
Property Results - On the Ball Real Estate
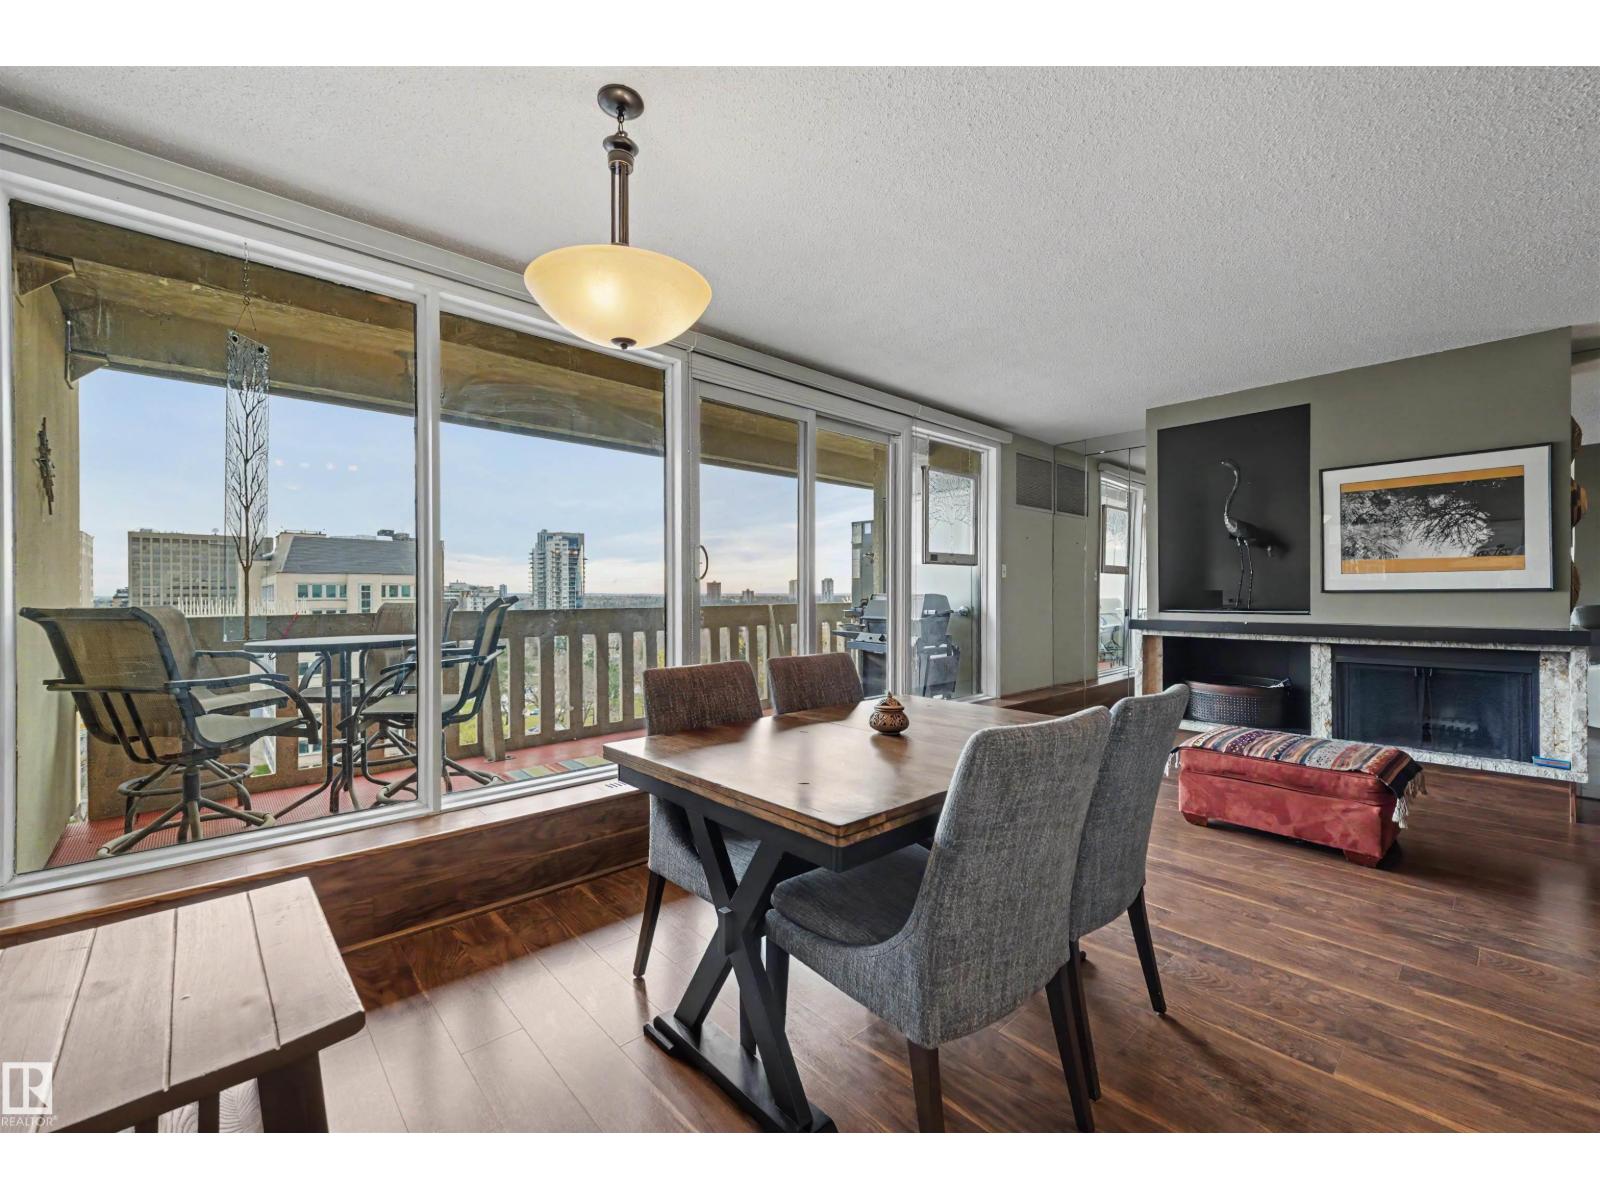
#905 9809 110 St NW
Edmonton, Alberta
Welcome to Westwind Estates! Conveniently located steps from Government Centre Station, restaurants and cafés, this spacious condo offers nearly 1,200 sq ft with 2 bedrooms, 2 bathrooms and 2 underground parking stalls. Enjoy city views from the spacious east-facing balcony overlooking the Legislature grounds. The generous living area is centred around a cozy wood-burning fireplace, with plenty of room for everyday living and entertaining. Enjoy the added comfort of central A/C. Condo fees include all utilities: heat, water and electricity! Amenities include a social room, garden patio with gazebo, sauna and a newly renovated salt water swimming pool. With scenic views, convenient transit access and downtown amenities close by, you don’t want to miss this one! (id:46923)
Century 21 Masters
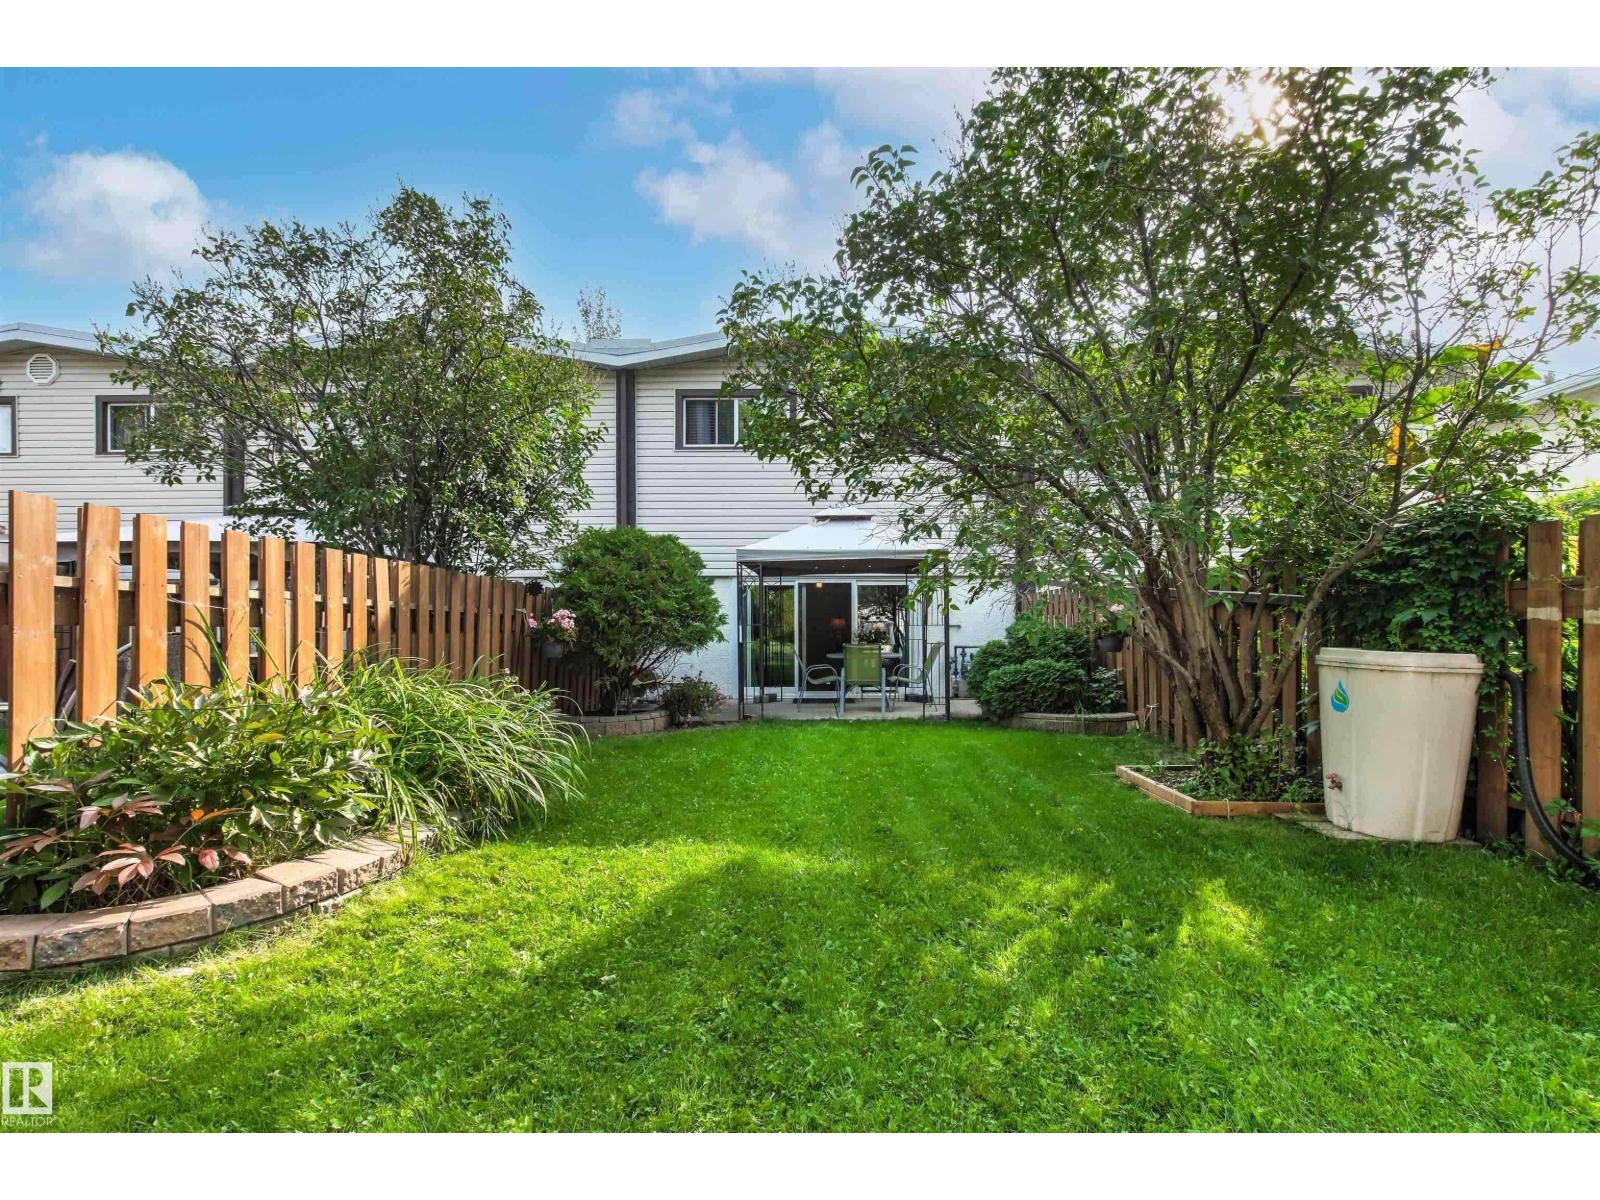
#h 16425 89 Av NW
Edmonton, Alberta
Welcome to The Meadows in West Meadowlark Park! This well-maintained townhouse-style condo features a bright kitchen with newer cabinets, new stainless steel appliances, plus an inviting dining area. The spacious living room faces patio doors bringing in sunlight and leading to a private backyard. Enjoy the patio, gazebo, mature perennials, shrubs, and storage shed. Upstairs offers a cozy primary bedroom and large closet, a second bedroom/office, and a newly renovated 4-piece bathroom with a relaxing jetted tub. The partially finished basement features a large family room, in-suite laundry, and a separate storage area. One assigned parking stall with outlet right by the front doors! Conveniently located near the hospital, West Edmonton Mall, and Whitemud Drive for easy access to amenities and travel throughout the city! (id:46923)
Sterling Real Estate
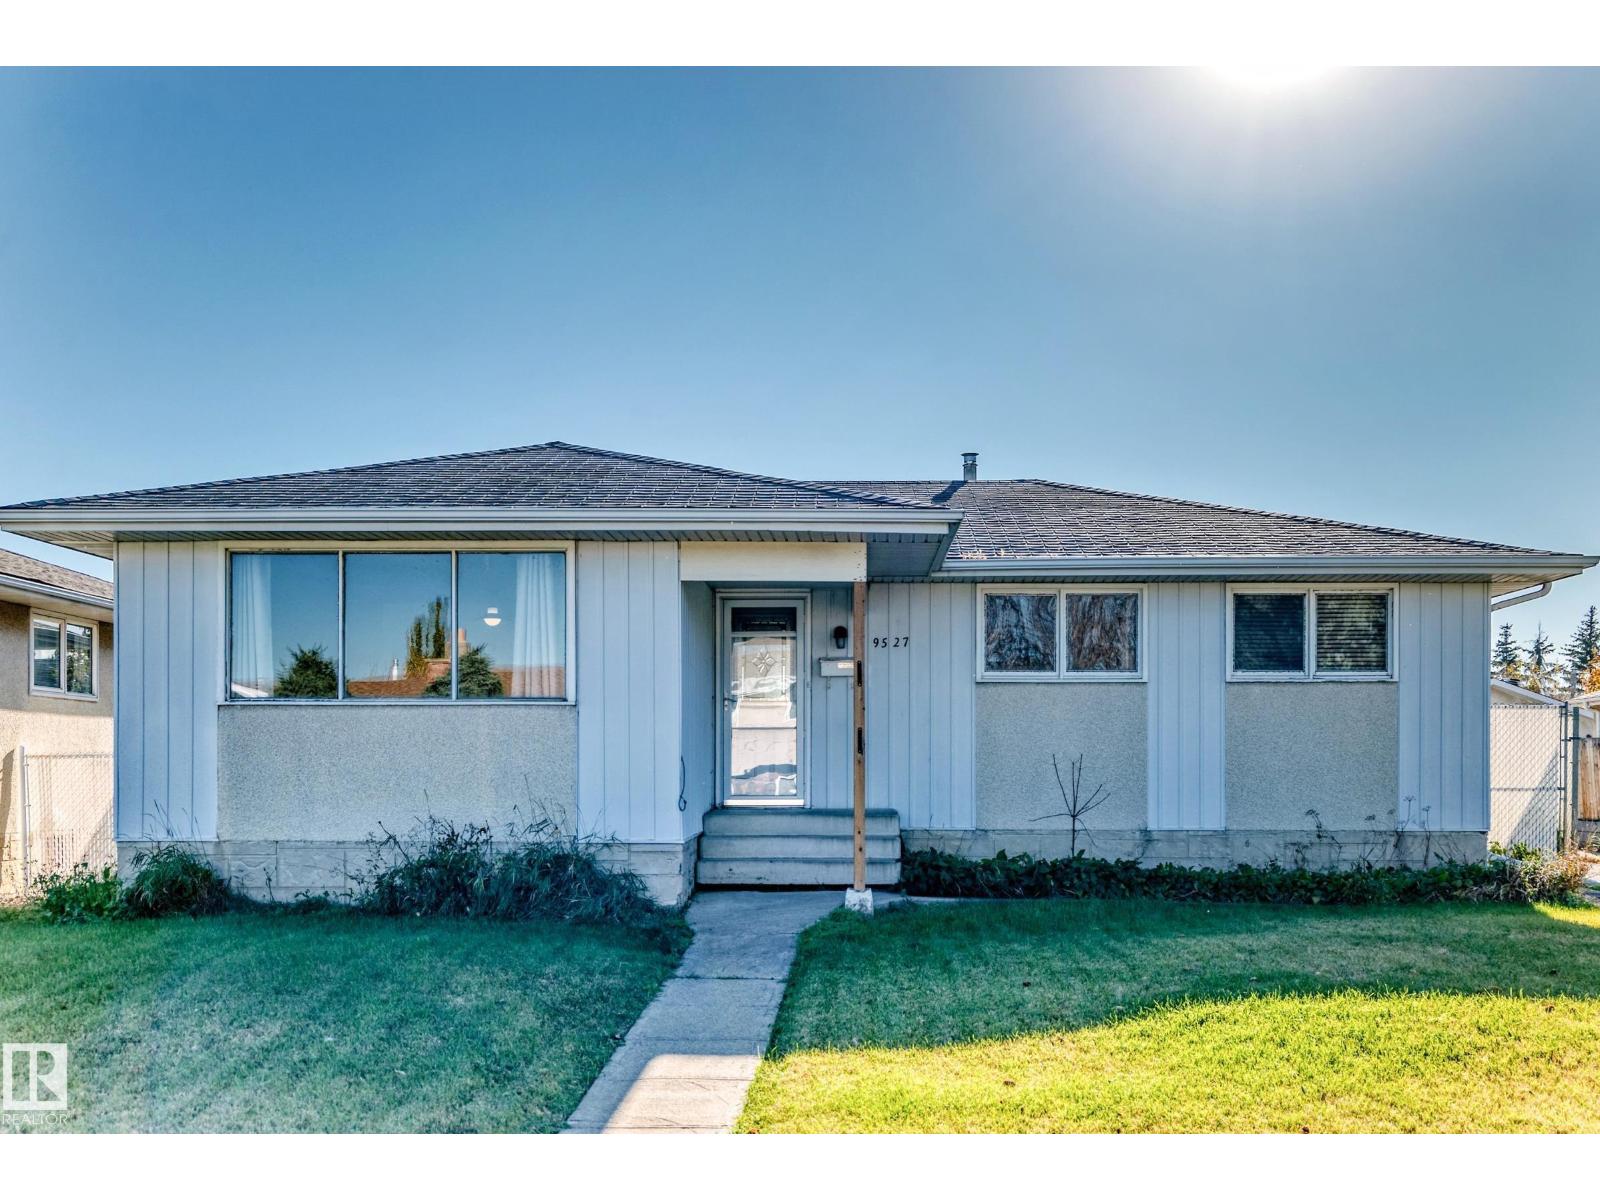
9527 139 Av NW
Edmonton, Alberta
GREAT LOCATION! 3-BEDROOM BUNGALOW WITH OVERSIZED DOUBLE GARAGE! GENEROUS CORNER LOT SIZE! Fantastic opportunity for homeowners, investors, or buyers looking to add their own personal touch! This three-bedroom bungalow offers excellent potential in a highly desirable, convenient location. While the home could use some updating and a little TLC, it presents a great opportunity to build equity and make it your own. The large double garage provides plenty of room for parking, storage, or a workshop. Enjoy easy access to the Anthony Henday, downtown, schools, shopping, and a wide range of everyday amenities. Whether you’re looking for your next home or an investment opportunity, this property offers outstanding potential in a location that’s hard to beat! Don’t miss your chance to unlock the possibilities and make this property your own! (id:46923)
Sterling Real Estate
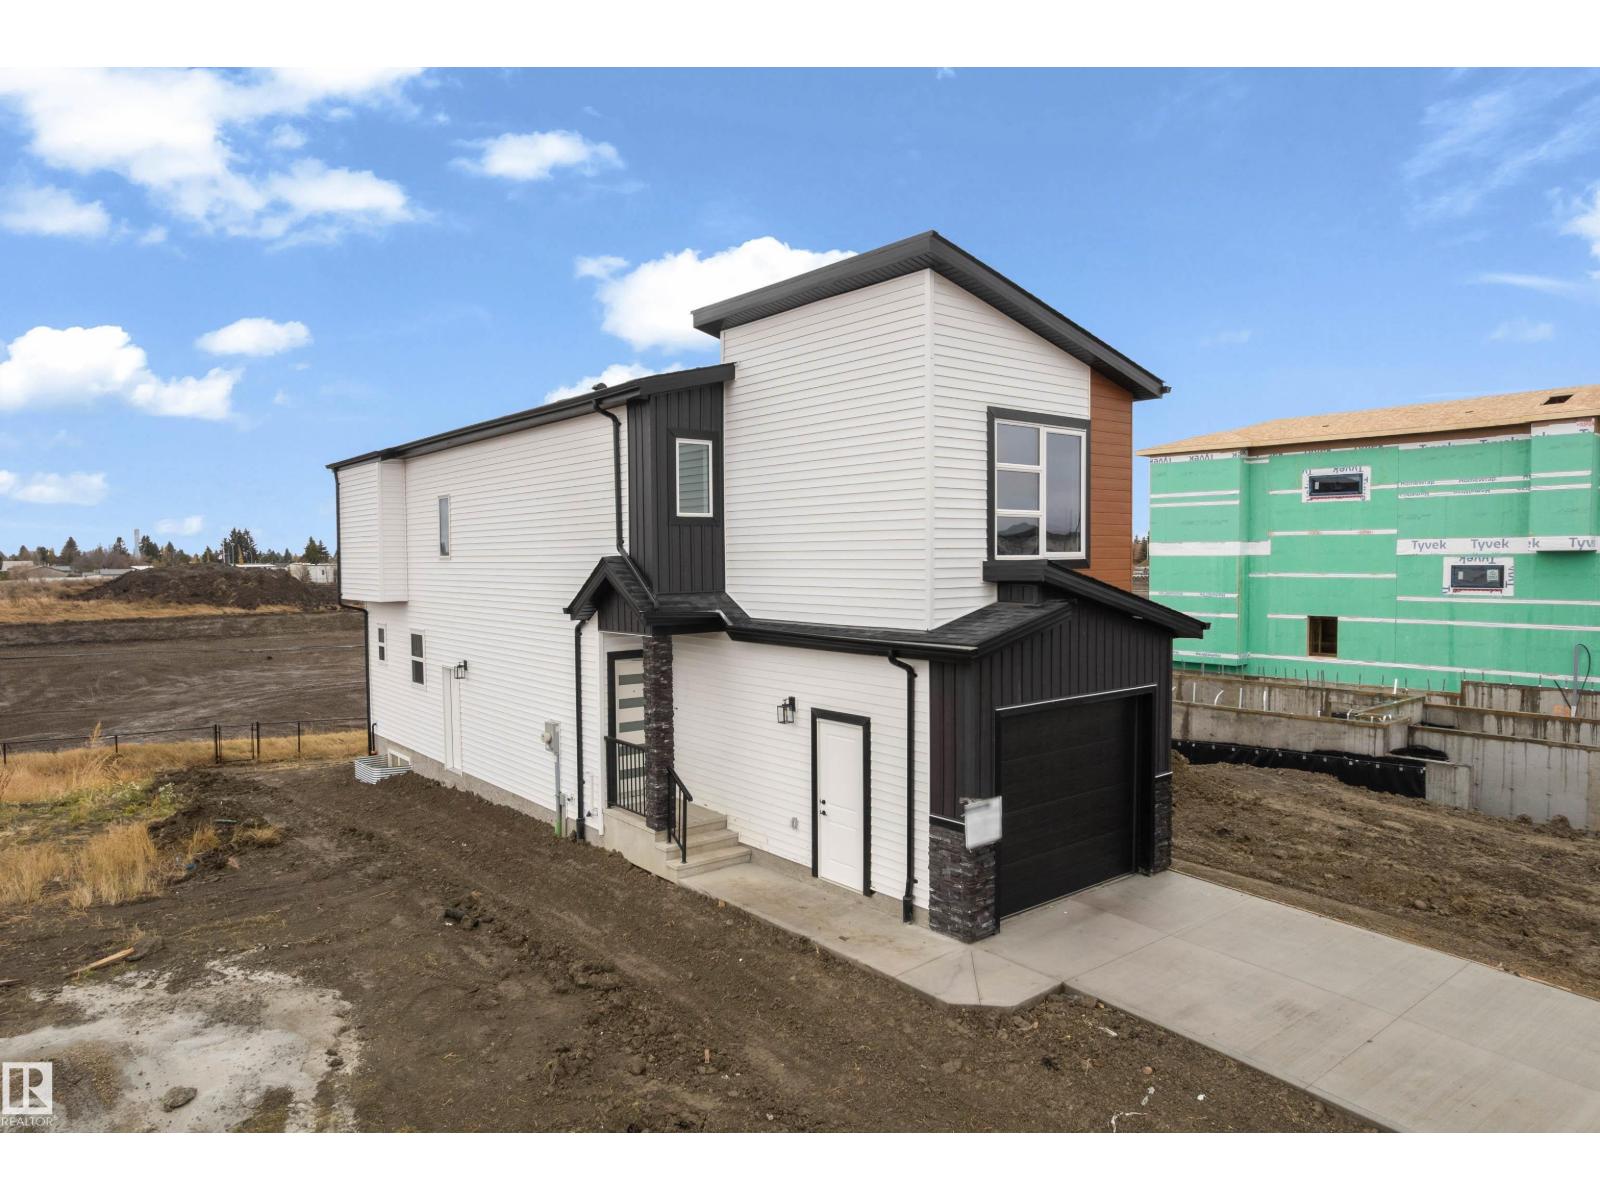
9223 156 Av NW
Edmonton, Alberta
Step into modern elegance with this beautifully designed two-storey home offering 3 bedrooms + DEN, and 3 bathrooms. Bright main floor features an inviting living area and a contemporary kitchen with sleek white cabinetry, quartz countertops, a stylish backsplash, and a large island. A dedicated den and convenient 2 pc bathroom complete the main level. Upstairs, the spacious primary bedroom features a luxurious 5 pc ensuite, complemented by two additional bedrooms, a 4 pc bathroom, a family room, and upper-floor laundry. Enjoy light toned flooring, elegant black accents, modern lighting, and a striking feature wall. The separate basement entrance and two basement windows provide potential for future development. An attached garage adds everyday convenience. Built in 2026, this brand new home is located in the desirable community of Eaux Claires, close to parks, schools, shopping, and major commuter routes. A stylish home with room to grow! (id:46923)
Maxwell Devonshire Realty
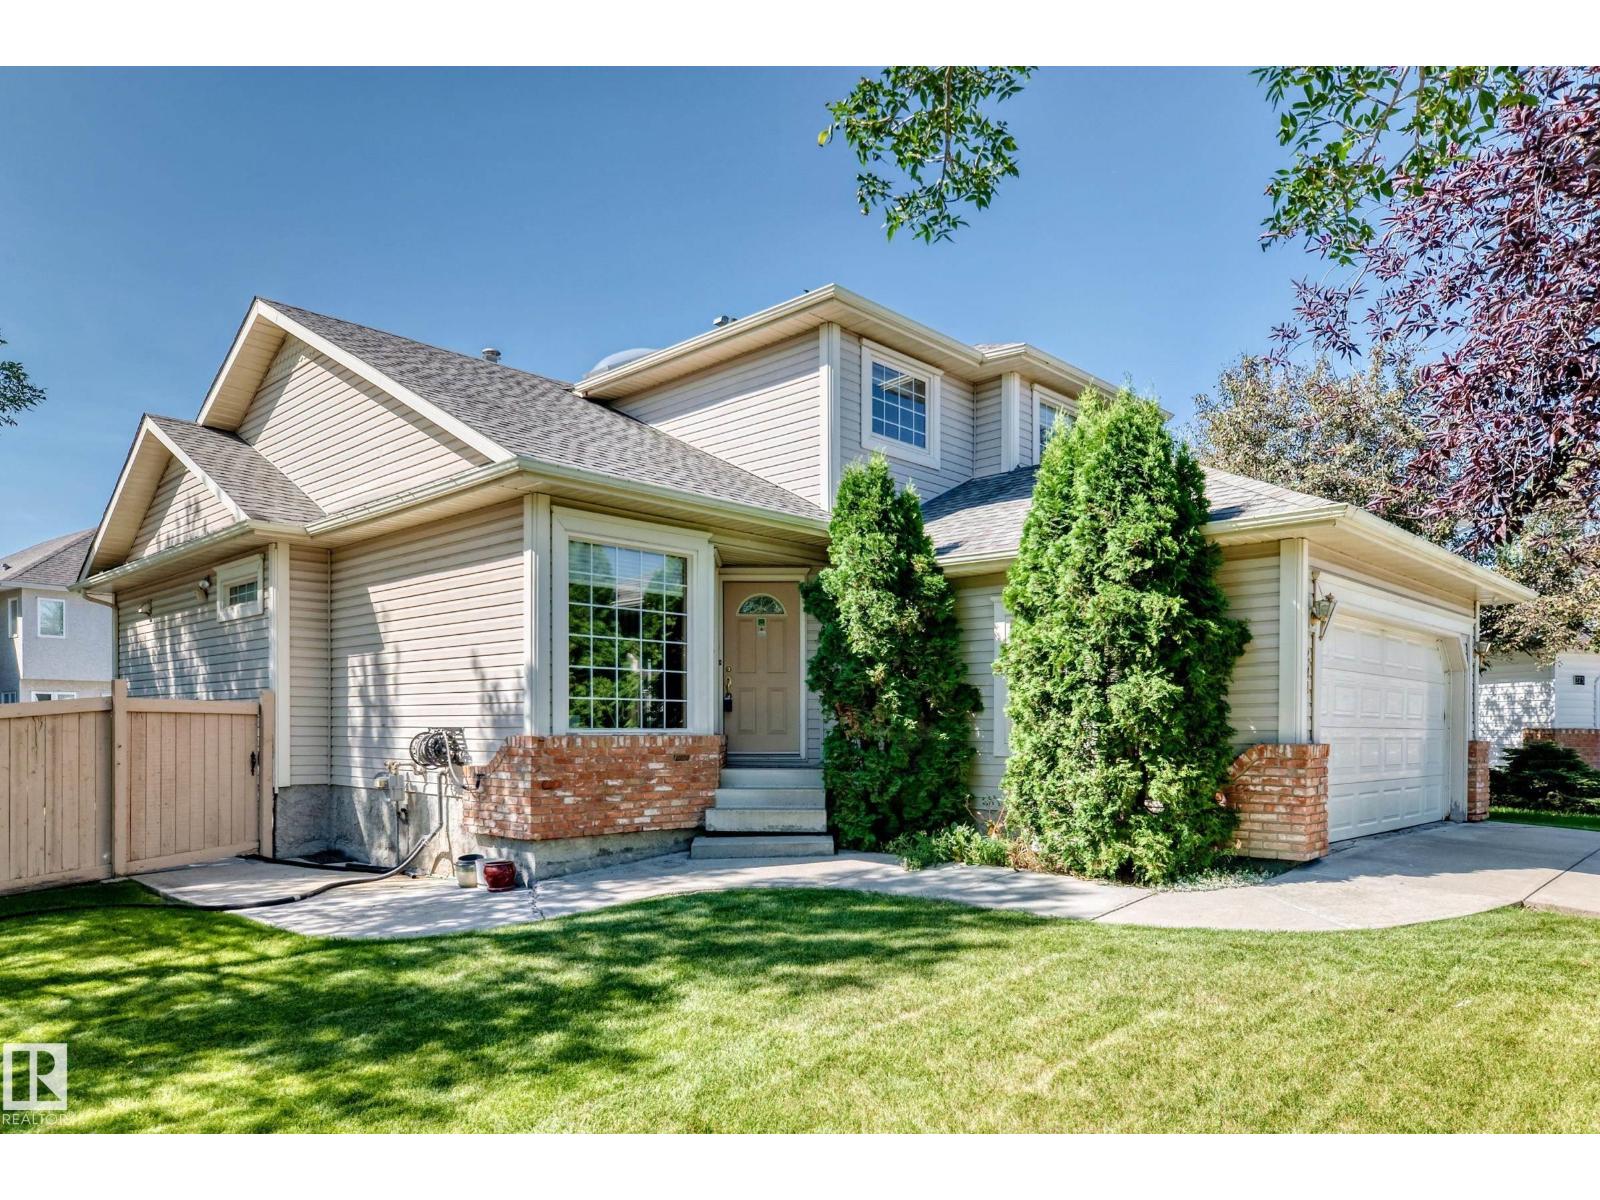
271 Ormsby Rd E NW
Edmonton, Alberta
Welcome to this beautifully maintained home offering exceptional space and versatility for the whole family! Situated in the desirable Ormsby Place, this home features a huge yard and plenty of room to enjoy both indoors and out. The main floor showcases 2 family/living rooms with beautiful hardwood flooring along with a cozy wood-burning fireplace. An updated kitchen with extra large tile, granite countertops and plenty of cabinetry. Stay comfortable with central air conditioning. Upstairs, you’ll find 3 spacious bedrooms, while the home offers a total of 4 bathrooms for added convenience. The fully developed basement provides even more living space, featuring an additional family/living room plus two versatile bonus rooms—perfect for a home office, gym, hobby room, playroom, guest space, or whatever suits your lifestyle! With its generous layout, flexible spaces, large yard, and fantastic corner location, this home offers incredible potential and room to grow. A wonderful opportunity to call this home! (id:46923)
Sterling Real Estate
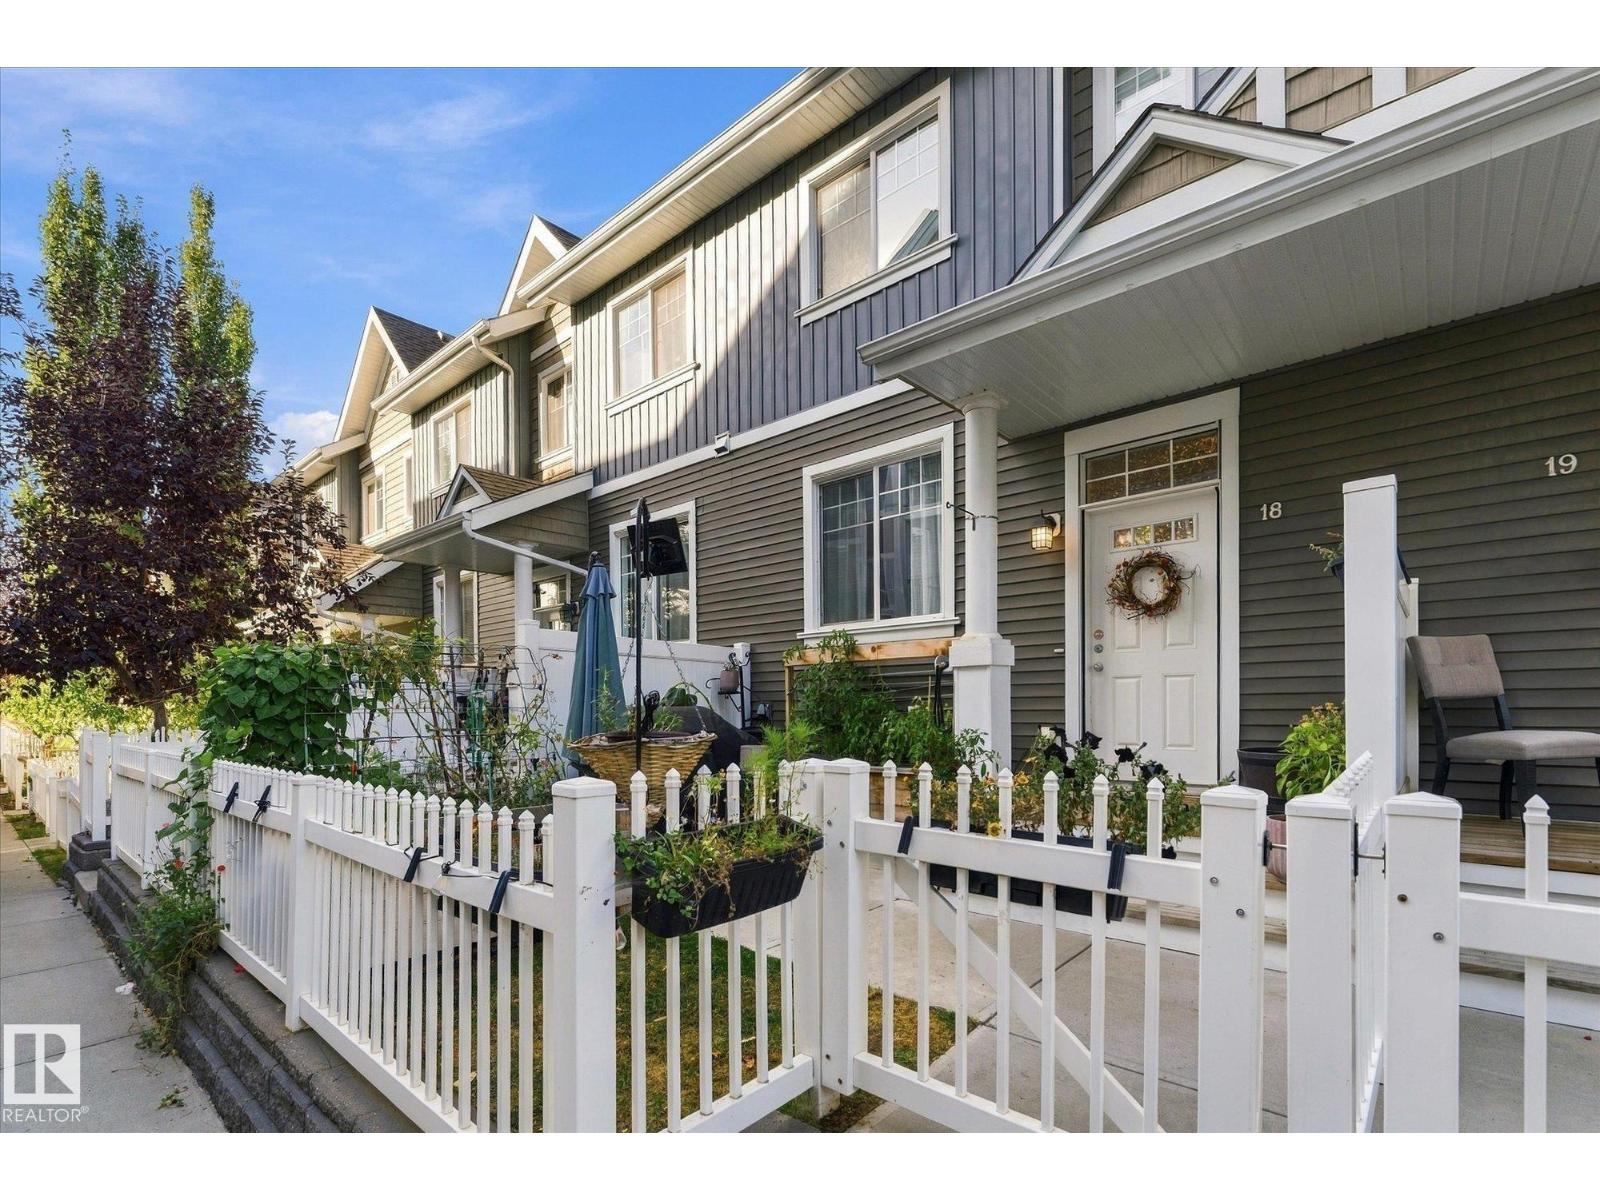
#18 4050 Savaryn Dr SW
Edmonton, Alberta
Welcome to this beautifully updated 2-bedroom townhome in Mosaic Shores, located in the desirable Summerside community! The bright, open-concept main floor offers a spacious living area and kitchen, complemented by stylish laminate flooring and a convenient half bath. The kitchen features full-height cabinetry, granite countertops, and stainless steel appliances. Upstairs, you’ll find two generously sized primary bedrooms, each complete with a walk-in closet and private ensuite bathroom. The unfinished basement provides plenty of potential for additional living space and includes a front-load washer and dryer, along with access to the attached double garage. Enjoy your own fully fenced, private yard, perfect for relaxing outdoors. As a resident, you’ll also have exclusive access to Summerside’s impressive 32-acre lake, offering a unique lifestyle with opportunities for year-round recreation. This well-appointed home combines comfort, convenience, and fantastic community amenities. A must-see property! (id:46923)
RE/MAX Preferred Choice
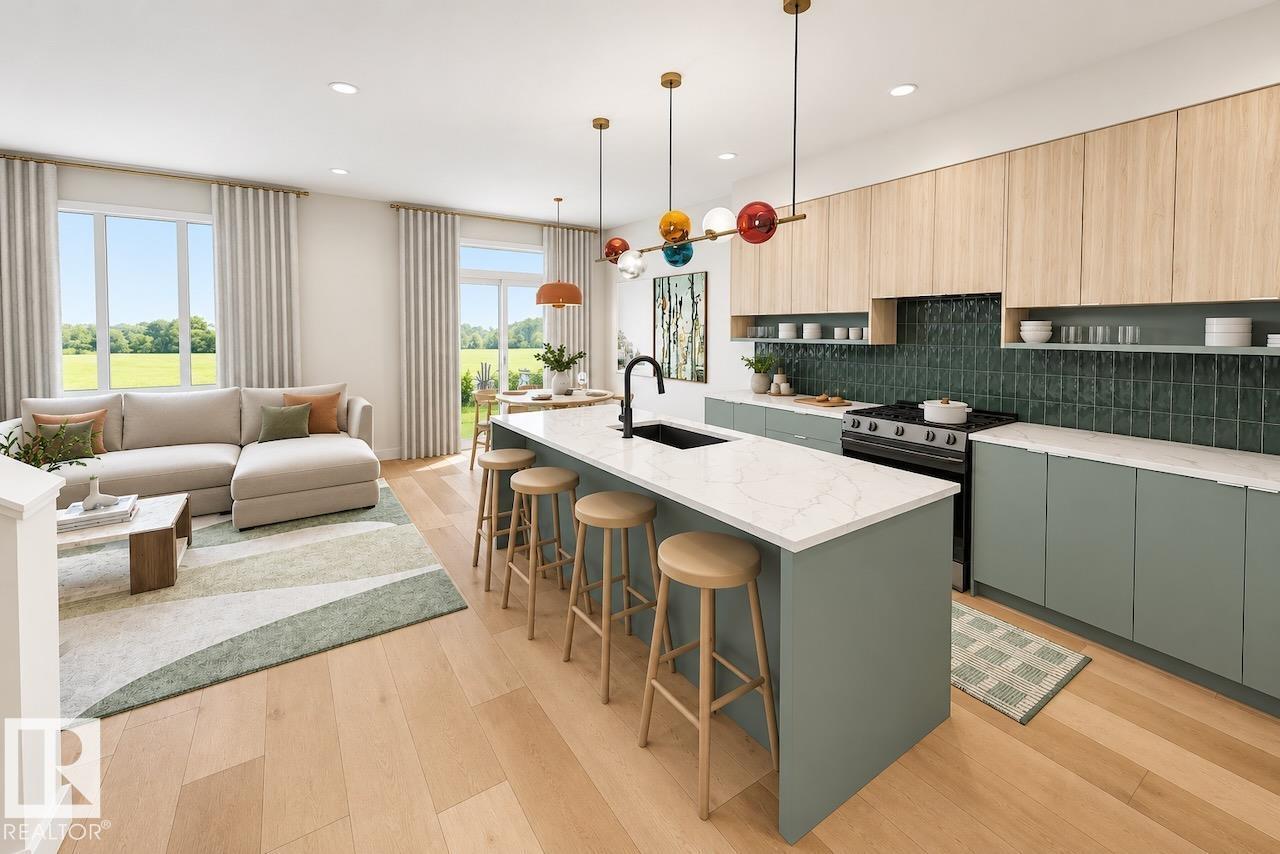
2219 Crossbill Li NW
Edmonton, Alberta
Welcome to Kinglet Gardens in northwest Edmonton’s scenic Big Lake area, where modern design meets exceptional craftsmanship. Built by Rohit Homes, this stunning LANDON half-duplex offers over 1,600 sq. ft. of thoughtfully designed living space, complete with a double attached garage and elegant COTE D'AZURE finishes throughout. The bright open-concept main floor features 9-foot ceilings, quartz countertops, and a functional layout ideal for everyday living and entertaining. Upstairs, you'll find three spacious bedrooms, 2.5 bathrooms, upper-floor laundry, a versatile bonus room, and a luxurious primary suite with a walk-in closet and private ensuite. A separate side entrance provides future development for added flexibility or investment value. Additional highlights include triple-pane windows, a high-efficiency furnace, included LANDSCAPING, and a negotiable appliance package. Photos are for illustration purposes only and may not reflect the exact home. Other floor plans and options are available. (id:46923)
Realty Focus
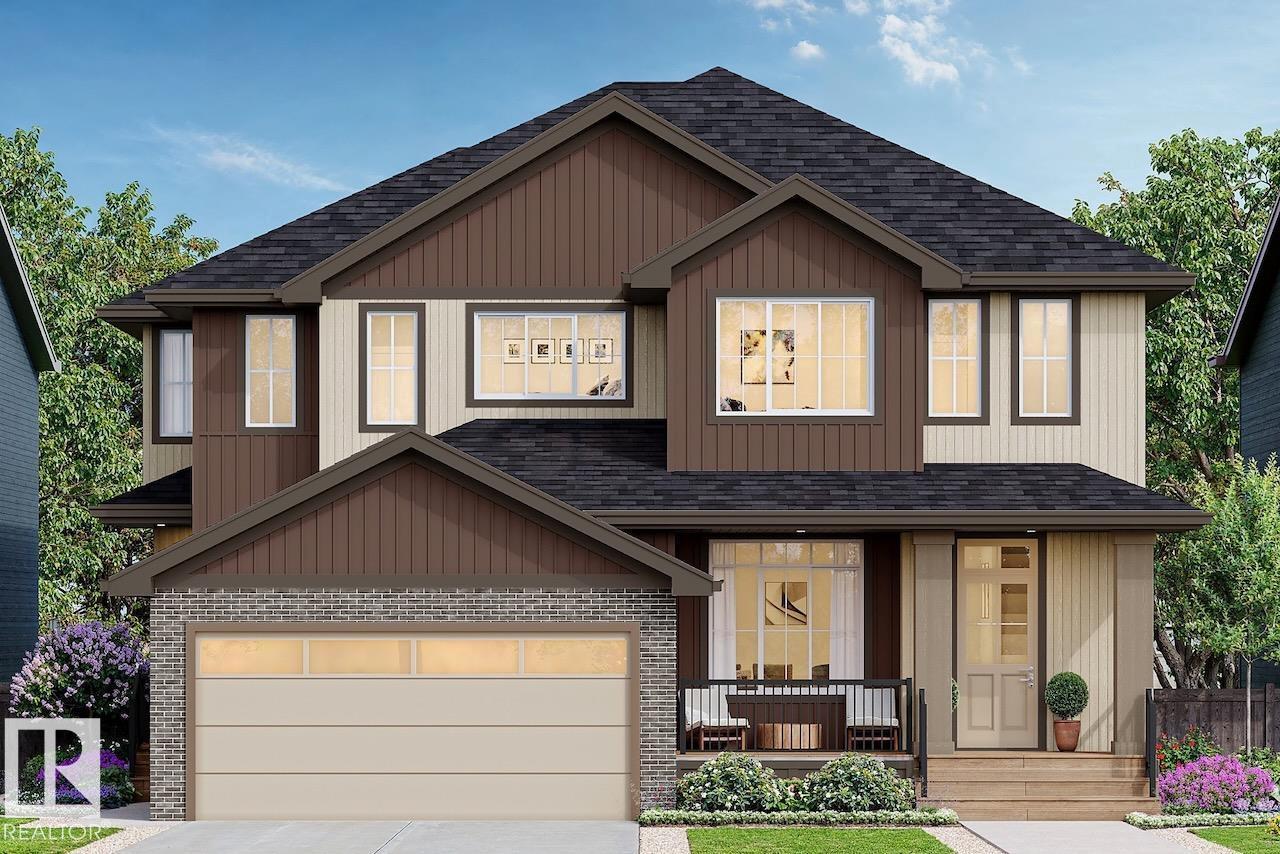
2215 Crossbill Li NW
Edmonton, Alberta
Welcome to Kinglet - The Big Lakes in Edmonton! This beautifully designed Rohit Homes half duplex (TALO Floor Plan) offers stylish, modern living in a warm, family-friendly community. Featuring a GLOBAL MUSE design, the home includes 3 bedrooms, 2.5 bathrooms, 9' ceilings, and an open-concept main floor perfect for everyday living and entertaining. The spacious kitchen flows seamlessly into the living and dining areas, while upstairs offers a versatile bonus/flex room and convenient upper-floor laundry. The primary suite features a walk-in closet and private ensuite. A SIDE ENTRANCE provides future development, and the large basement offers room to grow. Enjoy a generous backyard with rear parking pad and lane access, DOUBLE DETACHED GARAGE OPTIONAL. Premium features include quartz countertops, triple-pane windows, LANDSCAPING front and back, and a high-efficiency furnace. Located in southeast Edmonton with easy access to amenities, schools, and parks. APPLIANCES negotiable. MORE units available. WOW! (id:46923)
Realty Focus
69 Cuddie Dr
Sherwood Park, Alberta
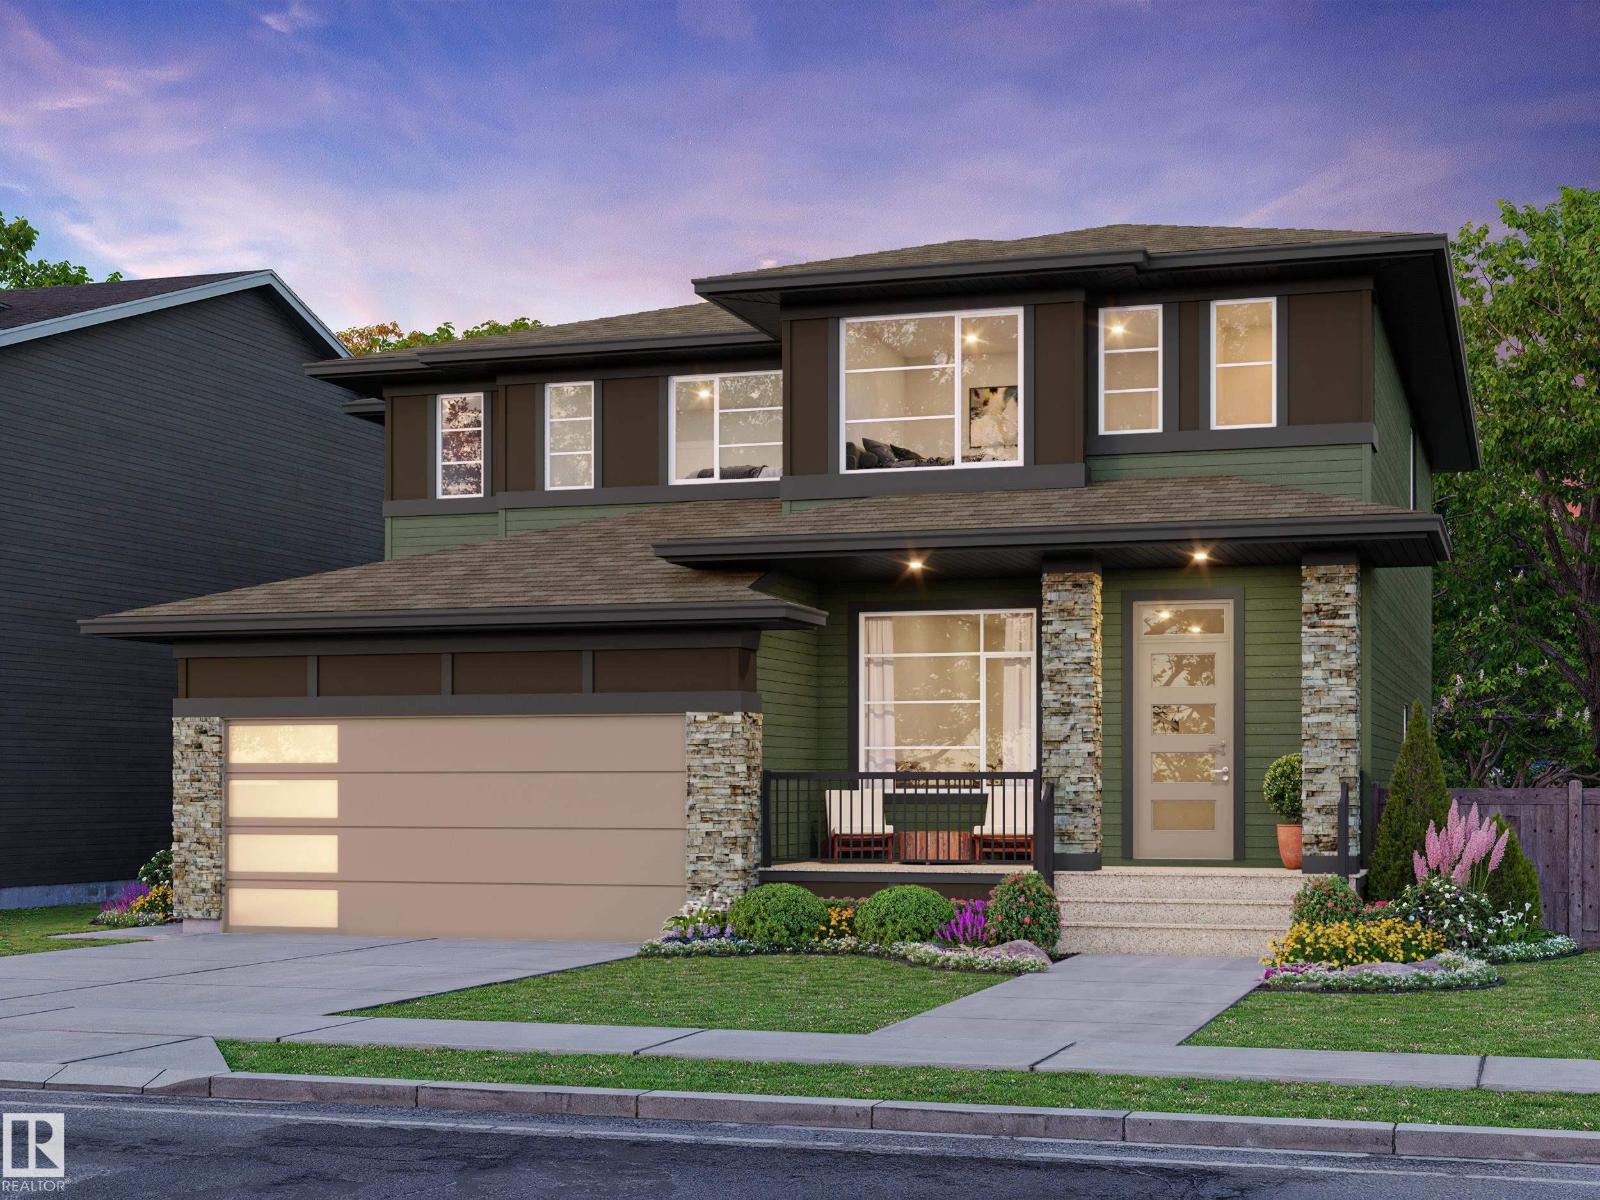
Welcome to Cambrian, where style, function & nature come together in the “Talo” by award-winning Rohit Homes! Offering 1,506 sq ft, 3 bedrooms, 2.5 baths & DOUBLE detached garage, this home showcases the Wild North design interior, a warm, elevated blend of earthy textures & nature-inspired finishes. The bright main floor features 9’ ceilings & an open-concept design with a stunning kitchen offering QUARTZ island, pantry & plenty of cabinetry overlooking the dining & living areas. Upstairs, retreat to the spacious primary with walk in closet & 4pc ensuite, plus 2 bedrooms, 4pc bath, laundry & versatile flex space. A SEPARATE SIDE ENTRANCE, plus KITCHEN ROUGH-INS add exciting potential for future basement development. Triple-pane windows & high-efficiency furnace add comfort. Enjoy your private yard, parks, playgrounds, dog park & 8 km of ravine trails along Oldman Creek. Photos may not reflect exact home; some are virtually staged. (id:46923)
RE/MAX Excellence
2106 Crossbill Ln NW
Edmonton, Alberta
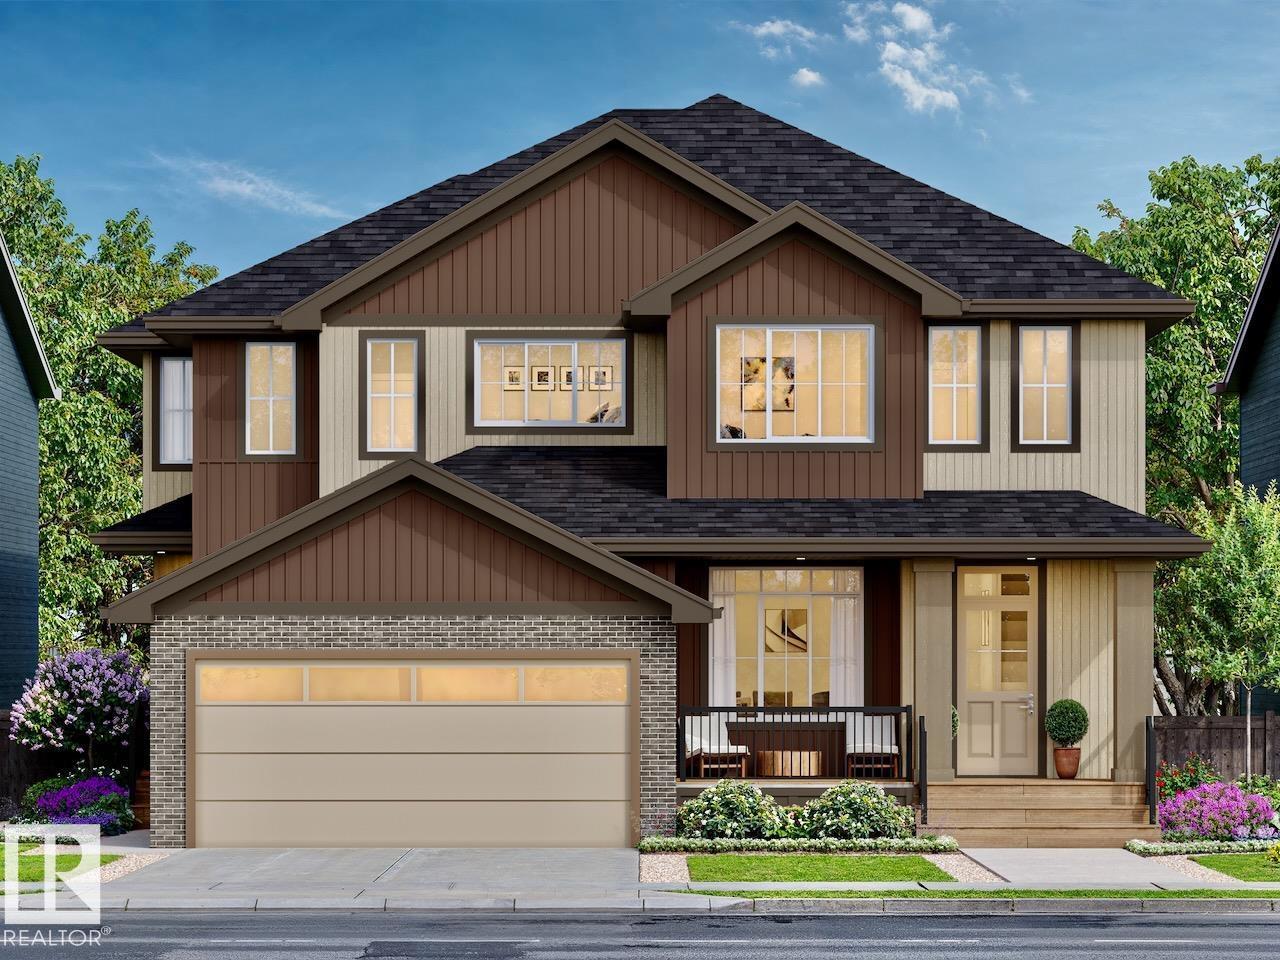
Welcome to Kinglet - The Big Lakes in Edmonton! This beautifully designed Rohit Homes half duplex (TALO Floor Plan) offers stylish, modern living in a warm, family-friendly community. Featuring a HAUTE design, the home includes 3 bedrooms, 2.5 bathrooms, 9' ceilings, and an open-concept main floor perfect for everyday living and entertaining. The spacious kitchen flows seamlessly into the living and dining areas, while upstairs offers a versatile bonus/flex room and convenient upper-floor laundry. The primary suite features a walk-in closet and private ensuite. A SIDE ENTRANCE provides future development, and the large basement offers room to grow. Enjoy a generous backyard with rear parking pad and lane access, DOUBLE DETACHED GARAGE OPTIONAL. Premium features include quartz countertops, triple-pane windows, LANDSCAPING front and back, and a high-efficiency furnace. Located in southeast Edmonton with easy access to amenities, schools, and parks. APPLIANCES negotiable. MORE units available. WOW! (id:46923)
Realty Focus
192 Catria Pt
Sherwood Park, Alberta
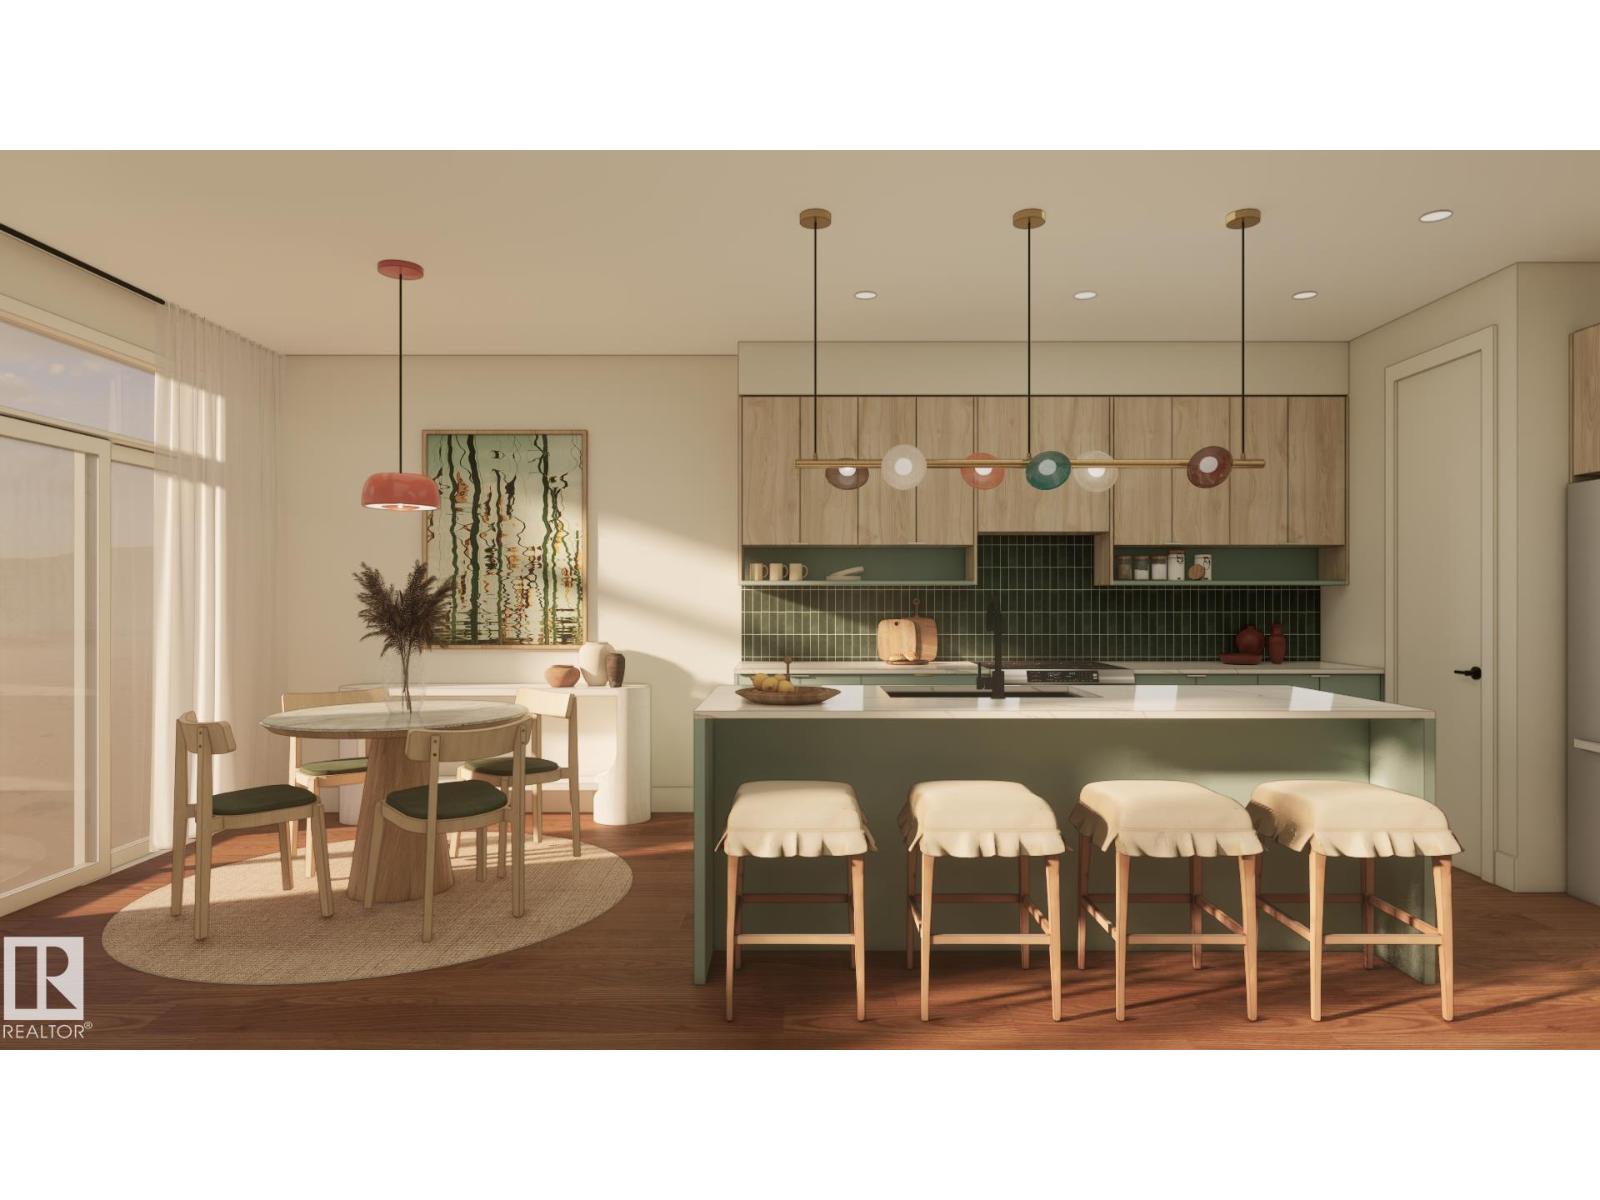
Welcome to Cambrian in Sherwood Park! You will LOVE the Landon model by award-winning Rohit Homes offers 1,567 sq ft with 3 bedrooms, 2.5 baths plus a double attached garage. Finished in Cote D'Azure Designer Interior, a breezy, sun-washed design that makes every day feel a little more effortless.The open-concept main floor features a modern kitchen with quartz island, pantry and abundant cabinetry overlooking the dining and living areas. 9' ceilings enhance the bright main floor. Upstairs you’ll find a spacious primary suite with walk-in closet and 5-piece ensuite with dual sinks, two additional bedrooms, full bath, upstairs laundry and a versatile flex room. Separate side entrance provides excellent potential for a future basement suite. Highlights include triple-pane windows, APPLIANCE PACKAGE and FRONT & BACK LANDSCAPING INCLUDED. Steps from parks, playgrounds and trails with easy access to the Henday. Photos may not reflect exact home. Some pictures are virtually staged. (id:46923)
RE/MAX Excellence
34 Cheval Cl
Sherwood Park, Alberta
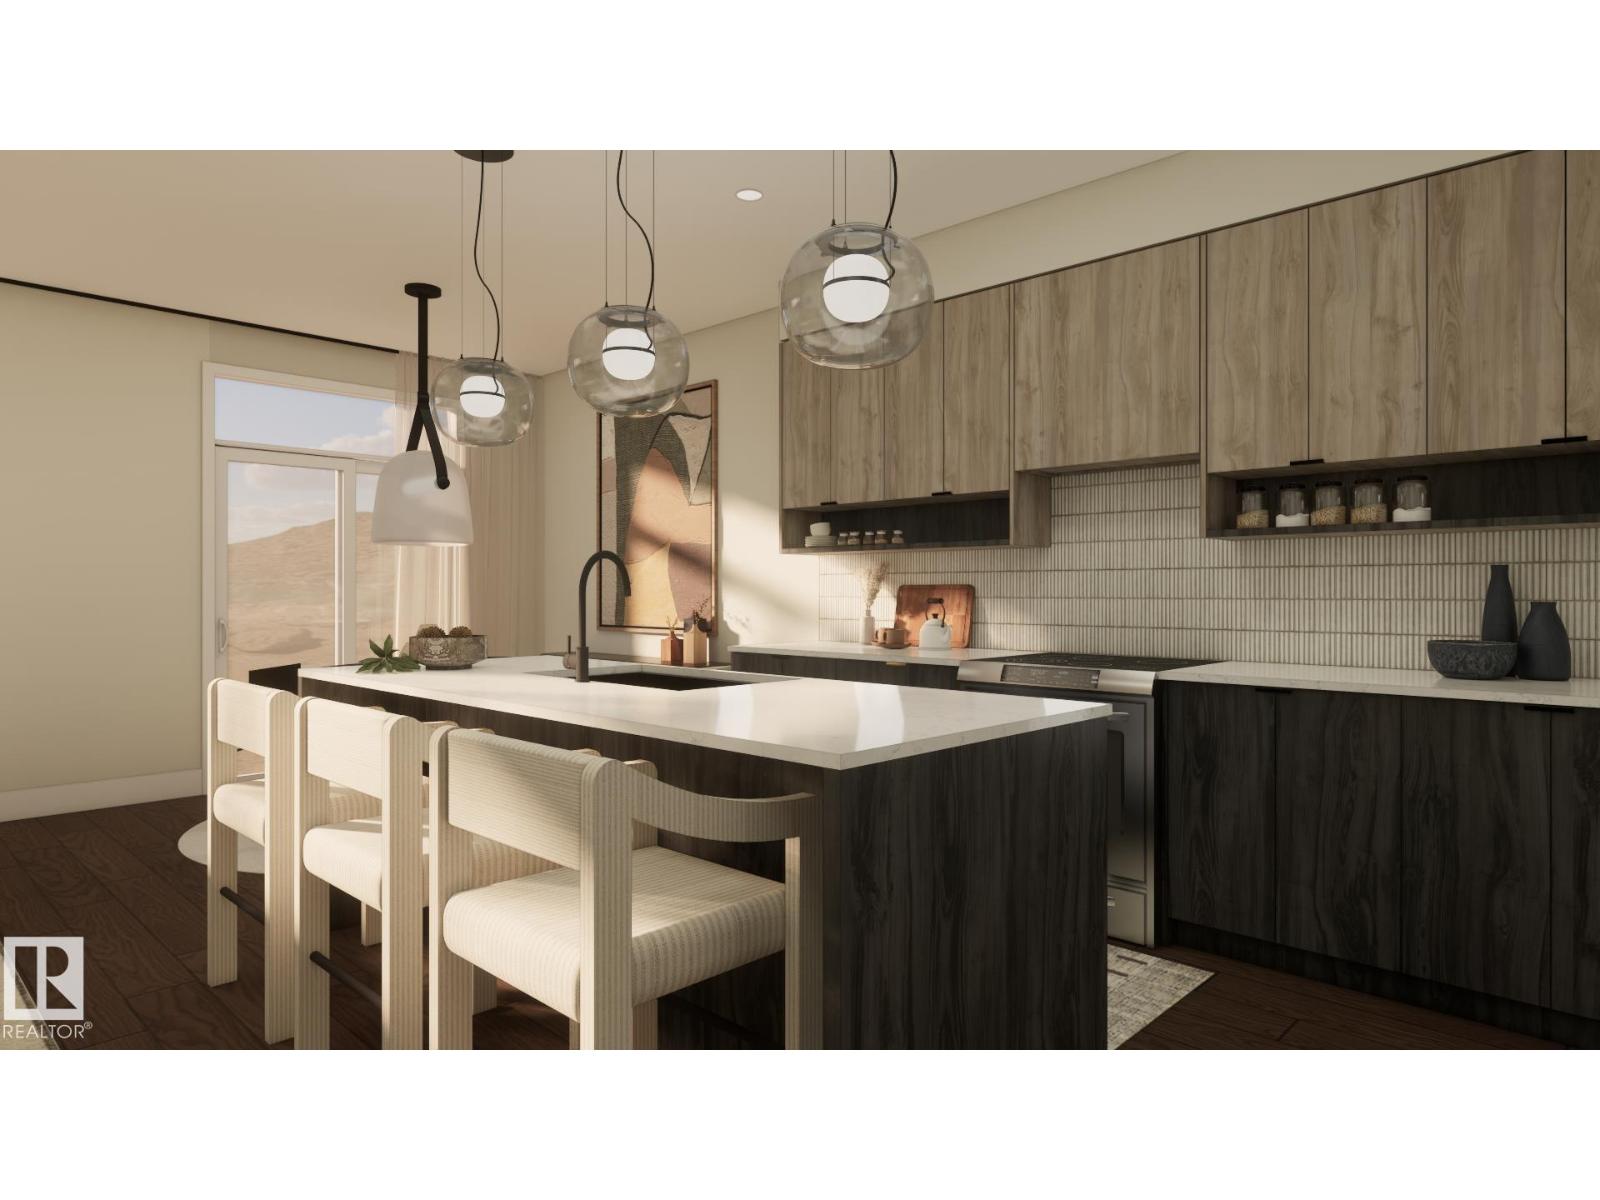
Welcome to Cambrian in Sherwood Park! The Cooper model by award-winning Rohit Homes offers 1386sqft with 3 bedrooms, 2.5 baths and a double attached garage tucked onto a quiet cul-de-sac on a large lot. Finished in the Wild North Design Interior, blending earthy textures and grounded warmth inspired by the land. The open-concept main floor features 9' ceilings & a modern kitchen with quartz island, pantry and abundant cabinetry overlooking the dining and living areas. Upstairs you’ll find a spacious primary suite with walk-in closet and ensuite, plus two additional bedrooms, full bath, upstairs laundry and convenient linen storage. Separate side entrance provides excellent potential for a future basement suite. Highlights include triple-pane windows, a high-efficiency furnace, and front & back landscaping included. Steps from parks, playgrounds and 8 km of ravine trails through Oldman Creek with easy access to the Henday. Photos may not reflect exact home. Some pictures are virtually staged. (id:46923)
RE/MAX Excellence
4182 Kinglet Dr NW
Edmonton, Alberta
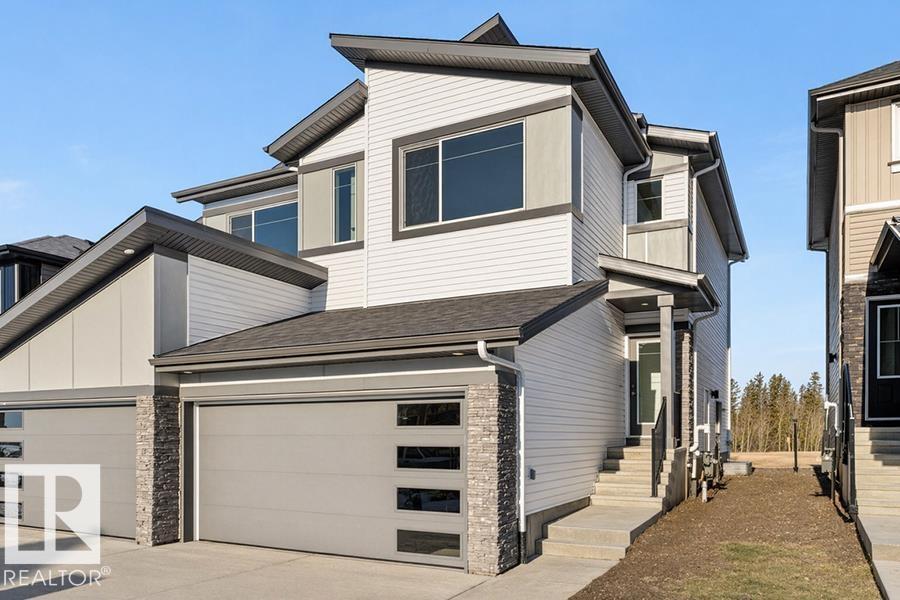
Only three quick possession duplexes remain in Kingland, and these are the only duplexes backing onto the stunning environmental reserve! The Renew offers a perfect blend of modern design and everyday functionality, featuring a double attached garage with a floor drain, separate side entrance, and 9’ ceilings. The open-concept main floor showcases luxury vinyl plank flooring, a bright great room with an electric fireplace, and a stylish kitchen complete with Quartz countertops, a flush-ledge island, soft-close cabinetry, corner pantry, and chimney-style hood fan. Upstairs, enjoy a versatile bonus room, convenient laundry area, two spacious bedrooms, and a primary retreat with a walk-in closet and private ensuite. With basement rough-in and quality finishes throughout, this exceptional home offers endless future potential. (id:46923)
Exp Realty
4550 Warbler Lo NW
Edmonton, Alberta
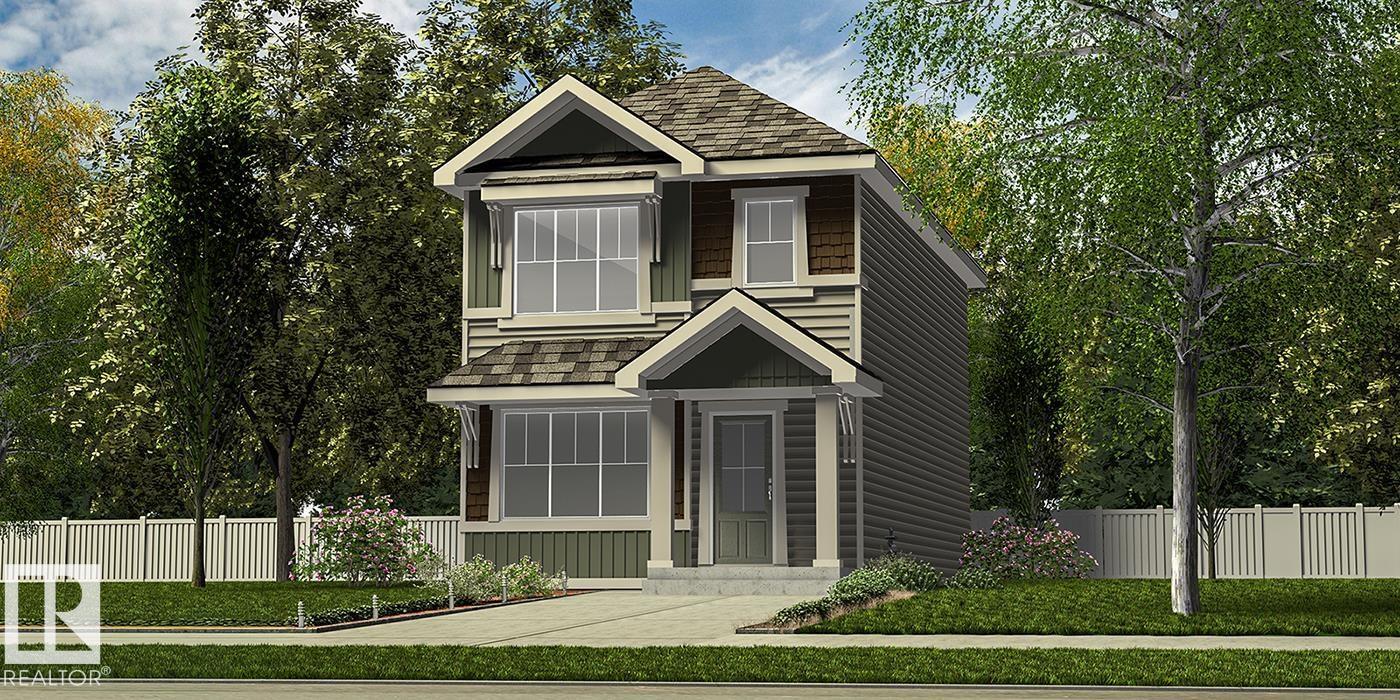
Beautifully designed 1,619 sq ft home offering smart, functional living with 9' ceilings on the main and basement levels, separate side entry, basement rough-in plumbing, and LVP flooring throughout the main floor. The main level features a front bedroom beside a full 3-piece bath with walk-in shower—ideal for guests, a home office, or multi-generational living. The bright open-concept living room, nook, and kitchen showcase large windows, an electric fireplace, and a central garden door leading to the backyard. The kitchen is finished with quartz counters throughout, a central island with flush eating ledge and pendant lighting, Silgranit undermount sink, chimney-style hood fan, full-height backsplash, upgraded cabinetry, and a corner pantry. Upstairs includes a bonus room, spacious primary suite with walk-in closet and 3-piece ensuite, two additional bedrooms, a full bath, and convenient laundry. Finished with sleek black fixtures throughout. (id:46923)
Exp Realty
4552 Warbler Lo NW
Edmonton, Alberta
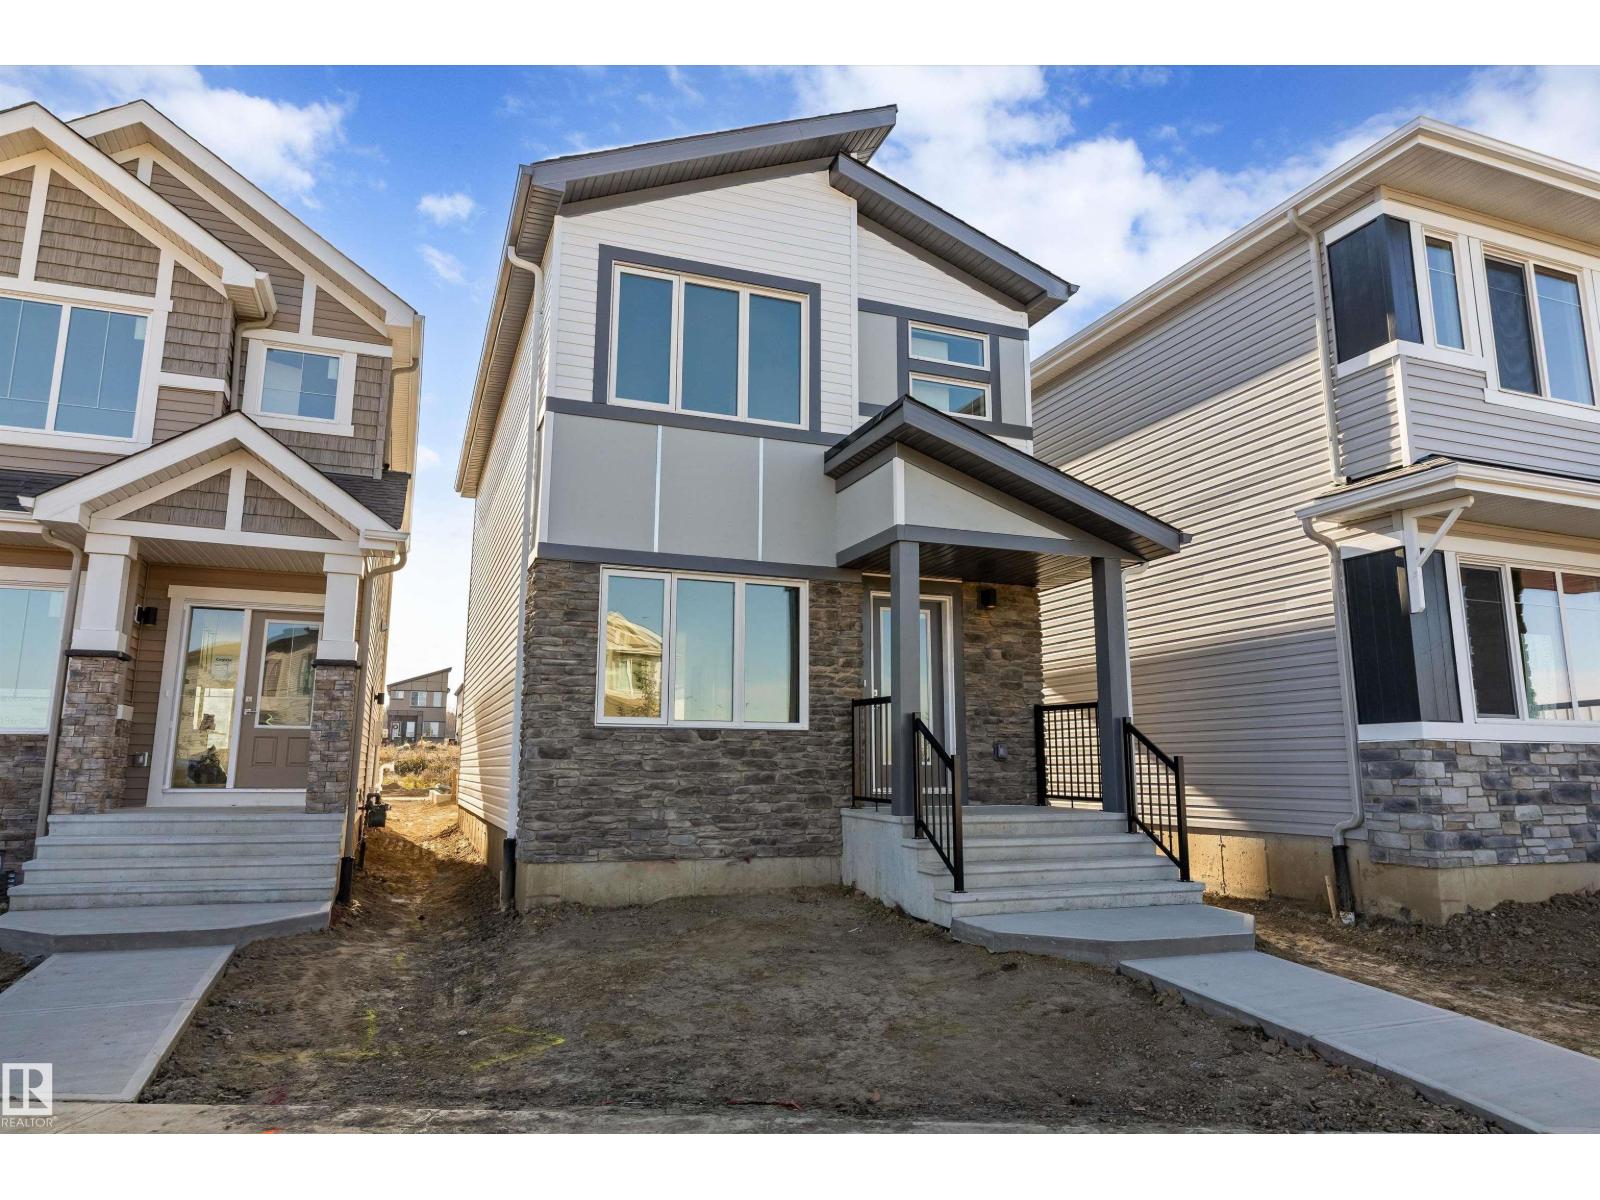
Stylish and efficient, this modern home features LVP flooring throughout the main floor, a separate side entry, a basement rough-in package, and a parking pad with an option for a future double detached garage. A welcoming foyer with a walk-in coat closet leads to a bright great room with a large front window and cozy fireplace. The open-concept dining area flows into a U-shaped kitchen with backyard views, complete with a peninsula island, flush eating ledge, pendant lighting, Silgranit sink, chimney-style hood fan, full-height backsplash, and soft-close Thermofoil cabinetry. A 2-piece bath and extra storage are tucked near the rear stairs. Upstairs offers a bright primary bedroom with a walk-in closet and 3-piece ensuite, two additional bedrooms, a main bath, and convenient laundry. Finished with brushed nickel fixtures throughout. (id:46923)
Exp Realty
4554 Warbler Lo NW
Edmonton, Alberta
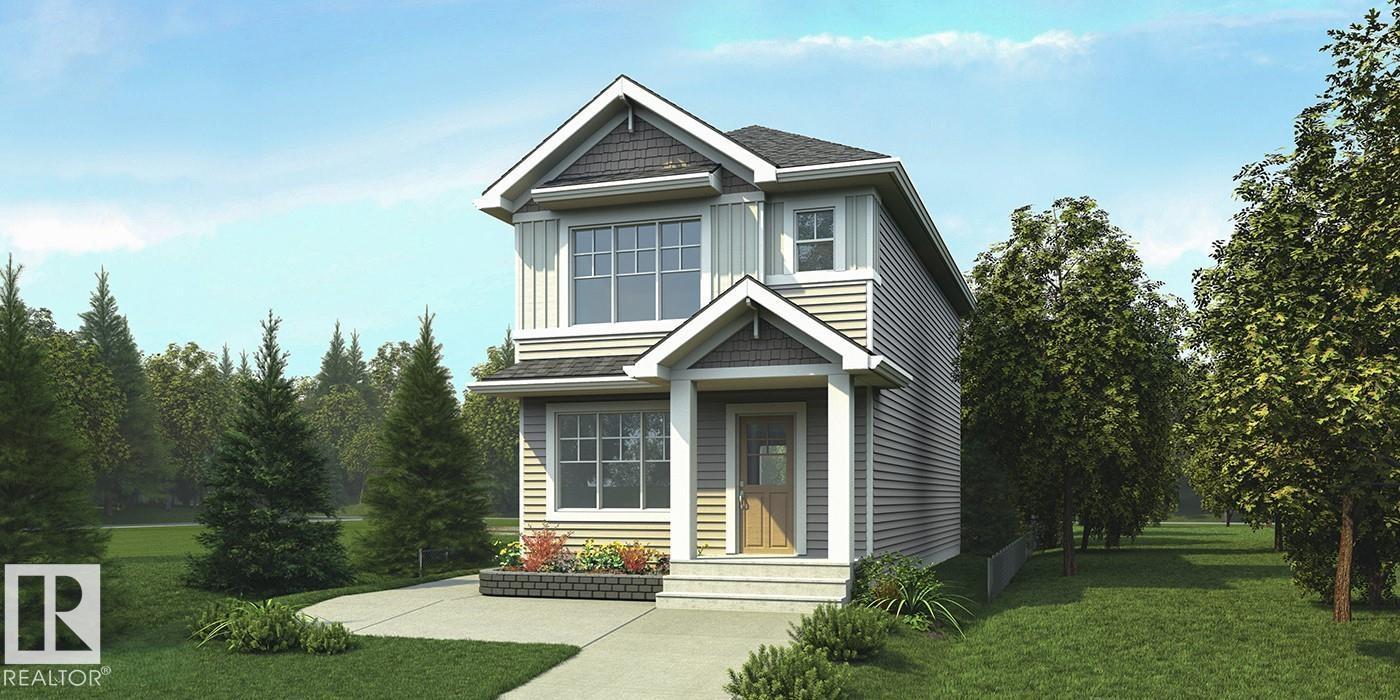
Stylish home blending comfort, elegance, and functionality. Features 9' ceilings on the main floor and basement, a separate side entry, basement rough-in plumbing, black plumbing and lighting fixtures, and LVP flooring throughout the main level. The foyer with coat closet opens to a bright great room with a cozy fireplace and large front window. The central kitchen offers quartz countertops, an island with flush eating ledge and pendant lighting, built-in microwave, Silgranit undermount sink, chimney-style hood fan, full-height backsplash, and profiled Thermofoil cabinets with soft-close doors and drawers, plus a spacious pantry. Rear dining overlooks the backyard, with nearby 2-piece bath and back entry to yard and parking pad; optional double detached garage available. Upstairs includes a loft, primary suite with walk-in closet and 3-piece ensuite, two additional bedrooms, full bath, and laundry. (id:46923)
Exp Realty
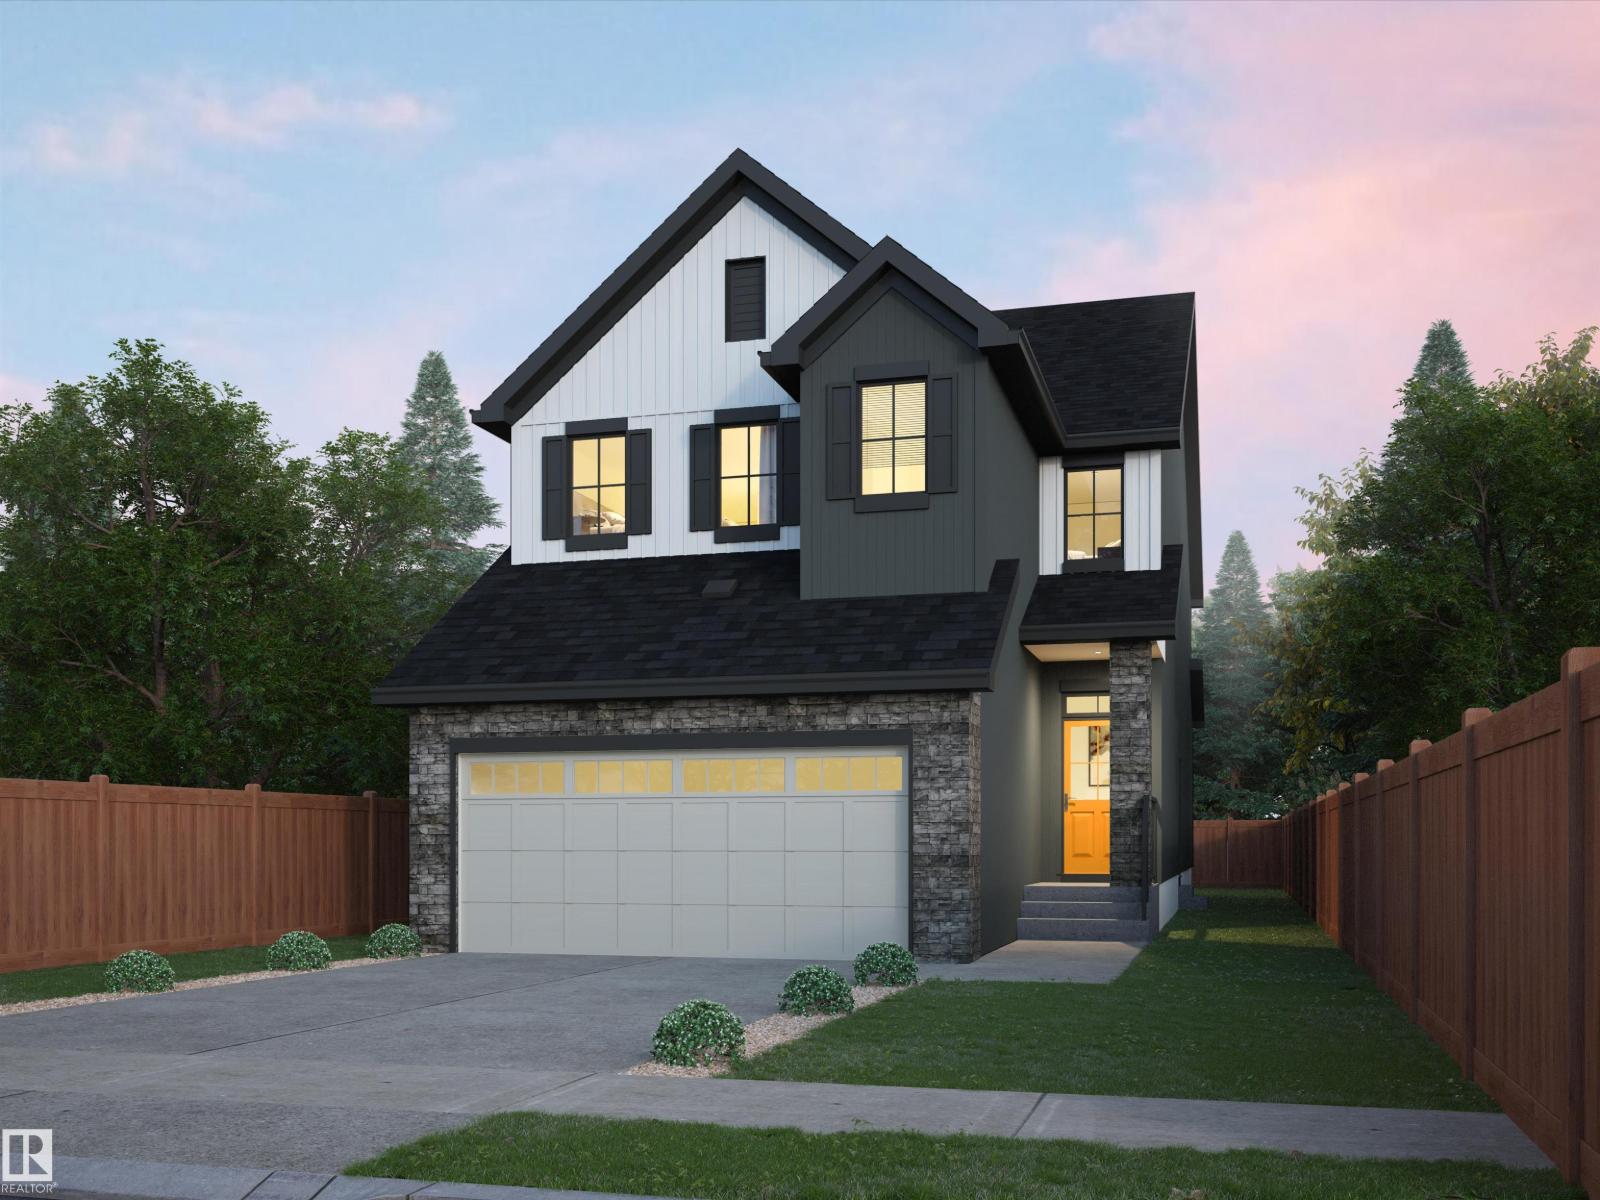
54 Cuddie Dr
Sherwood Park, Alberta
Welcome to The Sydney, by Rohit - Award Winning Builder, located in the newest Sherwood Park Community of Cambrian. This 2148 sqft, 2 Storey WALKOUT home BACKING CUDDIE GREENWAY & TRAILS offers 3 bedrooms, 2.5 baths OPEN TO BELOW & DOUBLE garage. Finished in NeoClassical Revival Design Interior, with rich details and classic charm for a refined living experience. A stylish kitchen offers plenty of cabinets, walk through pantry & island that over looks the dining & living area. Den & 1/2 bth compliment the layout. Moving upstairs you will find a king sized primary suite featuring a WI closet & 4pc ensuite. 2 additional bdrms are both generous in size, a 4pc bath, laundry & bonus room compliment this stylish home! SIDE ENTRANCE SUITE POTENTIAL & WALKOUT BASEMENT. You will LOVE living in Cambrian featuring multiple parks, playgrounds & 8kms of ravine trails through Oldman Creek! Photos may not reflect the exact home for sale, as some are virtually staged or show design selections. (id:46923)
RE/MAX Excellence
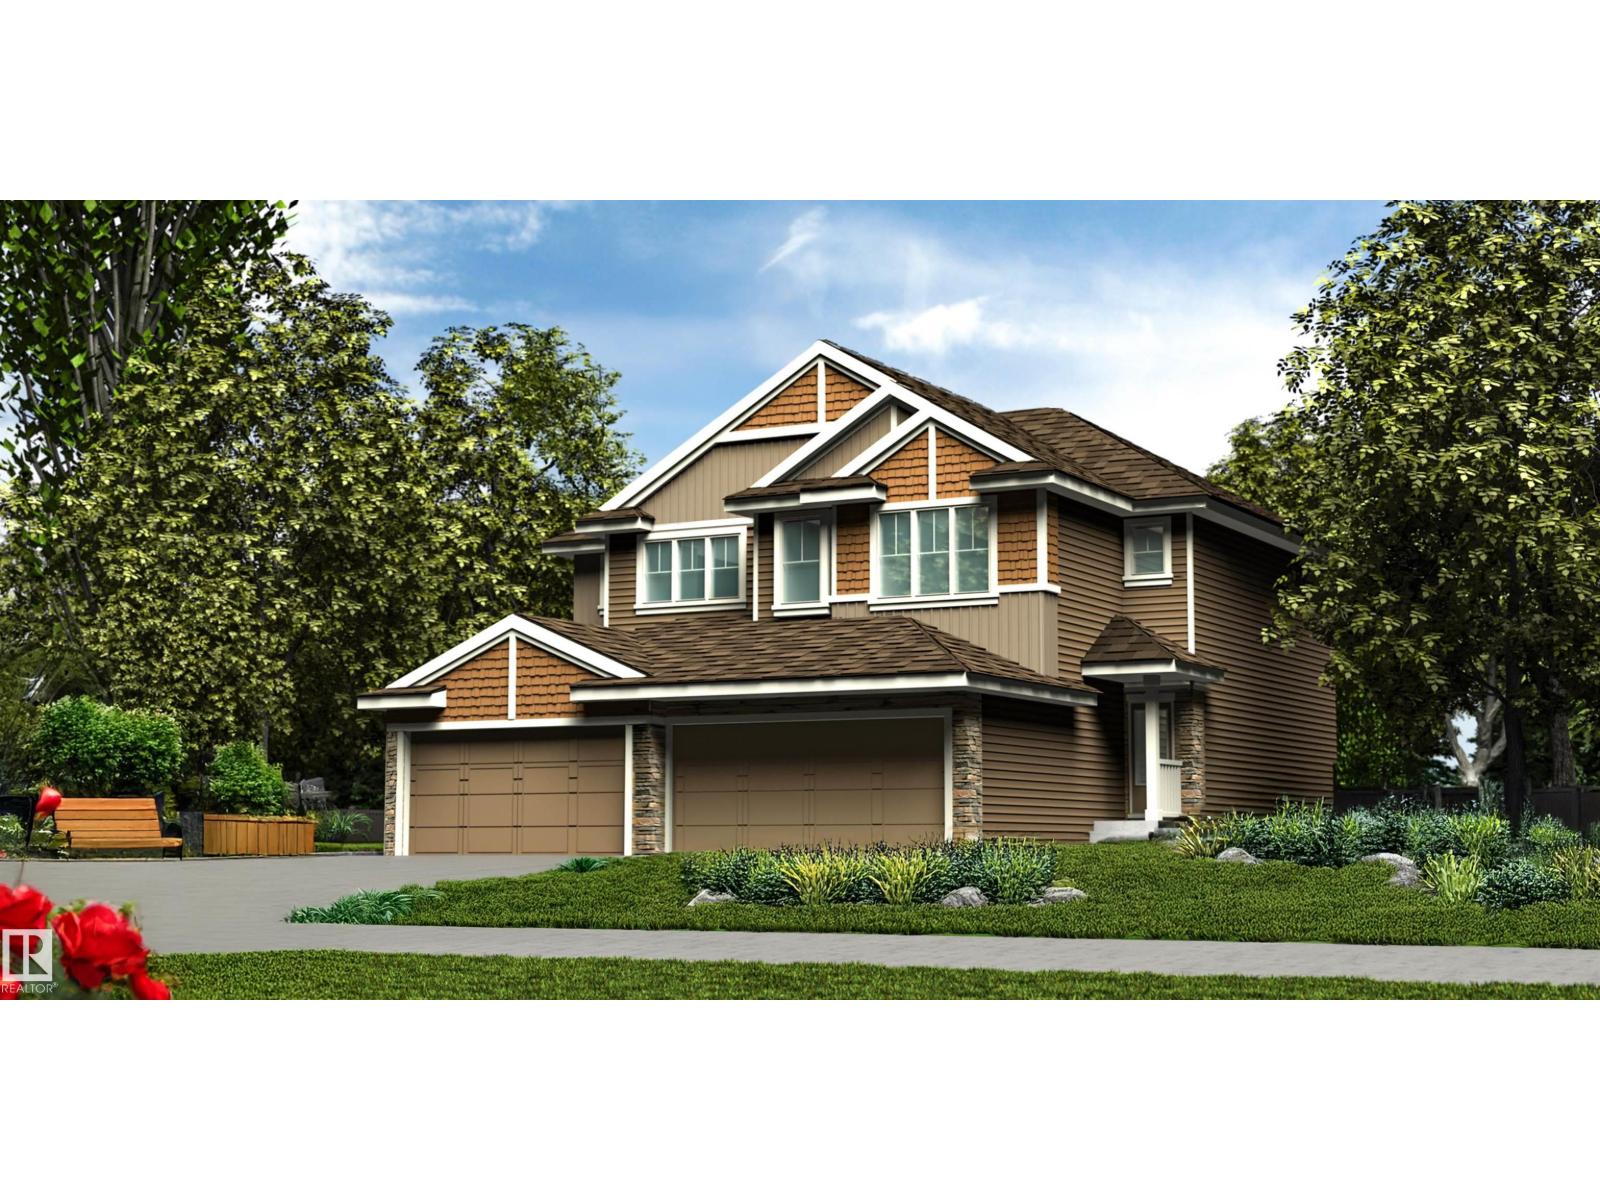
4176 Kinglet Dr NW
Edmonton, Alberta
Stylish duplex designed for comfort and function, featuring a double attached garage with floor drain, 9’ main floor ceilings, upgraded railings, LVP flooring, and an electric fireplace in the living room. A spacious foyer leads past a convenient 2-piece bath into the open-concept great room, kitchen, and dining area. The kitchen offers a central island with quartz countertops, Silgranit undermount sink, flush eating ledge, and pendant lighting, plus a chimney-style hood fan, full-height tile backsplash, built-in microwave, upgraded soft-close cabinetry, and a pantry for added storage. Large rear windows and a patio door bring in natural light. Upstairs features a generous primary suite with walk-in closet and 4-piece ensuite, two additional bedrooms, a 3-piece bath, and a laundry room with storage. Black fixtures and basement rough-in included. (id:46923)
Exp Realty
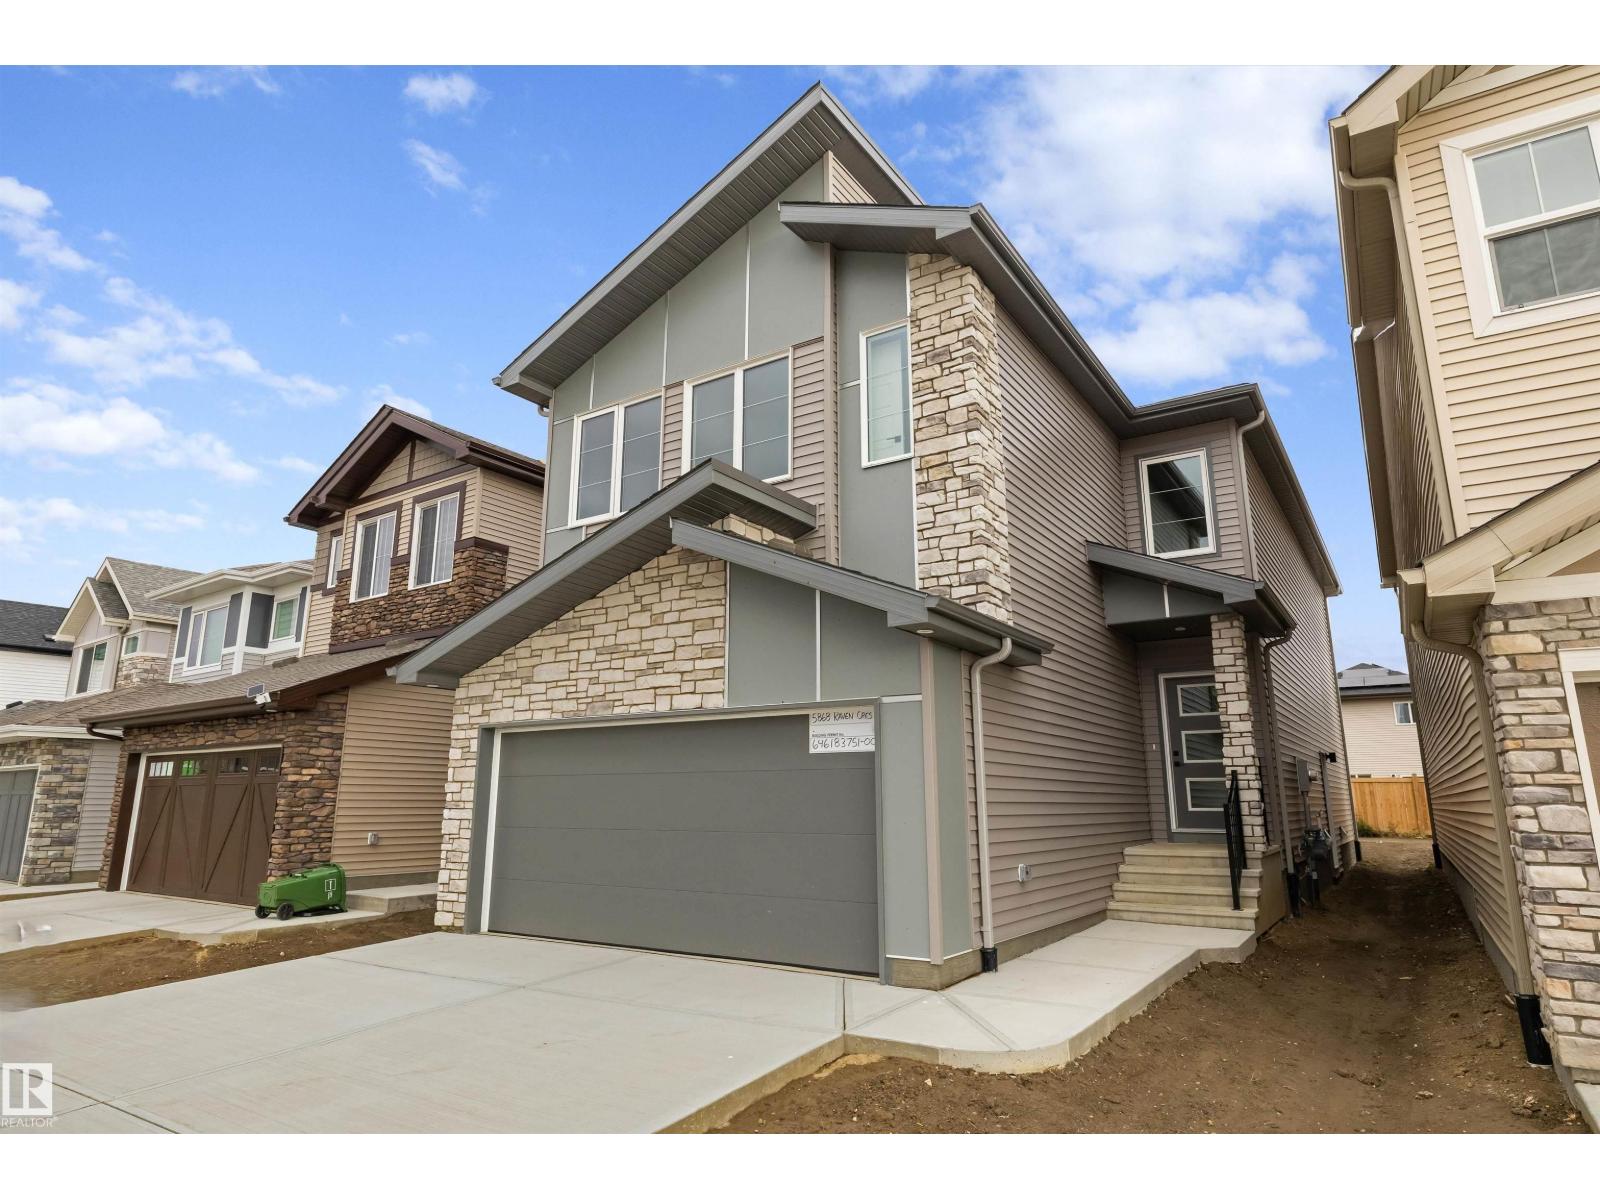
5868 Raven Cr NW
Edmonton, Alberta
This well-designed home offers a spacious, functional layout built for modern living. The main floor features 9' ceilings, LVP flooring, a double attached garage with floor drain, and a separate side entrance. A welcoming foyer with coat closet leads to a mudroom with built-in bench and access to a 2-piece bath. A front den with closet adds flexible space. The open-concept kitchen and great room anchor the rear of the home. The kitchen includes quartz counters, an island with eating ledge, undermount sink, built-in microwave, chimney-style hood fan, full-height tile backsplash, soft-close cabinets, and a pantry. The great room features a fireplace, large windows, and a 17' open-to-above ceiling with backyard access. Upstairs offers open-to-below views, a primary bedroom with dual walk-in closets and 5-piece ensuite, a bonus room, 2 bedrooms, 4-piece bath with double sinks, and laundry. Black fixtures, upgraded railings, and basement rough-ins included. (id:46923)
Exp Realty
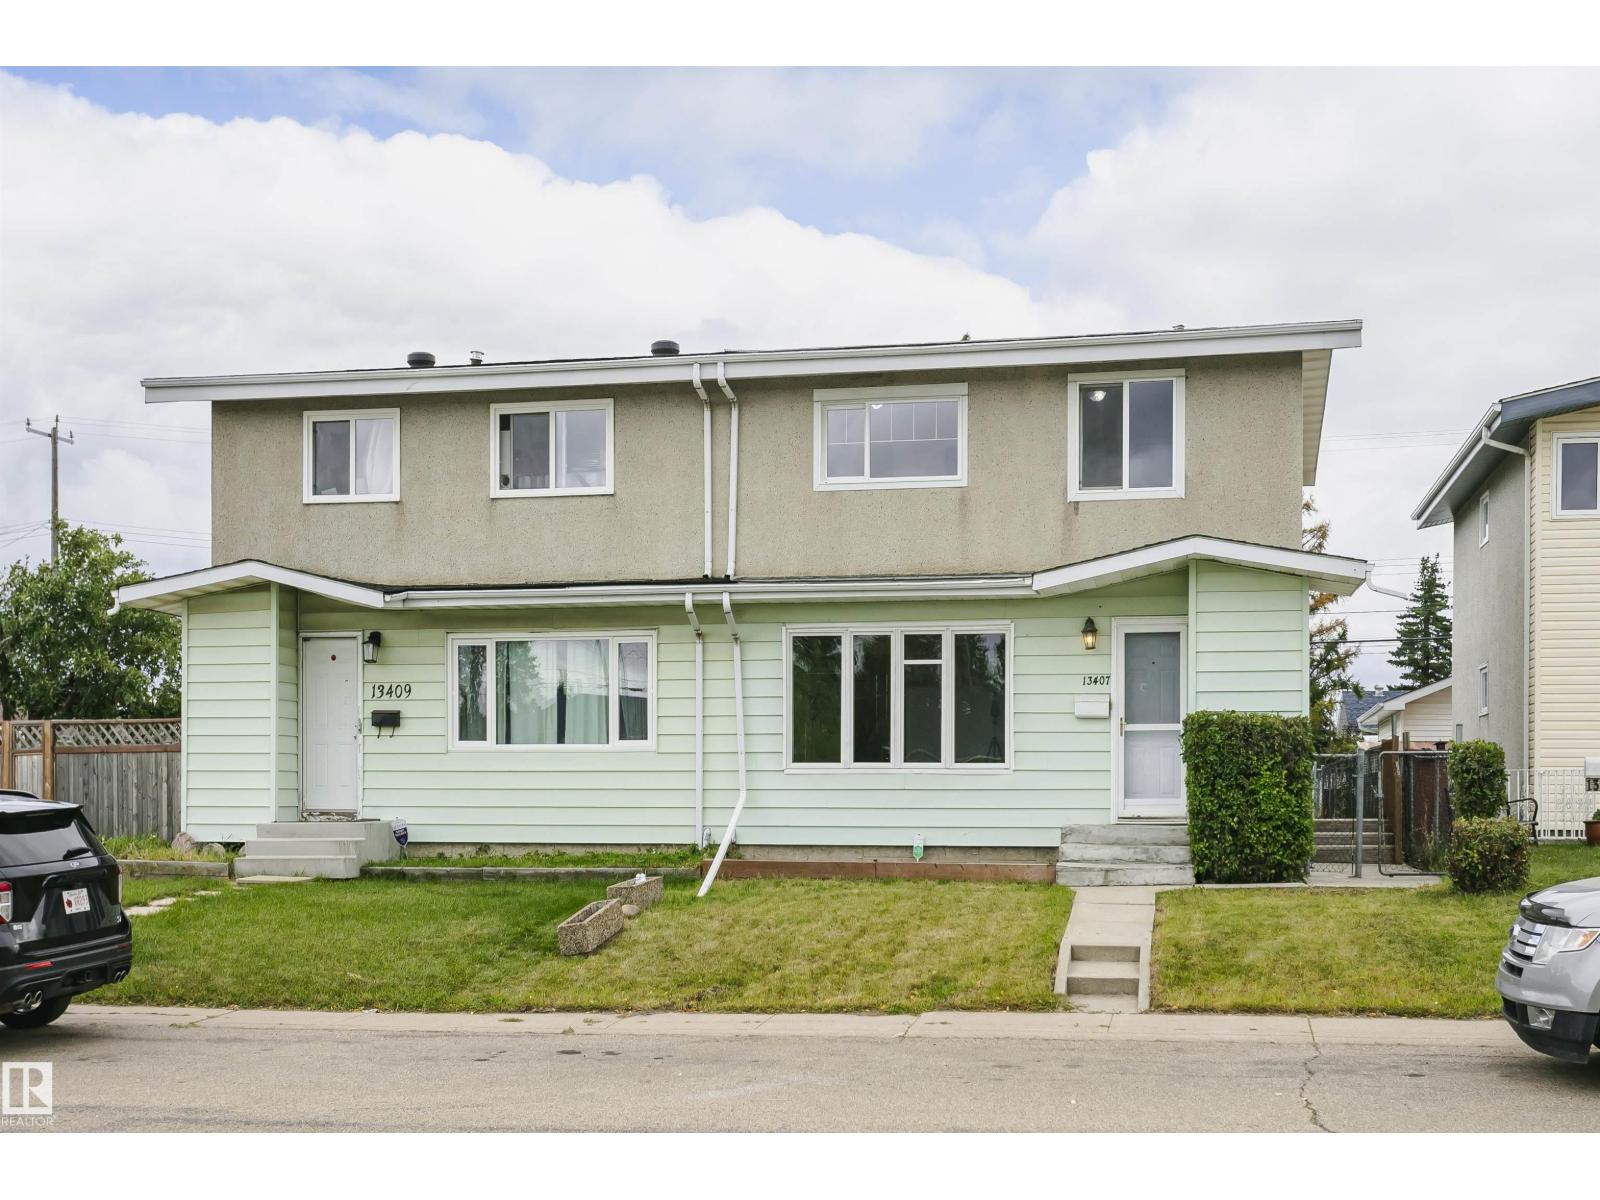
13407 82 St NW
Edmonton, Alberta
OPPORTUNITY KNOCKS IN DELWOOD! NO CONDO FEES! 1,333 SQFT ! Beautiful half-duplex offering major upside for first-time buyers or investors!!! This well-located 2-storey features 3 bedrooms and 1.5 bathrooms, providing a practical layout with plenty of potential . The unspoiled basement offers excellent opportunity for future development and additional living space. Outside, enjoy the convenience of a double detached garage and established neighbourhood surroundings. Located close to schools, parks, shopping, transit and everyday amenities. Whether you’re looking for an affordable place to call home or your next investment opportunity offers tremendous potential. Bring your ideas and make it your own! (id:46923)
Century 21 Masters
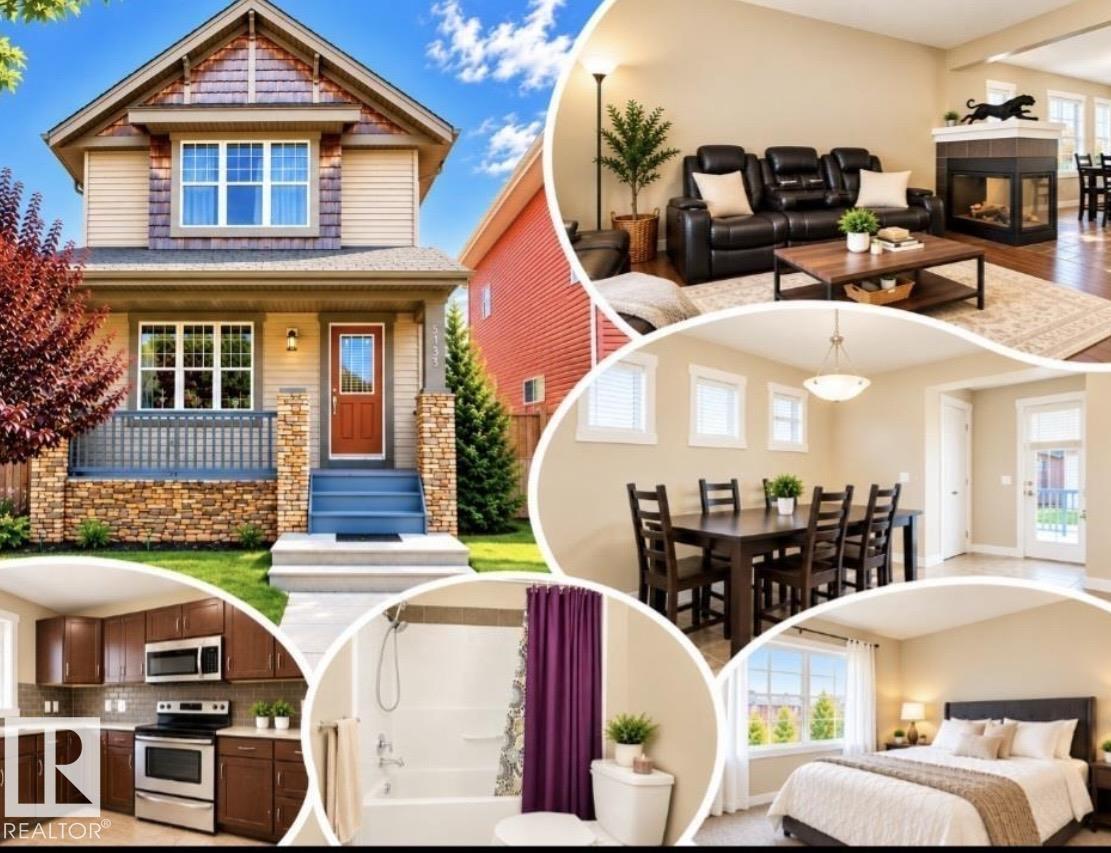
5135 1a Av SW
Edmonton, Alberta
MOVE-IN READY in Charlesworth! This beautifully updated 2-storey home offers 4 BEDROOMS, 3.5 BATHROOMS, a FULLY FINISHED BASEMENT and DOUBLE DETACHED GARAGE—providing plenty of space for everyday living and entertaining. Step inside to FRESH PAINT, NEW FLOORING and a bright OPEN-CONCEPT MAIN FLOOR with a functional layout. Upstairs features 3 BEDROOMS, including a spacious PRIMARY SUITE with WALK-IN CLOSET and PRIVATE ENSUITE, plus another full bathroom and convenient UPPER-FLOOR LAUNDRY. The FULLY FINISHED BASEMENT adds even more living space with a generous FAMILY ROOM, 4TH BEDROOM and FULL BATHROOM—ideal for guests, a home office, recreation space or movie nights. Outside, enjoy a FULLY FENCED BACKYARD with room to relax, play and entertain, along with a DOUBLE DETACHED GARAGE. Conveniently located near SCHOOLS, PARKS, PLAYGROUNDS, SHOPPING, PUBLIC TRANSIT and ANTHONY HENDAY DRIVE. Freshly updated, thoughtfully designed and ready for its next owners! (id:46923)
Exp Realty
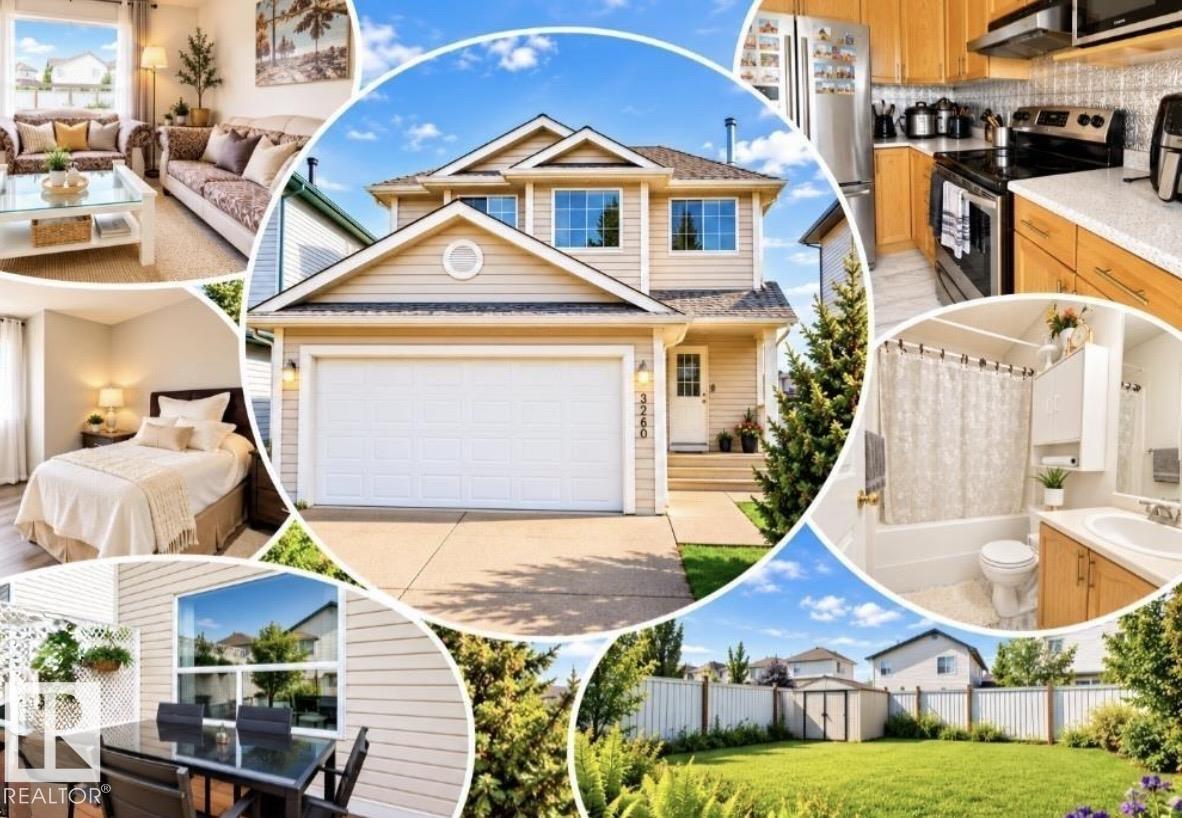
3236 27 Av NW
Edmonton, Alberta
Welcome to this BEAUTIFULLY UPDATED, MOVE-IN-READY 2-STOREY offering 3+1 BEDROOMS, 3.5 BATHROOMS and a DOUBLE ATTACHED GARAGE. Step inside to a BRIGHT, OPEN-CONCEPT MAIN FLOOR featuring FRESH PAINT and NEW CARPET, creating a comfortable and inviting space for everyday living and entertaining. Convenient MAIN-FLOOR LAUNDRY includes a NEW WASHER & DRYER (2026).Upstairs, you’ll find 3 SPACIOUS BEDROOMS, including a generous PRIMARY SUITE and a PRIVATE ENSUITE.The ALMOST-FINISHED BASEMENT provides even more usable space with a LARGE FAMILY ROOM, 4TH BEDROOM and 3-PIECE BATHROOM—ideal for guests, a home office, recreation area or movie nights. Notable updates include NEW CARPET, FRESH PAINT, ROOF (2022) and other major components that have been updated in recent years. Step outside to a FULLY FENCED BACKYARD with plenty of room to relax and entertain. Conveniently located near SCHOOLS, PARKS, SHOPPING & THE MEADOWS RECREATION CENTRE. UPDATED, SPACIOUS AND READY TO WELCOME ITS NEXT OWNER! (id:46923)
Exp Realty
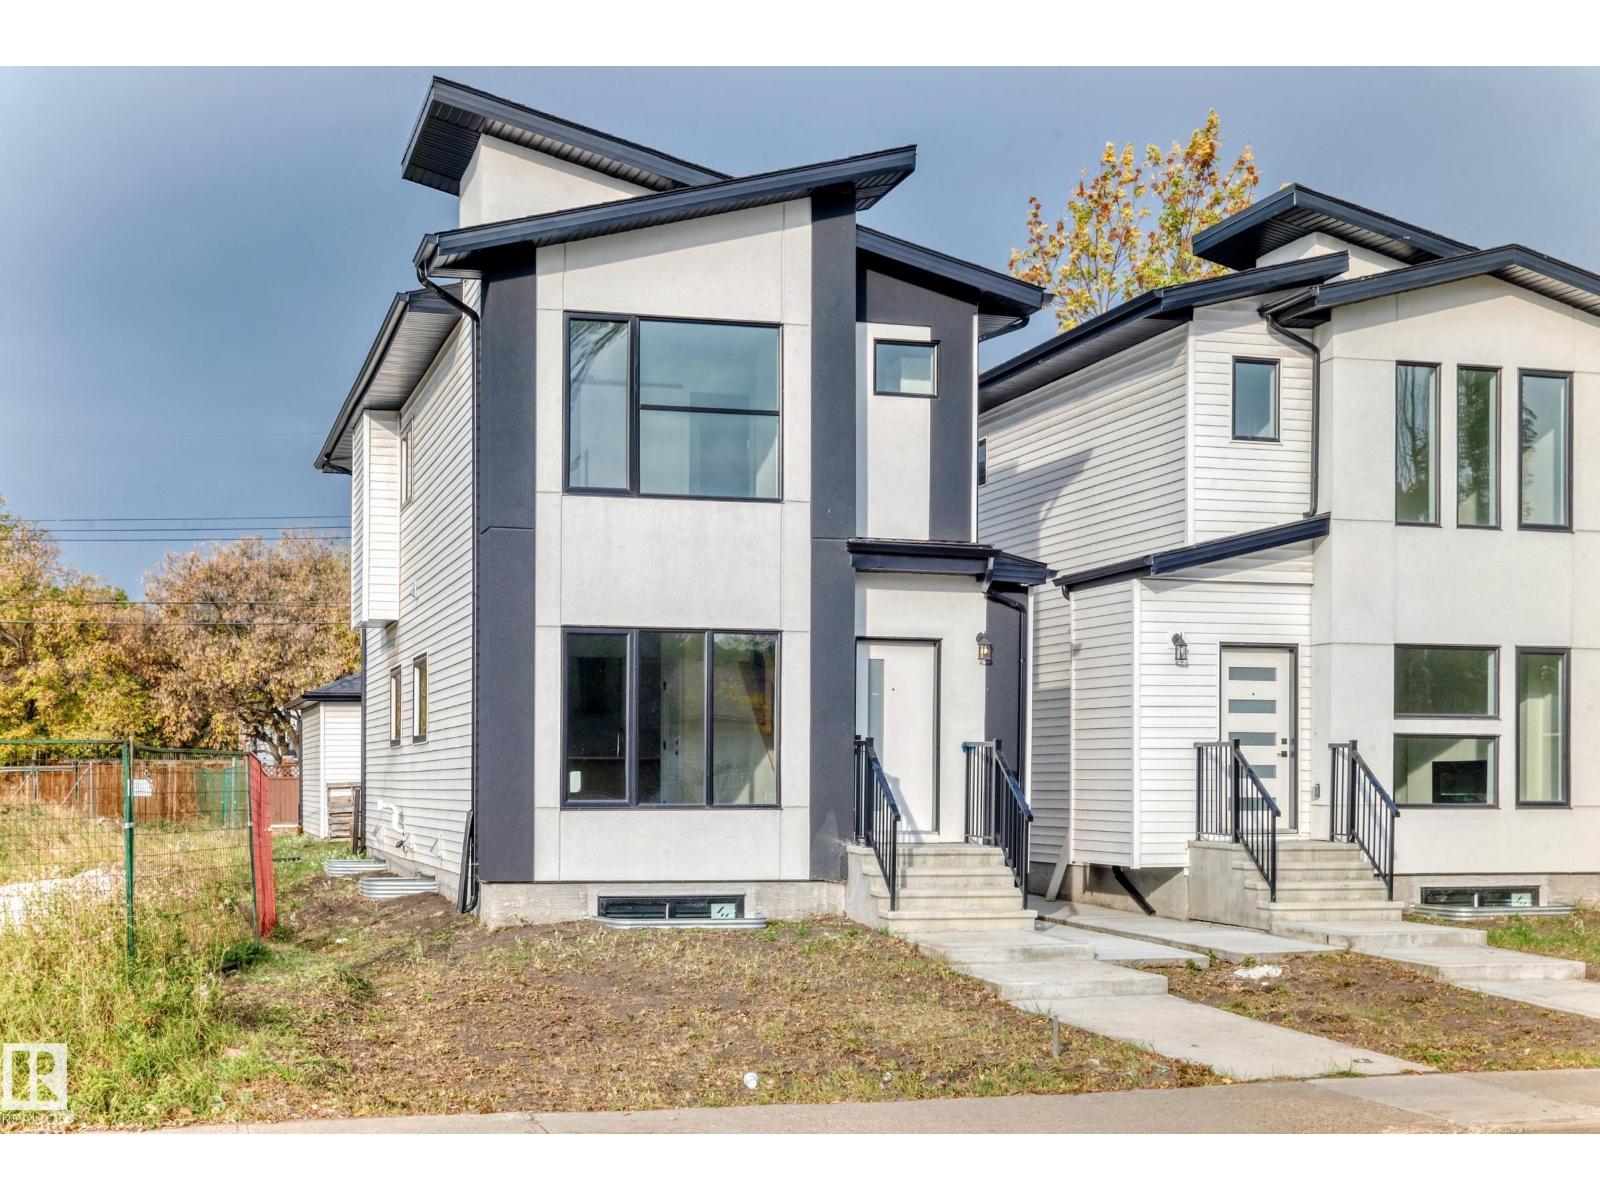
10718 149 St NW
Edmonton, Alberta
Stunning newly built 3 bed, 2.5 bath laned home featuring a finished legal basement suite and a double detached garage. Bright, open-concept floor plan with tons of natural light and modern finishes throughout. Located in a premium, high-demand community, these homes offer incredible value for homeowners or investors alike. Live upstairs and rent the suite, or add to your portfolio with a strong income-generating property. Great investment opportunity – don’t miss out! (id:46923)
Century 21 Quantum Realty
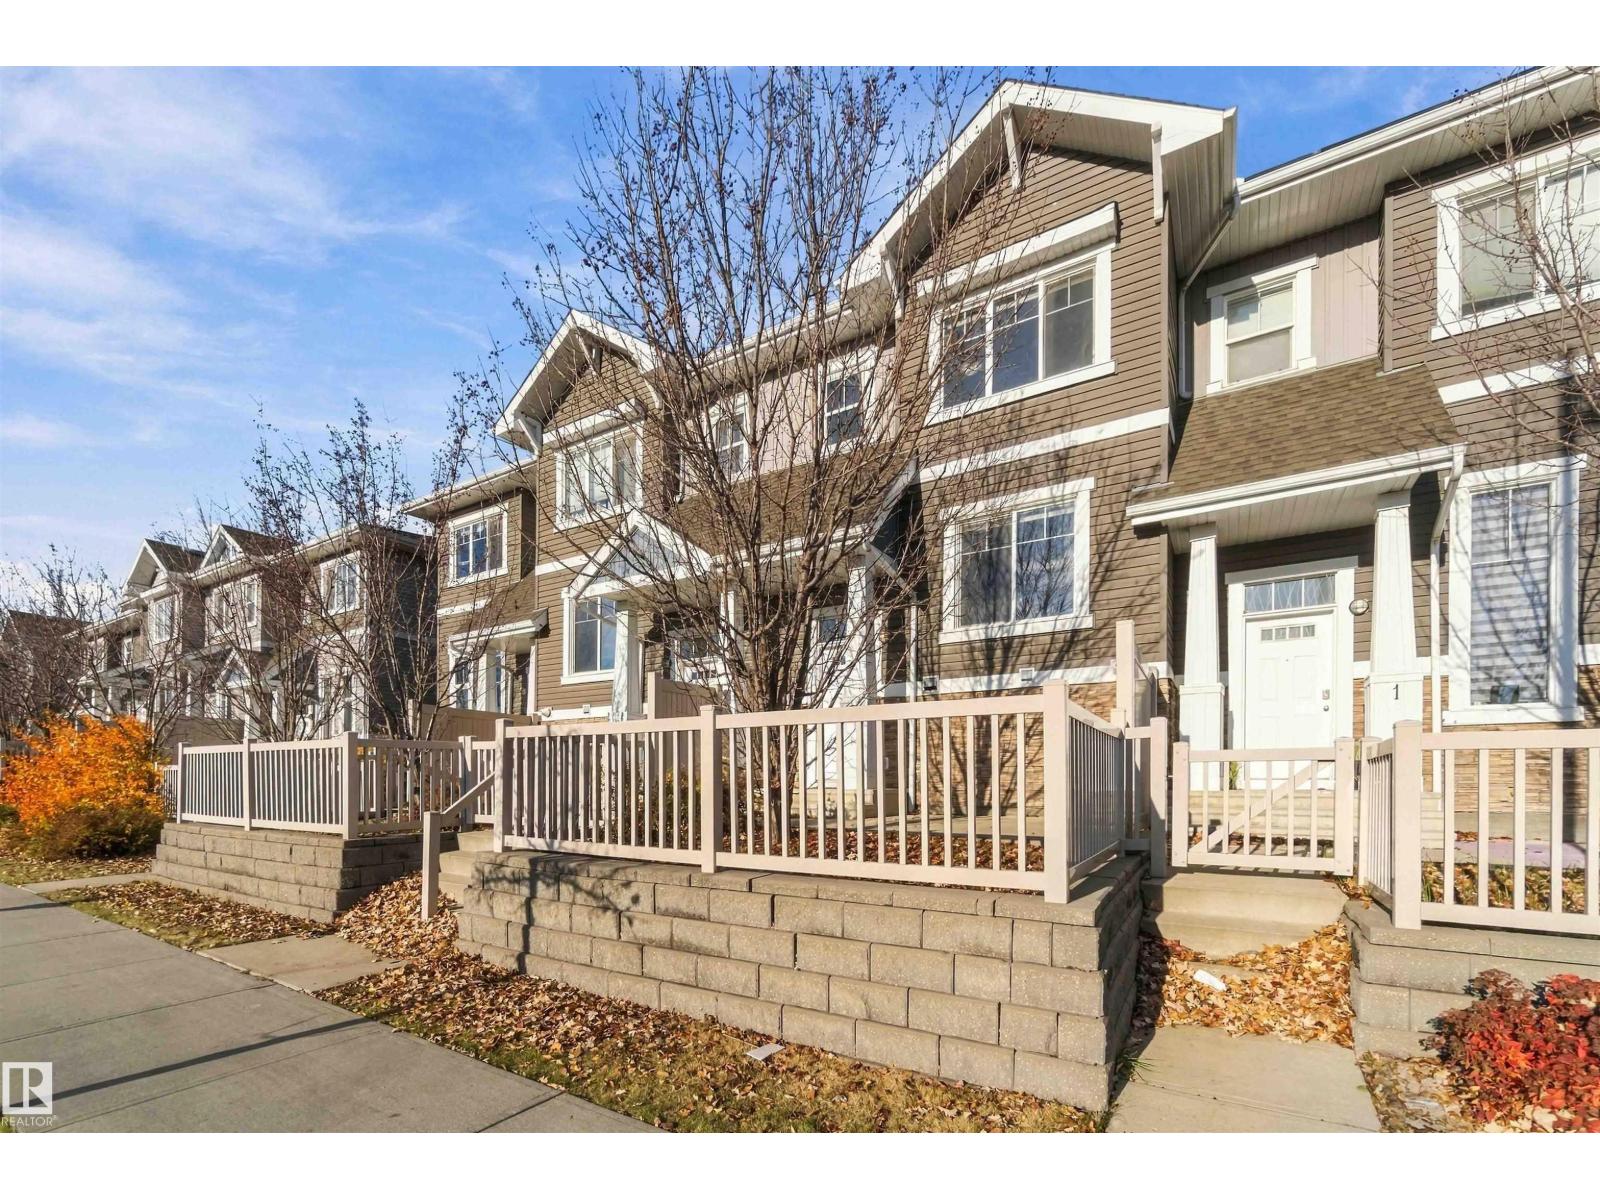
#2 1140 Chappelle Bv SW
Edmonton, Alberta
BEST UNIT IN THE COMPLEX!! FACING THE PARK WITH A BALCONY! This beautiful like new TWO BEDROOM TWO + 1/2 BATH townhouse complete with DOUBLE GARAGE is perfect for the first time homebuyer. From the foyer, discover an OPEN-CONCEPT living space with plenty of natural light, upgraded hardwood flooring, large kitchen complete with quartz countertops and a breakfast bar for entertaining, pantry, deck, dining area, BUILT IN DESK FOR MAIN FLOOR OFFICE SPACE and two-piece powder room complete the main floor. Upstairs you'll find the LARGE primary bedroom with custom closet organizers, + THREE piece ensuite. Down the hall is an additional bedroom + full FOUR piece bath. Basement space offers a laundry area and utility room as well as access to the DOUBLE attached garage. Situated in the sought after community of CHAPPELLE with easy access to schools, playgrounds, community events, major roads, transit, and ALL the amenities one could ever need just minutes away. (id:46923)
Exp Realty
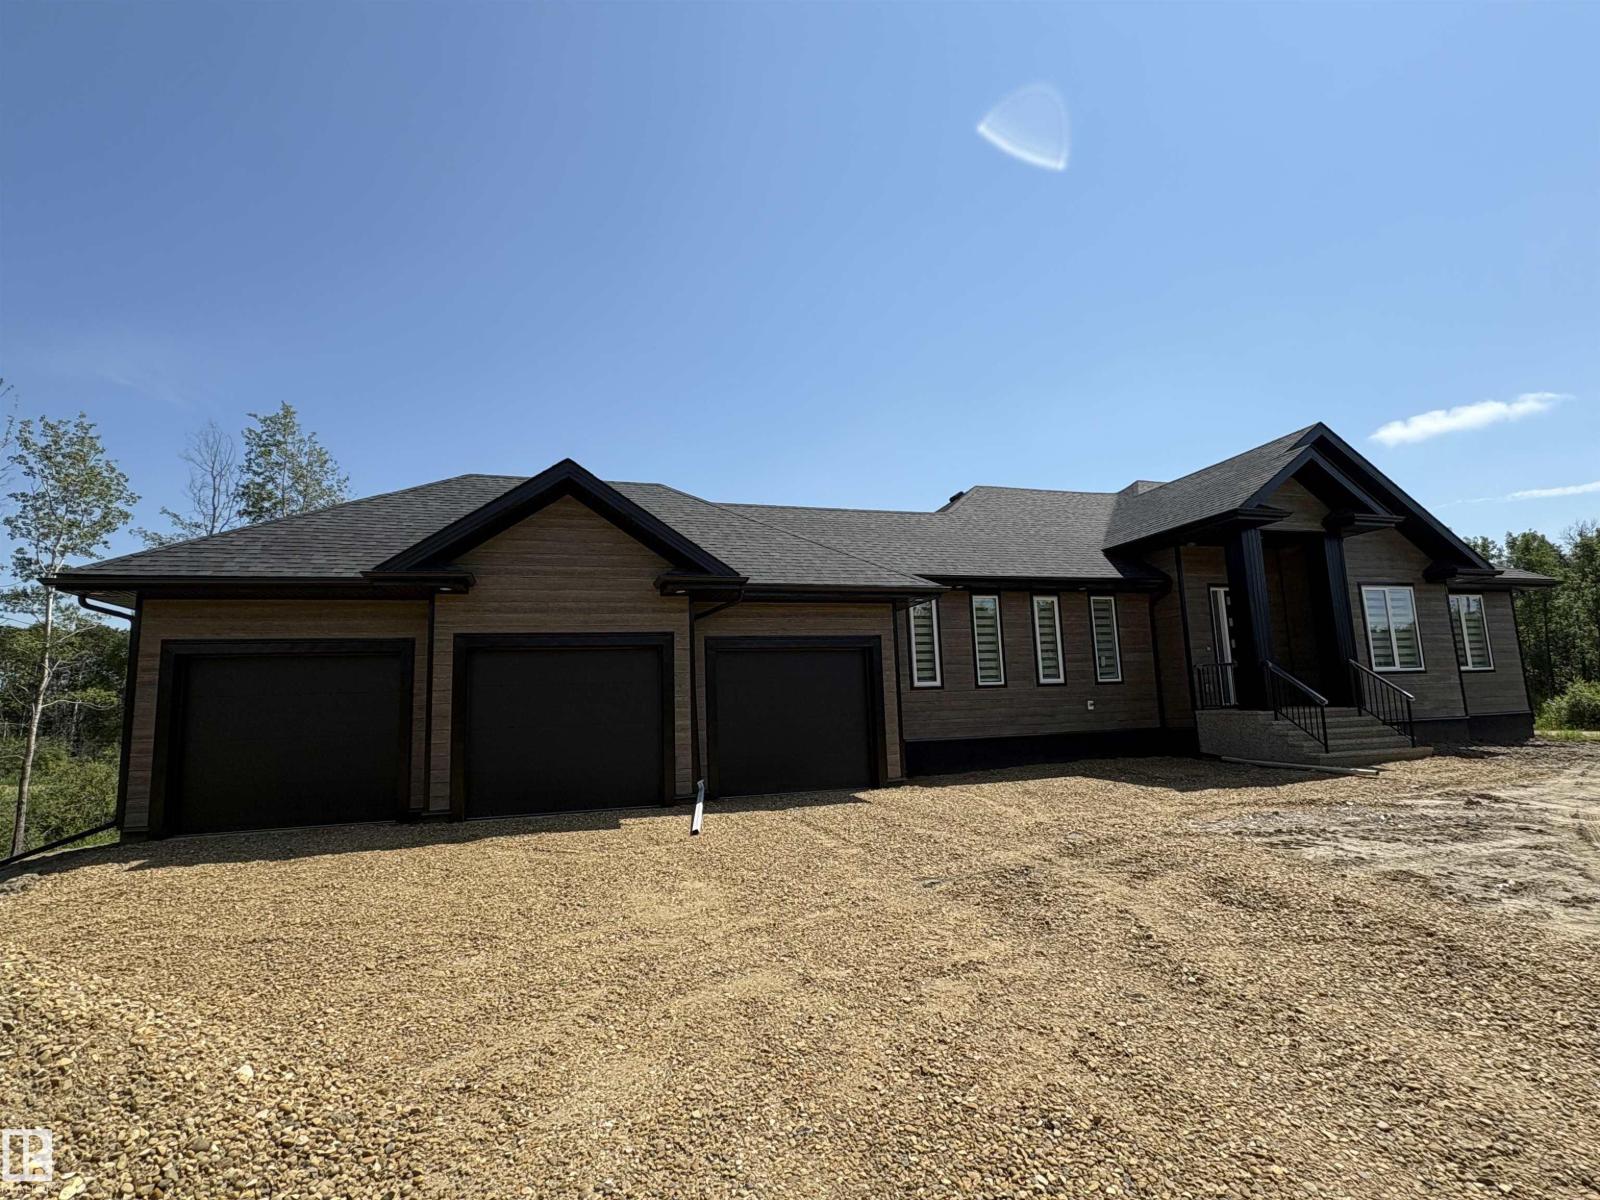
277 50418 Rge Rd 202
Rural Beaver County, Alberta
Substantial price reduction - motivated sellers! Brand new 1807 square foot 5 bedroom walkout basement bungalow for sale in western Beaver County, crafted by a local builder with 20 years of experience building in the area! Tastefully executed interior with a fully finished basement and triple attached garage, on 3.02 acres. Modern, desirable features throughout the home include engineered quartz countertops, stainless appliances, main floor laundry & mud room, second kitchen in basement, hot water on demand, 125 amp electrical service, theatre room and additional flex space, and recessed lighting throughout the home. Only 2.5km from the nearest county water station (making your cistern filling a breeze) and 3.5km from Highway 14, paved the entire way. Never touch gravel on your 30 minute commute to SE Edmonton, Sherwood Park, or Camrose. Welcome home! (id:46923)
Home-Time Realty
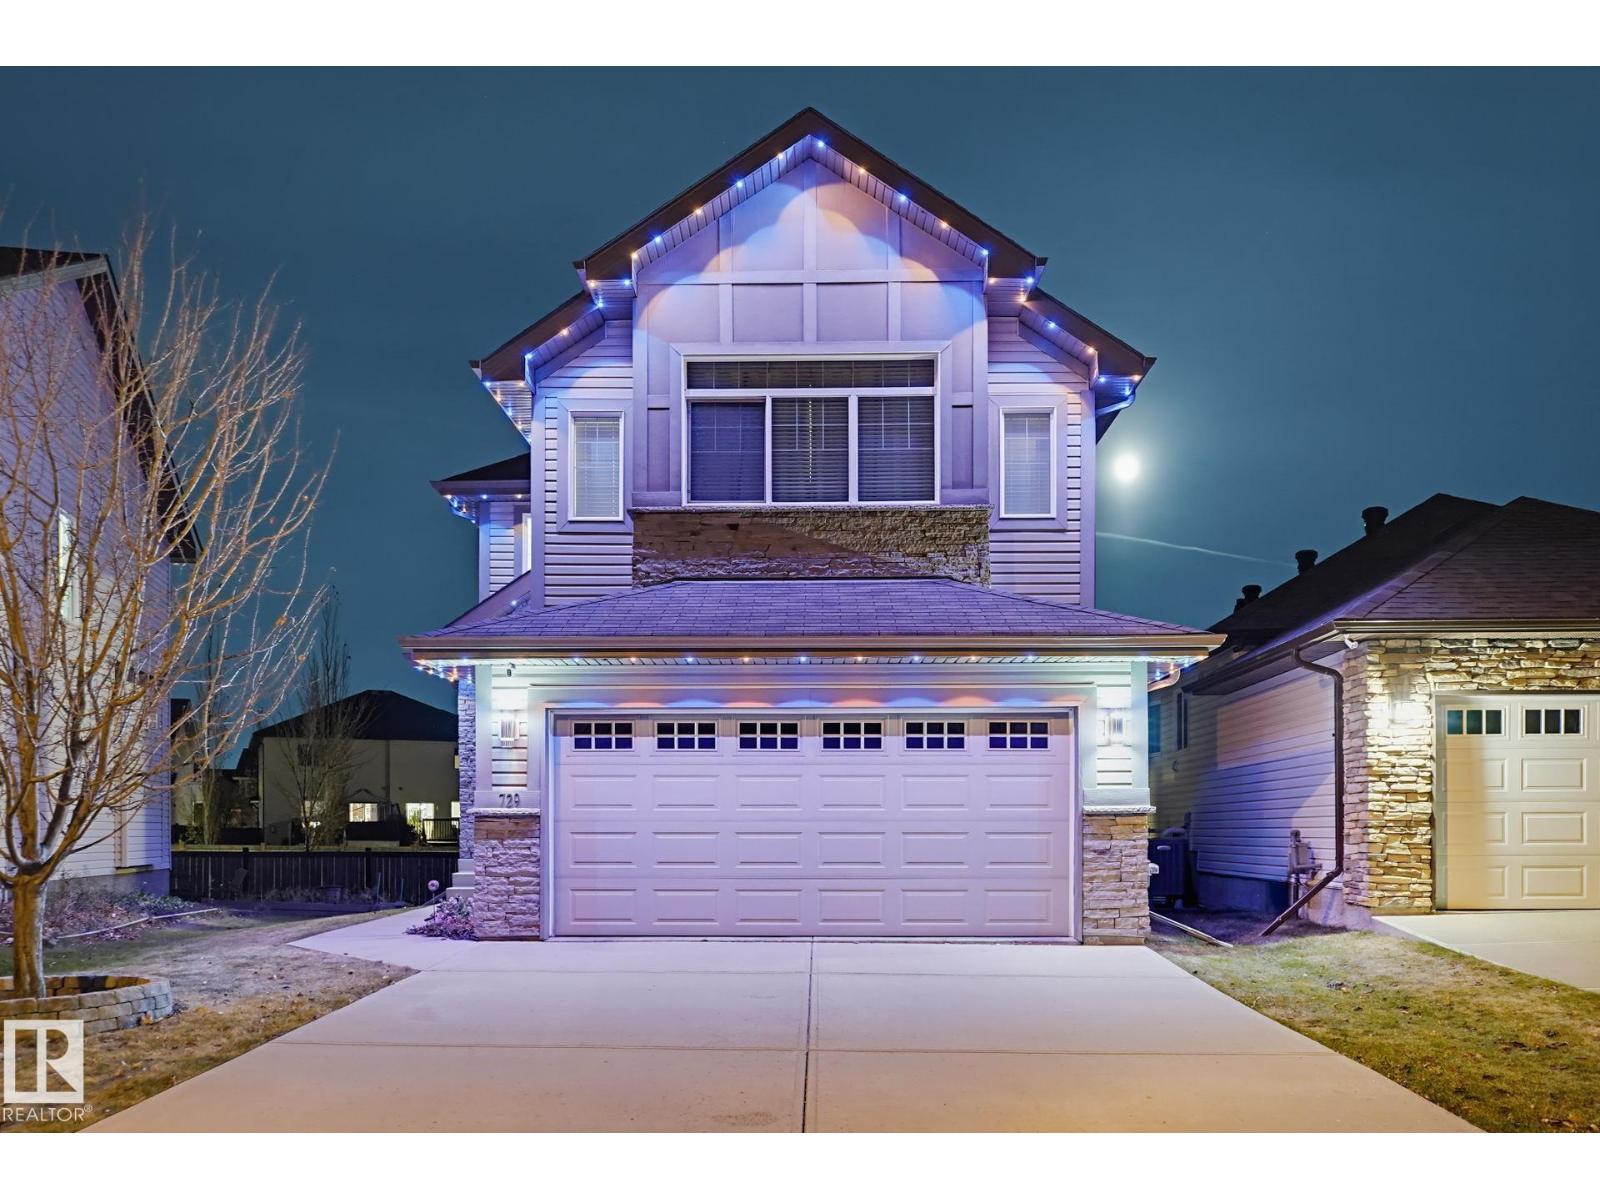
729 175a St SW
Edmonton, Alberta
Welcome to 729 175A Street SW, tucked away on a cul-de-sac in gorgeous Windermere! Showcasing beautiful stone-facing frontage, lake views and no direct rear neighbours, this home combines style, views and comfort. Inside, enjoy a welcoming living room with a GAS FIREPLACE, a spacious kitchen with stainless steel appliances and a convenient walkthrough pantry, plus main-floor laundry. Upstairs, a sunken bonus room and comfortable bedrooms provide plenty of room for the whole family. With 3+1 beds and 4 baths, there’s space for everyone, including a nearly completed bsmt featuring an additional living area, bedroom and full bathroom — just finish the ceiling to complete the space! Standout upgrades include SOLAR PANELS for energy-conscious living, CENTRAL AC, HEATED GARAGE and GOVEE OUTDOOR LIGHTING SYSTEM. Outside, the composite deck and east-facing backyard is the perfect setting to enjoy beautiful sunrises with no direct rear neighbours. There are walking trails , shopping and golf courses nearby! (id:46923)
Exp Realty
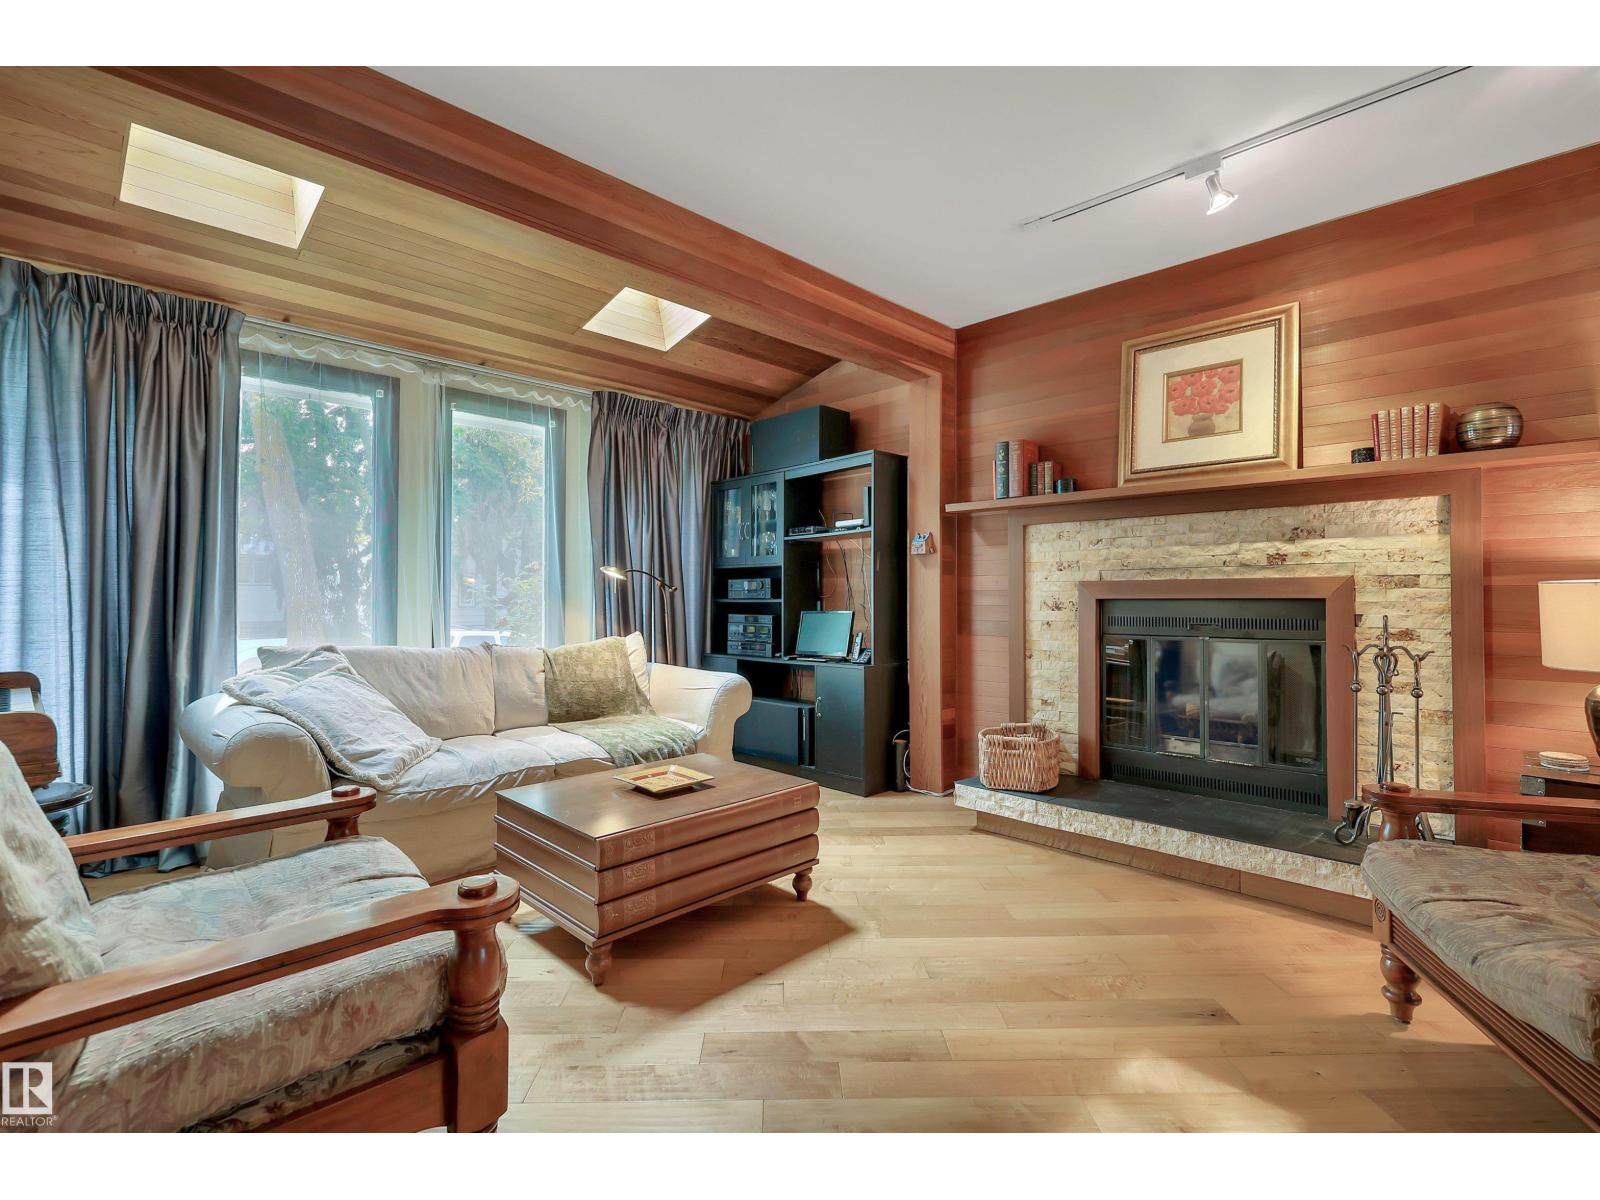
10524 75 Av NW
Edmonton, Alberta
Old world charm beats in the heart of the university area. This 1310 SF turn of the century 1912 two storey is nestled on a tree lined cul-de-sac. Zoned for RF3. 32' X 132' lot. Incredibly private quiet location yet a few blocks off Calgary Trail. A short distance to the University of Alberta, elementary and high schools. With a walkability score in the 90s - plus caring longtime residents/neighbours - the vibe here is like a warm cup of tea. A peaceful place to rest after a long day. The living room boasts gleaming bevelled wide plank engineered hardwood. The kitchen was renovated approx. 15 years ago and overlooks a beautiful garden! Upstairs there are two bedrooms - one extra large primary from when there had been a third bedroom. The shingles are in great shape. The exterior of the home was painted four years ago and the deck is approx. six years young. 100 amp electrical. O/S HEATED 21 X 24 DOUBLE GARAGE. Huge shed in the back. (id:46923)
RE/MAX Elite
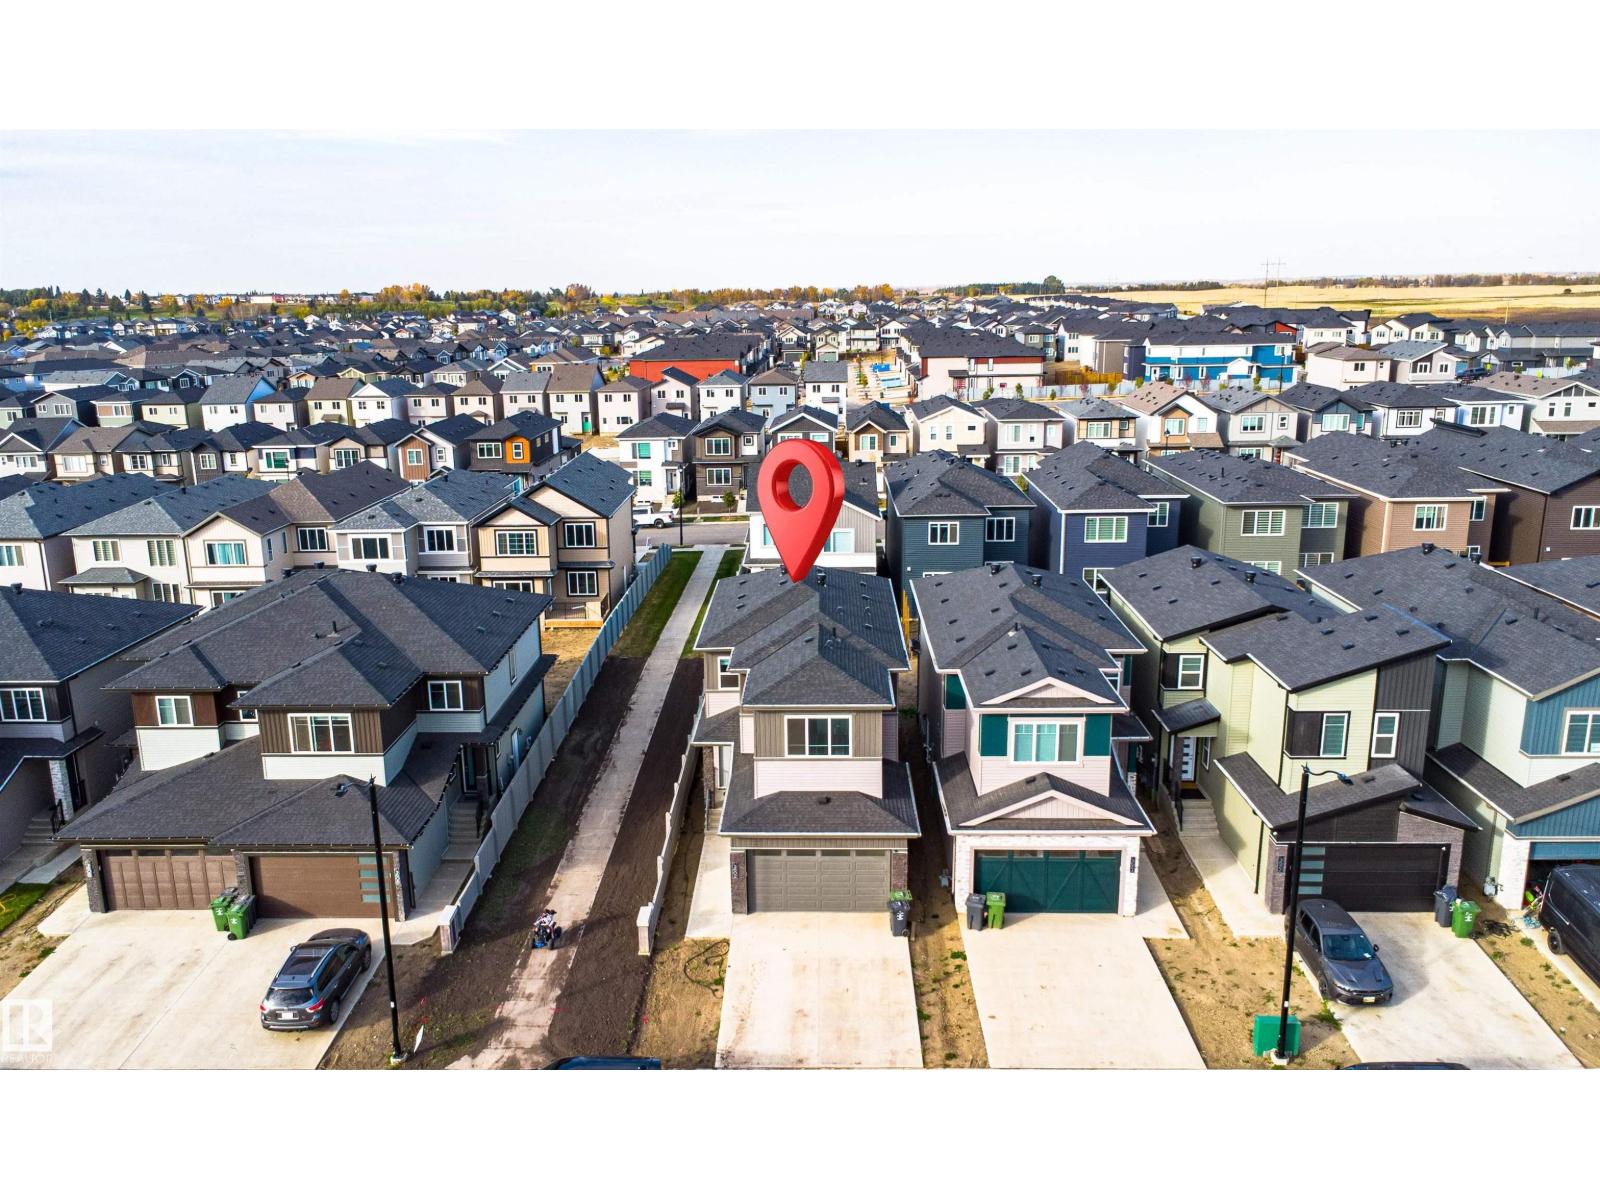
3602 41 Ave
Beaumont, Alberta
Corner lot with a Front double attached garage, 9 FT DOORS, GLASS RAILING, TILES. This nice and clean home is designed for comfort and functionality. The main floor offers a den/bedroom, full bathroom, spacious kitchen with appliances, dining area, and a spice kitchen for extra cooking. The open-to-below living room brings in plenty of natural light and creates a spacious feel. Upstairs features a primary bedroom with a spacious 5-piece ensuite, two additional bedrooms with a common bathroom, and a bonus area with an indented ceiling. The home also includes a side entrance to the basement, making it an excellent option for a growing or extended family. (id:46923)
Exp Realty
19428 25 Av NW
Edmonton, Alberta
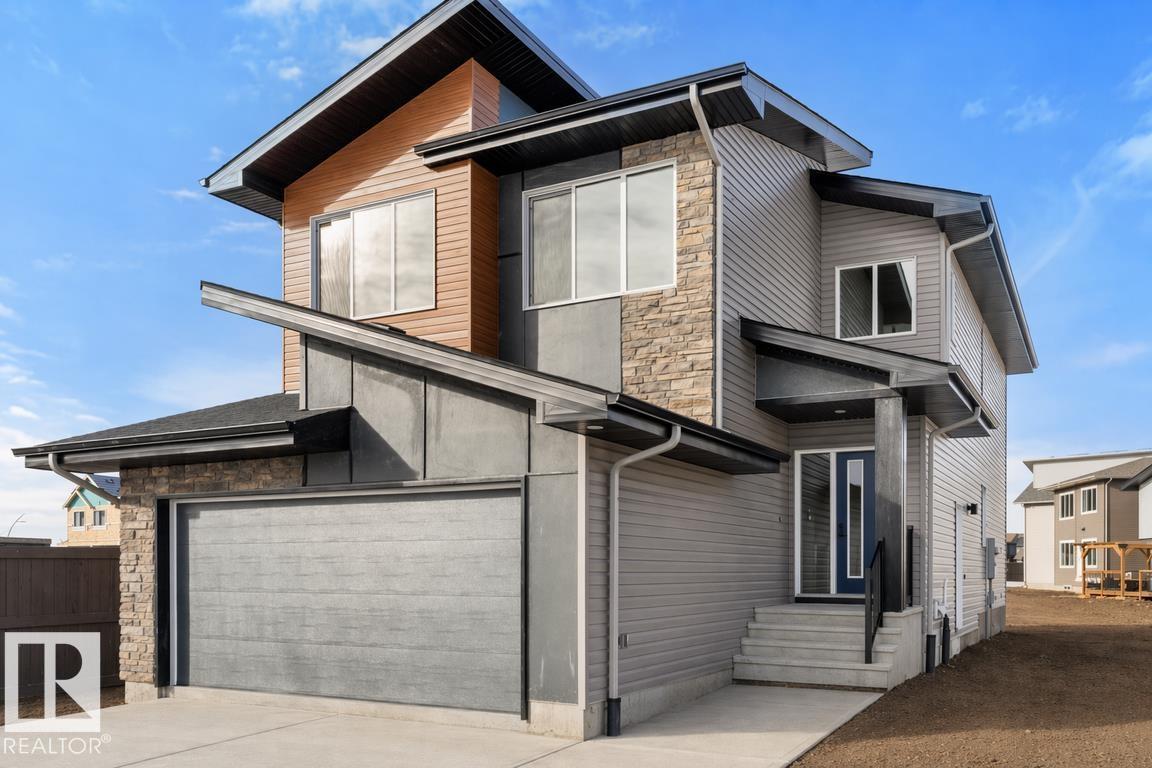
Built by Sterling Homes, this front-attached home in The Uplands at Riverview blends luxury finishes with functional family living in one of West Edmonton’s most scenic communities. Triple-pane windows and 9’ ceilings brighten the open main floor, where a welcoming foyer leads to a mudroom with access to the spice kitchen and walk-in pantry. The main kitchen features quartz countertops, a large island, custom cabinetry, chimney hood fan, full-height tile backsplash, and built-in microwave. The great room offers a tiled fireplace with wood mantle and a patio door to the backyard. Upstairs, the primary suite includes a 5-piece ensuite with freestanding tub, double sinks, glass shower, and walk-in closet connected to the laundry room. A bonus room, double-sink bath, and two bedrooms with walk-in closets complete the level. Finished with luxury vinyl plank flooring, upgraded railings, side entrance, and a double attached garage with floor drain. (id:46923)
Exp Realty
7428 Klapstein Cr SW
Edmonton, Alberta
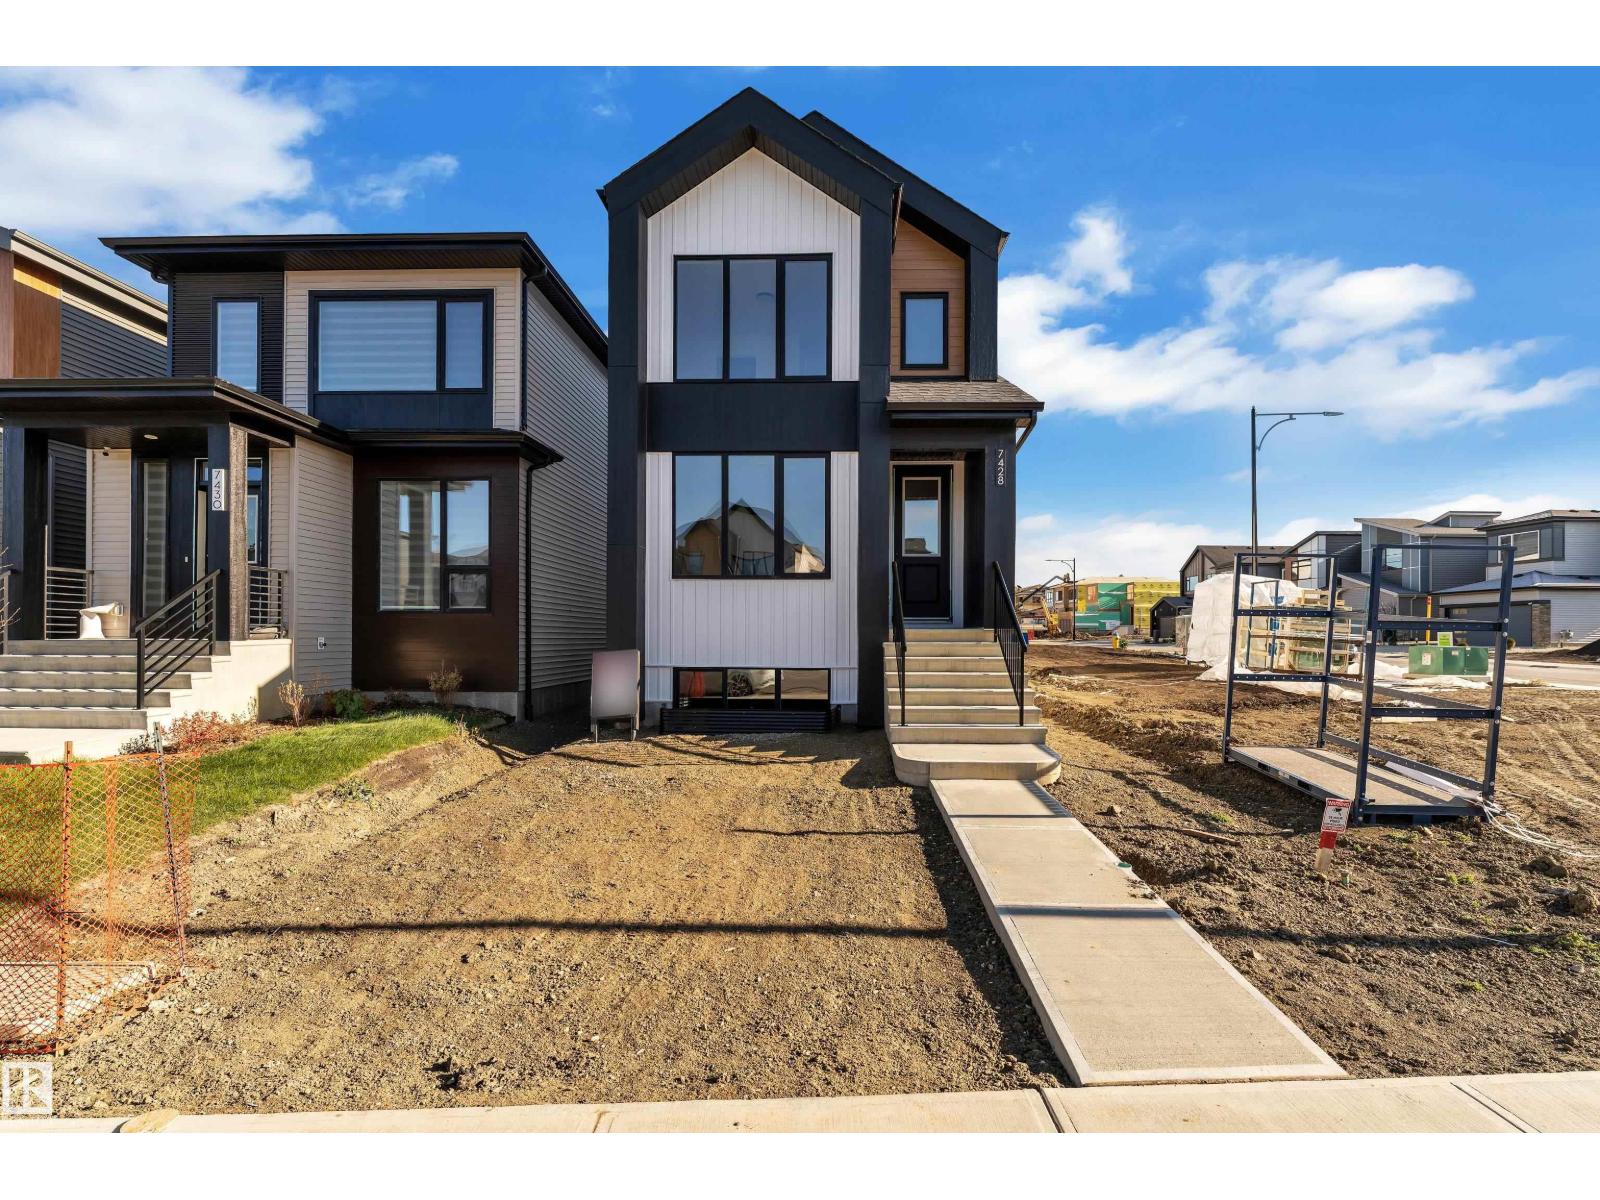
Welcome to the Edith, a luxury style laned home designed with purpose for young families in the desirable community of Riverstead at Keswick! Ready for IMMEDIATE POSSESSION, this stunning home offers an open concept layout, with a warm colour palette, modern finishes & upgraded selections for lighting and trim. The home offers triple-pane windows, premium vinyl and smartboard exterior with a modern elevation, 3 spacious bedrooms, hallways, bathrooms & a dedicated laundry space. To elevate your living experience, you will also find a tankless on demand water heater, insulated double car garage, and even a FULL WIDTH deck with premium railings. (id:46923)
Lpt Realty
#317 14808 125 St NW
Edmonton, Alberta
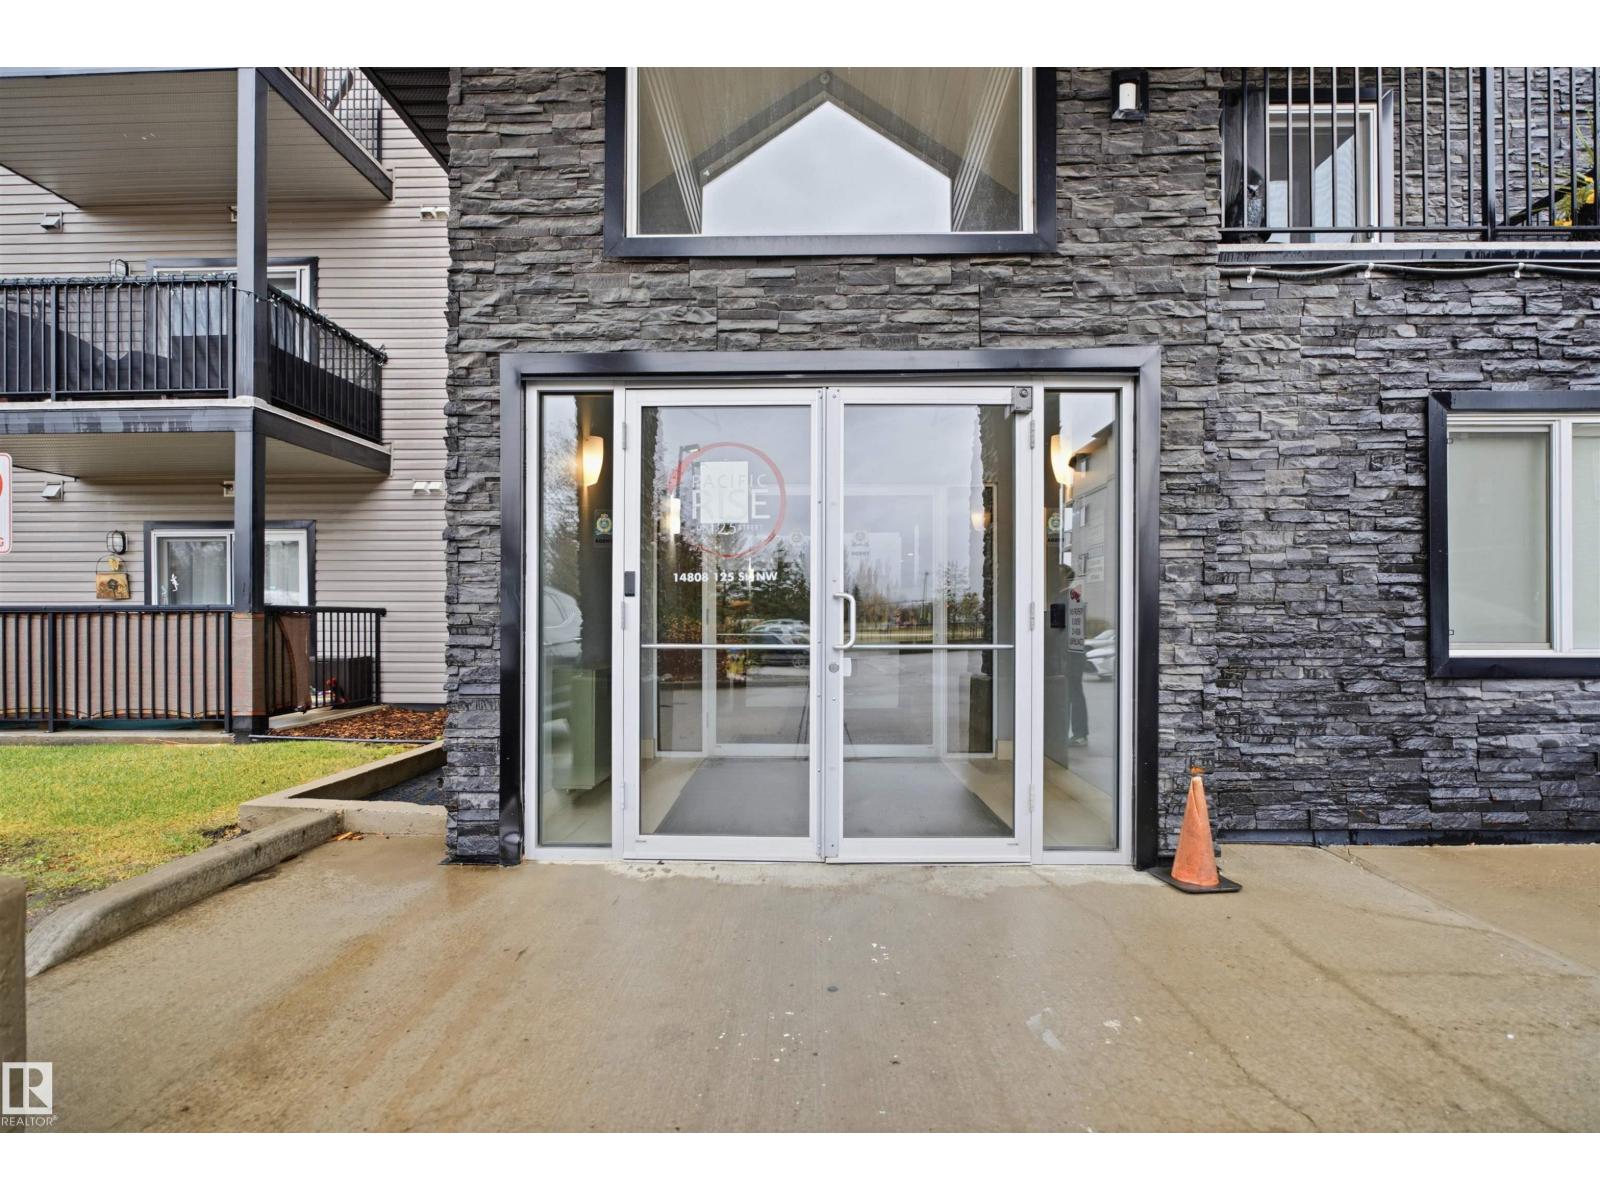
Welcome to Pacific Rise!This Modern, well maintained, bright condo offers 2 bedrooms, 2 bathrooms & a comfortable open layout. The kitchen features dark cabinetry, stainless steel appliances, plenty of counter space & a peninsula for casual meals. The adjoining dining area provides room to gather, while the living room offers a welcoming place to relax, with sliding doors leading to the covered balcony. The primary bedroom includes a walk-through closet & a 4pc ensuite. Spacious second bedroom and a second full bathroom. In-suite laundry adds everyday convenience, & a separate storage room offers space to keep belongings organized. Light walls & wood-look flooring create a fresh feel throughout the main living areas, with carpet in the bedrooms. Enjoy your morning coffee or unwind outdoors on the balcony. Condo feess include some utilities. Underground Parking. With practical living spaces & a convenient layout, this condo is ready to welcome its next owner! (id:46923)
Royal LePage Prestige Realty
#1201 330 Clareview Station Dr NW
Edmonton, Alberta
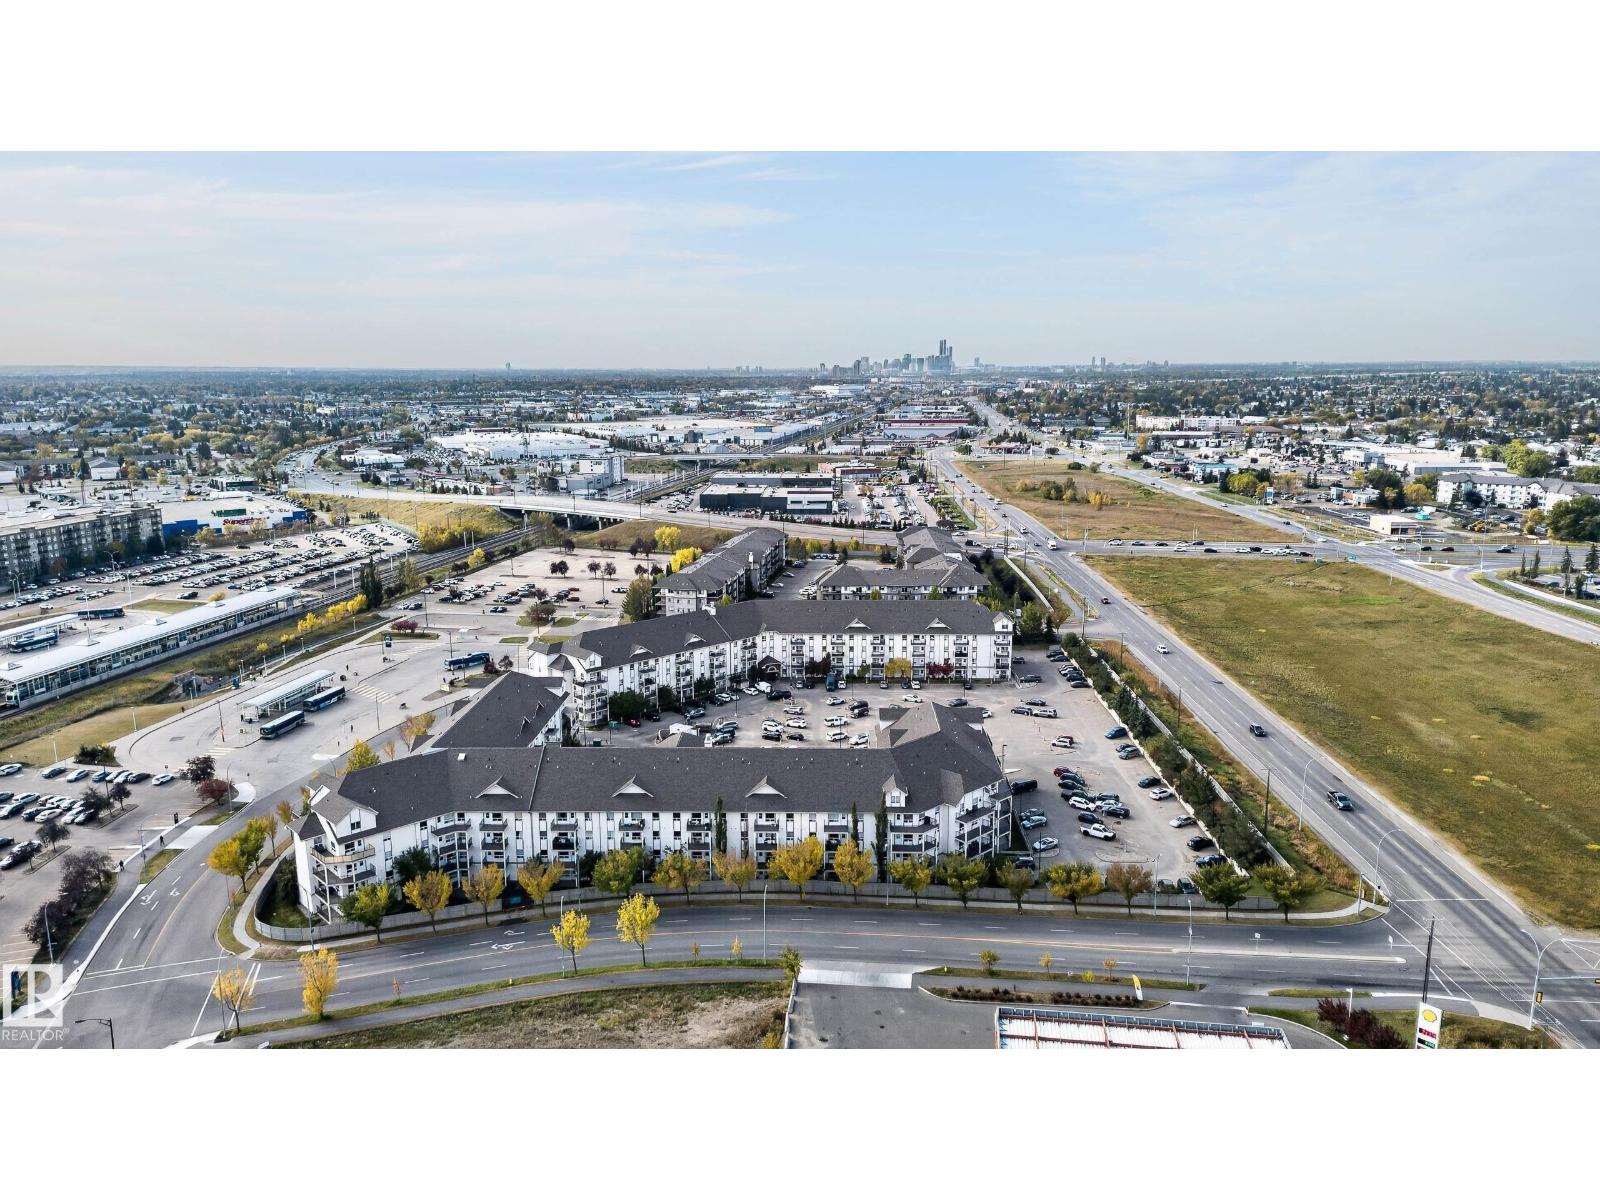
Welcome to this beautifully updated 1 bedroom, 1 bathroom condo offering modern finishes and unbeatable convenience! Situated above ground level for added privacy and security, this well-located unit is just steps from the main entrance and elevators for easy access. Recent upgrades include new flooring throughout, new kitchen cabinets, stainless steel appliances and new baseboards, giving the home a clean, never lived in feel. Enjoy the convenience of in-suite laundry, access to an on-site fitness facility and a functional layout that makes excellent use of the space. Water and sewer are included in the low condo fee of $334. Commuters will love the exceptional location with quick access to Anthony Henday Drive and a major transit station with bus and LRT service directly across the street. Shopping, restaurants and entertainment are all just minutes away. (id:46923)
Century 21 Masters
#602 164 Bridgeport Bv
Leduc, Alberta
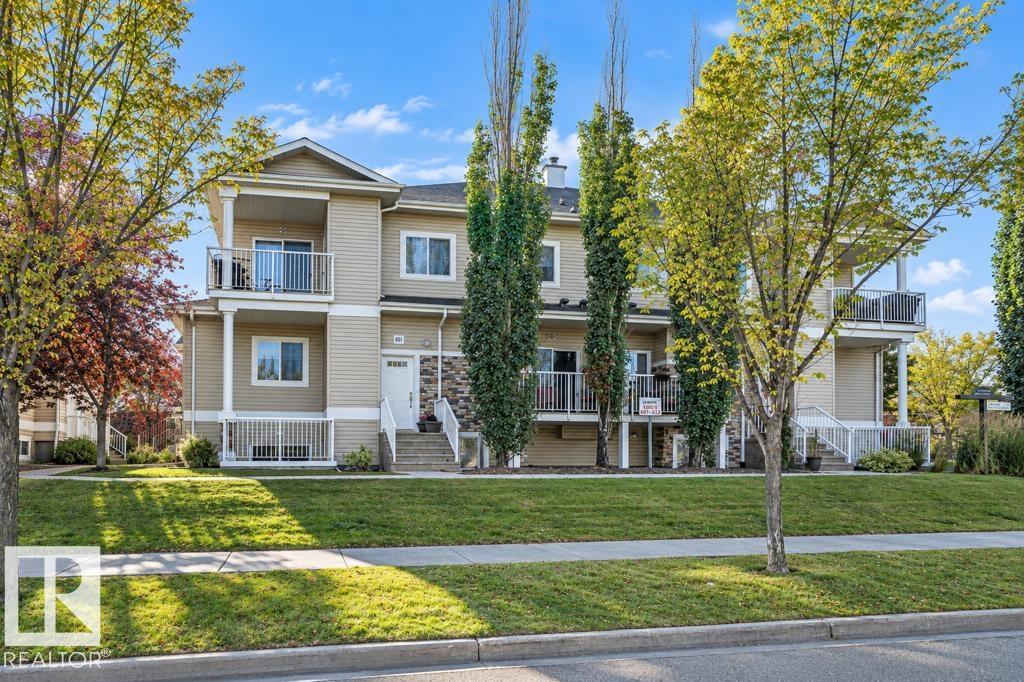
Quick Possession is available. SINGLE GARAGE PARKING! New paint and vinyl plank flooring throughout. This 1012 sf 2-bedroom,1 bath unit is ready for you. Ideal for first time owners, downsizers and investors. The unit has keyless entry on unit and garage, lots of storage, a large open concept design with in-suite laundry, a convenient kitchen with a raised breakfast bar and ample cabinets and 2 good sized bedrooms. Ideal location close to Leduc Common, transit in front of building and easy access to airport. Condo fees are only 367.36. Move before winter. (id:46923)
RE/MAX River City
#105 50 Ebony Bv
Sherwood Park, Alberta
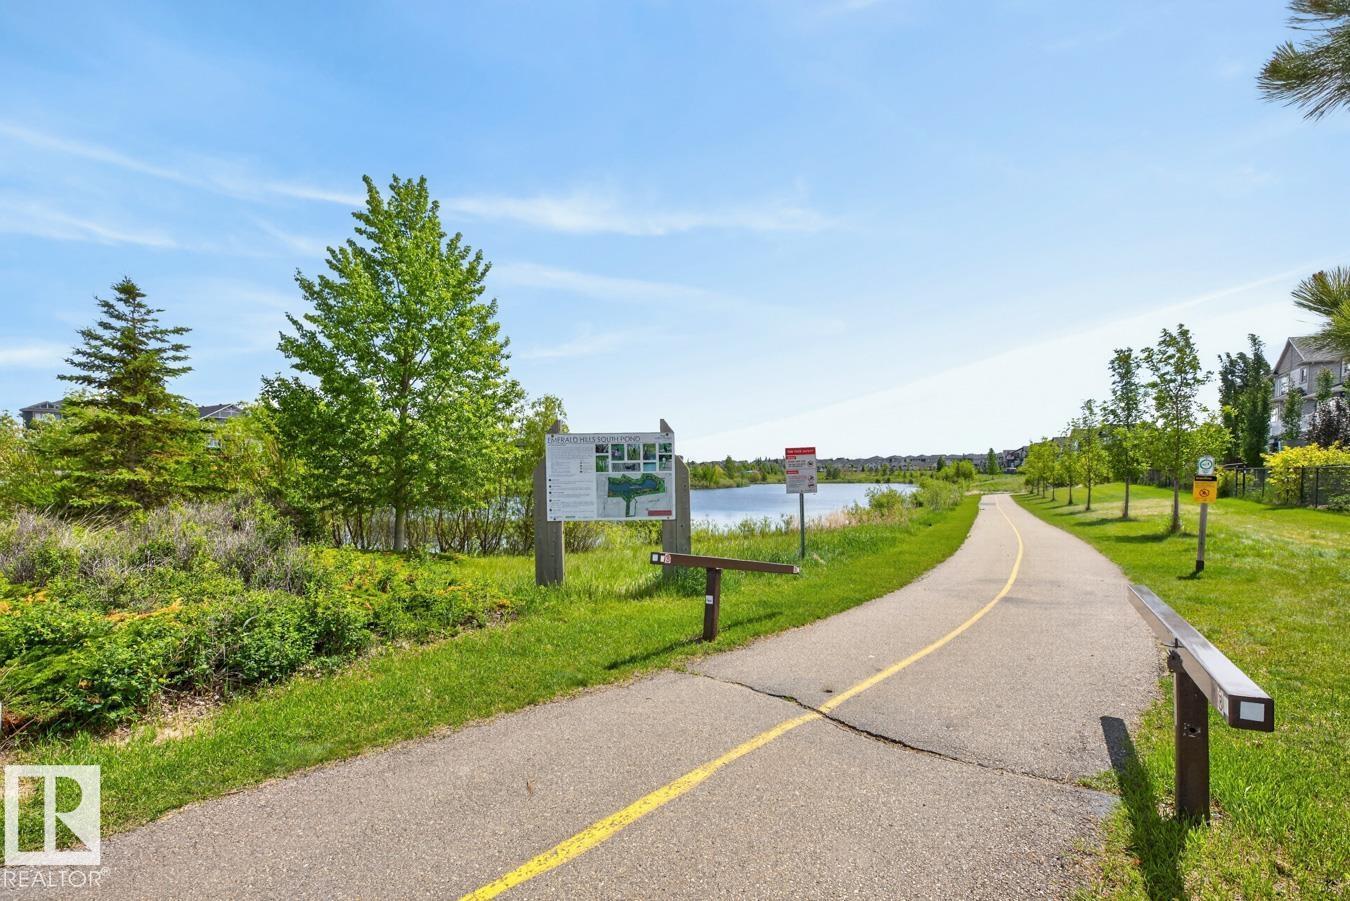
STOP SCROLLING—this Emerald Hills townhouse delivers the space, parking & LOW CONDO FEES buyers are looking for! Offering nearly 1300 sqft, 2 bedrooms, 2.5 baths, DOUBLE ATTACHED GARAGE + your own DEDICATED PARKING STALL. The bright main floor features 9’ ceilings, vinyl plank flooring & an open layout with stylish kitchen, quartz counters, S/S appliances, WALK-IN PANTRY & plenty of cabinetry. Step out to the private balcony with GAS BBQ hookup. Upstairs, the primary offers a W/I closet & 4pc ensuite, plus a 2nd bedroom, full bath, convenient laundry & BONUS ROOM—perfect for an office, TV room or easily enjoyed as extra living space. Triple-pane windows add year-round comfort. Lower level offers a mudroom & extra storage. All this with condo fees of just $214.88/month, steps from parks, trails, shopping, restaurants & amenities. Move in & enjoy! (id:46923)
RE/MAX Excellence
#129 10633 31 Av NW
Edmonton, Alberta
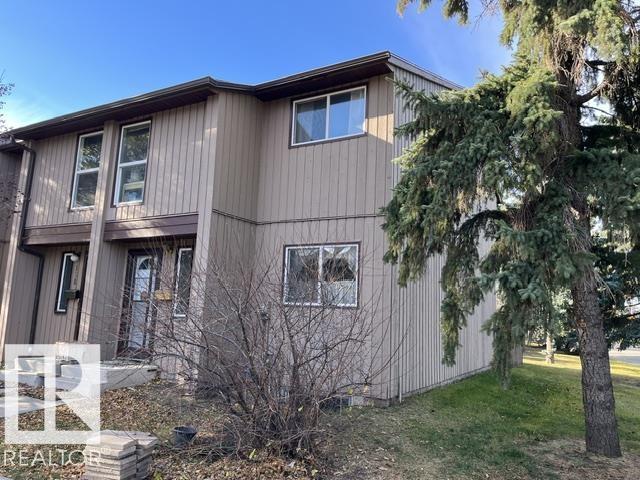
Fantastic location! End unit across from the park and walking distance to schools. 3 bedroom 2 bathroom Townhouse. This complex has an excellent reputation. Wonderfull main floor layout with fireplace. New furnace. (id:46923)
Royal LePage Arteam Realty
12334 79 St NW
Edmonton, Alberta
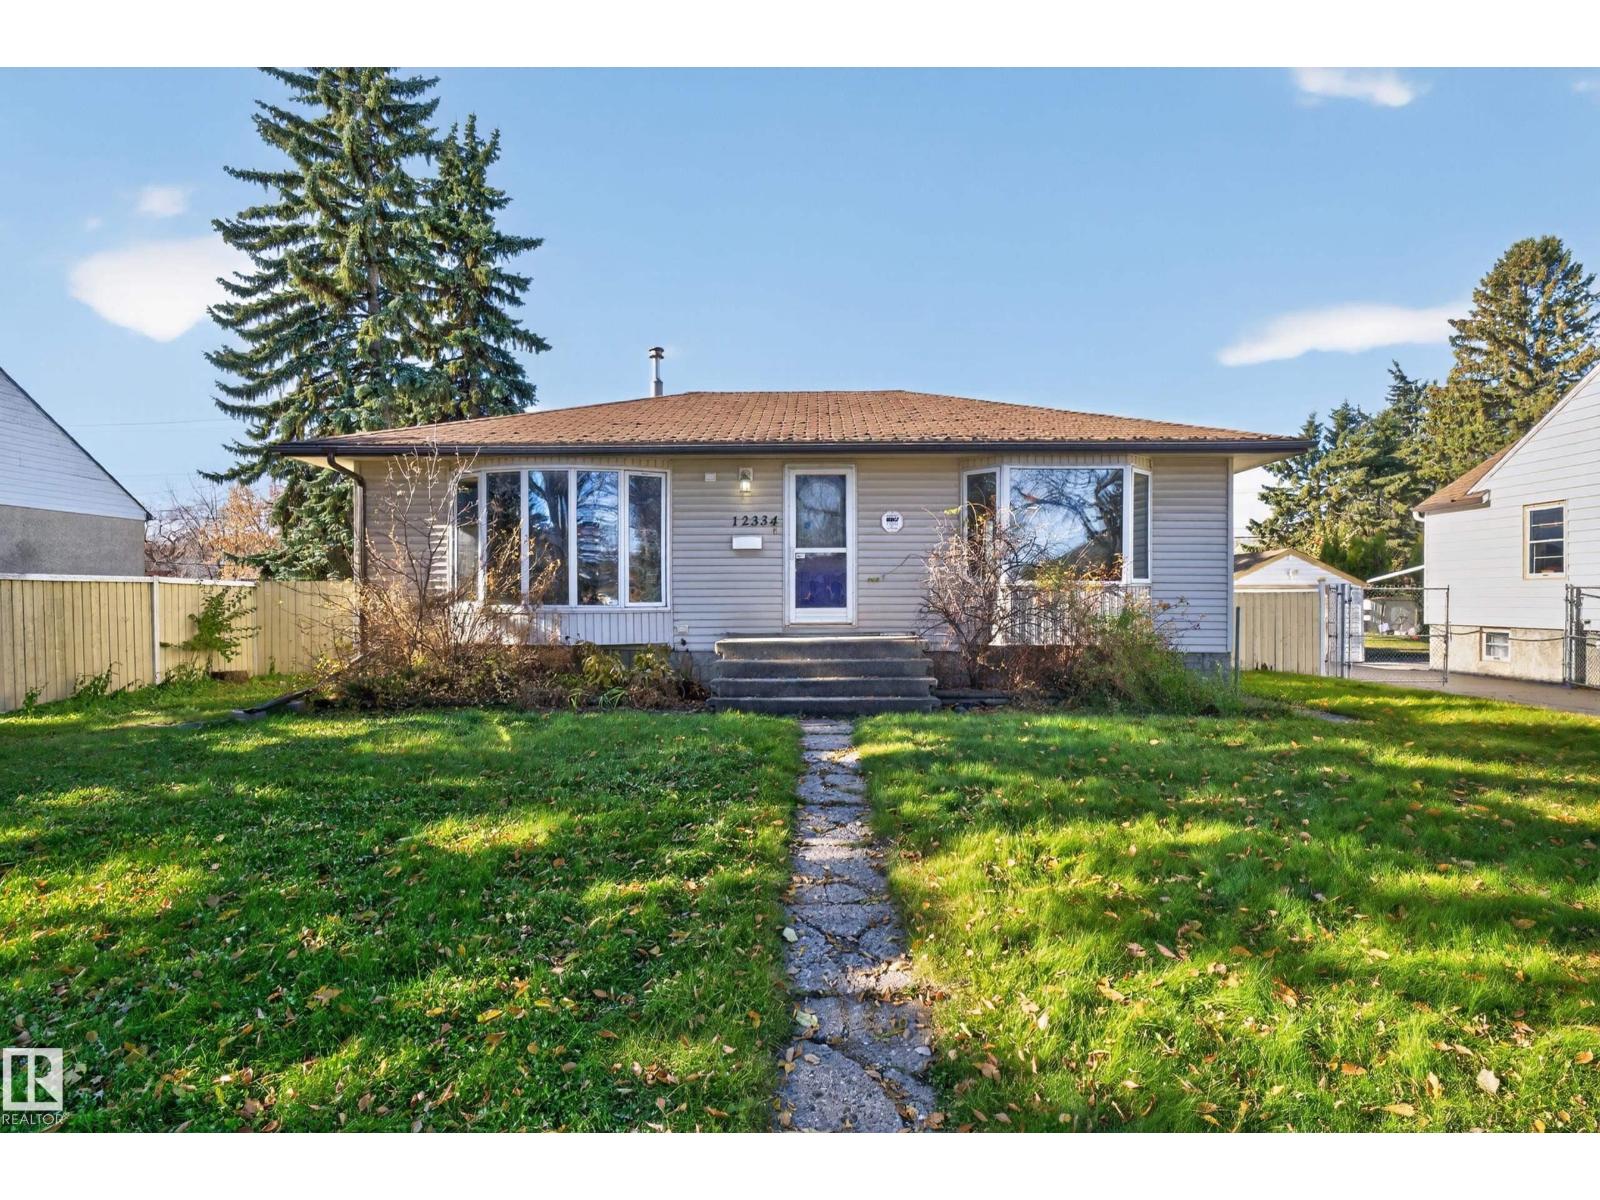
Timeless appeal & incredible potential! Situated on a massive 65' x 150' lot, this property offers an incredible opportunity for anyone seeking a home, rental investment or a property with future redevelopment potential! Nestled on a mature tree lined street, this bungalow features beautiful bay windows filled with natural light & charm, perfect for a cozy reading nook or displaying one's favourite décor. This ideal kitchen features ample cabinetry & a spacious dining area with a separate living room area optimal for daily living & entertaining. The unfinished basement features divided bedrooms, bathroom rough-in & a newer hot water tank offering a blank canvas to make it your own! Home also offers 100 Amp electrical service! Redeveloping? Save on demo costs, garage is removed! Plans & permit are in place for a new approved 3 car garage. Easy access to the Yellowhead, downtown, schools, restaurants, shopping & entertainment! Few photos are virtually staged to show potential. (id:46923)
Grand Realty
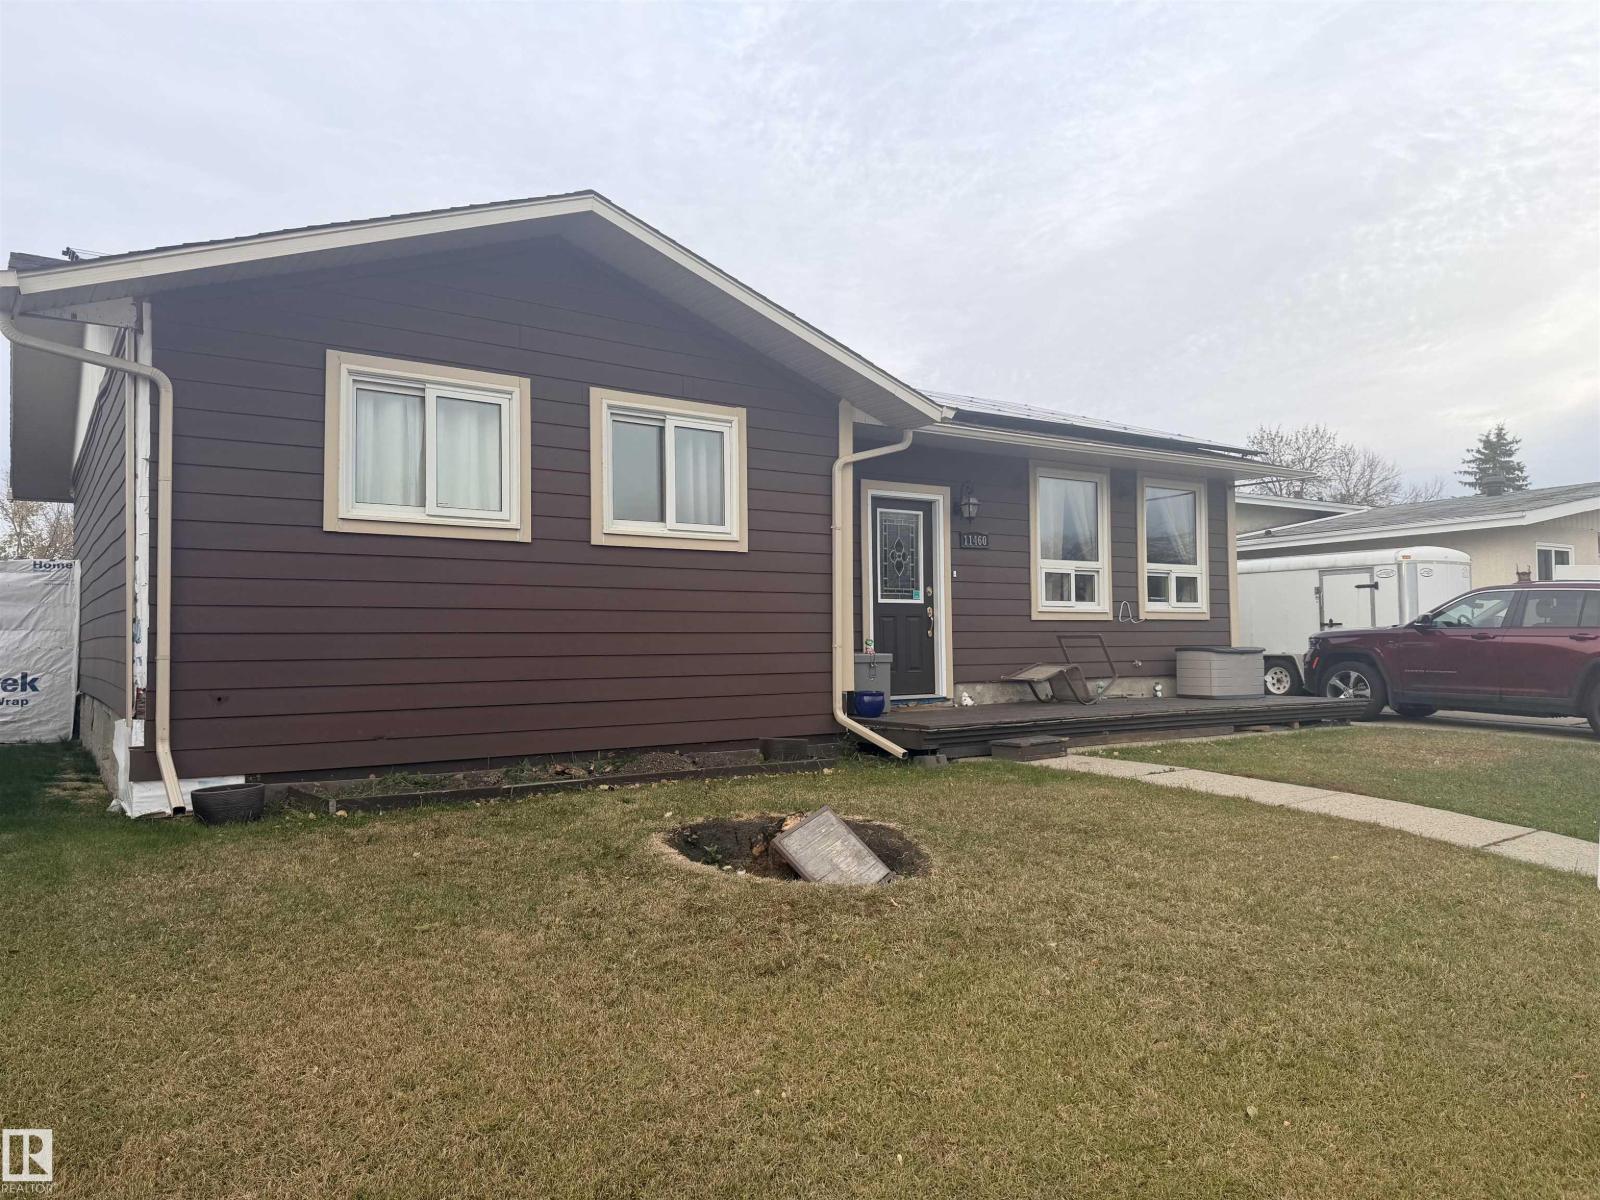
11460 152b Av NW
Edmonton, Alberta
Affordable bungalow in the Northeast Edmonton neighbourhood of Caenarvon. Some nice upgrades done over the years including vinyl windows, exterior doors, siding, and shingles. siding. The kitchen has been renovated with solid wood cabinetry, a large island, and granite countertops. The main floor has 3 bedrooms and a full bathroom with accessible shower. The large primary room also had a half bath and patio doors to the back deck. The side entry leads to the partially finished basement. There is an additional full washroom, space for 2 full bedrooms and finished rec room. Laundry and storage rooms are also found on this level. The double 20'x30' detached garage is insulated & accessed by the front driveway. Property is a judicial sale and sold AS-IS. (id:46923)
Grassroots Realty Group
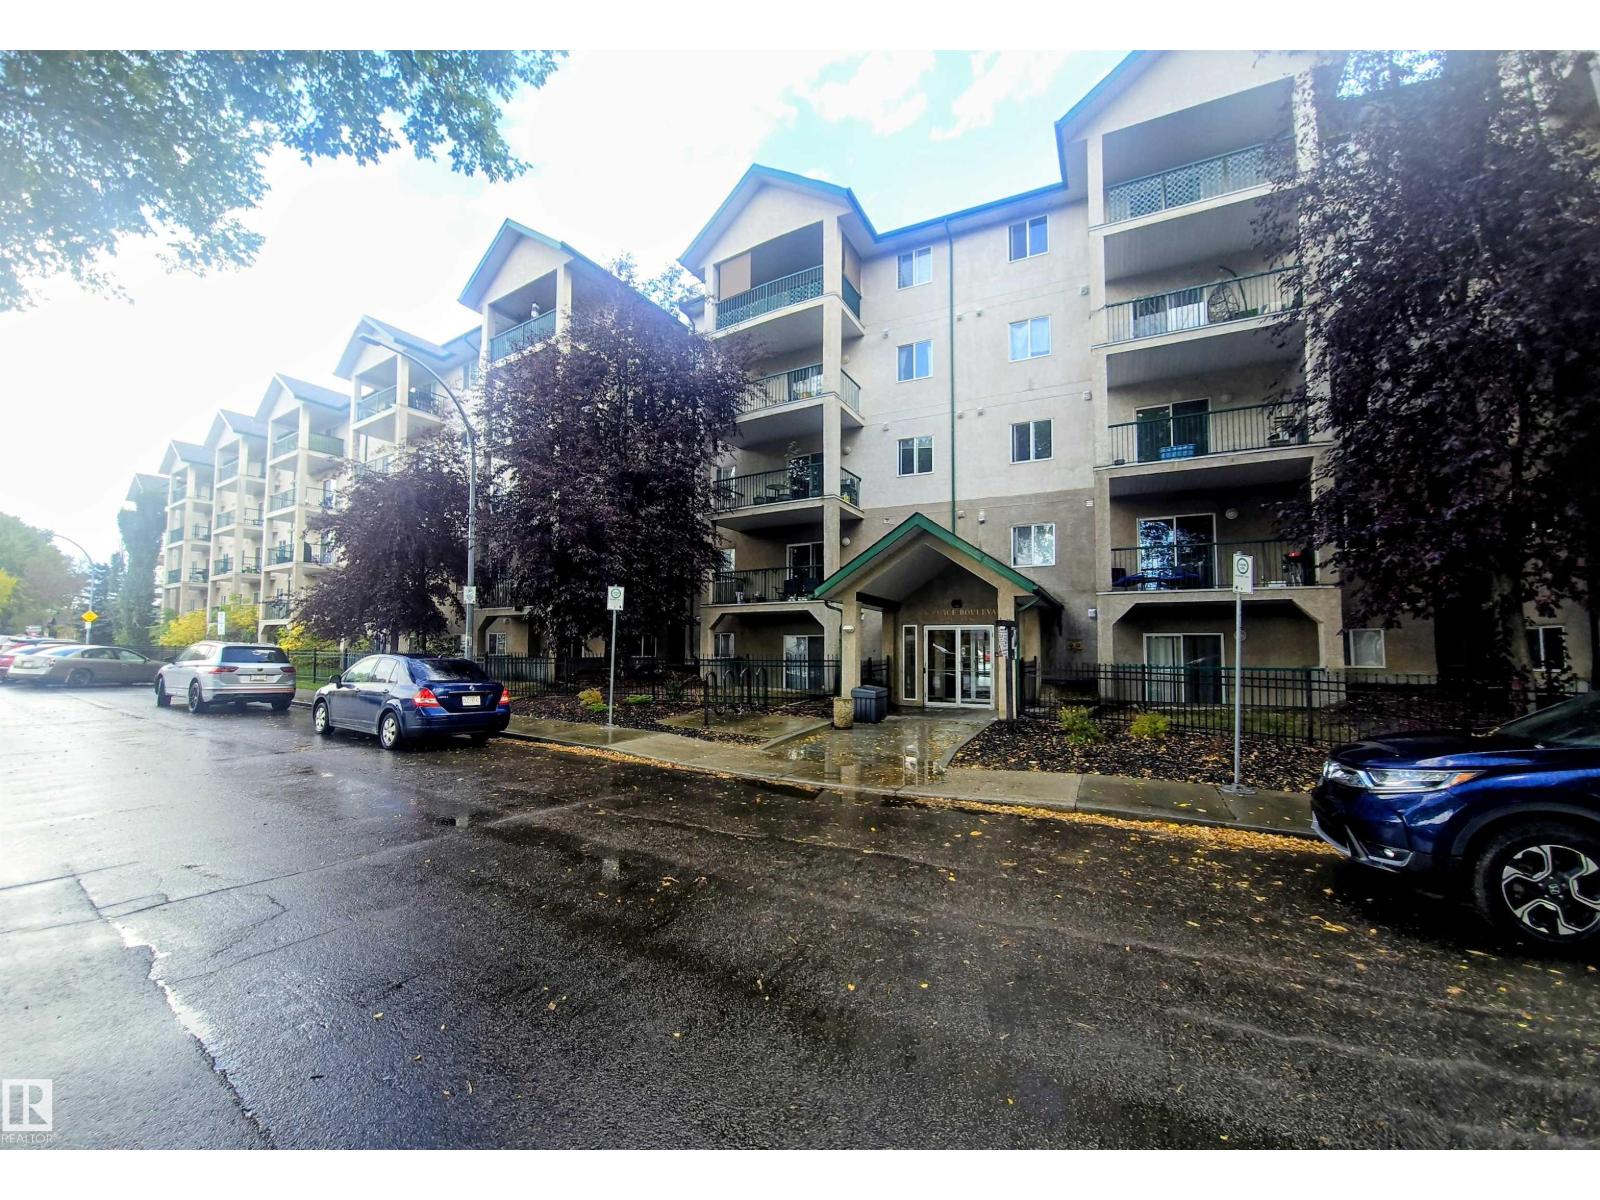
#502 11325 83 St NW
Edmonton, Alberta
Welcome to this well-maintained top-floor, 5th floor condo, ideally located just minutes from downtown and the university! This bright and inviting unit features 2 bedrooms, 2 full bathrooms, and a functional open-concept layout perfect for comfortable everyday living. Enjoy the sunshine from your south-facing balcony, offering a great space to relax and unwind. Additional features include convenient in-suite laundry and a clean, well-cared-for interior. The building is very well maintained, making this an excellent opportunity for first-time buyers, students, professionals, or investors. Condo fees include heat and water, helping keep monthly expenses manageable. Enjoy the convenience of a central location close to downtown amenities, shopping, public transportation, and the university. Whether you're looking for a place to call home or a smart investment opportunity, this condo offers comfort, convenience, and exceptional value. Priced attractively at just $149,900. (id:46923)
Royal LePage Arteam Realty
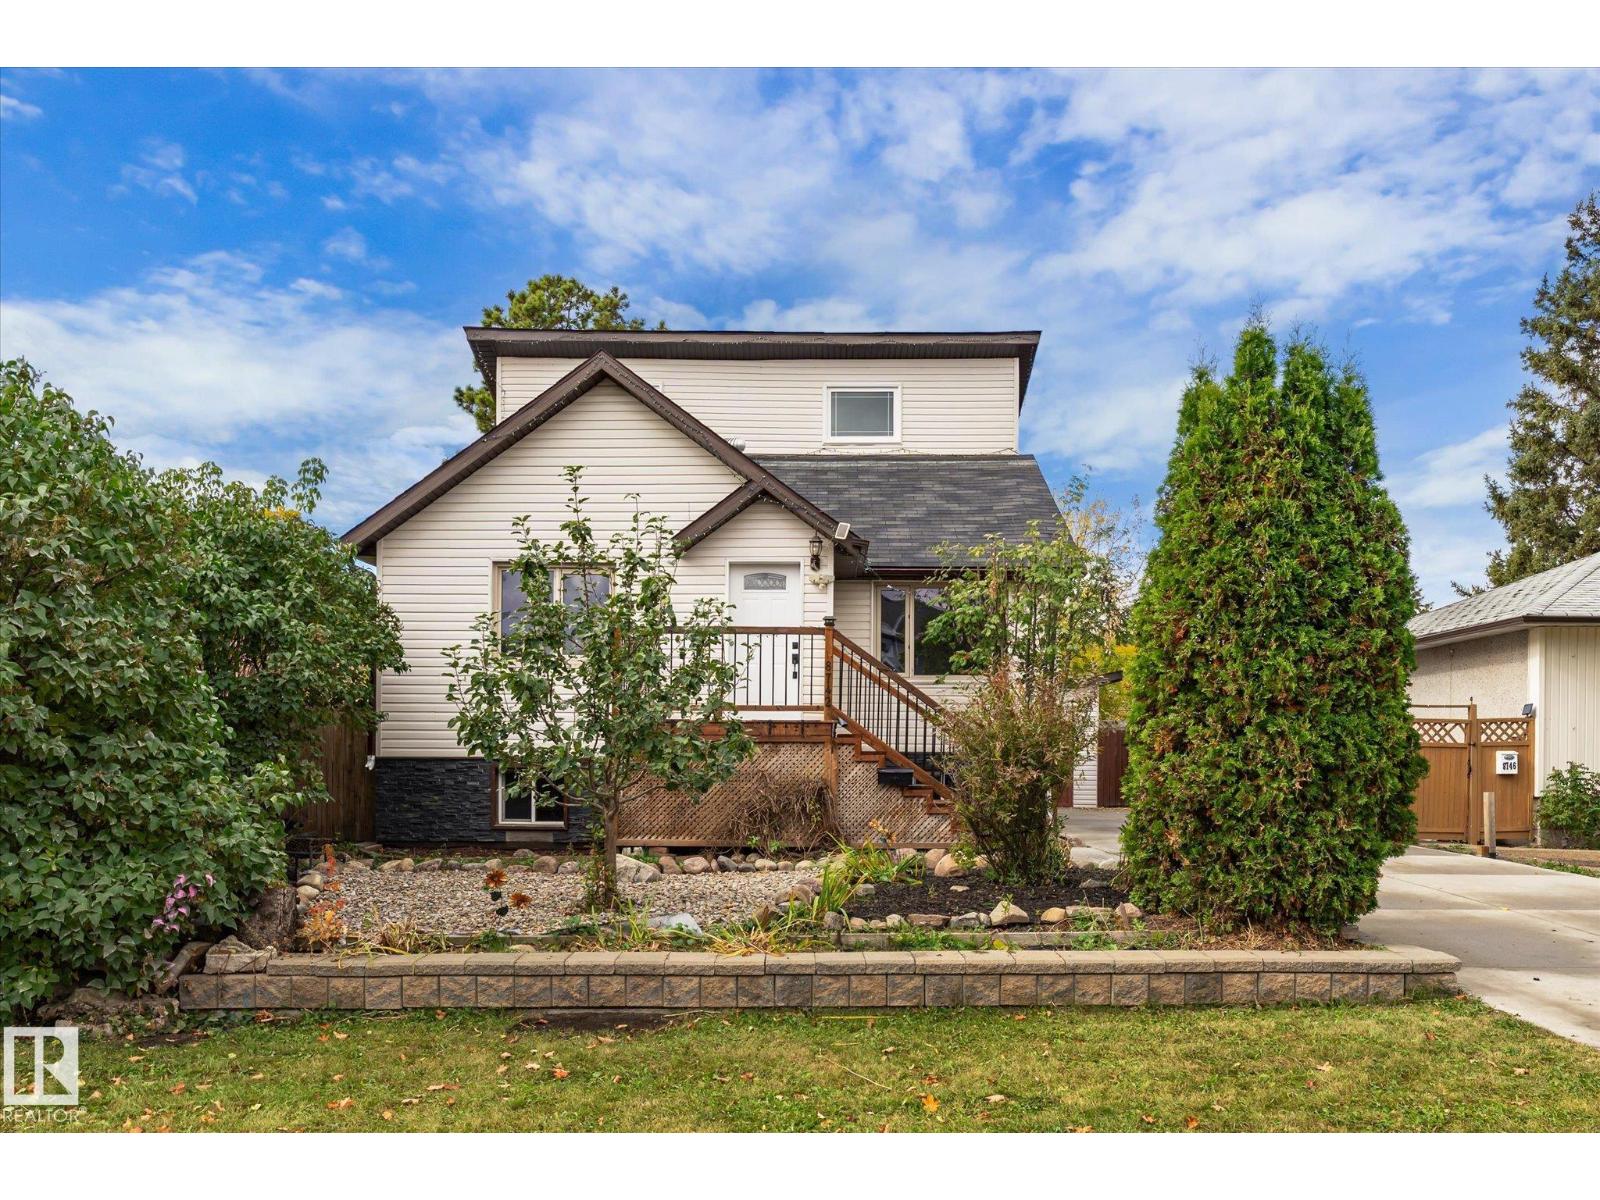
8742 151 St NW
Edmonton, Alberta
Welcome to this upgraded Jasper Park home, over 1,900 sq. ft. of living space with 4 beds and 3 full baths. Modern upgrades blend with classic charm, featuring a bright, inviting living room, vinyl plank flooring, and a renovated kitchen with tall cabinetry and quartz countertops. Upper level feature large bedroom and 3pcs bath. The fully finished basement offers a family room, bedroom, bathroom and second kitchen, with a separate entrance for added flexibility. Updates include windows (2016) and shingles (2016). Set on a 50' x 148' lot, the property features an oversized 26' x 24' garage, large back deck and fully fenced yard. Nearby schools, parks, Meadowlark Shopping Centre, easy access to West Edmonton Mall, Misericordia Hospital, Buena Vista Off-Leash Dog Park, Whitemud Drive and future Valley Line West LRT (id:46923)
Maxwell Challenge Realty
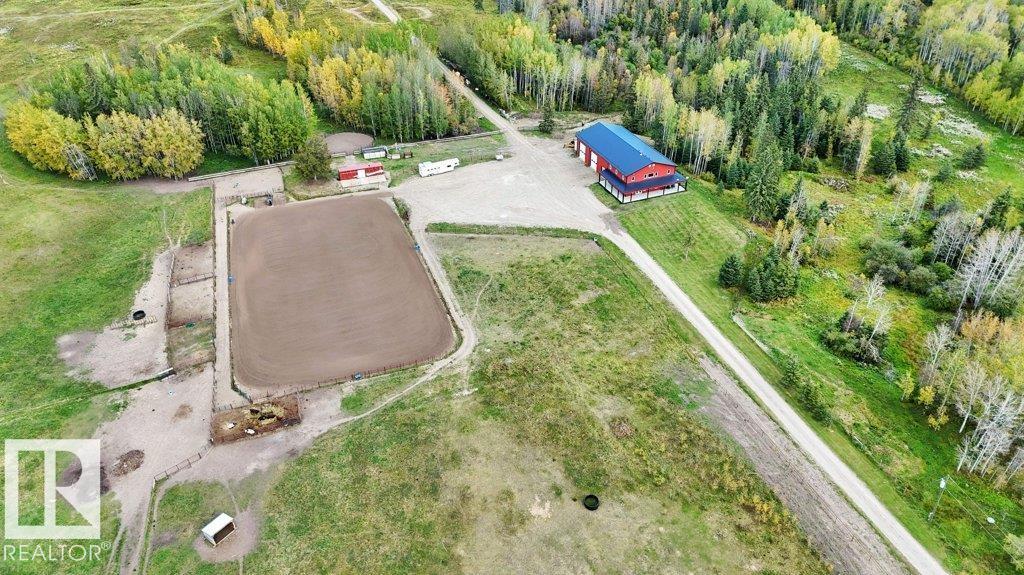
15048 Hwy 611
Zzz - Fake Area Value, Alberta
98.97 beautiful rolling acres with pavement access, just 15 minutes to Pigeon Lake and under an hour to YEG! Built in 2021, this impressive home combines comfortable country living with exceptional workspace and potential for a home-based business. The heated shop offers nearly 3,000 sq. ft. of concrete floor space, two 16' overhead doors, one 10' door and direct access to the home. Inside, soaring ceilings and abundant windows highlight the open-concept kitchen, dining and living area with a stunning stone fireplace. The main floor features a spacious primary bedroom with ensuite and walk-in closet, large office, laundry and 2-piece bath. Upstairs offers 3 generous bedrooms, a 3-piece bath and storage room. The picturesque land features rolling pasture, treed areas, large ponds and an outdoor riding arena. Conveniently located within approximately 30 minutes of several popular indoor riding facilities. An exceptional opportunity to live, work and enjoy the freedom of country living! (id:46923)
Cir Realty
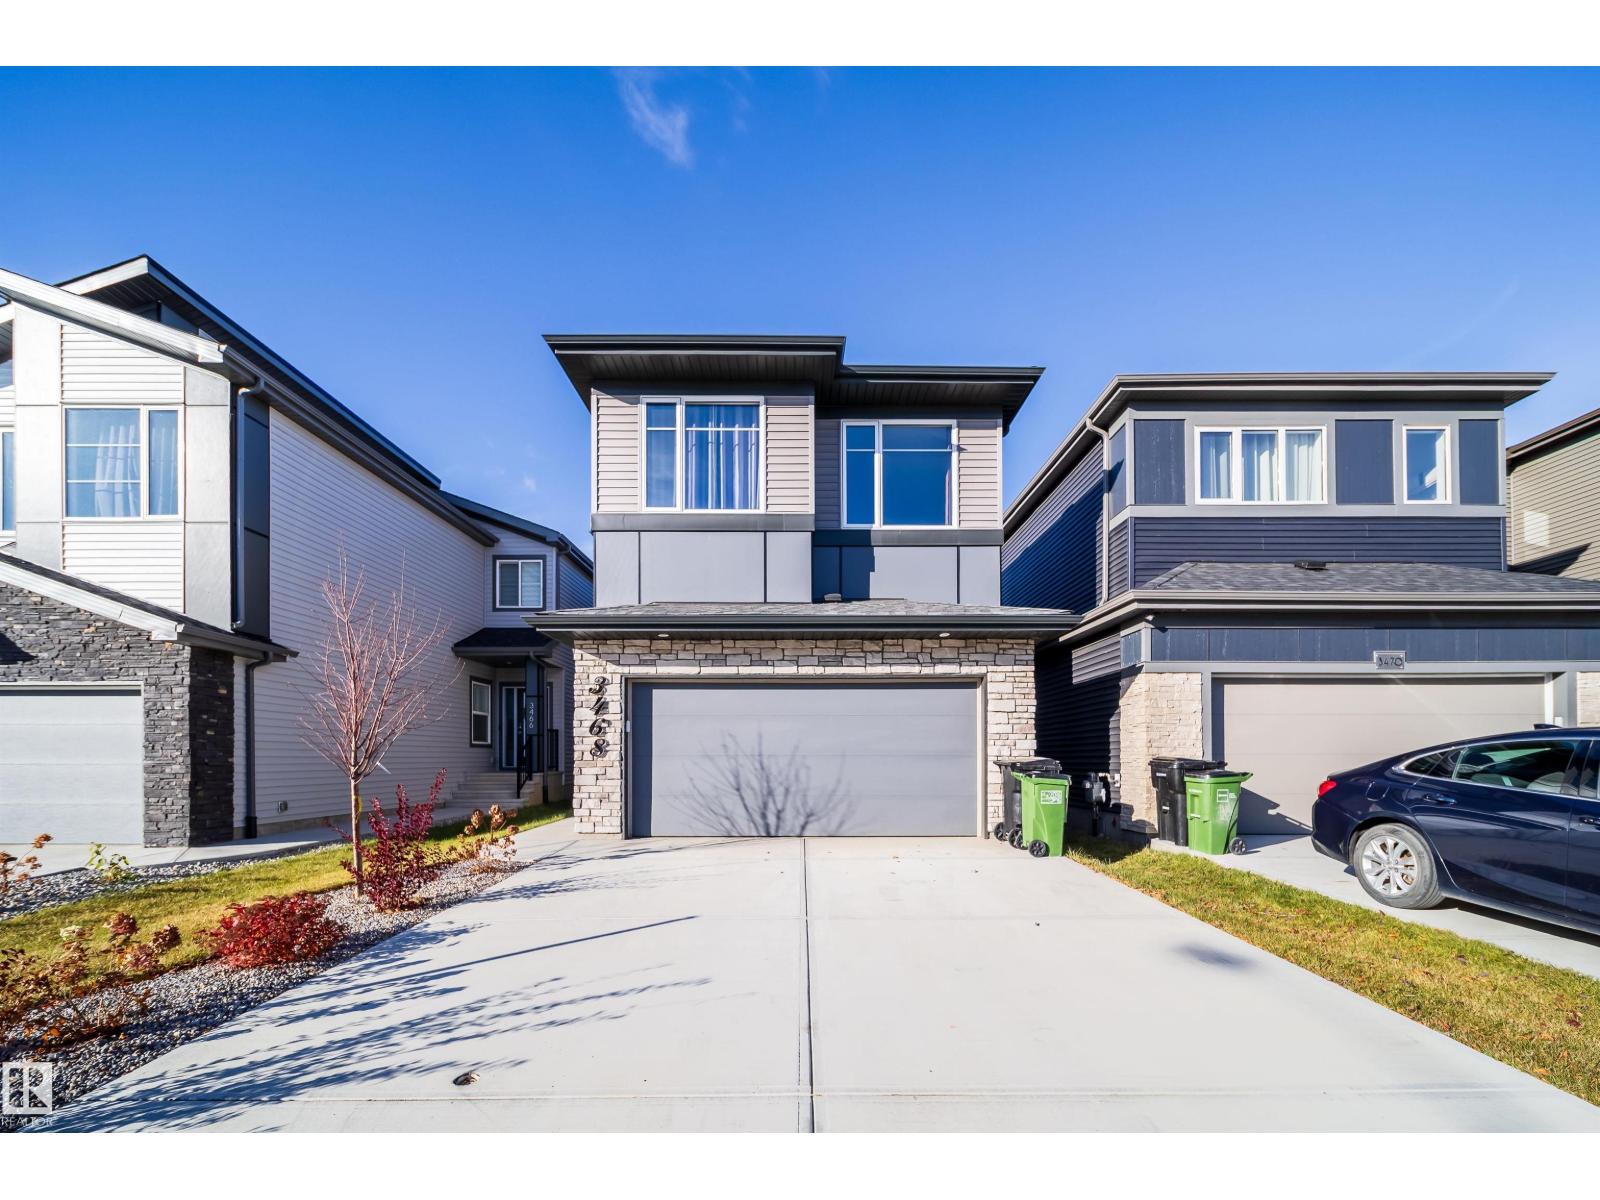
3468 Kulay Gr SW SW
Edmonton, Alberta
PRICED TO SELL! Beautiful 4-bedroom, 2.5-bathroom two-storey home, designed with modern living in mind. As you come in, you’ll find a spacious and functional galley-style kitchen with a huge eating bar, plenty of storage, a large pantry, and soft-close cabinets and drawers. The quartz countertops and undermount sinks add a really nice, modern touch. The main floor also features a flex room, which could be used as a home office, playroom, or whatever works best for your family. You’ll find luxury vinyl plank flooring throughout the main floor, as well as in all the bathrooms and the laundry room. The living area is cozy and inviting, with an electric fireplace and a built-in media conduit, so you can mount your TV without having to worry about visible wires. Upstairs, there’s a convenient second-floor laundry room and a linen closet. The primary bedroom is spacious, with a large walk-in closet and a beautiful ensuite featuring dual sinks, a walk-in shower, and a relaxing soaker tub. (id:46923)
Sterling Real Estate
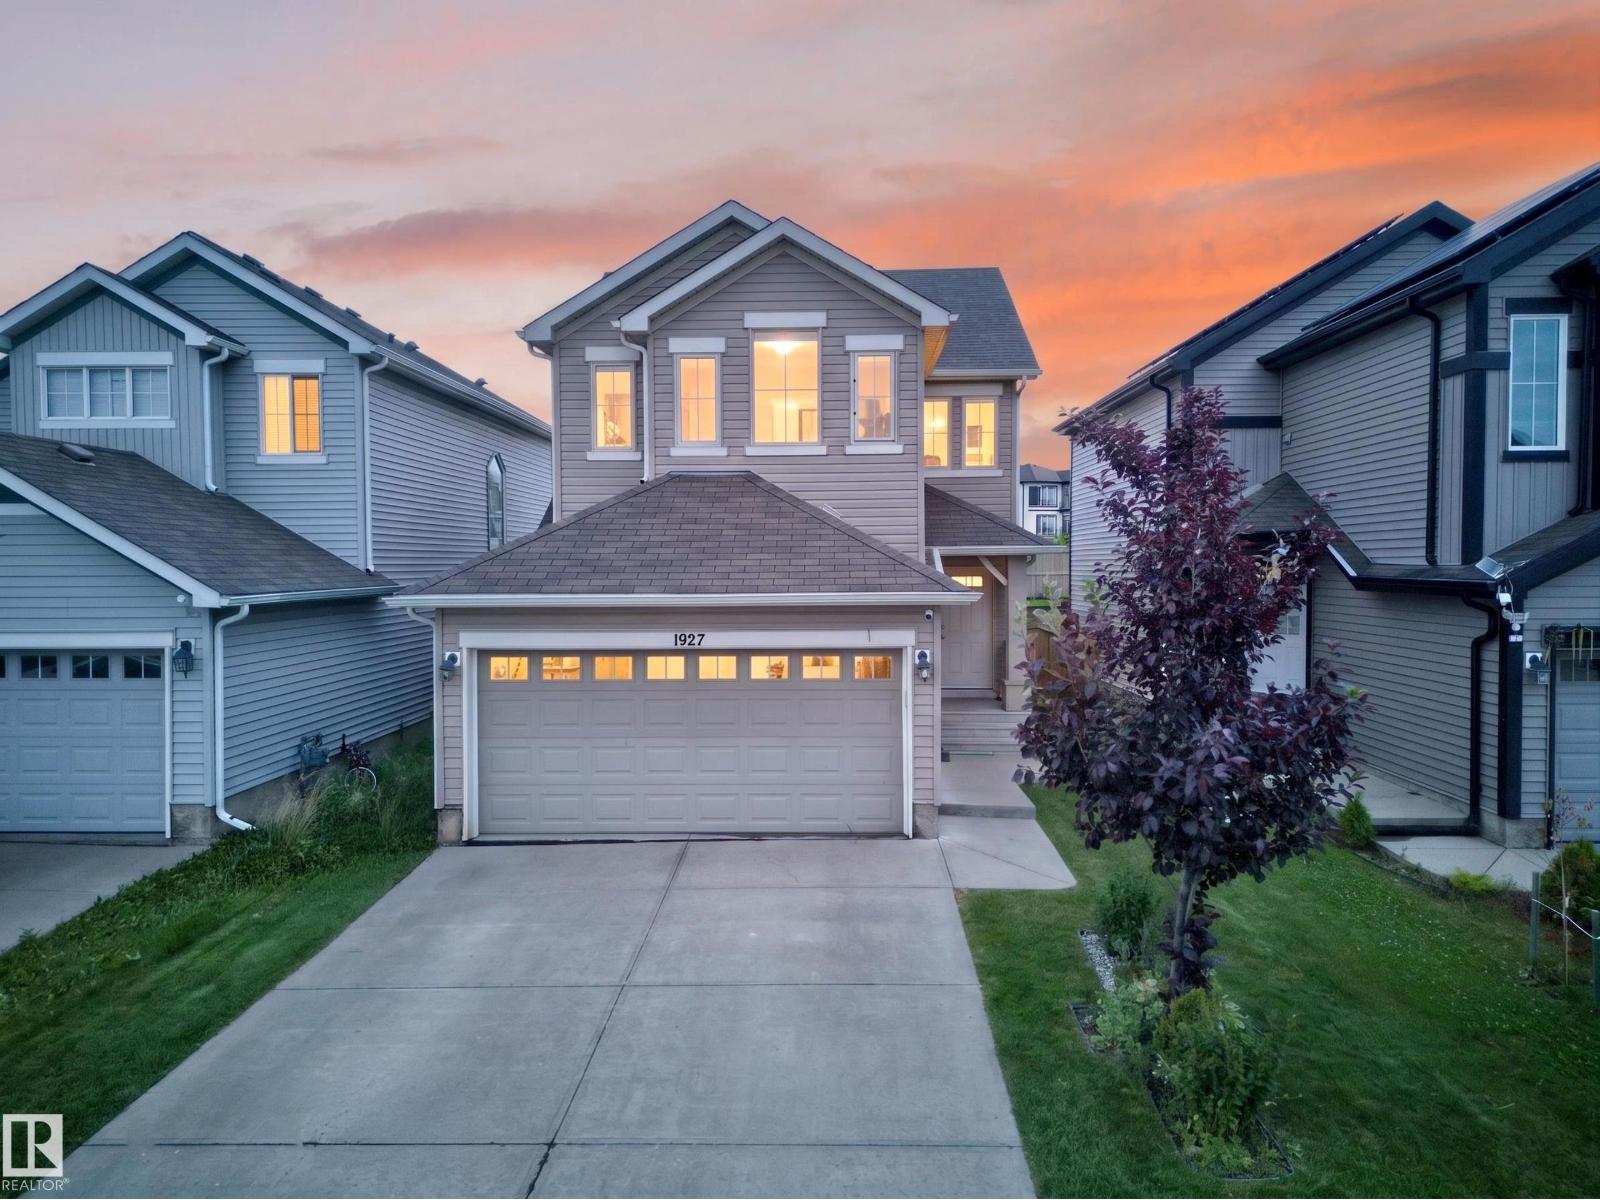
1927 51 Street SW SW
Edmonton, Alberta
Welcome to this freshly painted, two-story home in the family-friendly community of Walker. Offering over 1,600 sq. ft. of above-grade living space, this home features 3 bedrooms, 2.5 bathrooms, and a bright, open-concept layout. An open-to-above foyer welcomes you inside, leading to a spacious kitchen with stainless steel appliances, a large island, soft-close cabinetry, and a walk-in pantry. The dining and living areas flow together beautifully for everyday living and entertaining. Upstairs, the primary suite includes a walk-in closet and private ensuite, complemented by two additional bedrooms, a full bathroom, and convenient upper-floor laundry. Enjoy the oversized full-width deck, ideal for relaxing or hosting guests. Appliances, window coverings, landscaping, and garage opener are included. Close to parks, schools, shopping, transit, Anthony Henday Drive, South Edmonton Common, and Edmonton International Airport. A move-in-ready home in a convenient southside location. (id:46923)
Exp Realty
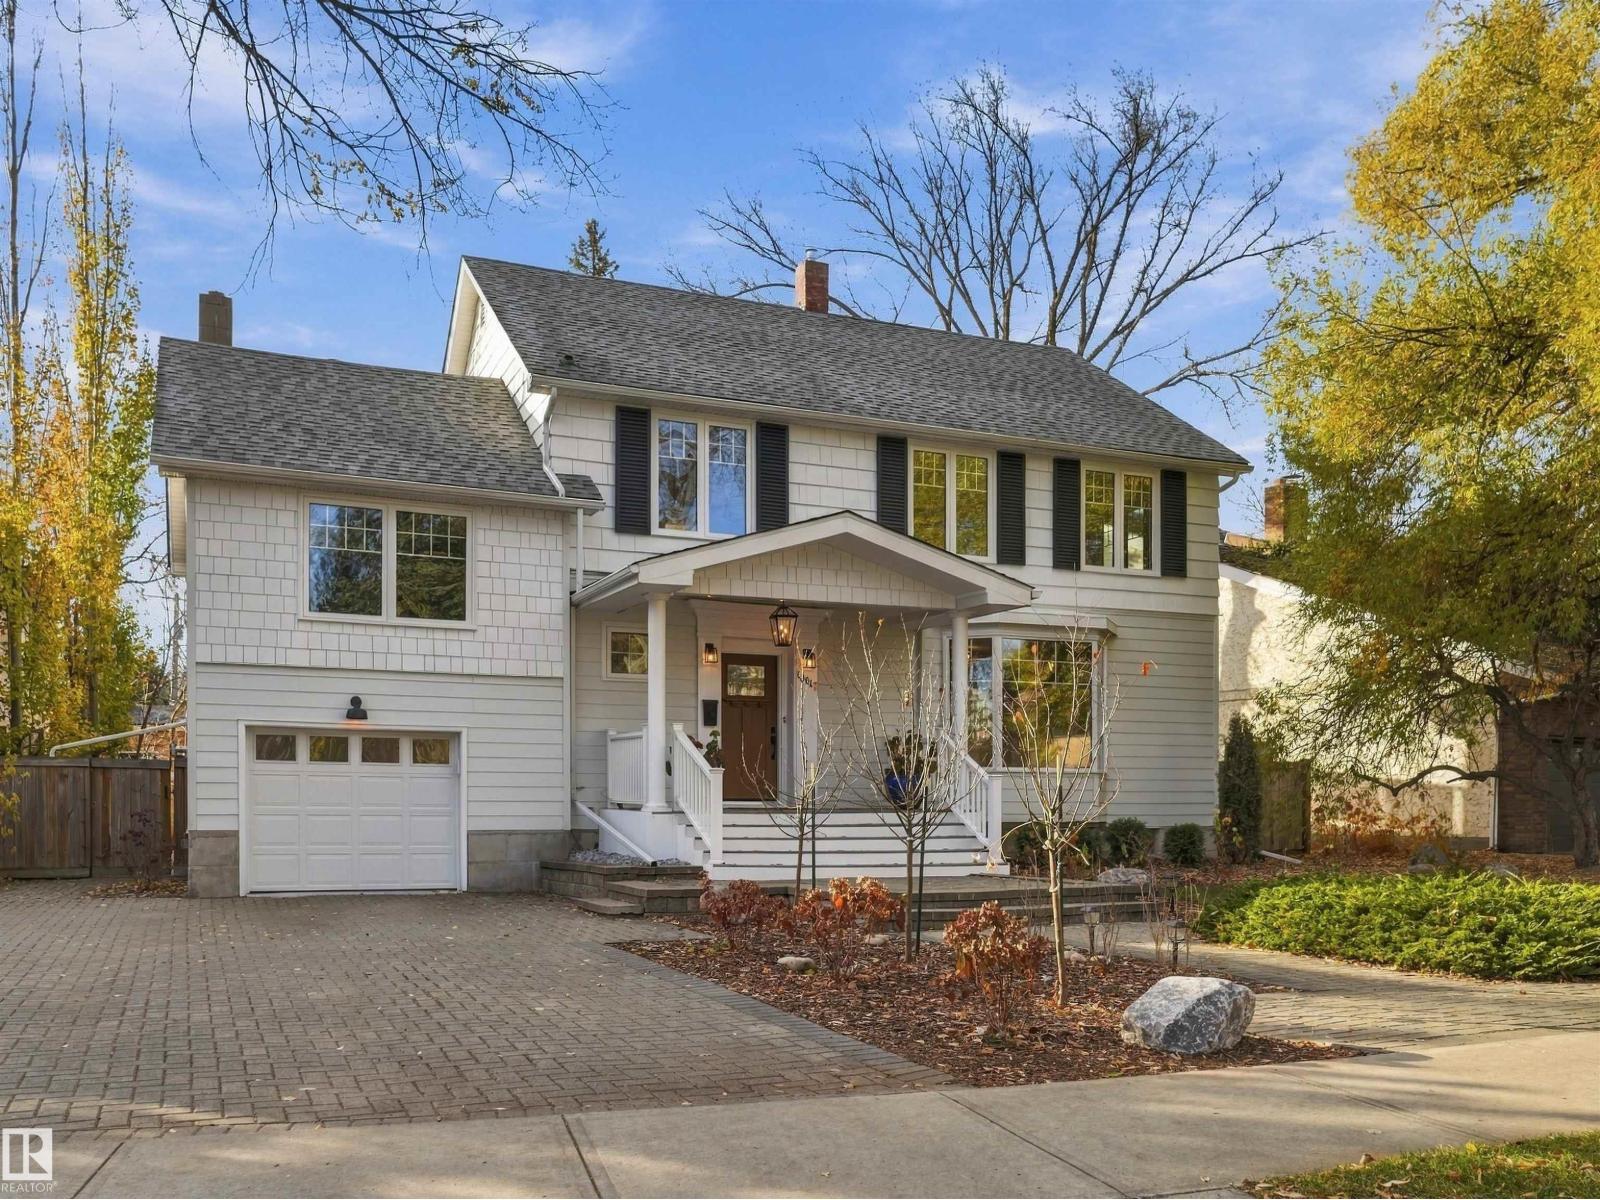
13017 104 Av NW
Edmonton, Alberta
A rare opportunity to own an exceptional family residence in one of Edmonton’s most coveted neighbourhoods! Perfectly positioned in Glenora overlooking trees, this impressive home offers the increasingly elusive combination of size, timeless character and an extraordinary location near downtown. Set on a large private lot featuring 6 bedrooms, a massive south facing 2nd floor balcony and beautifully updated living spaces. Extensive upgrades include newer windows/doors, furnace, HWT, fixtures, kitchen, fresh paint, fence, lighting and a brand new primary ensuite. The renovated mudroom features a convenient dog wash, cabinetry and 1/2 bath. A newly finished basement adds a spacious rec room w/projector screen, a new 3pc.bath & additional flexible space for a bedroom, den or private retreat. Refinished hardwood flooring, gas f/p, A/C and a finished/heated attached garage add to this complete package. Scale & privacy with a Glenora address within the Caurathers caveat & along the elementary bike bus route! (id:46923)
RE/MAX Professionals
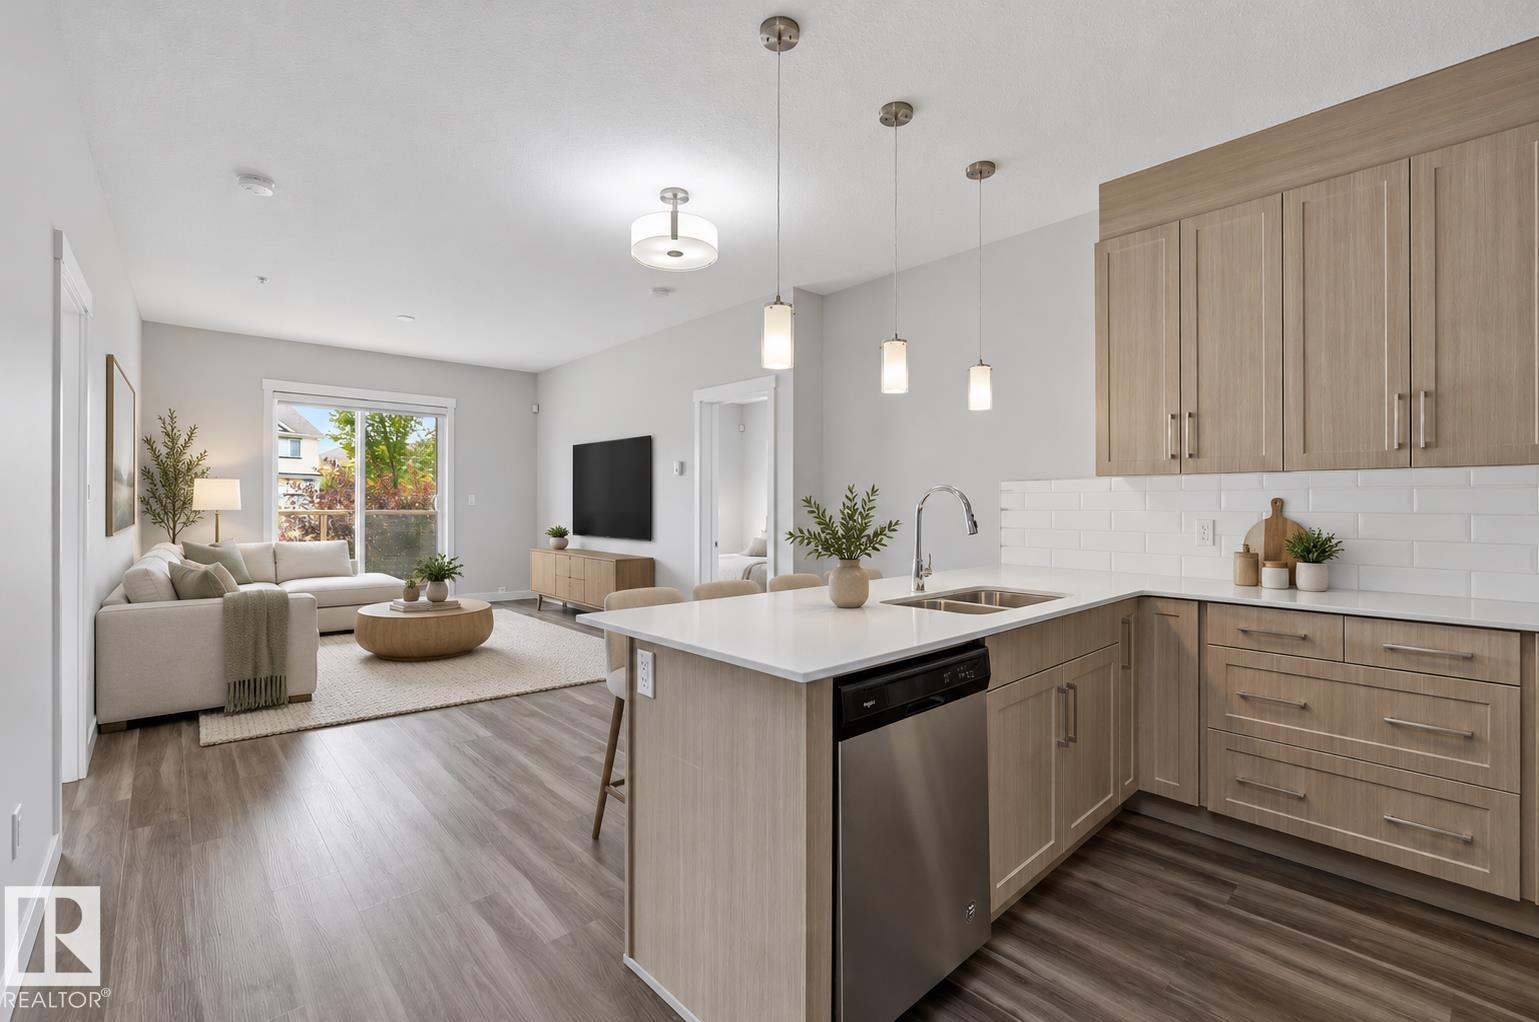
#117 812 Welsh Dr SW
Edmonton, Alberta
IMMACULATE GROUND FLOOR 816 sq ft 2 bed, 2 bath condo with TWO TITLED OUTDOOR PARKING STALLS & ALL UTILITIES INCLUDED IN THE CONDO FEE - a rare combination that makes this an ideal fit for first-time buyers and investors alike. Tucked into family friendly Village at Walker Lake in South East Edmonton, this unit features 9' ceilings, ceiling-height cabinetry, stainless steel appliances and a generous eating bar. South-facing windows and a private patio pour natural light through the open living area all day. The primary bedroom is a true retreat with a 3-piece ensuite and walk-through closet, while the well-sized second bedroom flexes easily as a guest room or home office. In-suite laundry room adds extra storage, and visitor parking is on hand for guests. Steps to schools, transit, walking trails and ponds and a short drive to grocery stores, shopping, restaurants, a brand new Movati gym & South Edmonton Common. Close proximity to Ellerslie Rd and the Anthony Henday put the whole city within easy reach. (id:46923)
RE/MAX Excellence
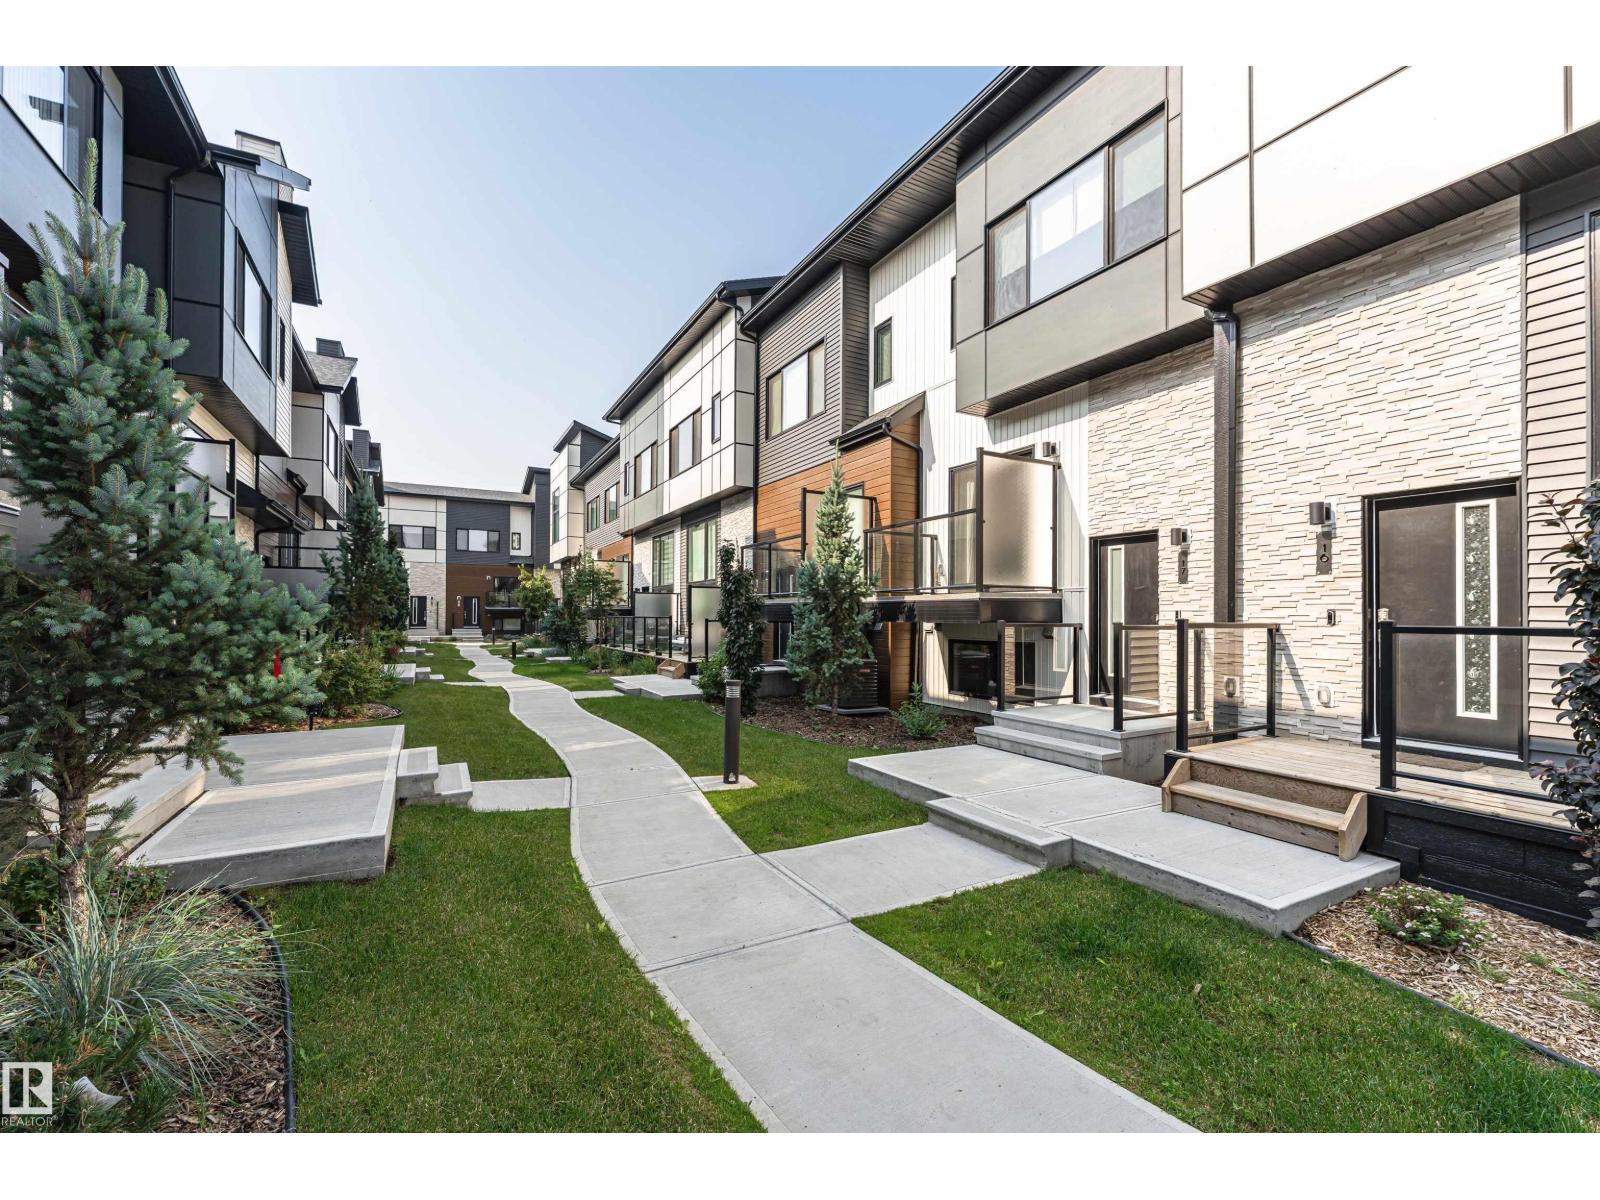
#17 1729 Keene Cr SW
Edmonton, Alberta
Stylish townhouse in Keswick. Affordable, contemporary unit offers 2 bdrms and 2.5 bathrooms. Bright & sunny, open-concept main floor features a stunning center galley kitchen,quartz counters,grey cabinetry, pantry, luxury plank flooring and plenty of workspace.Spacious dining area is filled with natural light from large windows, great sized living room opens onto deck through sliding patio doors,perfect for relaxing or entertaining Convenient 2-piece powder room completes the main level.Upstairs offers bonus room, generous primary bedroom with 4-piece ensuite,second spacious bedroom, additional 4-piece bathroom and convenient stacked washer and dryer. Additional highlights include wood railings with glass inserts, DOUBLE attached garage, partial bsmt with large utility room and storage. LOW condo fees. Quiet, well maintained complex, move in ready and ideally located with all amenities close by. Fantastic opportunity to call Keswick home. (id:46923)
Century 21 All Stars Realty Ltd
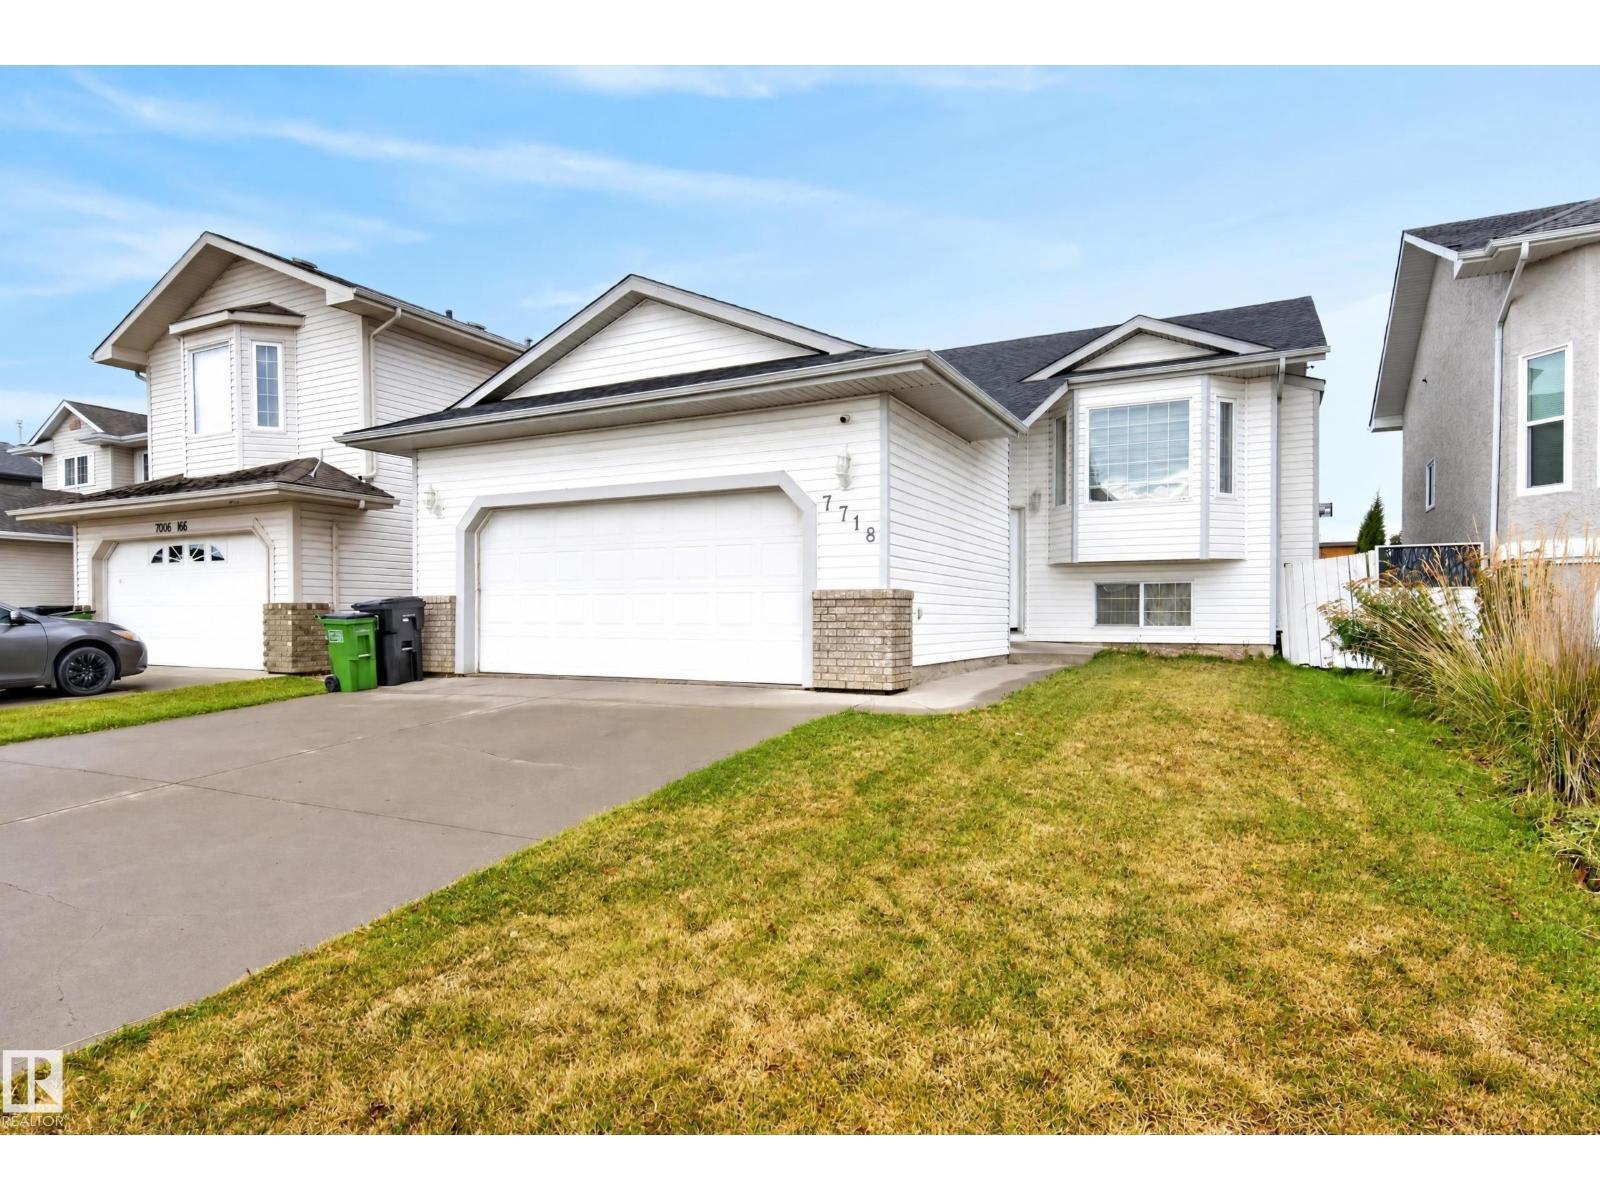
7718 166a Av NW
Edmonton, Alberta
Spacious bi-level with a LEGAL SUITE!! 5 bedrooms & 3 bathrooms! Offering comfortable living & incredible flexibility, this inviting home features vaulted ceilings, a large bay window & warm wood flooring throughout the bright main living area. Cozy up by the fireplace or gather with family & friends in the adjoining dining room. The kitchen offers white cabinetry, stainless steel appliances, ample counter space & direct access to the rear deck. The primary bedroom features its own ensuite with a walk-in shower. Downstairs, the suite offers a full kitchen with wood cabinetry, a spacious living area & large windows bringing in natural light. A convenient laundry room adds everyday functionality. Step outside to enjoy the raised deck overlooking a fenced backyard with plenty of room for gardening, entertaining or relaxing. An attached double garage & wide paved driveway complete this versatile property. A fantastic home with options! (id:46923)
Royal LePage Prestige Realty
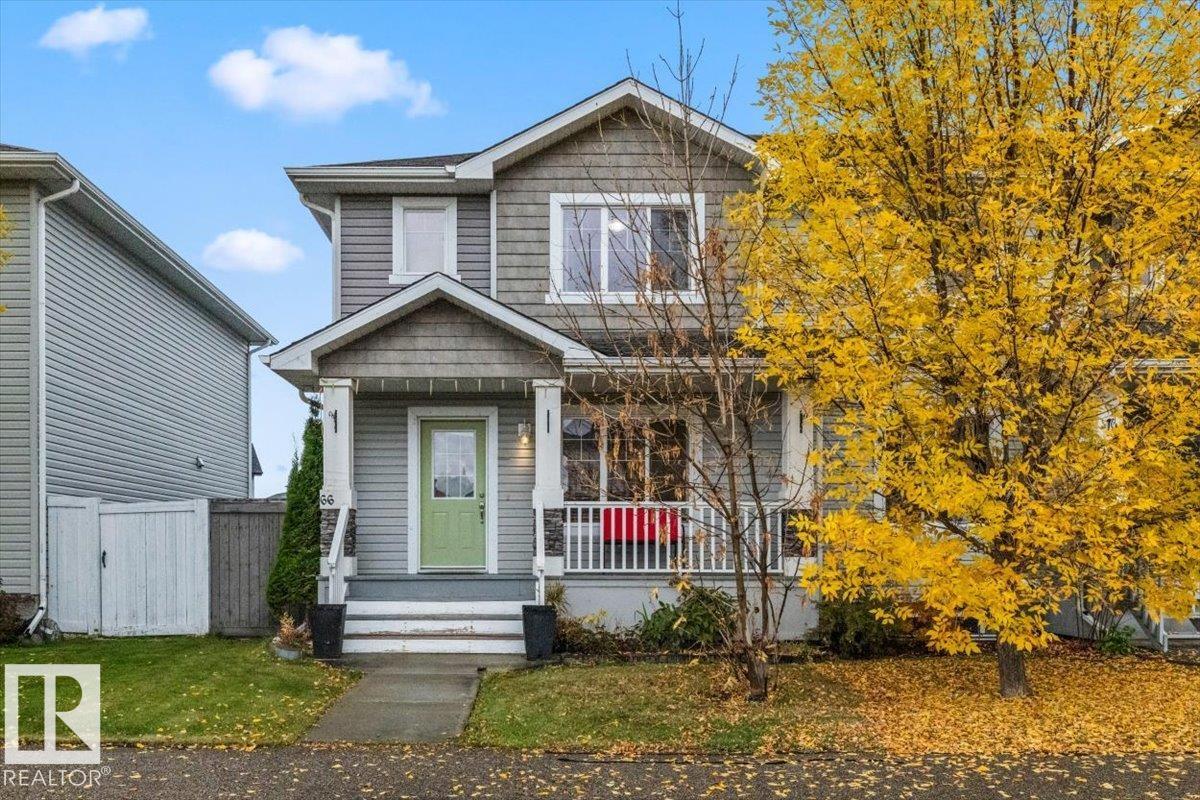
66 Allard Wy
Fort Saskatchewan, Alberta
Discover this beautifully maintained 1,323 square ft two-story 4 bedroom end-unit townhome in an established Fort Saskatchewan community. This move-in-ready residence features an open-concept main floor boasting stylish wood-look laminate flooring and a modern kitchen equipped with dark wood cabinetry, stainless steel appliances, a mosaic tile backsplash, and a functional portable island. The bright dining area opens through sliding glass doors to an impressive multi-level wooden deck with built-in planters, perfect for entertaining in your private, fully fenced backyard. The upper level offers spacious bedrooms with large windows and neutral carpeting, while the bathrooms feature granite-style countertops and integrated surrounds. Additional highlights include a lower-level family room, a dedicated laundry room, and ample storage throughout. Enjoy rear-alley access to a private double concrete parking pad and a detached storage shed. Located steps from scenic walking paths, ponds, and major retail hubs. (id:46923)
Realty Focus
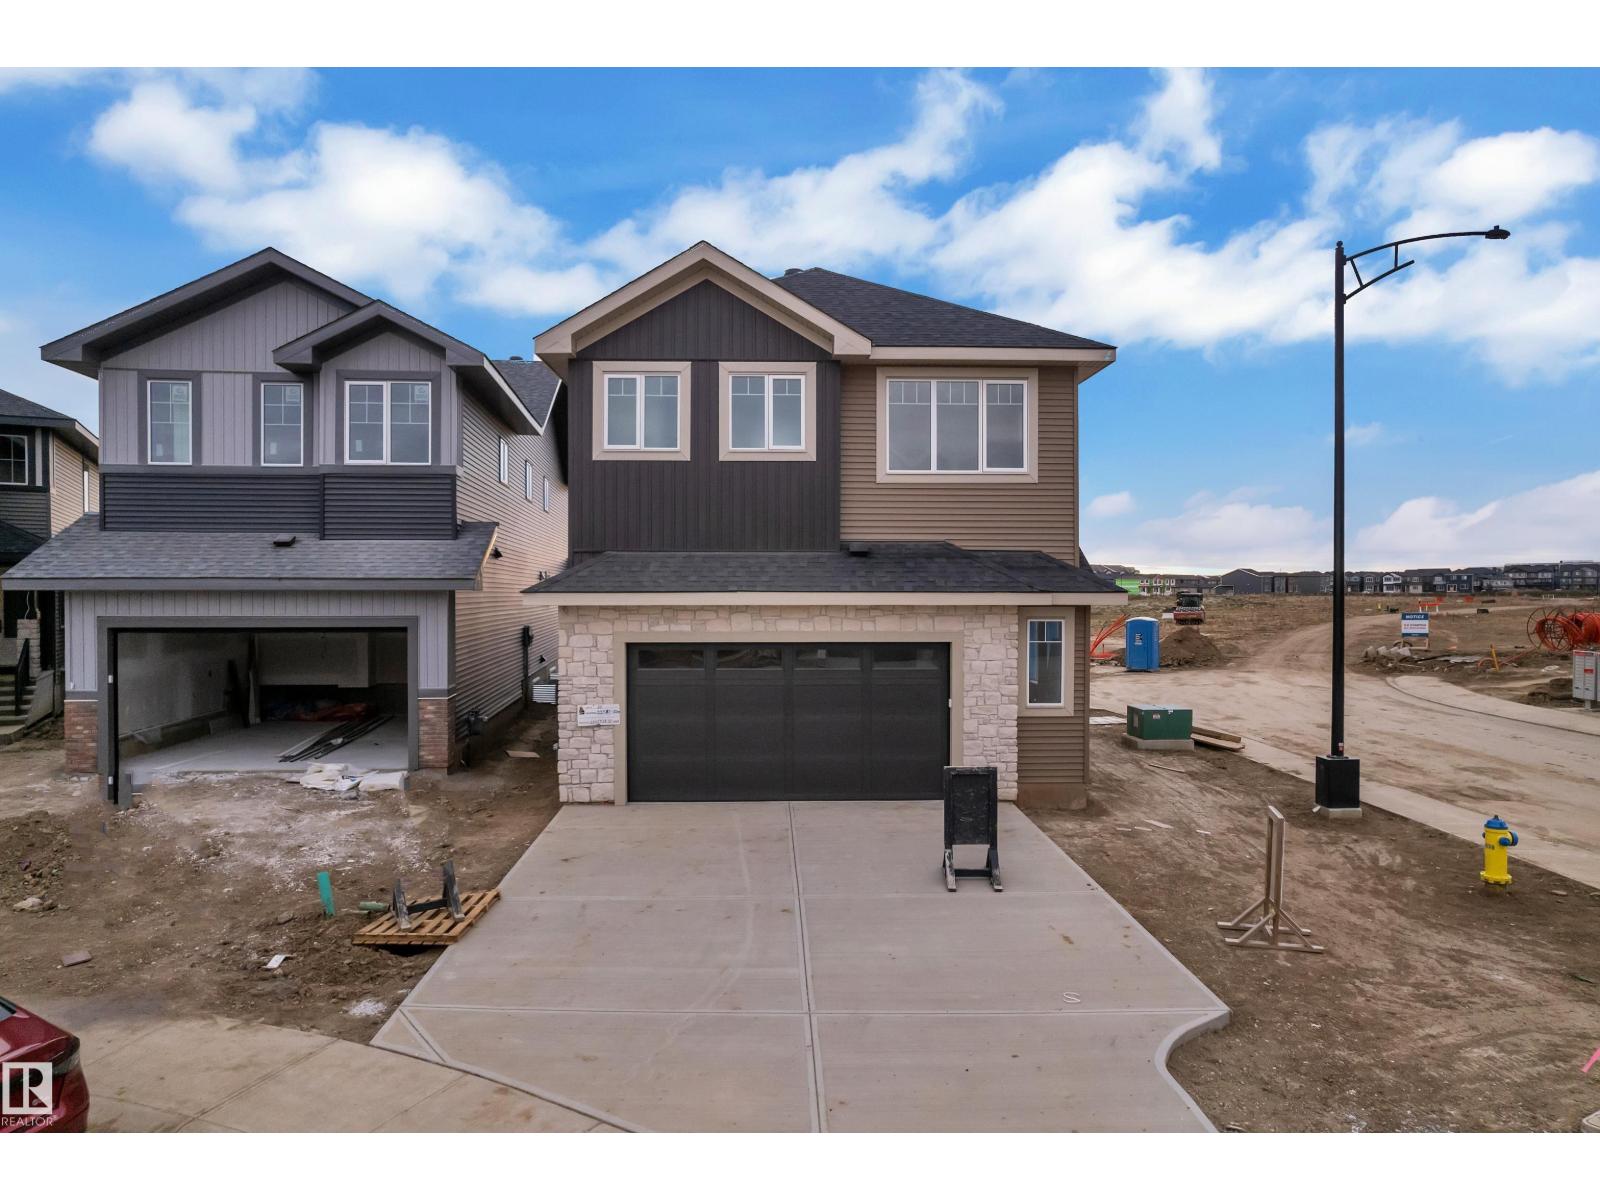
22335 85 Ave NW
Edmonton, Alberta
Brand new by Raj Built Homes, this exceptional corner-lot home in Rosenthal offers over 2,370 sq. ft. of thoughtfully designed living space with a layout that truly stands out. Featuring 5 bedrooms, 4 bathrooms, and premium craftsmanship throughout, this home blends luxury with functionality. The main floor showcases a bright open-concept design with a dramatic open-to-above great room, a private office/bedroom, full bathroom, chef-inspired kitchen with a separate spice kitchen, spacious dining area, and convenient rear entry. Upstairs you'll find 4 generous bedrooms, including a stunning primary retreat with a spa-inspired ensuite and walk-in closet, a spacious bonus room with sitting area, upper-floor laundry, and additional full bathrooms. Situated on a desirable corner lot in the sought-after community of Rosenthal, this home offers modern design, quality finishes, and the exceptional craftsmanship Raj Built Homes is known for. A rare opportunity to own a distinctive new build that's designed for grow (id:46923)
RE/MAX River City