
Property Results - On the Ball Real Estate
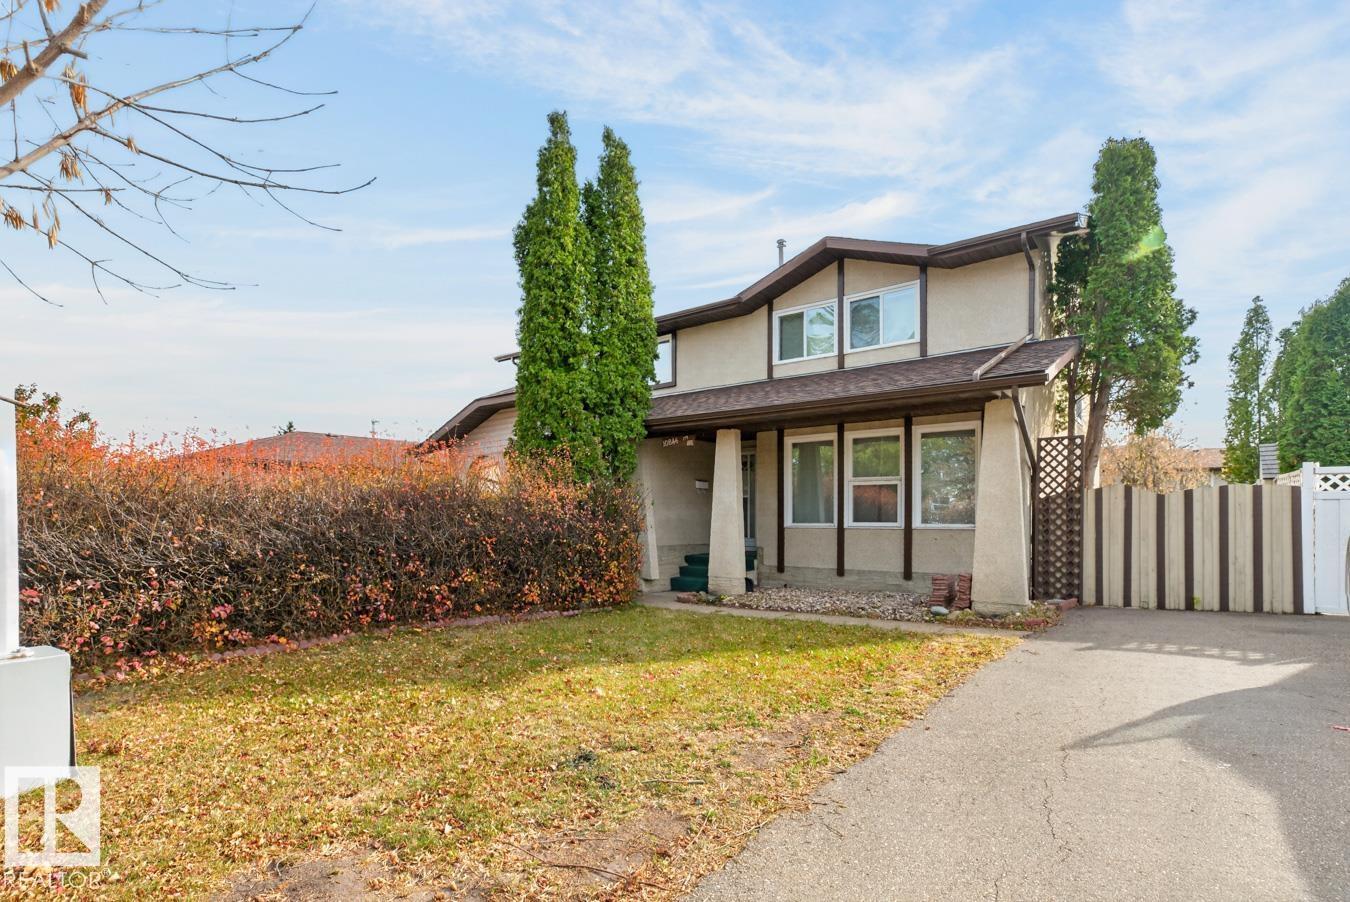
10846 173 Av NW
Edmonton, Alberta
BRILLIANT BATURYN! Two Storey, HALF-DUPLEX condo with FINISHED BASEMENT now available! Kitchen includes a Pantry & ample cabinetry. Main floor also features a Dining Room with Patio Doors. The upper level provides options for an Office, Guest Room or three full time Bedrooms for the family. BONUS features: GAS FIREPLACE, HARDWOOD FLOORING, NEWER WASHER & DRYER & FURNACE (2020). Enjoy the SUNNY SOUTHEAST, FENCED BACKYARD with spacious Deck & Shed. Only a 15 mins drive to CFB / EDMONTON GARRISON. Easy commute to Downtown & NAIT via car or transit. Northwest location with easy access to the Henday. Family friendly neighbourhood has many amenities (groceries, banking, restaurants), schools, parks, playgrounds, community league & skating rink. Well-managed complex has low condo fees. PLENTY OF PARKING available. Located on a QUIET CUL-DE-SAC. PET FRIENDLY Complex! (id:46923)
RE/MAX River City
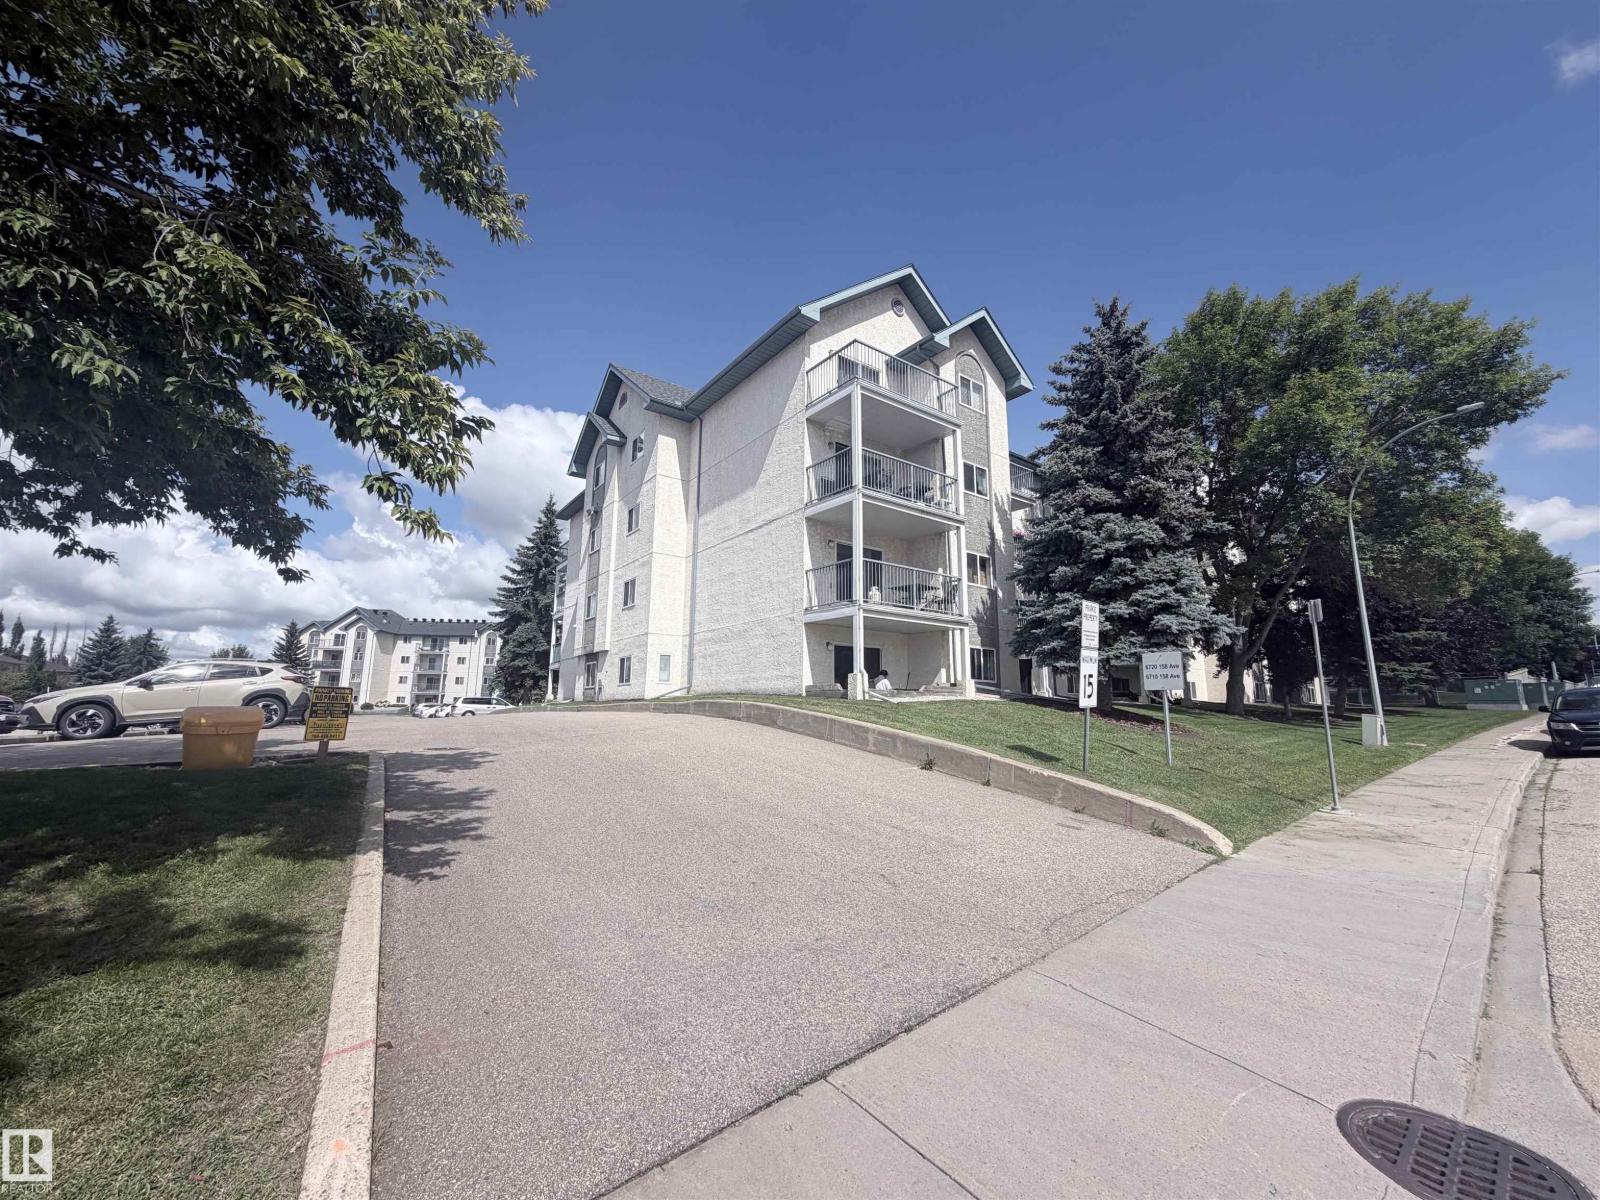
#208 6710 158 Av NW
Edmonton, Alberta
Welcome to this well-kept and well-maintained apartment building, offering a comfortable 2-bedroom, 1-bathroom home with an updated interior. The apartment features a well-equipped kitchen, a spacious master bedroom, newer paint and trim, and AIR CONDITIONING. Enjoy the largest balcony in the building (12 feet x 20 feet), perfect for relaxing or entertaining. In-suite laundry room with high-end, front-load washer/dryer. Located in a quiet neighbourhood, with convenient access to public transportation, schools, local shopping, and Londonderry Mall. The property also offers easy access to Anthony Henday Drive, making commuting around Edmonton simple and convenient. INCREDIBLE AFFORDABILITY. (id:46923)
More Real Estate
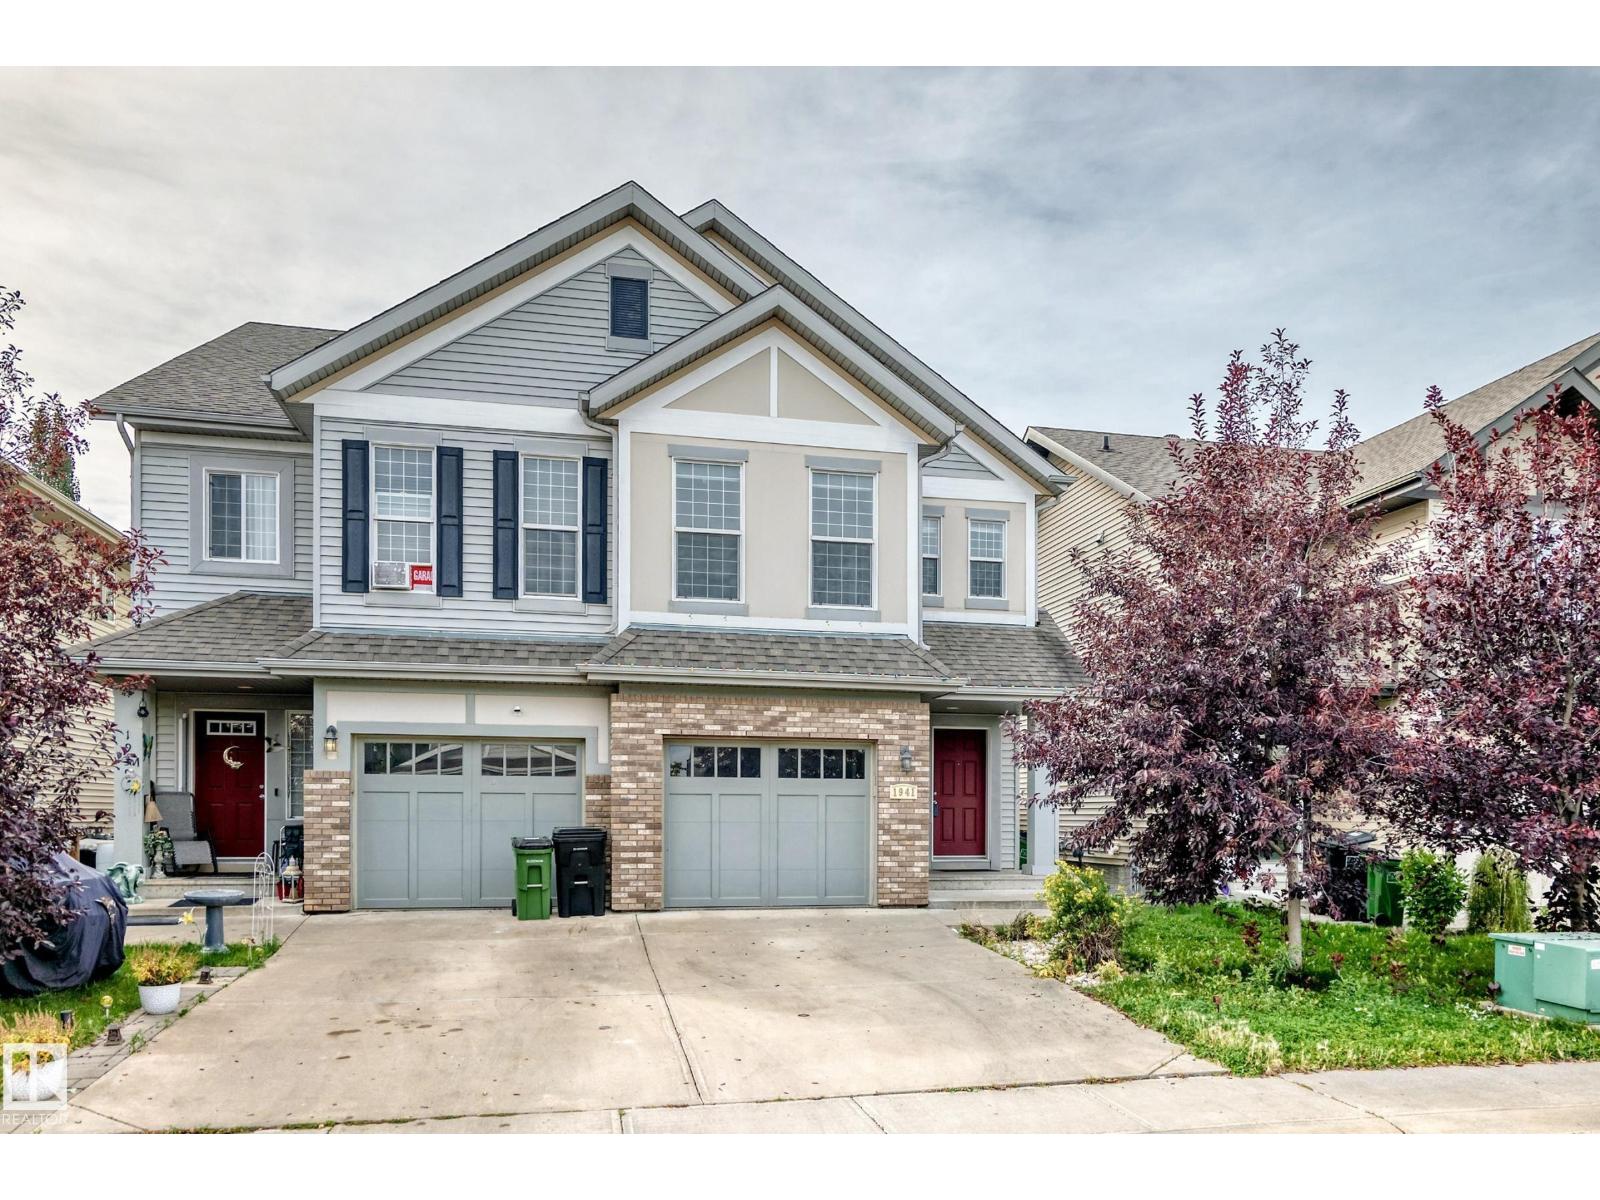
1941 Chapman Rd SW
Edmonton, Alberta
Welcome to this fully finished 4-level split half duplex in the desirable community of Chappelle. Offering over four levels of functional living space plus a finished basement, this home features 3 bedrooms, 3.5 bathrooms, a bonus room, and a single attached garage. The open-concept main floor features a spacious kitchen with a large island, ample cabinetry and counter space, a gas stove, stainless steel appliances, and a dining area overlooking the bright living room with a electric fireplace. The private primary suite occupies its own level and includes a walk-in closet and 3-piece ensuite. Upstairs you'll find two additional bedrooms, a full bathroom, laundry, and a versatile bonus room. The finished basement provides additional living space with another full bathroom, making it ideal for a family room, recreation area, or home office. Enjoy the south-facing, fully fenced backyard with a two-tier deck, Close to schools, parks, shopping, walking trails, transit, and community amenities. (id:46923)
Cir Realty
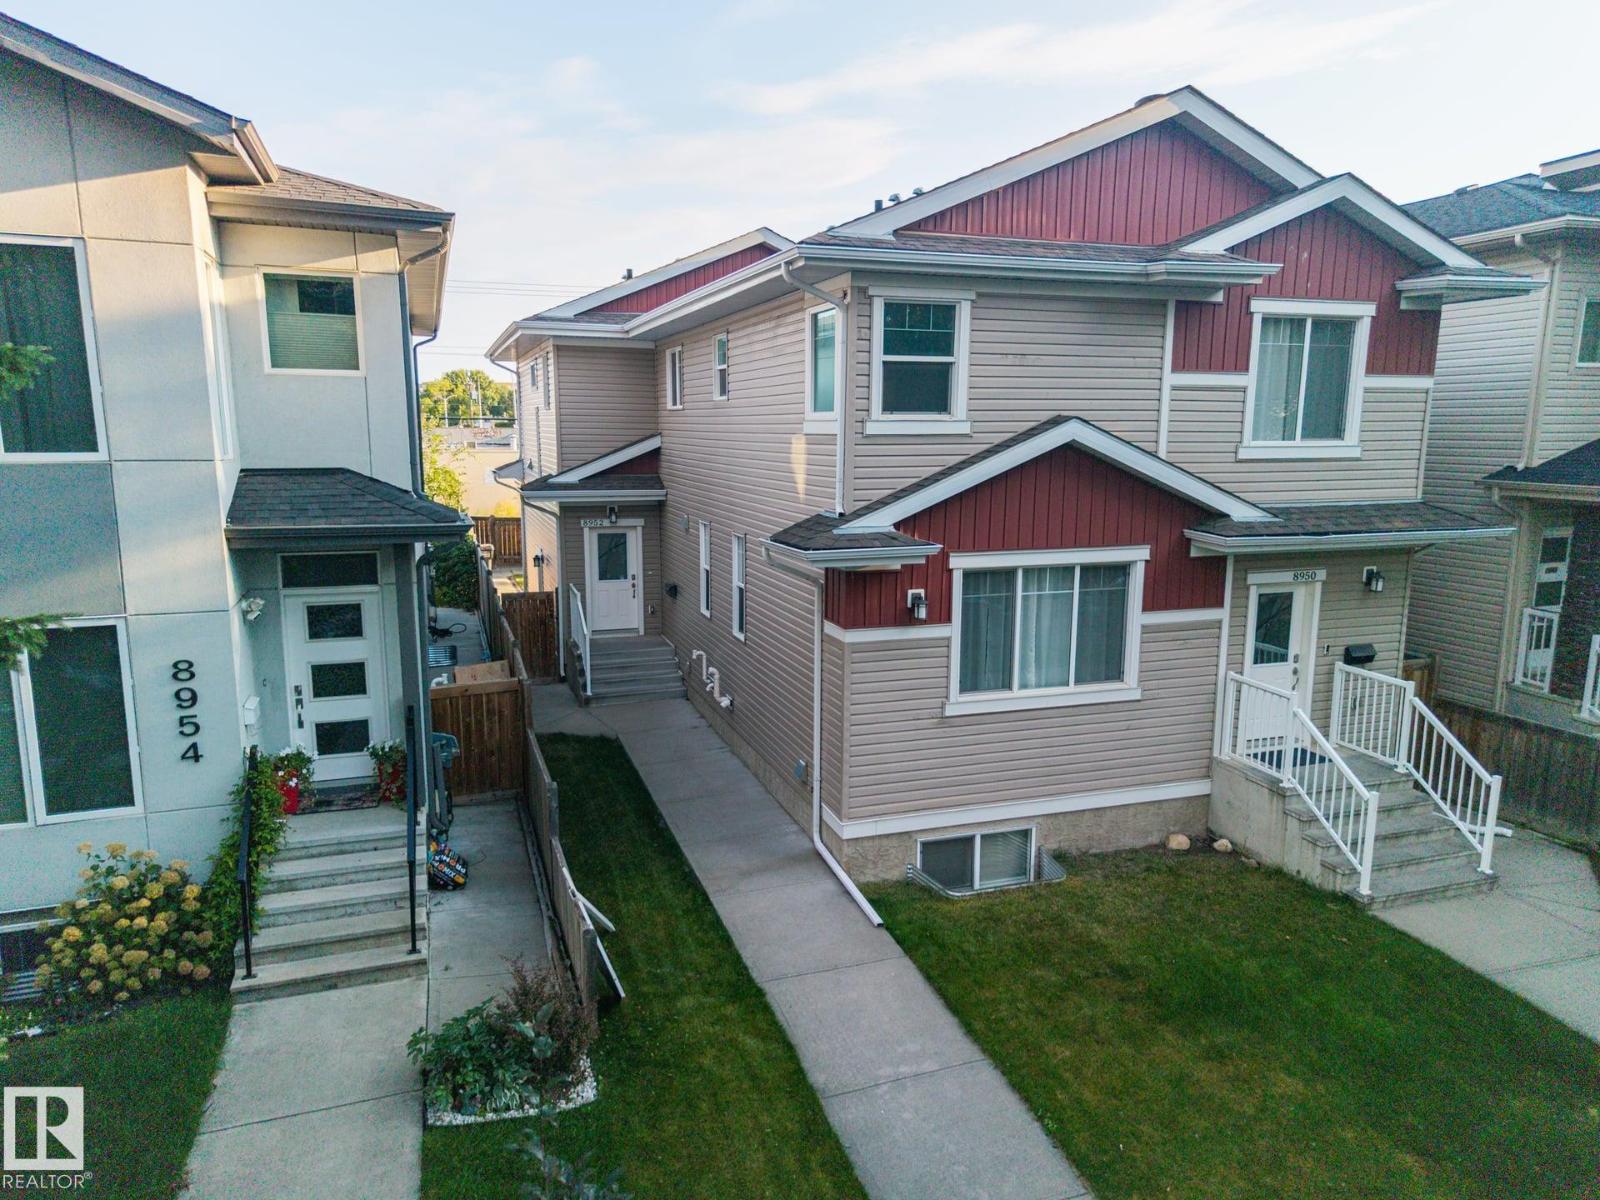
8952 81 Av NW
Edmonton, Alberta
**NO CONDO FEES** THIS BEAUTIFUL HALF-DUPLEX SITUATED JUST OFF OF WHYTE AVENUE NEAR THE RAVINE ON A BEAUTIFUL TREE-LINED STREET IN THE FAMILY FRIENDLY AND HIGHLY SOUGHT AFTER KING EDWARD PARK NEIGHBOURHOOD! THIS HOME SHOWS LIKE BRAND-NEW! As you enter this beautiful home you greeted by high ceilings, gleaming hardwood floors a beautiful kitchen, large family area, and larger windows allow for tons of natural light on the main level along with a two piece bath. The upper level boasts NEW CARPETING and features a large primary bedroom with ensuite, additional two larger bedrooms and another full bathroom. The Fully Finished Lower Level offers a SEPARATE SIDE ENTRANCE, two larger bedrooms, family room, and another full four piece bathroom. Situated minutes away from the U 0f A, Bonnie Doon Mall, Public Transportation and All Amenities You Will Ever Desire including the RAVINE AND WALKING PATHS! THIS HOME IS A MUST SEE! IMMEDIATE POSSESSION AVAILABLE! (id:46923)
Maxwell Devonshire Realty
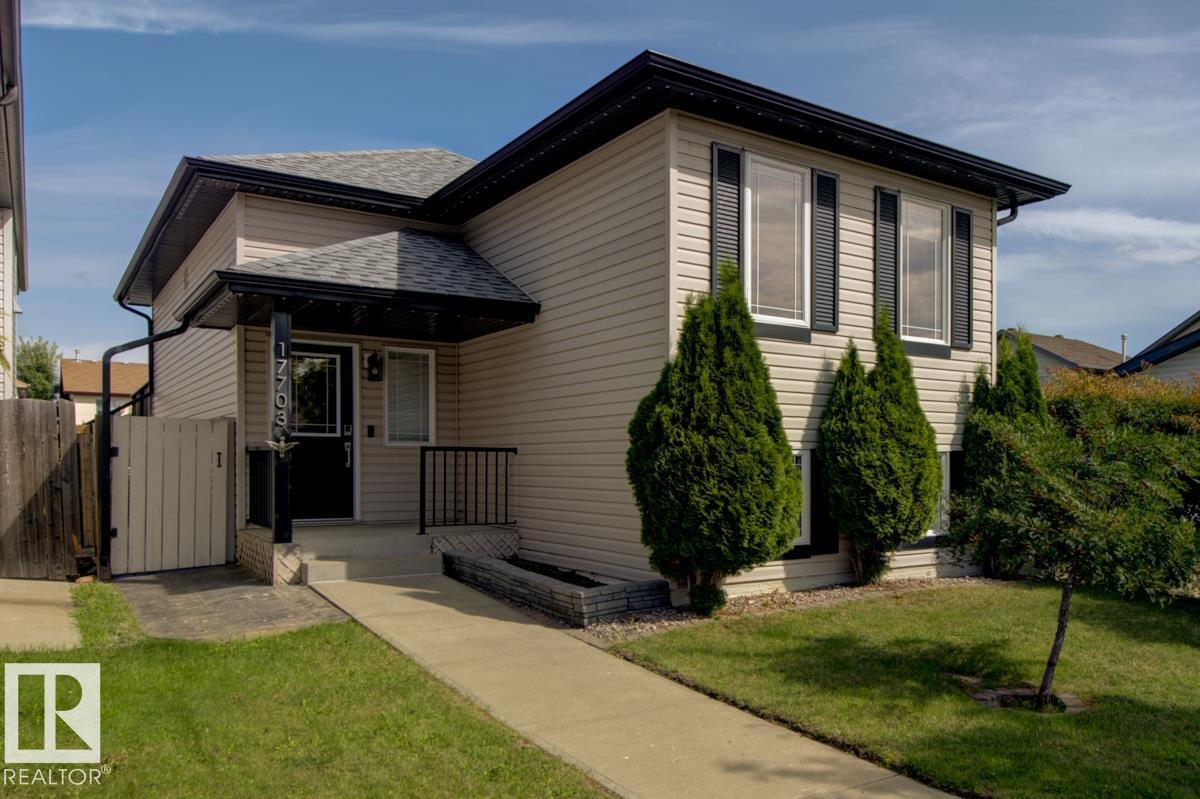
17703 90 St NW
Edmonton, Alberta
This 3bed 2bath with AIR CONDITIONING & SOLAR PANELS home has over 1750sf of fully finished living space for you to enjoy! As you enter notice the large foyer, room for everyone to get their shoes on and out the door! Upstairs you will find a spacious kitchen with newer S/S appliances open to the dining space and living room – perfect for entertaining! Off the dining room is the patio door to the deck space and almost completely paved yard. Minimal yard work on your precious days off! Two bedrooms and a large bath complete this level. Head downstairs to find another large bedroom, full bath, laundry, storage AND a WET BAR with 2 beer/wine fridges! Notice the cozy family room with pellet stove, perfect for those chilly winter evenings. 2022 brought this home NEW central A/C, HWT and Furnace. The shingles are about 5 years old on the home and DOUBLE garage PLUS there are high-end LED Christmas lights! All the major things have been done, time for you to make it yours! QUICK POSSESSION IS AVAILABLE! (id:46923)
Nationwide Realty Corp
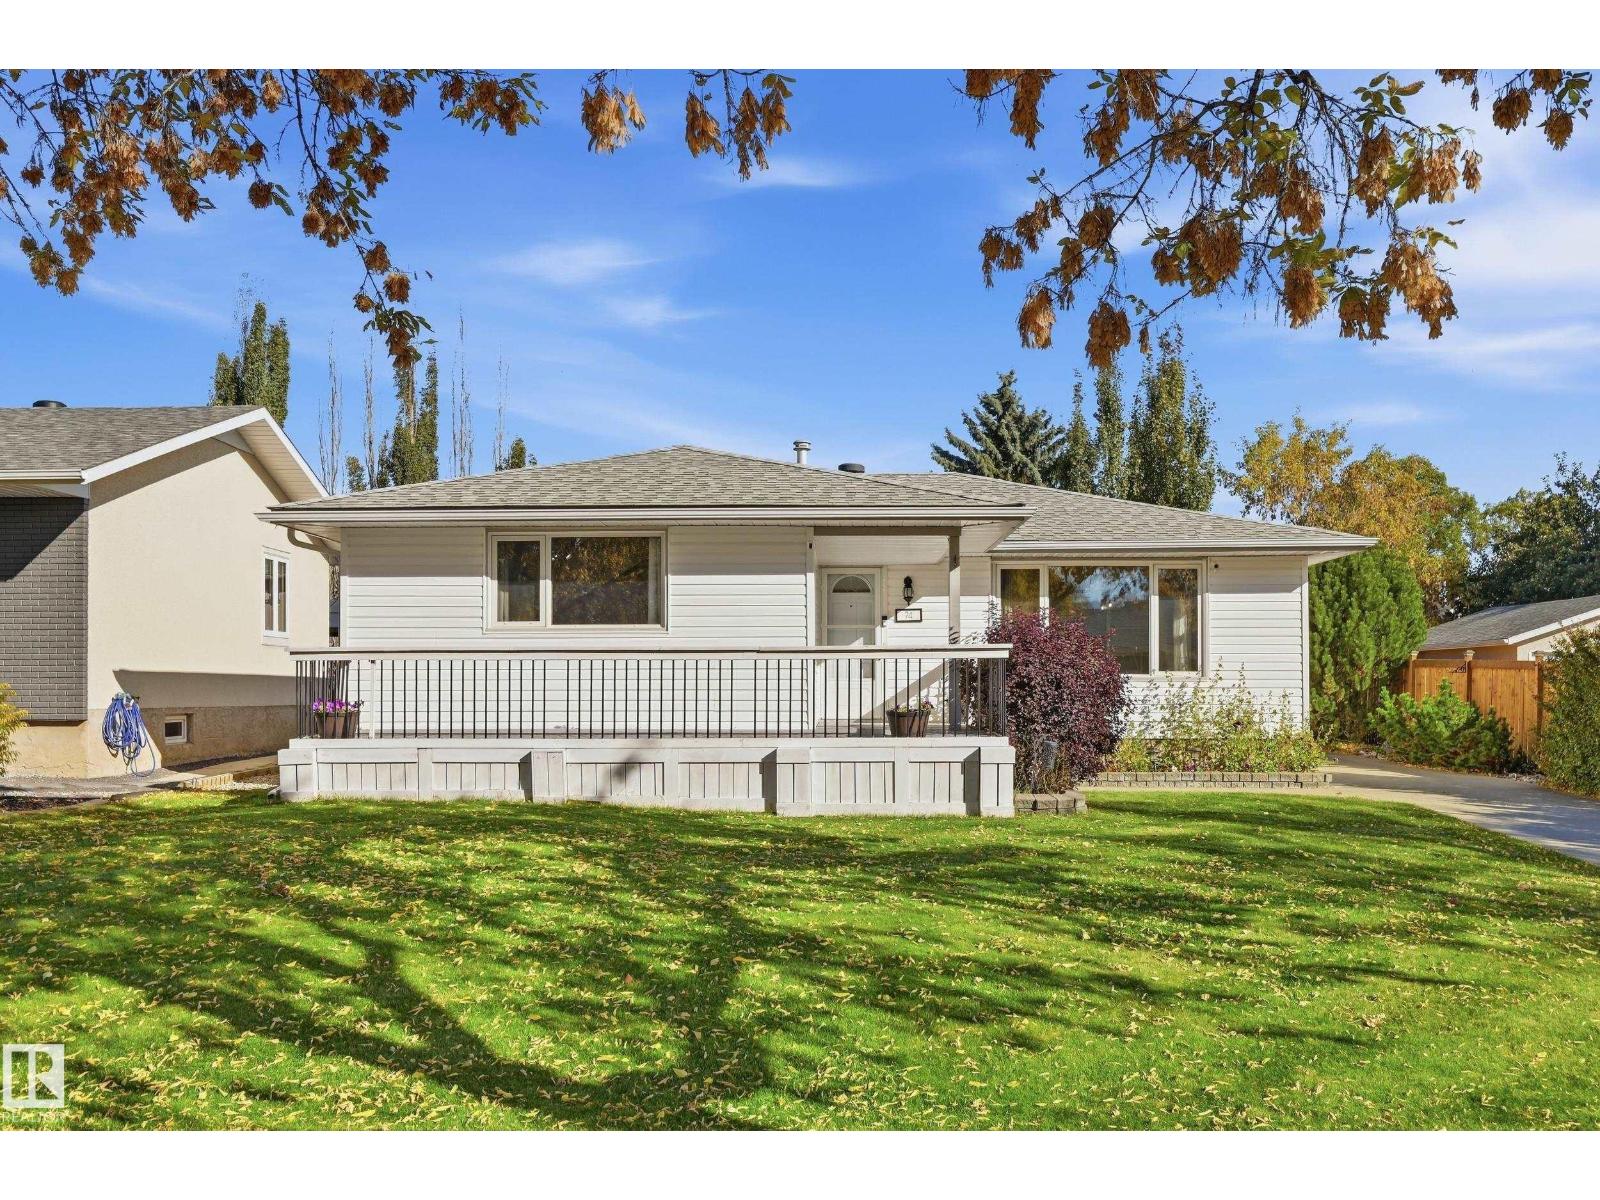
74 Aspen Cr
St. Albert, Alberta
Welcome to 74 Aspen Crescent! This spacious 4 bedroom, 2 bathroom bungalow offers a fantastic combination of comfort, updates and flexibility in a quiet cul-de-sac. The main floor features a bright living room with large windows, functional dining area and an updated kitchen, along with three bedrooms and a full bathroom. The finished basement adds valuable living space with a large family room, fourth bedroom, second bathroom and additional storage. Extensive upgrades throughout make this home move-in ready, while the oversized double detached garage provides excellent parking, workspace and storage. Enjoy the convenience of a fenced, landscaped yard with plenty of room to relax or entertain. Located close to schools, shopping, parks, public transportation and other amenities, this is a great opportunity for first-time buyers, families or investors. With a generous floor plan, finished basement and desirable cul-de-sac location, this home offers excellent value in a well-established St. Albert community. (id:46923)
RE/MAX Elite
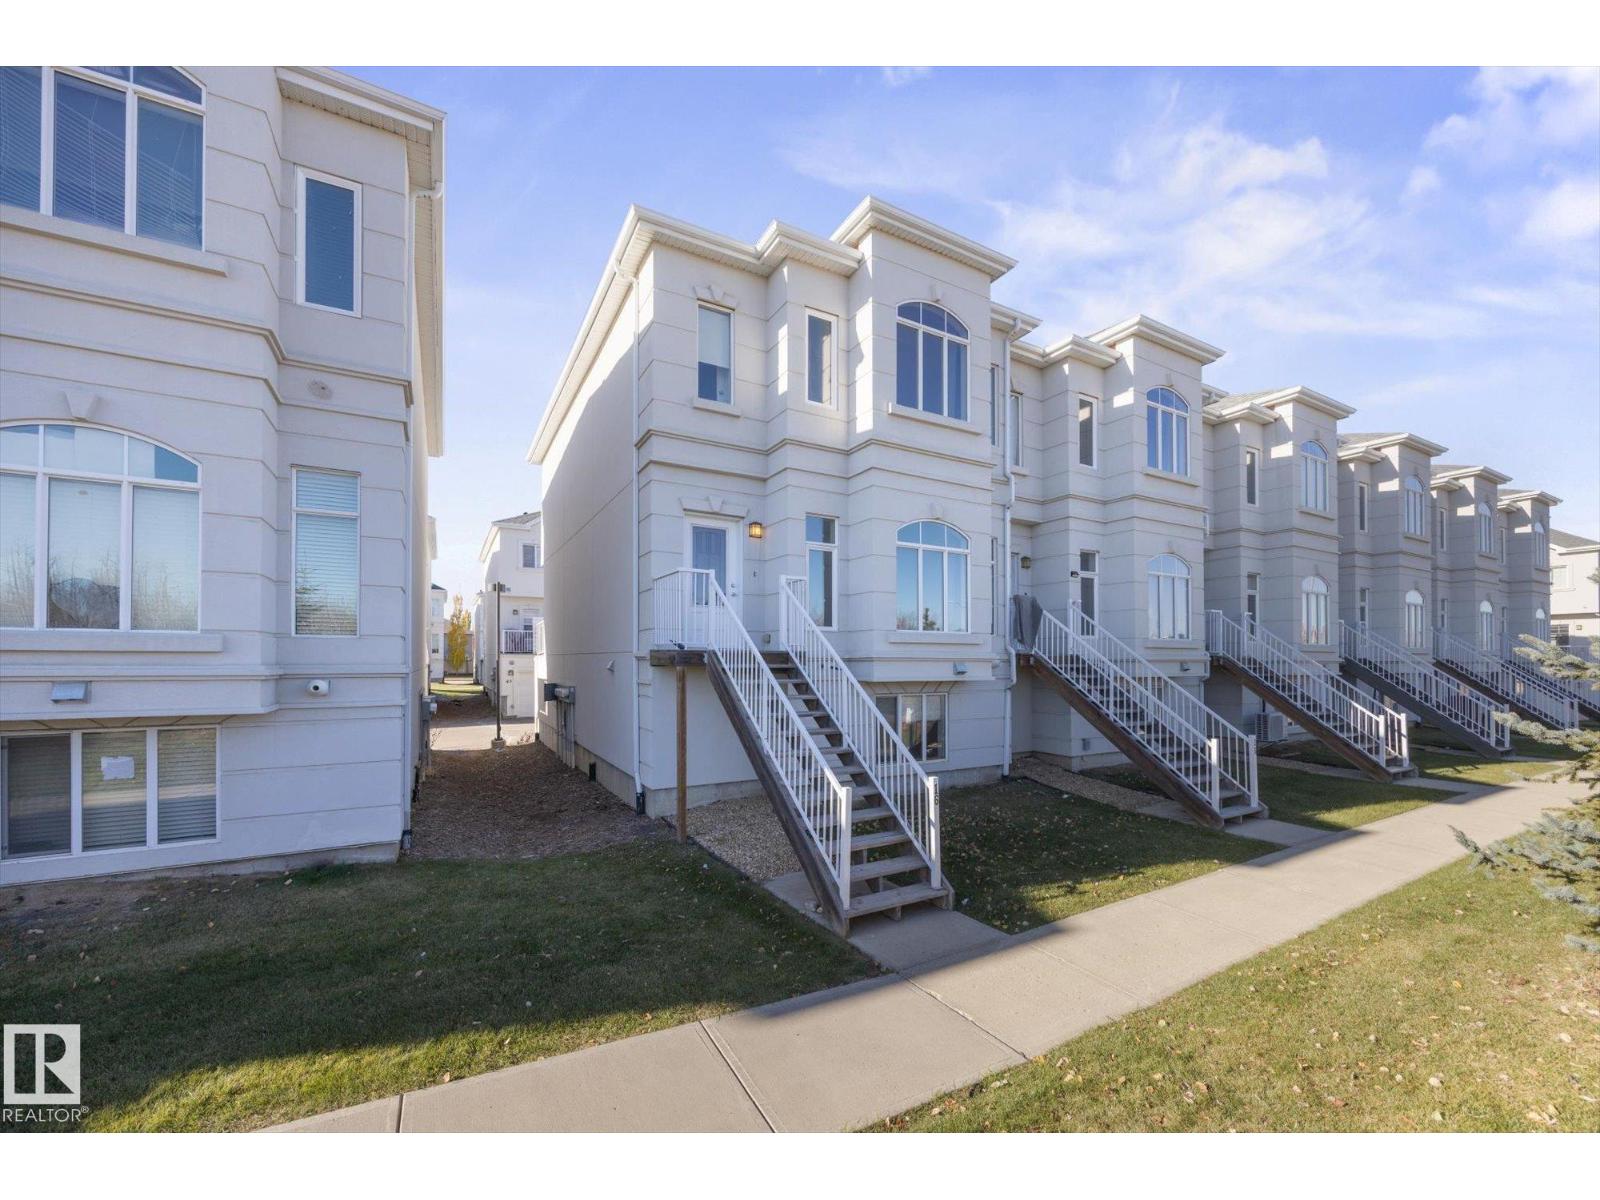
#16 723 172 St SW
Edmonton, Alberta
~ 4 BEDROOM, 3.5 BATH TWO STOREY END UNIT TOWNHOUSE in WINDERMERE ~ DOUBLE ATTACHED GARAGE ~ FULLY FINISHED BASEMENT ~ OPEN CONCEPT MAIN FLOOR PLAN with 9 FOOT CEILINGS ~ Welcome to the REGENCY AT WINDERMERE ~ Well maintained townhouse complex close to Anthony Henday Dr, Windermere Currents and a short commute to Edmonton International Airport ~ The main floor plan features a very open concept with 9 foot ceilings, a good sized kitchen with quartz countertops, backsplash, pantry, and tons of cupboard space ~ The living room and dining room area are quite large and have massive windows ~ Additionally there is a half bath as well ~ Upstairs there are 3 good sized bedrooms including the Primary bedroom with its own ensuite bath ~ There is also another full bath upstairs and 2 additional bedrooms ~ The basement is fully finished with another bedroom / office with its own 3 piece bath ~ Perfect starter home or great for investment ~ The location is amazing and is one of Edmonton's best communities to live in ~ (id:46923)
Maxwell Challenge Realty
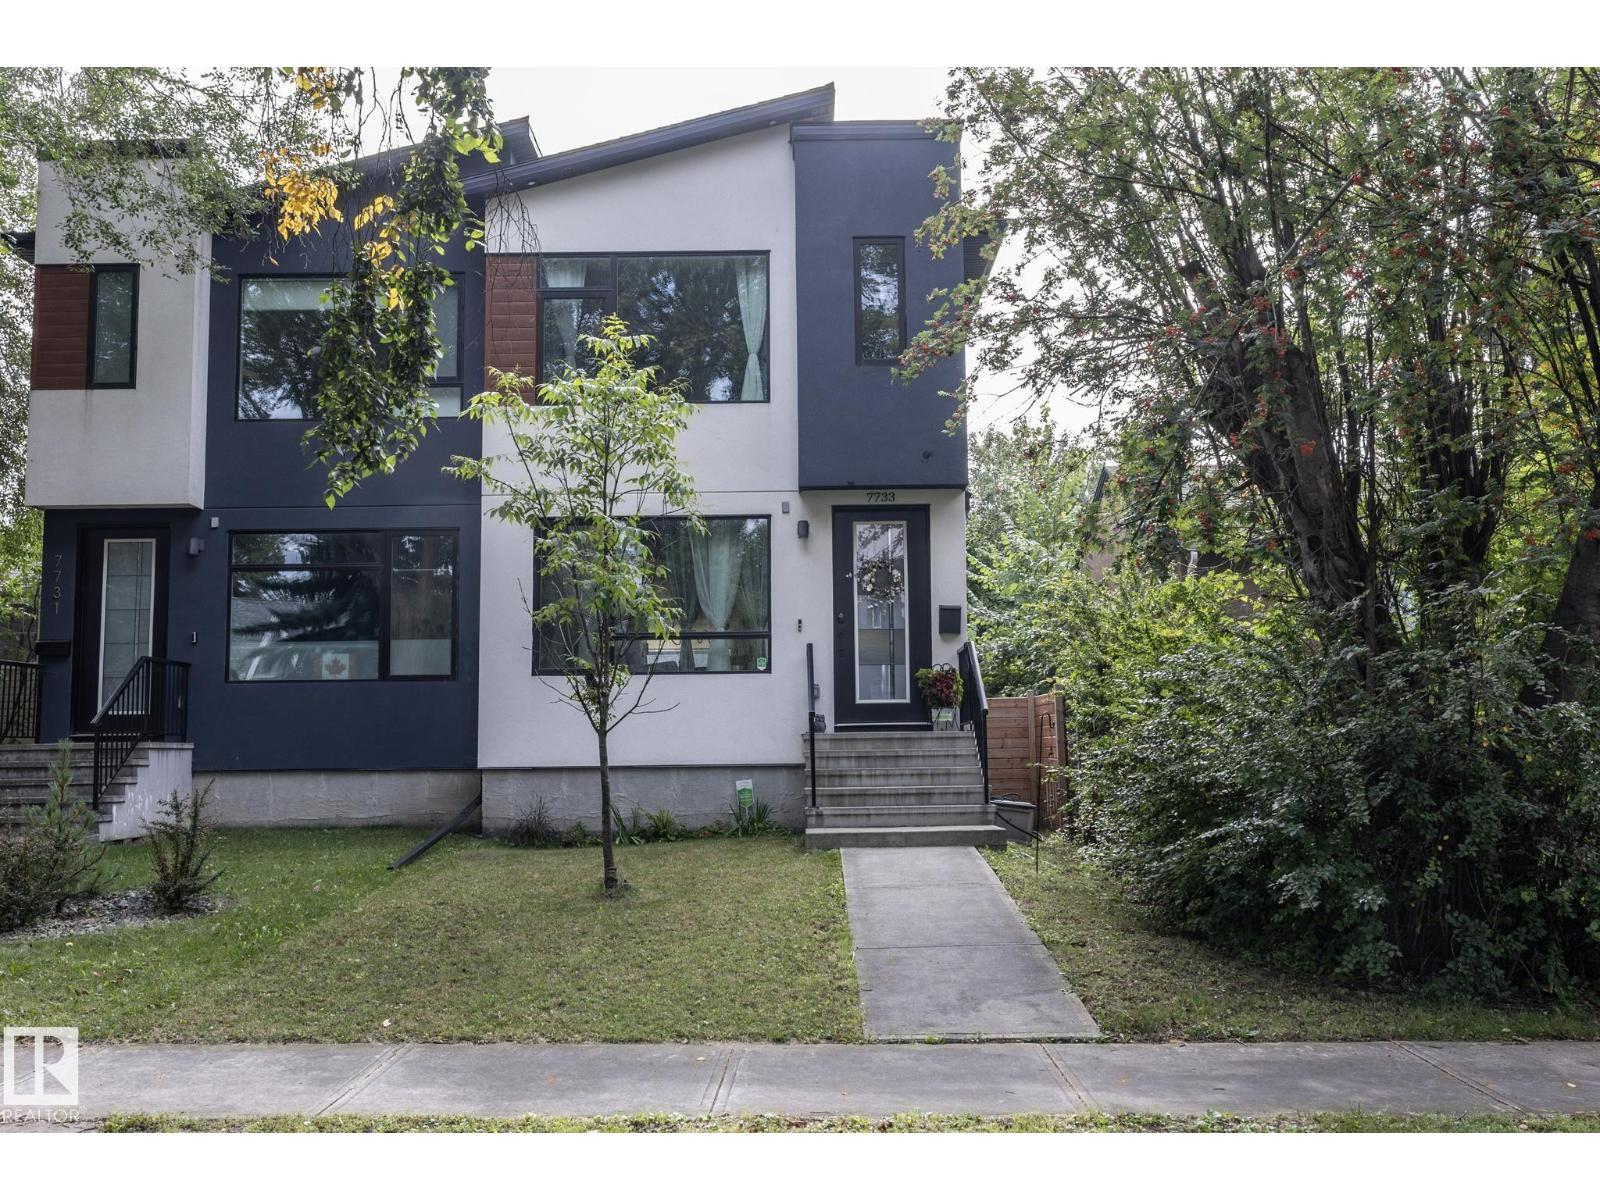
7733 81 Av NW
Edmonton, Alberta
Welcome to the sophisticated “Luxor” by Royal Developments in desirable King Edward Park! This modern 2-storey 4 bed/3.1 bath 1582 sqft half duplex features a striking exterior with Lux panels, acrylic stucco and black-paned windows. Inside, enjoy 9’ ceilings on all 3 levels, 8’ doors, engineered hardwood and tile flooring. The open main floor offers a tiled feature wall with 60” electric fireplace and a stunning kitchen with 10’ island, two-tone cabinetry, quartz countertops and stainless steel appliances. Upstairs features 3 bedrooms, including a spacious primary with walk-in closet and ensuite. The fully finished basement with separate entrance provides additional living space. A custom deck and heated double detached garage complete this beautifully designed home in a fantastic central location! (id:46923)
Exp Realty
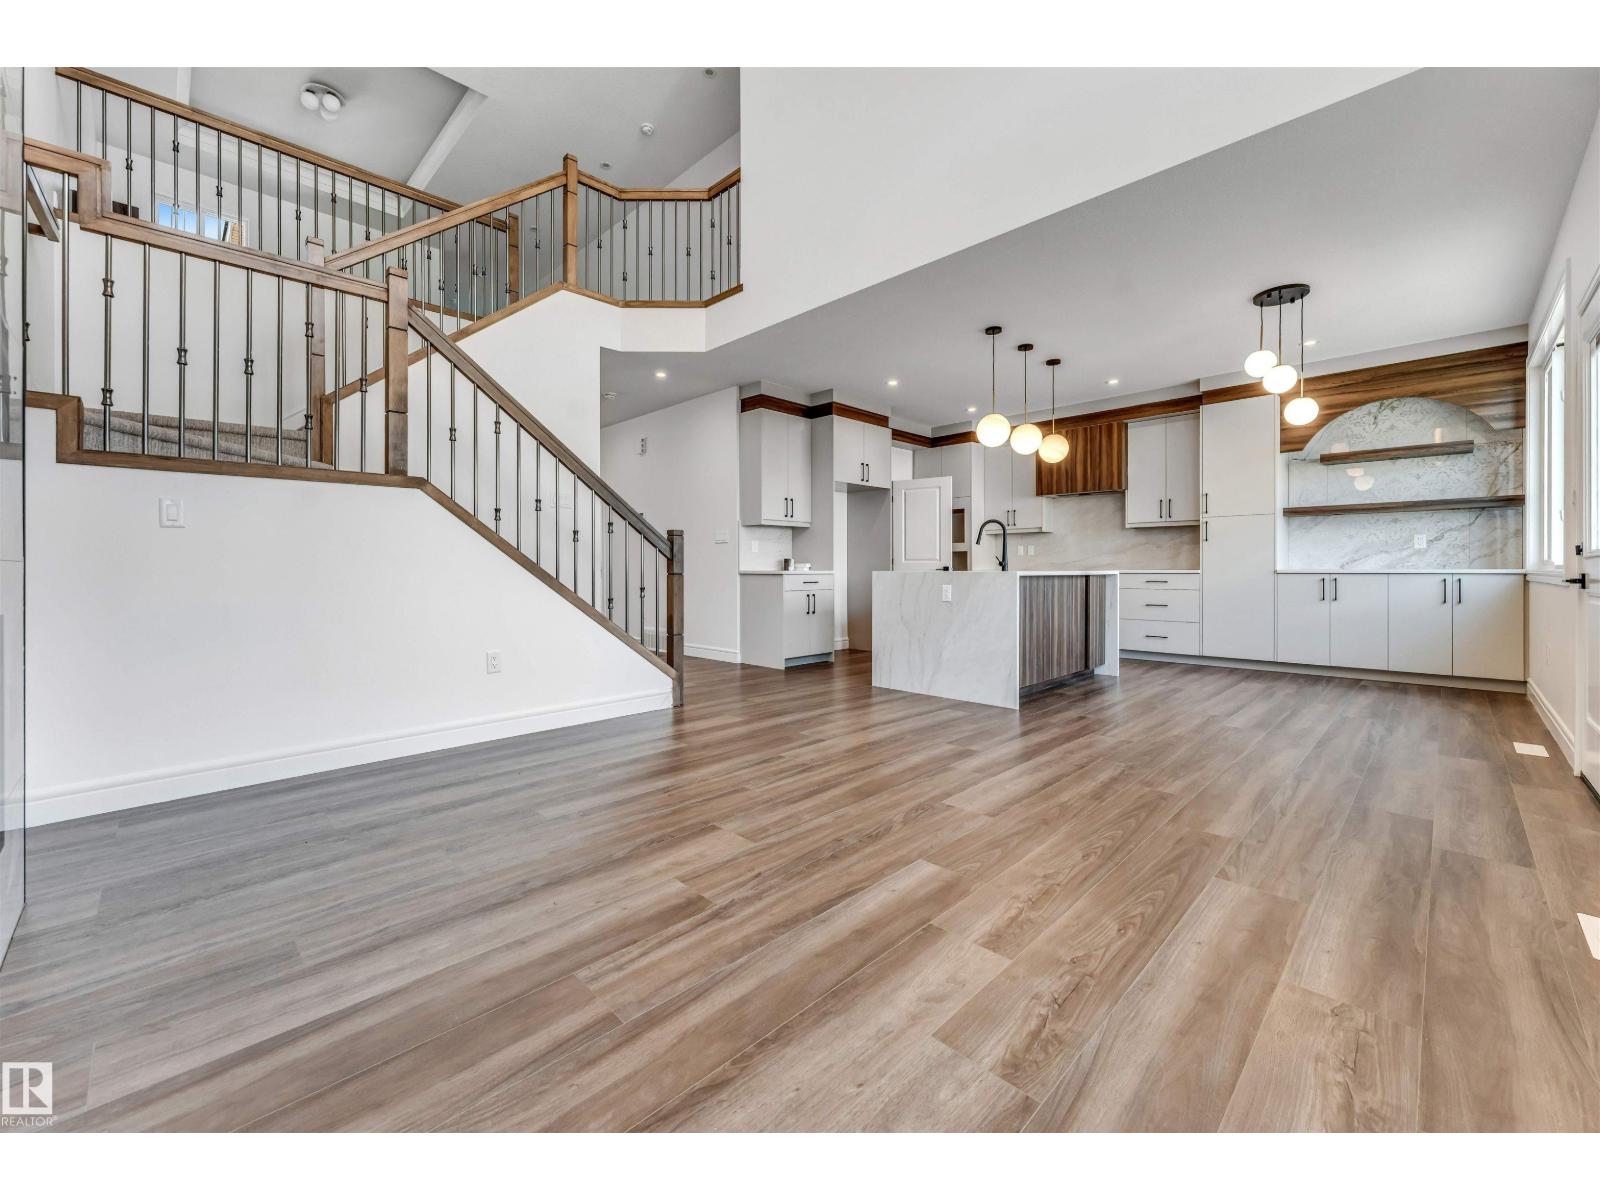
19420 25 Ave NW
Edmonton, Alberta
Welcome to this stunning custom-built, move-in ready home in the highly sought-after community of Uplands! Offering 2,453 sq. ft. of thoughtfully designed living space, this exceptional residence combines luxury, comfort, and functionality. The main floor features a bedroom and a full bathroom, making it ideal for guests or multi-generational living. Enjoy two spacious living areas, including a bright front living room and back living room with a breathtaking open-to-below design . The chef-inspired extended kitchen is complemented by a fully equipped spice kitchen, providing ample space for everyday cooking and entertaining. Upstairs, you'll find spacious 3 bedrooms and beautifully appointed 3 bathrooms designed for modern family living. Also a cozy huge bonus room. Situated on a regular lot, this home also offers an oversized double attached garage with plenty of room for vehicles and additional storage. (id:46923)
Century 21 All Stars Realty Ltd
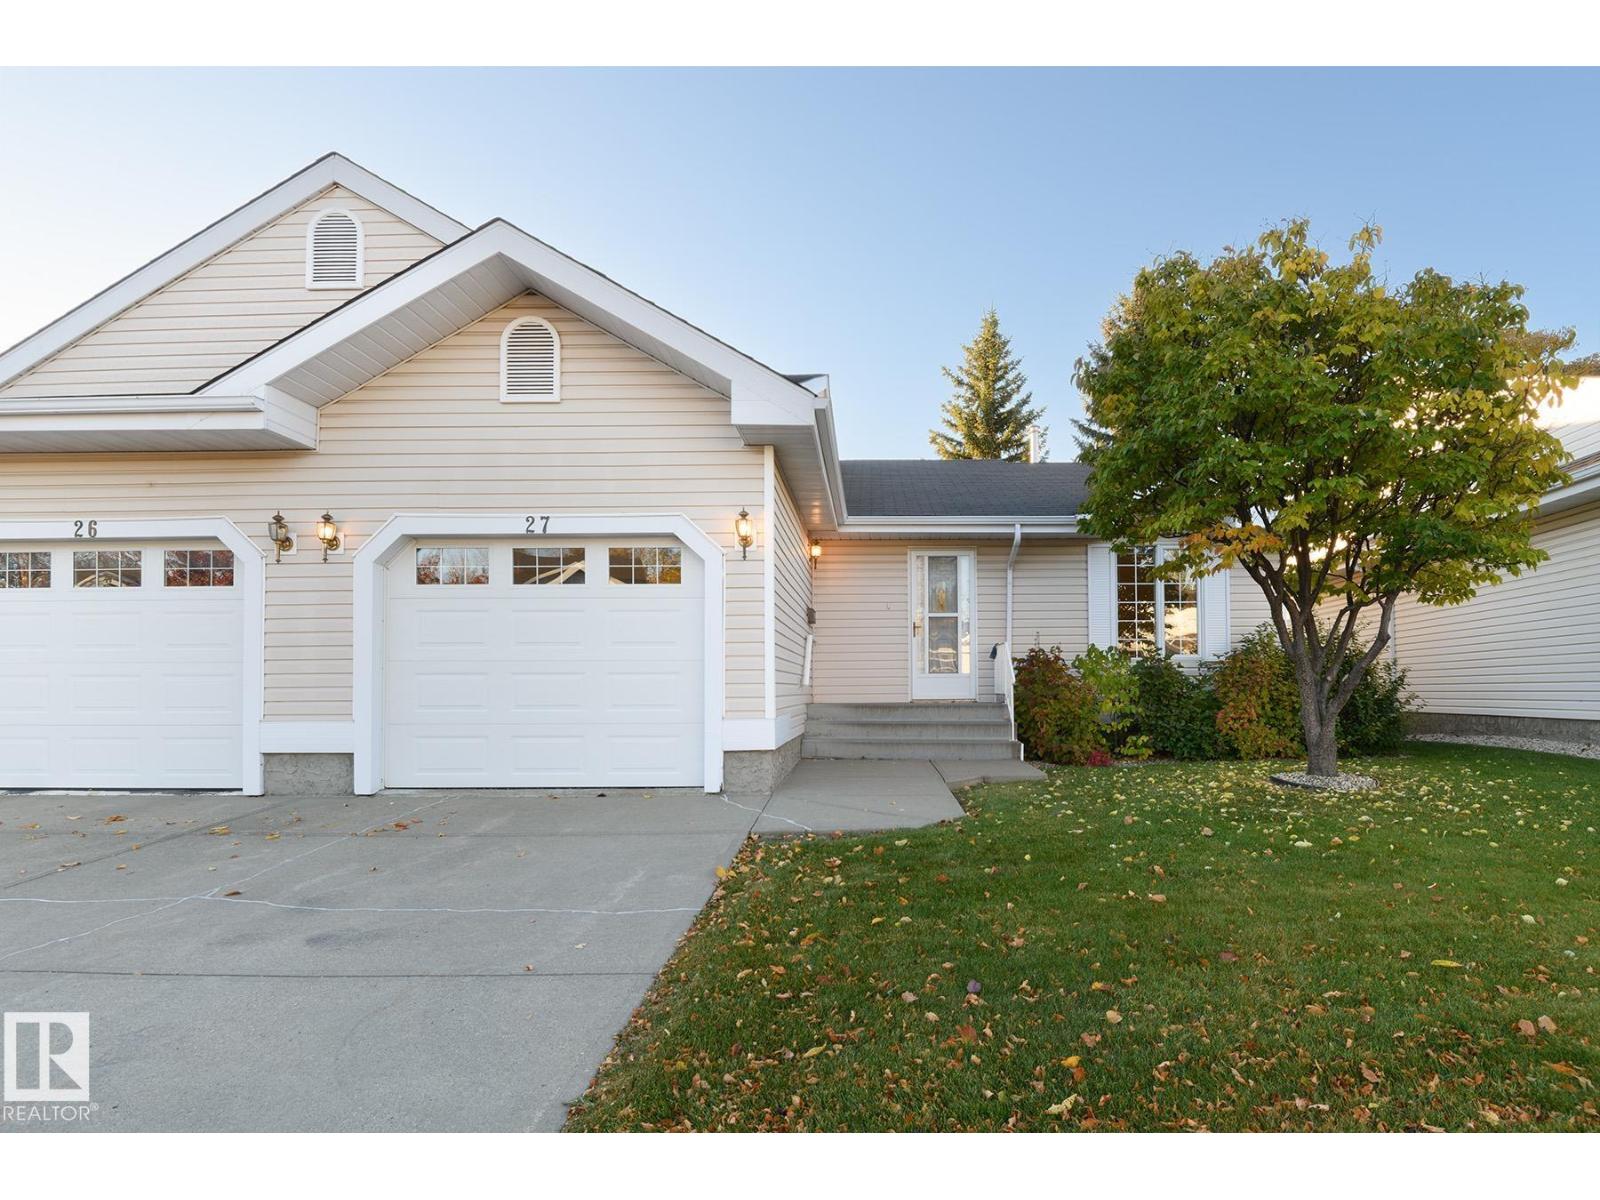
#27 13217 155 Av NW
Edmonton, Alberta
Enjoy comfortable living. This bright and well maintained end unit bungalow in Horizon Village Oxford offers the comfort of adult living without giving up your space. Abundant natural light fills the main floor featuring a spacious living room, two bedrooms, a full bathroom and convenient main floor laundry. Your well equipped kitchen provides plenty of cupboards and storage while sliding patio doors lead to a private deck and desirable south facing backyard, perfect for enjoying the sunshine. Downstairs is partially finished with a large area suitable for hobbies or a workshop plus there is another full bathroom and plenty of storage. Triple pane windows are an added bonus for comfort and noise reduction. This welcoming 50+ community also features its own clubhouse for social gatherings giving you the opportunity to be as social as you like. Attached garage is heated so your car stays nice and warm. Close to transit, shopping and everyday amenities. (id:46923)
RE/MAX Excellence
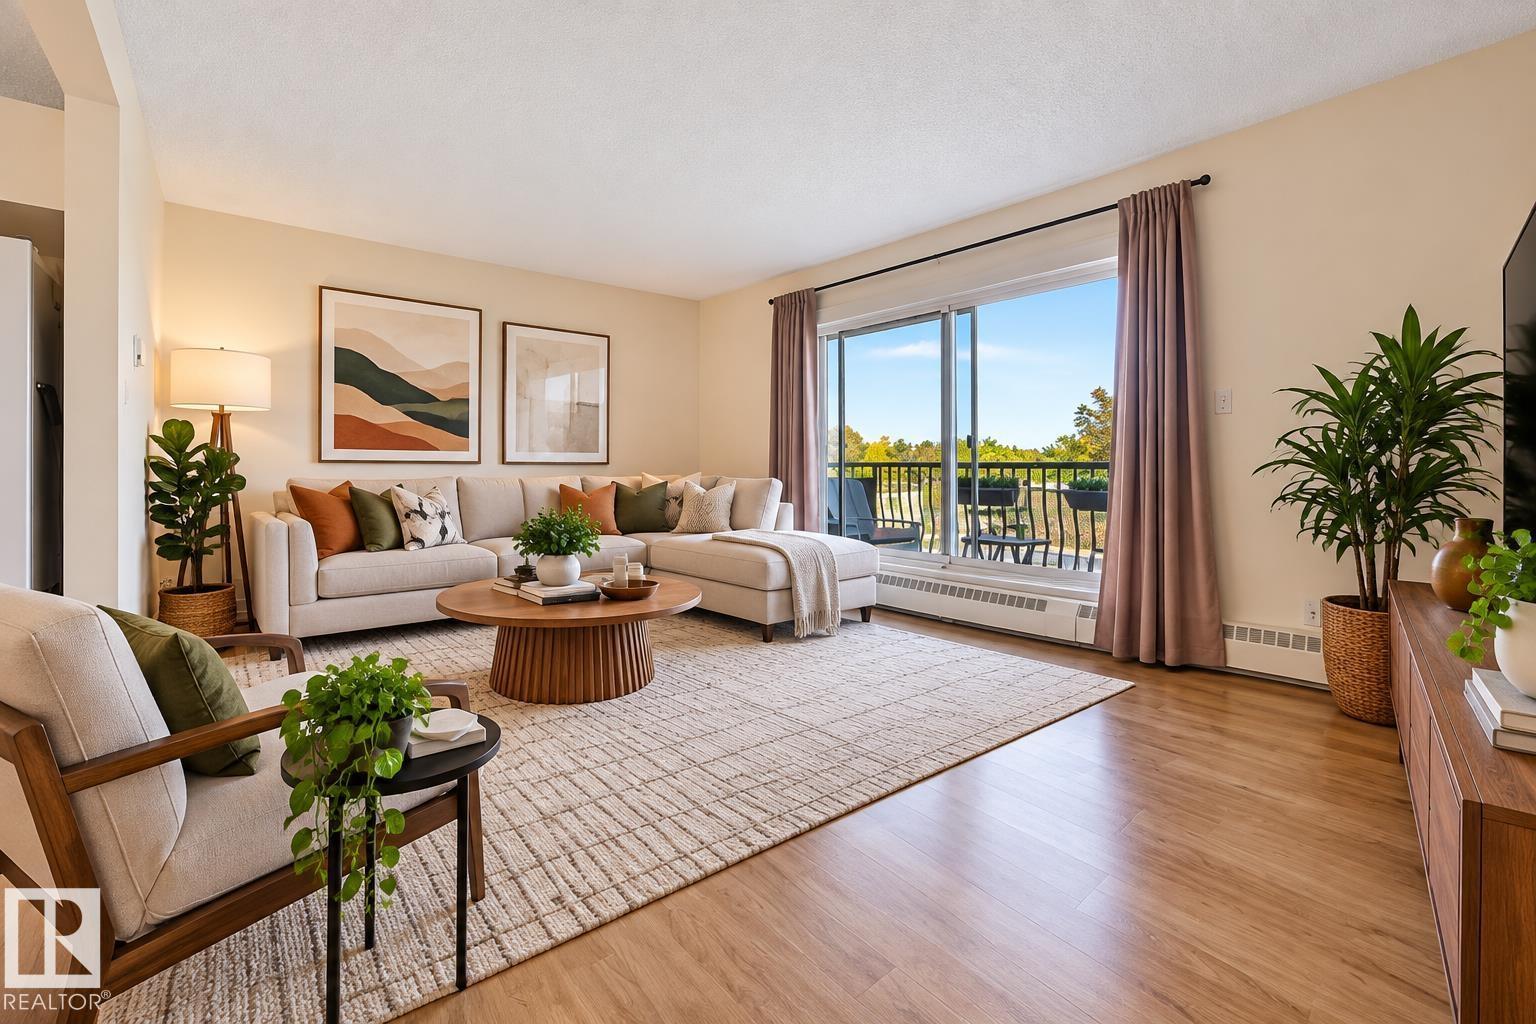
#58 10208 113 St NW
Edmonton, Alberta
Adult living at its FINEST! Walking distance from the Brewery District, MacEwan University, Jasper Ave, Restaurants & more! This spacious 1 Bed, 1 Bath condo has a functional, open-concept layout, tons of NATURAL LIGHT, & includes a bright kitchen with ample cabinet space, a cozy nook and impressive living room, perfect for relaxing or entertaining. IN-SUITE laundry with updated appliances washer (2026) & dryer (2021). Enjoy sunsets on your NW facing Balcony. NO CARPET, low maintenance Laminate flooring throughout. An abundance of STORAGE inside the unit along with your own Storage Cage down the hall. Parking stall included. Don't miss out on this well-maintained building located on a charming tree-lined street! Some photos virtually staged. Visit the REALTOR®’s website for more details. (id:46923)
RE/MAX River City
RE/MAX River City
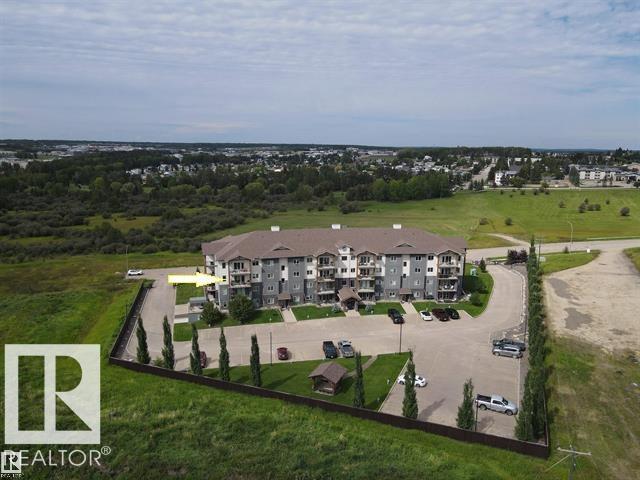
#302 5201 Brougham Dr
Drayton Valley, Alberta
Ironwood Gates offers a refined blend of luxury, style & comfort in condo living! This beautiful Southwest corner unit features 3 bedrooms, 2 bathrooms, an open main living area, gas fireplace, large kitchen island, granite finishes, engineered hardwood flooring & 9-foot ceilings. The primary bedroom includes a walk-through closet & ensuite with a large glass shower. The second bedroom also offers walk-through access to the main 4-piece bath. Additional features include central A/C & R30 wall insulation. Located on the third floor, this unit features two private balconies—one off the living room and another off the primary bedroom—providing additional outdoor living space and excellent natural light. Building amenities include an exercise room, meeting space with kitchen & terrace, quiet hydraulic elevator, secure gated entry & perimeter fencing. Condo fees of $800 include heat, water, sewer, reserve fund contributions, exterior maintenance & janitorial services. (id:46923)
Century 21 Hi-Point Realty Ltd