
Property Results - On the Ball Real Estate
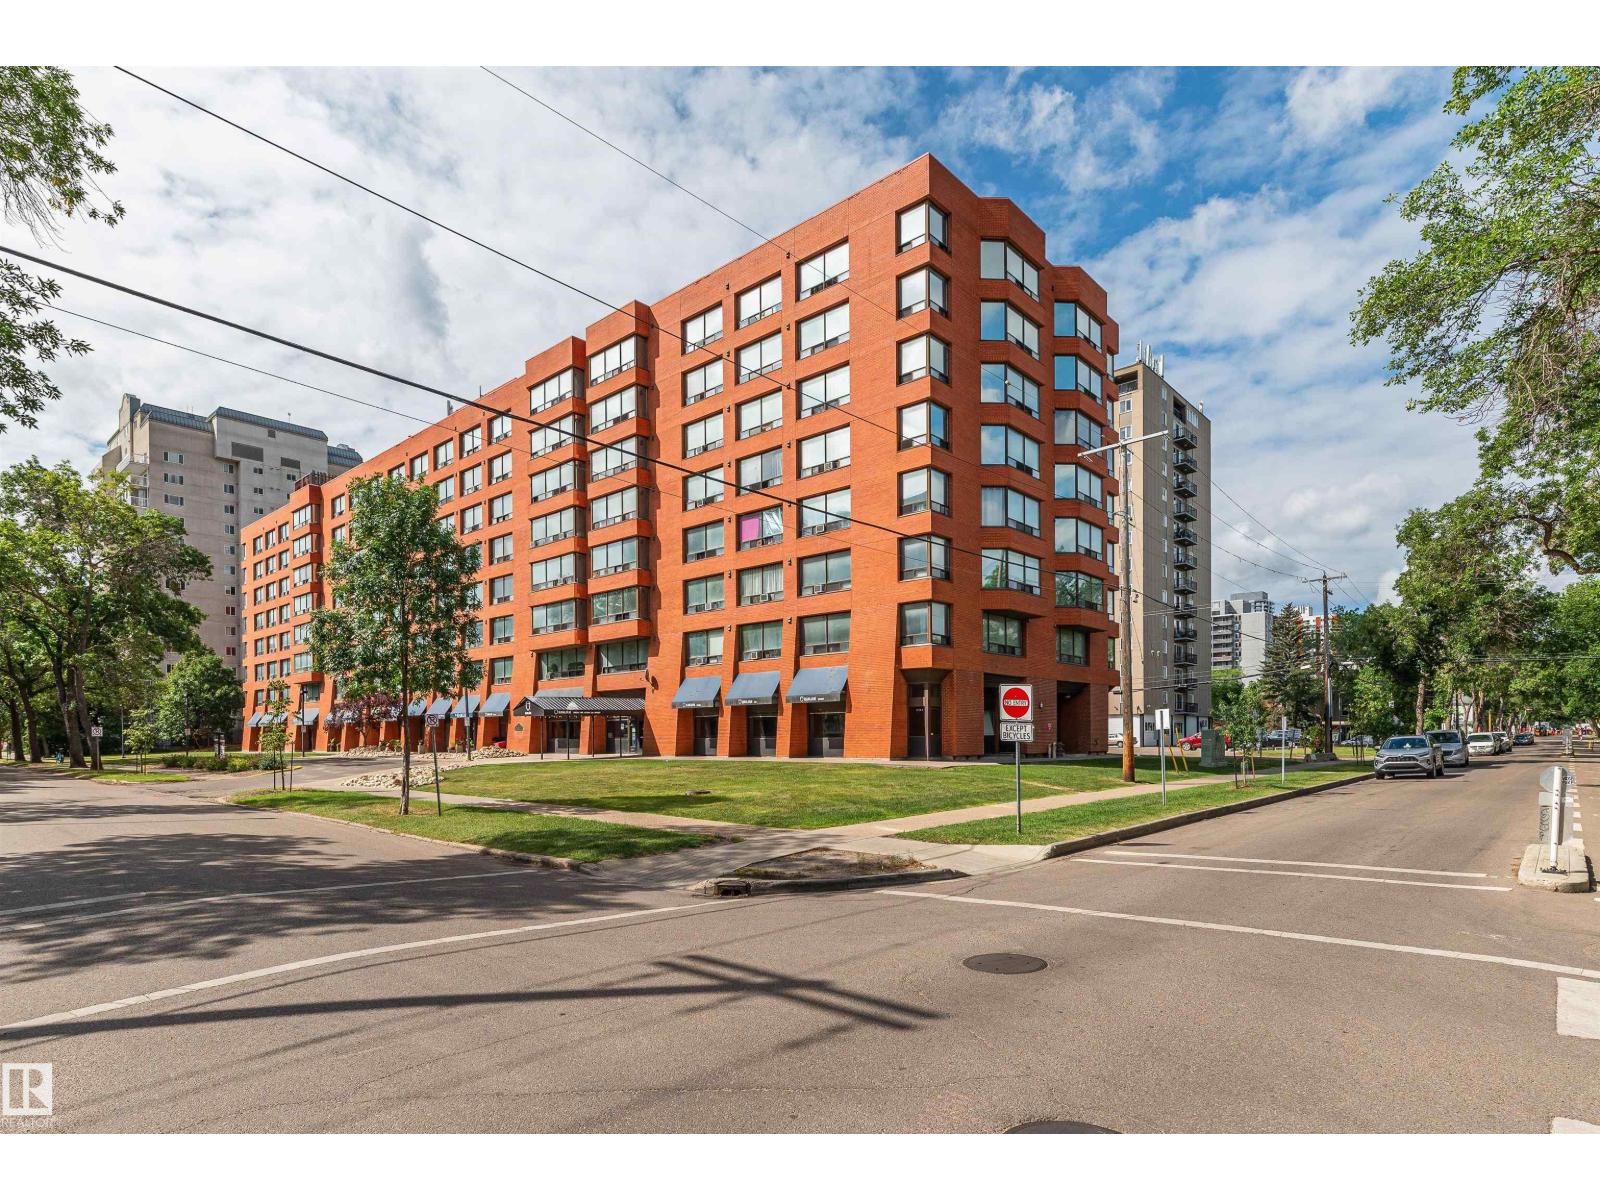
#815 10160 114 St NW
Edmonton, Alberta
Enjoy elevated city living from this bright and inviting top-floor 1-bedroom condo on the 8th floor, offering 609 sq. ft. of living space and beautiful city views. The functional layout features a spacious kitchen, comfortable living room, generous bedroom with walk-in closet, and a 4-piece bath. Ideally located close to downtown, shopping, transit, and everyday amenities. (id:46923)
Century 21 Masters
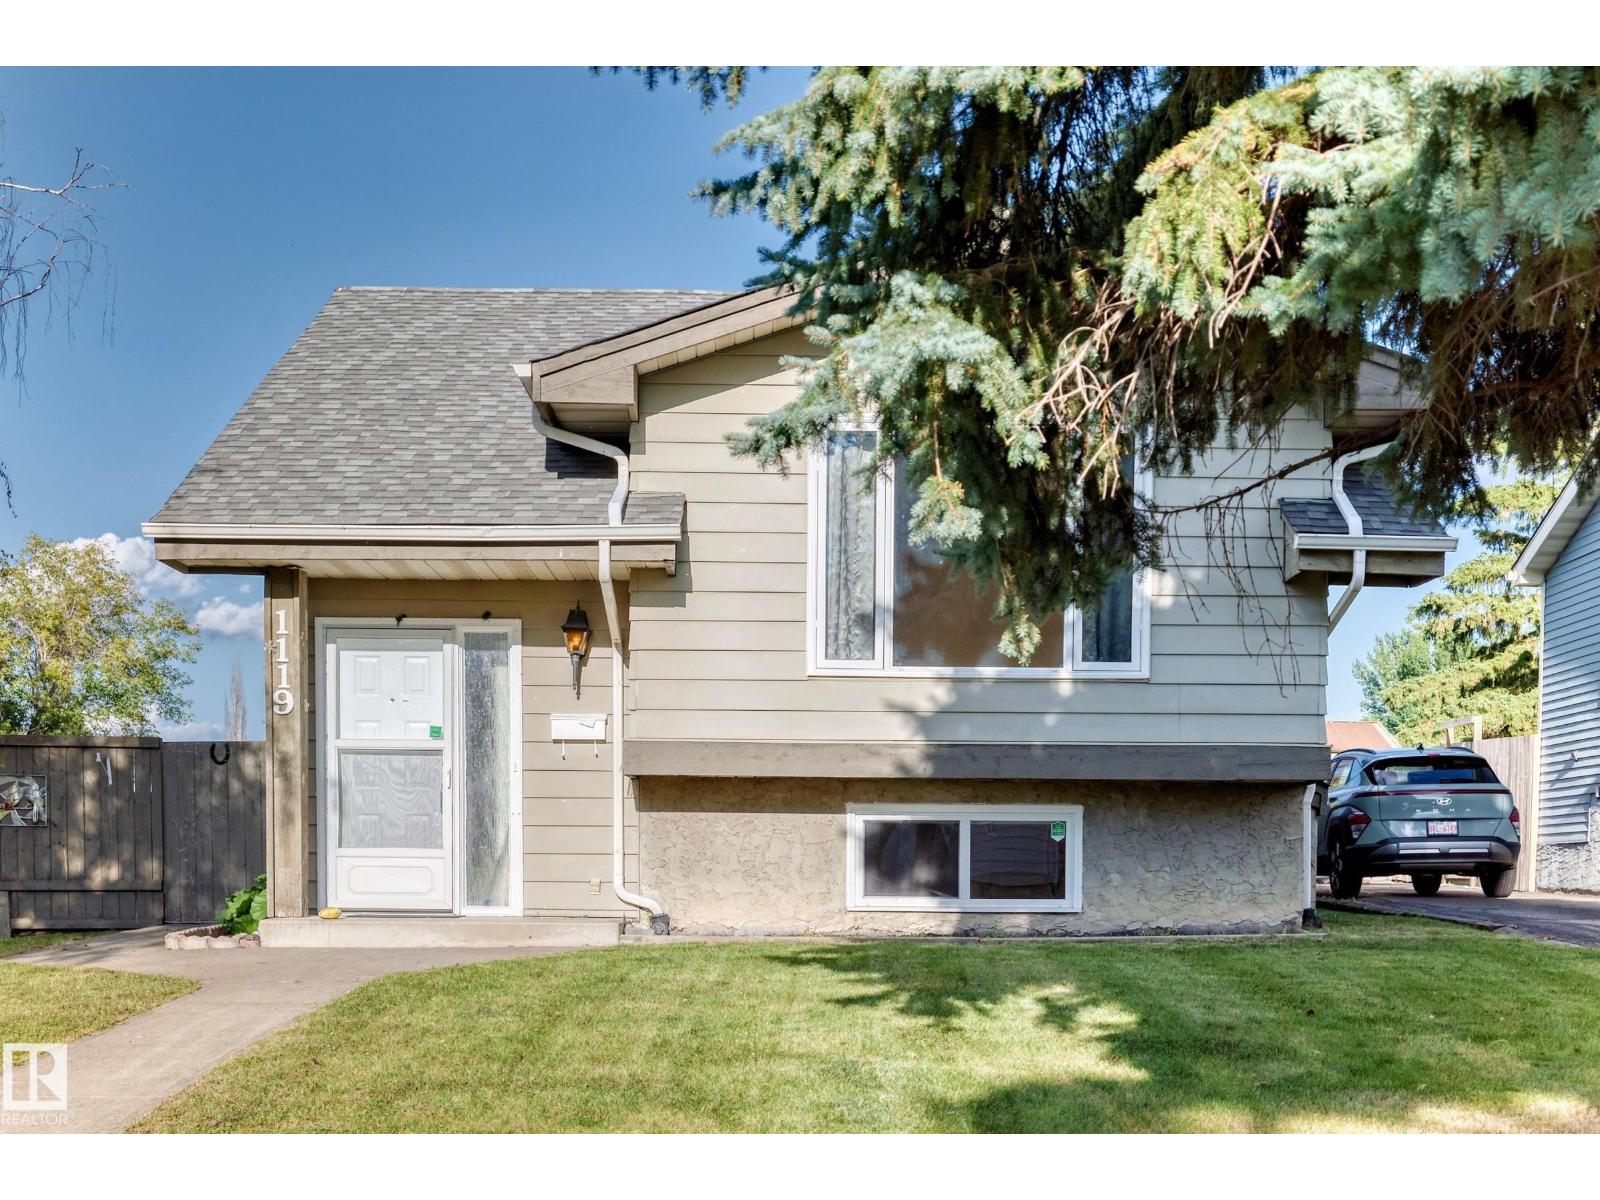
1119 38 St NW
Edmonton, Alberta
Turn-key and move-in ready 1,045 sq.ft. 4 bedroom, 2 full bathroom bi-level. This property has SEPARATE SIDE ENTRY where that landing can be fully walled in to give you two separate living spaces if desired; it currently gives an even more spacious feel with the extra light. And being a bi-level, the whole property including the lower level is super bright with large windows. The upstairs has a large living room, kitchen, two bedrooms, and a full bathroom. The lower level also has two bedrooms, a full bathroom, family room, laundry, and storage. The fully fenced yard is perfect for the kids to play safely, and there is a double parking pad. Located in a fantastic family neighborhood close to schools, parks, and a quick drive to other amenities and shopping, make this your first home or next investment property! (id:46923)
RE/MAX Real Estate
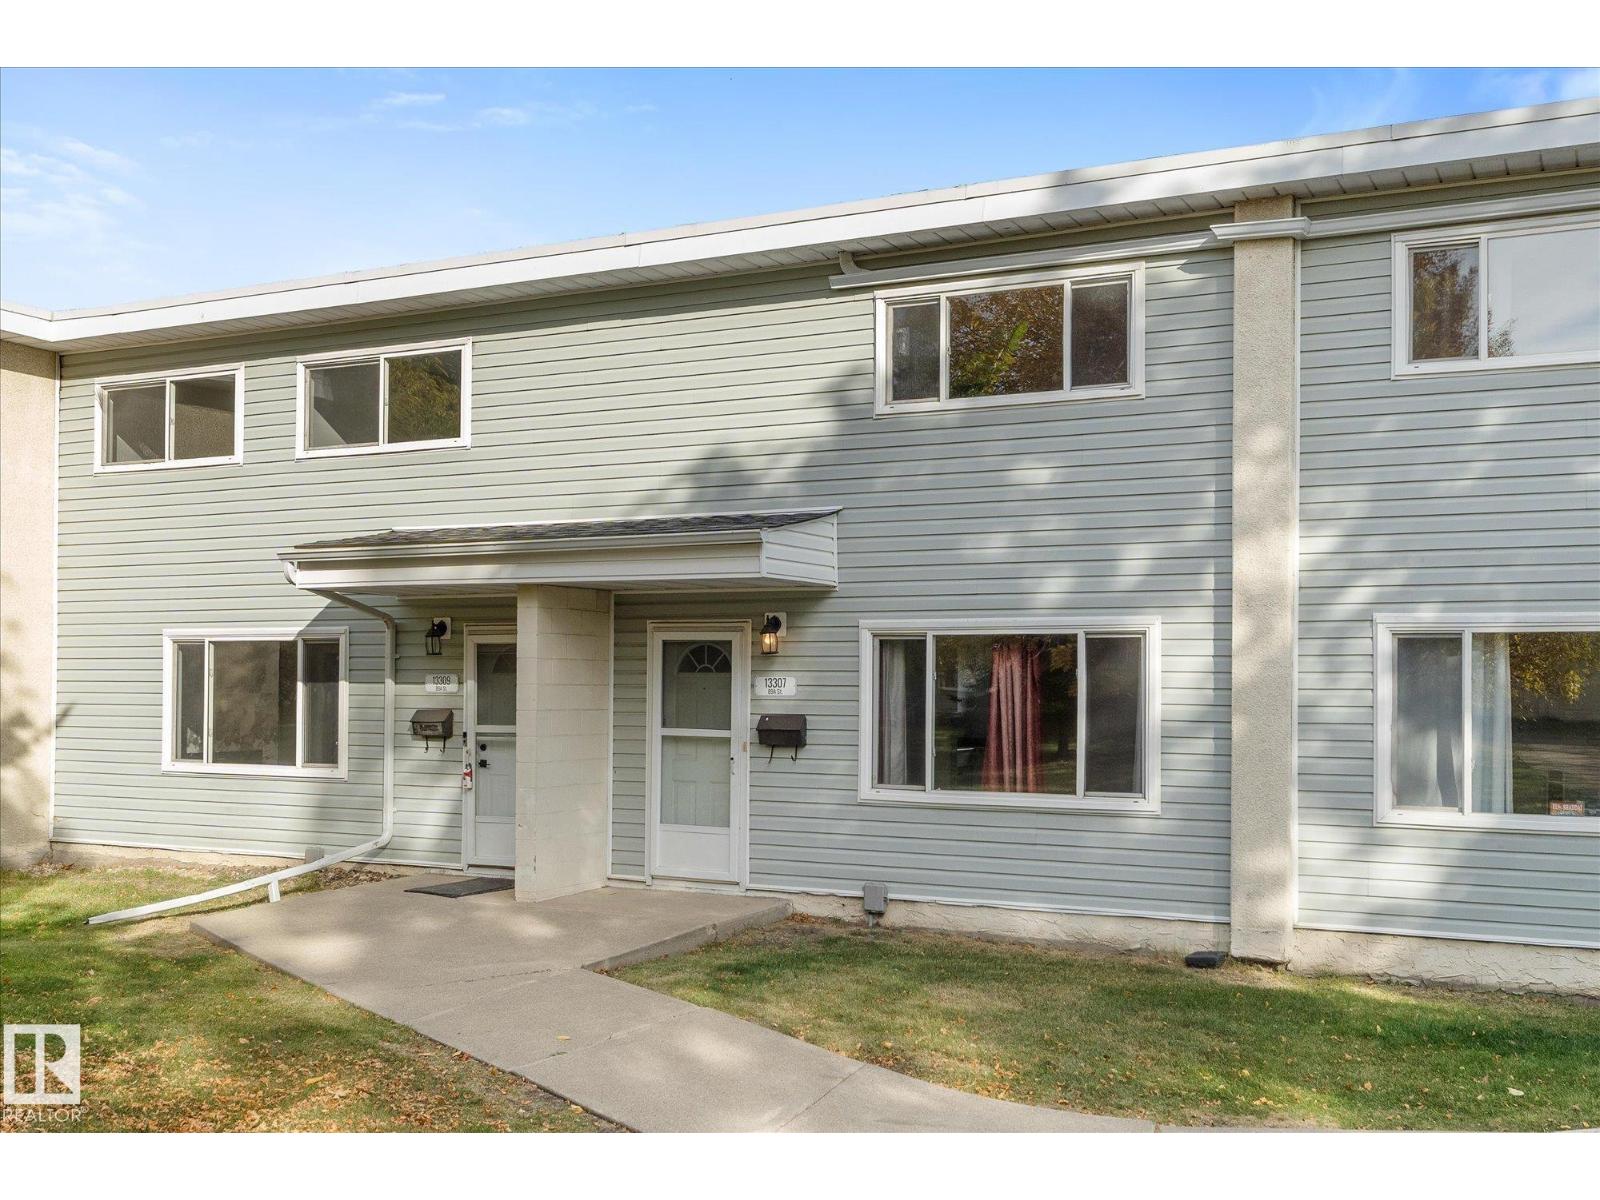
13307 89a St NW
Edmonton, Alberta
Check out this 2-bedroom townhouse offering a smart layout, comfortable living space, and valuable mechanical upgrades & Park like views! The main floor features a corner kitchen and eat in dining space, spacious living room, and plenty of natural light through the large east/west facing windows, while upstairs you’ll find 2 generously sized bedrooms and a full 4-piece bathroom. The partly finished basement adds flexible space for a family room, home office, gym, or future development and the full size laundry room. Major upgrades include a newer Furnace and HOT WATER ON DEMAND system, helping provide efficient, reliable comfort. Enjoy the peaceful, park-like common area along with one assigned powered parking stall. Conveniently located close to Northgate Mall, schools & spray park, shopping, transit, this home is a great opportunity for first-time buyers, invstors looking for affordable ownership with room to personalize. (id:46923)
Stone And Sling Realty Group
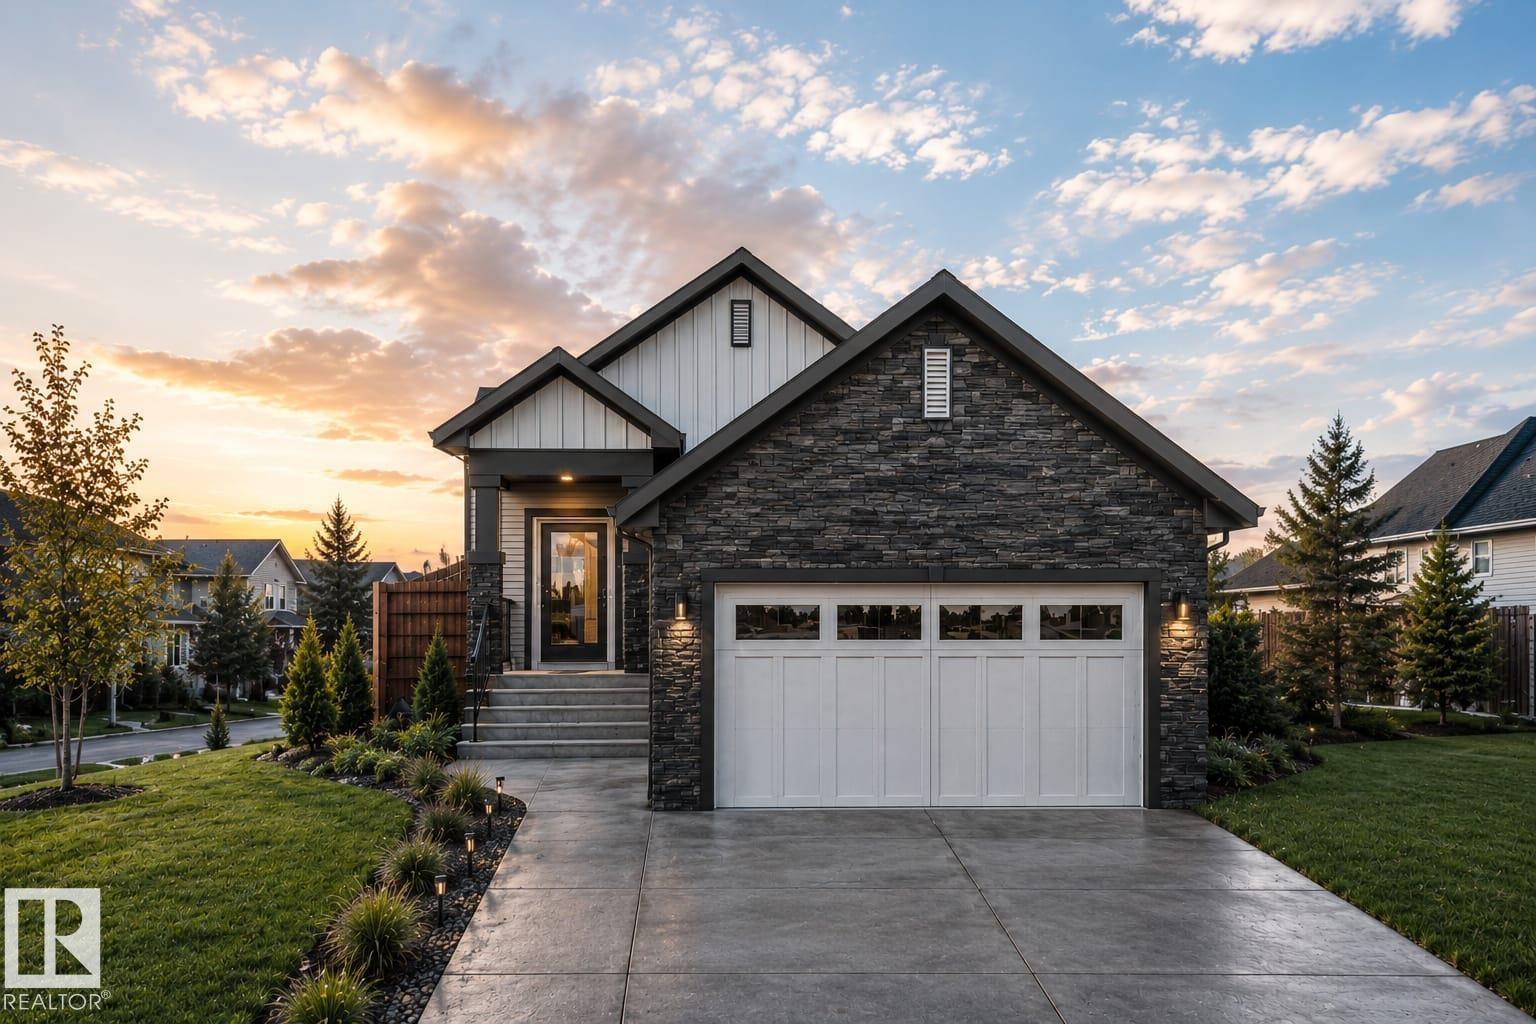
812 Elderberry Co NW
Edmonton, Alberta
CUSTOM BUNGALOW WITH FINISHED BASEMENT BACKING DRY POND. 4 BED PLUS DEN. 3 FULL BATH! The open concept 10 FT CEILING MAIN, features a gourmet Kitchen that dazzles with premium finishes, including quartz countertops, soft close cabinetry, and modern styling. The Custom feature fireplace wall truly highlights the scale of the generously sized living room. The large primary bedroom displays a stunning tray ceiling, large walk-in closet and a spa retreat in the modern 5 pc ensuite. A second bedroom, den, full bath and convenient laundry room finish the main floor. Climb downstairs to the finished basement to discover the large bonus room. The family oriented design flaunts 2 more bedrooms, and an additional 4 pc bath room. Every detail is carefully planned and designed to be functional and elevated, from integrated built-ins, to the tile backsplashes, soft close cabinetry and more. UNDER CONSTRUCTION! Photos example of floorplan and potential finishes. Actual build may vary. (id:46923)
Mozaic Realty Group
957 Elderberry Ld NW
Edmonton, Alberta
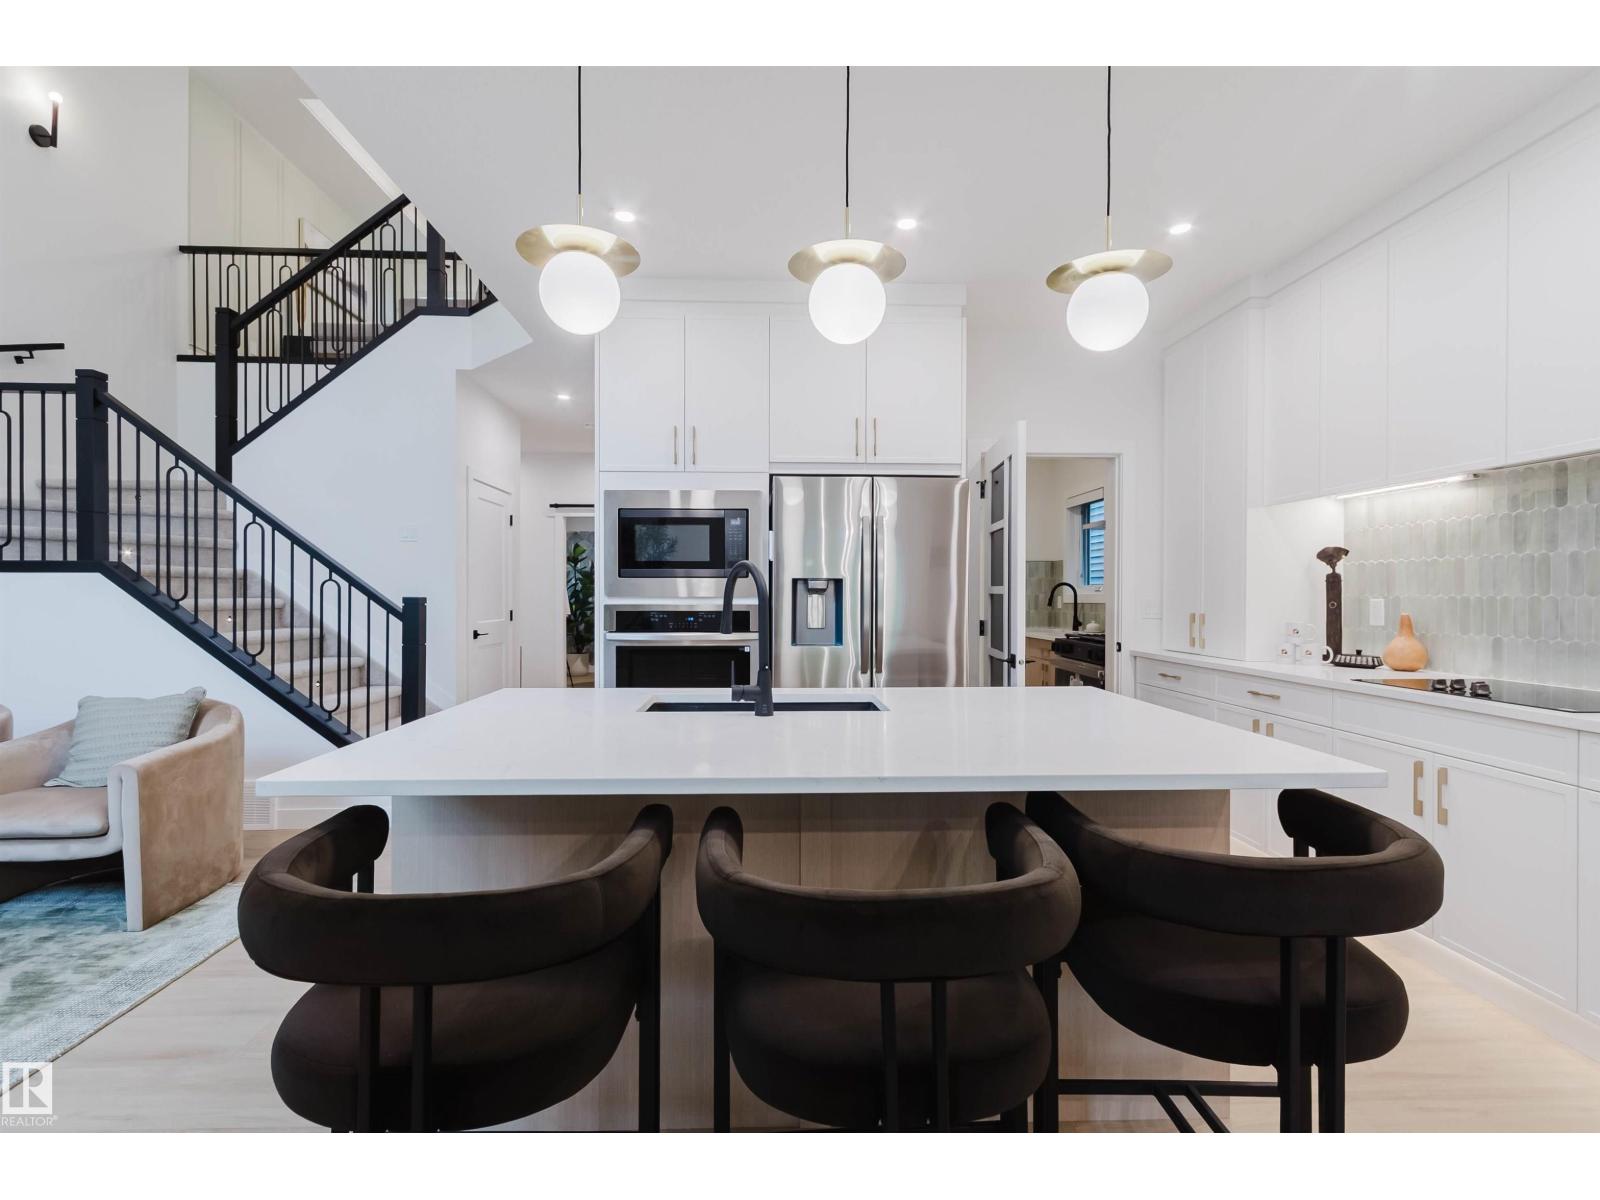
Introducing the FLORENCE II LUXURY HOME by CUSTOM BUILDER Happy Planet Homes. OPEN TO BELOW, 4 BED PLUS DEN. 4 BATH! The open concept Kitchen dazzles with premium finishes, including Spice kitchen, quartz countertops and modern open shelves in the dining area. The Custom fireplace feature wall truly highlights the grand scale of the open to below the living room. Climb up stairs to discover the large bonus room connecting the upper floor. At the front of the house, the second suite offers a walk-in closet, and private 3 pc ensuite. The family oriented design flaunts 2 more bedrooms, an additional 4 pc bath room and the Primary suite overlooking the yard. The large primary bedroom displays a stunning tray ceiling, large walk-in closet and a spa retreat in the modern 5 pc ensuite. Every detail is carefully planned and designed to be functional and elevated, from integrated built-ins, to tile backsplashes, soft close cabinetry and more. UNDER CONSTRUCTION! Photos of similar style, actual build may vary. (id:46923)
Mozaic Realty Group
#43 4470 Prowse Rd SW
Edmonton, Alberta
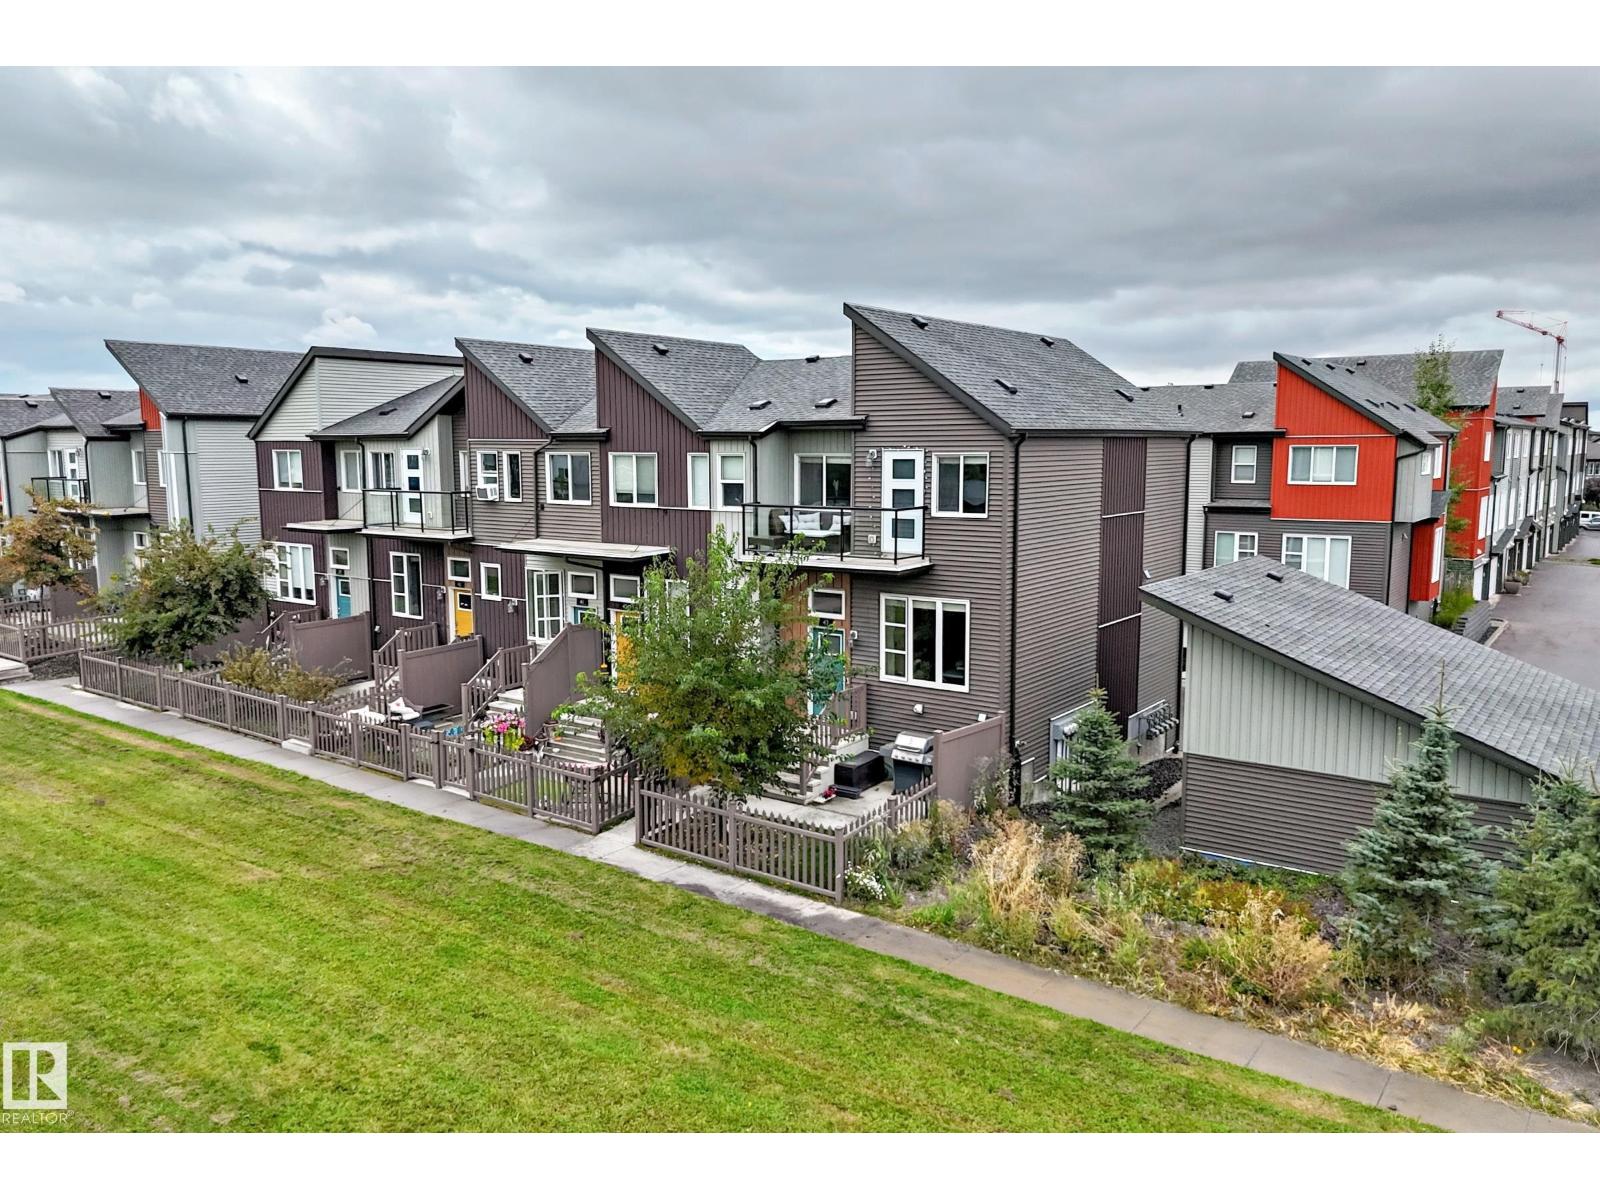
PRIDE OF OWNERSHIP, GREEN SPACE VIEWS & CORNER UNIT PRIVACY! Lovingly cared for by its owners, this immaculate 3-bedroom, 2.5-bathroom townhome in Canvas at Paisley is ready for its next chapter. Their attention to detail shines throughout, creating a home you can settle into and enjoy. Start your day overlooking the huge green space from your south-facing front yard, or relax on the balcony. With no neighbours on one side, enjoy added privacy and an open outlook. Inside, 9-foot main-floor ceilings, quartz countertops and SS appliances set the scene for everyday living and entertaining. Upstairs, retreat to your spacious primary bedroom with a walk-in closet and private 3-piece ensuite, alongside two more bedrooms and a full bath. Laundry, ample storage and a double attached garage add everyday convenience. Low condo fees and great pet policy complete the package, with walking paths, a dog park, amenities and the Anthony Henday nearby. A cherished home, beautifully kept and ready to welcome you! (id:46923)
Real Broker
8935 84 Av NW
Edmonton, Alberta
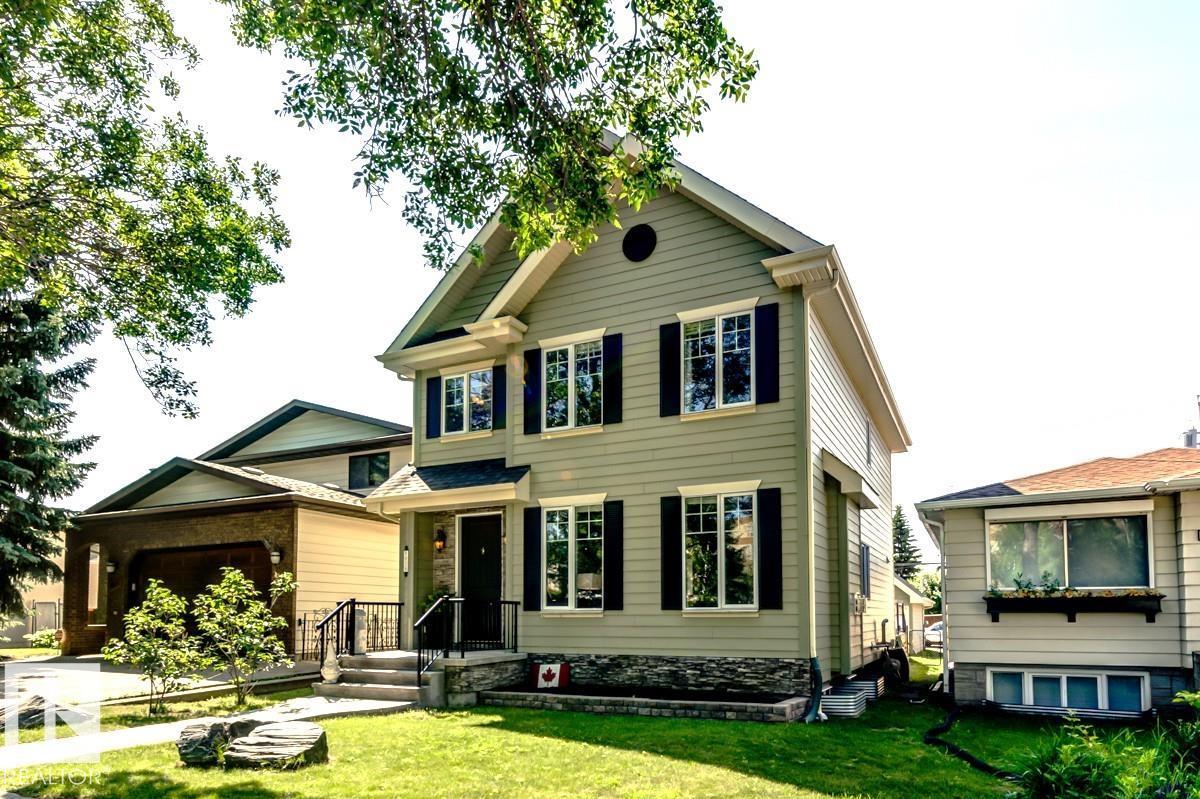
Welcome to your next house!This home is ideally located between Bonnie Doon Mall & Mill Creek ravine. Many boutique coffee shops & restaurants located close by. Drop by Cafe bicyclette at the French community centre. U of A campus is a stone's throw away. 7 minute drive to Downtown.Two blocks to Whyte ave & the entertainment district. Bonnie Doon pool & park & the Library also a short walk. Enjoy Folk Fest, ski hills, & the Muttart pyramids.Spacious Living & dining area separated by a wide hallway. Large beautiful granite island in the kitchen, corner pantry & stainless appliances. Space for a family sized table. Main floor office or flex room with french doors for privacy. Living room w/ gas F/P. Upstairs is 3 bedrms & laundry. Primary bedrm w/ walk in closet, vaulted ceiling,6” jacuzzi tub & separate shower & granite counters. Lower level has guest bedrm, w/ walk in closet & full bathroom. Large rec room w/ high ceilings. Home is finished w/ hardy board, a solid deck, double garage & nicely landscaped. (id:46923)
Royal LePage Noralta Real Estate
6013 34a Av NW
Edmonton, Alberta
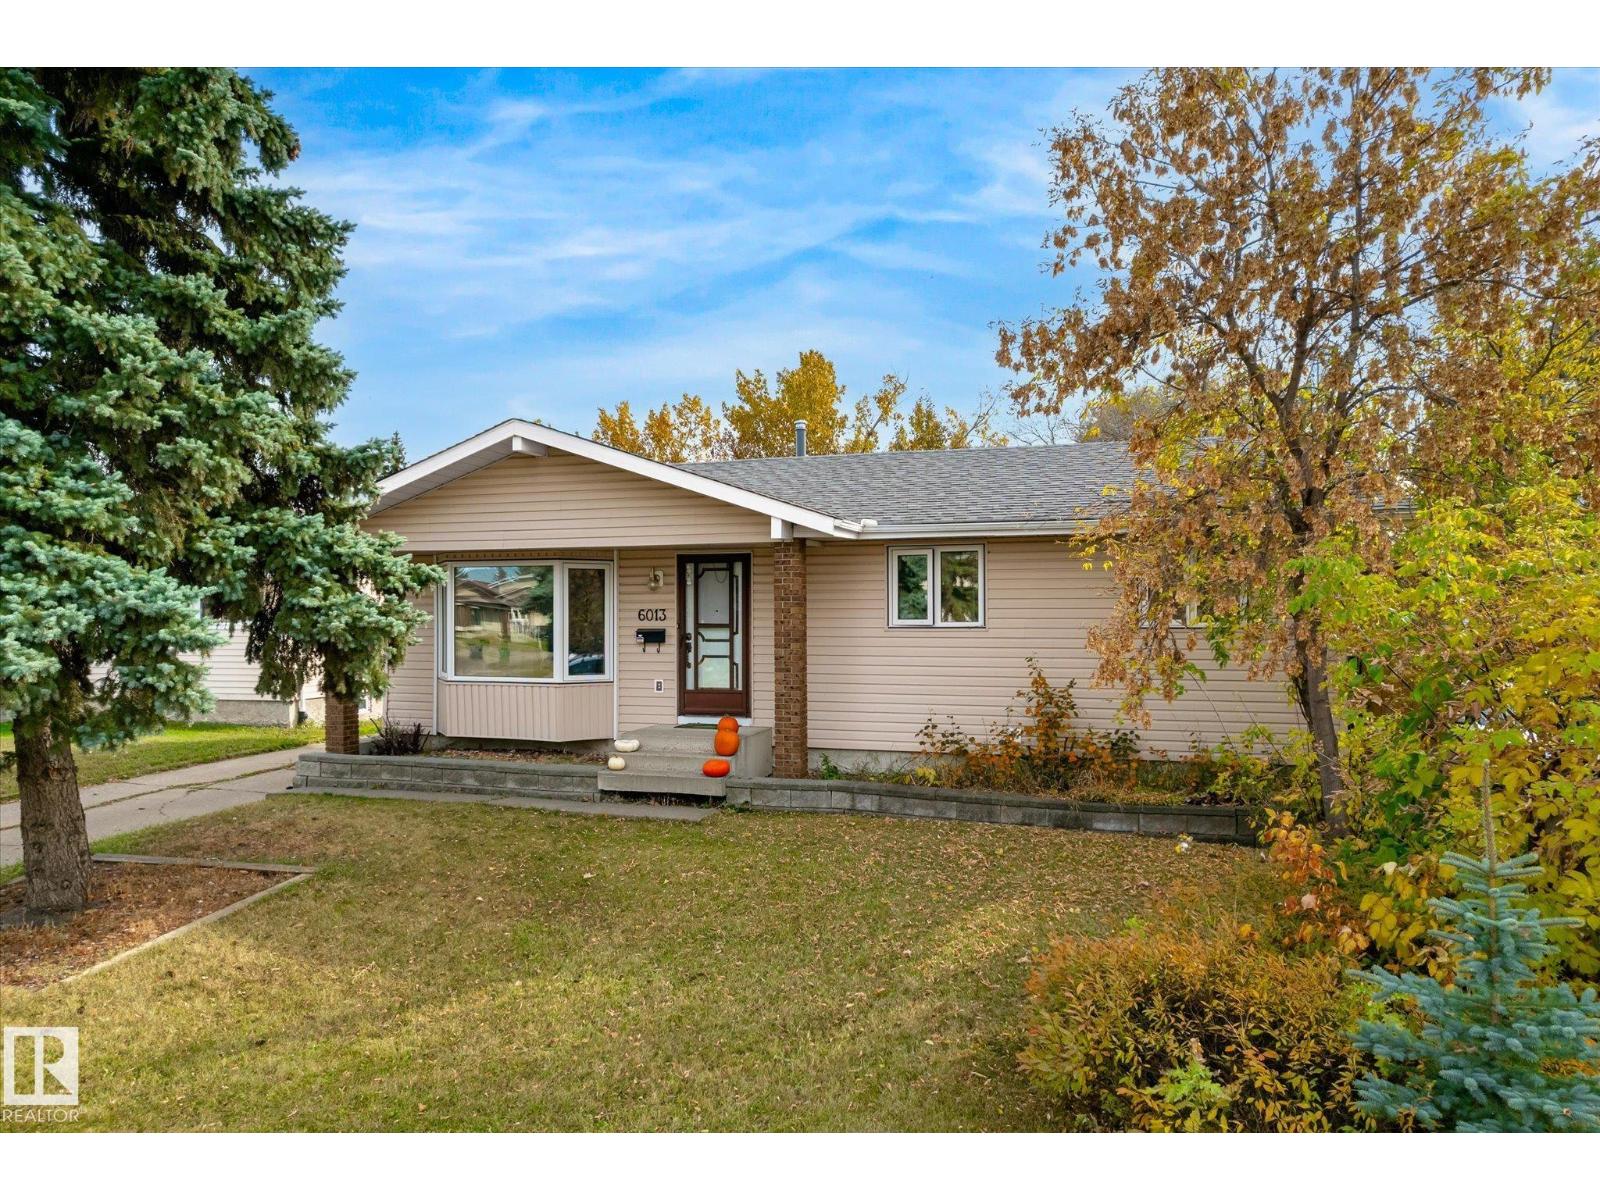
Need 3 bedrooms up and both a craft room/ Den AND Office space in the basement? Yes Please! Wood burning Fireplace and Maple trees in the backyard? Yes Please! 2.5 Bathrooms and Custom Built Cabinetry in the Kitchen? YES PLEASE! Over 1900sq ft of space overall. Main floor has Hardwood in the living room &Tile for durability through the kitchen & down the hall to the 3 bedrooms - primary has a 2 piece ensuite. Main bathroom & Back Staircase have solar tubes to save electricity as well as to maximize lighting! This Basement has so much room! 26.9x23 ft Family room with Fireplace, office & 4 piece Bath with more custom pull out Cabinets. Workshop space in the utility room & craftroom/den with a whole bank of cupboards for storage! Out back you will find a covered deck & brick pathways to the garden beds, dog run and energized shed plus 1 more at the end of the garden. Treehouse worthy Maples soar above with shade for days! Tucked in there is the double Insulated Garage with additional storage in the attic. (id:46923)
Royal LePage Noralta Real Estate
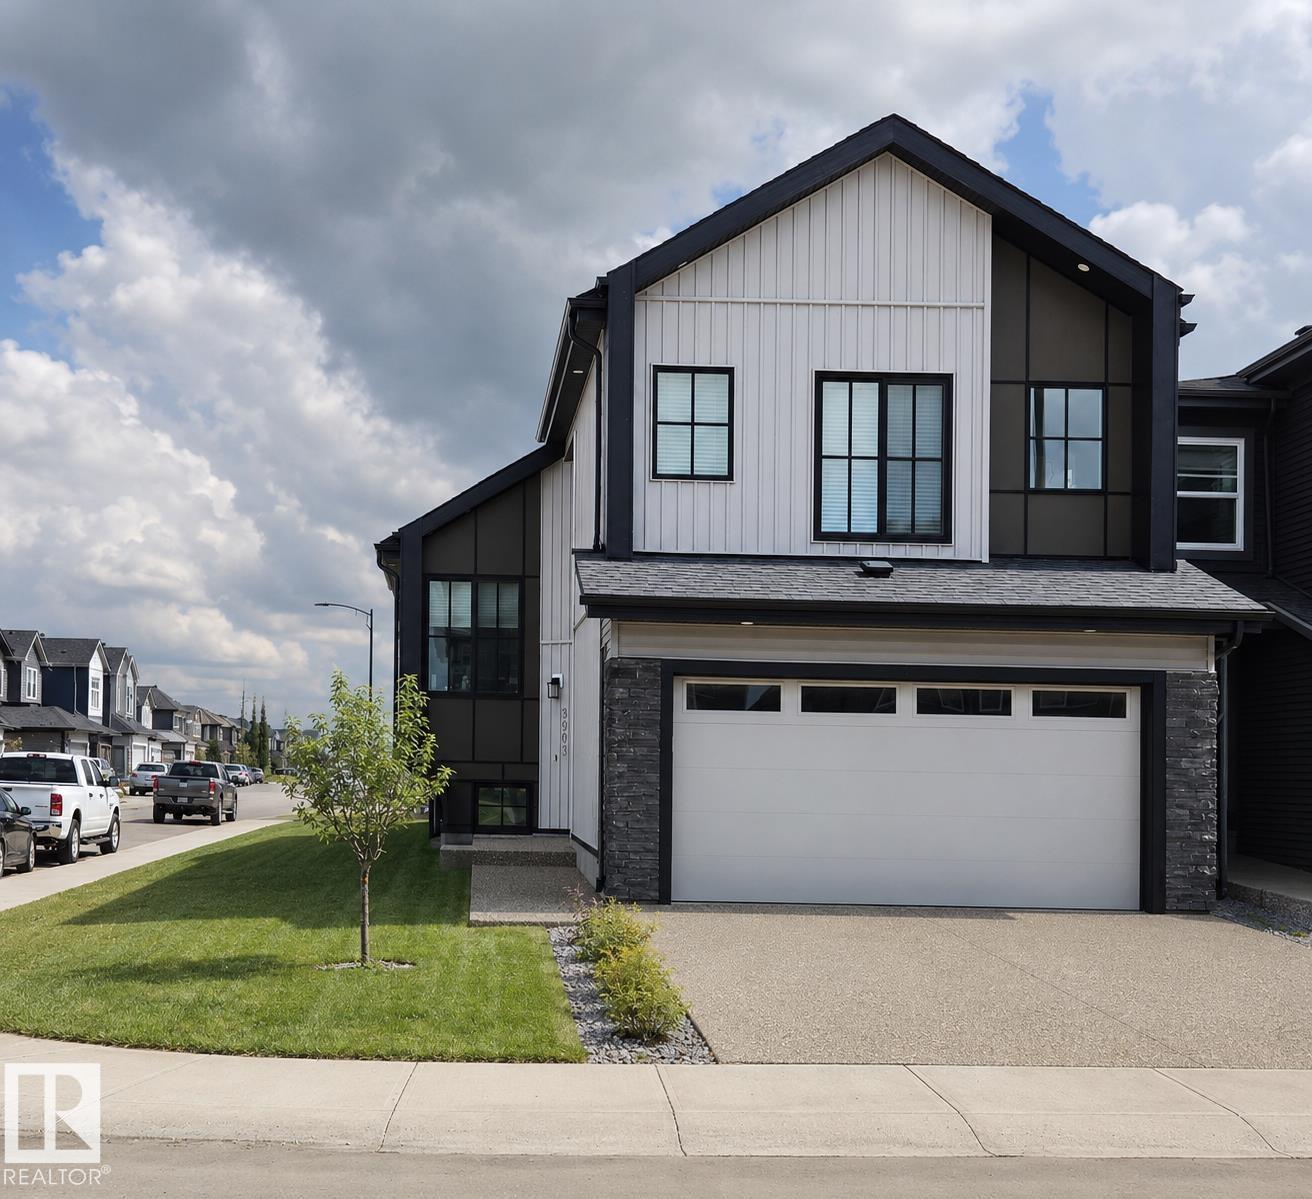
8903 Mayday Wy SW
Edmonton, Alberta
This EXTRAORDINARY 1800+ sqft. 2023 CUSTOM-BUILT 6-bedroom, 4-bath BI-LEVEL is A RARE FIND located in The Orchards at Ellerslie, featuring a 2-BEDROOM LEGAL BASEMENT SUITE. Open concept living w/ soaring ceilings, plenty of light & a generous space for living & dining w/ built-in custom cabinetry. A chef inspired kitchen impresses w/ a gas stove, s/s appliances, custom hood fan, large waterfall-edge island, bar sink & dedicated fridge counter. The main floor features 3 additional bedrooms, including one w/ its own 3-piece ensuite & deck access, plus a shared full bath for the other 2 bedrooms & guests. The upper-level master retreat offers privacy & a luxurious 5-piece ensuite w/ his & hers sinks, a separate shower, a soaker jetted tub & a large walk-in closet. The legal basement suite offers a spacious kitchen w/ a built-in counter, s/s appliances, 2 bedrooms incl separate entrance & laundry. Access to parks, walking trails & convenient access to shopping, schools & major roadways. (id:46923)
RE/MAX Elite
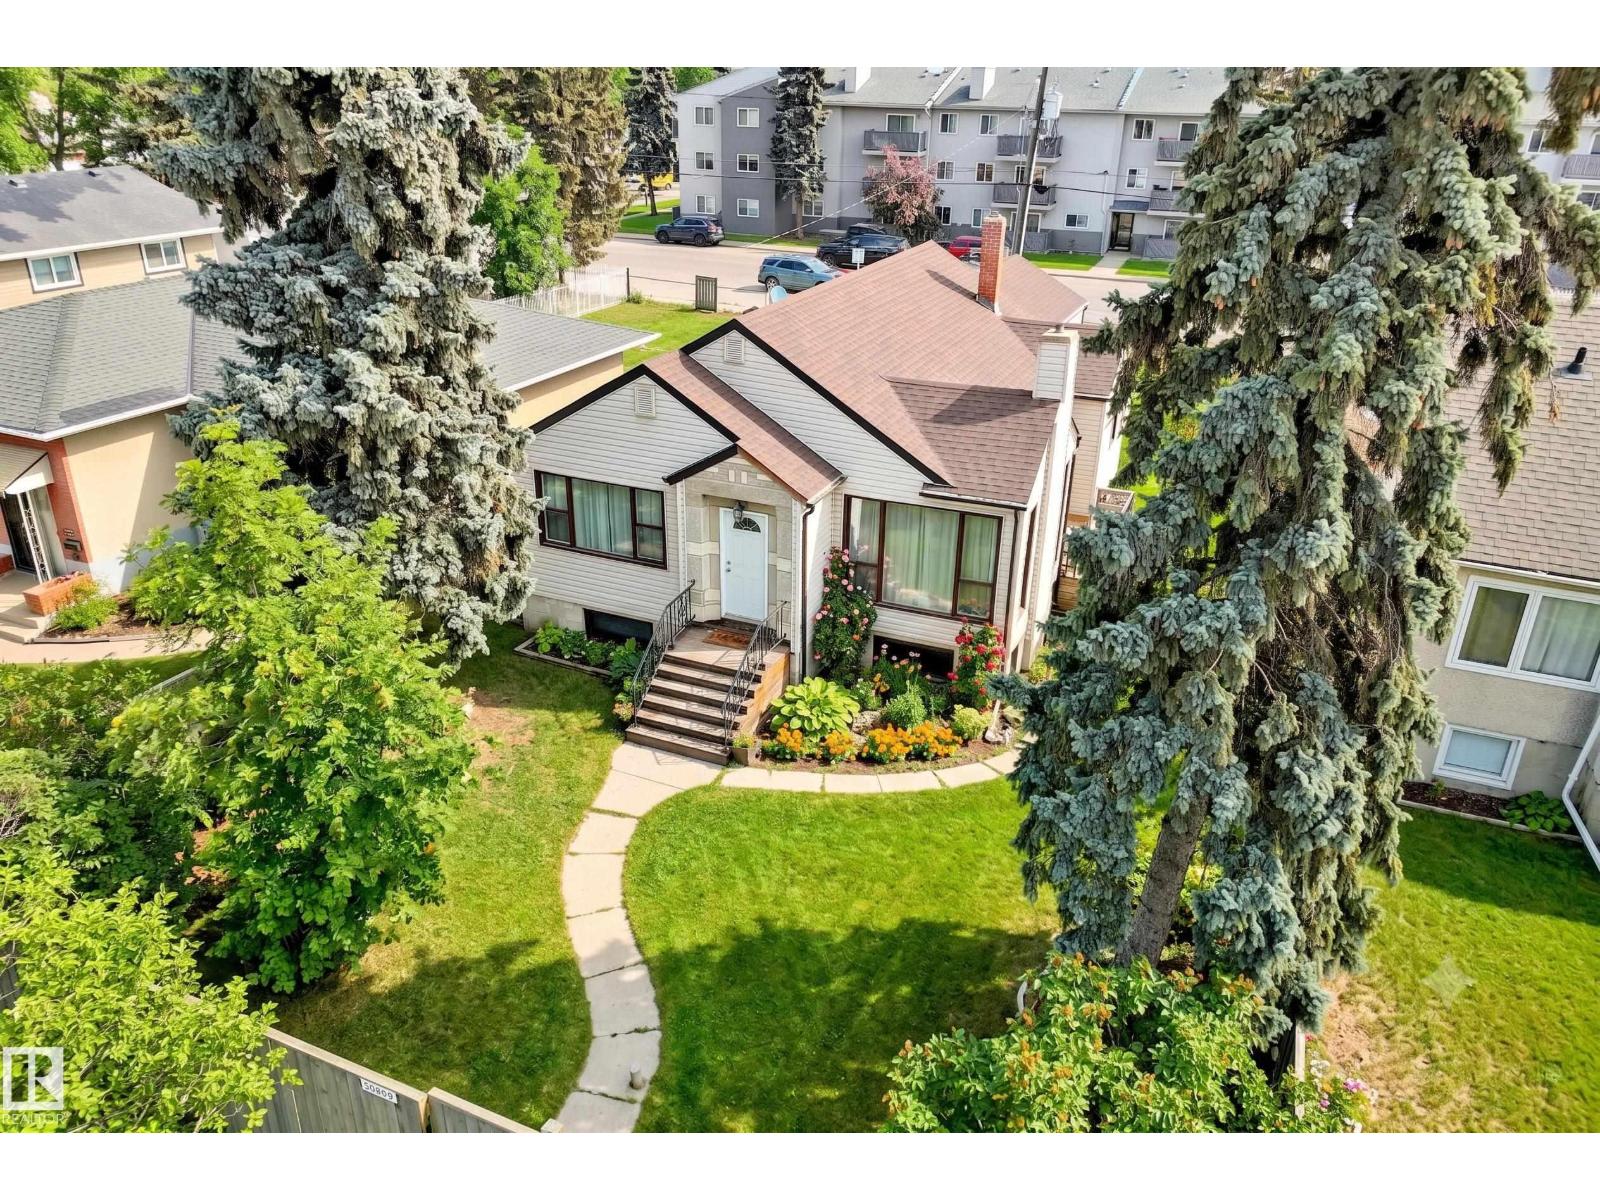
10839 109 St NW
Edmonton, Alberta
AMAZING 50’ x 139’ INFILL OPPORTUNITY | MINUTES TO DOWNTOWN. Discover the perfect blend of immediate charm and massive future potential. Situated on an expansive 50’ wide lot, this 1,121 sqft 3-bedroom bungalow is a rare find for developers and homeowners alike. The main floor radiates character, featuring a bright living room with floor-to-ceiling windows and a faux-fireplace focal point. You’ll love the updated, functional kitchen and the private European-style brick patio—ideal for summer nights. Three generous, sun-filled bedrooms with laminate flooring share a 4pc bathroom. The unfinished basement is a blank canvas, perfectly sized for two additional bedrooms or a custom suite. Outside, enjoy a fully fenced yard and a double detached garage. Unbeatable location: steps from MacEwan University, Royal Alex, Kingsway and Rogers Place. Whether you are looking for a character-filled home in the heart of the city or a premium site for a high-end infill project, this property delivers! (id:46923)
Lux Real Estate Inc
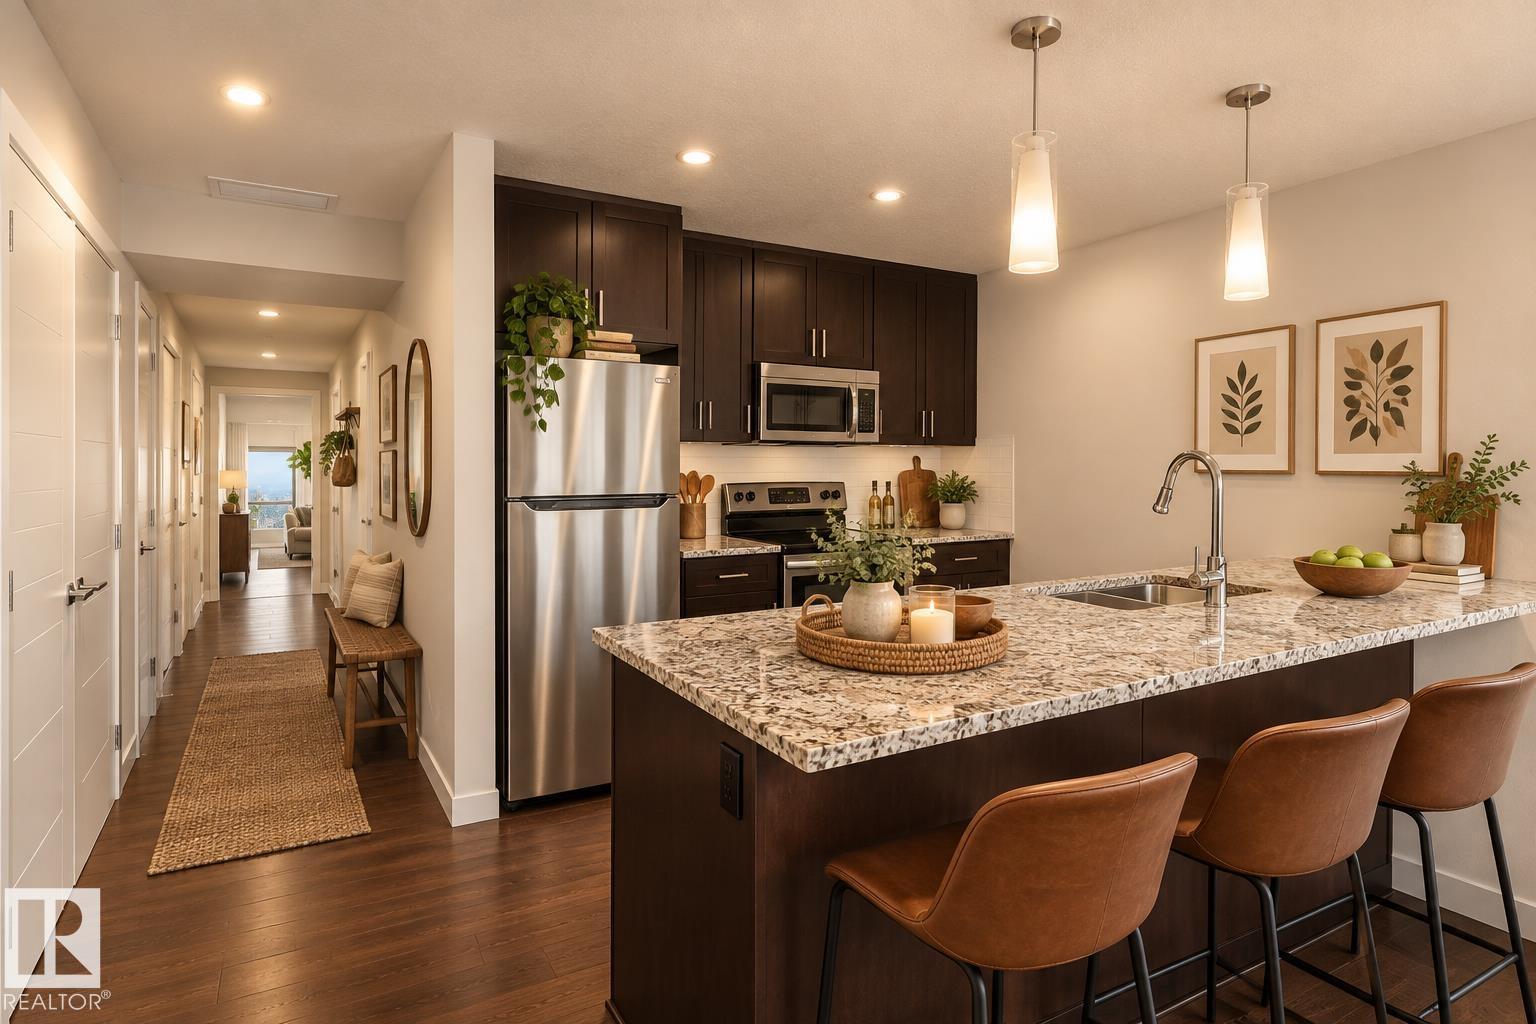
#908 10238 103 St NW
Edmonton, Alberta
Executive 2-Bed, 2-Bath Condo in ICE District. Welcome to elevated downtown living at Ultima Tower, where modern style meets effortless convenience. This beautiful 9th-floor, west-facing 2-bedroom, 2-bathroom condo offers stunning city views and a private balcony—perfect for unwinding while watching the downtown skyline glow at sunset. Inside, enjoy a bright open-concept layout featuring hardwood floors, granite countertops, stainless steel appliances, and a spacious primary bedroom with a 3-piece ensuite and walk-in closet. The second bedroom is thoughtfully separated beside a full bathroom offering privacy. Heat, water, and AC included, along with heated underground parking and a storage cage. Enjoy premium amenities including a fitness centre, outdoor BBQ patio, social room, concierge, and pet-friendly living. Located in the heart of the ICE District, you’re steps from Rogers Place, restaurants, shopping, and more. (id:46923)
Mozaic Realty Group
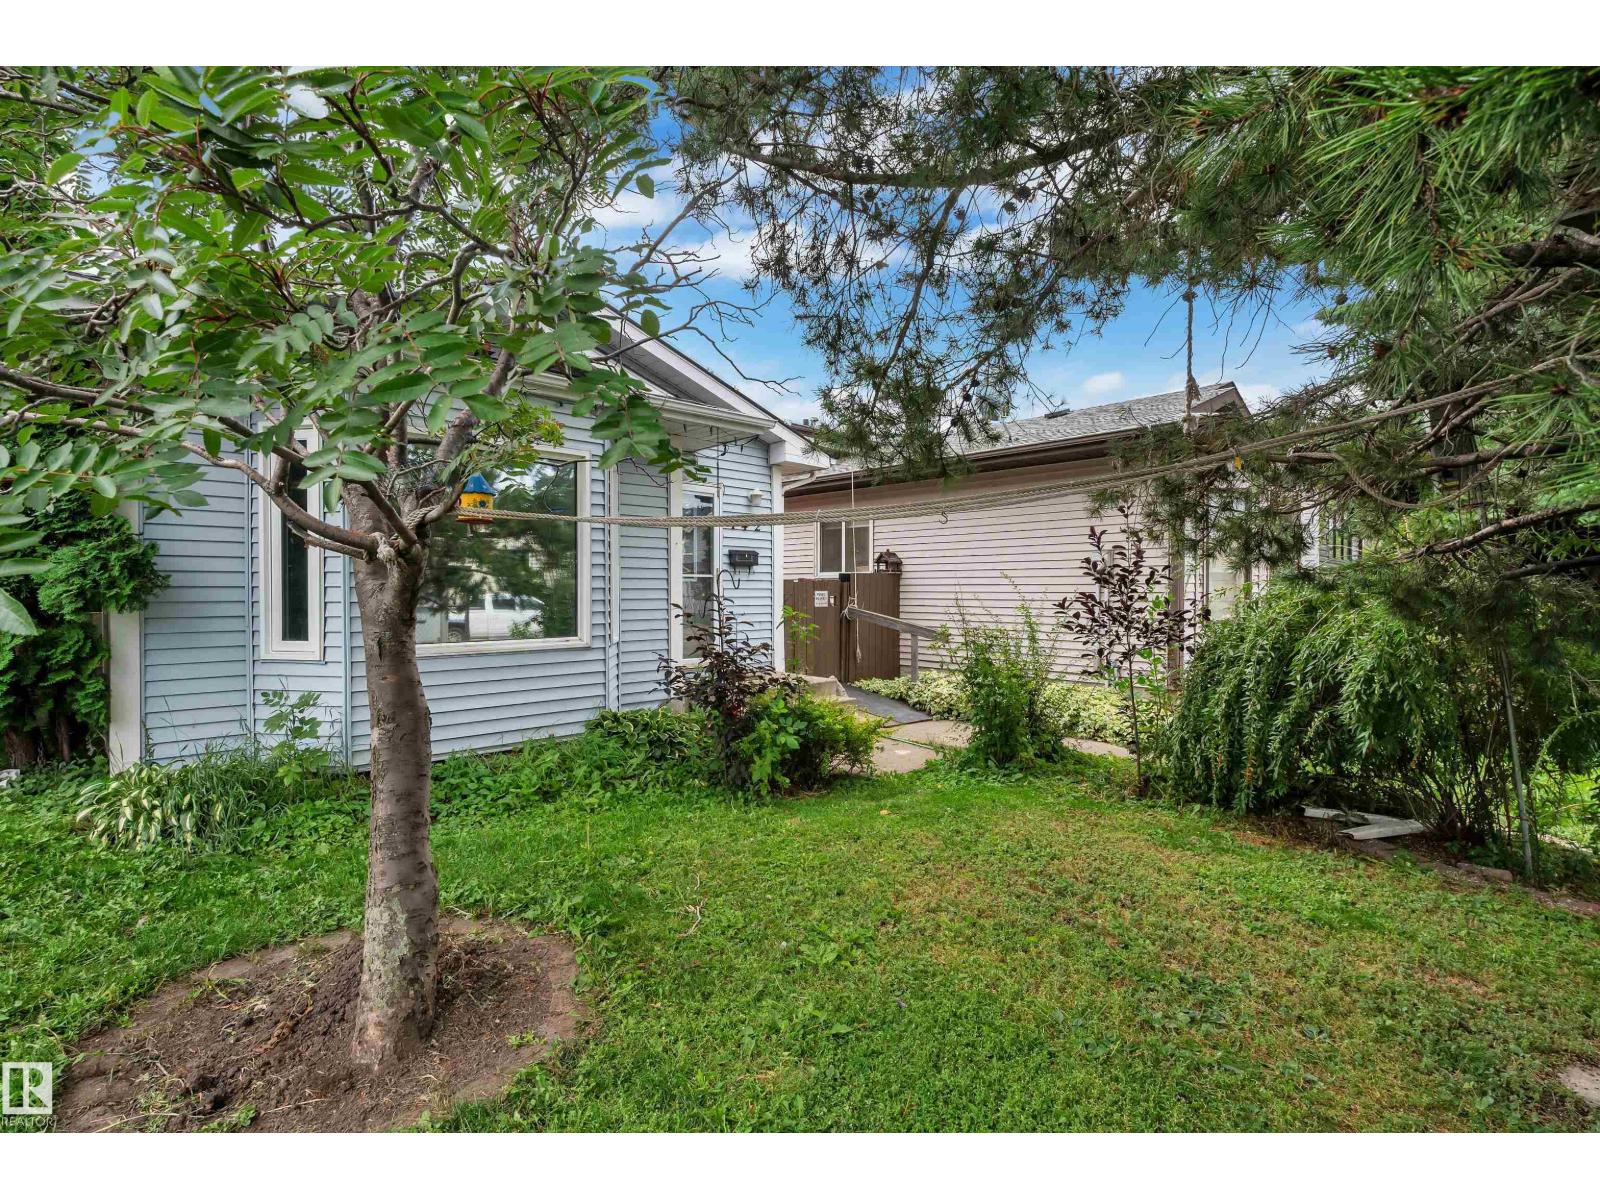
442 Kirkpatrick Cr NW
Edmonton, Alberta
**10 kW SOLAR SYSTEM | RV PARKING | HEATED DOUBLE GARAGE** Extensively updated home featuring a 10 kW solar system with 25 panels and monitoring app. This 3-bedroom, 2-bathroom property offers a fully finished basement with a den/media room, plus a detached 22' x 24' heated, insulated garage with an upgraded insulated door. Enjoy landscaped grounds with stone features, mature plantings, a deck, interlocking brick patio and courtyard, and reinforced RV/work-truck parking. Interior highlights include a renovated basement bathroom with corner shower and quartz vanity, touchless kitchen faucet, custom California Closet, remote-controlled blackout shades, privacy film on select windows and doors, updated lighting and baseboards, smart locks, central A/C, and a newer hot water tank and laundry appliances. Convenient access to major routes, shopping, schools and nearby green space. (id:46923)
Lpt Realty