
Property Results - On the Ball Real Estate
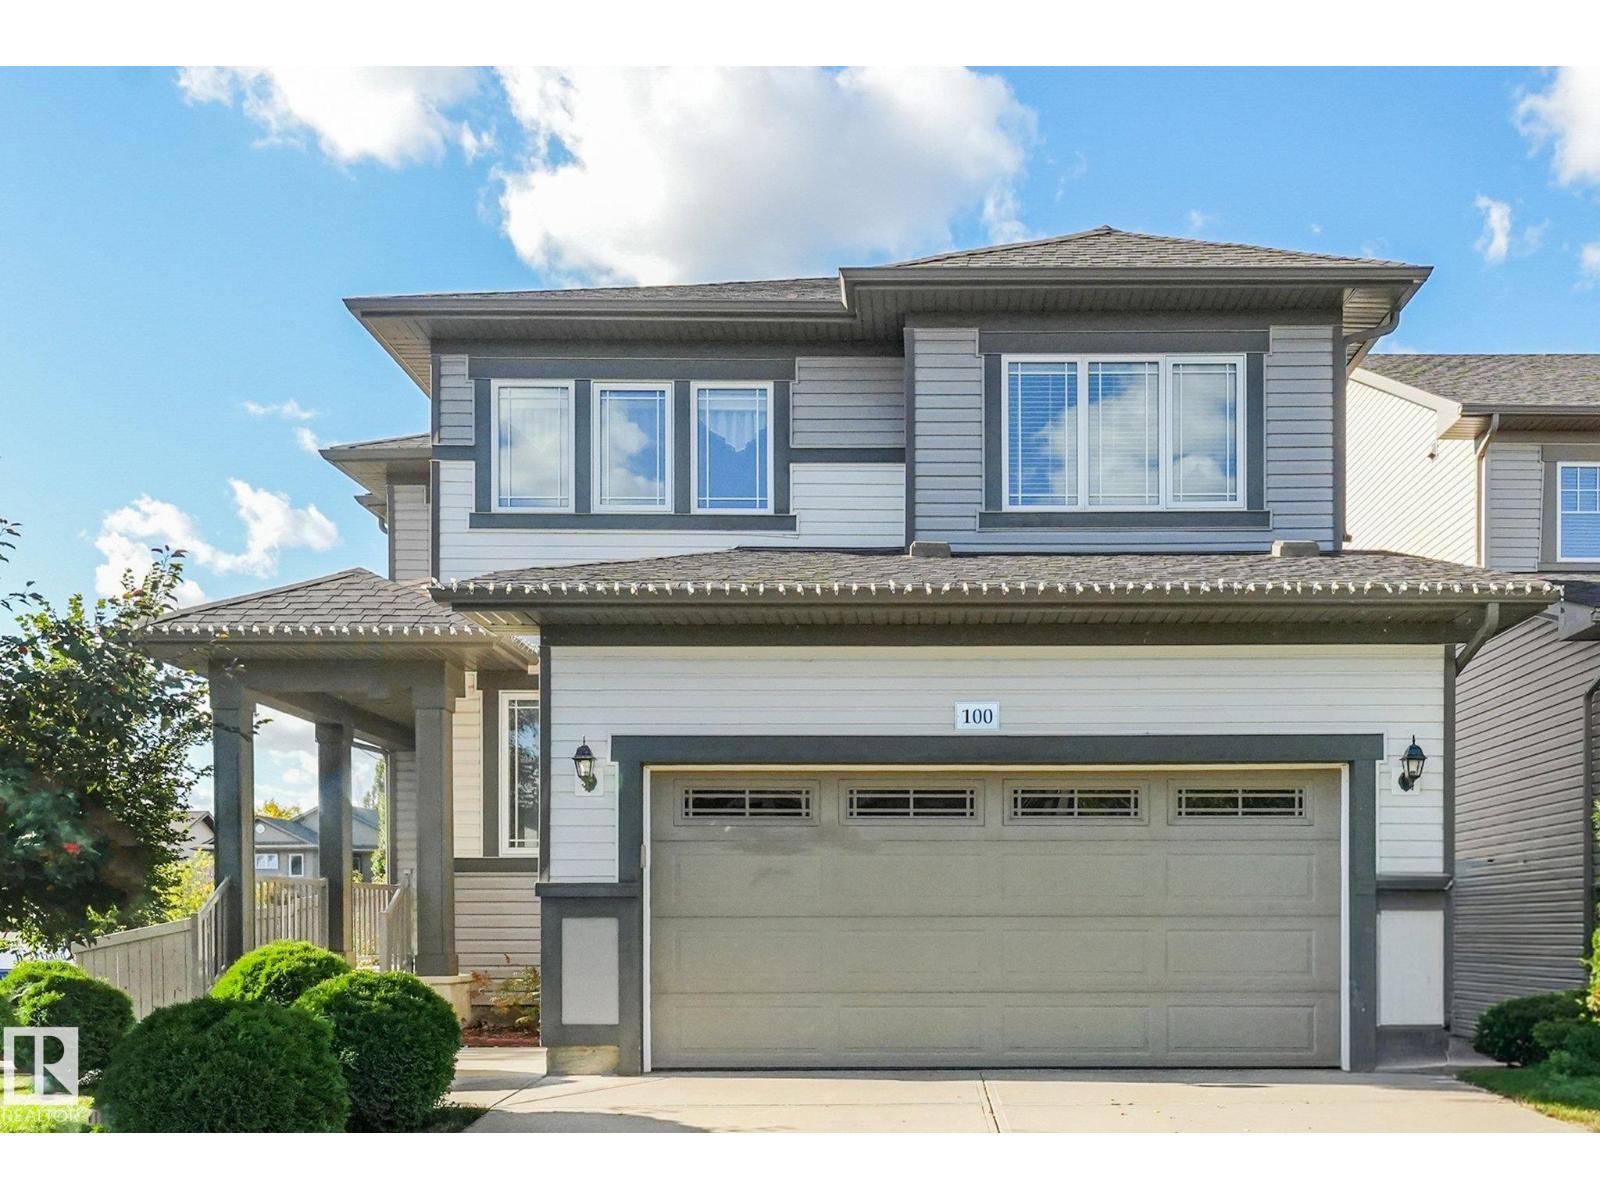
100 Rideau Pl
Beaumont, Alberta
A beautiful family home in one of Beaumont’s most loved communities! Set on a landscaped corner lot in Coloniale Estates, this lovingly maintained 2-storey offers over 2,000 sq. ft. plus a fully finished basement, giving your family plenty of room to live, gather and grow. Just steps from the Coloniale Estates Golf Course and close to schools and parks, the location is hard to beat. Hardwood flooring flows throughout, while an abundance of windows fills the home with natural light. The main floor features a bright kitchen with walk-in pantry, dining area and welcoming family room with gas fireplace. Patio doors lead to a large deck with gas hookup. Upstairs, the spacious primary suite offers his & hers closets and a 5-piece ensuite, plus 2 additional bedrooms, a 4-piece bath and laundry room. The finished basement adds a large rec room, 2-piece bath and extra storage. A/C, central vac and beautiful landscaping complete this wonderful family home. (id:46923)
RE/MAX River City
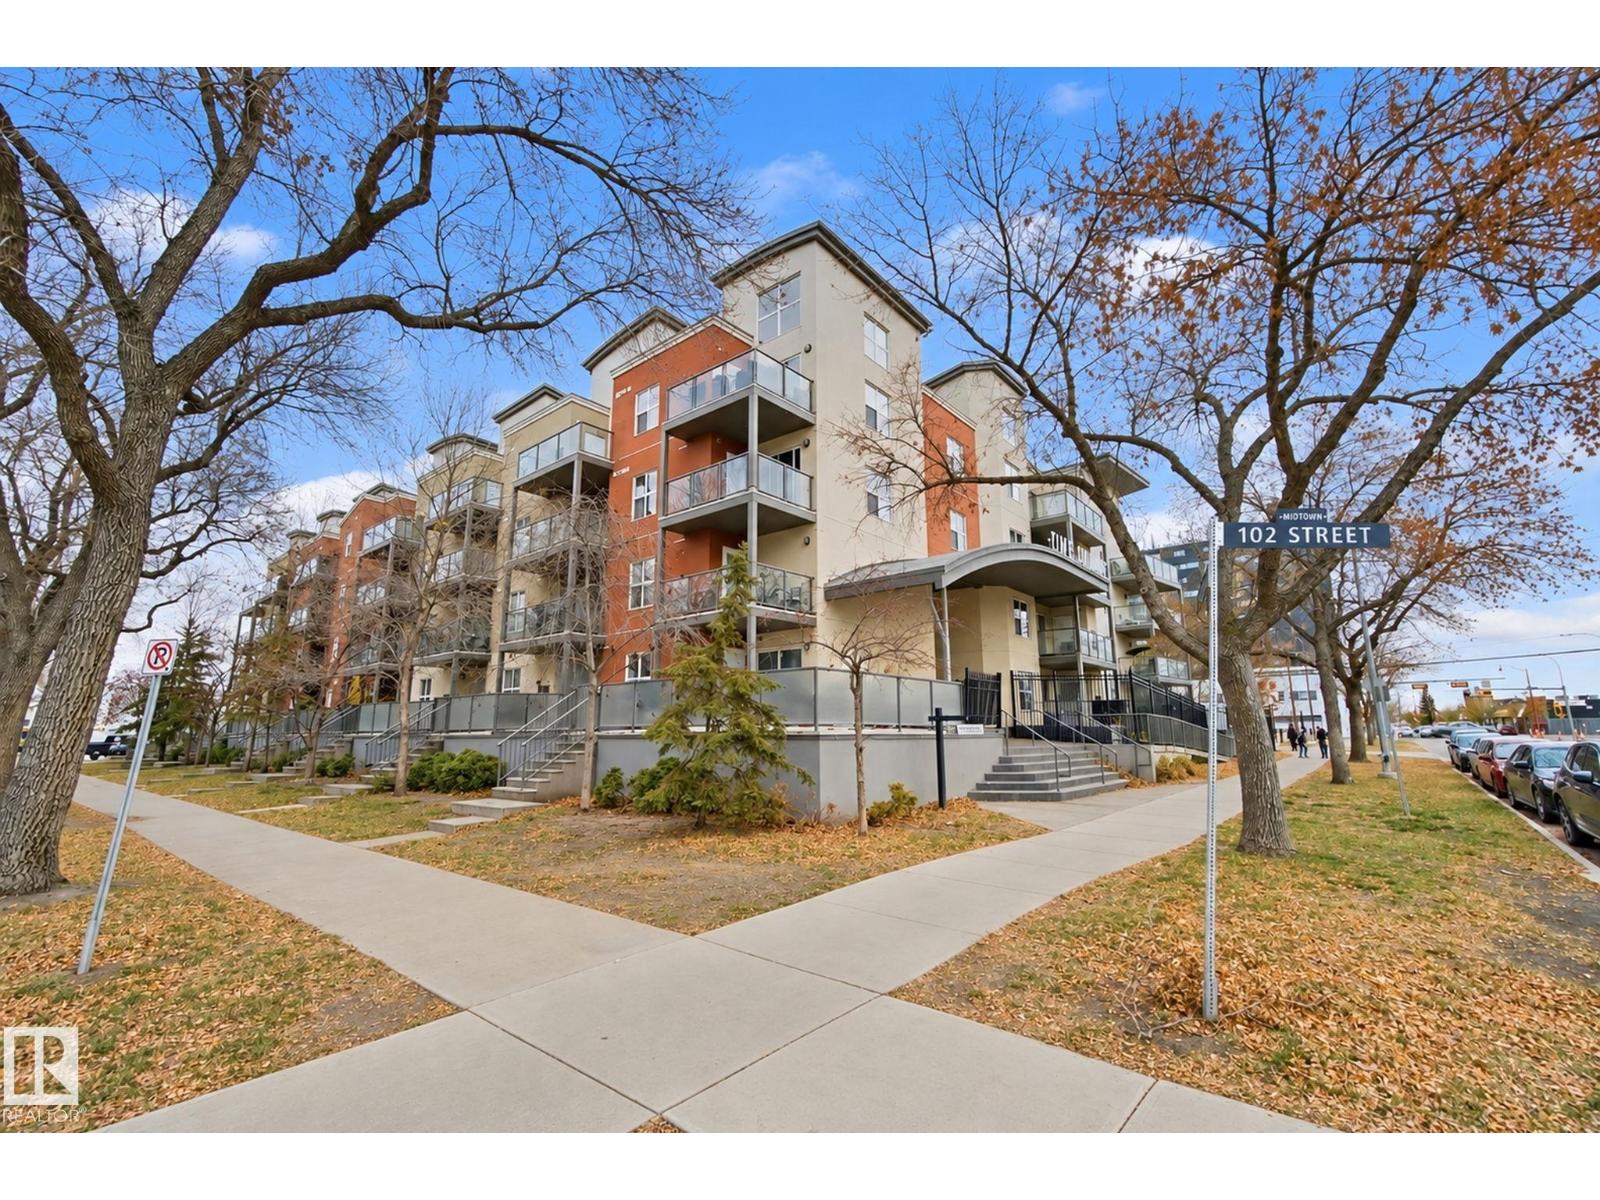
#314 10118 106 Av NW
Edmonton, Alberta
TIMELESS IN TIME SQUARE!! Experience perfect urban living in the heart of Central McDougall. This beautiful 893 Sq/Ft residence offers 2BR’s and 2 full BATHS including a luxurious 3-piece walk in shower ensuite. Sophisticated upgrades abound from elegant laminate flooring and granite kitchen countertops to fully renovated bathrooms adorned with contemporary light fixtures throughout (Over 40K). Unwind in style beside the striking stone surround fireplace creating the perfect ambiance for relaxing evenings. Enjoy the added convenience of heated underground parking offering year-round comfort, efficiency, and desirability. Perfectly positioned just a stone’s throw from Rogers Place and the electrifying action of your Edmonton Oilers this exceptional property blends modern elegance, everyday convenience, and an unbeatable urban lifestyle. DO NOT MISS OUT ON THIS YEARS CAN’T MISS OPPORTUNITY!! (id:46923)
Century 21 All Stars Realty Ltd

13024 186 Ave NW
Edmonton, Alberta
DOUBLE THE LIVING. DOUBLE THE WOW. This stunning home in Goodridge Corners delivers 2 CAR GARAGE, 2 LIVING AREAS, 2 OPEN-TO-ABOVE & 2 KITCHENS—an extended main kitchen with bar plus a separate SPICE KITCHEN. And location? LESS THAN A MINUTE’S DRIVE TO ANTHONY HENDAY, giving you incredible connectivity across the city. A huge 8'X8' PATIO DOOR opens to the yard. Main-floor bedroom with attached 3-pc bath is ideal for guests or multi-generational living. Upstairs: 3 bedrooms, bonus room & laundry. Primary suite offers rope & wall lighting plus a 5-pc ensuite with freestanding tub. Enjoy 9' CEILINGS ON ALL 3 LEVELS, 8' DOUBLE ENTRY DOORS, SIDE ENTRANCE & Bluetooth speakers. 26' x 20' garage features FLOOR DRAIN, EV & HEATER ROUGH-INS. Plus BUILT GREEN, A/C WITH HEAT PUMP, WATER HEAT RECOVERY, SOLAR-READY, CENTRAL VAC & 4-CAMERA SECURITY ROUGH-INS—features rarely found together! (id:46923)
Exp Realty
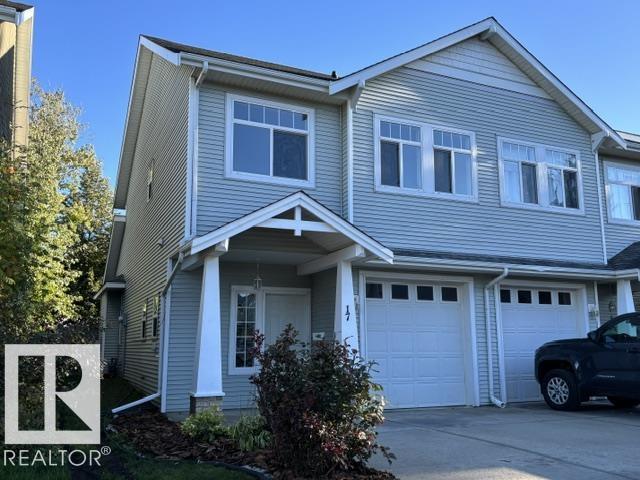
17-200 Erin Ridge Dr
St. Albert, Alberta
This desirable Erin Ridge Lane offers beautiful upgrades. Attractive modern newly finished kitchen cabinets, with opening to the dining and living area. Totally new flooring throughout. Vinyl plank throughout the main floor all the way to the front door and new plush carpeting on the upper level. The living room features a gas fireplace, a window bench seat and overlooks the south facing private yard. The dining area gives access to the yard. Main level offers a great sized entry, a convenient two-piece guest bath and inside entry to the garage. Upstairs are 3 good sized bedrooms. The huge primary bedroom has private access to the 4 piece bathroom, spacious walk-in closet, great size additional space for a childs nursery or cosmetic cabinet space. The single attached garage also offers potential for 2 parking spaces on the driveway. Low condo fees of $155.00 a month! New shingles 2024 new hot watertank as well. You will be impressed with modern colors and is move ready. (id:46923)
Royal LePage Arteam Realty
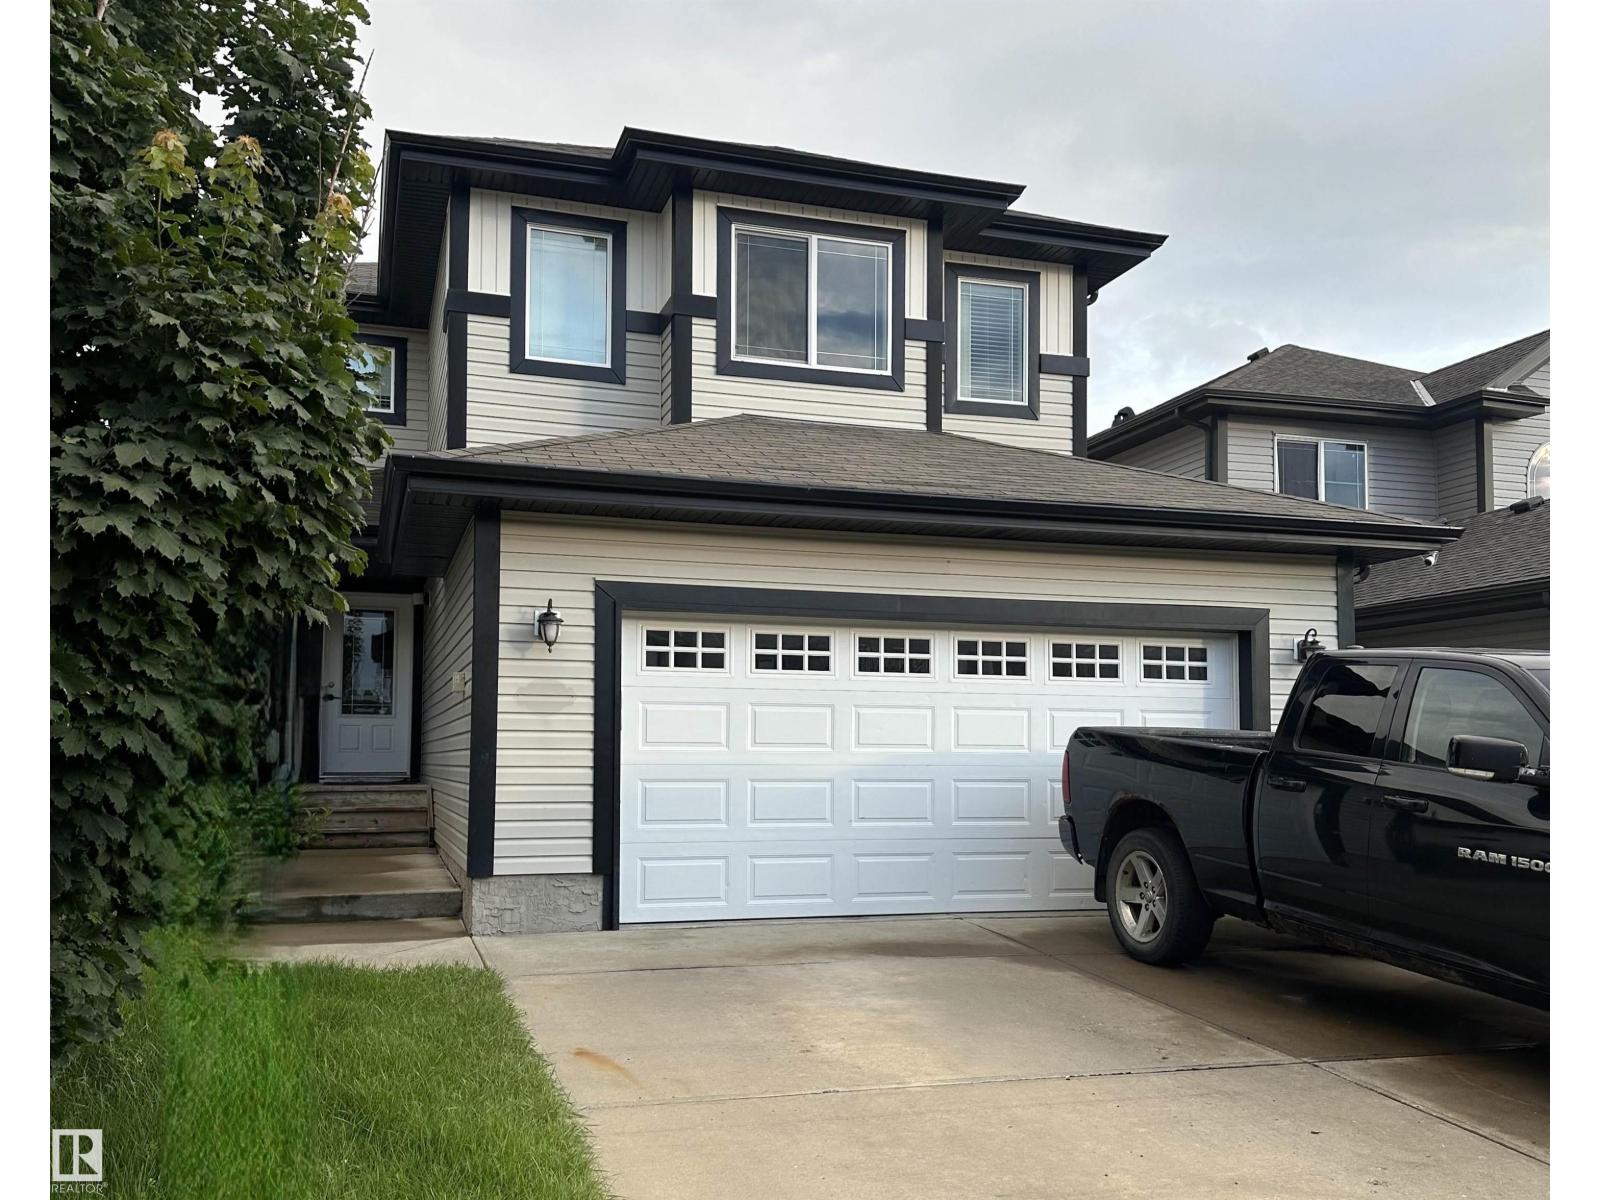
178 Woodbend Wy
Fort Saskatchewan, Alberta
Welcome home to this FULLY FINISHED, almost 2200 Sq Ft, 4-Bed, 2-Storey home with HEATED, insulated, dbl oversized attached garage with ample shelving & benches built in. OPEN CONCEPT, kitchen, dining & living area with Main Floor Laundry & a 2-pc bath. This functional layout features an Island Sink, WALK-THRU-PANTRY, STORAGE SPACE GALORE, newly REFINISHED MAPLE Hardwood Flooring & a Gas Fireplace. Upstairs you will find a spacious Primary Retreat with a spa inspired 5-pc Ensuite along with His & Her walk-In Closets. On this upper level are 2 more good sized Bedrooms, Family/Bonus Rm & a 4-pc Bath. LARGE WINDOWS throughout make this home NATURALLY BRIGHT. The fully developed basement offers another Guest Bedroom-soundproof room, a den/office area, an entertainment area & a 4-pc bath. Unwind in the private 2 tiered deck that backs onto the bike trails. Ideally located near all amenities. NEW...paint, HWT, vinyl plank flooring & basement carpet. IMMEDIATE POSSESSION... You'll love living here! (id:46923)
Now Real Estate Group
913 19 Av NW
Edmonton, Alberta
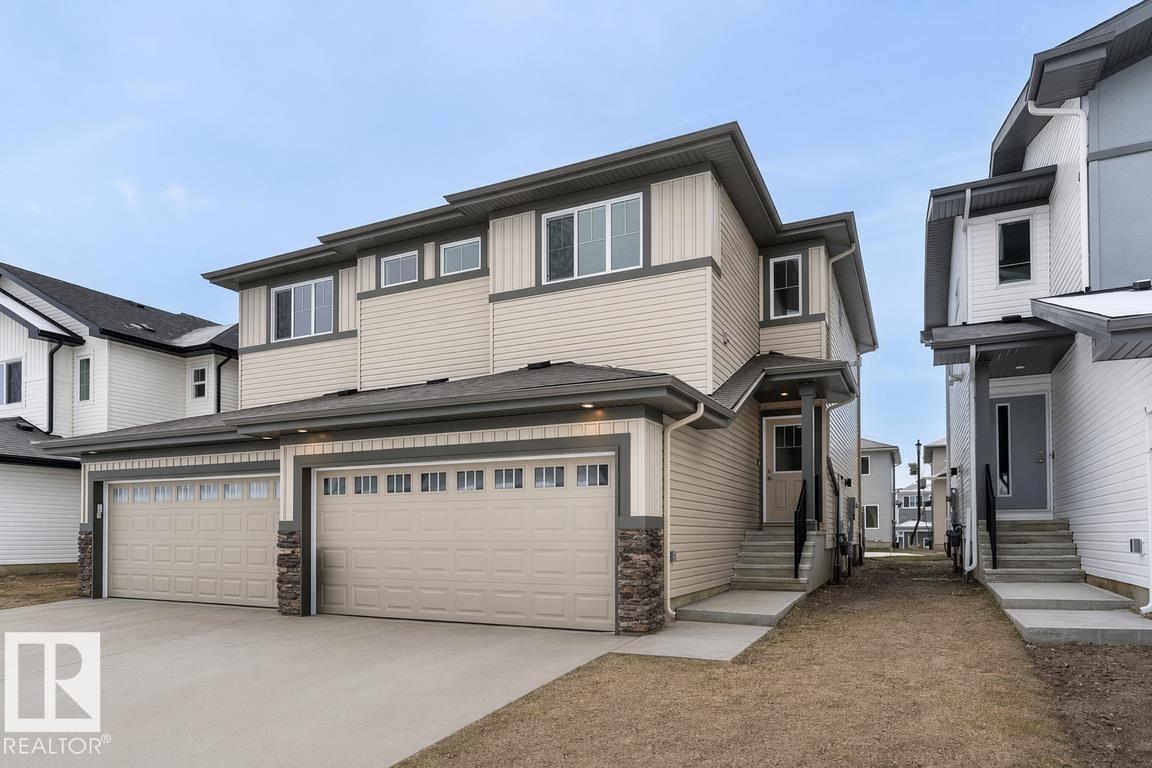
Built by Sterling Homes, this beautifully finished duplex in Aster offers bright, modern living in a welcoming, family-friendly community. Triple-pane windows and 9’ ceilings flood the main floor with natural light, creating an open, inviting feel. The kitchen impresses with quartz countertops, a central island with seating, upgraded cabinetry, full-height tile backsplash, a corner pantry, and a sleek chimney hood fan—perfect for everyday living and entertaining. The great room features an electric fireplace and flows into the dining nook with patio doors to the future deck and backyard. Upstairs, a spacious bonus room adds flexible space. The primary suite includes a walk-in closet and 3-piece ensuite, while two more bedrooms, a full bath, and upper-floor laundry add convenience. Finished with luxury vinyl plank flooring, a separate side entrance, double attached garage with floor drain, and basement rough-ins, this home blends comfort, style, and long-term value. (id:46923)
Exp Realty
1906 65 St NW
Edmonton, Alberta
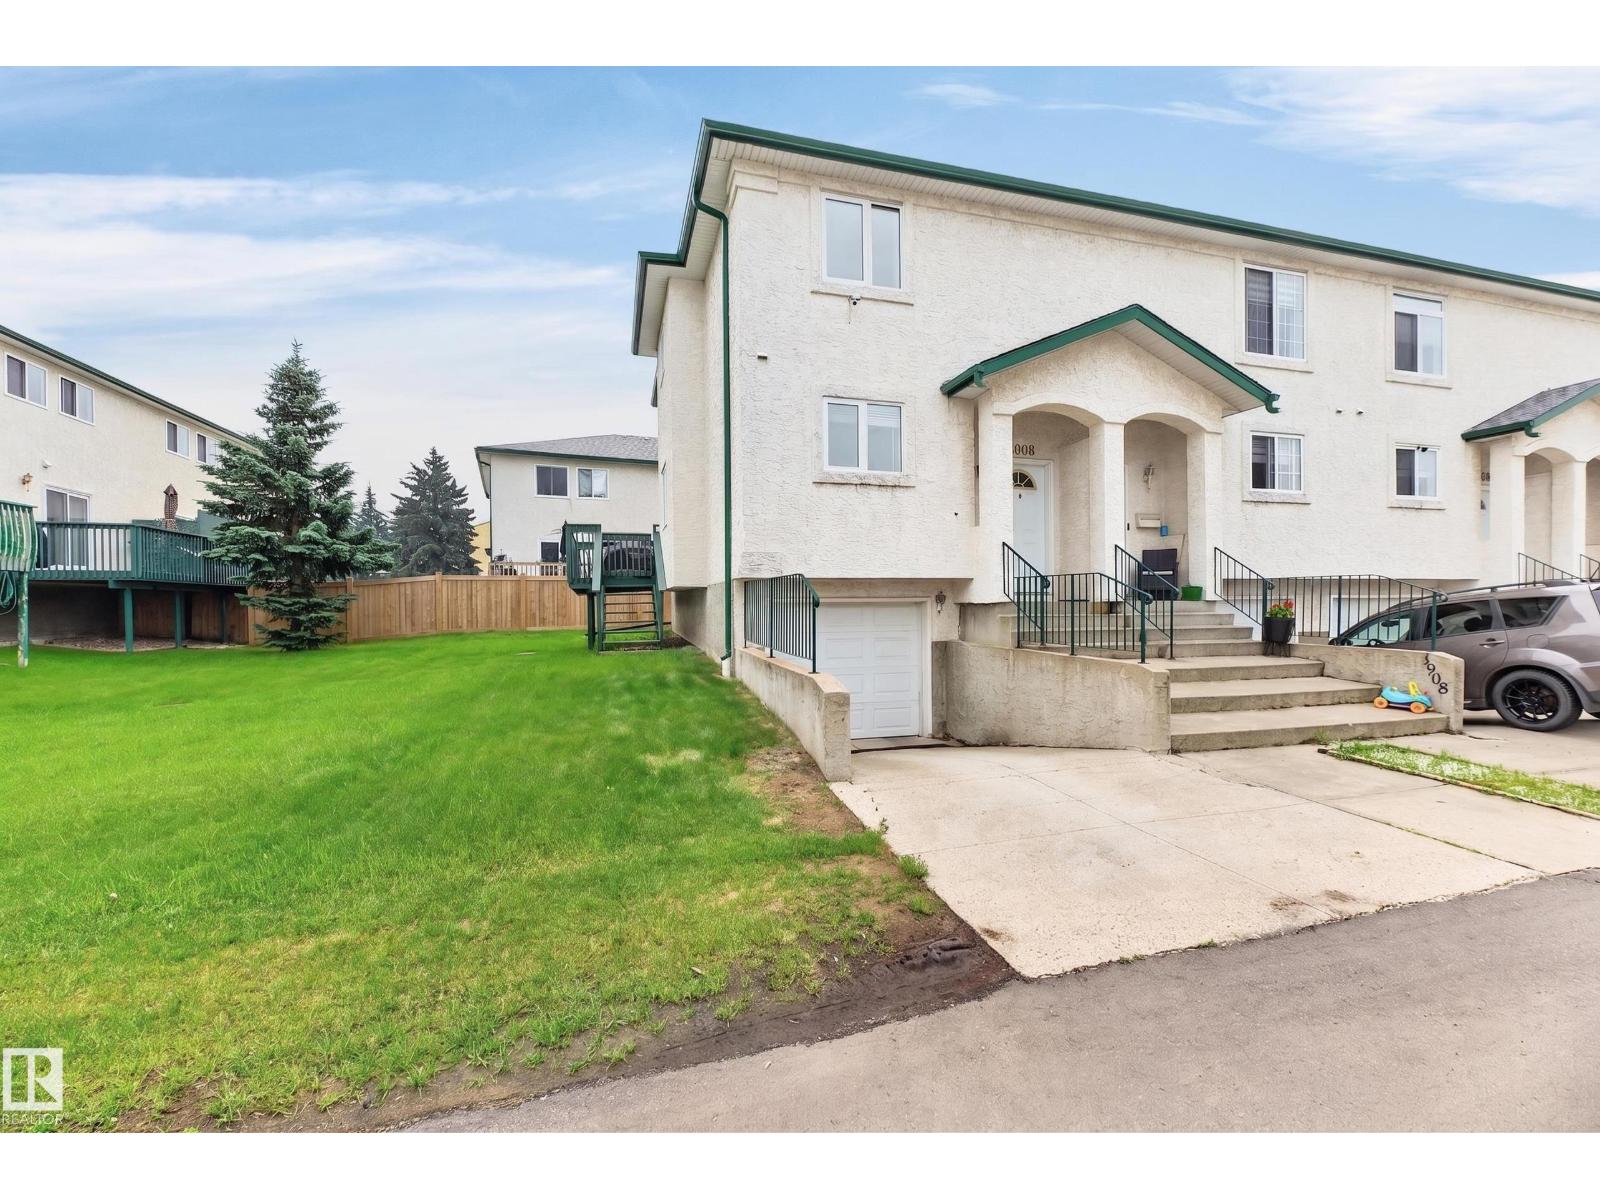
Great price, end unit, awesome upgrades and low $150/month condo fees! Upgrades include new triple pane windows, new patio door, newer paint, new pex plumbing, newer floor coverings, baseboards, all new white kitchen with quartz counters and tile backsplash, upgraded bathrooms, and some new appliances. 3 bedrooms upstairs including a full ensuite and main bathroom. bathroom on the The mainfloor has a large kitchen, eating area, a 2 piece bathroom and a good sized living room with a gas fireplace and sliding door access to the deck. Downstairs is the laundry room, a den and access to the attached single garage. Close to all amenities. A great place to call home or an awsome income property. (id:46923)
Now Real Estate Group
11616 152 Av NW
Edmonton, Alberta
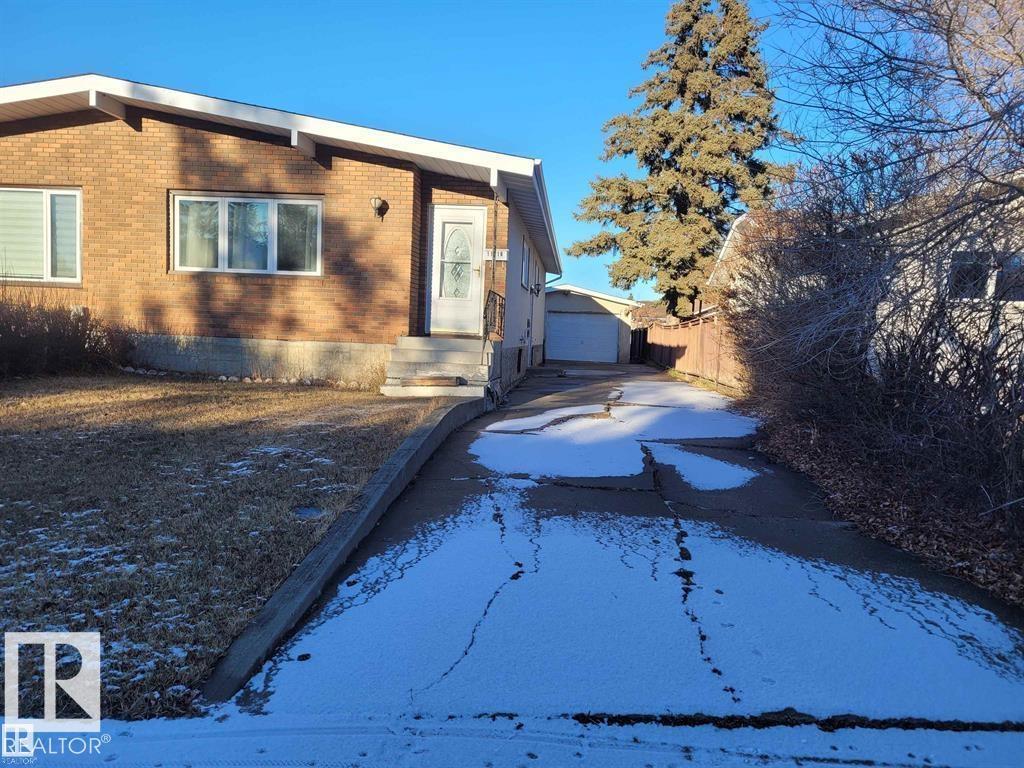
LARGE 5 Bdrm 2 Full bath semi finished Bungalow is a must have. 3 bdrms on the main floor with a full bath and a large pantry. This home has had some newer renos over the years. for example complete sewer clean as well as a HWT and Lennox furnace. Shingles were just done in 2018. still in great condition. Brand new windows in 2017. Could convert a 6th bedroom in basement because of size and layout. As well as a small workshop in corner of basement. Drive way has some cracks but for the year of property is still in great condition. That leads to a Large double car garage. Beside the garage a fair size yard that leads to a back alley. (id:46923)
Sterling Real Estate
#62 52145 Rge Road 225
Rural Strathcona County, Alberta
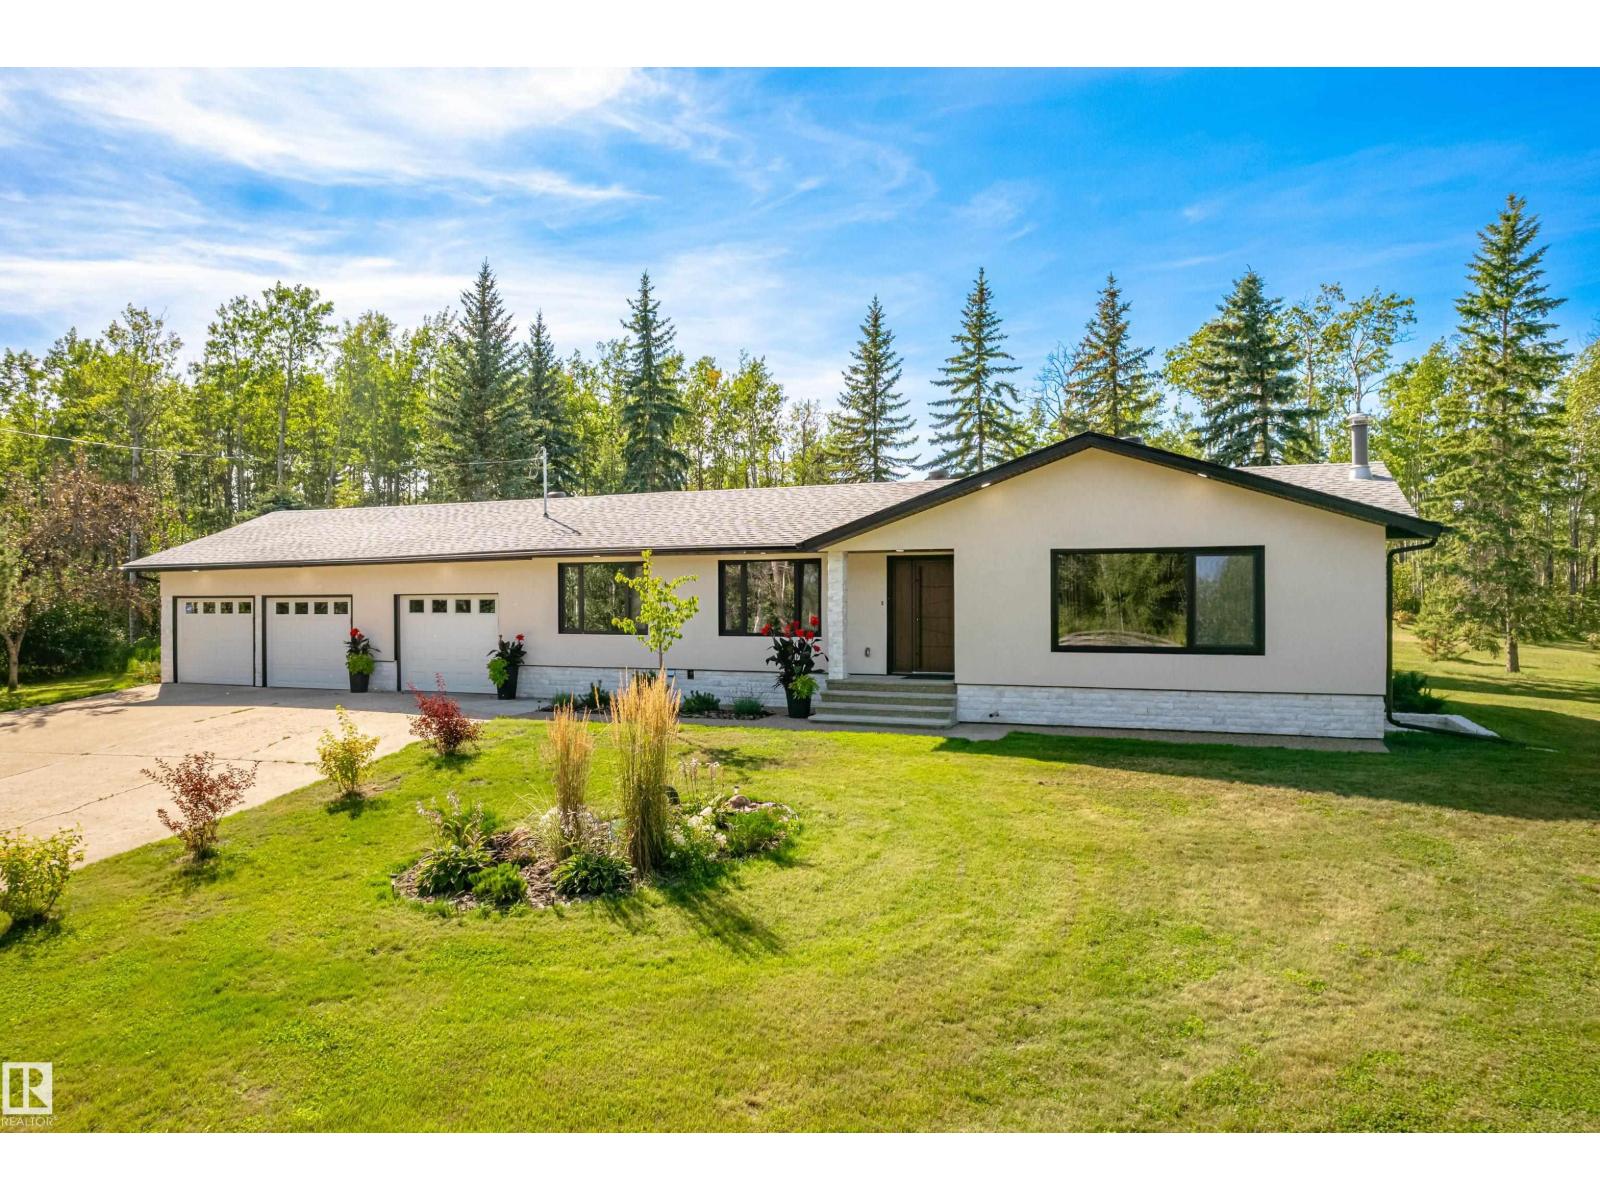
Spectacular acreage just 5 minutes from Sherwood Park off of the Whitemud Extender offering EXTENSIVELY RENOVATED bungalow with TRIPLE att. garage and finished basement on a rare 5 acre private lot. This stunning 4 bedroom, 2.5 bath home is completely renovated from top to bottom with extra care and strict attention to details offering feel of quality and peace of mind of newer construction. Recent updates(2025) include: drywall, electrical (panel, wires), plumbing, European 3 pane windows and exterior doors, stucco with Rockwool walls and attic insulation , bathrooms, kitchen with oak cabinets, natural stone fireplace with walnut wood mantel, hardwood floor, all appliances, HWT, 2 stage high efficiency furnace, weeping tile, sump pump & more! Perfect blend of country living with all the conveniences of city life just minutes away. Prepare to be impressed. (id:46923)
RE/MAX Excellence
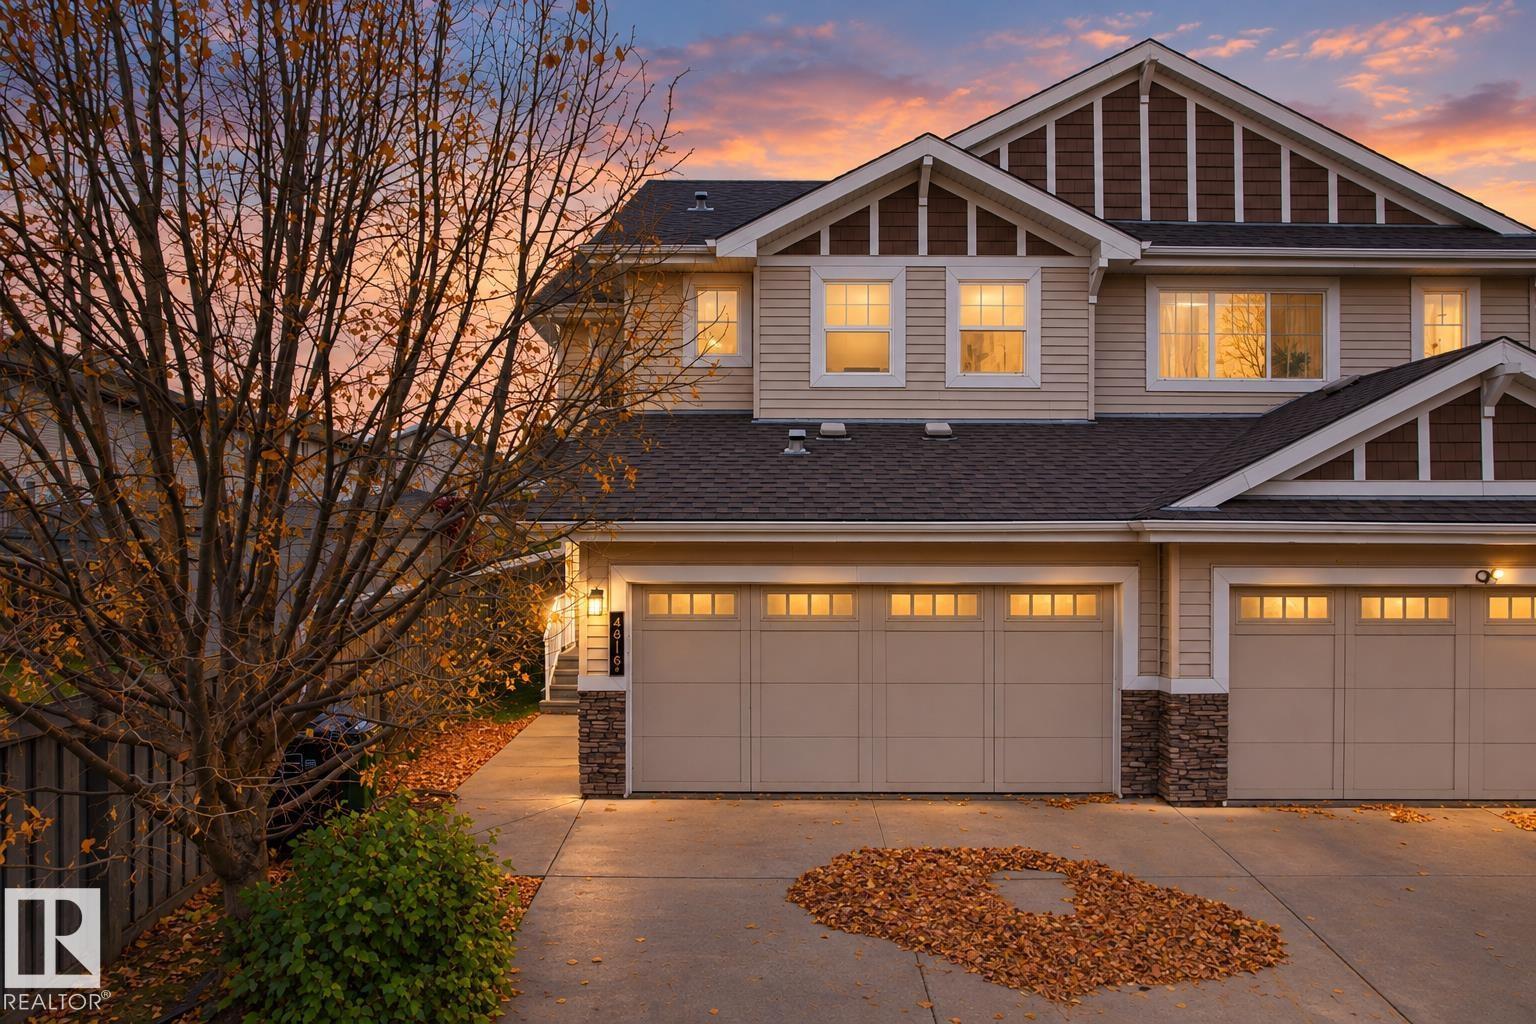
4816 213 St NW
Edmonton, Alberta
Tucked away on a quiet street in the sought-after community of Hamptons, this inviting half duplex offers a great balance of comfort, convenience, and everyday practicality. The functional layout features three bedrooms upstairs, along with a cozy flex area perfect for a reading nook, homework station, or small home office. With 2.5 bathrooms, a double attached garage, and a generous backyard with room to relax or entertain, there’s plenty to appreciate both inside and out. Families will love the school within walking distance, while the location offers easy access to major roadways, making commuting around the city a breeze. Costco, West Edmonton shopping destinations, restaurants, parks, and everyday amenities are all within easy reach. A wonderful opportunity to enjoy comfortable living in one of West Edmonton’s established family-friendly neighbourhoods. (id:46923)
Century 21 Leading
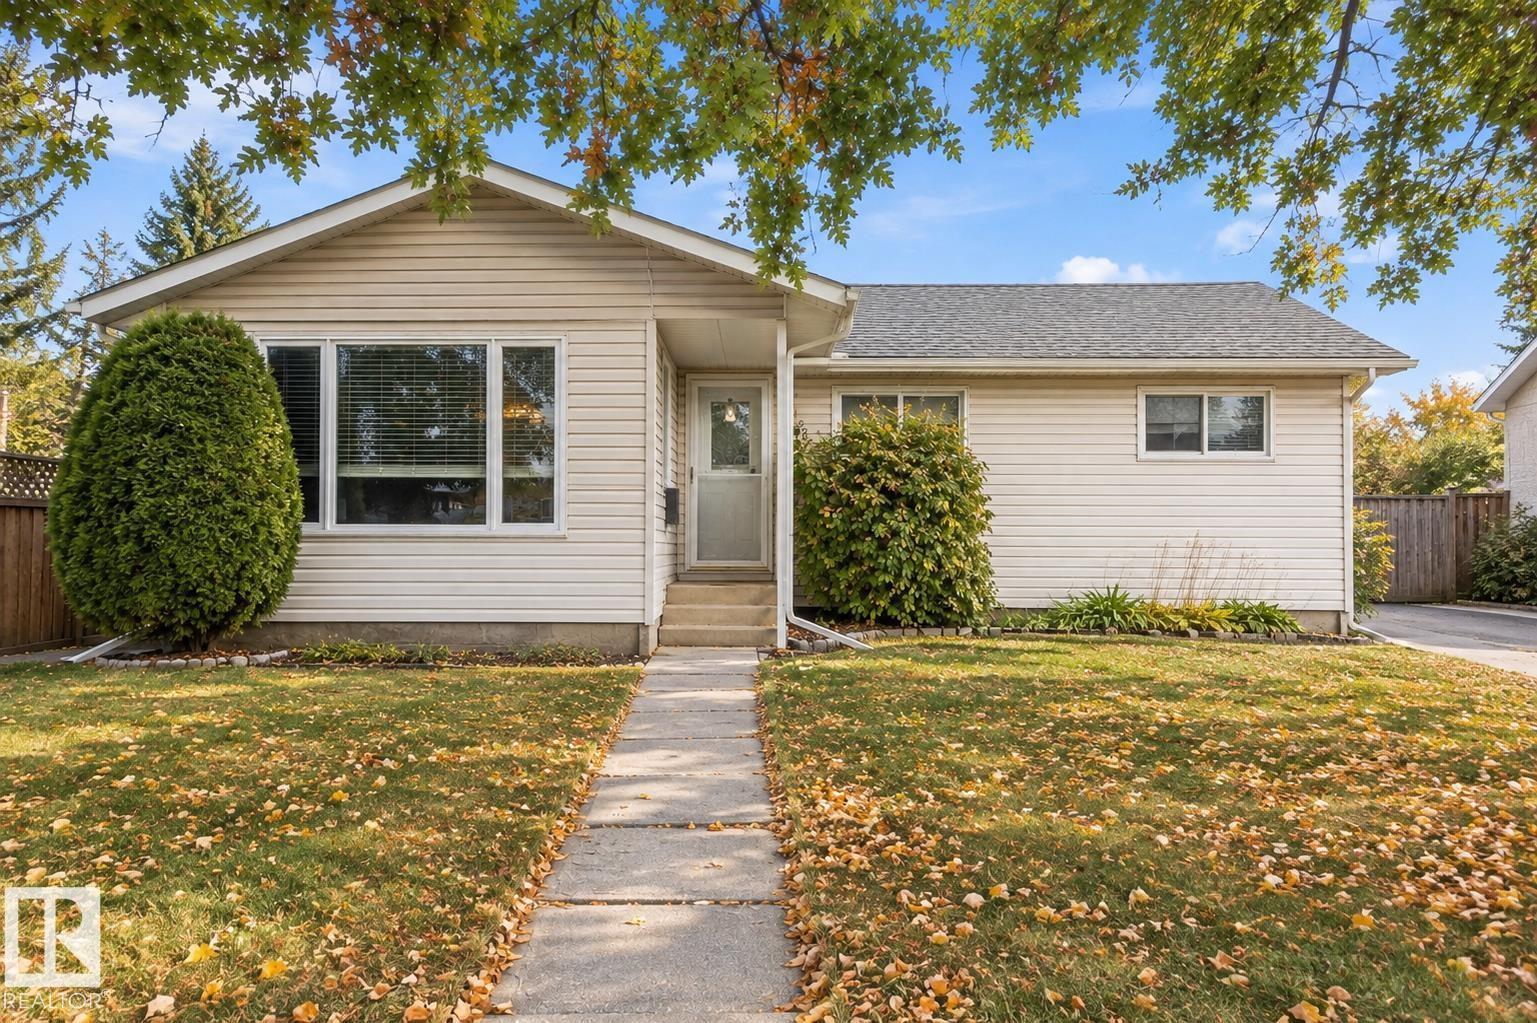
59 Rosewood Dr
Sherwood Park, Alberta
A place to call home! Tucked into a well established family-friendly neighbourhood with mature trees and wide streets, this charming spacious bungalow located close to schools, parks and green space offers room to grow and a great place to put down roots. The main floor features an updated kitchen with granite countertop, 3 bedrooms, a full bathroom, and a primary bedroom with its own ensuite. Downstairs, you’ll find 2 additional bedrooms, a full bathroom, and a newly added second kitchen with a separate entrance. One of the highlights of this property is the huge fully fenced backyard, a wonderful private space for summer BBQ's, entertaining, relaxing and enjoying the outdoors, perfect for kids and fur babies! Another great bonus is the oversized double garage, where there is more than enough room for your vehicles, storage, hobbies and all your toys! With room for everyone, inside and out, this is a home where new memories are waiting to be made. (id:46923)
Royal LePage Arteam Realty
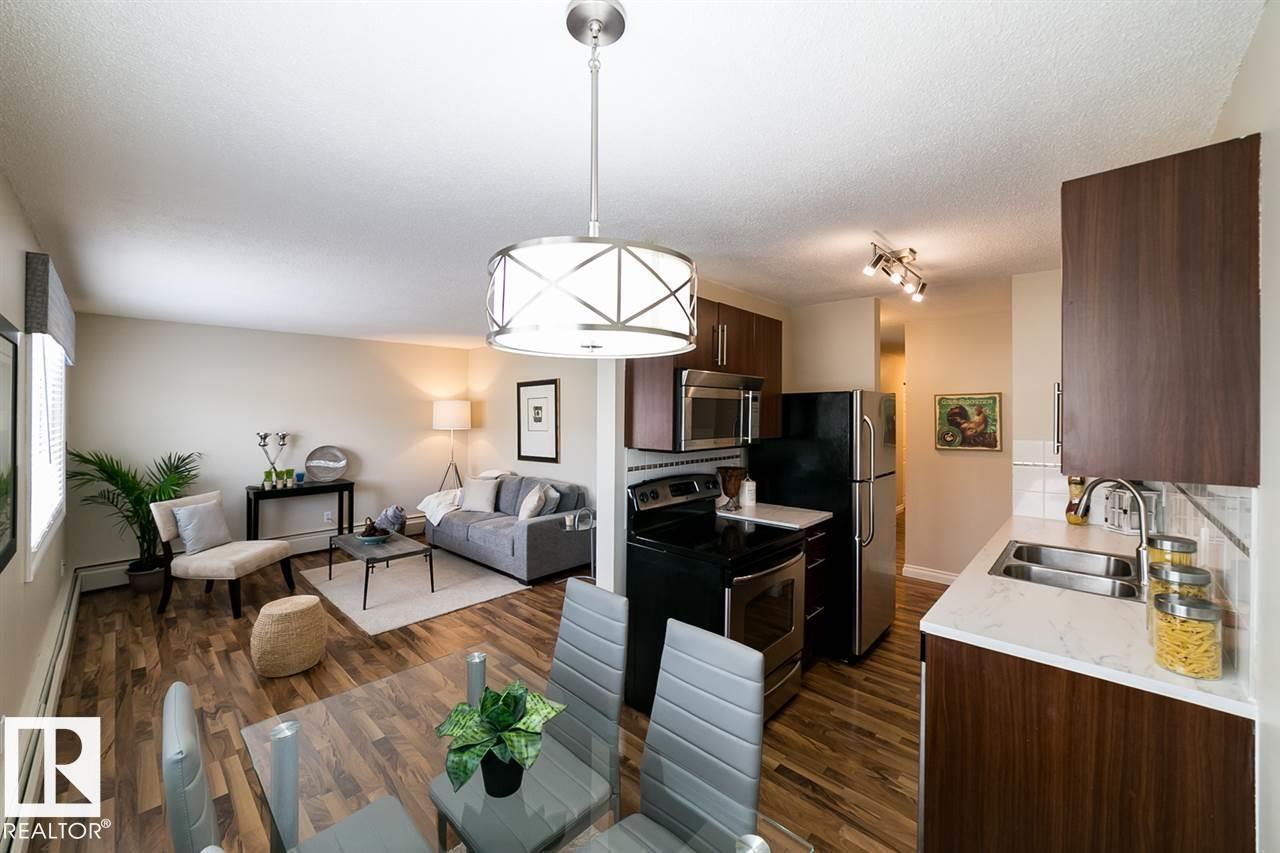
#203 12223 82 St NW
Edmonton, Alberta
INVESTORS & FIRST-TIME BUYERS, TAKE NOTE! Welcome to Regency Court in Elmwood Park! This FULLY RENOVATED 2-bedroom, 1-bathroom CORNER UNIT offers incredible value and opportunity. Bright and inviting, it features modern laminate and tile flooring, a stylish kitchen with stainless steel appliances, built-in dishwasher, contemporary fixtures, fresh paint, custom window coverings, and in-suite storage. Quietly tucked at the back of the building, this east-facing unit offers quick access to Yellowhead Trail, Wayne Gretzky Drive, NAIT, MacEwan University, Downtown, and the River Valley. Building updates include high-tech laundry machines, a newer water heater, and a new surveillance system. A fantastic opportunity to add to your investment portfolio or get into the market! DON'T MISS OUT! (id:46923)
Exp Realty