
Property Results - On the Ball Real Estate
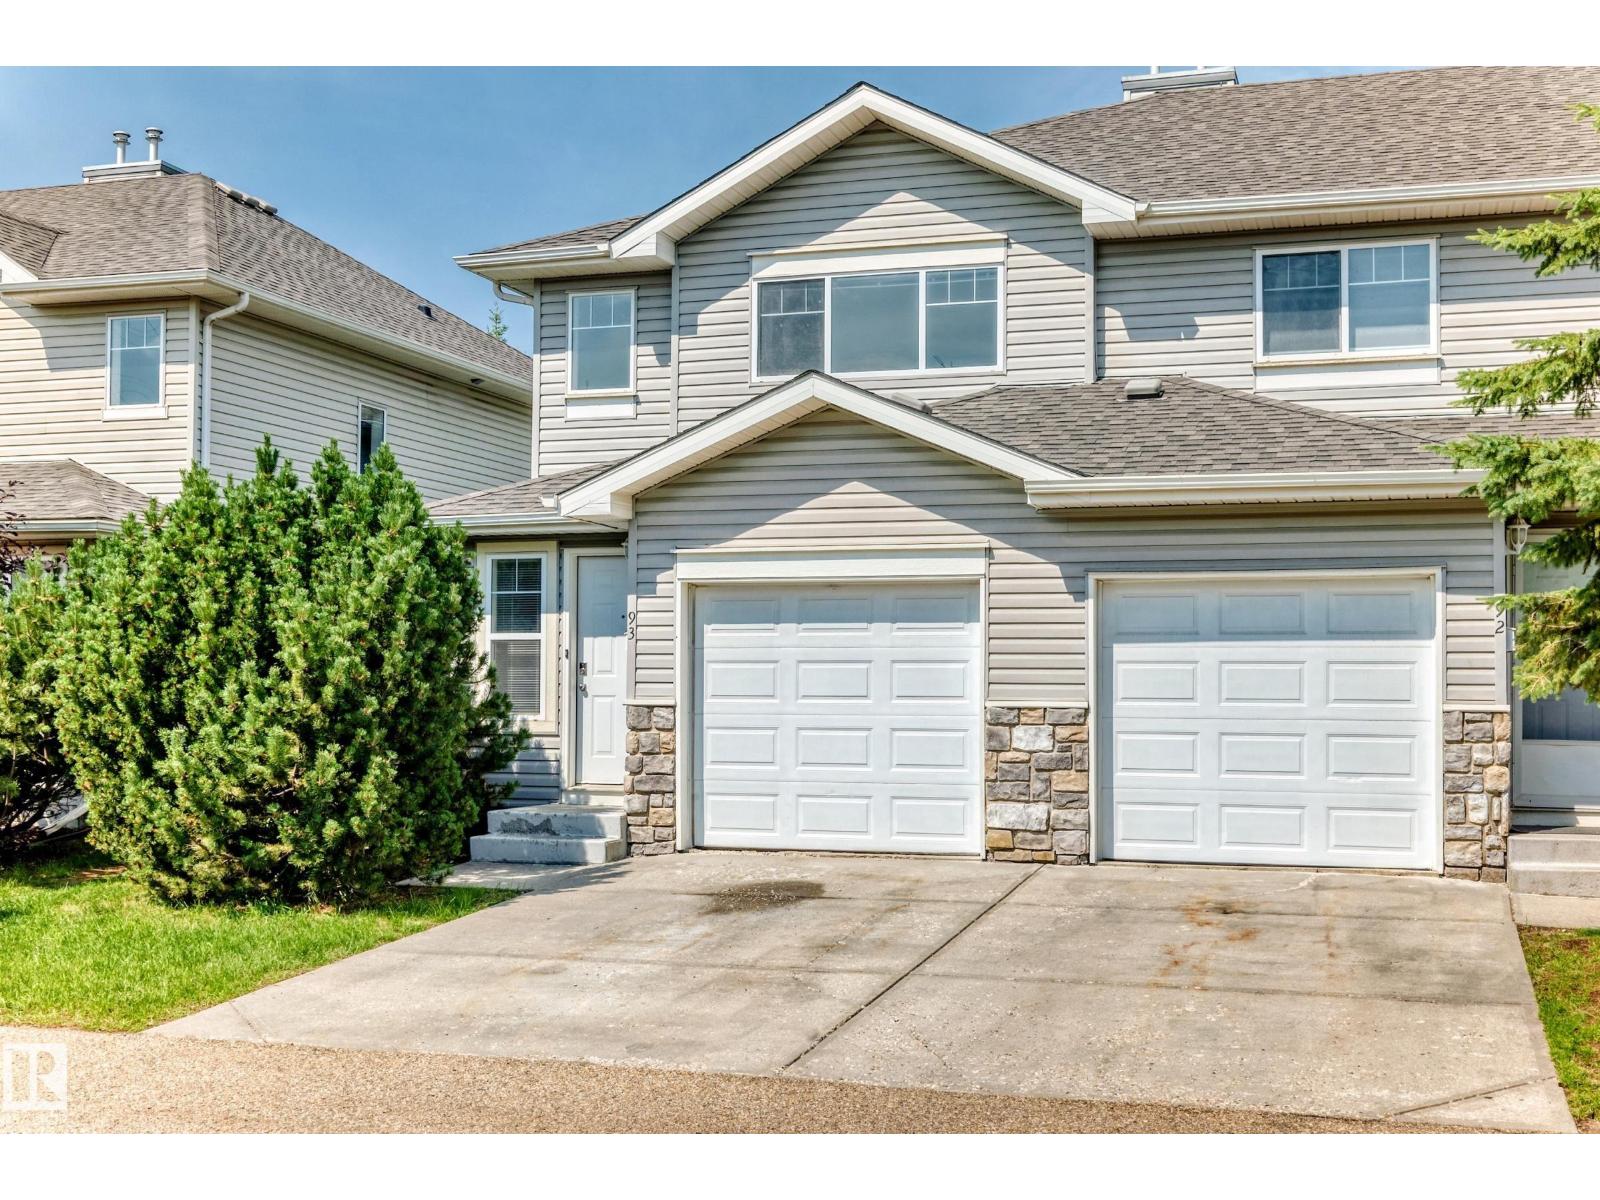
#93 230 Edwards Dr SW
Edmonton, Alberta
Welcome to this well-maintained end unit townhouse offering exceptional value for first-time buyers, downsizers, and investors alike. Featuring 2 spacious bedrooms, 2 full bathrooms, and a convenient main-floor powder room, this home is designed for comfortable everyday living. The bright living room opens to a north-facing patio, perfect for relaxing or entertaining. The functional kitchen offers ample cabinetry and flows into a cozy breakfast nook. Upstairs, the primary bedroom features a walk-in closet and private ensuite, while the second bedroom is complemented by another full bathroom. The unfinished basement provides endless potential for future development, additional living space, or storage. An attached garage with direct interior access and low condo fees add to the appeal. Brand new carpets and paint throughout. Ideally located in a family-friendly community close to parks, restaurants, shopping, and everyday amenities, this move-in-ready home is one you won't want to miss. (id:46923)
2% Realty Pro
531064 Range Road 174
Rural Lamont County, Alberta
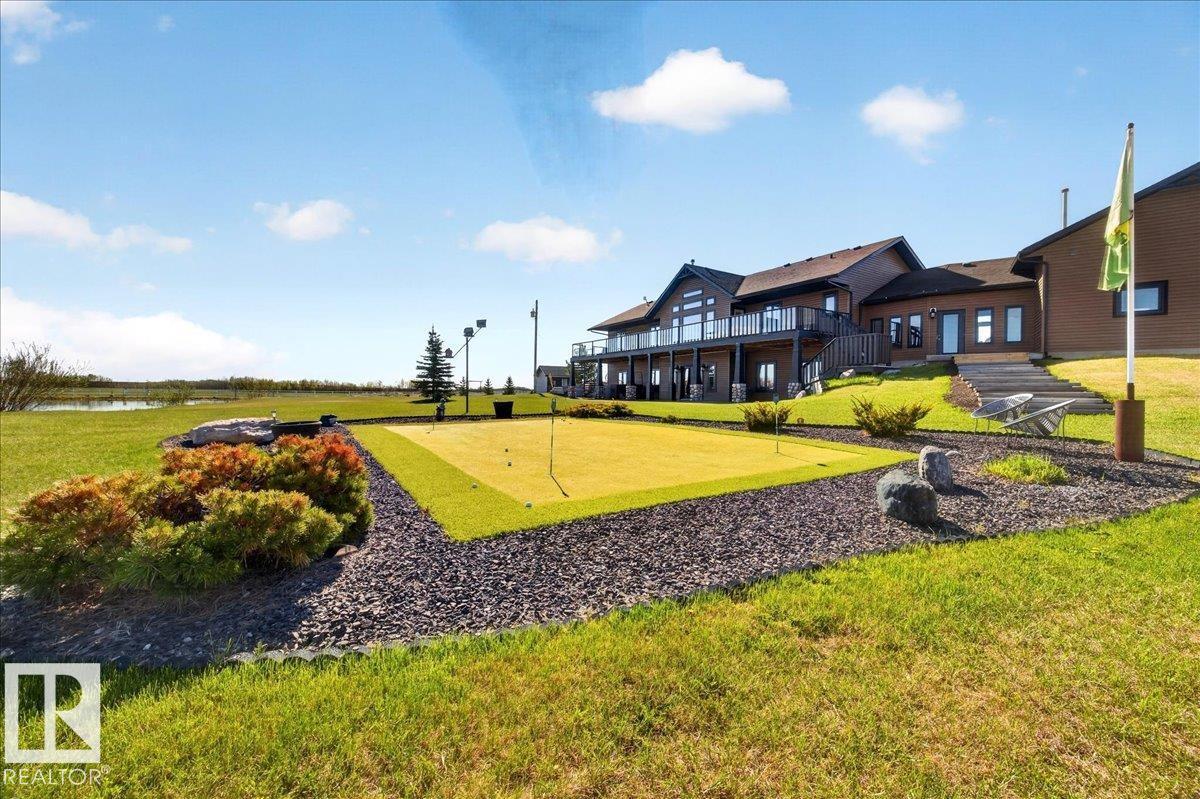
This is what you have been waiting for! Custom-built 2100 sq ft, 4 bedroom walkout bungalow on 65 acres just off Highway 16—minimal gravel and maximum convenience. Impressive from the start as you drive the paved driveway to this quality-finished home that features a stunning wood-burning fireplace with stone surround, vaulted ceilings, and expansive windows that flood the space with natural light. The spacious kitchen offers a large island, perfect for entertaining as you spill out onto the massive deck which extends the width of the house with 2 staircases leading to the lower level. An oversize heated mud room connects to the heated double attached garage for everyday ease and pets! The fully finished walkout basement includes a games area with bar area and two oversized bedrooms. Outside, you’ll find a 28’x50’ heated detached garage complete with sunroom and access to your private putting green, plus an additional 30’x40’ shop with concrete floor. A rare blend of lifestyle, space, and functionality. (id:46923)
Kowal Realty Ltd
#22 52421 Rge Road 15
Rural Parkland County, Alberta
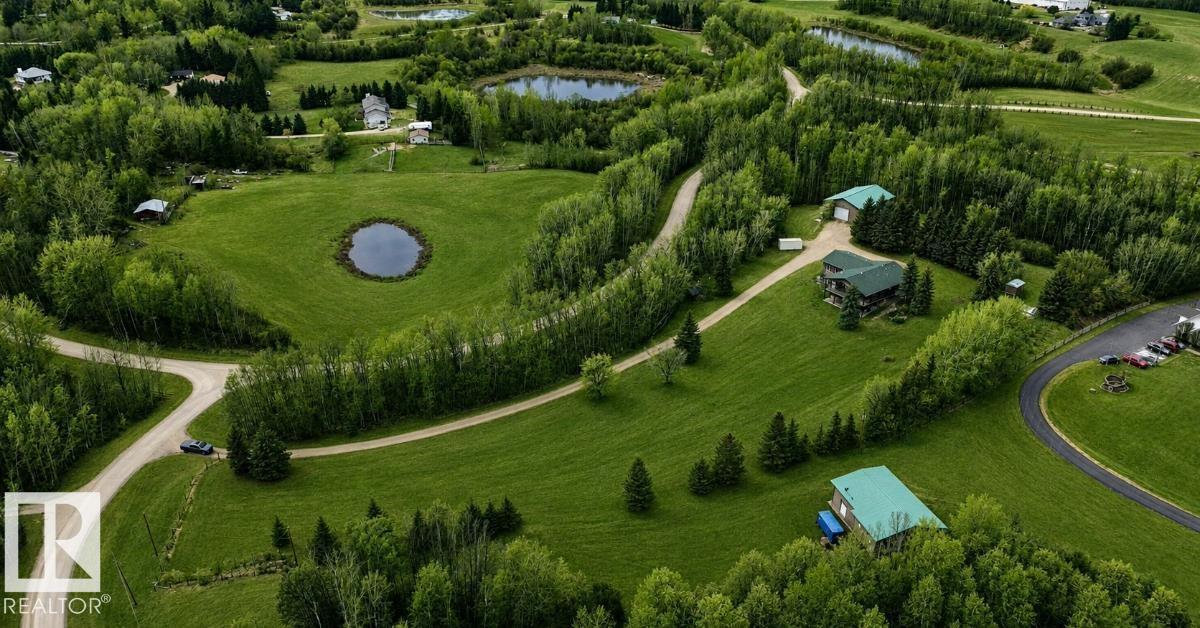
Acreage w/high-efficiency bungalow & shop on 6.23 scenic acres offering privacy, mature trees & high/dry land. Built w/ICF walls to rafters, this 2000+ sqft home blends quality construction w/peaceful country living. Open concept w/warm walnut hardwood, vaulted ceilings, south windows & timeless finishes. Chef kitchen w/high end appliances, gas stove, granite counters, veg sink & garburator. Main level has 2 bdrms each w/private ensuite & walk-in closet incl primary w/spa-like 3-pce bath & rain shower multi-head system. Cozy living room w/wood burning fireplace & direct vent gas fireplace. 12’x38’ covered south deck w/no maintenance Dura-deck, aluminum railing & private views of stone landscaping, retaining walls, apple trees x3 & outdoor staircase. Fully finished walkout bsmt w/9’ ceilings, vinyl flooring, in-floor heat, Crawford ceilings, rec rm, 2 additional bdrms, 4-pce bath, & storage. Root cellar w/power. Shop 54’x38’ w/ICF construction, in-floor heat, bath, mezzanine & 16’x12’ O/H door. (id:46923)
Royal LePage Noralta Real Estate
4620 160 Av NW
Edmonton, Alberta
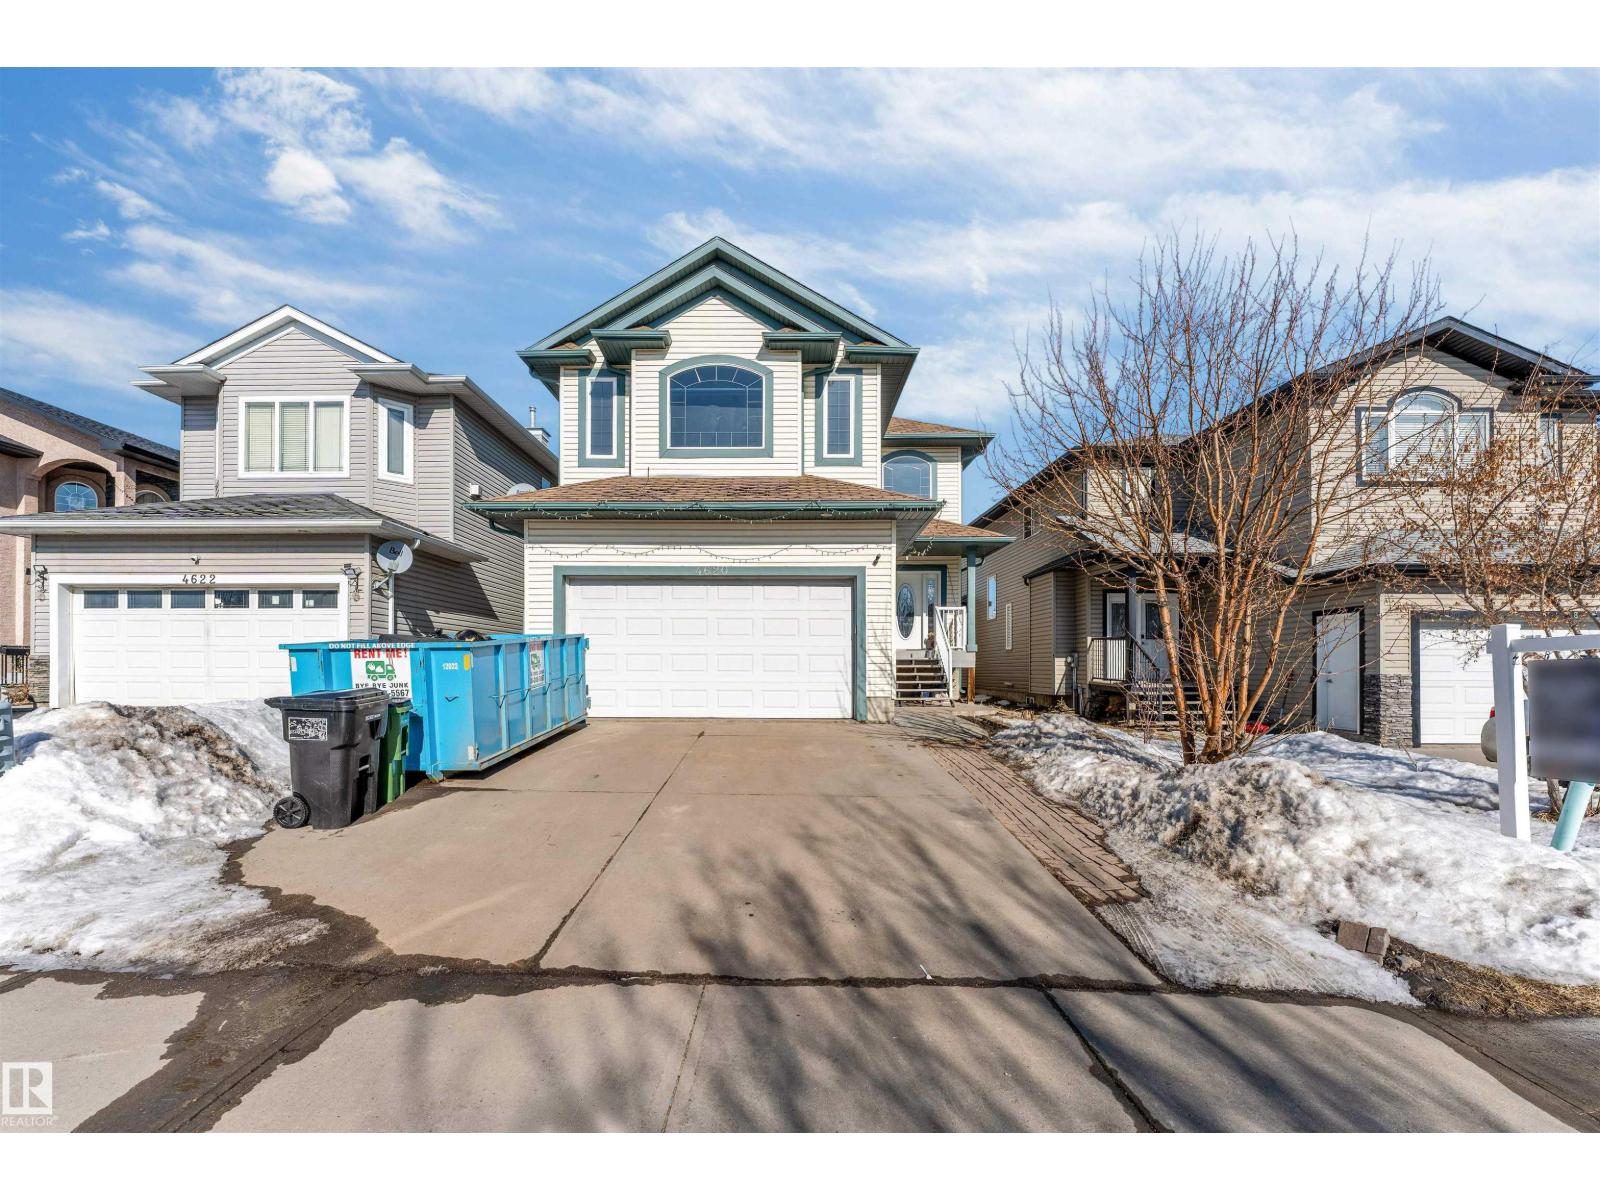
Step into this beautifully designed home featuring 4 bedrooms and 2.5 bathrooms, offering plenty of space for the whole family. 2 bedrooms BASEMENT with SEPARATE ENTRANCE, additional KITCHEN and full bath plus living space. The main floor boasts a bright, open-concept layout with a spacious living area and modern kitchen, plus a convenient half bath. Upstairs, enjoy a spacious primary suite with a walk-in closet and private ensuite, along with 3 additional bedrooms and another full bathroom. The double attached garage provides ample parking and storage. Ideally located close to parks, schools, shopping plazas, transit, and major amenities, this home offers the perfect blend of comfort, convenience, and functionality for families and investors alike! (id:46923)
Century 21 All Stars Realty Ltd
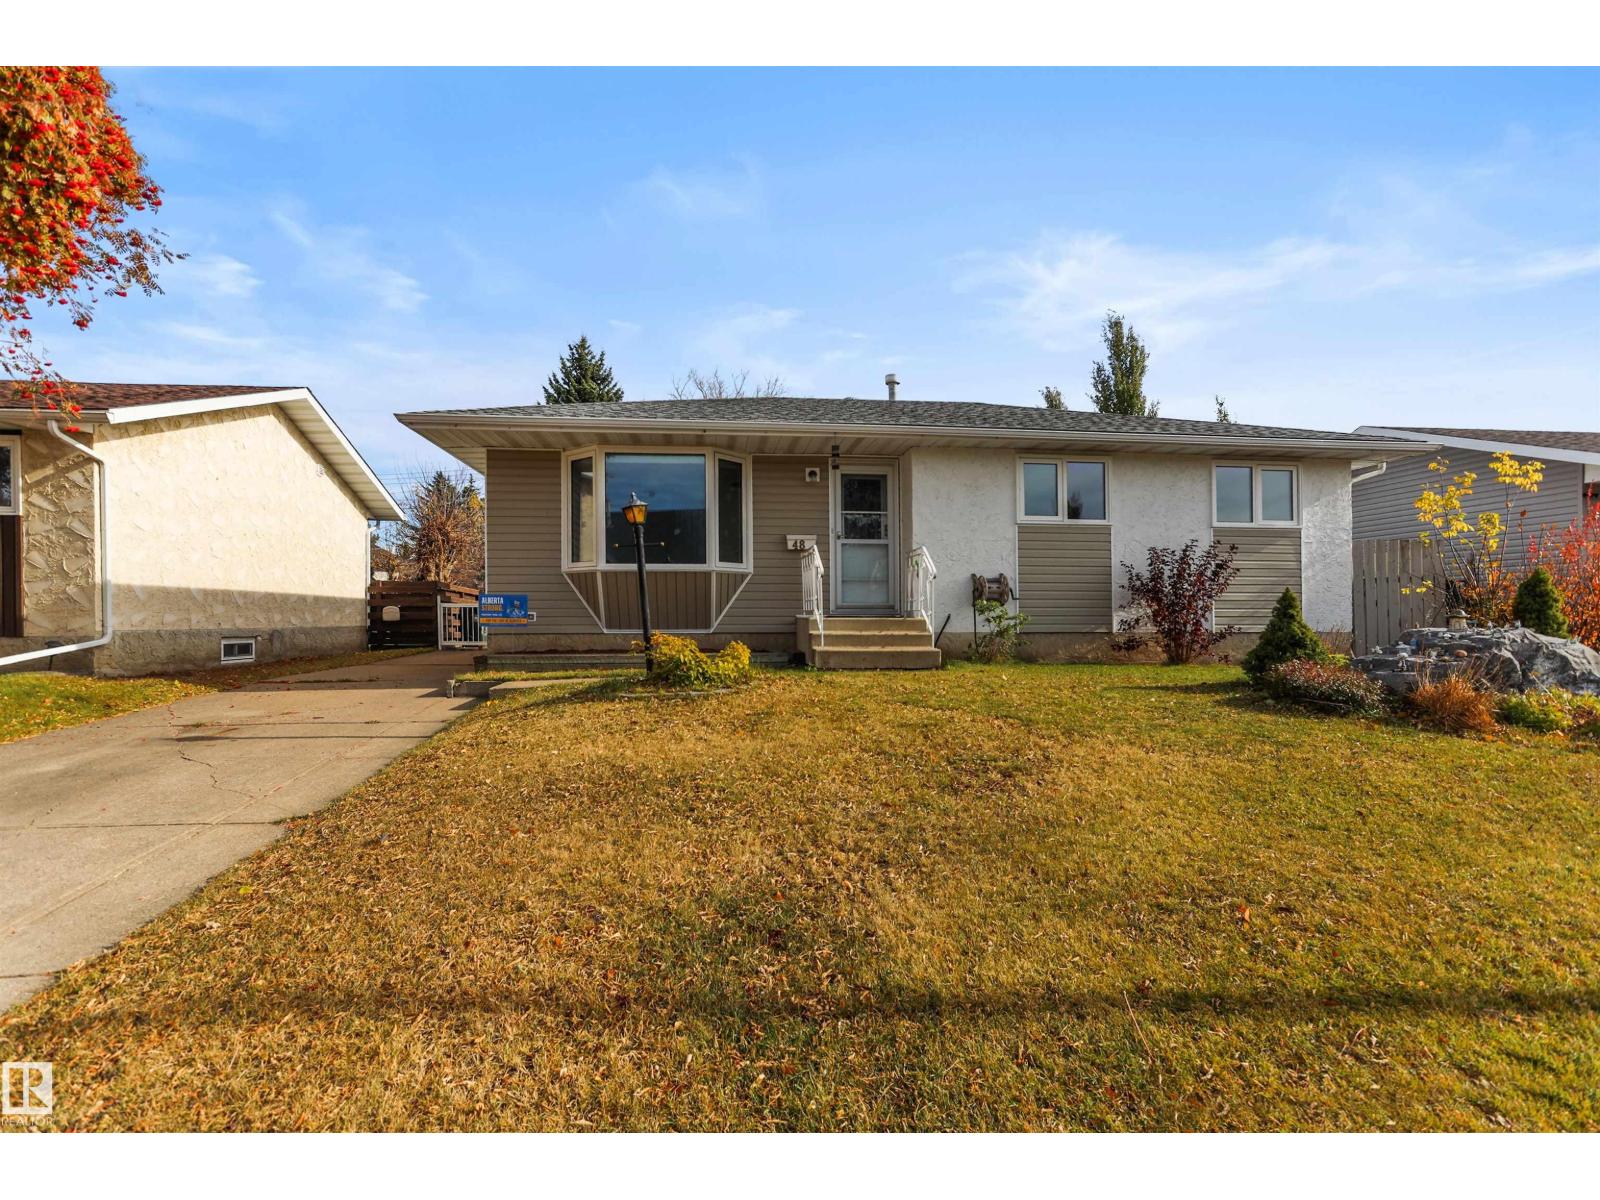
48 Pipestone Dr
Devon, Alberta
Welcome to 48 Pipestone Drive! This very well-maintained, move-in-ready bungalow is centrally located in Devon, with easy access to shopping, schools and the highway. An oversized, heated detached garage offers room for two vehicles plus workbenches or storage, while the long driveway provides additional parking. The backyard is a standout, featuring a quality three-season room, rock water feature and hot tub. Inside, the large kitchen overlooks the backyard and offers space for additional cabinetry or a dining table. The spacious living room enjoys plenty of natural light and views of the front yard. Three bedrooms and a full bathroom complete the main floor. Downstairs, you'll find a massive recreation room, a den, a three-piece bathroom and a generous laundry/storage room. Additional features include a water distiller, water softener and central air conditioning. Freshly painted and ready for its next chapter! Some photos have been virtually staged. (id:46923)
Real Broker
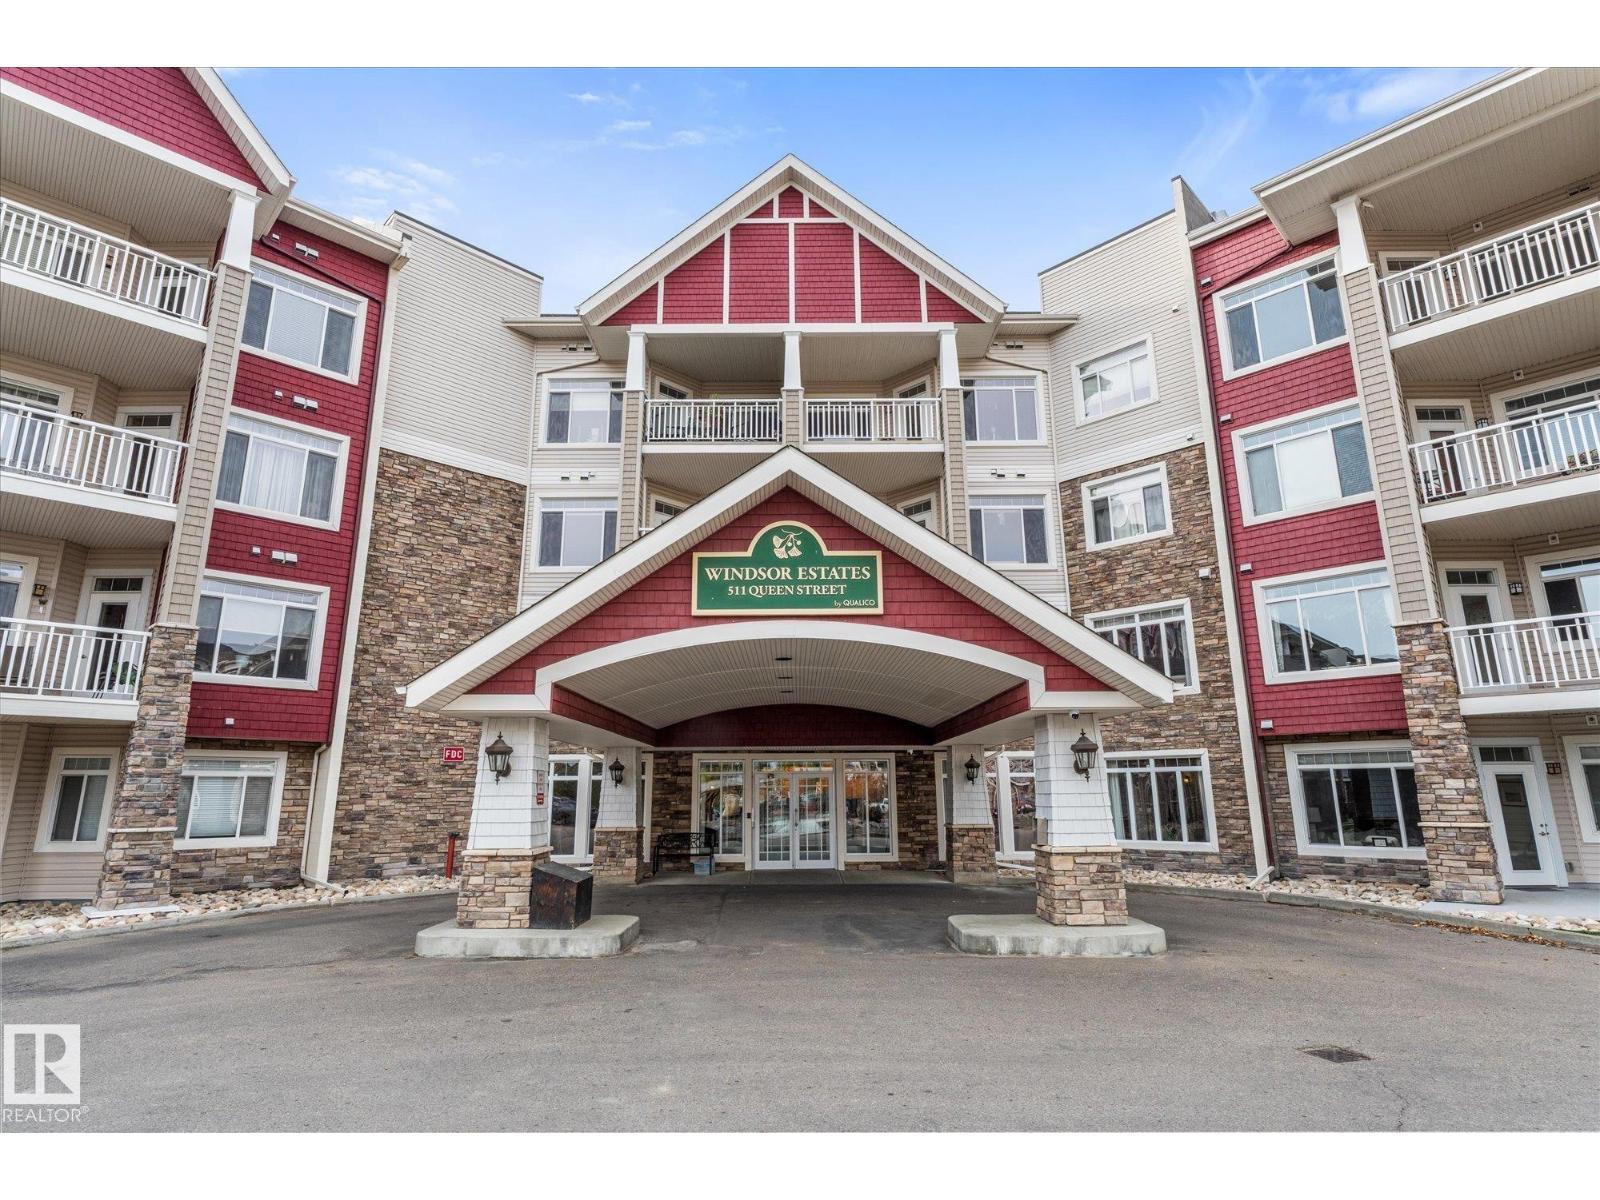
#331 511 Queen St
Spruce Grove, Alberta
Discover this charming, sought-after 55+ Windsor Estates condo nestled in the heart of central Spruce Grove! This bright unit sits on the peaceful 3rd floor and opens onto a lovely private balcony—perfect for morning coffee or evening sunsets. With soaring 9’ ceilings, central air conditioning, and a sunny open-concept layout, this immaculate 2 bedroom residence is spacious and inviting. Enjoy the convenience of in-suite laundry, fresh new carpeting in both bedrooms, and the peace of mind that comes with a professionally cleaned home ready for you to move right in. Also included is an extra large parking space. TV and Electric Fireplace are included. (id:46923)
Century 21 Leading
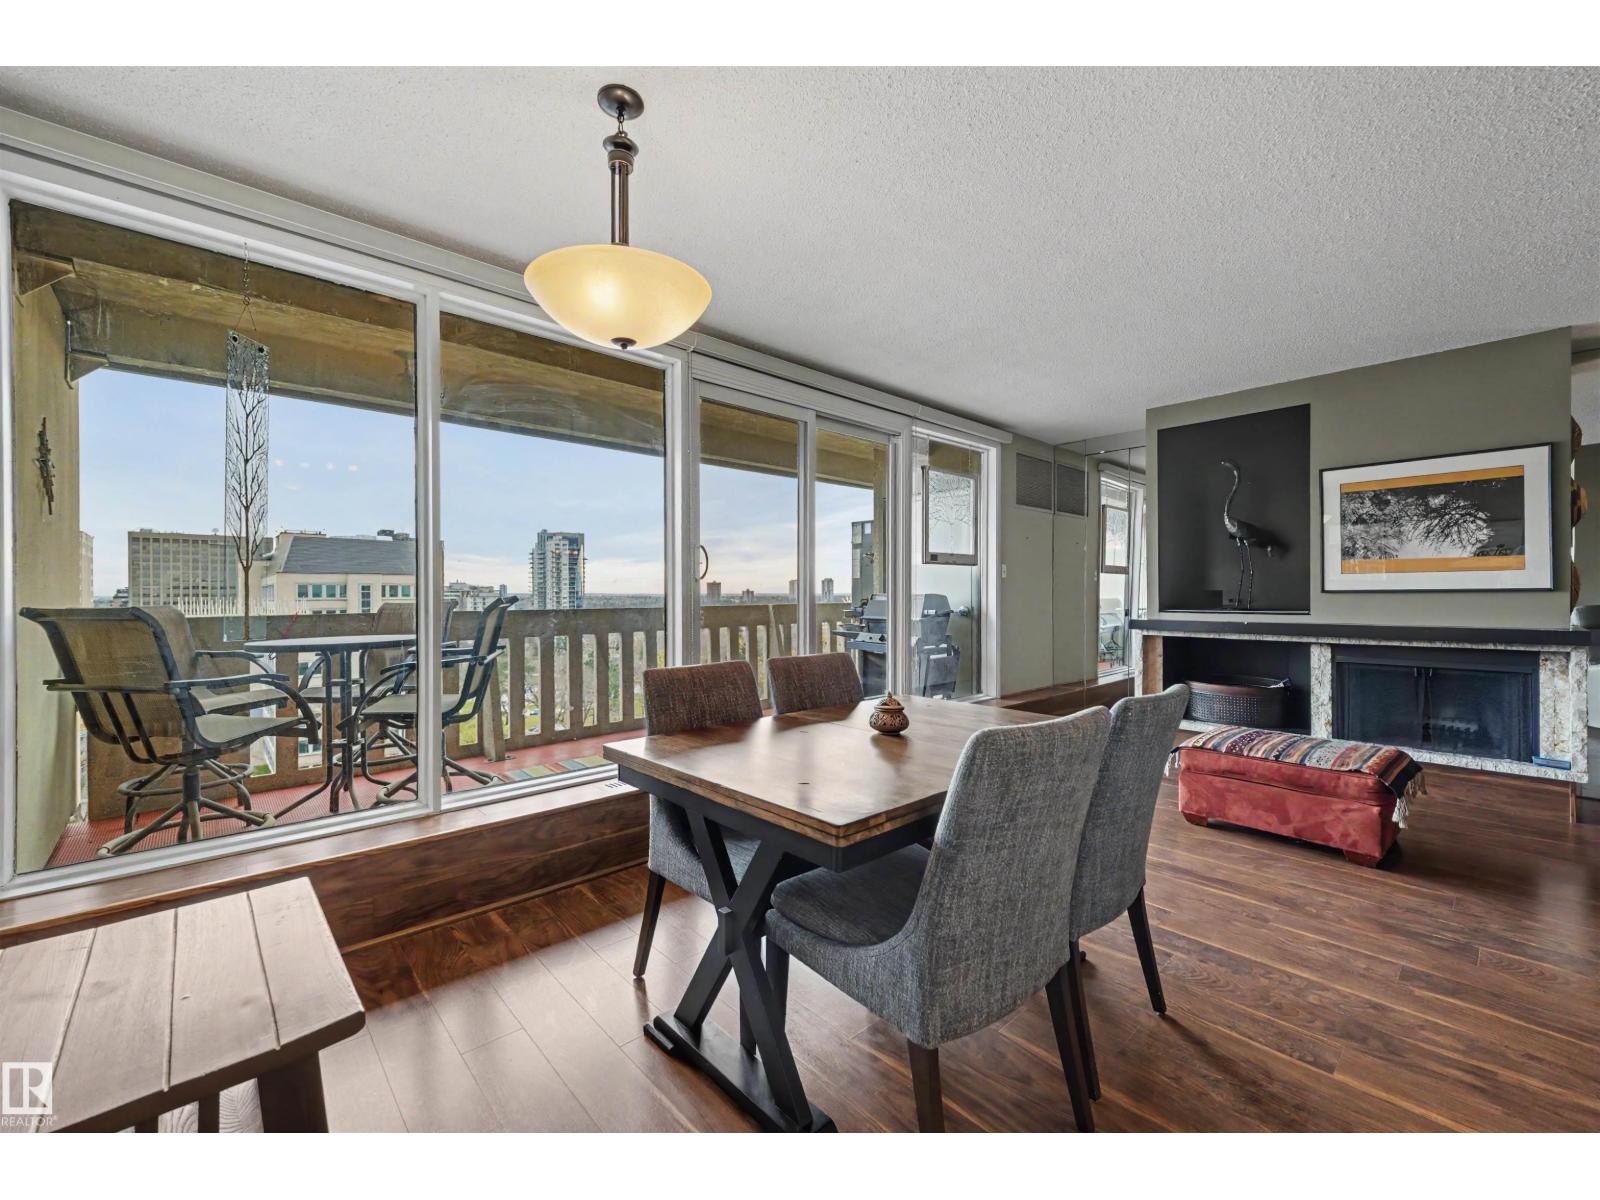
#905 9809 110 St NW
Edmonton, Alberta
Welcome to Westwind Estates! Conveniently located steps from Government Centre Station, restaurants and cafés, this spacious condo offers nearly 1,200 sq ft with 2 bedrooms, 2 bathrooms and 2 underground parking stalls. Enjoy city views from the spacious east-facing balcony overlooking the Legislature grounds. The generous living area is centred around a cozy wood-burning fireplace, with plenty of room for everyday living and entertaining. Enjoy the added comfort of central A/C. Condo fees include all utilities: heat, water and electricity! Amenities include a social room, garden patio with gazebo, sauna and a newly renovated salt water swimming pool. With scenic views, convenient transit access and downtown amenities close by, you don’t want to miss this one! (id:46923)
Century 21 Masters
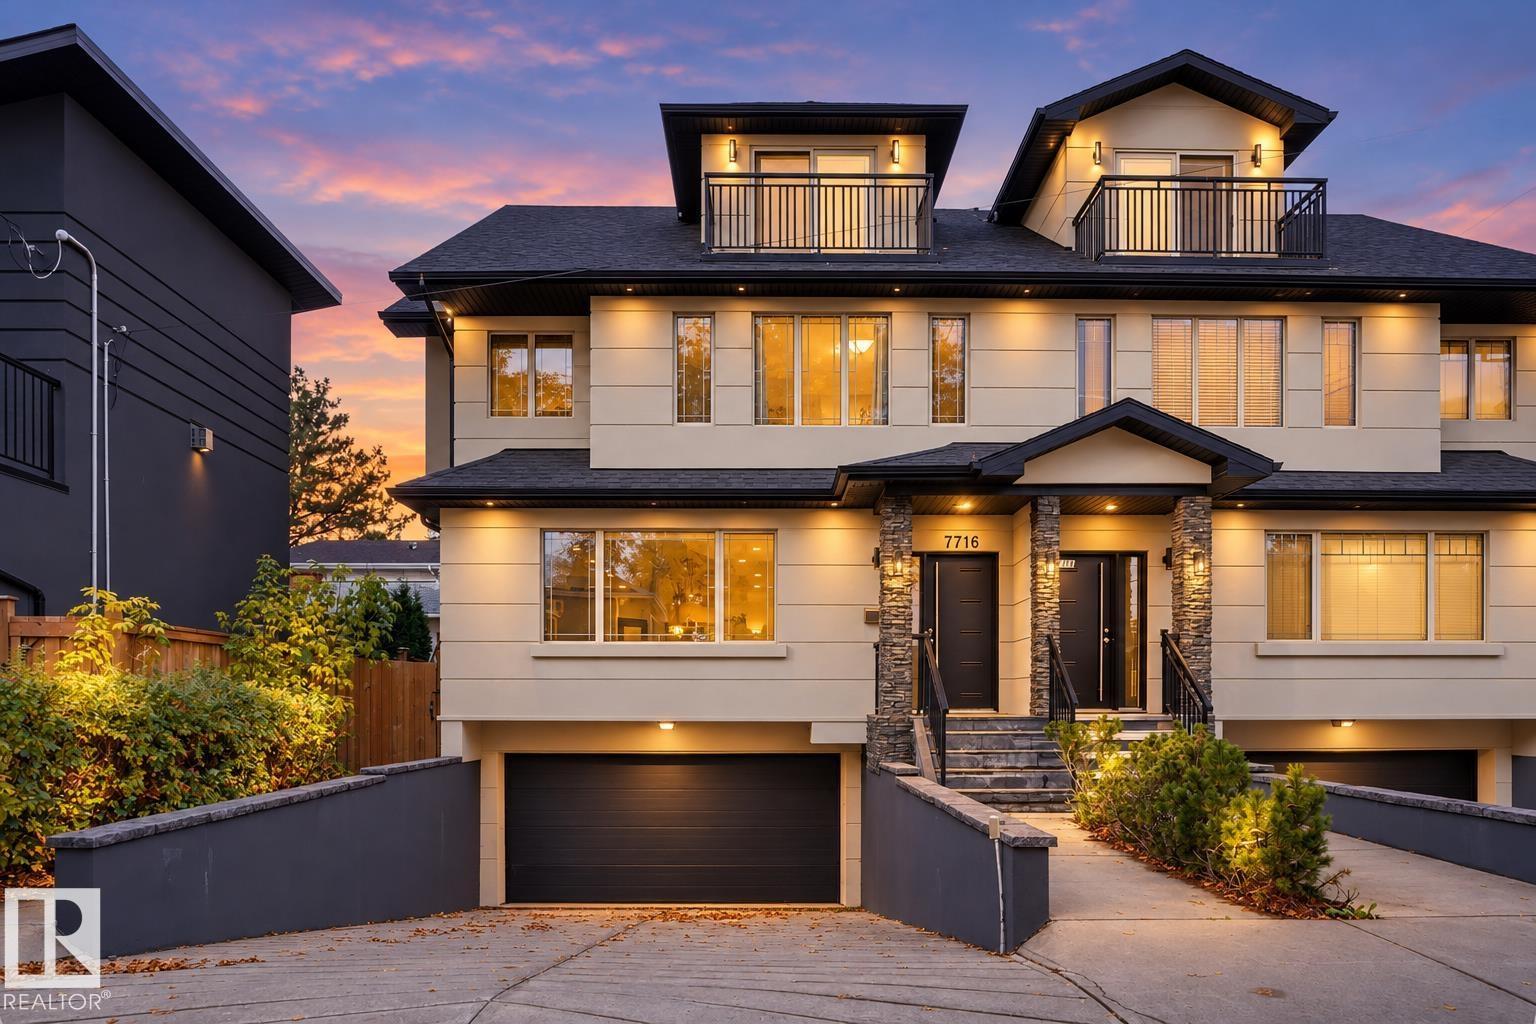
7716 112 St NW
Edmonton, Alberta
Discover Executive Living in McKernan! Whether you’re a homeowner or investor, this immaculate 3-storey duplex offers approximately 2,100 sq. ft. of luxury living with NO CONDO FEES! Just 4 blocks from the U of A and 10 minutes to downtown, this home features a double attached subterranean garage, balcony, third-floor loft and high-end finishes throughout. Enjoy abundant natural light, engineered hardwood floors, a spacious living room with gas fireplace, and a chef’s kitchen with custom espresso cabinetry, quartz countertops, stainless steel appliances and pantry. The second floor boasts 3 generous bedrooms, 2 bathrooms and laundry, including a primary suite with walk-in closet and luxurious 5-piece ensuite. The third-floor loft with 3-piece bath is ideal for a home office, gym, bonus room or an additional bedroom. Walk to parks, off-leash areas, spray park, schools and LRT, with easy river valley access and no yard work! An exceptional opportunity for homeowners and investors alike. (id:46923)
RE/MAX Elite
Sable Realty
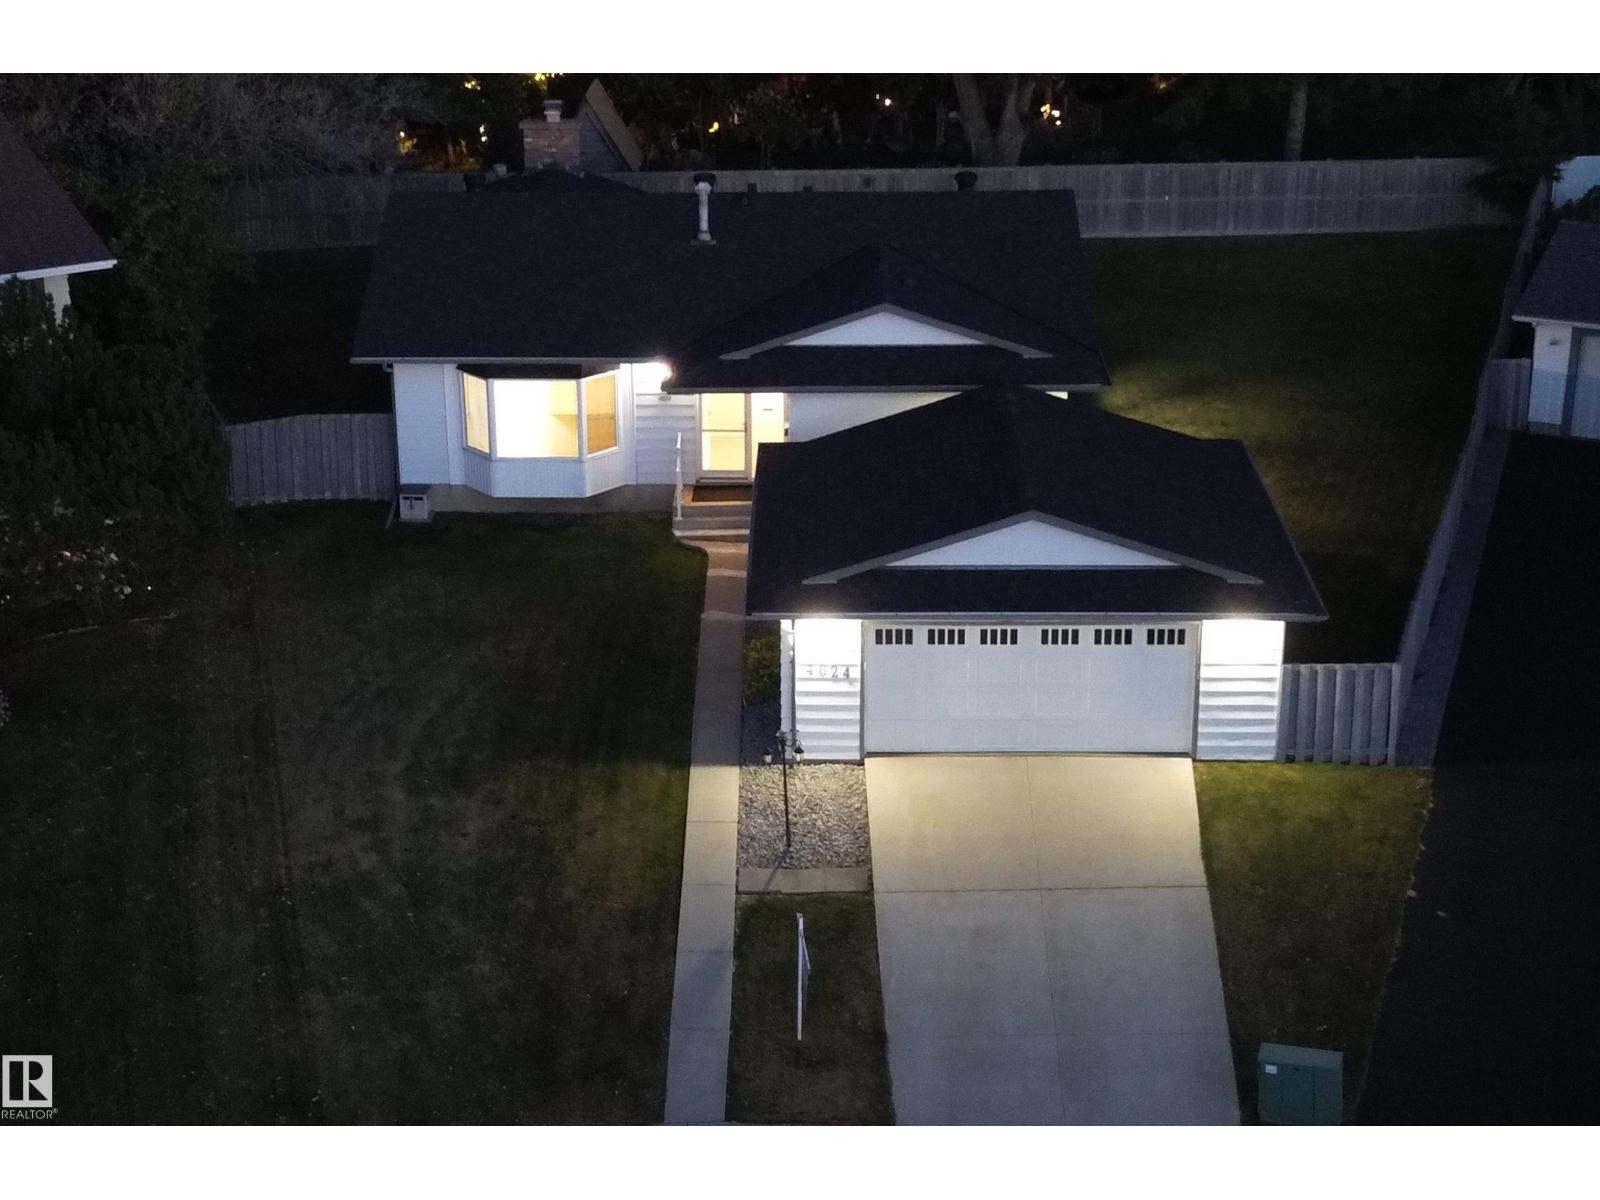
4024 Galloway Ba
Sherwood Park, Alberta
Welcome to this renovated bungalow home over 1500 sq ft, located in a quiet cul-du-sac in the desirable Glen Allan area! Situated on an expansive pie shaped lot, this property offers a fully fenced backyard with plenty of room for the whole family. The inviting entry leads to spacious living room and dining room with the eat-in kitchen overlooking the family room featuring fireplace and patio door to the back deck. The primary bedroom offers large closet and 3 pce. ensuite. Generously sized 2nd and 3rd bedrooms as well as 4 pce. bath complete the main level. The basement incudes large bedroom with walk in closet, 3 pce. bathroom, huge recreation room, flex room, storage room and large laundry area. Upgrades include luxury vinyl plank flooring, baseboards and trim, paint, 3 pce. bathroom, shingles and sump pump. Double detached garage . Located close to schools and parks. Looking for an abundance of space both inside home or outside enjoying massive private yard - then this home is for you! Rare find! (id:46923)
Now Real Estate Group
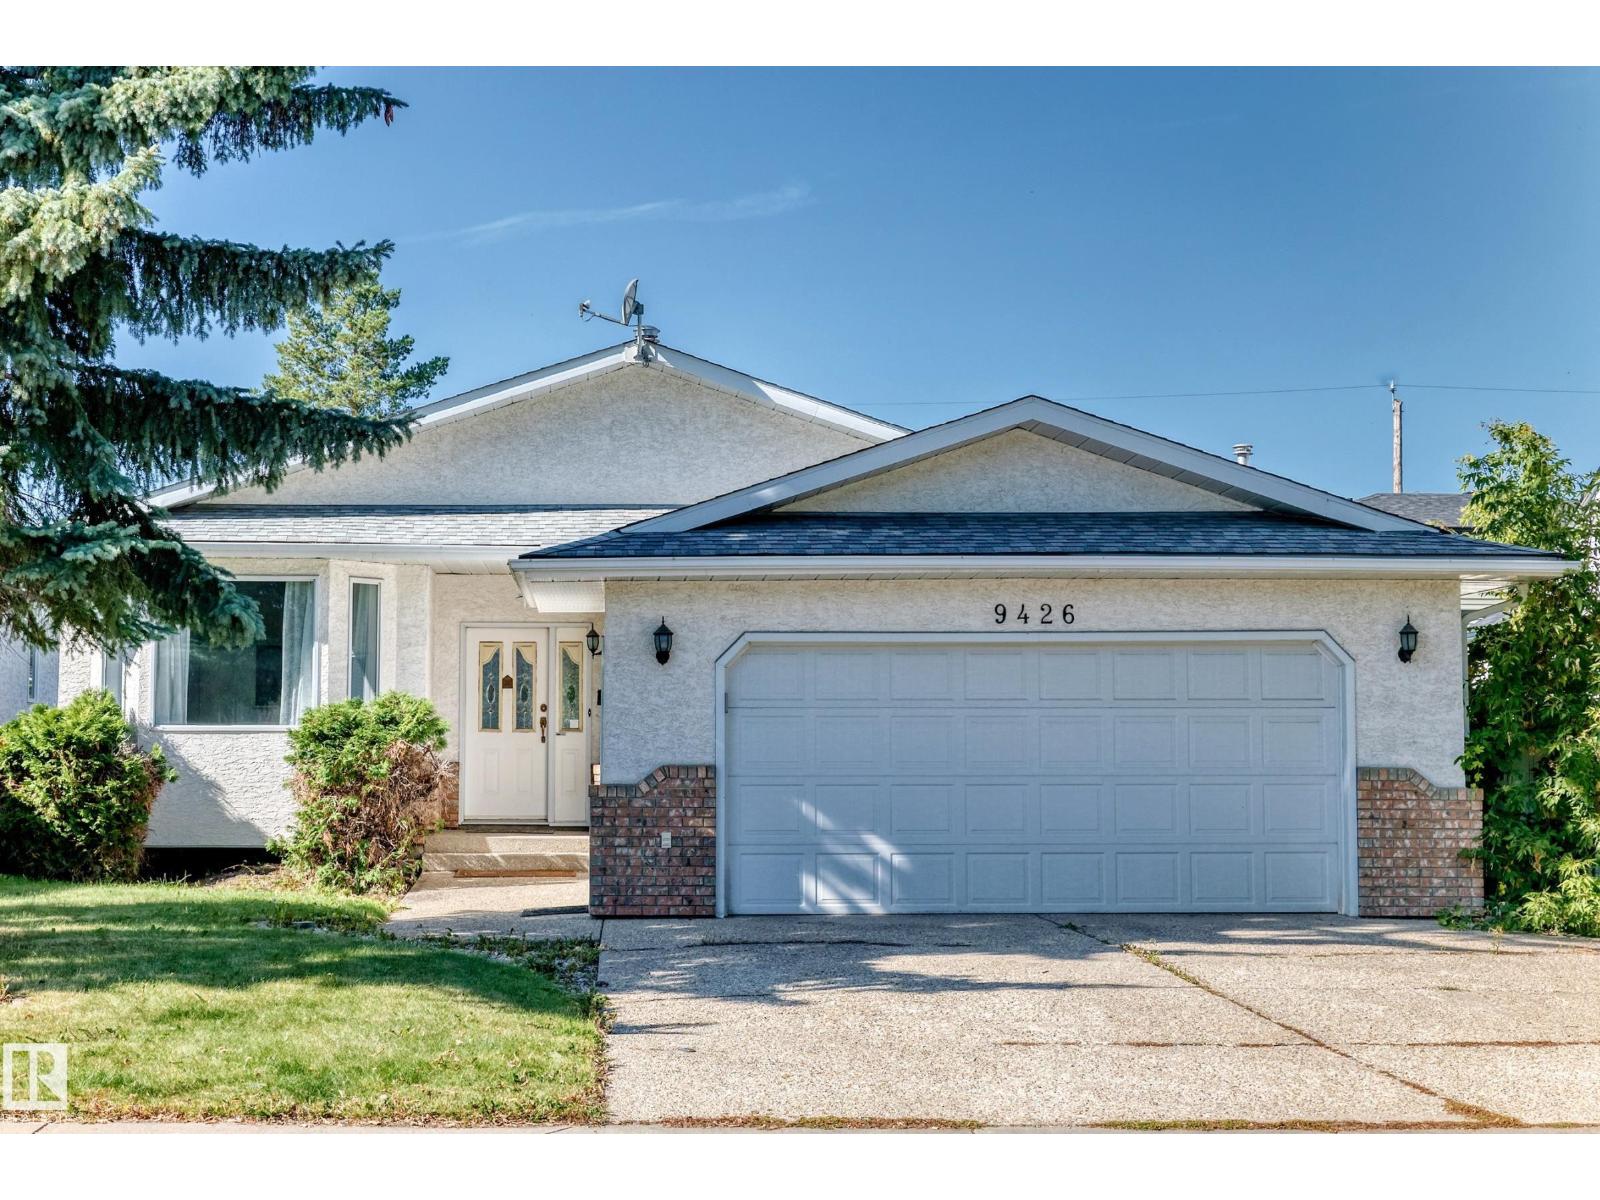
9426 150 St NW NW
Edmonton, Alberta
Pride of ownership shines throughout this fully renovated, custom-built bi-level offering nearly 1,500 sq ft of immaculate living space on a massive 686+ sq metre lot! The main level showcases brand-new hardwood flooring throughout and a stylish renovated kitchen with modern cabinetry, quality countertops, and stainless steel appliances, opening to the dining area and sunken living room. Complete with main-floor laundry and 3 bedrooms, highlighted by a primary suite with a walk-in closet and private ensuite, plus an updated main bath. The fully finished basement features plush new carpet, an expansive family room with a gas fireplace, 2 additional bedrooms, a versatile den, an updated 4-piece bath, and great storage. Outside, enjoy a sunny west-facing landscaped yard with a covered deck, patio, garden, RV parking, and an oversized heated garage. Move-in ready! (id:46923)
Royal LePage Arteam Realty
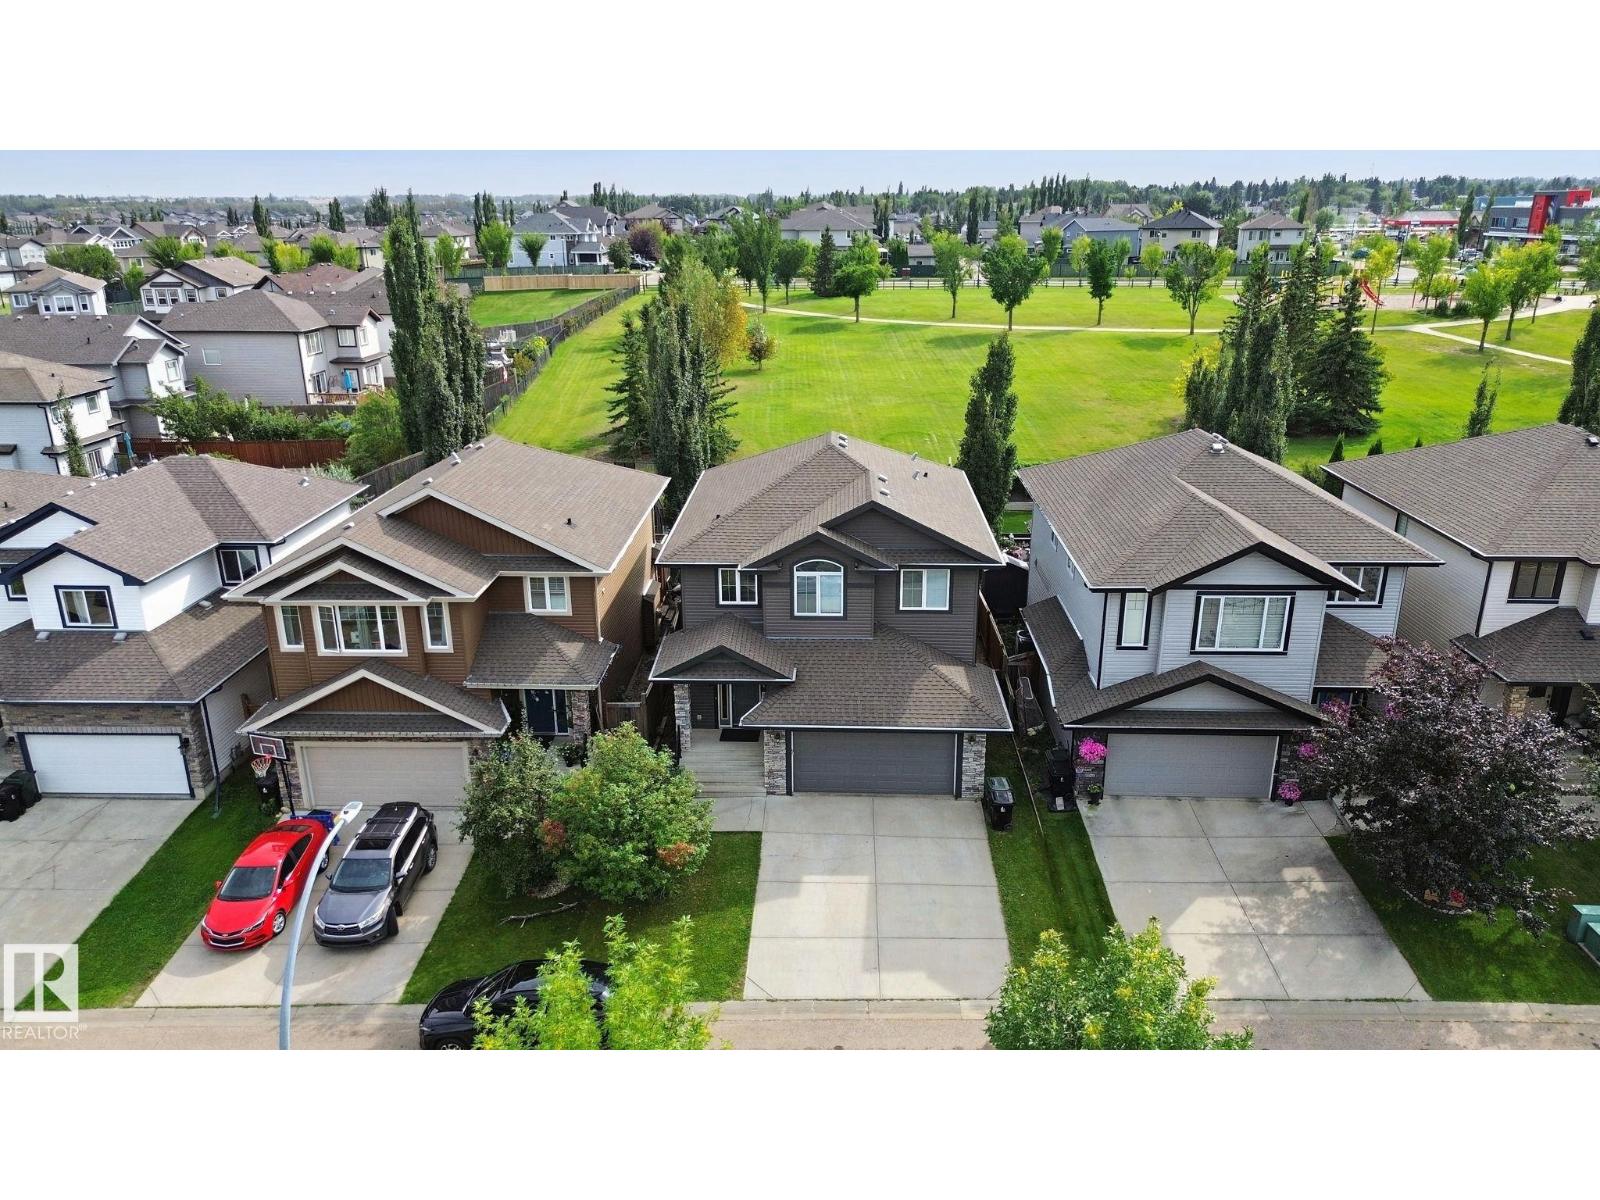
51 Vivian Wy
Spruce Grove, Alberta
BACKING ONTO LARGE GREENSPACE + FAMILY-FRIENDLY LOCATION! Welcome to this bright & inviting 2-storey home offering an open-concept main floor w/an abundant of natural light, 9' ceilings, hardwood flooring, & a gas fireplace. The spacious kitchen features granite counters, large island, ample cabinetry & convenient corner walk-through pantry, while the dining area showcases a wall of windows & garden door leading to the rear deck. The south-facing backyard backs directly onto a expansive green space, offering a peaceful setting w/no rear neighbors. Upstairs you will find 3 spacious bedrooms, including a private primary retreat w/double-door entry, walk-in closet & 5-pc ensuite featuring double sinks, corner soaker tub & large shower w/seat. Convenient upper-level laundry includes sink & extra storage. The fully finished basement adds a 4th bedroom, 3-pc bath & spacious family room w/fireplace. Close to schools, shopping & Jubilee Park, with easy Hwy access for commuters. Immediate possession available! (id:46923)
Royal LePage Noralta Real Estate
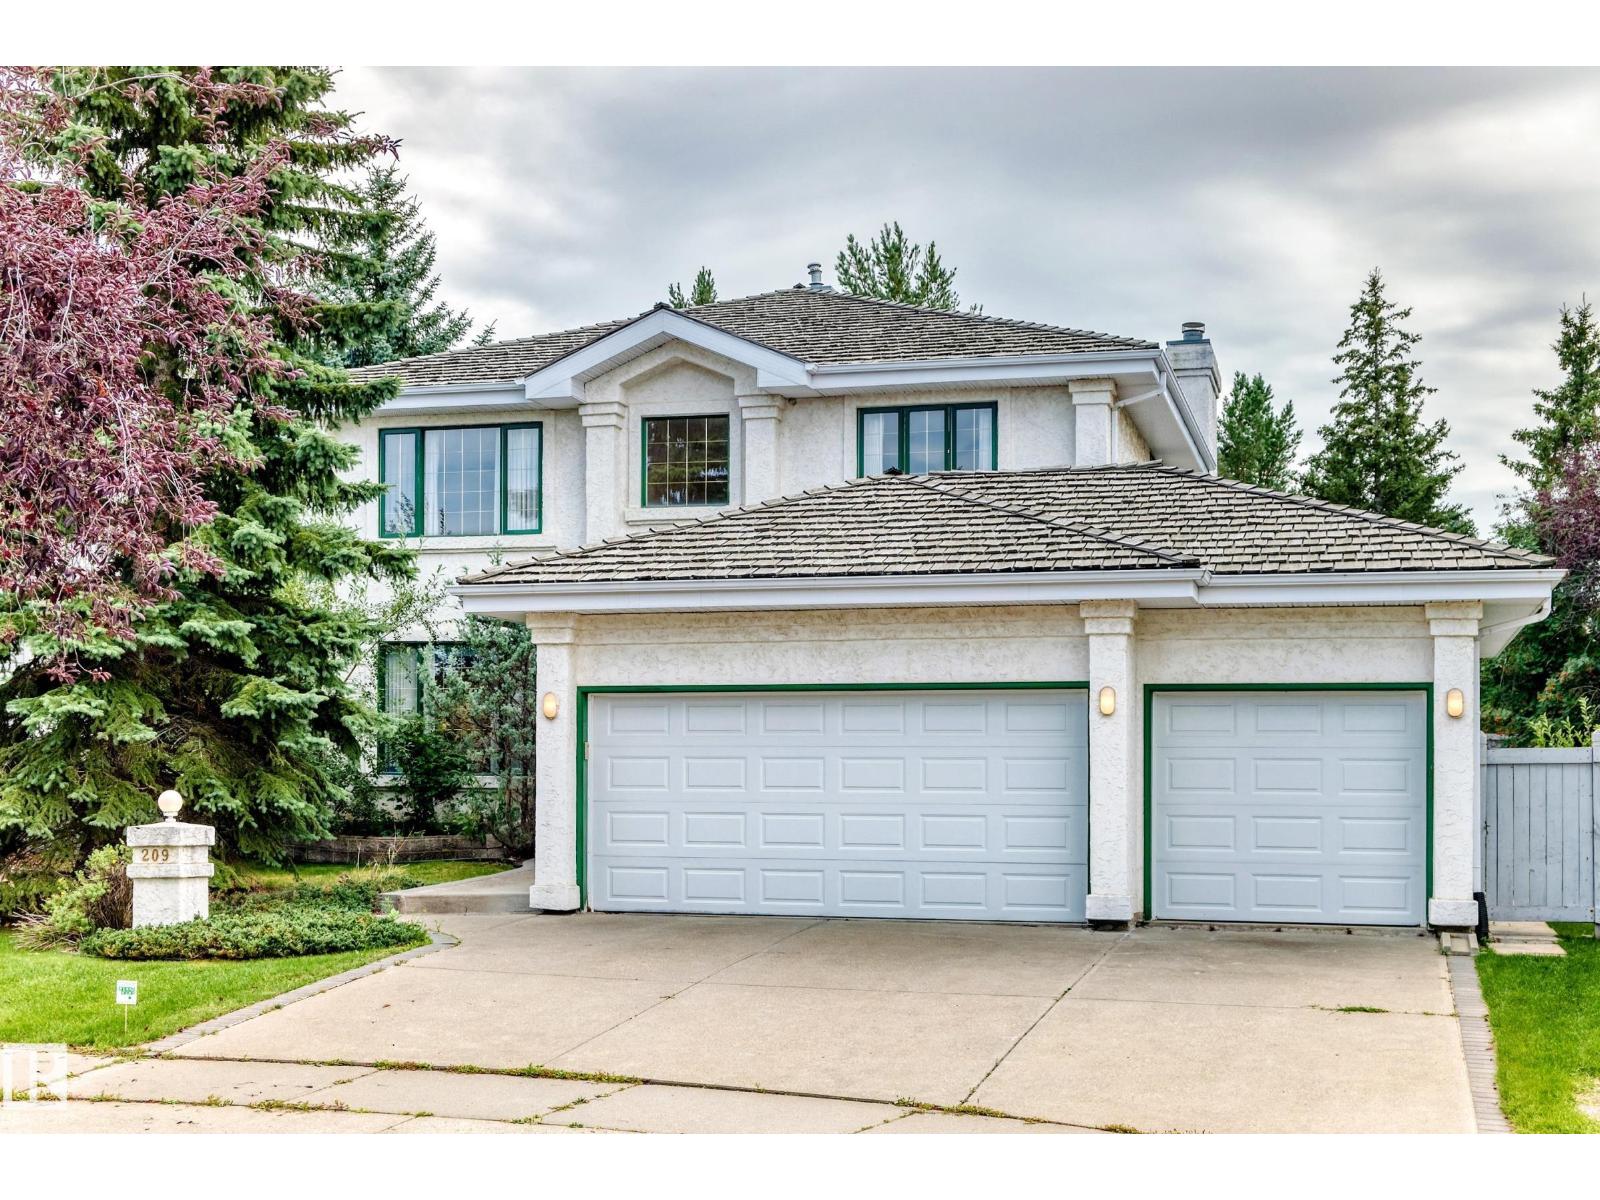
209 Carmichael Cl NW
Edmonton, Alberta
The perfect layout does exist. Located in the peaceful community of CARTER CRESCENT, this custom EX-SHOWHOME by Hillview Master Builder offers a distinctive 90s design. The grand OPEN-TO-BELOW ENTRANCE welcomes with a warm embrace. With 5 BEDROOMS, 3 FULL BATHS and TRIPLE GARAGE, there is room for everyone. The main floor offers FRONT AND BACK LIVING SPACES, a dedicated FORMAL DINING and a VIBING KITCHEN + NOOK. The home backs onto NATURE and TRAILS feeling like a getaway. Excellent access to ANTHONY HENDAY & WHITEMUD makes commuting across Edmonton beyond convenient. This home is ready for your move-in. (id:46923)
Sterling Real Estate