
Property Results - On the Ball Real Estate
#310 12025 22 Av SW
Edmonton, Alberta
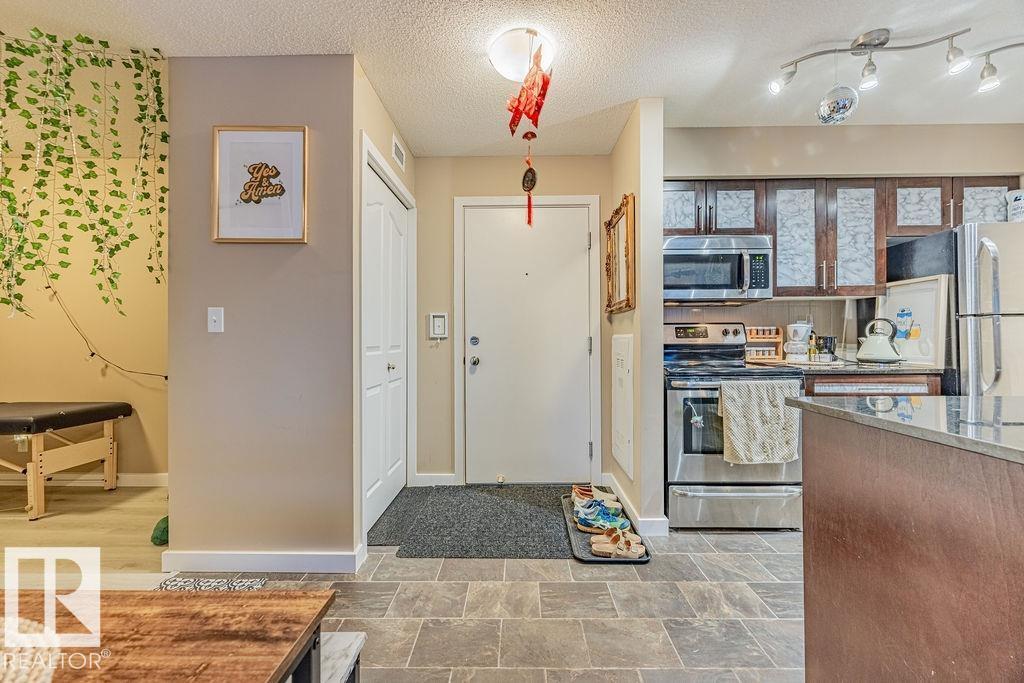
Wow, Wow, Wow. Will you look at that? Are you looking for a 2-bedroom, 2-bath plus den, well-maintained, and air-conditioned condo? Well, look no further! This unit in Rutherford Landing comes with not one, but two parking stalls! One is underground, while the other is a surface stall. This unit comes with beautiful granite countertops and upgraded vinyl plank. Minutes away from the Anthony Henday and minutes away from a lot of amenities. You don't want to miss this one! (id:46923)
Maxwell Devonshire Realty
3615 42 Av
Beaumont, Alberta
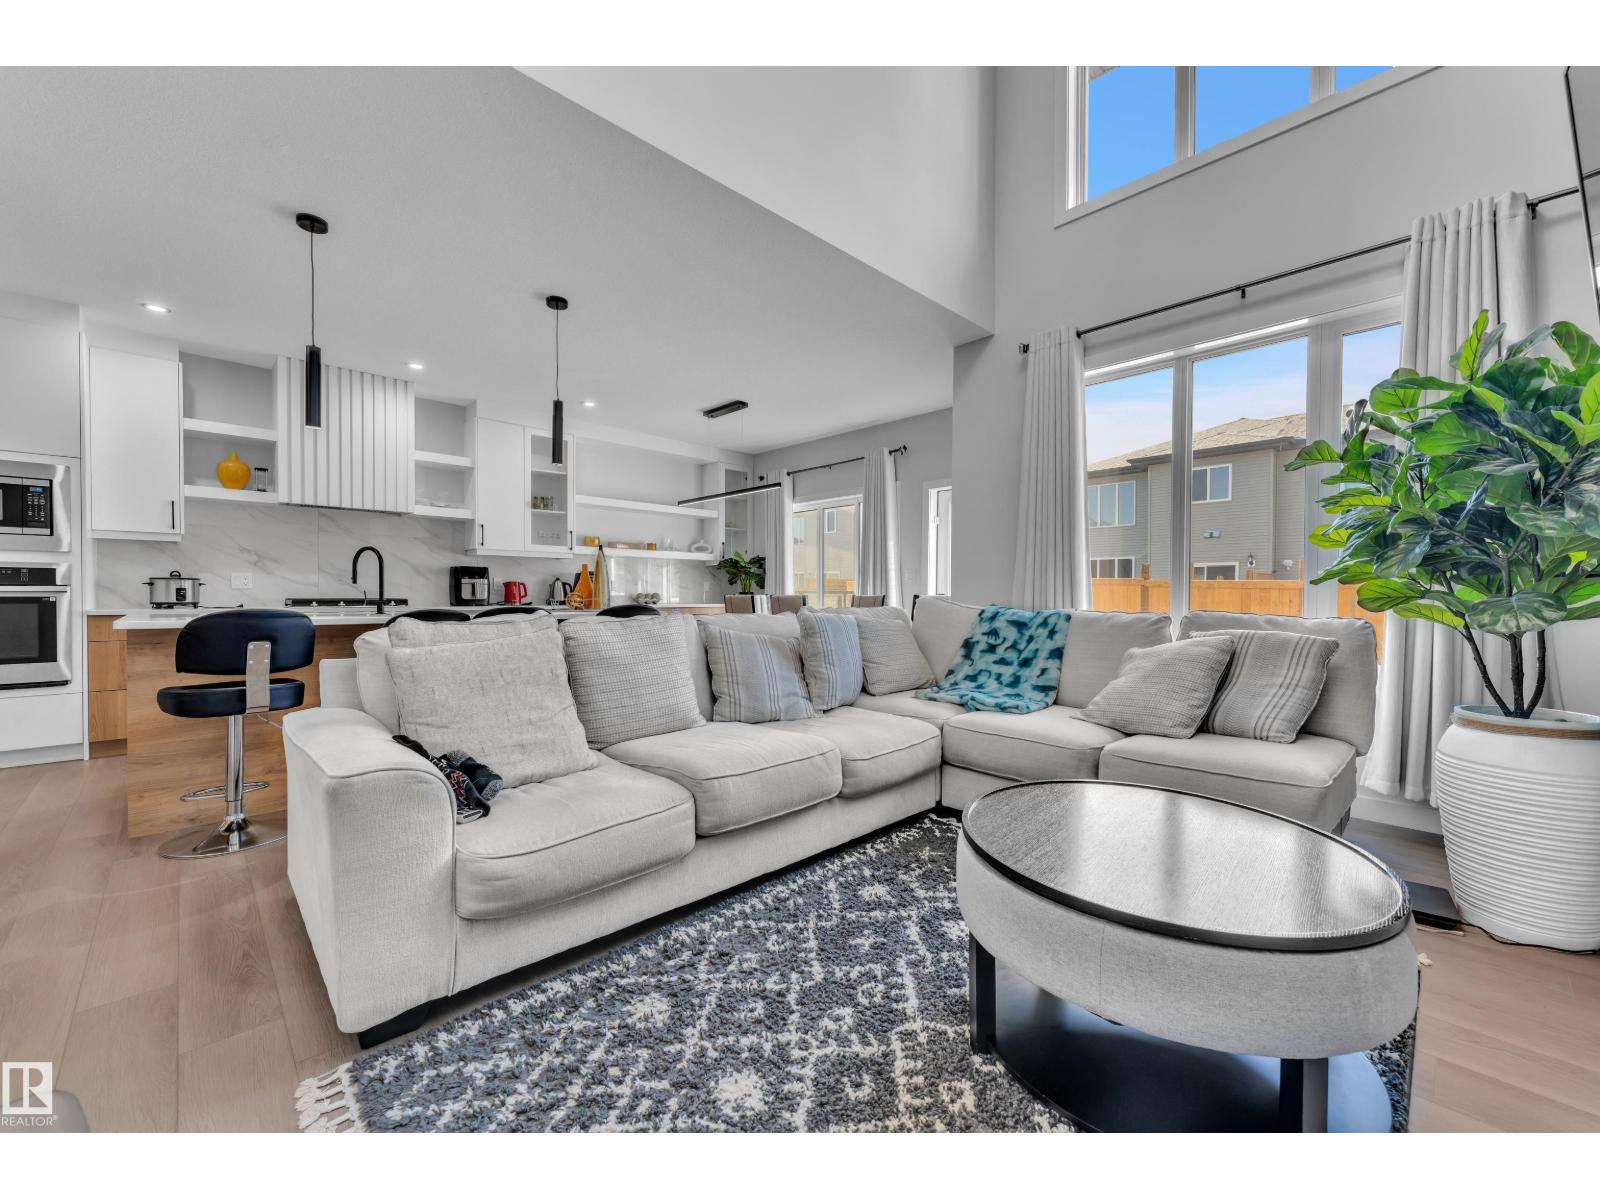
This Single Family Home in Beaumont features 4 generously sized bedrooms and a spacious den on the main floor. 2 full bathrooms on the upper level and a full bathroom on the main floor. Primary bedroom comes with 5-piece ensuite. Enjoy the Open-to-Below design that brings in natural light, feature wall to ceiling, fireplace and glass railing. The home also boasts an extended kitchen layout with a walk-in pantry. The property is like-new, well kept and move-in-ready. (id:46923)
Lpt Realty
20503 99 Av NW
Edmonton, Alberta
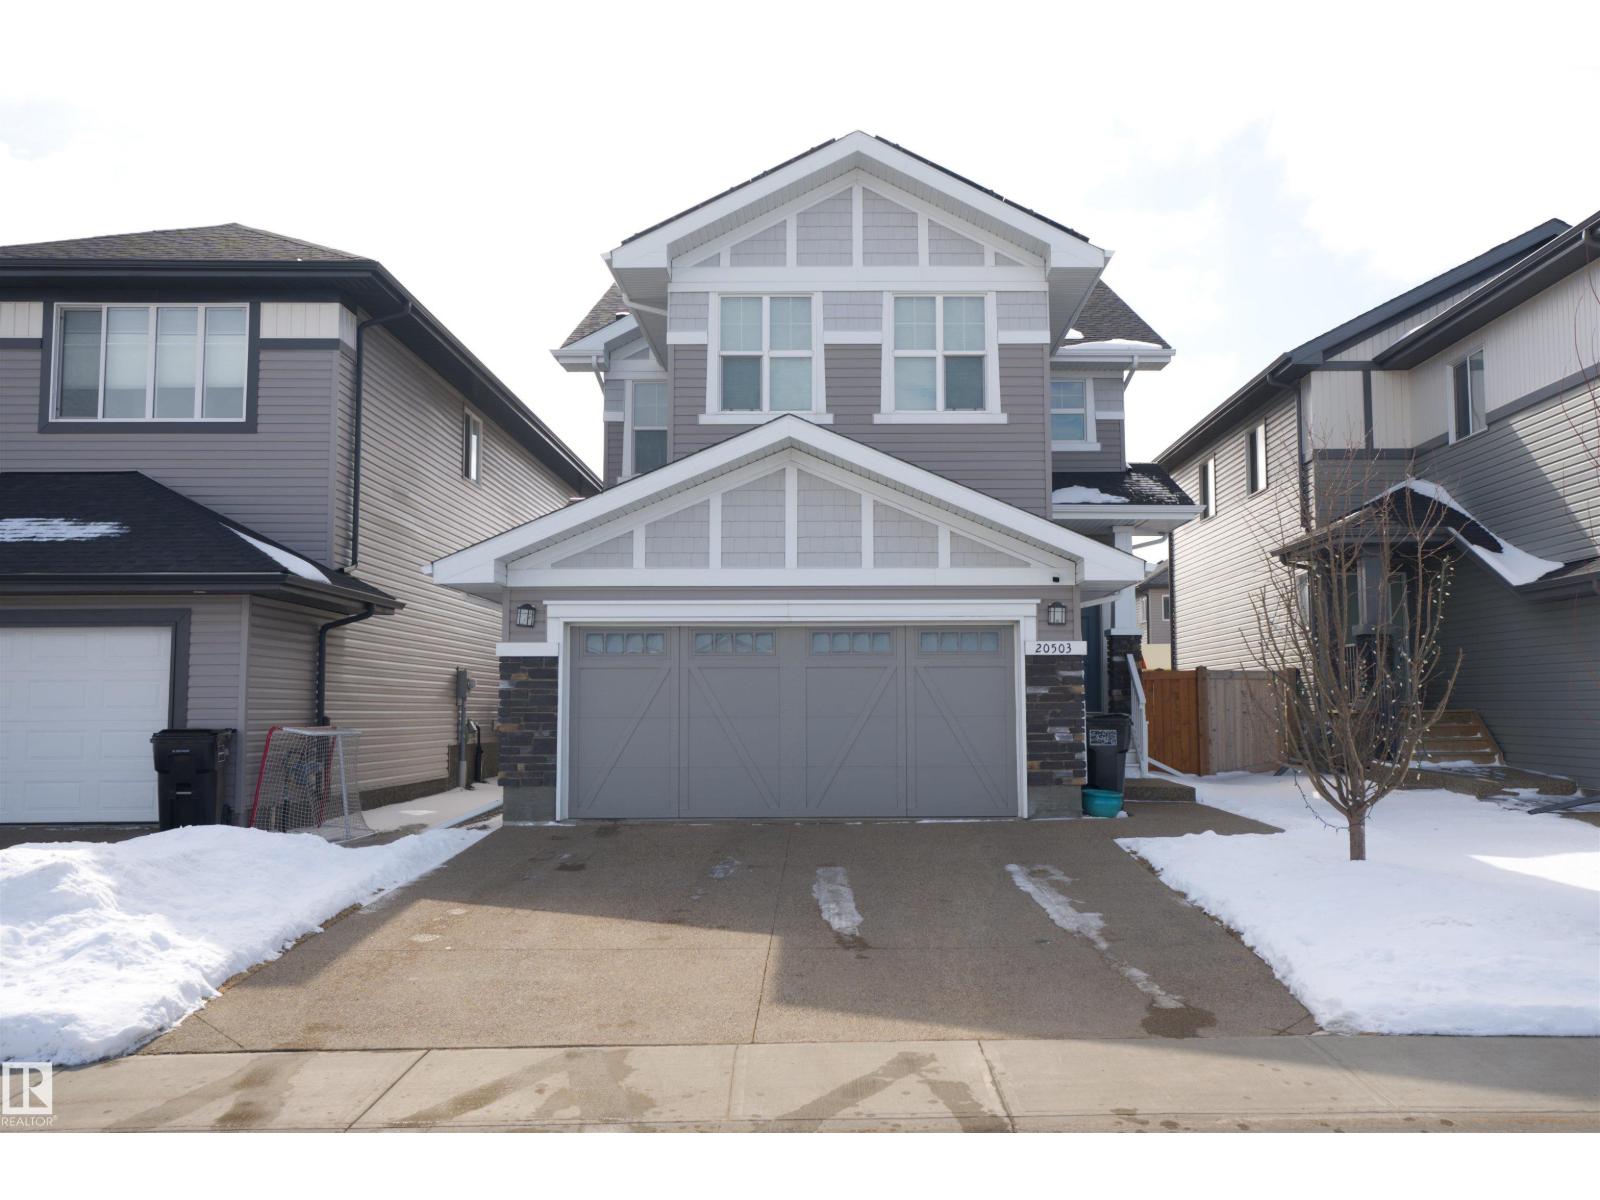
Welcome to this stunning executive home by award-winning Daytona Homes, offering over 2,000 sqft in the sought-after Austin floor plan. A spacious foyer leads into a bright open concept main floor with 9' ceilings & seamless laminate flooring throughout. The chef-inspired kitchen features upgraded cabinetry, quartz countertops, s/s appliances and walk-thru pantry with prep sink & added storage. The living room is filled with natural light from large south-facing windows & anchored by a cozy gas fireplace with custom built-ins. Upstairs offers a large bonus room, convenient laundry and 3 generous bedrooms. The primary suite is a true retreat with a modern linear fireplace, massive walk-in closet and spa-like 5-piece ensuite.As an added perk, this home has been equipped with SOLAR PANELS and CENTRAL A/C- enjoy the added value of energy-efficiencies and save on those winter heating bills. Close to parks, trails and amenities - this is the perfect place to call home. (id:46923)
RE/MAX Excellence
#302 6204 180 St NW
Edmonton, Alberta
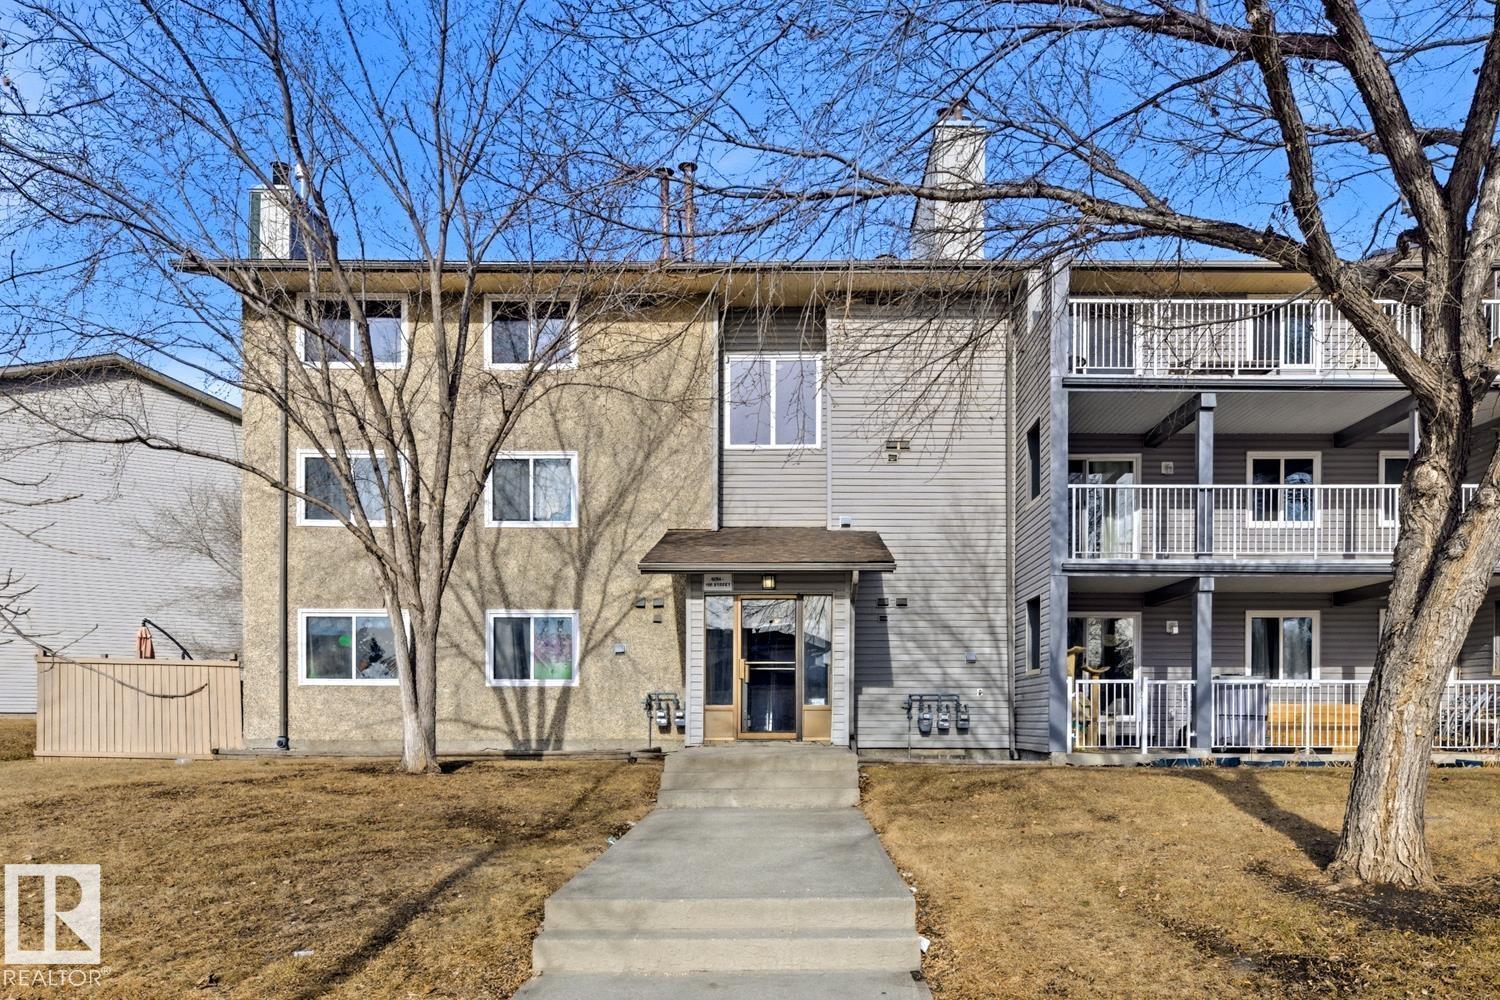
Bright top-floor corner unit with comfort and style throughout. This spacious 1-bedroom condo is filled with natural light and offers a warm, inviting atmosphere. The bedroom features a walk-through closet with convenient cheater access to the bathroom. In the kitchen, you’ll find beautiful counter-tops and large windows that bring in even more sunlight. An added bonus is the unit’s own furnace and hot water tank, giving you greater control over your utilities. Located in Parkside Grande, this home backs onto expansive green space with walking trails and playgrounds just steps away. Whether you enjoy morning walks, jogging, or simply relaxing outdoors, the setting is ideal. With quick access to Anthony Henday Drive and West Edmonton Mall, this location also offers excellent convenience for commuting, shopping, and everyday amenities. (id:46923)
Sterling Real Estate
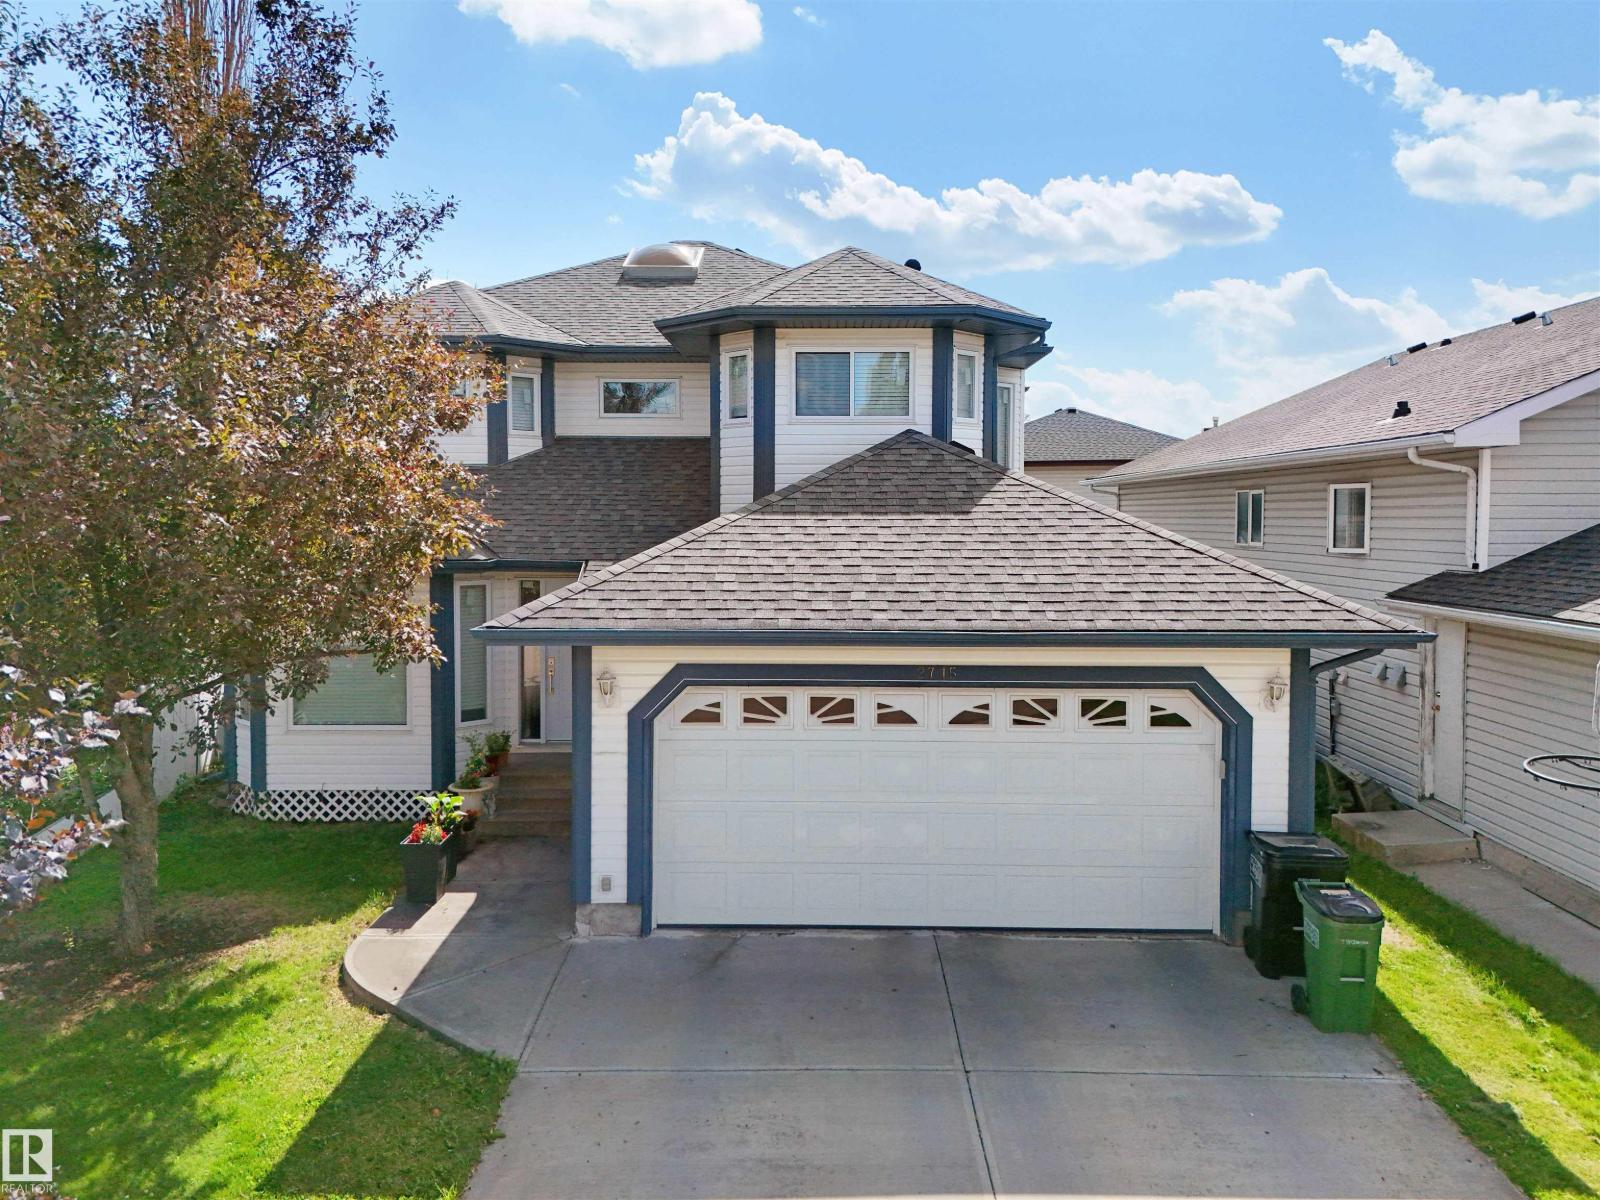
2715 44a Av NW
Edmonton, Alberta
Beautifully maintained 2-storey home nestled in a quiet Larkspur cul-de-sac. Offering over 3400 sqft of total living space, including a fully finished basement, this property is ideal for large families or those who love to entertain. Features include 5 spacious bedrooms, 2.5 bathrooms, two generous living rooms, and a chef-style kitchen with ample cabinetry and counter space. Basement Finished include a large Family/Recreation Room, Laundry room & 1 Bedroom. The oversized double attached garage provides plenty of room for vehicles and storage. There is an option to move the laundry to the second floor for added convenience. Located just minutes from Tamarack Shopping Centre on 17th Street and close to schools, parks, and transit — this home combines peaceful living with accessibility to key amenities. An exceptional opportunity to own in one of Edmonton's most welcoming communities — come see what makes this home so special. (id:46923)
RE/MAX Excellence
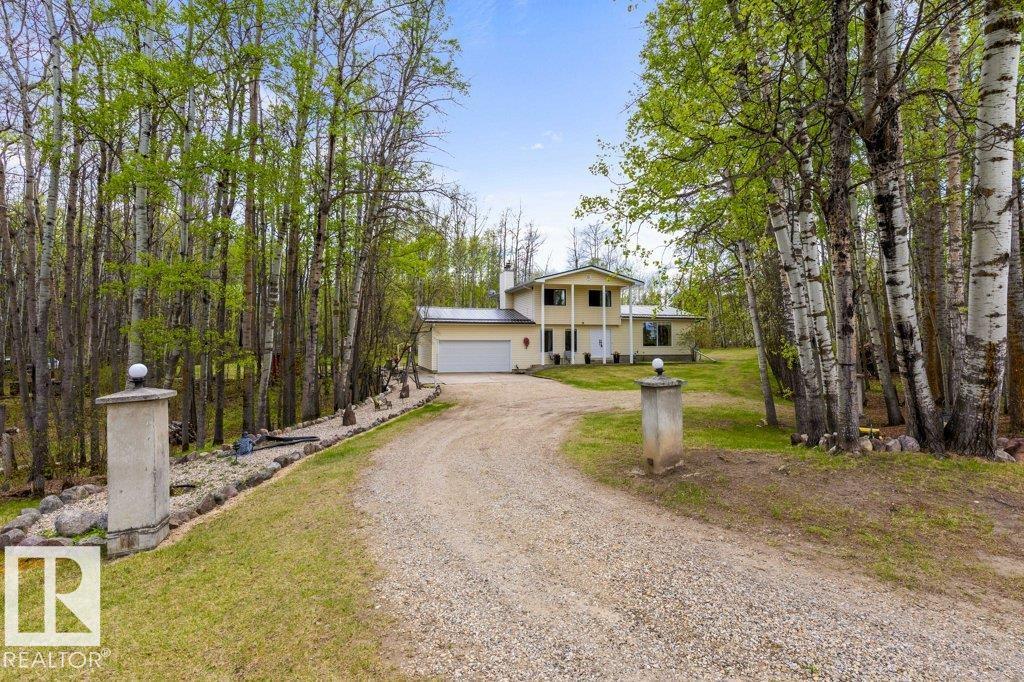
#138 27507 Twp Road 544
Rural Sturgeon County, Alberta
Country living at its finest! Beautifully maintained original owner 1859 sq. ft. two storey nestled on almost 4.57 treed private acres in the desirable Glory Hills subdivision. This property offers peace, privacy & the perfect setting to enjoy nature & wildlife right in your own backyard. The spacious home features 3 great sized bedrooms upstairs including a large primary suite overlooking the stunning backyard sanctuary. The main floor offers tons of windows, a bright living room, dining area, updated kitchen, sunken family room, main floor laundry & a beautiful 3 season sunroom perfect for relaxing or entertaining. The unspoiled basement offers endless potential with rough in for a future bathroom & plenty of space for your development ideas. Outside you’ll love the manicured grounds, room to build a shop, all paved access just 10 mins to Spruce Grove, 20 mins to St. Albert & close to Calahoo golf courses. Peaceful country living awaits! Close to amenities while still offering peaceful privacy. (id:46923)
RE/MAX Excellence
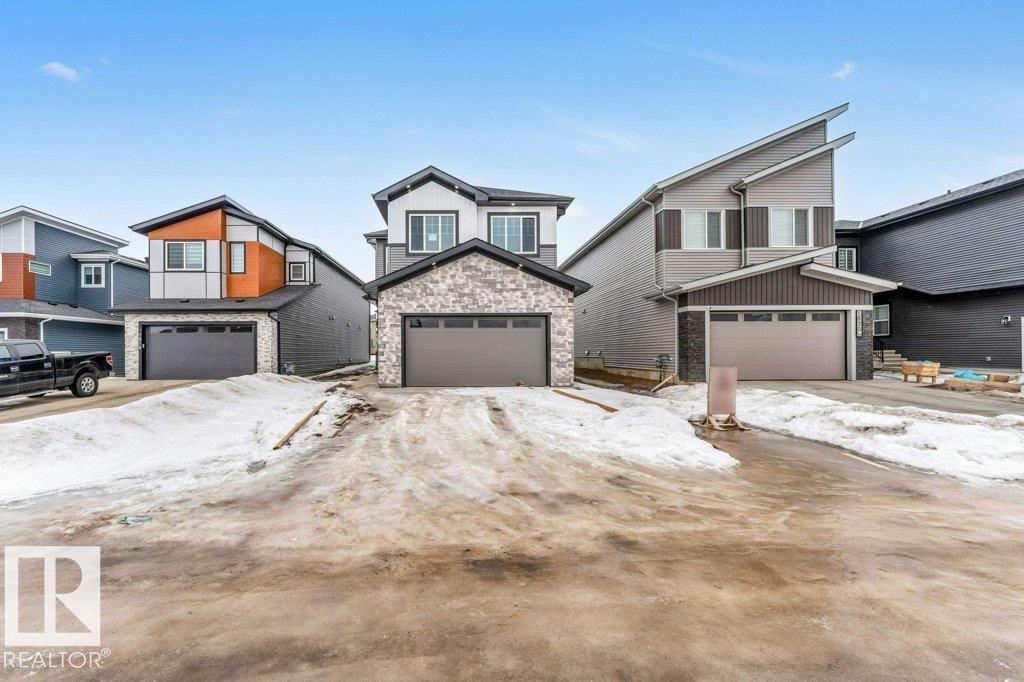
1824 62 Av NE
Rural Leduc County, Alberta
*TOTAL 5 BEDROOMS*DOUBLE ATTACHED GARAGE*MAIN FLOOR BEDROOM & FULL BATH*9 FT CEILINGS*LUXURY ENSUITES*Welcome to this stunning detached 2-storey home in Irvine Creek, Rural Leduc County! Offering over 2,600+ sq ft of thoughtfully designed living space, this never-occupied home features 5 bedrooms, 4 bathrooms, a spacious loft, and an unfinished full basement ready for your future vision. The main floor boasts an open-concept layout with a bright living area, modern kitchen, dining space, mudroom, plus a main floor bedroom and full 3pc bath—perfect for guests or extended family. Upstairs offers a luxurious primary suite with a spa-inspired 5pc ensuite, additional bedrooms, upper laundry, and a versatile loft area. Enjoy the convenience of a double attached garage, 9 ft ceilings, modern finishes, and proximity to shopping, playgrounds, and Edmonton International Airport. A perfect blend of luxury, space, and functionality! (id:46923)
Nationwide Realty Corp
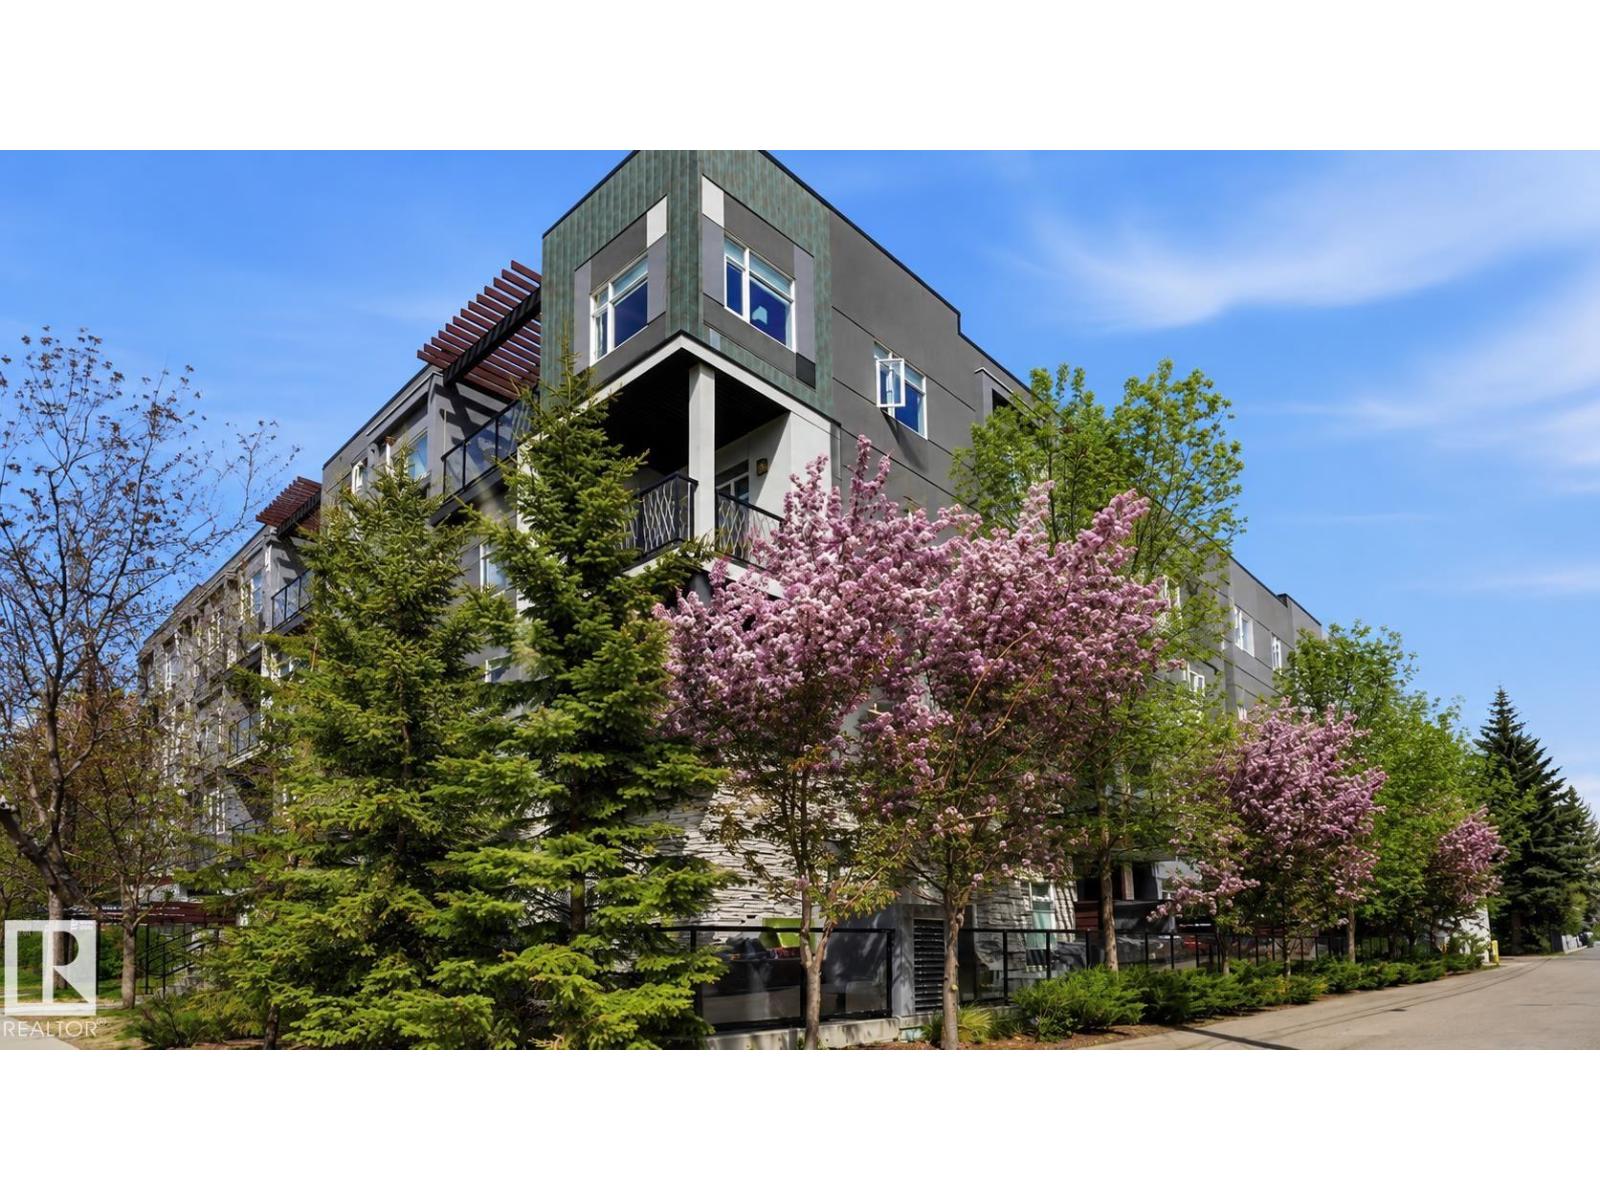
#200 8525 91 St NW
Edmonton, Alberta
Modern and immaculate 2 bedroom + den, 2 bathroom corner unit in the heart of Bonnie Doon featuring the rare bonus of TWO parking stalls! This bright open-concept home offers South, East and North-facing views overlooking a lush garden setting. The spacious kitchen features quartz countertops and ample storage, flowing seamlessly into the living and dining areas. The primary suite includes a walk-through closet and private ensuite, while the versatile den is perfect for a home office or additional flex space. Enjoy secure heated underground parking, additional storage in the parkade and on the balcony, plus access to a social room and large outdoor patio. Pet friendly building with condo fees covering everything except electricity. Steps to Mill Creek Ravine, LRT, cafes, Bonnie Doon Centre and downtown. Welcome to Le Quartier! (id:46923)
RE/MAX Excellence
4843 115 Av NW
Edmonton, Alberta
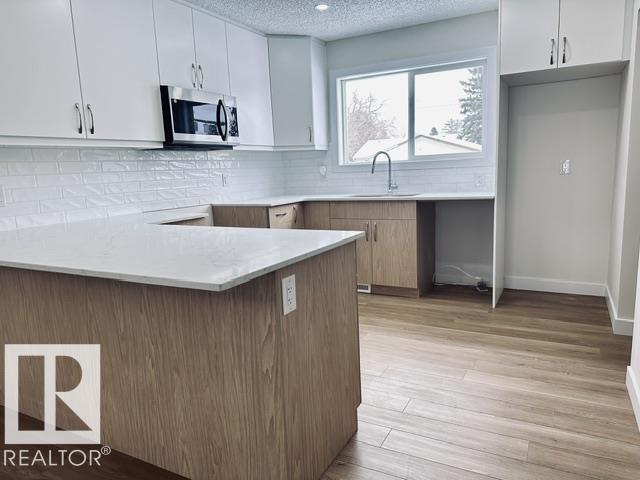
BRAND NEW! GREAT LOCATION! Near River Valley, only a block or so to Ada Blvd! Over 1300 SqFt, Outstanding floor plan. 3 Bedrooms, 2.5 Baths, Lots of Closet Space, Mudroom, SPACIOUS KITCHEN, DINING & GREAT ROOM areas. Quartz Counters, Luxury Vinyl Plank through most of the home, carpet in the two smaller bedrooms. Side door can serve as separate entrance for Basement suite or for family use. Builder may be willing to complete basement for additional cost. Large open basement area with room with huge windows and a full rough-in for 3 or 4 pce bath. Also included is a full-sized parking pad for future garage plus a driveway skirting from lane. FRONT IS FULLY LANDSCAPED. *** Built by a professional Builder with Over 25 years of experience. Tremendous supervision and care put into every aspect of the building process. Myriad uses excellent trades and suppliers and has built many homes in Greater Edmonton including several in the Highlands area. BLANKET NEW HOME WARRANTY INCLUDED. (id:46923)
Homes & Gardens Real Estate Limited
4845 115 Av NW
Edmonton, Alberta
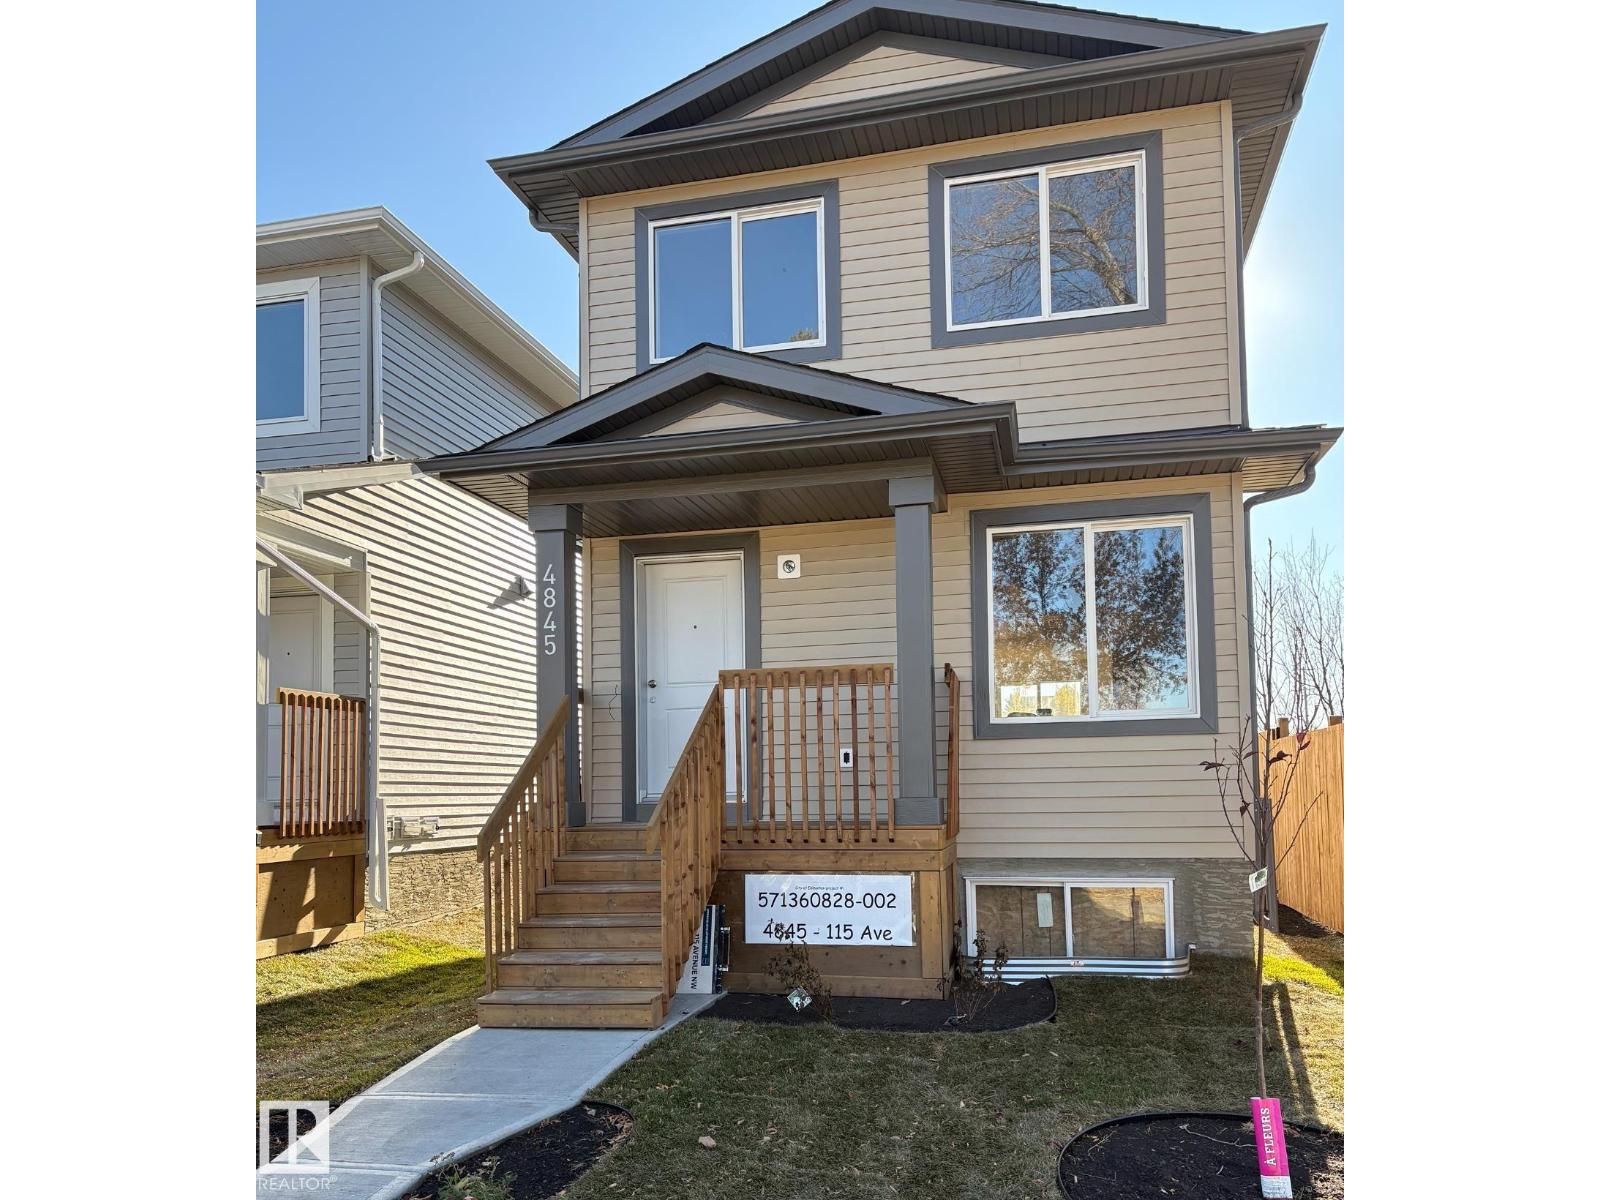
Brand New! Outstanding location!!! Just up the street from ADA BLVD & the edge of the river valley. Over 1300 SqFt. Excellent Floor Plan. 3 Bedrooms, 2.5 Baths, Generous Closet Space, Mud Room, SPACIOUS KITCHEN, DINING & GREAT ROOM areas! Granite counters, Luxury Vinyl Plank through most of home. Carpet in the 2 smaller bedrooms. Door to the side of the home leading directly into the basement, perfect for future development for family use or a suite. Large, open Basement development with huge windows and full rough-in for 3 or 4 piece bathroom. Also included is a full sized parking pad for future garage & poured driveway. Fully fenced on the west side. Front fully Landscaped. Next to Beverly Page Park. ***Built by a professional Builder with over 25 years of building experience. Tremendous ON-SITE supervision & care put into every aspect of the construction process. Myriad uses excellent trades and suppliers and has built many homes in the Highlands area, as well as many other areas in Greater Edmonton. (id:46923)
Homes & Gardens Real Estate Limited
508 11131 Twp Rd 600
Rural St. Paul County, Alberta
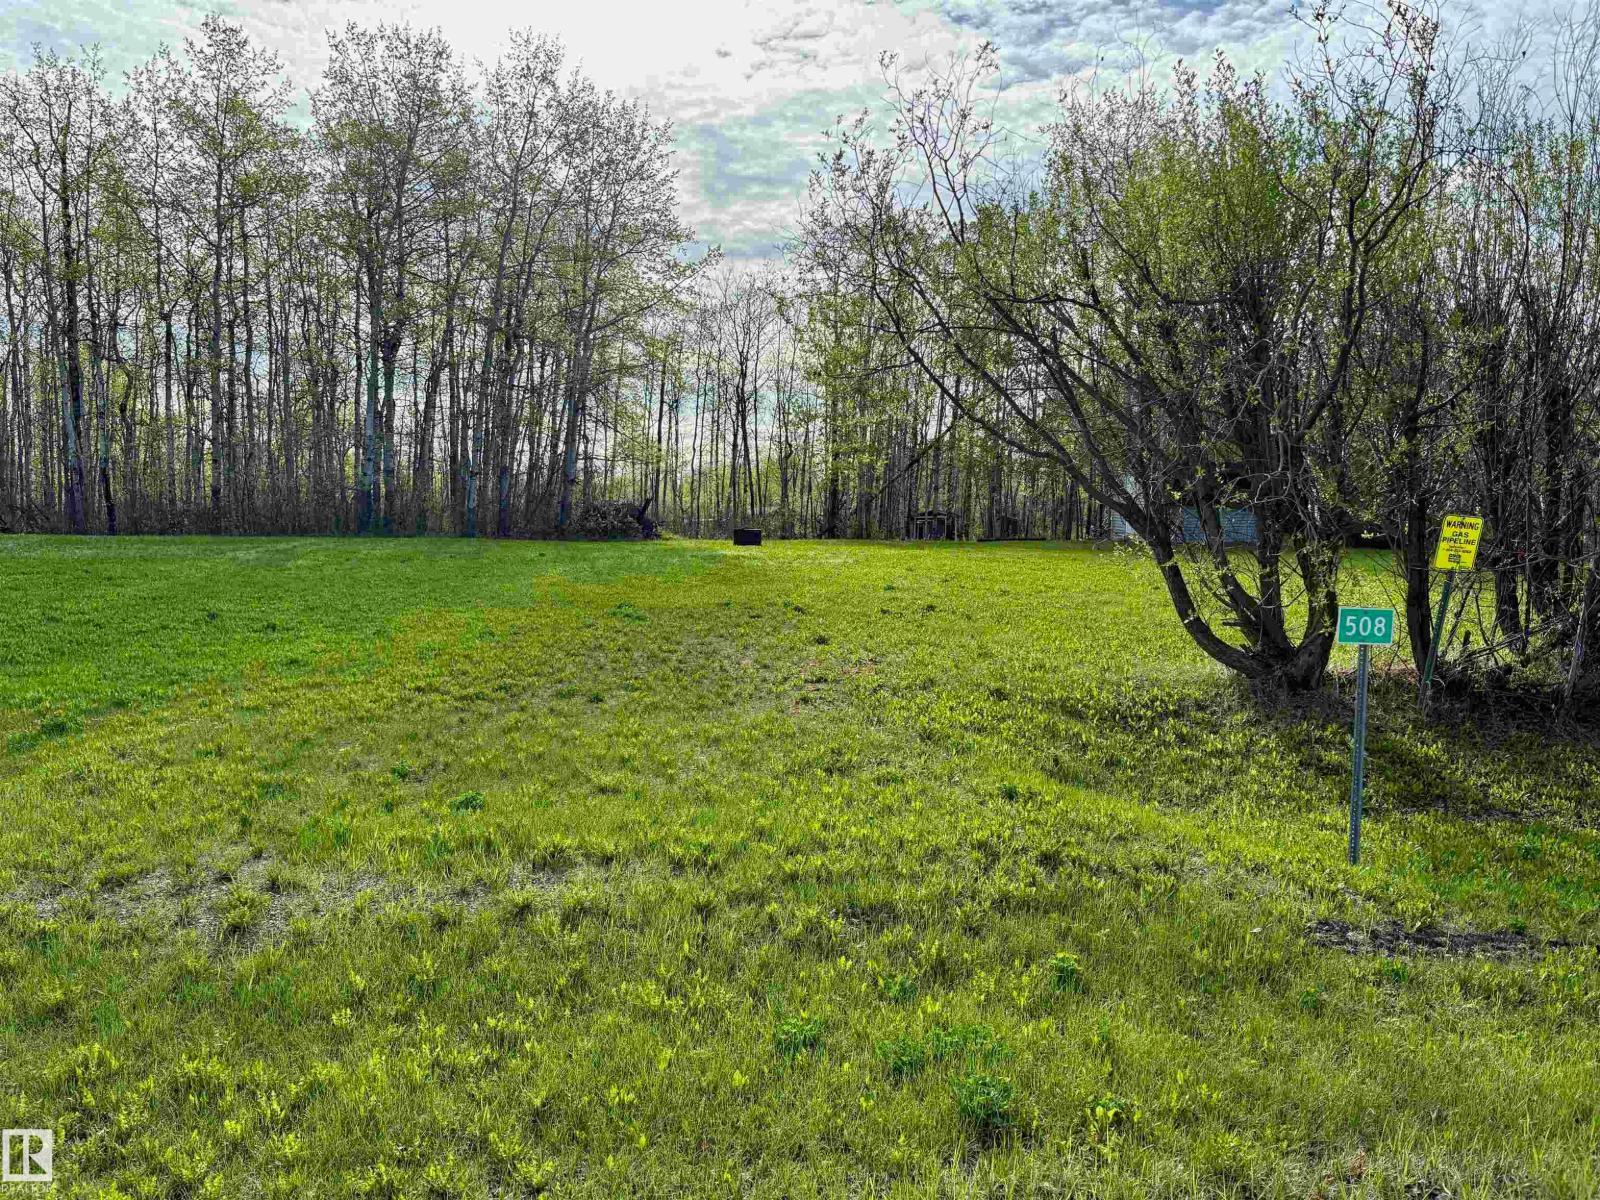
Tucked away near the peaceful community of Upper Mann Lake, this .71 acre property offers the perfect opportunity to enjoy quiet country living in Alberta’s beautiful Lakeland region. Whether you’re dreaming of a recreational getaway, summer retreat, or the ideal spot to build your forever home, this property delivers space, privacy, and potential. Located just 20 minutes from St. Paul and only 2 hours from Edmonton, you can enjoy the balance of rural relaxation while still being within easy reach of city amenities. Surrounded by multiple lakes known for boating, fishing, and outdoor adventure, this is a fantastic location for nature lovers and weekend escapes alike. The property already includes two outdoor sheds for convenient storage, with power on site and natural gas available at the property line, making future development even easier. A rare opportunity to own a piece of Alberta’s sought-after Lakeland area! (id:46923)
Century 21 Poirier Real Estate
2 Prospect Dr
Rural Parkland County, Alberta
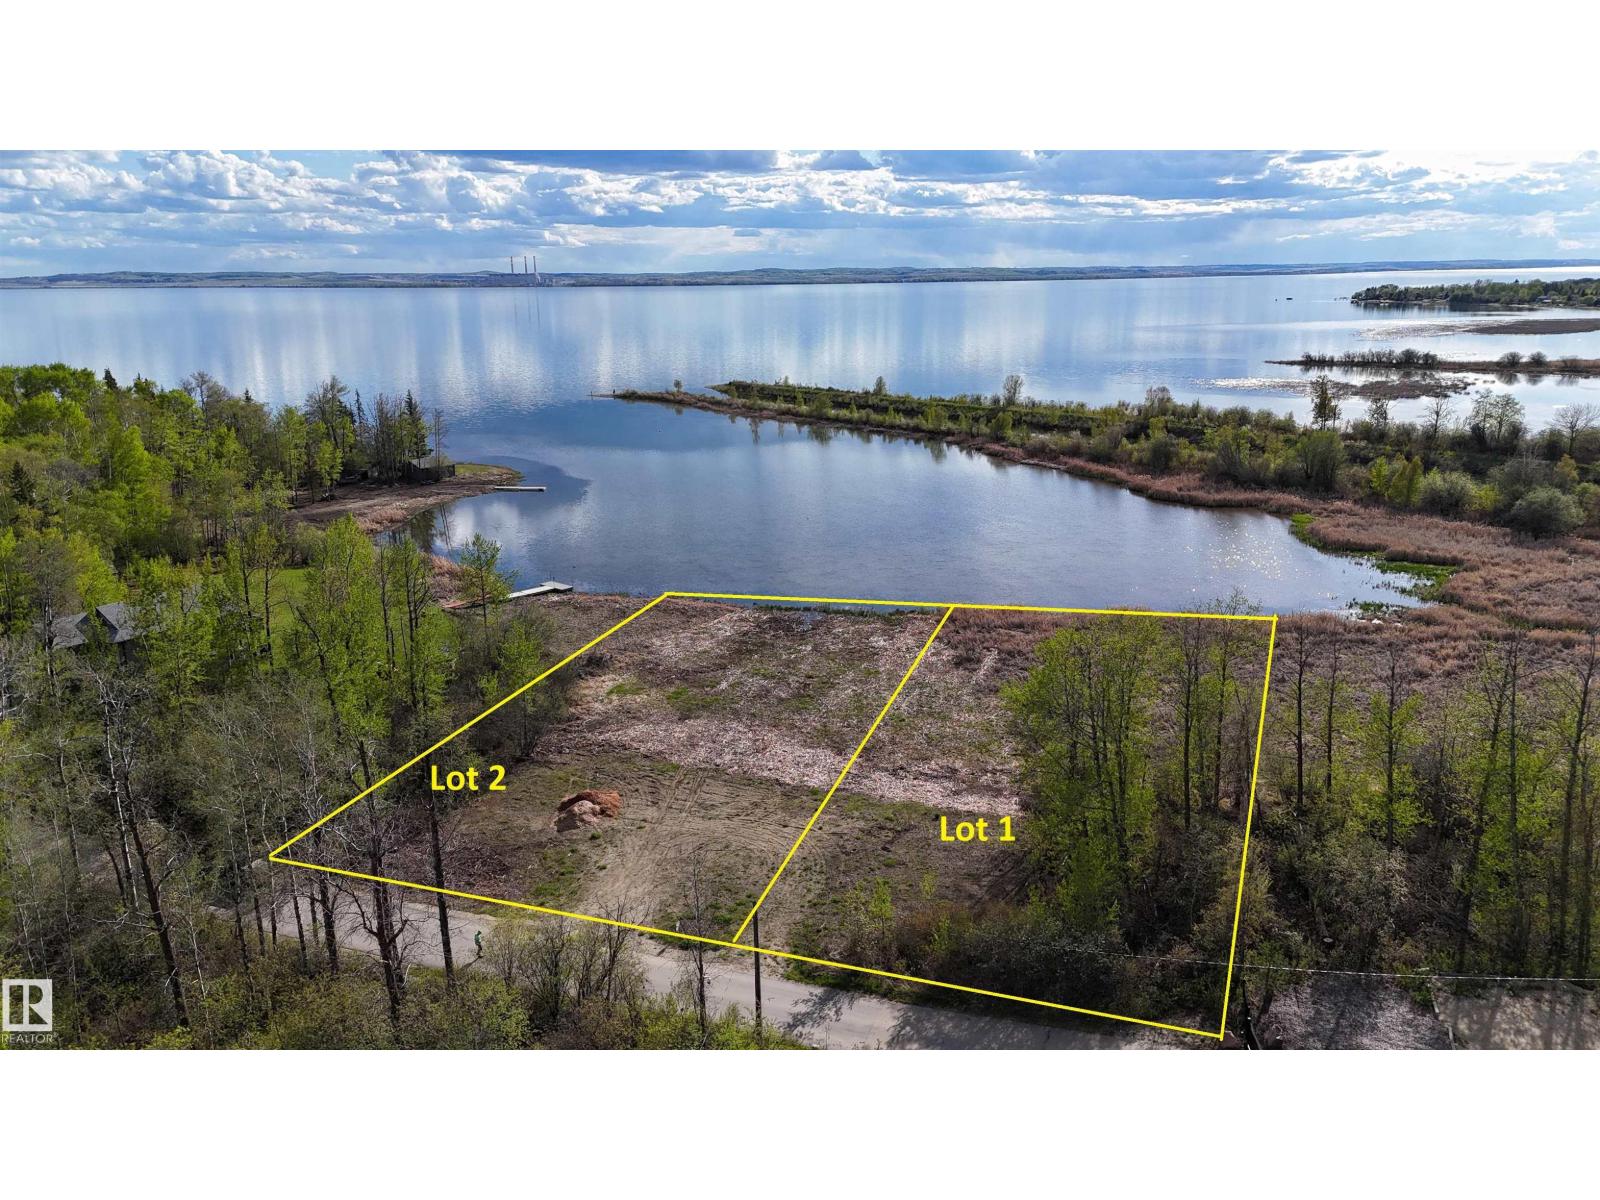
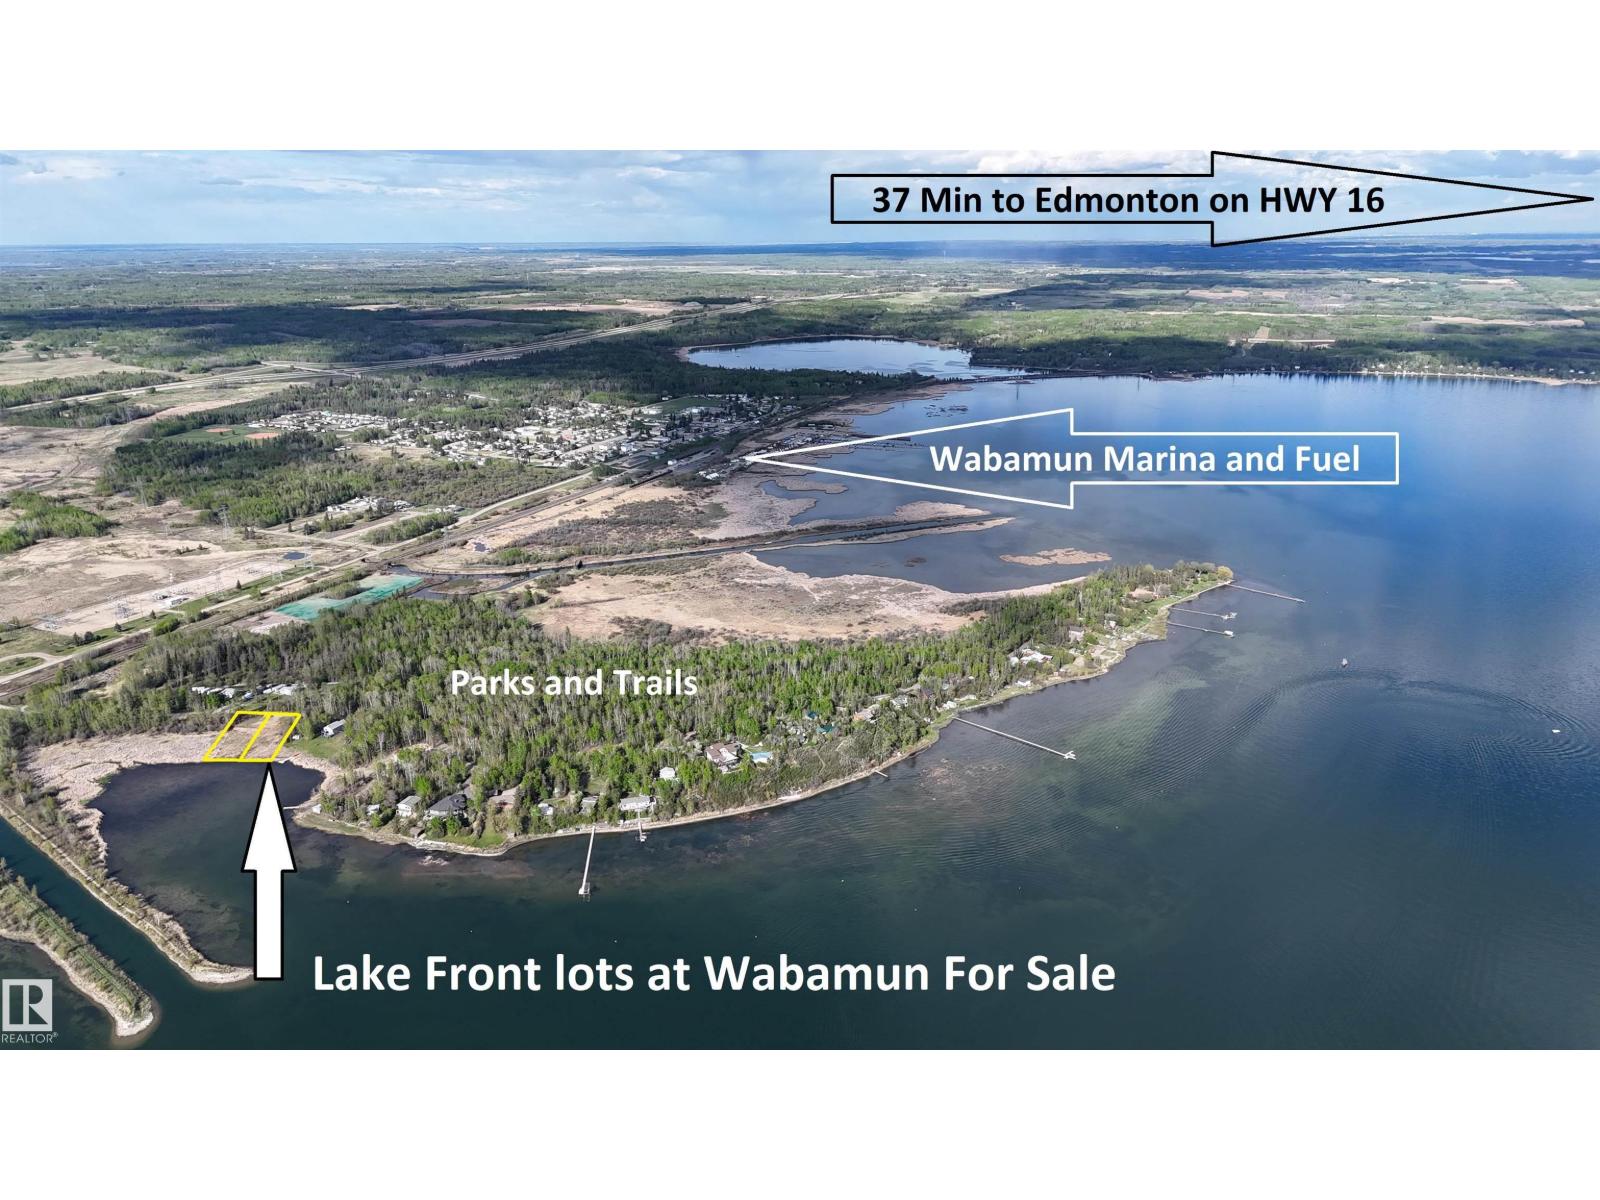
LAKEFRONT PROPERTY! Located @ Point Alison a unique GATED SUMMER VILLAGE with water on 3 sides, just 37 MINUTES FROM EDMONTON and walking distance into Wabamun. Home to an endless variety of birds and wildlife. This 100’ wide lot is READY FOR YOUR DREAM CABIN and years of enjoyment and yes you would OWN RIGHT UP TO THE WATER’S EDGE. West facing will CAPTURE ALL THE SUNSETS or stay up all night on the full moon. This QUIET BAY IS PROTECTED from winds and big storms on the lake perfect for a variety of docks and boats. WALKING TRAILS wind through the forest behind where you can see all that nature has to offer. YEAR ROUND USE and access on the lake just minutes from home! Power and Gas at property edge. Private water (well or cistern) and sewer tank to be added by purchaser. No time line restrictions on building and part time RV use allowed. (id:46923)
RE/MAX Elite
1 Prospect Dr
Rural Parkland County, Alberta
LAKEFRONT PROPERTY! Located @ Point Alison a unique GATED SUMMER VILLAGE with water on 3 sides, just 37 MINUTES FROM EDMONTON and walking distance into Wabamun. Home to an endless variety of birds and wildlife. This 100’ wide lot is READY FOR YOUR DREAM CABIN and years of enjoyment and yes you would OWN RIGHT UP TO THE WATER’S EDGE. West facing will CAPTURE ALL THE SUNSETS or stay up all night on the full moon. This QUIET BAY IS PROTECTED from winds and big storms on the lake perfect for a variety of docks and boats. WALKING TRAILS wind through the forest behind where you can see all that nature has to offer. YEAR ROUND USE and access on the lake just minutes from home! Power and Gas at property edge. Private water (well or cistern) and sewer tank to be added by purchaser. No time line restrictions on building and part time RV use allowed. (id:46923)
RE/MAX Elite
#10 10737 116 St NW
Edmonton, Alberta
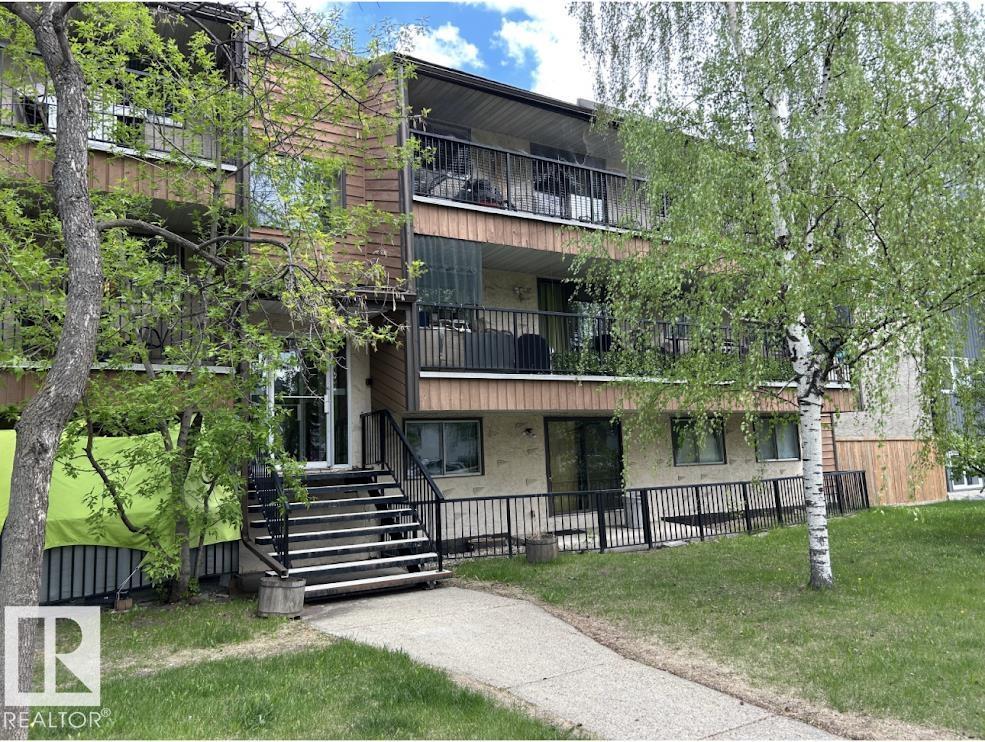
**Please Note** this property is as is where is at time of possession Spacious 2 bedroom top floor condo in the community of Queen Mary Park just minutes from downtown. This unit has a spacious living room with a brick faced fireplace, in-suite laundry and a large balcony. Condo fees include heat and water and your assigned parking stall. This condo's central location is close to shopping, schools, playgrounds, parks and public transportation. (id:46923)
RE/MAX Elite
3441 West Ld NW
Edmonton, Alberta
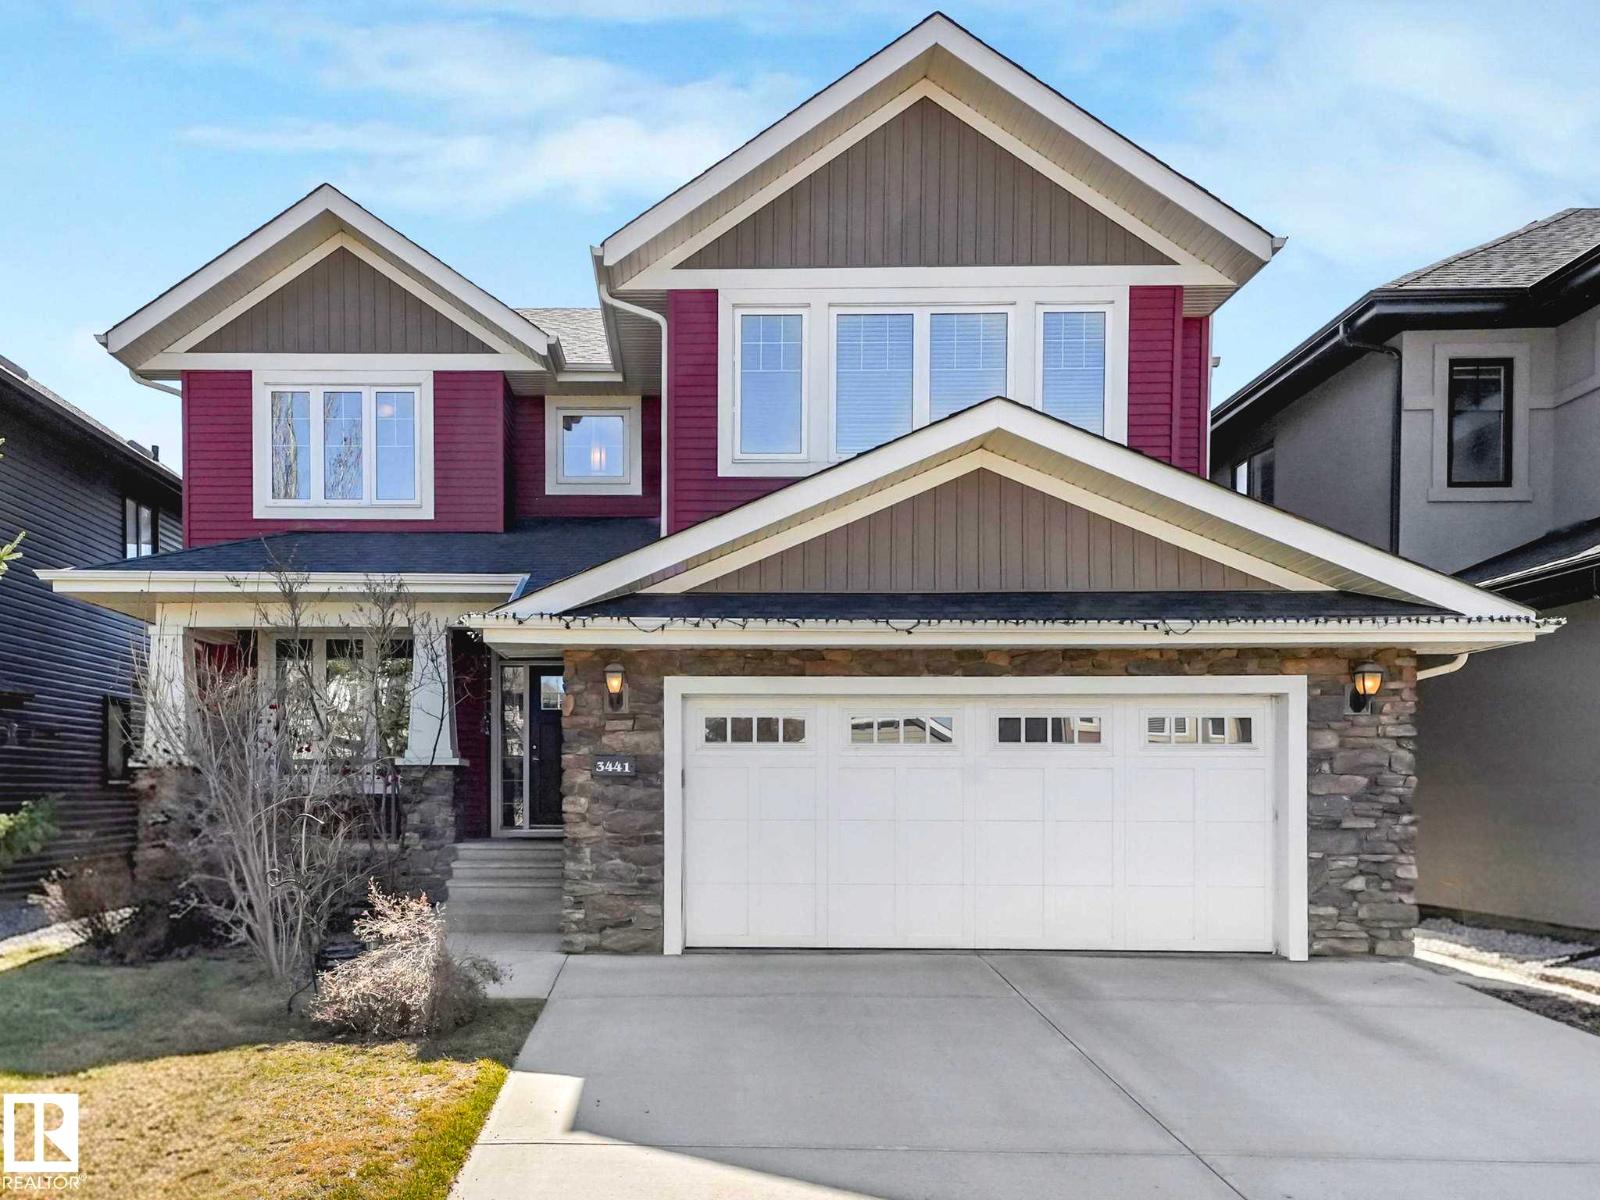
Custom built by Kimberly Homes in the heart of Windermere! Nearly 2,700 sq.ft of thoughtfully designed living space w/ stunning vaulted ceilings, exposed beams & elegant hardwood floors. Main floor is flooded w/ natural light from south facing windows. Chef inspired kitchen features granite countertops, s/s appliances including a gas stove, & convenient walk-through pantry. Spacious living room w/ a gas fireplace, perfect for cozy nights in, while the formal dining room & breakfast nook give plenty of space for entertaining. A main floor office, half bath & laundry complete the level. Upstairs, you’ll find a large bonus room w/ vaulted ceilings open to below, a spacious primary retreat w/ a spa-like 5pc ensuite & w/i closet, along w/ 2 additional bedrooms & a 4pc bath. Grand concrete covered porch. Stay cool all summer with A/C & step outside to a beautifully maintained backyard featuring a composite deck w/ gas line. Oversized 23x21 garage. Steps to walking trails and all amenities. Don't miss this one! (id:46923)
RE/MAX Elite
#230 308 Ambleside Link Li SW
Edmonton, Alberta
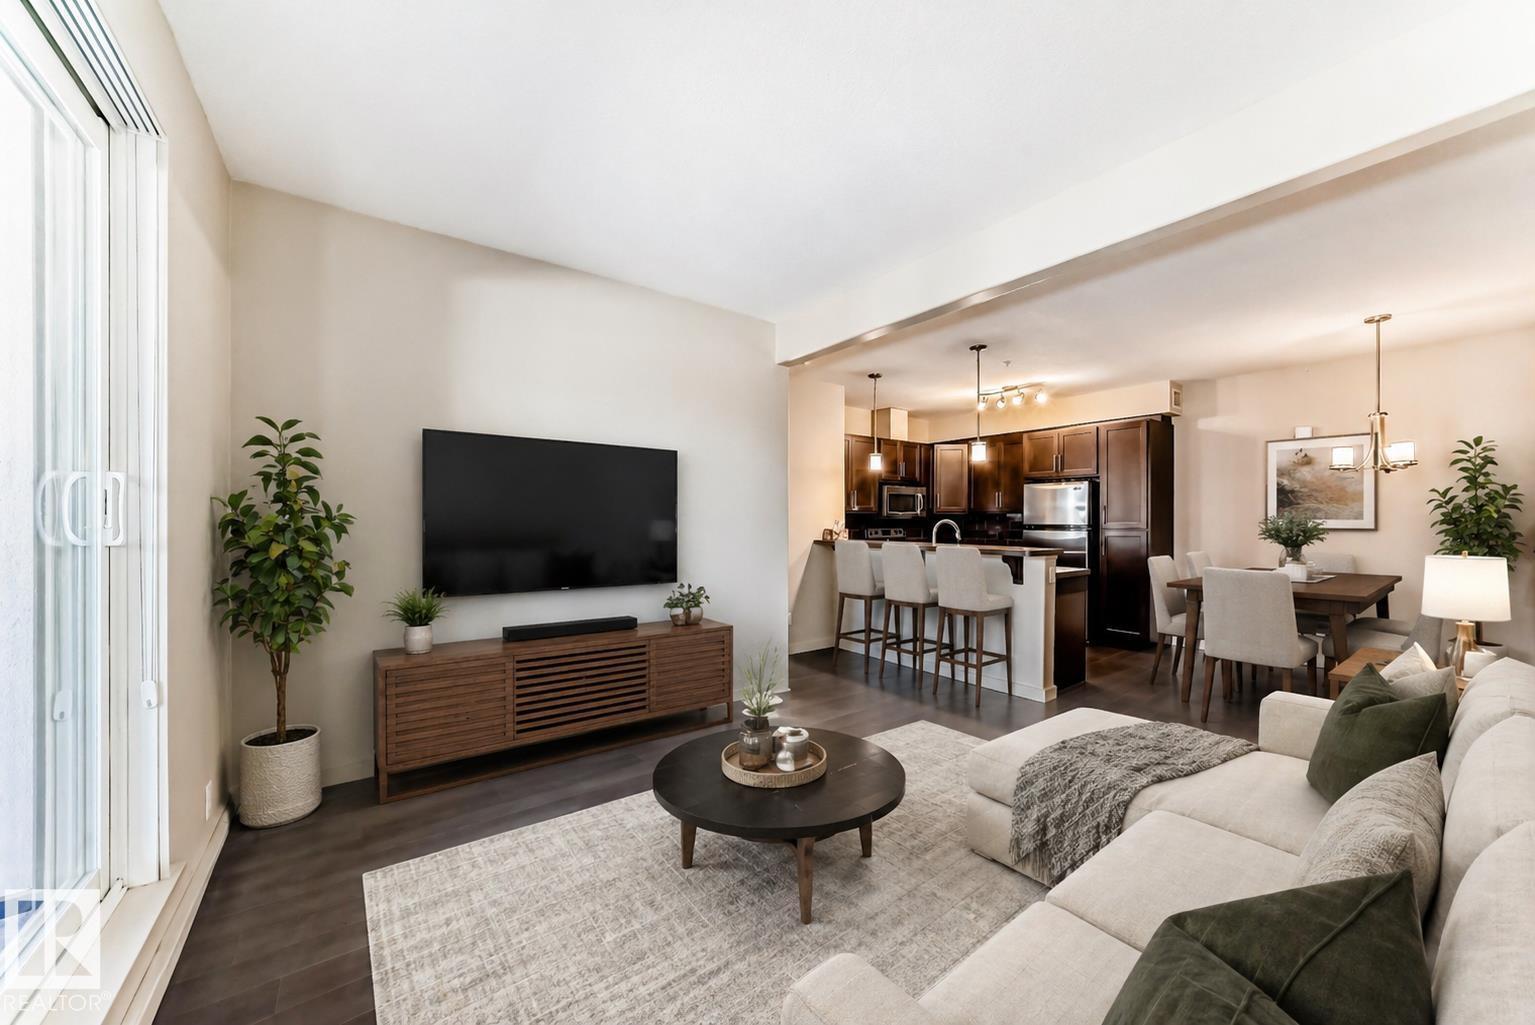
Immaculate 2-bed condo! This 2nd-floor unit offers an open-concept layout featuring a spacious kitchen with breakfast bar, dining area, and bright living room with access to a private patio. The primary suite includes a walk-through closet leading to a 3-piece ensuite, complemented by a second generous bedroom and full main bath. The in-suite laundry/storage room features new SMART LG washer and dryer (with warranty), and the unit is enhanced with a new A/C unit installed in July 23 for added comfort. This unit includes 2 parking stalls—one surface stall and one heated underground stall—plus a secure storage cage. Residents enjoy excellent building amenities including a fitness room, social rooms, and guest suite. Ideally located across from Currents of Windermere, with shopping, restaurants, schools, parks, and public transit just steps away. Perfect for first-time buyers, downsizers, or as an investment opportunity. (id:46923)
RE/MAX Real Estate
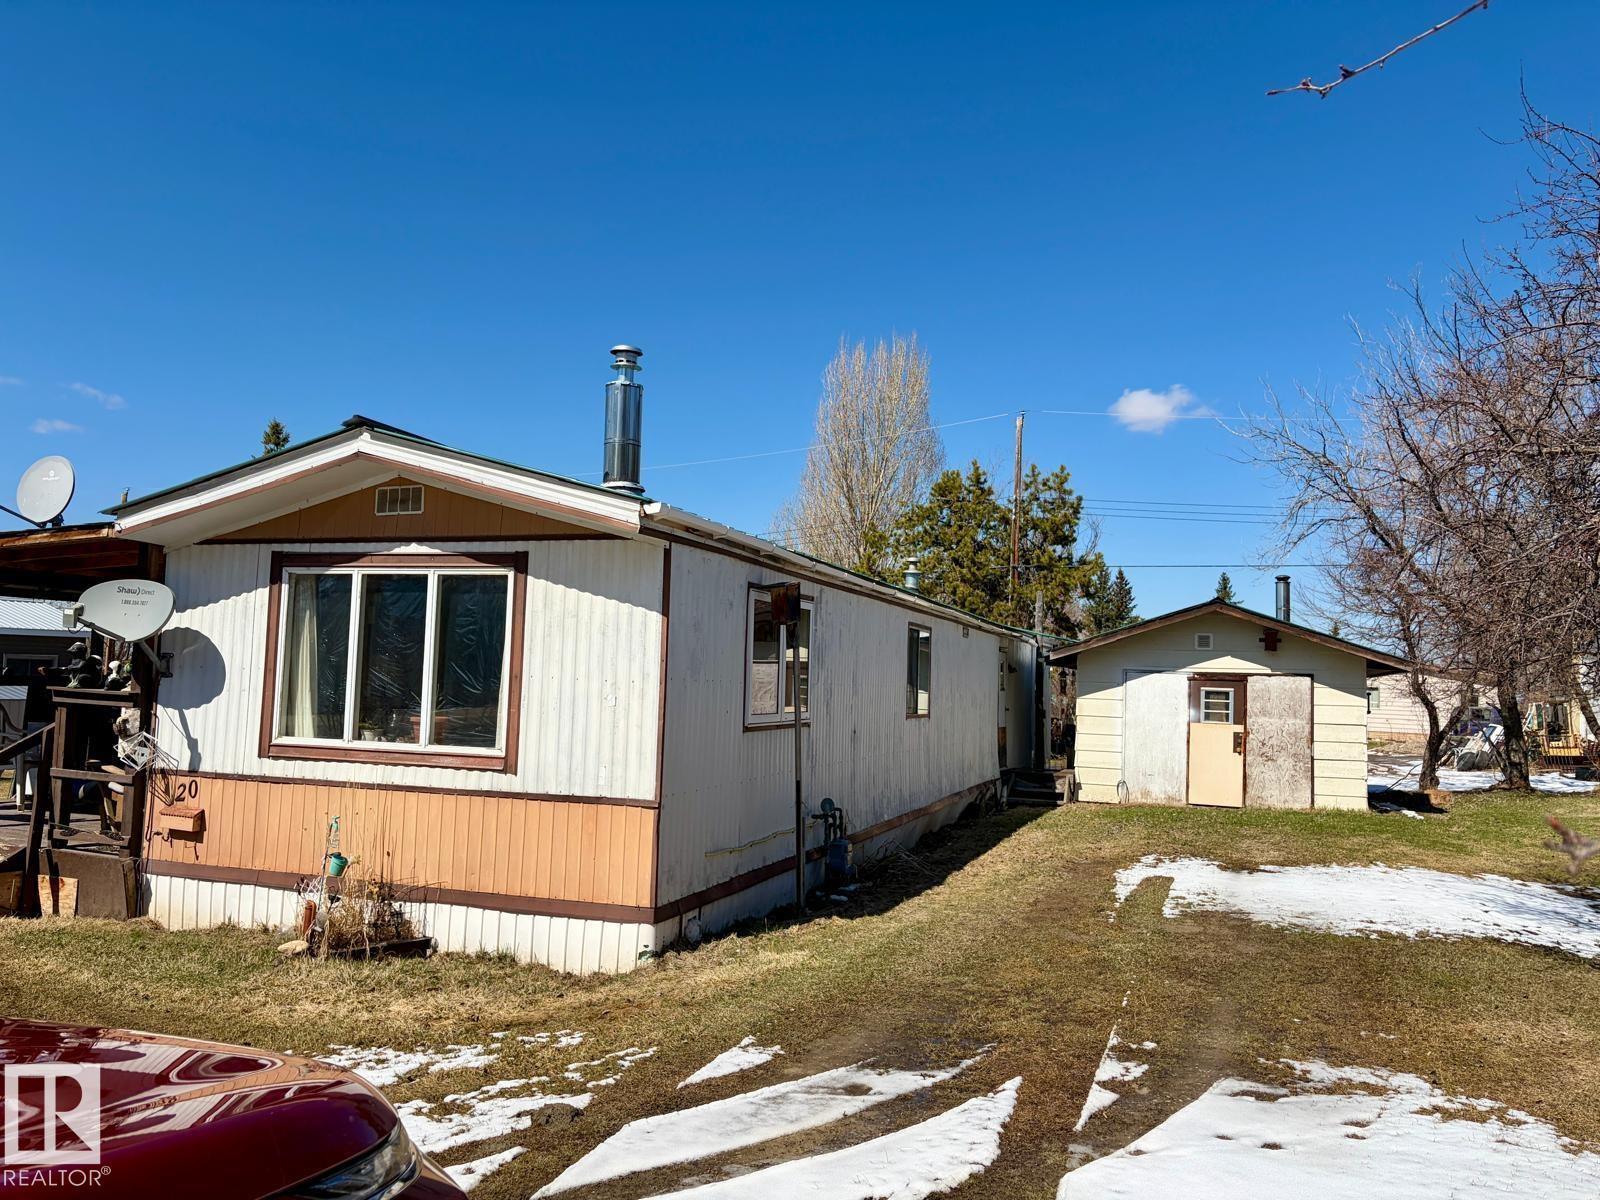
306 Hwy 13 W
Alder Flats, Alberta
This older mobile home sits on a spacious double lot with multiple functional outbuildings for added storage. Front access is paved Hwy 13 and there is also alley access at the back. The lots measure 0.14 acres each, allowing for a large yard site and the level land creates ease of development on the property. The mobile features a large heated addition currently used as a mud room heated by propane. On the front of the home is a quaint covered deck. Inside you'll find some upgraded vinyl windows and laminate flooring throughout except the bathroom. The bathroom is quite large with a soaker tub and a stand up shower and has a sneak through to the primary bedroom. There are two bedrooms total, and an open concept kitchen, dining, living room space and features a gas stove in the corner. (id:46923)
Century 21 Hi-Point Realty Ltd

15 Poplar Av
Rural Lac Ste. Anne County, Alberta
DONT MISS OUT ON THIS 55' X 150' LOT LOCATED IN SILVER SANDS GOLF RESORT 2 LOTS BACK FROM THE LAKEFRONT ON THE SOUTH SIDE OF LAKE ISLE. THE LOT BACKS ONTO 1.26 ACRE COMMUNITY RESERVE. BUILD YOUR DREAM HOME AND ENJOY THE SUNSETS AND ACTIVITIES SUCH AS, BOATING, FISHING, WATER SPORTS AND FAMILY BARBECUES. NATURAL GAS, TELEPHONE, POWER ARE AT THE ROADWAY. (id:46923)
Sterling Real Estate
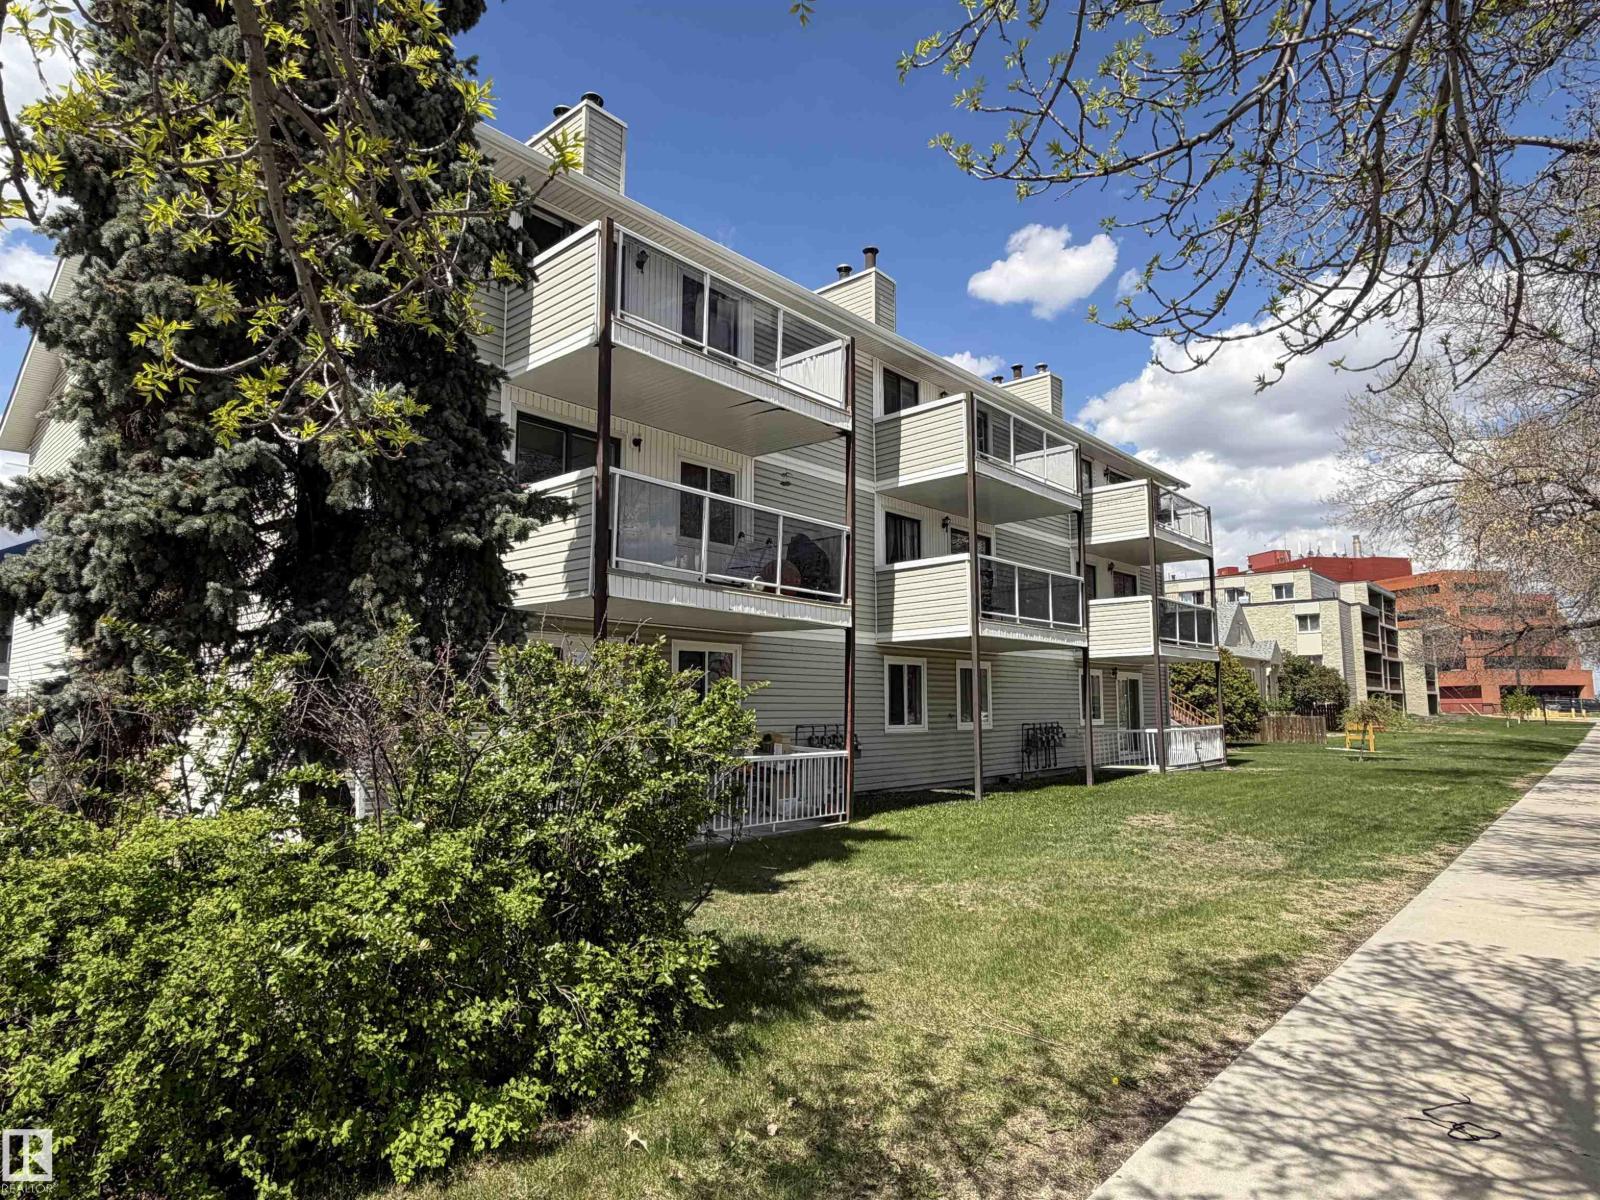
#205 10604 110 Av NW NW
Edmonton, Alberta
Renovated in Central McDougall—perfect for investor or first-time buyers. 700 SqFt. bright 1-bedroom, 1-bath second-floor move in condition.Updated with kitchen cabinet,flooring,bathroom.Features a full-size kitchen with stove,refrigerator and dishwasher built in, formal dining room and spacious living area with fireplace,natural light( West facing ),a large bedroom,4-piece bathroom and in-suite storage. and move-in-ready condition make it easy to live in or rent. Located in Central McDougall near MacEwan University, Rogers Place, Ice District, NAIT, Kingsway Mall, LRT, parks, downtown restaurants, school and shopping. This growing area offers tremendous value and future appreciation.. (id:46923)
RE/MAX Elite
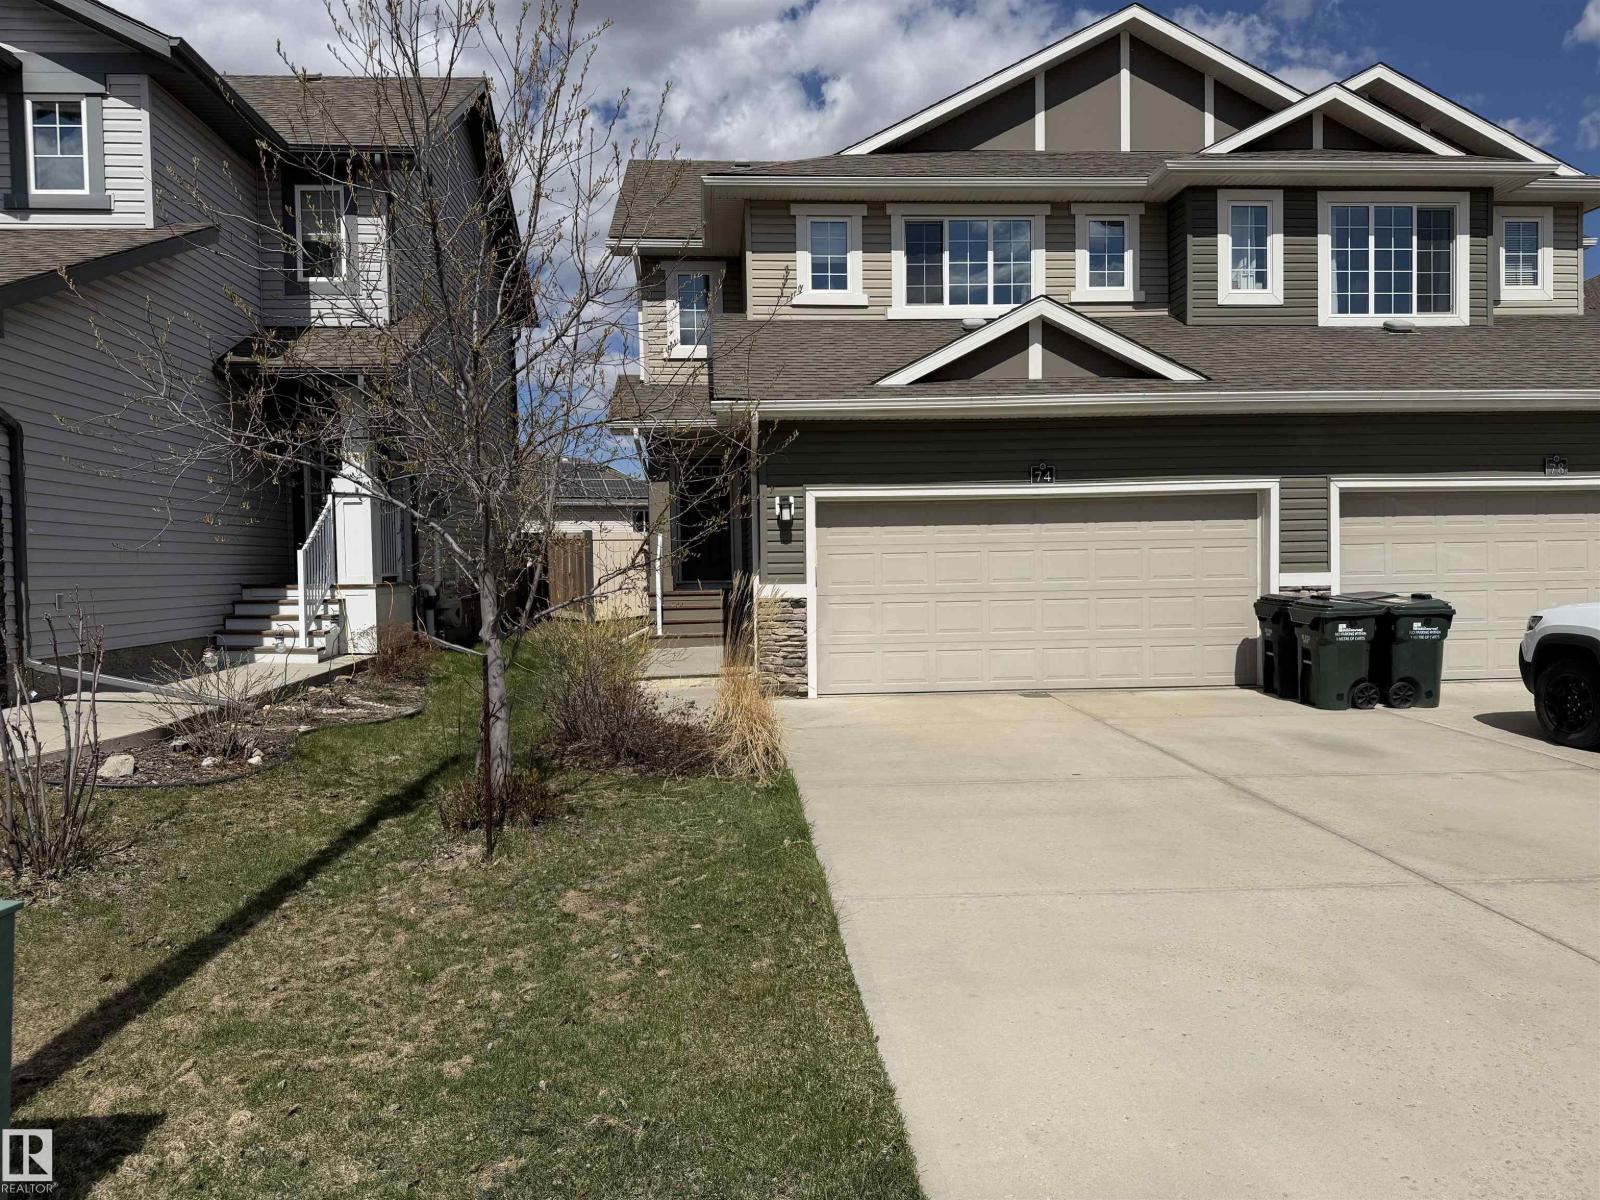
74 Sunterra Wy
Sherwood Park, Alberta
Welcome to Summerwood and this lovely 2 Storey freshly painted Half Duplex. Your new home features dark maple cabinets, granite countertops, Stainless Steel Appliances, laminate floors, Butler pantry with access from the garage entrance. Upstairs you will find 3 bedrooms with the primary featuring a good sized walk in closet as well as a full ensuite. Finish the upper floor off with a laundry room as well as a bonus room/den. Out to the deck in the fully fenced yard is a natural gas line for your BBQ, Close to highway 21 and the Henday and near transit, Schools and Shopping. (id:46923)
Homes & Gardens Real Estate Limited
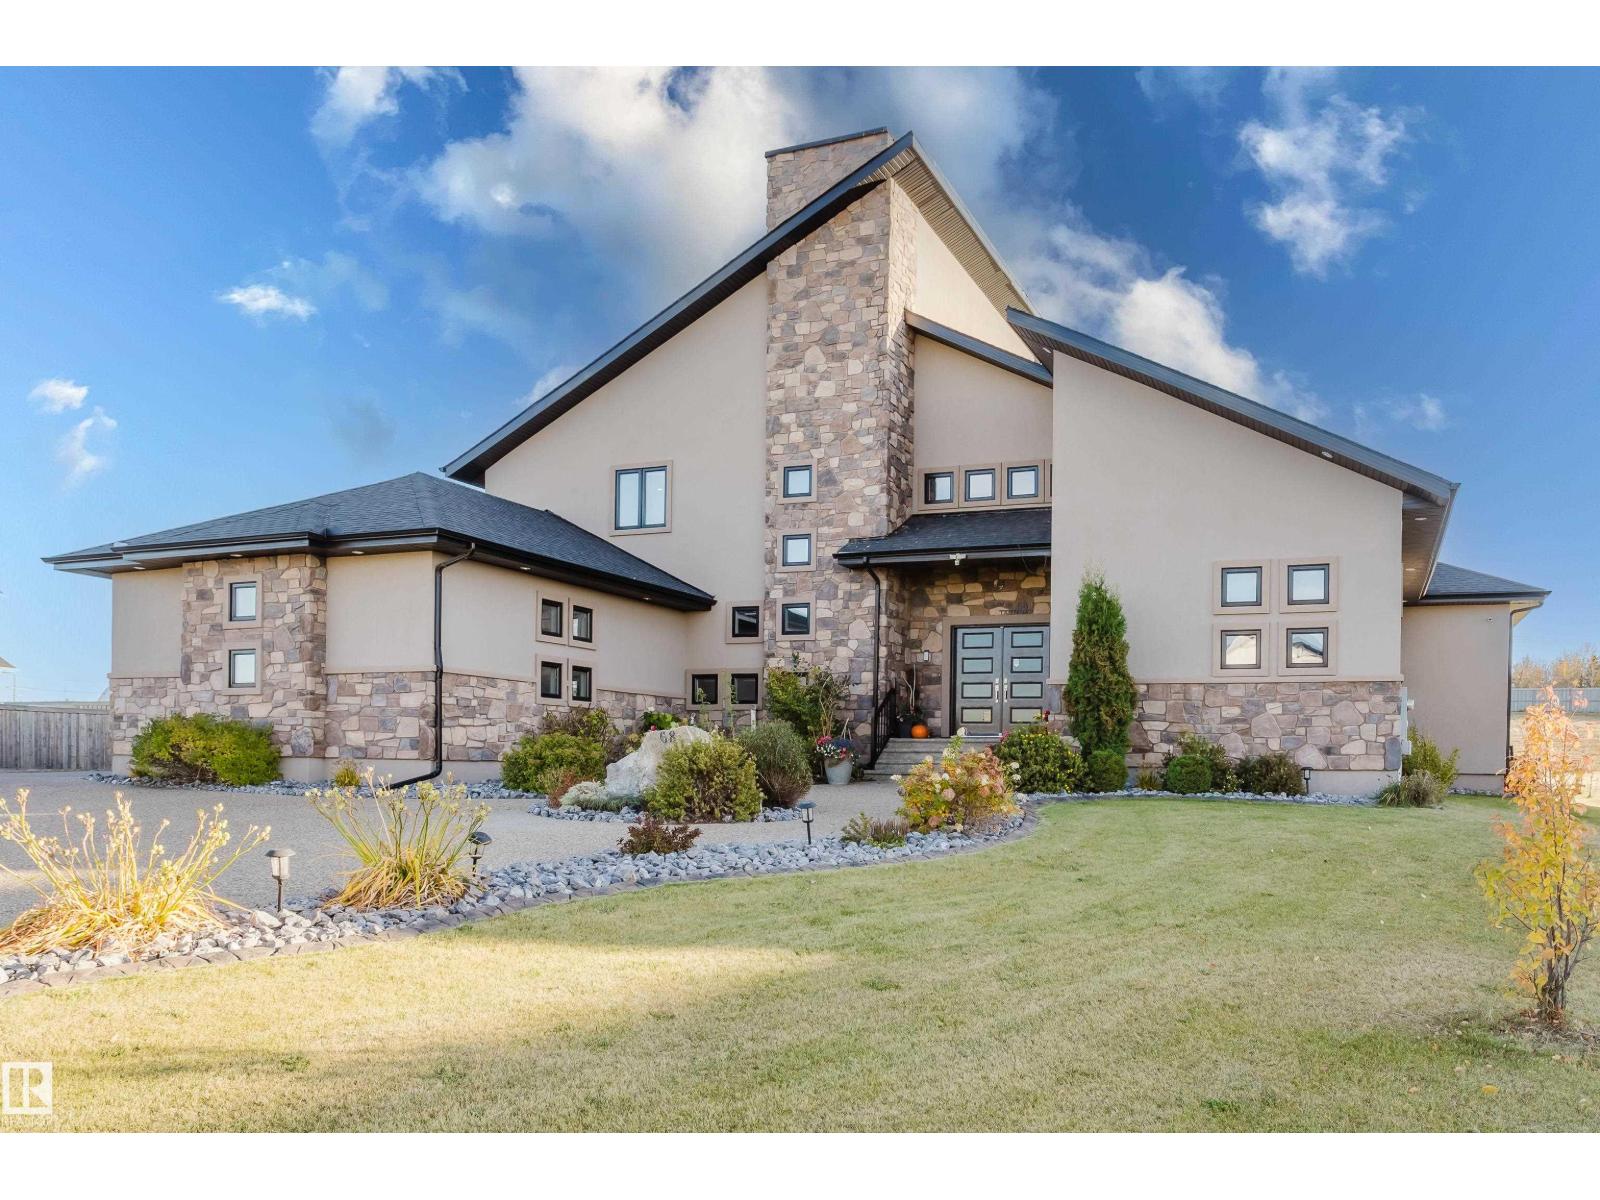
26409 Twp Road 532 A
Rural Parkland County, Alberta
Escape to luxury living in this exquisite, custom-built bungalow situated on a sprawling acre lot, offering a seamless blend of elegance and entertainment. The main floor is highlighted by a gourmet kitchen featuring a generous walkthrough pantry, a stunning Open-to-Above Living Room with a cozy fireplace, and an ideal layout including two large primary bedrooms (each with a private ensuite) plus a convenient main floor office adjacent to a full guest bathroom, providing flexible living or an easy fifth bathroom option. The home continues to impress with two additional bedrooms upstairs and a fully finished basement featuring two more bedrooms, a spacious living area, a dedicated home theater, and a stylish wet bar. Outside, enjoy the privacy of a large backyard, a spacious front yard, and an impressive paved driveway leading to the oversized four-car garage, completing this spectacular six-bedroom estate for the discerning buyer seeking space, luxury, and functionality. (id:46923)
Sterling Real Estate
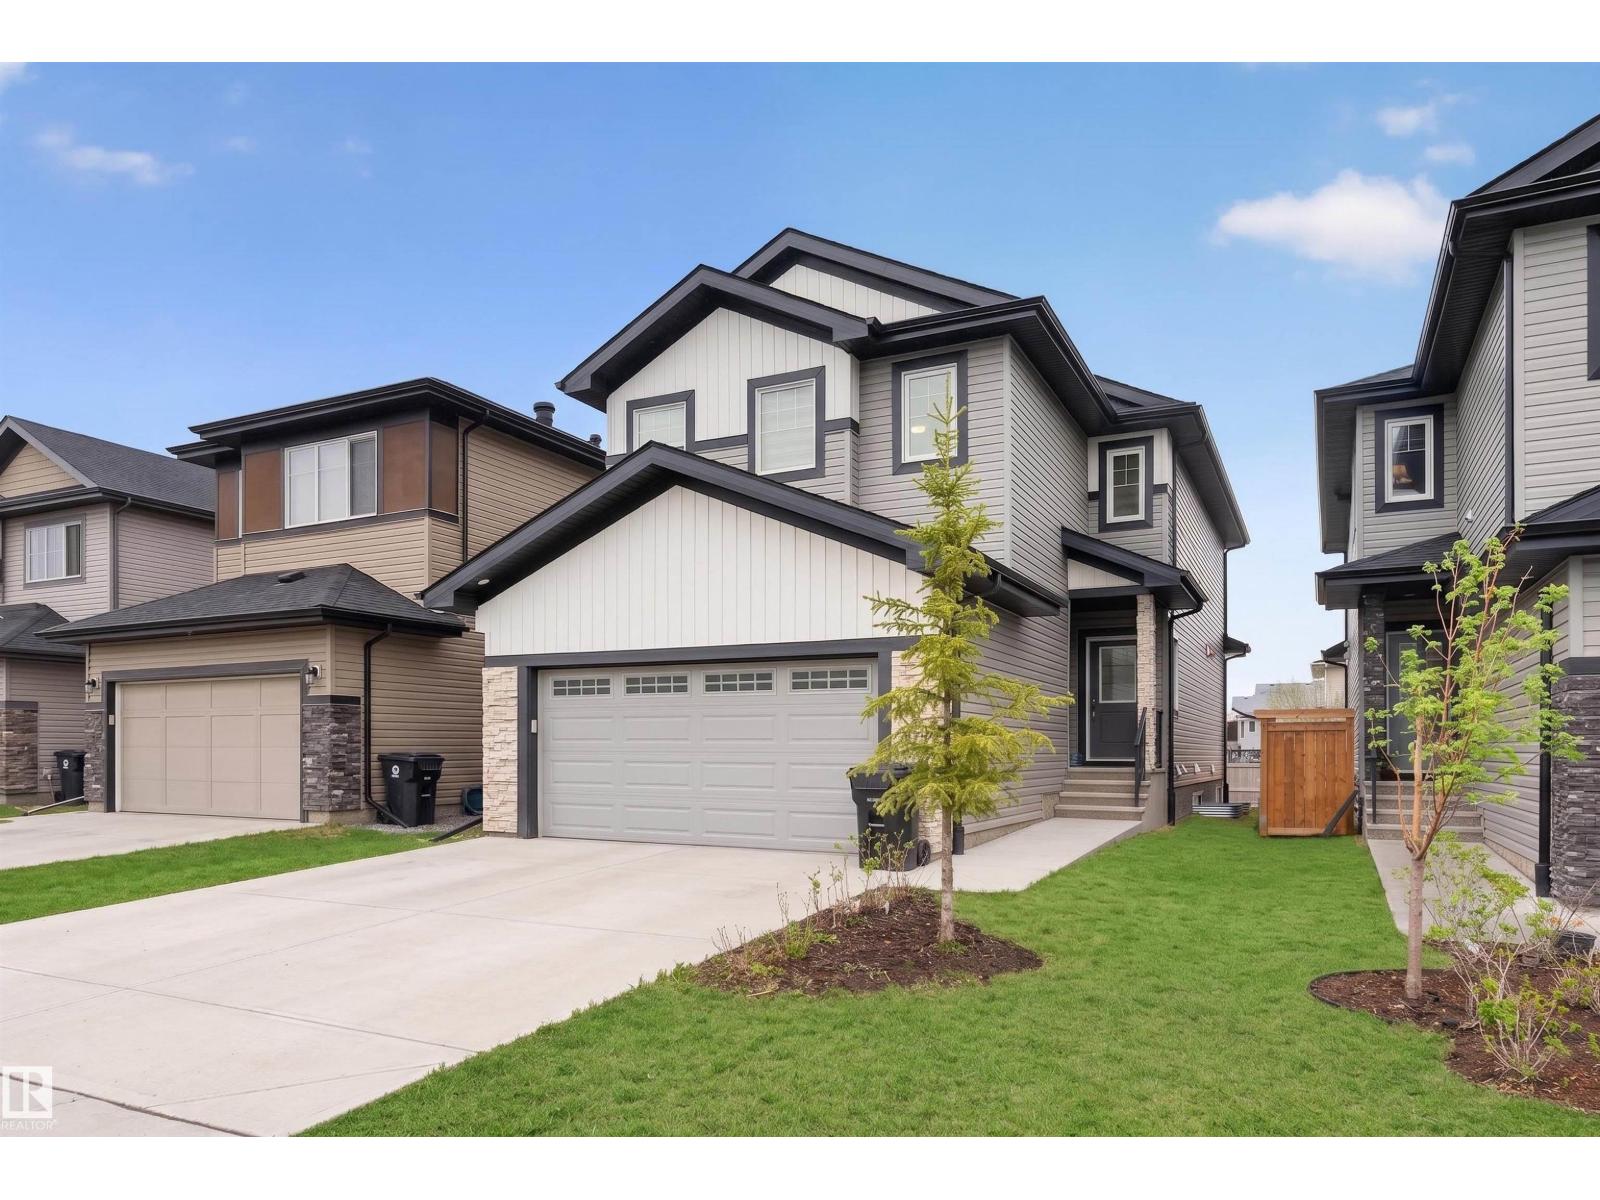
151 Kidd Cr
Leduc, Alberta
Welcome to this beautifully upgraded home featuring a SIDE ENTRANCE as well as a MAIN FLOOR BEDROOM & FULL BATHROOM. This well-crafted home offers 9’ ceilings, quartz countertops throughout, pot lights, and a stunning feature wall fireplace in the living room. The modern kitchen features stainless steel appliances, gas range, hood fan, full-height custom cabinetry, and tiled backsplash to the ceiling. Upstairs offers 3 spacious bedrooms, 2 full bathrooms, and a large bonus room. The primary suite includes a beautifully finished ensuite and generous closet space. Enjoy the completed landscaping, fencing, and built deck with gas BBQ hookup. Located close to schools, shopping, parks, Edmonton International Airport, and other major amenities. A must-see home offering style, functionality, and excellent investment potential. (id:46923)
Candid Realty & Management Ltd
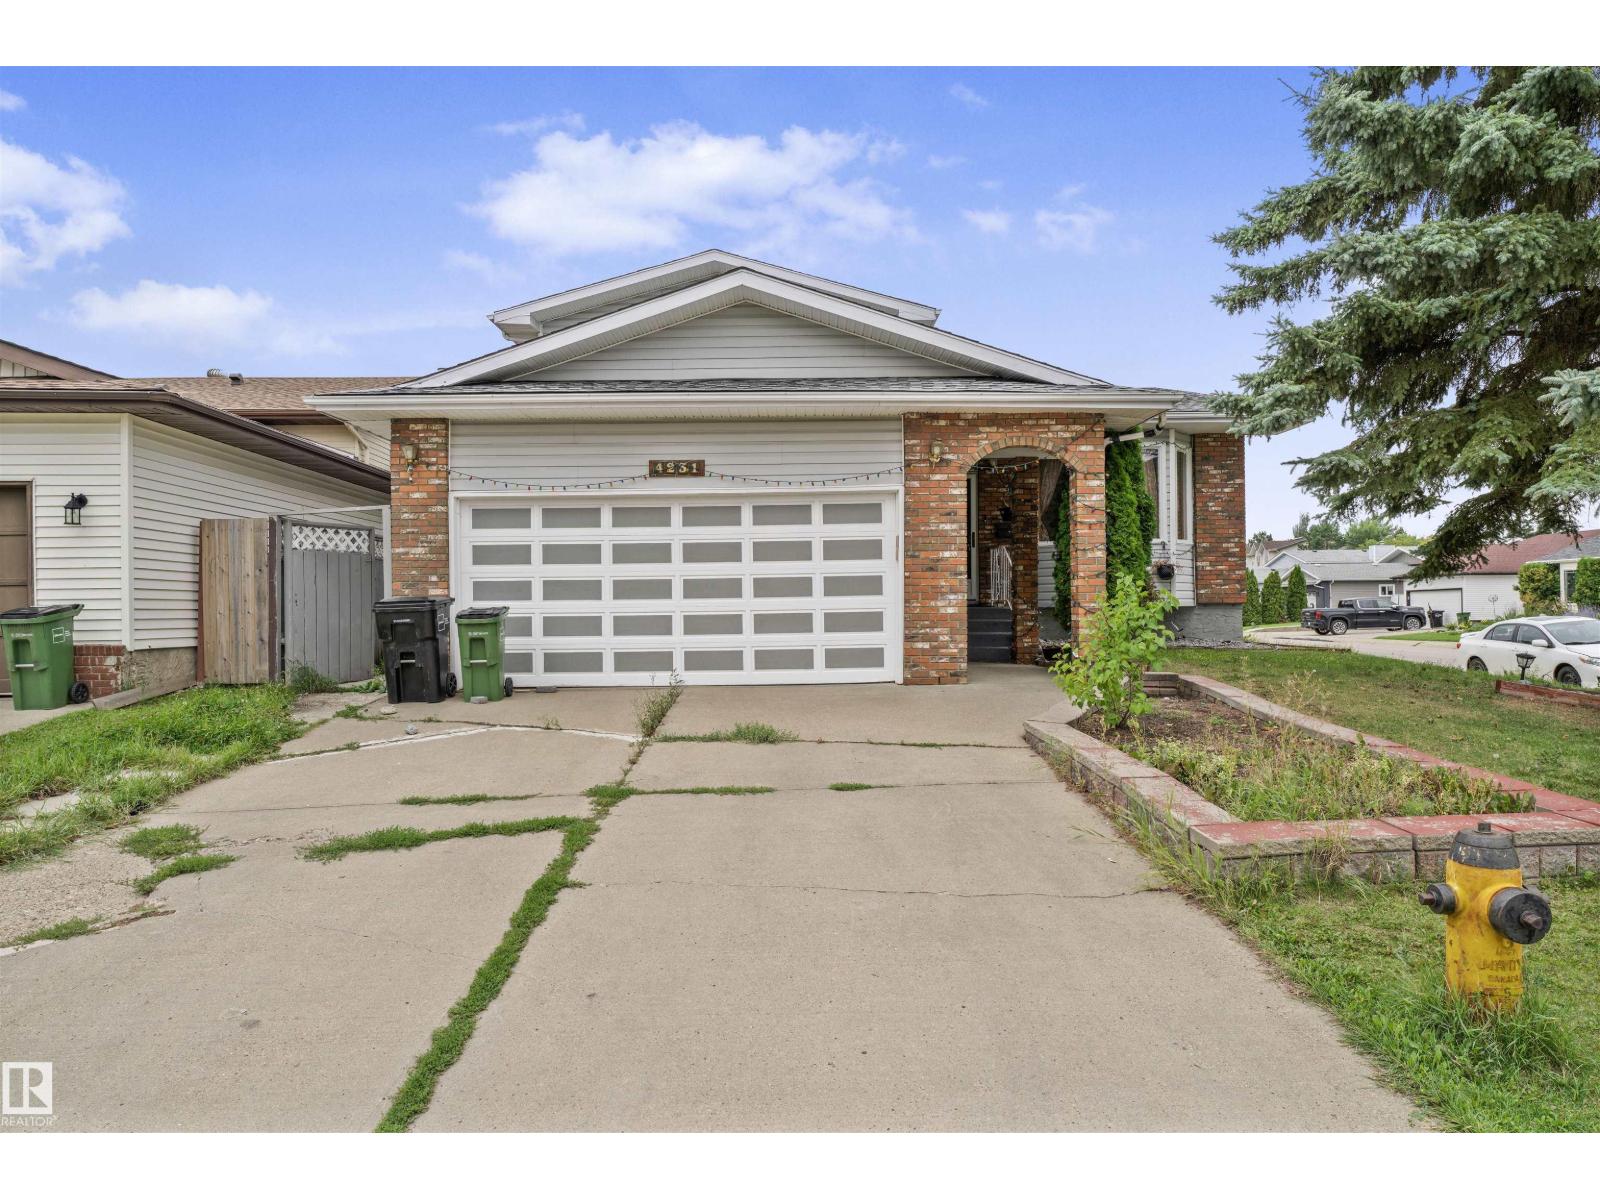
4231 32 Av NW
Edmonton, Alberta
RV PARKING & MORE! Welcome to this spacious, 3+1 bedroom, 2 storey home in Bisset. This home has some incredible features such as a beautiful main floor hot tub room, a large sunroom, RV parking pad, additional 2 car parking pad and a double attached garage, main floor laundry and tons of square footage. The main floor of this home has a large living room and dining room area with vaulted ceiling, kitchen with tons of cupboard space, breakfast nook overlooking the sunken family room featuring a brick fireplace, hot tub room, laundry/3 piece bathroom and large sunroom that opens to backyard deck. The 2nd floor has a master with 3 piece ensuite, 2 additional bedrooms and a 4 piece bath. The basement has a large rec room area, two bedrooms, 2nd family room and plenty of storage area. Double attached garage, fully fenced and landscaped yard. Close to schools, shopping and public transportation. (id:46923)
Initia Real Estate
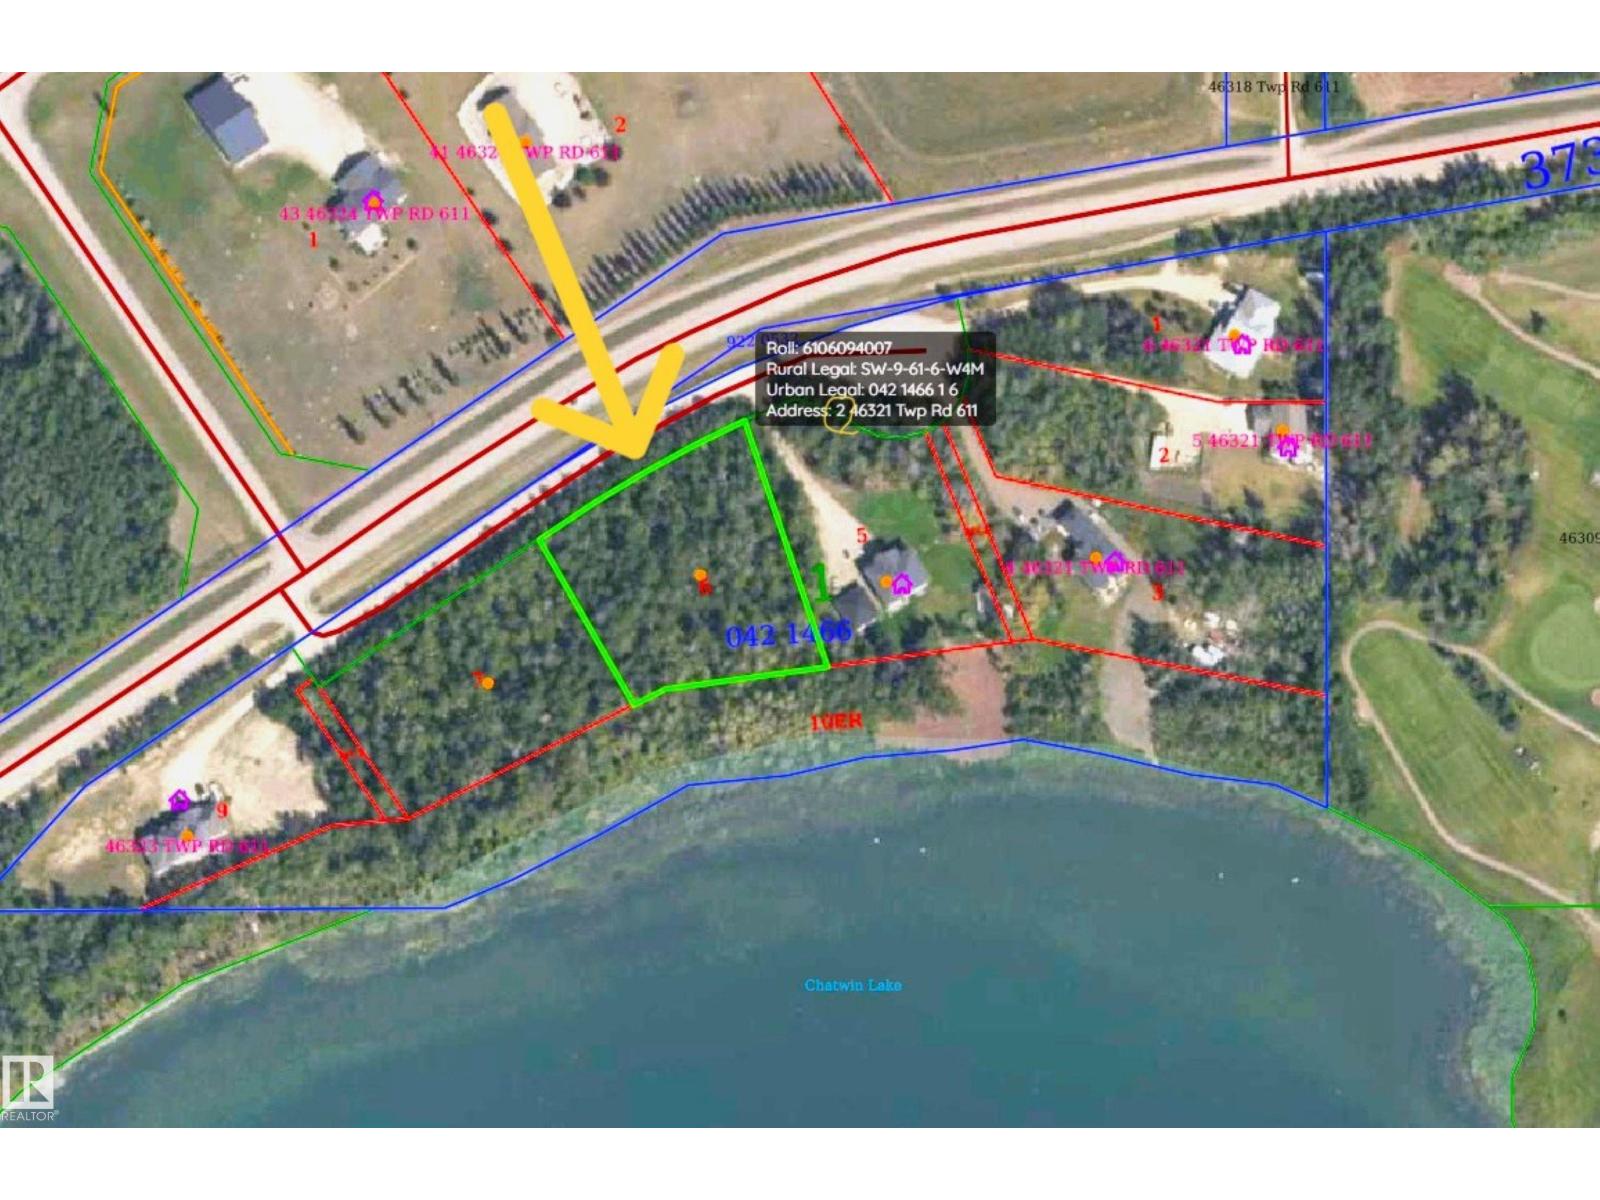
2 46321 Twp Rd 611
Rural Bonnyville M.d., Alberta
Lot #2. This is where building on lakefront makes sense $$ because of the lot price. Treed vacant land on the north shores of Chatwin Lake. Just 5 minutes from downtown Bonnyville and carting distance to the Golf Course. And to get big boating in, fishing, and water recreation, the Moose Lake boat launch is right around the corner. Services of power & Northeast Coop natural gas are right there at the property line. The sloping ridge is ideal for a walk out basement house and endless sunshine facing south. Restrictive covenant ensures quality neighborhood & building standards. Potential is endless, invest now to secure your future home location. Adjacent lot #1 is also for sale. (id:46923)
RE/MAX Bonnyville Realty
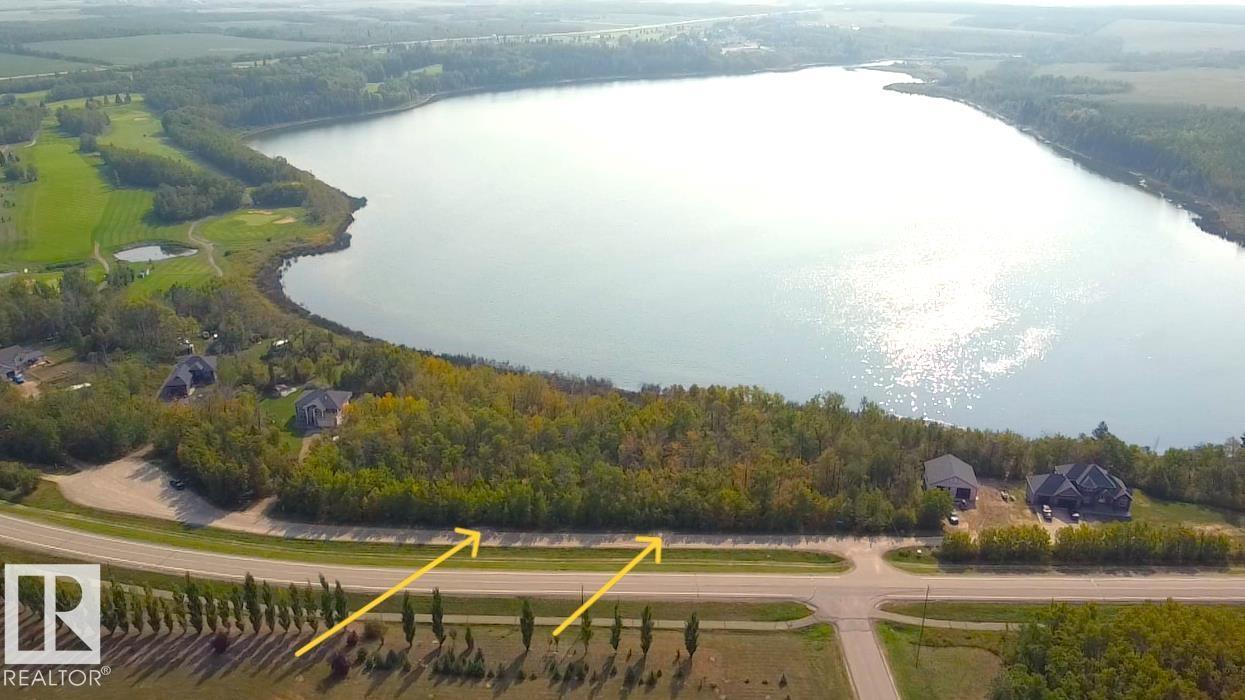
1 46321 Twp Rd 611
Rural Bonnyville M.d., Alberta
This is where building on lakefront makes sense $$ because of the lot price. Treed vacant land on the north shores of Chatwin Lake. Just 5 minutes from downtown Bonnyville and carting distance to the Golf Course. And to get big boating in, fishing, and water recreation, the Moose Lake boat launch is right around the corner. Services of power & Northeast Coop natural gas are right there at the property line. The sloping ridge is ideal for a walk out basement house and endless sunshine facing south. Restrictive covenant ensures quality neighborhood & building standards. Potential is endless, invest now to secure your future home location. (id:46923)
RE/MAX Bonnyville Realty
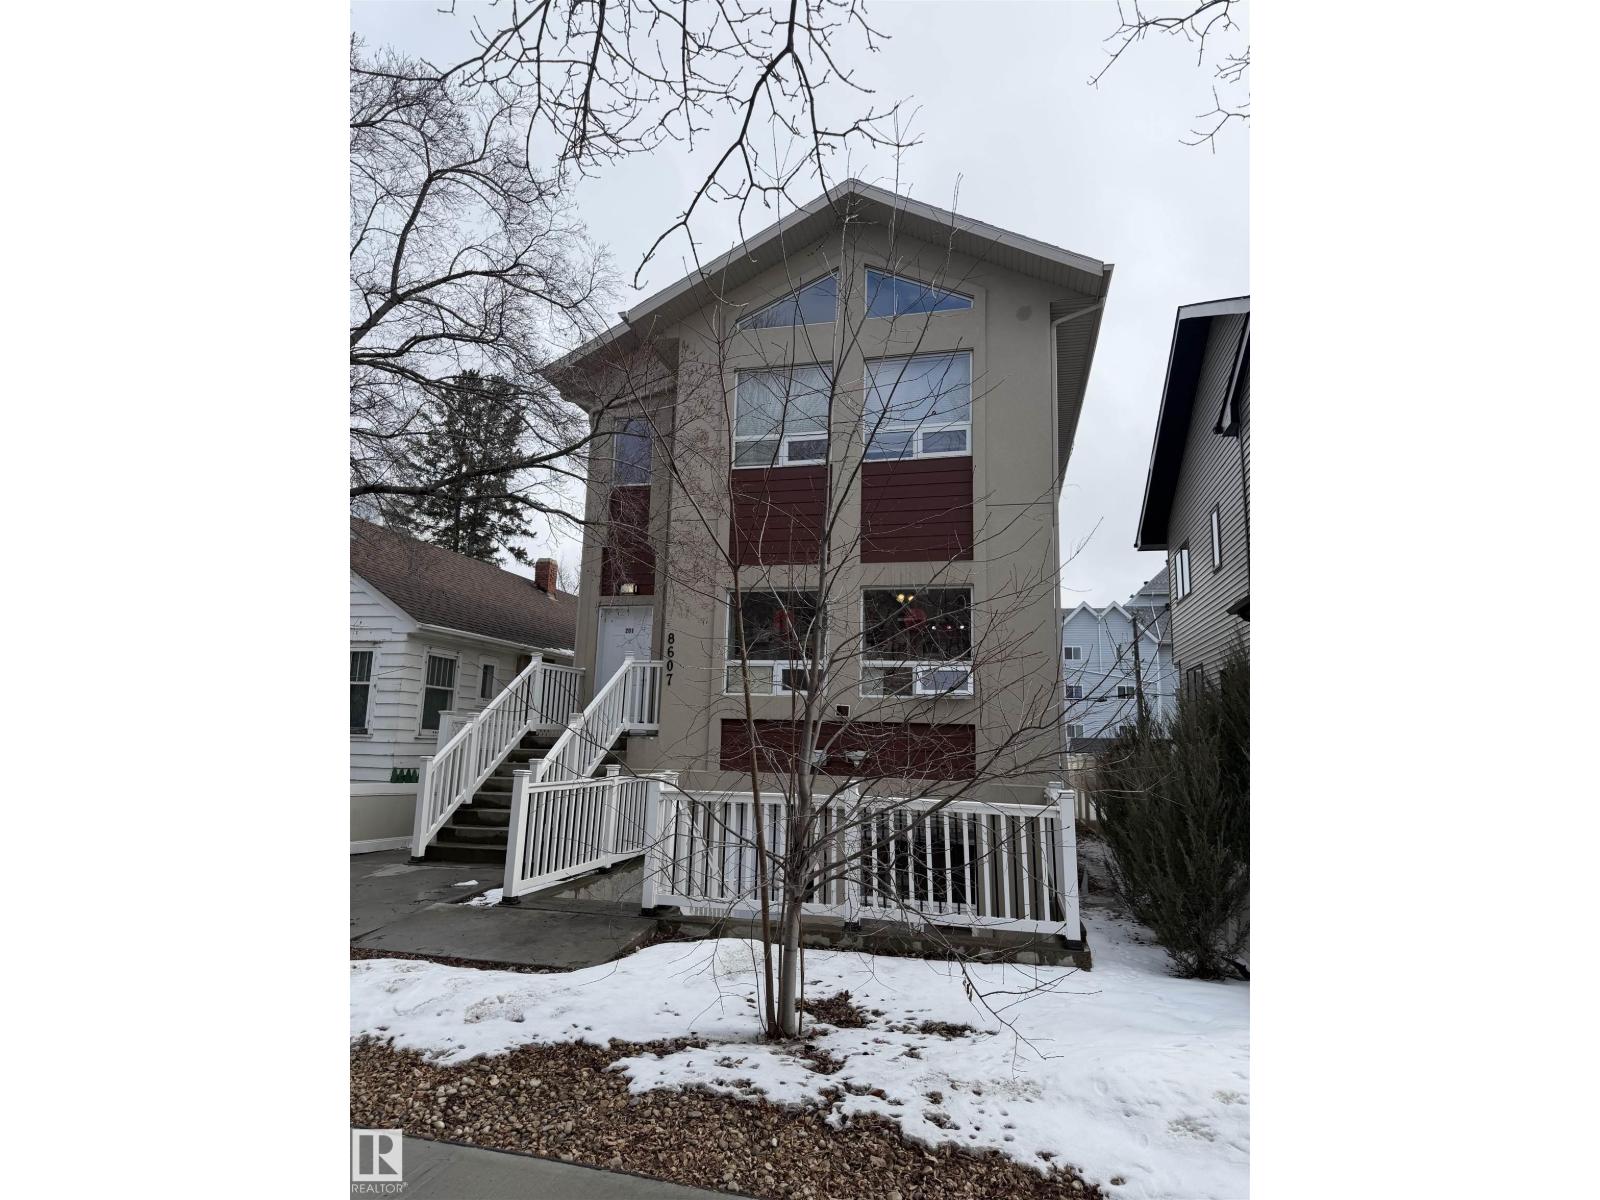
8607 108a St NW
Edmonton, Alberta
Located in the heart of Garneau you will find this great revenue property. This tri-plex has two 3 bedroom units (main floor and upper floor) plus a 1 bedroom basement unit. Each unit is self contained and includes in-suite laundry. Kitchens all have a complete set of stainless steel appliances. Each unit has multiple bathrooms and include an en-suite for each primary bedroom. Large concrete parking pad in the back of the property. Located 1 block off 109st and Saskatchewan Drive, blocks from Whyte Ave, U of A and the Hospital. Excellent property for very large family, multiple families wanting to share a home or a revenue property. (id:46923)
RE/MAX Real Estate
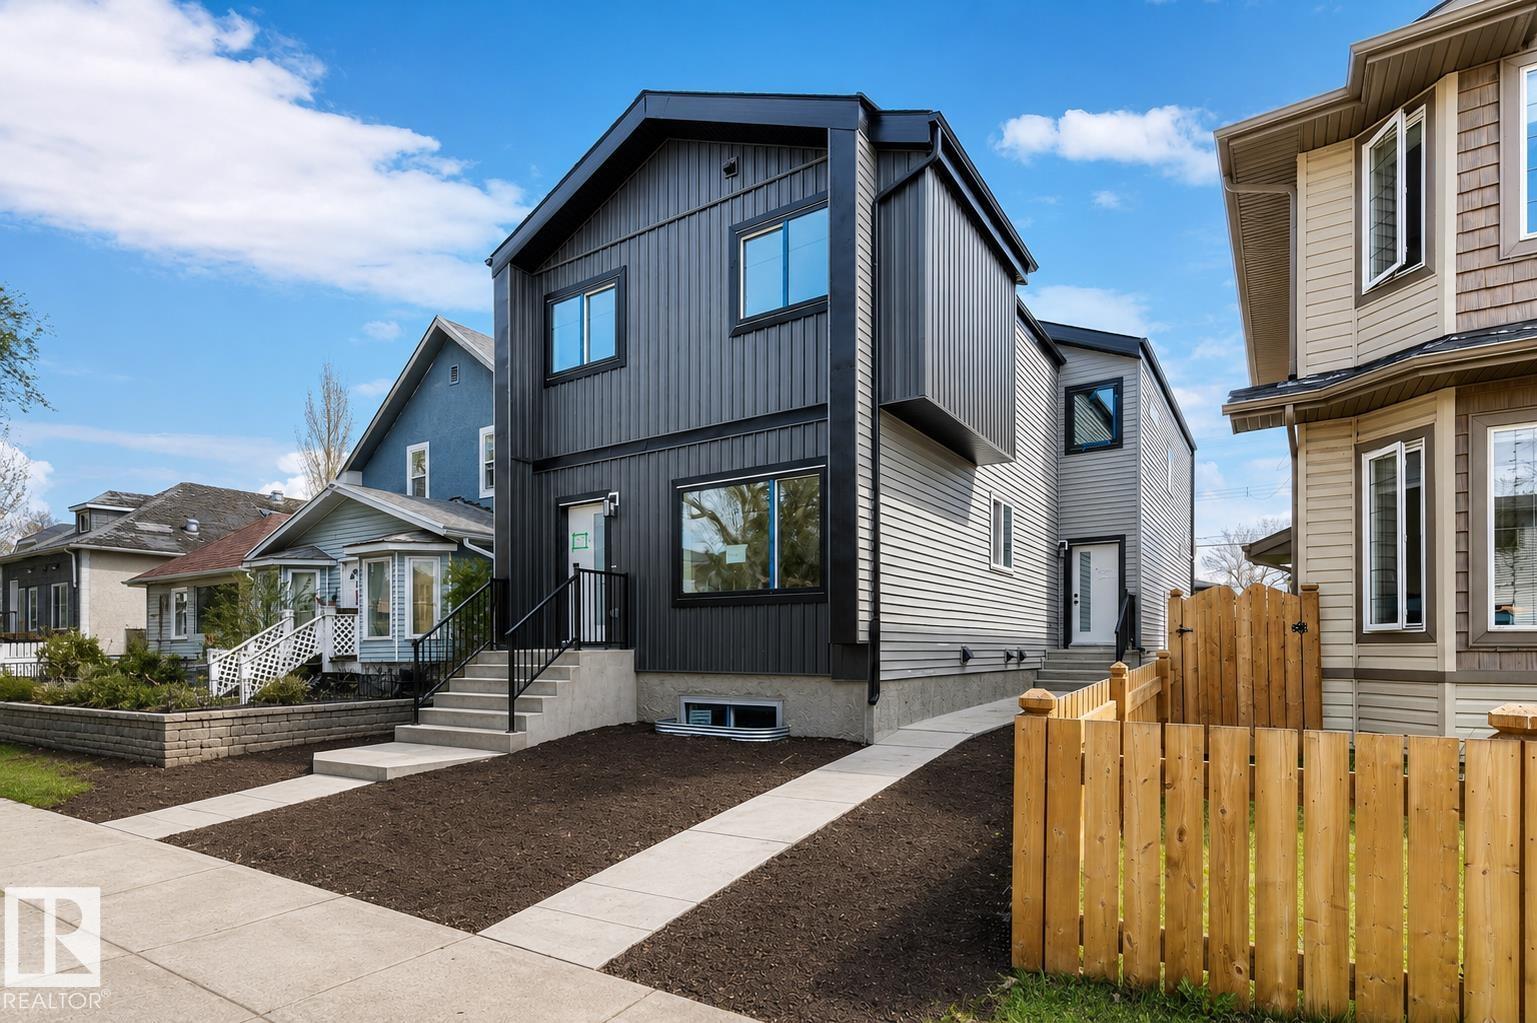
11229 96 Street NW
Edmonton, Alberta
CALLING ALL INVESTORS AND FIRST TIME HOMEBUYERS! BRAND NEW BUILT half duplex with legal basement suite and detached garage! Excellent investment opportunity! This property features an upper unit with 3 bedrooms, 2.5 baths, upgraded finishings including sleek quartz counter tops, luxury vinyl plank flooring, timeless design, railings on the stairs, and big bright windows. The lower suite offers a modern kitchen, bright bedroom, spacious living space, full ensuite bath and in suite laundry. PLUS the mechanical room is accessible from outside the units! All appliances are included for a hassle-free move in. Location includes easy access to many amenities such as shopping, hospital, NAIT, Grant MacEwan University, Rogers Place and more! Don't let this fantastic opportunity pass you by! **Some photos virtually staged** (id:46923)
Maxwell Polaris
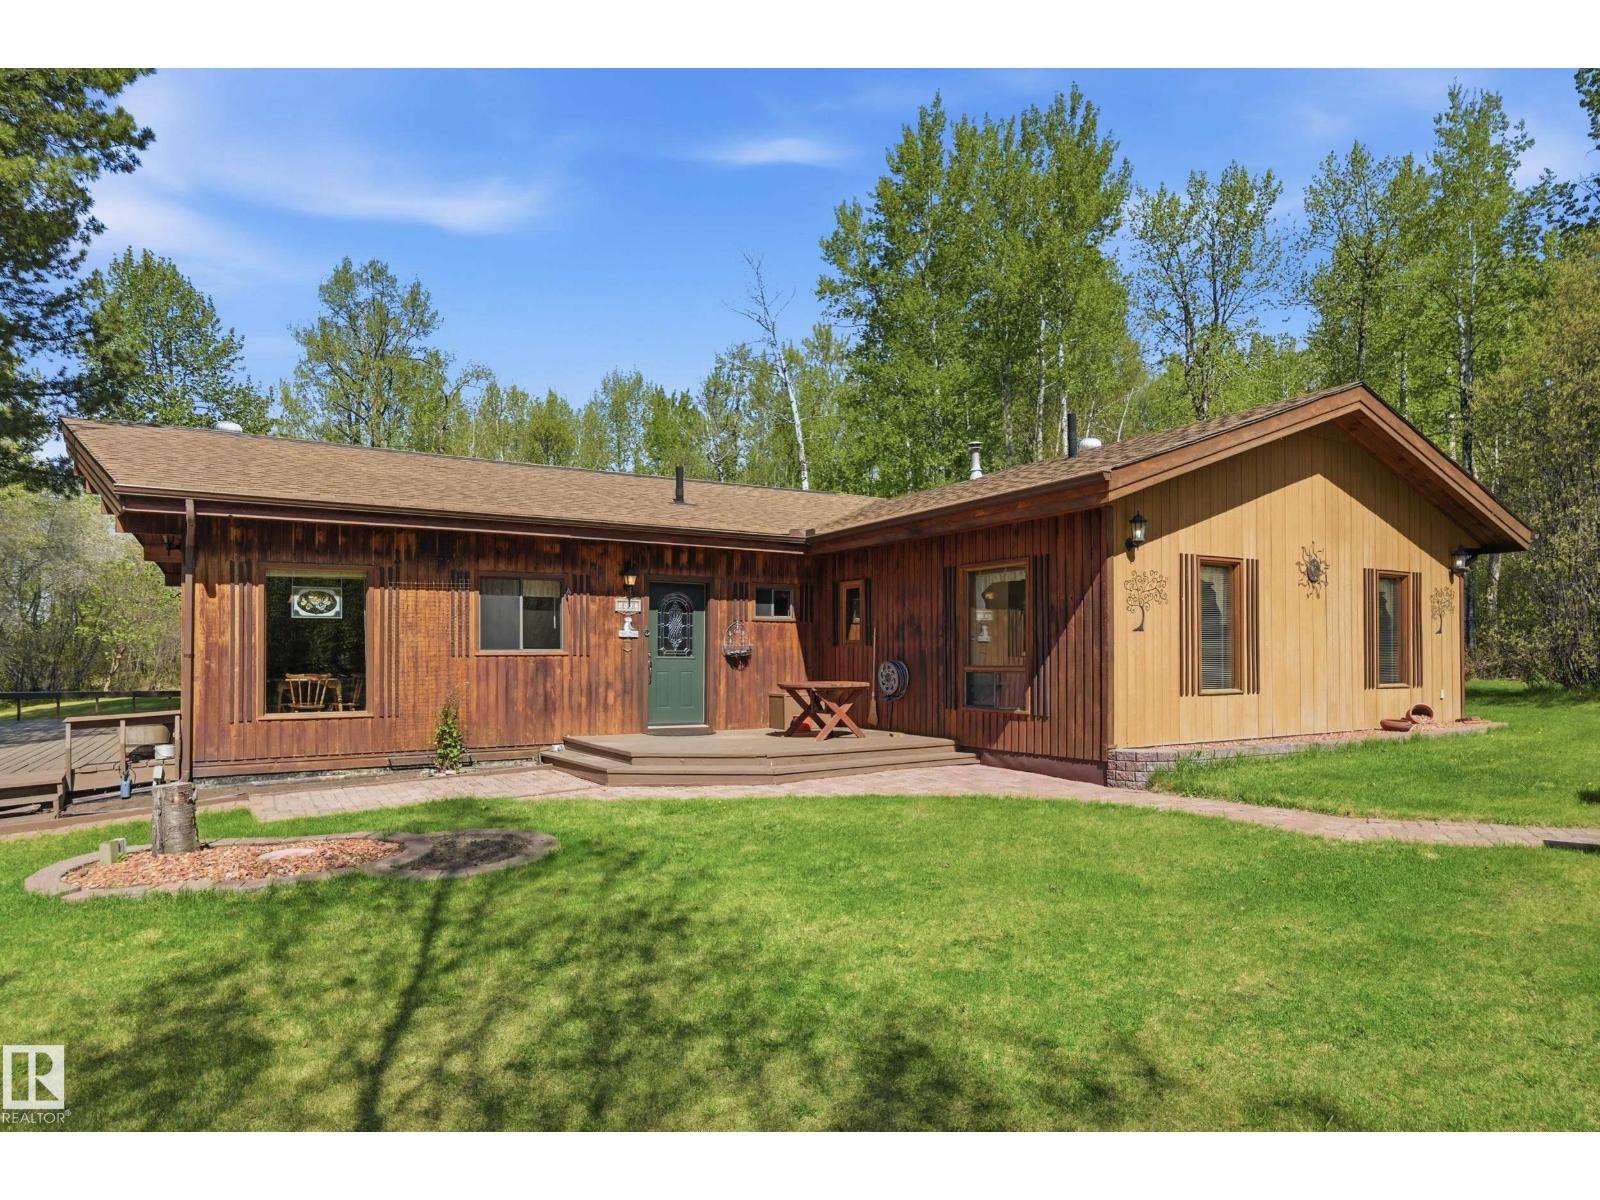
4502 A Lakeshore Rd
Wabamun, Alberta
THIS IS A STUNNER! Welcome to the exclusive lakefront community of Freeman on the shores of Lake Wabamun, where tranquility meets timeless charm. Enjoy views of the shimmering lake from your expansive deck or stroll down to your private waterfront access for a peaceful paddle or evening cast. This beautifully crafted bungalow offers effortless main-floor living w/ no stairs to climb & 1,872 sq ft of thoughtfully designed space. Featuring 2 spacious bedrooms, 2 bathrooms, & a flex room, fitness nook, or extra bedroom. This home perfectly balances comfort & versatility. Host memorable gatherings on the property, or relax in the sunlit living room, enjoy the roaring FP w/ panoramic views year-round. Step outside to a huge deck & patio made for outdoor living, surrounded by a fantastic yard, a cozy bunkhouse, & a double garage. This property includes a 1/9 share in private lakefront access & 15 acres! Experience the perfect blend of comfort, charm, & breathtaking lake views—every single day! (id:46923)
RE/MAX Real Estate
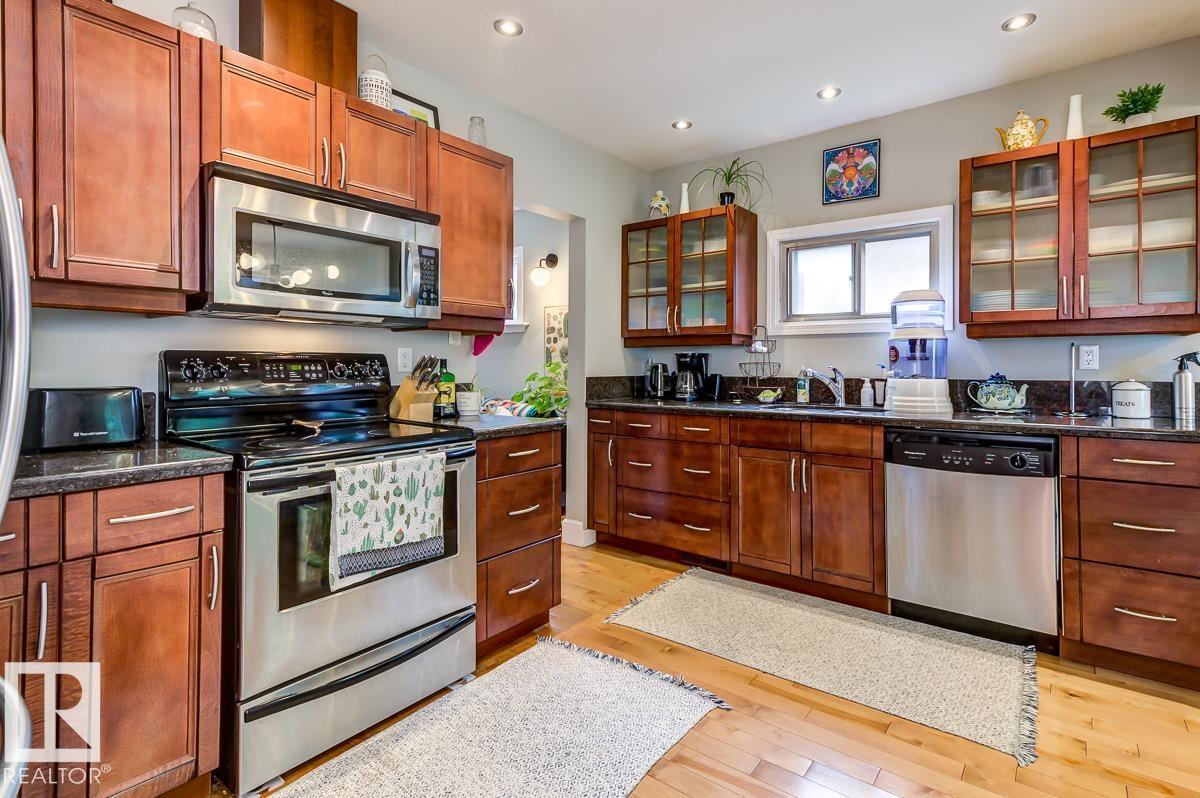
10950 73 Av NW
Edmonton, Alberta
Why settle for ordinary when you can have a home that actually stands out? Set on a quiet street in sought-after McKernan, this raised bungalow is packed with character and smart upgrades. The main floor offers 2 bedrooms, a full bath, hardwood flooring, and a stylish kitchen with ginger maple cabinets, quartz countertops, under-mount sink, and stainless steel appliances. The fully finished basement adds valuable living space with a second living area, bedroom, full bathroom and second kitchen. Outside, you’ll find a 12x21 detached garage and an unbeatable location just steps to the University of Alberta, Whyte Avenue, coffee shops, restaurants, shopping, and transit. (id:46923)
RE/MAX River City

4707 53 St
Athabasca Town, Alberta
A private setting with Town ammenities! This 3 bed, 2 bathroom home offers a fresh start to a first time buyer, or an upgrade for a growing family. The Building offers a classic exterior with a finished interior, with ample kitchen and living room space. The property is built on 2 lots, giving you a more than usual amount of space to enjoy. The basement offers an aditional room and bathroom, opening the door to hosting opportunities for friends and family. The wood stove provides the additional heat needed to fully enjoy comfort in the winters. The carport attached to the home offers additional parking for you to park your vehicles. With numerous upgrades and an amazing location, this property is exactly what you are looking for in your ideal property! (id:46923)
RE/MAX Excellence
5016 53 St
Barrhead, Alberta
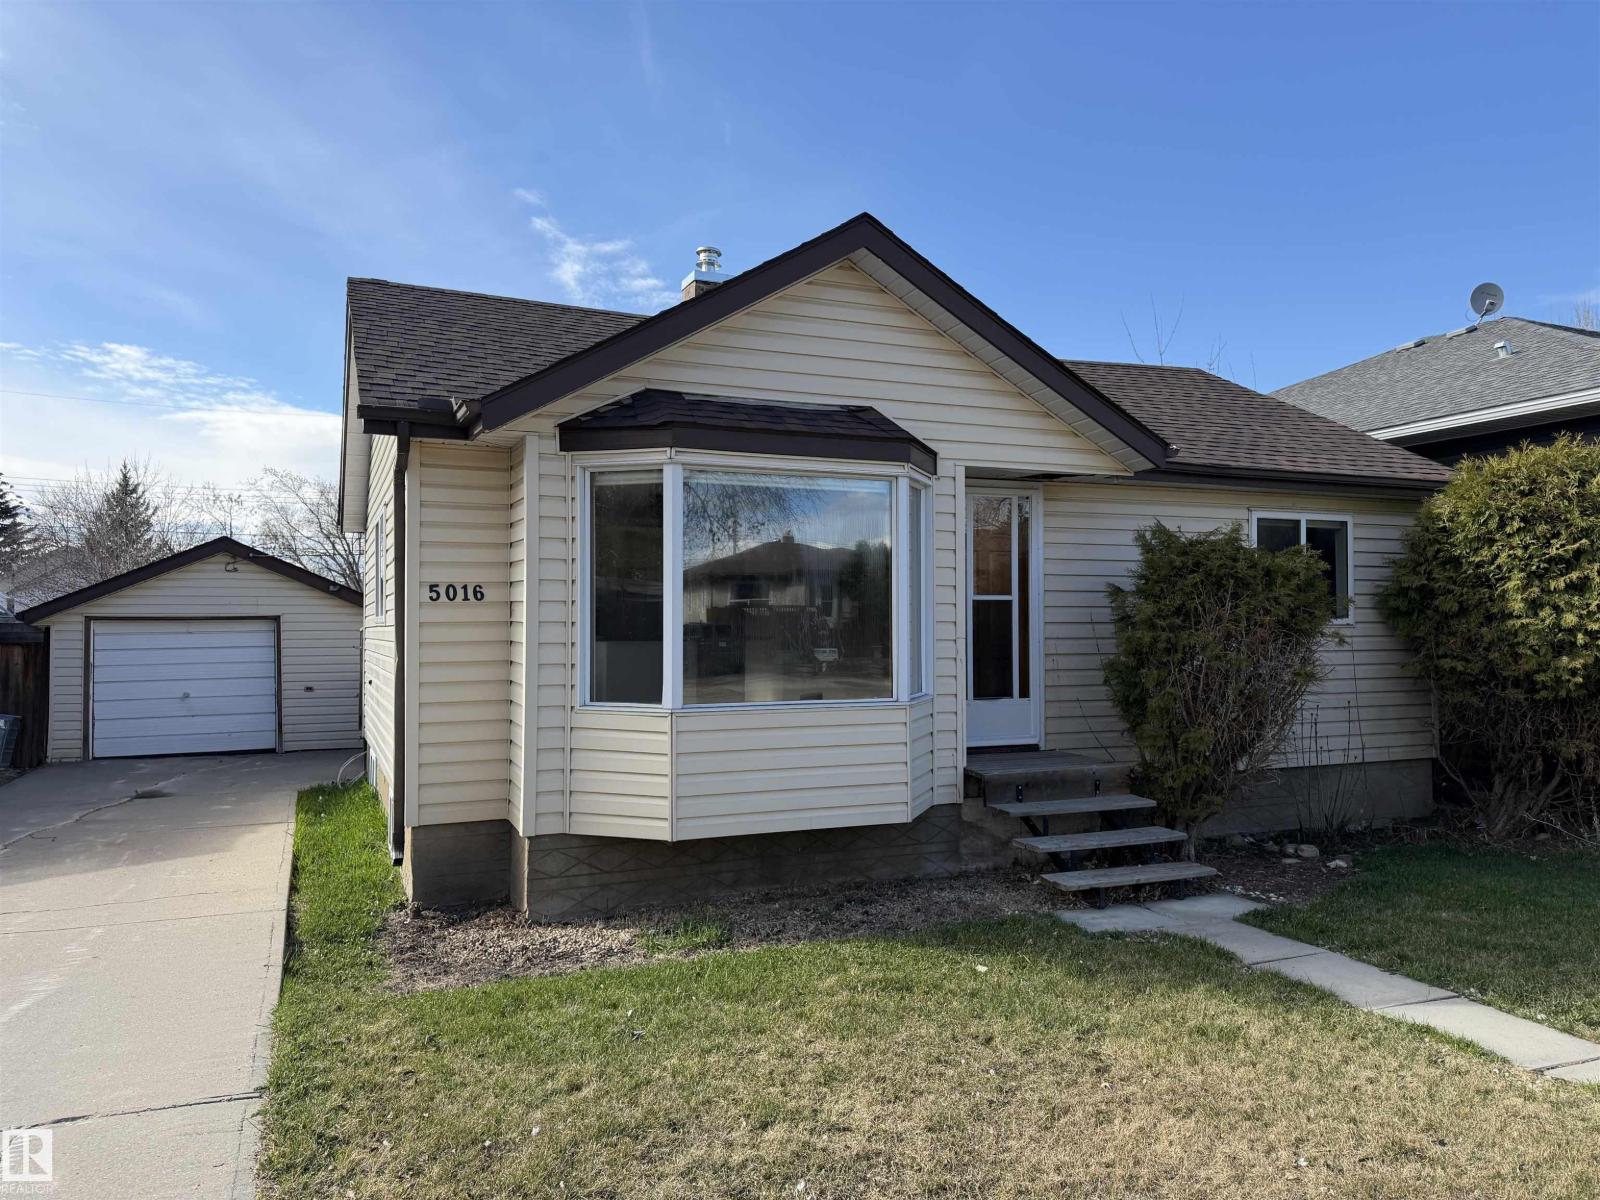
Ready for you Bungalow w/ convenient yet quiet location 3 blocks SE of main street Barrhead close to downtown, amenities & walkable shopping access. Inviting open concept living space including 2 main floor plus 1 basement bedroom & a full 4pc bath w/ custom tiled walls & backsplash. Eye catching centralized kitchen area features extensive wrap around cabinetry for convenient storage as well as positive cooking experiences. Bright & airy living room area features large light gathering bay window & spacious feel courtesy of the open banister staircase. Timber frame accents add an additional stylish touch while hard top floorings provide ease of maintenance & clean aesthetics to the main floor. Basement provides flexible future development space including the 3rd bedroom, laundry area, storage & pantry. Upgraded furnace, vinyl windows & exterior plus much more. Detached garage w/ large off street parking pad. Fenced yard for children, pets or privacy. Conveniently located & conveniently priced. (id:46923)
Sunnyside Realty Ltd
#808 10134 100 St NW
Edmonton, Alberta
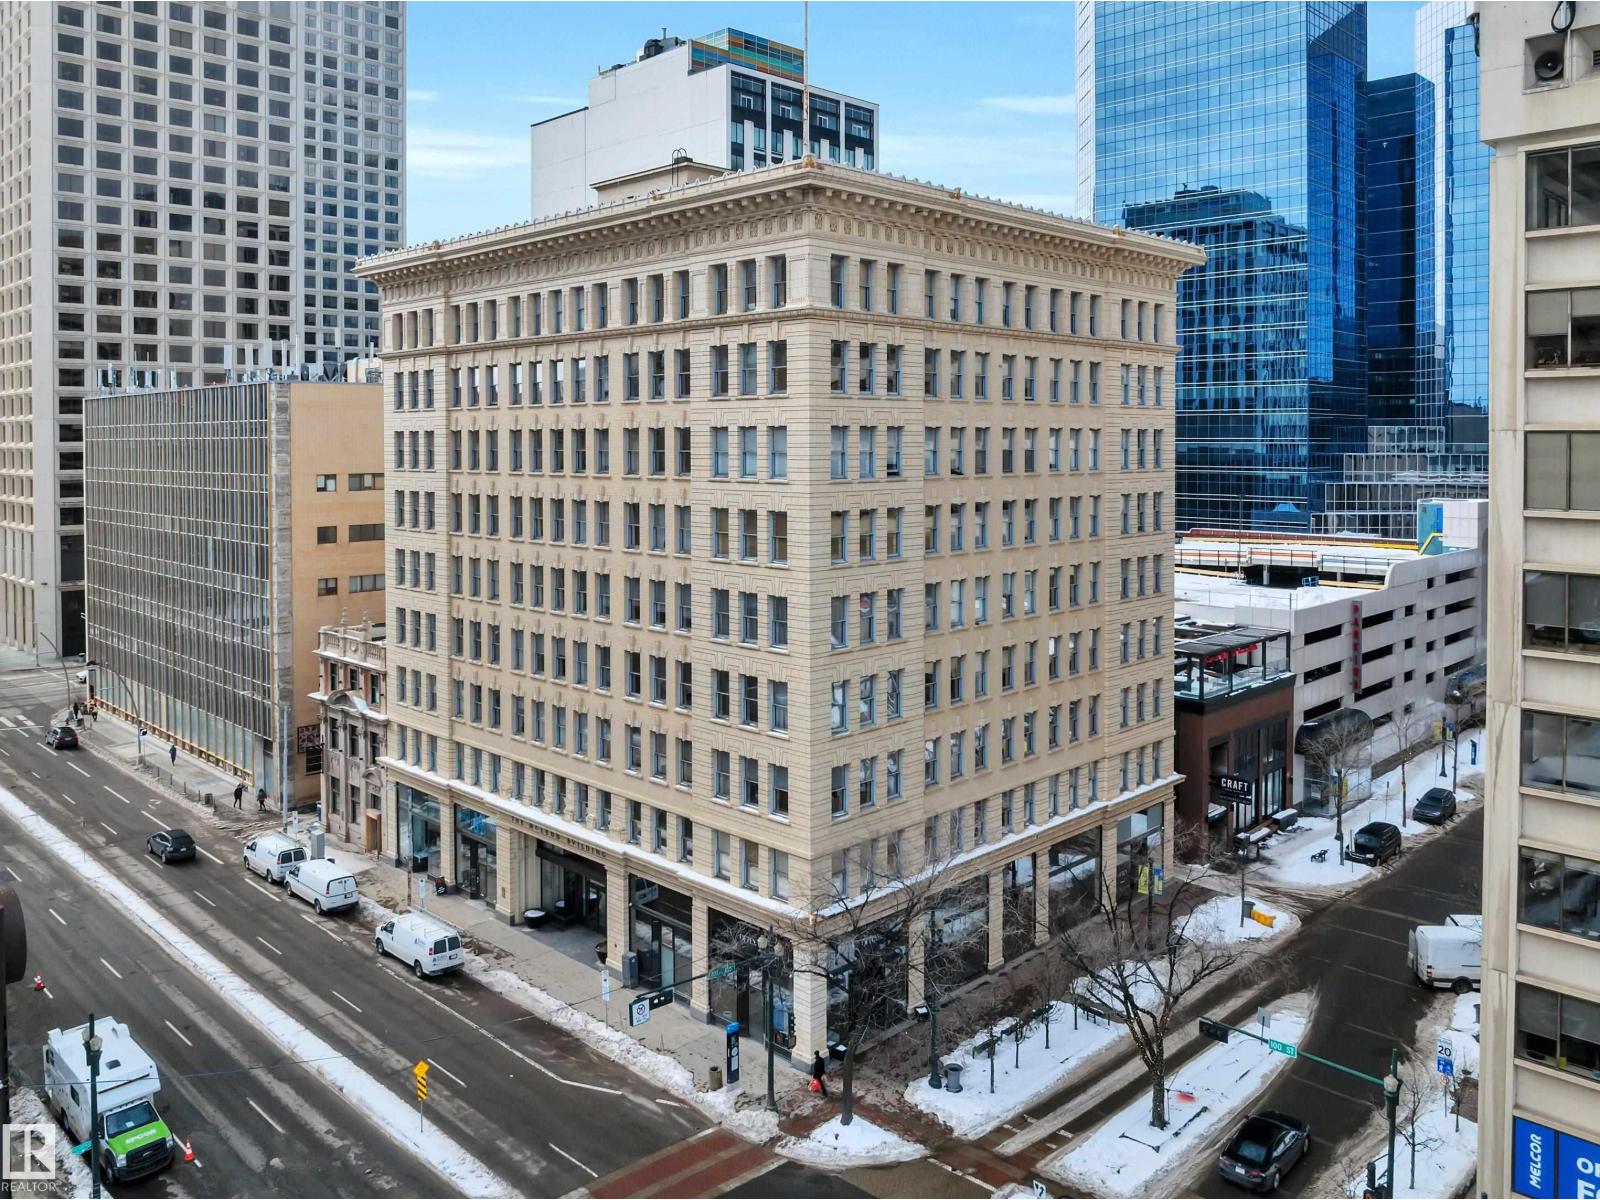
Experience elevated downtown living in this beautifully updated north-facing loft in the iconic McLeod Building Built in 1915 and designated as a Provincial Historic Resource, this landmark was constructed with such precision and quality that it still stands today as a symbol of Edmonton’s early 20th-century growth and architectural ambition. Perched above the bustle, Unit #808 offers a peaceful urban retreat overlooking Rice Howard Way, where leafy summer trees, vibrant patios, and pedestrian charm set the scene. Inside, you’ll enjoy a spacious open-concept layout flooded with natural light, soaring ceilings, and character-rich original wood-framed windows. Recent upgrades with a renovated kitchen with modern appliances, stylish flooring and tilework. The condo combines timeless heritage with modern convenience — and the condo fees include power, heat, and water, adding value and ease to your lifestyle. You’re just steps from the LRT, bus routes, and some of Edmonton’s most notable landmarks. (id:46923)
Maxwell Heritage Realty
2565 Coughlan Rd SW
Edmonton, Alberta
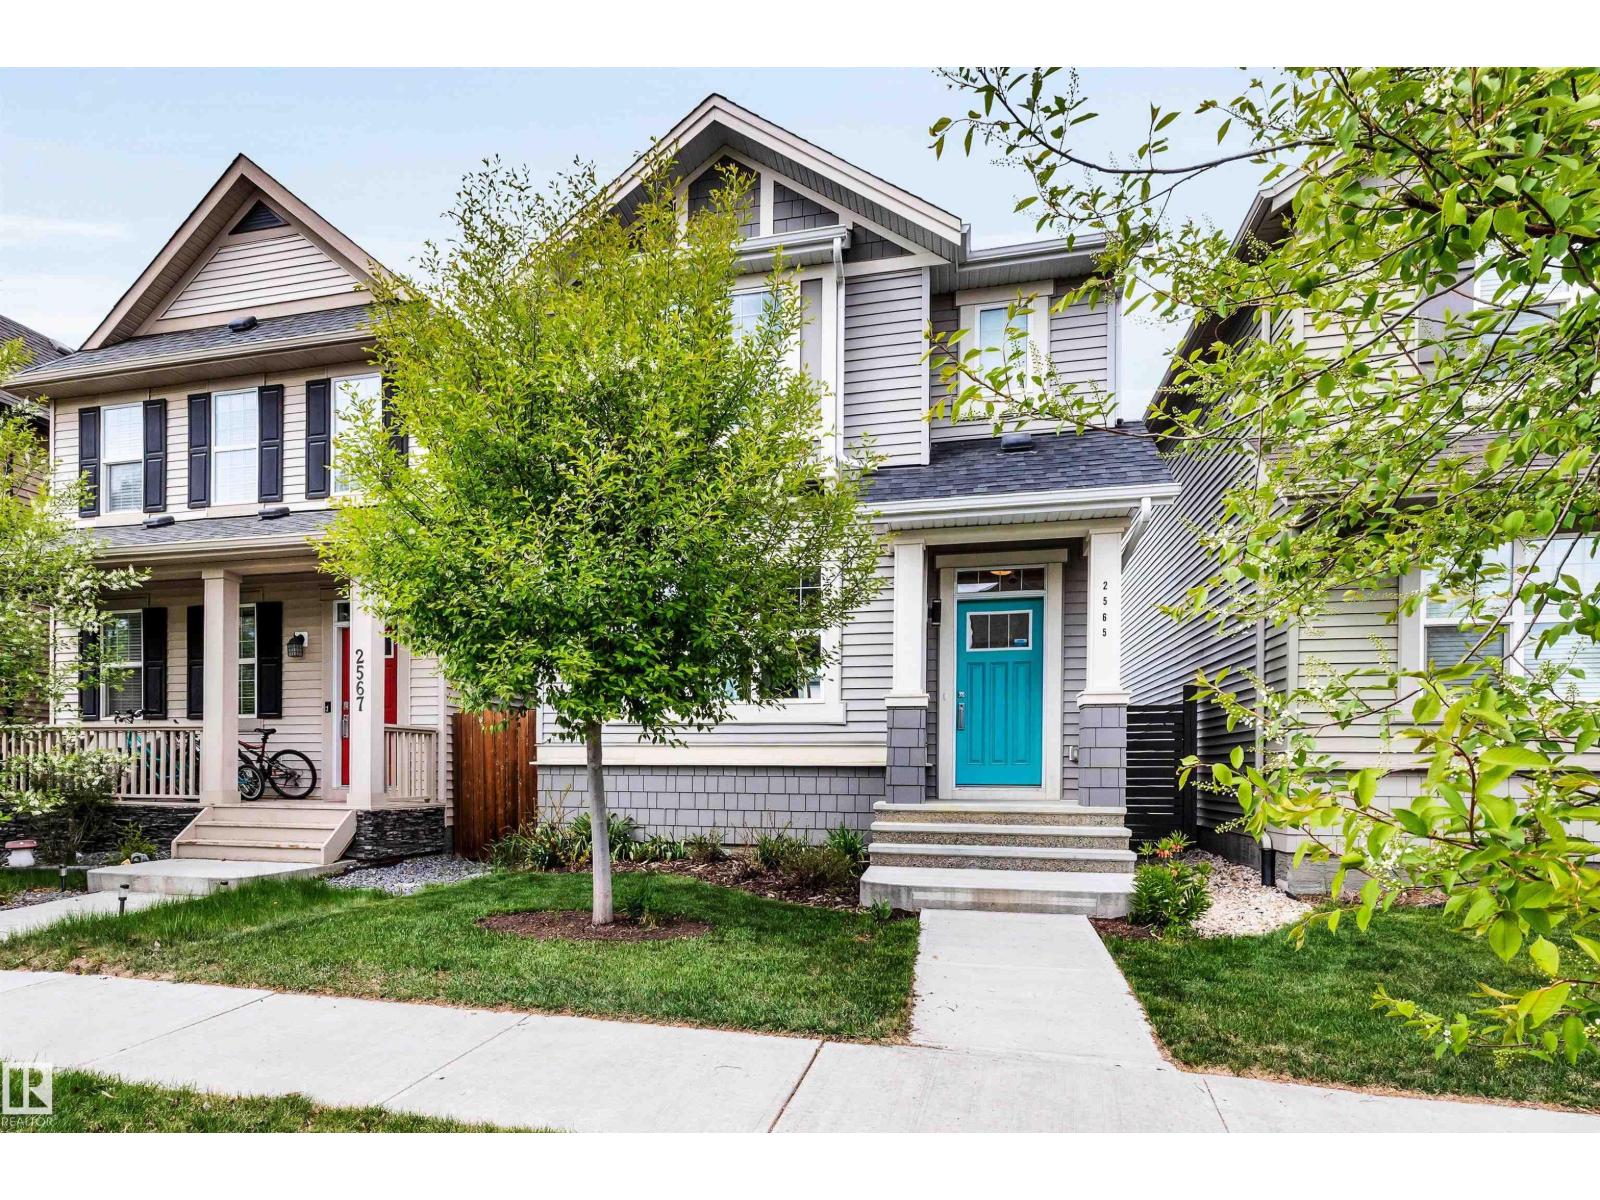
GREAT VALUE! This Homes by Avi built 2-story offers everything you want at a price that you can afford. Offering 3 bedrooms, 3 bathrooms, modern open concept design w/9' ceilings & triple pane windows, cozy living room accented with a custom feature wall, entertainers kitchen with oversized extended island, stainless appliances including a chimney styled hood fan, desk nook just off the kitchen, dining area with room for a good sized table and double pantry, 1/2 bath and back door access complete the main, upper level offers a wonderful primary with walk in closet, full 4 piece bath and big windows that flood the upper level in natural light, additional 2 bedrooms a good size and share a full 4 piece bath, lower level is ready for your development. Garage w/9' door, EPOXY floor, drywalled and painted. Tucked away in one of south Edmonton's favorite communities close to schools, very active community league with access to programming and sports, easy access to major amenities and connecting routes. (id:46923)
2% Realty Pro
#308 9603 98 Av NW
Edmonton, Alberta
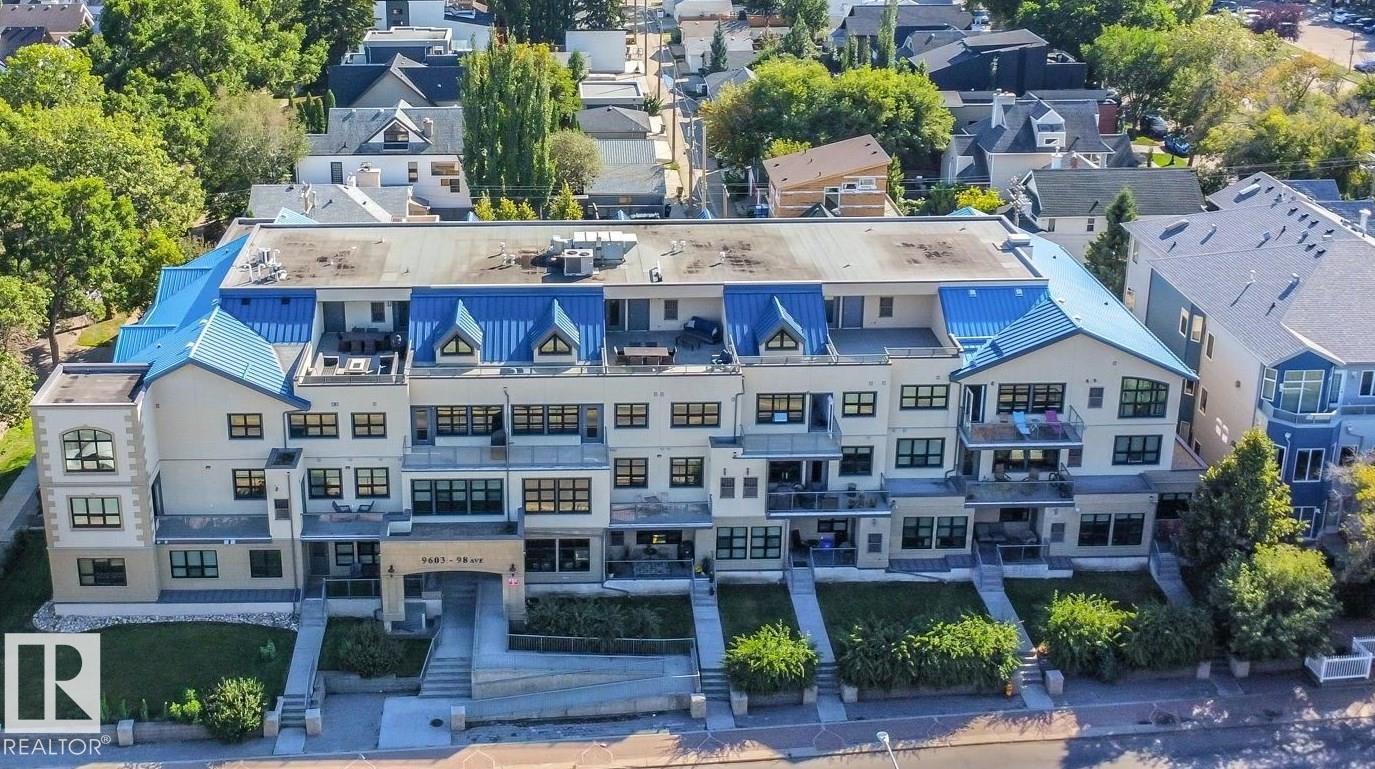
Experience elevated city living in this stylish 2-bedroom executive condo with flexible loft space and spectacular rooftop patio overlooking the Edmonton skyline. Ideally located just steps from the LRT, Muttart Conservatory, the North Saskatchewan River Valley, walking trails, parks, and downtown, this home offers the perfect blend of urban convenience and outdoor lifestyle. The main level features two spacious bedrooms, two full bathrooms, in-suite laundry, and a sleek modern kitchen with granite countertops & stainless steel appliances. Upstairs, the versatile loft provides the perfect space for a home office, fitness area, or additional lounge. The PRIVATE ROOFTOP PATIO is a true highlight, offering an incredible setting to relax or entertain while taking in panoramic city views. Upstairs, the large storage room has been converted into a high-end walk-in closet, ideal for clothing, shoes, and seasonal storage. One titled heated underground parking stall included. This property has it all! (id:46923)
Century 21 Masters
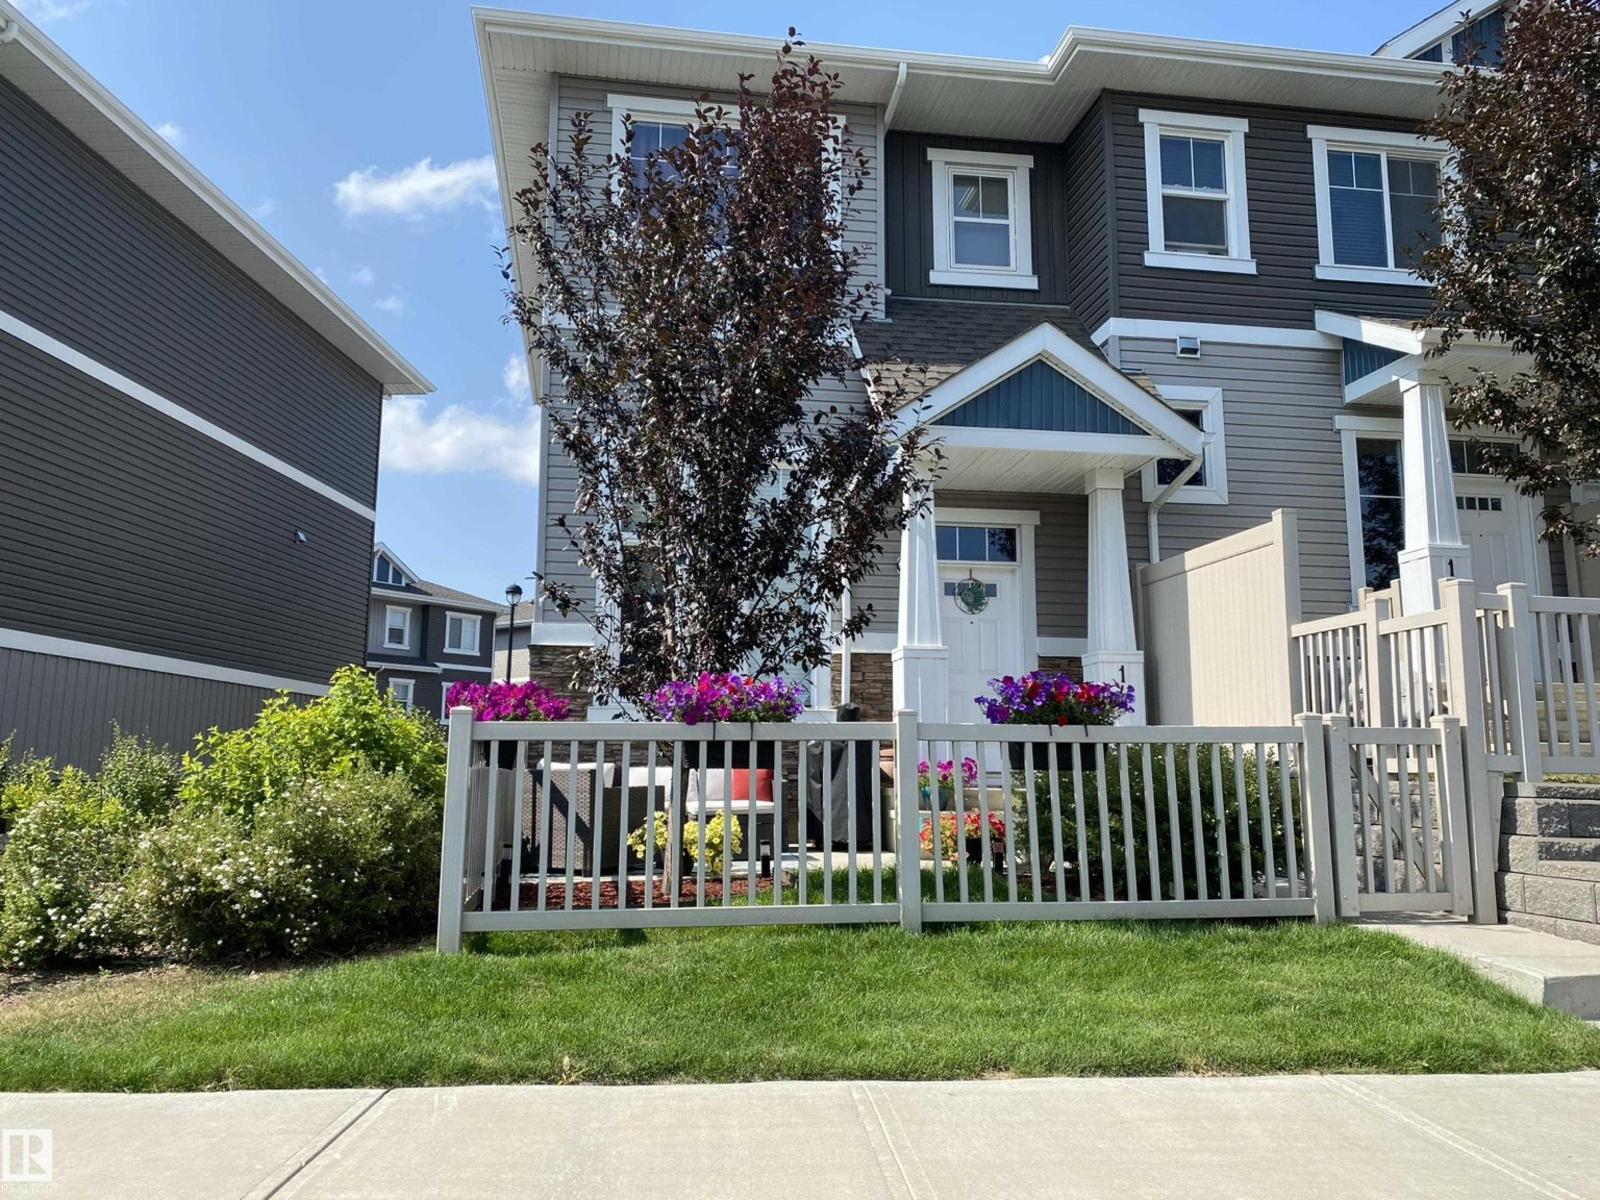
#14 1140 Chappelle Bv SW
Edmonton, Alberta
Keep your kids busy all year with activities in the Chapelle Club House and parks!! Unique- END UNIT luxury townhome with OPEN concept floor plan with a COOL sunken living room & double garage! This home has everything that you need! There is a dedicated office workspace on the main floor with a built in desk and plenty of shelves for all your books. The kitchen is sparkling with perfection of new appliances and granite! Upstairs you will find 3 bedrooms with a full bathroom. The basement offers additional storage and laundry. The rear layout offers comfortable separation from neighboring units. Walking distance to multiple parks, safe area to raise children and keep them entertained with limitless activities. Your guests will have plenty of easy parking in front of the home. This home has been well maintained by original owner. Pride of ownership shows here. (id:46923)
RE/MAX Excellence
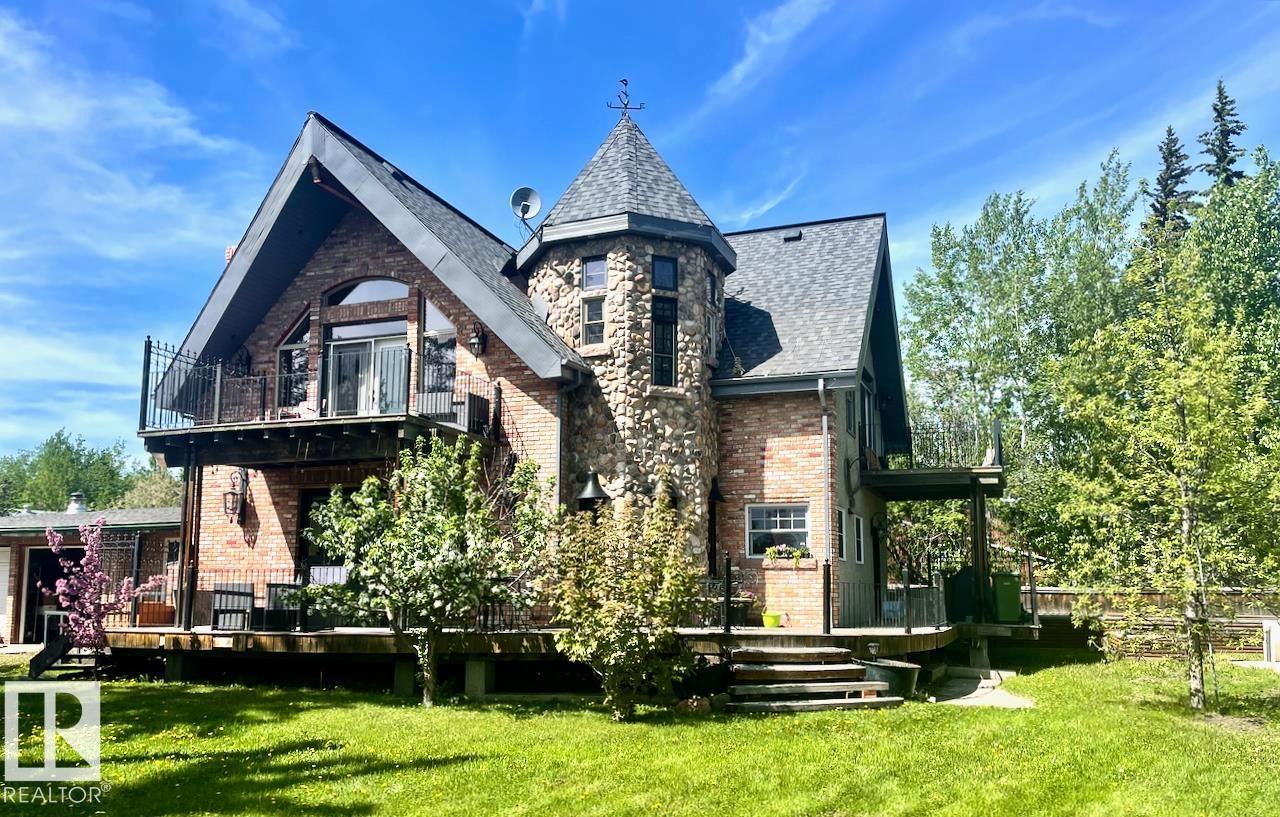
#25 53113 Rge Road 44
Rural Parkland County, Alberta
This striking home blends timeless character with standout design in a private, nature filled setting. Rich brickwork, dramatic rooflines, and a signature turret create unforgettable curb appeal, while expansive windows and upper balconies capture natural light and scenic lake views. Step inside from the beautifully landscaped yard into a truly one of a kind interior. The kitchen features custom wood cabinetry, granite countertops, a grand piano shaped island with bar seating, and premium appliances. The octagonal dining area impresses with vaulted ceilings, copper detailing, and wraparound windows. A stunning floor to ceiling brick fireplace anchors the living space. Upstairs offers a bright loft with vaulted pine ceilings, custom railings, and access to two balconies. The upper turret level, plumbed for a wet bar, doubles as a cozy retreat with incredible views. Complete with a spacious primary suite, ensuite bath, and refined finishes throughout, this home truly comes with all the bells and whistles! (id:46923)
RE/MAX Real Estate
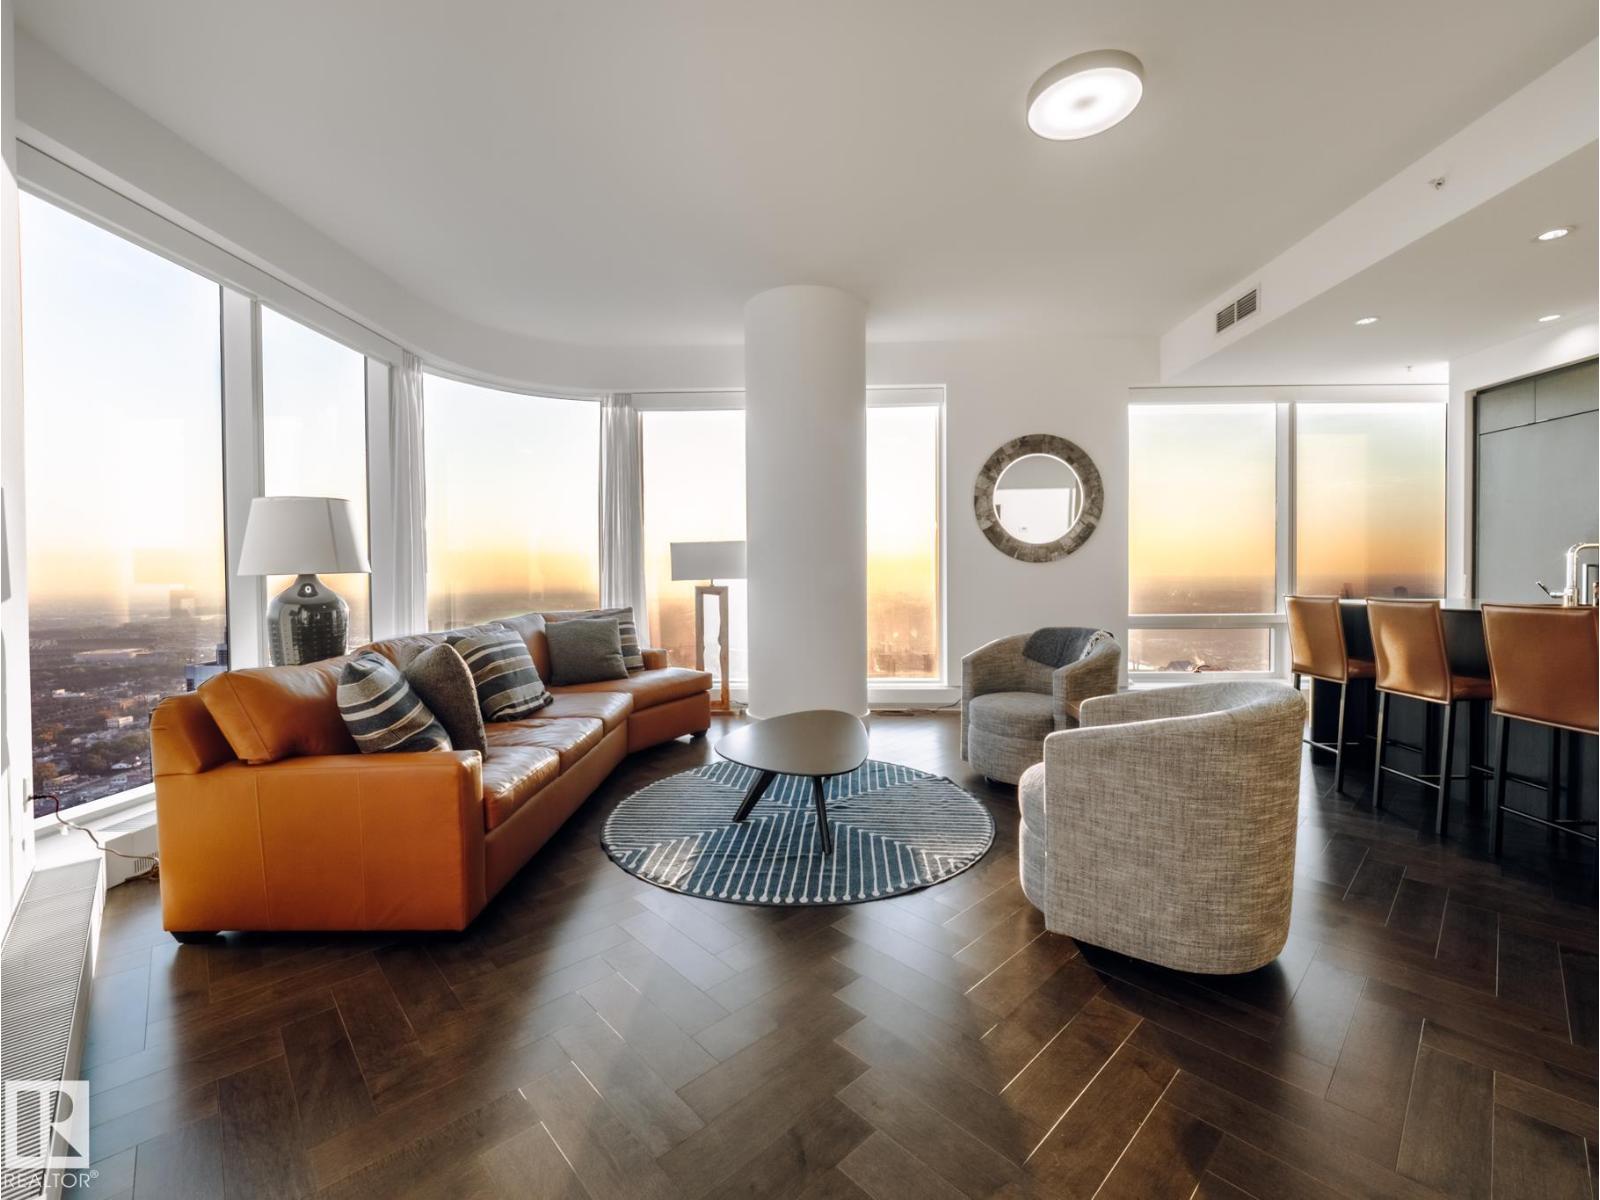
#4402 10360 102 St NW
Edmonton, Alberta
EXCLUSIVE 44TH FLOOR SUITE BOASTING PREMIUM DESIGNER FINISHES....SPECTACULAR PANORAMIC VIEWS....ARCHITECTURAL PERFECTION....HERRINGBONE LAID HARDWOOD FLOORS....WHEN NOTHING BUT THE BEST WILL DO...~!WELCOME HOME!~ First steps into your new LIFESTYLE; perfect foyer leads towards the HEART of the condo. Spectacular kitchen, high end appliances w/ built in wine fridge, and a warm modern flavour. CURTAIN WALL GLASS is everywhere * custom powered window treatments lets you decide on the birds eye city view or opulence exuding inside the unit! The living space falls nothing short of spectacular. The north wing has a dining room w/ views for days. Den/flex room on east side separates the primary bedroom; and yes it has a large walk through closet and proper spa/ensuite. What could be a third bedroom is on the west side of the unit( also well appointed!) all perched on top of the ice district, JW MARRIOT, comes w/ concierge, access to pool & ARCHETYPE gym, dinning, shopping & more. Second parking stall optional* (id:46923)
RE/MAX Elite
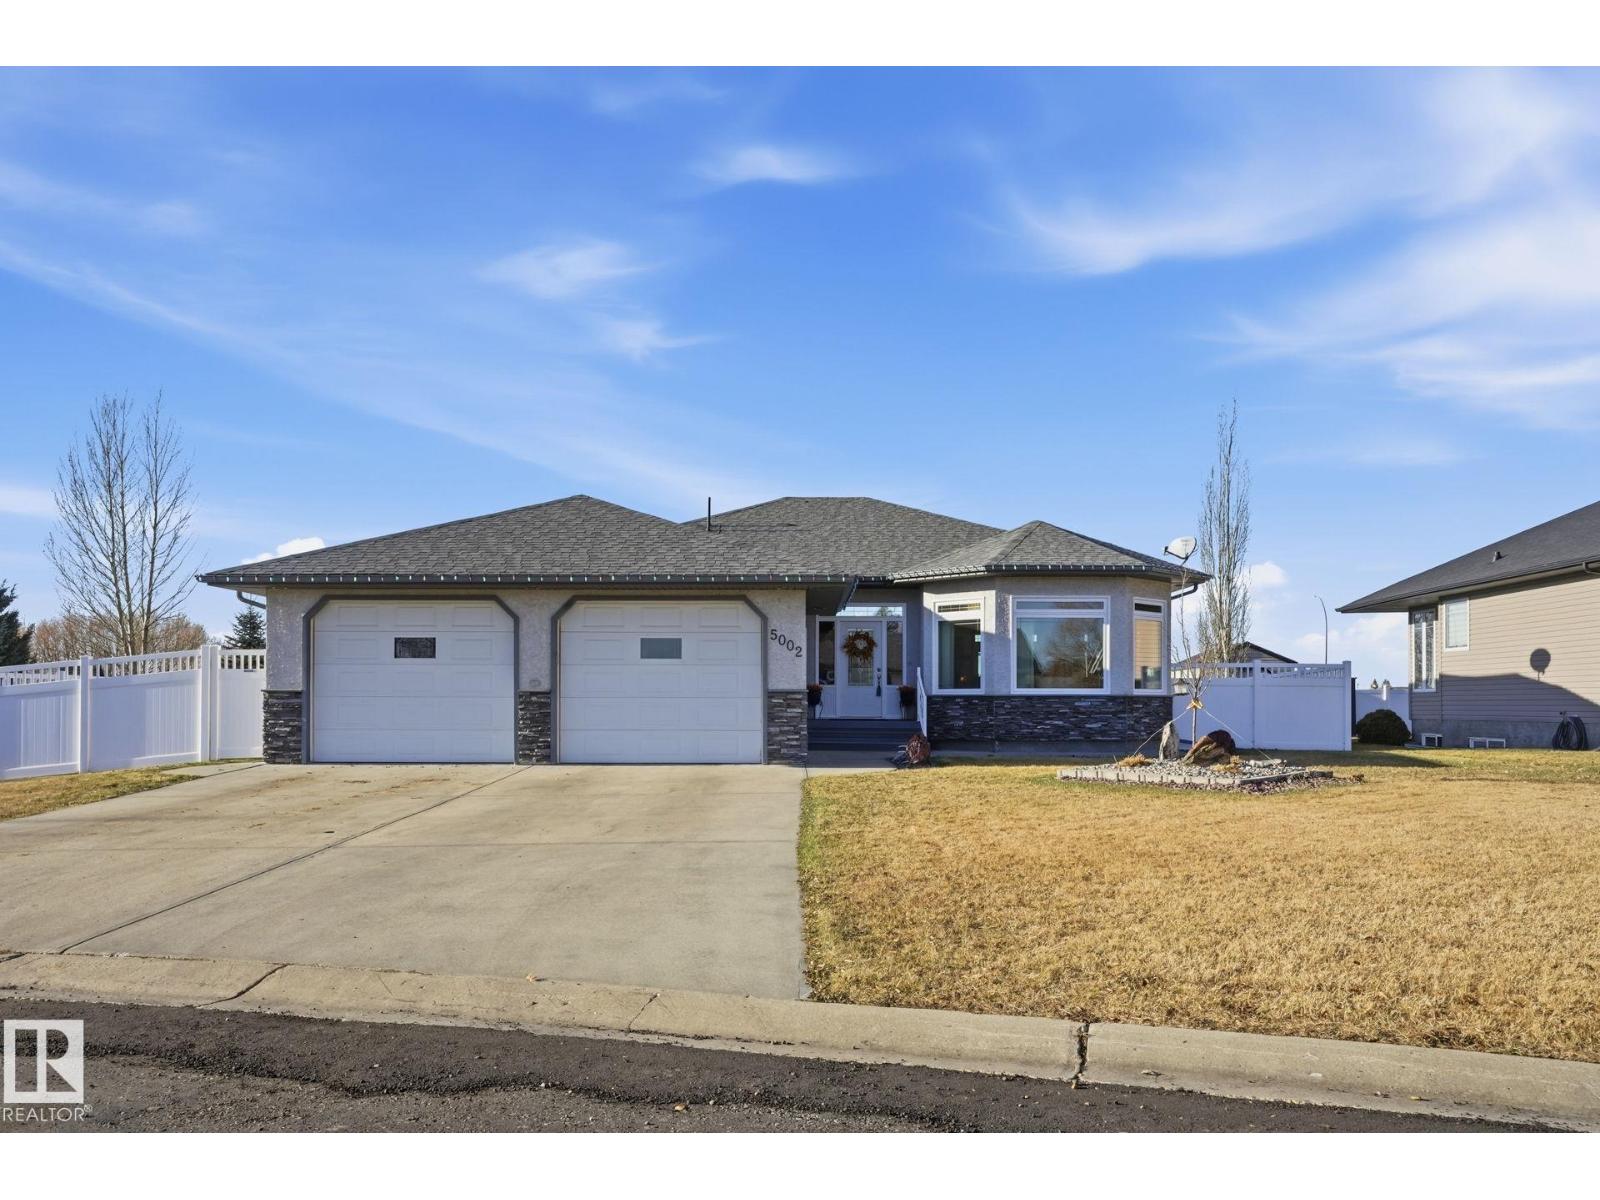
5002 58 St
Daysland, Alberta
INCREDIBLY BUILT HOME (ICF Foundation) in DAYSLAND, AB---Recently Renovated (Over $110,000 spent on updates!) Perfect for buyers looking to downsize & simplify life! Main floor was remodelled in 2024 to provide a more functional layout. LUXURY VINYL PLANK, new paint & light fixtures throughout most of the main floor. COMPLETELY RE-DESIGNED ENSUITE w/ a CUSTOM WALK-IN SHOWER; DUAL SINK VANITY & Make-Up-Desk---new Toilets, Sinks & Quartz counters in both main floor bathrooms. Kitchen updated w/ new Blanco sink, backsplash and a top-of-the-line microwave/air fryer/convection oven combo Hoodfan. 2nd bedroom was converted to a Den/Laundry room w/ new sink & quartz countertop added to mud room. New Front Bay Windows & Patio Door(2024) and new window coverings throughout. Vinyl fencing completely encloses the yard. New HWT (2025). CONVENIENT ACCESS TO GARAGE FROM MECHANICAL ROOM. Daysland is a neighbourly community with everything you need, a hospital steps away, and Camrose only 30 minutes for everything else. (id:46923)
Real Broker
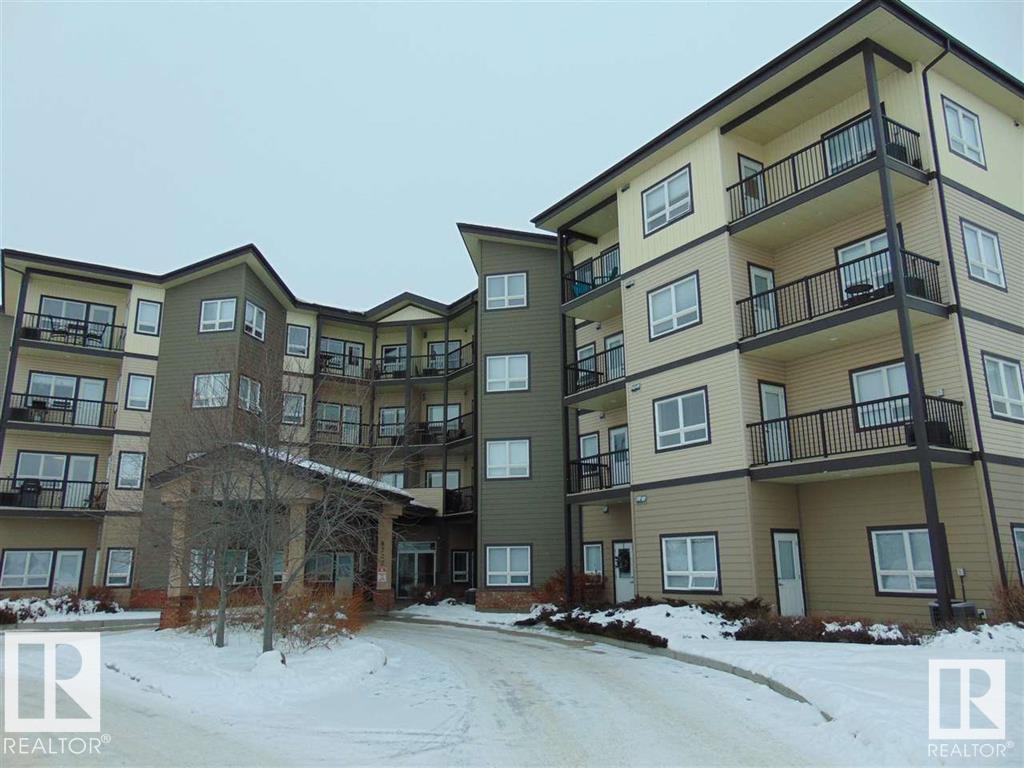
#213 8702 Southfort Dr
Fort Saskatchewan, Alberta
JUST STARTING OUT? INVESTOR? Welcome home to this spacious 1 bedroom unit in The Manor at Southfort. Features a nice open floorplan with flex area that can be used as den, reading area or whatever extra space you need. Located within walking distance to playgrounds, Dow Centennial Centre, restaurants, shopping, services and retail, this building has access to the facilities at The Gardens next door. Located on the second floor, this unit comes with all appliances and central air conditioning - a plus in the warmer months. Condo fees include heat and water. Convenient access to Hwy 15 & Hwy 21. Just move on in - and enjoy your relaxing lifestyle! Other units available for sale in building - a great INVESTMENT opportunity! TITLED UNDERGROUND PARKING STALL INCLUDED! (id:46923)
Royal LePage Noralta Real Estate
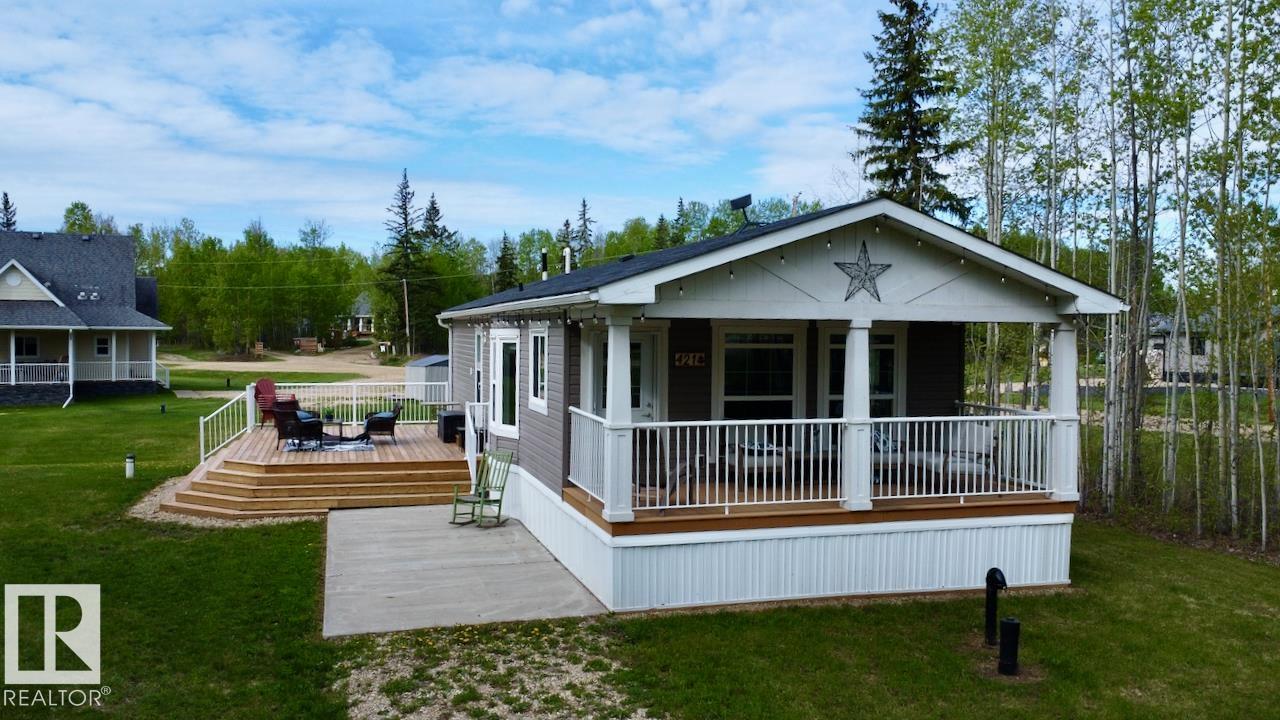
421 53414 Rge Road 62
Rural Lac Ste. Anne County, Alberta
Live the lake life at Sherwood Cove, tucked along the beautiful northwest shores of Isle Lake! This charming 2014 home offers the perfect blend of comfort, relaxation, and outdoor living. Inside, you’ll find a bright open-concept kitchen, dining, and living area that flows effortlessly onto a covered 20’x8’ deck—ideal for entertaining or unwinding after a day on the water. Enjoy meals beside the bay window overlooking the spacious 0.53-acre yard with peaceful lake views. The home features a large primary bedroom, a cozy second bedroom, and a 4-piece bath. Step outside onto the brand-new 24’x16’ deck and enjoy quiet mornings or evening sunsets in your outdoor retreat. Sherwood Cove features scenic walking trails to the lake, a community boat launch, and the opportunity to install your own dock (with approval). Conveniently located near amenities, schools, and golf courses, this is your chance to enjoy easy lakeside living year-round! (id:46923)
RE/MAX Real Estate
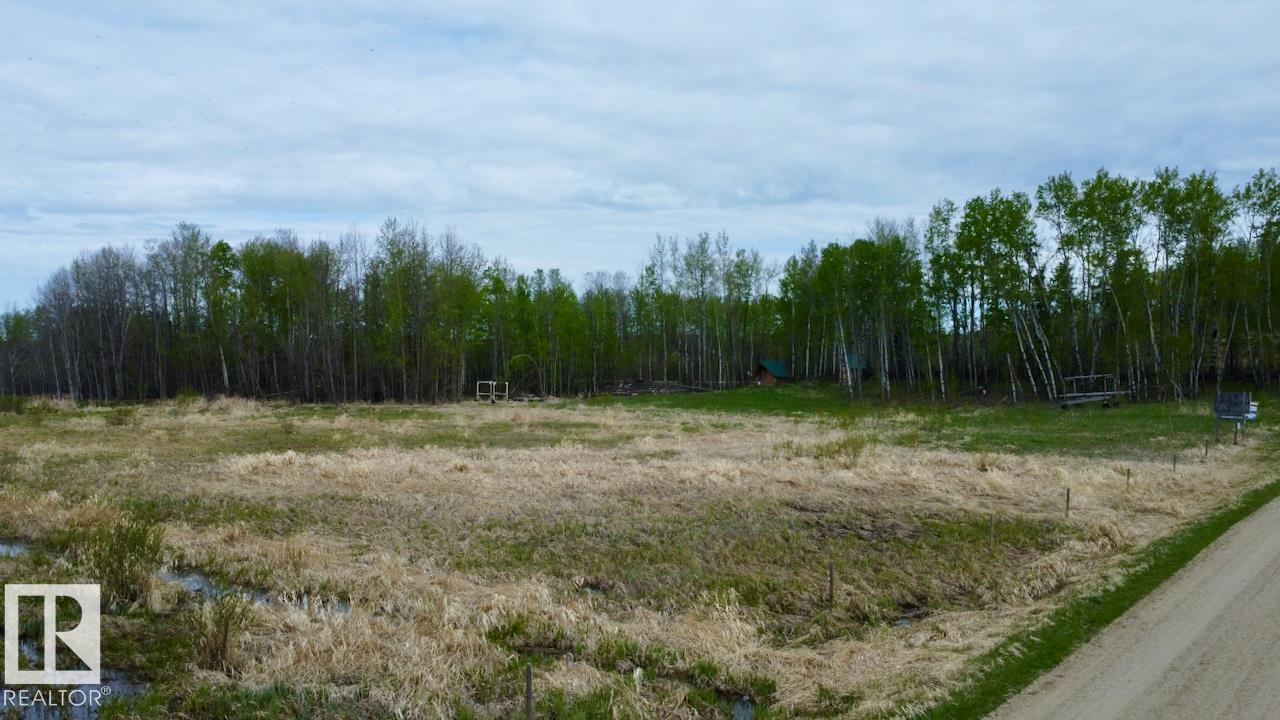
5413 Township 541a
Rural Lac Ste. Anne County, Alberta
Discover the perfect blend of lakeside living and country space on this mostly cleared 3.19-acre lot at Horne Beach, on the desirable north shores of Lake Isle. Enjoy a peaceful setting just steps from the water, with direct lake access ideal for boating, swimming, fishing, and winter fun like snowmobiling. The property is serviced with power, natural gas, and telephone to the property line, making it ready for your dream getaway or future home. Outdoor enthusiasts will love the nearby ATV and snowmobile trails, while golf courses, convenience stores, and a gas station are all within easy reach. Located just over an hour from Edmonton via paved roads, this property offers the tranquility of lake life without sacrificing accessibility. A rare opportunity to enjoy lakeside acreage living—Lake Isle living at its best awaits! (id:46923)
RE/MAX Real Estate
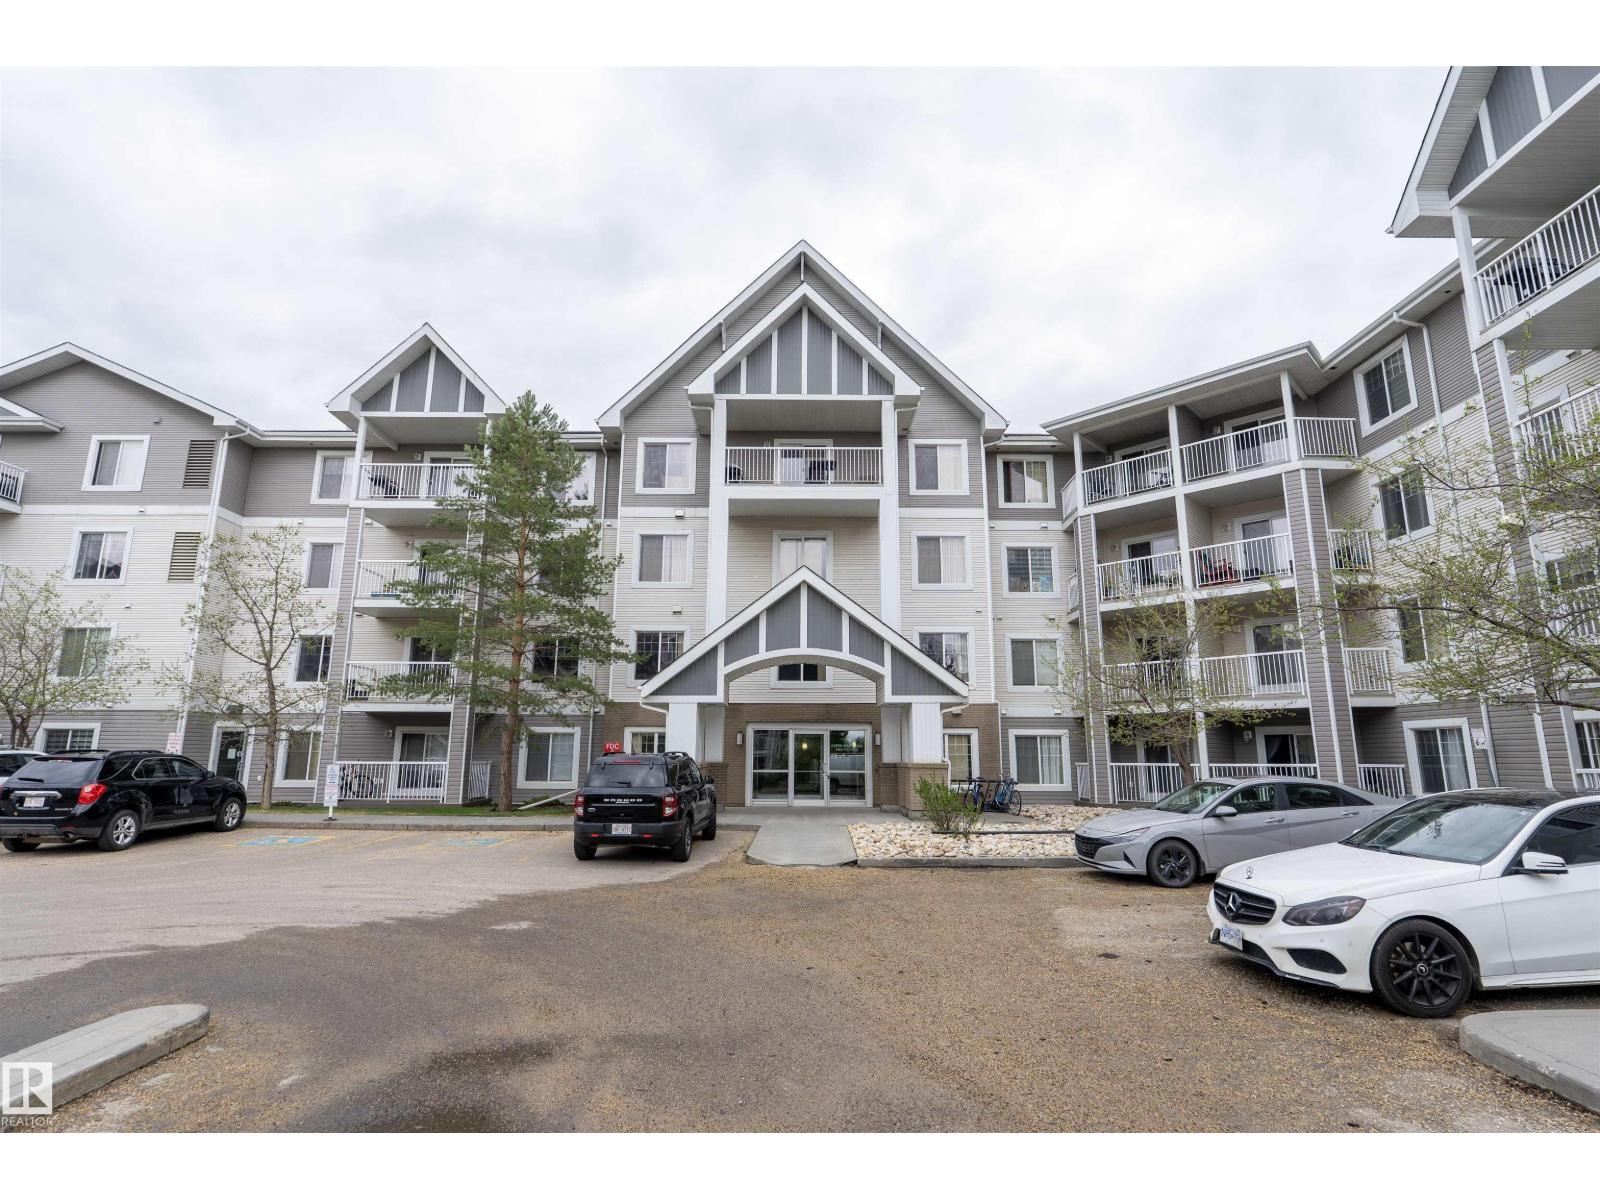
#203 4403 23 St NW
Edmonton, Alberta
Welcome to one of the best values in southeast Edmonton! This beautifully maintained condo offers nearly 900 sq. ft. of functional living space and includes titled underground parking. Freshly painted and move-in ready, this bright and spacious unit features 2 large bedrooms, 2 full bathrooms, in-suite laundry, and a generous storage area. The open-concept layout is perfect for both everyday living and entertaining, with plenty of natural light throughout. The primary bedroom includes a private ensuite, while the second bedroom is ideal for guests, roommates, or a home office. Residents enjoy access to excellent building amenities including an exercise room and social room. Located in an unbeatable area, you are just a short walk to miles of greenspace, elementary and junior high schools, shopping, transit, and more. Quick access to Whitemud Drive, Anthony Henday, and only minutes to Meadows Recreation Centre and Library. Immediate possession available! (id:46923)
Real Broker
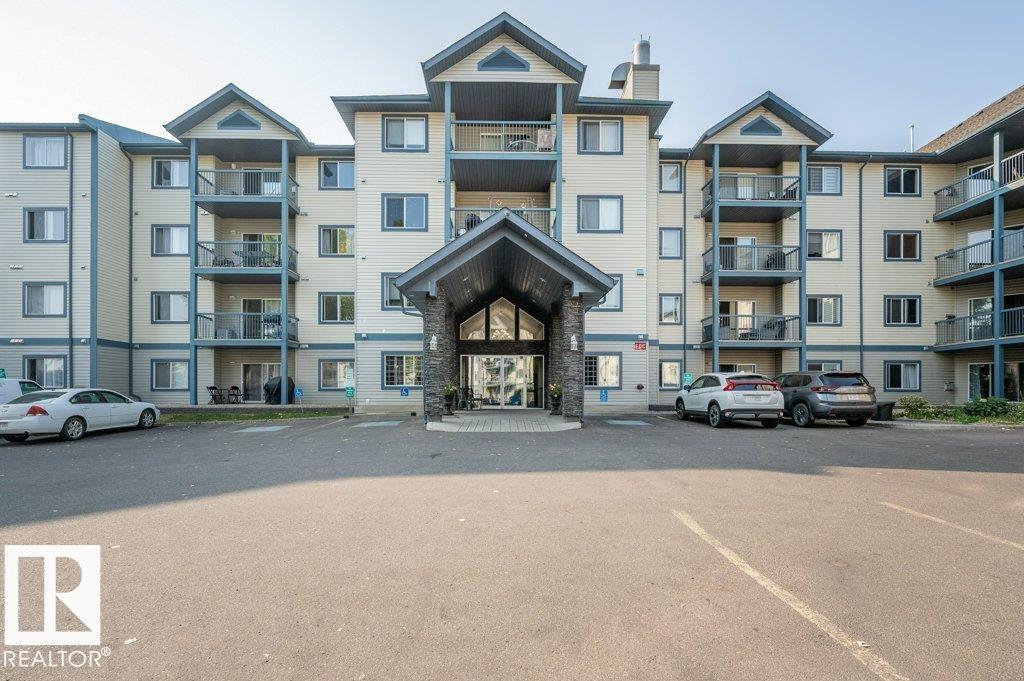
#405 16303 95 St NW NW
Edmonton, Alberta
Beautifully maintained over 1,000 sq.ft. Top Floor apartment built in 2002, featuring two bedroom, two full bathrooms and un open-concept layout connecting the kitchen and dinning and living room with gas fireplace and patio door to a good size balcony with natural gas BBQ hookup.This bright and functional unit also offers Air Condition ( Fan Coil system) convenient in-suite laundry, underground heated parking with two stalls (tandem) and a storage cage. The building provides Exercise Room, Recreation Room and Guest Suite. Very Conveniently located with quick access to Downtown, Anthony Henday Drive, Public Transportation, Schools, Shopping and everyday amenities. (id:46923)
Homes & Gardens Real Estate Limited
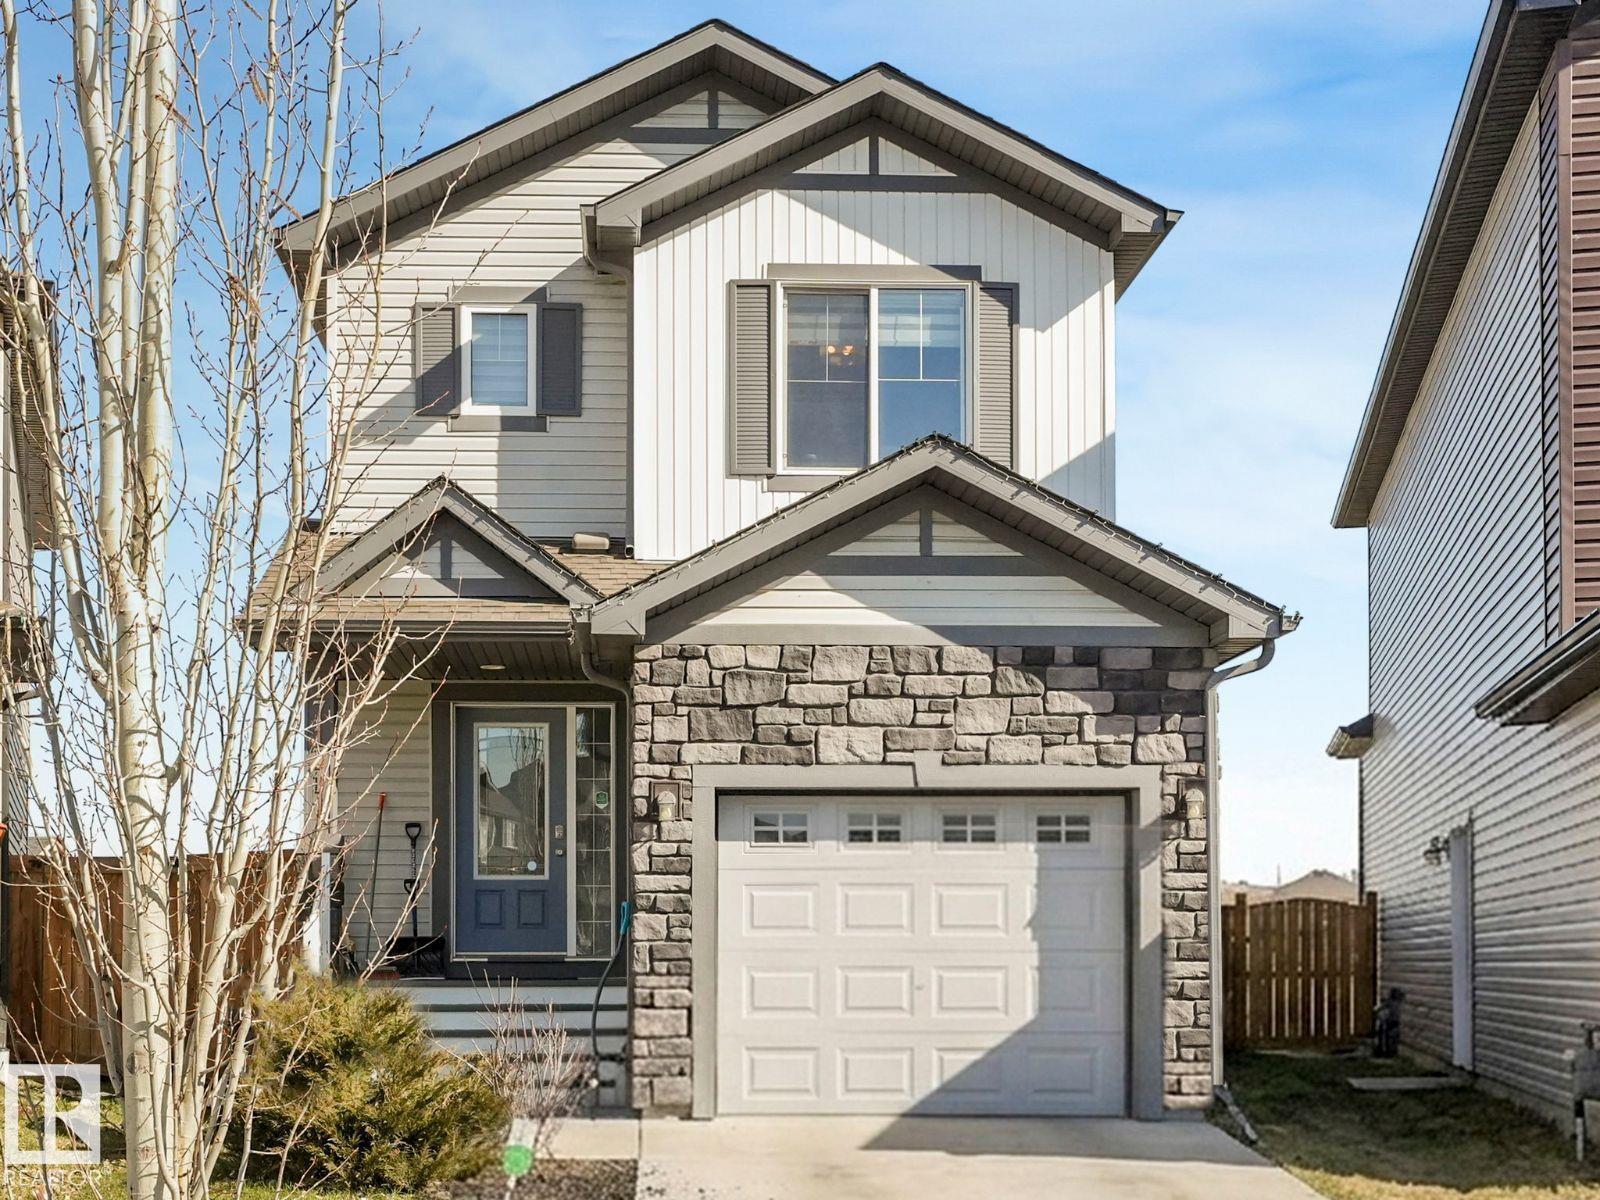
17171 38 St NW
Edmonton, Alberta
Visit the Listing Brokerage (and/or listing REALTOR®) website to obtain additional information. An incredible opportunity awaits the savvy investor seeking an exceptional revenue property with high net returns. Built in 2019, this 2-storey home offers 1390sqft of pristine, open-concept living space on an oversized 448sqm corner lot, providing significantly more outdoor space and privacy. The main level features a chef’s kitchen with premium quartz countertops. Upstairs has 3 generous bedrooms, including a primary with a full private ensuite bathroom. The fully finished basement boasts its own separate entrance, a full kitchen with appliances, quartz finishes, a spacious bedroom, and a modern tiled shower. With a bit of additional work, this versatile space offers the perfect layout to become a fully permitted secondary suited property (pending City approvals). Outside, the backyard features 16x16ft deck, a hot-tub, and a large gazebo/sauna. Includes single attached garage and 2-car long driveway. (id:46923)
Honestdoor Inc
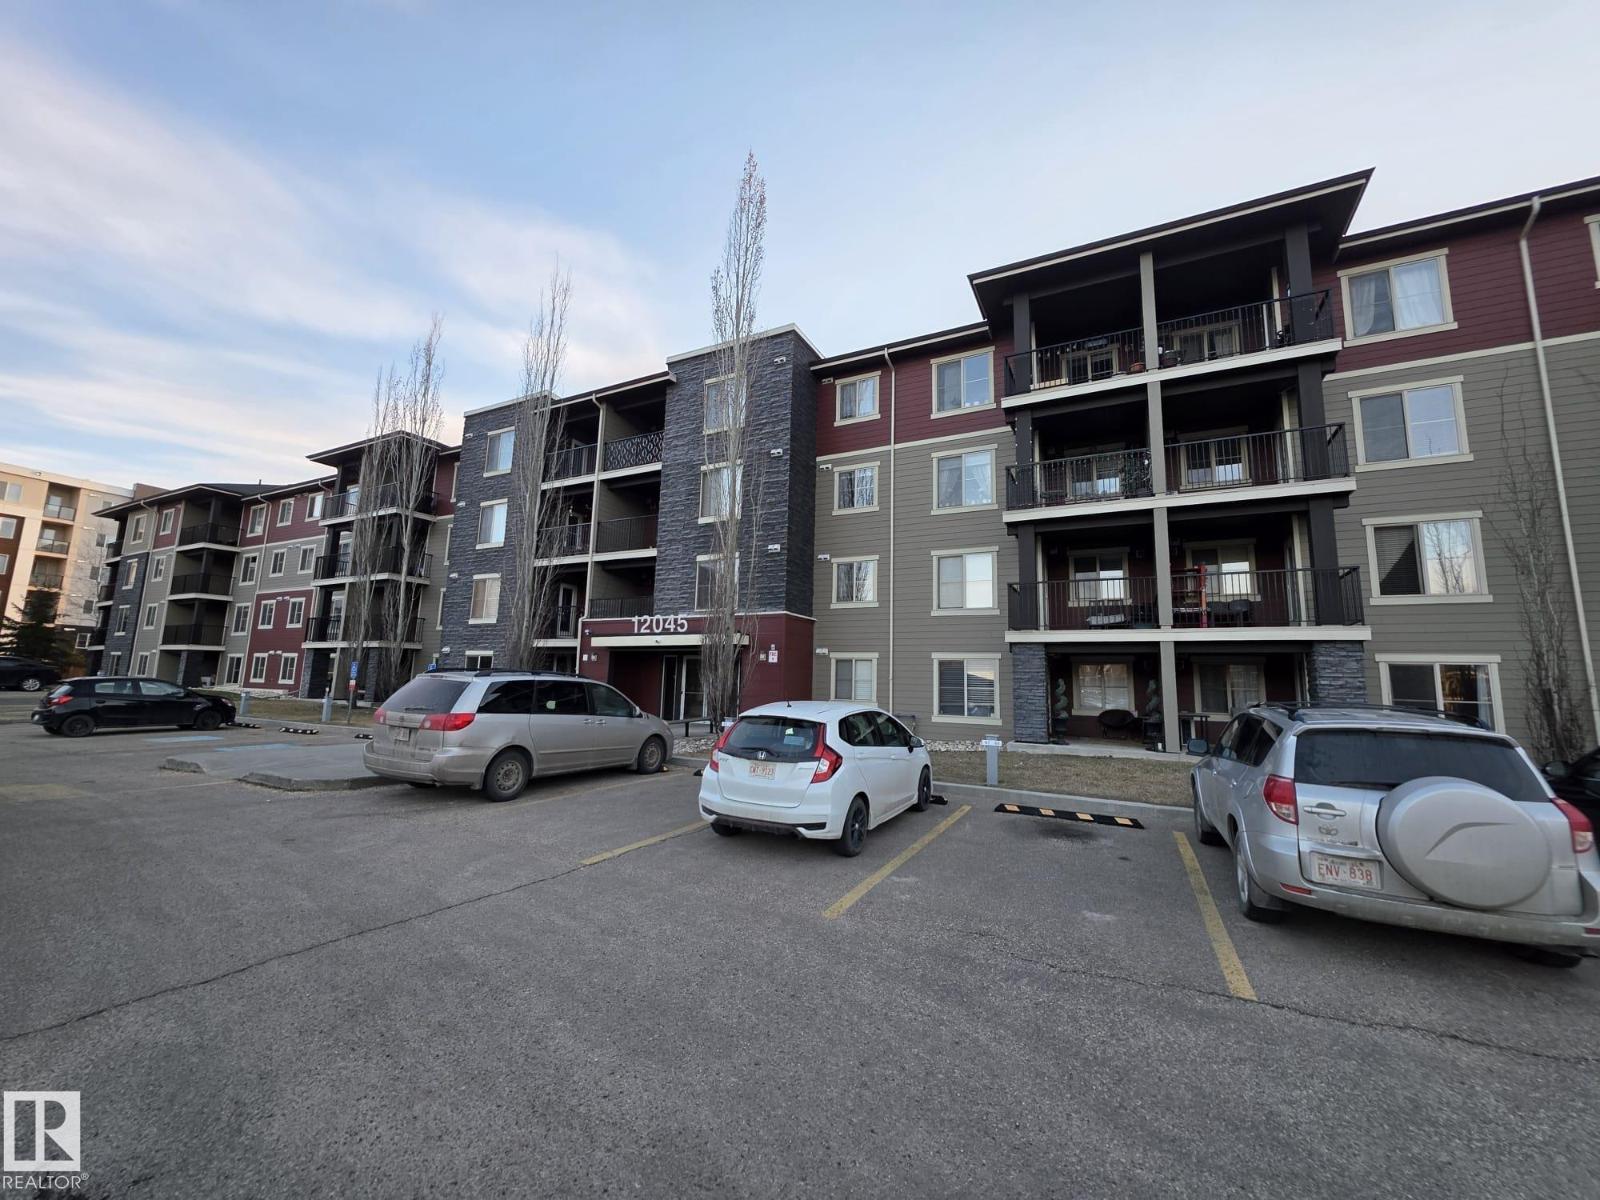
#206 12045 22 Av SW
Edmonton, Alberta
Welcome to Rutherford Landing in the neighborhood of Heritage Valley Town Centre Area! Discover comfort & convenience. Excellently located 2-BEDROOM condo offers 745 sq/ft of well-designed living space. The unit features a spacious living room and has a patio door leading to a Sunny west-facing private balcony. The kitchen features dark maple cabinets, granite counter tops, double mounted sink, and stainless steel appliances. The primary bedroom offers a walk-in closet and leading to a shared full bathroom. The 2nd bedroom, located on the opposite side of the unit for added privacy. Convenience is key for this unit with In-suite laundry. This building is close to all amenities including schools, shopping, restaurants, public transportation, and major roadways like ANTHONY HENDAY DRIVE and ELLERSLIE ROAD. This unit is freshly paint and shows well, and move-in ready! (id:46923)
Maximum Realty Inc.
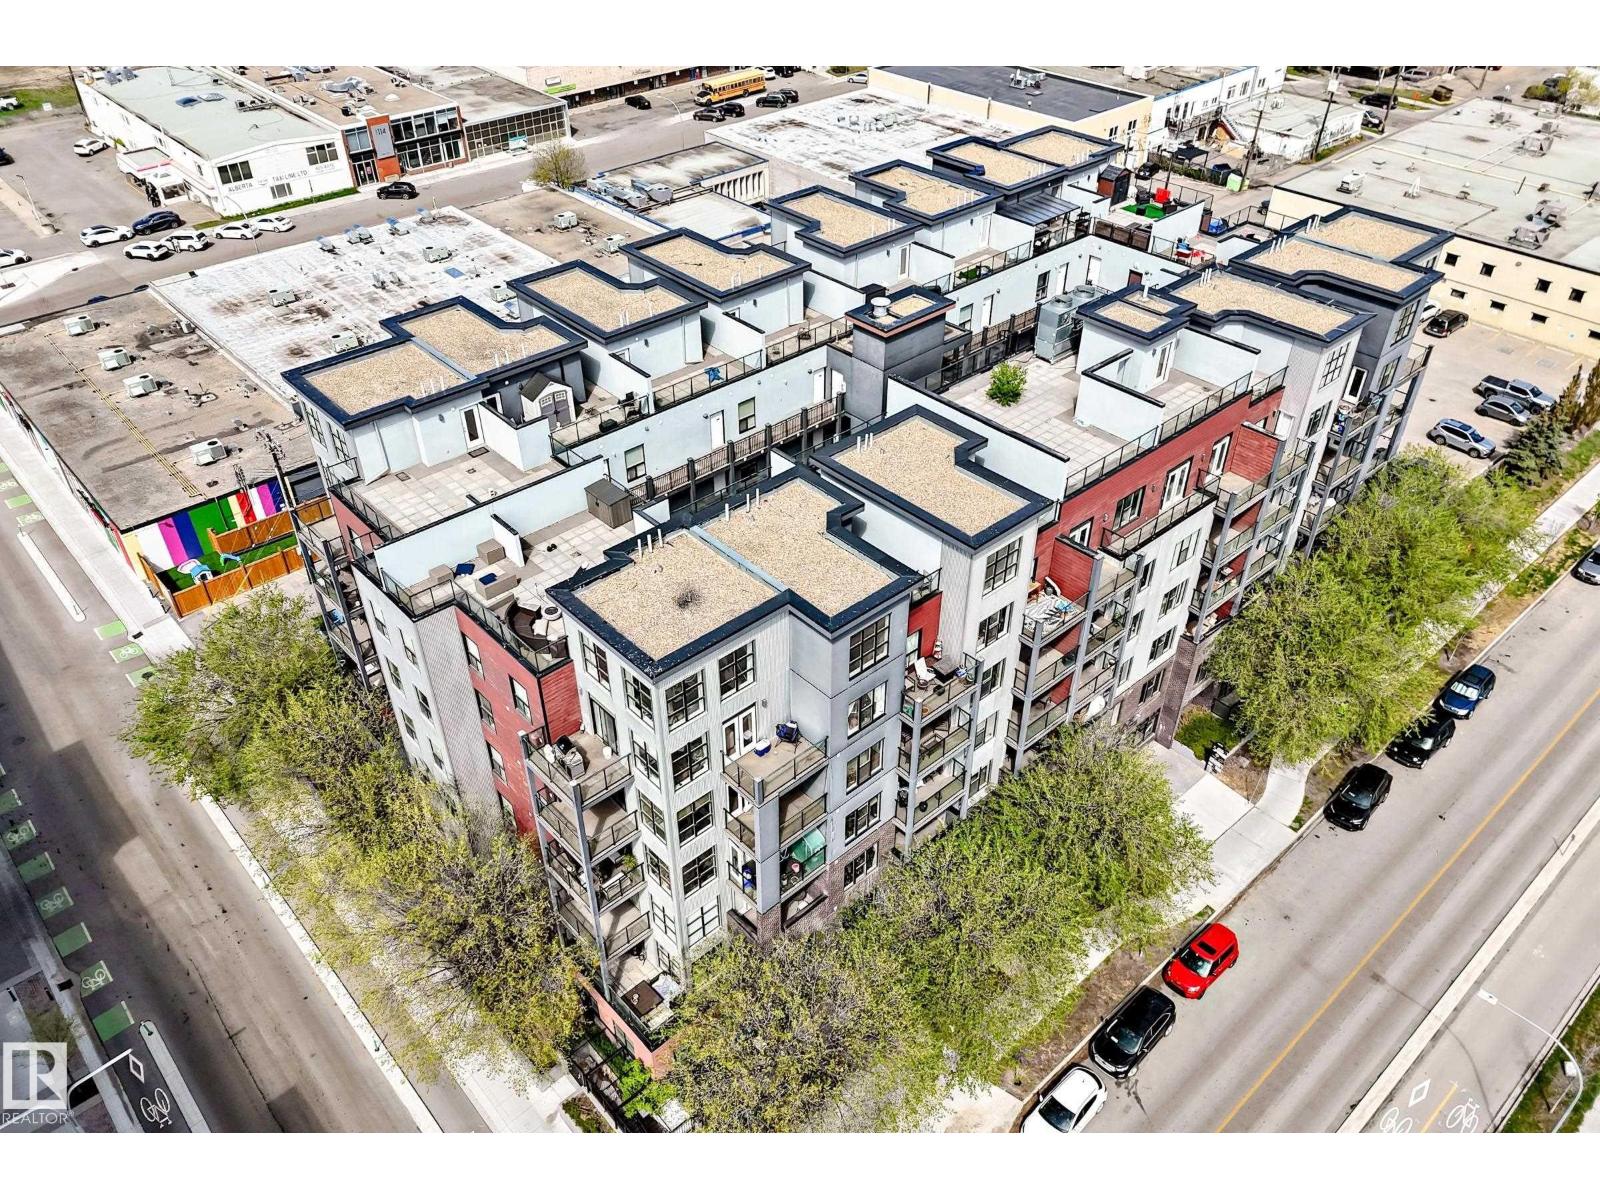
#316 10518 113 St NW
Edmonton, Alberta
Welcome to this 2 bedroom, 2 full bath condo with A/C in the Maxx right off the Downtown core! Close to McEwan University, ICE district, coffee shops, restaurants, & shopping is this concrete & steel construction building! This home has an open concept living plan with 825 sq ft of living space. The kitchen has ample storage & work space, stainless steel appliances & an island with seating for 2. The dining area can accommodate a large seating arrangement ideal for friends & family dinners or game night! The living space is bright with direct access to the covered east facing balcony with a view of Downtown. The primary bedroom has a walk through closet & a private 4 piece en-suite bath. The 2nd bedroom is located at the front of the home just across from the full 4 piece bath with laundry area. The home comes with an underground titled parking stall with a storage cage, plus plenty of visitor and street parking. Pet friendly 2 max with board approval, dogs 14 at shoulder. All this with low condo fees. (id:46923)
Maxwell Challenge Realty
3269 Granville Dr NW
Edmonton, Alberta
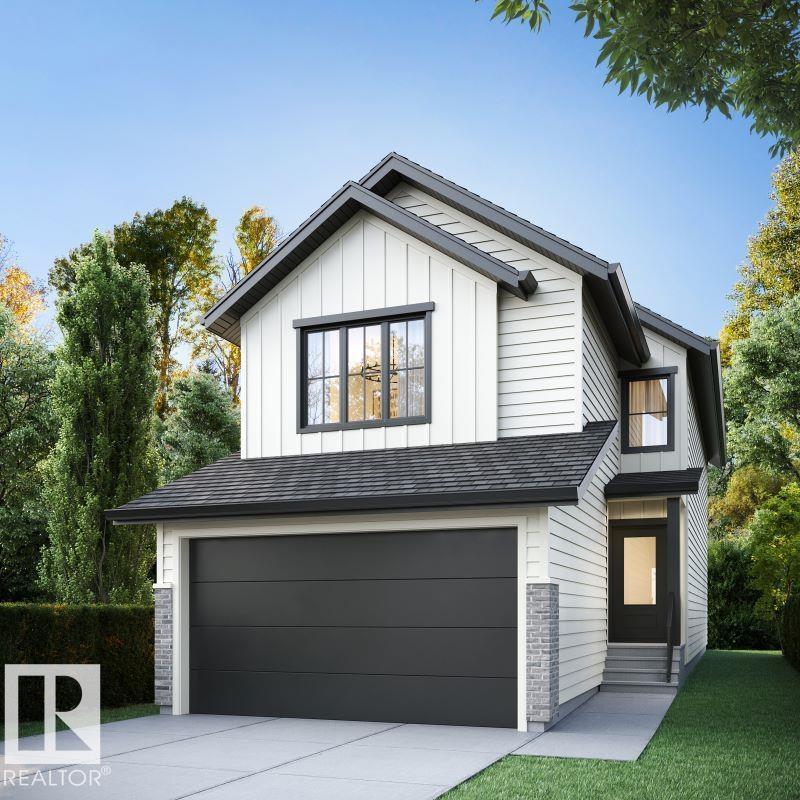
Beautiful new 2-storey home located in Granville backing onto the beautiful greenspace of Kim Hung Park . Spacious open-concept family focused floor plan . Main floor includes grand great room & dining area, chef's kitchen, large walk through pantry. The kitchen features an ample amount of countertop/cabinetry space, with large quartz covered center islands & elegant stainless steel appliances. Huge living area made for family gatherings featuring decorative fireplace. Large deck off the dining room perfect for summer BBQs. Upstairs, you will be greeted by the large bonus room with tons of space for various uses. Primary bedroom includes a 5pc ensuite with large soaker tub + walk in closet. 2nd floor also boasts 2 large bedrooms with great separation area from Primary. Build spec may not be exacting to images, renderings are for marketing purposes only, construction not yet started. Additionally we have other super desirable plans and lot positions to choose from, builder will customize to your needs (id:46923)
Homes & Gardens Real Estate Limited
701 10028 119 St NW
Edmonton, Alberta
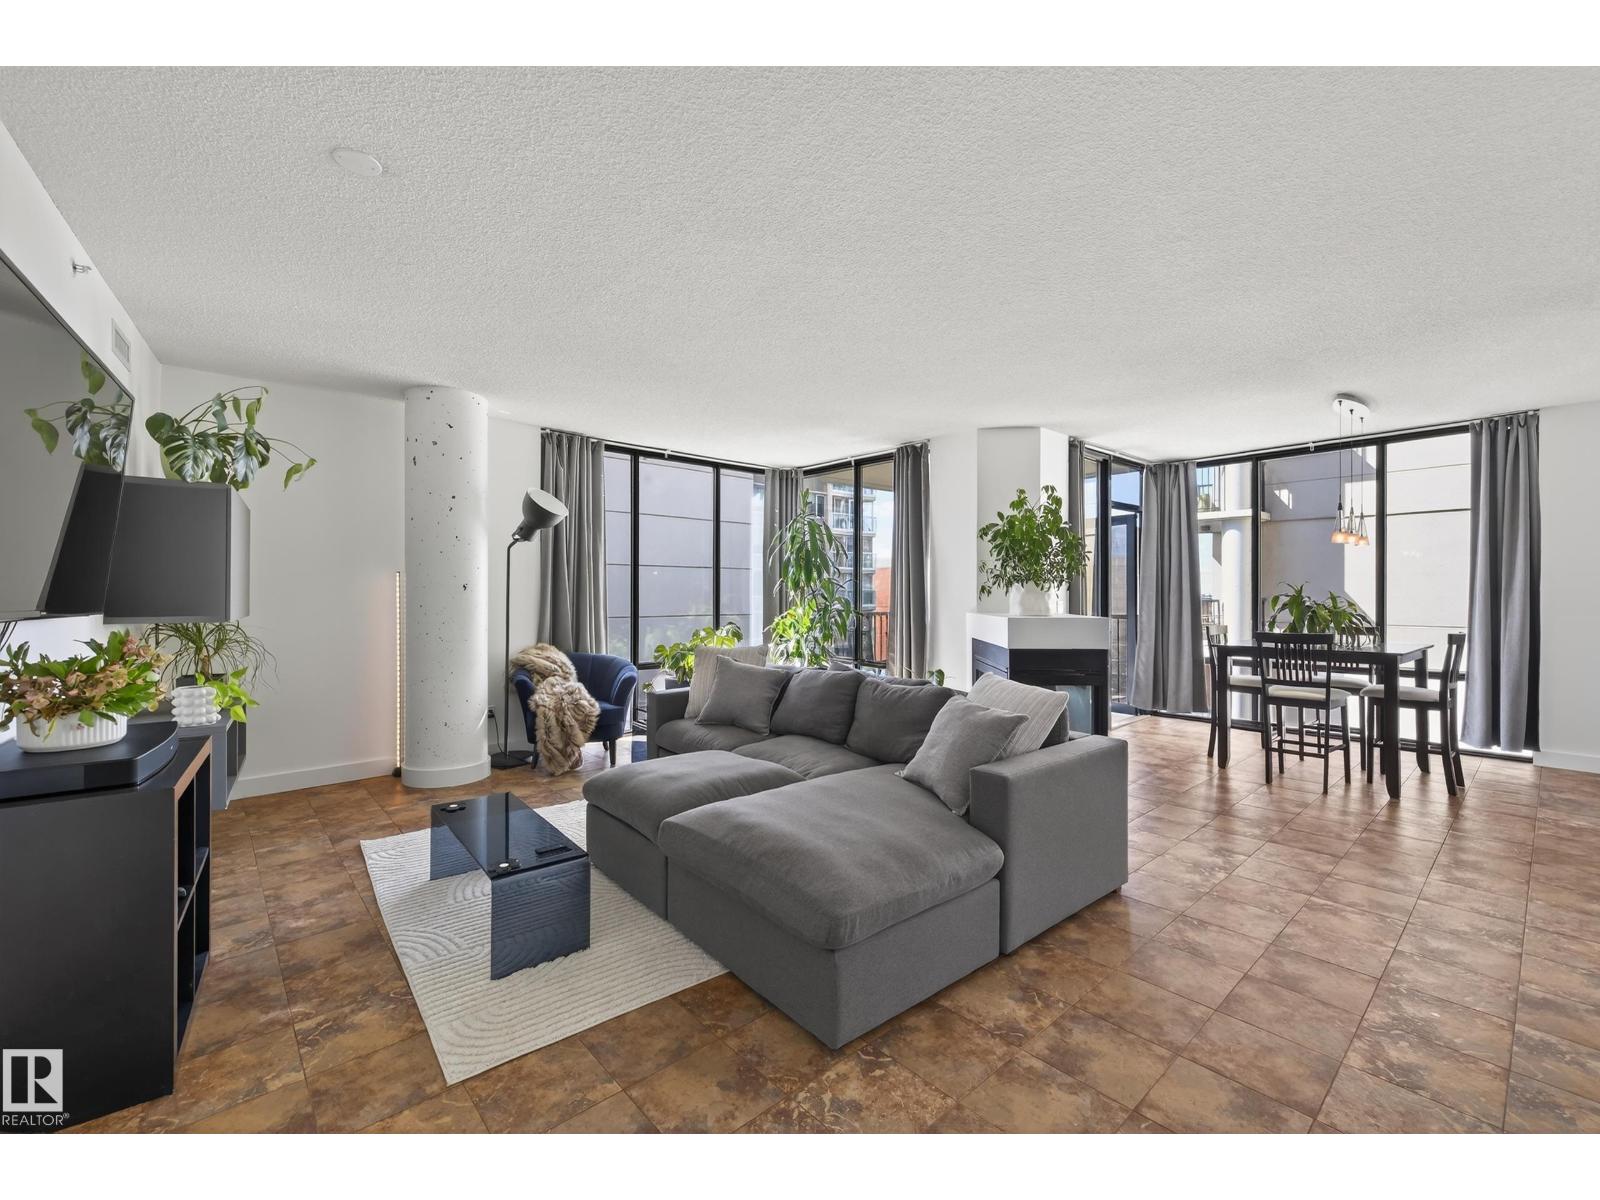
Experience elevated urban living in this stunning 7th-floor, southwest-facing condo in the heart of Downtown Edmonton. Freshly painted and offering over 1,550 sq ft of well-designed space, this home showcases breathtaking views of the River Valley, University, and beyond to West Edmonton Mall. This immaculate 2-bedroom + den, 2-bath residence blends spacious, open-concept living with modern finishes throughout. Step onto your private balcony with a gas line for easy BBQing. The upgraded kitchen features granite countertops, stainless steel appliances, and sleek cabinetry. Comfort is enhanced with a central steam humidifier, Nest system, and air purifier. Complete with in-suite storage, a private storage cage, and underground parking. Ideally located just steps to top dining, amenities, Victoria Park, River Valley trails, and golf. (id:46923)
Exp Realty