
Property Results - On the Ball Real Estate
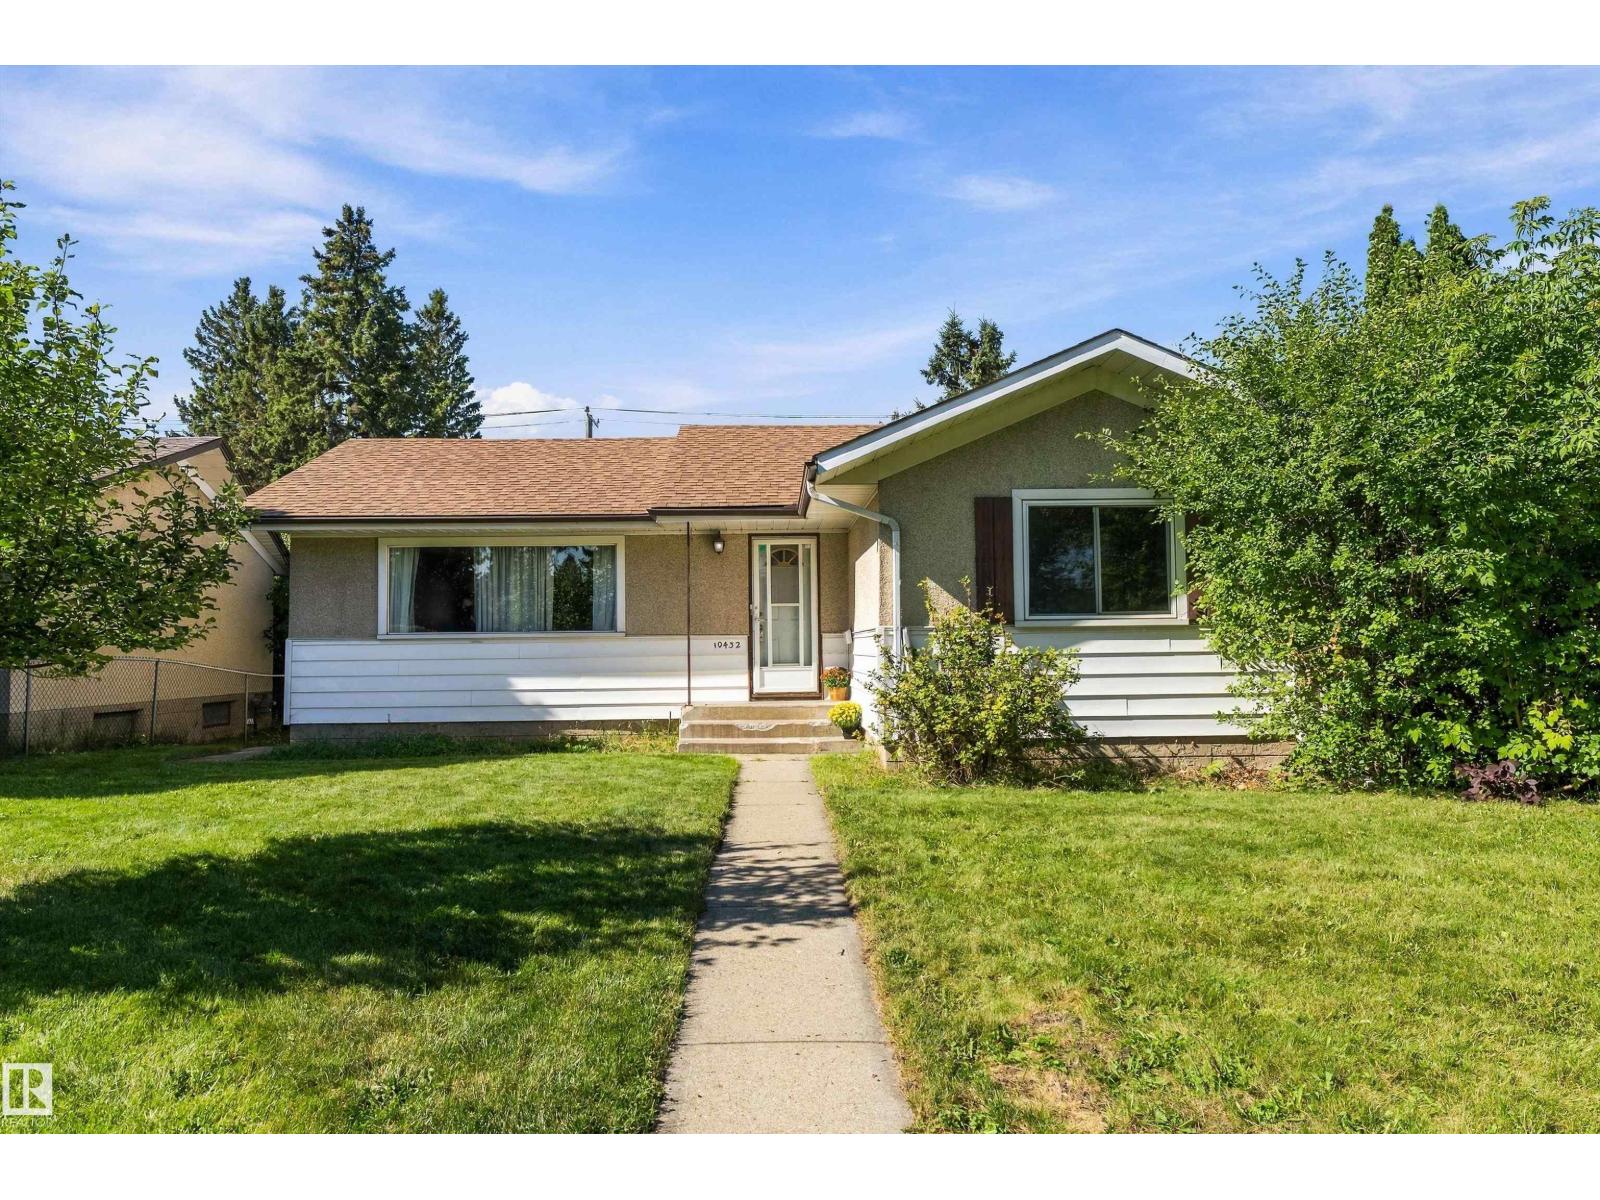
10432 50 St NW
Edmonton, Alberta
Will you look at this! Here is a fantastic opportunity in Fulton Place! Set on a huge 6888.9 sqft lot, this 1,107 sqft bungalow offers space, location and plenty of opportunity for its next owner. The main floor feels bright and open, with the living room, dining area and kitchen flowing together, plus 3 bedrooms and a full bath. Downstairs, the partially finished basement is already well on its way, including 2 rooms with potential to become additional bedrooms with a few finishing touches. Outside, the fully fenced yard is BIG, with room to enjoy now and possibilities for the future, plus an oversized double detached HEATED garage and RV parking. Meaningful updates have already been taken care of, including shingles on the house and garage, a 100-amp electrical panel and hot water tank. With excellent neighbourhood and commuter access, this is a home for someone who sees the potential - whether that’s making it their own, investing, or thinking bigger for the future! (id:46923)
RE/MAX Preferred Choice
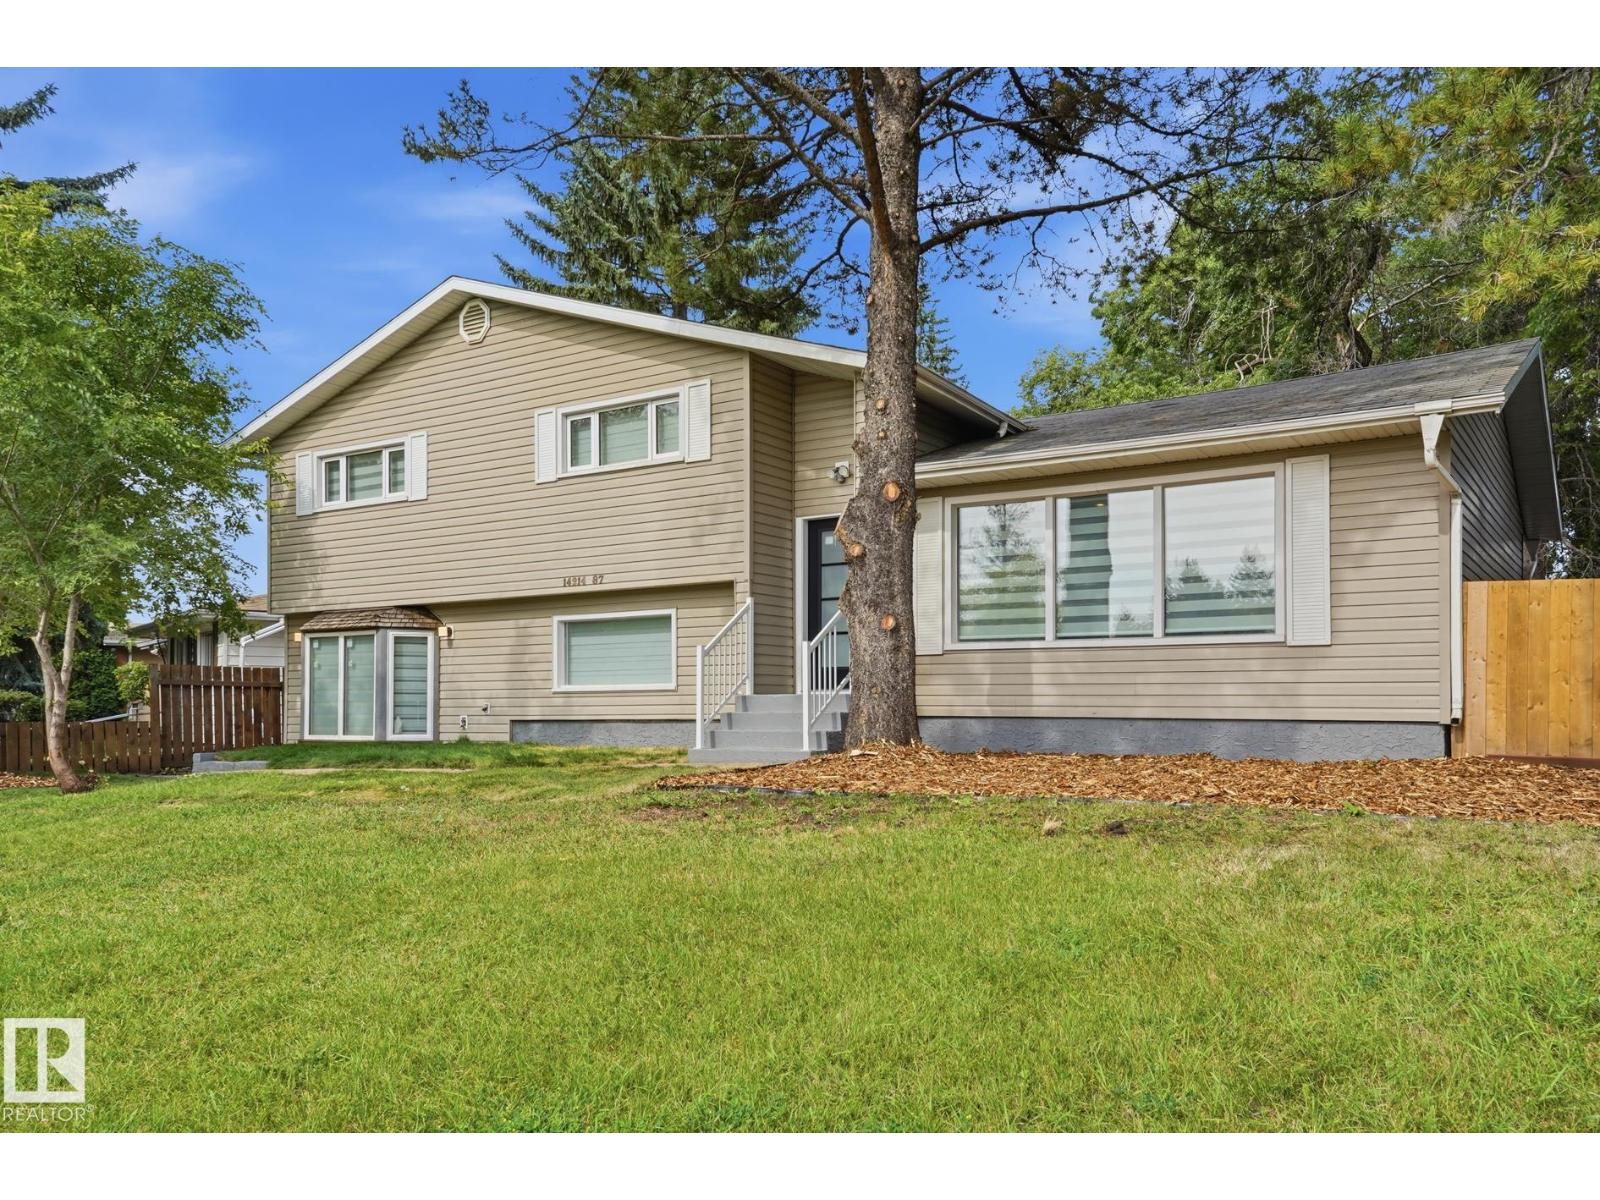
14214 87 Av NW
Edmonton, Alberta
A RARE OPPORTUNITY IN PARKVIEW! Just minutes from Edmonton’s beautiful River Valley, this beautifully designed 4-bedroom home offers over 2,400 sq. ft. of total living space, a finished basement, service road access, RV parking pad and oversized double garage. The heart of the home features a spacious great room with an electric fireplace and a stunning kitchen with quartz countertops & backsplash, pot filler, expansive 9' island, counter-depth fridge and sleek cabinetry. The dining area opens onto an impressive 16' x 14' deck, perfect for indoor-outdoor living. The home also features a beautiful family room with a wood-burning fireplace, a bathroom with heated floors, shower & soaker tub, Zebra blinds, luxury vinyl plank flooring, tiled bathrooms, plush carpeting and landscaped front & back yards. Close to the River Valley, parks, trails and everything Parkview has to offer! (id:46923)
Royal LePage Noralta Real Estate
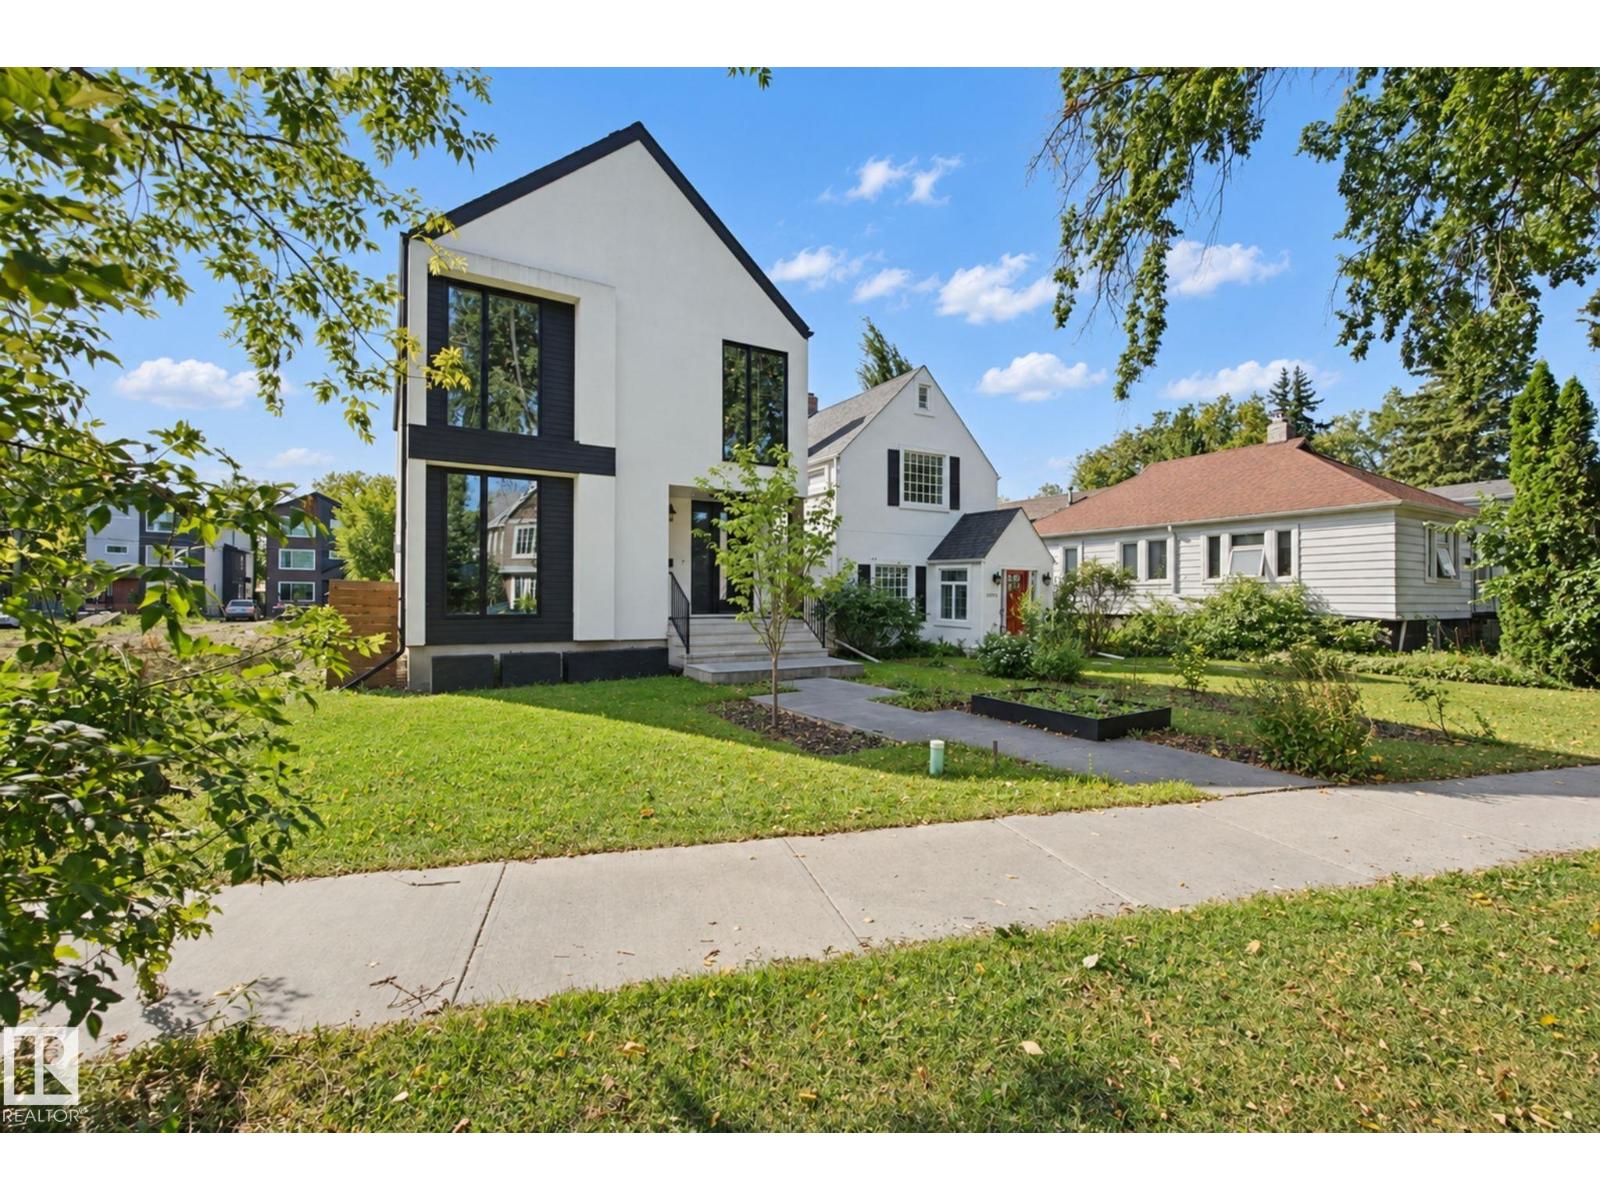
10925 University Av NW
Edmonton, Alberta
Welcome to modern luxury in prestigious McKernan. Situated on an impressive 34x179 ft lot, this custom architectural masterpiece offers nearly 4,200 sqft of refined living space, plus a fully legal, self-contained garage suite. The open-concept main floor features an executive office, an expansive living room with a sleek gas fireplace, and a dining room with patio doors that open to the large south-facing deck—true outdoor living in summer. The chef’s kitchen boasts custom cabinetry, premium appliances, a panel dishwasher, central island, coffee bar, and built-in beverage storage. Upstairs, retreat to a primary sanctuary with a private balcony, custom walk-in closet, and spa-inspired 5-piece ensuite, plus two additional bedrooms and laundry. The finished basement adds an entertainer’s rec room with wet bar, a 4th bedroom, full bath, and flex/gym space. Complete with A/C, a heated double garage, massive south-facing yard, and prime access to the UofA, LRT, and Whyte Ave. (id:46923)
Lux Real Estate Inc
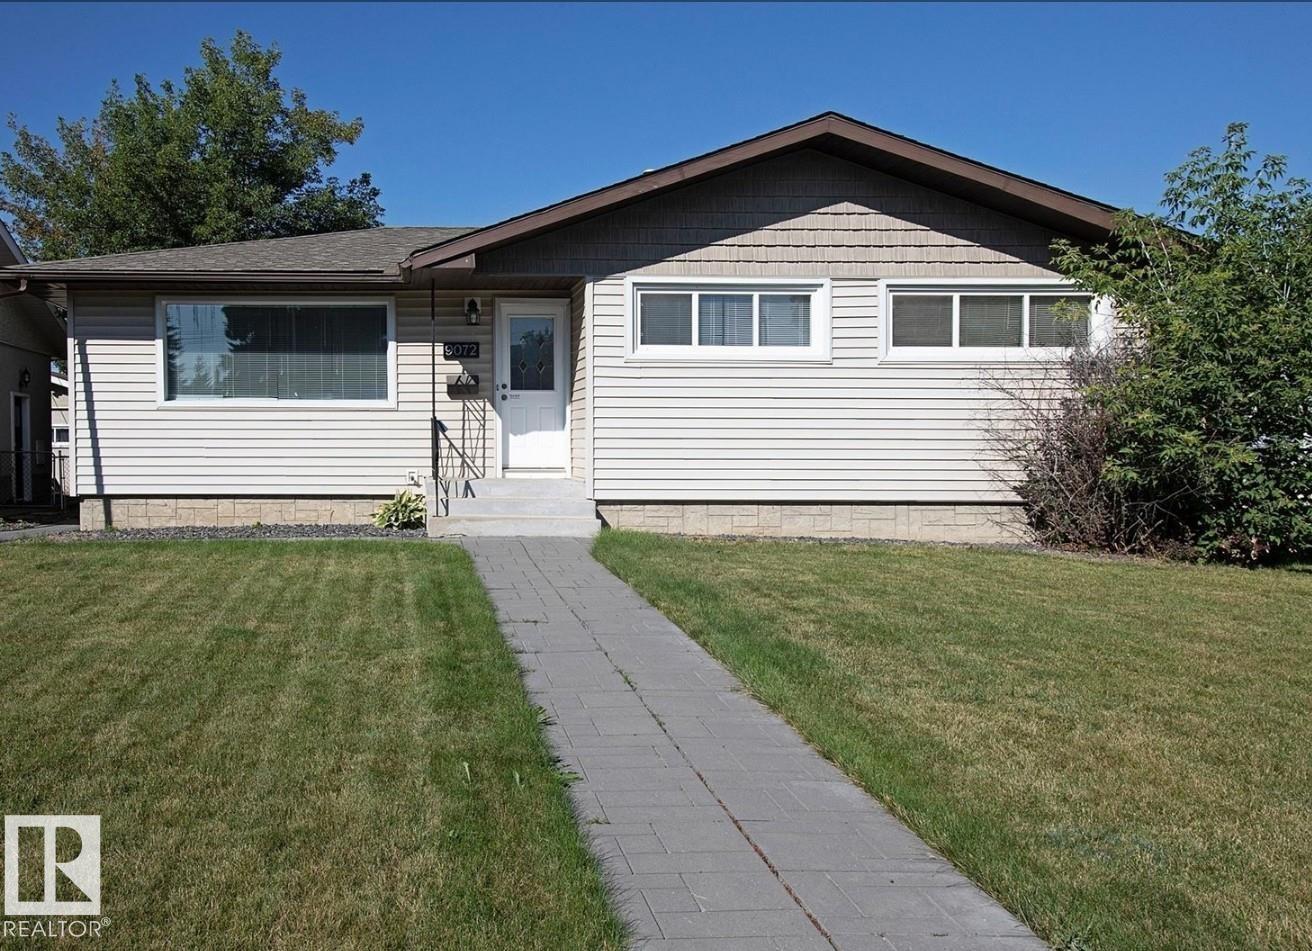
9072 52 St NW
Edmonton, Alberta
Live upstairs while your basement tenant helps pay the mortgage! This beautifully renovated Ottewell bungalow offers the perfect blend of comfortable living and income potential, with a LEGAL 1-bedroom basement suite and an established tenant paying $1,275/month! The bright, spacious main floor is move-in ready, featuring a beautiful updated kitchen, inviting living and dining areas, 3 bedrooms and a renovated 4-pc bath. Downstairs offers an open-concept kitchen and living area, spacious bedroom with walk-in closet, private ensuite and additional half bath. Each suite enjoys separate laundry! Recent upgrades include a new hot water tank, fridge, oven, stackable washer/dryer and basement flooring (2025), plus a new garage man-door (Aug 2026). Complete with a large yard, double detached garage and extra parking pad. Located directly across from The King's University, close to shopping, transit and amenities. A smart way to make homeownership more affordable! (id:46923)
Real Broker
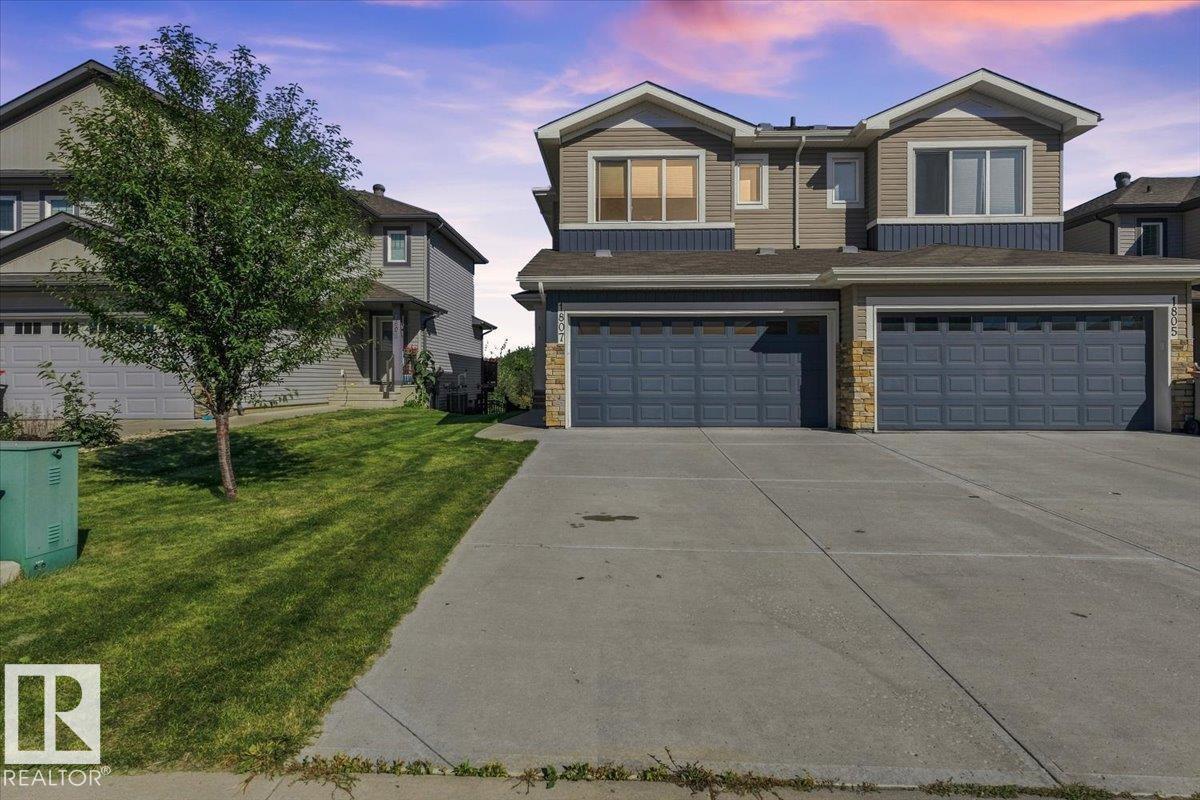
1807 Westerra Loop
Stony Plain, Alberta
Welcome to Westerra! This beautifully maintained, one-owner half duplex offers just under 1,500 sq. ft. of thoughtfully designed living space in one of Stony Plain’s most desirable communities. Featuring 3 spacious bedrooms, 2.5 bathrooms and a double attached garage, this home offers comfort, convenience and plenty of space. The kitchen boasts upgraded appliances, full-height cabinetry and ample storage, while the upstairs laundry adds everyday convenience. The spacious primary suite features a large ensuite, creating a comfortable retreat at the end of the day. Ample parking is available for family and guests. Ideally located close to schools, parks, shopping, restaurants and all amenities, with quick access to the Yellowhead and Anthony Henday. Proudly cared for by its original owner, this home is a wonderful opportunity in a sought-after community! (id:46923)
The E Group Real Estate
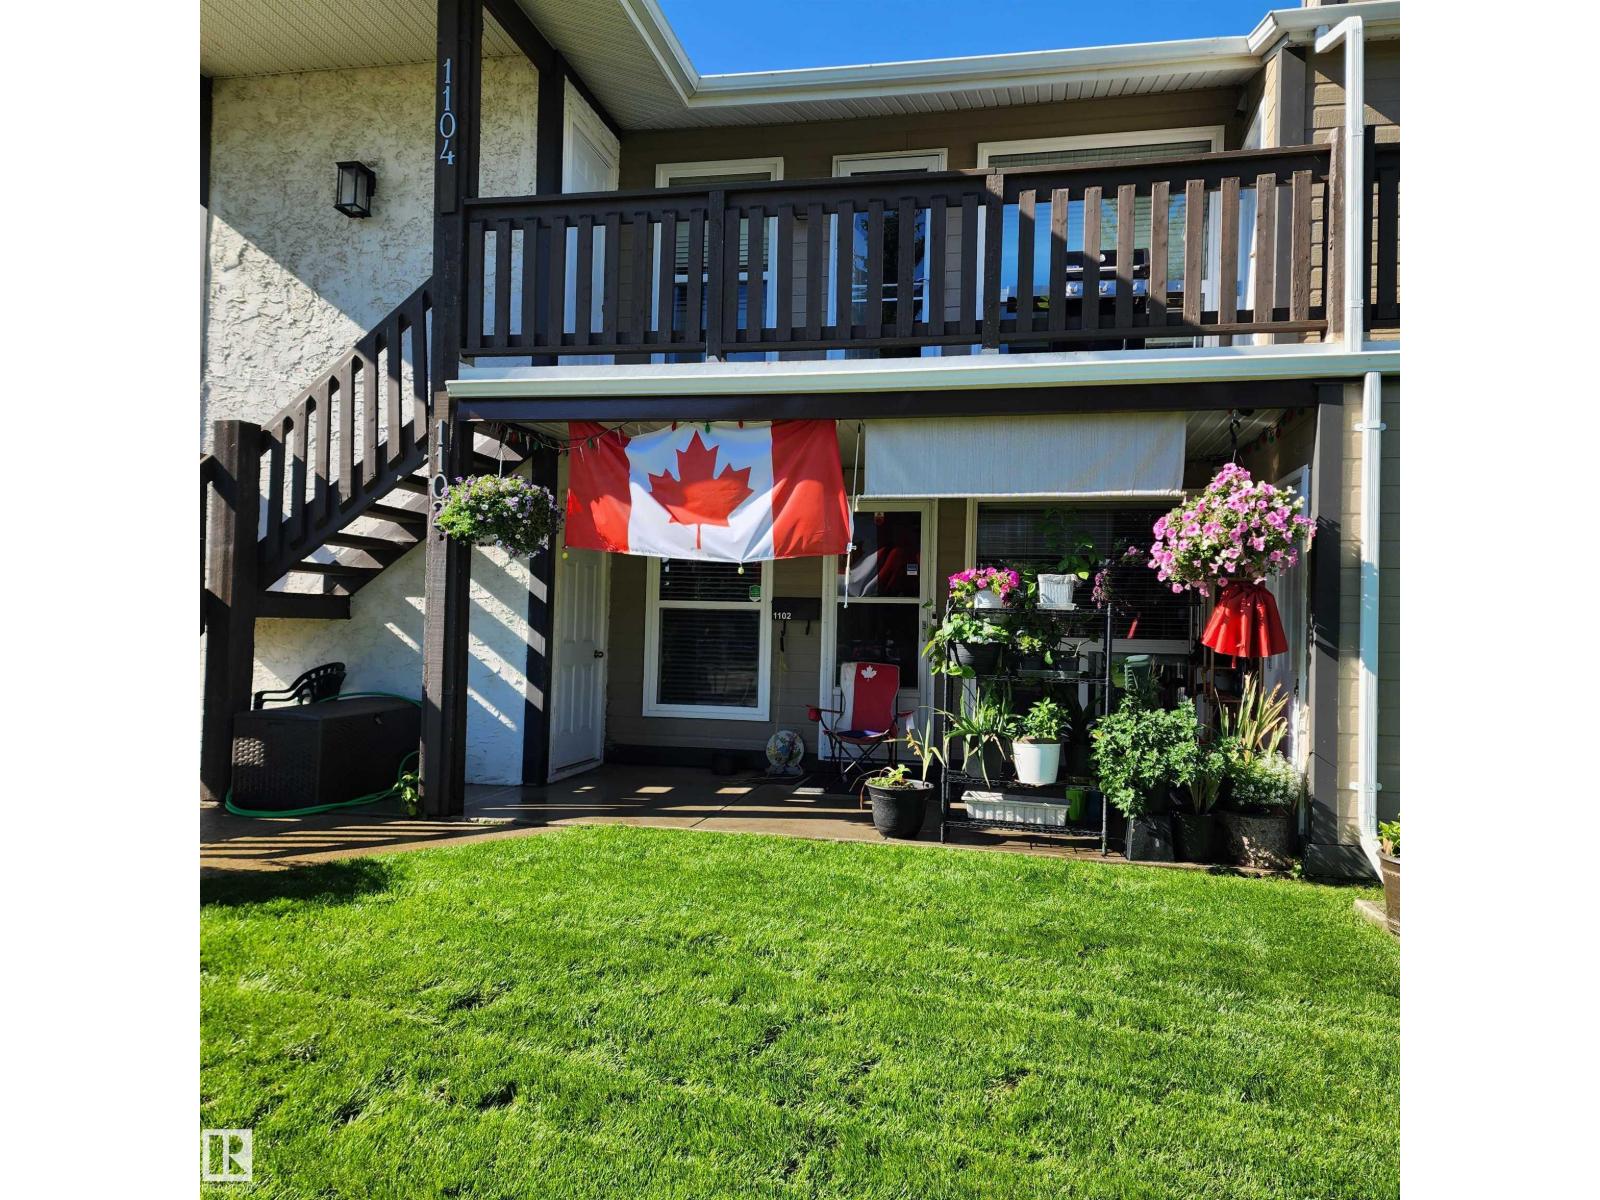
1102 Saddleback Rd NW
Edmonton, Alberta
Set back from Saddleback Road w/ open views toward Skyrattler Park, this well-maintained 3-bedroom, 1-bath coach home condominium offers over 1,100 sq. ft. of living space near schools, parks, trails, shopping, restaurants, a YMCA recreation centre, & LRT access. Features include laminate & tile flooring, fresh paint, a feature mirror wall,an operating WETT-certified wood-burning fireplace w/ an electric insert, new microwave, a high-efficiency forced-air furnace with humidifier, & a newer hot water tank. In-suite laundry includes a new washing machine w/ transferable warranty. Large windows provide natural light, including a newer primary bedroom window w/ raindrop & Low-E glass for added privacy. Storage includes 2 walk-in closets with organizers, a large third-bedroom closet that may accommodate a desk, an entry closet, pantry, linen closet, attached powered shed, & accessible crawlspace. Added duct sealing, pipe insulation, & R28 insulation along exterior crawlspace walls support comfort & efficiency. (id:46923)
Comfree
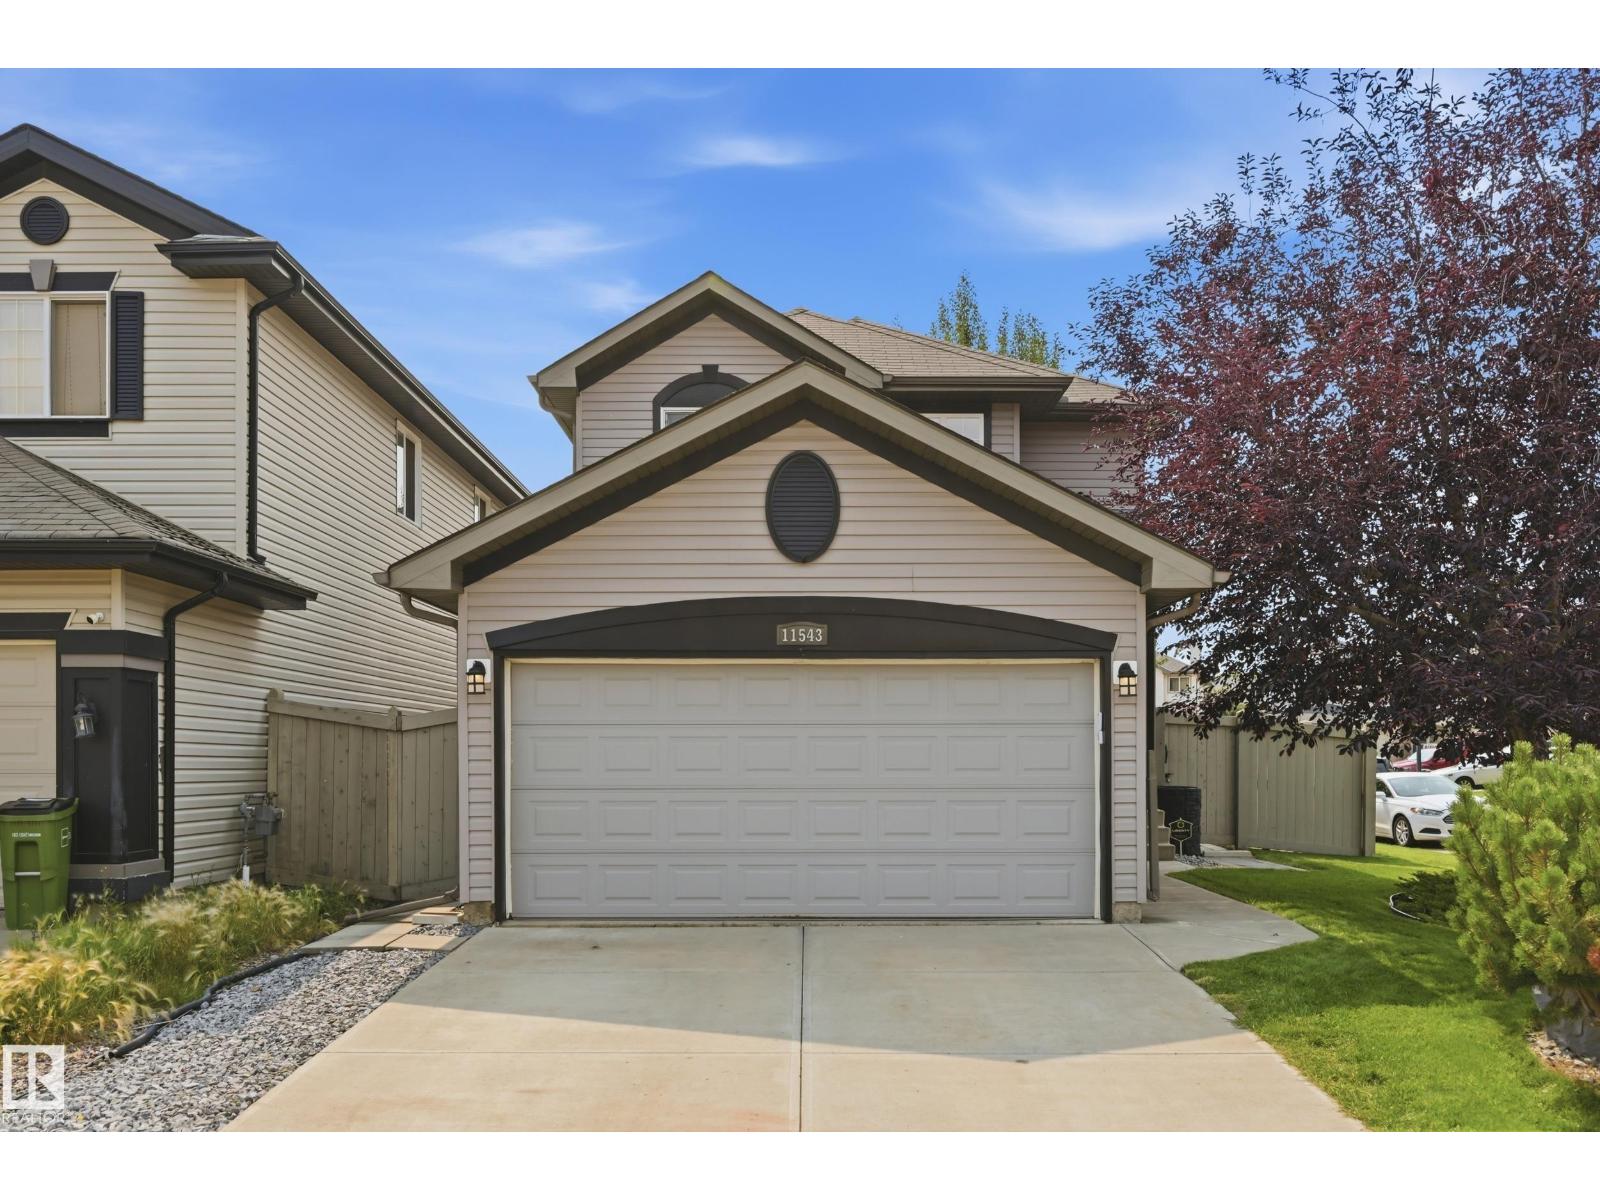
11543 11 Av SW
Edmonton, Alberta
Welcome to this inviting 4 Bed home in family friendly Rutherford. Offering a perfect blend of Comfort, Space & Convenience. The Bright, Open concept Main Floor provides plenty of room for everyday Living & Entertaining, with a generous Living Room, Dining area & Kitchen with Raised Eating bar. The Primary suite is Bright and offers a beautiful Ensuite with corner soaker tub & W/I Closet. 2 Jr Beds and the main 4 Pce Bath complete upstairs. The Basement is Partially Finished with a 4th Bed, Rec Space & Flex Room. A Double Attached Heated Garage offers secure parking and additional storage, while the welcoming exterior adds excellent curb appeal. The South facing yard has a Deck, Landscaping and Storage shed. Located in a community surrounded by Parks, Schools, Shopping & Amenities, this home is an ideal choice for families looking for space to grow. Don't Miss Out! (id:46923)
RE/MAX River City
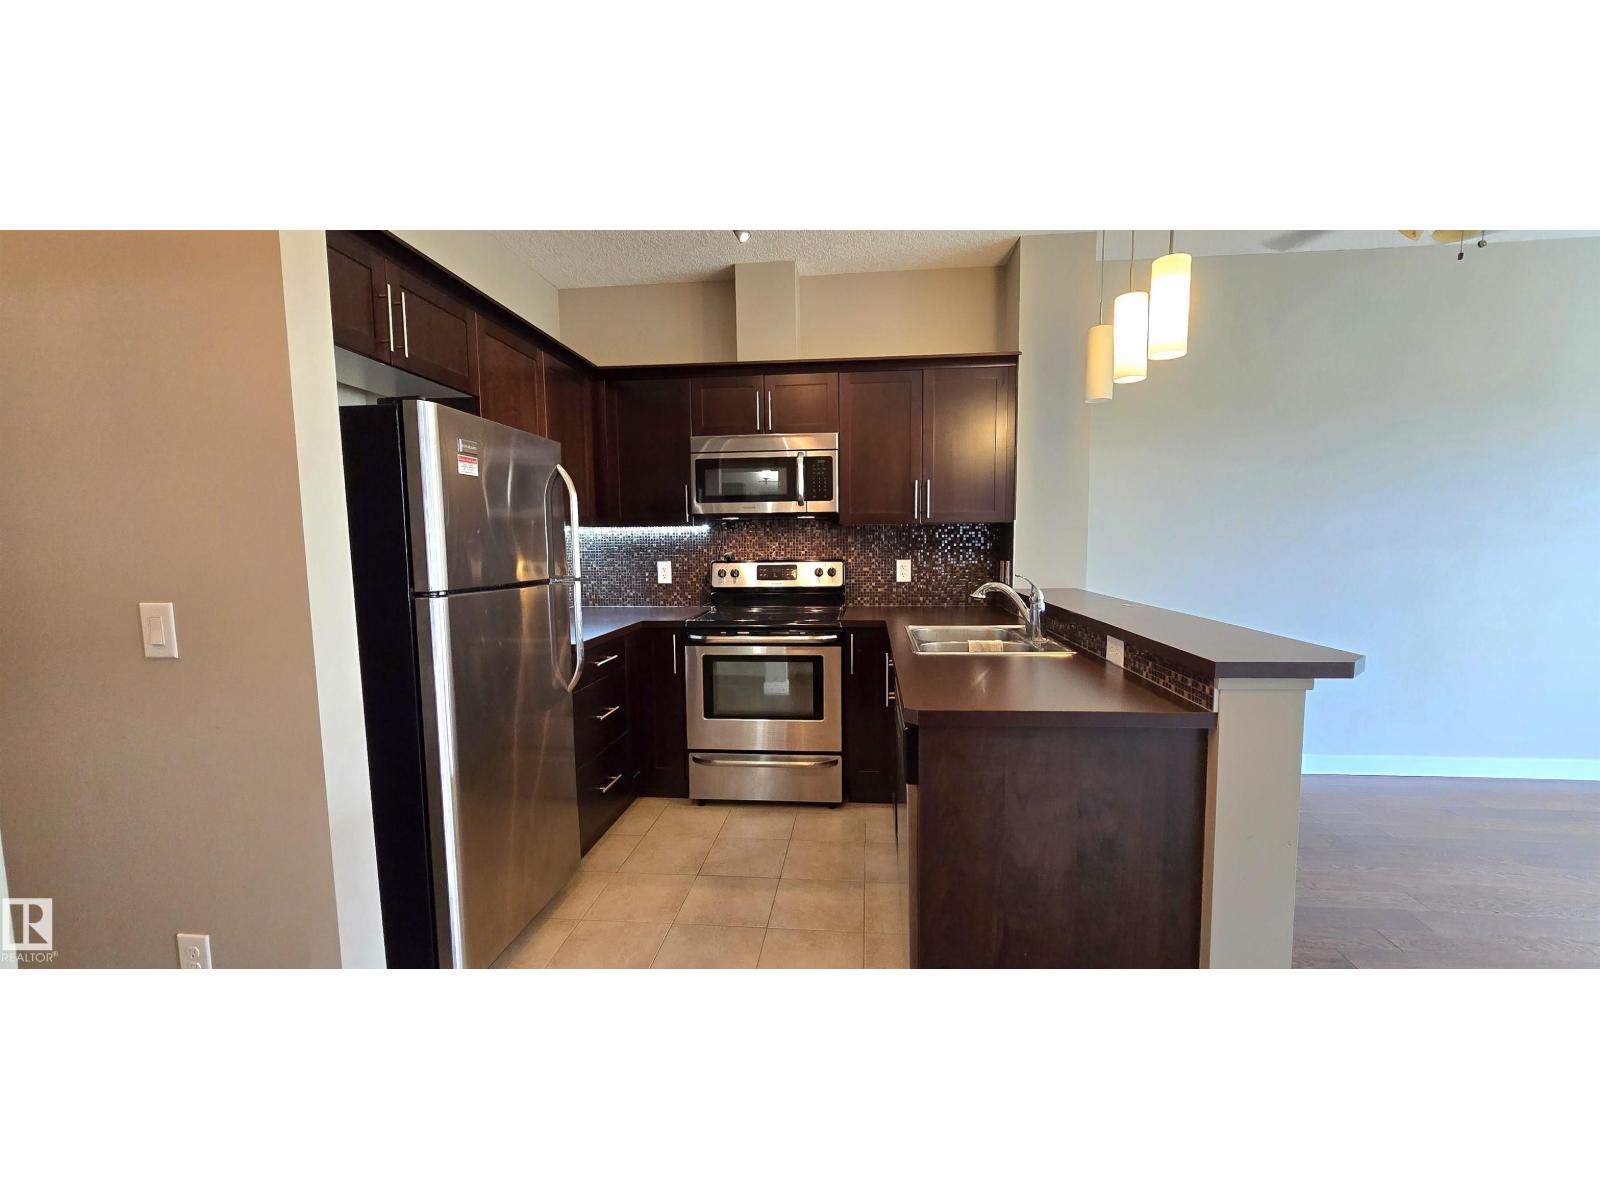
#409 2584 Anderson Wy NW
Edmonton, Alberta
Perched on the top floor of the sought-after Ion in Ambleside, this beautifully designed one-bedroom, one-bathroom condo offers modern comfort with stunning views. The open-concept layout creates a bright and inviting living space, enhanced by large windows that flood the unit with natural light and showcase the scenic surroundings from your private balcony with natural gas hookup for your BBQ! The contemporary kitchen features sleek stainless steel appliances, ample cabinetry, and a functional layout perfect for both everyday living and entertaining. The spacious bedroom includes a walk-in closet, while the unit also offers the convenience of in-suite laundry and air conditioning for year-round comfort. Additional highlights include heated underground parking with a dedicated storage cage—ideal for tires or bikes—as well as elevator access for ease and accessibility. Residents of the building enjoy access to an on-site fitness room, adding to the lifestyle appeal of this well-maintained complex. (id:46923)
Royal LePage Arteam Realty
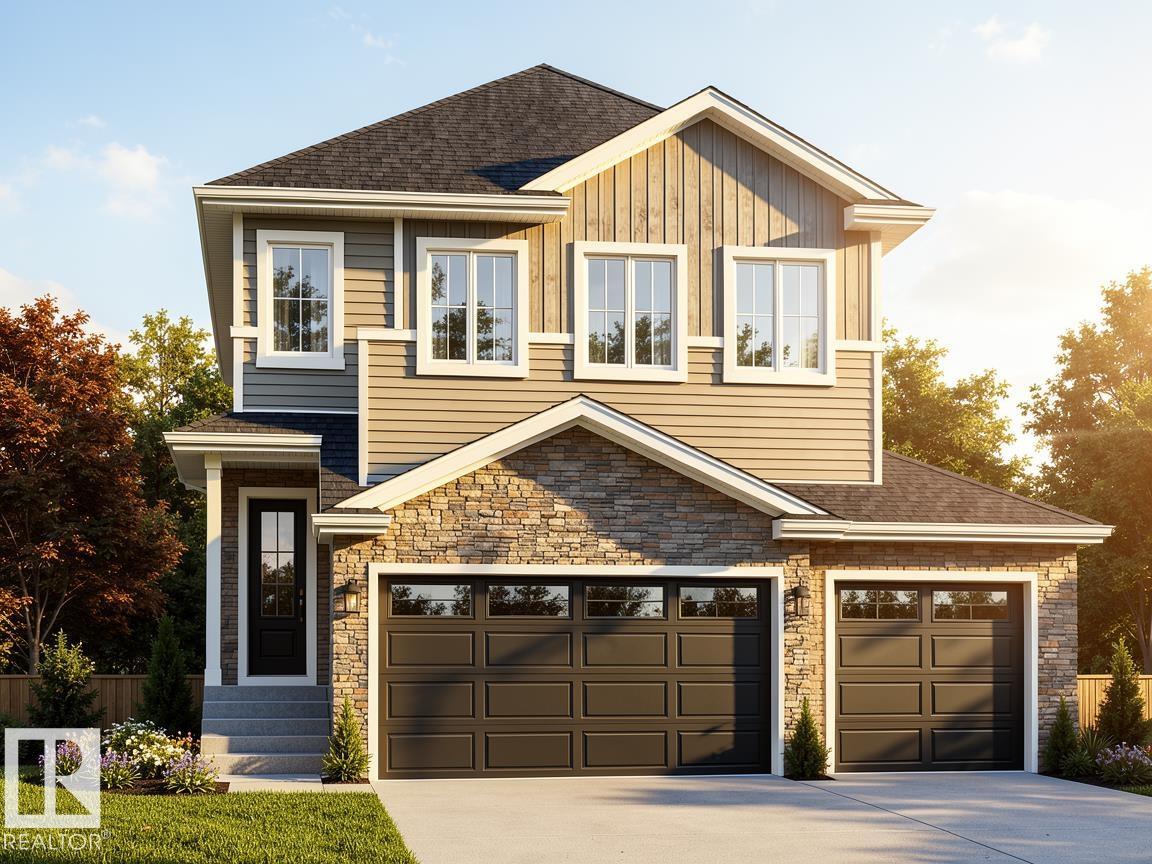
65 Mockingbird Cr
Fort Saskatchewan, Alberta
*Under Construction | 180-Day Possession | Blueprint Stage* Welcome to this stunning 2,250 sq ft custom home in sought-after Southfort Meadows, Fort Saskatchewan, with no rear neighbours. Situated on a pie-shaped lot, this home offers privacy and room to grow. The main floor impresses with an 18' open-to-below living room, 9' ceilings, coffered ceilings with LED-lit crown molding, in-stair lighting, and a main floor bedroom/den. The chef's kitchen features built-in appliances, gas cooktop, wall oven, and an extended kitchen— or choose the $6,000 appliance credit. Upstairs offers 3 spacious bedrooms with 9' ceilings throughout. The triple garage measures 29' x 24'6 with man door — perfect for vehicles, toys, and storage. The basement is unfinished and can be developed to suit your needs. Steps from walking trails and green spaces. New home warranty included. Ideal for a growing family. (id:46923)
Royal LePage Noralta Real Estate
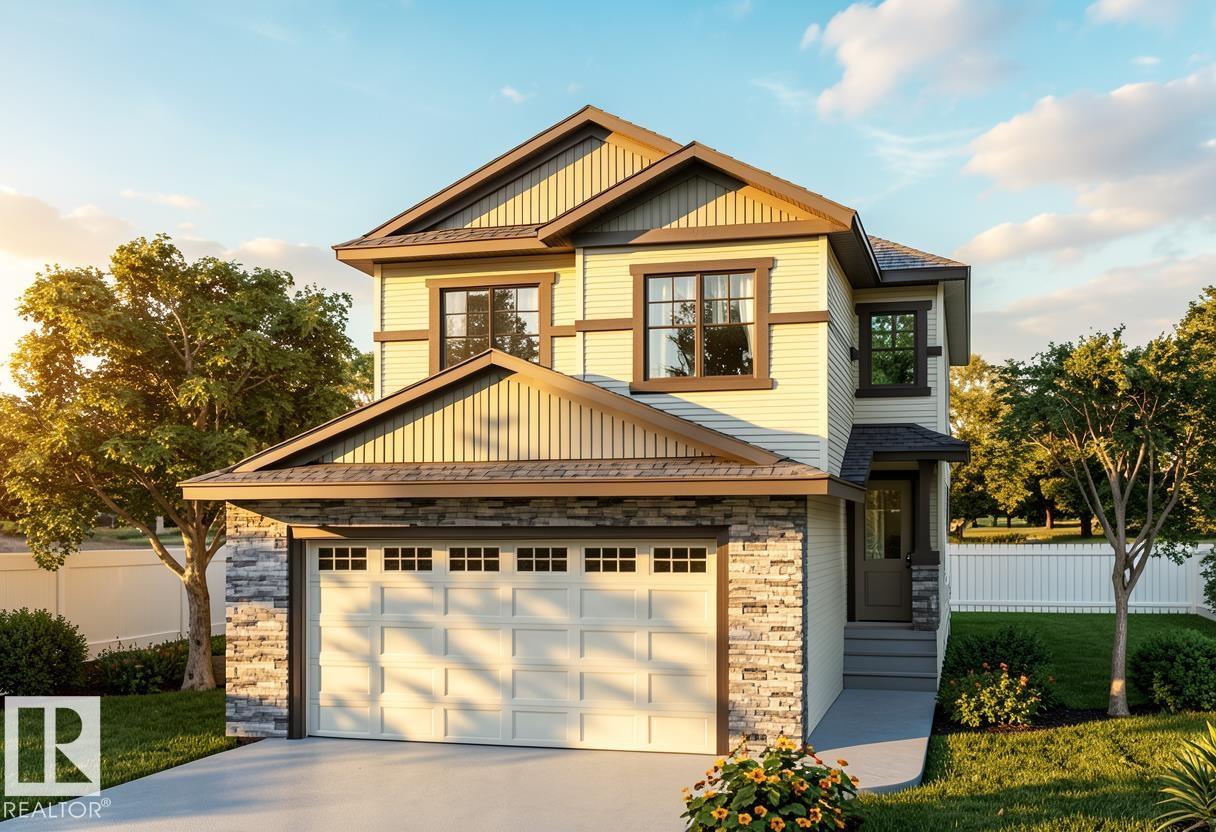
13 Blackbird Bn
Fort Saskatchewan, Alberta
*Under Construction*60 Day Possession**Finishing Stage**Visit Showhome at 207 Starling Way to checkout finishes. 2045 Sq Ft custom built home! 18’ ceiling with open to below concept. 9’ Ceilings through the Main floor, even the basement!!! Modern finishings throughout the house are included in the price!! In-Stair lighting, crown molding lit up with LED lighting, coffered ceilings. With a total of 3 bedrooms upstairs and a bedroom/den on the Main Floor! Well equipped kitchen with built in appliances, gas counter top stove, built-in wall oven and microwave is any chef’s dream kitchen. Basement is unfinished and can be developed if required. The reassurance of an home warranty. THIS HOME IS A PERFECT FOR A GROWING FAMILY. THIS HOME IS A MUST VIEW! (id:46923)
Royal LePage Noralta Real Estate
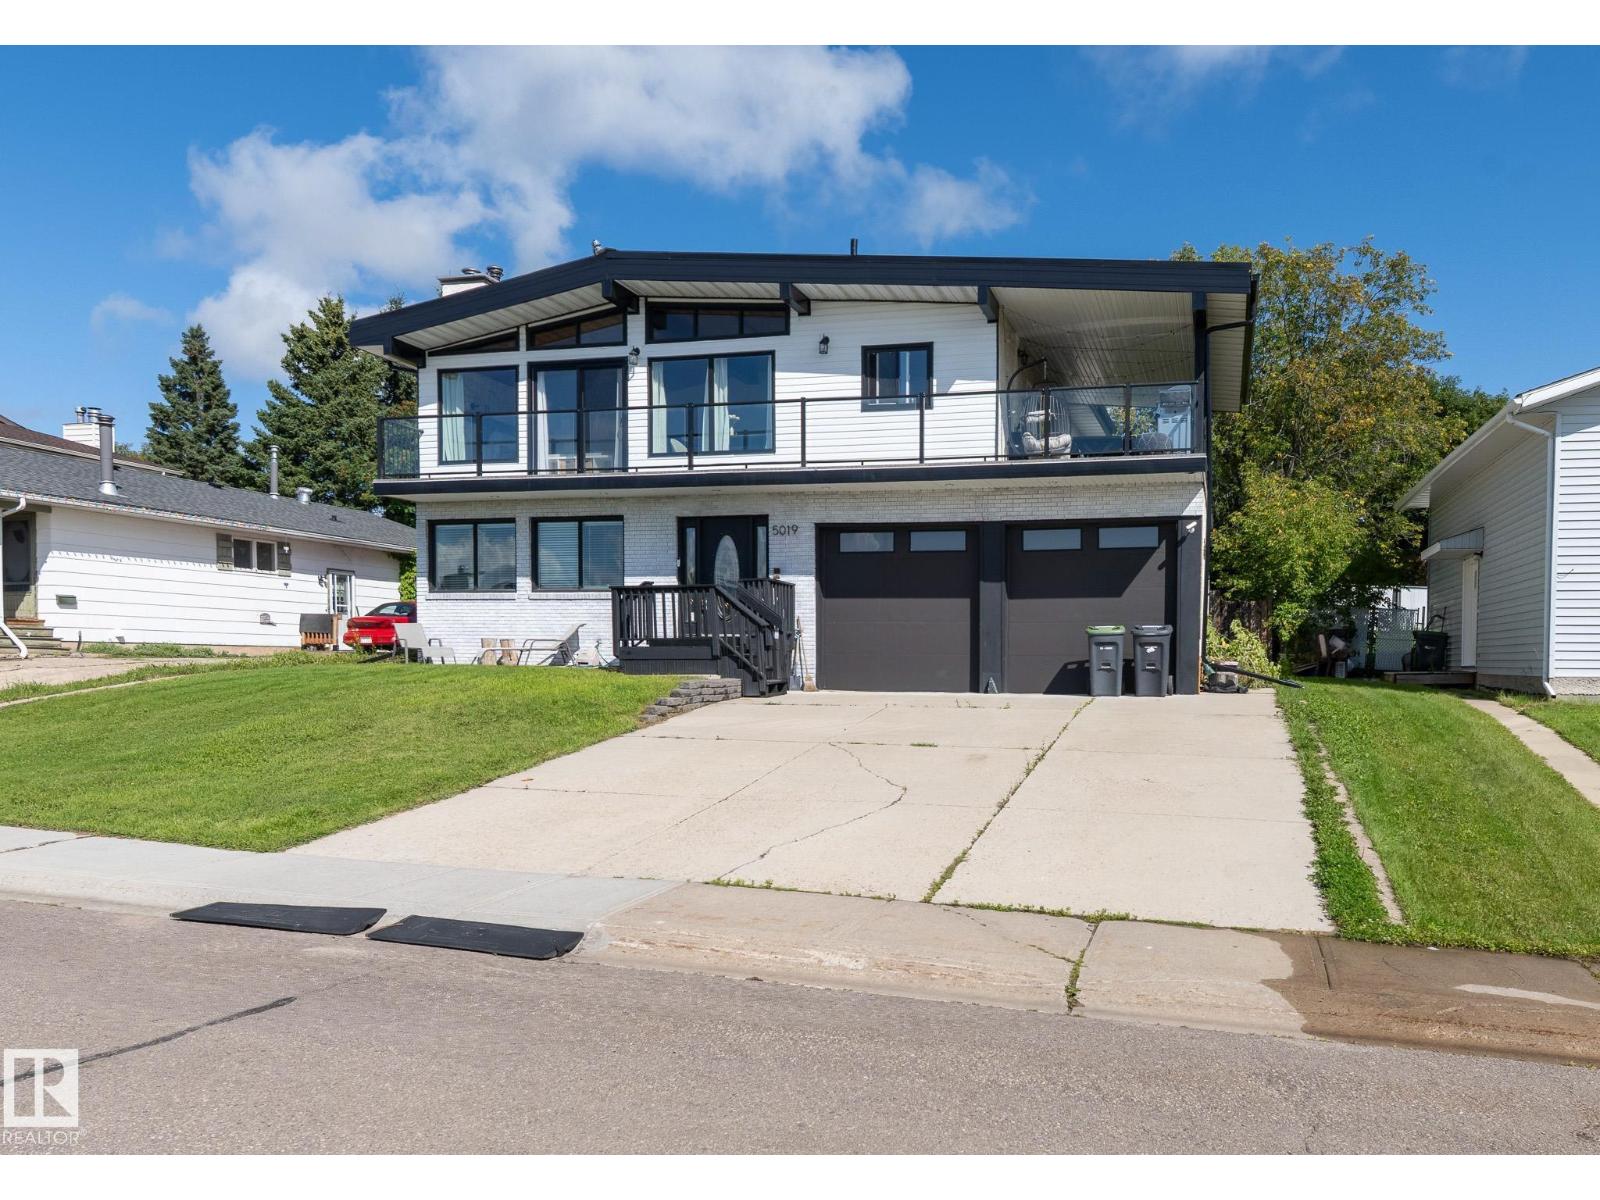
5019 42 St
Cold Lake, Alberta
Welcome to this beautifully updated home where style, space, and natural light come together. The main living space is located on the second floor, featuring a bright new white kitchen with quartz countertops, new laminate flooring, and an abundance of windows showcasing beautiful views. The vaulted wood ceiling with exposed beams adds warmth, character, and an incredible sense of space. Step outside onto the large deck that wraps halfway around the home, creating an amazing space to relax, entertain, and enjoy the views. The upper level offers three bedrooms, including a spacious primary suite with an ensuite featuring a new vanity, plus a full main bathroom with a dual-sink vanity. The main floor adds a family room, flex space, fourth bedroom, full bathroom, laundry room, and storage. A new metal roof provides added peace of mind, while the thoughtful updates make this home truly move-in ready. With its unique layout and stunning views, this home offers comfort, functionality, and style. (id:46923)
The Agency North Central Alberta
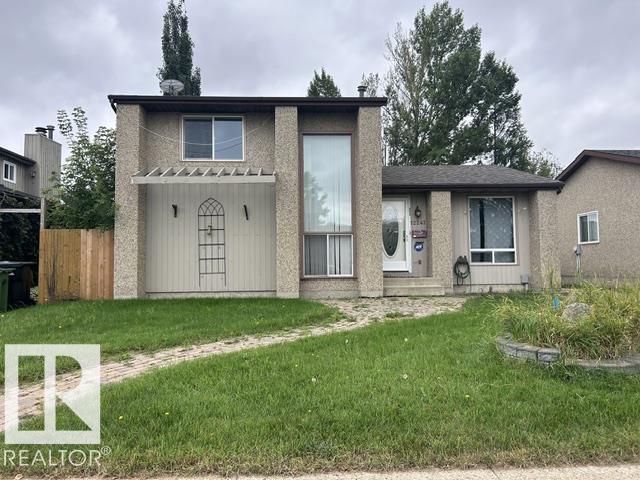
12247 144 Av NW
Edmonton, Alberta
Foreclosure property being sold As-Is Where-Is. Any offers must be unconditional to be considered. 4 level split in Carlisle with 3 bedrooms and 3 bathrooms (1 full & 2 half). Double garage. Great location within close proximity to several schools, major roadways, and amenities. (id:46923)
Century 21 Masters