
Property Results - On the Ball Real Estate
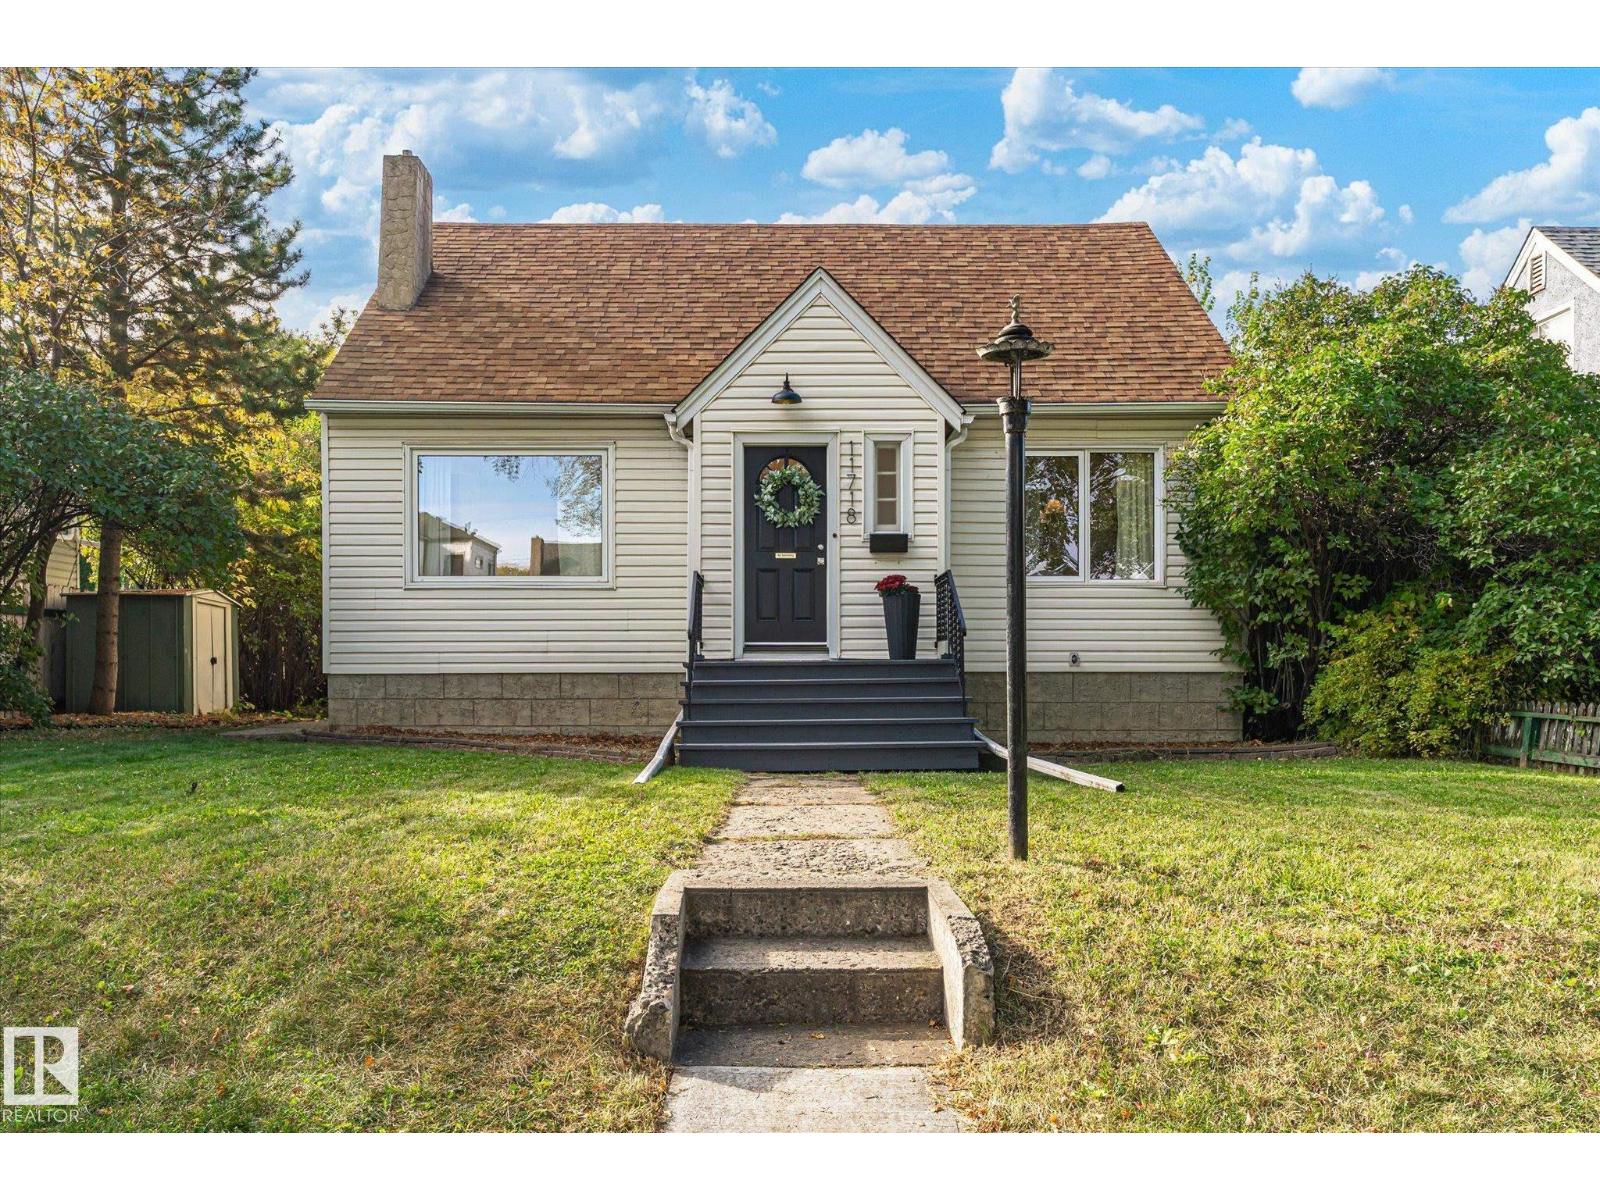
11718 129 St NW
Edmonton, Alberta
Tucked away into Inglewood on a 50 x 140 lot, this 3-bedroom, 2-bathroom home situated on a quiet street is ready for a new family. The main floor features original hardwood flooring throughout, a tiled kitchen, two bedrooms, and a spacious living area with a gas fireplace. The basement offers a third bedroom, second full bathroom, additional living space with a fireplace, and a non-permitted basement kitchen, ideal for hosting extended family or guests. Numerous updates include fresh paint and new lighting throughout, newer exterior doors, a new front deck, brand new dryer, The roof, furnace, and eavestroughs and downspouts were updated in 2012, while the front and basement windows were replaced in 2020. A quiet location, generous yard, and extensive updates make this a fantastic opportunity for both homeowners and investors. (id:46923)
Exp Realty
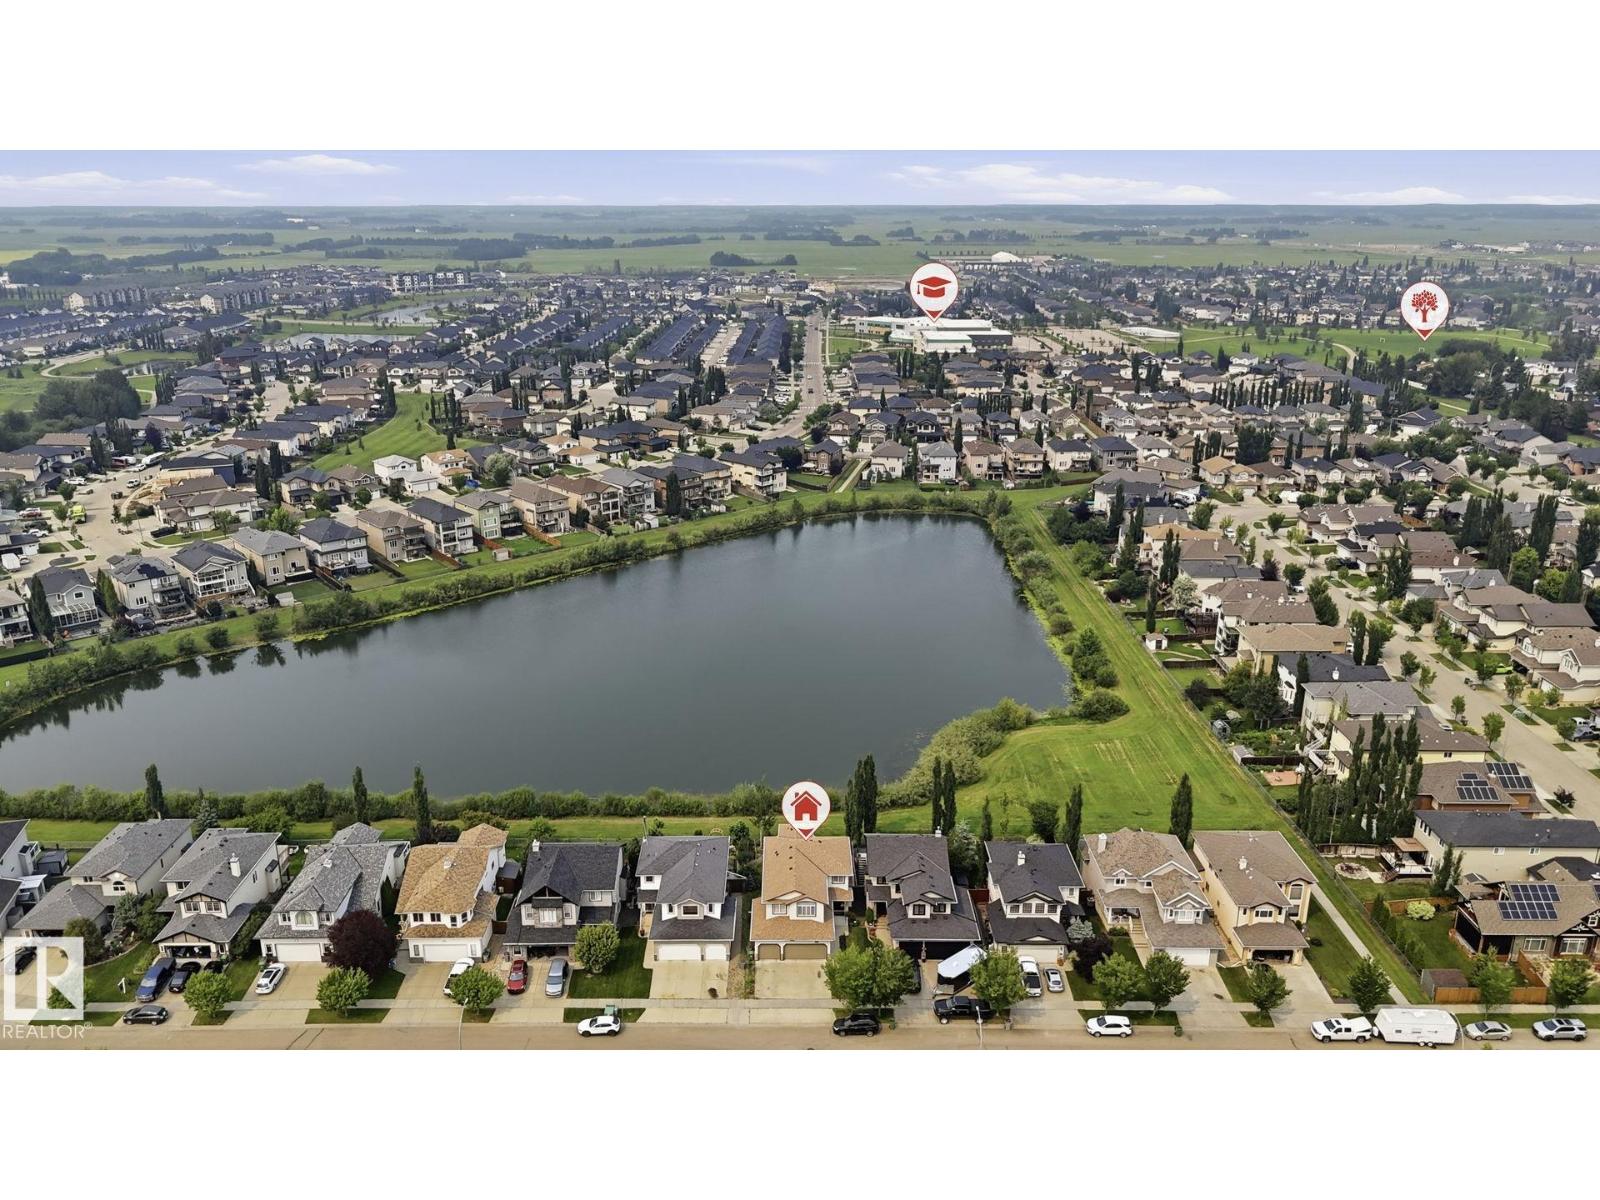
6116 53 Av
Beaumont, Alberta
LAKE VIEWS | WALKOUT | HEATED TRIPLE GARAGE | 5 BEDROOMS - Beautifully updated family home backing onto the lake in one of Beaumont's most desirable locations. Freshly painted throughout, this fully finished walkout offers an exceptional layout with 4 bedrooms upstairs, a spacious bonus room, 3.5 baths, and a 5th bed in the basement. The bright main floor features newer granite countertops, updated stainless steel appliances, and one of two cozy gas fireplaces. The walkout basement adds incredible living space with a second gas fireplace and direct access to the landscaped backyard with underground sprinklers. Recent upgrades include new shingles (2025), making this home truly move-in ready. The heated triple attached garage provides plenty of space for vehicles, storage, and hobbies. Centrally located within walking distance to the Beaumont Recreation Centre, Centre-Ville, schools, parks, and scenic walking trails, this rare lake-backing home offers the perfect combo of space, comfort and convenience. (id:46923)
Exp Realty
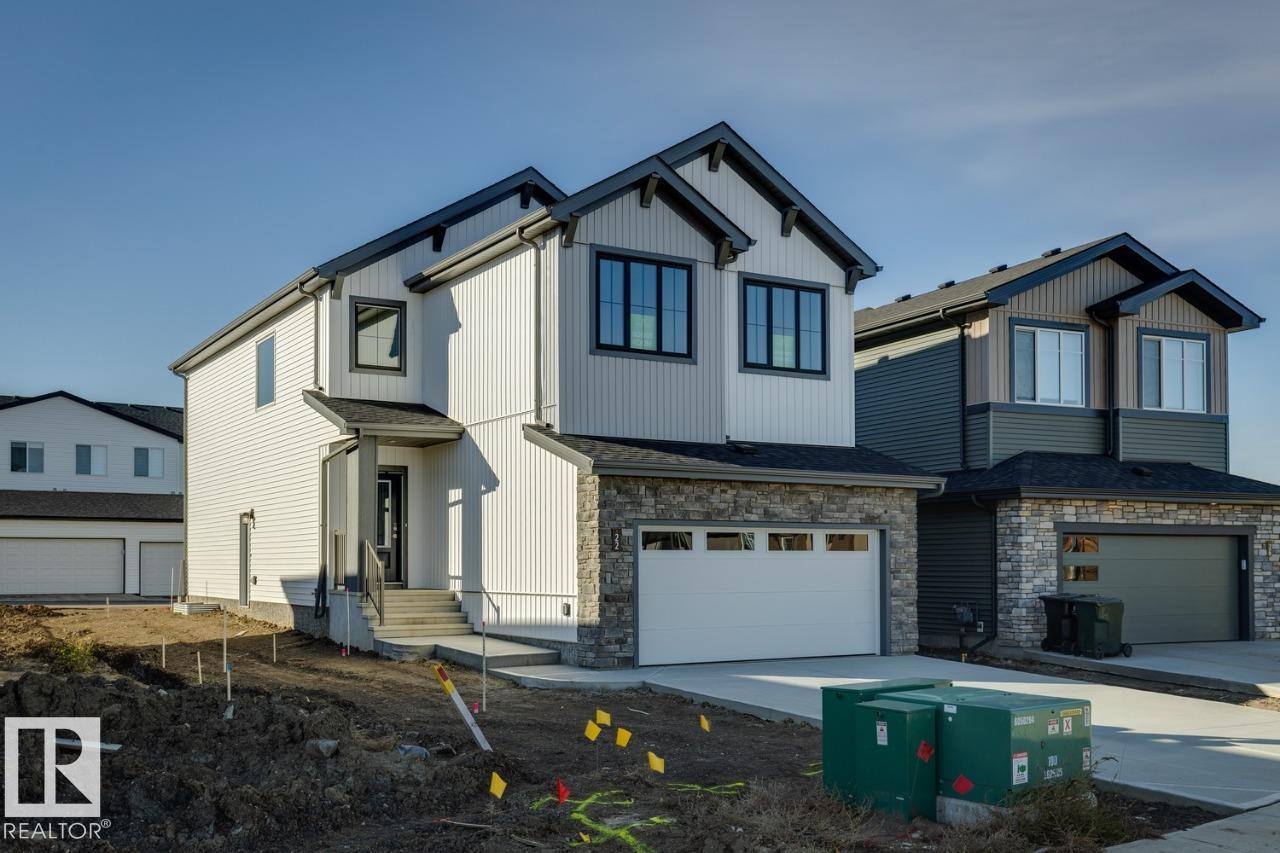
22 Cuddie Dr
Sherwood Park, Alberta
Welcome to the Remi, a thoughtfully designed family home offering the perfect blend of style, comfort, and functionality in the growing community of Oldman Creek. Enjoy parks, playgrounds, ponds, and scenic walking trails just moments from your front door. Home Highlights: • Impressive open-to-above foyer with spindle-railing staircase • Main-floor flex room with stylish barn doors, perfect for a home office • Bright open-concept layout with additional windows throughout • Walkthrough mudroom and pantry for everyday convenience • Central bonus room on the second floor • Convenient upstairs laundry room • Luxurious primary suite with walk-in closet • Spa-inspired ensuite with dual sinks, tiled shower, and soaker tub • Separate side entrance to basement • 9' basement ceilings and bathroom rough-in for future development (id:46923)
Bode

37 Midland Rd
Millet, Alberta
Welcome to this beautifully maintained home located in Charming Millet. Desirable split-bedroom layout, the front of the home offers two Bdrms & 4-piece bathroom, providing wonderful privacy for family members or guests. The heart of the home is the inviting living room, highlighted by a gorgeous corner gas fireplace that creates a warm & cozy atmosphere. Adjacent kitchen is well-equipped with an abundance of cabinetry & pantry. Tucked away for privacy, the private primary suite boasts a generous walk-in closet & a luxurious 4-piece ensuite complete with a relaxing jacuzzi tub. Step outside to discover an entertainer’s paradise featuring two decks, gazebo, storage shed complete with a convenient overhead door for effortless storage of large equipment or toys. Enjoy carefree living in this exceptionally well-run park where your monthly lot rent conveniently covers water, sewer, garbage/recycling pickup, & road maintenance. Easy commute to Wetaskiwin, Leduc, Airport & Edmonton- perfect location. (id:46923)
Royal LePage Noralta Real Estate
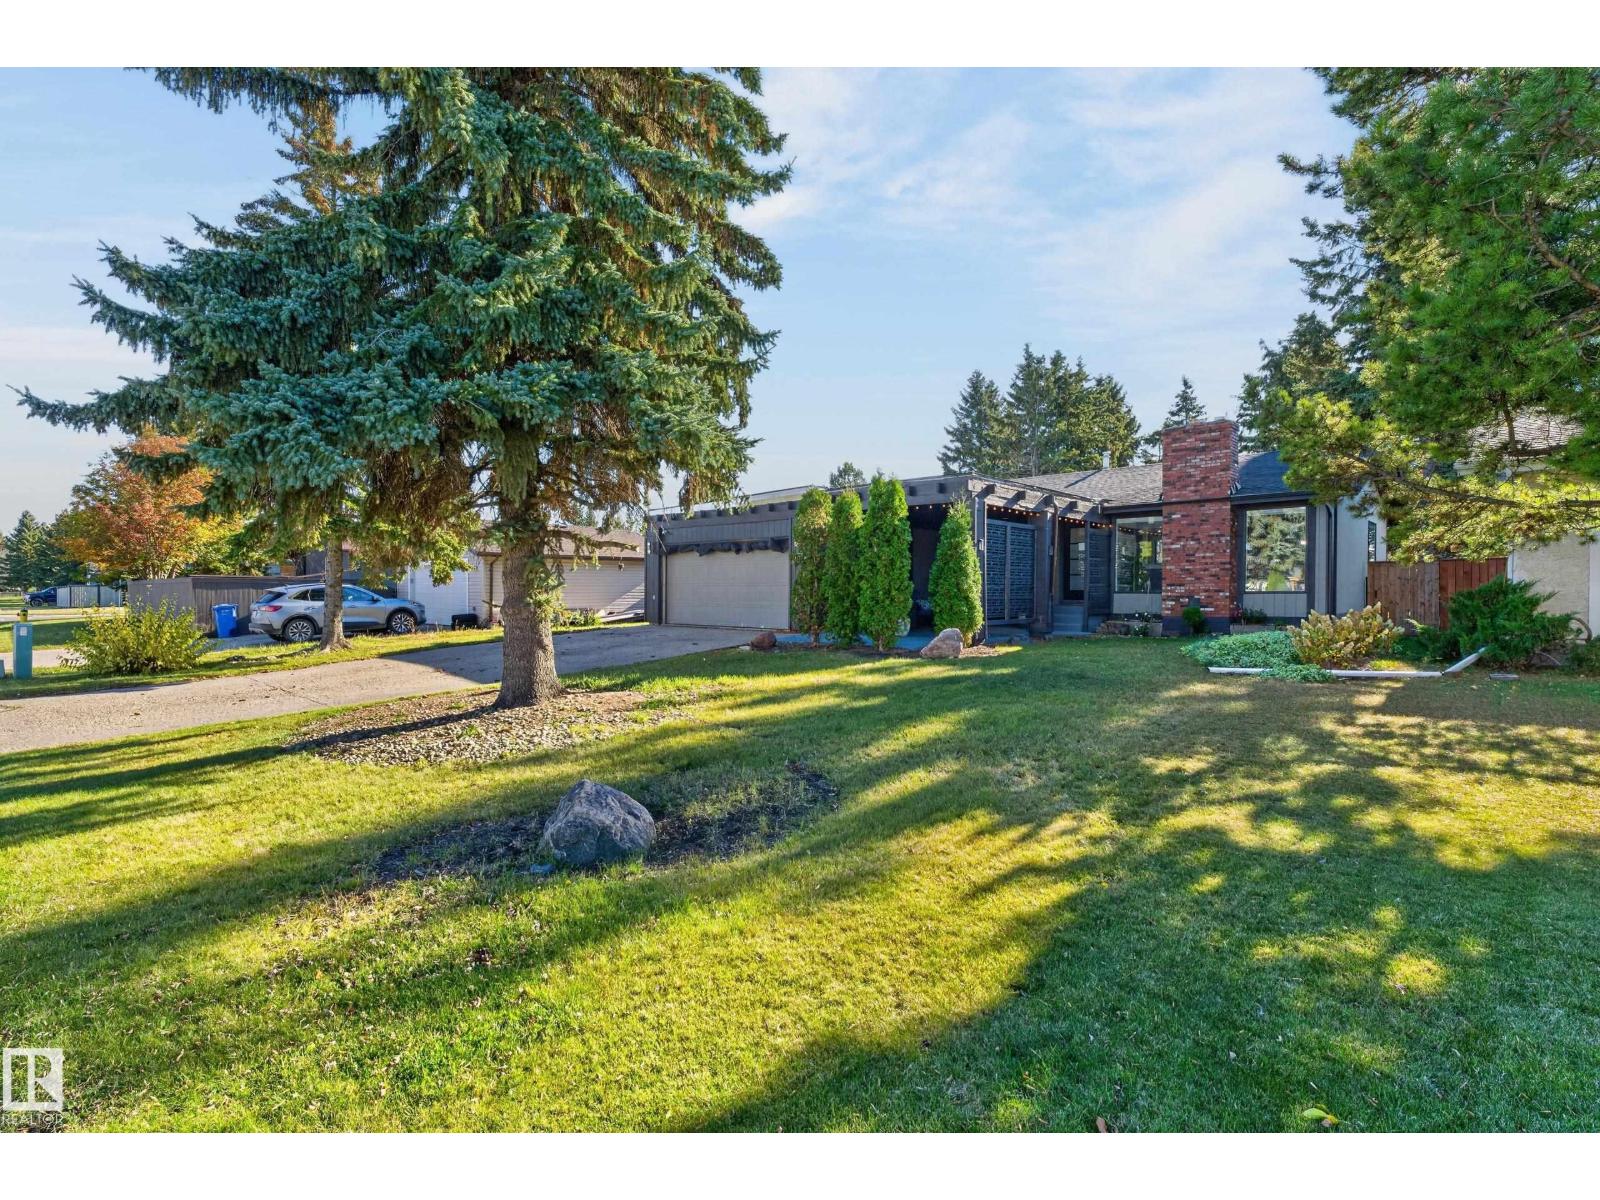
5773 Garden Meadows Dr
Wetaskiwin, Alberta
Wow! What a beauty! This updated and maintained bungalow has a giant yard and could your own little slice of paradise. The front private patio with attached garage allows you to make the most of those long summer days. Watch the kids play street hockey or ride their bikes in your own sanctuary out front. The backyard is even more beautiful with large trees, wide deck, room to run and enjoy BBQ's, birthdays, or campfires with friends. The wow-factor doesn't stop there. Walk inside to an open concept living space with newer floor and paint. Spotless kitchen with newer appliances, backsplash, counters, lights, etc. 3 bedrooms upstairs with the primary even having its own 2 pc ensuite. The basement has both flexibility and function with a large rec area, another bedroom, a den, and full bathroom. The laundry room has a freezer, side sink, and a furnace and water tank that were replaced in 2018. The shingles were also replace in 2024. Too many reno's to even list! You just have to see it for yourself...... (id:46923)
RE/MAX River City
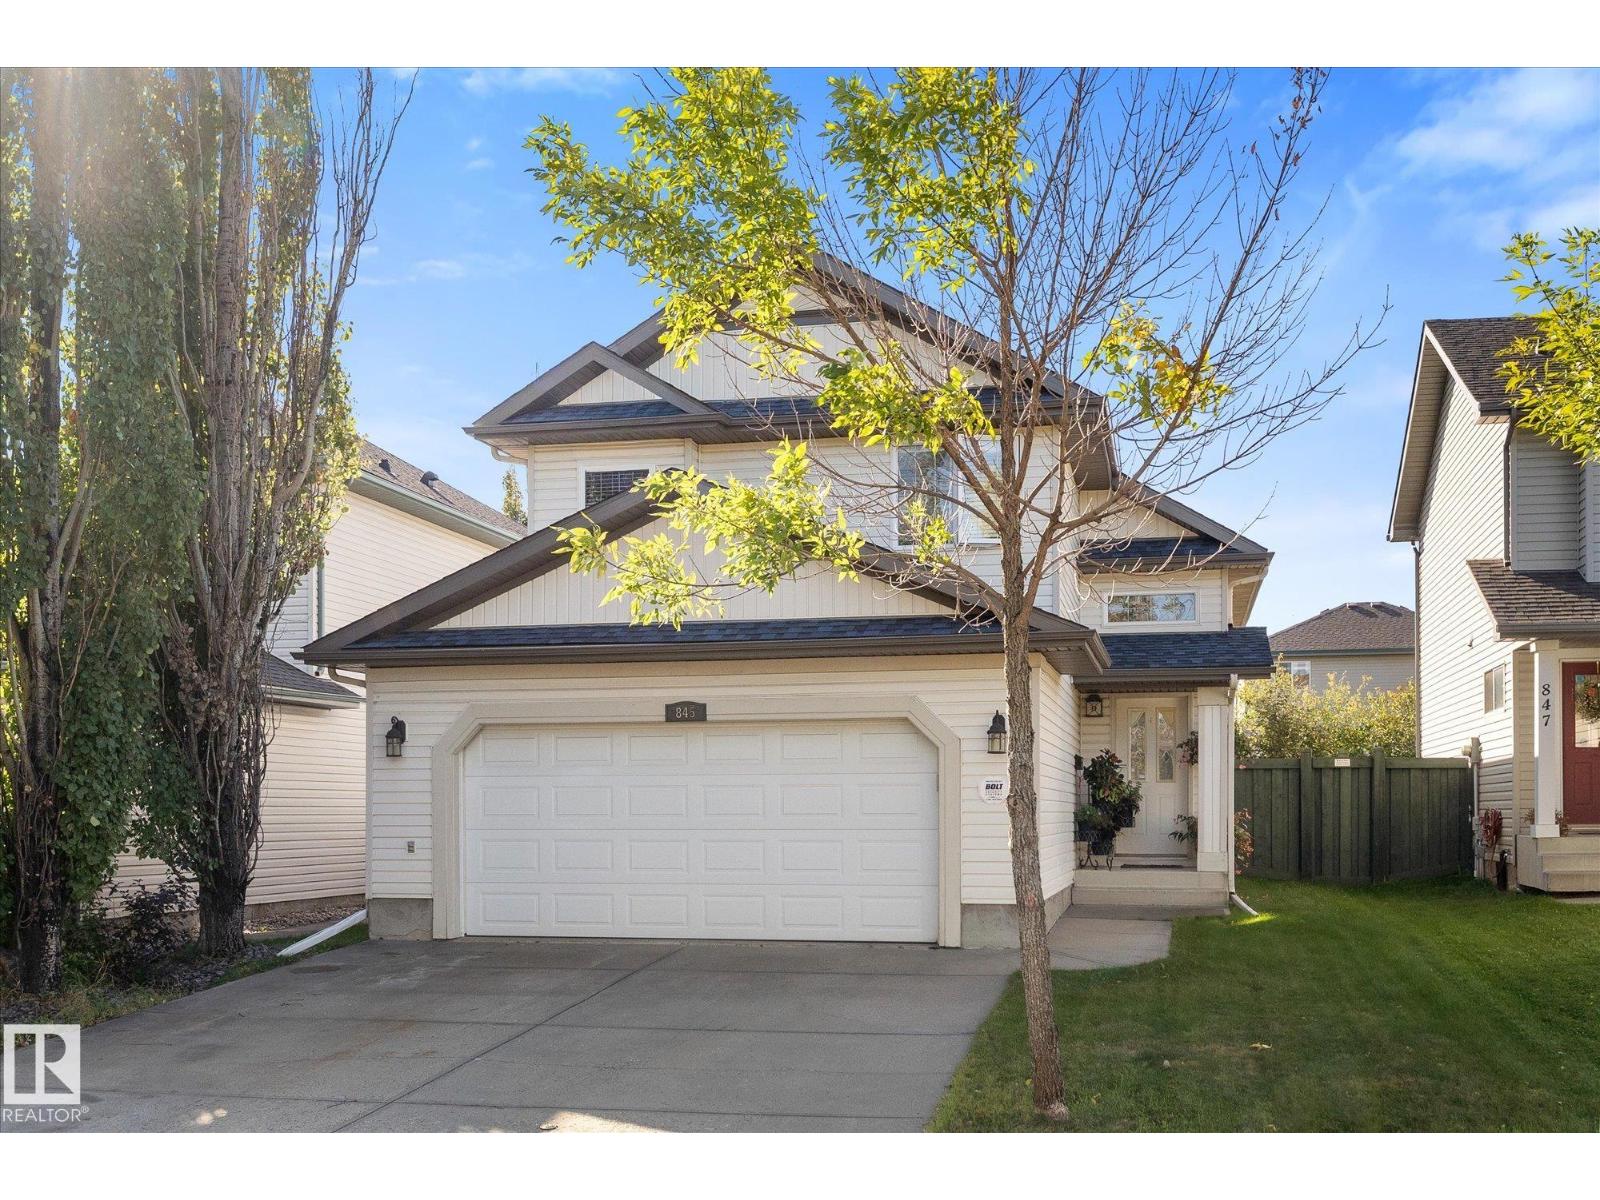
845 Graham Wd NW
Edmonton, Alberta
Welcome to this updated modified bilevel in a quiet Glastonbury cul-de-sac! Recent upgrades include a new back door (2023), hot water tank (2024), shingles and dishwasher (2025), and furnace (2026). Bright and inviting, the home features a crisp white kitchen with a large pantry, hardwood flooring throughout the main living area and a cozy gas fireplace completely framed by windows. Two bedrooms and a 4-piece bathroom complete the main floor. Privately situated above the garage, the spacious primary bedroom offers a walk-in closet and 4-piece ensuite. The fully finished basement adds a large rec room, an additional bedroom, a 2-piece bathroom and laundry. The south-facing backyard fills the home with natural light and features beautiful landscaping, a generous tiered deck and apple, cherry and two Saskatoon trees. An insulated double garage provides extra room for parking and storage. Enjoy a fantastic location just steps from Glastonbury Park, walking trails, the spray park and skating rink! (id:46923)
Century 21 Leading
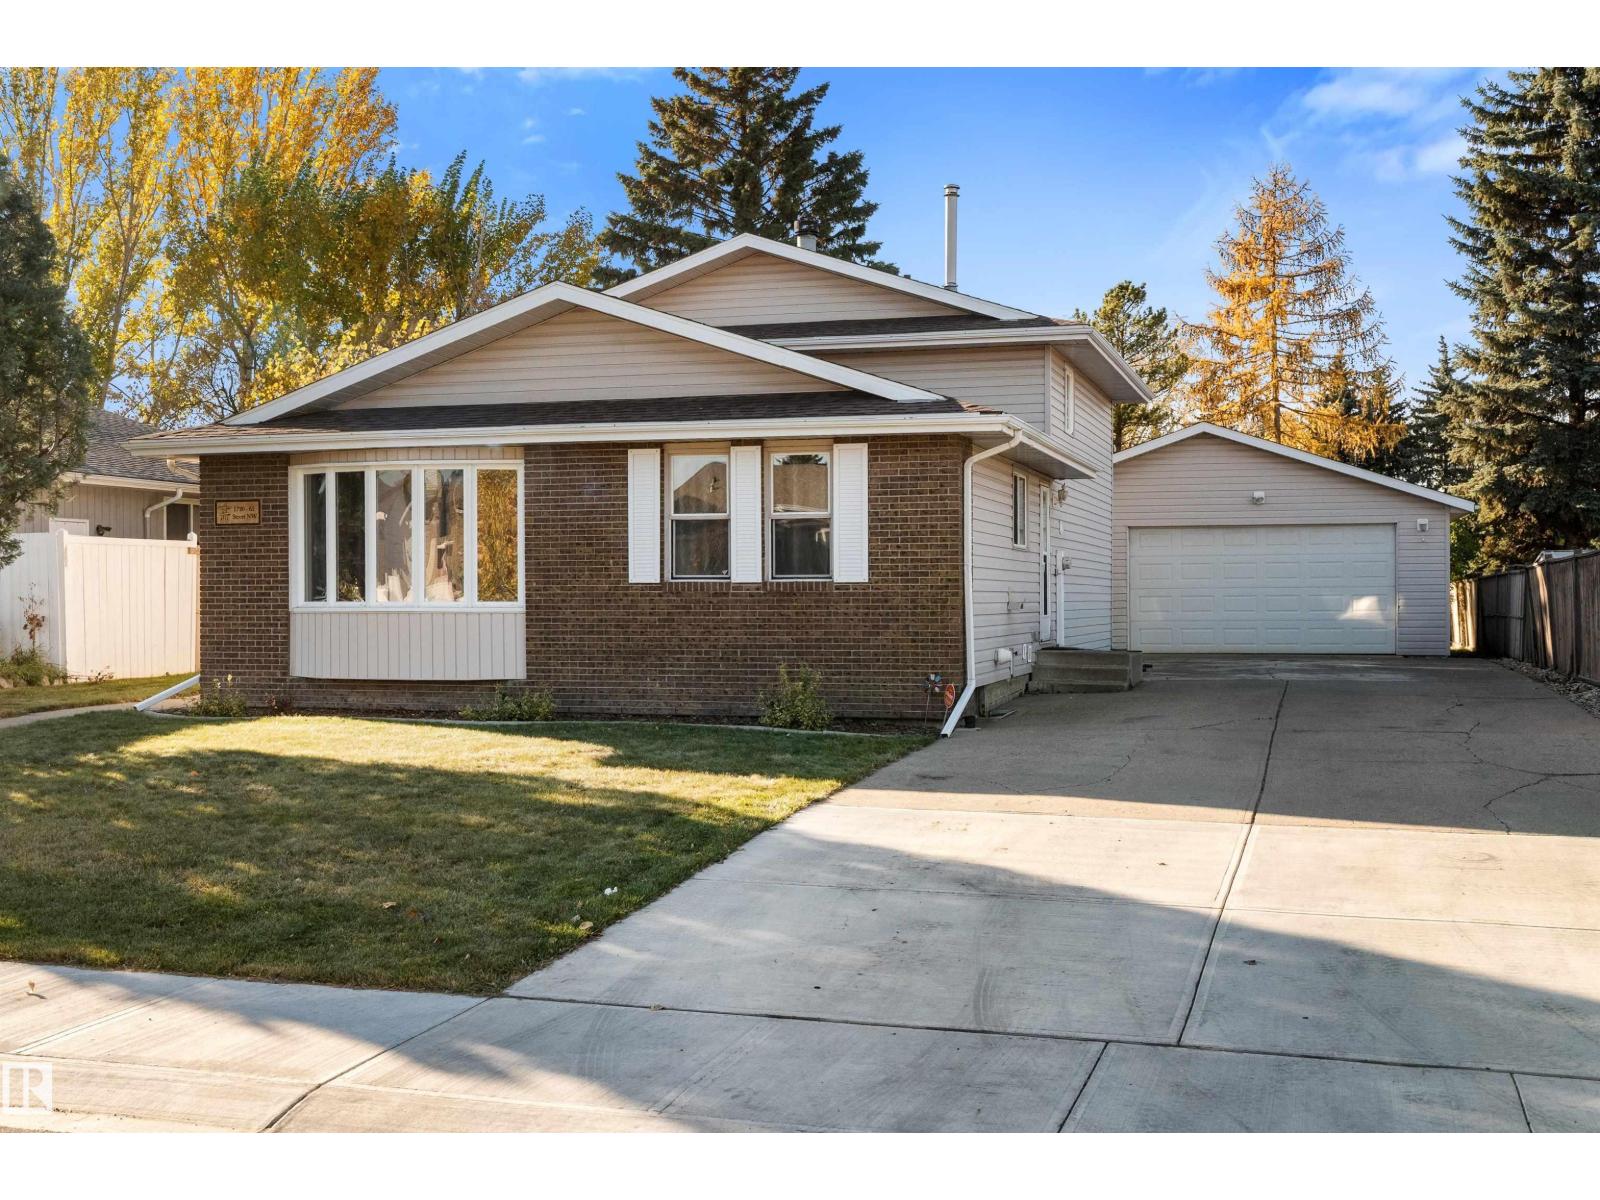
1720 65 St NW
Edmonton, Alberta
Spacious 1289 sq.ft. 4-level split home, backing a green space in the heart of Meyokumin. Bright and open with great natural light as you enter, this home features 4 bedrooms, 2.5 bathrooms with nice upgrades throughout. The main floor features a large living room, dining and kitchen with views of the yard. The uppper level has 2 large bedrooms with a primary suite complete with a 3-piece ensuite. The lower level is finished with a recreation room, wood-burning fireplace, two more bedrooms and laundry area. One more level down is unfinished and awaits your vision for development. Outside, the massive 780 sq.m. lot is fully-landscaped and fenced with a large driveway and plenty of parking. The 28'x30' double detached garage is impressive and is insulated, drywalled, heated and complete with 220' v. Upgrades to the home include vinyl siding, windows, furnace, hot water tank and shingles. Great potential in this well maintained home that is close to schools, transportation, shopping and more - view today! (id:46923)
RE/MAX Real Estate
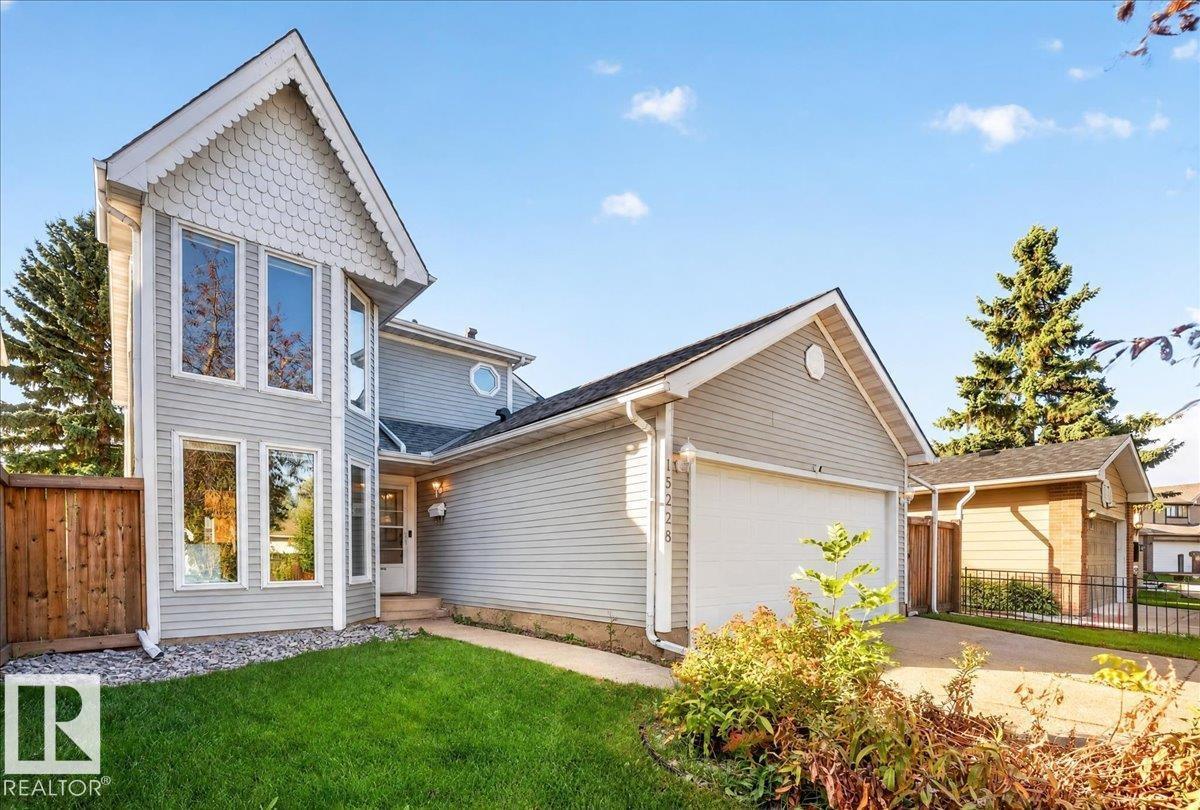
15228 84 St NW
Edmonton, Alberta
WELCOME TO EVANSDALE! This spacious 1,651 sq.ft. home is tucked away in a QUIET CUL-DE-SAC and offers plenty of room for the whole family. The main floor features a bright kitchen with dinette, formal dining room, inviting living room, and a separate family room with patio doors leading to the LARGE WEST-FACING BACKYARD. Upstairs you’ll find 3 generous bedrooms, including a primary with a 4-piece ensuite. Enjoy peace of mind with several recent upgrades including a NEW ROOF (2026), WINDOWS (2024), DISHWASHER (2021), plus NEW ATTIC INSULATION & AIR SEAL (2024). The unfinished basement is ready for your ideas, while the DOUBLE ATTACHED GARAGE adds everyday convenience. Close to schools, parks, shopping, and offering easy access to the yellowhead and Anthony Henday. A great opportunity to jump into a single family home! (id:46923)
Maxwell Progressive
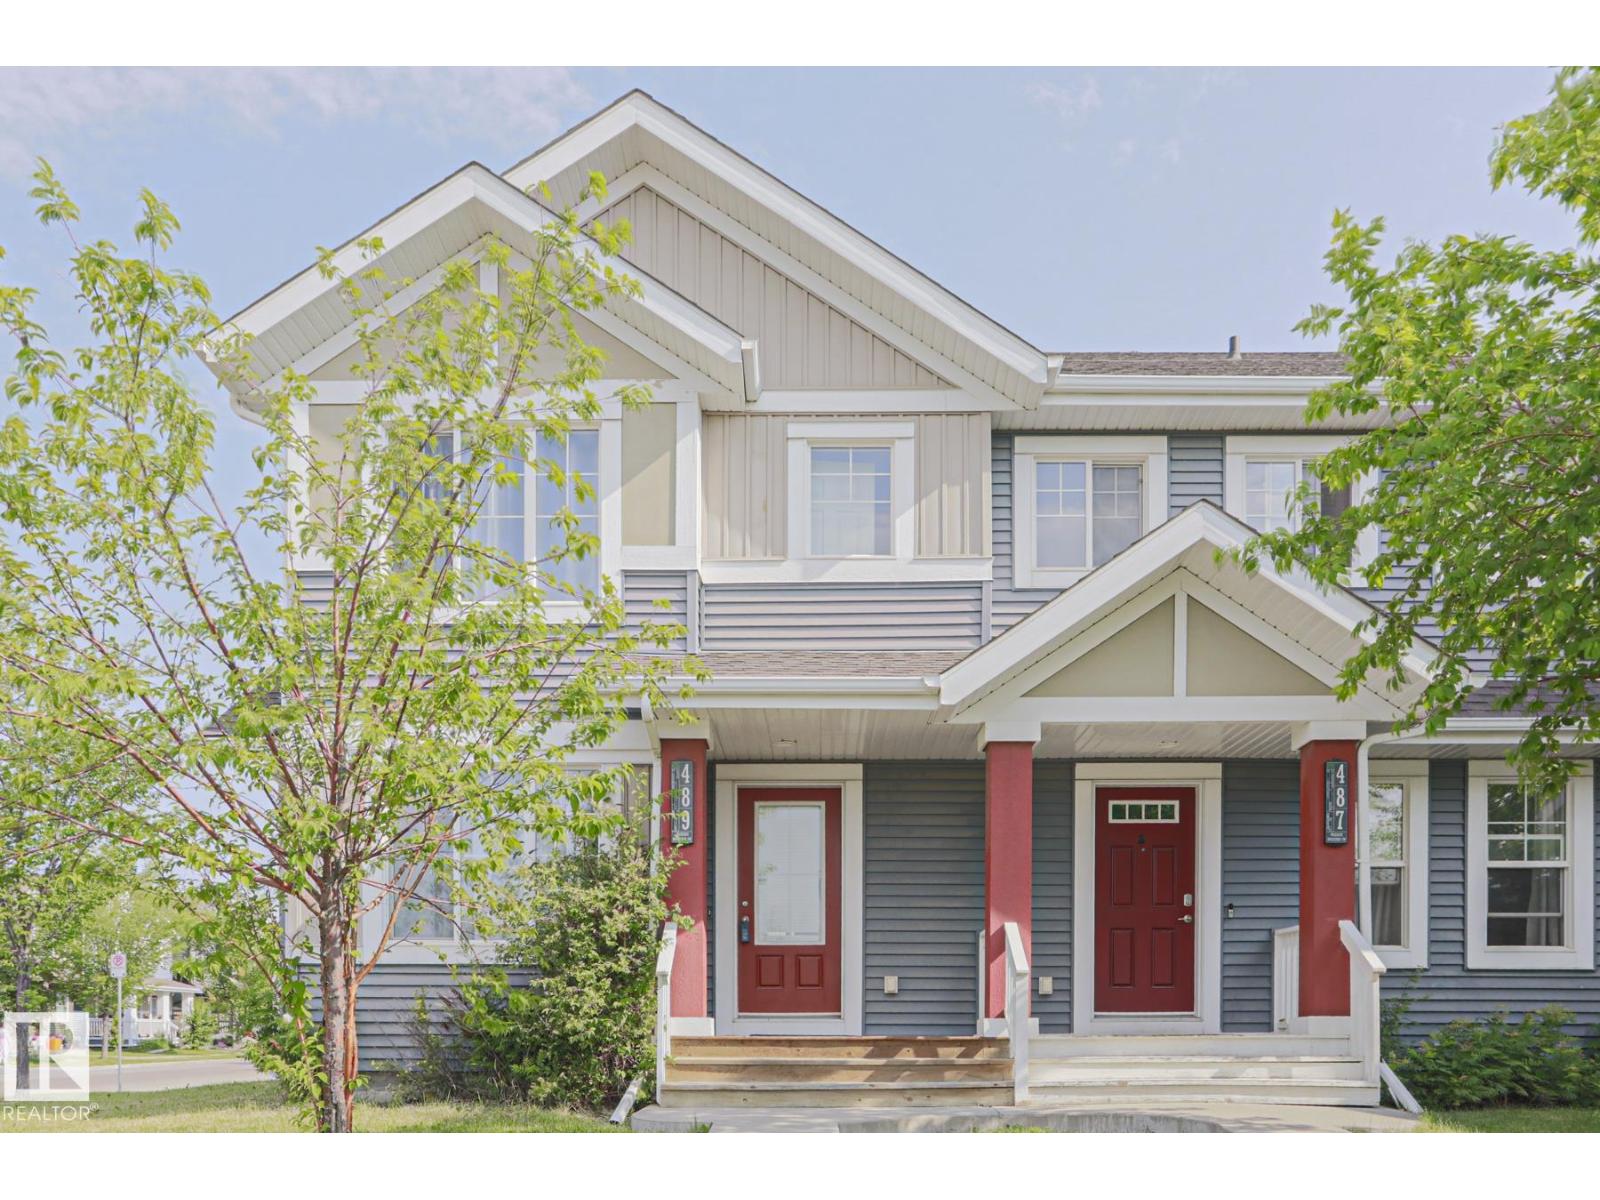
489 Orchards Bv SW SW
Edmonton, Alberta
This CORNER LOT half duplex is located in the family-oriented community of THE ORCHARDS AT ELLERSLIE. When entering this home, you come to an OPEN-CONCEPT layout featuring a large living room, an adjacent dining area, an ideal kitchen with all your essential STAINLESS-STEEL APPLIANCES, modern cabinetry and BREAKFAST ISLAND. The upper level features a master bedroom with ENSUITE bathroom and a WALK-IN CLOSET. There are 2 additional bedrooms, a full bathroom and UPPER-LEVEL LAUNDRY. The spacious unfinished basement is ready for your personal touch! Enjoy your summers on in your spacious backyard featuring a DECK and the convenience of a 2-car concrete parking pad. This property has access to the ORCHARDS RESIDENTS ASSOCIATION which includes CLUB HOUSE, splash park, tennis facilities, ice rink, basketball courts, etc. This property is close to all amenities including shopping, restaurants, schools, parks, public transportation and a short distance to the airport. (id:46923)
RE/MAX Rental Advisors
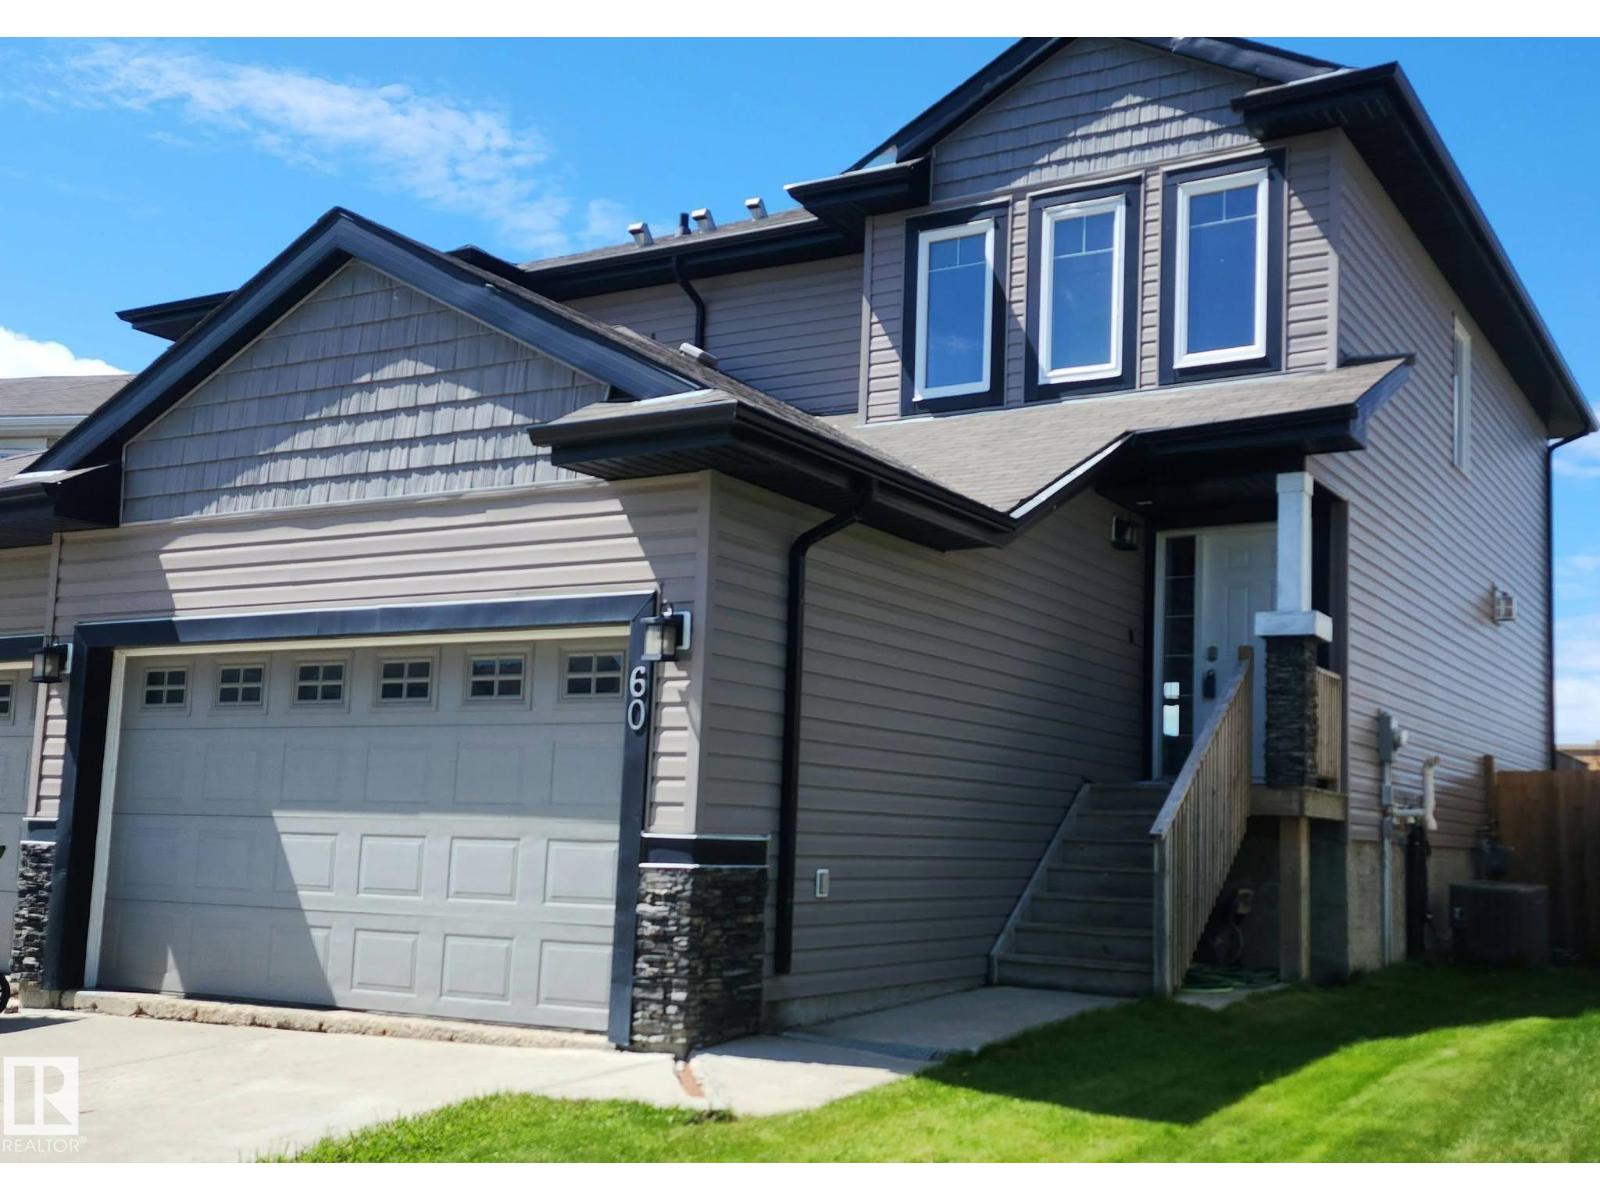
60 Dunlop Wd
Leduc, Alberta
Great starter investment in a family oriented neighborhood. Start out with a half duplex that offers 2 primary rooms with ensuites. with a double attached garage. When you first step inside you will enjoy the large entry way. An excellent place to put that entry table. Enter into the kitchen that is open to the living room and dining area. The kitchen has a brand new gas stove. If you are a person who loves to cook this kitchen with its walk in pantry is for you. On cool nights turn on the fireplace and cozy up with a book. The patio doors take you out to the deck to have your refreshing morning coffee. As you head upstairs you will notice the large laundry room . The best part are the 2 primary bedrooms with their very own ensuite. The basement is not developed but a bedroom could easily be put down there with a work out room or a family room. Enjoy a fenced yard. And last but not least there is a double car attached garage with direct entry into the house. Great neighborhood with walking paths. (id:46923)
Kic Realty
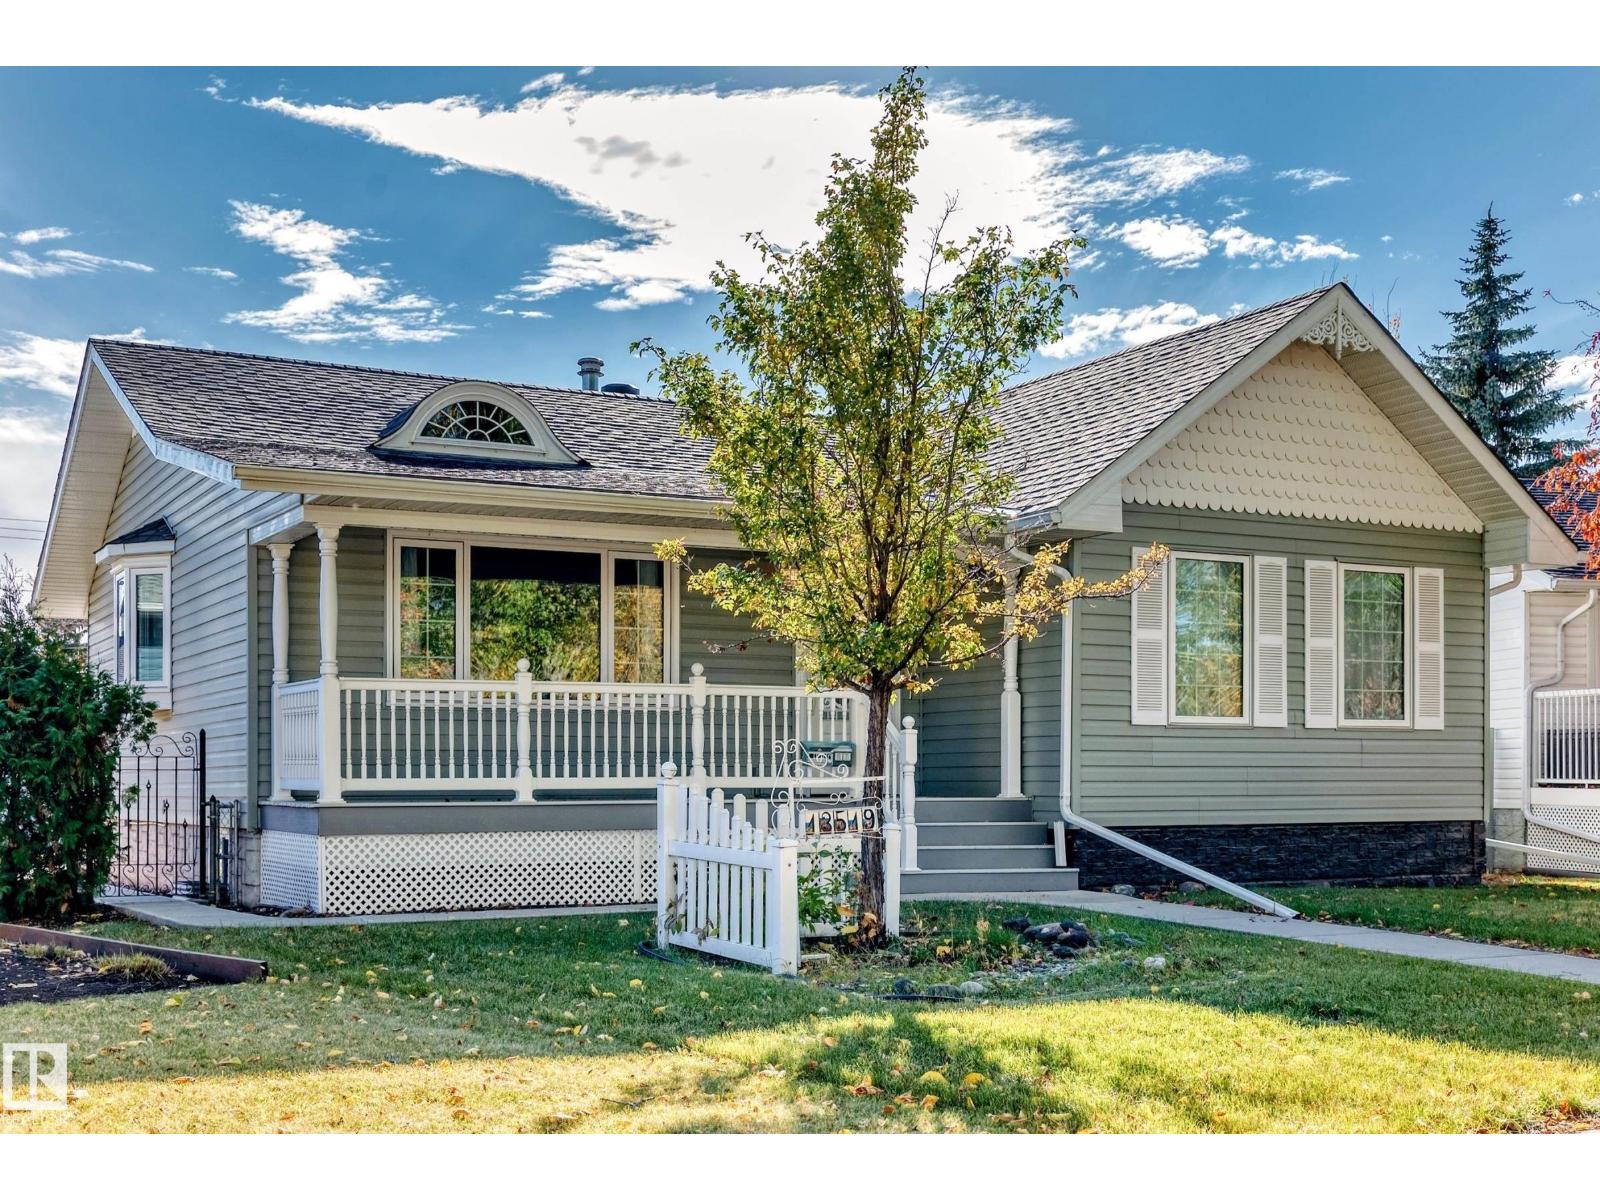
13519 123a Av NW
Edmonton, Alberta
This beautifully renovated bungalow combines modern updates, exceptional outdoor space, and an unbeatable location backing directly onto Dovercourt Park and School. Offering 3 beds and 2 baths, this move-in-ready home features hardwood floors, crown moulding, triple-pane windows, three bay windows, a bright kitchen, central A/C, R50 insulation plus R9 rigid board under siding. Enjoy the welcoming front porch and huge, fully fenced pie-shaped lot—perfect for family gatherings. The basement features a subfloor with dimple underlay for added comfort, plus a convenient laundry chute. The oversized double garage comes with an 8'x18' overhead door and 220 wiring, along with a massive driveway offering RV parking. Conveniently located near public transit, Westmount Shopping Centre, Ross Sheppard School, and NAIT, with quick access to the Yellowhead and St. Albert Trail for an easy commute. A fantastic opportunity to own an updated home offering an exceptional yard, ample parking, and a convenient location. (id:46923)
Logic Realty
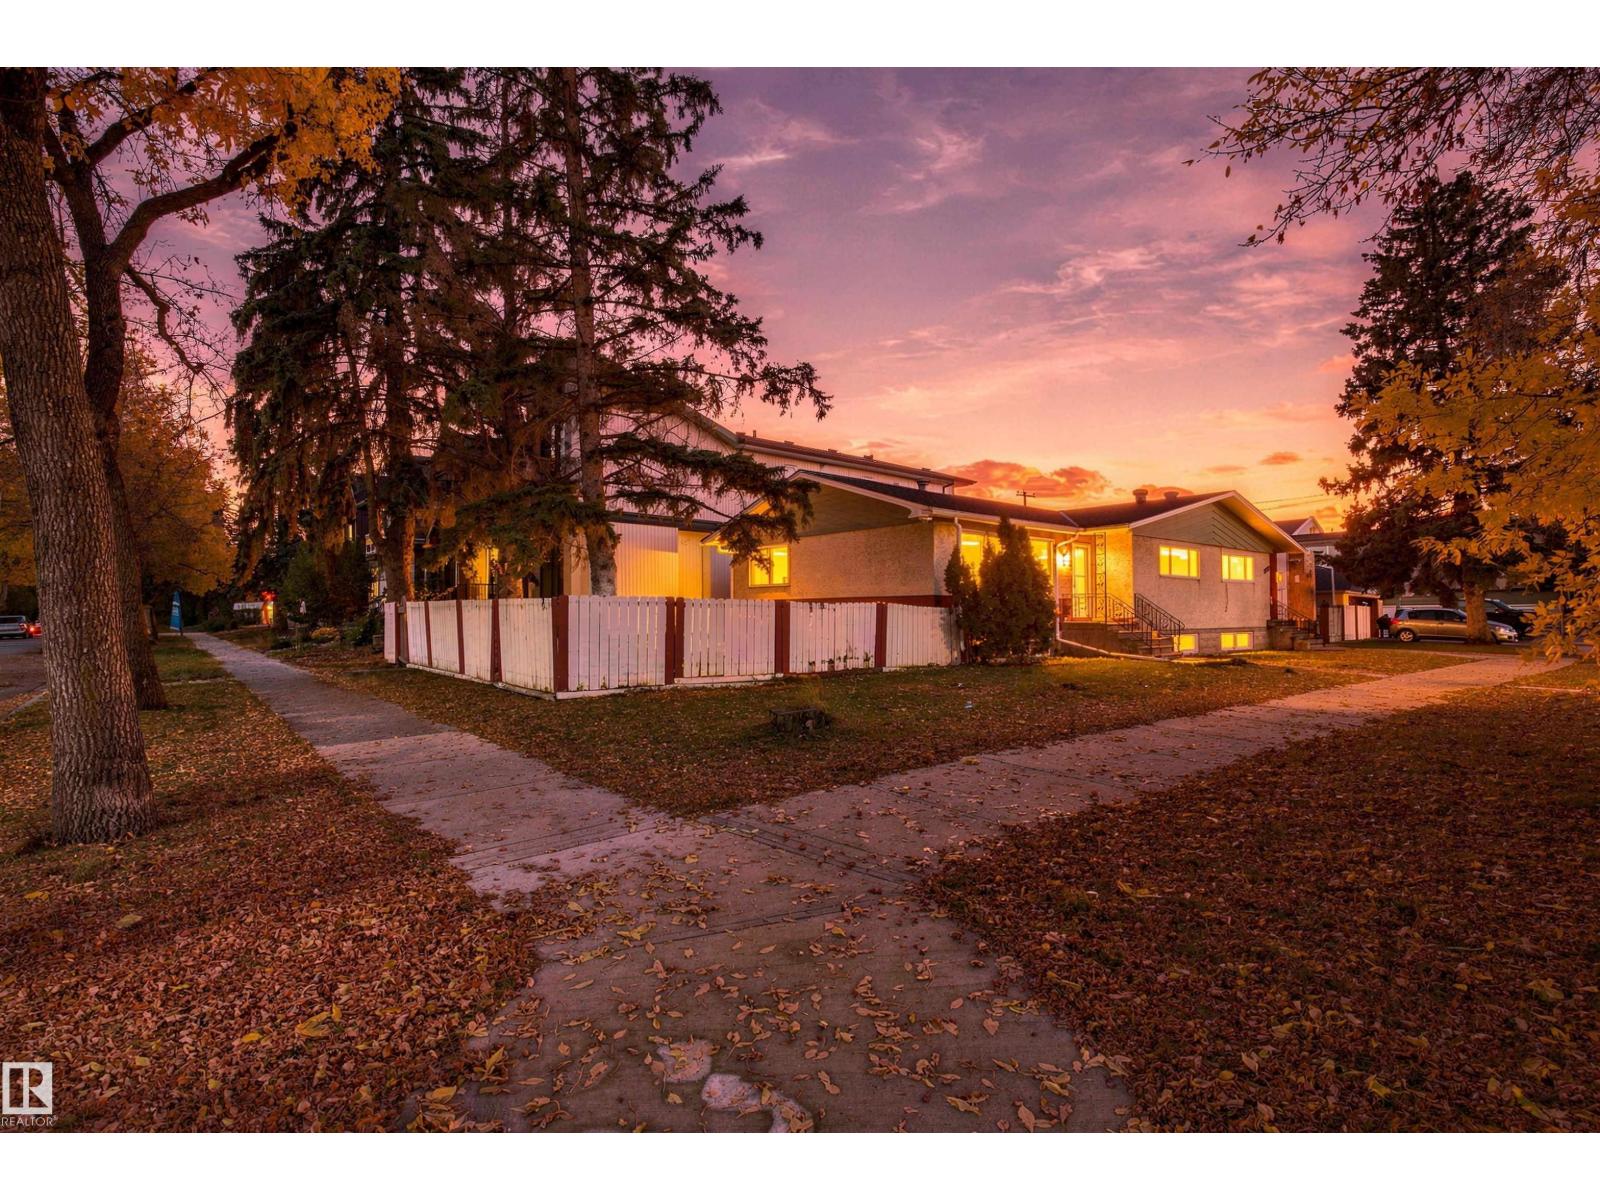
12303 115 Av NW
Edmonton, Alberta
ATTENTION INVESTORS & FIRST-TIME BUYERS! An incredible opportunity to own a very affordable 6-bedroom BUNGALOW in a convenient and highly desirable central Edmonton location steps from amazing amenities ! The MAIN LEVEL offers 3 BEDROOMS, a KITCHEN,FULL BATH, and a bright LIVING ROOM. A SEPARATE ENTRANCE leads to the lower level, which offers 3 MORE BEDROOMS, another BATHROOM, and a nice LIVING AREA. The lower level also features another KITCHEN AREA . Enjoy an unbeatable CENTRAL LOCATION—just minutes from the River Valley, 124 Street shops & trendy restaurants, day care, Brewery District, Ice District, Downtown, MacEwan University, Kingsway Mall, the University of Alberta & all other great amenities There is also an off -leash dog park not too far from the property & a couple of day care centres.. READY FOR IMMEDIATE POSSESSION, WHY RENT IF YOU CAN OWN! There are NO CONDO FEES! (id:46923)
Exp Realty