
Property Results - On the Ball Real Estate
20837 15a Av NW
Edmonton, Alberta
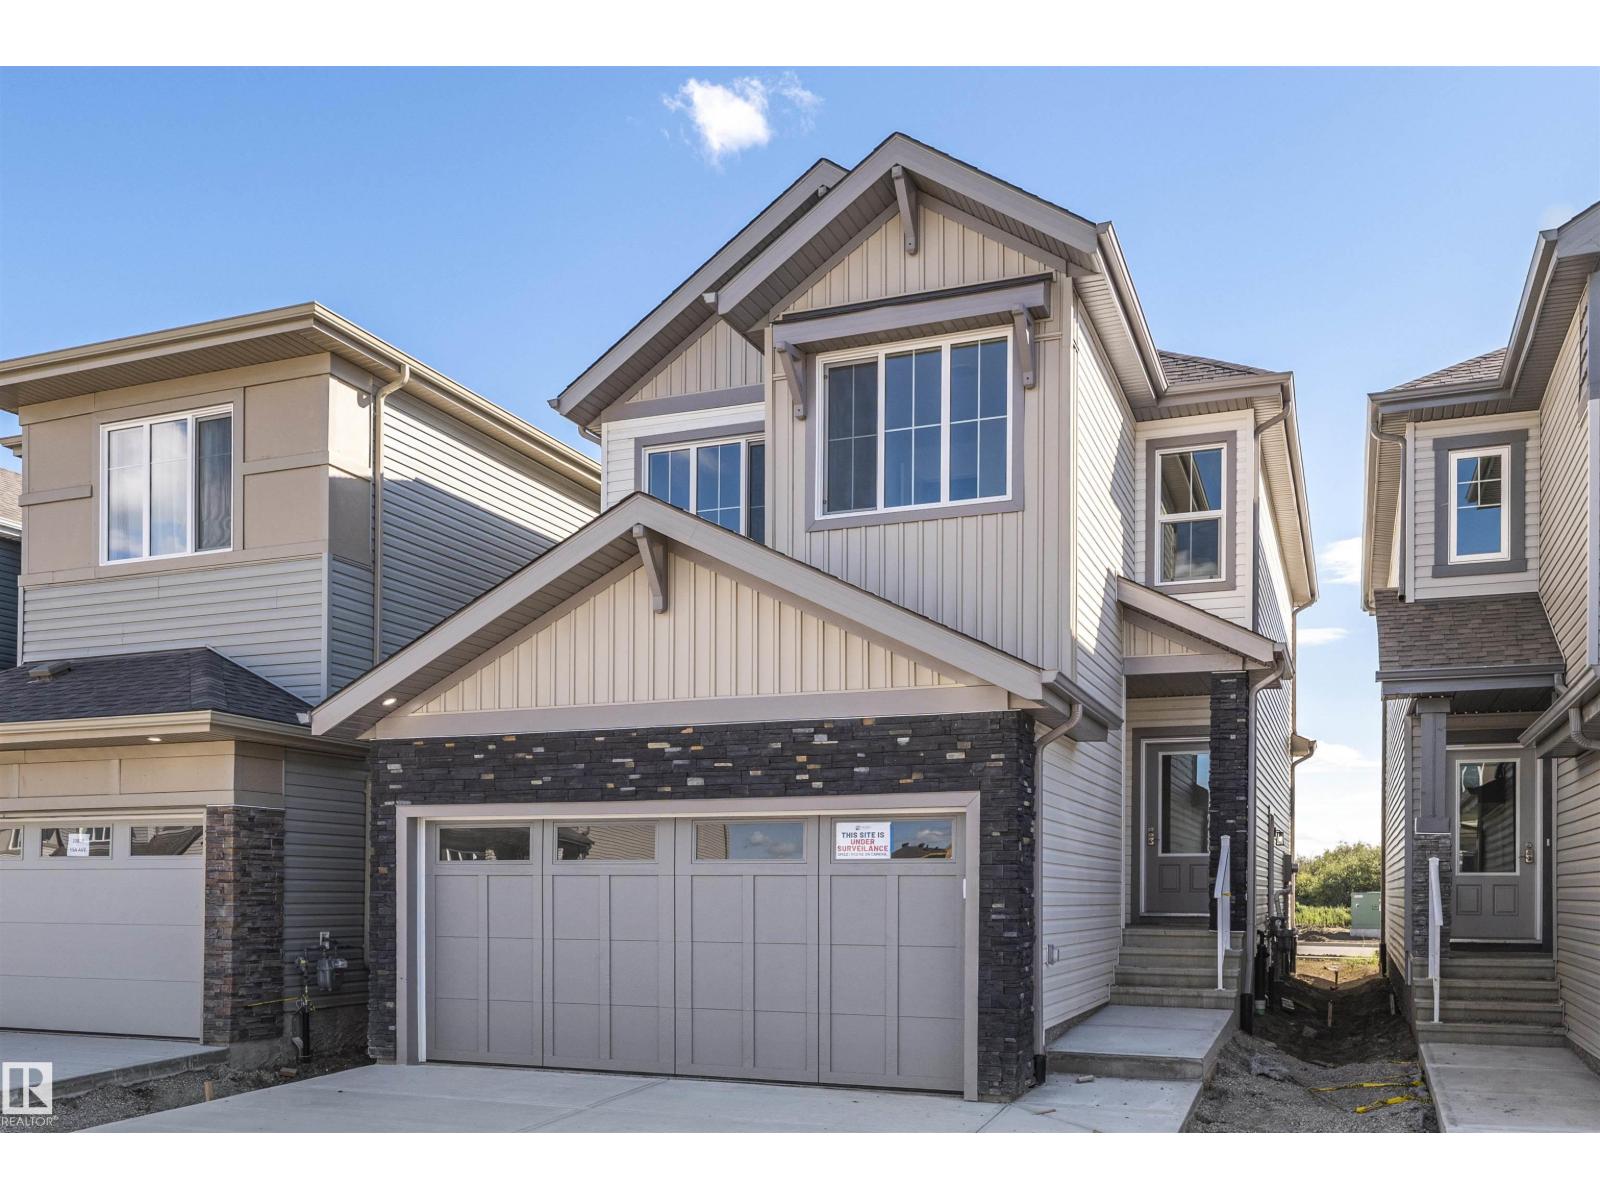
FRONT YARD LANDSCAPING & SIDEWALK TO THE SEPARATE SIDE ENTRY INCLUDED! Welcome to the Bedford Z — a beautifully designed 1635 sqft two-storey in the sought-after community of Verge at Stillwater. Thoughtfully crafted with modern finishes and timeless details, this home features a SEPARATE SIDE ENTRANCE, 9' ceilings on the main floor and quartz countertops throughout. The open-concept layout is ideal for entertaining, with a spacious great room, bright dining area, and stylish kitchen that’s equal parts functional and beautiful with quartz counters and gorgeous tile backsplash. Upstairs, you’ll find 3 generous bedrooms including a luxurious primary suite with a walk-in closet and ensuite, plus a central bonus room perfect for family movie nights. Complete with a double attached garage and located steps from parks, schools, and many amenities. PLUS $5000 BRICK CREDIT! PICTURES ARE OF SIMILAR HOME; ACTUAL HOME, PLANS, FIXTURES, AND FINISHES MAY VARY AND ARE SUBJECT TO AVAILABILITY/CHANGESWITHOUT NOTICE. (id:46923)
Century 21 All Stars Realty Ltd
1005 Downey Wy NW
Edmonton, Alberta
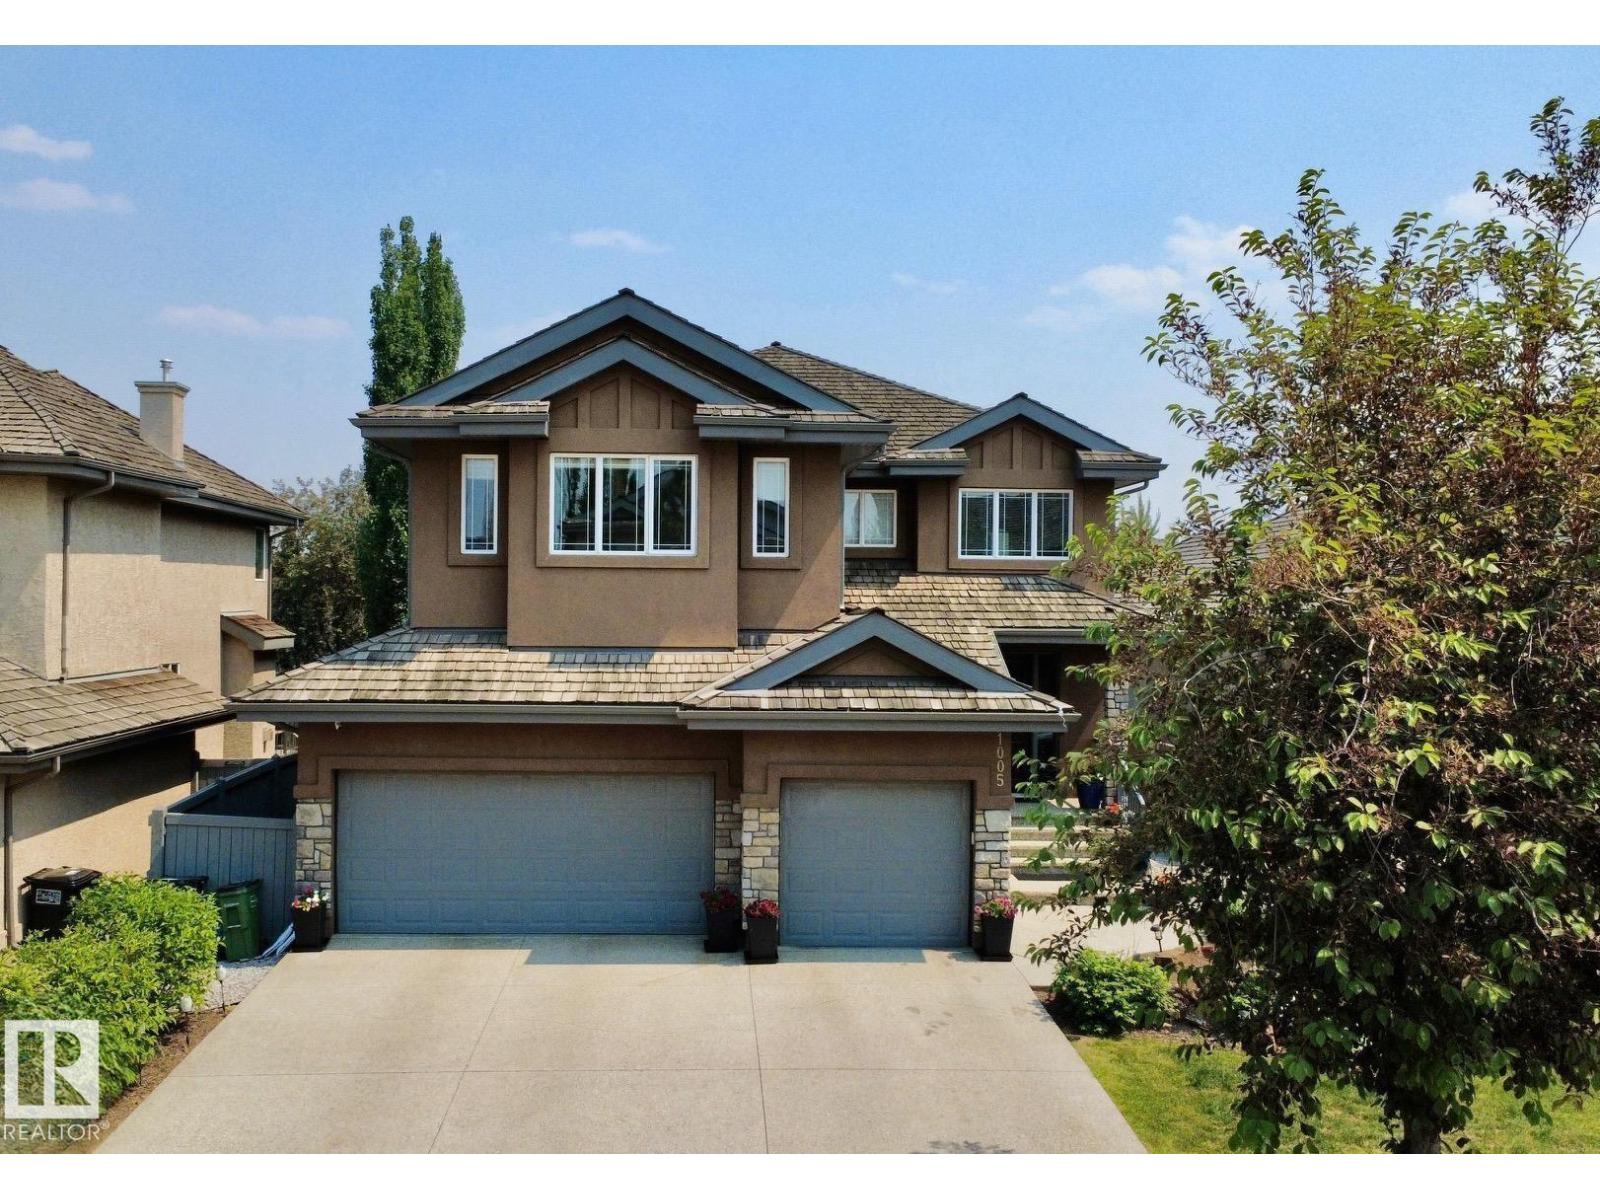
Experience over 4,300 sqft of refined living in one of Edmonton’s most prestigious neighbourhoods—Donsdale. Perfectly positioned near the river valley’s scenic trails, lush parks, & top schools, this residence blends timeless elegance w/ everyday convenience. The sun-filled main level boasts expansive living & dining areas, a private den, & a chef’s kitchen outfitted w/ premium Thermador & Viking appliances, granite surfaces, & custom cabinetry. Upstairs, 3 spacious bdrms await, including a serene primary retreat w/ spa-inspired ensuite & a walk-in closet w/ built-ins. The newly finished lower level adds 2 more bdrms, full bath w/ walk-in shower & generous storage. Large mudroom & oversized triple attached garage ensure space for everything. Completing this home is AC & a lovely landscaped yard w/ huge deck featuring 10 person hot tub! This is more than a home—it’s a rare opportunity to secure an address in sought-after Donsdale, combining tranquil neighbourhood charm w/ quick access to vibrant city life! (id:46923)
RE/MAX Excellence
1730 Ellerslie Rd SW
Edmonton, Alberta
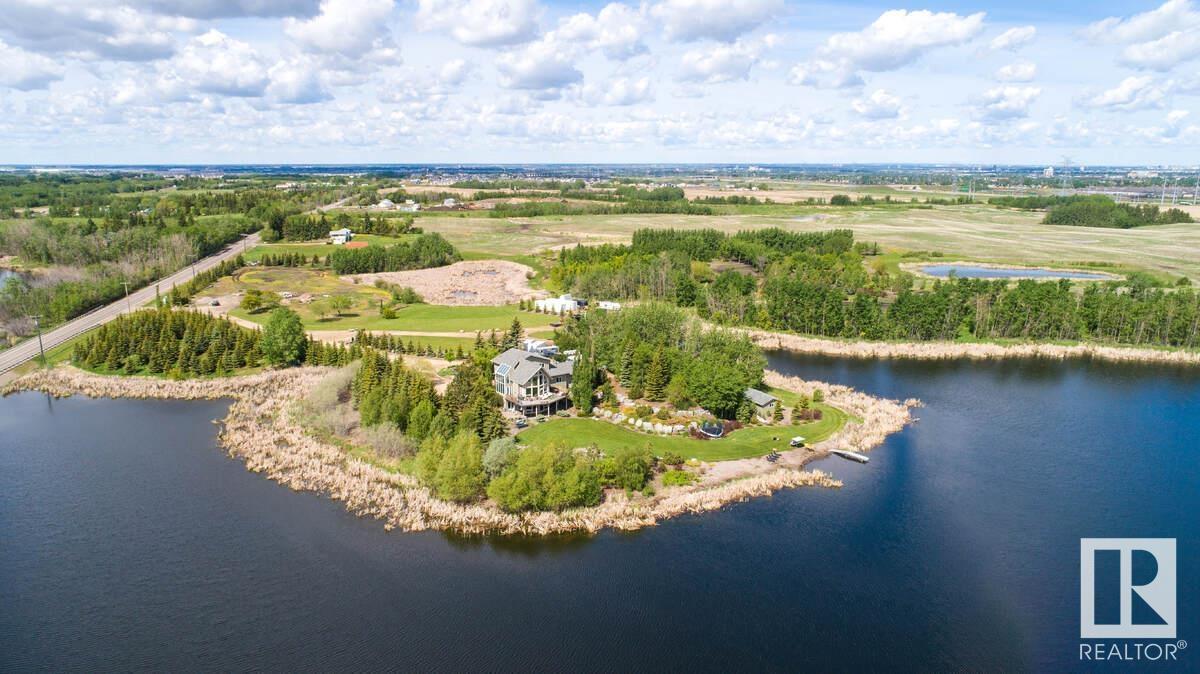
For more information, please click on View Listing on Realtor® Website. 27 acre Waterfront development property within finalized Alces NSP. Development is in progress on neighboring properties. Attached images display useable area based off NSP and NDR according to city of Edmonton NSP as well as survey of useable land. Purchaser/Developer will be responsible for providing subdivision approval and providing services/infrastructure to existing home on approx 3 Acre parcel. Full 30 acre parcel also an option. (id:46923)
Easy List Realty
3517 45 Avenue
Beaumont, Alberta
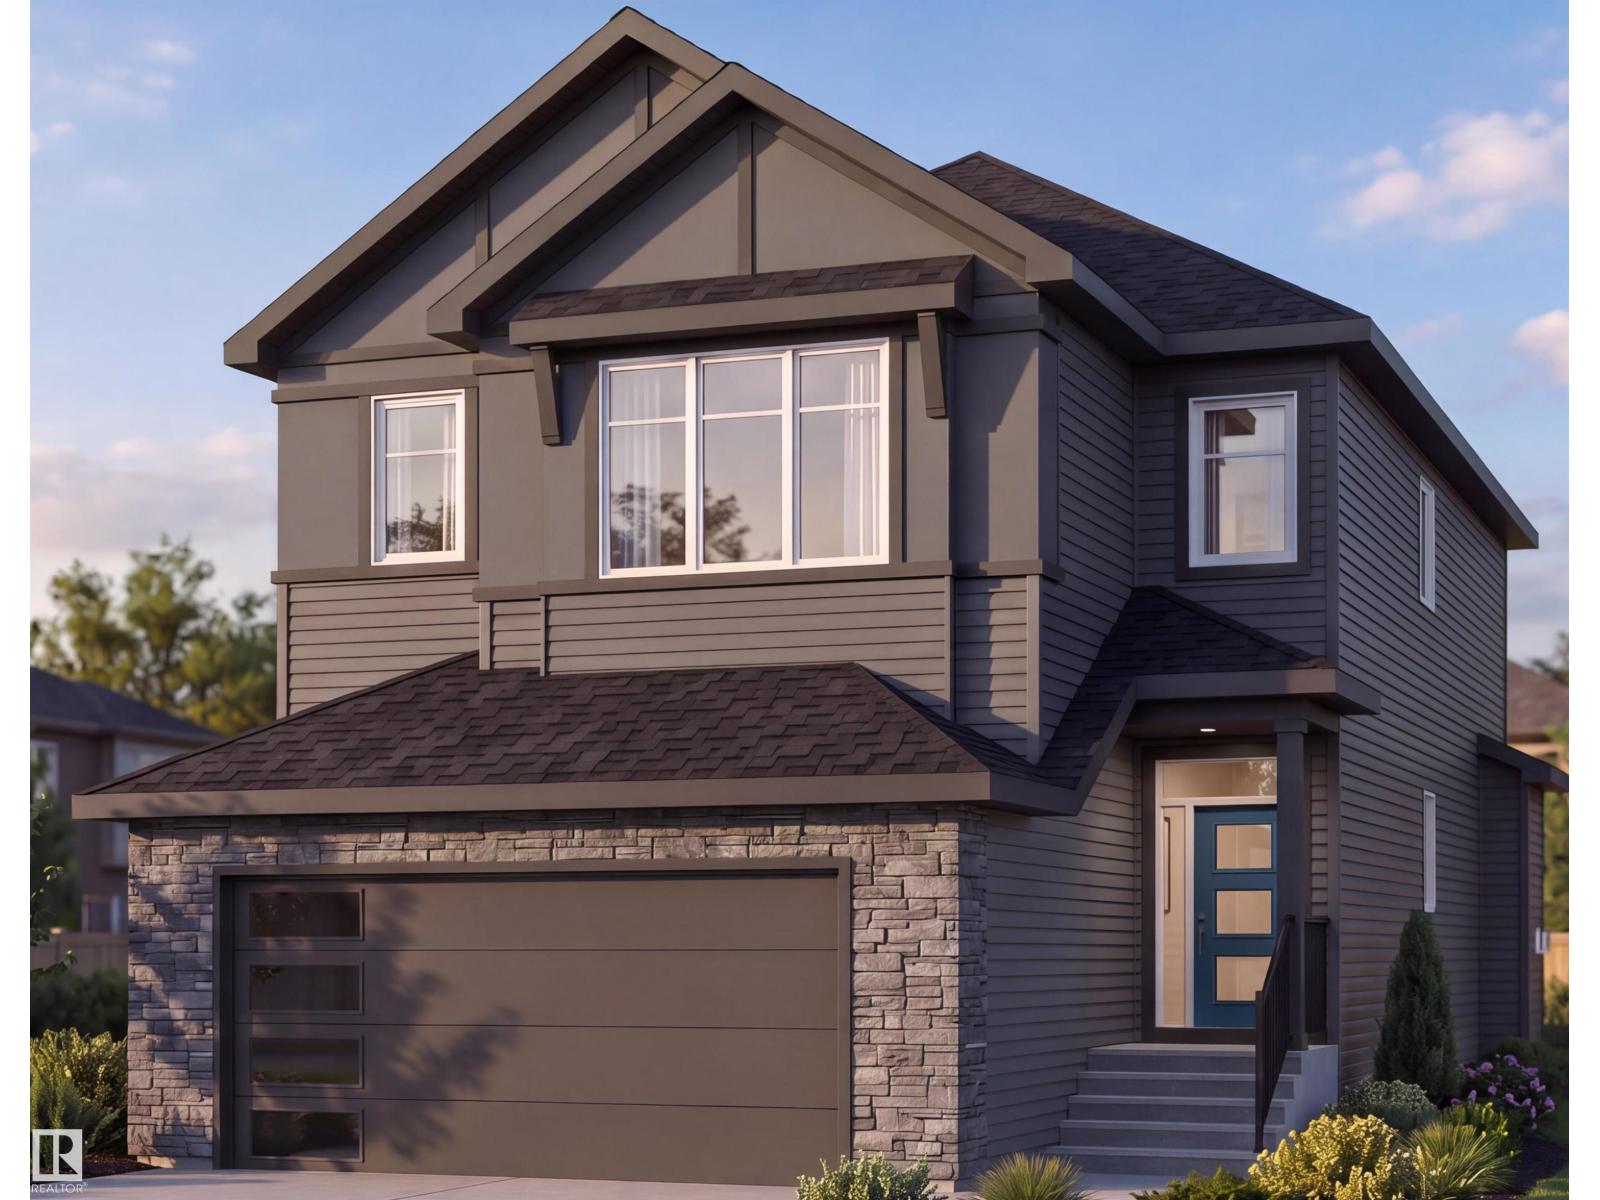
Welcome to this beautifully designed 2,000 sq. ft. two-storey single-family home in the desirable Triomphe community of Beaumont. Currently at the insulation stage and anticipated to be ready for possession by mid-November, this home offers a functional layout with beautiful, modern finishes throughout. The main floor features a bedroom and full bathroom, perfect for guests, extended family, or a home office. Upstairs, you’ll find 3 additional bedrooms and 2 full bathrooms, providing plenty of space and privacy for the whole family. With 4 bedrooms and 3 full bathrooms, a thoughtfully planned layout, and stylish finishes, this is a fantastic opportunity to secure a brand-new home in Triomphe and be settled in before the holidays. (id:46923)
Sterling Real Estate
9336 183 Av NW
Edmonton, Alberta
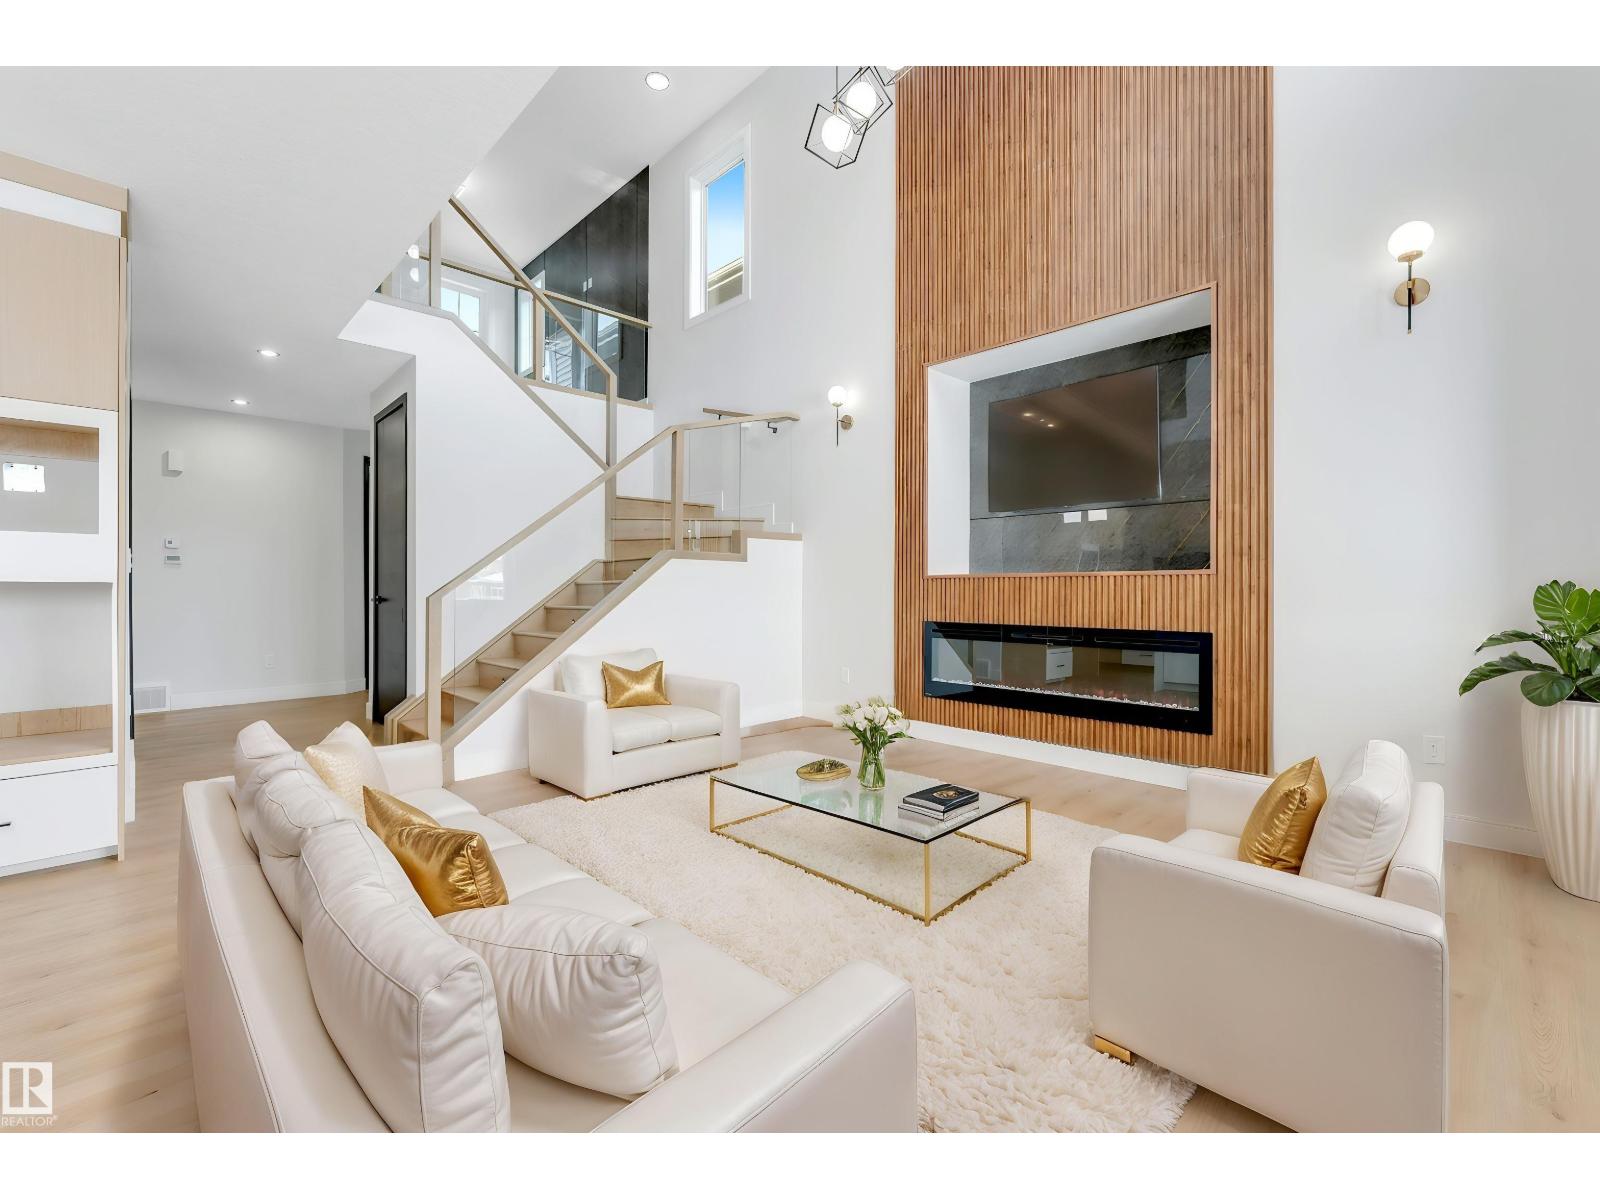
Welcome to this STUNNING WALKOUT HOME in the highly sought-after community of Klarvatten! Offering over 2400 SQFT of well-designed living space, this home is loaded with PREMIUM UPGRADES and backs onto BEAUTIFUL GREEN SPACE. Featuring 4 BEDROOMS, 3 FULL BATHROOMS, a SPACIOUS BONUS ROOM, plus a MAIN FLOOR BEDROOM AND FULL BATH—perfect for guests or multi-generational living. The main floor showcases 9FT CEILINGS and elegant 8FT DOORS, creating a bright and open atmosphere. Upgrades include PREFINISHED DOORS, MAGNETIC DOOR STOPPERS, and SOFT-CLOSE SHOWER DOORS. Enjoy the DECK overlooking the WALKOUT BASEMENT, ideal for future development. Conveniently located near major highways, schools, parks, and shopping. Some photos have been virtually staged. Photos are from the show home and are for illustration purposes only. Features, finishes, colours, and upgrades may vary from the actual home. (id:46923)
Maxwell Polaris
9512 63 Av NW
Edmonton, Alberta
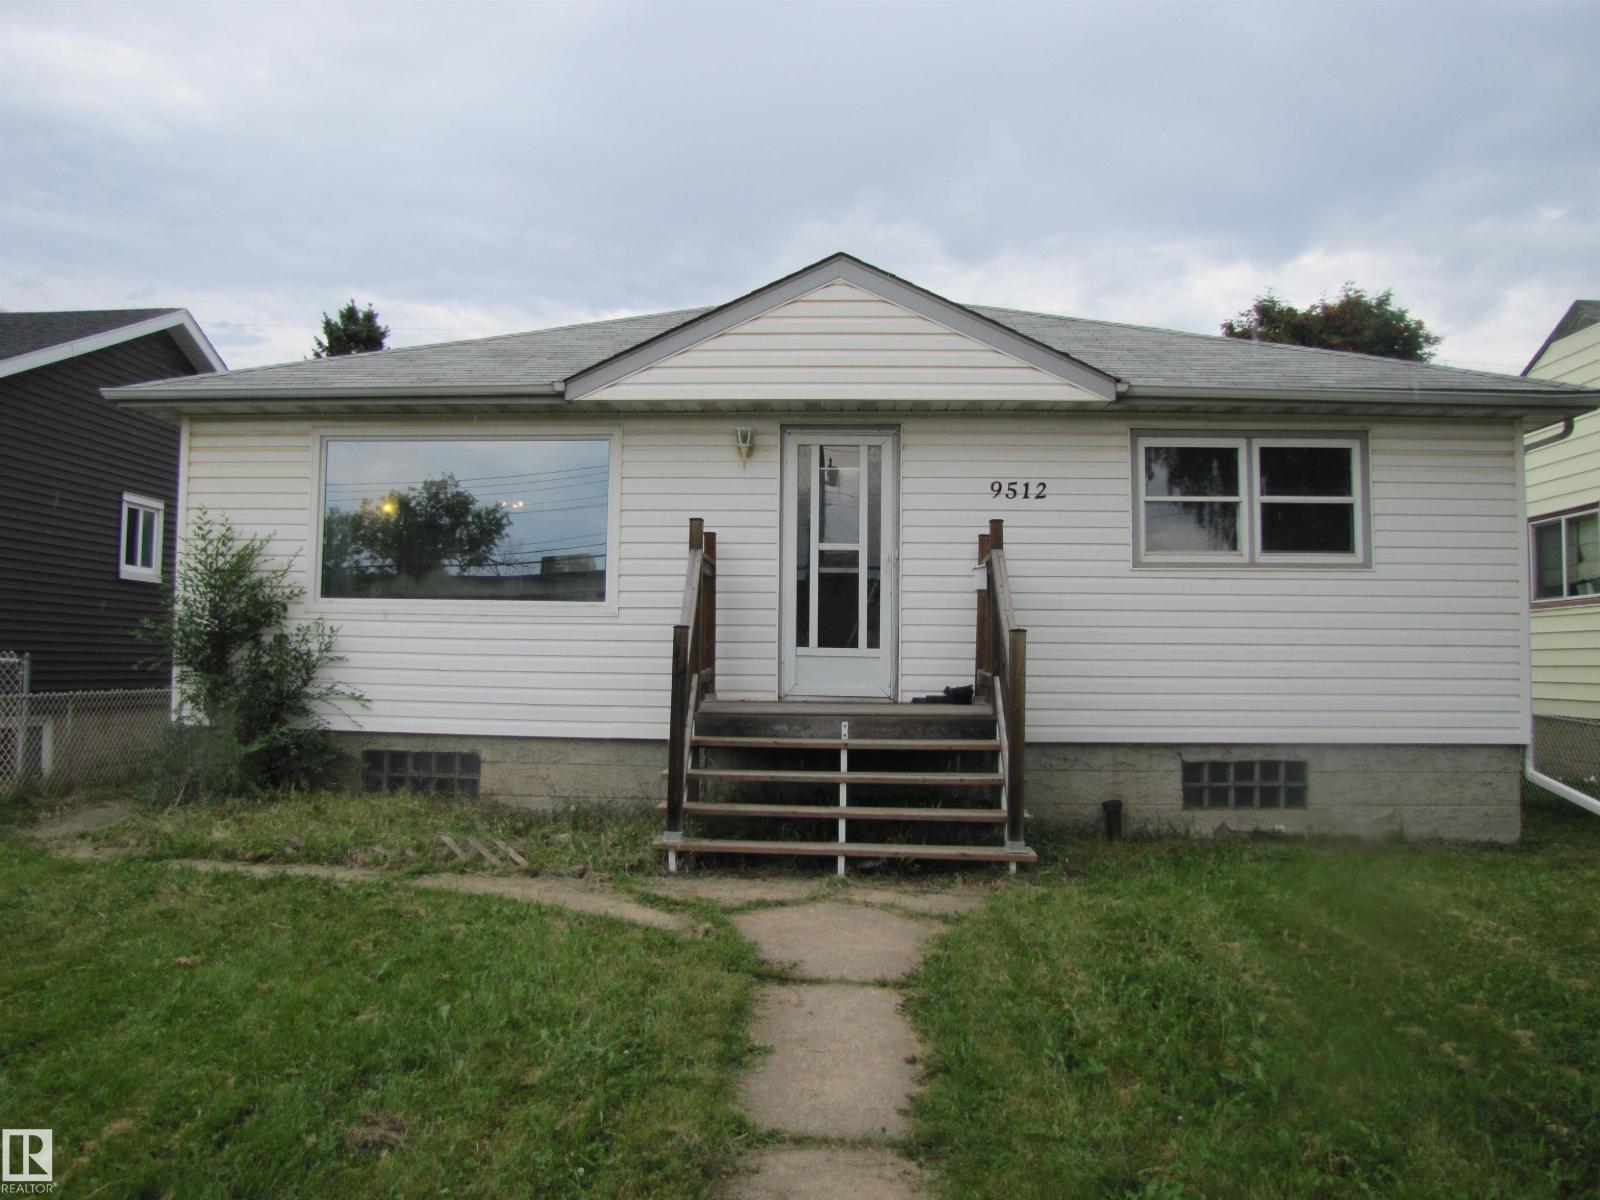
Great Opportunity in Hazeldean!!! 1050 Sq.FT. Bungalow with three bedrooms on main floor. Developed basement includes a second kitchen, living area, one bedroom, laundry room and plenty of storage. Upgrades include shingles 2018, Furnace 2010, water heater 2025, 100 amp Electrical panel. Walking distance to Millcreek ravine, Schools, Shopping, Public transportation and easy access to Whitemud Drive. Lot size is 45' X 121'. Great possibilities to make this bungalow your own home or investment property!!!! (id:46923)
Maxwell Devonshire Realty
52 Harvest Cr
Ardrossan, Alberta
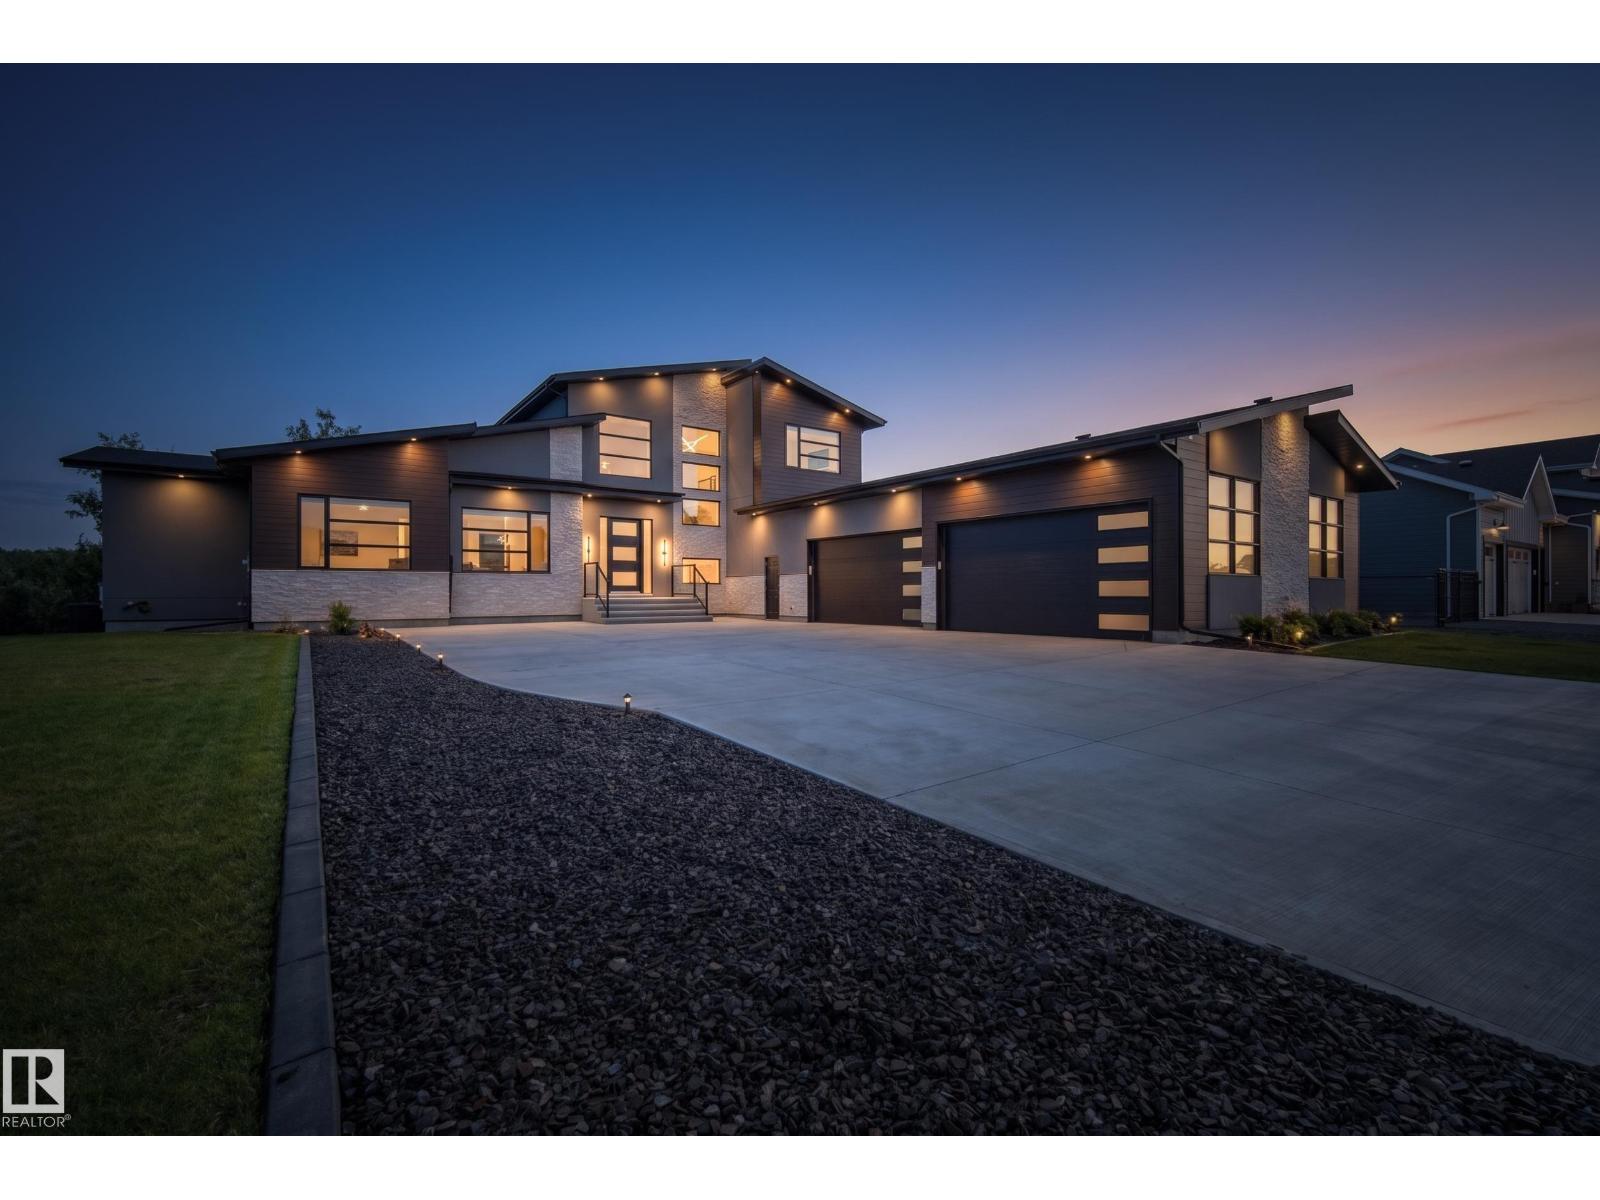
A former lottery home with over $440,000 in upgrades, set on one of the best lots in Ardrossan Estates. Offering over 3015 sqft w/ a walkout basement & oversized 4 car garage, this custom home features vaulted ceilings, an open-to-below design, massive windows, FP & vinyl plank flooring. The kitchen includes quartz counters, SS appliances, double ovens, a walk-through pantry, pot filler & custom lighting. The main-floor primary suite is a standout w/ deck access, a huge WI closet connected to the laundry room & a luxurious 5pc ensuite w/ heated floors, steam shower, soaker tub & double-sided FP. An additional bedroom & office complete the main level. Upstairs offers a bonus room w/ private deck access, bedroom & full bath. The walkout basement has in-floor heat, a finished gym & is framed for future development. Outside, enjoy the large deck, in-ground sprinklers & multiple gas hookups. The heated 4-car garage includes attached storage, 240V power, speaker wiring camera system & more. (id:46923)
Royal LePage Prestige Realty
656 180 St SW SW
Edmonton, Alberta
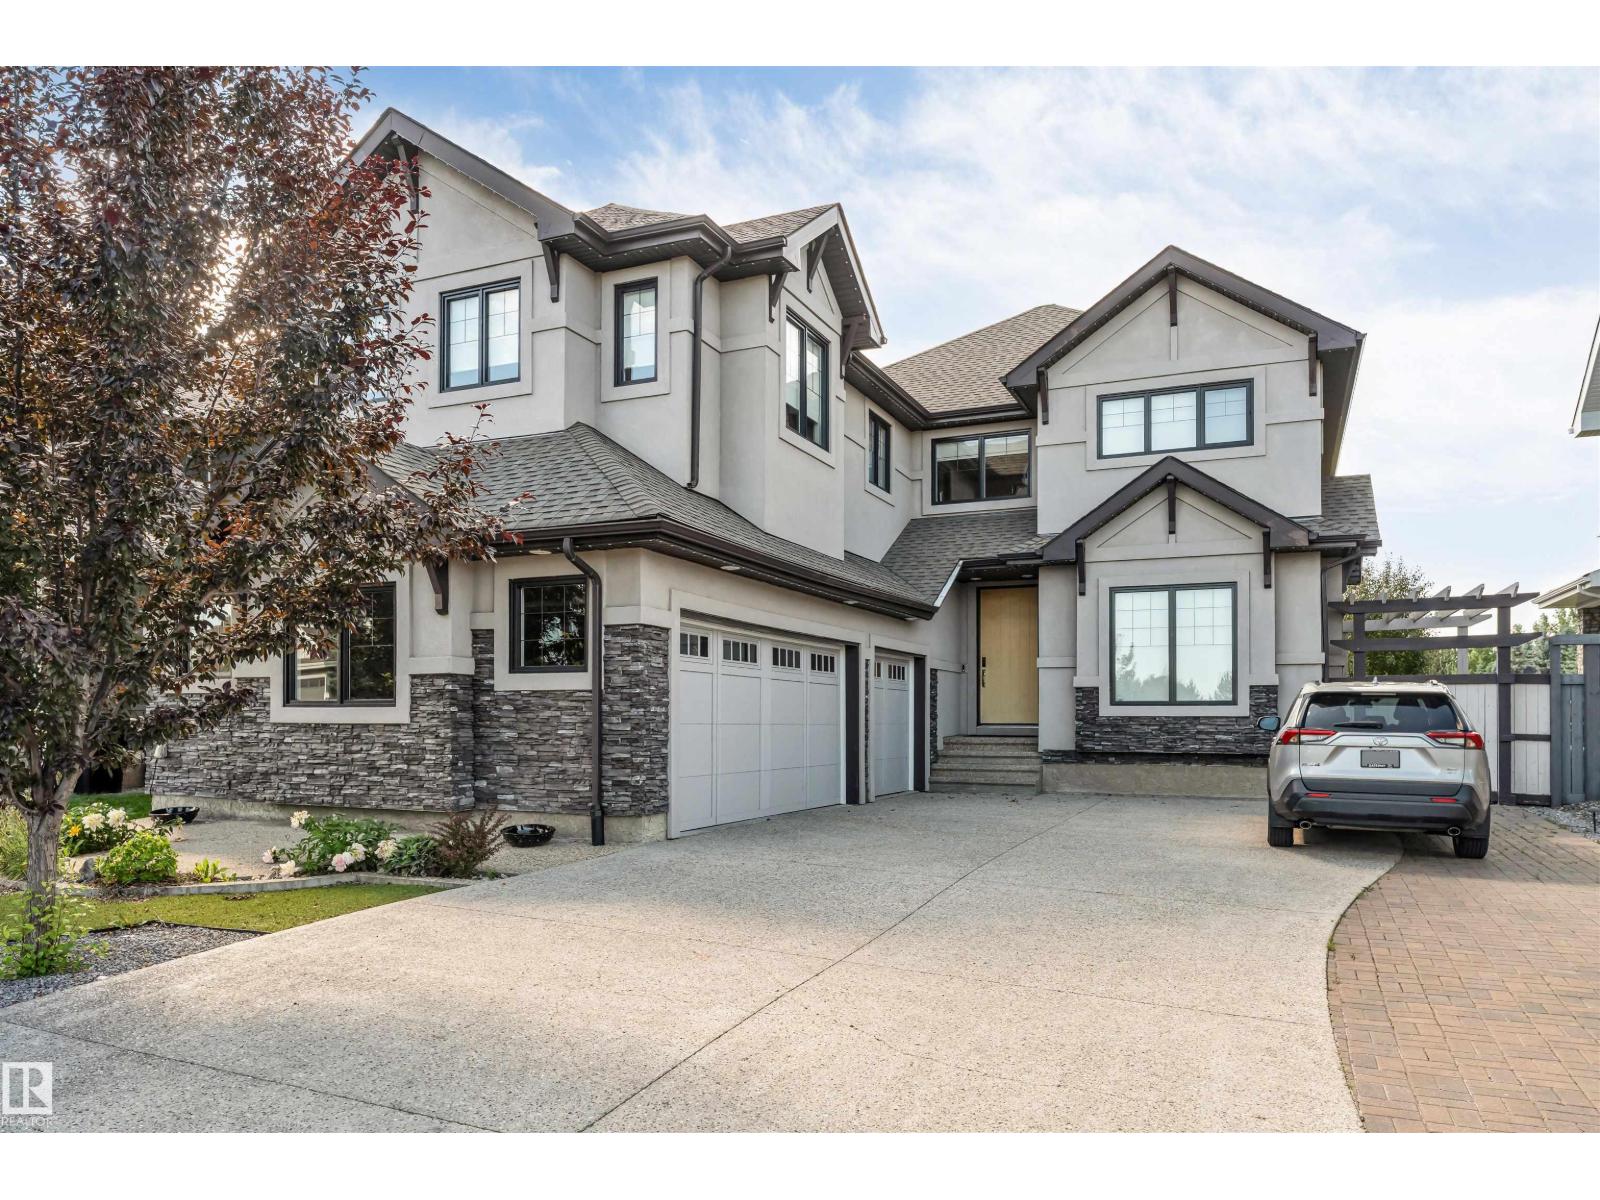
This modern home is situated in an idyllic Windermere setting, directly across from a scenic pond and walking trails. The thoughtful design provides a perfect canvas for your personal décor. The main floor offers a versatile front space with pond views, ideal for either formal dining or a bright home office. A glass staircase allows natural light to flow through the foyer into the Great Room and the gourmet white kitchen, which features a walk-through pantry and custom cabinetry perfect for entertaining. A dedicated mudroom ensures the home remains organized and clutter-free. The upper level includes a spacious bonus room, a laundry room, and three bedrooms. The primary suite serves as a luxurious retreat, featuring a two-sided gas fireplace that warms a centrally positioned soaking tub. The fully developed lower level adds a media room, two guest bedrooms, and an additional bathroom. With an abundance of windows throughout and low-maintenance landscaping outside. (id:46923)
Rite Realty
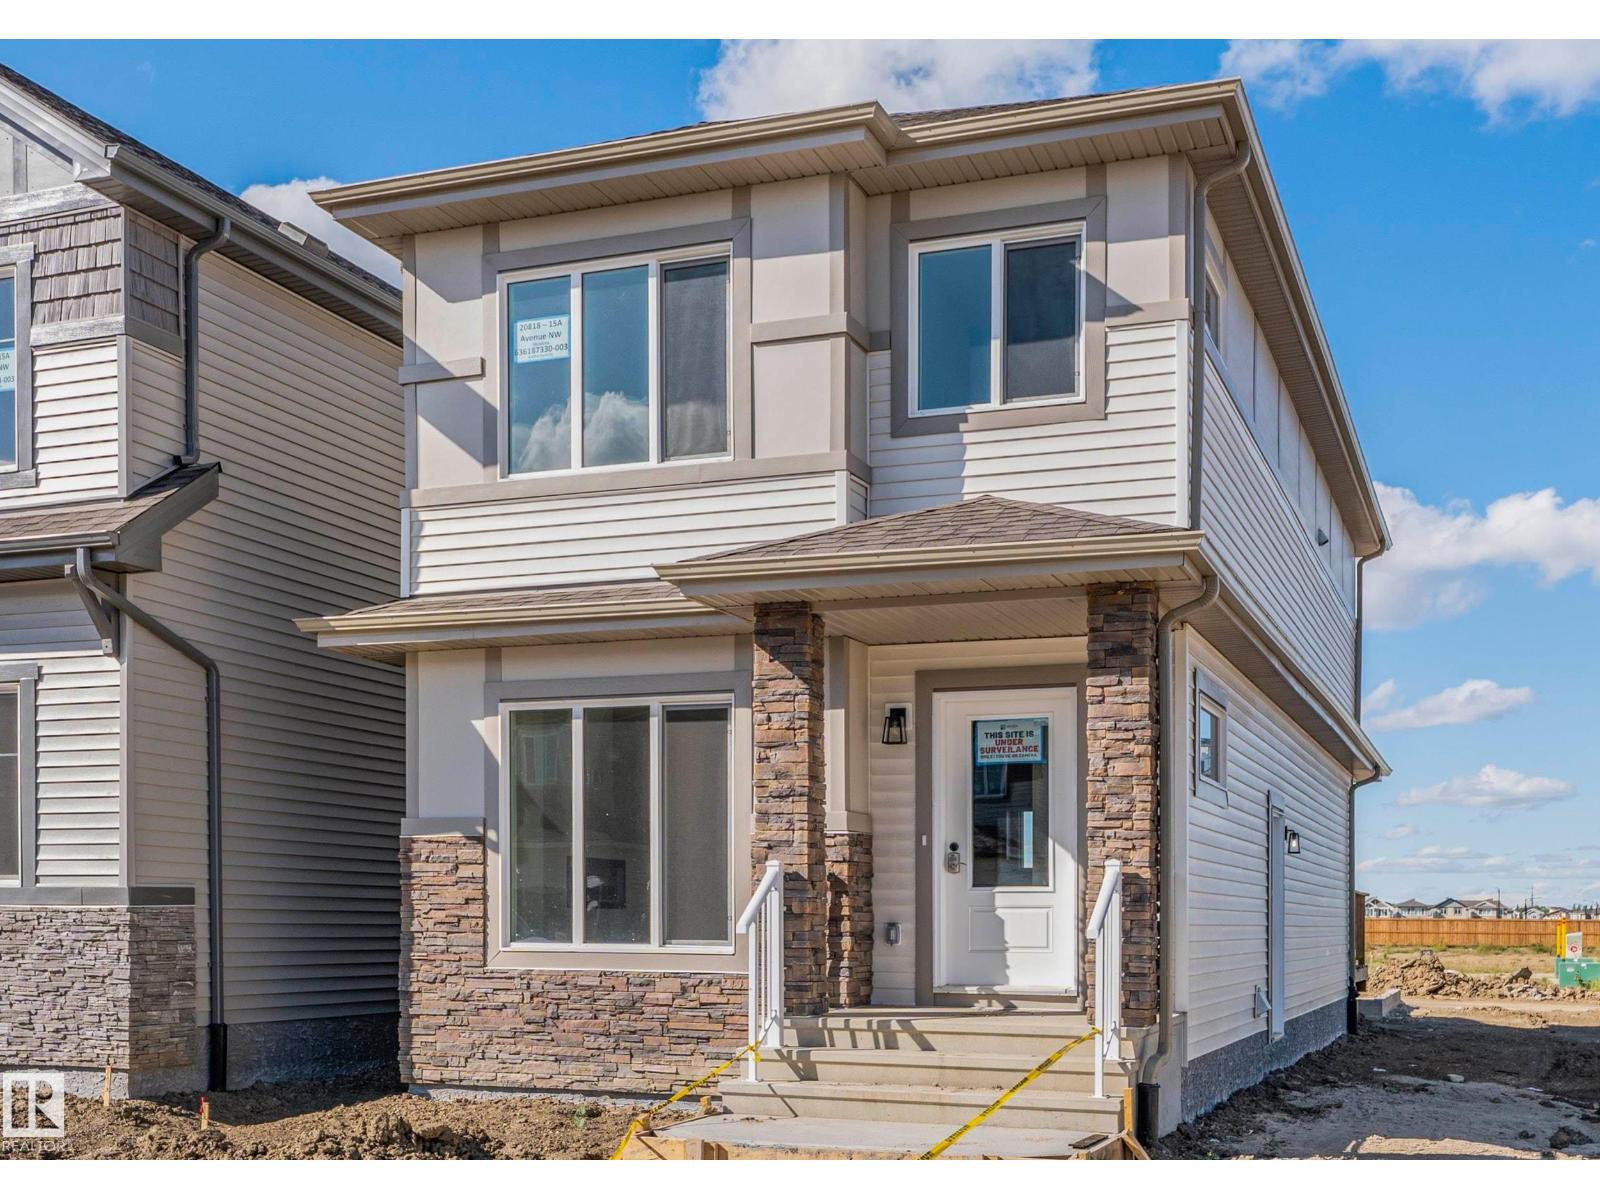
20818 15a Av NW
Edmonton, Alberta
MOVE-IN READY WITH SEPARATE SIDE ENTRY & DBL DETACHED GARAGE in Verge at Stillwater. Designed for modern family living, the Kenton Z offers 1602 SQFT and features an open-concept main floor which offers 9' ceilings, flowing French-imported laminate flooring and an open-concept flow where the kitchen, dining, and living areas connect seamlessly - perfect for entertaining or everyday comfort. Large windows fill the space with natural light, highlighting stylish finishes and thoughtful design details throughout, including an electric fireplace in the living room. Upstairs, enjoy a flex space, laundry closet, and three spacious bedrooms, including a primary suite with a walk-in closet and a private ensuite. Added perk includes a $5000 BRICK CREDIT, ideal for future development. PICTURES ARE OF SHOW HOME; ACTUAL HOME, PLANS, FIXTURES, AND FINISHES MAY VARY AND ARE SUBJECT TO AVAILABILITY/CHANGES WITHOUT NOTICE. (id:46923)
Century 21 All Stars Realty Ltd
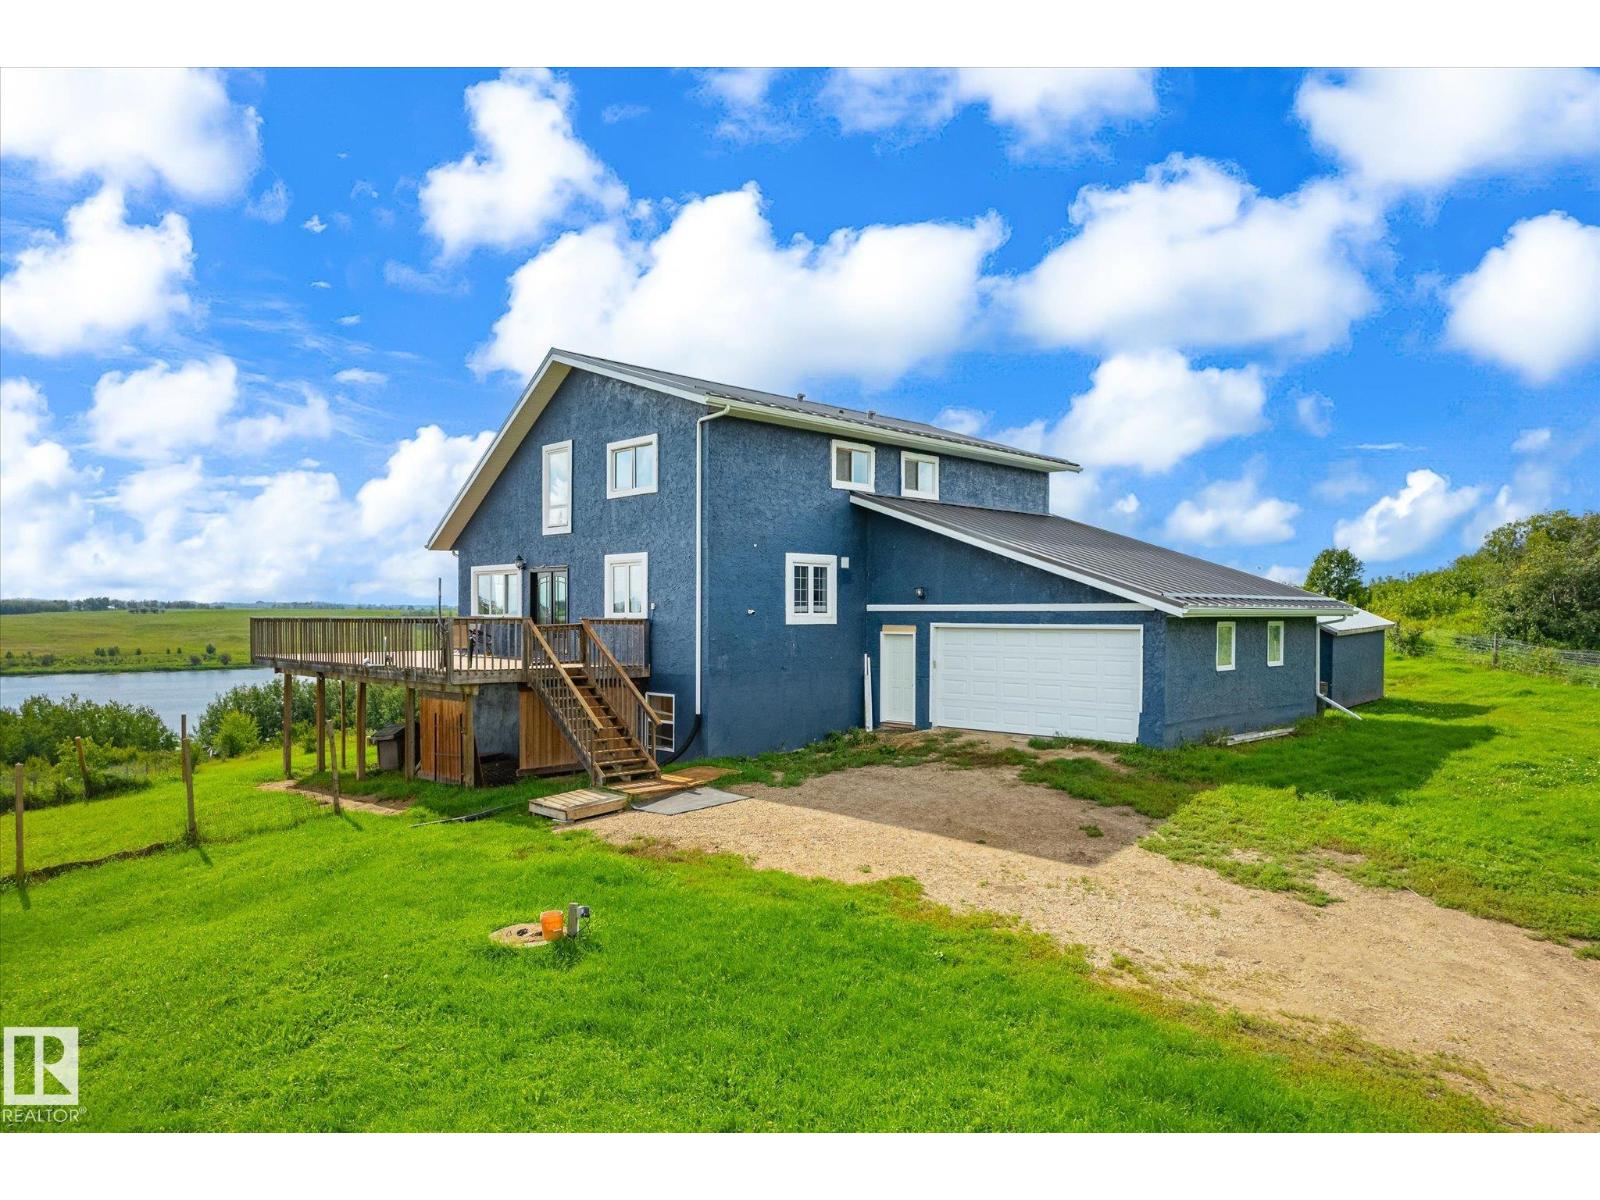
#66 Reserve Road
Rural Sturgeon County, Alberta
Overlooking Lily Lake with over 3800 sqft of developed space + newer walkout basement! Bring your decorating ideas to this home w/ massive potential. Enjoy sunsets off your multiple decks in this prime location on a hill w/ west facing view of the lake. Massive kitchen the gourmet chef in the family will love with gas & electric range, and side by side fridge. The soaring cedar vaulted ceilings will wow you. There are 3 bedrooms upstairs with space for a 4th bedroom on the main floor. Master bedroom has a large shower & his and her sinks. The finished basement has a 2 more bedrooms, 3rd full bathroom, rec room and walks out to your west facing yard. The original home was built in 1985 and moved on a new 12' high concrete walkout basement (poured in approximately 2010). This home has a boiler system supplying infloor heat in the basement and baseboard heating upstairs. Tank and field system is a bit newer than basement, and there is a 3800 gallon cistern for water. Metal roof for extra durability! (id:46923)
Royal LePage Summit Realty
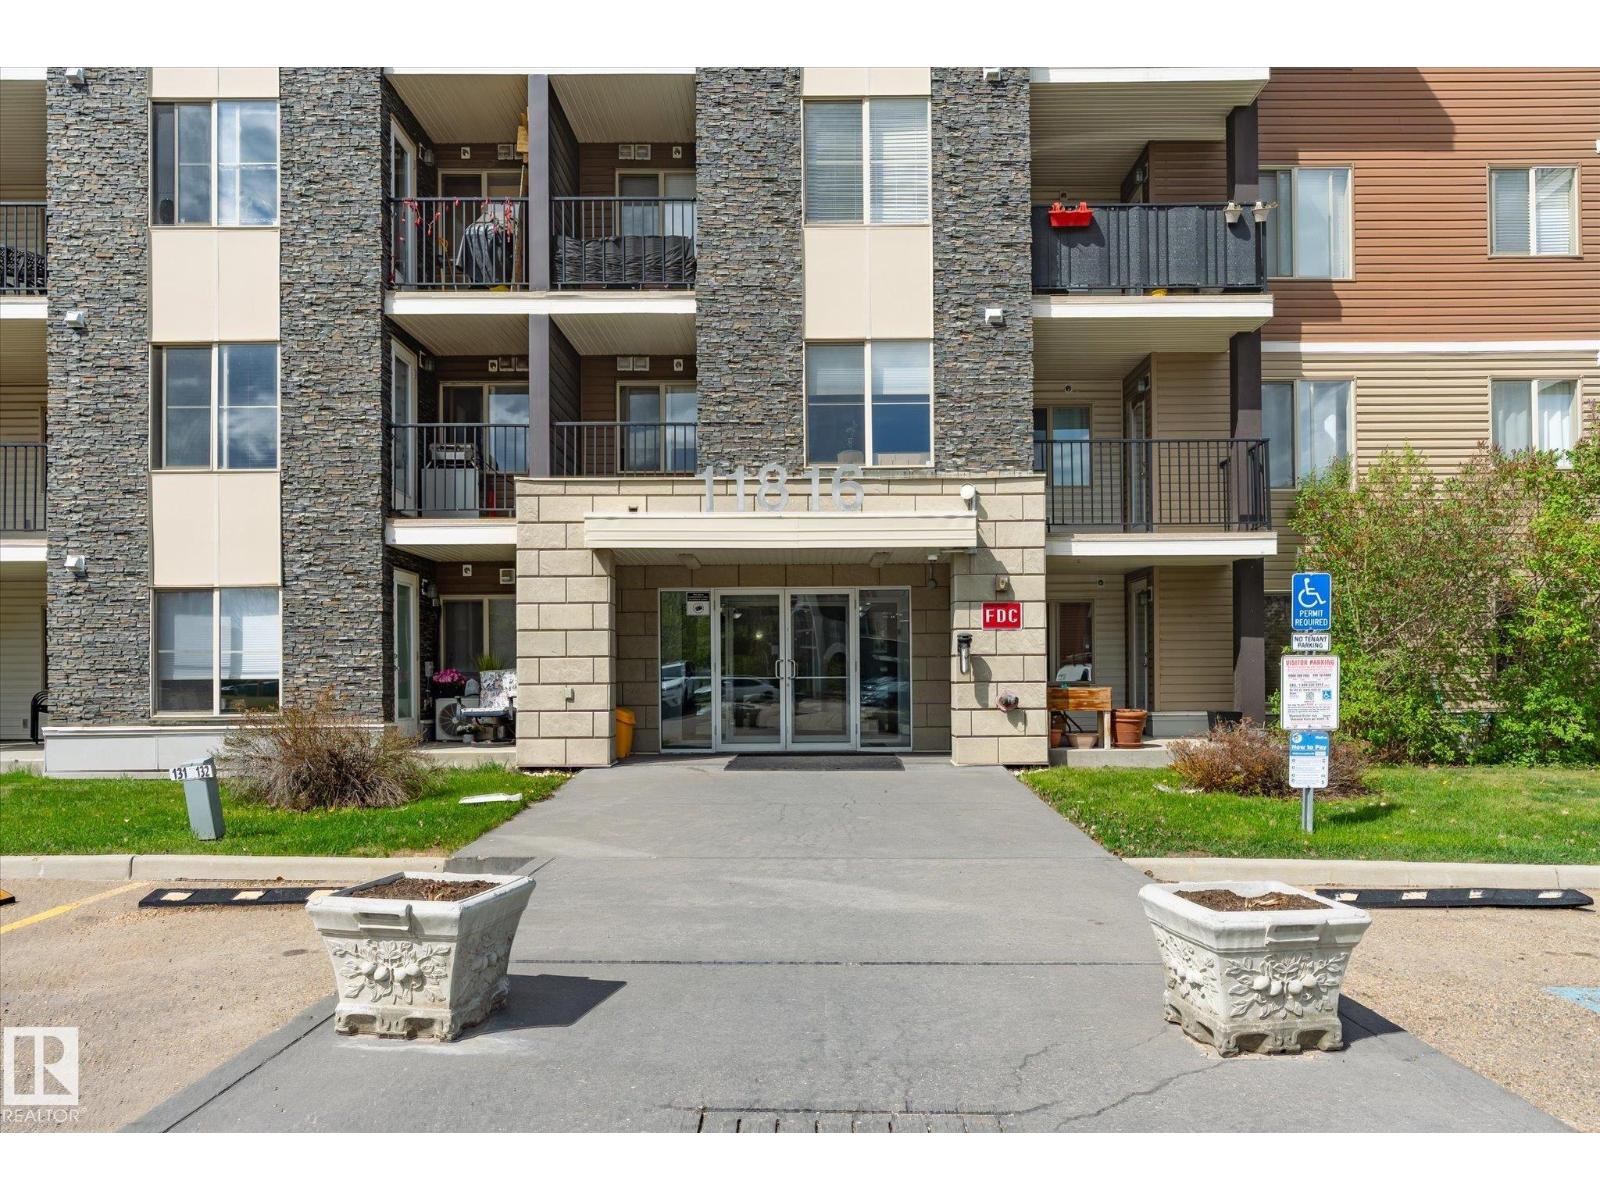
#409 11816 22 Av SW
Edmonton, Alberta
Low condo fees! Top floor 1 bedroom suite has amazing potential for a first time home buyer, investor or student. Perfect opportunity to buy now, as the unit is located ~2 km from the Heritage Valley Park & Ride, which is a future train station for the Capital Line LRT (estimated completion 2027). Ample amounts of natural light fill this living space. Open concept design w/ efficient layout. Kitchen features upgraded granite counters, cabinetry to the ceiling & the large Island can also be used as an eating bar. Nicely equipped with black appliances, and in-suite Laundry. The large Master Bedroom is spacious and bright. Includes a full, 4 piece bathroom. From the living room, you can access a large balcony with top-floor sunny, south-facing views. The unit comes with one surface parking stall (#122) right near the front and side-entry doors. Easy access to Henday, 111 st & airport. Close to all amenities, schools, grocers (1 minute from Superstore), shopping, parks and public transportation (id:46923)
Royal LePage Summit Realty
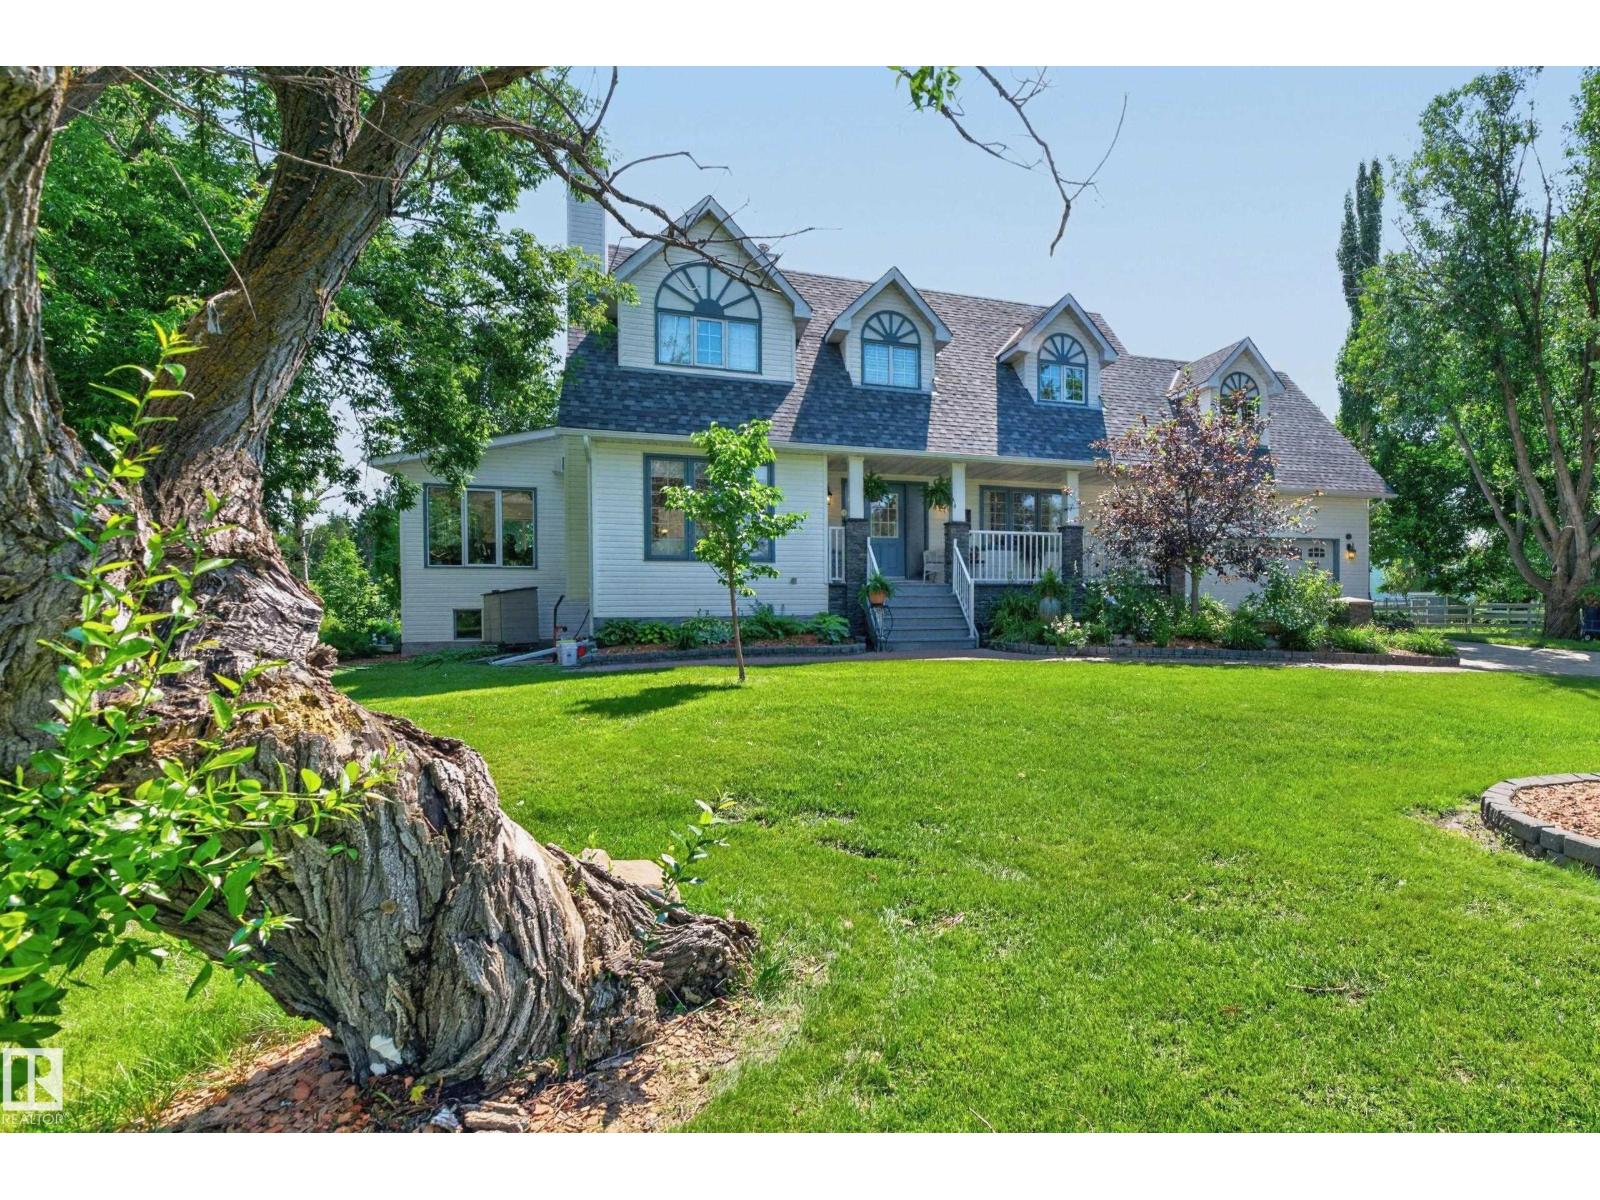
#86 52514 Rge Road 223
Rural Strathcona County, Alberta
IMPRESSIVE CUSTOM BUILT 2 STOREY WITH A FULLY FINISHED WALKOUT BASEMENT! HUGE BARN! A PERFECT PROPERTY FOR HORSE LOVERS! Situated on 4.4 ACRES. Meticulously maintained by its original owner. Only 10 minutes from Sherwood Park! Over 4500 square feet of total living space! Featuring a spacious front living room with wood-burning fireplace, hardwood floors & office. Beautiful eat-in kitchen +dining area. FABULOUS SUN ROOM with in-floor heating, wet bar & air-conditioning. SHOP below with in-floor heating. Total of 5 bedrooms & 4 bathrooms. Upper level has a big Bonus Room with vaulted ceilings & storage space, 3 bedrooms, GORGEOUS SPA-LIKE bathroom & laundry room. Primary Bedroom with lovely 3-piece ensuite. The basement features a family room, gas fireplace, second kitchen & beautiful bathroom. BRAND NEW SHINGLES & BRAND NEW BOILER. Oversized double attached garage and a beautiful front verandah. INCREDIBLE PICTURESQUE BACKYARD! An amazing setting! Escape the city & enjoy the best of country living today! (id:46923)
RE/MAX Elite
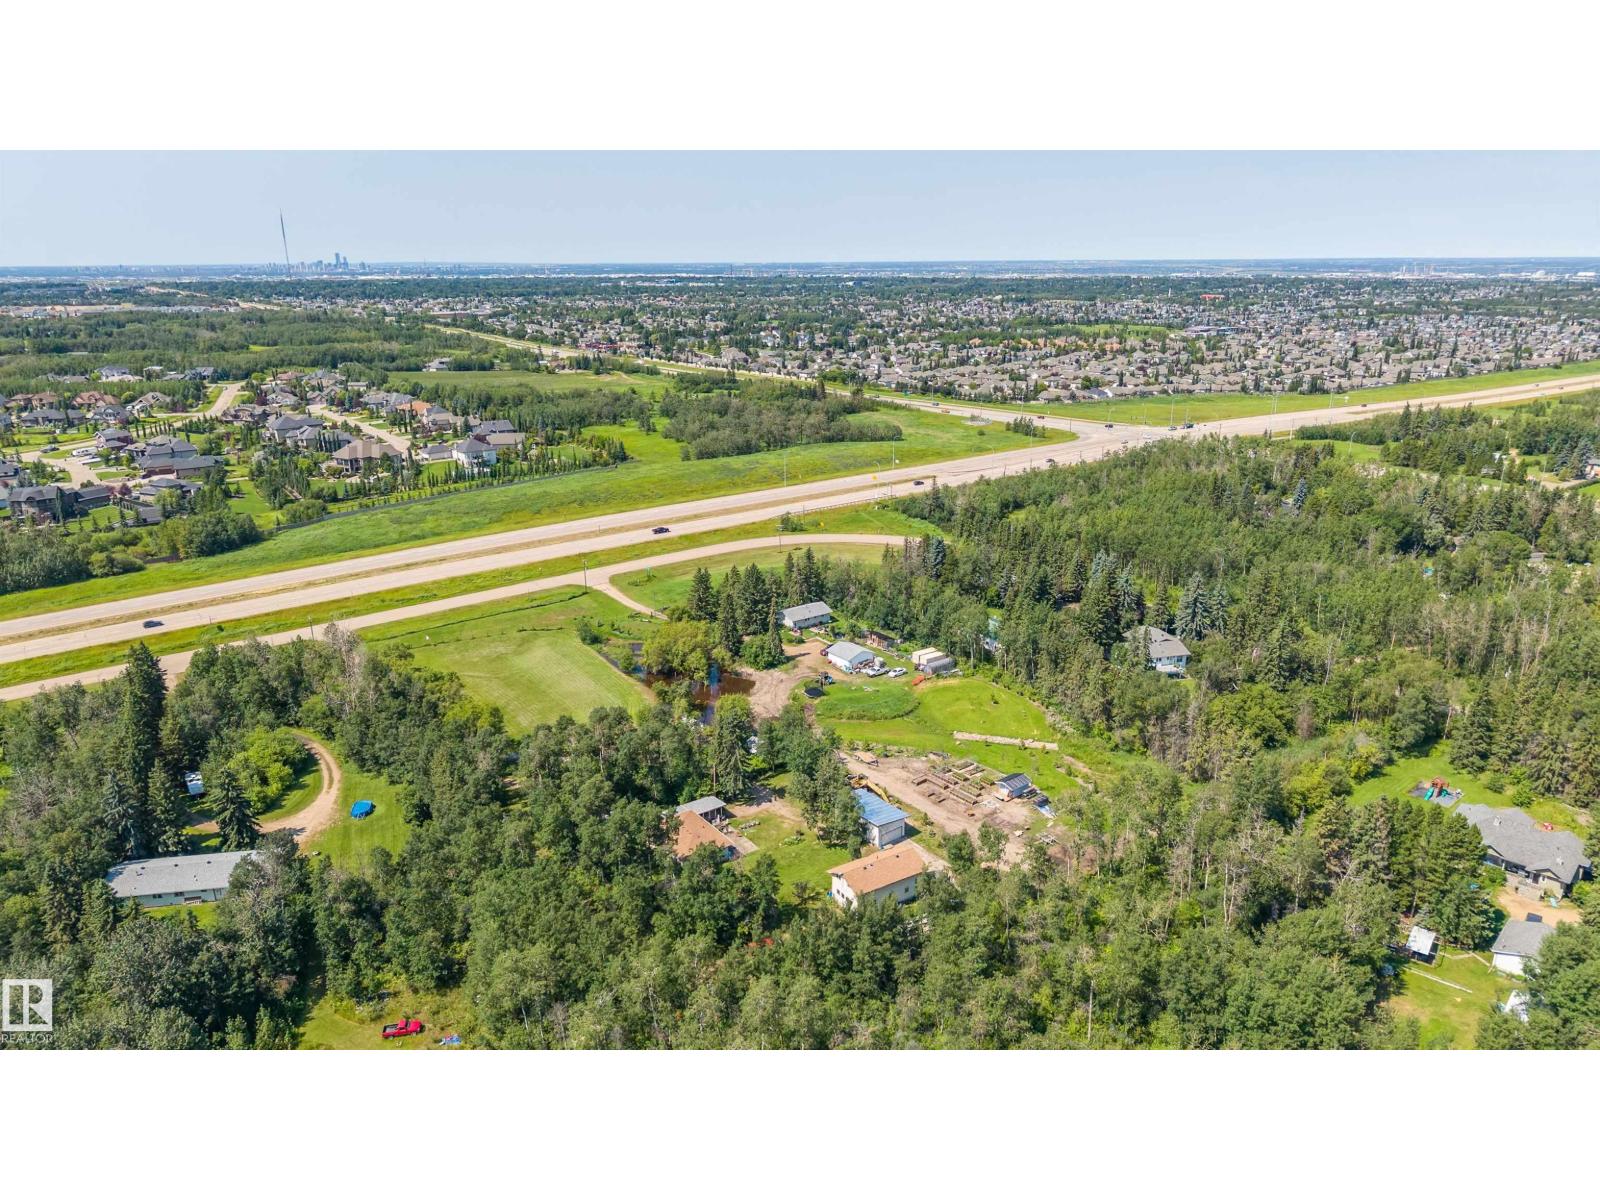
#319 22559 Wye Rd
Rural Strathcona County, Alberta
~ ACREAGE LIVING IN THE CITY! ~ Less than 2 minutes from Sherwood Park! This lovely bungalow is situated on 2.45 Acres, with a HUGE HEATED SHOP plus an OVERSIZED DETACHED GARAGE! Cozy living space above the shop! There's a 1600 gallon cistern & septic tank and field. This home has been lovingly maintained over the years with some high ticket items complete including: NEWER SHINGLES & NEW FURNACE. Most of the windows are triple pane and there's hot water on demand. Featuring a beautiful kitchen with nice cabinetry, eating area, tiled flooring and stainless steel appliances. Large living room, hardwood floors and a spacious dining area. There are 2 bedrooms on the main and a 4-piece bathroom. The basement offers a family room, 3rd bedroom storage space, laundry and a 3-piece bathroom. Sheds, chicken coop and greenhouse included. This is a great property for hobby enthusiasts, and anyone interested in peaceful country living with the close convenience of city amenities. Great value and an awesome location! (id:46923)
RE/MAX Elite
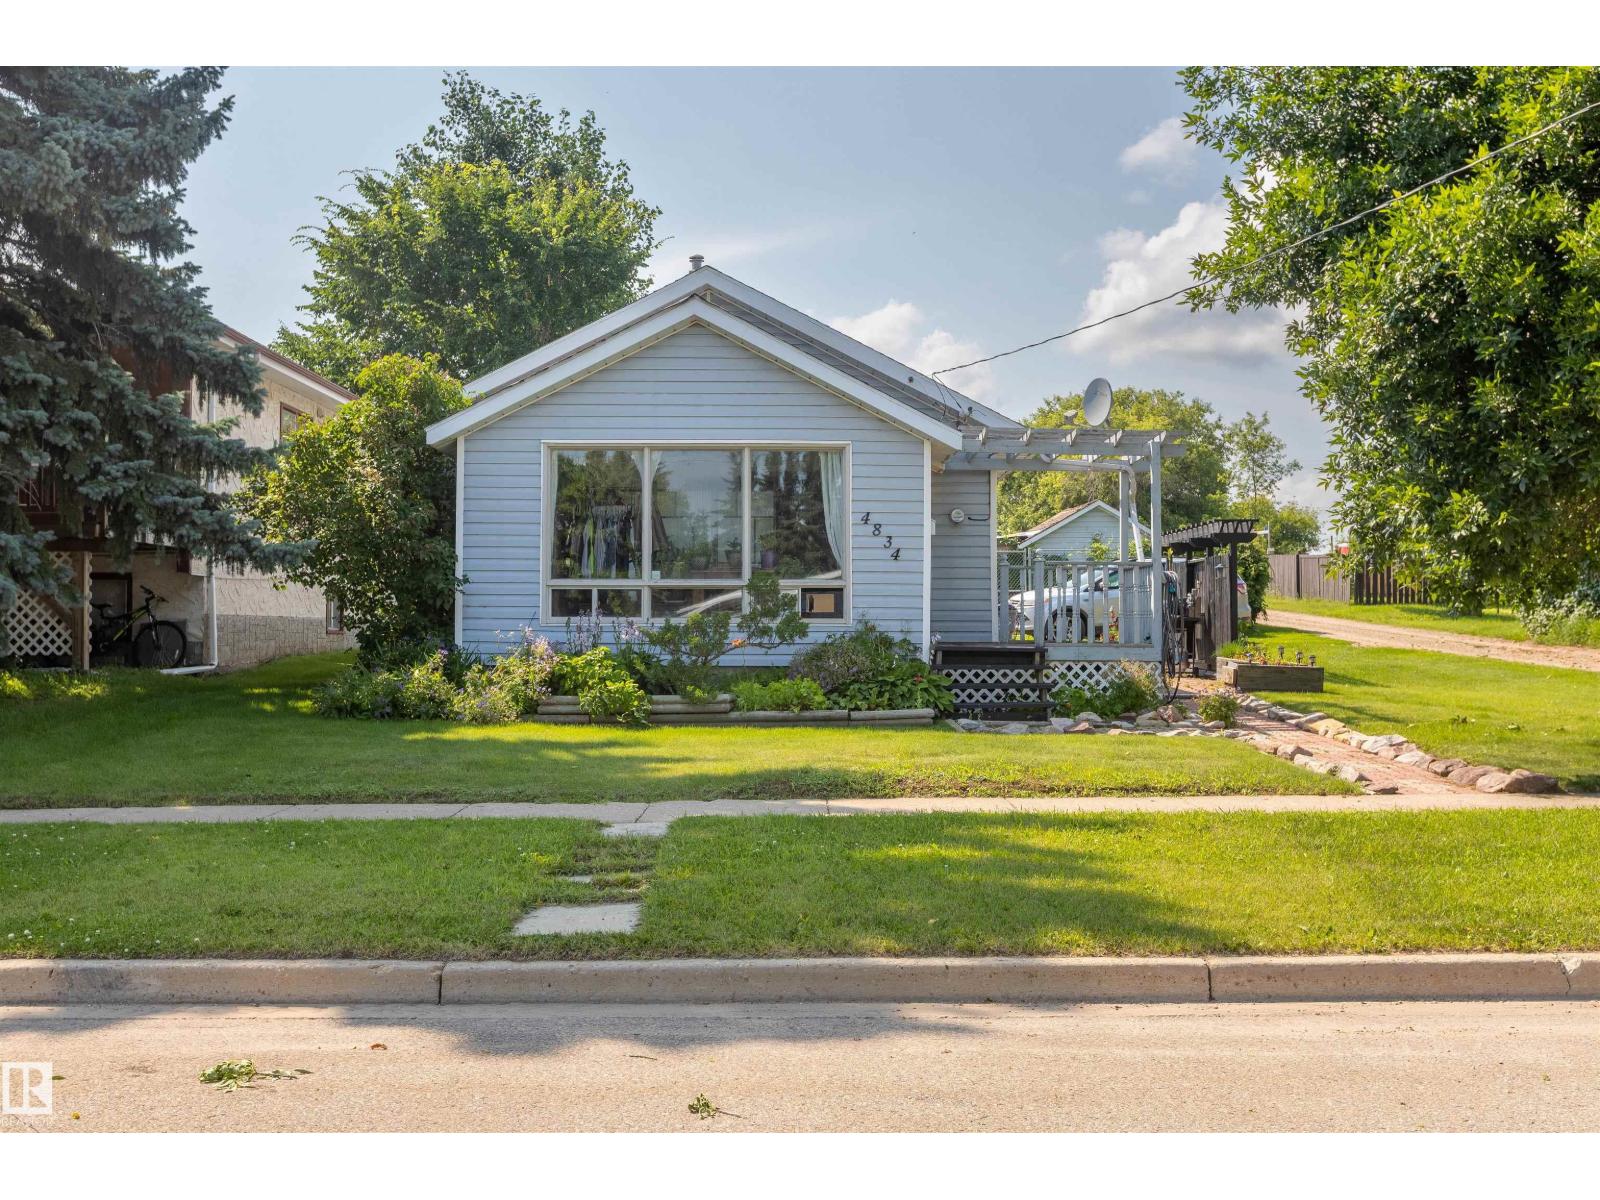
4834 51 St
Legal, Alberta
Great starter home located on large lot with back lane access in legal . 2 Bedrooms 1 4pc bathroom Kitchen open to Living room with den or room in front of house with large windows. Yard is fully fenced with storage shed and gate at back for RV or cars. Lots of parking infant ,back or side as well. This is a perfect home as a rental or young couple. (id:46923)
RE/MAX Real Estate
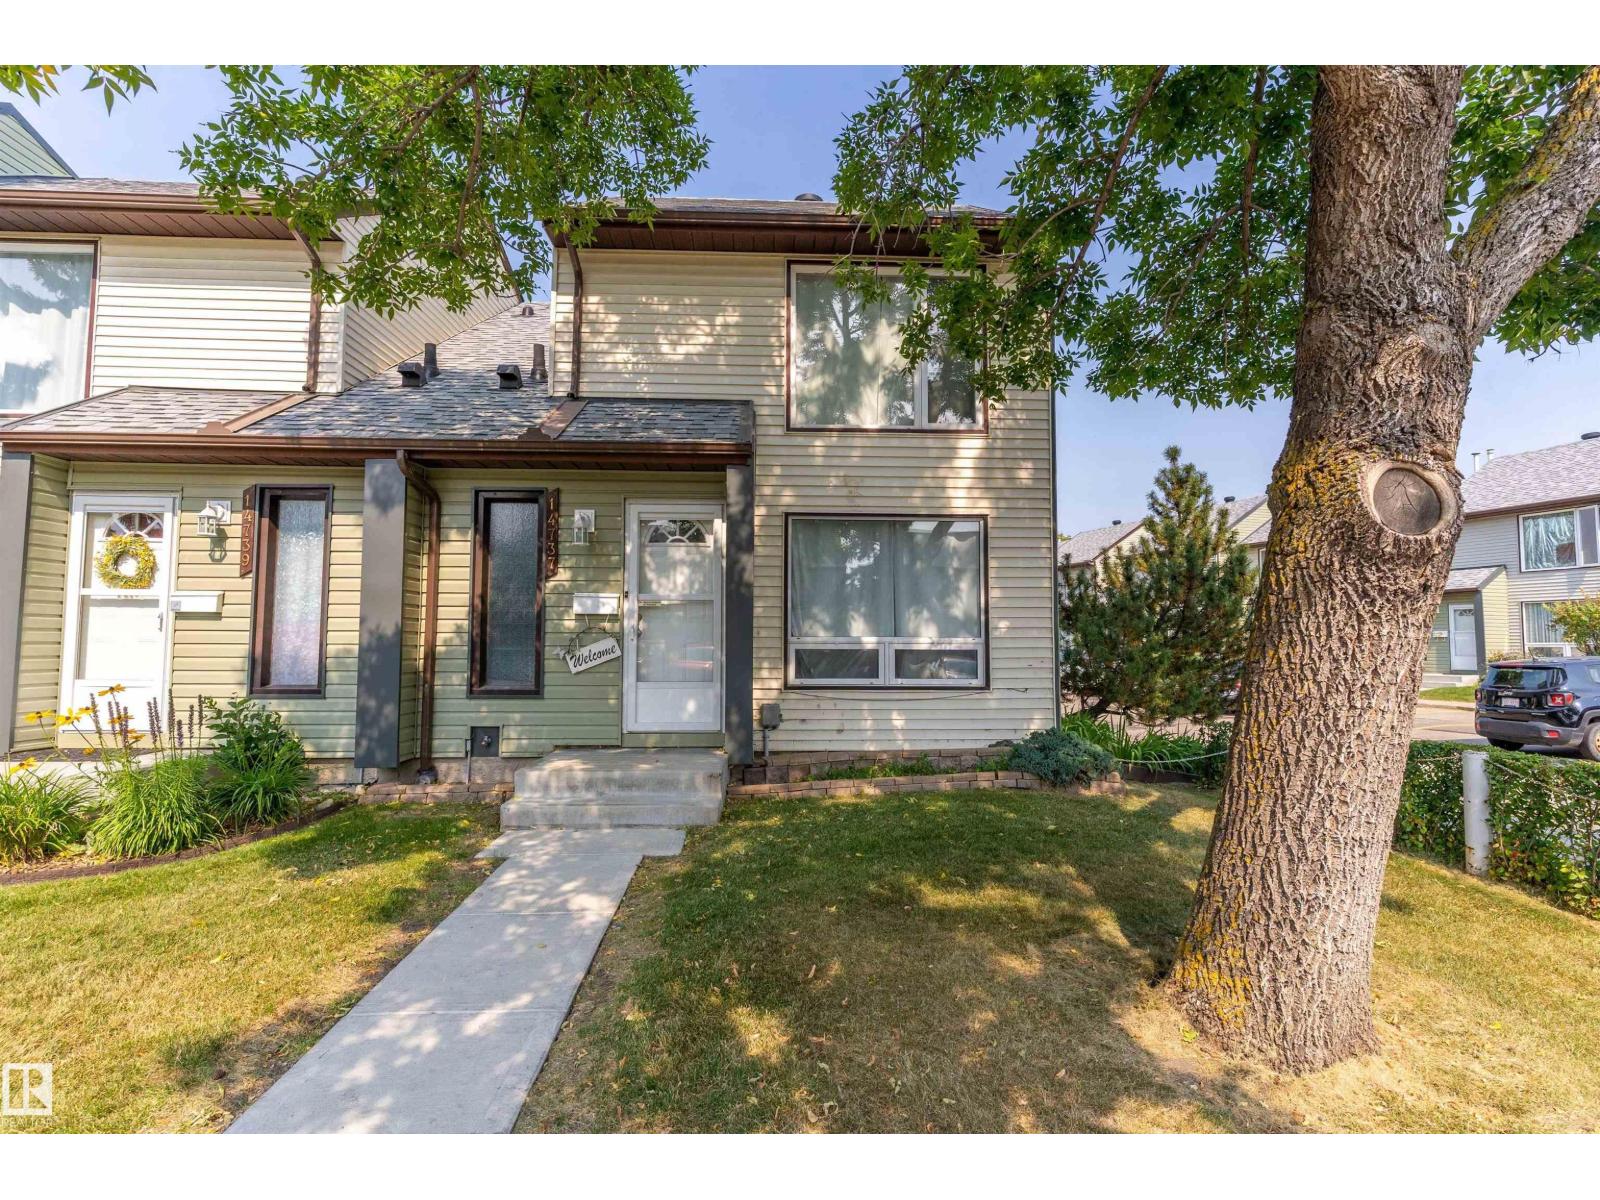
14737 25 St NW
Edmonton, Alberta
Welcome to this inviting 3-bedroom, 1.5-bath townhouse in Edmonton’s Fraser community! Offering approximately 1,187 sq ft, this two-storey home features a functional layout with a spacious living room, dining area, kitchen, family room, and breakfast nook. The upper level offers three bedrooms and a full bathroom, while the main floor includes a convenient half bath. Step outside to enjoy the private deck and fenced, landscaped yard, offering a great space for relaxing or entertaining. The home also includes in-suite laundry and two assigned outdoor parking stalls. Condo fees include exterior maintenance, common-area insurance, landscaping and snow removal, professional management, and reserve fund contributions. Conveniently located near schools, shopping, and public transportation, this home is an excellent opportunity for first-time buyers, families, or investors. (id:46923)
Real Broker
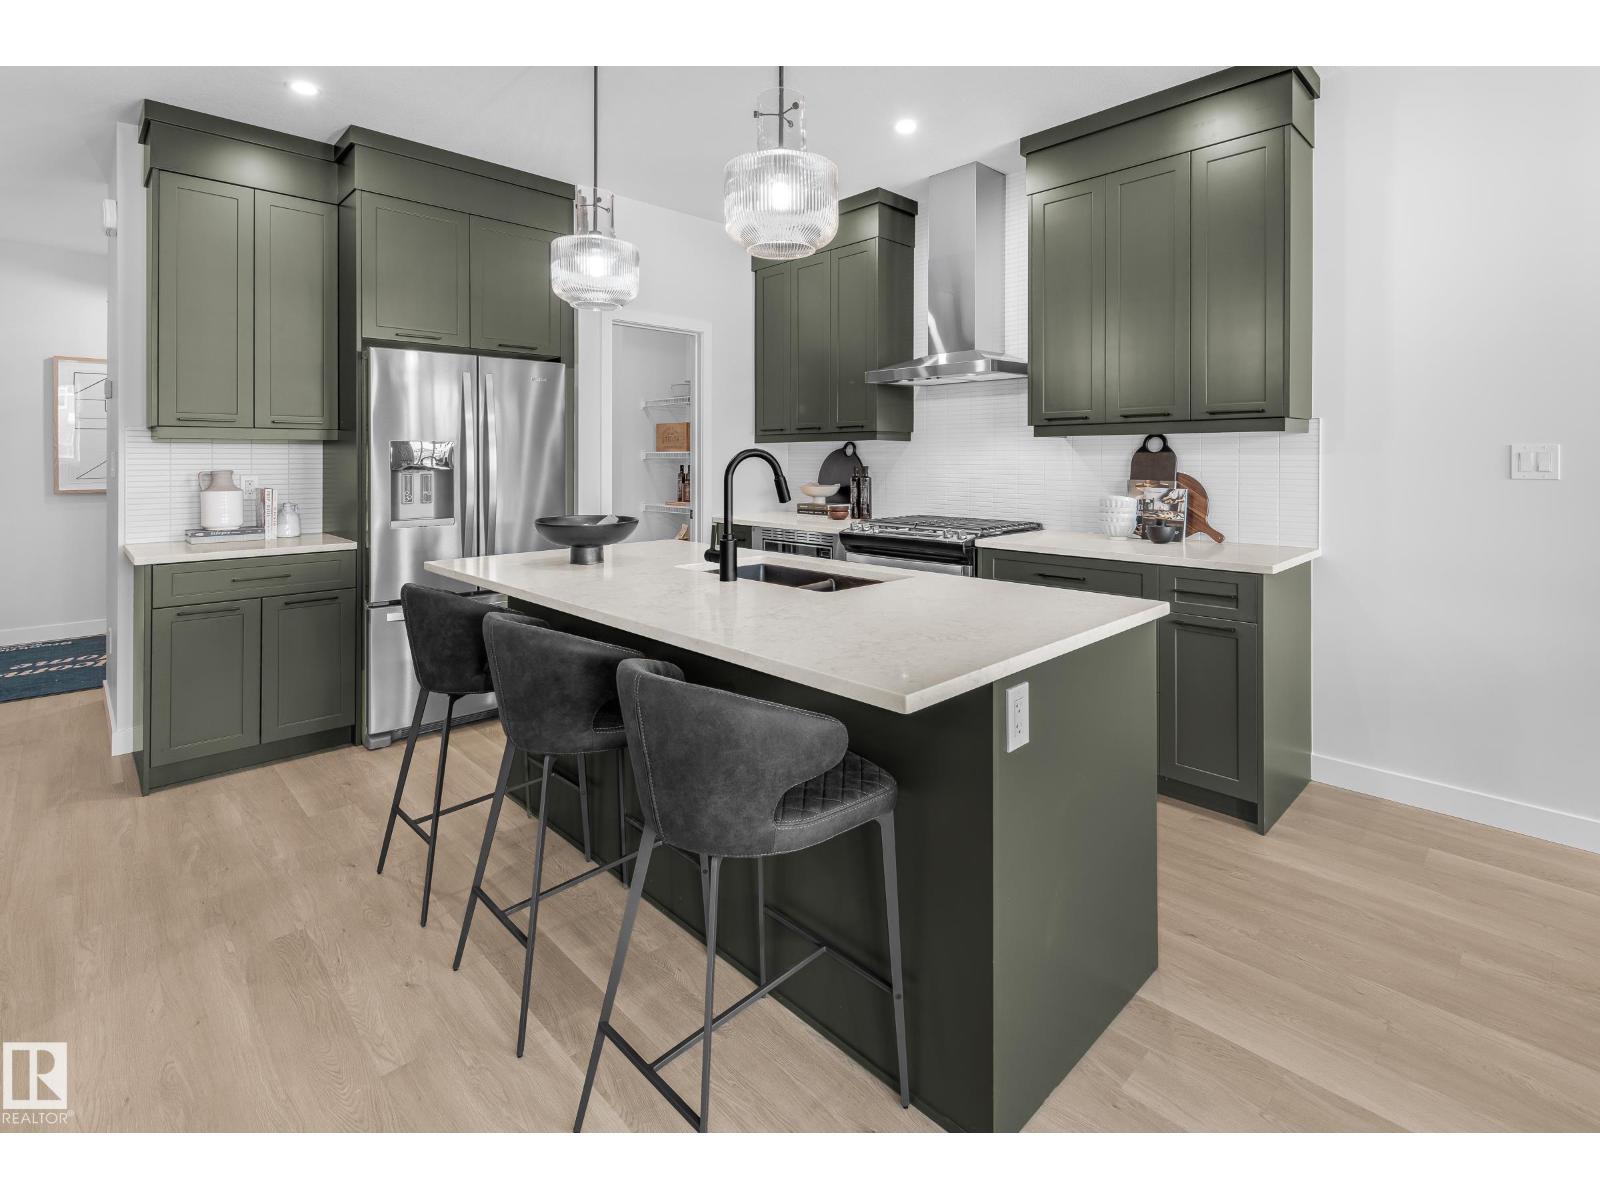
2232 Chokecherry Cl SW
Edmonton, Alberta
***SHOW HOME FOR SALE!*** Welcome to the stunning Mackay Show Home in The Orchards, a sought-after SE Edmonton community. Showcasing premium builder upgrades and designer-selected finishes throughout, this home offers exceptional style and functionality. The main floor features a WALKTHROUGH PANTRY, designer kitchen with BUILT-IN APPLIANCES and chimney hood fan, elegant SPINDLE RAILING, and sleek ELECTRIC FIREPLACE. Upstairs, enjoy a spacious bonus room, convenient upper-floor laundry, and an OVERSIZED PRIMARY SUITE with a luxurious ensuite featuring a dual vanity and walk in shower. Two additional bedrooms complete the upper level. Designer lighting, upgraded doors, custom details, and ACCENT WALLPAPER elevate every space. WINDOW COVERINGS AND LAUNDRY APPLIANCES INCLUDED! Price includes GST. Builder promotions may apply. (Photos are of actual home) (id:46923)
Century 21 Leading
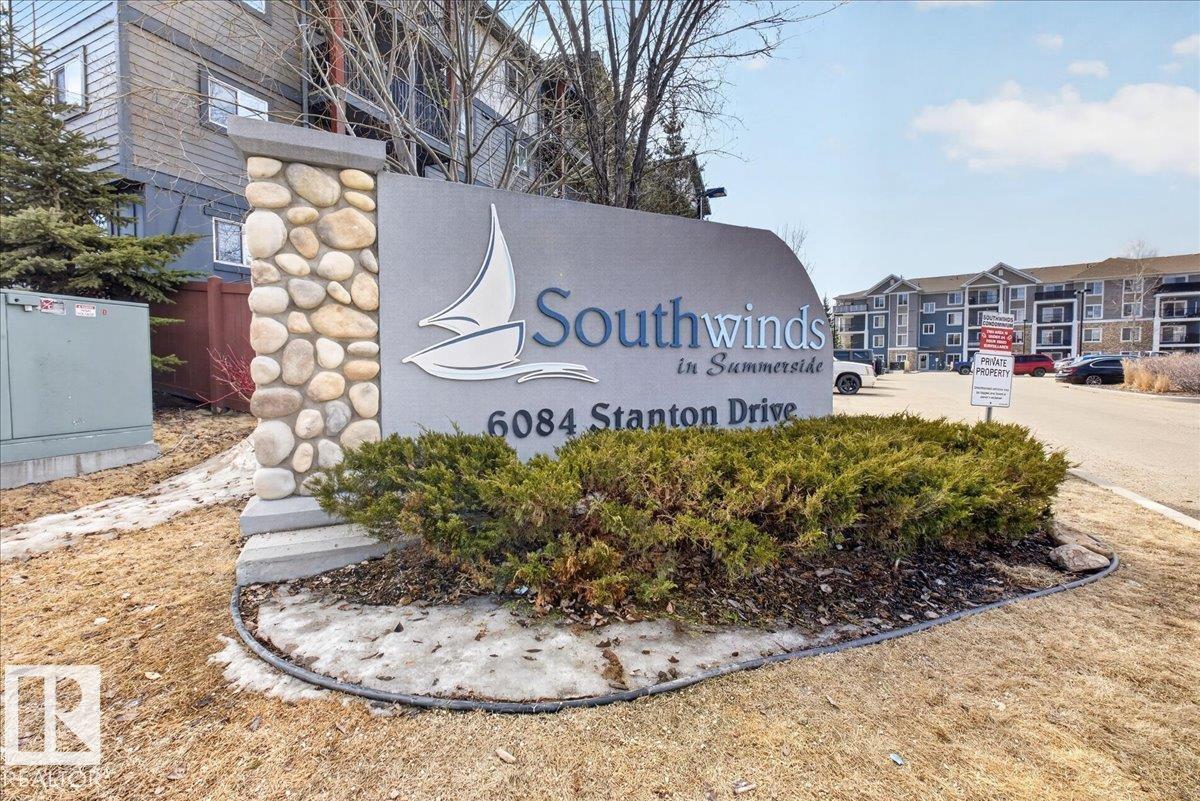
#123 6084 Stanton Dr SW
Edmonton, Alberta
This beautiful 2 bed 2 bath 815 sq ft. condo in the neighborhood of Summerside is a must see! The open concept kitchen, dining room and living room are bright with lots of natural light and feature laminate flooring. The kitchen has rich brown wood cabinetry with tiled backsplash and tons of storage for the home chef. Primary bedroom features carpet flooring, generous walk- in closet, and 3pc en suite bath. This condo also has another well sized carpeted bdrm and a 4pc bath. This amazing condo also has convenient in- suite laundry, air conditioning, nice sized deck to enjoy the fresh air, a titled secure underground parking stall plus bicycle storage, and plenty of additional parking around the building. The building features an exercise room, social room and guest suite. HOA fees include access to Summerside Lake and its amenities! The location offers easy access to parks and green space with walking trails, shopping centres and restaurants, schools, public transit and quick access to the Henday. (id:46923)
Maxwell Polaris
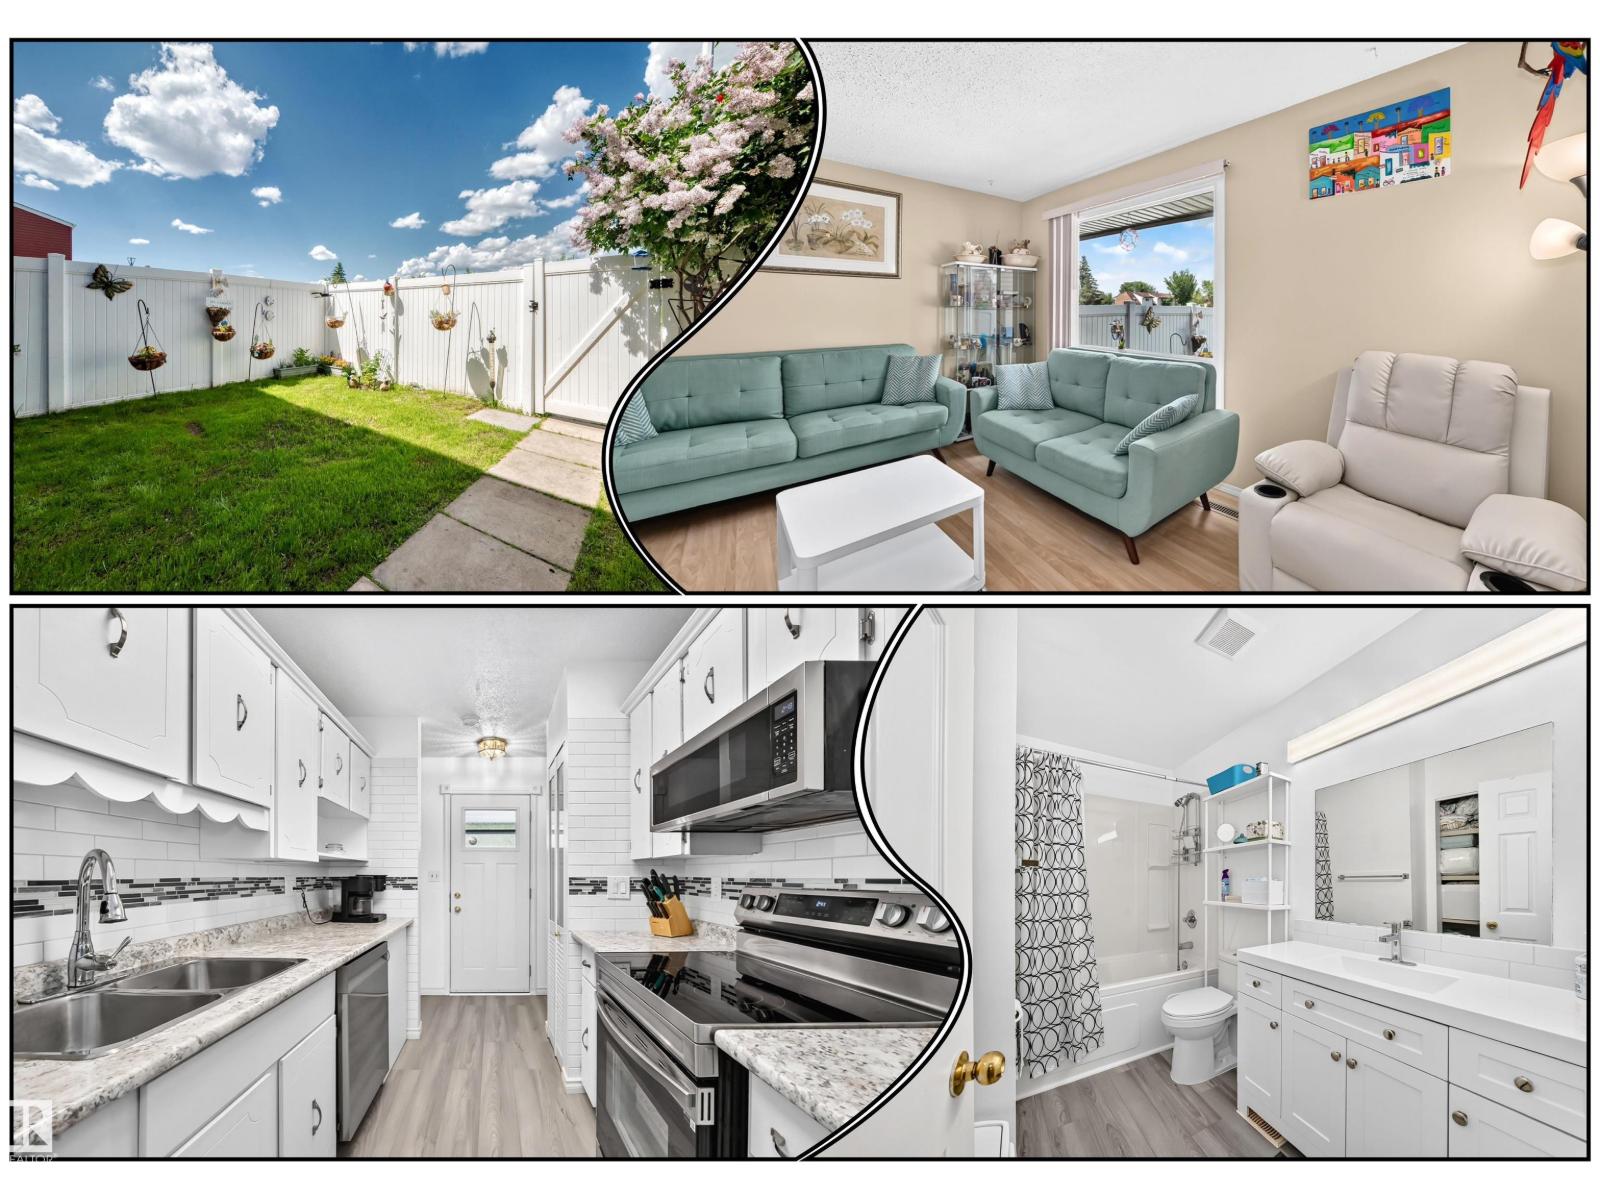
13317 47 St NW
Edmonton, Alberta
Welcome to this fantastic townhouse in the family friendly community of Sifton Park! Affordable & move in ready, this well maintained home offers exceptional value for first time buyers, families, or investors. Ideally located close to parks, schools, shopping, & public transportation. You'll also enjoy easy access to scenic walking & bike trails leading to Hermitage Pk & the river valley. The condo complex has seen numerous updates, including windows, drs, & siding, providing both curb appeal & peace of mind. Inside, you'll find a functional layout featuring 3 spacious bdrms upstairs & an additional bdrm in the fully dev bsmt. The lower level also includes a lg laundry rm with sink & a versatile flex space perfect for a home office, gym, playroom, or storage. Step outside to your private fenced yd overlooking green space, creating the perfect setting for relaxing, entertaining, or enjoying warm summer evenings. UPGRADES INCLUDE FLOORING, SS APPL, BACKSPLASH, BLT IN CHINA CABINET , MN BATH & HWT (id:46923)
RE/MAX River City
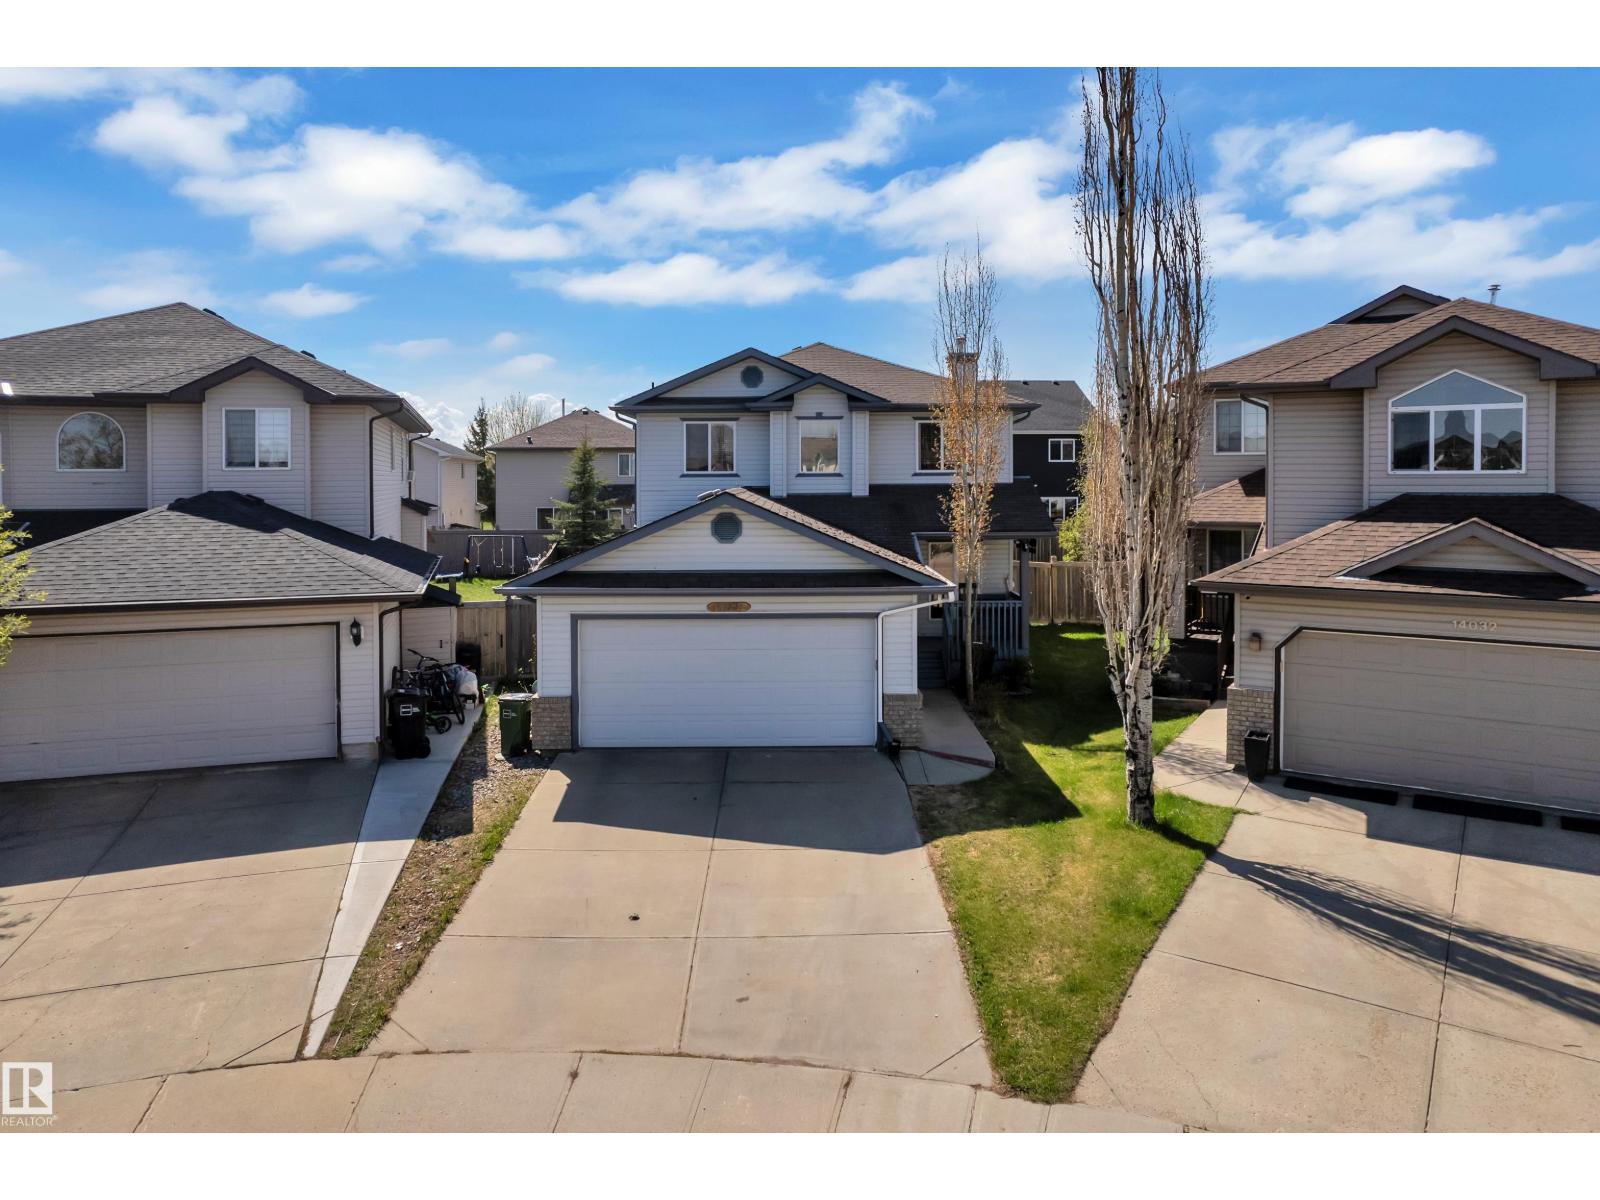
14031 136 St NW
Edmonton, Alberta
Prime location, spacious, move-in ready! Tucked away in a quiet cul-de-sac, this 3 bed, 2.5 bath, 1,567 Sq. Ft. home is offering exceptional value. Plus, bus routes, the designated K-9 school, and everyday amenities are only a short walk away. The main floor features a chandelier over the entrance, large windows throughout, a den/office, bathroom, laundry room, spacious living room, bright kitchen, and a dining room that opens to a large rear deck. Upstairs, unwind with three bedrooms and two 4-piece baths, including an ensuite with a jacuzzi tub and bidet! Downstairs, the basement is ready for your vision, with two big windows, framing already completed, and electrical work already started. To top it off, outside, you'll get a fully fenced backyard with tons of space, a fruiting apple tree & raspberries, and a covered front porch. With the designated school being steps away, all appliances included, and fresh improvements now completed, this home is ready for any lifestyle! (some photos virtually staged) (id:46923)
Lpt Realty
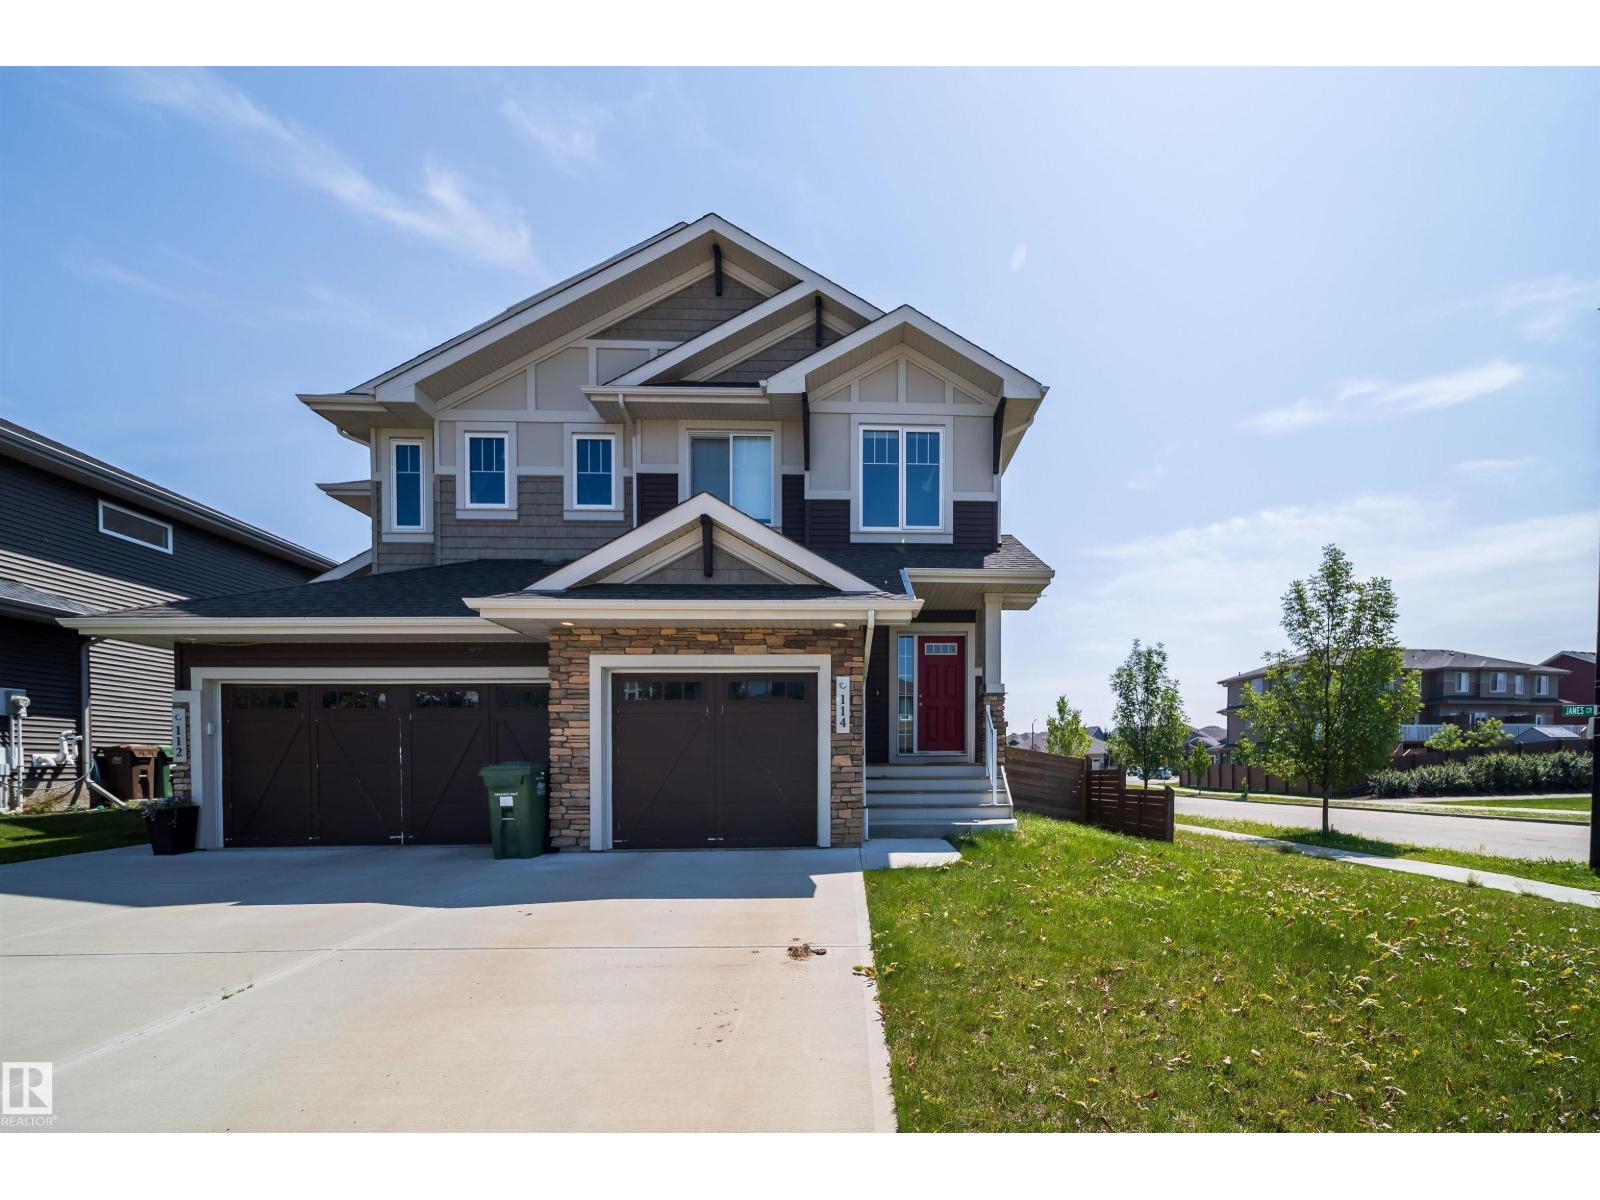
114 James Cr
St. Albert, Alberta
Welcome to Jensen Lakes—St. Albert’s premier beach community! This duplex offers the perfect blend of style, function, and year-round recreation. The main floor open-concept layout designed for everyday living and entertaining with a spacious kitchen with quartz counter tops, cabinets to the 9 ft ceiling with crown molding and stainless appliances opening up to the dining & living room. Upstairs you’ll find 3 spacious bedrooms and a bonus room. The primary bedroom complete with a walk-in closet & ensuite. Outside you will find a fully fenced landscaped backyard with large deck ideal setting for summer BBQs, morning coffee, or relaxing evenings. Complete with an attached single garage and exclusive lake access, you’ll enjoy swimming, paddleboarding, skating, and community events in every season. Schools and playgrounds nearby, don't miss this opportunity to live in St. Alberts only all season recreation nieghborhood. (id:46923)
Homes & Gardens Real Estate Limited
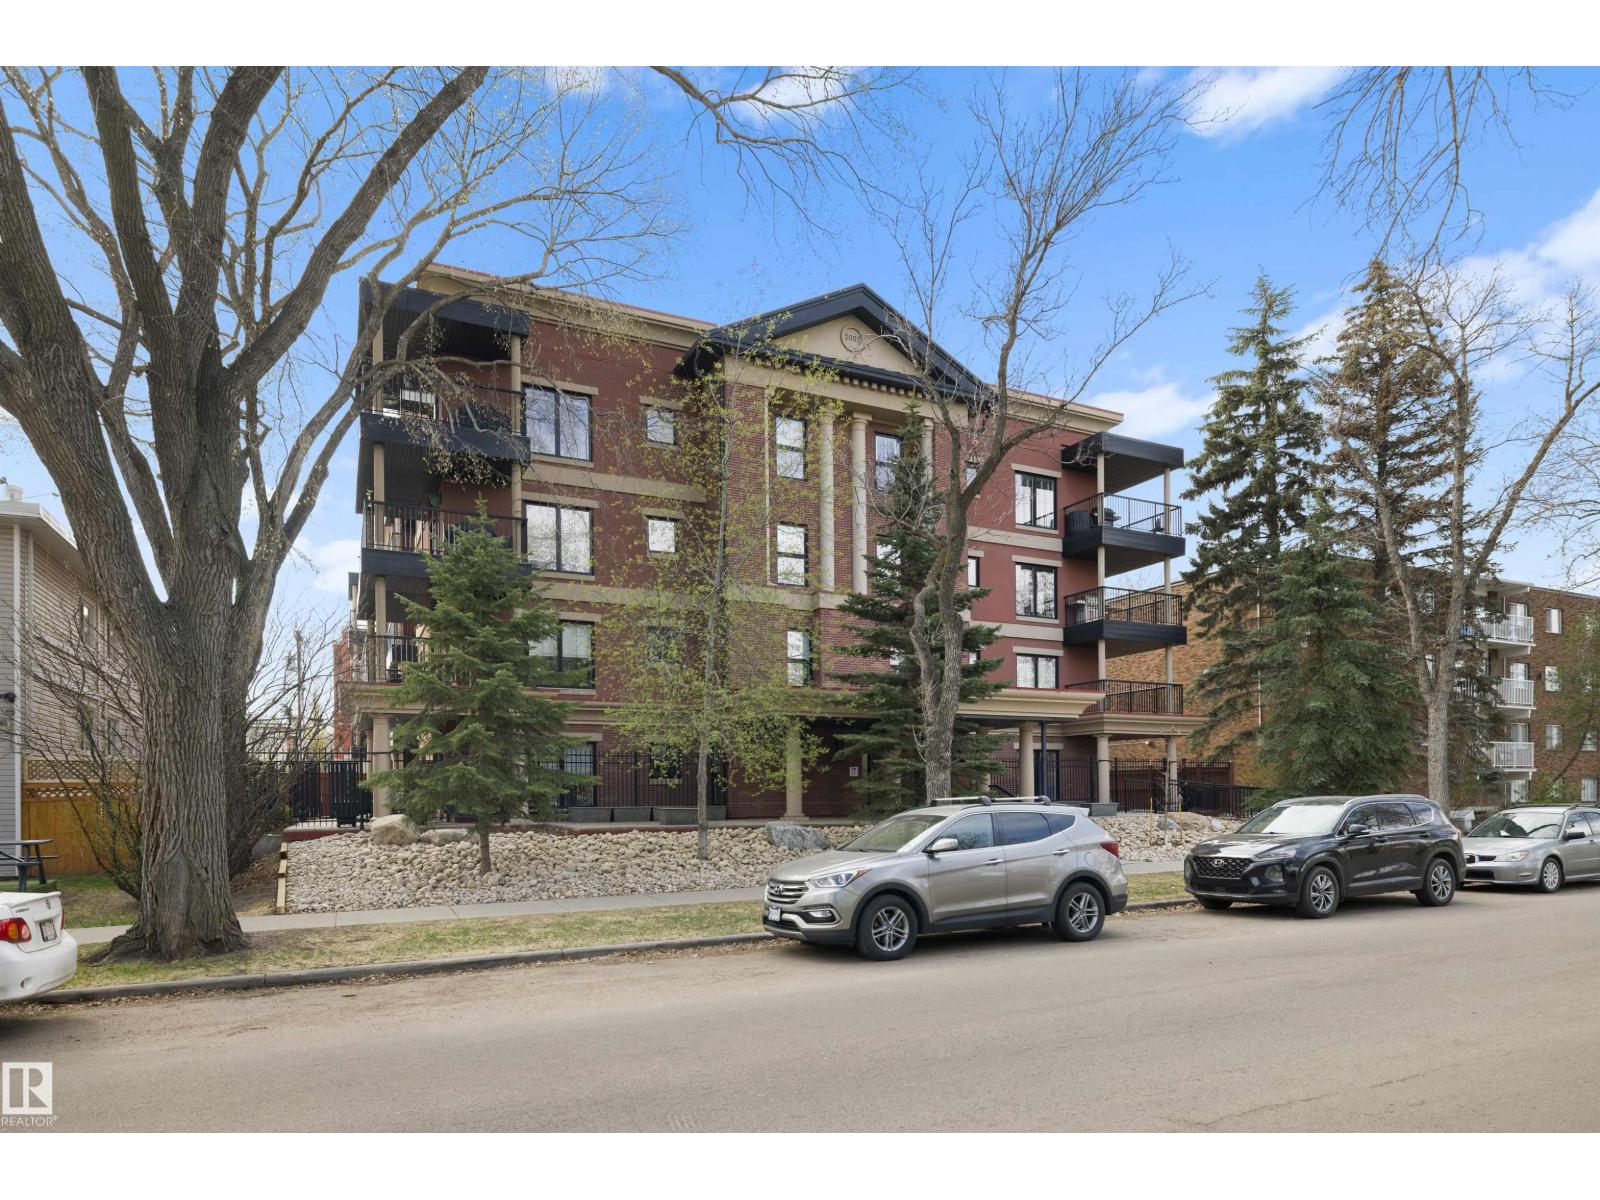
#206 10232 115 St NW
Edmonton, Alberta
Welcome to this fantastic corner unit in the beautiful Traditions condominium development in the bustling community of Oliver! Right across from Kitchener Park! This 989 sq ft condo is made of CONCRETE construction, which makes for a super quiet home! It features a bright & open floor plan, 2 large bedrooms, 2 full bathrooms, new stainless steel appliances, Air Conditioning, in-suite laundry & titled parking plus storage. Beautiful Living Room with Fireplace. This kitchen has sleek and modern with a peninsula for barstool seating. The flooring was redone in the unit with Engineered Hardwood throughout. There's a wrap around balcony with a natural gas hook up for BBQ. This home offers plenty of natural day light, and the balcony gets all the wonderful evening sun. It is close to the downtown core, shopping centres, public transportation and has easy access to the Ice District, U of A and Grant MacEwan! It really is a must see!! (id:46923)
Maxwell Progressive
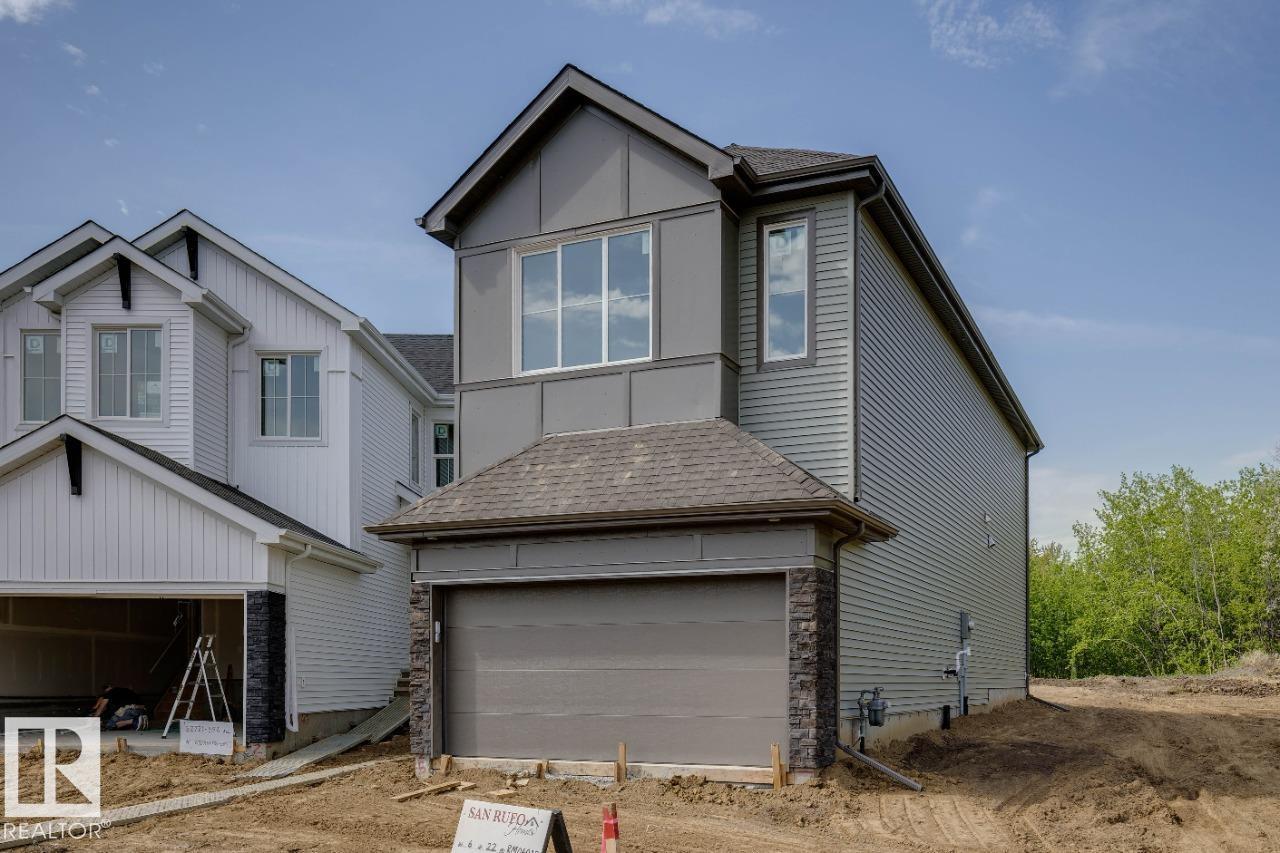
22725 89a Av NW
Edmonton, Alberta
Move-in ready! 22725 89A Ave NW is a single-family home with attached garage built by San Rufo Homes. This thoughtfully designed home features forced air heating and quality upgrades throughout. The main living area includes a great room fireplace, creating a warm and inviting space for everyday living. The kitchen is appointed with 42” upper cabinets for added storage and functionality. A side entry and 9’ foundation provide excellent flexibility and future development potential. The home also includes a 200 AMP electrical service, supporting modern lifestyle needs. Located in a growing northwest community, this property offers a well-balanced blend of comfort, design, and long-term value. Photos are representative. (id:46923)
Bode
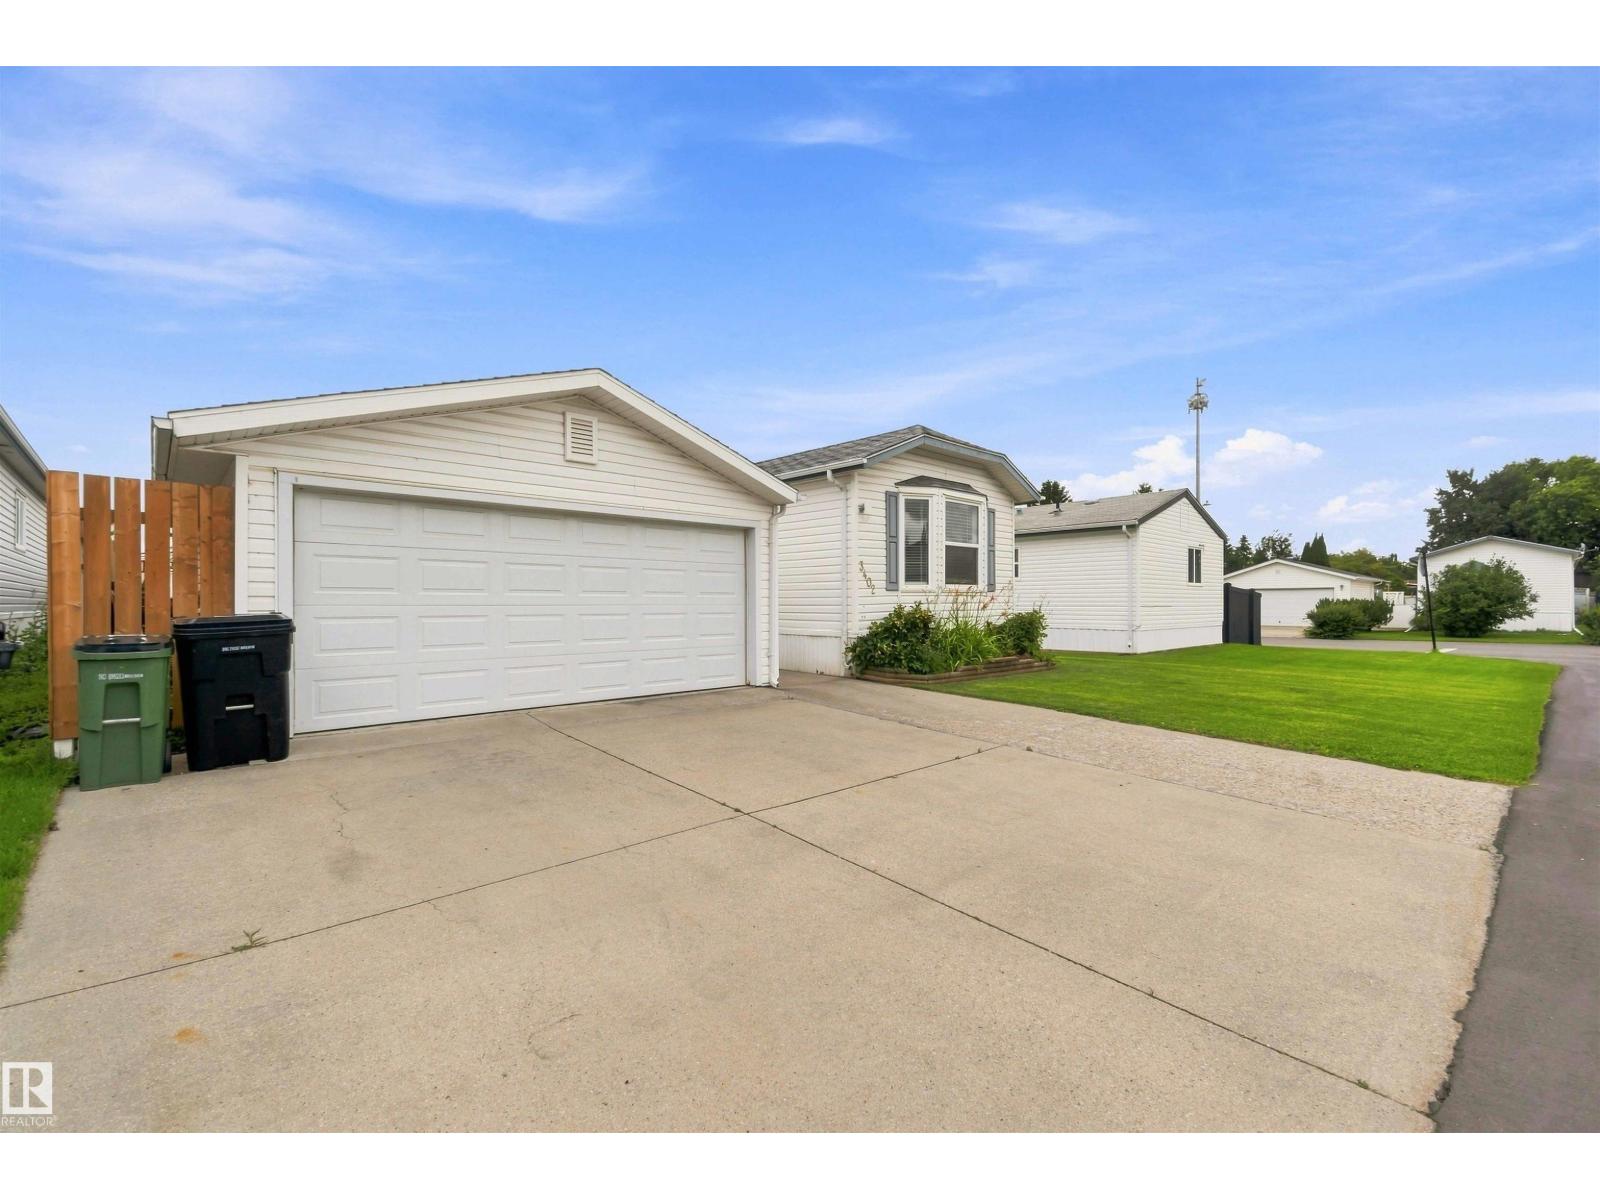
3402 Lakeview Pt NW
Edmonton, Alberta
MANICURED LOT! INCREDIBLE HOME! DOUBLE GARAGE! WELCOME TO ONE OF WESTVIEW VILLAGE'S BEST...3402 LAKEVIEW POINT NW. THIS 2002 BUILT HOME HAS 2 BEDROOMS, 1 BATH AND ALMOST 900 SQ FT OF LIVING SPACE. THE KITCHEN HAS 2 TONED CABINETRY, UPGRADED LAMINATE FLOORS, TILE BACKSPLASH, CORNER PANTRY, A STAINLESS FRIDGE AND STOVE, AND AN L-SHAPED ISLAND. DINING NOOK IS OPEN TO KITCHEN. LIVING ROOM HAS VAULTED CEILINGS AND IS PERFECT FOR RELAXING AFTER A LONG DAY. PRIMARY BEDROOM IS KING SIZED WITH A SLIDING DOOR CLOSET AND CROWN MOLDINGS. MAIN BATH IS FULL WITH A SHOWER/TUB. HOME HAS IN-SUITE LAUNDRY AND AN ADDITIONAL BEDROOM. DETACHED GARAGE IS 23X18' IN SIZE AND IS HEATED/INSULATED. YARD IS SPECTACULAR INCLUDING A CUSTOM MASONARY OUTDOOR FIREPLACE, DOUBLE FRONT PAVED PARKING PAD, CONCRETE PATIO AREA, GAZEBO, AND STORAGE SHED. PROPERTY IS LOCATED IN WEST EDMONTON WITH EASY ACCESS TO ALL EDMONTON HAS TO OFFER. PETS ARE PERMITTED WITH PARK APPROVAL. (id:46923)
Royal LePage Noralta Real Estate
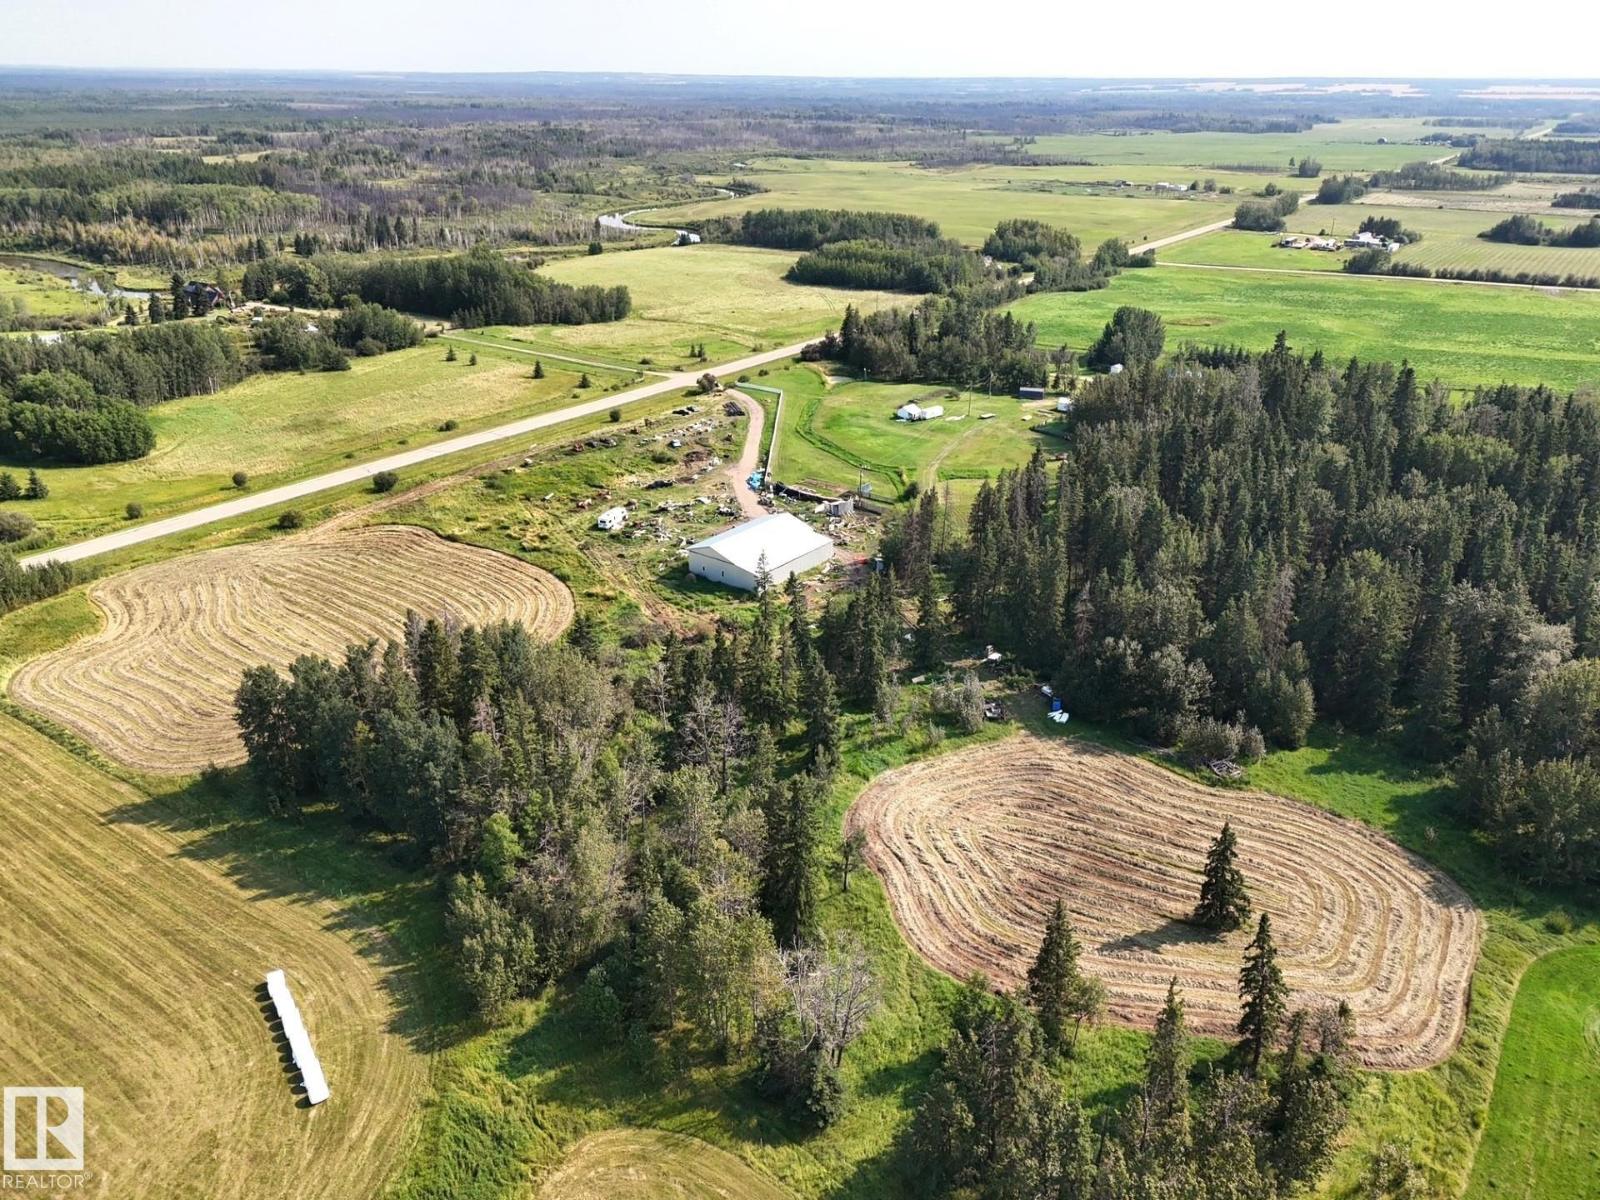
54208a Rrd 92
Rural Yellowhead, Alberta
Rarely Does an Acreage Like This Come Along! This Stunning 10.5 Acre Property Offers Privacy, Scenic Beauty and an Incredible Location Right Off Pavement. The Land Features Two Beautiful Meadows Currently in Hay, Surrounded by Majestic Mature Spruce and Poplar Trees, Creating a Peaceful and Picturesque Setting For Your Dream Home or Private Weekend Retreat. A Spacious 40 X 80 Metal Shop With a Convenient Lean to Provides an Abundance of Room For Equipment, Storage, Hobbies or a Home Based Business. The Property is Serviced by Power and a Newer Well That is Approximately Two Years Old. Enjoy The Best of Country Living While Remaining Close to Everything You Need, With Town and The Chip Lake Park Just Minutes Away. Edmonton is Only About an Hour Away, While Whitecourt and Edson Are Both Less Than an Hour. With its Excellent Access, Amazing Natural Surroundings and Versatile Improvements, This Exceptional Acreage is Ready For Your Vision. A Rare Find in a Fantastic Location, This One Has it All!! (id:46923)
Century 21 Leading