
Property Results - On the Ball Real Estate
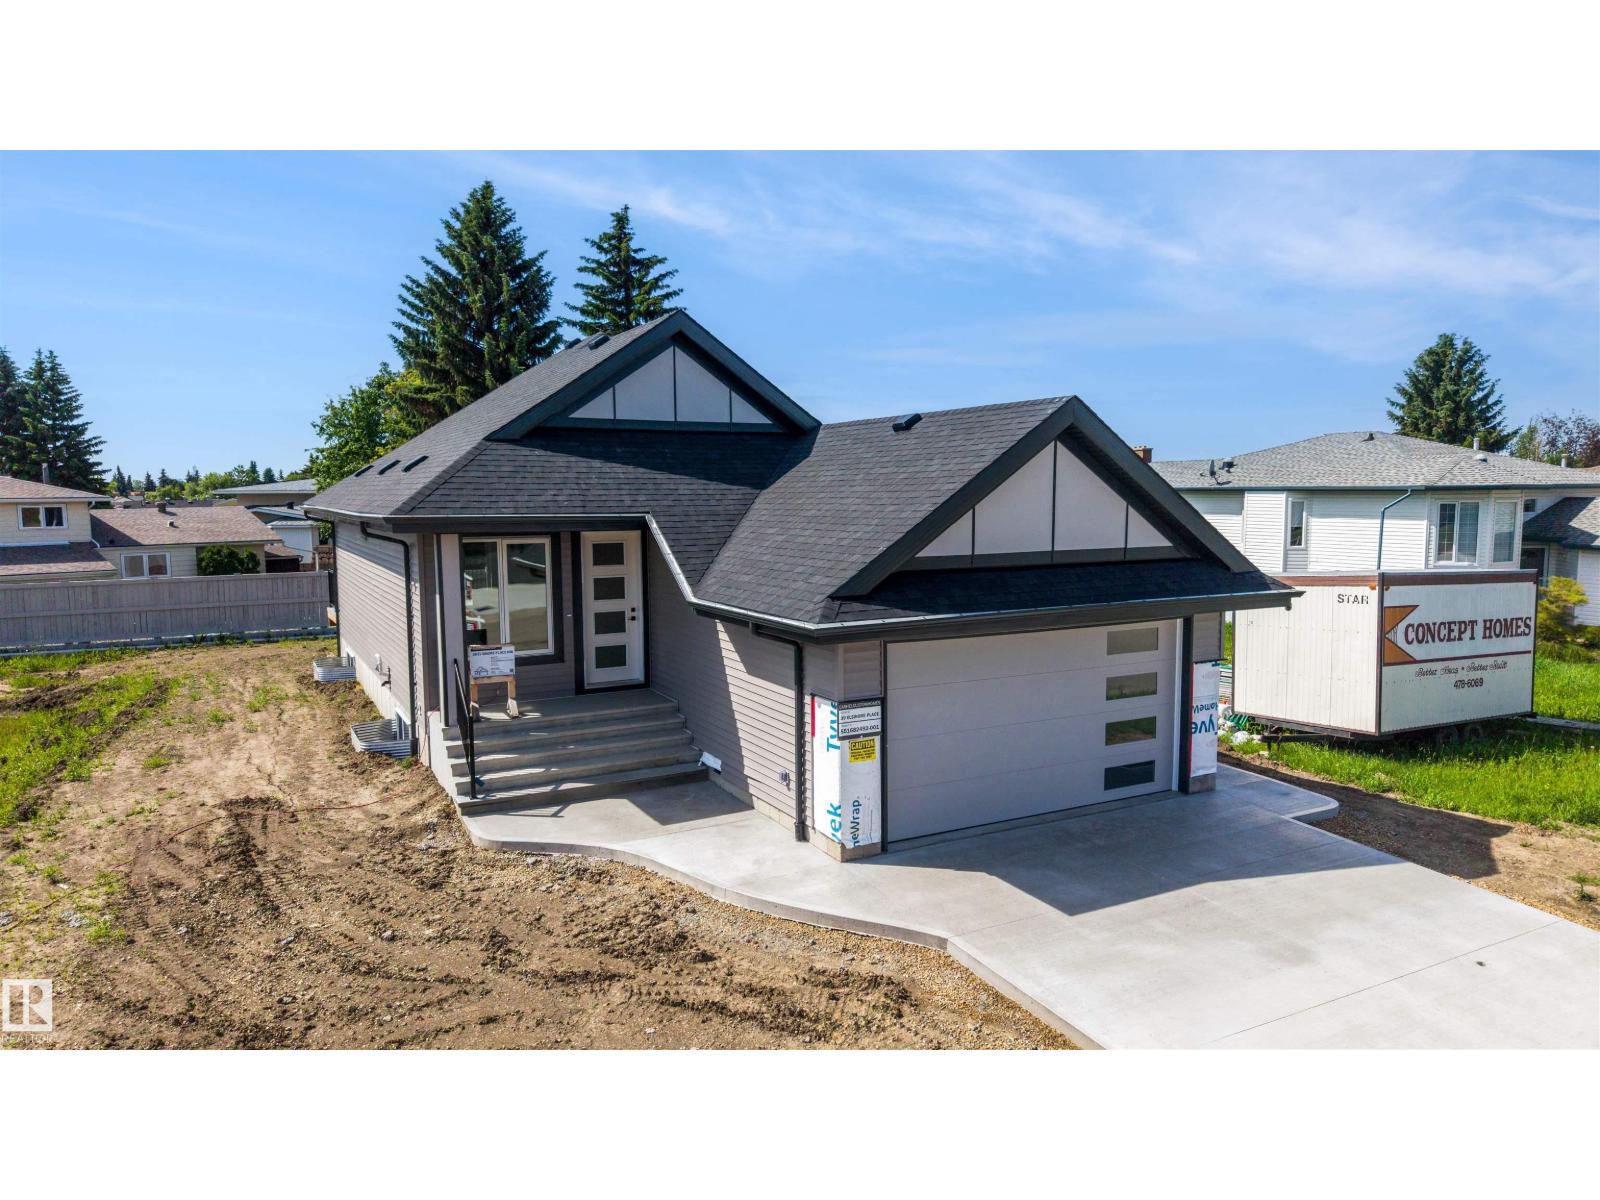
39 Elsinore Pl NW
Edmonton, Alberta
Built by CASHEL CUSTOM HOMES. Discover the comfort and confidence of true age-in-place living in this thoughtfully designed wheel chair accessible bungalow. Lift can be installed in garage when needed. Every detail has been crafted with accessibility, ease, and long-term comfort in mind. The home features 36-inch wide doors throughout, offering smooth, unobstructed movement for all mobility needs and creating a spacious, open feel in every room. The primary suite is a standout, showcasing a beautifully designed ensuite with a curbless, open shower that blends safety with modern style. This seamless layout supports independence while maintaining a clean, contemporary aesthetic. With its single-level living, accessible design elements, and a layout that prioritizes both function and elegance, this bungalow concept offers a welcoming environment for homeowners looking to enjoy comfort, convenience, and peace of mind for years to come. (id:46923)
Homes & Gardens Real Estate Limited
Royal LePage Noralta Real Estate
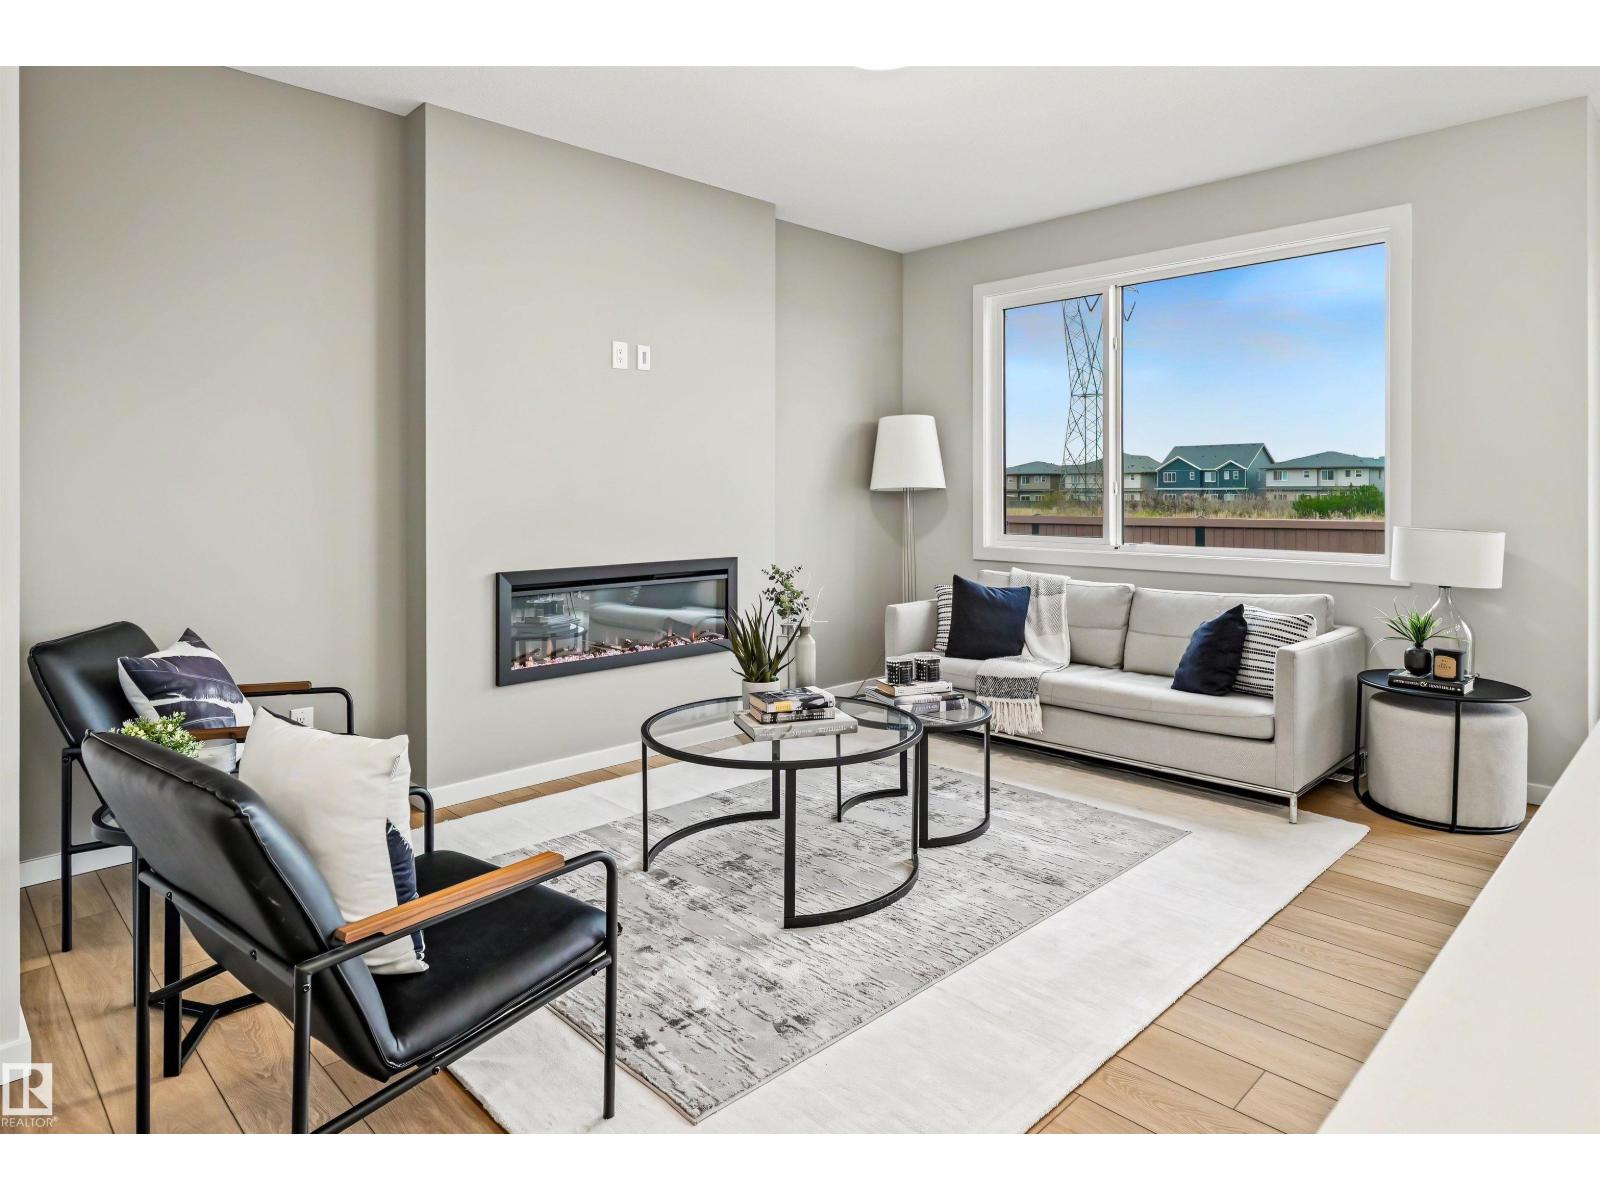
19631 30 Avenue NW
Edmonton, Alberta
Step into refined luxury with the Percy by Homes by Avi, a stunning Green Built Certified 2-story home in The Uplands. This residence greets you with a bright, open-concept main floor designed for effortless living. At its heart, a chef-inspired kitchen with a central island overlooks the great room and dining area. Offering rare versatility, the layout features 4 bedrooms and 3 full bathrooms, including a convenient main-floor bedroom and full bath, perfect for guests or a home office. Upstairs, a spacious central bonus room separates the secondary bedrooms from your private retreat. The primary suite acts as a true sanctuary, complete with an upgraded, spa-like ensuite. Finished with a private side entry door and an attached double garage, this home perfectly balances upscale style with everyday convenience. (id:46923)
Real Broker
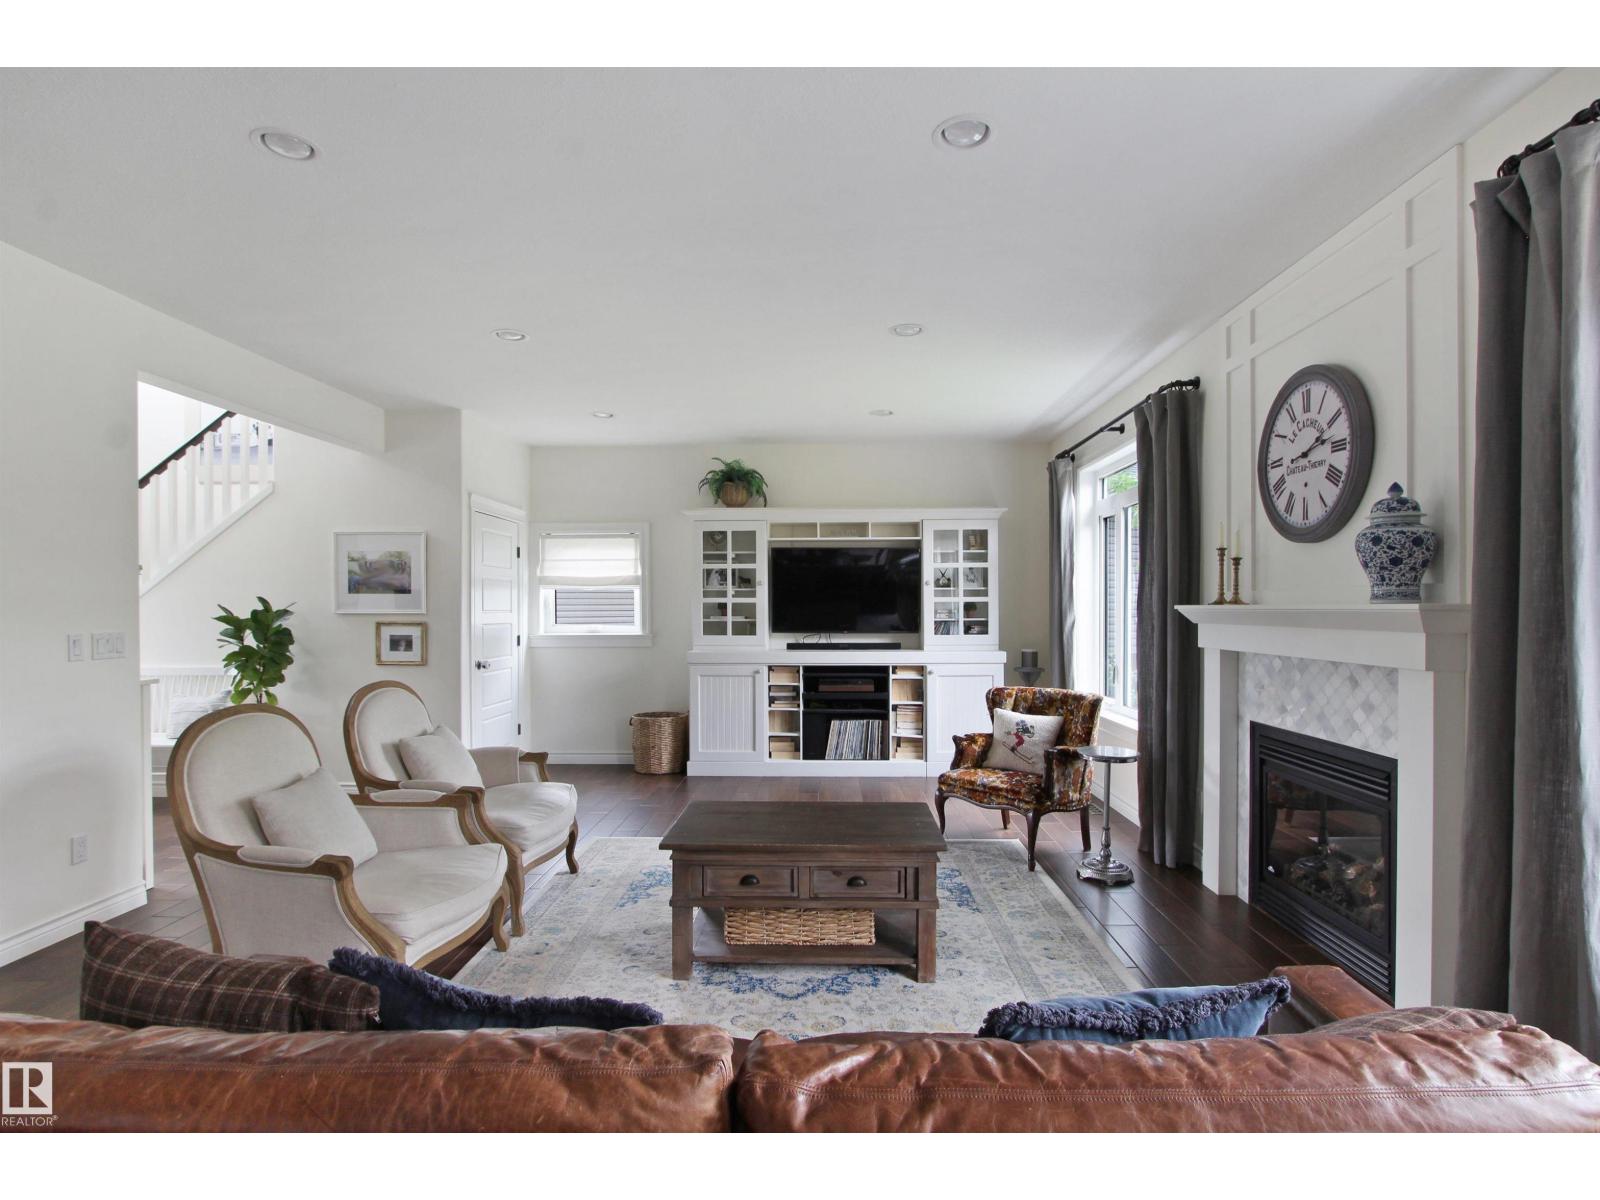
34 Falcon Rd
Cold Lake, Alberta
Discover 34 Falcon Road in Cold Lake, a custom two-storey family home whose unique layout invites everyday living that feels easy and connected. Natural light fills the main floor through oversized windows beneath soaring 9-foot ceilings, creating open rooms where family gatherings and quiet evenings unfold with ease. Four bedrooms and 3.5 bathrooms give everyone space to spread out, while the lower level pairs a cozy theatre room with a flexible bonus area that works as a kids play zone, home gym or hobby space. Heated floors and air conditioning keep the house comfortable year-round. Outside, a private backyard sits in full sun, anchored by a striking rock wall and a pergola-covered deck made for morning coffee, barbecues and evening gatherings. An oversized double garage adds everyday practicality. Set in a quiet, family-friendly neighbourhood within walking distance of two elementary schools and playgrounds, this home is ready for the next chapter. Come and see how life here feels. (id:46923)
Coldwell Banker Lifestyle
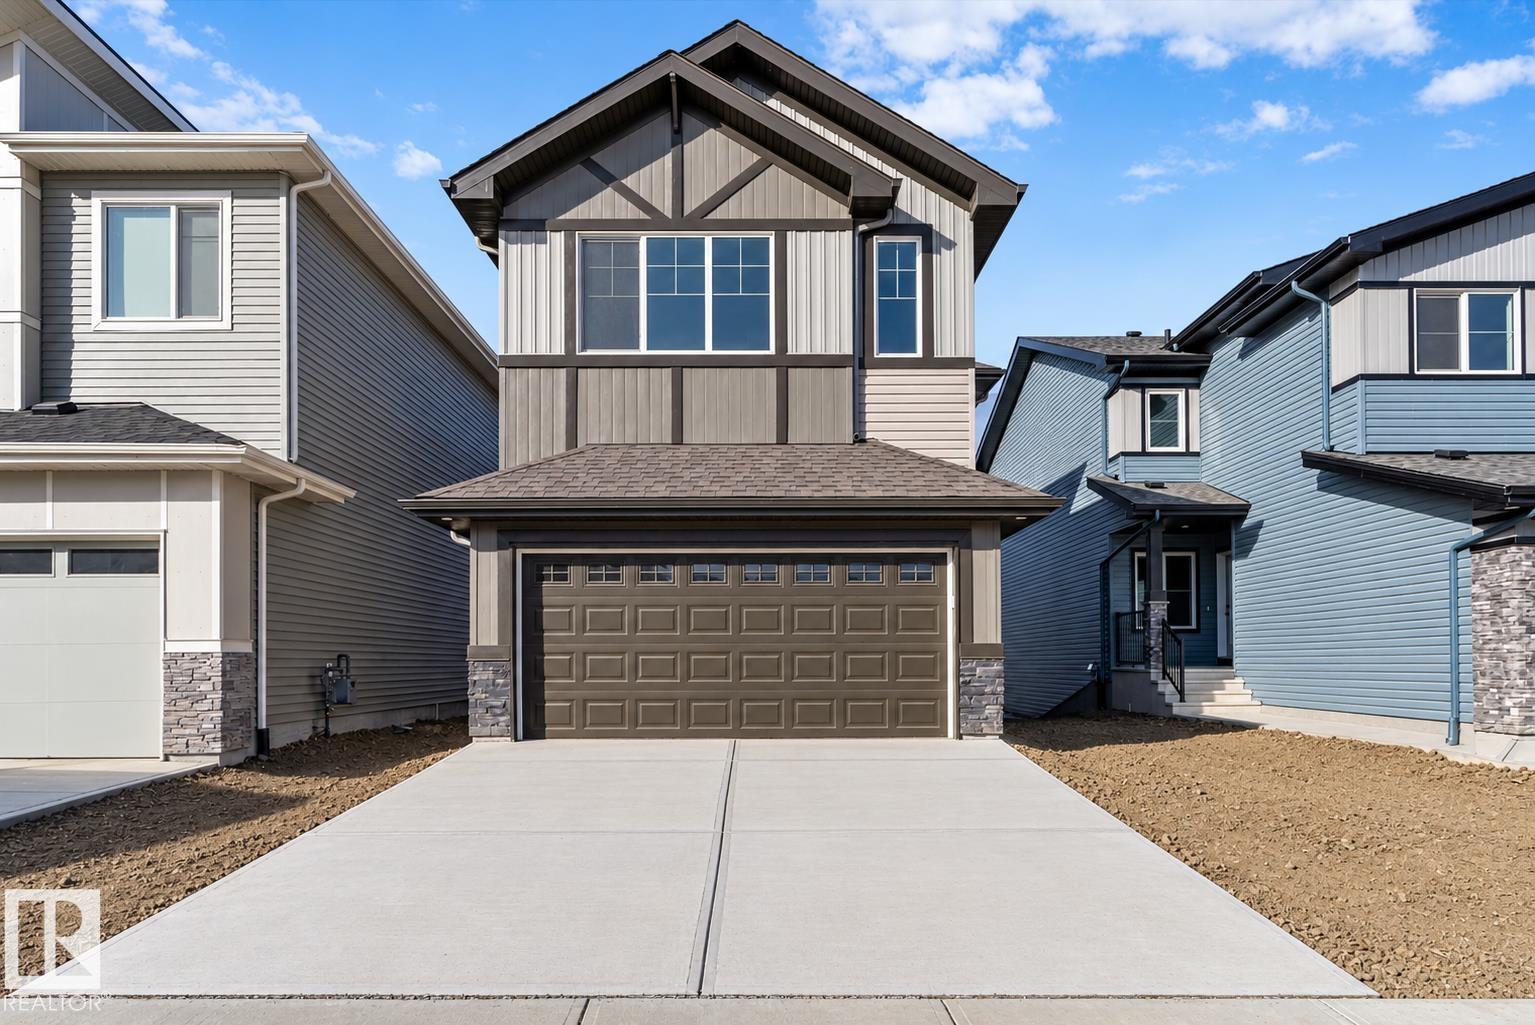
4226 63 St
Beaumont, Alberta
This spacious walk-out home is thoughtfully designed for modern family living. The main floor features 9' ceilings, LVP flooring, a double attached garage with floor drain, and a separate side entrance. A welcoming foyer leads to a mudroom with built-in bench, a main-floor bedroom, and a full 3-piece bath with walk-in shower. The open-concept kitchen, nook, and great room anchor the rear, complemented by a flexible dining area. The kitchen offers quartz countertops, an island with flush eating ledge, undermount sink, built-in microwave, chimney hood fan, full-height backsplash, soft-close cabinetry, and a pantry. The great room boasts a fireplace, large windows, and a dramatic 17' open-to-above ceiling with deck access. Upstairs includes a primary suite with walk-in closet and 5-piece ensuite, bonus room, two additional bedrooms, full bath, and laundry. Walk-out basement with rough-ins and second laundry. Upgraded railings and black fixtures complete the home. (id:46923)
Exp Realty
5820 110 St NW
Edmonton, Alberta
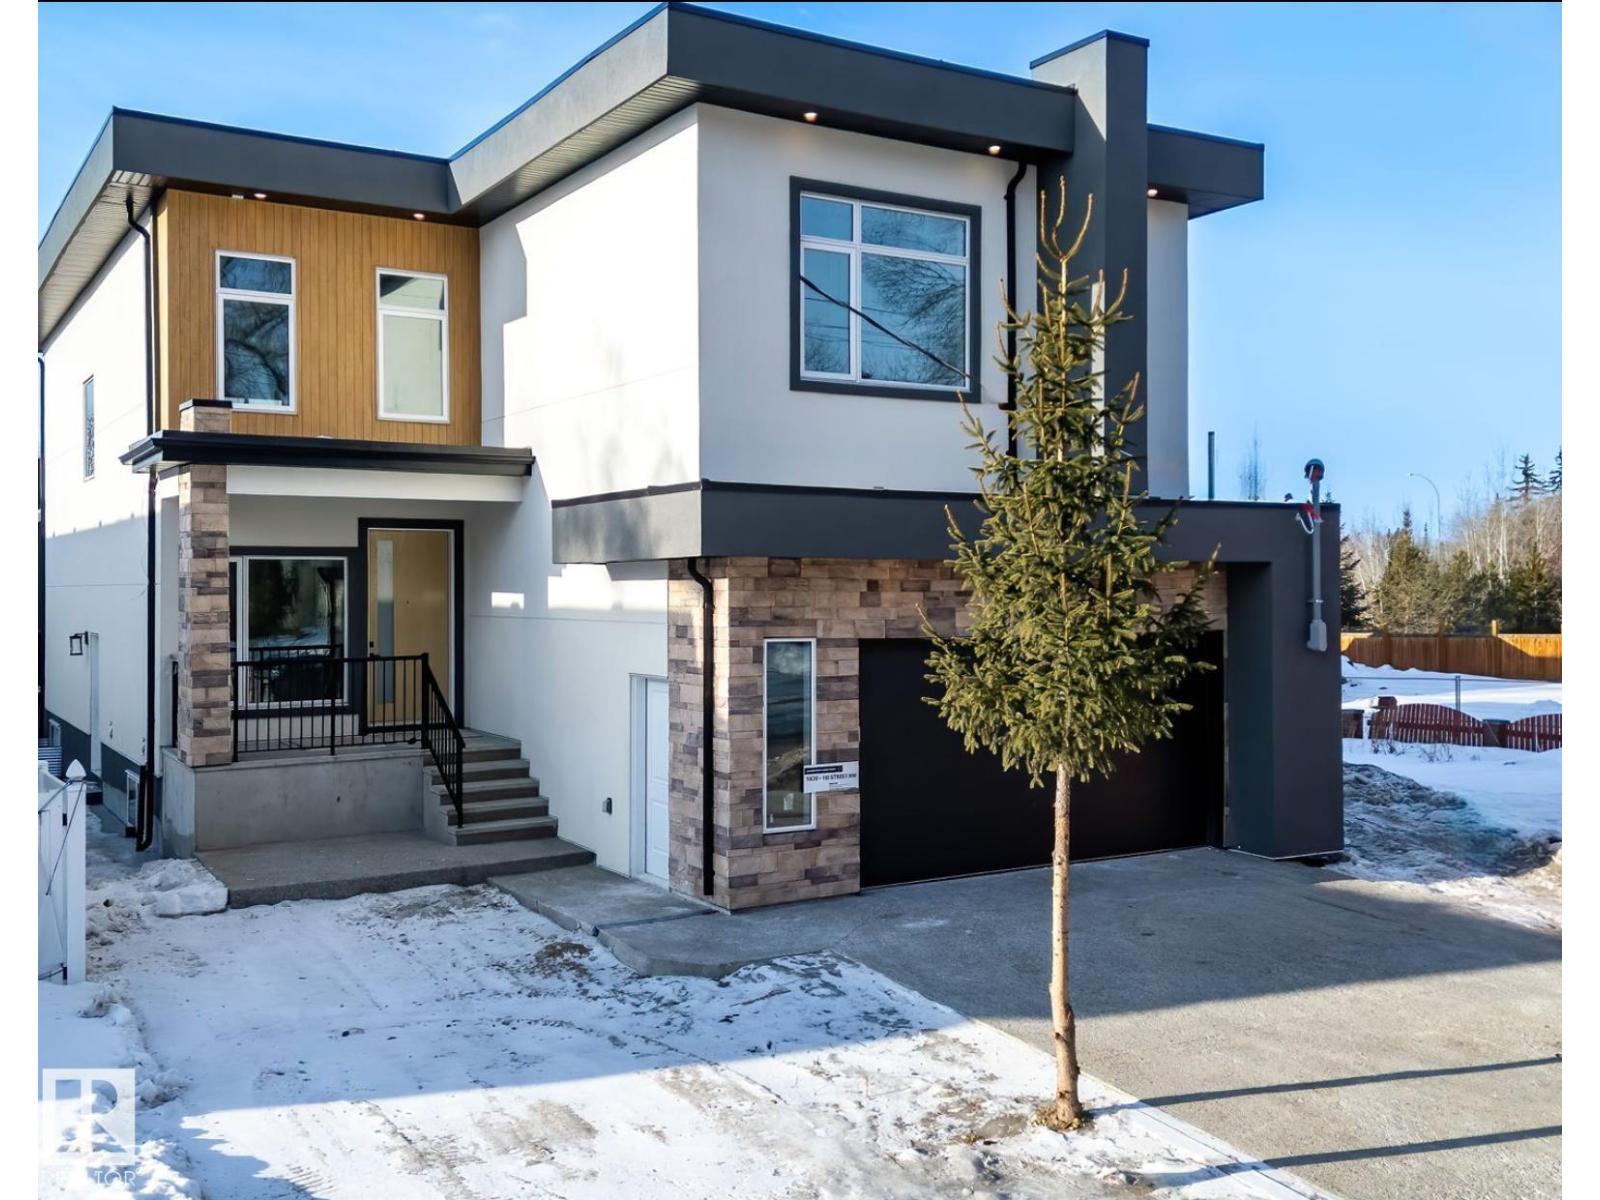
Welcome to the great community of Pleasantview! This custom finish home offers over 3200 sq ft of living space, sophisticated open concept, open to below floor plan including 4 bedrooms and 4 bathrooms. The home is thoughtfully designed offering 2 separate living spaces on main floor, dining, a spacious custom designed kitchen w/ large pantry with cabinetry floor to ceiling & led lighting. On the 2nd floor you will find a spacious bonus room overlooking a grandiose open to below, laundry, 2 separate bedroom suites a 3rd bedroom an and bath with shower. Taj Mahal waterfall Quartz island, heated flooring in master bath, custom closet, aggregate exposed driveway, 2 furnaces and a second balcony in primary. Property is located walking distance from grocery stores, businesses, public transit and parks. In close proximity to Southgate mall, U oF A, hospitals, 82nd ave, and many other amenities. (id:46923)
Sterling Real Estate
#105 50 Ebony Bv
Sherwood Park, Alberta
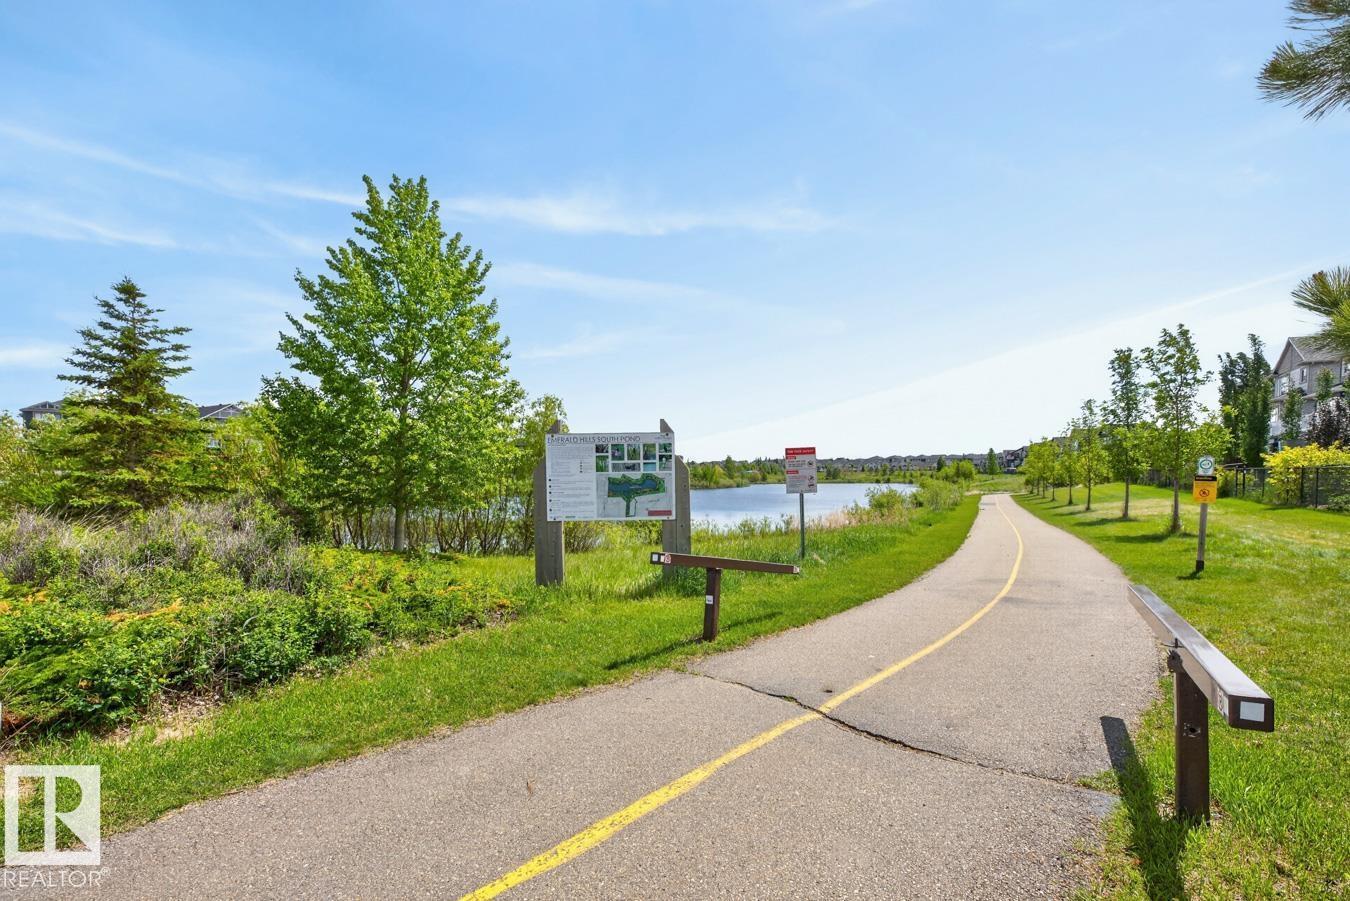
STOP SCROLLING—this Emerald Hills townhouse delivers the space, parking & LOW CONDO FEES buyers are looking for! Offering nearly 1300 sqft, 2 bedrooms, 2.5 baths, DOUBLE ATTACHED GARAGE + your own DEDICATED PARKING STALL. The bright main floor features 9’ ceilings, vinyl plank flooring & an open layout with stylish kitchen, quartz counters, S/S appliances, WALK-IN PANTRY & plenty of cabinetry. Step out to the private balcony with GAS BBQ hookup. Upstairs, the primary offers a W/I closet & 4pc ensuite, plus a 2nd bedroom, full bath, convenient laundry & BONUS ROOM—perfect for an office, TV room or easily enjoyed as extra living space. Triple-pane windows add year-round comfort. Lower level offers a mudroom & extra storage. All this with condo fees of just $214.88/month, steps from parks, trails, shopping, restaurants & amenities. Move in & enjoy! (id:46923)
RE/MAX Excellence
#408 11203 103a Av NW
Edmonton, Alberta
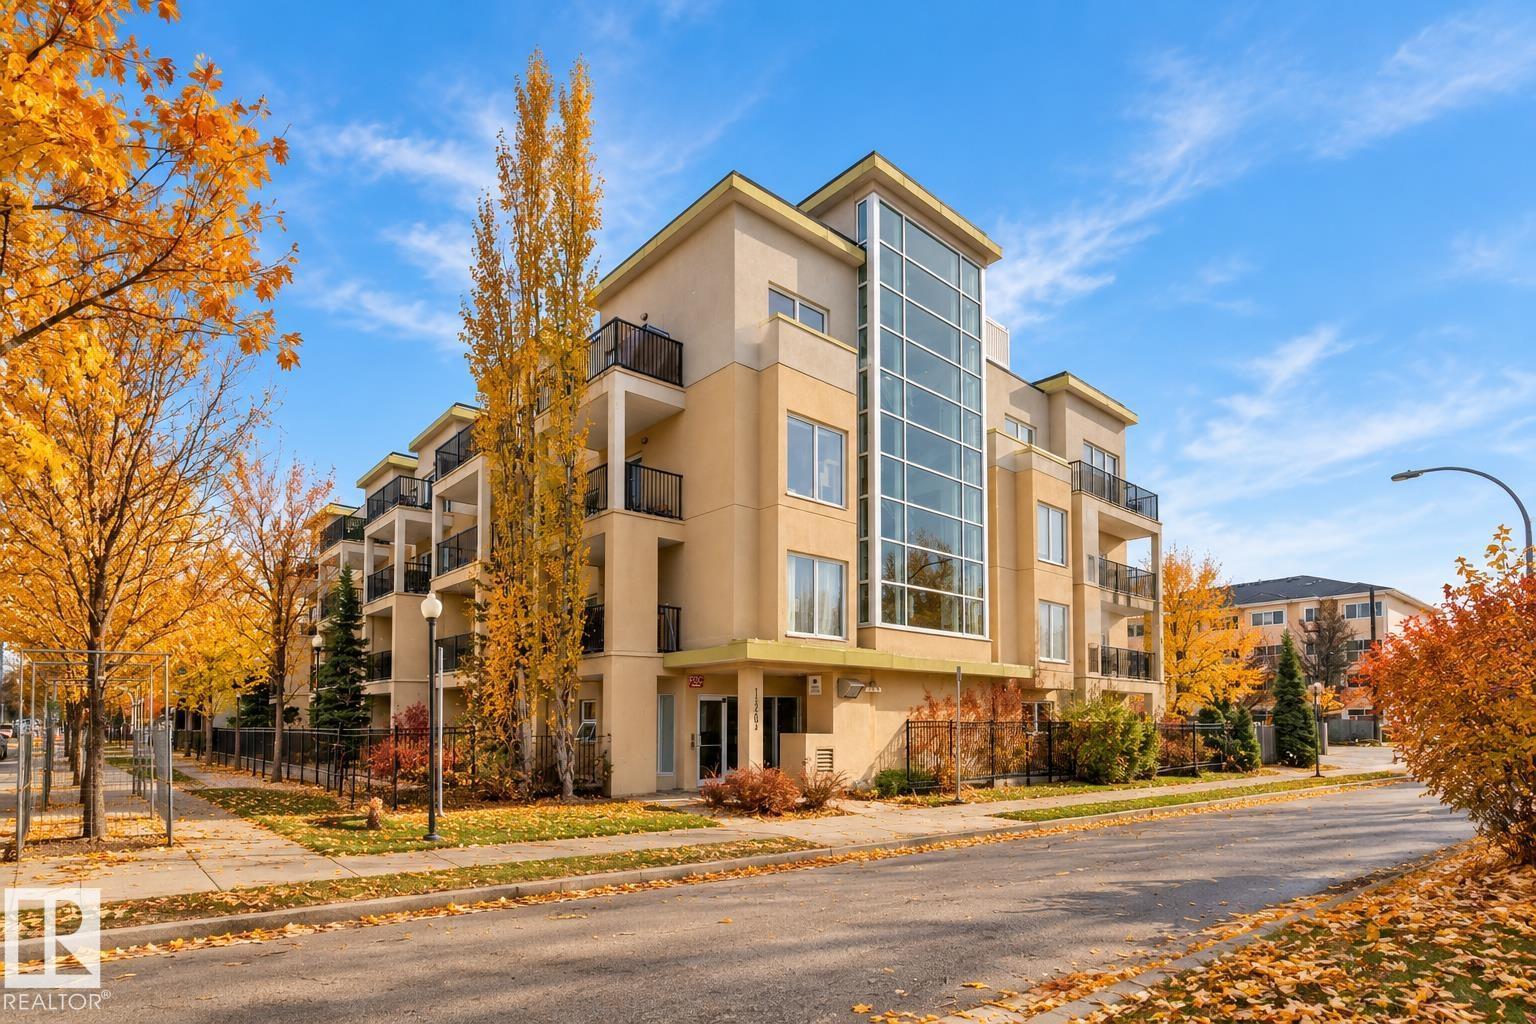
TOP FLOOR + 2 PARKING STALLS in the heart of Wîhkwêntôwin! Welcome to Panache on 12th, a CONCRETE building offering the perfect blend of style, comfort & downtown convenience. This beautifully updated, AIR CONDITIONED 1 bedroom condo features hardwood flooring & a bright open layout. The kitchen offers plenty of cabinetry & granite island overlooking the spacious living room, where a stunning 2-sided GAS FIREPLACE creates the ultimate cozy vibe. Step outside to your private balcony & take in the CITY VIEWS! The king-sized primary retreat shares the fireplace & features a generous WALK-IN CLOSET. 4pc bath, IN-SUITE LAUNDRY & storage complete the smart layout. RARE bonus, TWO PARKING STALLS, including 1 heated underground + 1 surface! Enjoy the building's ROOFTOP PATIO & a PET-FRIENDLY lifestyle, just steps to MacEwan, Unity Square, LRT, Ice District, restaurants & shopping. Urban living done right! Some pictures virtually staged. (id:46923)
RE/MAX Excellence
246 Grandin Vg
St. Albert, Alberta
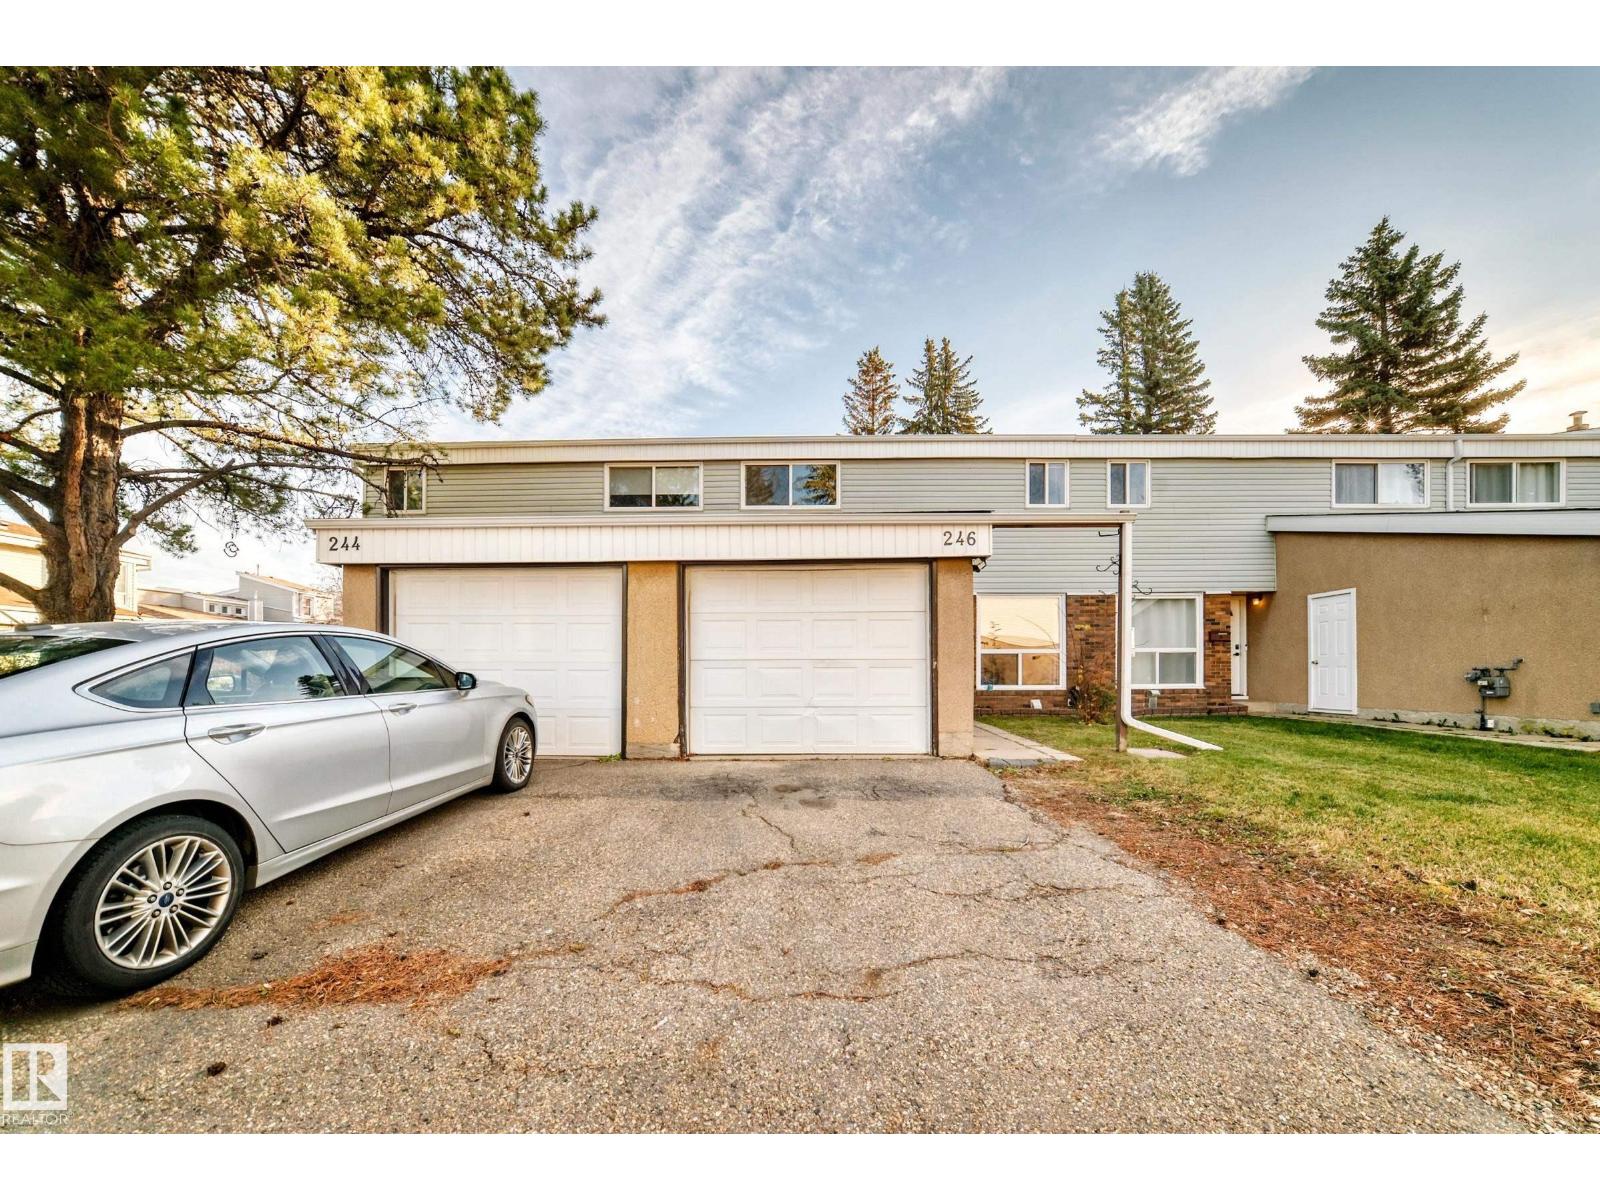
St Albert Grandin Village condo complex 3 bedroom, 2 bathroom, 2 storey condo located in a very quiet location. This condo has had many upgrades recently including, new carpet, paint, ceramic tile, kitchen cabinets, counter tops, faucets, lighting, baseboards, railings & much more. The main floor has kitchen eating nook, maple cabinets, with newer appliances, fridge, stove and built in dishwasher and a large livingroom. The upper level has a huge primary bedroom with a 2 piece ensuite, double closets, and a 4 piece main bathroom and the upper level is finished off with 2 other spacious bedrooms. The basement is fully finished with new carpet and suspended ceiling. The bathrooms have new sinks, counter tops, & ceramic tile. This condo is very bright with large windows, front & back doors have been upgraded. The home has and attached single garage with opener. The backyard is fenced landscaped, with concrete patio, and lots of privacy. (id:46923)
RE/MAX River City
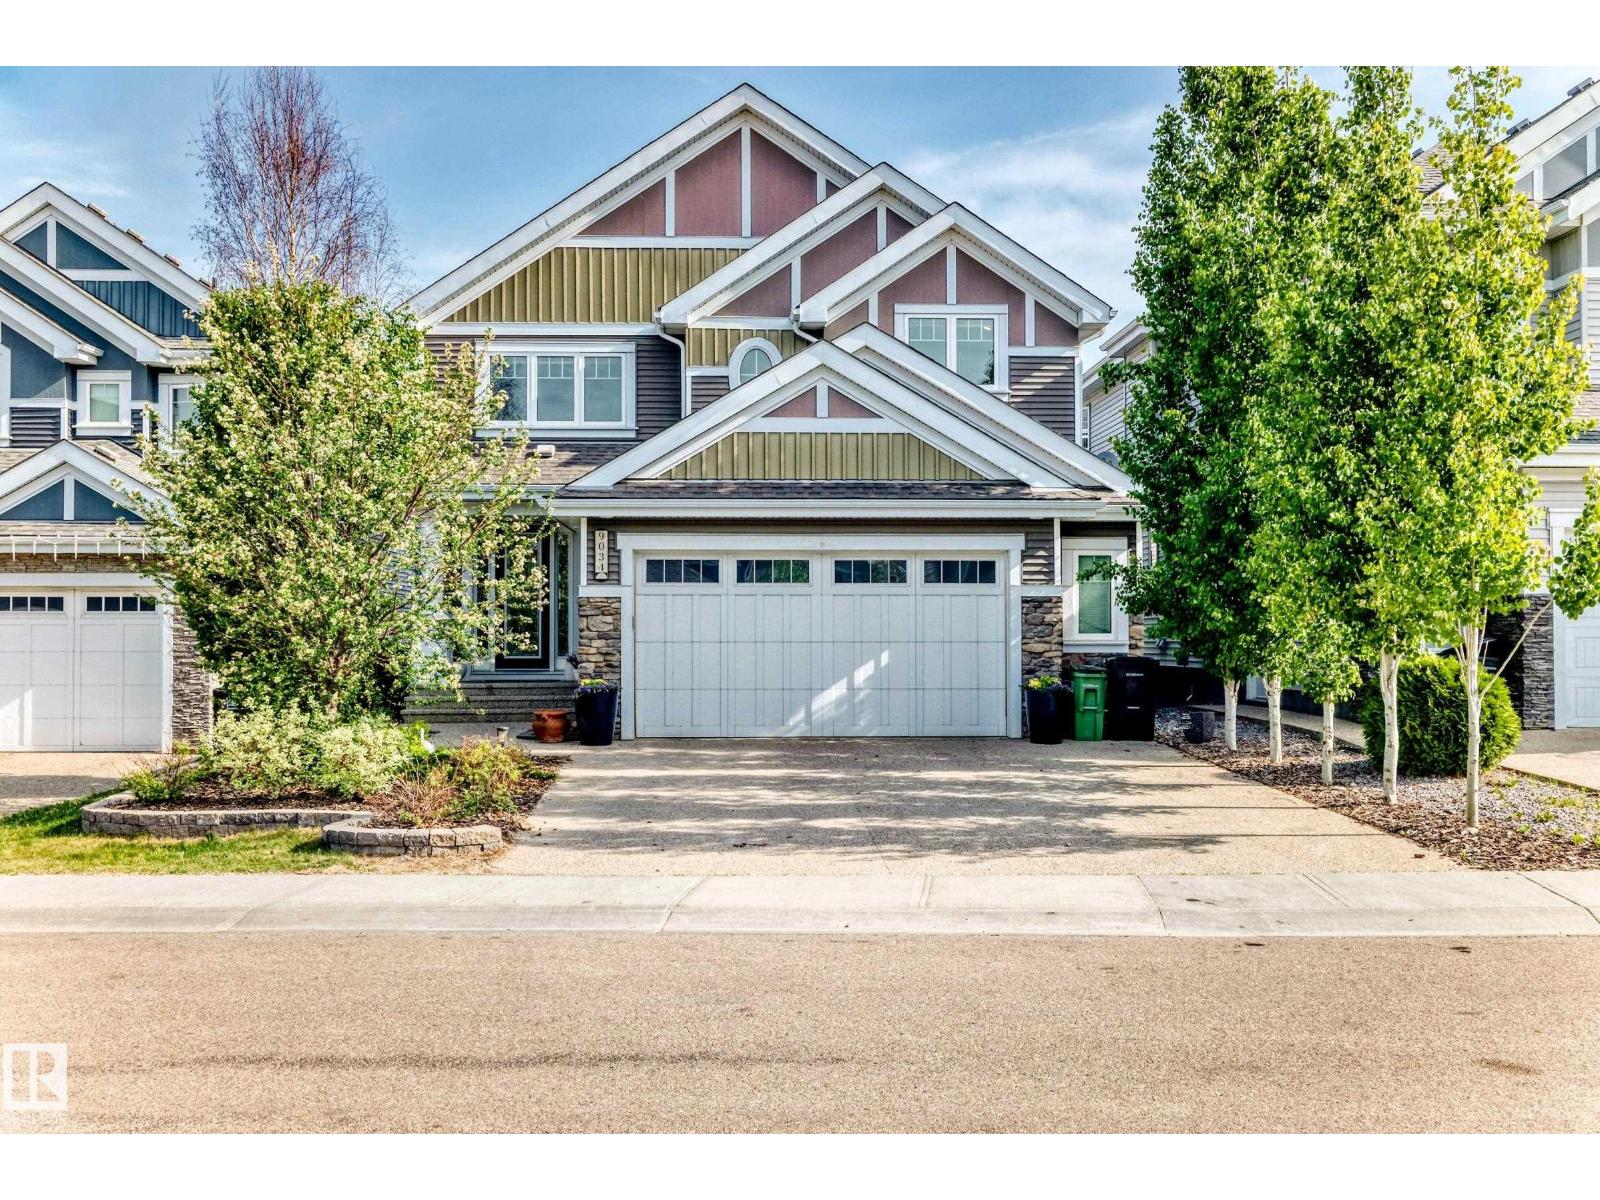
9034 24 Av SW SW
Edmonton, Alberta
For more info, please click on View Listing on Realtor® Website. Two storey walkout within Edmonton’s premier lake community of Summerside! Built by Augusta Fine Homes, this stunning 2-storey home offers 3,754 sq. ft. of total developed living space designed for both grand entertaining and cozy family living. Key Features: Main Floor: Step into a sun-drenched, open-concept layout featuring hardwood floors, a spacious living room with a gas fireplace, a main-floor den/office, and a formal dining area. The gourmet kitchen boasts a gas stove, hood fan, garburator, wine/beverage cooler, and sleek finishes. Upper Level: Offers 3 generous bedrooms, including a primary suite complete with a luxurious 5-piece ensuite bath, plus convenient upper-floor laundry amenities. Finished Walkout Basement: Doubles your entertainment space with a full theatre room complete with a projector, wet bar, 4th bedroom, full 4-piece bath, and direct walkout access to the backyard. Seller is a licensed Realtor. (id:46923)
Easy List Realty
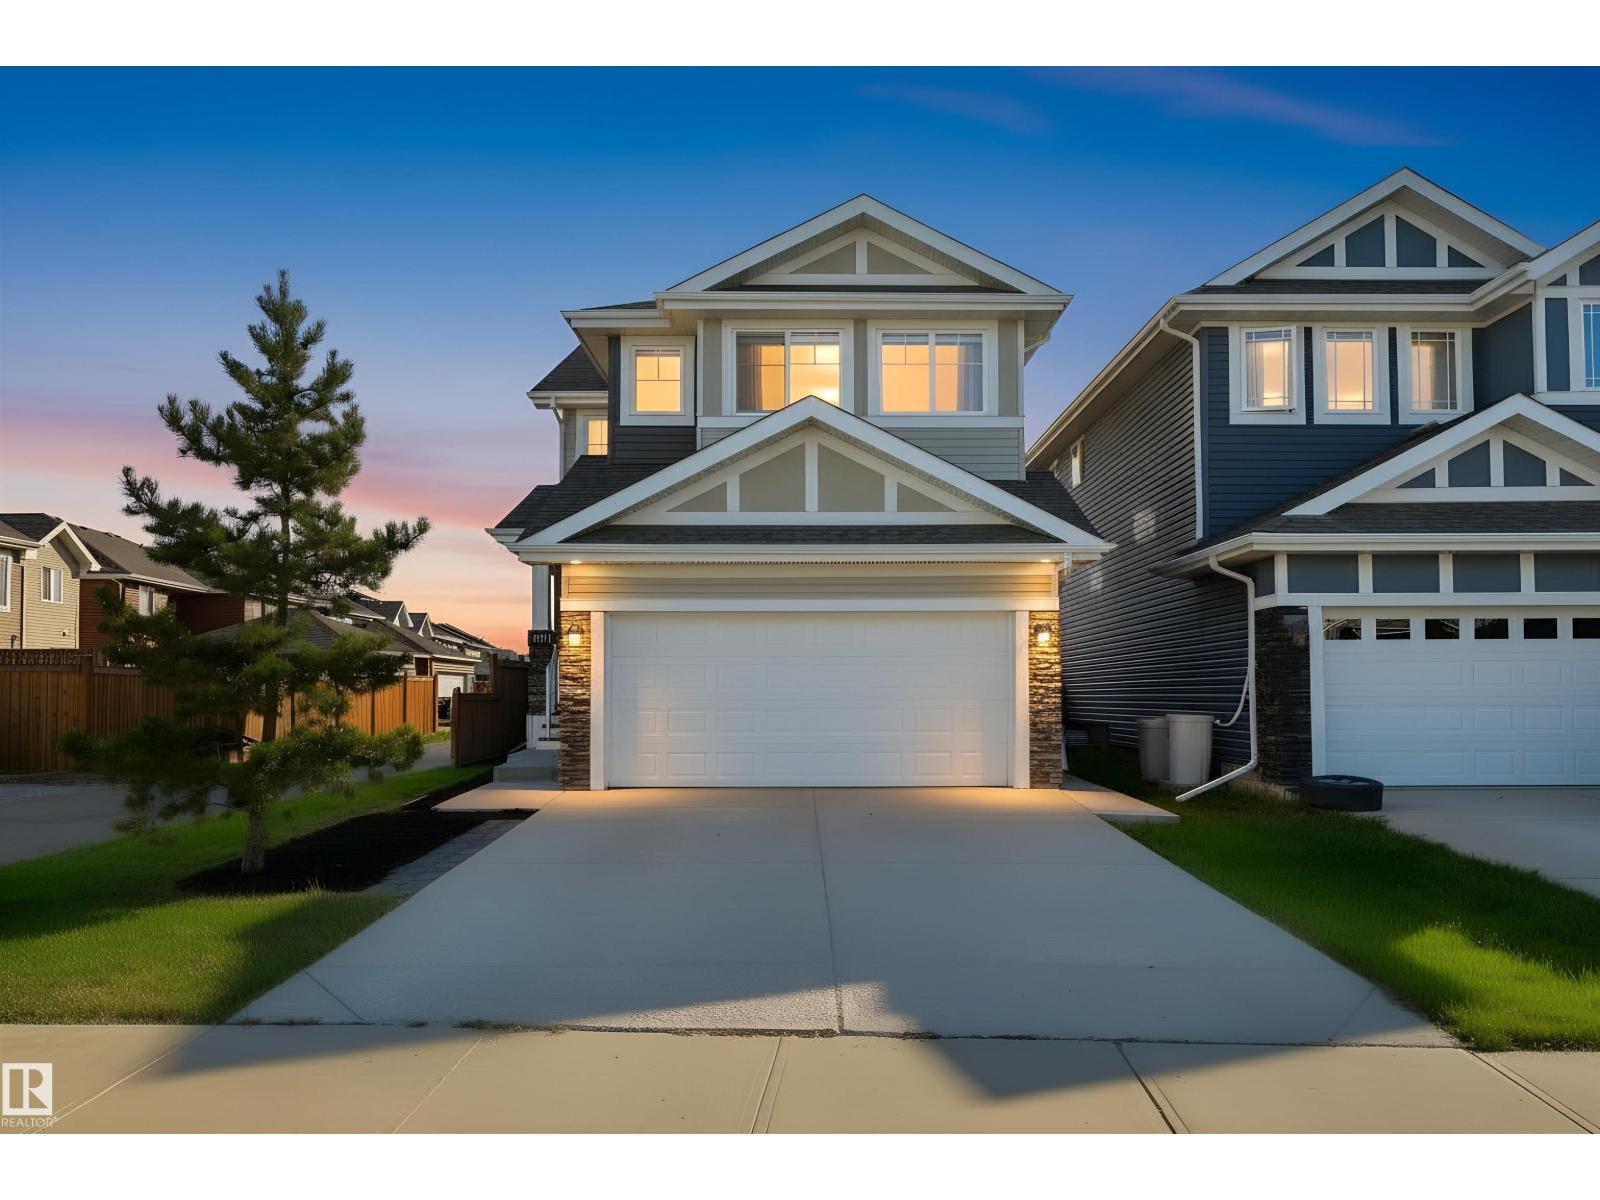
1419 169 St SW
Edmonton, Alberta
Private and perfectly placed on a quiet street, this UPSCALE 5 BDRM with AC features a SIDE ENTRANCE & 2 BDRM LEGAL SUITE! Soaring ceilings greet you in the BRIGHT ENTRANCE. The stylish kitchen offers EXTRA CABINETRY, QUARTZ & GENEROUS ISLAND, opening to SPACIOUS DINING for easy entertaining! OVERSIZED WINDOWS fill the home with NATURAL LIGHT. The flex room is an ideal MAIN FLOOR BEDROOM, while the BONUS ROOM adds even MORE LIVING SPACE.Double doors open to the PRIMARY WITH 2 WALK-IN CLOSETS & LUXURIOUS 5PC ENSUITE.Bedrooms 2 & 3 share easy access to the 4pc bath & laundry. ZERO LOT LINE? ABSOLUTELY NOT! Retreat in the LARGE, CORNER LANED YARD with ROOM FOR FAMILY & PETS. GENERATE INCOME or provide INDEPENDENT SPACE FOR EXTENDED FAMILY in the 2 BDRM LEGAL SUITE with 4PC BATH & UNTOUCHED KITCHEN WITH GAS STOVE. A TRUCK FRIENDLY GARAGE too! This ESTABLISHED LOCATION has MORE BREATHING ROOM BETWEEN NEIGHBOURS, plus STEPS TO PARKS, RAVINE TRAILS, & TRANSIT. QUICK, DIRECT ACCESS TO NW EDMONTON and the HENDAY! (id:46923)
Maxwell Challenge Realty
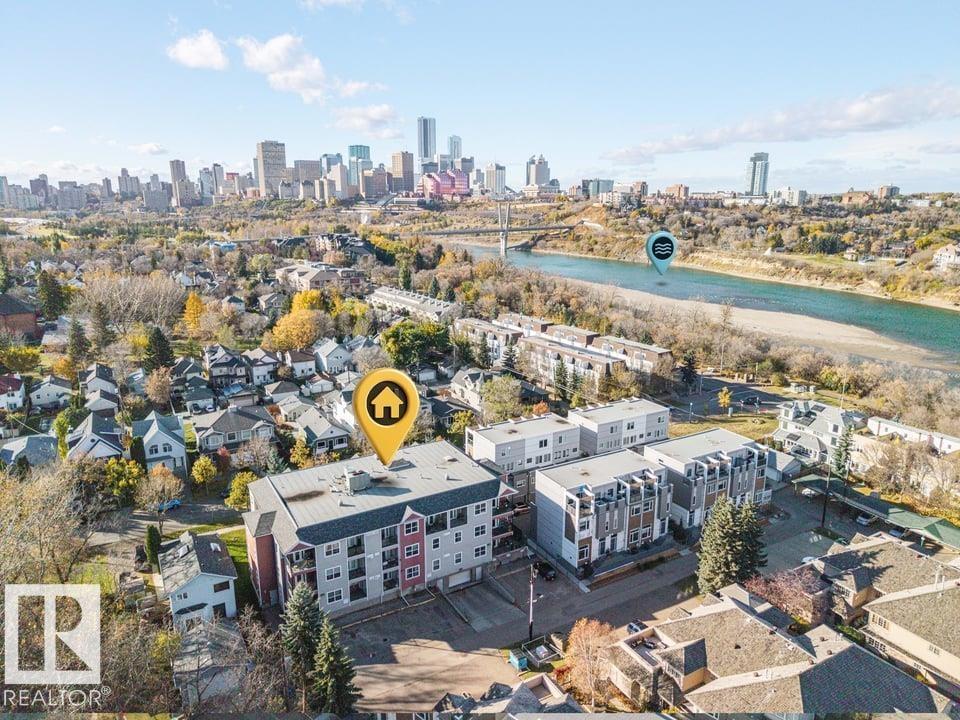
#312 9739 92 St NW
Edmonton, Alberta
Welcome to Cloverdale, where small-town charm meets big-city living! A neighbourhood where neighbours stop to chat, morning runs take you along the river, charming cafés are just a stroll away & YEG’s best music festival can be enjoyed right outside your door. This pet friendly - TOP FLOOR - CORNER UNIT -2 bed, 2 bath, with AC, condo offers more than a home - it’s a lifestyle! Inside, you'll find updated flooring, newer appliances & a comfortable, functional layout. But the real showstopper? An incredible 50-foot-long deck boasting panoramic north, west & south views! Sip your morning coffee, watch the city come alive or host friends for your very own front-row seat to the Canada Day fireworks. Complete w/ underground parking & TWO titled storage cages, this home offers the convenience you need in a setting you'll fall in love with. With the river valley at your doorstep & downtown just minutes away, Cloverdale is one of those rare places where life feels a little slower, yet everything is within reach. (id:46923)
RE/MAX River City
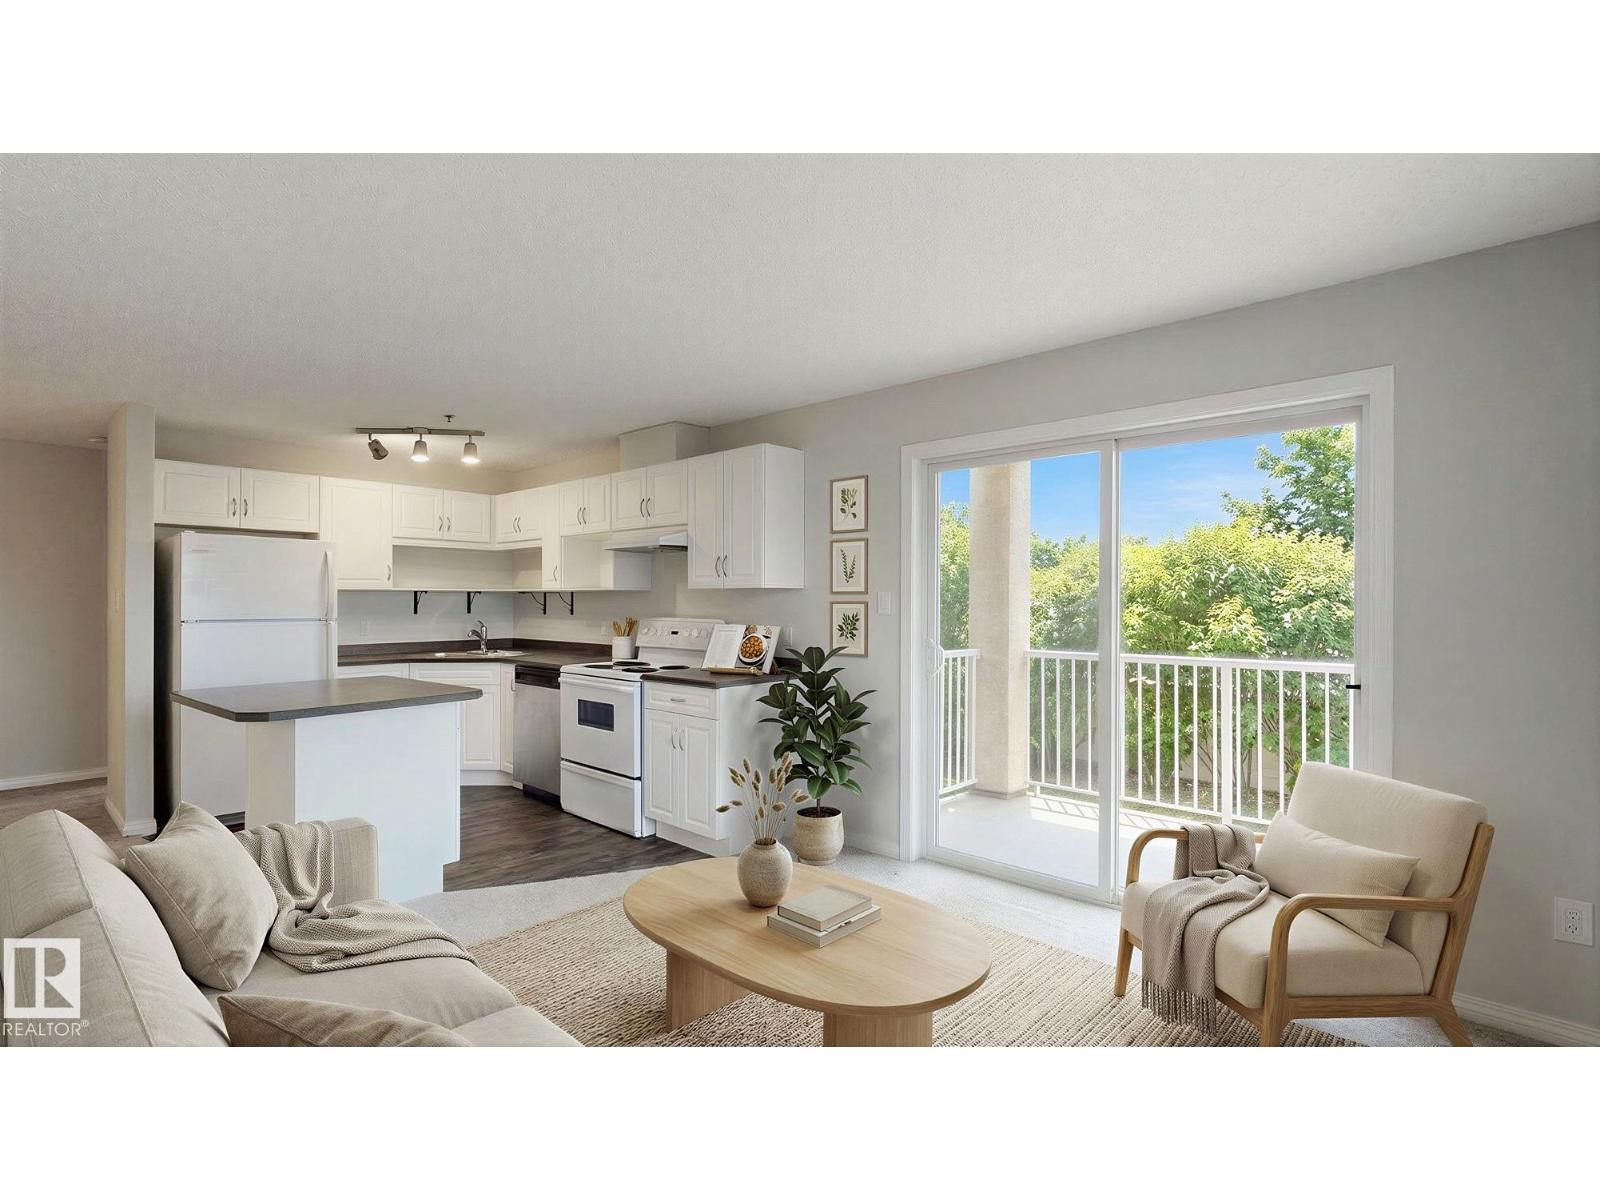
#228 2305 35a Av NW
Edmonton, Alberta
PRICED TO SELL! This great Corner Unit condo with south & east exposure gives you plenty of natural light and quick access to the parking area. 2 Bedroom, 2 Bathroom roomy condo is in immaculate condition. Just move in and enjoy! Features a covered parking stall which not all owners in this building have. Private from the deck with mature trees and grass area away from the parking lot. New Paint throughout. The kitchen is very functional with plenty of cabinets & a large island and dining area compliments the kitchen nicely. The living room has massive windows. The large master bedroom features a full 4 piece ensuite & a walk-through closet. There is insuite laundry & plenty of closets/storage. Close to parks, schools, public transportation, shopping & the Meadows Community Recreation Centre & The Meadows Library! (id:46923)
RE/MAX Excellence