
Property Results - On the Ball Real Estate
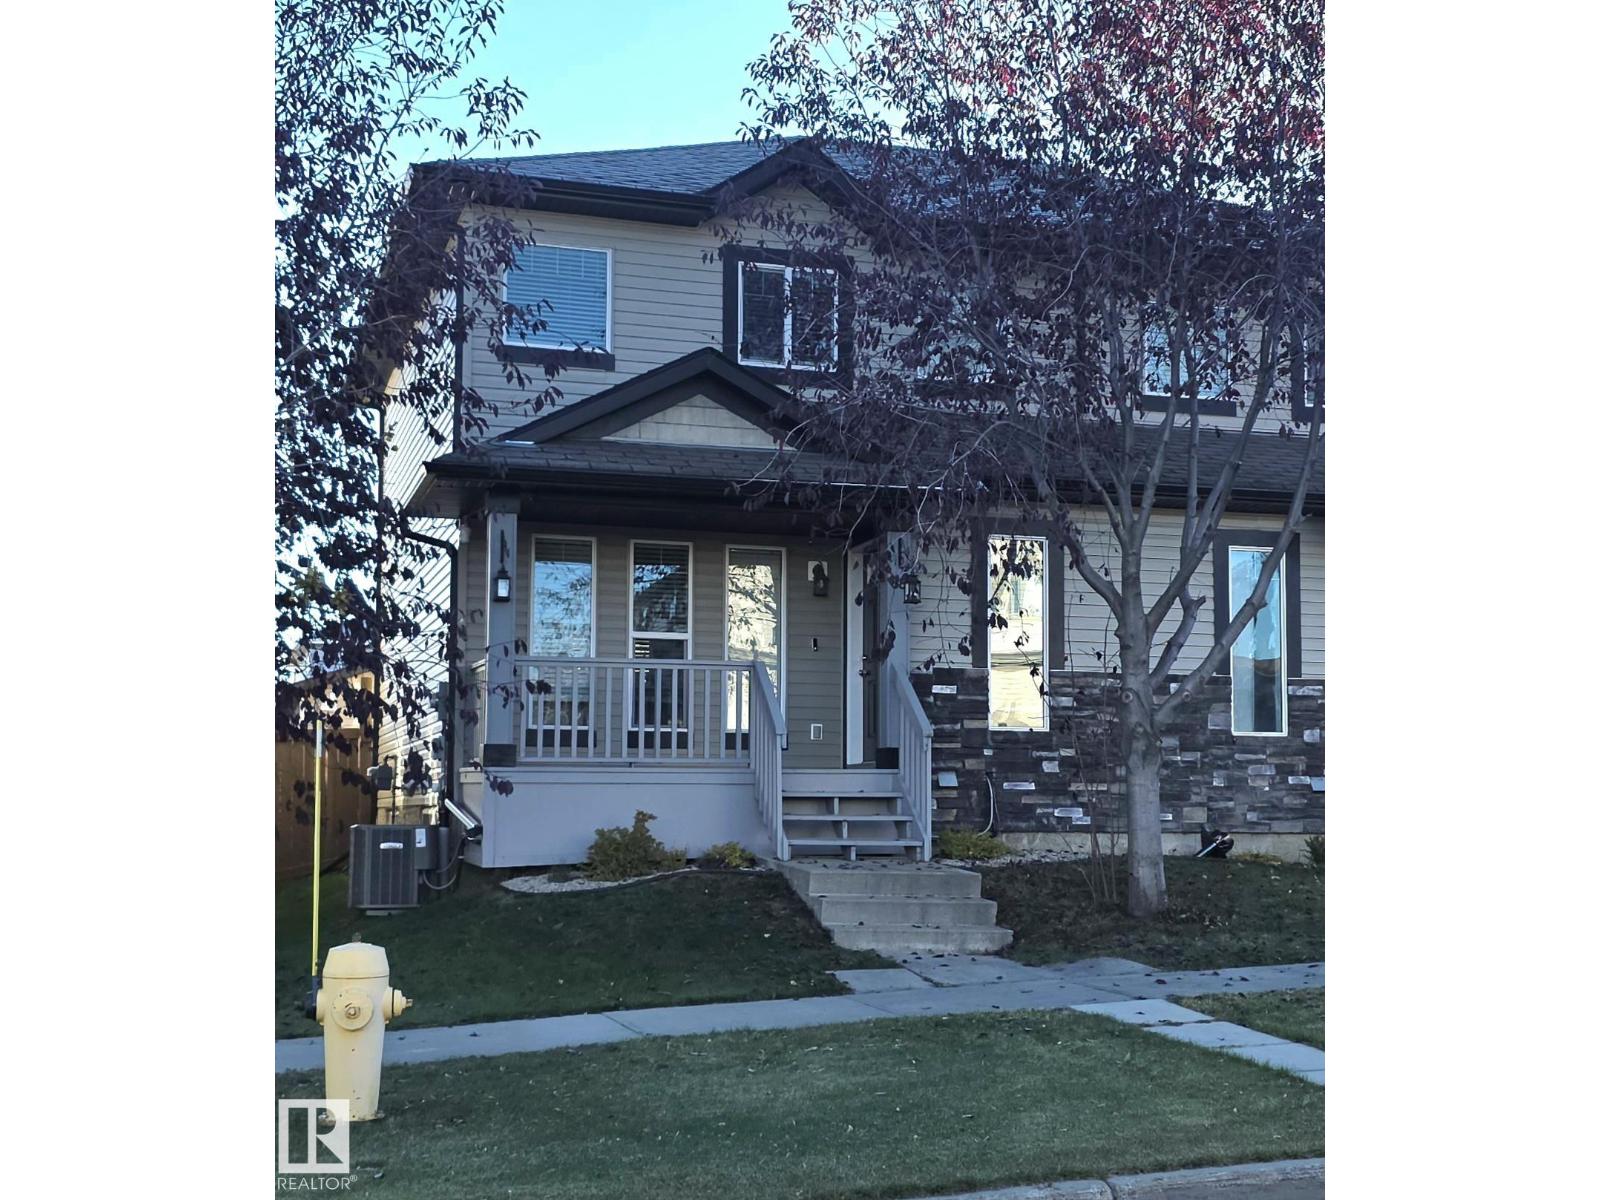
88 Spruce Village Dr
Spruce Grove, Alberta
Welcome to this beautifully maintained half duplex located on the east side of Spruce Grove! Offering 4 bedrooms, a fully finished basement, and a double detached garage, this home has everything you need! The upper level features 3 spacious bedrooms, including a primary suite with an oversized walk-in closet. The main floor boasts a functional layout with durable laminate and tile flooring throughout, a generous living room, and a well-appointed kitchen with ample cabinetry and counter space. Downstairs, you'll find a second living area, fourth bedroom, large laundry room, and a 4-piece bathroom. Newer hotwater tank, furnace, and central Air Conditioning!! Step outside to your own private backyard retreat, complete with beautiful landscaping, mature cedar trees, and a spacious deck perfect for entertaining. Fully fenced and conveniently located near schools, shopping, and everyday amenities, this property offers the perfect combination of comfort, space, and convenience! (id:46923)
Century 21 Leading
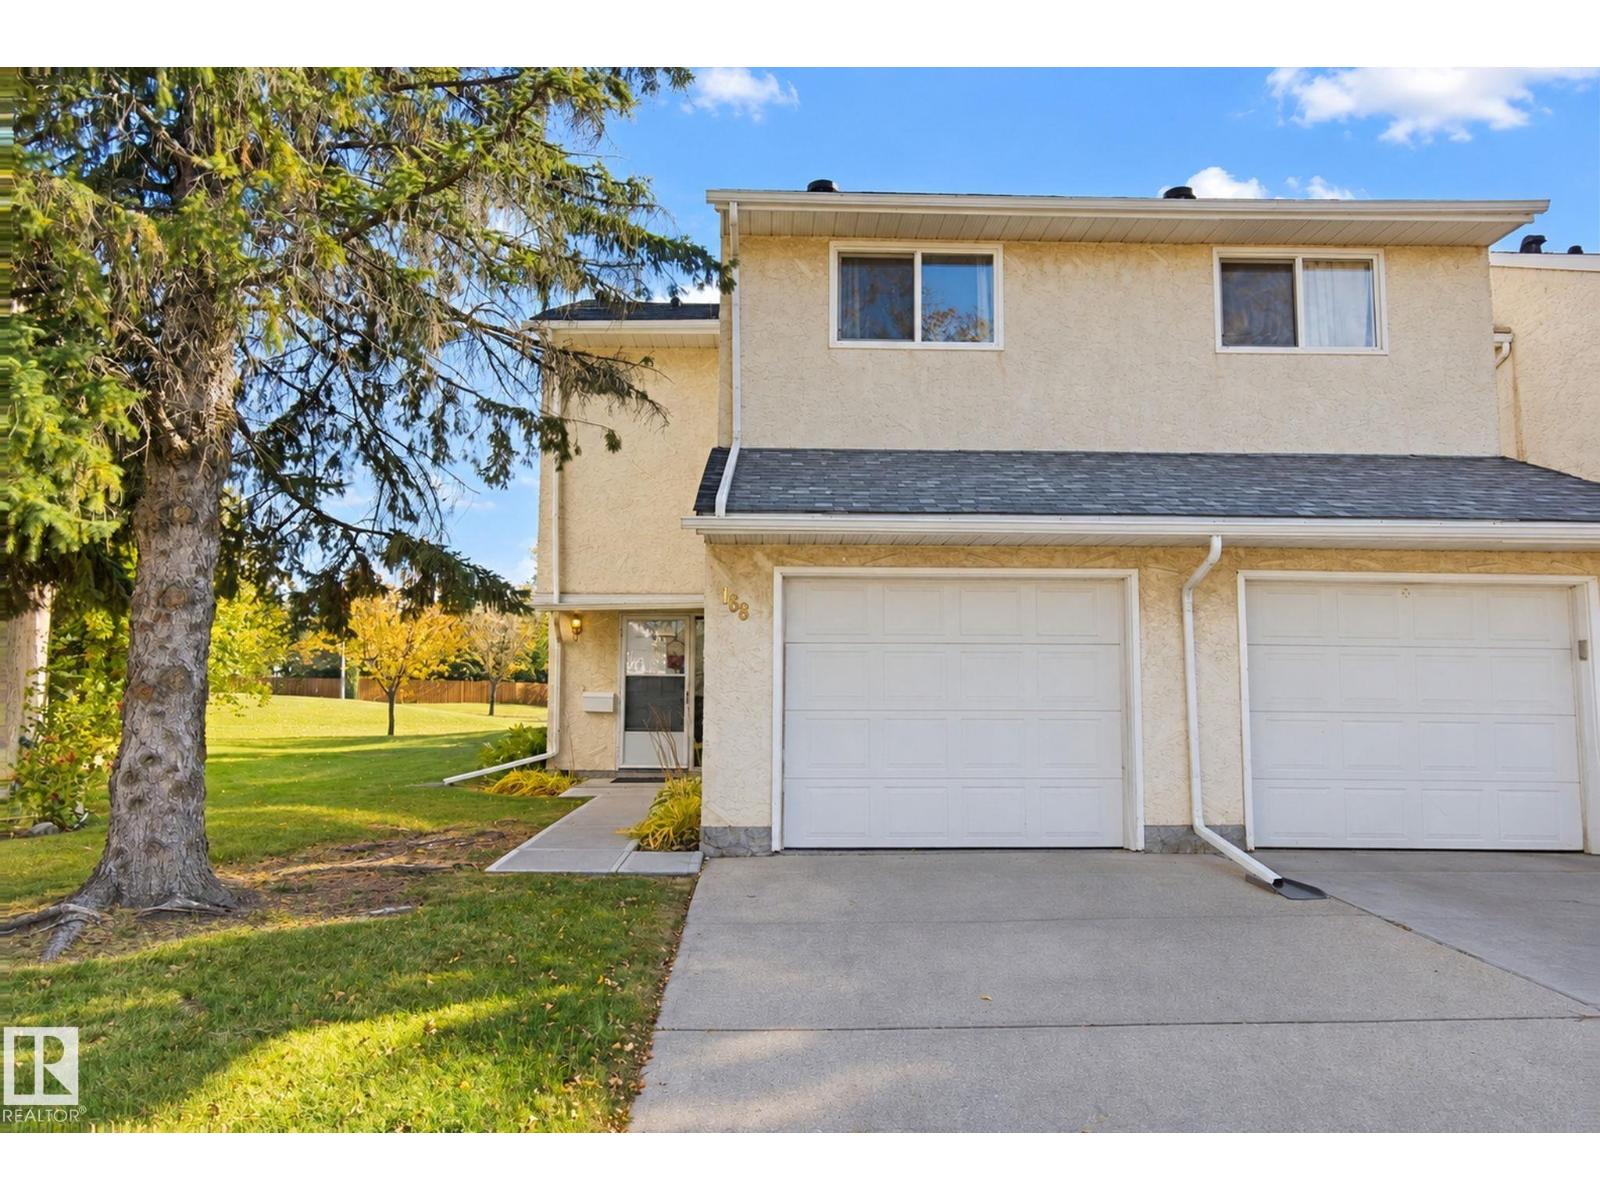
168 Callingwood Pl NW
Edmonton, Alberta
Charming Callingwood townhouse with a private fenced yard backing onto green space, perfect for walking. Updated kitchen with plenty of drawer storage. Hardwood floors on the main level, spacious living and dining rooms, and a half bath. Upstairs, the huge primary bedroom has its own private balcony, plus a second bedroom and 4-piece bath. Single attached garage and driveway parking, which you’ll be glad to have once the snow flies. Deck and beautiful trees out back. Quick access to the Whitemud and Anthony Henday, close to WEM, schools and amenities. Visitor parking is right across from your driveway. Welcome home! (id:46923)
RE/MAX River City
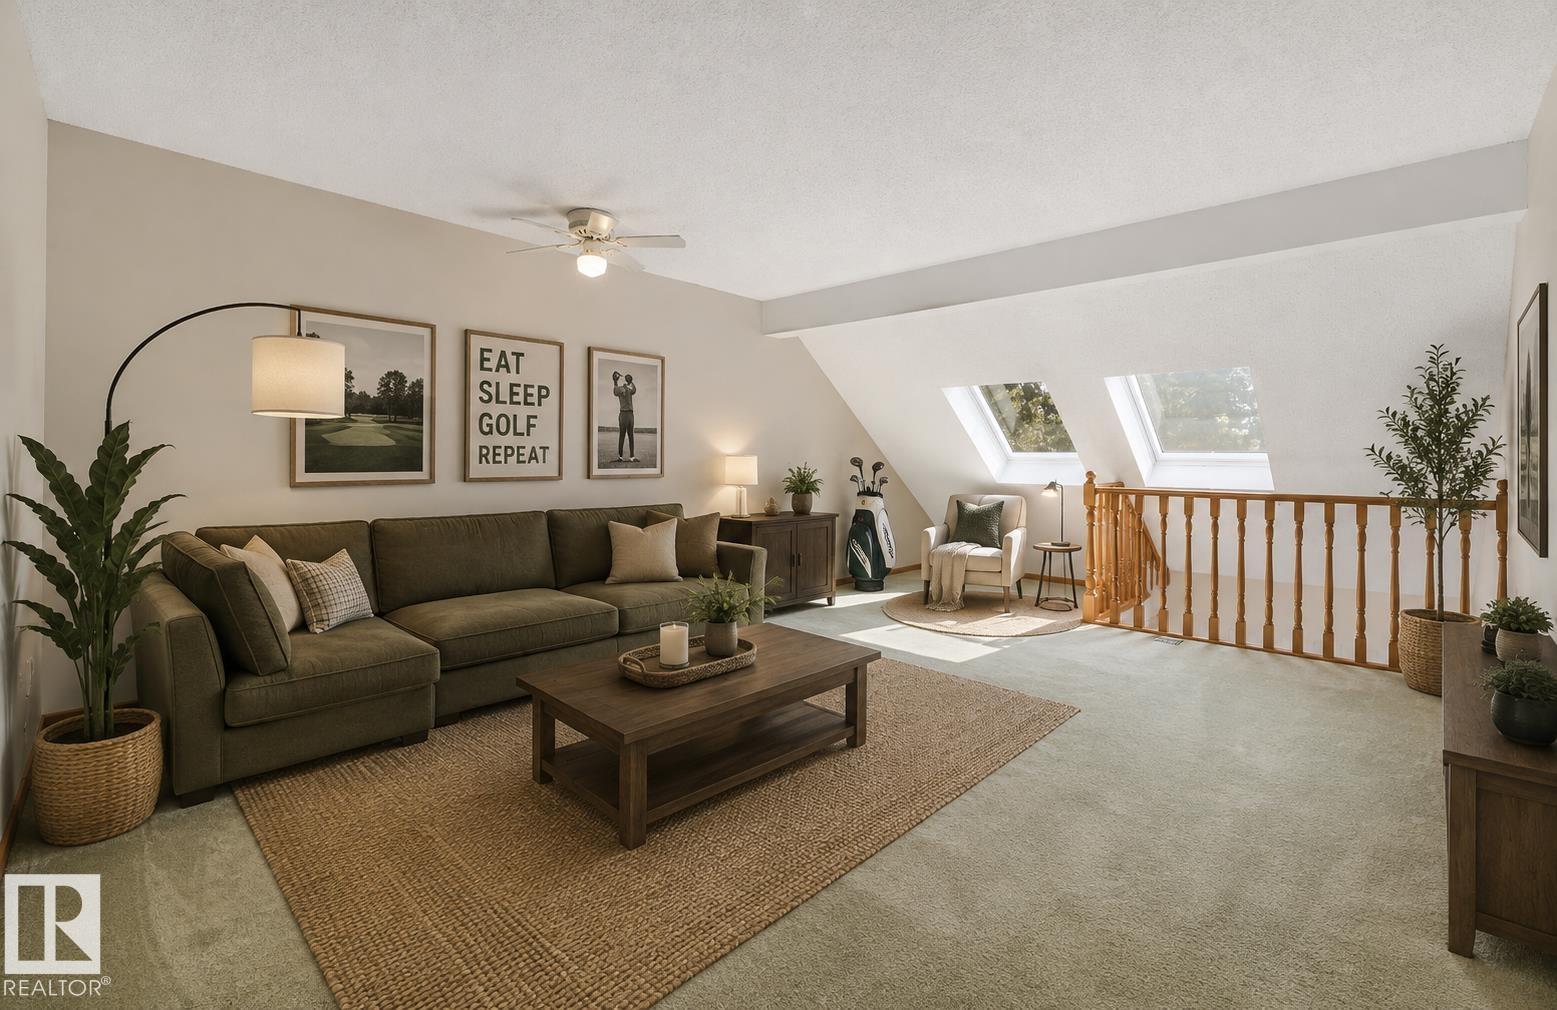
#18 500 Lessard Dr NW
Edmonton, Alberta
Welcome to relaxed living in desirable Lessard Ridge! Ideal for an active lifestyle, this spacious townhome offers an exceptional location BACKING TREED GREEN SPACE & the Edmonton Country Club golf course. With a great layout, central AC & generous room sizes, it’s ready for your personal touch, whether refreshing a few finishes or creating a space that’s entirely your own. Enjoy coffee on the PRIVATE PATIO or the SOUTH FACING BALCONY off the primary bedroom overlooking peaceful surroundings. The flexible layout features 2 bedrooms on separate levels, 3 full baths including a generous ensuite, VAULTED CEILINGS & an upstairs bonus room perfect for a TV retreat. The finished basement adds a rec room & BRAND NEW HWT, while a large laundry room & DOUBLE ATTACHED GARAGE offer convenience. Enjoy the PRIVATE COMMUNITY POOL & easy access to the river valley, with nearby footbridges connecting to Jan Reimer Park & Terwillegar Park. (id:46923)
RE/MAX River City
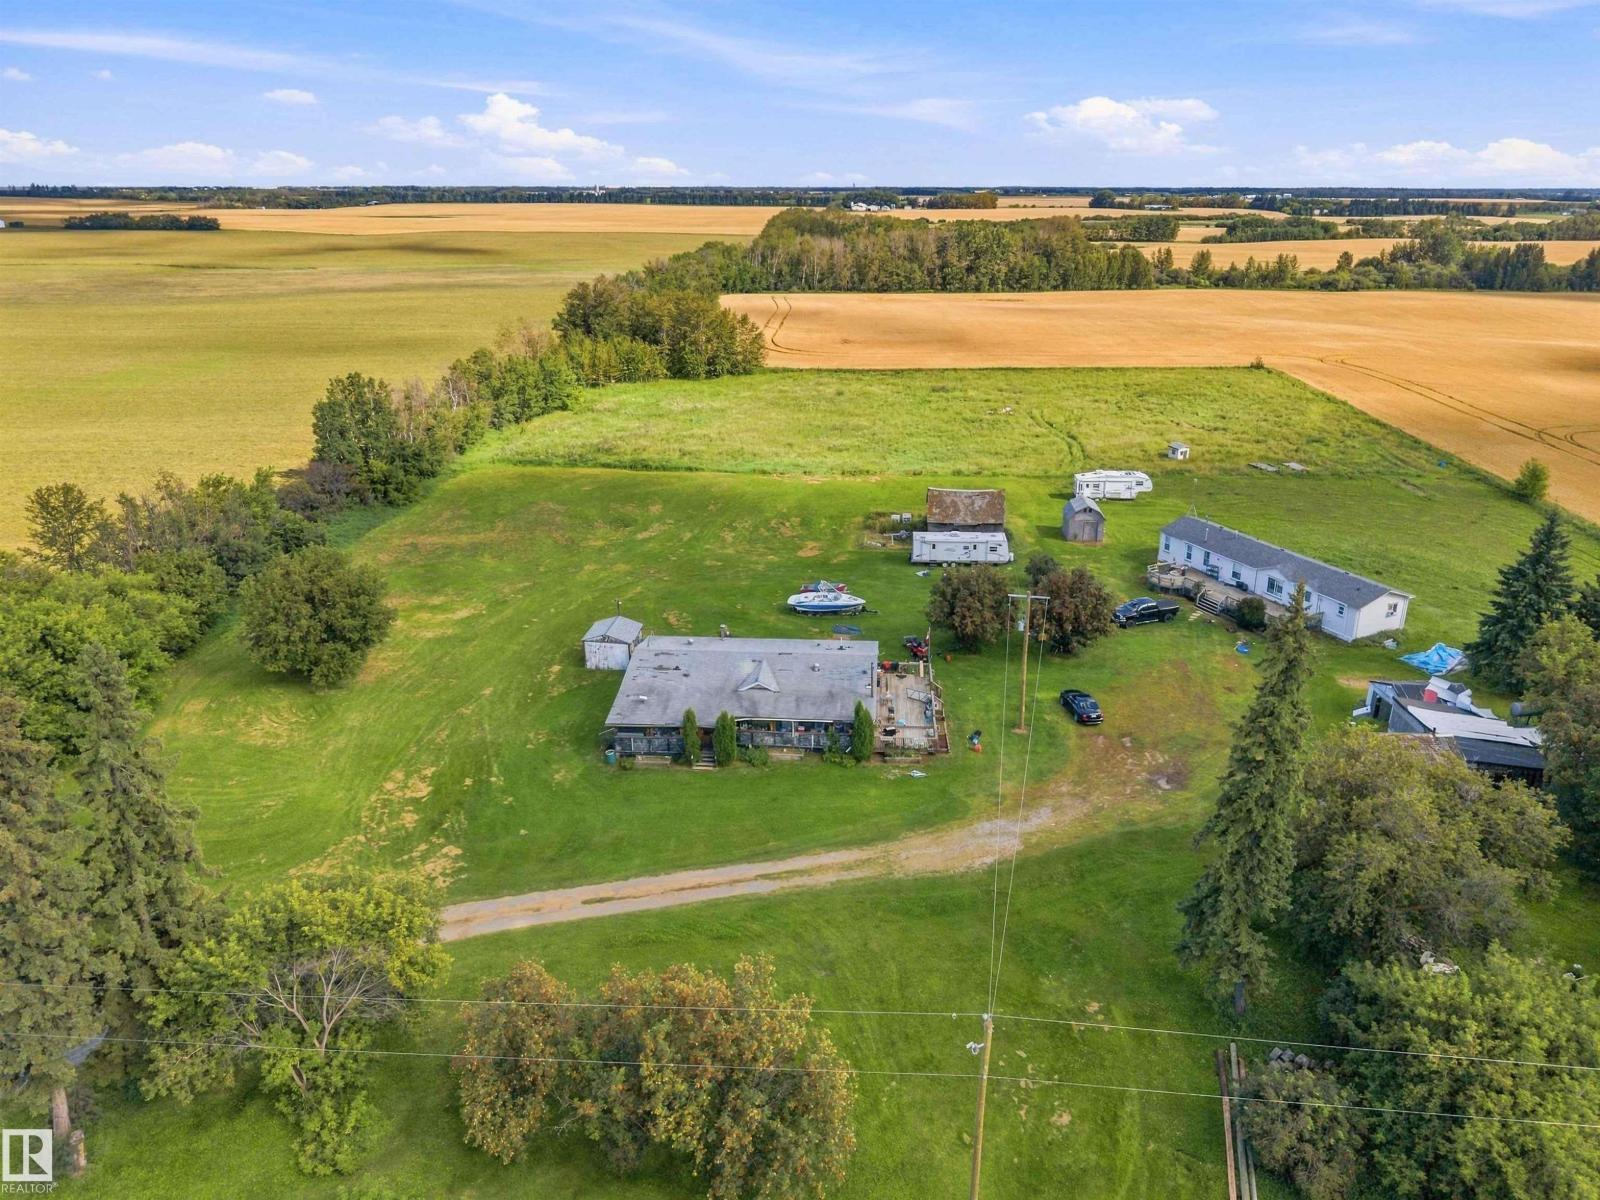
52315 Rge Road 273
Rural Parkland County, Alberta
TWO RESIDENCES, 6.9 ACRES, SECONDS SOUTH OF SPRUCE GROVE. WELCOME TO 52315 RANGE ROAD 273. THIS ONE OF A KIND PROPERTY BORDERS GOLDEN SPIKE ROAD (RANGE ROAD 273). THE FIRST RESIDENCE IS A MODULAR HOME BUILT IN 1990 WITH 1518 SQ FEET OF LIVING SPACE, 3 BEDROOMS AND 2 BATHS. THE KITCHEN HAS OAK CABINETRY, TILE BACKSPLASH, AND WHITE APPLIANCES. DINING AREA IS OPEN TO KITCHEN WITH SLIDING DOOR ACCESS TO A COVERED DECK. THE MAIN LIVING ROOM HAS A FIREPLACE AND IS SPACIOUS. PRIMARY BEDROOM IS KING SIZED WITH DOUBLE CLOSETS. ENSUITE IS A 3 PIECE WITH SHOWER. HOME HAS LAUNDRY, A FULL BATH, AND 2 ADDITIONAL BEDROOMS. THE SECOND HOME (MOBILE HOME) WAS BUILT IN 2001 AND IS ALSO 1500 SQ FEET WITH 3 BEDROOMS, A FULL ENSUITE, ISLAND KITCHEN, FULL MAIN BATH, LAUNDRY, VAULTED CEILINGS, AND A MASSIVE EXTERIOR DECK. BOTH HOMES SHARE A DRILLED WELL FOR WATER. HOMES HAVE TANK AND FIELD SEPTIC SYSTEMS. PROPERTY HAS AMPLE ROOM FOR A GARAGE OR SHOP. GREAT POTENTIAL FOR A BUSINESS OR COMPANY. (id:46923)
Royal LePage Noralta Real Estate
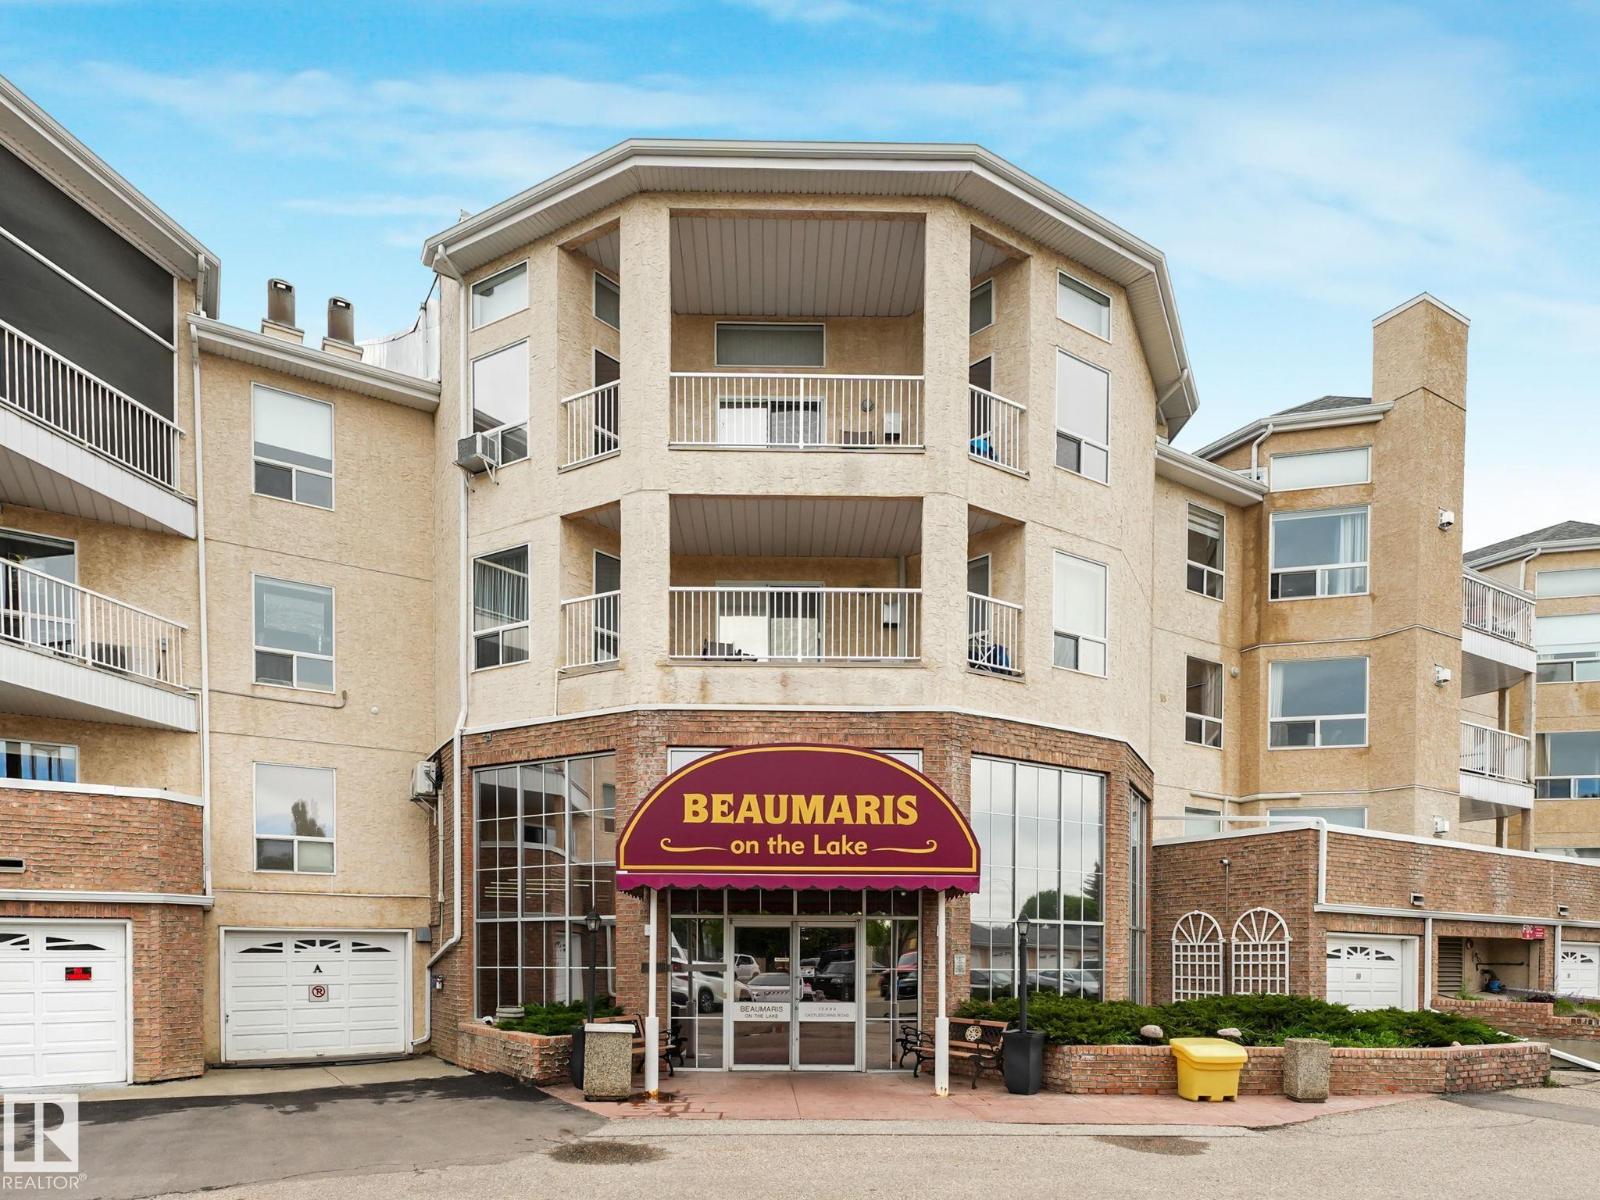
#212 15499 Castle Downs Rd NW
Edmonton, Alberta
Nestled beside the shimmering waters of Lake Beaumaris, this stunning, fully renovated 1-bed + den, 2-bath suite delivers the lakeside lifestyle you've been dreaming of. Wake up, step onto your large balcony overlooking gardens & sparkling water, or stroll the scenic lakeside trail just outside your door. Inside, every detail has been thoughtfully upgraded — quartz countertops, custom kitchen pullouts, under-cabinet lighting, & sleek modern finishes throughout. Unwind by the cozy gas fireplace after a day enjoying resort-calibre amenities: indoor pool, hot tub, gym, party room, & lakeside gazebo. All of this in an unbeatable location — steps to shopping, medical services, transit & YMCA. This exclusive 18+ community offers rare tranquility & security, with condo fees covering heat & water, a powered parking stall & ample visitor parking. Whether you're downsizing or simply craving a serene, low-maintenance retreat, this is lakeside living at it's finest!! (id:46923)
RE/MAX Elite
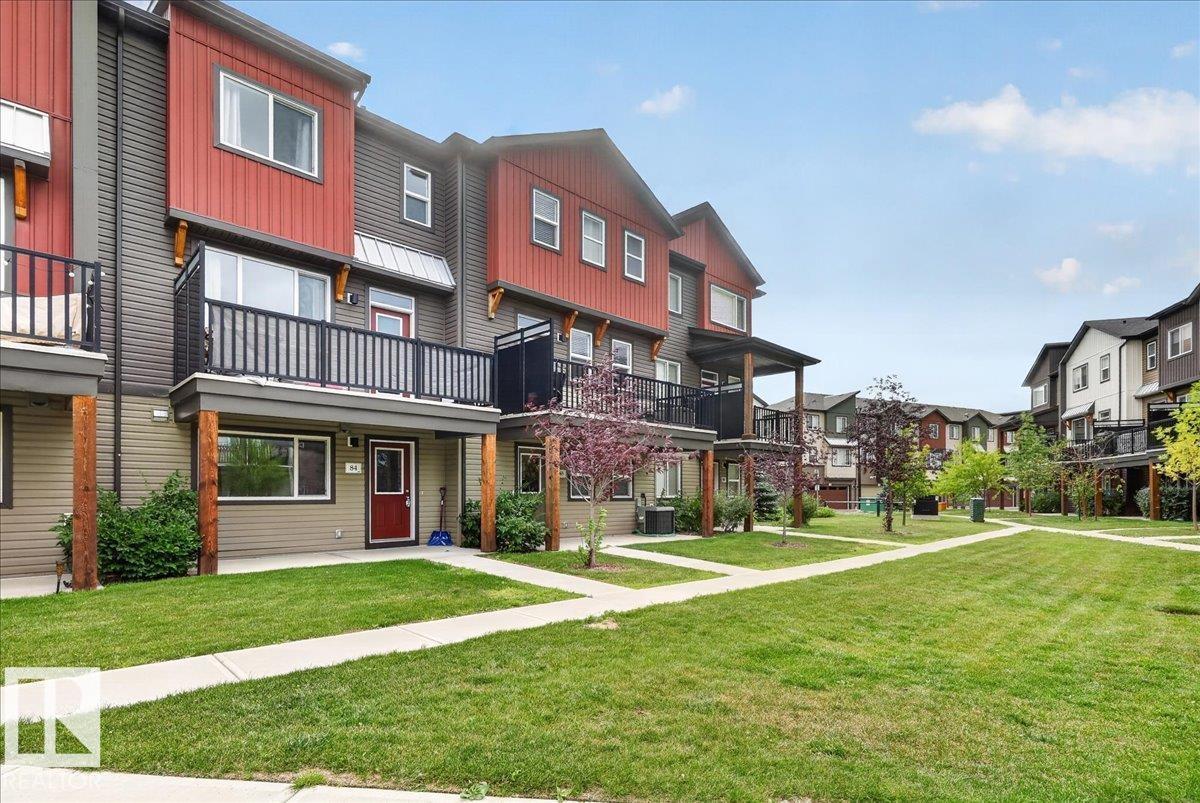
#84 16903 68 St NW
Edmonton, Alberta
Bright, sunny & beautifully maintained, this stylish 3-level townhouse in family-friendly Schonsee offers showhome-quality living without the new-build price tag! With 9’ ceilings, this thoughtfully designed home features 3 bedrooms, 2.5 baths, has an open-concept main floor, and a versatile flex space with direct patio/garage access—perfect for a home office, gym or playroom. The spacious kitchen flows into the dining & living areas, with a large granite eating bar, room for a 6–8 person table, and beautiful built-in shelving framing the fireplace & TV. Enjoy peaceful pond views from your private upper balcony. An extended driveway—a rare feature in the complex—leads to the double attached garage. Low condo fees provide easy, low-maintenance living. Steps from parks, schools, playgrounds, splash park, trails & shopping, with quick access to Anthony Henday, 167 Ave & 97 St/Hwy 28. Easy commuting to St. Albert, Sherwood Park & points north. Move in and enjoy! (id:46923)
One Percent Realty

627 Wotherspoon Cl NW
Edmonton, Alberta
Welcome to this beautifully maintained 2055 sqft 2 storey nestled in a quiet cul-de-sac in the sought after community of Wedgewood. This private setting offers exceptional peace & privacy. Large windows throughout fill the home with natural light while the spacious kitchen provides picturesque views of the beautifully landscaped backyard. The main features a welcoming formal living & dining room, cozy family room with fireplace & a versatile den perfect for a home office. Upstairs, you'll find a spacious primary featuring a 4pc ensuite & his and hers closets, along with 2 additional bedrooms & 4pc bath. The fully finished basement provides even more living space with a massive rec room, 4th bedroom & 3 pc bath. Completing the home is a heated triple attached garage with a dedicated workshop, ideal for hobbyists. Step outside to a private backyard with mature trees, a stone patio and storage shed. Offering space, functionality & an unbeatable location, this home is one you won't want to miss! (id:46923)
RE/MAX Excellence
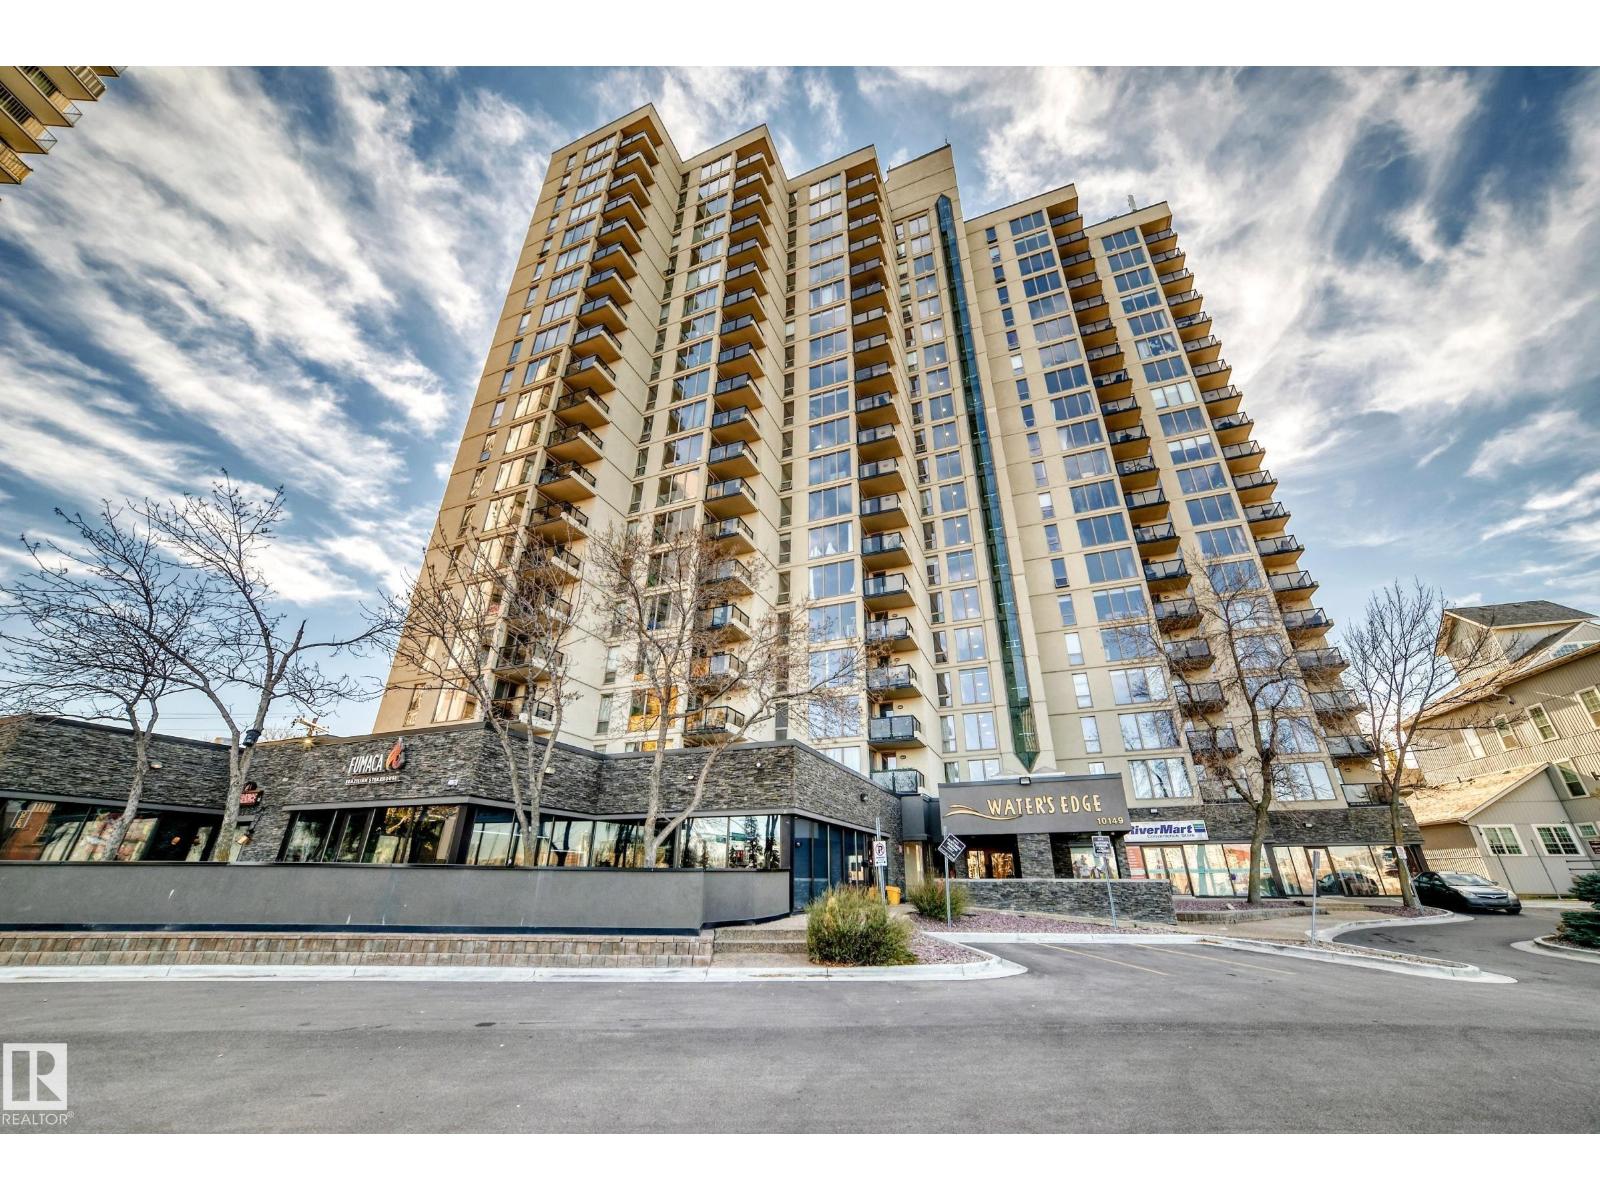
#200 10149 Saskatchewan Dr NW
Edmonton, Alberta
CORNER UNIT | 2 BEDROOMS | 2 ENSUITES | 2 COVERED PARKING STALLS | STEPS TO THE RIVER VALLEY! Enjoy comfort, convenience, and exceptional amenities in this spacious second-floor corner condo in a solid concrete building, just steps from Edmonton's beautiful River Valley! Featuring 2 generous bedrooms, each with its own private ensuite bathroom, this functional layout offers excellent privacy and flexibility. Storage is plentiful, with numerous closets and a dedicated pantry. A rare bonus is the inclusion of TWO covered parking stalls! Residents enjoy fantastic amenities, including squash courts, a fitness centre, ping-pong facilities, and a social room. Step outside to enjoy stunning Downtown Edmonton and River Valley views, with scenic walking and cycling trails just moments away. Downtown shopping, dining, and entertainment are all within easy reach. (id:46923)
Grassroots Realty Group
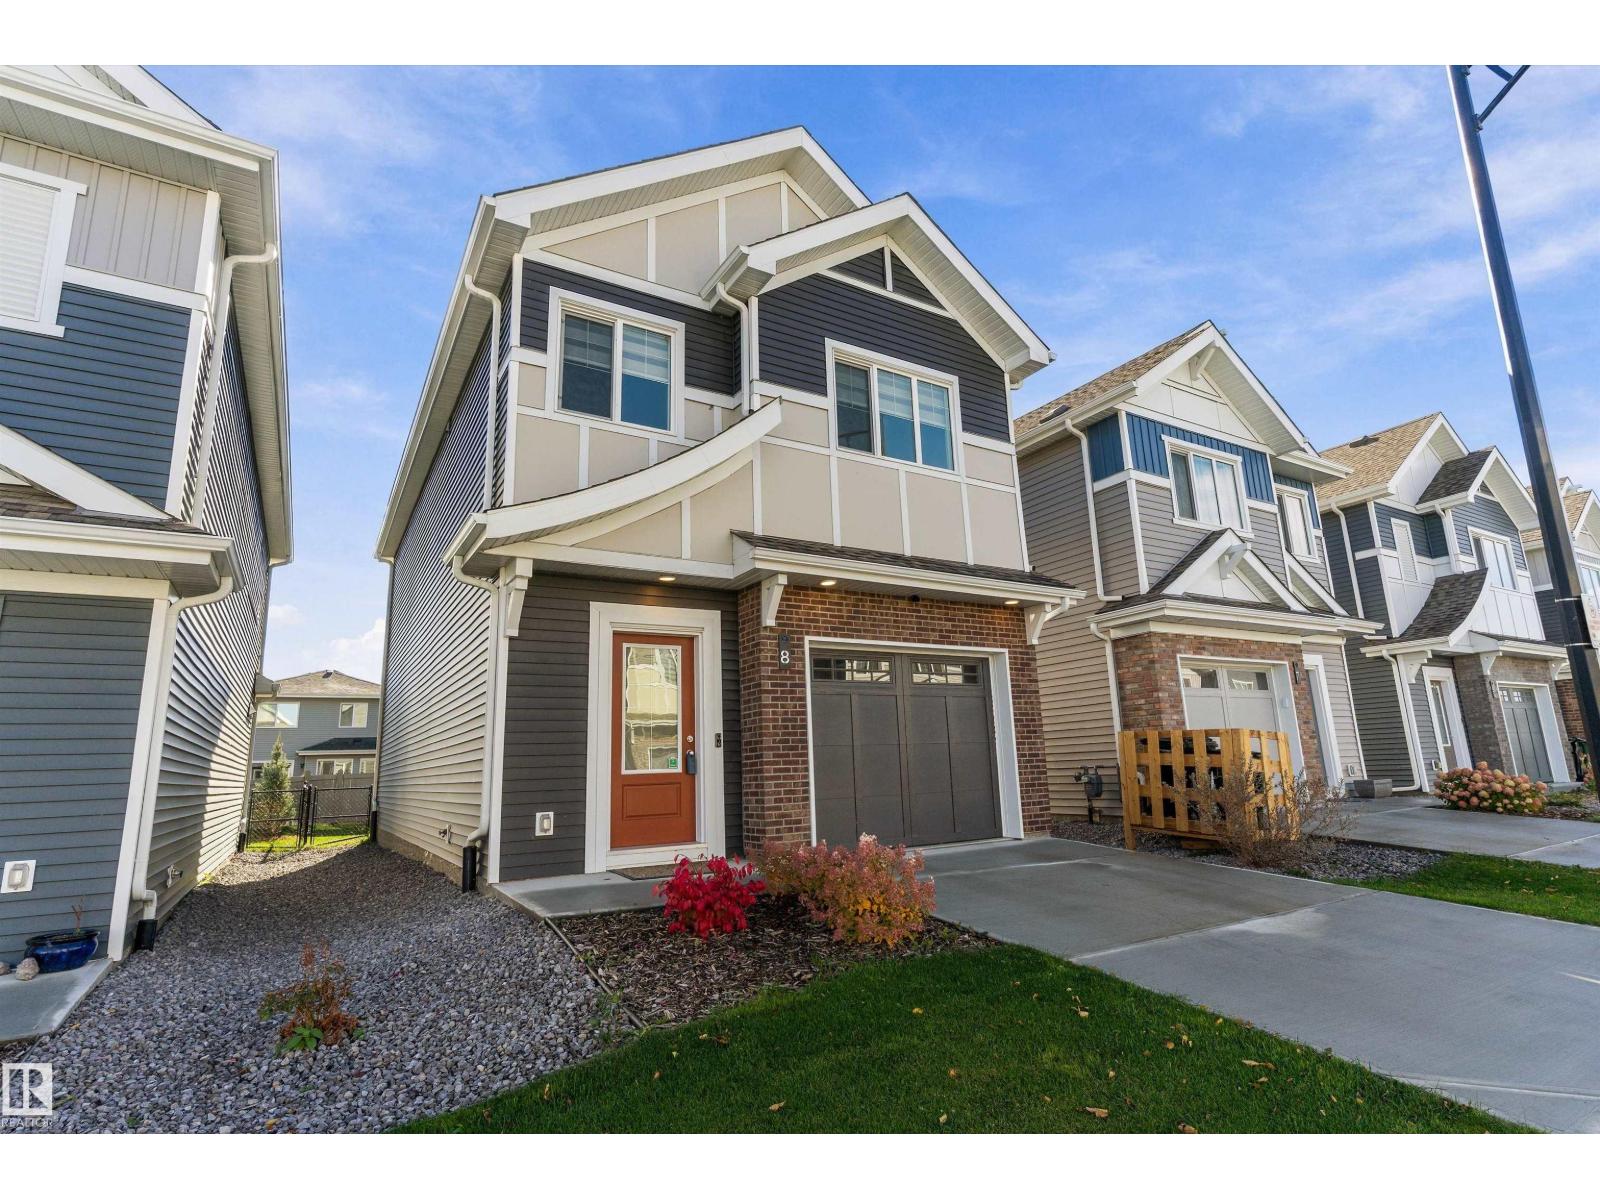
#8 13119 209 St NW
Edmonton, Alberta
Quiet Trailside Living in a Boutique Complex! Tucked away on a quiet street, this 2-storey condo sits in a 21 unit complex. It backs directly onto a walking and bike path. Steps away from an extensive trail network through Lois Hole Park, it's perfect for morning walks, evening rides, or dog walks. If you'd rather relax, the sunny, south-facing backyard is the place to kick back and enjoy your deck. Inside, a modern kitchen and finishes set a fresh, current tone, while 3 bedrooms and 2.5 bathrooms give everyone room to spread out, including an ensuite with a double sink & large walk-in closet. The basement is ready for your development ideas, and the attached single garage keeps you out of the Alberta snow. You get the peace of a tucked-away setting without giving up convenience. Anthony Henday is close by, making commutes across the city quick and easy. Being a bare land condo you own the lot too. Homes in this complex rarely come up with only one other unit being listed and sold this year! (id:46923)
Exp Realty
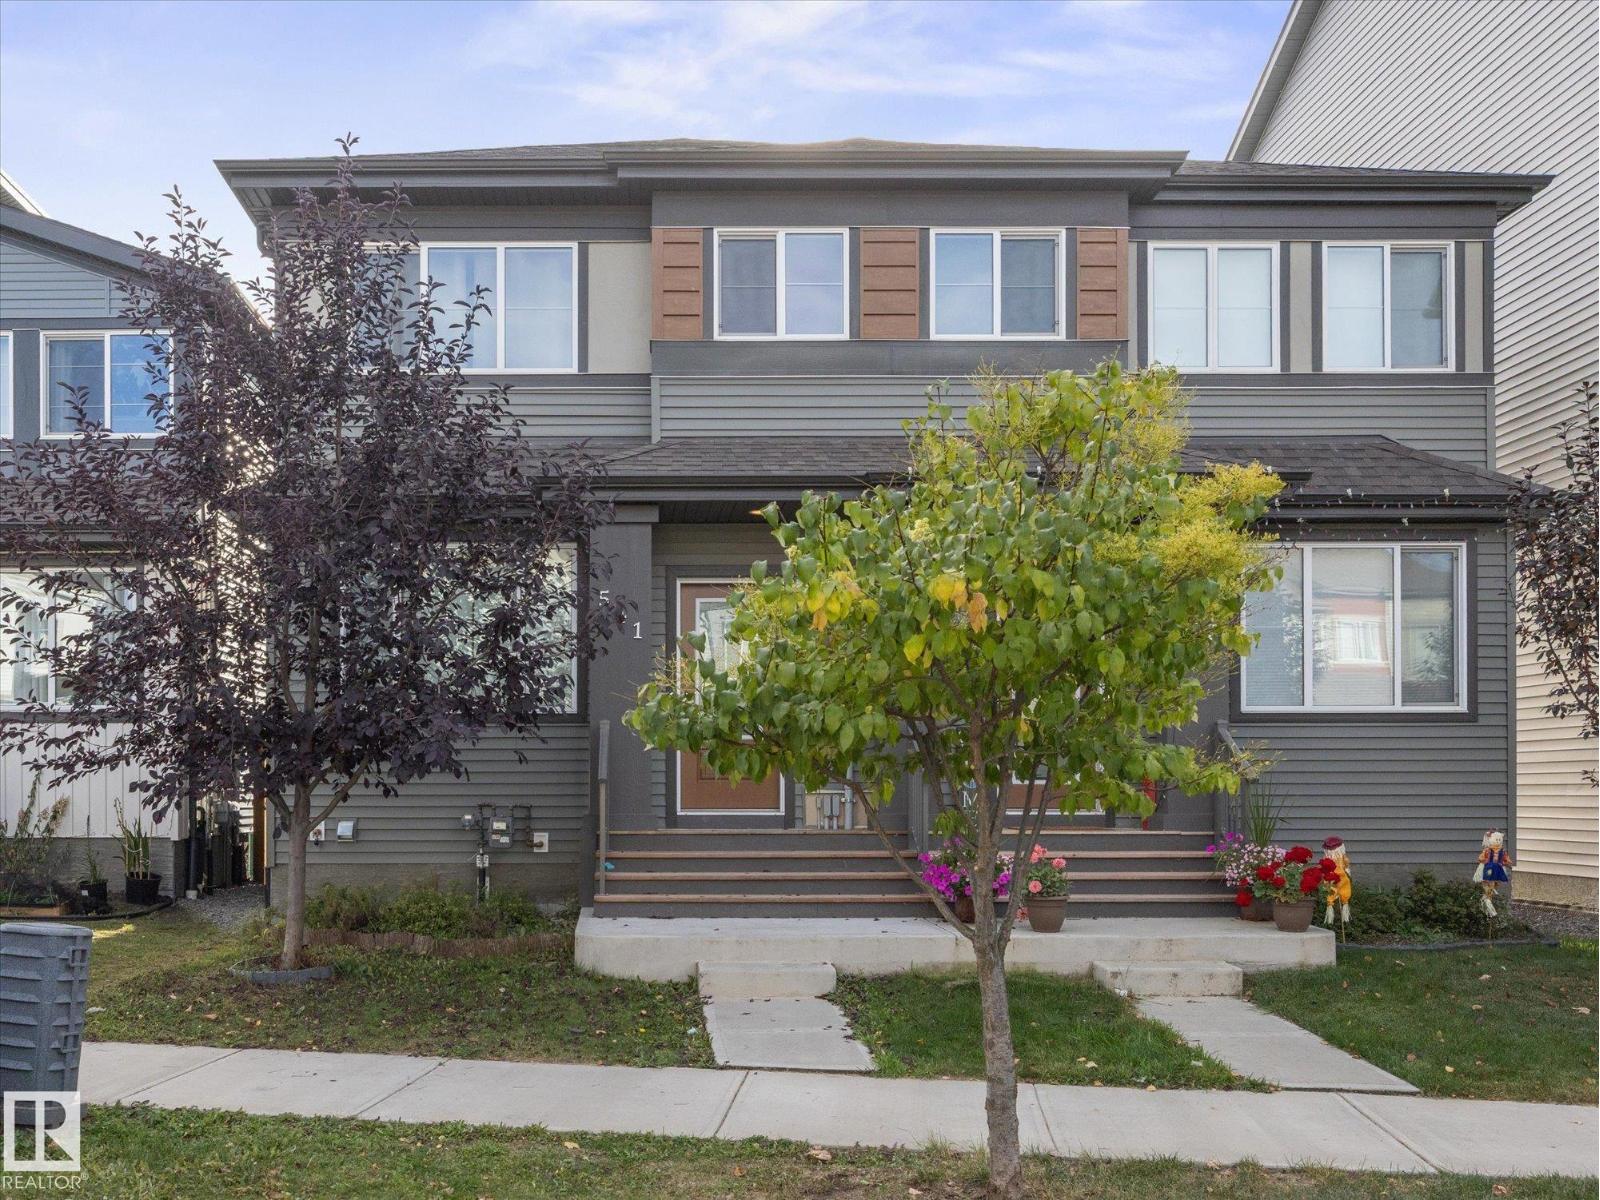
541 Paterson Wy SW
Edmonton, Alberta
WELCOME HOME to Paisley! This beautifully maintained 1,404sqft duplex offers plenty of space for the whole family, plus a FULLY FINISHED basement and double detached garage. The main floor features 9' ceilings, luxury vinyl plank flooring and a spacious kitchen with a 9' island, quartz countertops, tile backsplash and plenty of cabinetry & storage. Upstairs you'll find 3 bedrooms, including a spacious primary suite with ensuite & walk-in closet, plus a full bathroom and convenient laundry. The finished basement adds even more living space with a 4th bedroom, office, 3pc bathroom and comfortable living room, perfect for growing families, guests or a home office. Outside, enjoy the double garage and one of Edmonton's most WALKABLE communities. Paisley offers beautiful trails, greenspace, shopping, schools, EPL library, daycares and an off-leash dog park all nearby, plus easy access to major highways and the airport. A fantastic family home in a great community! Welcome HOME!! (id:46923)
RE/MAX Professionals
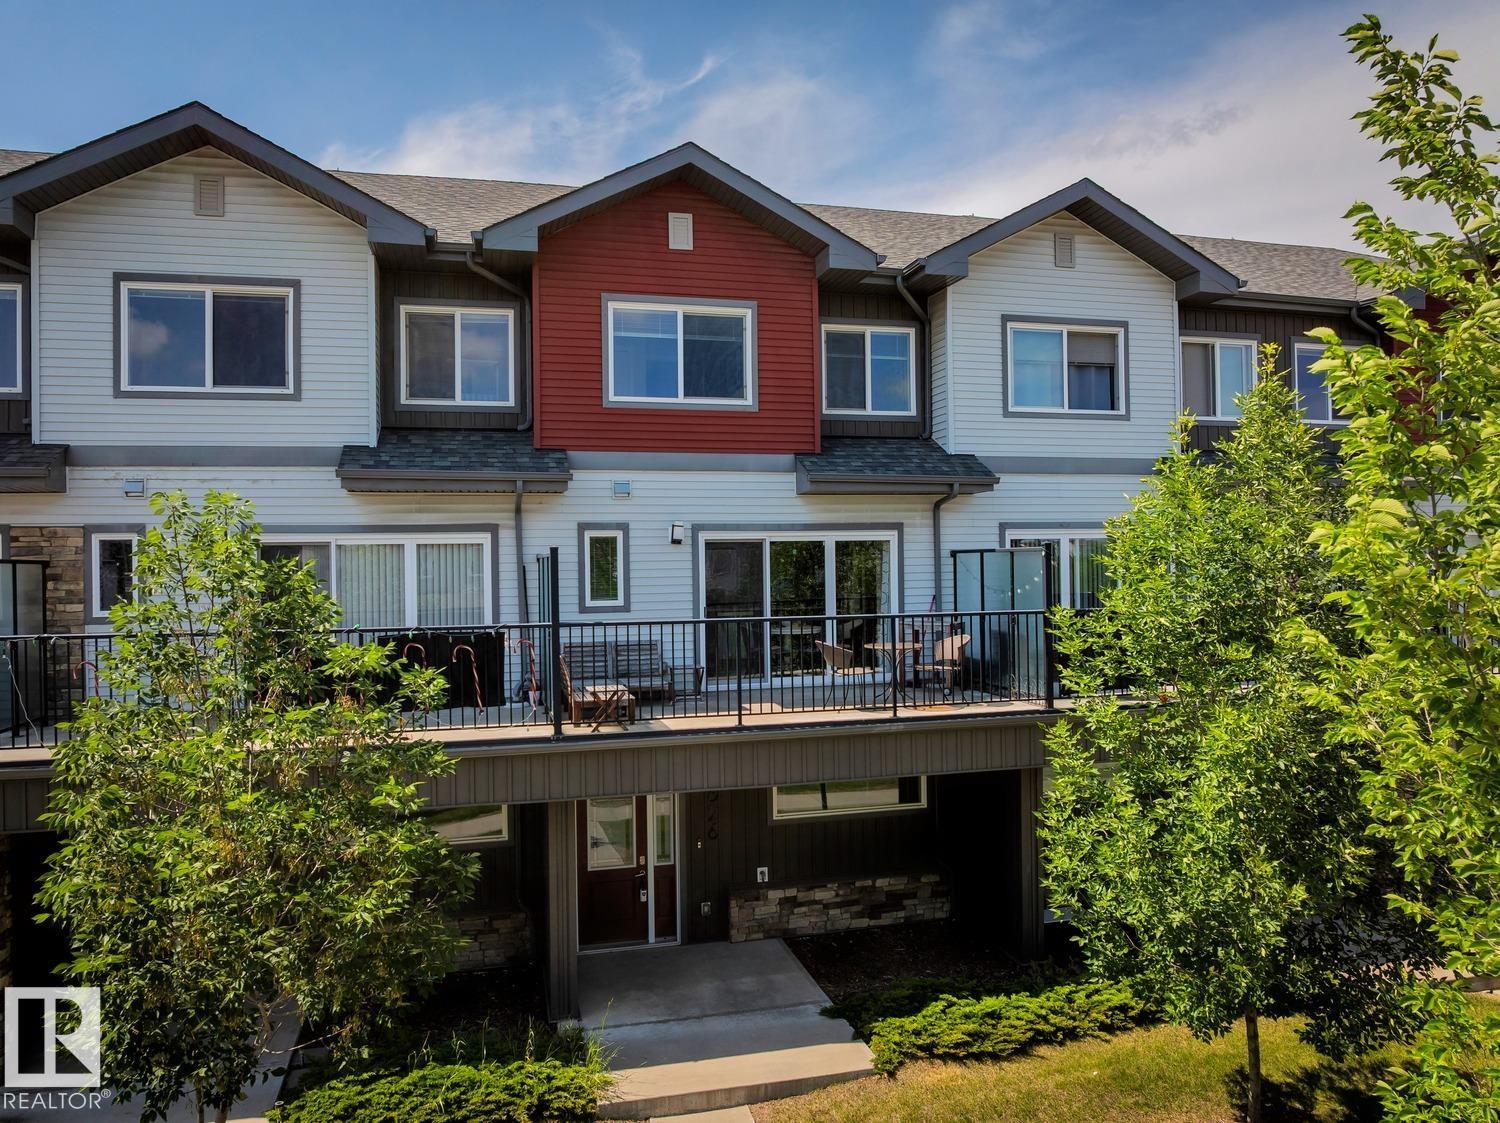
1626 33a St NW
Edmonton, Alberta
Laurel – a family-friendly neighborhood that has everything a buyer is looking for – schools, shopping, parks, walking trails & more! Step inside this spacious 3 level townhouse - 1459sqft of total finished living space – 3 large bedrooms plus ground level den, 2.5-bathrooms, large 2nd level balcony (very private), with double attached garage! You will fall in love with the bright & open feeling – from the entrance with the den up the stairs to the living room with custom built-in cabinetry, to the kitchen with large peninsula island - ample storage & counter space & the spacious dining area – the natural light flows throughout. Step outside onto the large private balcony & enjoy the summer nights. Continue to the primary bedroom that is spacious with a 4-piece ensuite & large closet, 2 additional beds, 4-piece bath & the laundry room completes this level & this beautiful home! (id:46923)
RE/MAX River City
RE/MAX River City
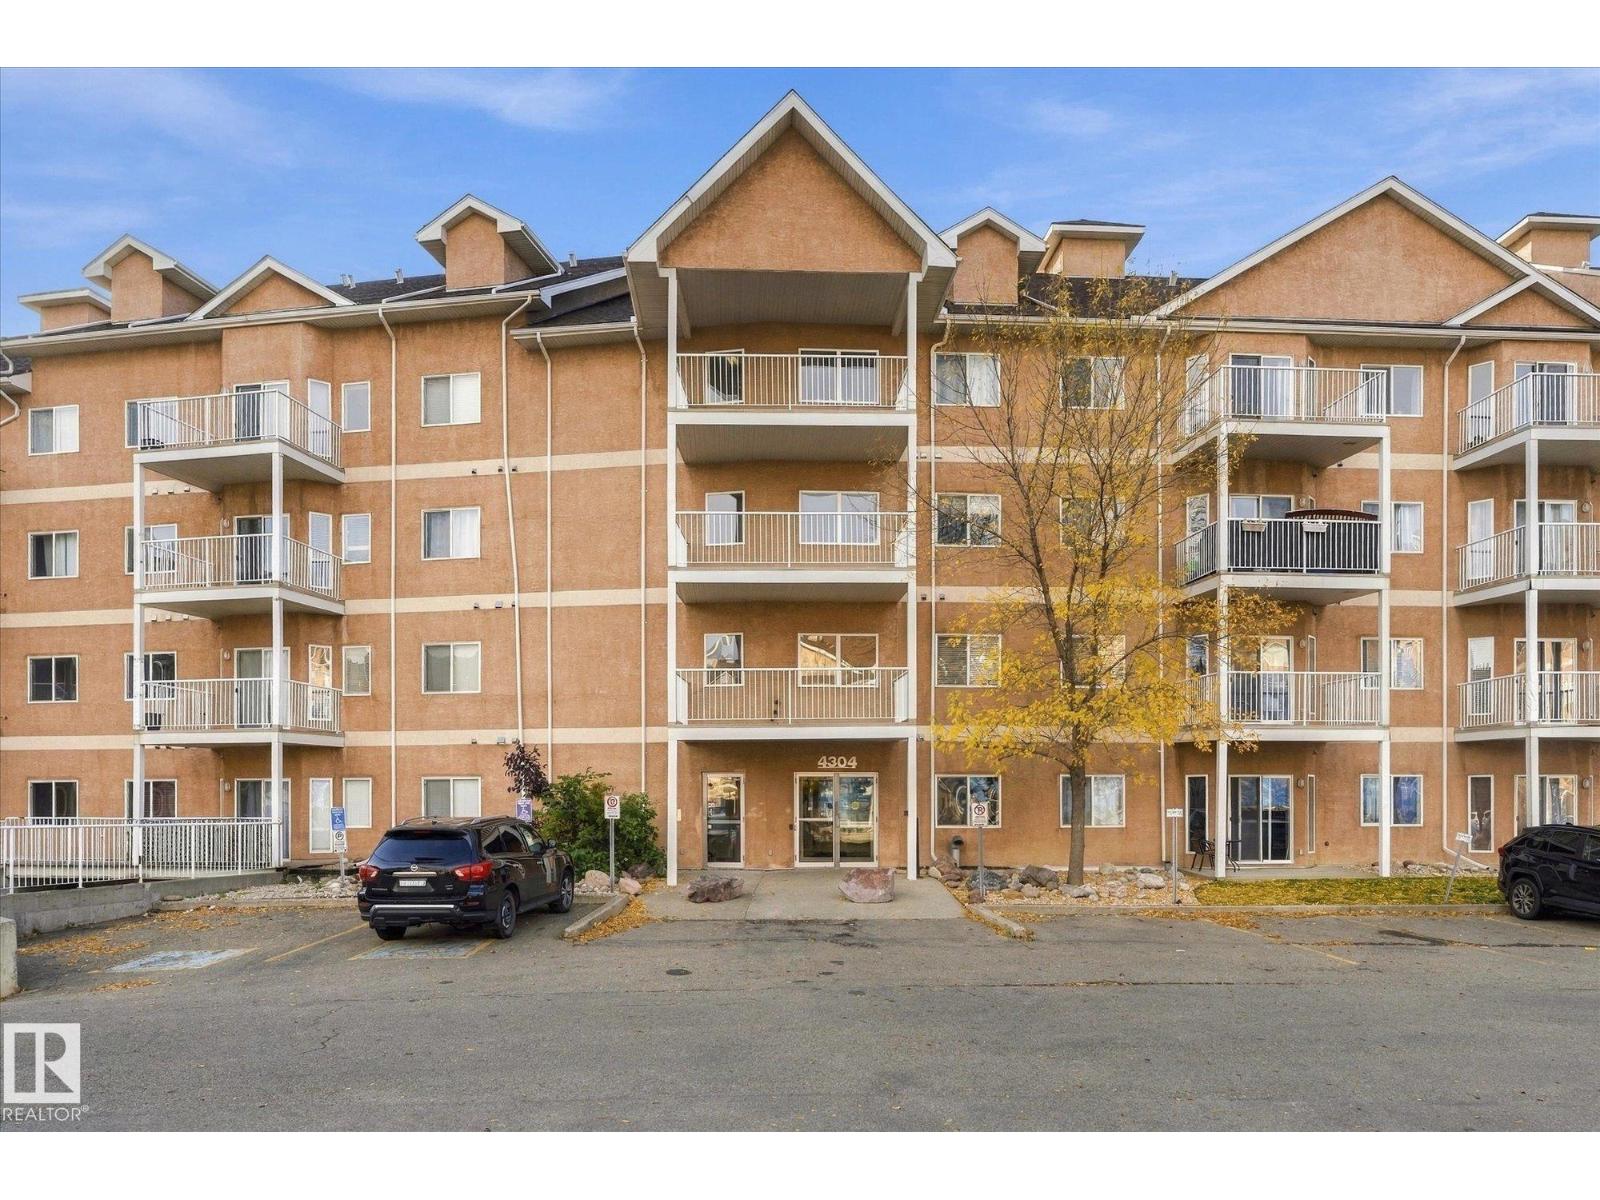
#322 4304 139 Av NW
Edmonton, Alberta
Welcome to this beautifully maintained CORNER UNIT, ideally located just steps from the Clareview LRT Station and Clareview Community Recreation Centre! Offering a spacious and functional layout, with 9 ft ceilings, an open-concept living area and expansive windows that fill the space with natural light. The kitchen boasts new stainless steel appliances, a large island, ample cabinetry and plenty of counter space. The unit offers two generously sized bedrooms, including a primary complete with a walk-in closet and ensuite. A second full bathroom and a large laundry/storage room with a new washer/dryer provide added convenience. Enjoy the impressive private balcony, complete with a natural gas BBQ hookup. Additional highlights include A/C, a heated underground parking stall conveniently located near the elevator, a car wash, social room, fitness center, and games room. All with the unbeatable convenience of walking distance to shopping, groceries, fitness centers & all essential amenities. (id:46923)
Real Broker
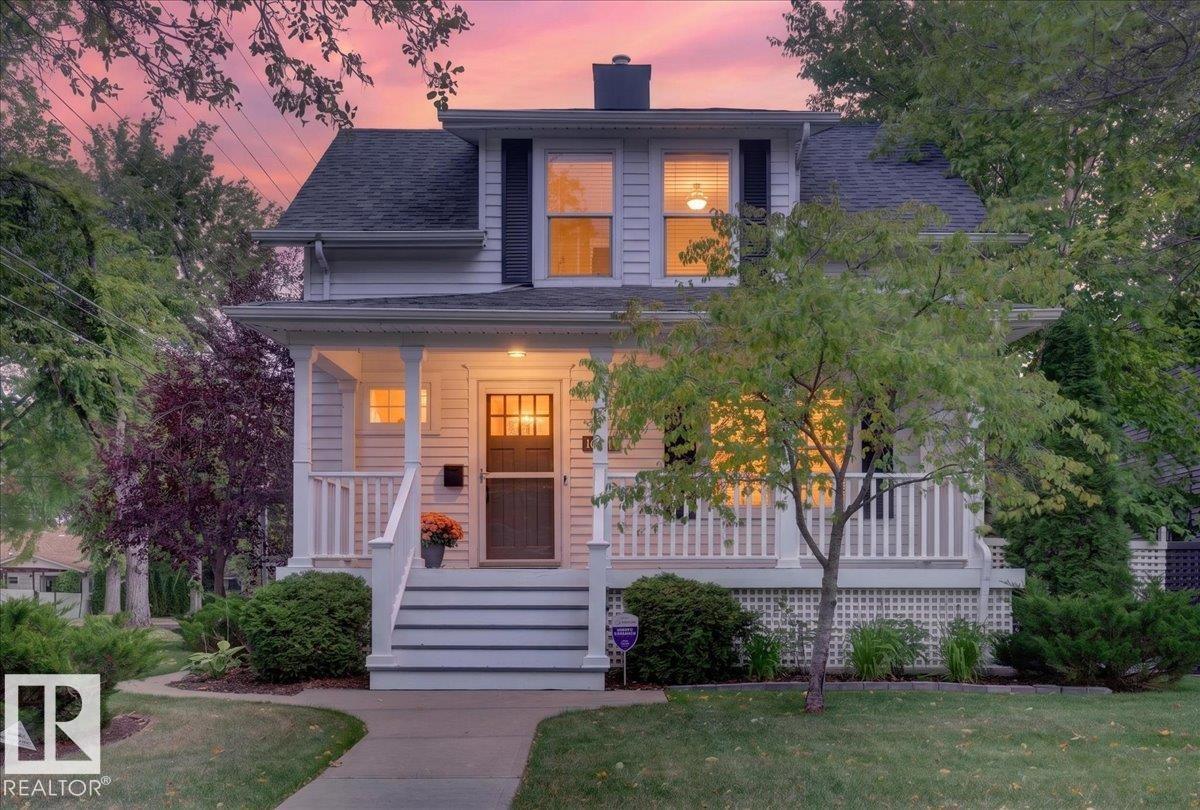
10549 130 St NW
Edmonton, Alberta
Welcome to this beautifully updated 1½-storey home in sought-after Westmount, offering a great blend of character, modern updates and space. Situated on a large 530.7 m² corner lot, this property offers 2 bedrooms, 2 bathrooms and approximately 1,240 sq ft of inviting living space. Inside, enjoy beautiful hardwood floors, a fireplace, spacious living and dining areas, neutral colours, fresh paint and new light fixtures completed in 2025–26. Major improvements include roof repairs and new shingles on both the house and oversized detached garage in 2021, plus EPCOR-tested and approved water lines in 2024. Outside, enjoy a beautifully landscaped yard with mature greenery, fruit trees, a large deck and plenty of space to relax, entertain or garden. The oversized detached garage and long driveway provide plenty of additional parking. Enjoy prime central Edmonton living with beautiful tree-lined streets, just minutes from downtown, major routes, shopping, dining and amenities. One of a kind property! (id:46923)
Exp Realty
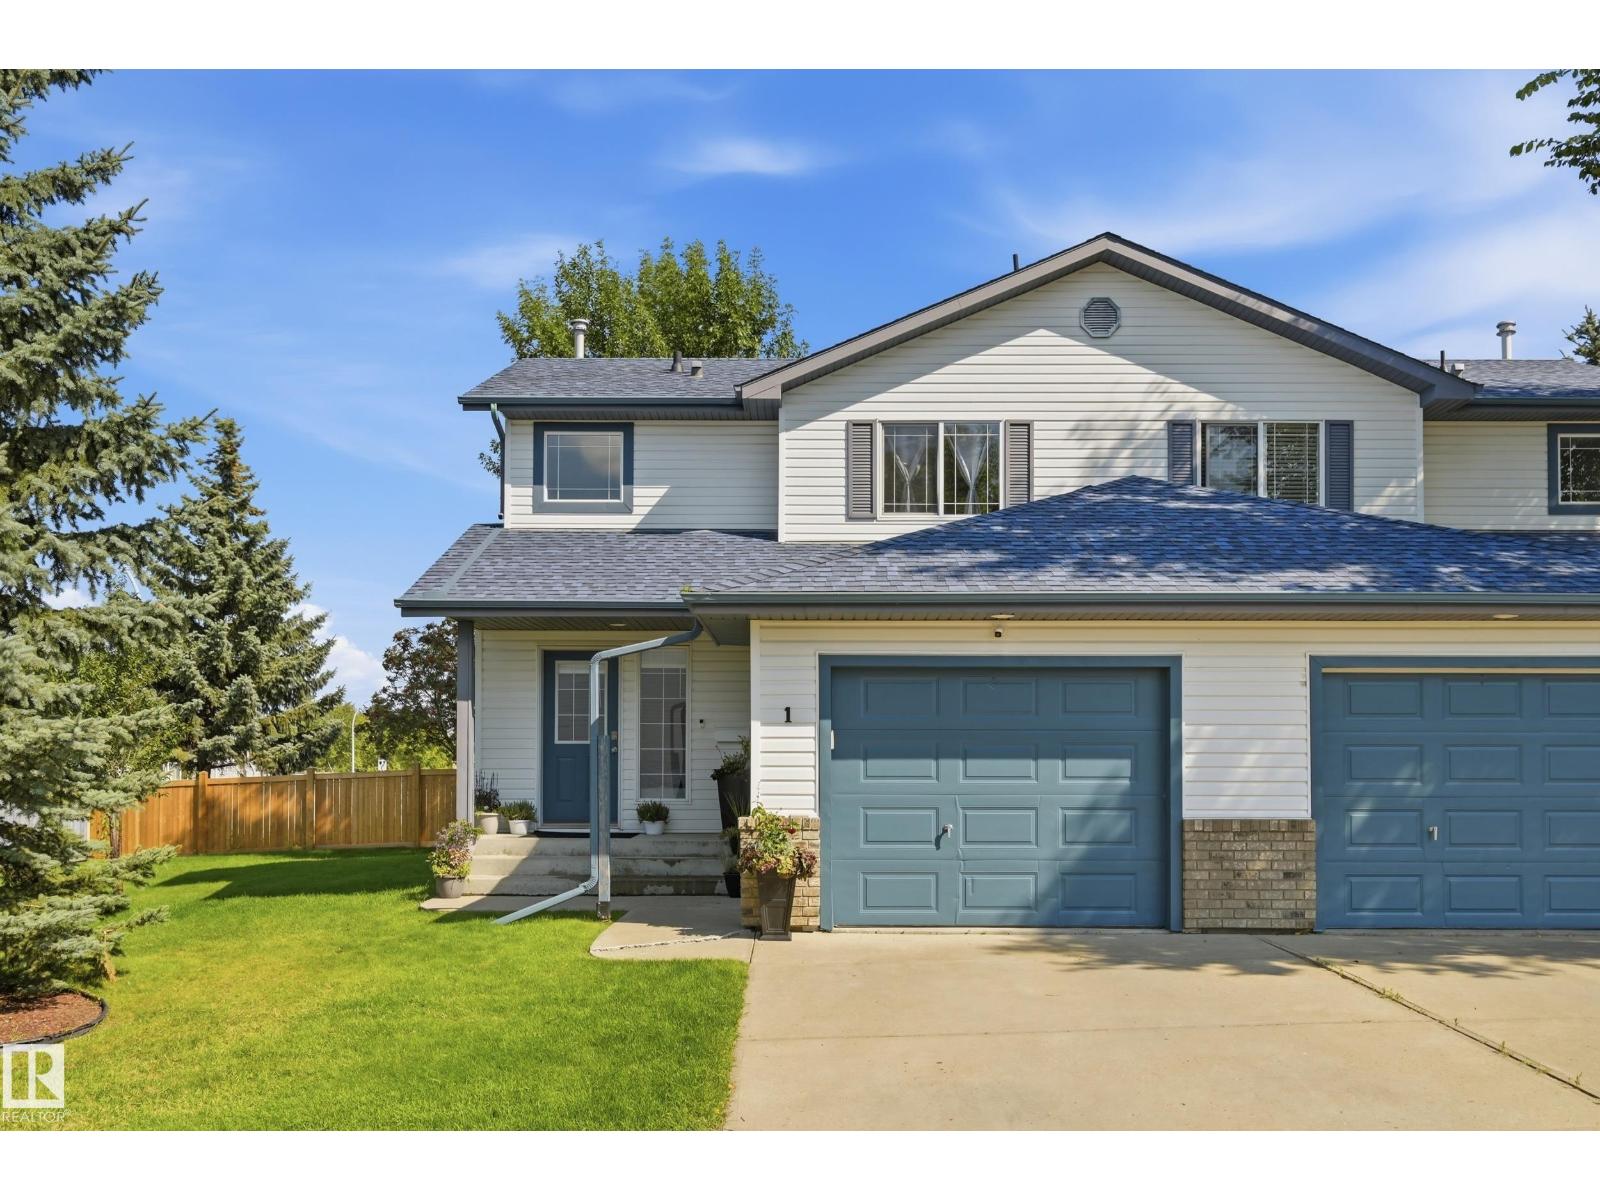
#1 3 Grove Meadow Dr
Spruce Grove, Alberta
Welcome to Grove Park! This beautifully updated 3-bedroom duplex is tucked away in a quiet, well-maintained complex in the heart of Spruce Grove. The home features central A/C, vinyl plank flooring, carpet, stainless steel appliances and a bright, open-concept main floor perfect for everyday living and entertaining. Upstairs, you’ll find three generously sized bedrooms, while the fully finished basement offers additional living space, a laundry room and space for a future bathroom. As a desirable corner unit, you’ll enjoy added privacy and plenty of shared green space just outside your door. Conveniently located close to schools, shopping, parks and everyday amenities, with easy access to both Highway 16A and Yellowhead Highway for a convenient commute into West Edmonton. Move-in ready and offering a fantastic combination of space, updates and location! (id:46923)
RE/MAX River City
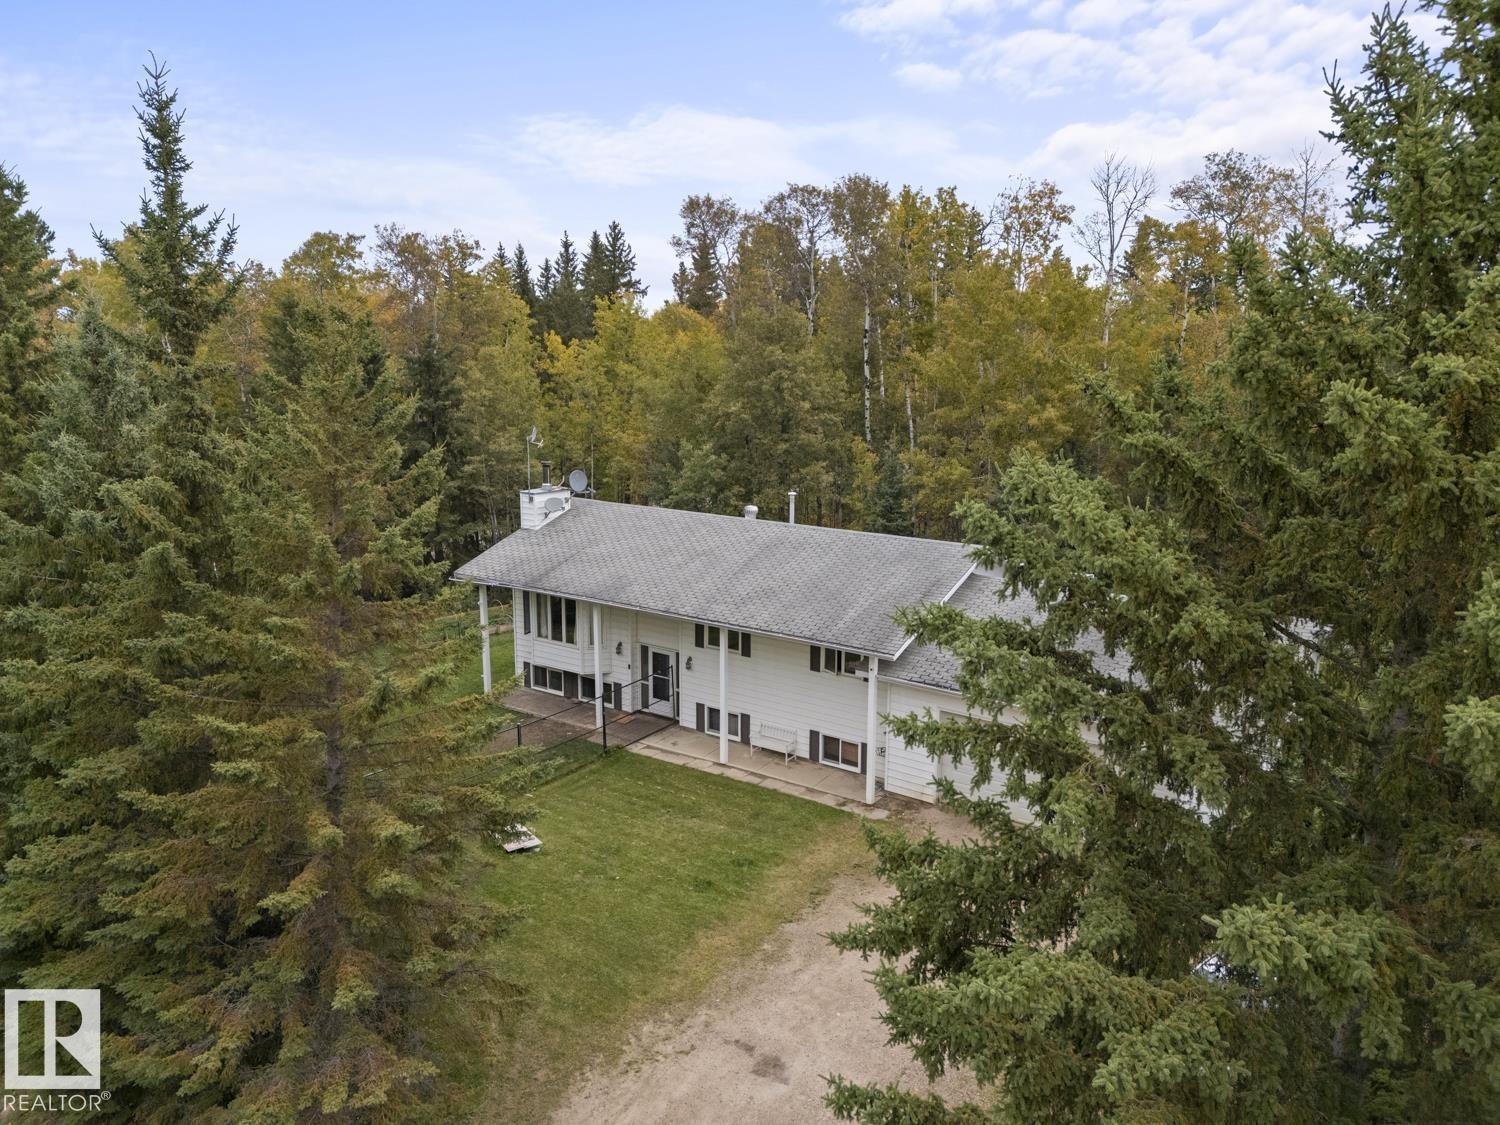
549 60017 Rng Road 110 A
Rural St. Paul County, Alberta
Welcome to Lower Mann Lake in the County of St. Paul! This bilevel sits on two lots totalling .69 of an acre, beautifully treed and offering wonderful privacy, just down the road from the lake. This family-friendly community offers a great mix of year-round and part-time residents, making it a warm and welcoming place to settle in. The home is serviced by a well and a newer 3000G septic holding tank. Located only minutes from St. Paul and Mallaig, AB for schools and shopping, this peaceful community is the perfect place to call home. Tons of potential for the new owners to make it their own! (id:46923)
Century 21 Masters
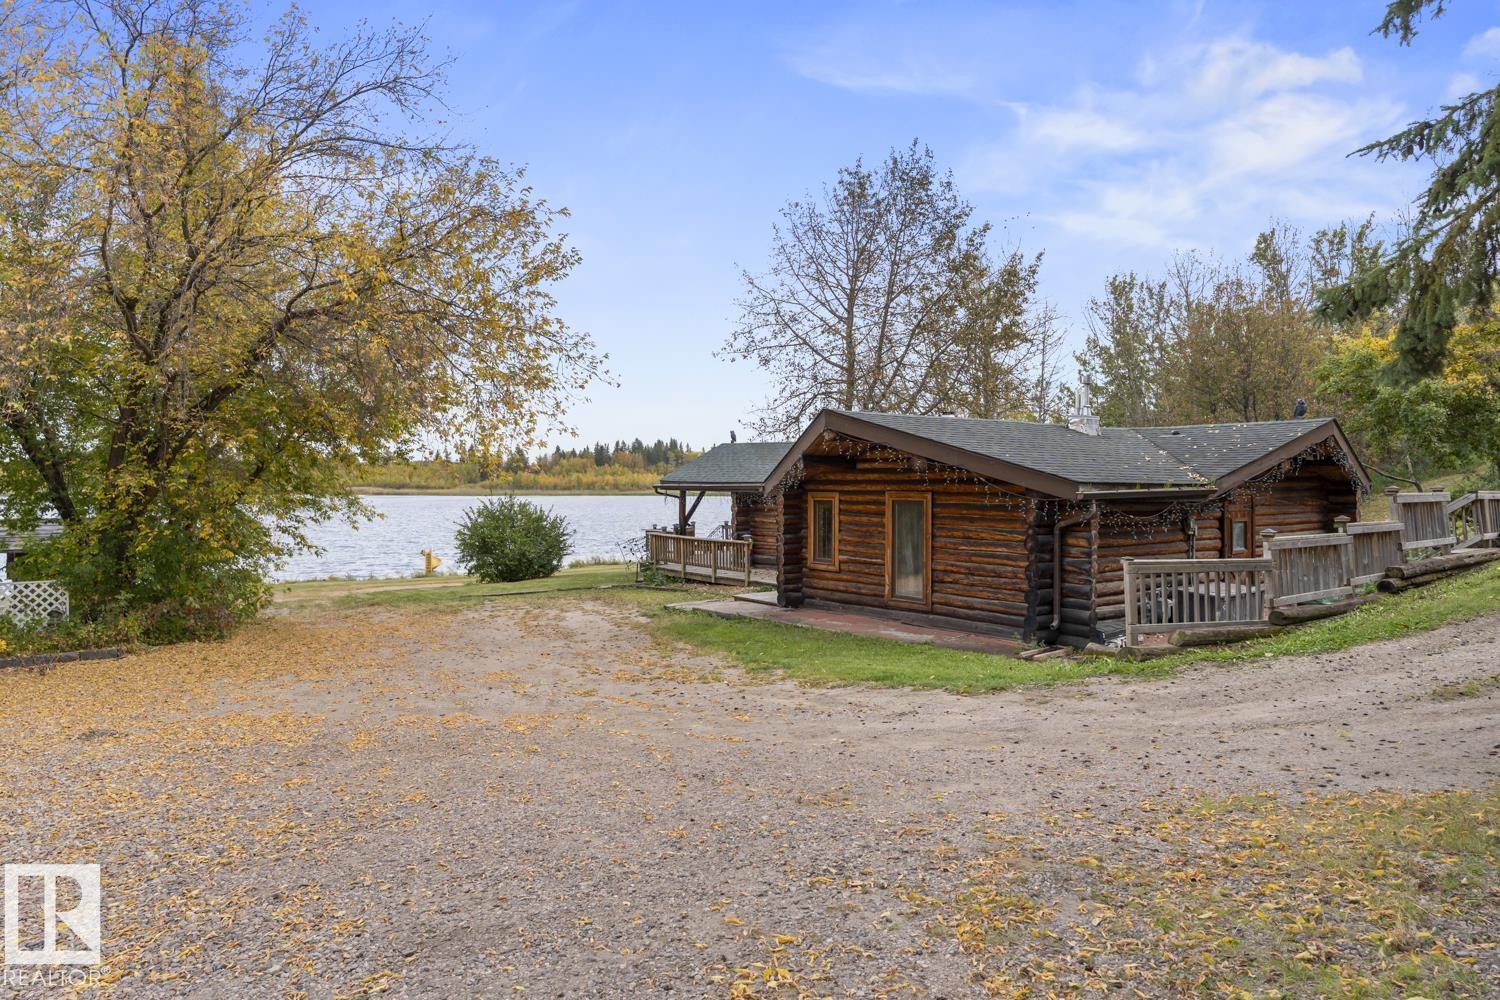
657 59201 Rng Road 95
Rural St. Paul County, Alberta
Charming Log Cabin Retreat. The best lake frontage in the area! Looking for the true cabin at the lake experience? This is it. Tucked on a unique .33-acre triangle lot with the exceptional lakefront, this charming 2 bedroom, 1 bathroom log cabin delivers everything you've been dreaming of for your getaway. The standout feature is unbeatable: flat, easy beach front access right from the house, just walk out and you're at the water. The sandy beach is perfect for the kids to play and swim all summer, while you relax and soak in the lake views. The cabin itself is full of rustic charm, offering a cozy, low-maintenance retreat that feels like a true escape. A storage shed keeps your lake gear organized, and the generous outdoor space gives you room to create a fire pit area or gathering spot for family and friends. Conveniently close to town, yet tucked away enough to feel like your own private oasis, this property is the complete package for anyone looking to make lasting lake memories. Don't miss it! (id:46923)
Century 21 Masters
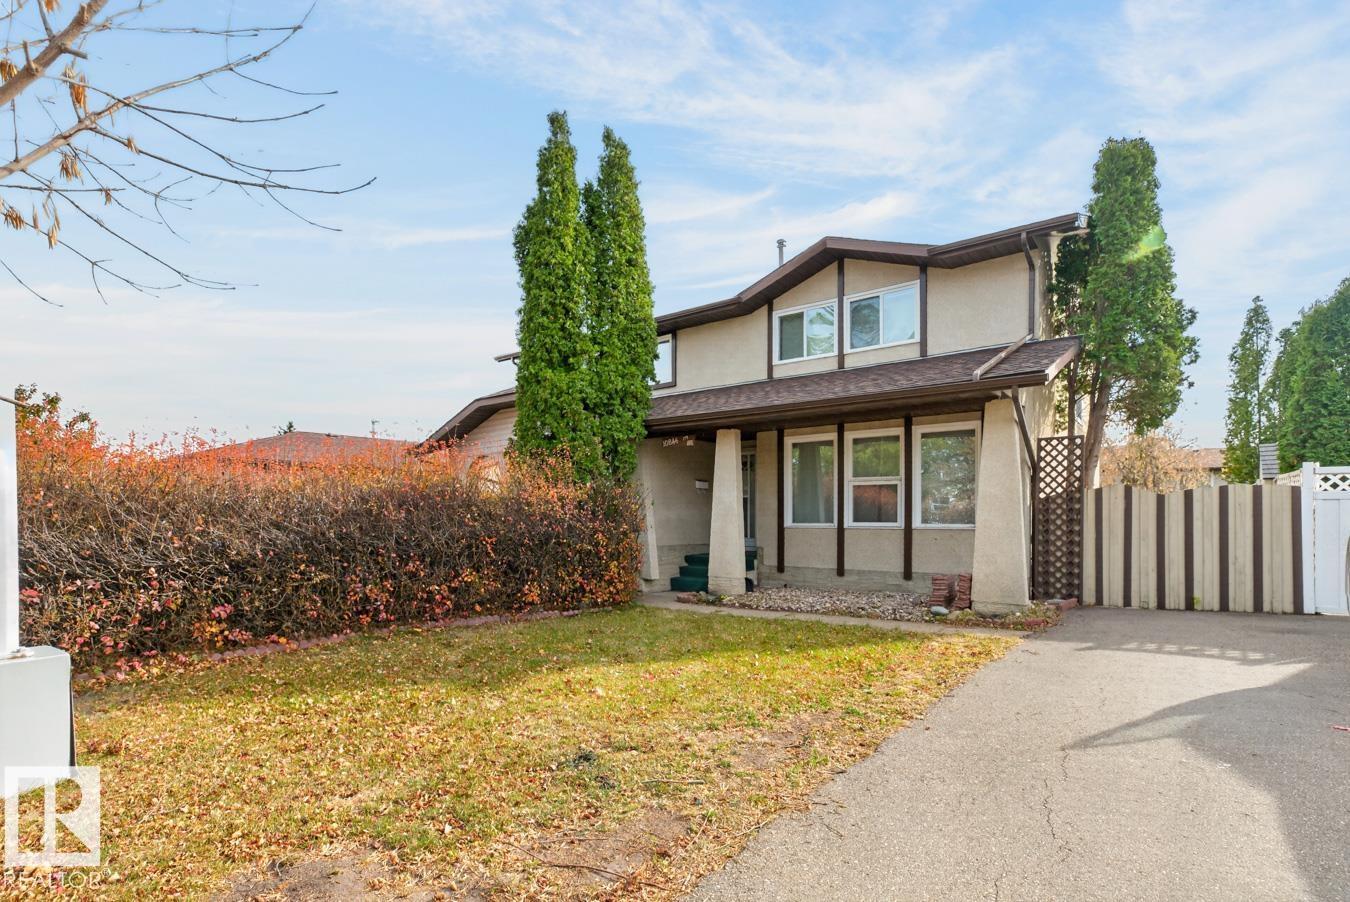
10846 173 Av NW
Edmonton, Alberta
BRILLIANT BATURYN! Two Storey, HALF-DUPLEX condo with FINISHED BASEMENT now available! Kitchen includes a Pantry & ample cabinetry. Main floor also features a Dining Room with Patio Doors. The upper level provides options for an Office, Guest Room or three full time Bedrooms for the family. BONUS features: GAS FIREPLACE, HARDWOOD FLOORING, NEWER WASHER & DRYER & FURNACE (2020). Enjoy the SUNNY SOUTHEAST, FENCED BACKYARD with spacious Deck & Shed. Only a 15 mins drive to CFB / EDMONTON GARRISON. Easy commute to Downtown & NAIT via car or transit. Northwest location with easy access to the Henday. Family friendly neighbourhood has many amenities (groceries, banking, restaurants), schools, parks, playgrounds, community league & skating rink. Well-managed complex has low condo fees. PLENTY OF PARKING available. Located on a QUIET CUL-DE-SAC. PET FRIENDLY Complex! (id:46923)
RE/MAX River City
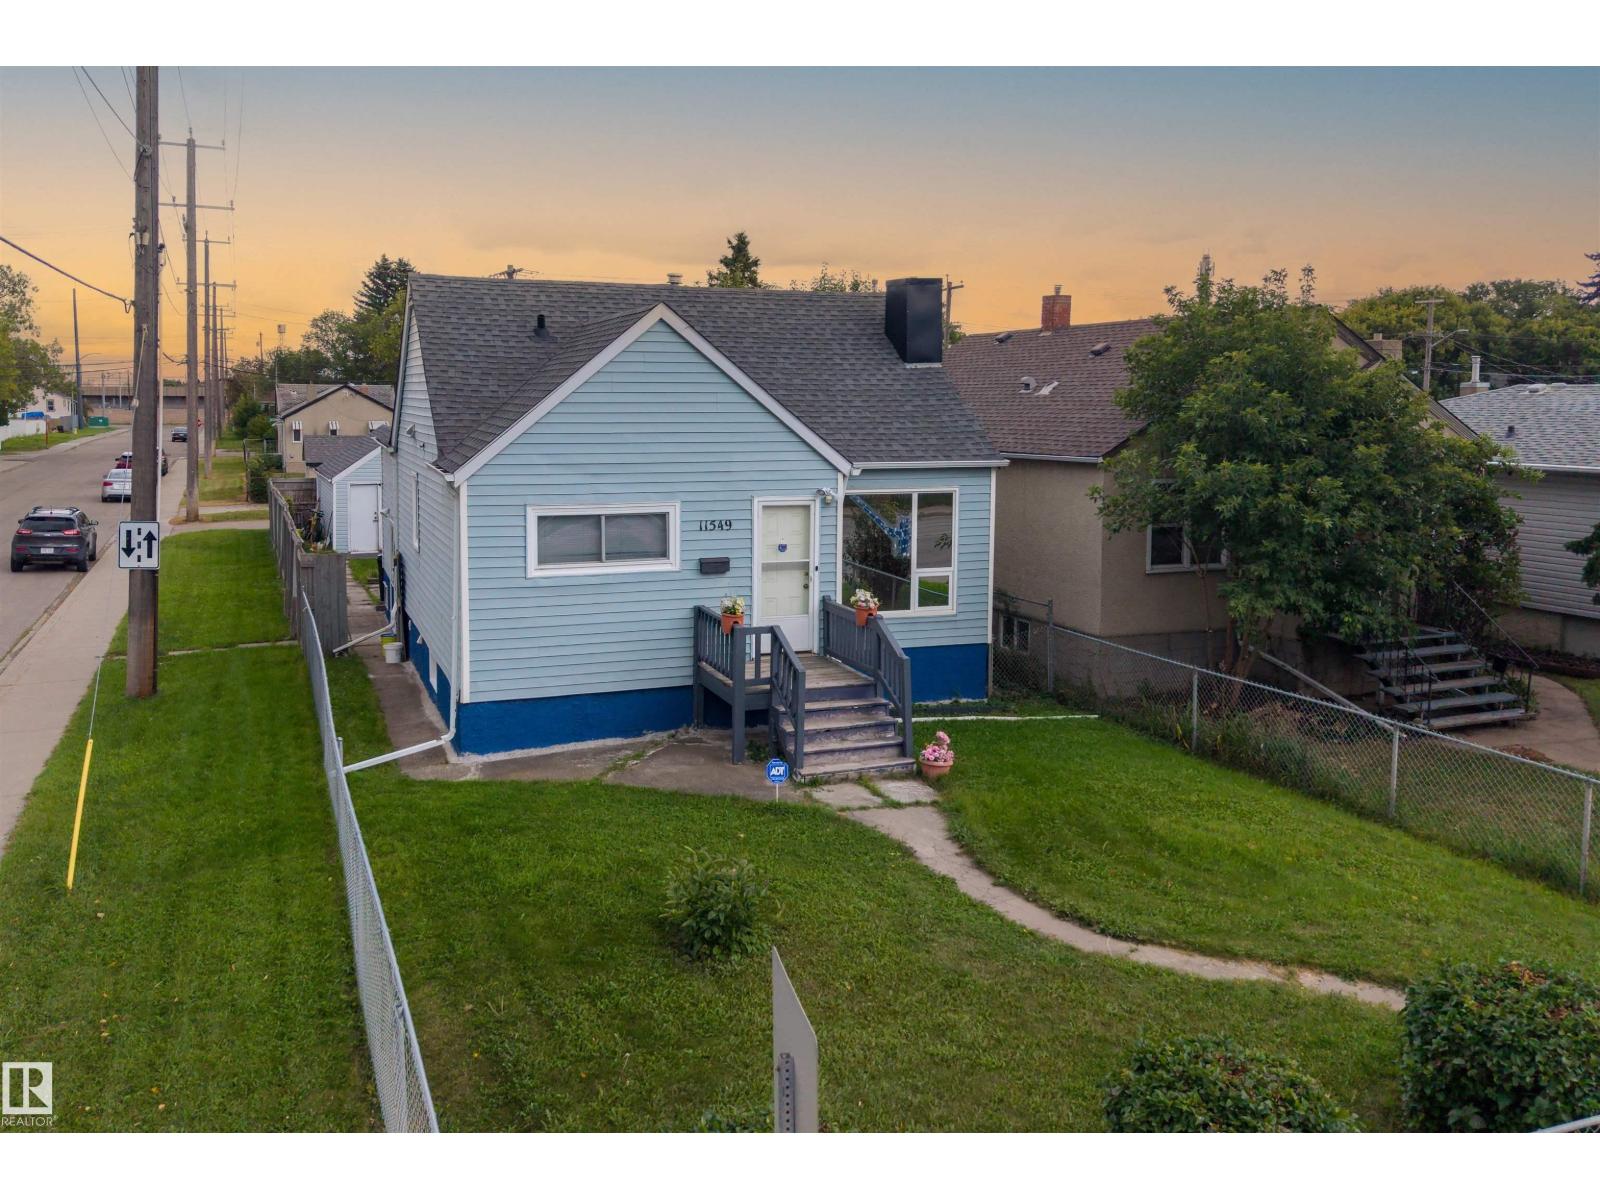
11549 82 St NW
Edmonton, Alberta
Welcome to this CHARMING & UPDATED BUNGALOW where original character meets comfortable modern living! Situated on a LARGE LOT in an established central Edmonton neighbourhood, this home offers approximately 1,100 SQ FT ABOVE GRADE with a bright, functional layout. The main floor features a spacious living room, generous dining area, kitchen with pantry, 2 BEDROOMS & a 4PC BATH, with character details adding warmth and personality throughout. The developed basement extends the living space with a LARGE REC ROOM, 2 additional bedrooms, 2PC BATH, laundry, storage & utility space—providing plenty of flexibility for family, guests or home offices. Outside, the LARGE LOT offers excellent yard space for relaxing, entertaining, gardening or play. Conveniently located near parks, schools, shopping, transit & major routes, with easy access to downtown. A wonderful opportunity for buyers looking for the charm of an established home with the benefits of thoughtful updates, 4 BEDROOMS, LIVING SPACE & A GREAT YARD! (id:46923)
Exp Realty
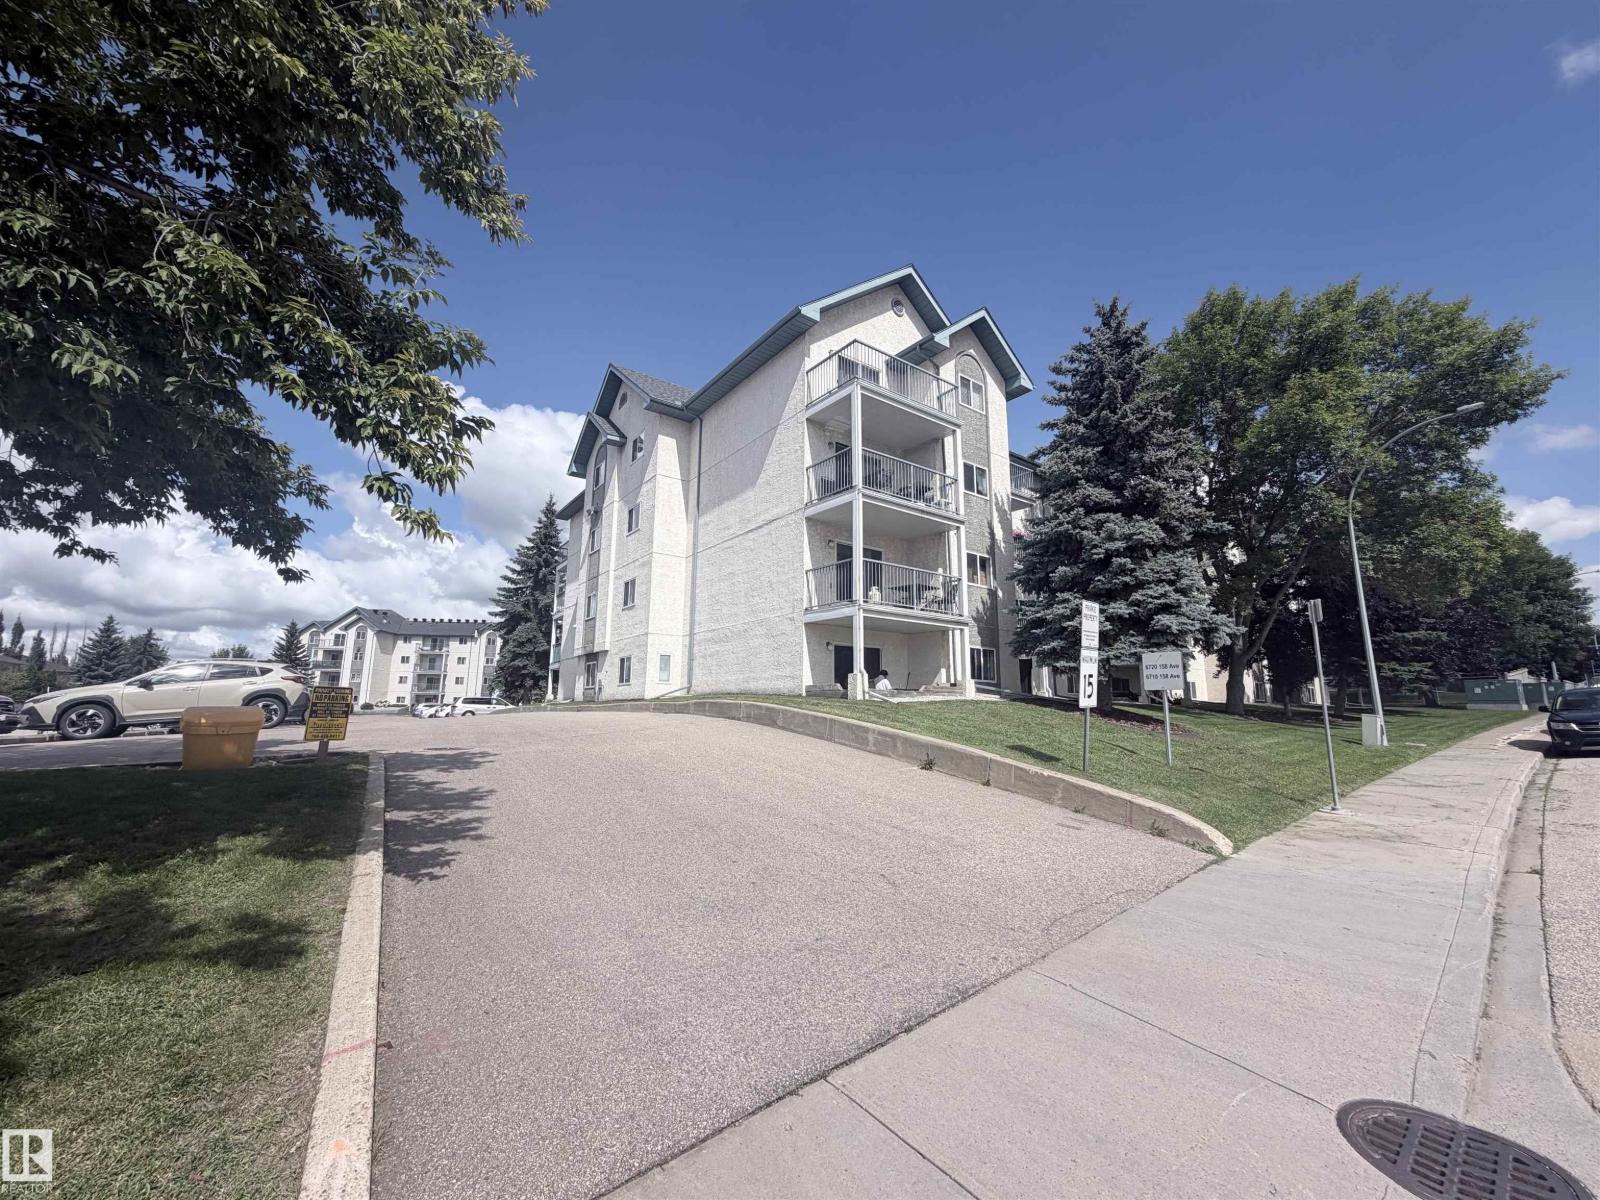
#208 6710 158 Av NW
Edmonton, Alberta
Welcome to this well-kept and well-maintained apartment building, offering a comfortable 2-bedroom, 1-bathroom home with an updated interior. The apartment features a well-equipped kitchen, a spacious master bedroom, newer paint and trim, and AIR CONDITIONING. Enjoy the largest balcony in the building (12 feet x 20 feet), perfect for relaxing or entertaining. In-suite laundry room with high-end, front-load washer/dryer. Located in a quiet neighbourhood, with convenient access to public transportation, schools, local shopping, and Londonderry Mall. The property also offers easy access to Anthony Henday Drive, making commuting around Edmonton simple and convenient. INCREDIBLE AFFORDABILITY. (id:46923)
More Real Estate
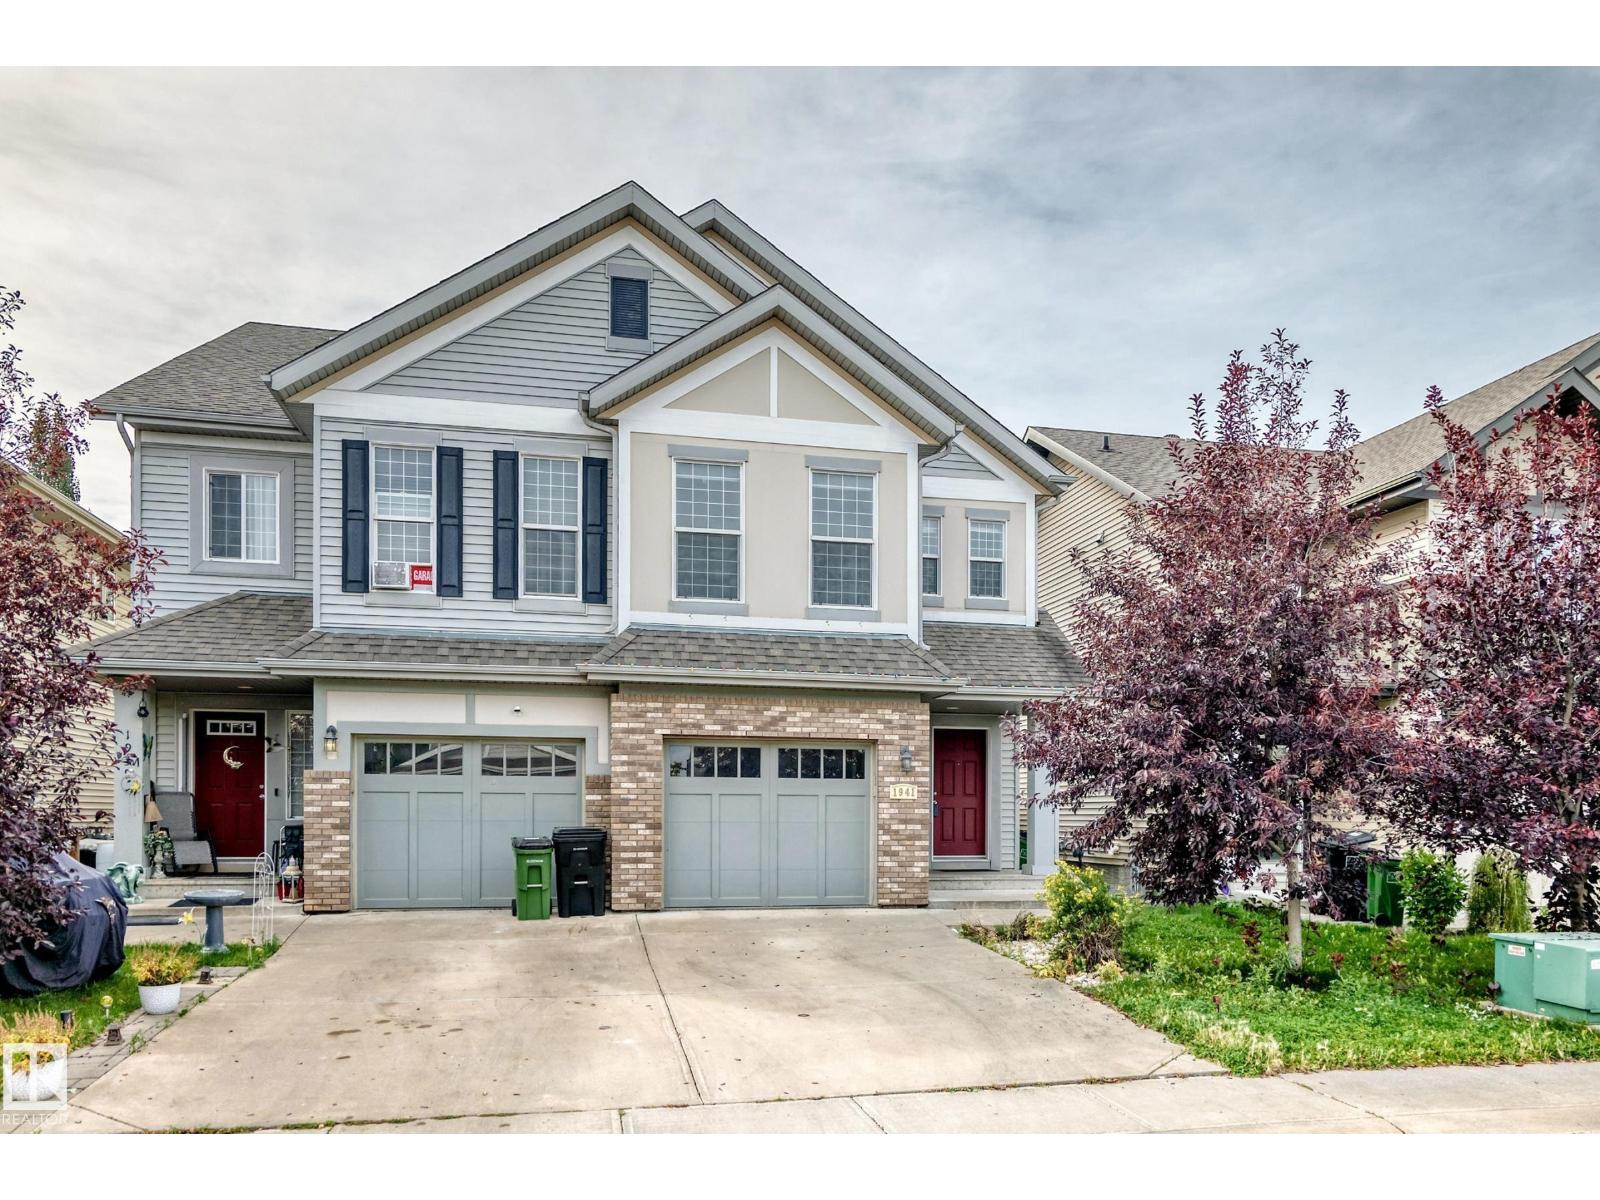
1941 Chapman Rd SW
Edmonton, Alberta
Welcome to this fully finished 4-level split half duplex in the desirable community of Chappelle. Offering over four levels of functional living space plus a finished basement, this home features 3 bedrooms, 3.5 bathrooms, a bonus room, and a single attached garage. The open-concept main floor features a spacious kitchen with a large island, ample cabinetry and counter space, a gas stove, stainless steel appliances, and a dining area overlooking the bright living room with a electric fireplace. The private primary suite occupies its own level and includes a walk-in closet and 3-piece ensuite. Upstairs you'll find two additional bedrooms, a full bathroom, laundry, and a versatile bonus room. The finished basement provides additional living space with another full bathroom, making it ideal for a family room, recreation area, or home office. Enjoy the south-facing, fully fenced backyard with a two-tier deck, Close to schools, parks, shopping, walking trails, transit, and community amenities. (id:46923)
Cir Realty
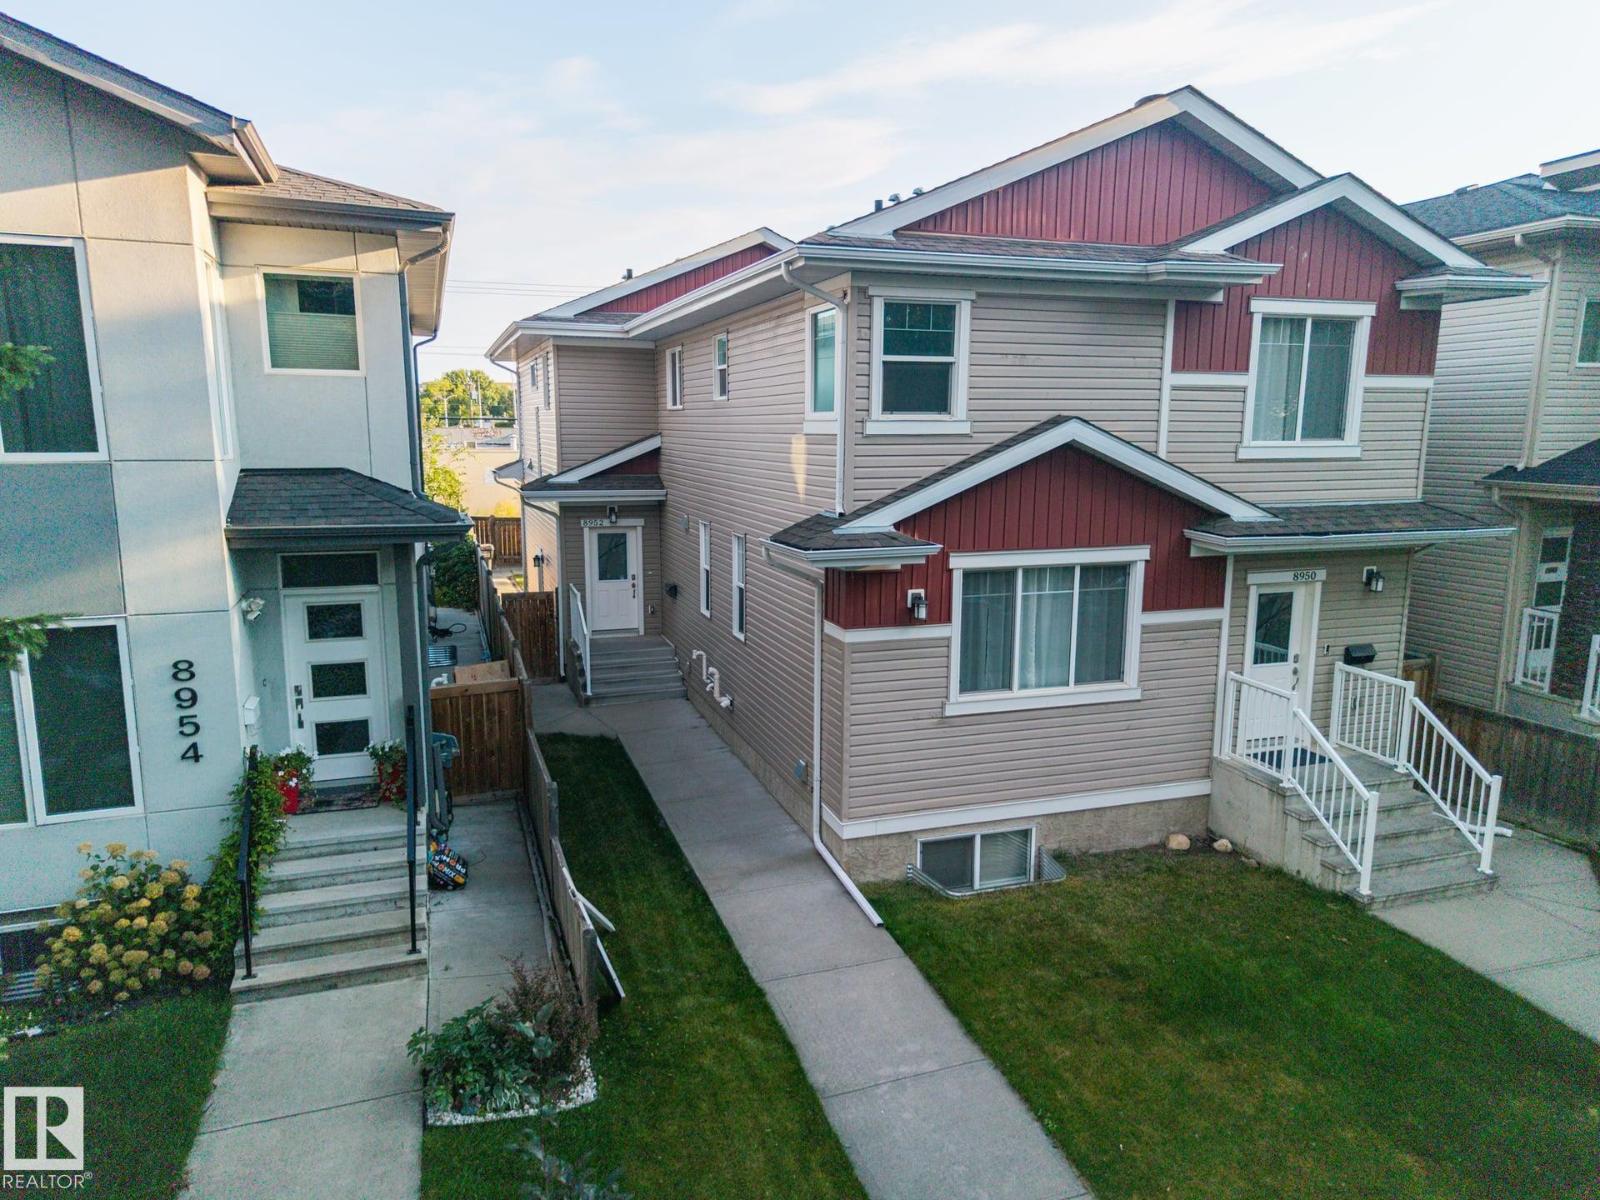
8952 81 Av NW
Edmonton, Alberta
**NO CONDO FEES** THIS BEAUTIFUL HALF-DUPLEX SITUATED JUST OFF OF WHYTE AVENUE NEAR THE RAVINE ON A BEAUTIFUL TREE-LINED STREET IN THE FAMILY FRIENDLY AND HIGHLY SOUGHT AFTER KING EDWARD PARK NEIGHBOURHOOD! THIS HOME SHOWS LIKE BRAND-NEW! As you enter this beautiful home you greeted by high ceilings, gleaming hardwood floors a beautiful kitchen, large family area, and larger windows allow for tons of natural light on the main level along with a two piece bath. The upper level boasts NEW CARPETING and features a large primary bedroom with ensuite, additional two larger bedrooms and another full bathroom. The Fully Finished Lower Level offers a SEPARATE SIDE ENTRANCE, two larger bedrooms, family room, and another full four piece bathroom. Situated minutes away from the U 0f A, Bonnie Doon Mall, Public Transportation and All Amenities You Will Ever Desire including the RAVINE AND WALKING PATHS! THIS HOME IS A MUST SEE! IMMEDIATE POSSESSION AVAILABLE! (id:46923)
Maxwell Devonshire Realty
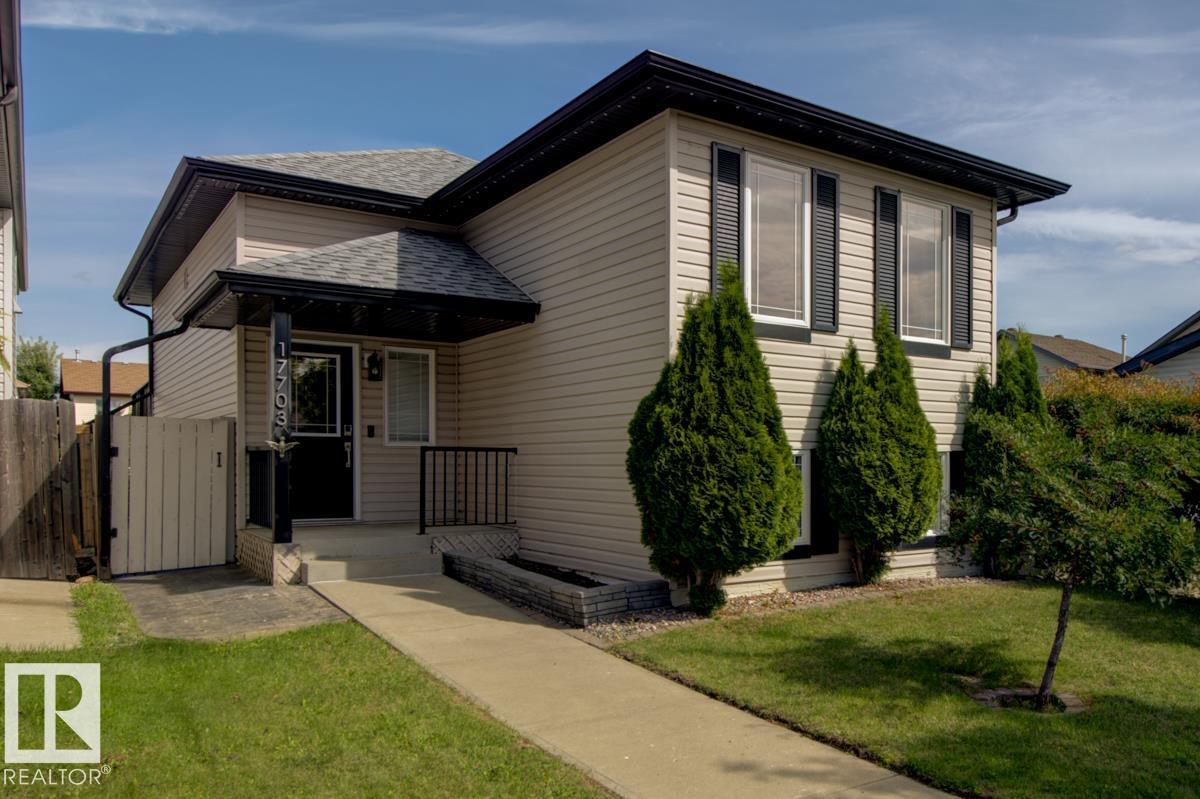
17703 90 St NW
Edmonton, Alberta
This 3bed 2bath with AIR CONDITIONING & SOLAR PANELS home has over 1750sf of fully finished living space for you to enjoy! As you enter notice the large foyer, room for everyone to get their shoes on and out the door! Upstairs you will find a spacious kitchen with newer S/S appliances open to the dining space and living room – perfect for entertaining! Off the dining room is the patio door to the deck space and almost completely paved yard. Minimal yard work on your precious days off! Two bedrooms and a large bath complete this level. Head downstairs to find another large bedroom, full bath, laundry, storage AND a WET BAR with 2 beer/wine fridges! Notice the cozy family room with pellet stove, perfect for those chilly winter evenings. 2022 brought this home NEW central A/C, HWT and Furnace. The shingles are about 5 years old on the home and DOUBLE garage PLUS there are high-end LED Christmas lights! All the major things have been done, time for you to make it yours! QUICK POSSESSION IS AVAILABLE! (id:46923)
Nationwide Realty Corp
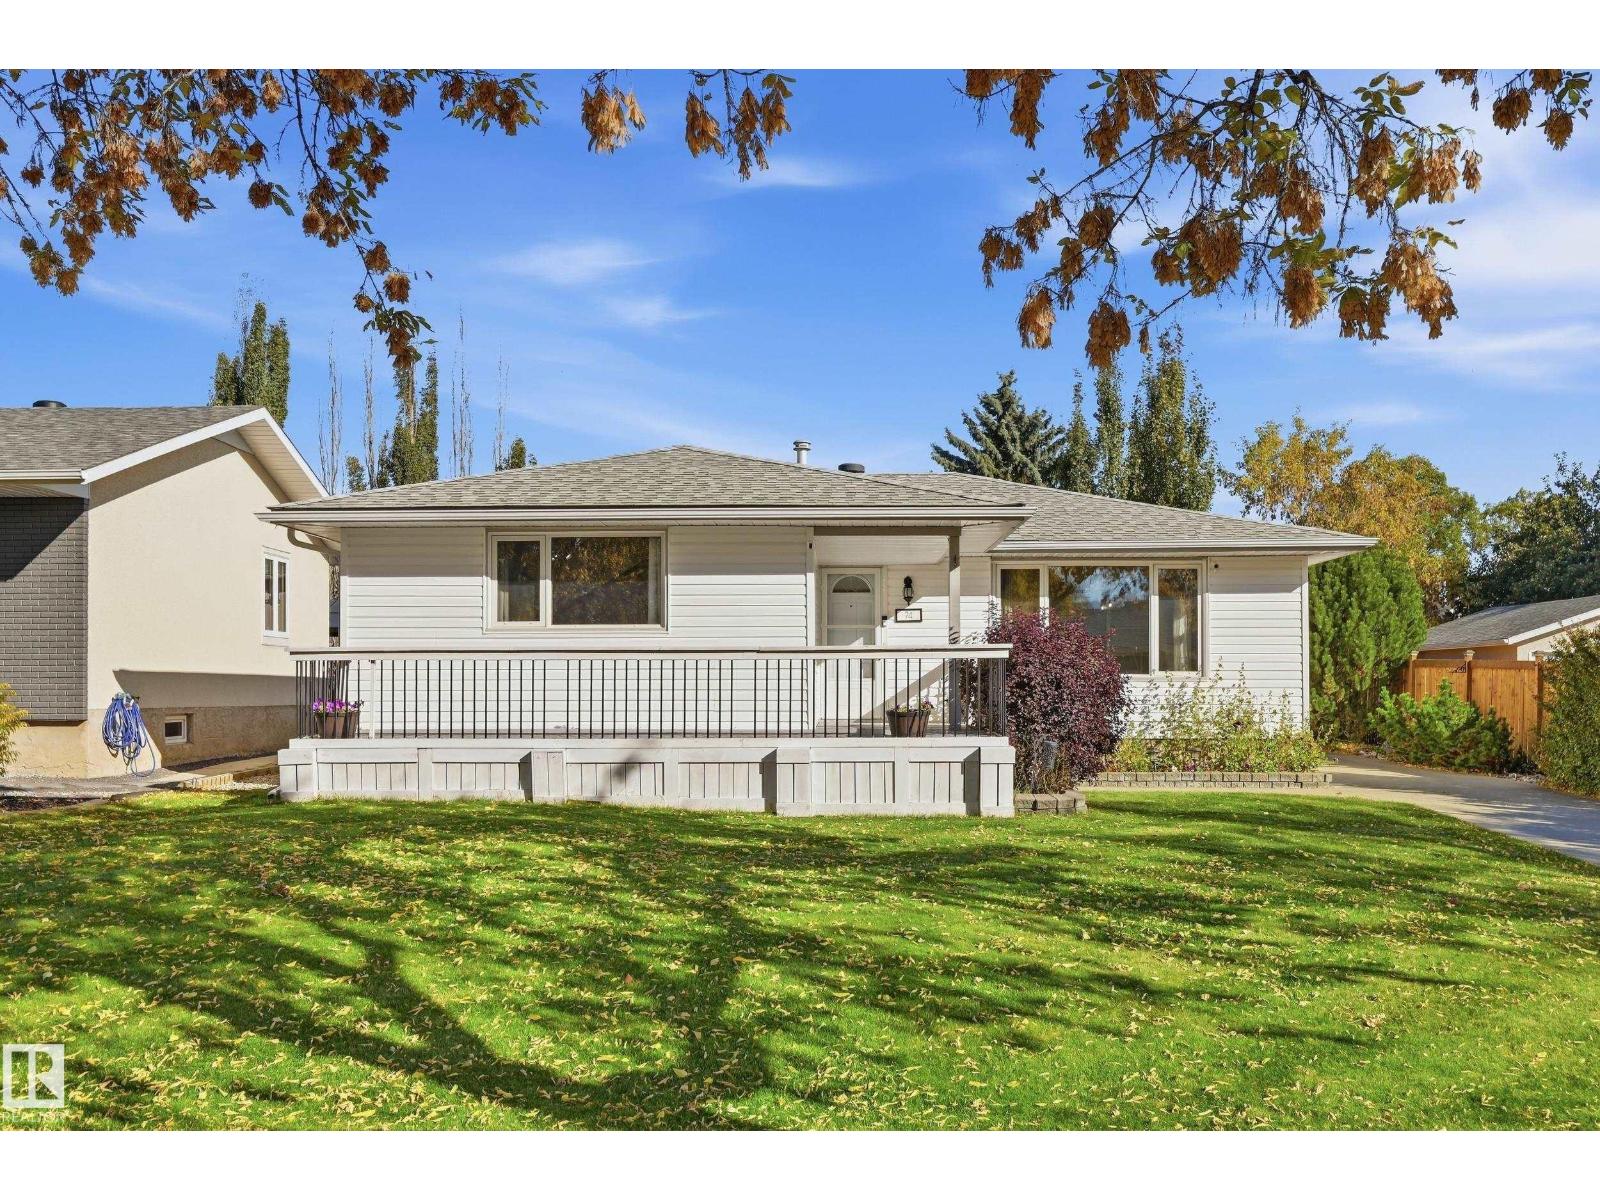
74 Aspen Cr
St. Albert, Alberta
Welcome to 74 Aspen Crescent! This spacious 4 bedroom, 2 bathroom bungalow offers a fantastic combination of comfort, updates and flexibility in a quiet cul-de-sac. The main floor features a bright living room with large windows, functional dining area and an updated kitchen, along with three bedrooms and a full bathroom. The finished basement adds valuable living space with a large family room, fourth bedroom, second bathroom and additional storage. Extensive upgrades throughout make this home move-in ready, while the oversized double detached garage provides excellent parking, workspace and storage. Enjoy the convenience of a fenced, landscaped yard with plenty of room to relax or entertain. Located close to schools, shopping, parks, public transportation and other amenities, this is a great opportunity for first-time buyers, families or investors. With a generous floor plan, finished basement and desirable cul-de-sac location, this home offers excellent value in a well-established St. Albert community. (id:46923)
RE/MAX Elite
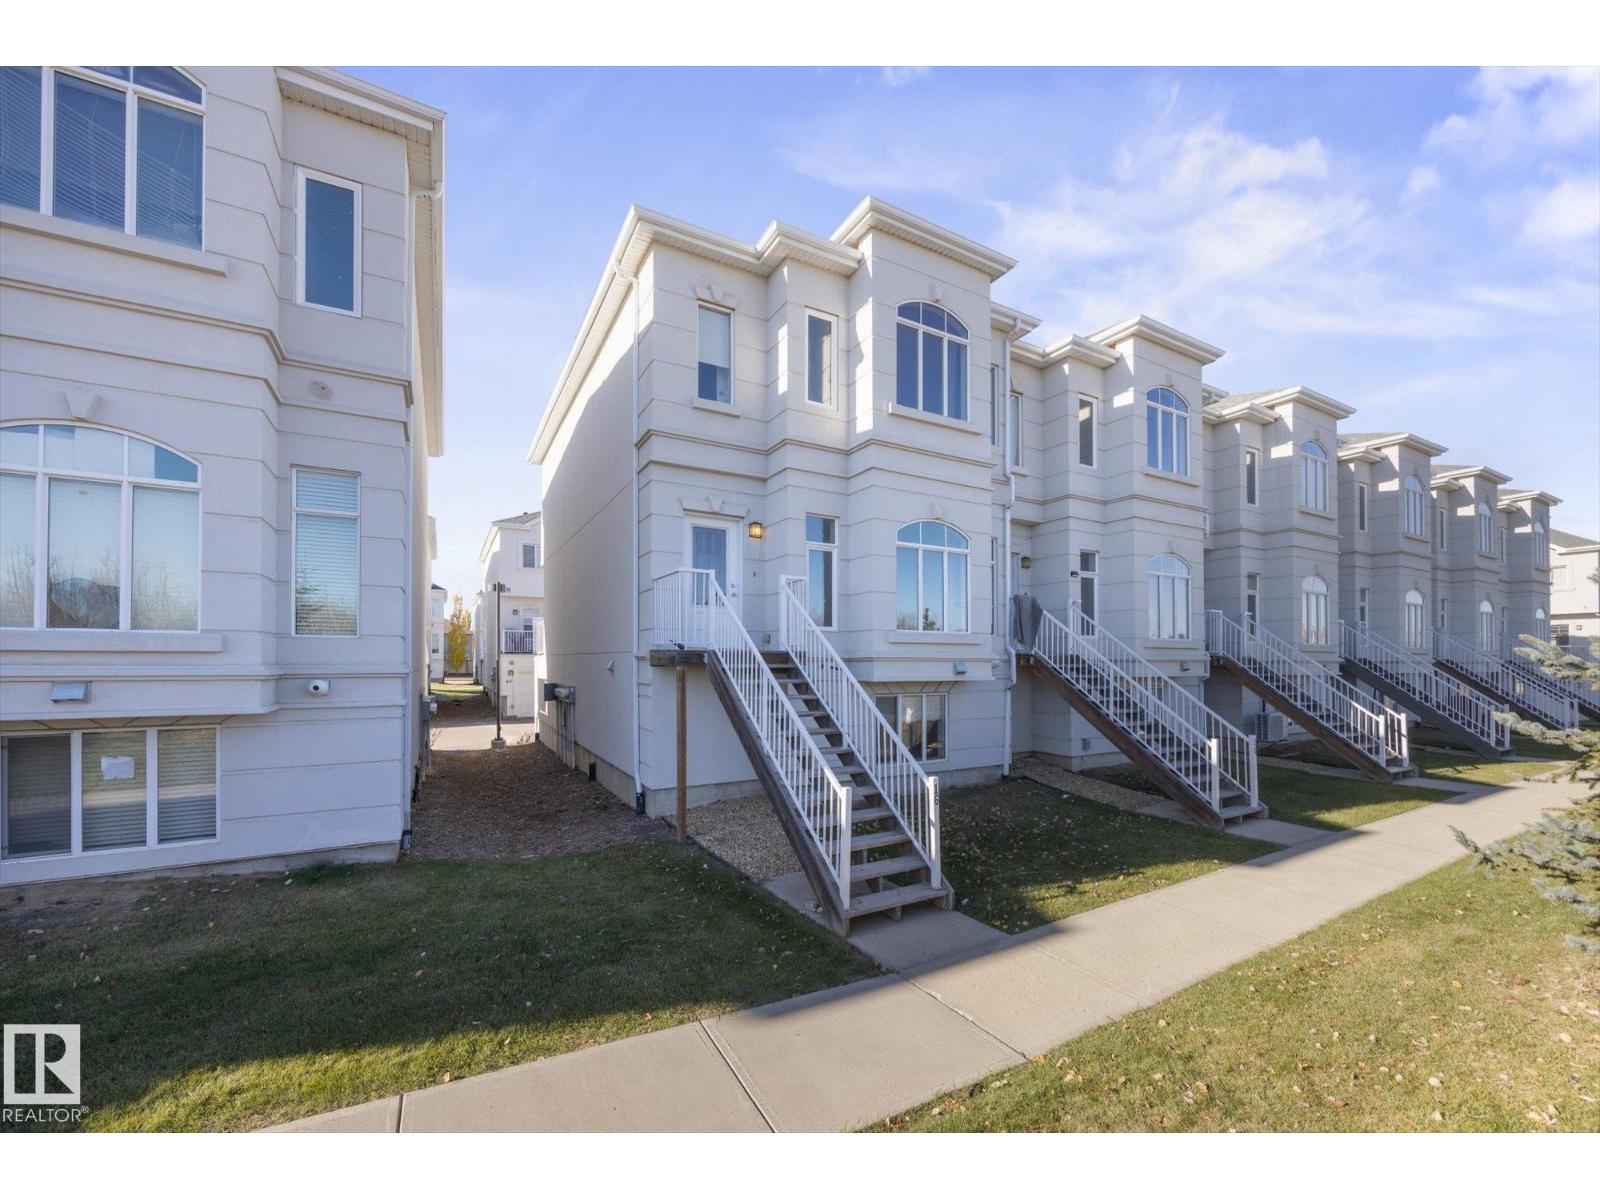
#16 723 172 St SW
Edmonton, Alberta
~ 4 BEDROOM, 3.5 BATH TWO STOREY END UNIT TOWNHOUSE in WINDERMERE ~ DOUBLE ATTACHED GARAGE ~ FULLY FINISHED BASEMENT ~ OPEN CONCEPT MAIN FLOOR PLAN with 9 FOOT CEILINGS ~ Welcome to the REGENCY AT WINDERMERE ~ Well maintained townhouse complex close to Anthony Henday Dr, Windermere Currents and a short commute to Edmonton International Airport ~ The main floor plan features a very open concept with 9 foot ceilings, a good sized kitchen with quartz countertops, backsplash, pantry, and tons of cupboard space ~ The living room and dining room area are quite large and have massive windows ~ Additionally there is a half bath as well ~ Upstairs there are 3 good sized bedrooms including the Primary bedroom with its own ensuite bath ~ There is also another full bath upstairs and 2 additional bedrooms ~ The basement is fully finished with another bedroom / office with its own 3 piece bath ~ Perfect starter home or great for investment ~ The location is amazing and is one of Edmonton's best communities to live in ~ (id:46923)
Maxwell Challenge Realty
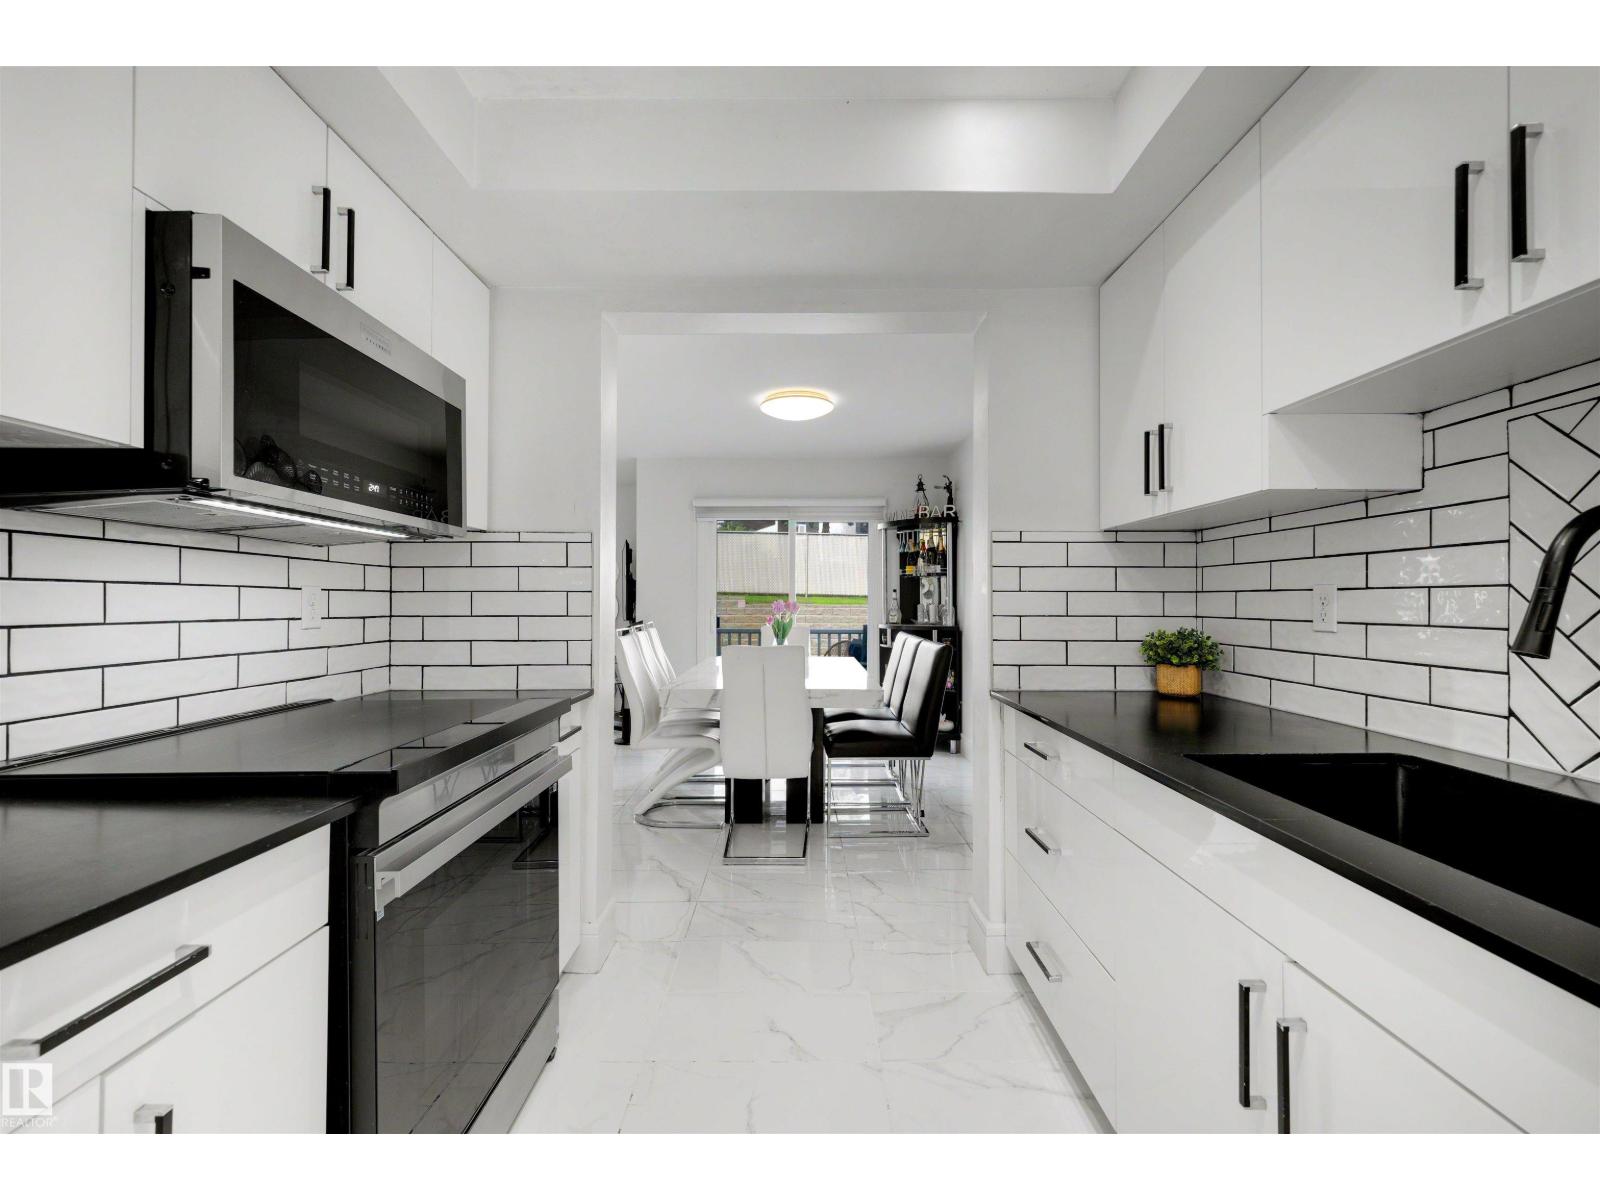
#17 3520 60 St NW
Edmonton, Alberta
END UNIT + ATTACHED GARAGE + DRIVEWAY PARKING FOR 3 MORE VEHICLES! This spacious 1,466 sq ft Colony Park townhouse offers something incredibly difficult to find in condo living: parking for up to 4 vehicles, excellent indoor space and a private outdoor area. Inside, the renovated kitchen provides plenty of cabinetry and workspace and opens to the formal dining area and bright living room with corner fireplace and charming bay windows. Upstairs are 3 comfortable bedrooms with vinyl plank flooring, including a spacious primary suite with its own ensuite and heated flooring. Step outside to your private deck surrounded by mature landscaping, perfect for relaxing or entertaining. The partially finished basement offers even more flexibility for a future rec room, home office, gym, hobby area or additional storage. With an attached garage, exceptionally long driveway and end-unit positioning, this home delivers space, privacy and parking. Close to schools, shopping, parks, transit and everyday amenities. (id:46923)
Exp Realty
4312 41b St
Leduc, Alberta
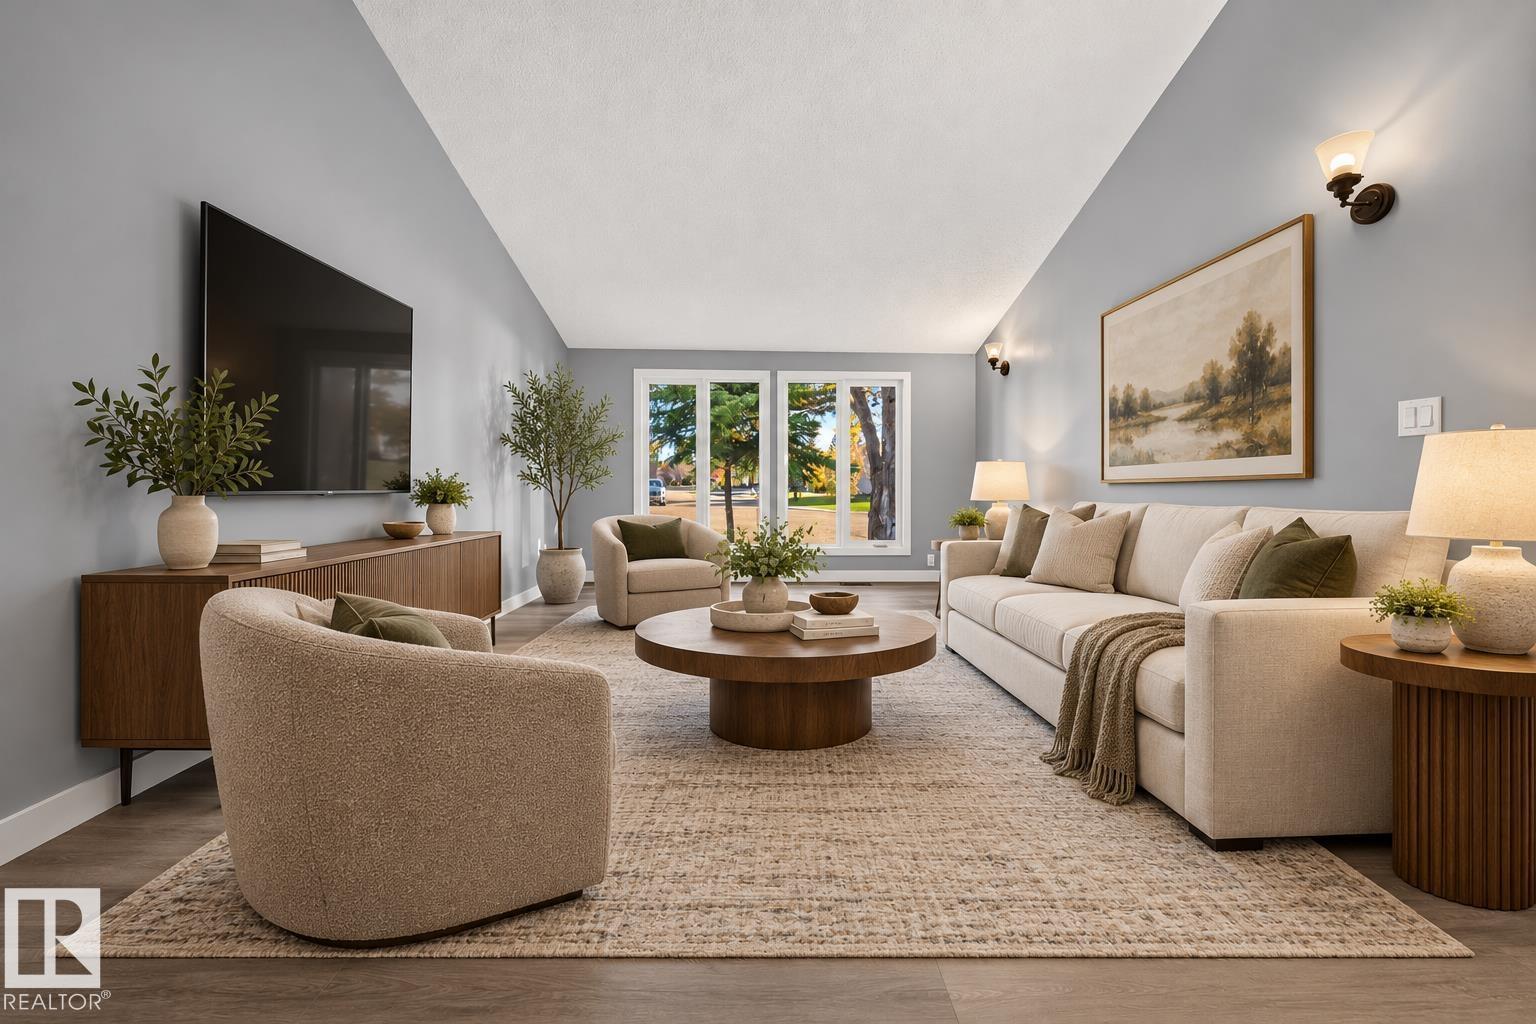
There’s a particular quiet that comes with mature trees and a neighbourhood that’s had decades to settle in. In South Park, this 1976 two-storey comes with something newer communities can’t easily offer: a massive pie-shaped lot with a mature apple tree, fresh grass underfoot, and a deck made for long summer evenings around the firepit. Step inside, though, and the years fall away. Fresh flooring, paint and lighting lead to a kitchen with ceiling-height cabinetry and quartz counters. The primary has its own ensuite, and the bathrooms have been thoughtfully updated. The less glamorous work matters too: triple-pane windows, a new foundation membrane, weeping tile and sump pump. A tandem garage fits two vehicles, and the unfinished basement leaves room for whatever comes next. All the appeal of an established neighbourhood, without inheriting someone else’s renovation to-do list. (id:46923)
Century 21 Bravo Realty
7733 81 Av NW
Edmonton, Alberta
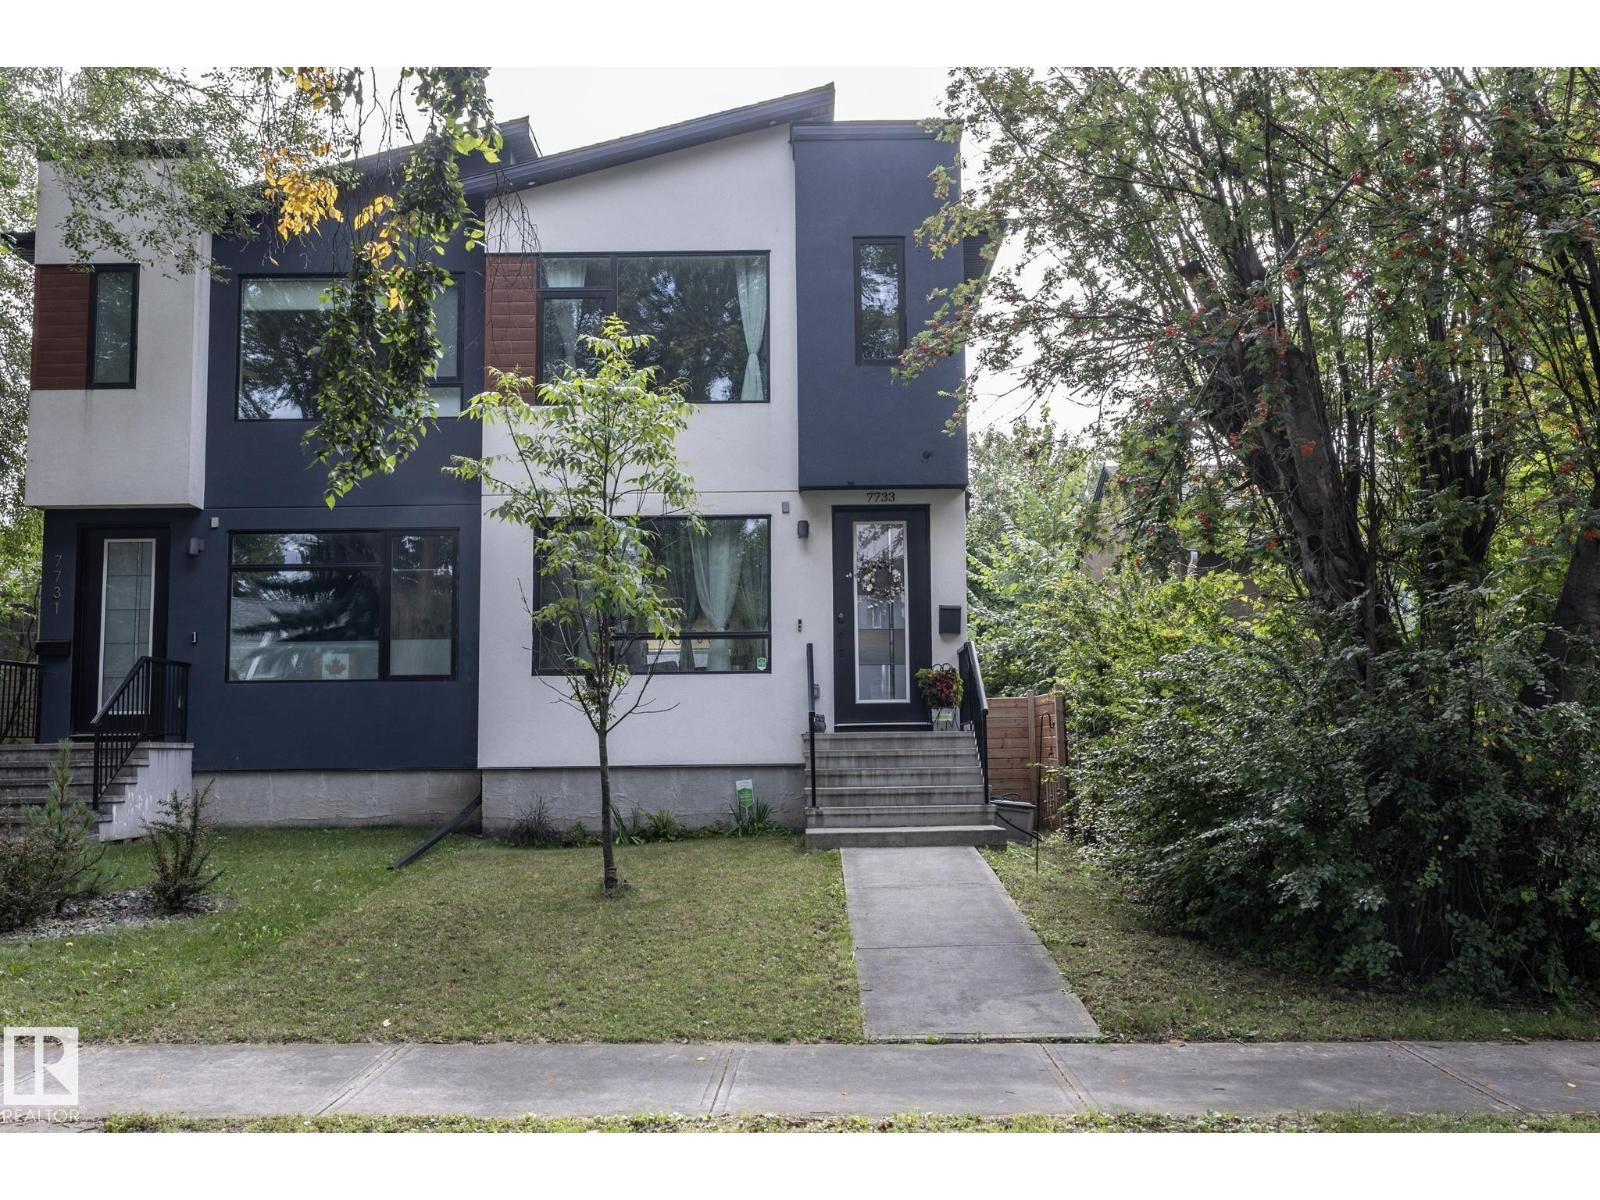
Welcome to the sophisticated “Luxor” by Royal Developments in desirable King Edward Park! This modern 2-storey 4 bed/3.1 bath 1582 sqft half duplex features a striking exterior with Lux panels, acrylic stucco and black-paned windows. Inside, enjoy 9’ ceilings on all 3 levels, 8’ doors, engineered hardwood and tile flooring. The open main floor offers a tiled feature wall with 60” electric fireplace and a stunning kitchen with 10’ island, two-tone cabinetry, quartz countertops and stainless steel appliances. Upstairs features 3 bedrooms, including a spacious primary with walk-in closet and ensuite. The fully finished basement with separate entrance provides additional living space. A custom deck and heated double detached garage complete this beautifully designed home in a fantastic central location! (id:46923)
Exp Realty
19420 25 Ave NW
Edmonton, Alberta
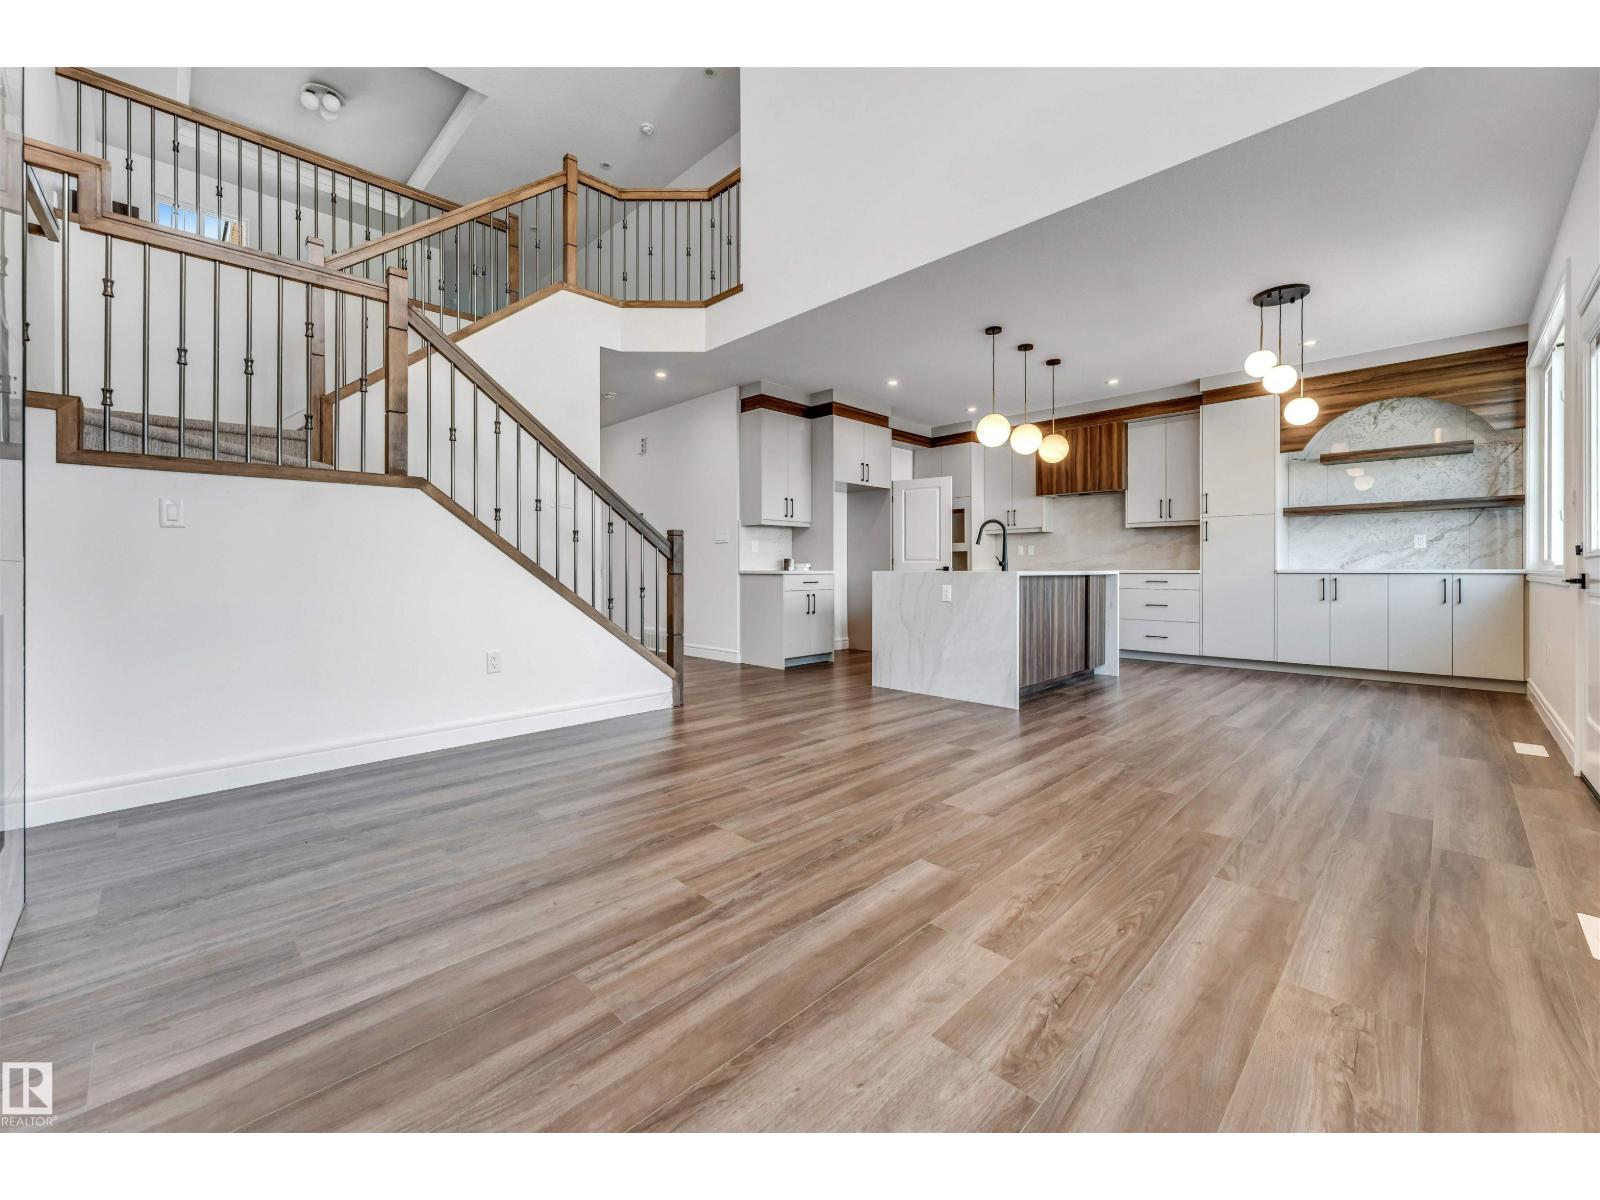
Welcome to this stunning custom-built, move-in ready home in the highly sought-after community of Uplands! Offering 2,453 sq. ft. of thoughtfully designed living space, this exceptional residence combines luxury, comfort, and functionality. The main floor features a bedroom and a full bathroom, making it ideal for guests or multi-generational living. Enjoy two spacious living areas, including a bright front living room and back living room with a breathtaking open-to-below design . The chef-inspired extended kitchen is complemented by a fully equipped spice kitchen, providing ample space for everyday cooking and entertaining. Upstairs, you'll find spacious 3 bedrooms and beautifully appointed 3 bathrooms designed for modern family living. Also a cozy huge bonus room. Situated on a regular lot, this home also offers an oversized double attached garage with plenty of room for vehicles and additional storage. (id:46923)
Century 21 All Stars Realty Ltd
#27 13217 155 Av NW
Edmonton, Alberta
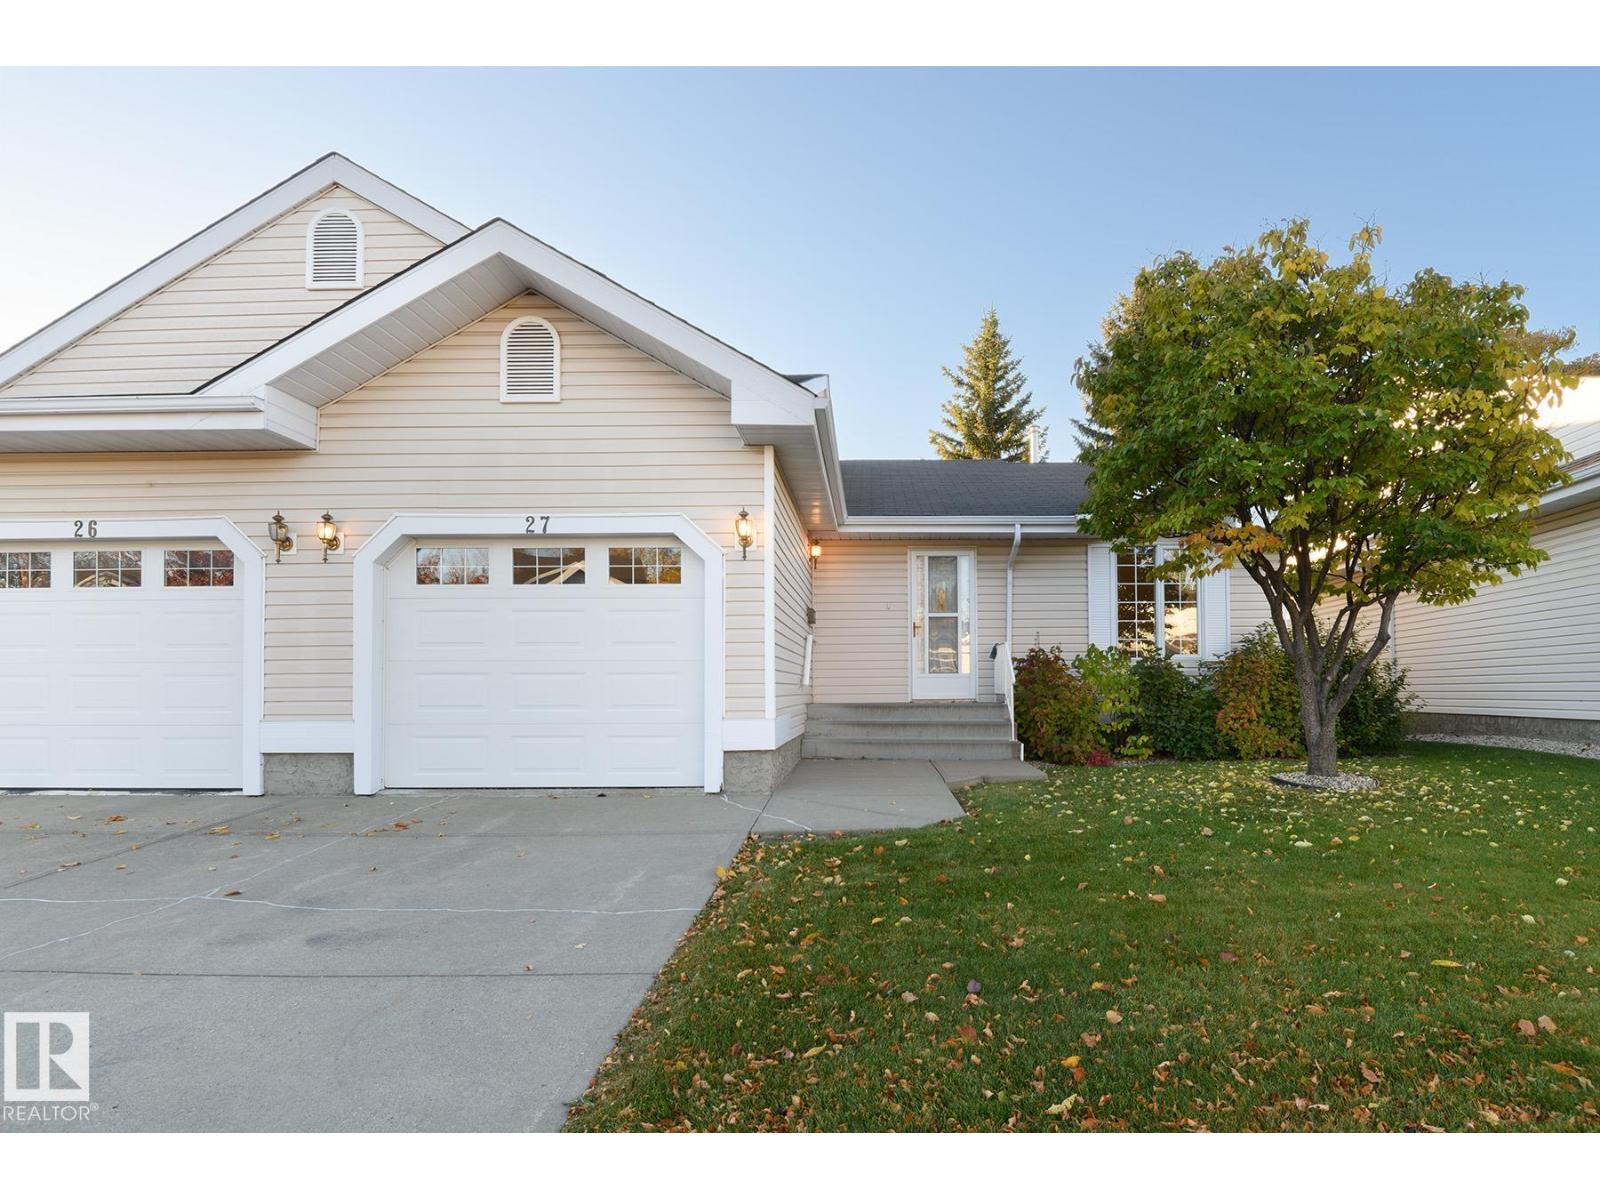
Enjoy comfortable living. This bright and well maintained end unit bungalow in Horizon Village Oxford offers the comfort of adult living without giving up your space. Abundant natural light fills the main floor featuring a spacious living room, two bedrooms, a full bathroom and convenient main floor laundry. Your well equipped kitchen provides plenty of cupboards and storage while sliding patio doors lead to a private deck and desirable south facing backyard, perfect for enjoying the sunshine. Downstairs is partially finished with a large area suitable for hobbies or a workshop plus there is another full bathroom and plenty of storage. Triple pane windows are an added bonus for comfort and noise reduction. This welcoming 50+ community also features its own clubhouse for social gatherings giving you the opportunity to be as social as you like. Attached garage is heated so your car stays nice and warm. Close to transit, shopping and everyday amenities. (id:46923)
RE/MAX Excellence
#58 10208 113 St NW
Edmonton, Alberta
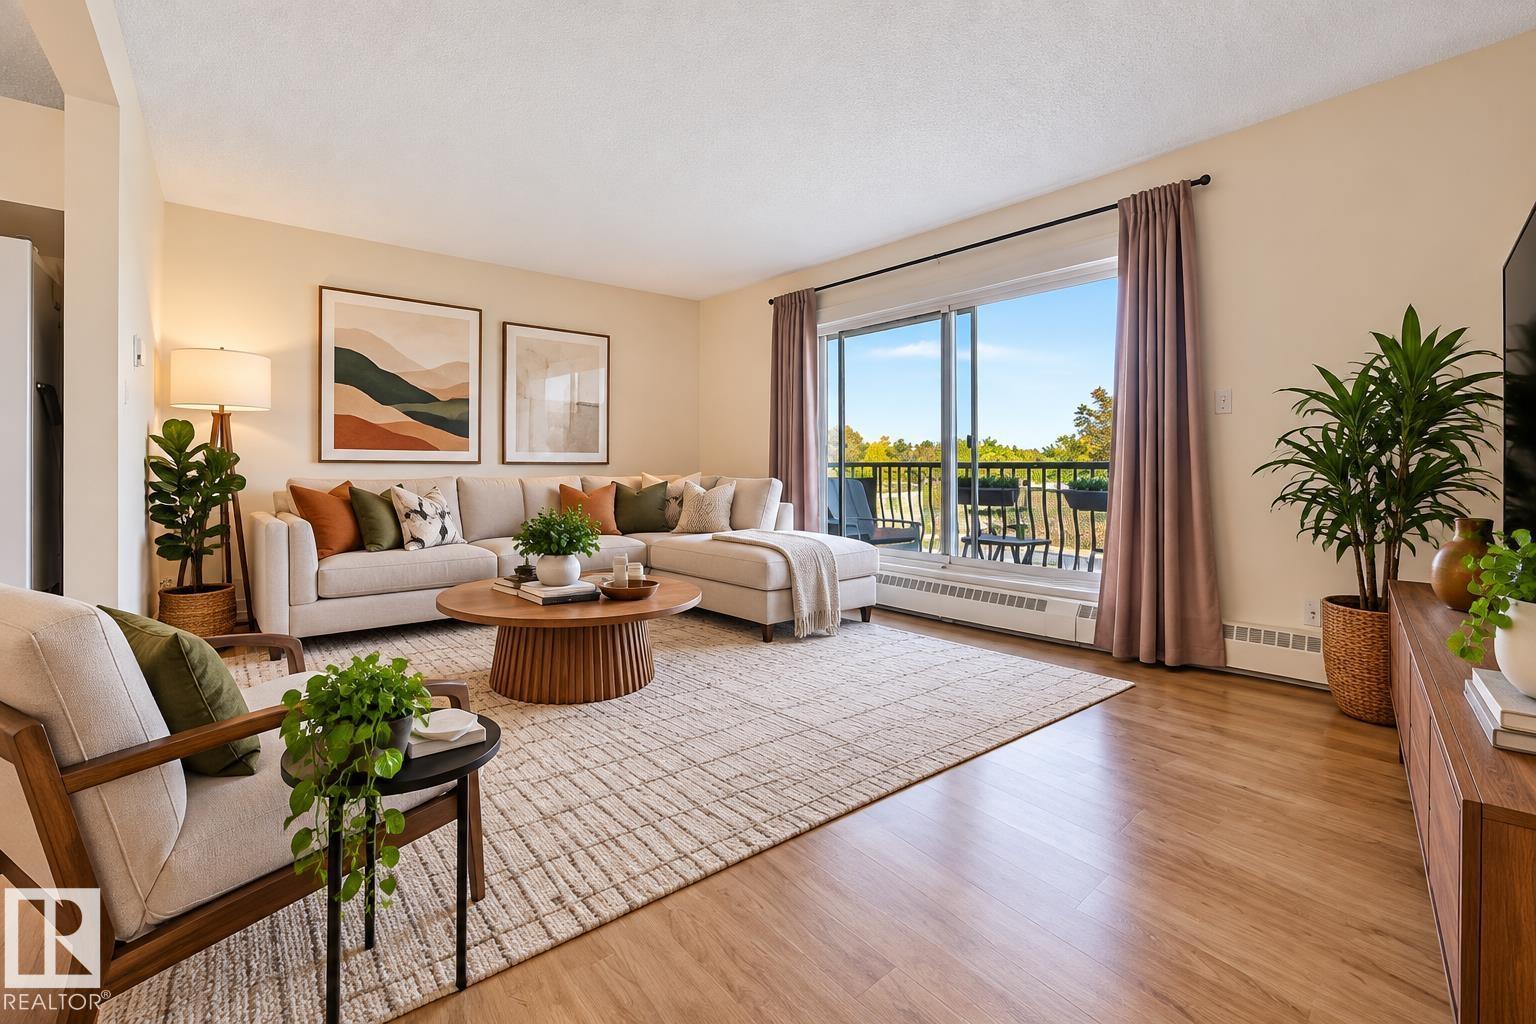
Adult living at its FINEST! Walking distance from the Brewery District, MacEwan University, Jasper Ave, Restaurants & more! This spacious 1 Bed, 1 Bath condo has a functional, open-concept layout, tons of NATURAL LIGHT, & includes a bright kitchen with ample cabinet space, a cozy nook and impressive living room, perfect for relaxing or entertaining. IN-SUITE laundry with updated appliances washer (2026) & dryer (2021). Enjoy sunsets on your NW facing Balcony. NO CARPET, low maintenance Laminate flooring throughout. An abundance of STORAGE inside the unit along with your own Storage Cage down the hall. Parking stall included. Don't miss out on this well-maintained building located on a charming tree-lined street! Some photos virtually staged. Visit the REALTOR®’s website for more details. (id:46923)
RE/MAX River City
RE/MAX River City
#302 5201 Brougham Dr
Drayton Valley, Alberta
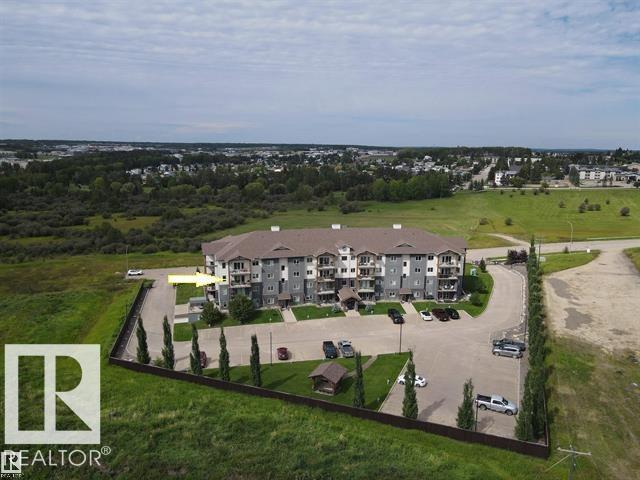
Ironwood Gates offers a refined blend of luxury, style & comfort in condo living! This beautiful Southwest corner unit features 3 bedrooms, 2 bathrooms, an open main living area, gas fireplace, large kitchen island, granite finishes, engineered hardwood flooring & 9-foot ceilings. The primary bedroom includes a walk-through closet & ensuite with a large glass shower. The second bedroom also offers walk-through access to the main 4-piece bath. Additional features include central A/C & R30 wall insulation. Located on the third floor, this unit features two private balconies—one off the living room and another off the primary bedroom—providing additional outdoor living space and excellent natural light. Building amenities include an exercise room, meeting space with kitchen & terrace, quiet hydraulic elevator, secure gated entry & perimeter fencing. Condo fees of $800 include heat, water, sewer, reserve fund contributions, exterior maintenance & janitorial services. (id:46923)
Century 21 Hi-Point Realty Ltd
#101 10136 160 St NW NW
Edmonton, Alberta
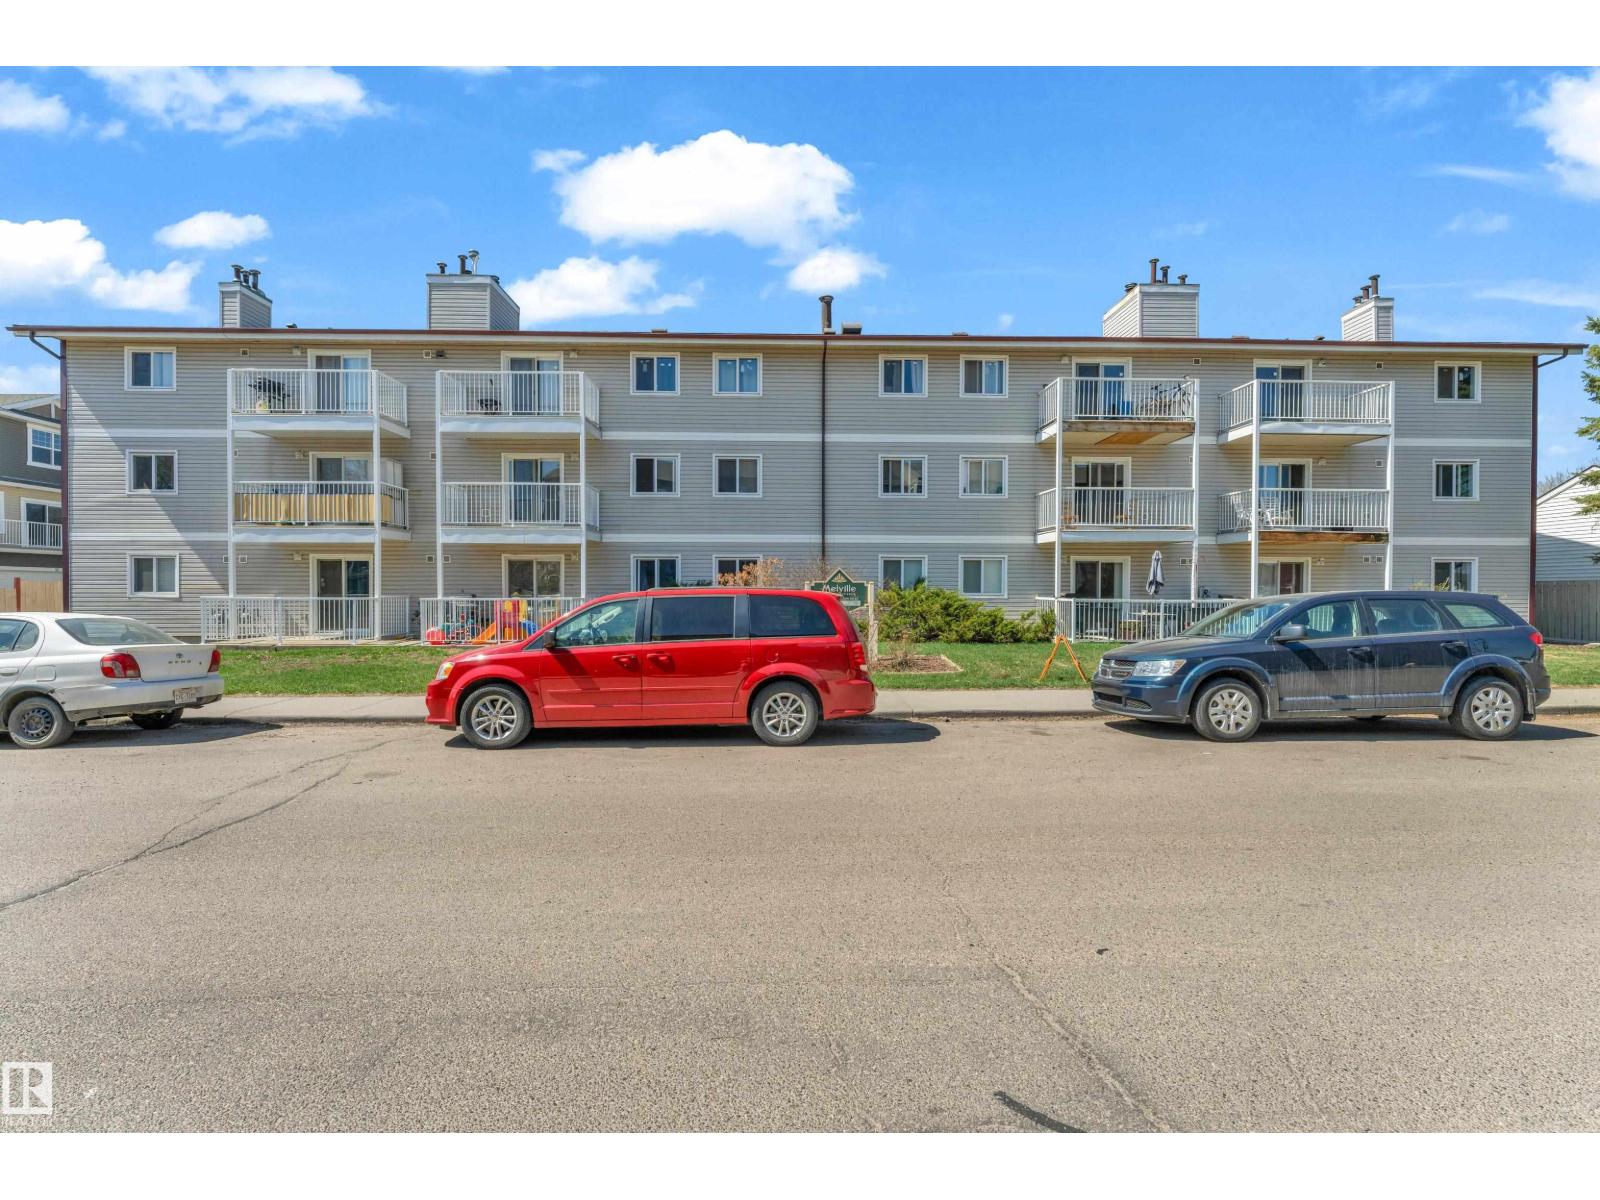
Amazing investment opportunity in Britannia Youngstown! This well-maintained 1 bedroom, 1 bathroom apartment condo is ideally located close to West Edmonton Mall, Mayfield Common, public schools, and public transportation. The unit has a separate furnace and a hot water tank. Currently rented to a long-term tenant, offering immediate rental income and excellent potential for long-term growth. A great addition to any investment portfolio or an affordable entry into the real estate market. (id:46923)
Lpt Realty
10118 & 10120 121 Av NW
Edmonton, Alberta
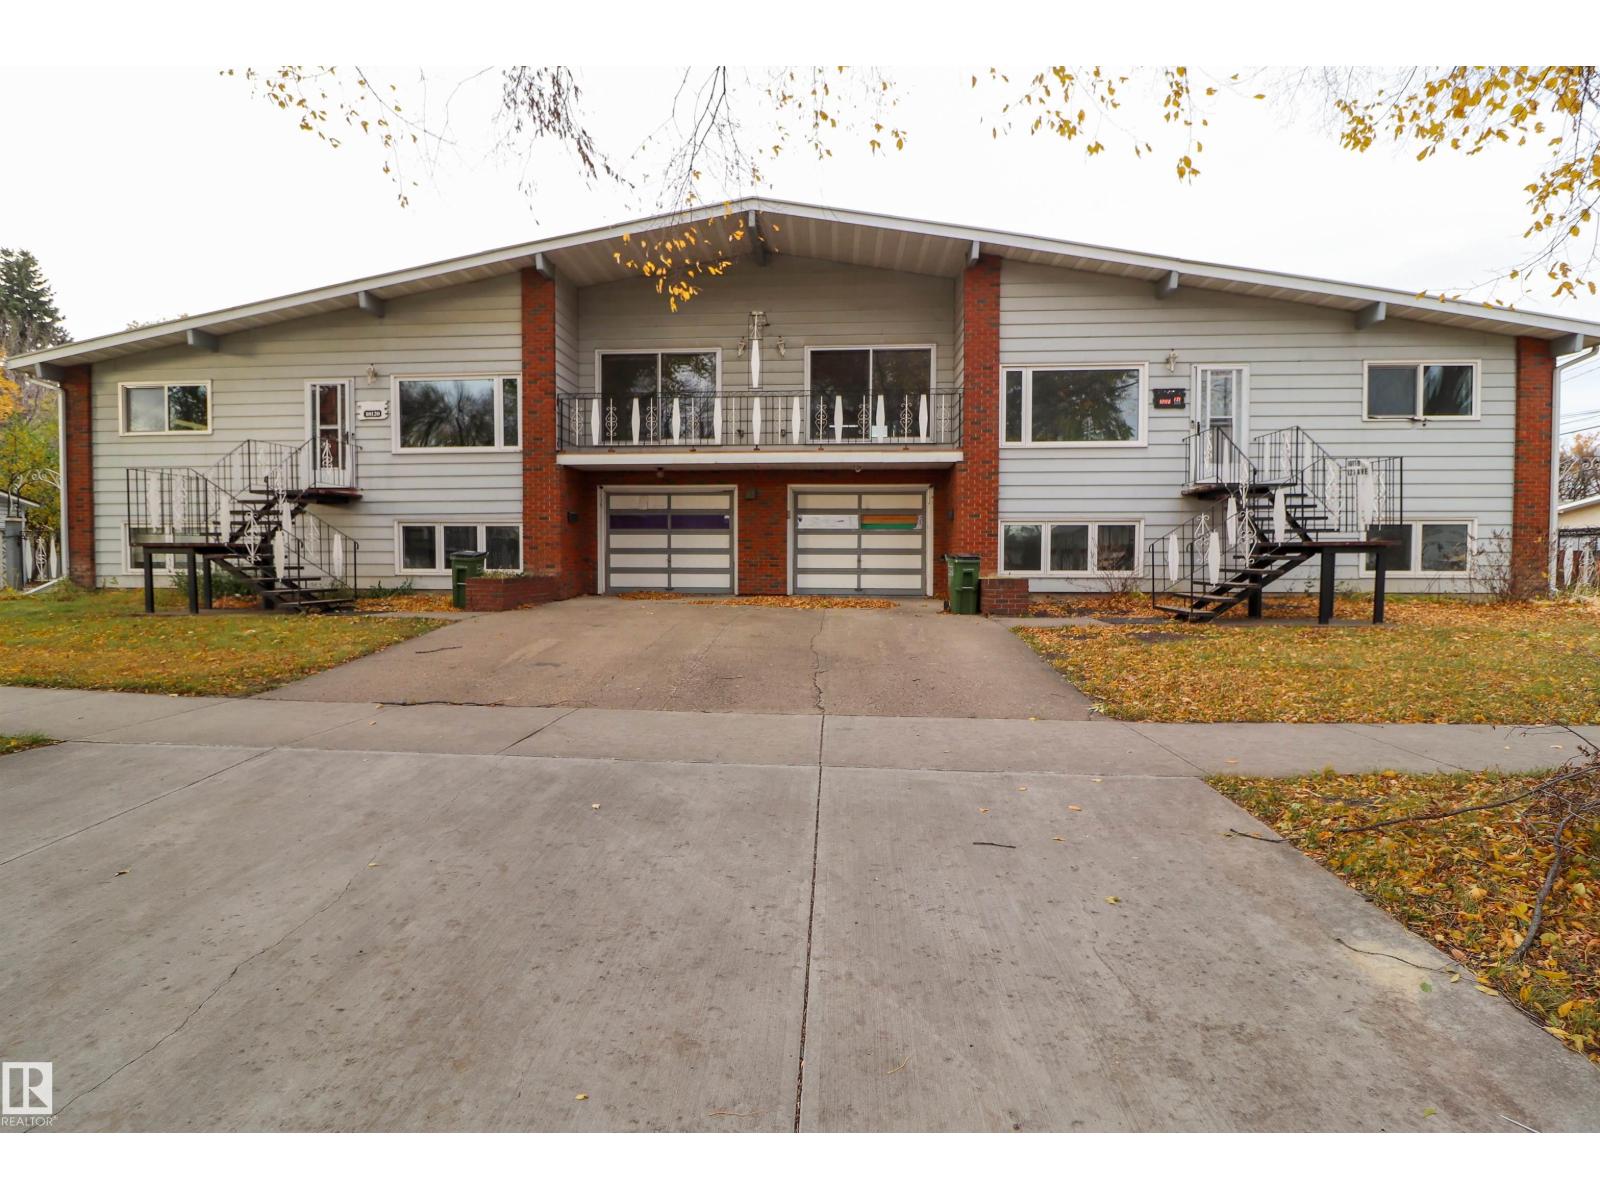
INVESTOR ALERT in WESTWOOD. LARGE side x side duplex on a 50x150’ corner lot w/ separate utilities/mechanicals for each side (all on one title). This home is an excellent investment opportunity & also provides options for multi-generational families. Updated with fresh flooring & paint, this property has many updates over time including: high efficiency furnaces, A/C & HWT + water softeners. Both sides feature an open concept main floor living area with spacious kitchens & dining areas that open onto south facing patios. You’ll also find 3 bedrooms up & the main floor bathrooms. Both basements have kitchenettes, an additional bathroom & bedroom (10118 has 1 bed + living room, 10120 2 bedrooms). There are two separate attached single garages with full length driveways. Outside each side has it’s own fenced yard complete w/ storage shed. Some photos virtually staged. Visit the REALTOR®’s website for more details. (id:46923)
RE/MAX River City
#209 9819 96a St NW
Edmonton, Alberta
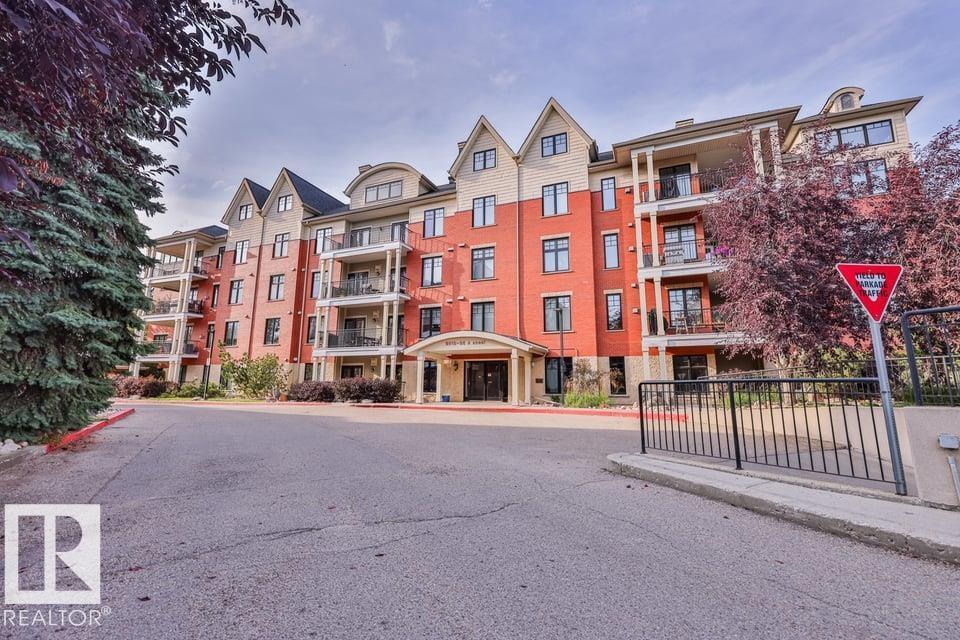
REFINED DESIGN. RIVER VALLEY LIVING. Completely renovated and reimagined, this upscale 2-bed, 2-bath corner home in the prestigious Landing blends crisp white finishes, warm wood tones and beautiful river valley views. South & west windows fill the open plan with light beneath 9’ ceilings. Entertain in the stunning kitchen with an oversized island, quartz counters, built-in stainless-steel appliances & wine fridge. A generous dining area flows into the great room, anchored by a fireplace with floor-to-ceiling custom tile. Retreat to an oversized primary suite with two closets, including a walk-in, and a spa-inspired ensuite with double vessel sinks. Enjoy hardwood & ceramic tile, A/C, new washer/dryer and a wraparound deck overlooking parkland, with gas BBQ hookup. Underground parking, secure storage, fitness room, workshop & social room. Condo fees include all utilities! Nature, Trails, LRT, Muttart & Ski Club nearby; minutes to Downtown & Whyte Ave. Furnishings negotiable. PET FRIENDLY (id:46923)
RE/MAX River City
47 Chartres Cl
St. Albert, Alberta
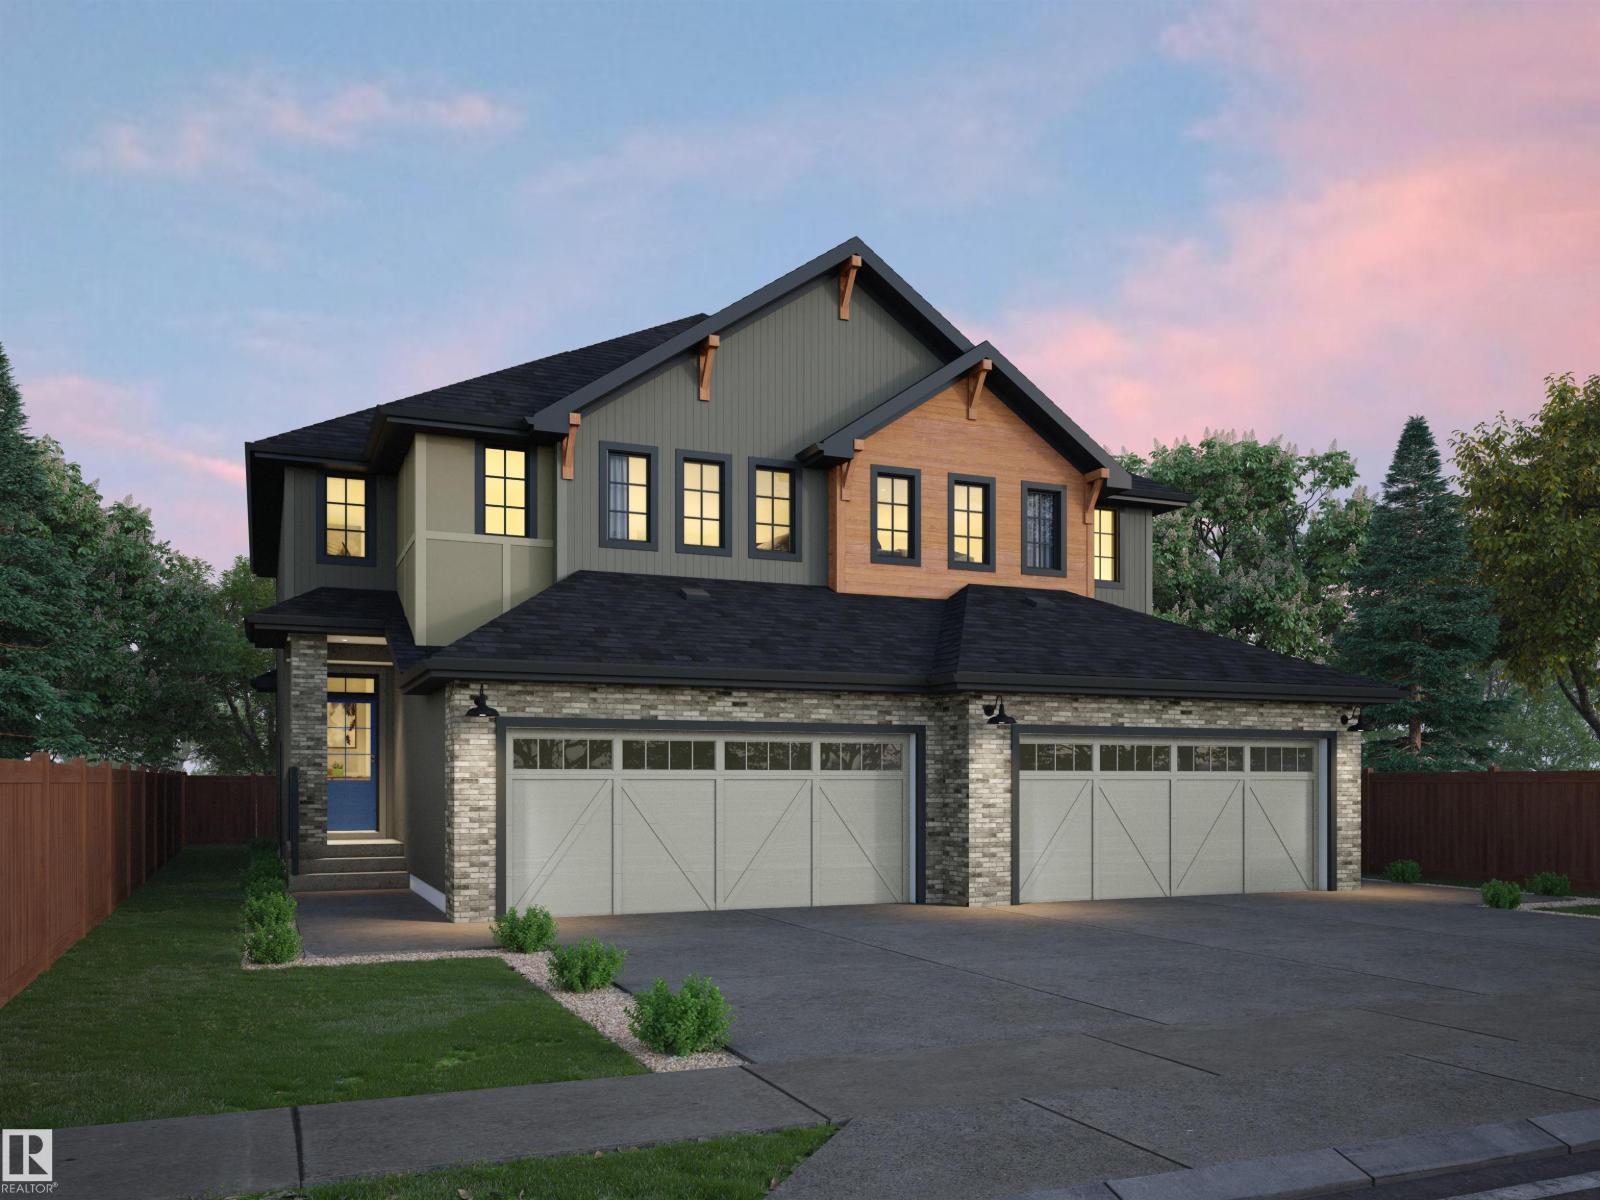
This Beautiful half Duplex is, Backing onto Greenspace, with a very private yard. Rear fence is included. This is our largest Duplex plan, Very popular model. Open concept main floor with 9' ceilings, triple pane windows, Luxury Vinyl flooring, granite countertops, Upgraded cabinets, pantry, waterline to fridge, gas line to stove & future BBQ area, 3 bedroom, 2.5 baths, plus flex room on second floor. There is a side entrance, double attached garage, and it comes fully landscaped. Basement is unfinished with a painted floor, high efficiency furnace. Pictures are from other completed Dallas plans, new pictures coming. This Duplex is now ready for move in. (id:46923)
Blackmore Real Estate
2219 22 St NW
Edmonton, Alberta
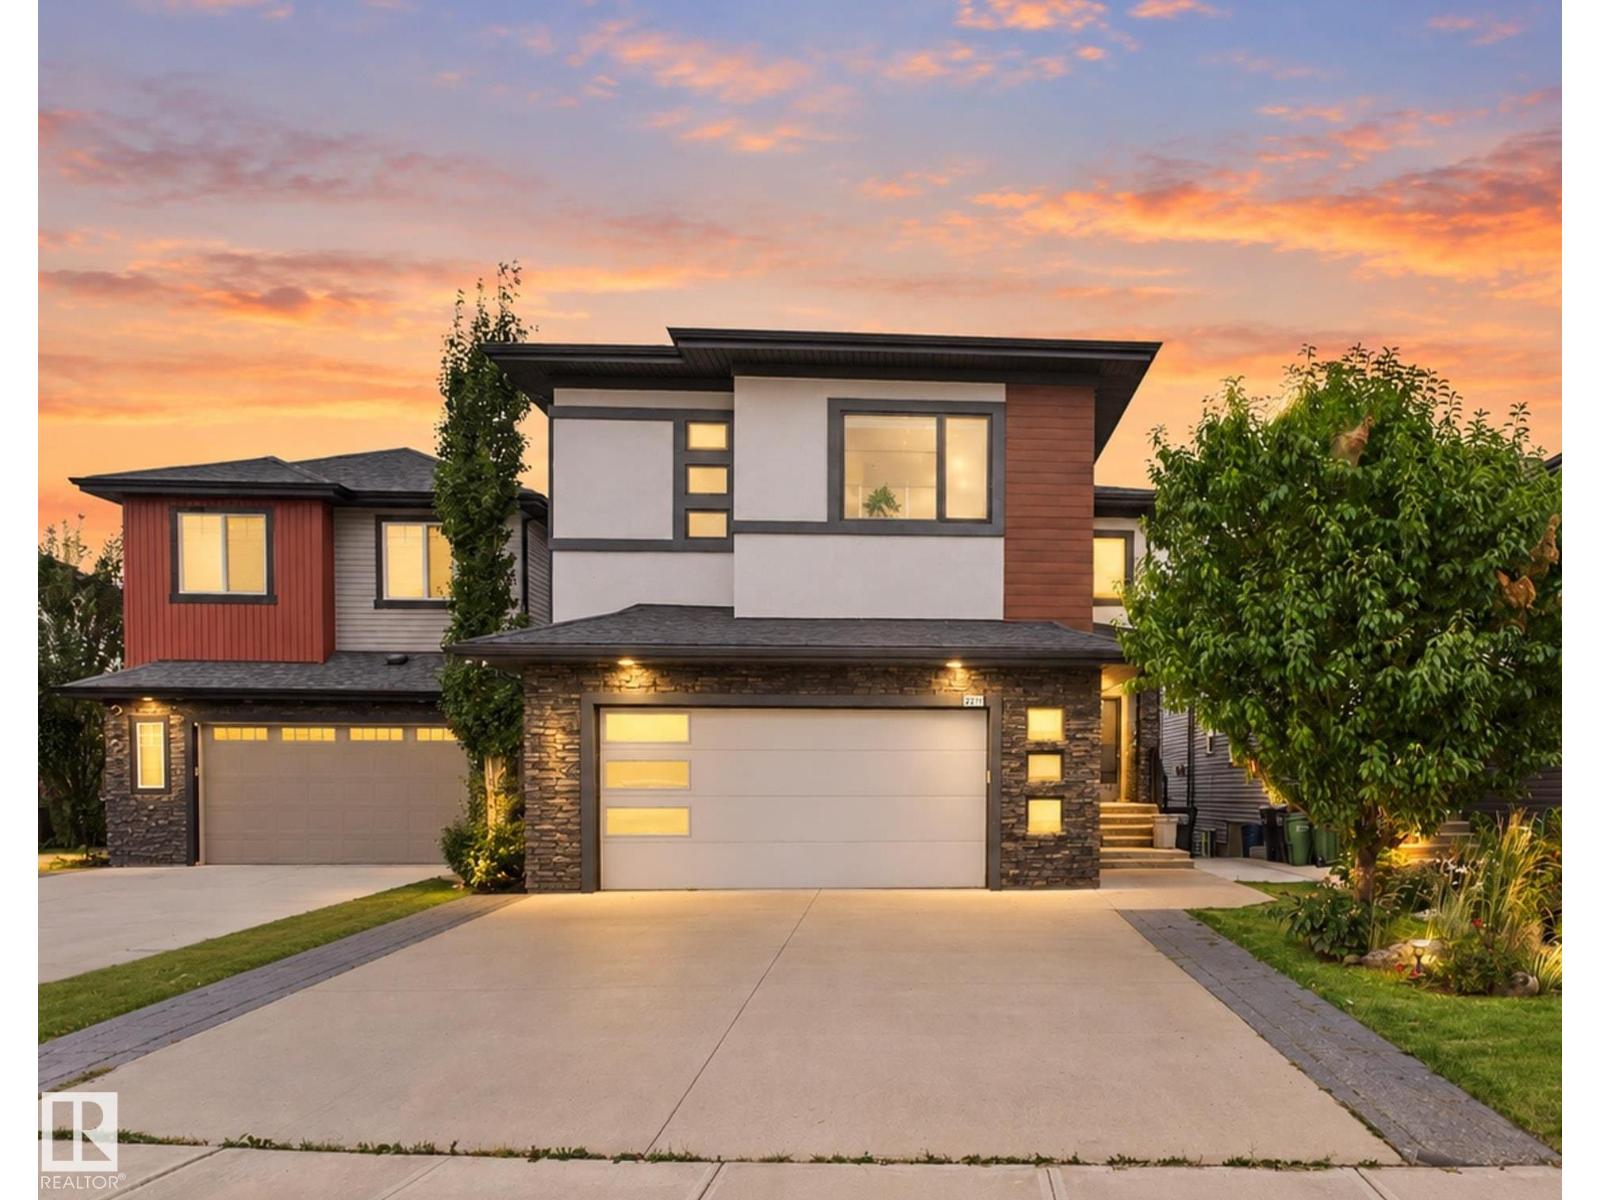
Welcome to this stunning 4100+ sq. ft. Living space, situated in quiet cul-de-sac, WALKOUT home BACKING ONTO A BEAUTIFUL POND! Thoughtfully designed for large or multi-generational families, this impressive home offers 6 beds, including TWO PRIMARY BEDS, & multiple full baths. Main floor features DEN/ROOM and FULL BATH, ideal for guests or home office. Well-appointed kitchen offers WALK-IN PANTRY and flows into spacious living and dining areas with beautiful pond views. FULLY FINISHED WALKOUT BASEMENT is an entertainer's dream, complete with REC ROOM, PROJECTOR & SCREEN, WET BAR, bedroom and full bath. Enjoy the DOUBLE ATTACHED GARAGE, durable STUCCO EXTERIOR and fantastic backyard setting overlooking the water. Ideally located close to all amenities, the NEW HIGH SCHOOL and MEADOWS REC CENTRE & K9, with easy access to ANTHONY HENDAY and WHITEMUD DRIVE. Rare opportunity combining space, views, entertainment and an unbeatable location! Perfect for families seeking comfort, privacy, space & scenic views. (id:46923)
Maxwell Polaris
18412 82 Av NW
Edmonton, Alberta
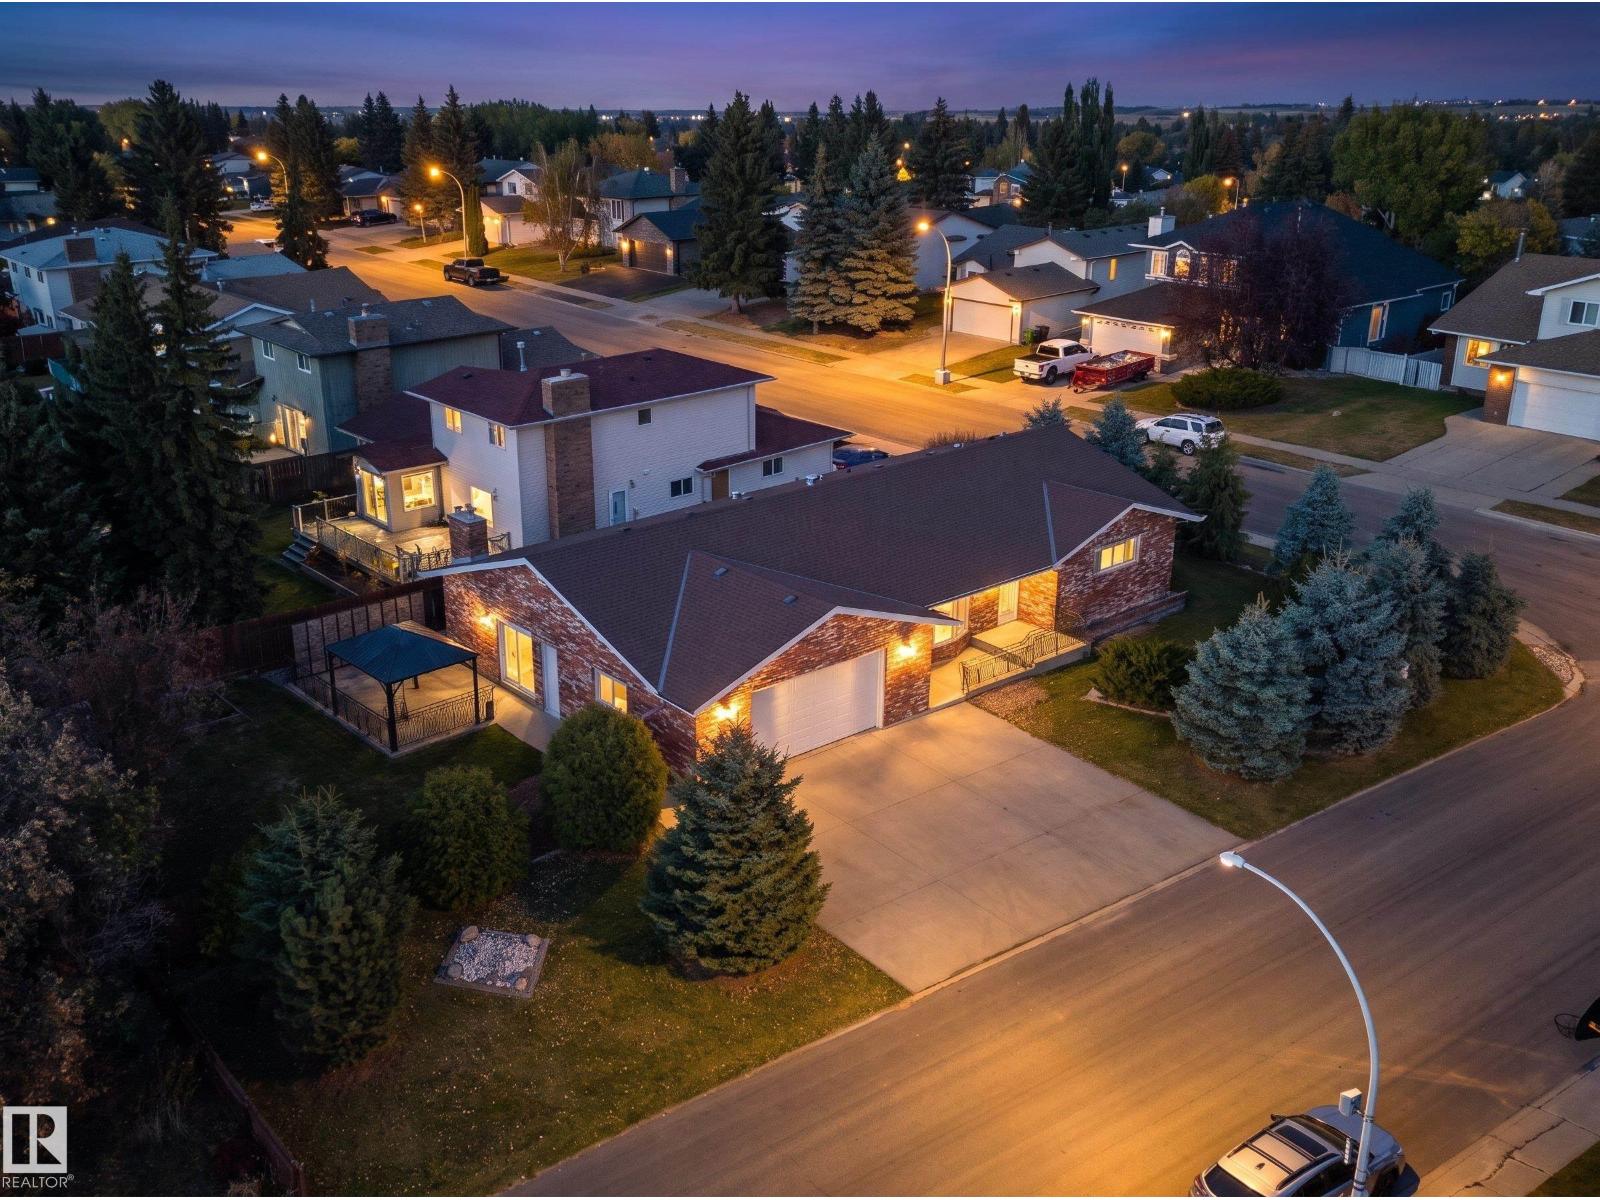
CLOSE TO 4,000 SQ. FT. OF DEVELOPED LIVING SPACE, 25x28 OVERSIZED GARAGE & EXCELLENT POTENTIAL FOR MULTIGENERATIONAL LIVING! Located in the established Aldergrove neighbourhood, this spacious, well-maintained bungalow offers the room and flexibility today’s families are looking for. The main floor features generous living spaces, rich walnut kitchen cabinetry, hardwood flooring, a family room with brick fireplace & patio doors to the backyard, plus a spacious 16’x14’ primary bedroom. The fully developed basement offers additional living and recreation areas, a second fireplace & the potential for separate living quarters with its own entrance. Notable improvements include shingles & soffits (2018), capped windows & double-drywalled main floor. Outside, enjoy a private, mature yard with iron gazebo, extensive concrete & brickwork, a 25’x28’ ATTACHED GARAGE & an EXTRA-LARGE DRIVEWAY with plenty of parking. A solid family home offering exceptional space, versatility & value! (id:46923)
RE/MAX Real Estate
Sweetly
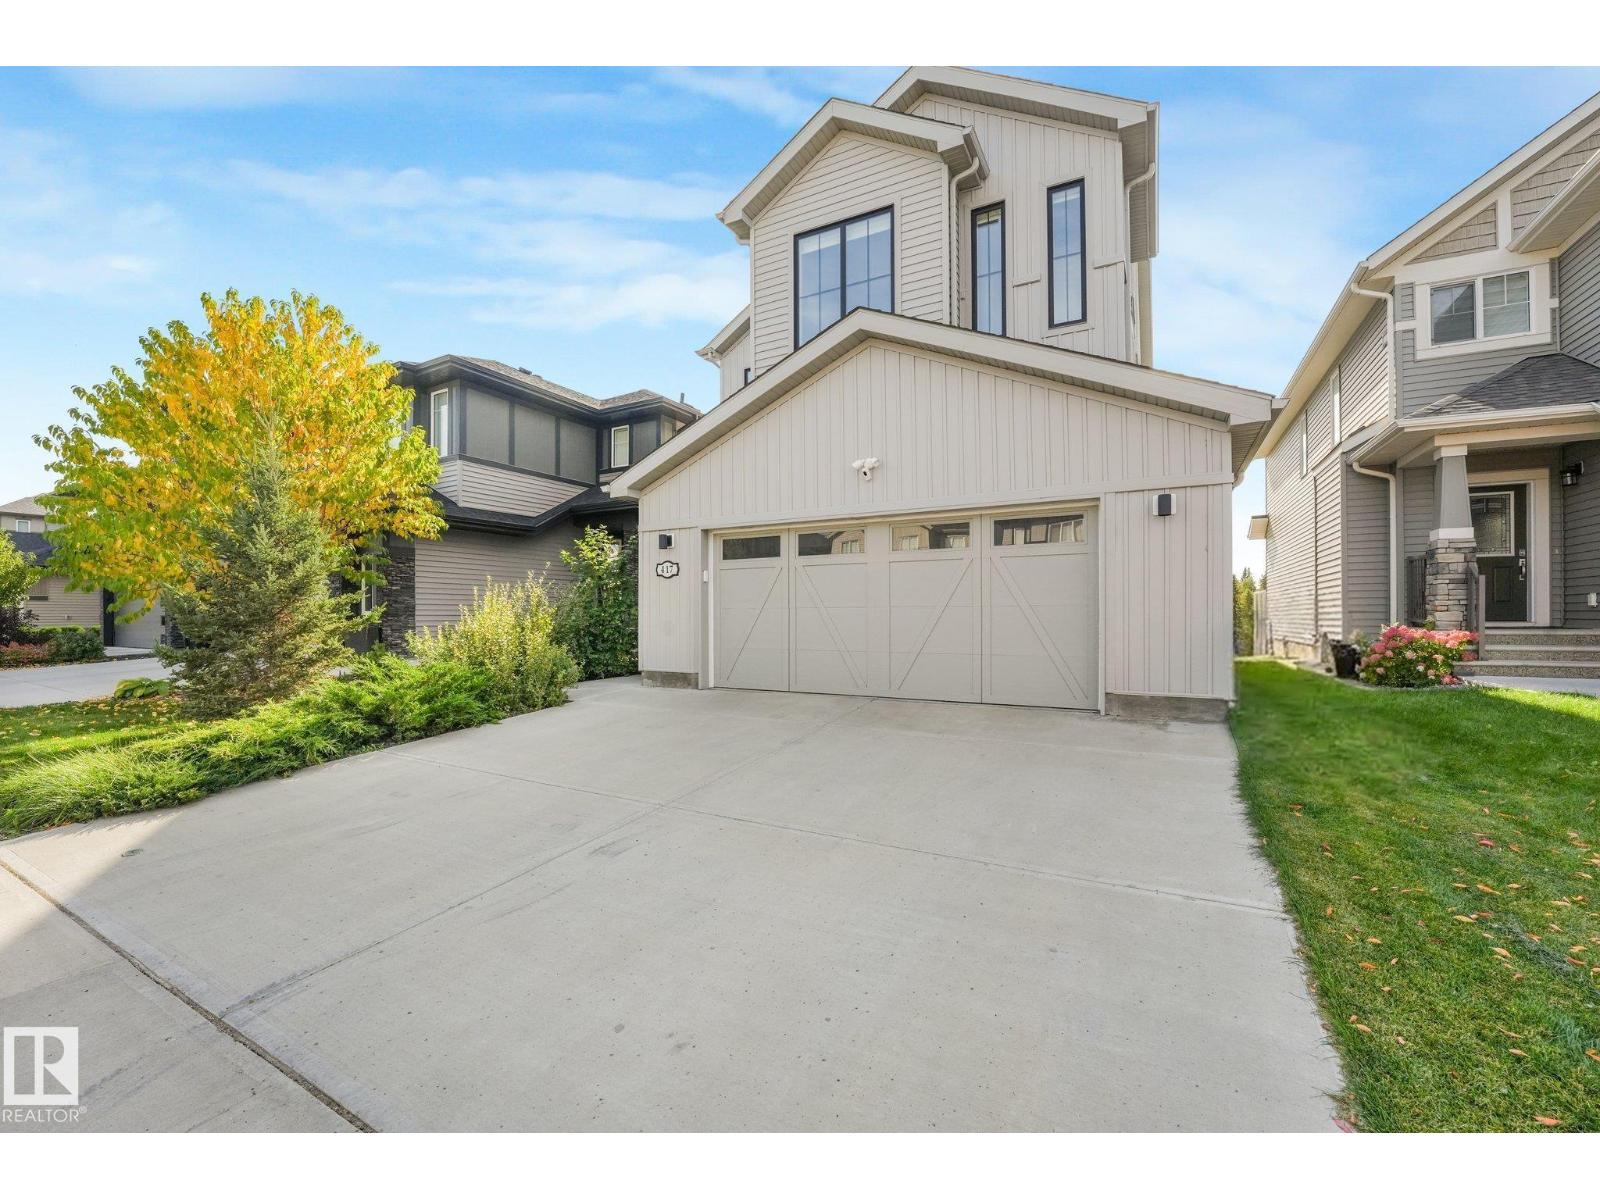
417 Edgemont Rd NW
Edmonton, Alberta
RAVINE-BACKING WALKOUT with FULLY FINISHED BASEMENT and beautifully landscaped SW-facing yard! Over 3,300 sq. ft. of developed living space with brand-new vinyl plank flooring throughout the main floor, 9' ceilings, 8' doors and an open, light-filled design. The chef-inspired kitchen features quartz countertops, upgraded SS appliances, pantry, extensive cabinetry and TWO large islands. Living and dining areas open to a spacious deck overlooking the ravine. Upstairs offers a bonus room with wet bar, laundry, two spacious bedrooms and an impressive primary retreat with large walk-in closet and luxurious 5-pc ensuite with freestanding tub, glass shower and double vanity. The FULLY FINISHED WALKOUT BASEMENT features a large recreation area, wet-bar cabinetry, bedroom and den/office/BR, full bath and direct backyard access. Enjoy extensive landscaping, large patio, fenced yard, oversized double garage and exceptional ravine privacy. A beautifully upgraded Edgemont home in an outstanding natural setting! (id:46923)
Maxwell Polaris
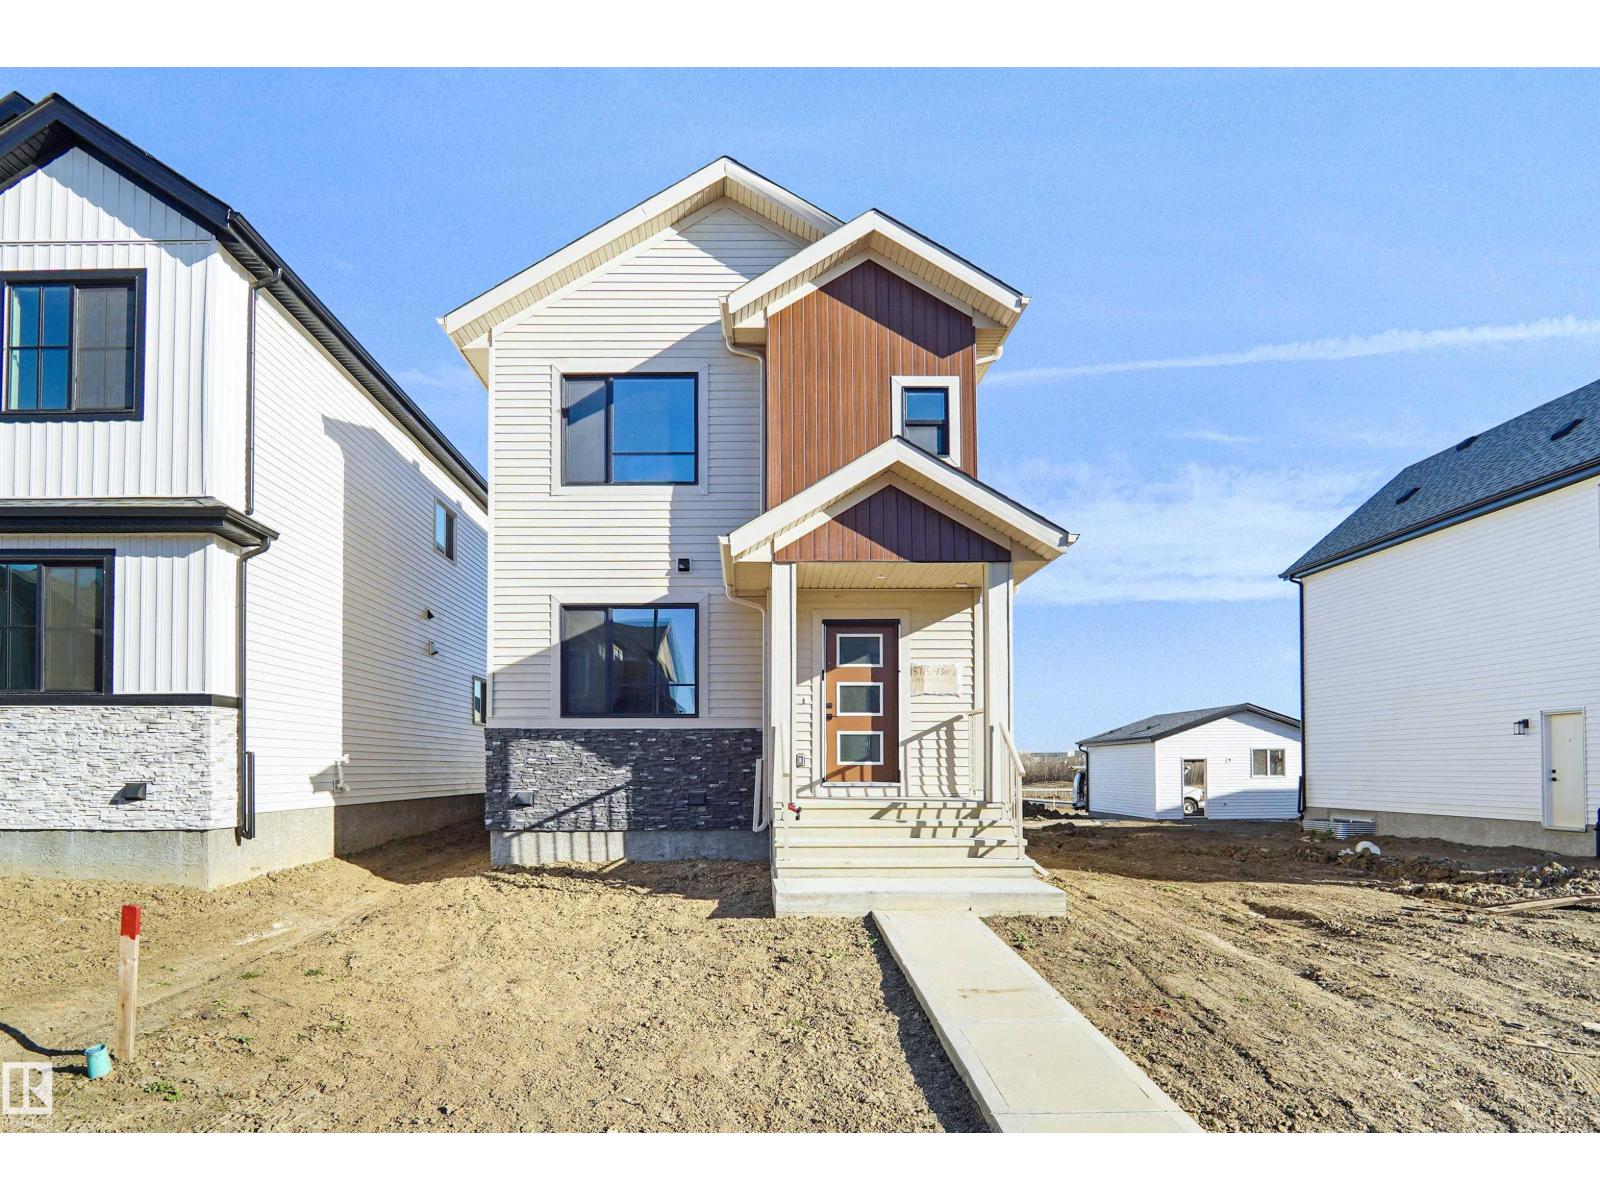
18715 130 St NW
Edmonton, Alberta
STYLE, SPACE & FUNCTIONALITY IN GOODRIDGE CORNERS! This beautifully designed home offers 4 bedrooms, 3 full bathrooms, and a thoughtfully planned layout perfect for growing families. The main floor features a bedroom and full bathroom, ideal for guests or multigenerational living. The spacious great room flows seamlessly into the dining area and modern kitchen, complete with ample cabinetry and a walk in pantry. Upstairs you'll find 3 generous bedrooms, including a spacious primary suite with walk in closet and 3 Piece ensuite with a centre bonus room, additional full bathroom, and convenient upper-floor laundry complete the second level. Additional highlights include a separate side entrance, rear deck perfect for outdoor entertaining, and double detached garage. Offering the perfect blend of comfort, style, and functionality, this home is a fantastic opportunity in the growing community of Goodridge Corners! (id:46923)
Royal LePage Arteam Realty
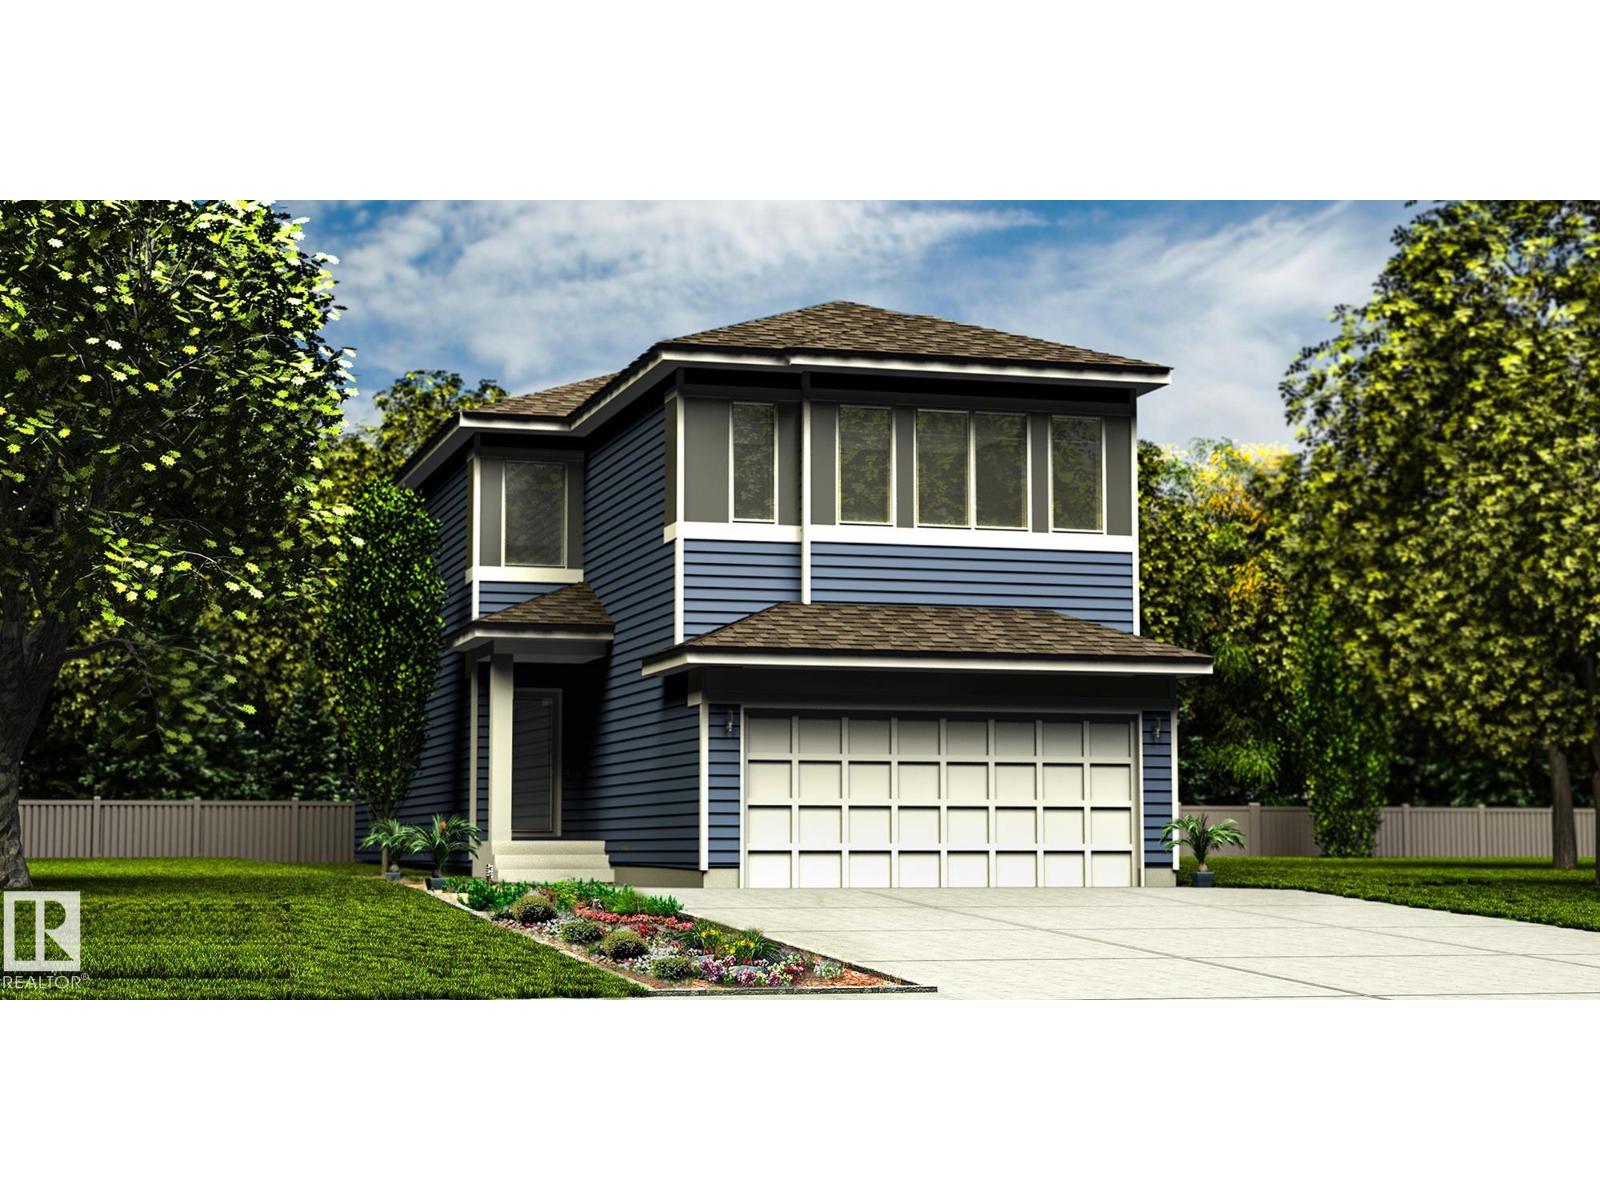
6260 179 Av NW
Edmonton, Alberta
Spacious 2,211 sq ft home w/ dbl attached garage incl floor drain & 2' added width, 9' ceilings on main/lower levels, sep side entry & LVP flooring thru main/upper floors. Foyer w/ coat closet; mud rm off garage near full 3-pce bath w/ W/I shower and main flr bdrm across hall. Dining rm offers defined space before open great rm & kitchen. Kitchen features quartz counters throughout home, island w/ flush eating ledge, built-in microwave, Silgranit undermount sink & pendant lighting, plus chimney-style hood fan, full-height tile backsplash, Thermofoil cabinets w/ raised profiles, soft-close doors/drawers & 48 full-height pantry. Great rm offers FP, lrg windows, dramatic 17' open-to-above ceiling & garden door to backyard. Upstairs incl primary suite w/ lrg W/I closet & 5-pce ensuite w/ dbl sinks, tub & W/I shower w/ glass doors. Bonus rm, laundry rm, 2 addl bdrms & 4-pce main bath w/ dbl sinks complete upper flr. Black plumbing/lighting, upgraded railings & basement rough-in plumbing incl. (id:46923)
Exp Realty
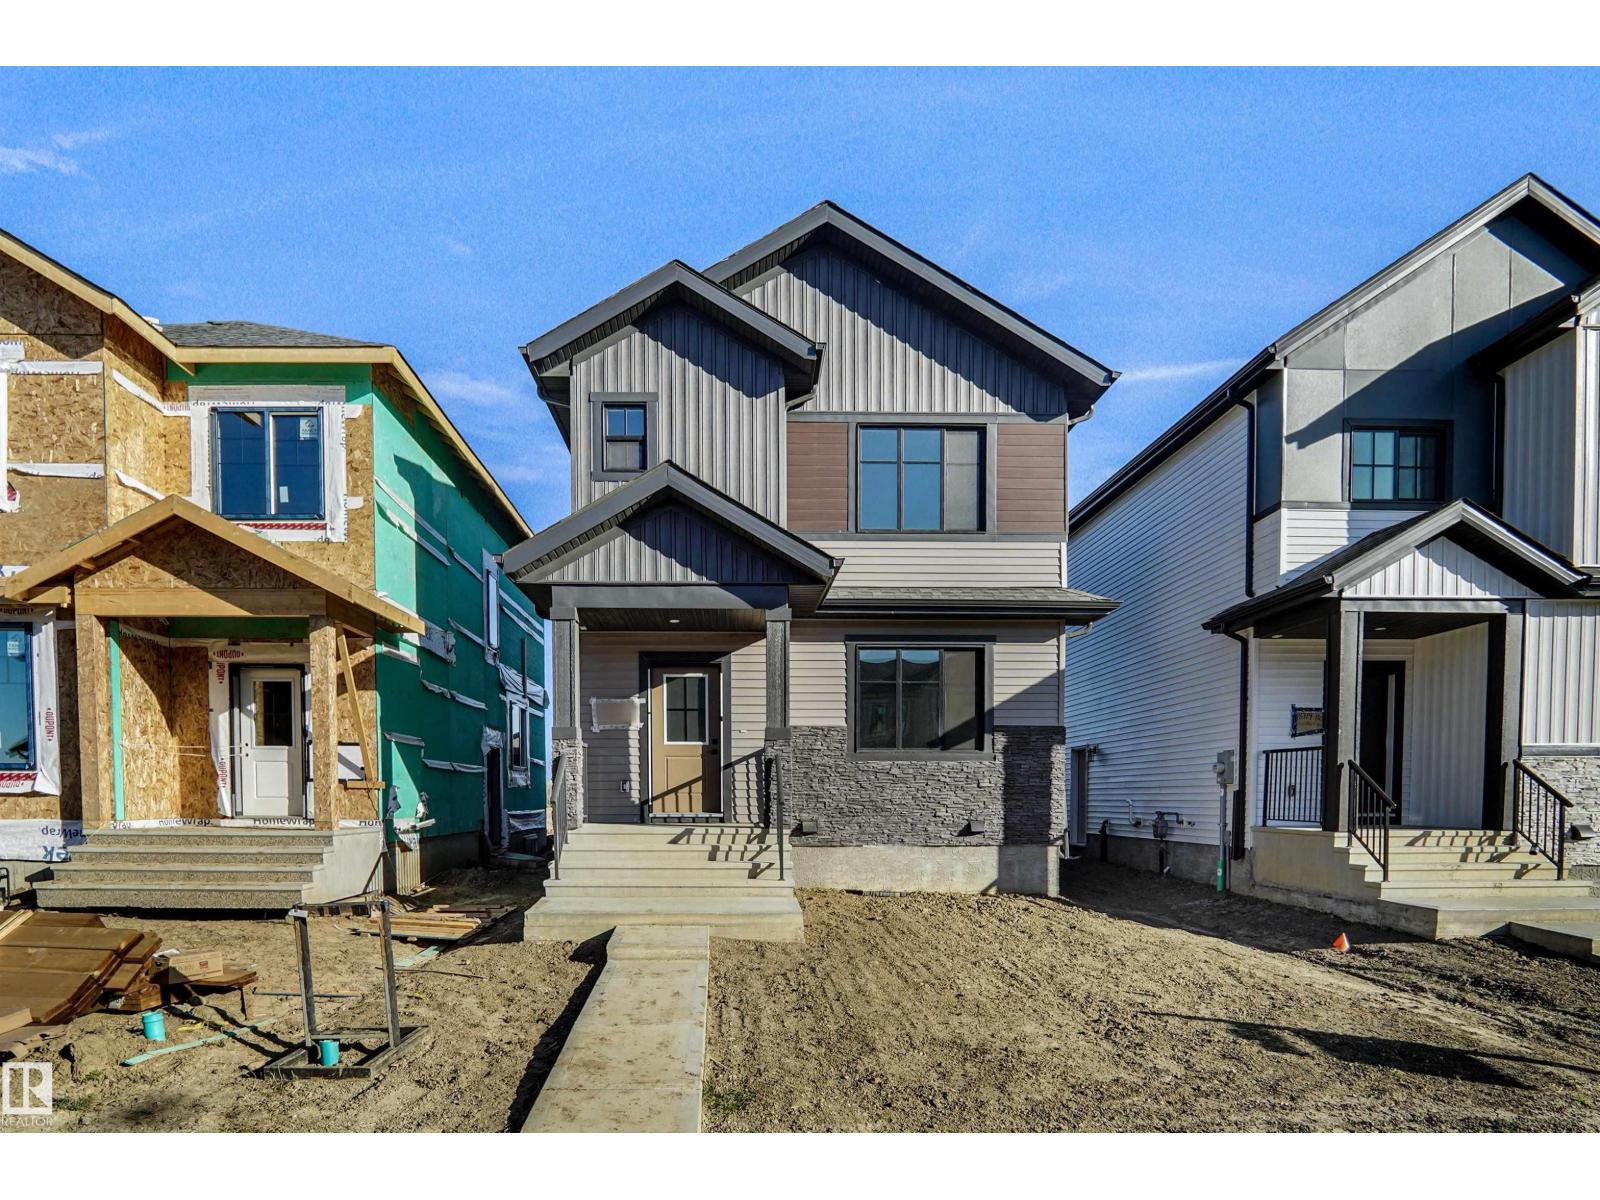
18723 130 St NW
Edmonton, Alberta
STYLE, SPACE & FUNCTIONALITY IN GOODRIDGE CORNERS! This beautifully designed home offers 4 bedrooms, 3 full bathrooms, and a thoughtfully planned layout perfect for growing families. The main floor features a bedroom and full bathroom, ideal for guests or multigenerational living. The spacious great room flows seamlessly into the dining area and modern kitchen, complete with ample cabinetry and a walk in pantry. Upstairs you'll find 3 generous bedrooms, including a spacious primary suite with walk in closet and 3 Piece ensuite with a centre bonus room, additional full bathroom, and convenient upper-floor laundry complete the second level. Additional highlights include a separate side entrance, rear deck perfect for outdoor entertaining, and double detached garage. Offering the perfect blend of comfort, style, and functionality, this home is a fantastic opportunity in the growing community of Goodridge Corners! (id:46923)
Royal LePage Arteam Realty
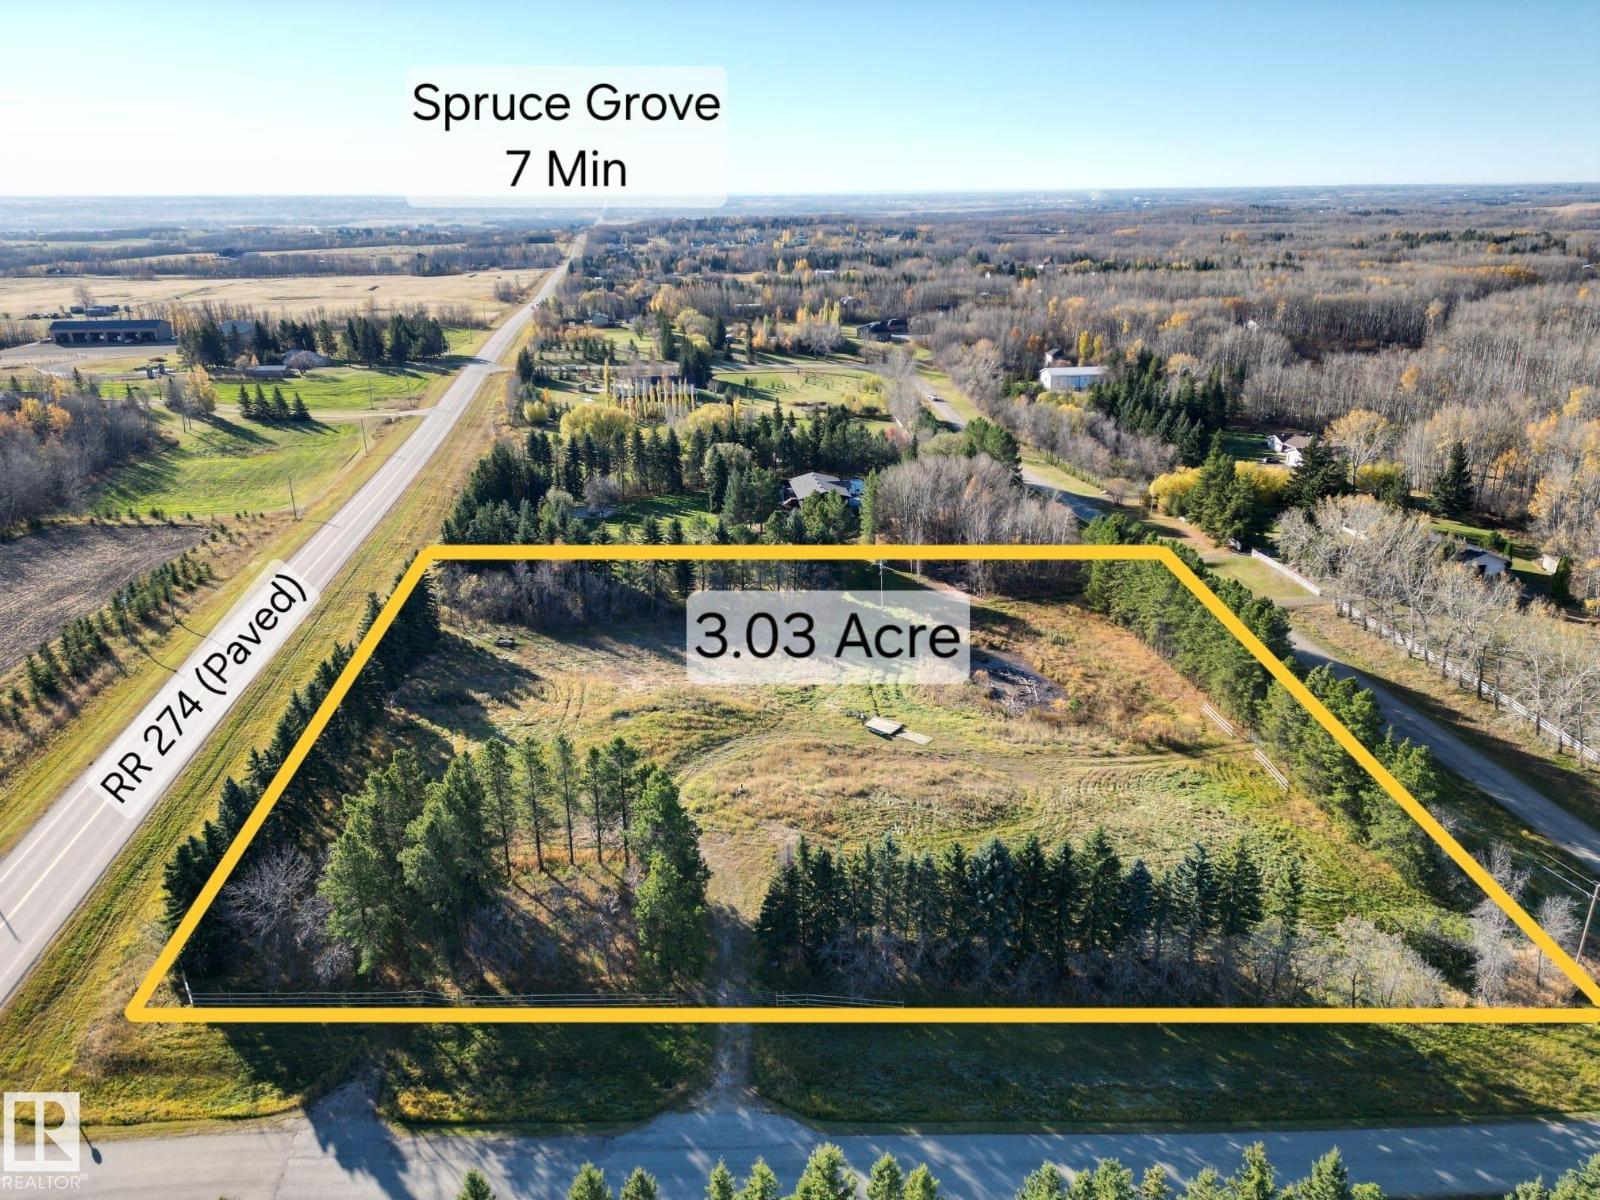
#1 54030 Rge Road 274
Rural Parkland County, Alberta
Imagine the possibilities on this 3.03-acre corner lot in Erin Estates. Mature trees create a private, natural backdrop around a generous open clearing, giving you space to plan a home, garden and outdoor living areas that fit your vision. The naturally sloping landscape adds character and may offer design flexibility for a walkout-style home. With two access points, there is flexibility in how you enter and arrange your future acreage. Power and natural gas are ready for connection. A freshwater cistern and septic is on site. Enjoy paved road access and nearby schools, shopping and golf, with Spruce Grove approximately 10 km away. Shape the grounds to suit your plans, from landscaped outdoor living to gardens and room to play. Enjoy quiet mornings among the trees, sunny afternoons in the open yard and room to make the property uniquely yours. (id:46923)
RE/MAX Elite
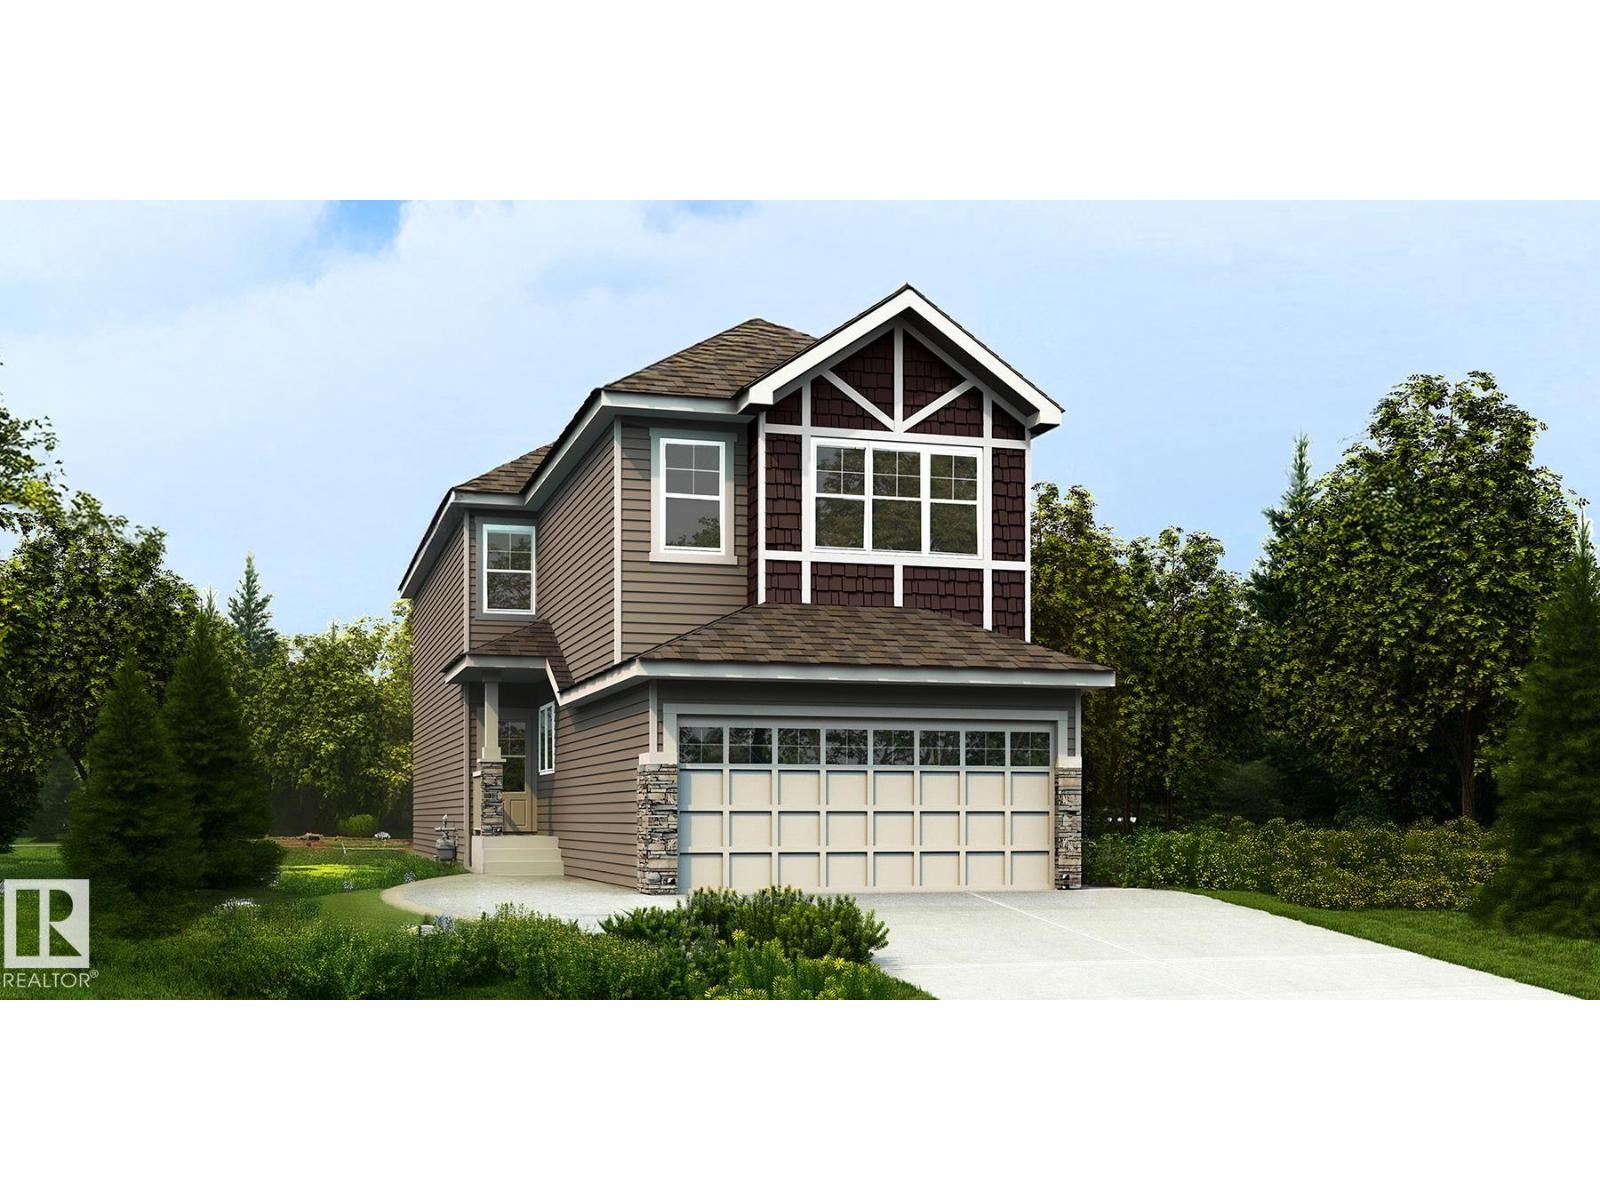
1671 9 St NW
Edmonton, Alberta
This well-designed family home combines modern finishes with a functional layout. Features include a double attached garage with 2’ added width and floor drain, 9’ ceilings on the main and basement levels, a separate side entrance, and luxury vinyl plank flooring. The foyer leads to a main-floor bedroom and full 3-piece bath with walk-in shower, ideal for guests or a home office. A functional mudroom connects to the garage and walk-through spice kitchen. The main kitchen boasts quartz countertops, a large island, Silgranit undermount sink, pendant lighting, built-in microwave, full-height backsplash, chimney-style hood fan, and upgraded soft-close Thermofoil cabinetry. The open great room and nook feature large rear windows, an electric fireplace, garden door, and open-to-below design. Upstairs offers a primary suite with walk-in closet and 5-piece ensuite, two additional bedrooms with walk-in closets, a bonus room, 3-piece bath, and convenient laundry. The basement is unfinished. (id:46923)
Exp Realty
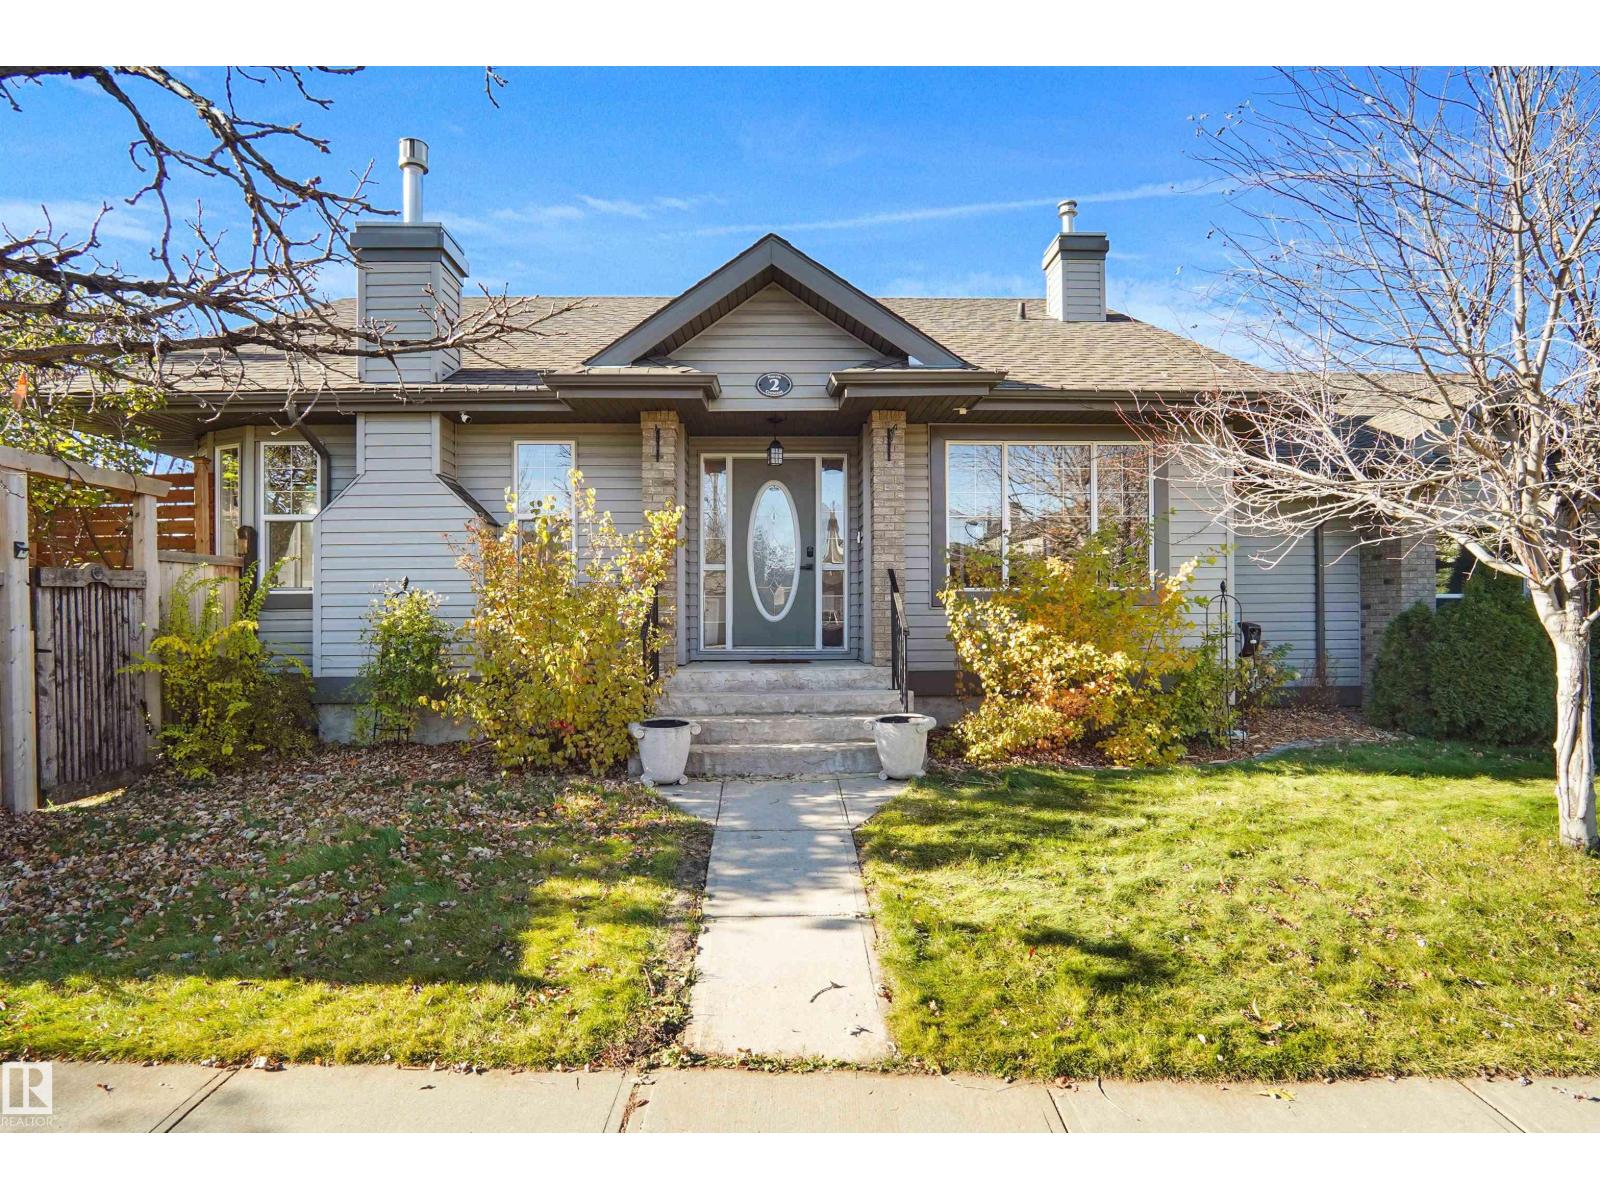
2 Norris Cr
St. Albert, Alberta
Welcome to this beautifully maintained, fully developed bungalow featuring a heated triple attached garage and over 2,500 sq. ft. of total developed living space! The 1,388 sq. ft. main floor offers vaulted ceilings, an open-concept layout, a spacious kitchen with granite countertops and ample cabinetry, 2 bedrooms, freshly painted, a beautiful ensuite with jetted tub and tiled shower with body sprays, and convenient main floor laundry. The fully finished basement has an additional bedroom, a full bathroom, family room, recreation room and den. Additional features include AC a 30-amp garage outlet, RV parking for up to a 27 foot trailer, gas BBQ hookup and more! Enjoy the massive backyard complete with a deck, patio, pergola, dog run and fully enclosed. Ideally located near schools, shopping, parks and transit! (id:46923)
Royal LePage Arteam Realty
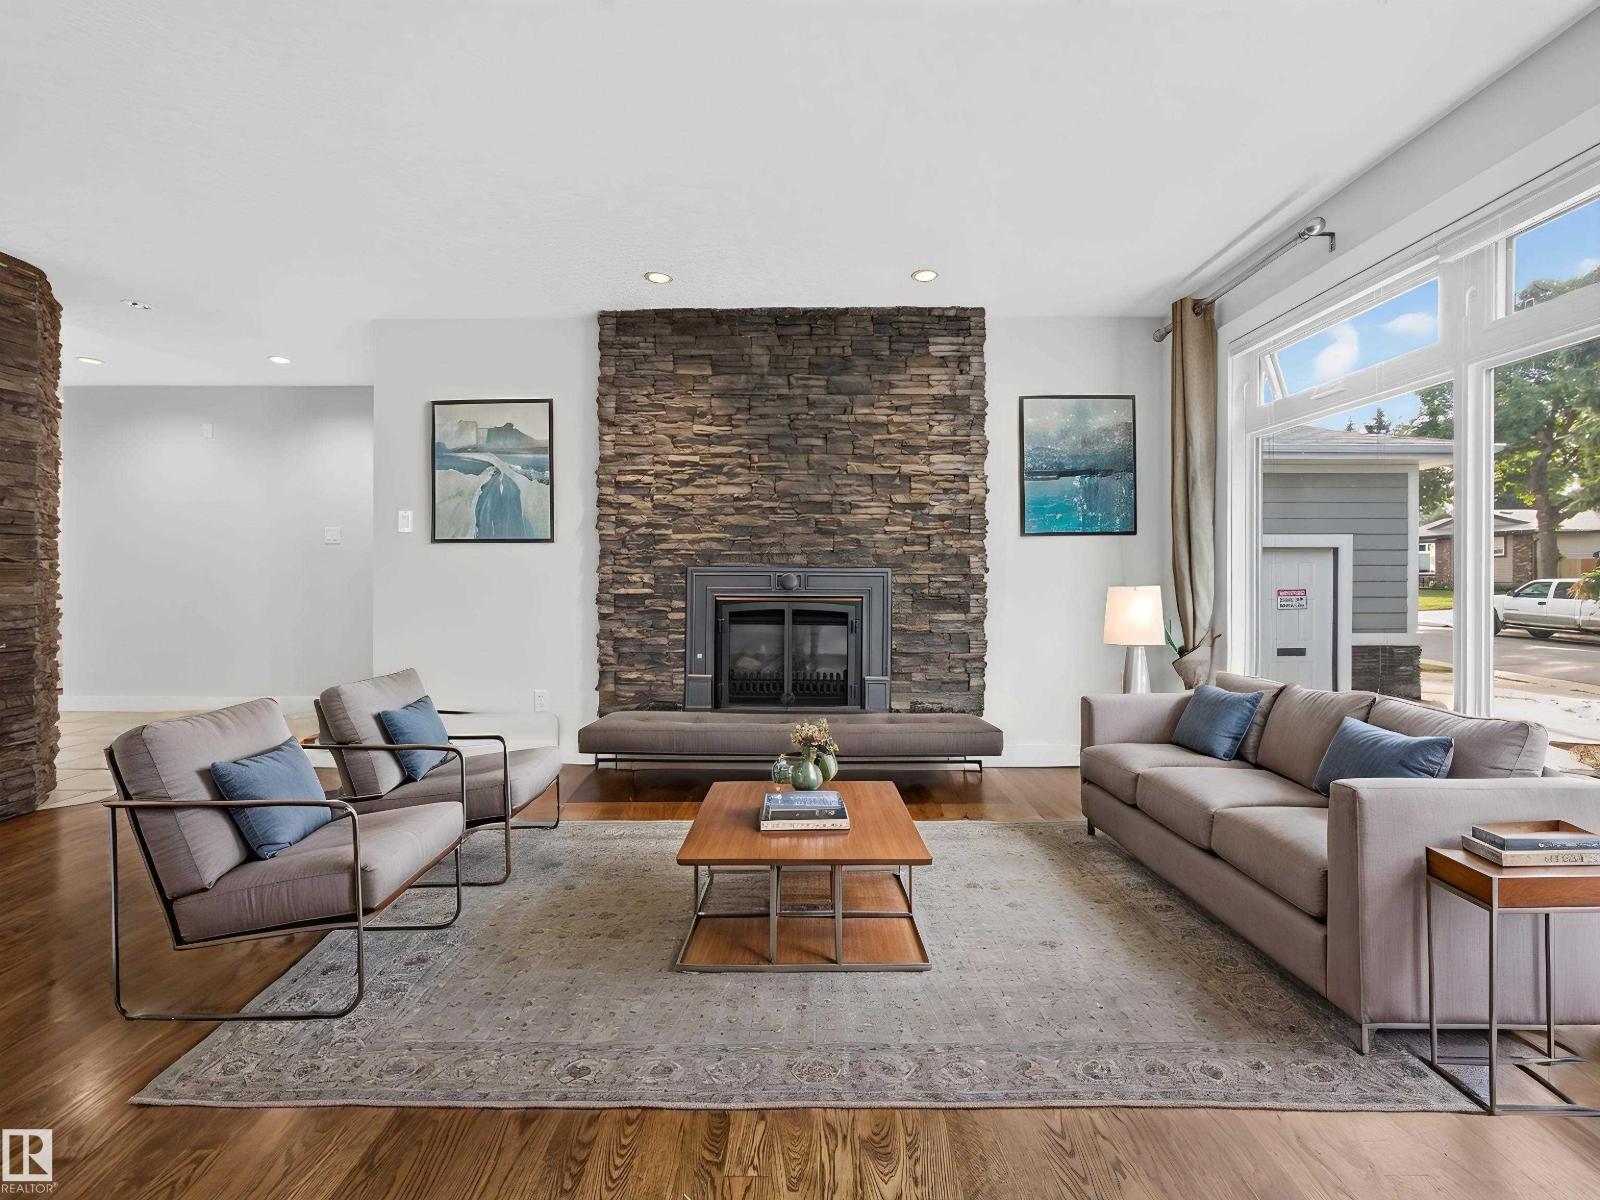
16 Greenwood Wy
Sherwood Park, Alberta
~!WELCOME HOME!~ A home that has been LOVED, CARED FOR & thoughtfully upgraded over the years! You can tell this was someone's FOREVER HOME, and the pride of ownership shines through! One of the standout features is the addition of a HEATED DOUBLE DETACHED GARAGE! The exterior has been beautifully updated with HARDIE BOARD siding & newer shingles, while inside you'll discover a wonderful blend of character, comfort & upgrades throughout. The spacious main level features hardwood flooring, a welcoming family room with GAS FIREPLACE & a functional kitchen with plenty of room to gather. Downstairs offers even more living space with BRAND NEW CARPET & a SECOND GAS FIREPLACE, perfect for relaxing or entertaining. Outside, enjoy mature trees, established landscaping & a private backyard setting. This is a property that has evolved with its owners through years of care, attention & investment. A SPECIAL PLACE TO CALL HOME! (id:46923)
RE/MAX Elite
4562 Warbler Lo NW
Edmonton, Alberta
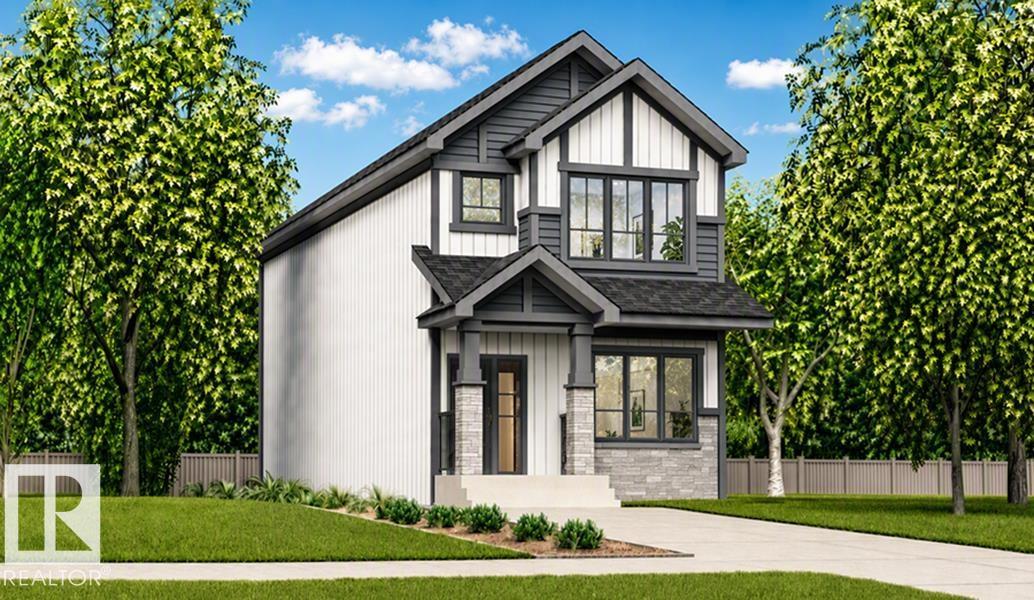
Beautifully designed 1,619 sq ft home offering smart, functional living space for a modern family. Features 9' ceilings on main & bsmt levels, sep side entry, bsmt rough-in pkg incl 2nd laundry rough-in, brushed nickel plumbing/lighting fixtures & LVP flooring thru main. Main flr includes front bdrm near full 3-pce bath w/ W/I shower, ideal for guests, office or multi-gen living. Bright open-concept living rm, nook & kitchen feature lrg windows for natural light & central garden door to backyard. Kitchen blends style & practicality w/ quartz counters thruout home, island w/ flush eating ledge & pendant lighting, Silgranit undermount sink, built-in microwave, chimney-style hood fan, full-height tile backsplash, upgraded cabinet door profile & spacious corner pantry. Upstairs offers relaxing bonus rm, spacious primary bdrm w/ W/I closet & 3-pce ensuite w/ tub/shower combo, plus 2 addl well-sized bdrms, 3-pce main bath & laundry closet designed for stackable washer/dryer. (id:46923)
Exp Realty
4566 Warbler Lo NW
Edmonton, Alberta
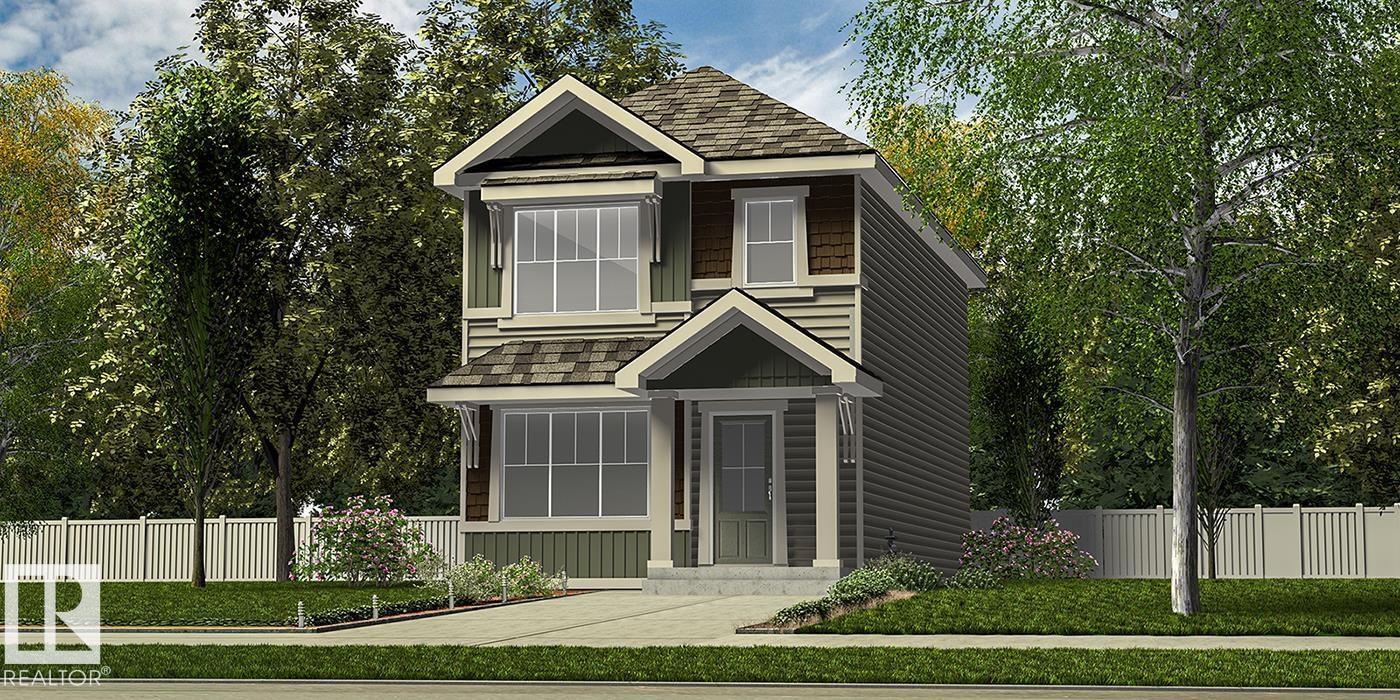
Stylish, efficient home designed for modern living w/ LVP flooring thru main, sep side entry, bsmt rough-in pkg incl 2nd laundry rough-in & parking pad w/ option for detached dbl garage. Welcoming foyer offers spacious W/I coat closet leading to bright great rm w/ lrg front window & cozy FP. Open-concept dining area flows to U-shaped kitchen w/ backyard views from lrg windows. Kitchen features peninsula island w/ flush eating ledge & pendant lighting, Silgranit undermount sink, built-in microwave, chimney-style hood fan, full-height backsplash, profiled Thermofoil cabinets w/ soft-close doors/drawers & spacious pantry. Rear of home includes addl closet & convenient 2-pce bath tucked near stairs. Upstairs offers bright primary suite w/ W/I closet & 3-pce ensuite w/ tub/shower combo, plus 2 comfortable bdrms w/ ample closet space, main 3-pce bath & well-placed laundry closet. Black plumbing/lighting fixtures incl. (id:46923)
Exp Realty
#312 3670 139 Av NW
Edmonton, Alberta
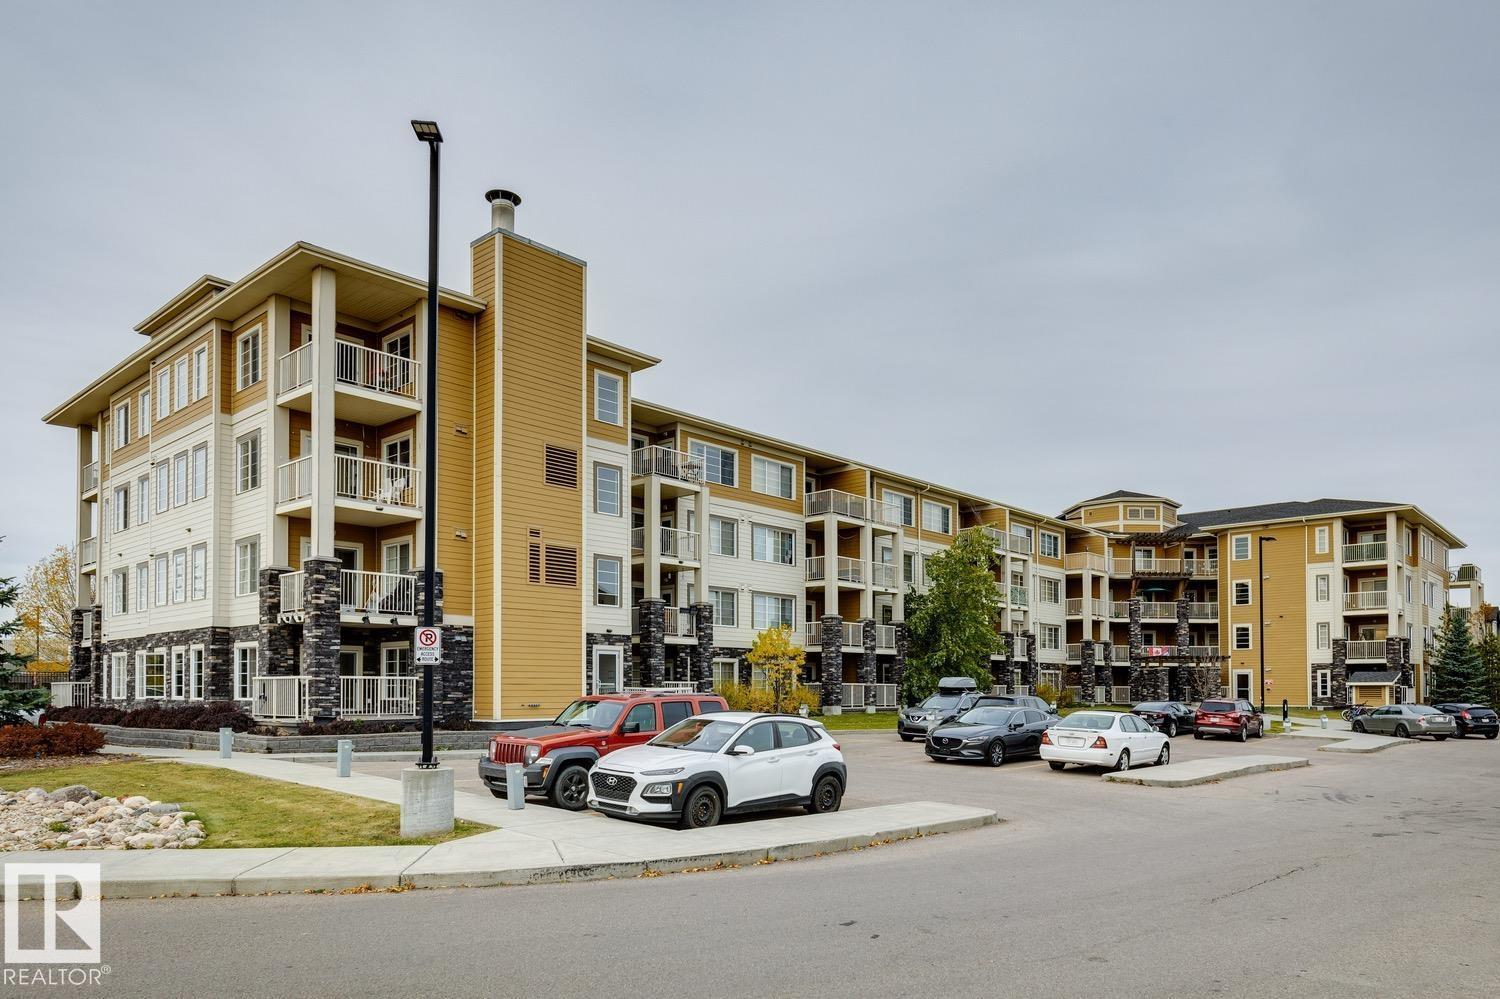
Welcome to The Savida! This beautifully refreshed one-bedroom condo with UNDERGROUND PARKING offers modern comfort, convenience and exceptional value! Freshly painted with BRAND-NEW VINYL PLANK FLOORING throughout, this bright and inviting home feels like new! The open-concept layout features a spacious living area filled with natural light from large windows, a modern kitchen with a breakfast island. and a private balcony. The bedroom offers a WALK-IN CLOSET for extra storage. FANTASTIC LOCATION just minutes from the LRT station, new Recreation Centre, public transit, shopping, schools and Manning Crossing! Enjoy affordable living with condo fees of just $442.84/ a month, INCLUDING ALL UTILITIES: heat, water, sewer and electricity! An excellent opportunity for first-time buyers, downsizers or investors. WHY RENT WHEN YOU CAN OWN? (id:46923)
RE/MAX Real Estate