
Property Results - On the Ball Real Estate
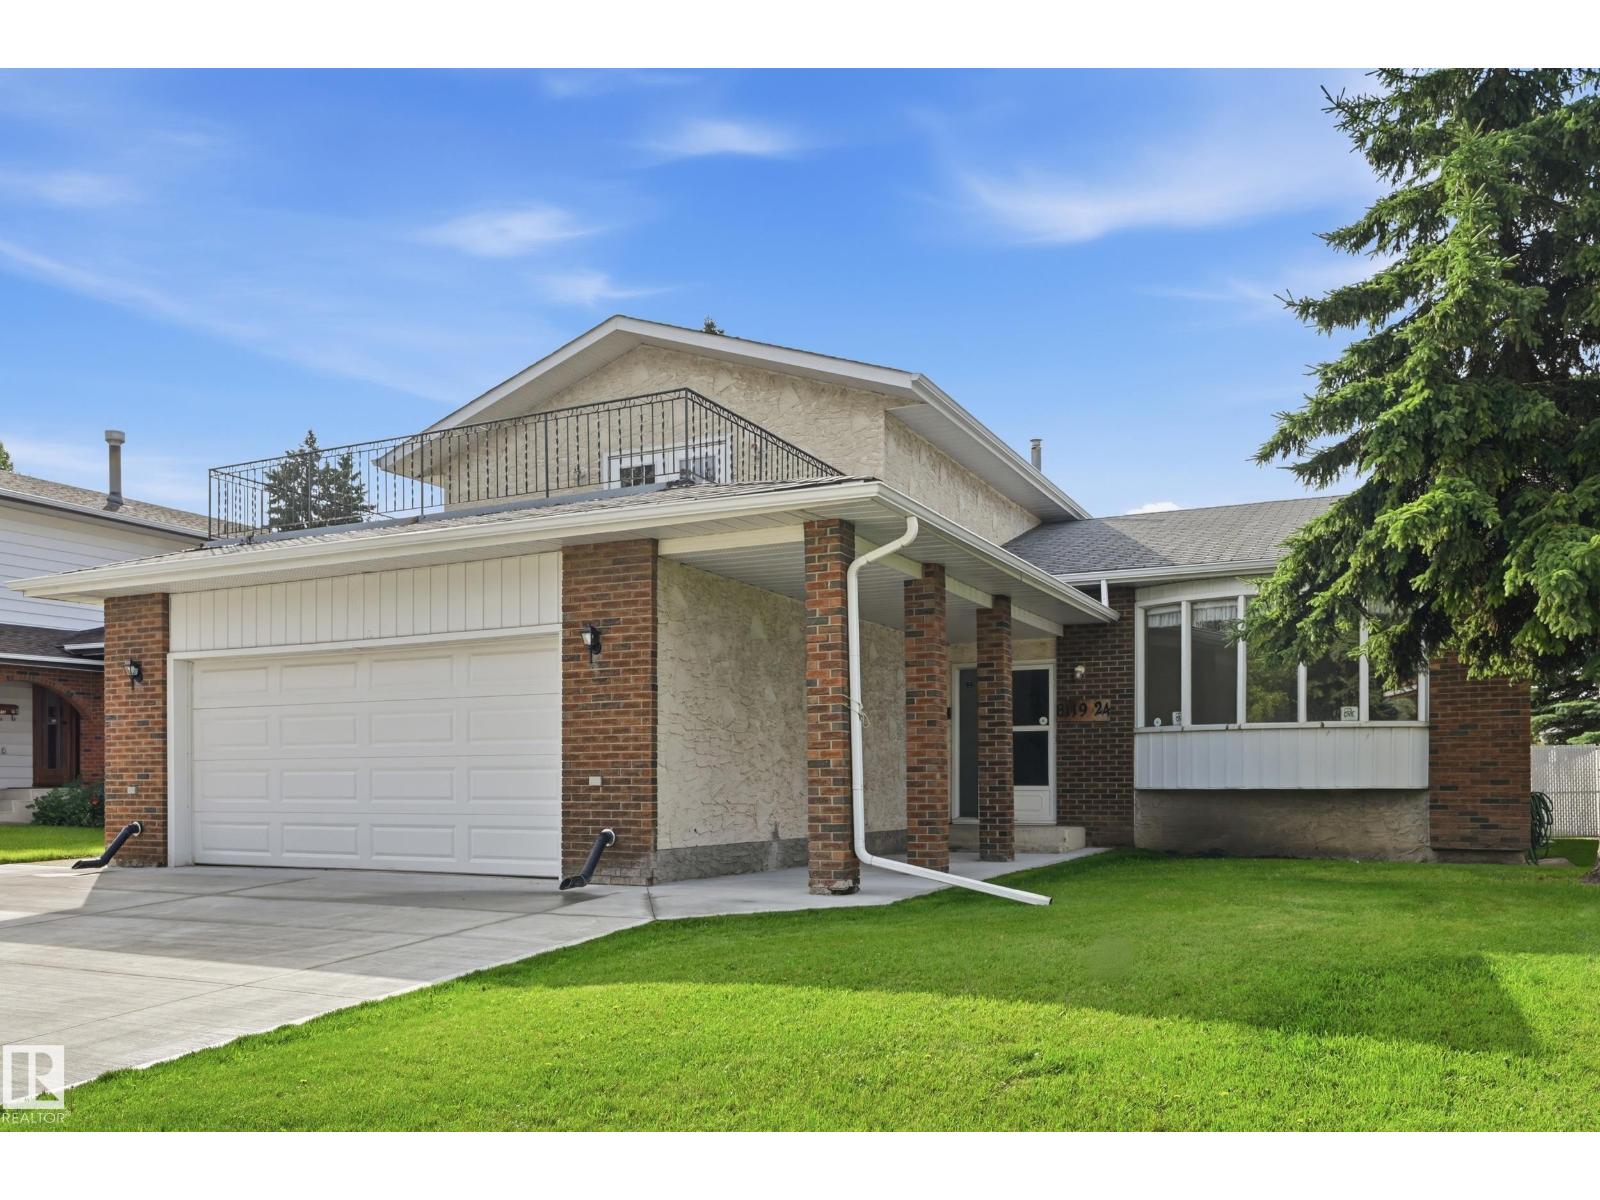
8119 24 Av NW
Edmonton, Alberta
Welcome to the perfect 5 Bedroom Family Home, with a Separate Side Entrance, Oversized 23' Garage, and Sunny South-facing Backyard with No Homes Behind You! Updates include TWO High Efficiency Furnaces, Hot Water Tank, and brand new Concrete Driveway and Sidewalks! There's unlimited potential — with over 3500 sqft of total future living space! Enjoy the convenience of your large Main Floor Bedroom or home office, with its own separate side entrance. This is truly a great family home, with two family rooms, two dining areas, and plenty of space for the whole family. Upstairs, find a large master bedroom with walk in closet, ensuite, and balcony over the garage. Two more bedrooms and full bathroom complete the upper floor. Downstairs is partly finished, with space for another 2 bedrooms, full bathroom, laundry room, family room, cold storage room and more! You'll love living on this quiet street with very little traffic in your front yard. Welcome Home! (id:46923)
Century 21 Masters
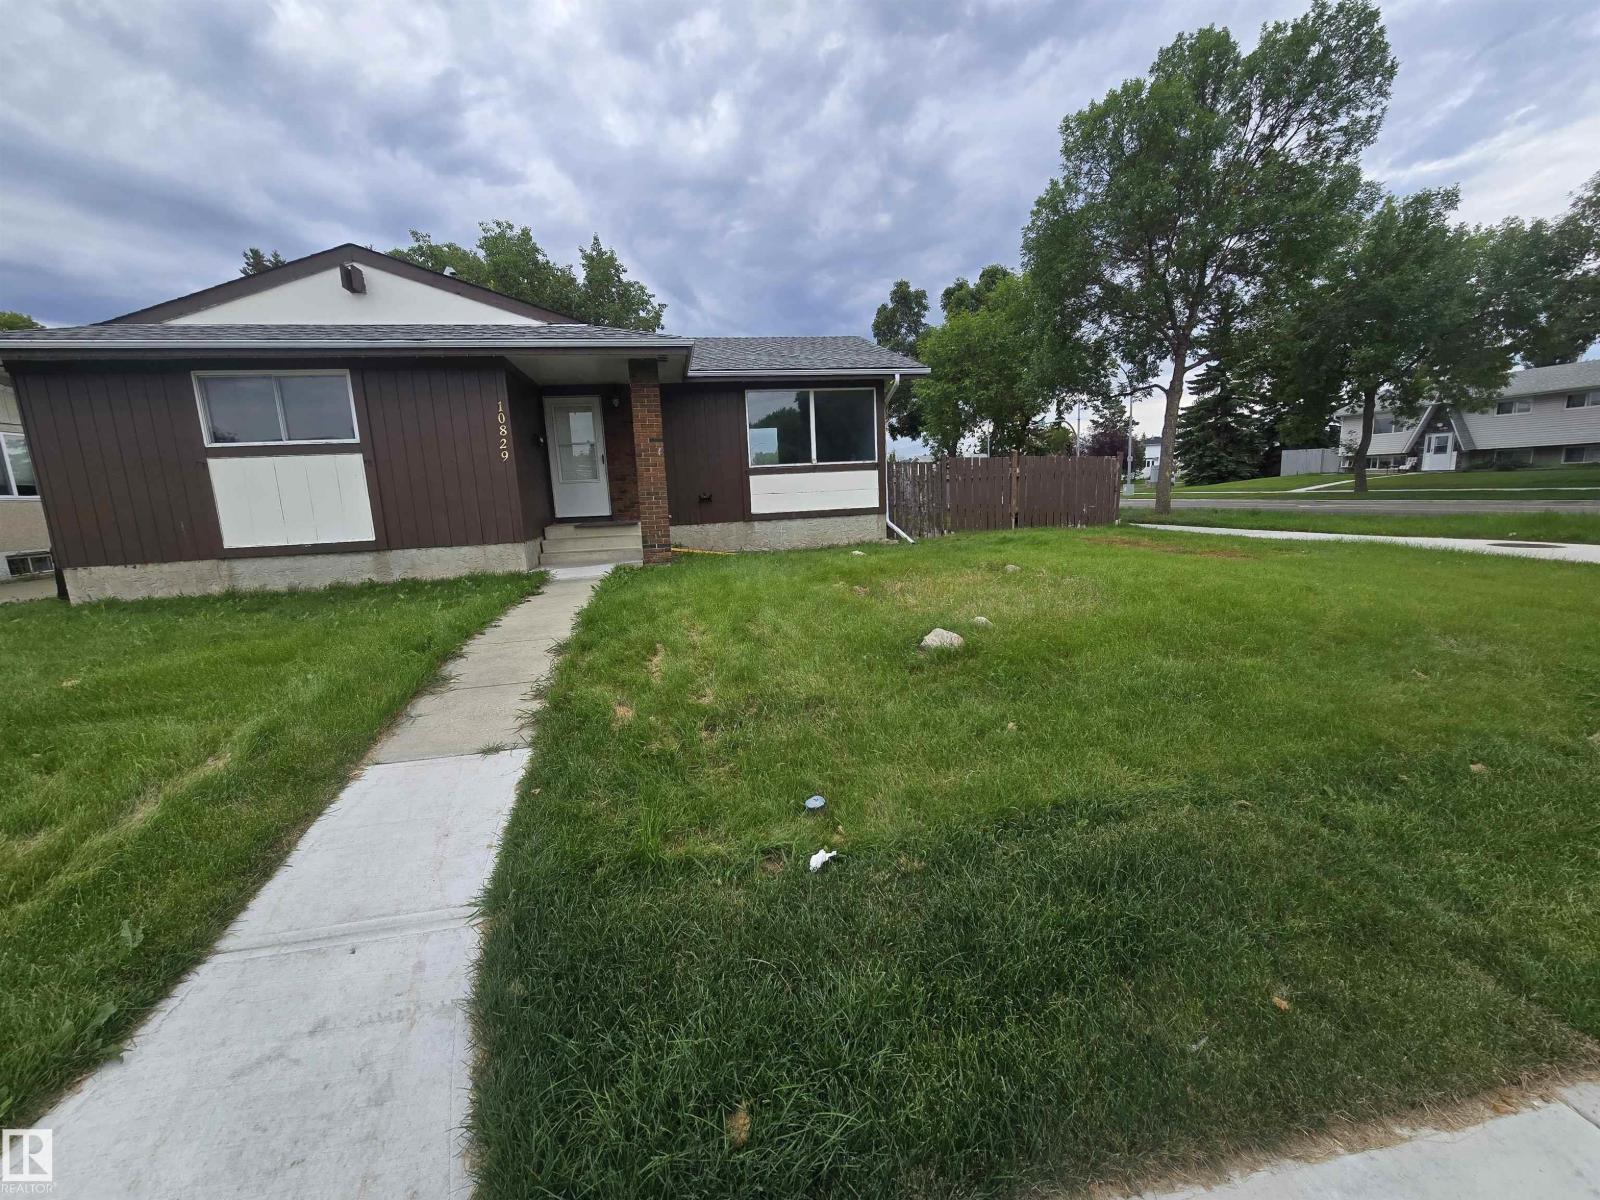
10829 167a Av NW
Edmonton, Alberta
Move-in ready bungalow on an expansive 624 sq. m (6,700+ sq. ft.) corner lot in North Edmonton! Fully refreshed throughout, this turnkey home features brand-new durable flooring, a modern bathroom with fresh custom shower tile, and upgraded all-new plumbing for worry-free ownership. The massive yard offers exceptional privacy, ample room for outdoor living or RV parking, and future expansion potential. Ideally located near schools, parks, transit, and Anthony Henday Drive. (id:46923)
Sterling Real Estate
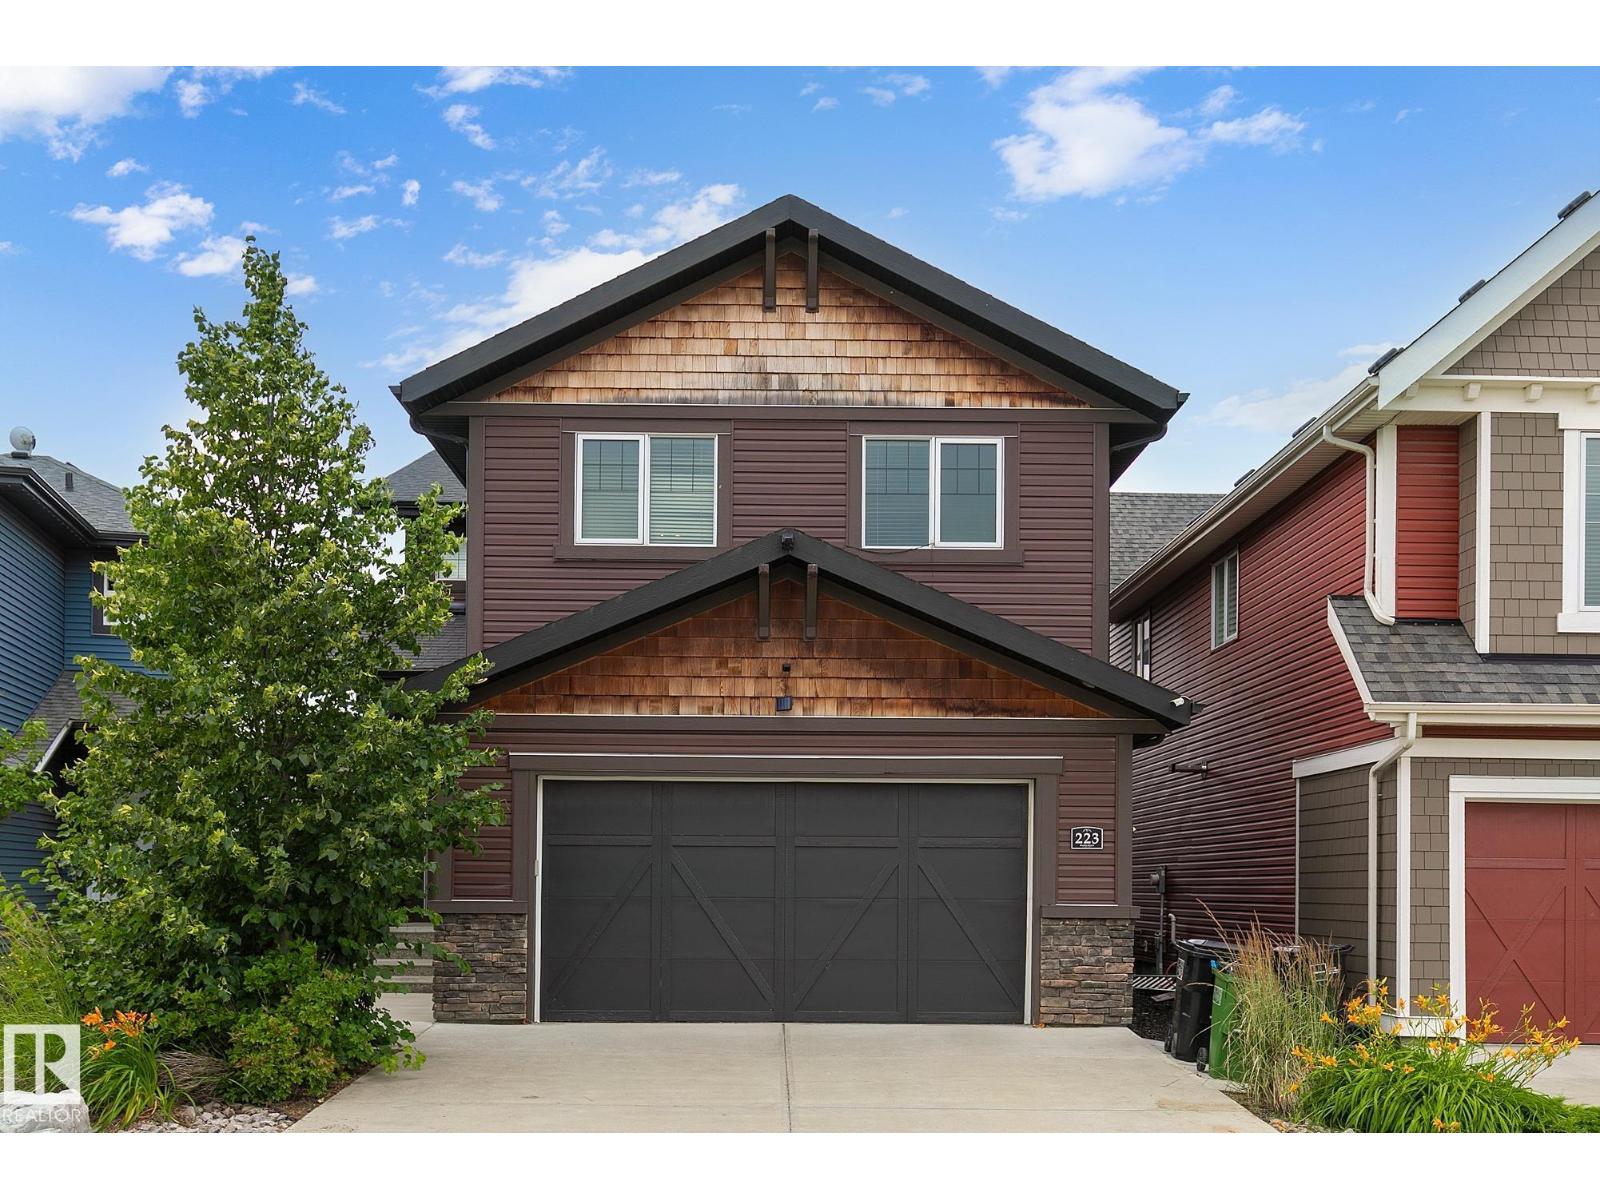
223 Hawks Ridge Bv NW
Edmonton, Alberta
This previous showhome will WOW you with its unique attention to detail and modern touches throughout! Showcasing 2500 ft.² above grade PLUS boasting a fully developed, 2 BEDROOM LEGAL SUITE in the walkout basement …. with its own private entrance! This gorgeous home features loads of upgrades including brick wall fireplace, Central Air, built-In speakers and beautiful light fixtures. The main floor features a huge kitchen with an abundance of cabinetry, soft close drawers, quartz counters and WALK THROUGH PANTRY with “butler” station. The large windows allow for plenty of natural light. Upstairs find 3 large bdrms + a huge BONUS ROOM. The king sized master bedroom features a massive walk in closet and a beautiful ensuite with dual sinks, an elegant tub, free standing double shower, plus separate toilet area. Fully fenced finished back yard. Hawks Ridge is a wonderful secluded community that makes you feel like you live in a quiet small town, yet has quick access to both major freeways. (id:46923)
RE/MAX Excellence
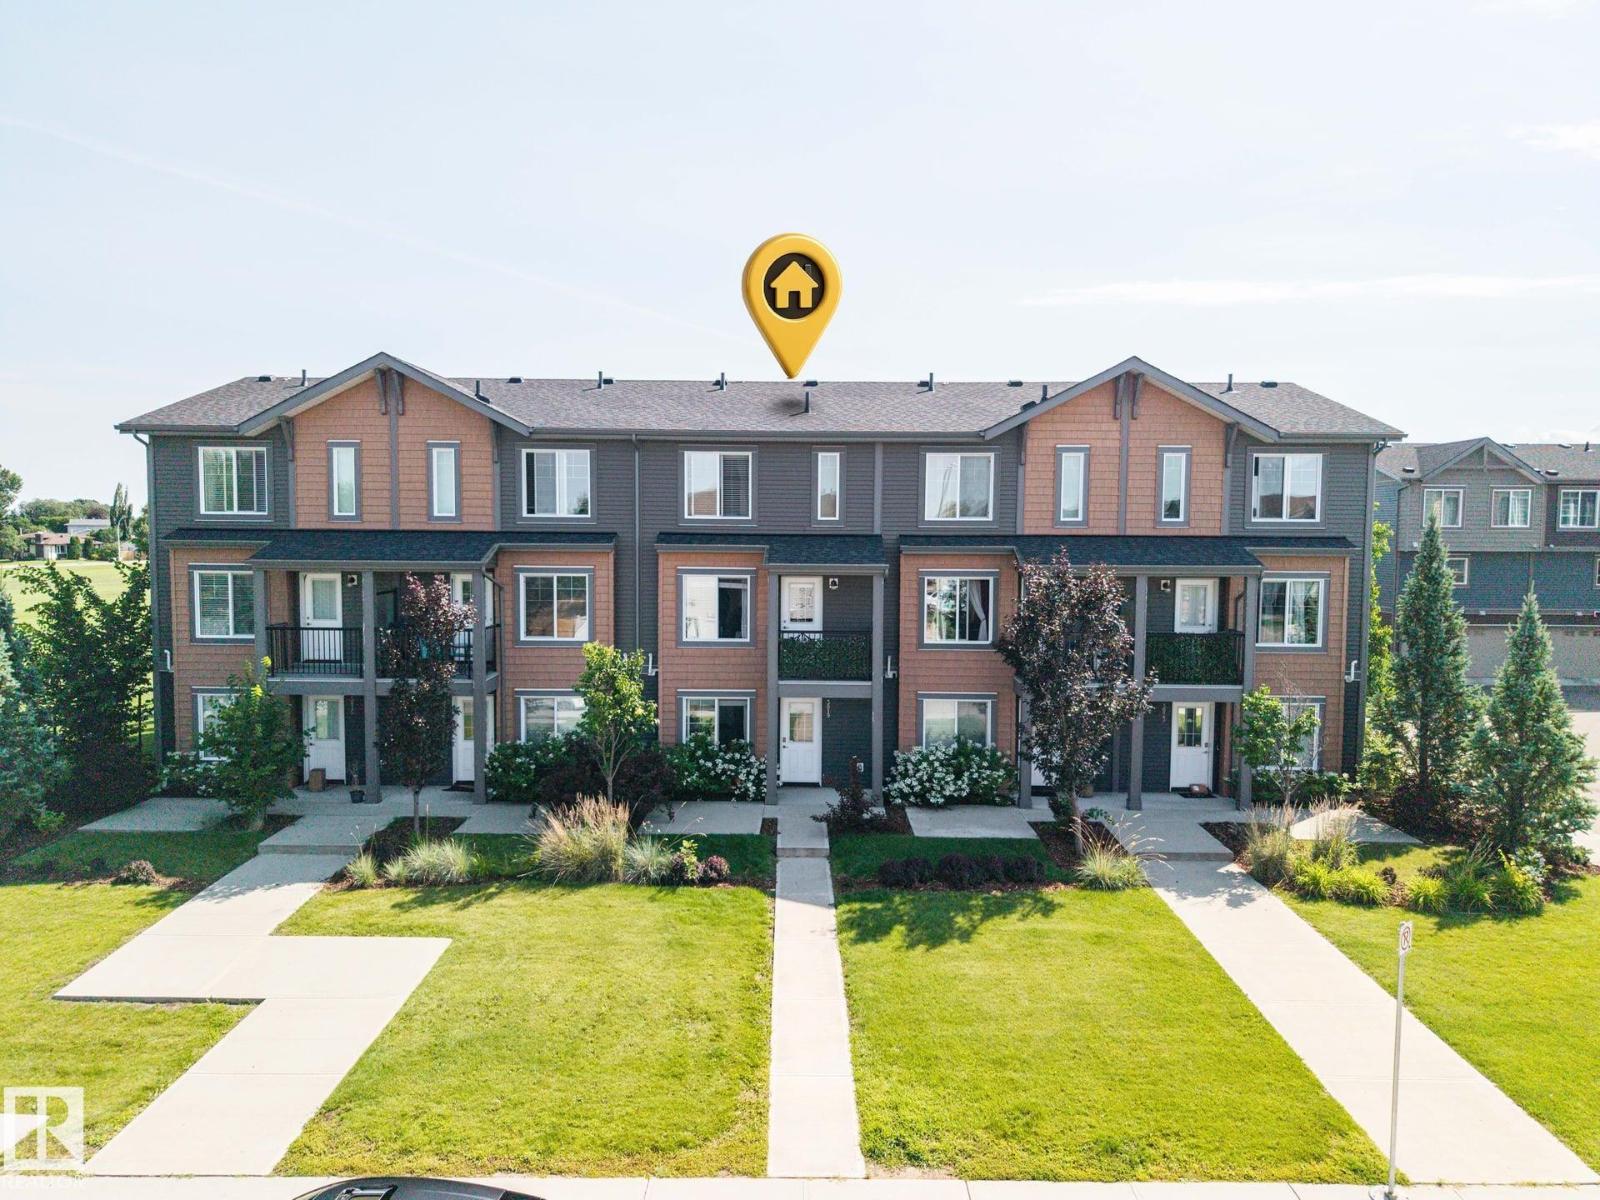
3019 151 Av NW
Edmonton, Alberta
Welcome to the family-friendly community of Kirkness! This bright and freshly painted 3-bedroom, 2.5-bath townhouse offers a unique and functional 3-storey layout with a single attached garage. The main level features a versatile flex space—perfect for a home office, gym, playroom, or hobby area. Upstairs, the open-concept living and dining area is filled with natural light and flows into the modern kitchen complete with granite countertops, a large island, and access to your private balcony. A convenient 2-piece bath completes this level. The upper floor offers a spacious primary bedroom with a walk-in closet and 3-piece ensuite, plus two additional bedrooms and another full 4-piece bathroom. Located in a quiet complex with low condo fees, close to schools, shopping, public transit, parks, and quick access to Anthony Henday. A fantastic opportunity for first-time buyers, young families, or investors! (id:46923)
RE/MAX River City
284 Paterson Li SW
Edmonton, Alberta
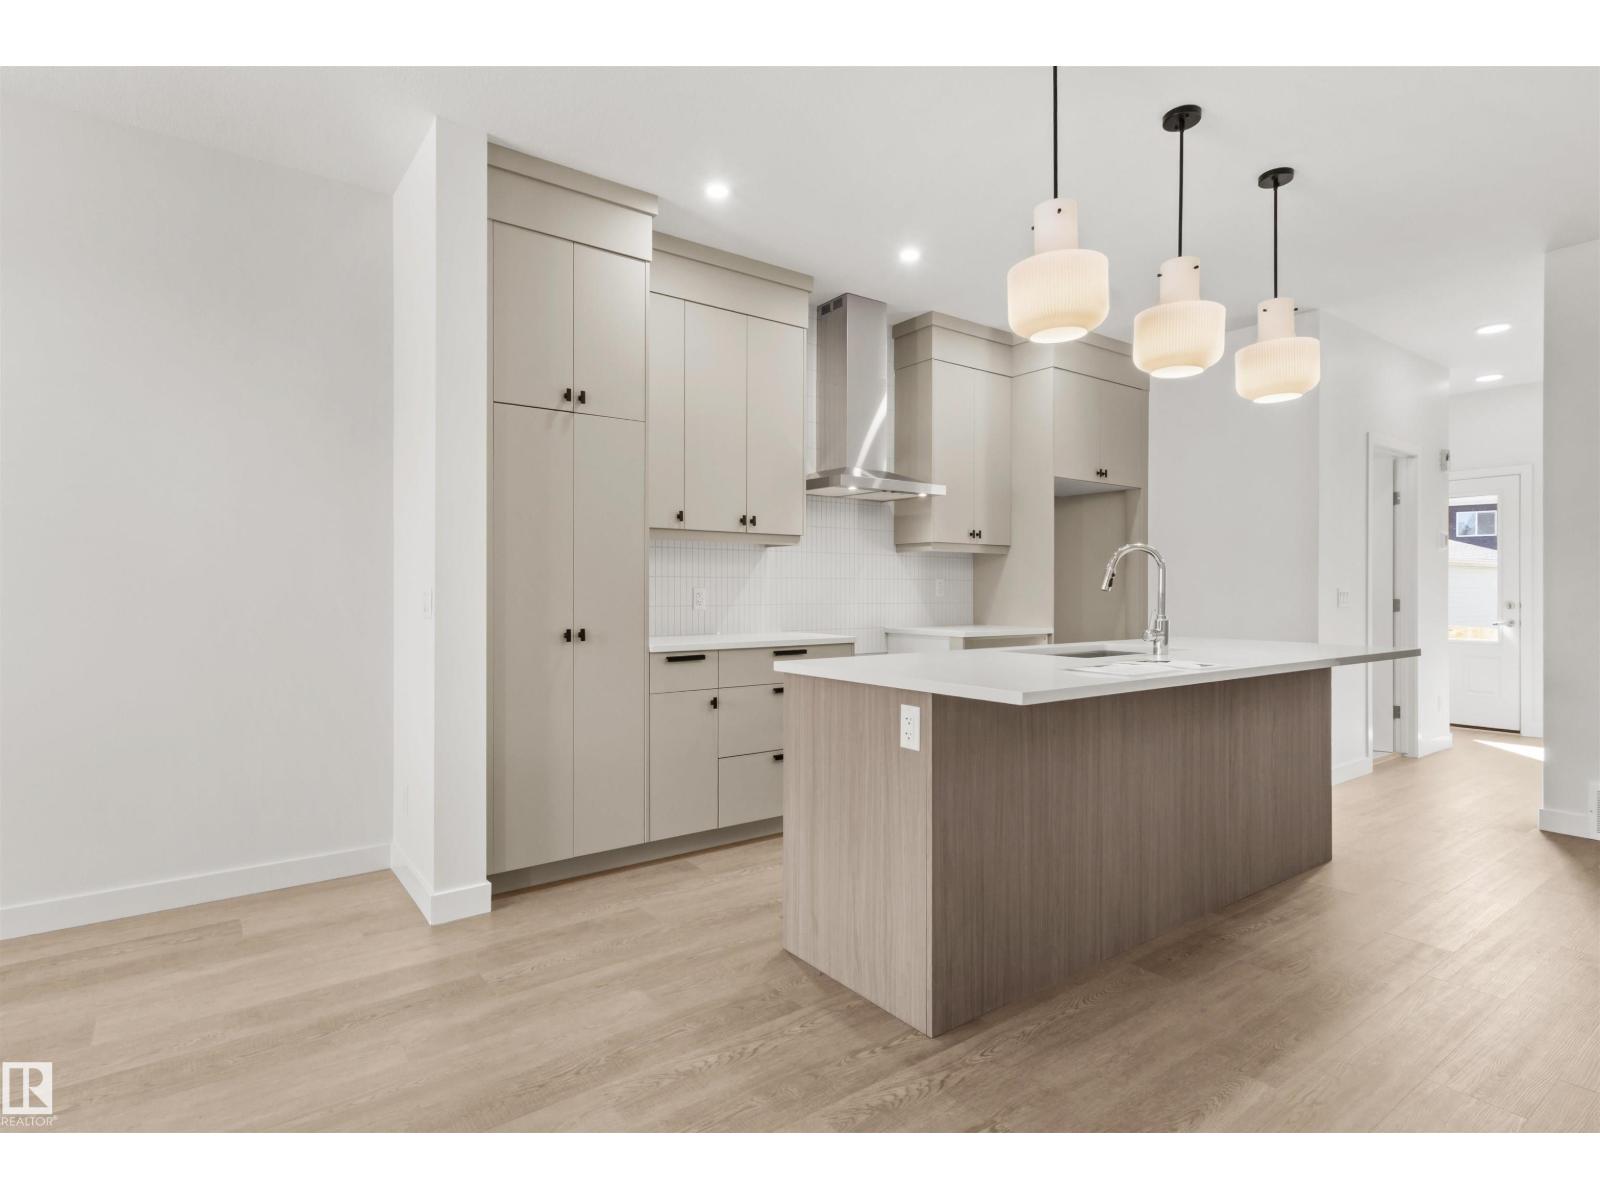
*FREE 20X20 GARAGE FOR A LIMITED TIME ONLY* The Asher is our functional rear laned home design that features a mainfloor bedroom and full bathroom with shower. The main floor features 9ft ceilings. The kitchen showcases a Designer Kitchen Package Including a Chimney Hood Fan, French Door Fridge w/ Internal Ice and Water, Dishwasher, Electric Range, Built-In Microwave. Side Entrance with Privacy Enclosure. The upper level features 3 spacious bedrooms and stacked included laundry. (id:46923)
Century 21 Leading
1022 Hearthstone Bv
Sherwood Park, Alberta
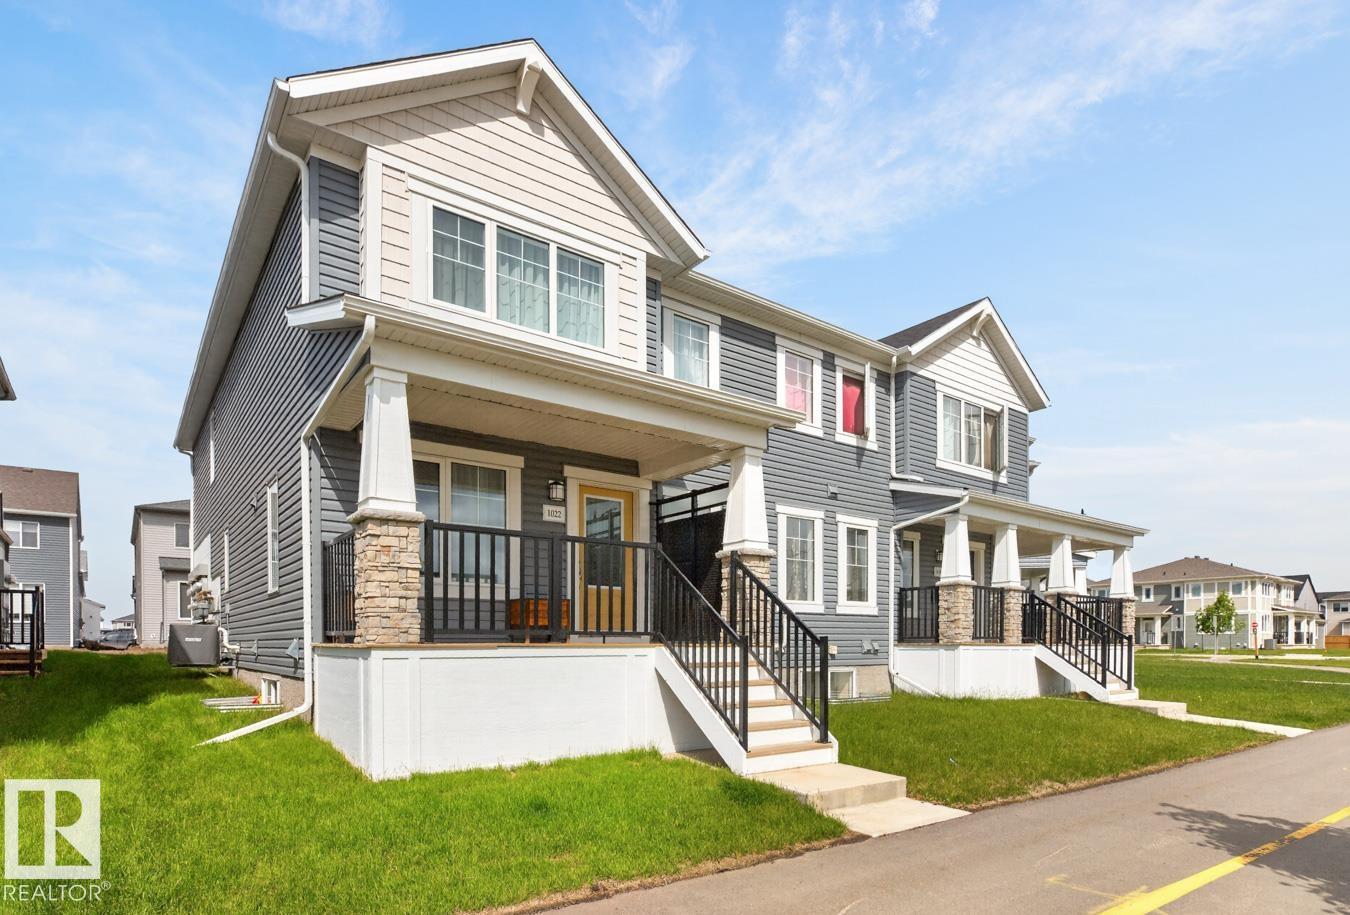
Absolutely stunning townhome in Hearthstone! This immaculate 1,500 sq ft home offers quality, style & functionality throughout. The upgraded kitchen features quartz countertops, a large island, abundant cabinetry & stainless steel appliances, flowing into the dining area highlighted by beautiful windows that fill the space with natural light. The cozy living room is perfect for relaxing or entertaining. Upstairs, a central family room separates the king-sized primary suite, complete with a walk-in closet & full ensuite, from two additional bedrooms, the main bath & convenient laundry room. Storage is plentiful throughout the home. The unfinished basement awaits your personal touch. Enjoy year-round comfort with central air conditioning & the convenience of an insulated, drywalled double attached garage. Located in the growing community of Hearthstone in Sherwood Park. An exceptional opportunity for first-time buyers or those looking to downsize. A great place to call home! (id:46923)
Royal LePage Noralta Real Estate
308 254054 Twp Road 460
Rural Wetaskiwin County, Alberta
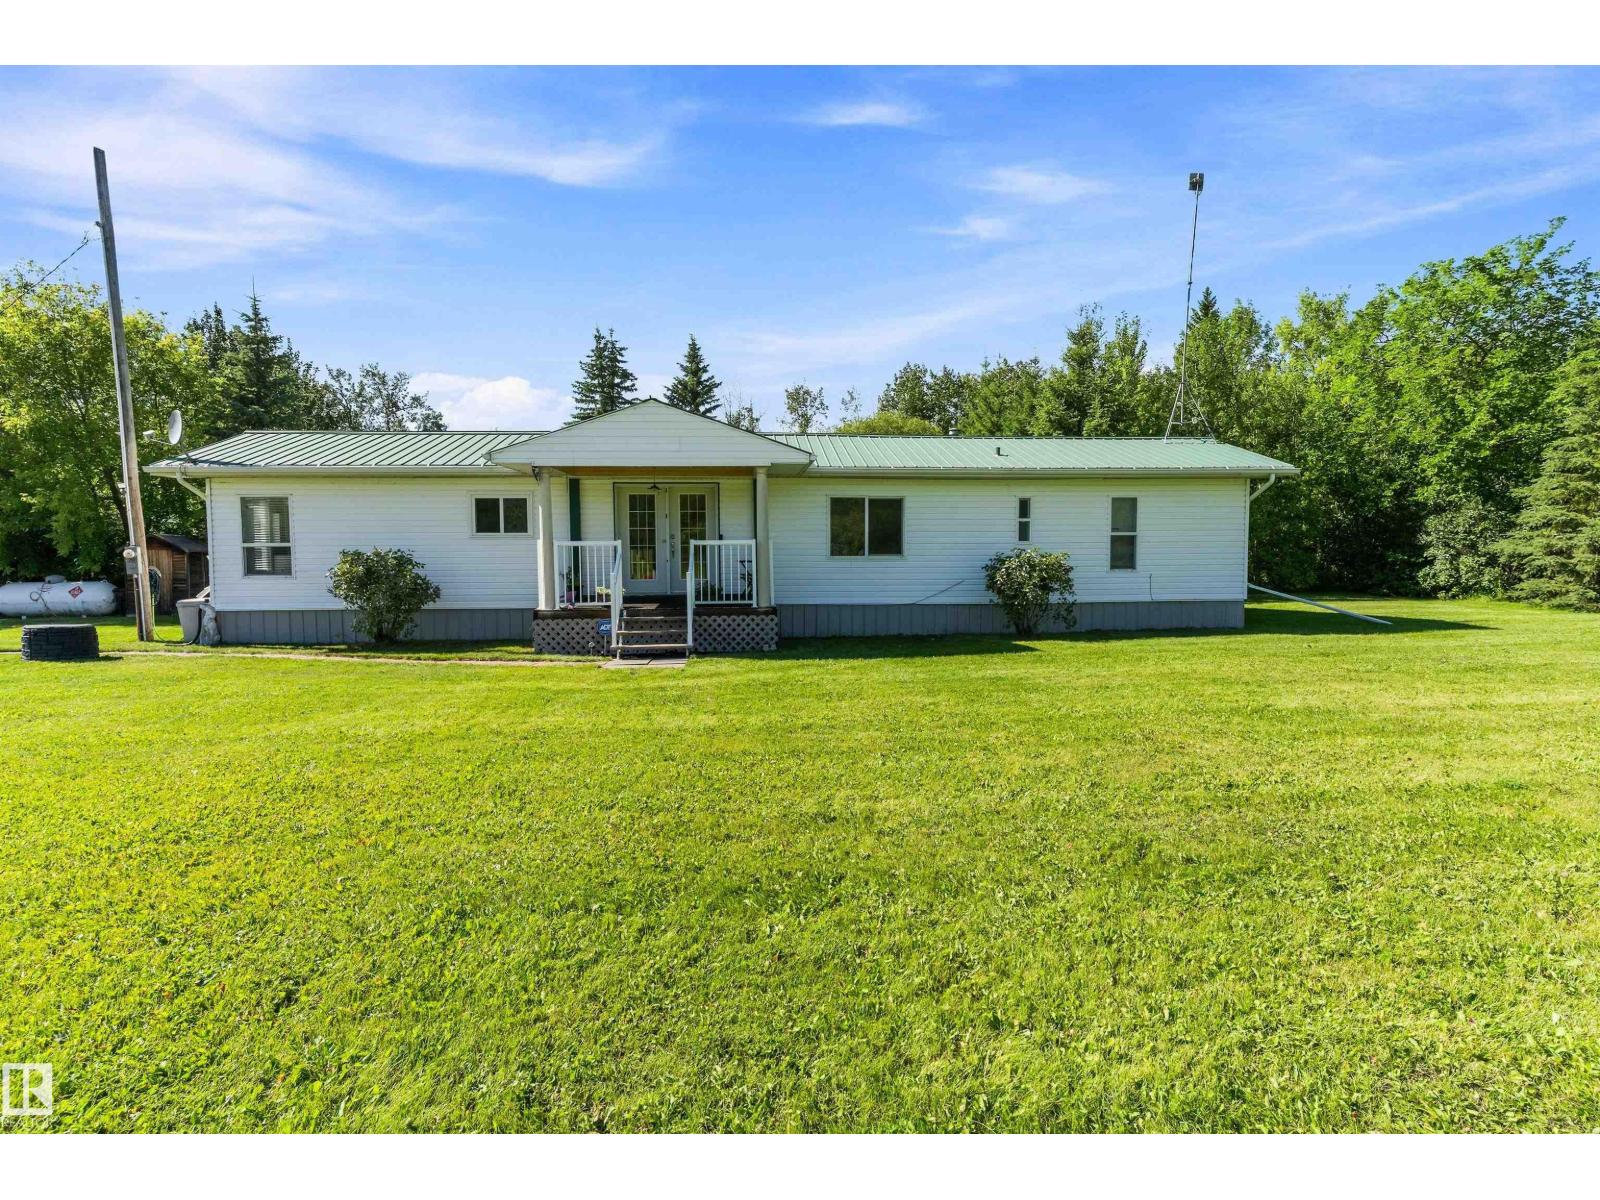
Summerhaven Subdivision at Bearhills Lake-3 Bedroom-2 Bath-Situated on a generous 0.28-acre double lot, this 1,432 sq. ft. manufactured home with two additions offers comfortable country living. The open-concept kitchen, dining and living area provides a welcoming space, with oak cabinetry and all appliances included. The large primary bedroom features a walk-in closet with included washer and dryer, plus an ensuite with a spacious walk-in shower and built-in seat. Two additional large bedrooms share the main bathroom with a charming antique-style clawfoot tub. Enjoy the large covered and screened rear deck overlooking the backyard, complete with a firepit and garden area. Three storage sheds are included. Numerous upgrades completed between 2016 and 2018 include electrical, plumbing, vinyl windows and siding, hot water system, furnace, water filtration system, water well and insulation throughout. Just 17 km or 15 min. to Wetaskiwin and 10 km or 10 min. to the QE2 and Highway 13 interchange. (id:46923)
RE/MAX Real Estate
#107 2590 Anderson Wy SW
Edmonton, Alberta
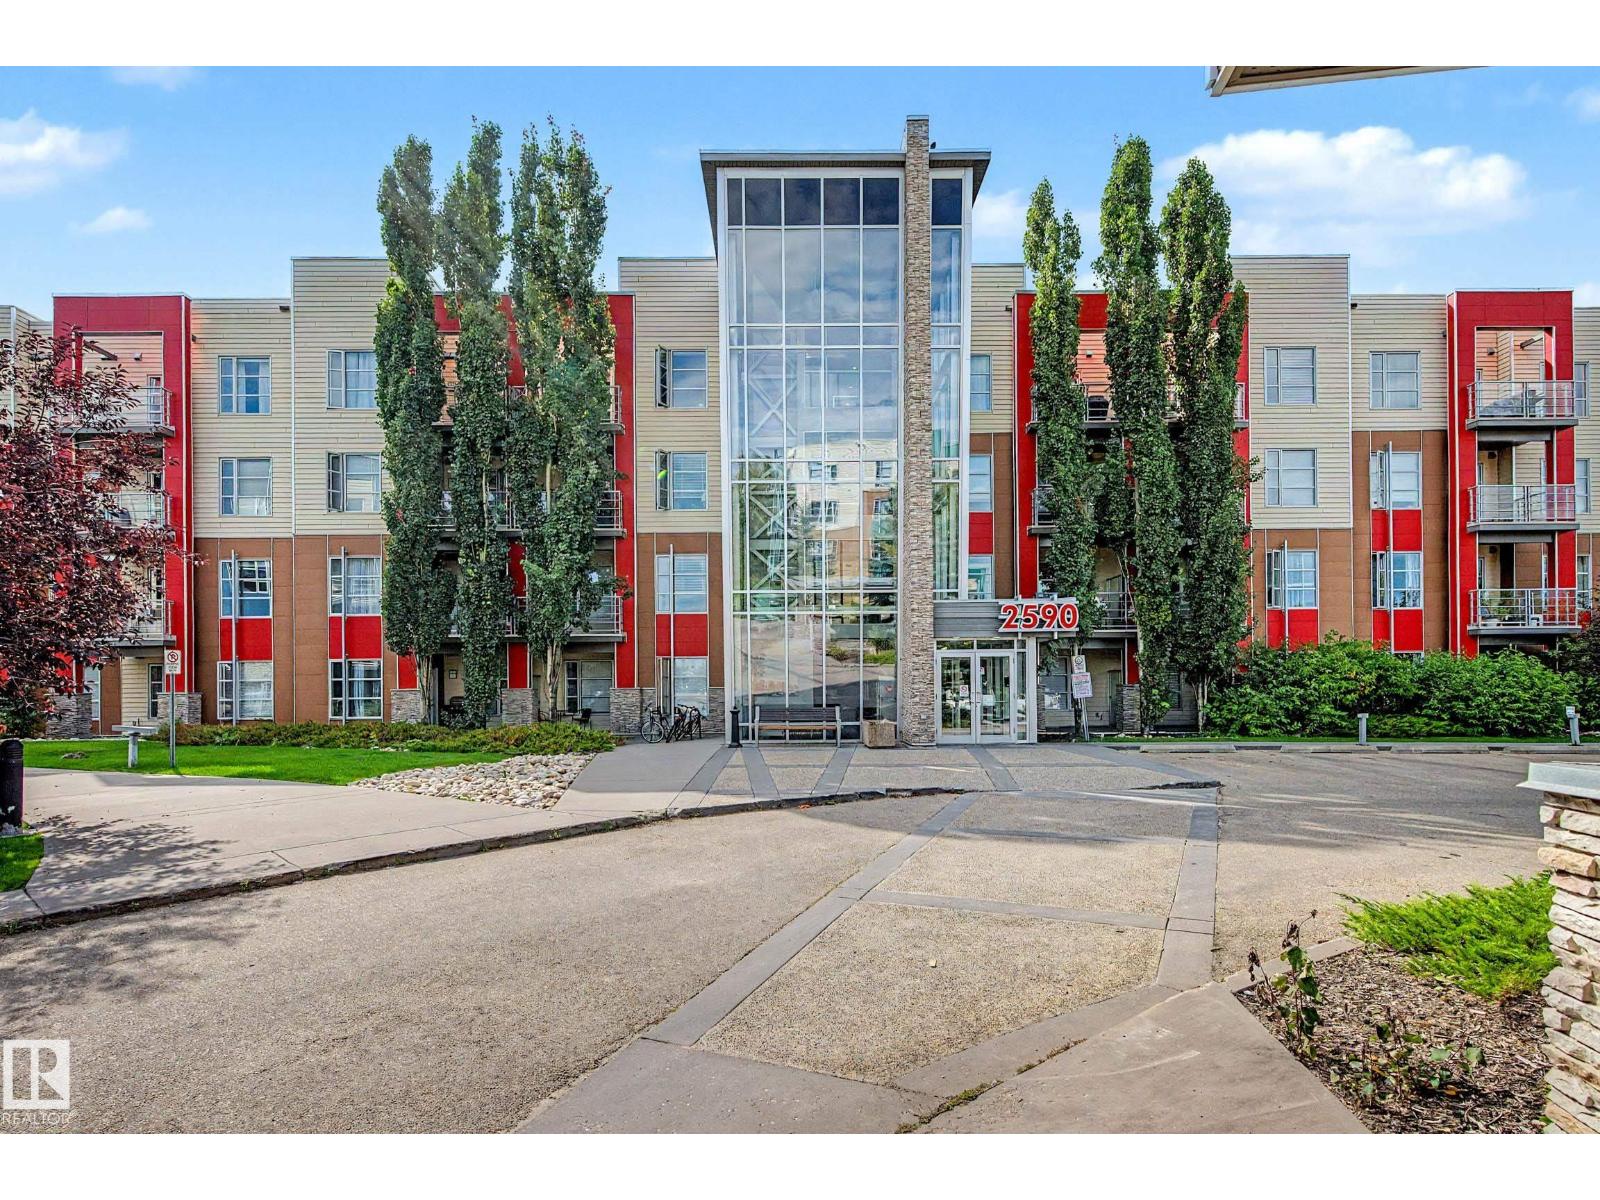
Fantastic 1 bedroom, 1 bathroom unit in the Ion in Ambleside! This very well kept unit looks and shows like a brand new home. Nicely appointed kitchen with stainless appliances and sink overlooking the living room with newer laminate flooring. Also a handy tech/office space just off the living room. Patio is west facing and has a gas bbq hookup. Primary bedroom is a nice size and features a walk-in closet as well. Insuite laundry and storage space make this a perfect place to call home. Immediate possession available. Condo fees include heat, water/sewer. (id:46923)
Century 21 Masters
11840 St Albert Tr NW
Edmonton, Alberta
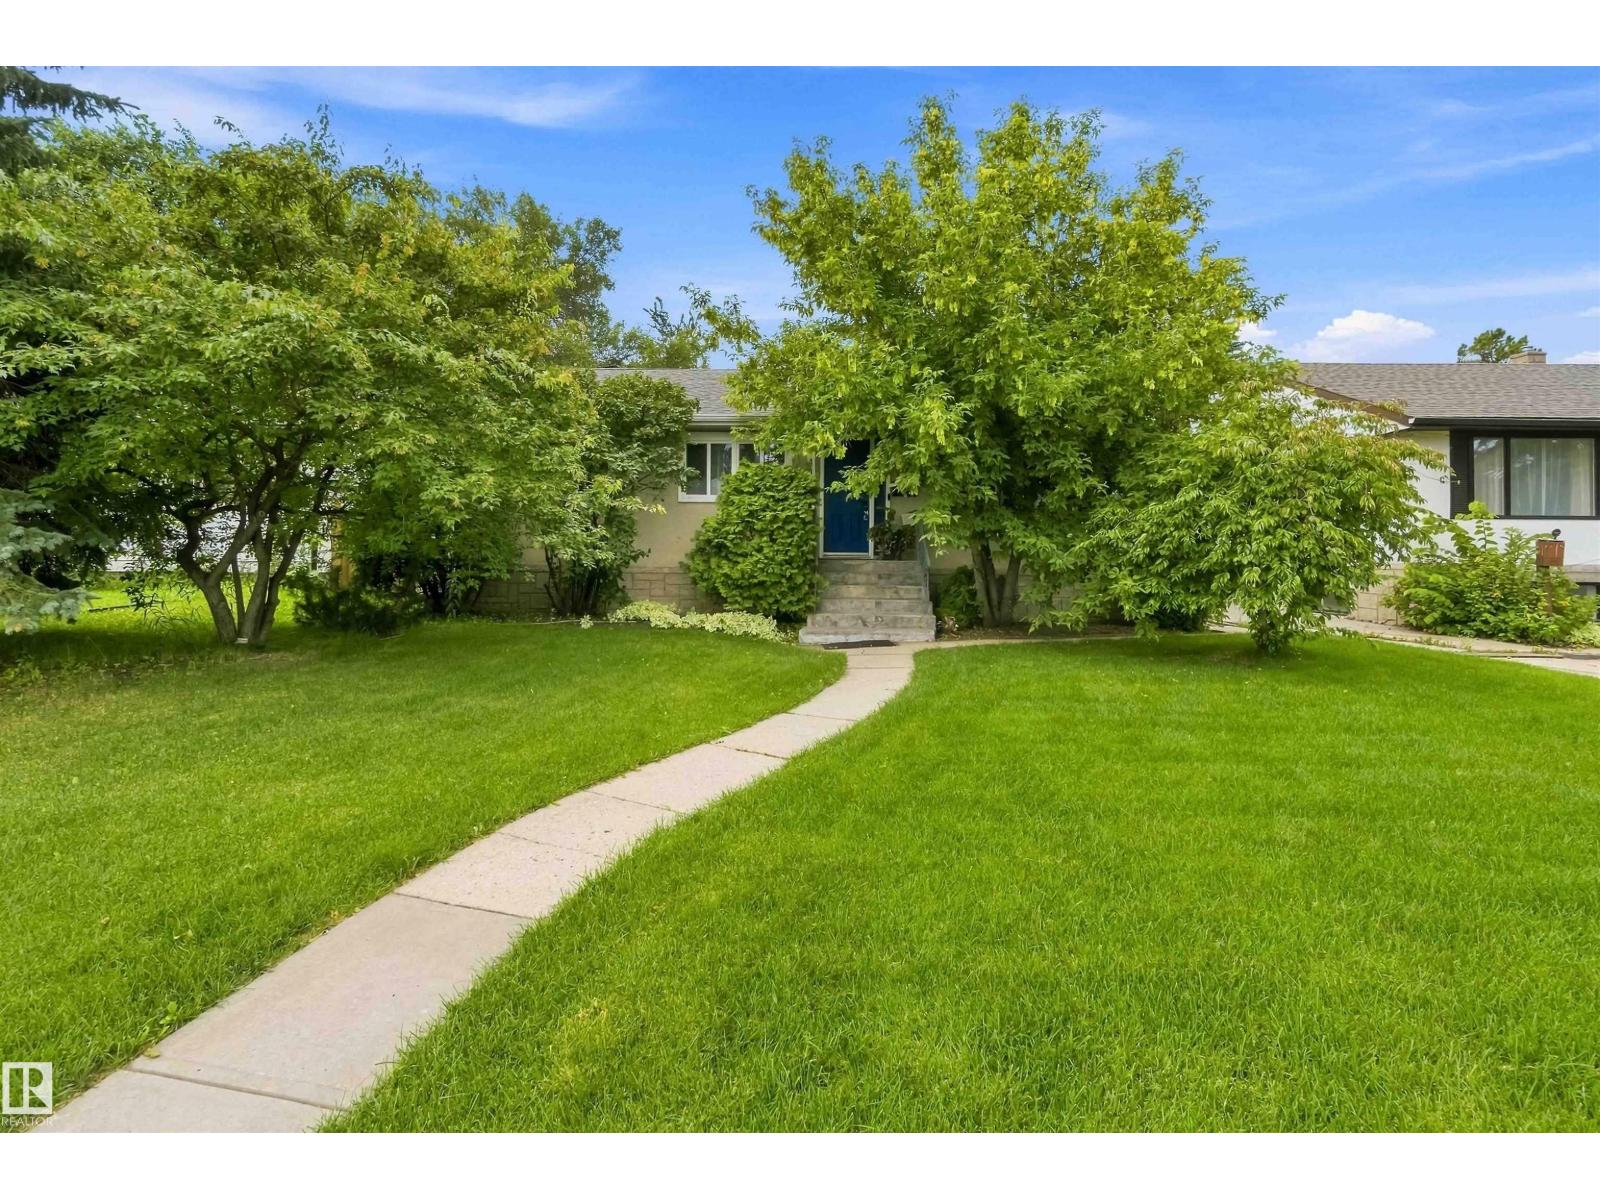
Professionally renovated and tastefully decorated. This breathtaking bungalow includes TWO KITCHENS, FIVE BEDROOMS + a den. The main floor is lined with herringbone-patterned vinyl plank flooring. The kitchen features granite countertops, a farmhouse sink with garburator, subway tile backsplash, PREMIUM BOSCH APPLIANCES and a spacious pantry with barn door. Down the hall is a luxurious main bath with floor-to-ceiling tile, a vessel sink and a washing machine. There's a SEPARATE ENTRANCE to the basement, second kitchen, bedroom, den and laundry area. The high eff. furnace and HWT were installed in 2020. The massive fully fenced backyard is an oasis, featuring a hot tub, concrete patio/sidewalk (2024), fresh sod, and a double detached HEATED GARAGE with the garage doors/openers, roof, windows, man door, and OSB sheathing all done in 2022. There's RV PARKING with a concrete pad and security gate. Power is close by for the RV, and the garage is EV-ready with the wiring already run. This place is a must-see! (id:46923)
Exp Realty
13019 66 St NW
Edmonton, Alberta
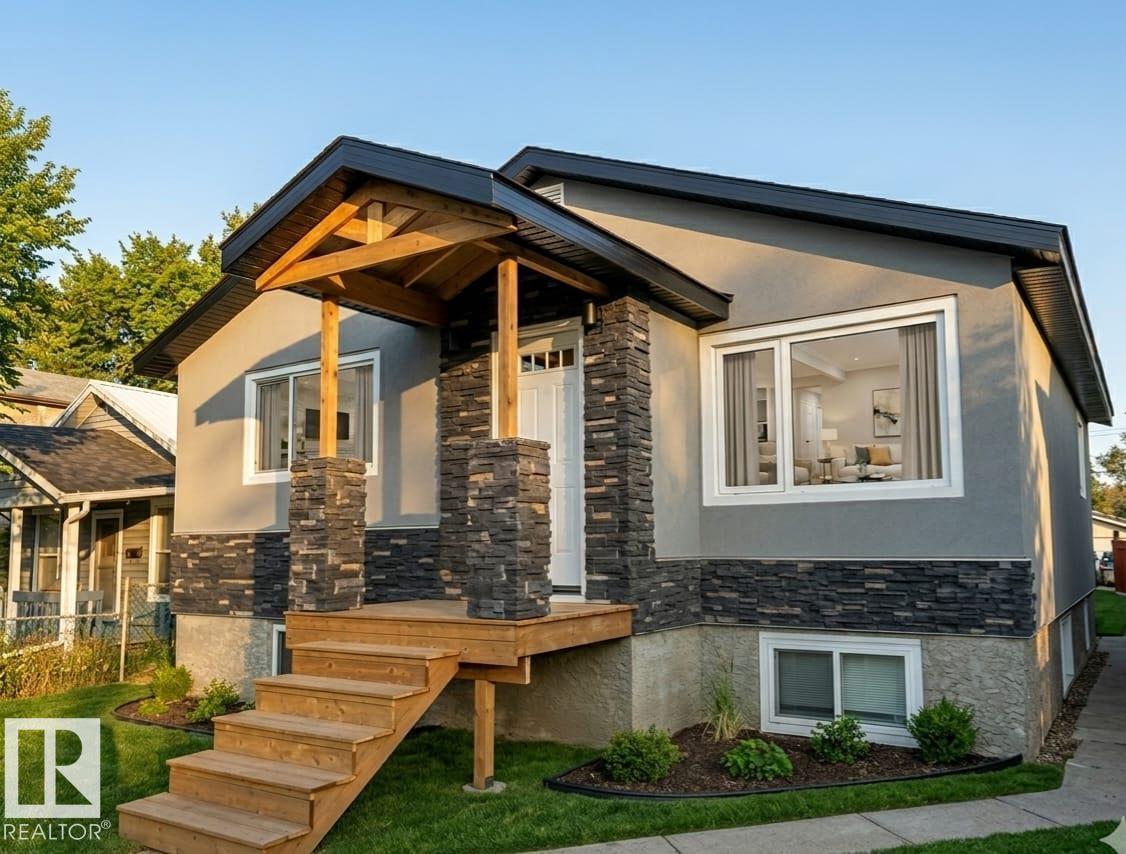
INVESTOR ALERT! This well-maintained bungalow features several recent upgrades and renovations, making it a fantastic opportunity for investors or first-time buyers alike. The exterior showcases newer acrylic stucco and stone finishing, along with shingles replaced in 2021 for added peace of mind. The main floor offers two spacious bedrooms, a bright living room, and a functional eat-in kitchen. The basement includes a well-designed one-bedroom complete with its own kitchen and large windows that provide plenty of natural light. A garage adds extra convenience for parking or storage. Ideally located close to Londonderry Mall, Fort Road, Yellowhead Trail, and with quick access to Downtown, this property combines comfort, functionality, and an excellent location. (id:46923)
Exp Realty
#38 275060 Twp 463
Rural Wetaskiwin County, Alberta
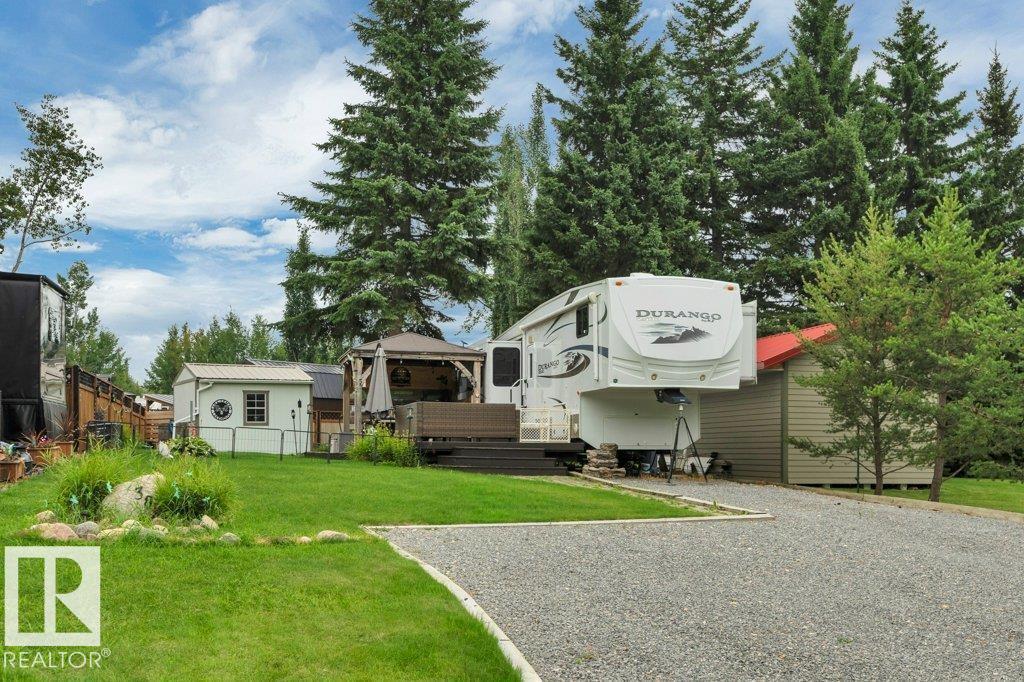
Beautiful RV lot at Pigeon Lake Escapes RV Resort. Gated 4 season year round park. 45'x130' lot Comes with 2012 KZ Durango 37 ft 5th Wheel with 4 slides, in excellent condition. Move in ready, 2 tier deck (one part with gazebo, large storage shed. Yearly fee of $1152 includes water, sewer and garbage. There are some green spaces including one with comfort station that has picnic tables, covered area, bathrooms with showers and washer/dryer. Parking pad fits 4 vehicles. This package needs to be viewed to be appreciated. (id:46923)
Maxwell Heritage Realty
12131 126 St NW
Edmonton, Alberta
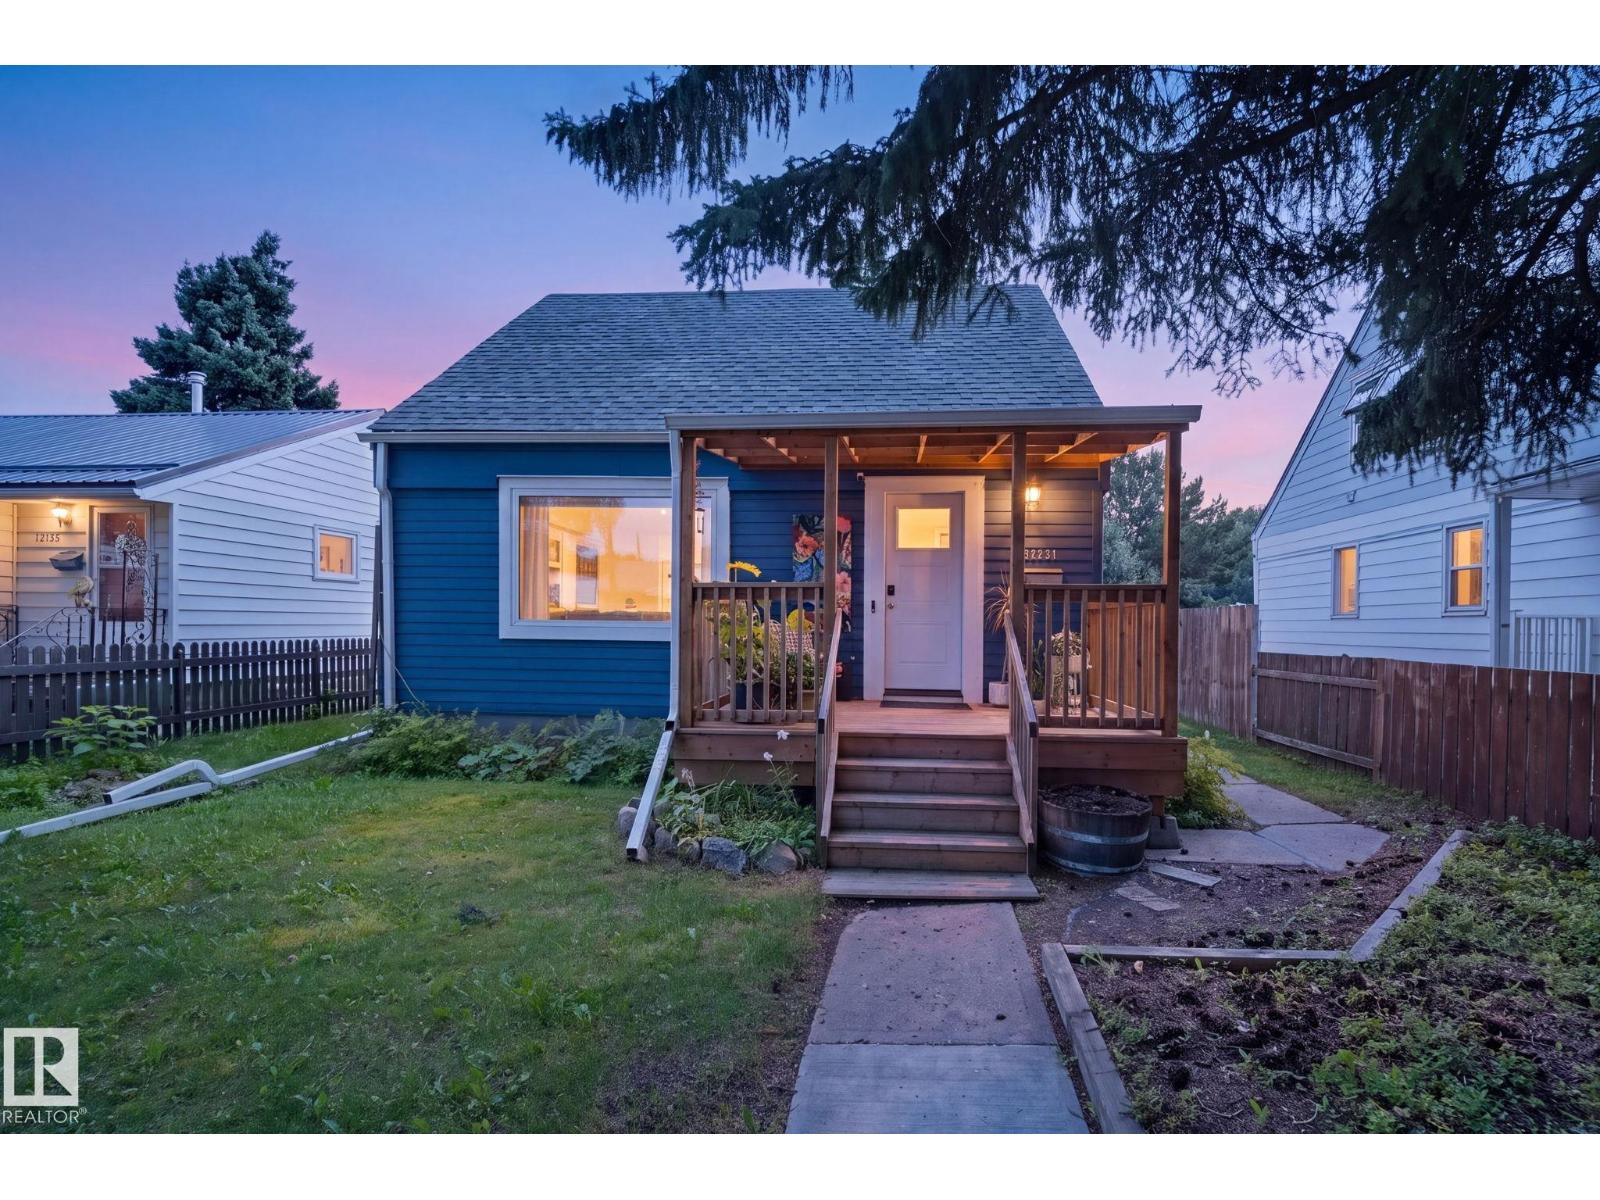
Modern style meets vintage charm in this nicely updated 1.5 story home in the mature neighbourhood of Prince Charles. Featuring 947 sq ft, with 2 bedrooms up and 1 down in the fully finished basement. Functional galley kitchen updated with crisp white cabinetry, butcher block counters & stainless steel appliances. Separate dining space and an adjacent living room with wall to wall shelving. The 4 piece bath is fully updated with new fixtures. The 2nd floor offers 2 good sized bedrooms. Basement is finished with a family room, bedroom (with egress window) and plenty of storage. Newer (2020) double det'd (20'x24') garage and huge fenced yard. Major upgrades incl.; sewer line & back flow valve (2019), triple pane windows (2017), front & rear decks, A/C (2024) and much more! Your rear deck is large enough for relaxing and entertaining. This property is a sweet little comfortable spot right in the heart of the City, close to transportation and a quick commute to Downtown, NAIT & Grant Macewan. (id:46923)
RE/MAX River City
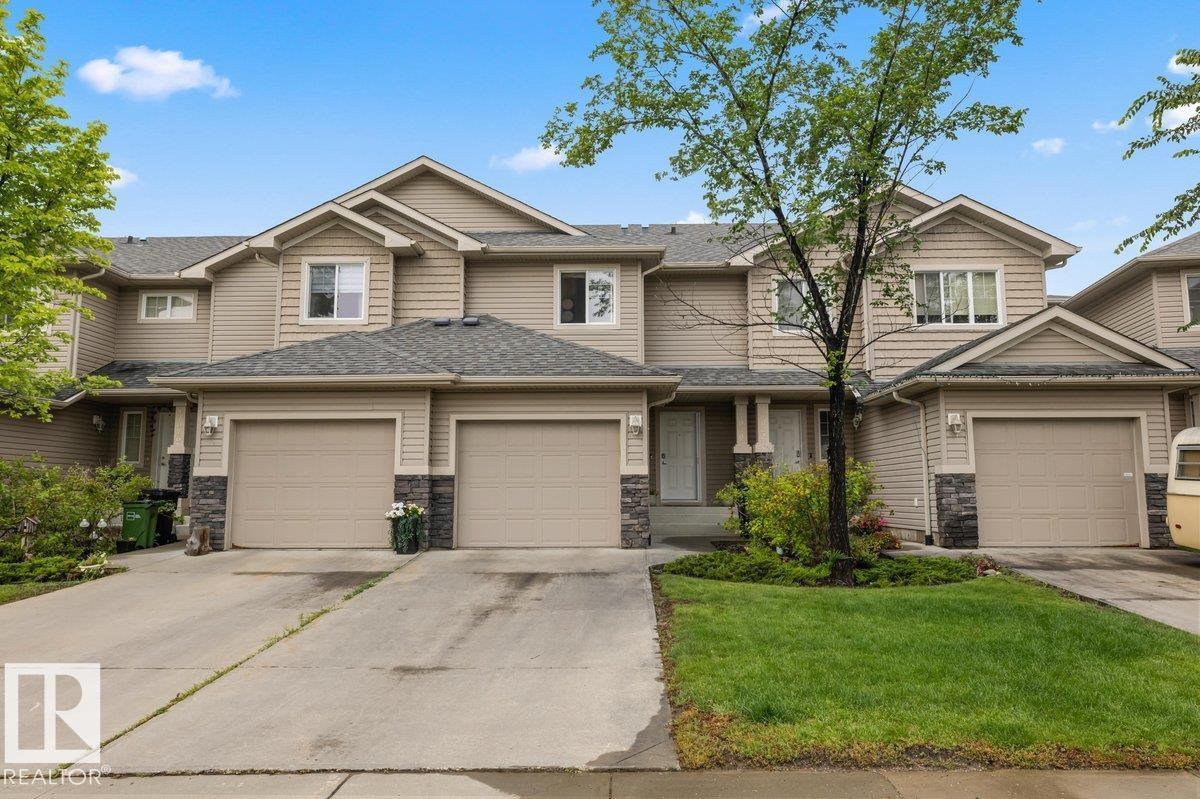
17020 78a St NW NW
Edmonton, Alberta
Welcome to this beautifully appointed open-concept townhouse, where modern design meets everyday comfort. The bright and inviting main floor features a seamless layout with newer quartz countertops and backsplash, perfect for entertaining guests or enjoying quality time with family. Upstairs, you’ll find three generously sized bedrooms, including spacious primary retreat complete with a walk-in closet and a private ensuite. The fully finished basement extends your living space, offering endless possibilities including a 3 piece bathroom. Step outside to your outdoor living space - perfect for morning coffee, summer BBQ’s, or relaxing at the end of the day. Ideally situated close to parks, walking trails, shopping, and all essential amenities. This move in ready home offers the perfect combination of style, space, and convenience. An exceptional opportunity for first-time buyers, growing families, or those looking to enjoy low-maintenance living without compromising on space. (id:46923)
Maxwell Progressive
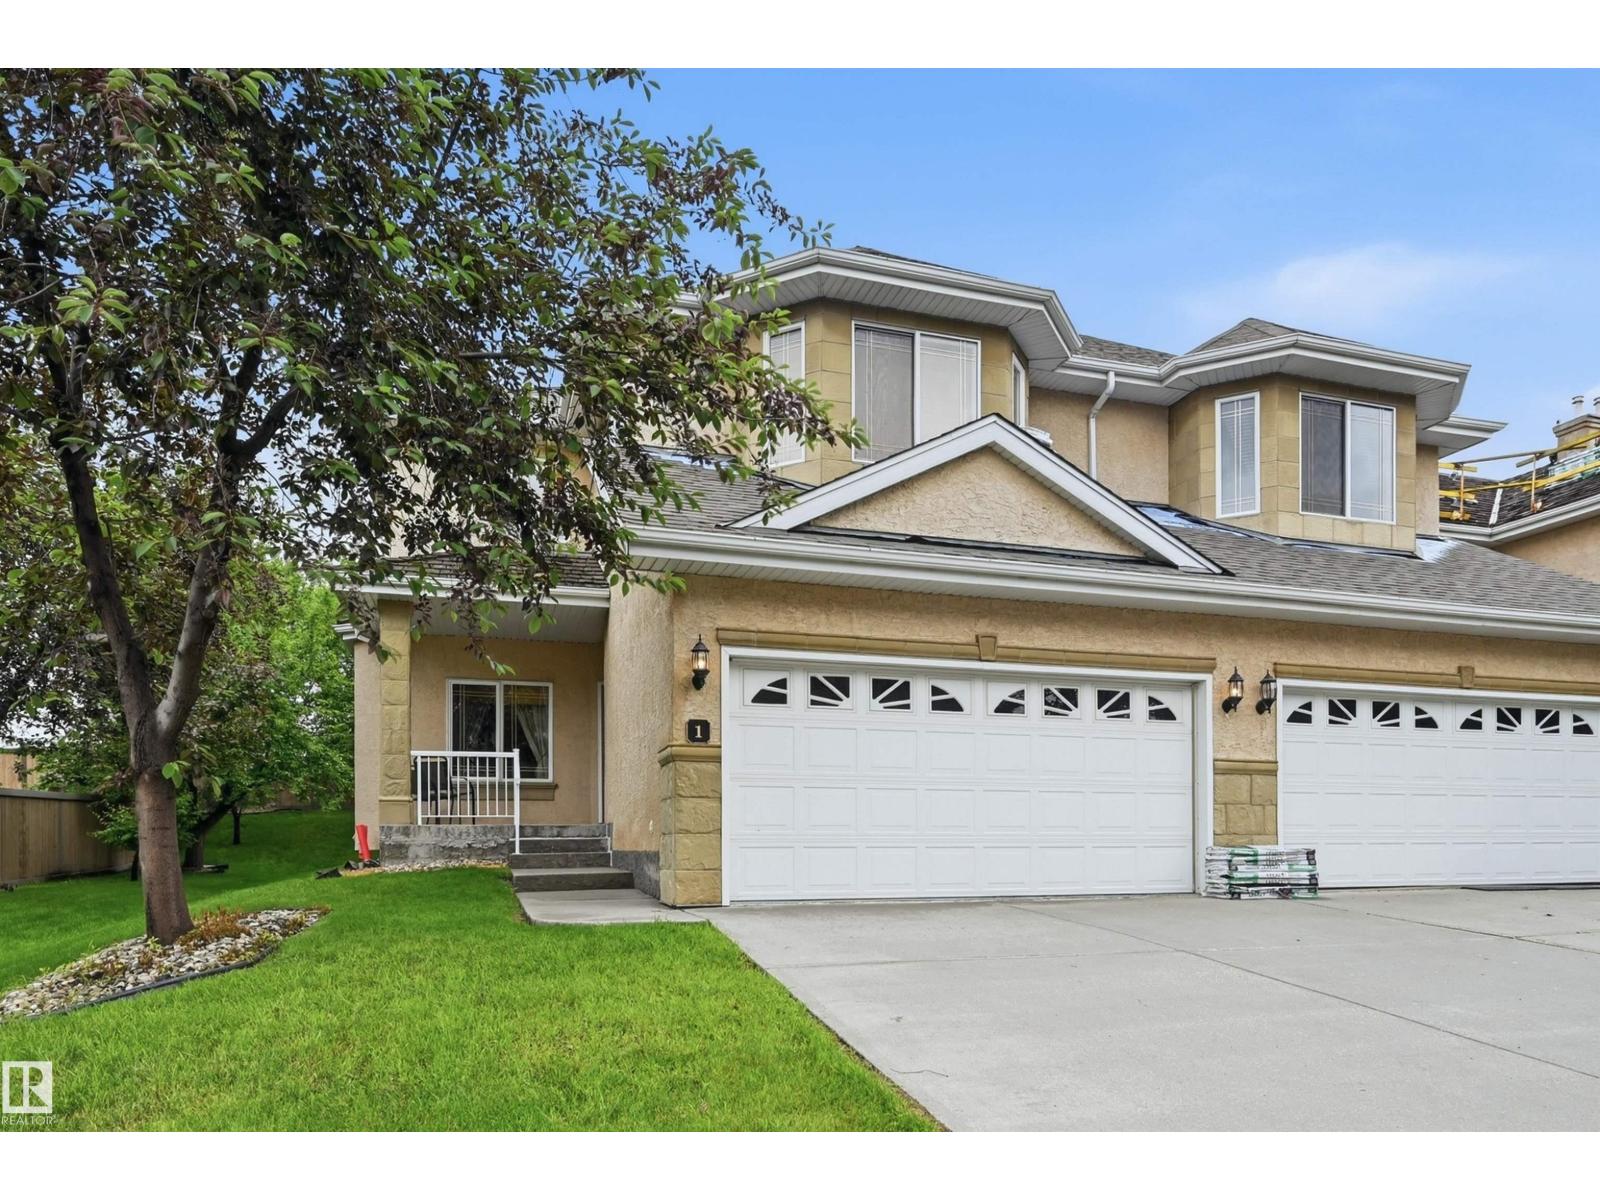
#1 577 Butterworth Wy NW
Edmonton, Alberta
Ideal for downsizers & busy professionals! Spacious immaculate townhouse in a great location and friendly well managed development. All external services provided including cutting the grass and snow shoveling to the front door., just need to water the lawn. Panoramic views of Whitemud valley and city skyline. Access anywhere in the city via the newly widened Whitemud Freeway & explore nearby walking trails. Main floor features a generous dining room perfect for entertaining, a cozy living room featuring a gas fireplace. Well appointed kitchen & eating nook with access to a private deck, ideal for enjoying your morning coffee or evening relaxation. Upstairs you will find a lovely bonus room with gorgeous views, creating the perfect space for family room or office. Spacious primary bedroom offers a 4 pce ensuite and walk in closet, and access to an upper deck providing a relaxing atmosphere. Convenient laundry area and another large Bdrm complete upper level. Dbl attached garage and more! Your new Home! (id:46923)
RE/MAX Excellence
RE/MAX Elite
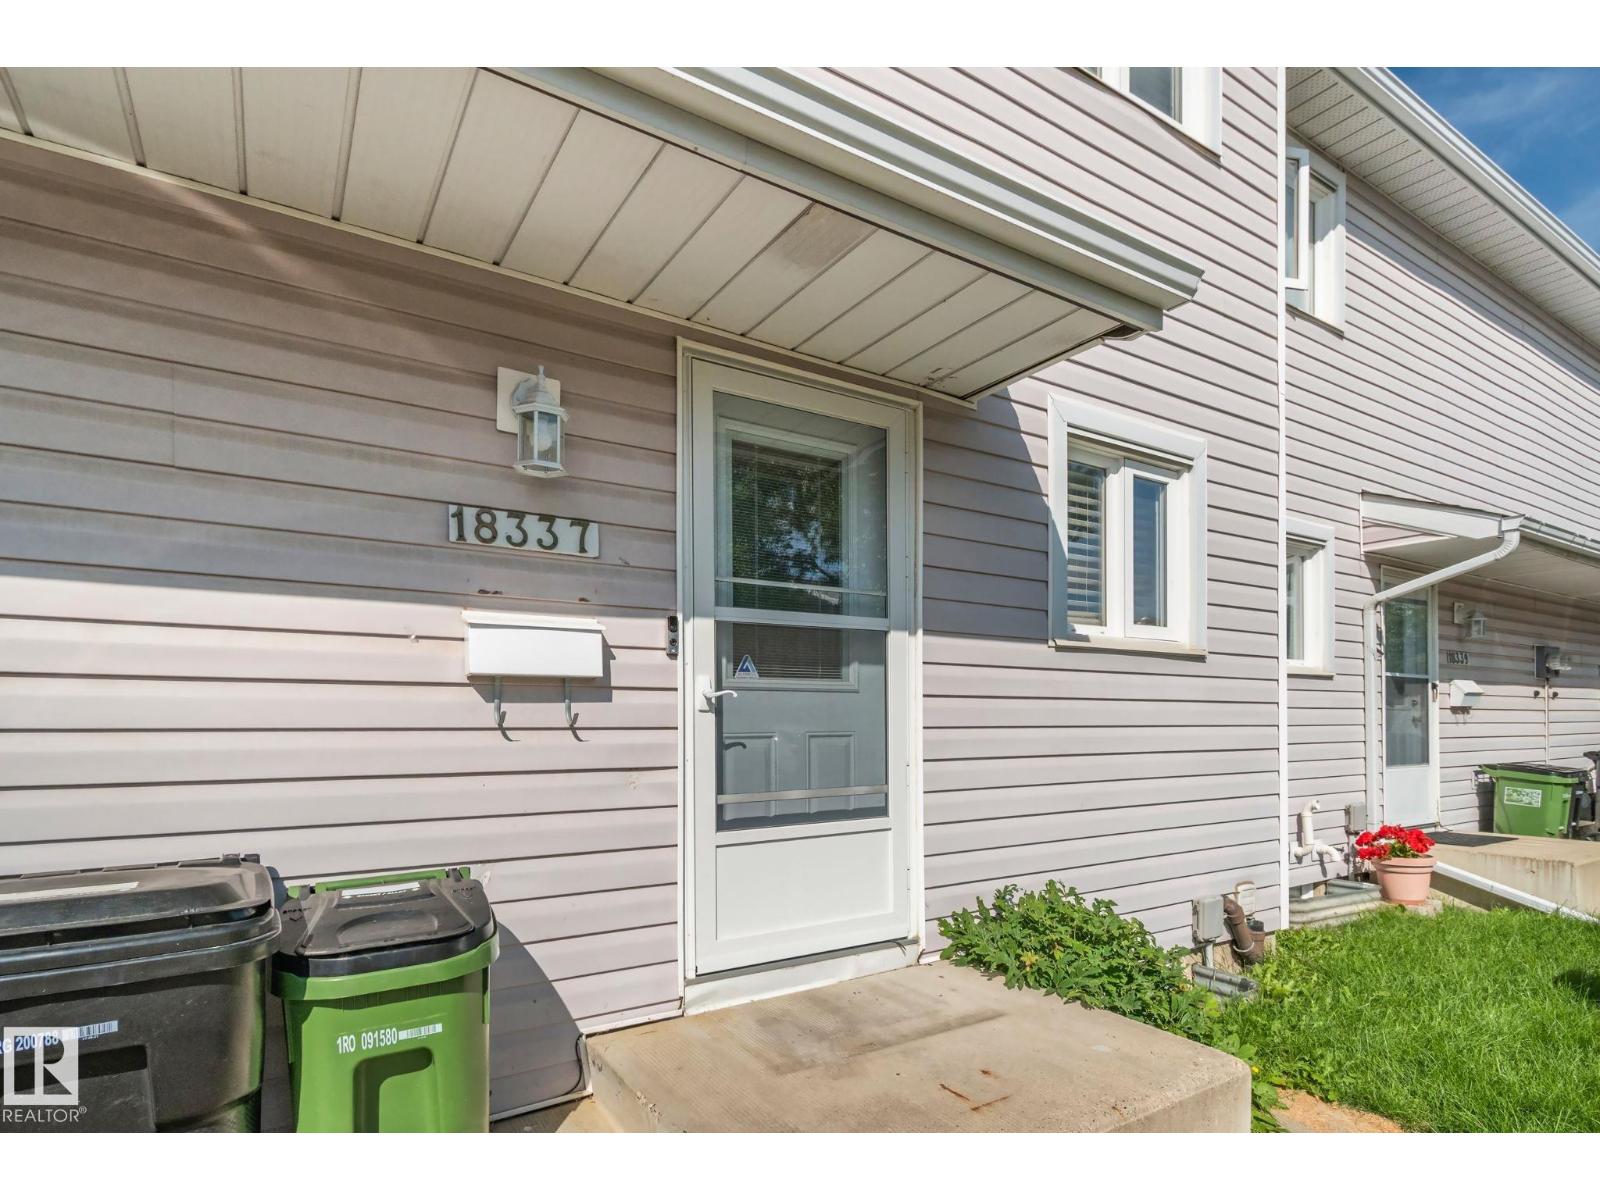
18337 66 Av NW
Edmonton, Alberta
Welcome to this beautifully cared-for townhouse in the highly desirable community of Ormsby Place. Offering over 1470 sqft of developed living space, this bright and modern home features 4 bedrooms, 2 bathrooms, a spacious living room, dining room and a large recreation room. Enjoy a sunny backyard deck complete with gazebo and storage shed, plus a convenient parking stall right out front and ample visitor parking nearby. The home has been well cared for and nicely upgraded over the years that offers a bright modern feel. Located beside a gorgeous park and an elementary school, this well-run condominium complex has seen thoughtful upgrades over the years and maintains a strong reserve fund. Close to all amenities and public transportation, this home delivers comfort, convenience and exceptional value. (id:46923)
Century 21 Masters
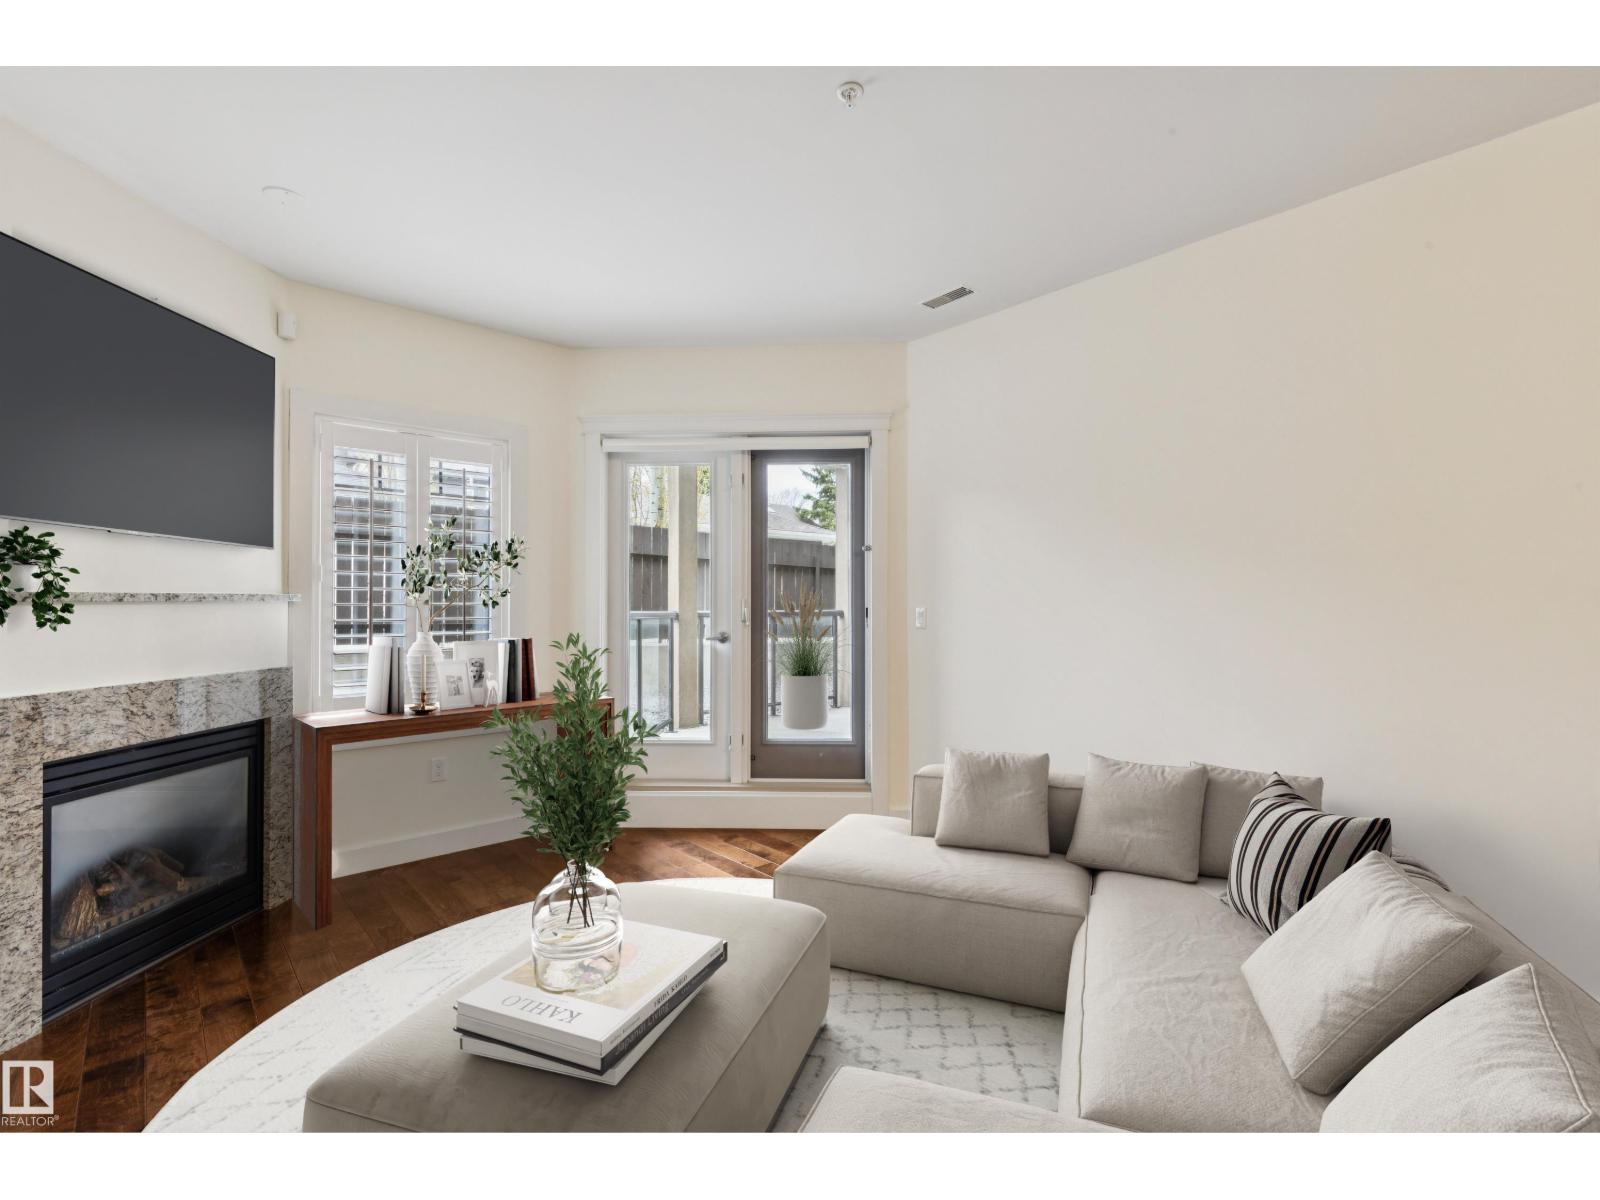
#16 11518 76 Av NW
Edmonton, Alberta
Welcome to the community of Belgravia with tree lined boulevards & top-rated schools – a true professional & family community located in the centre of it all! Enjoy easy access to the River Valley, UofA hospital & the popular Whyte Avenue shopping area – steps to cafés, LRT & more. This stunning condo offers 2 bedrooms, 2 baths - large private balcony, 962sqft – private front door entrance, underground parking, storage (separate space with a door) & more! Entering the home, you will love the open concept living room with gas fireplace - open to the spacious kitchen with ample cabinet & counter space for storage, as well as a large dining area! Down the hallway the primary bedroom has a walkthrough closet & a beautiful ensuite. Bedrooms #2 is great size, 4-piece bath & laundry room completes this perfectly located condo. Also included in the condo complex is the Social & Fitness Rooms! (id:46923)
RE/MAX River City
RE/MAX River City
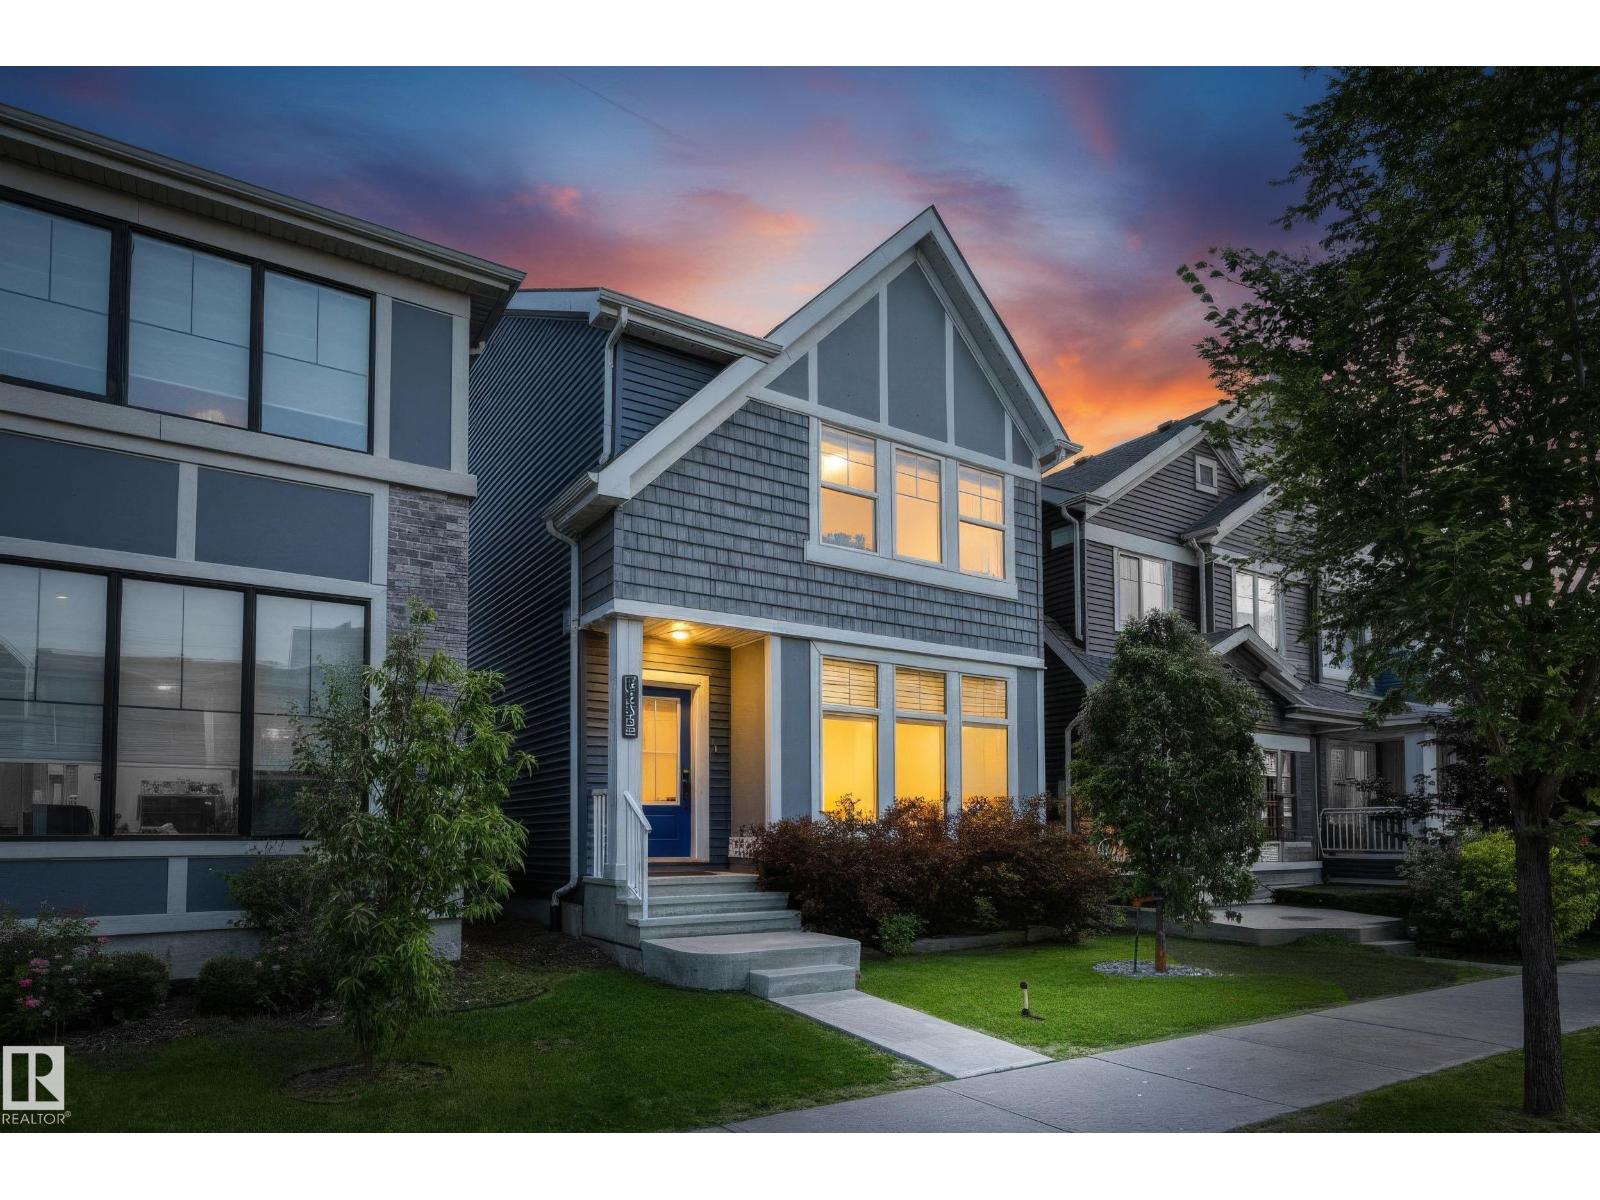
3363 Orchards Li SW
Edmonton, Alberta
INVESTOR'S DREAM! This exceptional property offers a GARAGE SUITE and FULLY FINISHED BASEMENT, providing incredible income potential and over 3000 sq.ft. of finished living space. The bright, open-to-below entry welcomes you into a modern main floor featuring a cozy electric fireplace, upgraded lighting, quartz countertops, stainless steel appliances, and ample cabinetry in kitchen. Upstairs offers 3 spacious bedrooms, including a primary retreat with a WIC and spa-inspired ensuite featuring dual sinks, soaker tub, and separate shower, plus a convenient Jack & Jill bathroom and upper-floor laundry. The finished basement includes a 4th bed, 4pc bath, wet bar, & bev fridge. Enjoy vinyl plank and engineered hardwood flooring throughout, a large exposed aggregate concrete patio in the back, and a detached dbl garage with beautifully finished 629sq.ft 1bed suite complete with its own kitchen, laundry, walk-in closet, and 3-pc bath. Air-conditioning, Gemstone exterior lighting, security system all included! (id:46923)
Real Broker
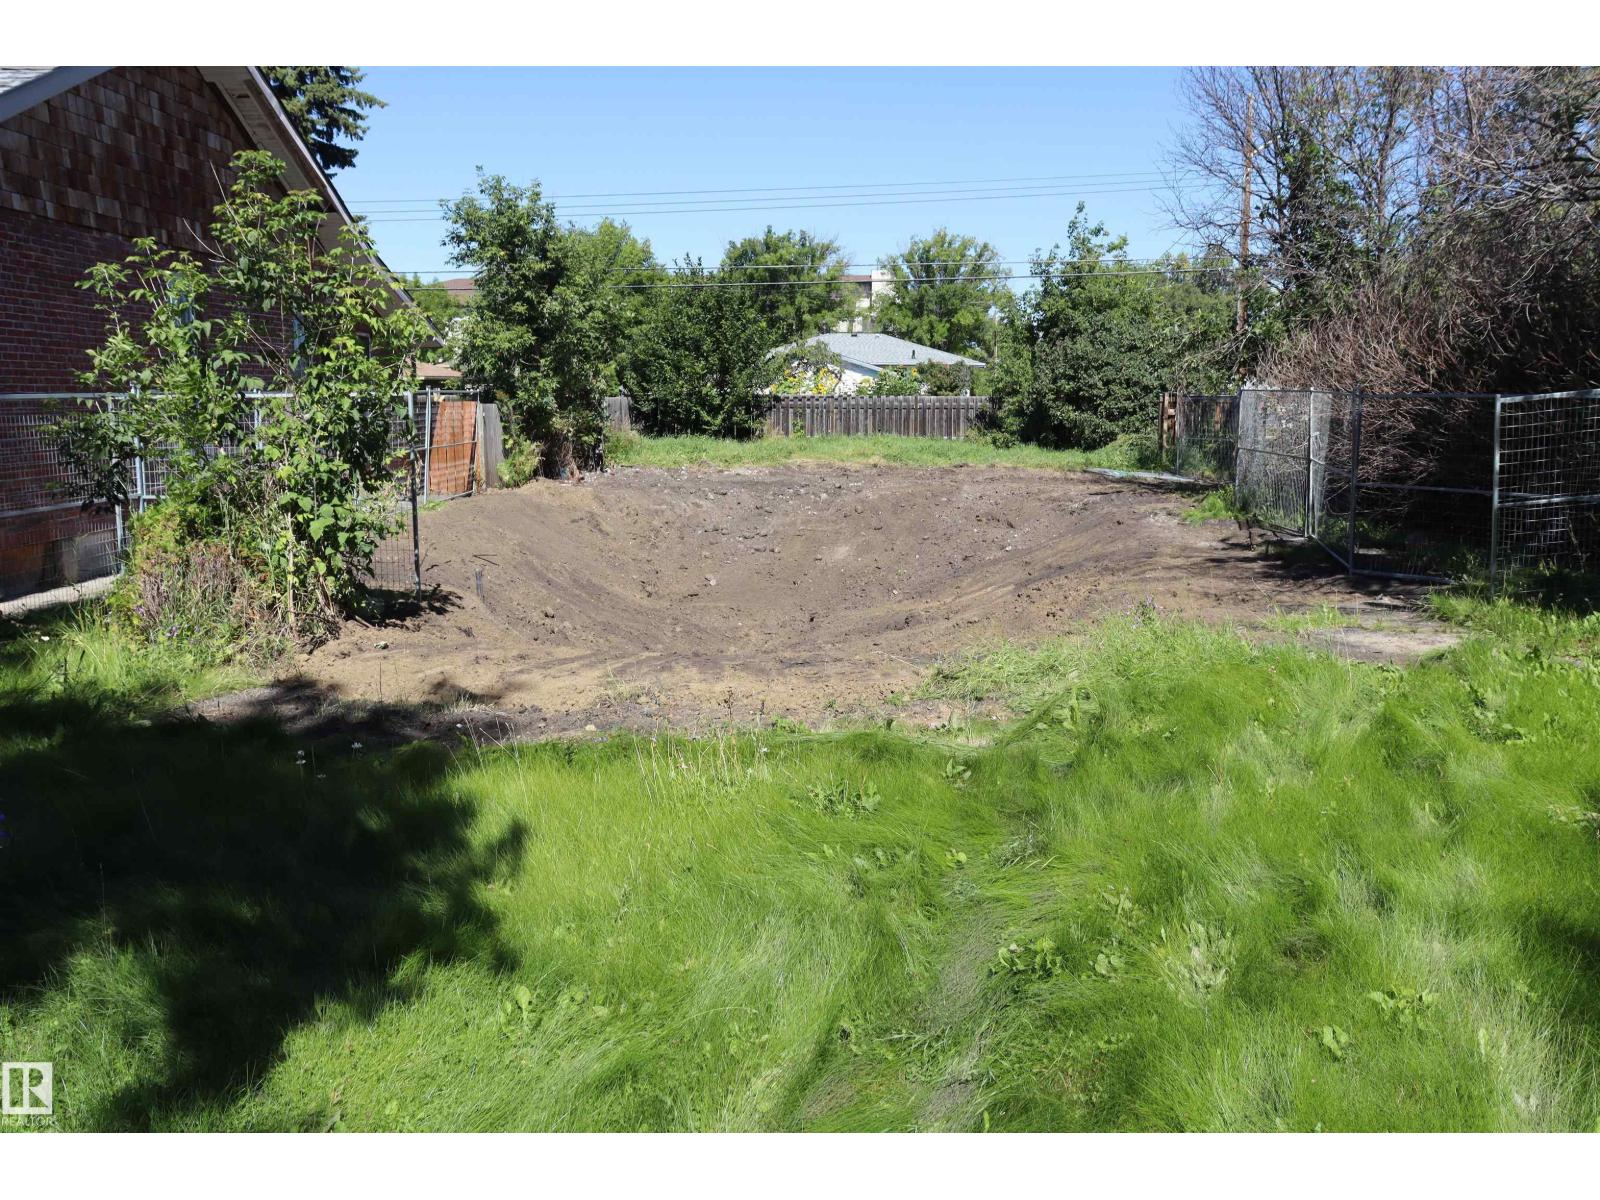
5402 51 Ave
Wetaskiwin, Alberta
Prime location quiet mature neighborhood perfect lot to Build your New Home, Vacant Corner lot. Close to downtown with in walking distance of Shopping, Banking, Doctors, Schools. and Parks. (id:46923)
Century 21 All Stars Realty Ltd
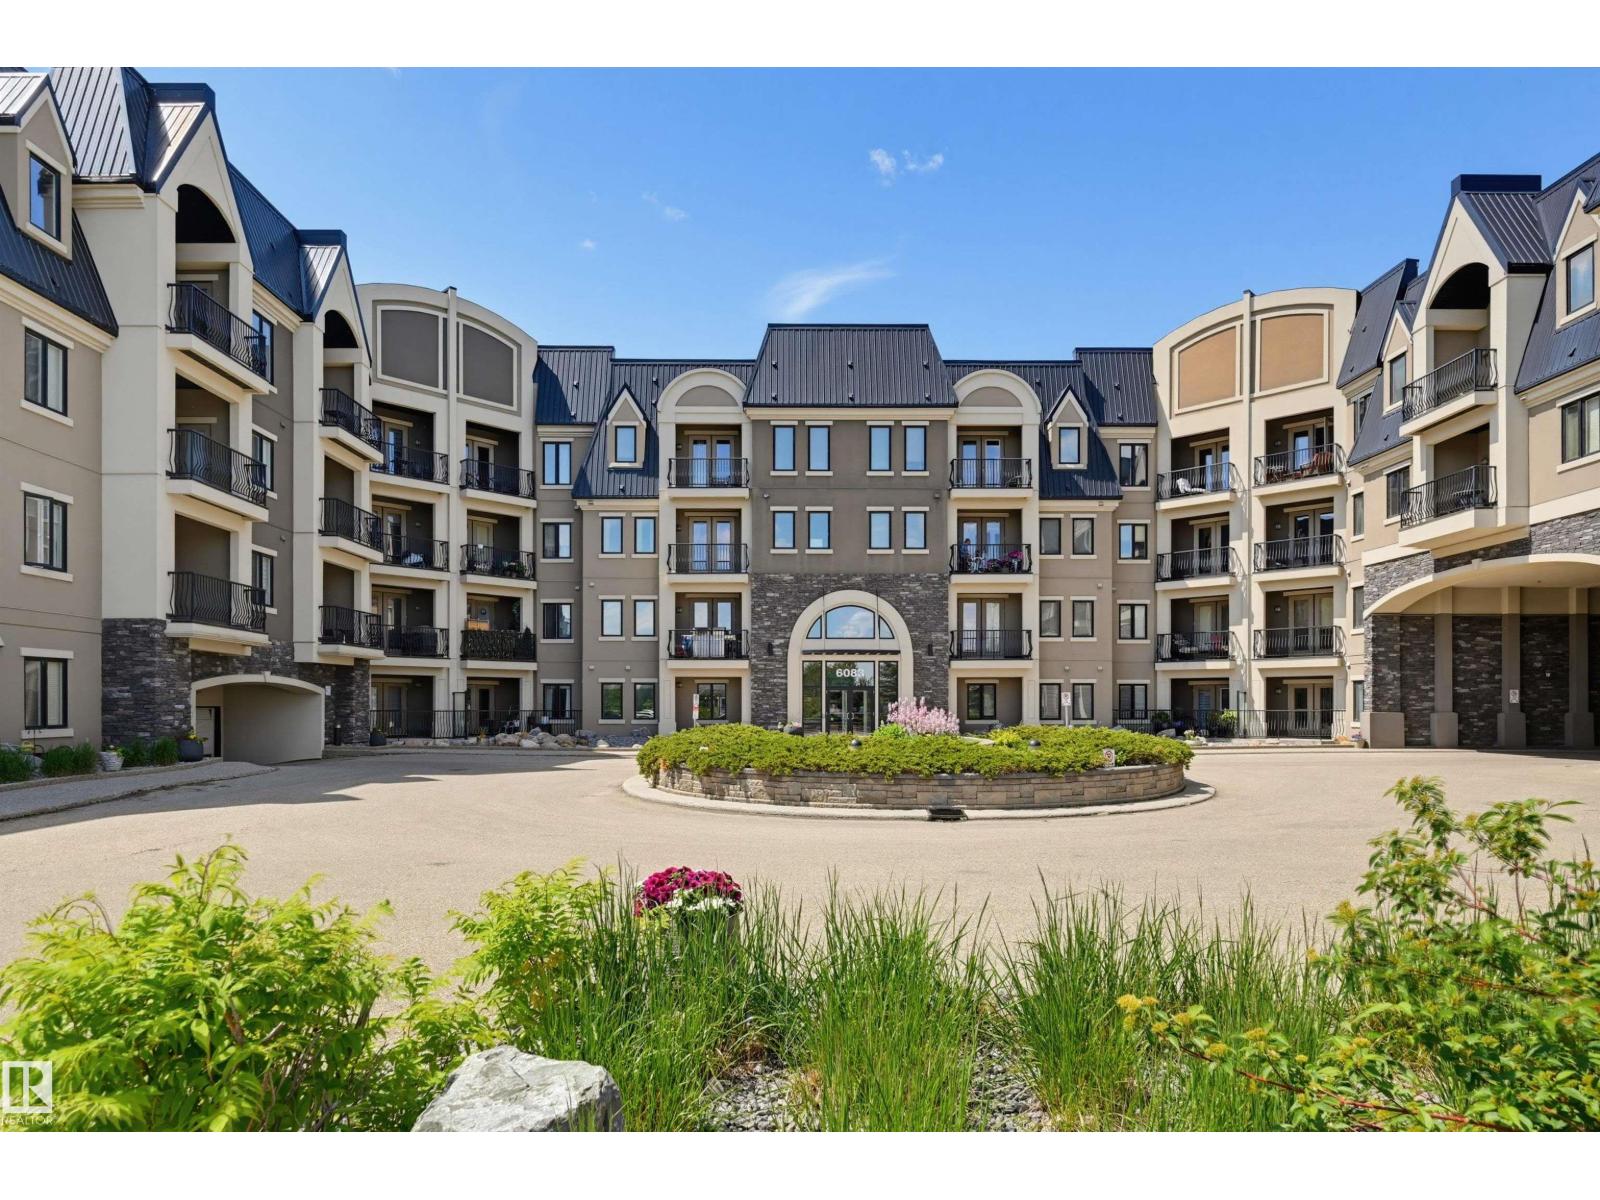
#110 6083 Maynard Wy NW
Edmonton, Alberta
Well maintained main-floor condo offering 1 bed, 1 bath & a den. Convenience with natural surroundings in the beautiful Mactaggart community. With a covered side entrance just steps away, grocery pickups, deliveries, & everyday access couldn't be easier. Inside, you'll appreciate the 9' ceilings, modern finishes, rich espresso cabinetry incl pantry, & peninsula with pendant lighting. Dining area (fits lg table) is adjacent to the bright living room with patio doors opening to the patio; tranquil views of the trees surrounding the pond. Enjoy easy access to scenic walking trails leading to the stunning Sanctuary. The spacious primary bedroom provides a peaceful space to recharge, while the versatile den, previously used as a bedroom, offers flexibility for guests, home office, or hobbies. A full bathroom, in-suite laundry with storage, titled parking & storage unit complete this exceptional home. Other amenities include: fitness room, guest suite & large party room with a pool table for larger gatherings. (id:46923)
RE/MAX Excellence
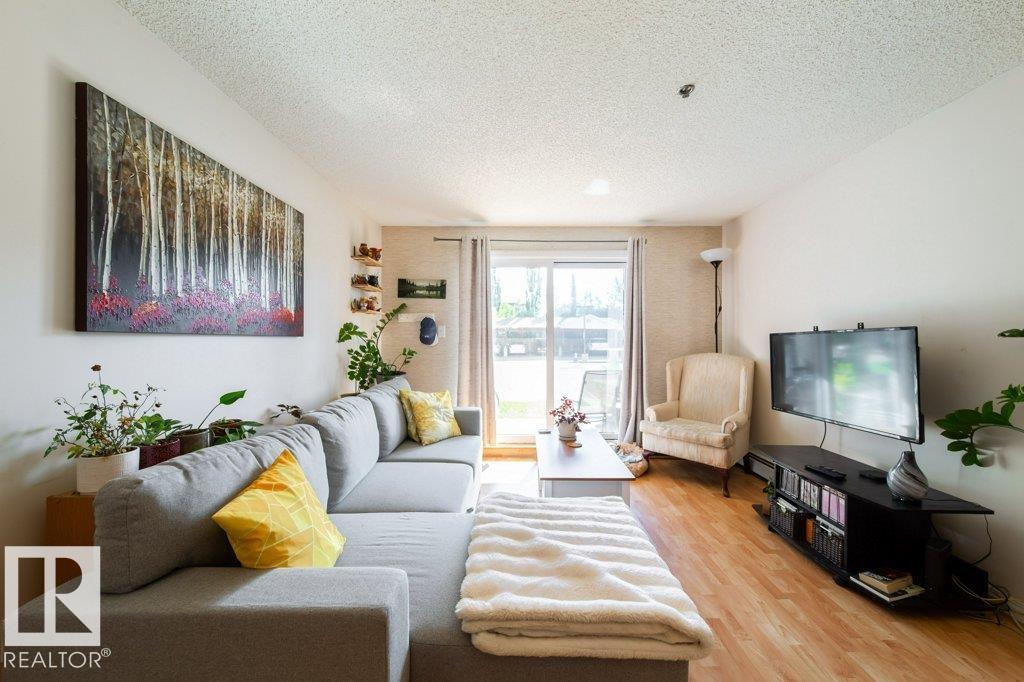
#118 2305 35a Av NW
Edmonton, Alberta
Start your mornings with the sunrise from your east-facing ground-floor patio in this bright and functional 2-bedroom, 2-bathroom condo offering over 800 sq. ft. of living space. The thoughtfully designed layout features an open-concept kitchen complete with a centre island, providing plenty of prep space and a natural gathering place for family and friends. The spacious primary bedroom features a walk-in closet and private ensuite, while the second bedroom and full bath offer flexibility for guests, family, or a home office. Enjoy the convenience of in-suite laundry, parking with winter plug-ins, and access to a shared recreation room. Located just minutes from RioCan Meadows, shopping, restaurants, grocery stores, parks, schools, transit, and quick access to Anthony Henday and Whitemud Drive. Pet friendly (subject to board approval), this is an ideal opportunity for first-time buyers, downsizers, or investors. (id:46923)
Maxwell Progressive
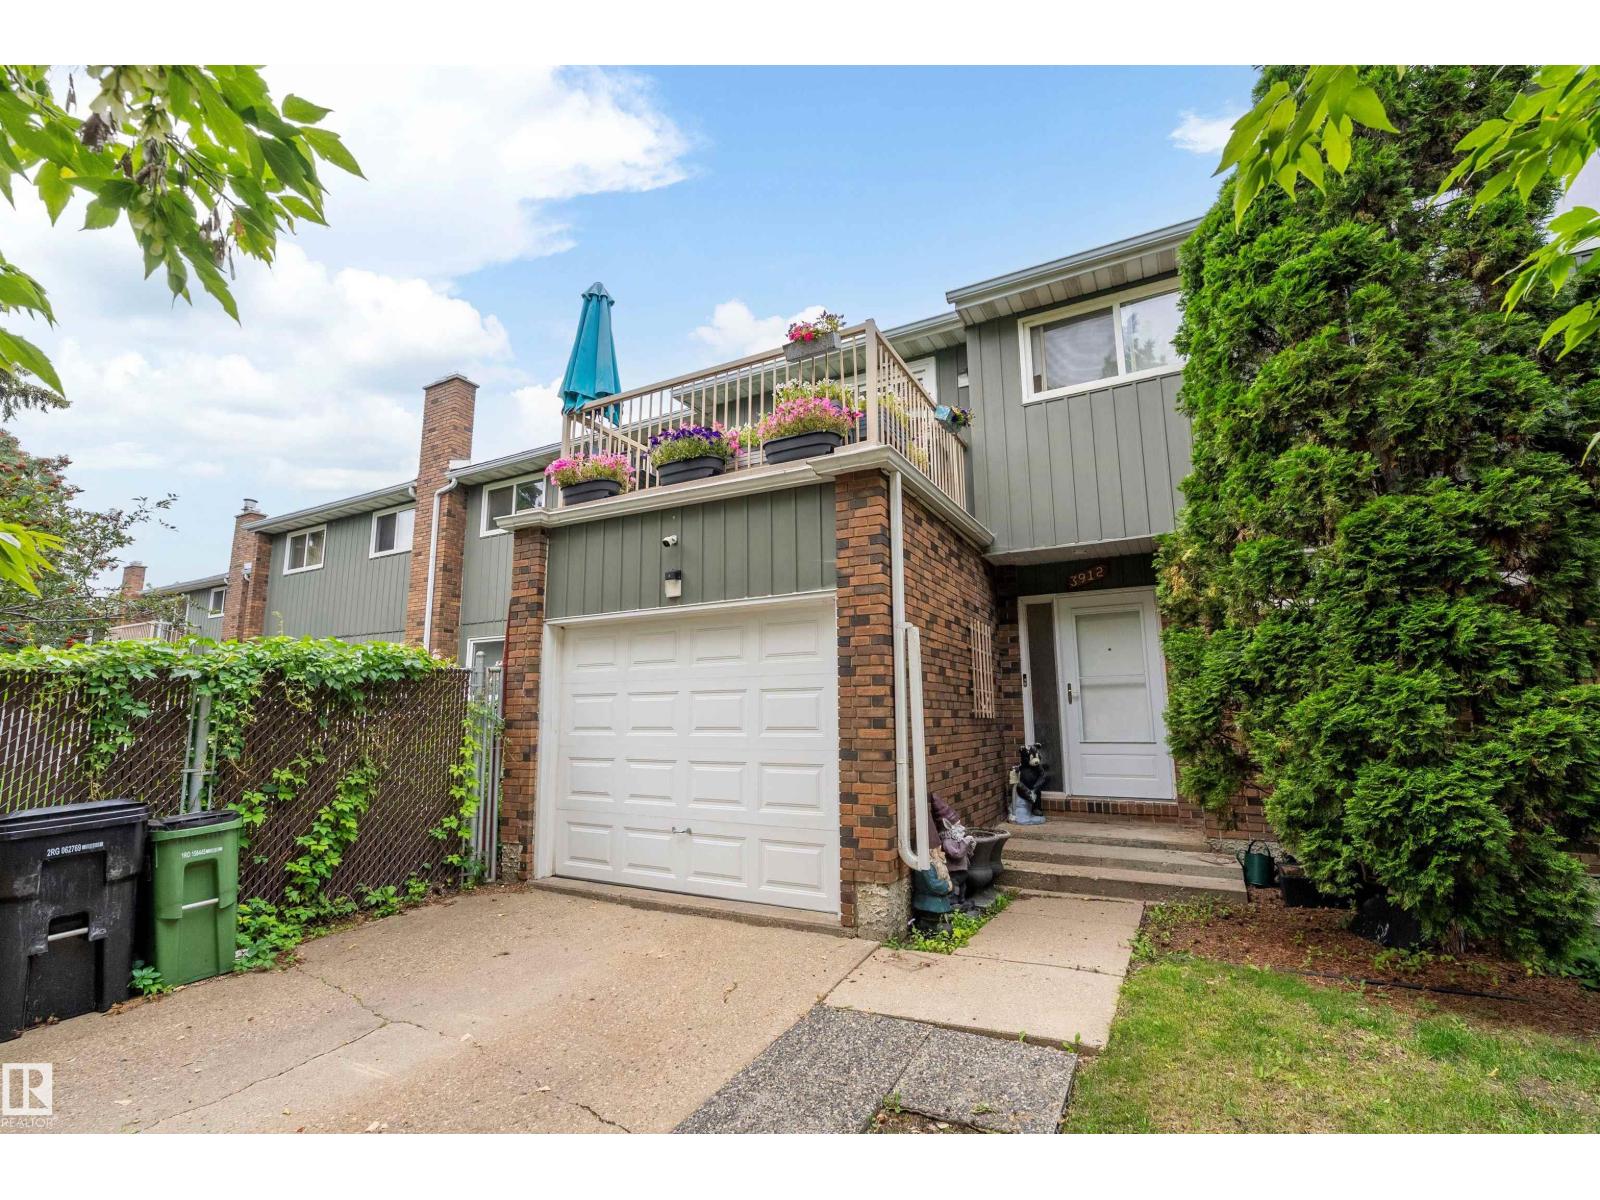
3912 134 Av NW
Edmonton, Alberta
This 1294 sq.ft. townhouse was EXTENSIVELY RENOVATED several years ago with NEW KITCHEN CABINETS, counter tops, lighting, fixtures, and white subway tiles. Both BATHROOMS were FULLY UPGRADED as well, along with new flooring throughout....vinyl plank and carpet. A handy, large closet/pantry area is just off the kitchen beside the stairs. There are 3 bedrooms upstairs and a family room in the basement. Both sets of sliding doors, off the primary bedroom and off the living room were replaced last year. You'll appreciate the ROOFTOP DECK off the one bedroom and the large trees that provide some privacy. The backyard has large trees close by as well. Aside from the extensive new renovations inside, the EXTRA LONG PARKING PAD is something that the owners really liked when they first saw this home. There are a number of schools in the area, and numerous restaurants and services. Walmart is a 2 minute drive away, and the Clareview Recreation Centre is very close as well. Costco is about a 5 minute drive away. (id:46923)
Maxwell Polaris
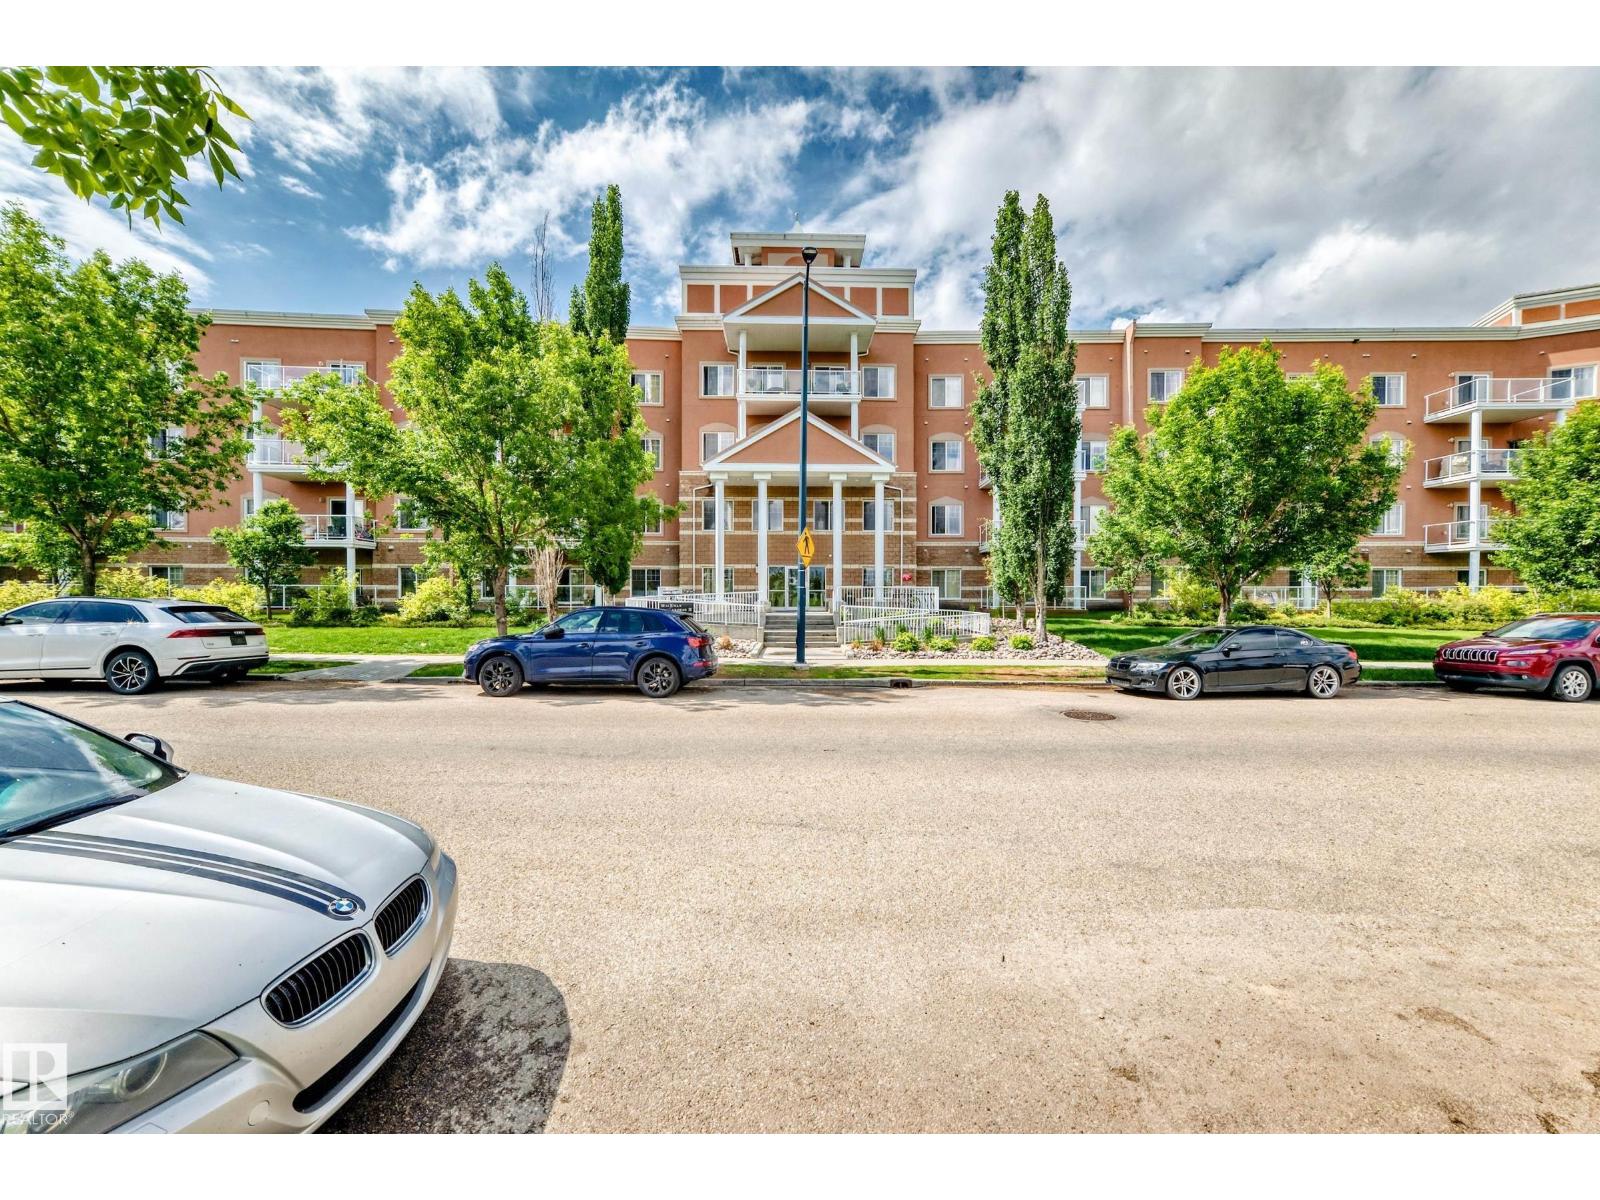
#419 263 Macewan Rd SW
Edmonton, Alberta
Bright and inviting top-floor apartment offering comfortable single-level living! This well-maintained unit features an open and functional layout with a spacious kitchen, dining area, and living room filled with natural light. The primary bedroom includes a private 3-piece ensuite, while a full 4-piece bathroom serves the second bedroom and guests. Pride of ownership is evident throughout this well-cared-for property. Enjoy the convenience of an underground parking stall and access to the building's fitness room. An excellent opportunity for first-time buyers, downsizers, or investors seeking a move-in-ready property in a well-managed building. (id:46923)
RE/MAX River City
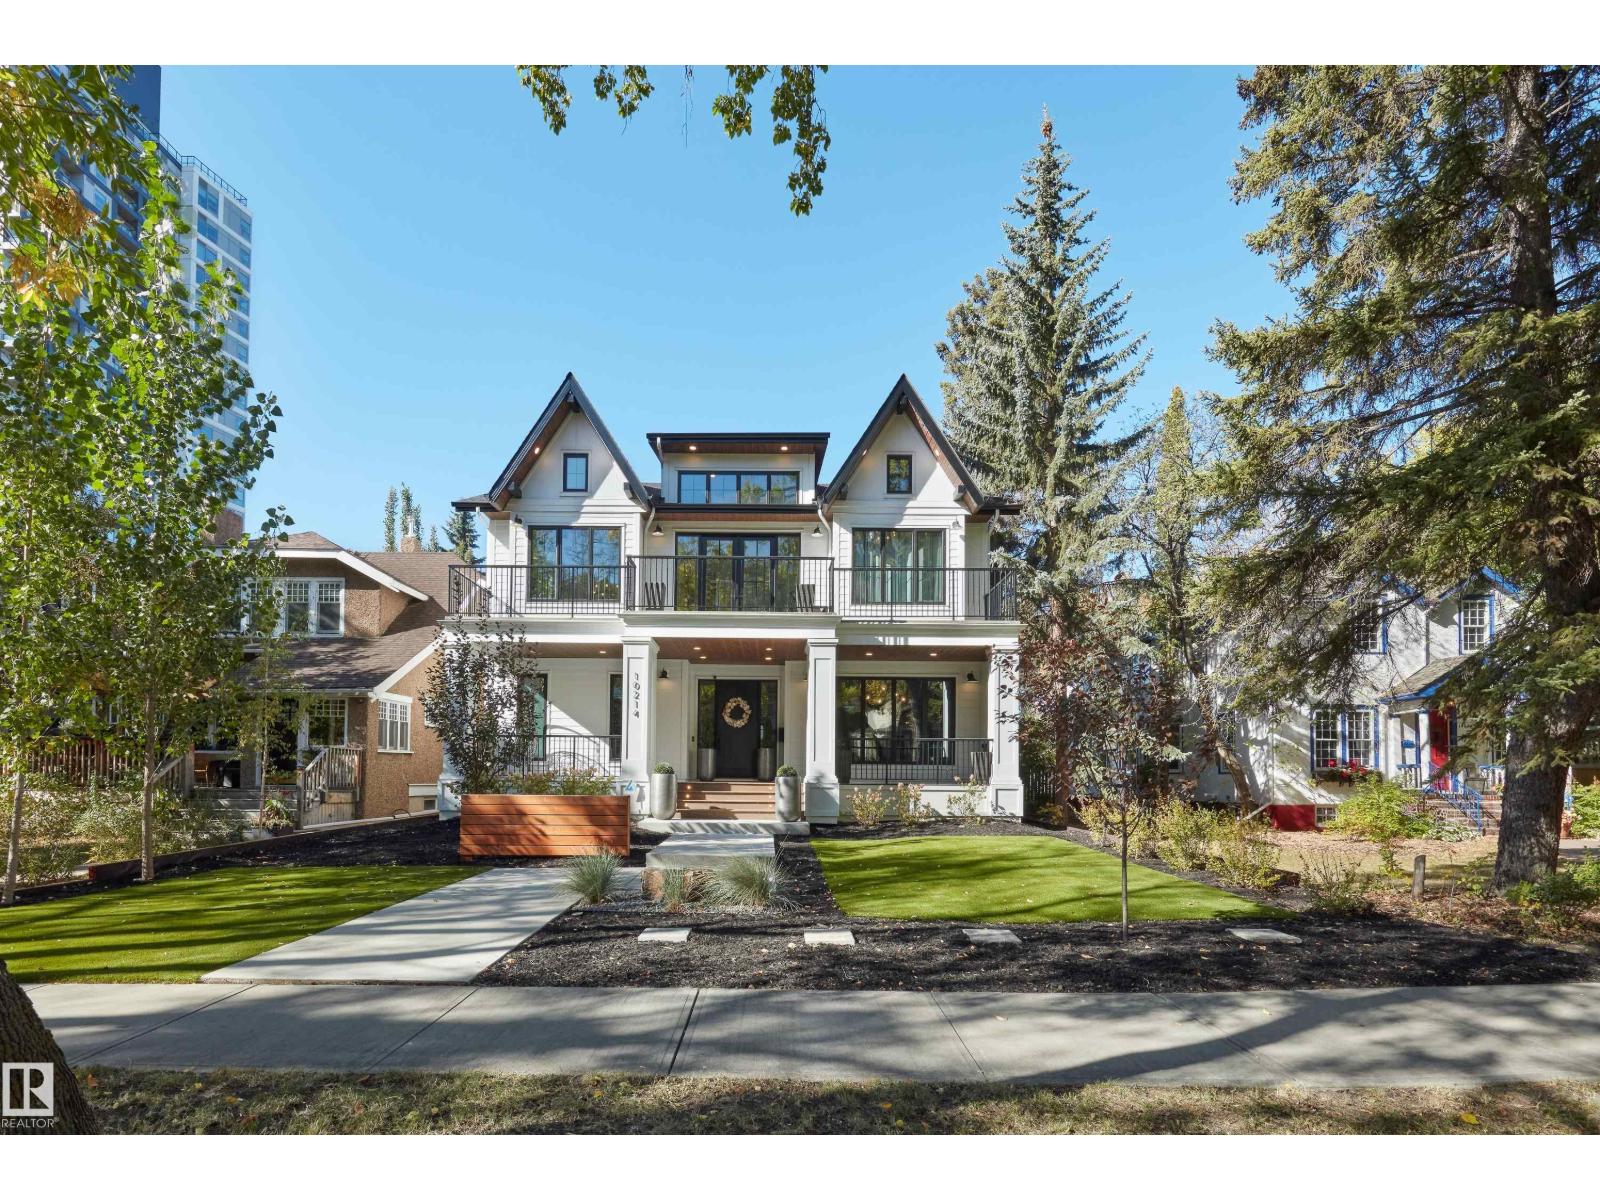
10214 125 St NW
Edmonton, Alberta
Westmount High Street - Birdhouse by BOSS design - The attention to detail provides the perfect fusion between structural strength & architectural form in this architecturally one-of-a-kind home! The home seamlessly blends indoor/outdoor spaces capturing all elements of luxury – from the 2 floor balcony, luxury kitchen with butler pantry & the sun lounge (conservatory) connected to the kitchen. Flawless design covers every inch of this stunning home with 5 well-appointed bedrooms plus office, 3.5 baths, 2nd level sophisticated lounge with city views. The home encompasses just over 4657sqft of developed living space–over-sized triple detached garage (extra height for car lifts). Every finish was hand selected for a luxurious feel – from the iron work details to the floor to ceiling windows,custom millwork & cabinetry, superior lighting & plumbing fixtures - true luxury in YEG - boasting state-of-the-art finishes throughout. (id:46923)
RE/MAX River City
RE/MAX River City
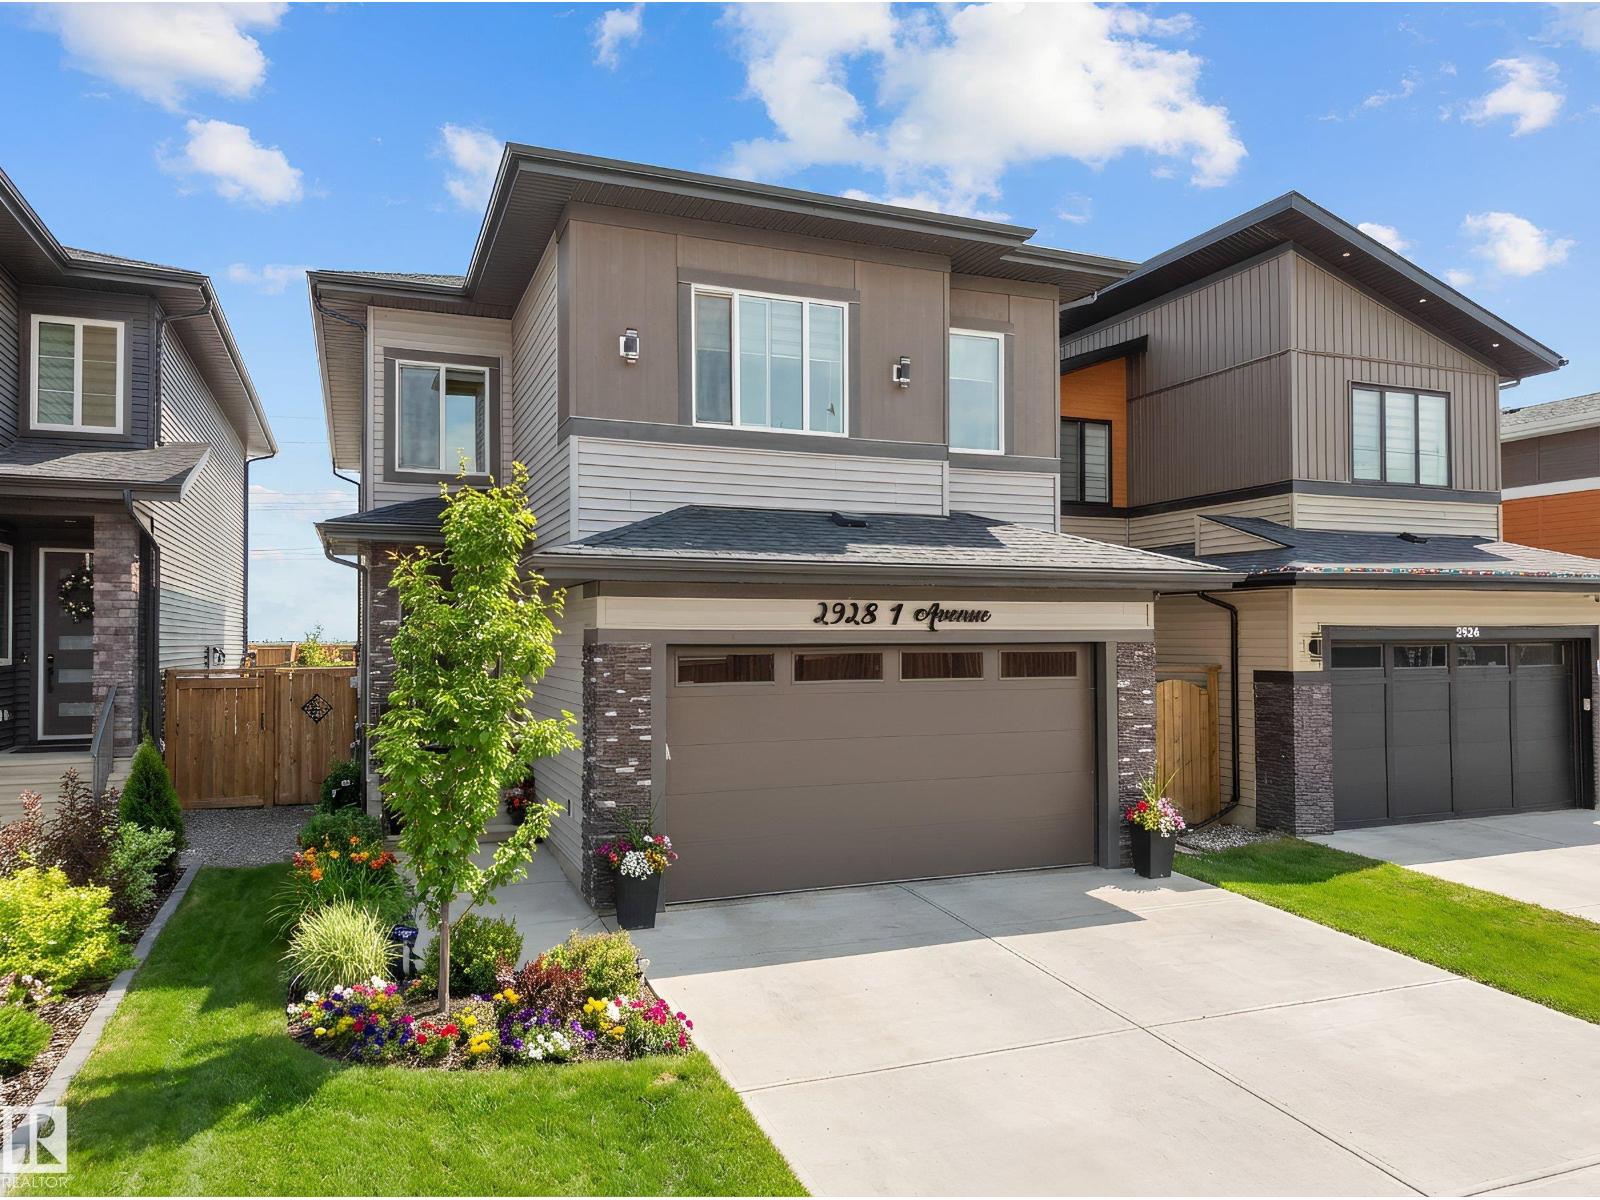
2928 1 Av SW
Edmonton, Alberta
An incredible opportunity to own this beautiful custom-built home built by SINGH BUILDER in the desirable community of Alces. Built on a regular lot with no rear neighbours, this home offers privacy and modern luxury. Featuring premium upgrades including 9’ ceilings on all three levels, 8’ doors, a built-in refrigerator, and an impressive open-to-below design. The main floor offers two spacious living areas, one with open-to-below, a chef’s kitchen with oversized spice kitchen, and a main-floor bedroom with a full bathroom. Upstairs includes three generously sized bedrooms, each with its own full ensuite. The primary suite features a 5-piece ensuite and walk-in closet. A bright bonus room and a large laundry room with sink and full-size window complete the upper level. The basement has a separate entrance and awaits your personal touch. A must-see home. (id:46923)
Maxwell Polaris