
Property Results - On the Ball Real Estate
15819 58 St NW
Edmonton, Alberta
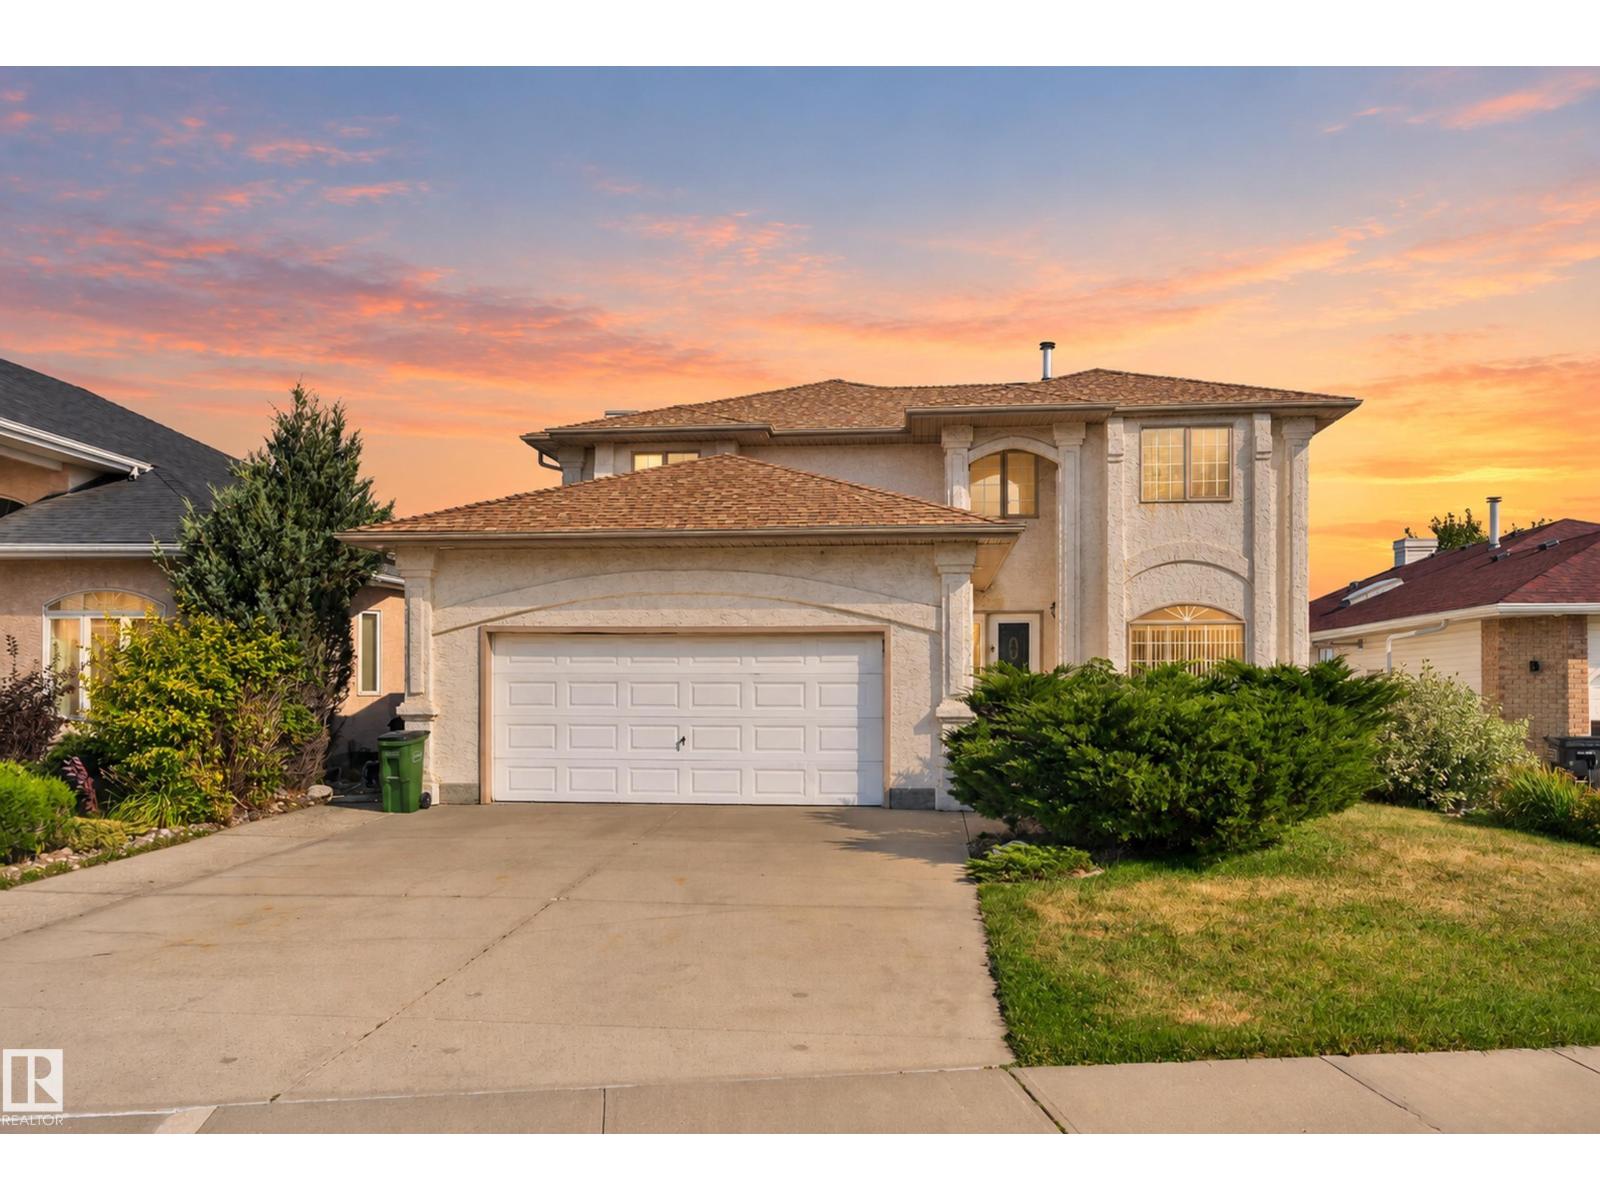
Lake views, a walk-out basement and a location that simply doesn’t get better in Hollick-Kenyon. Set on a quiet crescent with beautiful homes surrounding it, this 4+1 bedroom two-storey offers an incredible outlook over the lake and a setting that feels truly special. The east-facing deck is the perfect place to enjoy your morning coffee or unwind while taking in the view, with the lake also visible from the upper-level primary suite and private balcony. Inside, the main floor offers a kitchen with newer appliances and pantry, formal dining room, family room with gas fireplace and additional living space. Upstairs are four generous bedrooms, including a primary retreat with walk-in closet, 4-piece ensuite and private balcony overlooking the lake. The fully finished walk-out basement adds a large family room with a second gas fireplace, den area, full bathroom and laundry. With a beautiful lake setting, peaceful crescent location and easy access to parks, schools and amenities. (id:46923)
Real Broker
580xx Rr 10
Rural Westlock County, Alberta
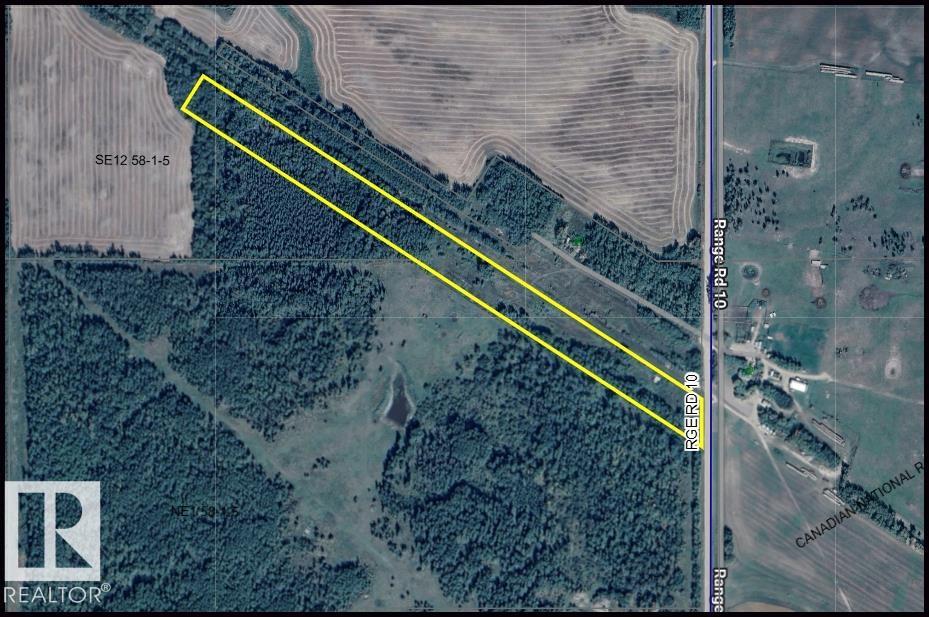
Own a piece of history! This beautiful 7.78-acre parcel is located on Range Road 10, just north of Highway 651 and only 2 miles off pavement. Offering privacy and peaceful country surroundings with no immediate neighbours on either side, this property features open areas ready for your development ideas, a fenced southern boundary, and power at the property line. Rich in local history, this land was once part of the historic Arvilla townsite, where a sideline railroad, grain elevator, and stockyards were part of a thriving rural community. Imagine creating your dream acreage, hobby farm, or private country retreat on land with such a unique story to tell. Enjoy the tranquility of rural living while being approximately 45 minutes from St. Albert. A rare opportunity to bring new life to a historic piece of Alberta's past! (id:46923)
Exp Realty
7006 Twp Rd 583
Rural St. Paul County, Alberta
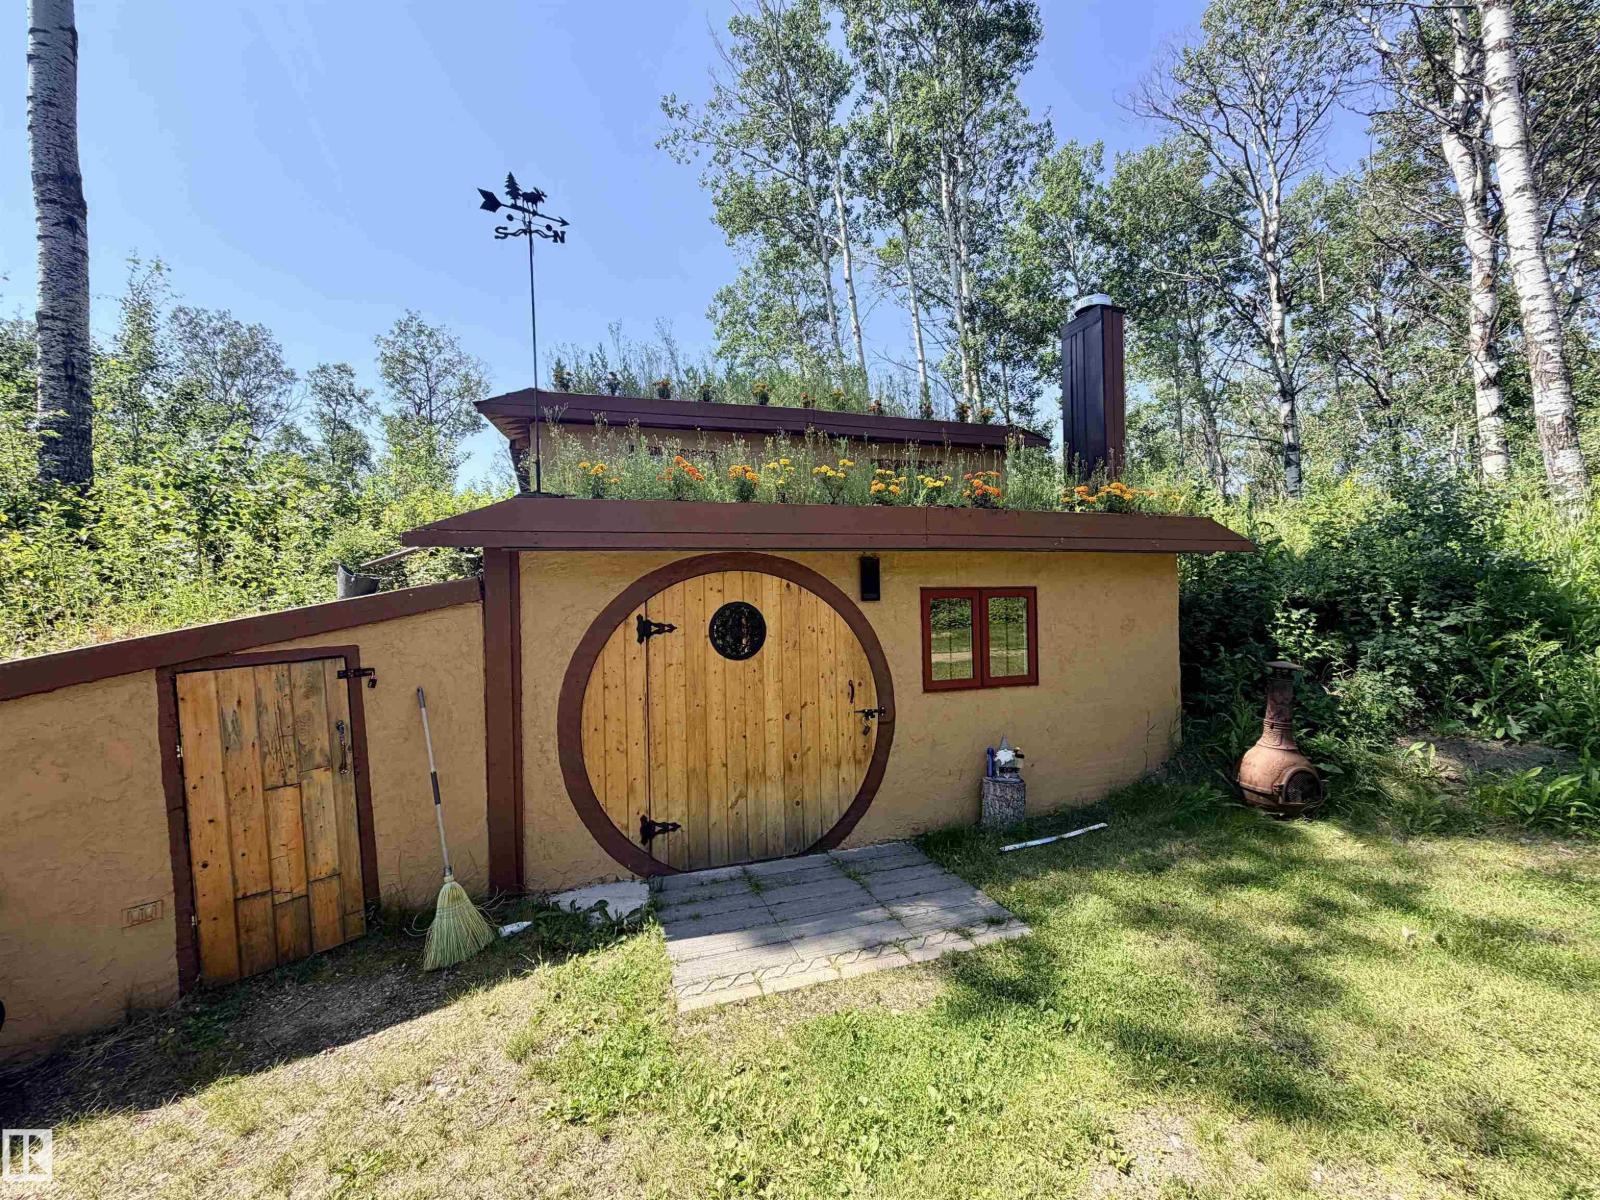
One of a kind! This 568 sq ft recreational Hobbit House near Kehiwin Lake shines when the poplars turn gold & the first snow settles over this 87+ acres. Inside you'll find a kitchen with the essentials, living room, bedroom, a kids' bunk, wood stove & propane heater for extra cold days. Solar power keeps everything running off grid & the deck looks out over October colour & January quiet. The charming treehouse adds bachelor-style guest space with a loft & the rock sauna is perfect after a day out in the cold. Water & septic on site, a fire pit area & RV clearings for company. Bonus: includes a tractor, ride on lawn mower and a back up generator. Autumn brings deer, moose, and grouse moving through mature timber & brush, with hunting right out the door. Winter opens up the quad/sled trails, and the ice fishing is right there on Kehiwin. Year-round it's privacy, wildlife, and a kind of peaceful that's getting harder to find. Two hrs from Edmonton, 20 mins to St. Paul, 10 min to Elk Point for essentials. (id:46923)
Century 21 Poirier Real Estate
#302 51 Brown St
Stony Plain, Alberta
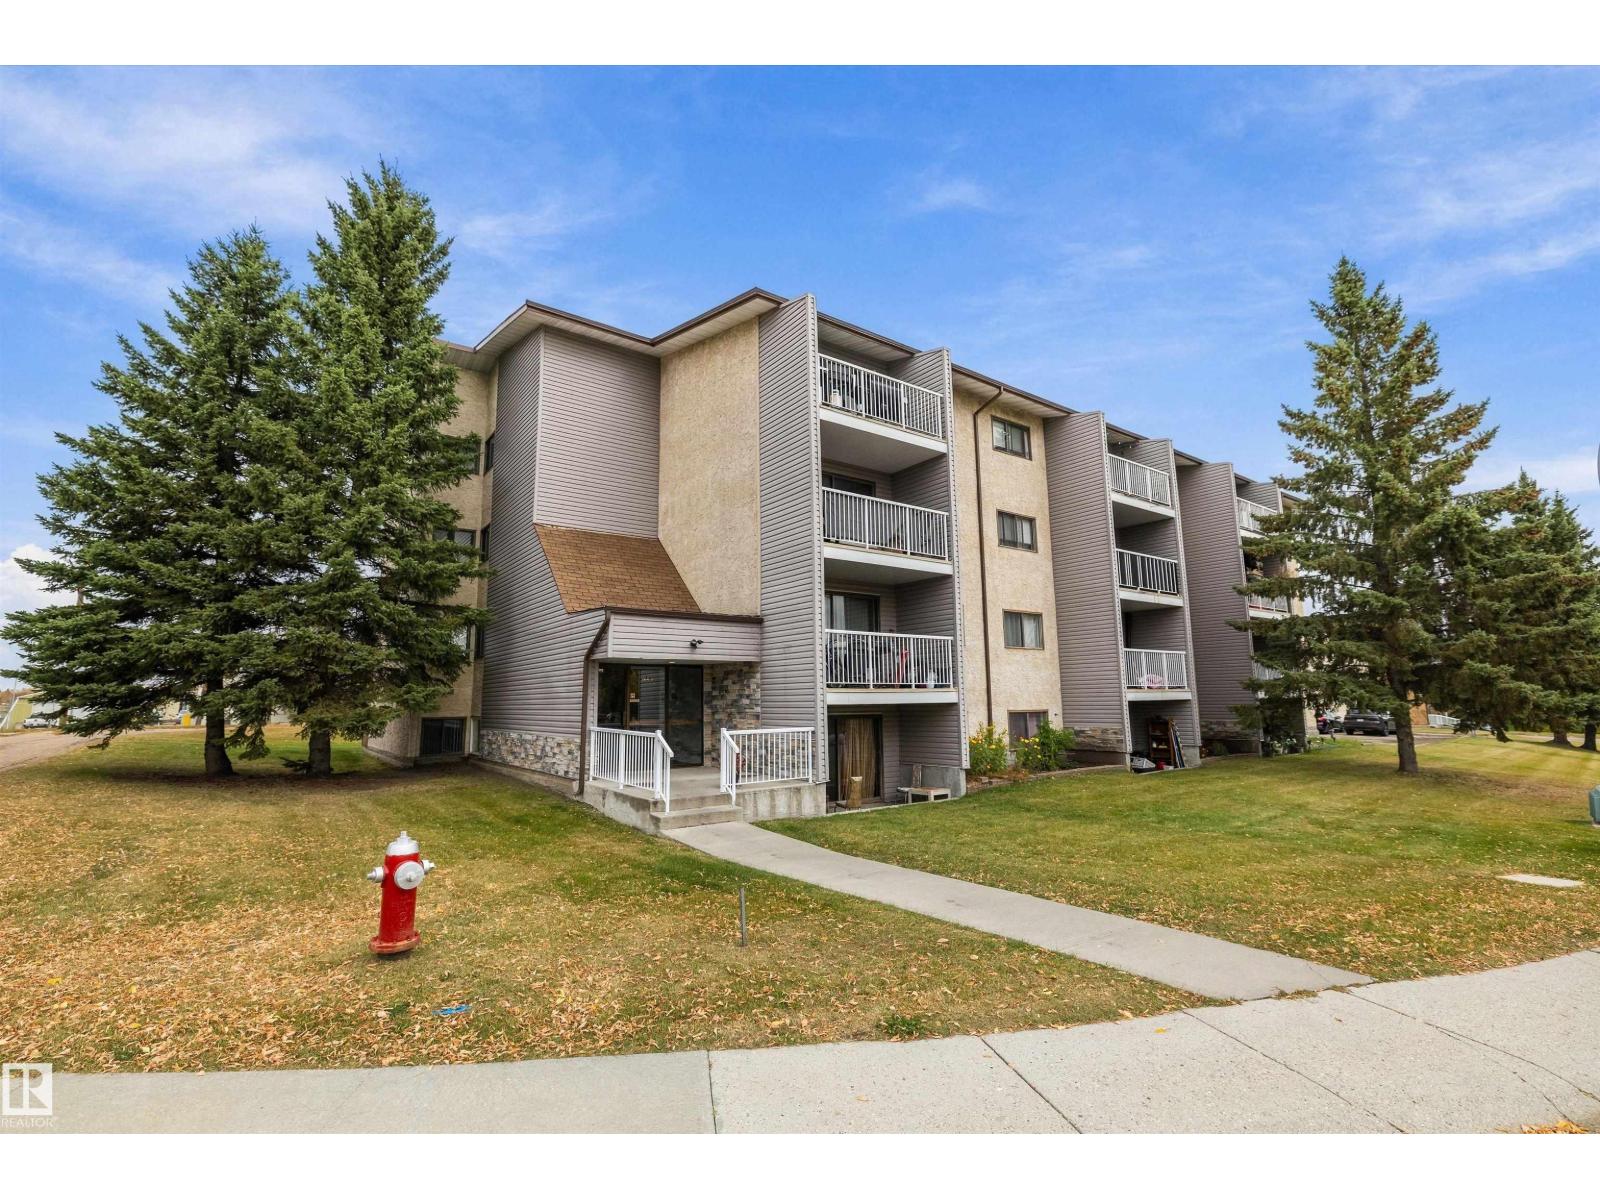
Looking for a condo that checks all the right boxes without the extra fuss? Welcome to this inviting 2-bedroom, 3rd-floor unit in Stony Plain! Step inside to find a comfortable layout with updated light fixtures, an electric fireplace that adds a cozy touch, and a private patio perfect for your morning coffee or evening wind-down. Plus, in-suite laundry with a convenient washer/dryer combo makes everyday living that much easier. Whether you're buying your first home, adding to your investment portfolio, or looking to downsize without giving up comfort, this condo offers an easy, low-maintenance lifestyle in a great Stony Plain location. (id:46923)
Exp Realty

11212 75 Av NW
Edmonton, Alberta
INVESTMENT OPPORTUNITY in one of Edmonton's most sought-after MATURE NEIGHBOURHOODS! Situated on a LARGE LOT in desirable MCKERNAN, this property offers exceptional value with a MODERN, SELF-CONTAINED GARAGE SUITE already in place. The suite features 1 BEDROOM + DEN, 2 BATHROOMS, IN-SUITE LAUNDRY, and a bright, functional layout ideal for rental income, guest accommodations, or multi-generational living. The newer garage suite provides immediate living or rental potential, while the existing home is sold AS IS, WHERE IS. Whether you're an investor, builder, or future homeowner, the property offers outstanding value. Located just minutes from the UNIVERSITY OF ALBERTA, LRT, Whyte Avenue, river valley trails, and major employment hubs, the rental appeal is undeniable. Whether you're looking to generate income immediately, hold for future redevelopment, or secure a premium lot in a high-demand area, this property offers FLEXIBILITY, CASH FLOW POTENTIAL, and LONG-TERM UPSIDE in an exceptional location. (id:46923)
Exp Realty
473 Orchards Bv SW
Edmonton, Alberta
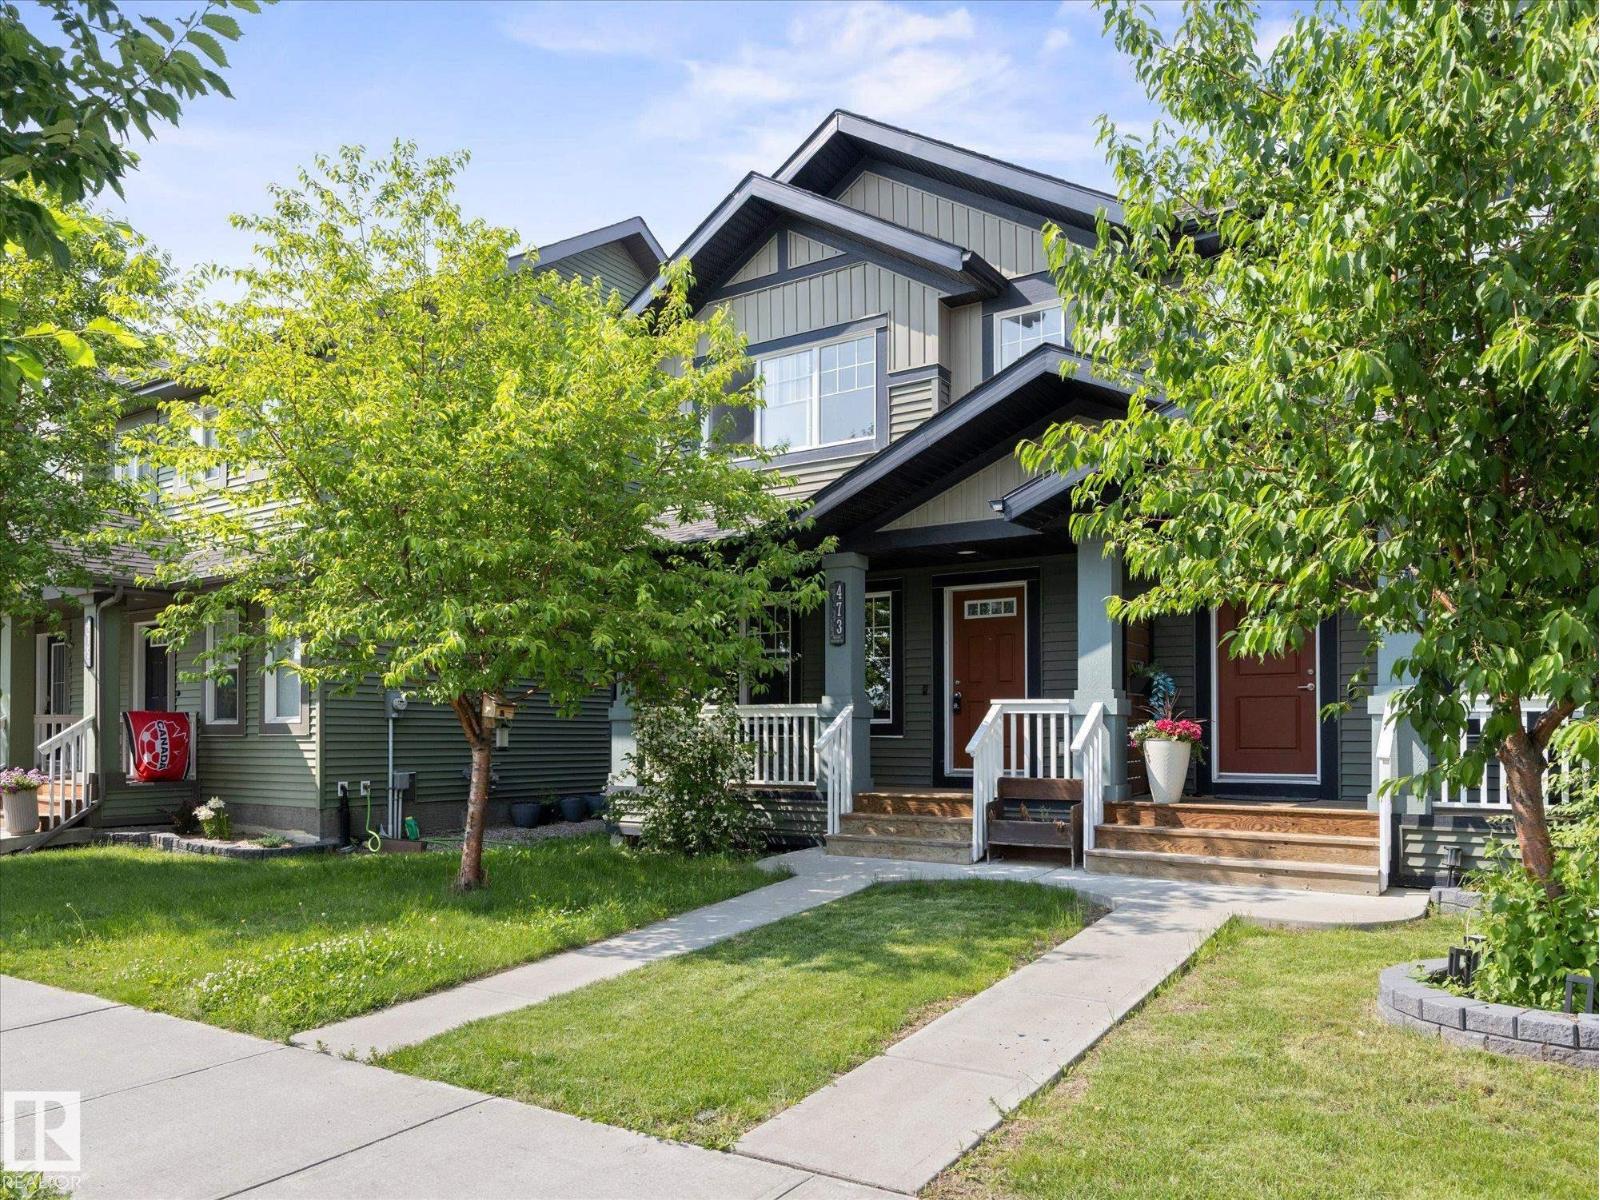
Welcome to Orchards at Ellerslie, one of Edmonton’s most vibrant and sought-after family communities! This beautifully designed property offers a bright, open-concept floor plan perfect for both everyday living and entertaining. This home features a large open kitchen, three bedrooms and bathrooms, making this a great space to start a family in, or even a solid investment property. Enjoy exclusive access to The Orchards Residents Association. Enjoy the private Club House, tennis courts, splash park, skating rink, playgrounds, and scenic walking trails and more right in your neighbourhood. Close to top-rated schools, shopping, and Anthony Henday Drive. Welcome home! (id:46923)
Real Broker
#408 17820 98 Av NW
Edmonton, Alberta
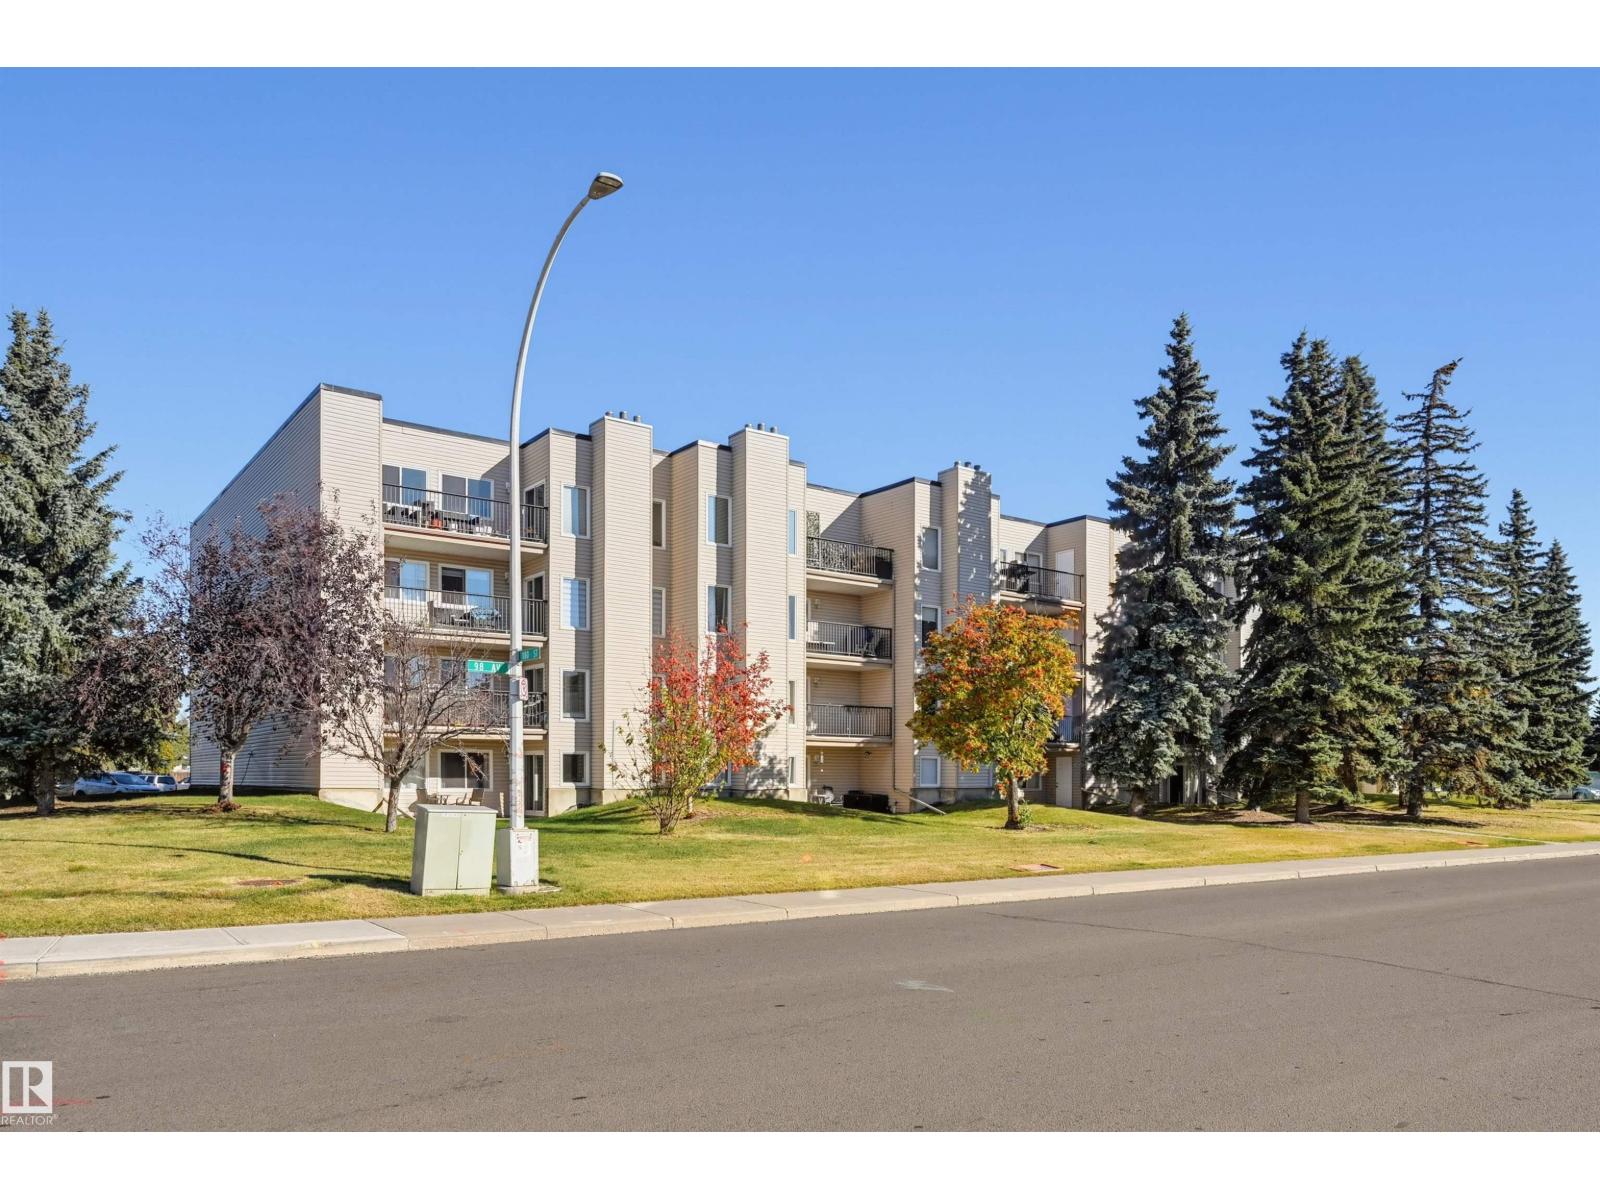
Welcome to this clean, move-in-ready top-floor one-bedroom plus den condo offering over 800 sq.ft. of freshly painted, updated interior space. The living room features extra-high ceilings, a cozy stone-faced feature wall (a decommissioned fireplace), and direct access to an expansive private balcony boasting tree-lined views and ample room for patio furniture. Adjacent to the living area is a windowed den, easily utilized as a second bedroom or home office. The kitchen includes classic wood cabinets and a Bosch stainless steel dishwasher, flowing effortlessly into the dedicated dining room. Retreat to the generously sized primary suite, complete with a double closet and a wardrobe. In-suite storage room, an energized parking stall, same-floor laundry, and ample visitor parking. Situated in a quiet neighborhood, you are steps from a bus stop and future LRT station nearby, with immediate access to West Edmonton Mall, major roadways, and everyday amenities. A truly fantastic value! (id:46923)
RE/MAX Real Estate
270 57201 Rr 102
Rural St. Paul County, Alberta
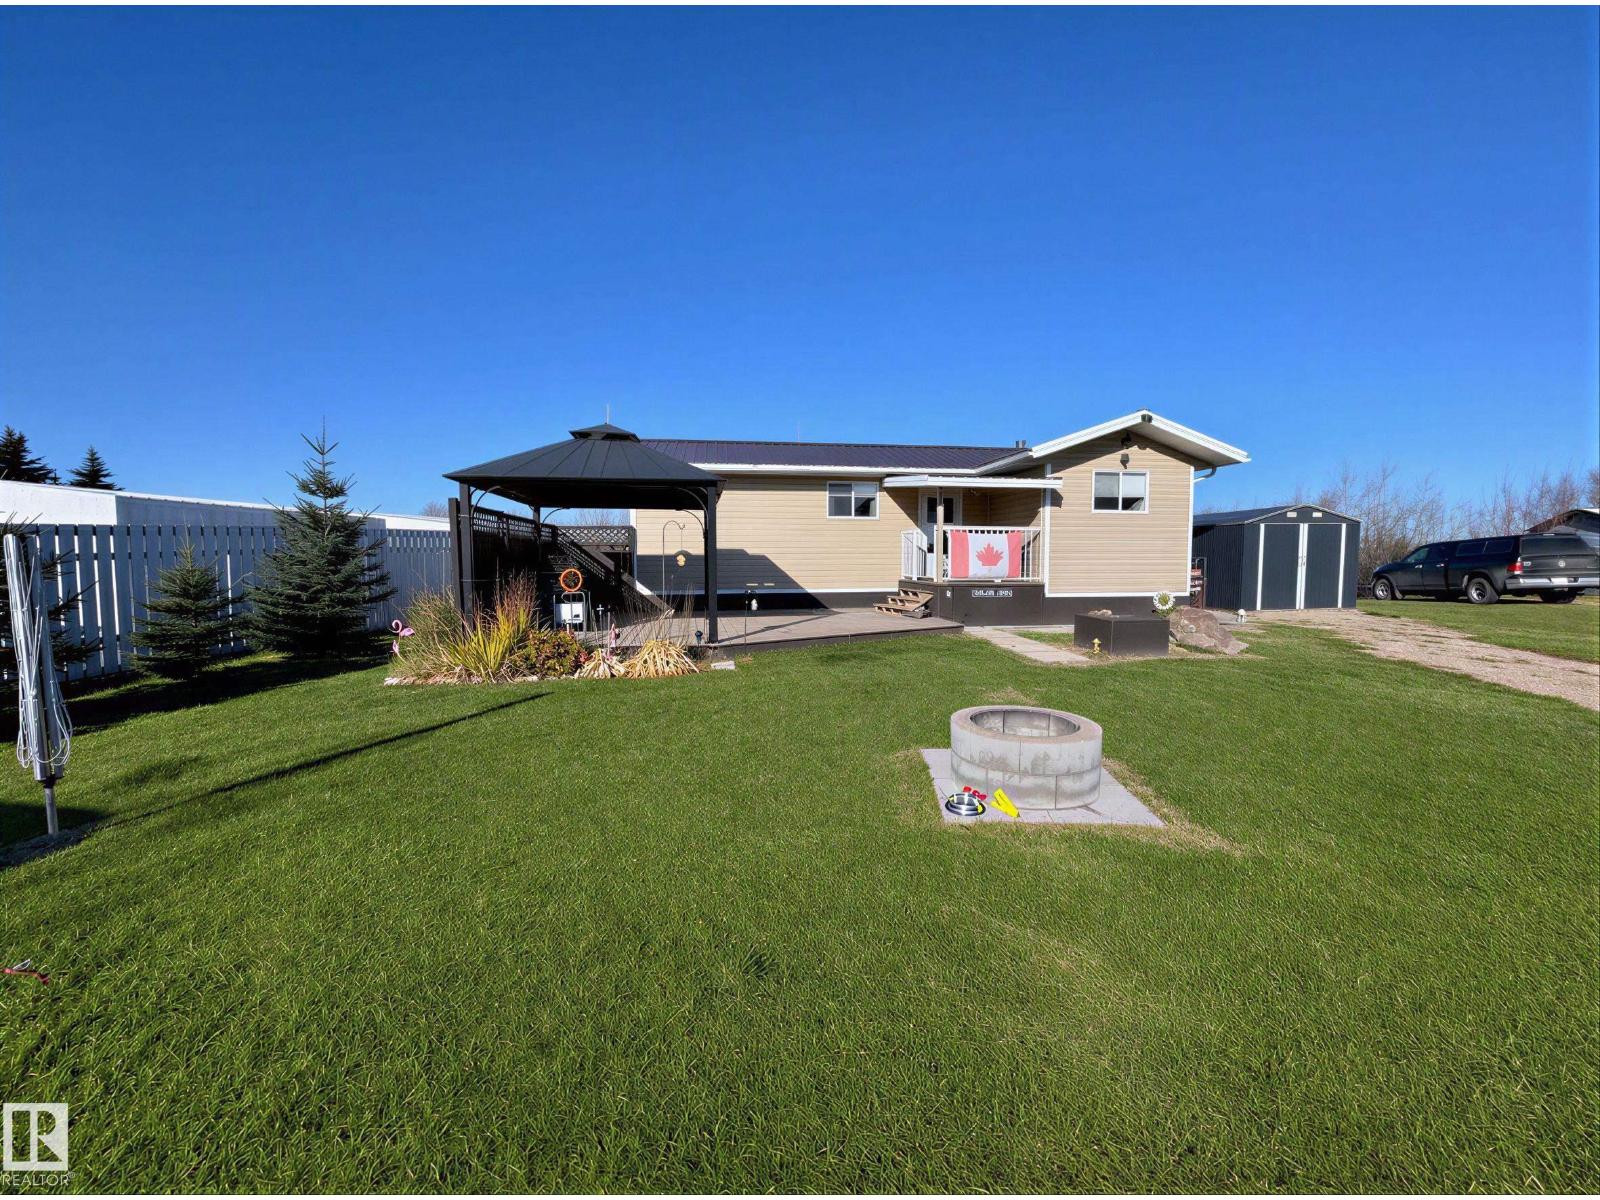
Welcome to Crestview Beach your perfect lake community escape! This charming 1 bedroom, 1 bathroom home offers 600 square feet of cozy, functional living space just minutes from the water. Just 15 minutes from St. Paul and just over two hours from Edmonton you can spend your days boating, swimming, and soaking up the sun, all within easy reach of your front door. The home features a bright, inviting interior that’s ideal for weekend getaways, first-time buyers, or those looking to downsize. Step outside to a spacious back deck, perfect for entertaining or relaxing after a day on the lake. As the evening sets in, gather around the firepit and enjoy peaceful nights under the stars. With its unbeatable location and laid-back lifestyle, this property is your opportunity to enjoy everything lake living has to offer at an affordable price. (id:46923)
Century 21 Poirier Real Estate
271 57201 Rr 102
Rural St. Paul County, Alberta
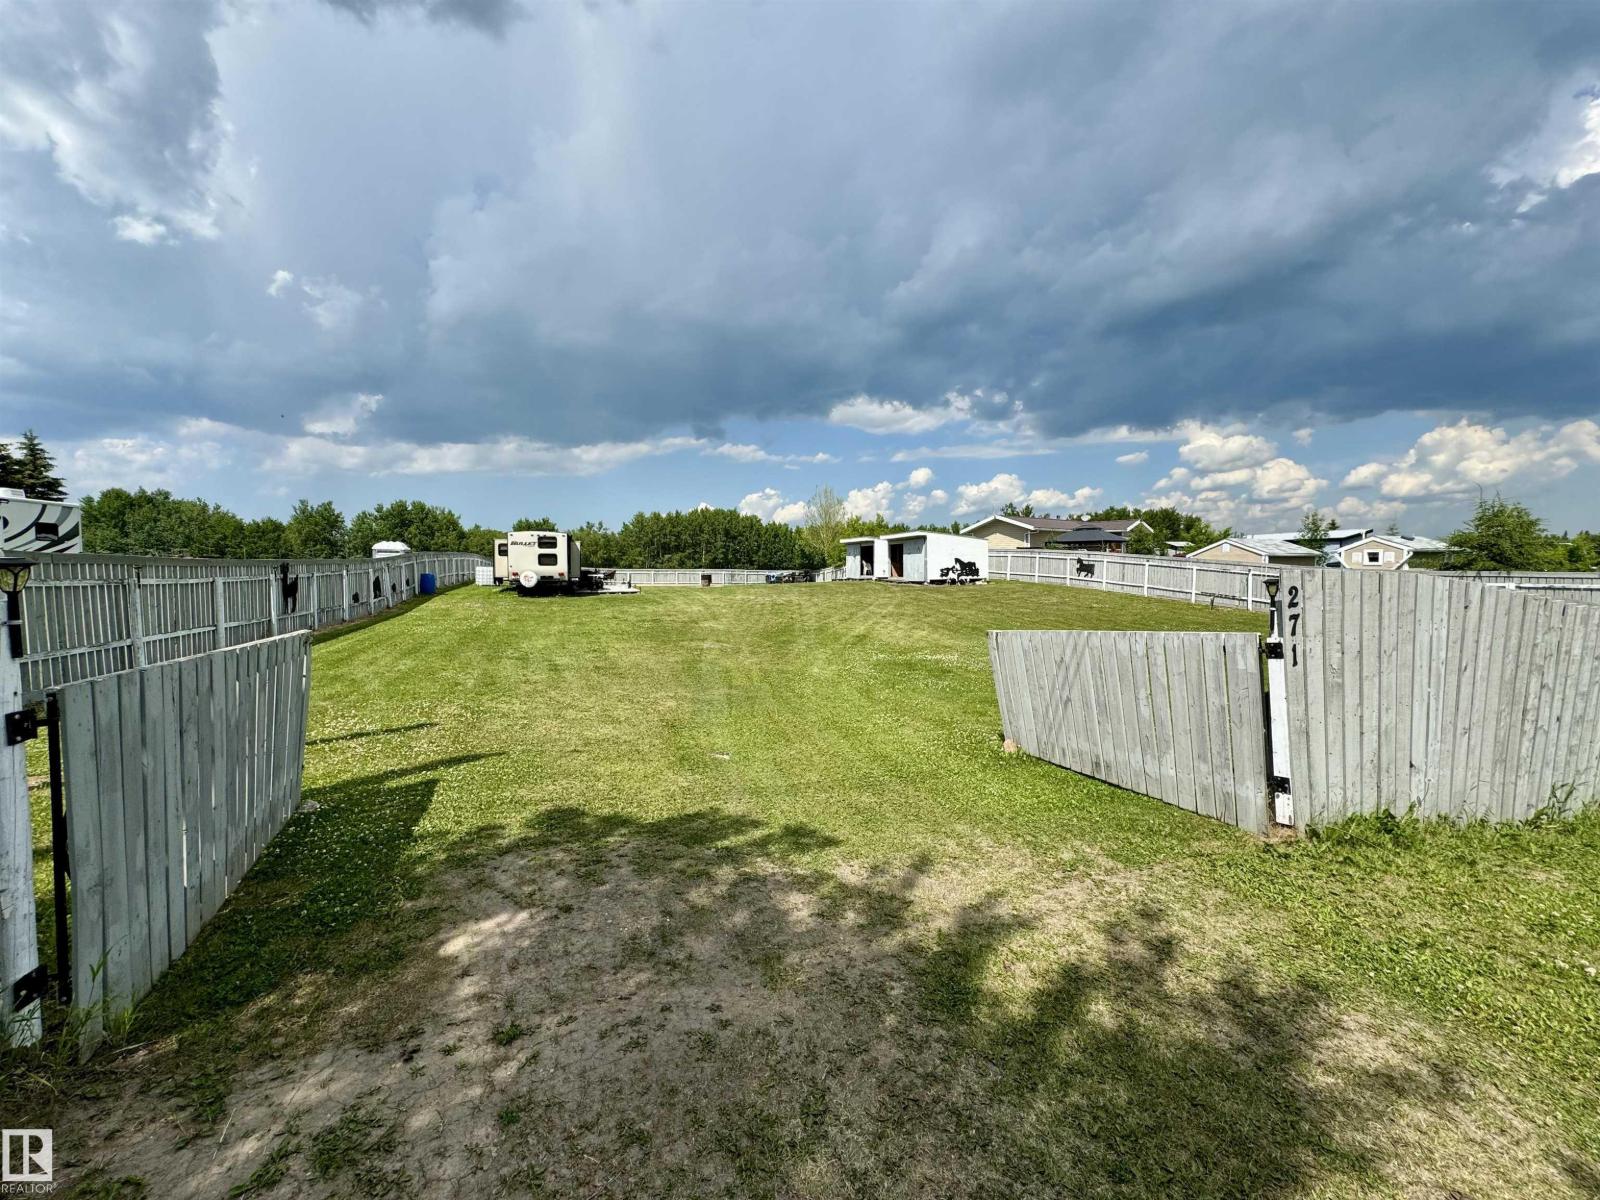
Escape to Crestview Beach — your summer sanctuary awaits. Picture lazy mornings by the lake, kids playing freely in a fully fenced yard, and the dog running loose without a care. This Crestview Beach property is built for the way families actually vacation — relaxed, spacious, and ready for everyone. Bring the whole crew. Four RV plugs and a dedicated concrete block patio mean there's room for every vehicle, every guest, and every adventure. Three sheds keep gear organized and off-season storage sorted, with two of them powered for added versatility. A 250-gallon holding tank under the outhouse handles the practical side of lakeside living so you can focus on the fun. All of this sits just ten minutes from St. Paul, keeping groceries, fuel, and everyday essentials well within reach — without sacrificing that true getaway feeling. Summer doesn't wait. Make Crestview Beach your family's favourite place to be. (id:46923)
Century 21 Poirier Real Estate
5504 105 Av NW
Edmonton, Alberta
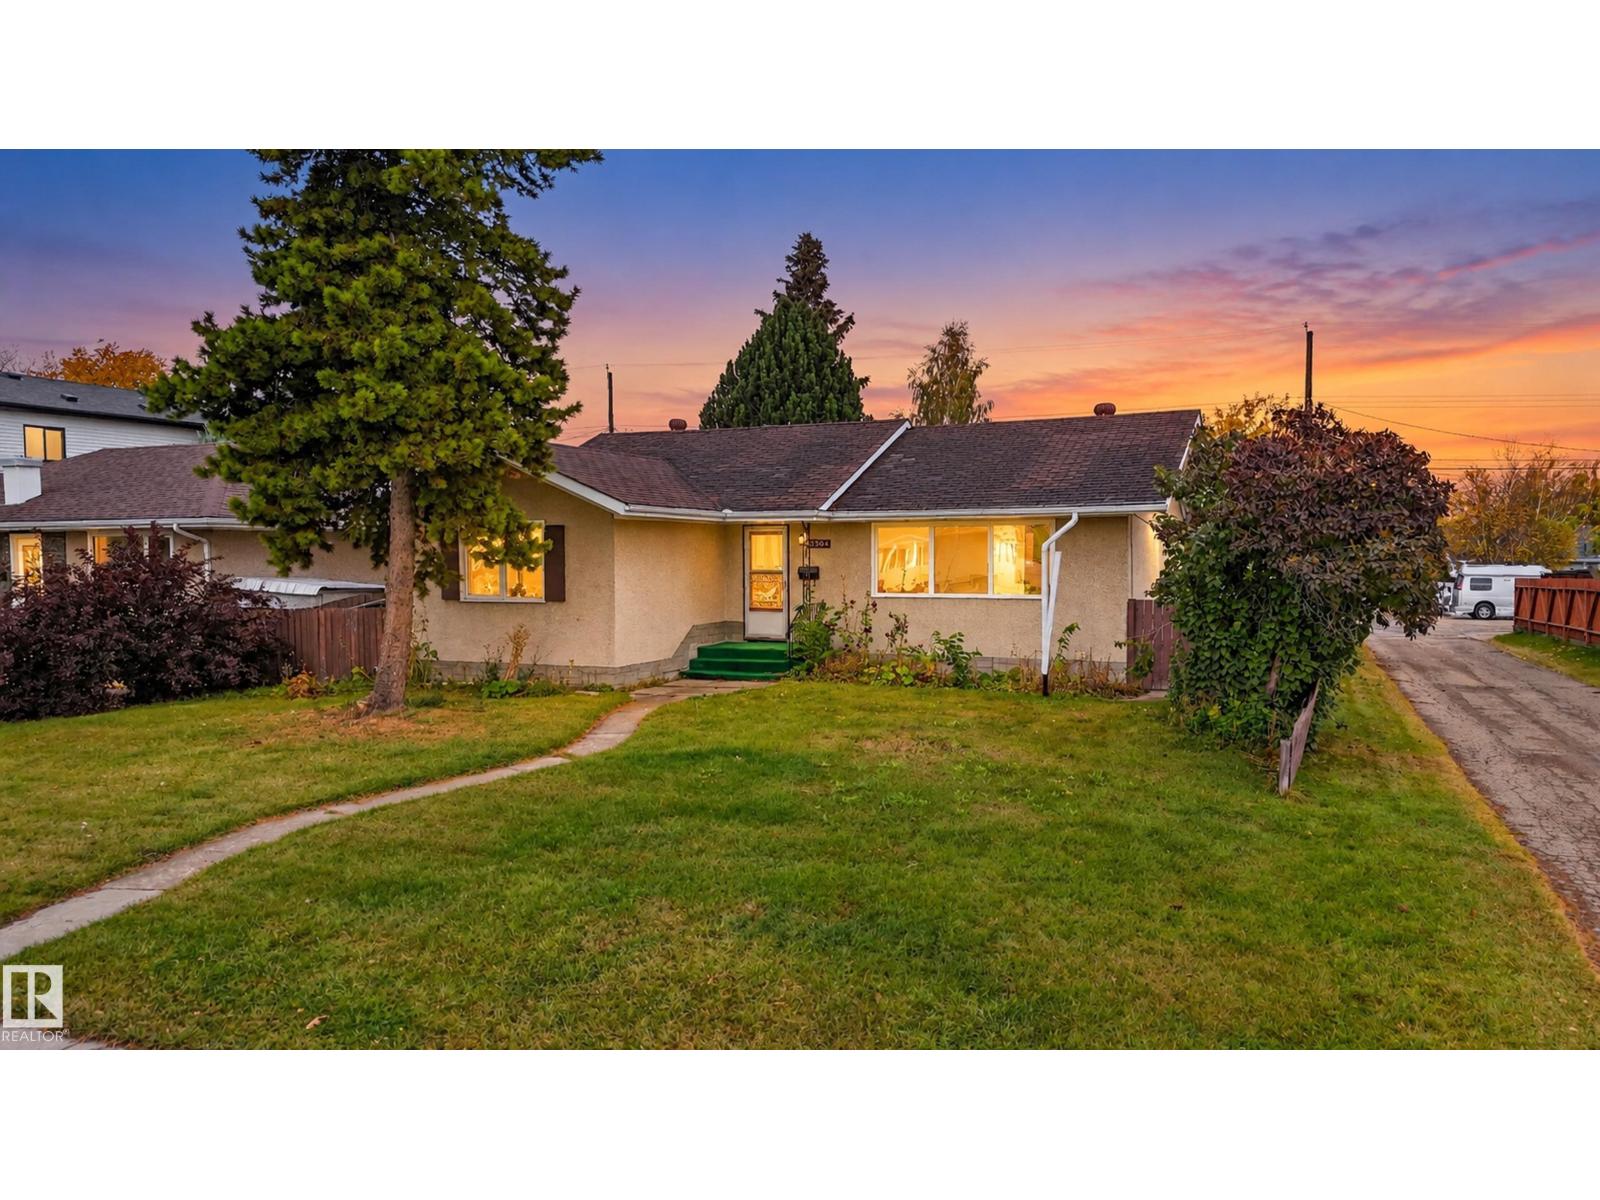
LARGE 705m2 lot in Fulton Place! 1,143sqft 3 bedroom bungalow sitting on a quiet street with TONS of POTENTIAL. Investors, developers, first time buyers..perfect property for your portfolio! Conveniently located to multiple schools, Hardisty Leisure Centre, public transportation, trails, downtown and all amenities. Large backyard, massive double garage, unspoiled basement and so much more! Great opportunity with tons of VALUE! (id:46923)
RE/MAX Elite
102 Elliott Wd
Fort Saskatchewan, Alberta
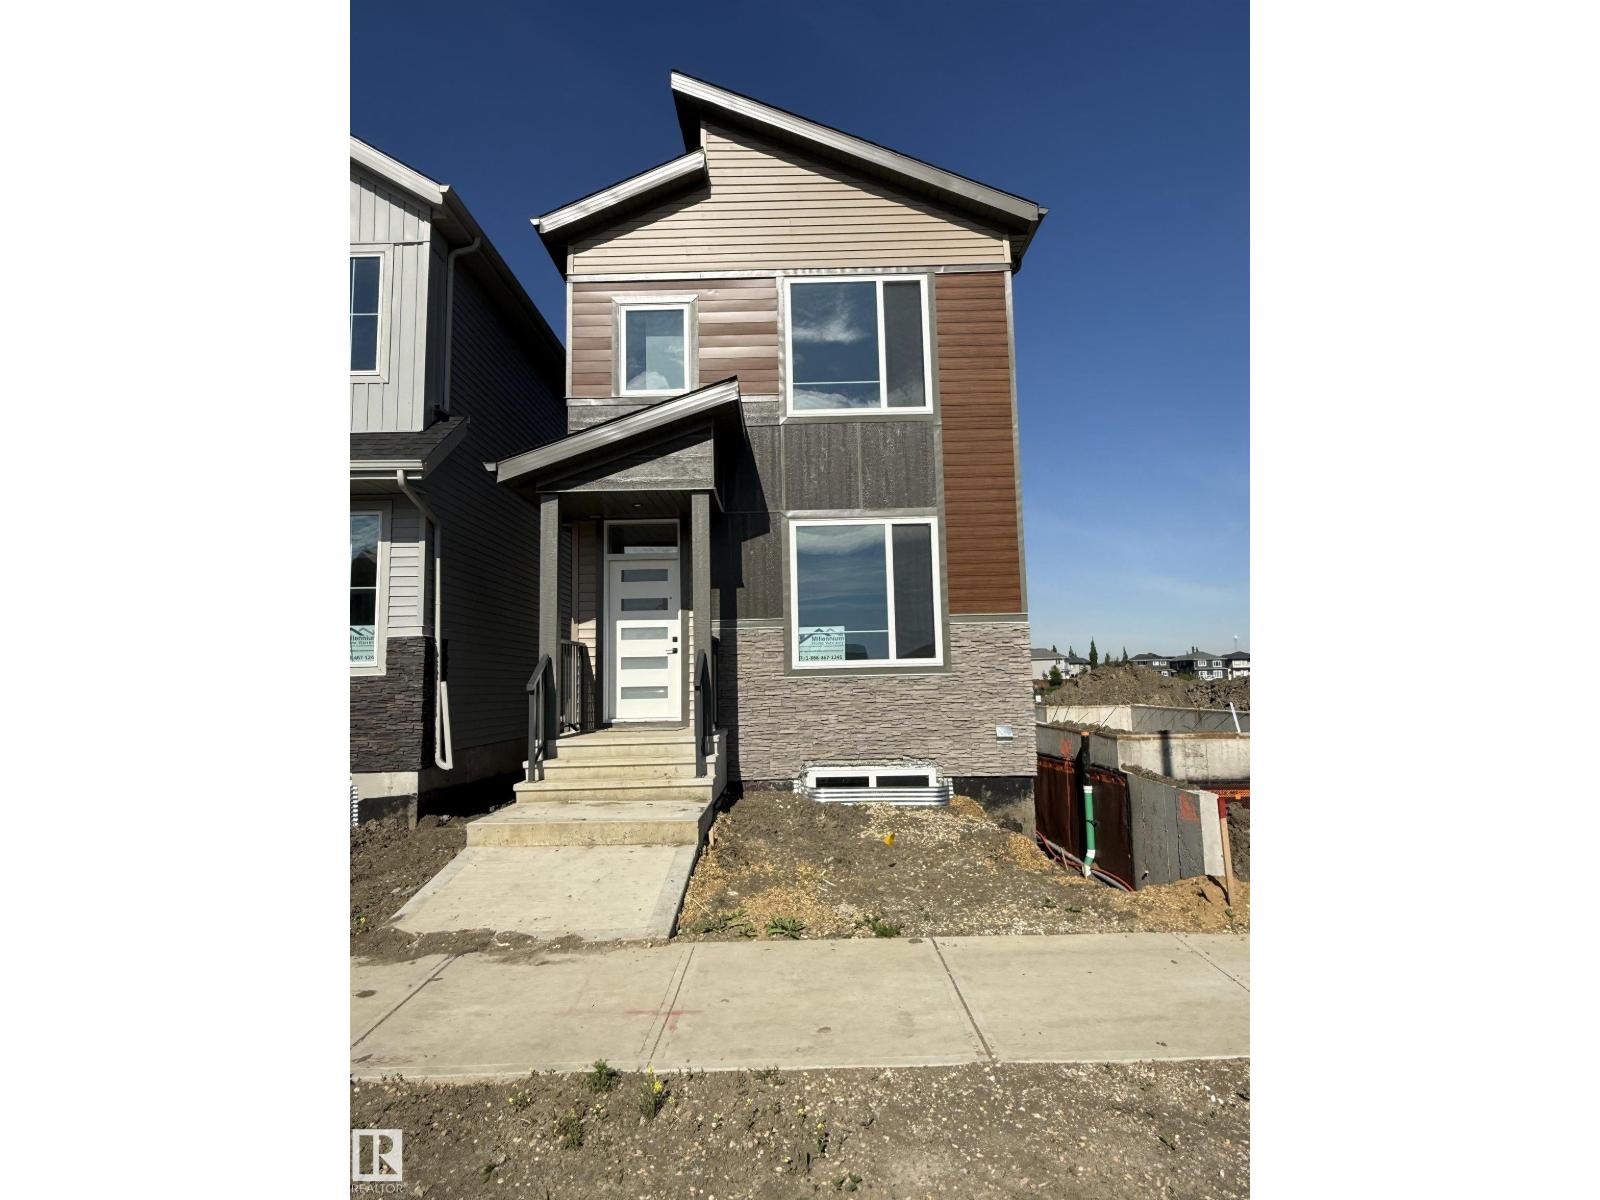
Welcome to 102 Elliot Wynd! The main floor features a bright and spacious layout with a large living room complete with a cozy fireplace, a functional kitchen with ample prep space, and a generous dining area perfect for family meals or entertaining. A convenient mudroom and foyer provide practical everyday entry, while a main floor bedroom and full 4-piece bathroom offer flexibility for guests, a home office, or multigenerational living. Upstairs, you’ll find a spacious primary retreat with a walk-in closet and private 4-piece ensuite, along with two additional well-sized bedrooms and another full 4-piece bathroom. A central family room on the second level creates the perfect bonus space for movie nights, a kids’ play area, or a relaxing lounge. With its functional floor plan, multiple living spaces, and four total bedrooms plus three full bathrooms, this home offers comfort, versatility, and room for a growing family. Close to many amenities! This one comes with a legal 2 bedroom basement suite (id:46923)
RE/MAX Edge Realty
#203 8931 156 St NW
Edmonton, Alberta
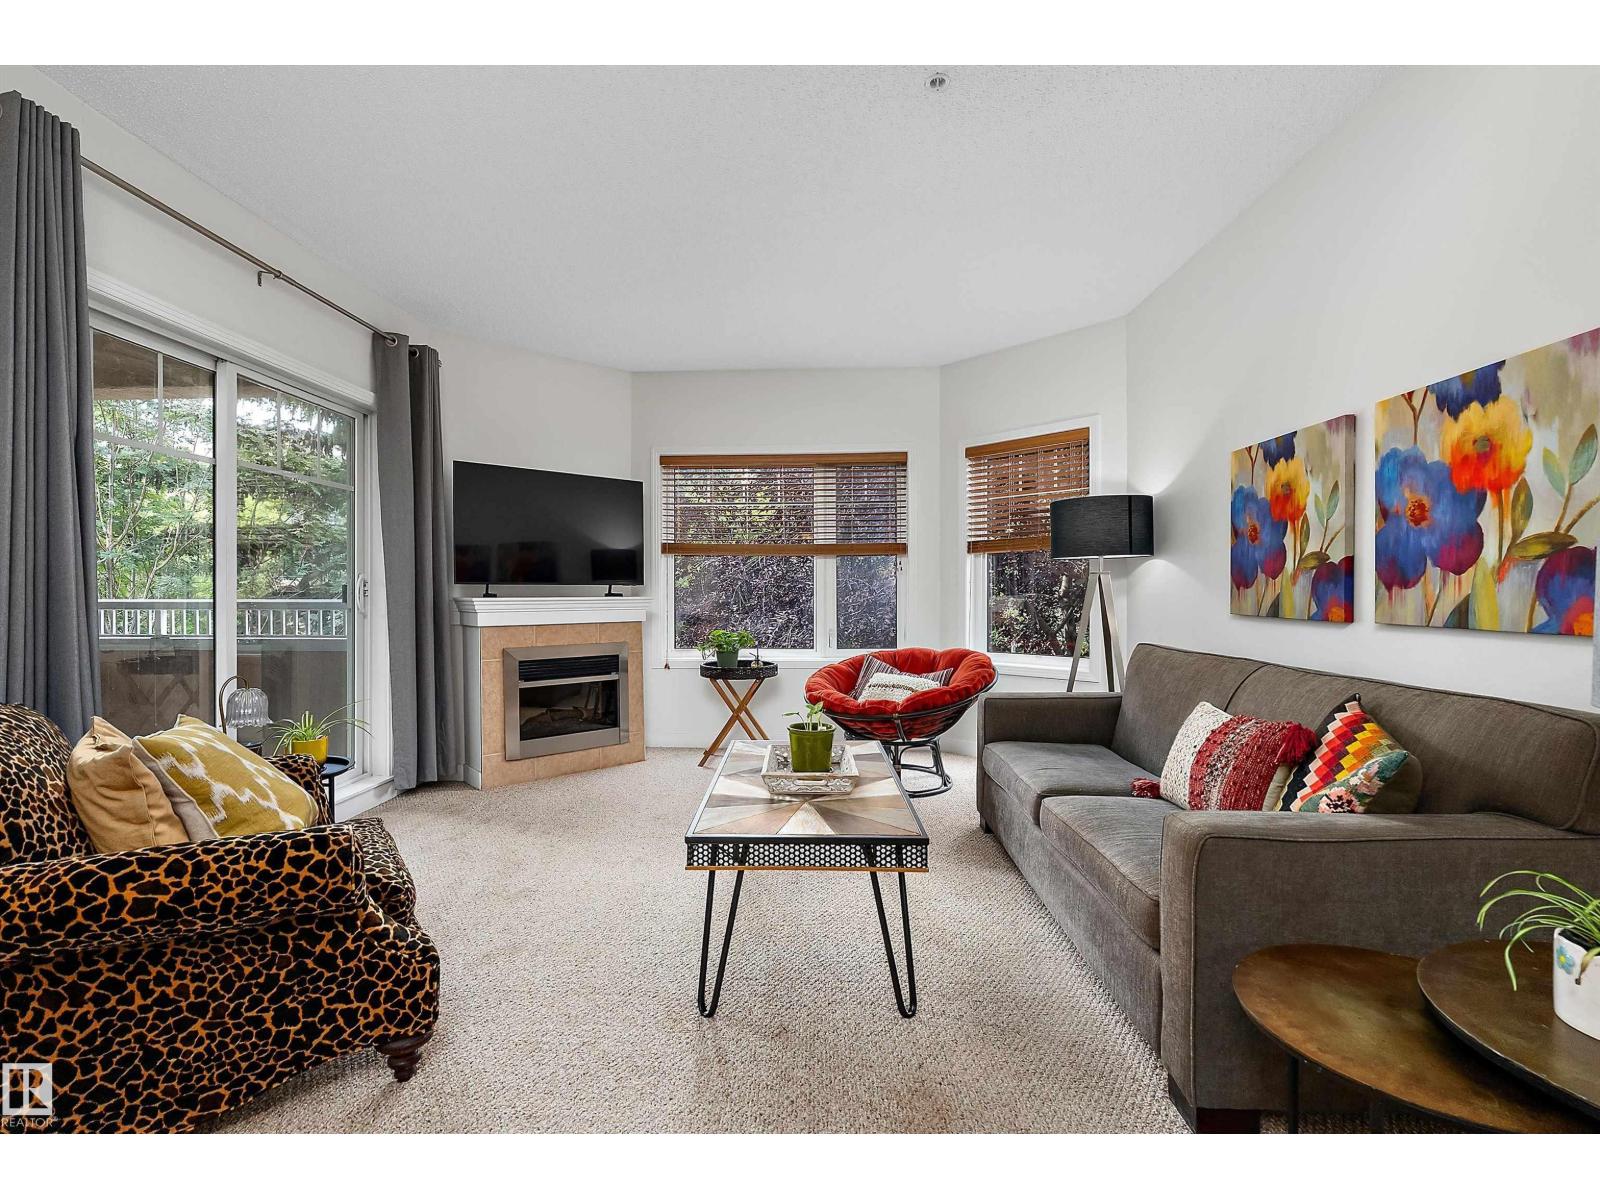
Welcome to Californian Meadowlark. Incredibly well maintained & managed condo complex. 9ft. ceilings and west facing windows allow for maximum natural light. A thoughtful open concept floorplan with privacy for both bedrooms. A massive primary bedroom with huge walk-in closet and 3-piece ensuite. Second bedroom is also spacious w/ lg closet. 4 piece bath, in-suite laundry & storage. Enjoy underground, heated parking with secure locked storage. Cozy corner fireplace, perfect for Edmonton winters and a covered balcony with gas BBQ hook up in the summers. Building amenities; indoor car wash, fitness room, social room & reading nook. Walking distance is to shopping, public transportation, library, schools & medi clinics. Heat & Water are included in condo fees. MOVE-IN READY! (id:46923)
RE/MAX Real Estate