
Property Results - On the Ball Real Estate
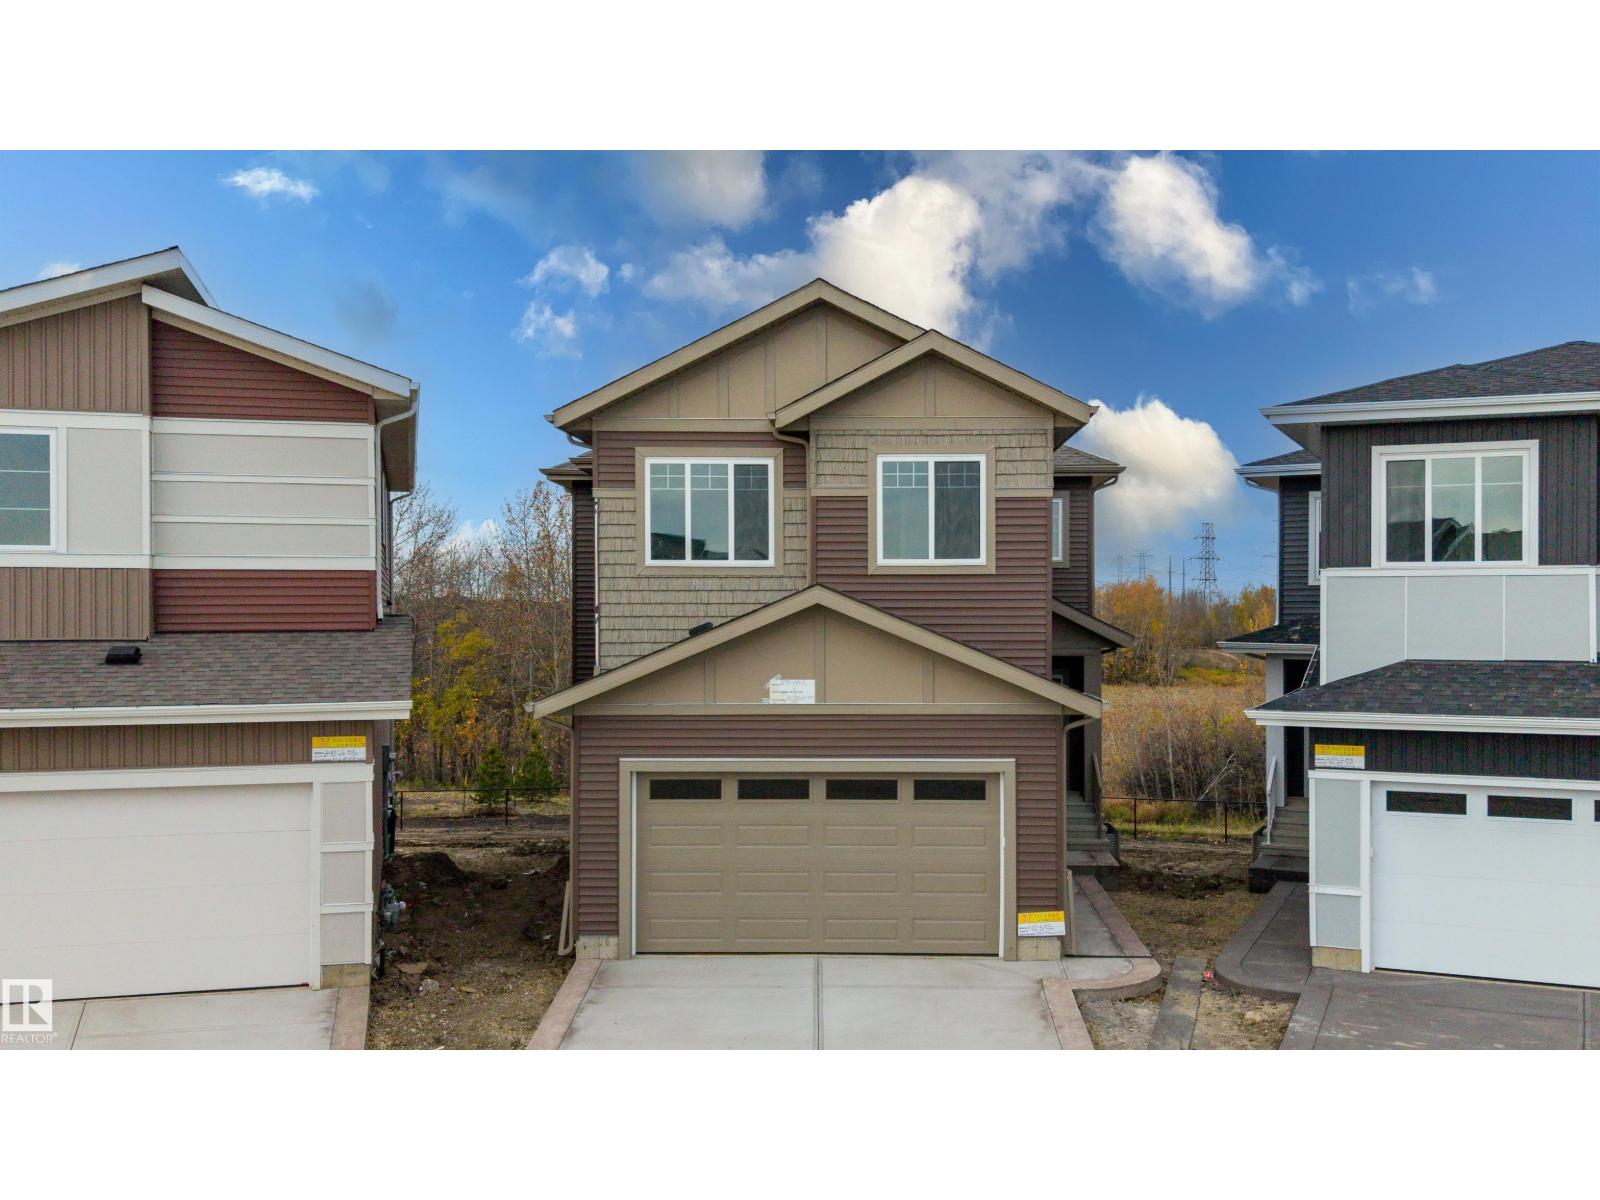
2159 1 Av SW
Edmonton, Alberta
Welcome to this 5 bedroom, 4 bathroom walkout home located in a cul de sac in Alces. The main floor features sleek tile flooring, a front living room, an open to above great room, a spacious kitchen, and a separate spice kitchen. A main floor bedroom and full bathroom provide added flexibility for guests or extended family. Enjoy outdoor living on the spacious deck. The upper level offers a primary bedroom with a private balcony and 5 piece ensuite, three additional bedrooms, a Jack and Jill bathroom, and an additional full bathroom. This home offers a functional layout with spacious living areas and features ideal for family living. (id:46923)
Sterling Real Estate
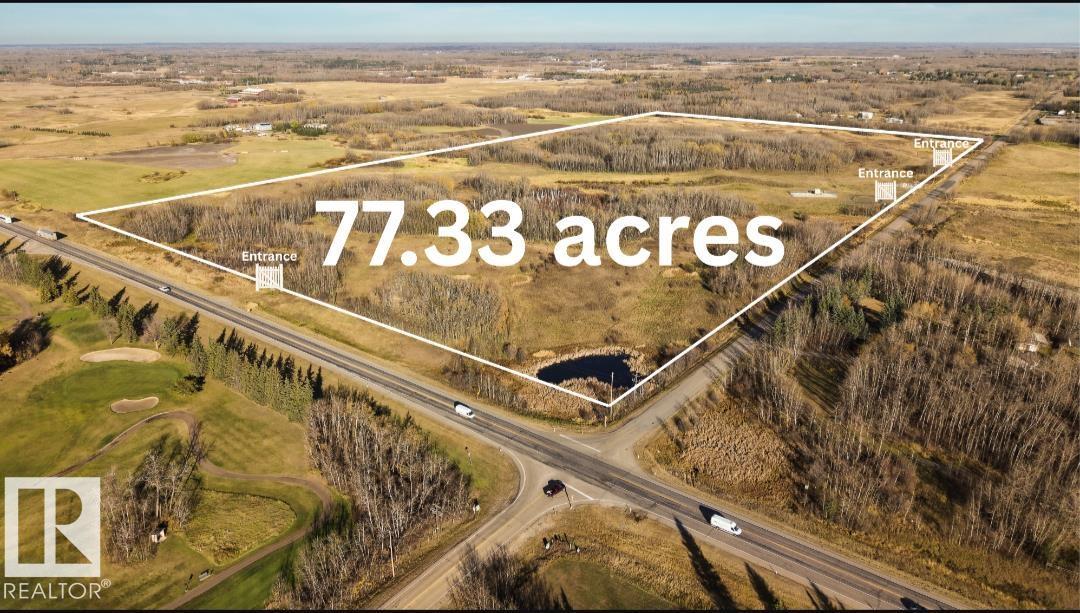
Hwy 21 Twp 514 (Ellerslie Road)
Rural Strathcona County, Alberta
77.33-acre parcel of land strategically located along Highway 21 and Township Road 514, also known as Ellerslie Road, coming from Edmonton. The property is situated directly across from the Belvedere Golf Course, offering a highly desirable and accessible location. Truck yard right across on south. There is up to 50% Vendor Financing available for a qualified buyer. The property has potential for subdivision, subject to applicable municipal planning requirements, approvals, and subdivision regulations. (id:46923)
Sutton Premiere Real Estate
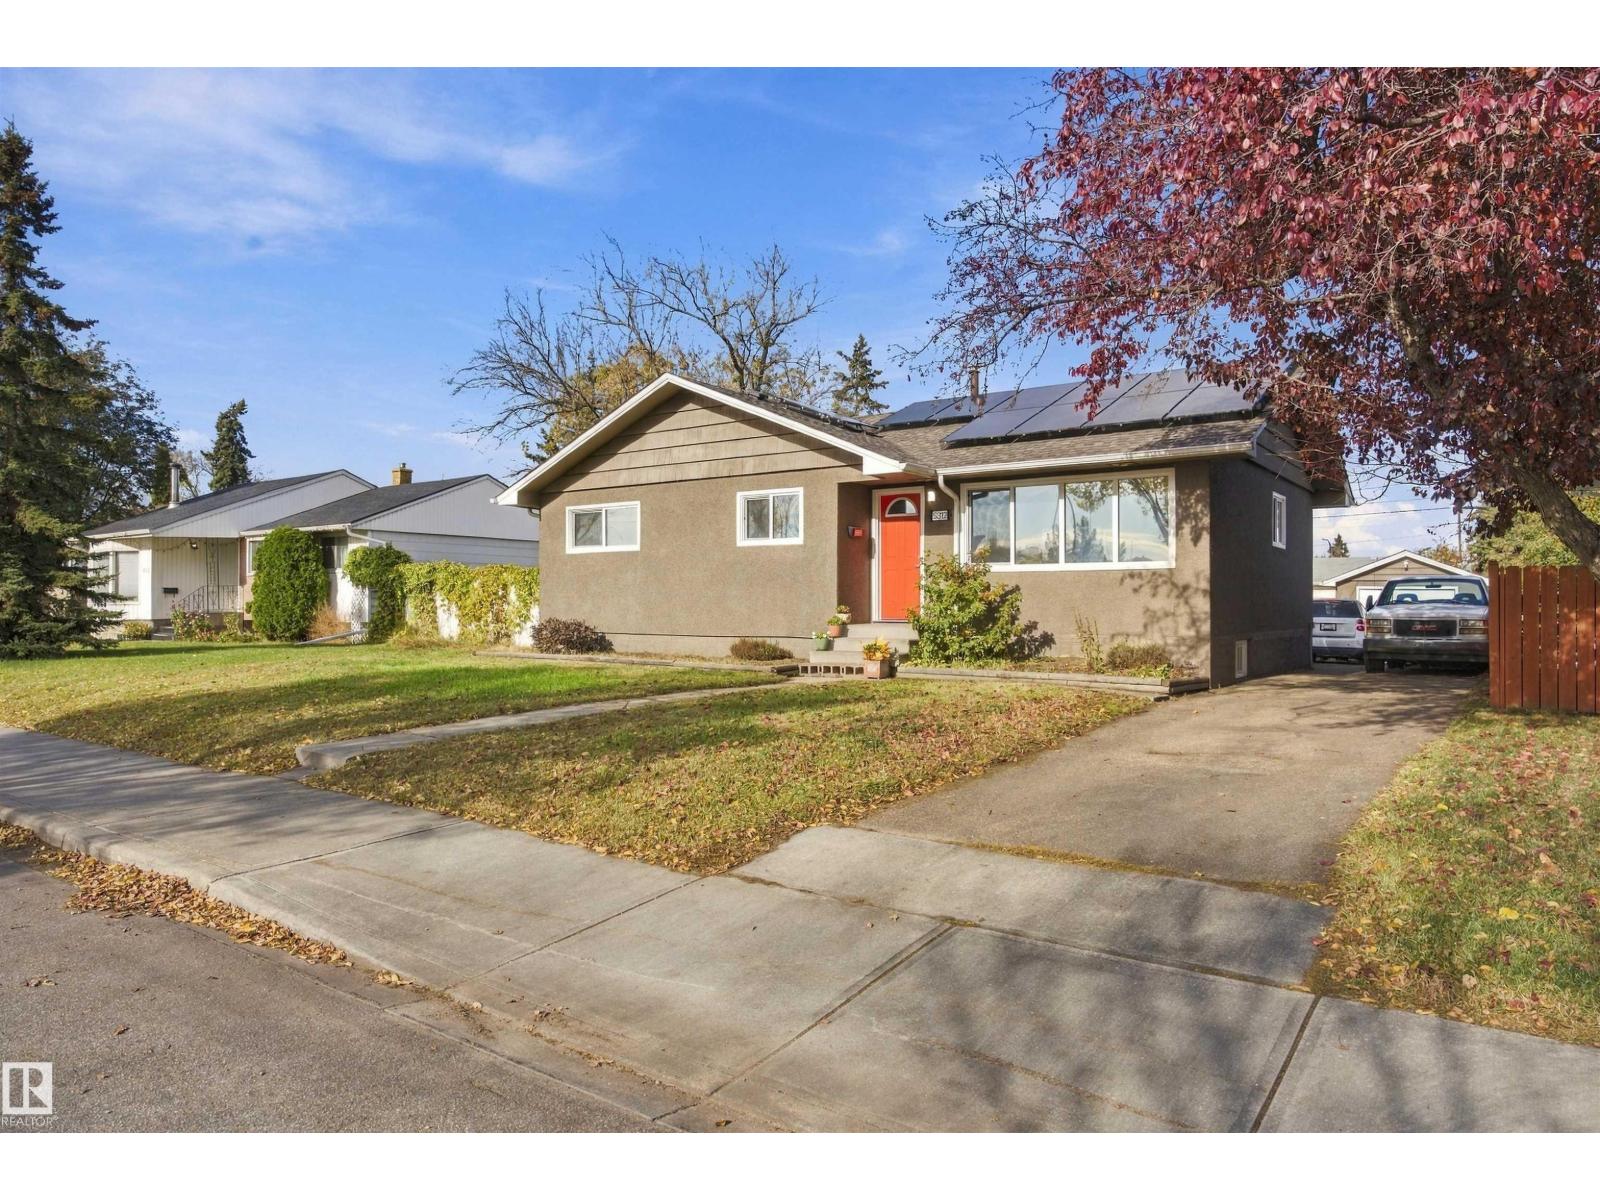
5312 101 Av NW
Edmonton, Alberta
Situated in the heart of Fulton Place, this charming, fully renovated 4-bedroom bungalow sits on a huge 962 m² lot with an impressive 135 ft depth and a massive backyard with endless possibilities! Enjoy an open-concept living, dining, and kitchen area, perfect for everyday living and entertaining. Upgrades include shingles, eaves, waterlines, windows, doors, furnace, and hot water tank (2018), a new sewer line (Dec. 2018), washer and dryer (Jan. 2019), and brand-new solar panels installed in August 2025. The main floor features 3 bedrooms and a fully upgraded 5-piece bathroom. The open, carpeted basement offers a fourth bedroom, a roughed-in bathroom ready for your personal touch, and a dedicated laundry/utility area. A single detached garage and large driveway provide ample parking. Conveniently located near transit, downtown, major highways, and shopping, this property offers space, modern upgrades, and endless possibilities! (id:46923)
Maxwell Progressive
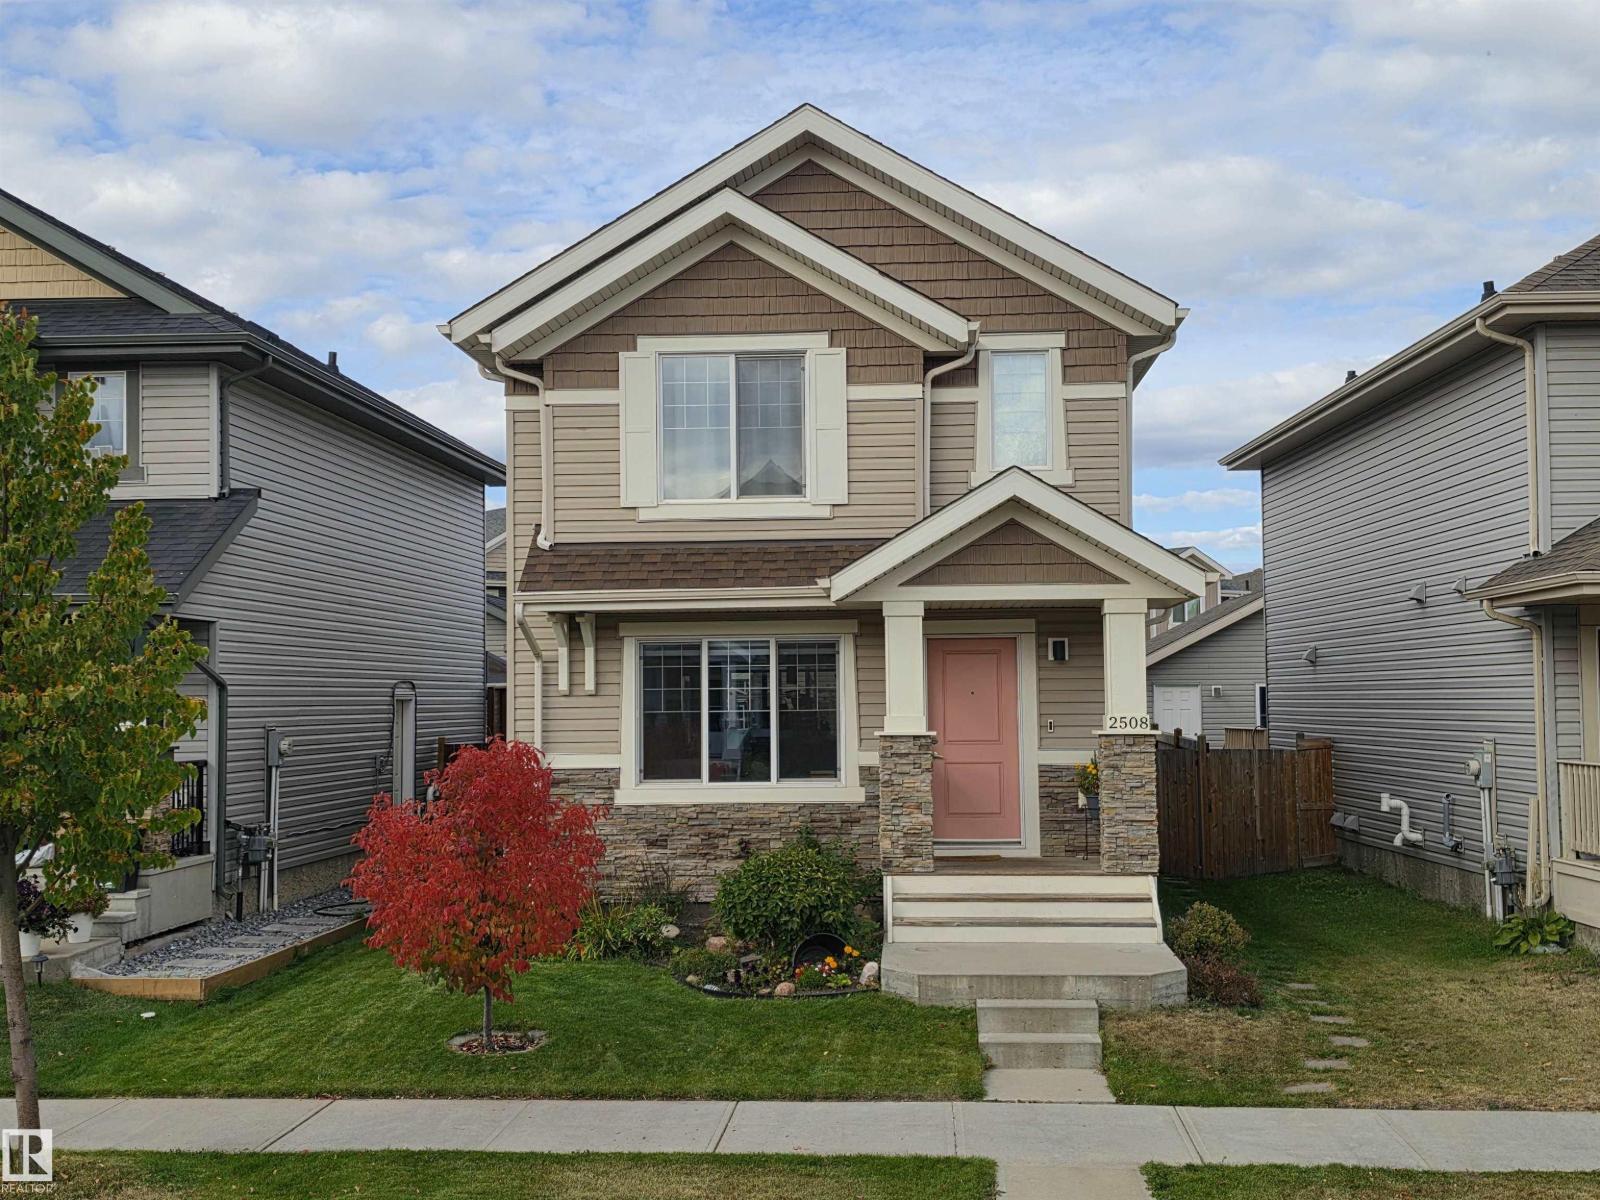
2508 20 Av NW
Edmonton, Alberta
Welcome to Laurel, a wonderful family-friendly community where you’ll love coming home. This prime location is within walking distance to schools and parks, and close to The Meadows Recreation Centre, shopping, and the Anthony Henday for easy access around the city. Proudly owned by the original owners, this well-maintained home was built in 2015 and features a bright, open-concept main floor with a spacious kitchen, large granite island, and inviting living and dining areas. Upstairs offers a spacious primary bedroom with a 4-piece ensuite, plus two additional bedrooms and a 3-piece bathroom. The main floor also features a convenient 2-piece bathroom. Enjoy the large deck, perfect for relaxing or entertaining, along with a double detached garage. The unfinished basement offers plenty of potential for future development. A fantastic home in a prime Laurel location! (id:46923)
Zolo Realty
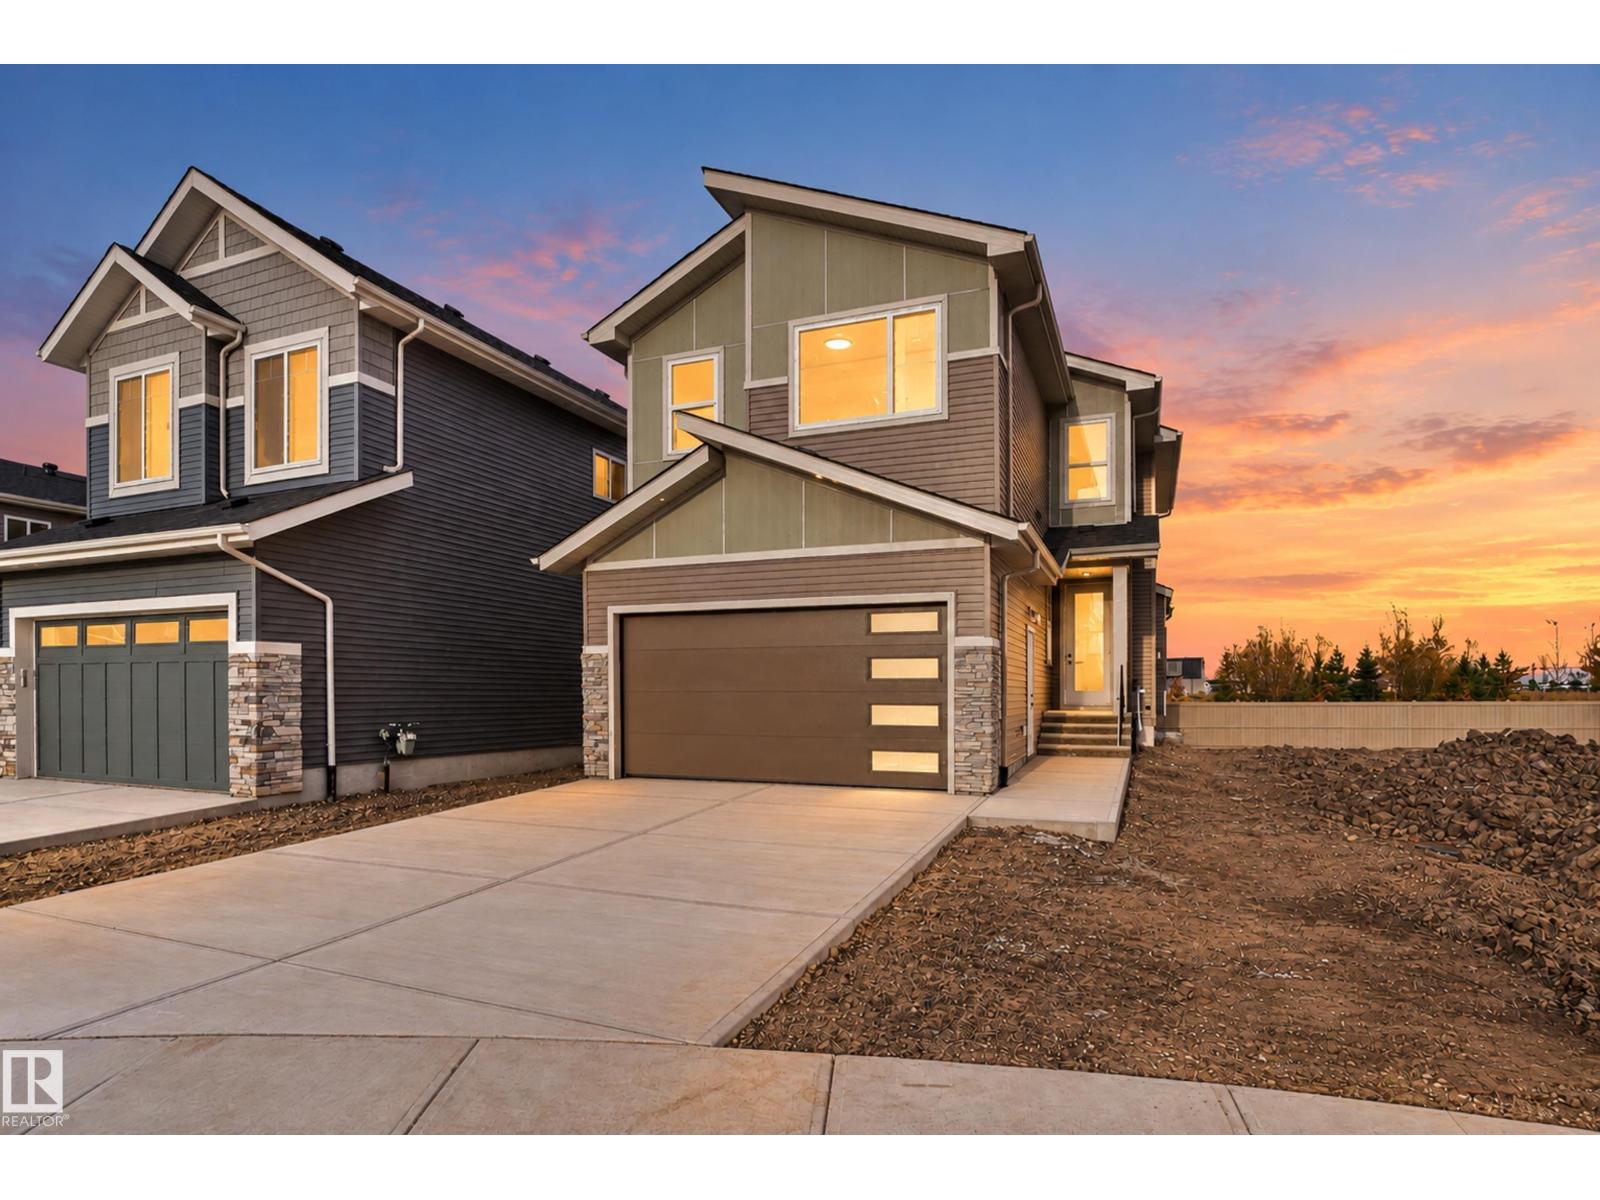
4274 Charles Cl SW
Edmonton, Alberta
Welcome to the family-friendly community of Chappelle. Offering 2,125 sq. ft. of well-designed living space, this home backs onto no rear neighbours and offers park views. The main floor features a bedroom and full bath, an open-to-above living area with plenty of natural light, a walk-through spice kitchen, built-in appliances, and a rear deck. A separate side entrance adds extra flexibility. Upstairs, you’ll find 3 bedrooms, including a spacious primary suite, convenient upper-floor laundry, and a massive bonus room above the garage that provides exceptional additional living space. Located close to parks, schools, playgrounds, shopping, and everyday amenities. (id:46923)
Exp Realty
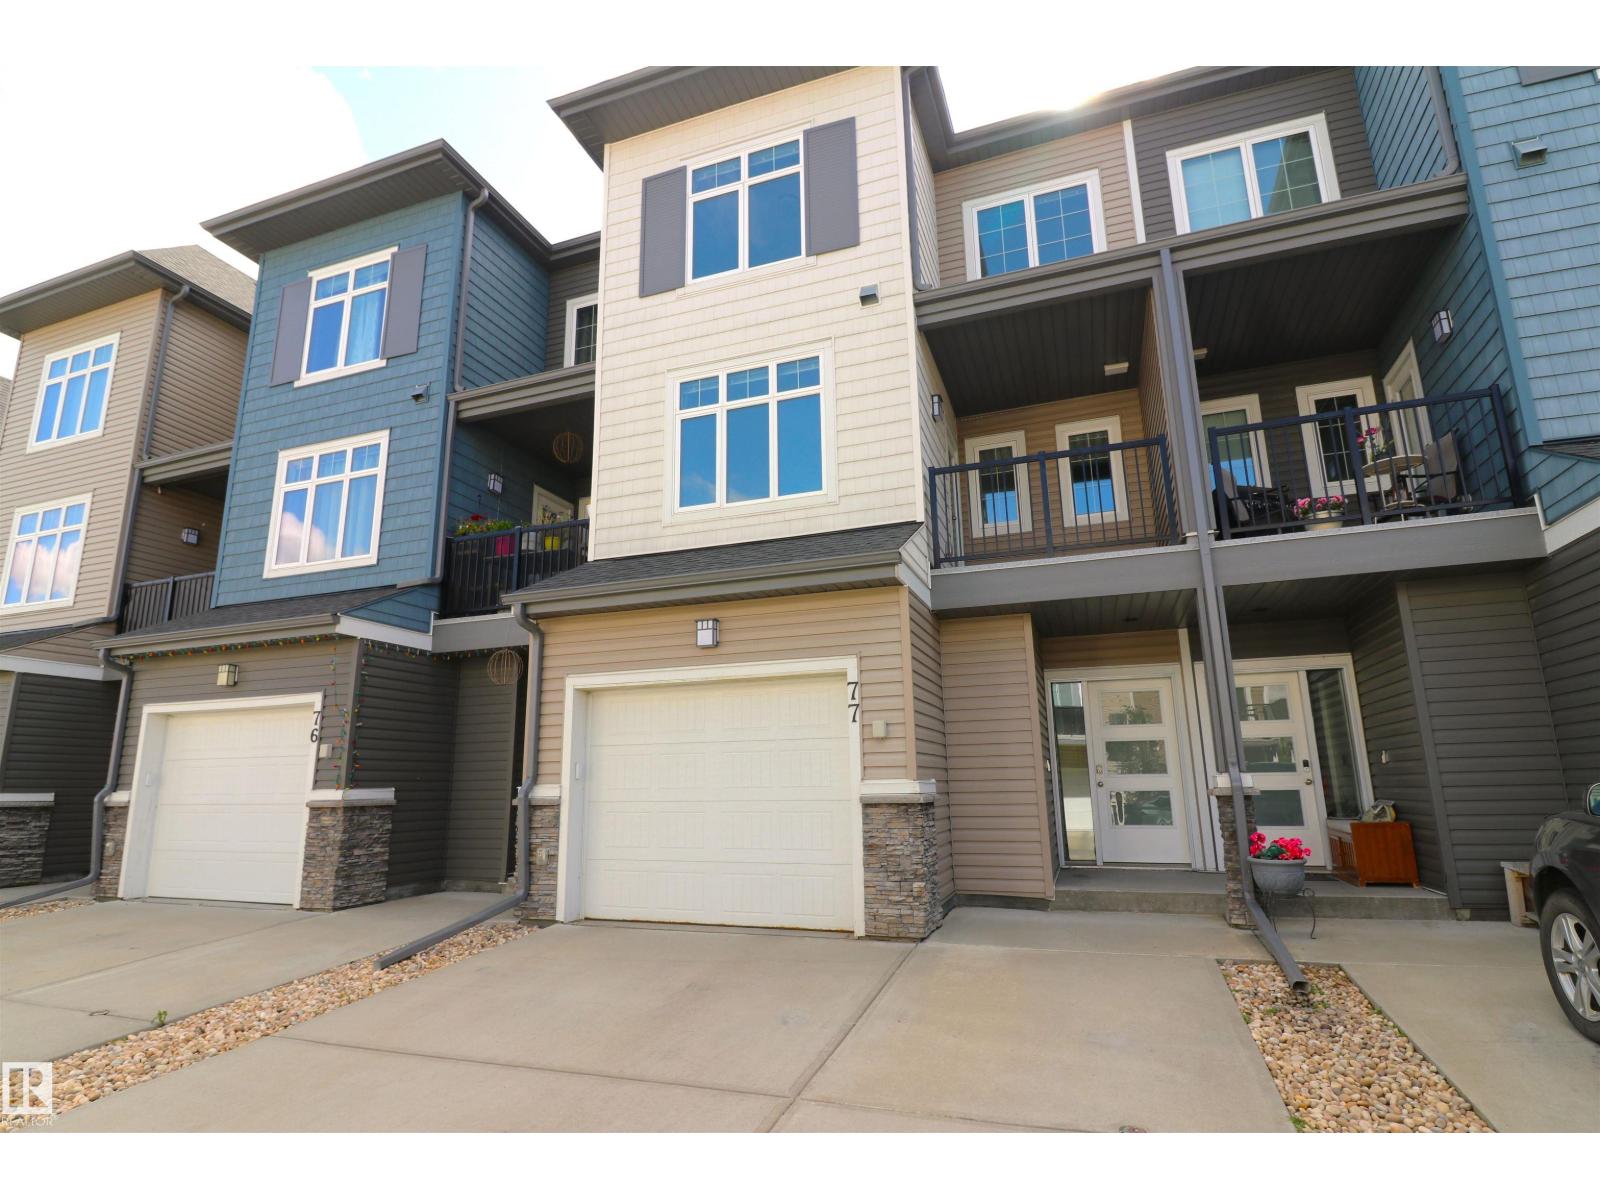
#77 600 Bellerose Dr
St. Albert, Alberta
Loads of space inside & out in this almost new Oakmont townhome. Fenced in south facing backyard has a deck w/gas hookup, grass & mature trees, a private space backing a home with a large yard. As well, a balcony off the front to greet guests & get some shade. The main floor boasts 9' ceilings & a spacious layout with a central kitchen featuring white cabinets, granite counters, subway tile backsplash, stainless appliances & an island. Dining at the front, living room & an open office at the back. Very flexible layout for whatever you need. Upstairs are 3 beds & 2 full baths - the ensuite with 2 sinks & a shower, the main bath with a tub. The basement is unfinished but 9' ceiling & roughed in for a bathroom and a large window for a 4th bedromm or extra living space. The oversized attached garage has an extra nook for storage & a large built-in storage shelf. The driveway can also park 2 vehicles and plenty of visitor parking. Great location close to parks, Sturgeon River trails, Costco & the hospital. (id:46923)
Maxwell Challenge Realty
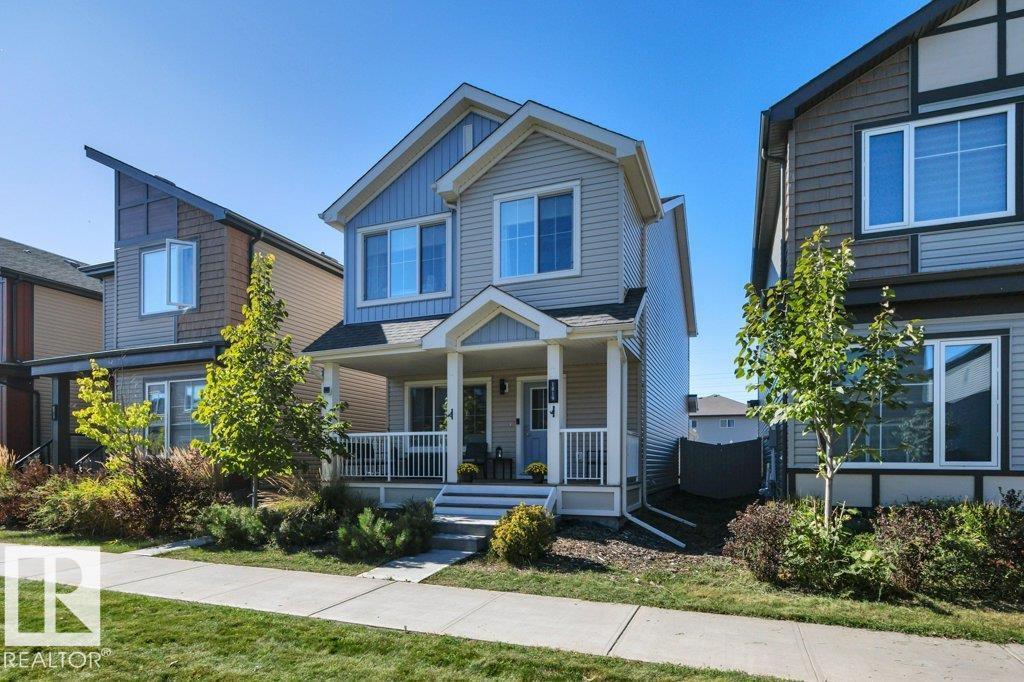
1819 26a St NW
Edmonton, Alberta
Priced to Sell…Below City assessed Value! 1-bedroom LEGAL suite that has a huge, full, modern kitchen, Incredible Rental Income Potential with potential for the laundry/walk in closet to convert to a 2nd Bedroom in basement suite. 2130 sq ft of living space, faces a park. Approx. 3.5 yrs left on the New Home Warranty. This beautiful home offers 4 bedrooms and 3.5 bathrooms. 9' Ceilings on main level, A/C main level, Hunter Douglas window coverings, 8' Doors on main level, and a Full porch extending the entire width of the home. The main level kitchen features upgraded appliances, a pantry, and Island with quartz countertops. The upstairs features a primary bedroom, with ensuite & walk-in closet, two additional bedrooms, a common bathroom, and a Bonus Flex room. The beautiful LEGAL basement suite has a separate entrance, and a large bedroom with walk-in closet, full bathroom and a separate laundry area. Huge Income potential. 2 Furnaces, 2 HR-V, 2 HWT. A rear double detached garage. (id:46923)
Century 21 Masters
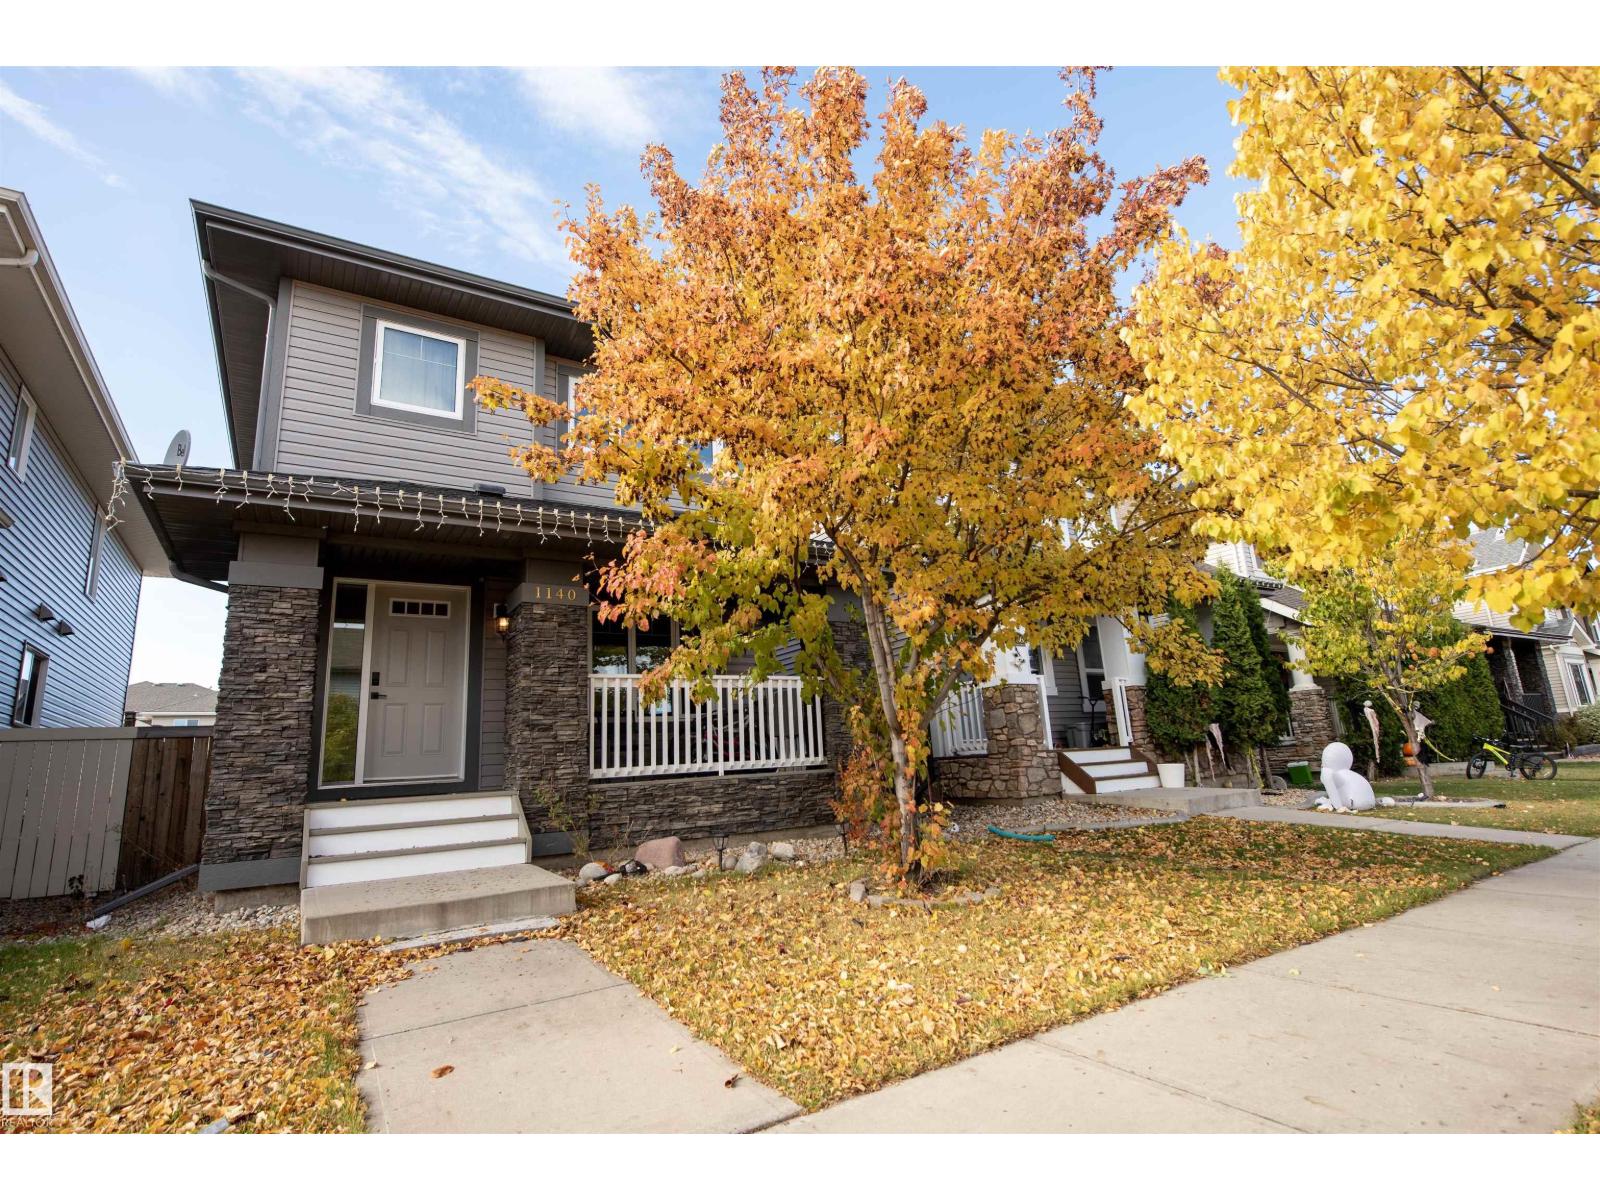
1140 161 St SW
Edmonton, Alberta
Welcome to this beautifully maintained, move-in-ready family home in the desirable southwest Edmonton community of Glenridding! Fully finished from top to bottom, this inviting home offers a functional layout with stylish updates throughout. The main floor features vinyl plank flooring, a spacious open-concept living and dining area, and a well-appointed kitchen complete with rich cappuccino maple cabinetry, GRANITE Countertops, tile backsplash and a large functional island. Main-floor laundry with front-load washer and dryer adds everyday convenience! Upstairs, you’ll find three generous bedrooms, including a spacious primary suite with its own full ensuite. The fully finished basement provides additional living space with a comfortable recreation room, fourth bedroom and beautifully finished third bathroom. Ideal for guests or growing families. Enjoy your summer evenings on the NEW composite deck, plus the comfort of CENTRAL AIR CONDITIONING! The double detached garage is insulated and dry walled! (id:46923)
Maxwell Challenge Realty
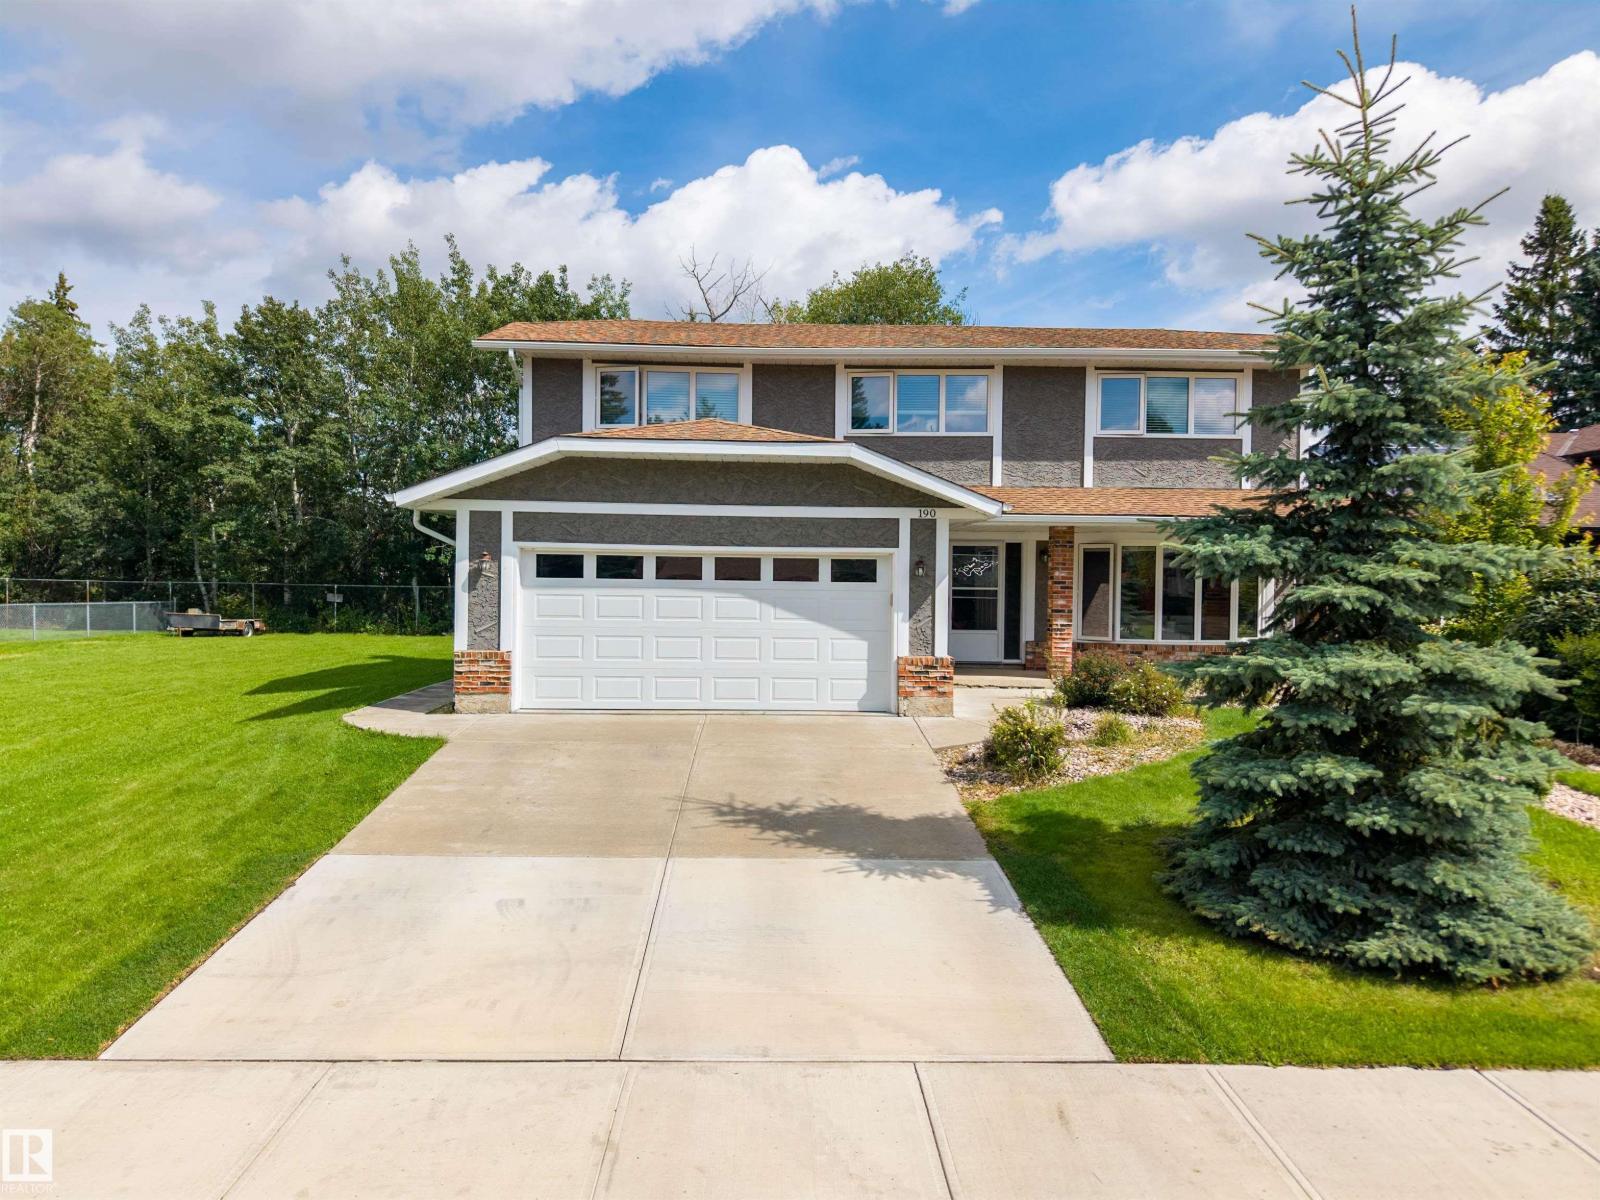
190 Gariepy Cr NW
Edmonton, Alberta
LOCATION LOCATION LOCATION! Welcome to this fantastic family home in the sought-after community of Gariepy, ideally tucked away on a quiet cul-de-sac and BACKING DIRECTLY ONTO THE GOLF COURSE! Enjoy peaceful views and a private setting from the backyard, complete with deck and mature landscaping. The updated exterior adds excellent curb appeal, while inside, the spacious layout offers 4 bedrooms upstairs plus a 5th bedroom in the fully finished basement. With 3.5 baths, generous living spaces, a welcoming family room, and a double attached garage, there’s room for everyone to live, relax and entertain. Located in a gorgeous neighborhood close to schools, parks, playgrounds, shopping and all the amenities of west Edmonton. A wonderful opportunity to own a well-appointed family home in an exceptional golf course setting. Upgrades include: Windows, Shingles, Deck, Flooring, Stucco, Eaves, Doors, Furnace, Tank!! Welcome Home. (id:46923)
RE/MAX River City
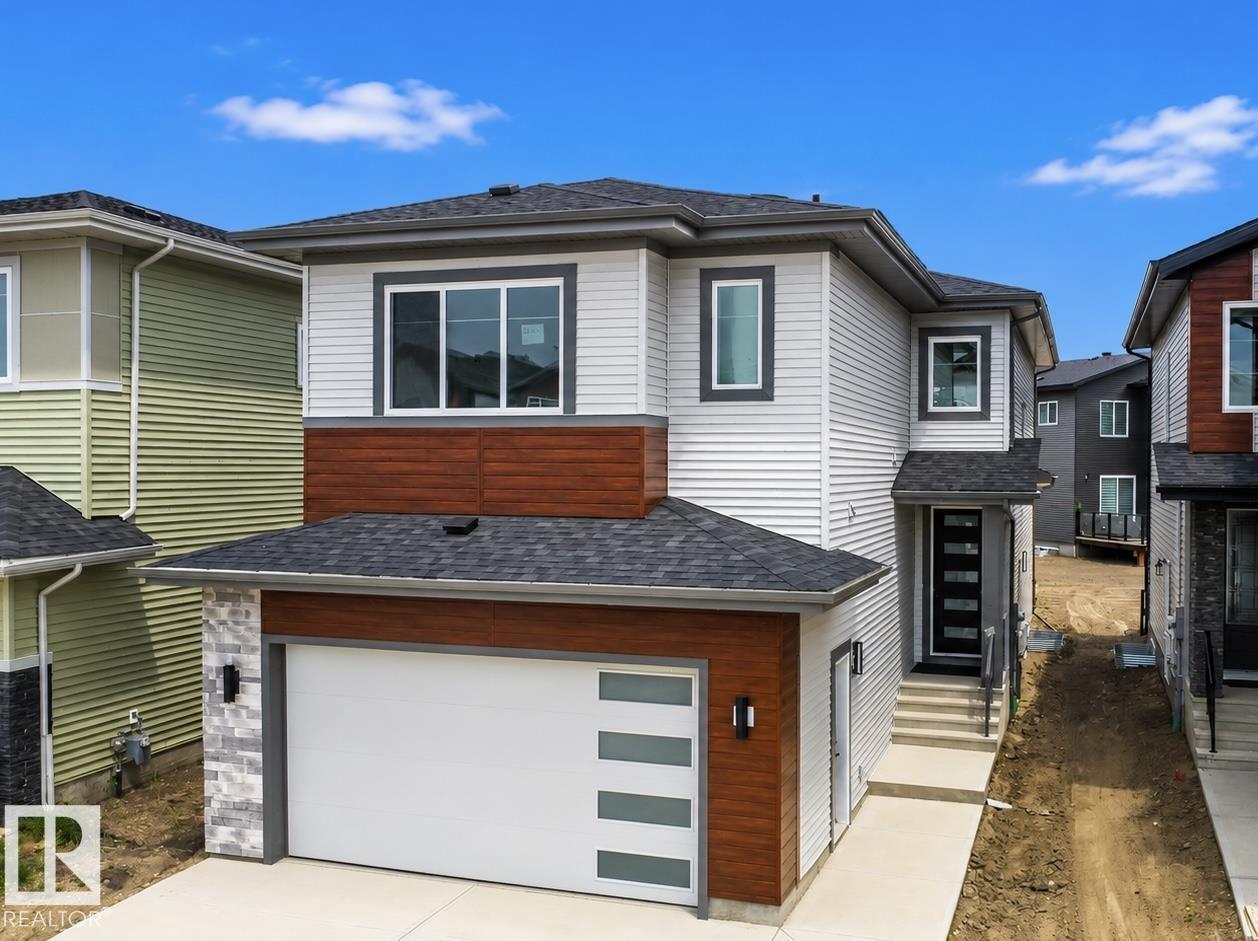
8916 Mayday Wy SW
Edmonton, Alberta
Welcome to this stunning EAST-FACING 5-bedroom, 4-bathroom home in the sought-after community of The Orchards at Ellerslie. Situated on a regular 26-pocket lot, this thoughtfully designed home features an Open-to-Above living room with a stylish feature wall, an extended kitchen with A SPICE KITCHEN, a main-floor bedroom, and a full bathroom. Upstairs offers TWO MASTER SUITES with walk-in closets and ensuites, two additional bedrooms, a full bathroom, and a large bonus room. The basement includes a separate side entrance and three large windows, offering excellent future development potential. This beautiful home perfectly blends modern design, functionality, and an exceptional location close to parks, schools, shopping, and all major amenities. (id:46923)
Maxwell Polaris
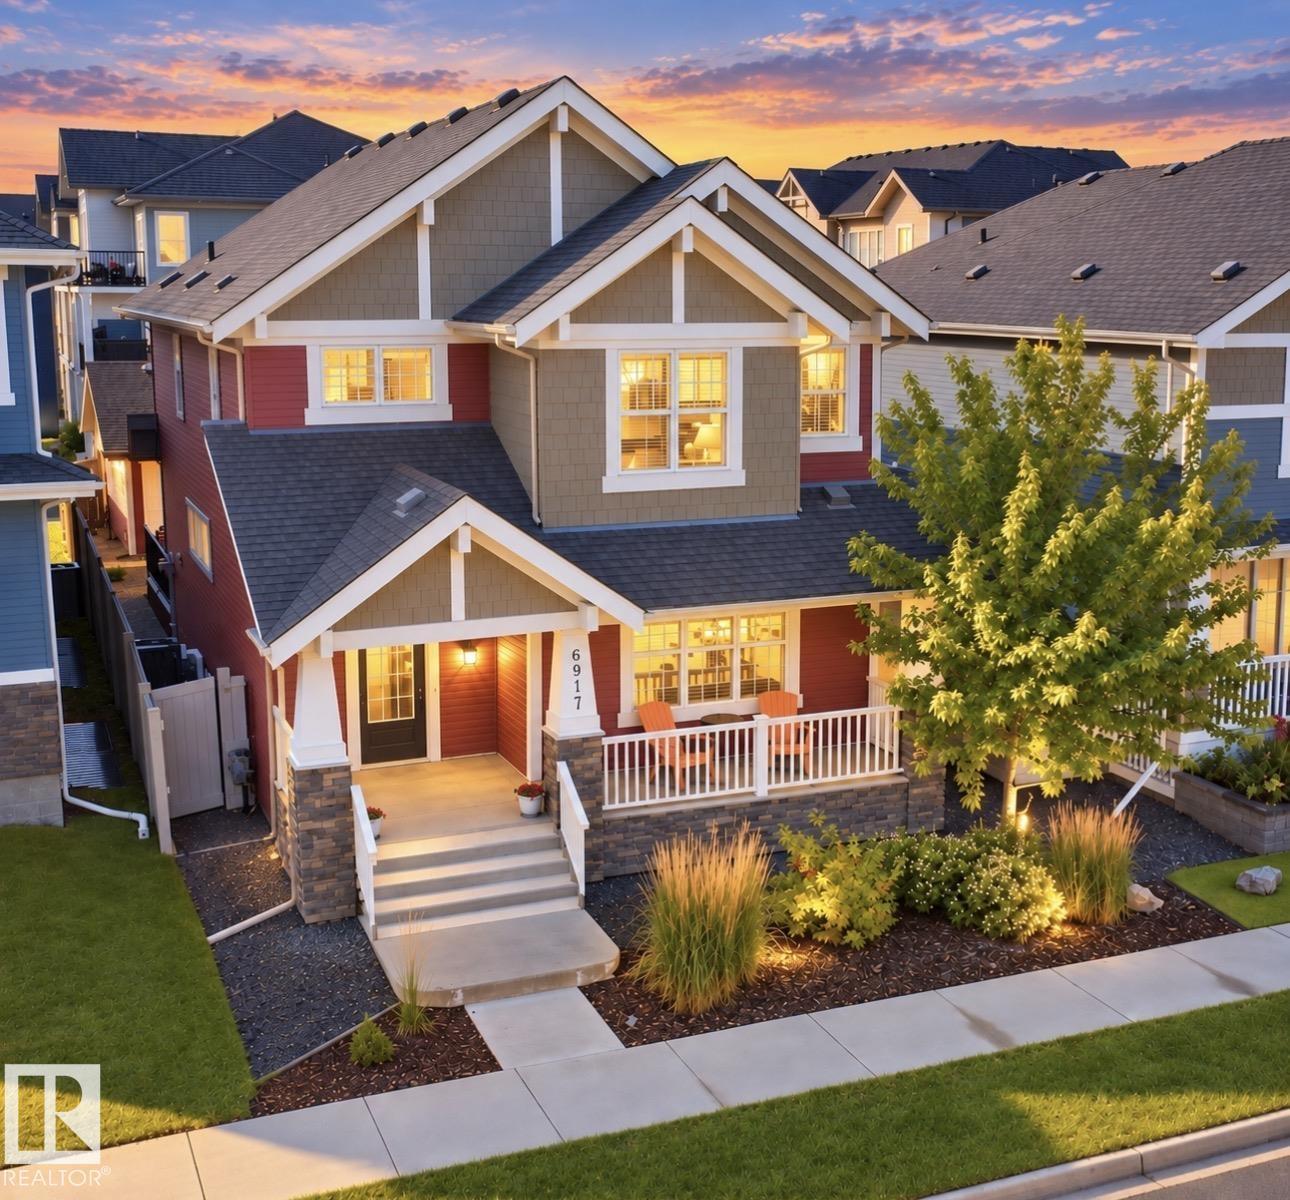
6917 Johnnie Caine Wy NW
Edmonton, Alberta
GORGEOUS Former Show Home in GRIESBACH, FULLY FINISHED, A/C, 3 + 1 Bdrms, 3.5 Baths, TONS of UPGRADES, exceptional design & details. The main floor features an OPEN CONCEPT w/9 ft coffered ceilings, Chef's kitchen w/4 stainless steel appliances, O/S island, lots of cabinetry & granite countertops, L/R that is anchored by a beautiful stone-surround gas F/P, a den/office area, generous D/R & plus on the main level there is a 2 PC bath & O/S laundry/mud room. The upper level features a generous size Bonus Room, O/S Primary retreat w/walk-in closet & the 5 PC Upgraded Ensuite plus the 2 addt'l Bdrms, 4pc bath & it doesn’t stop there! The fully finished Bsmt includes a F/R w/ surround sound which is throughtout the home, stylish Butler’s Bar w/fridge & you’ll also find the addt’l 4th bdrm, 4 PC bath & huge storage area. Outside is the private Maintenance free park like yard, a 22 X 22 drywall and insulated O/S Dbl Garage w/windows, computer & telephone outlets. Steps to two lakes and trails! A must to see!! (id:46923)
RE/MAX Excellence
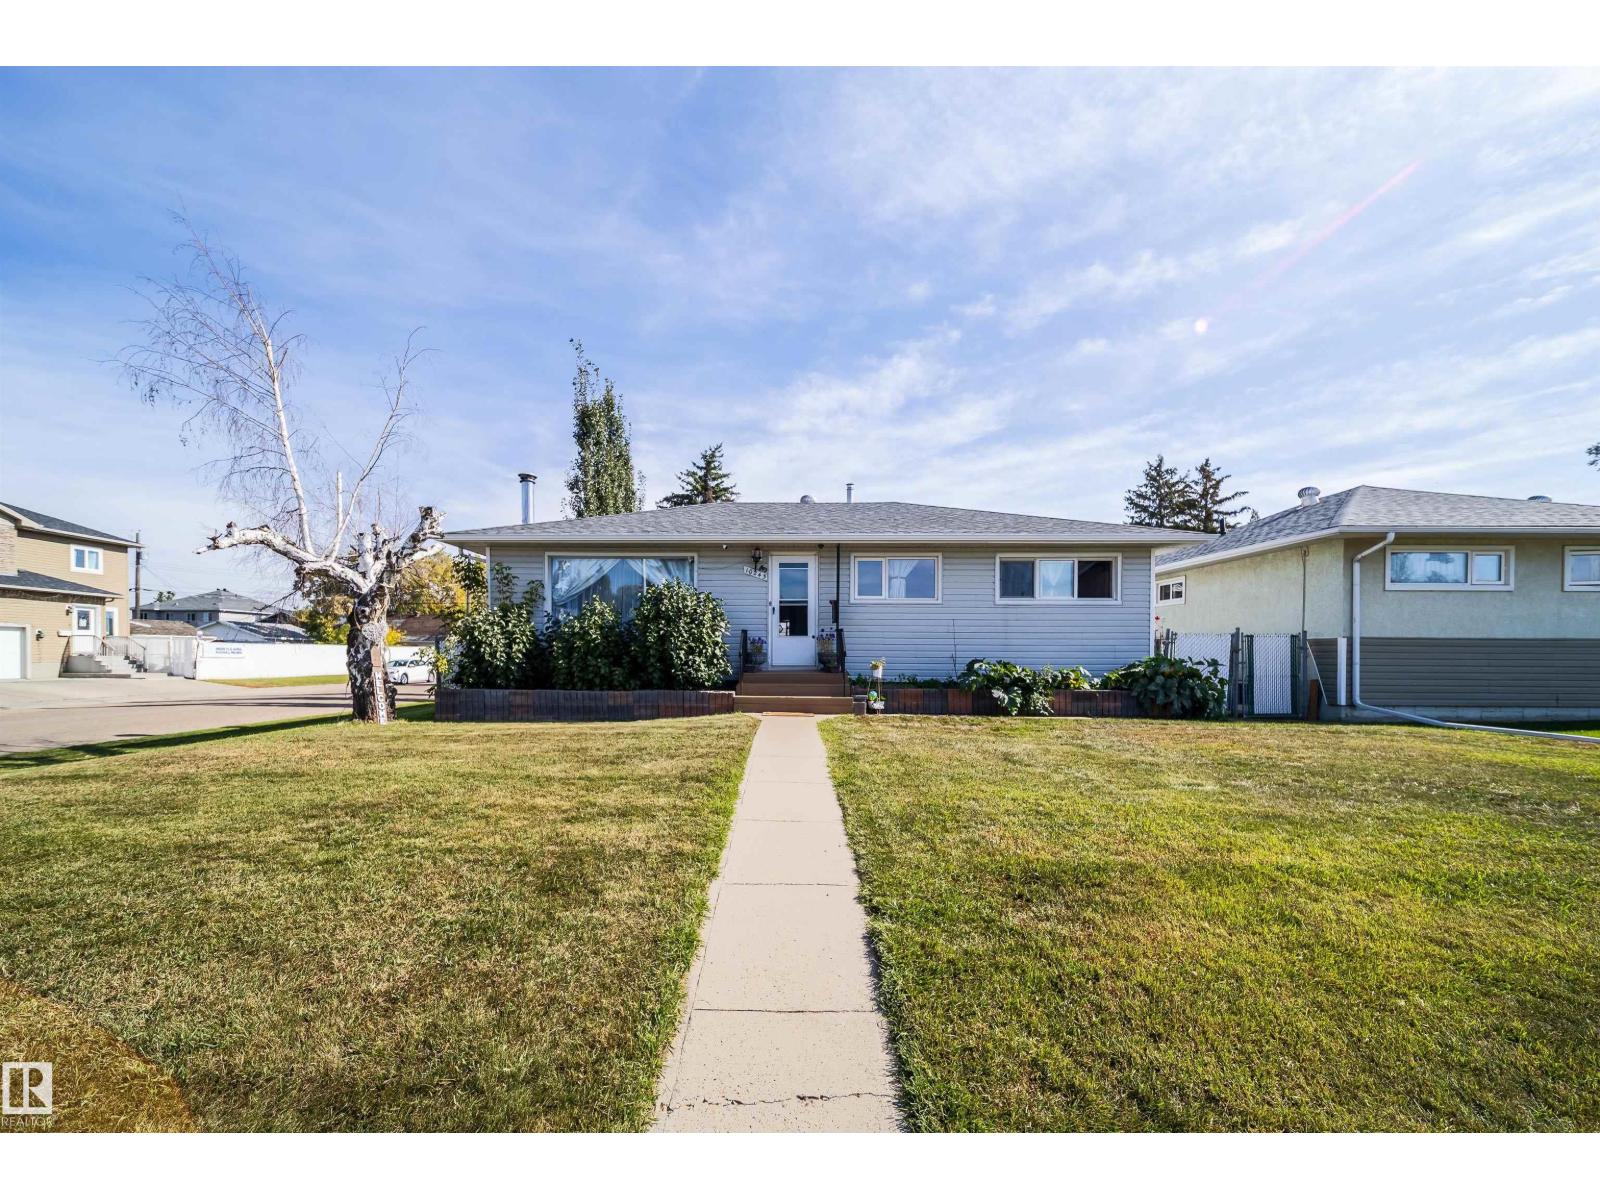
10245 160 St NW
Edmonton, Alberta
Welcome to this fantastic 4 bedroom home, beautifully upgraded and situated on a huge corner lot with a breathtaking backyard that truly feels like your own private retreat! Featuring 3 bedrooms upstairs plus a spacious bedroom downstairs, this home offers plenty of room for the whole family. The oversized heated and insulated single garage features 220V wiring—perfect for a workshop or hobbyist. The kitchen has been updated with stainless steel appliances, tile flooring and vinyl plank flooring throughout. Major updates include shingles approximately 1 month old, new eavestroughs and downspouts, a 5-year-old furnace, 6-year-old hot water tank and 4-year-old washer and dryer. Most windows are approximately 9 years old, with the exception of the front window. Step outside to enjoy the beautifully upgraded landscaping, gorgeous water feature and 10' x 12' insulated gazebo that stays with the home. A wonderful property offering space, updates and an exceptional outdoor setting, show with confidence! (id:46923)
Royal LePage Arteam Realty