
Property Results - On the Ball Real Estate
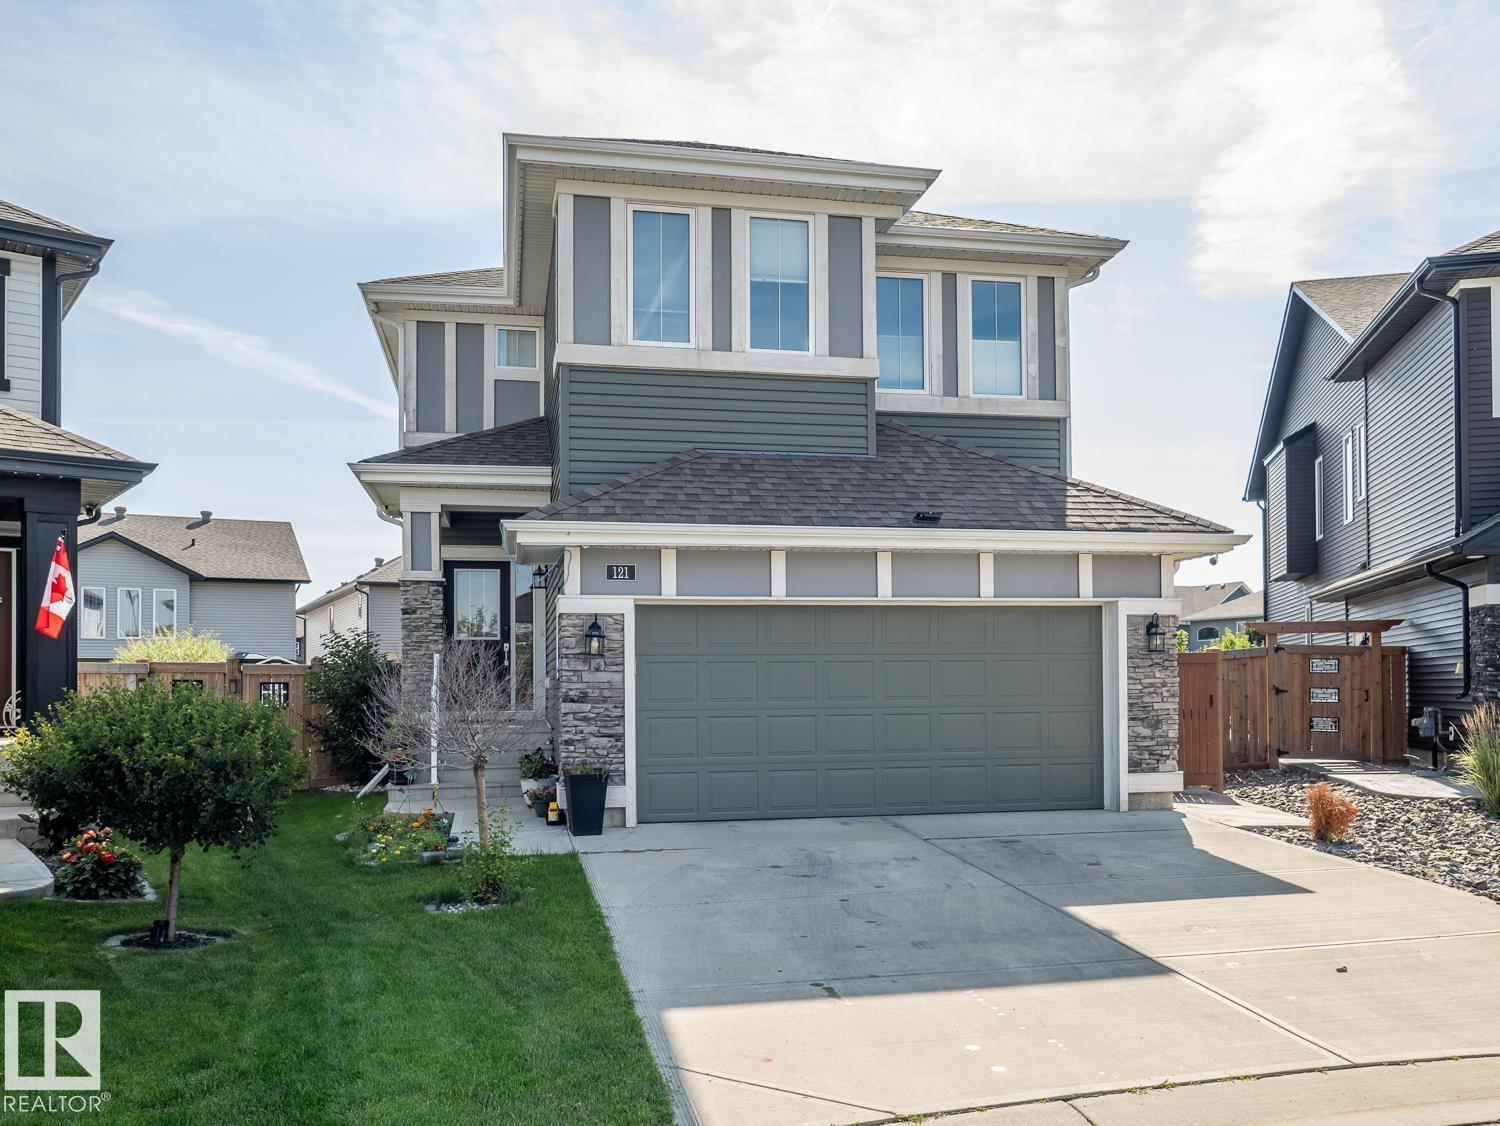
121 Sunwood Bay
Sherwood Park, Alberta
Welcome to this stunning 1988.66 sq ft. home in a quiet cul-de-sac. Step outside into your private outdoor oasis featuring meticulous landscaping, a cozy fire pit, and a huge composite deck with a relaxing hot tub. The heart of the home boasts a spacious open-concept kitchen quipped with stainless steel appliances, a countertop gas stove, a huge granite island, and a walk-in pantry, all flooded with abundant natural light connecting seamlessly to the dining and living areas. Upstairs, you'll discover a versatile bonus room, three spacious bedrooms, and a 5-piece bathroom. The primary suite serves as a luxurious retreat with dual sinks, a soaker tub, a separate shower, and two walk-in closets one conveniently connecting straight to the laundry room. This property includes central A/C, tankless hot water, remote-controlled blinds, a solar rough-in, plus an epoxy-floored, heated garage with a drain and hot water taps. New Vinyl flooring on upper floor and stairs, almost new Refrigerator, Washer and dryer. (id:46923)
Maxwell Challenge Realty
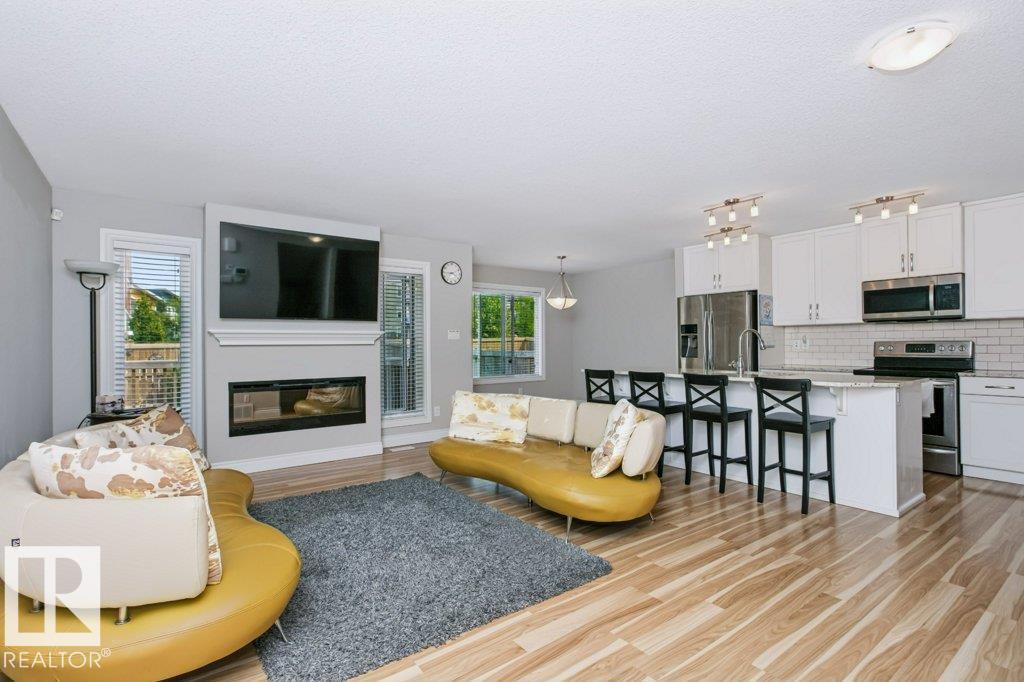
3496 Weidle Way SW
Edmonton, Alberta
Welcome to this bright and charming well maintained home designed with open-concept living space, where comfort meets modern style. The spacious living room features large windows that flood the home with natural light, and a sleek fireplace with a contemporary surround-perfect for cozy evenings. Standout features are the upgraded railings, modern finishes and full- height cabinetry. Step outside through the patio doors to your private outdoor space extending your living area and offering a great spot for summer relaxation. Additional feature: TV wall mount, Window coverings (blinds) and Water softener included. Microwave replaced (2022), Water Tank (2023). Move-in ready featuring freshly cleaned ducts, carpet and whole house this week (July 25 ). (id:46923)
Coldwell Banker Mountain Central
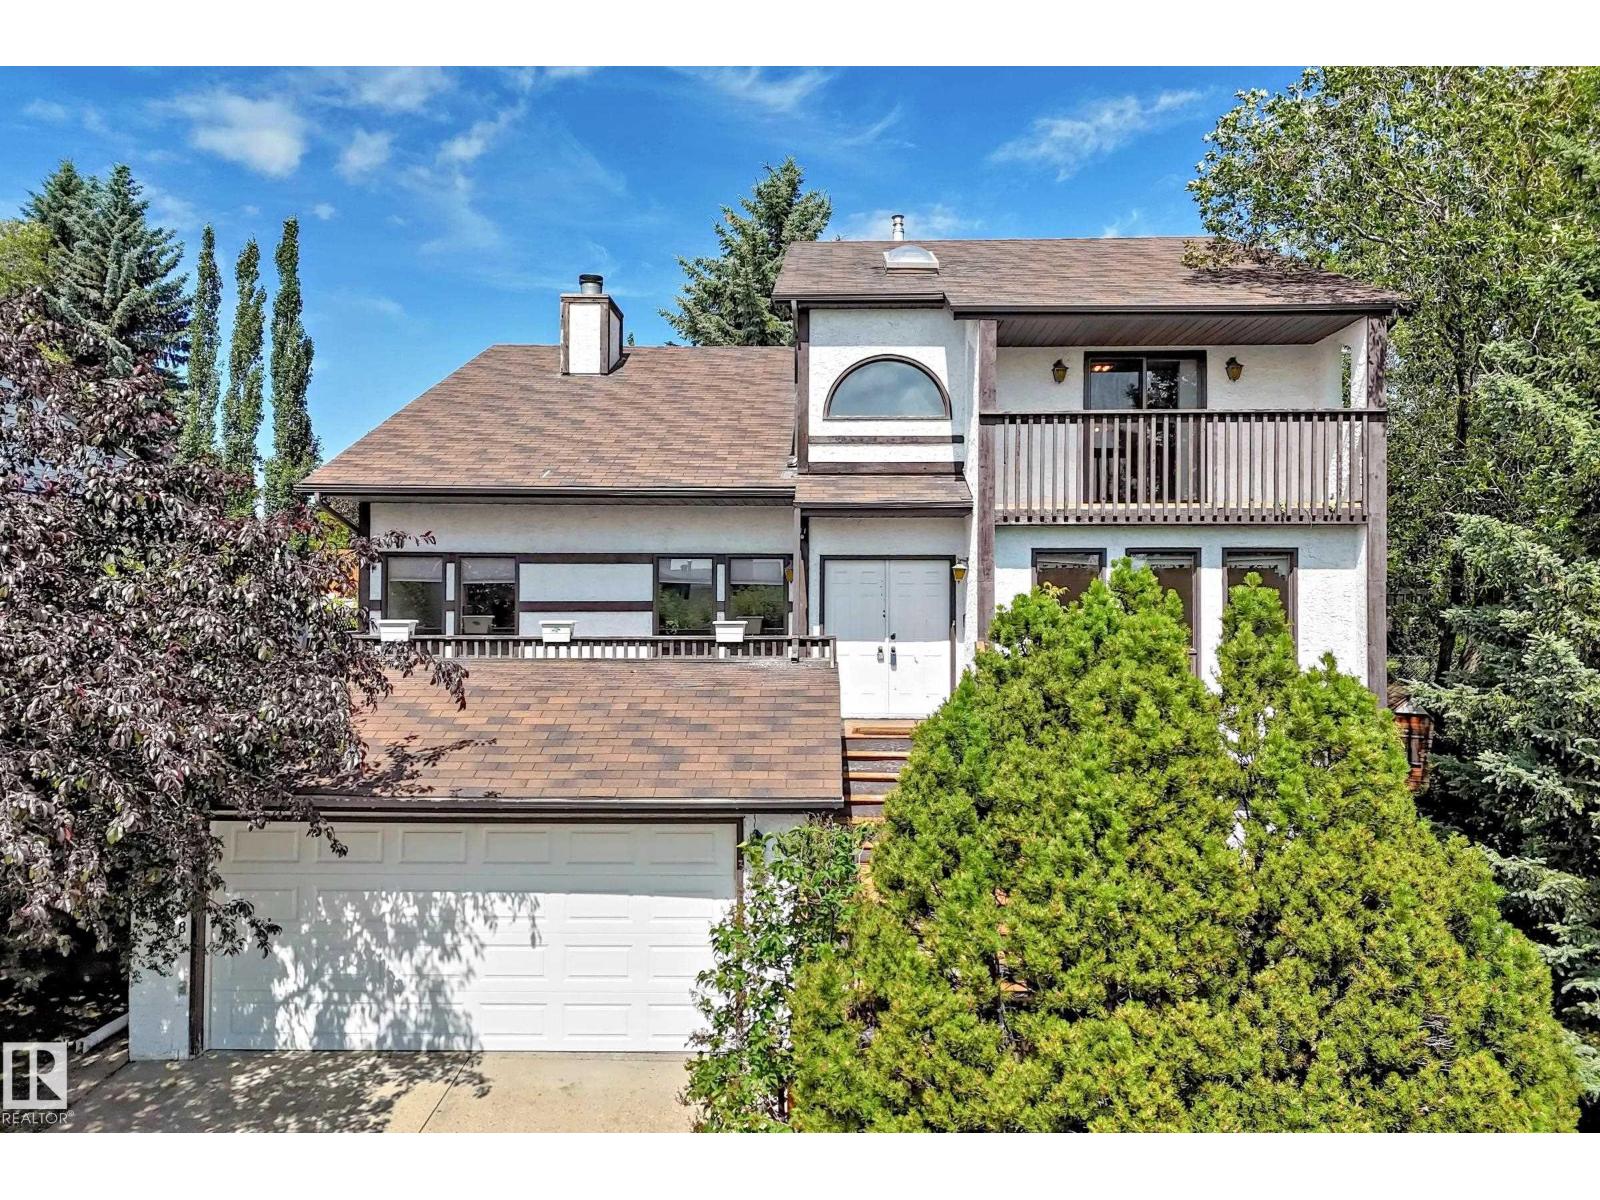
4208 Ramsay Rd NW
Edmonton, Alberta
Custom-built 2-storey in desirable Ramsay Heights offering approx. 2,525 sq.ft. above grade on a huge 865 m² landscaped lot. Solid, well-loved home with original character, ready for some personal updates. Features 5 bdrms & 4 full baths, incl. a main-floor bdrm & bath—ideal for extended family. Bright, spacious layout with hardwood floors, skylights, large windows, formal living & dining rms, family rm, den & main-floor laundry. Striking double-sided wood-burning FP w/gas starter adds warmth & character. White kitchen offers ample cabinetry, generous counter space & centre island. Upstairs has 4 bdrms incl. a spacious primary suite; seller reports glimpses of the downtown skyline & fireworks from its window and balcony. FF bsmt w/sep entrance, 2nd kitchen, large rec rm & flexible living space; not a permitted suite. Private mature yard w/large deck, dbl. attached garage & paved driveway. Close to Tempo School, Ramsay Heights Lookout, river-valley trails & Terwillegar off-leash park. (id:46923)
Homes & Gardens Real Estate Limited
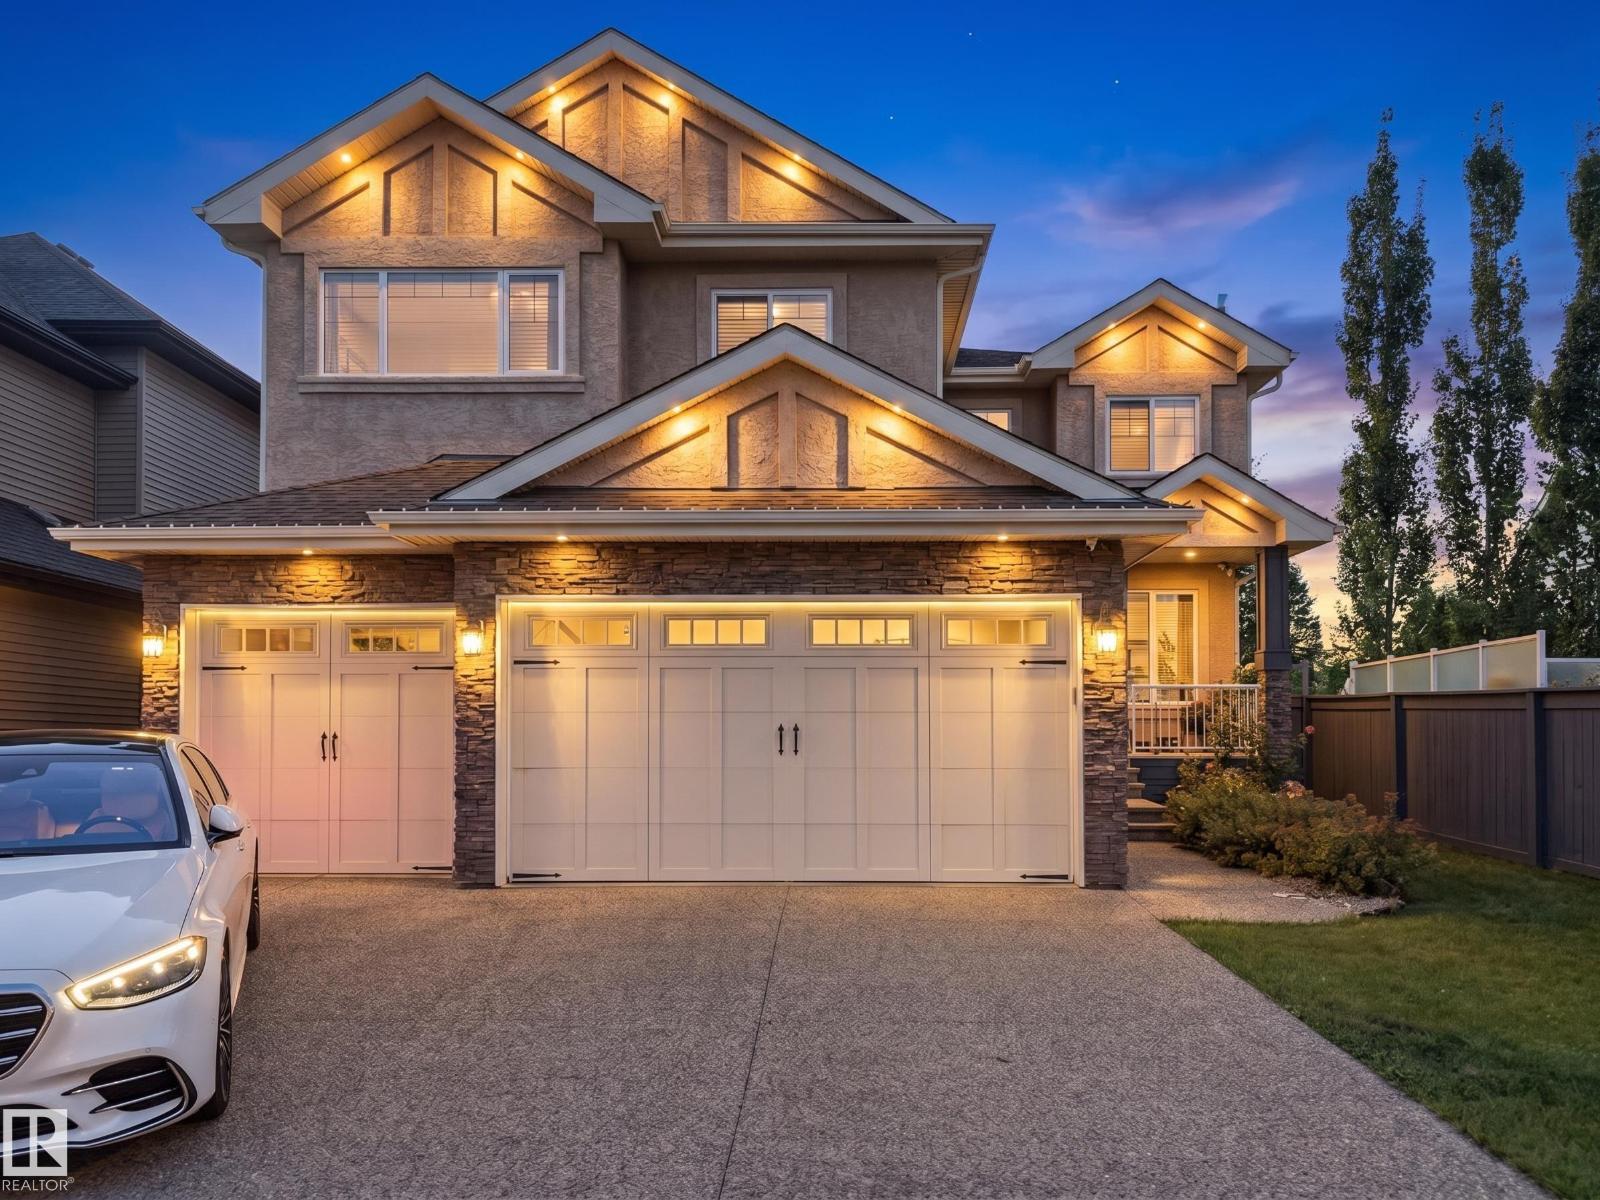
5410 Mcluhan En NW
Edmonton, Alberta
A remarkable custom-built home in prestigious McTaggart Ridge offering approx 4,800 sqft living space, 5 bedrooms, den, 4.5 baths & HEATED TRIPLE GARAGE. Impressive foyer & living area feature soaring open-to-above ceilings, crown mouldings, hardwood floors & expansive bay windows filling the home with natural light. Chef-inspired kitchen boasts rich walnut-stained cabinetry, granite counters, KITCHENAID appliances, gas cooktop, commercial hood fan, island & walk-thru pantry. Main floor offers formal dining with handcrafted plaster detailing, living room with F/P & built-in wall unit, den & 2-PC bath. Upstairs features 2 PRIMARY SUITES with ensuites, including a luxurious primary with 3-sided F/P, W/I closet & 5-PC ensuite + 2 addl bedrooms, full bath, loft & laundry. Finished basement offers 5th bedroom, full bath, theatre, family room with F/P, storage & wet bar. Hunter Douglas blinds, Kinetico softener & RO, Alexa/Sonos, 2 furnaces, dual A/C & more. Huge deck with gazebo. Furnishings can be included (id:46923)
E4 Realty
291 White Earth St
Smoky Lake Town, Alberta
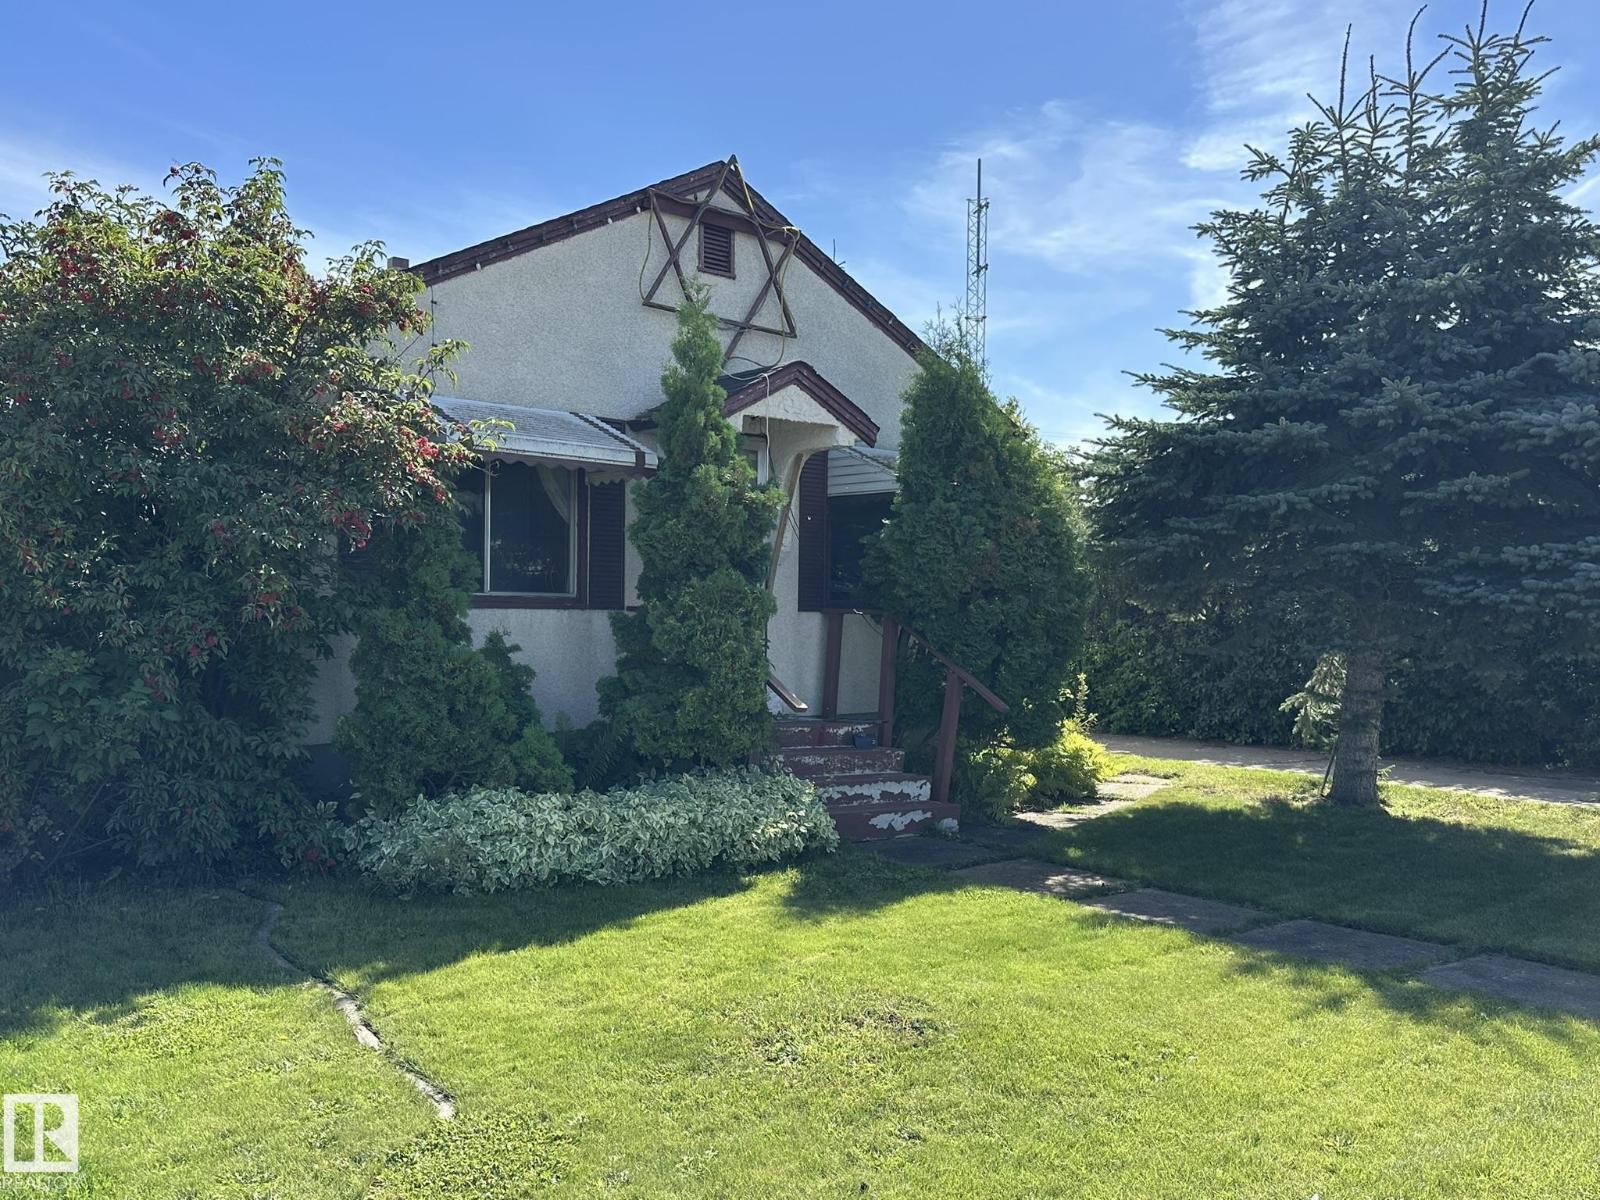
Charming bungalow with detached garage on large lot downtown Smoky Lake. This home is well located steps from all town services and sits on a nicely landscaped lot with fruit trees and direct access to a back alley. The home boasts a good size kitchen and dining room which open up to a bright living room, the main floor features 2 bedrooms and a full bath. The lower level houses two more bedrooms, a full bath, family room and utility room. You'll appreciate the huge concrete driveway leading to the one car detached garage. Quick possession available. (id:46923)
RE/MAX Elite
507 Burton Cl NW
Edmonton, Alberta
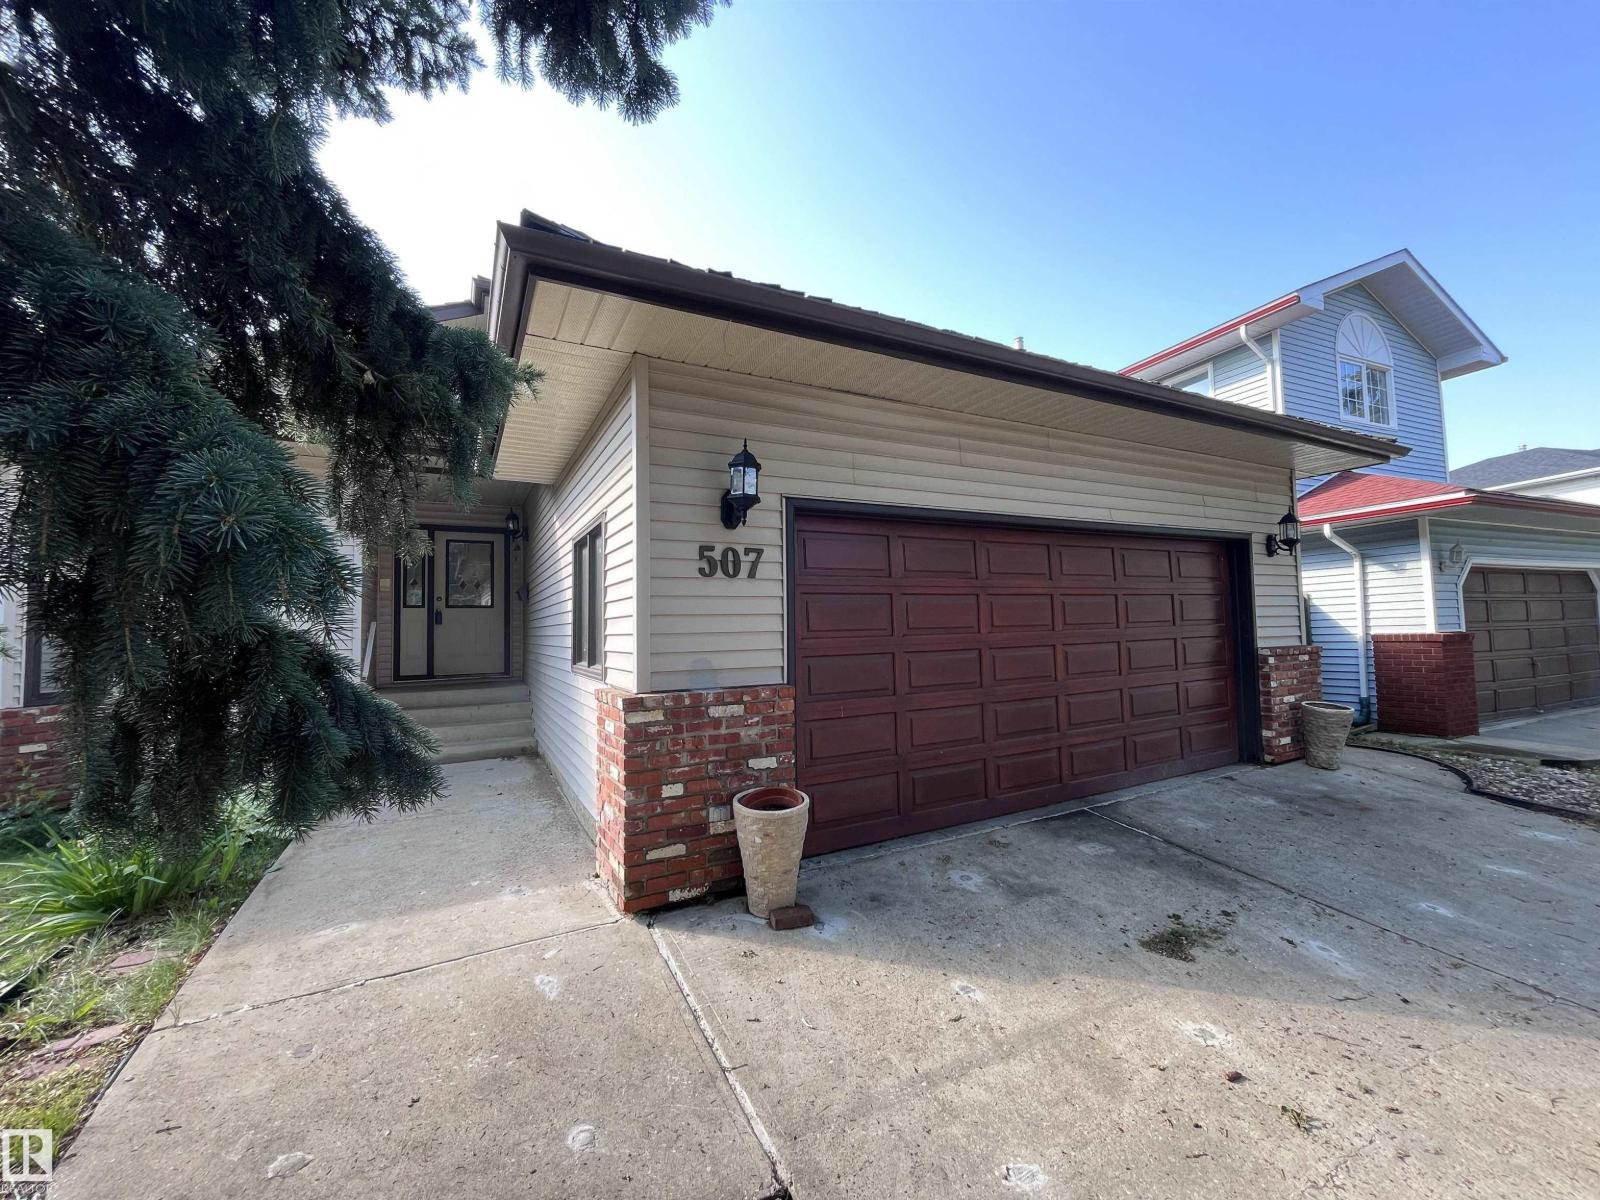
Welcome to Brookview in Riverbend, a sought-after affluent neighbourhood offering prestige, convenience, and long-term potential. Minutes from Whitemud and Terwillegar Drive, this original-owner Volga-built home offers over 2,300 sq. ft. of finished space with 3+1 bedrooms and 3 bathrooms. Bright layout with soaring ceilings, large windows, and abundant natural light. A main-floor bedroom adds flexibility for guests, multigenerational living, or a home office. Freshly painted and well maintained, it reflects pride of ownership while offering a great opportunity to personalize. Upgrades include two high-efficiency furnaces with humidifiers (2023), radon mitigation (2024), and a new hot water tank (2026). Enjoy a spacious backyard with shed and room for family use or future landscaping. Walking distance to ravine trails and George H. Luck School, this home combines space, location, and potential in one of southwest Edmonton’s most established communities. Make it yours. (id:46923)
Maximum Realty Inc.
211 Edgemont Gr NW
Edmonton, Alberta
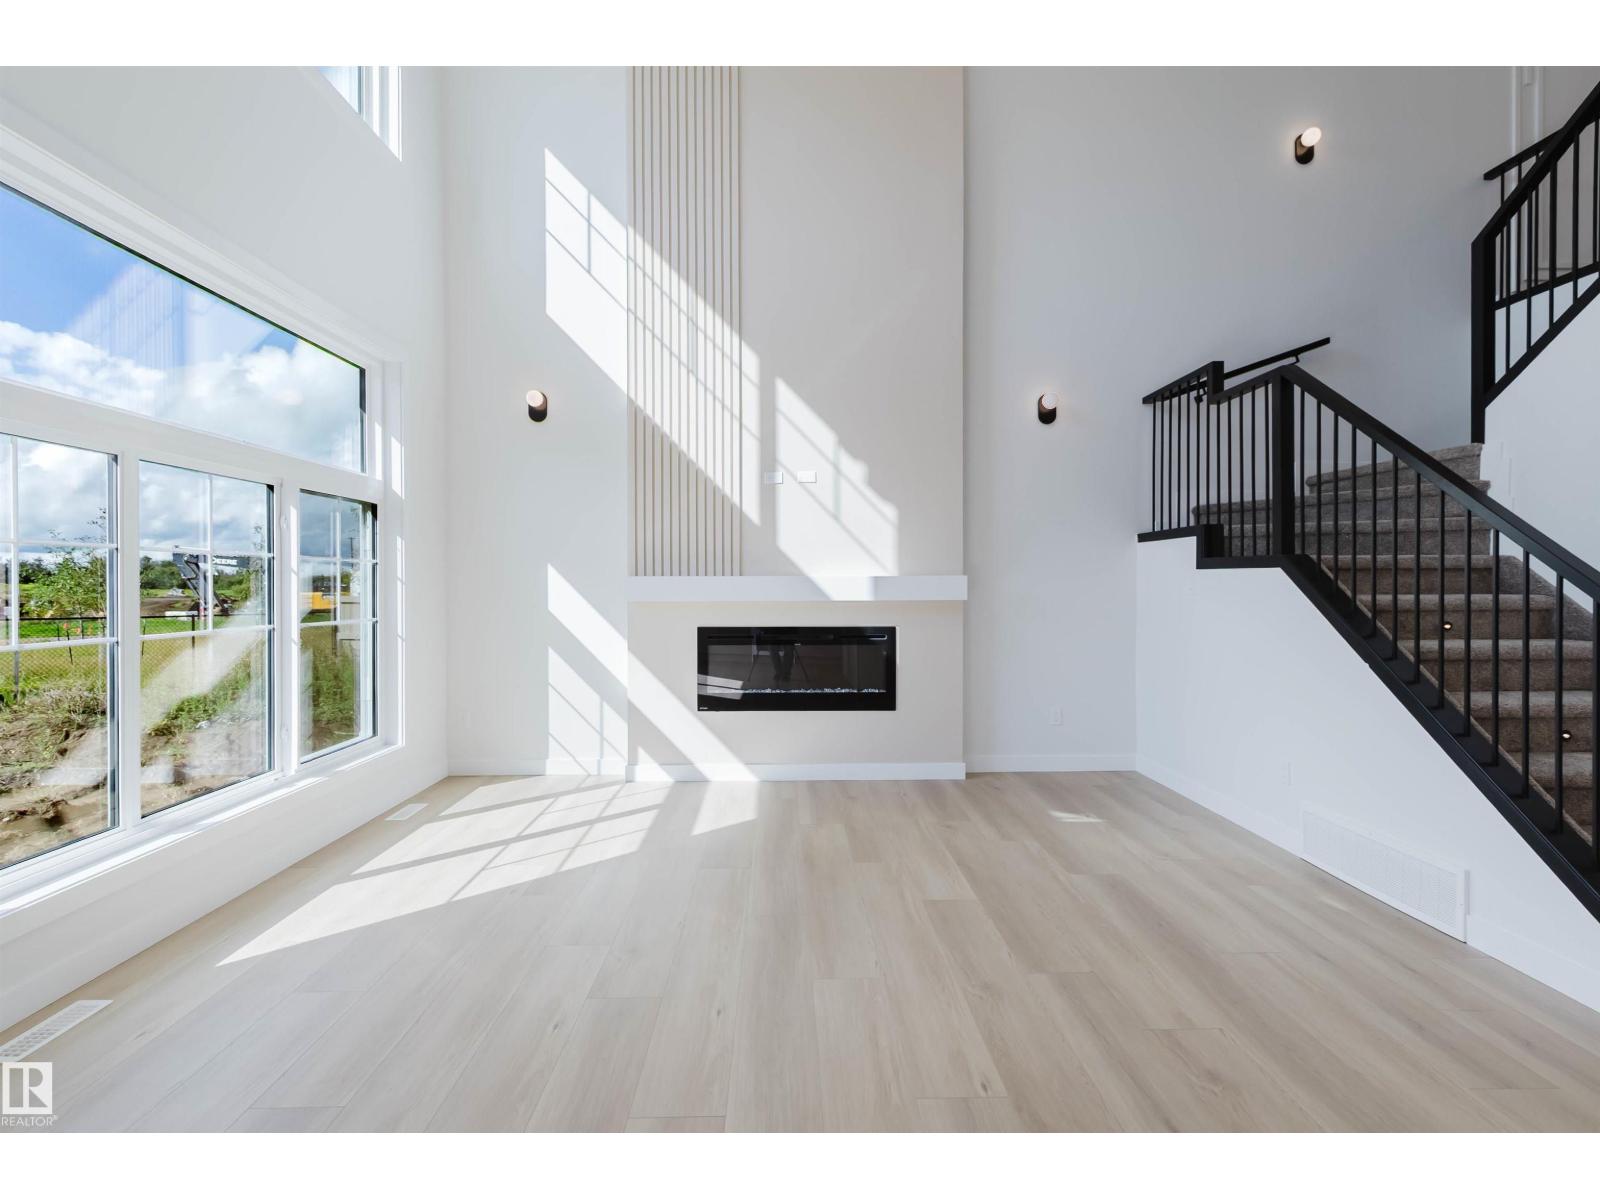
BACKING ONTO GREENS/RAVINE. Introducing THE AUGUSTA, AN OPEN TO BELOW, 4 BED PLUS DEN, 3 FULL BATH CUSTOM HOME! The open concept design features a gourmet Kitchen that dazzles with premium finishes, including a Spice kitchen, quartz countertops and modern open shelves in the dining area. The Custom feature fireplace wall truly highlights the grand scale of the open to below the living room. Climb upstairs to discover the large bonus room connecting the upper floor. The family oriented design flaunts 3 more bedrooms, and an additional 5 pc bathroom. The large primary bedroom displays a stunning tray ceiling, large walk-in closet and a spa retreat in the modern 5 pc ensuite. Every detail is carefully planned and designed to be functional and elevated, from integrated built-ins, to the tile backsplashes, soft close cabinetry and more. QUICK POSSESSION! Photos example of floorplan and finishes. Staged images from similar build for scale. (id:46923)
Mozaic Realty Group
570 Glenwright Cr NW
Edmonton, Alberta
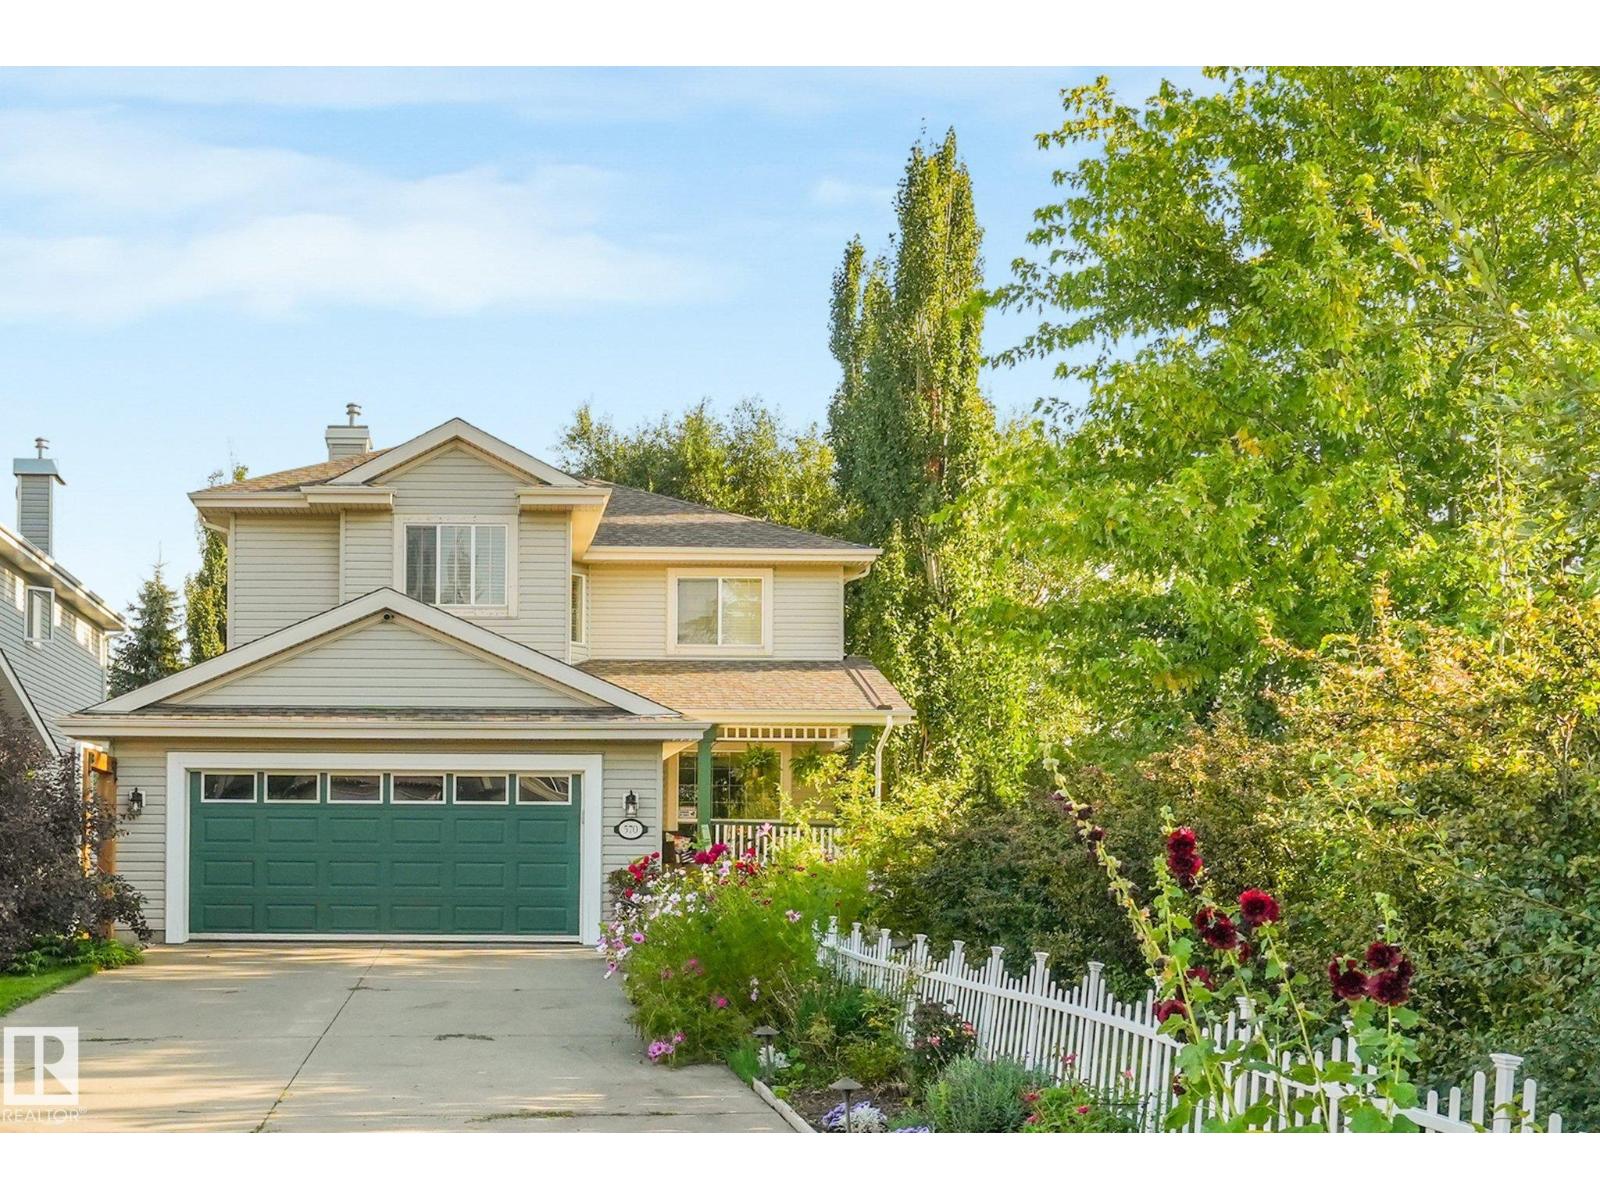
Beautiful 2-storey WALKOUT home tucked into Glenwright, a private pocket of Glastonbury. Offering 2,294 sq. ft. above grade, this well cared for home sits in a quiet cul-de-sac and backs onto a peaceful park and treed setting. This is the kind of home that comes with a binder of invoices because so much has already been done. Recent updates include shingles, furnace, A/C, hot water tank, deck, kitchen appliances, paint, fixtures, basement flooring and bathroom improvements. With 4 bedrooms plus a basement office that could function as a 5th bedroom, a fully finished walkout basement and plenty of living space, it is an ideal family home. The huge 819 m² lot offers a beautifully landscaped backyard, room to entertain and an oversized driveway with additional parking for vehicles or an RV. Move in and enjoy knowing the big-ticket work has already been taken care of. A rare combination of space, privacy, updates and location in one of west Edmonton’s most desirable family communities. (id:46923)
Maxwell Challenge Realty
#10 10500 103 Av
Morinville, Alberta
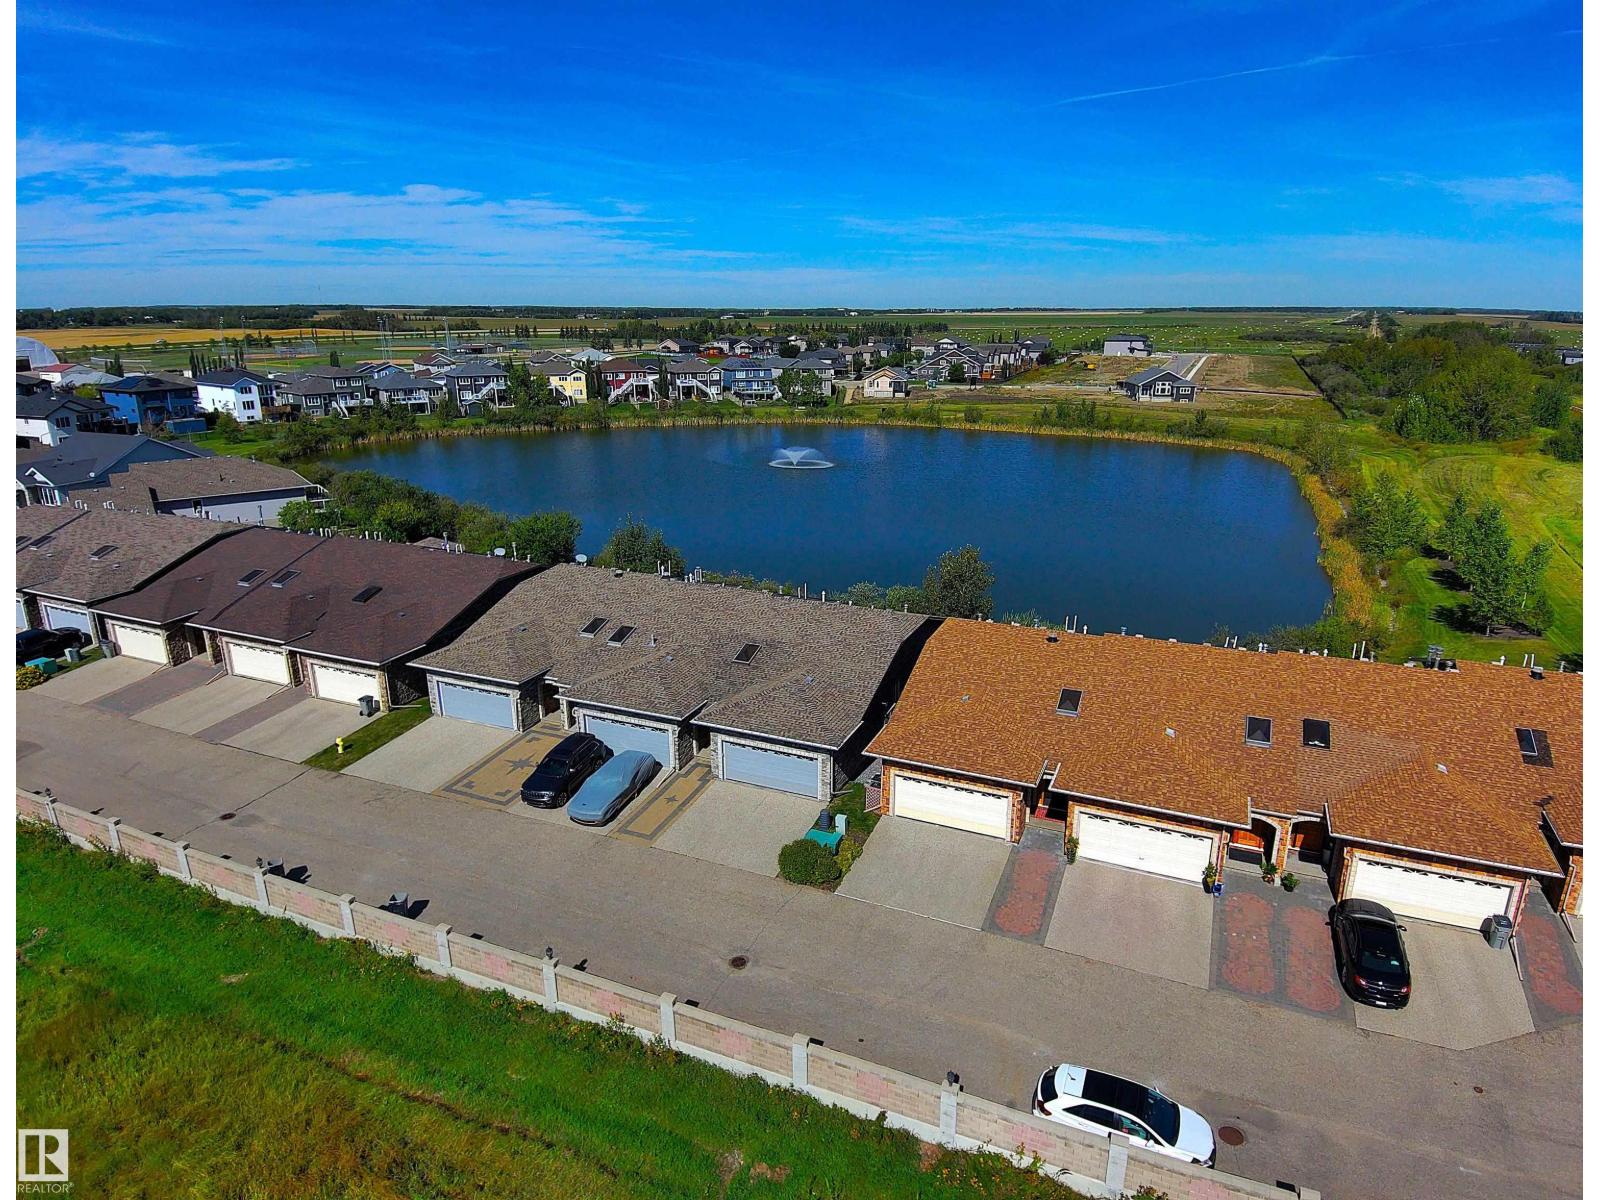
Immaculate 45+ Walk-Out Bungalow Located in Private Setting with Serene Water Views. Beautiful Curb Appeal Shows Stone Entrance and Gorgeous Wooden Front Door w/Side Lights. Large Foyer Displays Natural Light from Skylight. Well Designed U-Shaped Kitchen in Granite Counter Tops, SS Appliances and Custom Cabinets with Pot Drawers. Sliding Patio Doors off the Living Room & Primary Room to Large Deck Overlooking the Water Views. Two Bedrooms on the Main Level Separated by Laundry Room & 2PC Bath. Primary w/3 PC Ensuite & Walk-In Custom Closet. Huge Family Room w/Gas Fireplace in the Walk-out Basement. Full 4PC Bath w/Tile Floor & Spacious 3rd Bedroom has Double Closets. Sliding Doors to Stone Patio & Path to Water Fountain. All Doors are Custom Designed Wood, the Entry & Bedroom doors are wheelchair friendly. Triple Pane Windows Through out Home, Phantom Screen Door, Radiant Heated Double Garage, & Gas BBQ line. Quiet area of Town. Details to Design are Present in this Beautiful Home, Including the Views! (id:46923)
Royal LePage Noralta Real Estate
12425 111 Av NW
Edmonton, Alberta
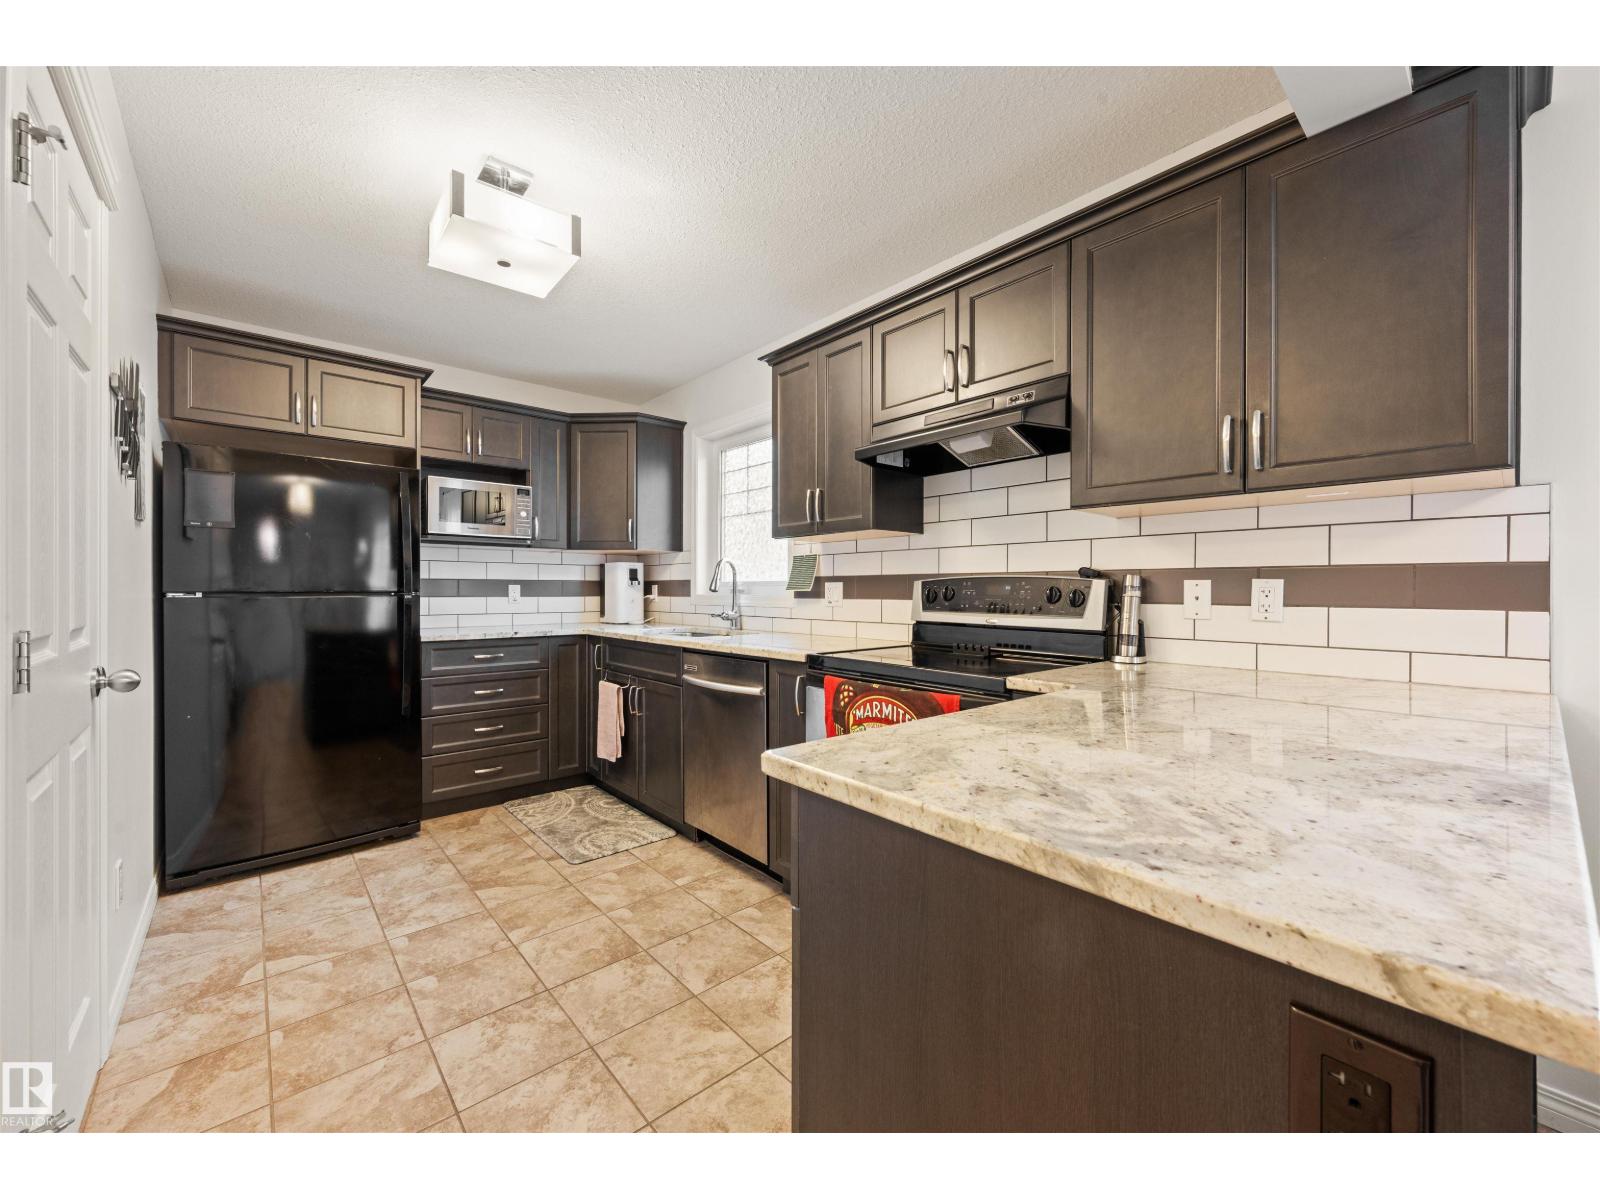
Welcome to this stylish 2.5-storey townhome in the heart of Westmount, offering nearly 1,400 sq. ft. of thoughtfully designed living space in one of Edmonton’s most walkable neighbourhoods. The second floor features two spacious owner’s suites, each with its own full ensuite—an ideal layout for professionals, roommates or guests. One suite also enjoys a private balcony, perfect for morning coffee or unwinding with a good book. Upstairs, the third-storey loft with its own half bath offers a versatile space for a home office, media room or additional living area. Recent updates include new vinyl flooring throughout the second and third floors, fresh paint throughout and a new washer. Two powered tandem parking stalls are included. All of this just steps from Westmount’s restaurants, coffee shops, boutiques and everyday amenities, with quick and convenient access to downtown. (id:46923)
Royal LePage Arteam Realty
105 Keystone Cr
Leduc, Alberta
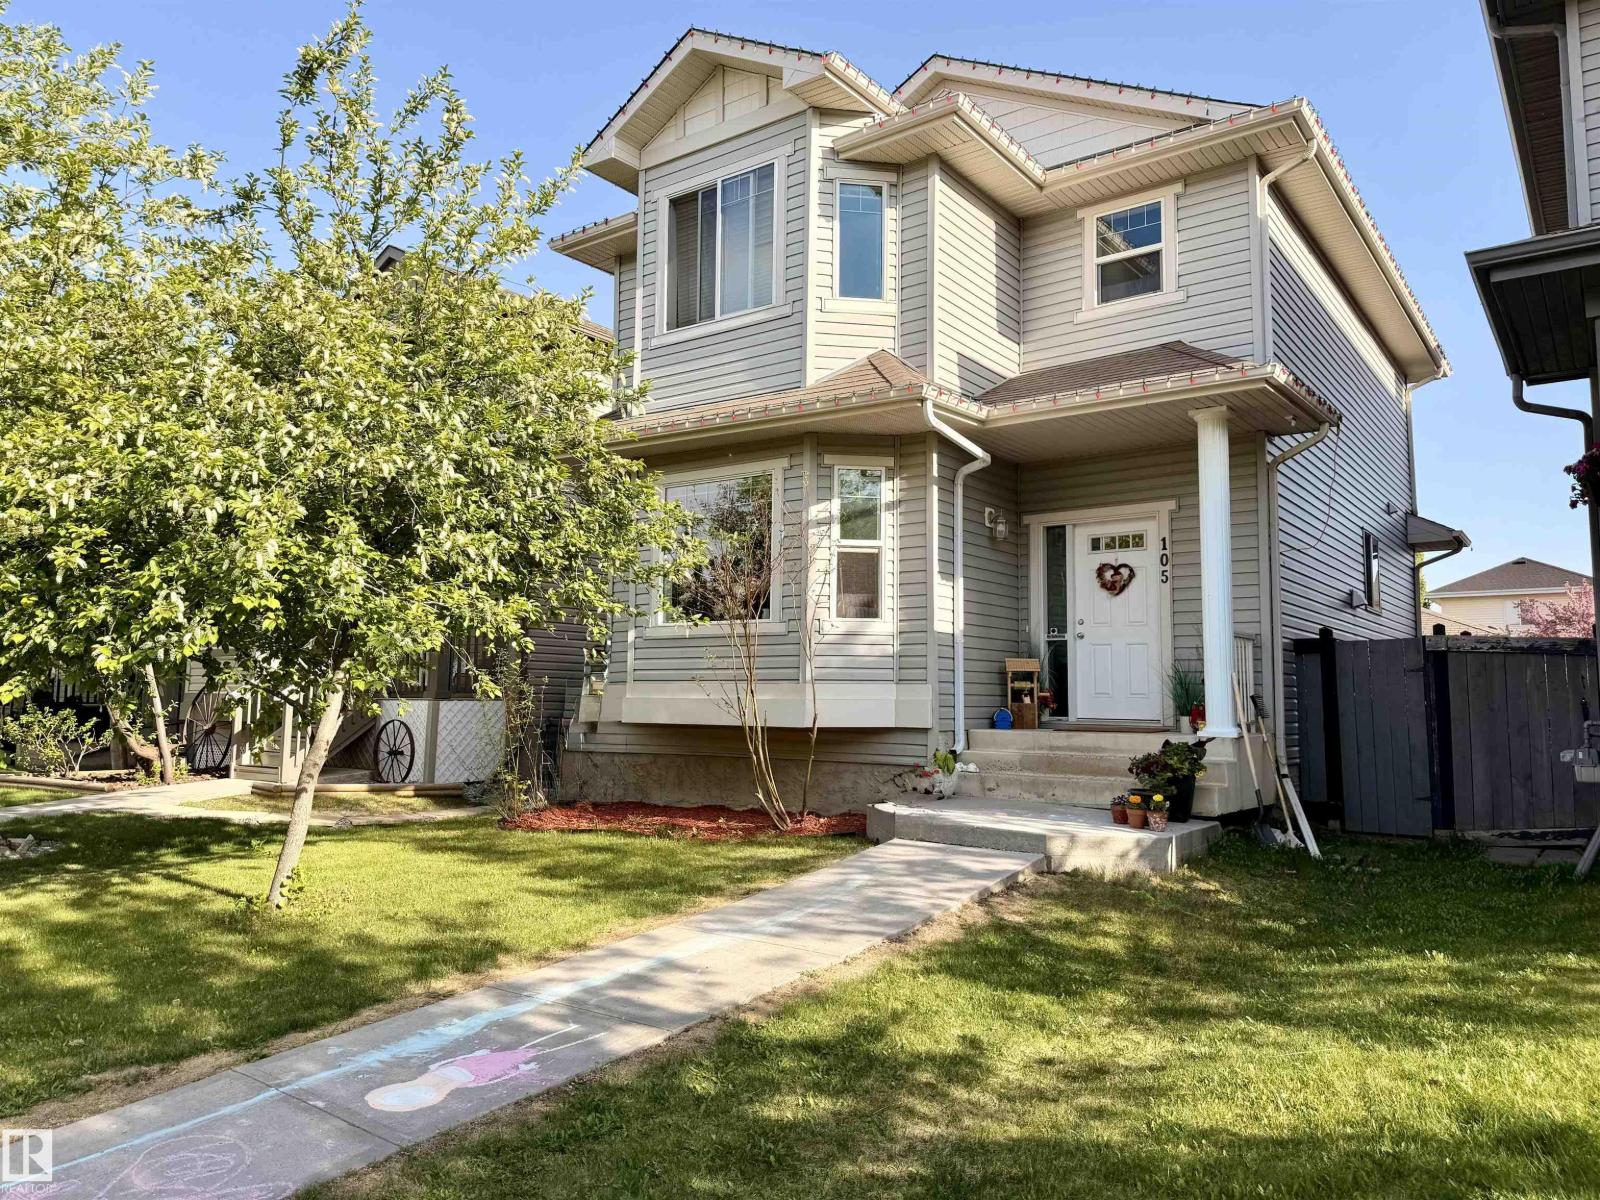
Step into a home that simply feels right! This bright, well maintained 2 storey offers over 1,400 sq. ft. of functional living space in one of Leduc’s most family-friendly communities. Upon walking in, you'll be drawn to the natural light that pours through the bay window into the inviting living room with gas fireplace, while the kitchen features stainless steel appliances, centre island, pantry and a sunny dining area with built-in desk space perfect for busy mornings or homework nights. A 1/2 bath is situated by the back entrance for privacy. Upstairs offers 3 spacious bedrooms, including a relaxing primary retreat with walk-in closet & private 4 piece ensuite. The full unfinished basement is ready for your future plans. Outside, enjoy a large back deck, fenced yard and double detached garage with back alley access. Located on a wide street with plenty of parking & walking distance to parks, shopping and sought-after West Haven School, this is the perfect place to settle in and make lasting memories. (id:46923)
RE/MAX Real Estate
#13 27107 Twp Road 510
Rural Parkland County, Alberta
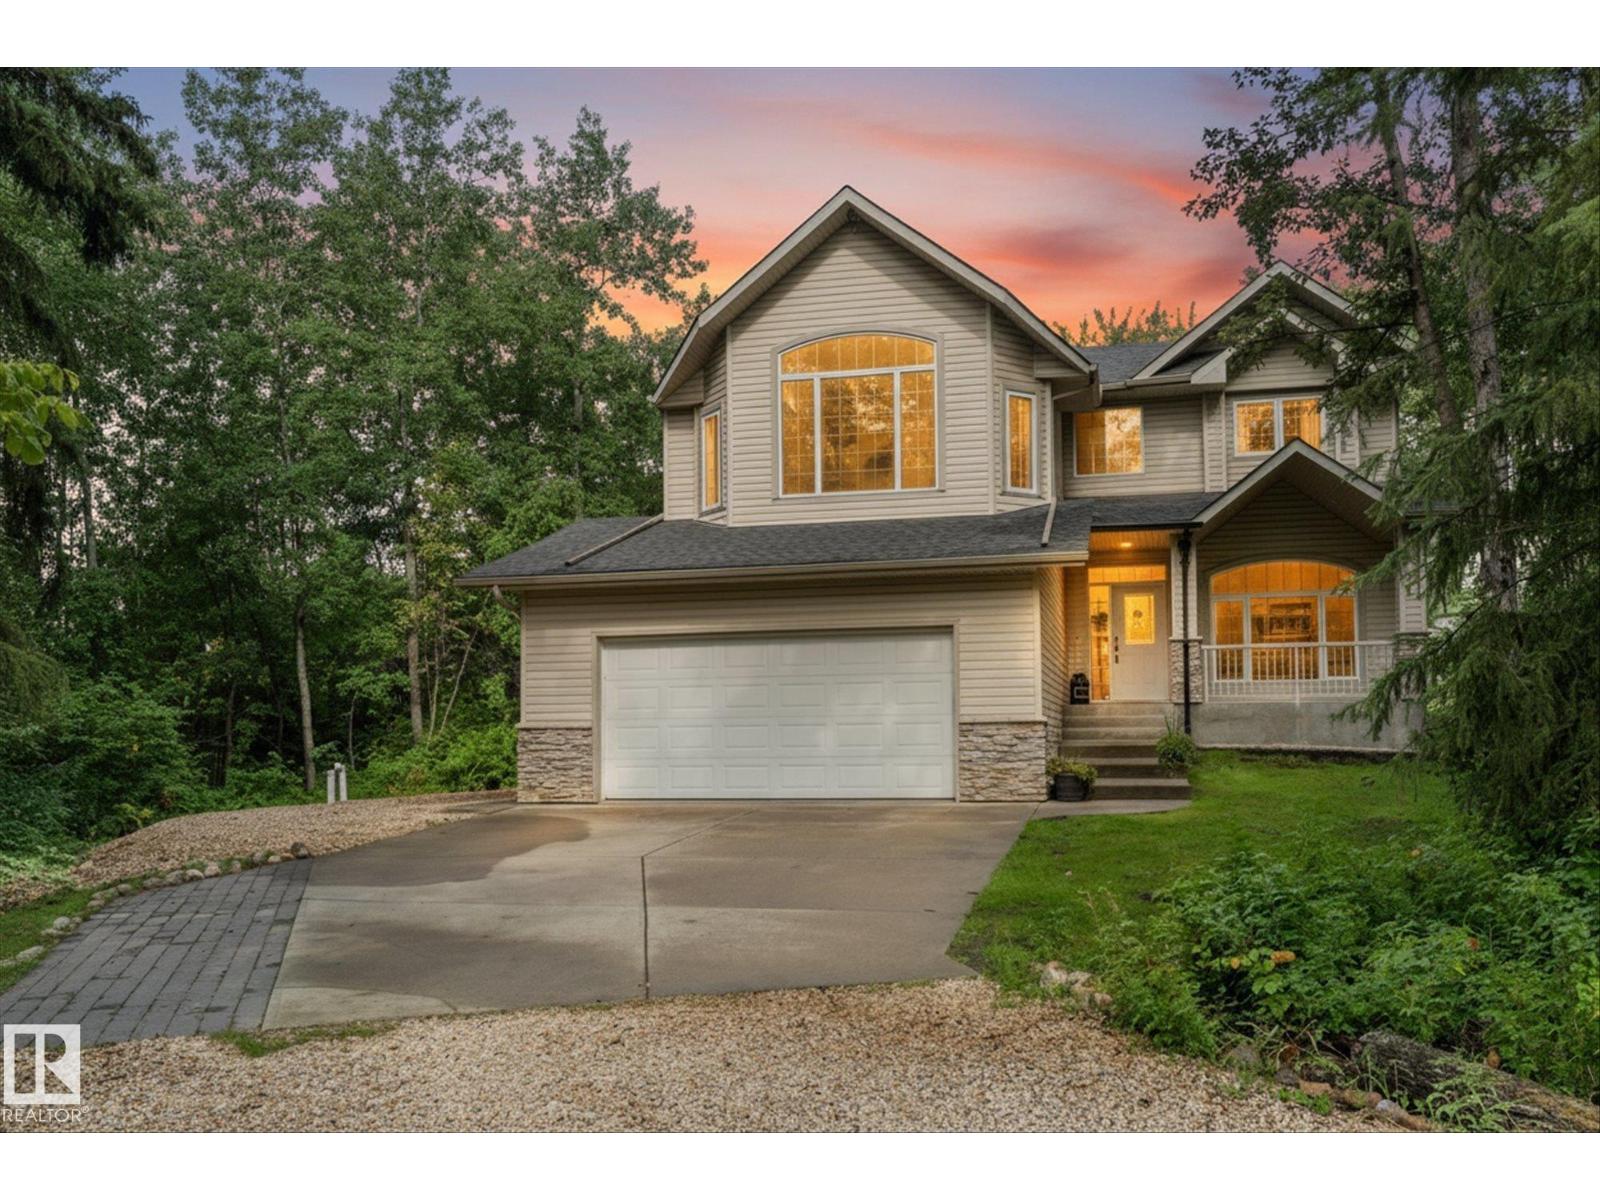
Fall in love with life in Mystic Ridge with 30 acres of private walking trails along the North Saskatchewan River! This beautifully finished 5-bed, 3.5-bath home offers 2,200 sq ft designed to grow with your family, from busy mornings to quiet evenings by the fire. The open-concept kitchen with stainless appliances flows into the living, dining, and family rooms anchored by a cozy gas fireplace. A den, main floor laundry, mudroom to the double garage, and half bath make everyday life easy. Upstairs, retreat to a primary suite with a jacuzzi tub in the 5 piece ensuite, two additional bedrooms, a bonus room, and a 4pc bath. The fully finished basement adds two more bedrooms and a 3pc bath, perfect for teens, guests, or extended family. Outside, unwind on the deck under the porch gazebo, or the patio area, with a playset ready for the kids in your semi-fenced yard. Major upgrades done: shingles(2024), hot water tank(2024), A/C(2023), sump pump(2025), water pump (2026) and a renovated basement(2022). (id:46923)
RE/MAX Preferred Choice