
Property Results - On the Ball Real Estate

3004 9 St NW
Edmonton, Alberta
Fully finished legal basement with second kitchen. Welcome to the community of maple crest, this single family home welcome you with a den on main floor and full washroom, spacious living area with electric fireplace and a kitchen with stainless steel appliances. upstairs you get a huge bonus room. master bedroom welcomes you with a 4 piece in suite and walk in closet. other two rooms are huge with a common washroom and laundry. The separate side entrance leads to a fully developed LEGAL basement suite, offering exceptional mortgage support or rental income potential—an excellent opportunity for homeowners and investors alike. House has a huge landscaped backyard. (id:46923)
Sterling Real Estate
#214 11503 76 Av NW
Edmonton, Alberta
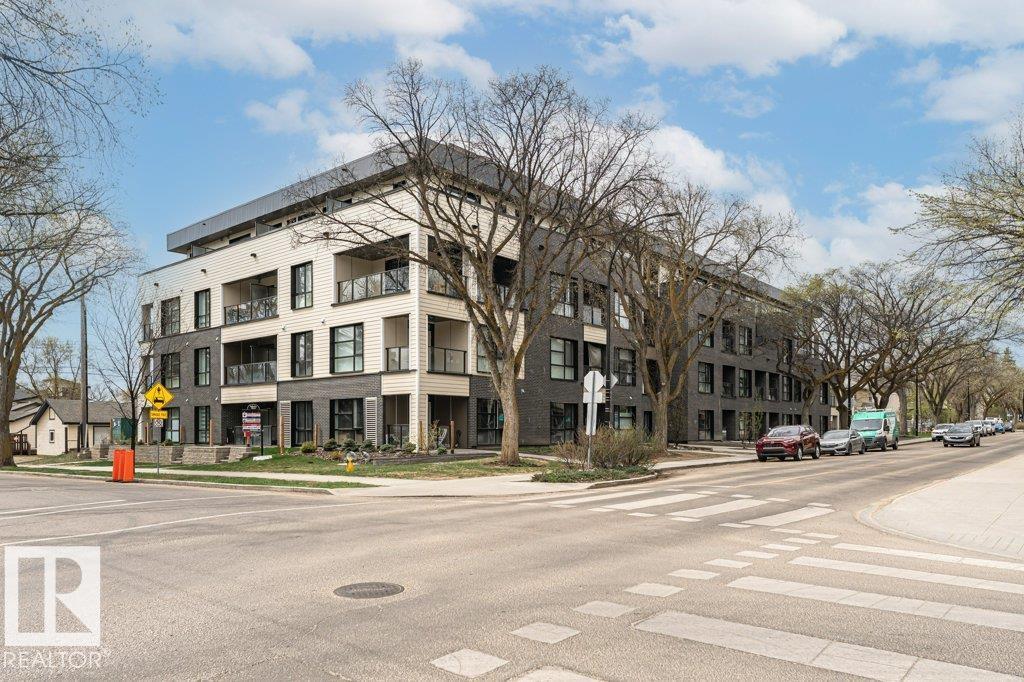
Experience elevated urban living in this concrete 677 sq ft luxury condo in the heart of Belgravia. This bright west-facing corner unit on the 2nd floor blends modern design, comfort & sustainability in one of Edmonton’s most desirable communities just steps from the LRT. Designed for eco-conscious living, the building features energy-efficient solar power & geothermal heating & cooling with central air conditioning, providing year-round comfort while helping reduce utility costs. The open-concept layout offers 2 large bedrooms,1 elegant bathroom, & in-suite laundry. The contemporary kitchen features sleek quartz countertops, subway tile backsplash & modern finishes, while the stylish bathroom includes quartz counters & a fully tiled tub & shower surround. Highlights include luxury vinyl plank, custom roller shades, & a titled underground parking stall. Enjoy a walkable lifestyle near the University of Alberta, McKernan LRT Station, Belgravia Dog Park, and the shops and restaurants of Whyte Ave (id:46923)
Century 21 Masters
#2104 9020 Jasper Av NW
Edmonton, Alberta
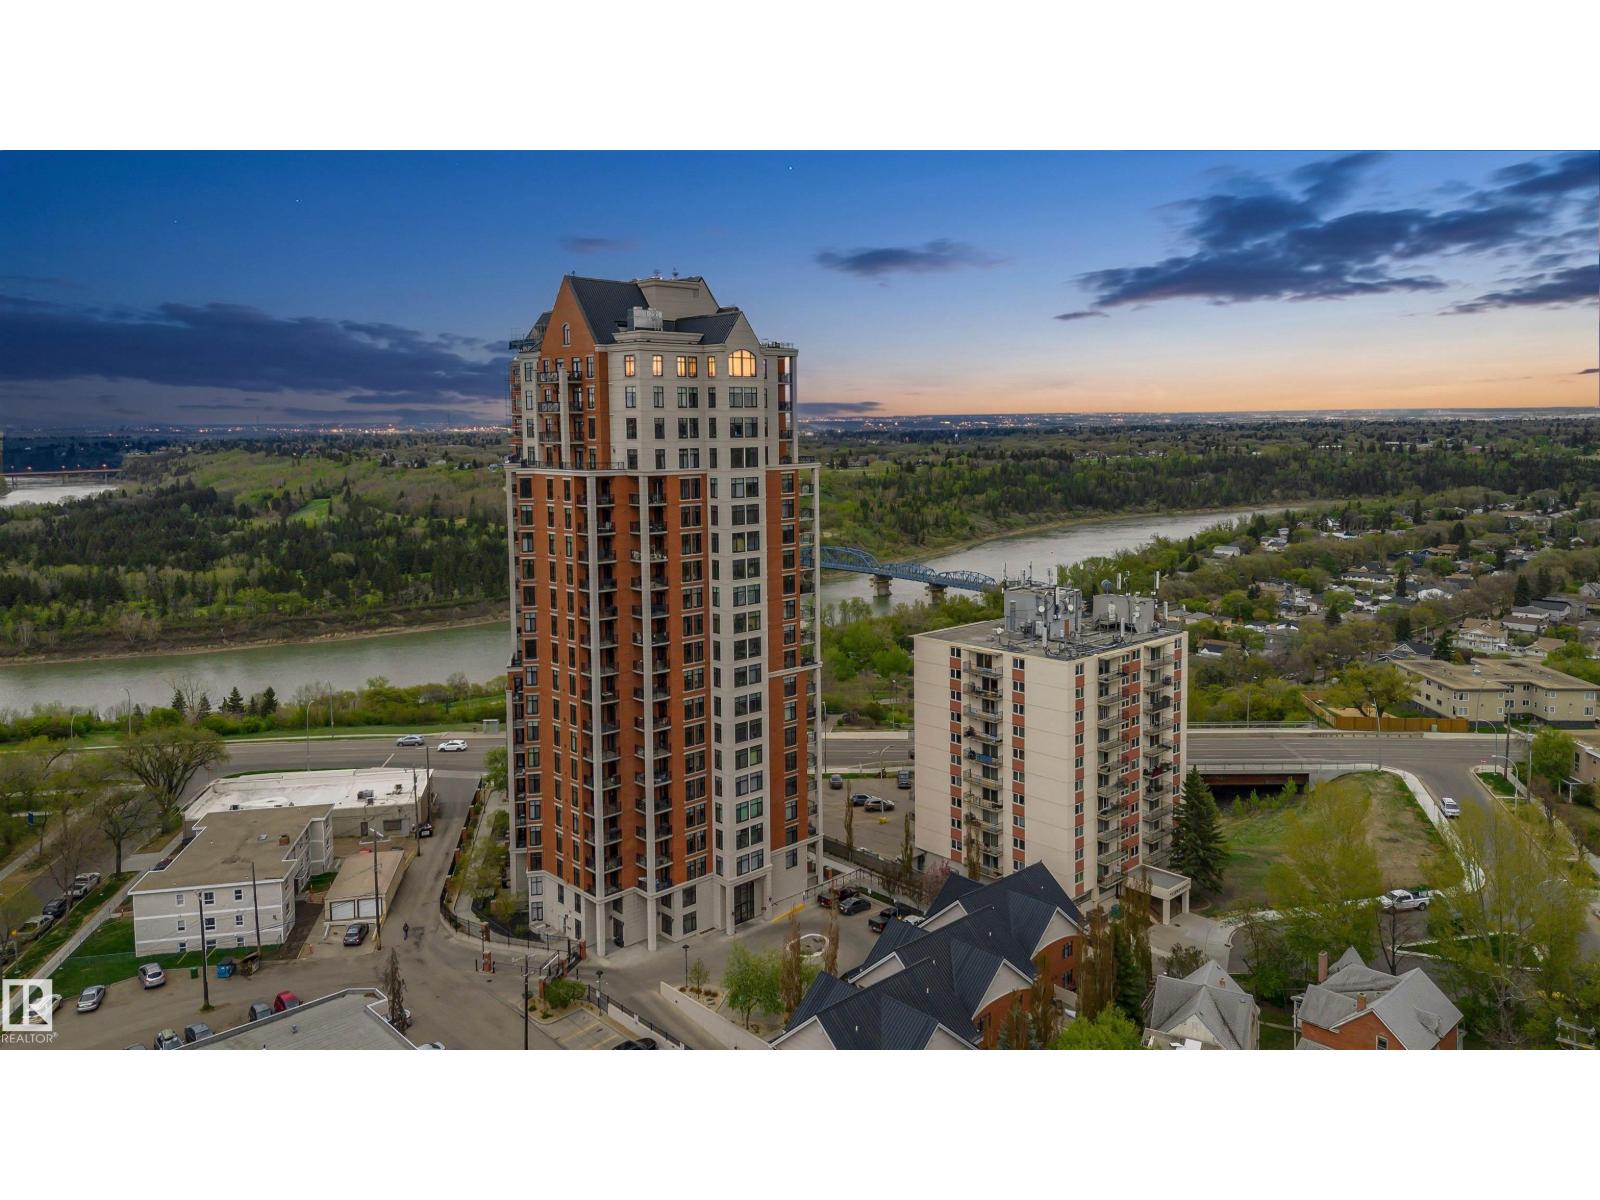
Imagine owning an upscale penthouse for under $1 million. Welcome to 2104 Jasper Properties, a spectacular New York inspired residence that has been completely renovated & exquisitely upgraded throughout. Offering 1,705.75 sq ft of refined living space, this one-of-a-kind penthouse features 2 spacious bedrooms, 2 full baths, soaring vaulted ceilings, and stunning oversized windows that showcase breathtaking river and city skyline views. The chef-inspired kitchen is designed for both entertaining & everyday luxury, complete with huge island, top-of-the-line appliances & premium finishes. Retreat to the luxurious primary suite featuring a spa-like steam shower and exceptional comfort. This quiet & elegant building offers a gated entrance, beautifully appointed lobby, fitness centre, 2 underground parking stalls, a titled storage unit. Sophisticated, private & absolutely unforgettable this is penthouse living at its finest in one of Edmonton’s most desirable locations. Condo fee $1,409.30 monthly (id:46923)
Century 21 Masters
#1403 14105 West Block Dr NW
Edmonton, Alberta
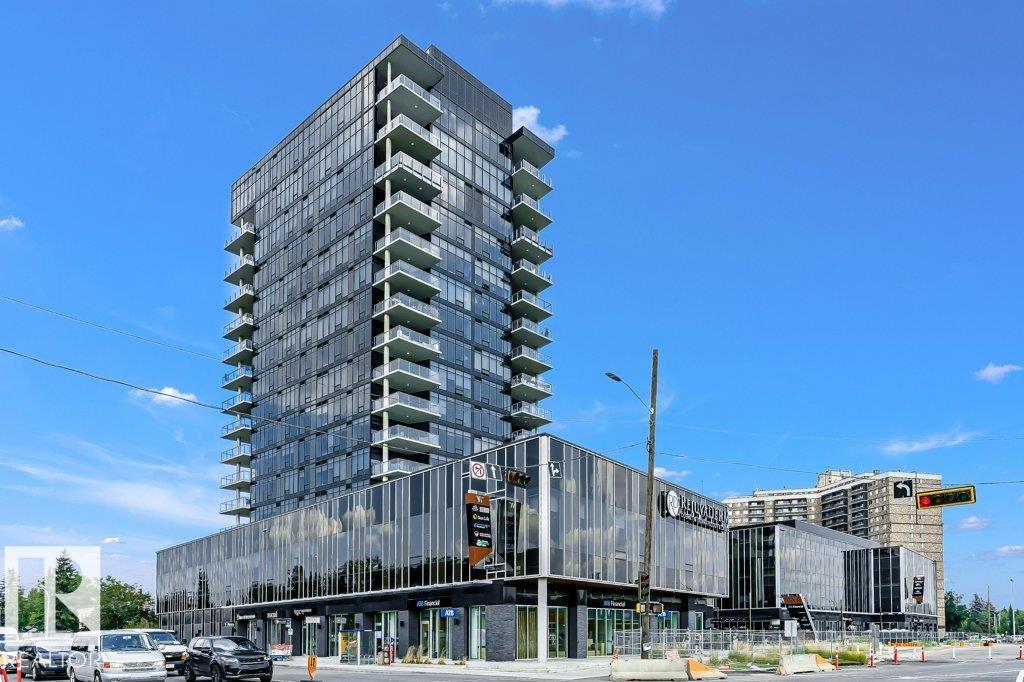
Experience true Manhattan living at Edmonton’s premier Glenora address. A luxury condominium that stands as the center piece of Glenora. This sub penthouse offers over 2,000 sq ft of designed living space, where private bedroom retreats are separated from the expansive entertaining areas, creating an ideal balance of comfort & sophistication. The residence has 2 spacious bedrooms, an oversized chef’s kitchen with an 10-seat island, floor-to-ceiling wine display, walk-in pantry, elegant dining area & covered outdoor terrace complete with gas lines & overhead heaters for year-round enjoyment. The detail reflects uncompromising quality, from the wide plank oak hardwood flooring to the striking book-matched Carrara marble throughout. Floor-to-ceiling windows capture stunning views filling the home with natural light. Residents enjoy world-class amenities incl. indoor & outdoor lounges, a fully equipped fitness centre, meeting rms oversized fenced dog run, & a suite for owners and guests. 3 titled u/g stalls (id:46923)
Century 21 Masters
11 Wellington Cr NW
Edmonton, Alberta
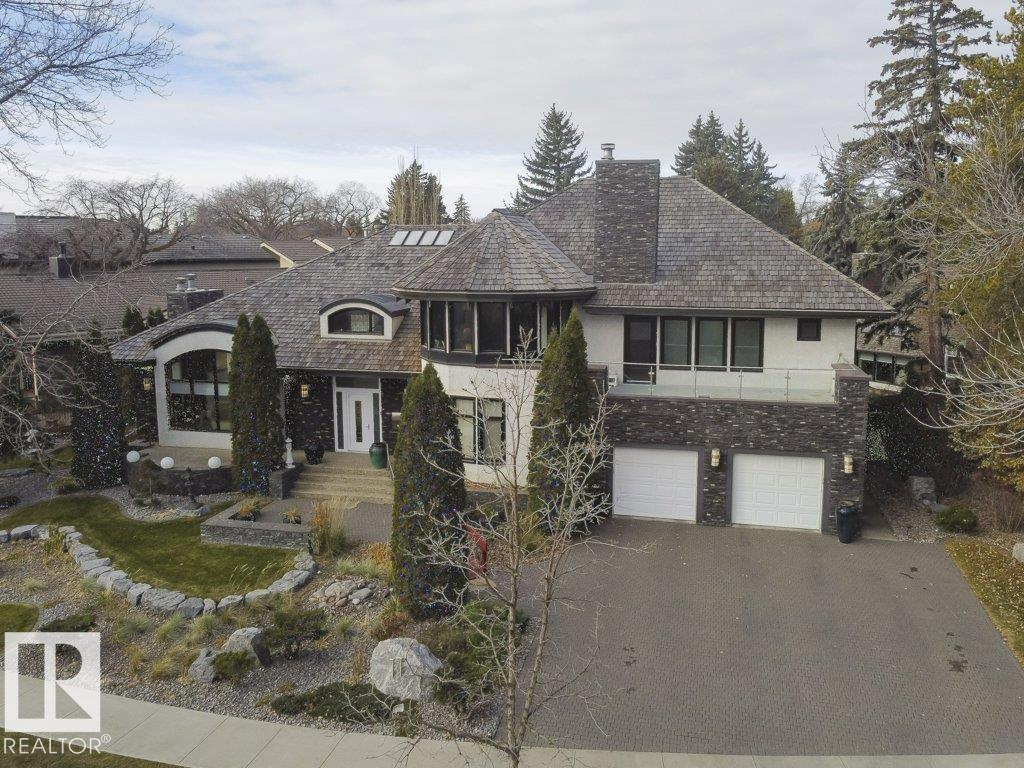
Success rewarded Located in the heart of Old Glenora, this remarkable custom built 7567 total sq ft home boasts panoramic river and river valley views. The custom built home features exceptional attention to detail and is a very rare find. The main floor boasts a large foyer, separate formal dining room and a generous sized living room with fireplace, private study with fireplace, 2 piece powder room and laundry area. The dramatic second level has a loft landing, a magnificent master bedroom complete with an attached exercise room, his and her separate bathrooms with steam shower and whirlpool tub and large walk-in closets Two large bedrooms each with a private ensuite bath complete the upper floor. Also completely developed, the lower level features a recreation room with fireplace, theatre room, 4th bedroom and a 3 piece bath. New windows and new roof were recently installed. Make the move to this fabulous neighbourhood and live the dream in Old Glenora. (id:46923)
Century 21 Masters
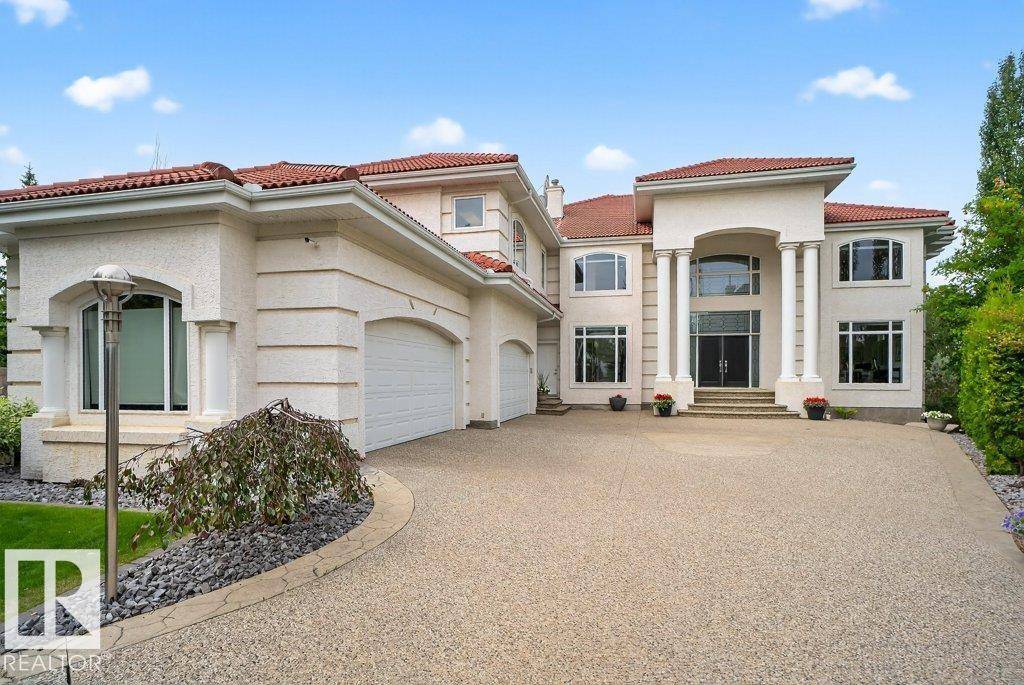
1128 119 St NW
Edmonton, Alberta
Brookhollow on the Ravine – An Iconic Estate with 6 bedrooms/ 5 bathrooms, 4 car garage a total of 11,245 Sq Ft of luxury nestled on a 1/2 acre picturesque ravine lot. The moment you enter you are greeted by timeless architecture, soaring ceilings, and exceptional craftsmanship.The main floor flows effortlessly with a gourmet kitchen, bedroom/den and seamless indoor-outdoor transitions to covered terraces overlooking the serene ravine. The upper level features a luxurious primary suite with a sitting room, spa-inspired ensuite, & expansive dressing rooms plus 3 additional bedrooms offer ensuite baths & walk-in closets plus a bonus room. The walk-out lower level is a true entertainer’s dream with a full bar, wine cellar, 6th bedroom, fitness studio, home theatre, & indoor recreation spaces all opening to the beautifully landscaped grounds and natural surroundings. Gated, private, rare Brookhollow estate is a masterpiece in one of the city’s most prestigious locations. (id:46923)
Century 21 Masters
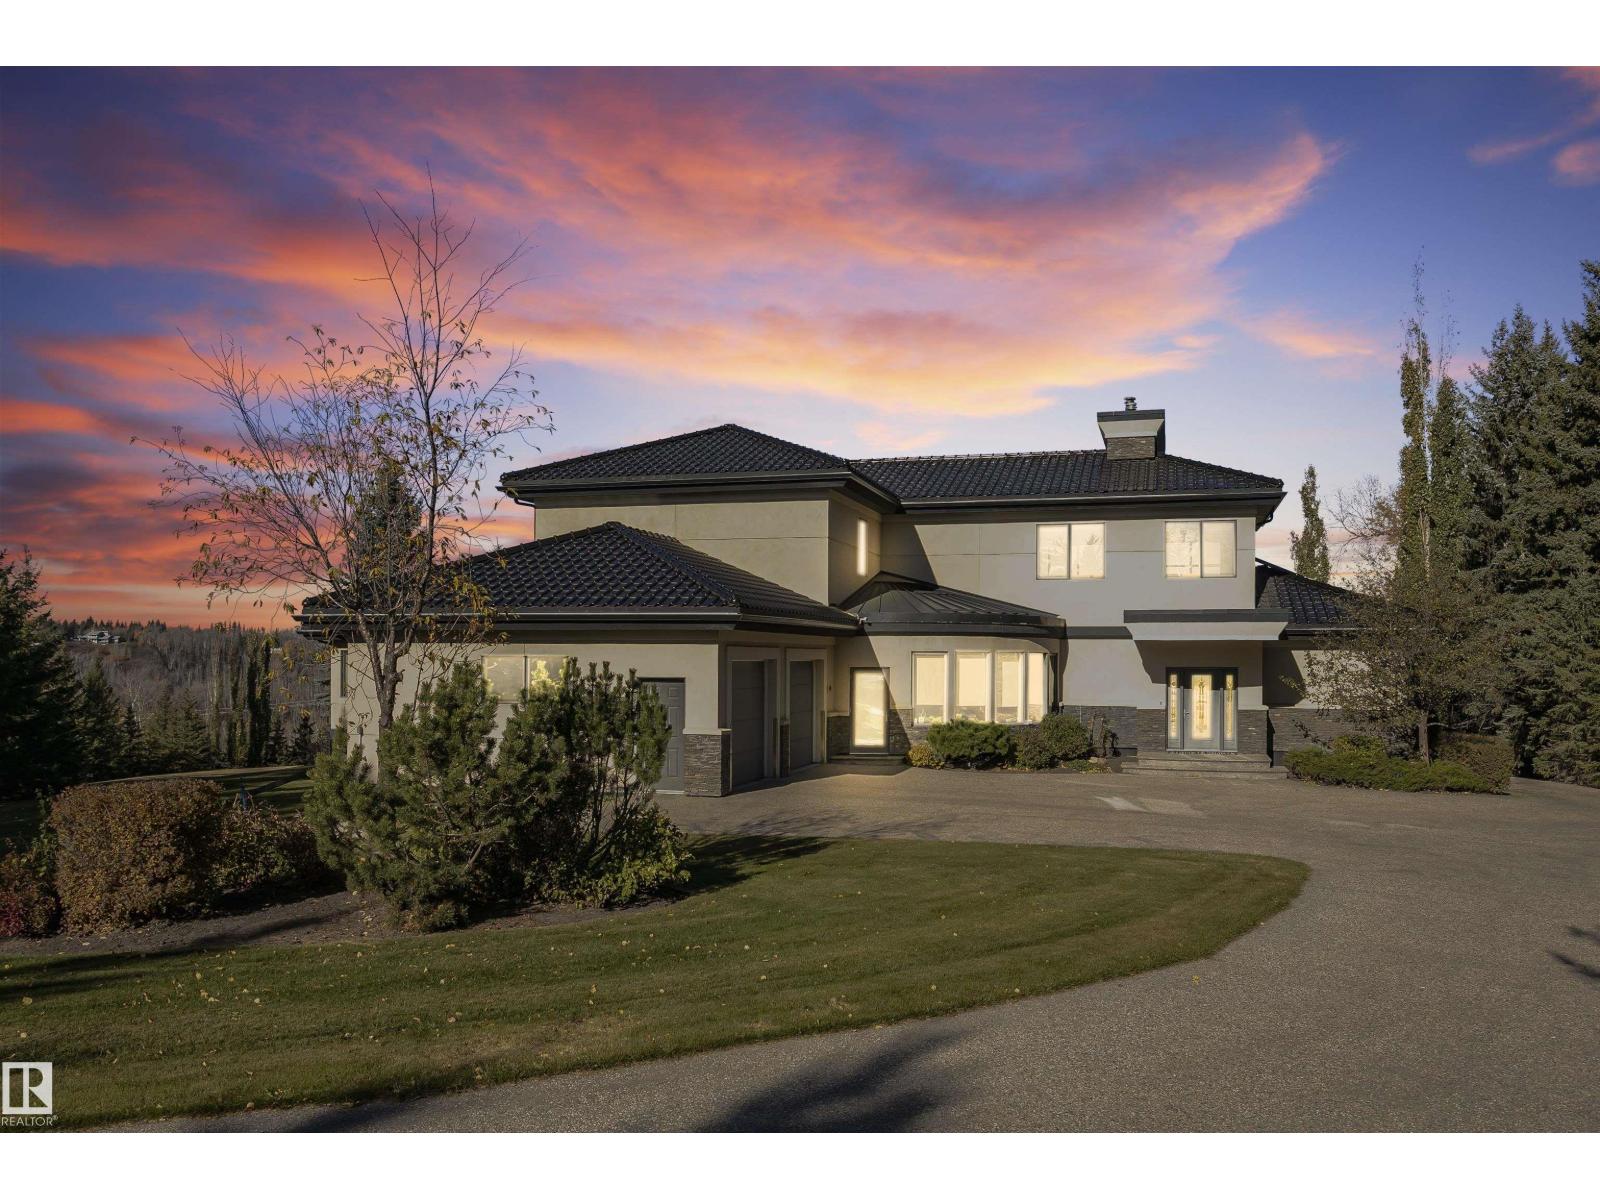
19103 Ellerslie Rd SW
Edmonton, Alberta
The Hendriks Estate. It’s rare exclusive & gated in Keswick on the River. Set on over 2 acres between the River Valley and Windermere Golf & Country Club, this distinguished estate combines elegance, privacy, and endless potential. With over 7,200 sq. ft. of crafted living space, the home welcomes you with stunning stonework, a grand living room, chef’s kitchen, formal dining area, and a curved four-season room showcasing panoramic views. 4 bedrooms & 6 bathrooms (4) full. The main floor hosts the luxurious primary suite with spa-inspired ensuite, while the upper level features a second living area and two bedrooms overlooking the golf course. The walkout lower level offers a full secondary kitchen, two additional bedrooms with ensuites, and opens to a beautifully landscaped backyard oasis. The expansive grounds include room to expand the garage, a detached equipment/storage building, and a tranquil gazebo for quiet retreat. An exceptional estate offering timeless style and potential for development. (id:46923)
Century 21 Masters
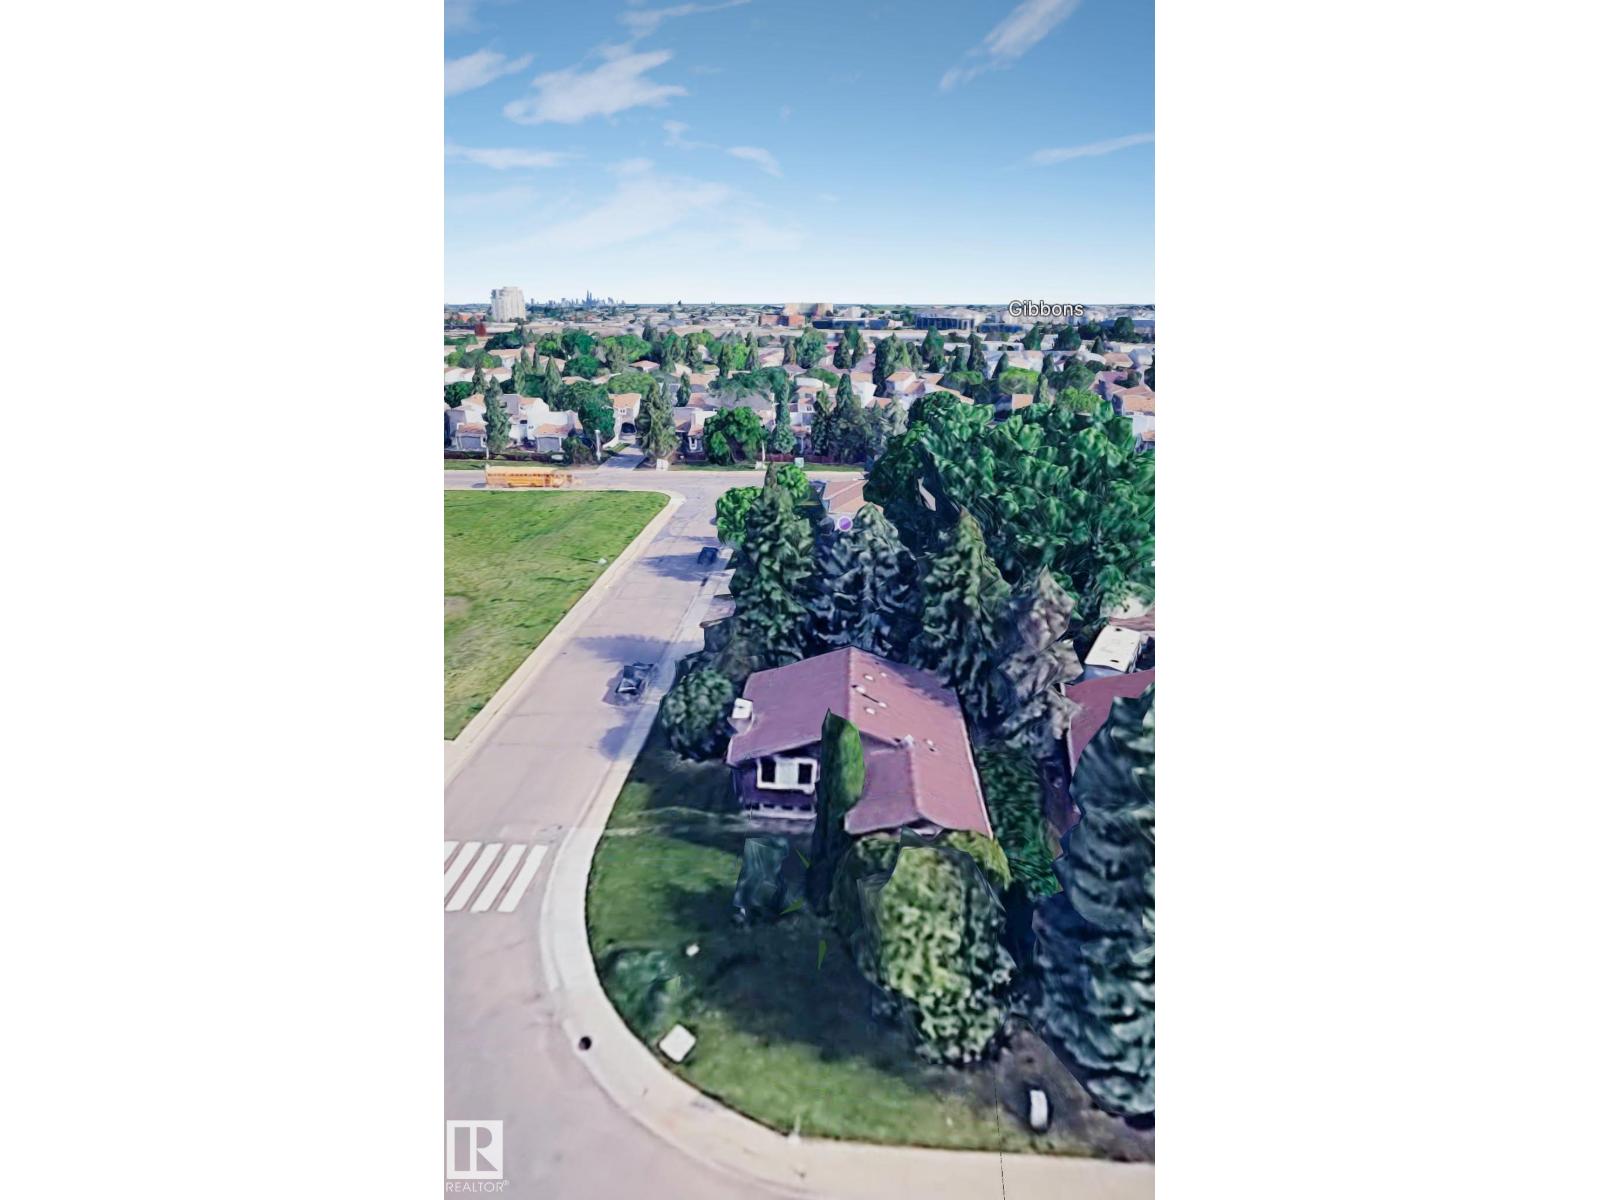
1923 56 St NW
Edmonton, Alberta
PROPERTY SOLD AS IS. (id:46923)
Royal LePage Arteam Realty
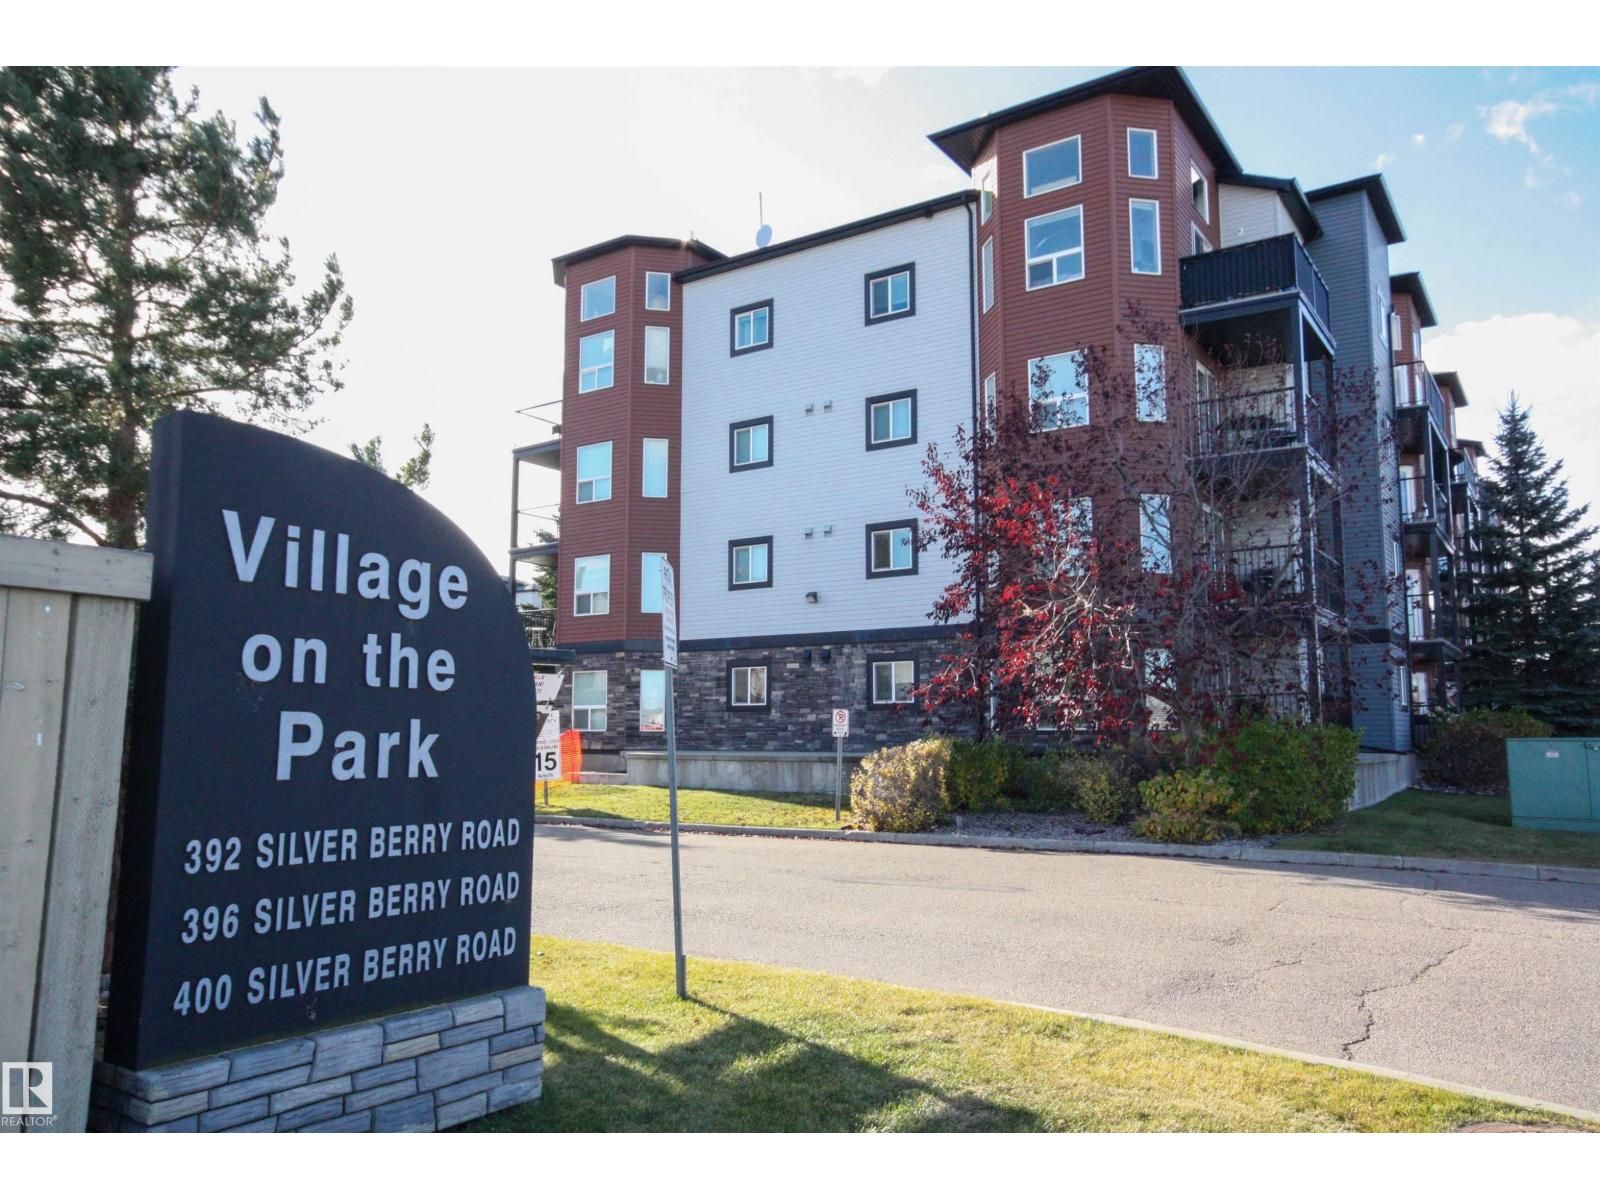
#207 392 Silver Berry Rd NW
Edmonton, Alberta
Excellent opportunity to own this affordable, well managed, 1-bedroom condo in desirable Silver Berry! The unit is freshly painted, has in-suite laundry in a separate storage room, and is allergy friendly with laminate flooring throughout. Kitchen has upgraded warm maple wood cabinetry, black appliances, a pantry, lots of counter space, and a breakfast eating bar which leads to the large family room. The spacious bedroom contains a walk-in closet, with the full bath conveniently across the hall. Private balcony faces a green strip with low traffic and has a gas BBQ hookup. Included heated underground end unit parking stall and storage cage makes it easy to drive in and out of. Building amenities include pet bath, car wash, elevator, fitness room on same floor as unit, party suite, and ability to rent out a guest suite for company, all with low condo fees! Close to shopping, green space, walking trails, park, transit, Meadows Rec Center, and easy access to Anthony Henday and Whitemud. Excellent value! (id:46923)
Logic Realty
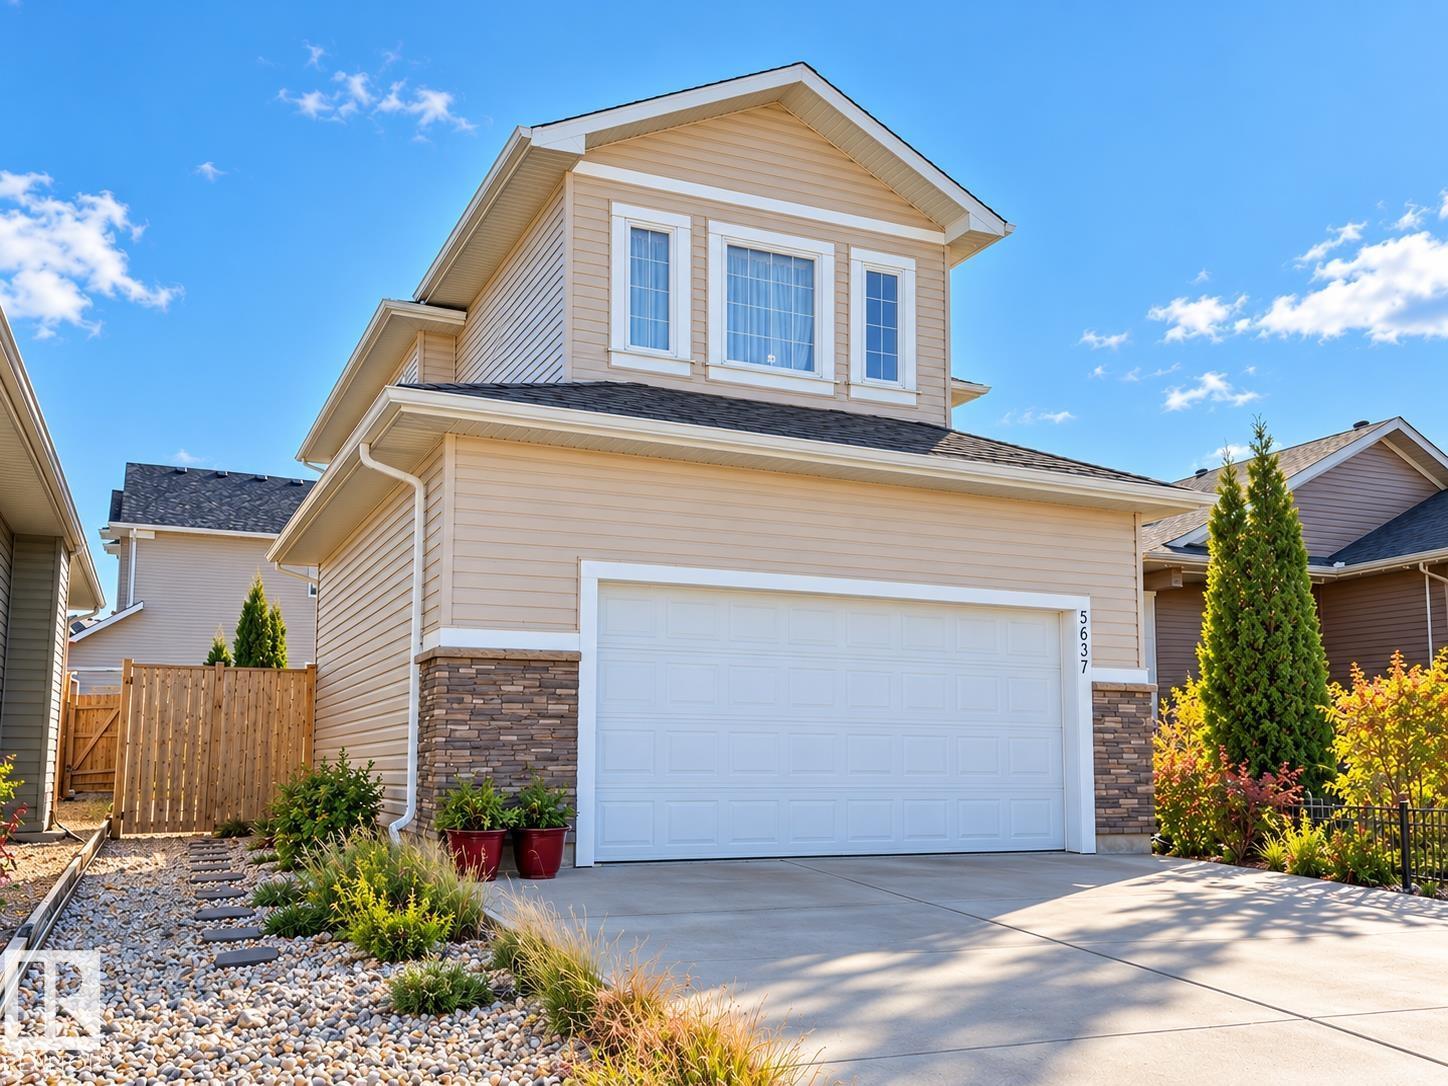
5637 51 Av
Bruderheim, Alberta
Welcome to this quality-built 2,414 sq. ft. two-storey home in the quiet, welcoming community of Bruderheim. Thoughtfully designed with family living in mind, this spacious home offers a functional layout, generous living areas, and plenty of room for the whole family to grow. The main floor features spacious great room with a cozy gas fireplace, and a gourmet kitchen complete with a corner pantry, ample cabinetry and counter space, and a large functional island with a raised eating bar. A generous front foyer, convenient two-piece bathroom, and a combination of hardwood and laminate flooring add to the home's appeal. Upstairs, you'll find a huge bonus room, three spacious bedrooms, and a four-piece main bathroom. The primary bedroom offers a walk-in closet and a private three-piece ensuite. Fully finished basement, with 2 additional bedroom. Double attached garage, extra parking on driveway. Easy access to highway. (id:46923)
Royal LePage Noralta Real Estate
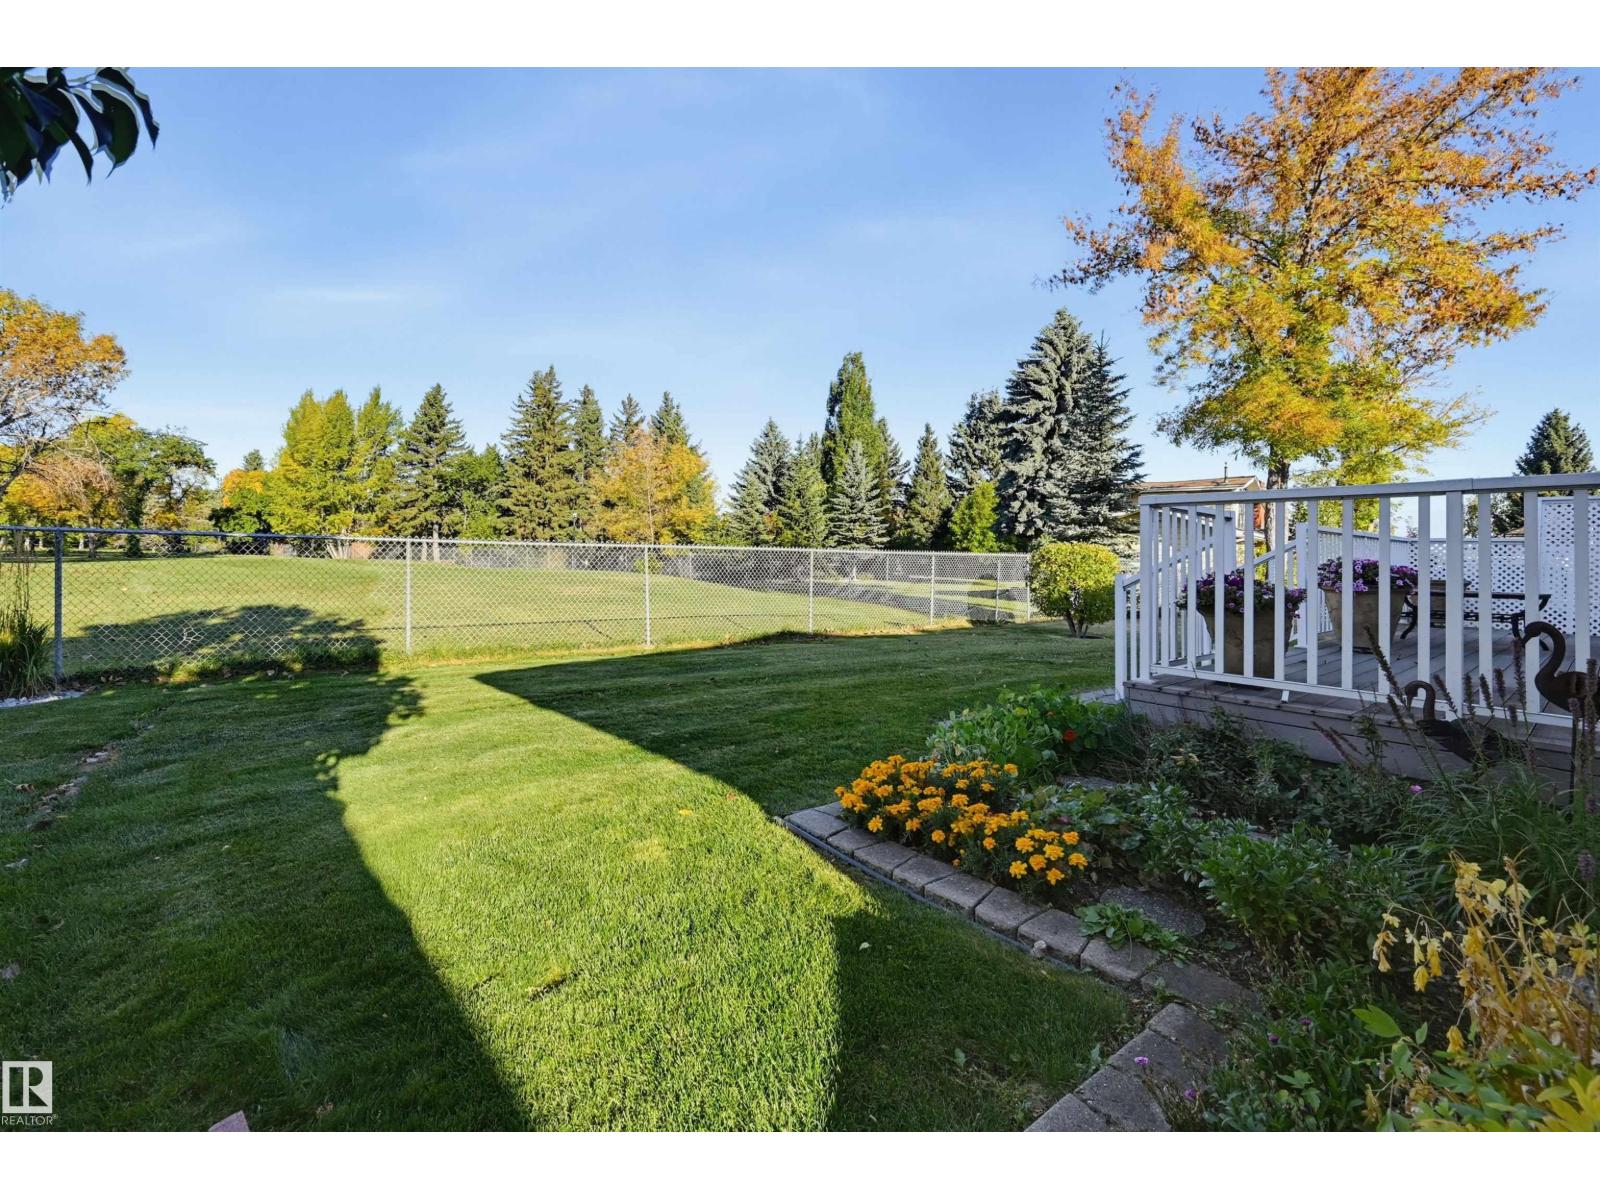
127 Ironwood Pl NW
Edmonton, Alberta
DESIRABLE LOCATION in Westbrook Estates backing a private, peaceful section of the Derrick Golf & Winter Club golf course with S & W views & no golf balls! This half-duplex bungalow offers a fantastic layout designed for entertaining, with valuted ceiling & natural light. Hardwood throughout this spacious living & dining room flows seamlessly into the family room & kitchen, while the sunny breakfast nook overlooks the beautiful natural setting. Step onto the composite deck & enjoy nature at its finest! The HUGE primary features an accessible ensuite, while a den/bedroom, 2nd full bath & laundry complete the main floor. The finished basement adds a large rec room with wet bar, bedroom, full bath, newer mechanical & tons of storage. Plus a double attached garage, newer roof & located in a cul-de-sac. Move in & enjoy as-is or update to suit your style—the space, setting & value are already here. Steps to the Derrick and conveniently close to shopping, medical, dental, walking routes and major amenities. (id:46923)
RE/MAX Excellence
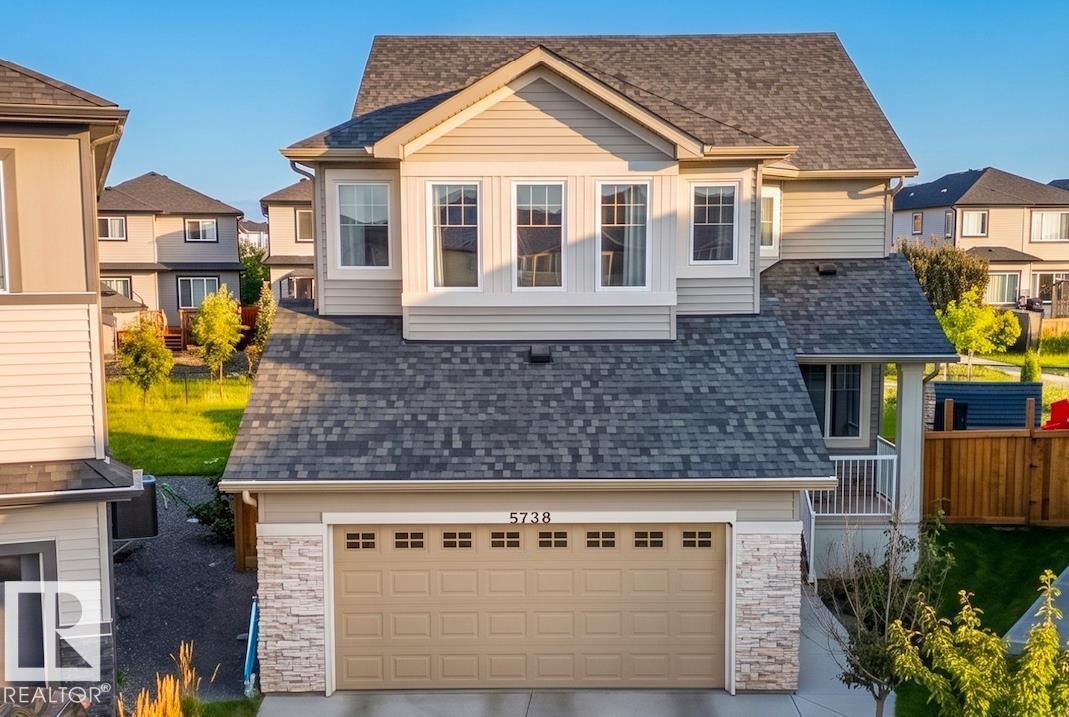
5738 Cautley Cr SW
Edmonton, Alberta
Extensively upgraded Pacesetter home on a LARGE PIE-SHAPED LOT, BACKING A WALKING PATH! This meticulously maintained 2-storey offers high-end upgrades. The stunning kitchen features TWO-TONE CABINETRY, a large island with QUARTZ COUNTERTOPS, upgraded KitchenAid appliances, a WINE FRIDGE & GAS STOVE. The dining area has COFFERED CEILINGS & a wall of windows overlooking the incredible backyard. Enjoy your private oasis with a CUSTOM PUTTING GREEN, deck, tiled patio, and beautifully landscaped yard with OVER $60,000 INVESTED IN LANDSCAPING ALONE! Upstairs offers a spacious bonus room with VAULTED CEILINGS and 3 bedrooms. The primary suite features a walk-in closet with BUILT-IN ORGANIZERS and a DREAM ENSUITE with dual sinks, soaker tub, vanity desk, and tiled surround shower. The FULLY FINISHED BASEMENT adds a large rec room, 4th bedroom, and full bathroom. Additional features include a HEATED DOUBLE GARAGE, A/C, water softener, HRV system. MOVE IN READY WITH SOME FURNITURE INCLUDED. (id:46923)
Maxwell Polaris