
Property Results - On the Ball Real Estate
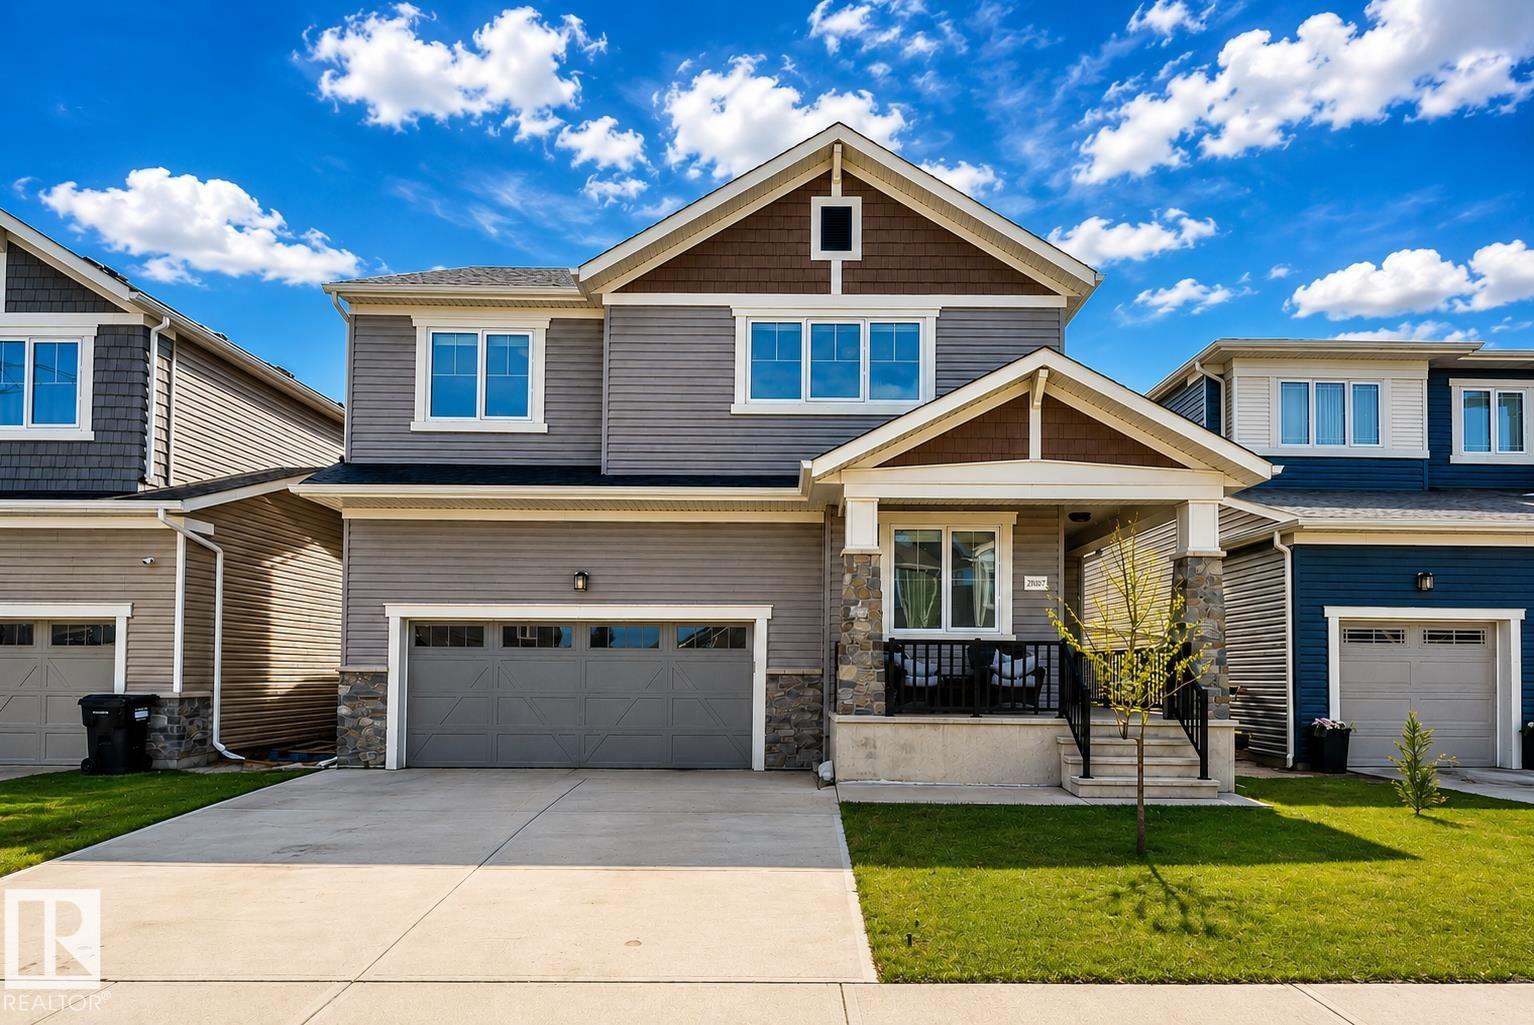
20007 16 Av NW
Edmonton, Alberta
True RARE FIND having a TRIPLE GARAGE! One of the LARGEST Mattamy-built home is now available in the premier community of Stillwater. Standing in at over 2,700 Sq.Ft. of meticulously maintained living space, this home showcases true pride of ownership and high-end upgrades throughout. The main floor features 9’ ceilings, Luxury Vinyl Plank flooring, an Office/Den, a living room with high vaulted ceilings and a gourmet kitchen. The second level offers a sprawling primary retreat with a walk-in closet and private 5-piece spa ensuite, alongside a bonus room and two additional spacious bedrooms. Step outside to enjoy Stillwater’s exclusive amenities, including a private spray park, skating rink, and nature trails. Located minutes from West Edmonton Mall, major highways, and 2 blocks away from future school site and lake. This home combines the quality of a designer model with the maturity of a settled neighborhood. *Some photos are virtually-staged. (id:46923)
Exp Realty
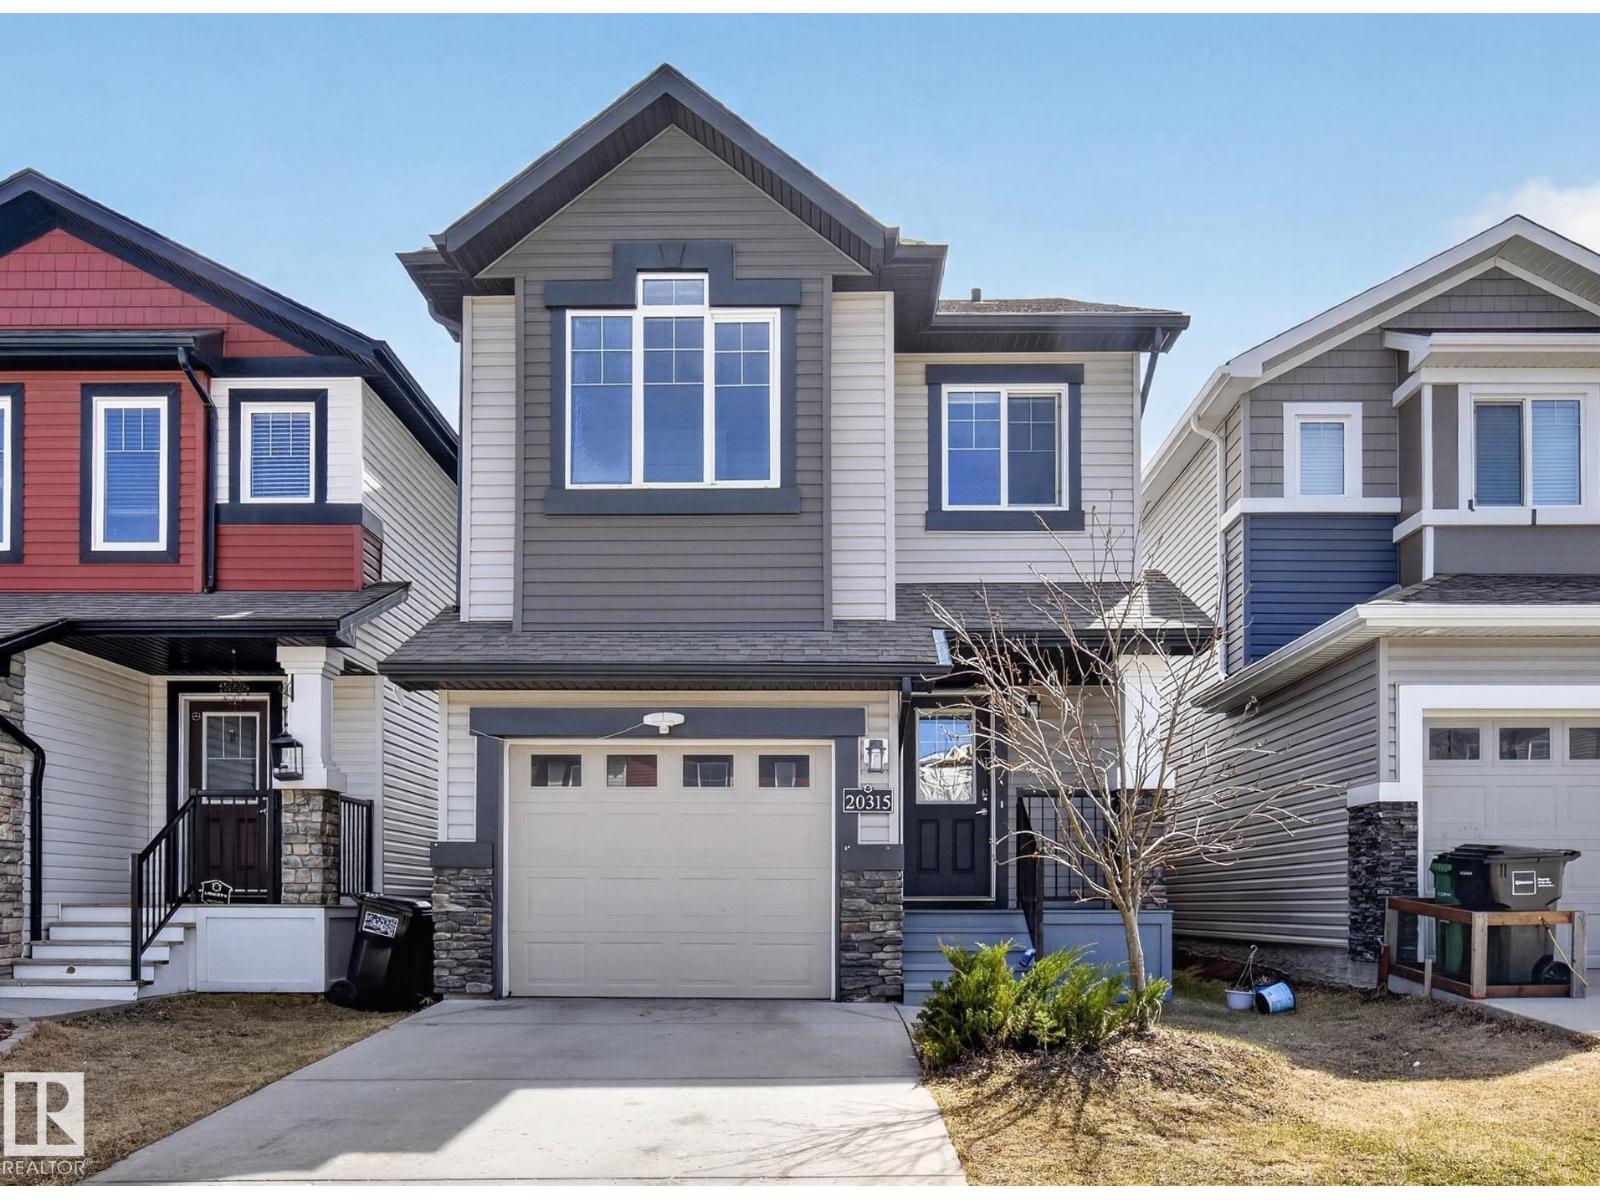
20315 43 Av NW
Edmonton, Alberta
Located on a quiet street close to shopping, restaurants, bus and quick access to Anthony Henday and Whitemud Drive. Attached garage with direct access to house. Spacious kitchen with stainless steel appliances, corner pantry, large island and quartz counters open to the dining area and great room. 3 spacious bedrooms including a primary suite with full ensuite bathroom. Huge upper floor bonus room. Upper floor laundry. South facing yard with deck. Shows well! For more details please visit the REALTOR’s® Website. (id:46923)
Maxwell Polaris
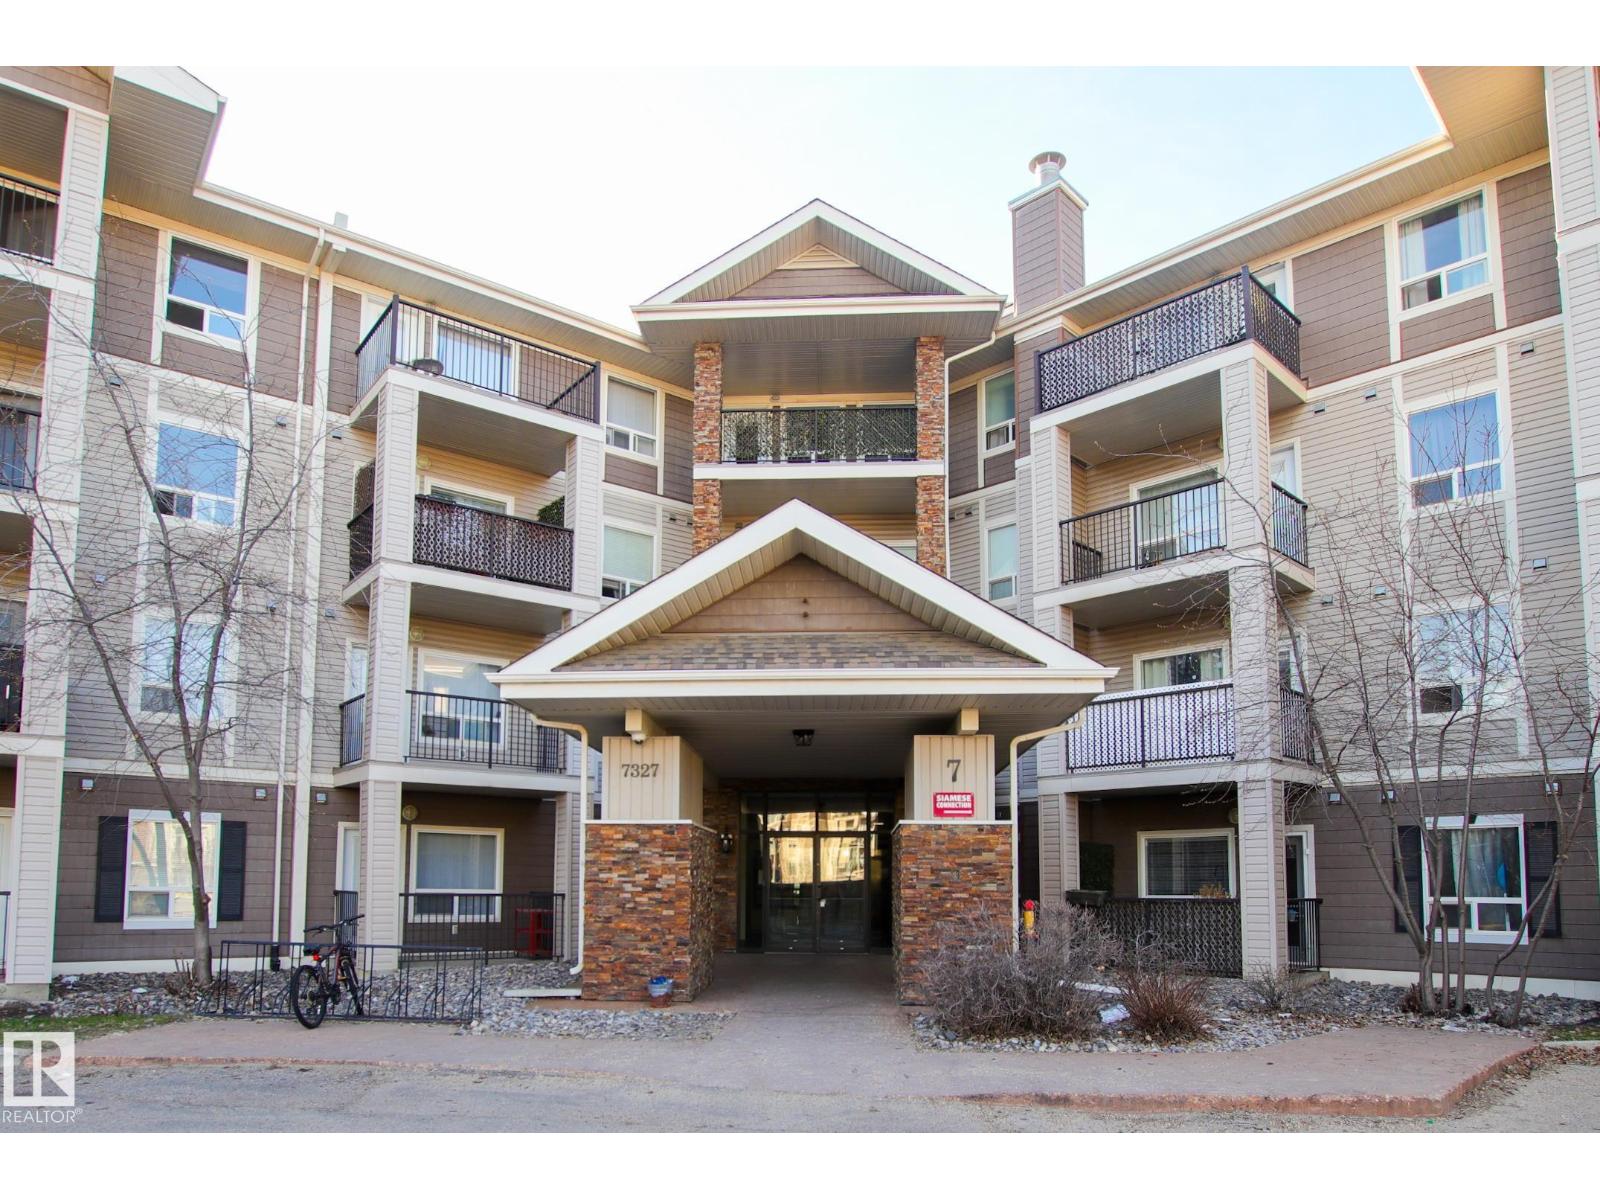
#7206 7327 South Terwillegar Dr NW
Edmonton, Alberta
Immaculate 1-bedroom condo offering 656 sq ft of bright and functional living space in desirable South Terwillegar. The spacious open-concept layout features a large kitchen with stainless steel appliances, ample cabinet and counter space, and enough room to add an island in the future. The living room is bright and inviting, perfect for relaxing or entertaining. The oversized bedroom offers plenty of space for a full bedroom set and additional furniture, while the full bathroom, in-suite laundry, and storage add everyday convenience. This unit also includes 1 titled underground parking stall. Fantastic location close to parks, walking paths, shopping, public transportation, and quick access to Anthony Henday Drive, making commuting around the city easy and convenient. Also a great investment property was rented out for $1450 before (id:46923)
2% Realty Pro
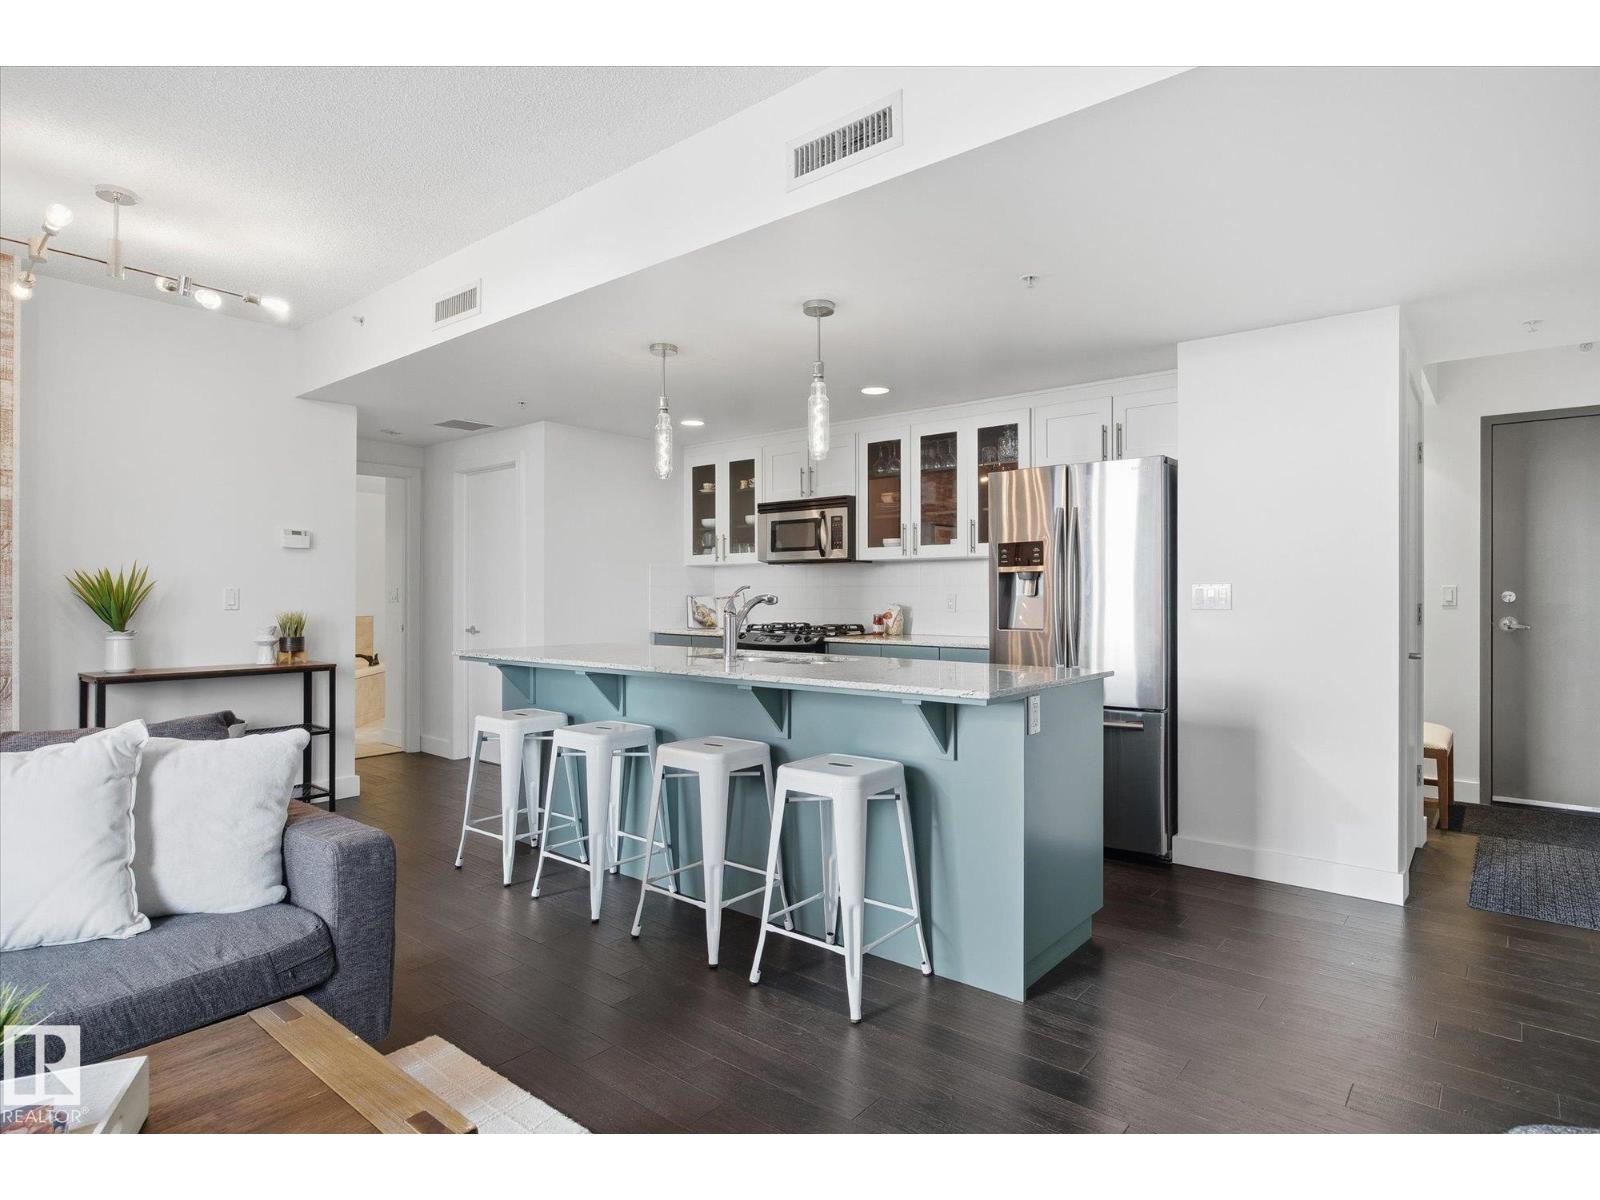
#506 10028 119 St NW
Edmonton, Alberta
This stunning condo offers a bright and spacious living room featuring floor-to-ceiling windows and a cozy fireplace—perfect for relaxing. The renovated modern kitchen is both stylish and functional, with an island for extra prep space and warm pops of color in the BRAND NEW cabinetry. The bedroom also includes its own fireplace, creating a comfortable and inviting retreat. The bathroom features a luxurious soaker tub. Step outside to enjoy your private balcony. Located just steps from tons of restaurants, shopping, and entertainment. Includes one stall in a heated garage. A perfect blend of comfort, style, and convenience! (Some photos are virtually staged) (id:46923)
Real Broker
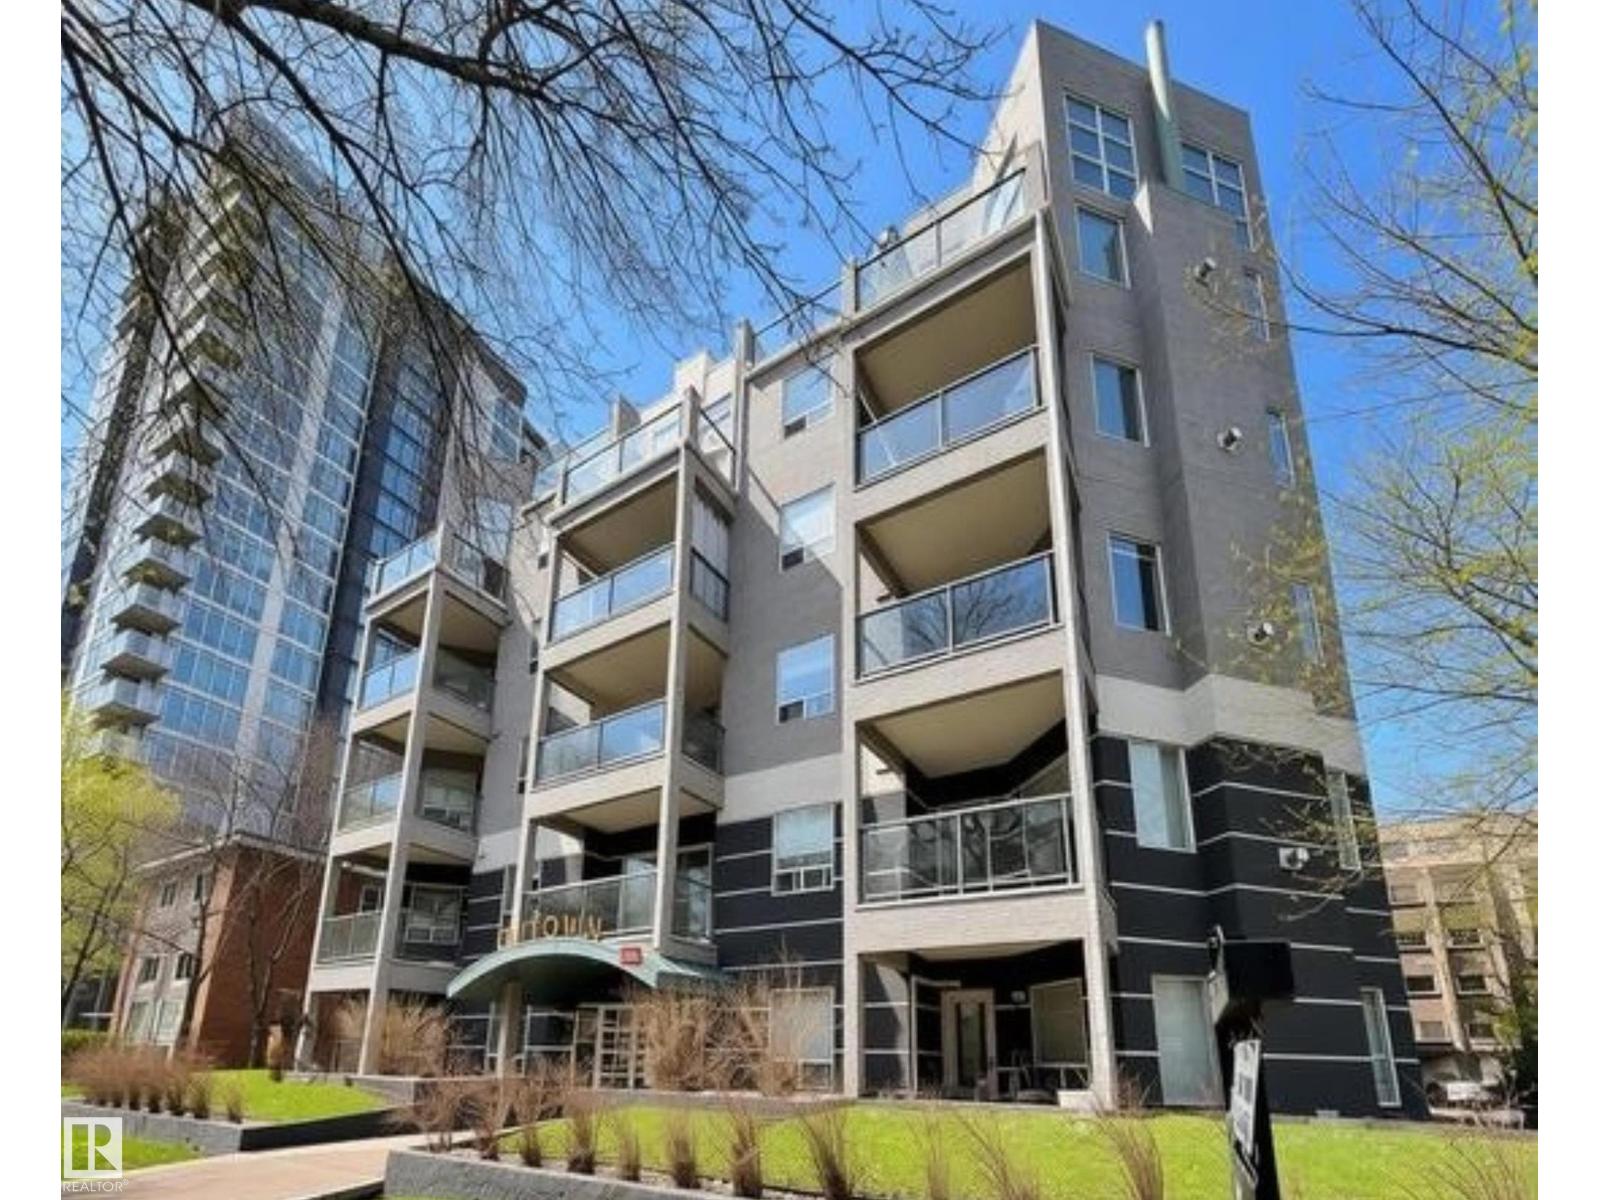
#203 10046 110 St NW
Edmonton, Alberta
Live in the heart of it all in vibrant Wîhkwêntôwin! This stylish, pet friendly condo in the Uptown Lofts blends comfort, convenience & downtown energy—perfect for students, young professionals, or anyone craving an urban lifestyle! Soaring ceilings, fresh paint, & new vinyl plank flooring create a bright, modern feel. The sleek kitchen features upgraded appliances, a central island, ample counter space, & a separate dining area, open to a spacious living room. West-facing balcony with BBQ hookup for easy outdoor living. The primary suite offers a walk-in closet & 4-piece ensuite, while the second bedroom provides flexible space for guests, a roommate, or a home office, plus a second 4-piece bath. Enjoy full sized, in-suite laundry and a large storage room. In-floor heat, new windows, a sprinkler system & a titled underground parking stall. Steps to Jasper Ave, Government Centre & Corona LRT stations & trendy shops & dining. Quick access to Macewan, U of A & river valley trails—downtown living made easy! (id:46923)
Royal LePage Arteam Realty
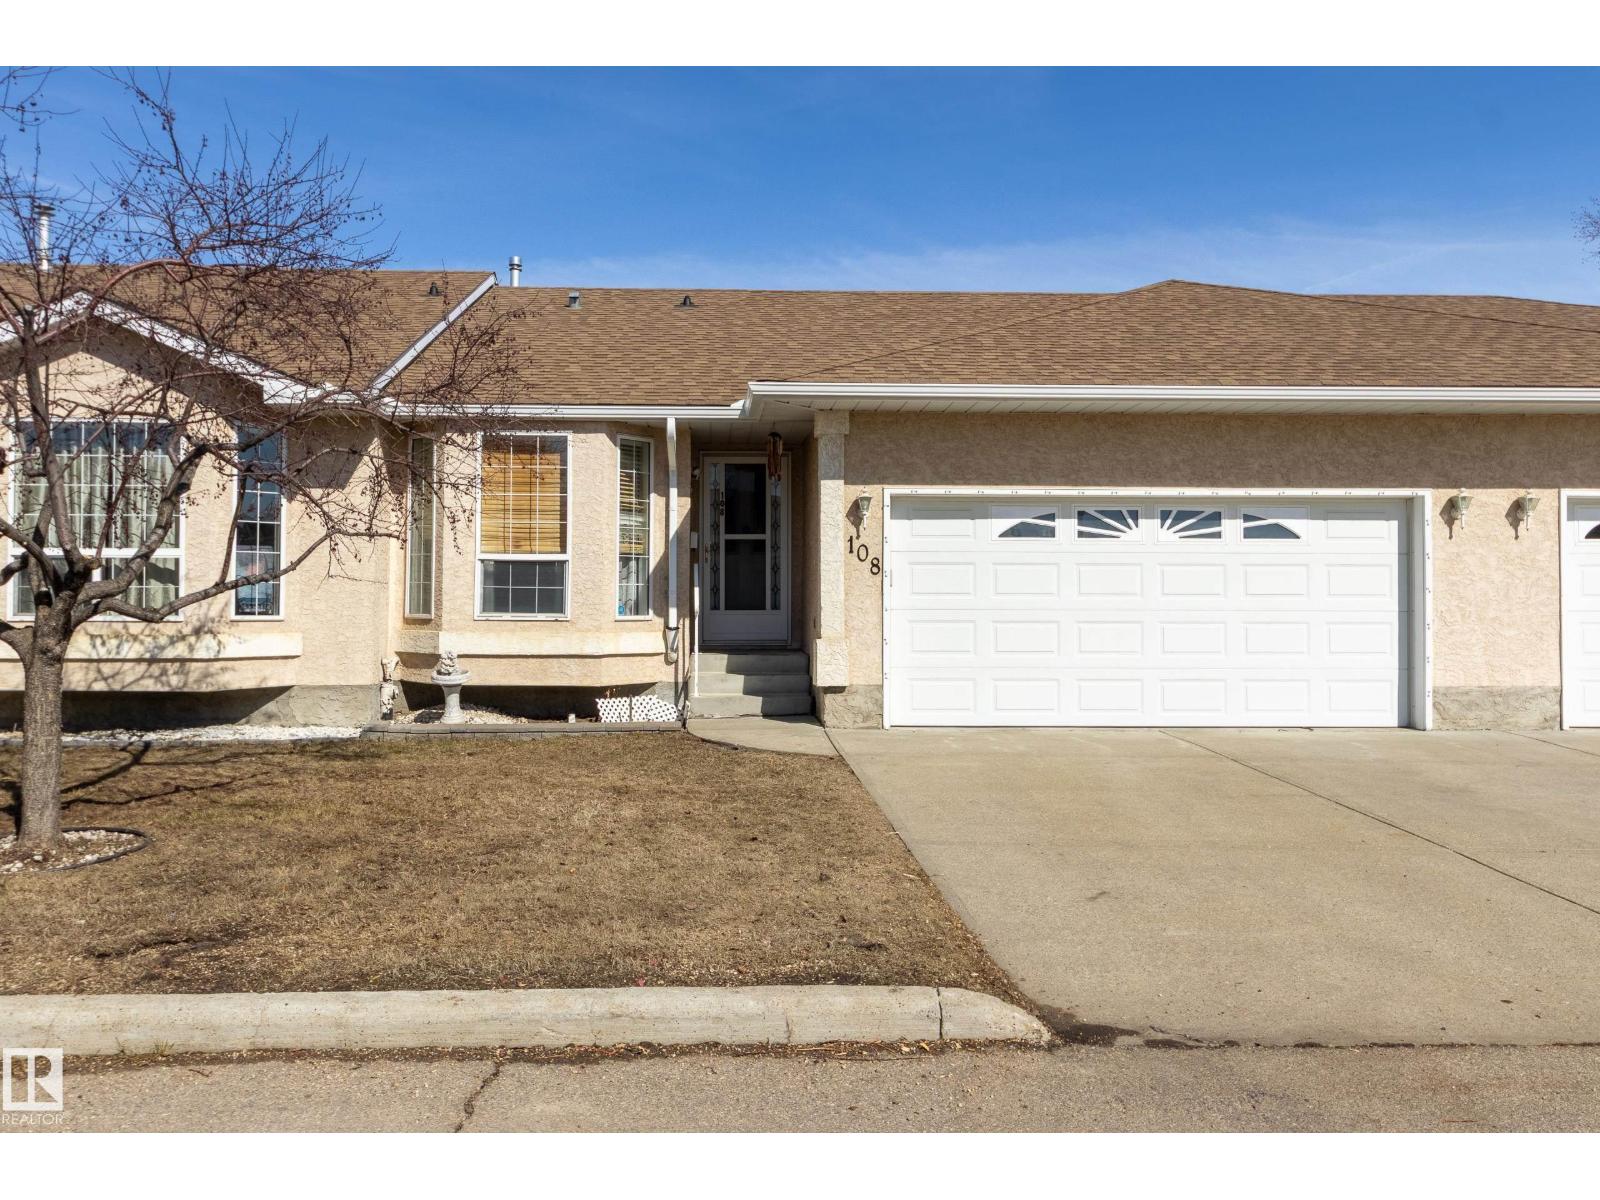
#108 13320 124 St NW
Edmonton, Alberta
Time to enjoy easier living at Shepherd’s Meadow. This lovingly cared for 55+ bungalow features central air conditioning, 2 bedrooms & 2 baths. Your galley kitchen features newer appliances, built-in curio cabinet with a walk through to main floor laundry room with newer washer/dryer. Your primary bedroom at the back of the home has a jack and jill access to your spacious 4pc bathroom. A second bedroom/den is also on main floor. Enjoy your quiet north facing deck for coolness on summer days. Newer furnace & HWT & AC in the last 4 yrs. Your partially finished basement just needs ceiling tile to enjoy the extra space and has additional walk in shower. Your double car garage is insulated & drywalled & visitor parking is across the street. Condo just did eavestroughs. Next to Shepherd’s Care assisted living & care centre where you can access many amenities including a restaurant. Conveniently close to shopping & transit, with easy access to the Anthony Henday & Yellowhead Freeway. (id:46923)
Schmidt Realty Group Inc
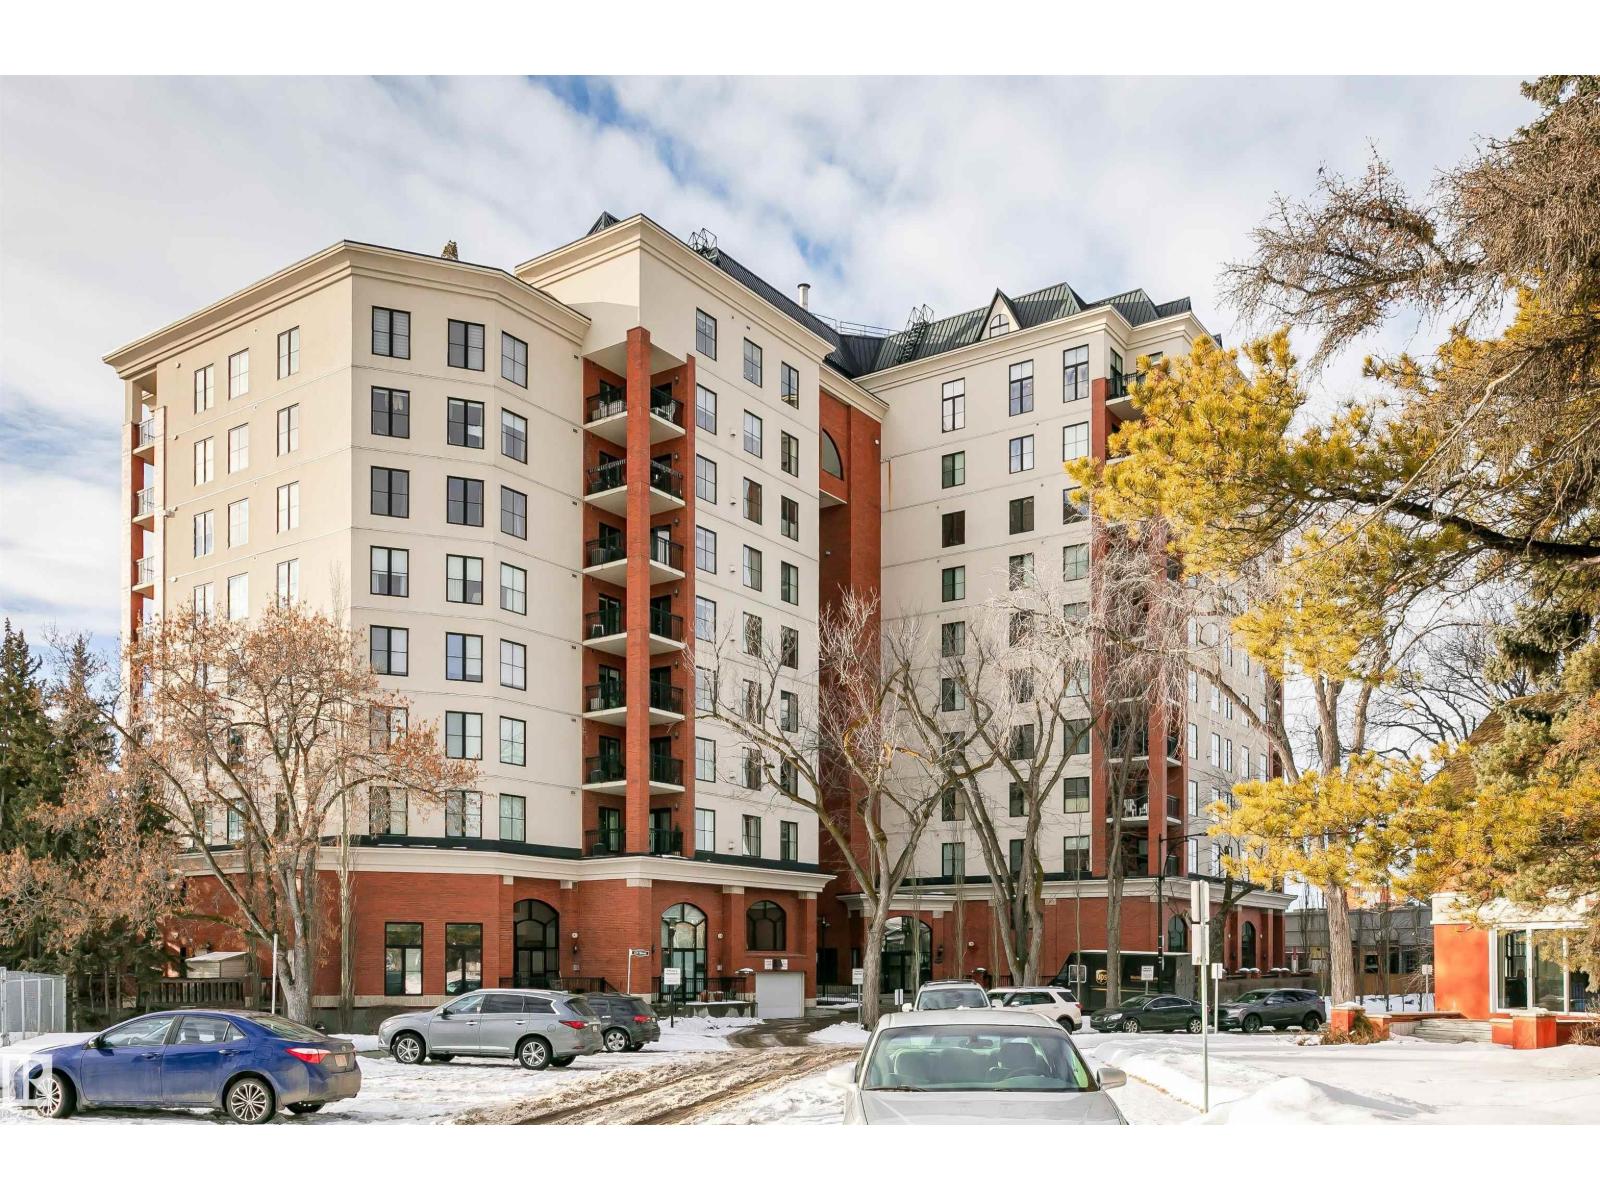
#504 10108 125 St NW
Edmonton, Alberta
Welcome to Properties on High Street, a prestigious high-rise centrally located amongst terrific boutique shopping and restaurants. Fabulous RIVER VALLEY VIEW from 2 SW balconies. 2500 sq ft A/C unit with 2 bedrooms and 2.5 baths. Over-sized GOURMET KITCHEN with GRANITE counters, centre island GAS RANGE with CHEF’S FAN, quality STAINLESS appliances, and walk in CUSTOM PANTRY. Spacious open concept with HARDWOOD and DUAL-SIDED GAS FIREPLACE between living and dining rooms. Temperature-controlled WINE ROOM. Cozy Family room with queen MURPHY BED. Generous master’s suite and walk-in custom closet. Ensuite with jacuzzi tub, make-up desk and over-sized CUSTOM TILED STEAM SHOWER. Second bedroom with built in desk and fireplace. Window views from almost every room. Built-in SPEAKERS, ALARM, CENTRAL VACUUM, IN SUITE LAUNDRY. 2 UNDERGROUND PARKING stalls with storage. Grand building entrance, terrace with sitting area and exercise room. Double-unit allows 2 PETS. Easy access to Downtown, Oliver and Groat Rd. (id:46923)
Royal LePage Noralta Real Estate
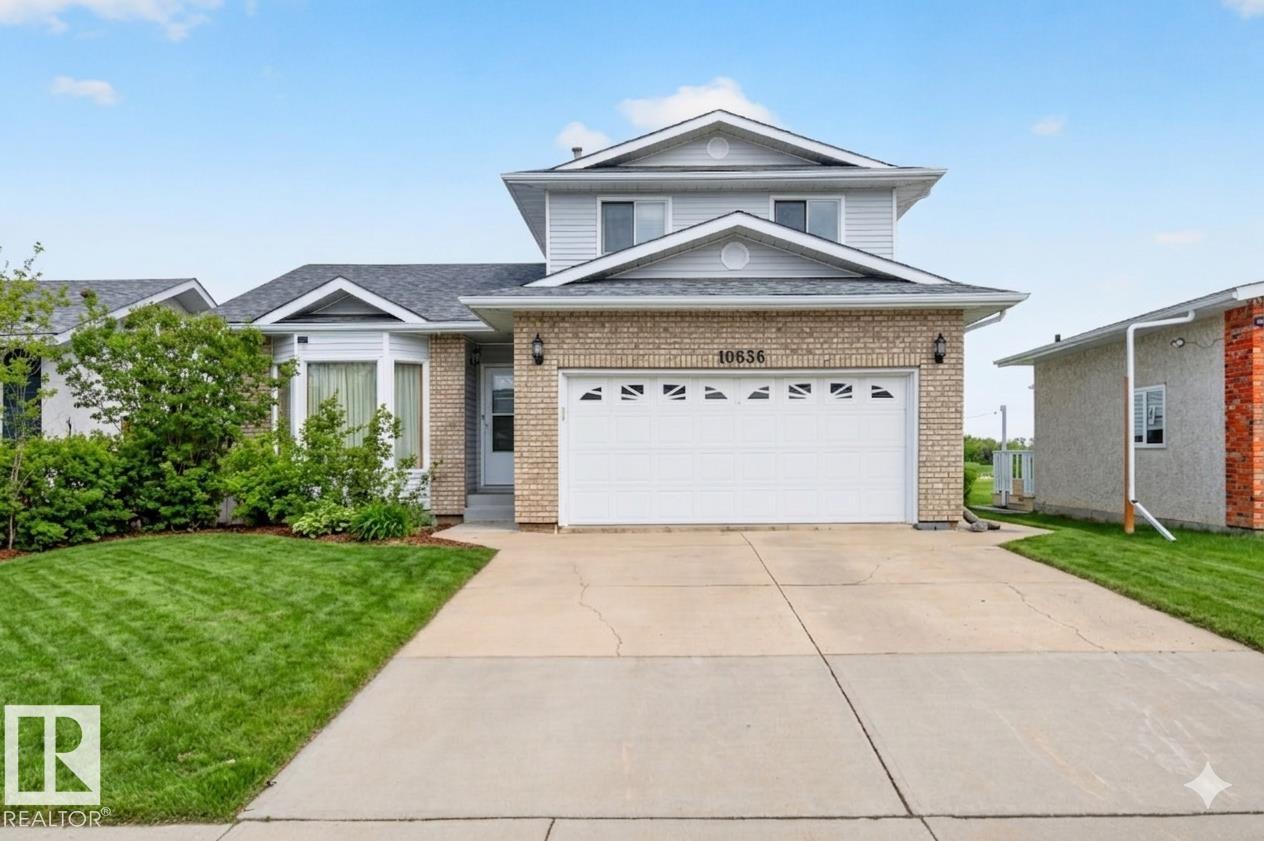
10636 110 St
Westlock, Alberta
Welcome to this beautifully kept family home in the heart of Westlock, located on a sought after street & offering the space, comfort, & privacy families are looking for. Upstairs you’ll find 3 bedrooms, with an additional bedroom in the fully finished basement, giving you plenty of room to grow. With 4 bathrooms throughout, including a full bathroom downstairs, it makes day to day family life that much easier. The layout offers multiple areas to relax and entertain, & the large double garage provides plenty of room for vehicles, storage, & everything that comes with busy households. Out back, you’ll enjoy no neighbours behind you, just open space & stunning morning sunrises you won’t believe until you see them in person. The fully finished basement adds even more flexibility whether it’s a rec room, home gym, or movie nights, + the pool table is included. Family fun time & cherished memories for years to come. A great opportunity to get into a desirable area thats truly suitable for family living. (id:46923)
Real Broker
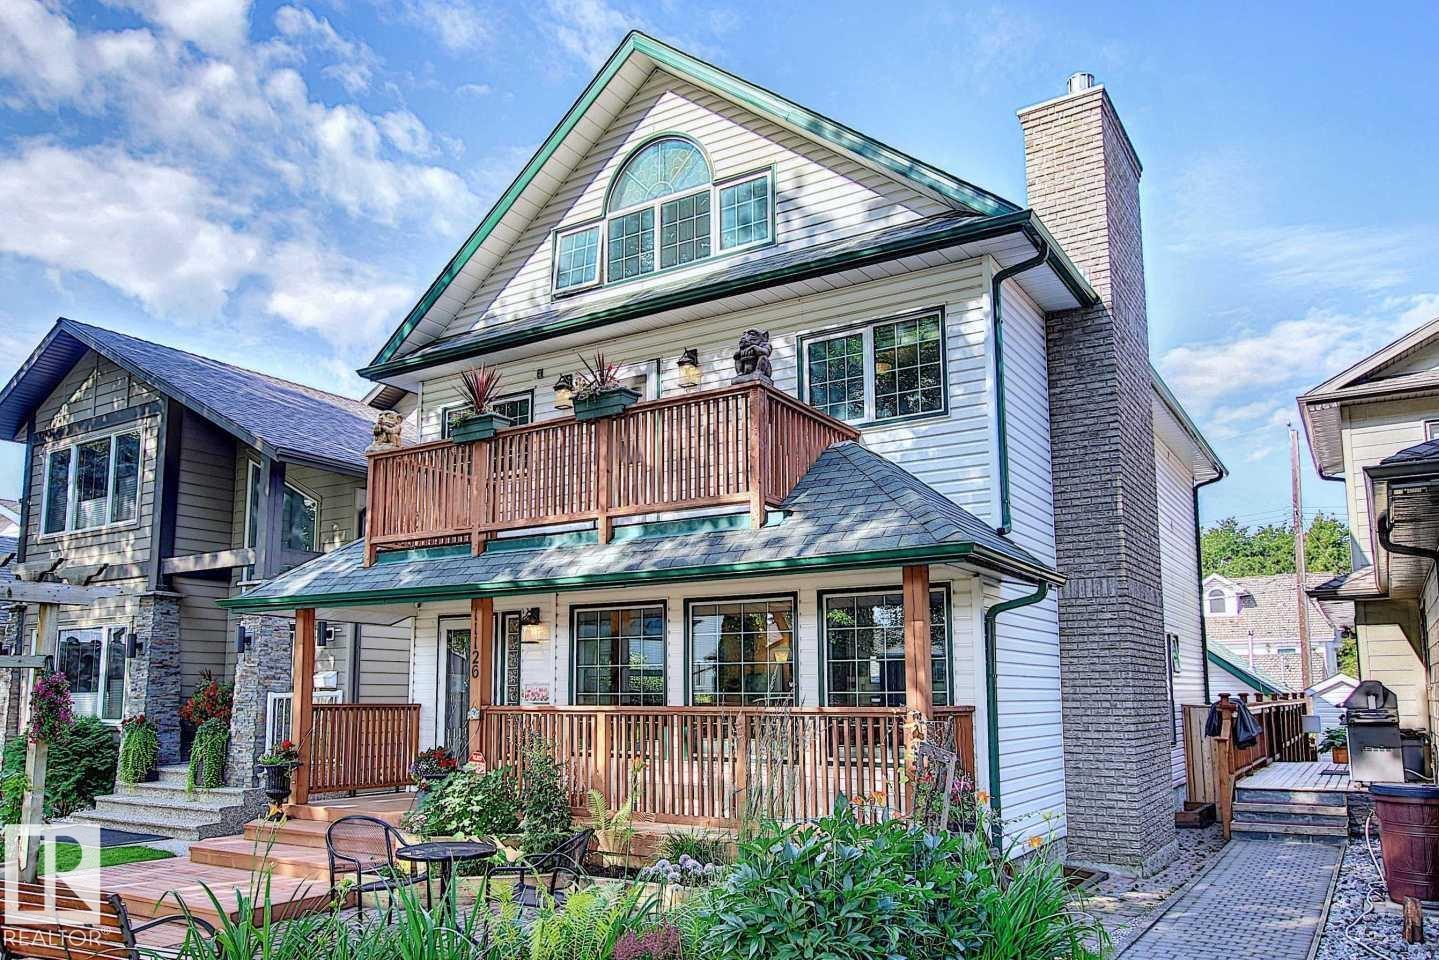
11126 52 St NW
Edmonton, Alberta
Wonderful 2350 sq ft 2.5 story custom built 2 plus 2 bedroom home on a quiet tree lined street just 1/2 block to Ada Boulevard and the scenic river valley. Great main floor plan featuring a large living room w/gas fireplace, dining room, bright kitchen with stainless appliances, gas range, granite countertops & raised eating bar for that morning coffee, 2 pc powder room with laundry. Upstairs there's a beautiful primary bedroom suite with massive walk in closet & 6 piece bath featuring a jacuzzi tub. Additional bedroom & 4 pc main bath. The third floor loft is an amazing space, currently a media room and office/work out area but could easily be an additional bedroom. Finished basement with large rec room, 2 bedrooms, 3 pc bath with steam shower as well as a storage/mechanical room. Extensive use of hardwood flooring & high quality finishes throughout. Exterior featuring decks, raised flower beds & low maintenance fenced yard. Heated double garage with rare finished storage loft. A beauty! (id:46923)
Maxwell Progressive
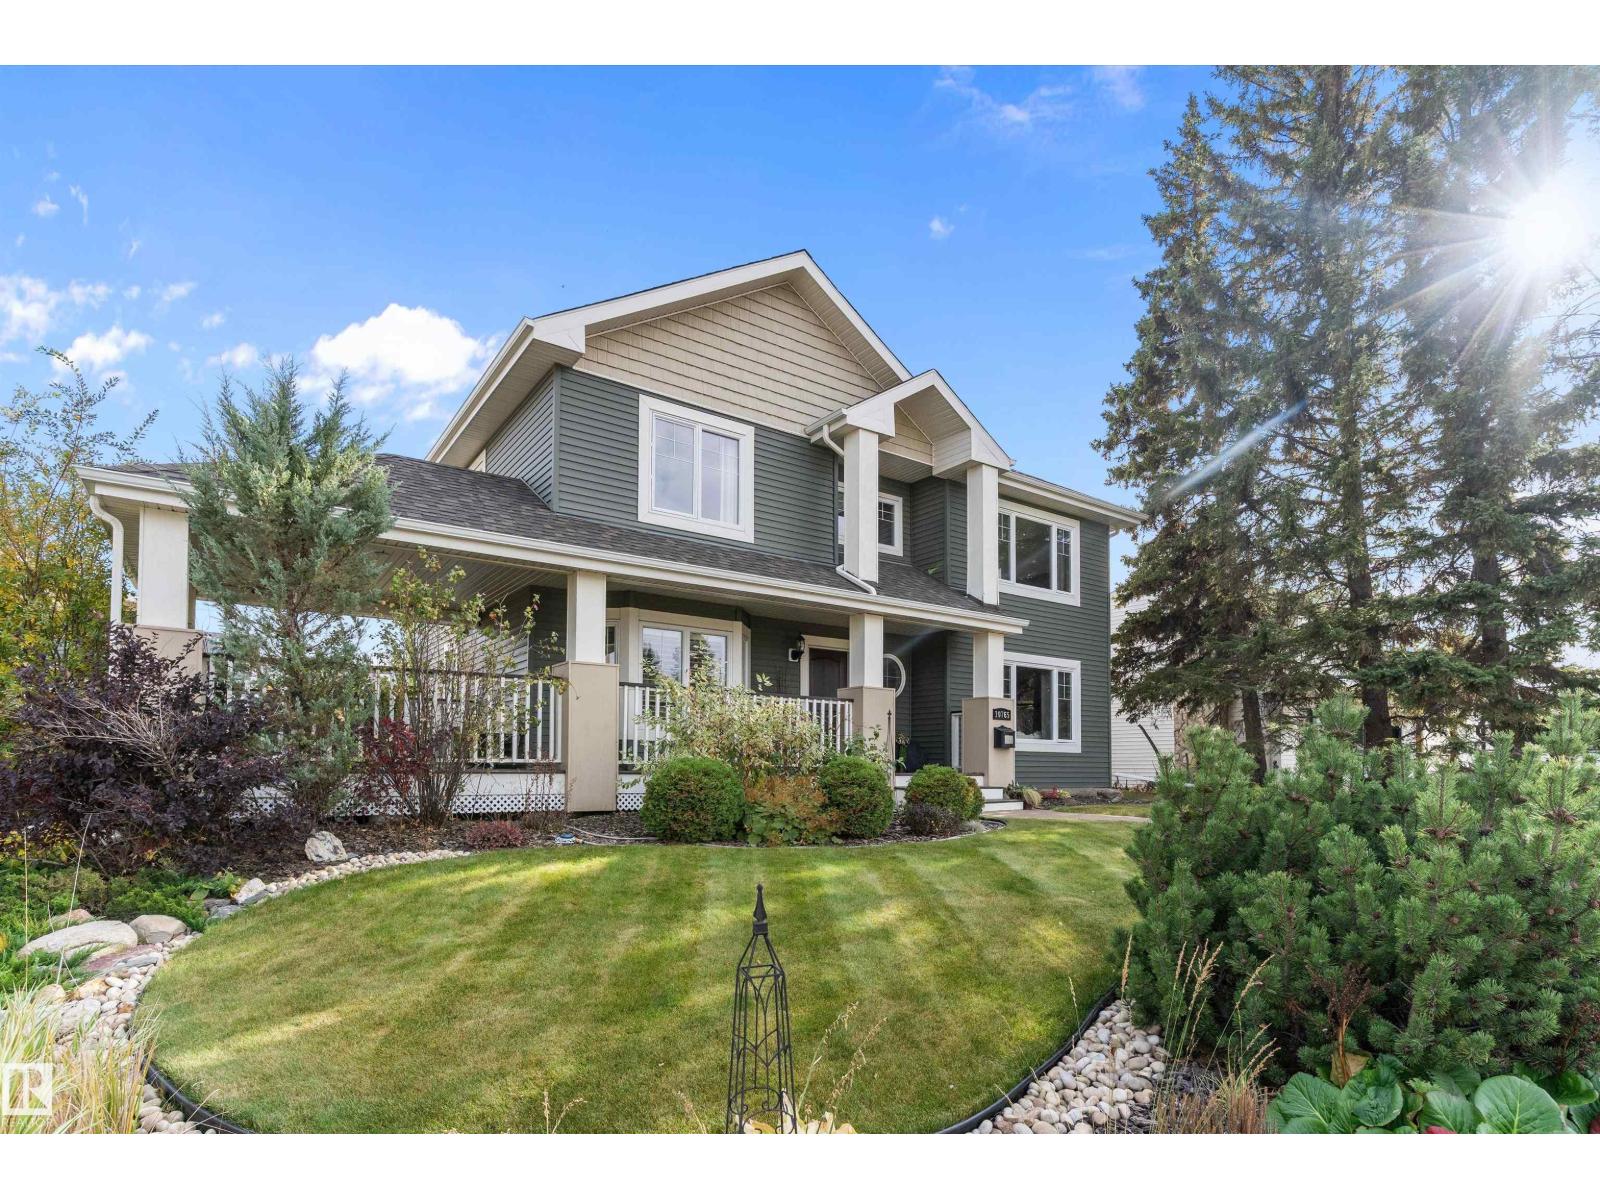
10765 65 St NW
Edmonton, Alberta
Discover the pinnacle of generational living in Capilano with this extraordinary custom-built two-storey home! Offering nearly 2800 sqft of developed space, the residence features 6 bedrooms and 3 bathrooms, highlighted by elegant Brazilian Cherry hardwood and a soaring foyer. The main level has a seamless flow between the gourmet kitchen with brand new matte granite countertops, dining area, and living room, plus a sun-drenched den. Upstairs you have 4 bedrooms; 3 generous bedrooms and a large primary suite with an upgraded ensuite that serves as a true sanctuary. Another full bath completes this floor. The finished basement adds 2 more rooms, a second pantry, and a large family room built for entertaining. A major highlight is the fully permitted 548 sqft garage suite, complete with its own kitchen, laundry, bedroom, and bath—perfect for guests or rental income. Situated on a massive 1016 sqm lot, this estate offers unparalleled space and versatility. Make this house the next one your family calls home. (id:46923)
Exp Realty
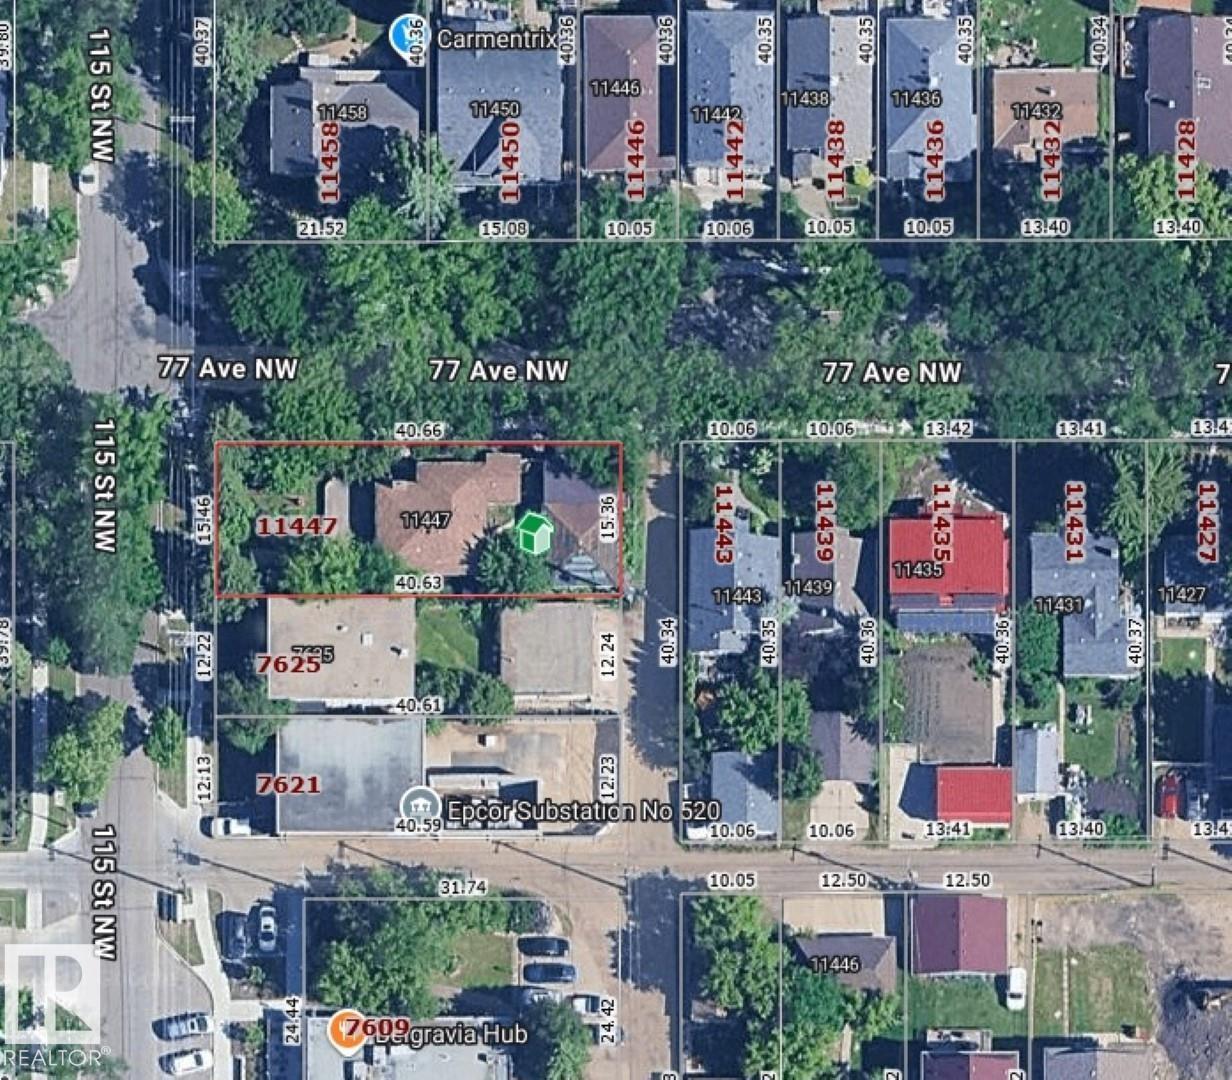
Unknown Address
,
Approximately 50'x133' corner lot with old structures. *Please note* property is sold “as is where is at time of possession”. No warranties or representations. (id:46923)
RE/MAX Real Estate
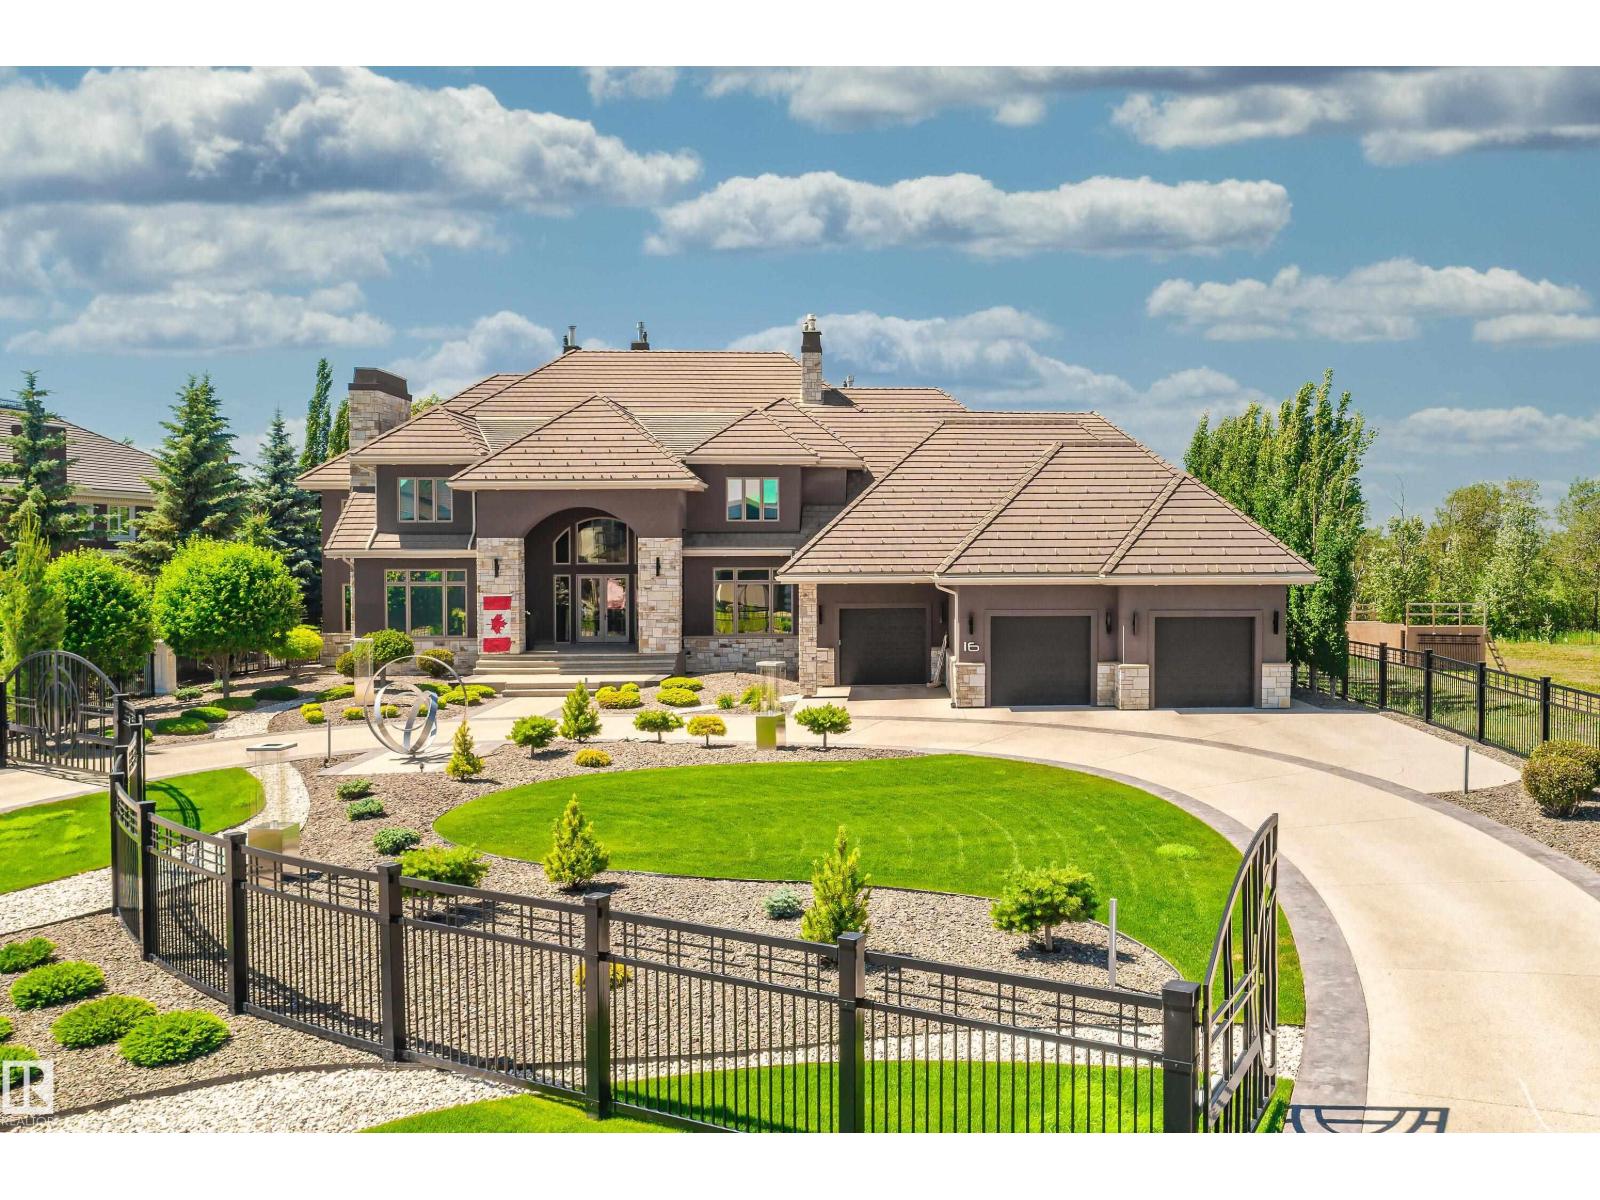
16 Windermere Dr SW
Edmonton, Alberta
Your best life begins with a home that inspires you. Edmonton’s Magnum Opus , A Heredity Homes Masterpiece. Luxury and Opulence is the superlative portrayal. Grande entry by McMow Art Glass- Florida, Granite Imported from Portugal, German REDL cabinetry, DURAVET, HANSGROHE and blown glass bathroom fixtures, Slavo Cech metal railings, OXIDIZED copper wall feature, Art designed sushi bar, Wenge HWD from the Congo in Africa, IMPORTED Italian glass tile, CHANDELIERS Imported from renowned Artists. TOP GRADE kitchen paraphernalia - Miele/SubZero, exterior METAL fence and private gate designed and shipped from Poland to accent the lush gardens - total landscaping investment of $1M DOLLARS incl 4 fire features. 2 THEATRES, sports memorabilia room, ELEVATOR, EXTRAVAGANT outdoor living space w/ heaters, roll shutters and screens. PKG for 6 cars. 5 A/C units, RADIANT heat, 6 gas fireplaces, Fully integrated home automation, 8 bathrooms, fully self contained nanny suite. Truly a Majestic Jewel. (id:46923)
Sotheby's International Realty Canada