
Property Results - On the Ball Real Estate
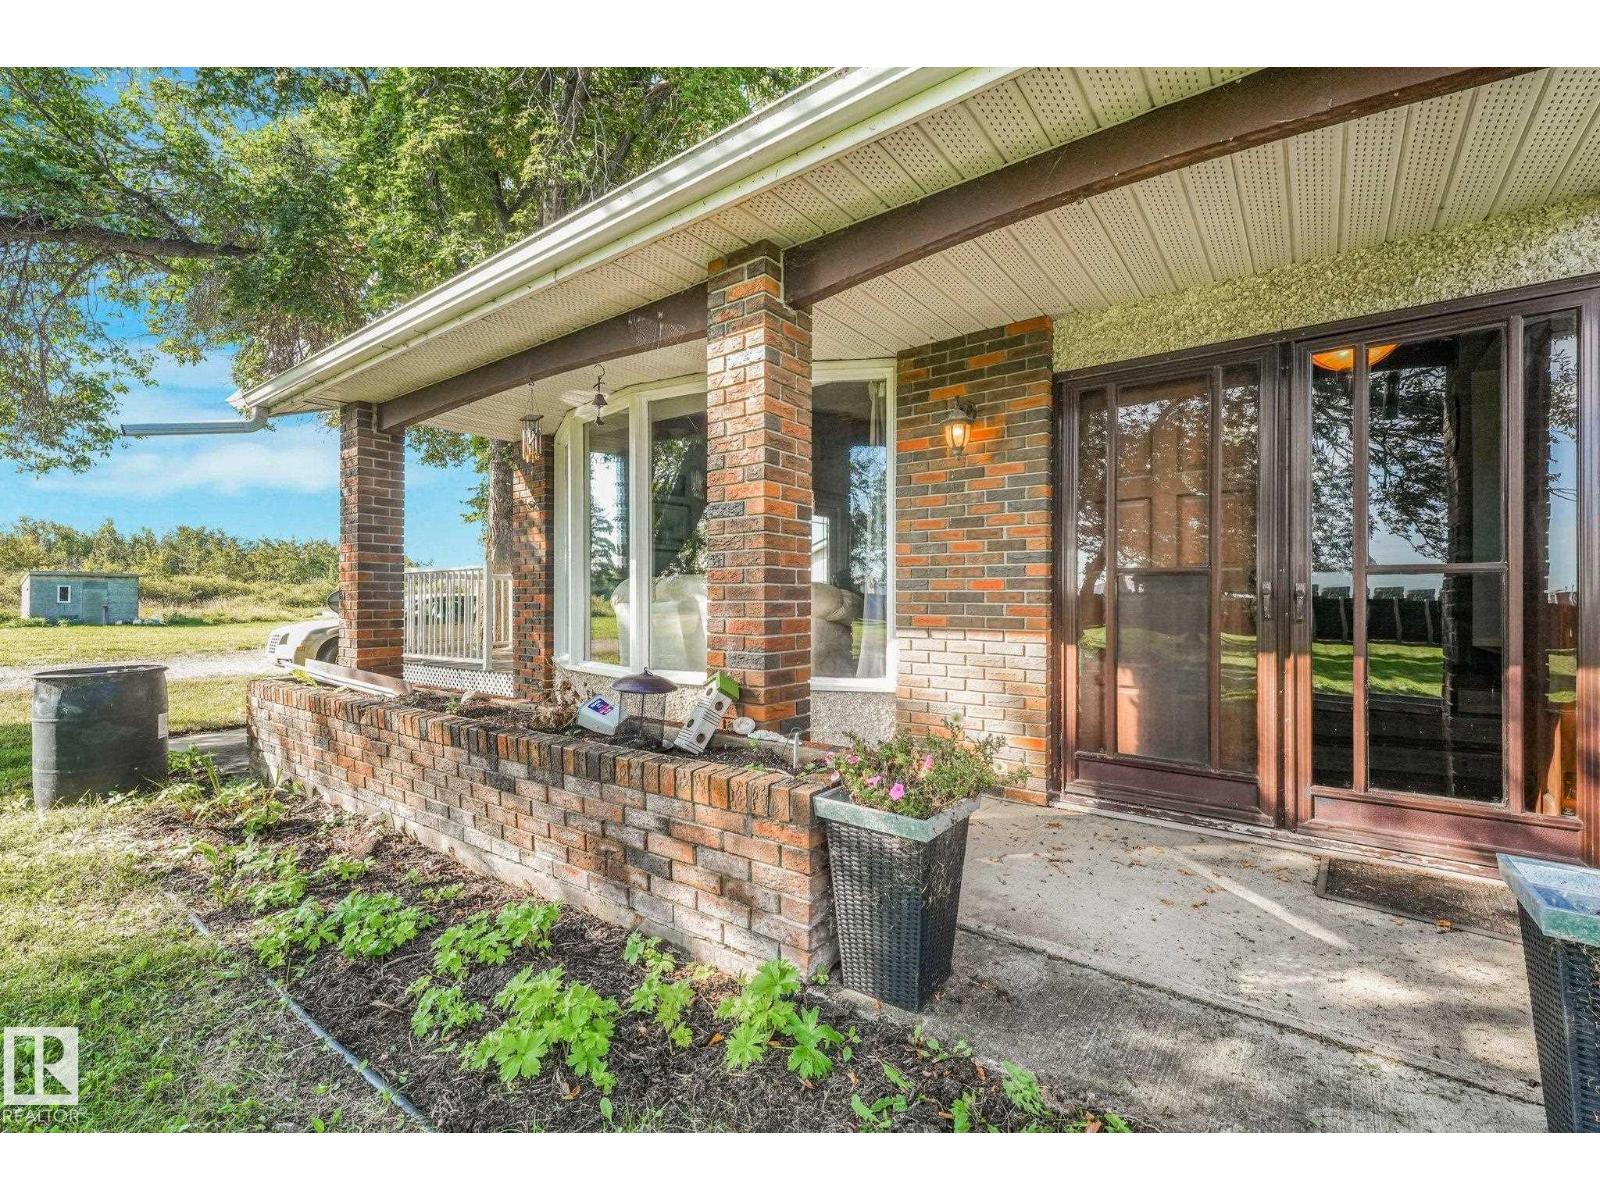
#2 57422 Hwy 2
Rural Sturgeon County, Alberta
Enjoy peaceful country living within 20 minutes access to ST ALBERT . Situated on large 5.44 ACRES .spacious, renovated bungalow offers 4 bedrooms and 1.5 bathrooms, including a primary bedroom with walk-in closet and custom organizers, second main-floor bedroom , two additional basement bedrooms a large second family room and a 2 pcs bath with shower drain available. The updated kitchen features quartz countertops, stainless steel appliances and ample workspace, with an adjacent formal dining area. The main bathroom adds comfort, while the living room addition showcases vaulted open-beam ceilings, large wood fireplace hardwood flooring and patio doors leading to the deck with a basement addition has its own furnace .Outdoor features include an oversized double garage two storage sheds, a 35’ x 28’ concrete pad with electrical outlets from a previous SHOP. dedicated HOT TUB PAD with electrical service, hobby garden with greenhouses, NEWER WINDOWS FURNACE METAL ROOF ON GARAGE AND HOME. (id:46923)
RE/MAX Excellence
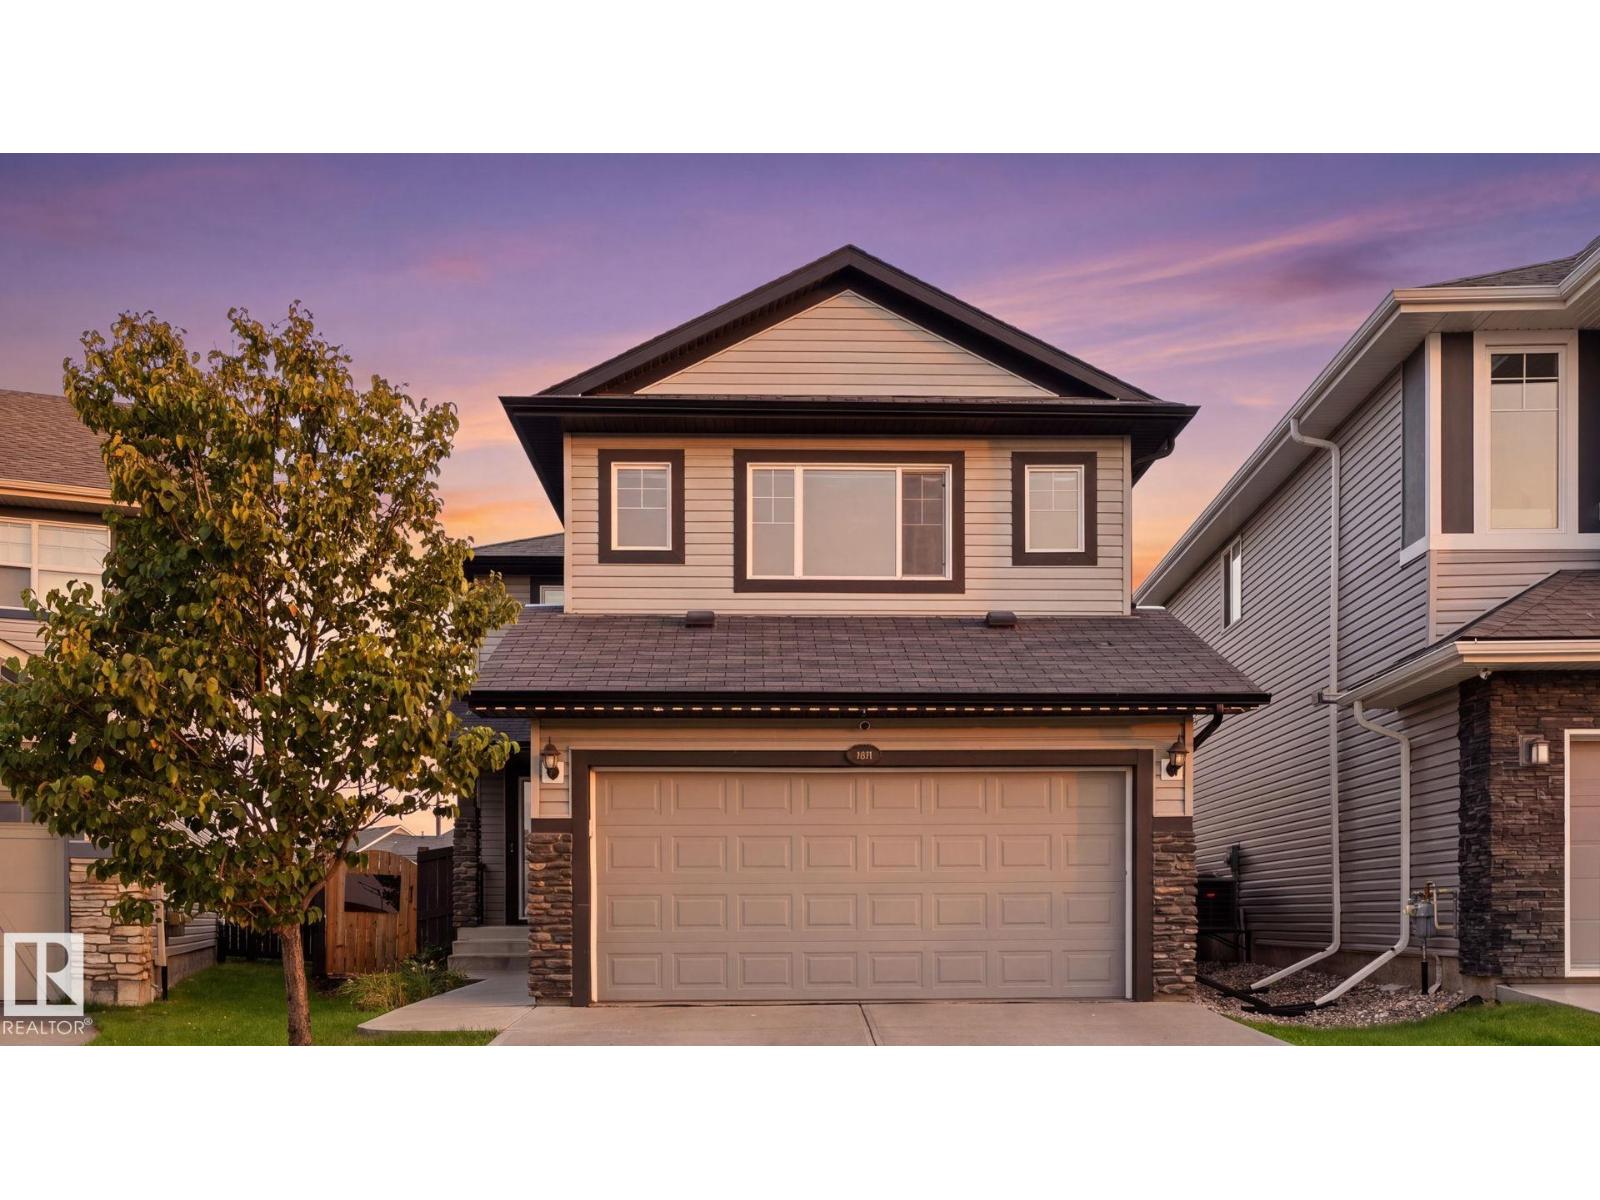
3613 167a Av NW
Edmonton, Alberta
Welcome to Cy Becker! This beautifully updated home offers nearly 2,000 sq. ft. above grade PLUS a 1-bedroom legal basement suite, giving you extra flexibility and an opportunity to help offset your monthly costs. The bright, open main floor features a stunning renovated kitchen with quartz countertops, a large centre island, modern cabinetry and stainless steel appliances, opening to the dining and living areas with a gas fireplace. Upstairs, you’ll find a HUGE bonus room, 3 bedrooms and 2 full bathrooms, including a spacious primary with a beautiful ensuite featuring a soaker tub and separate tiled shower. The fully finished legal suite offers its own kitchen, stainless steel appliances, large living area, bedroom, full bathroom and separate access from both the front of the home and through the garage. Outside, enjoy a fenced yard with a newer composite deck, gazebo and plenty of space for kids and pets. Complete with central A/C and a double attached garage, near schools, shopping and amenities. (id:46923)
Royal LePage Noralta Real Estate
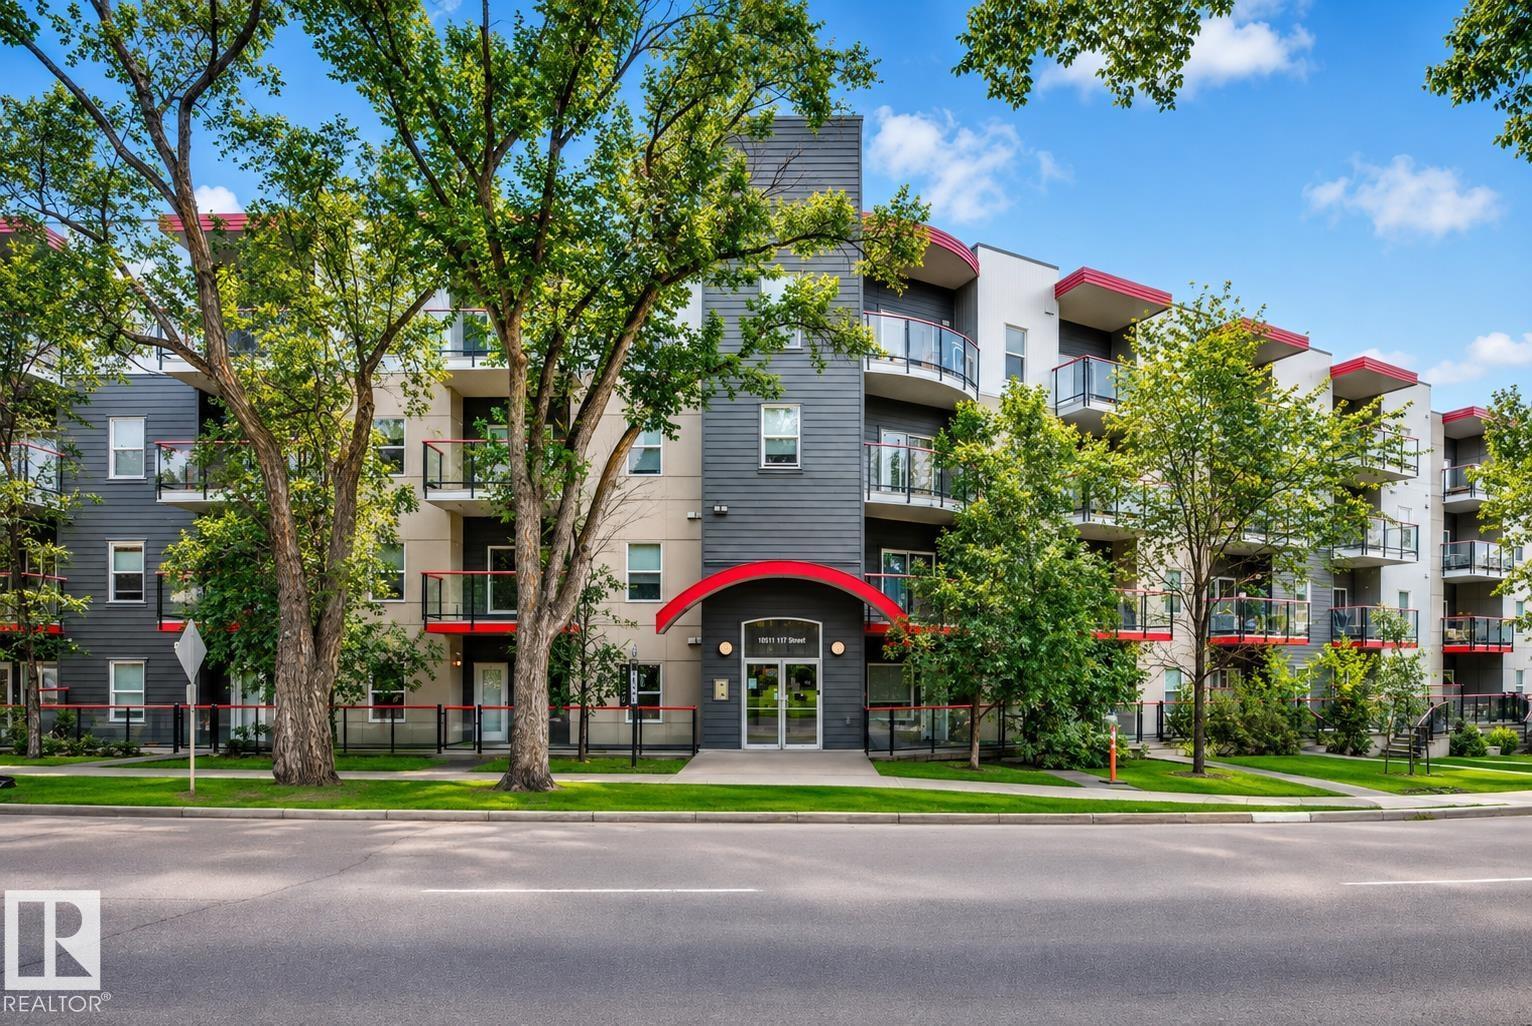
#303 10611 117 St NW
Edmonton, Alberta
Experience modern downtown living just steps from the Brewery District, Rogers Place, MacEwan University, shopping, dining, and all the conveniences the city has to offer. This bright and contemporary 700 sq. ft. third-floor condo features an open-concept layout with 9-foot ceilings and large west-facing windows that fill the space with natural light. The thoughtfully designed kitchen showcases stylish cabinetry and fixtures, quartz countertops, stainless steel appliances, and a convenient eat-up breakfast bar. The spacious living room opens onto a private west-facing balcony, the perfect place to enjoy your morning coffee or unwind with an evening glass of wine while taking in the afternoon sun. The unit offers one spacious bedroom plus a versatile den/office, ideal for working from home, a guest space, or additional storage. A well-appointed 4-piece bathroom, in-suite laundry, and extra storage add to the home's convenience. (id:46923)
The Foundry Real Estate Company Ltd
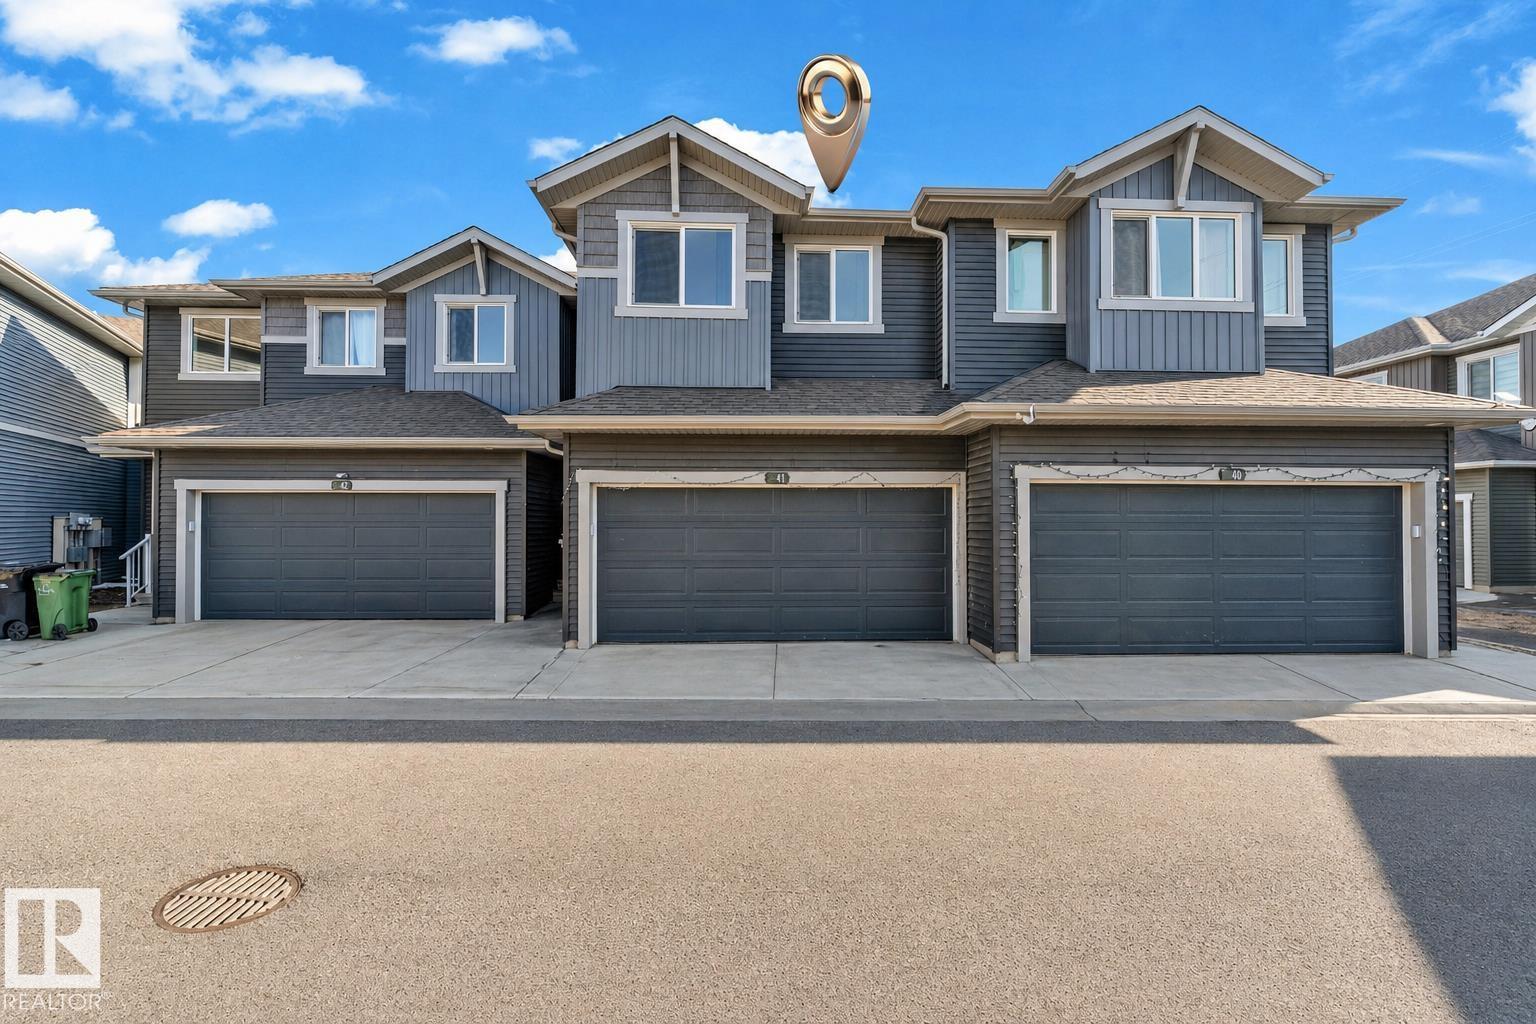
#41 603 Orchards Bv SW
Edmonton, Alberta
Welcome to this well-kept townhouse in the sought-after Orchards community, offering approximately 1,585 sq. ft. of thoughtfully designed living space. Featuring 3 generous bedrooms, 2.5 bathrooms, and a rare double attached garage, this home combines style and functionality. The bright, open-concept main floor is filled with natural light and boasts a spacious kitchen with plenty of cabinetry and workspace, seamlessly connecting to the dining and living areas—ideal for both daily living and entertaining. Upstairs, you'll find a spacious primary suite with a private 4-piece ensuite, along with two additional bedrooms, a full bathroom, and the convenience of upper-level laundry. Situated just minutes from the Orchards Clubhouse, parks, walking trails, schools, shopping, and public transit, this home offers an exceptional lifestyle in a fantastic location. A great opportunity for first-time home buyers, growing families, or investors alike. (id:46923)
Lpt Realty
6006 Twp Rd 602
Rural Barrhead County, Alberta
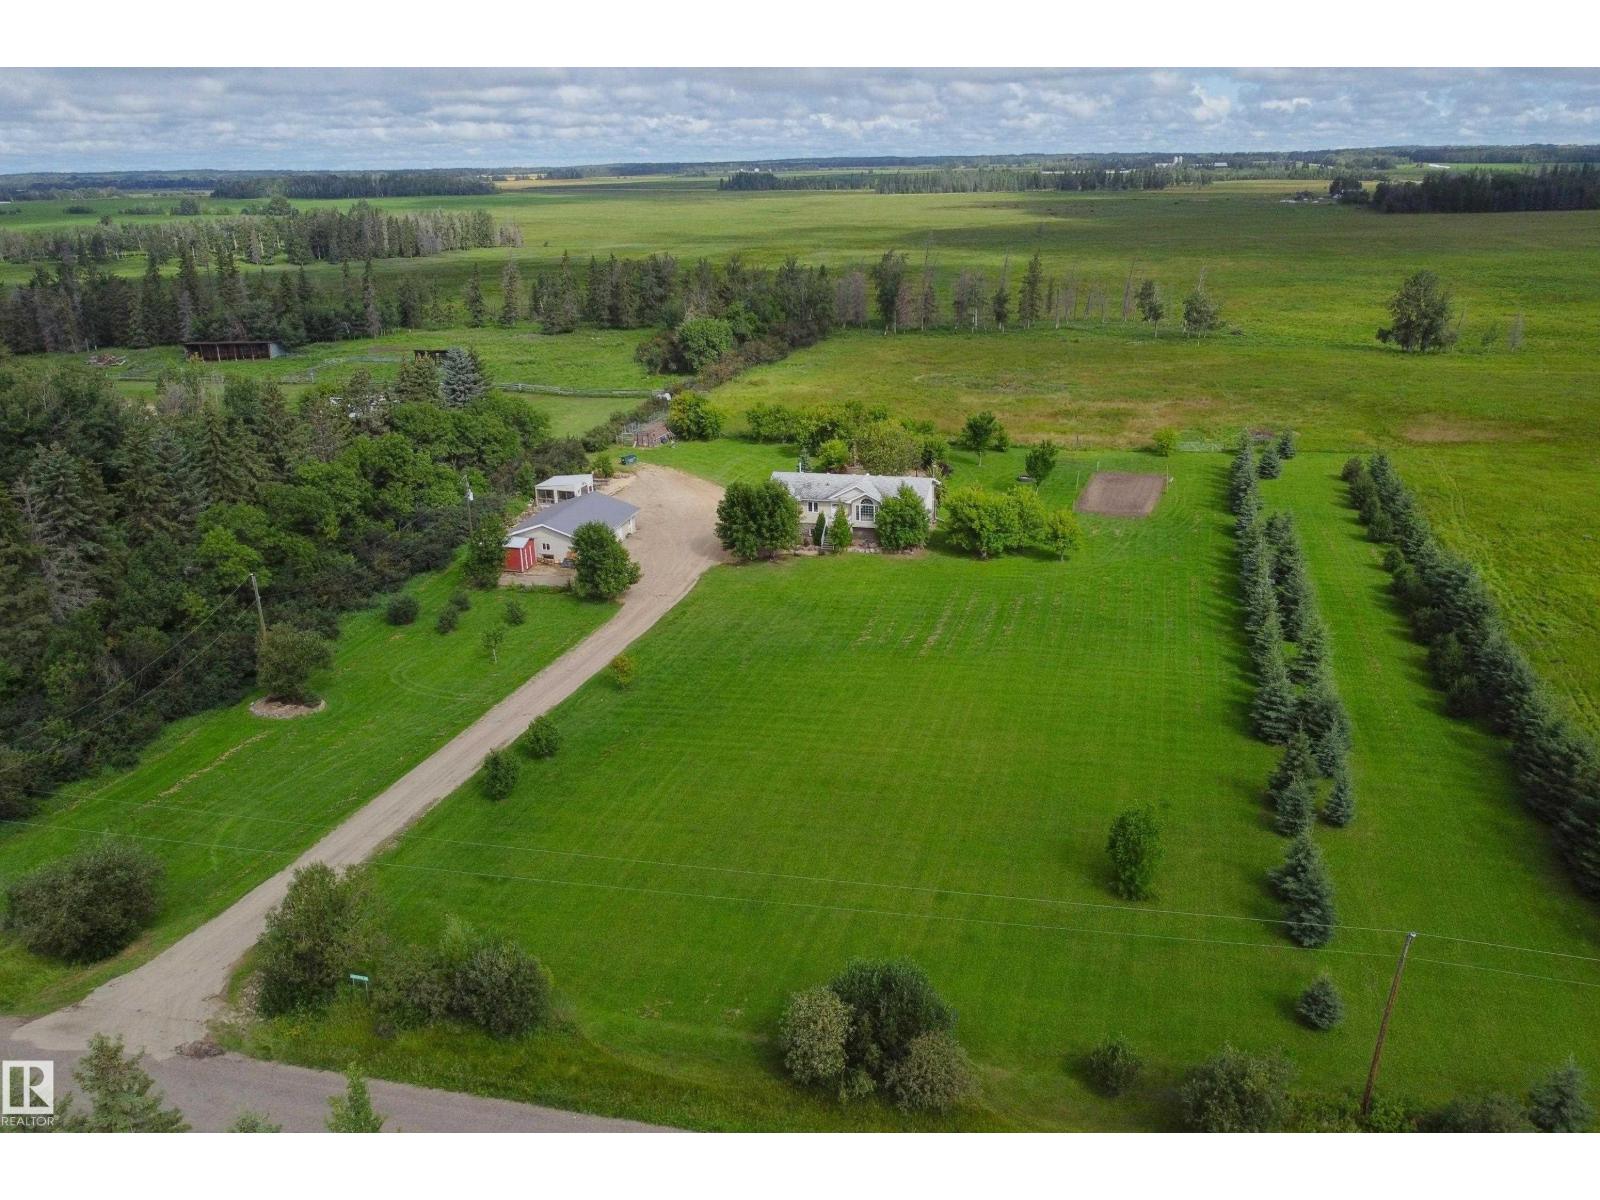
Full 10 acre property West of Barrhead featuring modern 1538sq ft Bungalow & quality triple bay sized garage w/ hard top roads right to the driveway entrance. Home features an inviting open concept living, dining & kitchen area w/ stainless appliances. 4 bedrooms & 3 bathrooms. Quality floor plan w/ excellent rooms throughout. Fully finished basement has been freshly restyled w/ new floors & more providing space perfect for everyday family use & entertaining as well as providing a cozy wood stove & convenient walk out access to the back yard. Updated heating, 2015 water well, week old shingles & more. Beautifully landscaped & manicured yard boasts mature sheltering trees, space for gardens, greenhouse, unique outdoor entertainment area w/ fire pit & much more! Fenced & cross fenced productive hay & pasture areas can be found surrounding the yard site capable of holding livestock or yard expansion. A must see property w/ excellent value for size of home, land, features & hassle free modern build quality. (id:46923)
Sunnyside Realty Ltd
18124 93 Av NW
Edmonton, Alberta
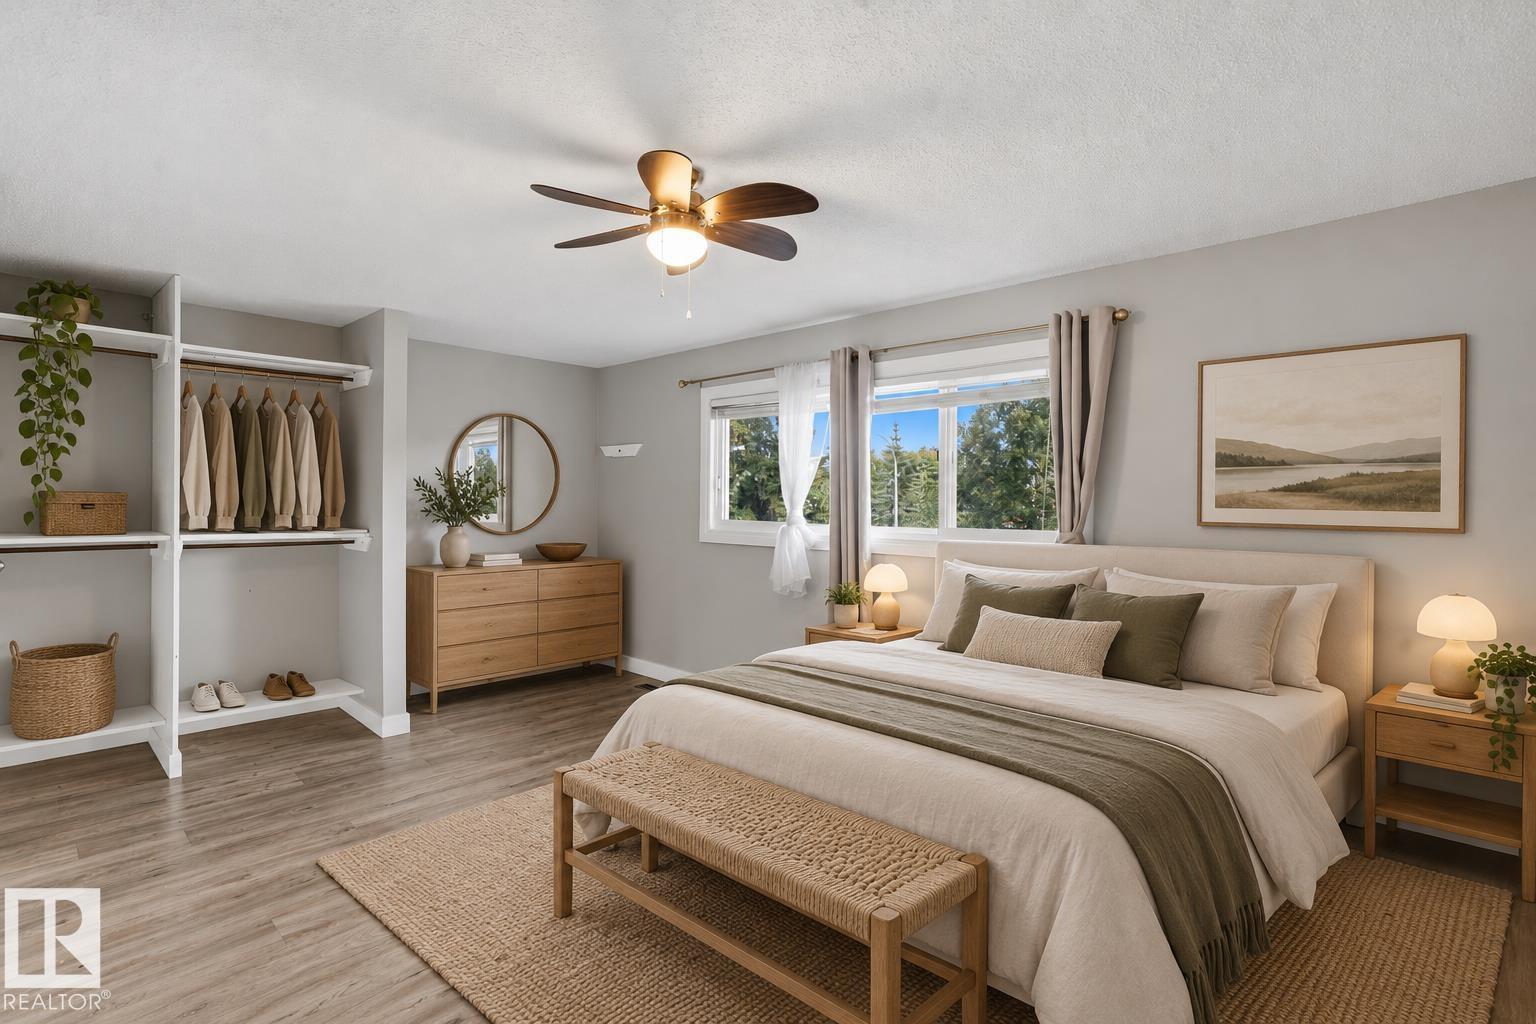
Bright, stylish and move-in ready, this well-kept townhouse offers a warm, highly functional layout with thoughtful updates throughout. The main living area is filled with natural light and features modern flooring, neutral tones and direct access to the private outdoor space. The updated kitchen stands out with crisp cabinetry, a bold tile backsplash, ample counter space and a large window bringing in plenty of natural light. Upstairs, the bedrooms are comfortably sized, while the finished lower level adds flexible space for a home office, gym or additional living area. Updates include the kitchen, flooring, fresh paint, baseboards and lighting throughout. Clean, contemporary and inviting, this is a turn-key home designed for easy everyday living. Some photos are virtually staged. (id:46923)
Exp Realty
#182 804 Welsh Dr SW
Edmonton, Alberta
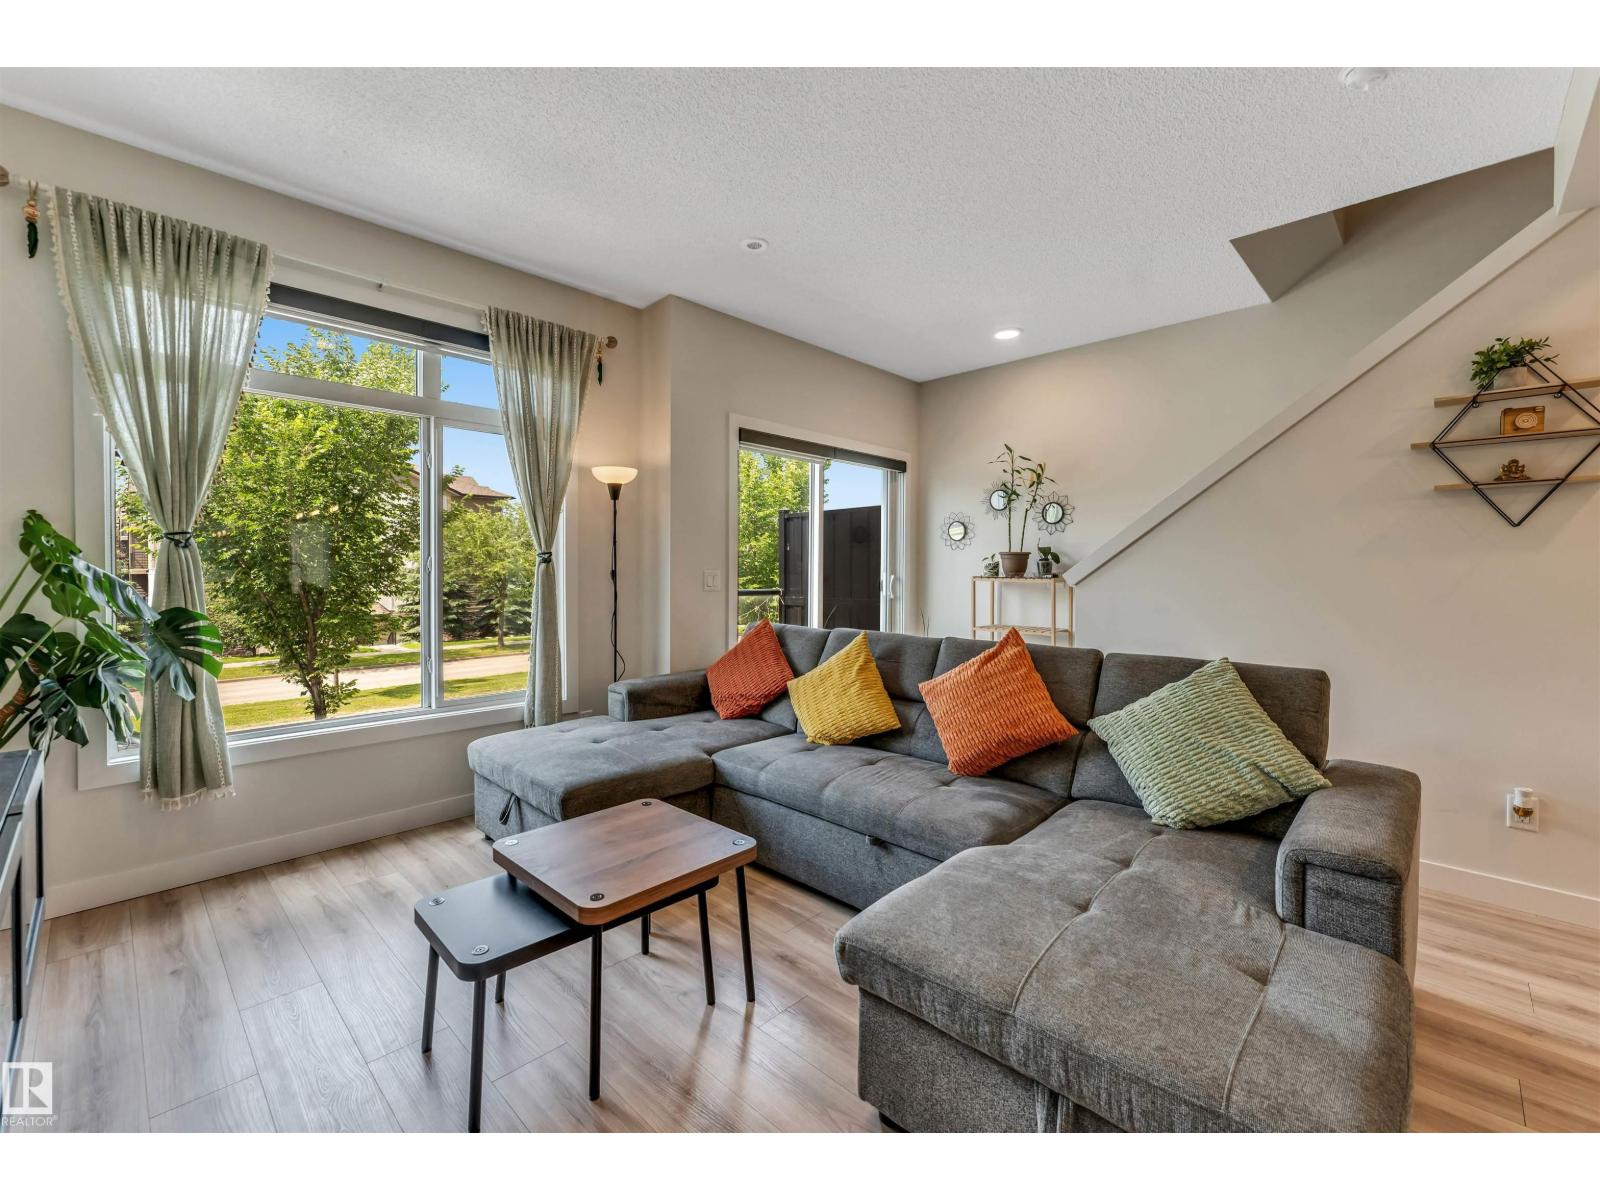
PRICED $38,000 BELOW THE CITY ASSESSMENT VALUE !!!!...STUNNING 2023-BUILT TOWNHOME offering 1,430 SQ. FT. of modern living! This EAST-FACING home features 4 BEDROOMS, 2.5 BATHROOMS, 9-FT CEILINGS, and a DOUBLE ATTACHED GARAGE. Enjoy an open-concept layout with QUARTZ COUNTERTOPS, upgraded finishes, spacious living areas, and a STANDING SHOWER in the ensuite, while the SECOND-LEVEL LAUNDRY adds everyday convenience. Step onto the PRIVATE BALCONY OVERLOOKING THE MAIN ROAD, perfect for relaxing or enjoying your morning coffee. This home offers exceptional value! Benefit from LOW CONDO FEES and an unbeatable location with MAIN ROAD ACCESS, just minutes from SCHOOLS, COMMERCIAL PLAZAS, shopping, restaurants, parks, and more. A perfect opportunity for families, first-time buyers, or investors. (id:46923)
Maxwell Polaris
4021 117 Ave Av NW NW
Edmonton, Alberta
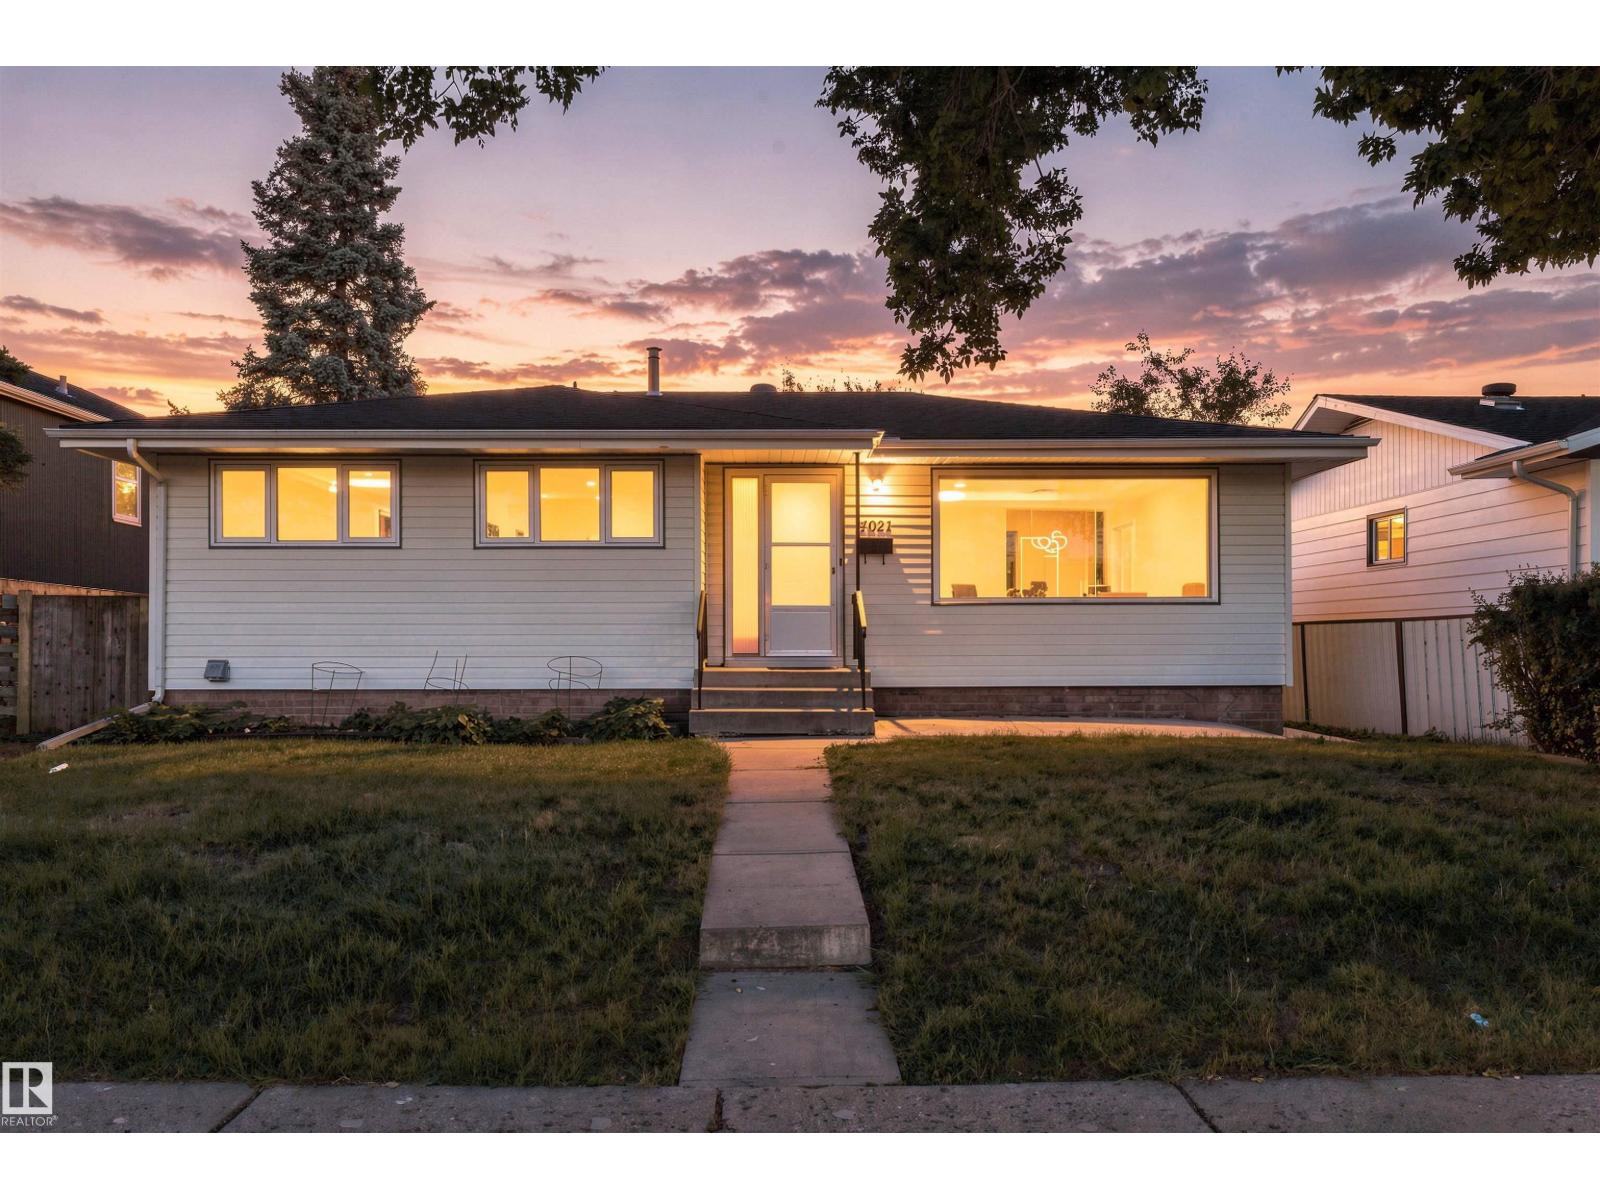
5-BEDROOM BUNGALOW + FINISHED BASEMENT + HEATED DOUBLE GARAGE! Fantastic opportunity to own this solid, spacious bungalow featuring 5 bedrooms, 2 full bathrooms and a fully finished basement. Upgrades include newer windows, siding, eavestroughs, fascia, shingles, furnace, hot water tank and electrical panel. Bright main floor with spacious living/dining areas and a large south-facing kitchen. The basement offers a family room with gas fireplace, 4-piece bath, laundry and storage. Enjoy the large south-facing backyard and 22' x 24' heated double garage. Quiet location close to transit, schools, shopping, Rundle Park and river valley trails, with quick access to Yellowhead Trail and approximately 10 minutes to Downtown. “Potential to convert into a rental subject to the buyer conducting their due diligence to ascertain zoning permissibility in addition to obtaining all required approvals and permits in order to comply with municipal by-laws” (id:46923)
RE/MAX Elite
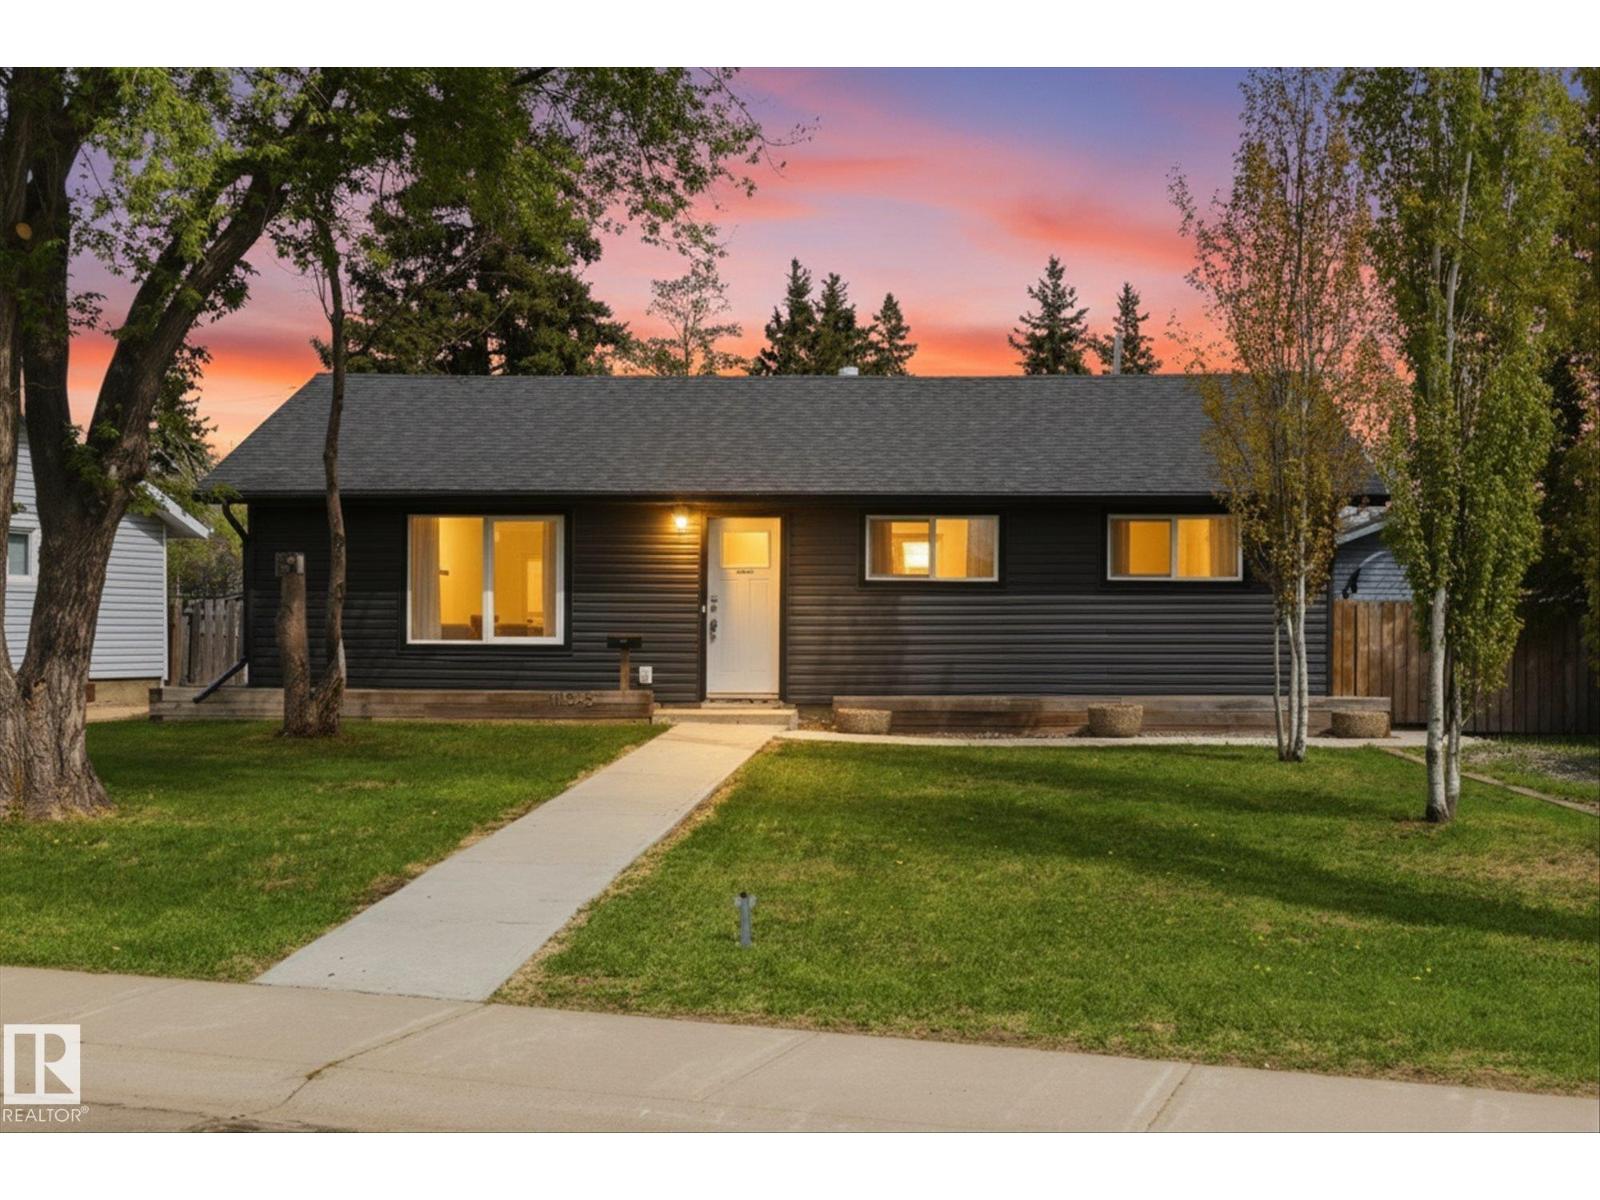
10945 164 Street NW
Edmonton, Alberta
Welcome to this beautifully updated bungalow nestled in Edmonton’s west end! Offering 3 bedrooms, 1 full bathroom, and plenty of renovations throughout, this home is perfect for first time buyers, downsizers, or investors looking for a move in ready property. Step inside to find a bright and inviting layout with modern updates, stylish finishes, and a warm, welcoming feel from the moment you walk in. The spacious yard offers endless potential for entertaining, gardening, or relaxing with family and friends. Conveniently located close to schools, parks, shopping, public transit, and major commuter routes including Stony Plain Road and the Anthony Henday, you’ll love the easy access to everything Edmonton has to offer. Whether you’re heading downtown, to West Edmonton Mall, or enjoying nearby amenities, this location truly checks all the boxes! (id:46923)
RE/MAX Preferred Choice

192 Catria Pt
Sherwood Park, Alberta
Welcome to Cambrian in Sherwood Park! You will LOVE the Landon model by award-winning Rohit Homes offers 1,567 sq ft with 3 bedrooms, 2.5 baths plus a double attached garage. Finished in Cote D'Azure Designer Interior, a breezy, sun-washed design that makes every day feel a little more effortless.The open-concept main floor features a modern kitchen with quartz island, pantry and abundant cabinetry overlooking the dining and living areas. 9' ceilings enhance the bright main floor. Upstairs you’ll find a spacious primary suite with walk-in closet and 5-piece ensuite with dual sinks, two additional bedrooms, full bath, upstairs laundry and a versatile flex room. Separate side entrance provides excellent potential for a future basement suite. Highlights include triple-pane windows, APPLIANCE PACKAGE and FRONT & BACK LANDSCAPING INCLUDED. Steps from parks, playgrounds and trails with easy access to the Henday. Photos may not reflect exact home. (id:46923)
RE/MAX Excellence
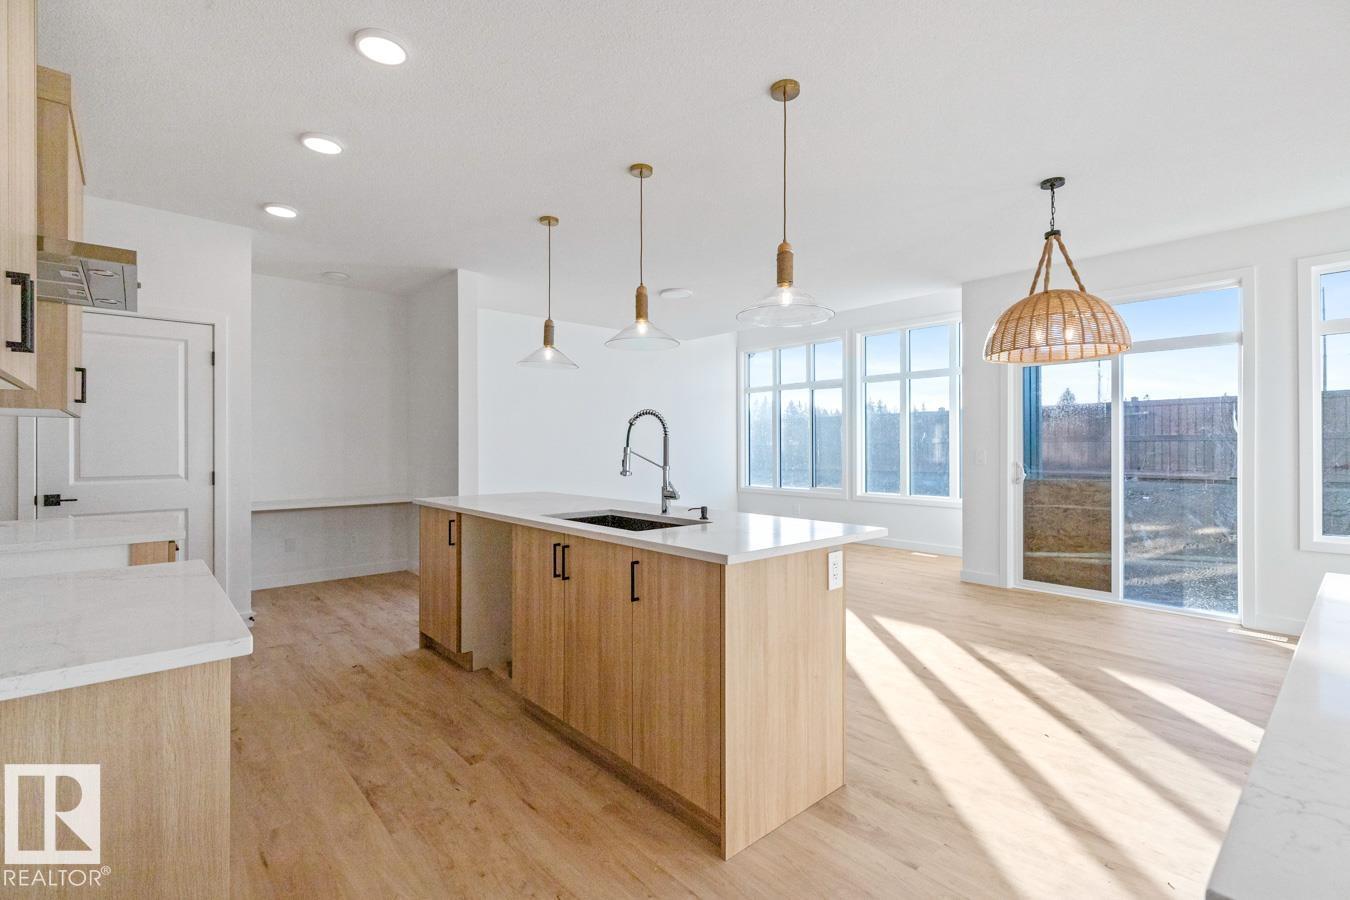
62 Cuddie Dr
Sherwood Park, Alberta
You're going to LOVE this stunning WALKOUT backing Cuddie Greenway & scenic trails! The Sydney by Rohit Homes offers 2208 sqft, 4 bedrooms UPSTAIRS, plus main floor den, 2.5 baths & double attached garage in the community of Cambrian. Finished in the beautiful Ethereal Zen Designer Interior, this home blends soft, calming tones with natural textures to create a warm, sophisticated feel. The designer kitchen features abundant cabinetry, walk-through pantry, & large island overlooking the bright dining area & spacious living room, perfect for entertaining. Upstairs, the king-sized primary retreat boasts a walk-in closet & luxurious 4pc ensuite. 3 additional bedrooms (one with a walk-in closet), a spacious bonus room, 4pc bath & laundry complete the upper level. Enjoy nature right from your backyard in Sherwood Park's newest community, featuring parks, playgrounds, & 8km of ravine trails. Photos may not reflect the exact home for sale, as some are virtually staged or show design selections. (id:46923)
RE/MAX Excellence
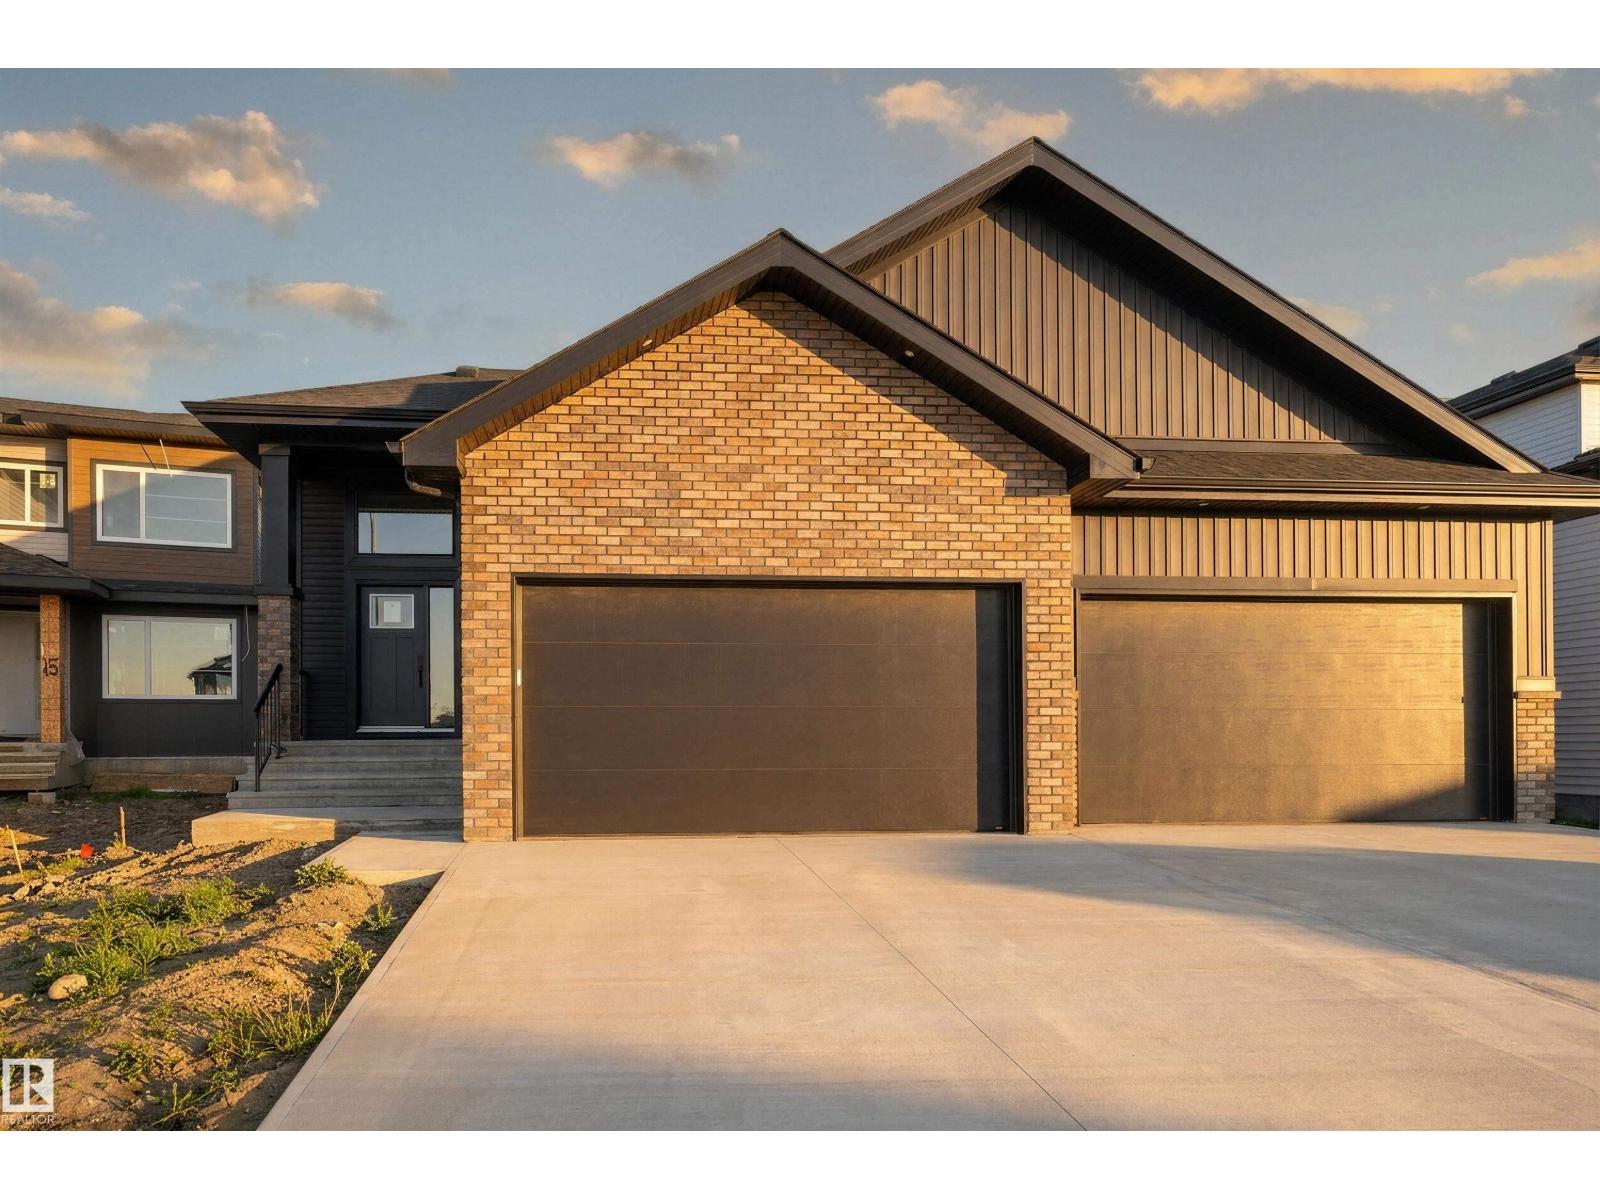
23 Darby Cr
Spruce Grove, Alberta
Nestled in the sought-after community of Deer Park, this exceptional fully finished bungalow offers the perfect blend of luxury & comfort. Featuring 3 bedrooms, 2.5 bathrooms, a heated quad garage and over 2,750sqft of beautifully finished living space this home is designed to impress. Thoughtfully upgraded throughout, you'll find 9ft ceilings, 8ft solid-core doors, luxury vinyl plank flooring, a cozy gas fireplace and custom built-in shelving. The open-concept, two-tone kitchen is both timeless & functional, showcasing quartz countertops, a Silgranit sink, custom hood fan, walkthrough pantry & elegant champagne bronze fixtures and lighting. Additional highlights include main floor laundry, tankless hot water system, central A/C, hot and cold taps in the garage w/ a floor drain, an oversized 38' x 30' driveway, BBQ gas line & a covered rear deck perfect for relaxing or entertaining. Ideal for couples or empty nesters looking to downsize without compromising on quality or space this turnkey home offers. (id:46923)
RE/MAX Preferred Choice