
Property Results - On the Ball Real Estate
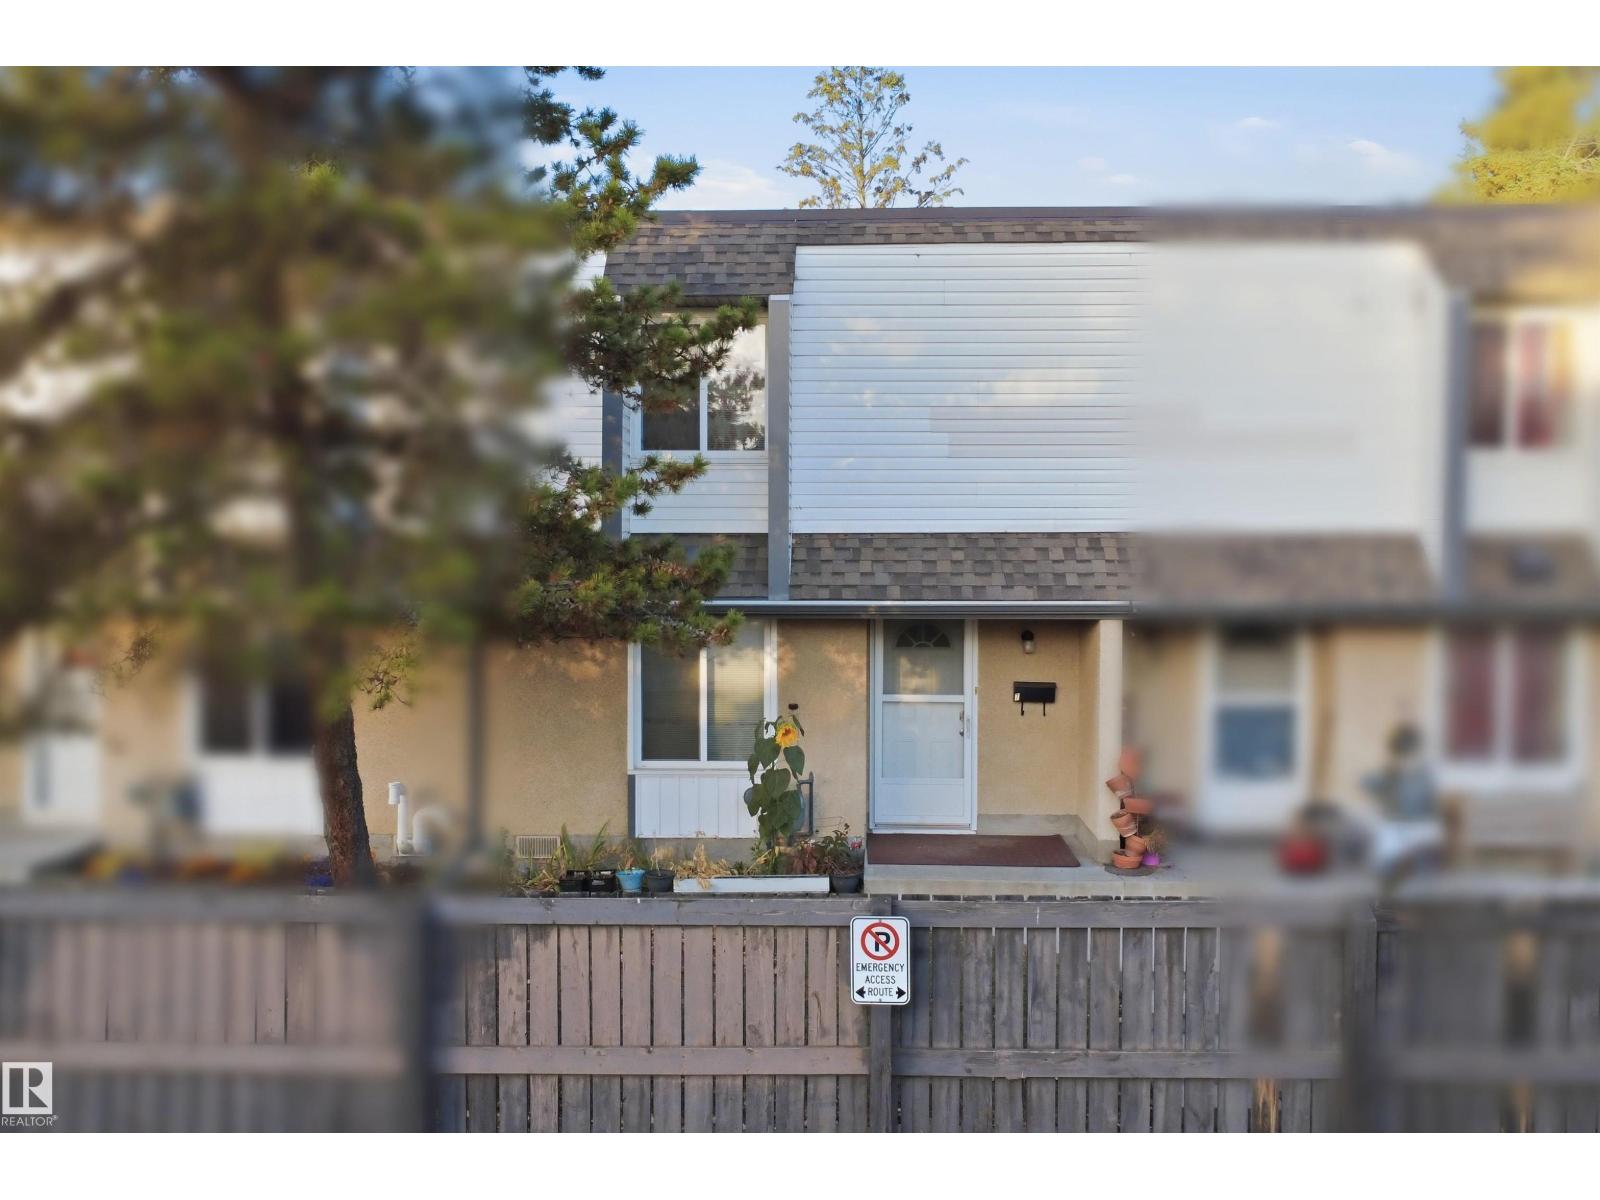
7j Garden Grove NW
Edmonton, Alberta
Discover comfortable, low-maintenance living in the desirable Garden Grove Village community in Duggan! This well-maintained unit townhouse offers approximately 1,218 sq. ft. of finished living space with 3 bedrooms and 1.5 bathrooms. The main floor features a remodelled Kitchen Craft kitchen with stainless steel appliances, and a bright, functional layout. The spacious primary bedroom offers ample closet space and natural light, with two additional bedrooms ideal for family, guests, or a home office.Numerous updates provide peace of mind, including a new hot water tank installed in 2023, a well-maintained and efficiently operating furnace, plus newer carpet, The partly finished basement provides excellent additional living space for a family room, recreation area, home gym, or hobbies. Enjoy the private, fully fenced and landscaped backyard, with newer fencing and backyard improvements. (id:46923)
Smartpro Realty
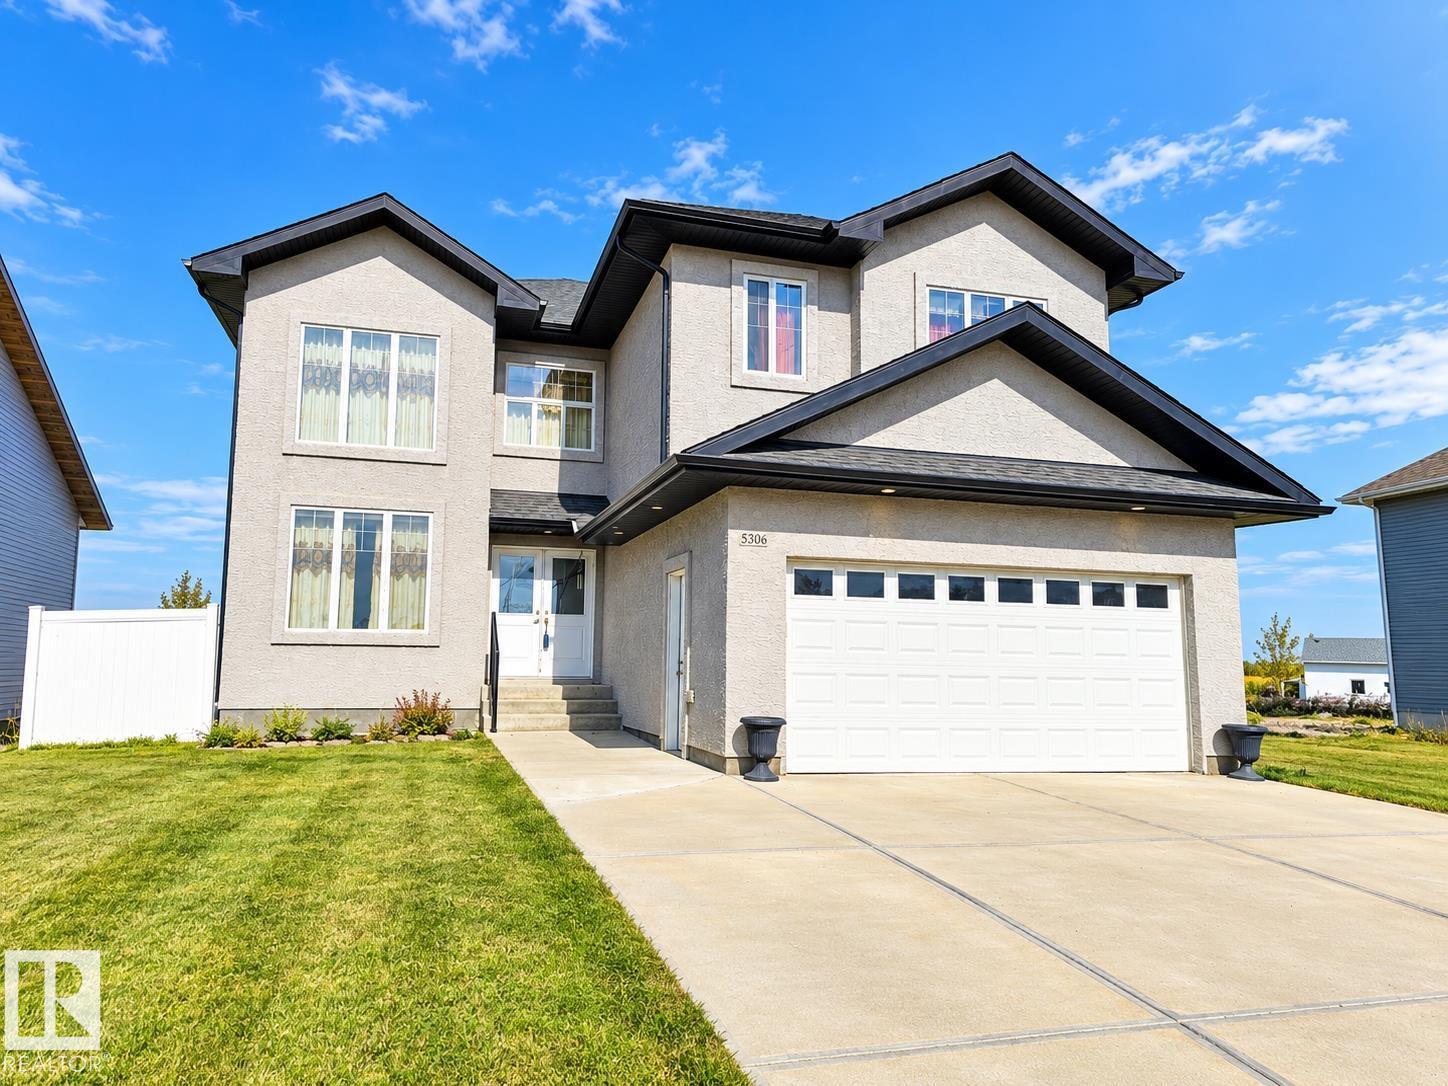
5306 55 Av
Tofield, Alberta
AMAZING PRICE IN THIS MASSIVE HOME! This impressive stucco home offers 7 bedrooms, a fully finished basement with full SECOND Kichen and an attached SEPARATE ENTRANCE, making it an excellent choice for a large family, multi-generational living. The bright main floor features a spacious kitchen with abundant cabinetry, generous counter space and a large island, along with open living and dining areas, hardwood and tile flooring and plenty of natural light. The basement adds valuable flexibility with full KITCHEN while still providing exceptional overall living space. Outside, enjoy a large rear deck, fenced yard and peaceful prairie views. Located approximately 30 minutes east of Edmonton, this home delivers an incredible amount of space, versatility and value at a price that is hard to beat! (id:46923)
Maxwell Polaris
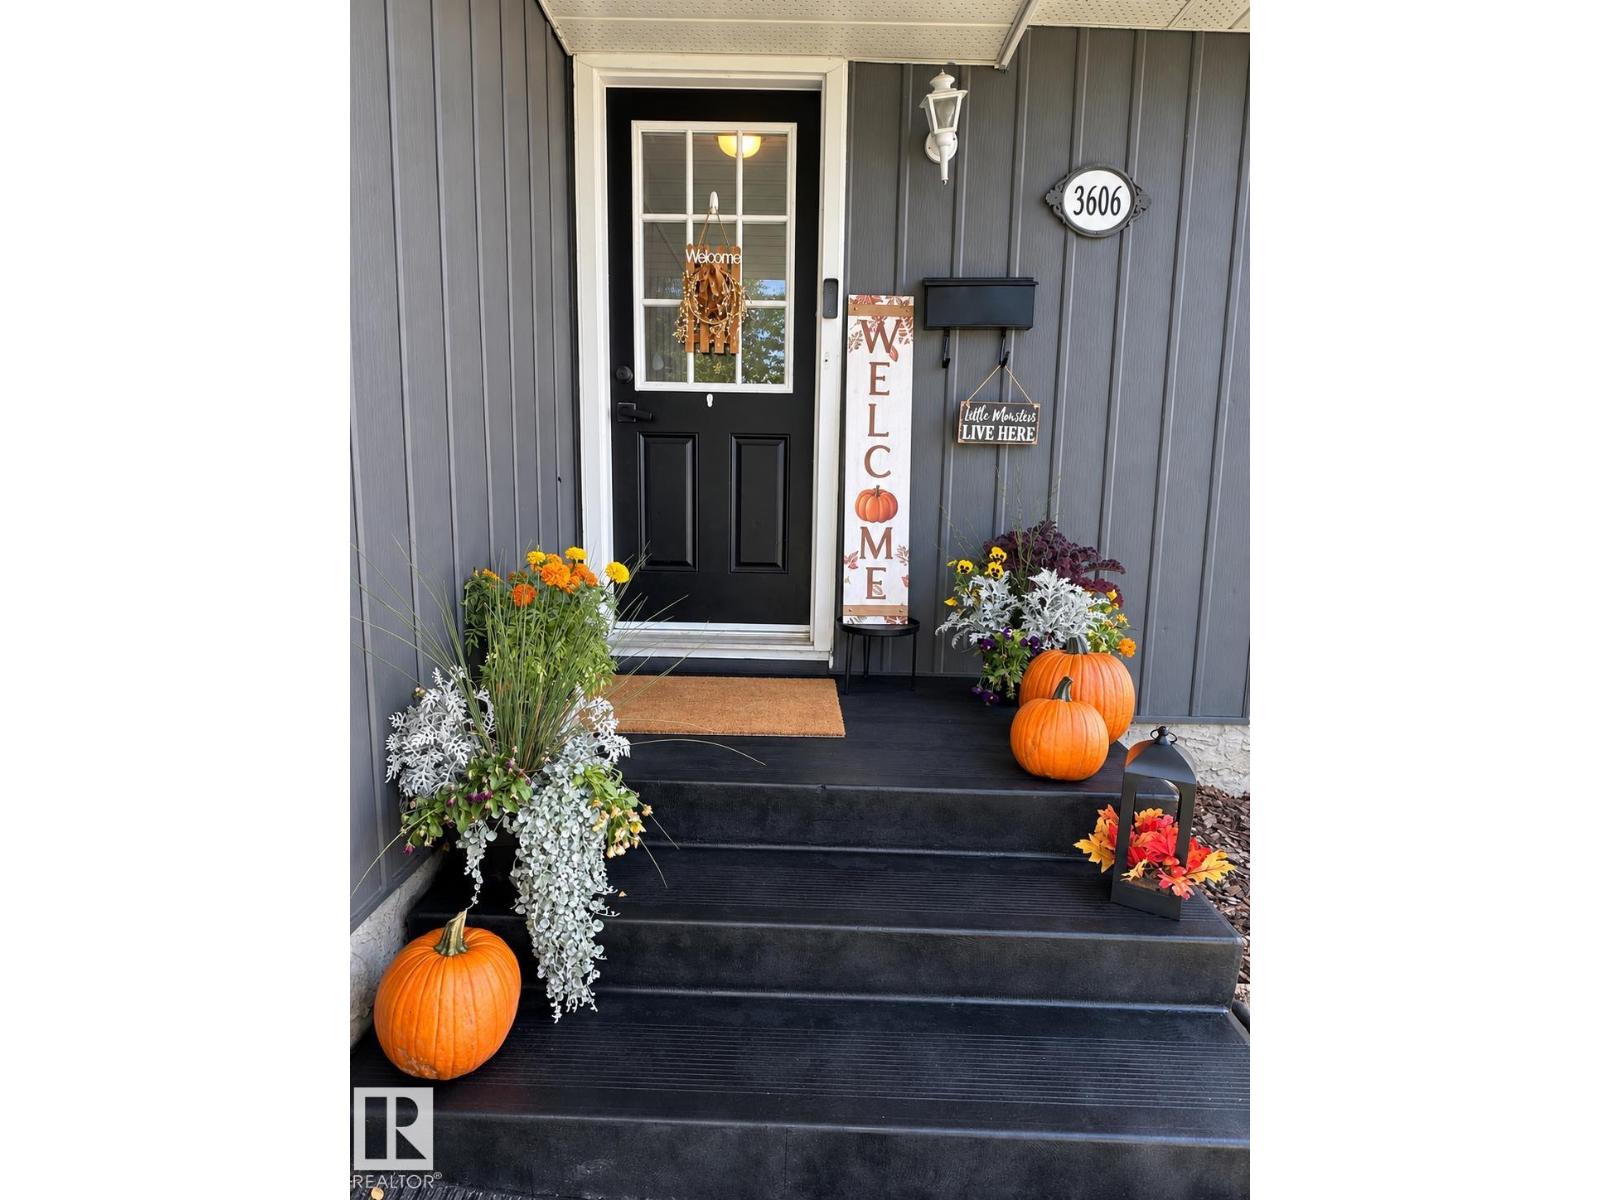
3606 44 St
Leduc, Alberta
Some homes simply have a Feeling. Solidly built and thoughtfully maintained. The door opens to a classic spindled railing that centers an east-facing living room with large windows that flows into the flexible dining area. An updated kitchen (2026) leaves lots of flexibility for a breakfast nook, storage shelving or chef's / baker's area. The primary bedroom featuring an ensuite half-bath and the main floor is completed with two additional bedrooms and a full bath. Downstairs, the fully finished basement adds a 4th bedroom, an office, a den, a rec room, generous storage, AND a renovated 3-pc bath / laundry with vinyl flooring and a soaker tub. Outside, the private west-facing yard offers a large deck, mature landscaping, apple tree, garden beds, play structure & RV PARKING. Walk to schools, ride to shopping, and connect to major commuting corridors. A rare blend - DISTINCTIVE | REFRESHED | PRIVATE | SPACIOUS | MOVE-IN READY! (id:46923)
Exp Realty
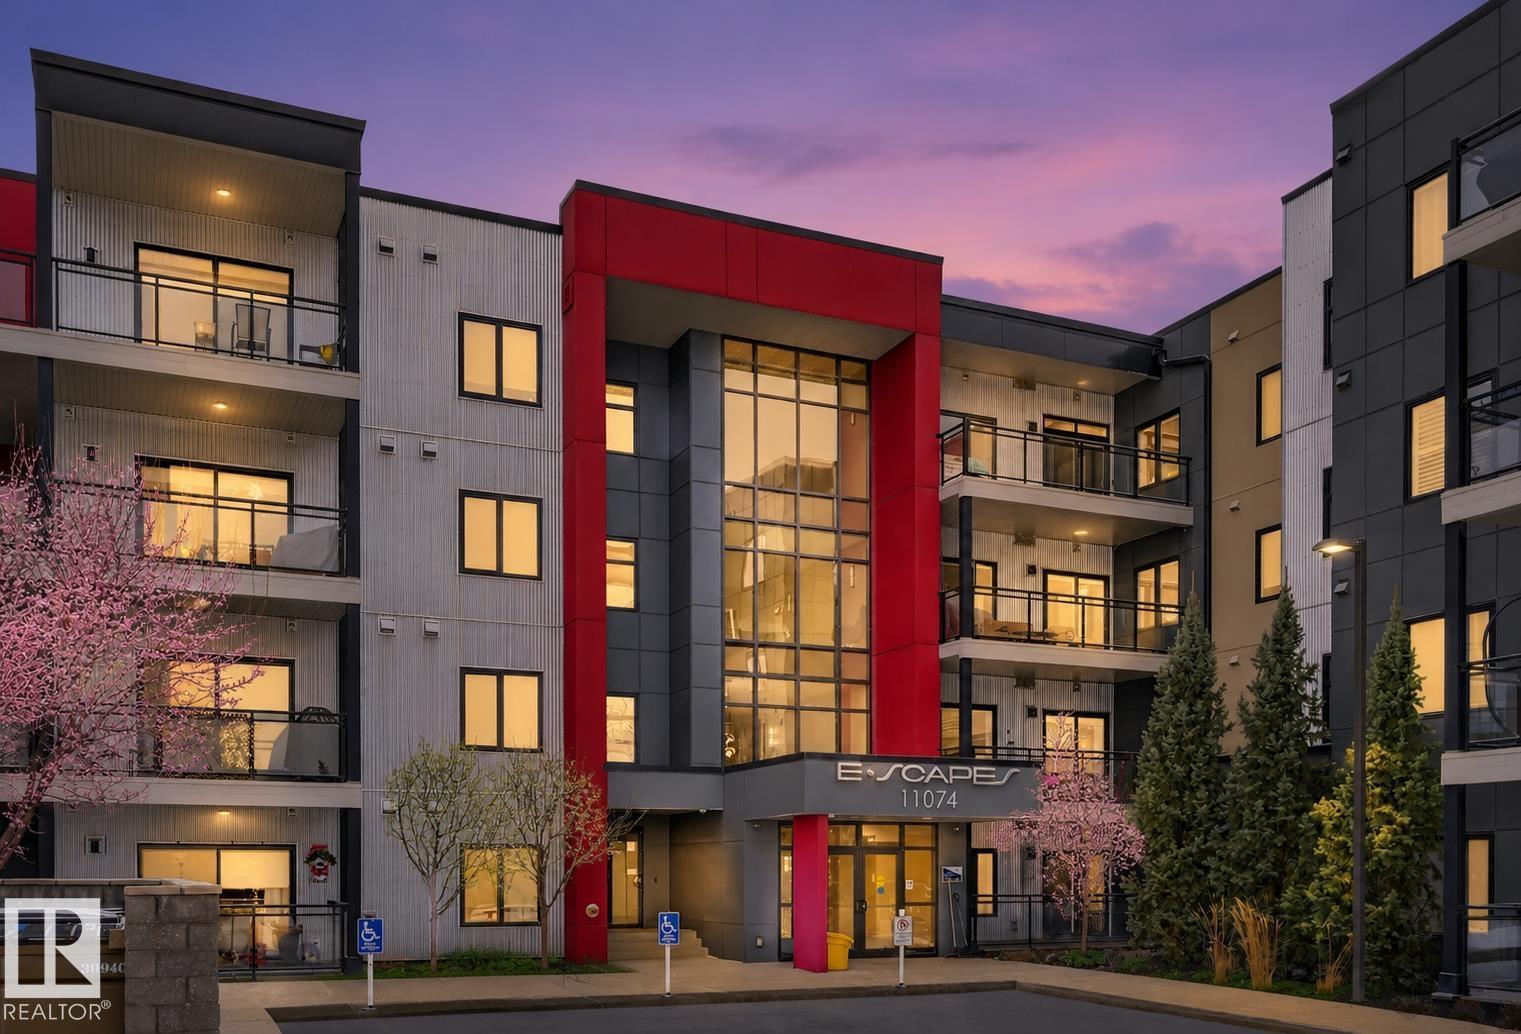
#129 11074 Ellerslie Rd SW
Edmonton, Alberta
TWO TITLED HEATED UNDERGROUND PARKING STALLS, A HUGE STORAGE CAGE, AND FANTASTIC BUILDING AMENITIES MAKE THIS GROUND-FLOOR CONDO A RARE FIND IN DESIRABLE RICHFORD! This spacious 1-bedroom condo offers comfort, convenience, and exceptional storage in a prime south Edmonton location close to shopping, transit, schools, the new hospital, restaurants, and major commuter routes. The large primary bedroom accommodates a king-sized bed and features a walk-in closet with built-in PAX organizers leading to a full ensuite. The open-concept layout showcases vinyl plank flooring, a bright white kitchen with an impressive 8' island, and abundant counter and cupboard space. Living and dining areas flow to a huge covered balcony perfect for relaxing outdoors. Enjoy in-suite laundry, a 4-piece main bath, a gym, social room with kitchen, rec room with pool table, guest suite, and no neighbours on either side. SOME PHOTOS ARE VIRTUALLY STAGED. (id:46923)
Century 21 All Stars Realty Ltd
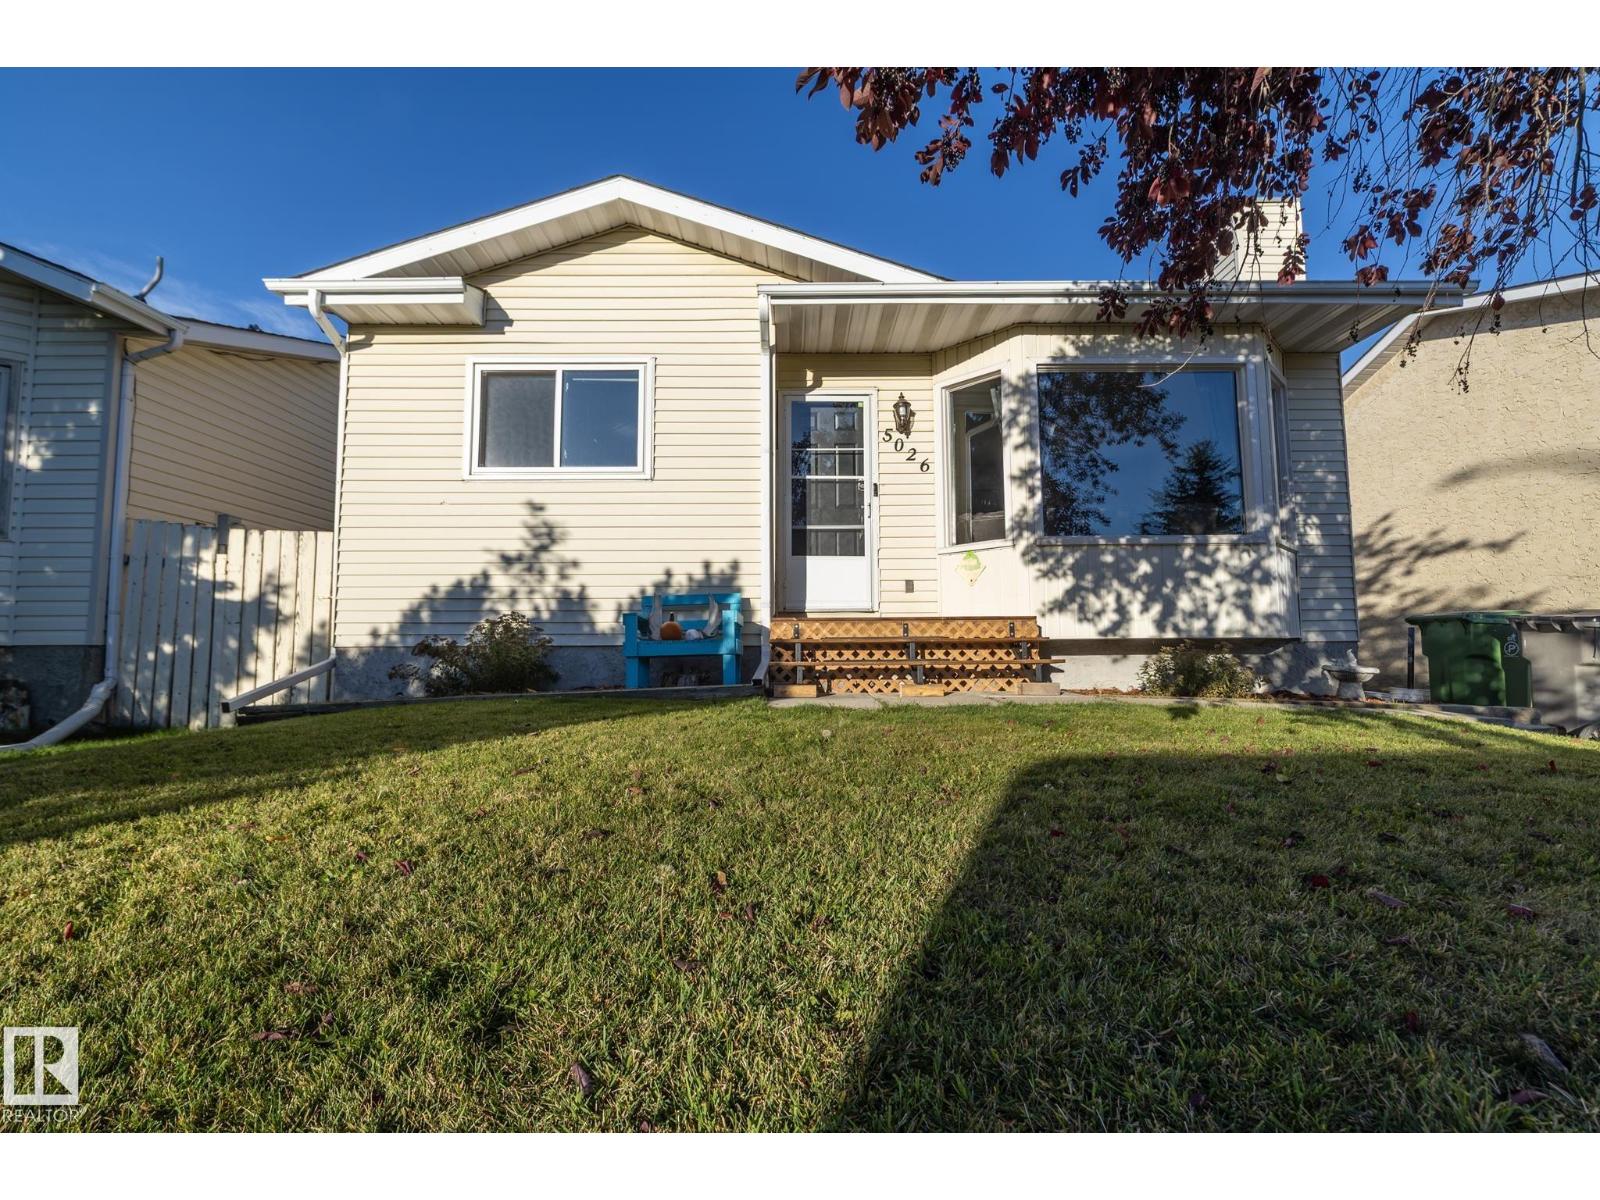
5026 52 St
Calmar, Alberta
Looking for a change from the big city? Enjoy small-town living in this sunny 4-bedroom, 2-bathroom bungalow on a large lot with room to relax, garden, and let the kids play. The main floor features a spacious living room, an eat-in kitchen, two well-sized bedrooms, and a generous primary bedroom. A newer main bathroom adds a fresh touch. The partially finished basement offers a fourth bedroom, a 3-piece bathroom, and additional space to make your own. Car enthusiasts, hobbyists, and outdoor adventurers will love the oversized double garage! With room for projects and recreational vehicles, it features a concrete pad designed to accommodate heavy vehicles, roughed-in in-floor heat, 220 wiring, fluorescent lighting, and durable metal finishes. Whether you need space for your toys, tools, or next big project, this garage delivers outstanding versatility. If you're ready to trade the hustle and bustle for a little more space and a relaxed rural lifestyle, this property is ready to welcome you home! (id:46923)
RE/MAX River City
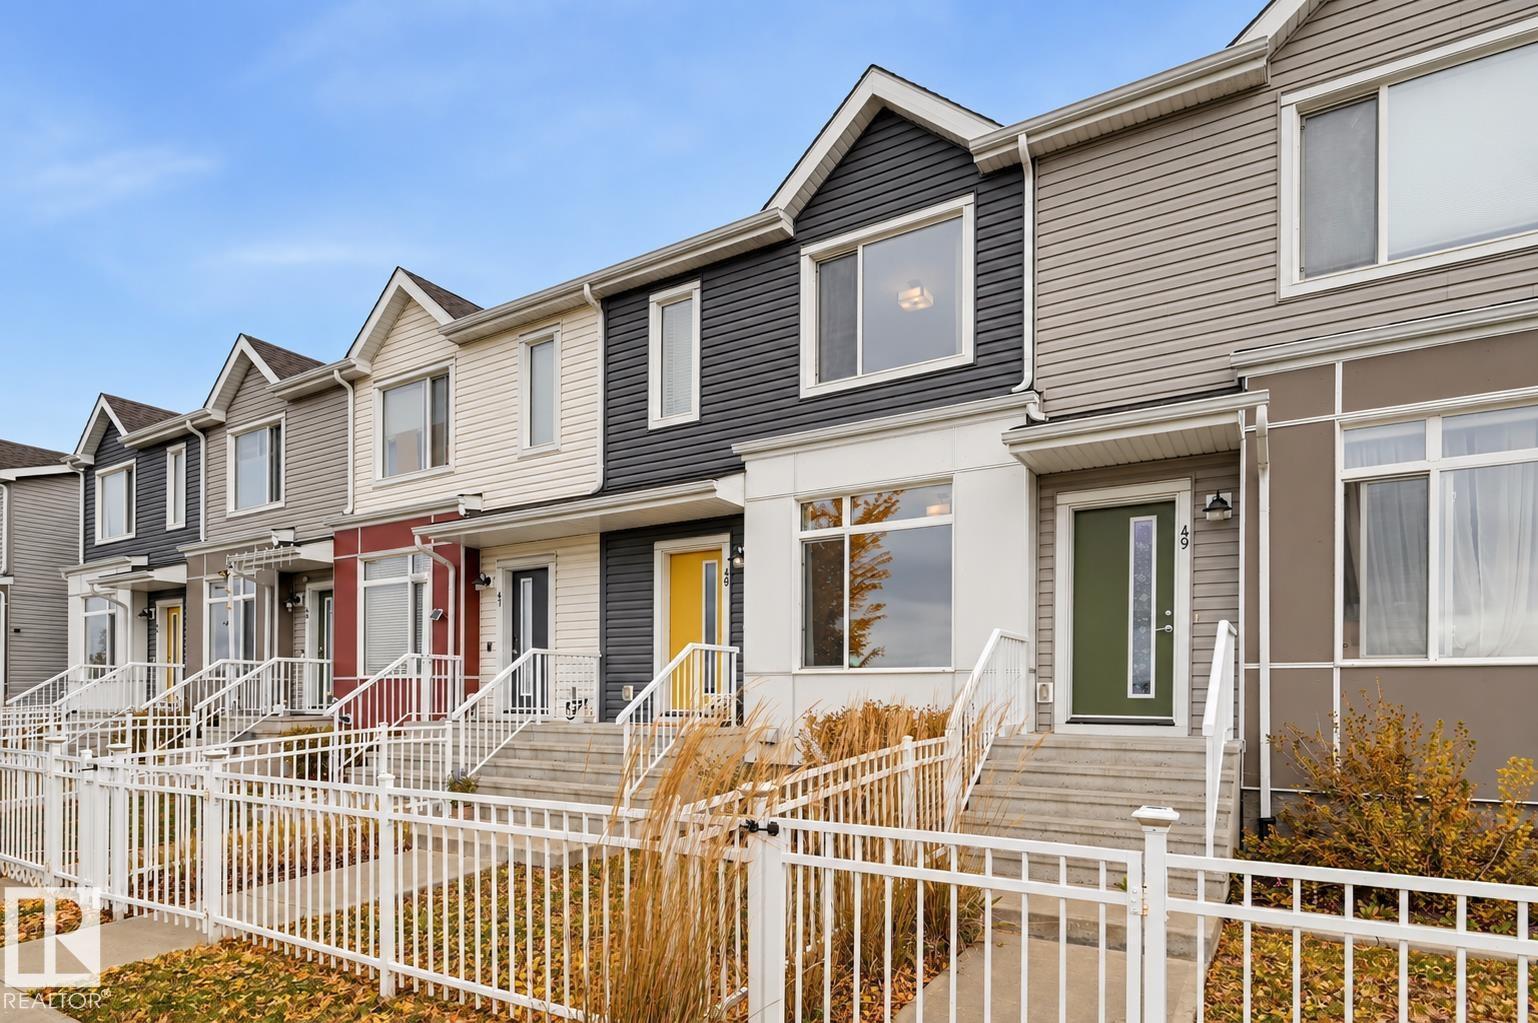
#48 215 Saddleback Rd NW
Edmonton, Alberta
Enjoy the best of both worlds in family-friendly Blue Quill! This stylish 3-bedroom townhouse offers over 1,300 sq ft of bright, modern living in a quiet setting just a walk from Century Park LRT, schools, parks, shopping & everyday conveniences. Facing an open field for added privacy, the inviting main floor features a spacious living room flowing into the dining area & contemporary kitchen with S/S appliances, ample white cabinetry & a sunny nook overlooking the courtyard & pathway. A pantry, 2-pc bath & main-floor laundry add convenience. New carpet leads upstairs to the generous primary suite with walk-in closet & private 3-pc ensuite, plus 2 additional bedrooms & a 4-pc bath. The lower level offers flexible space for a gym, hobbies or storage, along with access to the double attached garage. Enjoy neighbourhood charm, excellent transit connections & quick access to major roadways. MOVE-IN READY! (id:46923)
RE/MAX Excellence
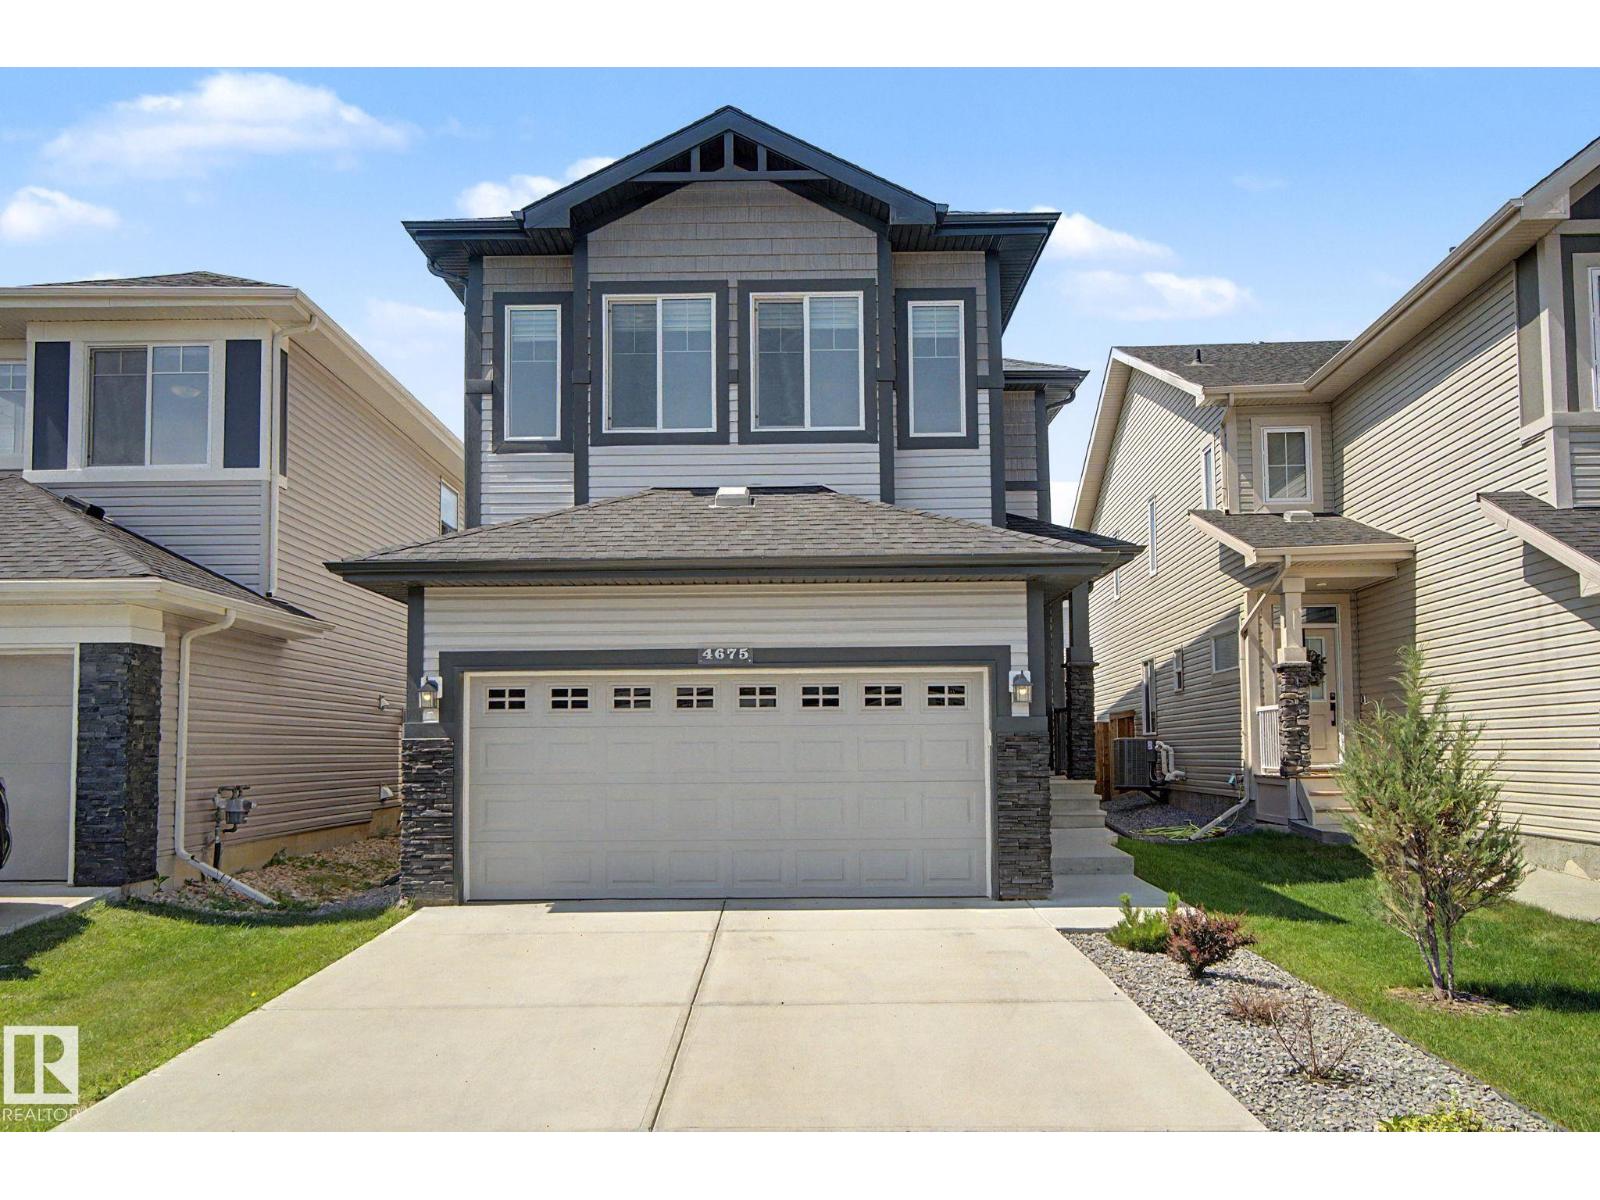
4675 Alwood Wy SW
Edmonton, Alberta
Discover this upgraded custom-built detached home in Allard, within southwest Edmonton's Heritage Valley. Offering over 2,150 sq ft, a front-attached double garage and central air conditioning, this home pairs flexible living space with thoughtful everyday conveniences. The open-concept main floor features a bright great room, versatile dining/den space and a kitchen with a gas stove, FOTILE range hood, pot-and-pan drawers and a large island. Upstairs, the bonus room offers a separate place to relax or enjoy movie nights. The laundry room includes a sink and window, and the primary suite features a walk-in closet with built-in organizer and a five-piece ensuite with a fully tiled glass shower. 9-ft ceilings extend across all 3 levels. The unfinished bsmt, with 2 large windows, provides room to customize as your needs evolve. Outside, enjoy a fenced, landscaped yard with a deck. Located close to Dr. Lila Fahlman School, Dr. Anne Anderson High School, parks, playgrounds, and 5 min to Anthony Henday & Hwy 2. (id:46923)
Century 21 All Stars Realty Ltd
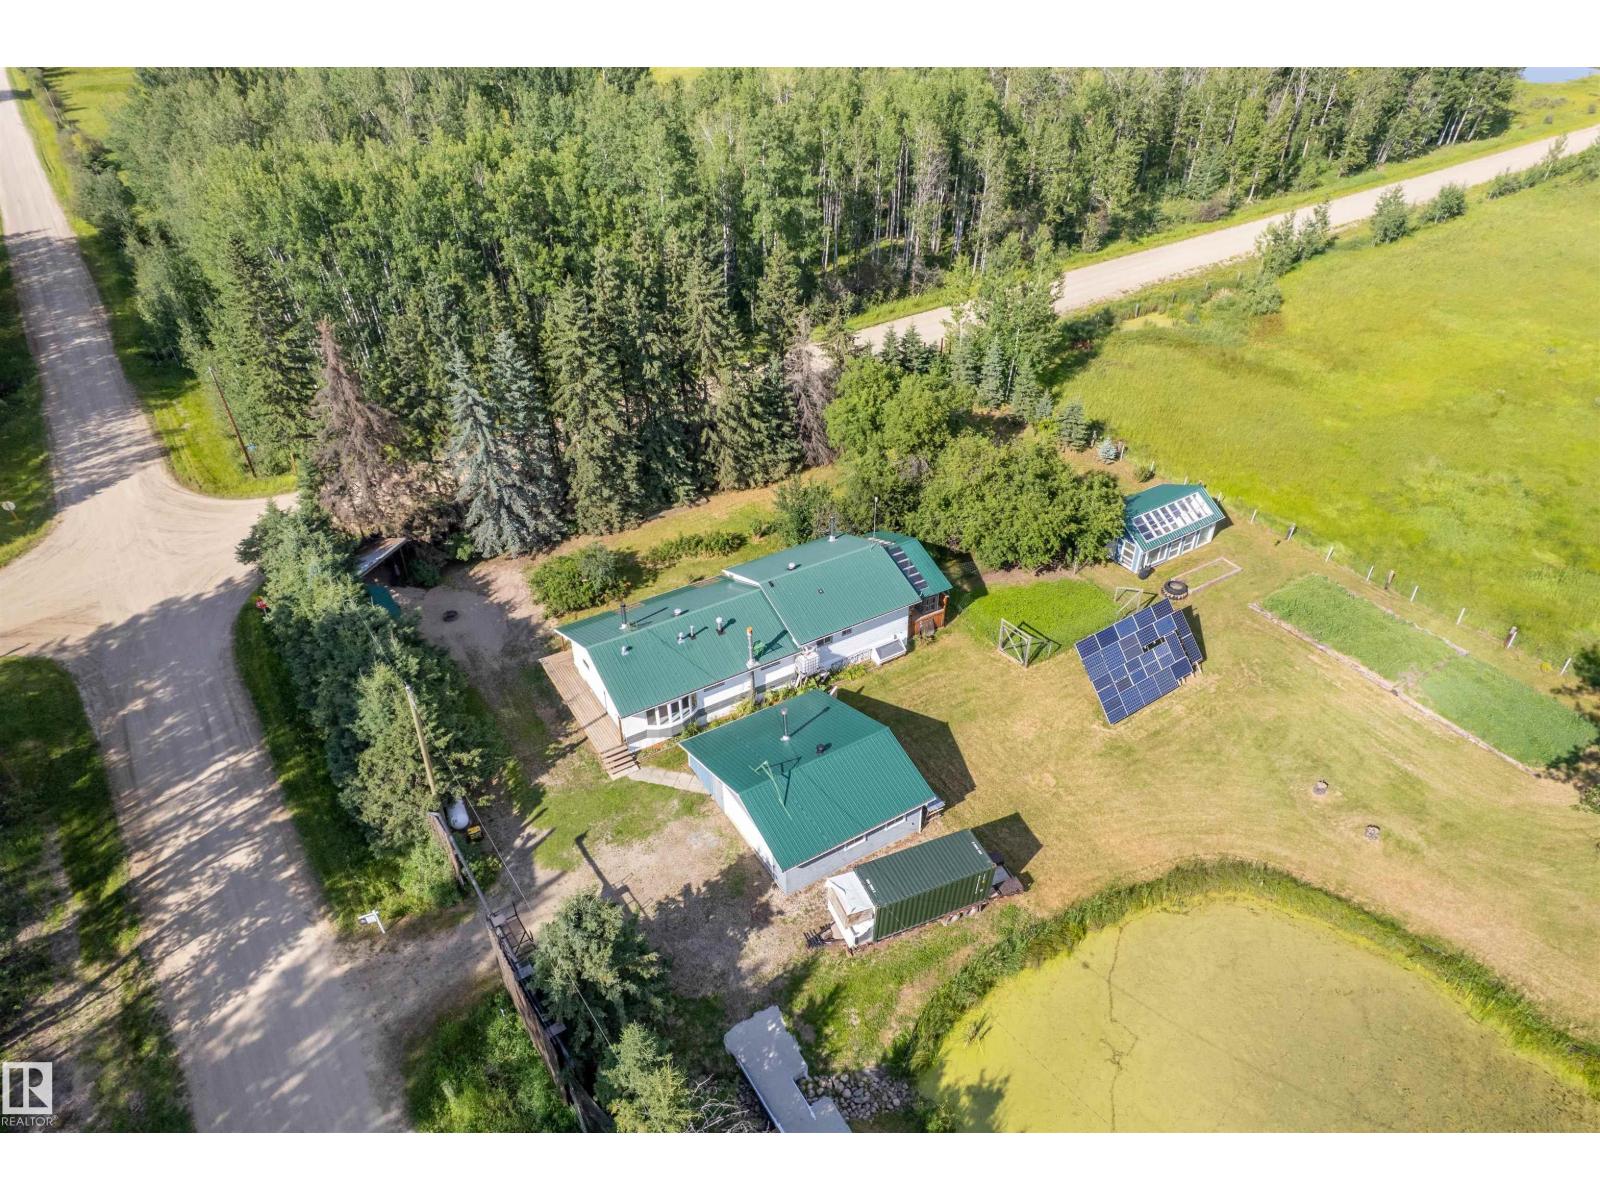
453081 Rge Road 75
Rural Wetaskiwin County, Alberta
Experience true off-grid living without sacrificing comfort! This 1,588 sq. ft. bungalow sits on 3.56 private acres and offers 3 bedrooms, 2 bathrooms, and everything you need for self-sufficient country living. The home is powered by solar with generator backup and features propane forced-air heating, Electric Hot Water tank, two woodstoves, a drilled well, and septic tank with field. NO UTILITIY BILLS! The spacious layout is perfect for families or those looking to enjoy a peaceful rural lifestyle. Outside you'll find a 24' x 24' double detached garage, numerous outbuildings for storage, animals or hobbies, plus a cozy cabin on skids complete with its own water and heat—ideal for guests, a home office, or a private retreat. If you're dreaming of independence, privacy, and the freedom of country living, this unique property is ready to welcome you home. Comes with a large supply of firewood. Gas and power can be reconnected by the buyer if desired. (id:46923)
Lpt Realty
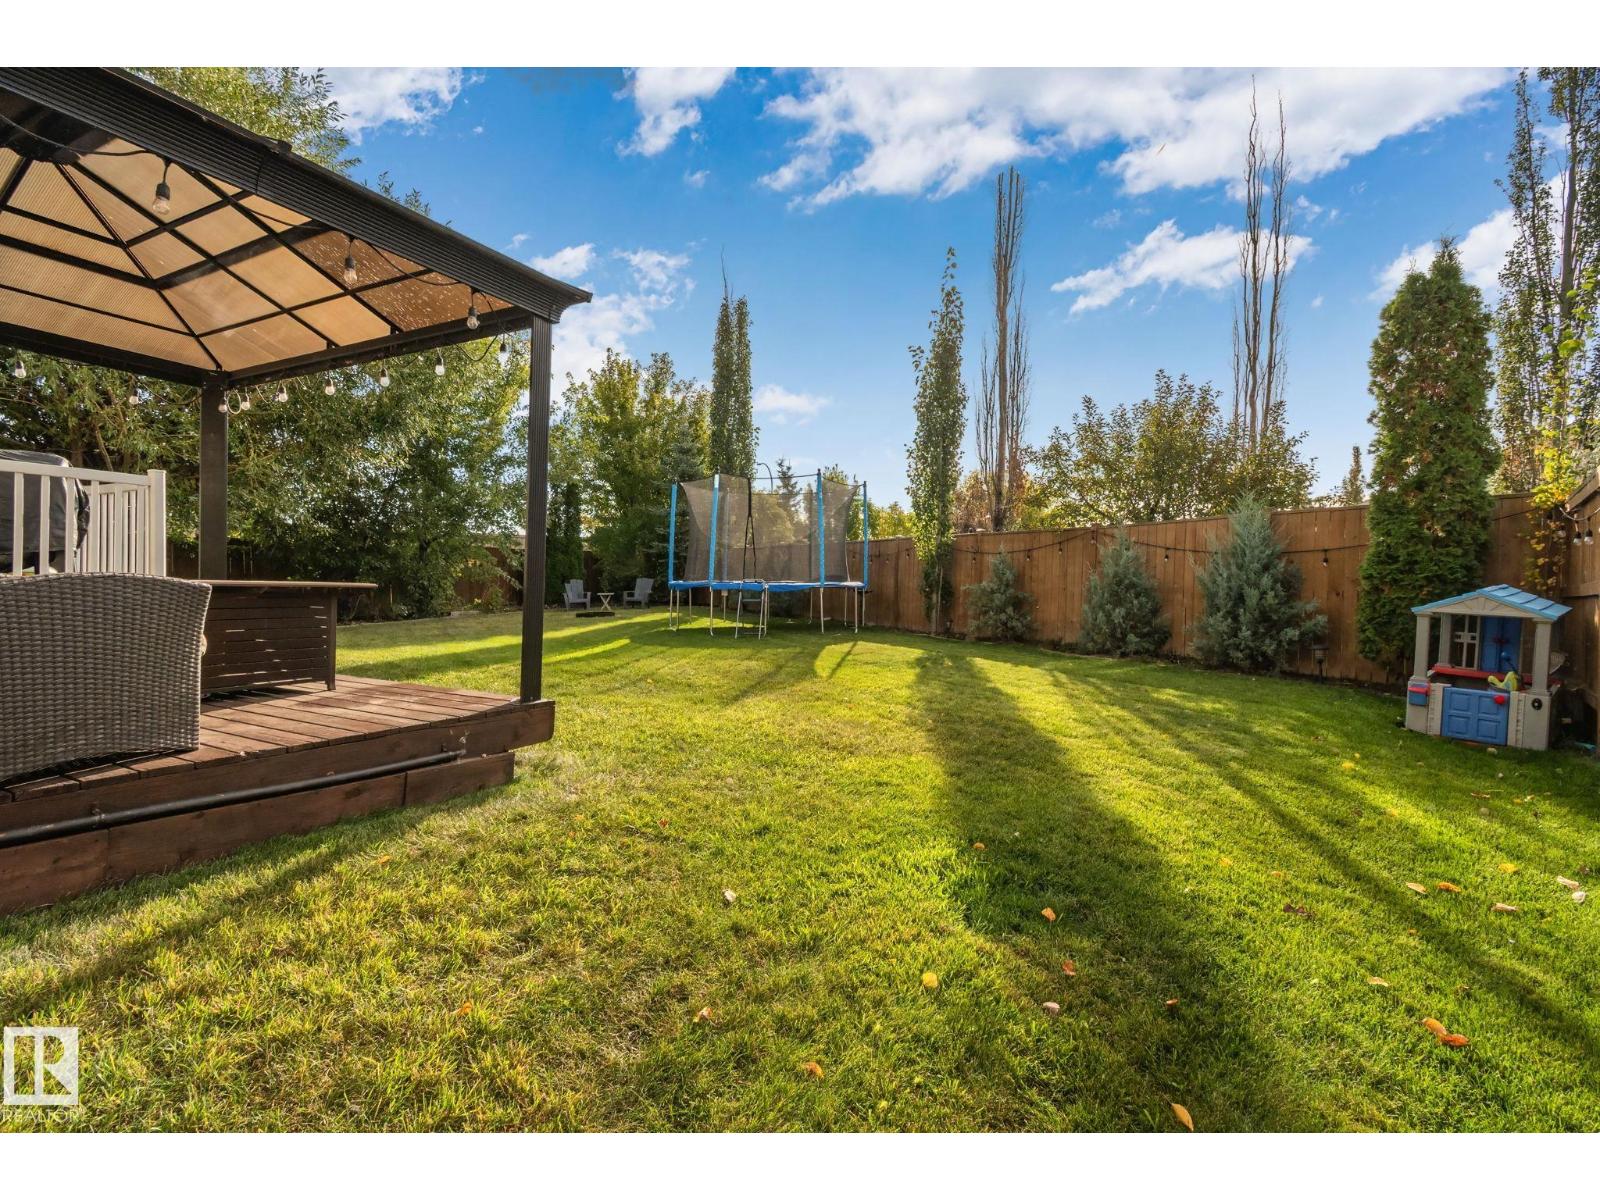
3711 161 Av NW
Edmonton, Alberta
Step into a home designed for real life, where space, comfort, and function come together seamlessly. A bright, open main floor welcomes you with an updated kitchen featuring white cabinetry, stainless steel appliances, and modern finishes, creating a space that makes everyday living and entertaining effortless. Just off the dining area, step outside to your large, private, south-facing backyard, where all-day sun fills the space—perfect for relaxing summer evenings, hosting friends, or giving kids room to play in a setting that feels truly your own. Upstairs, three spacious bedrooms offer room for everyone, including a primary retreat with a walk-in closet and ensuite, giving you the privacy you deserve. The fully finished basement adds even more flexibility, whether it’s a media room, play space, or home office, so your home adapts as your life evolves. With 4 bathrooms, a double attached garage, and a layout built for convenience, this home delivers more than just features, a place that's truly you. (id:46923)
Exp Realty
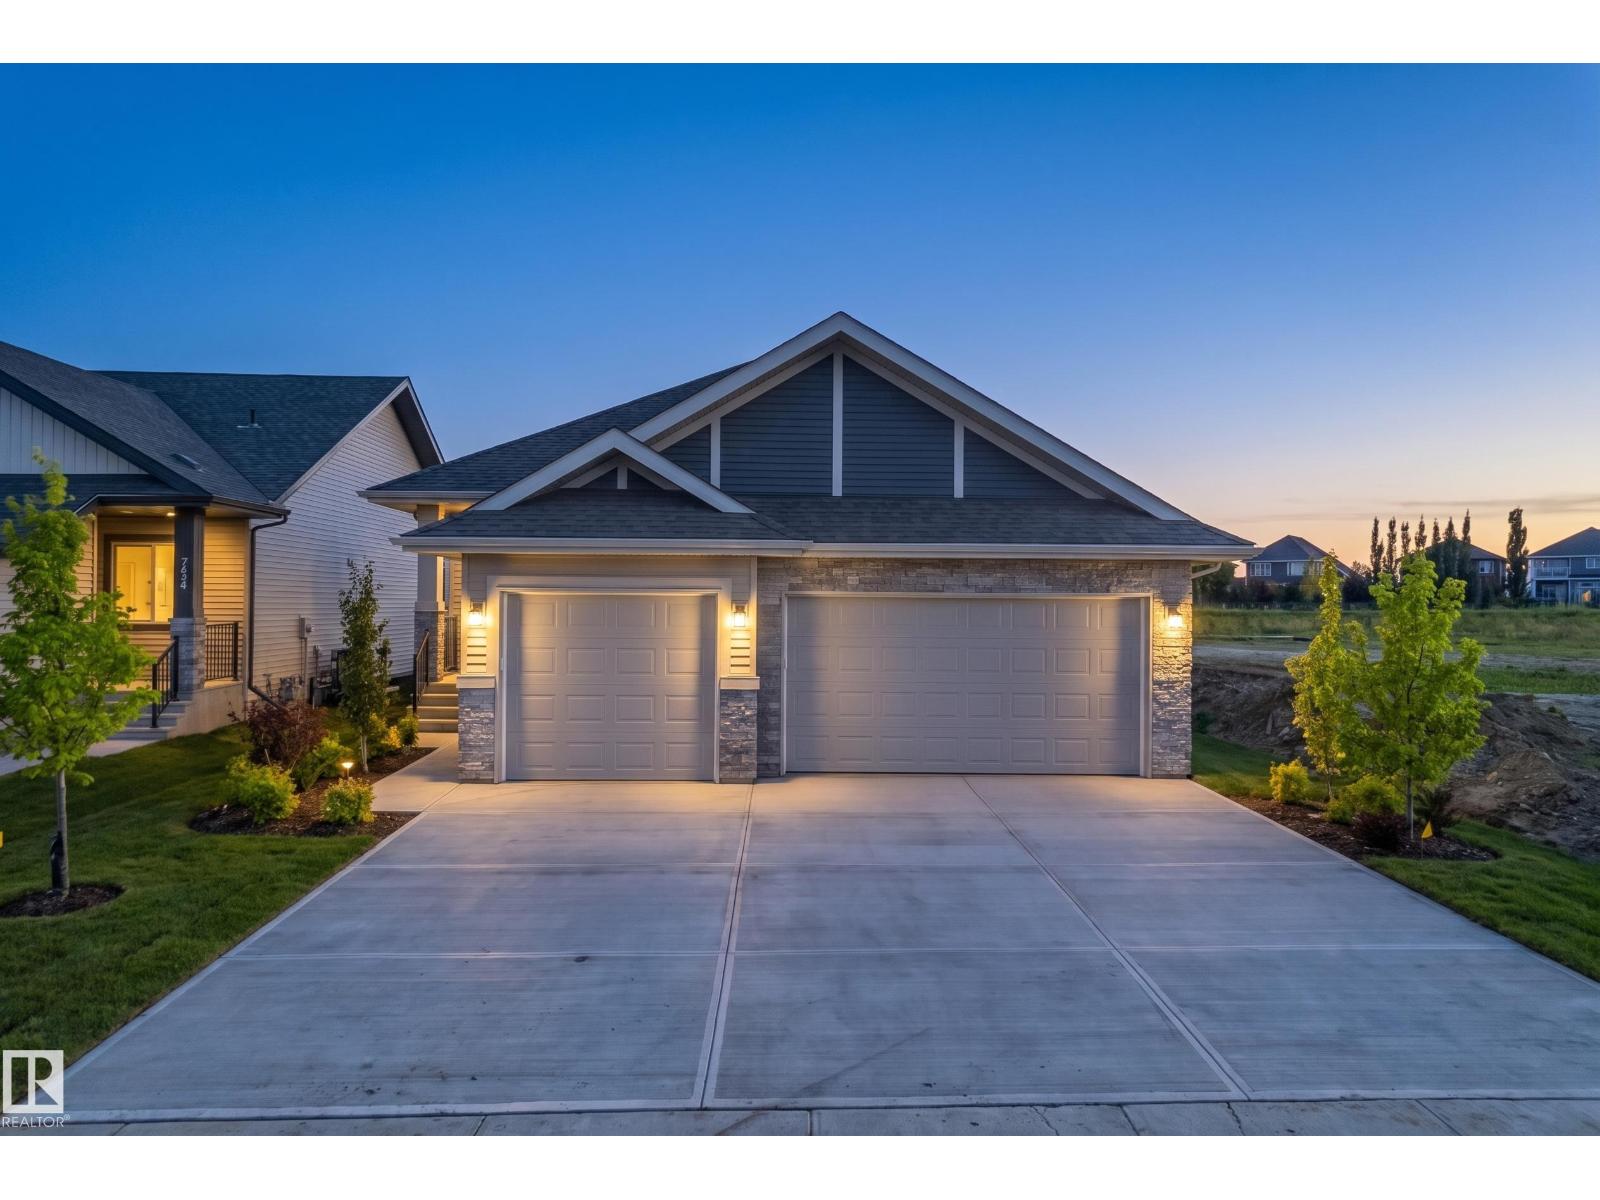
593 Genesis Wd
Stony Plain, Alberta
Experience luxury bungalow living in GENESIS ON THE LAKES, Stony Plain's premier community. This stunning ALQUINN HOMES build offers 4 bedrooms, 3 full bathrooms, & an exceptional open-concept design tailored for both everyday comfort and upscale entertaining. The chef-inspired kitchen features upgraded countertops and faucets, a DECADENT WALK-IN BUTLER'S PANTRY, dedicated coffee station, & seamless flow into the bright living area anchored by a cozy gas fireplace. Retreat to the SPA-INSPIRED PRIMARY SUITE with a lavish 5-piece ensuite & heated tile floors. A second bedroom, full bath, & convenient main-floor laundry complete the upper level. Downstairs, enjoy 2 additional bedrooms with walk-in closets connected by a JACK & JILL BATHROOM, a THEATRE/DEN WITH SLIDING DOORS, & a massive family room. Upgraded luxury vinyl plank & carpet throughout, solid closet shelving, tankless hot water, a covered deck, full landscaping, & a TRIPLE ATTACHED GARAGE. IMMEDIATE POSSESSION AVAILABLE. Virtually staged photos. (id:46923)
Exp Realty
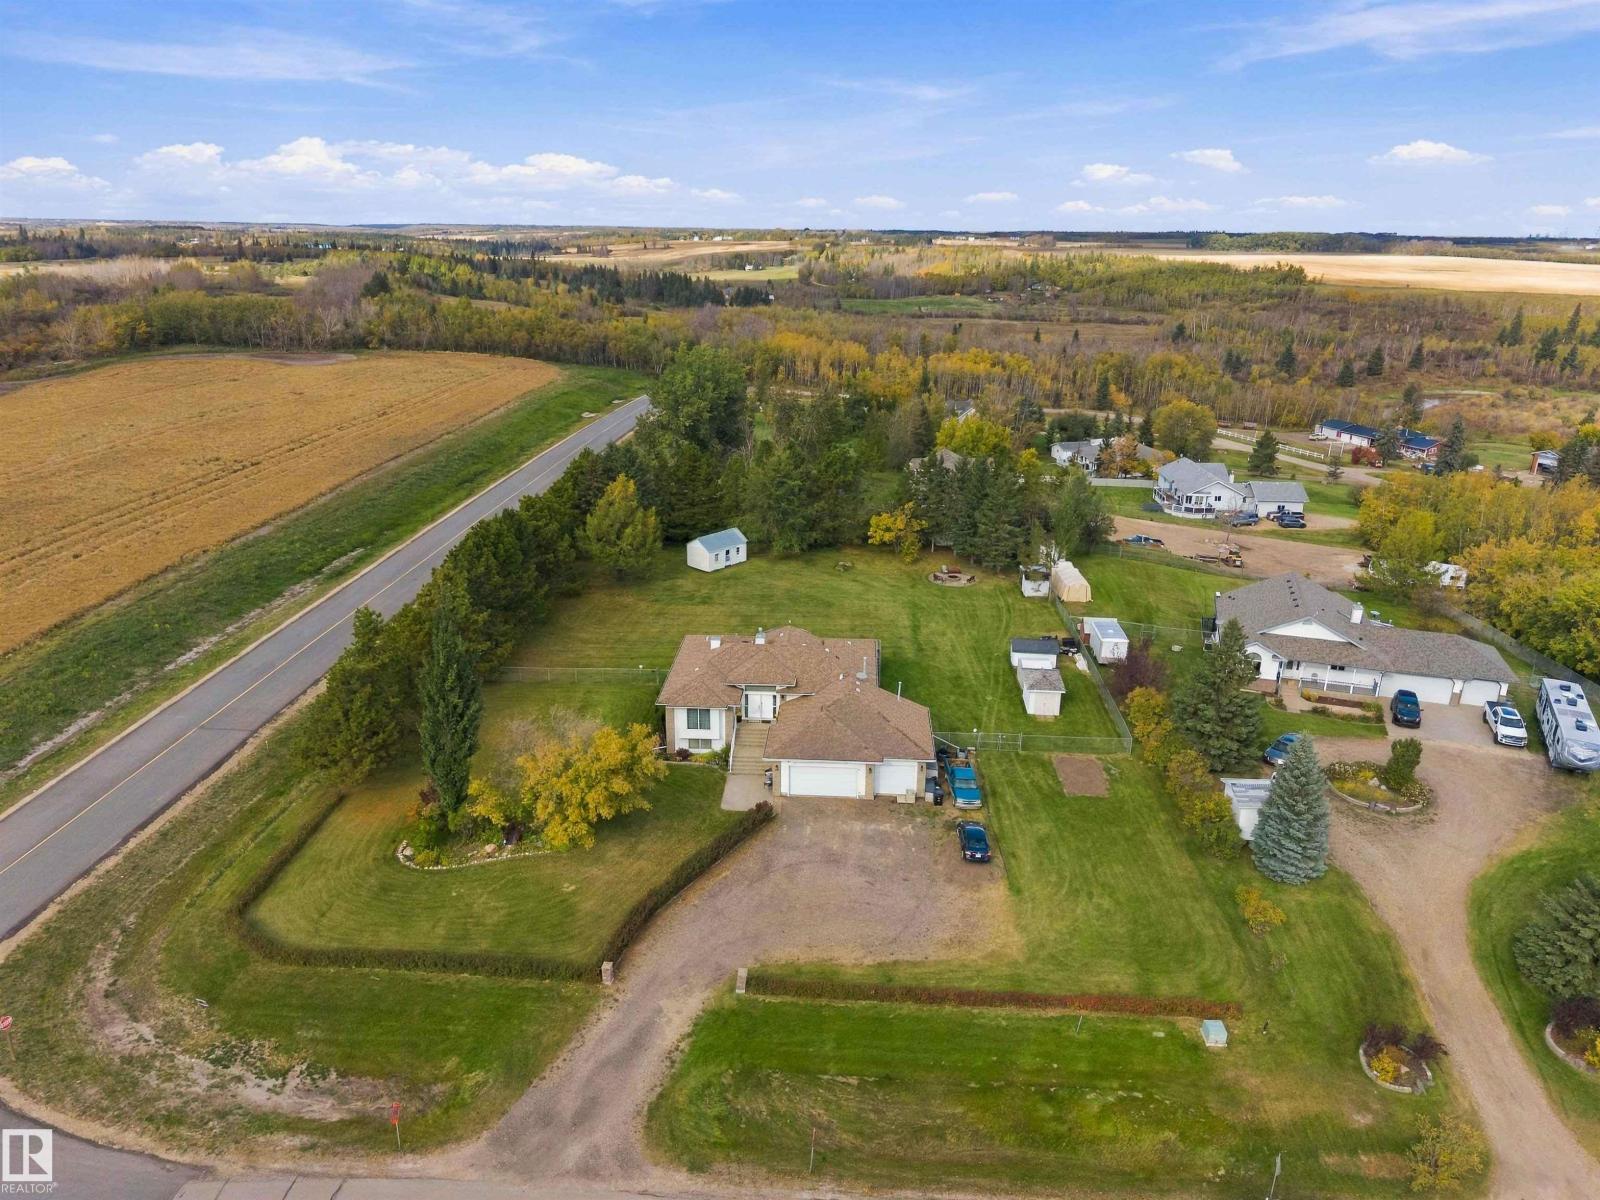
16, 56019 Rge Rd 230
Rural Sturgeon County, Alberta
Country Charm & Comfort! Welcome to 16 Casa Vista Dr located in the lovely community of Casa Vista w/ paved roads from Hwy 28 & Municipal Water! Beautiful Raised Bungalow on a 1 Acre Corner Lot w/a Triple Heated Attached Garage. Upon entry you are impressed with the openness & all the natural light. The living room offers great family space w/GFP, large country kitchen w/ amazing countertop space/cabinets & a eat-up bar, dining area & back door to the cedar deck. Convenient main floor laundry room w/sink, 3 bedrooms, primary bedroom boats a walk-in closet & a 4pc ensuite w/a jacuzzi tub. The basement features new vinyl plank flooring, 9ft ceilings, a huge rec room w/a wet bar & gas fireplace. A great space for entertaining! Den, 4th bedroom, 4pc bathroom w/jacuzzi tub & utility room w/ stora access to the garage. Enjoy the nice landscaping, fenced yard, deck with storage underneath, fire pit area, storage sheds, RV parking. The community has stunning views & walking trails by the Sturgeon River Valley! (id:46923)
RE/MAX Edge Realty
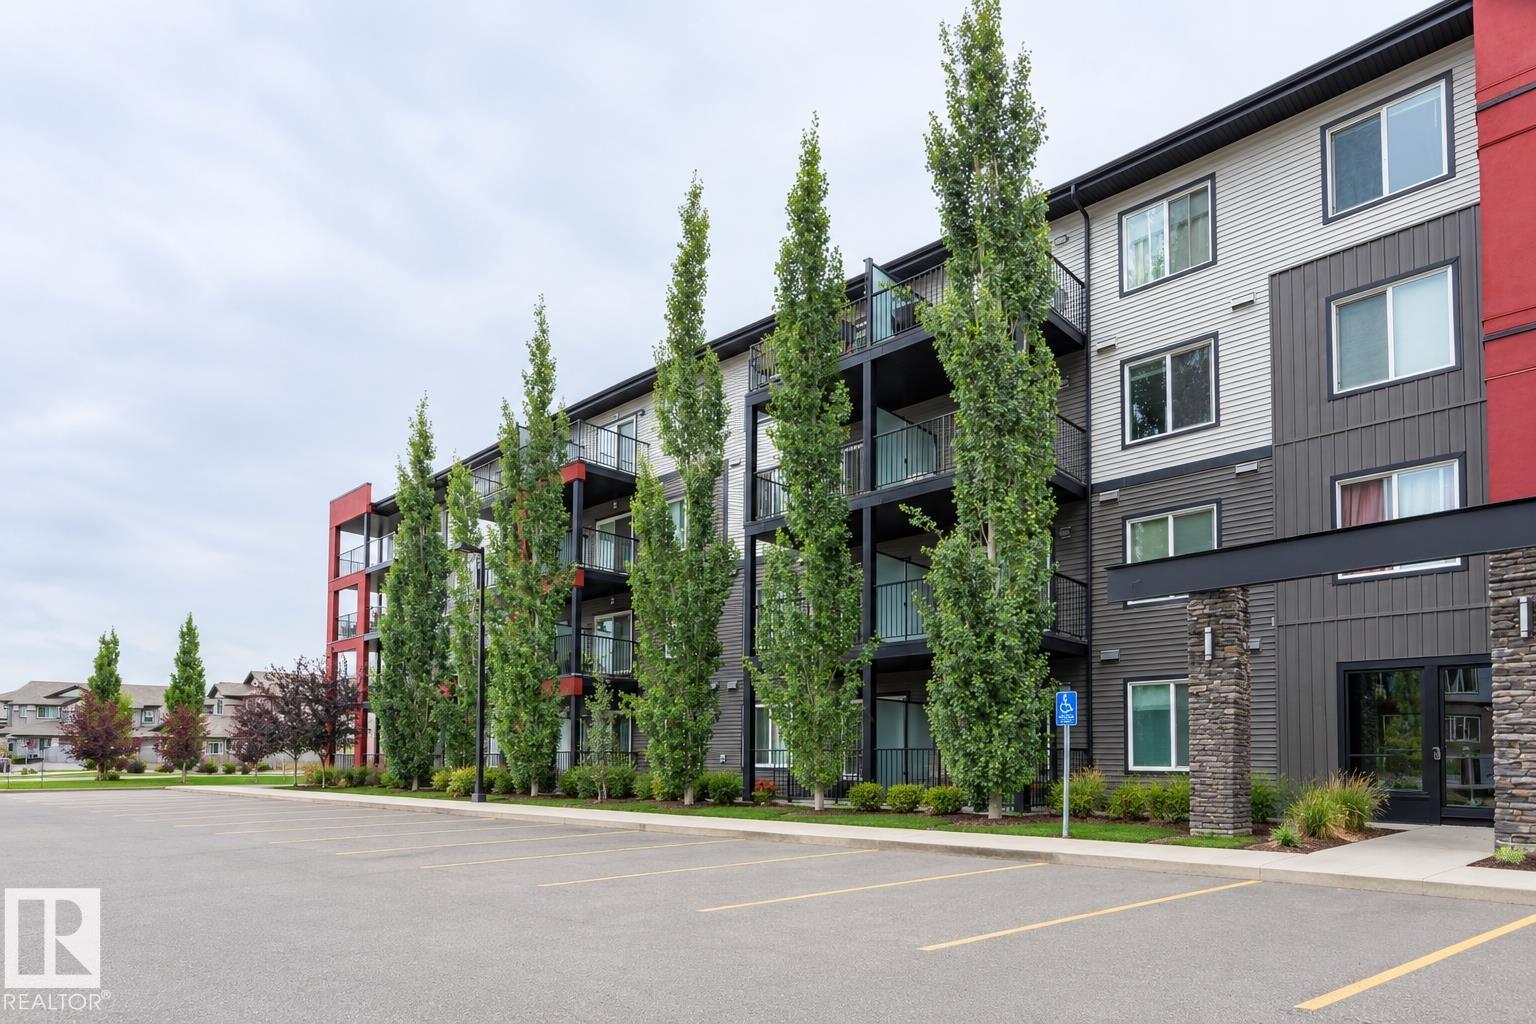
#127 5515 7 Av SW
Edmonton, Alberta
WELCOME TO THIS BEAUTIFULLY UPDATED 2-BEDROOM, 2-BATHROOM MAIN-FLOOR CONDO offering approximately 749 sq. ft. of thoughtfully designed living space. The home features LUXURY VINYL PLANK FLOORING THROUGHOUT and fresh professional paint. The EXPANDED KITCHEN offers additional cabinetry, a modern backsplash, new sink and faucet, stainless steel appliances, a raised eating bar, and a BUILT-IN DESK/WORKSPACE ideal for working or studying. The primary bedroom includes a WALK-THROUGH CLOSET with built-in shelving and ample hanging space, leading to a private 4-piece ensuite. Enjoy an UNDERGROUND HEATED TITLED PARKING STALL for added convenience year-round. Conveniently located near grocery stores, gas stations, restaurants, fitness facilities, public transit, and a playground. A low-maintenance home with excellent updates and everyday convenience. (id:46923)
Spalk Real Estate
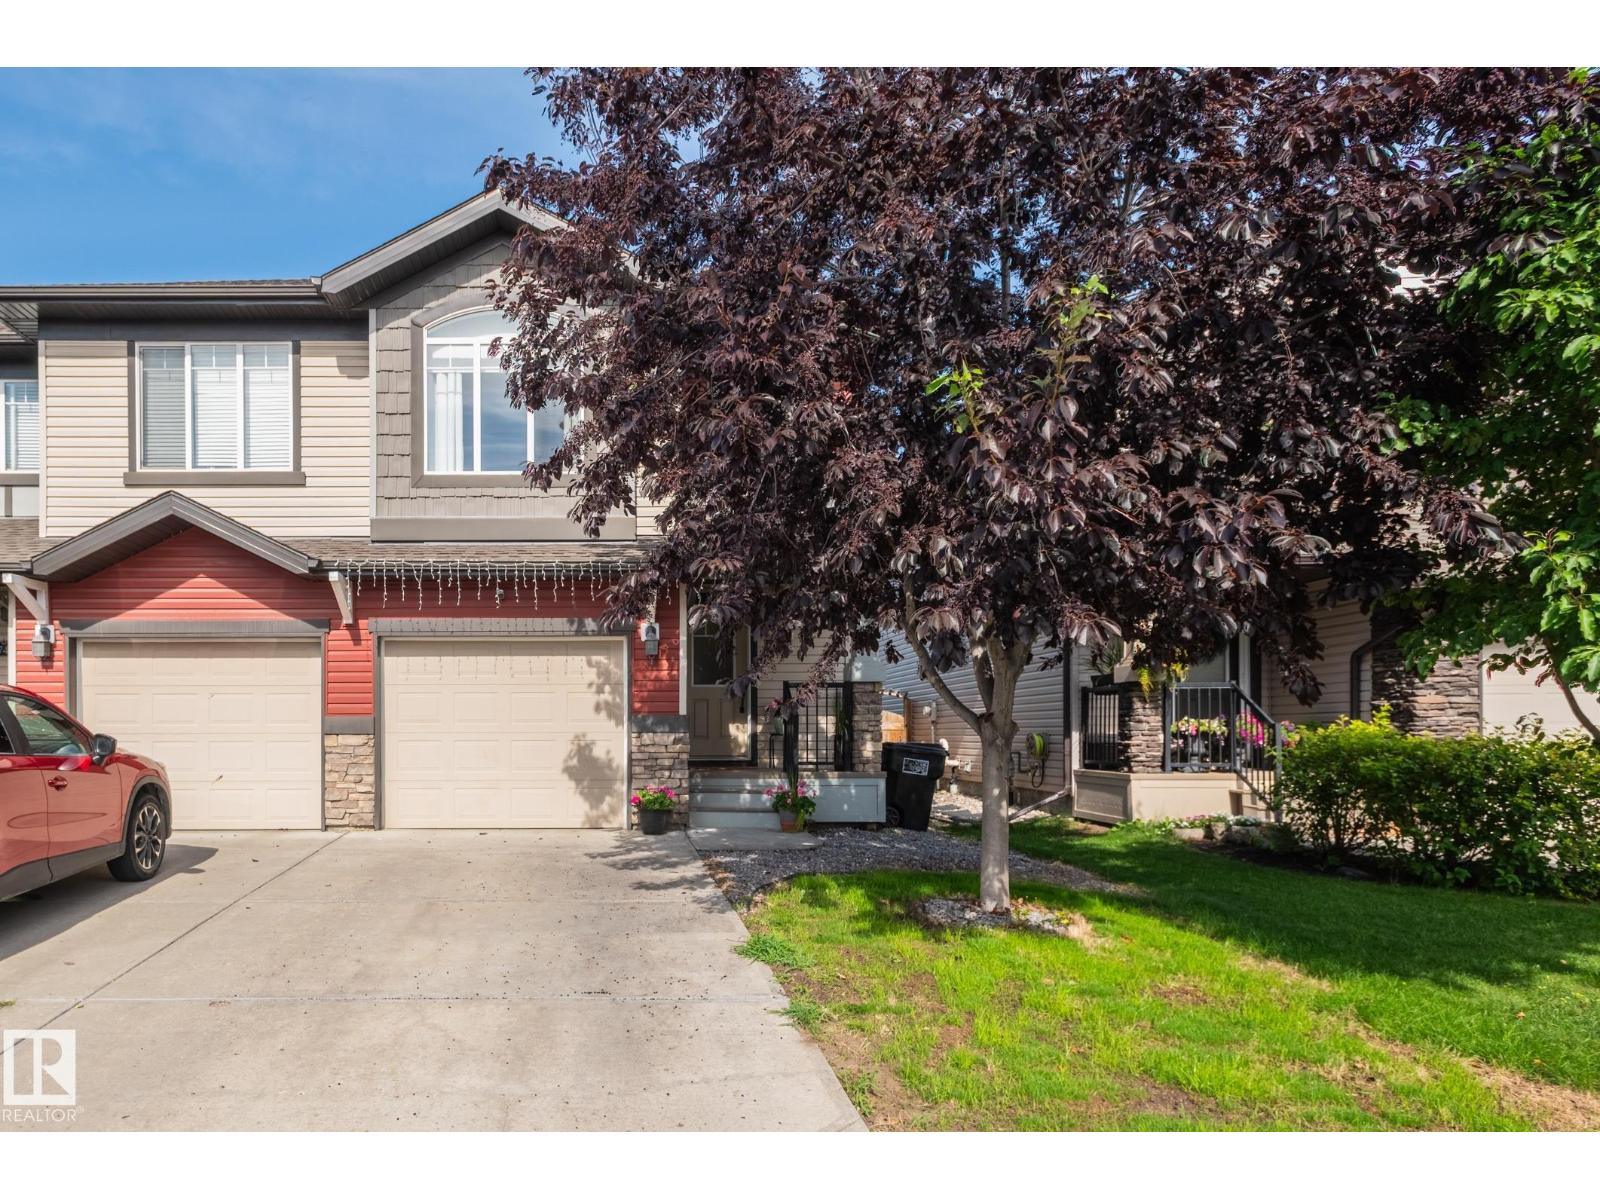
1747 Hammond Cr NW
Edmonton, Alberta
Bright, charming & cozy, this lovely 1560 sq ft Hamptons half-duplex with 3 beds up + 1 down is perfect for first-time homebuyers, young or extended families, or down sizers. Newer honey-hued LUXURY VINYL PLANK welcomes you into the home, leading to the kitchen w/ GRANITE countertops, NEWER ISLAND, s/s appliances, tile backsplash & ample cabinet space. The dining area is perfect for family meals & the welcoming, airy living room boasts large windows, perfect for the afternoon sun. Up the carpeted stairs is a bonus room & the primary bedroom w/ a walk-in closet and 3-pce ensuite & 2 more bedrooms, laundry & renovated 3-pce bathroom.The finished basement offers a bedroom + family room + serene 3-pce bathroom. The fenced backyard with private deck is perfect for long weekend BBQs and lazy mornings with coffee and a book. The SINGLE ATTACHED GARAGE keeps your car warm in the winter & the CENTRAL A/C keeps you cool in the summer. Close to shopping, services, schools and major roads, this home is a must-see. (id:46923)
Logic Realty
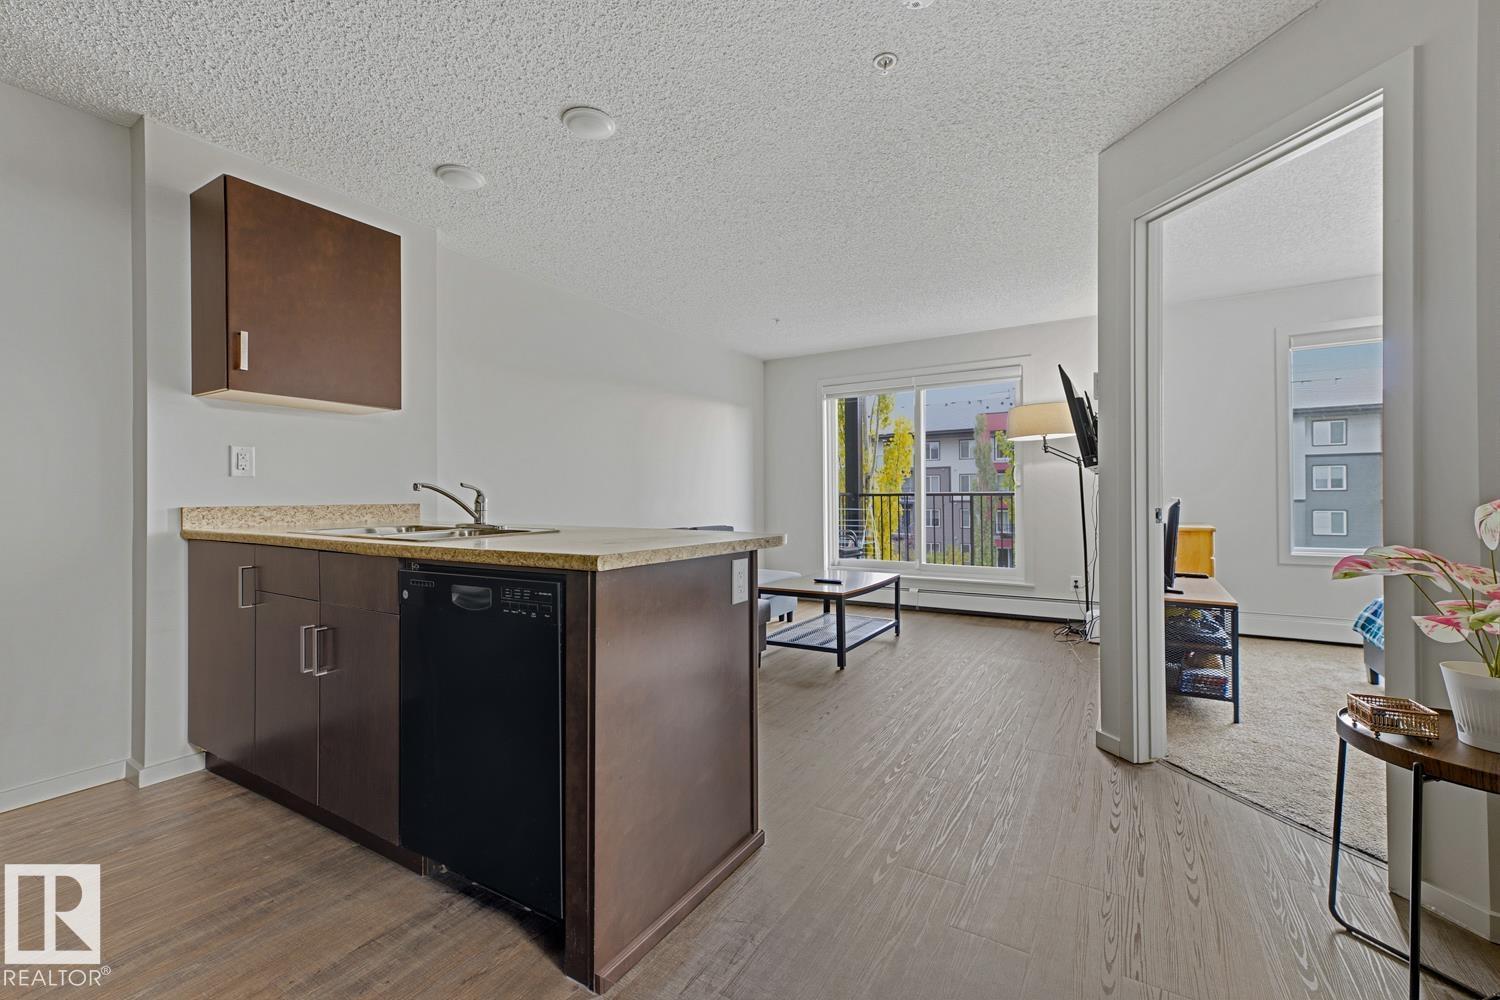
#303 5521 7 Av SW
Edmonton, Alberta
Beautiful, Bright & Ready to Welcome You Home! Looking for a place to call your own? This beautiful 1-bedroom, 1-bathroom condo is waiting for its next owner! Located on the 3rd floor, this bright, east-facing home welcomes the morning sunshine and offers a comfortable space to settle in and make your own. Enjoy the convenience of in-suite laundry, plus the added value of a titled energized surface parking stall. Whether you're a first-time buyer, looking to downsize, or searching for a smart addition to your investment portfolio, this home is worth a look. Location matters, and this one makes everyday living easy! You're close to schools and parks, with restaurants and grocery stores just a walk away. Less driving, more convenience, and everything you need close at hand. Beautiful, bright, and ready for its next chapter. Could that be with you? Let's get you home! (id:46923)
RE/MAX Excellence
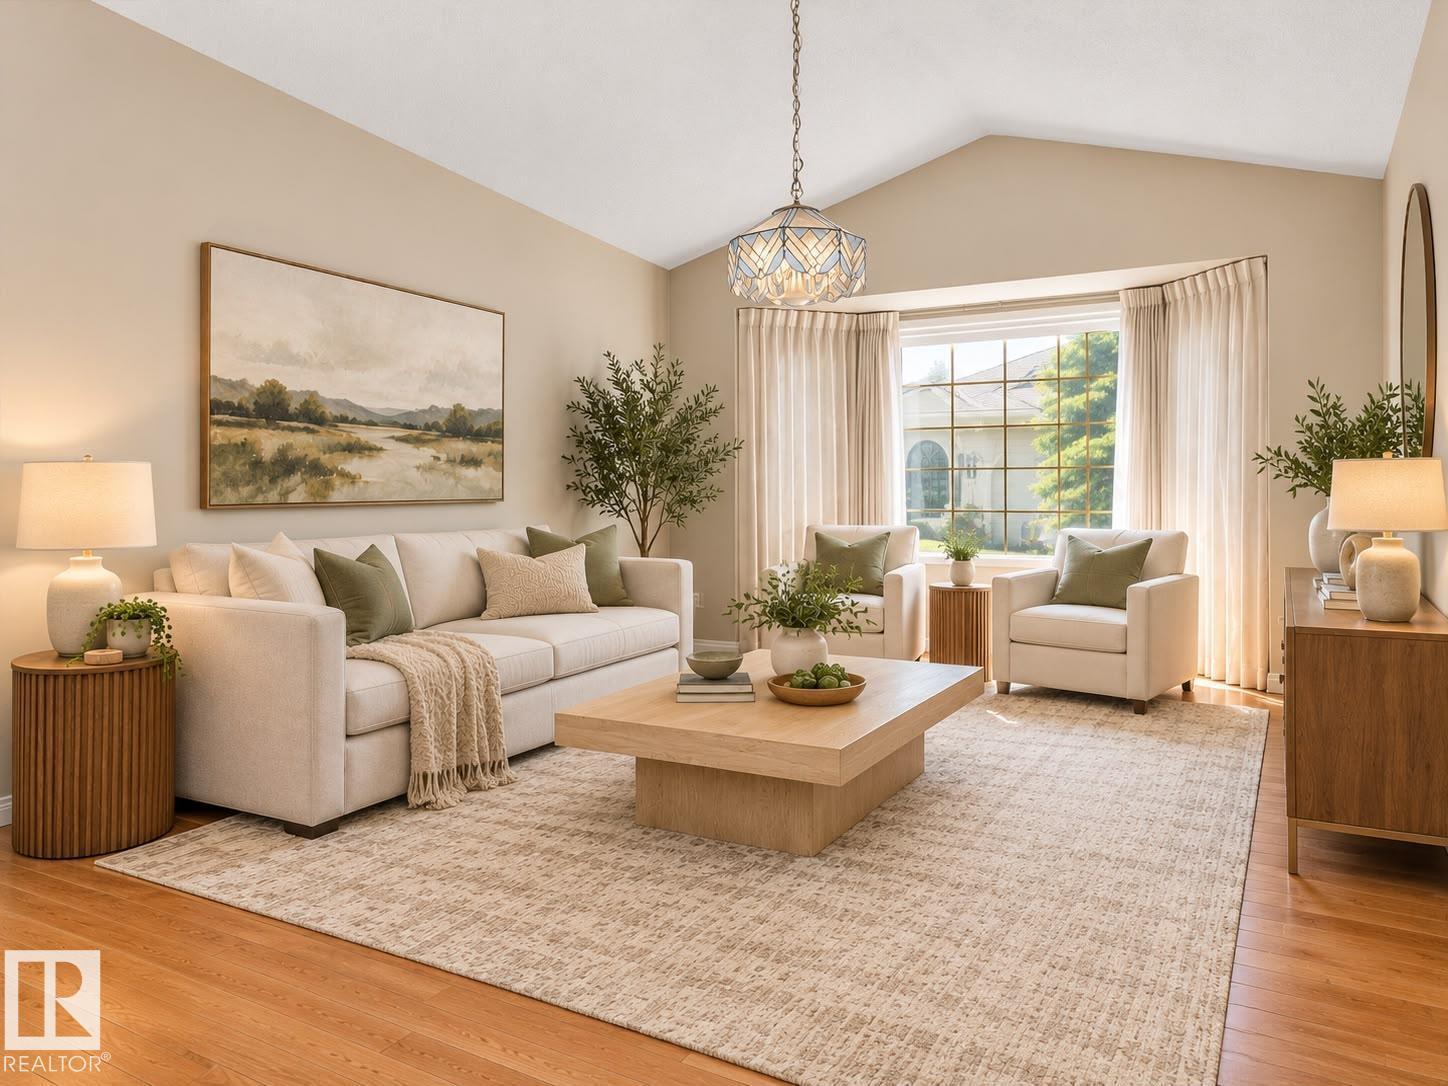
933 Youville Dr W NW
Edmonton, Alberta
Welcome to Sunrise Village, an exclusive gated bungalow community offering privacy, security, and low-maintenance living. This beautifully maintained 1,254 sq. ft. home has been freshly painted throughout and features a bright, inviting open-concept layout with large windows that fill the home with natural light. The kitchen flows seamlessly into the dining and living areas and 3-season room, making it perfect for everyday living and entertaining. The main floor offers a spacious primary suite with 3-pc ensuite, second bedroom, 4-pc bath, and convenient laundry. The fully developed basement adds a large recreation room, half bath, and ample storage. Enjoy the convenience of a double attached garage and peaceful, well-kept surroundings. Close to shopping, Grey Nuns Hospital, and more. A wonderful opportunity to downsize without compromise—move-in ready and must be seen! (id:46923)
RE/MAX River City
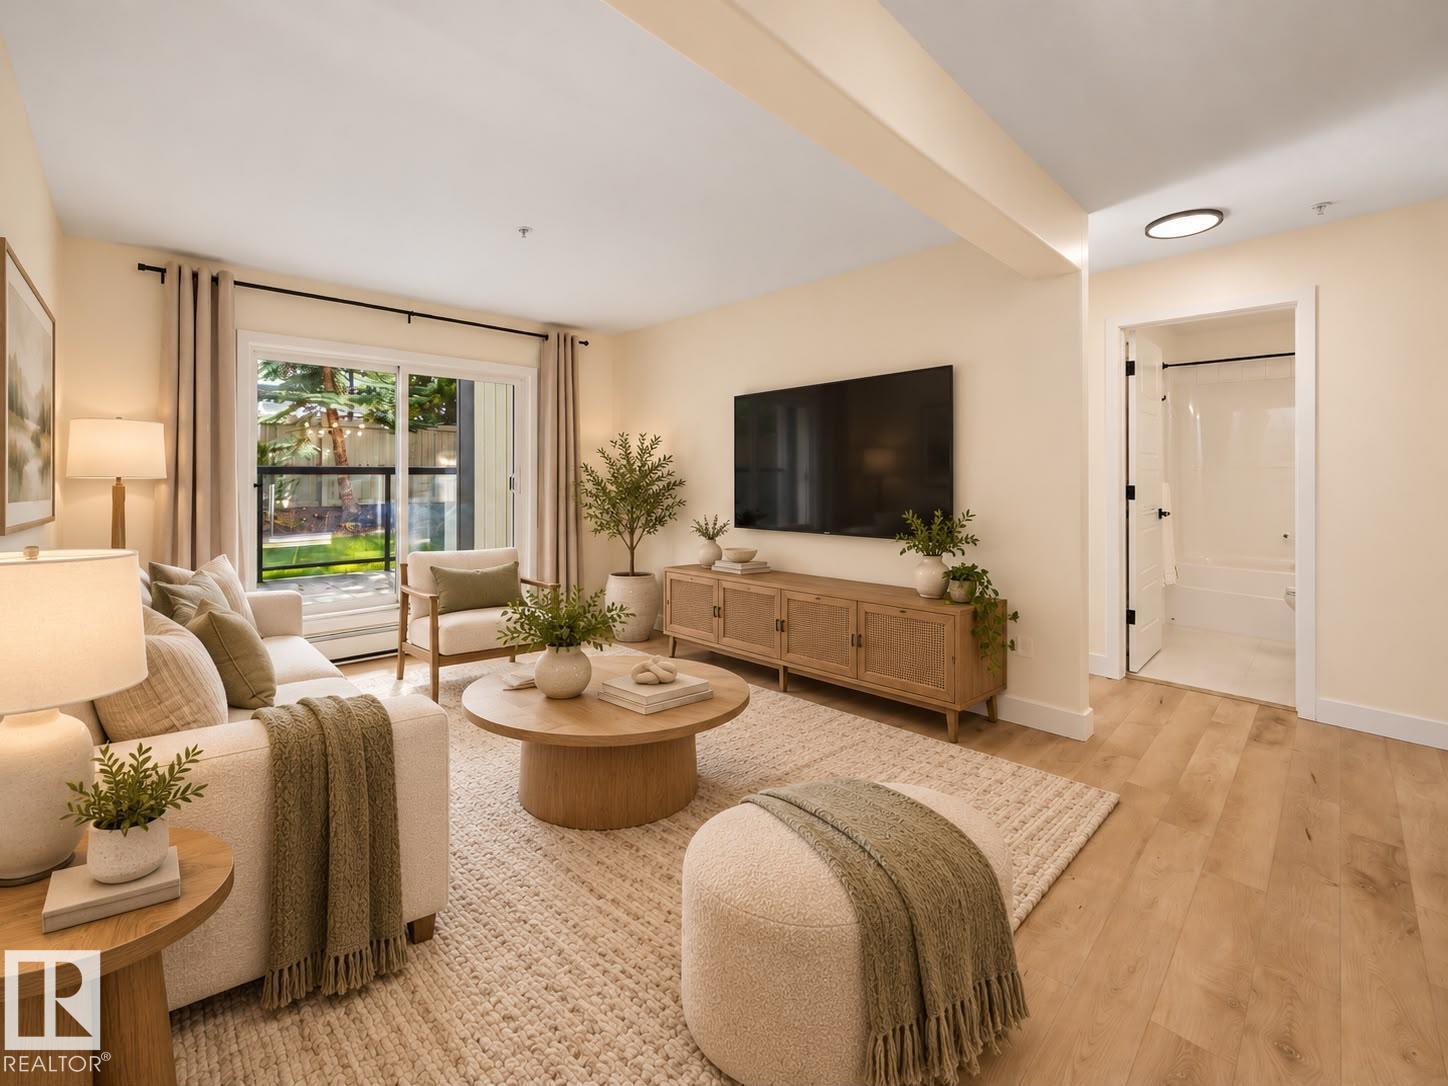
#143 11505 Ellerslie Rd SW
Edmonton, Alberta
Extensively renovated ground-floor 2 bed, 2 bath condo in quiet, pet-friendly Rutherford Gate with an oversized patio and TWO titled parking stalls, one heated underground with attached storage and one surface. Bright, modern and move-in ready with new luxury vinyl plank flooring, fresh paint, baseboards, refinished cabinetry, quartz countertops and backsplash. The kitchen features all-new LG stainless steel fridge, stove and dishwasher, plus a new LG full-size stacked washer/dryer combo, all with warranty. Both bathrooms feature new tile, toilets, lighting and fixtures. The open-concept kitchen, dining and living areas flow to the oversized patio, ideal for relaxing, entertaining or BBQs. Spacious primary bedroom plus a versatile second bedroom for guests, kids or a home office. Building amenities includes a gym, guest suite and social rooms. Excellent south Edmonton location close to shopping, restaurants, transit, schools, Anthony Henday and the airport. Turnkey and ready to enjoy! (id:46923)
RE/MAX River City
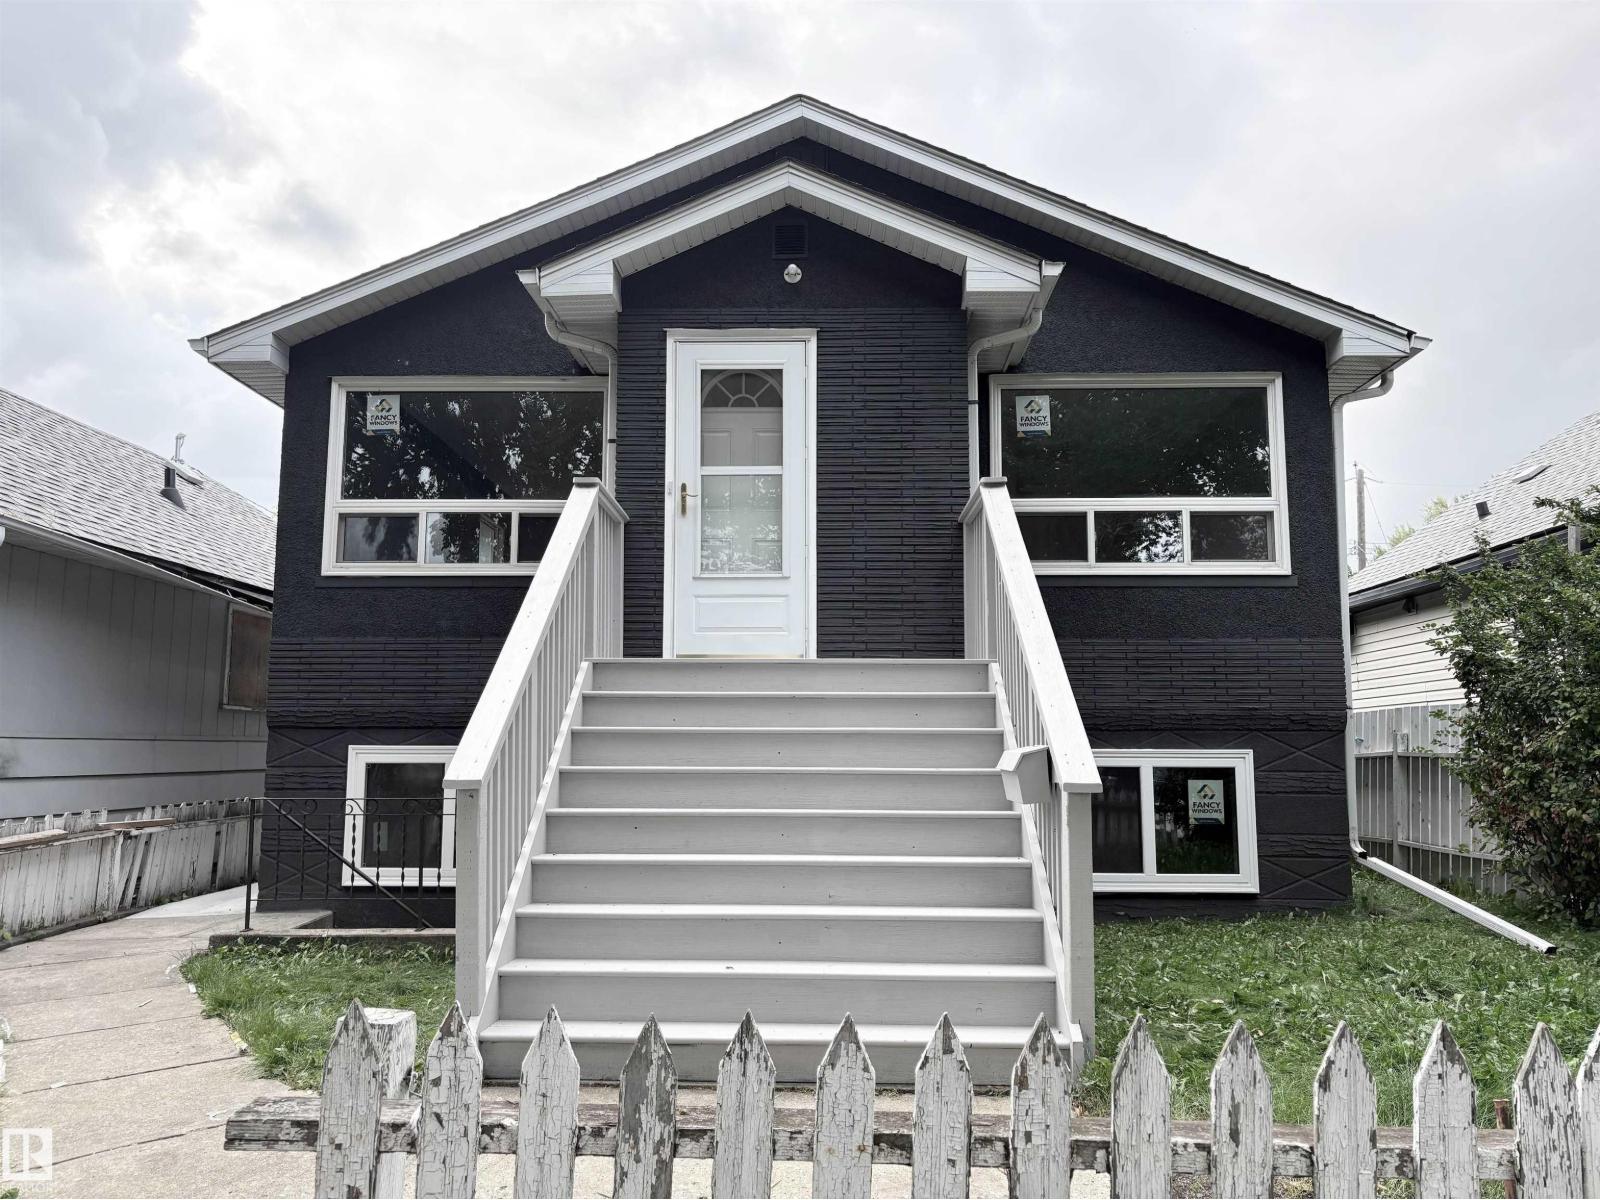
12764 118 St NW
Edmonton, Alberta
NEWLY RENOVATED AND MOVE IN READY!! This bungalow offering 5 BEDROOMS,2 FULL BATHROOMS, 2 LIVING ROOMS, 2 KITCHENS, over 2,000 sq. ft. of living space—plus a DOUBLE DETACHED GARAGE! 100AMP ELECTRICAL, NEW ROOF (2026) on both house and garage +NEW WINDOWS throughout the entire home. Main floor NEW LAMINATE FLOORING. The spacious living room connects into a stylish BRAND NEW KITCHEN featuring modern white cabinets, GRANITE COUNTERTOPS, a generous PANTRY and SAMGUNG STAINLESS STEEL APPLIANCES. 3 comfortable bedrooms and a full bathroom complete this level. A PRIVATE SEPARATE FRONT ENTRANCE leads to the fully finished basement where you'll find NEW VINYL FLOORING, a large 2nd living/family room, kitchen, two additional bedrooms, and another full bathroom. In addition, there is also a rear entrance which provide access to both main and basement levels. A must see! (id:46923)
Sterling Real Estate
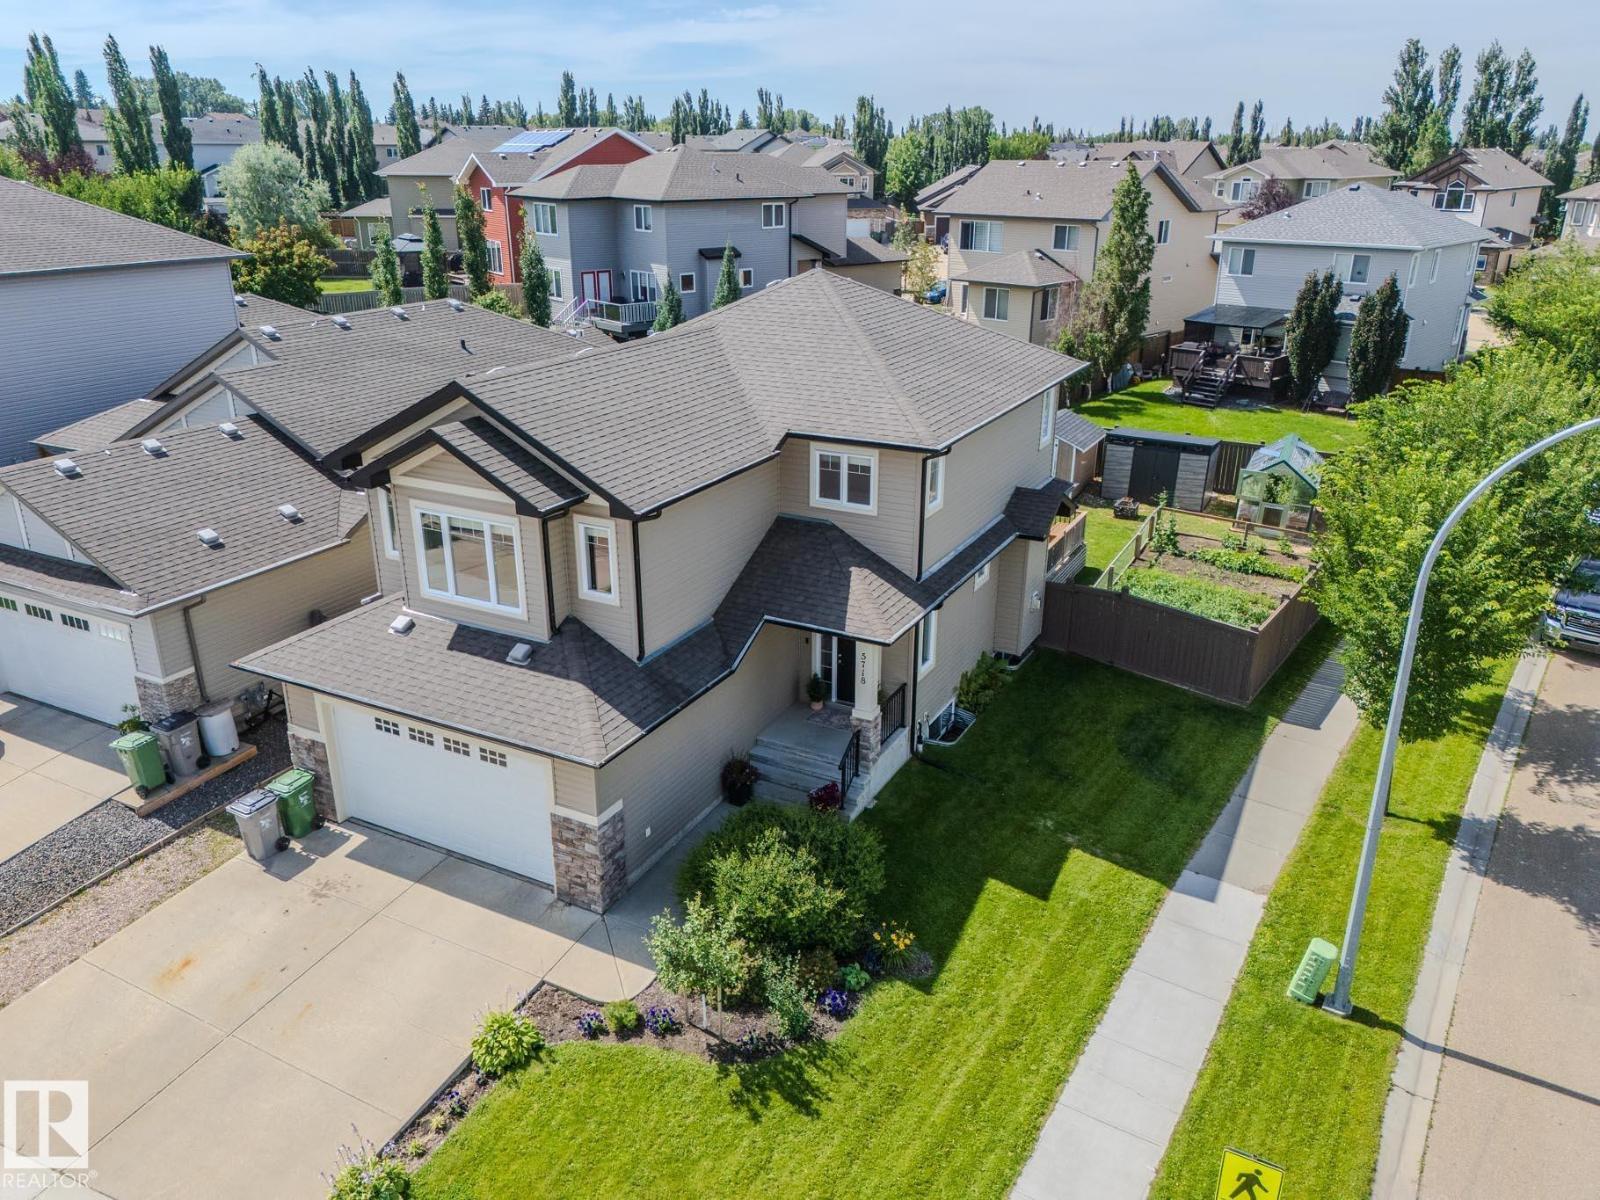
5718 42 St
Beaumont, Alberta
Welcome to this lovely 5-bedroom, 3.5 bathroom two-storey in sought after Coloniale Estates! Situated on a landscaped corner lot across from a park and just minutes to schools and the golf course, this spacious home offers over 2,800 sq. ft. of living space. The open-concept main floor features hardwood flooring, a cozy stone faced gas fireplace, a bright kitchen with quartz countertops, raised eating bar, pantry, and upgraded cabinetry, dining room, living room, mudroom/laundry + bathroom. Upstairs you'll find three spacious bedrooms, including a primary retreat with a walk-in closet and luxurious 5-piece ensuite, plus a sun-filled bonus room and full bathroom. The finished basement adds two more bedrooms, a large recreation room, and a full bathroom. Outside, enjoy the fully fenced yard with a deck, potential for extra parking, dog run, garden and fruit trees. Heated double attached garage, and A/C! Newer HWT and appliances. A fantastic family home in an unbeatable location! (id:46923)
RE/MAX Elite
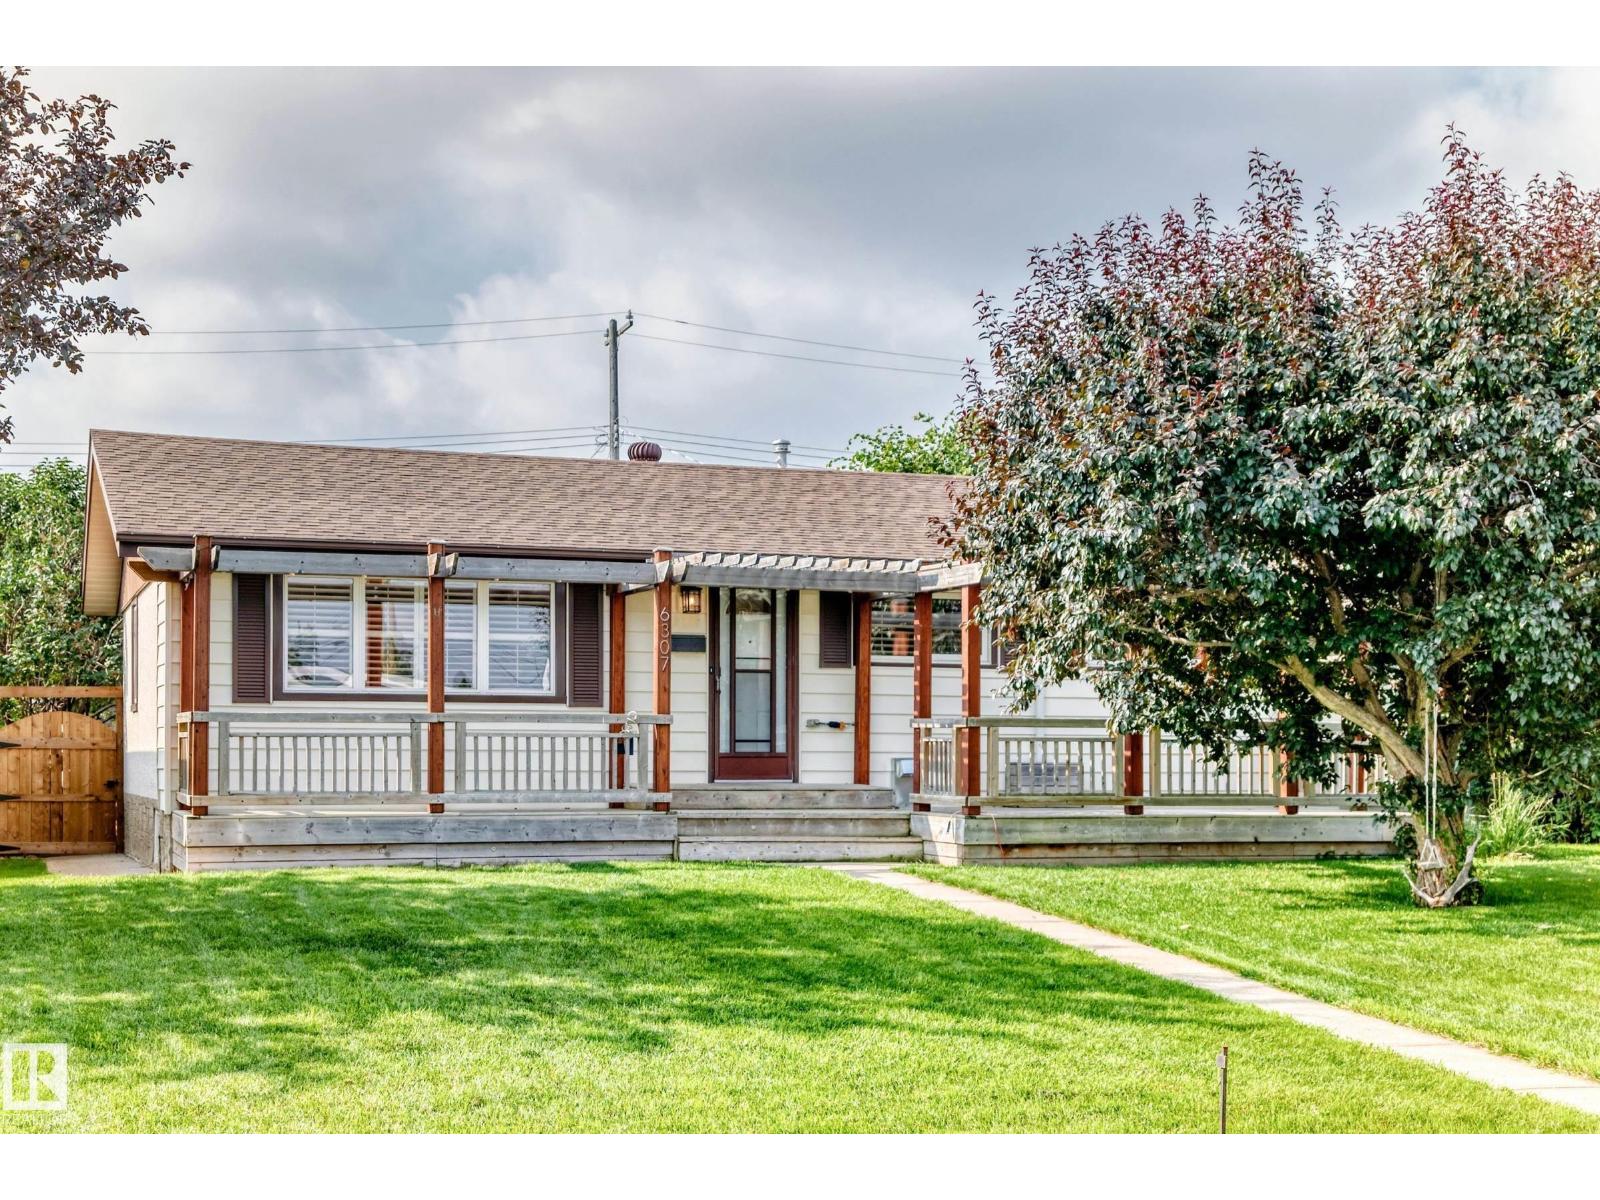
6307 92a Av NW
Edmonton, Alberta
Beautifully updated 2+2 bedroom on a quiet street in Ottewell , 2-bath home steps from schools, parks, shopping, and transit. Enjoy major upgrades including a new furnace, A/C, newer windows, custom blinds, tile and hardwood floors, plus a modern kitchen with Electrolux oven, induction cooktop, and built-in 6 zone Speakercraft in ceiling system with New Bluesound Node Nano from Audio Ark. The basement features a full 5.1 surround system for a true home-theatre feel. Updated electrical panel and full water treatment system (softener, de-chlorinator, reverse osmosis) add everyday comfort. The spacious primary bedroom with walk-in closet stands out. Outside, a sunny south yard offers a great deck, fenced privacy, and additional parking. A bright, happy home ready for your family. (id:46923)
The Good Real Estate Company
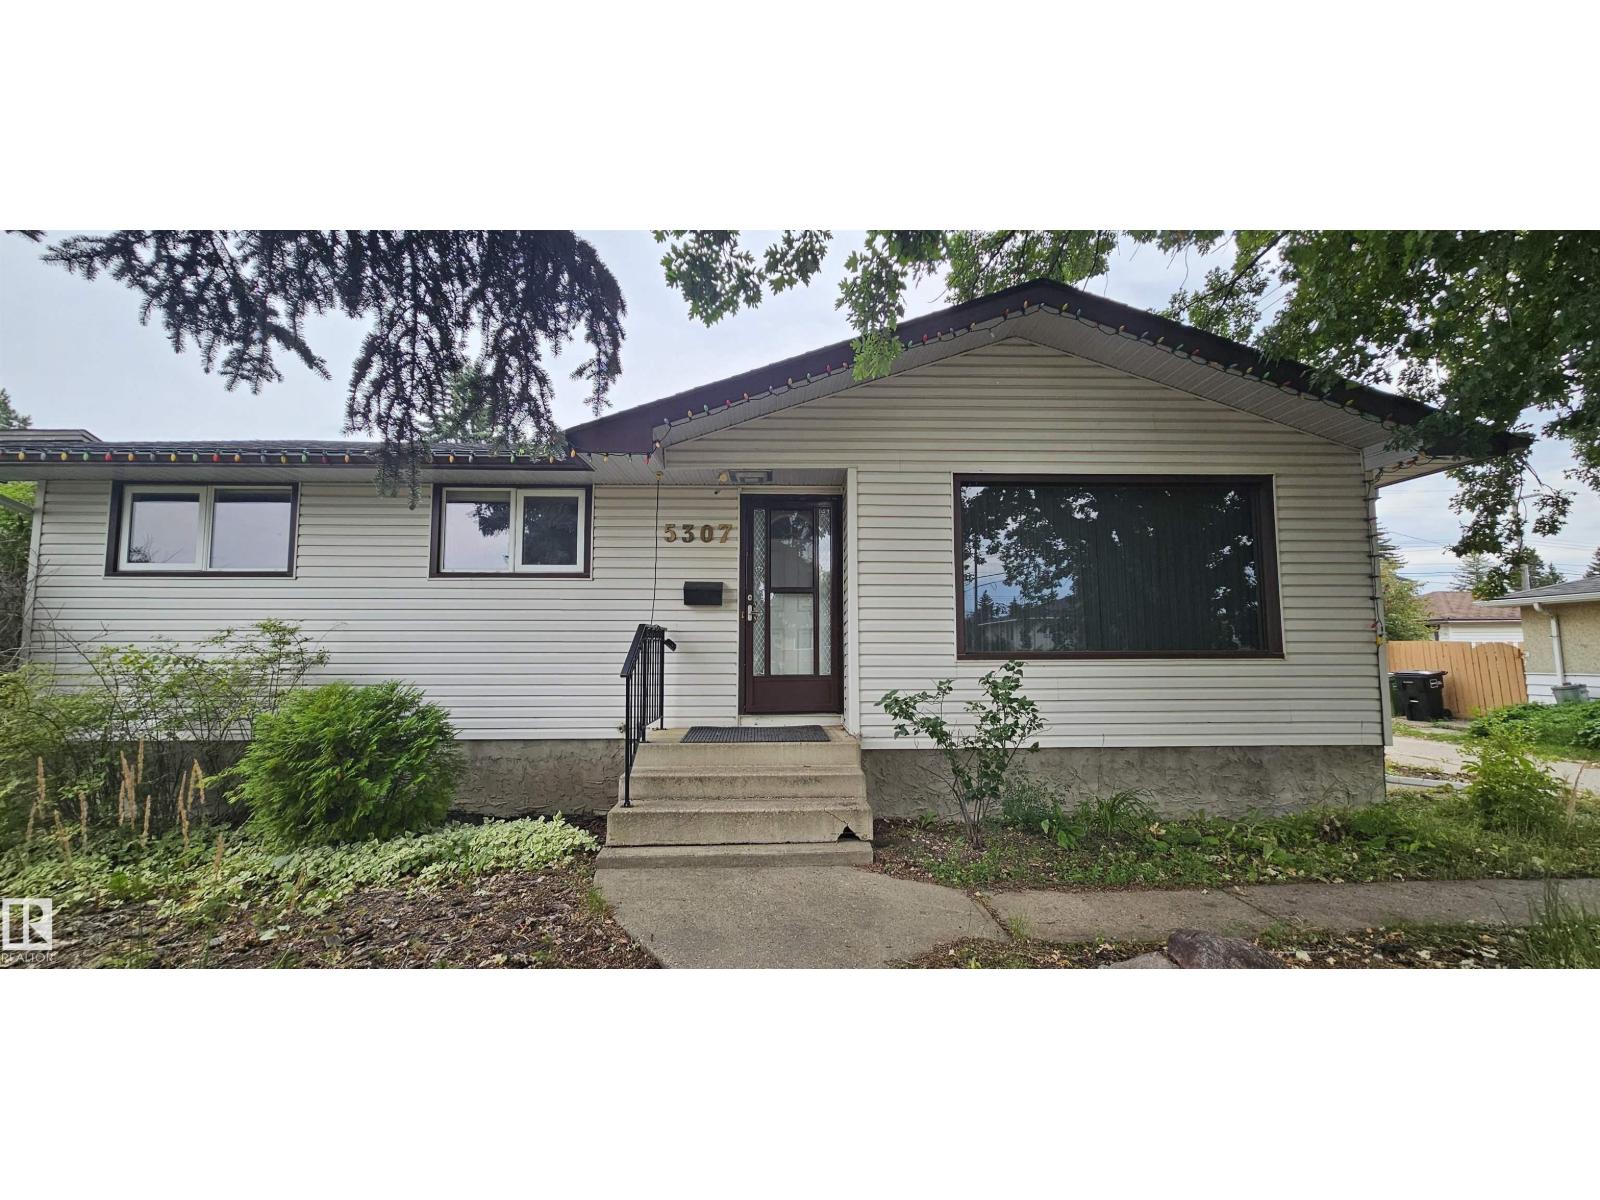
5307 114b St NW
Edmonton, Alberta
Opportunity in the established community of Lendrum! This solid bungalow offers over 1,100 sq. ft. of living space with 3 bedrooms, 2 bathrooms, a finished basement and double detached garage on a spacious 584 m² lot. The bright main floor features a functional layout with a large living room, kitchen, dining area and 3 bedrooms. A separate side entrance adds flexibility and future potential. A finished basement provides additional living space, a second bathroom and a potential 4th bedroom. Wood-burning fireplace, updated chimney stack. Shingles were replaced in 2022. Outside, the large backyard offers plenty of room for gardening or recreation, with convenient rear alley access. With only one direct neighbor and the alley bordering the other side, you'll enjoy the privacy. Whether you're a homeowner, investor, or renovator, this property offers endless potential in a highly desirable southwest Edmonton location close to schools, parks, shopping, transit, and the University of Alberta (id:46923)
Maxwell Polaris
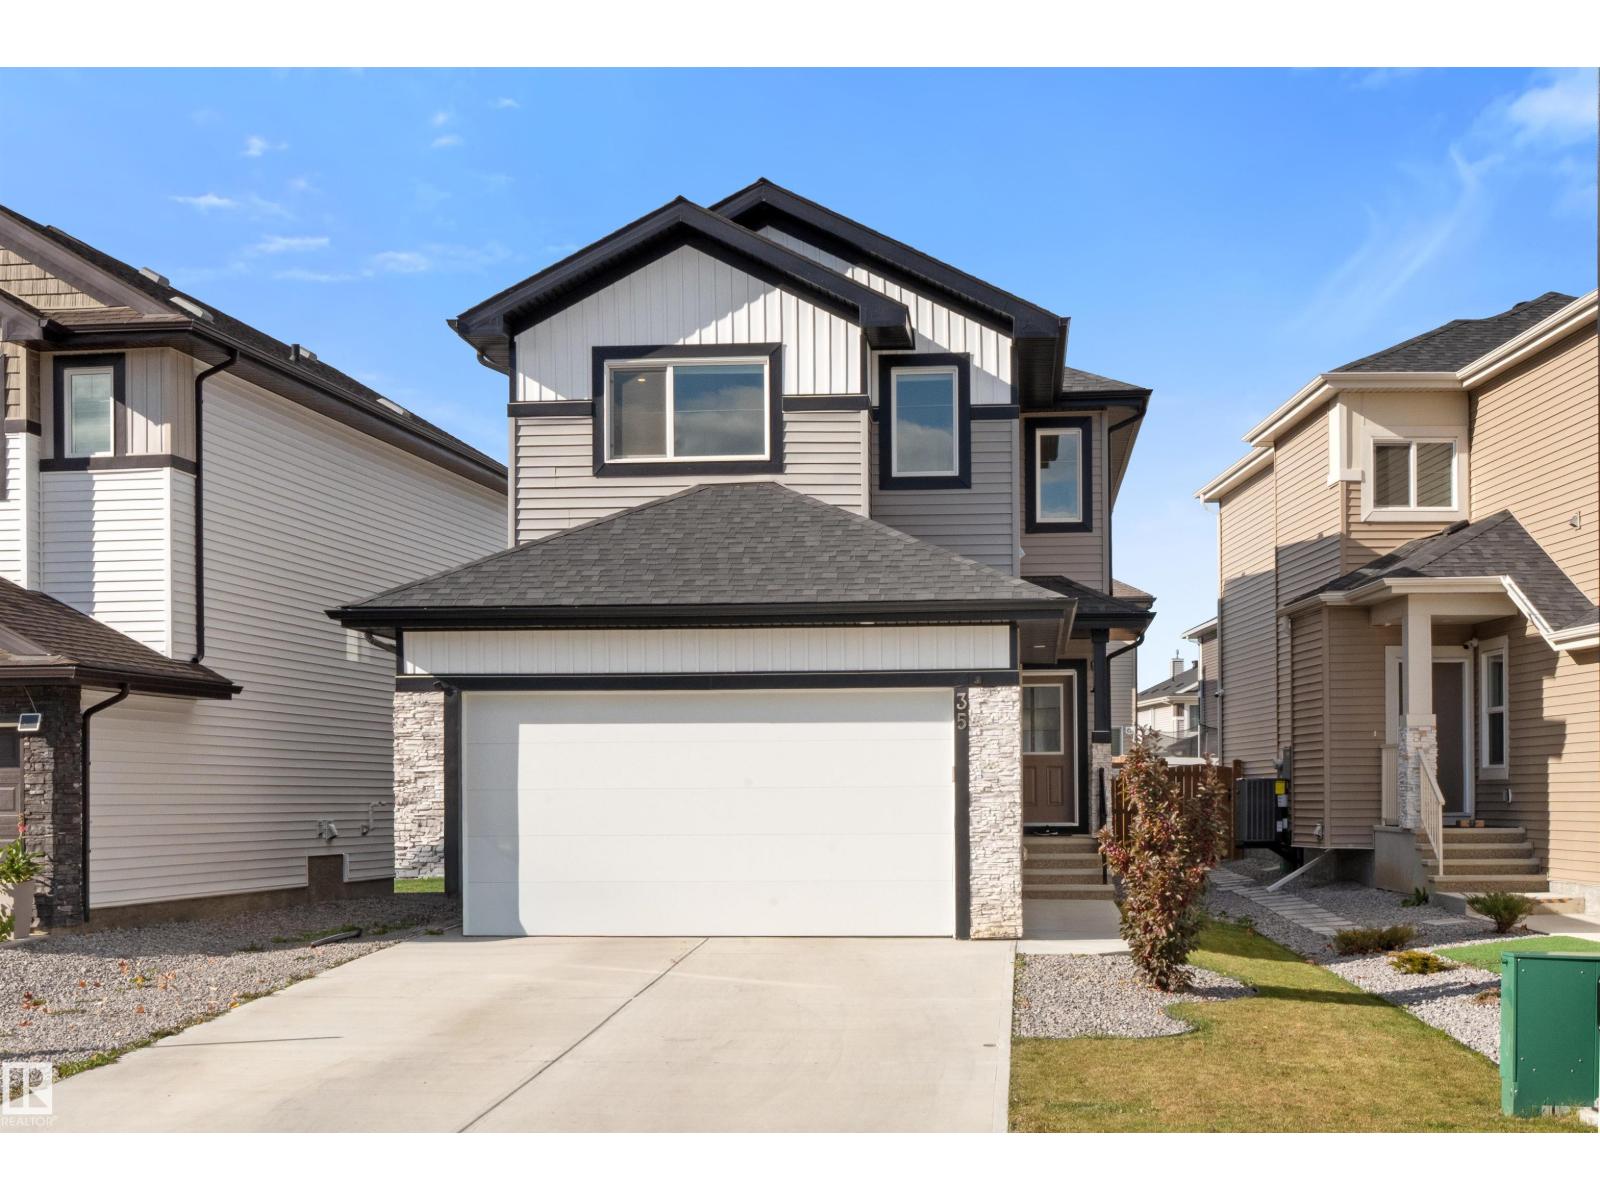
35 Meadowbrook Wy
Spruce Grove, Alberta
Discover refined executive living in trendy McLaughlin! This breathtaking 1,876 sq ft, air-conditioned 2 storey dazzles in showroom condition, dressed in dramatic black and white elegance and striking modern lighting. Sleek vinyl plank flooring sweeps from the entrance past a stylish front office and powder room to the back door. Soaring windows bathe the airy living room and statement fireplace in sunshine, while a generous dining area flows into a gourmet kitchen adorned with abundant white cabinetry, gleaming quartz counters, a walk-through pantry and an inviting island with bar seating. Upstairs, a versatile bonus room joins 3 spacious bedrooms, a 4pc bath and convenient laundry. The lavish primary sanctuary indulges with a walk-in closet and sumptuous 5pc ensuite featuring a deep soaker tub and dual sinks. Dream big in the unfinished basement, with potential for 3 additional bedrooms and a 4th bath, or create your own retreat. A fenced yard, deck & double attached garage complete this stunning home! (id:46923)
Royal LePage Noralta Real Estate
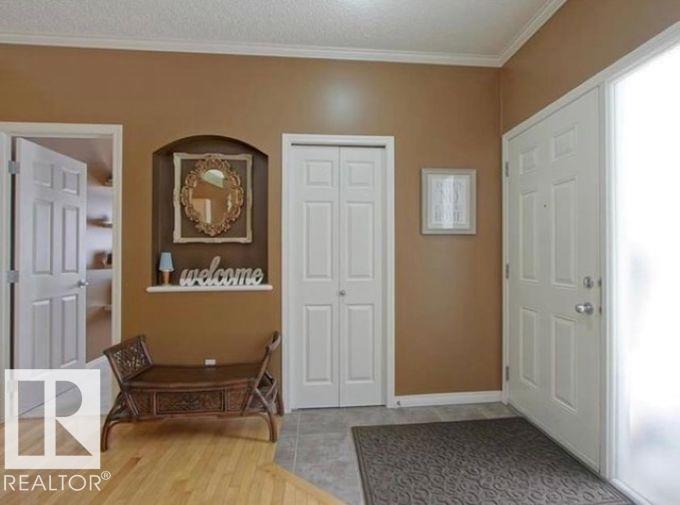
#107 3040 Spence Wd SW
Edmonton, Alberta
Welcome home to Lake Summerside!!! this cozy main floor condo, boasts 9 ft. ceilings, large windows and beautiful maple hardwood flooring in the living area. As you enter this modern home you will be greeted by an entrance with an open concept floor plan with 2 generous size bedrooms, one in which has a fabulous walk in closet. Enjoy the gas fireplace in the open living room with a large built in space for all your entertainment units. The kitchen has ample cupboard space and beautiful maple cabinets. Past the kitchen you will have a large laundry room and mechanical room. On the cozy patio you get a natural gas BBQ that comes with the condo. Extra storage with outdoor shed as well as an insulated and heated crawl space spanning the entirety of the suite, for even more ample storage. Ideal for first time buyers or starter property for families, busy professionals, and downsizers. If this isn't enough, Lake Summerside is conveniently close to public transportation, shopping, and only minutes to the school. (id:46923)
Royal LePage Noralta Real Estate
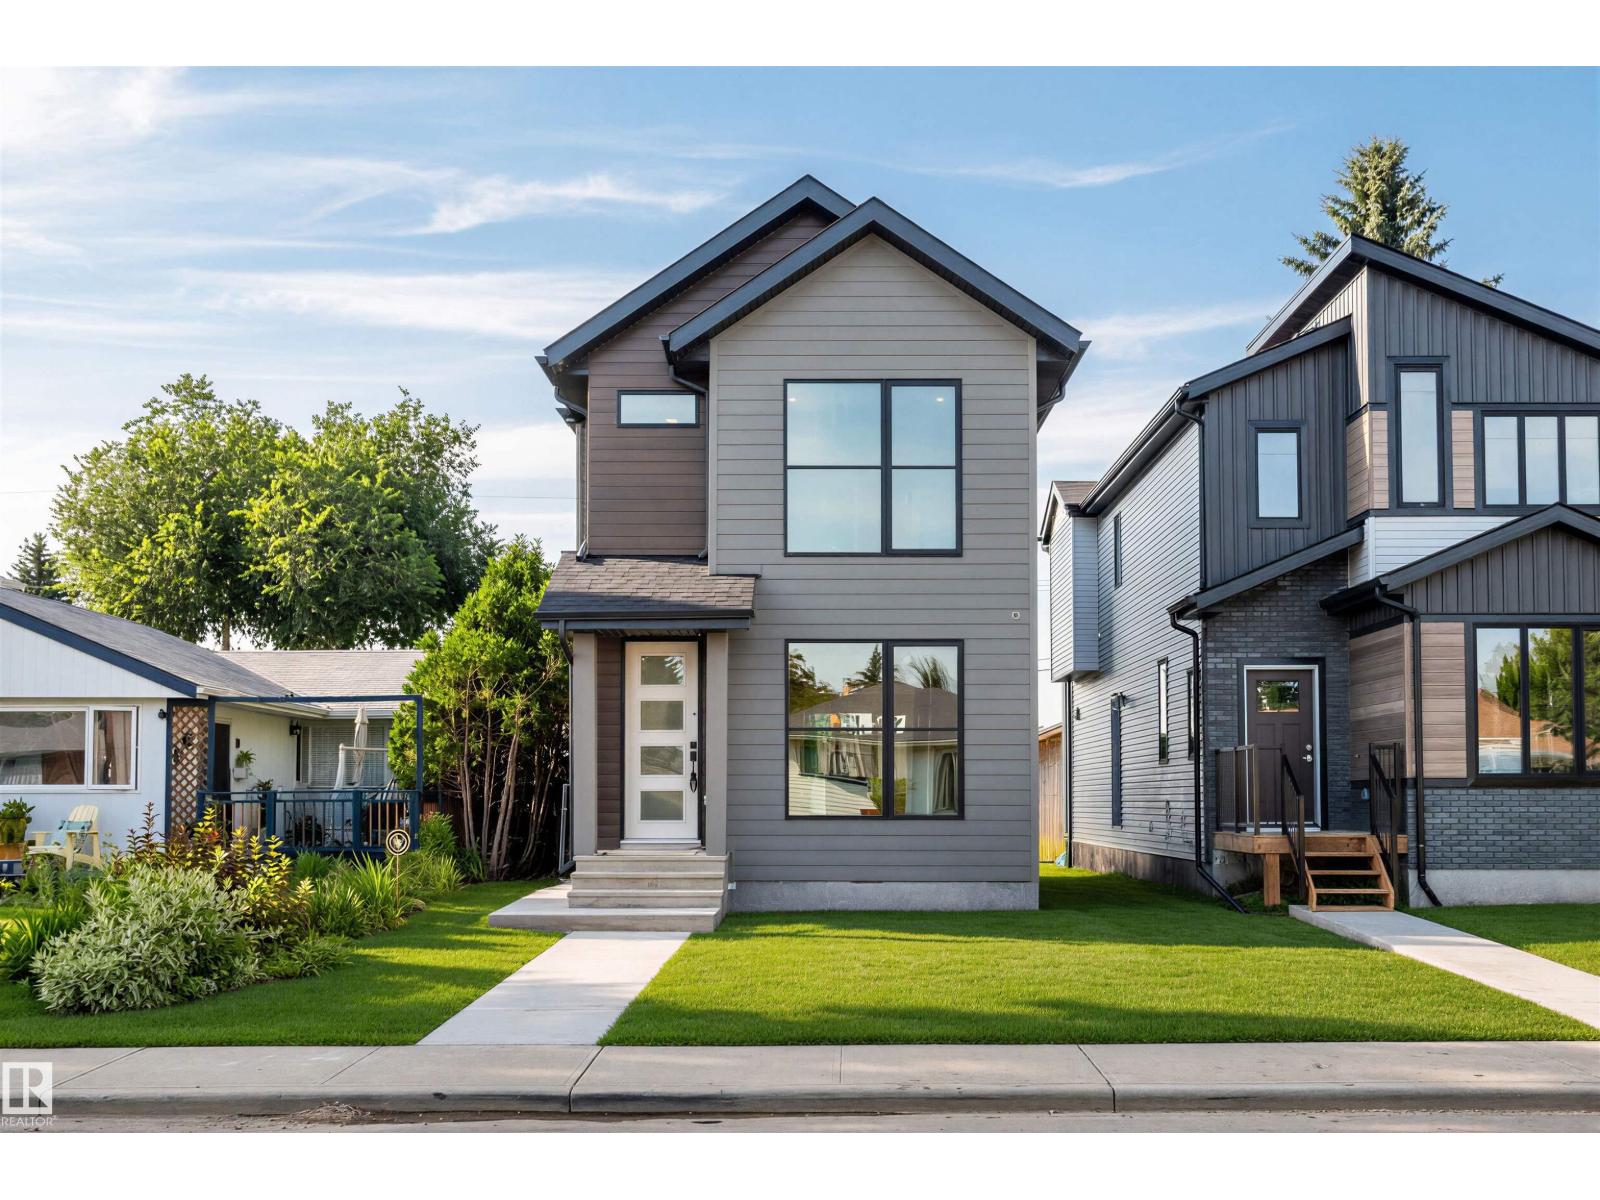
5606 105 Av NW
Edmonton, Alberta
This thoughtfully designed 1873 sq.ft 2-story home, features 4 bedrooms, 3.5 bathrooms & a fantastic location in the heart of Fulton! The main floor blends seamlessly together and includes an ambient fireplace, engineered hardwood, designer lighting & in-ceiling speakers. The kitchen is a culinary masterpiece with two-tone cabinetry, large island, quartz counters, s/s appliances including gas cooktop & built-in oven, plus a walk-in pantry. The large master bedroom has views, vaulted ceilings, large walk-in closet and a 5-piece ensuite with freestanding tub & tiled shower with glass enclosure. There are also two more bedrooms on this level, full 4-piece bath & laundry closet. The finished lower level features a spacious one bedroom legal suite, with separate laundry & side entrance. Other notable upgrades include a Hardie plank facade, HRV, tankless hot water and spray foam insulation. Outside, the yard will be complete with deck, landscaping, fence & a double detached garage. Great lot, quiet location. (id:46923)
RE/MAX Real Estate
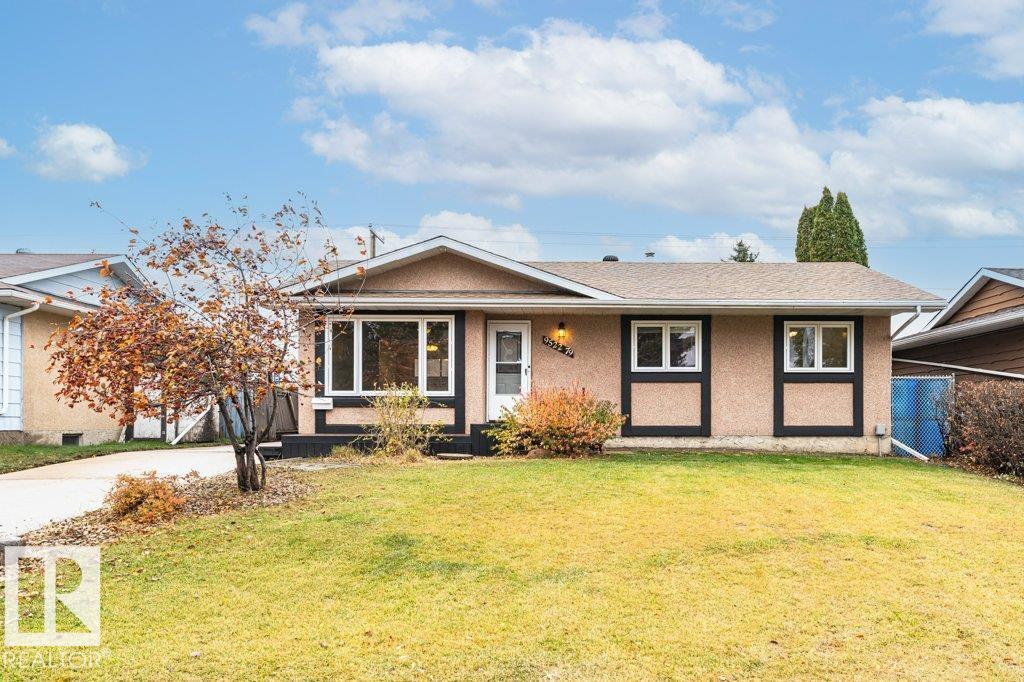
9522 79 St
Fort Saskatchewan, Alberta
Backing directly onto the pathway system that winds past two parks down to the river valley, this Pineview bungalow proves location still matters most. New shingles this month and updated vinyl windows in 08 take the heavy exterior maintenance off the table before moving day arrives. Upstairs, fresh paint and new trim give the main floor an immediate lift, anchored by three bedrooms including a primary with its own two-piece ensuite. Downstairs, the fully finished basement adds genuine living space with a large recreation room, a fourth bedroom, a three-piece bathroom, and an oak wet bar with a sink and built-in dishwasher space. Outside, the oversized double garage leaves room for two vehicles and a dedicated workbench. Set on a quiet street but very connected, this home delivers the everyday ease that established Fort Saskatchewan is known for. The layout works. The location delivers. The value is real. (id:46923)
Royal LePage Noralta Real Estate
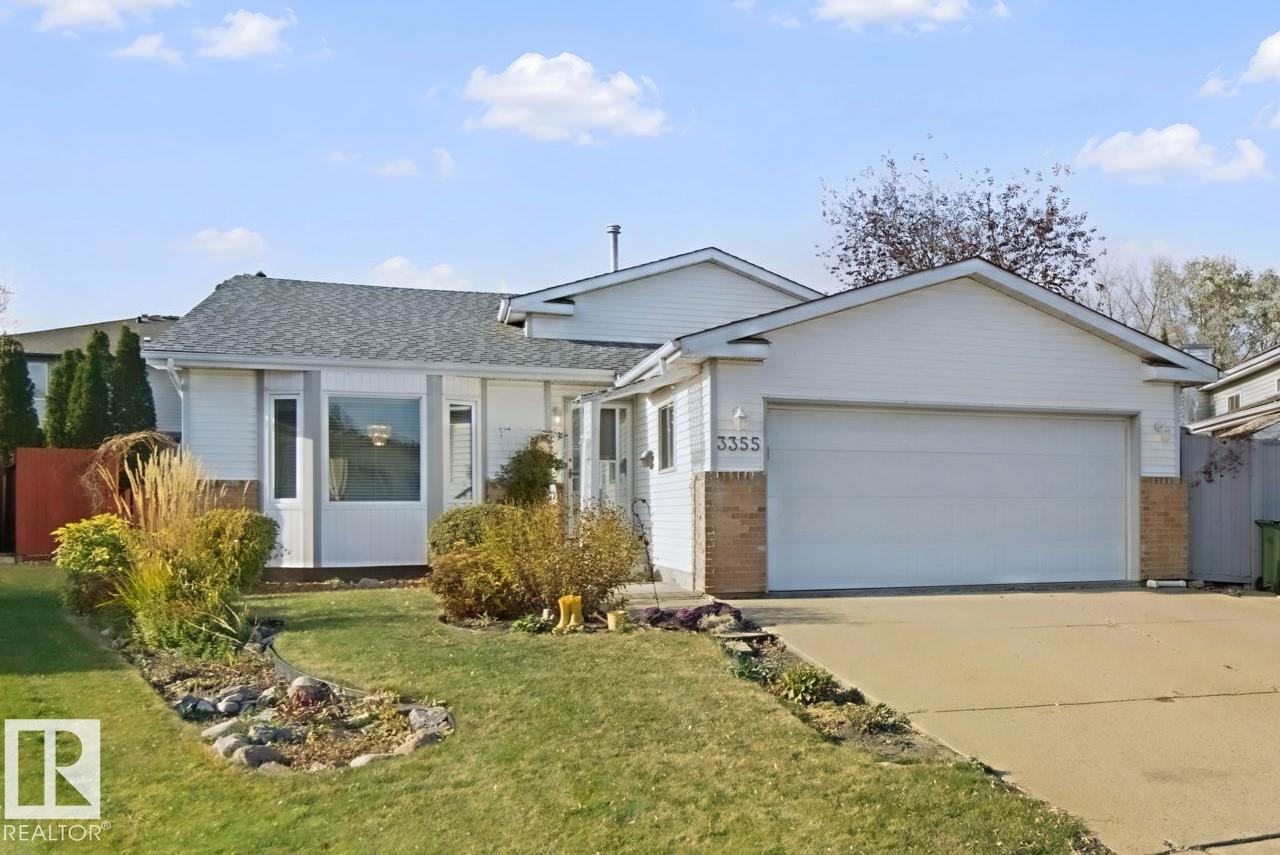
3355 145 Av NW
Edmonton, Alberta
Located on a quiet cul-de-sac, this 1985-built, 4-level split offers plenty of space for a growing family. The inviting foyer has direct access to double garage. Open and bright living room features high vaulted ceilings, and formal dining room perfect for large gatherings. U-shaped kitchen has plenty of refinished white cabinets, lots of counter space and S/S appliances. Kitchen nook has space for cabinet, table for four with direct access to the backyard and PVC deck. Three bedrooms on upper level: 2 kids rooms and master bedroom with walk-in closet and a 3-piece ensuite. Huge family room on lower level, anchored by brick mantel fireplace, a 3-piece bath and a 4th bedroom. Basement offers more future development and storage space. The private, fenced, treed yard includes a shed, greenhouse and gazebo. Many windows have been replaced and capped outside; the hot water tank was replaced in 2024 and shingles in 2014. Quick access to major shopping, schools, recreation center, LRT and bus services. (id:46923)
Keystone Realty
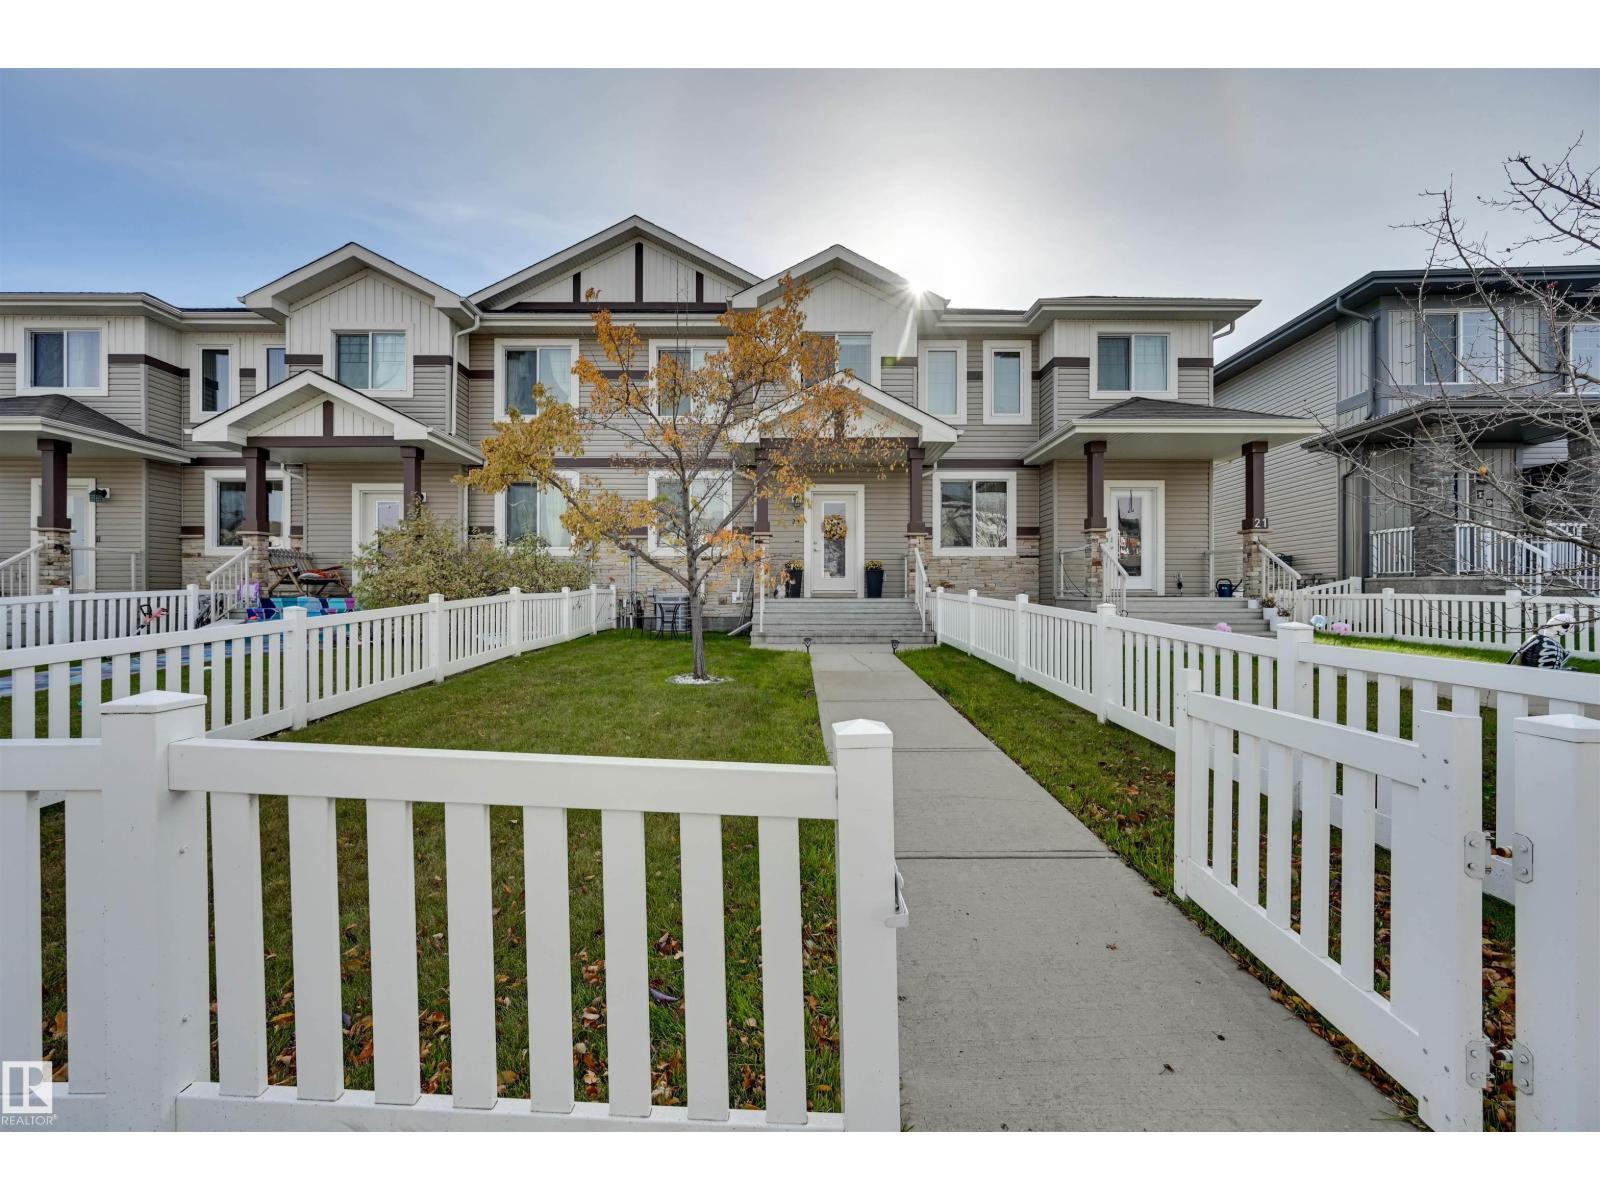
23 Sierra Wd
Fort Saskatchewan, Alberta
Welcome to this beautifully maintained two-storey townhouse offering a perfect blend of comfort style and functionality! The inviting front entrance features a charming covered porch and fully fenced, landscaped front yard. Step inside to a bright, open-concept main floor featuring a spacious living room, generous dining area, and beautifully updated kitchen complete with white cabinetry, stainless steel appliances, stylish backsplash, and a large island with seating. A convenient 2-piece bathroom completes the main level. Upstairs features three bedrooms, including a primary suite with its own ensuite, an additional 4-piece bathroom, convenient upstairs laundry, and a bonus room with access to a balcony above the double attached garage, perfect for relaxing or entertaining. With central air conditioning, modern finishes, and a functional layout, this home is ideal for first-time buyers, families, or investors. Conveniently located close to parks, walking trails, schools, shopping, and everyday amenities. (id:46923)
RE/MAX Edge Realty
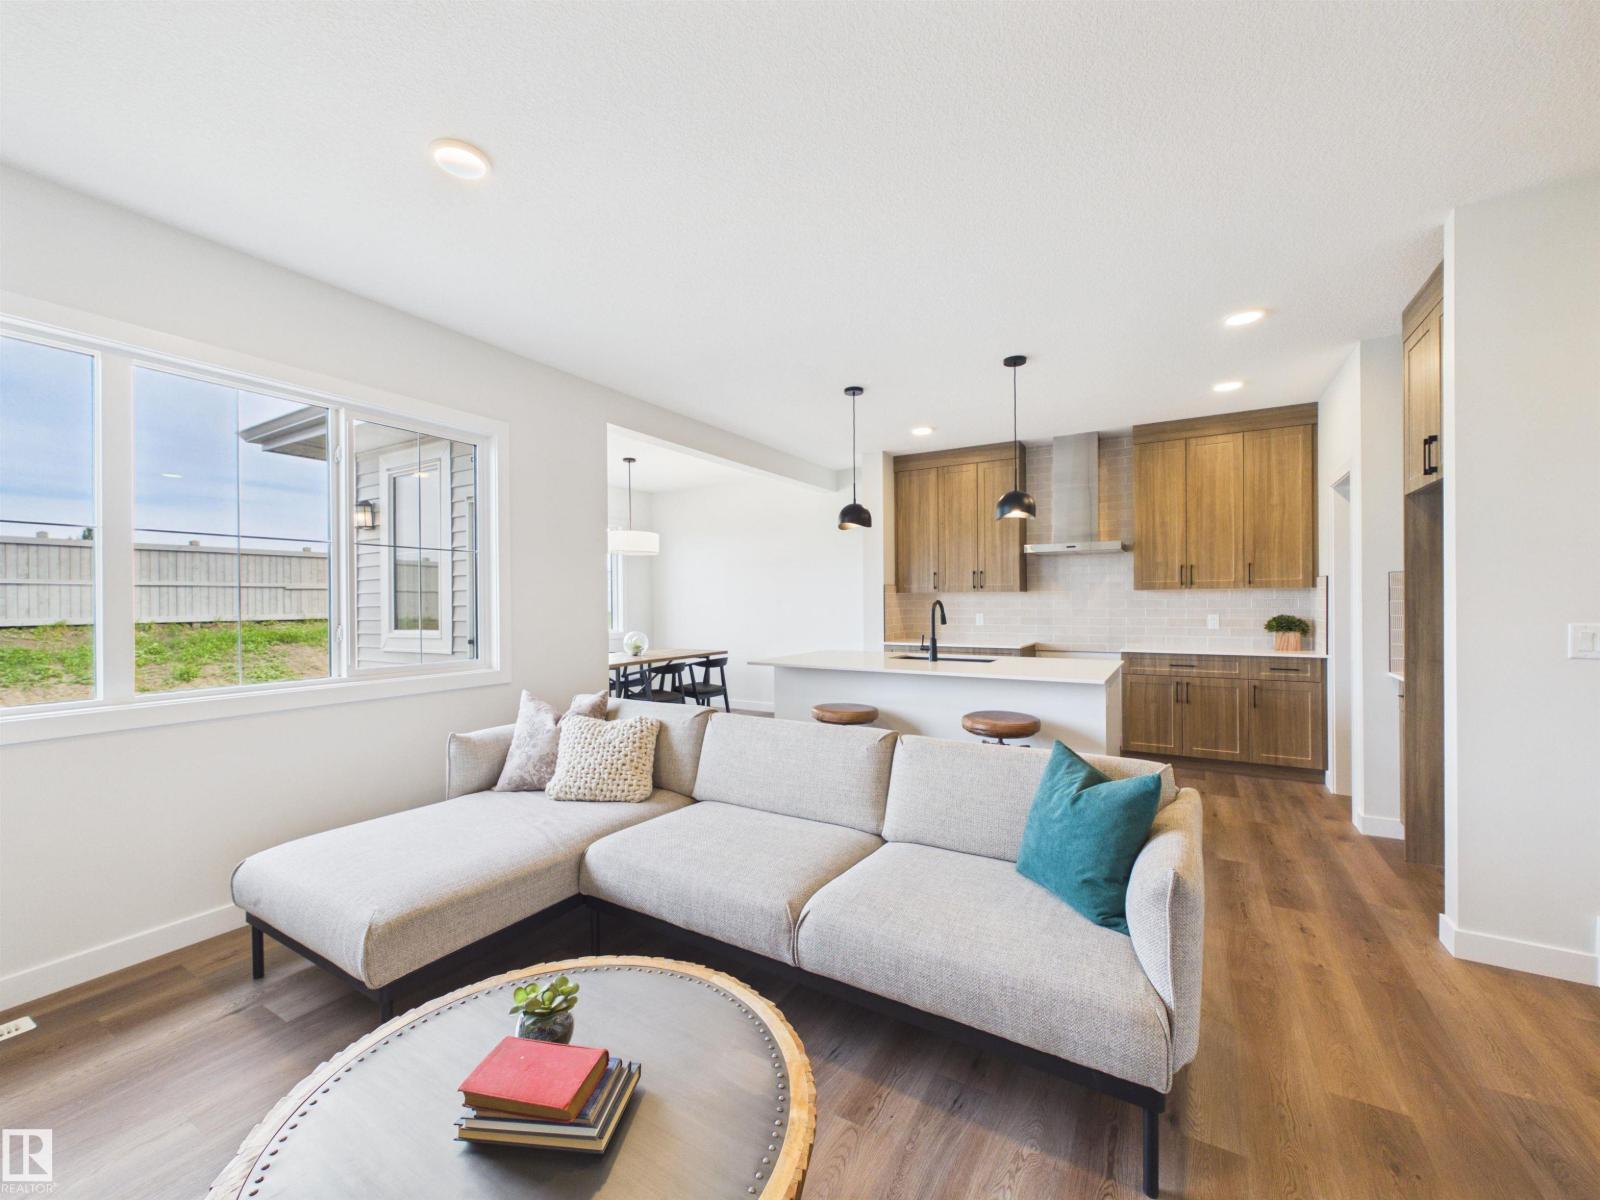
159 Caledon Cr
Spruce Grove, Alberta
IMMEDIATE POSSESSION! Welcome to this brand-new Alquinn home featuring 3 bedrooms, 2.5 bathrooms and a double attached garage. The open-concept main floor connects the kitchen, dining and living areas, creating a functional layout for everyday living and entertaining. The kitchen features a large island with breakfast bar seating, generous workspace and a walk-through pantry with direct access to the mudroom and garage. Upstairs, a spacious bonus room provides flexible living space, along with convenient upper-floor laundry. The primary bedroom includes a walk-in closet and 5-piece ensuite, while two additional bedrooms share a 4-piece bathroom. Modern finishes and a thoughtfully designed floor plan complete this move-in-ready new construction home. *Some photos have digital enhancement* (id:46923)
RE/MAX Excellence
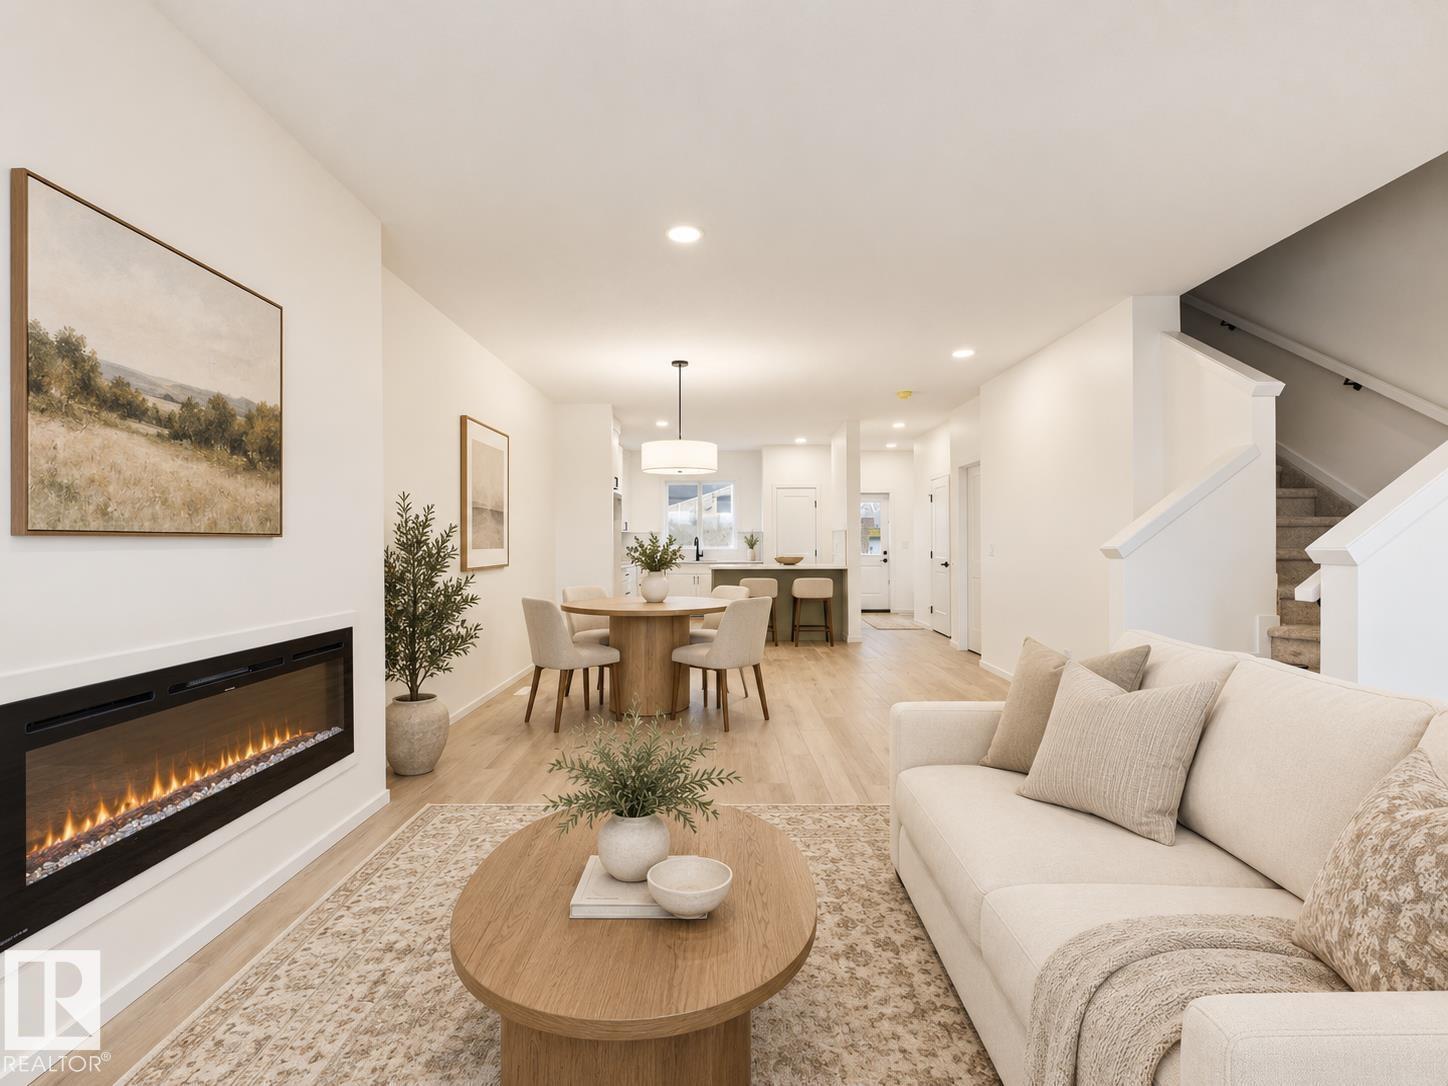
21 Brickyard Li
Stony Plain, Alberta
IMMEDIATE POSSESSION! 5 Things to Love About This Alquinn Home: 1) Bright, Open Main Floor – A welcoming living room flows seamlessly into the dining and kitchen areas, creating an ideal layout for everyday living and entertaining. 2) Stylish Kitchen – Designed with a flush eating bar, pantry and modern finishes, including a crisp white backsplash, Maltese countertops and warm wood tones. 3) Cozy Details – An electric fireplace adds warmth to the living room, while the back mudroom features a built-in bench with cubbies for convenient everyday storage. 4) Three Bedrooms Upstairs – The upper level offers three bedrooms and a full 4pc bathroom, including a spacious primary suite with its own 4pc ensuite and walk-in closet. 5) Outdoor Space & Garage – Enjoy a rear deck for relaxing or entertaining, plus the added convenience of a detached garage. *Some photos have virtual staging & digital enhancement* (id:46923)
RE/MAX Excellence
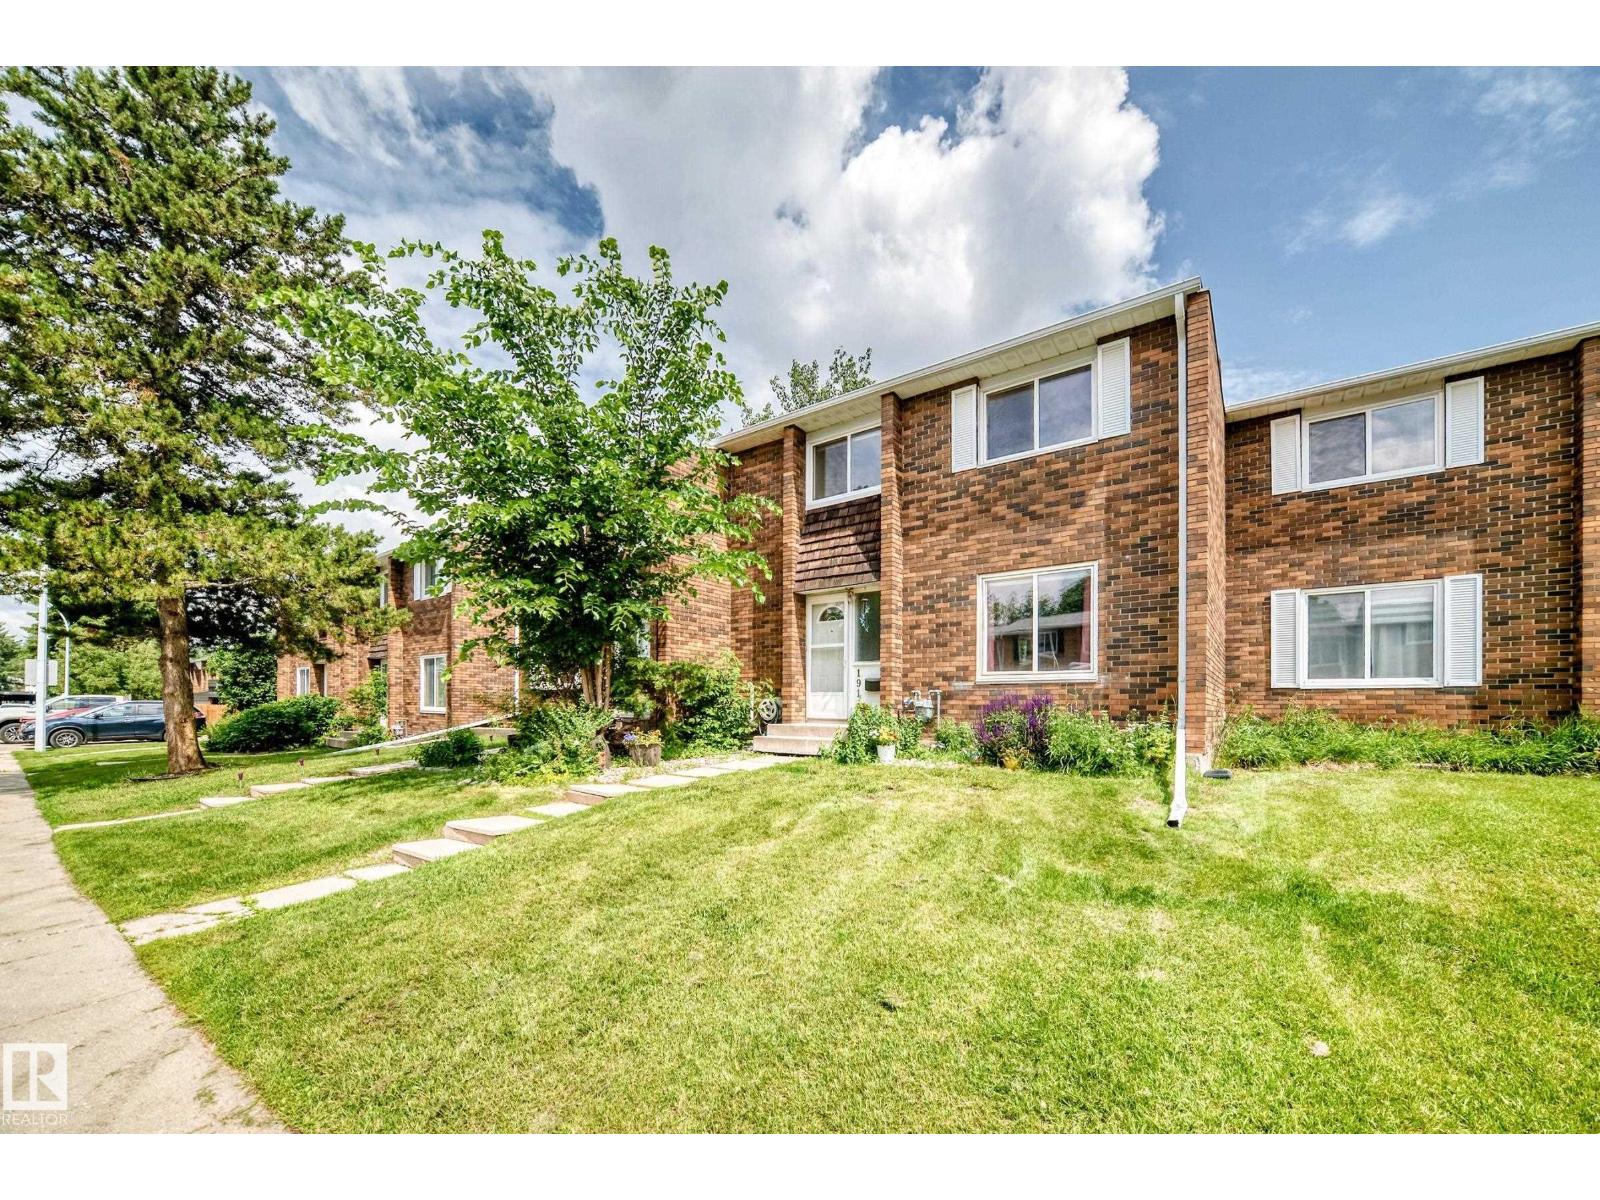
191 Ridgewood Tc
St. Albert, Alberta
This a condo is in a private location with a walkout basement backing onto a treed ravine in the Ridgewood Terrace condo complex in the neighborhood of Braeside located in St Albert. The most recent upgrades in include new furnace and hot water tank (9k) value, paint, and much more. This 2 storey condo has 3 bedroom, 2 bathrooms and is finished on all 3 levels. The main floor has a living room with fireplace, dining room, private but open kitchen, with a door leading onto and attached patio and a 2 piece bathroom. The upper level has 3 large bedrooms and a 4 piece bathroom. The basement is finished with a large family room games area and has the 4th bedroom, leading to a walkout basement onto a green space. This home is in a great location close to schools, shopping, and transportation. The parking stall is covered garage I parking stall #9 (id:46923)
RE/MAX River City
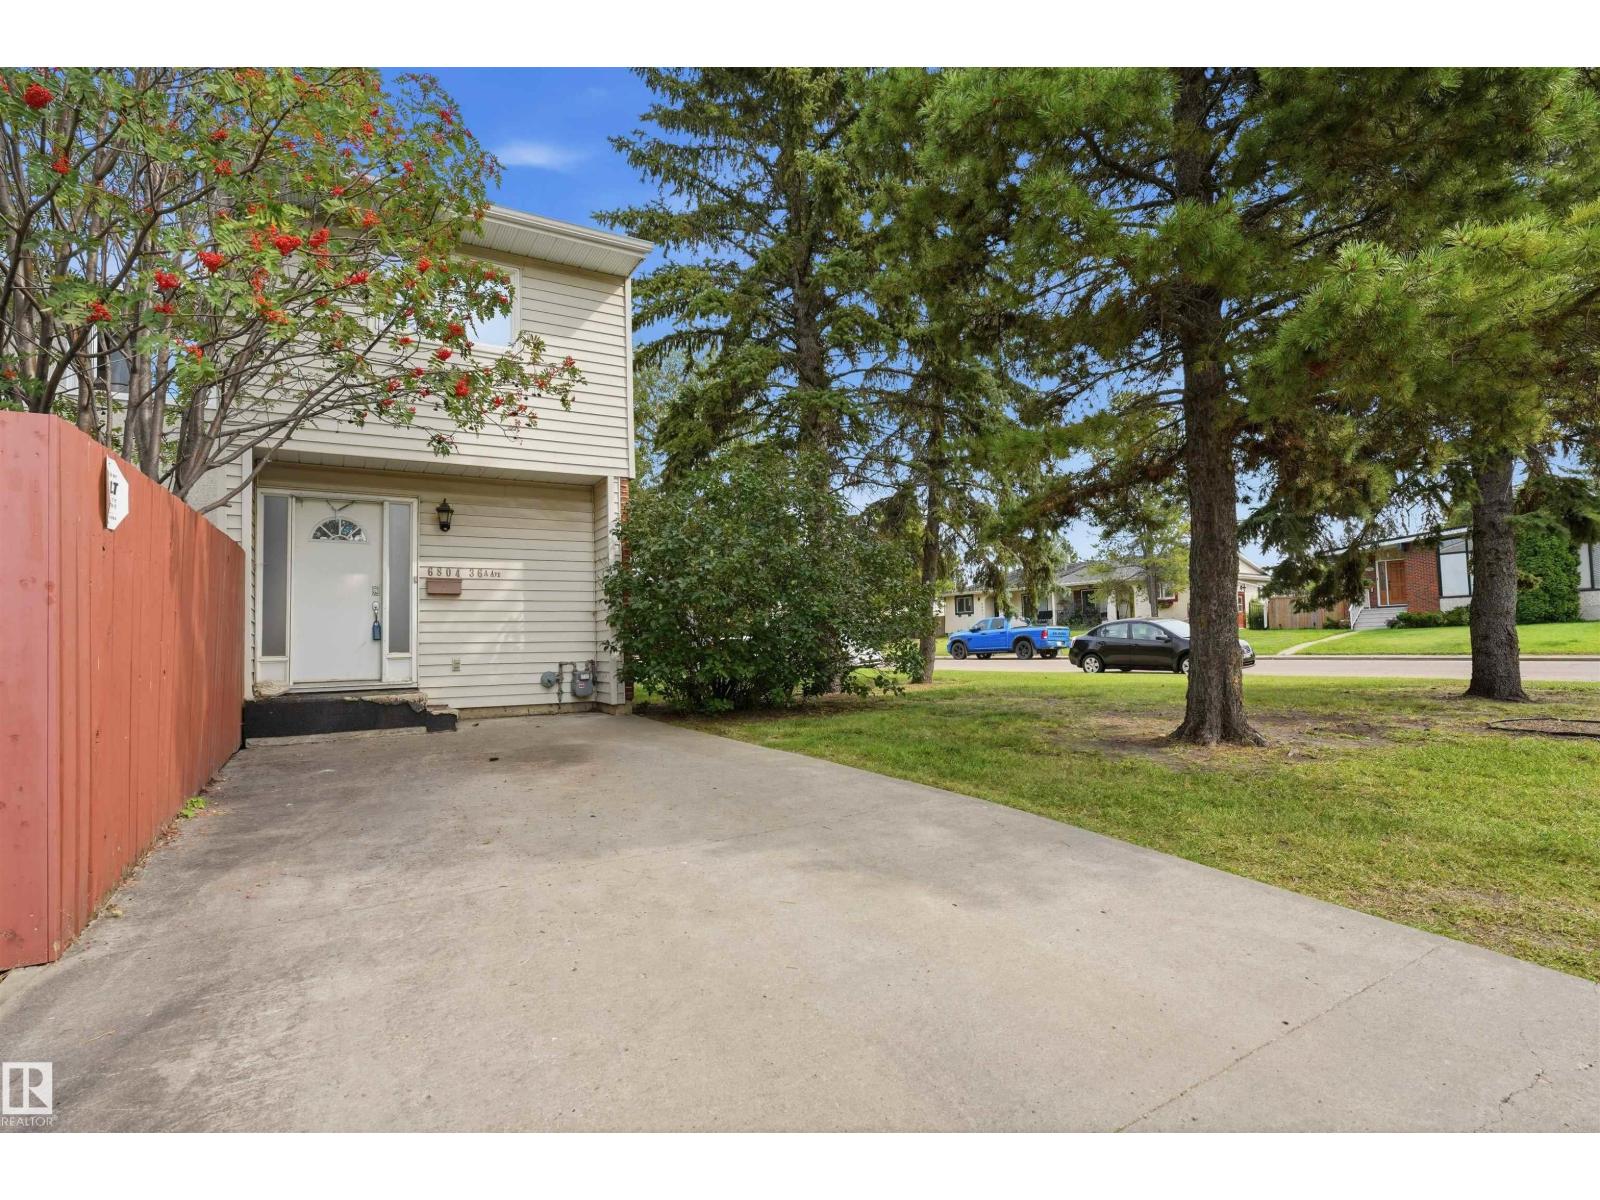
6804 36a Av NW
Edmonton, Alberta
Welcome to this spacious 1,300 plus sq. ft. END-unit condo located in a desirable southside neighborhood. This well-maintained home offers 3 bedrooms and 2 bathrooms, with a spacious primary bedroom and a comfortable layout perfect for families or those looking for extra room. Enjoy the bright sunken living room and a functional kitchen featuring updated stone countertops. Recent improvements include brand-new vinyl flooring, adding a fresh and modern feel throughout the home. The end-unit location provides added privacy, along with a private backyard that is ideal for relaxing or entertaining. All appliances are included, making this home move-in ready. A great opportunity to own a spacious condo in a quiet, sought-after area of the south side. (id:46923)
Lpt Realty
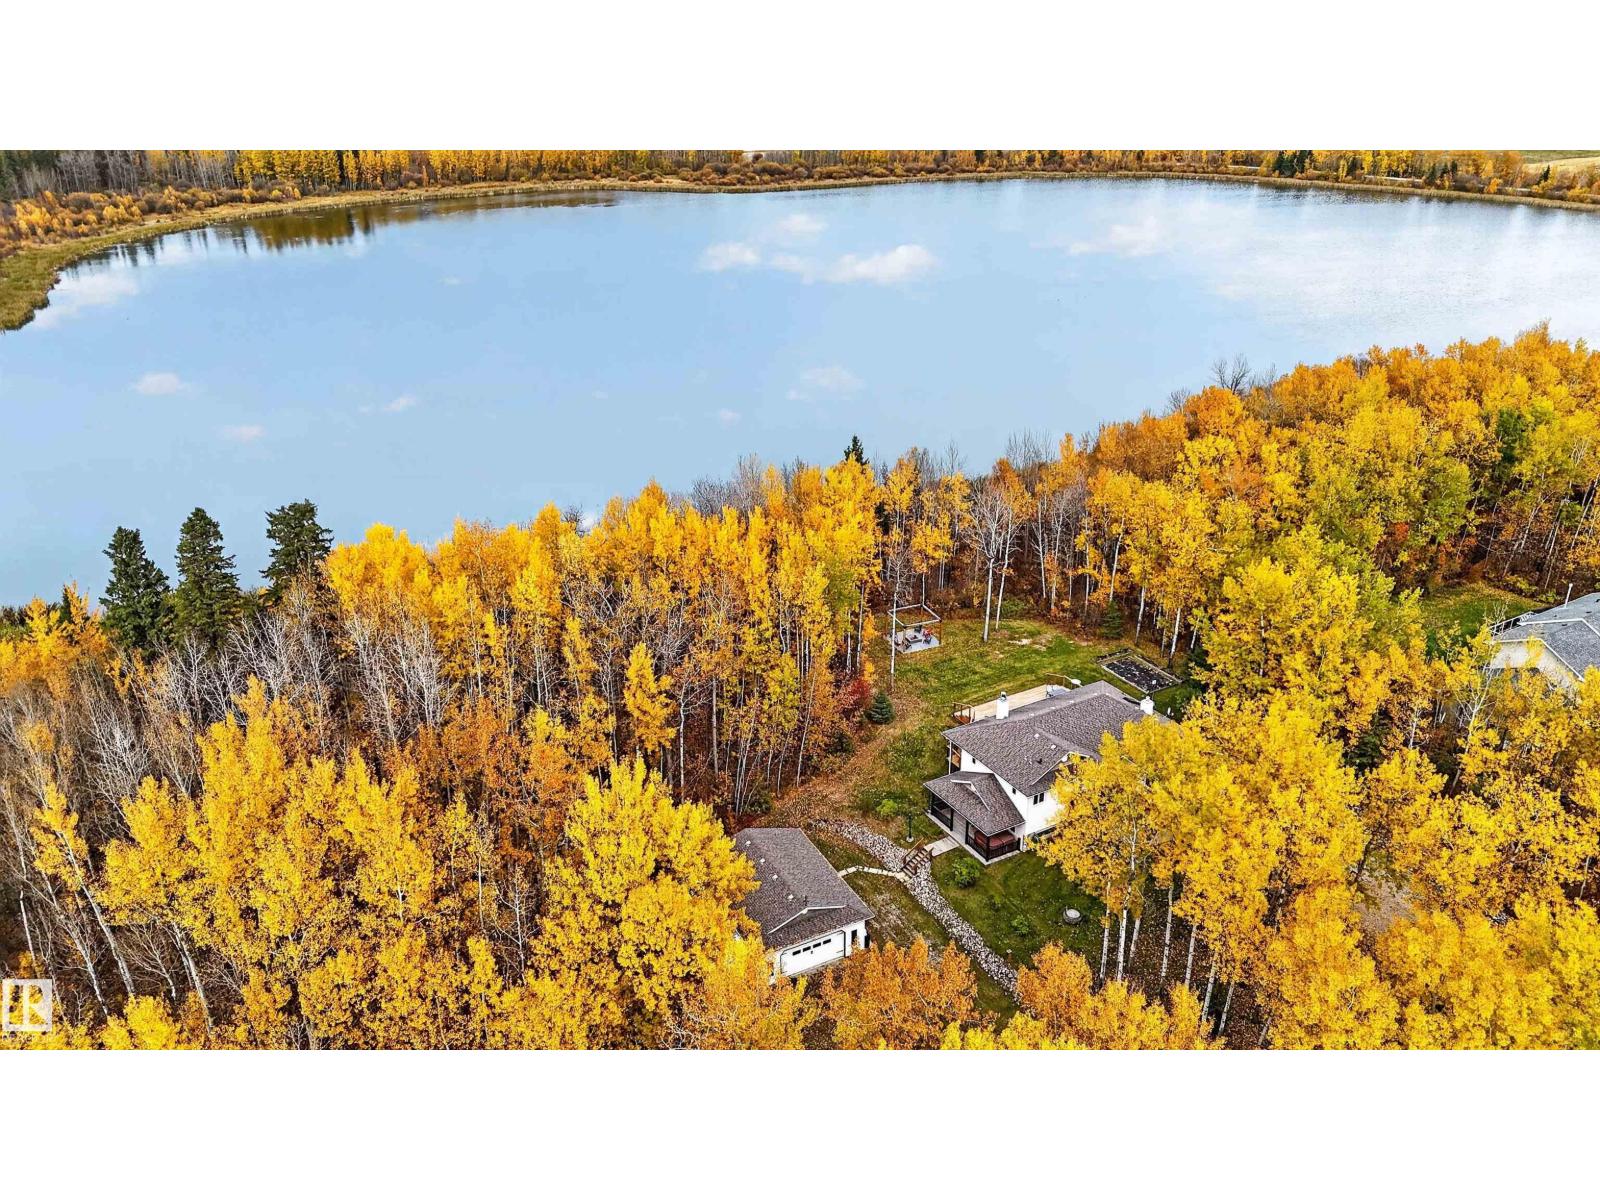
#6 53102 Rge Road 31
Rural Parkland County, Alberta
WALKOUT BUNGALOW with attached double garage (20Wx21L, heated, 220V, water) & shop (26Wx34L, heated, 220V) with 1.62 acres on Clear Lake. This 1,270 sqft (plus full basement) home features central air conditioning, LVP flooring and plenty of gorgeous, unobstructed views of the lake. On the main level: an expansive wall of windows extending across the living room (w/ electric fireplace) & dining area; gourmet kitchen w/ corner pantry, 2 full bathrooms and 2 bedrooms including the owner’s suite with 4-pc ensuite (soaker tub & stand alone shower) and deck access. In the finished basement: 2 bedrooms, 3-pc bath and a spacious family room w/ wet bar, wood stove & hot tub access on covered patio. Beautiful oversized deck, firepit area, garden, 2 powered sheds, RV pole shed and shop w/ lean-to, storage & office space. Fantastic location nestled in the trees, bordered by reserve land to west & waterfront to north. 15 mins to Stony Plain, easy access to Yellowhead. (id:46923)
Royal LePage Noralta Real Estate
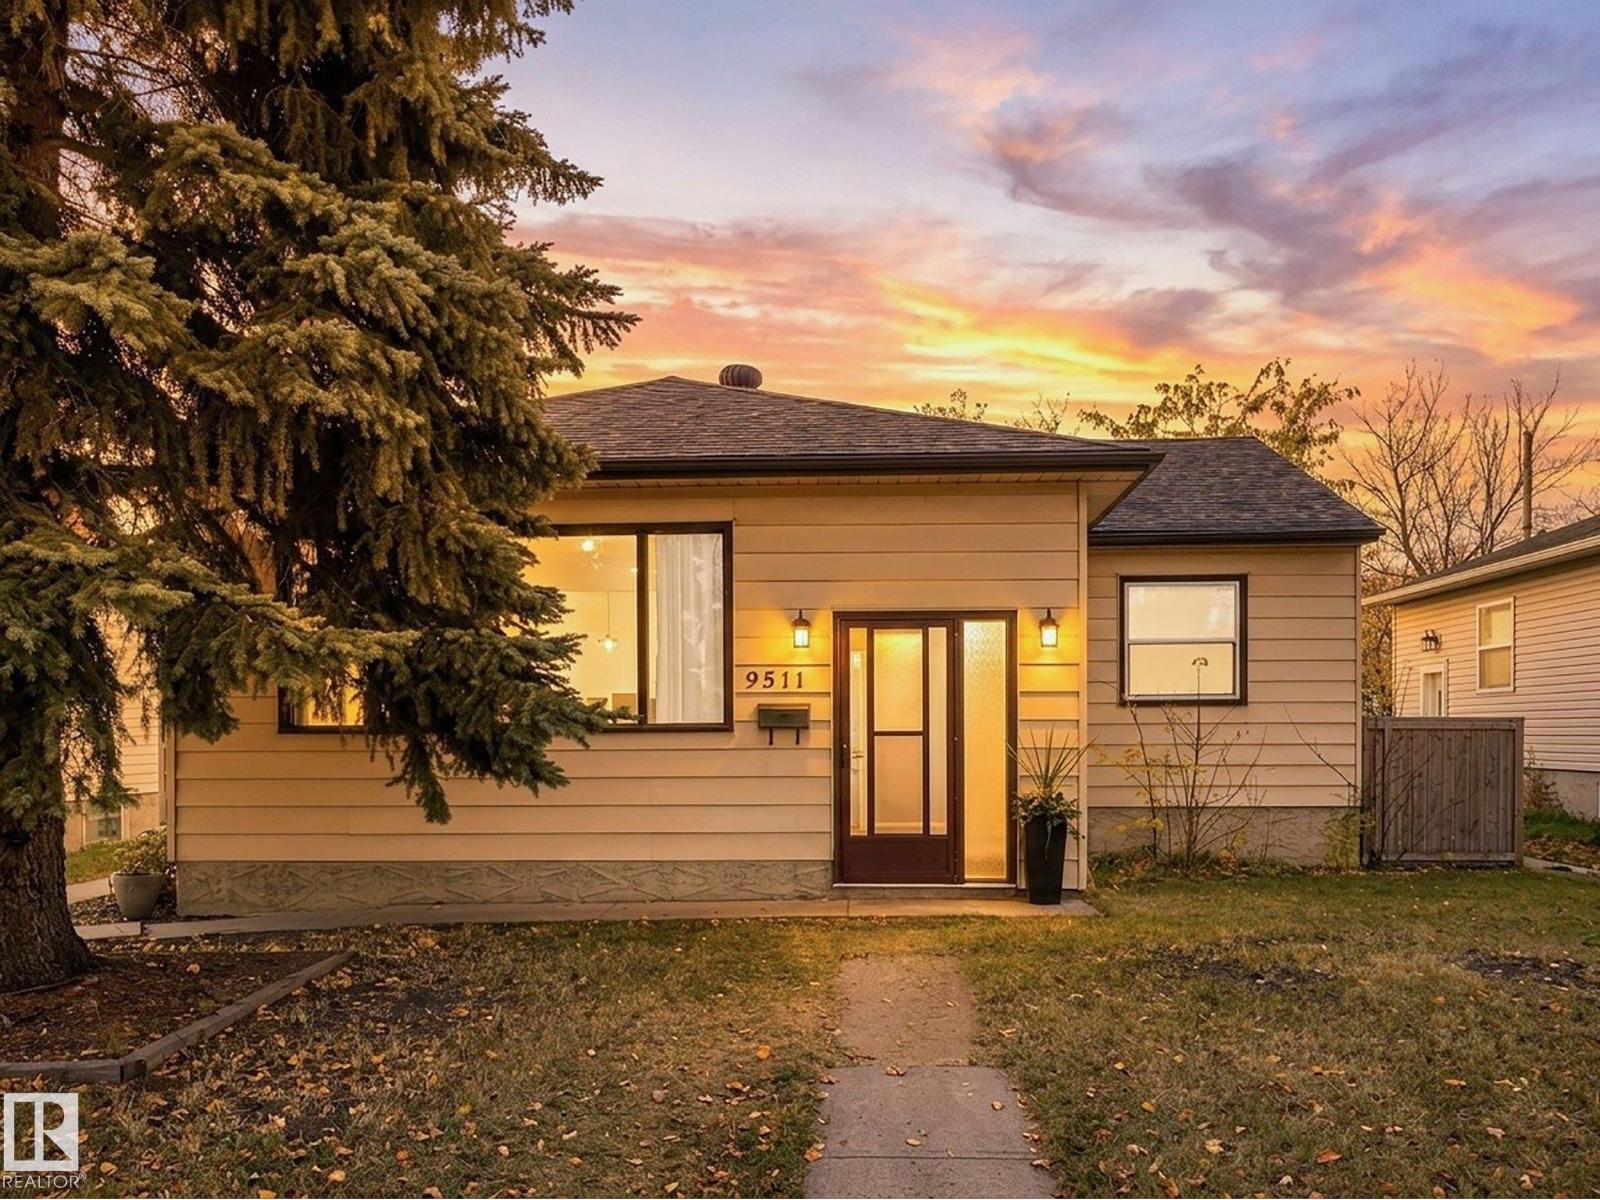
Unknown Address
,
Sprawling, spotless, bungalow located in the heart of Hazeldean. Breathtaking living room highlighted with Brazilian tigerwood hard wood flooring and a woodburning fireplace to WARM YOU! Wide open formal dining room with a unique round window and amber pendants to PLEASE YOU. The classic country size kitchen featuring additional sunny eating nook and huge layered patio with dog run will WOW YOU! Abundance of natural light to CHEER YOU! Modern, two bedroom furnished legal basement suite with over 100 five star reviews on Airbnb to SURPRISE YOU. Oversized double garage with 220 power, built in work bench and storage with fully fenced in sunny south facing backyard will COMPLETE YOU. Enjoy this well loved, well maintained home filled with character and flare to charm you. (id:46923)
Lpt Realty
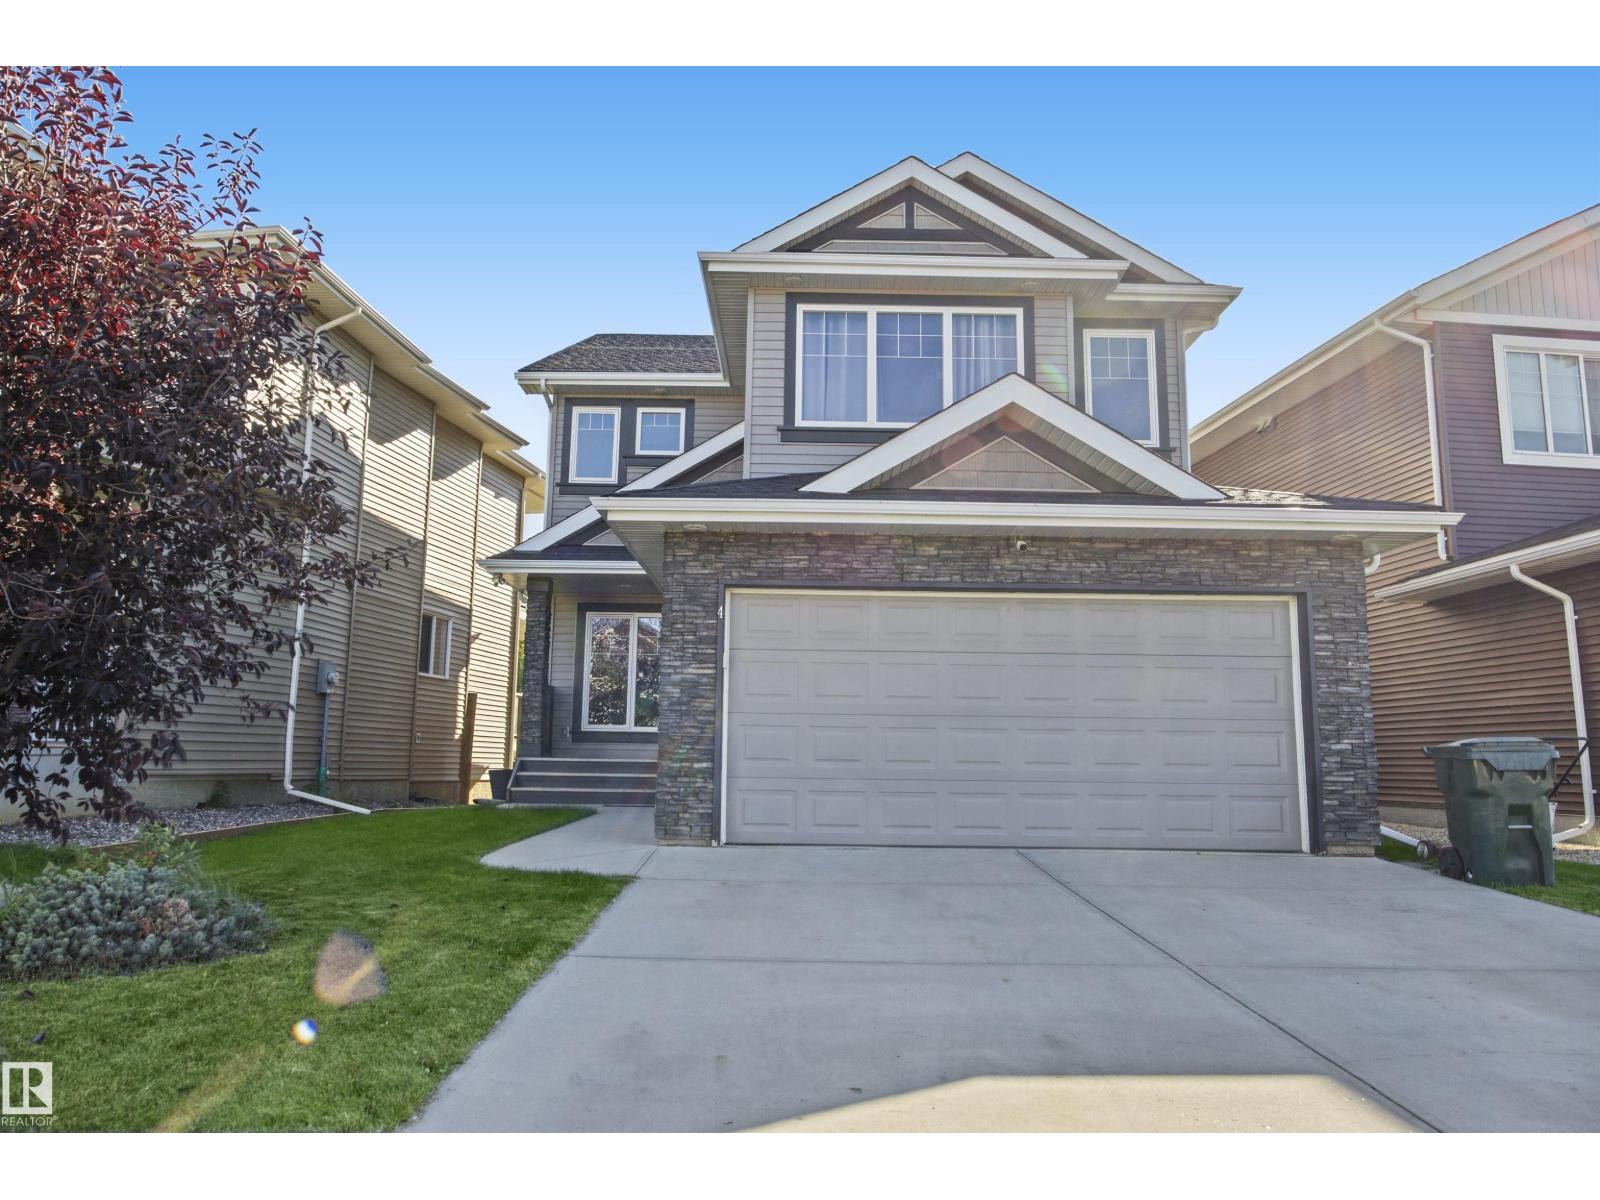
4 Meadowbrook Wy
Spruce Grove, Alberta
Welcome to this beautiful 2,400 sq. ft. two-storey home in the desirable neighbourhood of West Grove, backing onto a scenic ravine. Step inside to a bright, open-concept main floor featuring hardwood flooring throughout and an impressive kitchen complete with granite countertops, a large sit-down island, corner pantry, and elegant coffered ceiling. The dining area overlooks the peaceful backyard and ravine, and large sundeck. The inviting living room features a cozy gas fireplace and large windows that fill the space with natural light. The main floor also offers a open den, convenient 2-piece powder room, and laundry room. Upstairs, you'll find three spacious bedrooms with brand-new carpet, along with a large bonus room featuring a vaulted ceiling, and 4-piece main bathroom. Double glass doors lead to the primary suite with a walk-in closet and luxurious ensuite five piece ensuite. Bright open design and peaceful ravine setting, this West Grove home offers the perfect combination of comfort and privacy. (id:46923)
RE/MAX Real Estate
RE/MAX River City
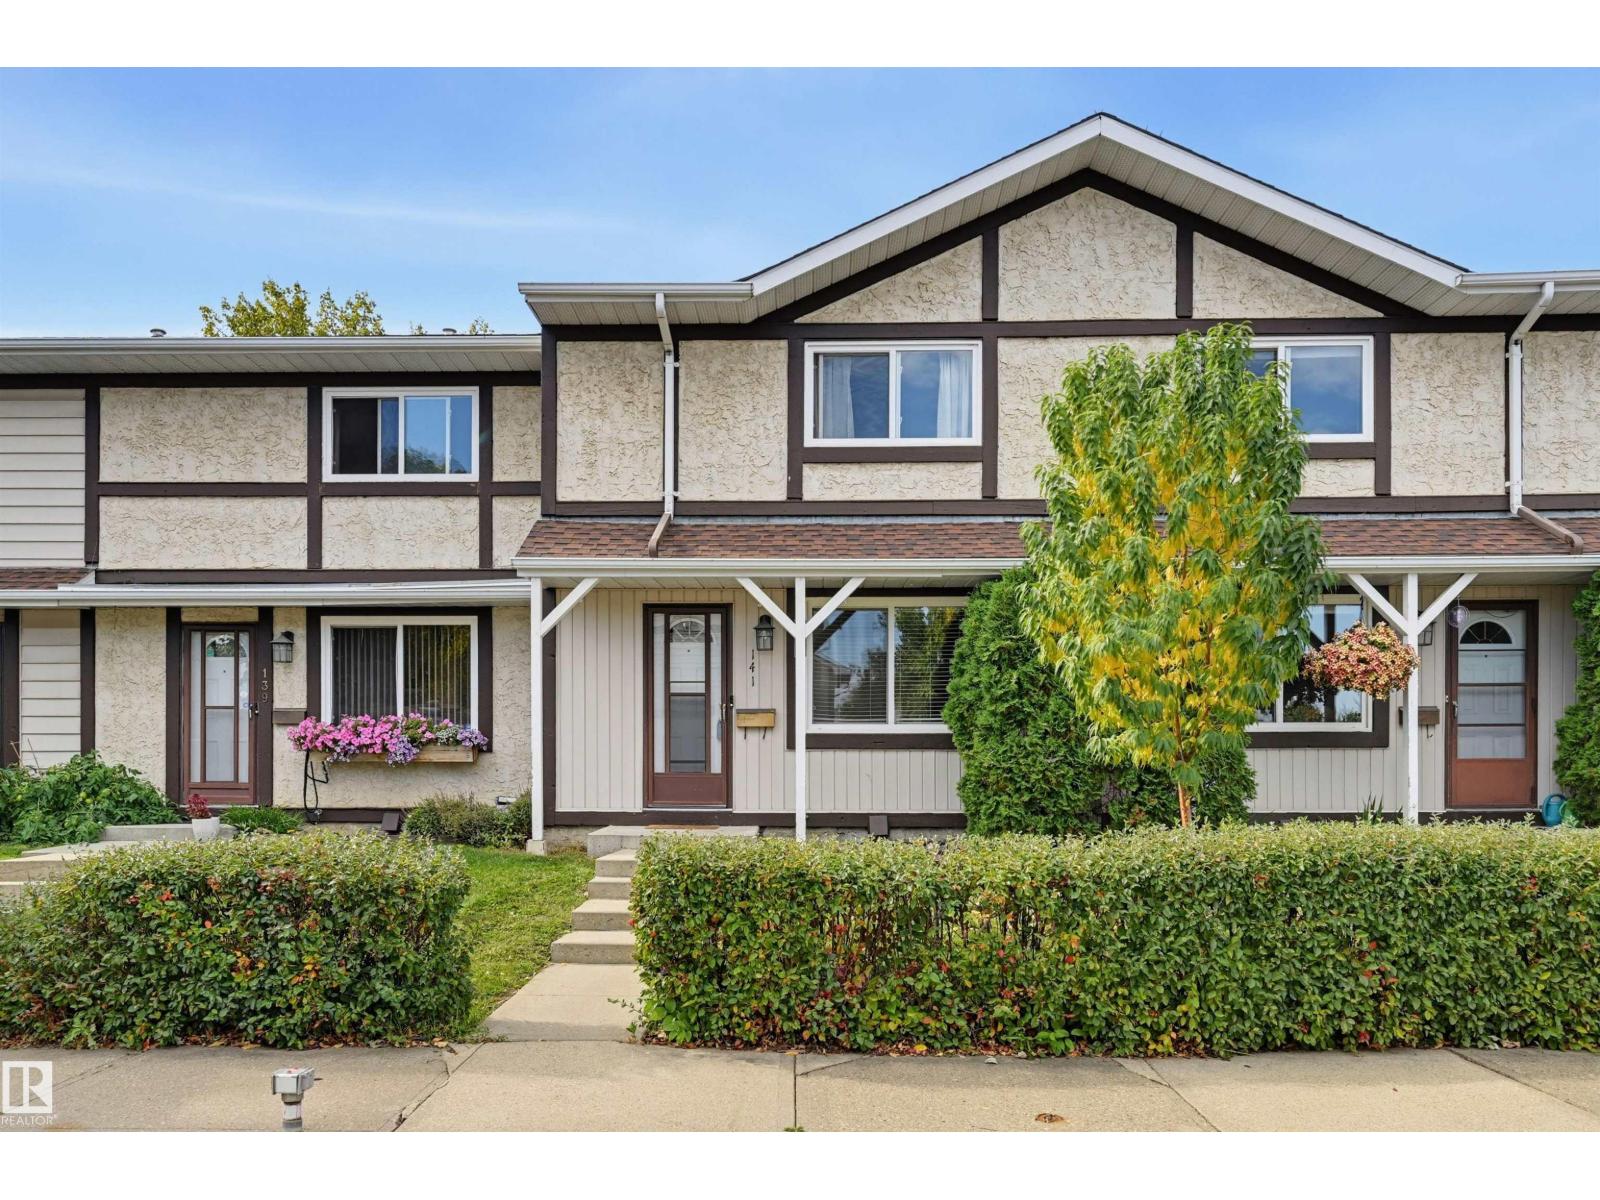
141 Tudor Ln NW
Edmonton, Alberta
Desirable Sweet Grass 2 Storey townhouse! This charming home offers a bright & spacious main-floor living room, dining, & kitchen with white cabinetry, a convenient 2-piece bath, fireplace, and adding style are the open riser stairs. Besides plenty of light the large windows add warmth to the main living areas. The upper level has three bedrooms, while the basement provides additional living space with a large family room, laundry, & plenty of storage. Enjoy the deck in a private fenced yard, and parking is a standout with a designated stall right outside the front door AND a rare detached single garage. PRIME LOCATION close to public transit, LRT, schools, playgrounds, shopping, restaurants, golf, ski hill, & major commuter routes. Ideal opportunity for first-time buyers, downsizers, or investors! (id:46923)
RE/MAX River City
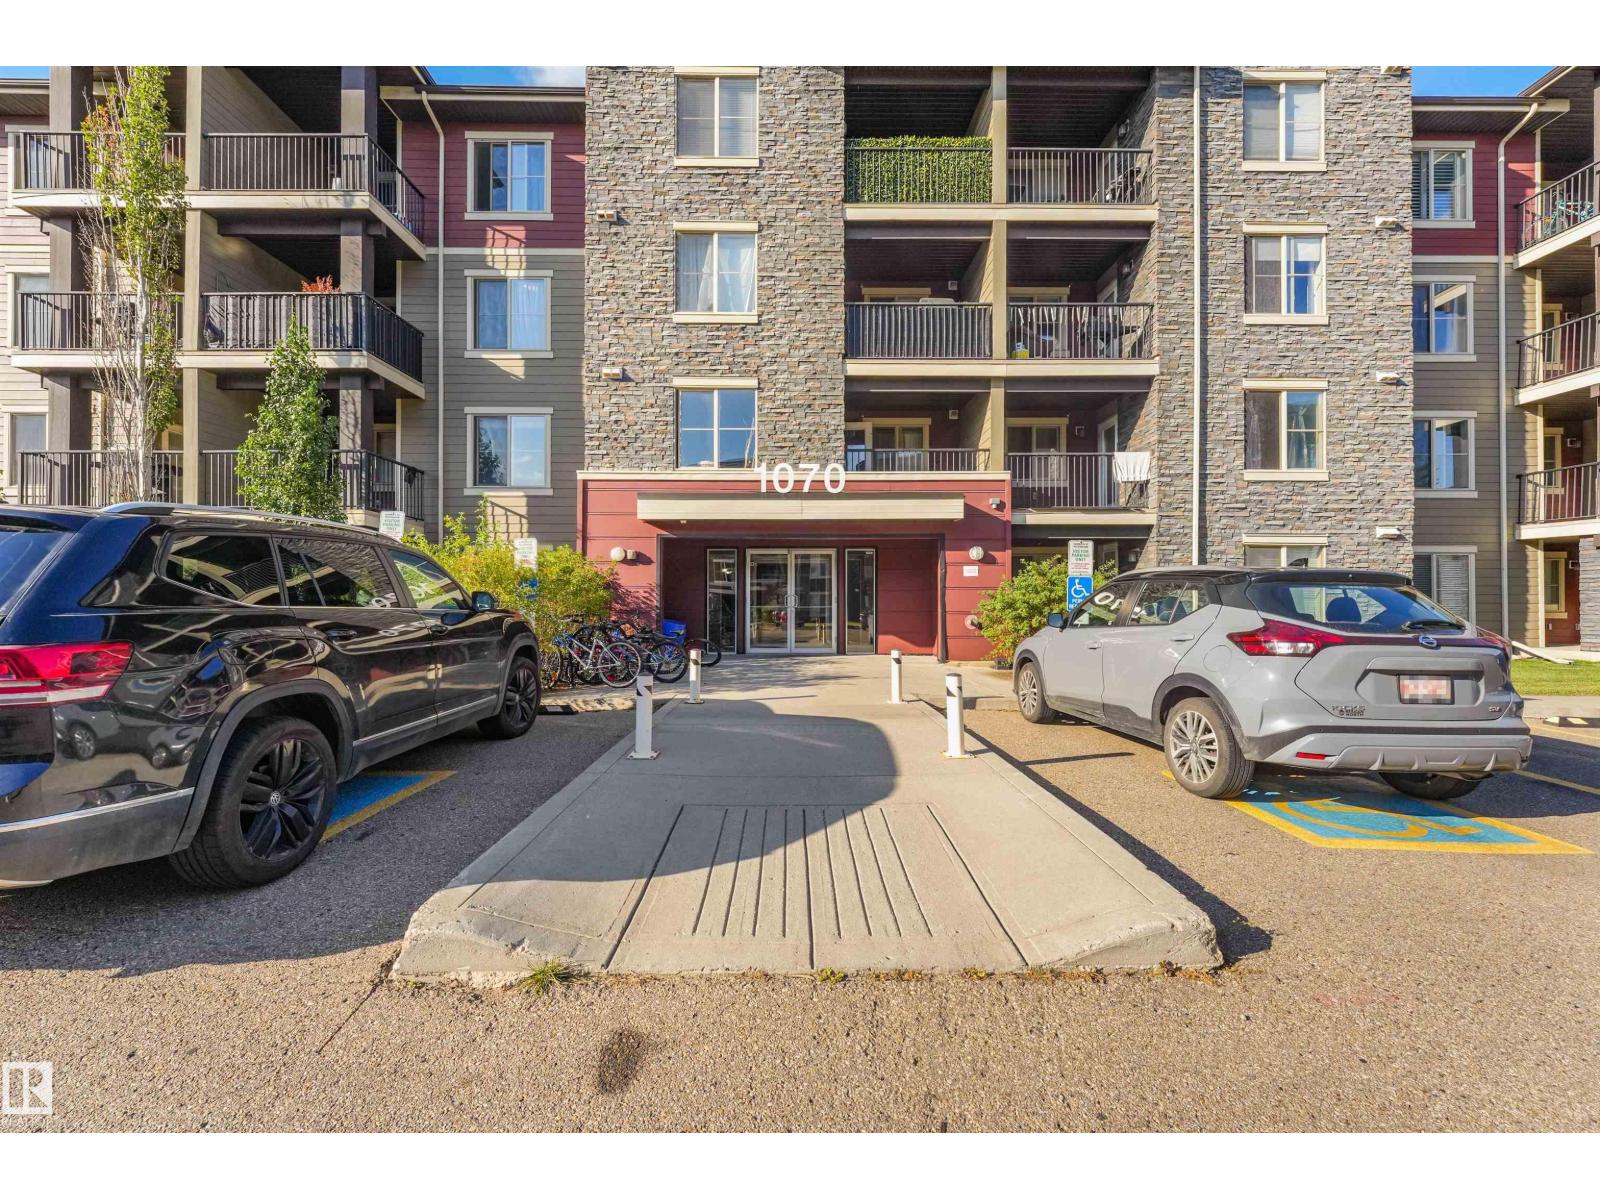
#408 1070 Macconachie Bv NW NW
Edmonton, Alberta
Welcome to this beautifully maintained two-bedroom unit offering an exceptional combination of comfort, functionality and privacy. Ideally positioned overlooking peaceful green space, this bright and inviting home offers two spacious bedrooms and a versatile layout. The generous primary bedroom provides a comfortable retreat with ample space and a convenient 4-piece ensuite. The second bedroom is well-sized and ideal for a home office, guest room or roommate. The bright, open-concept kitchen features quartz countertops, stainless steel appliances, abundant cabinetry and generous counter space, along with built-in storage for larger kitchen appliances. The spacious living room offers plenty of natural light, with patio doors leading to your private balcony overlooking the peaceful green space. Enjoy your morning coffee or evening relaxation while taking in the privacy and view. exceptional value and convenience are TWO PARKING STALLS: one heated, tiled underground stall #148 & 1 assigned surface stall. (id:46923)
RE/MAX Excellence
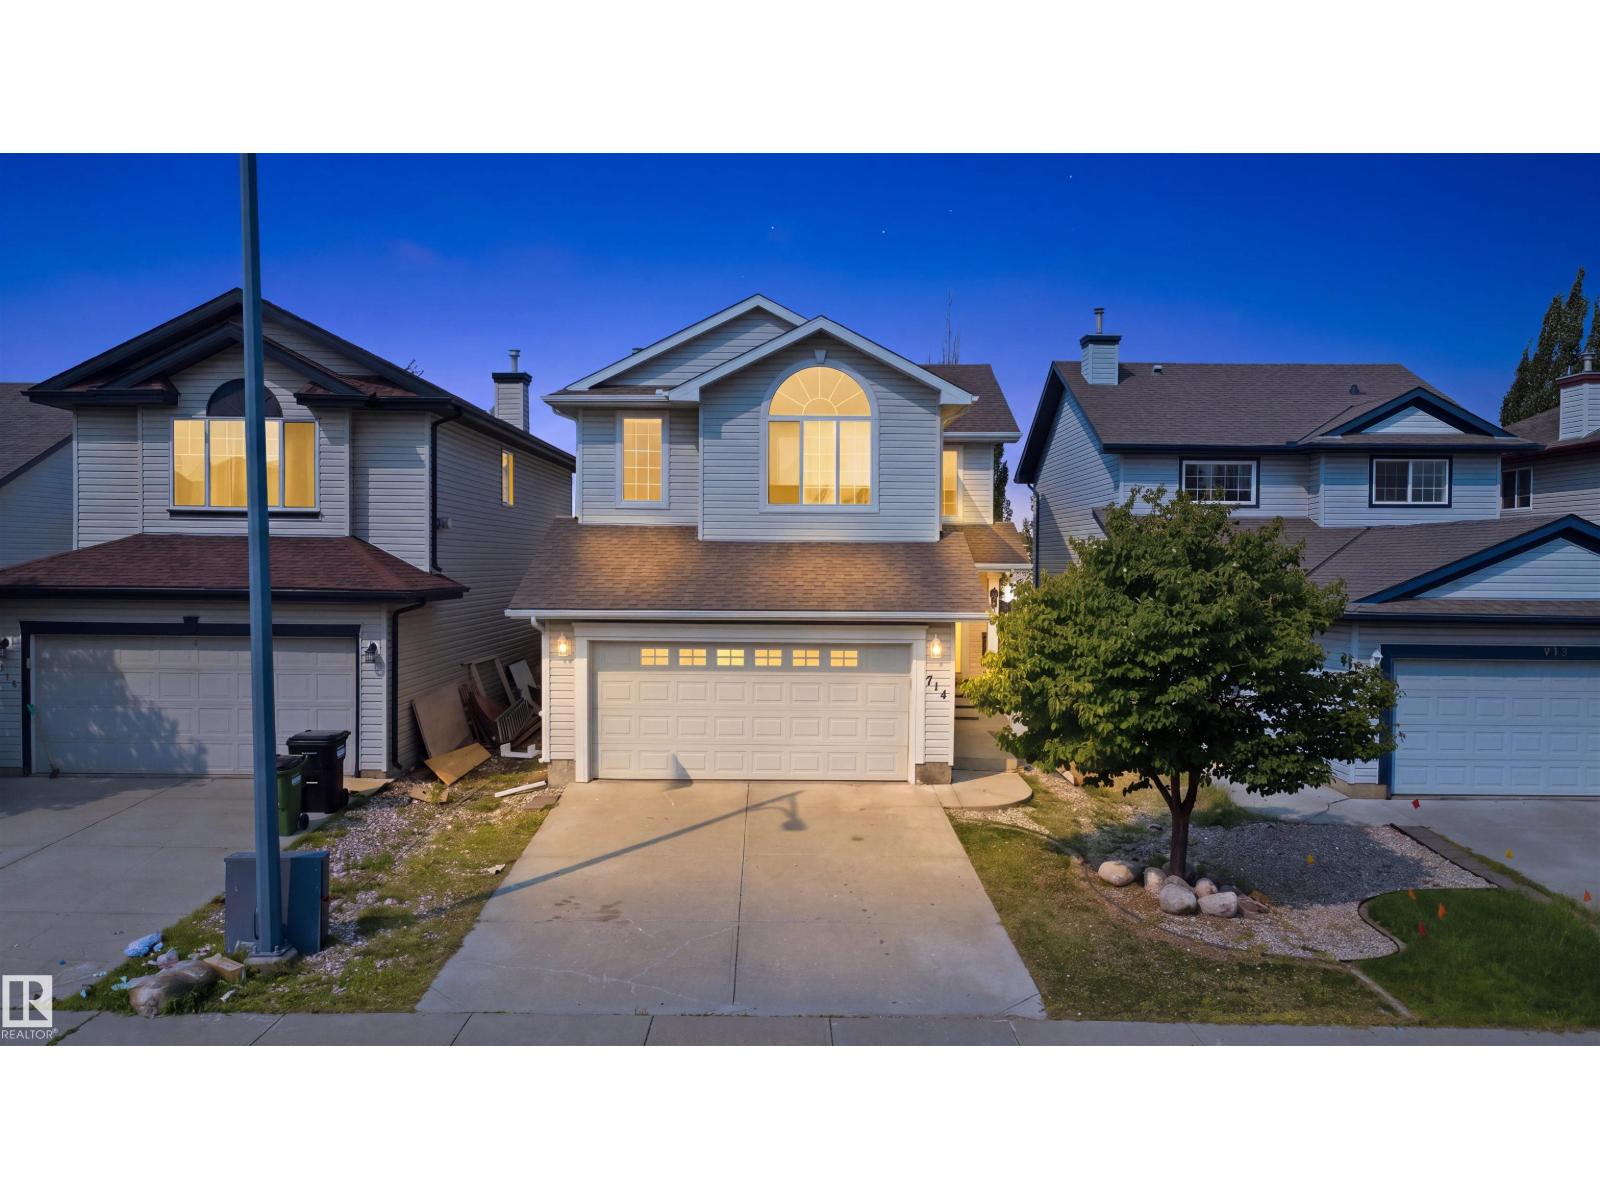
714 87 Street SW
Edmonton, Alberta
Separate Entrance to the Basement- BACKING ONTO GREEN SPACE with NO Rear Neighbours. Step inside to discover a CARPET FREE HOME, featuring durable and elegant flooring throughout, making the home both stylish and easy to maintain. The bright and functional layout is ideal for families, with spacious living areas designed for everyday living and entertaining. Basement Bathroom Rough-in, excellent opportunity for a future basement suite, making this home an attractive option for homeowners and investors alike. Outside, you’ll appreciate the OVERSIZED BACKYARD, providing plenty of room for children to play, pets to roam, or future landscaping ideas.The GIANT FRESHLY PAINTED DECK is perfect for summer BBQs, outdoor gatherings, or simply relaxing while enjoying the privacy of your backyard with no neighbours behind. Located close to schools, parks, shopping, restaurants, public transit, and major commuter routes, this exceptional home brings long term value and convenience. A few pictures are virtually staged. (id:46923)
Liv Real Estate
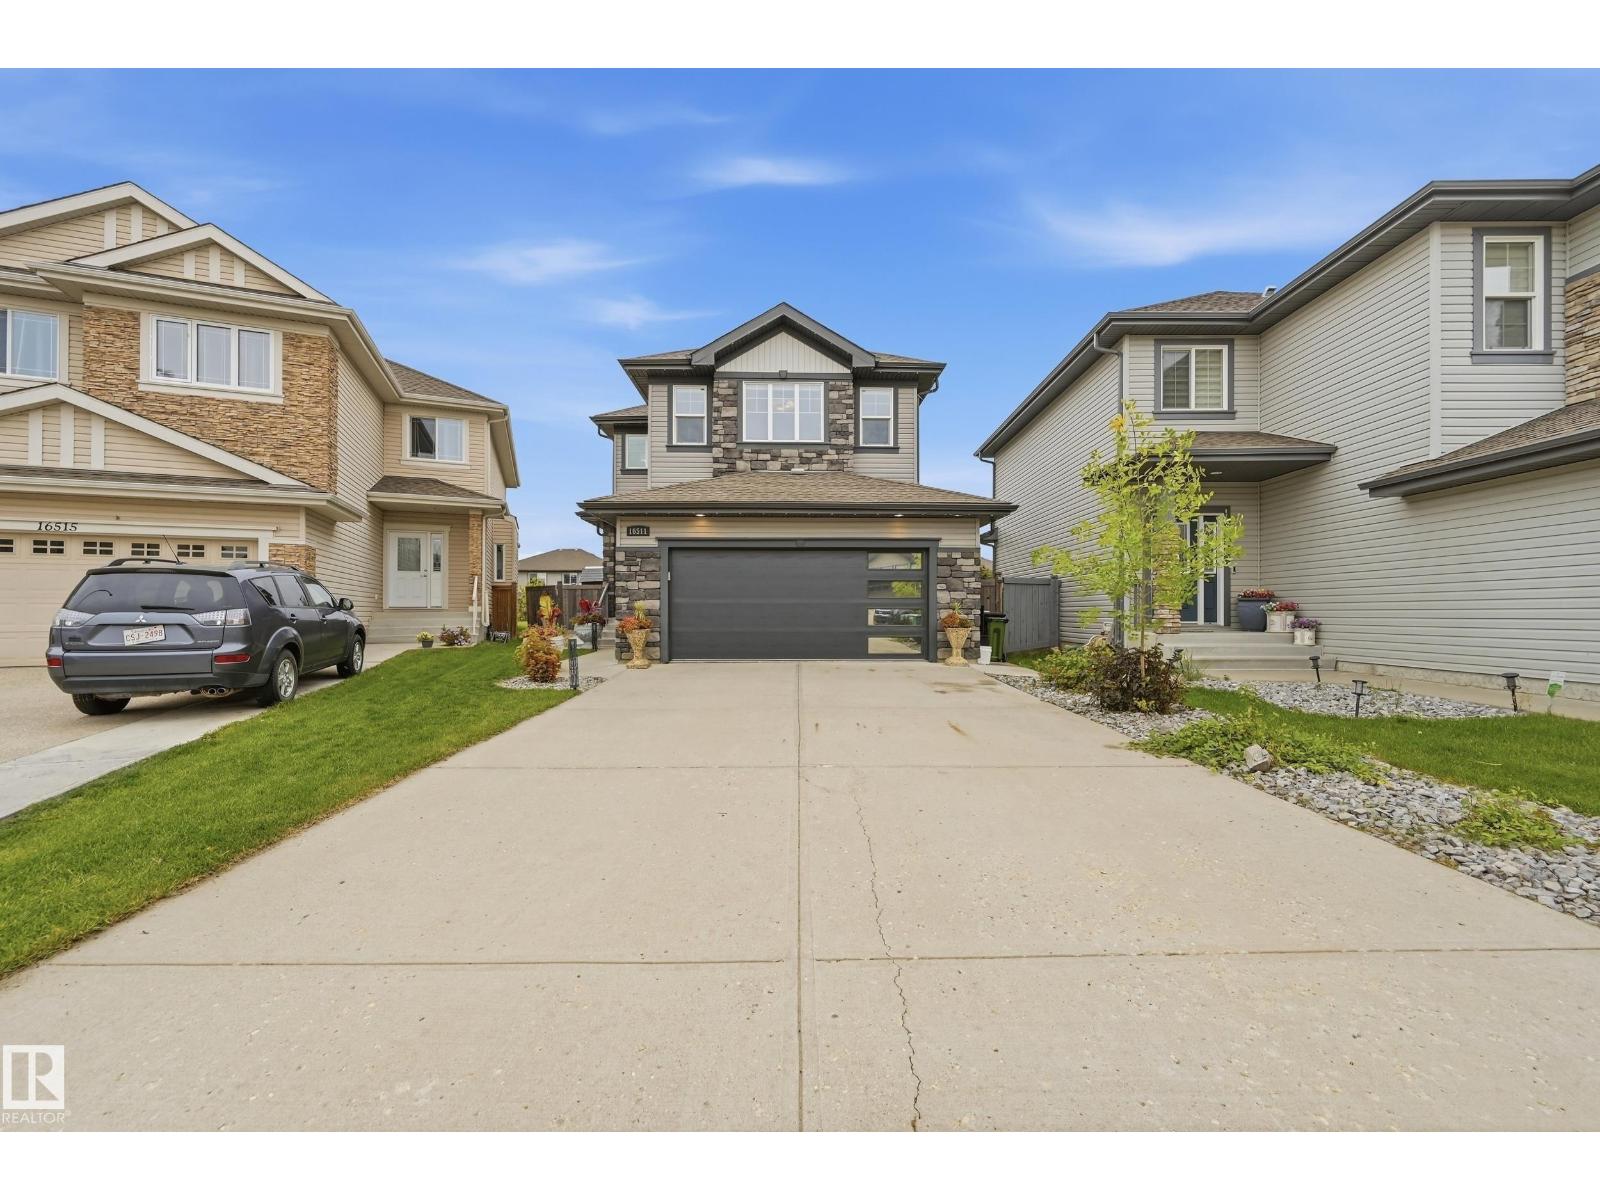
16511 136 St NW
Edmonton, Alberta
Beautifully finished and backing onto a peaceful greenbelt in Carlton, this 1,987 sq. ft. two-storey offers 4 bedrooms, 3.5 bathrooms and a landscaped, fenced yard backing onto green space with a community paved trail.The main floor showcases a spacious living room with a striking stone-faced fireplace, a stylish kitchen with quartz countertops, dining area with built-in china cabinet, laundry and convenient half bath.Upstairs, enjoy a generous bonus room, a spacious primary bedroom with a 5-piece ensuite, 2 additional bedrooms and a full bathroom.The basement adds a fourth bedroom, 3-piece bathroom, second living area and recreation room with wet bar, offering plenty of space to relax or entertain.The impressive double attached garage is fully finished with epoxy flooring, finished walls and ceiling, bright lighting and overhead storage racks- ideal for parking, hobbies and organization. Outside, enjoy the deck and private greenbelt backdrop, with schools, playgrounds, shopping and public transpo nearby. (id:46923)
Real Broker
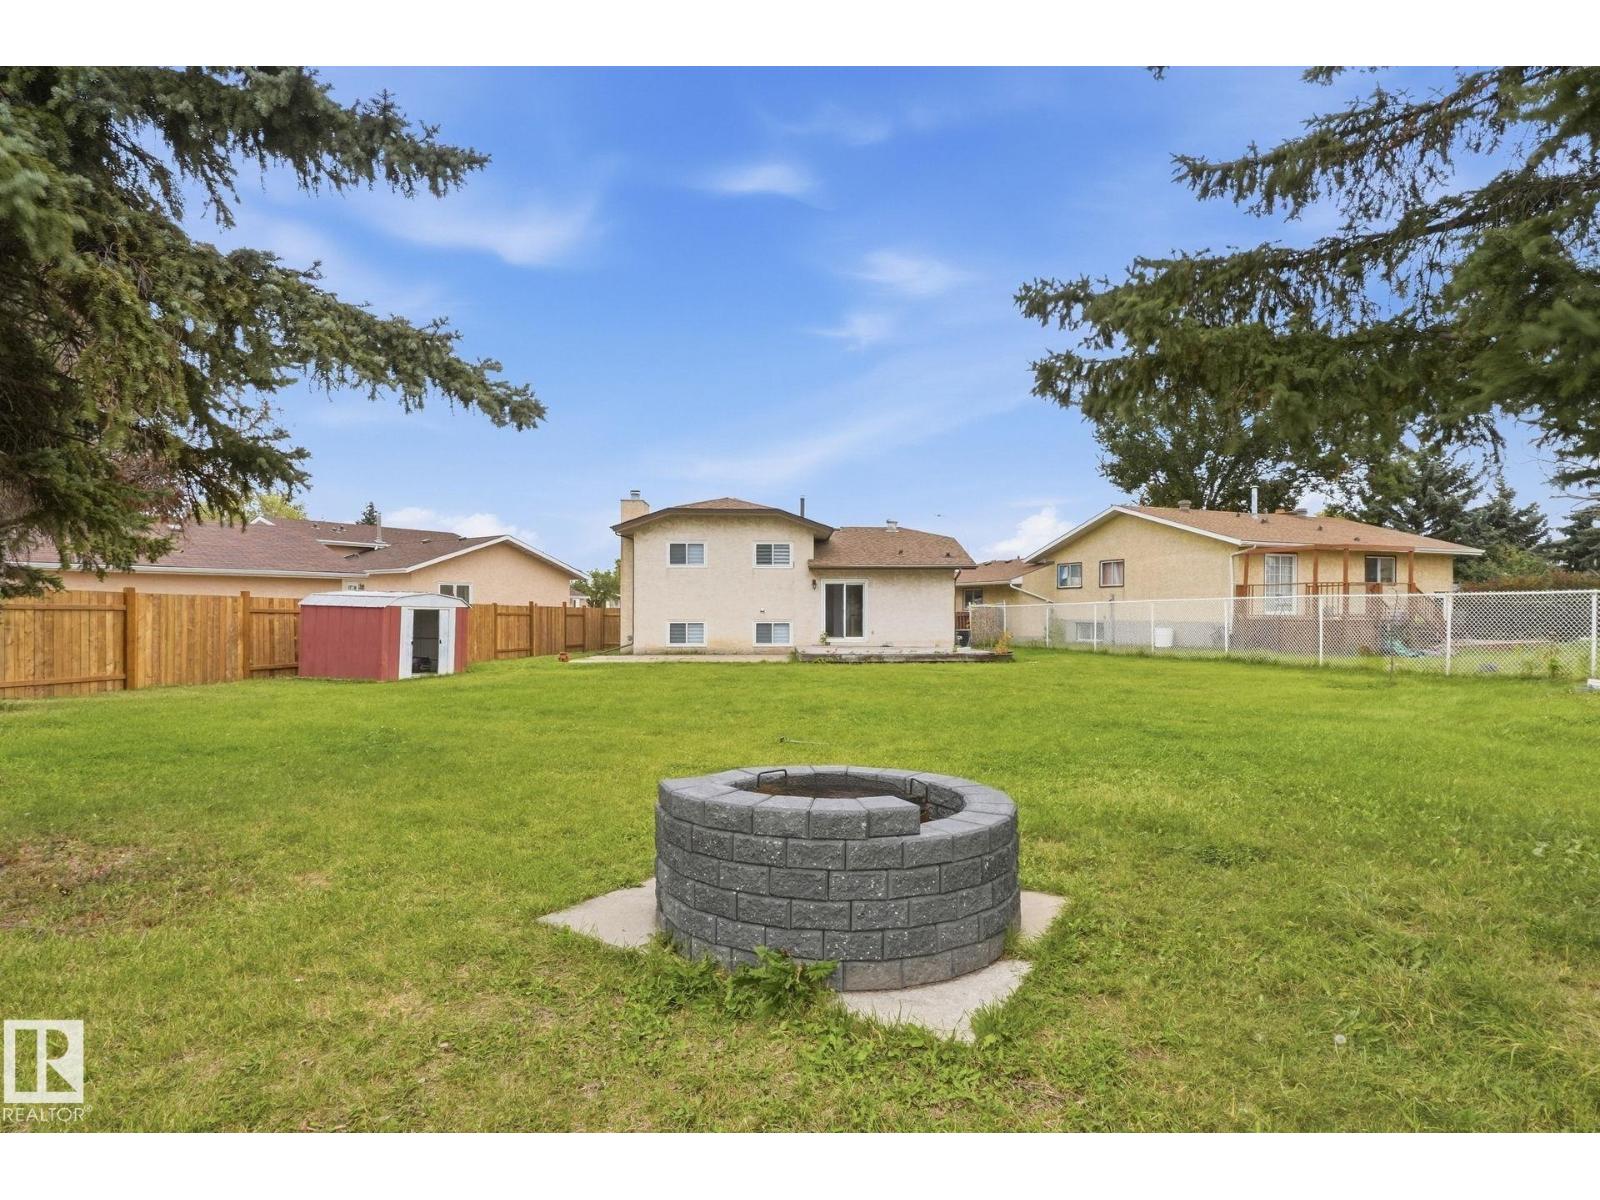
12631 161 Av NW
Edmonton, Alberta
YES, THAT COULD BE YOUR BACKYARD! Tucked away in a peaceful cul-de-sac in the desirable community of Dunluce, this beautifully maintained 4-level split offers 1,180 sq. ft. of above-grade living space, 4 bedrooms, 3 bathrooms, and a HUGE backyard perfect for family gatherings, summer BBQs, or simply enjoying your own outdoor retreat! Step inside to a bright and welcoming main floor featuring a spacious sunken living room with a beautiful bay window, a generous dining area, and a functional kitchen with appliances just one year old. Upstairs, you'll find the primary bedroom with its own 4-piece ensuite, two additional bedrooms, and another full bathroom. The lower level offers a cozy family room with a wood-burning fireplace, a fourth bedroom, and a 3-piece bathroom. The unfinished basement provides plenty of storage and room for future possibilities.THE BIG-TICKET UPGRADES ARE ALREADY DONE! Enjoy peace of mind with a furnace, hot water tank, central air conditioning, and windows ALL replaced in last year. (id:46923)
Realty Focus
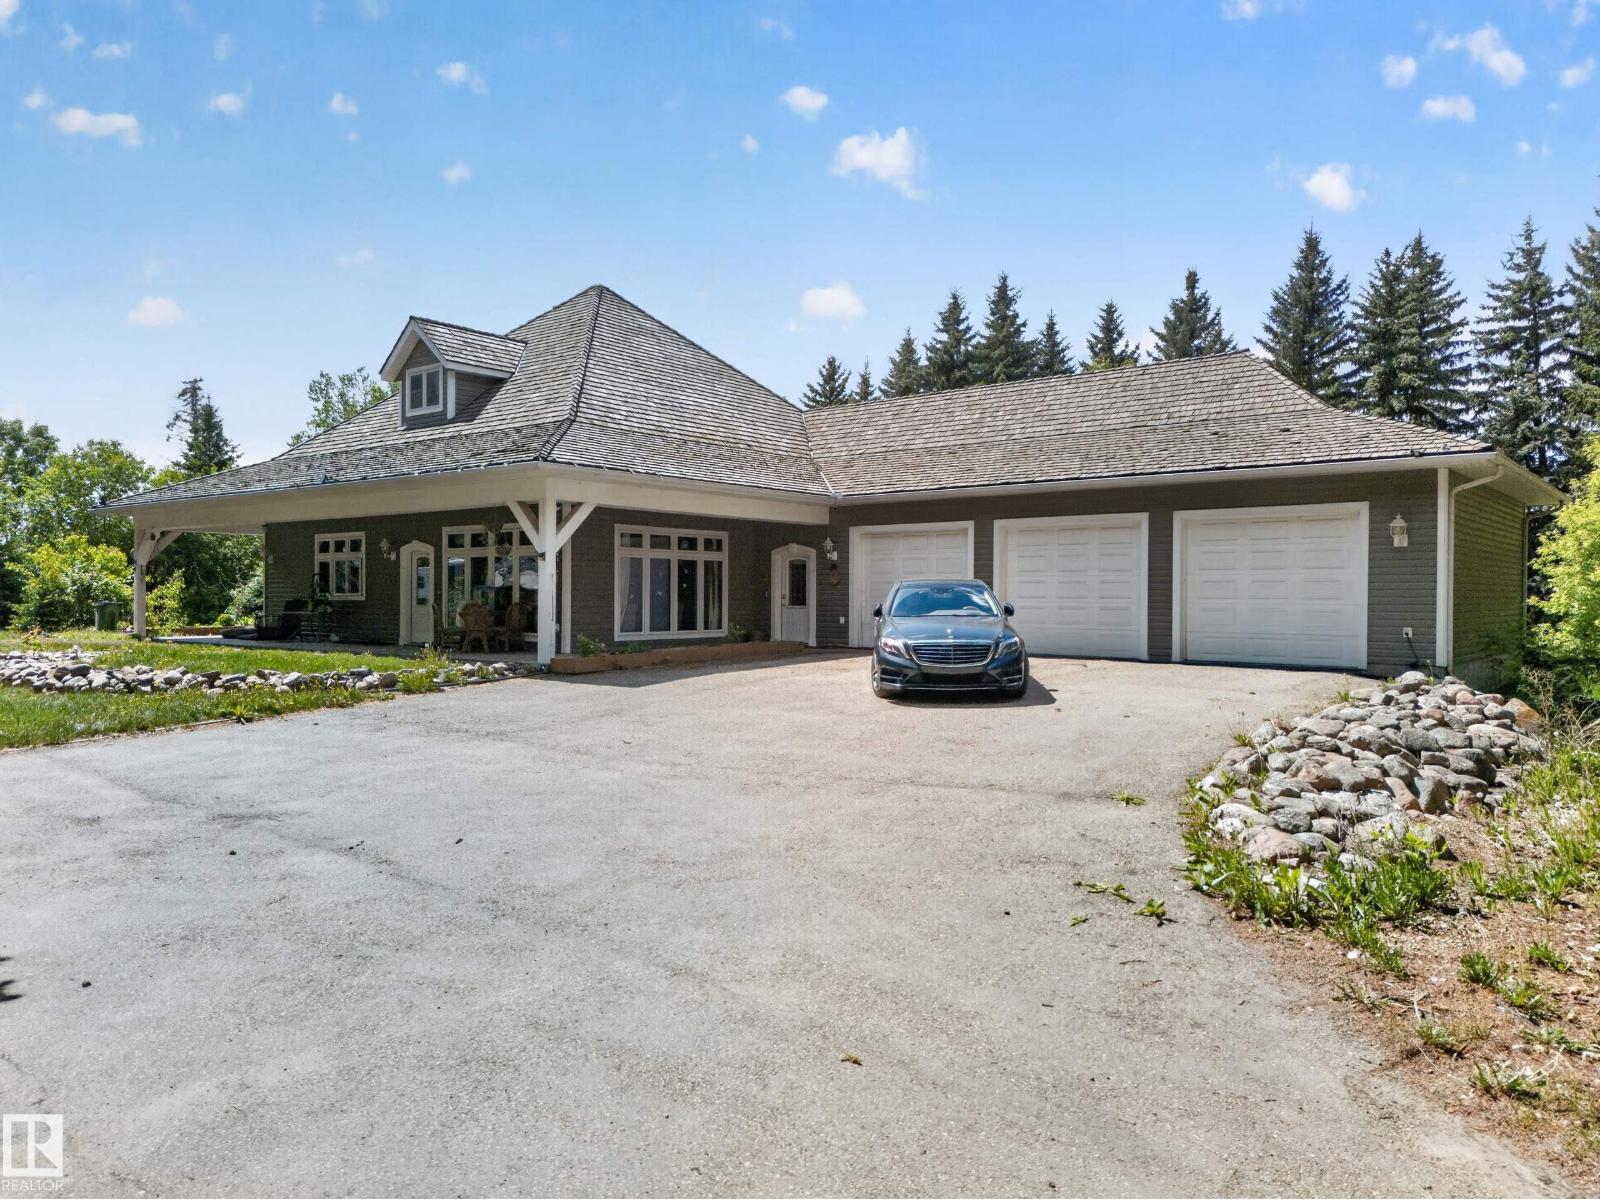
719 65 Ave NW
Edmonton, Alberta
1-acre property offering approximately 4,000 sq. ft. of living space in a bungalow-style home. The upper floor features approximately 2,000 sq. ft., with an additional approximately 2,000 sq. ft. of finished living space on the lower level. The finished basement includes a separate side entrance and represents approximately $80,000 in improvements. The property also features a triple-car heated garage with its own separate furnace, providing ample space for vehicles, storage, or a workshop. City services are coming soon, adding further potential and convenience. An excellent opportunity for buyers seeking space, privacy, and future growth potential. (id:46923)
Exp Realty
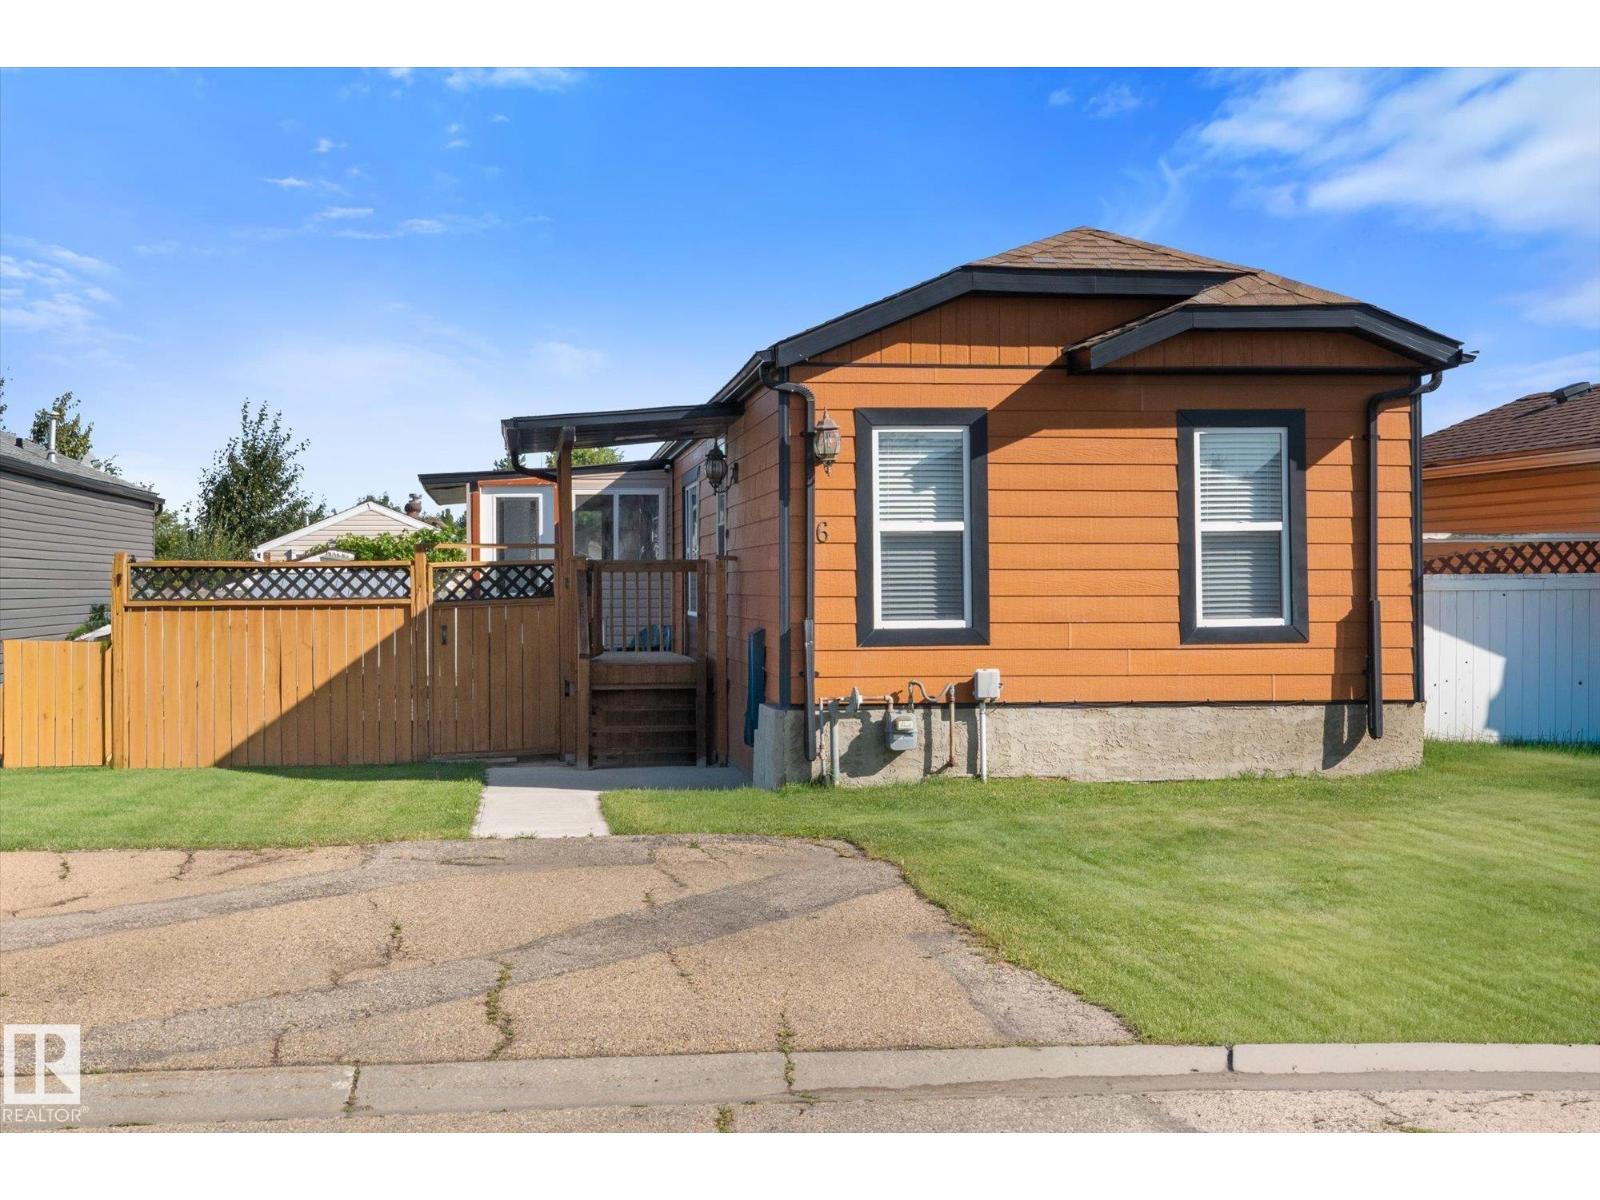
6 Sunset Bv
Spruce Grove, Alberta
STOP PAYING LOT FEES! Welcome to your own, private slice of Spruce Grove! This beautifully renovated, turn key home sits on OWNED LAND! A low maintenance yard with NEW deck, covered porch, firepit and 2 sheds. Spacious vaulted ceilings and a skylight welcome you into the bright, open concept, living & dining area. Large kitchen & dining area that have new SS appliances & new vinyl plank flooring throughout. The primary bedroom has a nice walk in closet, space for a King bed and a renovated ensuite. 2 other bedrooms on the same level with a 4 piece bath for kids or guests. Good sized laundry room with newer appliances. Everything on the same level for ease. Enjoy the covered porch outside in the summer away from the bugs. Fully fenced for kids & pets. Upgrades include: NEW HWT, NEW furnace, NEW countertops, NEW roof, A/C and Hardie Board siding. Generous parking spaces out front. Situated in a fantastic, family-friendly community, minutes from shopping, schools, golf & playground. (id:46923)
RE/MAX Preferred Choice
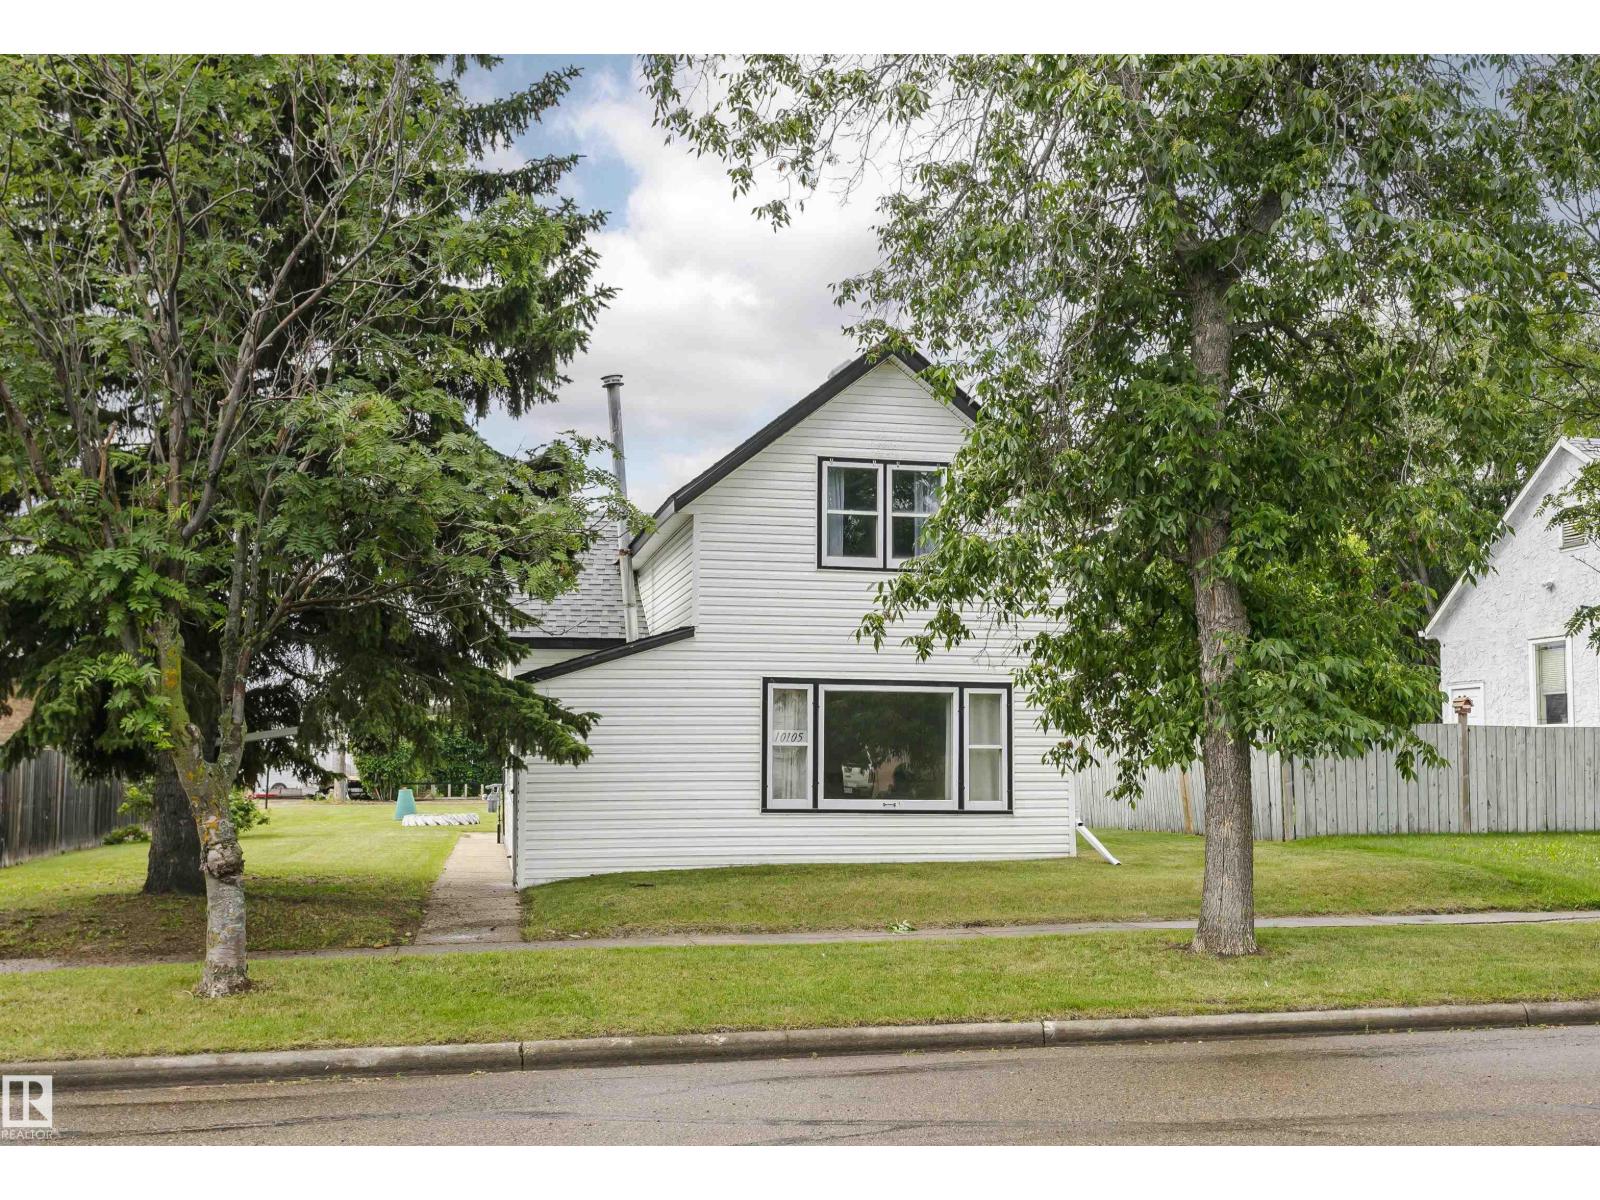
10105 98 Av
Morinville, Alberta
MOTIVATED SELLER!! Here's your chance to own your own home, own an investment property or build a new home on a large lot!. This 1910, 1177 sq. ft. 1- 1/2 Story home situated in old Morinville features 2 bedrooms, 1 bath and is the perfect price range to get into the real estate market. Home boasts a large eat in kitchen, front living room, main floor laundry and a 4pc main floor bath. The huge lot has loads of potential featuring a flat site with tons of space for your out door plans and an oversized, singe, detached garage and back alley access. This home is also still on well water. Priced to sell! (id:46923)
RE/MAX Real Estate
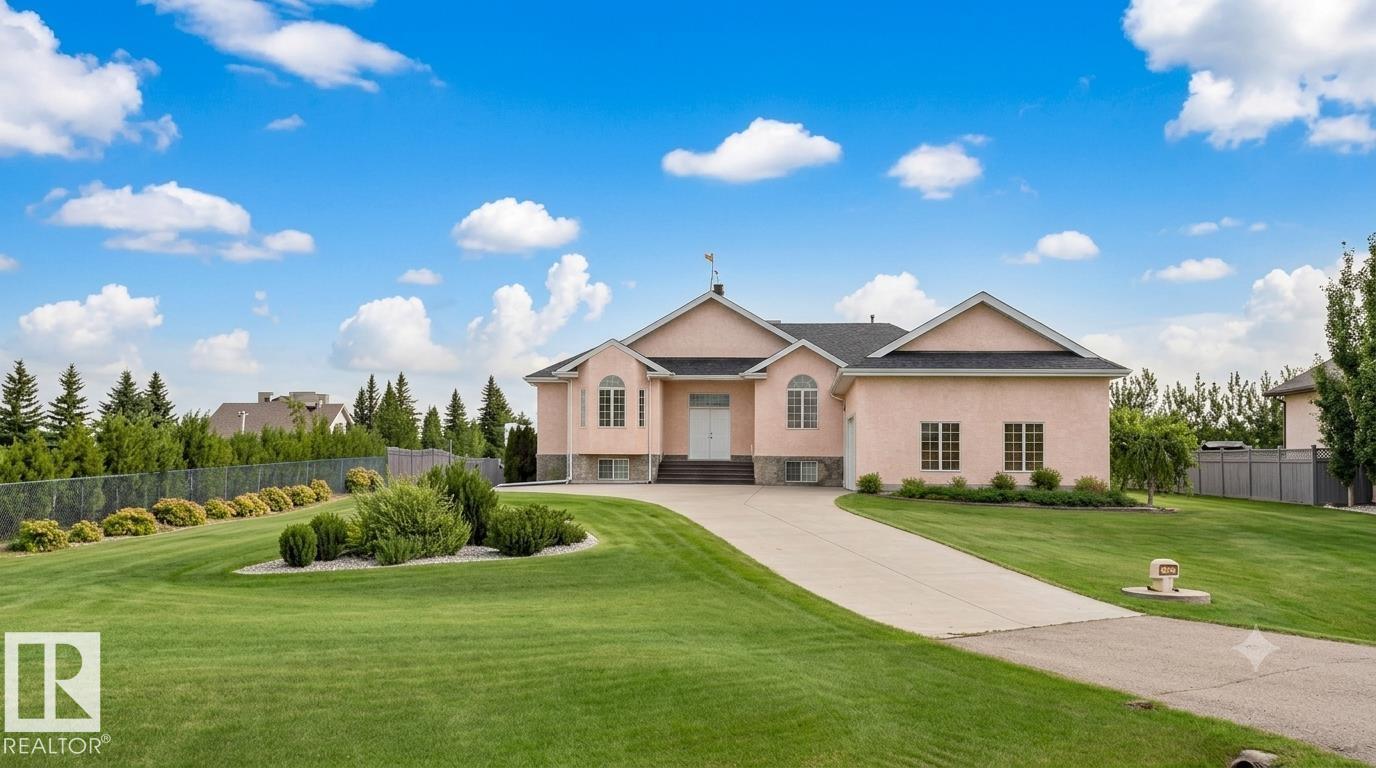
#83 53302 Rge Road 261
Rural Parkland County, Alberta
STUNNING EXECUTIVE ACREAGE MINUTES FROM EDMONTON. This meticulously maintained bungalow offers luxury living with the convenience of municipal water and sewer services. The expansive floor plan features 5 spacious bedrooms plus a dedicated den, providing ample space for a home office or library. Culinary enthusiasts will appreciate two fully equipped kitchens, ideal for multi-generational living or grand-scale entertaining. Comfort is paramount with heated flooring throughout, complemented by high-end finishes and abundant natural light. The property includes 3.5 bathrooms, ensuring convenience for family and guests alike. Vehicle storage is a dream in the oversized triple attached garage, which is fully finished and heated. Situated on a lush, professionally landscaped lot, the outdoor space is a masterpiece featuring a massive garden area, mature trees, and a grand driveway. Enjoy the peace of rural living with city-grade utilities just a short drive from Edmonton’s amenities. (id:46923)
Logic Realty
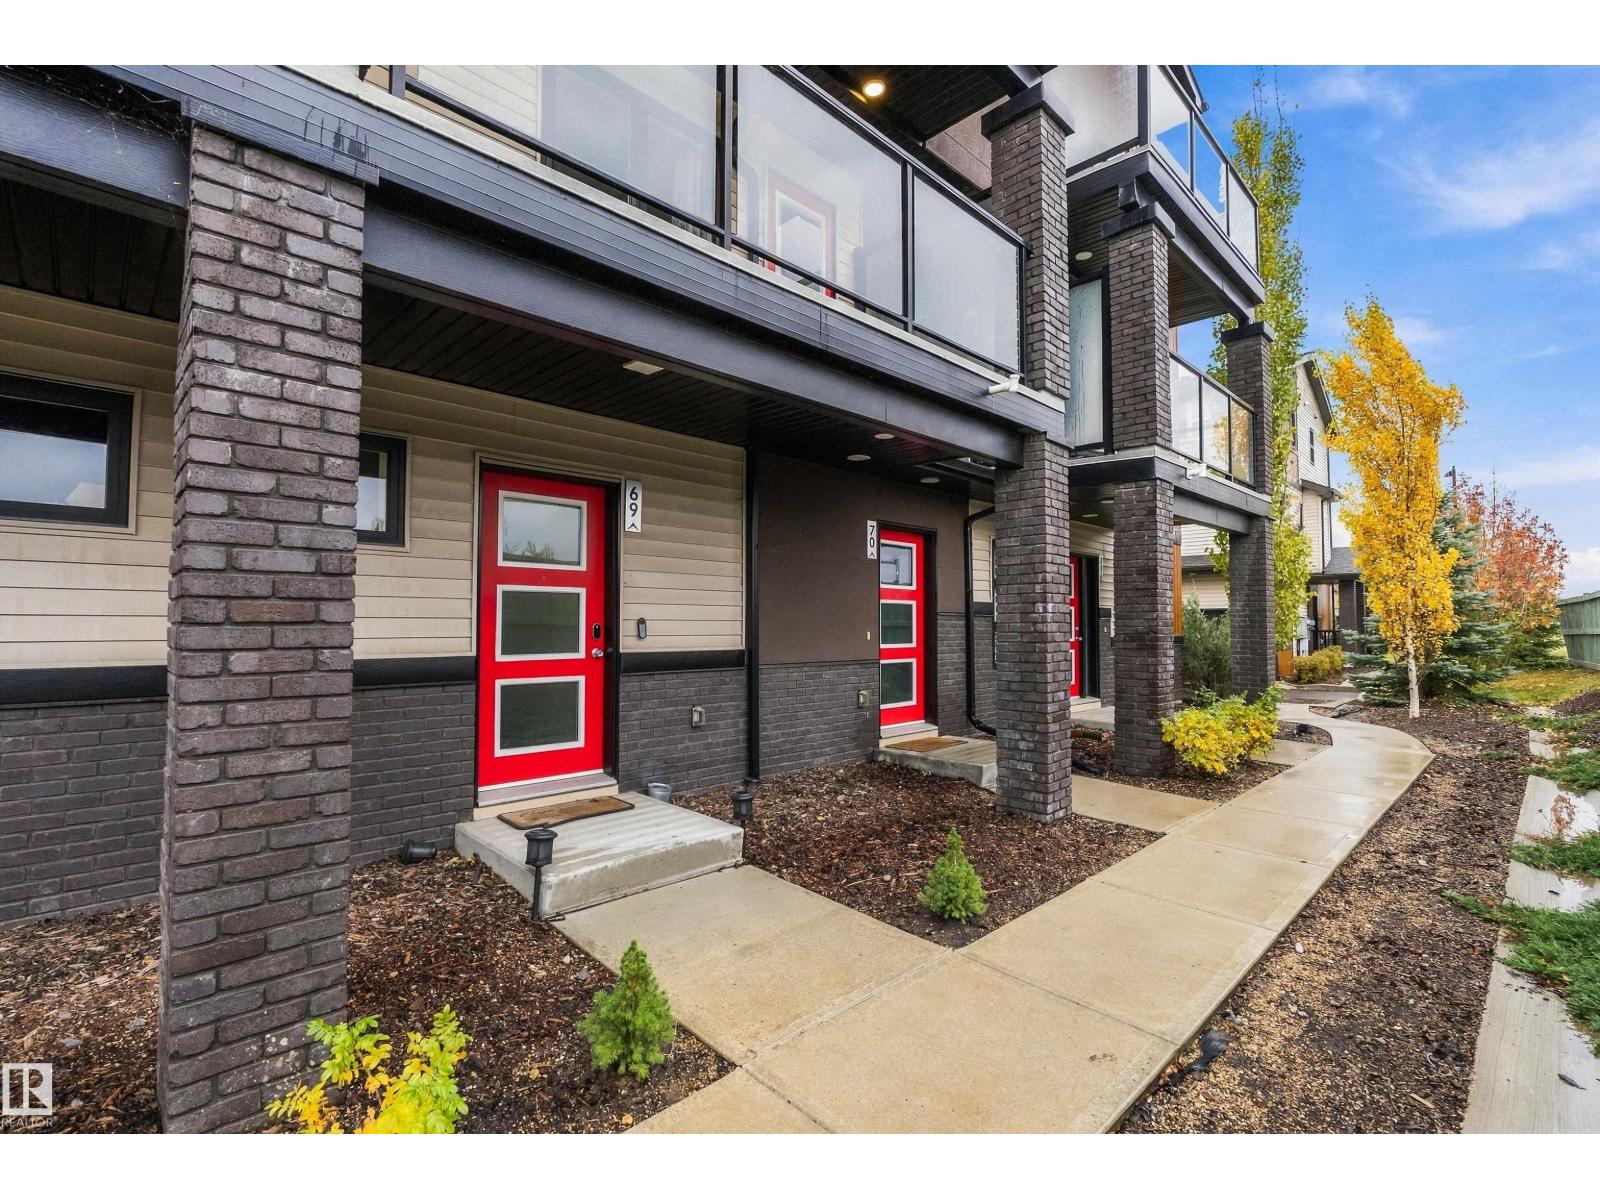
#69 1203 163 St SW
Edmonton, Alberta
Style, comfort & convenience come together in this beautifully maintained top floor townhome with a vaulted ceiling! Start your day with coffee on the private balcony, then enjoy a bright, open main floor designed for everyday living & easy entertaining. Large windows fill the living space with natural light, & the floor to ceiling stone fireplace, combined with the vaulted ceiling, is a statement piece that will be sure to impress! The kitchen offers quartz countertops, black stainless steel appliances & ample cabinetry. 2 bdrms offer a relaxing retreat, including a spacious primary. Enjoy the practicality of upper-floor laundry, an attached single garage with epoxy flooring. Vinyl plank flooring and carpet add warmth throughout, while landscaped grounds and visitor parking complete the package. With schools, shopping, restaurants, parks, transit nearby, this inviting home is a smart choice for first-time buyers, downsizers or investors. (id:46923)
Exp Realty
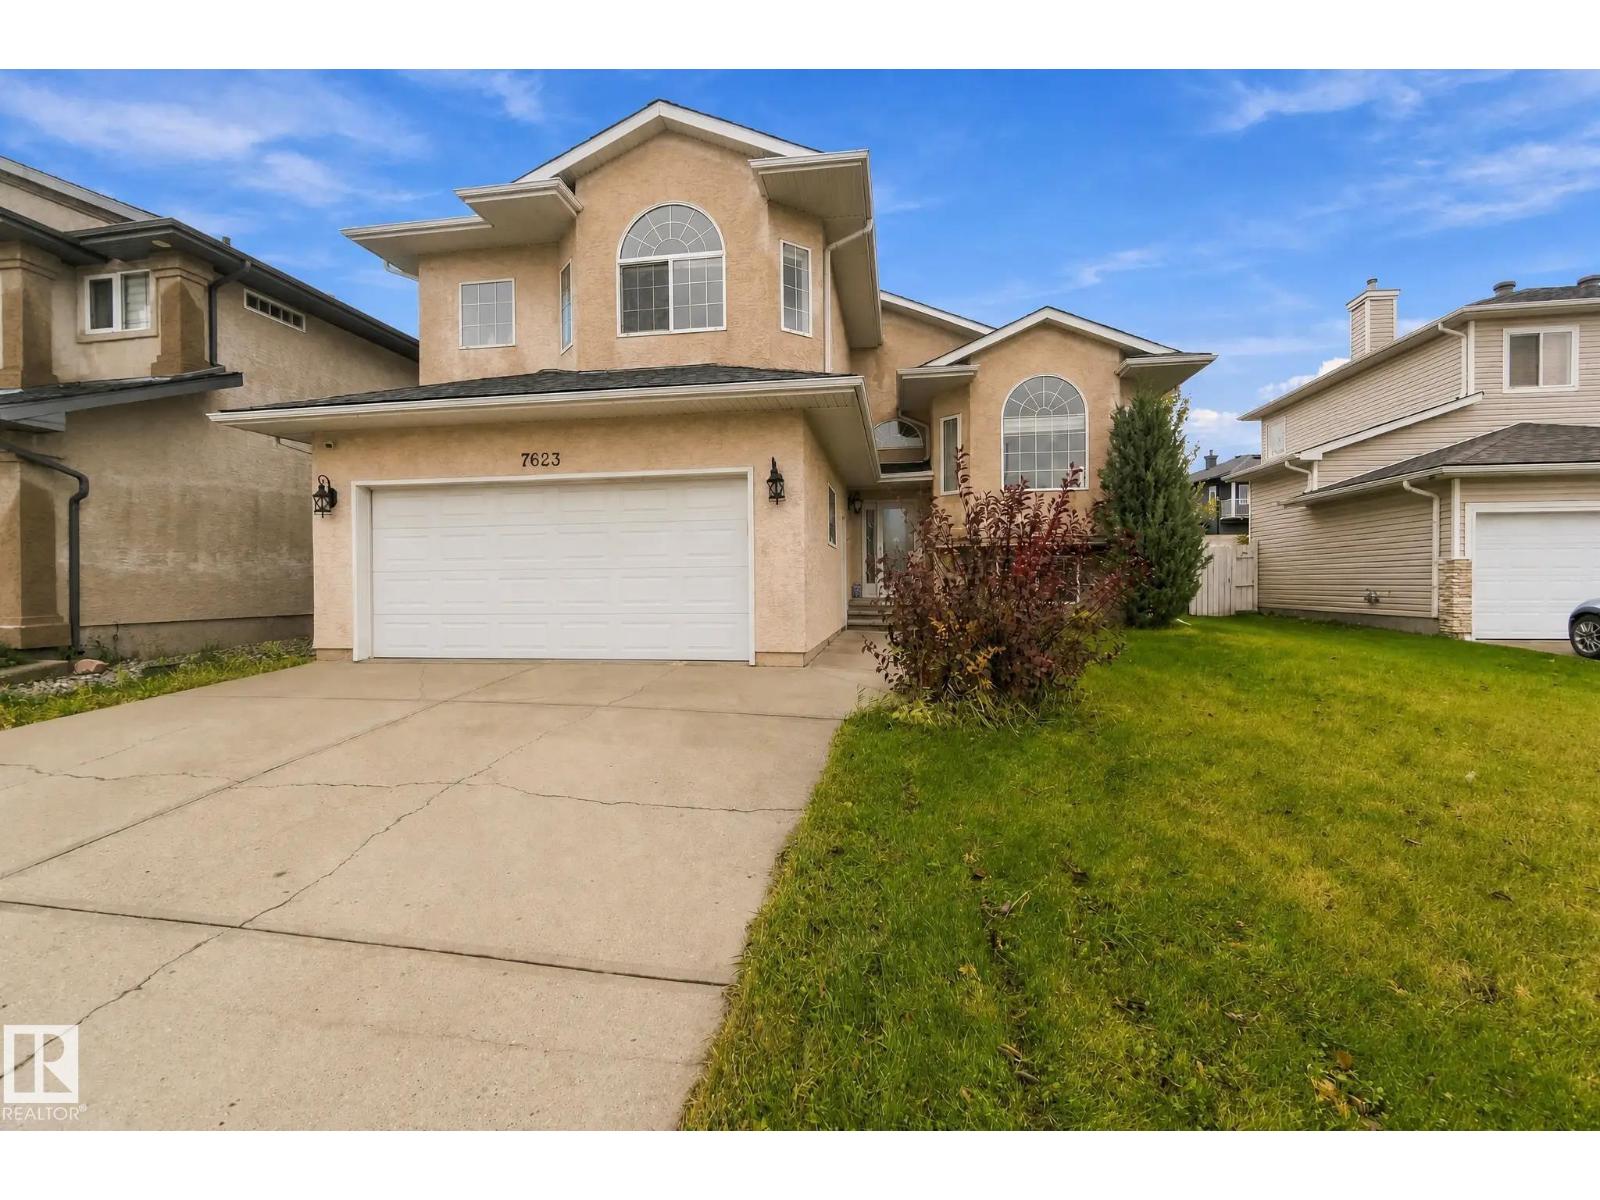
7623 166 Av NW
Edmonton, Alberta
Picture your family’s next chapter beginning right here! Big and bright with soaring vaulted ceilings, this 5 bedroom, 3 bath home shines! The eat-in kitchen is made for big holiday feasts with granite counters, tons of cabinets, an oversized island and patio door to the deck. The spacious living room is perfect for the whole family, with a gas fireplace for cold nights. A separate dining area accommodates a table for 10! Retreat to the huge primary bedroom with walk-in closet and spa-like ensuite. Two more bedrooms and a full bath complete the upper level. Downstairs you’ll find a large bonus room (used as office), gym area, 2 more bedrooms, a full bath and laundry room worthy of Pinterest. Out back, the fully fenced, south-facing yard bathes the deck in sunshine, ideal for summer evenings with friends and family. The big-ticket items are done: paint, new roof ($13,000), new furnace (2023), new hot water tank (2021) and A/C. Near Edmonton Garrison, shopping and transit. Come fall in love! (id:46923)
Maxwell Polaris
9910 115 St NW
Edmonton, Alberta
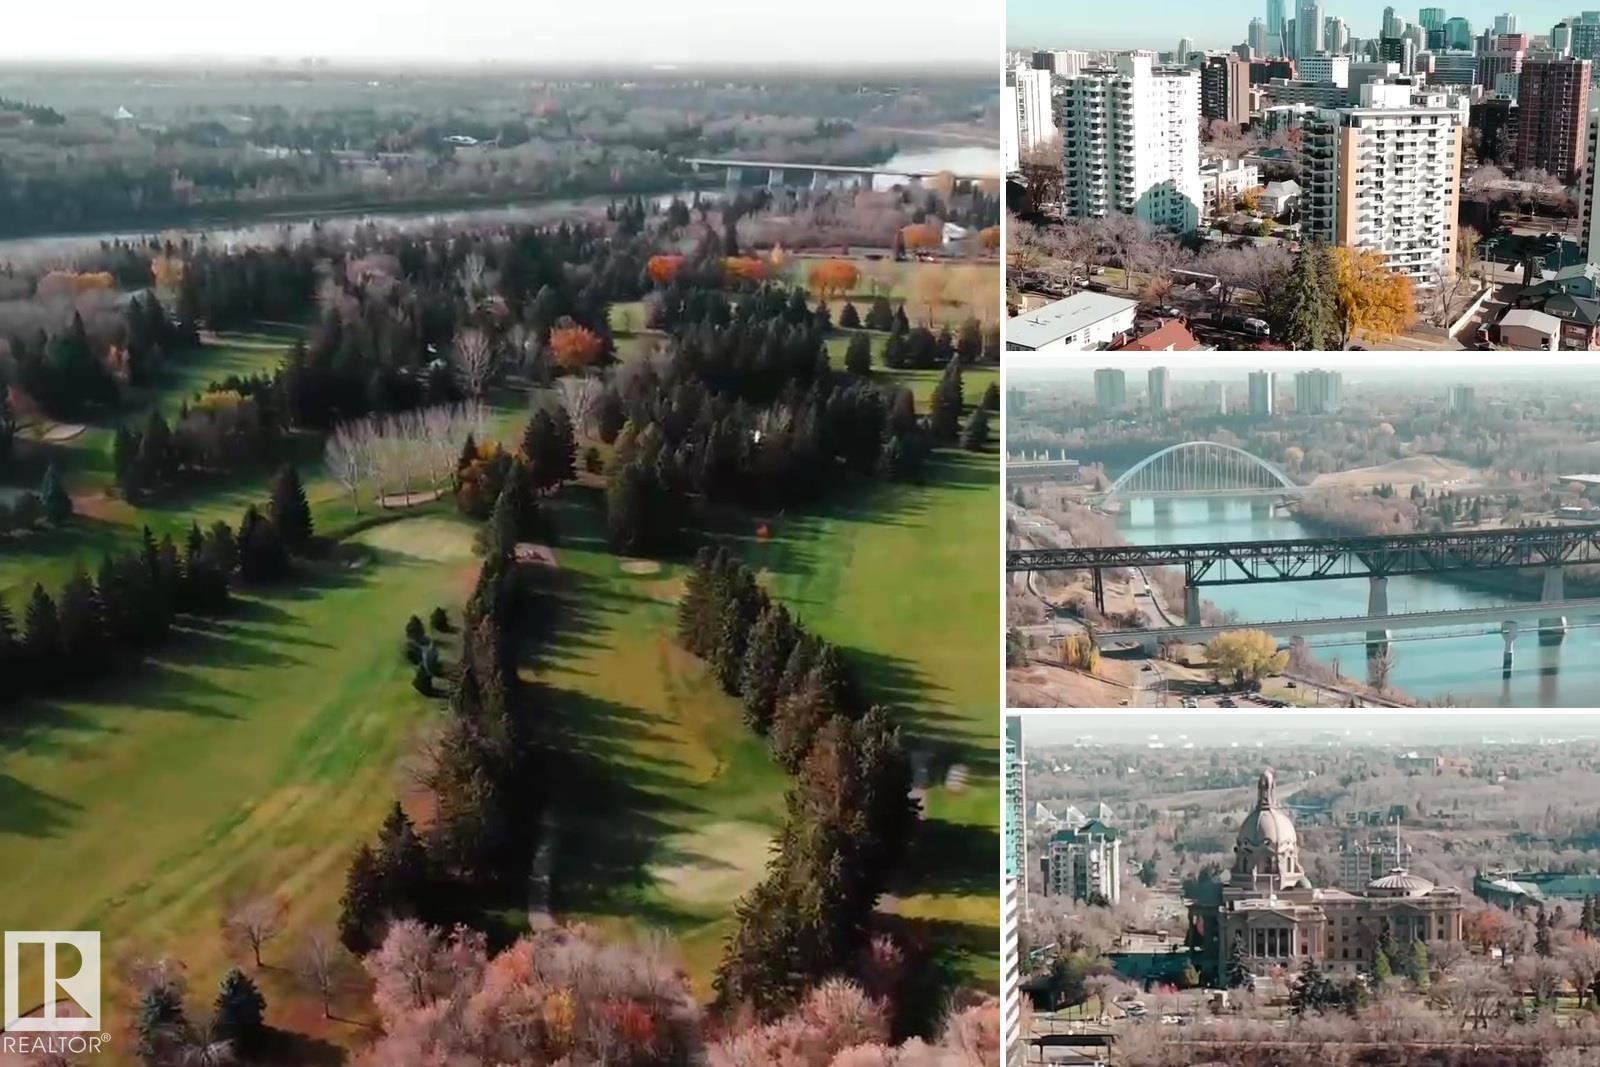
Build your dream home on one of Edmonton's most prominent river valley lots. Perched at the top of the bank in Oliver, this 7,043 sq ft west-facing lot offers breathtaking panoramic views south and west over Victoria Golf Course, the North Saskatchewan River and the river valley. Watch the sun rise in the east, pour in all day and set in the west, with views most never knew were available to the public. Held by the same family for over five decades, this property has NEVER been on MLS, and lots like this simply don't come up for sale. Minutes to downtown, the Ice District, MacEwan, the U of A and river valley trails, on a quiet, tree-lined street. Rebuild here and become part of the history of this iconic block. For developers, 9910 sits beside an RA9 high-rise zoned parcel and is a key piece of a potential 29,145 sq ft, 3-lot assembly. Lot sold separately. Value is in the land; the home is sold as is, where is. A once-in-a-lifetime opportunity on the river valley. (id:46923)
Exp Realty
#306 Condo 11460 40 Av NW NW
Edmonton, Alberta
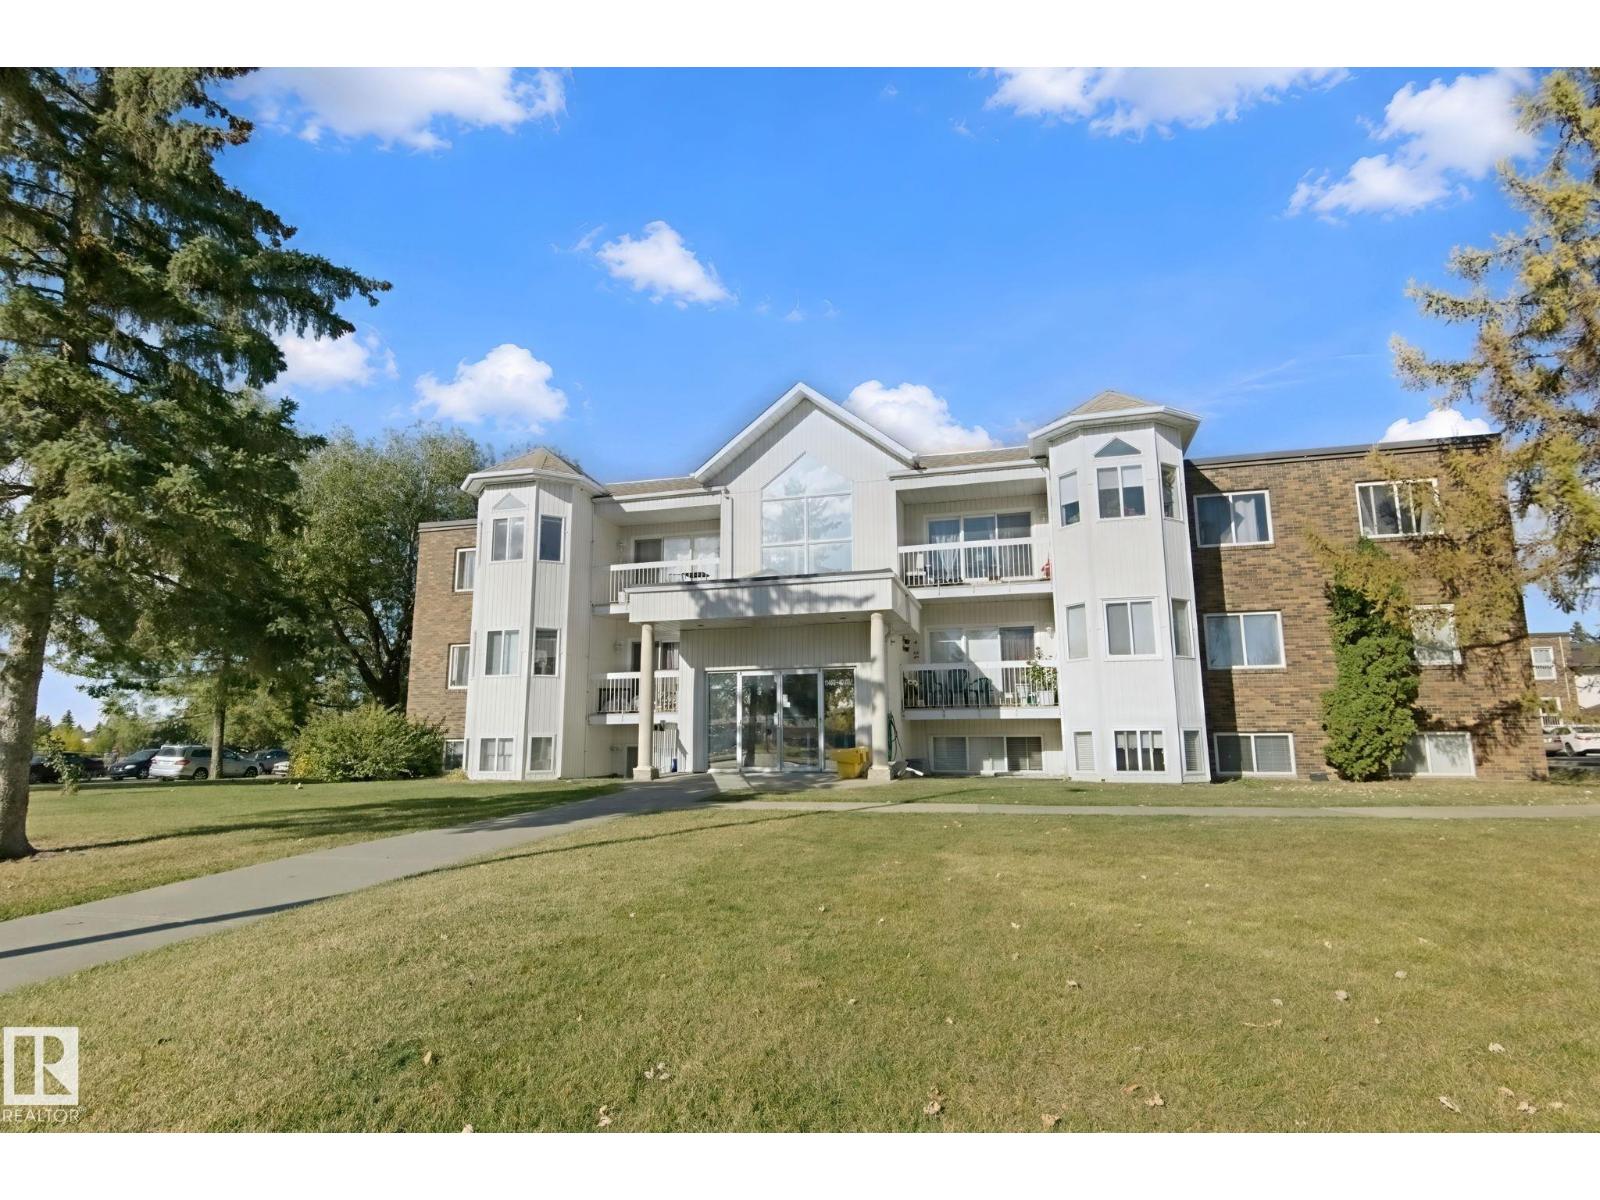
Under $120K, Including TITLED PARKING! and you still get a real dining room, a big balcony and his and hers closets. This Cedarbrae condo in Royal Gardens has the kind of room that's hard to find at this price. Decorative arches frame the living and dining rooms and give the suite character you won't get in a new build. The galley kitchen is loaded with cupboards, the fridge was replaced in 2017 and the dishwasher has never been used. There's storage throughout the suite, your own stacking washer and dryer, and Telus fibre optic so fast internet is ready when you are. Fridge, stove, washer, dryer, dishwasher and window coverings all stay. Southgate Centre, the Southgate LRT and Whitemud Drive are all minutes away. Some photos virtually staged (id:46923)
Homes & Gardens Real Estate Limited
#302 7951 96 St NW NW
Edmonton, Alberta
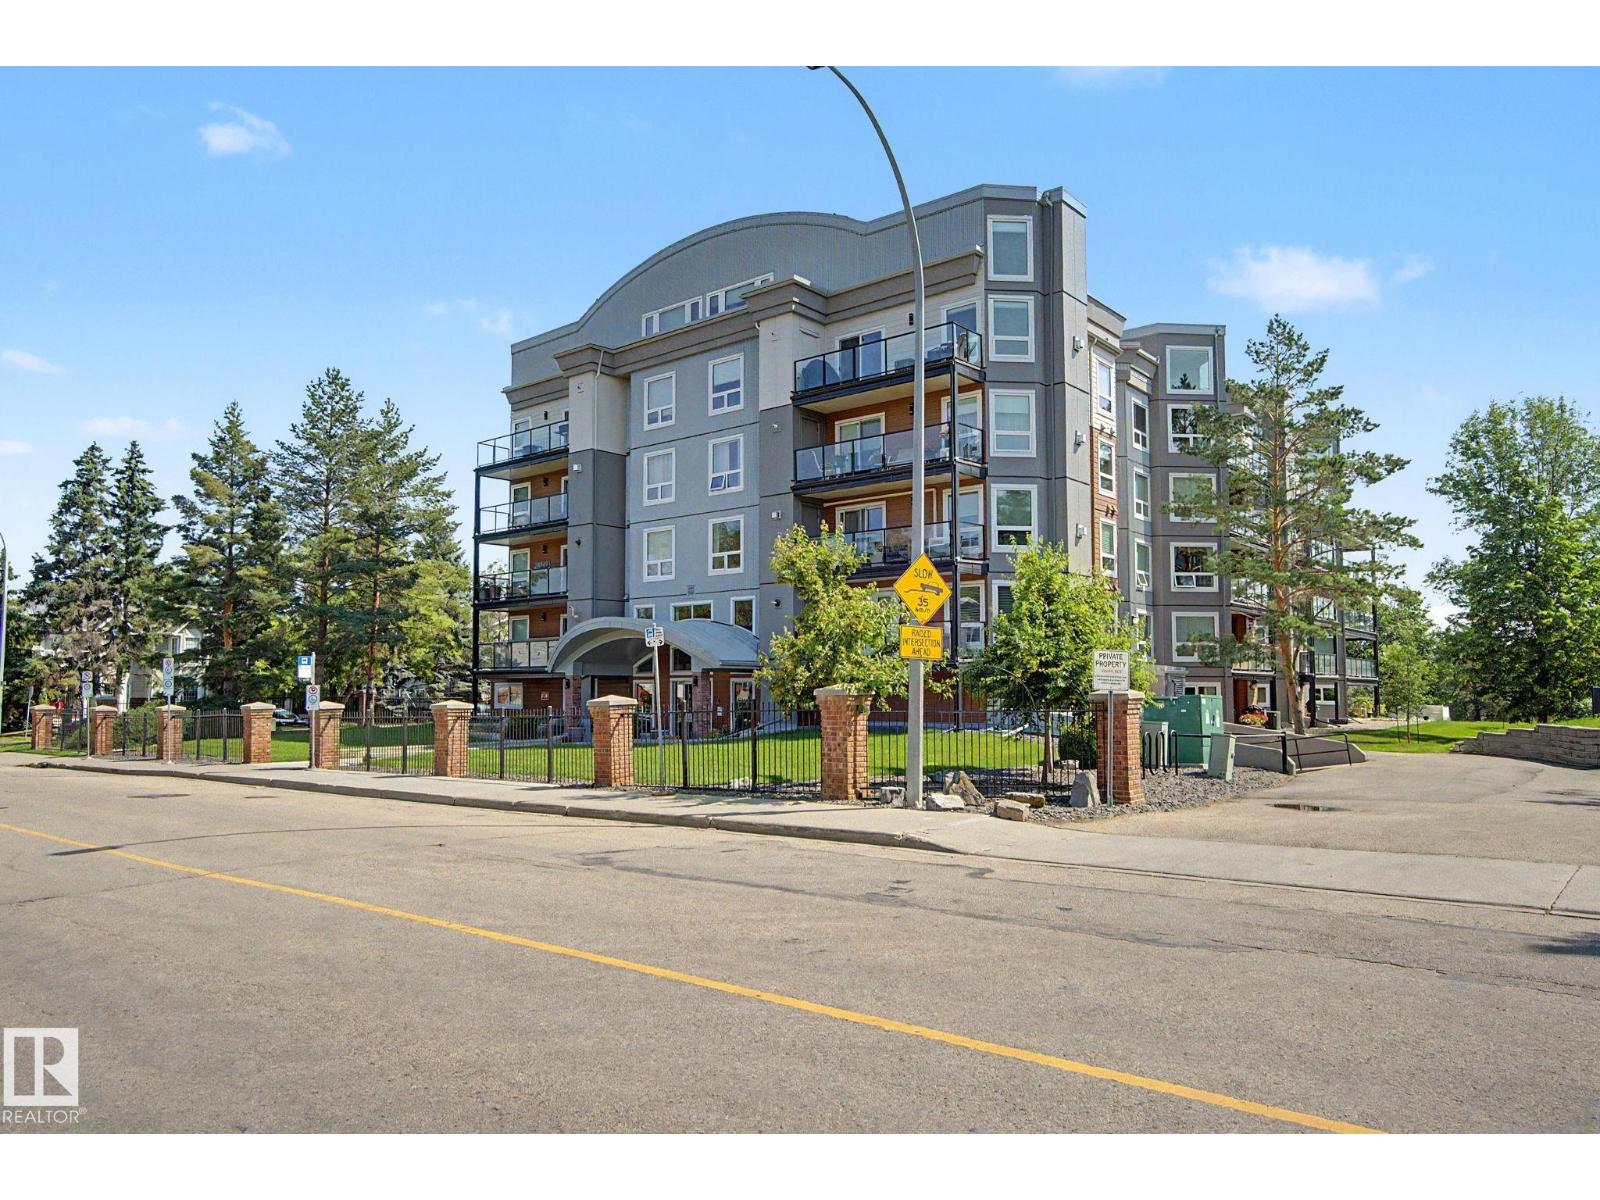
Ravine living at its best! This 2-bedroom, 2-bathroom condo at Creek Side offers stunning Mill Creek Ravine views, direct trail access and an unbeatable location just 2 blocks from Whyte Ave. Enjoy granite counters, newer stainless appliances, ceramic backsplash, sit-up bar, gas fireplace & Laminate Oak flooring. The primary suite features double closets and full ensuite; the second bedroom has French doors and is ideal as a bedroom or home office. In-suite laundry, central A/C, newer washer/dryer, 2023 hot water tank and 2024 condenser. Recent building upgrades include windows, patio doors and deck vinyl. Titled heated underground parking, storage locker, fitness room, guest suite and social room. ETS/DATS at the door and close to Ritchie Market. A fabulous location, beautiful ravine setting and wonderful lifestyle! Some photos virtually staged. (id:46923)
Homes & Gardens Real Estate Limited
4616 191 St NW
Edmonton, Alberta
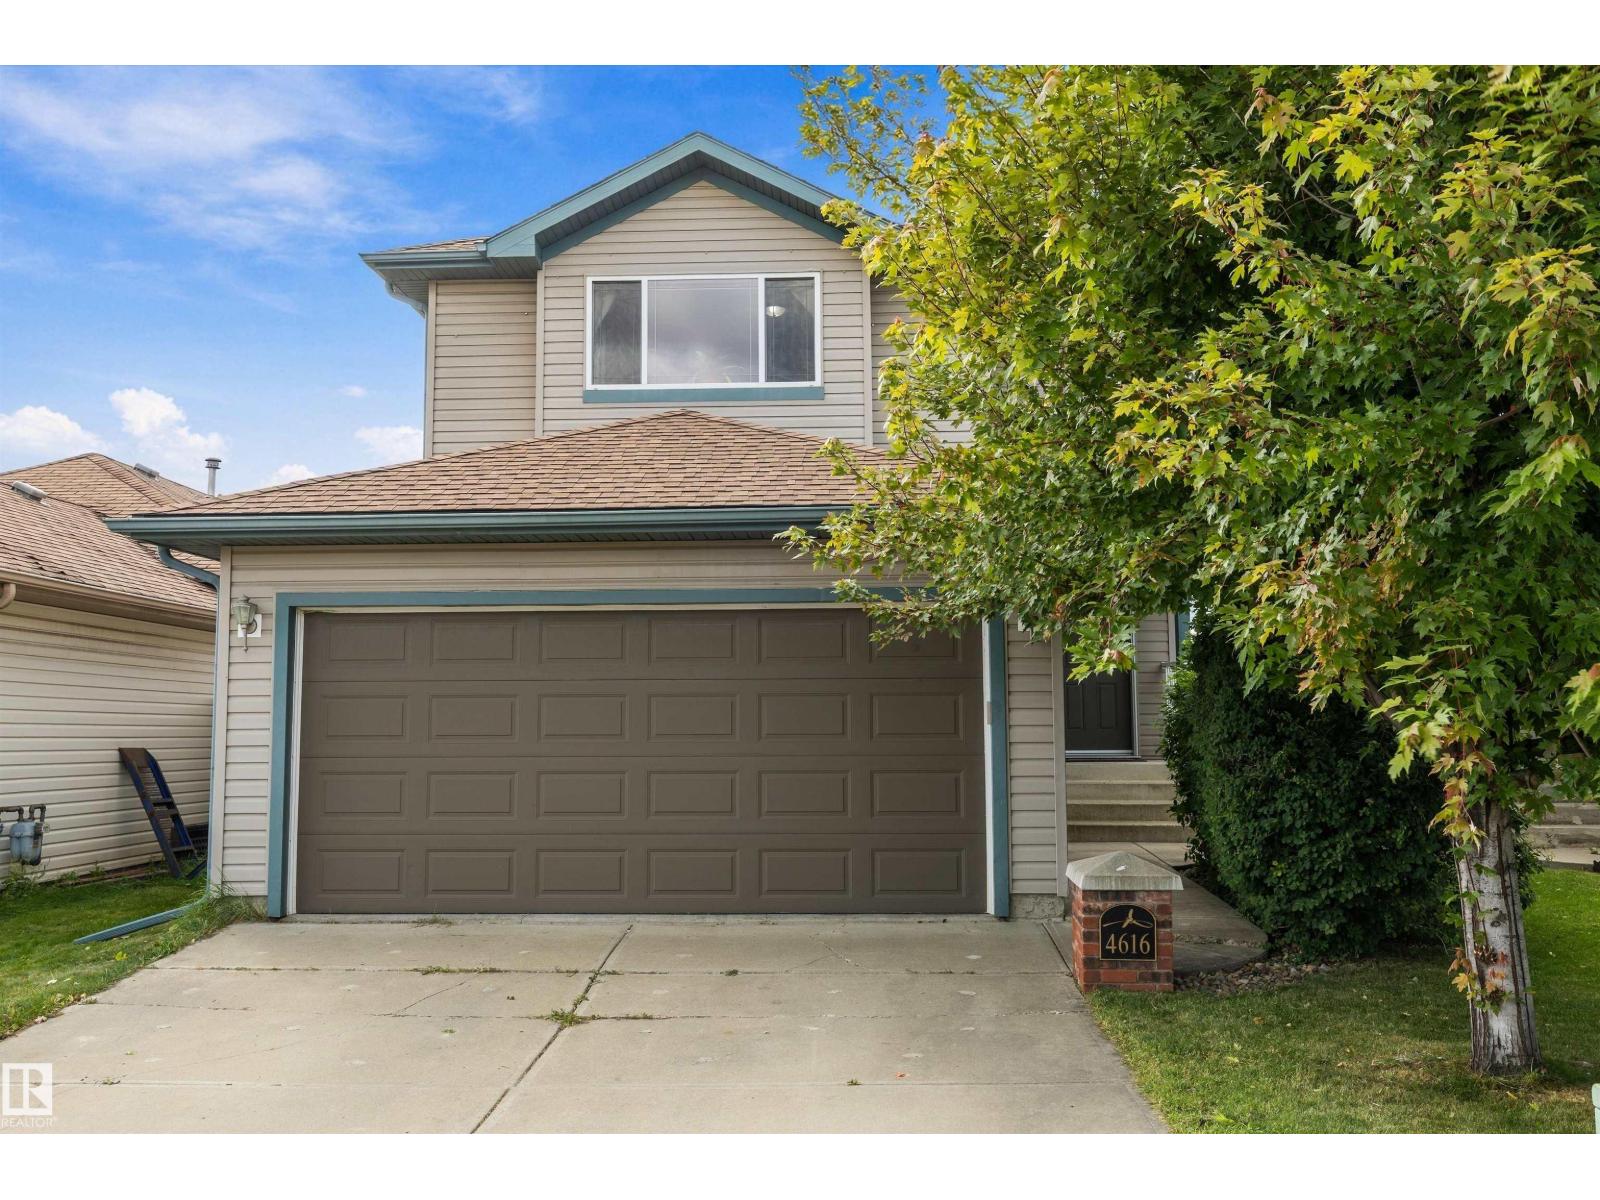
Tucked away on a quiet street with over 2000 sq ft of living space in Jamieson Place. Well maintained 2 Storey home with welcoming foyer flows into a well appointed kitchen with stainless steel appliances, walk-in pantry & spacious open dining & living areas. Main-floor laundry & half bath for added convenience. Large bright windows over looking the fully fenced west facing backyard & open green space behind. Large 2 tiered deck with covered gazebo expands your living space for entertaining or relaxing. Upstairs to your large primary bedroom with walk in closet & 4 piece ensuite. 2 additional nice sized bedrooms & 4 piece main bath complete the top floor. Basement features a great space for kids & entertaining, a beautiful wet bar with 2nd full size fridge & dishwasher, open rec room area, 2 piece bathroom & plenty of storage. UPDATES include flooring main floor 2019, Furnace & AC 2019, H2O tank 2023, Shingles 2024, Dishwasher 2025. Close proximity to schools, parks and shopping. Easy access to Henday. (id:46923)
Maxwell Progressive