
Property Results - On the Ball Real Estate
#100 3705 141 St SW
Edmonton, Alberta
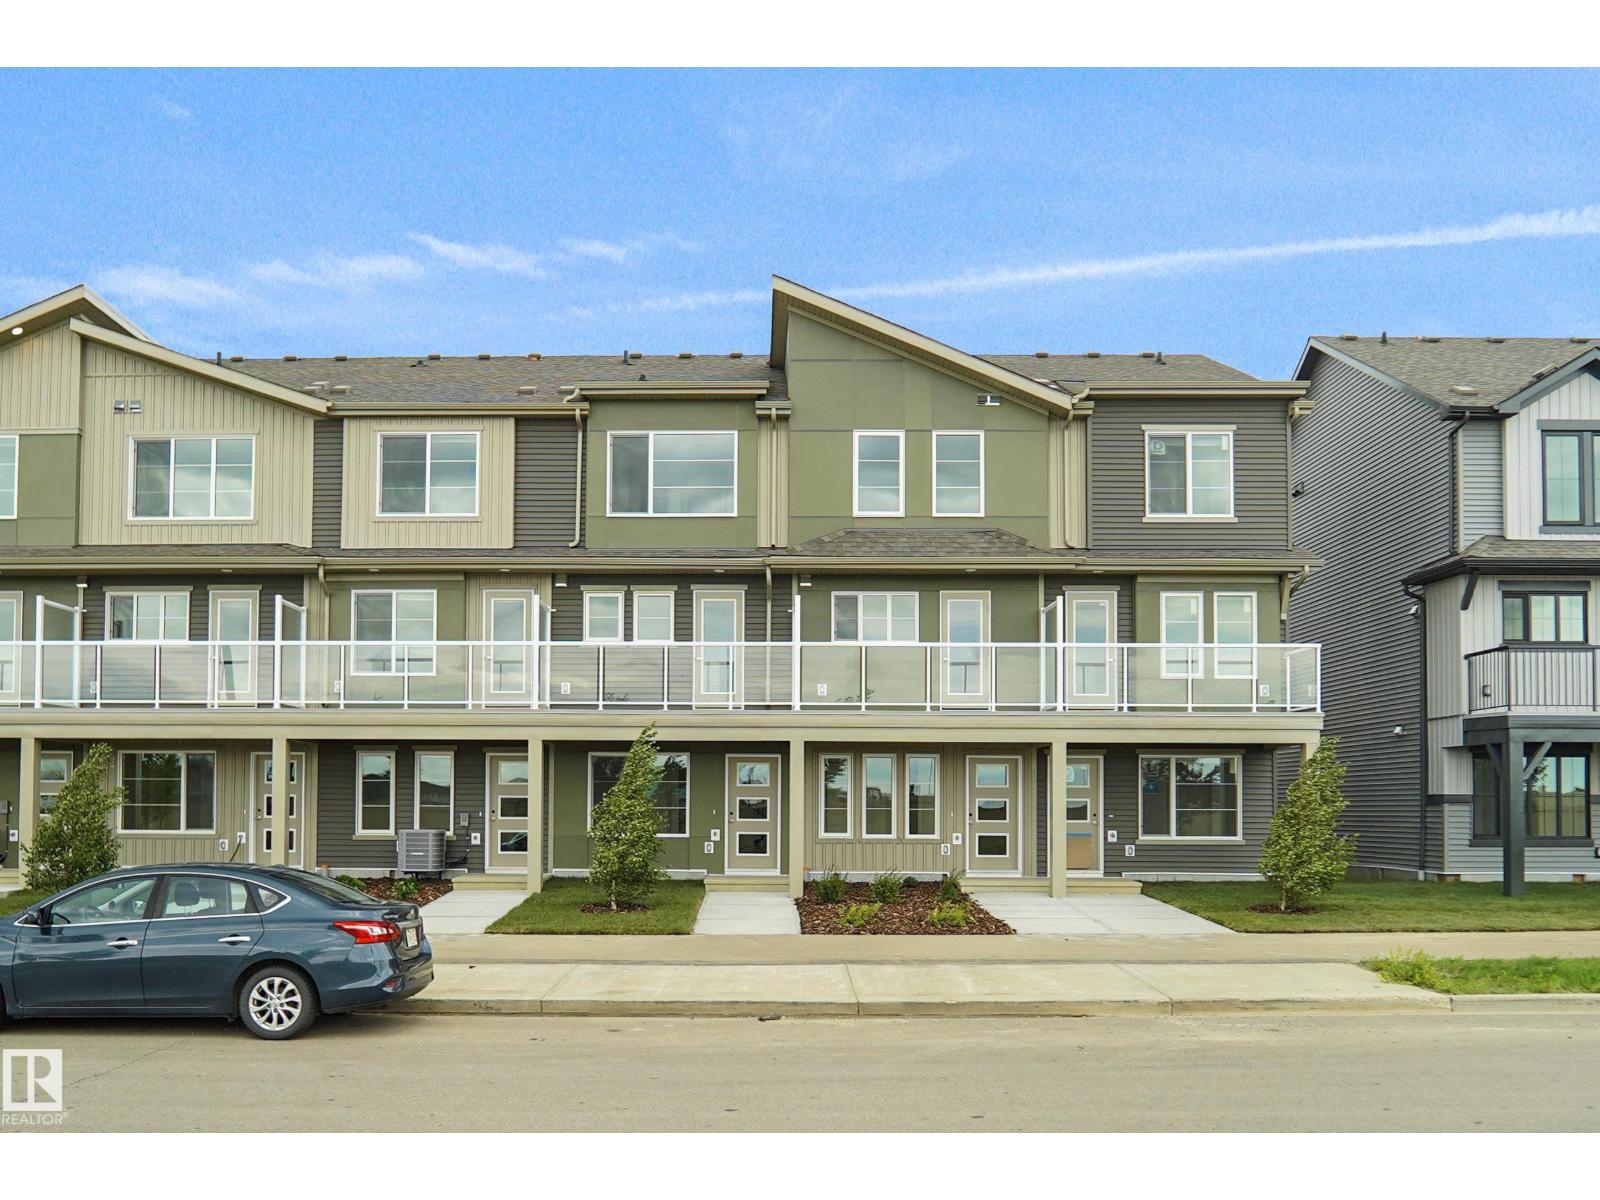
This is StreetSide Developments the Abbey model. This innovative home design with the ground level featuring a single oversized attached garage that leads to the front entrance and a main floor den or bedroom. It features a large kitchen. The cabinets are modern and there is a full back splash & quartz counter tops. It is open to the living room and the living room features lots of windows that makes is super bright. . The deck has a vinyl surface & glass with aluminum railing that is off the kitchen. This home features 2 Primary bedrooms with 2 full bathrooms. The flooring is luxury vinyl plank & carpet. Maintenance fees are $81/month. It is professionally landscaped. Visitor parking on site. This home is now move in ready ! (id:46923)
Royal LePage Arteam Realty
#74 3705 141 St SW
Edmonton, Alberta
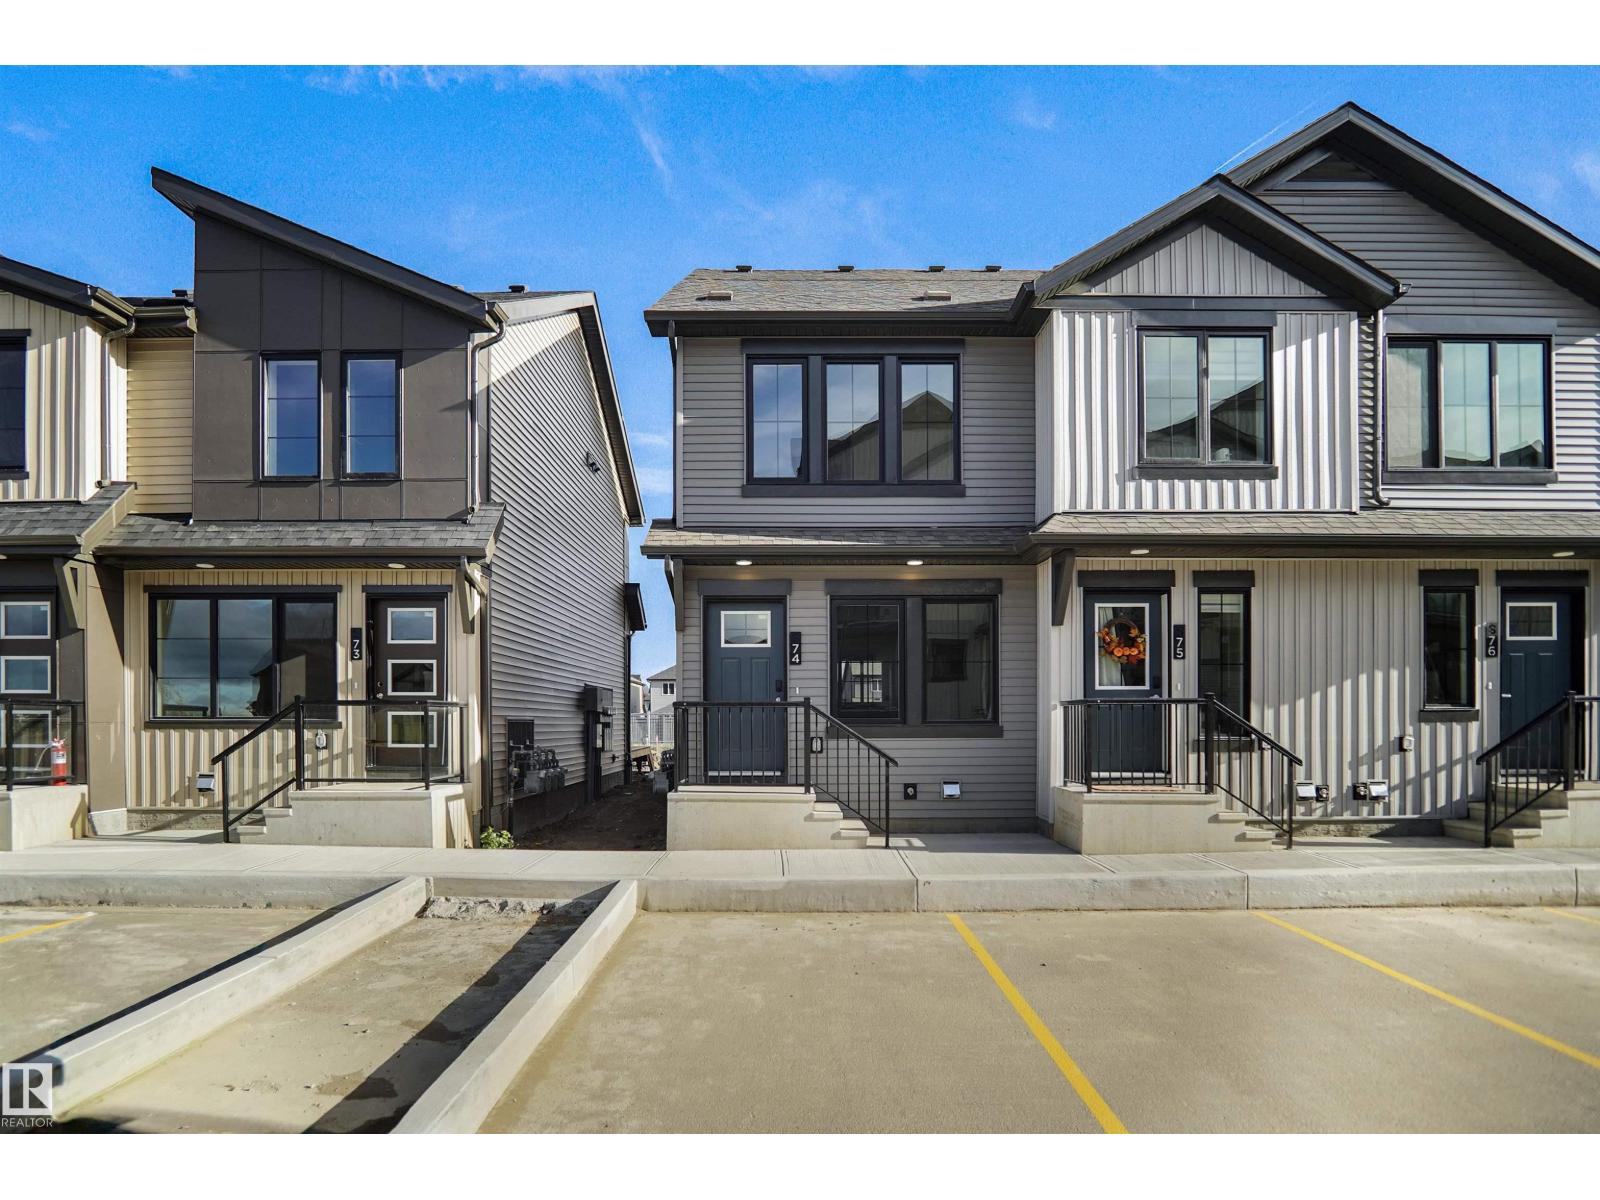
Welcome to Desrochers Mews!!! This brand new townhouse unit the “Brooke” Built by StreetSide Developments and is located in one of South West Edmonton's newest premier communities of Desrochers. With almost 1000 square Feet, it comes with front yard landscaping and a single over sized parking pad, this opportunity is perfect for a young family or young couple. Your main floor is complete with upgrade luxury Vinyl Plank flooring throughout the great room and the kitchen. Highlighted in your new kitchen are upgraded cabinet and a tile back splash. The upper level has 2 bedrooms and 2 full bathrooms. This town home also comes with an unfinished basement perfect for a future development, it also includes front and back landscaping , deck and a fenced back yard. This home is now move in ready! (id:46923)
Royal LePage Arteam Realty

#18 3705 141 St SW
Edmonton, Alberta
Welcome to Desrochers Mews!!! This brand new townhouse unit the “Brooke” Built by StreetSide Developments and is located in one of South West Edmonton's newest premier communities of Desrochers. With almost 1000 square Feet, it comes with front yard landscaping and a single over sized parking pad, this opportunity is perfect for a young family or young couple. Your main floor is complete with upgrade luxury Vinyl Plank flooring throughout the great room and the kitchen. Highlighted in your new kitchen are upgraded cabinet and a tile back splash. The upper level has 2 bedrooms and 2 full bathrooms. This town home also comes with an unfinished basement perfect for a future development, it also includes front and back landscaping , deck and a fenced back yard. (id:46923)
Royal LePage Arteam Realty
15116 32 St NW
Edmonton, Alberta
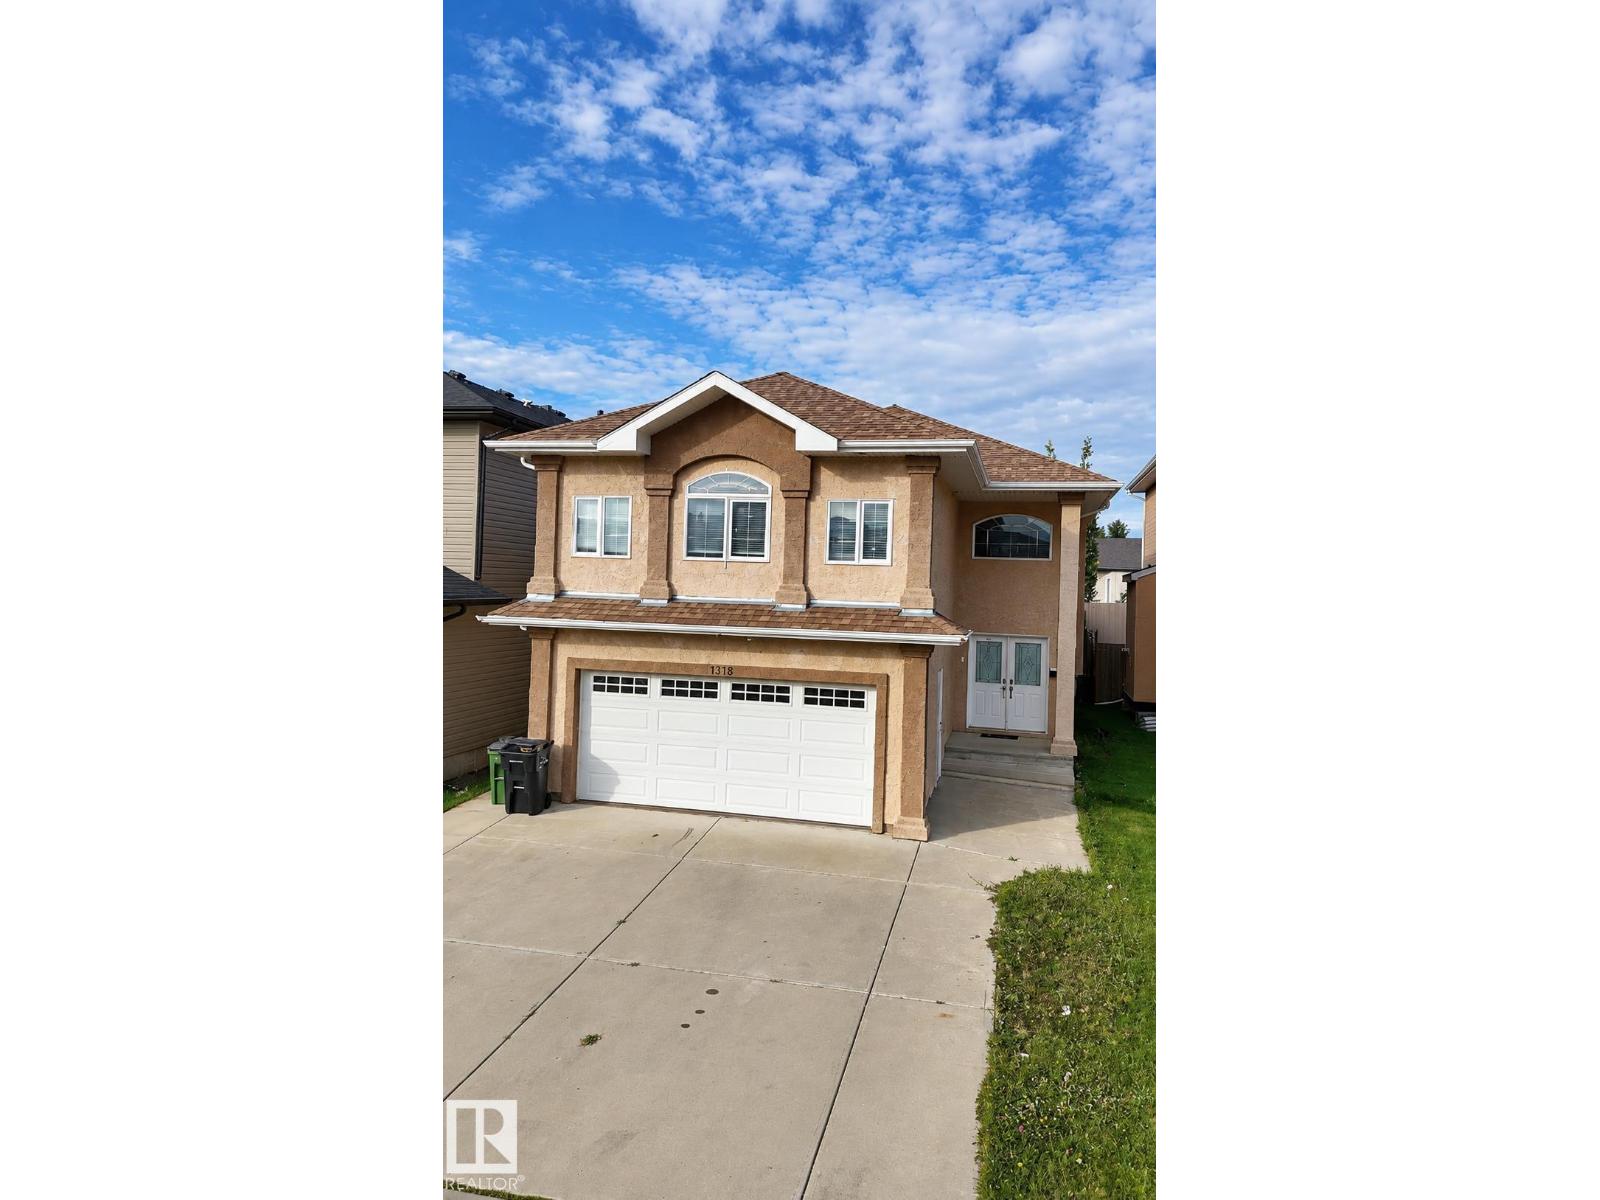
15116 32 Street NW -- Built in 2011 and updated in 2025, this spacious bi-level provides over 1,700 sq ft of living space, 6 bedrooms, and 3 full baths. Featuring solid structural integrity and a highly functional layout, standard cosmetic updates will easily bring this home back to its peak condition. Enjoy an open-concept main floor, bright living spaces, and a separate basement entrance. Outside features a private, low-maintenance 4.024 sq ft lot with artificial grass (in the back). Close to schools, parks, shopping, and transit. Unbeatable space and upside potential! (id:46923)
Lpt Realty
9736 73 Av NW
Edmonton, Alberta
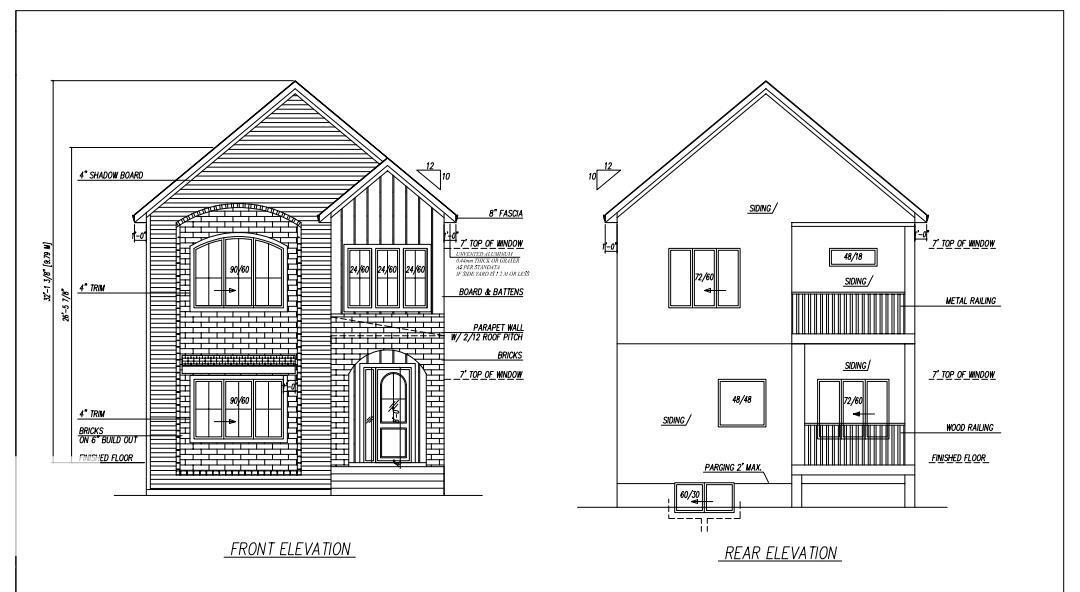
In Prestigious community of Ritchie ,3 Bedrooms+1 DEN+3 Full bathrooms Executive Custom 2 story is built for your comfort to cope with busy life style.18ft ceiling at entrance with custom windows,Flex/Guest room at main floor and 3 piece washroom.Full of custom cabinetary,quartz counter top,italian tile back splash,huge walk in pantry with coffee counter,mud room with organizers.GAS line to Deck & Range.Top of the line lighting & plumbing fixtures,SIDE Entry to basement for future development.Metal railing going upstairs to extra wide stairs,Bonus room to spend quality family time,Primary bedroom with huge walk in closet,5 piece ensuite with custom wet area,2 other bedrooms and 4 piece washroom.Upper bathrooms with HEATED Floors.Main floor is 10 ft high .Laundry room is conveniently located at upper floor with built in linen closets.Tons of natural light.22x22 ft Detached garage.Easy access to LRT, Bonnie Doon Mall,82 Ave, downtown Edmonton, the city's beautiful ravine trail system and U of A campus. (id:46923)
Sterling Real Estate
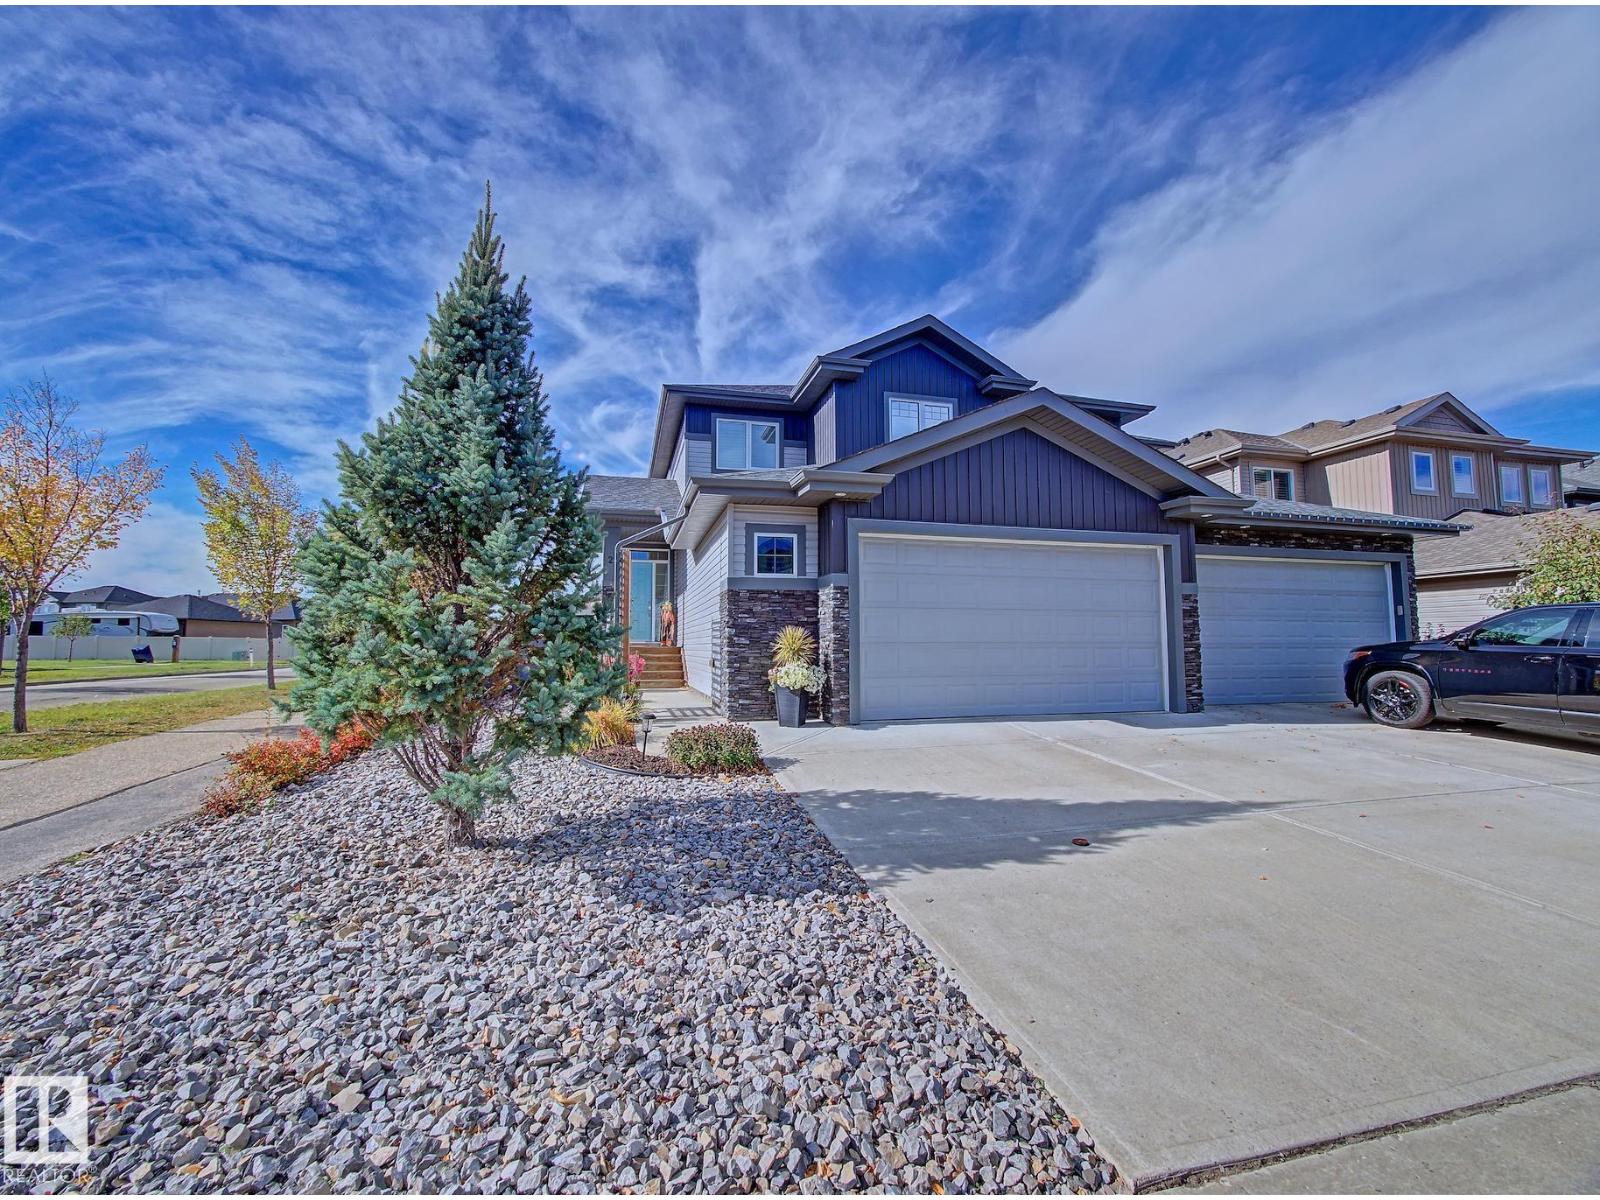
2 Durrand Bn
Fort Saskatchewan, Alberta
Move-in ready and still in like-new condition! Meticulously cared for by its original owner, this 2017-built half-duplex offers 1,886 sq. ft. of comfortable living space, central air conditioning, and a fully developed basement, all situated on a large corner lot. The main floor of the home offers plenty of space, with a large great-room-style kitchen and living room. The kitchen is finished with granite countertops and a large pantry. Gas fireplace with stone feature wall. Patio door to your fully landscaped backyard with Gazebo and 2nd side yard access—offering great potential for an older family member seeking their own space. The 2nd floor features 3 bedrooms and convenient laundry. The primary bedroom has a walk-in closet and a 3-piece ensuite. Custom blinds add a polished touch throughout. Downstairs, you’ll find an additional bedroom, a den, and plenty of storage. Attached 21' x 28' garage. Just a short walk to Southpointe School, this beautifully maintained home is ready for its next owners. (id:46923)
RE/MAX Elite
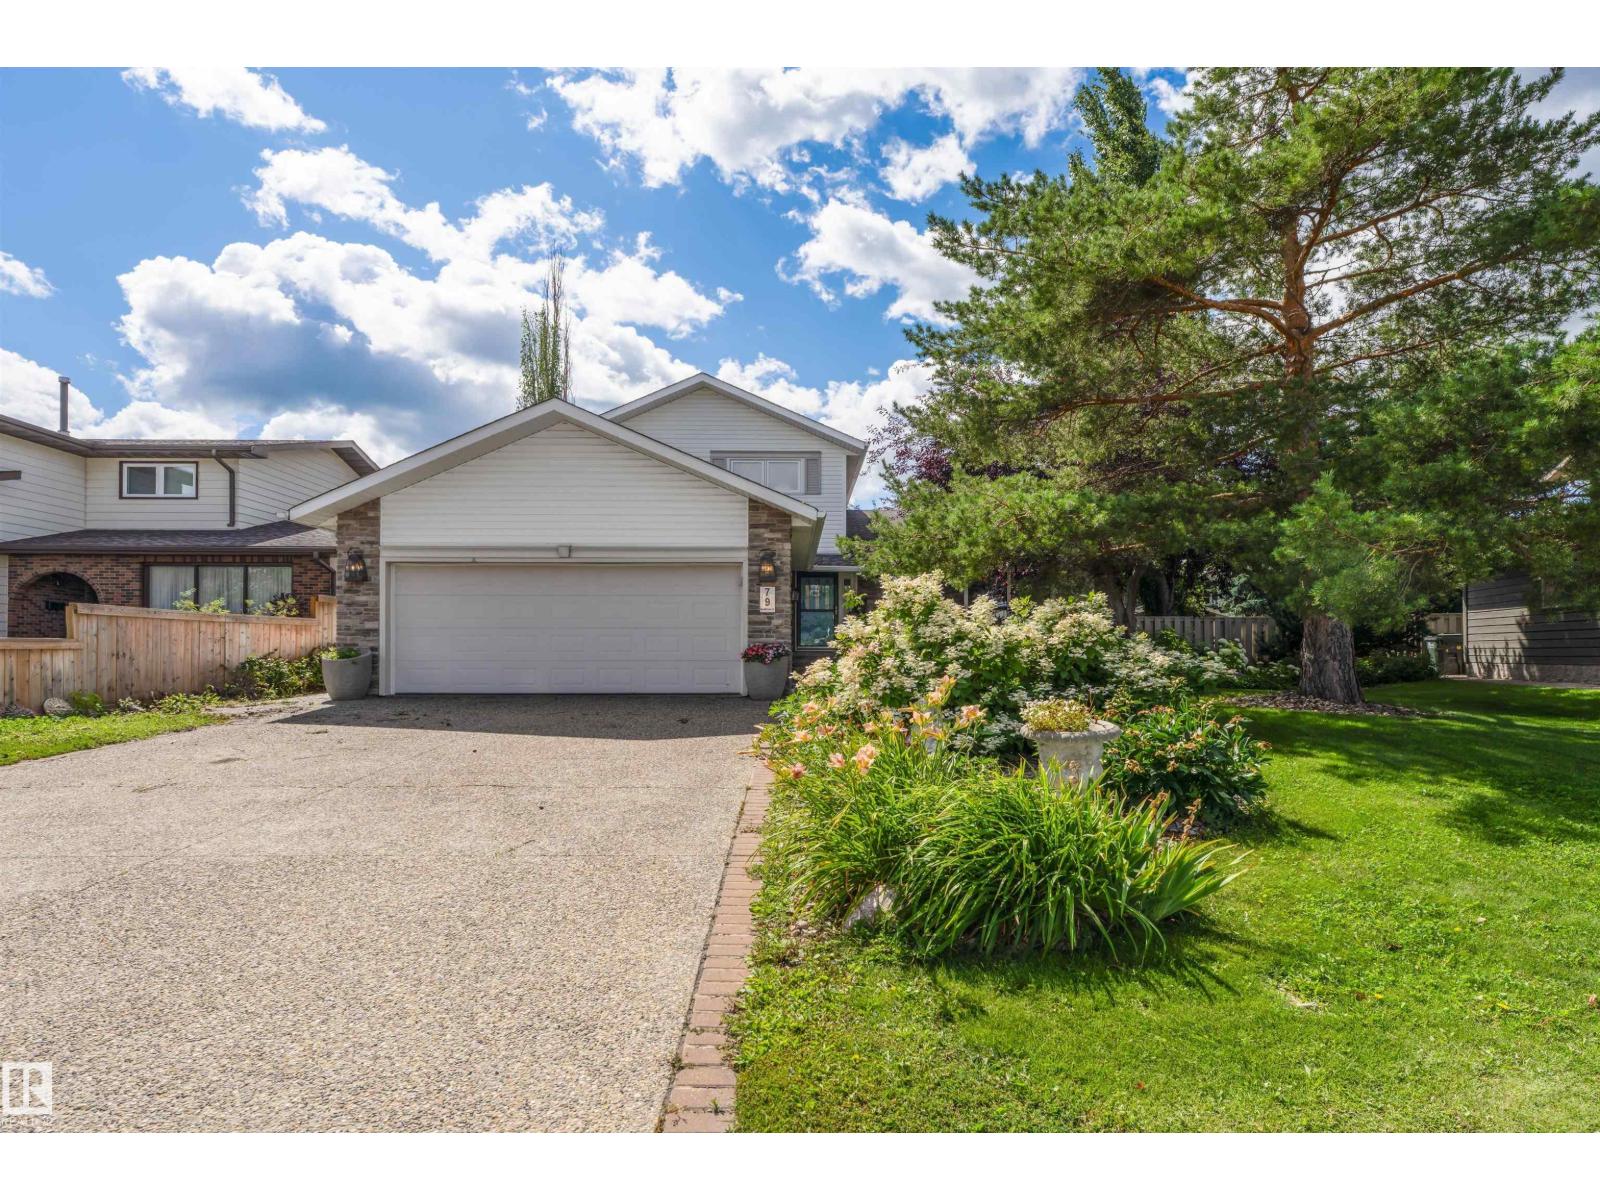
79 Woodstock Dr
Sherwood Park, Alberta
Welcome to 79 Woodstock Drive, a home that feels as special as it looks. Beautifully and extensively renovated, this one-of-a-kind property blends timeless character with modern luxury in a way that’s sure to capture your heart. At its centre is a stunning $30,000+ designer kitchen, made for gathering, entertaining, and creating memories. Upstairs, retreat to your own private oasis, complete with a massive walk-in closet, spa-inspired 5-piece ensuite, and private balcony overlooking the peaceful backyard. A second bedroom offers its own 3-piece ensuite and convenient upstairs laundry. With two inviting living spaces, a dining area, third bedroom, and 2-piece bath on the main floor, there’s room for every moment of daily life. The finished basement adds two bedrooms, a 4-piece bath, rec room with dry bar, and exceptional storage. Outside, unwind beneath mature trees on the gorgeous NEW deck. With central A/C and a double attached garage, this is more than a move-in-ready home, it’s a place to love living. (id:46923)
Maxwell Riverside Realty
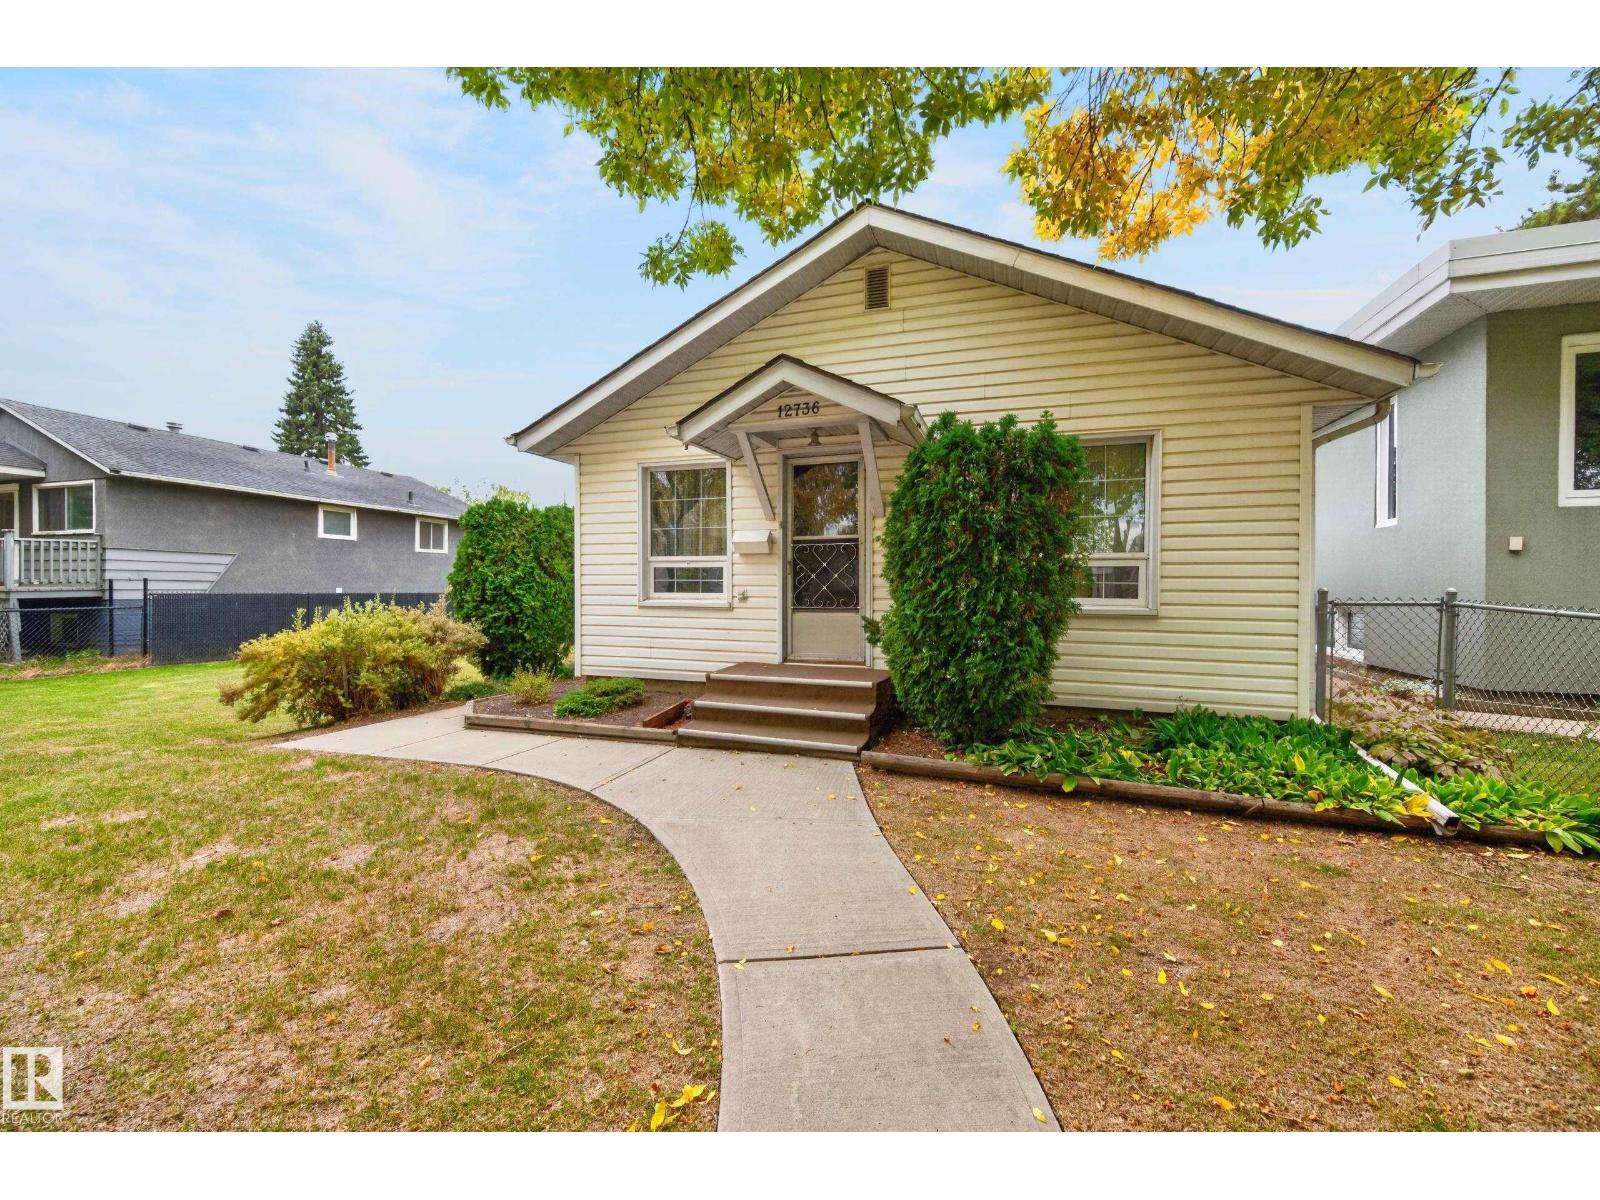
12736 116 St NW
Edmonton, Alberta
INCREDIBLE OPPORTUNITY ON A MASSIVE 9,123 SQ. FT. LOT IN CALDER! Whether you’re dreaming of building your perfect home or transforming an existing property, this oversized lot offers endless possibilities! Situated in the established community of Calder, this charming 2-bedroom, 1-bathroom home is full of original character and potential. Inside, you’ll find a spacious living room with a cozy fireplace, a versatile dining area or office, a generous kitchen, main-floor primary bedroom and 4-piece bath. The partially finished basement offers an additional bedroom, laundry area, 2 dens and storage space. Outside, the expansive backyard features mature garden beds, a concrete patio, sheds and a pathway to the garage. With an impressive 9,123 sq. ft. lot, there’s exceptional room to create something truly special! Renovate, reimagine or explore the possibilities of building your dream home in this established neighbourhood. A RARE OPPORTUNITY WITH SO MUCH POTENTIAL! (id:46923)
Royal LePage Prestige Realty
RE/MAX Real Estate
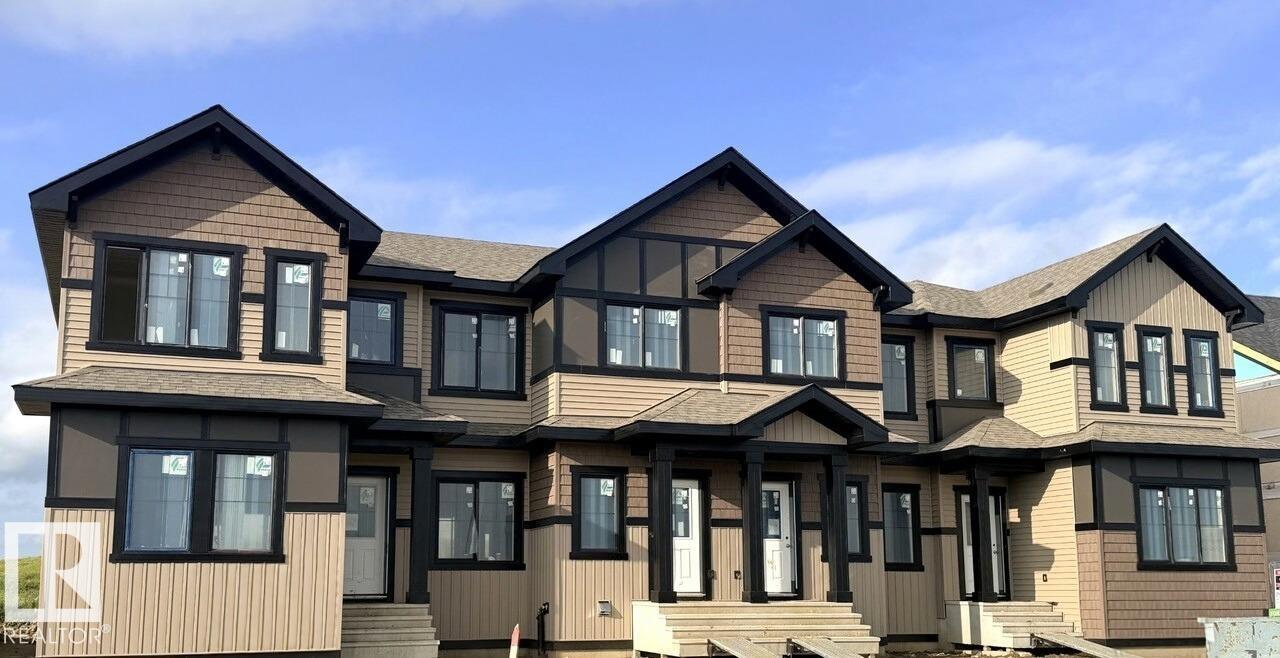
33 Mcleod Av
Spruce Grove, Alberta
Welcome to this stylish 1,413 sq. ft. Ivy B townhome in the sought-after Legacy Ridge community! Offering 3 bedrooms, 2.5 bathrooms, and thoughtfully designed living space, this home blends modern style with everyday functionality. The bright, open-concept main floor features 9’ ceilings, oversized windows, a cozy fireplace, quartz countertops, soft-close cabinetry, and durable luxury vinyl plank flooring. Upstairs, the spacious primary bedroom offers a private ensuite, while two additional bedrooms, a full bathroom, and convenient laundry complete the upper level. A separate side entrance provides added flexibility for entertaining or personal use. With no condo fees, this home delivers exceptional value. Located close to parks, trails, amenities, and everything Legacy Ridge has to offer, this beautiful home is one you won’t want to miss! Virtually staged for illustration purposes. (id:46923)
Bode
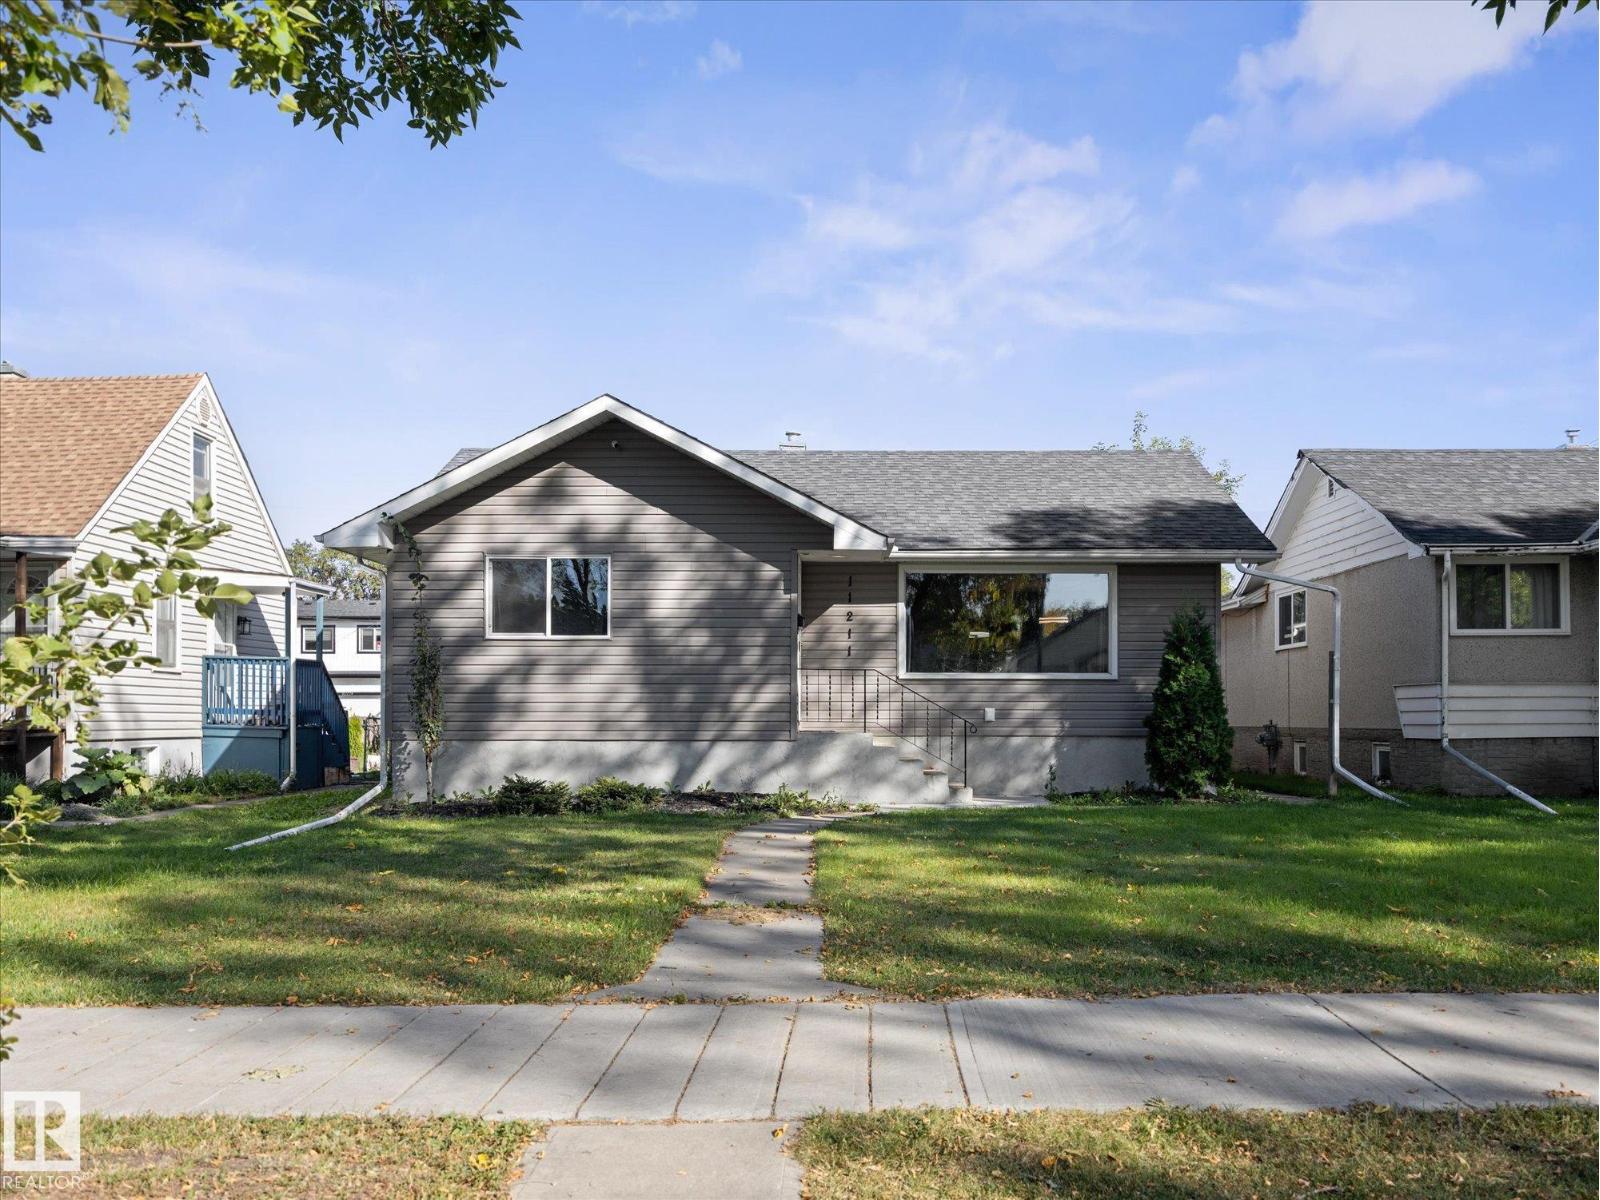
11211 104 St NW
Edmonton, Alberta
~AMAZING REVENUE GENERATING INVESTMENT PROPERTY, PREVIOUSLY RENTED FOR $3200 PER MONTH ~ LOCATED in SPRUCE AVENUE CLOSE TO: GLENROSE HOSPITAL, NAIT, ROYAL ALEC HOSPITAL, KINGSWAY MALL, LRT STATIONS, GENE ZWODESKY CENTRE, VICTORIA SCHOOL of the ARTS and more ~ OVERSIZED DOUBLE 24' x 24' GARAGE with gas hook-up ~ RV Parking access gate ~ Huge rear driveway with parking for 4 cars ~ BBQ hut with gas line ~ Man Cave shed with electricity ~ Upgrades include: New Kitchen Cabinets and Countertops, New Appliances, New Ceramic/Marble style flooring in kitchen and dining room, New Paint, New Luxury Vinyl Plank flooring, Newer Windows, New Pot Lights, Ceilings, Doors and Casings, Newer siding, soffits and facia, Surveillance system for full exterior and garage, Family room with free standing gas fireplace ~ Renovated basement with a kitchen (BRAND NEW APPLIANCES), bedroom, bathroom, living room, laundry, and storage ~ Massive 44' x 160' LOT, FULLY FENCED and LANDSCAPED (id:46923)
Maxwell Challenge Realty
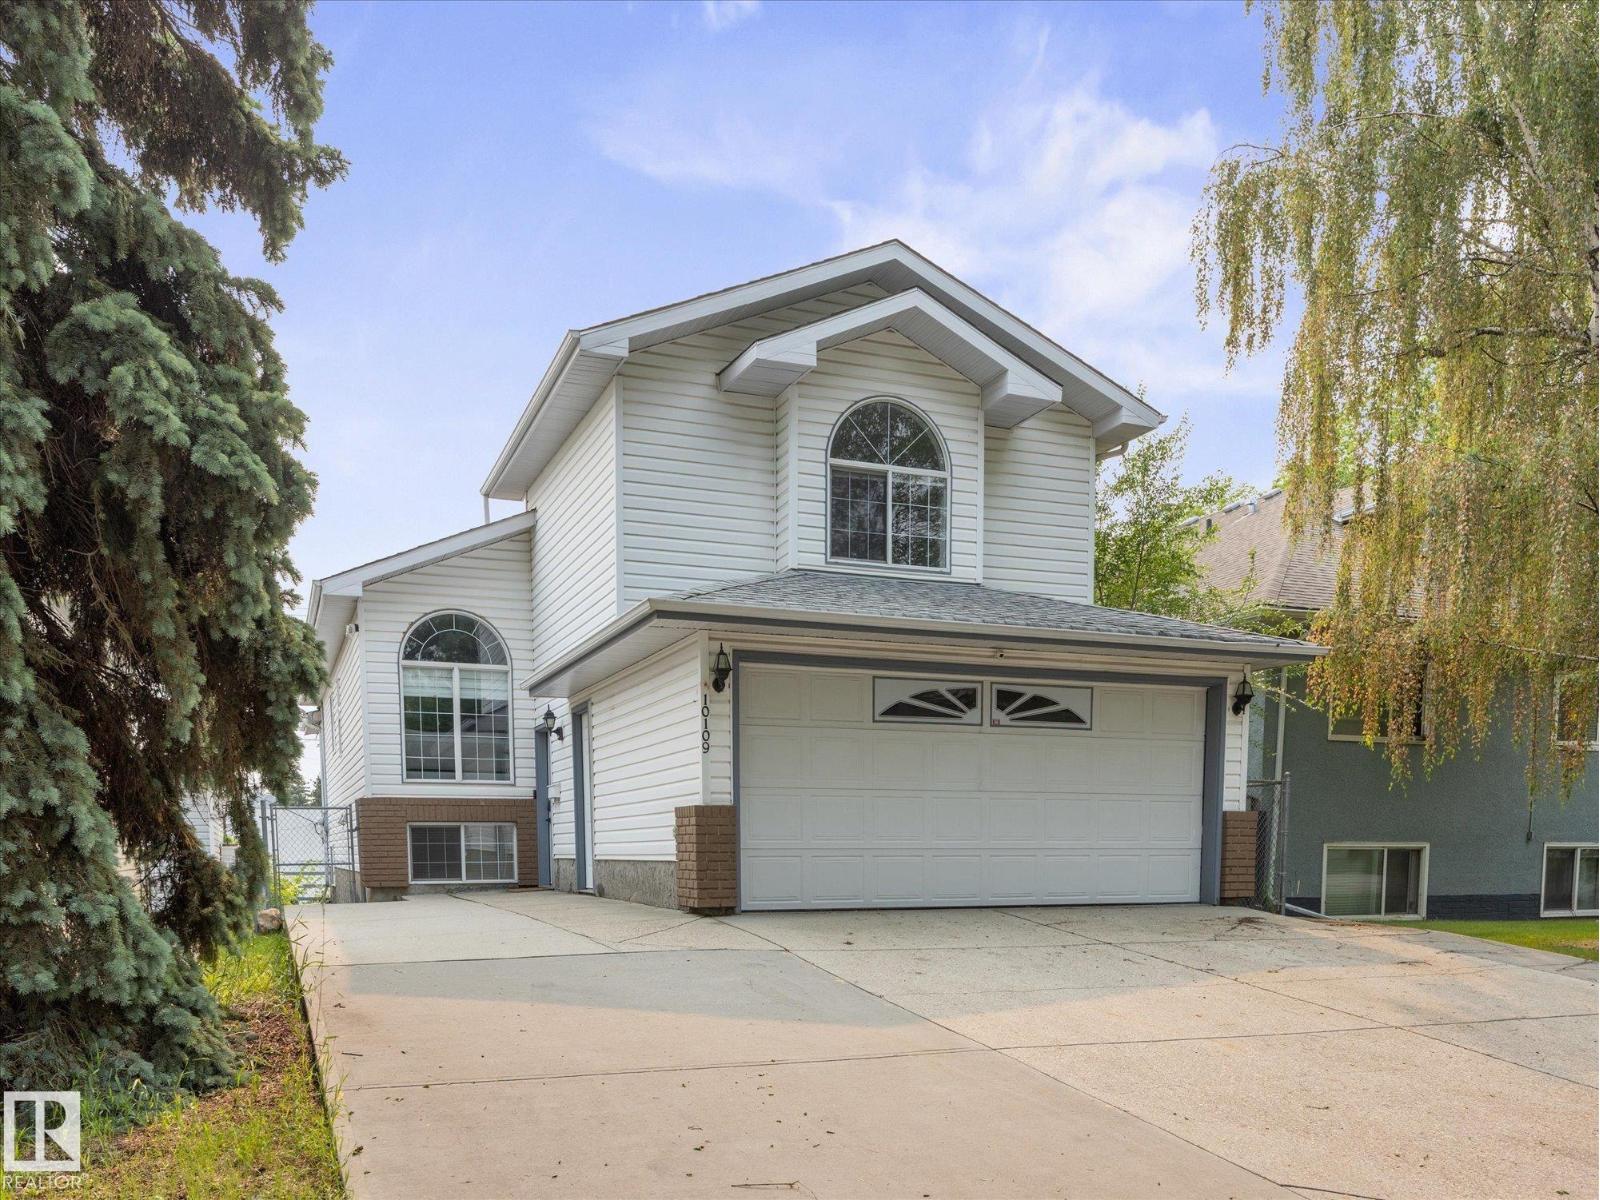
10109 80 St NW
Edmonton, Alberta
~ 5 BEDROOM, 3 FULL BATH BI-LEVEL LOCATED in FOREST HEIGHTS ~ LEGAL BASEMENT SUITE ~ DOUBLE ATTACHED GARAGE ~ CENTRAL AIR CONDITIONING ~ 1359 SQ FT ~ TWO LAUNDRY ROOMS ~ This amazing home comes fully furnished and equipped for the ultimate AirBNB rental ~ The main floor features vaulted ceilings, vinyl flooring and a bright open floor plan ~ The kitchen features quartz countertops, stainless steel appliances, tile backsplash and an eating bar ~ Off the kitchen there is a covered maintenance free deck ~ There are 2 good sized bedrooms, plus a large living room that completes the main floor ~ The upper level has a primary bedroom with its own ensuite and walk-in closet ~ The basement is a fully LEGAL BASEMENT SUITE featuring a full bath, its own laundry and 2 bedrooms plus a gorgeous kitchen ~ There is a separate entrance to the basement from the maintainance free back yard ~ Additional 4 parking stalls off the rear lane ~ Perfect home for investment, AirBNB or large families ~ Steps to river valley ~ (id:46923)
Maxwell Challenge Realty
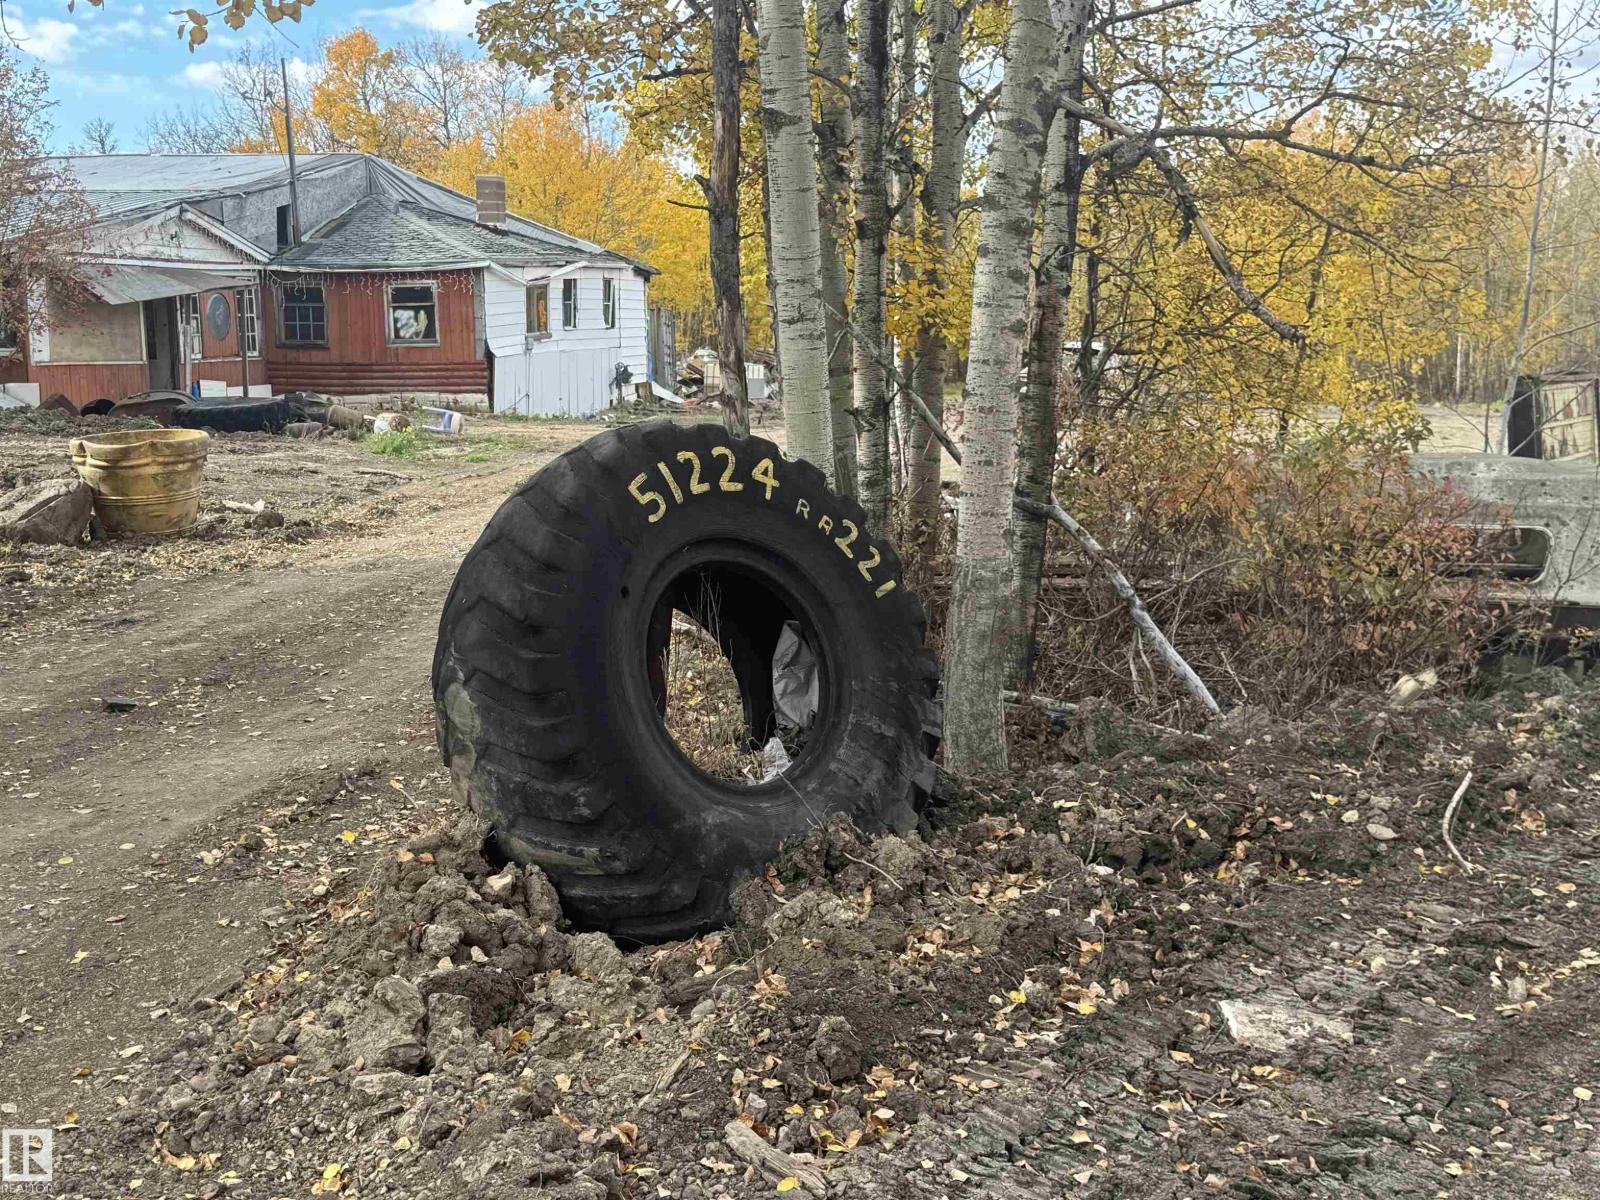
51224 Rge Road 221
Rural Strathcona County, Alberta
RARE 5-ACRE OPPORTUNITY IN RURAL STRATHCONA COUNTY! Enjoy peaceful acreage living with convenient access to Southeast Edmonton! Discover the potential of this approximately 5-acre property, offering an excellent opportunity to build your dream home, spacious shop, or private country retreat, subject to county approvals. The existing house is in poor condition and is not habitable, with the primary value in the land and its future potential. Ideal for buyers, builders, or investors looking to create something special. Don't miss this opportunity! (id:46923)
Maxwell Polaris