
Property Results - On the Ball Real Estate
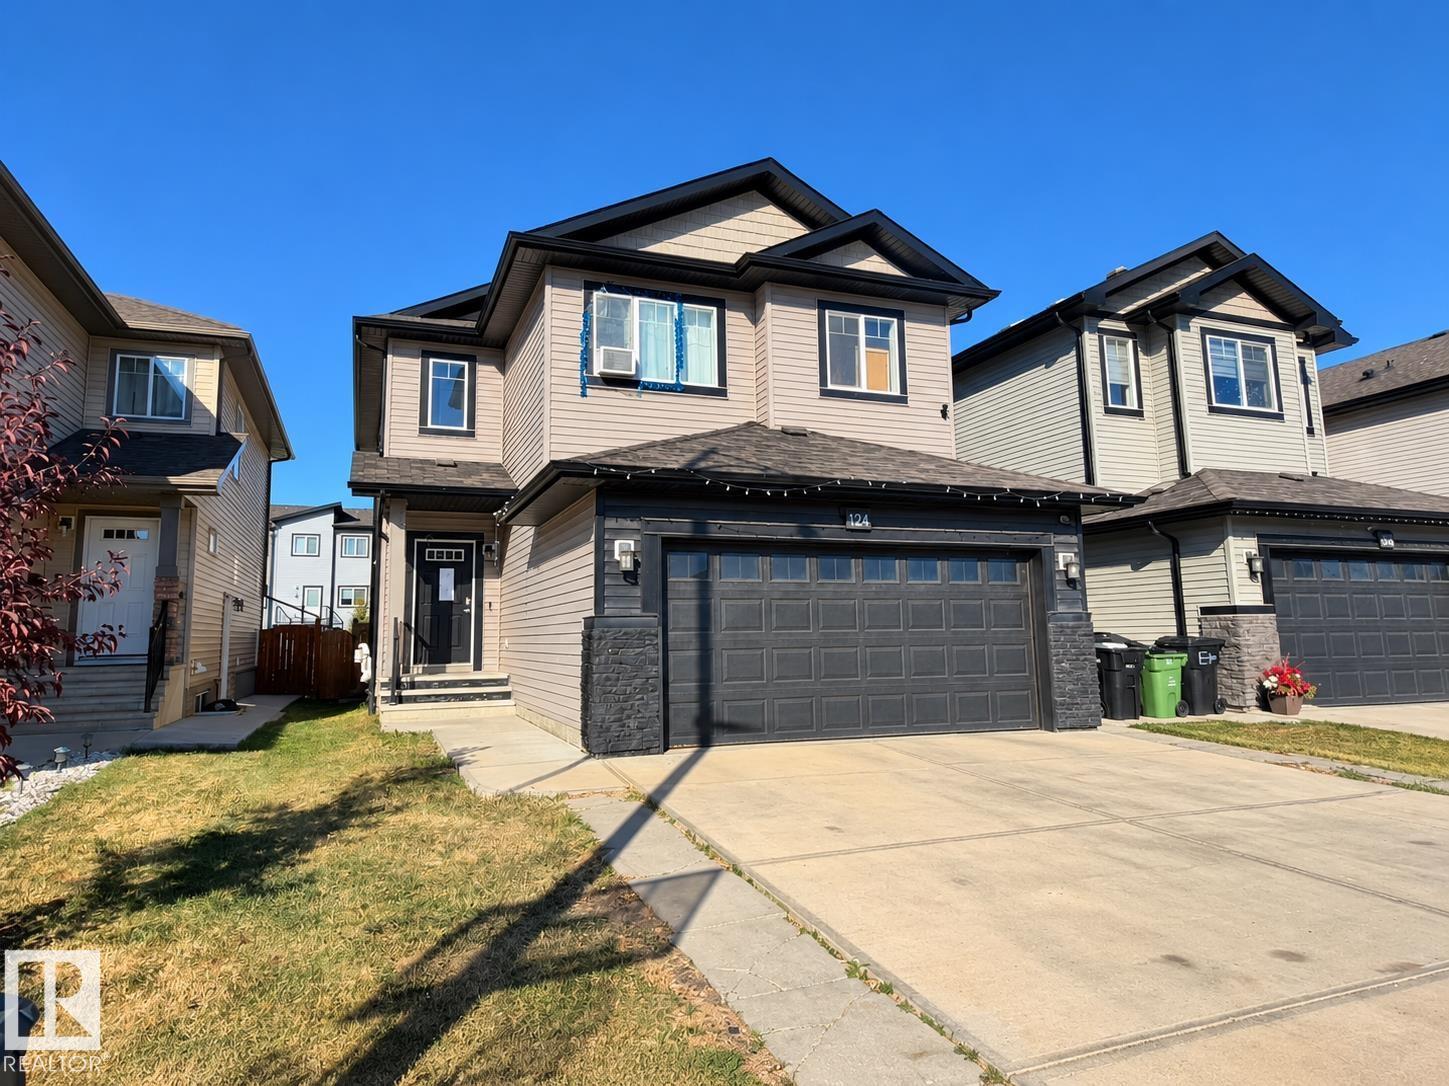
424 42 Av NW
Edmonton, Alberta
Offering just over 2,000+ sq ft of thoughtfully designed living space above grade, this 2017-built two-storey home features 5 bedrooms and 3.5 bathrooms, with room for the whole family. The main floor offers comfortable spaces for everyday living and entertaining, while upstairs you'll find 3 bedrooms, convenient laundry, and a spacious primary suite with a 5-piece ensuite. The fully finished basement adds exceptional flexibility with 2 additional bedrooms, a second kitchen, and a separate living area, ideal for extended family or multigenerational living. Outside, the north-facing backyard features a composite deck for outdoor dining and relaxing, while the double garage provides parking and additional storage. With its versatile floor plan, generous bedroom count, and fully developed lower level, this home offers space to accommodate a variety of lifestyles. Some photos have been digitally staged. (id:46923)
Century 21 Masters
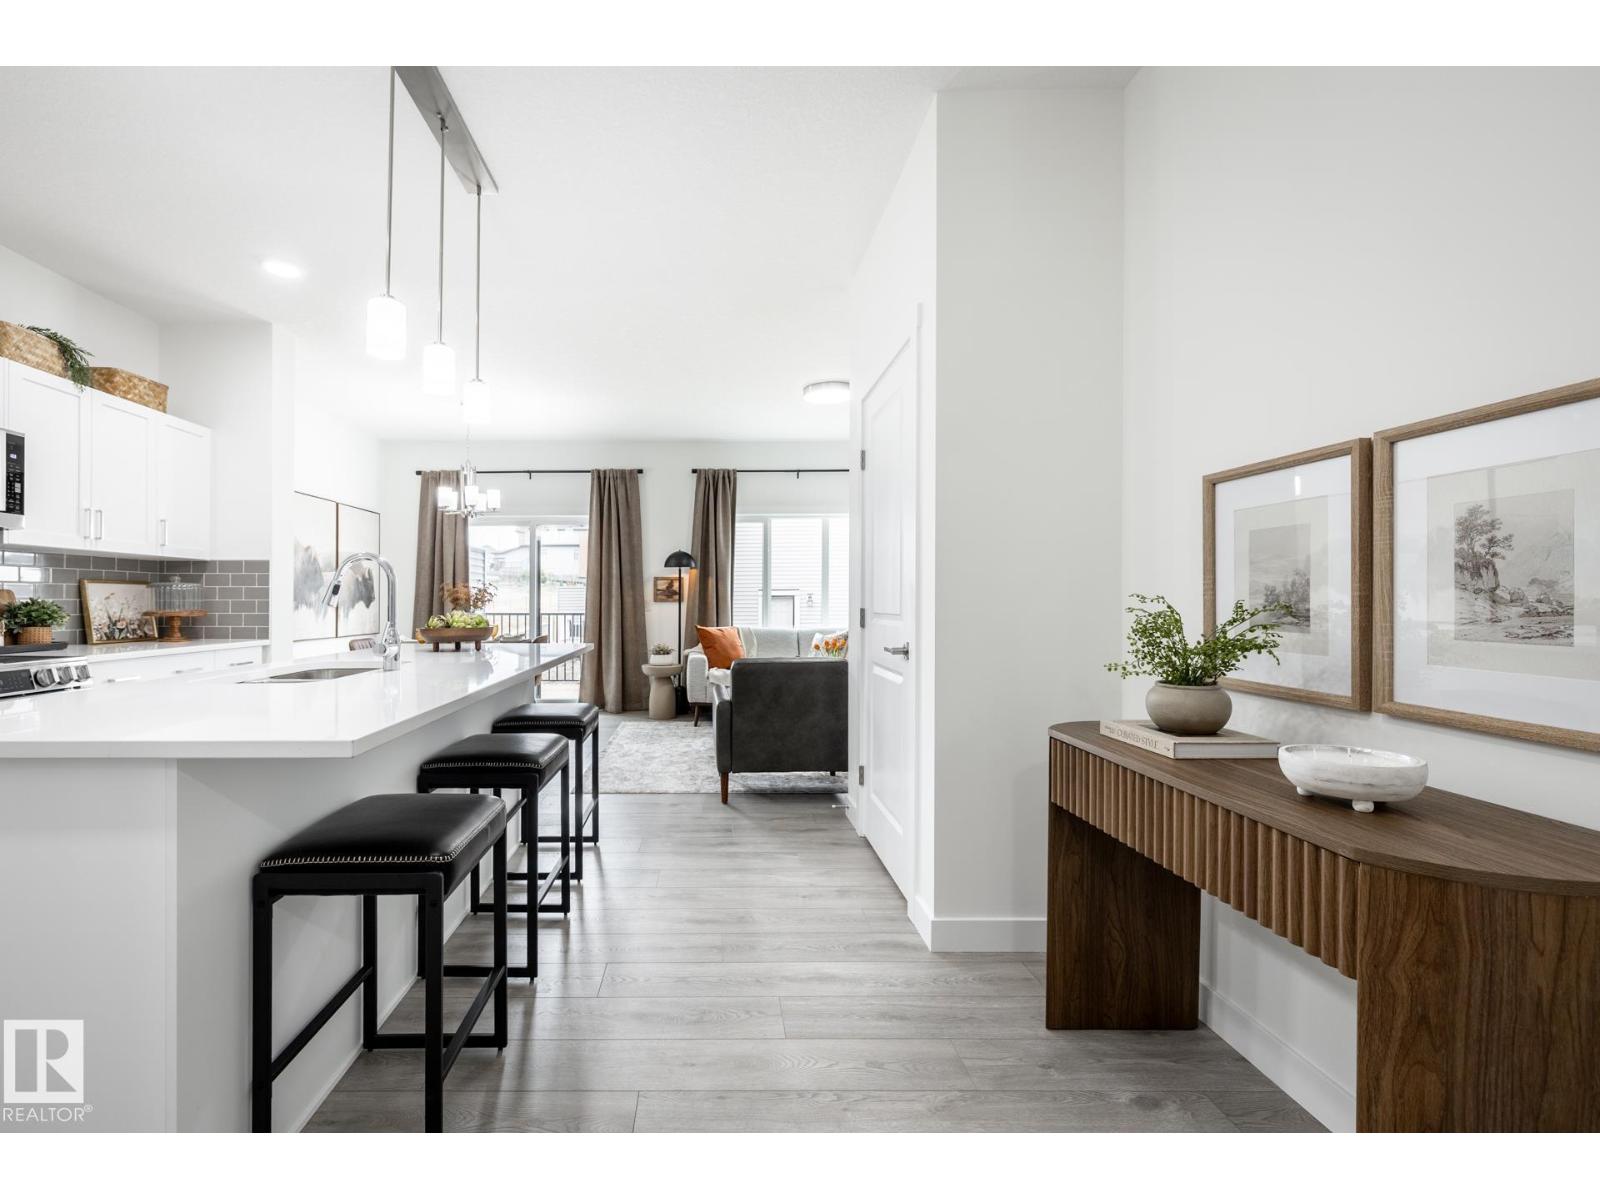
31 Wynn Wy
Fort Saskatchewan, Alberta
OVER 1,545 SQ. FT. | 3 BEDROOMS | 2.5 BATHROOMS | SEPARATE SIDE ENTRANCE | OVERSIZED SINGLE ATTACHED GARAGE | REAR DECK | $5,000 BRICK CREDIT! Discover the SOHO-D by Akash Homes, a stylish duplex offering modern finishes and functional living spaces! The bright, open-concept main floor features 9' ceilings, a spacious kitchen with quartz countertops, a large island, pantry, and seamless flow into the dining area and great room. Upstairs offers 3 generous bedrooms, including a primary retreat with walk-in closet and private ensuite, plus convenient second-floor laundry with a utility sink. Enjoy outdoor living on your rear deck and added flexibility with a SEPARATE SIDE ENTRANCE. Located in Windsor Pointe, Fort Saskatchewan, near parks, trails, schools and amenities. PLEASE NOTE PICTURES ARE OF SHOW HOME; ACTUAL HOME, PLANS, FIXTURES & FINISHES MAY VARY AND ARE SUBJECT TO CHANGE WITHOUT NOTICE. (id:46923)
Century 21 All Stars Realty Ltd
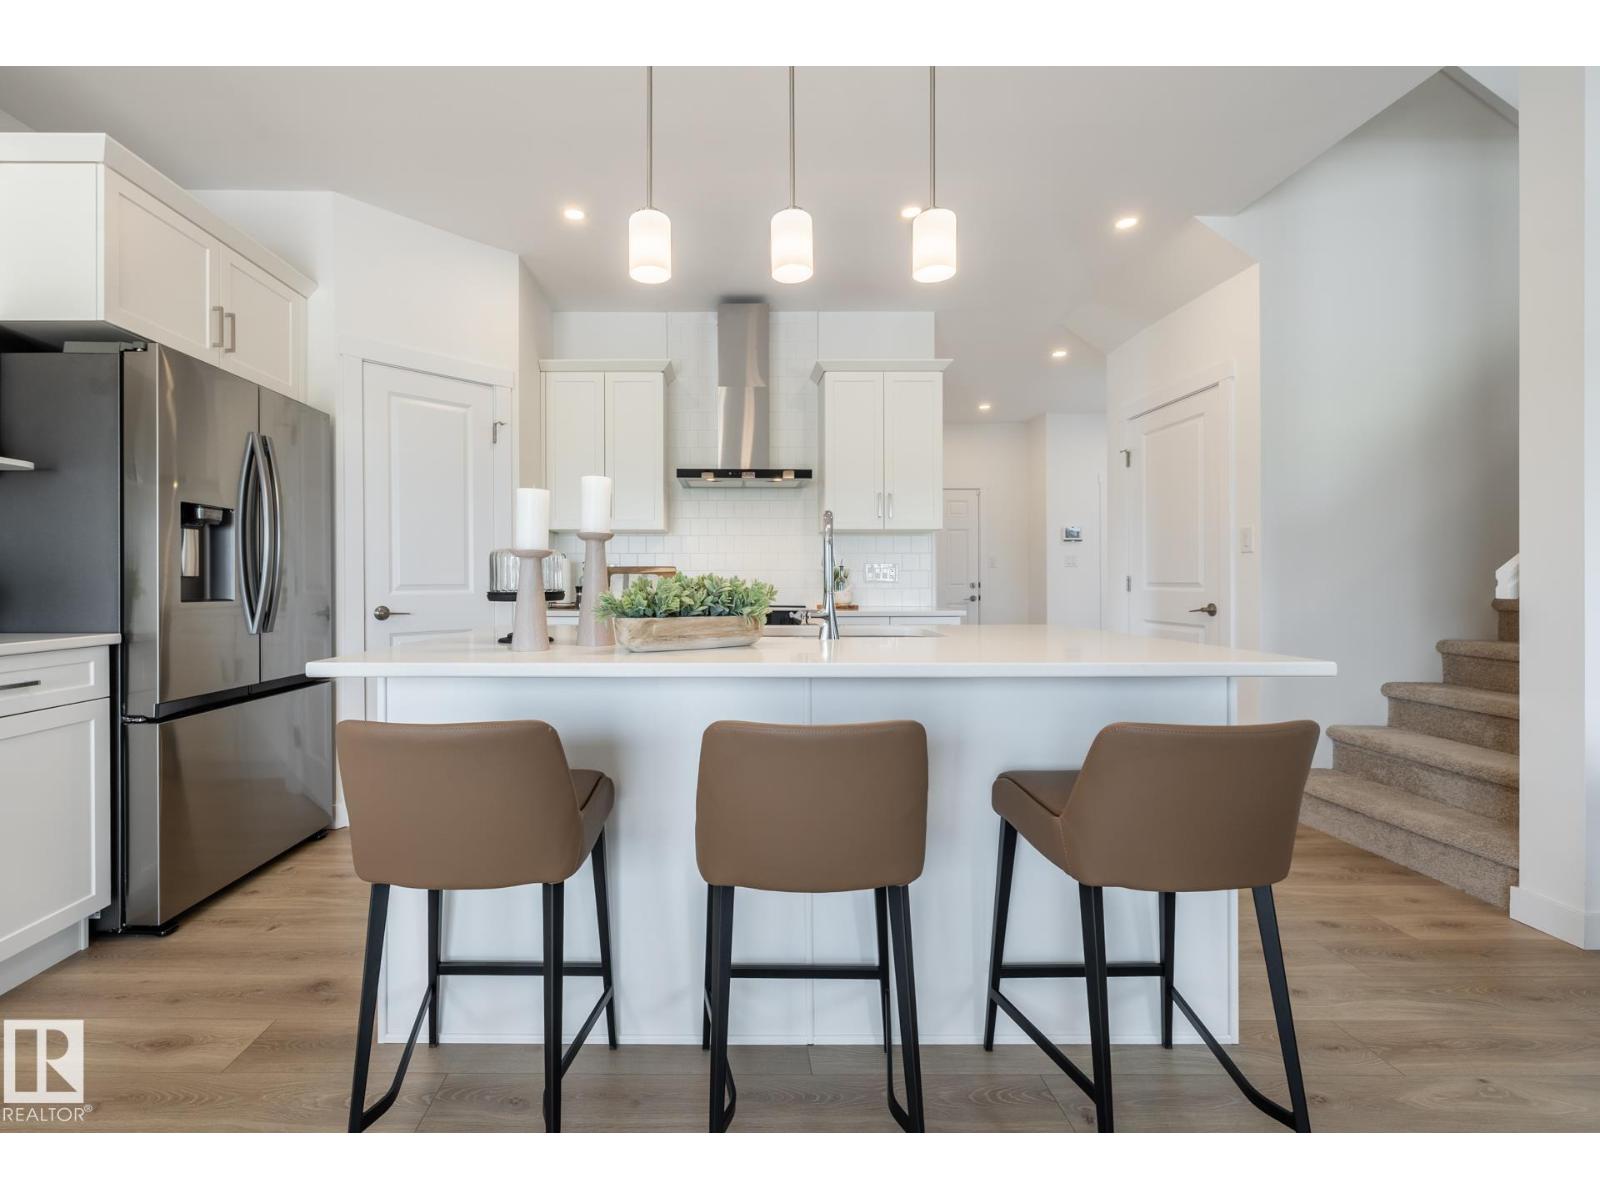
307 158 Av NE
Edmonton, Alberta
THE JAYNE BY AKASH HOMES OFFERS 2,021 SQ. FT., 4 BEDROOMS, A SEPARATE SIDE ENTRANCE & $5,000 BRICK CREDIT IN QUARRY RIDGE! The main floor features 9’ ceilings, laminate flooring, a versatile den, and an open-concept layout ideal for everyday living. The chef-inspired kitchen offers quartz countertops, ample cabinetry, and flows into the spacious great room with an electric fireplace and dining area with access to the rear pressure-treated deck. Upstairs, you'll find a large bonus room, convenient laundry, and 3 spacious bedrooms. The primary retreat features a walk-in closet and stylish ensuite. Complete with a double attached garage, SEPARATE SIDE ENTRANCE, and a $5,000 BRICK CREDIT! Located steps from parks & minutes from schools and many amenities. PICTURES ARE OF SHOW HOME; ACTUAL HOME,PLANS, FIXTURES, AND FINISHES MAY VARY AND ARE SUBJECT TO AVAILABILITY/CHANGES. (id:46923)
Century 21 All Stars Realty Ltd
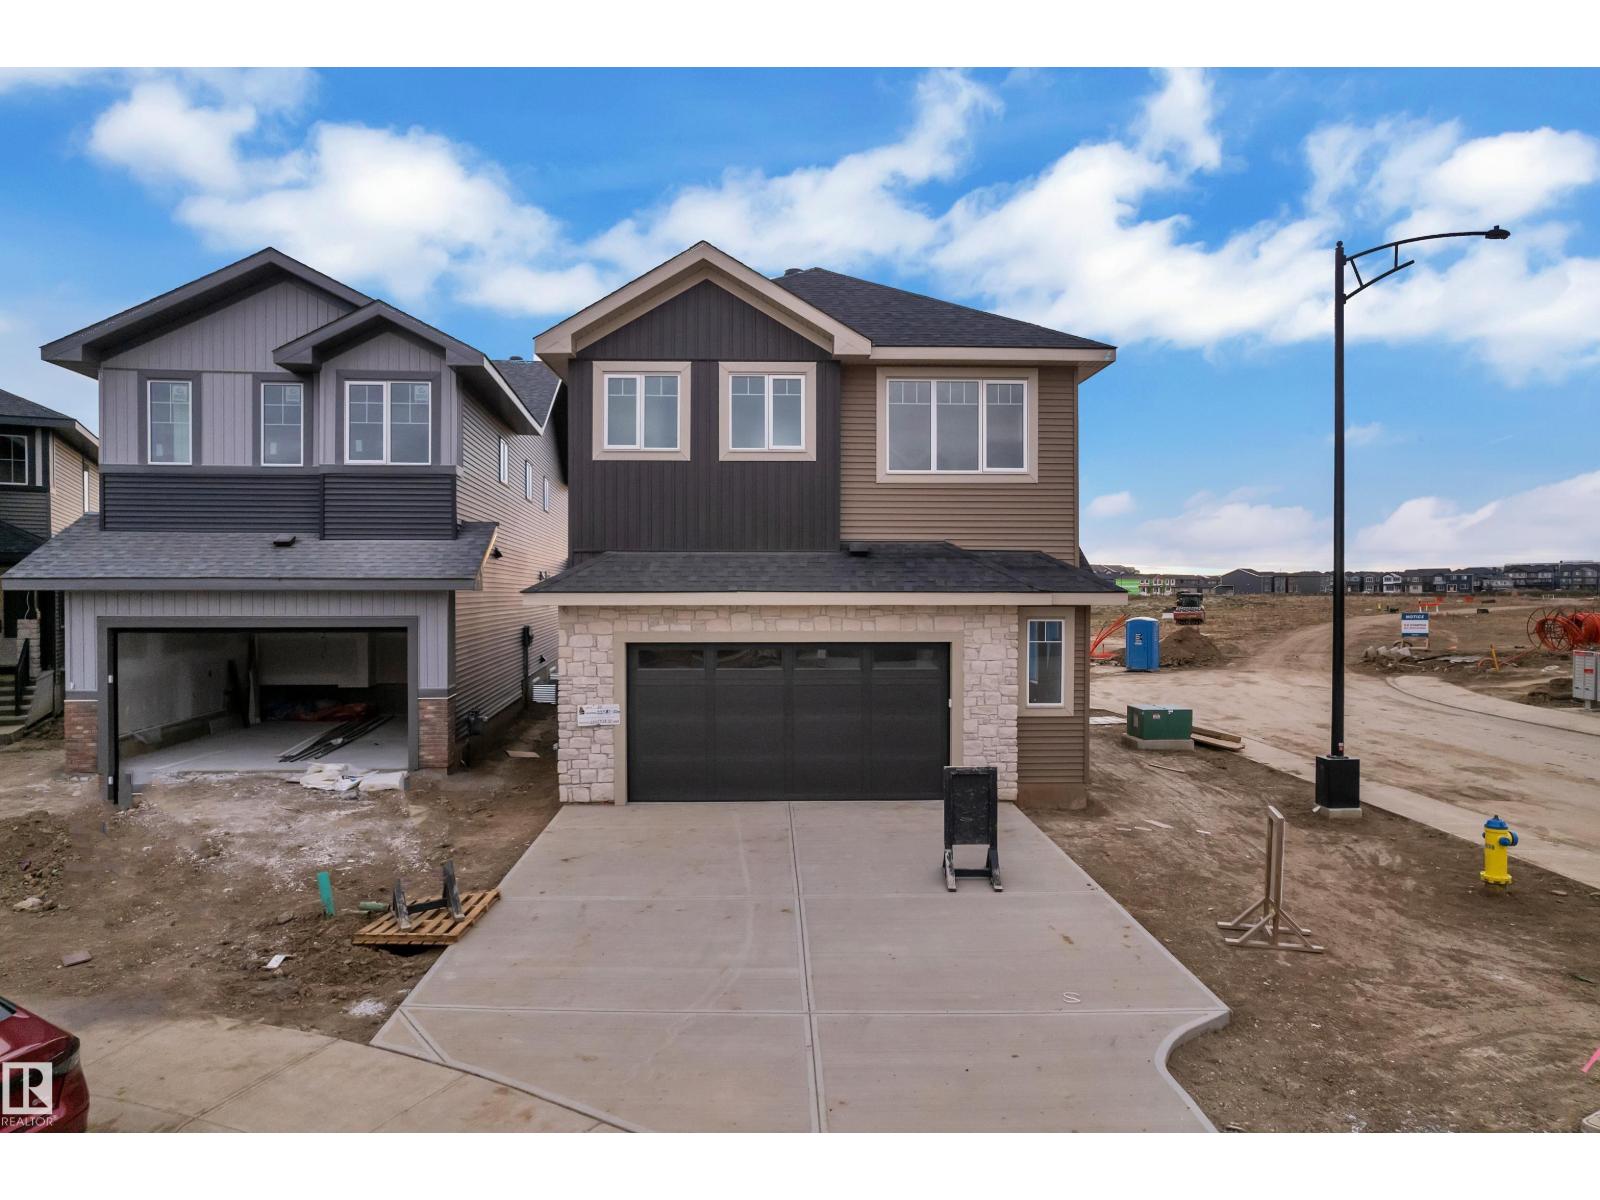
22335 85 Ave NW
Edmonton, Alberta
Brand new by Raj Built Homes, this exceptional corner-lot home in Rosenthal offers over 2,370 sq. ft. of thoughtfully designed living space with a layout that truly stands out. Featuring 5 bedrooms, 4 bathrooms, and premium craftsmanship throughout, this home blends luxury with functionality. The main floor showcases a bright open-concept design with a dramatic open-to-above great room, a private office/bedroom, full bathroom, chef-inspired kitchen with a separate spice kitchen, spacious dining area, and convenient rear entry. Upstairs you'll find 4 generous bedrooms, including a stunning primary retreat with a spa-inspired ensuite and walk-in closet, a spacious bonus room with sitting area, upper-floor laundry, and additional full bathrooms. Situated on a desirable corner lot in the sought-after community of Rosenthal, this home offers modern design, quality finishes, and the exceptional craftsmanship Raj Built Homes is known for. A rare opportunity to own a distinctive new build that's designed for grow (id:46923)
RE/MAX River City
1623 Plum Ci SW
Edmonton, Alberta
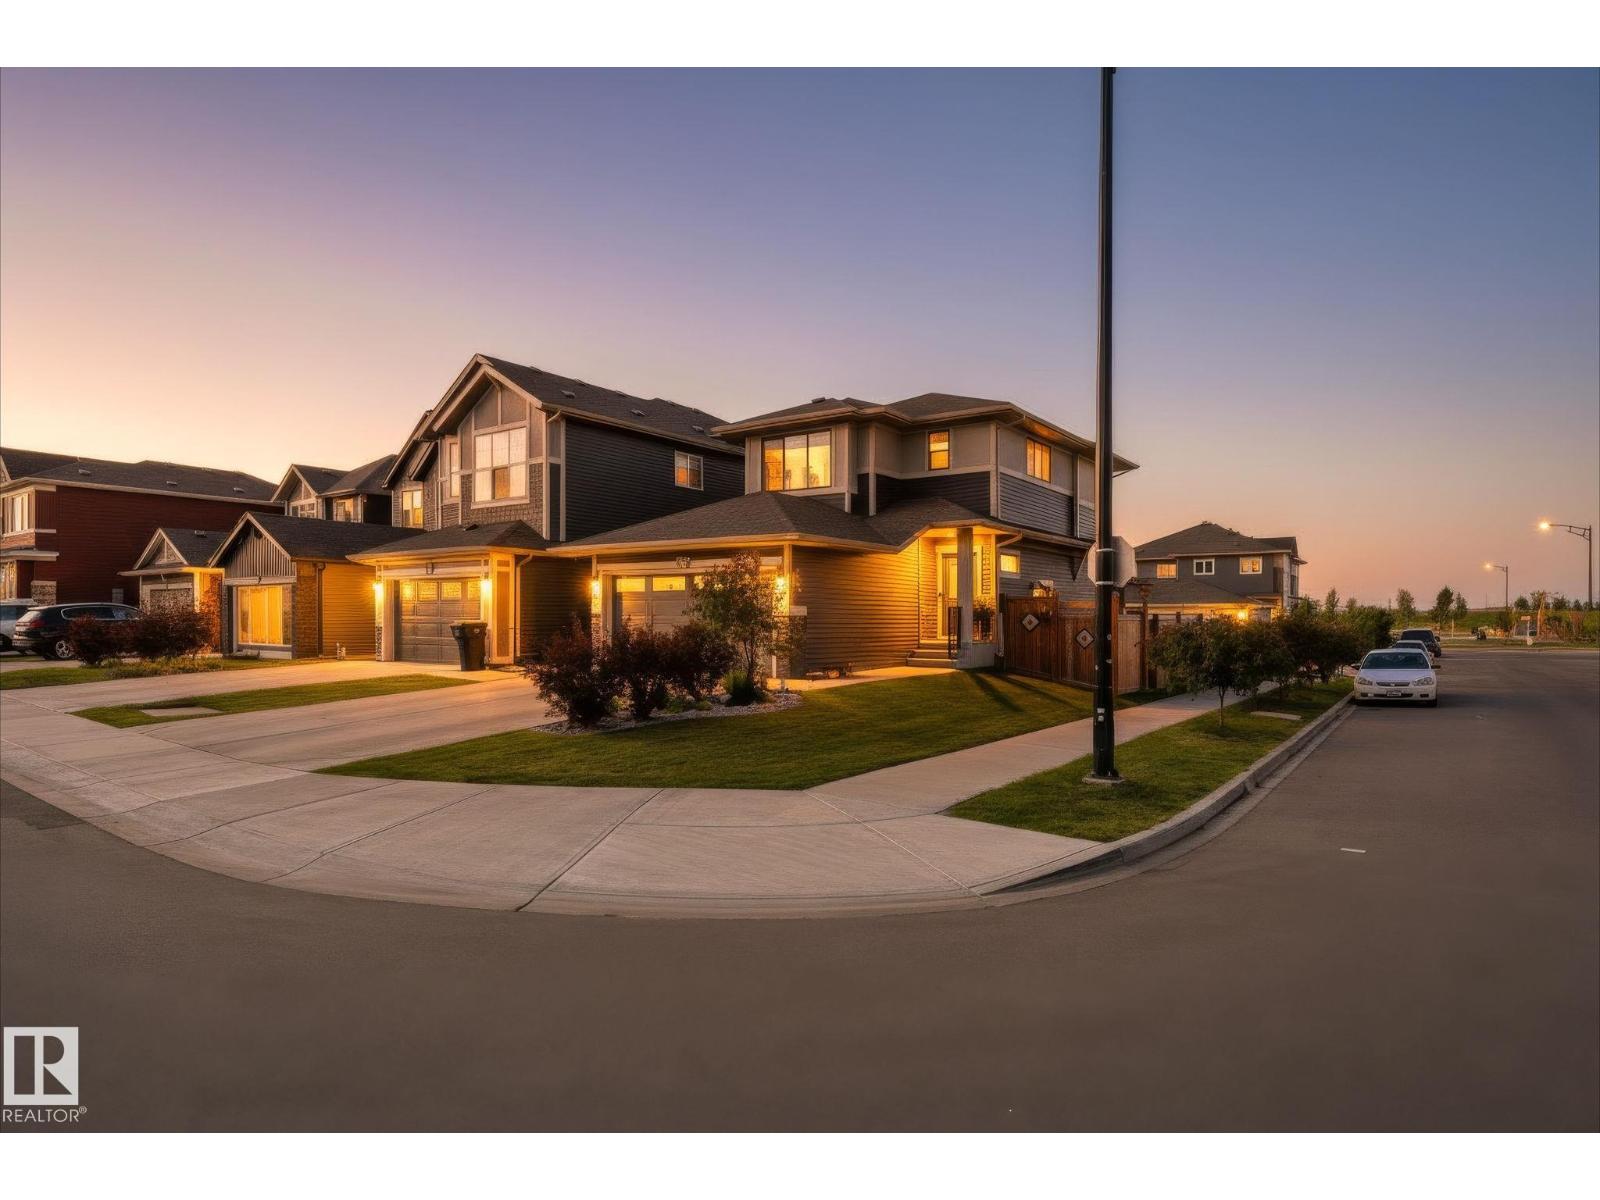
Welcome to this well-loved and well-maintained corner lot home in the sought-after community of The Orchards! East-facing with an abundance of windows, this home is filled with natural light and sunshine throughout the day. The thoughtful layout includes a side entrance and the upstairs laundry makes daily routines that much easier. Pride of ownership is evident throughout, with every corner of this home carefully looked after. Living in The Orchards means access to the incredible The Club House at the Orchards — featuring a spray park, skating rink, tennis & pickleball courts, and clubhouse amenities that make this community truly stand out. A wonderful place to put down roots and enjoy everything this vibrant neighborhood has to offer! (id:46923)
Maxwell Challenge Realty
3722 34a Av NW NW
Edmonton, Alberta
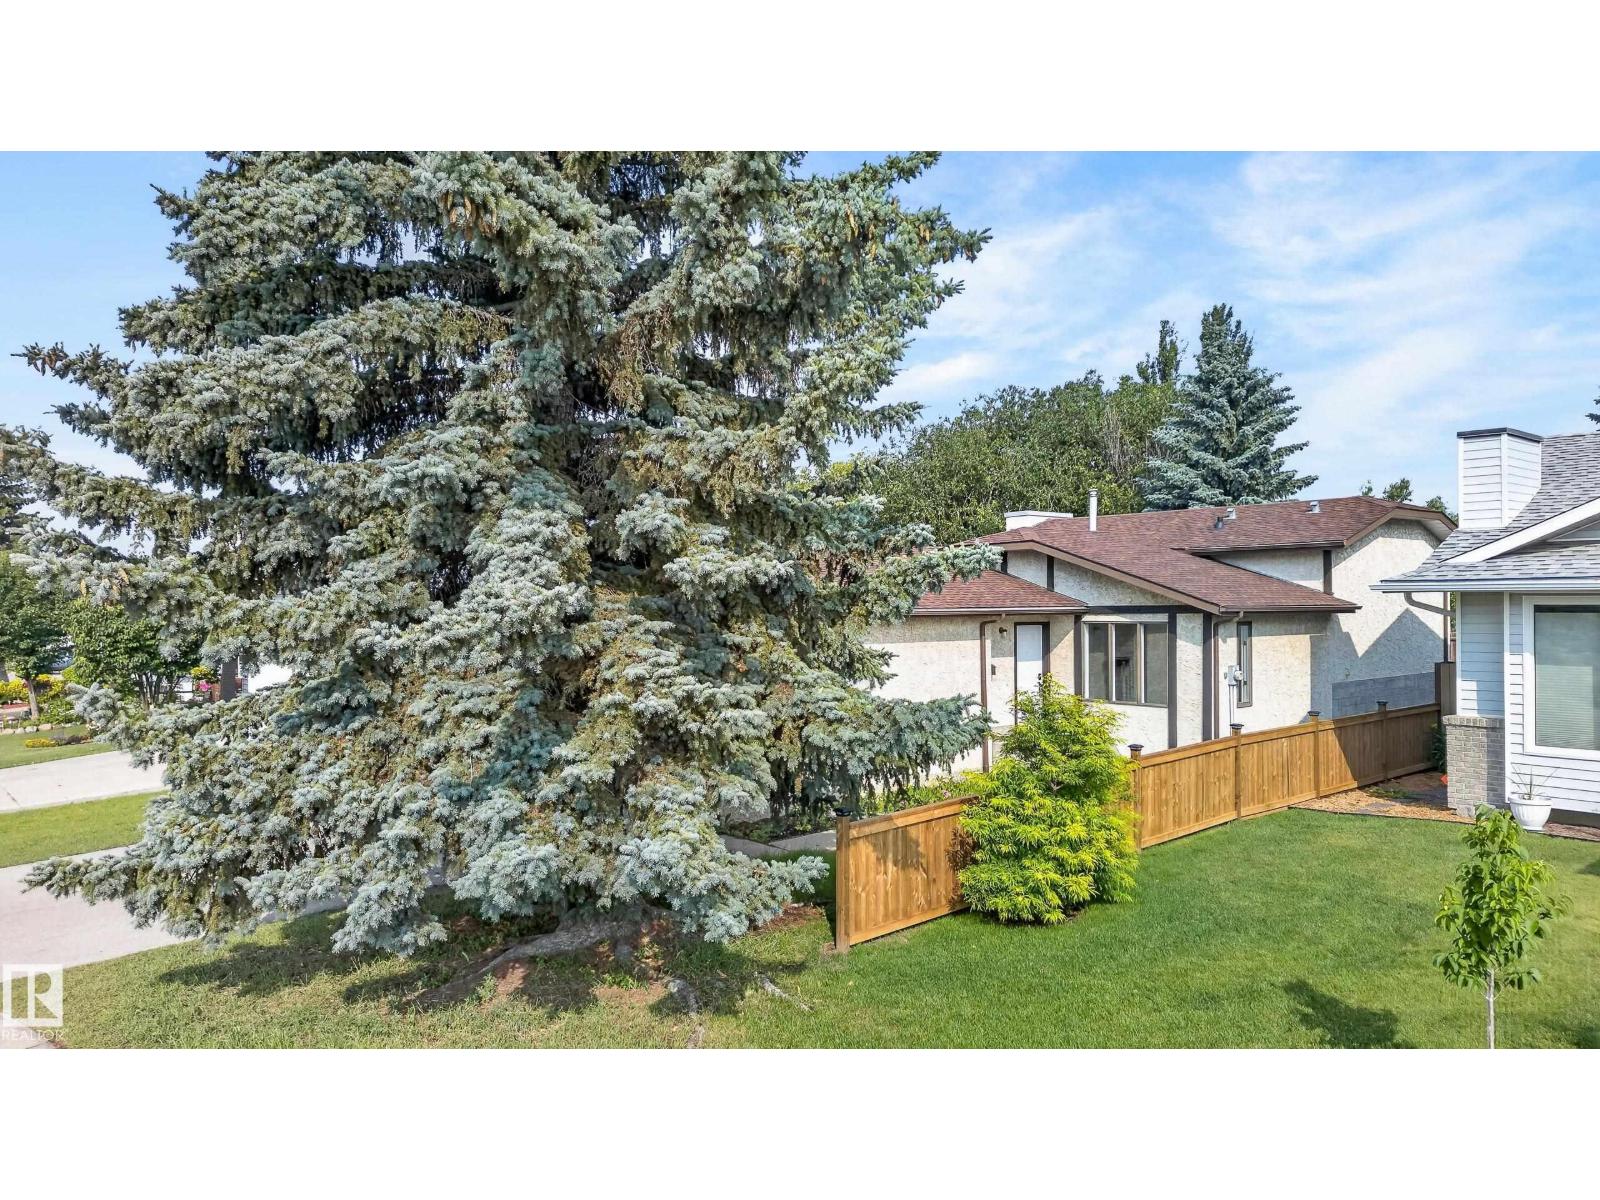
Exceptional value in Minchau! This bright, refreshed 4-level split sits on an expansive 545 sq. m. lot with NO BACK LANE, offering space, privacy, and endless potential. Fresh paint and modern lighting flow throughout over 1,100 sq. ft. of above-grade living space. The main floor features a sunlit living room, designated dining, and a functional kitchen with crisp cabinetry and a breakfast bar—perfect for hosting! Upstairs, find 3 spacious bedrooms, including a primary retreat complete with a private 2-piece ensuite, alongside a full 4-piece bath. The unfinished lower levels offer a blank canvas to build quick equity—design your dream rec room, home gym, or additional bedrooms. Enjoy an oversized yard, attached double garage, and a prime location steps from parks, top schools, and transit. Move-in ready with room to grow. Don't miss this incredible family home or investment opportunity! (id:46923)
RE/MAX River City
Twp 51 Rge Rd 220
Rural Strathcona County, Alberta
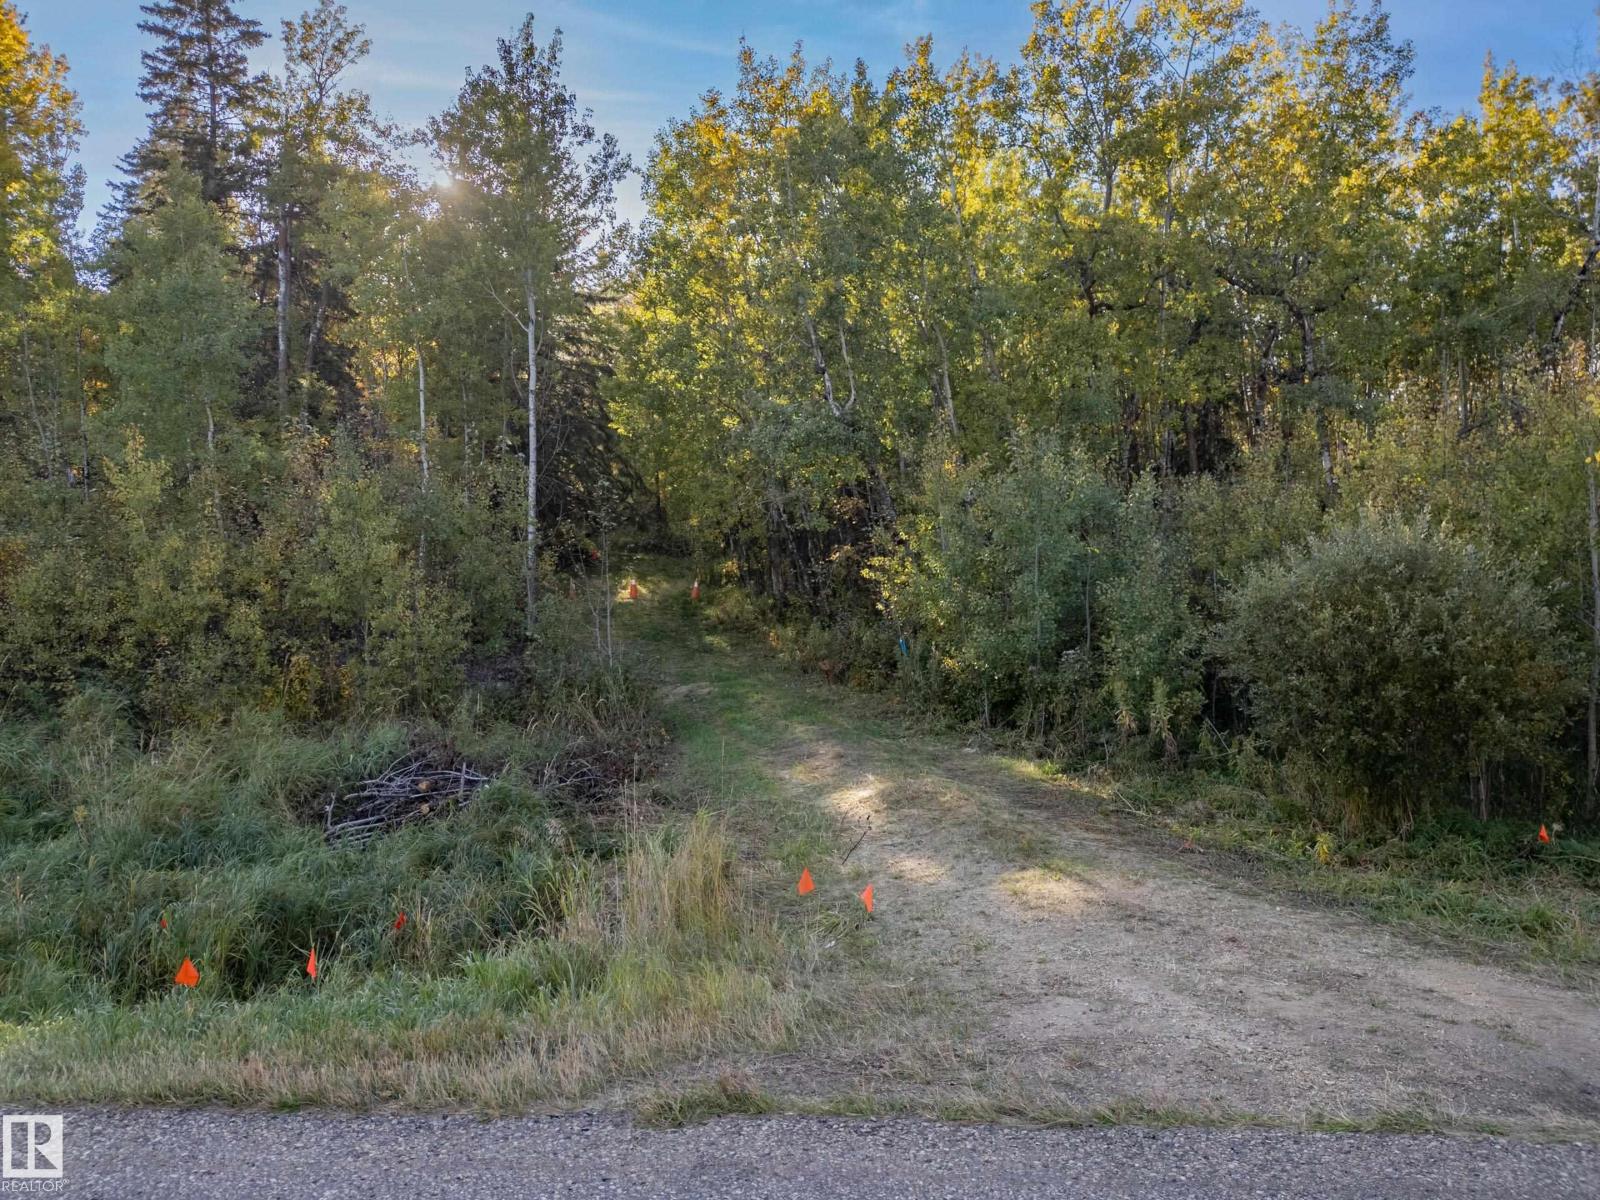
Imagine a winding driveway through mature trees, leading to your dream home with room for a shop and gardens. This private 40-acre parcel offers a beautiful mix of woodland and awaiting an open building sites for a country estate, hobby farm, or recreational retreat. Just 20 minutes from Sherwood Park, South Edmonton, and Beaumont, enjoy space, privacy, and the peaceful country lifestyle with city conveniences close by. Just south of Highway 14 on Joseph Lake Road. (id:46923)
Liv Real Estate
#137 5519 Twp Rd 550
Rural Lac Ste. Anne County, Alberta
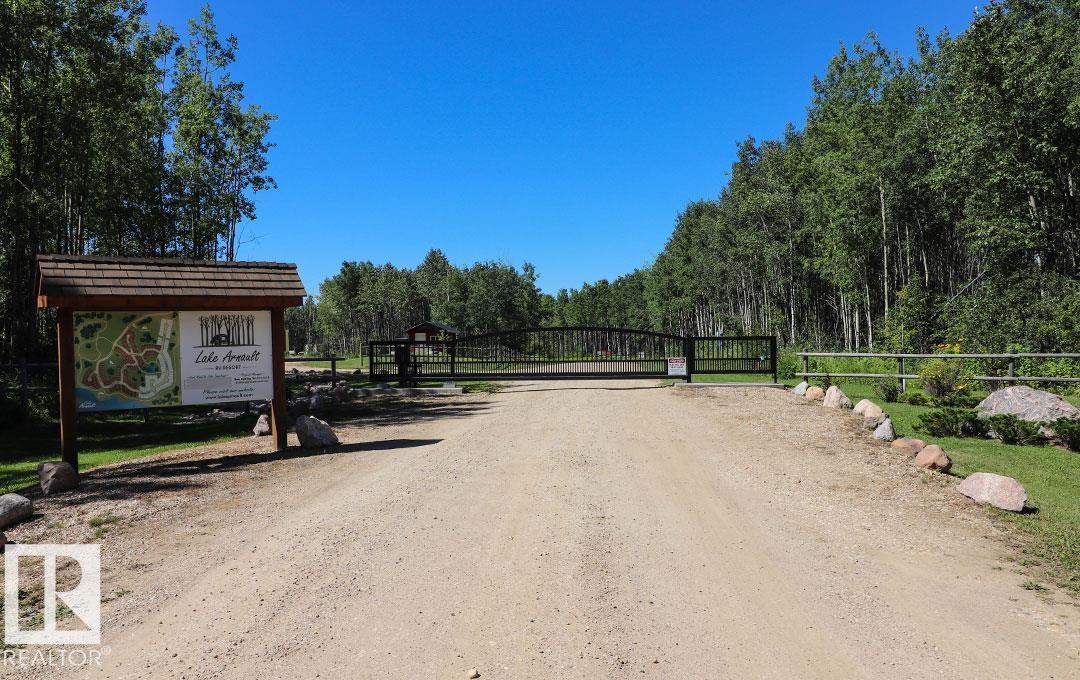
Here is a 0.186 Acre site in Lake Arnault RV resort that is ready to enjoy! Located up in a quiet cul-de-sac, 3 sides of the lot are surrounded by trees for privacy. This site has recently been leveled with a thick gravel pad and a 9’x21’ deck (2025). This project is a bare land condominium with a condo fee of $1200 annual that includes your water and 3 tank removals. There is municipal water from May to mid October, 3 phase electrical hook-up and a 70 gallon holding tank. Internet is accessible. Located 1 hour West from Edmonton it’s a gated community with amenities such as a newly constructed bathhouse with 3 private full washrooms and a laundry room, a play park, boat storage and access to the lake, a gazebo, guest camping for family and friends and in 2026 a storage area will be built for your larger out-door toys (quads, ski-doo’s, motor boats, etc). There is always lots to do out here with walking trails, wildlife watching or a canoe ride around the lake. A perfect home away from home! (id:46923)
RE/MAX River City
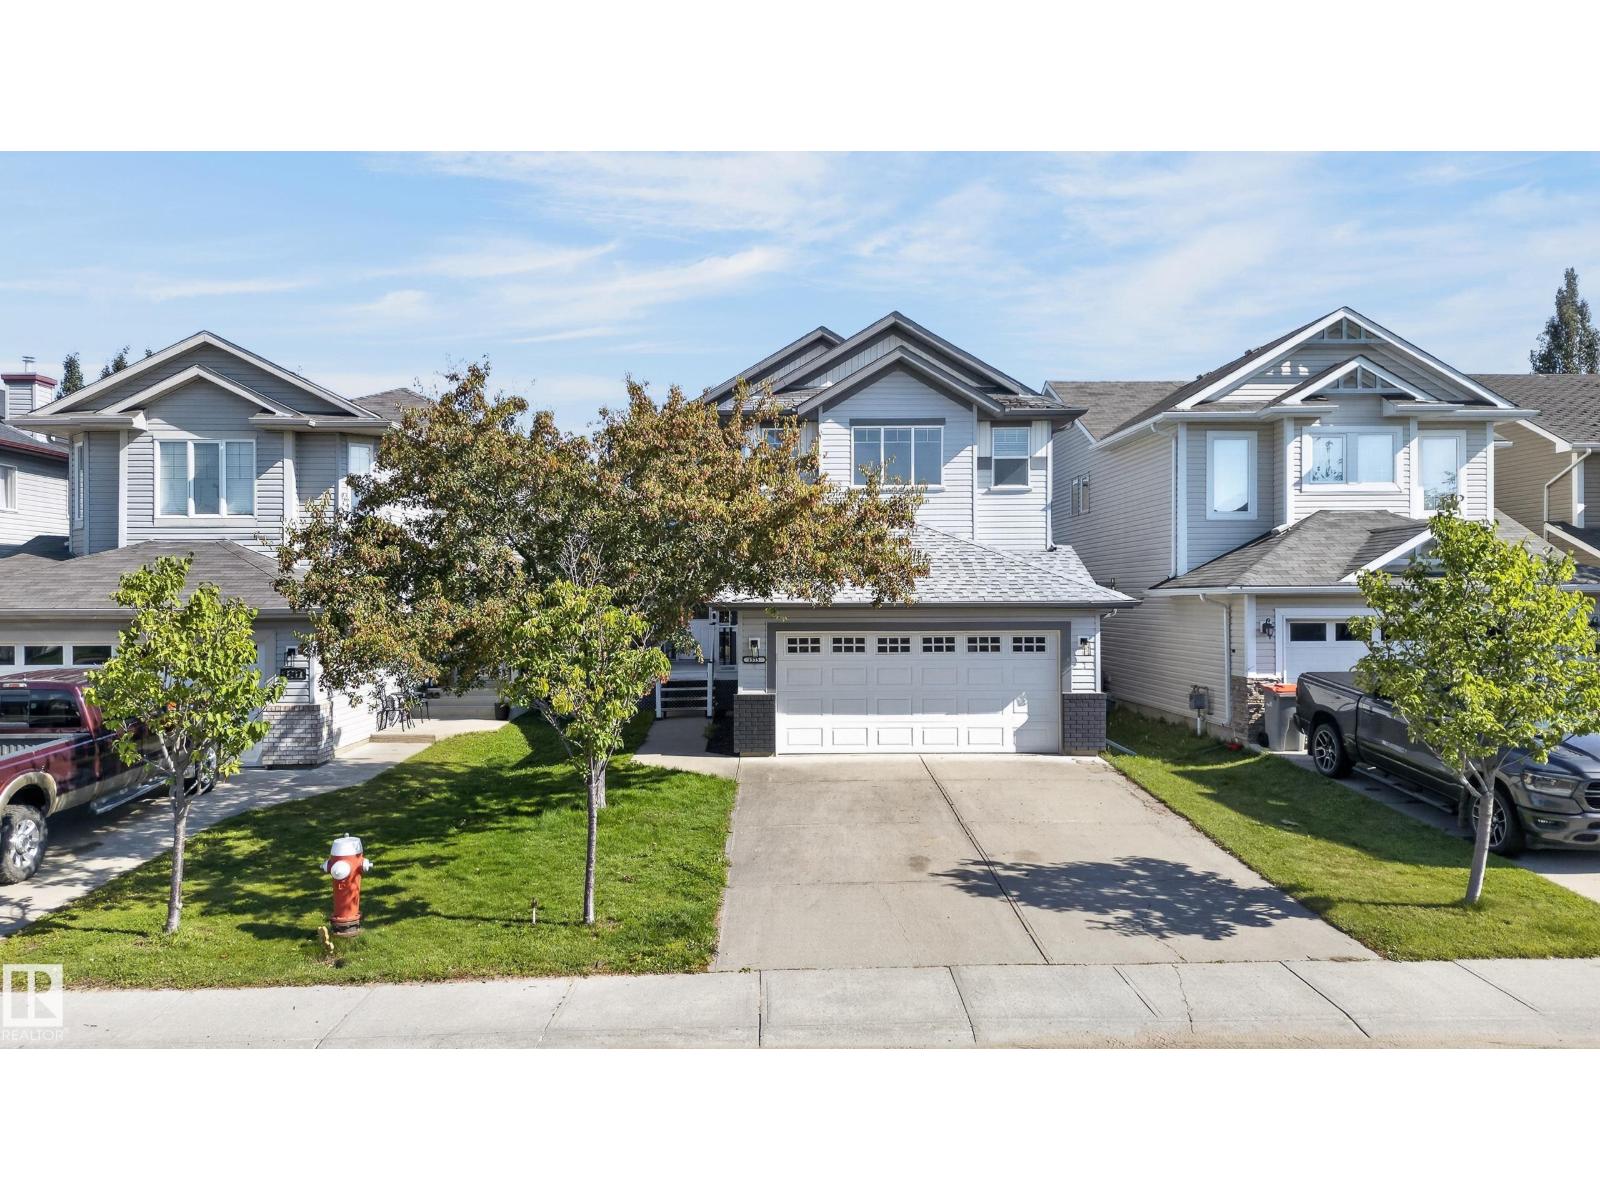
1315 Westerra Dr
Stony Plain, Alberta
Okay, Here’s the Deal! Freshly painted top to bottom, this fully finished 2-storey home in Stony Plain’s desirable Westerra community is ready for you to move right in! From the moment you step into the expansive foyer, you’ll love the open, bright feel. The heart of the home is an open-concept great room anchored by a standout live edge island kitchen and a cozy fireplace family room. Step outside to your private backyard with a large deck—perfect for outdoor entertaining and summer relaxing! Upstairs features a massive bonus room plus four generous bedrooms, including a spacious primary retreat with a full soaker tub ensuite. Need flex space or secondary living? A separate entrance directly off the double attached garage leads to a fully finished basement complete with a second kitchen/bar area, 4th full bath, extra bedroom space, and theatre room! Central A/C included—this Westerra gem truly has it all! Virtual Staging photos (id:46923)
RE/MAX River City
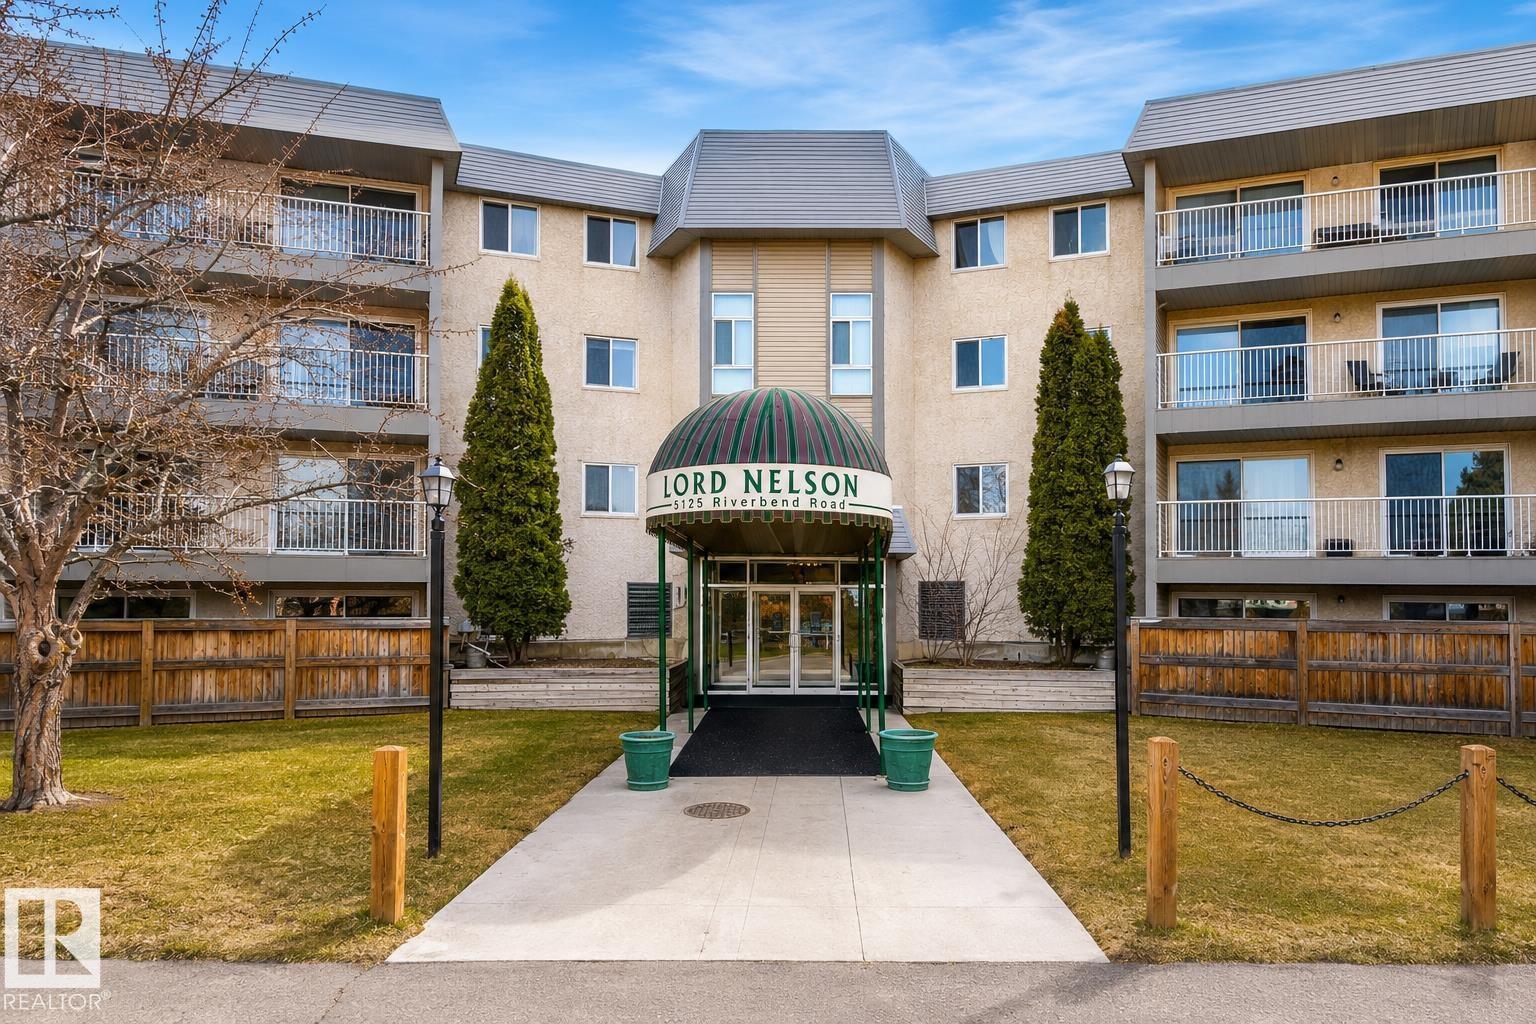
#223 5125 Riverbend Rd NW
Edmonton, Alberta
Welcome to this spacious 2-bedroom, 2-bathroom condo in the highly desirable Lord Nelson complex in Brander Gardens! Offering over 1,075 sq. ft. of well-designed living space, this bright unit features a functional floor plan, a generous primary bedroom with ensuite and dressing area, a large second bedroom, and a sunny south-facing balcony to enjoy throughout the day. The assigned covered parking stall adds year-round convenience, while the well-managed 18+ building offers excellent amenities and a fantastic Riverbend location. Just minutes from the University of Alberta, transit, shopping, walking trails, parks, and major commuter routes, this is an ideal opportunity for investors or future homeowners. A great opportunity to secure a quality property in one of Edmonton's most sought-after communities. (id:46923)
Royal LePage Arteam Realty
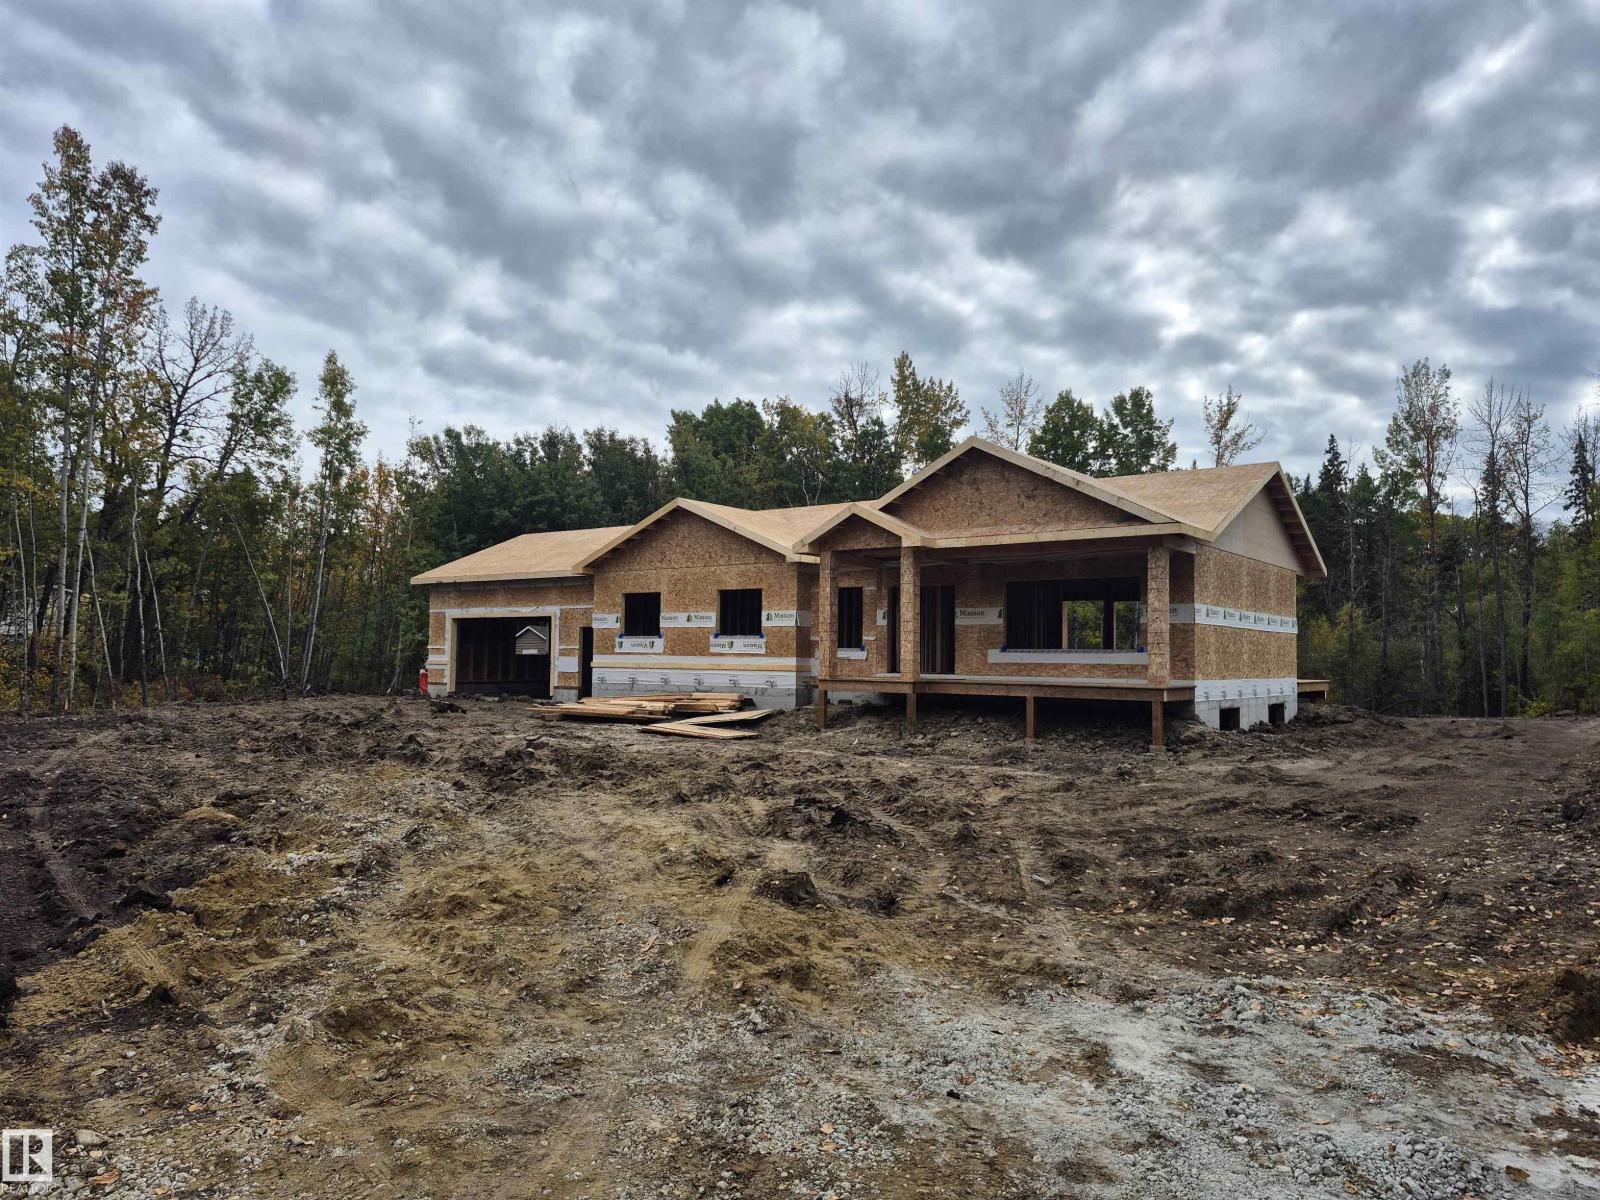
#30 2306 Twp Road 540
Rural Lac Ste. Anne County, Alberta
TREED AND PRIVATE LOT! ON PAVEMENT! SOUTH FACING BACK YARD! BRAND NEW! AVAILABLE FOR DECEMBER 1 POSSESSION! 2.06 ACRES! INCREDIBLE BUNGALOW WITH 28X28' GARAGE! WELCOME TO 30 2306 TWP RD 540. THIS NEW BUILD HAS 1,592 SQ FT OF MAIN FLOOR LIVING SPACE, AN UNFINISHED BASEMENT, 3 BEDROOMS AND 2 BATHS. THE OPEN KITCHEN HAS SOFT CLOSE CABINETRY, GRANITE COUNTERTOPS, SOFT-PEARL VINYL FLOORS, A WATERED ISLAND WITH SINGLE LEVEL EATING BAR, TILE BACKSPLASH, AND A CORNER PANTRY. DINING NOOK IS OPEN CONCEPT WITH EXTERIOR DECK ACCESS. LIVING ROOM IS SPACIOUS. PRIMARY BEDROOM IS KING-SIZED WITH OVER-SIZED WALK-IN CLOSET. ENSUITE HAS DOUBLE SINKS AND A DOUBLE SHOWER. HOME HAS 2 ADDITIONAL MAIN FLOOR BEDROOMS AND A FULL BATH. GARAGE MUDROOM IS SPACIOUS. HOME HAS MAIN FLOOR LAUNDRY. HOME HAS FULL WARRANTY, 28X28 HEATED/INSULATED GARAGE, INCLUDED IS A REAR DECK WITH RAILING. LANDSCAPING TO ROUGH GRADE. DRILLED WELL AND SEPTIC TANK AND FIELD. (id:46923)
Royal LePage Noralta Real Estate

15552 49 St NW
Edmonton, Alberta
THE “BACKYARD OASIS” EXCUTIVE BUNGALOW. There is nothing like it on the market! Massive Covered outdoor space for entertaining and enjoying life. Choose from the sunsets beside the cozy gas fireplace, get wet in the 13ft / 11 seater swim/hot tub (2016 model), enjoy the firepit area, grilling some steaks, or a friendly competition on the putting green, this low maintenance backyard is truly WOW. Inside the home offers an open floor plan with vaulted ceilings, hardwood floors, central A/C, 2800 sqft of living space, 3 spacious Bedrooms (1 up / 2 down), 2.5 Baths & fully finished basement. Other Features include: Main Floor Laundry, living room Gas Fireplace with stone work to the ceiling, Primary Bedroom with Walk-in closet & 4pce en-suite, upgraded furnace, NEW 50 year roof shingle, storage room, basement rough-in in-floor heating, covered front porch, Heated Garage with high ceiling, underground backyard sprinkler system. Located in Britnell, only 5 min from Manning Town Square for all your amenities. (id:46923)
Maxwell Devonshire Realty