
Property Results - On the Ball Real Estate
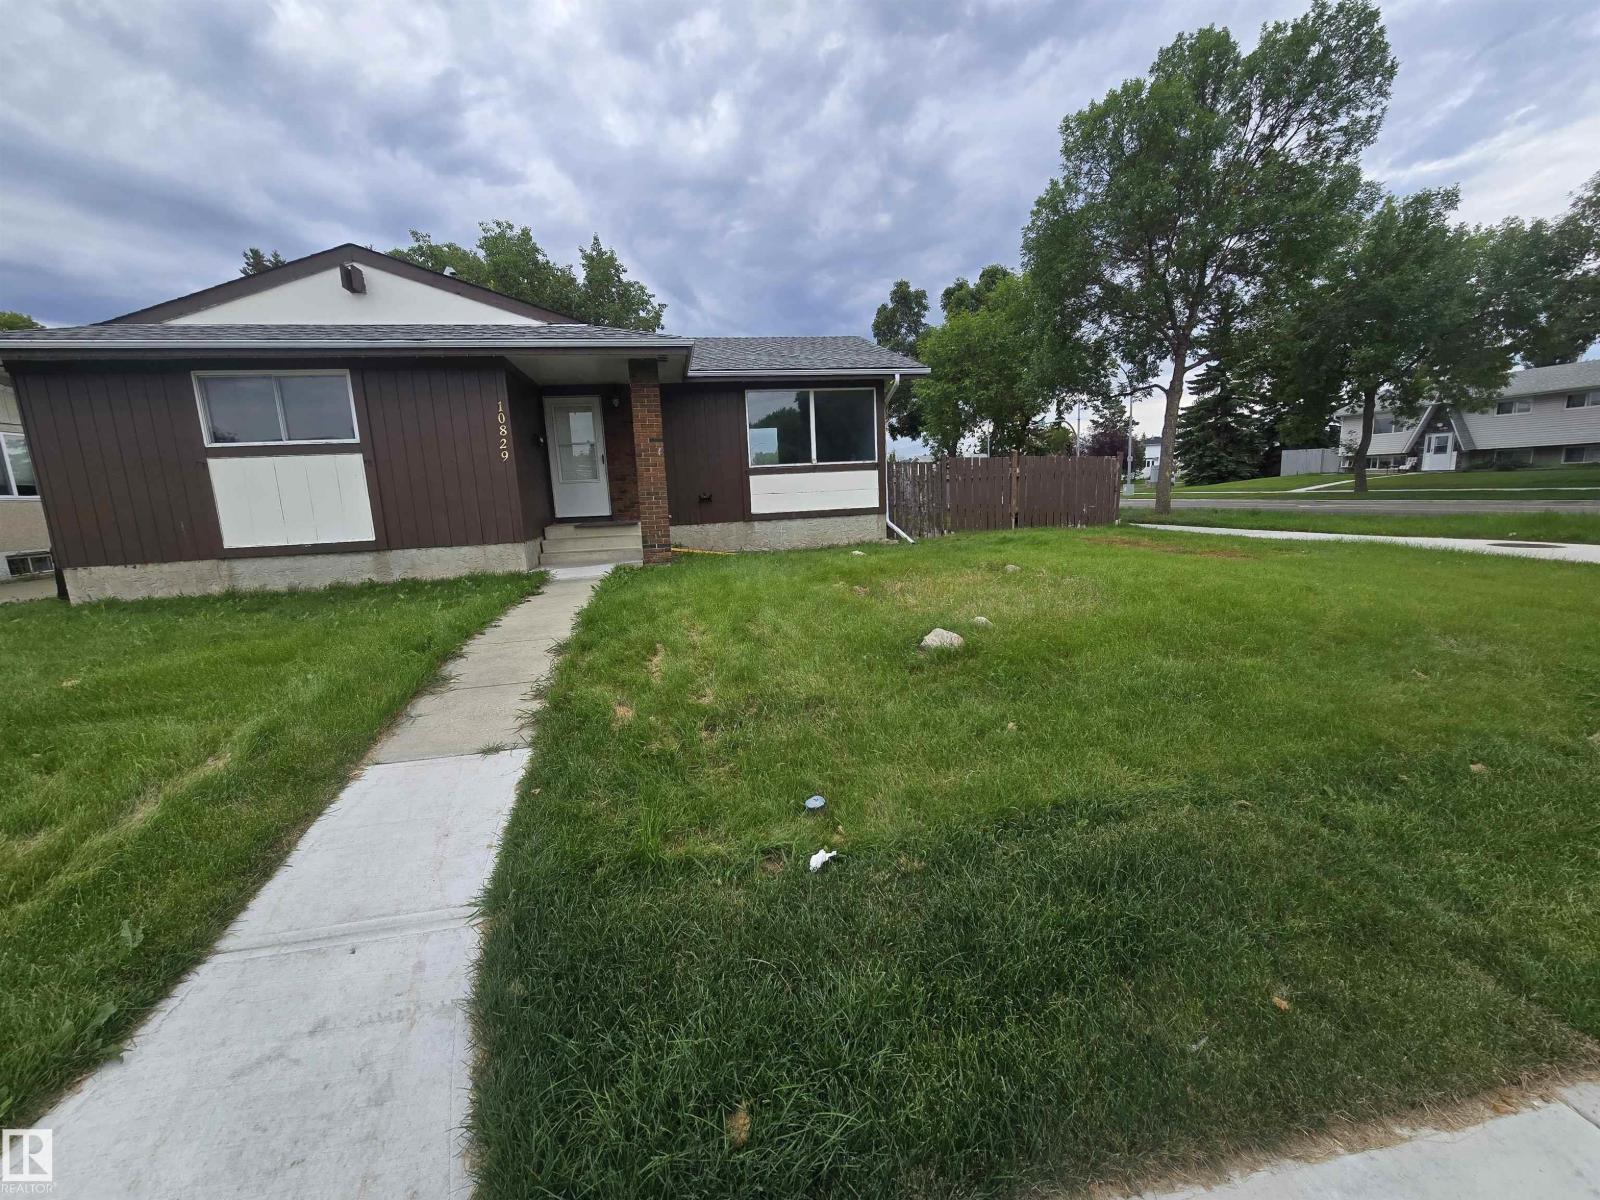
10829 167a Av NW
Edmonton, Alberta
Move-in ready bungalow on an expansive 624 sq. m (6,700+ sq. ft.) corner lot in North Edmonton! Fully refreshed throughout, this turnkey home features brand-new durable flooring, a modern bathroom with fresh custom shower tile, and upgraded all-new plumbing for worry-free ownership. The massive yard offers exceptional privacy, ample room for outdoor living or RV parking, and future expansion potential. Ideally located near schools, parks, transit, and Anthony Henday Drive. (id:46923)
Sterling Real Estate
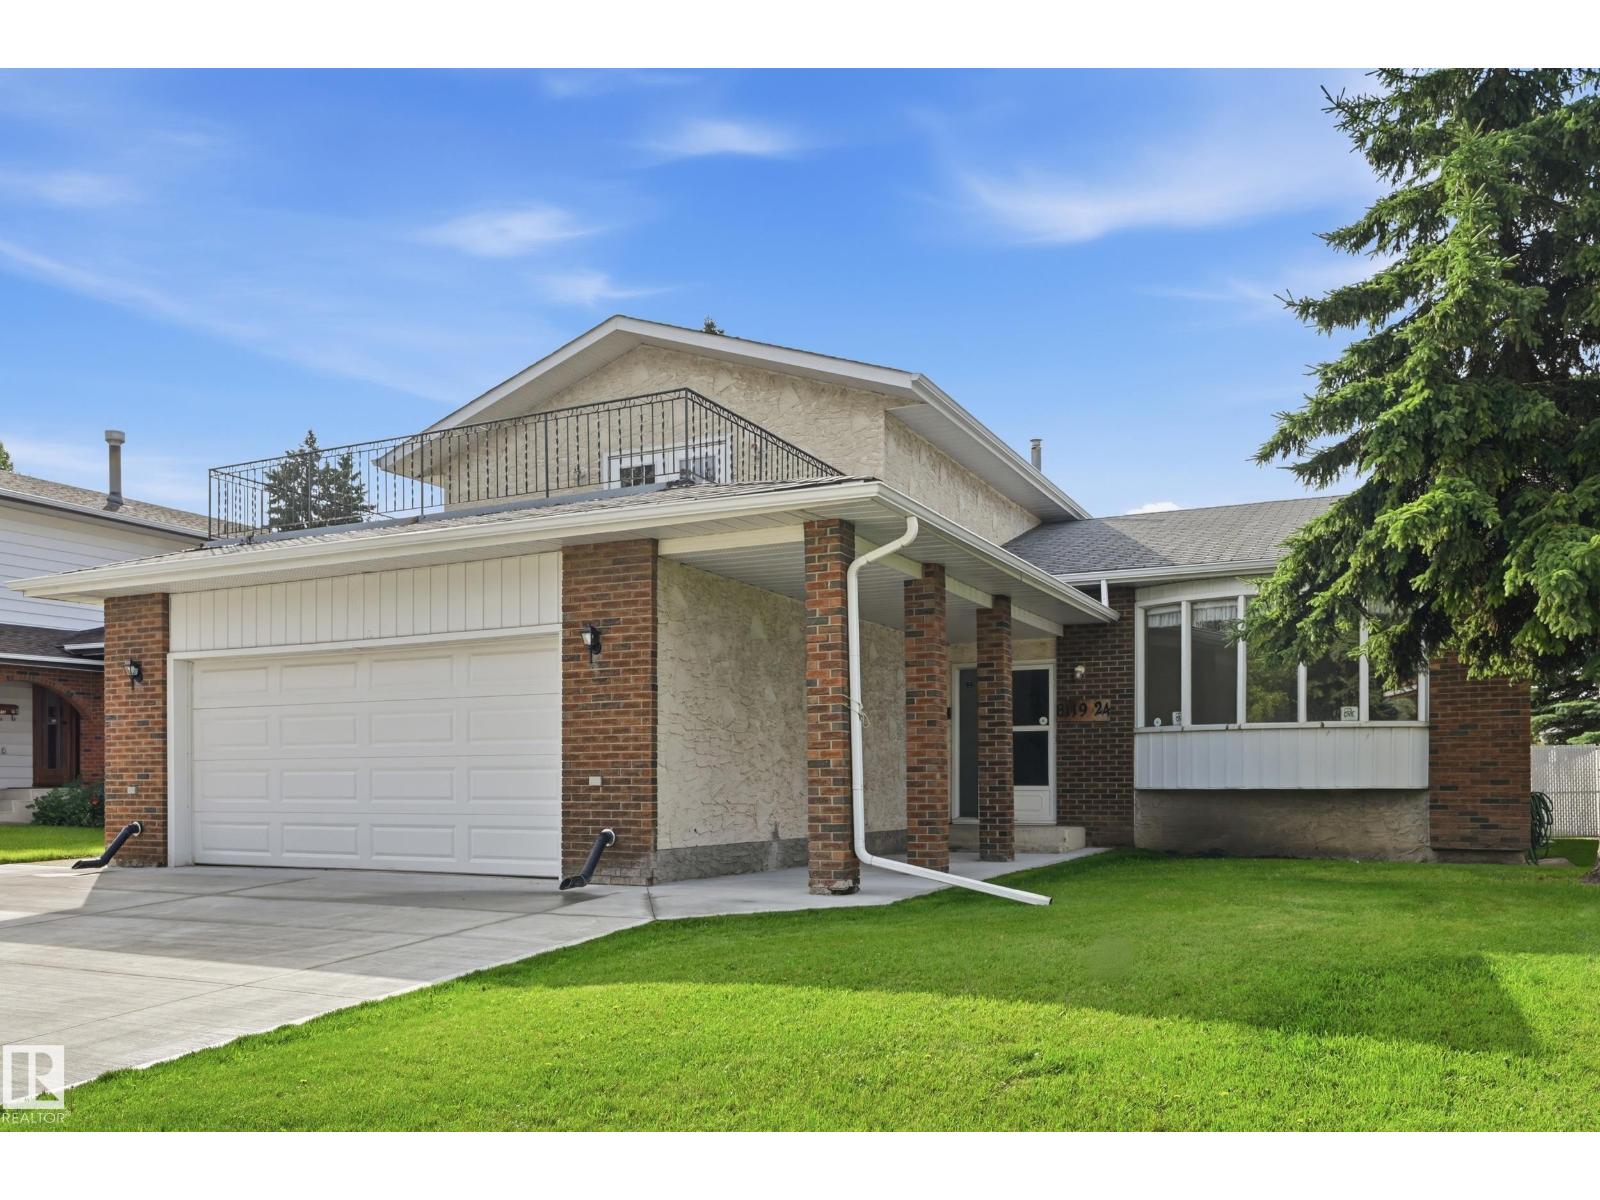
8119 24 Av NW
Edmonton, Alberta
Welcome to the perfect 5 Bedroom Family Home, with a Separate Side Entrance, Oversized 23' Garage, and Sunny South-facing Backyard with No Homes Behind You! Updates include TWO High Efficiency Furnaces, Hot Water Tank, and brand new Concrete Driveway and Sidewalks! There's unlimited potential — with over 3500 sqft of total future living space! Enjoy the convenience of your large Main Floor Bedroom or home office, with its own separate side entrance. This is truly a great family home, with two family rooms, two dining areas, and plenty of space for the whole family. Upstairs, find a large master bedroom with walk in closet, ensuite, and balcony over the garage. Two more bedrooms and full bathroom complete the upper floor. Downstairs is partly finished, with space for another 2 bedrooms, full bathroom, laundry room, family room, cold storage room and more! You'll love living on this quiet street with very little traffic in your front yard. Welcome Home! (id:46923)
Century 21 Masters
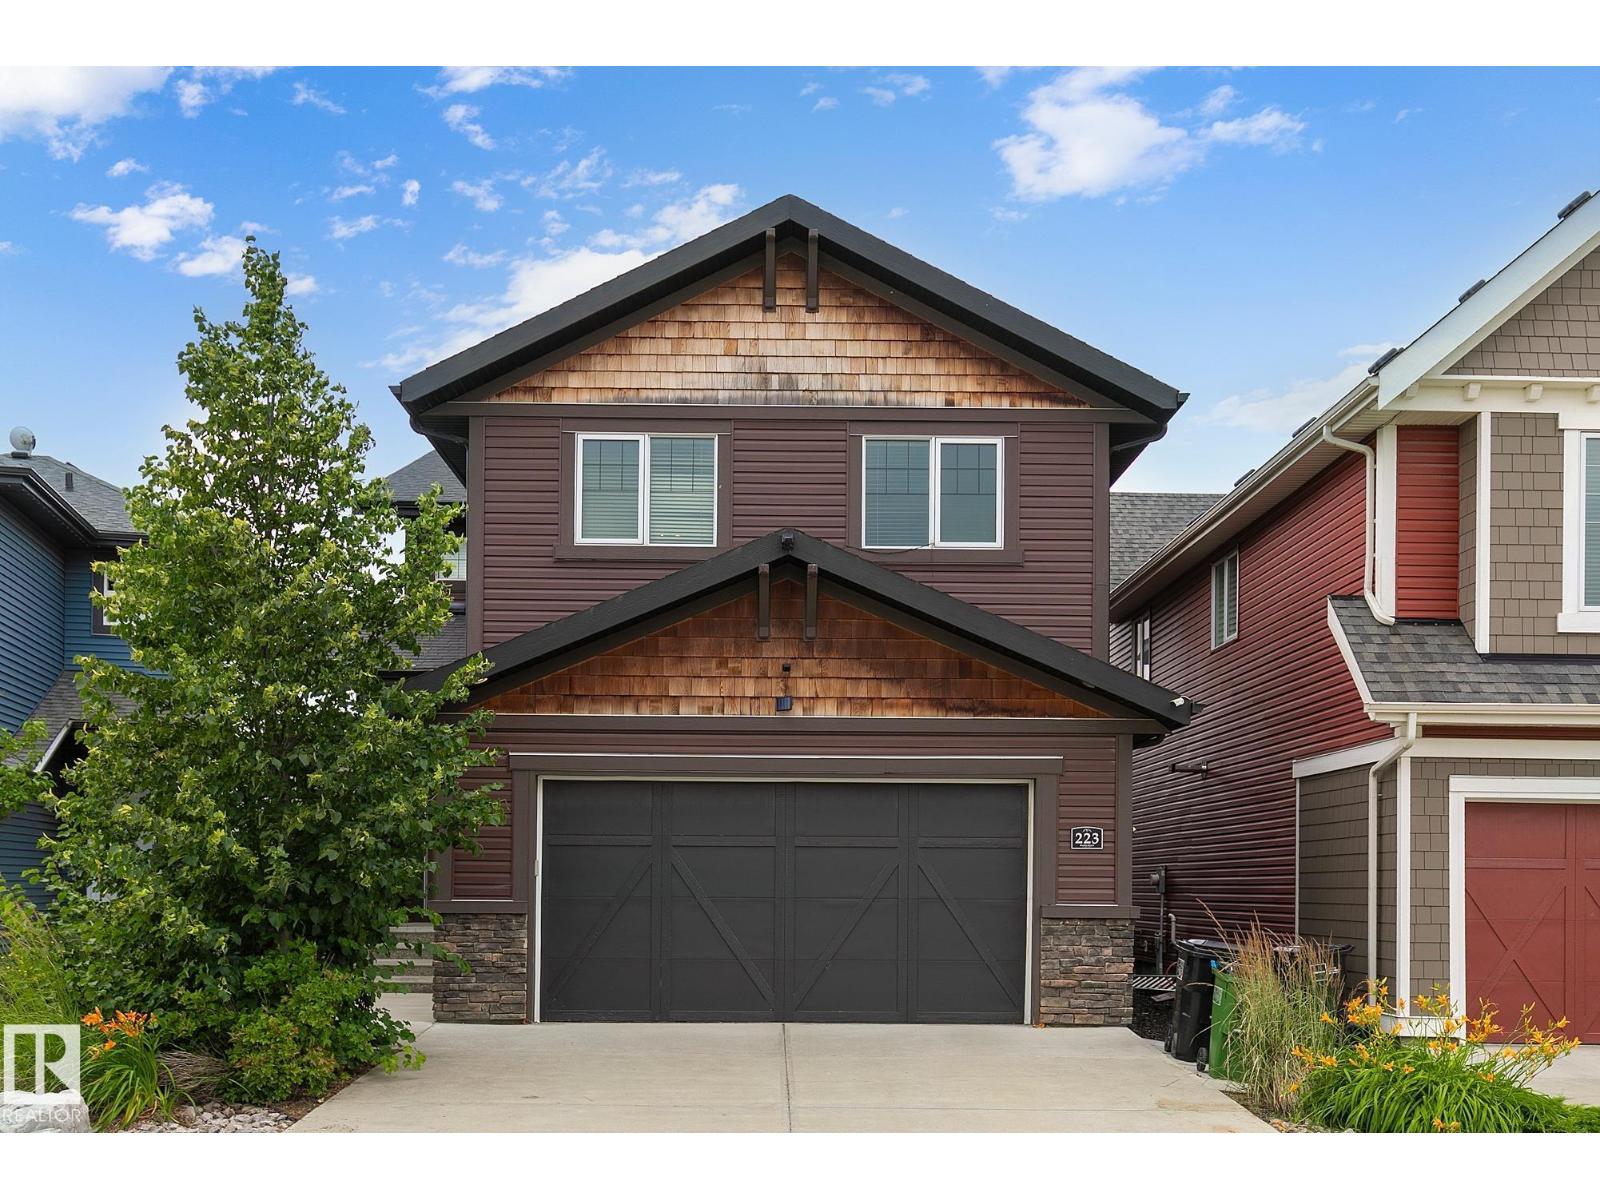
223 Hawks Ridge Bv NW
Edmonton, Alberta
This previous showhome will WOW you with its unique attention to detail and modern touches throughout! Showcasing 2500 ft.² above grade PLUS boasting a fully developed, 2 BEDROOM LEGAL SUITE in the walkout basement …. with its own private entrance! This gorgeous home features loads of upgrades including brick wall fireplace, Central Air, built-In speakers and beautiful light fixtures. The main floor features a huge kitchen with an abundance of cabinetry, soft close drawers, quartz counters and WALK THROUGH PANTRY with “butler” station. The large windows allow for plenty of natural light. Upstairs find 3 large bdrms + a huge BONUS ROOM. The king sized master bedroom features a massive walk in closet and a beautiful ensuite with dual sinks, an elegant tub, free standing double shower, plus separate toilet area. Fully fenced finished back yard. Hawks Ridge is a wonderful secluded community that makes you feel like you live in a quiet small town, yet has quick access to both major freeways. (id:46923)
RE/MAX Excellence
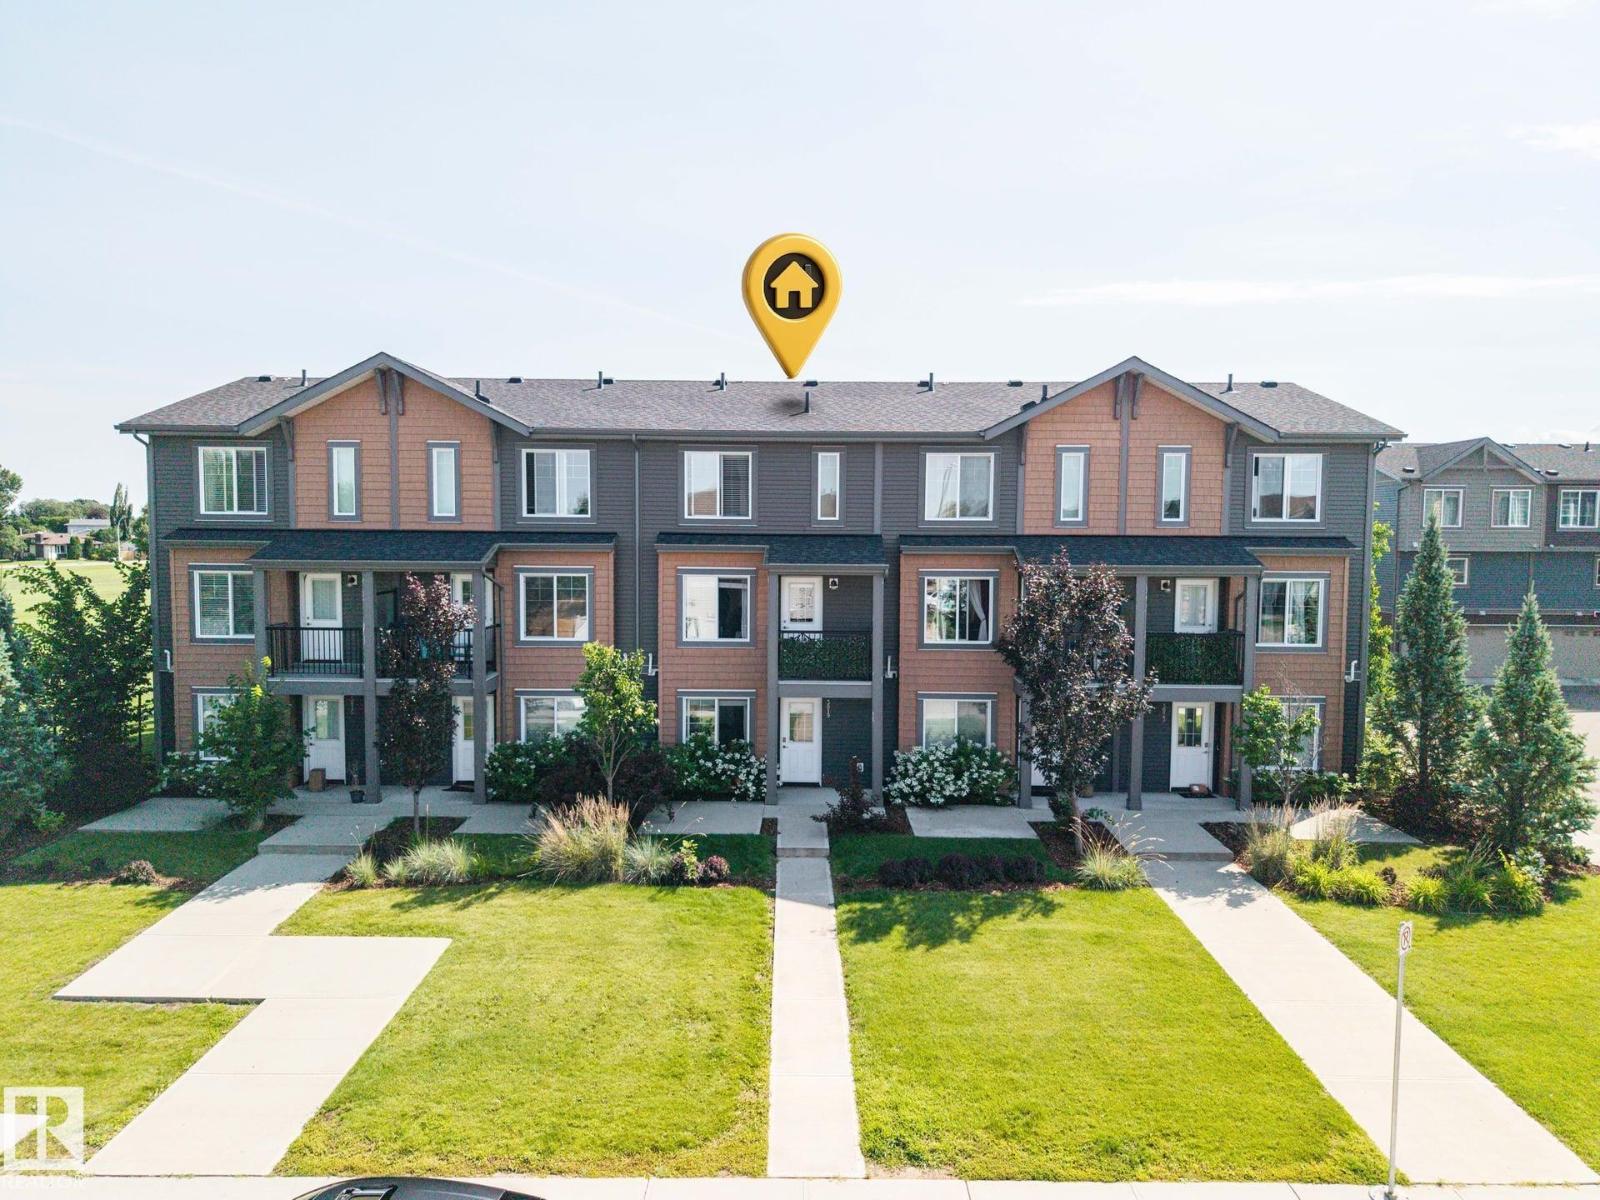
3019 151 Av NW
Edmonton, Alberta
Welcome to the family-friendly community of Kirkness! This bright and freshly painted 3-bedroom, 2.5-bath townhouse offers a unique and functional 3-storey layout with a single attached garage. The main level features a versatile flex space—perfect for a home office, gym, playroom, or hobby area. Upstairs, the open-concept living and dining area is filled with natural light and flows into the modern kitchen complete with granite countertops, a large island, and access to your private balcony. A convenient 2-piece bath completes this level. The upper floor offers a spacious primary bedroom with a walk-in closet and 3-piece ensuite, plus two additional bedrooms and another full 4-piece bathroom. Located in a quiet complex with low condo fees, close to schools, shopping, public transit, parks, and quick access to Anthony Henday. A fantastic opportunity for first-time buyers, young families, or investors! (id:46923)
RE/MAX River City
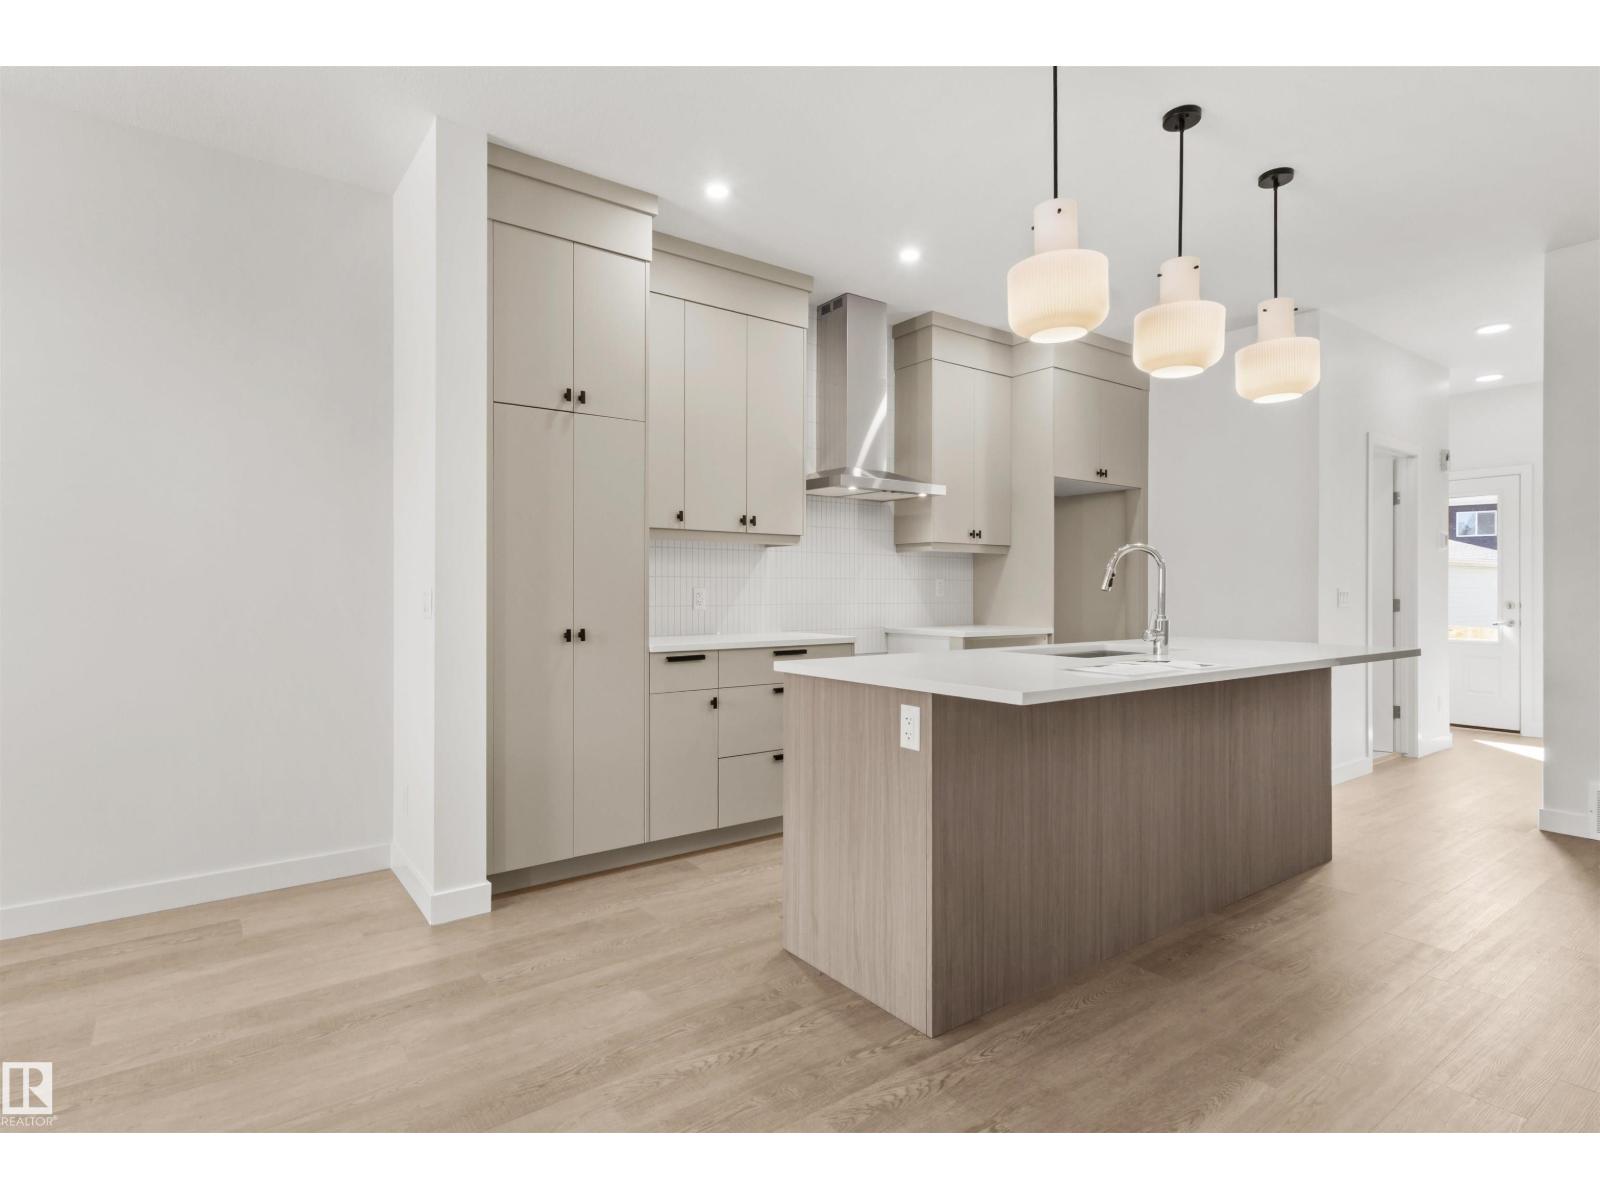
284 Paterson Li SW
Edmonton, Alberta
*FREE 20X20 GARAGE FOR A LIMITED TIME ONLY* The Asher is our functional rear laned home design that features a mainfloor bedroom and full bathroom with shower. The main floor features 9ft ceilings. The kitchen showcases a Designer Kitchen Package Including a Chimney Hood Fan, French Door Fridge w/ Internal Ice and Water, Dishwasher, Electric Range, Built-In Microwave. Side Entrance with Privacy Enclosure. The upper level features 3 spacious bedrooms and stacked included laundry. (id:46923)
Century 21 Leading
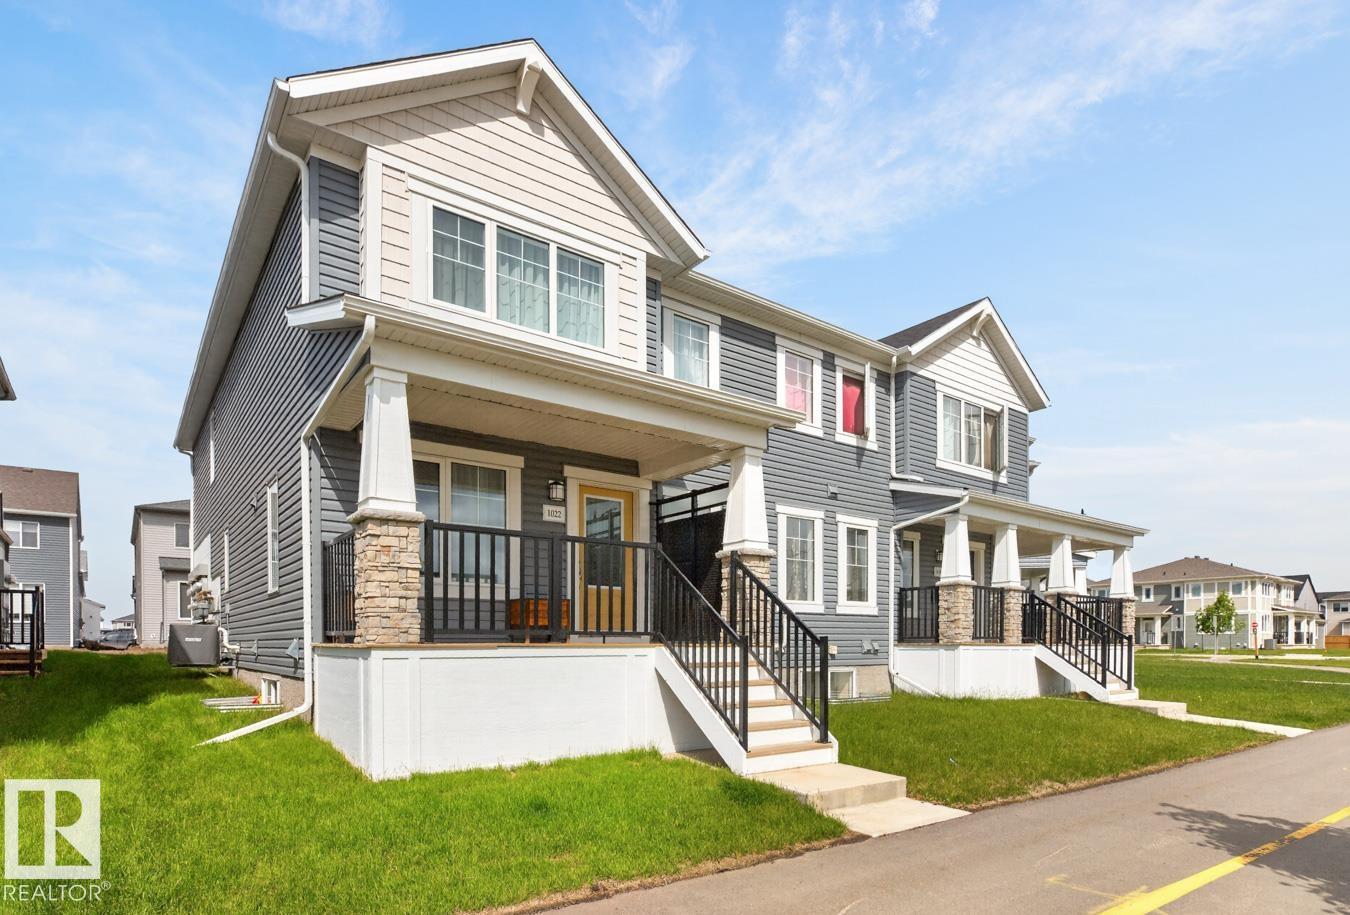
1022 Hearthstone Bv
Sherwood Park, Alberta
Absolutely stunning townhome in Hearthstone! This immaculate 1,500 sq ft home offers quality, style & functionality throughout. The upgraded kitchen features quartz countertops, a large island, abundant cabinetry & stainless steel appliances, flowing into the dining area highlighted by beautiful windows that fill the space with natural light. The cozy living room is perfect for relaxing or entertaining. Upstairs, a central family room separates the king-sized primary suite, complete with a walk-in closet & full ensuite, from two additional bedrooms, the main bath & convenient laundry room. Storage is plentiful throughout the home. The unfinished basement awaits your personal touch. Enjoy year-round comfort with central air conditioning & the convenience of an insulated, drywalled double attached garage. Located in the growing community of Hearthstone in Sherwood Park. An exceptional opportunity for first-time buyers or those looking to downsize. A great place to call home! (id:46923)
Royal LePage Noralta Real Estate
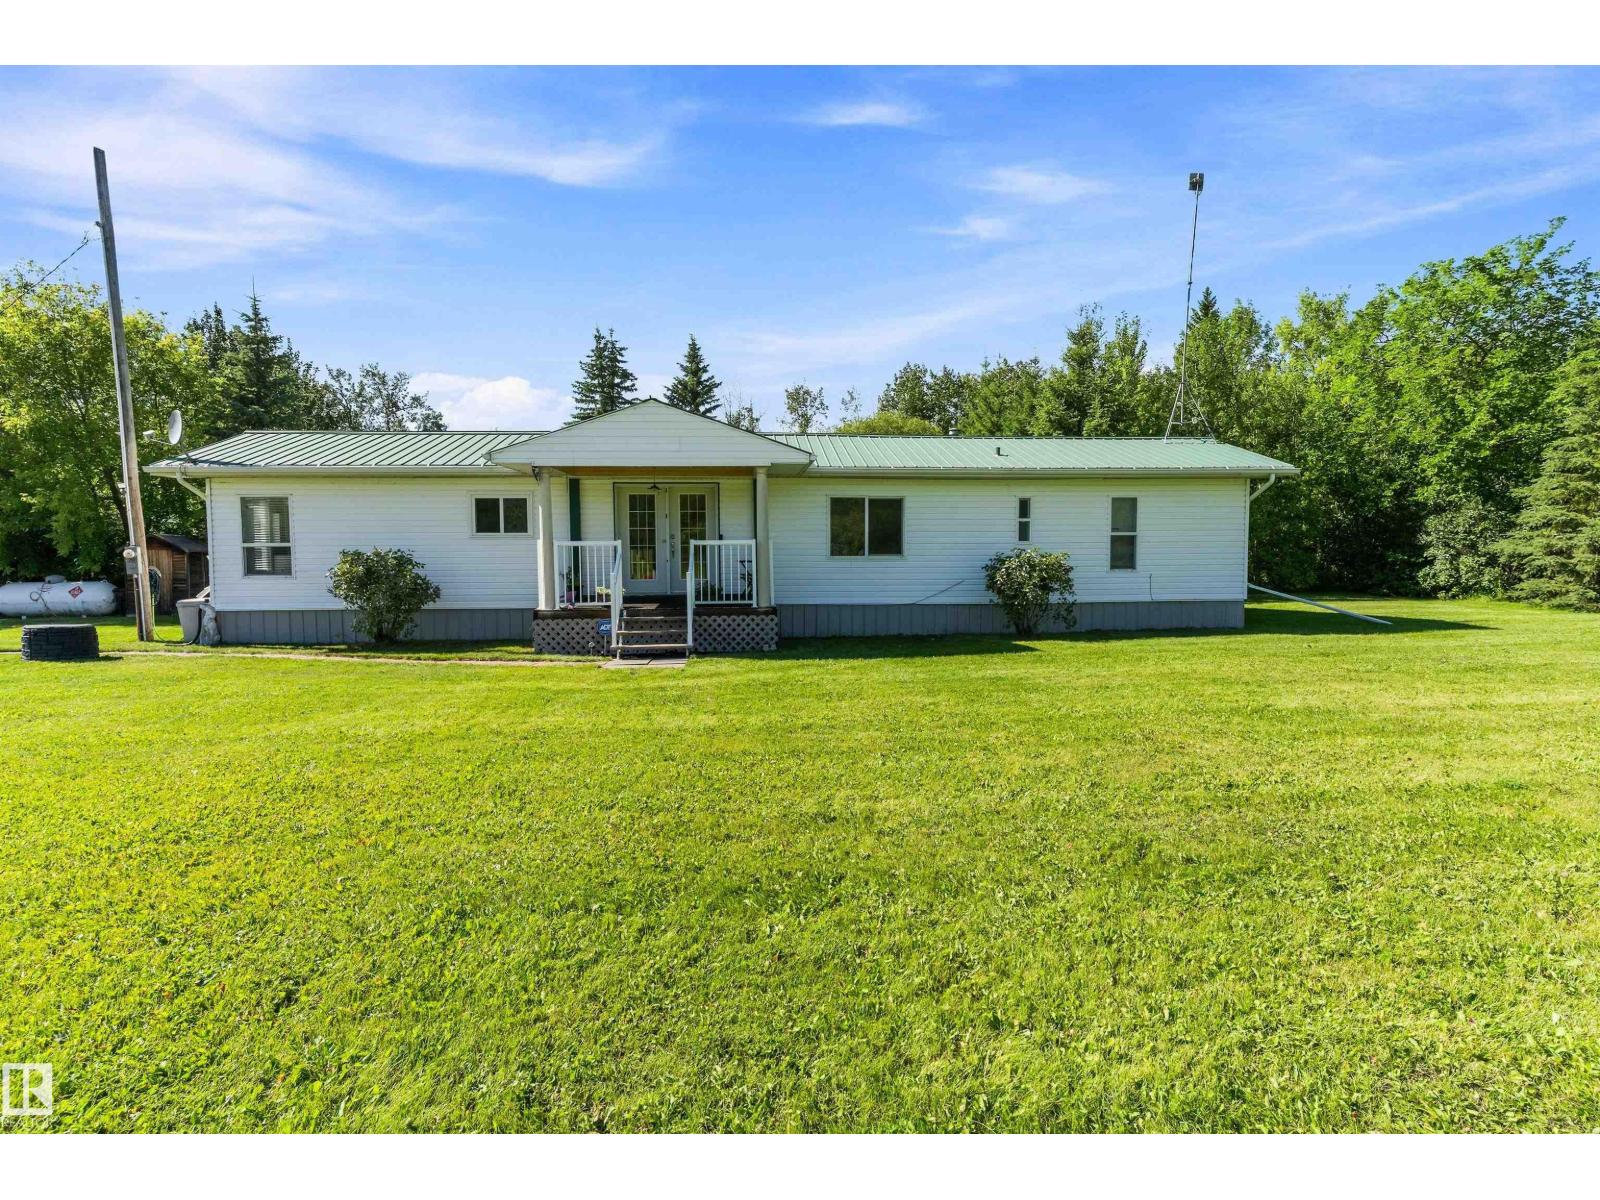
308 254054 Twp Road 460
Rural Wetaskiwin County, Alberta
Summerhaven Subdivision at Bearhills Lake-3 Bedroom-2 Bath-Situated on a generous 0.28-acre double lot, this 1,432 sq. ft. manufactured home with two additions offers comfortable country living. The open-concept kitchen, dining and living area provides a welcoming space, with oak cabinetry and all appliances included. The large primary bedroom features a walk-in closet with included washer and dryer, plus an ensuite with a spacious walk-in shower and built-in seat. Two additional large bedrooms share the main bathroom with a charming antique-style clawfoot tub. Enjoy the large covered and screened rear deck overlooking the backyard, complete with a firepit and garden area. Three storage sheds are included. Numerous upgrades completed between 2016 and 2018 include electrical, plumbing, vinyl windows and siding, hot water system, furnace, water filtration system, water well and insulation throughout. Just 17 km or 15 min. to Wetaskiwin and 10 km or 10 min. to the QE2 and Highway 13 interchange. (id:46923)
RE/MAX Real Estate
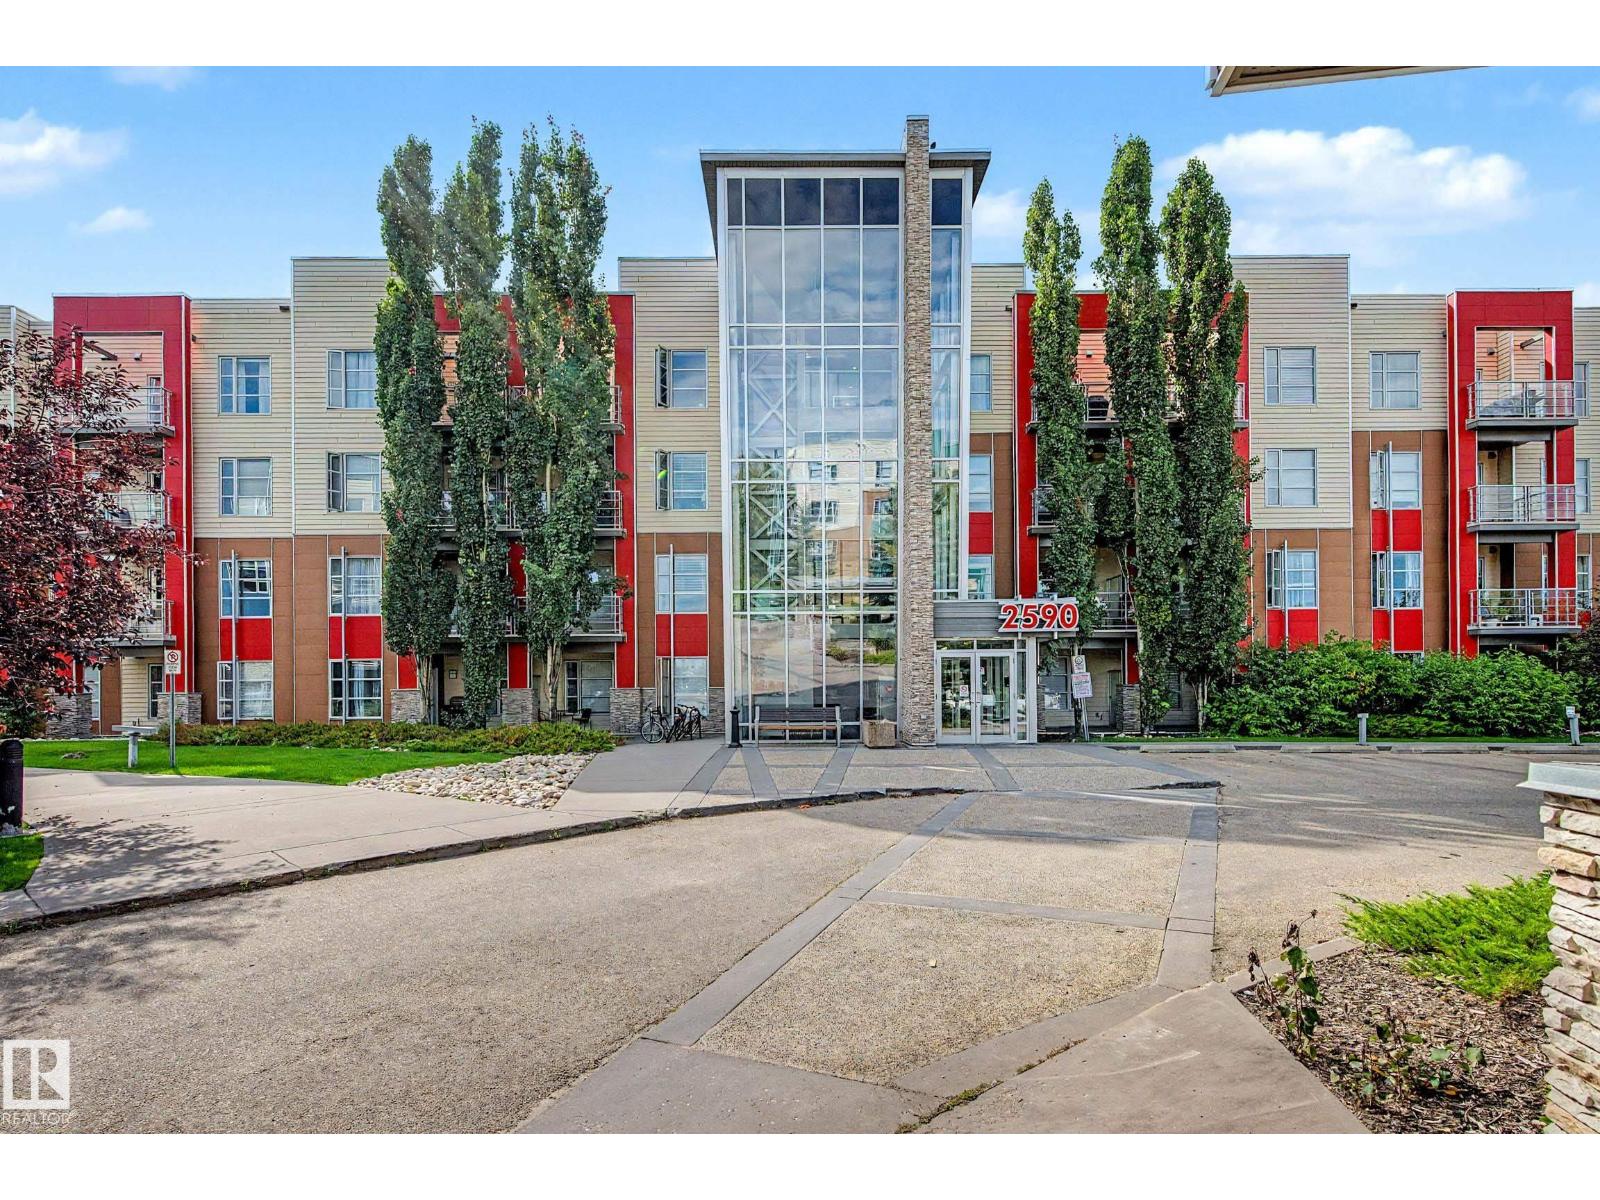
#107 2590 Anderson Wy SW
Edmonton, Alberta
Fantastic 1 bedroom, 1 bathroom unit in the Ion in Ambleside! This very well kept unit looks and shows like a brand new home. Nicely appointed kitchen with stainless appliances and sink overlooking the living room with newer laminate flooring. Also a handy tech/office space just off the living room. Patio is west facing and has a gas bbq hookup. Primary bedroom is a nice size and features a walk-in closet as well. Insuite laundry and storage space make this a perfect place to call home. Immediate possession available. Condo fees include heat, water/sewer. (id:46923)
Century 21 Masters
11840 St Albert Tr NW
Edmonton, Alberta
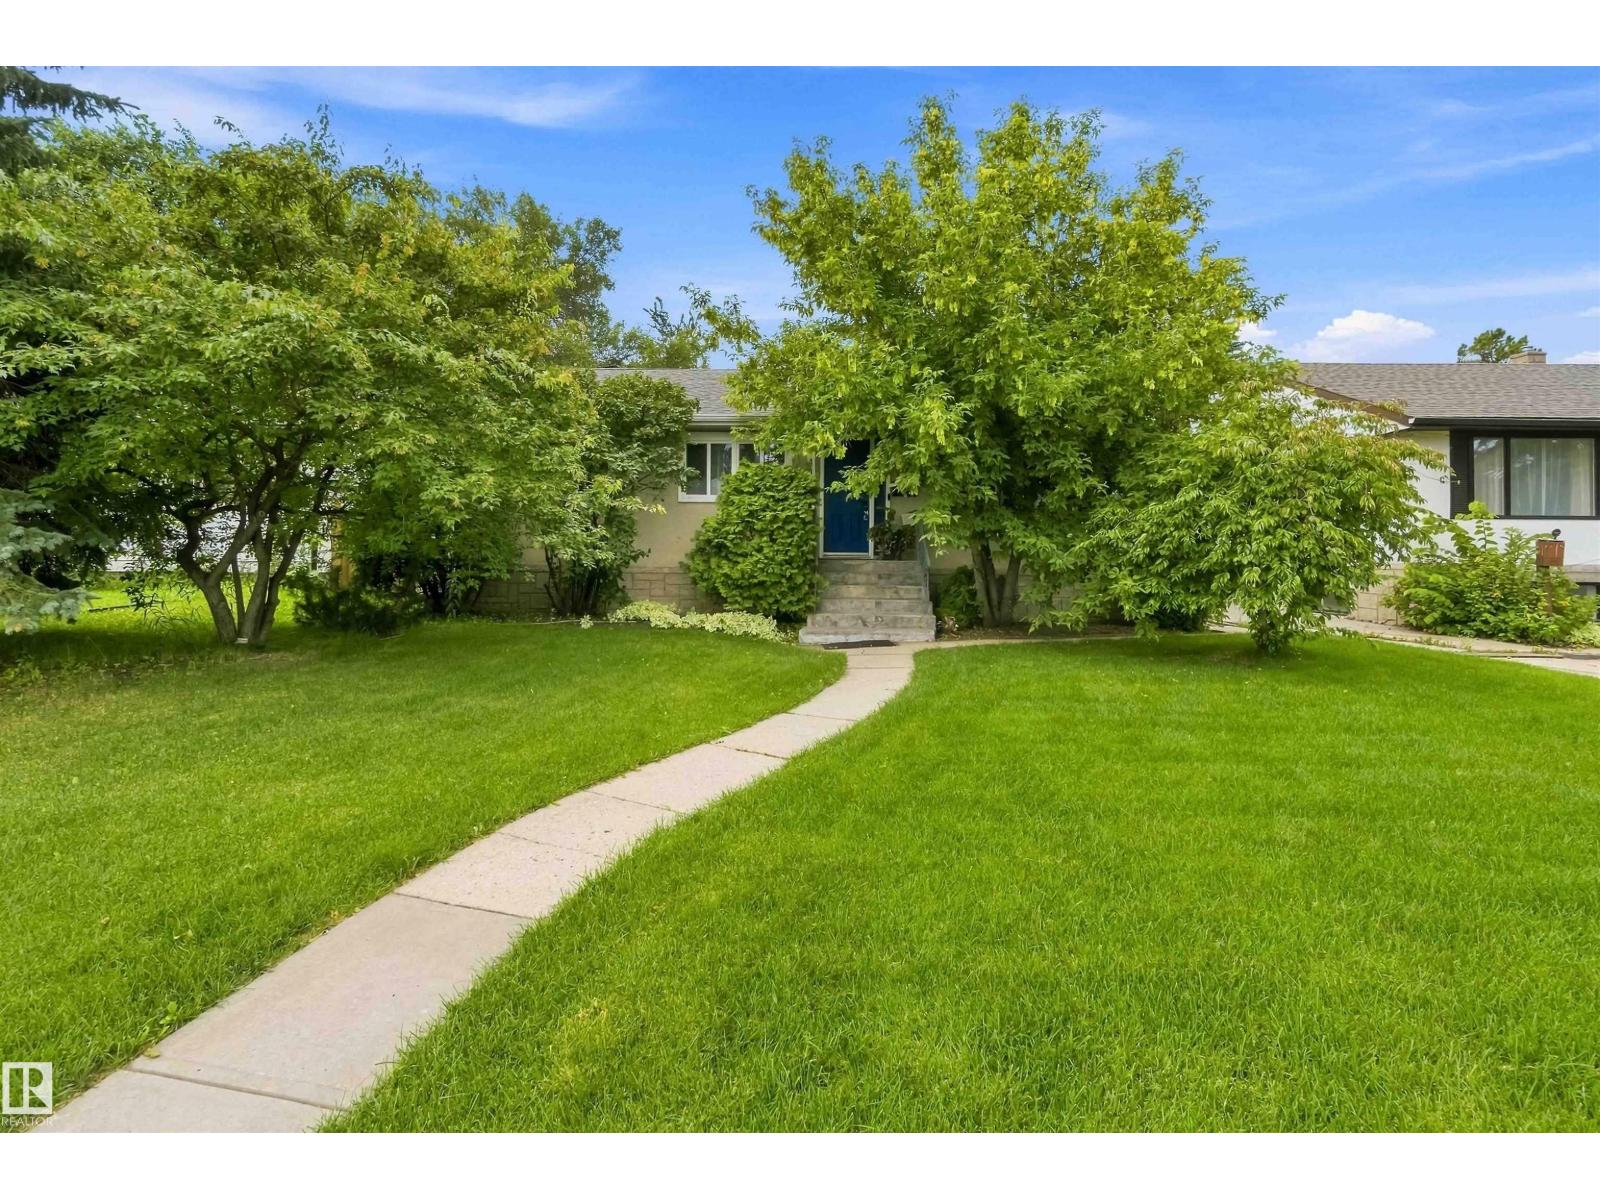
Professionally renovated and tastefully decorated. This breathtaking bungalow includes TWO KITCHENS, FIVE BEDROOMS + a den. The main floor is lined with herringbone-patterned vinyl plank flooring. The kitchen features granite countertops, a farmhouse sink with garburator, subway tile backsplash, PREMIUM BOSCH APPLIANCES and a spacious pantry with barn door. Down the hall is a luxurious main bath with floor-to-ceiling tile, a vessel sink and a washing machine. There's a SEPARATE ENTRANCE to the basement, second kitchen, bedroom, den and laundry area. The high eff. furnace and HWT were installed in 2020. The massive fully fenced backyard is an oasis, featuring a hot tub, concrete patio/sidewalk (2024), fresh sod, and a double detached HEATED GARAGE with the garage doors/openers, roof, windows, man door, and OSB sheathing all done in 2022. There's RV PARKING with a concrete pad and security gate. Power is close by for the RV, and the garage is EV-ready with the wiring already run. This place is a must-see! (id:46923)
Exp Realty
13019 66 St NW
Edmonton, Alberta
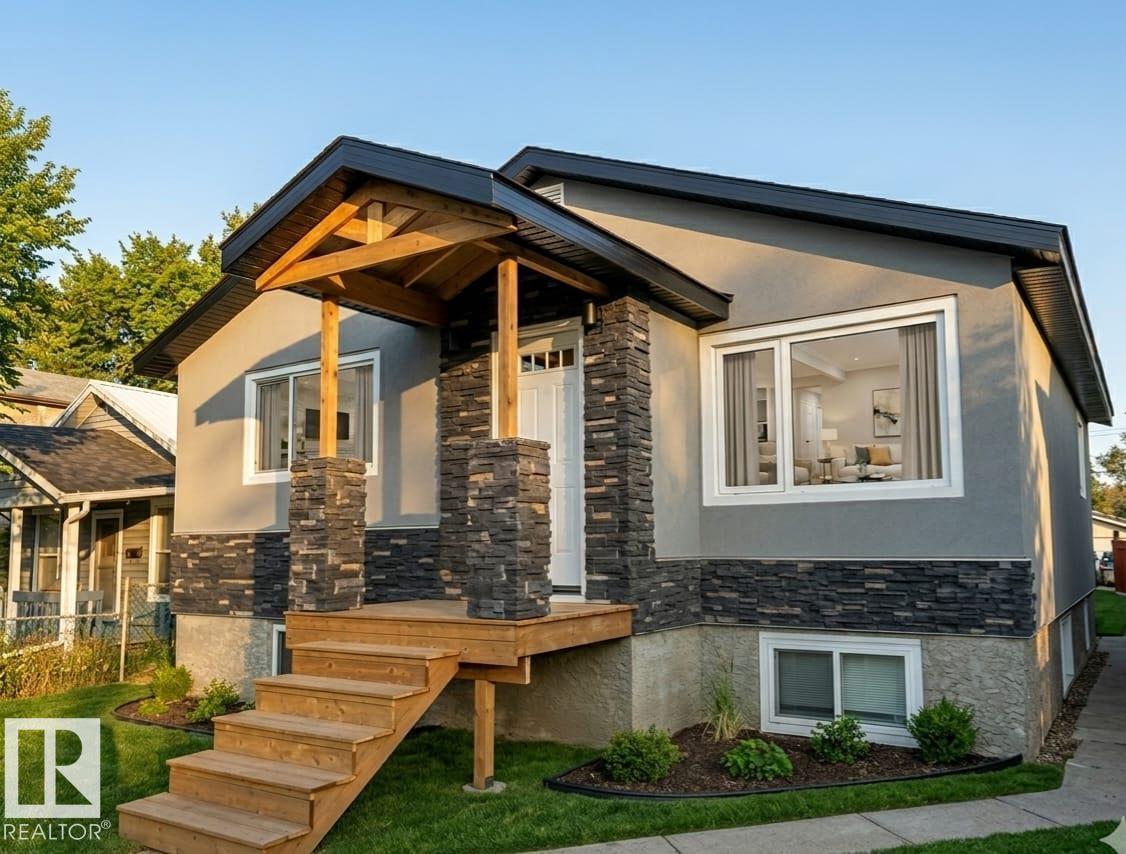
INVESTOR ALERT! This well-maintained bungalow features several recent upgrades and renovations, making it a fantastic opportunity for investors or first-time buyers alike. The exterior showcases newer acrylic stucco and stone finishing, along with shingles replaced in 2021 for added peace of mind. The main floor offers two spacious bedrooms, a bright living room, and a functional eat-in kitchen. The basement includes a well-designed one-bedroom complete with its own kitchen and large windows that provide plenty of natural light. A garage adds extra convenience for parking or storage. Ideally located close to Londonderry Mall, Fort Road, Yellowhead Trail, and with quick access to Downtown, this property combines comfort, functionality, and an excellent location. (id:46923)
Exp Realty
#38 275060 Twp 463
Rural Wetaskiwin County, Alberta
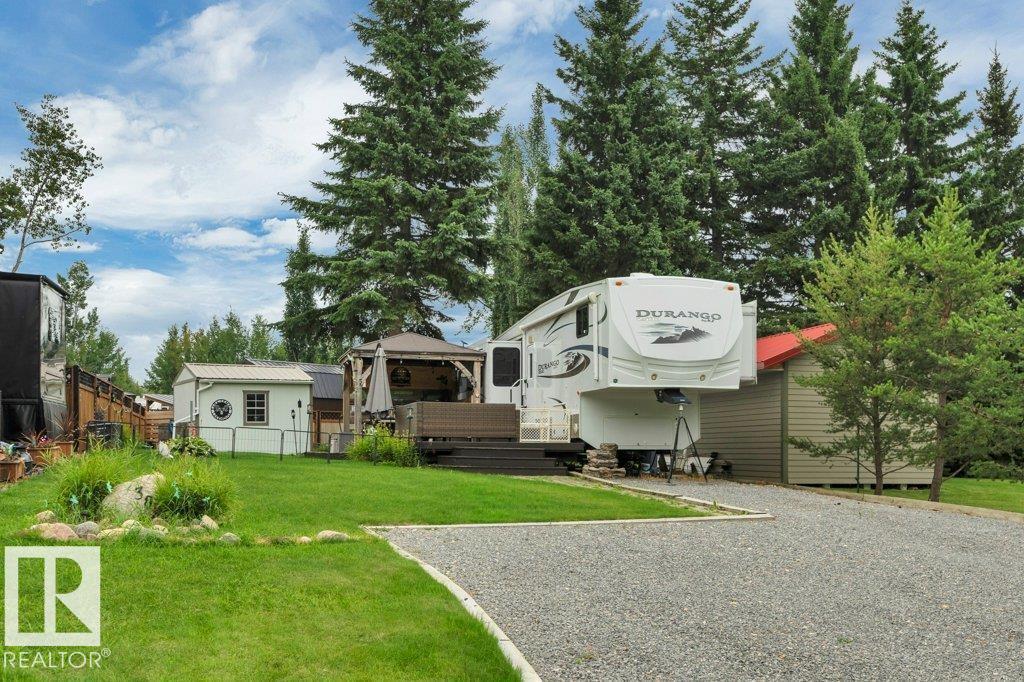
Beautiful RV lot at Pigeon Lake Escapes RV Resort. Gated 4 season year round park. 45'x130' lot Comes with 2012 KZ Durango 37 ft 5th Wheel with 4 slides, in excellent condition. Move in ready, 2 tier deck (one part with gazebo, large storage shed. Yearly fee of $1152 includes water, sewer and garbage. There are some green spaces including one with comfort station that has picnic tables, covered area, bathrooms with showers and washer/dryer. Parking pad fits 4 vehicles. This package needs to be viewed to be appreciated. (id:46923)
Maxwell Heritage Realty
#426 8802 Southfort Dr
Fort Saskatchewan, Alberta
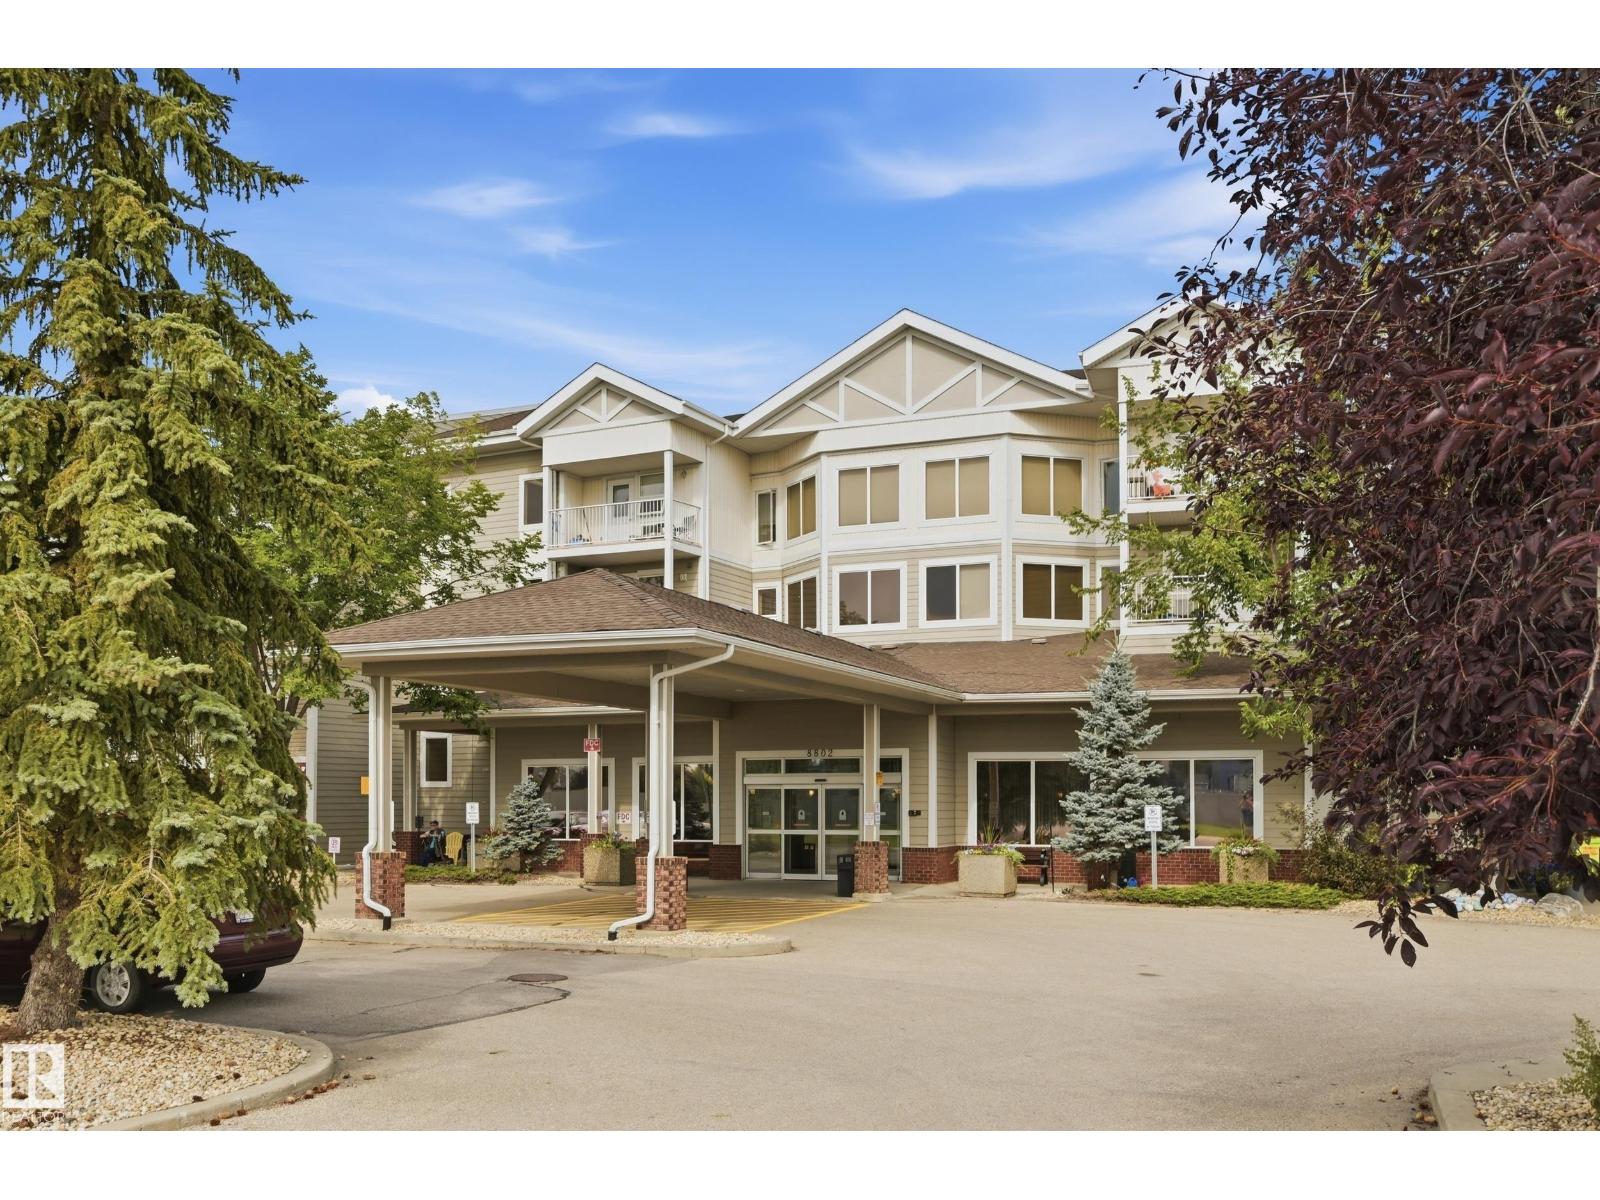
Enjoy comfortable, carefree living with this immaculate 1-bedroom, 1-bathroom condo in The Gardens at Southfort with a beautiful lake view from your own balcony. The bright, inviting interior features an open-concept layout, large windows, and air conditioning and walk-in shower. Residents enjoy an exceptional selection of amenities, including a social room, guest suite, leisure areas, outdoor patio, on site hair salon for residents’, banquet hall, and backing a beautiful greenspace with pond. The mandatory service package provides added convenience and includes a daily food allowance that can be used toward any meals throughout the month, bi-weekly housekeeping, bi-weekly laundry service, and an emergency response pendant. Laundry room is close if you need it. Perfect for those looking to downsize or simplify while maintaining their independence. This welcoming adult-living community offers the ideal balance of privacy, social connection, and supportive services. (id:46923)
RE/MAX Edge Realty