
Property Results - On the Ball Real Estate
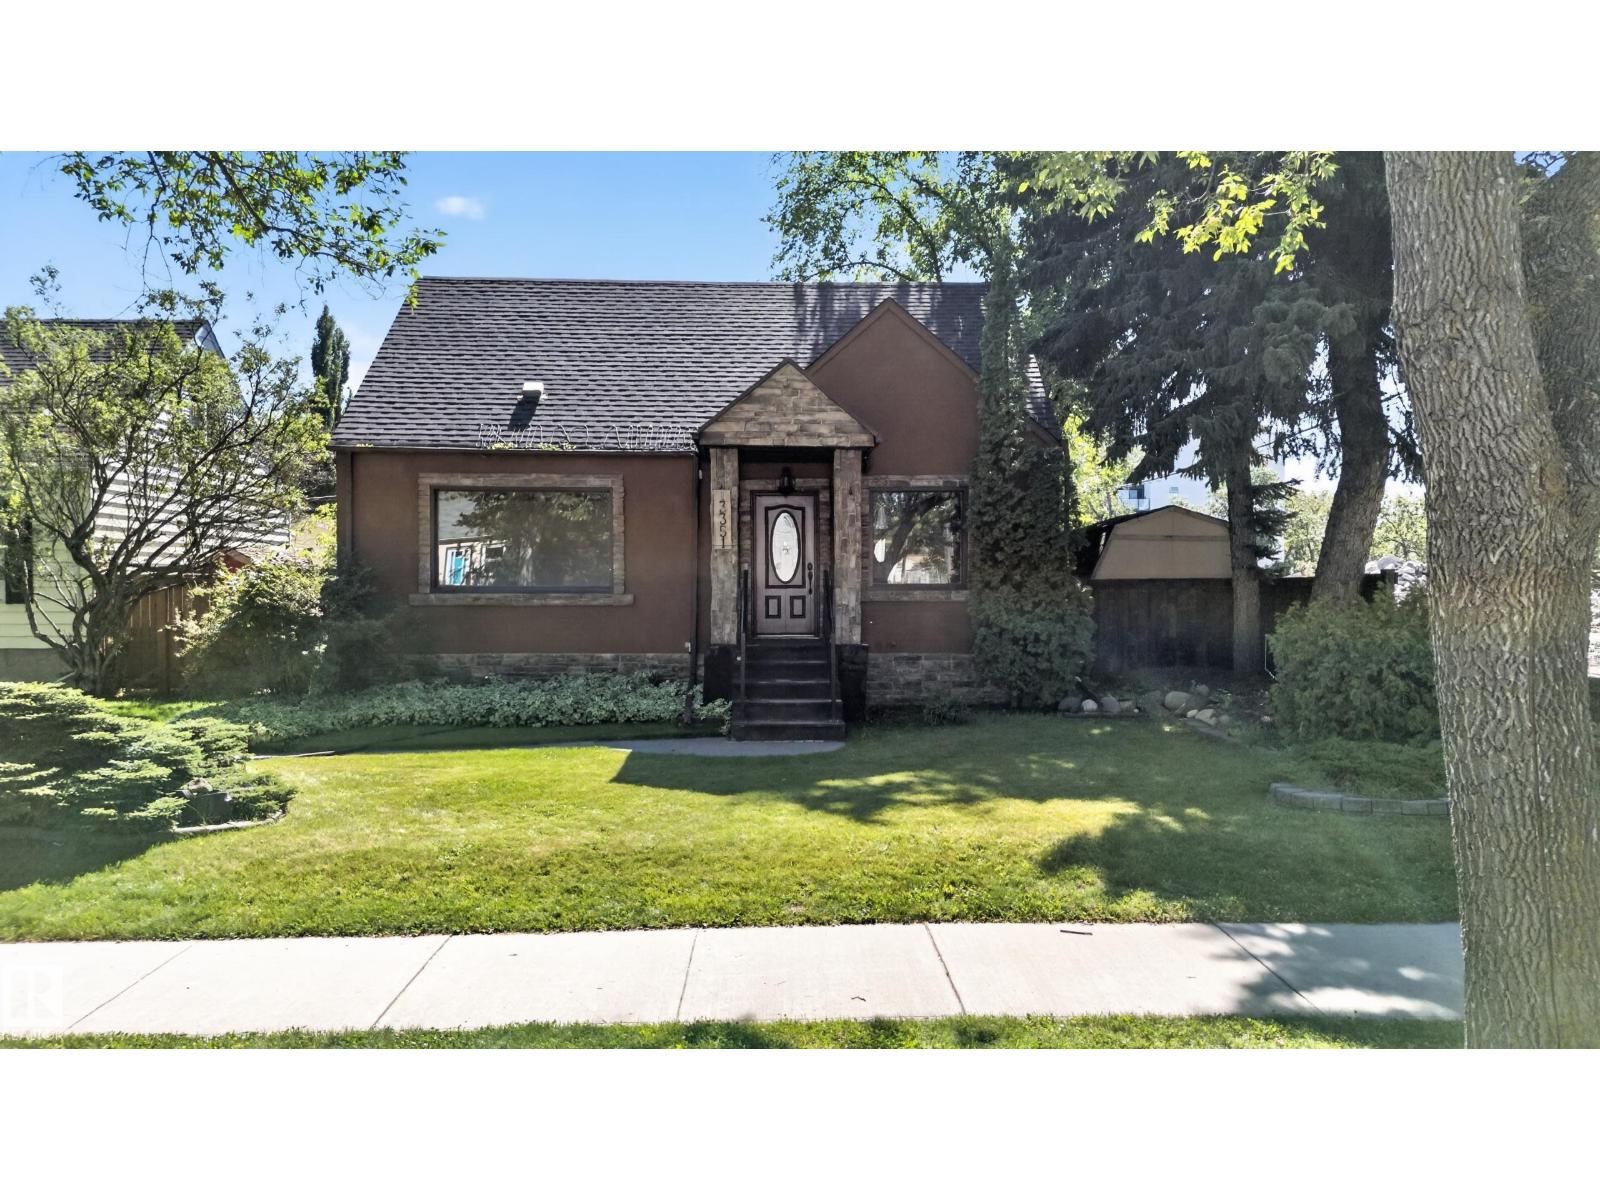
13351 109a Av NW
Edmonton, Alberta
Welcome to North Glenora, one of Edmonton’s premier central neighborhoods! This outstanding home offers an unbeatable location—just 10 minutes to Downtown, steps from Groat Road for effortless commuting, and a short walk to Coronation Park, Telus World of Science, and Westmount Shopping Centre. Families and students will appreciate being minutes from three major high schools, MacEwan University, and the University of Alberta.Step outside into your private, sunlit oasis featuring a beautifully landscaped backyard—ideal for outdoor entertaining or quiet relaxation. Highlights include an oversized double garage, offering endless potential for workshop space, vehicle storage, and extra gear.Whether you're looking for central connectivity, top-tier school catchments, or strong long-term investment potential in a high-demand mature community, this property delivers it all. Don't miss this North Glenora gem! (id:46923)
Real Broker
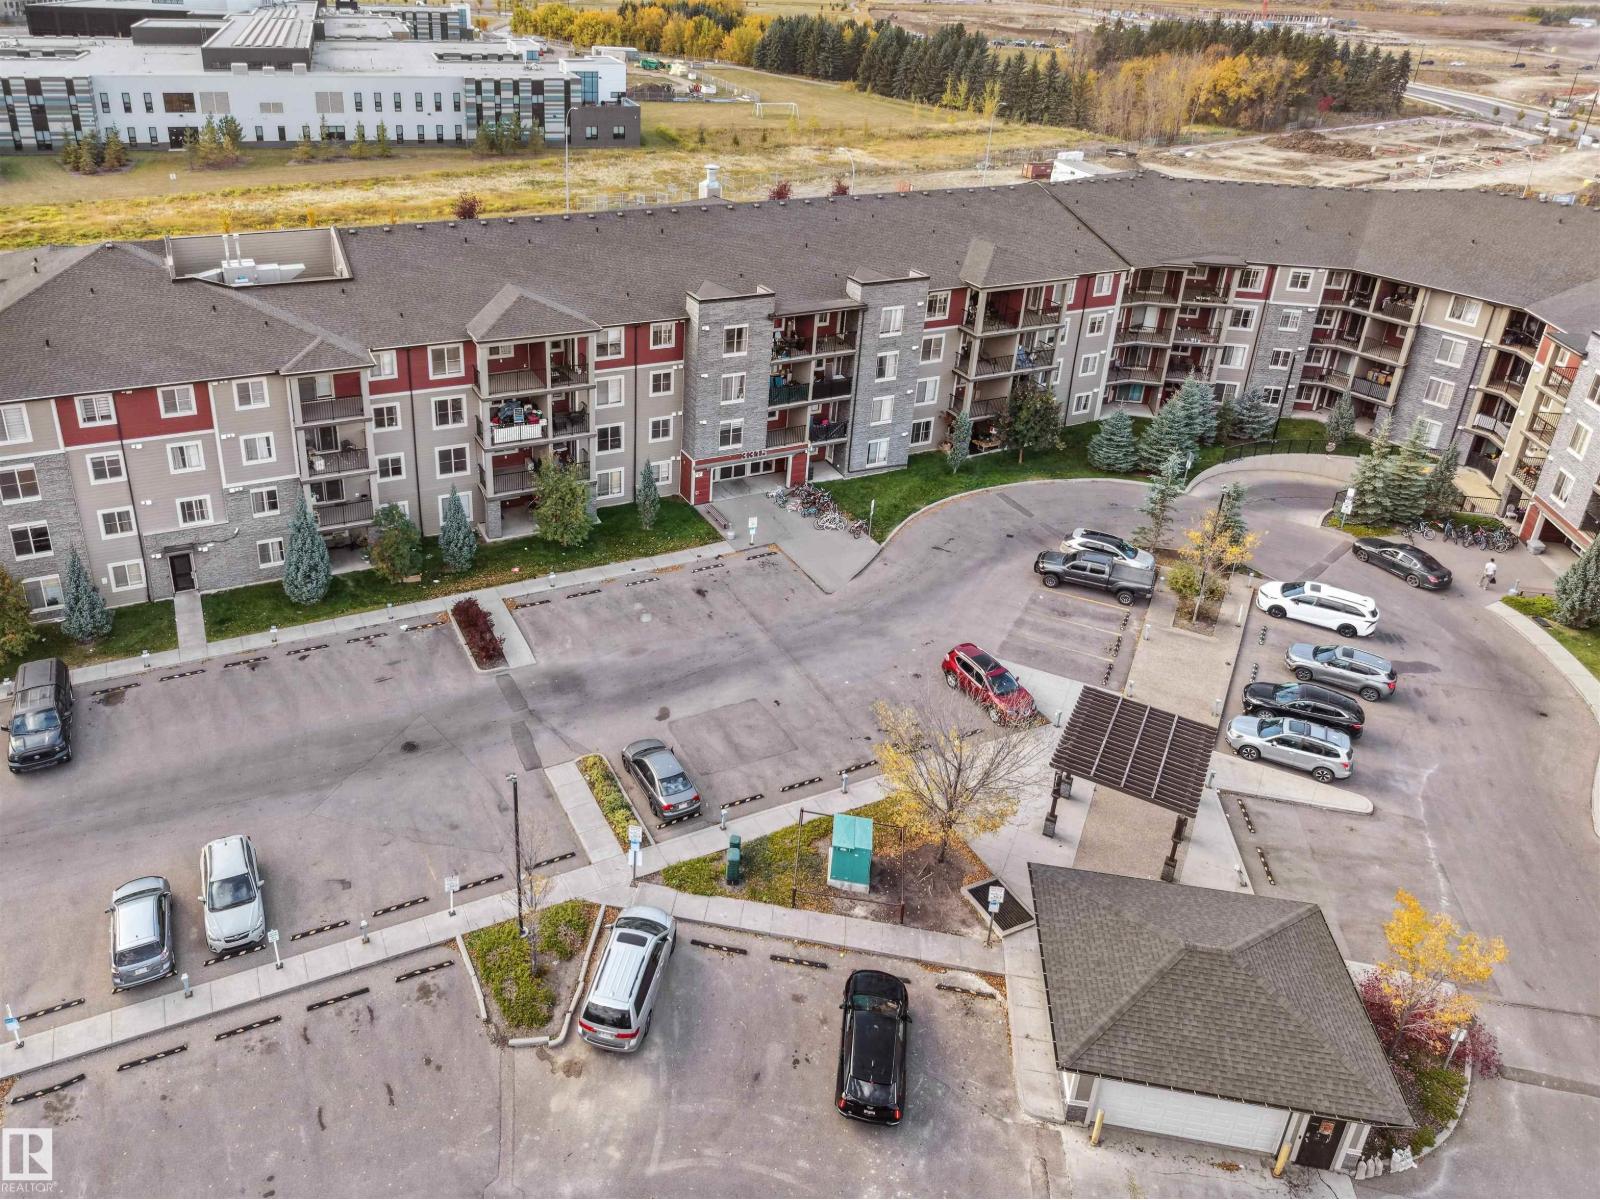
#119 3315 James Mowatt Tr SW
Edmonton, Alberta
Investor Alert!!! This well-maintained 2-bedroom, 1-bathroom main-floor unit offers convenience, comfort, and excellent value. Features include in-suite laundry and one separately titled underground parking stall. Ideally located close to shopping, schools, public transit, and everyday amenities, with quick access to Anthony Henday Drive and Highway 2 for easy commuting. Lower condo fees include heat, water, sewer, professional management, reserve fund contributions, parking, and more, making ownership both affordable and hassle-free. An excellent opportunity for investors, first-time buyers, or anyone looking for a low-maintenance property in a convenient location. ACT NOW>>> (id:46923)
RE/MAX Excellence
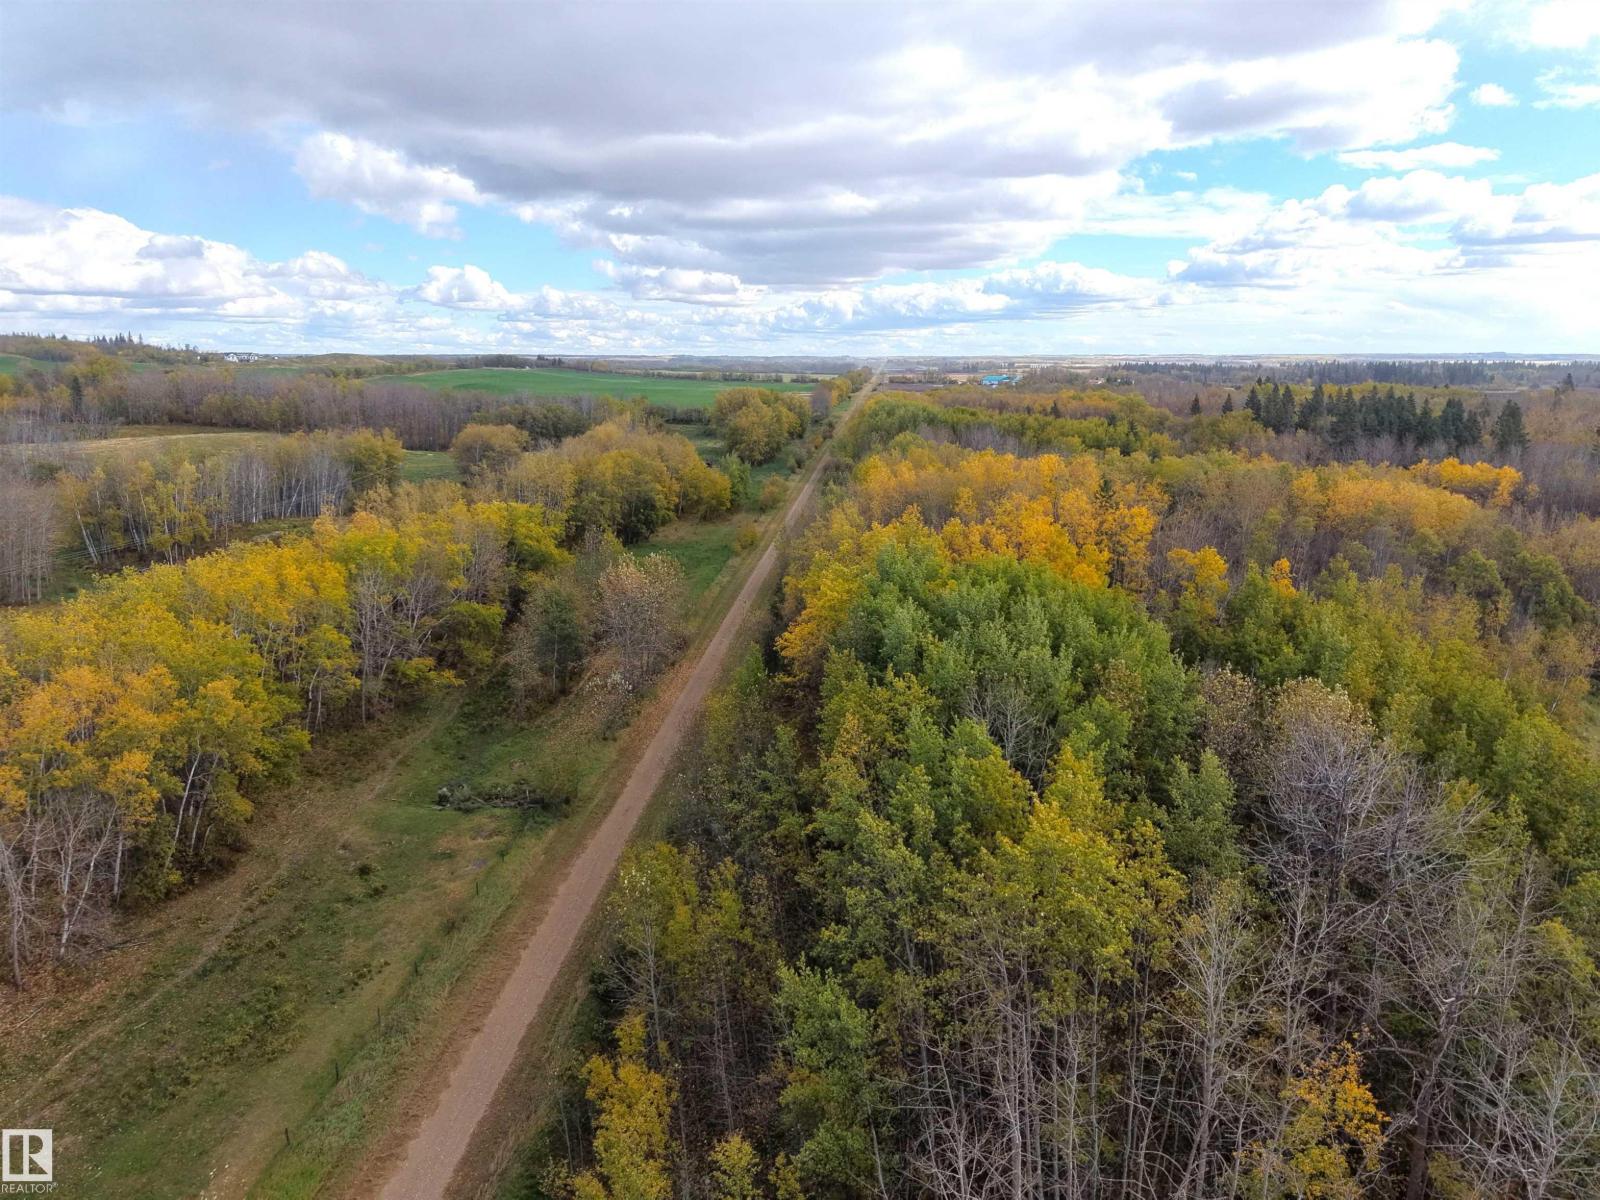
SW-34-59-12-4
Rural Smoky Lake County, Alberta
Looking for a place to escape, explore, and enjoy the outdoors? This 4.31-acre recreational property in the Hamlet of Spedden offers a great setup for family camping, ATV and UTV adventures, hunting, or simply getting away from it all. The brand-new 4-season, fully insulated 12' x 24' cabin features two lofts, a kitchen with sink and running water in the summer, a 30-amp electrical connection, and comes furnished with the essentials. The property also includes a unique silo four-piece bathroom with indoor shower, solar powered outdoor showers, a separate outhouse and 20' storage container. An 800m nature trail winds through the property, while the Iron Horse Trail runs right alongside, providing direct access to miles of recreational trails. With several lakes just minutes away and Edmonton approximately 1 hour 35 minutes away, this property is ready for your next outdoor adventure. (id:46923)
Coldwell Banker Mountain Central
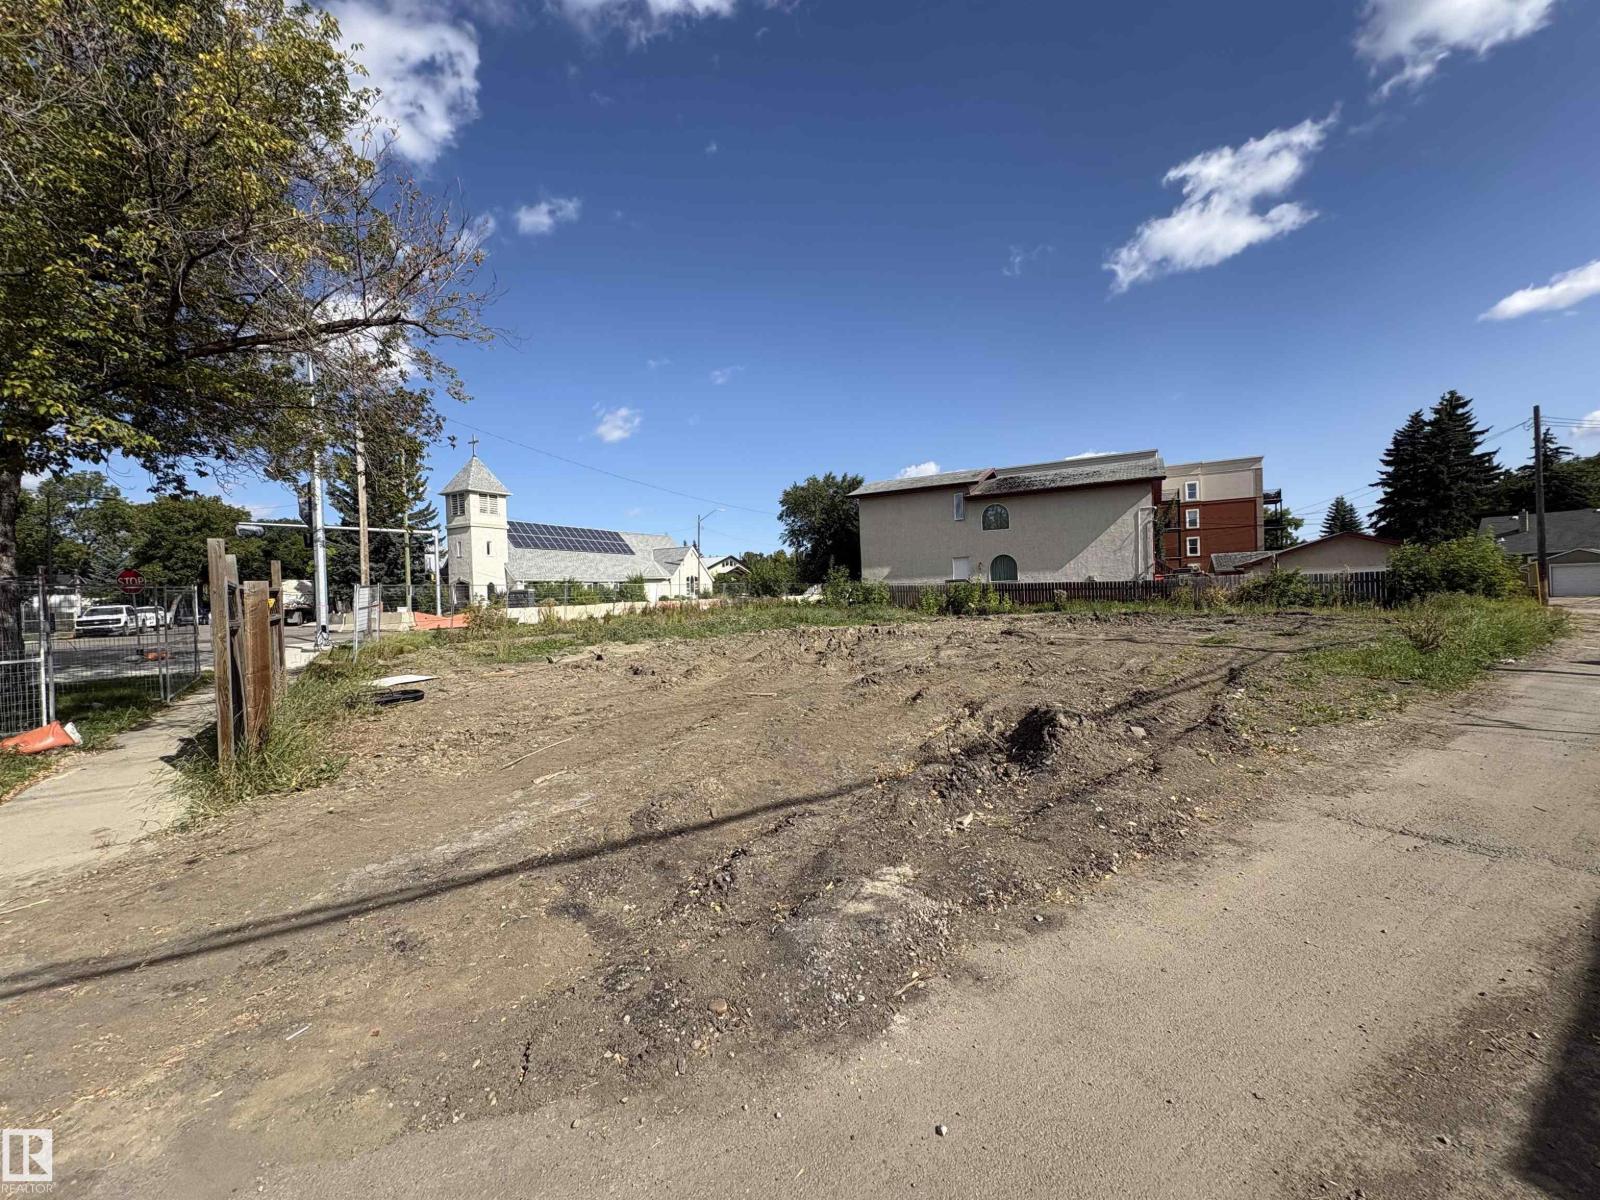
14431 Stony Plain Rd Rd NW
Edmonton, Alberta
Prime development opportunity in Grovenor! This vacant site at 14431 Stony Plain Road NW is ideally positioned along one of west-central Edmonton’s major corridors, with the Valley Line West LRT currently being constructed directly along Stony Plain Road in front of the property. The site comes with a City-approved Development Permit along with architectural and development plans, giving a builder or investor a strong head start while still allowing flexibility in how they choose to move forward. The approved concept allows for 10 residential units, including four 2-storey homes, four basement secondary suites, four detached garages and two garage suites. No construction has started and the site remains untouched. With excellent access to downtown, transit, amenities and major routes, this is a rare opportunity to secure a well-positioned infill site in a growing central Edmonton corridor. (id:46923)
Sable Realty
1476 Mcmillian Wy SW
Edmonton, Alberta
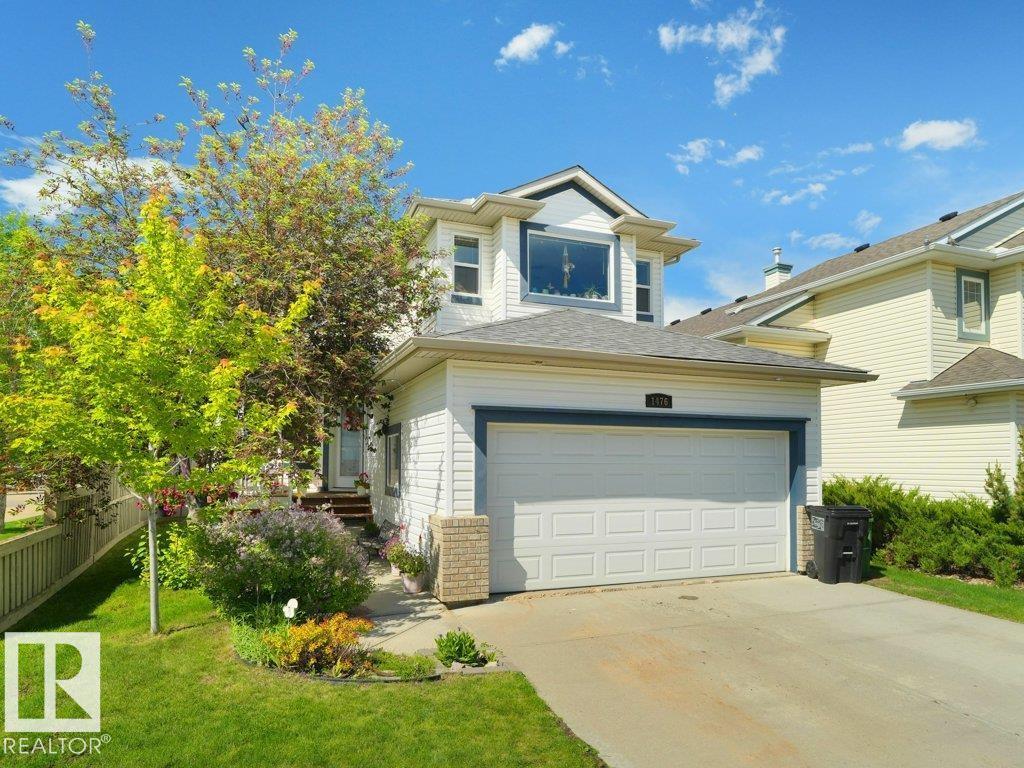
PERFECT Family Home in Exceptional Neighborhood. CLEAN 5 Bedroom 2 Storey with 3 Full & 1 Half Baths...& almost 2,000 sq.ft. above grade. *SPACIOUS Main Floor with Convenient Flex Room/Den/Office. Contemporary OPEN Kitchen Design w/Maple Cabinetry, Stainless Steel Appliances, Large Pantry & Island/Eating Bar. *Living Room w/Gas Fireplace, Large Dining Room...& Patio Doors to Naturally Shaded Deck Area with a Full Sun (Gardener's Dream) Landscaped Backyard. *UPSTAIRS Features 3 Bedrooms & a South-facing Bonus/Great Room. Primary Bedroom has Large Walk in Closet, Full Bath Ensuite w/Corner Jetted Tub & Separate Shower. *FINISHED Basement with 2 Bedrooms, Full Bathroom, Family Room, a Kitchenette/Wetbar & Wine Rack. *Exceptional Home - Main Floor Laundry, Hardwood Floors, Double Attached Garage. RECENT UPGRADES Include; Shingles, Main Floor Tile & Feature Windows. Close to Anthony Henday Heritage Valley Transit, Future LRT Stop & MacEwan Park. Some Listing Photos Virtually Staged. Enjoy. (id:46923)
RE/MAX Excellence
419 31 St SW
Edmonton, Alberta
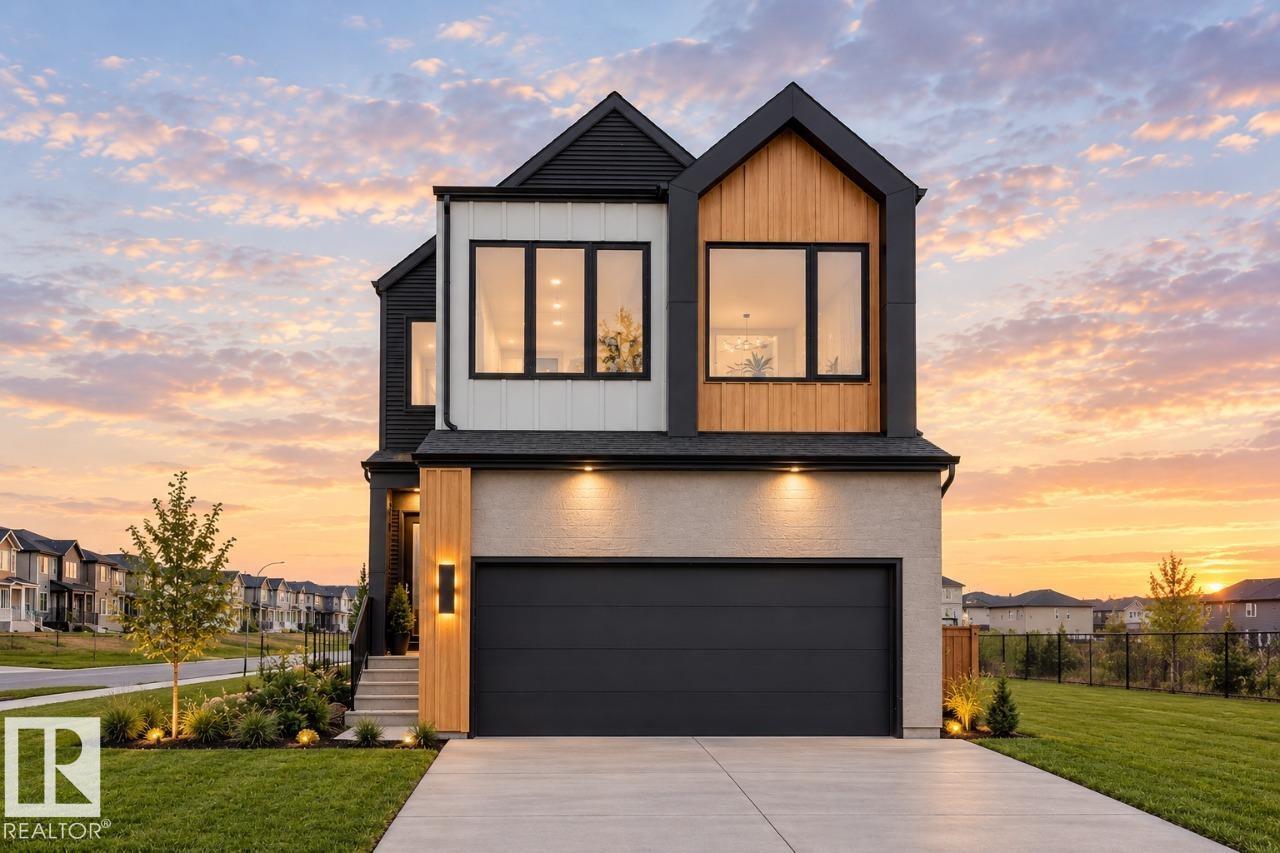
Featuring the Family Generations 22 by Cantiro Homes, this thoughtfully designed home is ideal for modern family living. The bright and spacious main floor offers an inviting kitchen with pantry, dining area, living room, dedicated homework room, and a full bathroom—providing both everyday functionality and convenience. A separate side entrance adds additional flexibility. Upstairs, you’ll find a generous primary bedroom, two additional bedrooms, a comfortable family room, convenient laundry room, and full bathroom, creating the perfect balance of shared spaces and private retreats. The home includes a selection of upgrades, including an electric linear fireplace with tile surround, iron spindle railing, Birch interior style, and the Nordic Fusion Plus exterior elevation. Photos are representative only; finishes and features may vary. (id:46923)
Bode

436 31 St SW
Edmonton, Alberta
The Entertain 3-Storey 18 Home 8 by Cantiro Homes is thoughtfully designed for families seeking the perfect balance of work and home life. The ground floor features a spacious flex area, ideal for a home office. The seamless transition to the main floor leads you from an expansive outdoor lounge, through the great room and dining to a well-appointed kitchen with pantry. Upstairs, you’ll find two secondary bedrooms and a private primary retreat with a large walk-in closet. The floor-to-ceiling windows on every level bring in abundant natural light and offer great views, This home includes three finished above-ground levels, a second-floor outdoor lounge, and a double rear-attached garage, along with front landscaping and fencing. Finishes include the Timber interior style, upgraded iron spindle railing, and fireplace. No condo fees. *Photos are for representation only; colors and finishes may vary* (id:46923)
Bode
431 31 St SW
Edmonton, Alberta
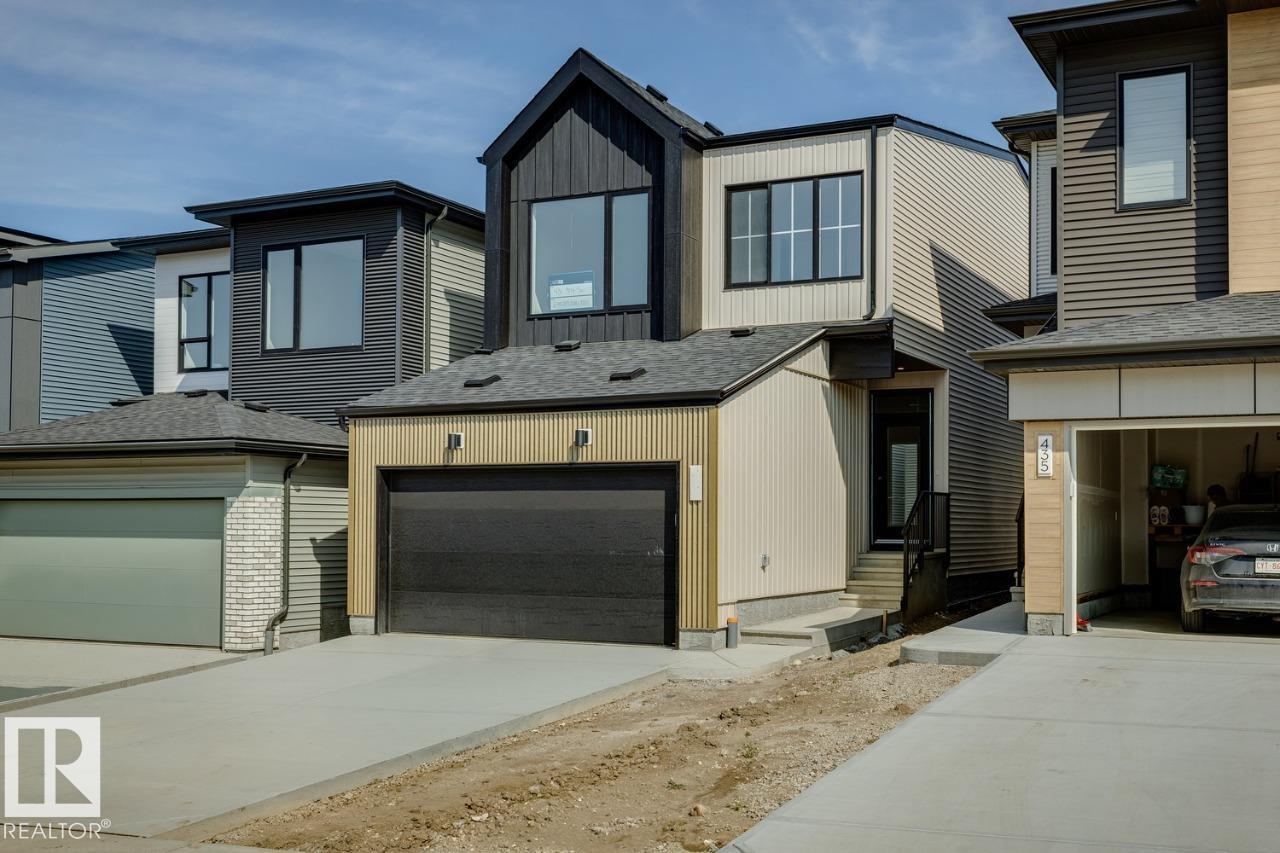
IMMEDIATE POSSESSION! Welcome to the Entertain Impression 20 by Cantiro Homes, where elevated design meets effortless entertaining! This stunning front-drive single-family home features 3 bedrooms and 2.5 bathrooms, thoughtfully designed for both everyday living and memorable gatherings. The heart of the home is the impressive kitchen, complete with an oversized island and spacious dedicated dining area—perfect for hosting and showcasing your culinary creations. Upstairs, a versatile recreation room offers the ideal space for movie nights, casual gatherings, or a fun zone for the kids, while three bedrooms include a private primary bedroom with ensuite. Stylish upgrades include glass railings, an electric fireplace, and the sophisticated Nordic Elements Interior Style Package, bringing modern warmth and character throughout. (id:46923)
Bode
#306 112 Church Rd
Spruce Grove, Alberta
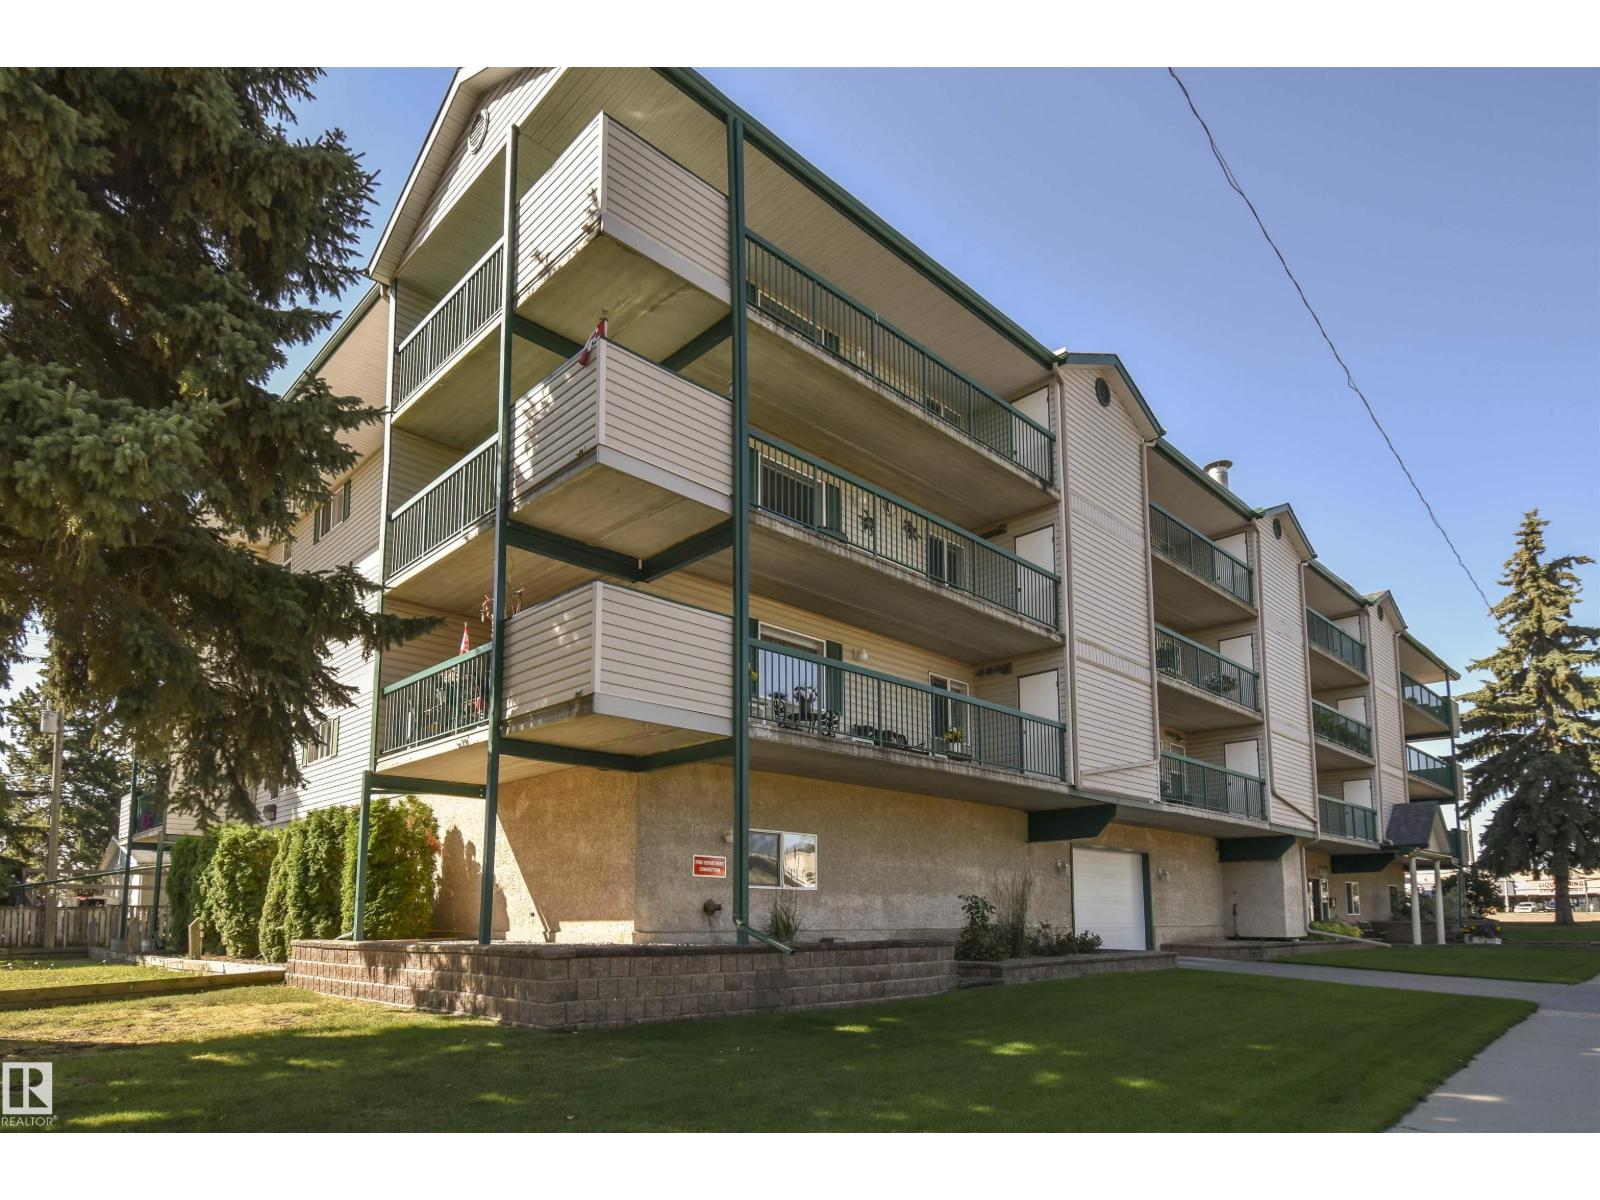
Arbor Green is a wonderful 55+ community, and this comfortable suite offers peace and quiet, thanks to full concrete construction. The 1012 sqft suite has 2 bedrooms and 2 baths including an ensuite with the tub modified for walk-in ease. Enjoy lots of kitchen cupboards plus an island for additional seating and meal prep. The LG-brand fridge and stove are just two years old, the washer and dryer are new, and there’s so much storage here! From large closets to a generous laundry room that could double as an office, and a storage room on the large balcony, there is no shortage. The bright living room faces south and overlooks green space, so you can relax with a good book and a pleasant view in the sun. The common area has a games room with kitchenette and a half bath, plus you get indoor heated parking (assigned stall). The $481 condo fee includes heat & water, and it all adds up to adult living perfectly situated near all sorts of shopping, services, and amenities in Spruce Grove's vibrant core. (id:46923)
Century 21 Leading
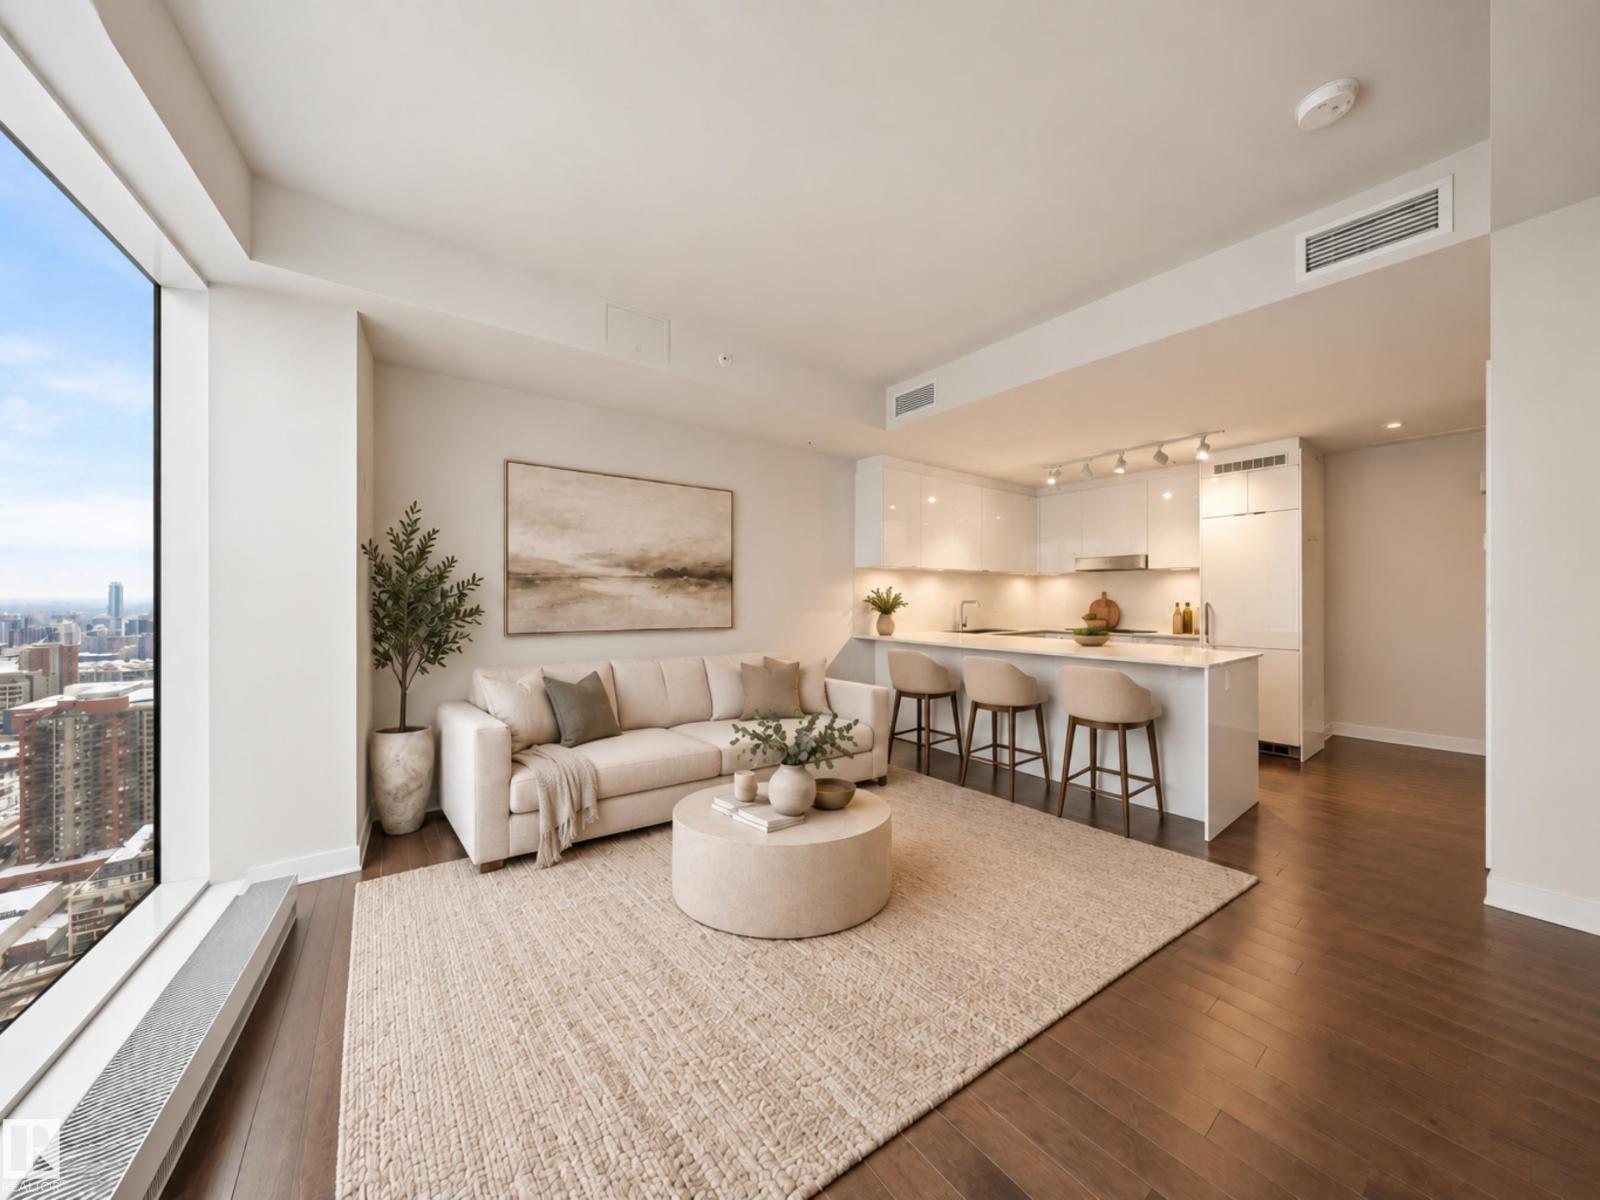
#2609 10360 102 St NW
Edmonton, Alberta
Welcome to The Legends Private Residences. This stunning 1 bedroom residence features hardwood flooring, quartz countertops, premium appliances, IN-SUITE LAUNDRY and a PRIVATE BALCONY. Enjoy an incredible collection of building amenities, including 24/7 concierge service, Archetype Fitness memberships, an indoor swimming pool, hot tub and spa, along with beautifully designed resident spaces, outdoor patios, BBQs, lounge seating and fire tables. Enjoy direct indoor pedway access to Rogers Place and ICE District, allowing you to experience games, concerts, restaurants, lounges and entertainment without stepping outside. Complete with a TITLED HEATED UNDERGROUND PARKING STALL, visitor parking and a pet-friendly atmosphere, this residence offers effortless downtown living in one of Edmonton’s most sought-after addresses. Live above it all at The Legends Private Residences. (id:46923)
The Agency North Central Alberta
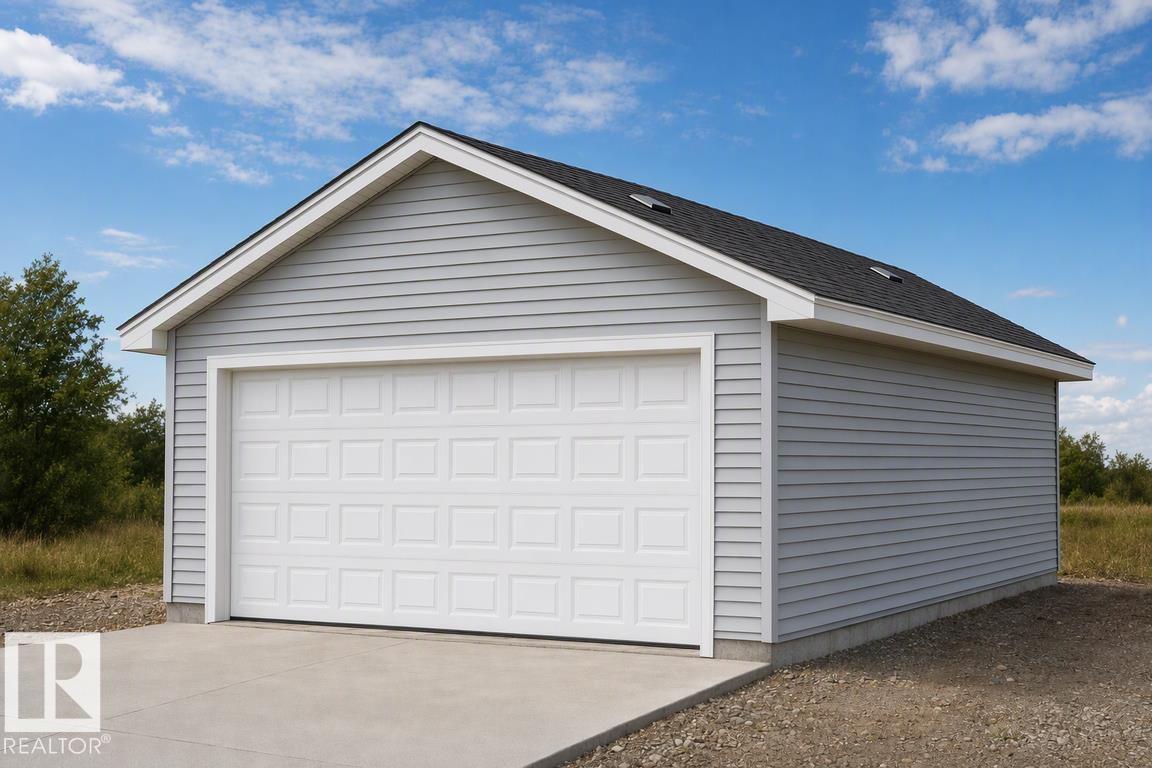
1613 210a St NW
Edmonton, Alberta
Detached garage included; under construction. Garage image for illustration only. This well-planned home offers a functional layout with thoughtful features for everyday living. The main floor features 9' ceilings, LVP flooring throughout, and a practical kitchen with quartz countertops, island with flush eating ledge, over-the-range microwave, and corner pantry. Large windows in the living area and nook fill the home with natural light, while a garden door provides direct backyard access. A main-floor bedroom with a 3-piece bath and walk-in shower offers flexibility for guests or multi-generational living. Upstairs includes a comfortable bonus room, primary bedroom with walk-in closet and 3-piece ensuite with tub/shower combo, two additional bedrooms, a 3-piece bath, and laundry closet sized for a stackable washer and dryer. A side entrance, 9' basement ceilings, and basement rough-ins add future potential. Under construction, with time to make select changes and personalize the home. (id:46923)
Exp Realty
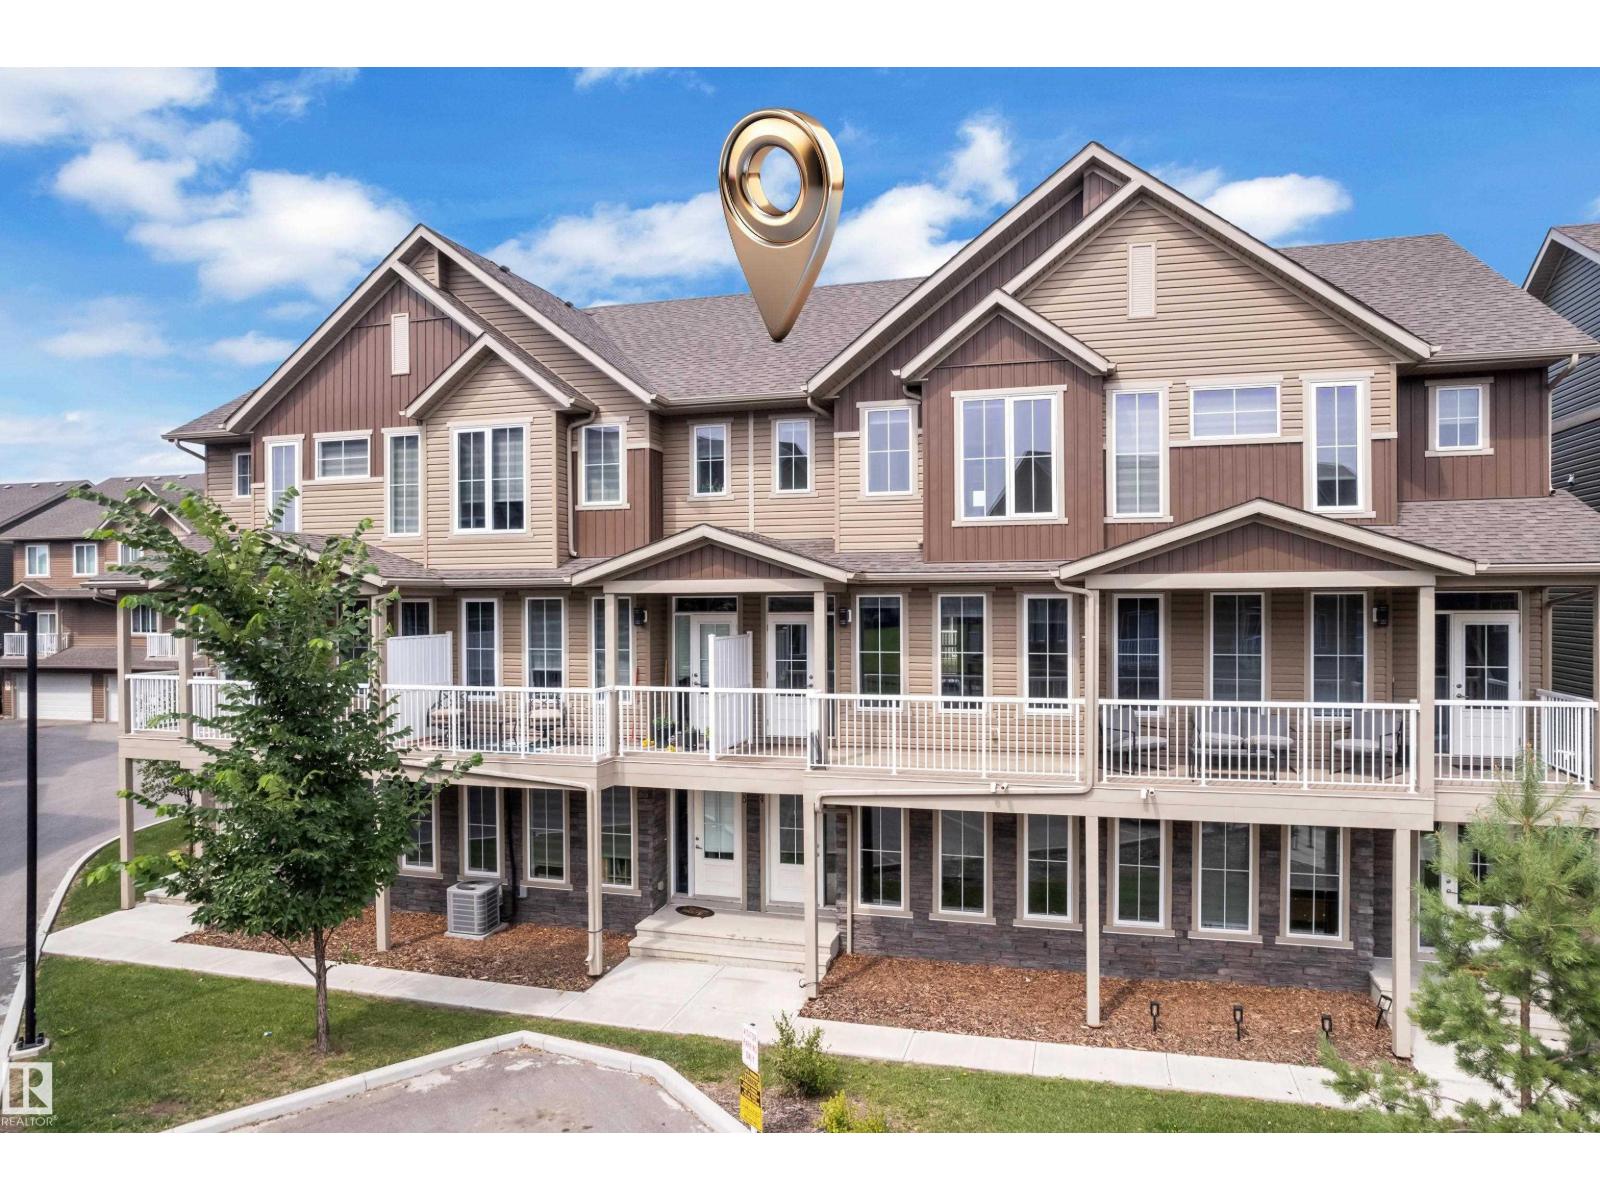
#49 1051 Graydon Hill Bv SW SW
Edmonton, Alberta
Welcome to 1,680 sq. ft. of stylish, modern living in the sought-after community of Graydon Hill! Built in 2021, this bright 3-bedroom townhome features a spacious double attached garage and inviting outdoor spaces at both the front and back. The open-concept main floor offers a generous living room, dining area, modern kitchen with stainless steel appliances, and a convenient 2-piece bathroom. Upstairs, you’ll find a spacious primary bedroom with a 3-piece ensuite, two additional bedrooms, a 4-piece main bathroom, and convenient top-floor laundry. Ideally located near Anthony Henday Drive, Edmonton International Airport, parks, schools, shopping, and golf. A fantastic opportunity for first-time buyers, families, or investors! (id:46923)
Maxwell Polaris