
Property Results - On the Ball Real Estate
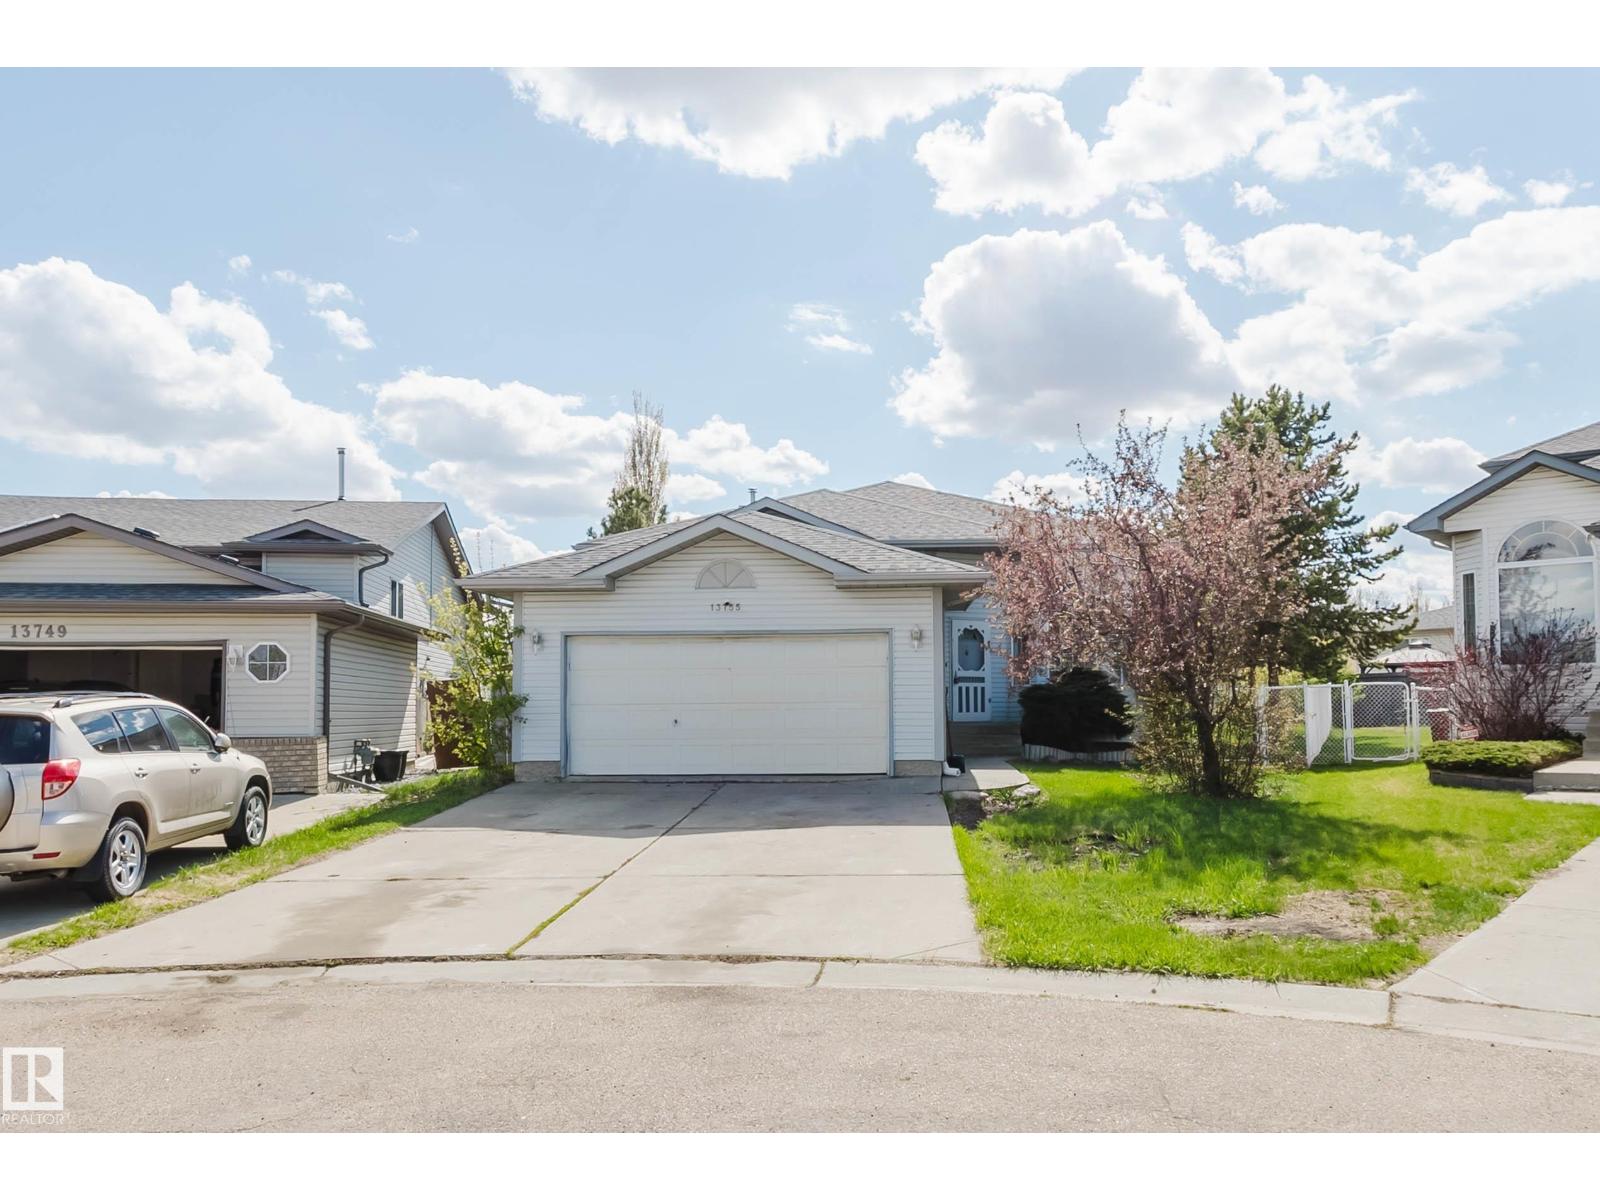
13755 131b Av NW
Edmonton, Alberta
Beautifully RENOVATED and move-in ready 5-bedroom home located on a quiet CUL-DE-SAC. The main floor features a bright living room with SOARING VAULTED ceilings and large windows that fill the space with natural light, a spacious kitchen and dining area, plus a primary bedroom with its own ensuite and closet. The main floor also includes two additional bedrooms along with a full bathroom. The fully finished basement offers 2 more bedrooms, a full bath, a large rec room, and plenty of storage space. Step outside to enjoy the MASSIVE BACKYARD, perfect for kids, pets, entertaining, or summer BBQs. Conveniently located within walking distance to schools and parks, close to shopping and everyday amenities, with quick access to Anthony Henday Drive and Yellowhead Trail. (id:46923)
Mozaic Realty Group
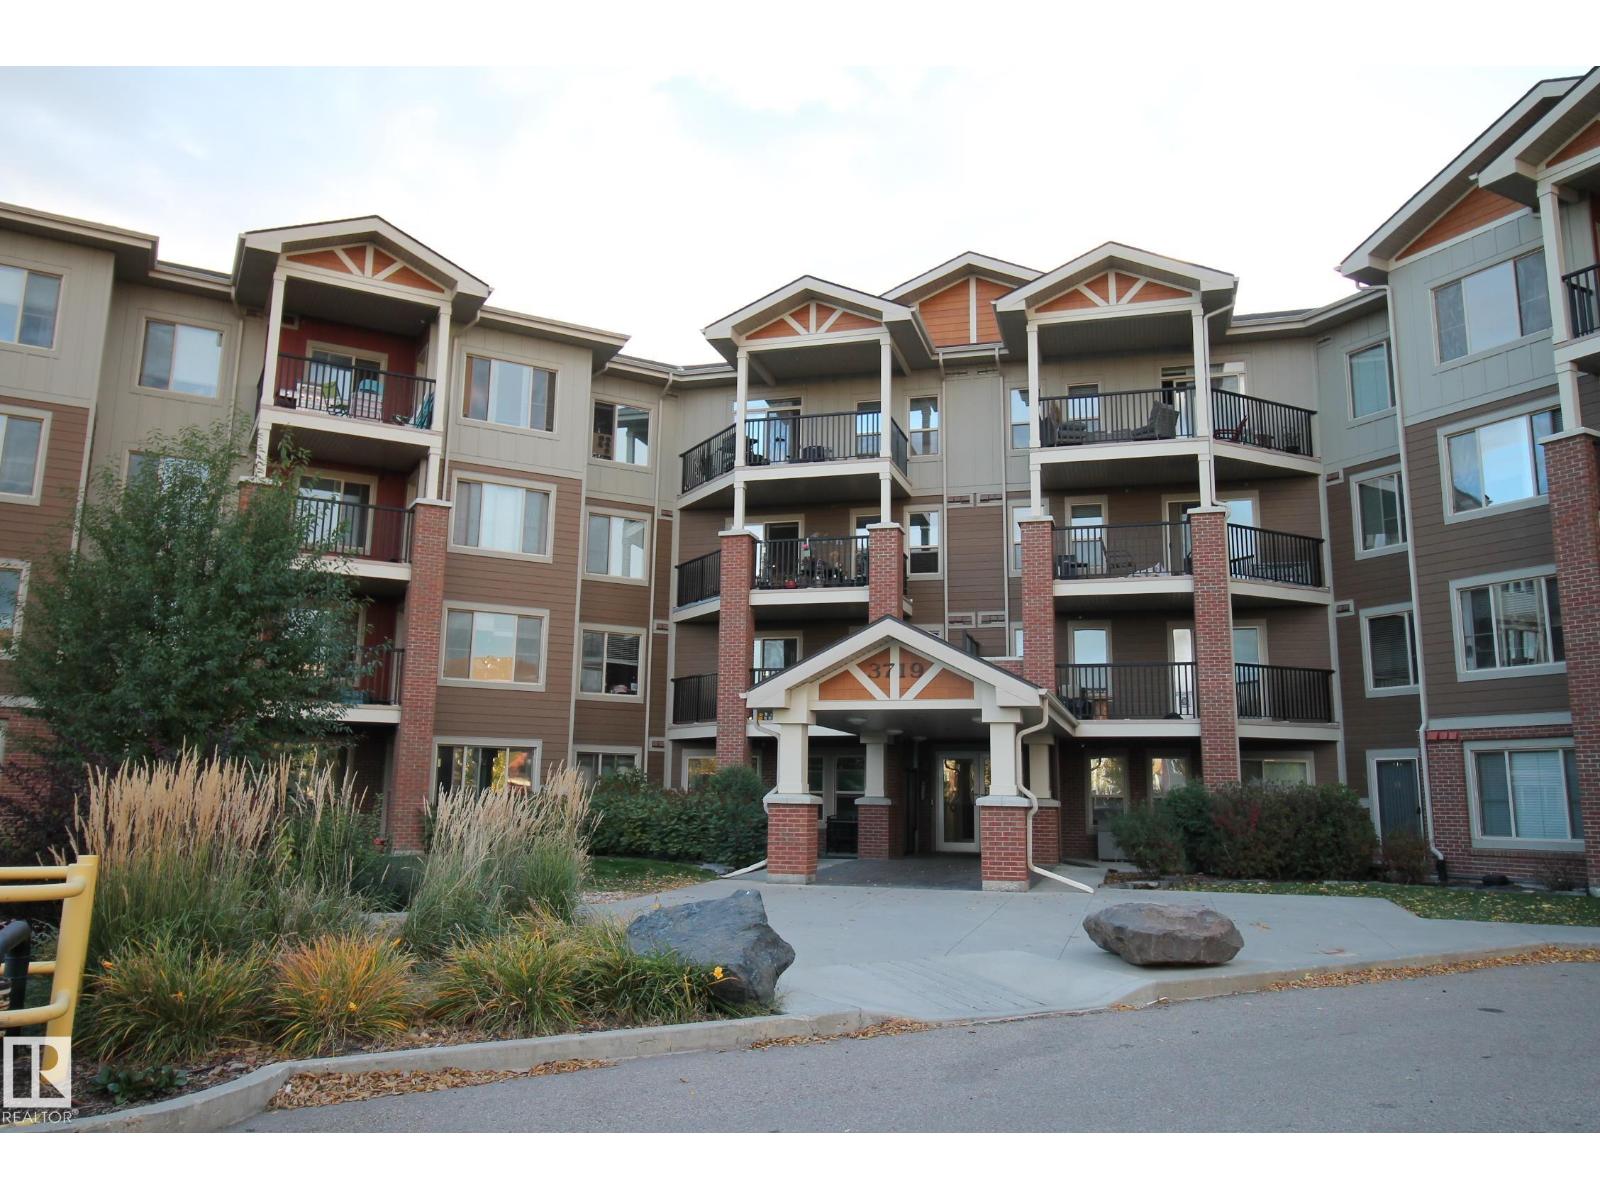
#105 3719 Whitelaw Ln NW
Edmonton, Alberta
Perfect Windermere Location !!! Great main floor Corner End Unit has 2 bedrooms, 2 baths, Heated Underground Parking - storage cage, w patio doors opening from the living area to a covered concrete patio providing excellent easy access in and out. For Your Best Friend Pet, puppy, cat, also very convenient for children & friends coming and going thru a patio green space area. This Fantastic Floor Plan has a large living area flowing seemlessly into A Great Chef Kitchen with lots of counter space and many cupboards .... The Ideal Floor Plan, super for singles, couples, & families etc. Winderemere Village has a lot of green area, a fully fenced complex for safety very close walking distance to K-6 Public School & K-9 Catholic School. Amenties of the building are a exercise area, security entery underground parking. Full Big Box store shopping, all services are close at hand, along with super access to Anthony Henday, etc. Electricty is included in the condo fee. Freshly Painted - The Perfect End Unit !!! (id:46923)
Coldwell Banker Mountain Central
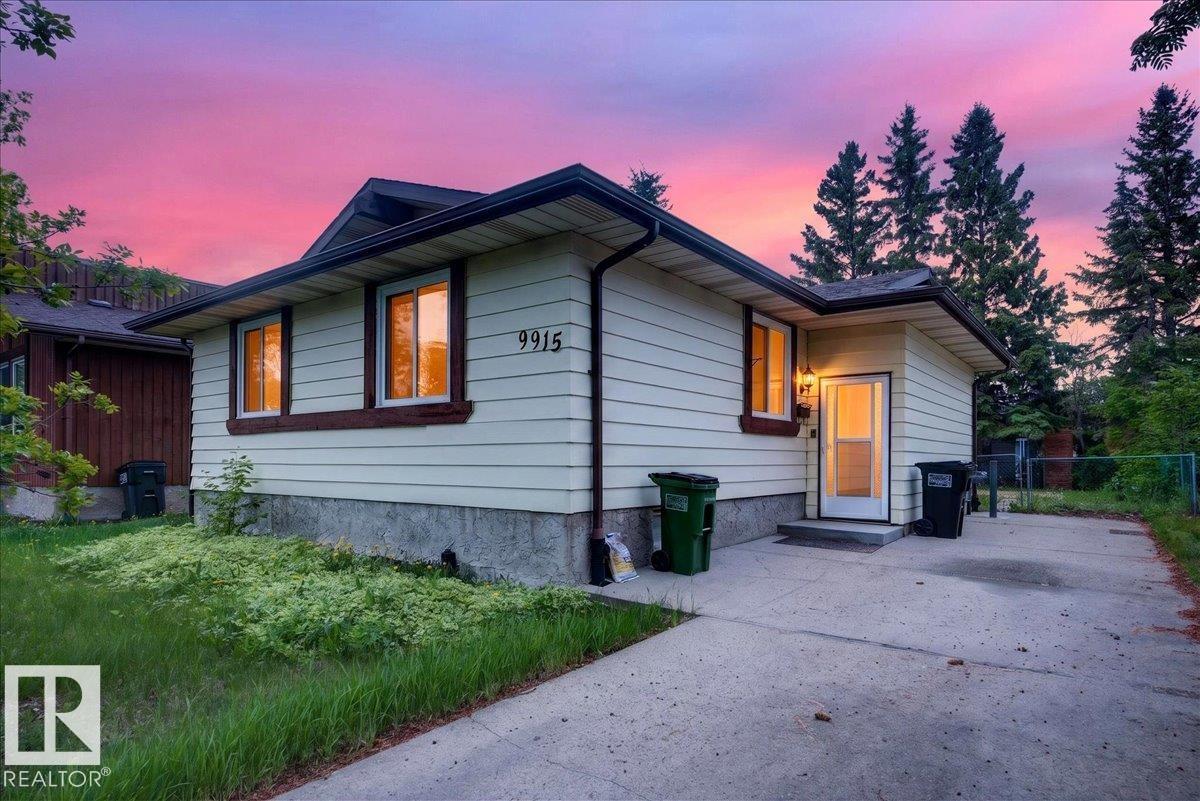
9915 173 Av NW
Edmonton, Alberta
SO MANY GORGEOUS RENOVATIONS THROUGHOUT w NEWER APPLIANCES at a wildly affordable price! Enter to LUXURY VINYL PLANK through the WHOLE HOUSE! Your living room is MASSIVE with tons of NATURAL LIGHT from your SOUTH FACING BACK YARD coming through, as well as upgraded pot lights. The kitchen is a chef’s dream- TONS OF QUARTZ COUNTER SPACE, and SO MUCH STORAGE including several POT DRAWERS and a WALL PANTRY! It’s also open to your dining and living area - perfect for entertaining! 3 bedrooms up with a fully renovated bathroom. The renovations continue in the basement with 2 MORE BEDROOMS and a FULL RENO’D BATHROOM AND REC SPACE! The yard is massive w a huge deck, and there is definitely more than enough to add a garage if that is what you want without losing much space! Other updates include 2018 HWT and ROOF, newer PAINT, BATHROOMS including PLUMBING FIXTURES, TRIM throughout, including DOORS, HINGES, some new WINDOWS, and LIGHTING! This is a TURNKEY house in a complex market- make the right decision here. (id:46923)
Lux Real Estate Inc
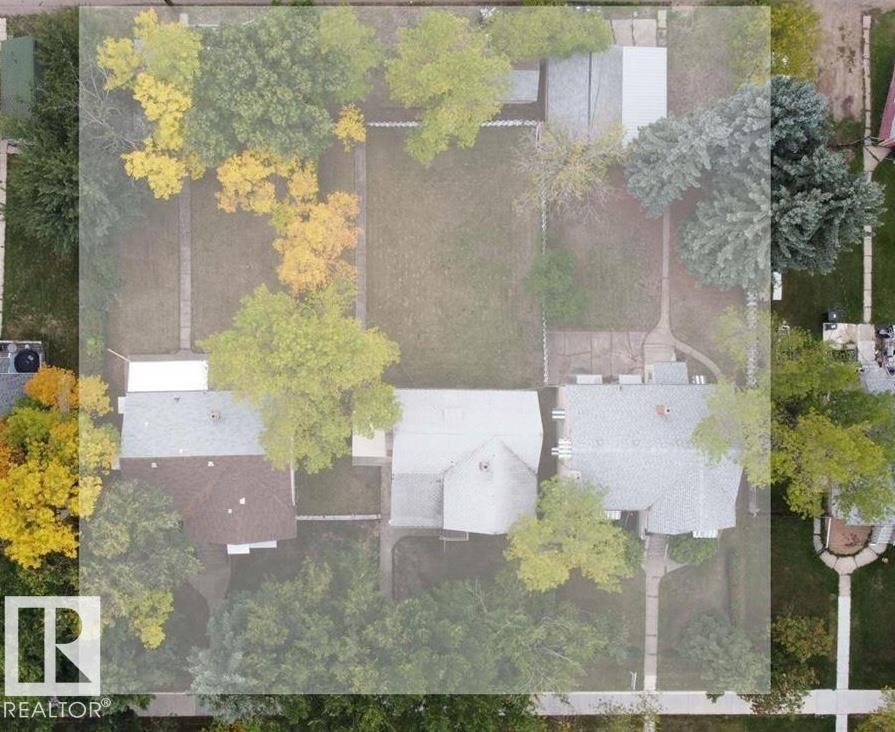
10958 & 52 & 48 108 St NW
Edmonton, Alberta
Rare opportunity for Investors. Great development opportunity as each lot is 50 x150 feet , in Central McDougall. Very close to downtown, across from a school, close to Kingsway Mall, Royal Alex hospital as well as Victoria High School. Price includes 10952 and 10958 with the total size of land parcel at 150 x 150 offering huge potential. (id:46923)
RE/MAX River City
140 465015 Rge Rd 63a
Rural Wetaskiwin County, Alberta
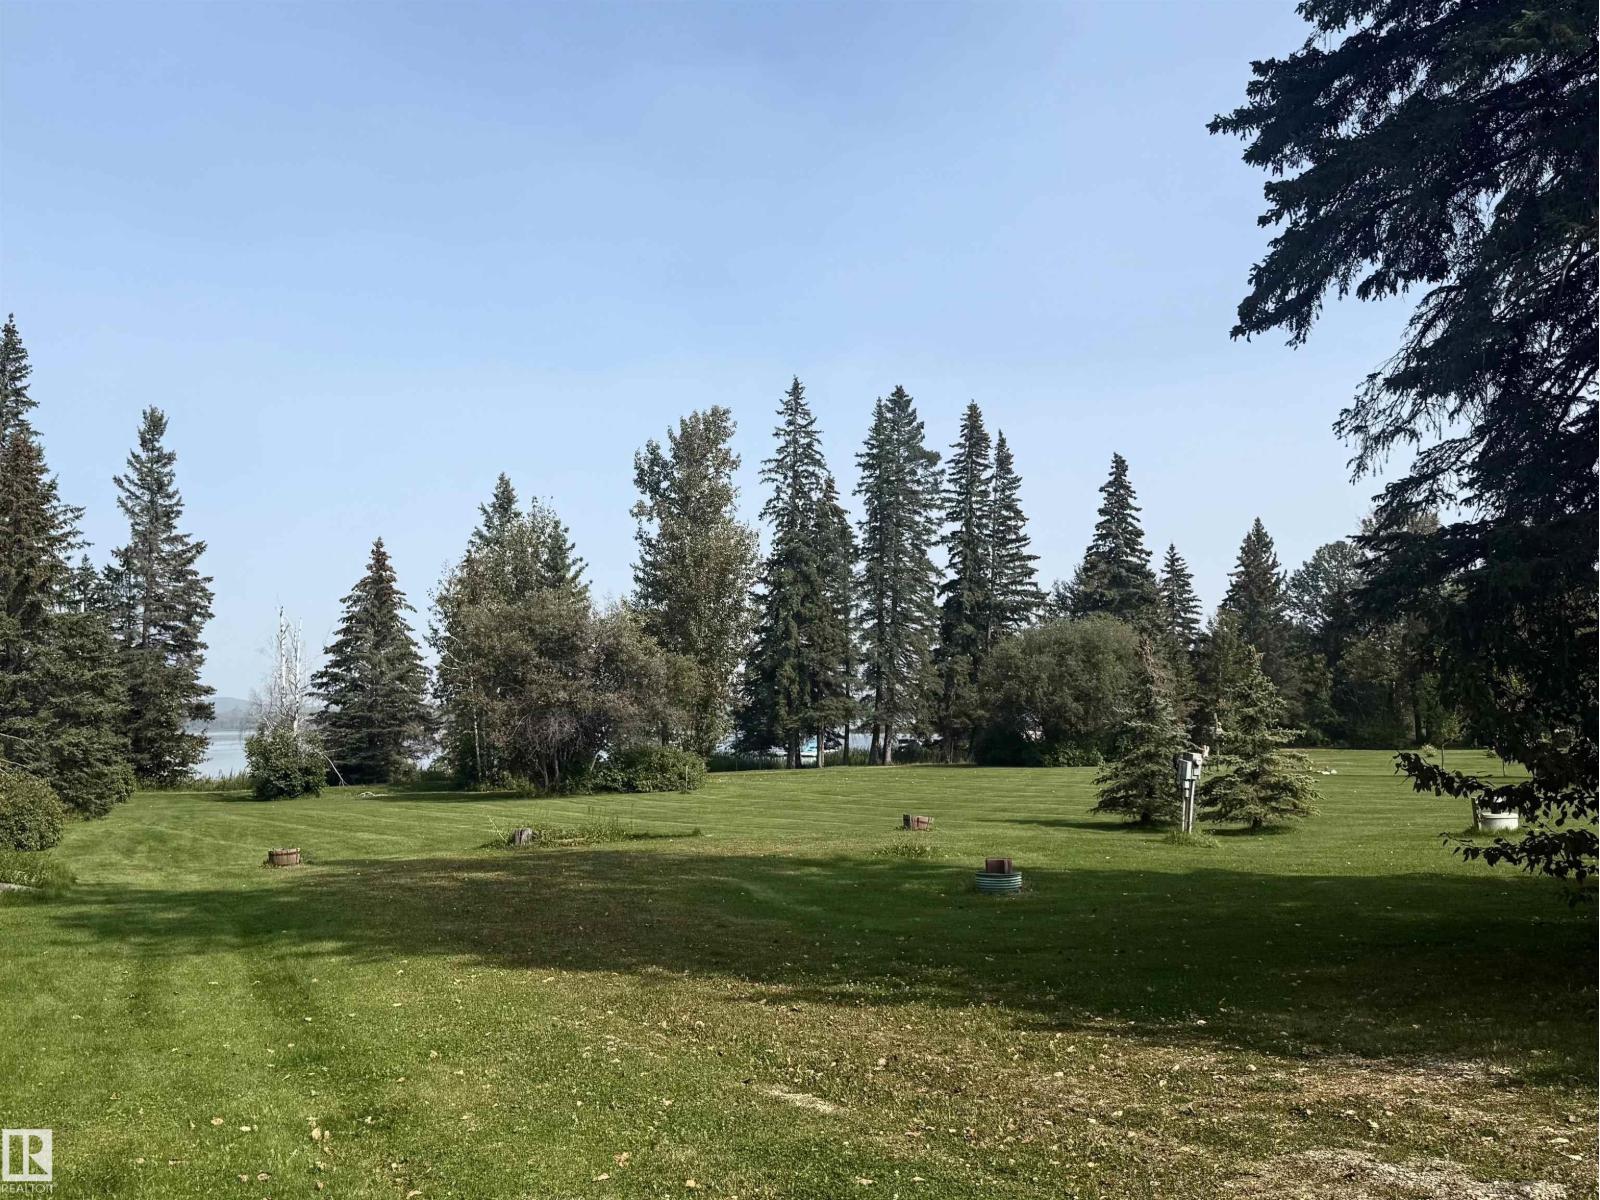
This stunning LAKEFRONT lot, nestled in the peaceful Hauser’s Cove on Buck Lake, offers the perfect setting to build your dream lakeside home! Surrounded by mature trees, this private cove on the northwest shore features access to nature trails, a wildlife preserve, and a floating marina. Hauser’s Cove also boasts its own private boat launch, and this lot comes with an exclusive boat slip. The lot also has power, gas to the property line, and a septic tank. Shed available for an extra $15,000. Please note that the area from the water to the property line is designated as an environmental reserve, featuring a beautiful walking trail to explore. Located just a few minutes from the hamlet of Buck Lake, this property strikes the perfect balance of seclusion and convenience. The nearby village of Buck Lake offers a few amenities for shopping and dining, while the surrounding countryside and lake are perfect for outdoor activities such as fishing, water sking, quadding, snowmobiling, bird watching, and more! (id:46923)
Royal LePage Rose Country Realty
186 Scoria Wd
Fort Saskatchewan, Alberta
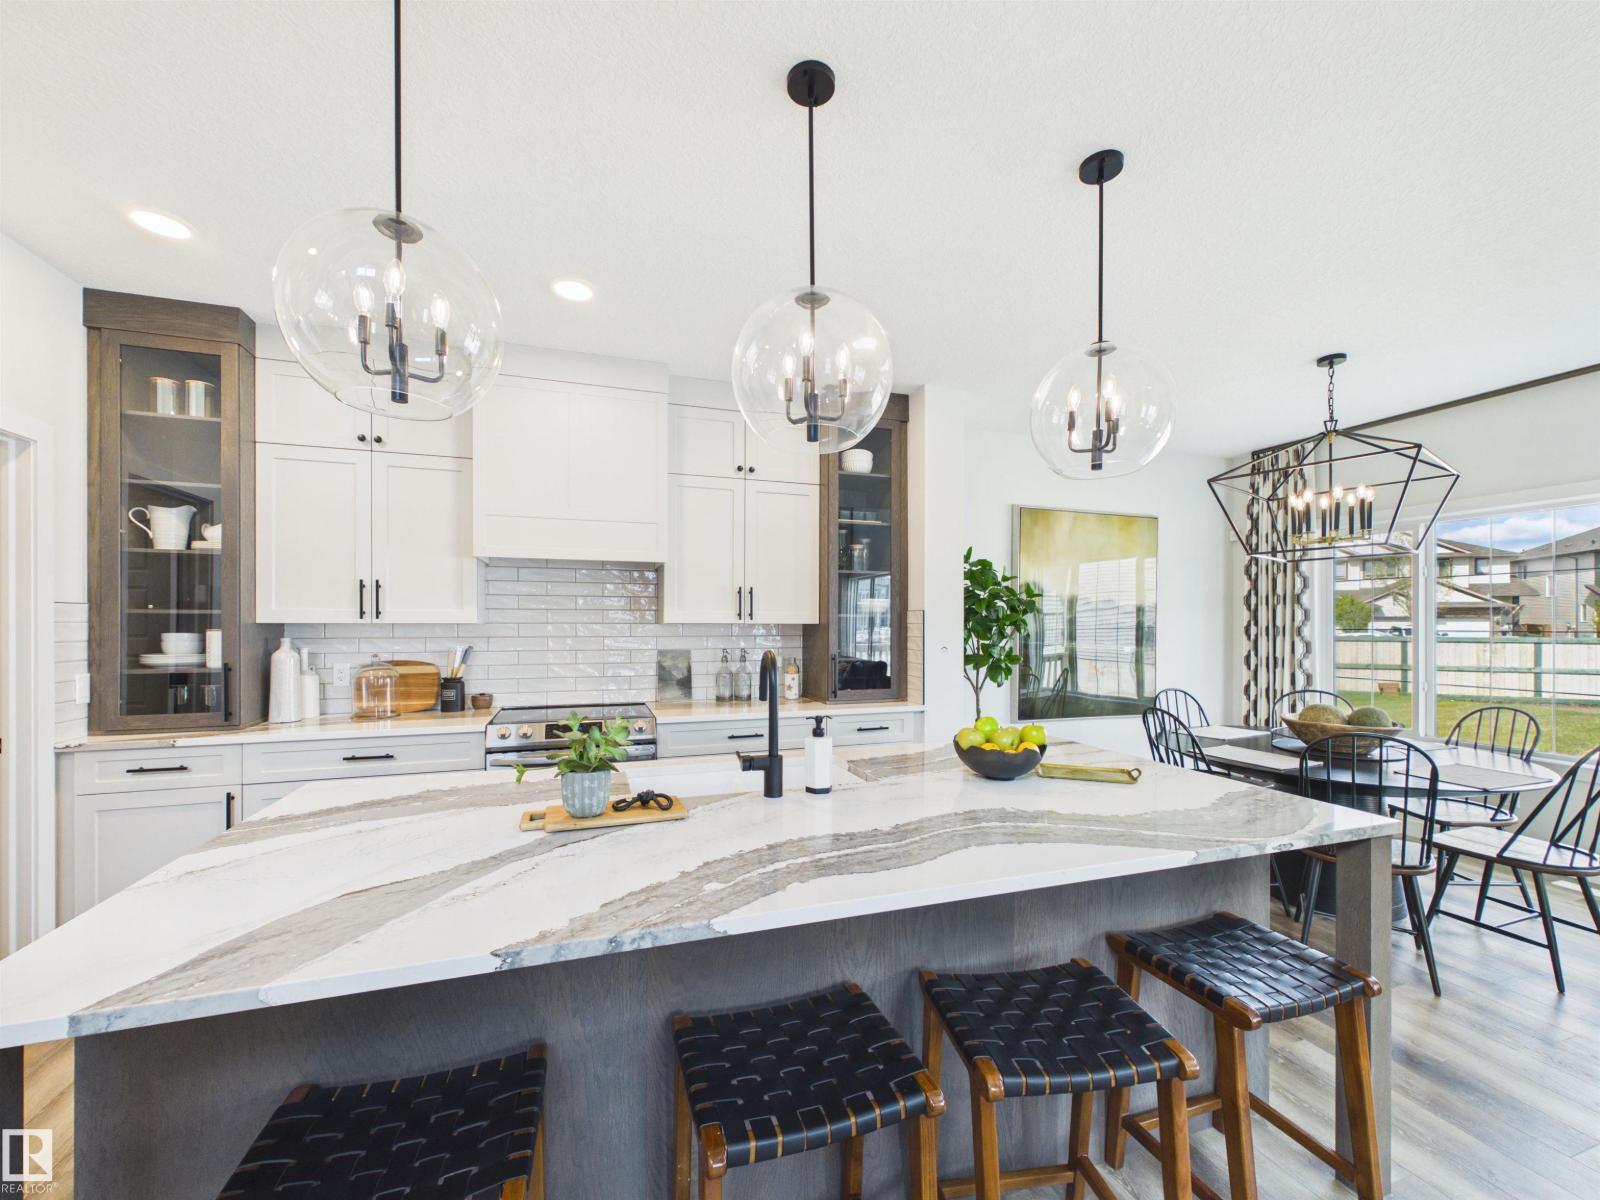
5 Things to Love About This Alquinn Home: 1) Thoughtful Main Floor Design – This brand-new home offers a double attached garage and an open-concept layout that seamlessly connects the living, dining, and kitchen spaces, complete with a main floor den, and 2pc bath. 2) A Kitchen Built for Everyday Living – Whether you're entertaining guests or enjoying a quiet night in, the functional kitchen layout offers abundant cabinetry, an island with breakfast bar, a walkthrough pantry, and easy flow into the living and dining areas. 3) Flexible Upper-Level – Upstairs you'll find a versatile bonus/loft area, along with the convenience of upper-level laundry. 4) A Comfortable Primary Retreat – Unwind in the spacious primary bedroom featuring a walk-in closet and a luxurious 5pc ensuite. 5) Sienna Location – This home is close to parks, trails, schools and everyday amenities. *Photos are representative & some rendered. Final construction, elevation, materials, landscaping, & finishes may vary.* (id:46923)
RE/MAX Excellence
10532 157 St NW
Edmonton, Alberta
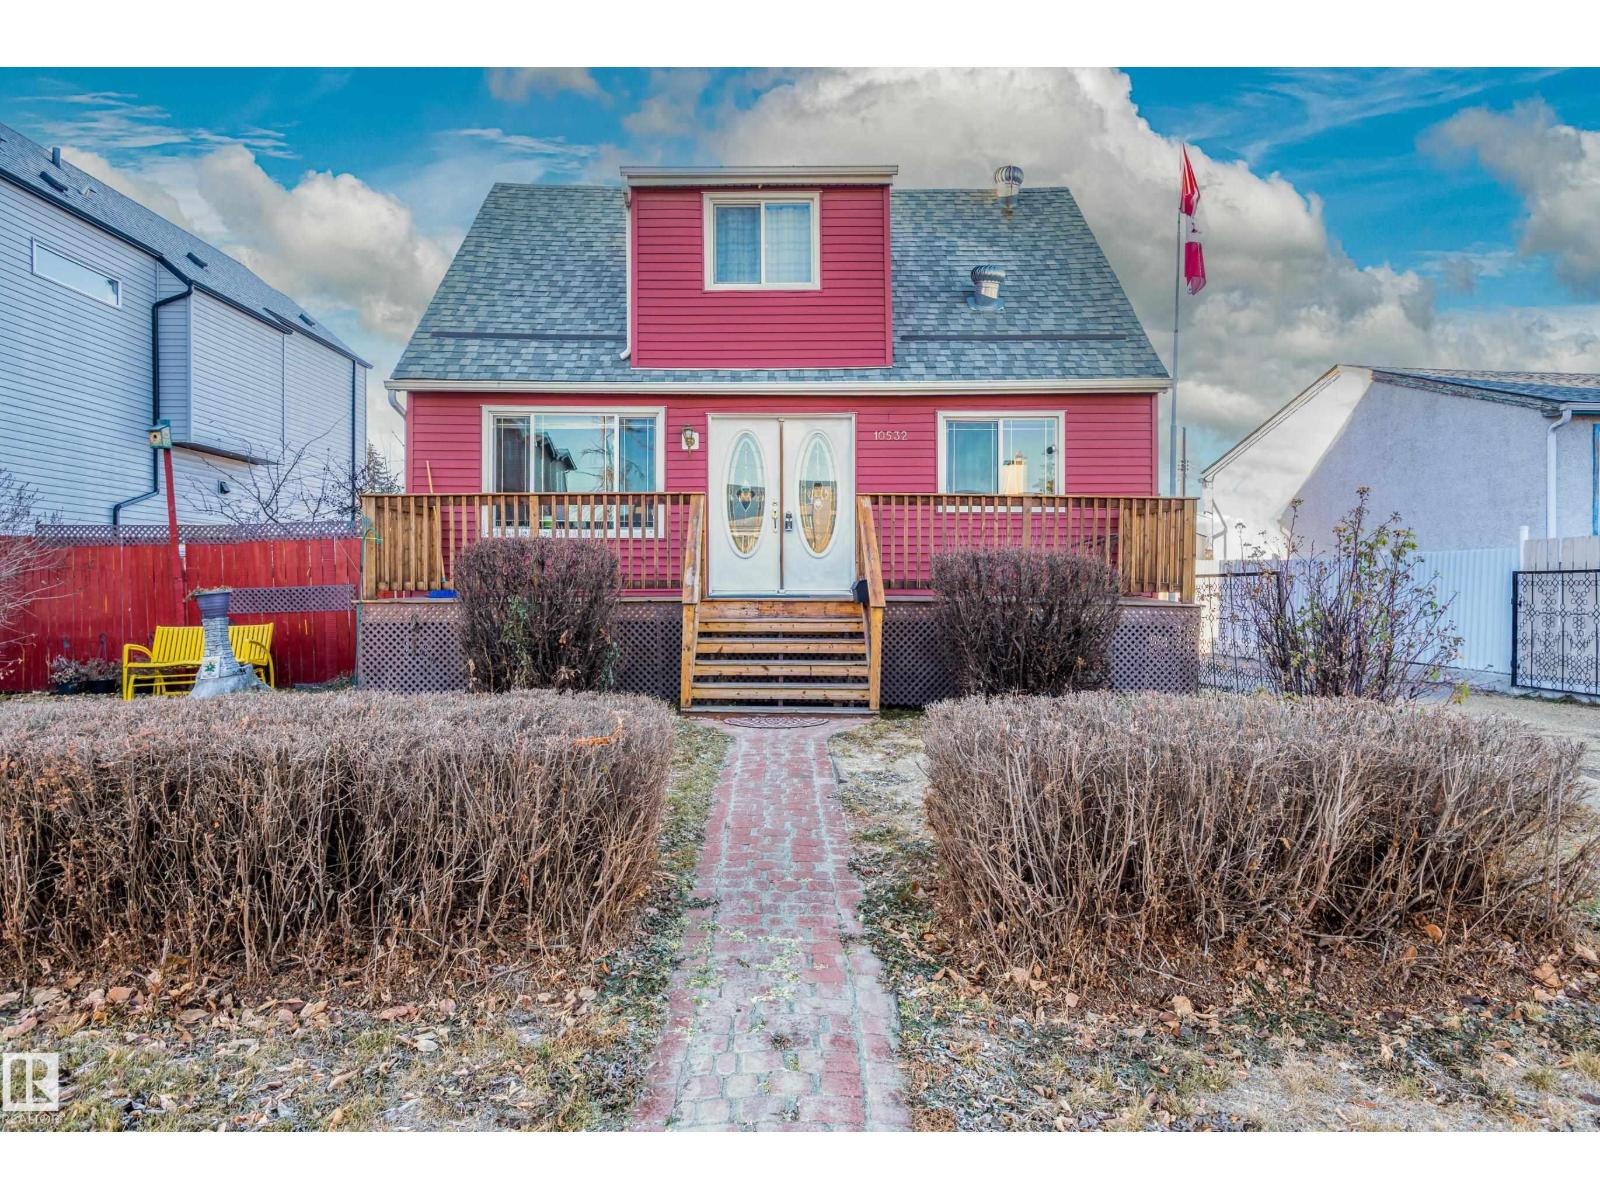
Fall in love with this 4-bedroom, 2.5-bath charmer that blends timeless architecture with modern convenience. The main-floor primary suite enhances accessibility, while thoughtful renovations showcase expanded baths, brand-new cabinetry, & a kitchen fitted with newer stainless appliances. Every major update has been handled—newer windows, high efficiency furnace (2022), sewer line (2022), & backwater valve (2022)—so you can simply move in and relax. Enjoy the bonus 2nd kitchen, perfect for guests or extended family. Plus there is a separate back entrance if they'd like some privacy. The home’s gorgeous red facade & spacious front porch create unforgettable curb appeal on this generous 50x150 lot. The oversized heated garage with upgraded electrical is ideal for a workshop plus power tools can all be included! The yard adds space to grow inside & out with apple & cherry trees plus garden boxes waiting for your green thumb. A perfect blend of beauty, comfort, & functionality—this home truly has it all. (id:46923)
Century 21 Masters
#308 2908 116a Av NW
Edmonton, Alberta
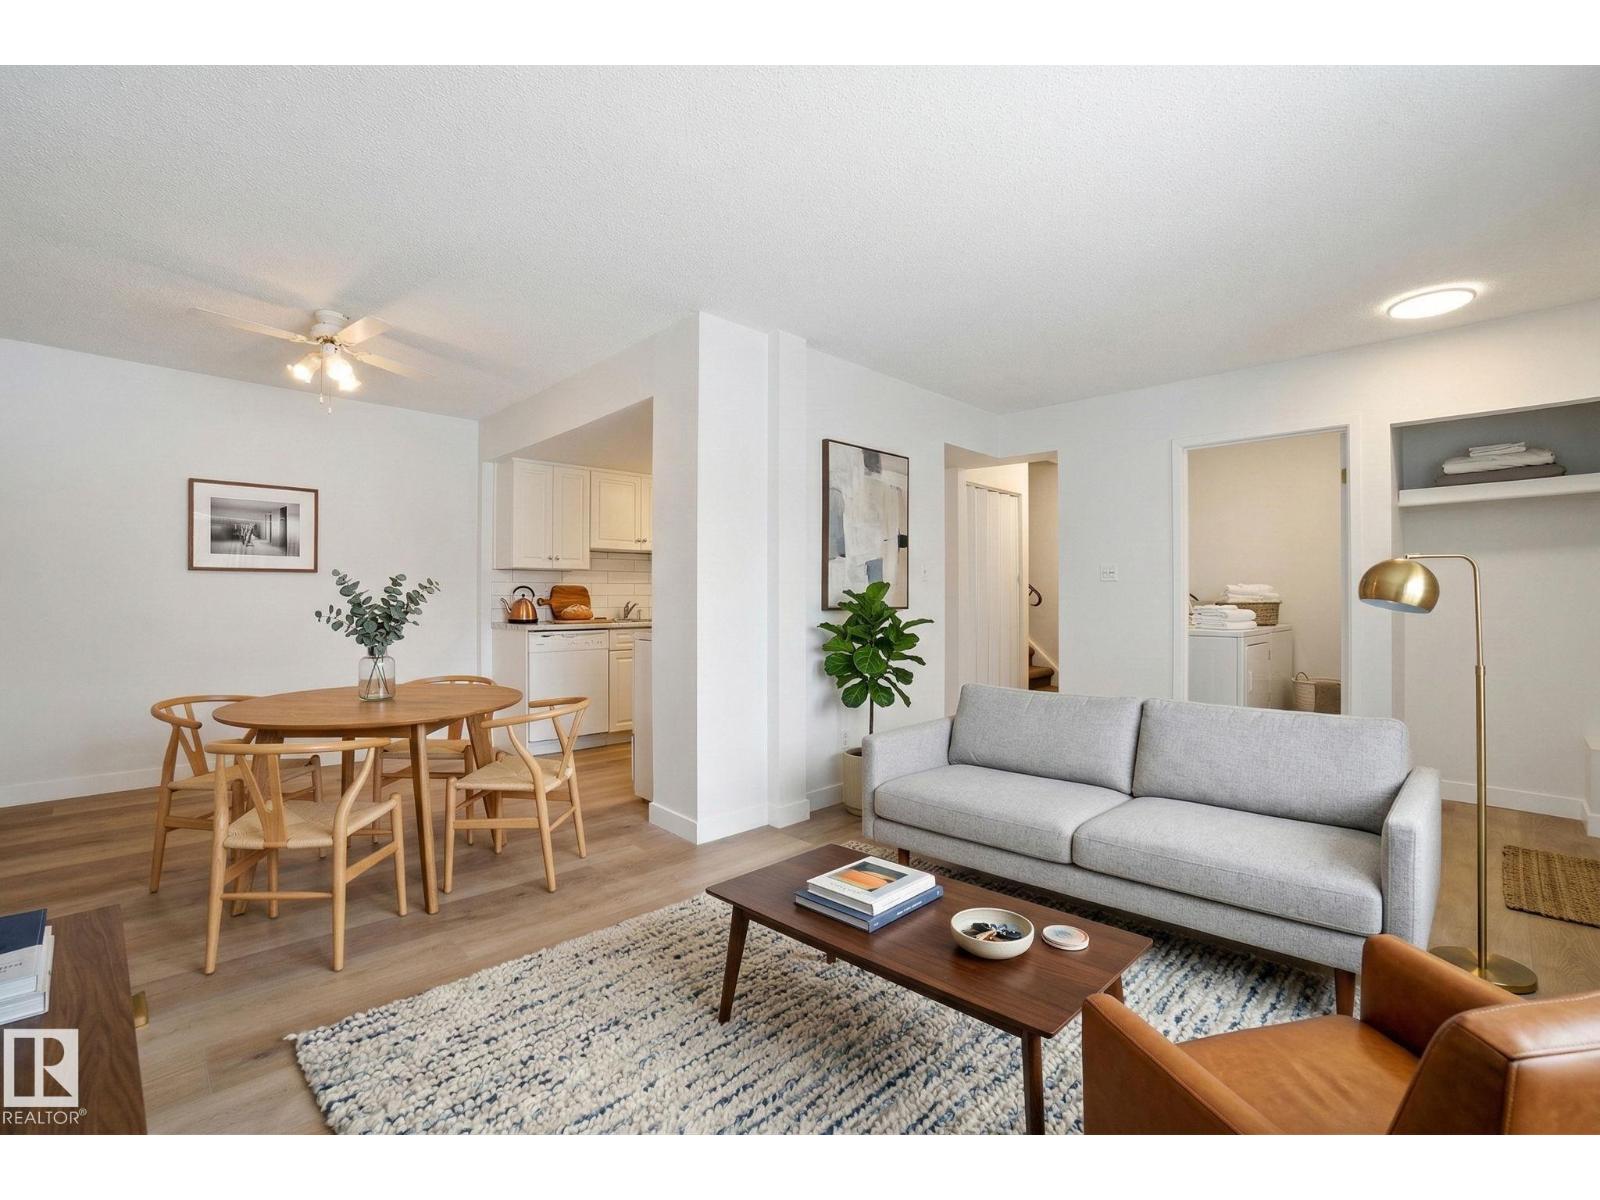
ONLY $141,900 for this 3 bedroom, MOVE-IN-READY home next to Rundle Park - great for walking, biking and golfers!! The home has recently been painted, has a NEWLY RENOVATED BATHROOM, newer carpet, vinyl flooring and a tiled backsplash. You'll appreciate the storage room with in-suite laundry! All the needed amenities are just around the corner too! The condo fee of $545 per month includes heat, water & sewer, and LOW city taxes of just $821 (in 2025). INCREDIBLE OPPORTUNITY FOR A FIRST TIME BUYER, DOWNSIZER OR INVESTOR!! (id:46923)
Real Broker
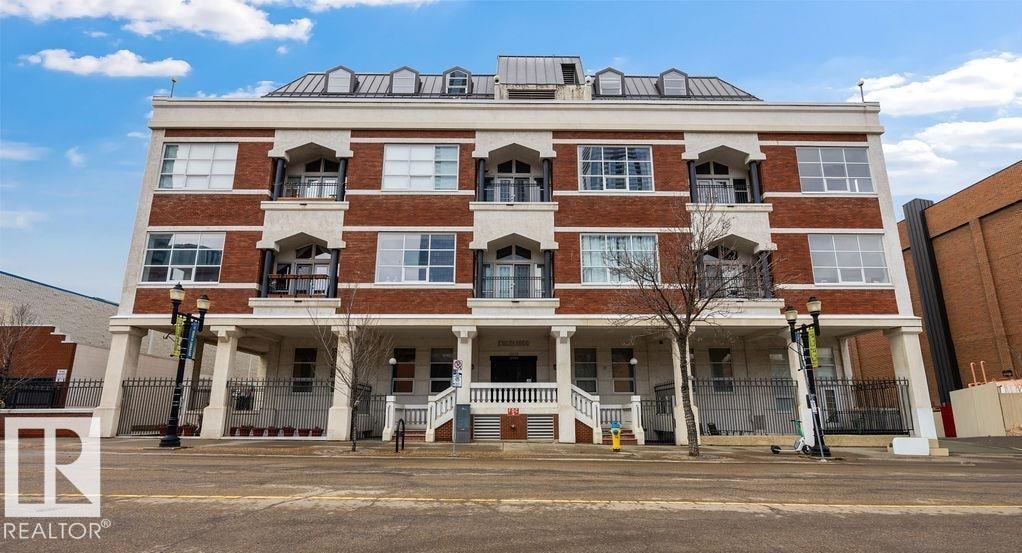
#104 10330 104 St NW
Edmonton, Alberta
Experience authentic urban living in this stunning loft in the heart of downtown Edmonton, right next door to the Ice District. Blending historic character with modern comfort, the flexible layout features two bedroom spaces and two full bathrooms, offering plenty of room for professionals, couples, roommates, or guests. The beautifully renovated kitchen is designed for both everyday living and entertaining, with contemporary finishes, high end appliances, ample storage, and an open flow into the living area. Large windows fill the space with natural light highlighting the lofts unique industrial style, plus a private courtyard and additional large patio for outdoor entertaining! Located in one of downtown's most walkable areas, you'll be steps from Rogers Place (imagine a playoff run here), restaurants, cafés, entertainment, parks, and transit—making it easy to enjoy everything the city has to offer without needing a car (but there's a heated underground parking stall with storage locker if you do!). (id:46923)
RE/MAX Real Estate
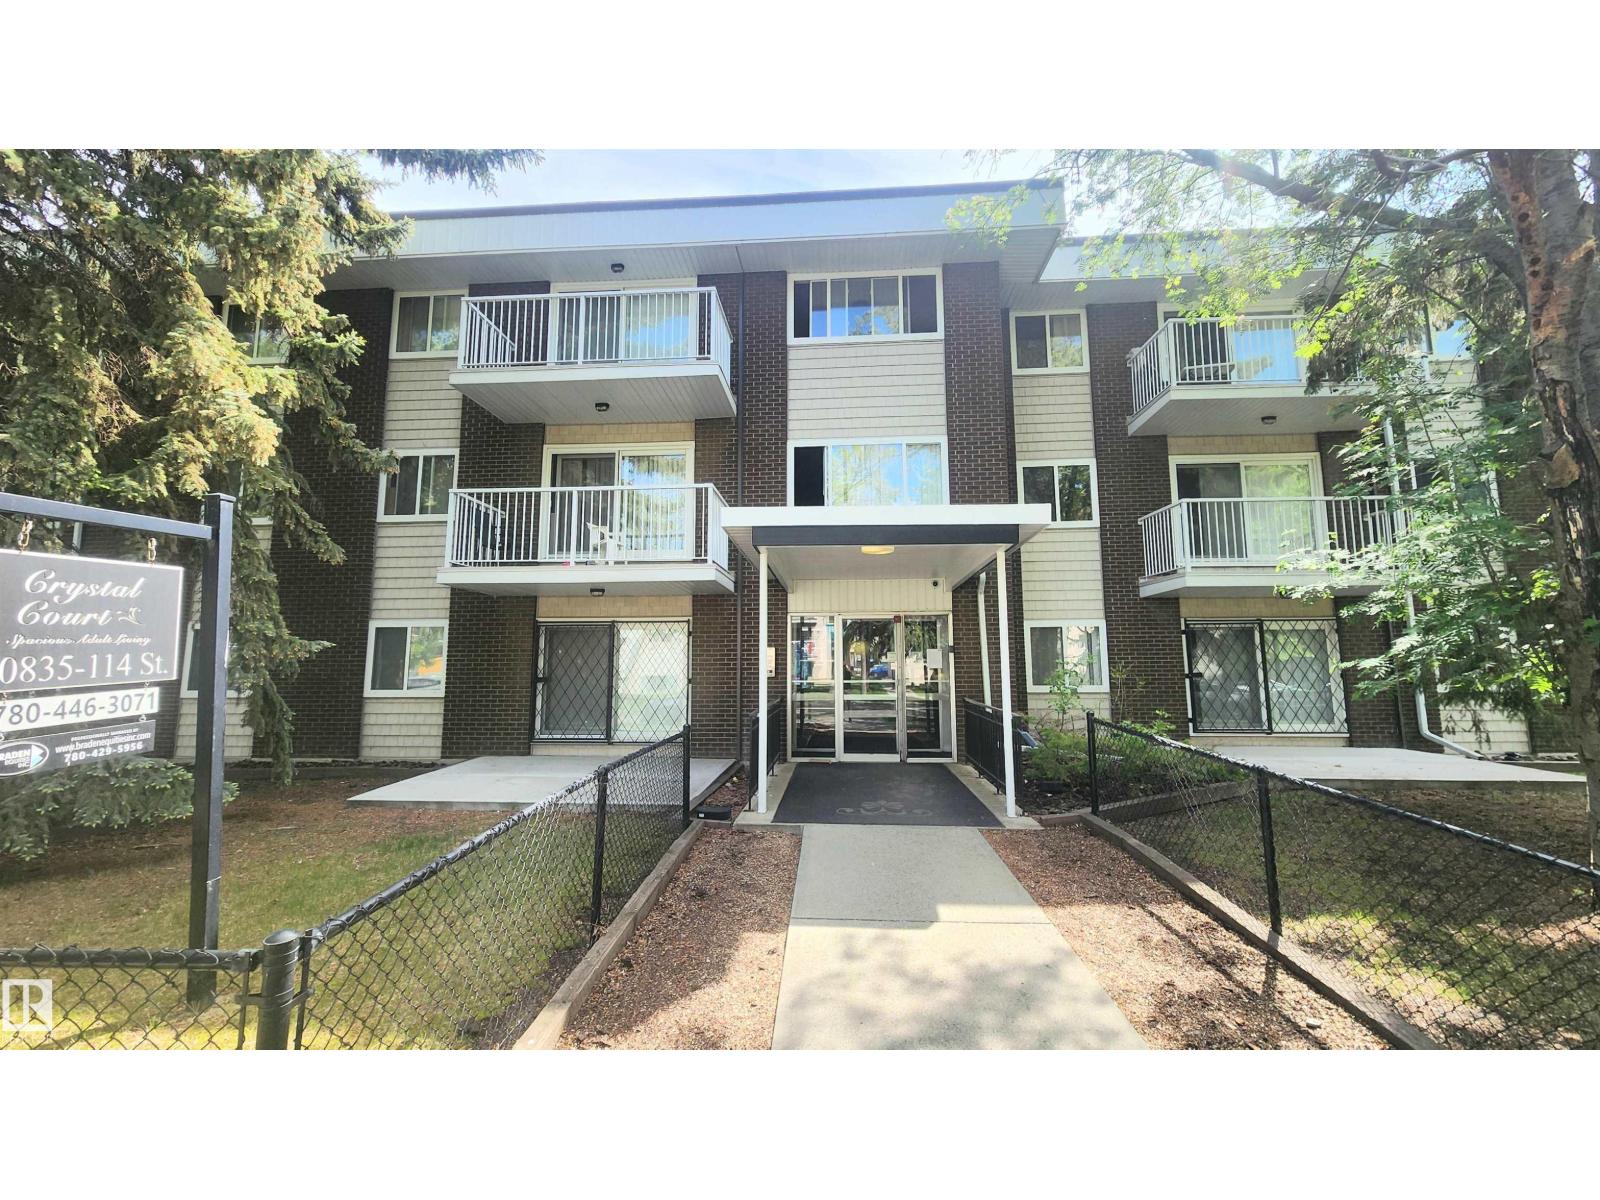
#212 10835 114 St NW
Edmonton, Alberta
YOU WILL WANT TO SEE THIS UNIT Top to Bottom Renovated 2 Bedroom Condo. This corner unit has new vinyl flooring, newer paint and many more extras! The newer kitchen has plenty of cupboards for storage, new countertops, tile backsplash and newer stainless steel appliances. Unit also offers 2 large bedrooms and an updated bathroom with a new tub, modern vanity with storage and a new toilet. Some lights fixtures have also been changed along with new doors and patio sliding doors. There is also a storage room for added convenience! Very quiet building with security cameras and great neighbours! Parking lot has been recently paved with easy access to your parking stall. This unit is a 10/10! Own it today! (id:46923)
Sterling Real Estate
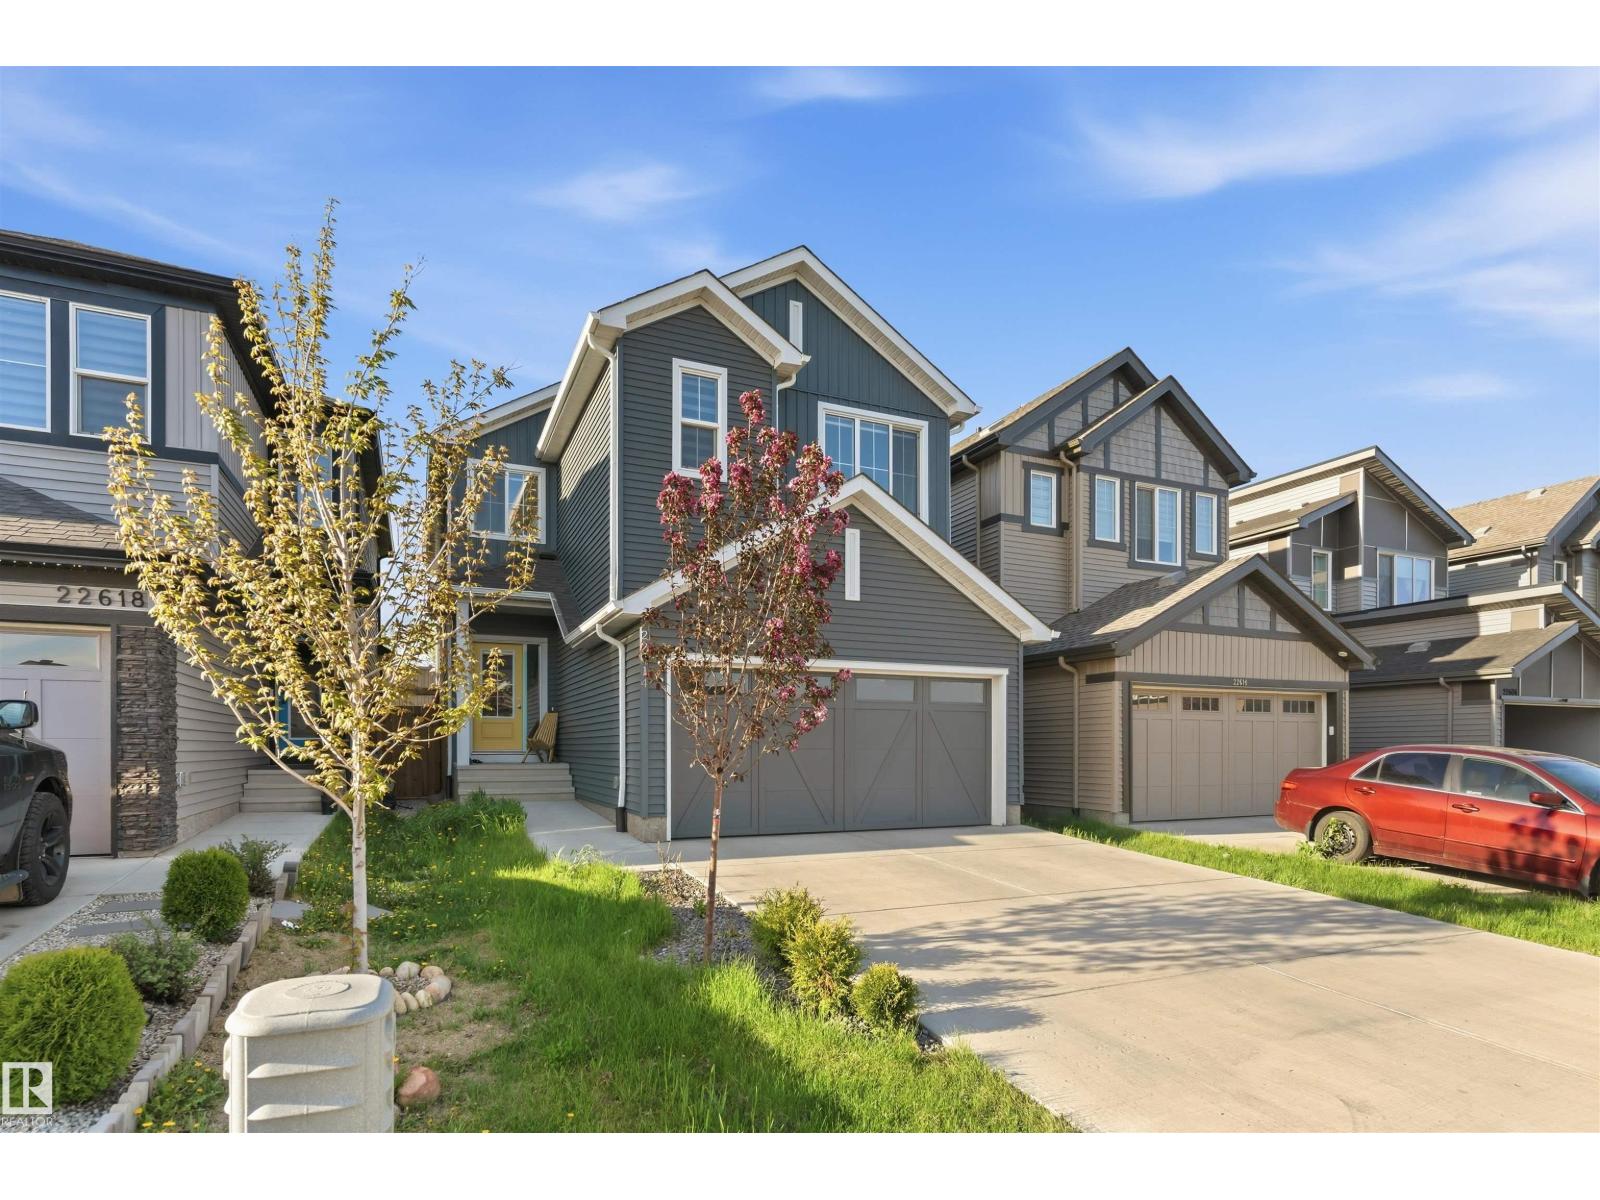
22614 99a Av NW
Edmonton, Alberta
LOOKING for a new home but don't want the new home price tag? Here is a barely lived in home in Secord that is sure to please! With With an incredibly functional main floor - the living room features the stunning open to above, a gorgeous kitchen area, spacious dining and den/study/play space and half bath all on the main floor! Upstairs are 3 spacious bedrooms (primary with stunning ensuite - walk-in shower & walk-in closet), laundry room and the bonus room! The basement is unfinished perfect for kids play space, home gym or storage! With a double attached garage and so close to all the necessary amenities - this home just makes sense! (id:46923)
Real Broker
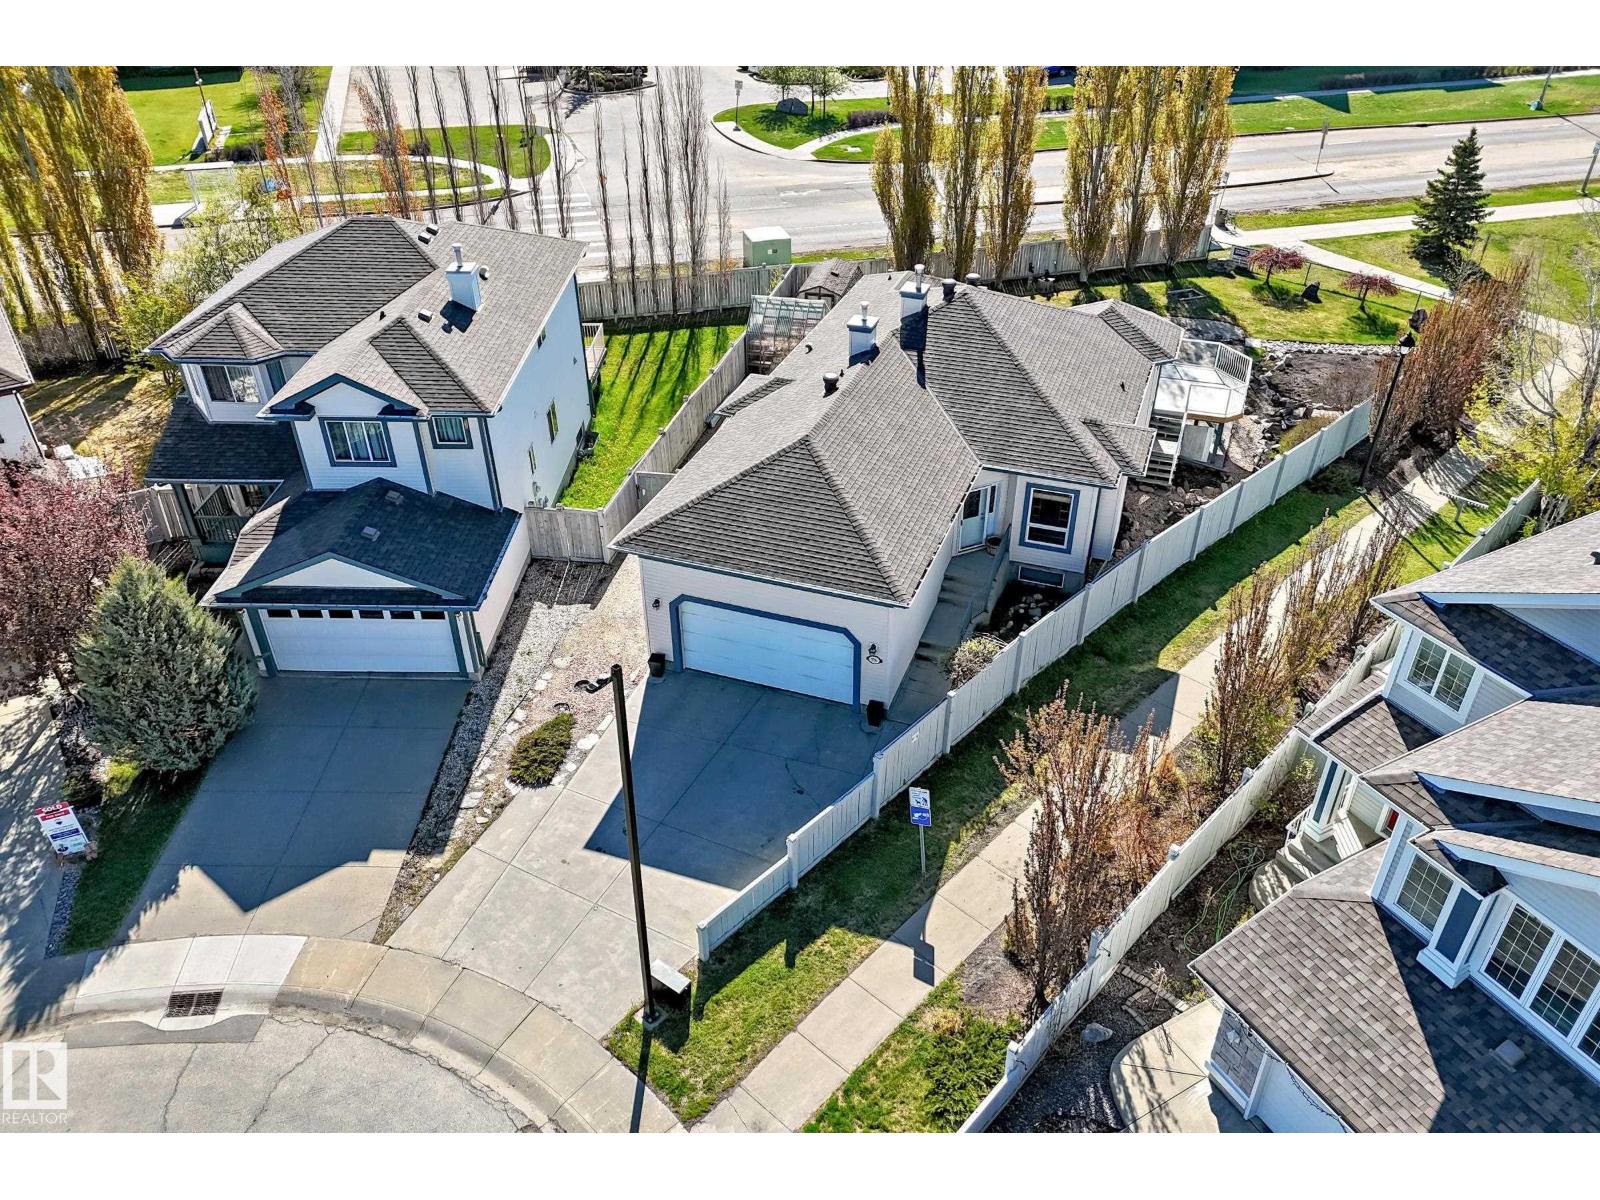
576 Glenwright Cr NW
Edmonton, Alberta
WALKOUT BUNGALOW !!! One of The Largest Fenced Lots over 10, 700 sq ft. Gorgeous Landscape, Fully Fin Walkout Bsmt offers best living in desired Glastonbury. Located next to lake w walking trails at hand. Total of 5 spacious bedrooms, 3 full 4 piece washrooms, this home provides exceptional flexibility for growing families or multi-generational living. The main floor showcases an open-concept layout with abundant of natural light, a well-appointed kitchen featuring stainless appliances has seamless flow into the dining & living areas. A cozy gas fireplace anchors the living room, creating the perfect atmosphere for relaxing evenings. Main floor den flex area & Laundry are super. The fully dev walkout level expands your living options w 3 bedrooms, a generous recreation area, etc. Direct access to the backyard features a covered deck area to enjoy all types of weather—ideal for entertaining, enjoying Edmonton’s beautiful seasons. Cul de sac front w rec parking, Double Att truck size Garage, Must View !! (id:46923)
Coldwell Banker Mountain Central
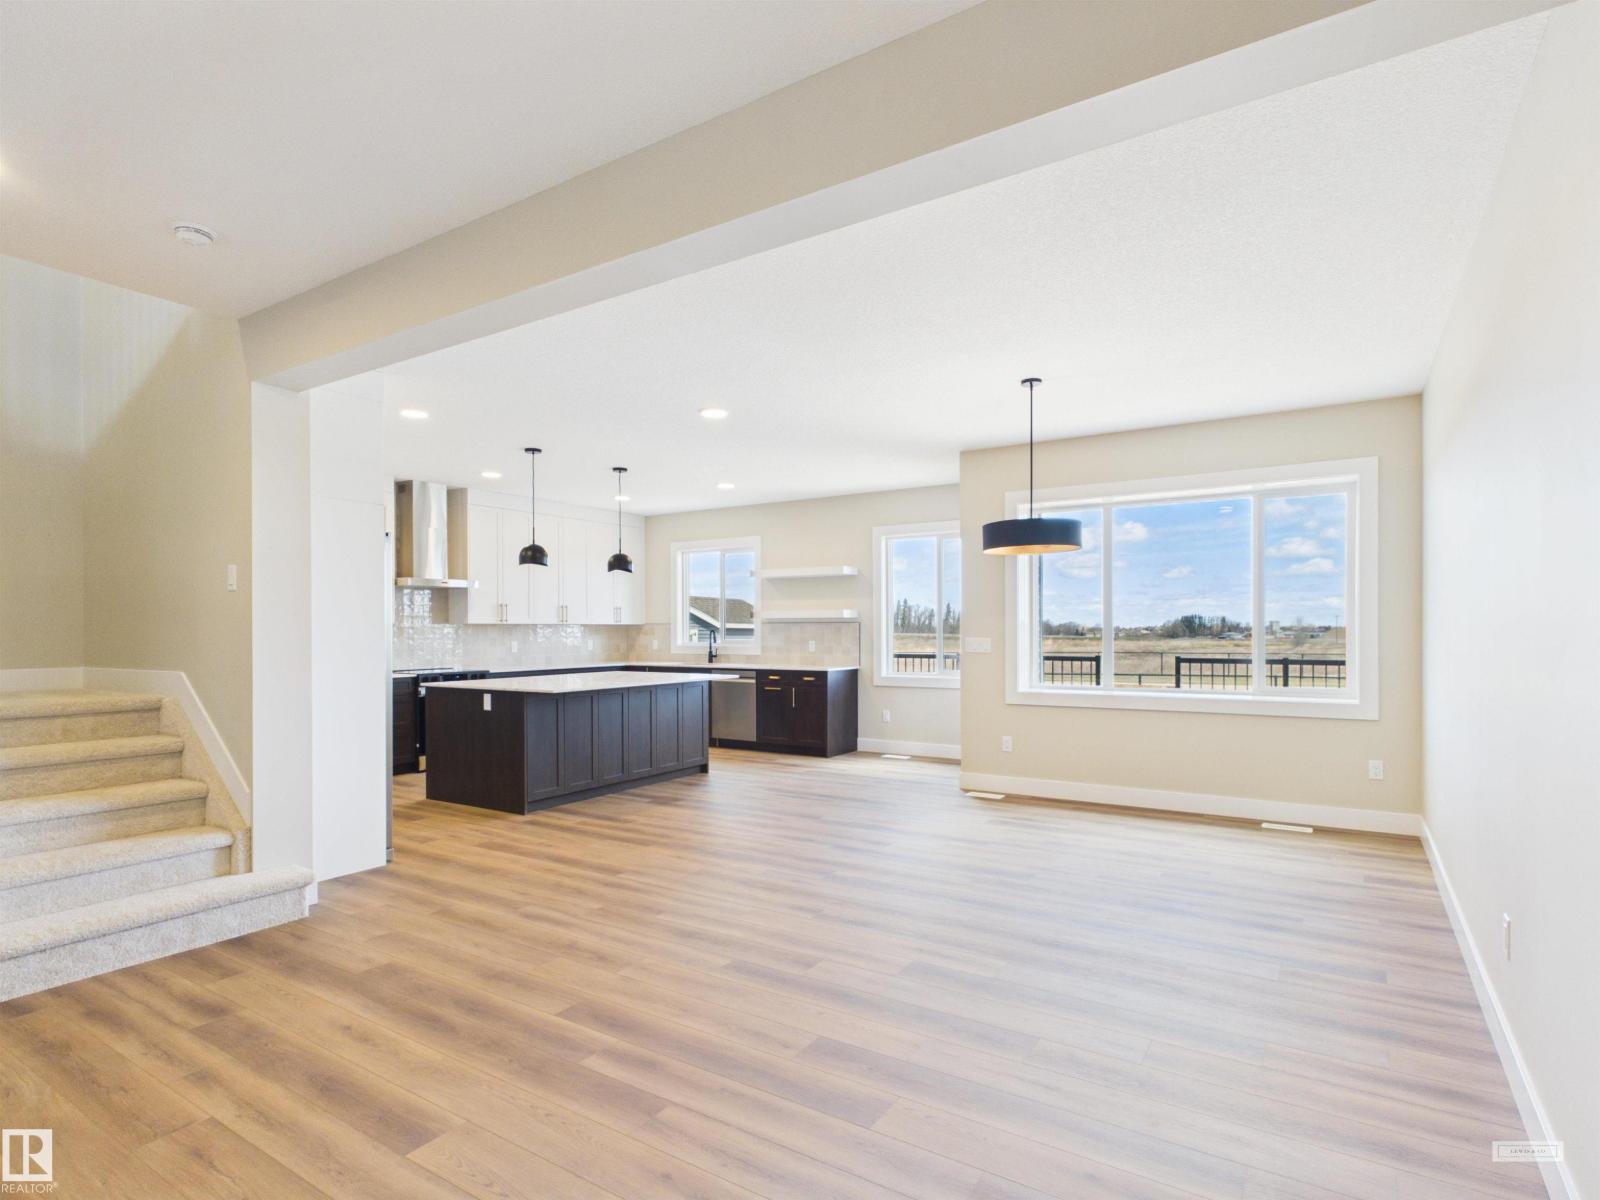
2010 Genesis Ln
Stony Plain, Alberta
5 Things to Love About This Alquinn Home: 1) Spacious & Modern Design: Over 2,300 sqft of thoughtfully designed living space in this stunning 2-storey new build. 2) Triple Attached Garage: Plenty of room for vehicles and storage, complete with convenient floor drains. 3) Open Concept Main Floor: Bright living, dining, and kitchen area featuring an electric fireplace, large island with breakfast bar, and seamless flow for entertaining. 4) Smart Everyday Functionality: Walkthrough pantry connects to a mudroom with direct garage access, plus a back deck for outdoor enjoyment. 5) Comfortable Upper Level Living: Bonus room, two bedrooms, 4-piece bath, laundry, and a spacious primary suite with walk-in closet and luxurious 5-piece ensuite including soaker tub, stand shower, and dual sinks. IMMEDIATE POSSESSION! (id:46923)
RE/MAX Excellence
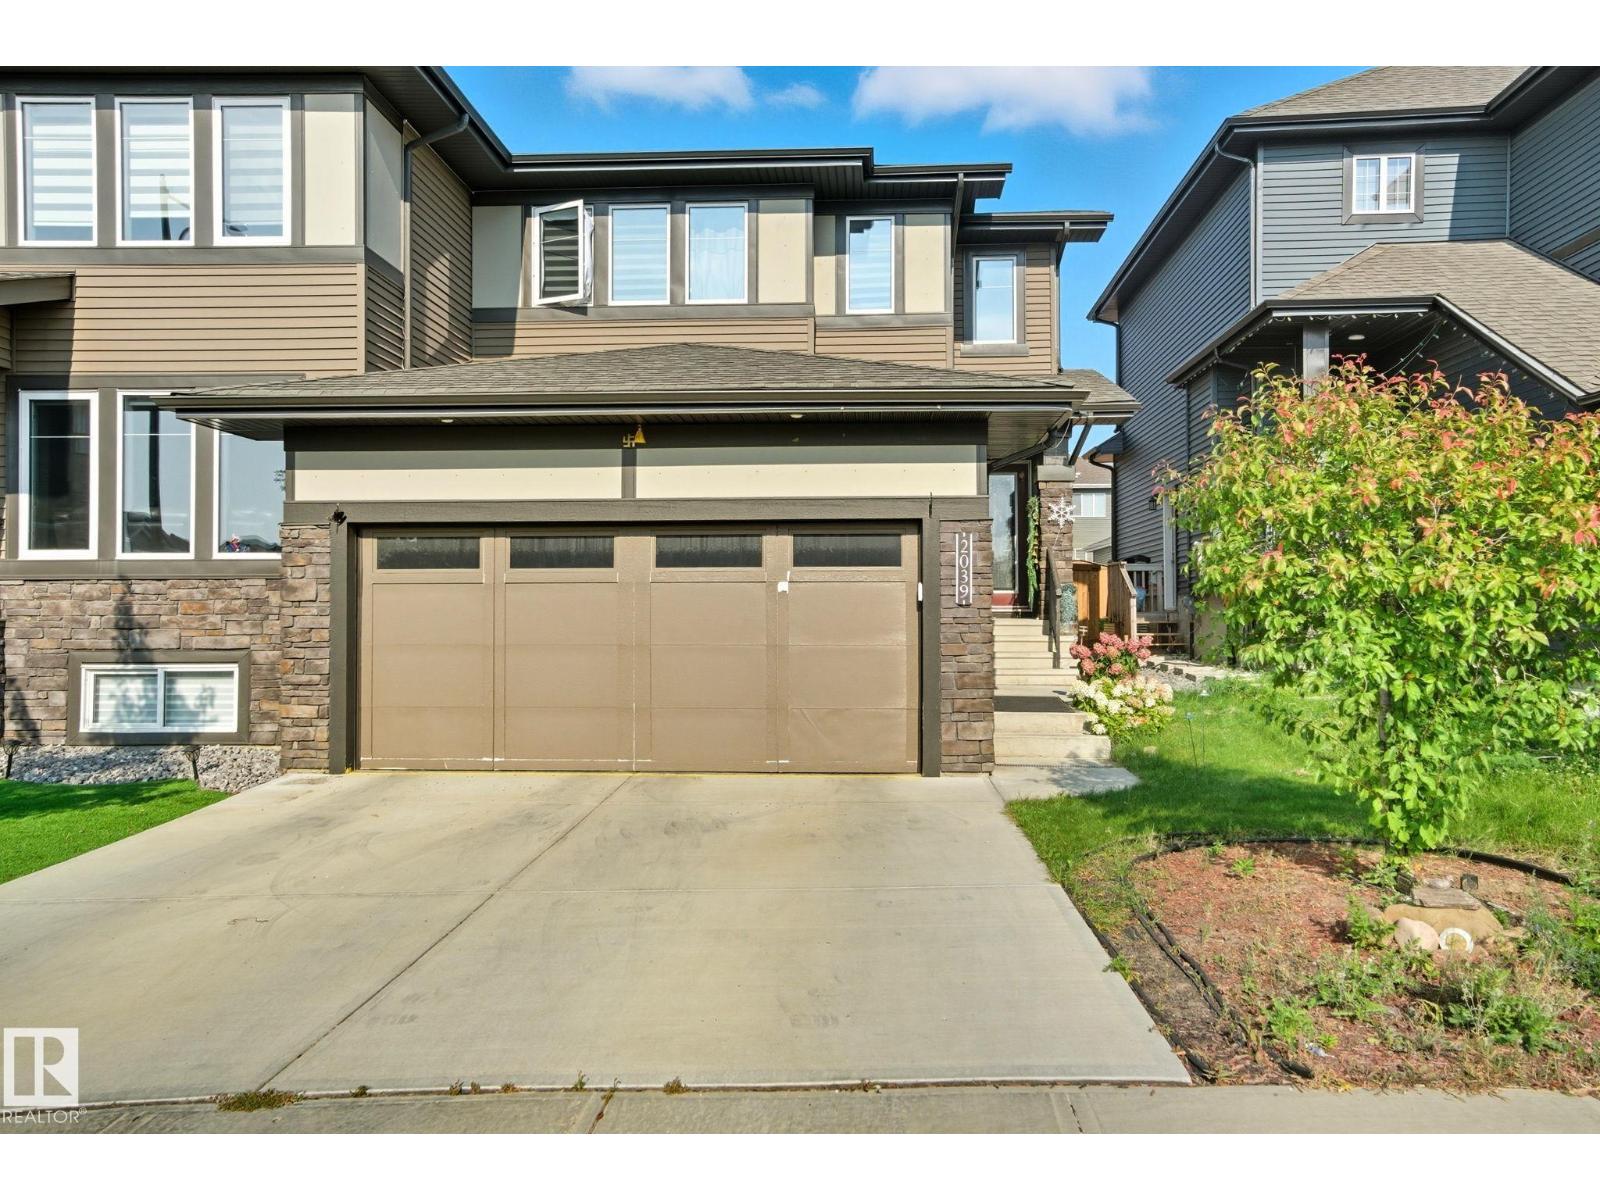
2039 Wonnacott Wy SW
Edmonton, Alberta
Well-appointed duplex in the desirable community of Walker, offering 1,764 sq. ft. of thoughtfully designed living space, open-to-above front foyer creates a bright & welcoming first impression. Main level features a versatile den & a spacious open-concept floor plan that flows effortlessly between the living area, dining space, and modern kitchen—ideal for both daily living and entertaining. The upper level offers three generous bedrooms, including a private primary retreat with a walk-in closet and ensuite bath, along with an additional full bathroom. A large bonus room provides flexible space for a family room, home office, or media area. The unfinished basement offers endless possibilities to customize to your needs. Outside, enjoy the fully fenced and landscaped backyard with deck, perfect for outdoor enjoyment. Complete with a double attached garage and ample parking, this home delivers comfort, functionality, and future potential in a fantastic location. An excellent opportunity not to be missed! (id:46923)
Century 21 Quantum Realty
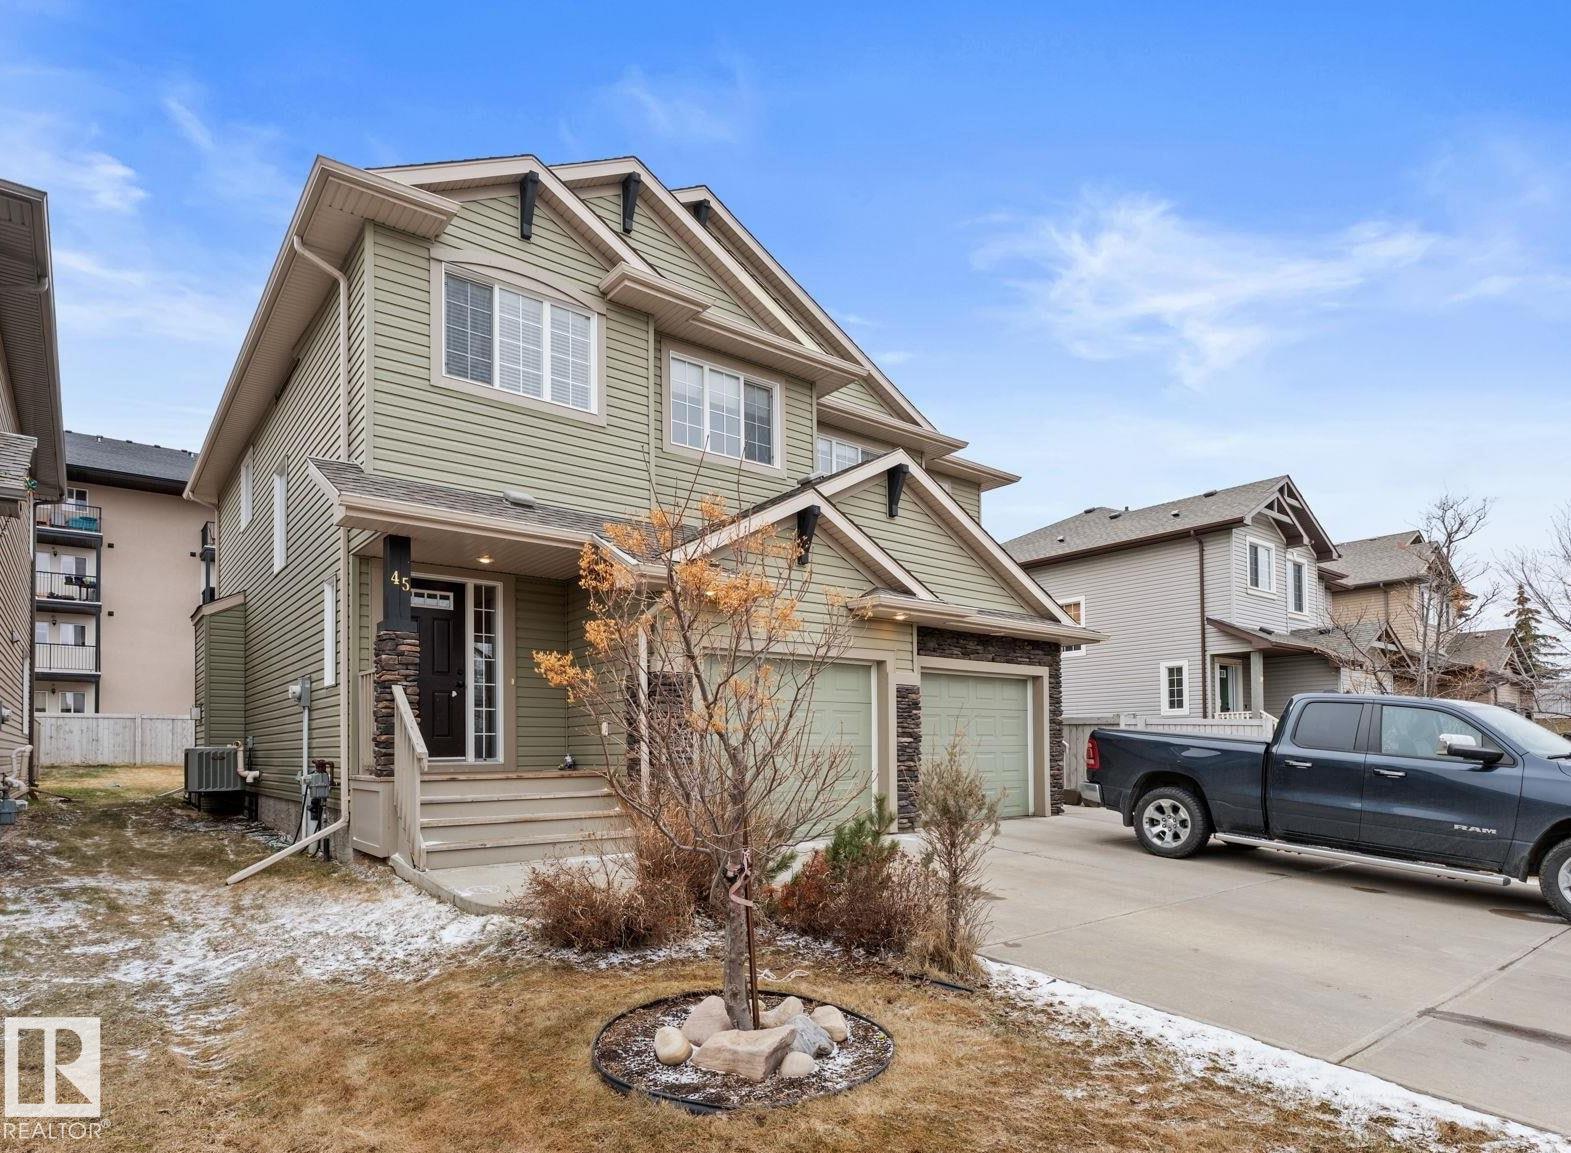
45 Meadowview Co
Spruce Grove, Alberta
Welcome to this well maintained two-storey half duplex, offering the perfect blend of comfort, style, and functionality. Featuring 3 spacious bedrooms and 2.5 bathrooms, this home is ideal for first-time buyers, investors or anyone looking for a well-designed living space. The main floor boasts an inviting open-concept layout, highlighted by a cozy gas fireplace that creates the perfect atmosphere for relaxing evenings. The bright and airy kitchen flows seamlessly into the dining and living areas, making it perfect for both everyday living. Upstairs, you’ll find a bonus room, three generously sized bedrooms including a comfortable primary suite complete with its own private ensuite. The additional bedrooms offer plenty of space for family, guests, or a home office and a second full bathroom. With a spacious back yard, single attached garage and front parking pad this home is ready for new owners! (id:46923)
RE/MAX Real Estate
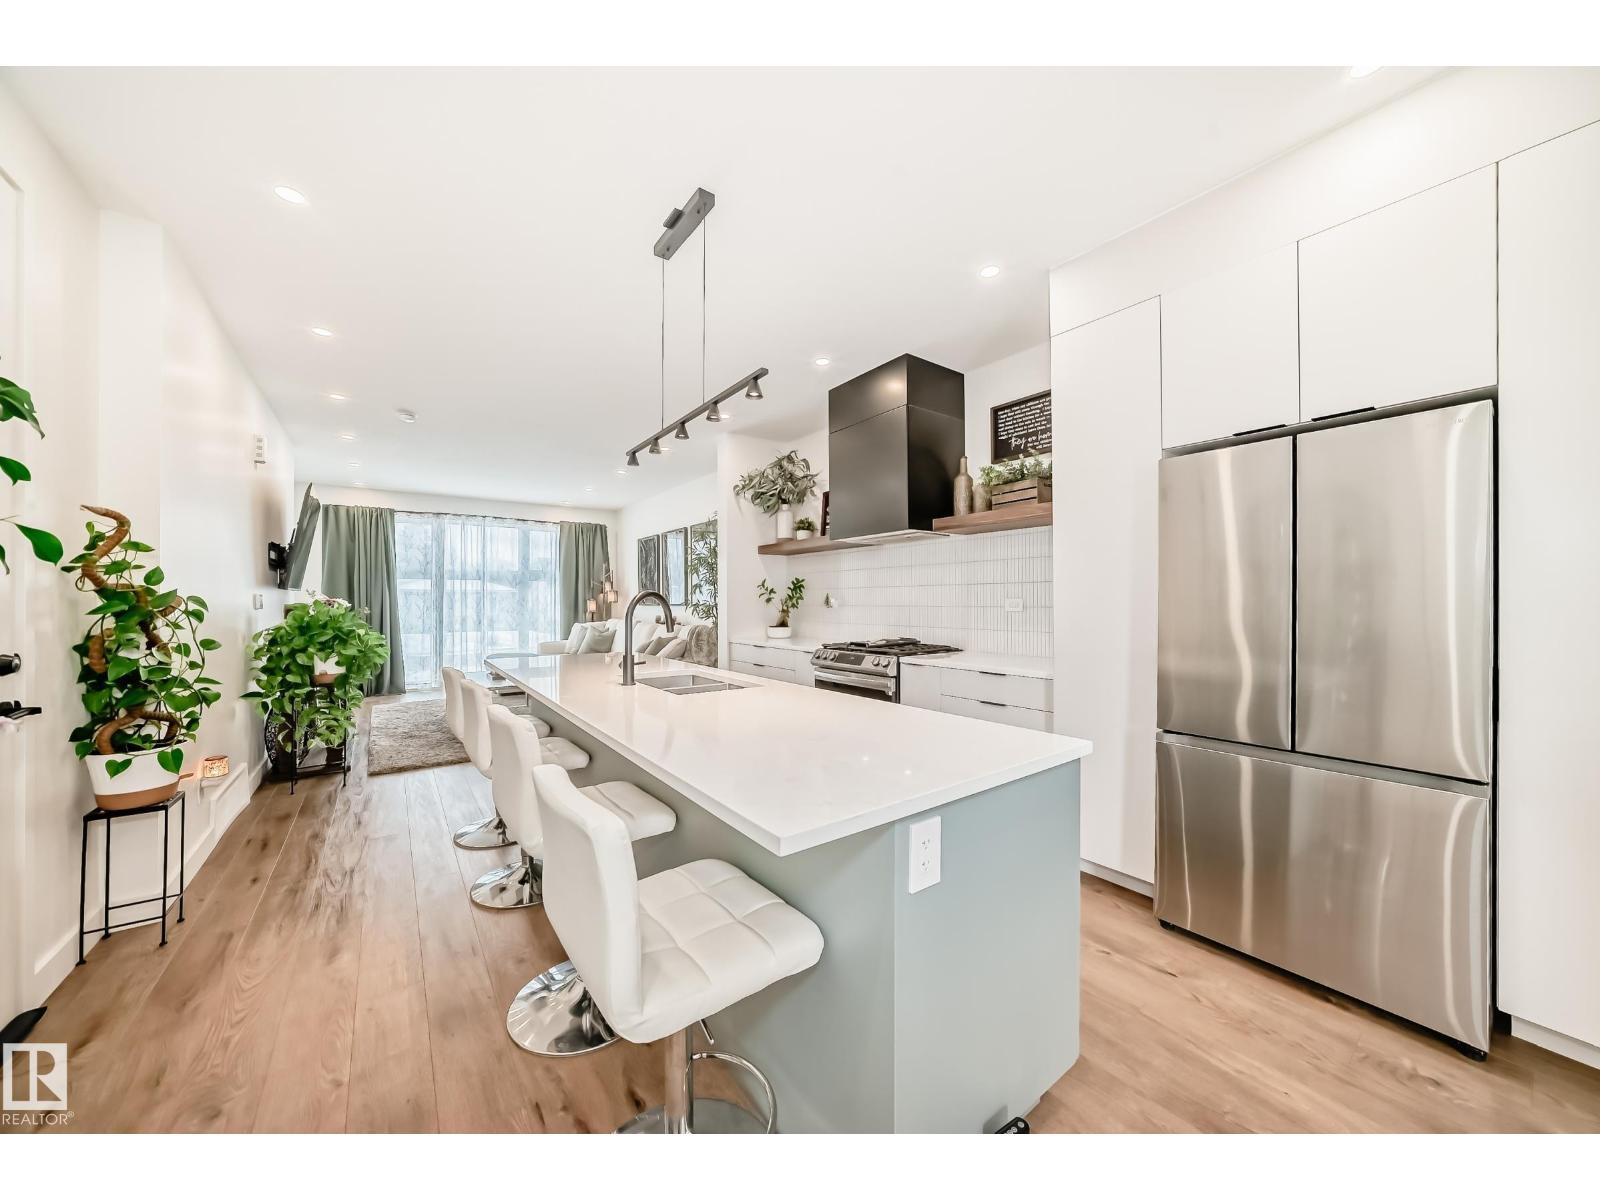
10936 117 St NW
Edmonton, Alberta
Queen Mary Park Sanctuary! A Masterclass in Warm, Modern Design. Forget the cold, sterile infills flooding the market. This high-performance home—completed with final permits in 2024—delivers premium structural integrity paired with genuine, inviting warmth. The open-concept main floor flows seamlessly into a chef-inspired kitchen boasting sophisticated quartz countertops, upgraded stainless appliances, and rich, organic textures meant for true living. Upstairs features 3 generous bedrooms, including a primary retreat with a walk-in closet and a spa-like 5-piece ensuite. Outside, a private oasis awaits with a custom pergola and UV-tinted roof panels. The Ultimate Financial Advantage: The fully legal, separate-entrance basement suite serves as an exceptional mortgage-helper or multi-generational space, providing immediate stability. High-efficiency HVAC, central AC, and zero deferred maintenance. Minutes from downtown, Kingsway Mall & the City's best amenities! (id:46923)
Maxwell Progressive
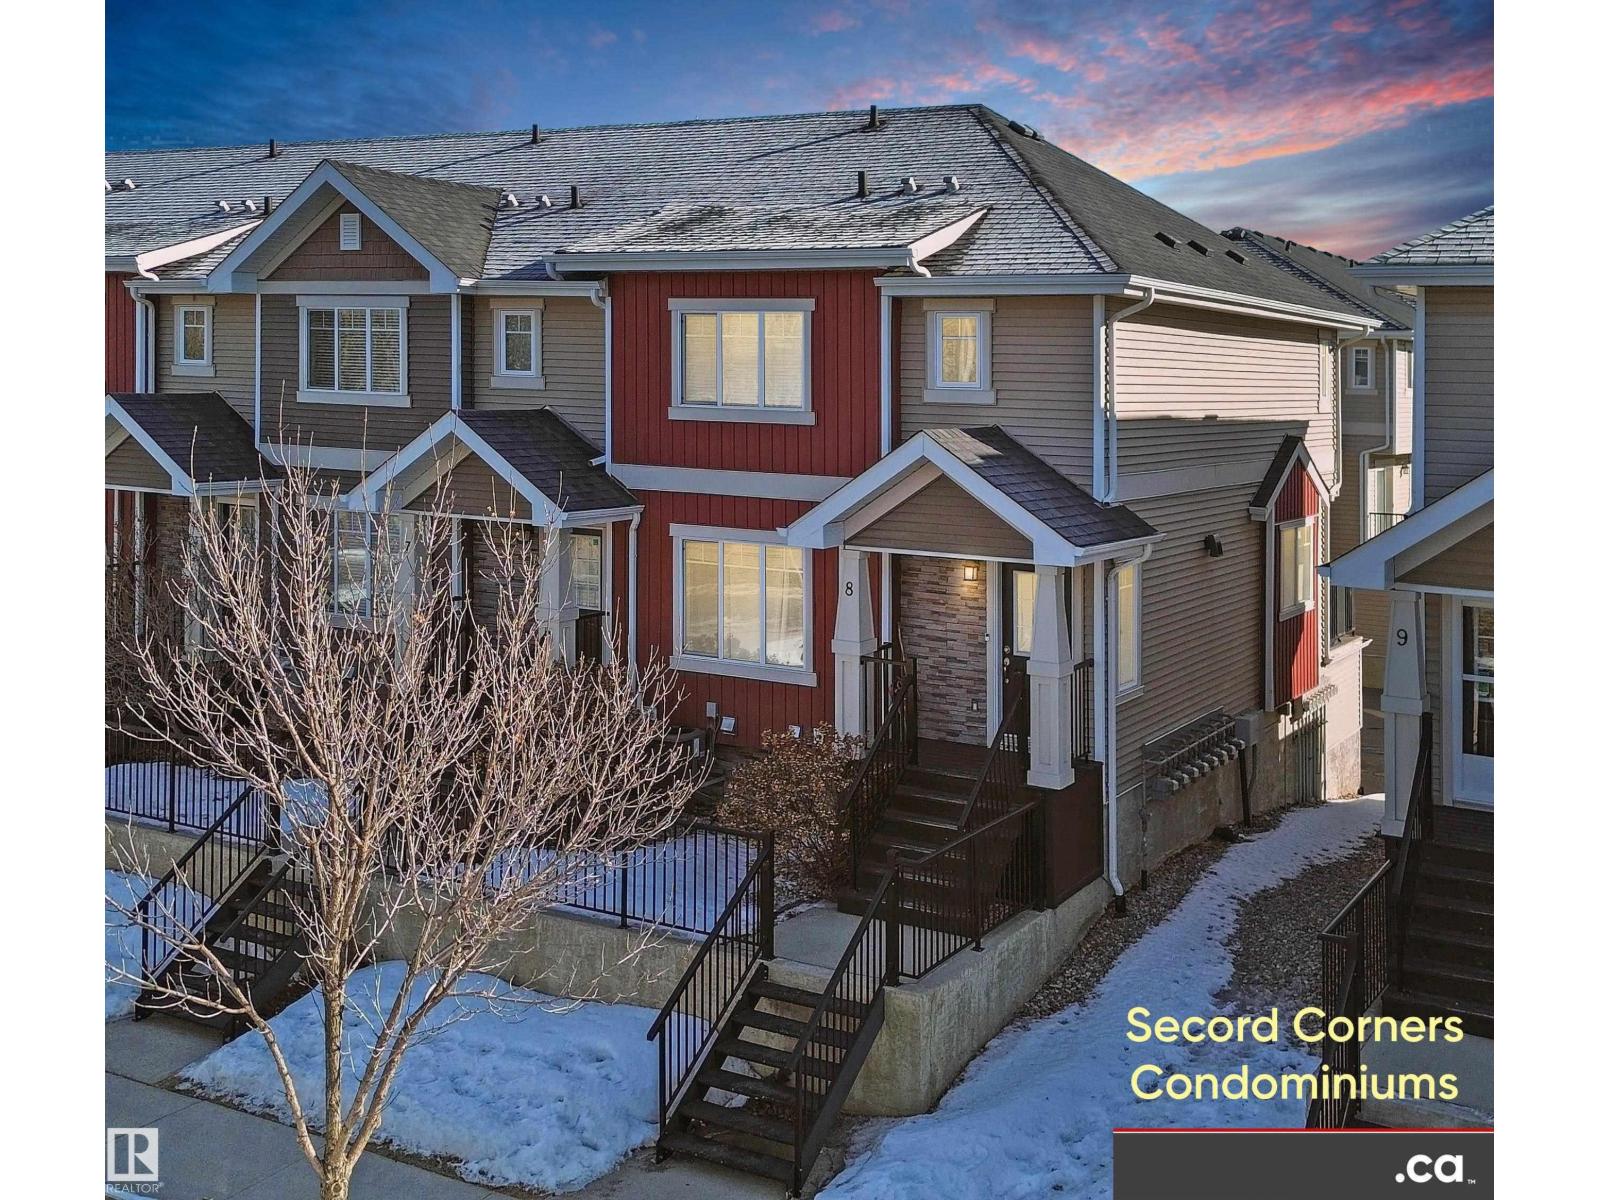
#8 9535 217 St NW
Edmonton, Alberta
Excellent Condition 2-Storey Townhouse Condo End Unit in Secord Corners with West-facing Lake Ravine Views! Unit features: * 3 Bedrooms & 2.5 Baths * Hardwood Floors * Feature Glass Stairway Divider Wall * Nicely Carpeted Staircases * Granite Countertops * Upgraded Cabinets * Stainless Steel Appliances * Balcony Access Off Kitchen / Dining Room (With Gas BBQ Outlet) * Sizeable Primary Bedroom with Full En Suite Bathroom and Walk-in Closet * Air Conditioning * Smart Wiring * Triple-Paned Windows * Attached and Oversized Double Attached Garage with Basement Access. Secord Corners Condominium is a quality 2013-built complex by Footprint Developments & professionally managed by CORE Management. Over $480K reserve fund (Feb. 2026) with current condo documents package available for review. Located in West Edmonton (Community of Secord) with easy access to Winterburn Road, Stony Plain Road, Retail, Professional Services, Ranch Golf & Country Club, Whitemud Drive, & Anthony Henday Drive. (id:46923)
Maxwell Polaris
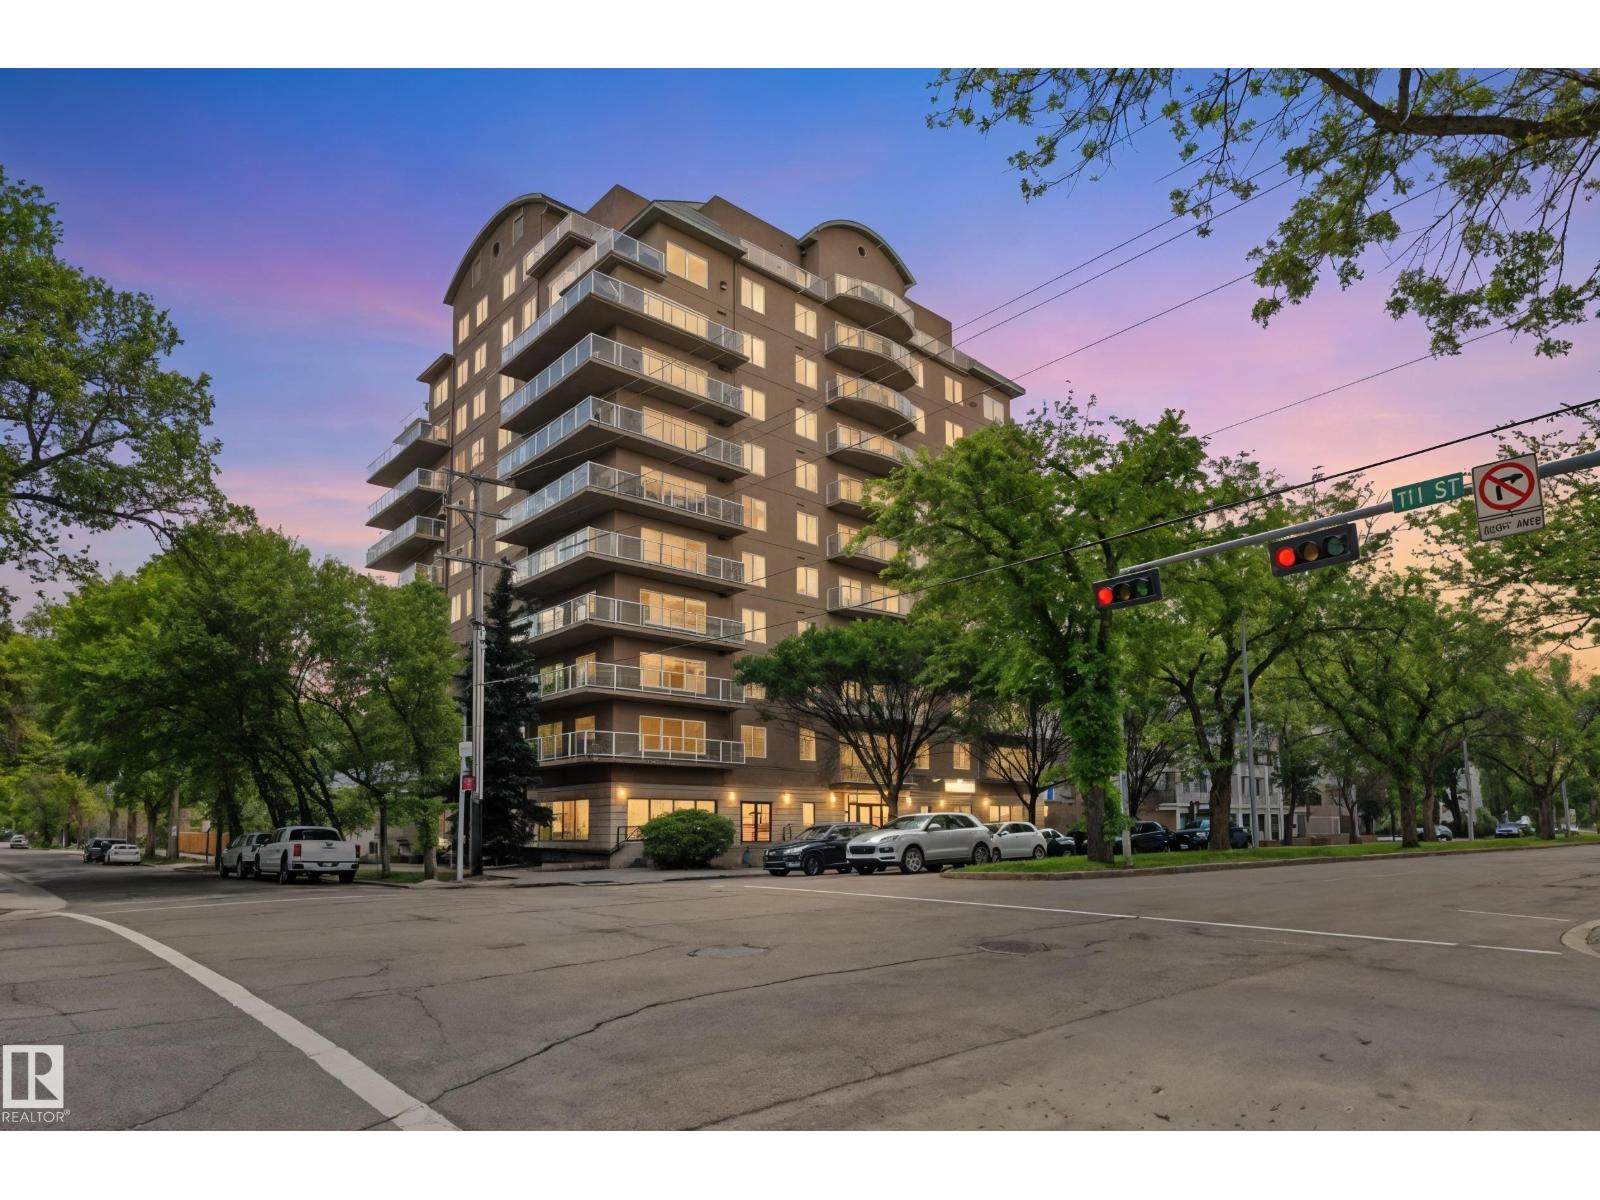
#401 11111 82 Av NW
Edmonton, Alberta
PRIME WHYTE AVENUE LOCATION! CONCRETE BUILDING! CORNER UNIT! COMPLETELY RENOVATED WITH MODERN FINISHES THROUGHOUT! Rare 3-bedroom executive-style condo in the luxurious Properties on Whyte, in the heart of the vibrant U of A Campus. Spacious open-concept layout with expansive 9-ft ceilings and panoramic treetop views. Stunning chef's kitchen featuring quartz countertops, abundant cabinetry, and an eat-up island/bar perfect for entertaining. The bright living and dining area is surrounded by large windows, overlooks the massive wraparound balcony, and is anchored by a cozy gas fireplace. Gorgeous engineered hardwood flows throughout. Fully renovated bathrooms add a spa-like touch, while the oversized primary suite offers two walk-in closets and a spacious ensuite. Additional features include in-suite laundry, storage, heated underground parking (1 titled stall), low condo fees, and a gas BBQ hookup. Walk to the U of A, LRT, hospital, restaurants, cafés, shopping, amenities, and the river valley trails! (id:46923)
The Foundry Real Estate Company Ltd
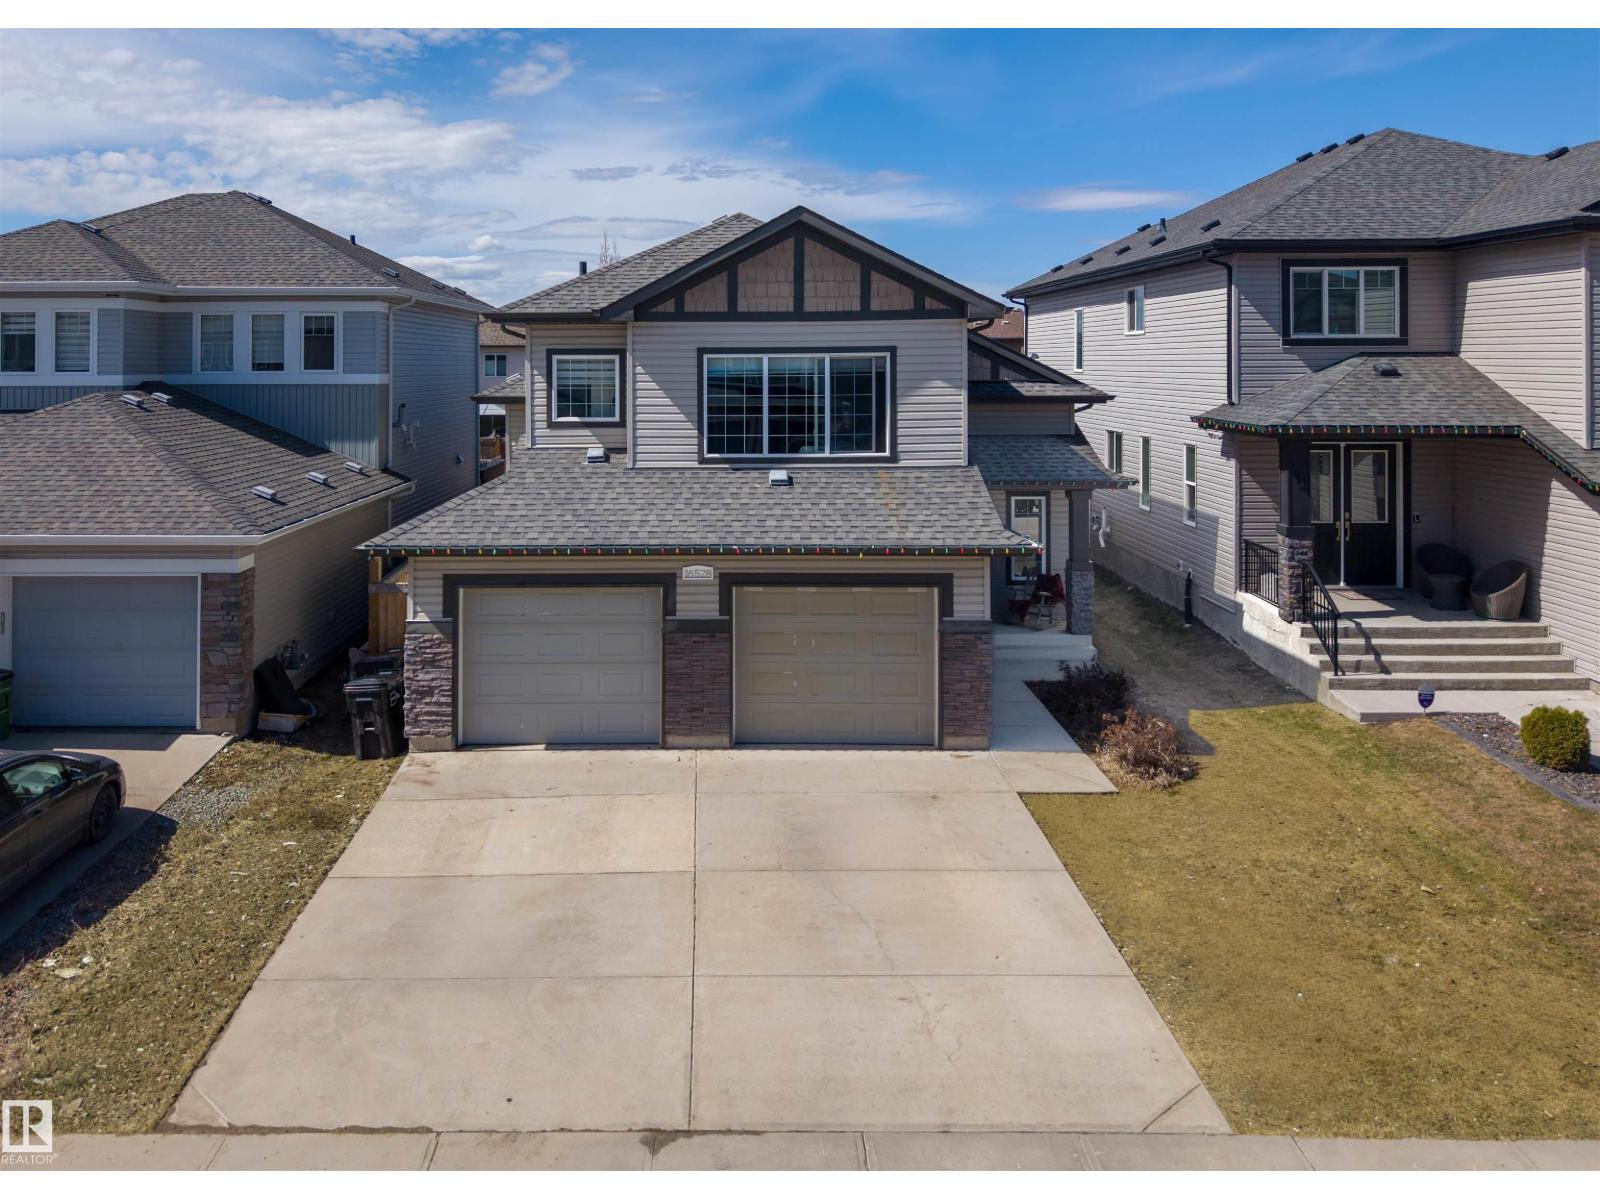
16528 132 St NW
Edmonton, Alberta
INVESTOR ALERT! MODERN LEGALLY SUITED HOME in a family-friendly location close to schools, parks, shopping, and major amenities. Ideal for investors, house hackers, or multi-generational living, this property offers two fully self-contained units with excellent rental appeal. The main floor features a bright open-concept layout with spacious living and dining areas, a well-appointed kitchen, and 3 BEDROOMS including a primary suite with WALK-IN CLOSET and ENSUITE. The LEGAL BASEMENT SUITE offers 2 BEDROOMS, a full bath, kitchen, living area, and SEPARATE LAUNDRY. A rare bonus: EACH UNIT HAS ITS OWN SINGLE ATTACHED GARAGE. The lower suite also enjoys access to a PRIVATE OUTDOOR SPACE. Future-ready with conduit to the attic for potential SOLAR installation. A TURNKEY opportunity offering flexibility, strong income potential, and long-term value. (id:46923)
Exp Realty
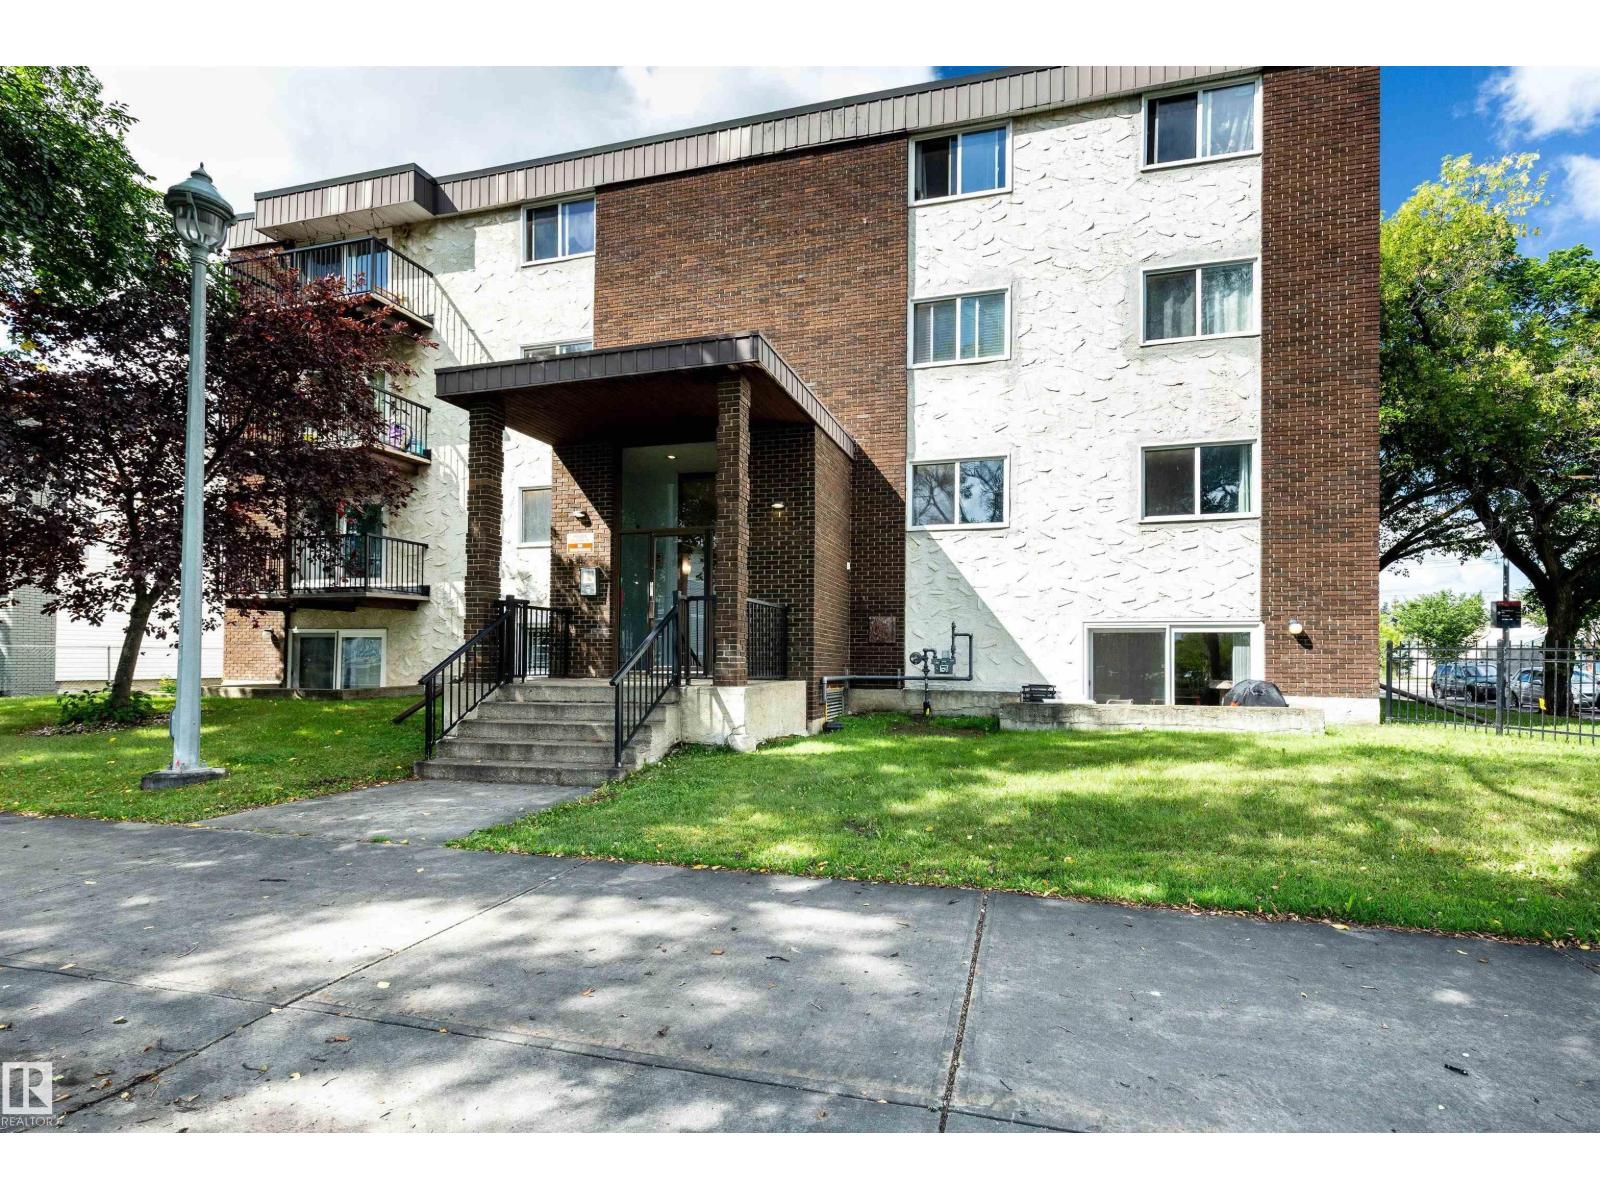
#202 10740 105 St NW
Edmonton, Alberta
AMAZING OPPORTUNITY FOR FIRST-TIME BUYER or INVESTOR!! NEW LUXURY VINYL PLANKS throughout the apartment, Fully renovated bathroom, new kitchen countertops, etc. This property is ideally located close to the Ice District and only minutes from all amenities including Rogers Place, MacEwan University, Kingsway Mall, NAIT, Royal Alex Hospital, and LRT Station. Both bedrooms are quite spacious and offer ample closet space. The living room offers approximately 215 square feet of living and entertaining space and leads to a very nice balcony. The apartment offers a total living space of 945 square feet. (id:46923)
Capcity Realty Group
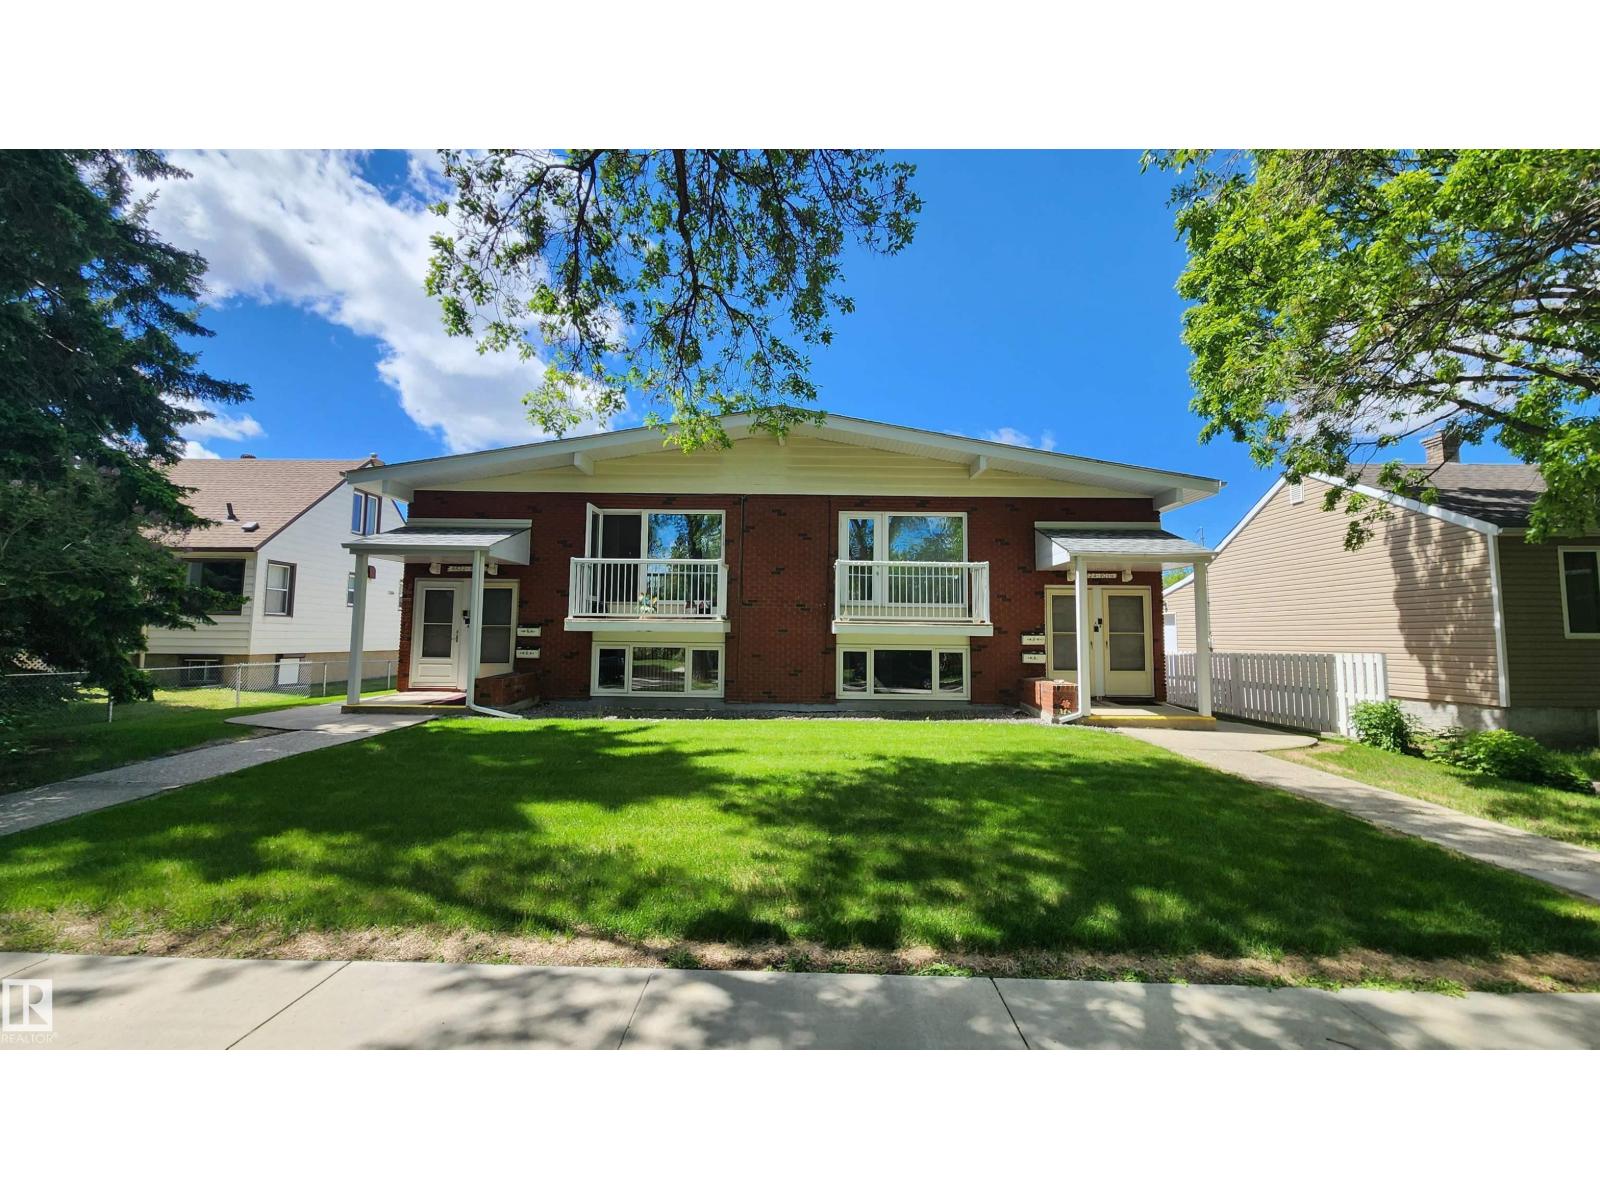
8824 90 St NW
Edmonton, Alberta
Bi-Level style 4-Plex in Bonnie Doon! Absolutely Impressive & Excellent Condition! This property has an impressive $76,500/Year Rental Income with most Long Term Tenancies. Featuring 2 x 3 Bedroom Upper floor units & 2 x 2 Bedroom Basement units. SPACIOUS Suites with Large Bedrooms, Large Living Rooms all having Plenty of Storage. Various updates & upgrades throughout the years including updated Vinyl Windows. The property is Uniquely heated by the use of a centralized boiler keeping all units Energy Efficient for Toasty suites in winter months. TONS of parking in the backyard with the garage having 4 separate storage units. The history of this property was occupied by a Sisterhood of Nuns that gives the property a Blessed kind of feeling. This 4-Plex is an Absolute A+ for Property Condition & Floor Plan. Bonnie Doon is near Mill Creek Ravine, Saint-John U of A Campus & just around the corner from Excellent pubs & restaurants minutes away from Whyte Ave!- GREAT LOCATION on a Quiet Mature Street! (id:46923)
Sterling Real Estate
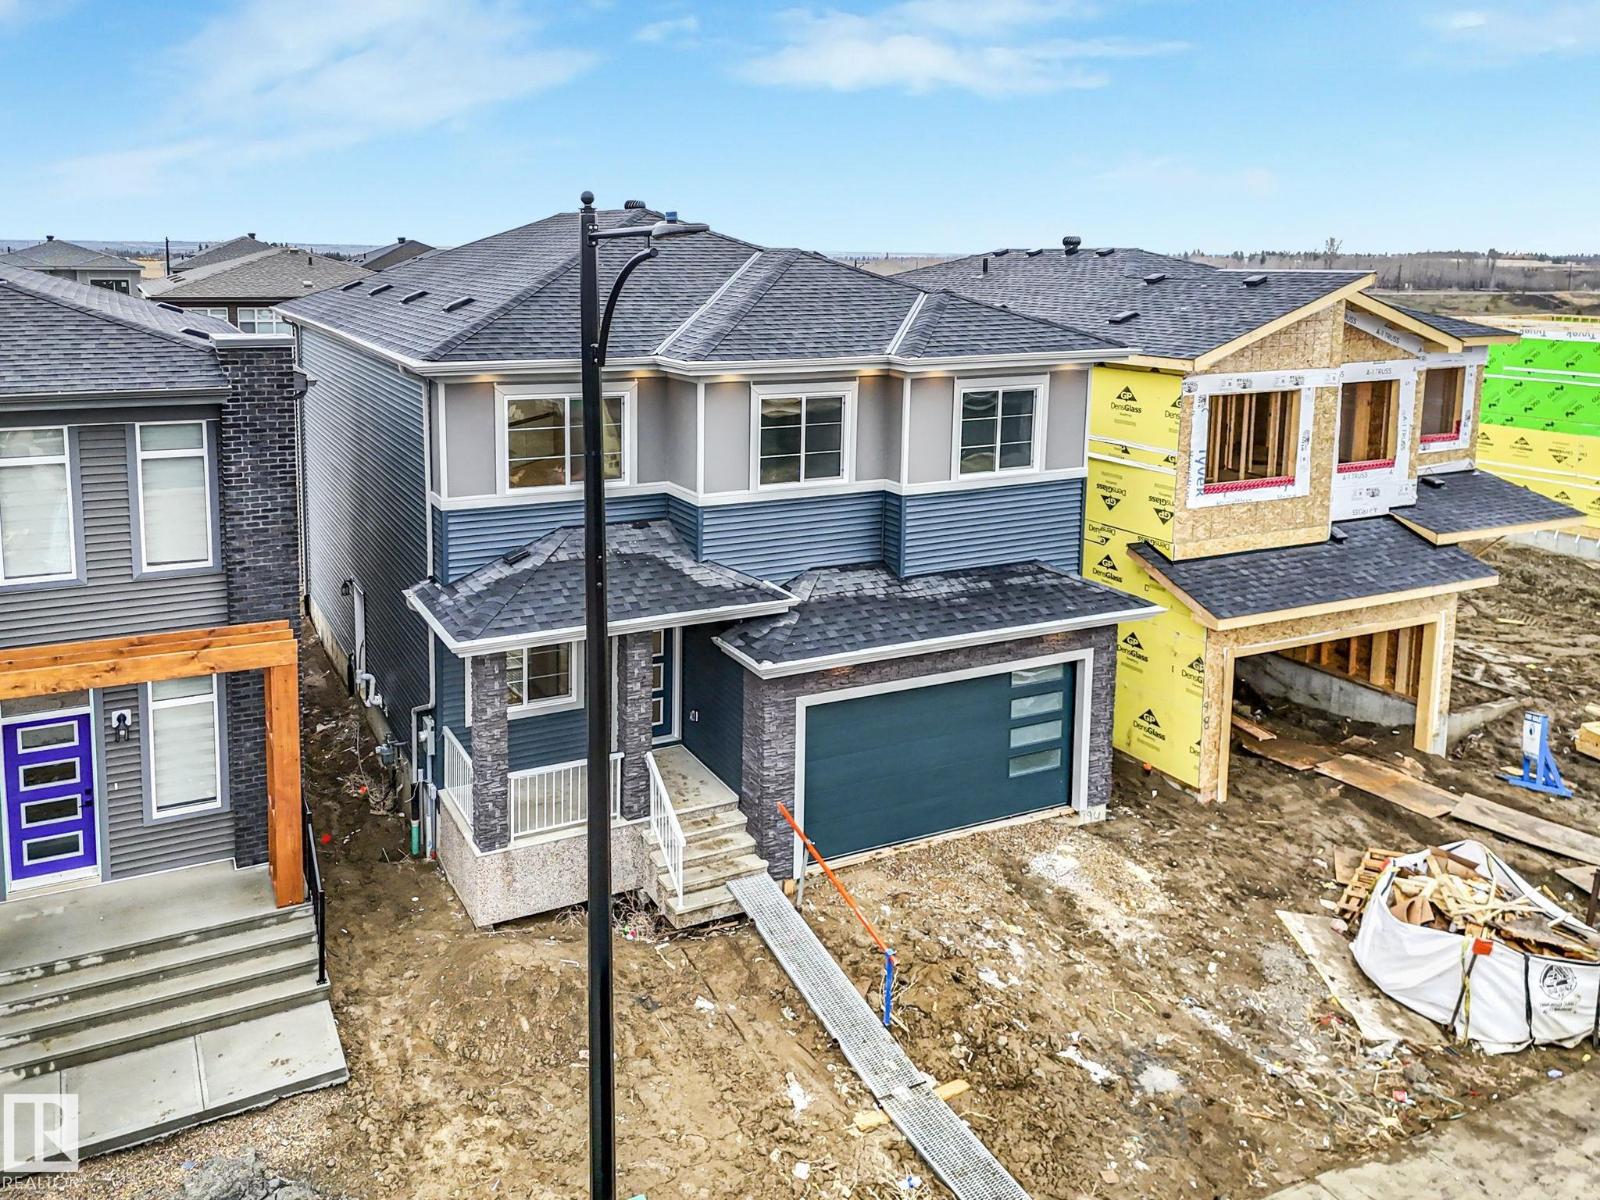
194 Corral Circle
Sherwood Park, Alberta
Welcome to this stunning 2,430 sq ft streetscape home in Cambrian, Sherwood Park’s fastest-growing community. Set across from a ravine and park, with walking trails just steps away, this home delivers the location and lifestyle buyers are after. Inside, the open-to-below design and abundance of windows fill the home with natural light, while glass railings and herringbone-pattern flooring bring a modern, upscale feel. The main floor is both functional and flexible, featuring a dedicated office or den, a full bath, and a convenient side entrance. The upgraded kitchen is beautifully finished with quartz countertops and elevated details throughout. Upstairs, a spacious bonus room adds even more room to live and grow, while the massive primary suite offers a true retreat with double sinks, an upgraded shower, a built-in tub, and a large walk-in closet with built-in shelving. With thoughtful upgrades, standout design, and an unbeatable setting, this home is one you won’t want to miss. (id:46923)
Royal LePage Arteam Realty
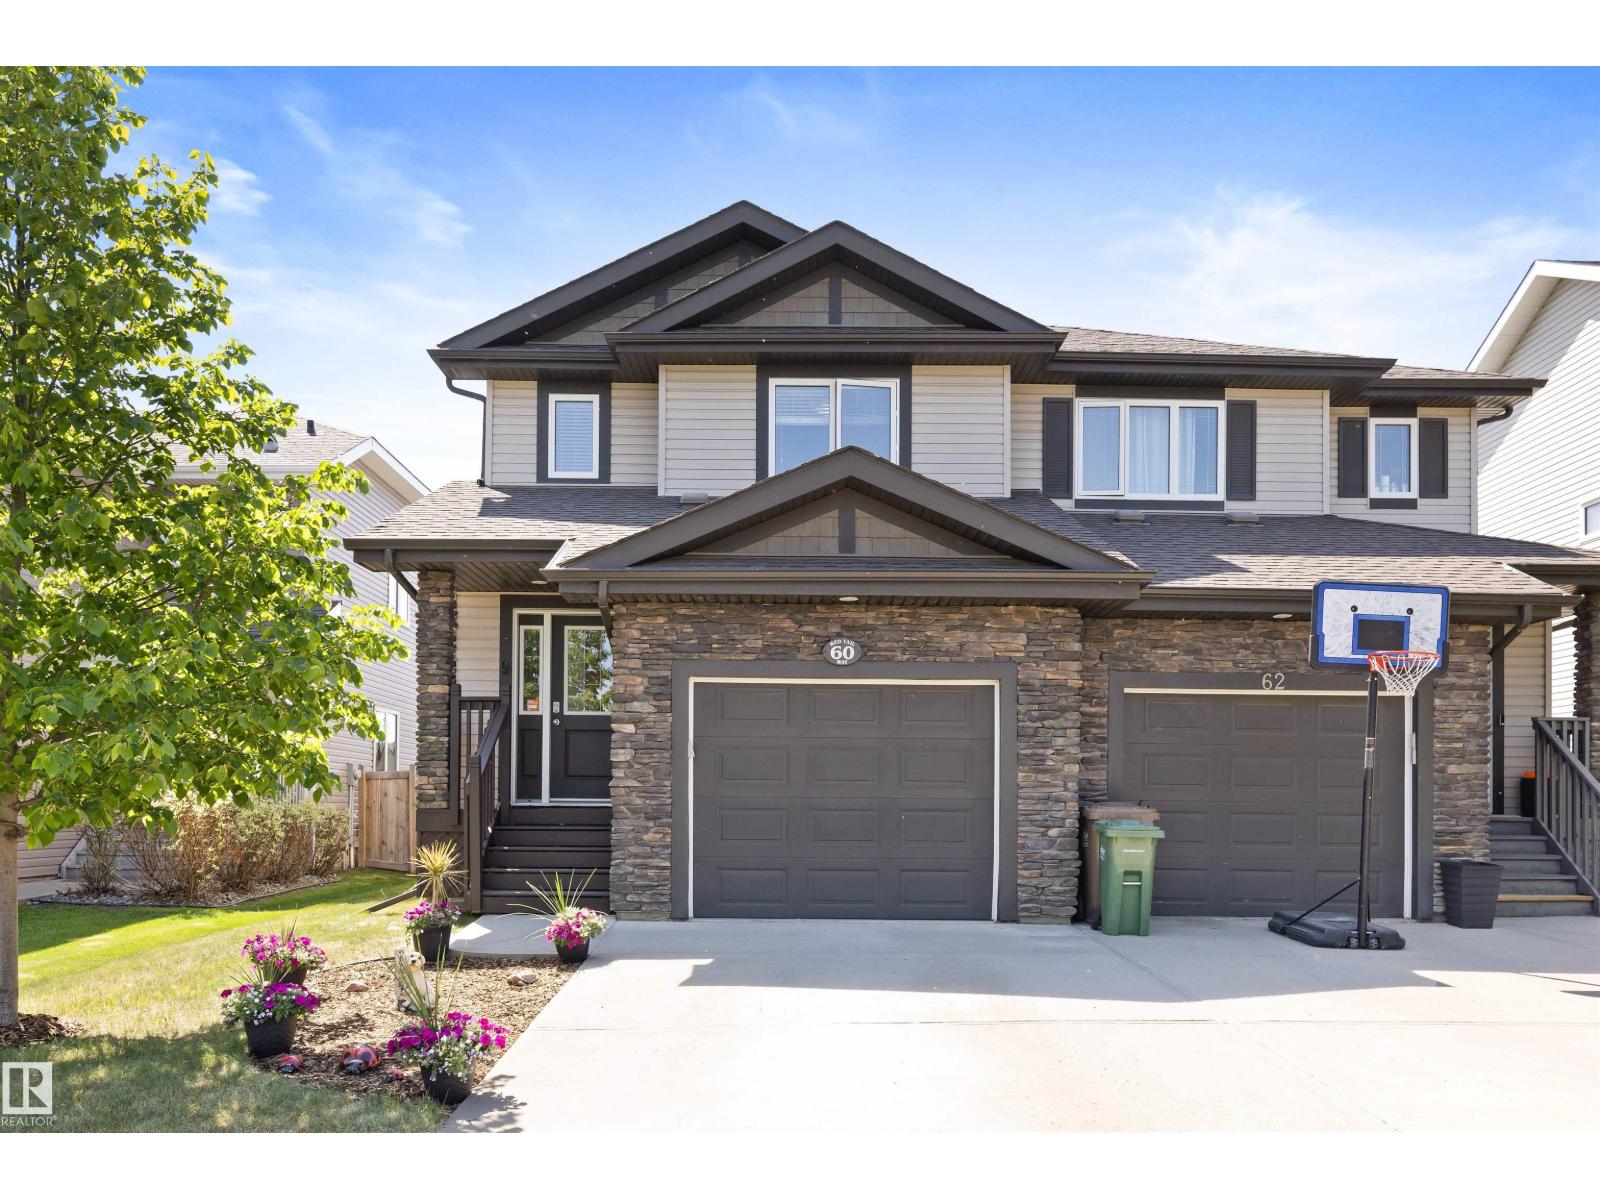
60 Red Tail Wy
St. Albert, Alberta
Discover this charming, TURN KEY HALF DUPLEX w/ a fenced yard in Riverside. The spacious entrance is bright, has tile flooring and welcomes guests into the OPEN DESIGN. Hardwood flooring flows from the dining room into the kitchen & living room. The kitchen features dark stained full height cabinetry, QUARTZ counters, tile backsplash & stainless steel appliances. The dining area easily accommodates family gatherings. Off the living room is access to the back deck. The main floor is complete w/ a 2pce bathroom. The second level has 3 spacious bedrooms, a 4pce bathroom, a 3pce ENSUITE & a LAUNDRY ROOM. The unfinished basement is ready for your imagination including a rough in for a future bathroom. Outside is a fenced yard, deck & garden shed. A single attached garage completes this excellent home. Steps to amenities including Coop groceries, Tim Hortons, Lois Hole Park, scenic walking trails & Ray Gibbon Drive! (id:46923)
Exp Realty
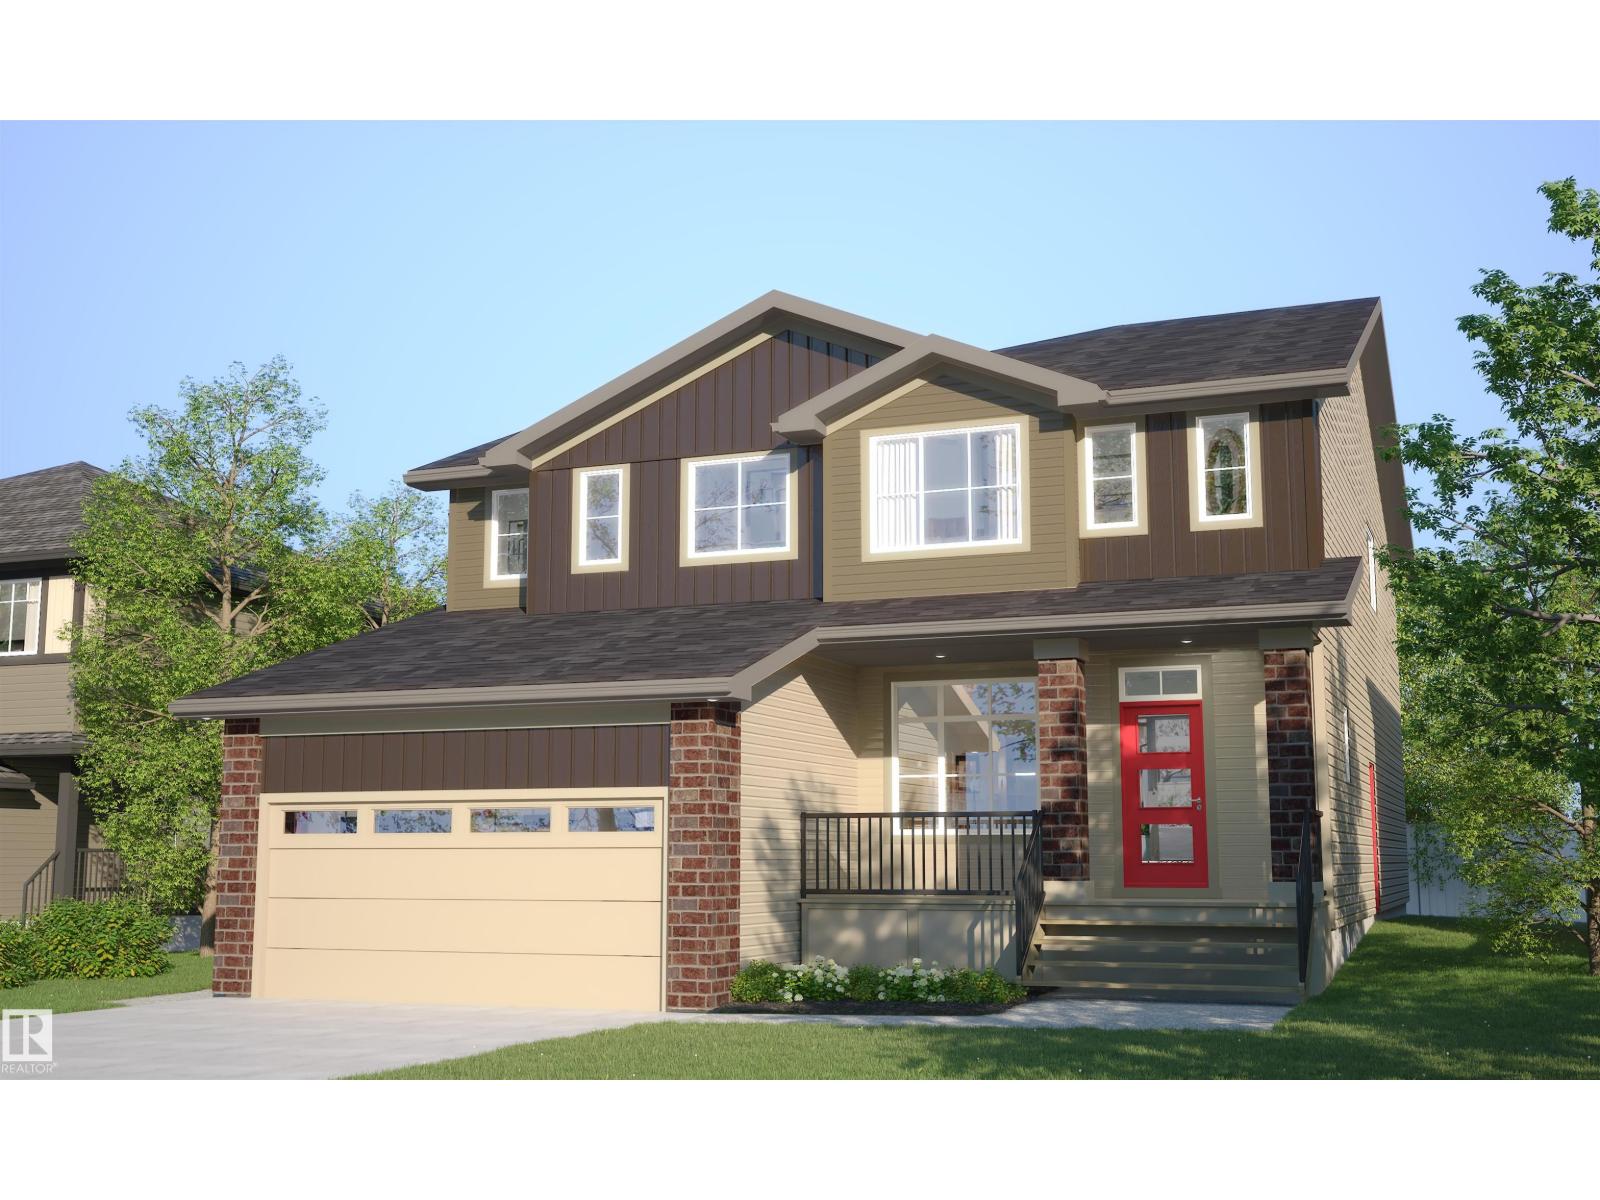
15 Cobblestone Ga
Spruce Grove, Alberta
One of the BEST duplex layouts on the market – welcome to the Talo model by Rohit Homes! This BRAND NEW property features an open-concept design, 9’ ceilings, vinyl plank flooring, a spacious living & dining room, a fantastic kitchen with QUARTZ countertops & an island nearly 10’ long (perfect for entertaining!), a 2pc bath off the rear entry & mudroom, top-floor laundry, large flex room (ideal for a play area, TV room, library, or office), a 4pc bath, & 3 generous-sized bedrooms including a king-sized primary suite with walk-in closet & adjoining 4pc ensuite. Complete with an optional detached garage, desirable WEST-FACING exposure, and all landscaping included (front & back!), this is the one you’ve been waiting for! Photos displayed are of the same model - layout, design, colour schemes may vary once home is completed. (id:46923)
RE/MAX Preferred Choice
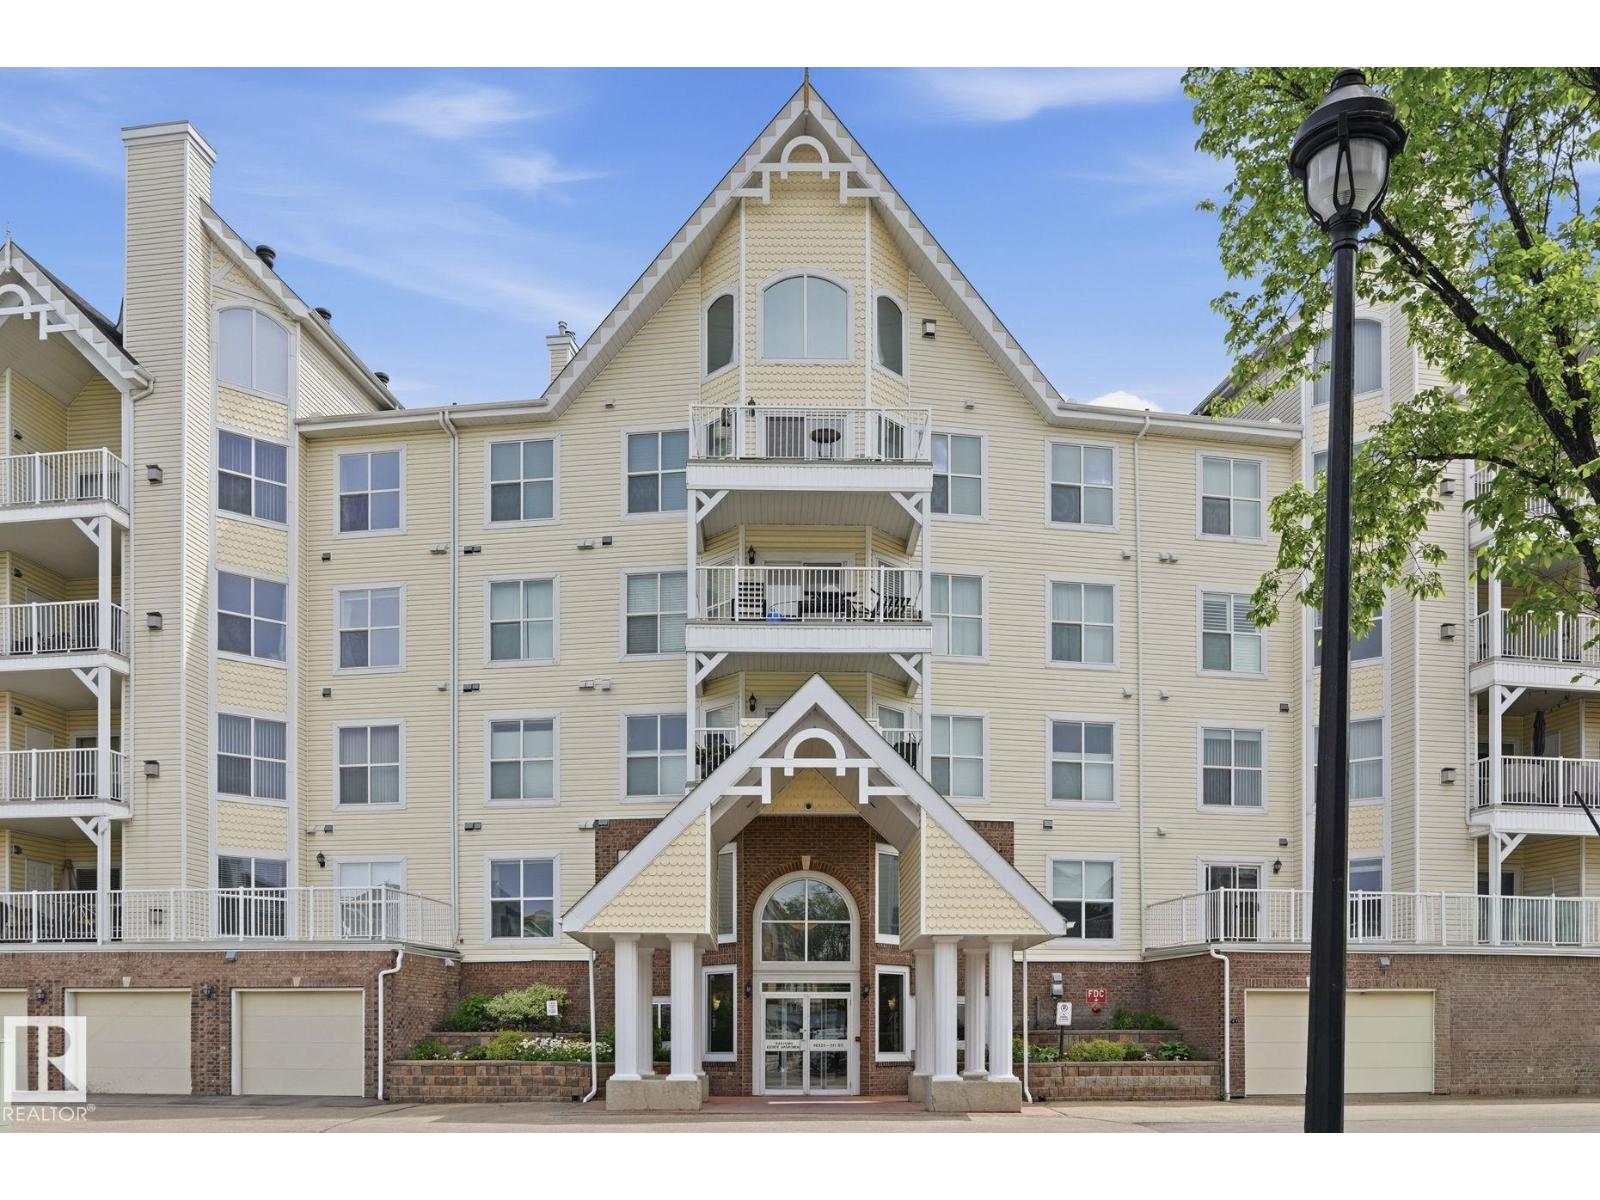
#201 10221 111 St NW
Edmonton, Alberta
Welcome to Railtown Estates, This west-facing 2-bedroom, 2-bathroom unit stands out with the rare and highly desirable feature of a single detached garage, offering secure parking, added storage, and year-round convenience. The open-concept layout creates a bright and spacious feel, highlighted by a well-appointed kitchen with a breakfast bar, generous counter space, and stainless steel appliances. Enjoy the afternoon and evening sun on a large balcony, accessible from both the living room and the primary bedroom, perfect for relaxing or entertaining. The primary suite features a walk-through closet and a private 3-piece ensuite. This home offers excellent access to MacEwan University, just a short walk away. Biking and walking trails are right around the corner, with transit, shopping, Rogers Place, coffee shops, restaurants, and entertainment all close by. (id:46923)
Royal LePage Noralta Real Estate
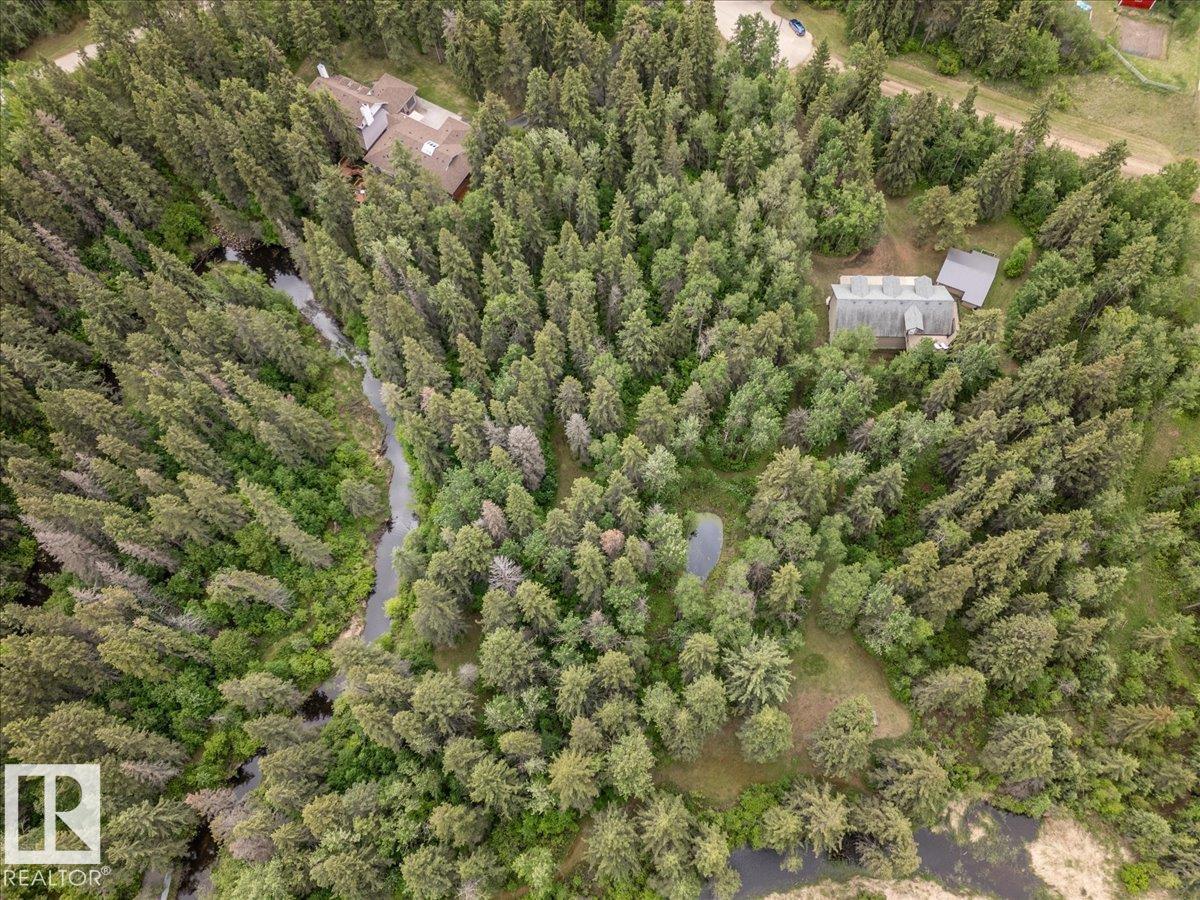
#104 244013 Twp Road 470
Rural Wetaskiwin County, Alberta
This Private 5.51 Acre Paradise has a Beautiful home, Indoor Pool, Fully Finished Shop, and More! Take pavement right to the front door of the property with automatic gates. The Pool room connected to the home has a heated pool, hot tub, sauna, 3 pce bathroom with steam shower, and lounge area. The main level of the home has a living room with a wet bar that has custom subzero drawer freezers, open to the kitchen with a large island, and custom high end appliances. Four Bedrooms are on the upper level including the primary with a 4 pce ensuite and another 5 pce bathroom. The Basement is fully finished and has another sauna. The Home has a double attached garage with in-floor heat and a heated parking pad in front. Covered decks off the back of the home provide many lounge areas with beautiful views. The Shop is 64'x32' with in-floor heat on the main level, 4 overhead power doors, a heated parking pad, and a rec room above with access to the raised private deck. This Property must be appreciated in person! (id:46923)
RE/MAX Real Estate
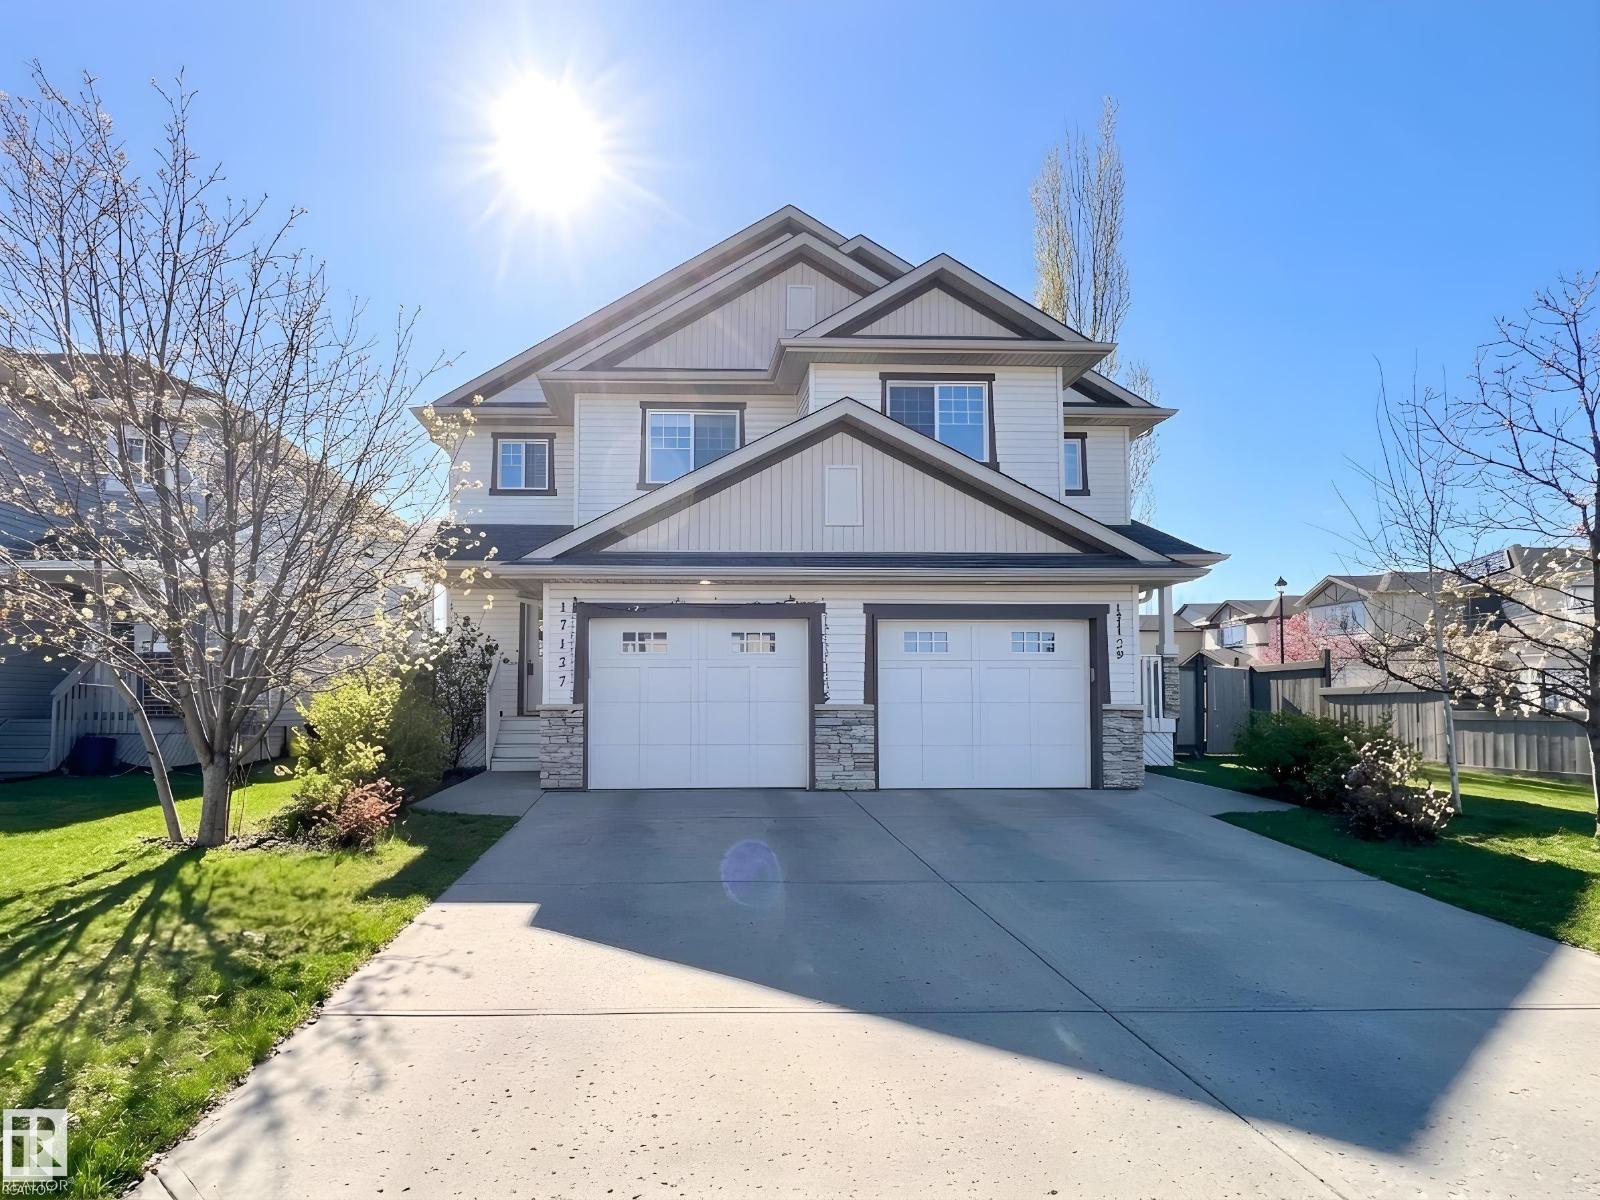
17127 7a Av SW
Edmonton, Alberta
Welcome to Langdale in Windermere. This beautifully maintained 1,390 sqft home offering a highly functional layout in an exceptional location! The main and upper floors feature luxury vinyl plank flooring throughout. The open-concept main floor is warm, bright, modern, and comfortable, complete with a cozy gas fireplace. Upstairs, all bedrooms are generously sized, and the spacious primary bedroom includes a large WIC. The finished basement adds even more living space with a huge family/recreation room and a full bathroom. Enjoy the sunny south-facing backyard with a beautiful wooden deck, perfect for summer gatherings and outdoor entertaining. The widened attached single garage and extended driveway provide plenty of parking. Tucked away in a quiet yet convenient location, this home is just steps to a bus stop, close to the community parks, and only minutes from Windermere Currents shopping and HWY 216. Zoned for highly regarded schools with strong academic reputation. Don't miss out! (id:46923)
Century 21 Bravo Realty
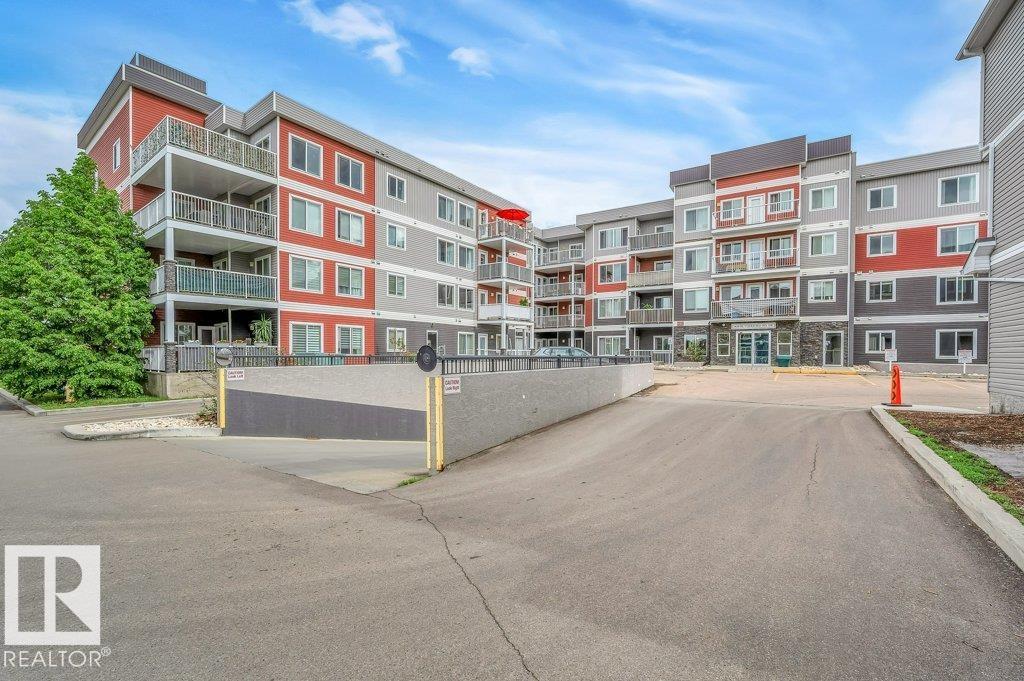
219 1820 Rutherford Rd SW
Edmonton, Alberta
Bright & Sunny South-Facing 2-Bedroom Condo in a Prime Location. Beautifully maintained condo offering 2 spacious bedrooms and 2 full bathrooms. This bright and inviting home features a generous primary bedroom complete with a 4-piece ensuite and a large walk-in closet. The second bedroom is also a great size, making it ideal for family, guests, or a home office. Enjoy the convenience of underground heated parking and an indoor car wash facility. Situated in an excellent location, you'll be close to shopping, public transportation, and have quick, easy access to Anthony Henday Drive. Schools are within walking distance. Don't miss this opportunity to own a comfortable, well-located home with exceptional convenience and amenities. (id:46923)
Homes & Gardens Real Estate Limited
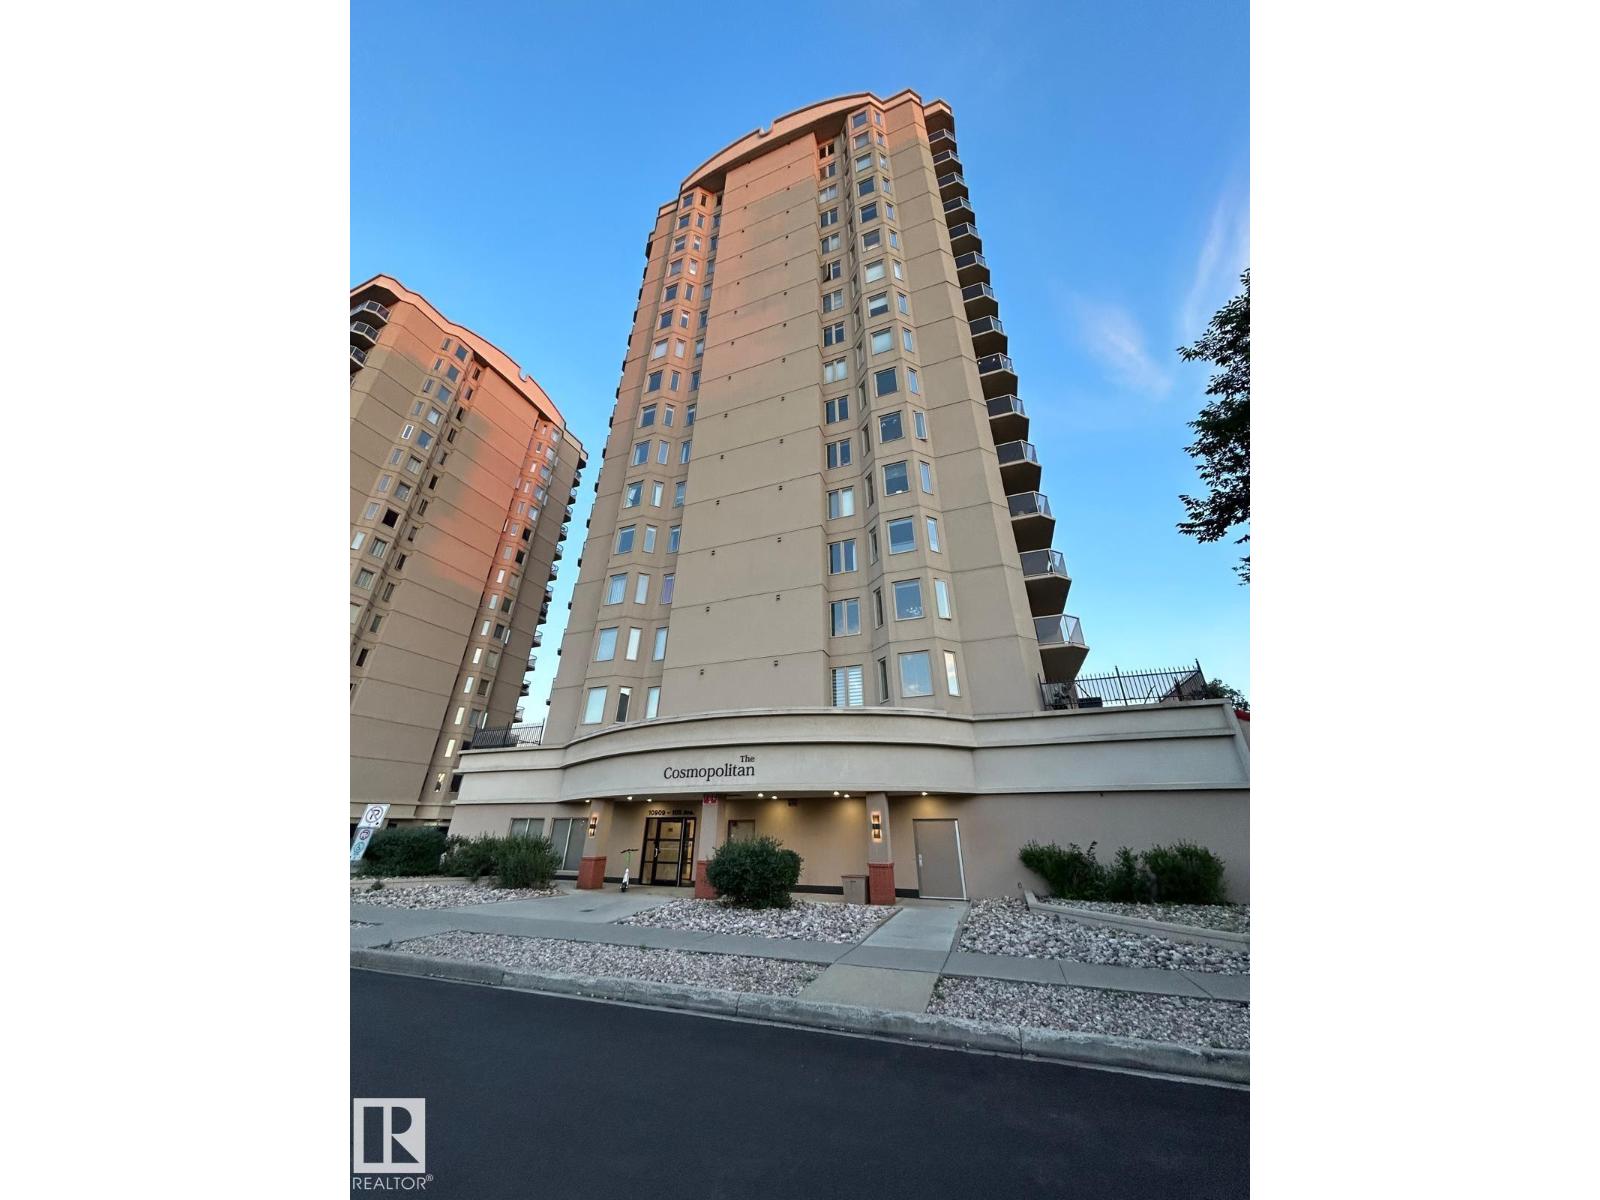
#1506 10909 103 Av NW NW
Edmonton, Alberta
UNBELIEVABLE Downtown location with great natural lighting! Spacious 15th floor west-facing condo with amazing views and a private balcony, complete with a natural gas BBQ hookup and additional storage room. The unit has a thoughtful open-concept layout, including a primary bedroom with a 4-piece ensuite and walk-in closet. The second bedroom is located on the opposite side of the unit for added solitude and has easy access to the 3-piece main bathroom. The kitchen and main living area are ideal for entertaining, with huge windows and ample space. TWO TITLED parking stalls (one indoor, one outdoor) and underground titled storage space make downtown living easy. In-suite laundry complete with a new washer and dryer for added convenience. The building has a great fitness room, air conditioning, and the central location is minutes from the ICE District, river valley, shopping, dining, and all the other advantages of the downtown Edmonton experience. (id:46923)
Maxwell Progressive
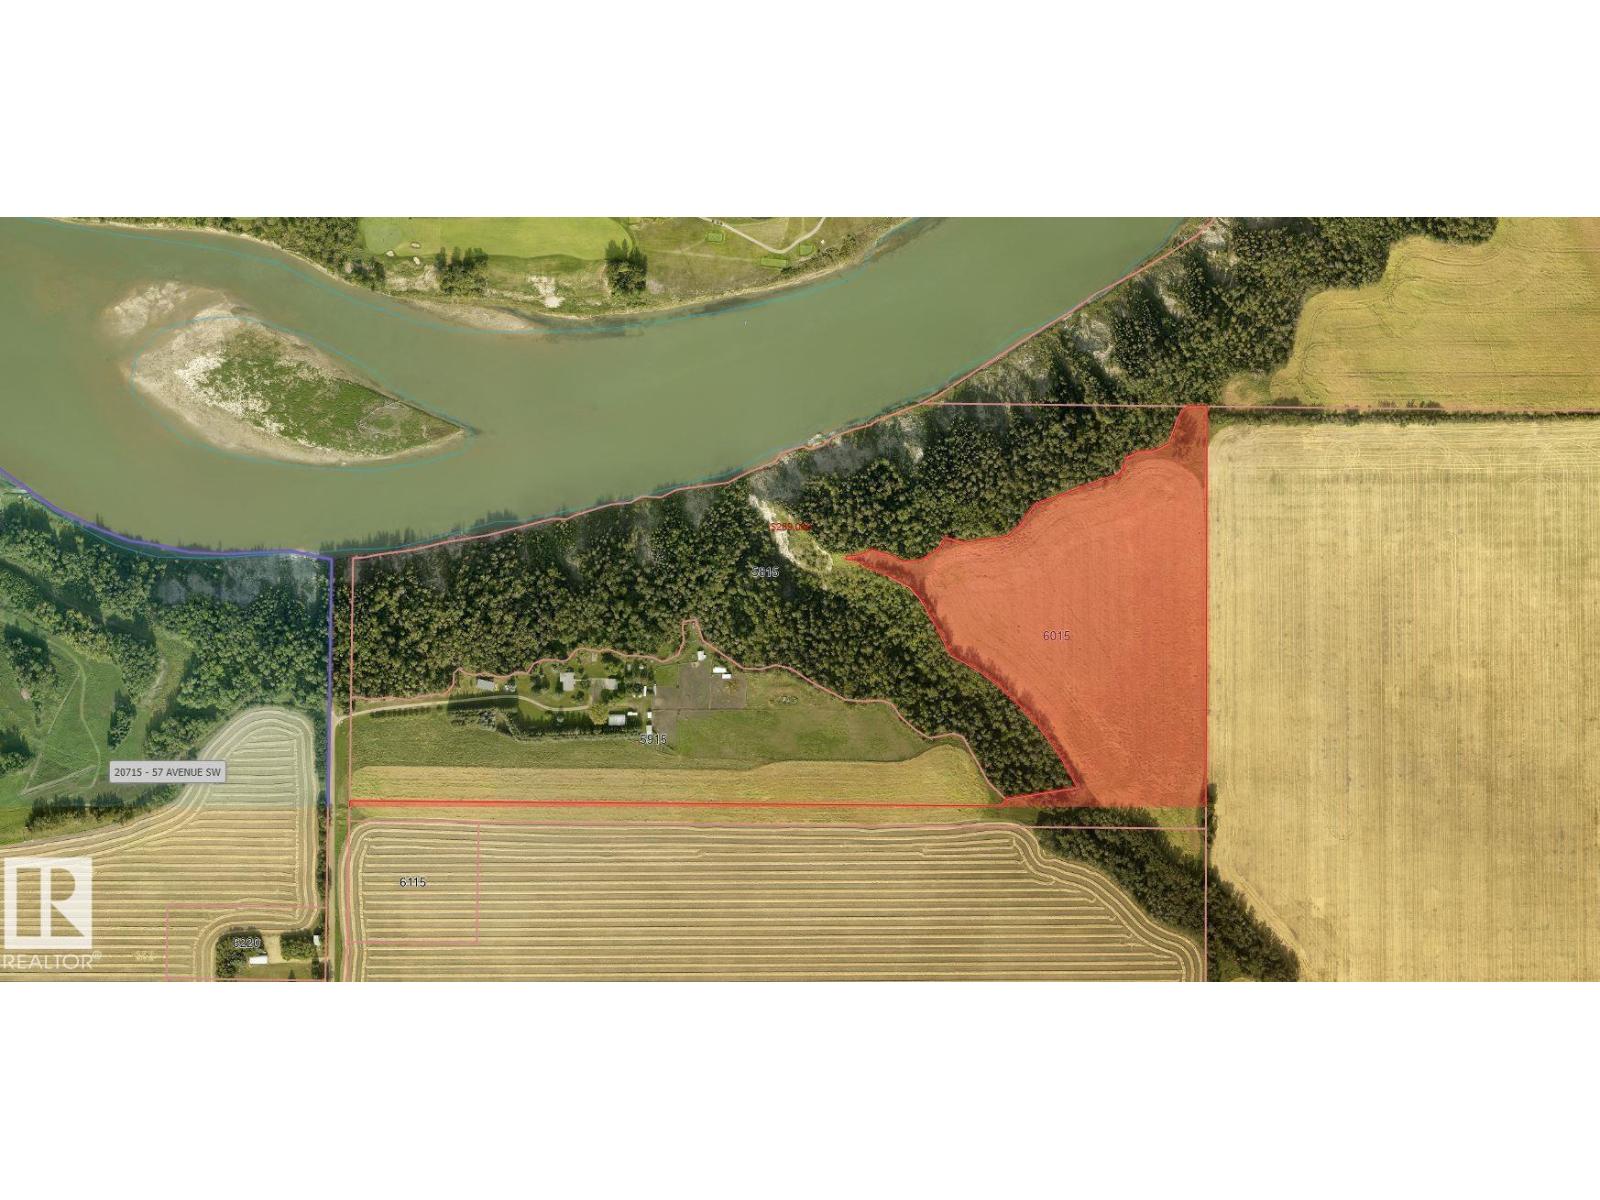
6015 200 St SW
Edmonton, Alberta
A truly exceptional opportunity to own 20 acres of prime riverfront land within the City of Edmonton. Ideally positioned for future growth, this rare parcel offers an incredible blend of natural beauty, strategic location, and long-term potential. The property enjoys extensive frontage and stunning views along the river, creating a spectacular setting unlike anything else on the market. Whether you're an investor, developer, or visionary landowner, opportunities of this scale and location are increasingly hard to find. Surrounded by Edmonton's expanding boundaries, the combination of city proximity, riverfront exposure, and substantial acreage creates endless possibilities while offering the privacy and tranquility of a natural setting. Invest in Edmonton's future while enjoying the beauty of riverfront ownership today. (id:46923)
RE/MAX River City
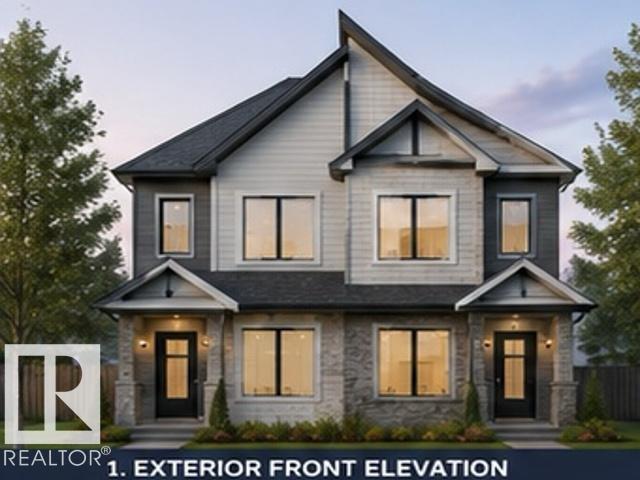
452 Robinson Bv NE
Leduc, Alberta
Discover modern elegance in this brand-new duplex in Robinson, Leduc! Offering over 1,630 Sq Ft per side, this thoughtfully designed home features an open-concept layout, spacious living area, main floor den, stylish kitchen with ample cabinetry, and bright nook area perfect for families. Upstairs offers generous bedrooms including a spacious primary suite with walk-in closet and ensuite. Double attached garage and deck included. Conveniently located near schools, parks, shopping, walking trails, and all major amenities with quick access to Edmonton and the airport. (id:46923)
Maxwell Polaris
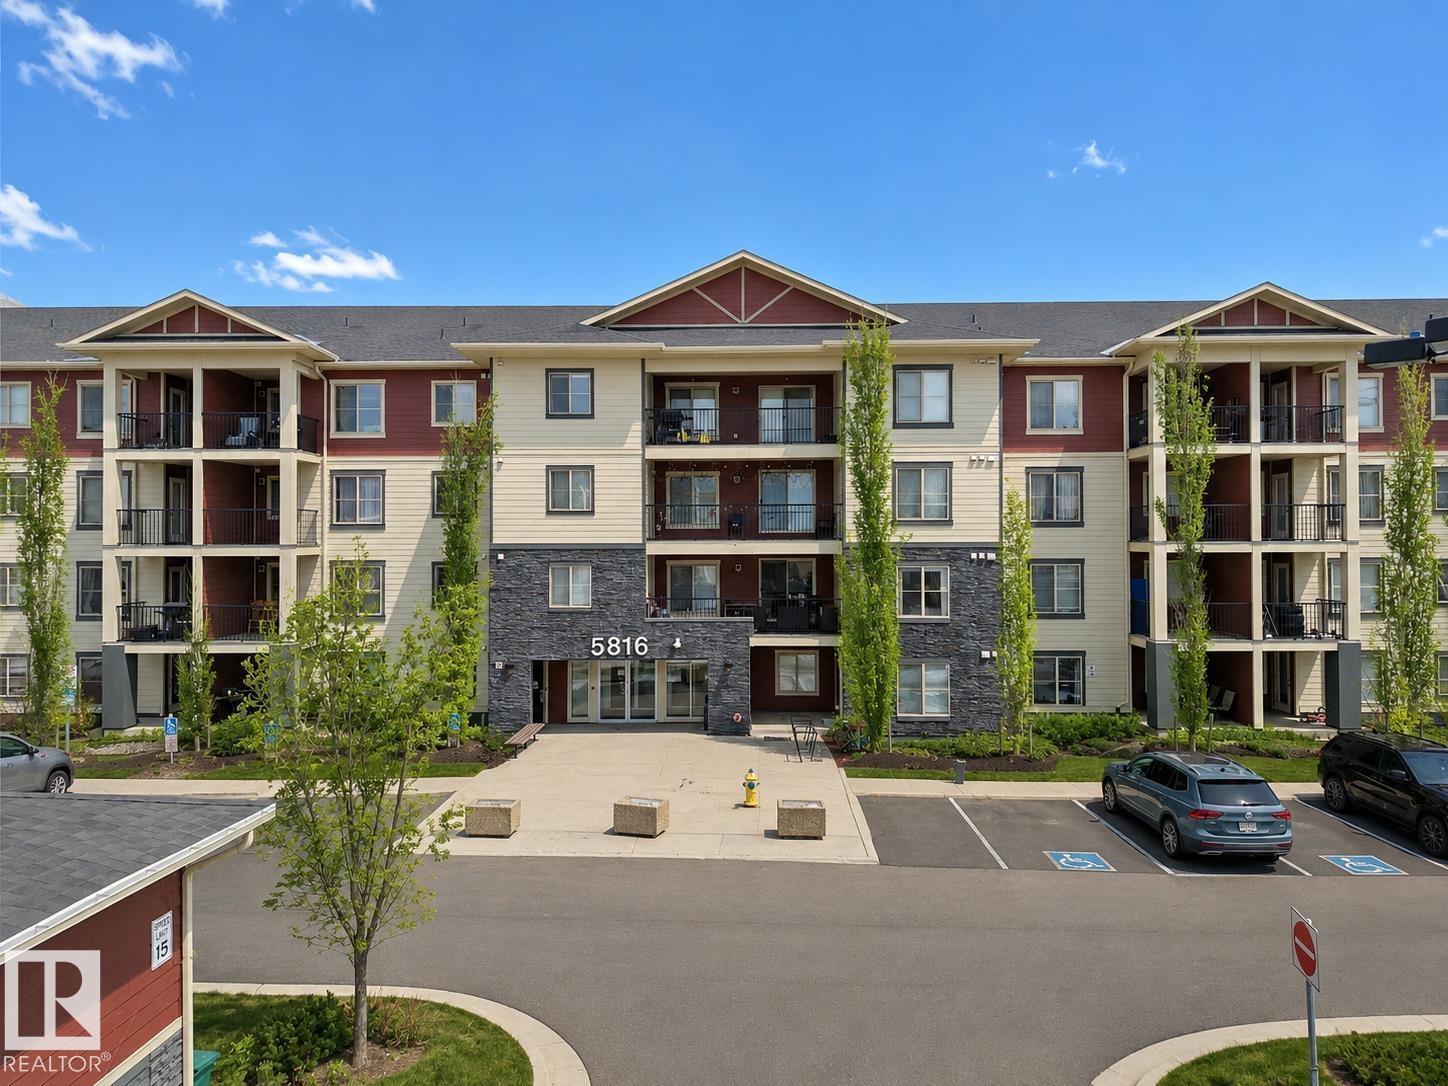
#422 5816 Mullen Pl NW
Edmonton, Alberta
ONE OF THE BEST VALUED TOP FLOOR CONDO UNIT IN THE BUILDING... FRESHLY PAINTED... **TOP FLOOR** 3 BEDROOMS** 2 BATHROOMS** 2 TITLED PARKING STALLS** (1 U/G, 1 SURFACE)** PLUS RARE UNDERGROUND STORAGE**! Welcome to this truly UNIQUE and FUNCTIONAL layout that stands out. The OPEN CONCEPT living, dining, and kitchen area offers a comfortable flow while still giving each space its own feel. Thoughtfully designed with great separation between bedrooms, making it ideal for families, roommates, or a home office setup. The spacious PRIMARY SUITE features a WALK-IN CLOSET and private 3 PIECE ENSUITE, plus there’s a full 4 PIECE BATHROOM for guests or family. Enjoy the added value of TWO TITLED PARKING STALLS and extra STORAGE. Located in a PRIME LOCATION just steps from FRESON BROS and great restaurants, minutes to CURRENTS OF WINDERMERE, with QUICK ACCESS to ANTHONY HENDAY. Close to schools, shopping, transit, and everyday amenities. QUICK POSSESSION AVAILABLE! (id:46923)
Maxwell Polaris
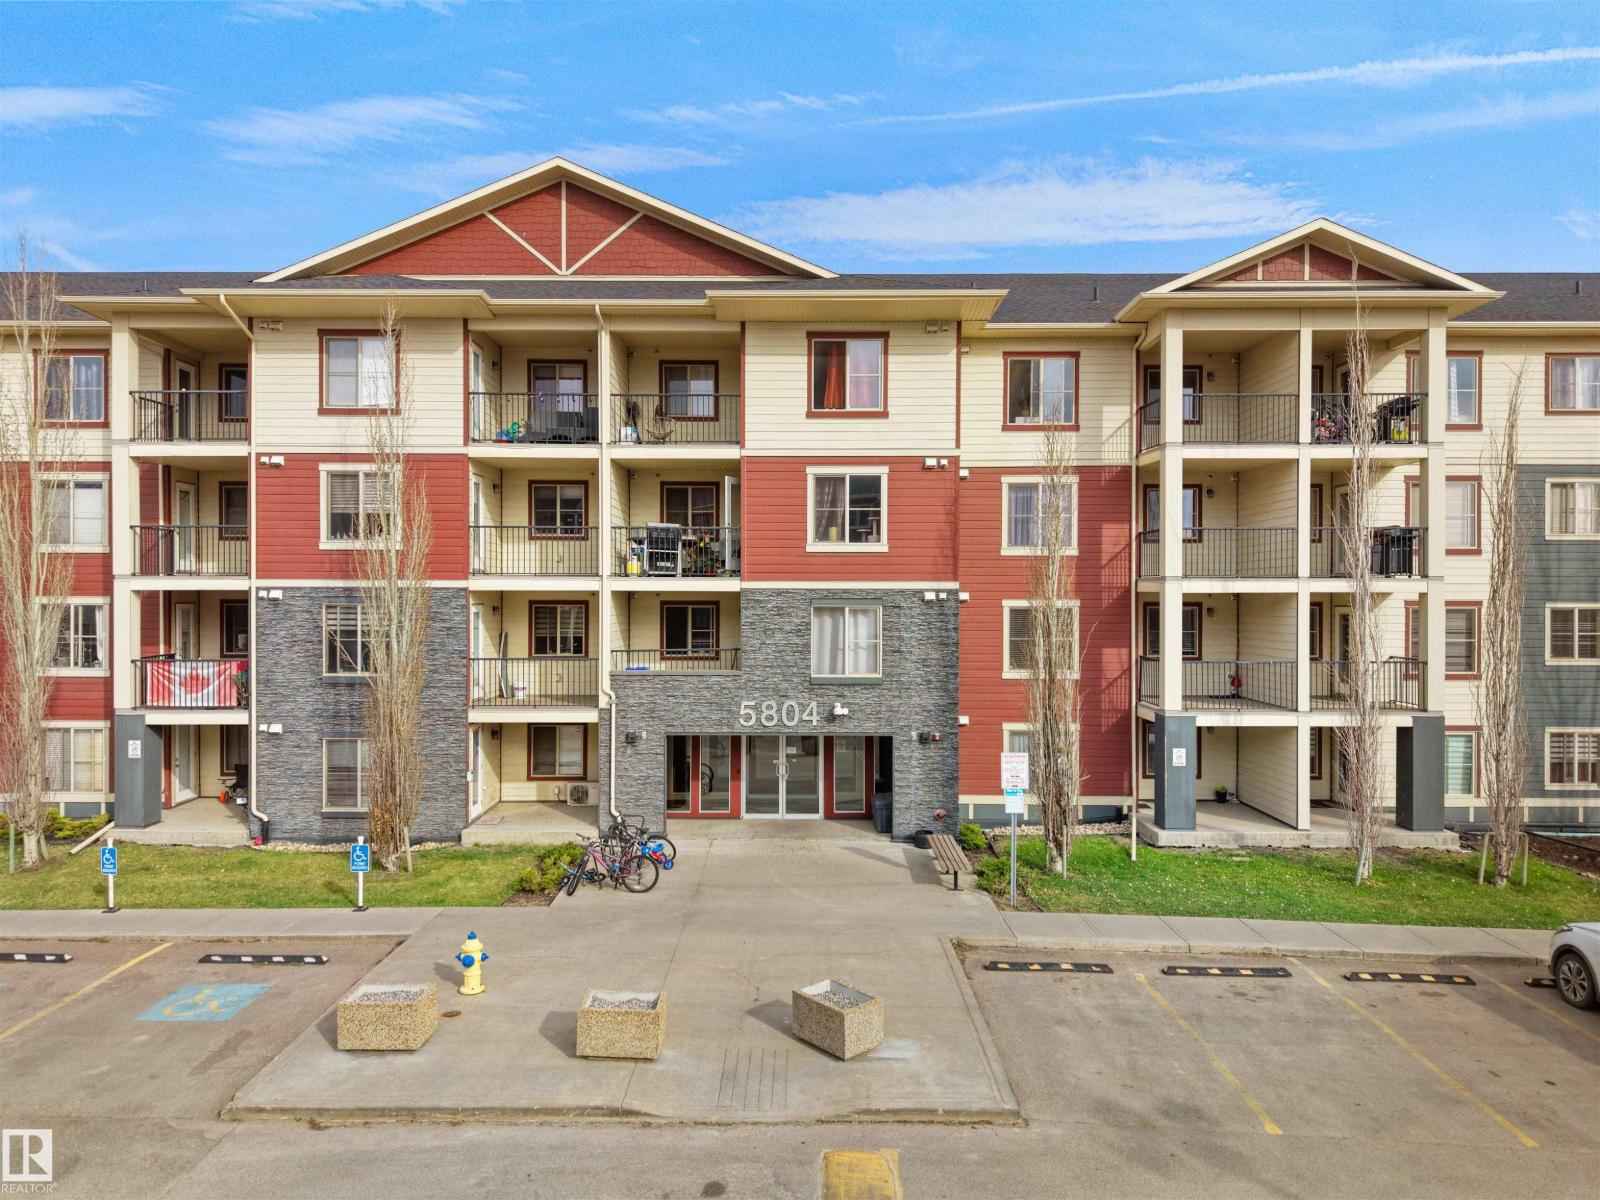
#220 5804 Mullen Pl NW
Edmonton, Alberta
ONE OF THE BEST LOCATIONS YOU CAN THINK OF! Welcome to sought after MacTaggart Ridge Gate! This bright & beautifully maintained condo offers the perfect blend of comfort, convenience & lifestyle in one of Edmonton’s most DESIRABLE COMMUNITIES. Featuring 2 spacious bedrooms & 2 full baths including a PRIVATE ENSUITE, the thoughtfully designed layout provides ideal separation for roommates, professionals or guests. The open concept living & dining area is filled with natural light and flows into a functional kitchen with ample cabinetry & prep space. Enjoy your PRIVATE BALCONY, IN-SUITE LAUNDRY & secure UNDERGROUND PARKING. Located in a well maintained bldg with ELEVATOR access, this home is minutes from schools, shopping, FRESON BROS, restaurants, TERWILLEGAR REC CENTRE & LEGER TRANSIT CENTRE with quick access to Anthony Henday. Excellent opportunity for first time buyers, students, professionals or investors seeking low maintenance living in SW Edmonton. (id:46923)
Maxwell Polaris
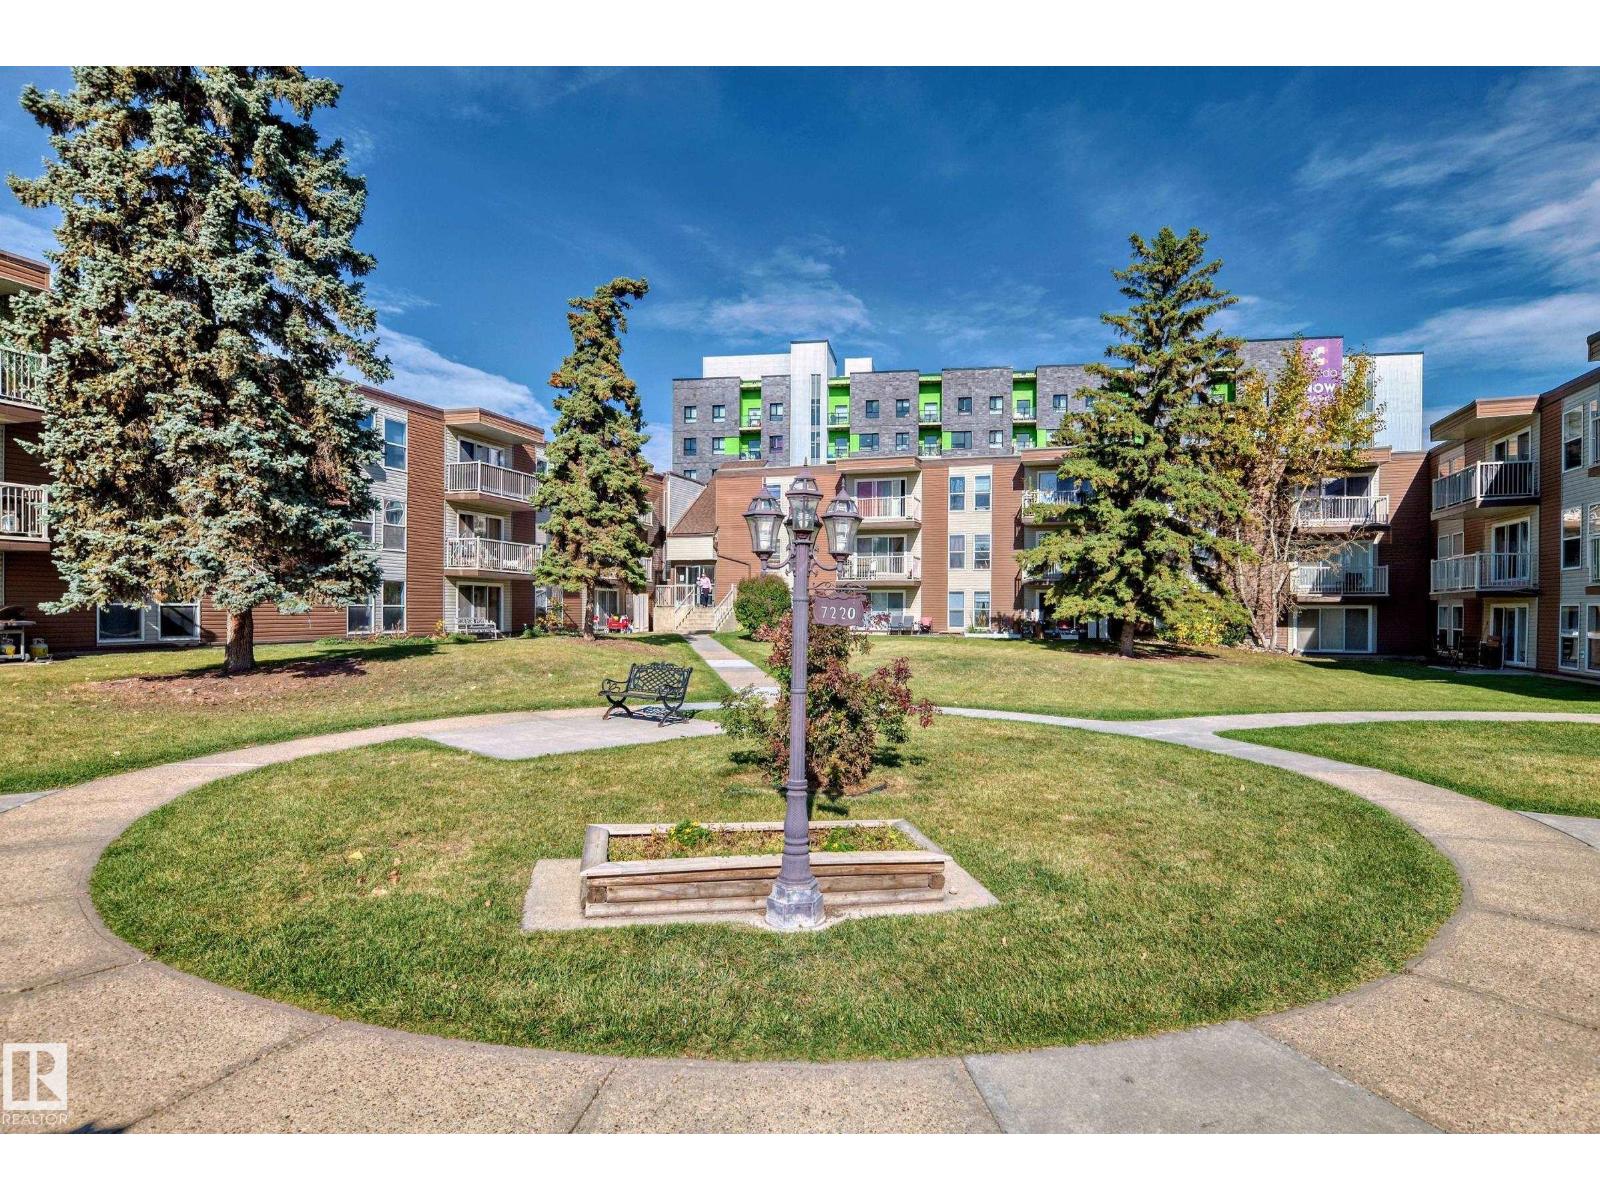
#206 7220 144 Av NW
Edmonton, Alberta
Amazing 1 bedroom, 1 bathroom condo located in the we'll run complex of Londonderry Heights. Unit features Brand new paint, newer flooring, newer baseboards. Comes with stall parking.This condo has been well cared for and has west facing deck. Entire complex is SPOTLESS and truly shows excellent. Very close to schools , shopping, and public transportation, GREAT well RUN COMPLEX , REASONABLE condo fees and veery close to public transportation. A MUST to view! (id:46923)
RE/MAX Excellence
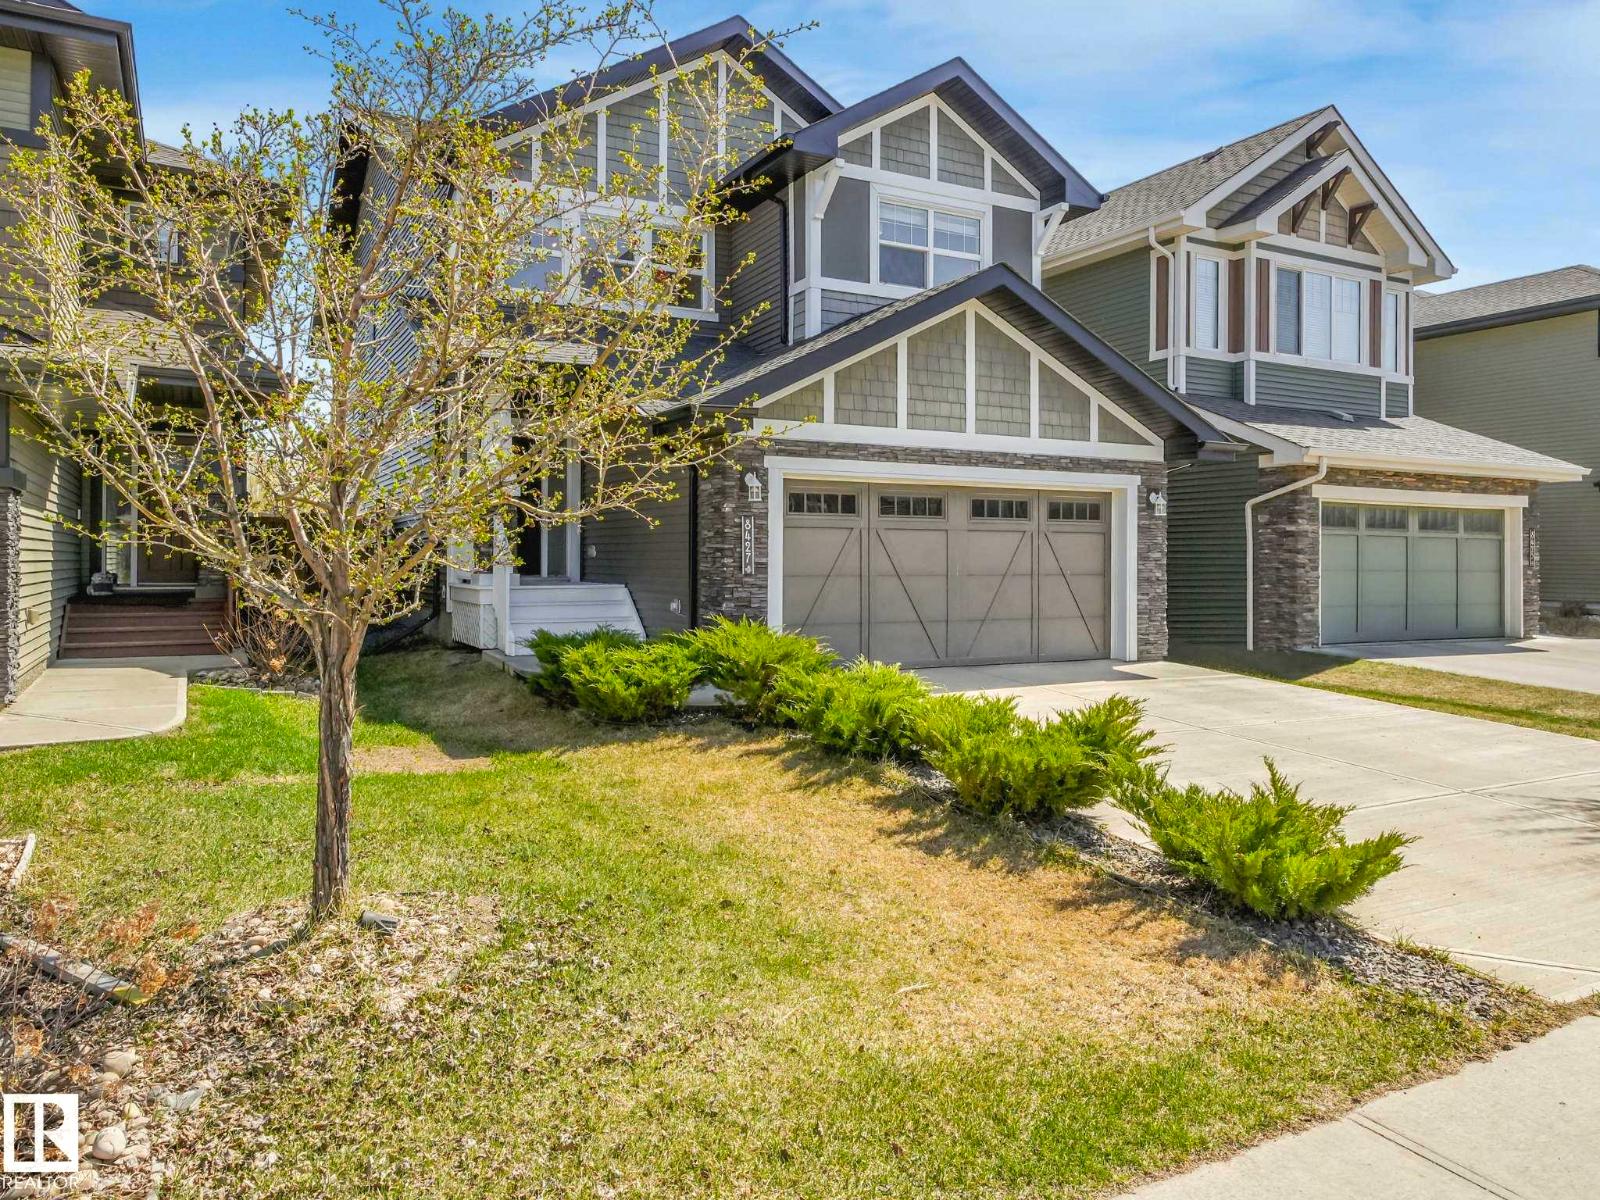
8427 216 St NW
Edmonton, Alberta
Welcome to a home that perfectly balances sophisticated design with everyday comfort—offering over 2,400 sq. ft. of beautifully curated living space.The main floor invites you in with a seamless open-concept layout, where a spacious great room with a cozy gas fireplace sets the stage for relaxing evenings or lively gatherings. The bright breakfast nook is perfect for morning coffee, while the gourmet kitchen shines with granite countertops, a central island with sink, and a walk-in corner pantry.Upstairs, retreat to your private primary suite oasis, complete with a charming two-sided gas fireplace, a spa-inspired ensuite, and a generous walk-in closet. Three additional spacious bedrooms, a full bath, and a convenient upper-level laundry room ensure there’s room—and practicality—for everyone. The bonus room adds flexibility media space, or playroom.The TANDEM TRIPLE attached garage offers ample room for vehicles, storage, and all your Alberta lifestyle gear. (id:46923)
Maxwell Progressive
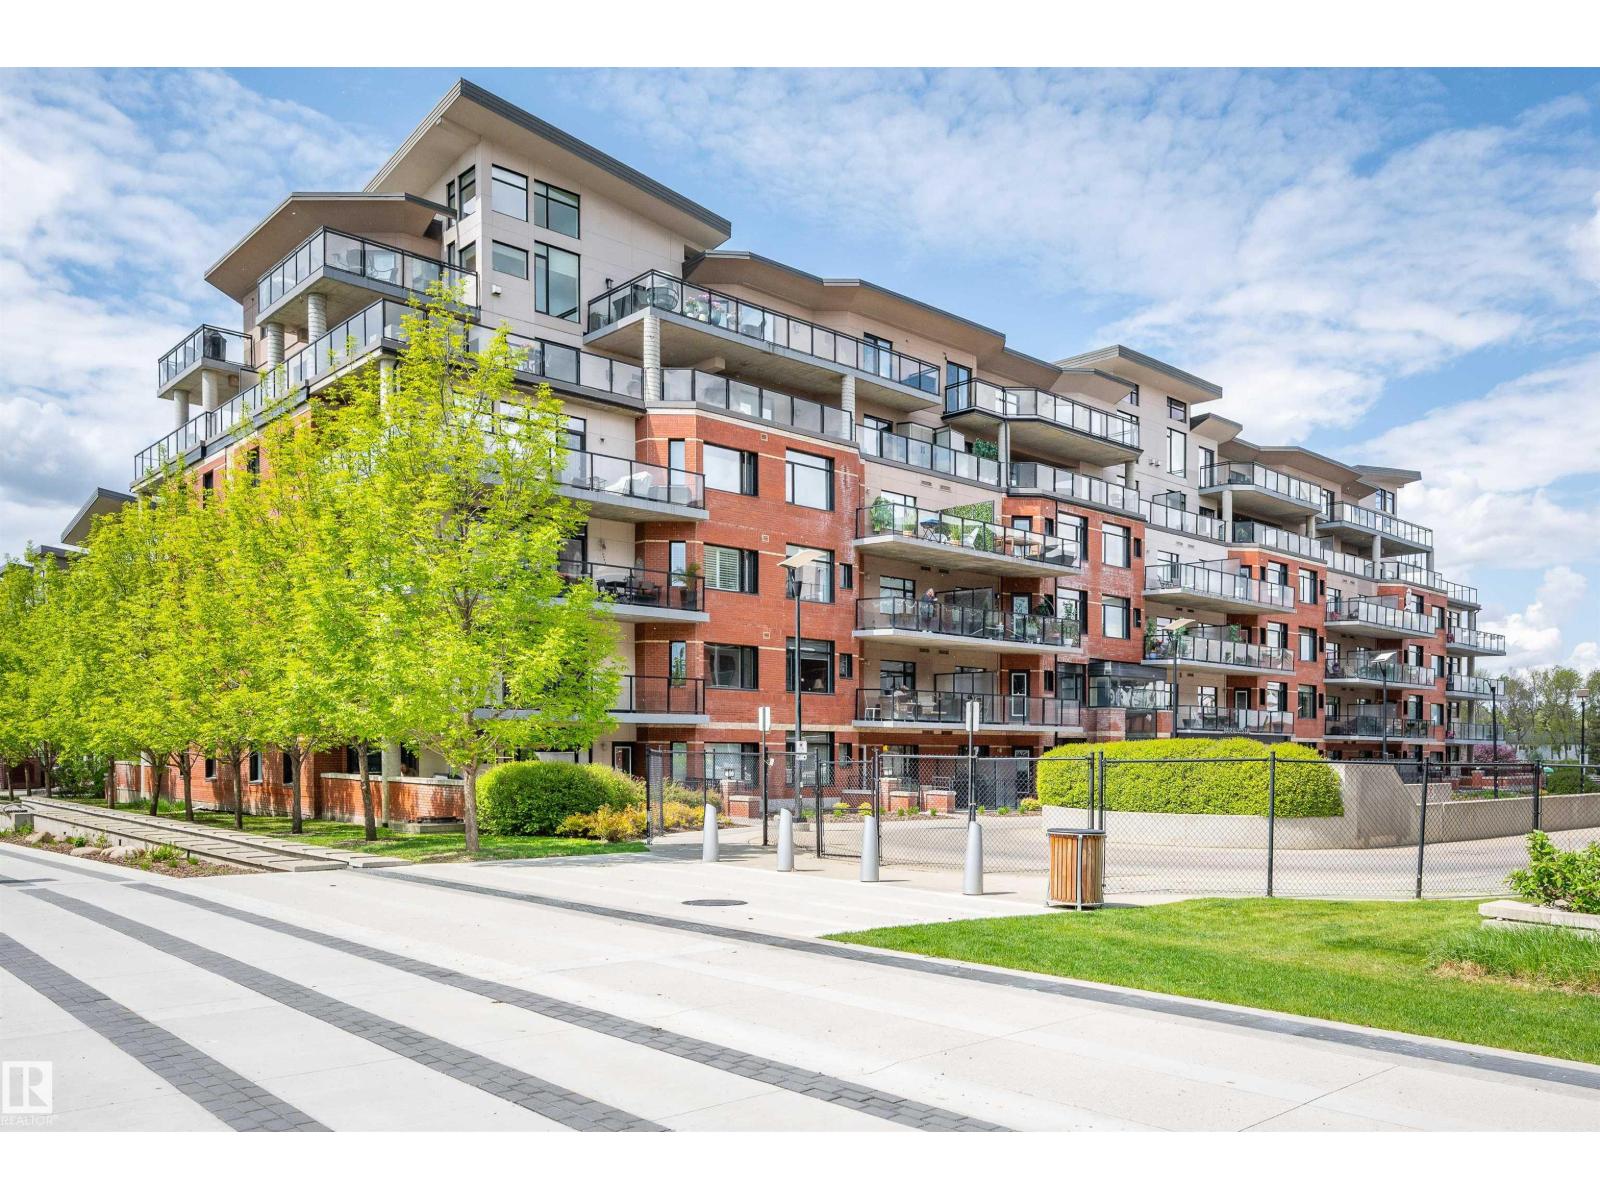
#504 141 Festival Wy
Sherwood Park, Alberta
Unbeatable location situated in the centre of Sherwood Park—welcome to Park Vista. This stunning unit offers a private, titled underground double garage with additional storage—a rare find. Inside, you'll find large windows that fill the space with natural light, a gas fireplace in the living room, and access to a massive balcony perfect for outdoor seating and enjoying the view. This home features a generous primary bedroom with balcony access, a walk-through closet, and a 5-piece ensuite. A second bedroom and a full 4-piece bath offer additional space for guests or a home office. In-suite laundry adds everyday convenience. The building includes two fitness rooms and rentable guest suites for out-of-town visitors. All this in a secure, well-maintained building just steps from shopping, dining, and everything Sherwood Park has to offer. (id:46923)
Royal LePage Prestige Realty
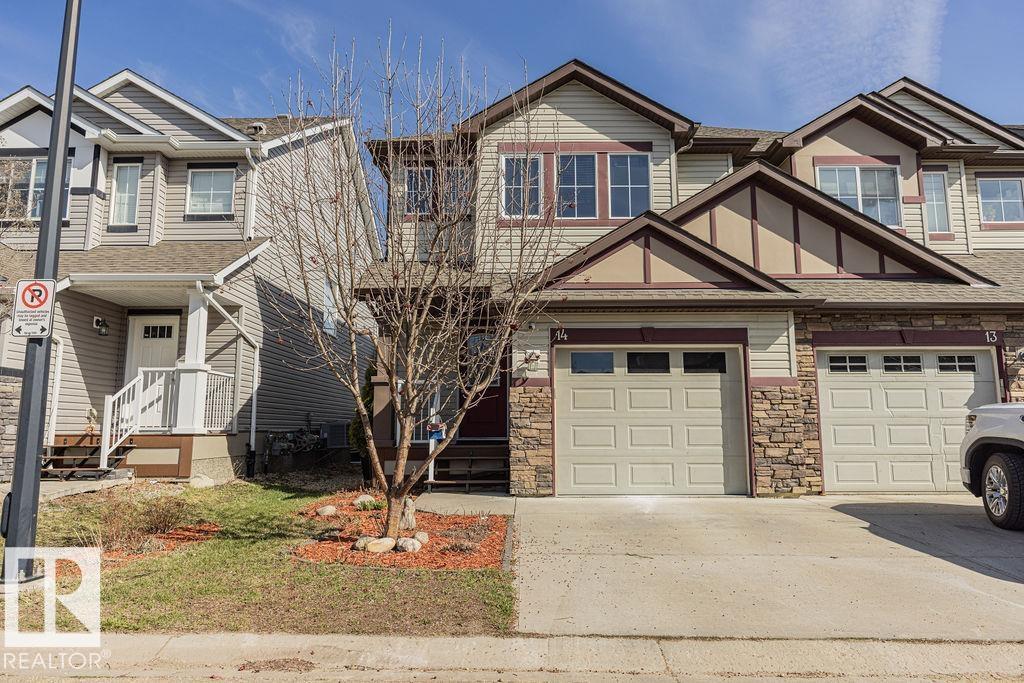
#14 9350 211 St NW
Edmonton, Alberta
GREAT NEW PRICE! IMMEDIATE POSSESSION AVAILABLE ON THIS BEAUTIFUL 2 STOREY SITUATED IN THE EXTREMELY DESIRABLE AND HIGHLY SOUGHT AFTER NEIGHBOURHOOD OF WEBBER GREENS! Welcome to The Parks At Webber Greens! Conveniently located right across from two of several schools in the area, sits this fantastic 2 storey townhouse! Features of this sun-soaked unit include such things as a bright, open and spacious great room concept, a single attached garage (which is insulated), a gas fireplace, a rough in for a central vac, as well as a rough in for another bathroom in the basement. This home also boasts 3 Big Upstairs Bedrooms, Flex Room and a full 4 piece ensuite. This one is close to schools, shopping, transportation, restaurants, Costco, soon to be LRT, rec centre, of course golf and all other conceivable amenities! (id:46923)
Maxwell Devonshire Realty
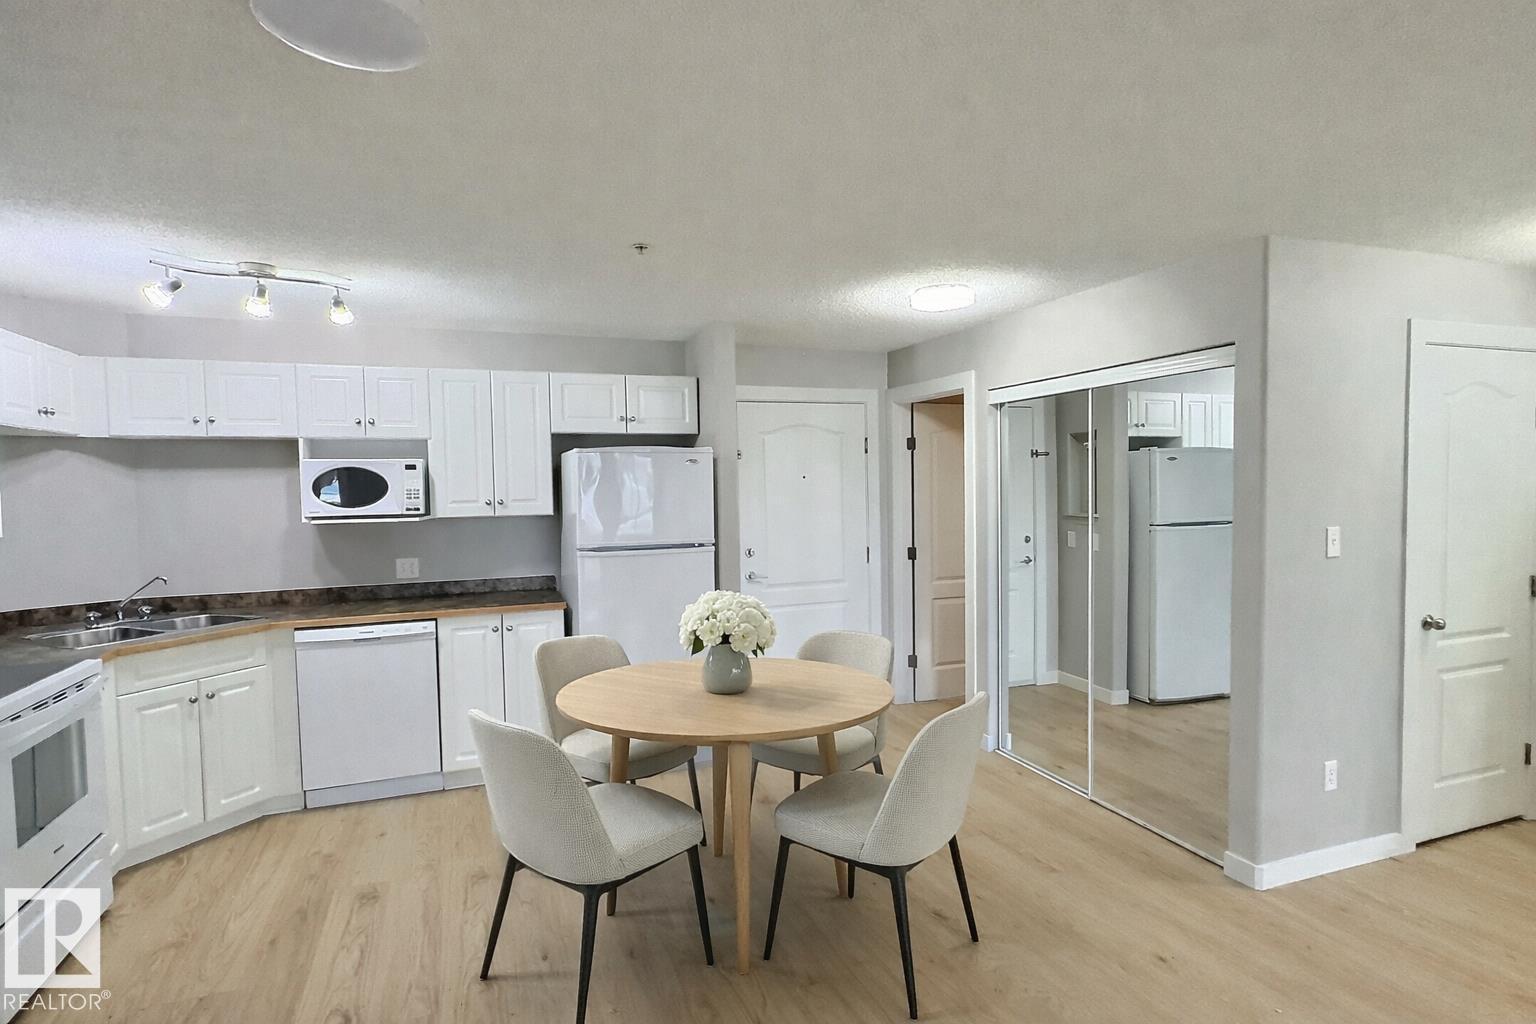
#103 5350 199 St NW
Edmonton, Alberta
QUICK POSSESSION!! Live in one of West Edmonton’s sought-after communities, The Hamptons. This beautifully renovated 2 bedroom, 2 bathroom MAIN floor condo is LIKE NEW with brand new appliances, fresh paint, new flooring- EVERYTHING DONE! Unit is located close to the main doors for convenience. Inside, you’ll find a bright open-concept layout with a spacious living room and large windows bringing in plenty of natural light. Both bedrooms are generously sized, including a primary suite with its own full ensuite with a walkthrough closet. Enjoy the ease of in-suite laundry with a massive storage room, TWO titled parking stalls and a well kept common area. Location is close to public transportation, steps from amenities like grocery shops and restaurants and quick access off the Henday and Whitemud making this an easy to live in or rent property! (id:46923)
2% Realty Pro
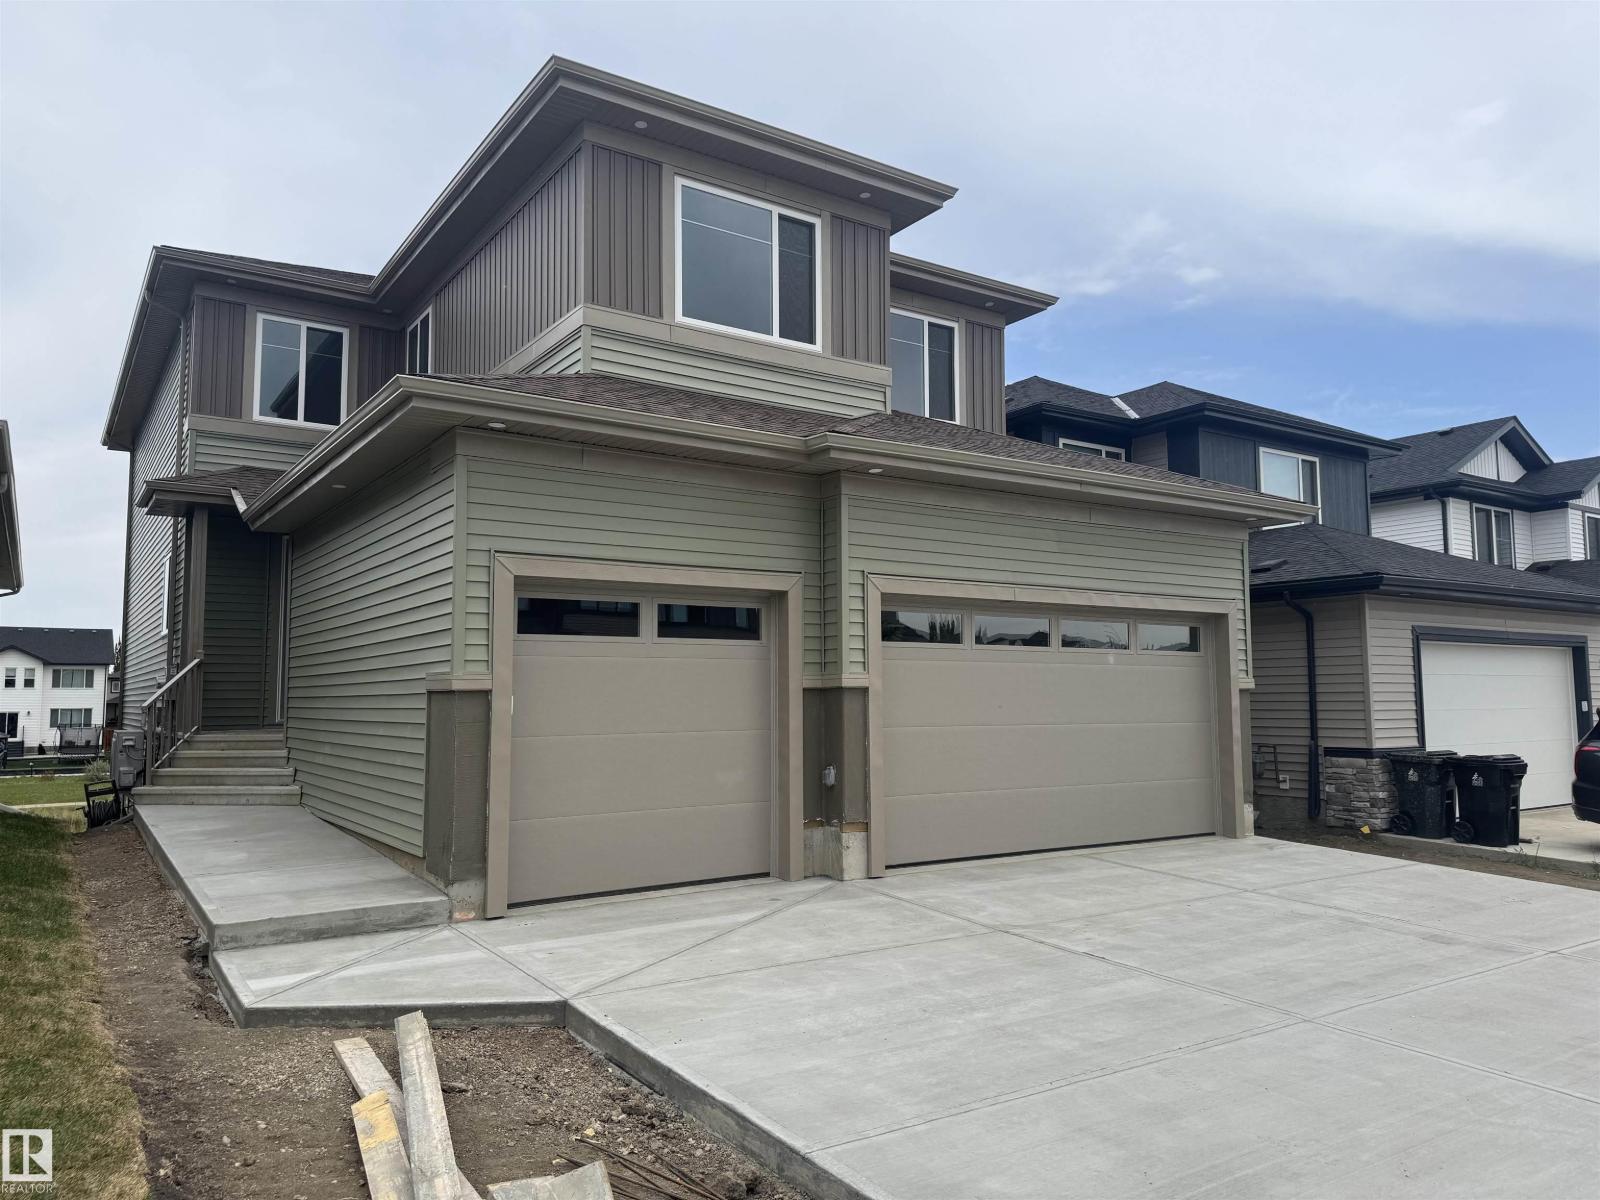
28 Harley Wy
Spruce Grove, Alberta
BRAND NEW! High-Quality Craftsman-Style WALKOUT Home by local builder LCM Construction, located in the Hilldowns neighborhood of Spruce Grove! This stunning walkout 2-storey home offers views of the community pond.This home features exceptional curb appeal w/Cypress & Tan vinyl exterior, white window & door trim, tan triple garage doors, & accent stone on the front.The main floor offers a modern floor plan w/9 ft ceilings, luxury vinyl plank flooring, flex/office room, mudroom w/ built-in bench, 20 ft open-to-below living room w/ feature wall & fireplace, & kitchen w/ 4 ft wide quartz island, walkthrough pantry, SS appliances, & modern black fixtures & hardware. Upstairs offers an open bonus room, carpet flooring, laundry room w/ quartz countertop, two large bedrooms, & spacious primary bedroom w/ 5-piece ensuite, modern soaker tub, tiled shower, enclosed toilet, & walk-in closet. Enjoy the oversized covered deck w/ stairs leading down to the backyard. The walkout basement offers additional living space. (id:46923)
Century 21 Masters
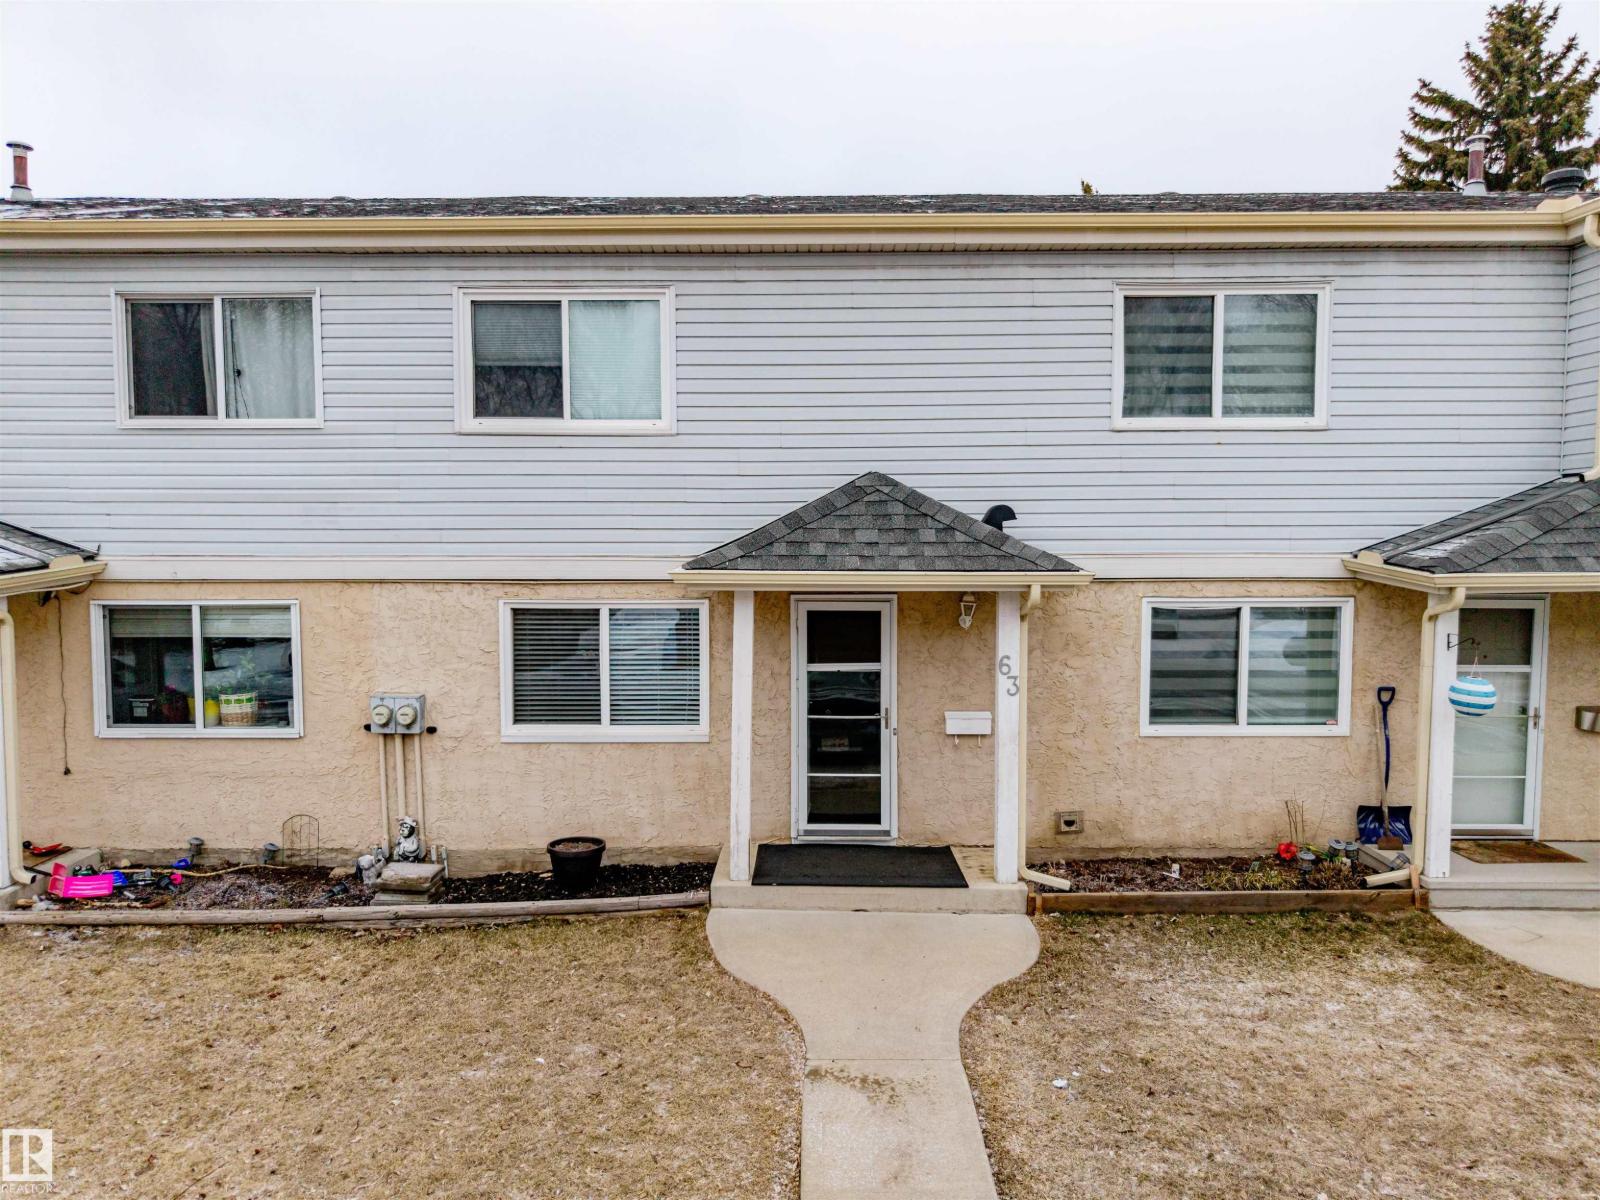
#63 2030 Brentwood Blvd
Sherwood Park, Alberta
INCREDIBLE LOCATION !!! Be in the of the heart of Sherwood Park. This 3- bedroom Townhome is close to Broadmoor Park/Lake, Broadmoor Golf Course, Sherwood Park Mall, Festival Place, The library, Kinsmen Leisure Centre and so much more. The Main floor features a good-sized kitchen, Dining room and spacious living room. The large primary bedroom highlights a clean upper level that boasts a 4PC bathroom. With recently Permitted Electrical, the partially finished basement is awaiting the final vision. Two parking stalls are conveniently located right in front of the Unit. A Great Property for first-time home buyers or investors seeking rental potential. Recent Upgrades include Kitchen Flooring 2026, New Sinks and New Toilets in both bathrooms. Electrical 2022, Washer 2025, Shingles 2020. (id:46923)
Maxwell Polaris
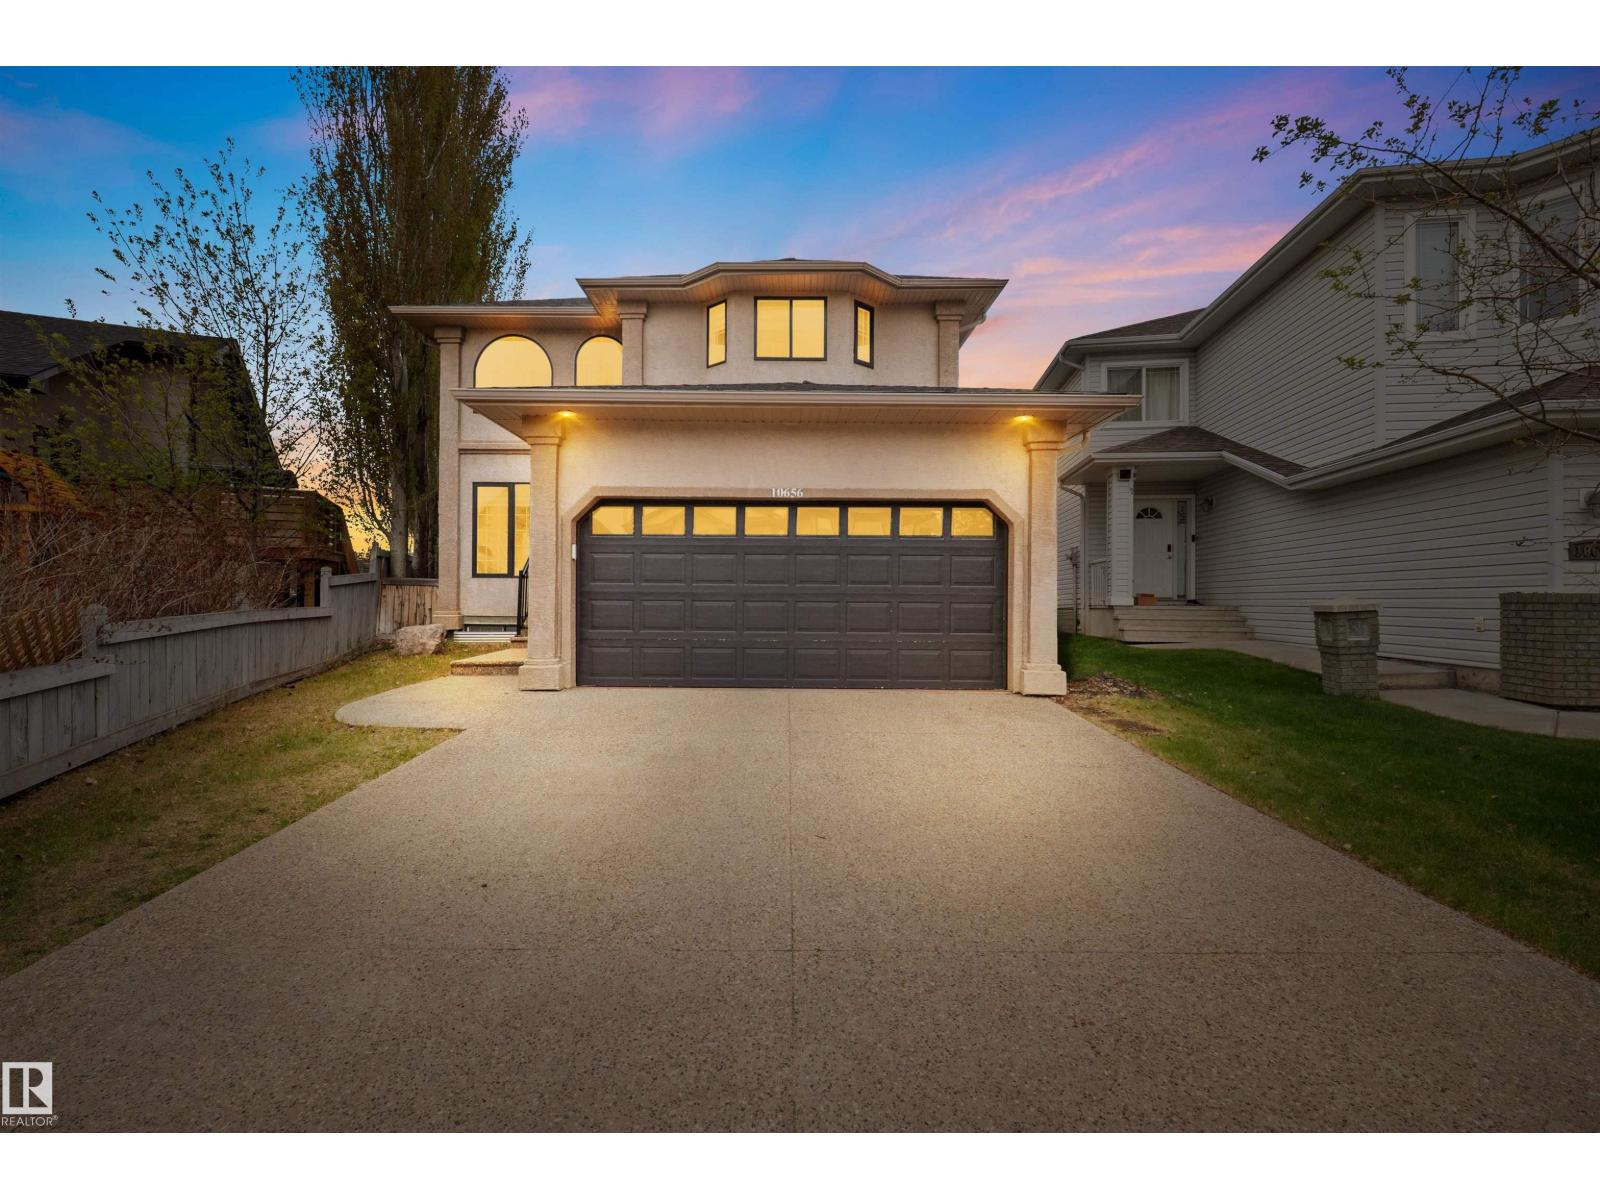
10656 181 Av NW
Edmonton, Alberta
Stunning 2-storey home in the sought-after community of Chambery! Featuring a grand foyer with soaring cathedral ceilings, formal living and dining areas, a spacious great room with gas fireplace, and an upgraded kitchen with newer stainless steel appliances and bright breakfast nook. Upstairs offers 3 generous bedrooms, including a spacious primary retreat with a 4-piece ensuite. The fully finished basement includes a media room, games area, and bathroom—perfect for entertaining. Situated on a beautifully landscaped pie-shaped lot with a maintenance-free composite deck, cobblestone patio, fire pit, and picturesque pond. Additional highlights include central A/C, New Shingles, stucco exterior, and excellent access to parks, schools, and Anthony Henday Drive. A truly exceptional family home! (id:46923)
Sable Realty
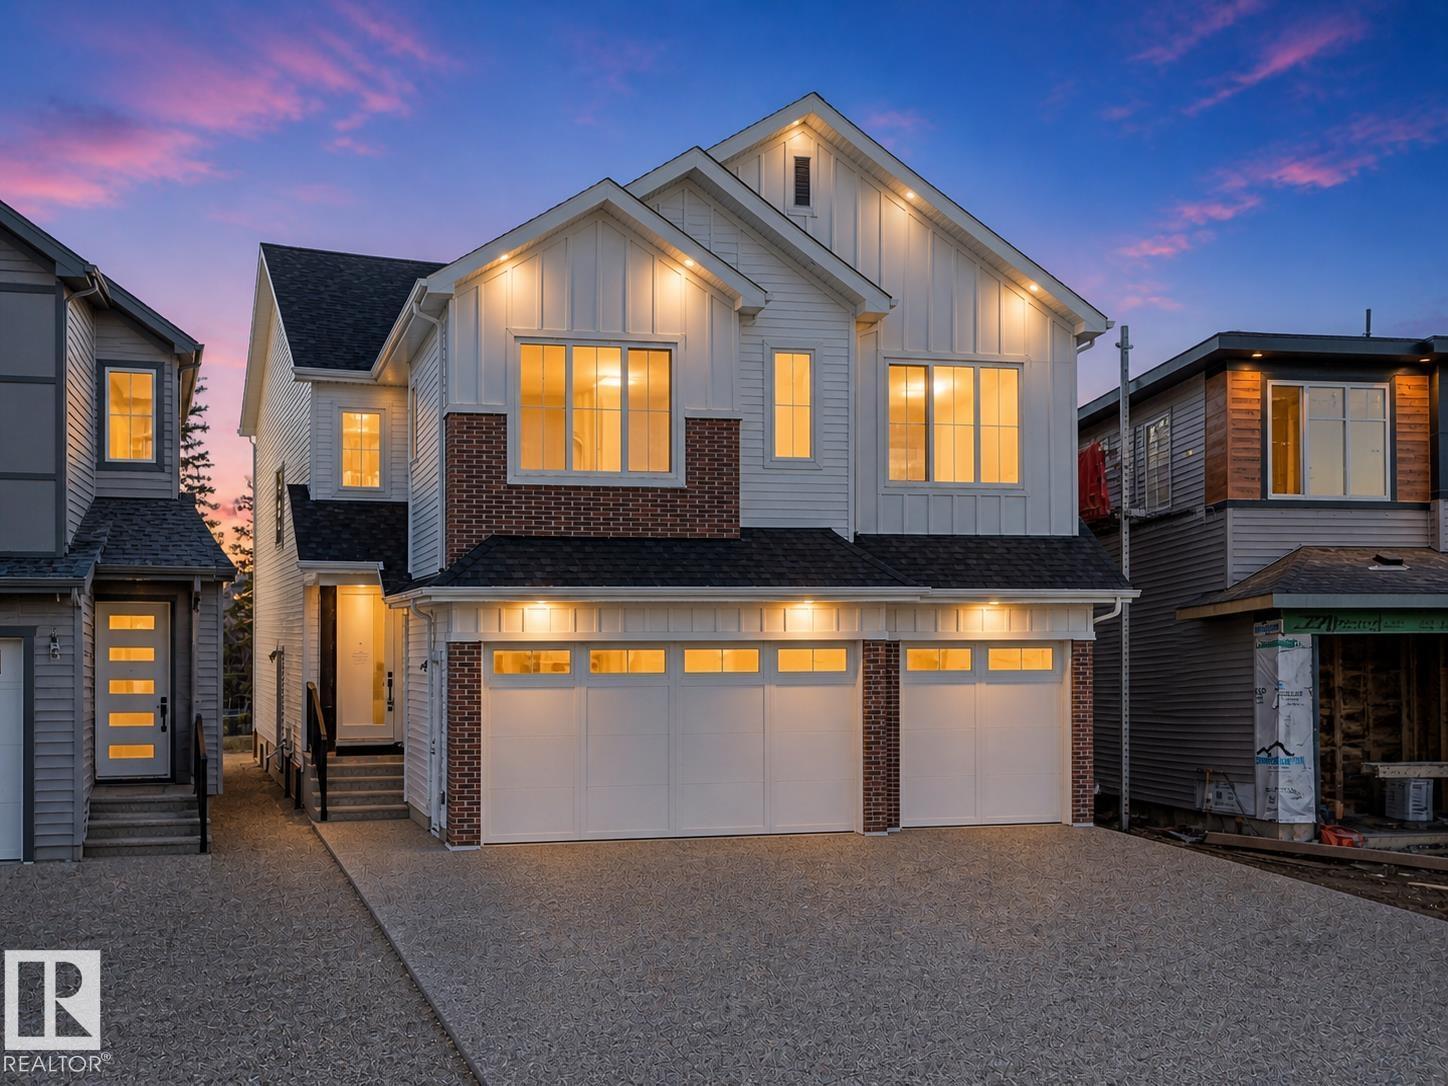
2070 Collip Cr SW
Edmonton, Alberta
RARE OPPORTUNITY! This stunning BRAND NEW 2-STOREY Backing directly onto STUNNING CREEK & a SCENIC WALKING TRAIL, MATURE TREES offering RARE PRIVACY AND VIEWS YOU’LL NEVER OUTGROW. Designed to impress, the home features EXPANSIVE REAR WINDOWS and an OPEN-TO-ABOVE DESIGN that flood the space with natural light and capture the beautiful setting. The main floor offers a MAIN FLOOR BEDROOM + FULL BATH, perfect for guests or MULTI-GENERATIONAL LIVING, along with an OVERSIZED KITCHEN with a SPICE KITCHEN and OPEN-CONCEPT LIVING SPACE complete with a FUNCTIONAL SERVERY. The LUXURY VINYL PLAN flooring is laid in gorgeous HERRINGBONE style! Upstairs you’ll find a HUGE BONUS ROOM, PRAY ROOM, CONVENIENT LAUNDRY, and 4 GENEROUSLY SIZED BDRMS EACH WITH ENSUITE including a LUXURIOUS PRIMARY RETREAT with a SPA-INSPIRED 5PC ENSUITE with VERSACE TILES and A HUGE WALK-IN CLOSET. Just over 3,000 SF and a TRIPLE GARAGE AND a SEPARATE SIDE ENTRANCE, this home checks every box. Close to schools, shopping and amenities. (id:46923)
Maxwell Polaris
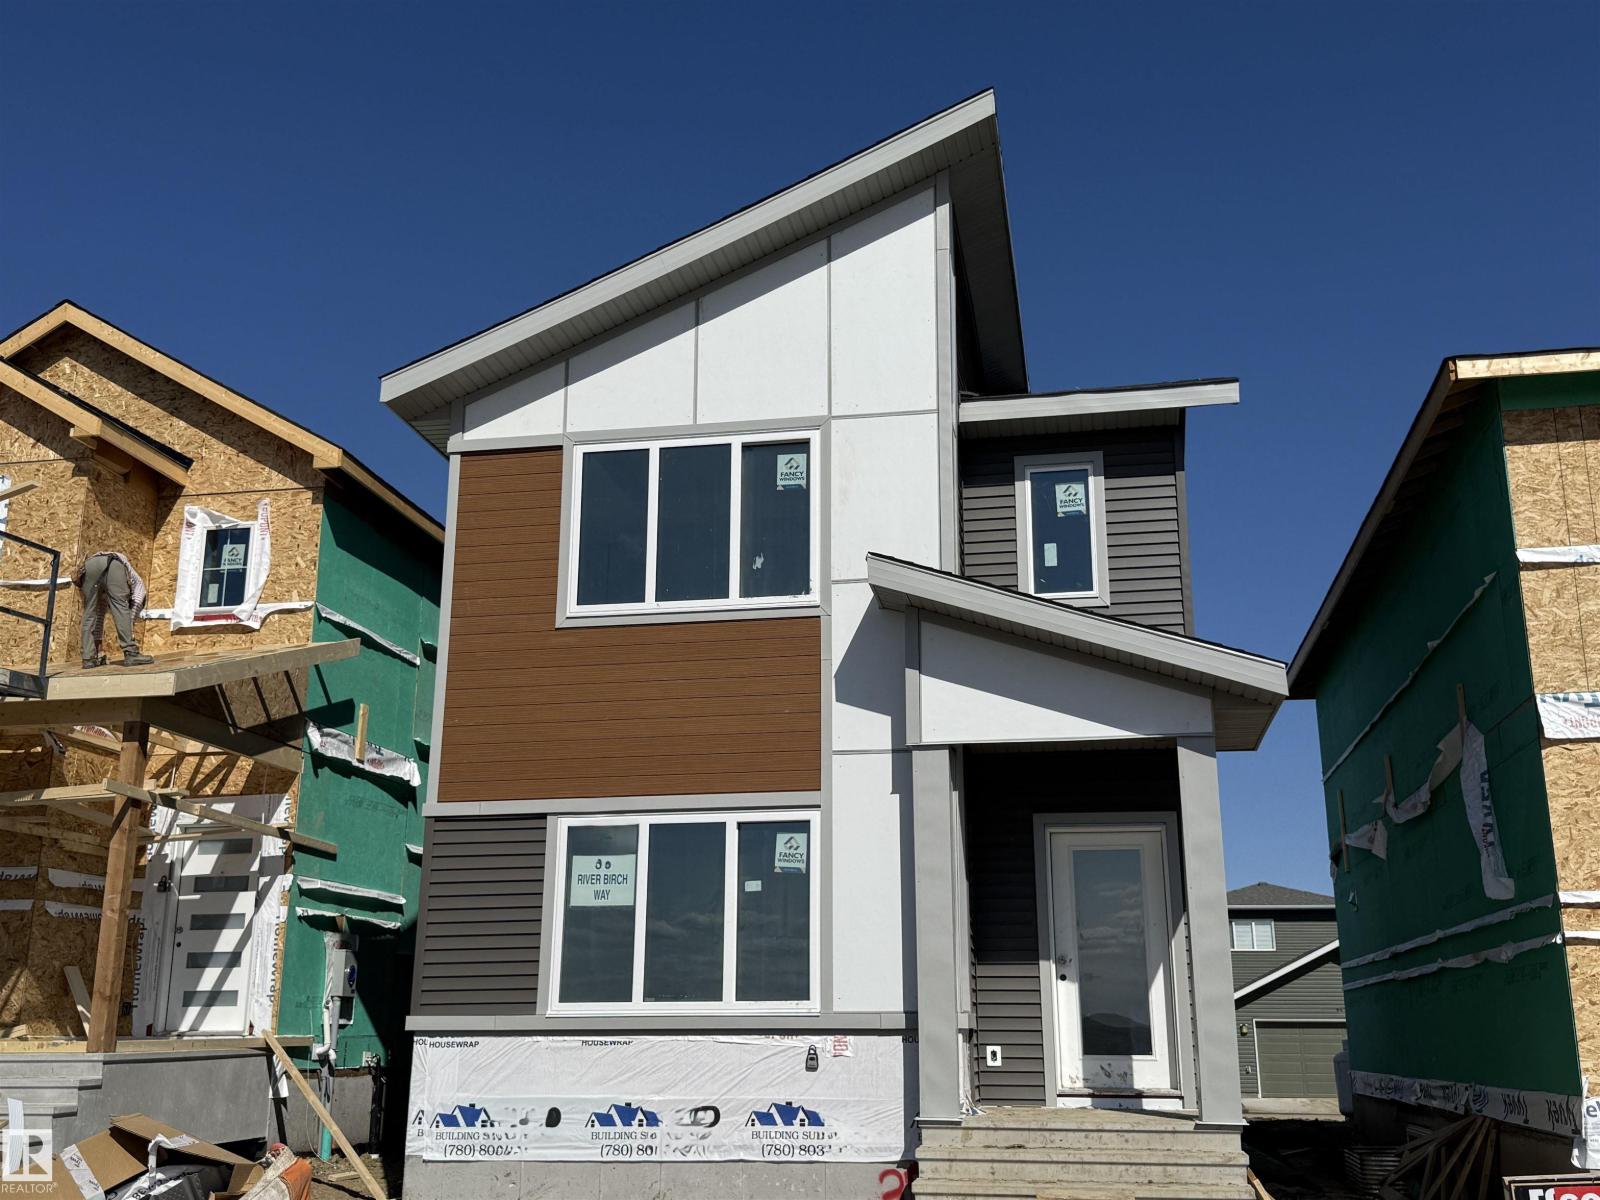
45 River Birch
St. Albert, Alberta
Ready to Move In..AFFORDABLE...1520 SQFT House on a Single Family Lot (No zero Lot). ....Stainless steel Appliances Package Included. Just move in. Huge windows in Great room and Master bedroom. Triple Pane Windows. Custom finishes. Computer table Office space on main. Option to develop 2 bedroom legal basement with separate entrance. Option to add garage package and blinds package from the Builder. 3 Bedrooms on second floor. Huge living room with big windows and 8ft high front entrance door. Electric fireplace with Mantle. Custom kitchen cabinets all the way to the Ceiling. Built in Insert Hood-fan. Built in Pantry. Huge island with Quartz counters. Soft close doors and drawers with quartz counters. Ensuite with Custom shower. Under mount sink with Quartz counters. Premium lights package with extra pot lights. Premium Colour Siding. Maple hand rail to the second level. Front Veranda with precast Concrete stairs. Indent ceilings and feature wall in Stairs. High efficiency Furnace and Tank. More... (id:46923)
Century 21 Signature Realty
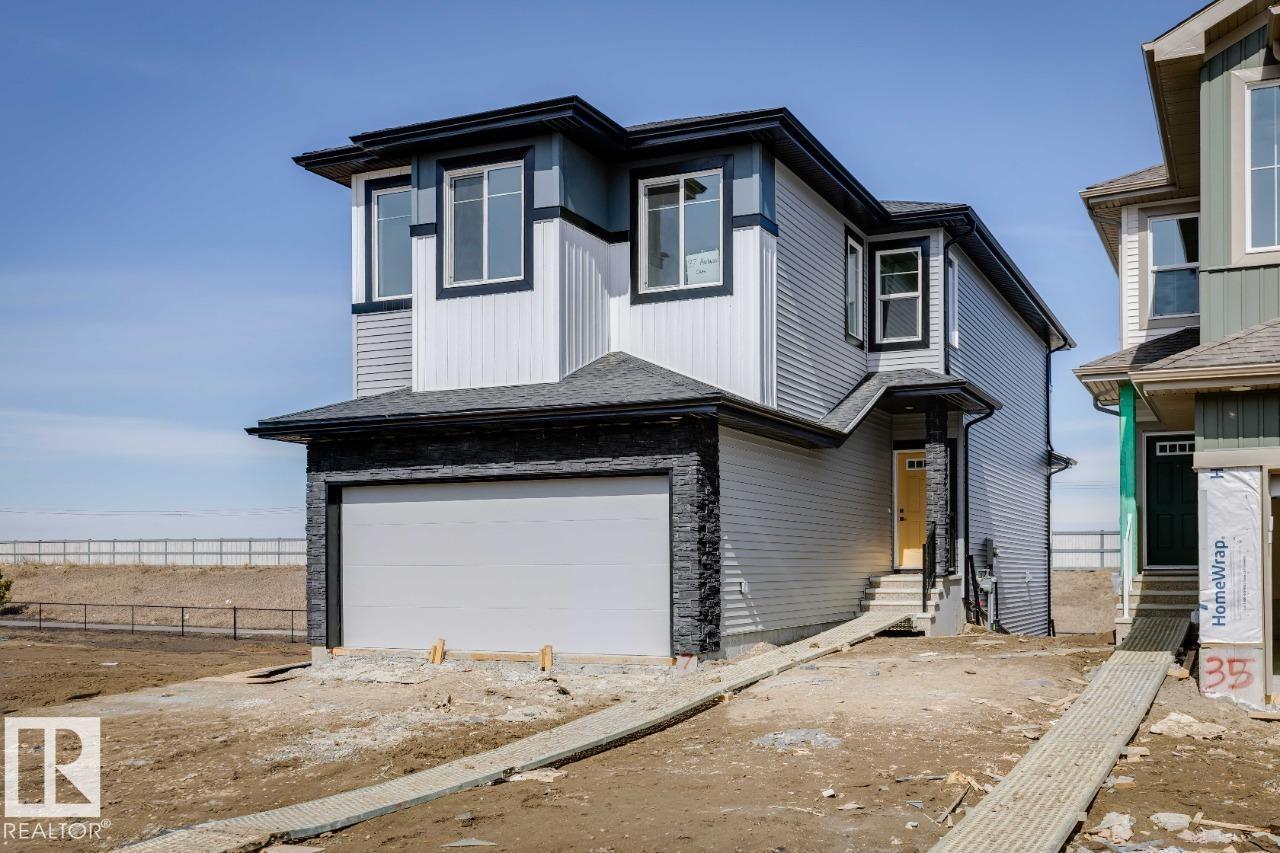
37 Axelwood Cr
Spruce Grove, Alberta
This meticulously crafted home features a walkout basement, offering added natural light, future development potential, and direct access to your backyard. The open-concept main floor flows seamlessly through the kitchen, dining, and living spaces—perfect for entertaining and everyday living. Expansive windows fill the home with natural light, creating a warm and inviting atmosphere. Thoughtfully designed with both comfort and functionality in mind, the Victor offers modern finishes, spacious living areas, and a layout that truly supports today’s family lifestyle—all in one of Spruce Grove’s most desirable communities. *** PHOTOS ARE REPRESENTATIVE*** (id:46923)
Bode
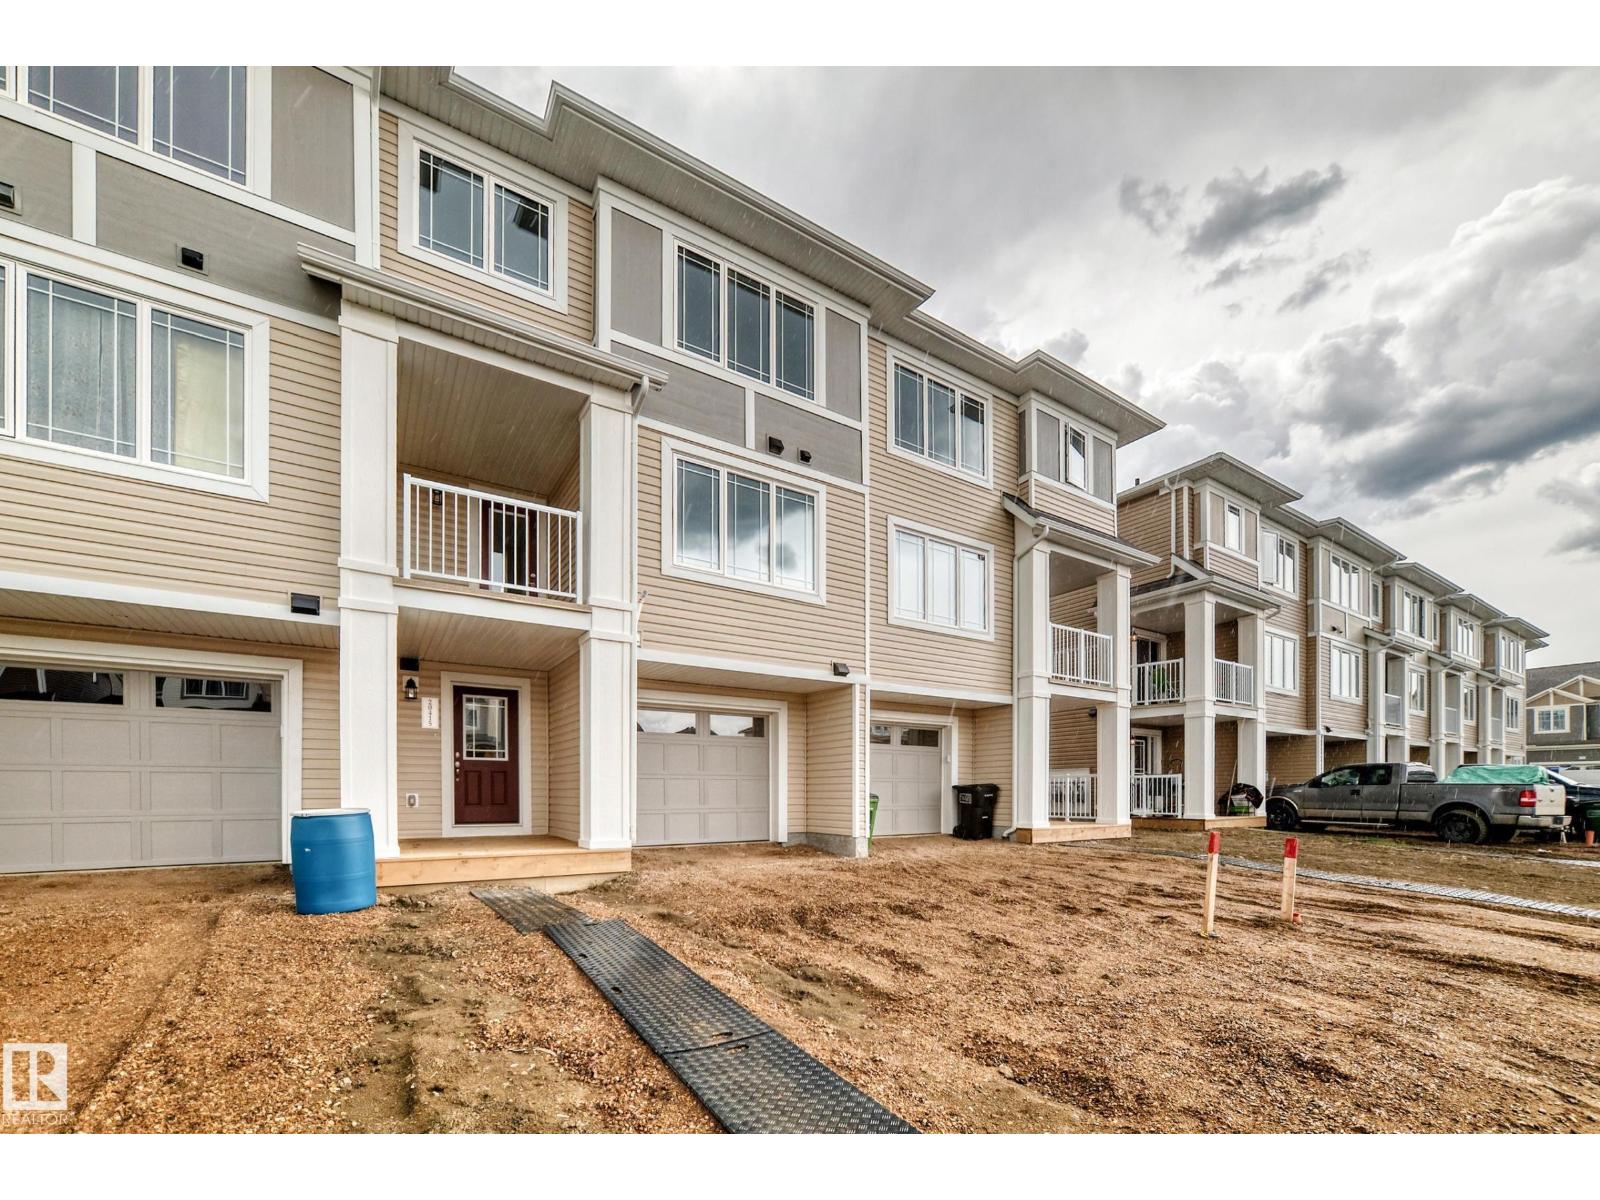
20415 16 Av NW
Edmonton, Alberta
Welcome to this modern freehold townhome with NO condo fees, offering stylish low-maintenance living. Featuring a single attached garage, this home blends functionality with contemporary appeal. The open-concept main floor is ideal for everyday living and entertaining. The kitchen has ample cabinet space, quartz counters and a kitchen island and from the living room you can step outside to your own private balcony to unwind. Upstairs are two good sized bedrooms, 2 washrooms and upper-level laundry. Located close to amenities, transit and Maskêkosihk Trail. This is an excellent opportunity for first-time home buyers, professionals, or investors looking for value. *Renderings are representative - exterior colours may vary. (id:46923)
Honestdoor Inc
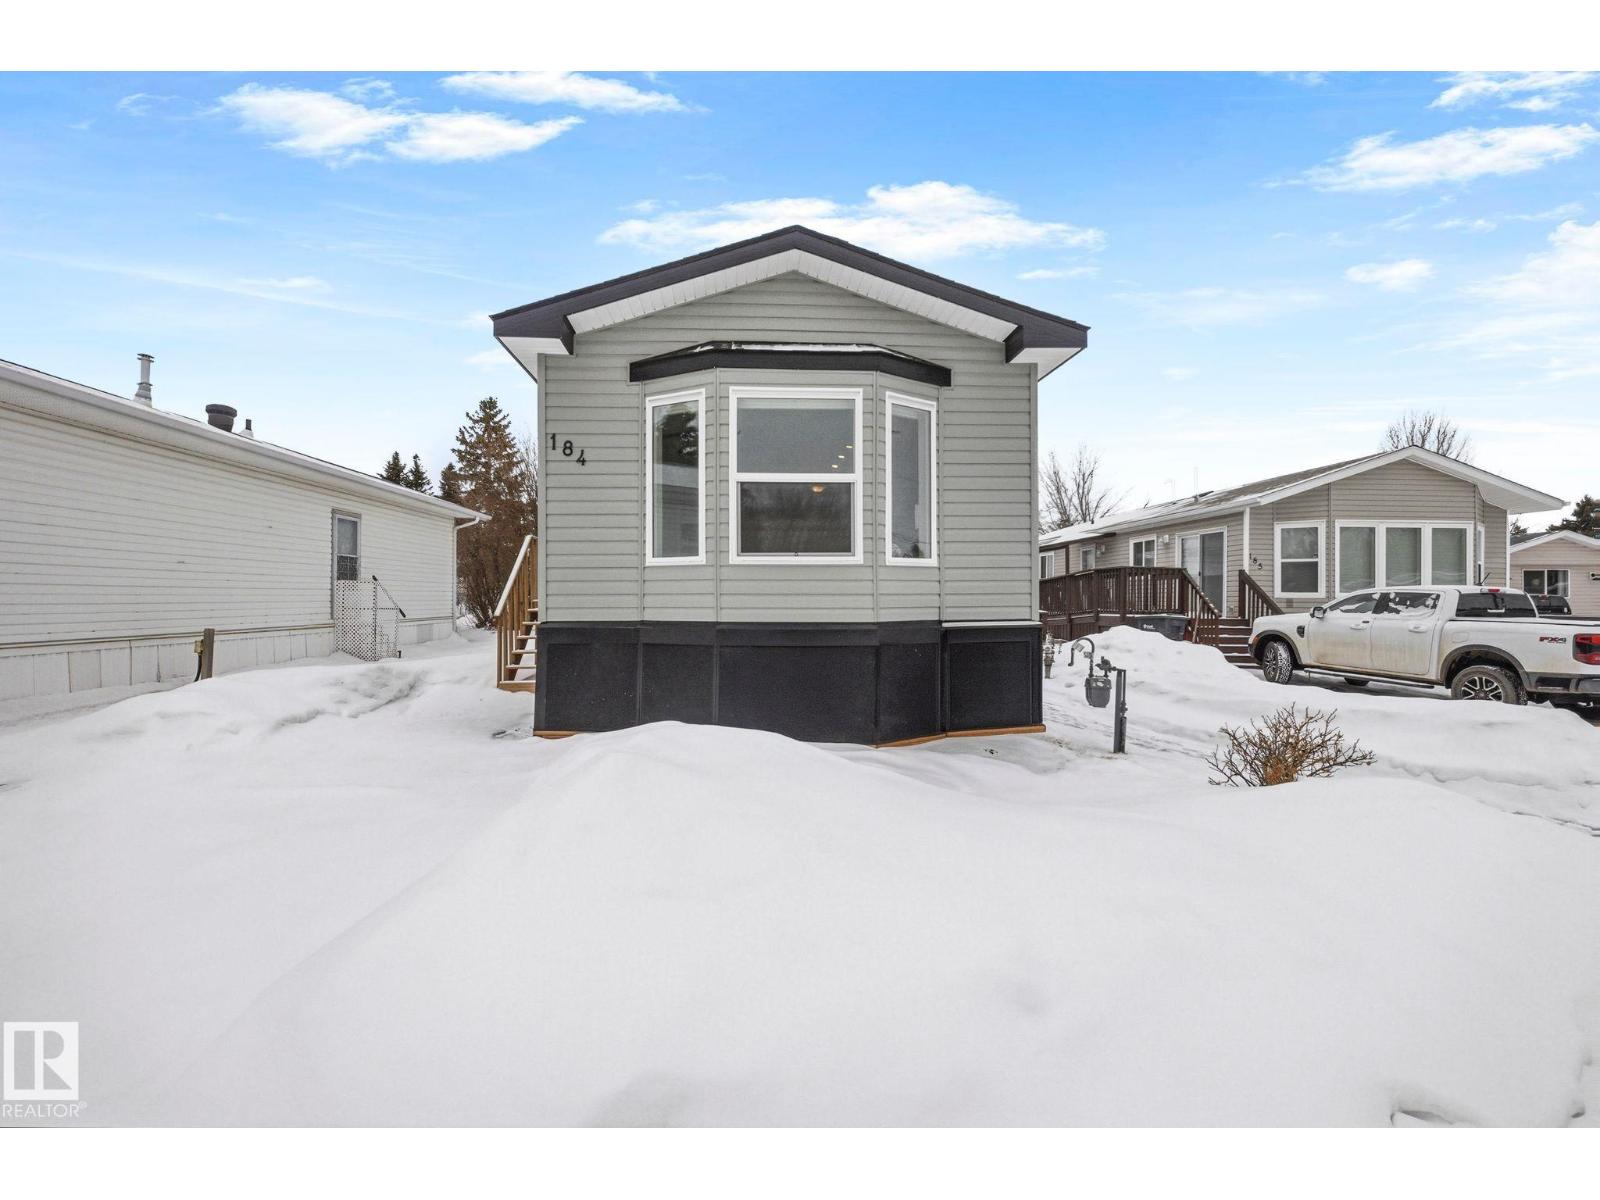
184 305 Calahoo Rd
Spruce Grove, Alberta
Welcome to affordable, low-maintenance living in Mobile City Estates! This brand-new 2024 home offers a bright and modern 1 bedroom, 1 bathroom bungalow with an open-concept layout designed for comfortable everyday living. The interior features contemporary finishes and durable laminate flooring throughout, creating a clean and stylish space that is completely move-in ready. The thoughtfully designed floor plan maximizes the living space, with a spacious living area that flows into the kitchen, making it ideal for relaxing or entertaining. The home includes essential appliances and efficient natural gas forced-air heating for year-round comfort. Situated in a well-located and affordable community, Mobile City Estates offers convenient access to shopping, services, and everyday amenities in Spruce Grove. (id:46923)
Exp Realty
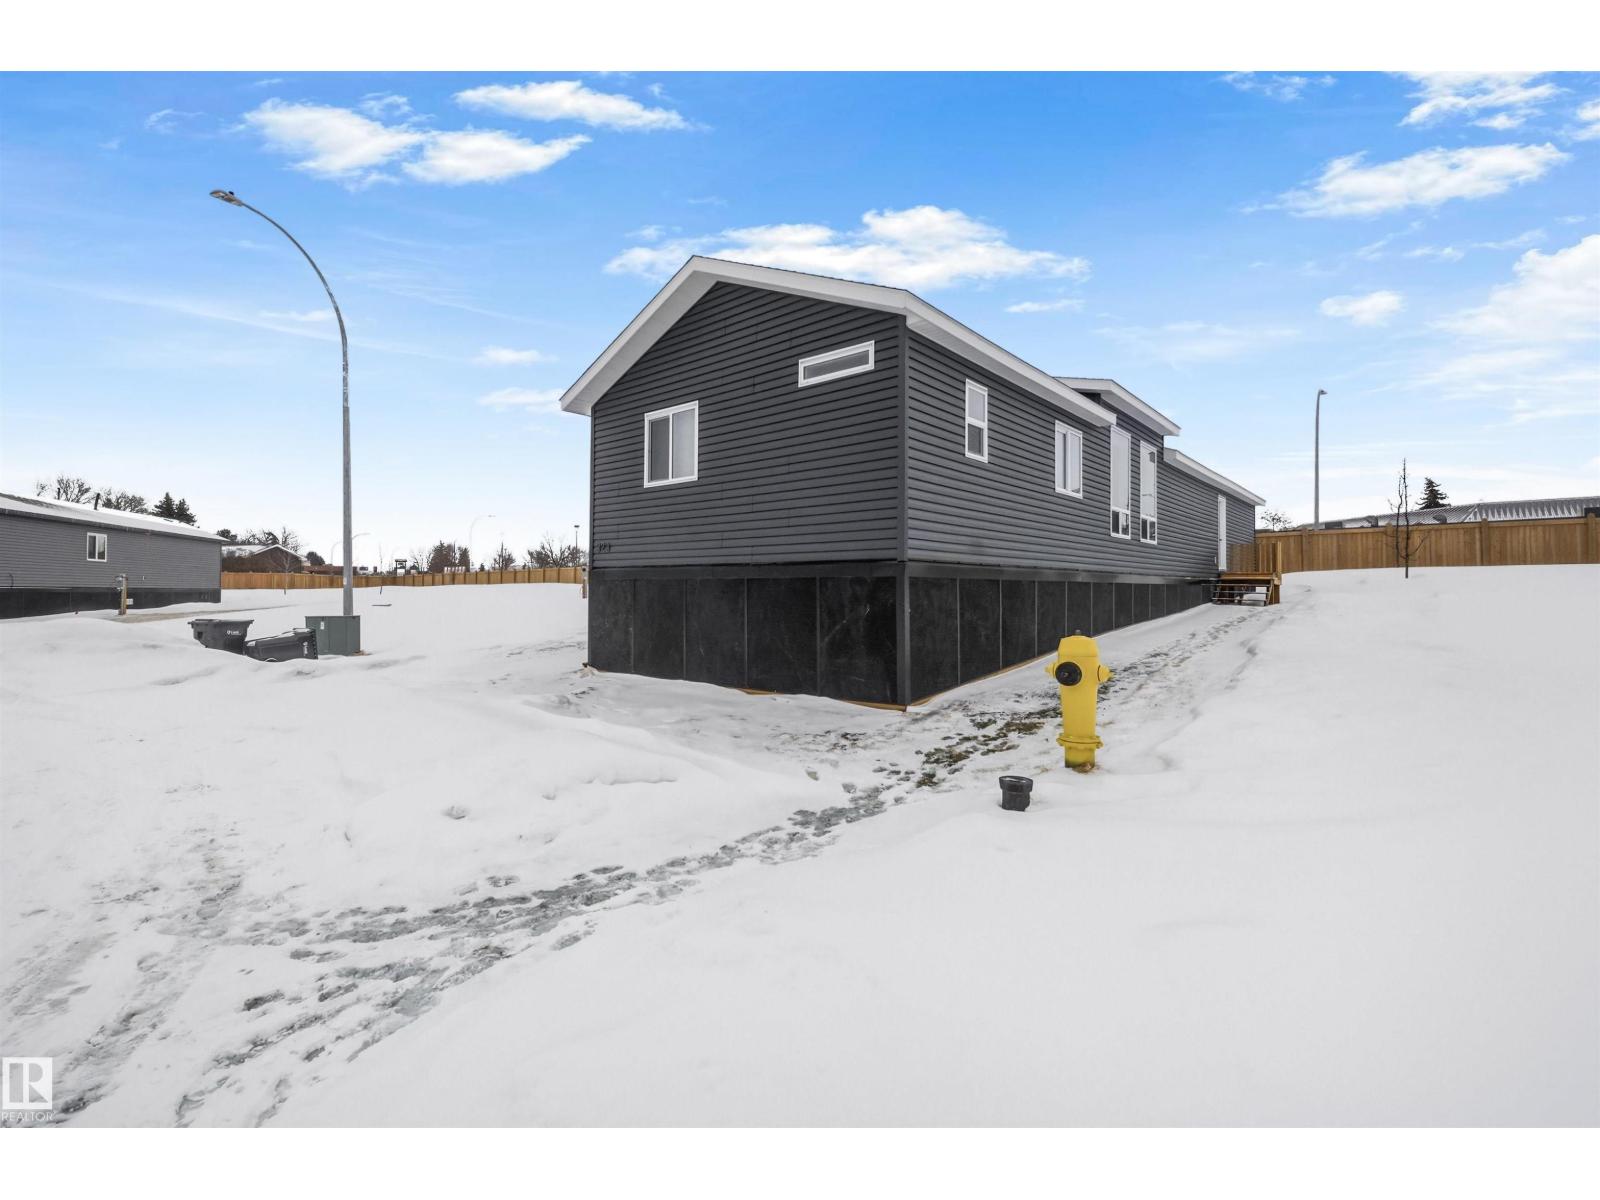
#323 305 Calahoo Rd
Spruce Grove, Alberta
Welcome to this bright and spacious manufactured home offering comfort, functionality, and thoughtful design throughout. The massive kitchen is truly the heart of the home, featuring a large island, walk-in pantry, built-in cabinetry in the dining area, and all kitchen appliances included—perfect for cooking, entertaining, and everyday living. Upgraded vinyl plank flooring runs throughout the home, adding both style and durability. The open living room showcases vaulted ceilings and a huge window that fills the space with natural light, complemented by additional large windows throughout the home and included window coverings. The oversized primary suite provides a peaceful retreat with a generous walk-in closet and a private ensuite complete with double sinks. Two additional bedrooms offer flexibility for family, guests, or a home office, while the spacious second bathroom features a convenient walk-in shower. A practical mudroom with laundry area adds convenience and additional storage (id:46923)
Exp Realty
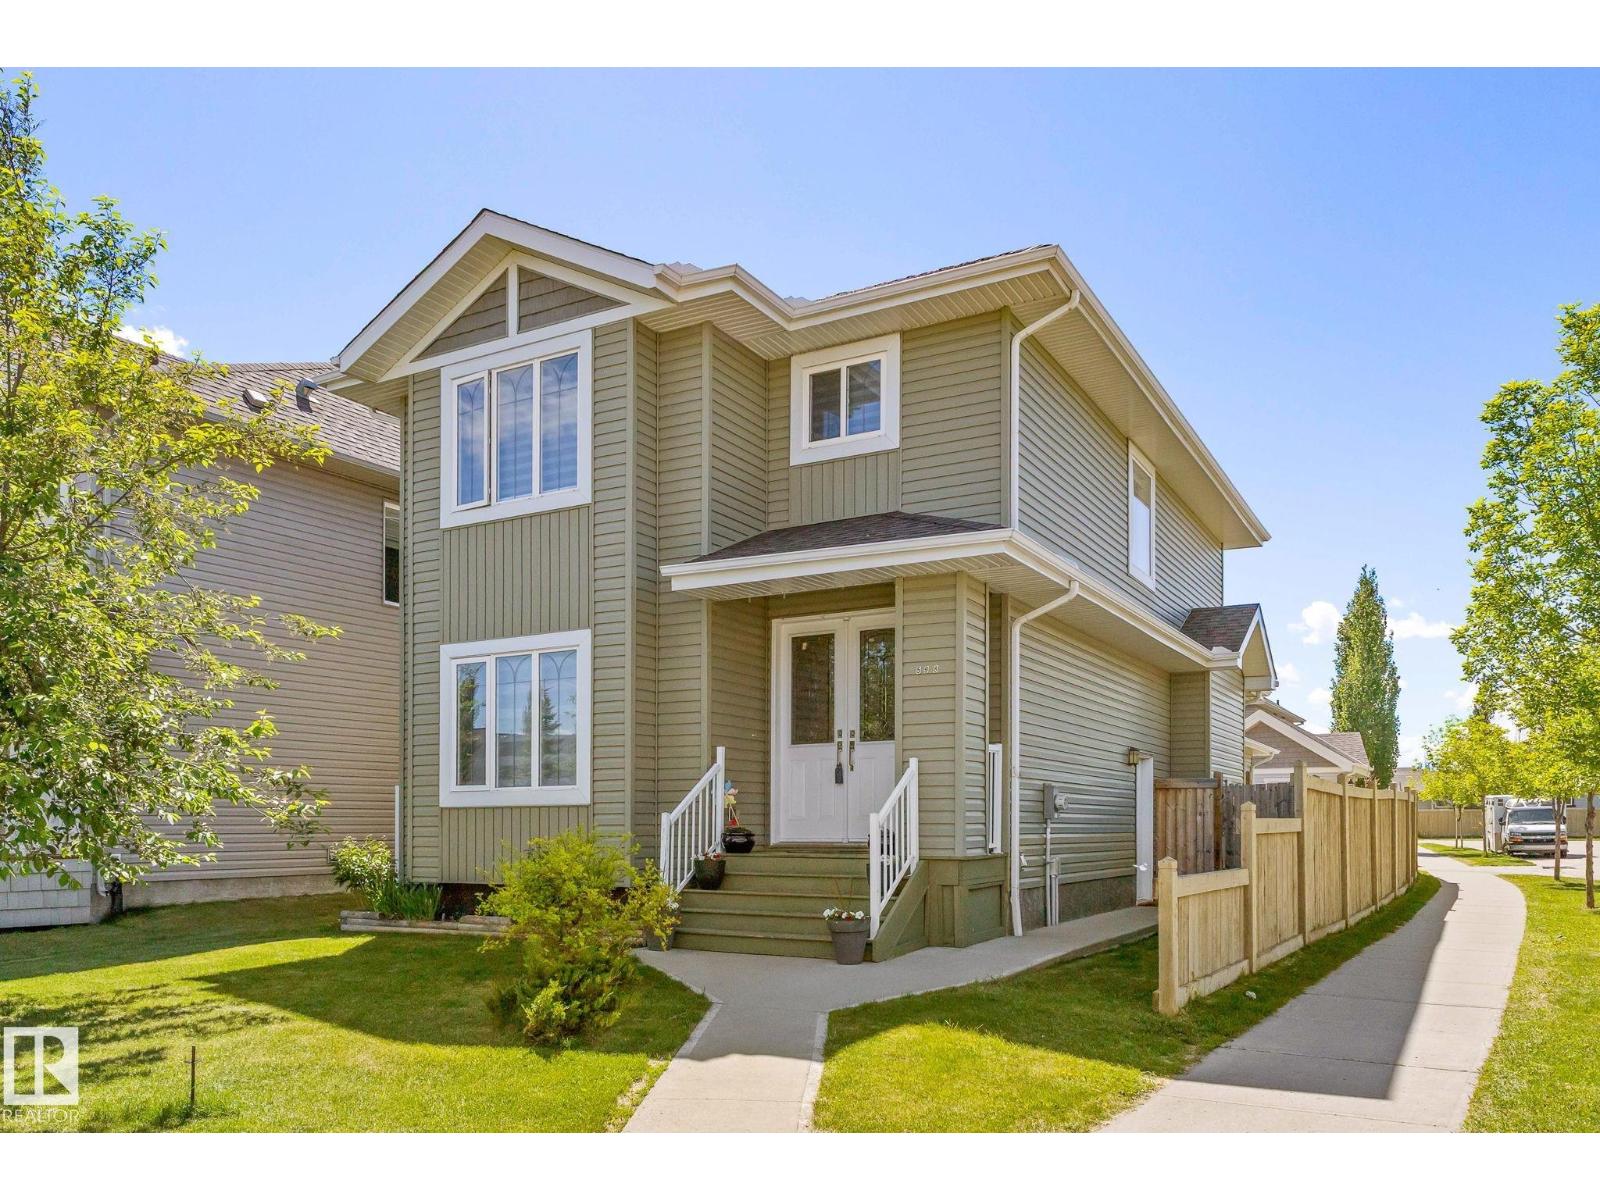
598 Tamarack Rd NW
Edmonton, Alberta
Step into this beautifully upgraded 5-bedroom, 3.5-bath two-storey that combines standout curb appeal with incredible functionality. The open-concept main floor features ceramic tile and laminate flooring, a spacious living room, and a stunning kitchen with granite countertops, full-height cabinetry, a large island, and pantry—perfect for entertaining. Upstairs, you’ll find a massive primary retreat with double doors, a walk-in closet, and private ensuite, along with two additional bedrooms, a full bath, and convenient upper-floor laundry. The fully finished basement with a separate side entrance offers excellent flexibility, complete with a second kitchen, two bedrooms, and a 4-piece bath—ideal for extended family. Situated on a landscaped, fenced corner lot with an interlocking brick pad and double detached garage, this home is quietly located across from a school and just steps to parks, shopping, and transit, with quick access to Whitemud and Anthony Henday. (id:46923)
Maxwell Polaris