
Property Results - On the Ball Real Estate
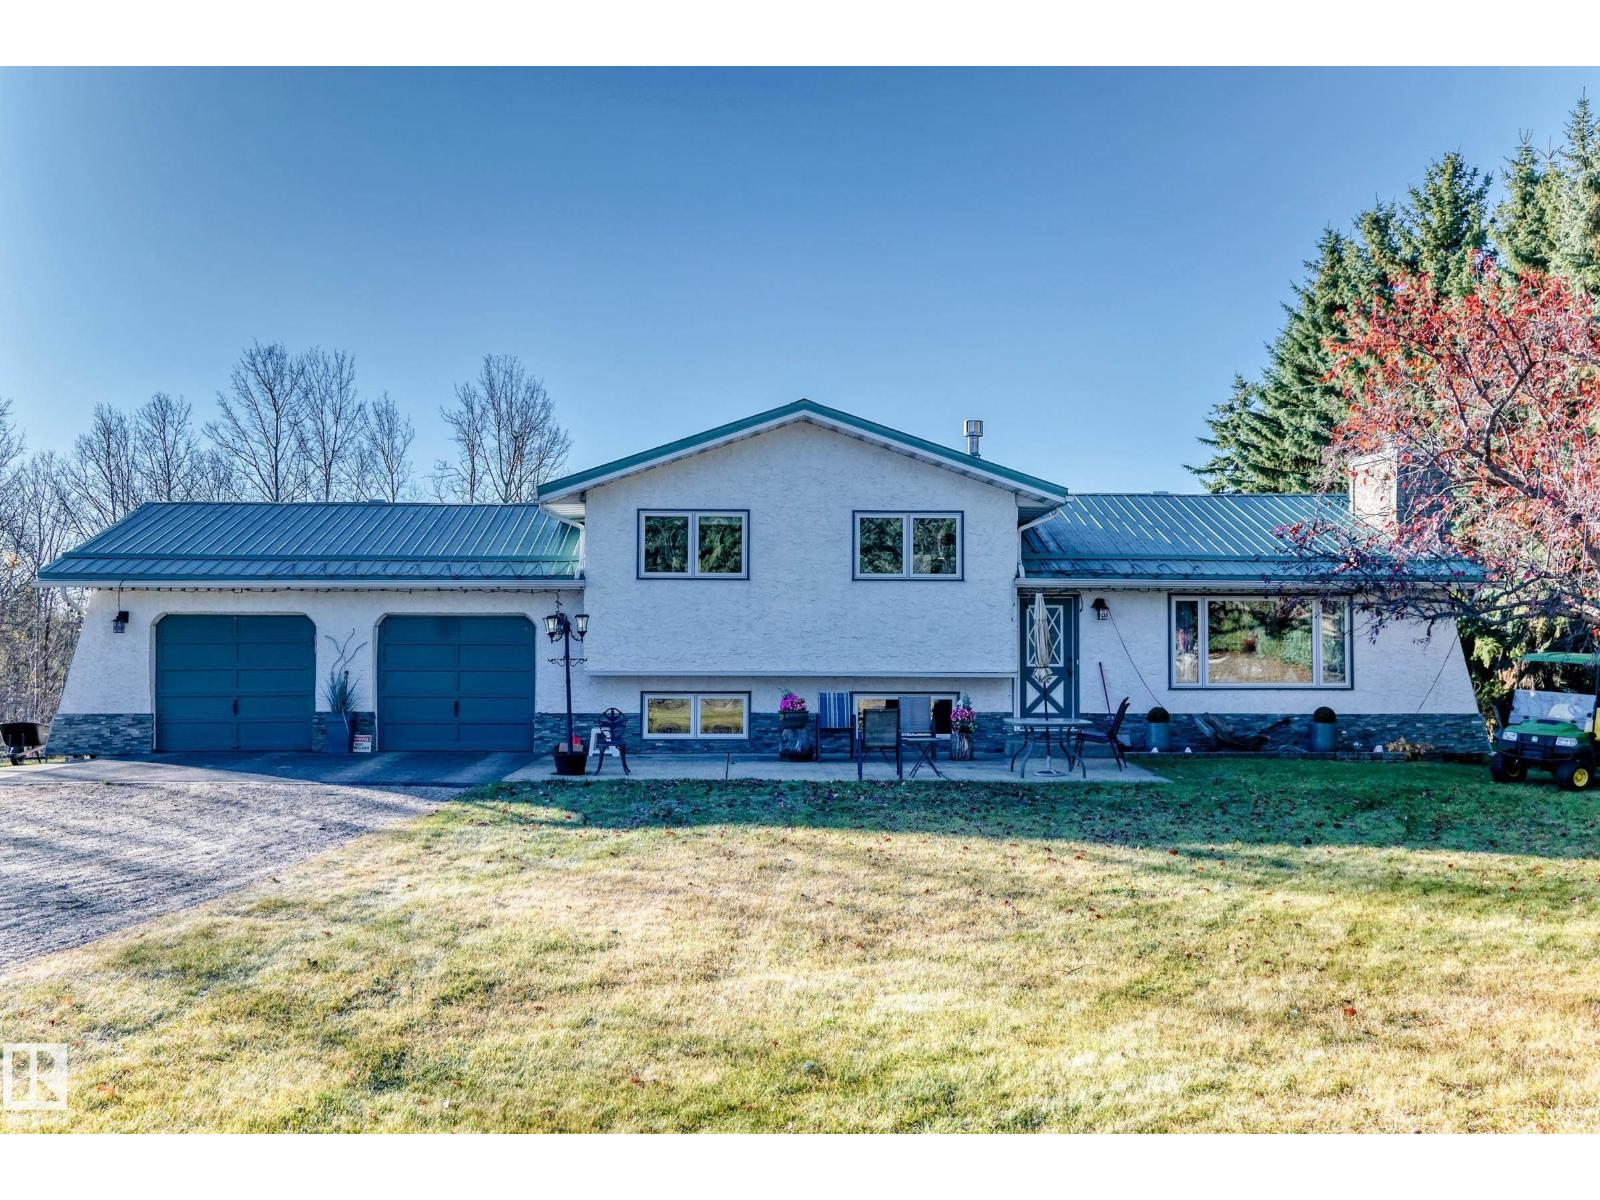
#10 52520 Rge Road 21
Rural Parkland County, Alberta
Imagine waking up to space, privacy and the freedom of country living—just 3 acres of possibilities waiting for you. This beautifully appointed 4-bedroom, 3-level split offers over 1,500 sq. ft. and blends everyday comfort with an incredible outdoor lifestyle. Inside, new triple-pane windows, newer furnace & HWT, new bamboo flooring and two natural gas fireplaces create a warm, inviting atmosphere. The family-style kitchen and dining area open effortlessly to the living room, making entertaining and family time feel natural. Outside is where this property truly shines: a riding area, electric fencing, multiple fully fenced areas and abundant space for horses, animals, gardens or your dream hobby farm. Gather around the firepit under the stars and make memories that last. A durable metal roof, well water, conventional gravity septic system and insulated, heated double garage add practicality and peace of mind. This isn’t just a home—it’s the country lifestyle you’ve been waiting for. (id:46923)
Coldwell Banker Mountain Central
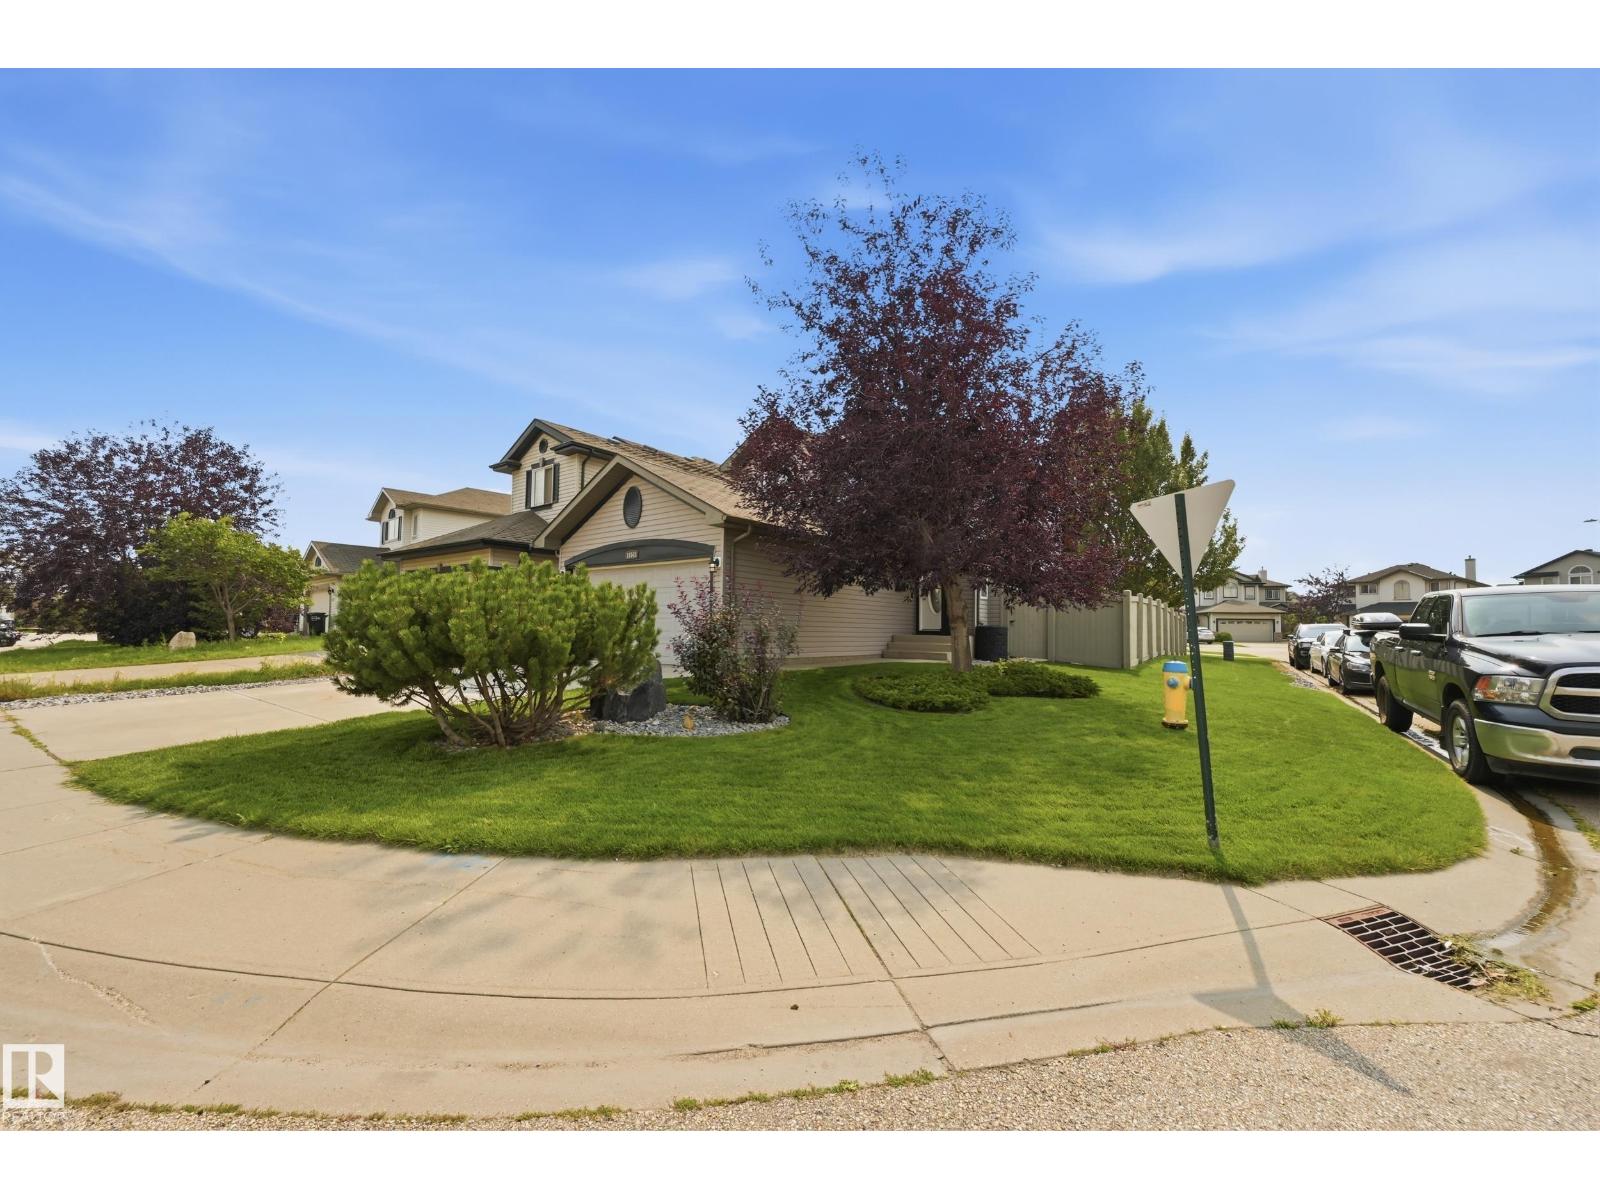
11543 11 Av SW
Edmonton, Alberta
Welcome to this inviting 4 Bed home in family friendly Rutherford. Offering a perfect blend of Comfort, Space & Convenience. The Bright, Open concept Main Floor provides plenty of room for everyday Living & Entertaining, with a generous Living Room, Dining area & Kitchen with Raised Eating bar. The Primary suite is Bright and offers a beautiful Ensuite with corner soaker tub & W/I Closet. 2 Jr Beds and the main 4 Pce Bath complete upstairs. The Basement is Partially Finished with a 4th Bed, Rec Space & Flex Room. A Double Attached Heated Garage offers secure parking and additional storage, while the welcoming exterior adds excellent curb appeal. The South facing yard has a Deck, Landscaping and Storage shed. Located in a community surrounded by Parks, Schools, Shopping & Amenities, this home is an ideal choice for families looking for space to grow. Don't Miss Out! (id:46923)
RE/MAX River City
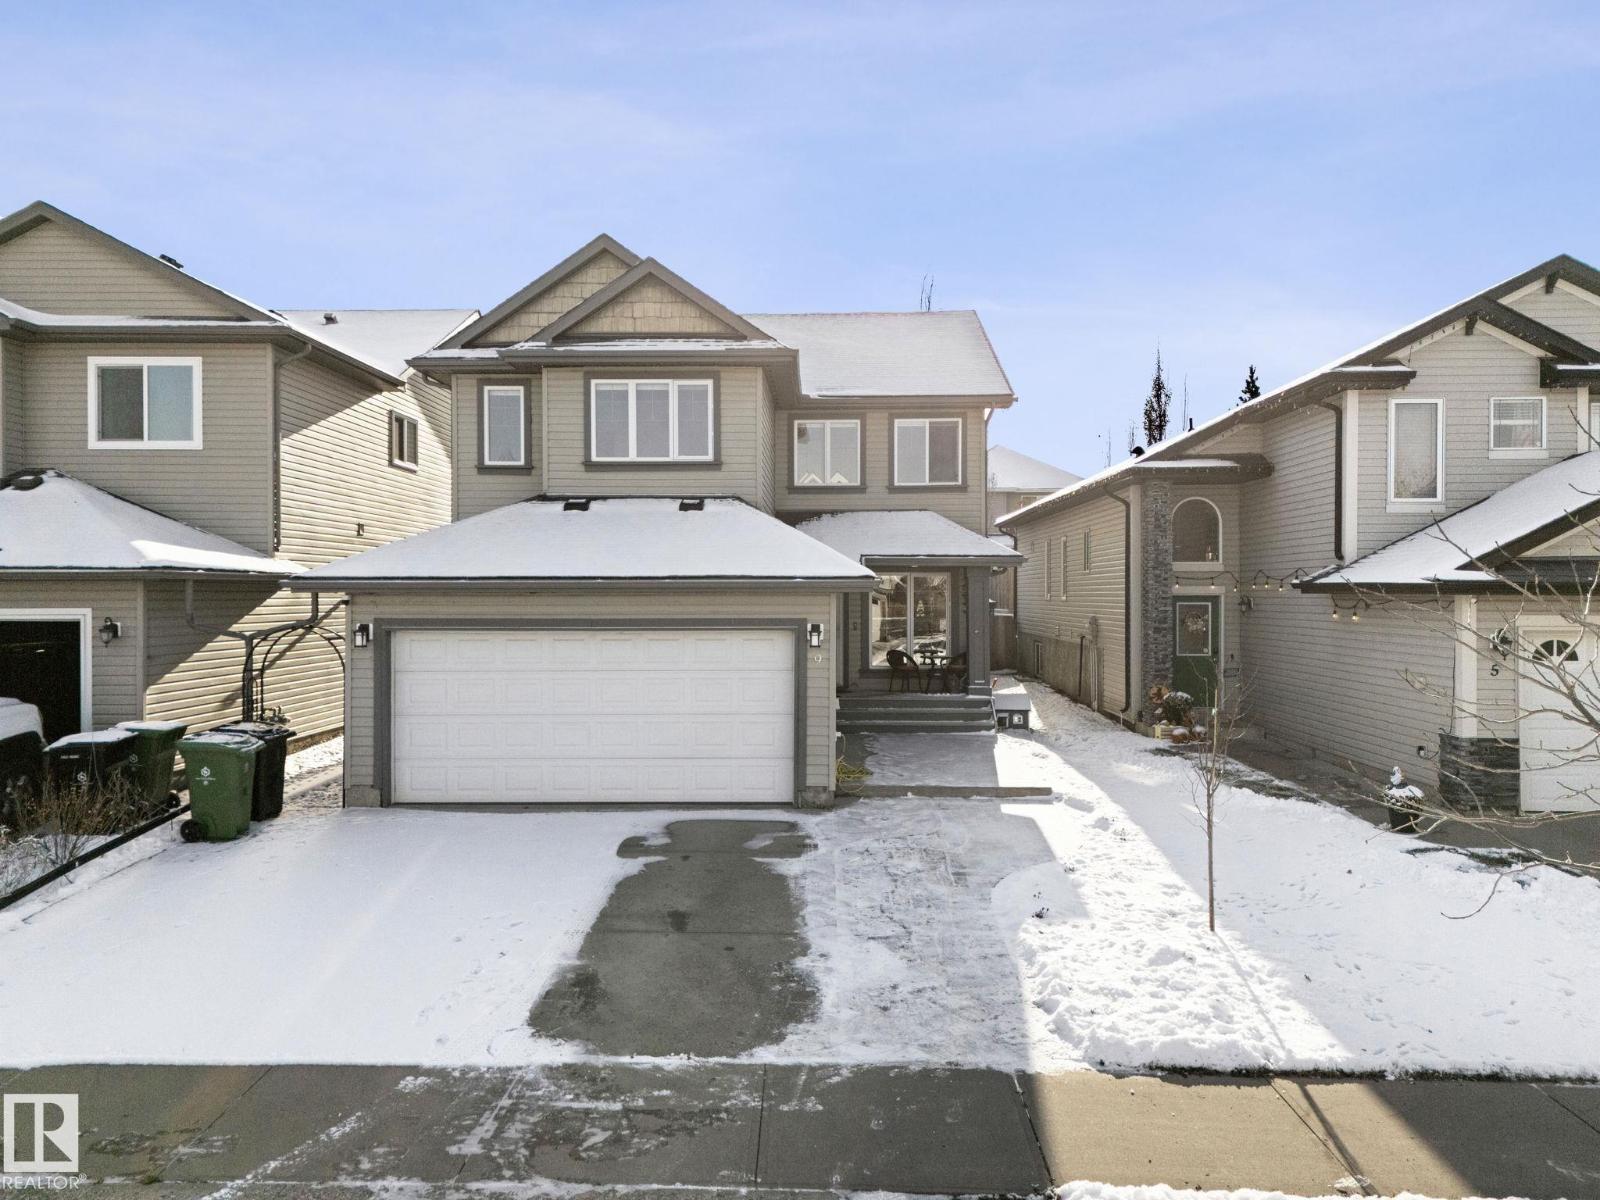
9 Almond Ba
Fort Saskatchewan, Alberta
Set on a quiet cul-de-sac with the river valley walking trails and a spray park just moments away, this home delivers a functional layout built for real life. The main floor features a flexible room, great for a den, a spacious kitchen equipped with ample cabinetry, a generous dining area, and direct access to the deck and south-facing fully fenced yard loaded with berry bushes. A bright living room centres around a cozy gas fireplace and this level is complemented by convenient main floor laundry and heated garage access. Upstairs, a vaulted ceiling bonus room anchors three bedrooms, including a primary suite complete with a four-piece ensuite featuring a corner soaker tub. Downstairs provides an exercise room with large equipment included, a finished fourth bedroom, a nearly finished fifth bedroom, ample storage, and a bathroom awaiting your finishing touches. The kind of property a family outgrows only when they choose to! Ready for your family to celebrate the holidays in! (id:46923)
Royal LePage Noralta Real Estate
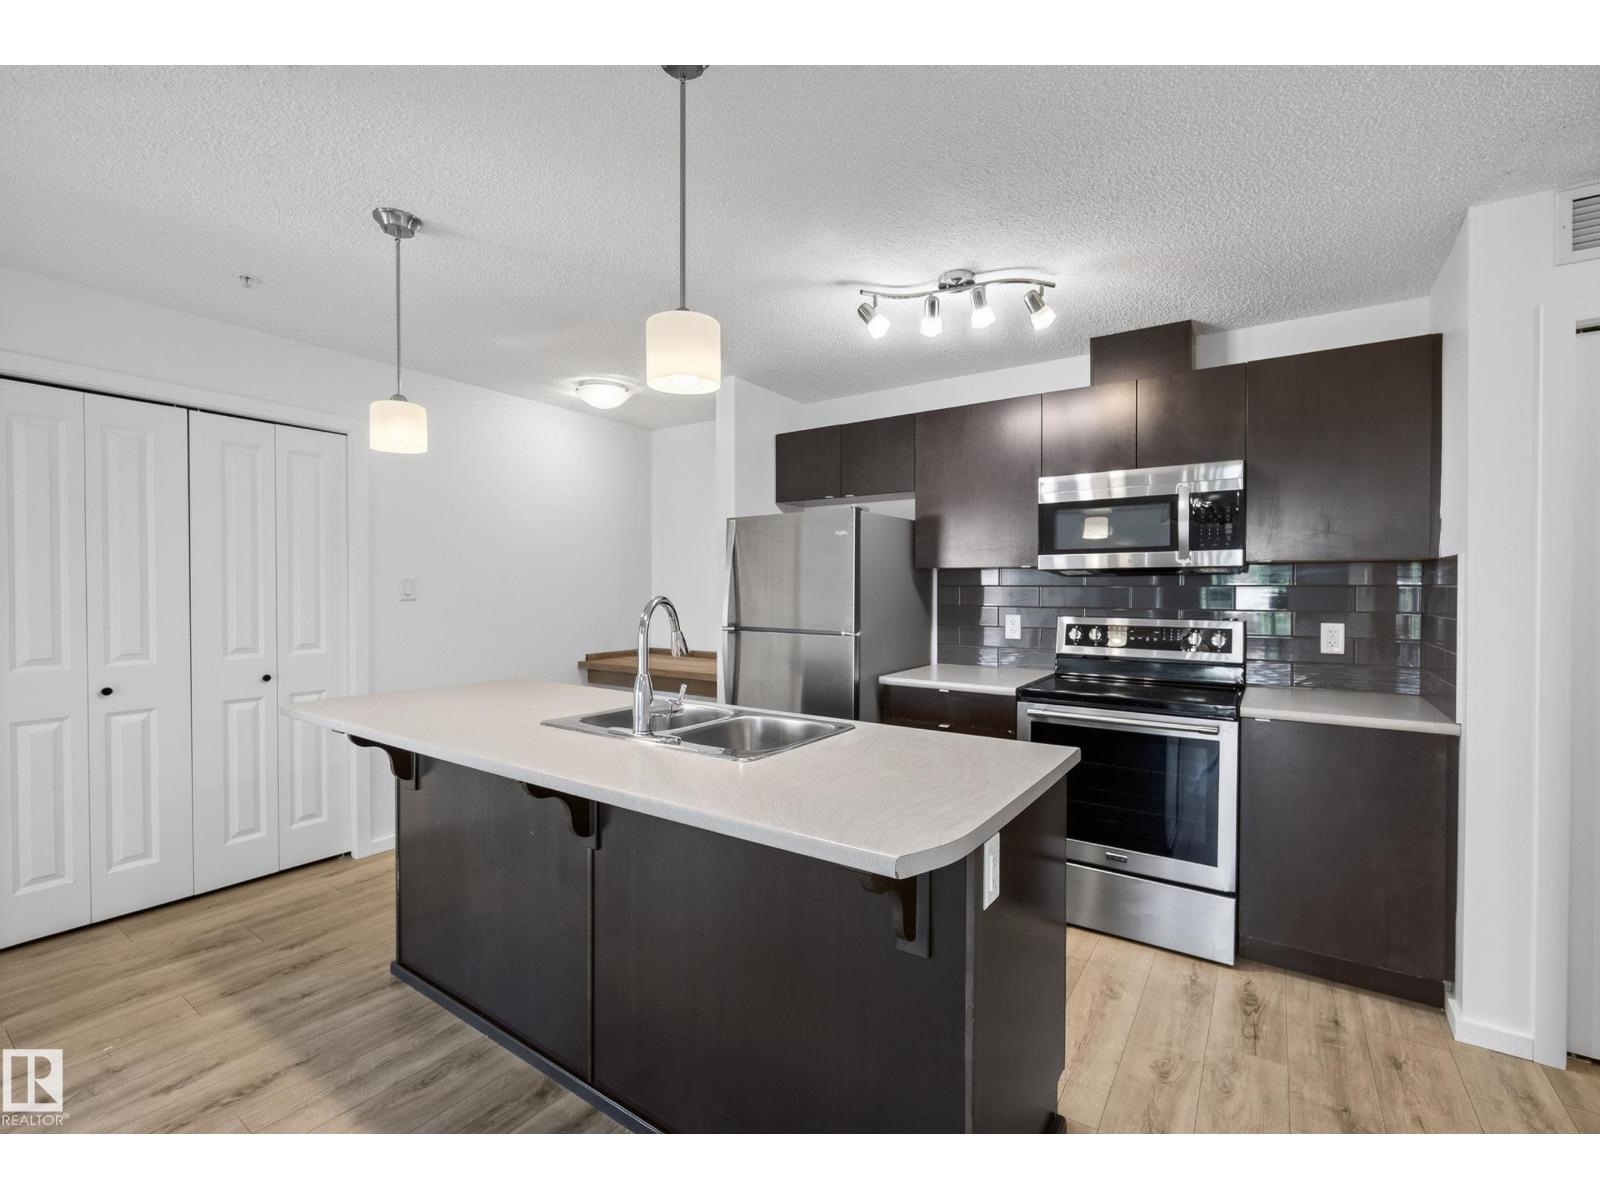
#319 508 Albany Wy NW
Edmonton, Alberta
Welcome to Elements at Albany! This recently refreshed third-floor corner unit offers 848 sq. ft. of well-designed living space with 2 bedrooms, 2 full bathrooms and 2 titled parking stalls—one surface stall and one secured, heated underground stall. Recent improvements include fresh paint and interior touch-ups, creating a clean, move-in-ready feel. The galley-style kitchen features dark cabinetry, ample counter space, a tiled backsplash, pantry, raised eating bar and stainless steel appliances. The spacious living room opens onto a covered northeast-facing balcony. The bright primary bedroom includes a walk-through closet and private 4-piece ensuite, while the second bedroom is located near the main 4-piece bathroom. Additional features include in-suite laundry, secure intercom entry, elevator access and indoor mailboxes. Conveniently located near shopping, walking trails, public transit and Anthony Henday Drive. (id:46923)
Maxwell Challenge Realty
#803 10011 123 St NW
Edmonton, Alberta
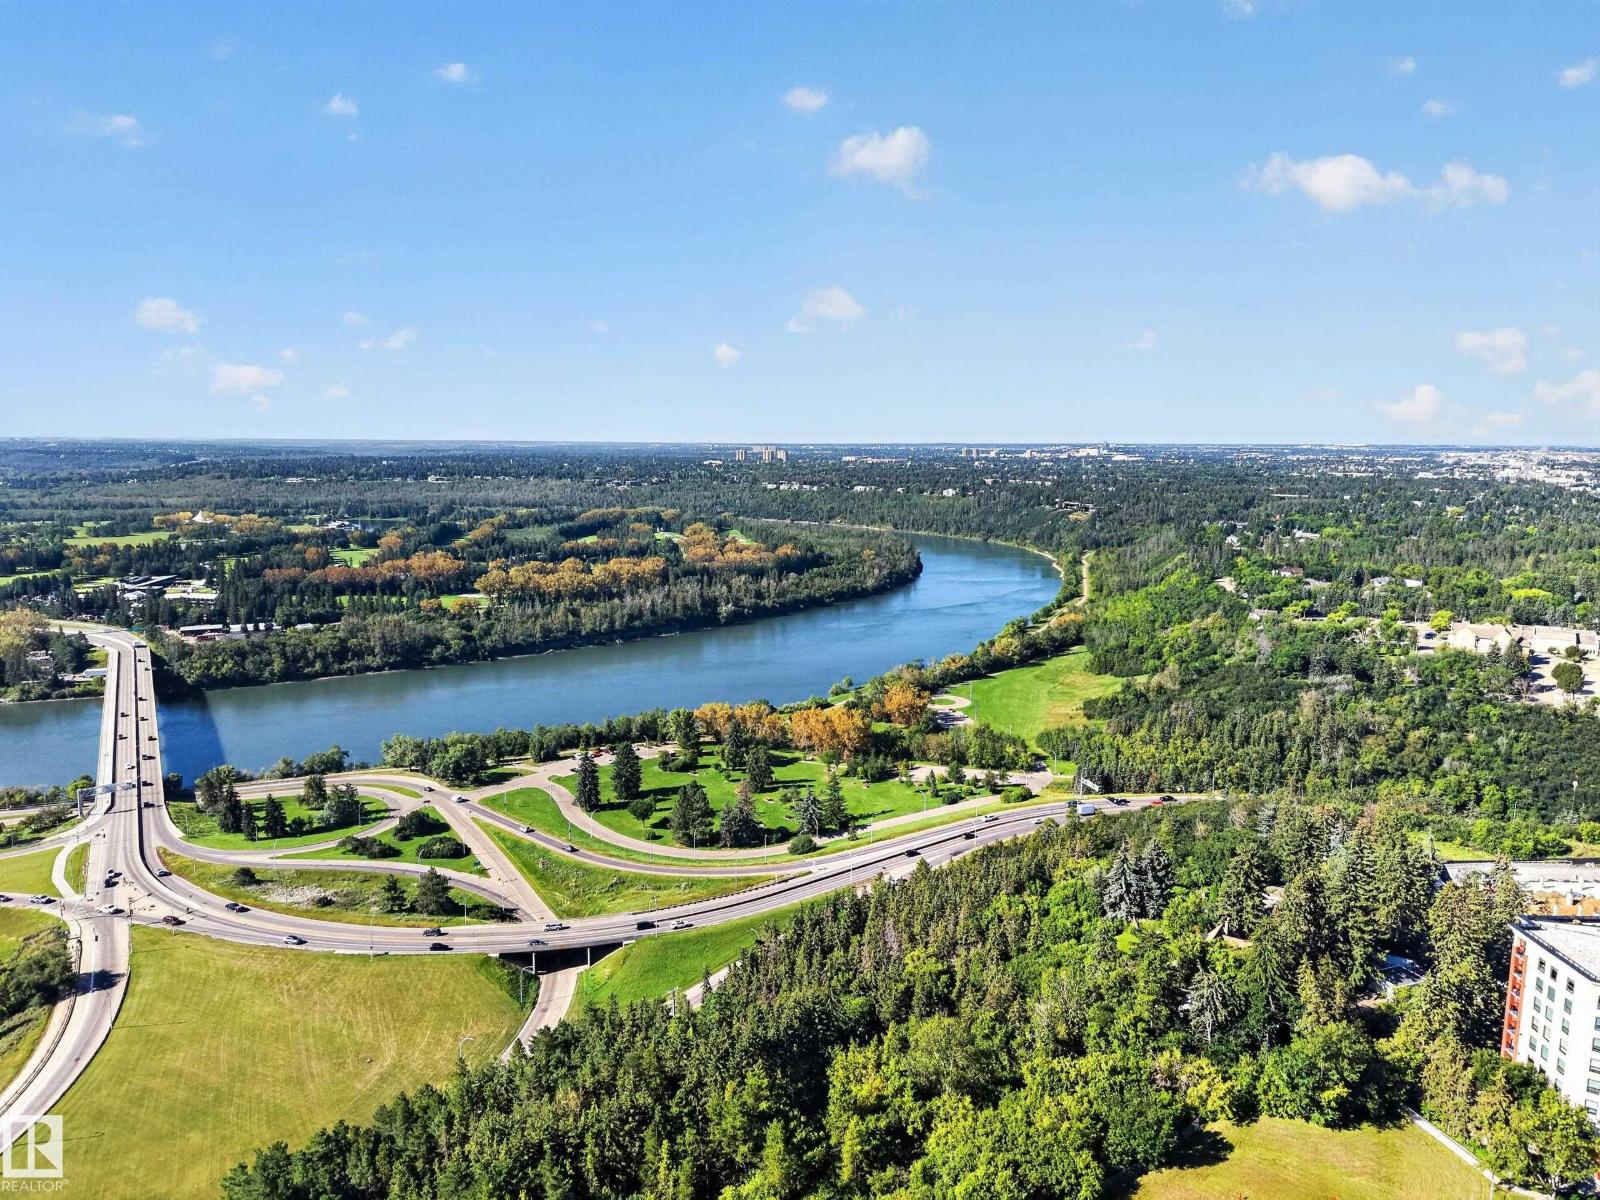
Welcome to The Gainsborough! This spacious 889 sqft 1 bedroom, 1 bathroom condo pairs INCREDIBLE VIEWS with comfortable, low-maintenance living. Huge SOUTH FACING WINDOWS showcase stunning VIEWS OF THE RIVER VALLEY, Victoria Golf Course & city skyline while filling the home with natural light. The updated WHITE KITCHEN features QUARTZ COUNTERS, complemented by hardwood flooring, carpet in the bedroom & a bright flex space surrounded by windows, perfect for an office or reading nook. This well maintained building offers ft, a guest suite, well equipped gym, beautiful landscaping & outdoor spaces including a resident BBQ area. Condo fees include heat & water. UNDERGROUND PARKING stall with only one neighbouring vehicle means bonus side space! Plus bike storage & an ONSITE BUILDING MANAGER complete the package. A fantastic opportunity to enjoy space, views & amenities in a beautifully maintained ADULTS ONLY (18+) building. (id:46923)
RE/MAX River City
8516 190 St NW
Edmonton, Alberta
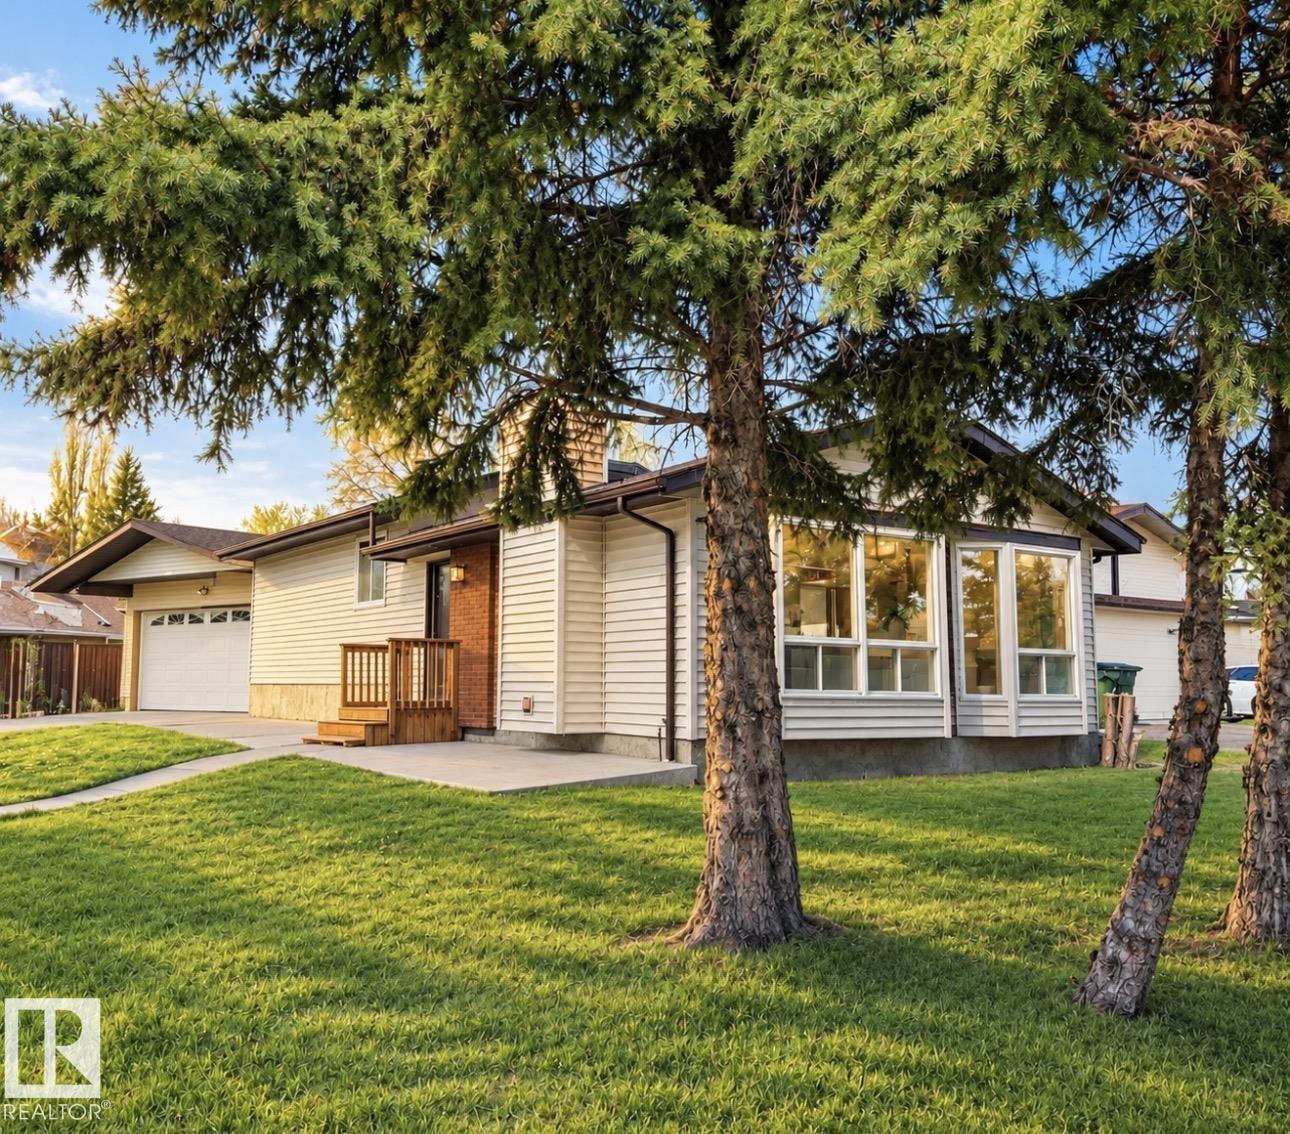
PRICED TO SELL!! Loads of upgrades in this 3 Bdrm, 2 Bath, 4 Level Split Featuring NEW VINYL EXTERIOR, NEW VINYL PLANK & CARPET FLOORING & FRESHLY PAINT THROUGHOUT (2026)! NEW SHINGLES (2024)! Central A/C 2018. The spacious L/R boasts vaulted ceilings, a stunning wall of windows flooding the home with natural light & a cozy wood-burning F/P. The main level also features a galley Kitchen with 3 appliances & generous D/R. Upstairs offers 3 Bdrms & a 4 Pc Bath. The lower level showcases an OVERSIZED FAMILY ROOM & 3 Pc Bath! The partly finished 4th level offers additional space, carpeting, finished ceiling, newer furnace, HWT & laundry area with washer, dryer & laundry tub. BONUS: HEATED, INSULATED & DRYWALLED DBL DETACHED GARAGE! Fantastic location close to schools, parks, shopping, amenities, WEM & minutes to Anthony Henday! INCREDIBLE UPGRADES, GREAT VALUE & PRICED TO SELL! A MUST SEE! (Some pictures have been virtuall (id:46923)
RE/MAX Excellence
1224 Starling Dr NW
Edmonton, Alberta
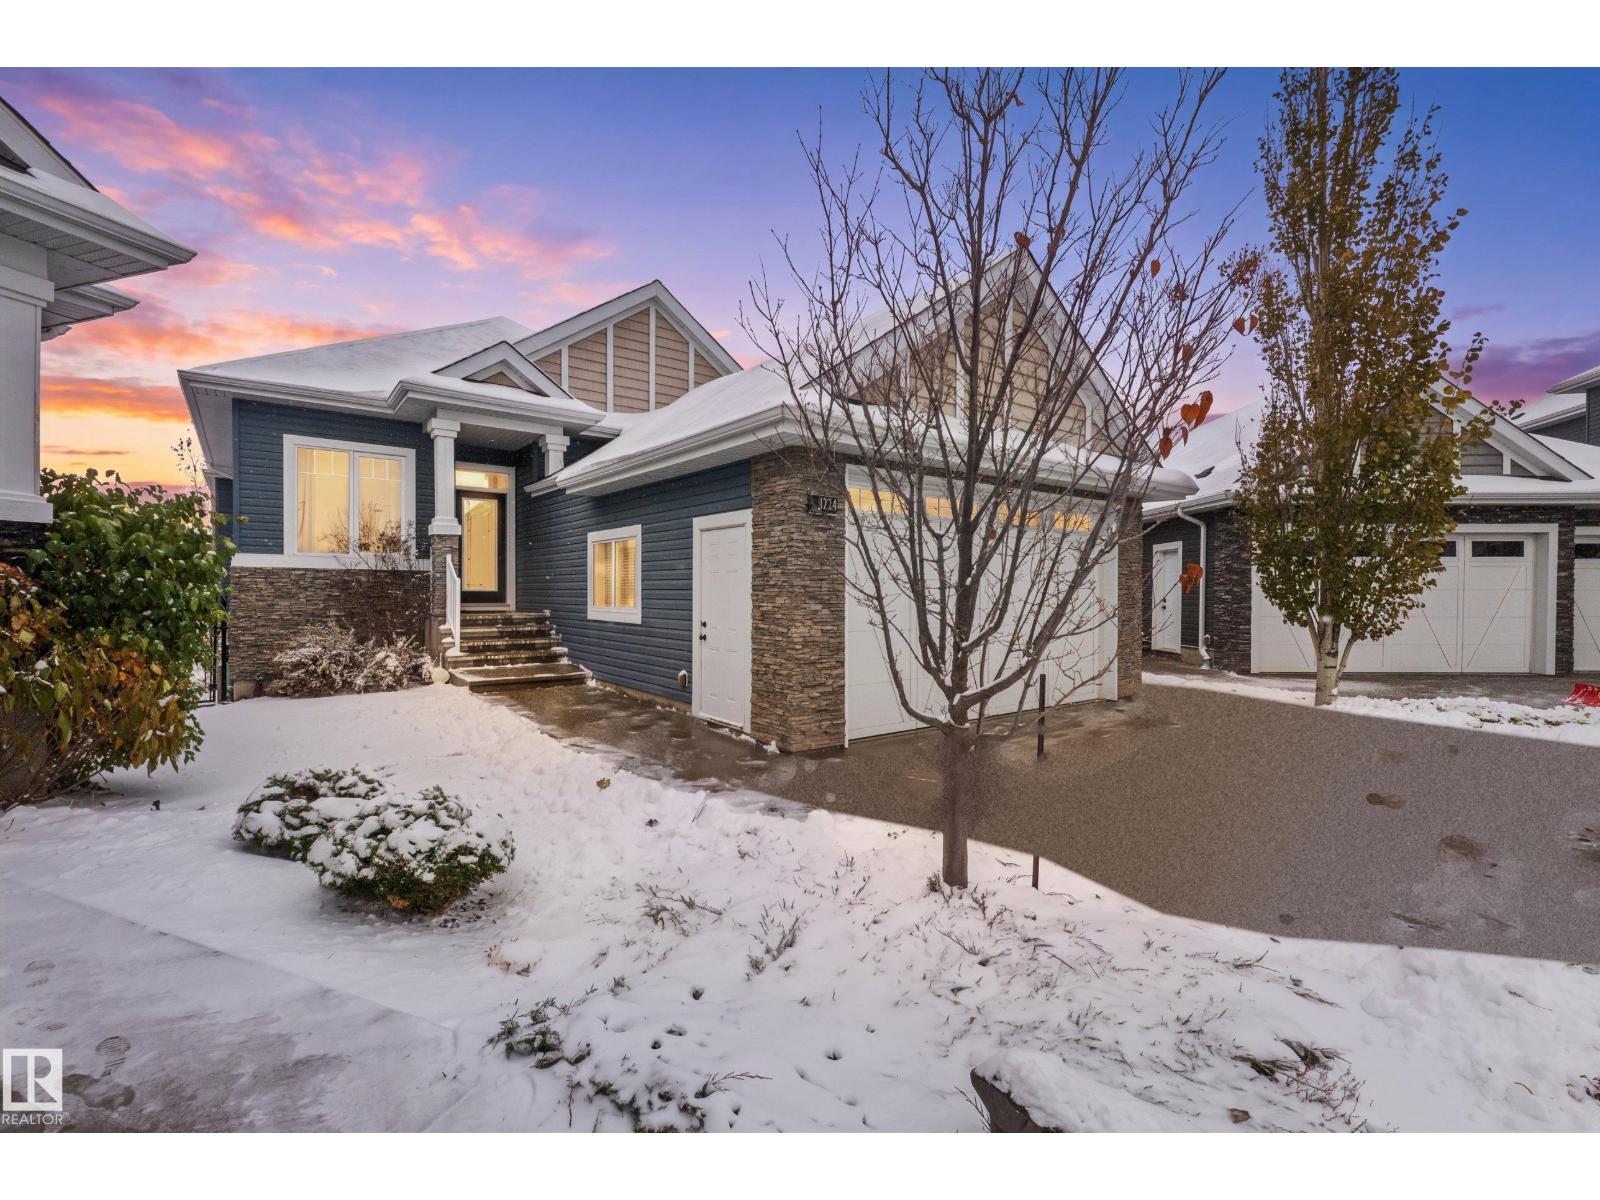
Welcome to this beautiful bungalow in Starling! Offering 3 bedrooms on the main floor, including a versatile third bedroom that could also make the perfect home office or den. The spacious primary suite features a walk-in closet with custom built-ins and a 5-piece ensuite. The kitchen is perfect for entertaining, featuring a large island and gas stove. Enjoy the comfort of heated floors throughout the entire home, built-in speakers and custom closet organizers throughout. Additional features include a high-efficiency furnace, central A/C (2023) and leaf gutter guards. The unfinished walkout basement offers endless potential to make the space your own. Situated on a large pie-shaped lot backing onto mature trees and a beautiful walking path, this home also offers a double attached garage and is tucked away in a quiet crescent. A wonderful opportunity to enjoy bungalow living in the sought-after community of Starling! (id:46923)
Century 21 Masters
8812 146 St NW
Edmonton, Alberta
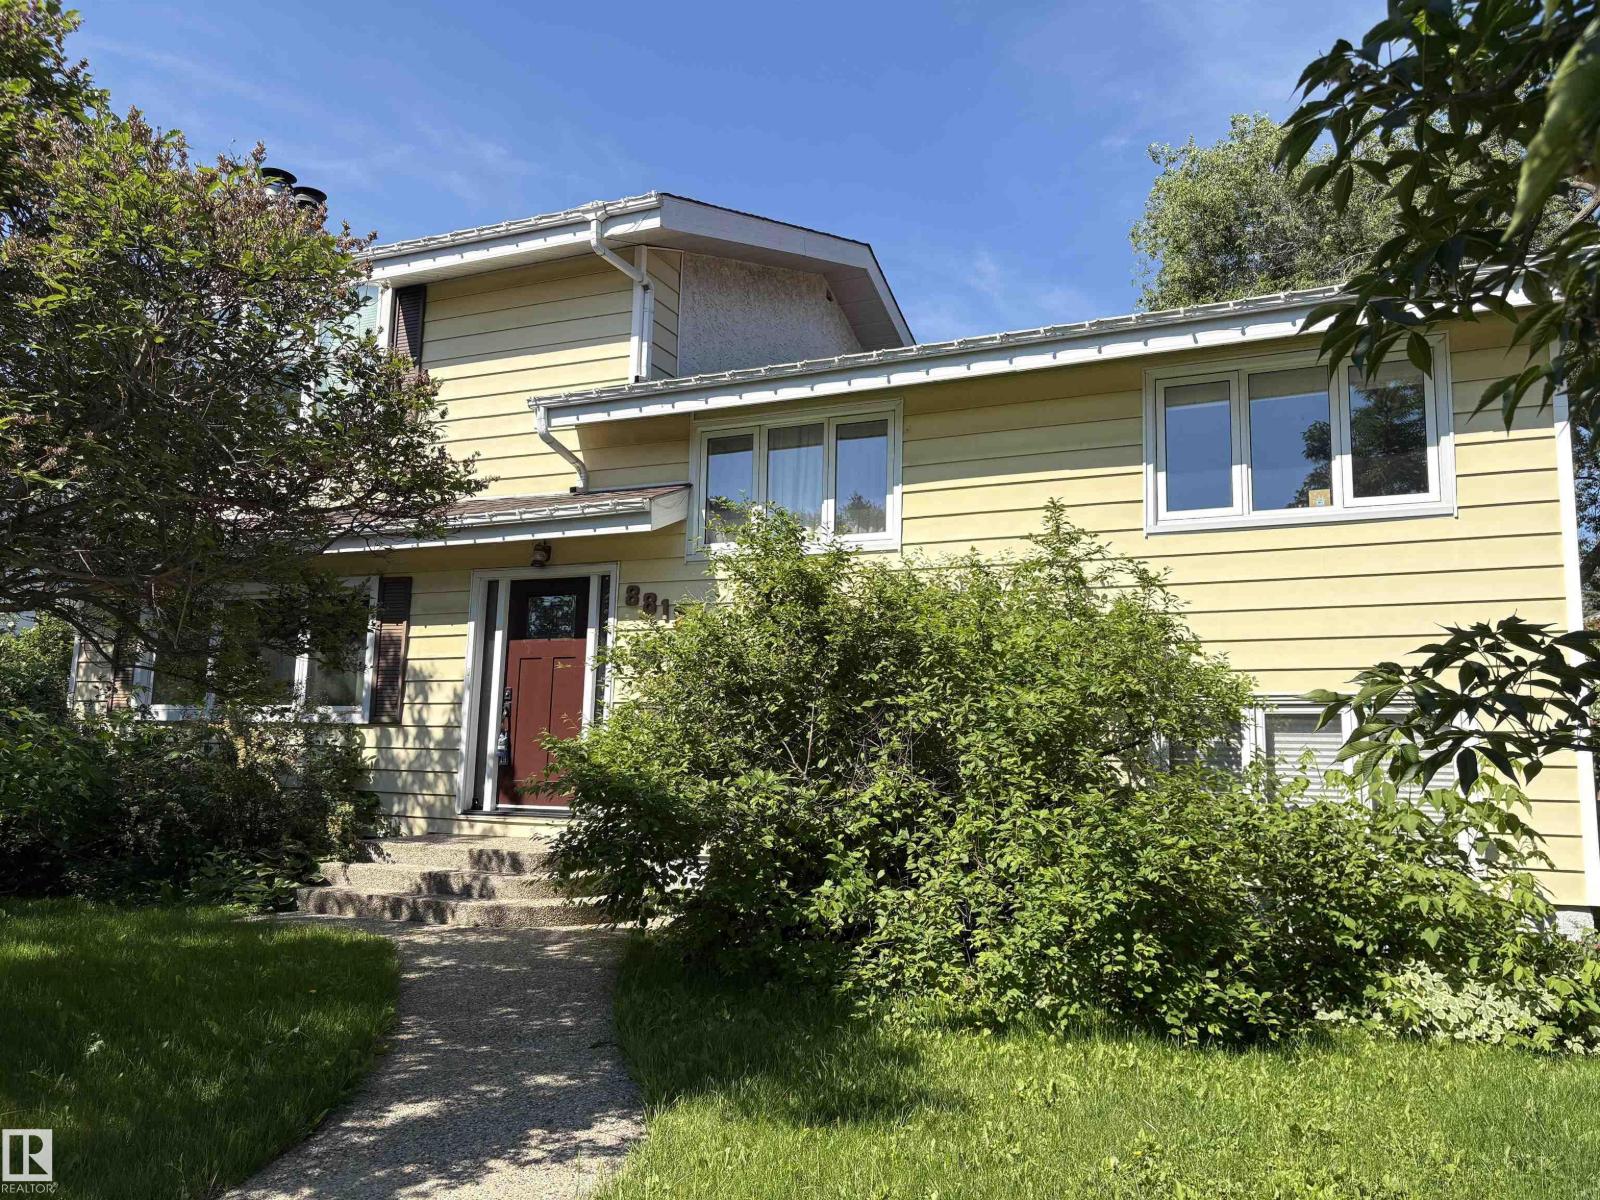
The threat of multiplex is gone - Incredible opportunity to build & develop on this oversized Parkview lot across from green space with SW facing back yard!! Huge lot measuring of 80.1' wide x 122.1' deep, for a total of 9677 square feet, this would be a wonderful location for a grand executive custom home or 2 large conventional properties!! Another possibility is to renovate this bright and spacious 4 bedroom, 2 & 1/2 bath home with oversized footprint. Some of the upgrades in the include; hardwood, kitchen featuring island, master bedroom in the loft, 4 piece ensuite bathroom off of the primary , all 4 bedrooms above grade ,furnaces (1998 and 2004),HWT in 2003, Premium 50 year shingles installed in approx 2014. There are 2 wood burning fireplaces, one in the living room, the other in the master bedroom. Additionally boasting a large, detached, double garage nestled in the North West corner of the lot. New sidewalks were poured in 2005. The enclosed, heated sun room is off of the dining room. (id:46923)
Homes & Gardens Real Estate Limited
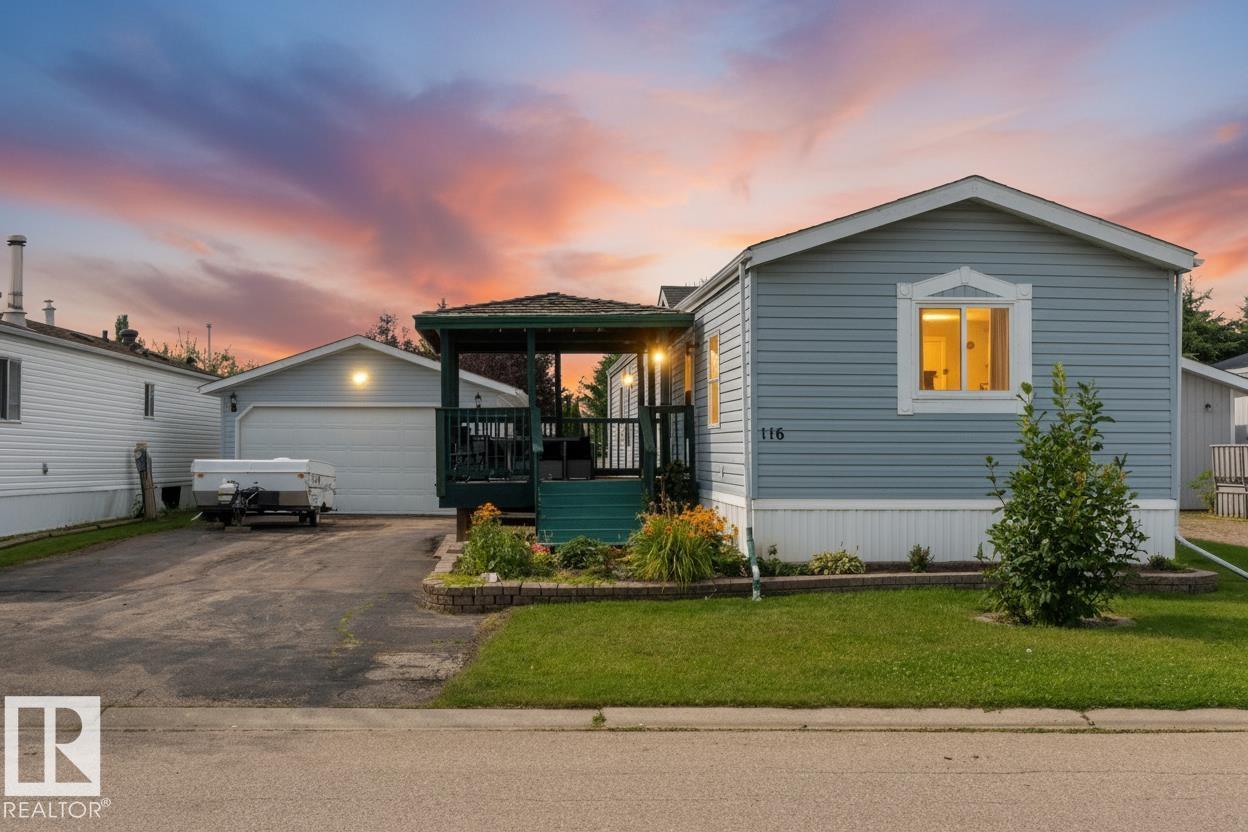
#116 3400 48 St
Stony Plain, Alberta
A HEATED double-detached garage, and a beautifully maintained home with a desirable WEST-FACING yard?! This home is fabulous! Before you even set foot inside you’ll notice the MASSIVE driveway capable of parking several vehicles for your guests, and the covered SOUTH-FACING deck to shield you from the afternoon sun. Once inside, vaulted ceilings, vinyl flooring, and an open-concept design are some of the features you’ll find here. The living room is spacious and bright, and opens up to a great kitchen with QUARTZ countertops, overhead skylight, & separate dinette. Two bedrooms and a 4pc bath are on one end of the home, while the laundry room & owner’s suite (with walk-in closet & 4pc ensuite) are housed on the other. Situated in the well-established community of Meridian Meadows, this home offers a newer hot-water tank (2025), and quick & easy access to commuter highways, trails, & all the amenities Stony Plain has to offer. (id:46923)
RE/MAX Preferred Choice
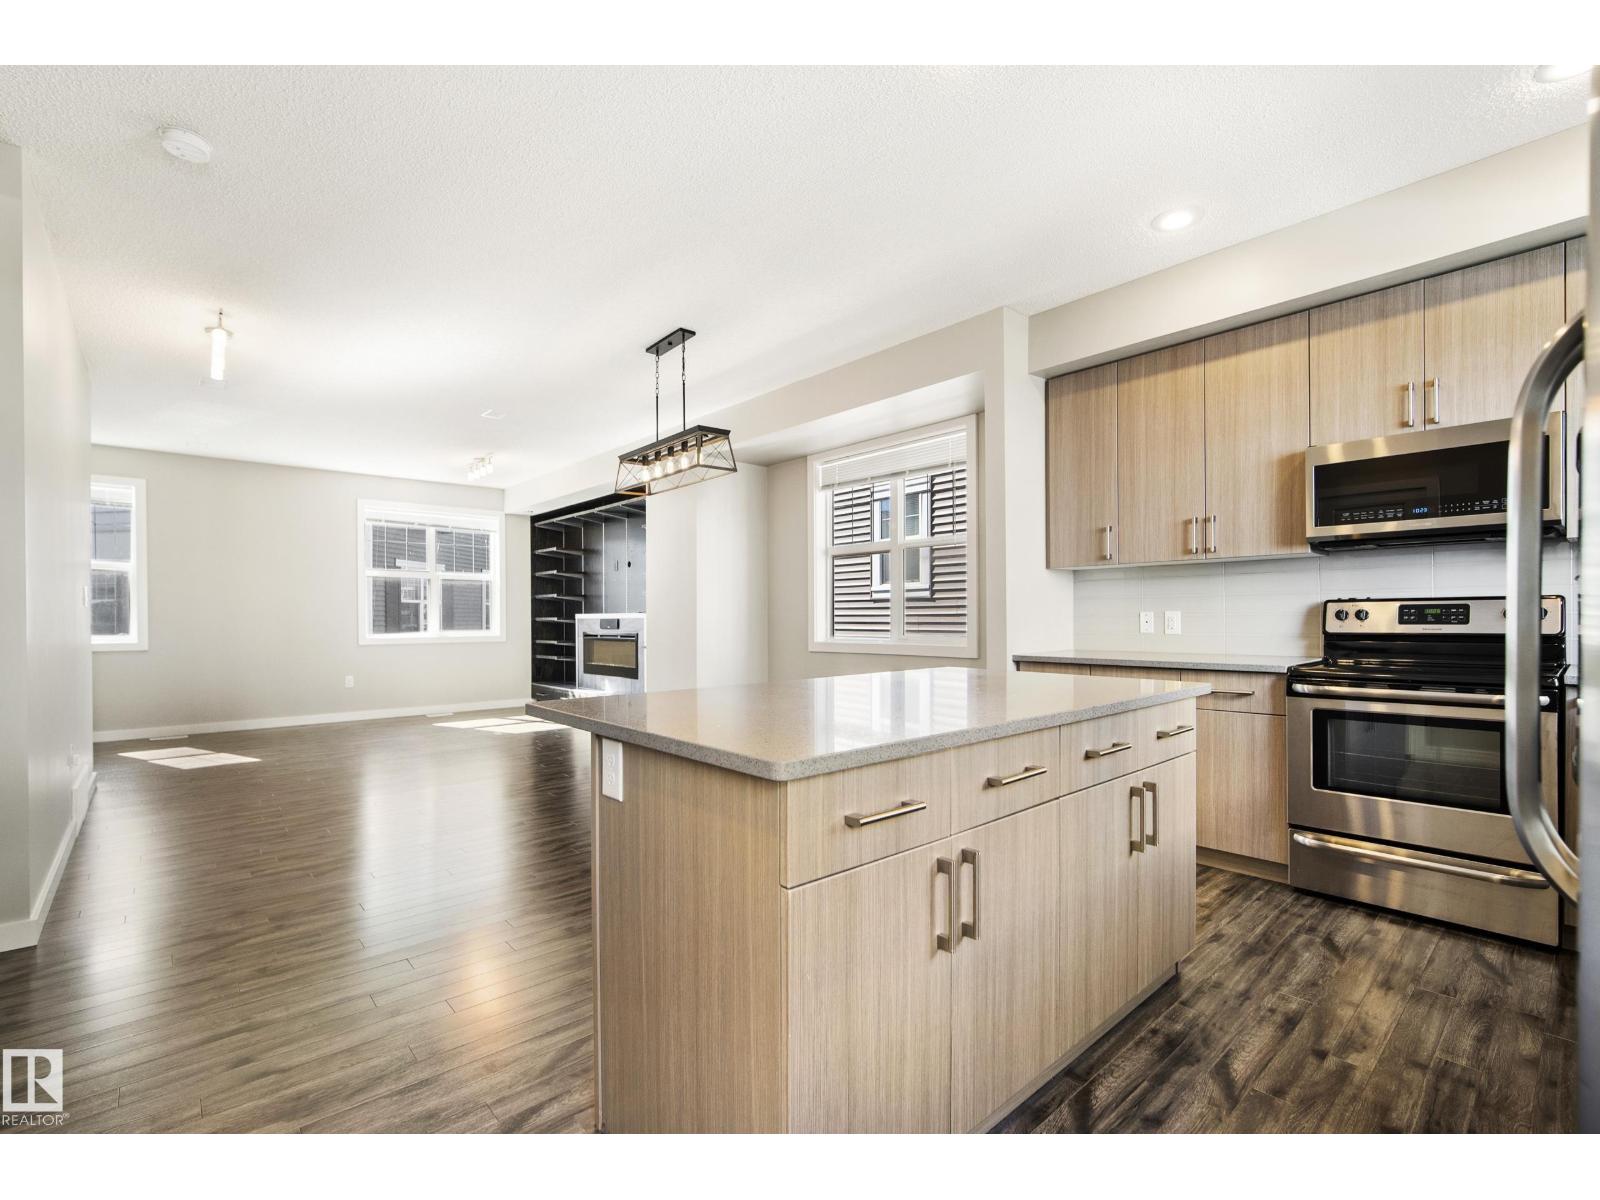
#82 2803 James Mowatt Tr SW
Edmonton, Alberta
Freshly painted throughout and completely move-in ready, #82 2803 James Mowatt Trail SW. This 3 bedroom, 2.5 bath townhouse offers 1,588 sq ft above grade, one of the largest floorplans in Atria, with a double attached garage. The entry level features a spacious foyer/flex area, ideal for a home office, gym, or extra storage. Upstairs, the bright open concept main floor offers 9 ft ceilings, a large living room with custom wired-in speaker system, generous dining area, and modern kitchen with stainless steel appliances, full height cabinetry, tile backsplash, large island, pantry, and access to the private balcony. A convenient 2 piece bath completes this level. The upper floor features a spacious primary suite with walk-in closet and 3 piece ensuite, two generously sized additional bedrooms, a 4 piece bath, and upper floor laundry. Located directly across from shopping, groceries, restaurants, banks, transit, parks, and major routes. (id:46923)
Maxwell Challenge Realty
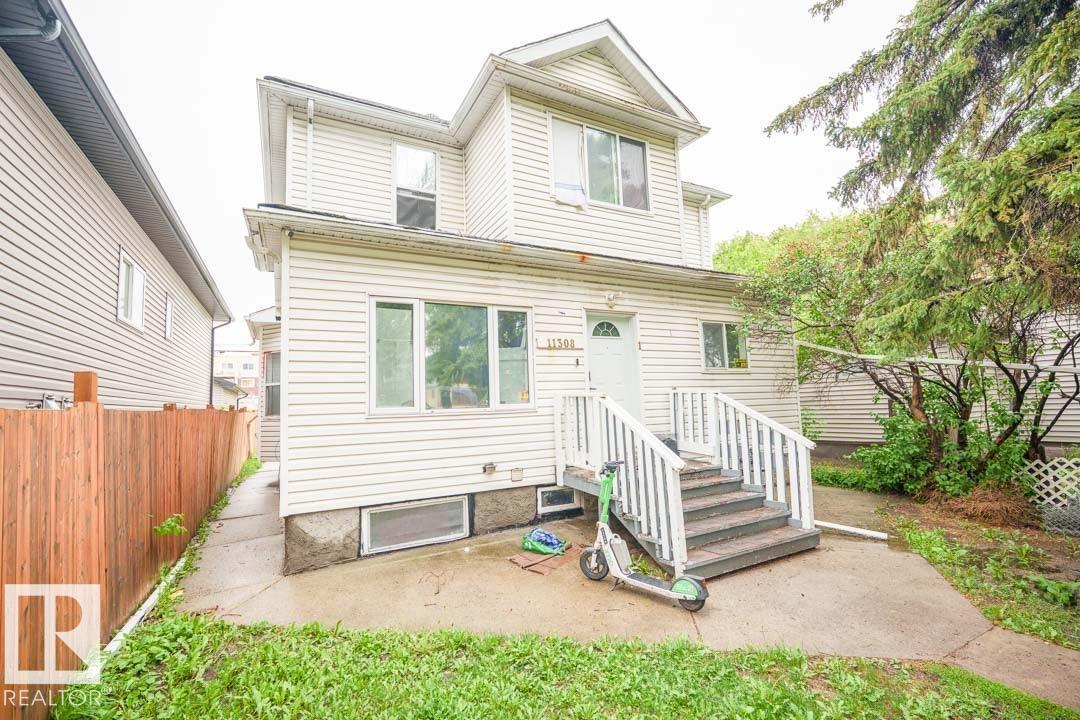
11308 94 St NW
Edmonton, Alberta
4 suiter!! Inner city income producer sure to be the star of any investment portfolio. Each suite is self contained with direct access from outside. 2-bedroom main floor w/den and in-suite laundry currently rented at $1600; 2 bedroom plus den basement unit currently rented at $1300; and 2 separate 1-bedroom upper units currently rented at $800 and $700. Rents include utilities. Significant recent upgrades included flooring, kitchens, bathrooms, windows, lights, smoke detectors, and more. Shared laundry room in basement. Loads of parking on the 33'x120' lot. Cashflow hold, and redevelop down the road. (id:46923)
Sweetly
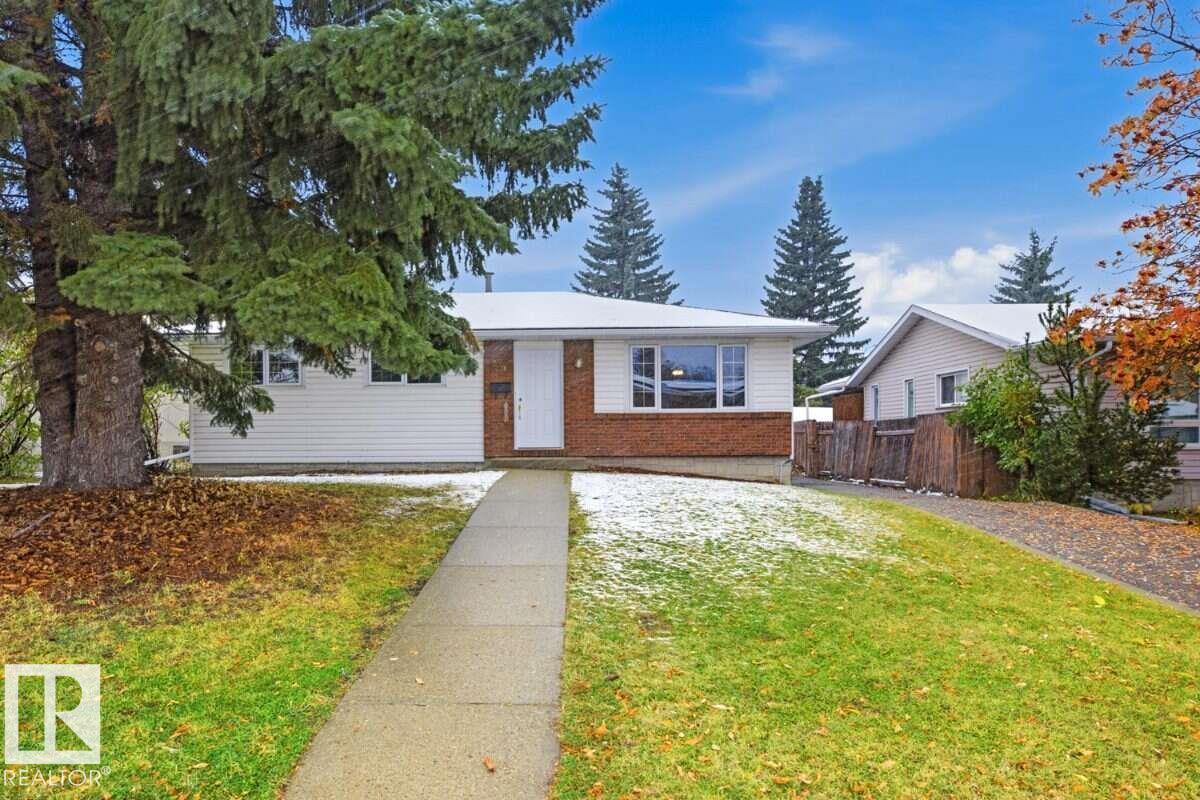
20 Galaxy Wy
Sherwood Park, Alberta
For more info, please click on View Listing on Realtor® Website. Welcome to 20 Galaxy Way in Sherwood Park’s desirable Glen Allan neighbourhood. This well-established bungalow offers 3+1 bedrooms, 2.5 bathrooms, approximately 1,141 sq. ft. on the main level, and additional lower-level living space. The practical layout includes three bedrooms on the main floor plus a fourth bedroom downstairs, creating flexible options for family, guests, a home office, hobby space, or recreation room. The home features forced-air natural gas heating, a concrete foundation, vinyl siding with brick and stone accents, and a landscaped yard. Built in 1972 and offered with freehold ownership, this property is located in a mature and convenient Sherwood Park community close to parks, schools, shopping, recreation, services, and major routes. A great opportunity for buyers looking for a versatile family home in an established neighbourhood with room to personalize and make it their own. (id:46923)
Easy List Realty
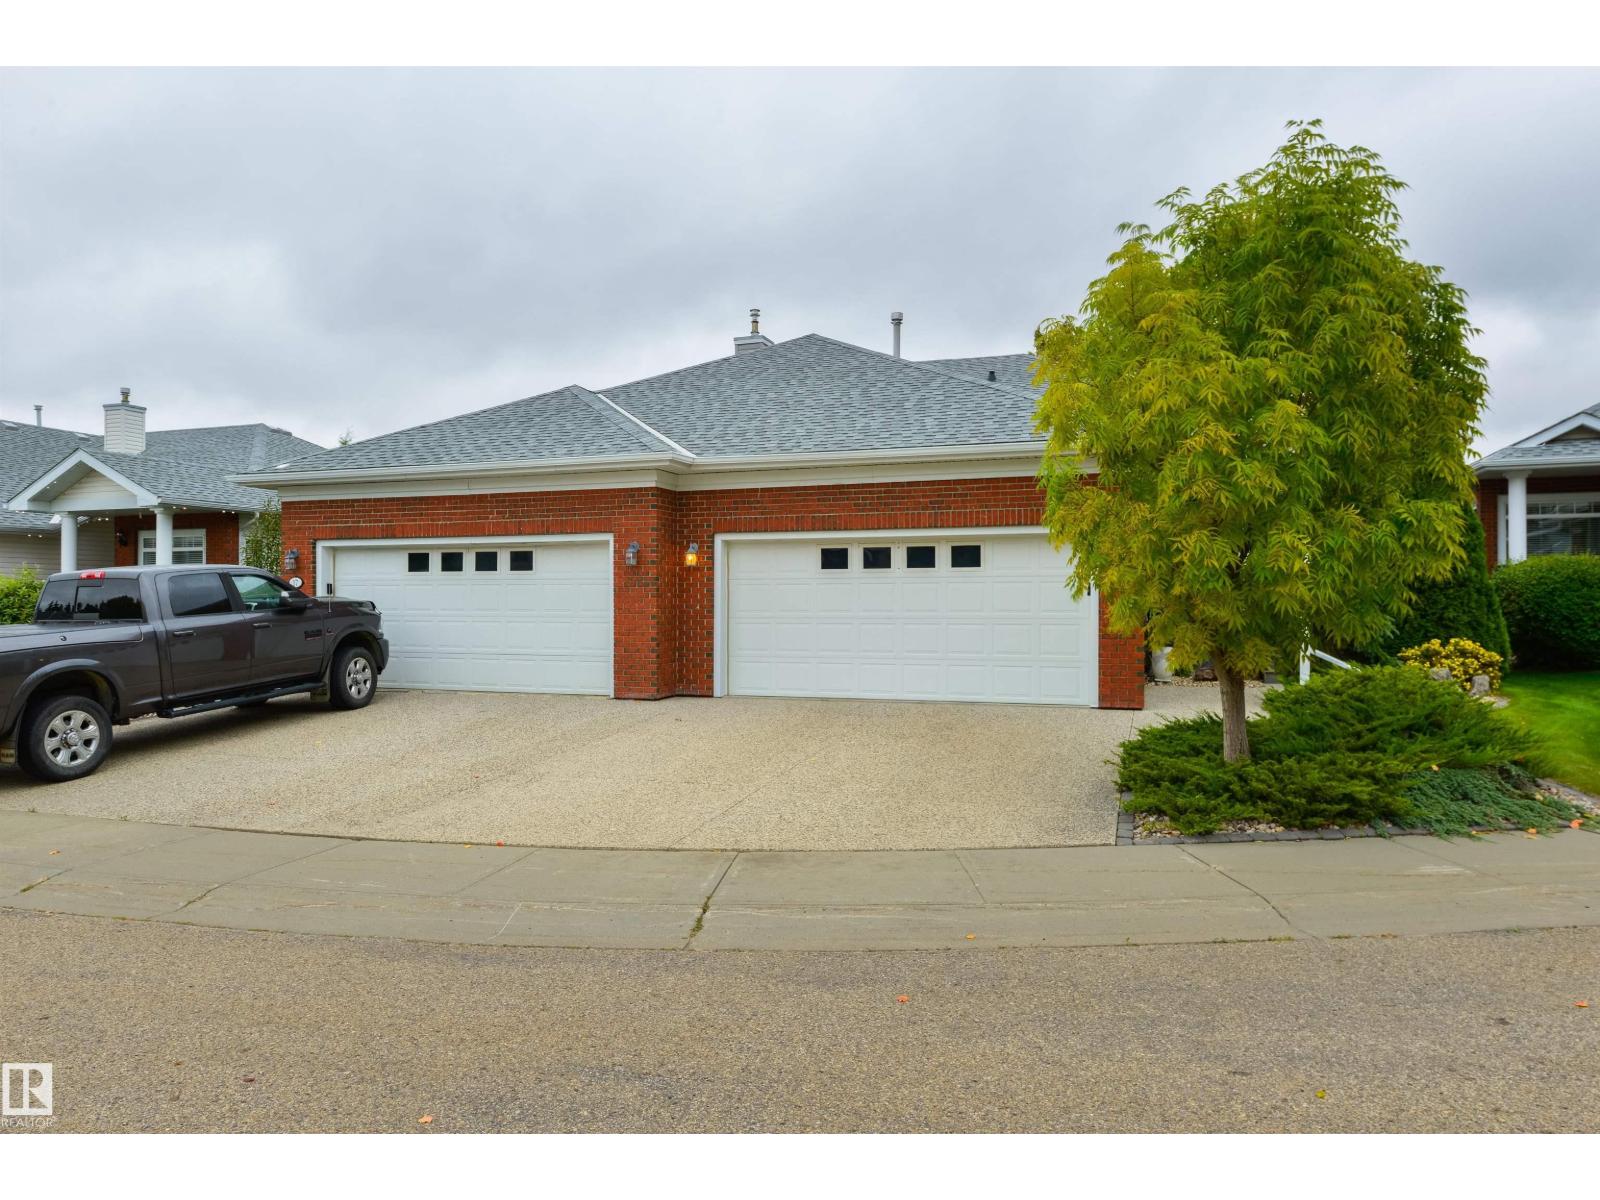
16 Longview Cl
Spruce Grove, Alberta
Meticulously maintained in a quiet cul de sac with NO THRU ROAD – everyday living feels different here in the prestigious adult (55+) community of Greenside at the Links. Featuring central A/C and hardwood flooring, this home showcases an open floor plan, dedicated office/den (or guest bedroom), main-floor laundry, gorgeous kitchen with center island, stainless appliances, corner pantry, pendant & under-cabinet lighting, & separate dinette, lovely living room with gas fireplace, king-sized owner’s suite with walk-in closet & 5pc ensuite, a fully-finished basement with large rec room & 2nd gas fireplace, 3pc bath, 2 additional bedrooms, & a wine room with wet-bar set-up. Outside you’ll find an exterior deck with gas BBQ hook-up overlooking stunning GOLF COURSE views! With low HOA fees of only $155/mth covering your lawn care & snow removal needs, this home is complete with a double-attached garage, new hot-water tank, and is situated in one of Spruce Grove’s most sought-after adult-living communities. (id:46923)
RE/MAX Preferred Choice
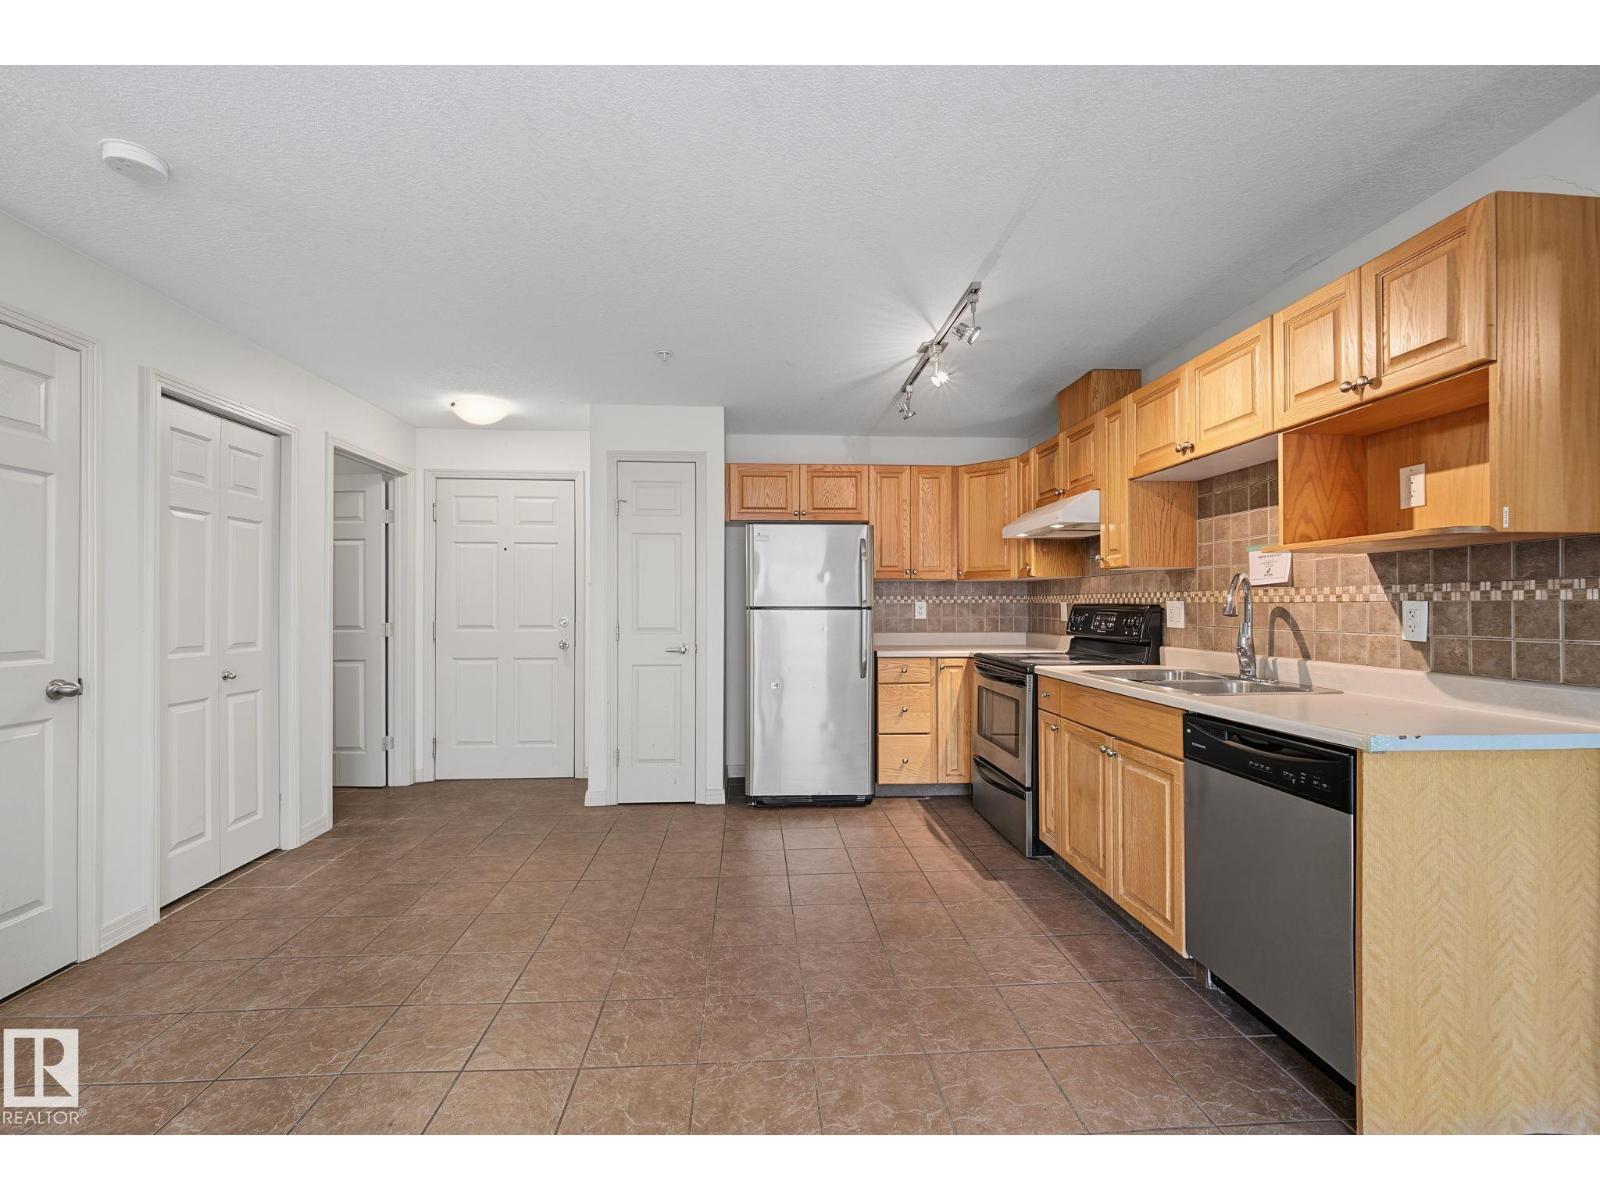
#111 5005 165 Av NW
Edmonton, Alberta
Bright and functional main floor unit in the sought-after Hollick-Kenyon Pointe community. This 2-bedroom, 2-bathroom home features a spacious primary suite complete with a walk-in closet and 4-piece en-suite bathroom. In-suite laundry adds everyday convenience. Building amenities include a fitness room and a social room with kitchen, perfect for hosting or connecting with neighbours. Ideally located close to all amenities: shopping, dining, and everyday essentials just minutes away. A great opportunity in a well-run building. Foreclosure sale. Sold as-is, where-is. (id:46923)
Maxwell Devonshire Realty
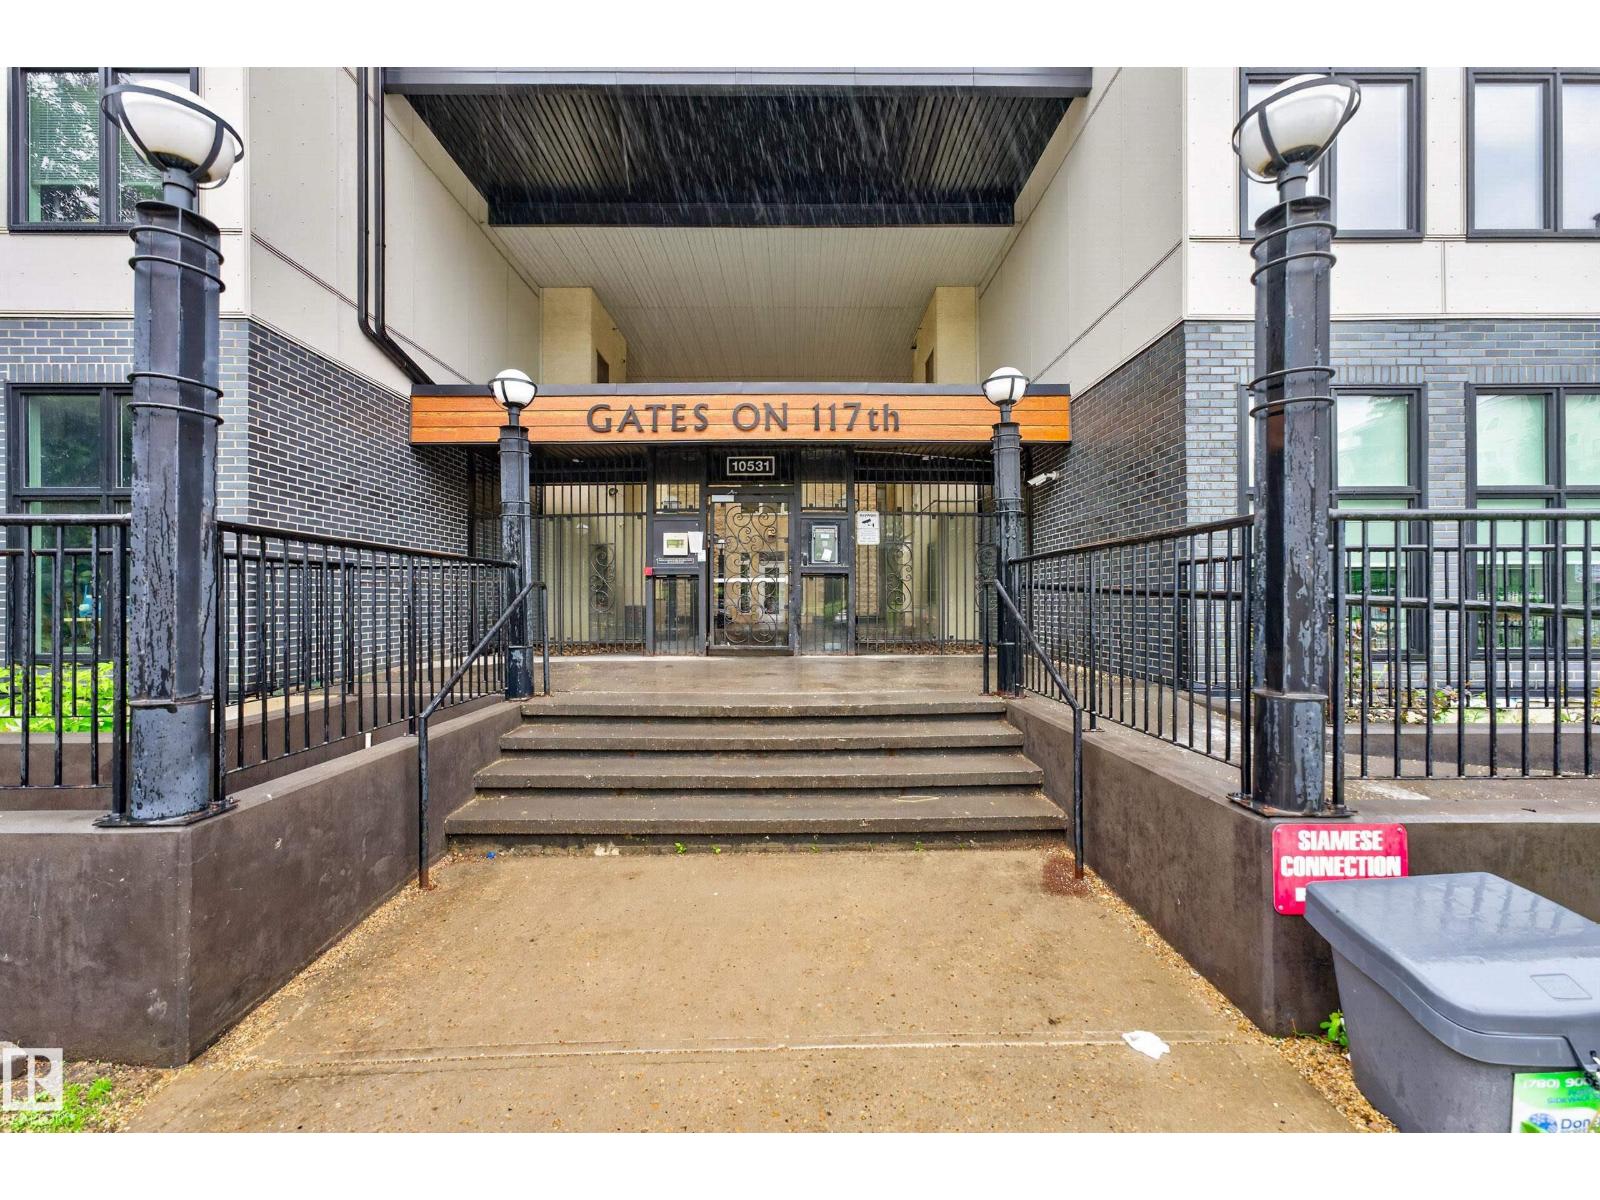
#410 10531 117 St NW
Edmonton, Alberta
Welcome to this bright and spacious top-floor condo in the desirable Queen Mary Park neighbourhood of Edmonton. Offering 978 sq ft of well-designed living space, this 2-bedroom home combines comfort, functionality, and exceptional city views. The open-concept layout features a generous living room that flows seamlessly into the kitchen and dining area, creating an ideal space for everyday living and entertaining. Large east-facing windows fill the home with natural morning light while showcasing an impressive view of downtown Edmonton. Stay cool year-round with central air conditioning. The kitchen offers ample cabinetry and workspace, with plenty of room to gather and host. Both bedrooms are well-sized and provide flexibility for guests, a home office, or additional living needs. Enjoy the convenience and security of one underground parking stall, along with the benefits of top-floor living. Located close to downtown, this is a great opportunity for anyone looking for easy living in a central location. (id:46923)
Royal LePage Noralta Real Estate
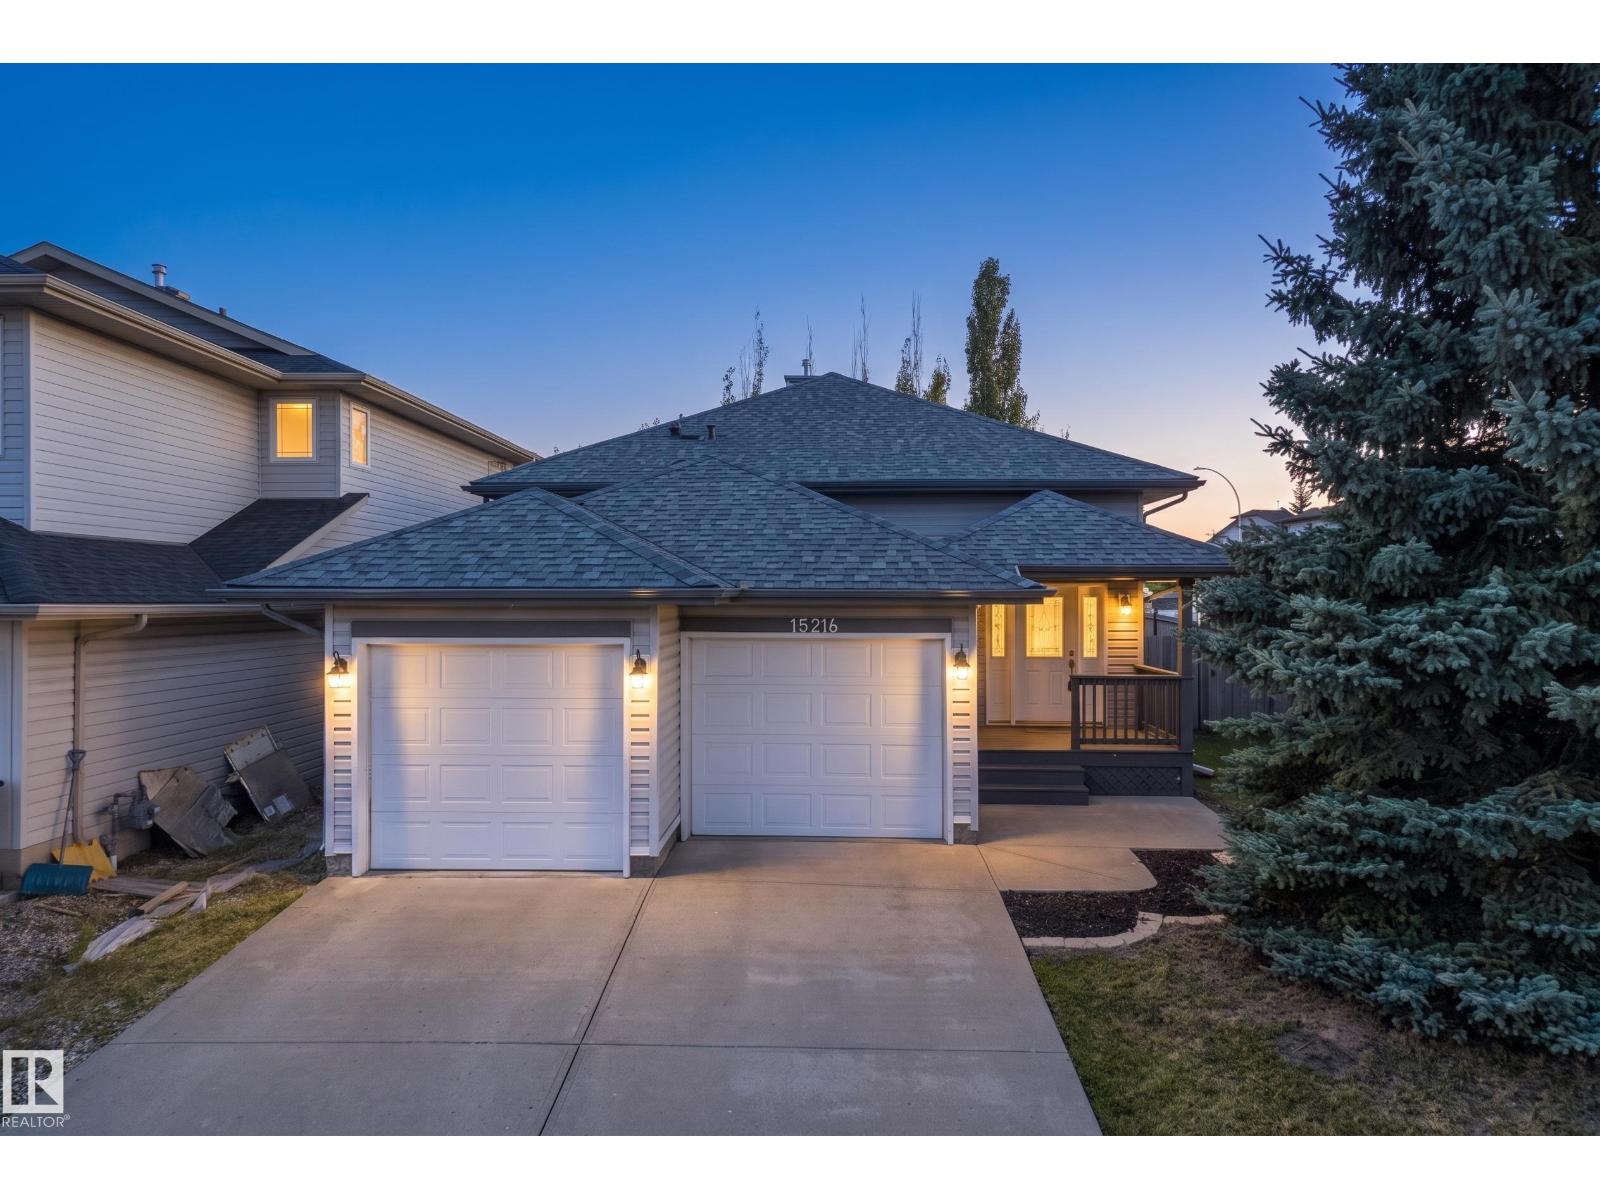
15216 49 St NW
Edmonton, Alberta
Beautifully renovated & designed w/family living in mind, this impressive Miller bi-level offers over 3,100 sq. ft. of living space with total of 5 potential bedrooms and 2.5 baths. Set on a quiet cul-de-sac corner lot, the bright, elevated interior features vaulted ceilings, new flooring, fresh paint & stylish lighting throughout. The spacious kitchen is equipped with new appliances and abundant cabinetry, flowing into inviting living and dining spaces ideal for everyday life and entertaining. Retreat to the generous primary suite with private deck access, an oversized walk-in closet & ensuite, 2 main floor bedrooms connected w/4pc jack&jill bath. The expansive lower level (85%) offers 2 additional bedrooms and a large recreation space with room for the entire family. Nearly $45,000 in upgrades include new shingles, furnace, hot water tank, bathrooms, flooring, lighting, doors, trim and appliances. Complete w/a double attached garage, fenced yard, deck & patio—an exceptional family home ready to enjoy. (id:46923)
Rimrock Real Estate
#307 10418 81 Av NW
Edmonton, Alberta
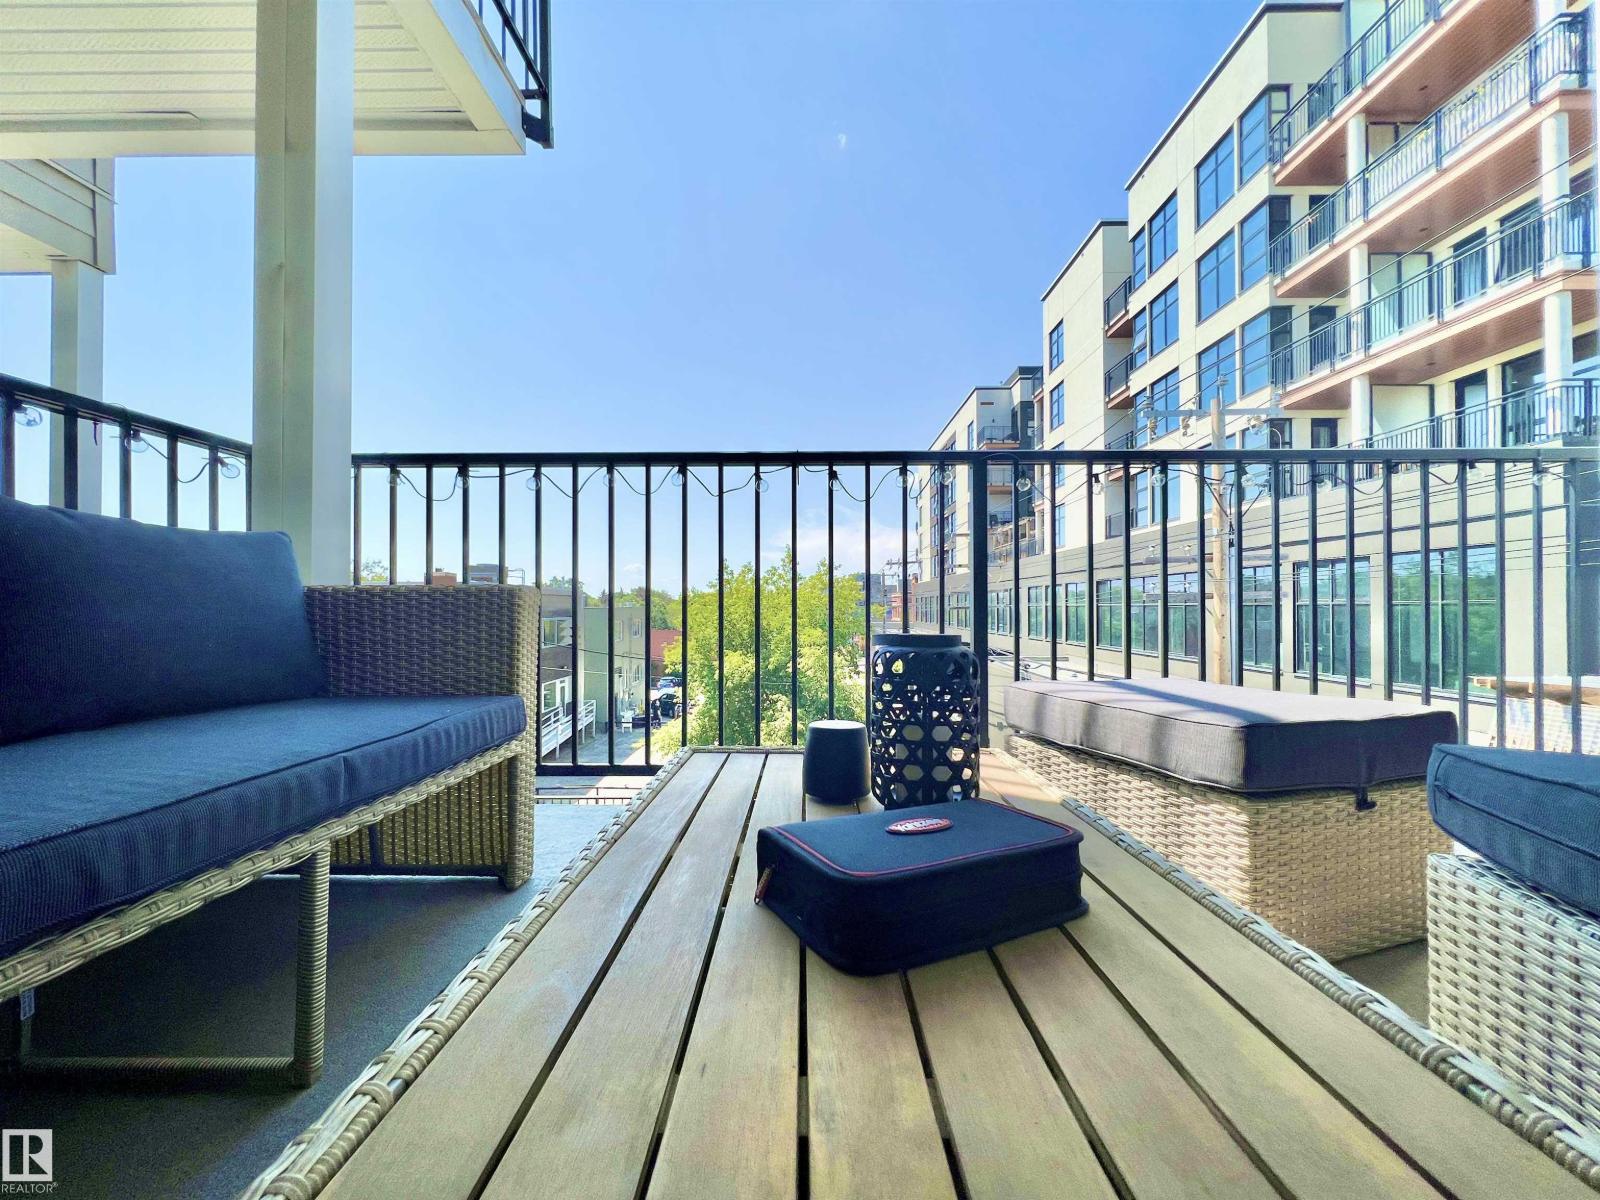
Welcome to STUDIO OFF WHYTE! A newer construction condominium right in the heart of the Old Strathcona & Whyte Avenue District.***ALL FURNISHINGS NEGOTIABLE*** This trendy 3rd Floor unit offers 2 Bedrooms, 2 Full Bathrooms and TWO BALCONIES! Lots of windows create a warm & bright space. Enjoy premium finishes throughout such as QUARTZ COUNTERS, Modern Cabinets, and STAINLESS STEEL APPLIANCES. No Carpet here, making cleaning a breeze with LAMINATE FLOORING THROUGHOUT and Tile in the bathrooms. Enjoy Heated underground parking, keeping your car warm & clean all year round. This location is ideal & convenient, with most everything you could need all within walking distance. Enjoy Shops, Restaurants, Bars, Grocery, all within a few blocks of your front door. With it’s CLOSE PROXIMITY to the RIVER VALLEY, Hiking & Biking around make fro great daily adventures! With immediate possession available, and all furnishings negotiable, you could move right in and start living your best life today! (id:46923)
Real Broker
10531 128 Av NW
Edmonton, Alberta
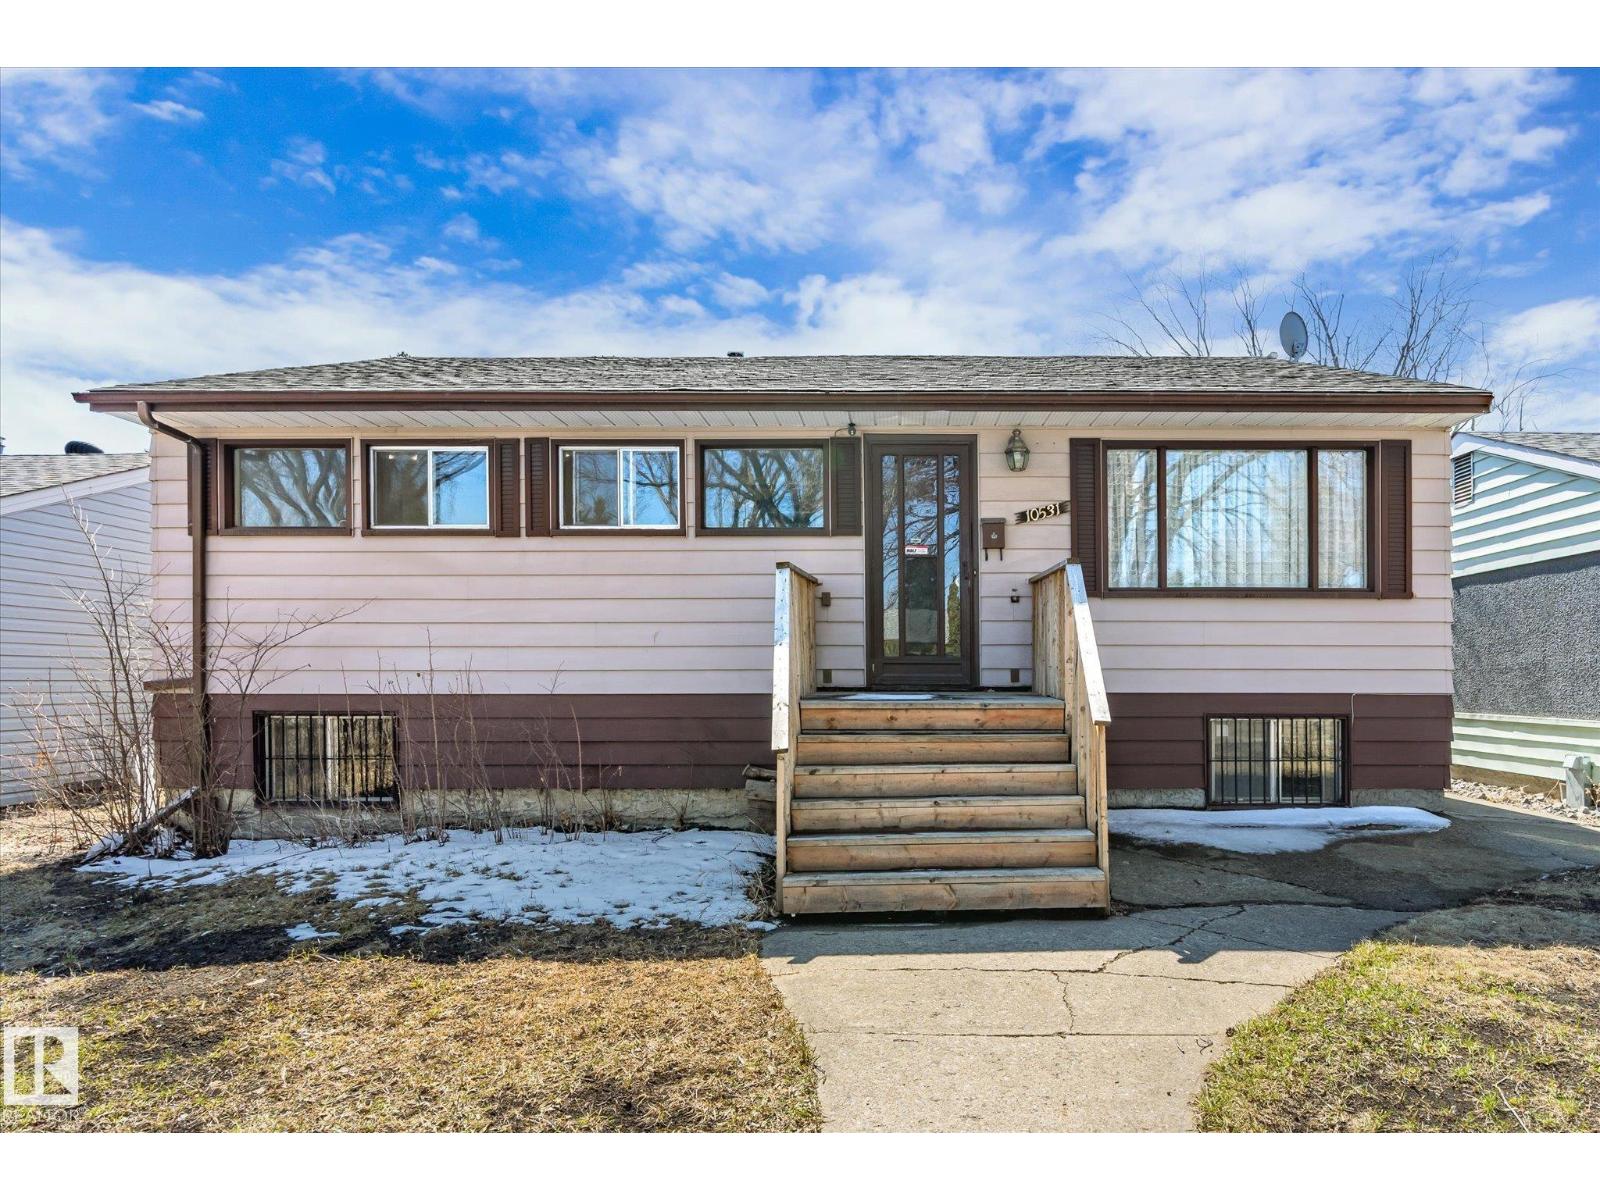
Located on a quiet street in a well-established neighborhood, this well-maintained five-bedroom raised bungalow offers exceptional potential. The main floor features a functional layout with a spacious living room and a bright kitchen equipped with ample cabinetry, along with three generously sized bedrooms and a 3-piece bathroom. The fully developed basement includes two additional bedrooms, a second kitchen, a separate living area, a three-piece bathroom, and a private entrance—making it ideal for extended family living or future suite development. The large, private backyard provides plenty of space for gardening and outdoor enjoyment, a rare feature in many newer communities. This charming property also includes a single detached garage and is conveniently located just minutes from schools, shopping, and major roadways. Some of the recent upgrades are newer shingles, floors covering, bathroom, paint and HWT. (id:46923)
Century 21 Leading
1831 18 St NW
Edmonton, Alberta
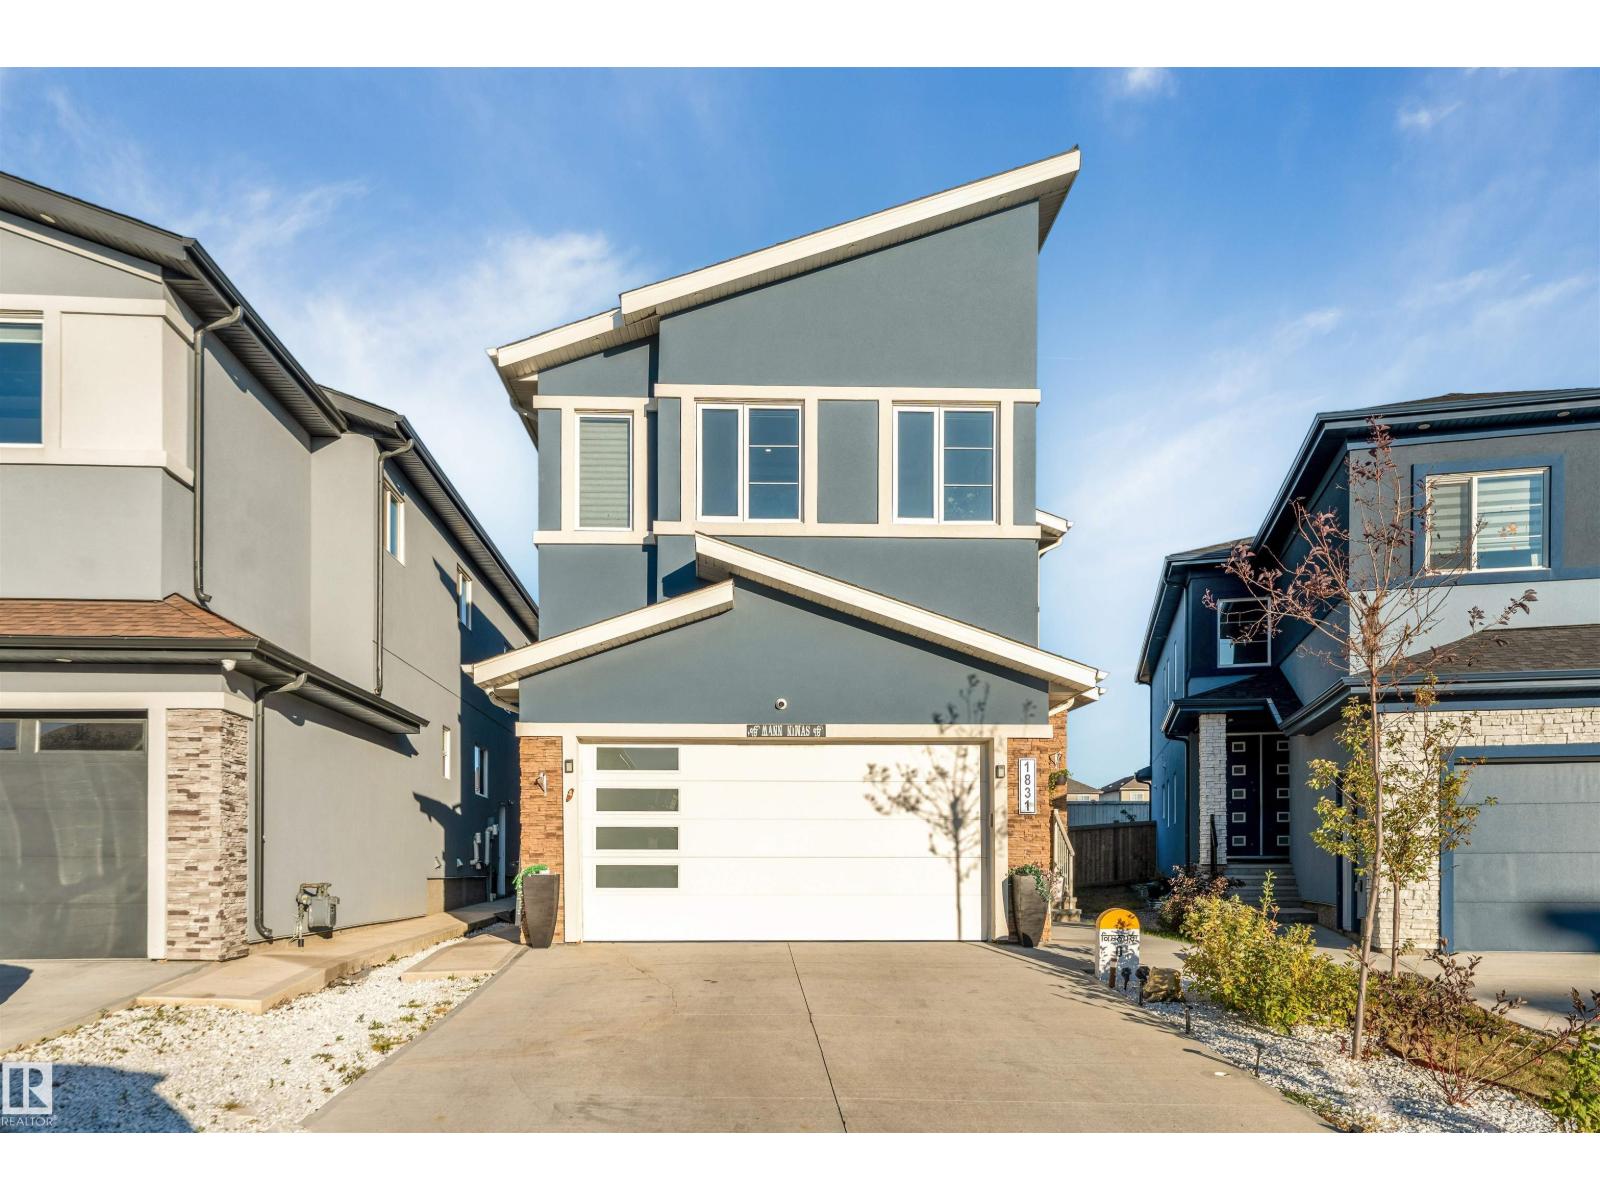
LEGAL BASEMENT SUITE - 3400 SQFT TOTAL LIVING SPACE. Welcome to an exquisite custom-built residence combining luxury living with exceptional income potential! Featuring a sleek stucco exterior, this stunning multi-generational home showcases premium tile flooring across the entire main floor, seamlessly leading into both a high-end main kitchen and a fully equipped spice kitchen—perfect for aromatic cooking while keeping main living spaces pristine. Stay comfortable year-round with central air conditioning servicing the spacious layout. Boasting 6 generous bedrooms in total, this home provides ample room for large families, working from home, or hosting guests. The highlight is a fully self-contained legal basement suite with its own private entrance, offering an outstanding mortgage-helper or rental investment opportunity. Situated close to top schools, parks, shopping, and major transit routes, this turn-key property perfectly blends custom quality, modern convenience, and incredible financial value. (id:46923)
Nationwide Realty Corp
#107 620 King St
Spruce Grove, Alberta
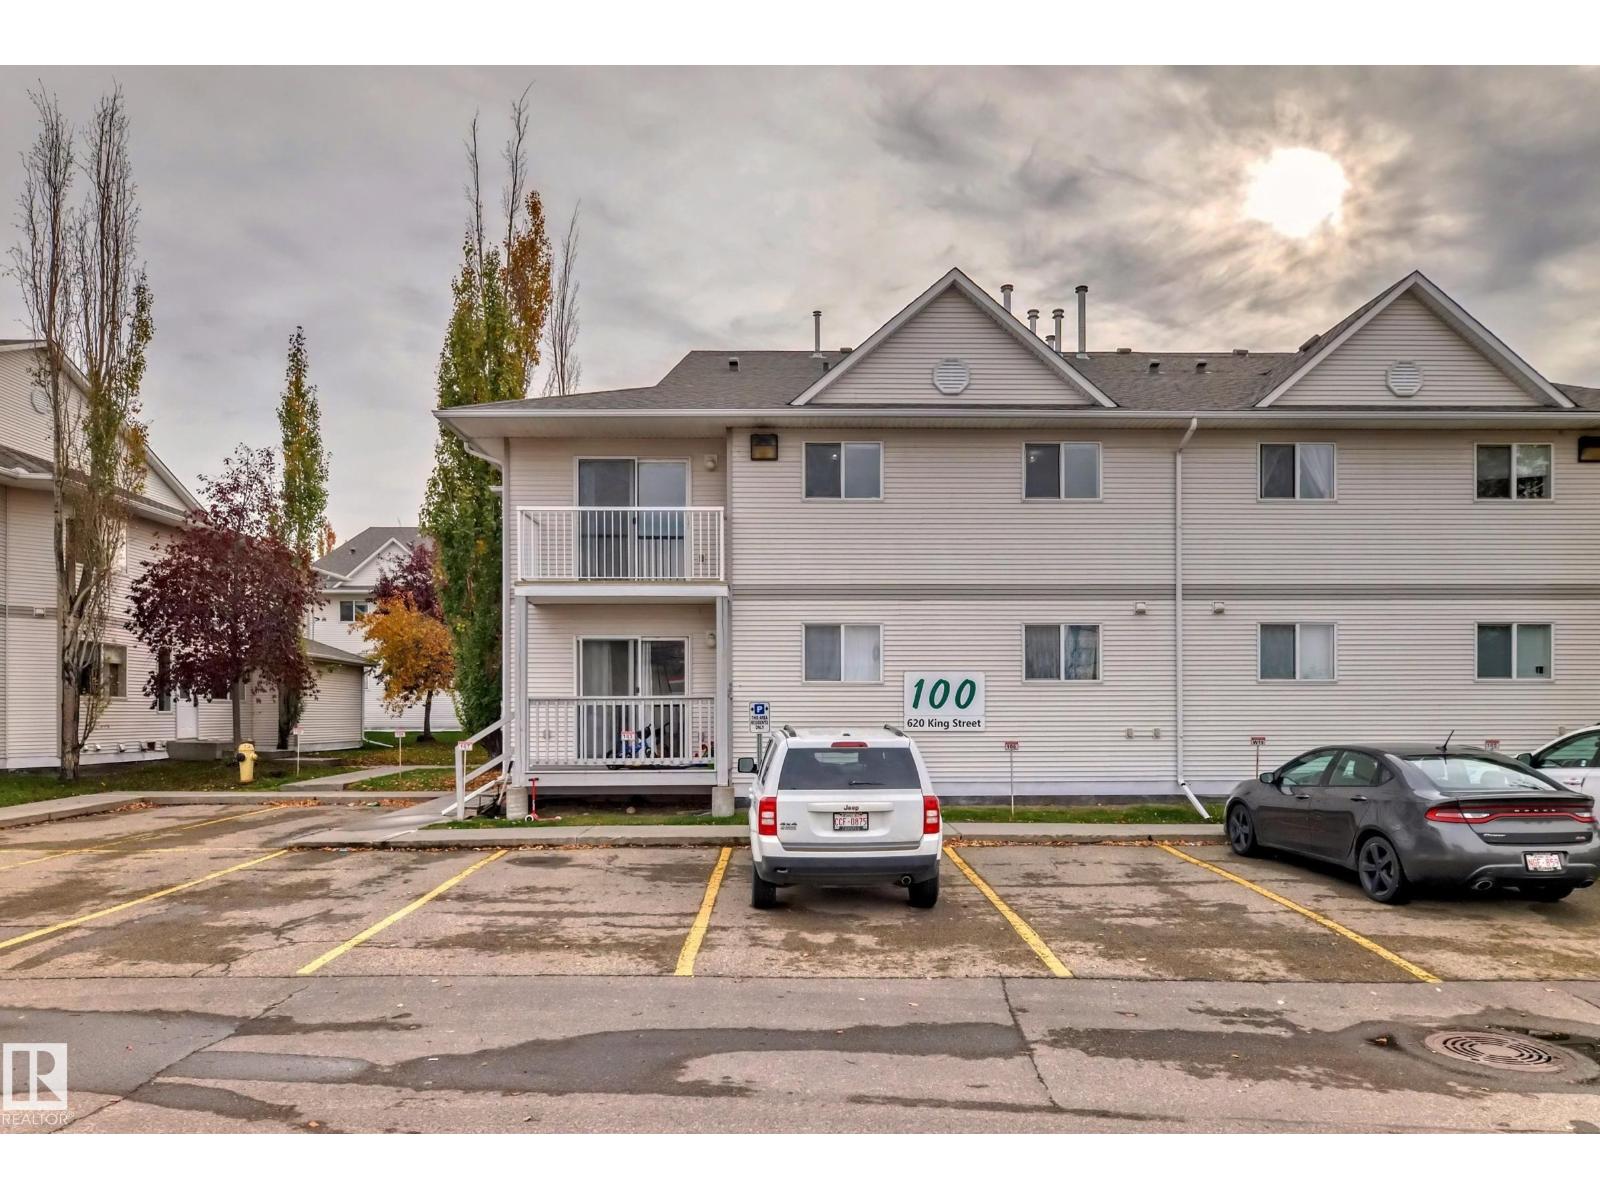
Come check out this warm and cozy 2 Bedroom Second Floor Apartment. Open and bright kitchen with pantry, large living room. Balcony for some fresh air. Spacious Main bedroom, second bedroom with lots of room, one bathroom with storage and shower. Perfect starter home, or add it to the rental pool. (id:46923)
B.l.m. Realty
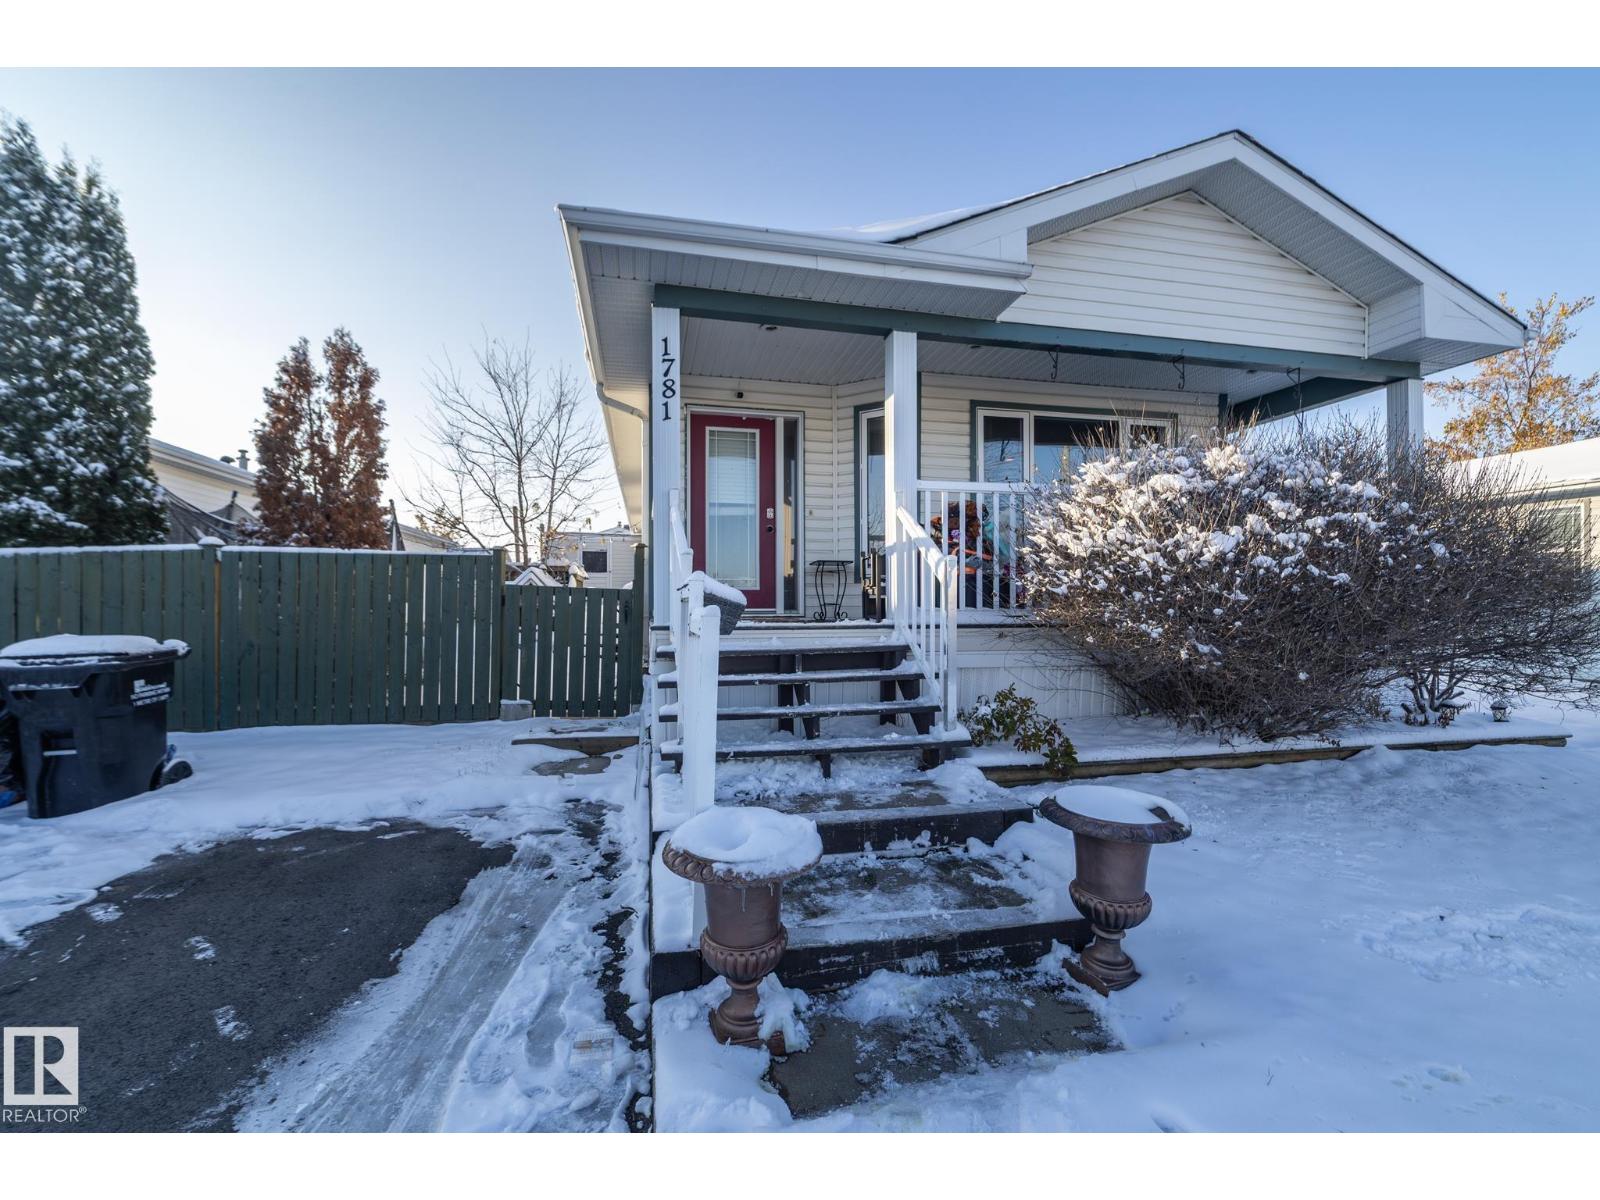
1781 Jubilee Lo
Sherwood Park, Alberta
INCREDIBLE VALUE & MOVE IN READY in the peaceful community of Jubilee Landing! Welcome to this beautifully renovated 3 bedroom, 2 full bathroom home that perfectly blends modern updates with warmth and comfort! Step inside and be immediately impressed by the beautiful living room with vaulted ceiling and cozy gas fireplace. The open concept kitchen is perfect for cooking, gathering, and entertaining. The Primary bedroom is huge with a walk-in closet and his/hers sinks in the ensuite. The additional 2 bedrooms offer plenty of space for family, guests or home office. Enjoy peace of mind with major upgrades recently done including new furnace, new hot water tank and luxury vinyl plank flooring throughout! Step outside to the HUGE FULLY FENCED YARD with beautiful deck, an ideal space for summer BBQs. The property also features two storage sheds, one of which is heated! Conveniently located close to Anthony Henday, Yellowhead and so many amenities. This one wont last long! (id:46923)
Exp Realty
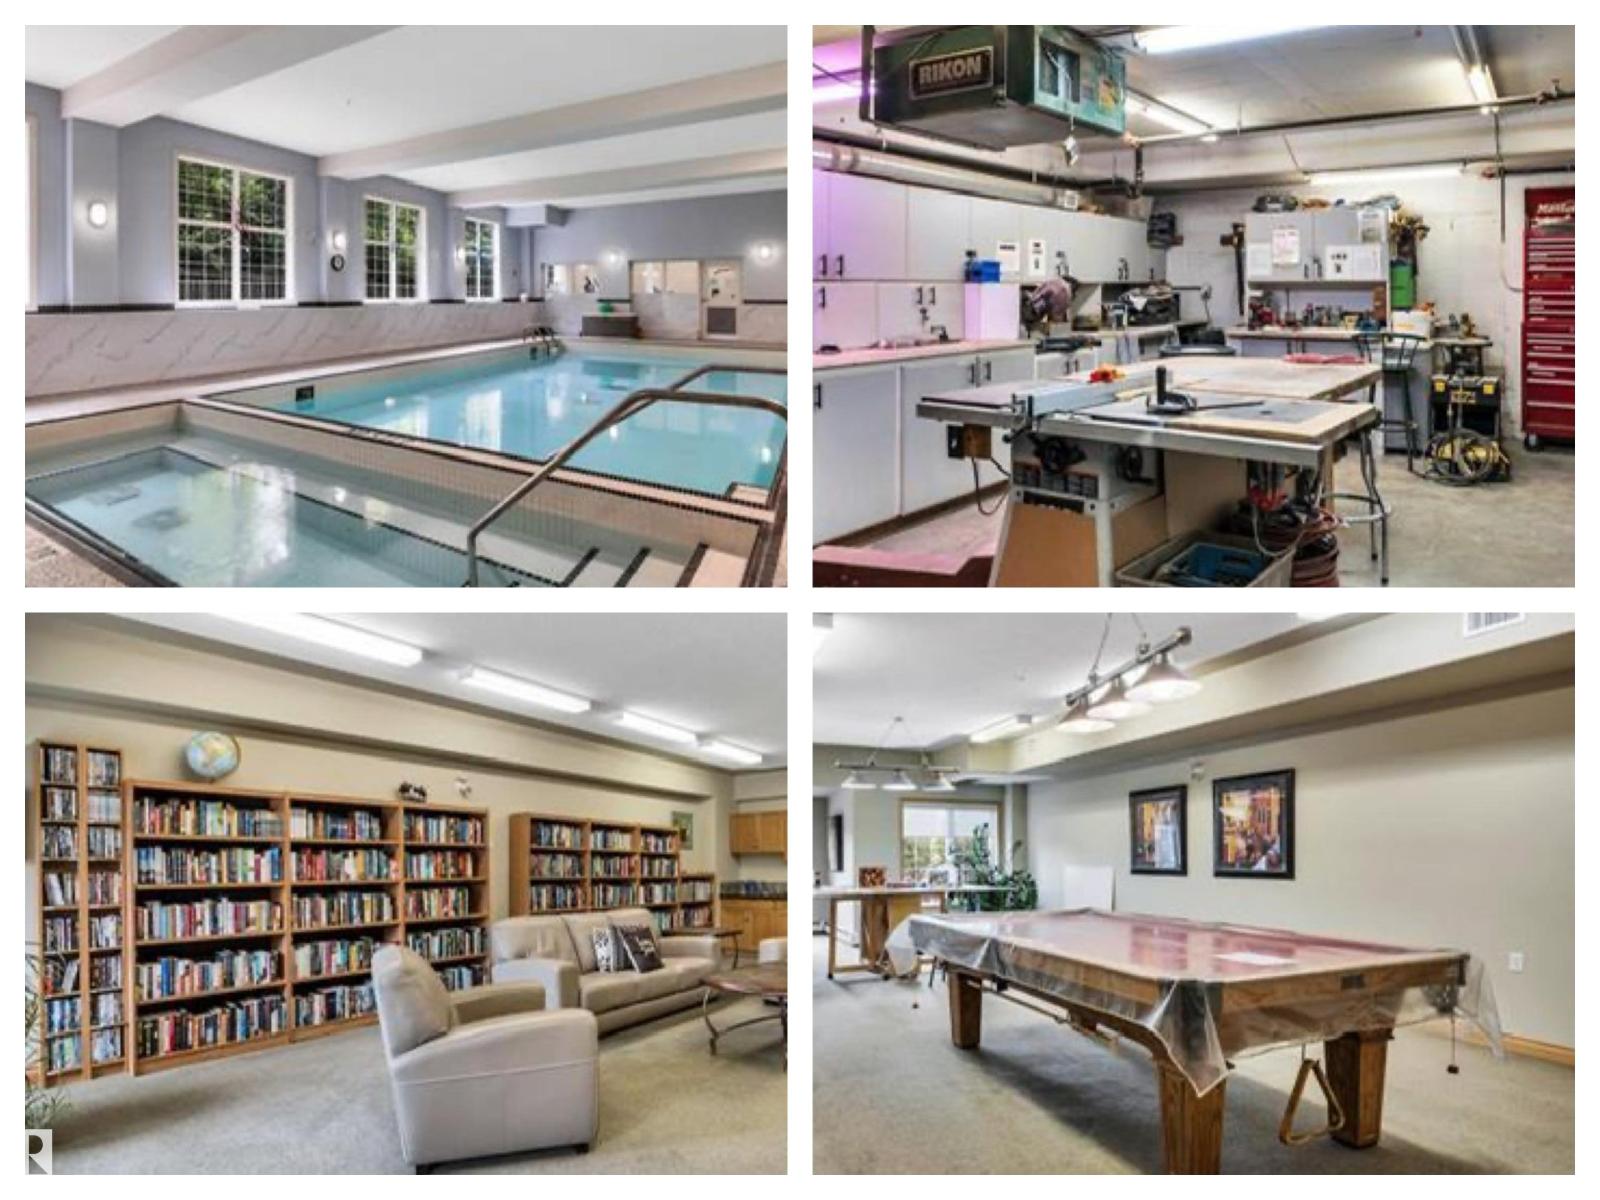
#104 612 111 St SW
Edmonton, Alberta
Welcome to adult living in this meticulously maintained, original-owner condo in the sought-after Heritage Valley Estates. This building truly fosters community and connection - the key to happiness! Resort-like amenities include an indoor pool, hot tub, exercise room, library, pool tables, craft room, social room, guest suite, woodworking room - complete with tools! & car wash. This spacious 2-bedroom, 2-bathroom unit features a kitchen with ample cabinetry, a primary bedroom with walk-in closet and large en-suite, a second full bath, and in-suite laundry. Enjoy your private patio with gas BBQ hook-up, plus convenient access to the elevator leading to the heated underground titled parking stall & storage room - conveniently located just under the unit providing easy access for groceries etc. Plenty of visitor parking right in front of the building, so you can easily host guests. Walk across the street to grocery stores, cafes, and dining. Quick access to the Henday for commutes to the airport & beyond. (id:46923)
Maxwell Devonshire Realty
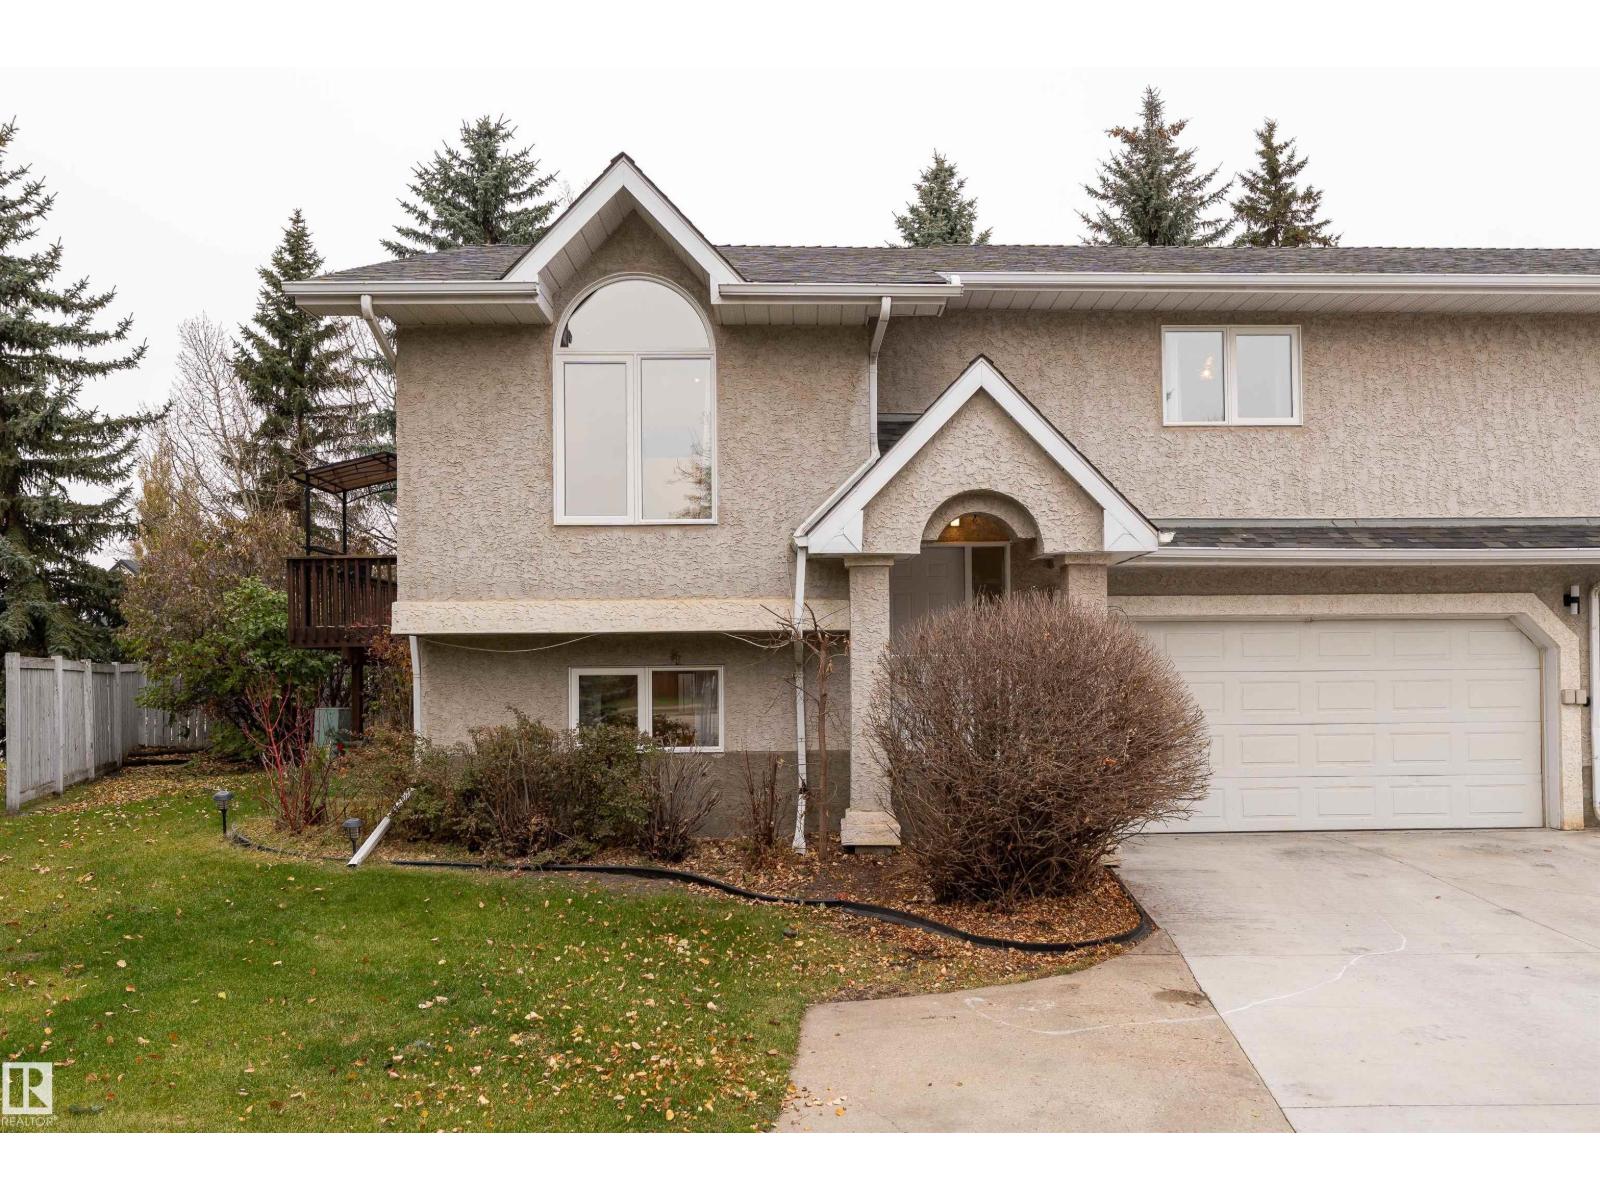
#1 15 Poirier Av
St. Albert, Alberta
A HOME WITH CHARACTER, COMFORT & ROOM TO GROW! Welcome to Poirier Place in the sought-after PINEVIEW community of St. Albert! This charming 3-LEVEL SPLIT CORNER TOWNHOUSE features 3 BEDROOMS, 2 BATHROOMS, a FULLY FINISHED BASEMENT (RENOVATED IN 2025), and a DOUBLE ATTACHED GARAGE. Soaring VAULTED CEILINGS and a cozy CORNER GAS FIREPLACE in basement creates a warm, inviting atmosphere. Recent upgrades include BRAND NEW WINDOWS & DOORS(2026), NEW QUARTZ COUNTERTOPS(2026), FRESH PAINT THROUGHOUT, NEW LVP & CARPET UPSTAIRS, BASEMENT RENOVATIONS(2025) plus a NEWER FURNACE & HOT WATER TANK. Step outside to your PRIVATE WRAPAROUND DECK, perfect for relaxing or entertaining, overlooking a LANDSCAPED CORNER LOT surrounded by MATURE TREES. Enjoy the convenience of SCHOOLS, PLAYGROUNDS, SHOPPING & PUBLIC TRANSIT nearby. A fantastic opportunity to enjoy stylish updates, functional living spaces, and LOW-MAINTENANCE LIVING in a desirable community. YOUR NEXT CHAPTER STARTS HERE! (id:46923)
Exp Realty
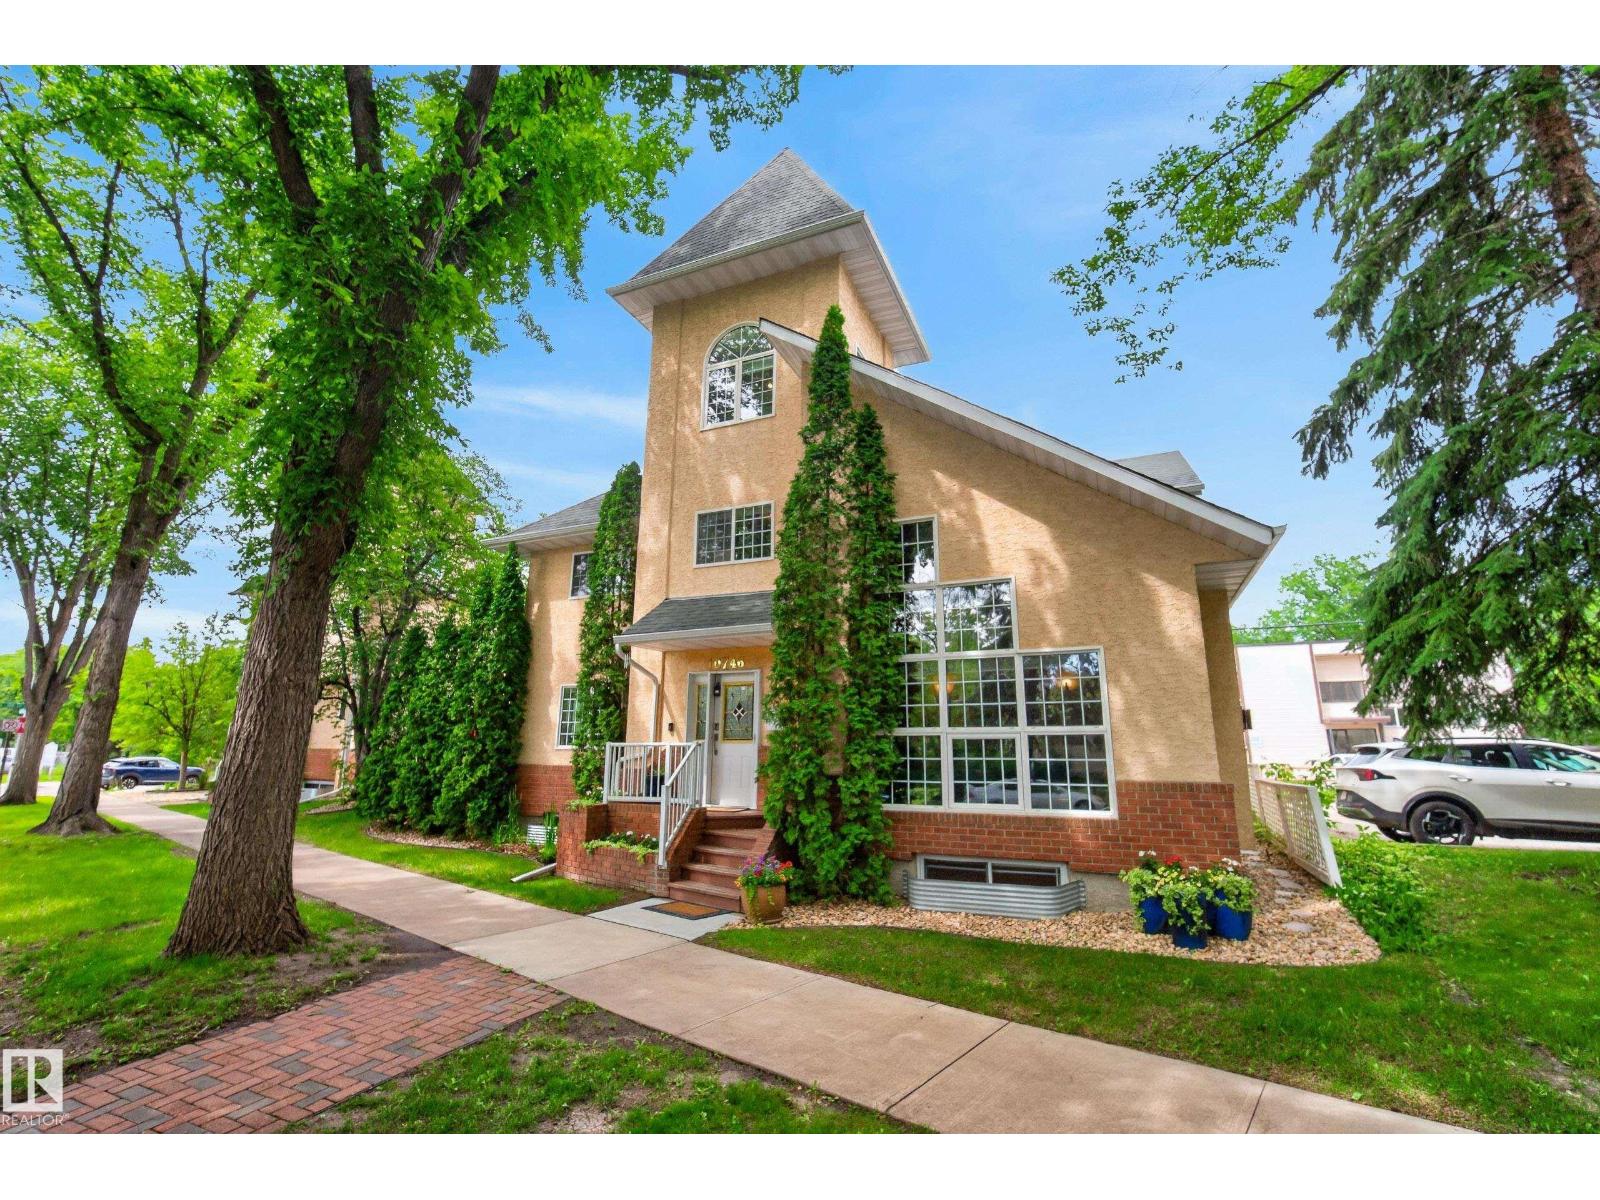
10746 University Av NW
Edmonton, Alberta
Discover this immaculate, free-standing 1,968 sq. ft. detached condo offering a unique design, abundant natural light, and spacious living throughout. Ideally located just minutes from the University Hospital, U of A, and countless amenities. This residence features a living room with a fireplace and vaulted ceilings ~ floor to ceiling windows, a renovated kitchen that opens onto a private deck, three bedrooms, a versatile bonus upper bonus space, and a third-floor loft ideal for a home office or retreat. The bright lower level includes large windows and is fantastic recreation space. A double attached garage adds everyday convenience. A truly one-of-a-kind property offering low-maintenance living in an exceptional location. Condo corp paid upgrades: Full shingle replacement (2013), 40 US Gal HWT replacement (2016), Garage overhead door replacement (2019), H.E. Furnace (2020), Exterior grading (2021), landscaping refresh (2024) / Owner paid upgrade: Central A/C (2021) No pet or age restrictions. (id:46923)
Royal LePage Arteam Realty
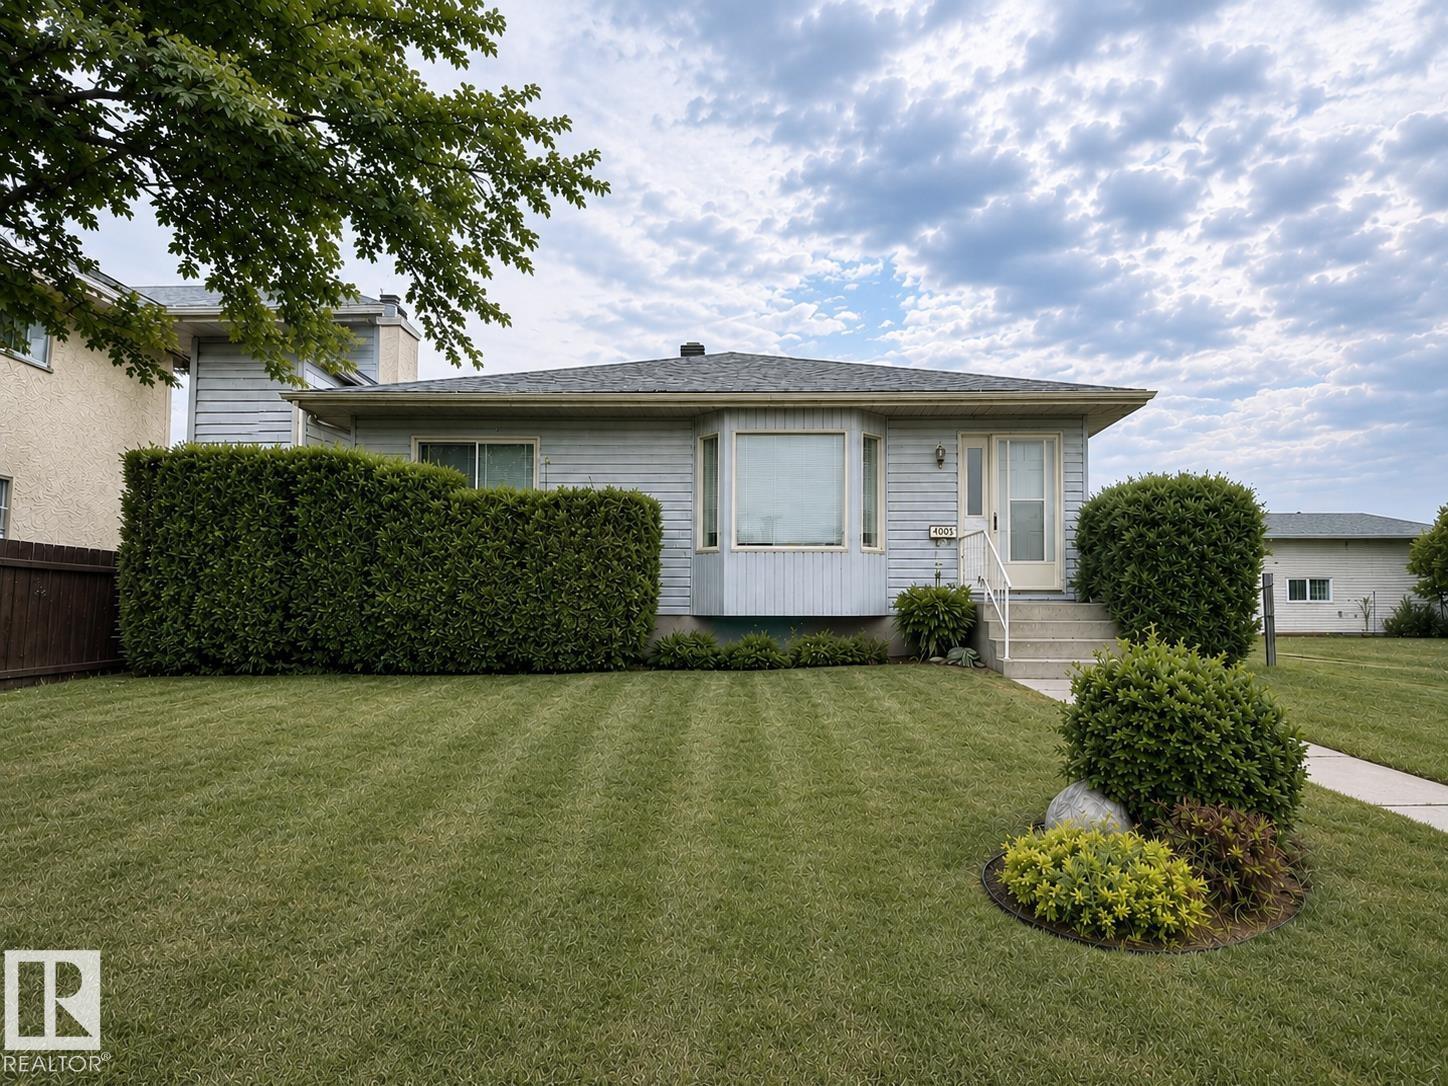
4005 55 Av
Whitecourt, Alberta
Custom built 1993 well maintained bungalow! Endless potential to make this house your own, situated on a large lot with a heated double detached garage. Inside you will find a bright & open living room with a bay window that fills the space with natural light, a large open kitchen with real oak cabinetry, a dining room with beautiful wooden built in shelving, leading to a second living room. The spacious primary has 2 large closets with built in shelving, and just down the hall: The huge bathroom with a soaker tub, a separate shower, as well as 2 other fair sized bedrooms. The partially finished basement is massive and provides a blank canvas for future development. Outside, enjoy the fenced yard, the mature apple tree, garden bed, and shed. There is an additional parking space at the back alley access. This is your opportunity to own a clean, well-cared for home with great bones, generous space, and the chance to add your personal touch. Updates include a new roof & new pex plumbing. (id:46923)
Century 21 Masters
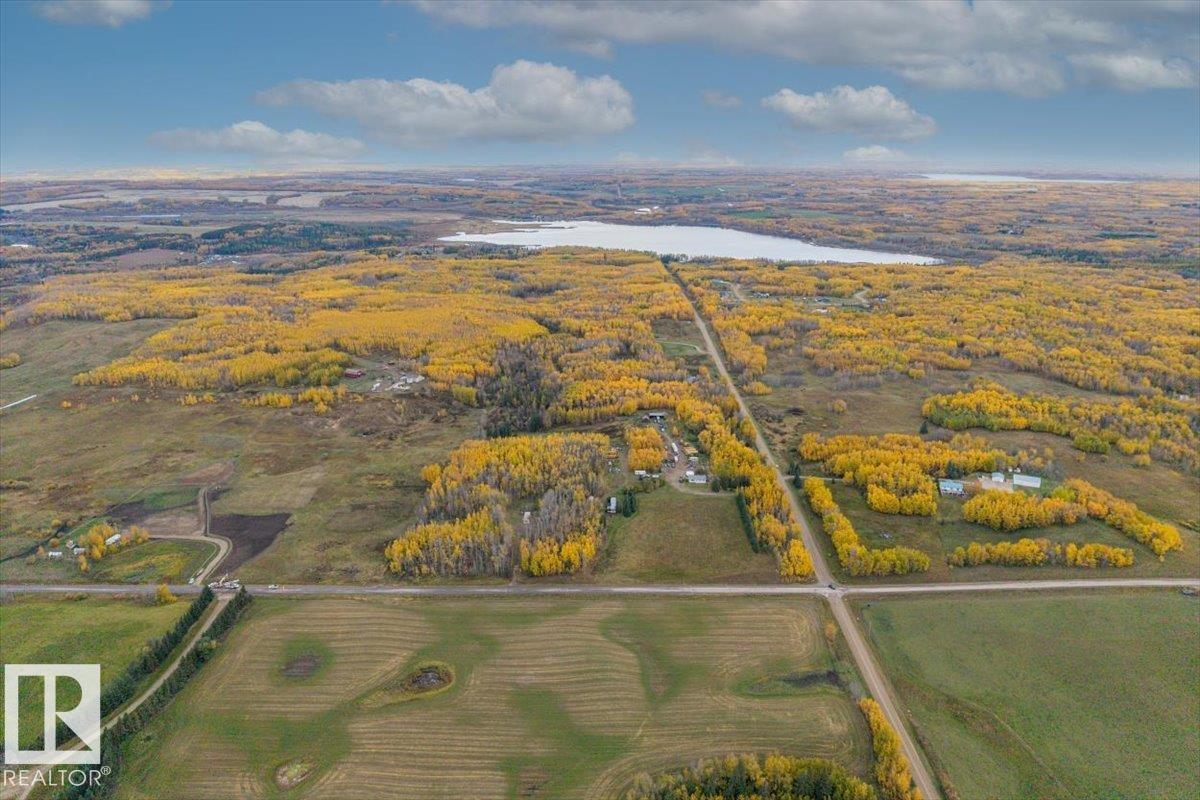
54404 Rr 14 Onoway
Rural Lac Ste. Anne County, Alberta
Just under 40 ACRES with beautiful, wide-open views in Lac Ste. Anne County, just 15 minutes from Stony Plain and 5 minutes from Onoway. The main residence offers restoration opportunity and overlooks peaceful farm fields, offering truly spectacular views. This rare property is nicely set up for horses and other animals, with water and power servicing the barn. Enjoy endless opportunities for ATV riding, horseback riding, hunting, exploring, and peaceful outdoor living. The house offers over 1,200 sq. ft. of space, along with a garage pad ready for you to build your own garage. Neither mobile home is currently suitable for living in, however, each location is serviced, and one has a separate driveway off TWP RD 544. The property offers SO MUCH potential and may have up to three dwellings, subject to county approval. This is an ideal opportunity to create your own private oasis. Don't miss out on this rare opportunity! (id:46923)
Century 21 Masters
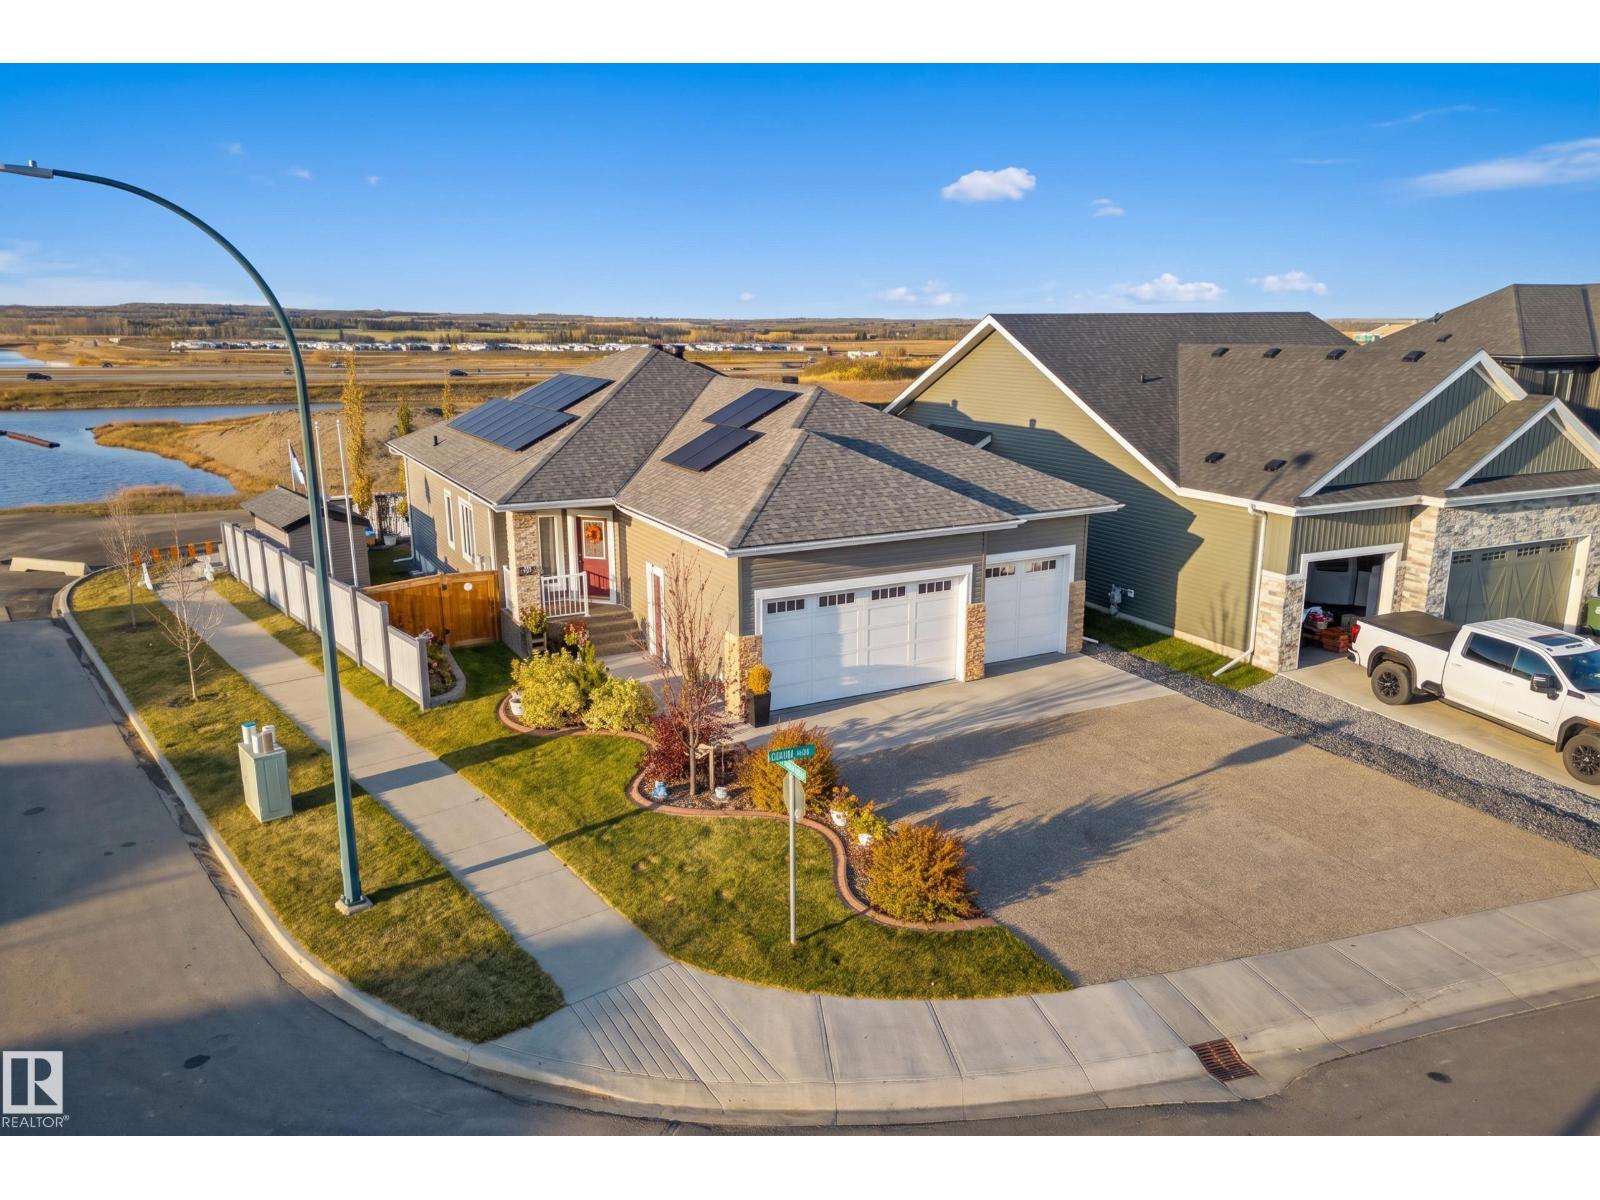
45 Darby Cr
Spruce Grove, Alberta
Welcome to this beautifully maintained, fully finished bungalow offering 1,490 sq ft above grade and an impressive 2,850 sqft of total living space. Designed with comfort and functionality in mind, this bright and spacious home is filled with natural light and features a huge kitchen with plenty of room for cooking, gathering, and entertaining. The main floor offers a spacious primary bedroom complete with a luxurious 5-pce ensuite, plus a convenient office, creating the perfect balance of work and relaxation. The fully finished basement provides even more living space with two huge bedrooms, a full bathroom, and a large family room—ideal for guests, kids, or movie nights. The triple-car garage is heated and features a durable epoxy floor, perfect for vehicles, hobbies, and extra storage. Step outside to enjoy the beautifully landscaped yard, with an abundance of mature perennials and lovely outdoor spaces. With generous living areas, thoughtful features & beautiful landscaping, this home is a 10/10! (id:46923)
Exp Realty
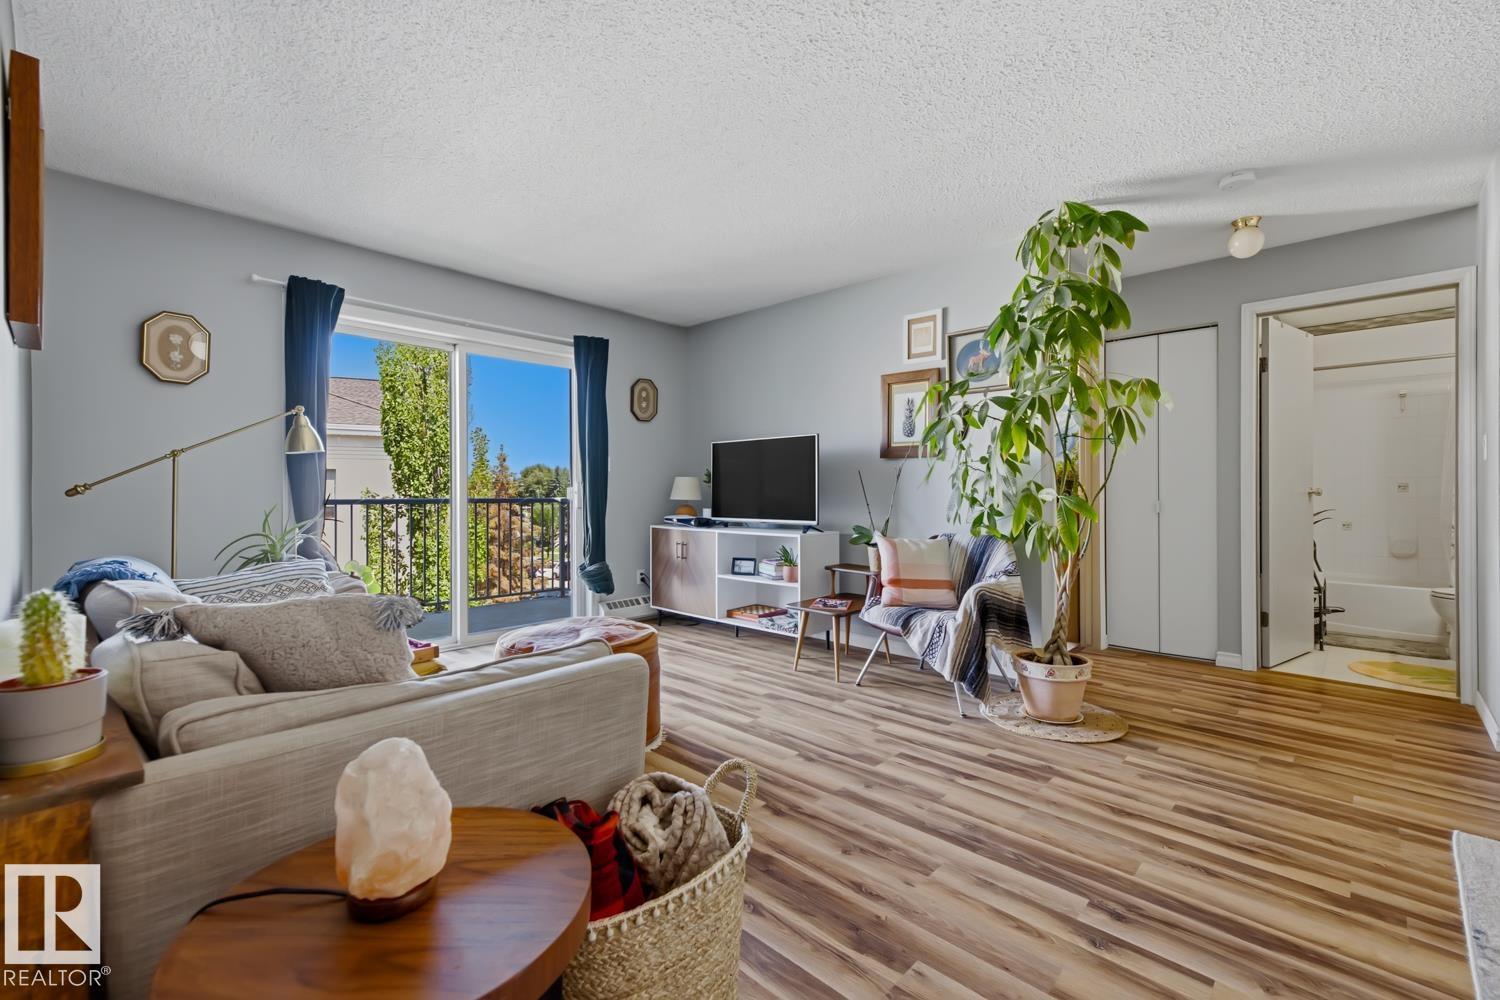
#428 2520 50 St NW
Edmonton, Alberta
Renovated top floor condo unit offering 2 spacious bedrooms and 2 full bathrooms in a well-maintained building. This unit has been lovingly cared for and needs nothing, move in and enjoy from day one. Recently updated with new flooring throughout and stainless steel appliances, giving the space a fresh, modern feel. Clean and bright, this unit shows pride of ownership at every turn. One of the only units to feature 2 parking stalls and benefits from low condo fees, a rare combination in this area. Walking distance to Mill Woods Transit Center, Grey Nuns Hospital and Mill Woods Rec Center. This one won't last long! (id:46923)
Sterling Real Estate
1098 Genesis Lake Blvd
Stony Plain, Alberta
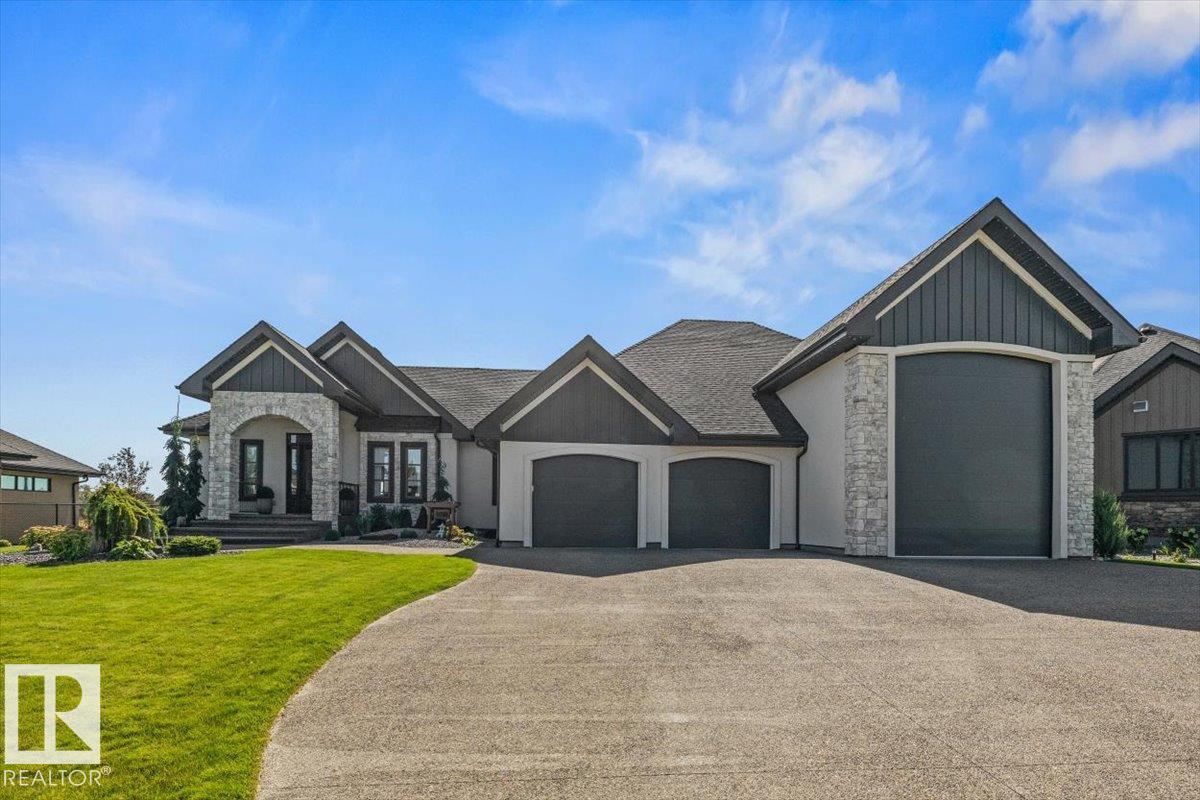
Introducing this one-of-a-kind build in Stony Plain. An exceptional opportunity to own a triple garage, featuring a third bay with an impressive 16-foot ceiling height. This space features an overhead heater, water connections, 50-amp power, potential for an auto power lift and an entrance to the basement. It accommodates your RV and has a built-in sewage drain. Incredible exterior stonework and pillars, sits on an impressive half-acre, and offers a south-facing backyard with peaceful farm field views. Walk into a beautiful open concept, two main living areas, an extravagant primary bedroom, dreamy en-suite, main floor AND basement laundry. Custom, high-end finishes throughout, and the kitchen offers views of the beautifully landscaped backyard and farm field. Plenty of storage in the basement and a roughed-in kitchen area with access to the garage. Don't miss your chance to own one of Stony Plain's finest homes in the highly desirable Genesis on the Lake community! (id:46923)
Century 21 Masters
14908 137 St NW
Edmonton, Alberta
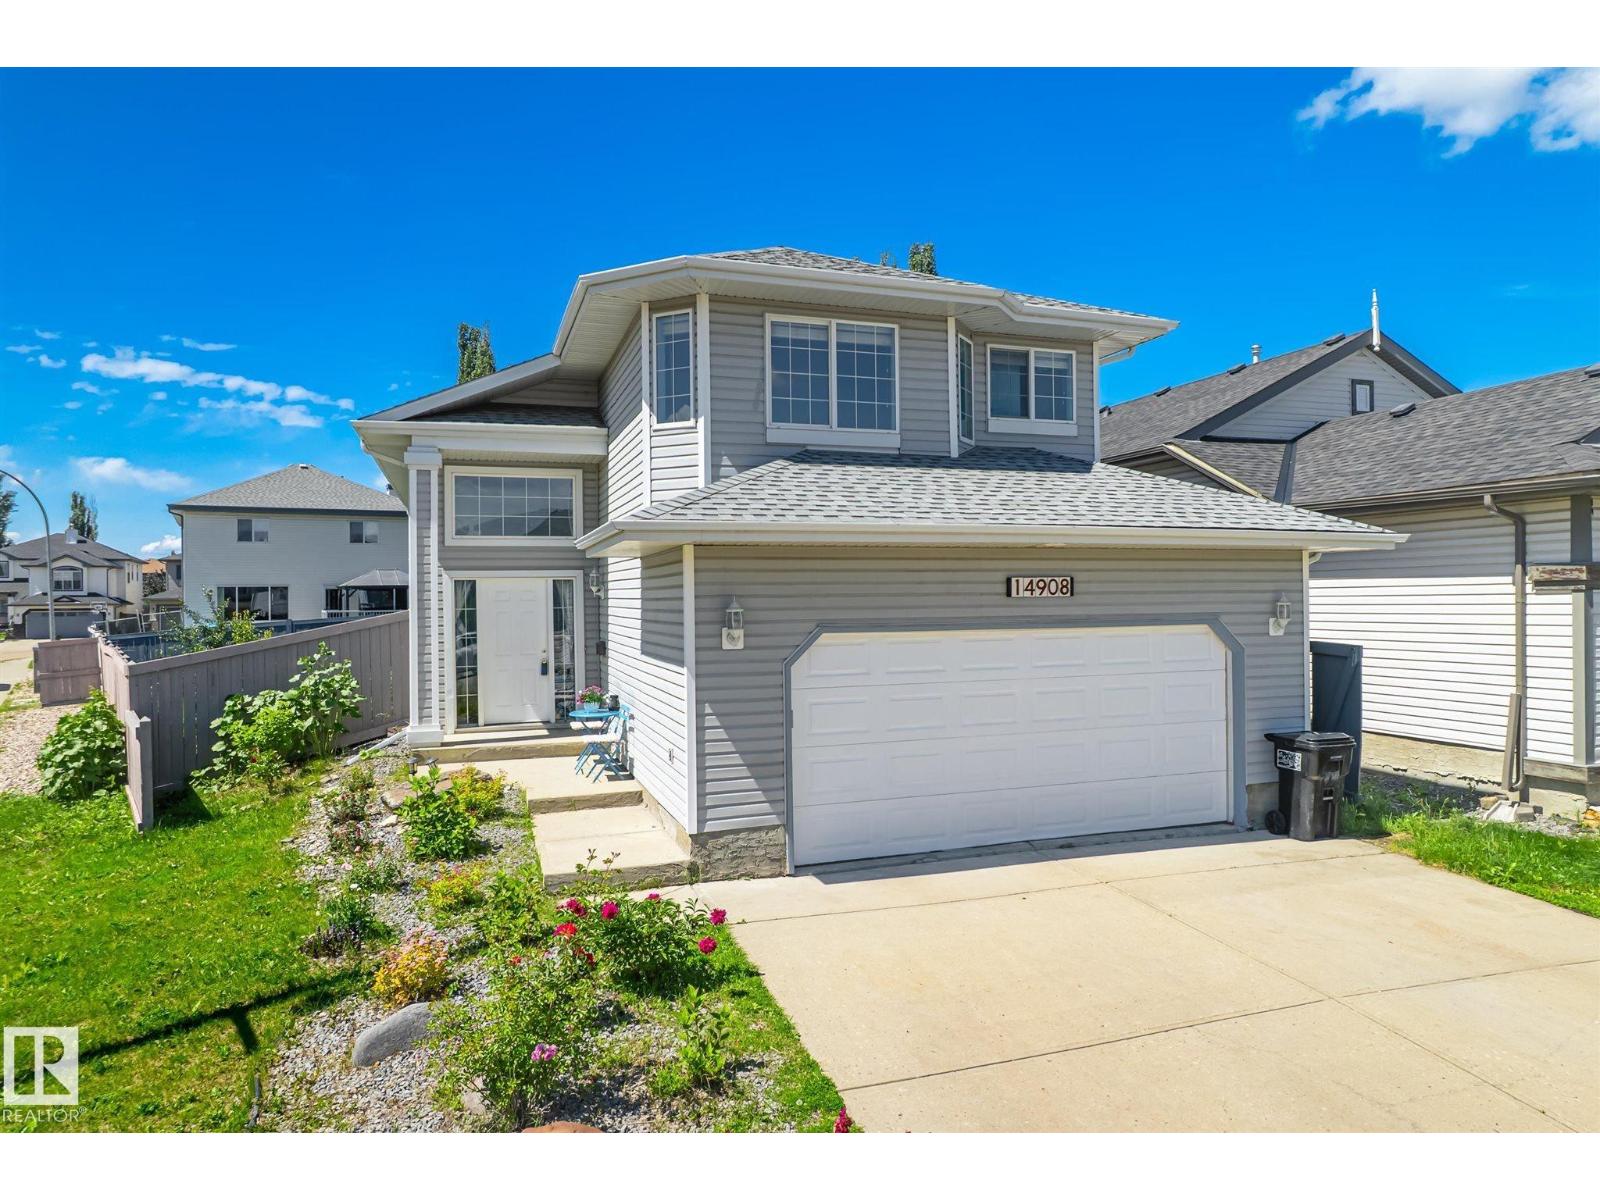
Gorgeous bi-level home in highly sought-after Cumberland, directly across from Cumberland Park and close to schools, playgrounds, walking trails, and shopping. This well-maintained home features new vinyl plank flooring and fresh paint throughout. The main floor offers a spacious kitchen with marble countertops, marble backsplash, breakfast bar, ample cabinetry, and newer stainless steel appliances. The bright living and dining areas are perfect for entertaining and feature a cozy gas fireplace. The spacious primary suite includes a walk-in closet and 4-pc ensuite, plus 2 additional generous-sized bedrooms and a 4-pc bath. The fully finished basement offers 2 more bedrooms, a large family room, and another 4-pc bathroom. The oversized 22x22 double attached garage provides plenty of storage. Enjoy the beautifully landscaped backyard with a large deck. Recent upgrades include 11 solar panels, new HWT, furnace, shingles (2022), and a new electric oven. (id:46923)
Century 21 Leading
#101 340 Woodbridge Wy
Sherwood Park, Alberta
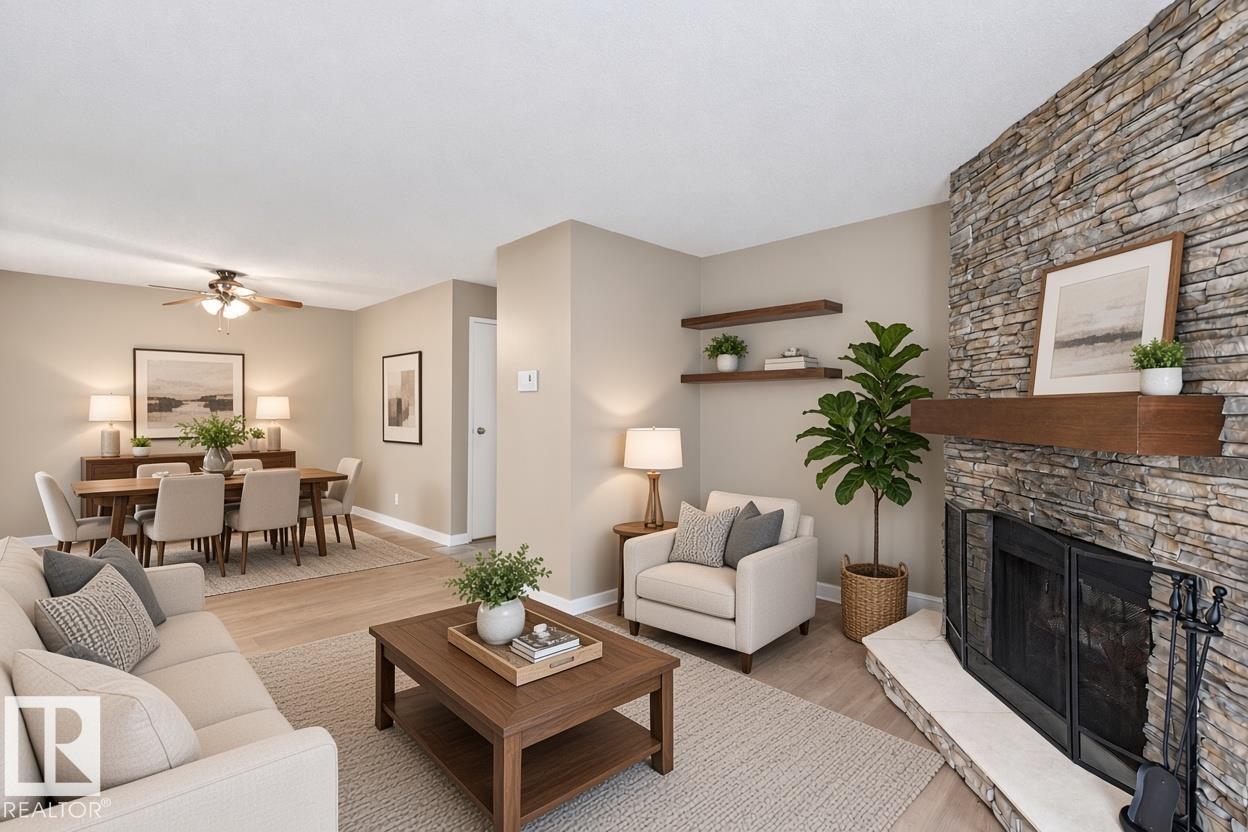
This inviting main-floor suite has it all! Located right beside the building’s main entrance, grocery runs and everyday comings and goings are effortless. Step out onto the brand-new ground-floor patio (professionally installed this season) that overlooks a peaceful walking path lined with mature trees. A private storage room is conveniently attached to the patio for extra outdoor gear. Stunning new vinyl plank flooring and a fresh coat of paint create a bright, move-in-ready space. A beautiful wood-burning fireplace with full stone surround serves as a warm focal point, while a generous primary suite offers the rare convenience of in-suite laundry—complete with a washing machine (easily upgraded to a stackable washer/ventless dryer if desired). Many units in this building do not offer this feature. Fridge and dishwasher were both replaced within the past year. Additional storage with shelving and deep freeze is located right at the front entry. Condo fees of $506.26 cover heat, water, and sewer. 10/10! (id:46923)
Maxwell Polaris
1535 80a St NW
Edmonton, Alberta
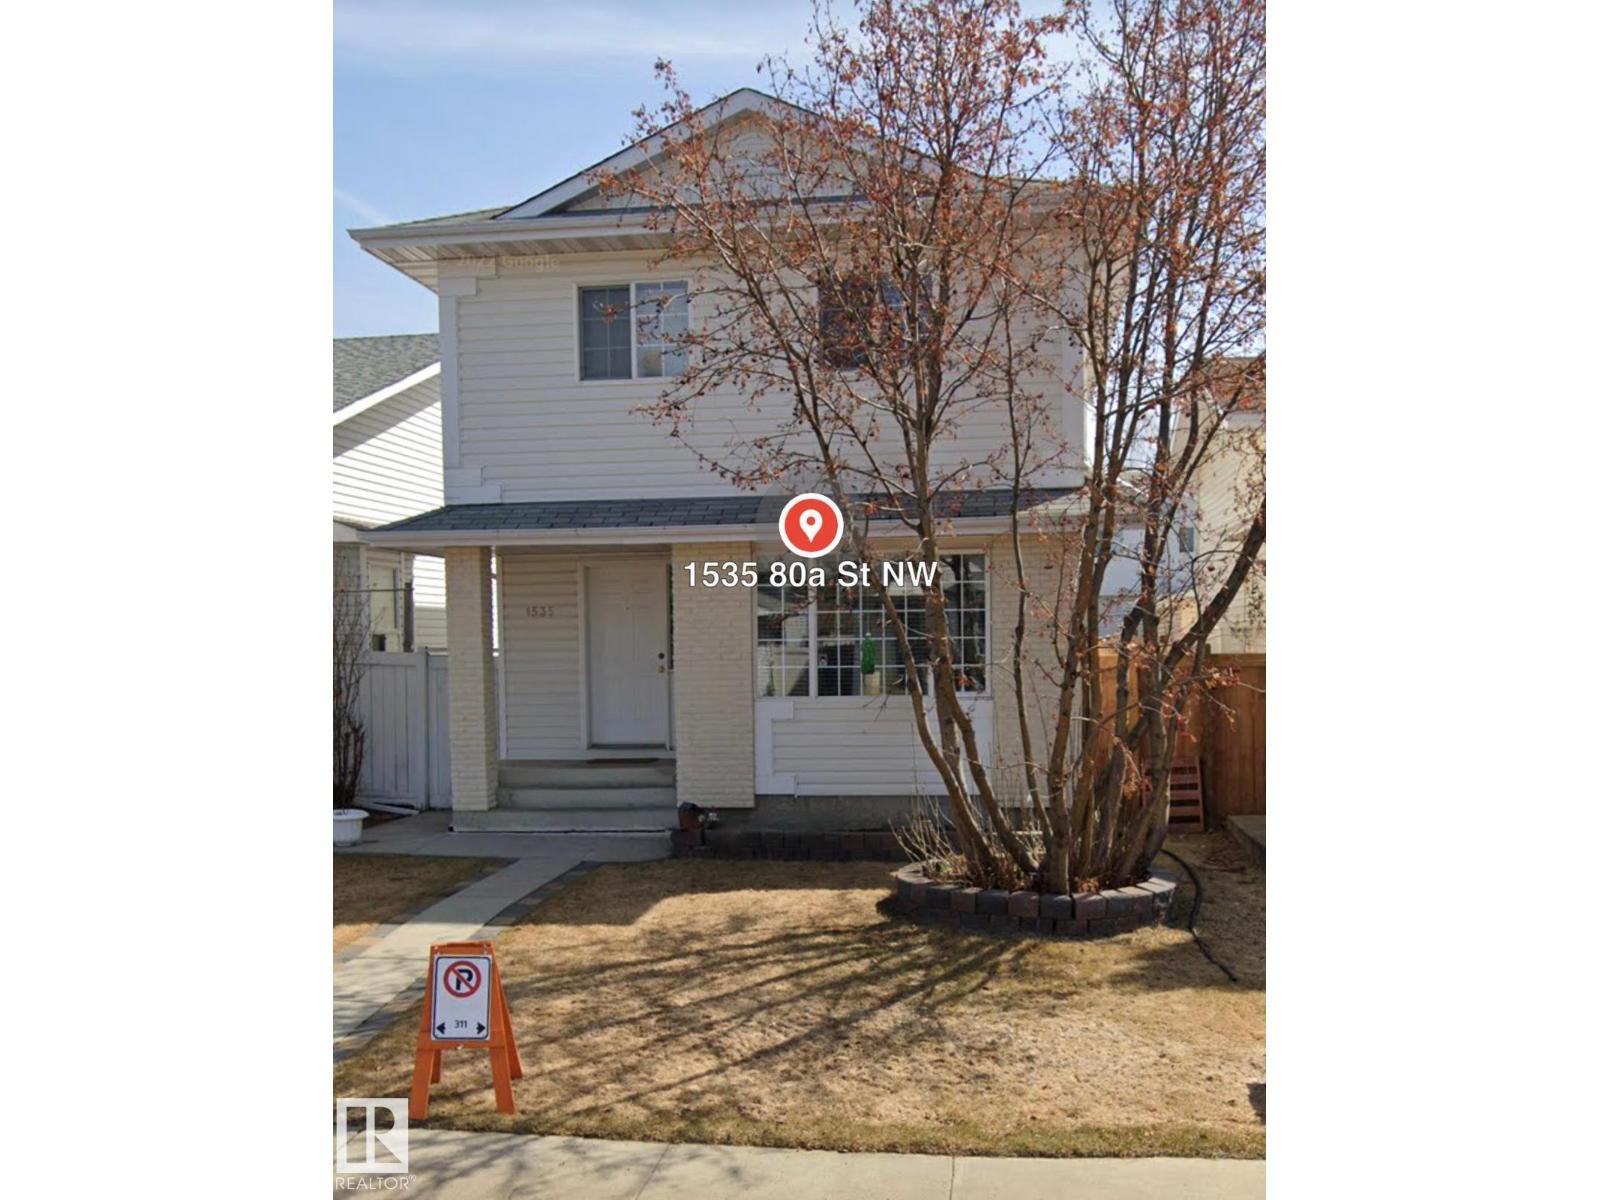
WELCOME TO THIS BEAUTIFUL 2 STORY HOME , LOCATED ON A QUIET STREET , MAIN FLOOR CONSISTS OF LARGE LIVING ROOM WITH LARGE WINDOWS , HUGE FAMILY ROOM WITH FIREPLACE, HARDWOOD FLOORING , SPACIOS KITCHEN WITH PLENTY OF CABINETS, BRAND NEW FREFRIGERATOR,, DINING ROOM WITH DOOR TO LARGE DECK WHERE YOU CAN ENJOY SUMMER AFTERNOONS AND 2 PC BATH & LAUNDRY. UPPER FLOOR HAS A MASSIVE MASTER SUITE WITH WALK-IN-CLOSET, 4 PC ENSUITE , 2 MORE BEDROOMS AND ANOTHER 4 PC BATH .BASEMENT IS FULLY FINISHED WITH A HUGE FAMILY ROOM , FLEX ROOM AND ROUGH-IN FOR FULL BATH,BRAND NEW FLOORING, DOUBLE OVERSIZED 21X21 HEATED GARAGE , A/C, LANDSCAPED AND FENCED YARD COMPLETES THIS HOME , COME TAKE A LOOK BEFORE ITS GONE. (id:46923)
Century 21 Quantum Realty
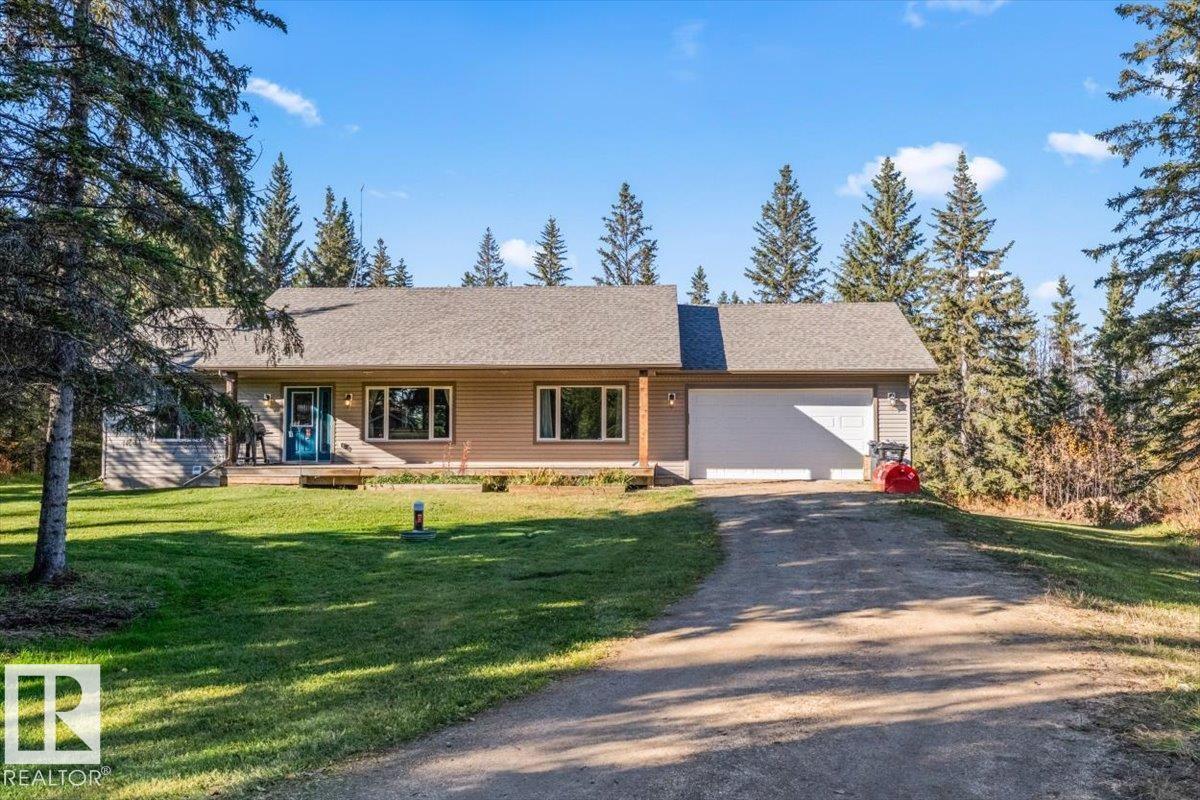
205 55504 Range 13 Rd
Rural Lac Ste. Anne County, Alberta
Discover your private sanctuary on this spectacular 2.5-acre retreat, nestled at the end of a quiet cul-de-sac & surrounded by rolling hills in a fully treed country setting-LOCATED IN TREE FARM ESTATES. This 1,421 sq ft bungalow features an open-concept floor plan with vaulted ceilings & gorgeous laminate flooring throughout. The massive country-style kitchen boasts loads of dark cappuccino cabinetry, stainless steel appliances, with abundant working areas & dual pantries. The gorgeous great room is accompanied with a Large picture window & ceiling fan. The primary suite fits a king-size bed & features a 4 pce en suite & walk-in closet. Two additional bedrooms & 4pce bath complete the main level. The unfinished basement awaits your finishing touches. A spectacular oversized fully finished heated double attached garage adds exceptional value. Fully landscaped yard with a Stunning 16x16 rear deck overlooking your oasis, plus two sheds. Only 25 minutes northwest of Edmonton & only 2kms off of pavement. (id:46923)
RE/MAX Professionals
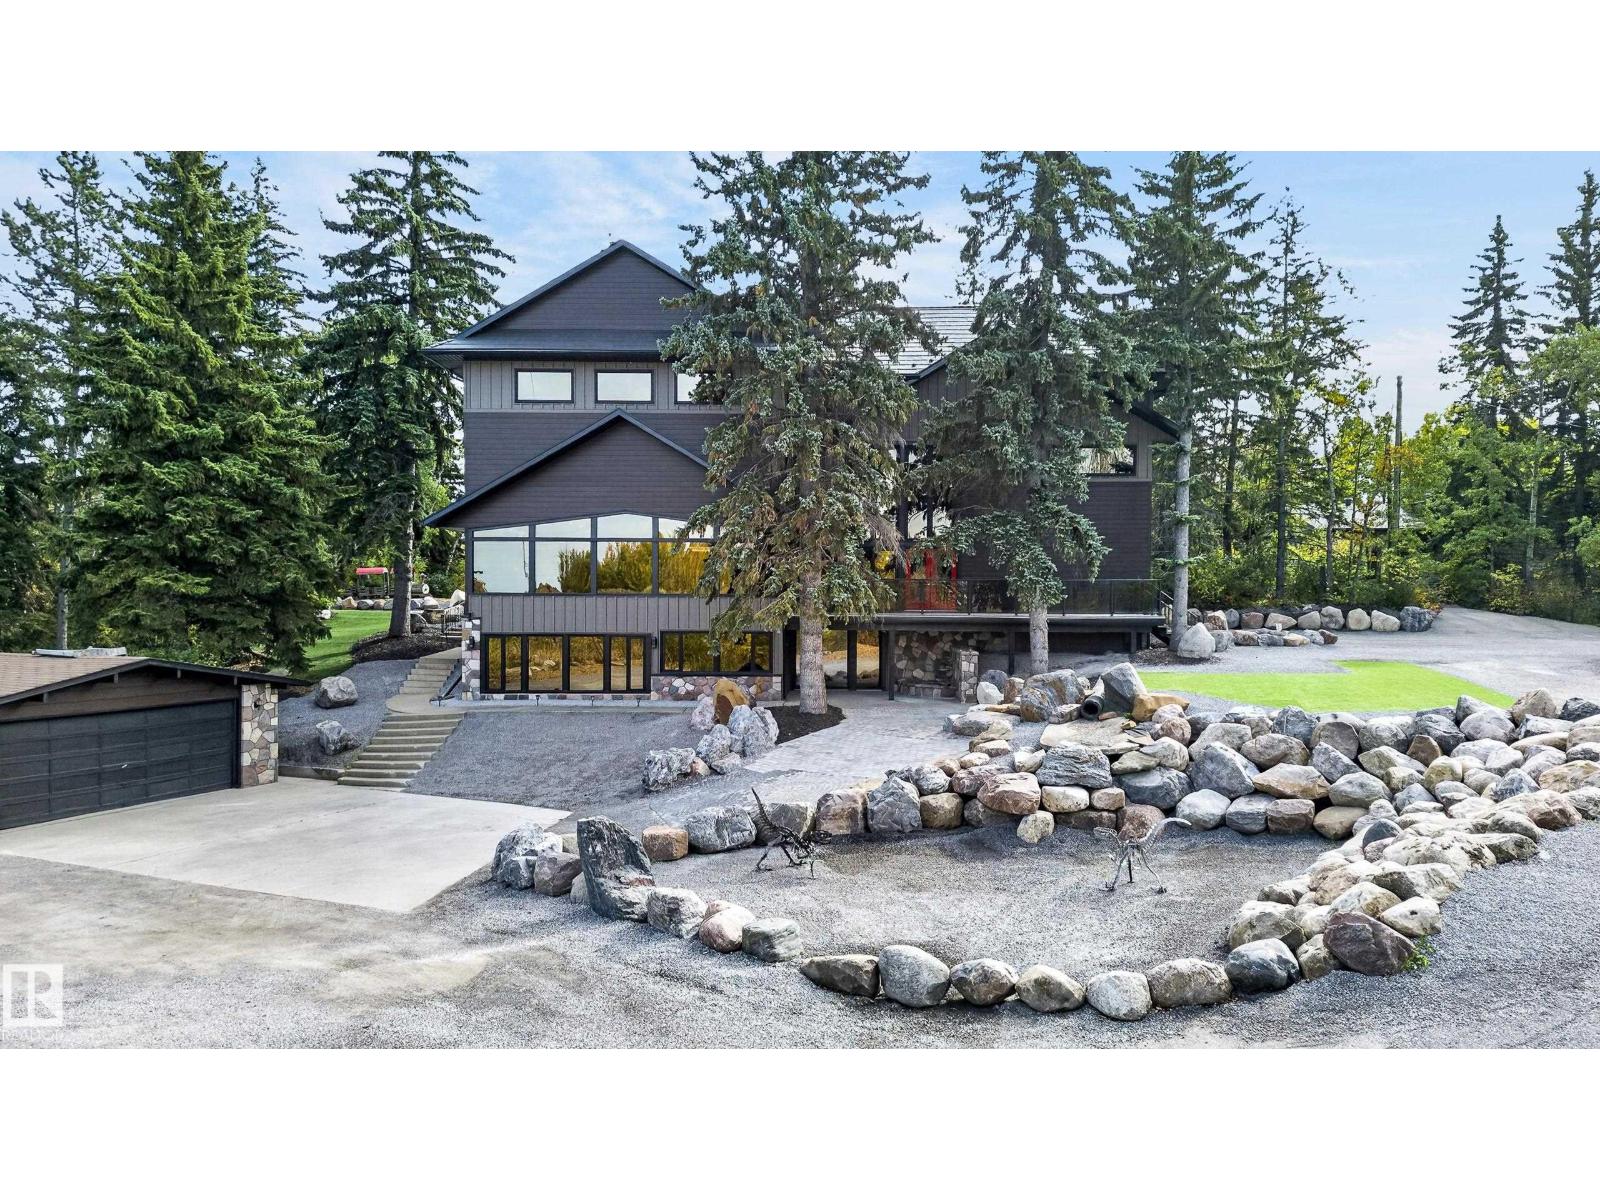
277 52313 Rge Road 232
Rural Strathcona County, Alberta
A PRIVATE MOUNTAIN-INSPIRED RETREAT IN WHITECROFT EAST MINUTES FROM SHERWOOD PARK! A private, serene 3 acre estate minutes from Sherwood Park, offering the warmth & character of a MOUNTAIN RETREAT with an extraordinary renovation. An impressive circular drive finished in limestone gravel welcomes you to beautifully designed, low maintenance grounds enhanced by approx. $200,000 in unique rock landscaping. Nearly 6,000 sq.ft. ABOVE GRADE plus a FULLY FINISHED WALKOUT BASEMENT provides exceptional space for family, guests & entertaining. Expansive windows capture the peaceful natural setting while beautifully renovated interiors offer impressive living spaces throughout. The grounds are truly exceptional private, tranquil & designed to enjoy without the upkeep of a traditional acreage. Completing this remarkable property is a DETACHED 4-CAR GARAGE with outstanding space for vehicles, collections & storage. A rare WHITECROFT EAST estate combining SIZE, PRIVACY & LOCATION just minutes from Sherwood Park! (id:46923)
Century 21 Masters
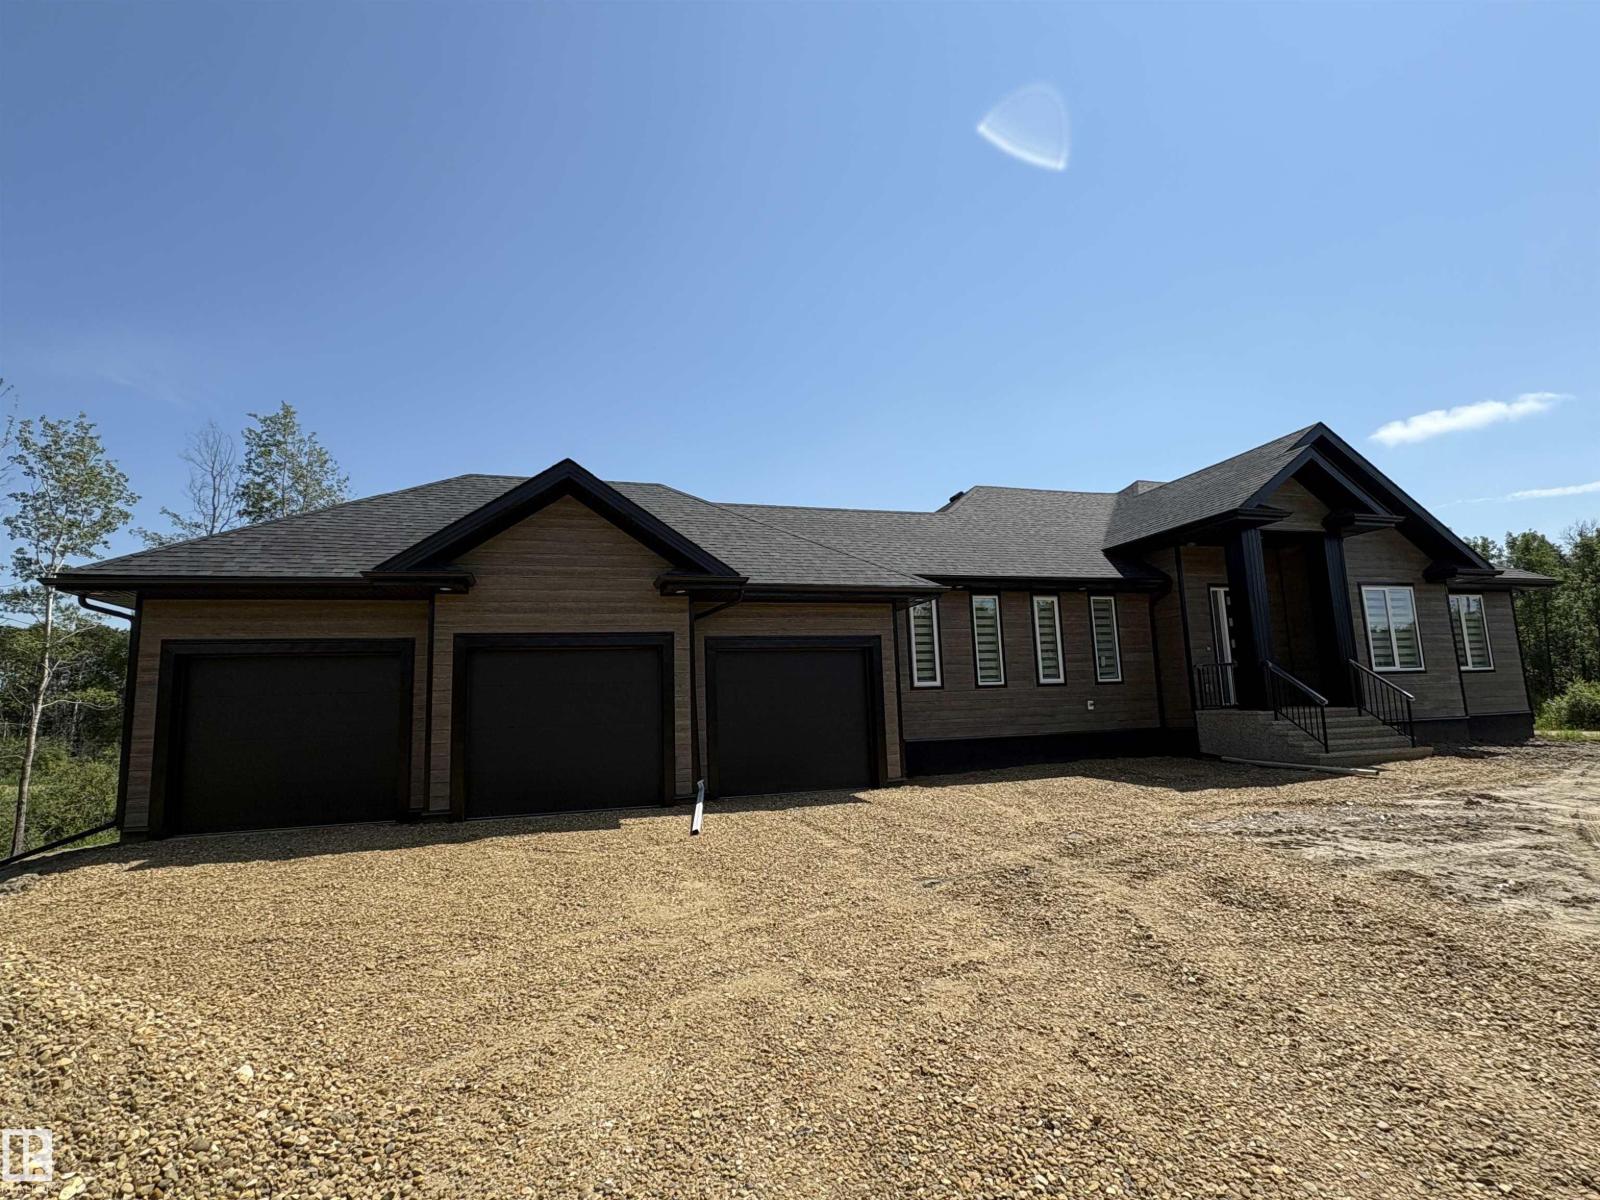
277 50418 Rge Rd 202
Rural Beaver County, Alberta
Substantial price reduction - motivated sellers! Brand new 1807 square foot 5 bedroom walkout basement bungalow for sale in western Beaver County, crafted by a local builder with 20 years of experience building in the area! Tastefully executed interior with a fully finished basement and triple attached garage, on 3.02 acres. Modern, desirable features throughout the home include engineered quartz countertops, stainless appliances, main floor laundry & mud room, second kitchen in basement, hot water on demand, 125 amp electrical service, theatre room and additional flex space, and recessed lighting throughout the home. Only 2.5km from the nearest county water station (making your cistern filling a breeze) and 3.5km from Highway 14, paved the entire way. Never touch gravel on your 30 minute commute to SE Edmonton, Sherwood Park, or Camrose. Welcome home! (id:46923)
Home-Time Realty
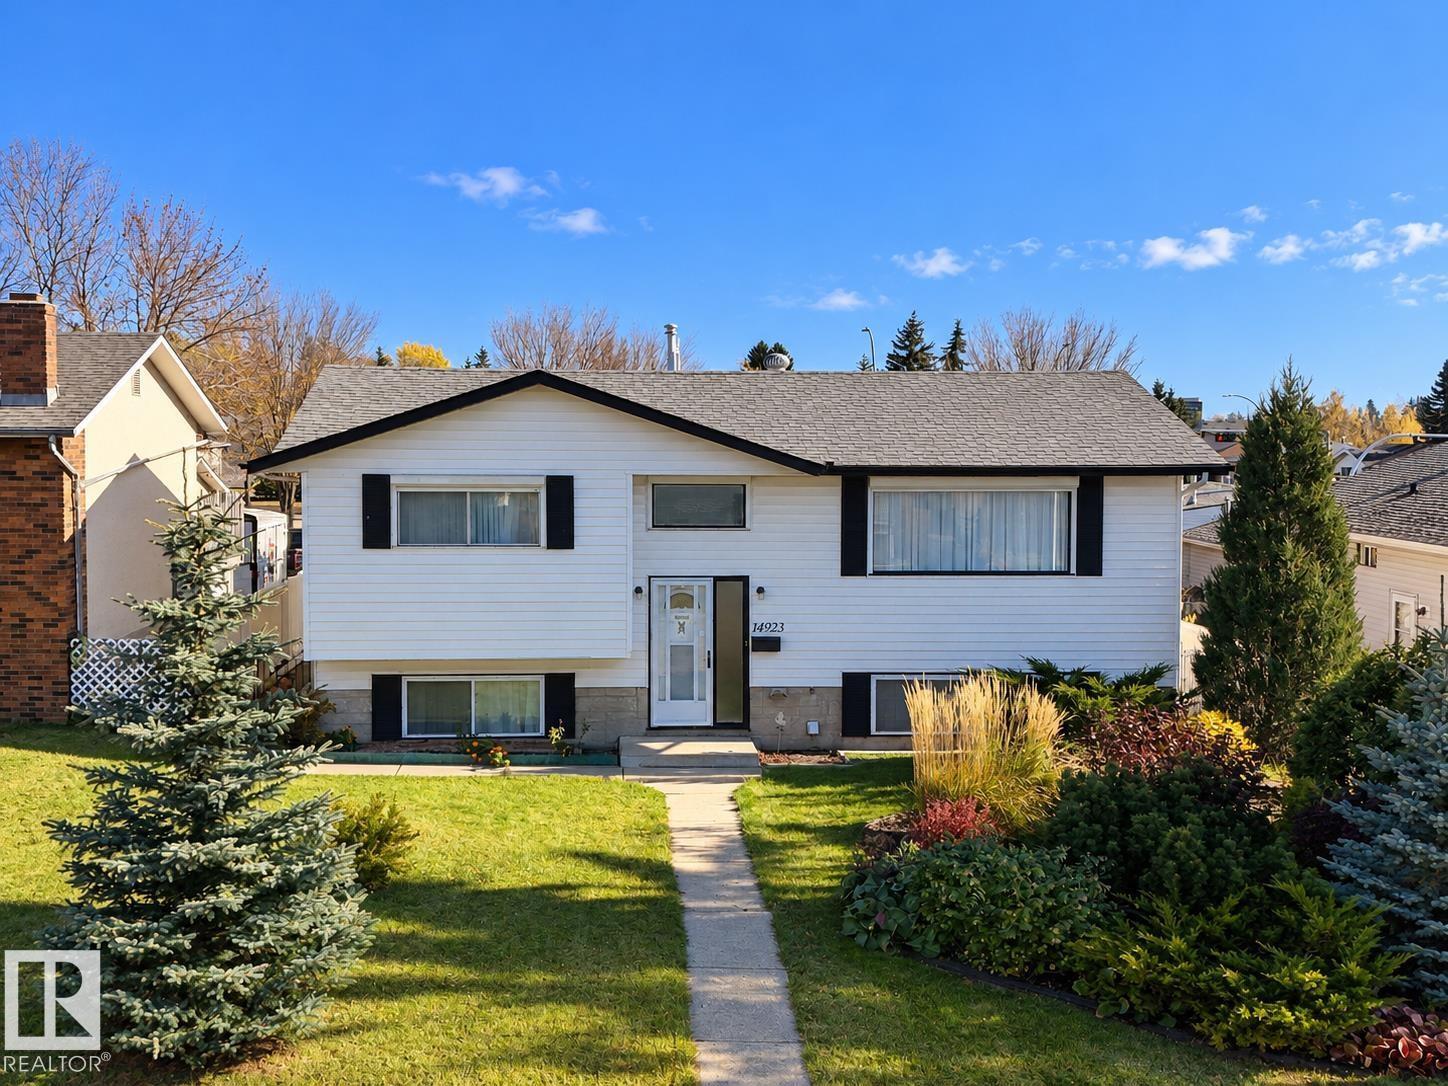
14923 83 St NW
Edmonton, Alberta
Welcome to this well-maintained and lovingly cared for bilevel in the established community of Evansdale! This inviting home is an excellent opportunity for first-time buyers, downsizers or savvy investors. The functional main floor features a spacious, sun-filled living room, dedicated dining area, practical kitchen, two generously sized bedrooms and a full 4-piece bath. The fully developed basement expands your living space with a large recreation room, third bedroom, versatile office, 3-piece bath, laundry area and additional storage. Notable features include a newer high-efficiency furnace, rear deck and double detached garage with convenient back lane access. Ideally situated close to schools, parks, shopping, public transit, central amenities and major arterial roads for an easy commute throughout the city. A fantastic opportunity to own a well-cared-for home in a mature, family-friendly neighbourhood! (id:46923)
Sarasota Realty
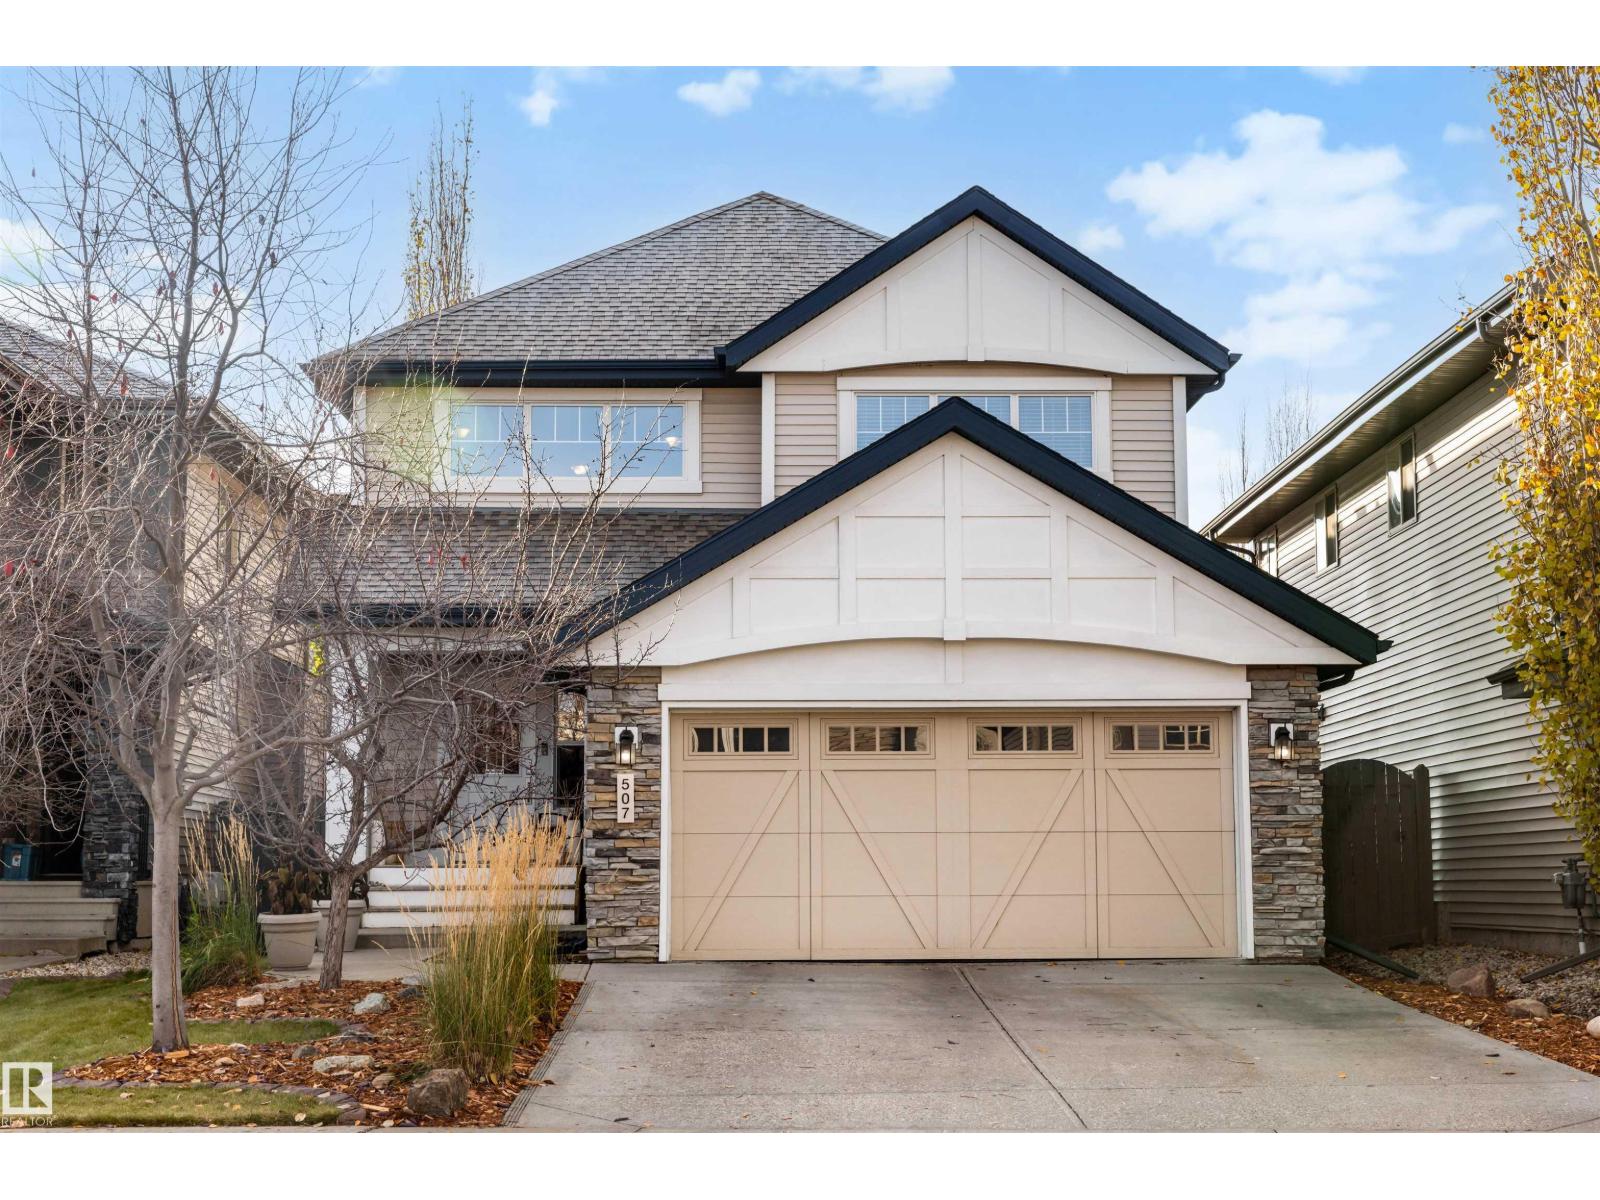
507 Adams Wy SW
Edmonton, Alberta
Welcome to Ambleside! This extensively upgraded 4-bed, 3.5-bath home is steps from parks, walking trails, and all the dining, shopping, and entertainment Windermere offers. Hardwood floors and soaring ceilings greet you at the door of this move-in ready home. The kitchen impresses with granite countertops, a large island, pantry, and high-end appliances, including a gas cooktop, wine fridge, and warming drawer. Made for entertaining, the spacious living room features built-in shelving and a gas fireplace, with an adjacent formal dining room or office. Outside, the deck and landscaped yard offer rare privacy, with no homes overlooking the rear fence. Upstairs, the primary suite includes a walk-in closet and an ensuite with a soaker tub and separate shower, along with a bonus room, 2 more bedrooms, and a 4-piece bath. The partially finished basement adds a 4th bedroom, a spa-like 5-piece bath with double vanity, hydrotherapy tub, and shower, plus ample flex space. Some photos virtually staged. (id:46923)
Century 21 Masters
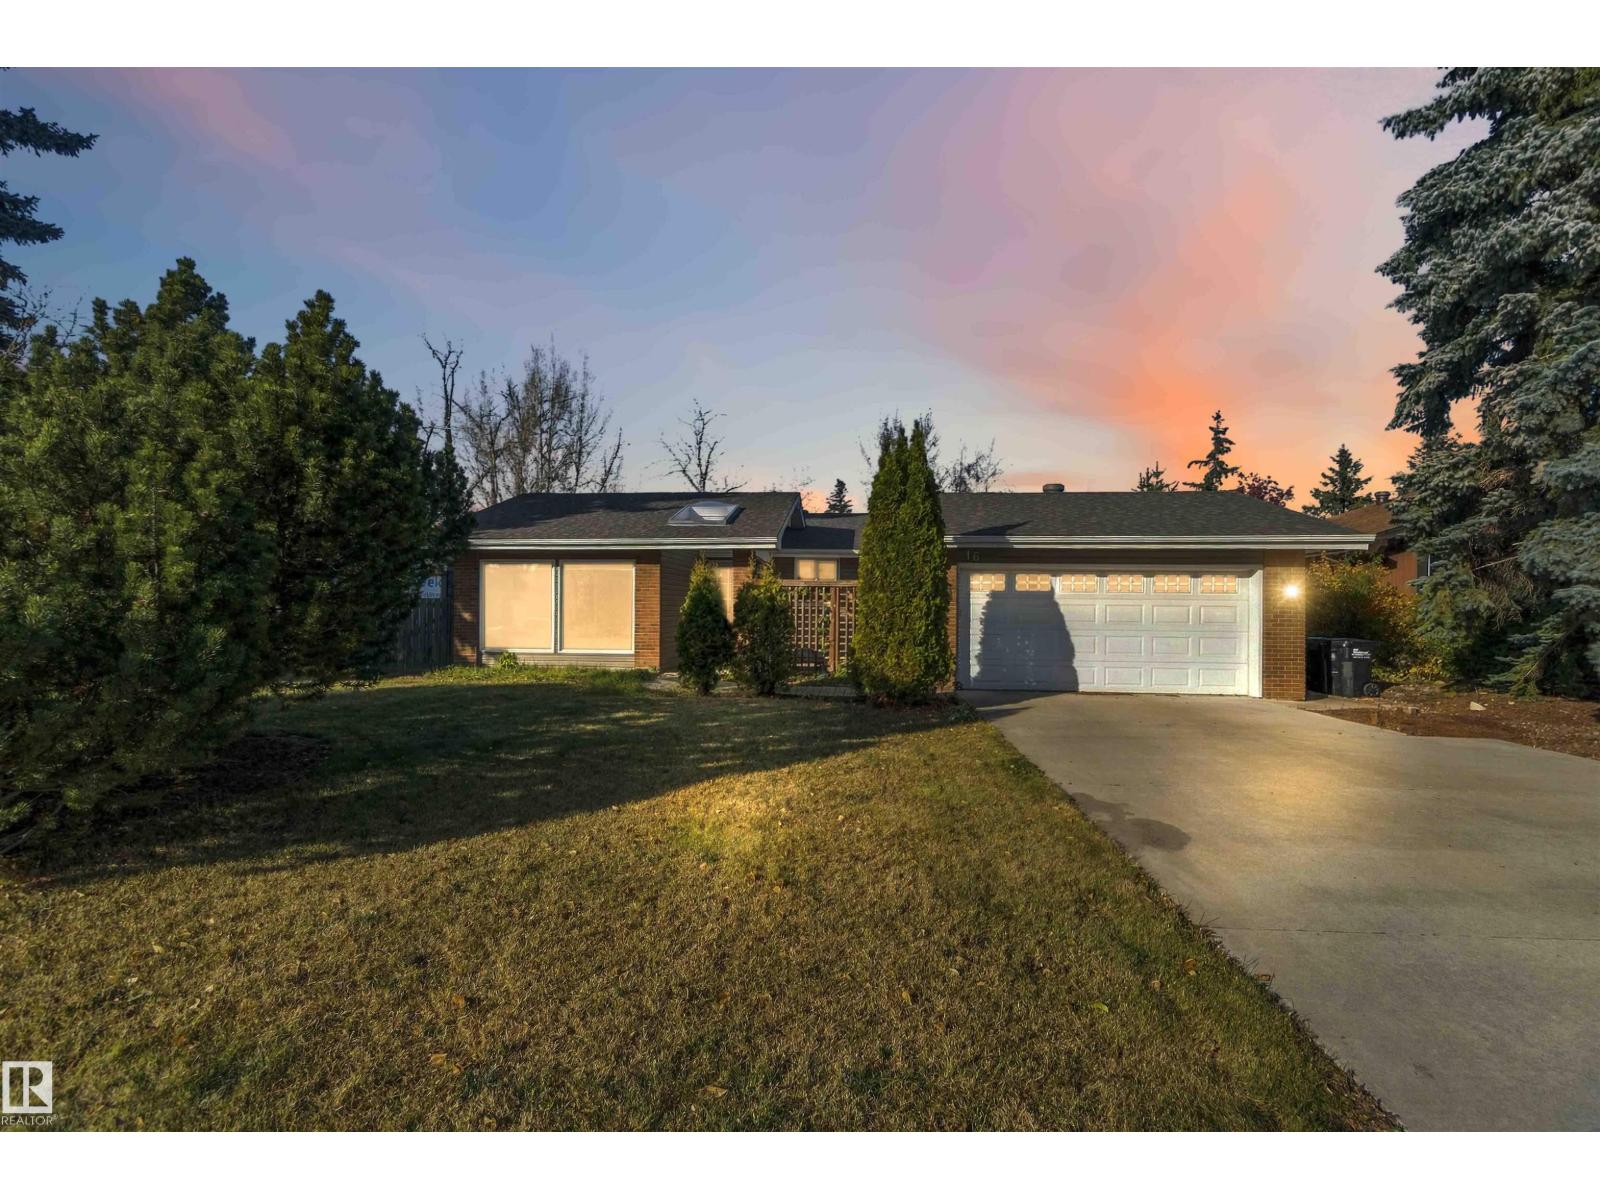
16 Beauvista Dr
Sherwood Park, Alberta
Welcome to 16 Beauvista Dr and this attractive bungalow backing onto the golf course. This 3-bed 3-bath home with a double attached garage and updated windows that let sunlight fill the space. The living room has vaulted ceilings and opens to the dining room. The large kitchen offers a pull out pantry and overlooks the family room with its whitewashed brick fireplace. The ample primary bedroom comes with a fully updated 3pc bathroom, walk-in shower and built-in closet. Two sizeable bedrooms and a beautifully updated 4pc bathroom complete the main floor. The basement is renewed with a large family room suited for entertaining plus a large room that could become a home office and several flex spaces. A 3pc bathroom, laundry and storage room finish the level. The backyard is an oasis with a large deck with pergola; the tiered yard is fully fenced and includes a large shed with power and ethernet. This home has easy access to everything Sherwood Park has to offer. Some pictures are digitally staged. (id:46923)
RE/MAX Real Estate
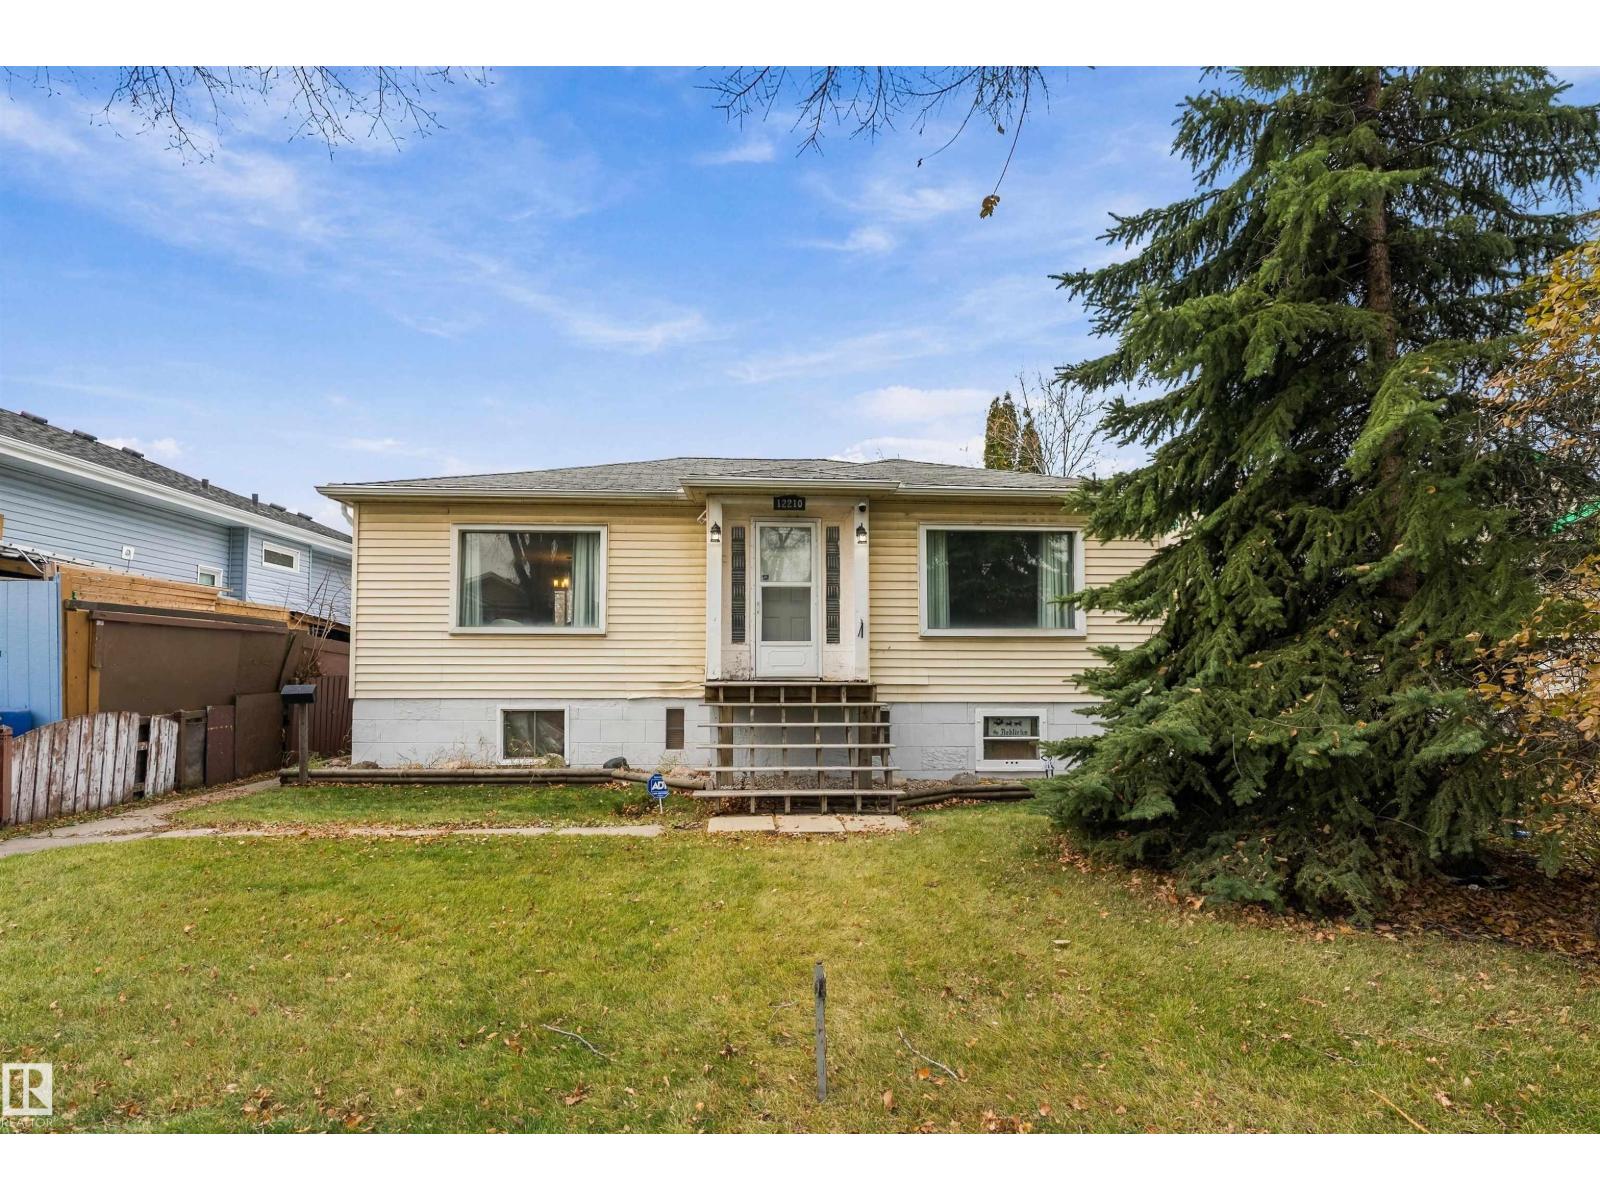
12210 95 St NW
Edmonton, Alberta
Tucked away on a quiet street in the community of Delton, this charming bungalow is ready to welcome you. Step inside you'll find a beautifully renovated kitchen featuring a Stainless Steel appliances including a gas stove, range hood, dishwasher & large refridgerator, complemented by gorgeous oak cabinetry. The main floor offers 2 bedrooms, including a primary bedroom with a custom-built in closet organizer. Downstairs, the full basement features a 3rd bedroom, renovated 3 peice bathroom with stand-up shower, & the potential for a secondary kitchen. Enjoy year round comfort with a new furnace & A/C. Outside the large double detached garage with an enclosed attic provides plenty of room for parking & storage. The spacious backyard has a built in pad area ideal for RV parking, a pool or hot tub. Located in a sought-after neighbourhood with wonderful neighbours who take pride in maintaining & caring for their surroundings. This is more than a house-it's a place to call home. Come experience it for yourself (id:46923)
Real Broker
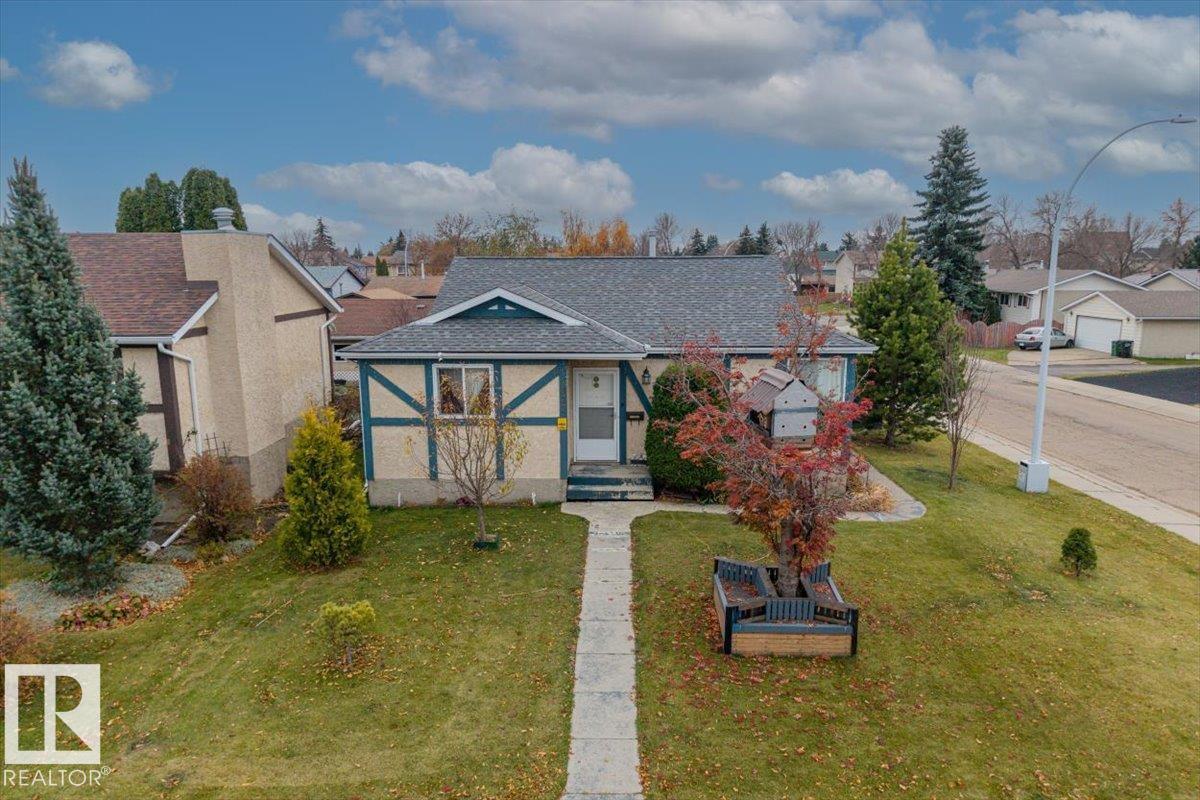
11827 140 Av NW
Edmonton, Alberta
A CORNER LOT with room to enjoy inside and out! Set on a generous 502.28sqm lot in Carlisle, this inviting bungalow offers 4 bedrooms, 2 full bathrooms and a FULLY FINISHED BASEMENT. Step into a bright living room with warm wood-look flooring, then gather in the eat-in kitchen featuring crisp white cabinetry, stainless steel appliances and plenty of storage. The main level includes 3 bedrooms, the primary bedroom has WALK-IN CLOSET. Downstairs, spread out in the spacious family and recreation areas, ideal for movie nights, games or hosting friends, plus a 4th bedroom and full bath. Outside is where summer plans come to life! A spacious FULLY FENCED BACKYARD featuring a deck, mature landscaping and plenty of room for outdoor entertaining. A double detached garage and back lane access add practicality. Close to parks, schools and transit this northwest Edmonton home brings together space, comfort and a neighbourhood you'll love coming home to! (id:46923)
Real Broker
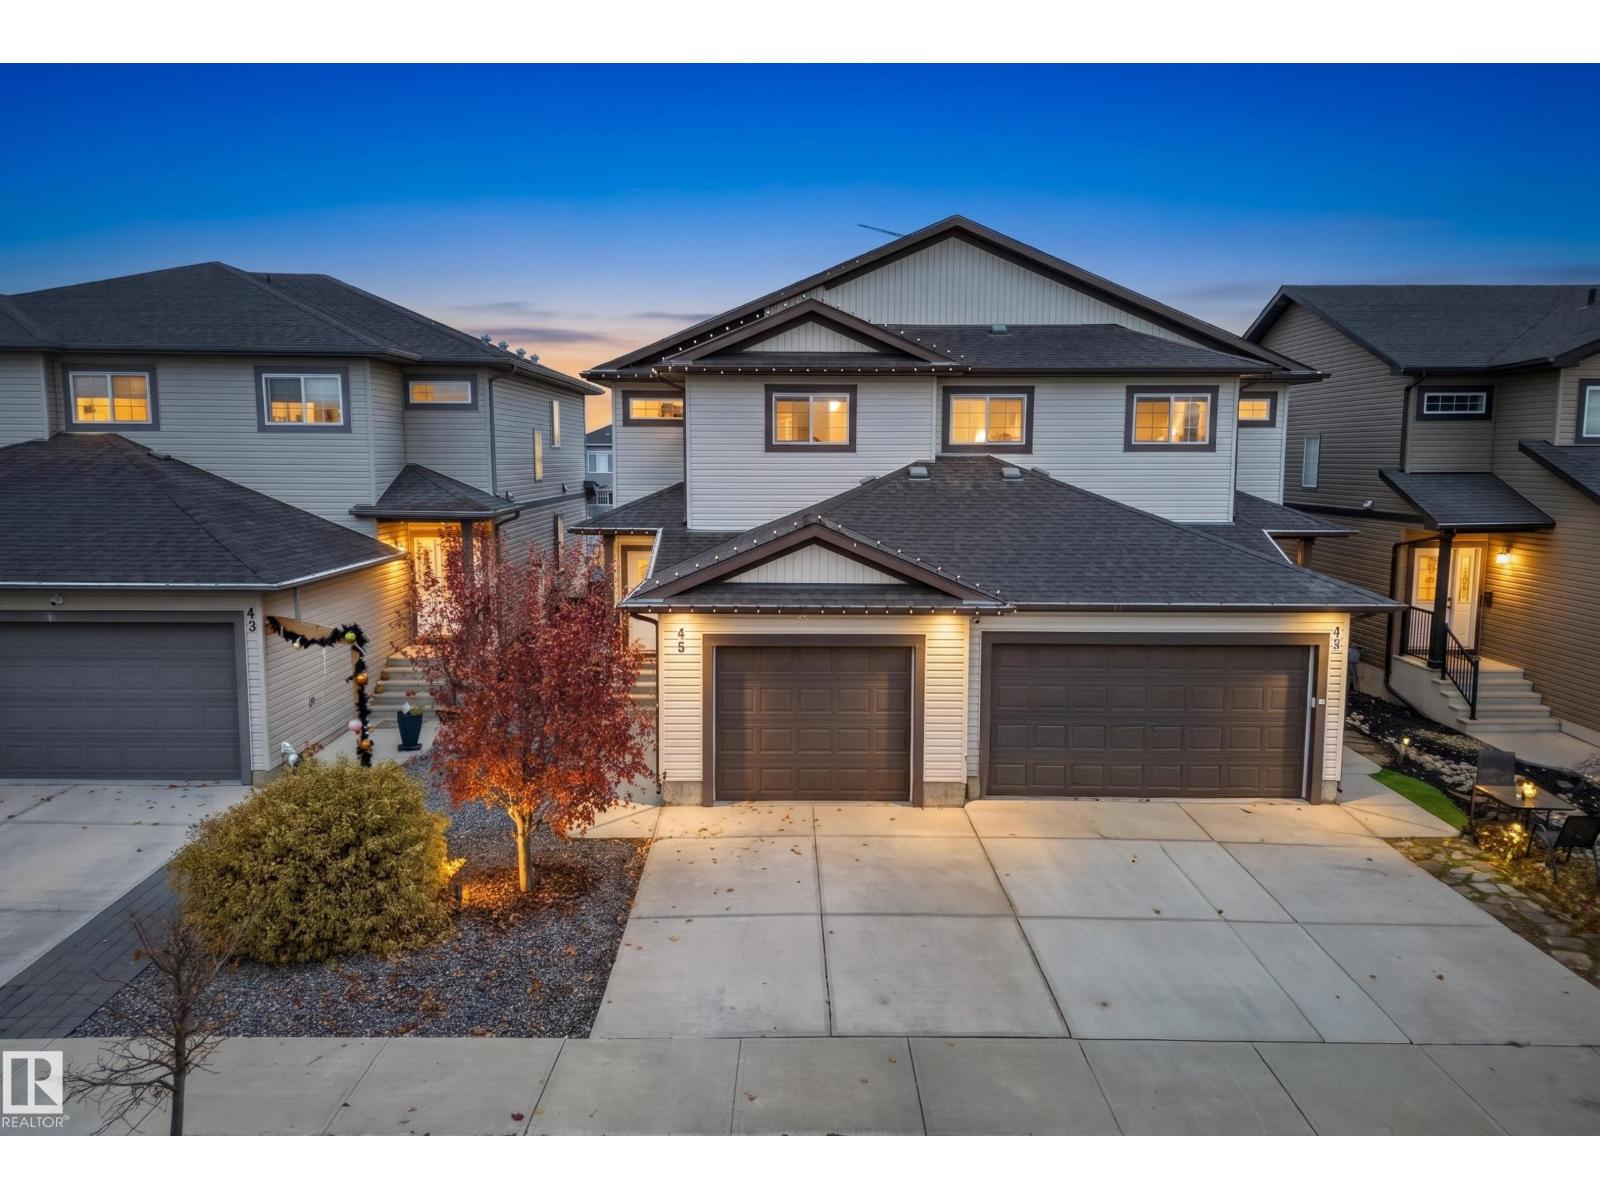
45 Richmond Li
Fort Saskatchewan, Alberta
Welcome to this inviting 2-storey half duplex in South Fort! The spacious foyer welcomes you with a convenient 2-piece bath and access to the OVERSIZED single attached garage. The open-concept main floor features a BRIGHT kitchen with QUARTZ COUNTERTOPS THROUGHOUT and built-in BANQUETTE seating, flowing into the comfortable living room with a COZY corner gas fireplace. Upstairs, the SPACIOUS primary bedroom offers a custom feature wall, walk-in closet and GENEROUS 4-piece ensuite with DUAL SINKS. Two additional bedrooms, convenient SECOND FLOOR LAUNDRY and a 3-piece bath complete the upper level. The UNFINISHED basement offers FLEXIBLE space ready to suit your needs, with flooring already in place for comfortable use. Outside, enjoy a generously sized LANDSCAPED yard with a TWO-TIER DECK, perfect for relaxing or entertaining. Recent UPGRADES include fresh paint including trim, backyard grading and the additional deck tier. A wonderful home in a great South Fort location! (id:46923)
Maxwell Devonshire Realty
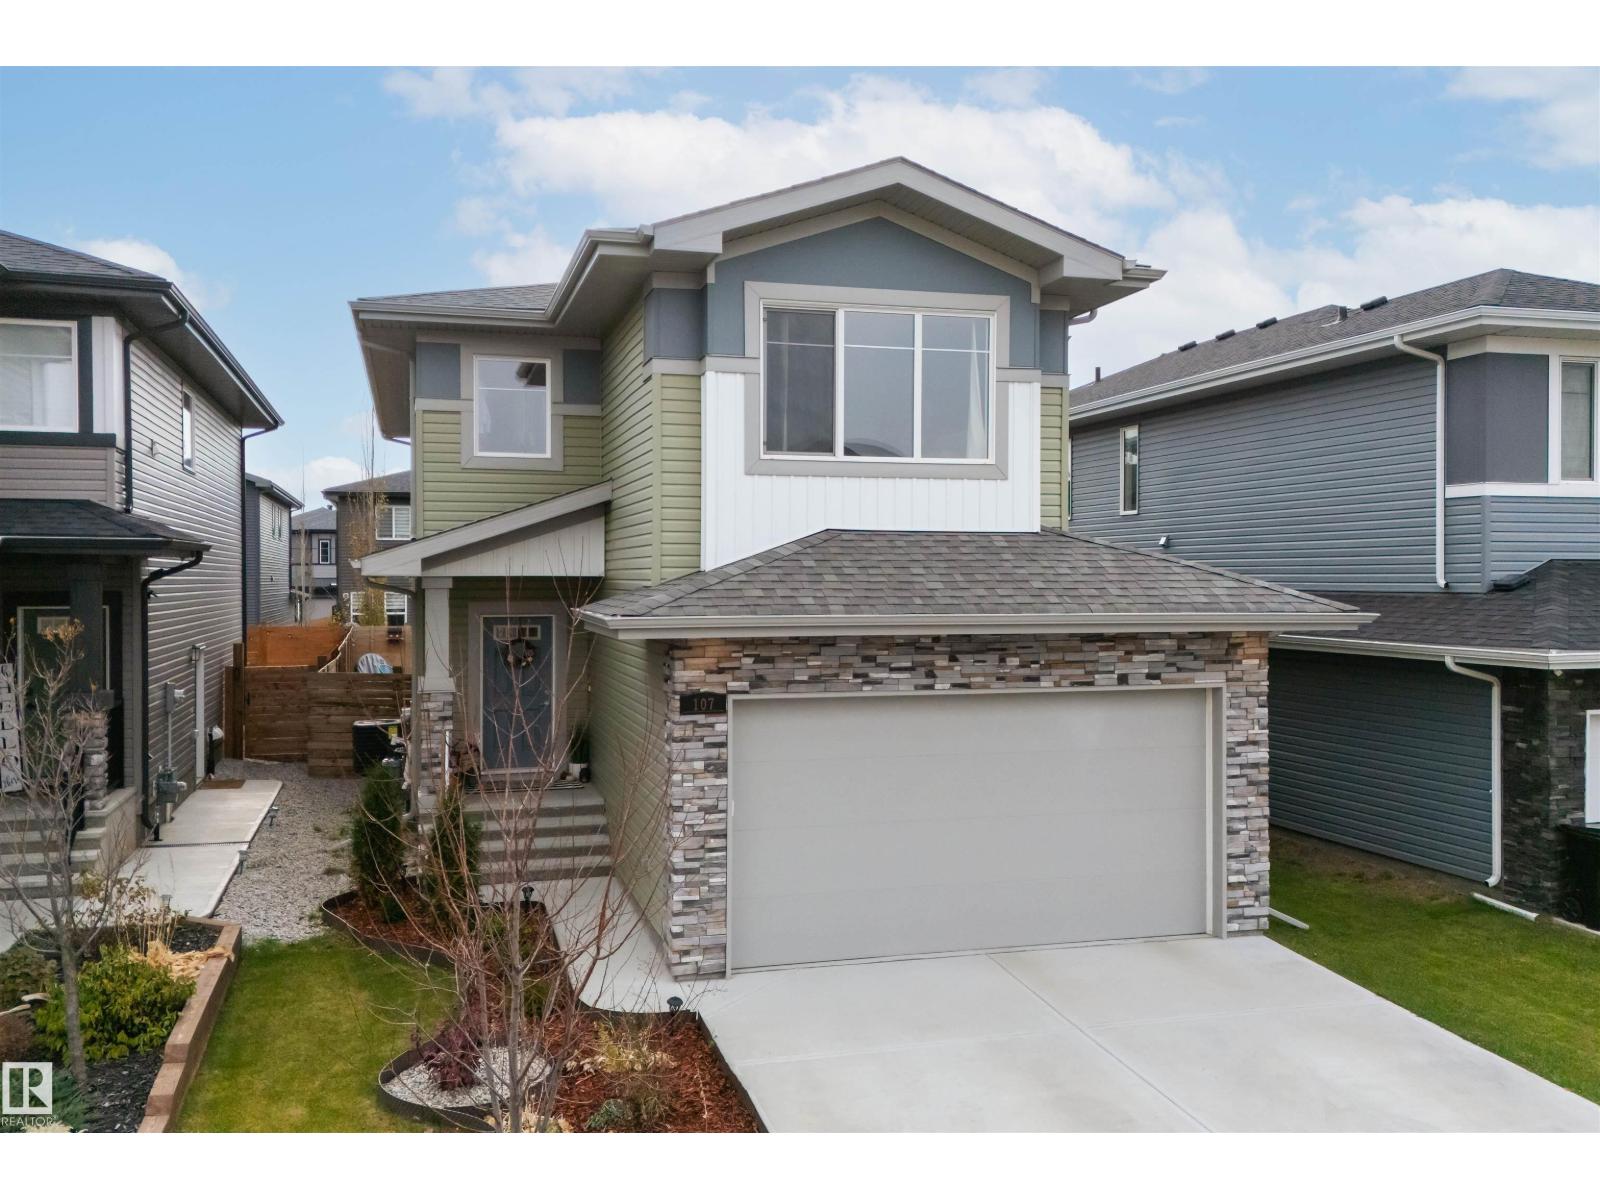
107 Kingsbury Ci
Spruce Grove, Alberta
Welcome to this beautifully maintained, truly move in ready home with room to grow. It is 1,809.09 sq. ft. Comfort, style, and thoughtful finishing touches really come together here. Offering 3 spacious bedrooms, 2.5 bathrooms, and a bright, open-concept layout, this home is designed for both everyday living and effortless entertaining. The heart of the home features a beautiful bright kitchen that flows seamlessly into the spacious dining and living areas, creating the perfect space to gather with family and friends. Step outside to your beautifully developed backyard, an incredible extension of your living space and the ideal setting for summer BBQs and relaxing evenings. Upstairs, you'll find all three bedrooms, convenient upper-level laundry, and a beautiful primary retreat complete with a luxurious 5-piece ensuite. The attention to detail continues into the insulated garage, finished with durable epoxy paint and a gas line for potential to add a heater. A home you'll be proud to call your own! (id:46923)
The Agency North Central Alberta
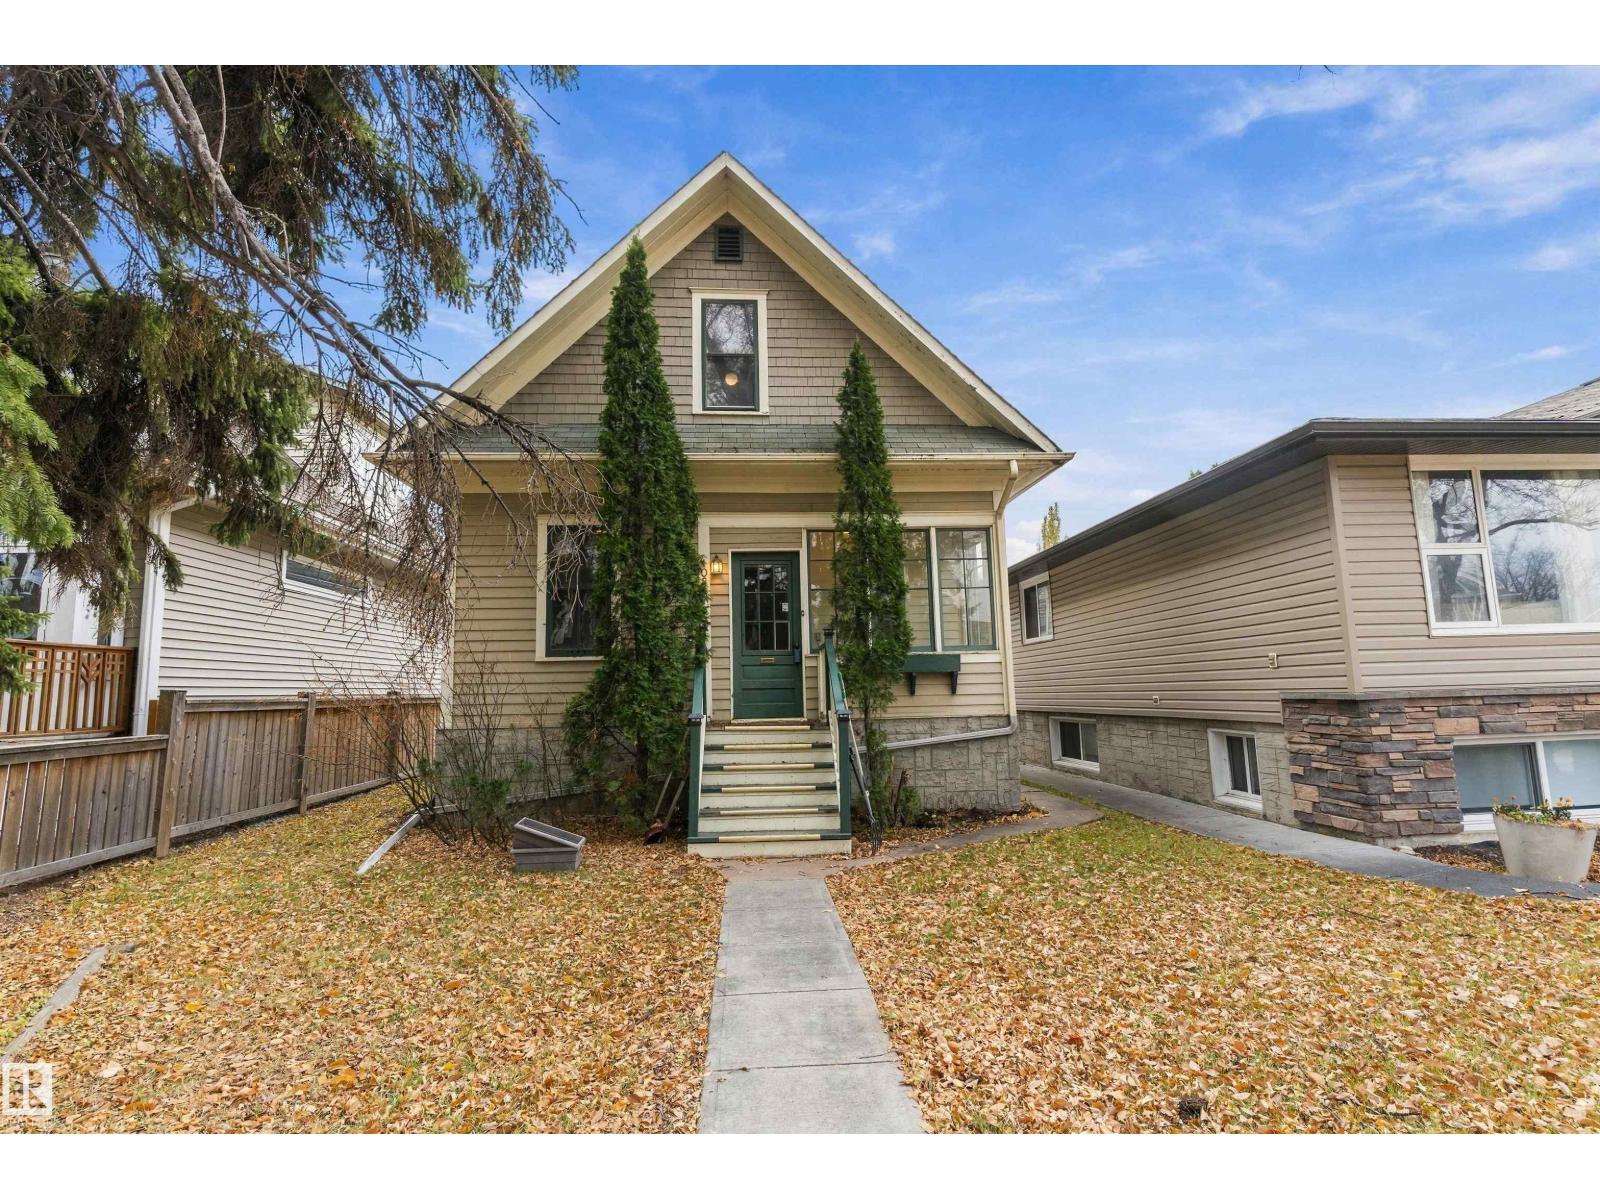
10817 74 Av NW
Edmonton, Alberta
Built in 1918, this 3-bedroom character home sits on a quiet Queen Alexandra street, a short walk from Whyte Avenue and the University of Alberta. The original character shows in the high ceilings and the covered front porch. Main floor laundry opens onto the rear patio, and the mature yard faces south. An oversized single garage gives you more room than a standard single for parking, storage or projects. The house offers real choices: renovate and restore the original home, update it in stages, or plan a sustainable infill build on the lot, subject to City of Edmonton zoning and permit approval. Whichever direction you take, you start with a mature, central lot on a quiet street in one of the city’s older neighbourhoods. (id:46923)
RE/MAX River City
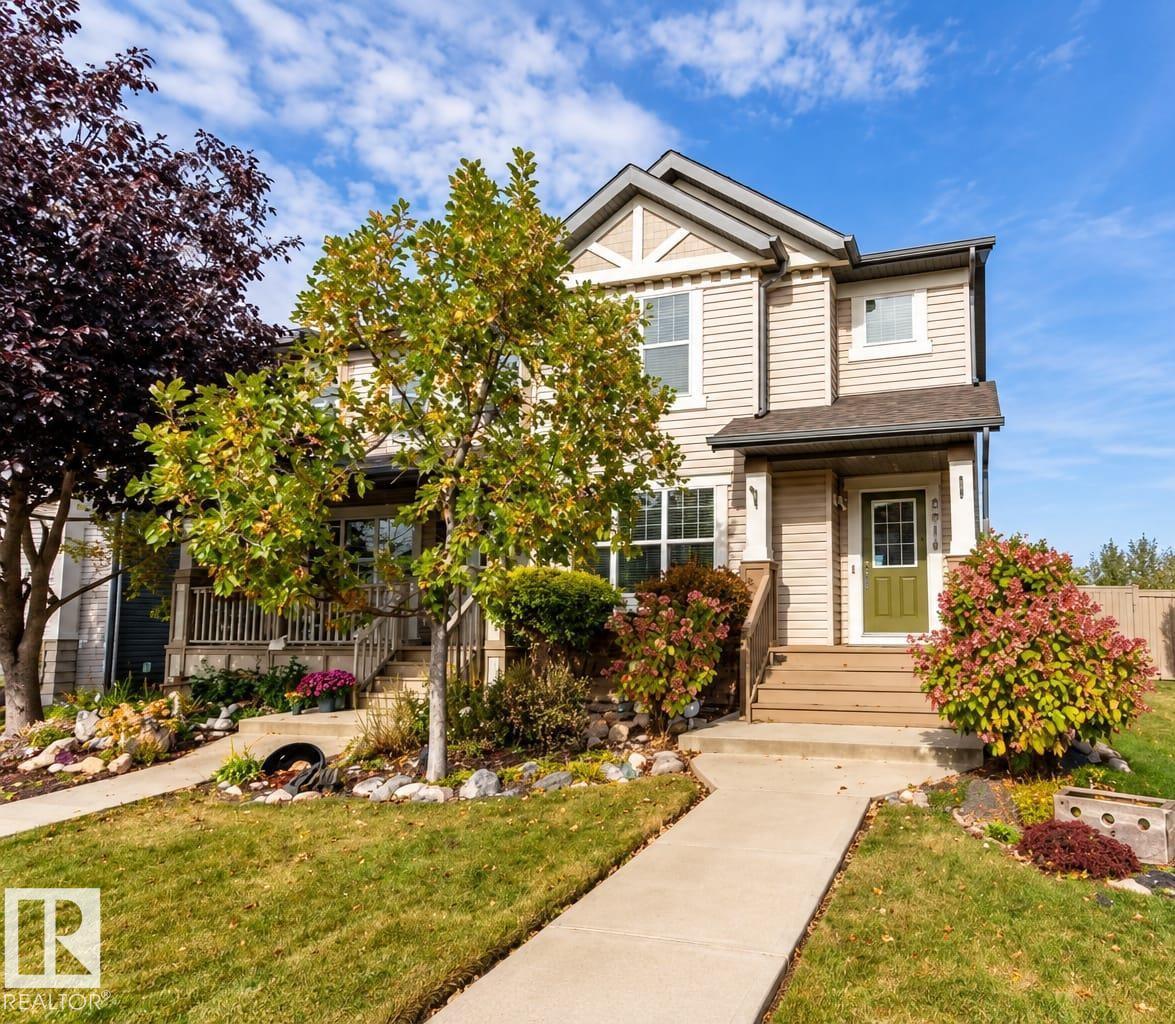
2914 18a Av NW
Edmonton, Alberta
Pretty as a picture, inside and out! This beautifully landscaped 4 bedroom, 2.5 bath half duplex in Laurel has no condo fees and so much to love. The bright main floor features a cozy fireplace, stylish kitchen with tile backsplash, stainless steel appliances and gas range, plus a large window overlooking the gorgeous backyard. Upstairs are 2 spacious bedrooms plus a bonus/flex room that could easily be enclosed to create another bedroom. Downstairs offers a 3rd bedroom, 3-pc bath and wonderfully versatile space—perfect for a home office, creative studio or beauty/wellness setup. Outside is truly special with beautiful landscaping, built-in garden boxes, stamped concrete and a covered deck with pull-down shades for privacy and sun protection. Updates include vinyl plank flooring, lighting, furnace and fresh paint. Double detached garage, great amenities nearby and steps to the new K-9 Catholic school! (id:46923)
Exp Realty
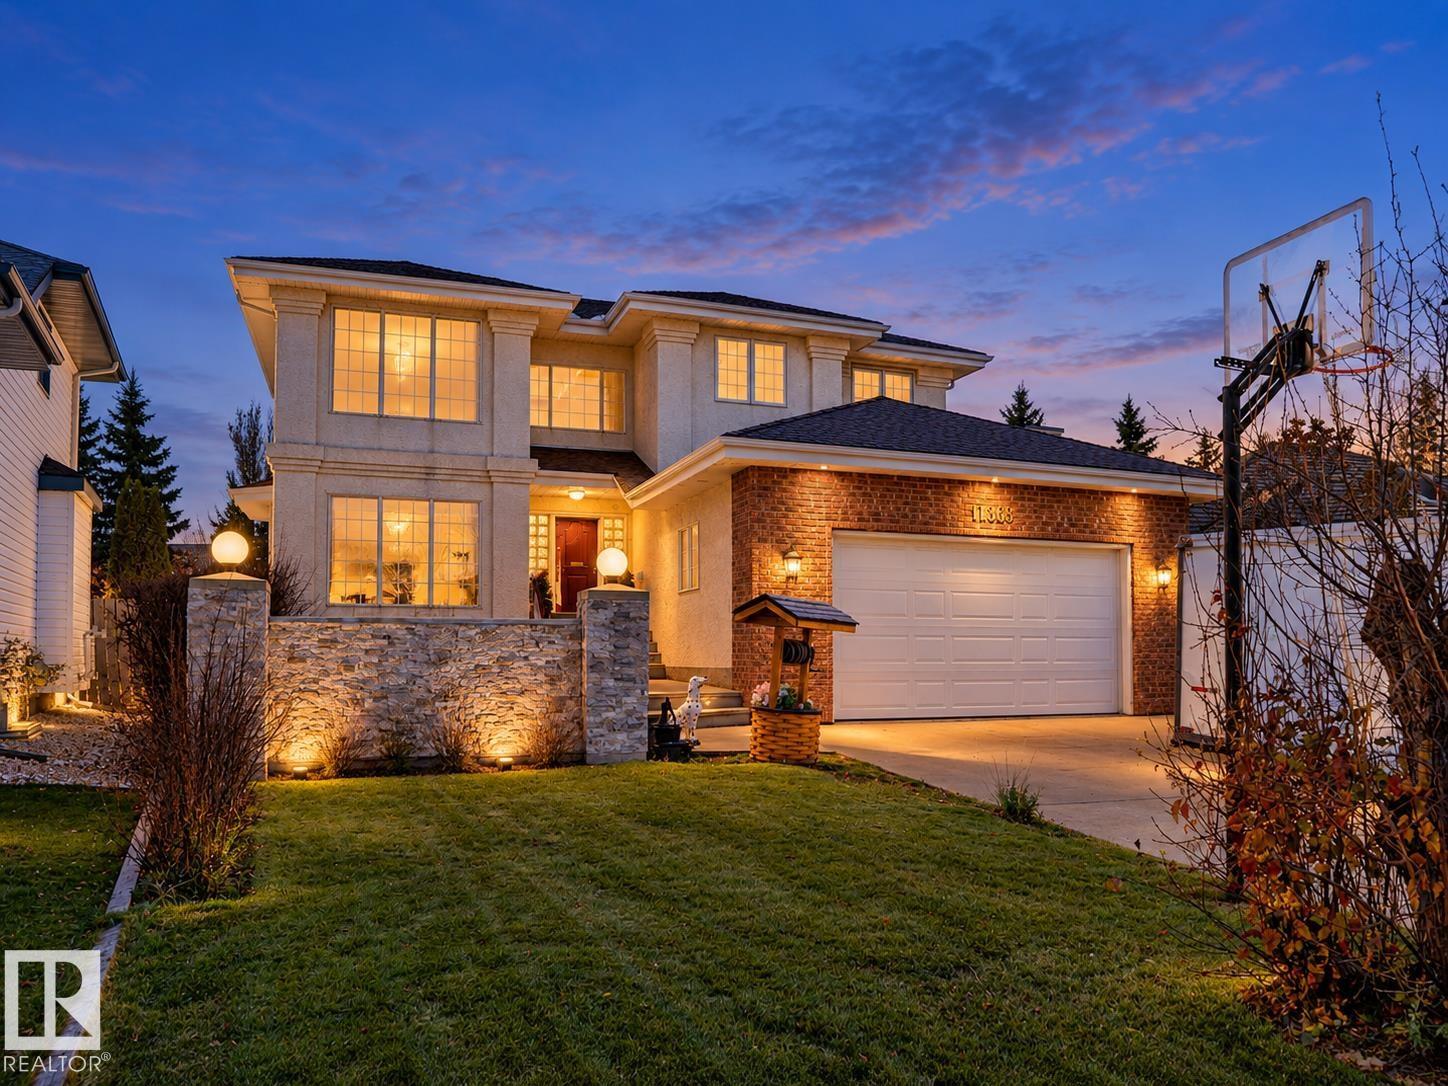
11363 10 Av NW
Edmonton, Alberta
Built like no other! Built by a builder, for a builder, this distinctive 3+2 bedroom home offers quality craftsmanship that goes beyond square footage. A bright, vaulted entry welcomes you, with living and dining rooms to the left. The spacious custom kitchen features brand-new matte black Café appliances and opens to the dinette and family room. A 3-piece bath, laundry and office complete the main floor. Upstairs, find two generous bedrooms, a main bath and the Primary Suite with custom W.I. closet and huge soaker tub. The basement offers a full 2nd kitchen, two bedrooms, an expansive living room and 3 pc bathroom, creating possibilities for multigenerational living. Outside, enjoy a landscaped backyard with a large covered concrete patio backing onto a greenbelt increasing your privacy. With a double attached heated garage and more parking on the driveway. A rare opportunity to own a thoughtfully built home you’ll be proud to share with family and friends. (id:46923)
Blackmore Real Estate
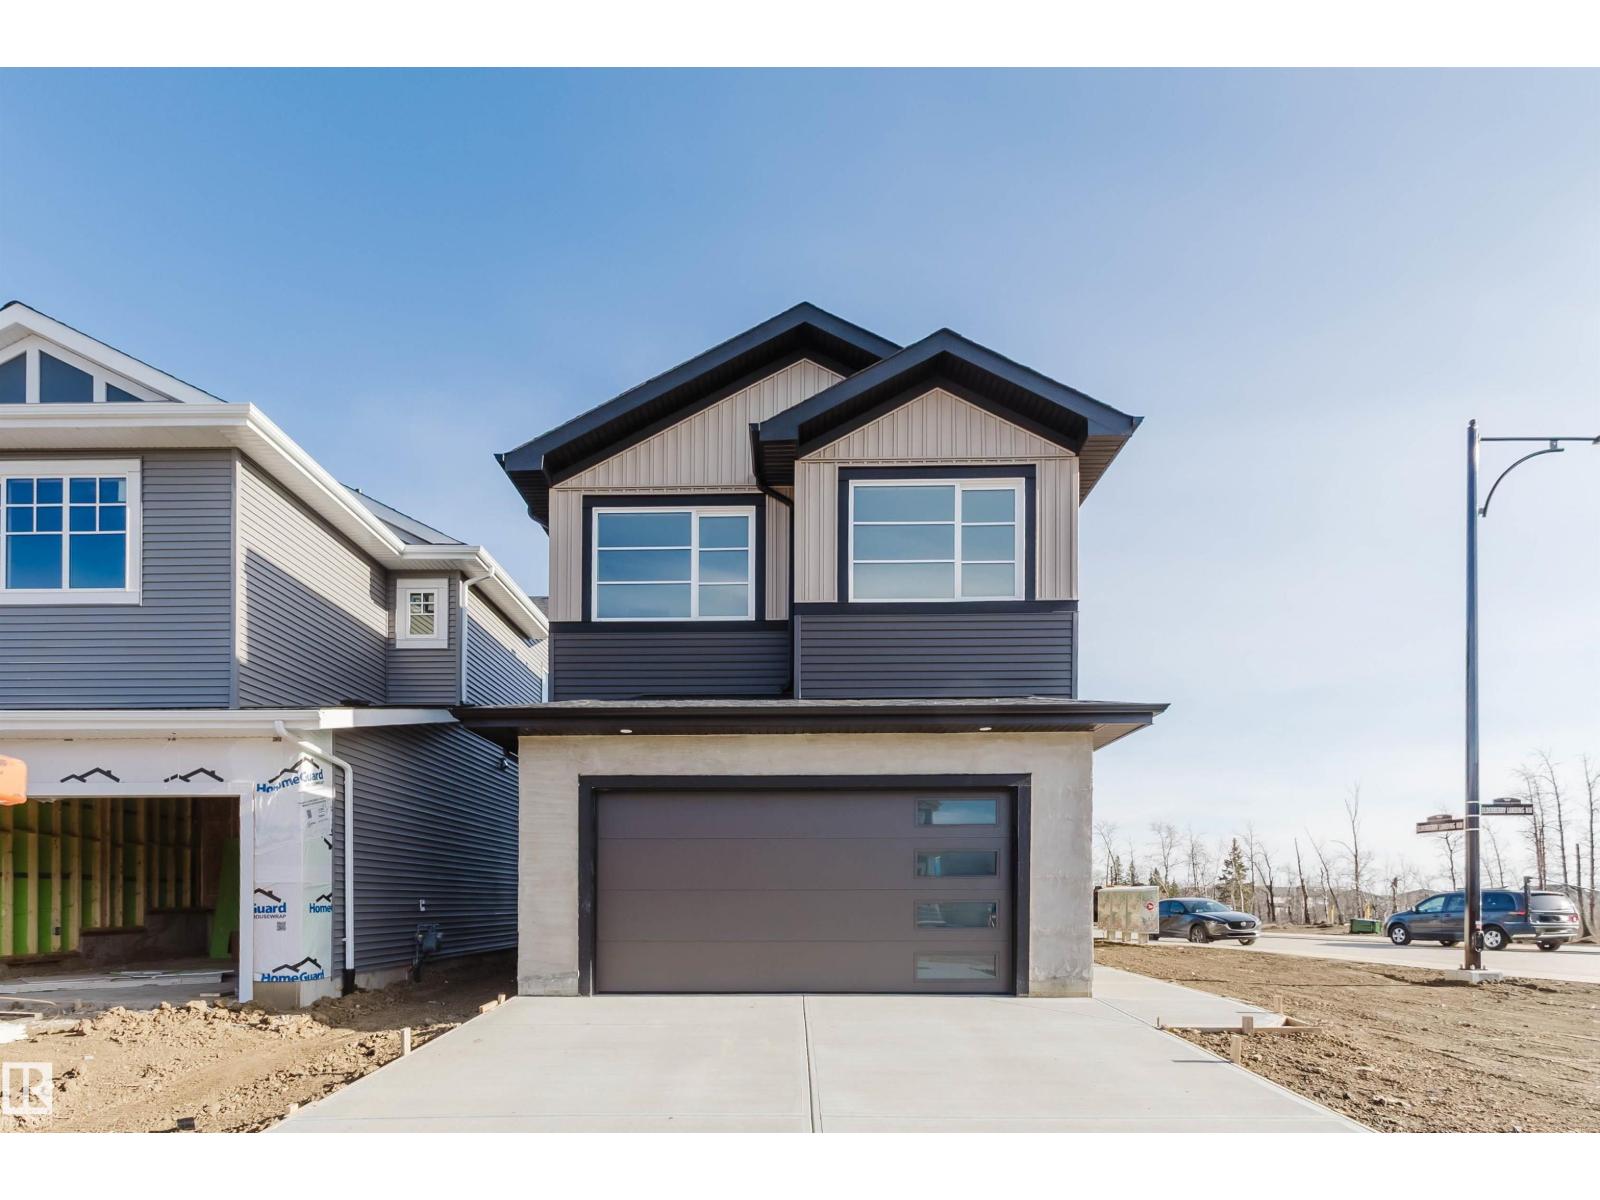
955 Elderberry Ld NW
Edmonton, Alberta
Introducing the OHIO by CUSTOM BUILDER Happy Planet Homes. OPEN TO BELOW, 4 BED + DEN. 4 BATH! The open concept Kitchen dazzles with premium finishes, including Spice kitchen, quartz countertops and modern open shelves in the dining area. The Custom fireplace feature wall truly highlights the grand scale of the open to below the living room. Climb up stairs to discover the large bonus room connecting the upper floor. At the front of the house, the second suite offers a walk-in closet, and private 3pc ensuite. The family oriented design flaunts 2 more bedrooms, an additional connecting 4pc bath room and the Primary suite facing the backyard. The large primary bedroom displays a stunning tray ceiling, large walk-in closet and a spa retreat in the modern 5pc ensuite. Every detail is carefully planned and designed to be functional and elevated, from integrated built-ins, to the tile backsplashes, soft close cabinetry and more. QUICK POSSESSION! Photos are of build, some photos have been virtually staged. (id:46923)
Mozaic Realty Group
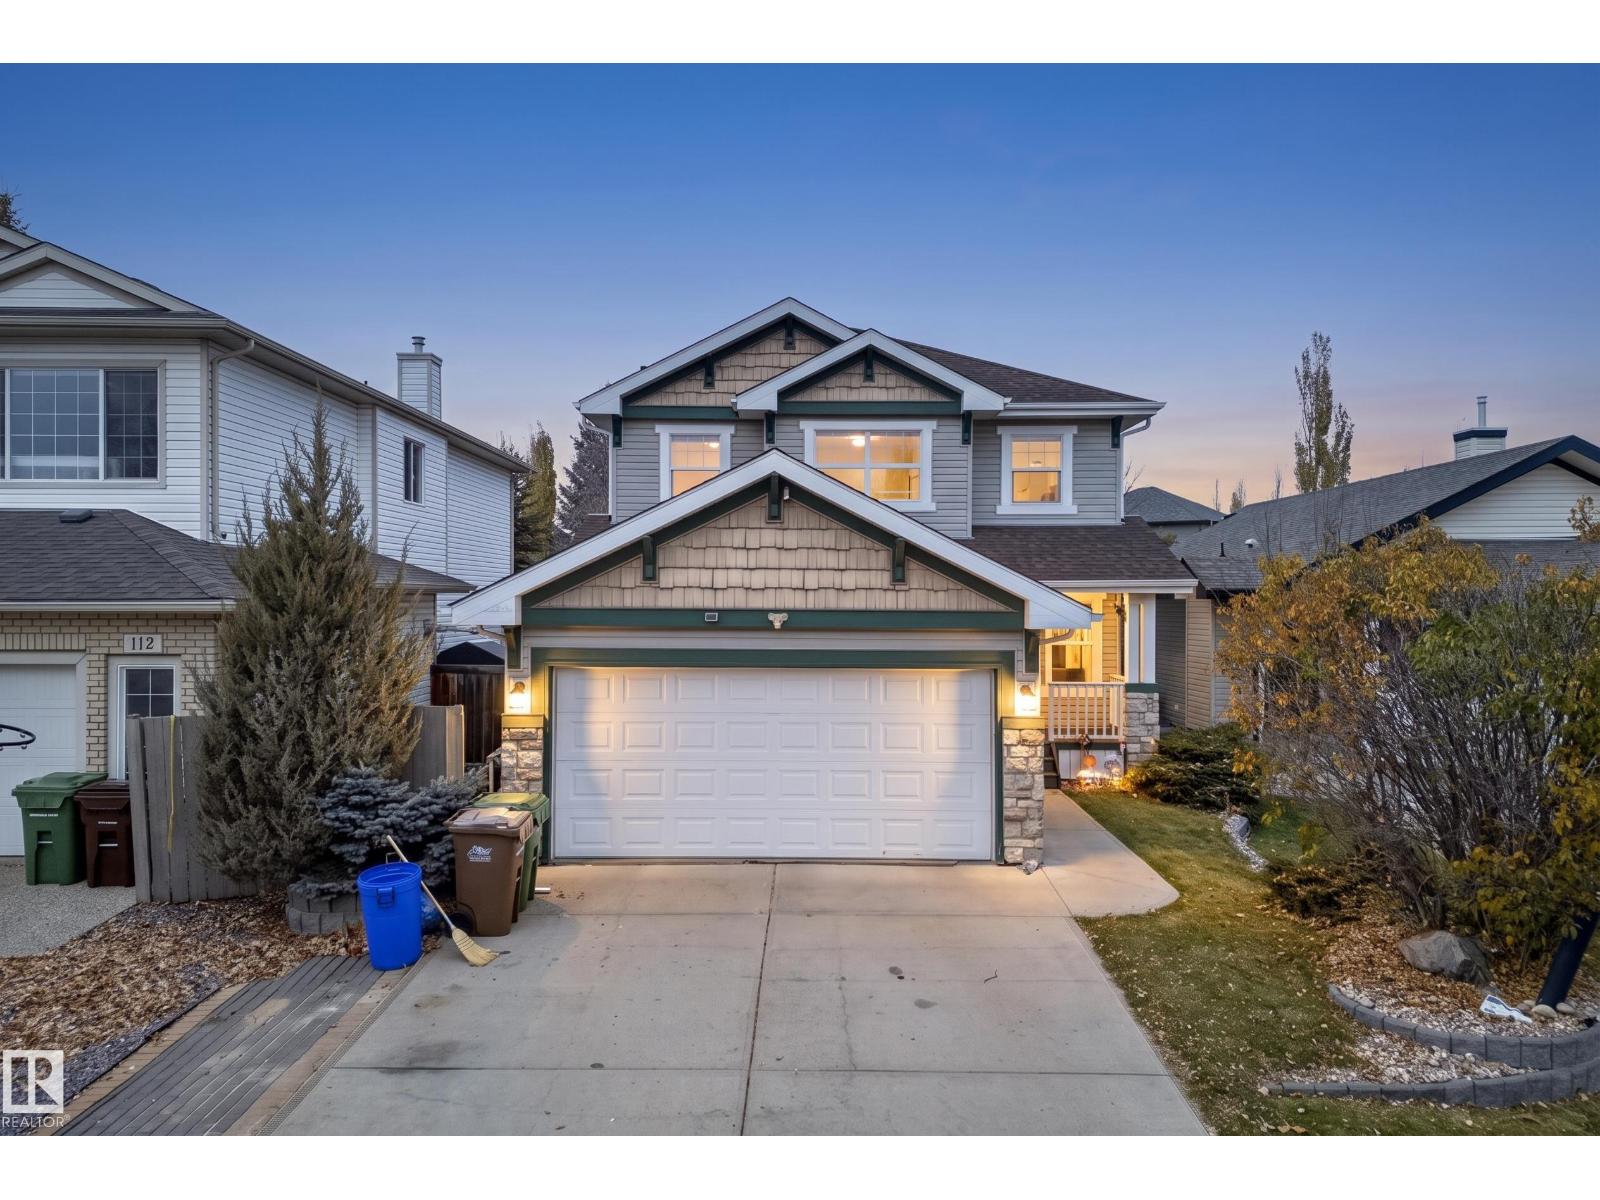
114 Eastgate Wy
St. Albert, Alberta
Proudly offered by its original owners, this Jayman-built home offers 4 bedrooms, 4 bathrooms, and an abundance of space and potential in one of St. Albert's sought after communities. The open-concept kitchen, dining, and living areas create a welcoming space for everyday living and entertaining, leading you to the sunroom that provides the perfect spot to relax and enjoy the backyard. Upstairs, a family room offers additional flexibility for the whole family, while the basement recreation space presents endless possibilities for a home gym, game room, media space, or whatever suits your lifestyle. Complete with a fenced yard and a functional layout throughout, this home is ready for its next chapter. A fantastic opportunity to make a home in Erin Ridge your own! (id:46923)
Rimrock Real Estate
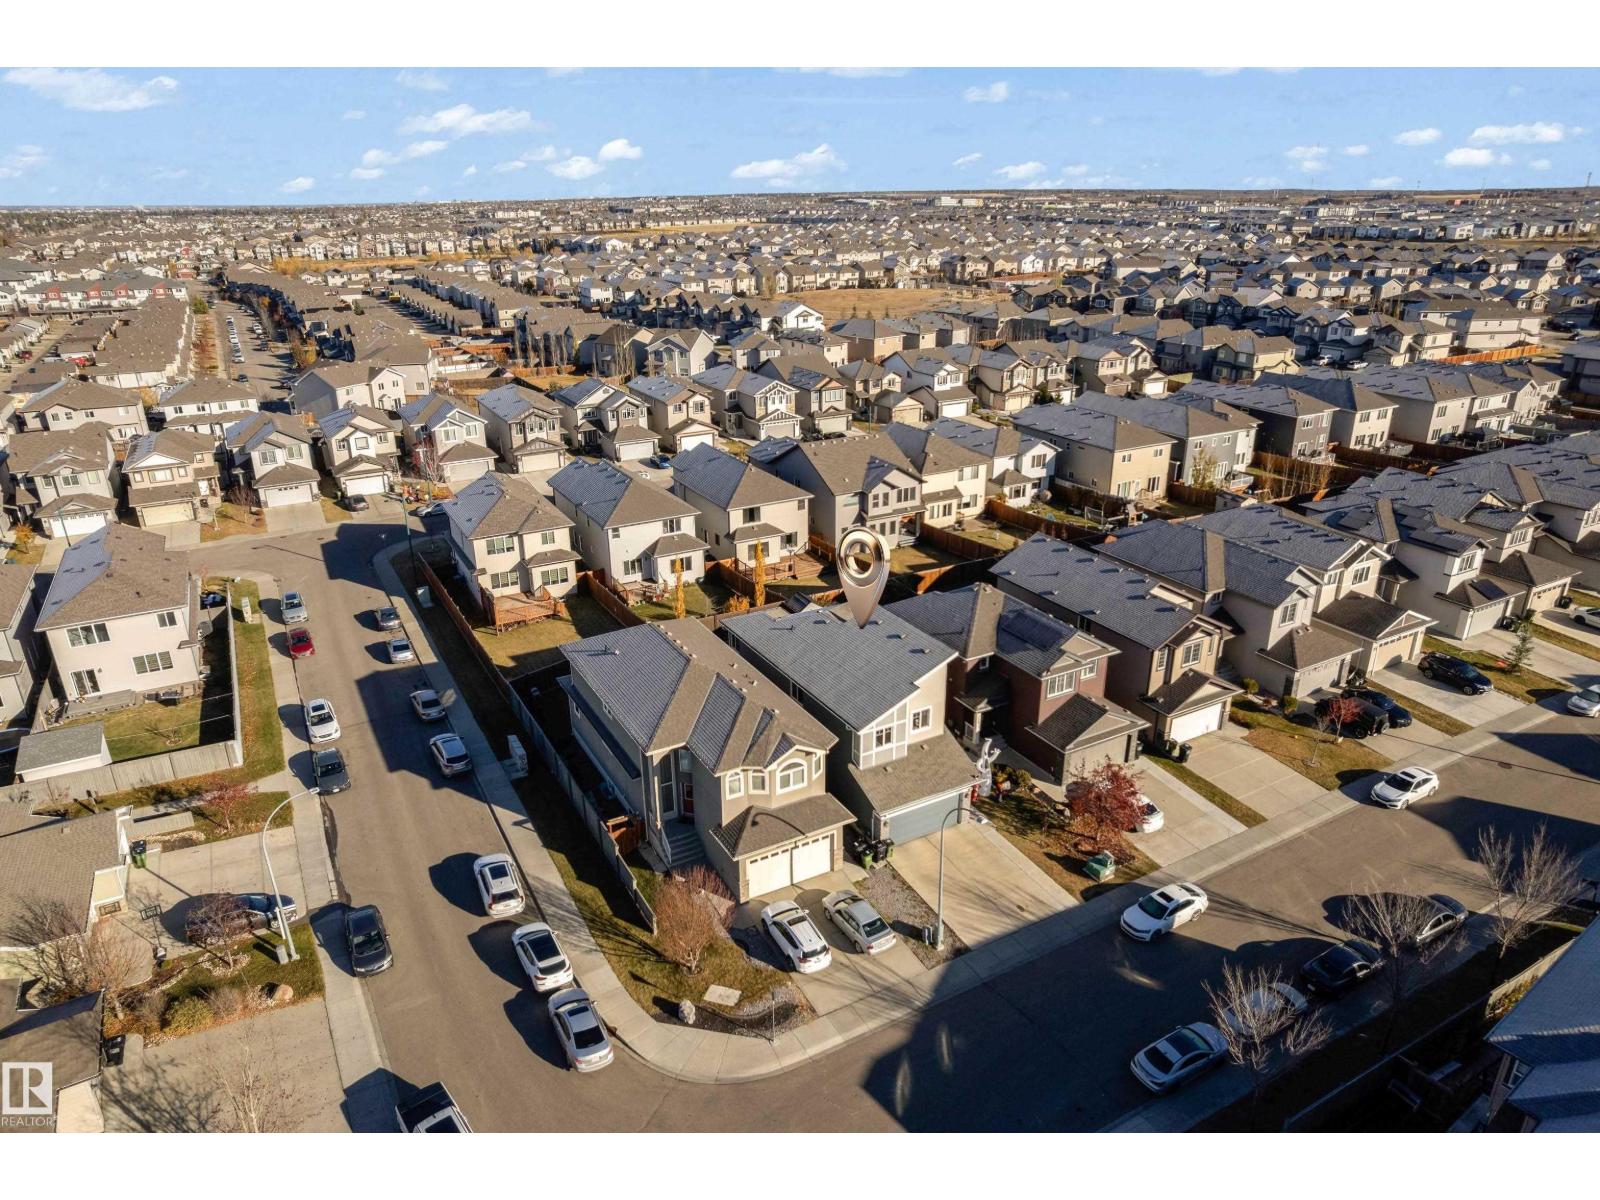
3324 12 Av NW
Edmonton, Alberta
Welcome to this beautiful 2019-built home in the heart of Laurel, offering 2,013 sq. ft. of living space, perfect for a growing family! The open-concept main floor features a spacious living room with laminate flooring, espresso kitchen cabinets, quartz countertops, and a island ideal for meal prep & family breakfasts. A walkthrough pantry connects the double attached garage to the mudroom & laundry area, adding more functionality. Upstairs, enjoy a spacious bonus room perfect for movie nights, along with three bedrooms. Two bedrooms offer spaces for kids, with one featuring a walk-in closet. The huge primary suite includes walk-in closet & a luxurious 5-piece ensuite with a Jacuzzi tub. The fully finished basement adds more living space, featuring additional bedroom, large living area, separate kitchen, separate laundry, & separate entrance through the garage ideal for extended family or added flexibility. A fully fenced & landscaped yard with deck, perfect for entertaining. Close to school & highway. (id:46923)
Maxwell Polaris