
Property Results - On the Ball Real Estate
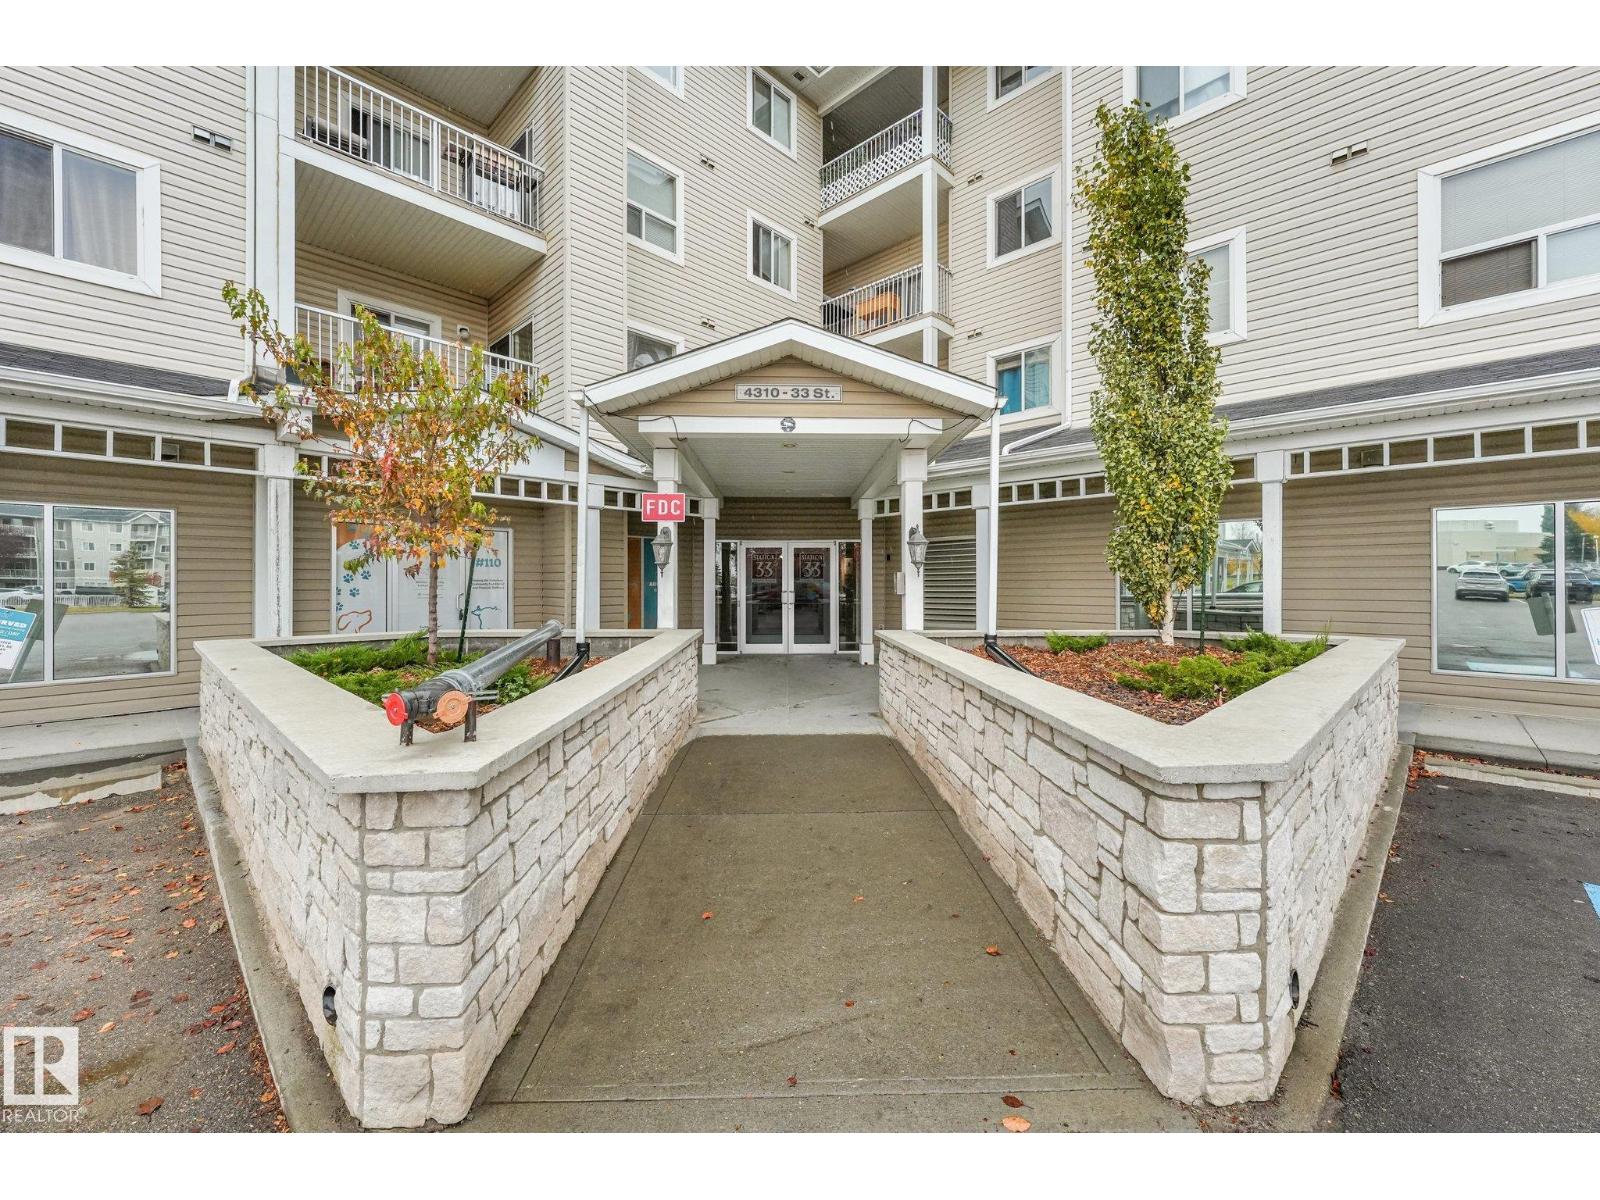
#408 4310 33 St
Stony Plain, Alberta
This top floor 2 bedroom, 2 bathroom unit is MOVE IN READY! Perfect for investors, first time buyers, roommates or empty nesters wanting the lock and go lifestyle. The nicely laid out floor plan features a galley kitchen, a central dining and living room area with both bedrooms located on opposite sides, and a laundry/storage room. The primary bedroom has a large walk thru closet with access to the 4 piece ensuite. One of the largest parking stalls with an included storage shed is assigned to this unit in the heated underground parking. Completing this home is a private south facing balcony. Small pets are subject to approval and smoking is not permitted inside the complex. Conveniently located next to shopping, restaurants, hospital and easy access to highway 16A make this immaculate unit a MUST SEE! (id:46923)
RE/MAX River City
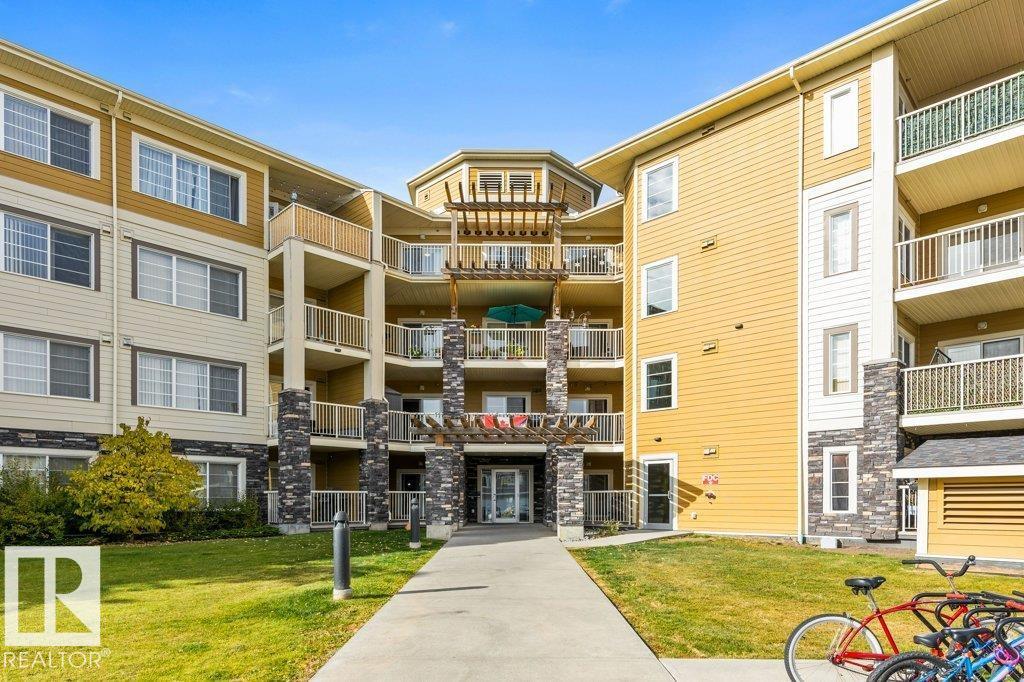
#408 3670 139 Av NW
Edmonton, Alberta
Affordable TOP FLOOR 2 BEDROOM, 2 BATHROOM CONDO in Northeast Edmonton with HEATED UNDERGROUND PARKING and ALL UTILITIES INCLUDED in condo fees! This bright, open-concept home features 9 FT CEILINGS, large windows and a functional layout. The kitchen offers GRANITE countertops, STAINLESS STEEL appliances, ample cabinetry and an eating bar overlooking the dining and living areas. The primary bedroom has a WALK-IN CLOSET and private 4PC ENSUITE. The second bedroom is ideal for guests, a roommate or home office. Enjoy IN-SUITE LAUNDRY and additional storage. A standout is the OVERSIZED 198 SQ FT PRIVATE BALCONY, one of only a handful in the building, with a NATURAL GAS OUTLET for your BBQ and outdoor entertaining! Fees include HEAT, WATER & ELECTRICITY for predictable expenses. Walk to Clareview Recreation Centre, LRT, parks, schools and shopping, including Costco, Superstore and Walmart. Easy access to major commuter routes makes this an excellent condo choice for first-time buyers, downsizers or investors! (id:46923)
RE/MAX Excellence
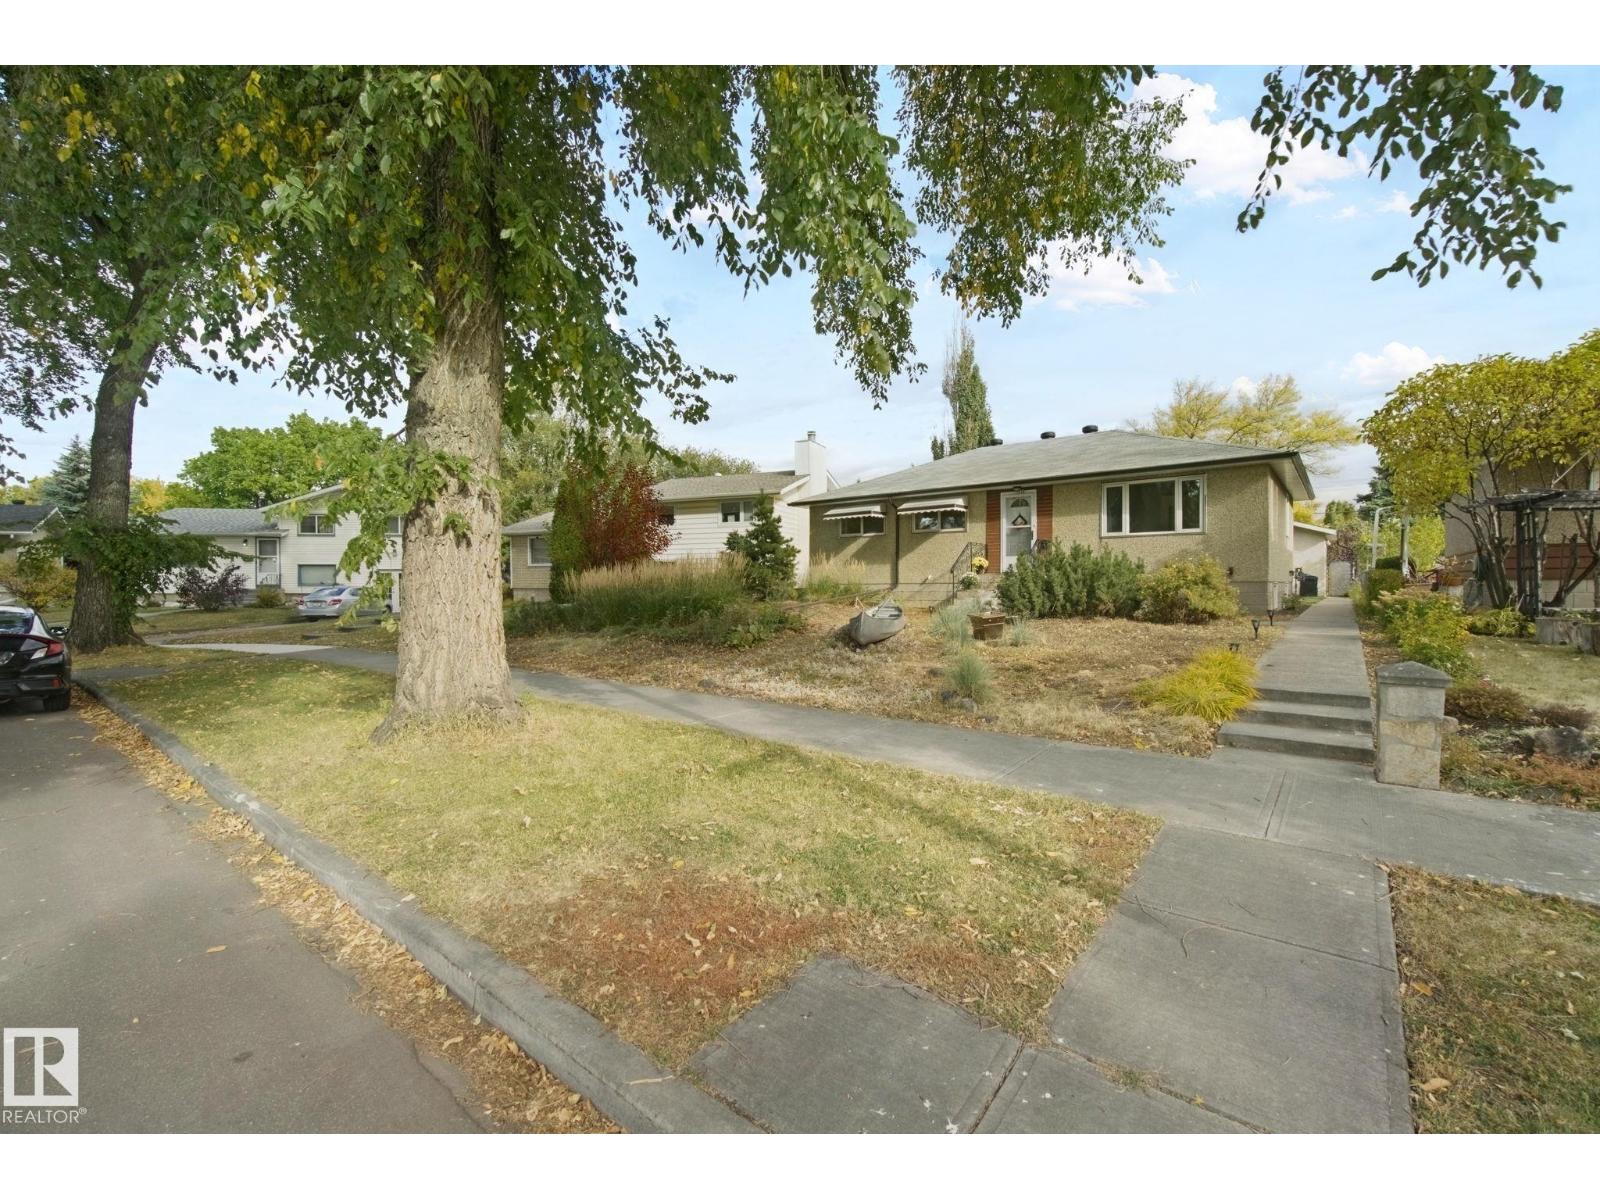
11639 134 St NW
Edmonton, Alberta
Located on a Quiet, Tree-Lined Street Facing a Park in Sought-after Woodcroft! Enjoy beautiful sunsets from the west-facing living room overlooking the park. The updated kitchen features an east-facing window over the sink, with adjoining dining room and south-facing window. Spacious primary, 2 additional bedrooms & updated 4-pc bath complete the main level. The basement has been fully gutted to the studs, creating an exciting opportunity to add future living space, while already offering an updated 3-pc bath, newer washer/dryer, 100-amp panel & H/E furnace (2022). Set on an exceptional 52' x 140' (approx. 679 sq/m) rectangular lot, the massive east-facing backyard offers a patio, gas BBQ hookup, oversized double garage & parking pad. UPDATES INCLUDE Triple-Pane Vinyl Windows, Roof, Furnace, Kitchen, Bathrooms & Electrical Panel. Walk to schools, Coronation Park & Sports Centre, TELUS World of Science, Westmount Shopping Centre, major routes & public transit. A wonderful home in an exceptional setting!! (id:46923)
Century 21 All Stars Realty Ltd
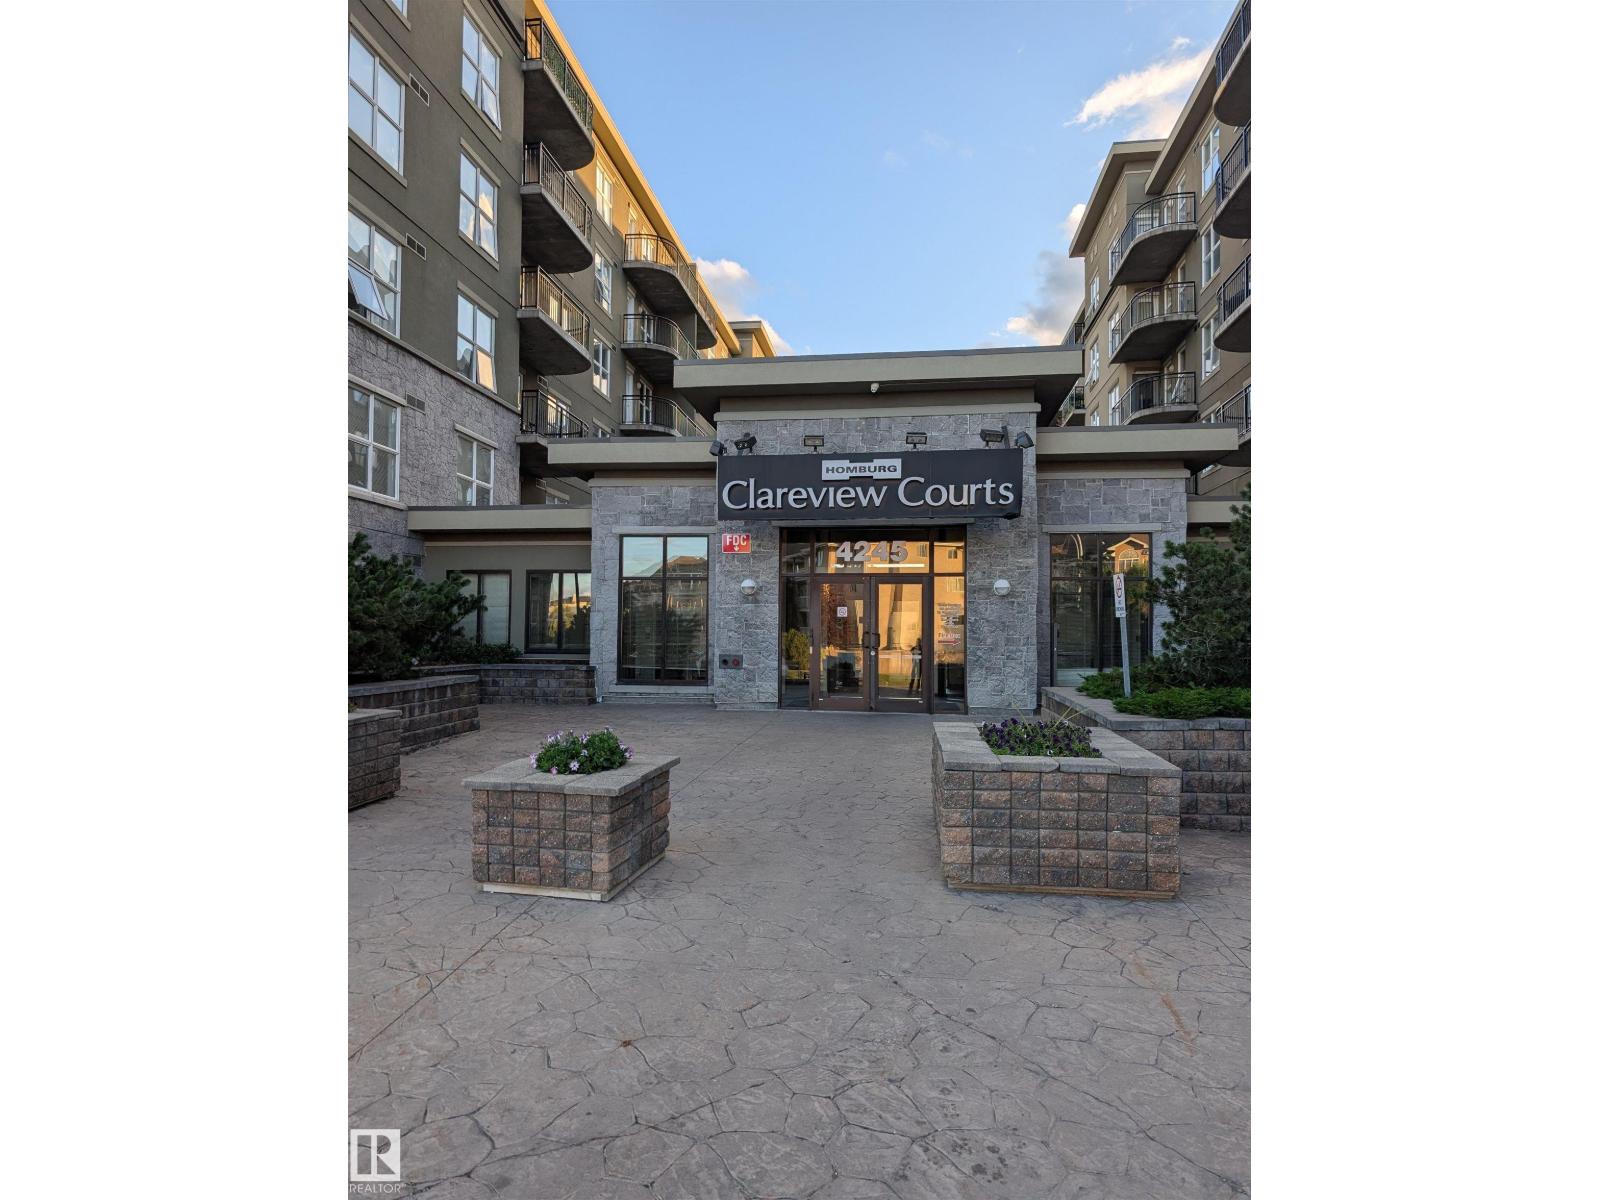
1-504, 4245 139 Av NW NW
Edmonton, Alberta
Concrete and steel building with 2 bedrooms 2 full baths, insuite laundry with one heated underground parking. Plenty of visitor parking. A beautiful courtyard and 24/7 camera surveillance system around the building. Steps away to Clareview LRT station. recreation centre, major shopping centre, Superstore...etc. Condo fees includes all utilities. Quick possession available. (id:46923)
Homes & Gardens Real Estate Limited
11119 62 Av NW
Edmonton, Alberta
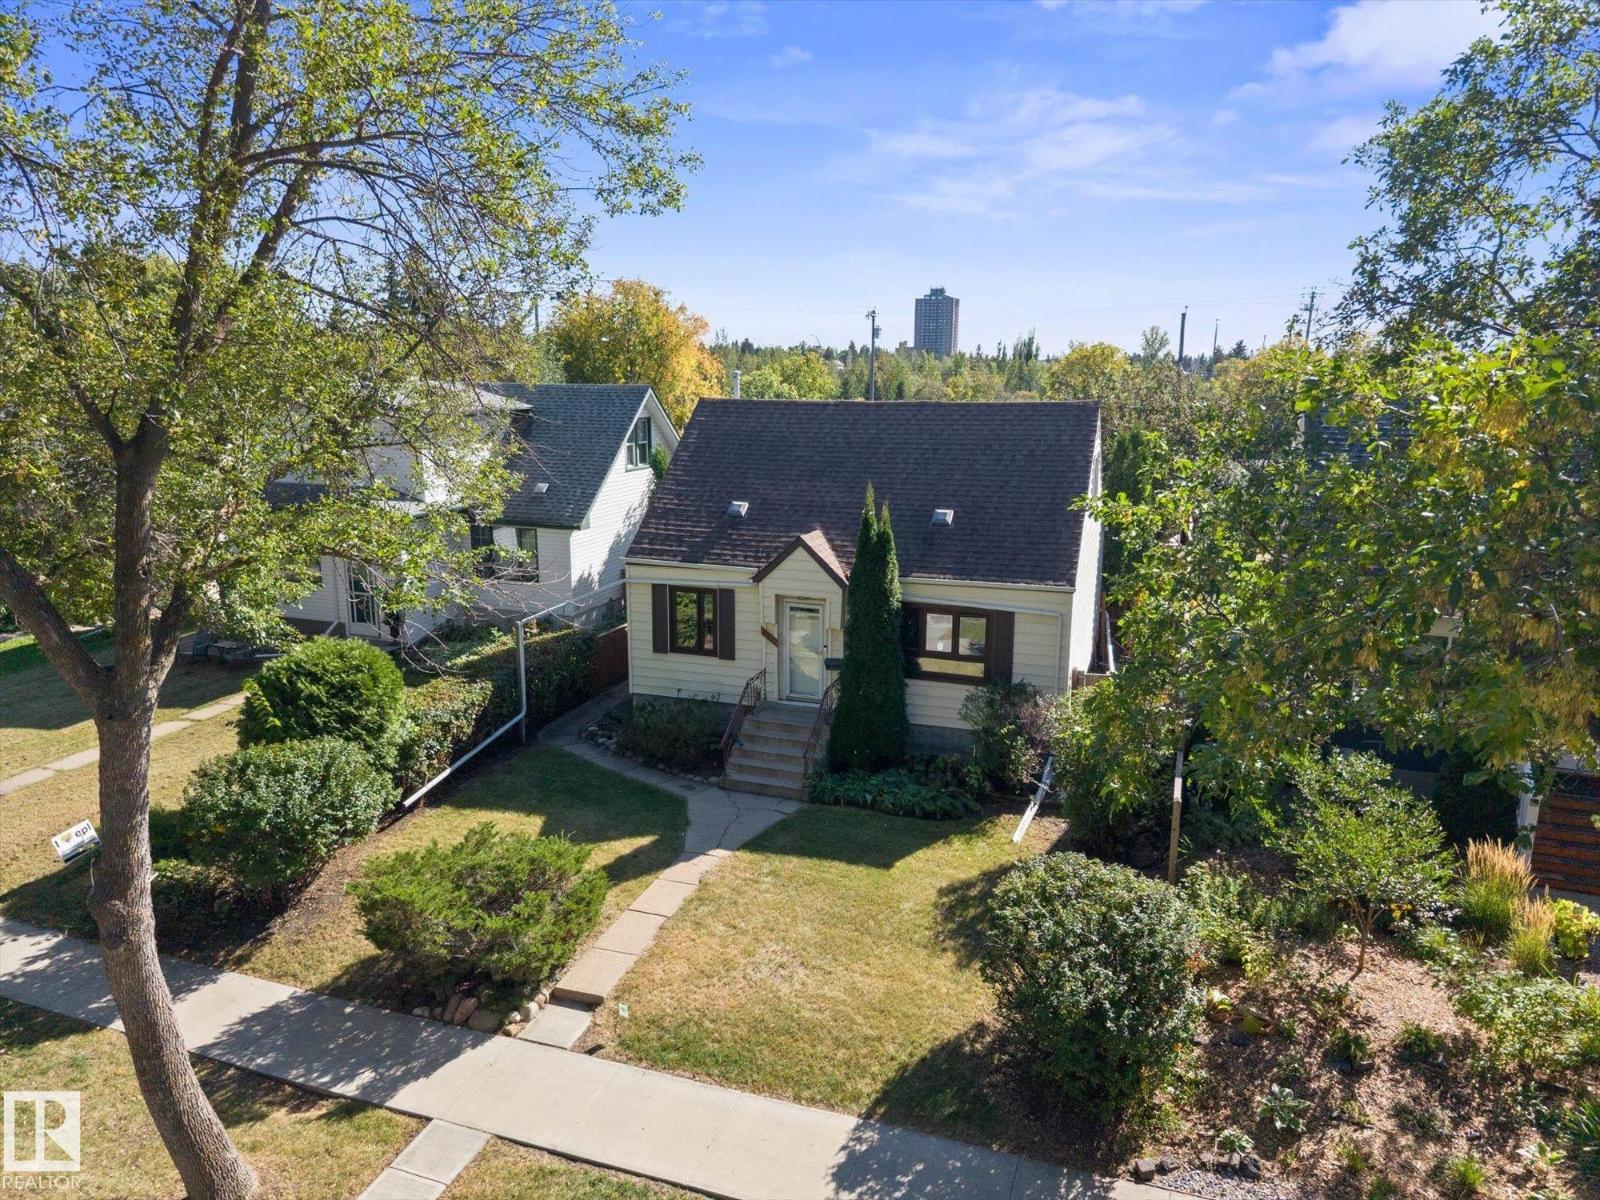
LOCATION!!! SOLAR!!! If you want to be close to the U of A it doesn't get much better then this 3 bedroom Parkallen beauty. This reliable home has had many updates over the years including windows, furnace, HWT, AC, sump pump, solar panels (paid), and gorgeous renovated 4 pce bath. The living room features a beautiful built in and bright windows. The adjacent dining room has built in cabinetry and a garden door to the deck. Upstairs you'll find 2 ample bedrooms (primary is on main) and extra storage space. The basement is partially finished with some electrical and most of a 4 pce bathroom. The yard is amazing with shrubs and fruit trees and the double oversized garage is heated, has a 220 preset, and the most unique loft/studio/gym space perfect for any hobbyist. All the utilities have been trenched in so no overhead lines getting in the way. Whether you're an investor looking for a rental or a family looking for your first home this could be the one! (id:46923)
Real Broker
12219 89 St NW
Edmonton, Alberta
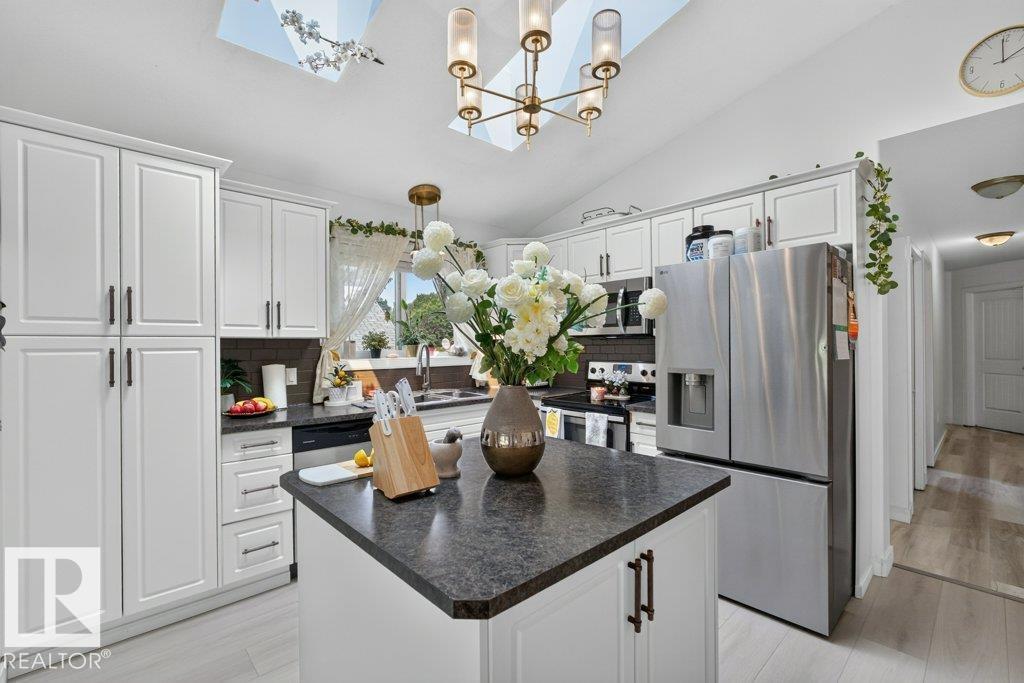
Welcome to Delton! Step inside this beautifully maintained 5-bedroom, 3-bathroom half duplex with NO CONDO FEES, ideally positioned directly across from a LARGE GREEN SPACE. A spacious front entry welcomes you into the bright OPEN-CONCEPT main floor, where vaulted ceilings, skylights, and a large picture window fill the living room, dining area, and island kitchen with natural light. Vinyl plank flooring, fresh paint, and spotless carpet give the home a clean, modern feel throughout. Down the hall, you'll find two generous bedrooms, a full 4-piece bathroom, and a spacious primary retreat complete with a walk-through closet and private ensuite. A SEPARATE SIDE ENTRANCE leads to the fully finished basement, featuring two additional bedrooms, a large second living area, laundry room, mechanical room, 2-piece bathroom, plus two refrigerators and two dryers—offering plenty of space and flexibility for a growing or multigenerational household. Outside, enjoy a newer composite deck, fully fenced and landscap (id:46923)
Exp Realty
11234 105 St NW
Edmonton, Alberta
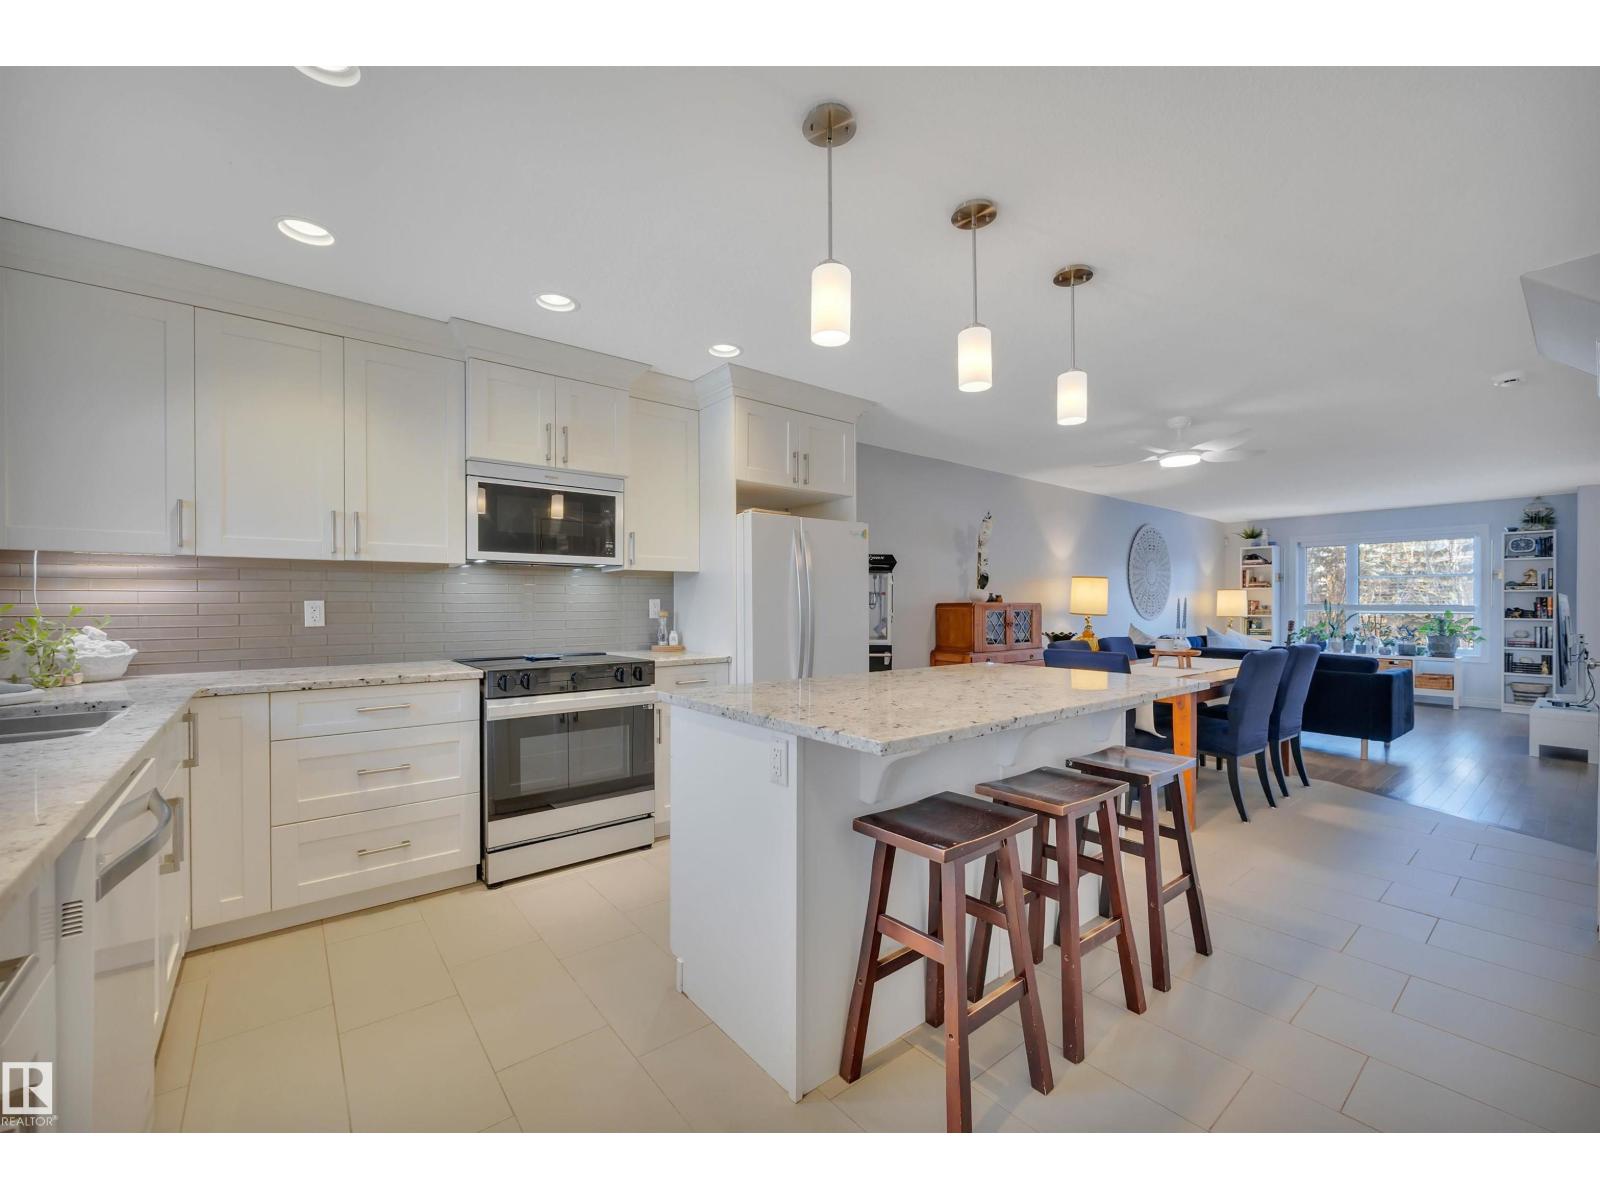
This immaculately maintained 4 bed / 3.5 bath half-duplex is ideally located in Spruce Avenue, just steps to NAIT, Glenrose Hospital, Kingsway Mall, and the LRT. Thoughtfully upgraded with solar panels, A/C, and a fully finished basement, this home offers comfort and efficiency throughout. The open-concept main floor features a stunning kitchen with granite countertops, new designer appliances, and an oversized island, perfect for entertaining. Upstairs you’ll find the spacious primary suite with walk-in closet and 3-piece ensuite, two additional bedrooms, a full bath, and convenient laundry. The professionally finished basement, with separate entrance, includes a large rec room, wet bar, 4th bedroom, and full bath. Relax in your private west-facing backyard with its large deck and ample space to enjoy. Modern finishes, prime location, and move-in ready condition, this is a must-see. (id:46923)
Century 21 Masters
SW-29-49-5-W5
Rural Brazeau County, Alberta
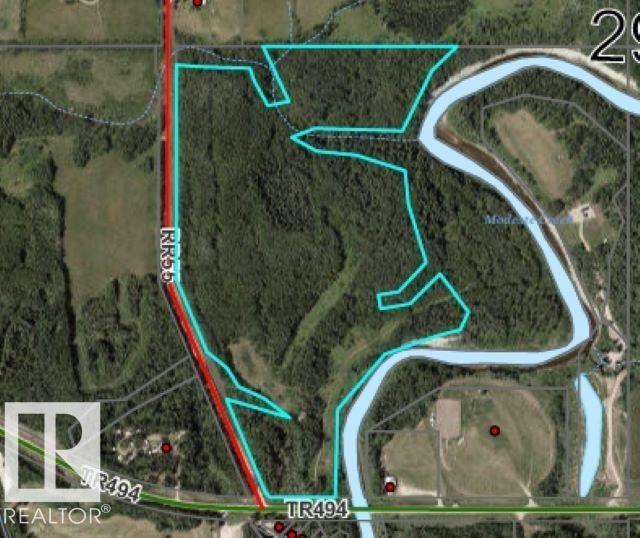
63.77 acres situated right along pavement. Located across Operational Golf Course and Clubhouse. This land has many possibilities and is a great opportunity for the right buyer. Lots of mature trees to keep it private with modeste creek beside it. Currently Zoned Agricultural Holdings. Potential for country residential lots or an RV Park (Must receive confirmation from Brazeau County). (id:46923)
RE/MAX Real Estate
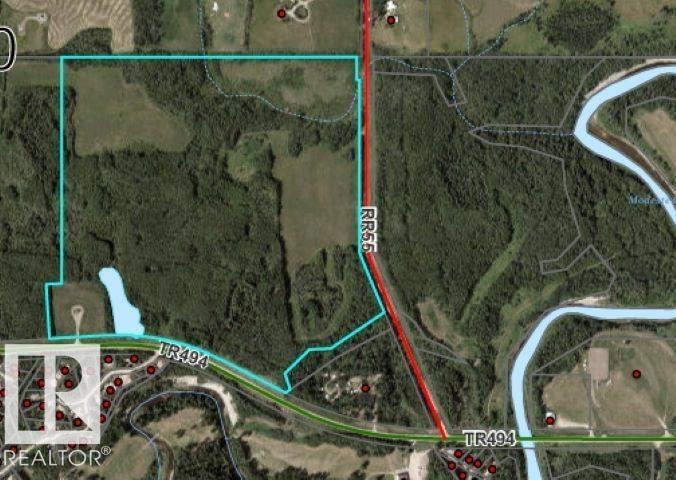
5430 Twp Road 494
Rural Brazeau County, Alberta
100.22 acres situated right along pavement. Located across Operational Golf Course and Clubhouse. This land has many possibilities and is a great opportunity for the right buyer. Lots of mature trees to keep it private with $3900+/- per year in lease revenue. Currently Zoned Agricultural. Potential for country residential lots or an RV Park (Must receive confirmation from Brazeau County). (id:46923)
RE/MAX Real Estate
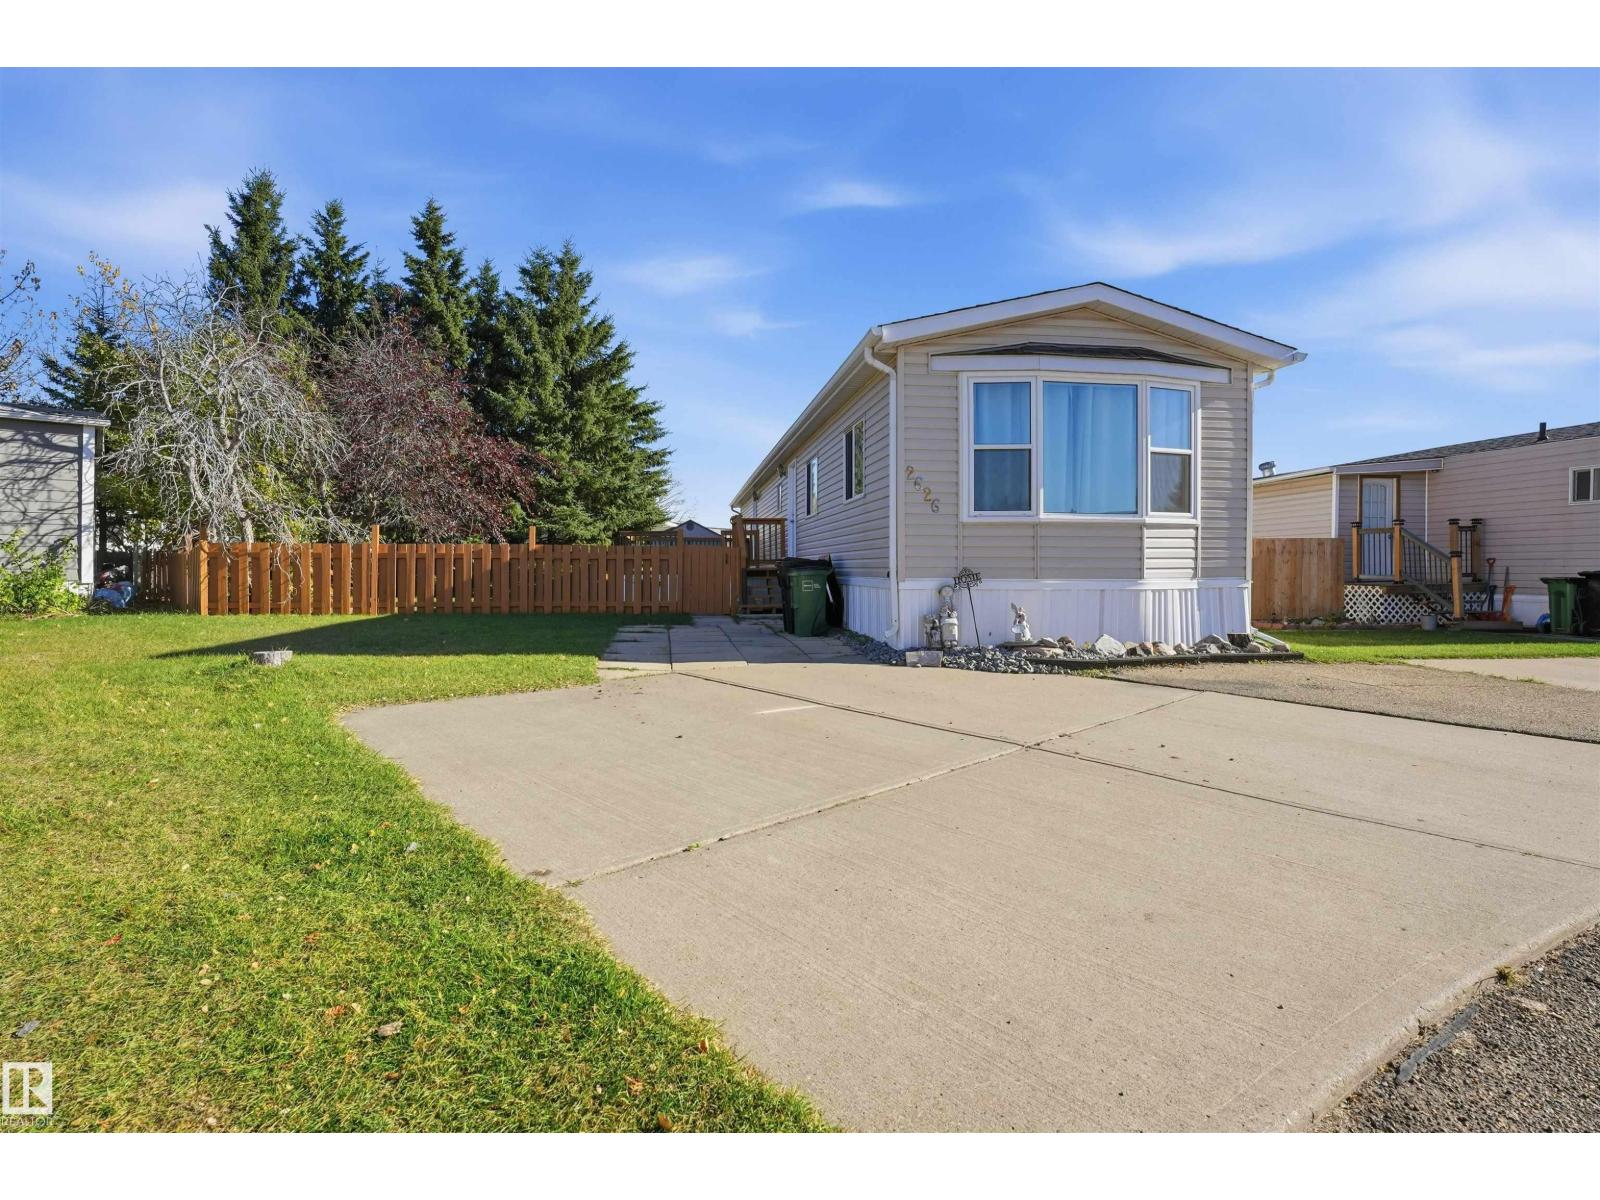
2626 10770 Winterburn Rd NW
Edmonton, Alberta
Welcome to this immaculate 2-bedroom, 2-bathroom home on a large pie-shaped lot in scenic Westview Village! Featuring laminate and tile flooring throughout, freshly painted walls, textured ceilings, updated fixtures, and drywall with rounded corners, this home is move-in ready. The open-concept kitchen flows into a spacious living room with a huge west-facing bay window. The second bedroom offers a three-door wardrobe and pocket-door access to the main bath. A convenient rear entrance leads to an enclosed laundry/boot room with HE washer and dryer, cabinetry, and built-in storage. The spacious primary suite accommodates a king-size bed and features double closets with upgraded organizers and a 4-piece ensuite with a deep soaker tub. Outside, enjoy ample parking, new pressure-treated decks, and a brand-new 8x10 resin shed. Complete with a new roof and hot water tank, there's nothing left to do but move in and relax! your furry friend is also welcome with park approval. (id:46923)
Lpt Realty
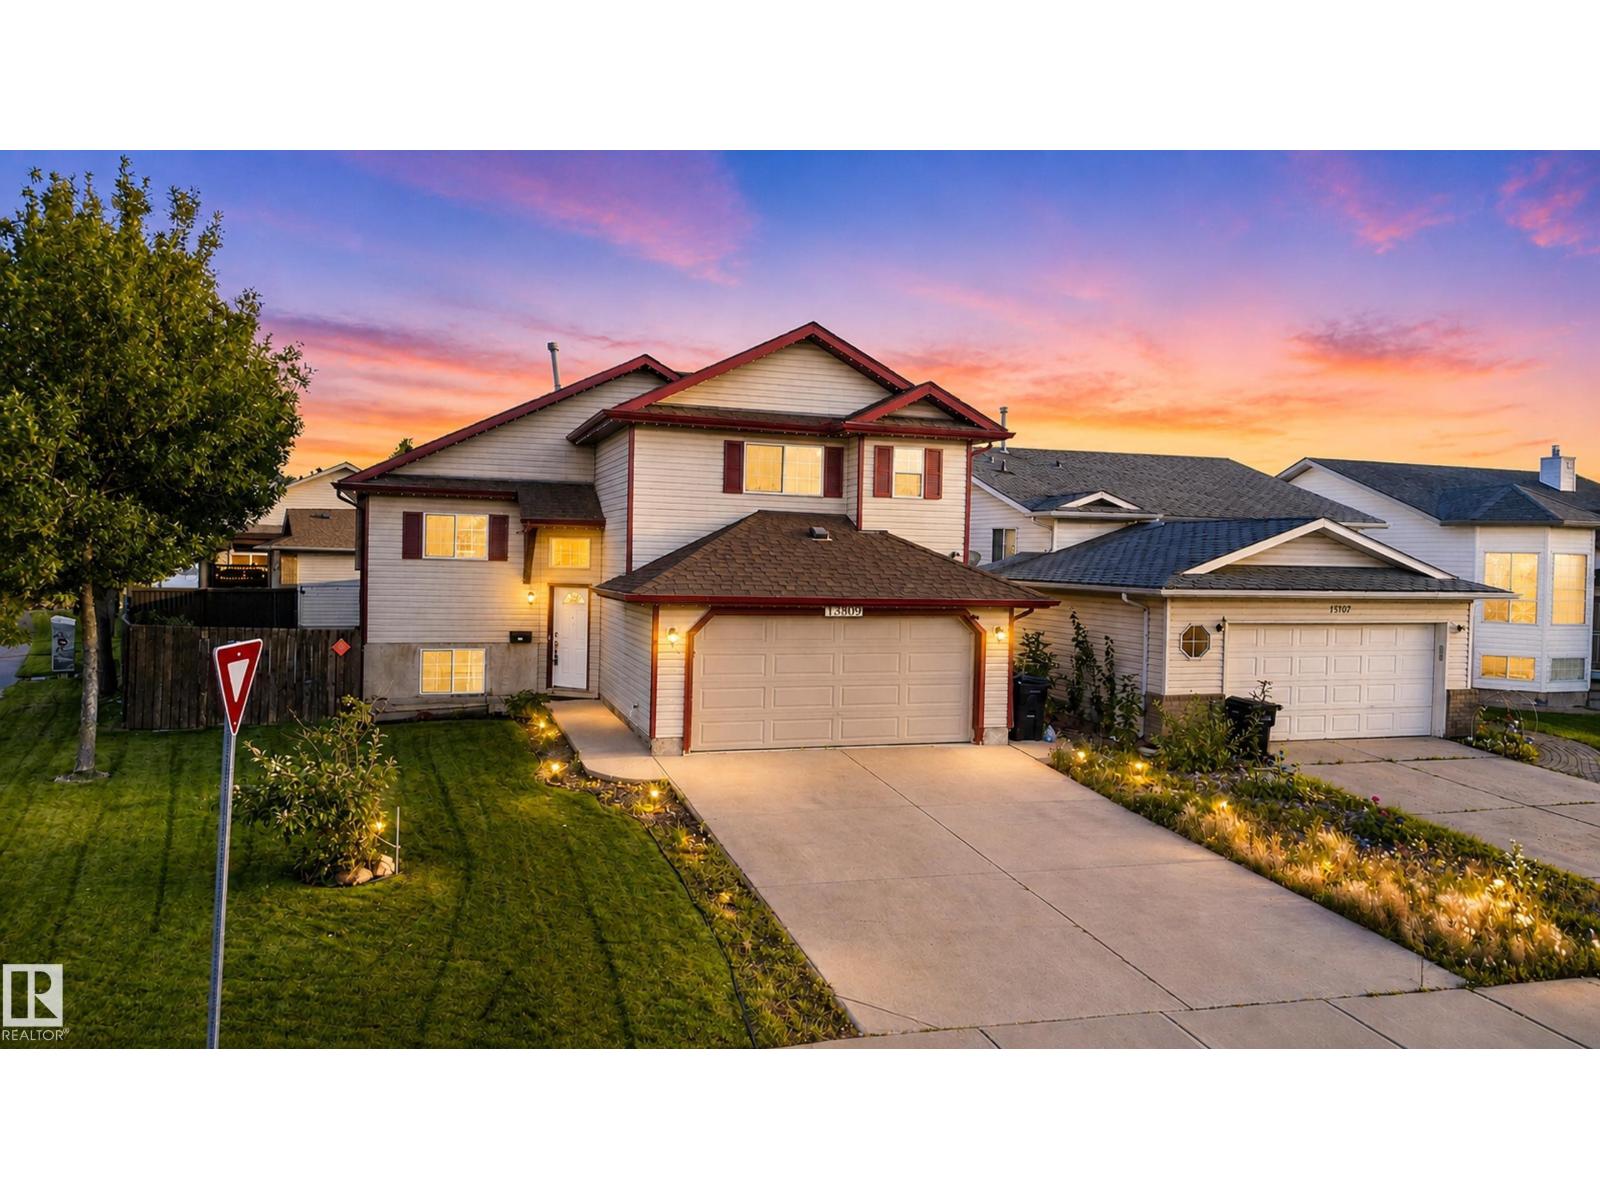
13803 130a Av NW
Edmonton, Alberta
Nestled in the heart of Dunvegan Park, This beautifully updated 1,383 sq. ft. bi-level sits on an expansive corner lot in the heart of Dunvegan Park, one of Athlone's most sought-after, family-friendly pockets. With 5 spacious bedrooms and 3 full bathrooms, there's room for everyone — plus soaring vaulted ceilings that fill the home with light and space. Recent upgrades bring real peace of mind: a 2026 furnace, 2026 air conditioning, 2026 water tank, and 2026 water softener, along with new (2026) appliances throughout the kitchen. Move in knowing the big-ticket items are already done. The double attached garage and oversized corner lot offer abundant parking and outdoor space, ideal for growing families or weekend entertaining. Step outside to a finished deck overlooking meticulously landscaped grounds — your own private retreat. (id:46923)
Century 21 All Stars Realty Ltd
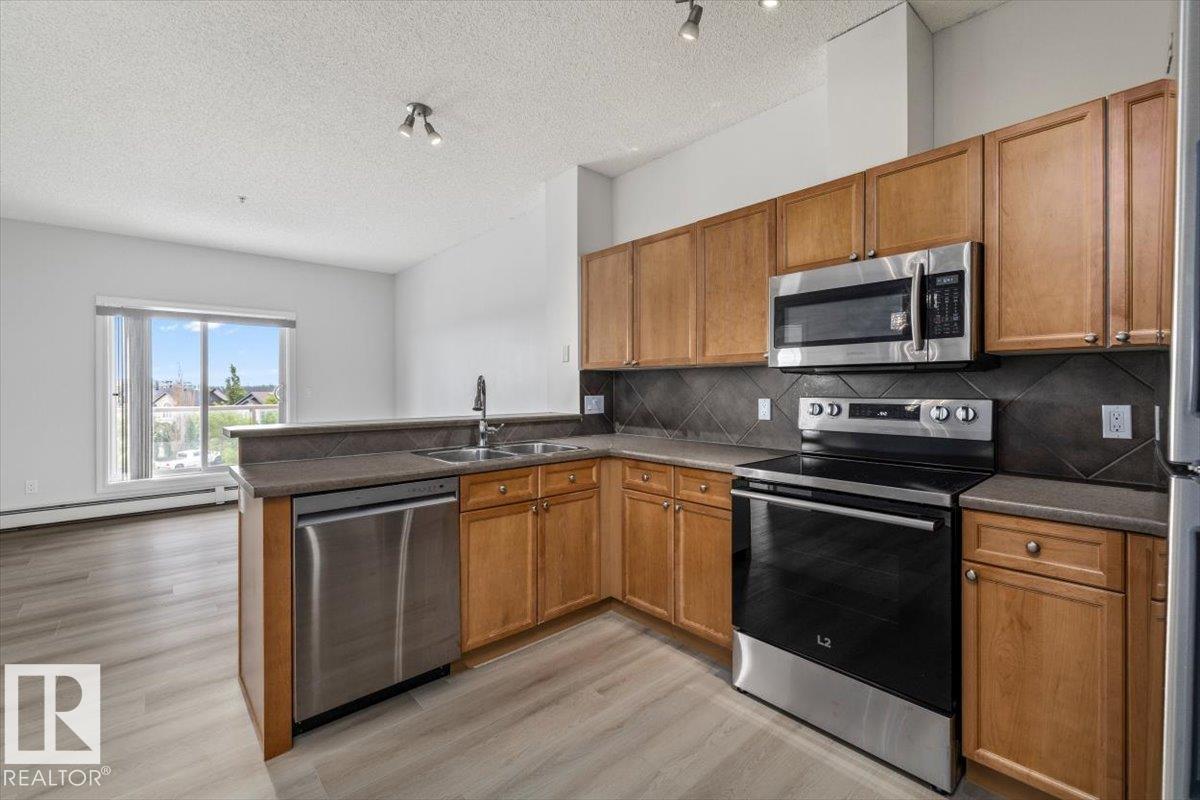
#314 226 Macewan Rd SW
Edmonton, Alberta
Stylish and move-in ready! This updated 1-bedroom, 1-bath condo in one of Edmonton's most popular areas, features premium vinyl plank flooring, fresh paint, new stainless steel appliances, modern window coverings throughout and large in-suite storage & laundry room. The bright, functional layout opens to a private patio complete with a gas hookup—perfect for summer BBQs. Enjoy an unbeatable location- it's walkable and safe with shopping, restaurants, and everyday amenities just steps away, plus a park, playground, and walking paths right next door. Residents also have access to a well-equipped exercise room in this well-managed building- ALL UTILITIES ARE INCLUDED and it comes with one titled underground parking stall too! Whether you're looking for a turnkey home or a smart investment opportunity, this one checks all the boxes! Don't wait! (id:46923)
Century 21 Masters