
Property Results - On the Ball Real Estate
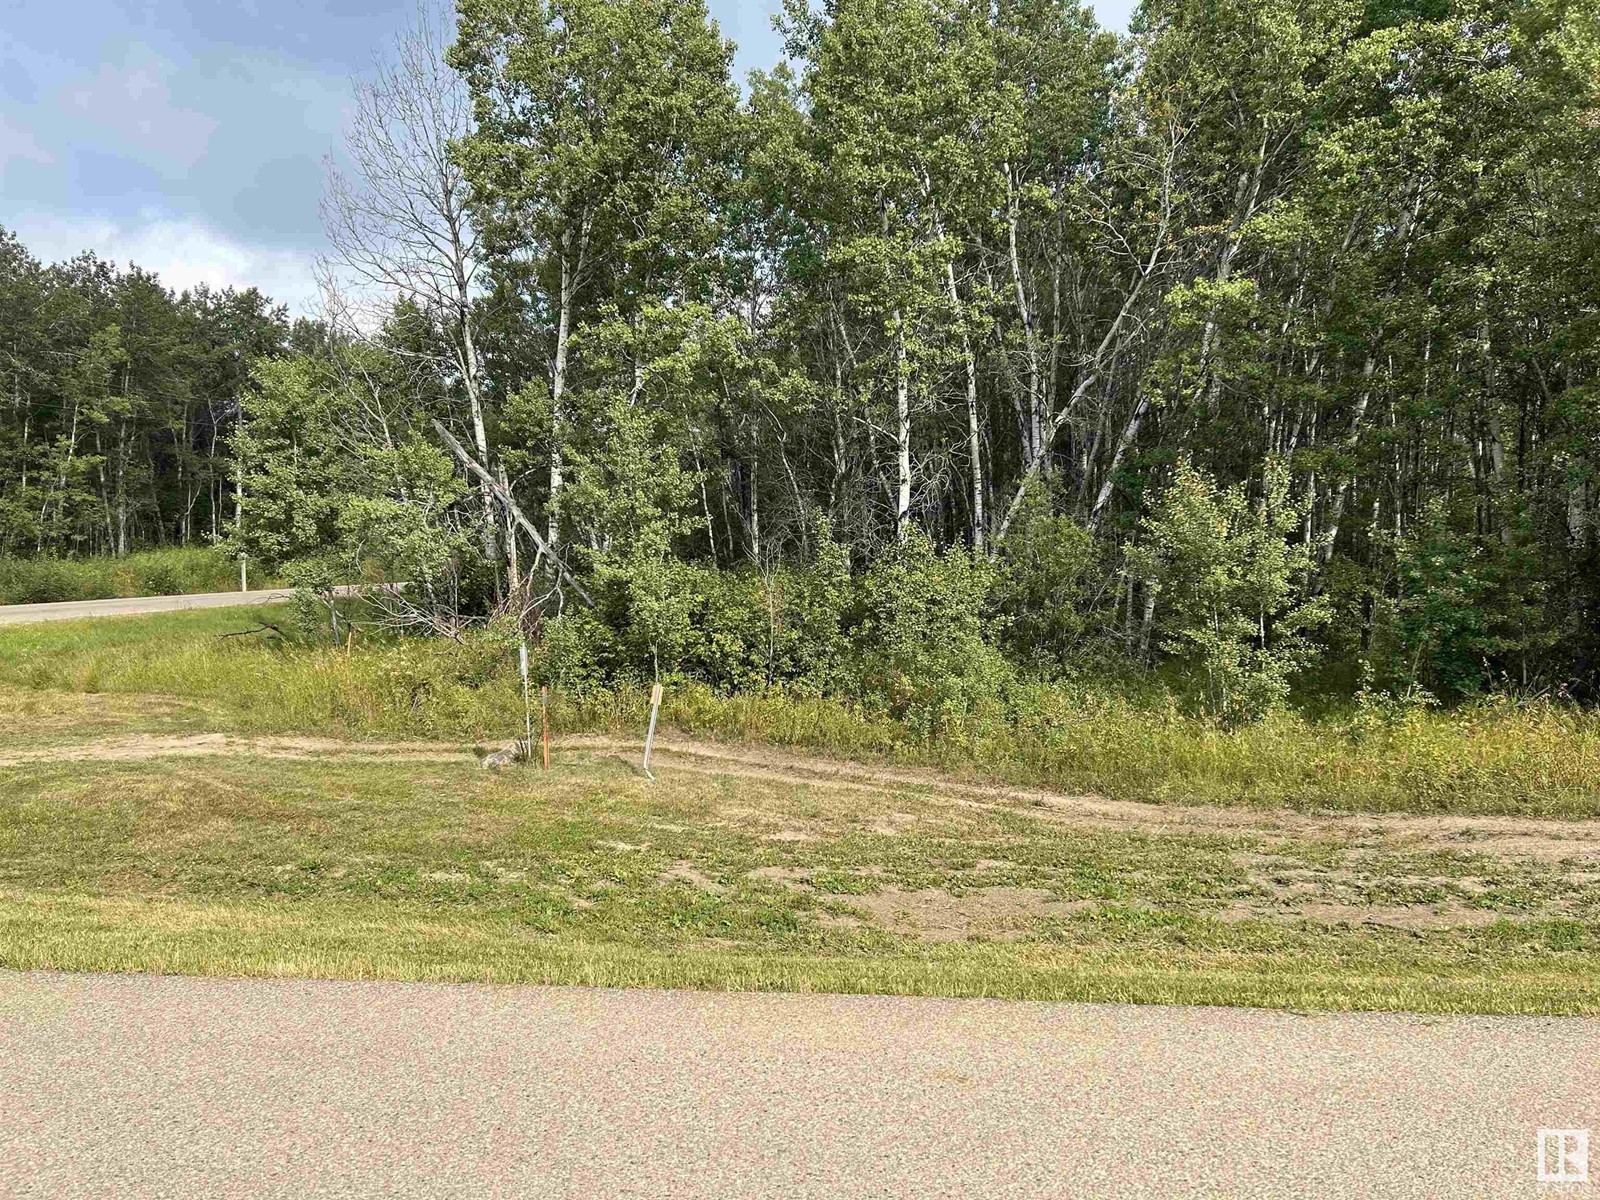
62331 Rge Rd 411a
Rural Bonnyville M.d., Alberta
The perfect canvas for your new home on this expansive 2.13-acre corner lot in Legends Western Estates. Embrace the charm of country living, relishing the tranquility it offers, while still enjoying proximity to town amenities for your children's after-school activities. Conveniently located 4 km from the ski hill and French Bay, and a mere 12 km from the City of Cold Lake, this lot combines the best of rural and urban living. POWER & GAS are readily available at the property line, enhancing the ease of development. Seize this opportunity to create your haven in a picturesque setting that balances the peacefulness of the countryside with the conveniences of town living. GST may be applicable. (id:46923)
RE/MAX Prairie Realty

62420 Rge Rd 411
Rural Bonnyville M.d., Alberta
124 Acres with an ASP in place, only Few minutes drive to Cold Lake, and Cherry Grove hamlet! Great location to build your own home and farm, with big frontage on range road 411. Very close distance to the ski hill and French Bay for swimming/camping/fishing/boating, which makes it a great investment for a developer interested in subdividing and selling the lots, or building and selling homes. Property has been conditionally approved for phase 1 to subdivide 22 lots and a structural plan ASP is available for the subdivision. Some roads have been constructed. Great location just north of Legends and Cherry Ridge subdivisions and minutes from all amenities. SUBDIVIDE or BUILD YOUR DREAM FARM HOME ! GST may be applicable (id:46923)
RE/MAX Prairie Realty
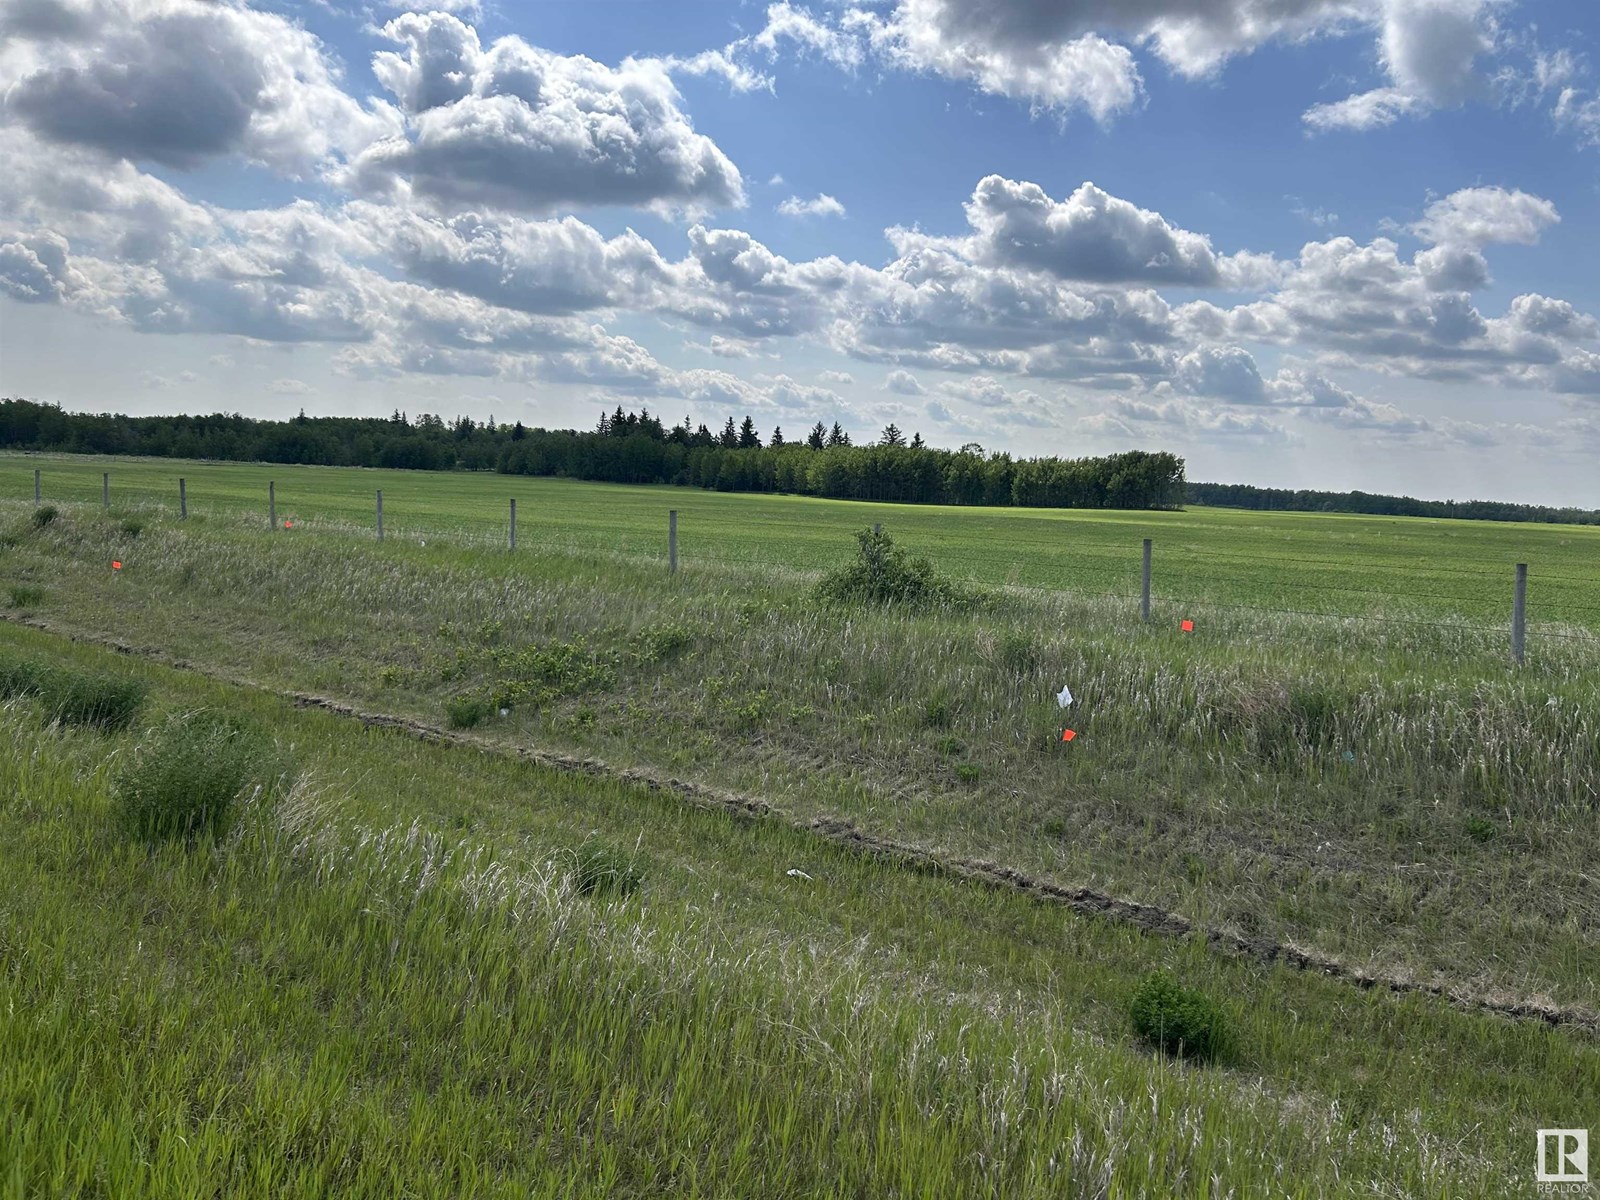
NW 16 63 3 W4 Highway 55 West
Rural Bonnyville M.d., Alberta
Exceptional opportunity with this 147.5-acre parcel located right on Highway 55 West, boasting outstanding highway exposure and proximity to oil companies. Situated only minutes away from Cold Lake and 4 Wing Back Gate, this prime location experiences high traffic flow. The property features approximately 1500 ft. of Highway 55 frontage, making it an ideal spot for a future venture, whether country residential or industrial (subject to MD of Bonnyville approval). Preliminary soil and groundwater conditions assessments have already been conducted on the property, providing valuable insights for potential development. Additionally, power is conveniently available at the property line, and gas within a close proximity. Seize this prime location to shape your future venture in a strategically positioned and promising area with excellent visibility and access. GST may be applicable. (id:46923)
RE/MAX Prairie Realty
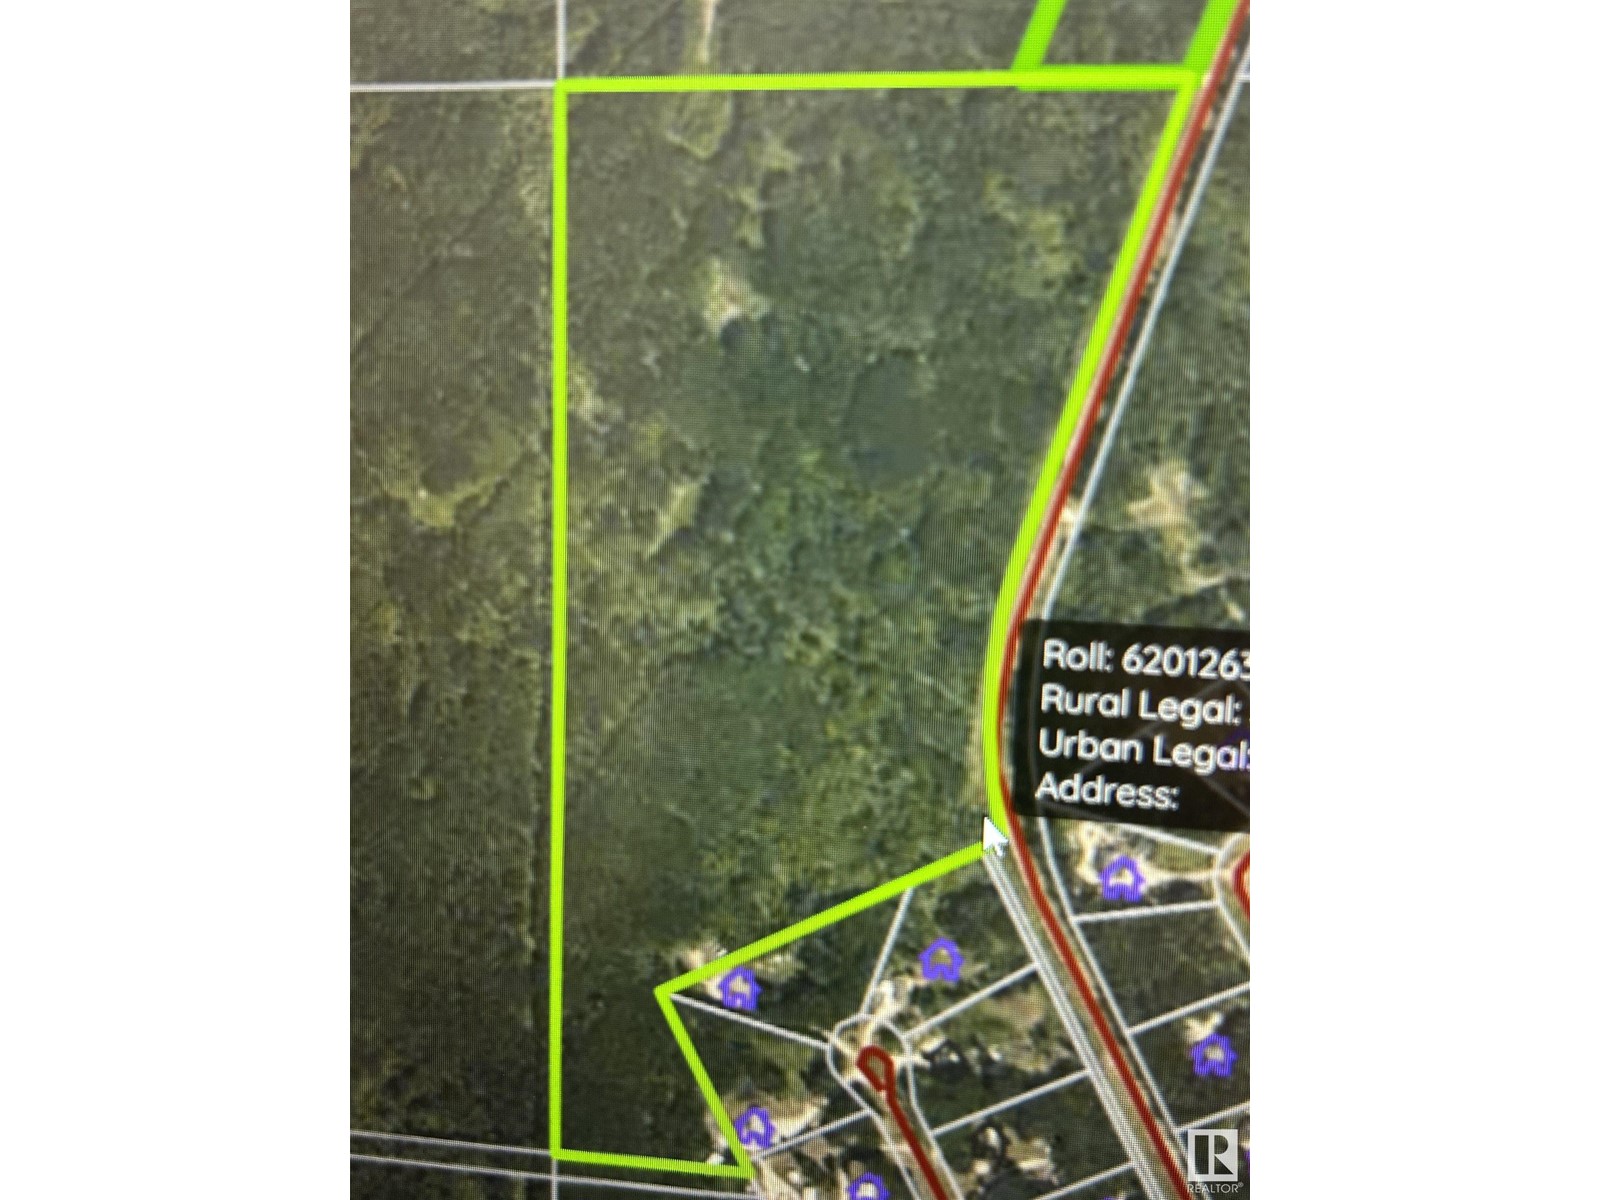
SE 26 62 1 W4 Rge Rd 411a
Rural Bonnyville M.d., Alberta
Embrace approximately 60 acres of serene country living on this expansive property. Adjacent to Cherry Ridge Estates and situated across the road from Legends Estates, it's just a few minutes away from Cold Lake and Cherry Grove. Enjoy proximity to French Bay and the Kinosoo Ski Resort, making it an ideal location for recreational enthusiasts. The property features a beautiful combination of hills and flat, treed land, with approximately 5 acres cleared for future building endeavors. Power is readily available at the road, and additional services are in close proximity. High-speed internet availability adds modern convenience to this tranquil setting. School buses pass by, ensuring accessibility to neighboring subdivisions. Please note that GST may be applicable. Don't miss the chance to own this vast expanse where the beauty of nature meets the convenience of modern living. GST MAY BE APPLICABLE (id:46923)
RE/MAX Prairie Realty
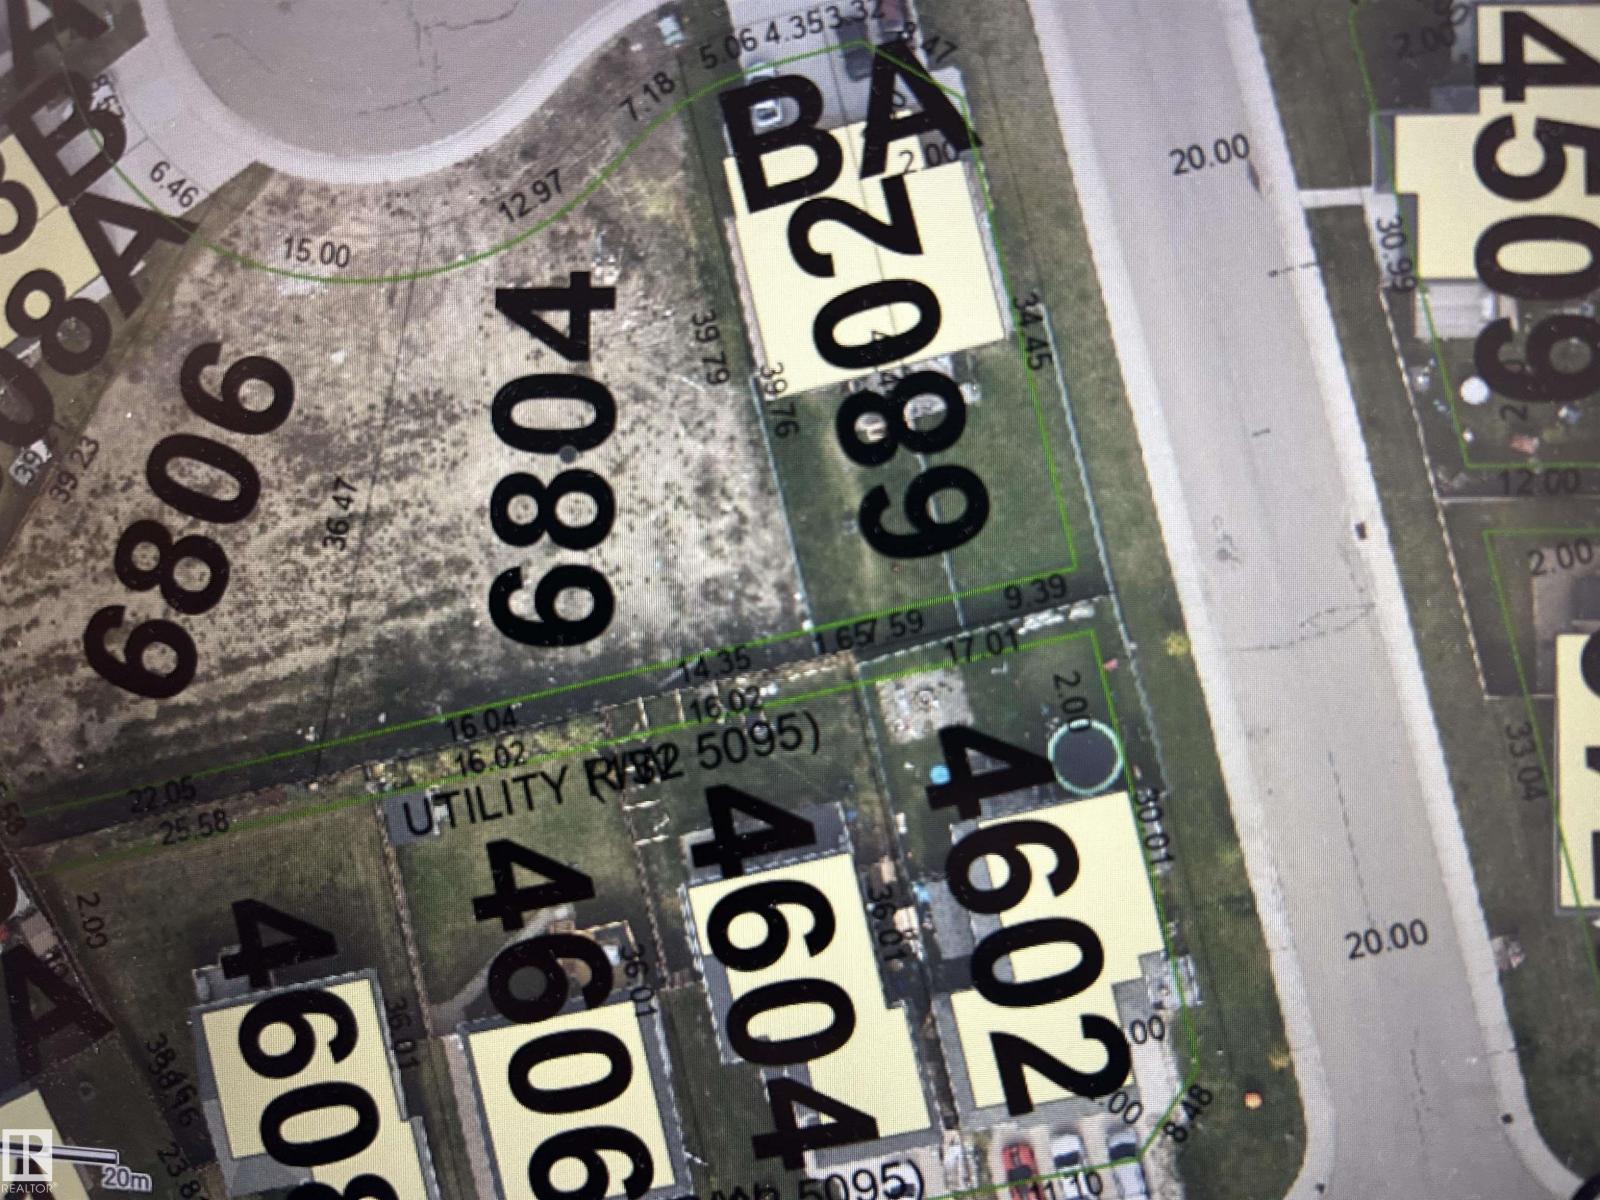
6804 Tri City Wy
Cold Lake, Alberta
DUPLEX LOT AT A VERY COMPETITIVE PRICE! Zoned R2, this lot offers a fantastic investment opportunity to build your duplex home in Tri City Estates, and rent half of it to help pay your mortgage. It's short driving distance to Cold Lake South, North, 4Wing Military base, and the lake. Located in a quiet neighborhood with close proximity to shopping centers, banks, schools, restaurants, the Energy Center, Portage College, and playgrounds. It's a sound investment in a growing and desirable community. Take advantage of this chance to create a valuable property in a location that combines residential charm with convenient access to essential amenities. Start investing today. (id:46923)
RE/MAX Prairie Realty
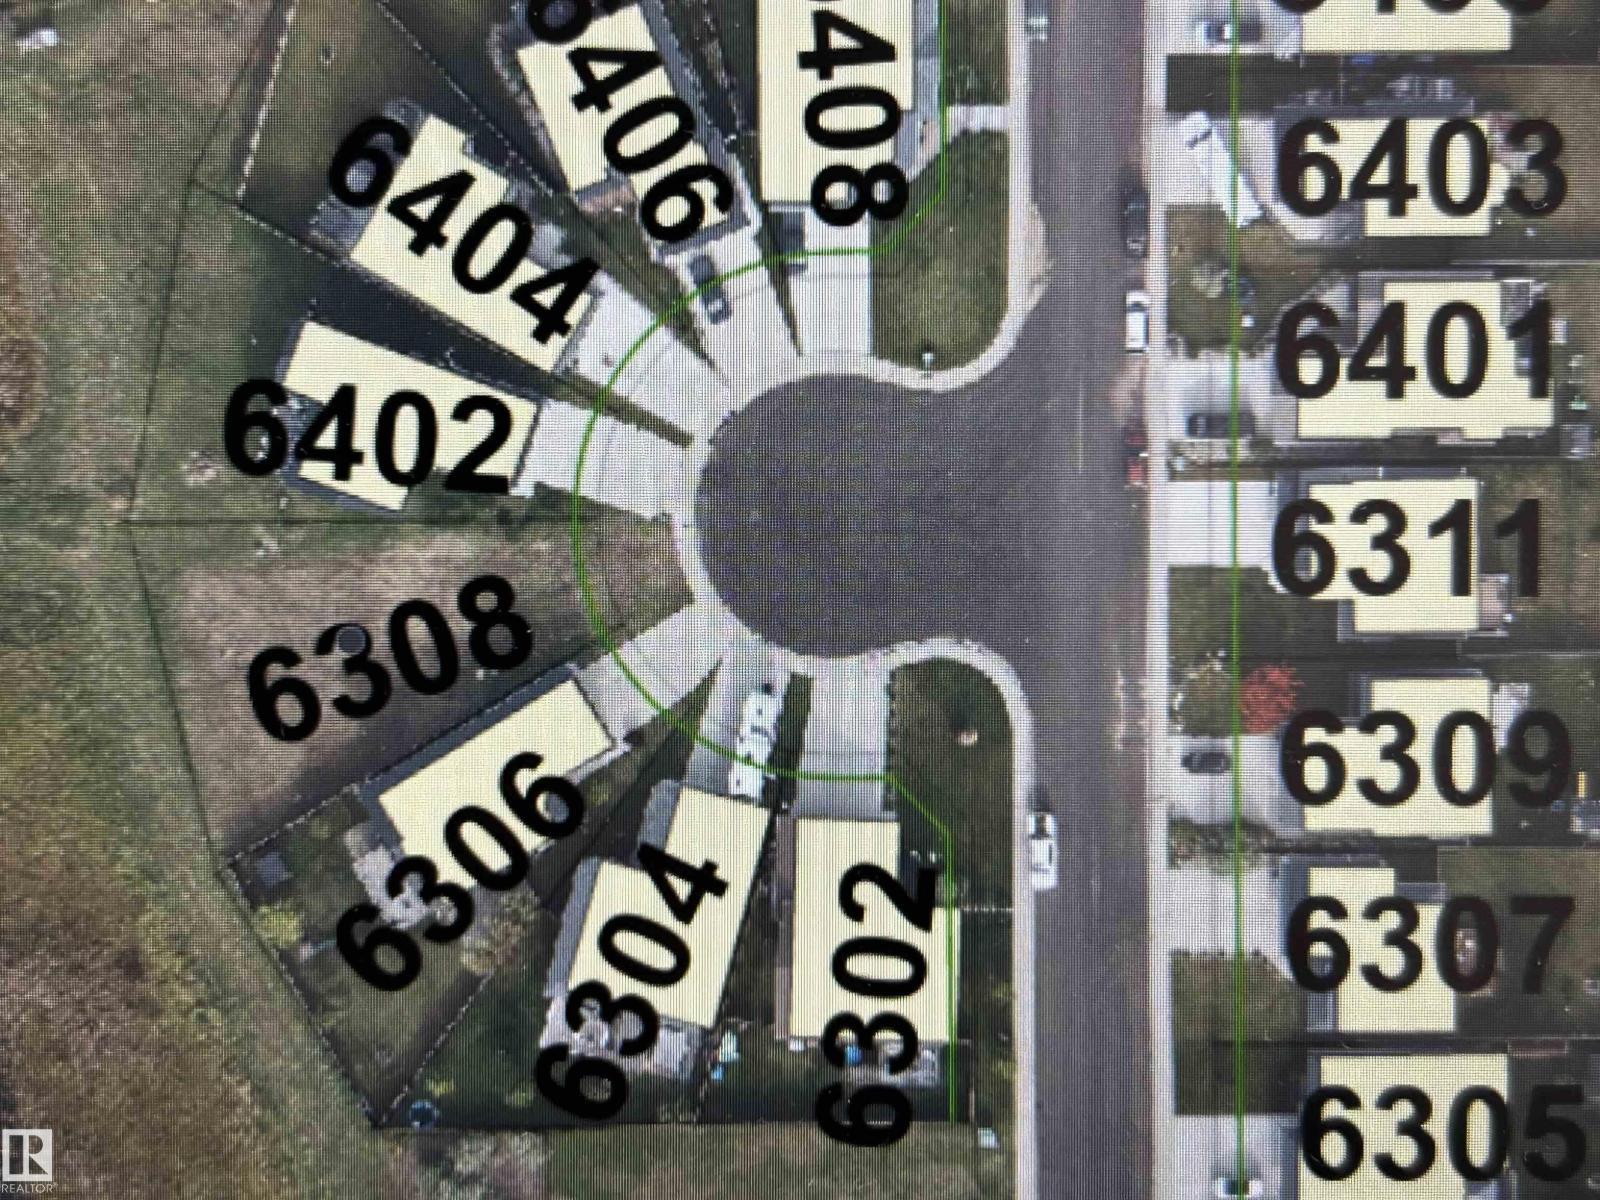
6308 45 St
Cold Lake, Alberta
Located in Tri City Estates, a very desirable neighborhood halfway between the south and north Cold Lake, close to shopping, schools, college, restaurants, parks and the Energy Centre. This pie shaped large lot is 734 sq meters(7,755 SQ FT), which allows for a home with walk-out basement and no neighbors in the back. Perfect spot to build your home! (id:46923)
RE/MAX Prairie Realty
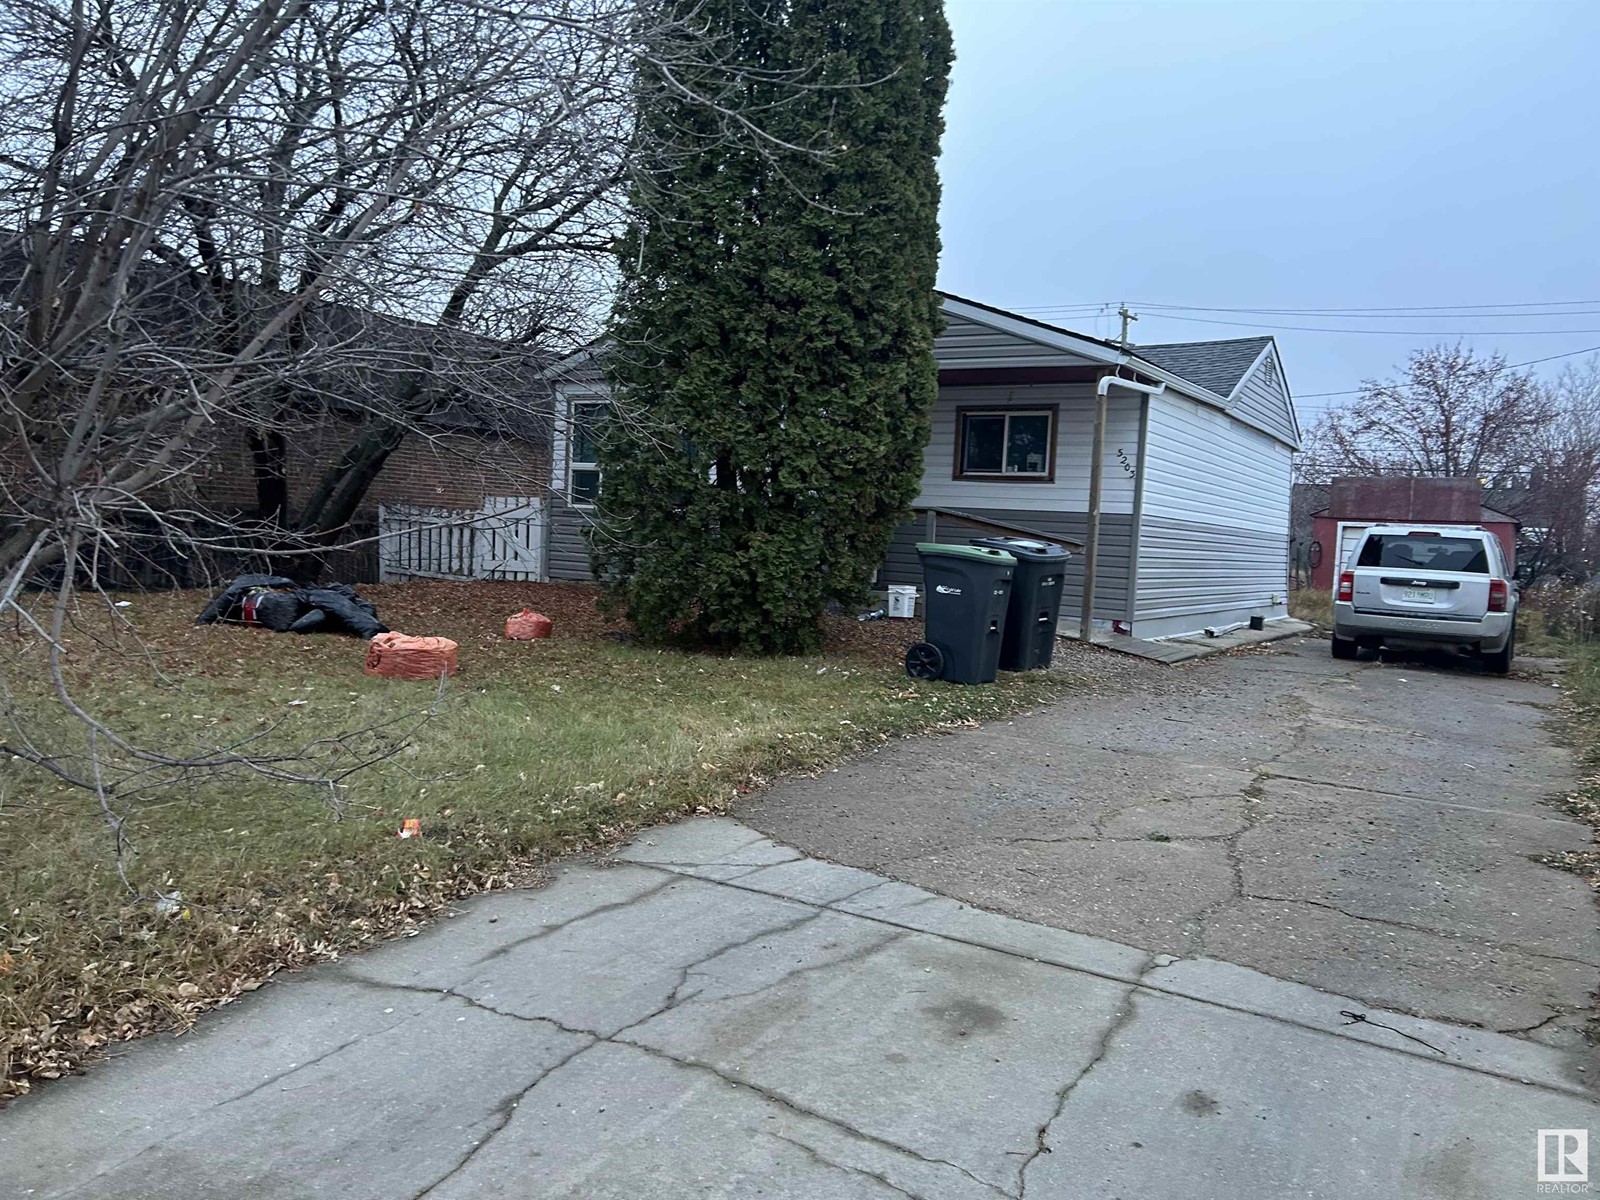
5203 51 Av
Cold Lake, Alberta
An excellent opportunity for an affordable starter home, this 3-bedroom property is strategically located next to the post office, offering convenience within walking distance to amenities, banks, and schools. Featuring 2 bathrooms (one on each level), a main-floor laundry, and a rear deck overlooking spacious fenced yard, it provides a comfortable living space. The partially finished basement adds potential for customization. Over the years updates include newer siding, shingles, front door, some windows, flooring, furnace, and HWT. Zoned RMX, this property not only serves as a cozy residence but also presents an opportunity for future commercial projects, making it an attractive option for the discerning investor. Don't miss the chance to secure this versatile property that combines residential comfort with potential commercial prospects. (id:46923)
RE/MAX Prairie Realty
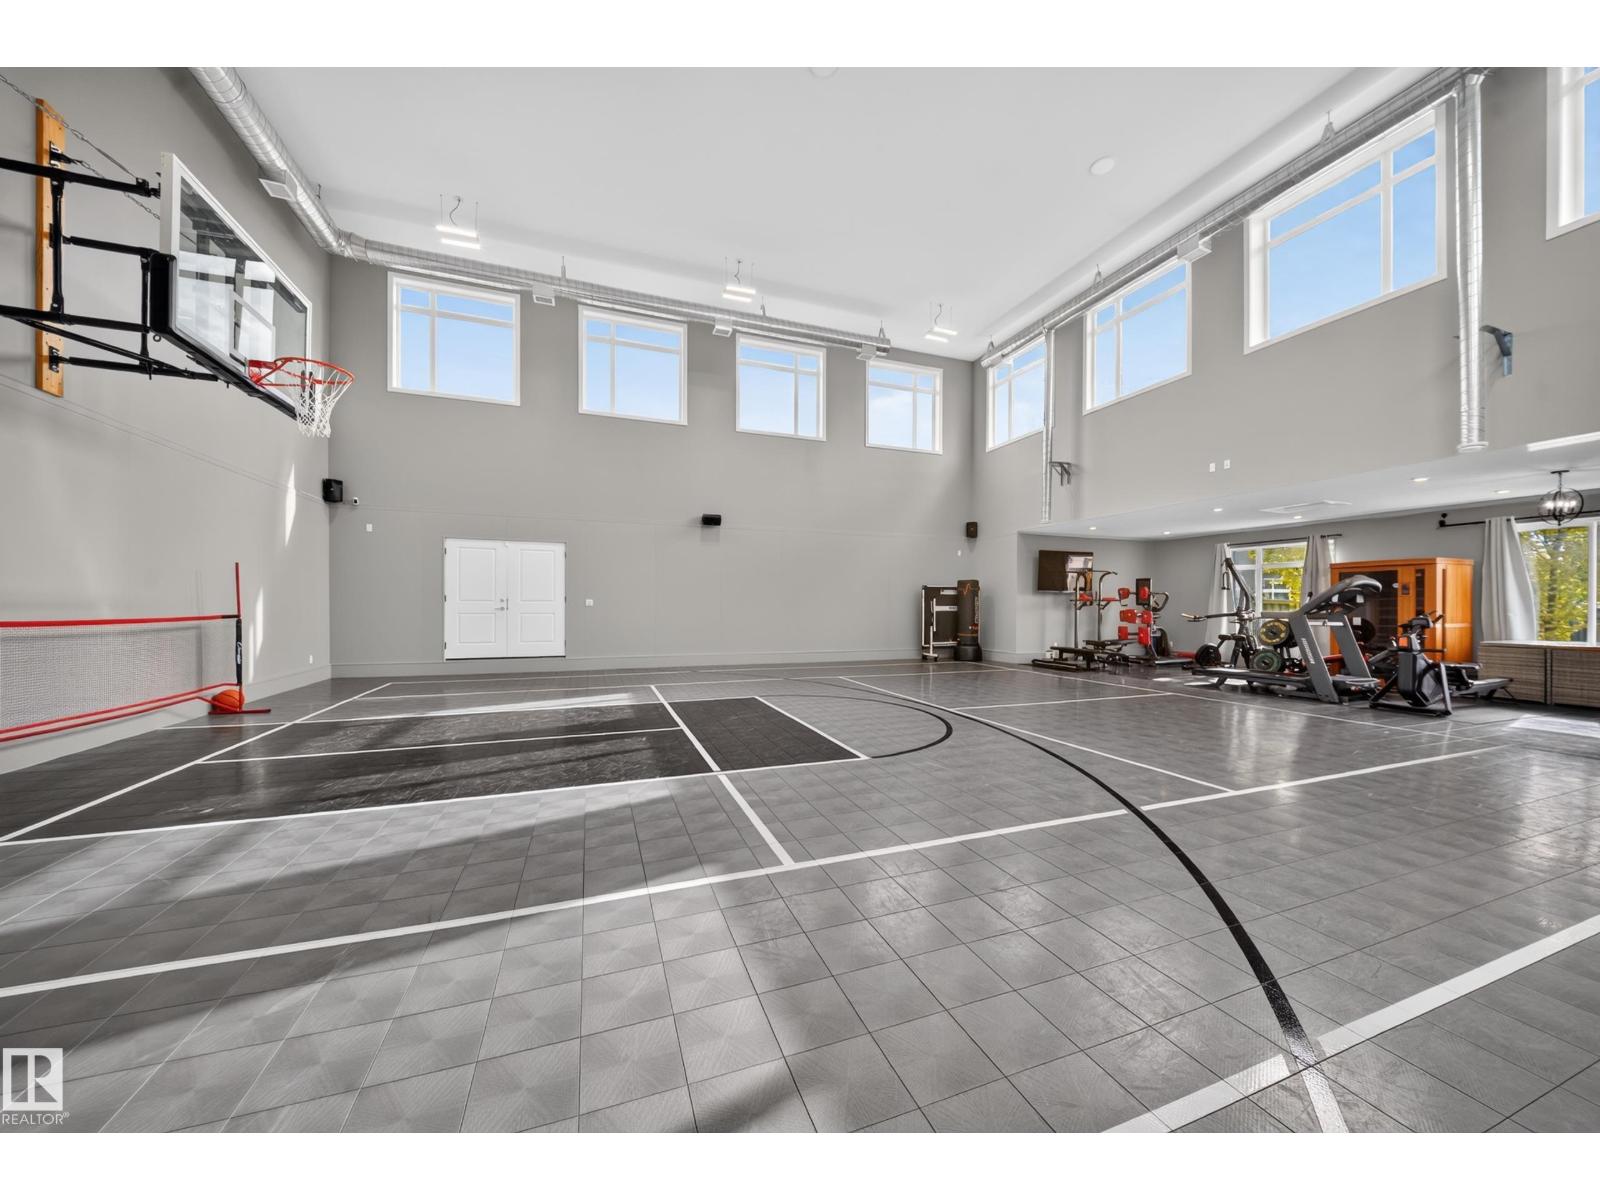
5530 Chegwin Pt SW
Edmonton, Alberta
Saturday starts on your own court. Not a converted garage. Not a basement half-court. A soaring two-storey, 1,804 SF gym attached to the house, where the kids shoot hoops in their pyjamas and you train before anyone's up. Evenings drift to the marble island, then out to the covered deck as the fireplace catches and the hot tub steams. Friends wander across to the bar, where a wine wall and showcase garage set the tone, and the overhead door rolls up to let the night spill outside. When you've had enough of everyone, the primary wing is your escape. Close the door, sink into the 6-piece ensuite or step onto your private deck for some silence. The kids get their own world: bedrooms joined by a Jack & Jill bath, plus a playroom and bonus room that keep their chaos out of yours. Your workspace has a door that closes. Downstairs: two guest rooms and a media room for movie night. 4,790 SF above grade on an expansive cul-de-sac lot. It's the kind of home you usually have to leave home to experience. (id:46923)
Century 21 Bravo Realty
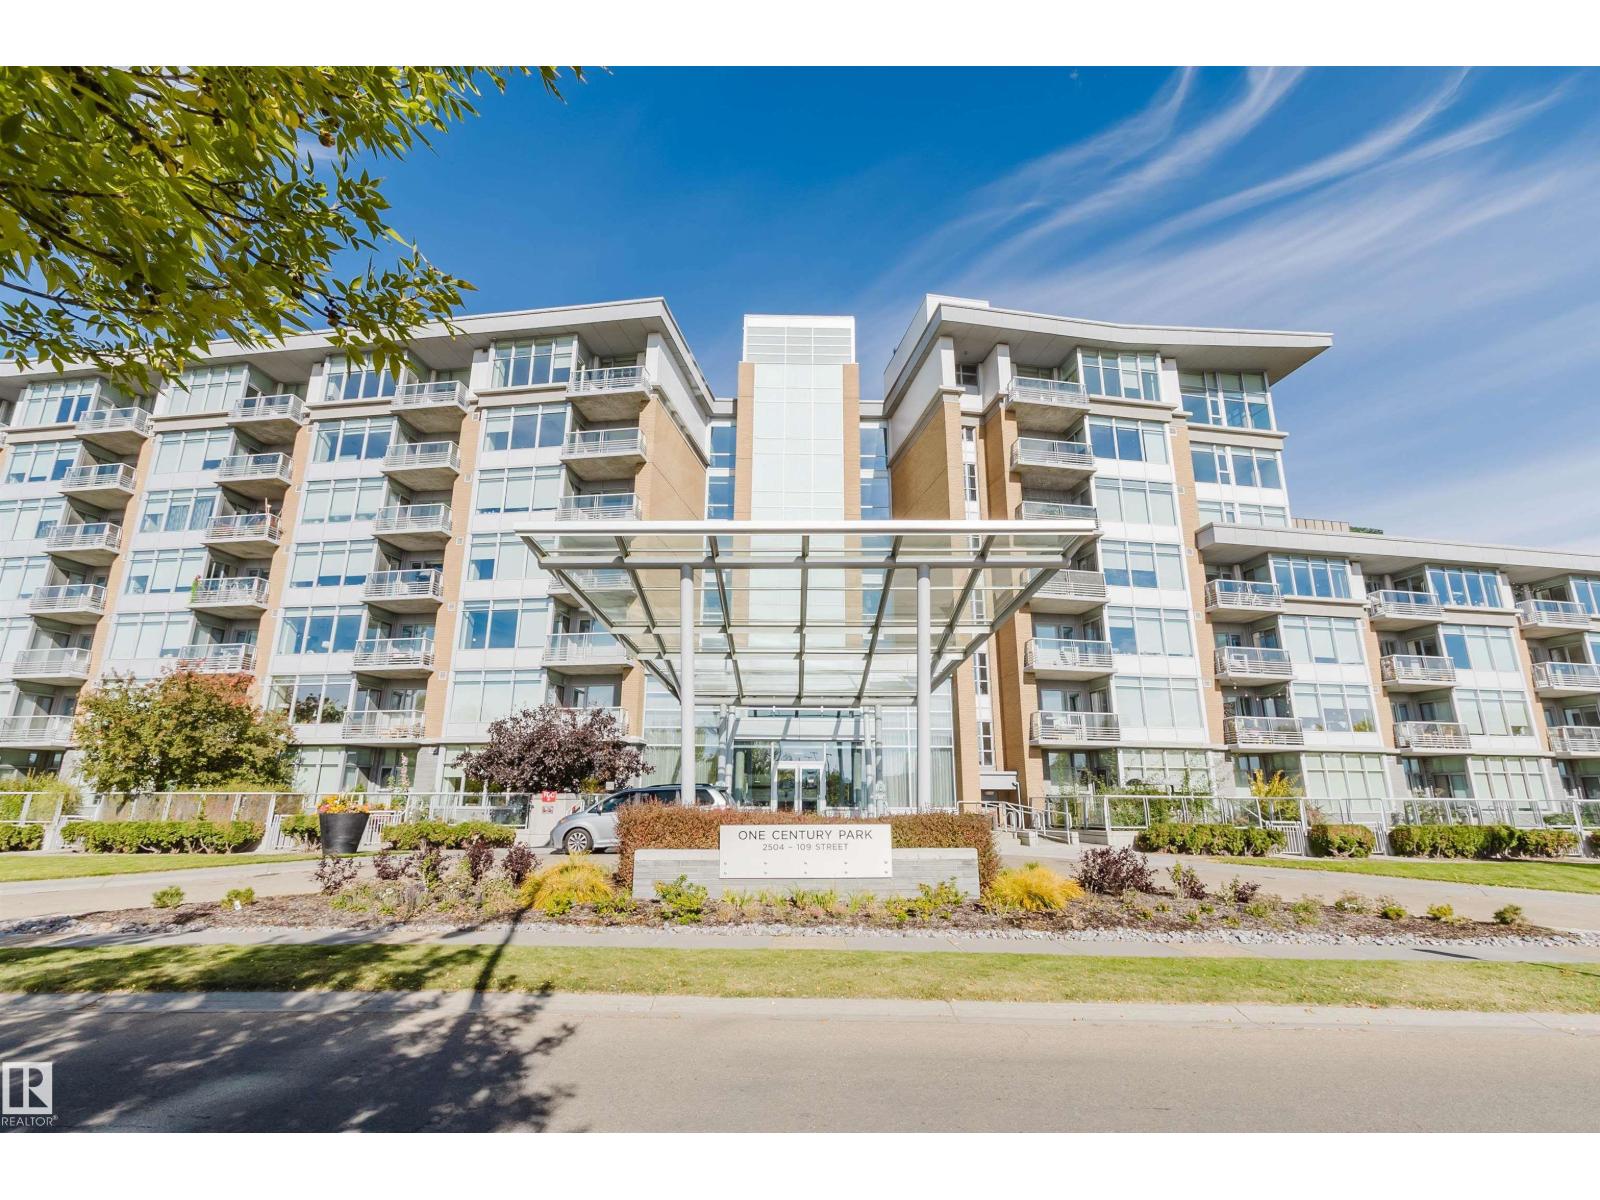
#401 2504 109 St NW
Edmonton, Alberta
Welcome to this stylish south-facing 1-bedroom, 1-bathroom condo in the desirable Century Park community. Offering approximately 750 sq ft of bright, open-concept living space, this home features modern cabinetry, granite countertops, a large island, and stainless steel appliances including a gas cooktop. The spacious living area is highlighted by high ceilings, a gas fireplace, and large windows overlooking the south-facing balcony. The bedroom offers a walk-through closet leading to a 4-piece bathroom with a soaker tub and separate glass shower. Additional features include central air conditioning, in-suite laundry, heated underground parking, storage, and access to a fitness room. Condo fees include power, gas, and water. Conveniently located near the LRT, shopping, restaurants, and everyday amenities. (id:46923)
Mozaic Realty Group
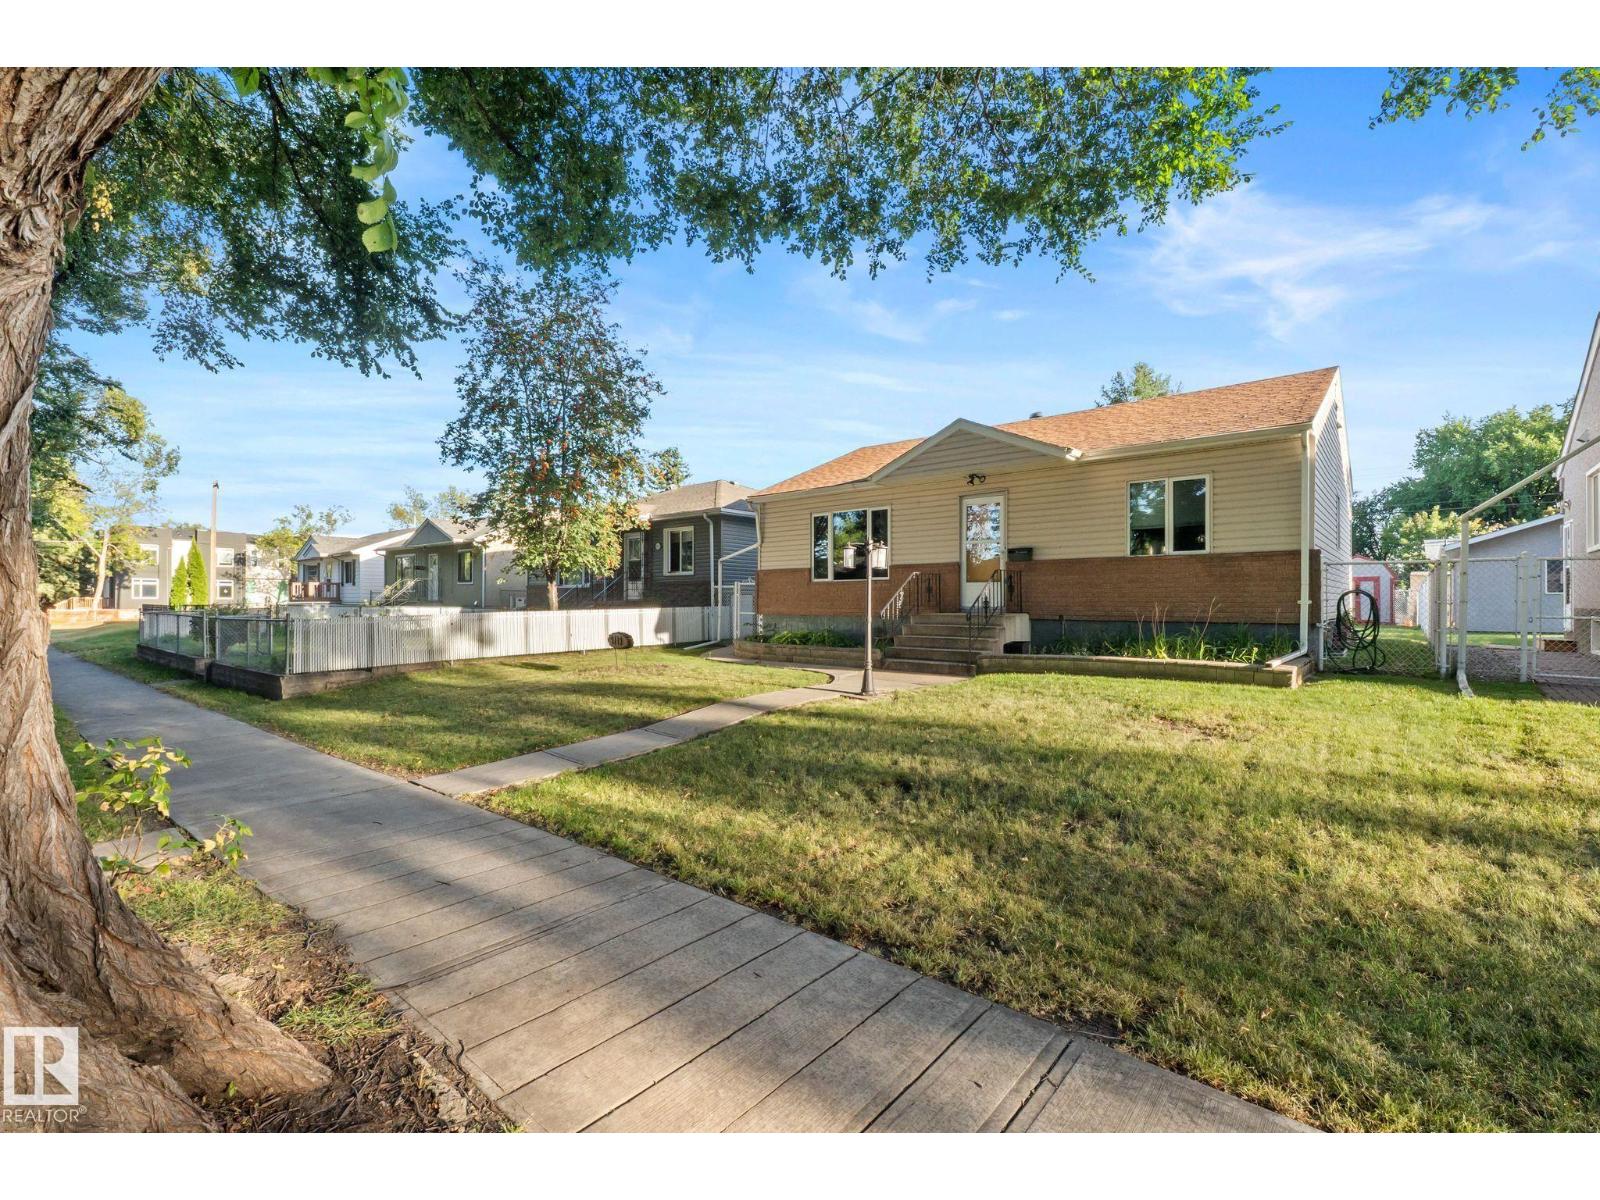
9719 65 Av NW
Edmonton, Alberta
Welcome to this charming Hazeldean gem, where classic character meets smart, flexible living. Rich oak casing and doors, an exposed brick chimney, two main-floor bedrooms, a 4-piece bath with jet tub, and a sunlit living room with an oversized vinyl window set an inviting tone. The functional kitchen features a wine rack, pot drawers, and a new Whirlpool dishwasher, complemented by wall-mounted A/C for summer comfort. Patio doors lead to a multi-level deck, gazebo, garden, and fully fenced yard. Enjoy exceptional energy efficiency with enhanced insulation beneath the newer siding and brick exterior, alongside a permitted, heated 22'x24' double garage built in 2008. The lower level offers incredible flexibility with a separate entrance, full second kitchen, 3-piece bath, bedroom, laundry, raised tile flooring, sump pump, and storage. Complete with a 100-amp panel and Ring cameras, you're steps from Mill Creek Ravine trails and vibrant local haunts. (id:46923)
Century 21 Masters
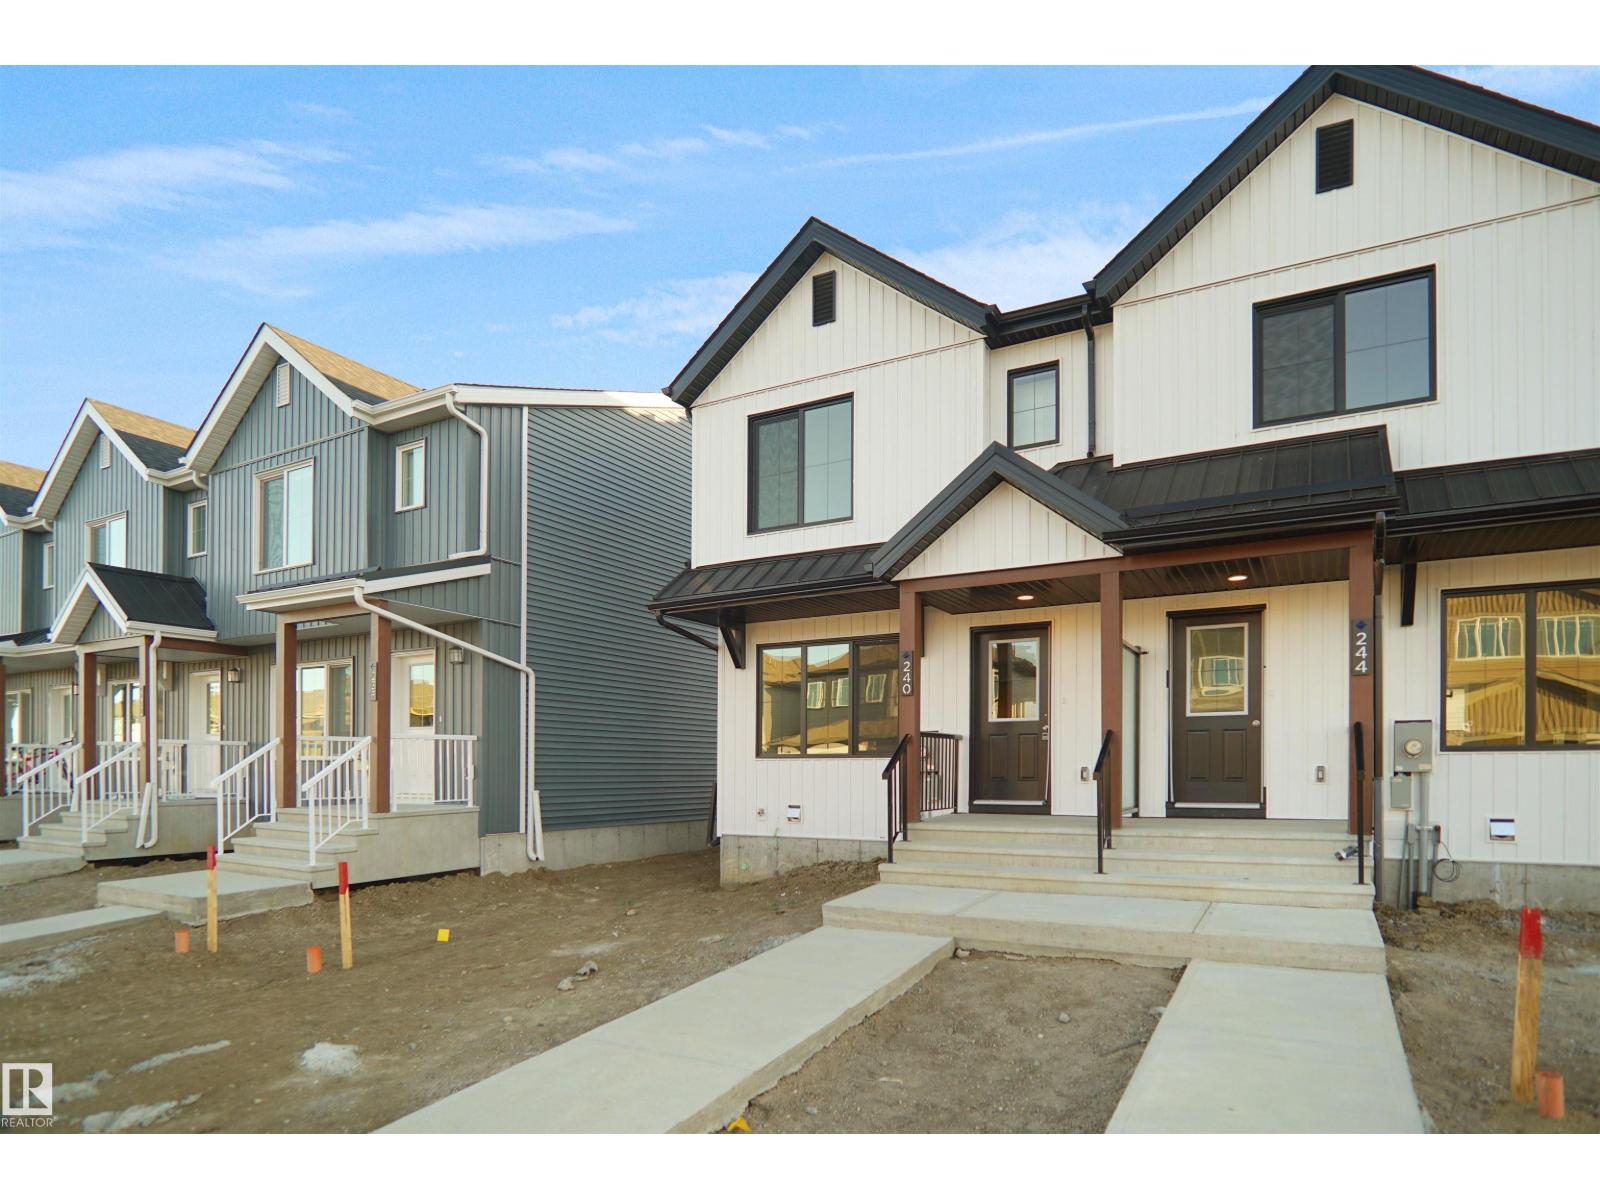
20934 24 Av NW
Edmonton, Alberta
Welcome home to this brand new row house unit the “Brooke” Built by StreetSide Developments and is located in one of West Edmonton's newest premier communities of Uplands. With over 950 square Feet, it comes with front yard landscaping and a single over sized rear detached parking pad this opportunity is perfect for a young family or young couple. Your main floor is complete with upgrade luxury Vinyl Plank flooring throughout the great room and the kitchen. room. Highlighted in your new kitchen are upgraded cabinet and a tile back splash. The upper level has 2 bedrooms and 2 full bathrooms. This home also comes with a unfinished basement perfect for a future development. ***Home is under construction and the photos are of the show home colors and finishing's may vary, will be complete by the end of December *** (id:46923)
Royal LePage Arteam Realty
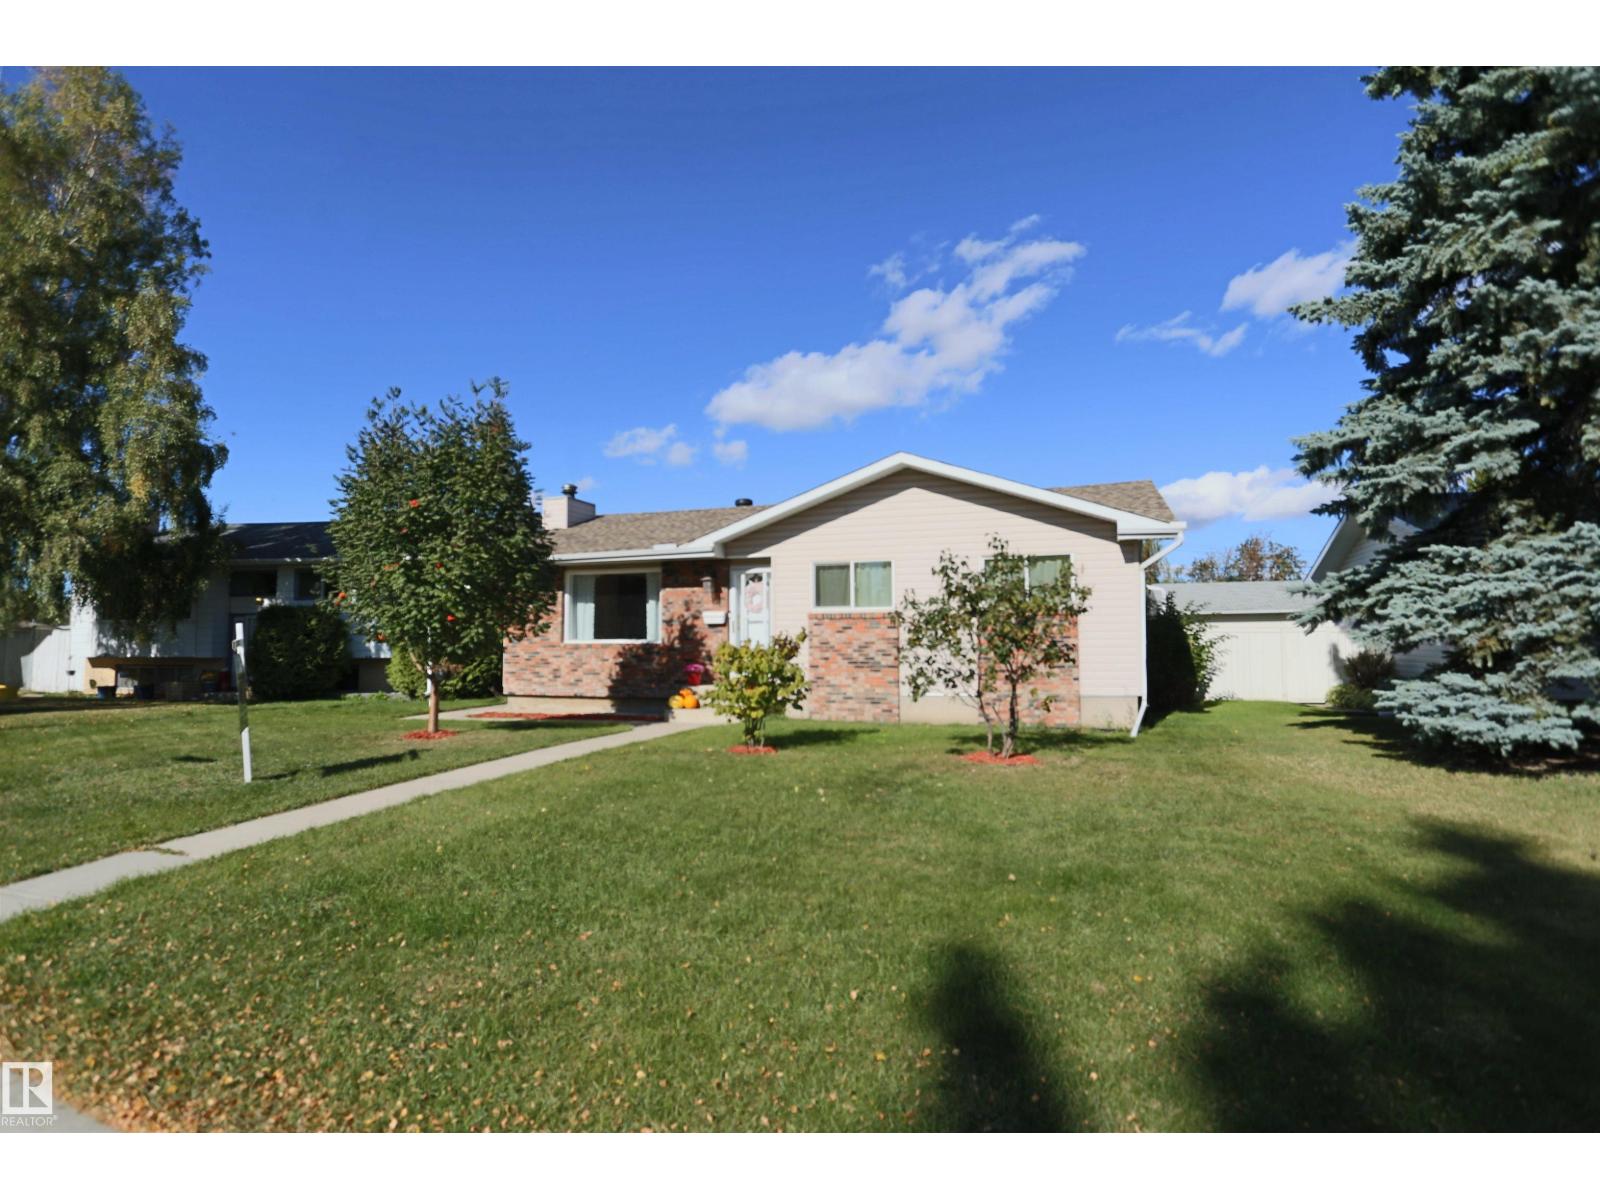
3 Dorchester Rd
Spruce Grove, Alberta
A charming bungalow to call home! Located in the tree-lined community of Broxton Park, within walking distance to schools, and Central Park. Featuring 1,080 square feet, hardwood floors throughout, a kitchen with upgraded cabinets and countertops, and a dining area with patio doors leading to the deck. Upstairs offers 3 bedrooms and 1 bathroom, while the finished basement adds 2 more rooms, 1 bathroom, a large family room, and a storage room. The fenced yard is landscaped with a huge storage sheds, mature trees, back alley access to a parking pad, and a heated/insulated 24'x22' detached garage. This home provides an easy commute to Edmonton and excellent highway access. (id:46923)
Century 21 Leading