
Property Results - On the Ball Real Estate
3601 53 Street
Wetaskiwin, Alberta
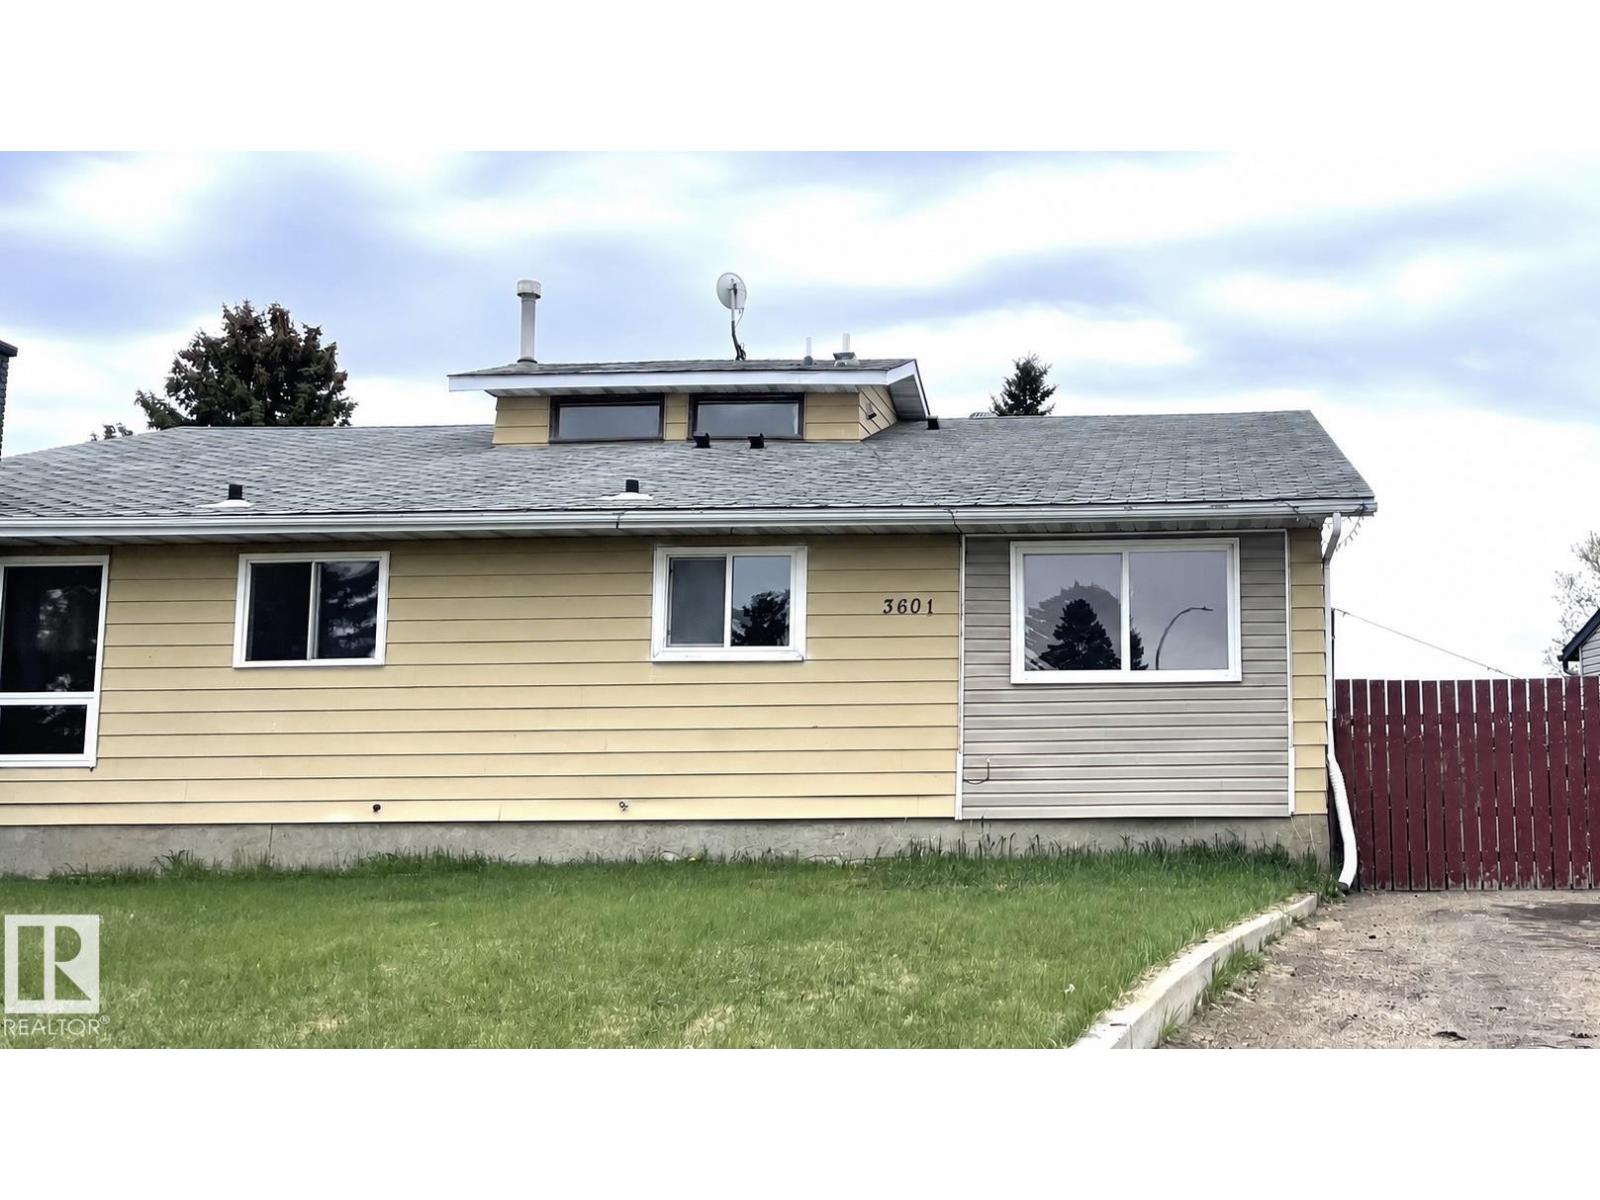
Newly Renovated Bungalow Duplex – Located in the bustling city of Wetaskiwin, this property offers a versatile layout with a legal three-bedroom suite on the main level and an illegal two-bedroom suite below, ideal choice for investors, or those looking to downsize. Both levels feature crisp white cabinets and elegant quartz countertops. The upper suite comes fully equipped with all-new appliances, including fridge, stove, dishwasher, and stackable washer/dryer. Laminate flooring throughout, spacious living room, and large windows that flood the home with natural light. Upper level includes a 4pc bathroom and a 2pc ensuite with a convenient walk-through closet; lower level features a 3pc bathroom. Recent mechanical upgrades include a new hot water tank and furnace. The exterior boasts a fenced yard, ample parking space, and a storage shed. This property is currently tenant-occupied. (id:46923)
Royal LePage Rose Country Realty
856 53222 Range Road 272
Rural Parkland County, Alberta
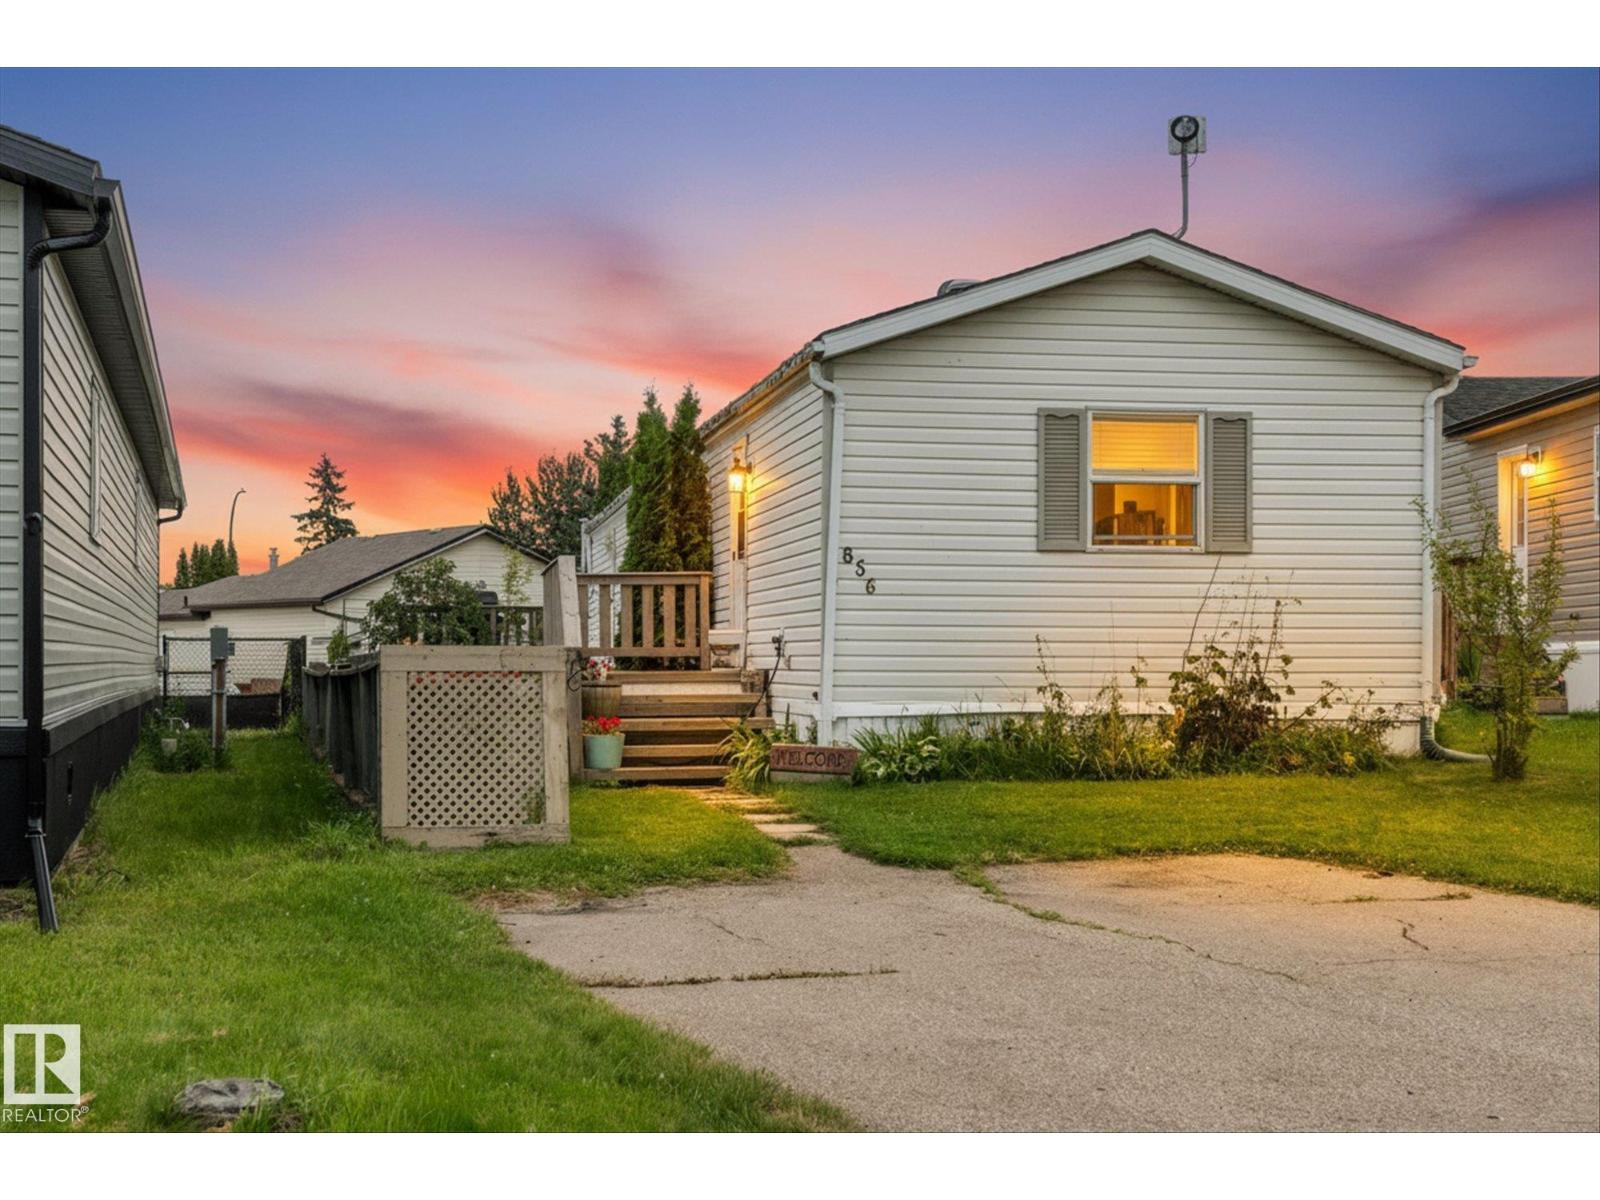
Welcome home! This well-kept 3-bedroom, 2-bathroom home offers a comfortable layout with plenty of room for everyday living and entertaining. The main living area is bright and welcoming, with a cozy gas fireplace creating the perfect spot to relax. The kitchen is designed with functionality in mind, featuring a large island, generous cabinet and counter space, and a handy coffee bar. A skylight brings in even more natural light, giving the space a warm and inviting feel. The spacious primary bedroom is tucked away for privacy and easily accommodates a king-size bedroom set. The ensuite includes a large tub and separate shower, creating a comfortable retreat at the end of the day. Two additional bedrooms and a second full bathroom are located on the other side of the home, making the layout ideal for families, guests, or a home office. You'll also appreciate the dedicated computer nook and convenient laundry area. Outside, there is plenty to enjoy with a large back deck that is ready for BBQs. (id:46923)
RE/MAX Preferred Choice
#62 4825 120 St NW
Edmonton, Alberta
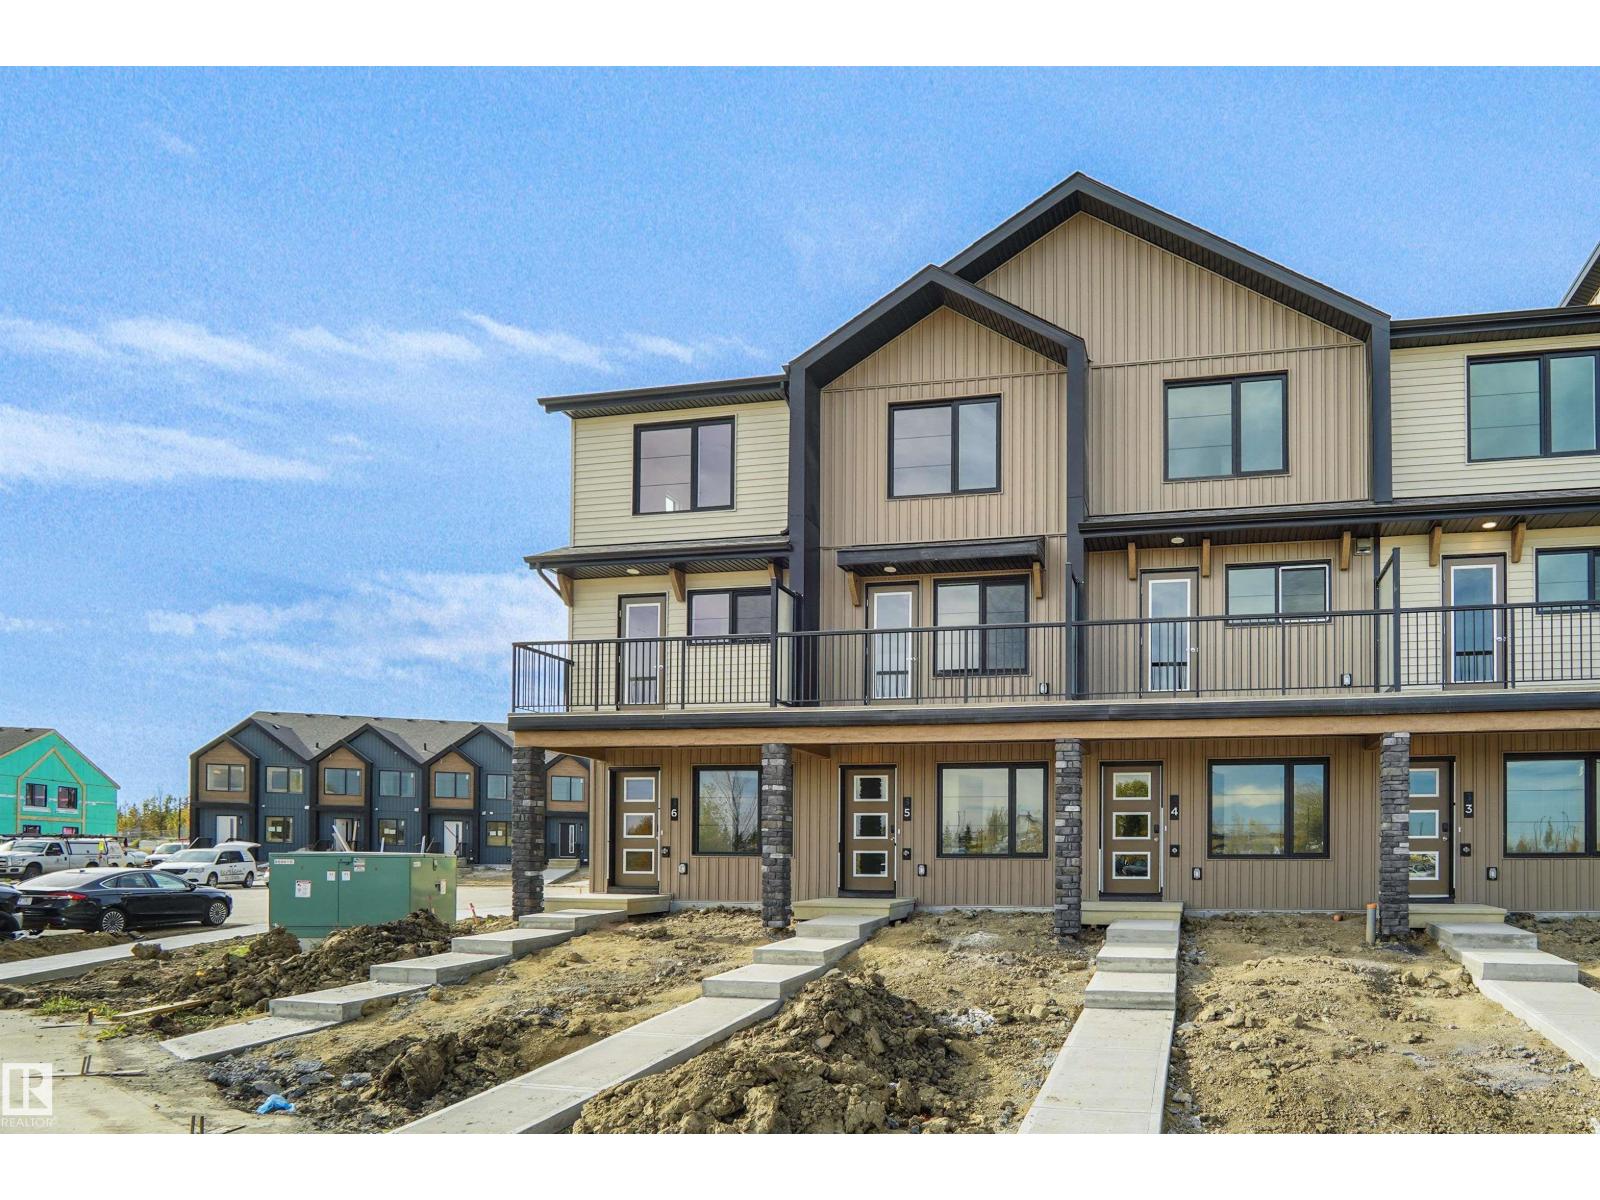
Welcome to this brand new townhouse , the Gabriel, built by StreetSide Developments. Located in the community of Michener Park , this home is almost 1200 square feet and comes with front yard landscaping and a single oversized attached garage. A perfect opportunity for a young family or downsizers to get into a new home! Your main floor is complete with upgrade luxury vinyl plank flooring throughout the great room and the kitchen. The main entrance/ main floor has a large sized foyer with a 2 piece bathroom and an office / bedroom. Highlighted in your new kitchen are upgraded cabinets, upgraded counter tops and a tile back splash. The upper level has 2 bedrooms and 2 full bathrooms. *** Home will be complete by the end of December the photos used are of the same style home recently built and colors may vary *** (id:46923)
Royal LePage Arteam Realty
#61 50 Mclaughlin Dr
Spruce Grove, Alberta
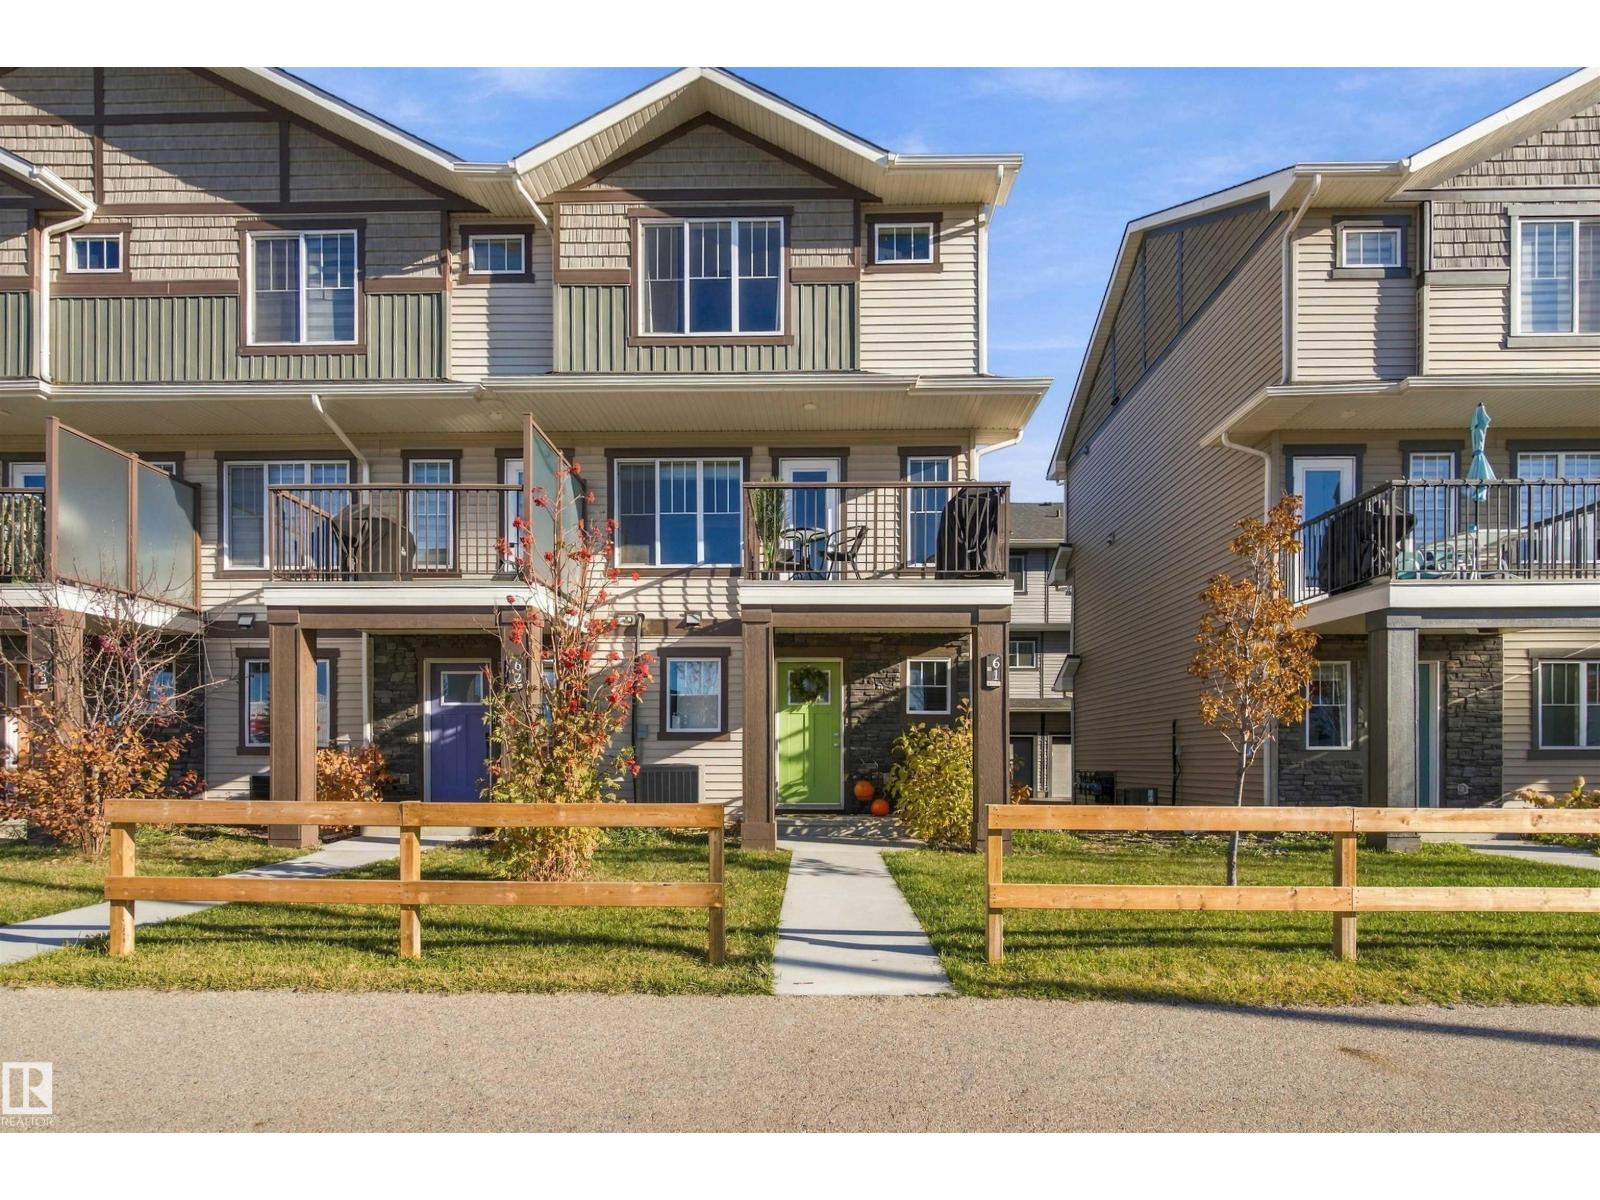
Welcome to this well-maintained townhome in the heart of Spruce Grove, offering 3 bedrooms and 2.5 bathrooms. This home is ideally located near restaurants, grocery stores, schools, everyday amenities, and scenic walking trails. The main floor features designated living and dining areas, luxury vinyl plank flooring throughout, and beautiful wainscoting that adds character and visual interest to the space. The kitchen impresses with upgraded cabinetry and countertops, stainless steel appliances, a tile backsplash, and an eat-up island. Upstairs, you will find three bedrooms and two full bathrooms, including a spacious primary bedroom complete with a walk-in closet and private ensuite. This home offers year-round comfort with central air conditioning, an ecobee smart thermostat, a double attached garage, and low condo fees. The functional layout and convenient location make this home a great opportunity for comfortable, low-maintenance living. (id:46923)
Real Broker
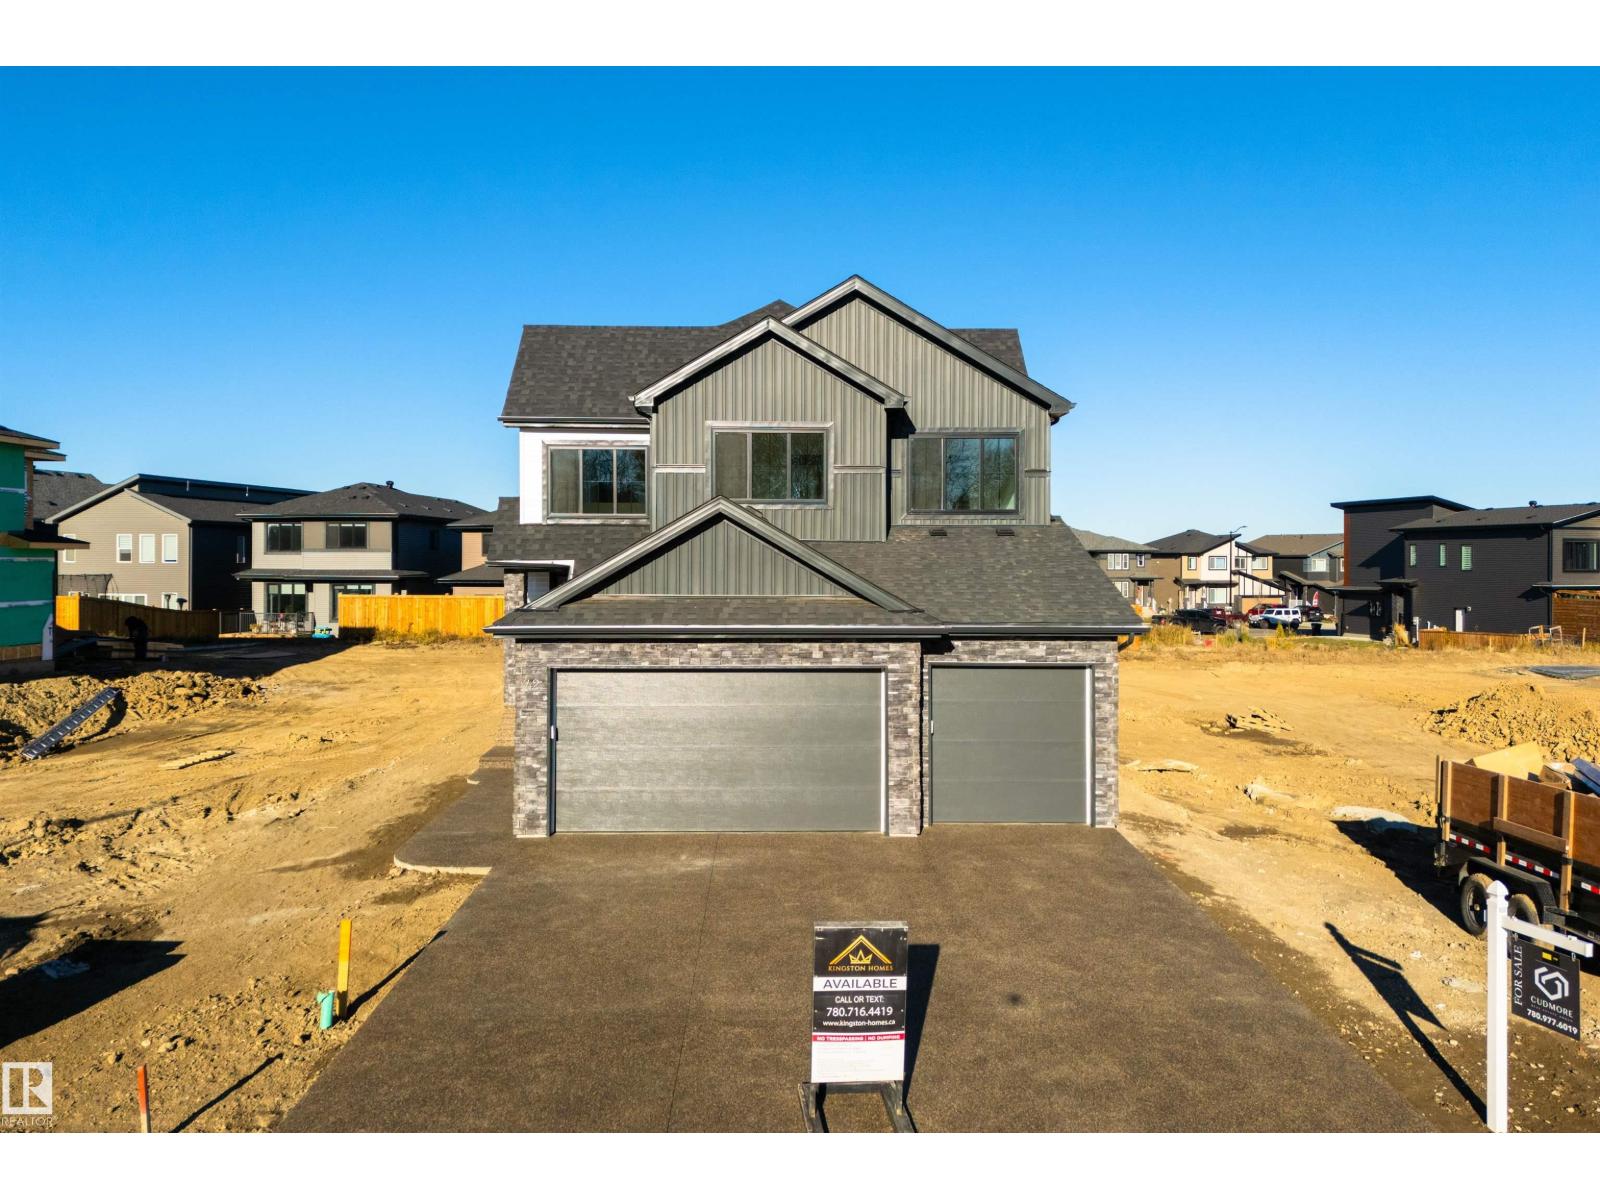
42 Sydwyck Circle
Spruce Grove, Alberta
This thoughtfully designed build by Kingston Homes offers over 2500 sq ft of refined living and elegant finishes. The bright, open-to-below main floor features a spacious foyer, private den/bedroom, and a gourmet kitchen with quartz countertops, LVP flooring, and a convenient walk-through pantry. The inviting living room showcases a beautiful fireplace and opens onto the deck, perfect for entertaining. A mudroom and 3-piece bath complete the main level. Upstairs, the luxurious primary retreat features a spa-inspired ensuite with large custom closet connected to the laundry room, accompanied by two additional bedrooms, a full bath, and a generous bonus room. Unfinished basement with a side entrance offers exceptional potential for future development. A triple attached garage completes this impressive home. (id:46923)
Exp Realty
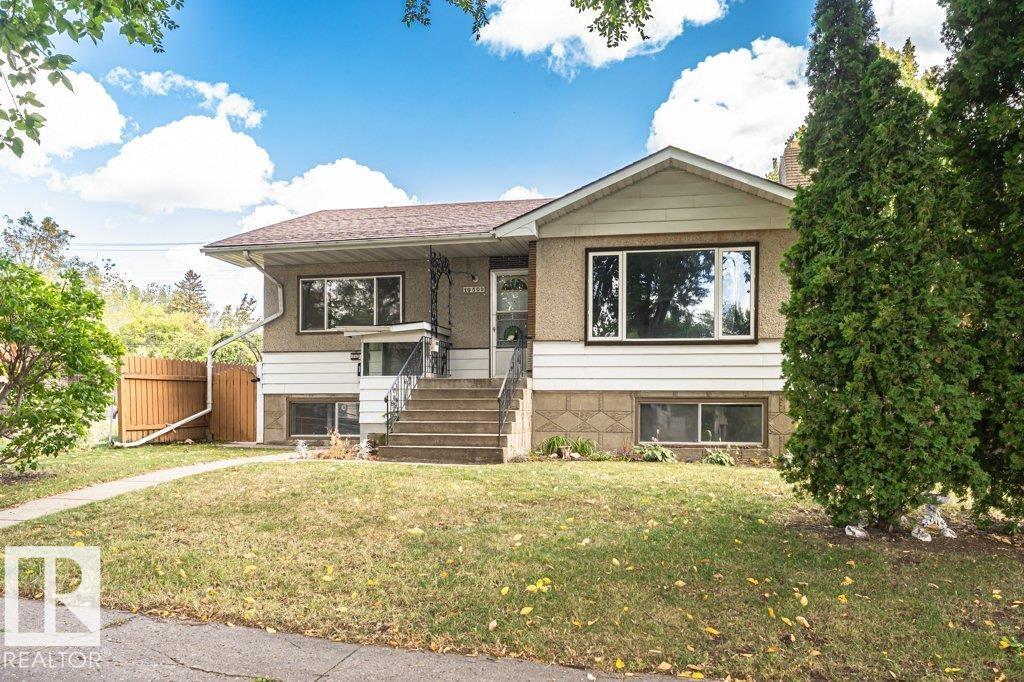
10509 77 St NW
Edmonton, Alberta
SECOND KITCHEN! SEPARATE ENTRANCE! DOUBLE GARAGE! Fantastic opportunity in highly desirable Forest Heights on a 5,511 sq. ft. (512 SqM) 43’x128’ lot. This well-maintained 1,094 SqFt raised bungalow offers 3+2 bedrooms, 2 full bathrooms, & features large windows throughout bringing in plenty of natural light on both levels. The main floor has a spacious living room & large bright kitchen with abundant cabinetry and nostalgic details including the original ironing board cupboard and clothesline. Original hardwood floors, doors and trim preserve this homes character. Downstairs you will find another large kitchen with ample cabinetry, 2 bedrooms, and 4-piece bath, separate entrance and storage. The fully fenced and landscaped yard includes an apple tree, garden space and oversized detached double garage. Located near the River Valley, schools, amenities, and with a generous lot offering future redevelopment potential. The options are endless! (id:46923)
RE/MAX River City
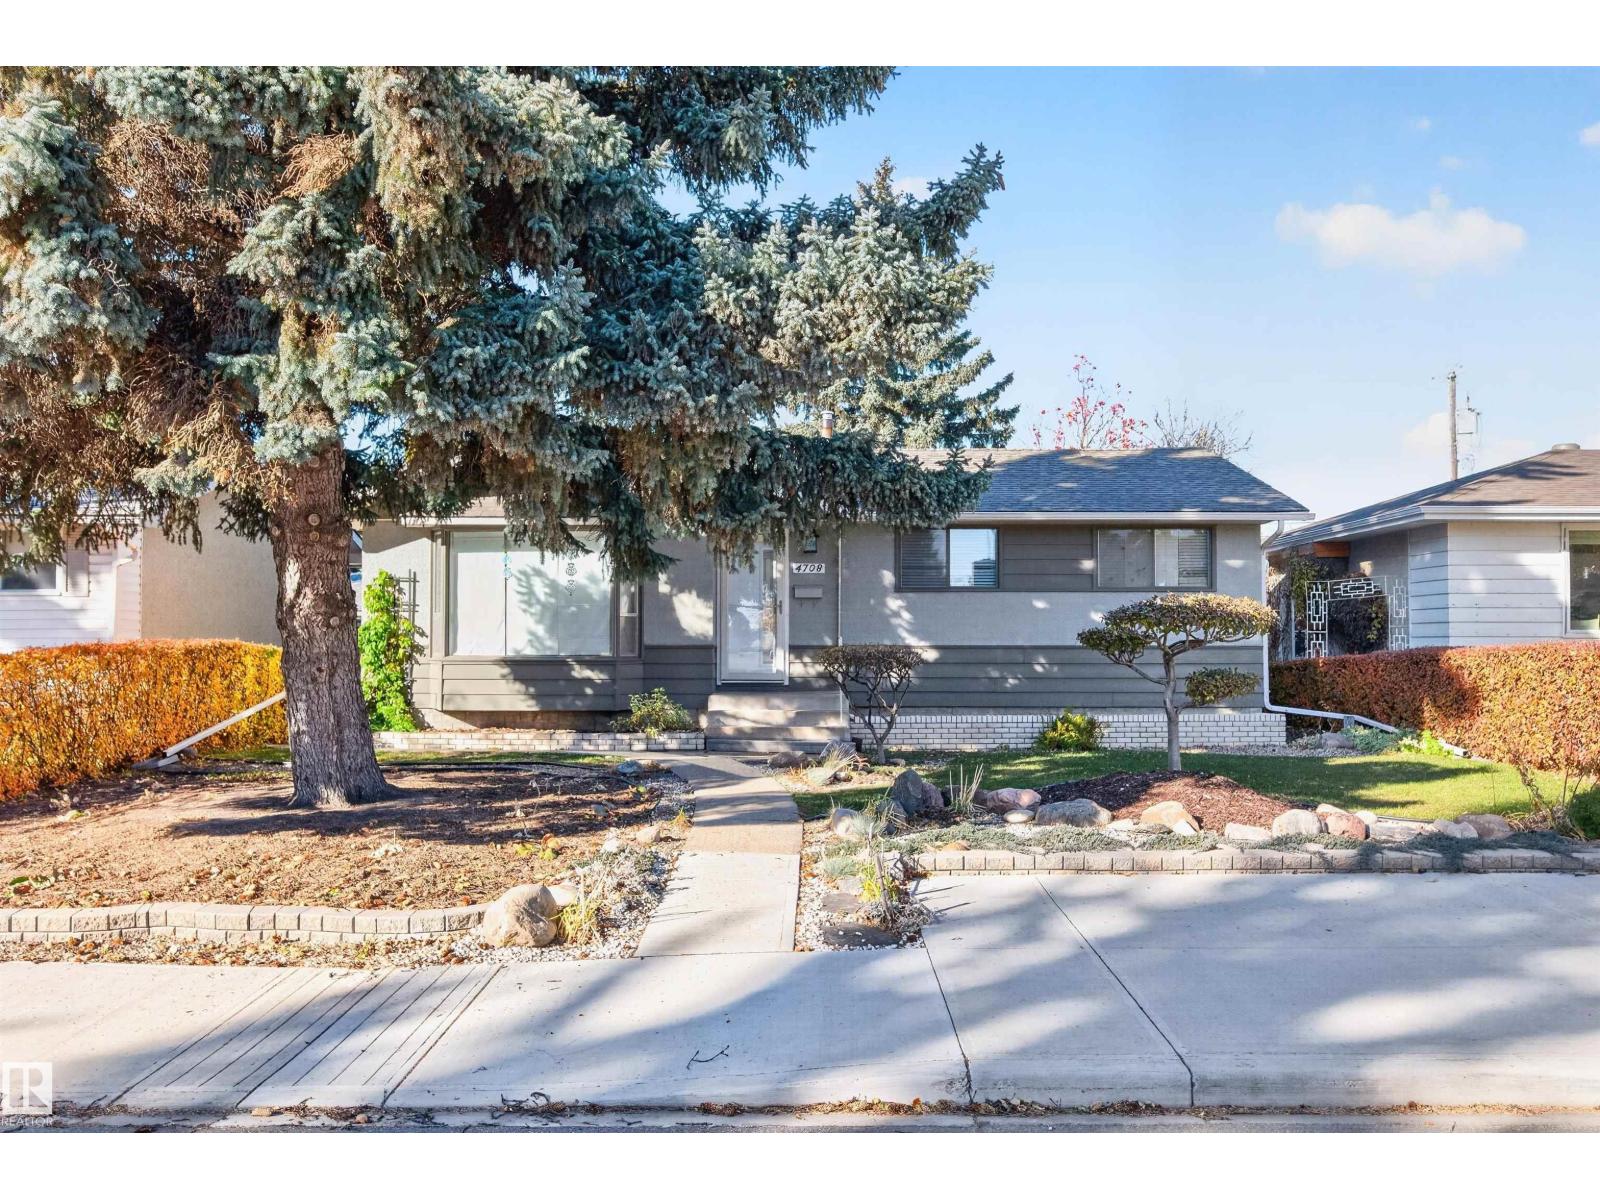
4708 Malmo Rd NW
Edmonton, Alberta
Location! Location! Location! This updated south-facing 5-bedroom, 2.5-bath home offers an exceptional layout and true pride of ownership in the mature & highly desirable neighbourhood of Malmo Plains. An on-demand public bus stop is just steps from the front door.The main level features stunning hardwood & porcelain tile flooring throughout. The renovated kitchen (2017) includes solid oak cabinets, unique spring rock back splash, a gas stove, and newer appliances. The fully developed basement has 2 additional bedrooms and 3-piece bathroom; ideal for extended family. Upgrades include a newer high-efficiency furnace, updated eaves & soffits, exterior & garage overhead doors. Outside, enjoy low-maintenance professional landscaping, a concrete patio, large wooden deck, & 2 storage sheds, plus oversized, insulated double garage. Close to Southgate Mall, the LRT station, top-rated schools, U of A & parks! Some photos virtual stagged. Quick possession available. Offered at $548.888. (id:46923)
Maxwell Devonshire Realty
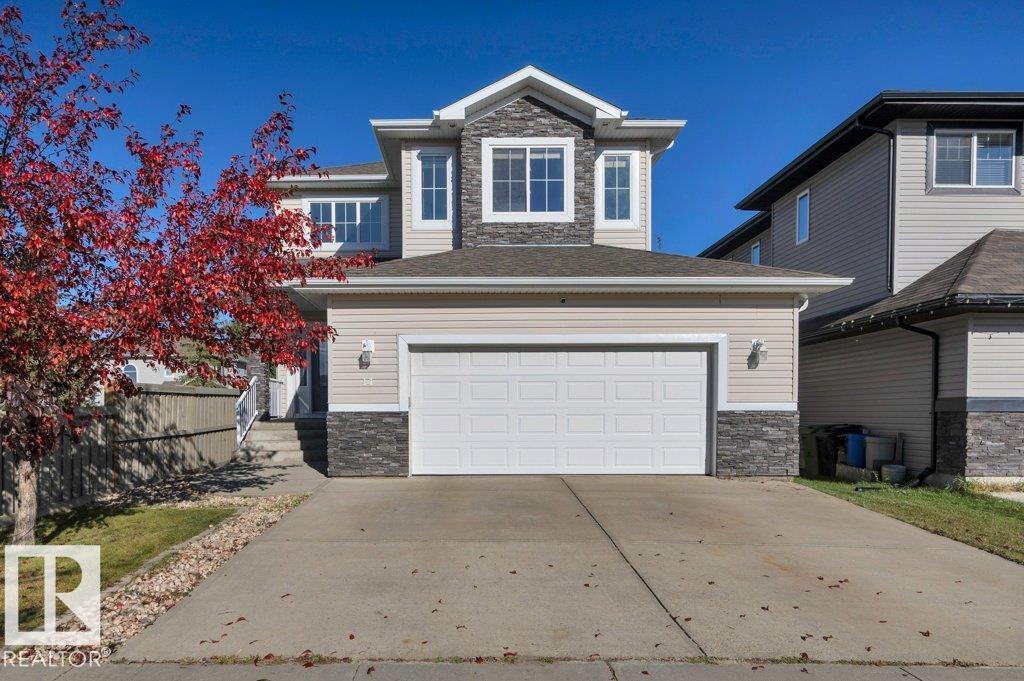
14 Sienna Ga
Fort Saskatchewan, Alberta
Fully finished 5-bdrm, 3.5-bath family home backing onto a park & siding onto green space, with playgrounds & fields steps away! The bright main floor features 9' ceilings, hardwood flooring, a stunning two-storey entry & a private office with French doors. The inviting kitchen boasts a large island with eating bar, herringbone backsplash, quartz counters, upgraded black stainless appliances & walk-thru pantry. The spacious living room features a gas fireplace w/a custom stone feature wall. Garden doors open from the dining area to a maintenance-free composite deck, gazebo, stone patio & private, low-maintenance yard. Upstairs, the primary retreat offers park views, a custom walk-in closet & luxurious 5-piece ensuite, plus two bedrooms & a sunny south-facing bonus room. The fully finished basement adds 2 bdrms, a theatre-ready rec room, 4-piece bath & spacious laundry room. Custom trim, closet organizers, central A/C, & a 23'x23' heated garage w/cabinetry & overhead storage complete this exceptional home! (id:46923)
Royal LePage Arteam Realty
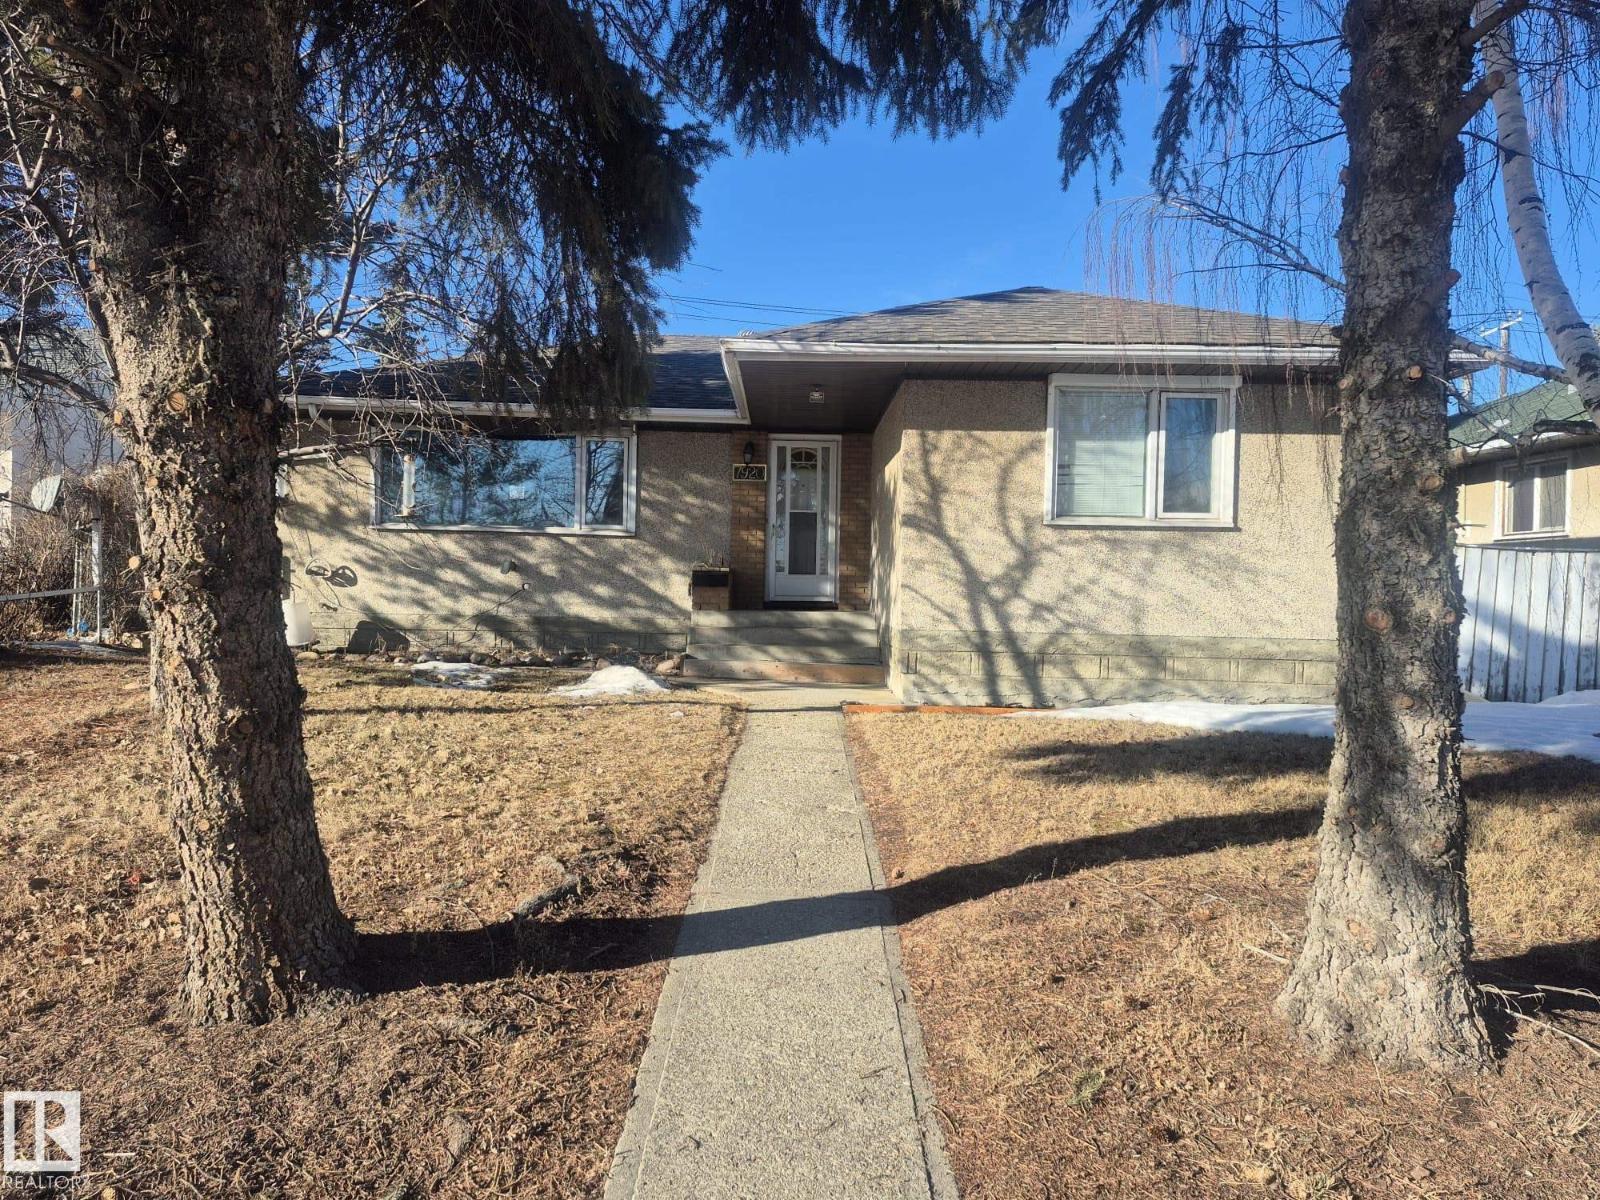
7920 Argyll Rd NW
Edmonton, Alberta
EXCELLENT VALUE! This solid bungalow located in the established Avonmore neighborhood is a perfect opportunity for first time buyers or investors. Featuring 5 bedrooms, 2 kitchens & SEPARATE ENTRANCE presenting lots of future possibilities! The main floor has a spacious living room with a large picture window allowing plenty of light, an elegant dining area with built in cabinetry, the kitchen has lots of counterspace. The main level is completed with 3 generous bedrooms & family bathroom. The fully finished basement has 2 bedrooms, large rec room, 2nd KITCHEN, bathroom & ample storage space. Shingles replaced in 2023, furnace replaced in 2015 and hot water tank replaced in 2023, Main floor new flooring. On large lot 15.50 x 36.50 meters (51 x 120 ft) with detached garage & large parking area & enclosed boat/RV parking space off back lane. In established community with boulevard trees & parks. Great location just off Argyll Road with easy access to transportation, shopping & schools. (id:46923)
Royal LePage Noralta Real Estate
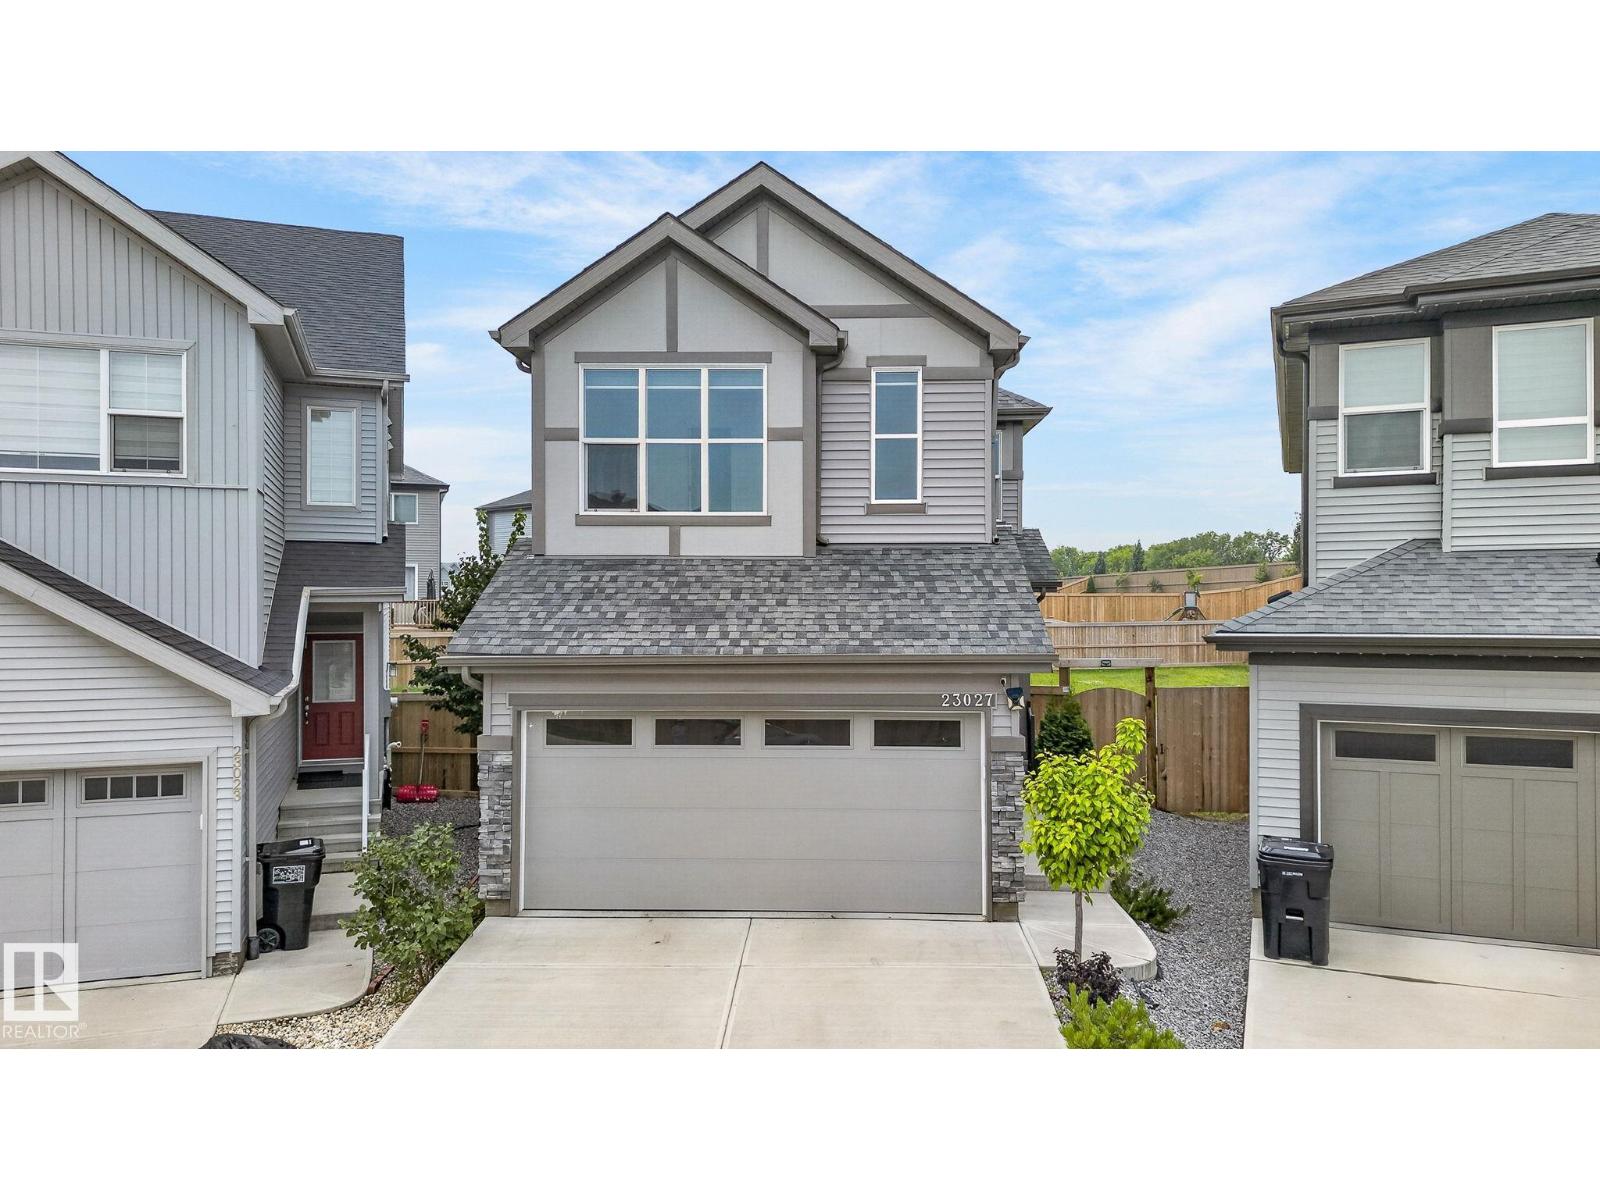
23027 96 Av NW
Edmonton, Alberta
Custom-Built Executive 2-Storey Masterpiece on a MASSIVE Pie-Shaped Lot! Designed to impress, this exceptional home delivers refined elegance, soaring ceilings, and an effortless open-concept layout filled with natural light. The main floor showcases an entertainer’s dream kitchen featuring quartz countertops, custom cabinetry, stainless steel appliances, and a massive peninsula island overlooking the spacious dining area and beautifully landscaped yard. Step outside to the maintenance-free deck with ambient lighting—perfect for summer evenings. Upstairs offers 3 generous bedrooms, 2 full bathrooms, a large bonus room, and convenient upper-floor laundry. The impressive Master retreat features vaulted ceilings, a walk-in closet, and a spa-inspired ensuite complete with a soaker tub and dual vanities. The separate-entrance basement provides endless potential for future development. Loaded with high-end finishes, exceptional functionality, and an incredible lot, this is executive living at its finest! (id:46923)
RE/MAX Excellence
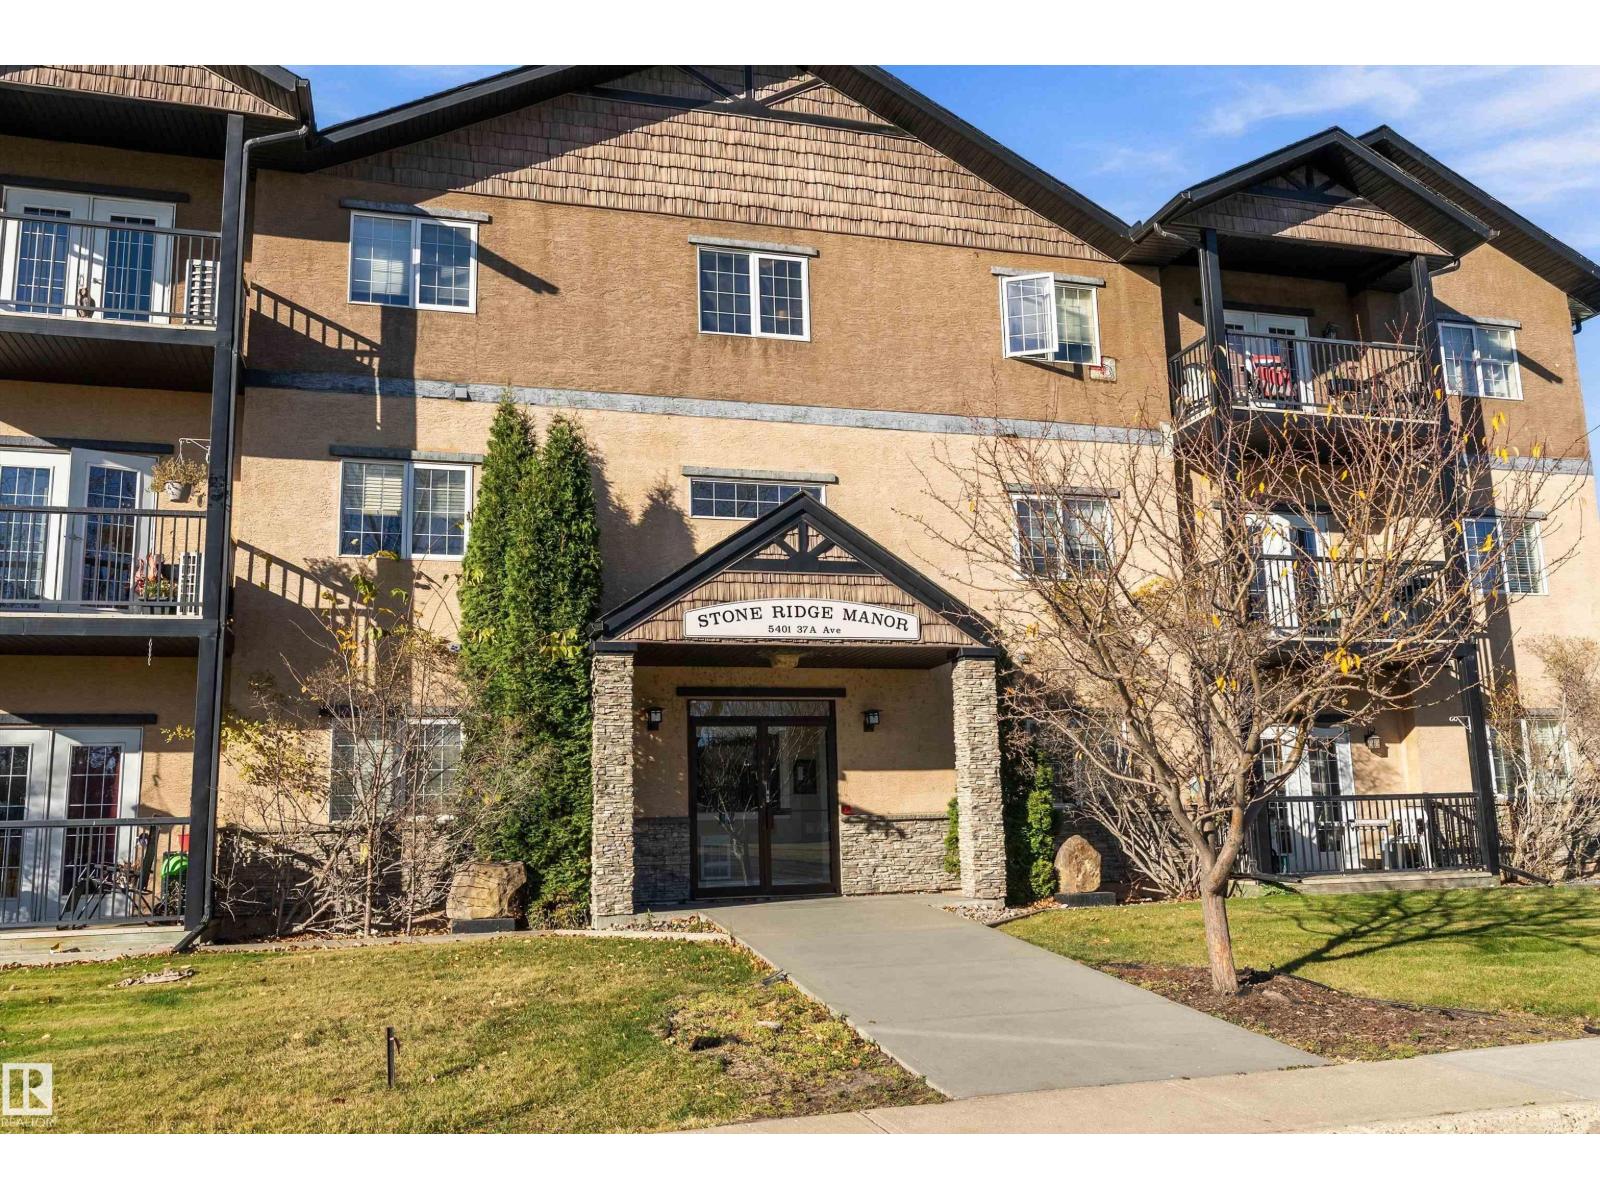
#303 5401 37a Av
Wetaskiwin, Alberta
Whether you’re a FIRST-TIME HOMEBUYER, SAVVY INVESTOR, or looking to DOWNSIZE, this 2-BEDROOM, 2-BATHROOM TOP-FLOOR condo is one you won’t want to miss! With 1,180 SQ. FT. of thoughtfully designed space, the BRIGHT, OPEN-CONCEPT layout features a TRAY CEILING & a cozy CORNER ELECTRIC FP. The kitchen BOASTS MAPLE SHAKER CABINETS, a FULL-HEIGHT PANTRY WALL, BREAKFAST BAR, POT LIGHTS & a WALK-IN PANTRY with CUSTOM BUTCHER-BLOCK SHELVING & COUNTER, the PERFECT SPOT for a COFFEE BAR! Step out to the COVERED BALCONY with a BUILT-IN BBQ COUNTER, NATURAL GAS BBQ HOOKUP & OPEN GREEN-SPACE VIEWS. The LARGE primary bedroom offers a HUGE WALK-THROUGH CLOSET & 4-PC ENSUITE, while the guest bedroom includes a closet nook set up as a MINI DESK/OFFICE SPACE. Enjoy an ALL-IN-ONE WASHER/DRYER, AIR CONDITIONING & LAMINATE FLOORING. Building perks include an ELEVATOR & ASSIGNED COVERED PARKING, all within WALKING DISTANCE to SHOPPING & AMENITIES. With CONDO FEES covering water, sewer & heat, STRESS-FREE living is yours! (id:46923)
Exp Realty
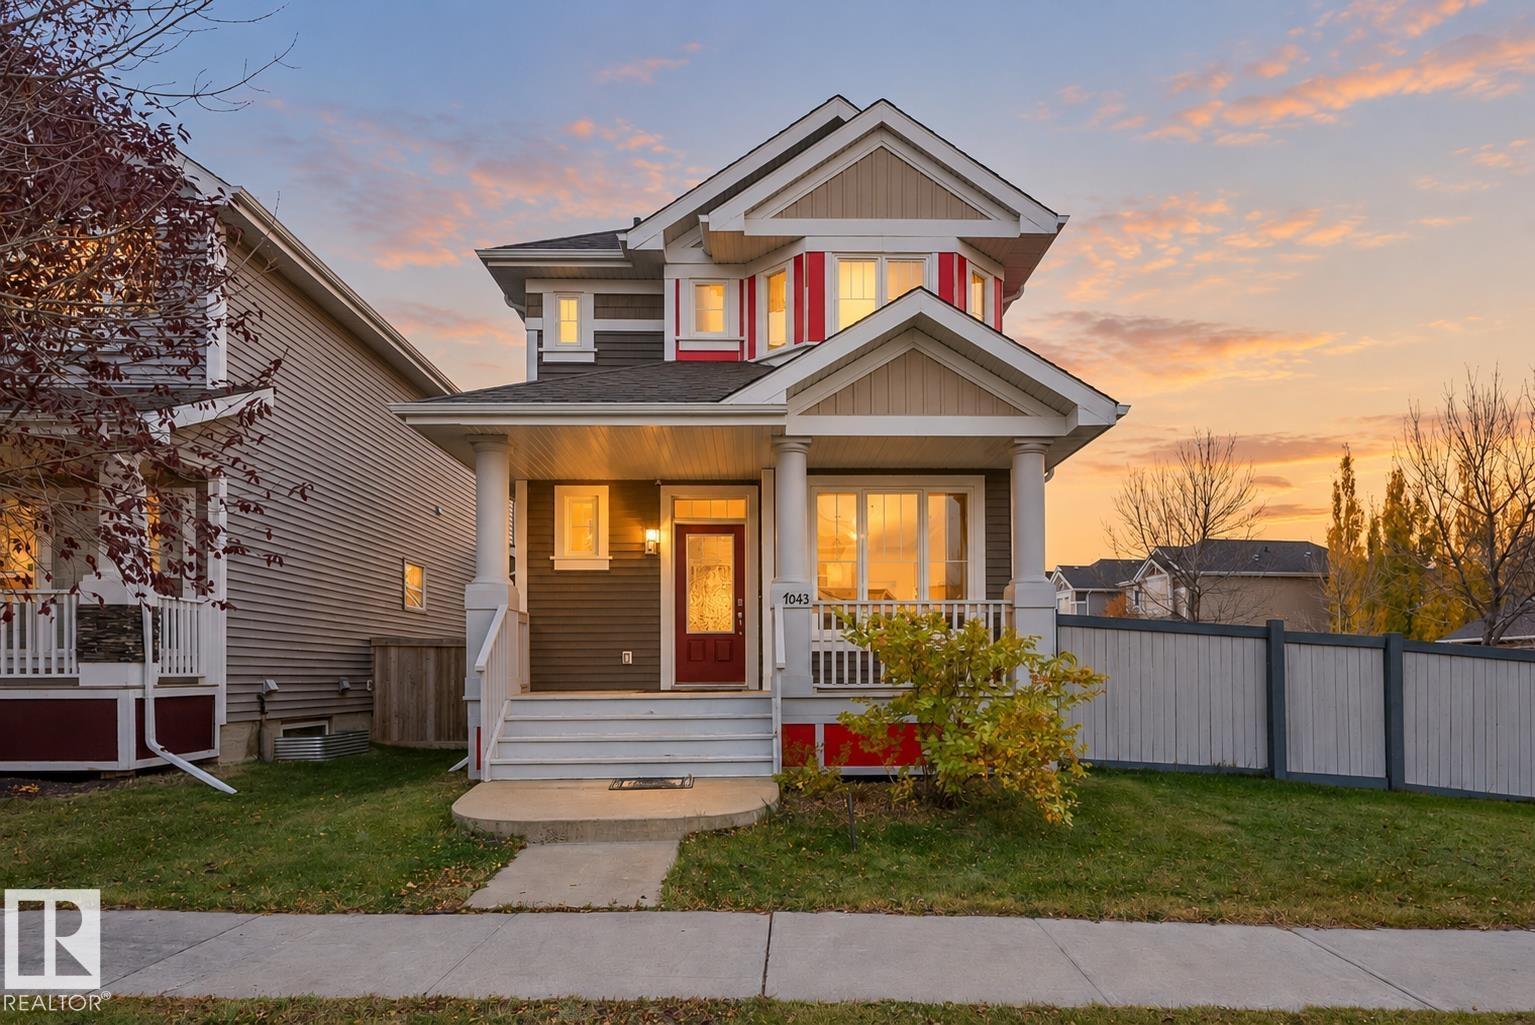
7043 22 Av SW
Edmonton, Alberta
Welcome to Summerside, a southeast Edmonton community offering access to Lake Summerside and everyday convenience. This corner-lot home features hardwood flooring and an airy living room with large windows bringing in abundant natural light. A main-floor den is ideal for a home office. The kitchen offers granite countertops, stainless steel appliances, and a walk-in pantry. Upstairs are three bedrooms, including a primary suite with walk-in closet and private ensuite, plus second-floor laundry. The fully finished basement adds a fourth bedroom and recreation room. An extended parking pad accommodates trucks, trailers, or RVs, with potential for a future garage. Enjoy access to Lake Summerside, the clubhouse, tennis courts, parks, trails, and year-round events. Nearby K–9 schools, shopping, and dining add convenience. Grey Nuns Community Hospital is a 15-minute drive, and Edmonton International Airport is under 20 minutes away. Ideal for first-time buyers, growing families, or investors seeking versatility (id:46923)
The Agency North Central Alberta