
Property Results - On the Ball Real Estate

4418 45 Av
Bonnyville Town, Alberta
Renovated & Ready To Go! The perfect blend of comfort, convenience and modern living. This bungalow is sure to impress from the moment you step inside. Spacious living room with abundant natural light and dining area features sliding door that leads onto a deck, providing seamless indoor-outdoor flow. Well equipped kitchen with ample cabinetry and pantry. 5 bedrooms + 4 baths including 2 primary bedrooms with 2 pc ensuites. Fully developed basement offers a rec room, laundry, tons of storage space & a beautiful 3pc bath with oversized tiled shower. Tons of upgrades including, bathrooms, vinyl plank flooring, trim, doors, windows, Hot water tank, paint, electrical and so much more. Landscaped yard is partially fenced and includes mature trees, concrete walk ways, back alley access and a detached double 22' X 24' garage! Located just a few blocks from the lake, walking/ biking trails & within walking distance to local amenities & schools! Welcome to Your Family's Happy Place! (id:46923)
RE/MAX Bonnyville Realty

16015 11 Av SW
Edmonton, Alberta
Welcome to this beautifully maintained home in the highly sought-after community of Glenridding ravine. Offering over 2,100 sq.ft. of developed living space, this move-in-ready property combines comfort, style, and functionality. The bright open-concept main floor feature a modern kitchen with a large island, spacious dining area, inviting living room, and a dedicated den that’s perfect for working from home. Upstairs you’ll find a generous primary retreat with a walk-in closet and private ensuite, along with two additional bedrooms and a full bathroom. The professionally finished basement provides valuable extra living space for a recreation room, home gym, media room, or guests. Pride of ownership is evident throughout, with tasteful finishes and excellent upkeep. Enjoy the convenience of a finished garage and a fantastic location close to parks, walking trails, schools, shopping, restaurants, and all the amenities of Windermere. A wonderful opportunity to own a beautiful family home in SW Edmonton. (id:46923)
Homecare Realty Ltd
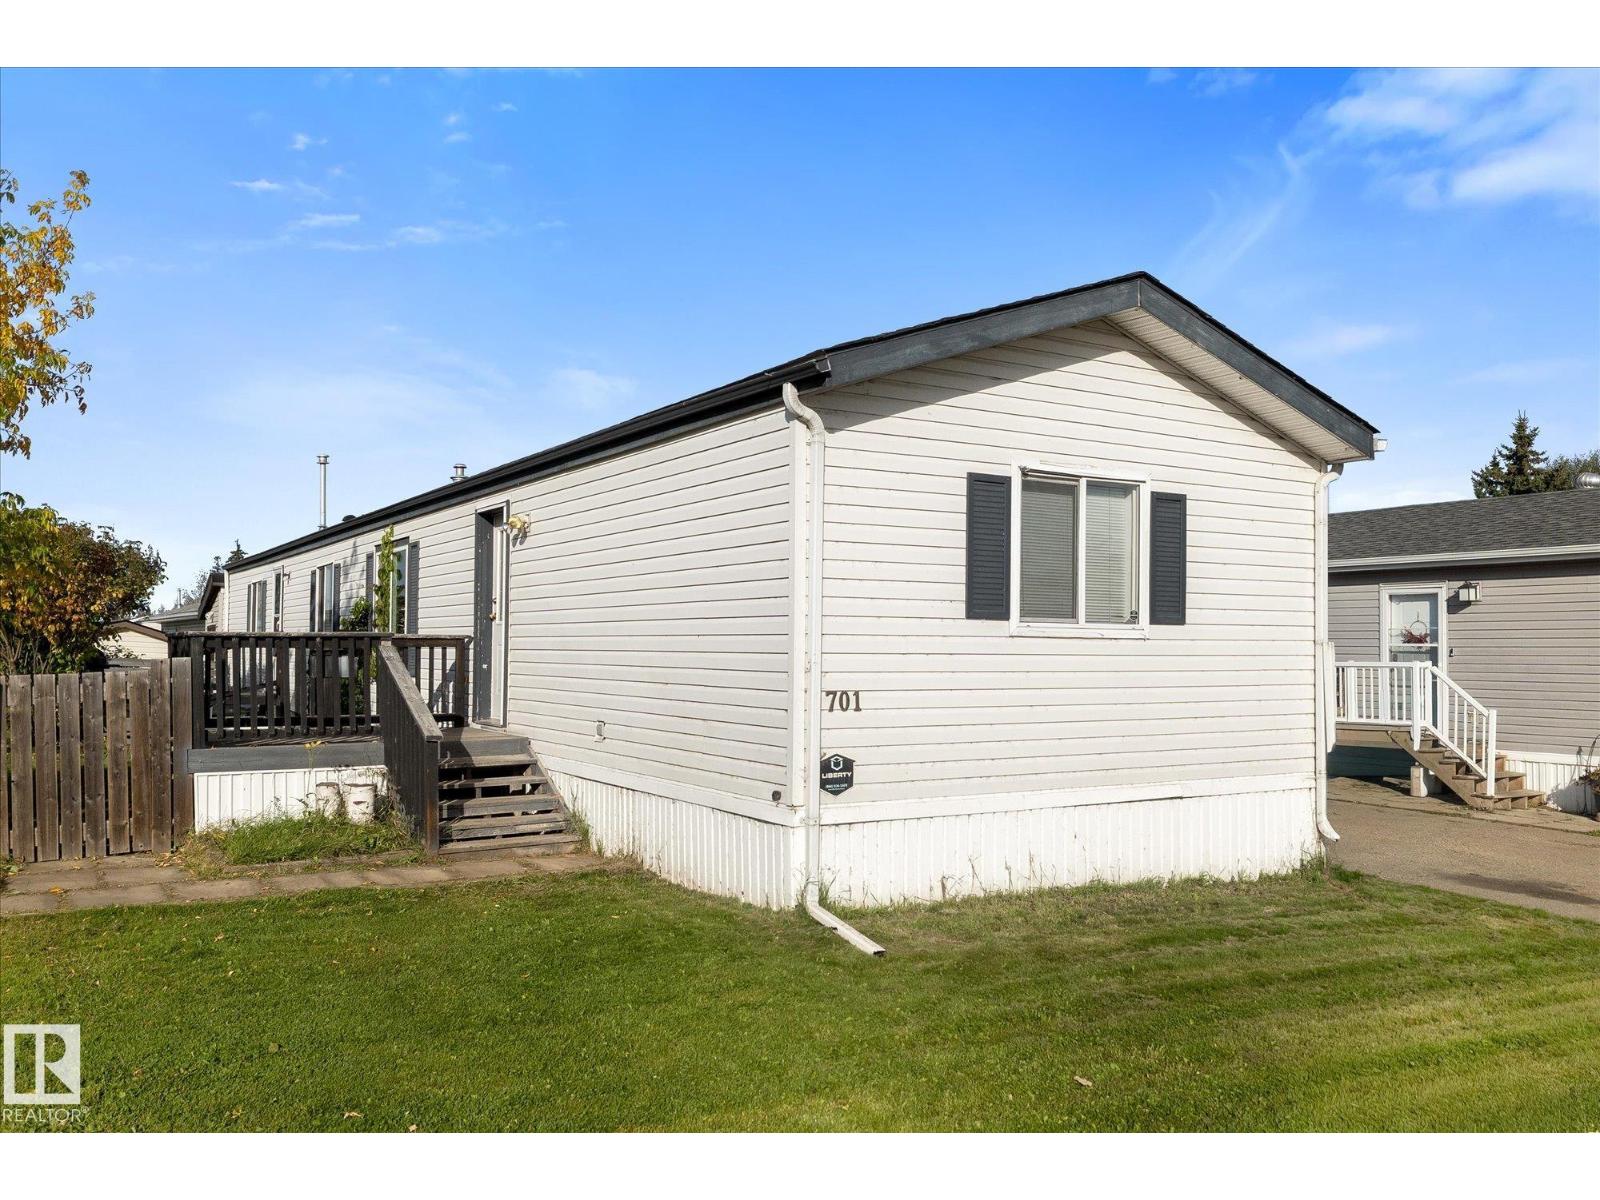
701 53222 Range Road 272
Rural Parkland County, Alberta
Welcome to this impressive 3-bedroom, 2-bathroom home in Parkland Village, where everything your family needs is right at your doorstep. The community offers a school, multiple playgrounds, a corner store, gas bar, pub and restaurant, pharmacy, and post office making everyday living convenient and easy. Move in and enjoy! This home features a fully fenced yard, newer shingles, a new furnace, and upgraded stainless steel appliances. With a great combination of comfort, convenience, and family friendly amenities. (id:46923)
RE/MAX Preferred Choice
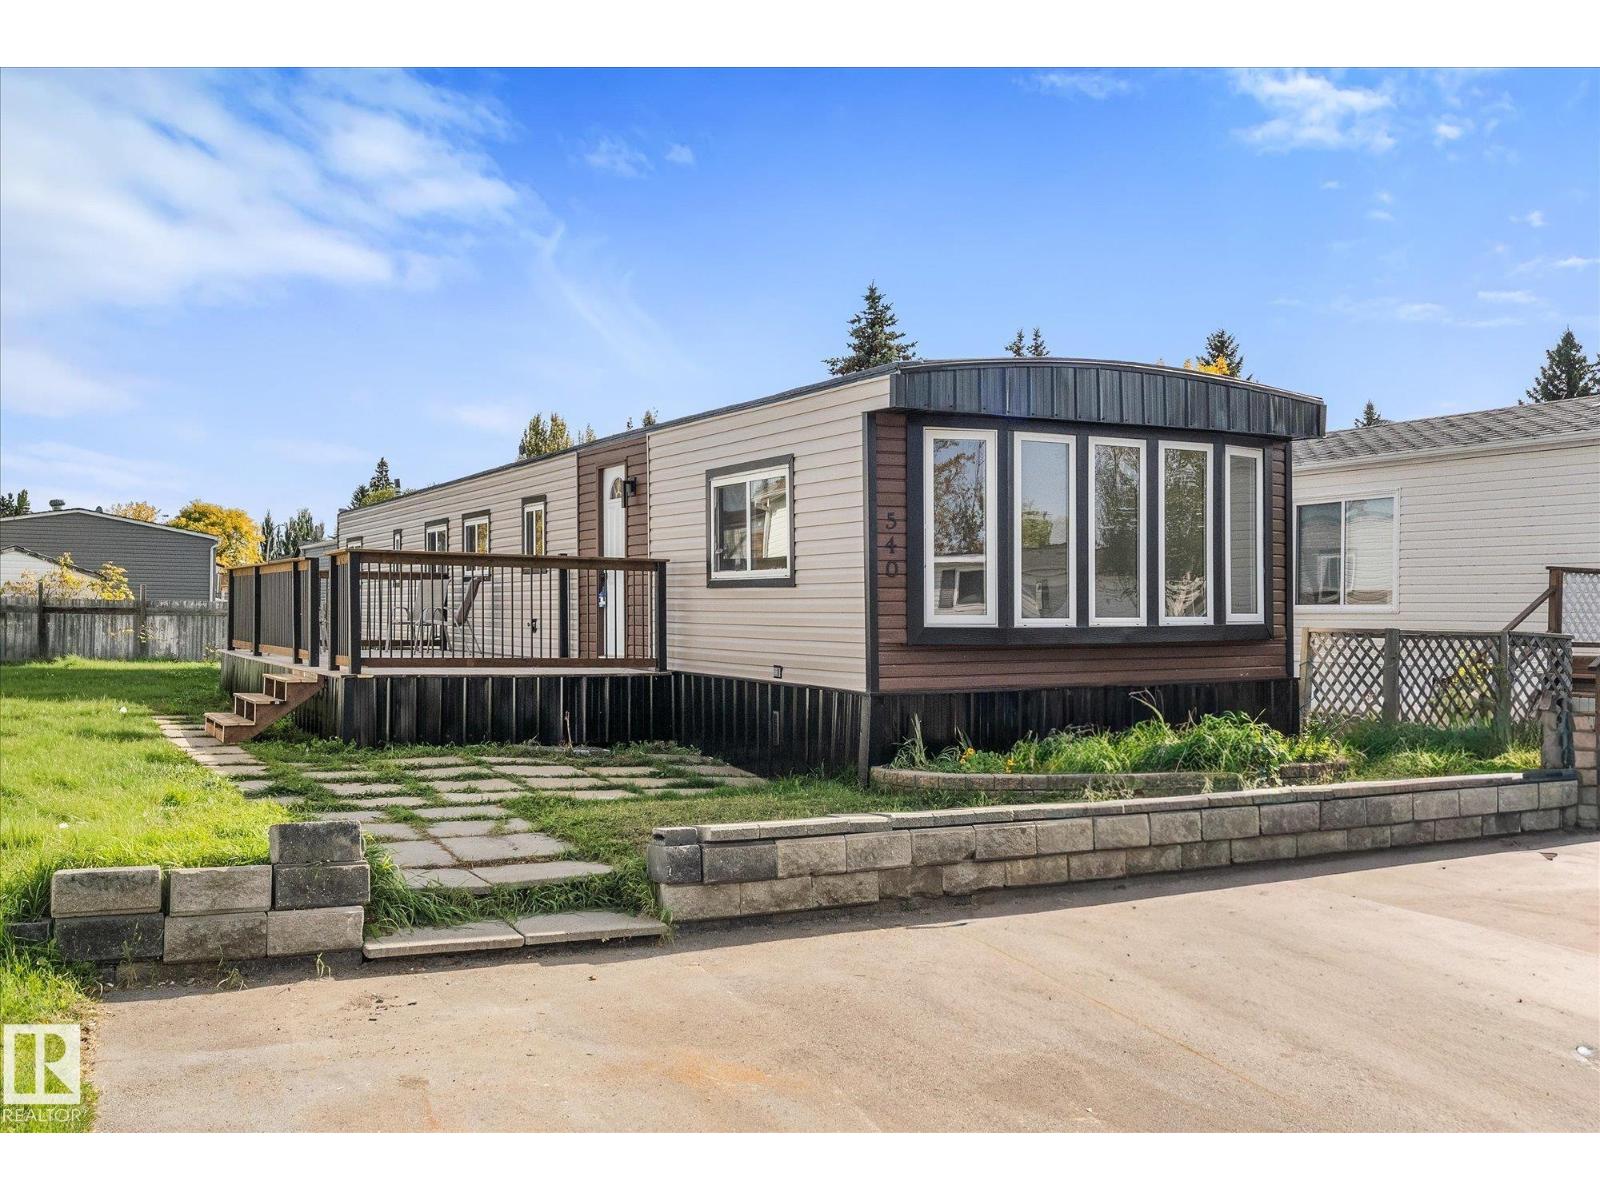
540 53222 Range Road 272
Rural Parkland County, Alberta
Welcome to this beautifully upgraded 3-bedroom, 1-bath home in sought-after Parkland Village! Extensive improvements provide comfort, durability, and peace of mind. The entire home has been Tyvek-wrapped. The entire home was recently foam insulated from top to bottom, including inside the skirting to add warmth and wind barrier. Commercial 26-gauge steel skirting provides excellent durability and virtually zero maintenance. Features include new Royal D4.5 siding, custom 3 inch aluminum window and door capping, LUX steel siding and custom steel entry frame, plus a new front door and handle. The deck has a new railing with Veranda steel pickets, pressure-treated framing, and steel siding. Inside, flooring was replaced 3 years ago, the hot water tank was replaced in 2024. Enjoy the updated kitchen with subway tile and professionally painted cabinets, plus a refreshed bathroom featuring Italian tile, new sink, faucet, and vanity countertop. A fantastic home in a great community! (id:46923)
RE/MAX Preferred Choice
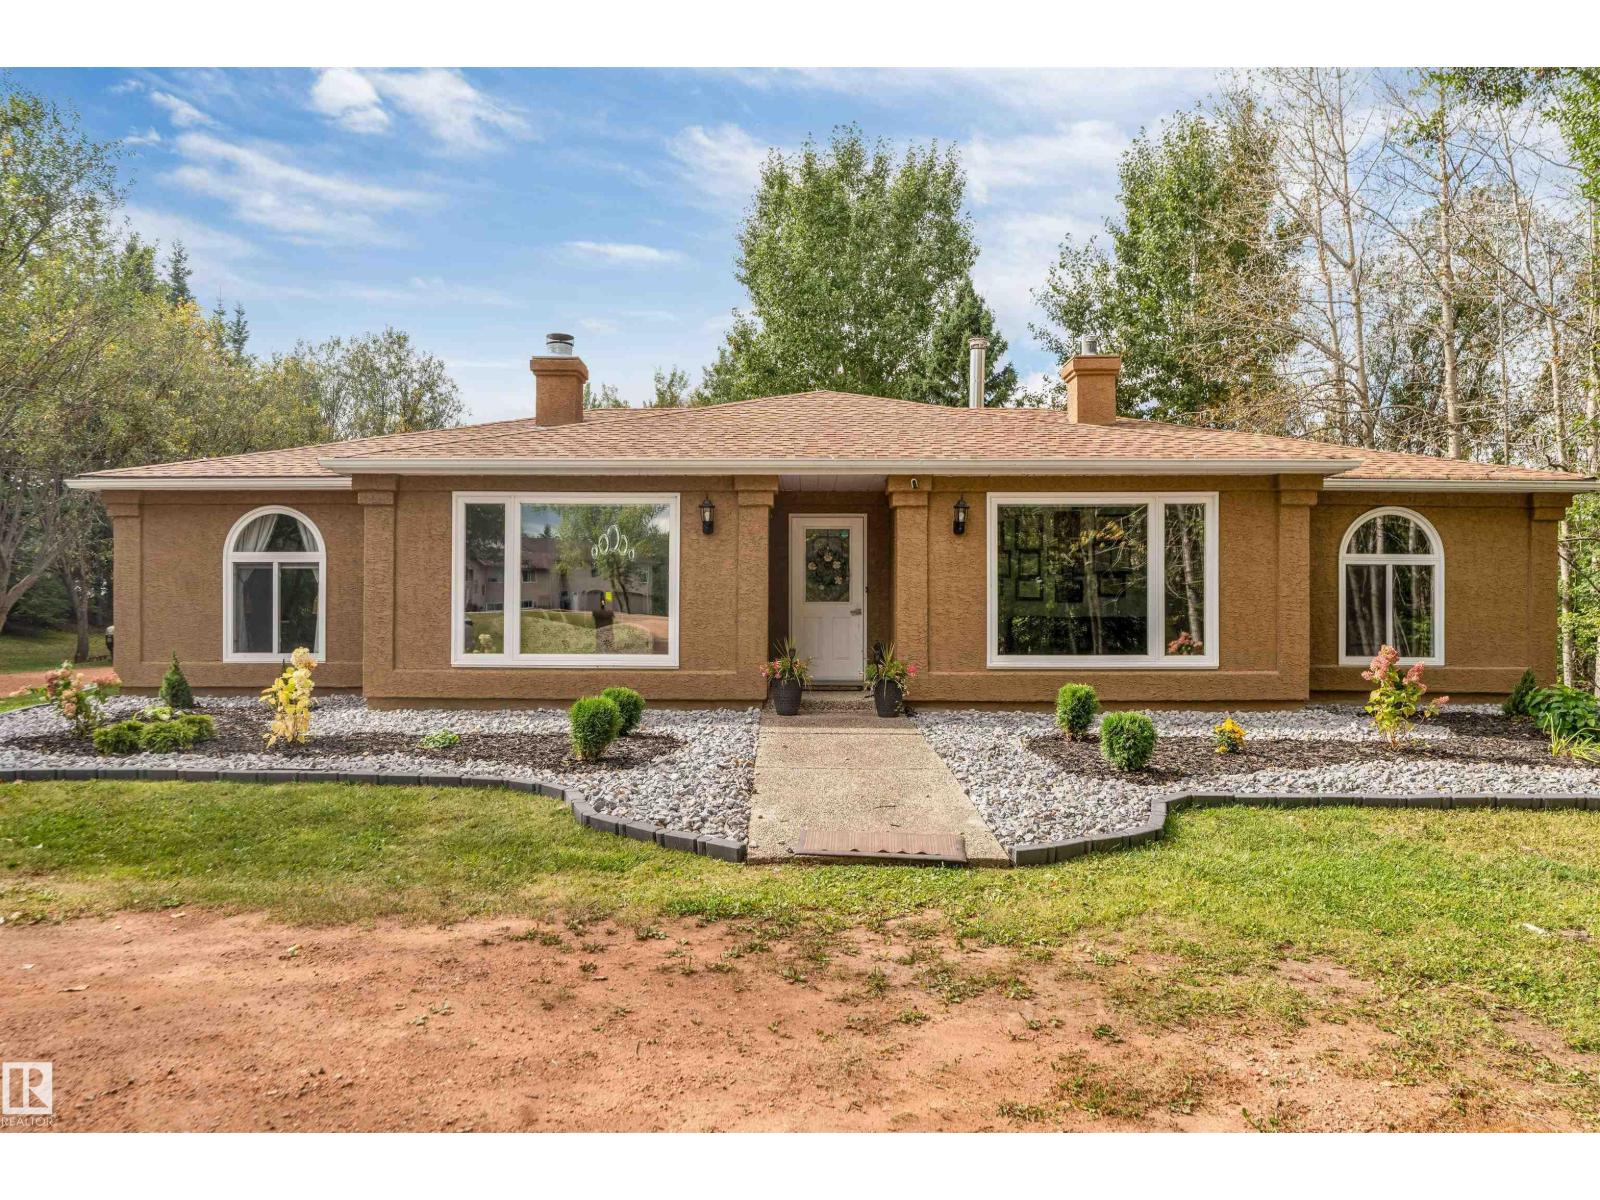
#37 23020 Township Road 522 Rd
Rural Strathcona County, Alberta
RENOVATED 3.16-ACRE RETREAT MINUTES FROM SHERWOOD PARK! This impressive 2,493 SQ. FT. BUNGALOW offers SINGLE-LEVEL LIVING with 4 BEDROOMS, 2.5 BATHS, TWO SPACIOUS LIVING AREAS & TWO FIREPLACES. RENOVATED IN 2024 with NEW COUNTERTOPS, BATHROOM SHOWERS, LIGHT FIXTURES, POT LIGHTS, ELECTRICAL RECEPTACLES and interior & exterior updates. The bright, functional layout features a generous kitchen, breakfast nook, formal dining area, MAIN-FLOOR LAUNDRY and a private primary suite with walk-in closet and ensuite. Outside, MATURE TREES, BEAUTIFUL LANDSCAPING and a peaceful setting offer privacy and endless possibilities. Bring your vision to life with a garden, play area, outdoor entertaining retreat, hobby space or YOUR OWN PRIVATE PUTTING GREEN. A HEATED TRIPLE DETACHED GARAGE & ample parking complete this exceptional acreage. Enjoy peaceful country living in STRATHCONA COUNTY—MINUTES TO SHERWOOD PARK SHOPPING, SCHOOLS & RECREATION, EASY EDMONTON COMMUTE—DON'T MISS IT! (id:46923)
Century 21 Quantum Realty
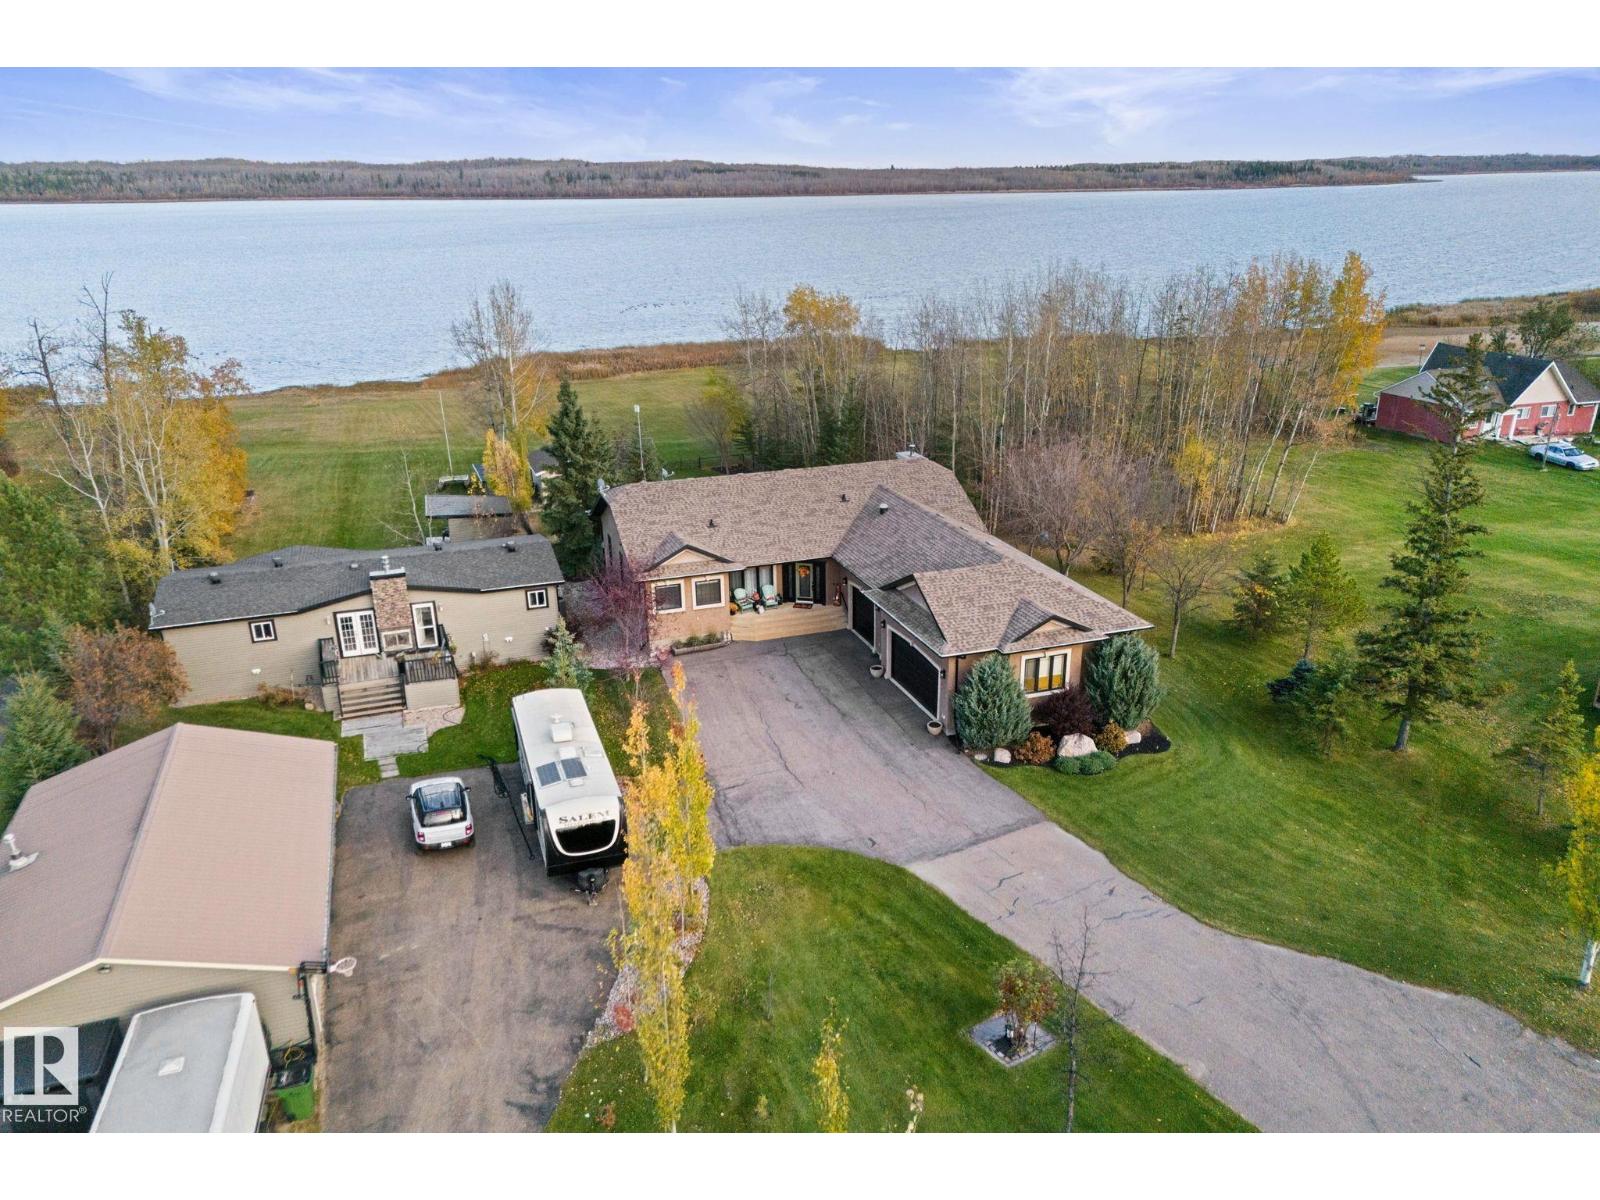
5130 Everett Rd NW
Rural Lac Ste. Anne County, Alberta
Experience the best of LAKESIDE LIVING in this stunning walkout bungalow backing onto Sunrise Beach! From the moment you step into the welcoming foyer, you’ll appreciate the thoughtfully designed layout, featuring a spacious living room with a beautiful stone gas fireplace, an incredible island kitchen with granite countertops, custom cabinetry and upgraded stainless steel appliances, main-floor laundry, formal dining room, powder room &2 bedrooms. The primary suite is a private RETREAT with a 5-piece ensuite, corner gas fireplace & direct access to a COMPOSITE deck overlooking the lake, providing the most amazing views from the moment you wake up. The WALKOUT BASEMENT offers 2 bedrooms, one with a 3-piece ensuite, a wet bar with an additional fridge and built-in dishwasher, a cozy family room with a wood-burning fireplace, IN FLOOR HEATING & full bathroom. Complete with a heated TRIPLE attached garage, RV parking, a fenced backyard and a BOAT SHED, HOT TUB...Lakeside living, sunset views & fun memories! (id:46923)
RE/MAX Professionals
205 55504 Range 13 Rd
Rural Lac Ste. Anne County, Alberta
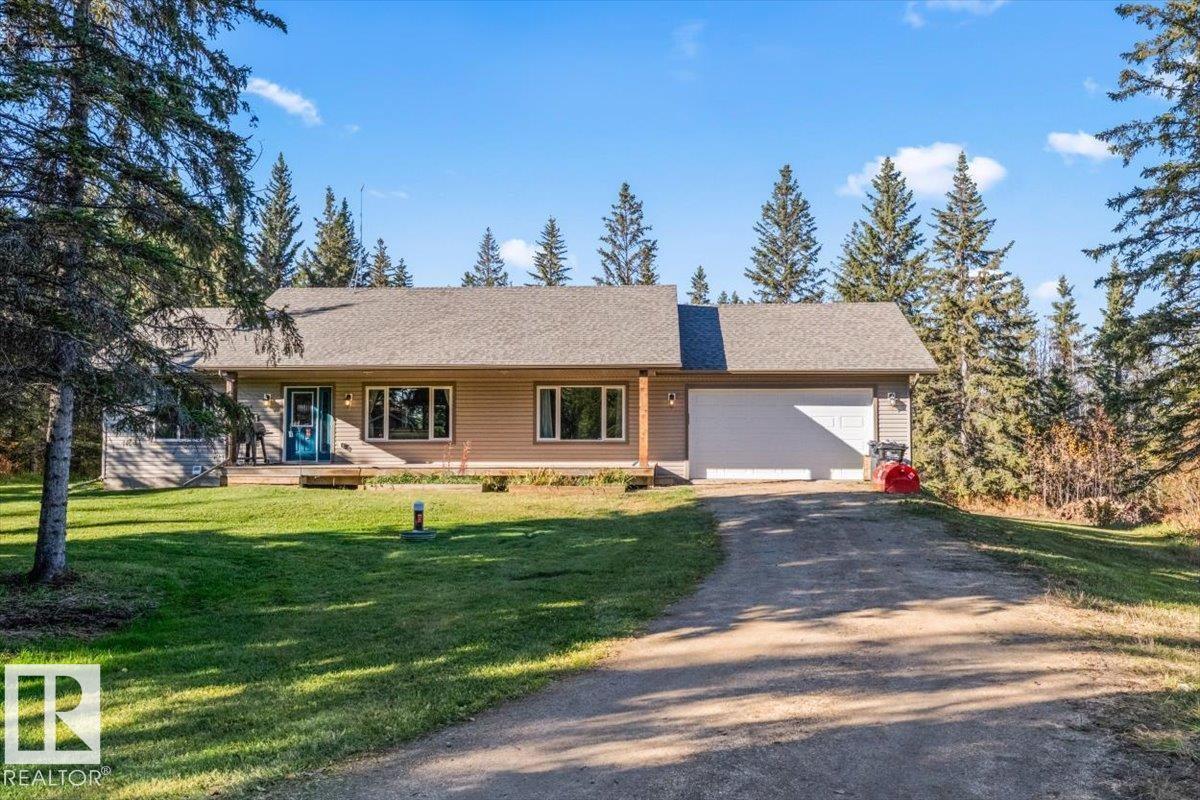
Discover your private sanctuary on this spectacular 2.5-acre retreat, nestled at the end of a quiet cul-de-sac & surrounded by rolling hills in a fully treed country setting, LOCATED AT TREE FARM ESTATES. This 1,421 sq ft bungalow features an open-concept floor plan with vaulted ceilings & gorgeous laminate flooring throughout. The massive country-style kitchen boasts loads of dark cappuccino cabinetry, stainless steel appliances, with abundant working areas & dual pantries. The gorgeous great room is accompanied with Vaulting ceilings, Large picture window. The primary suite fits a king-size bed & features a 4 pce en suite & walk-in closet. Two additional bedrooms & 4pce bath complete the main level. The unfinished basement awaits your finishing touches. A spectacular oversized fully finished heated double attached garage adds exceptional value. Fully landscaped yard with a Stunning 16x16 rear deck overlooking your oasis, plus two sheds. Only 25 minutes northwest of Edmonton. Only 2kms off of pavement. (id:46923)
RE/MAX Professionals
#135 52304 Rge Road 233
Rural Strathcona County, Alberta
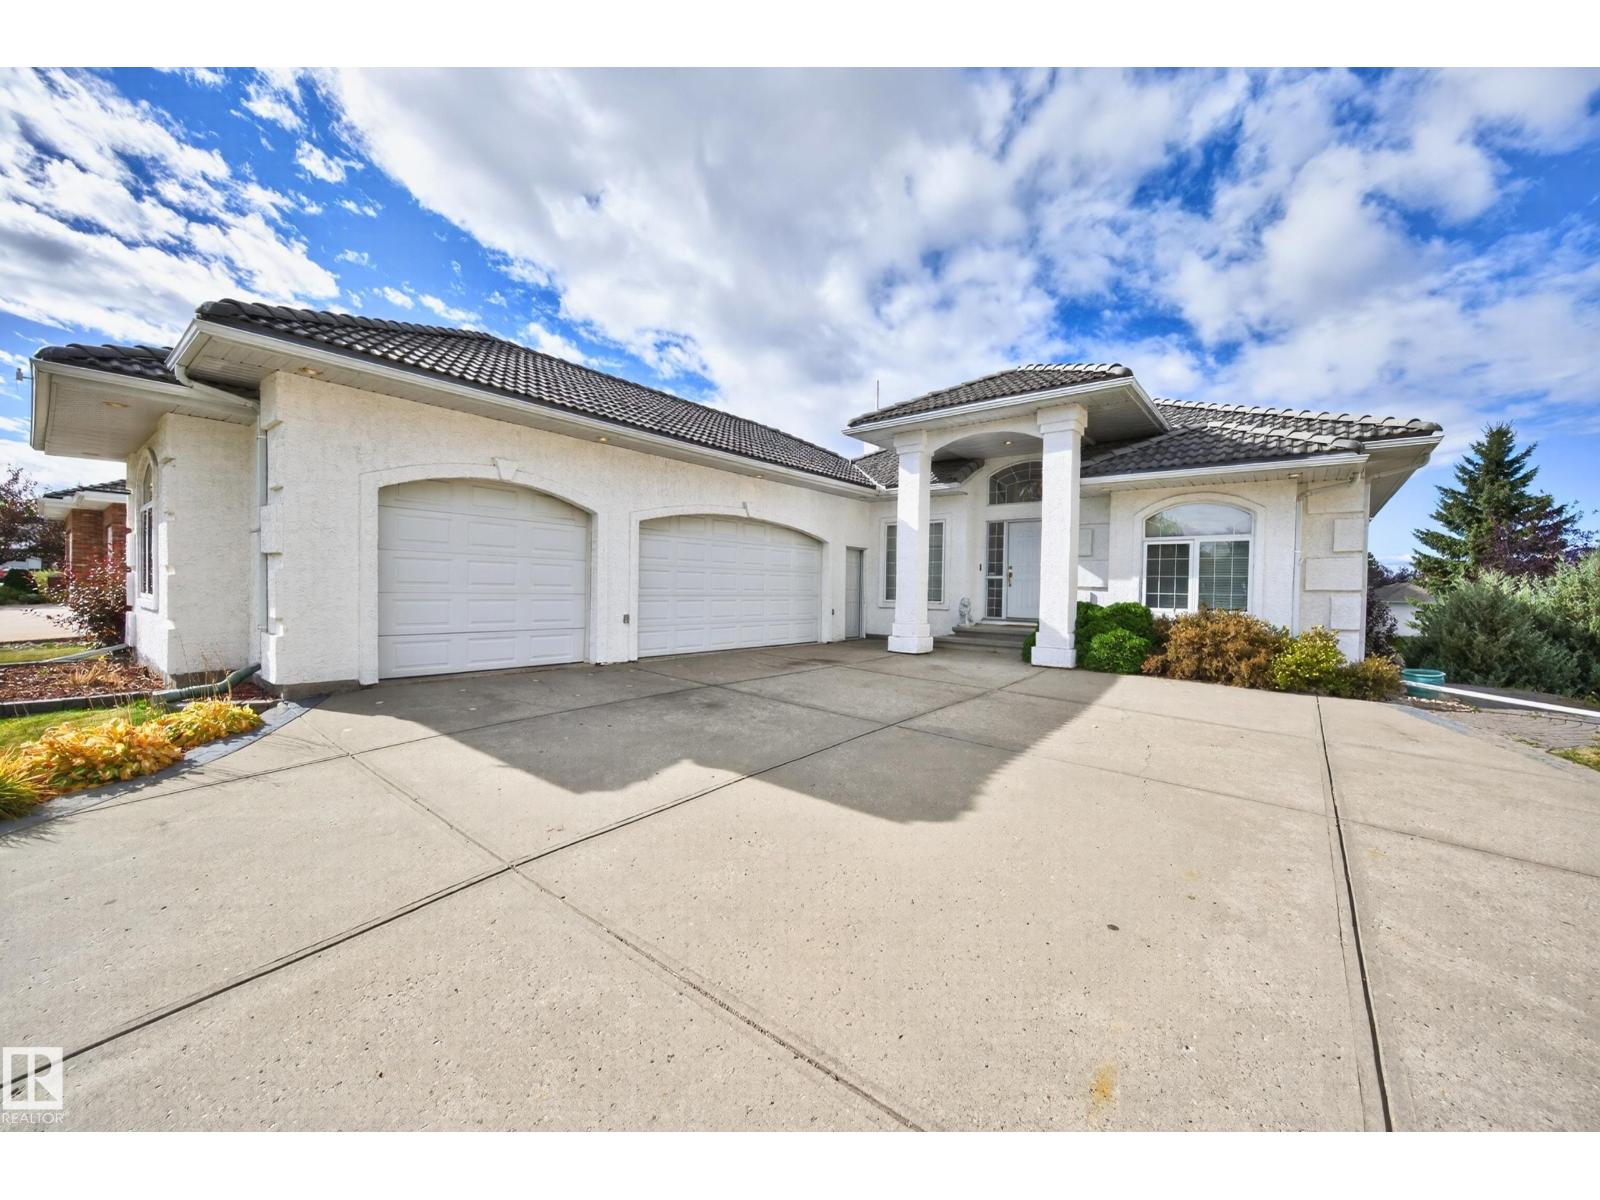
BEAUTIFUL WALKOUT BUNGALOW IN FOUNTAIN CREEK ESTATES! TRIPLE ATTACHED GARAGE! Located in a quiet cul-de-sac, just steps to the park. Offering 3600 SQ. FT. of total living space! Fabulous open design with hardwood floors, an abundance of windows and a nearly fully finished WALKOUT BASEMENT! Gorgeous kitchen with Granite countertops, beautiful cabinetry, appliances, walk-through panty, large dining area, huge living room, and high ceilings. Main floor laundry. The Primary Bedroom offers a MASSIVE & beautiful ensuite with walk-in shower. There's a total of 5 bedrooms and 3 bathrooms. Curved staircase to the basement offering a large family room, 3 bedrooms (one unfinished ceiling), 4-piece bathroom and utility room. Central A/C, underground sprinklers, boiler system & in-floor heating in garage and in most of the home. This home is conducive for those with mobility issues. Lovely WEST-FACING BACKYARD with underground sprinklers, so much space for everyone to enjoy! See this amazing home today! (id:46923)
RE/MAX Elite
#110 50416 Rr 245
Rural Leduc County, Alberta
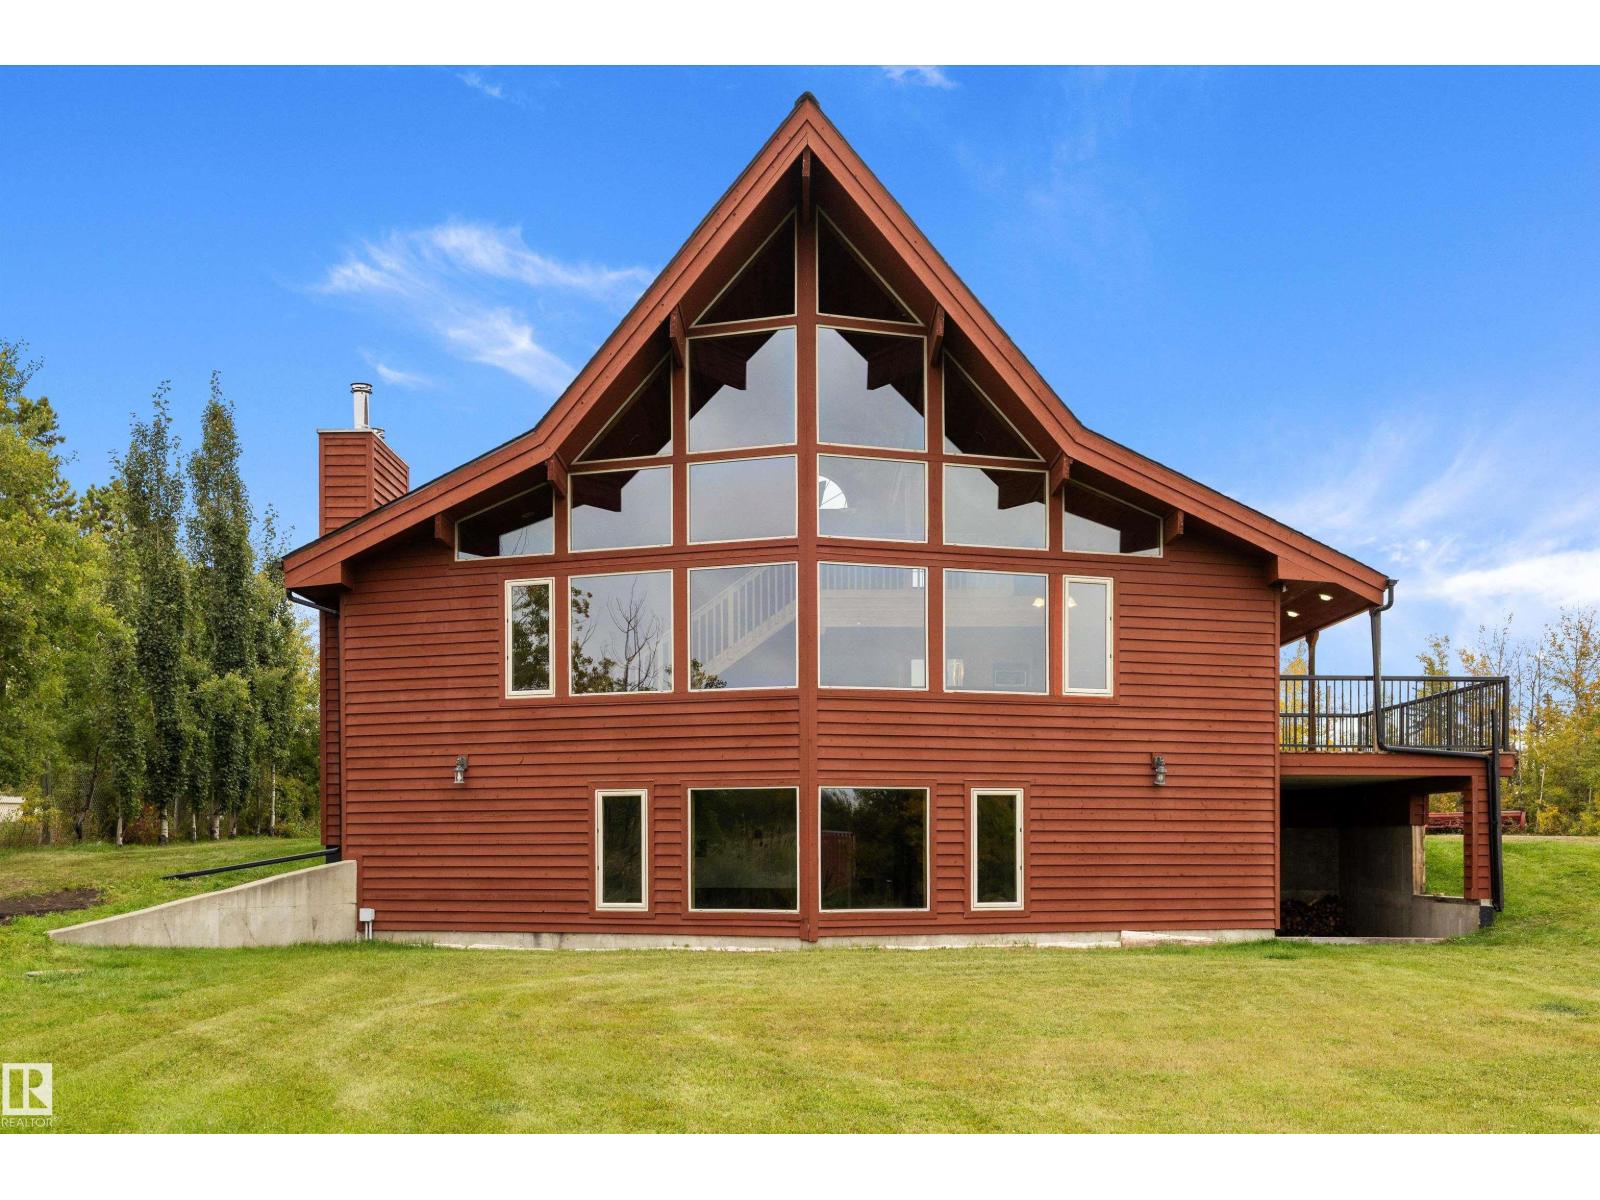
WOW! Gorgeous 2003 custom built cedar Lindal home in BEAU VISTA SOUTH. F-finished walk-out, over 3300sq ft of total space, 4 beds/3 baths & tons of recent updates. Designed with an unique open layout, tall ceilings & new windows allow for natural light to flow, awesome west countryside views. Hardwood thru-out , granite counters, stainless appliances (gas stove), new hardware & you will be amazed with the overall aesthetic functionality of this beautiful home! Unique loft/master suite, incl walk in closet c/w laundry shoot, freestanding claw Air Tub, & new vanities. Main level also includes 2 more bedrms & 4pc main bath, covered deck, (newly resurfaced & new rails) that opens right off the kitchen & fireplace. Walk-out level incl 4th bedrm, 3pc bath (& laundry c/w built in cabinetry), a huge rec room, plumbed to add wood burning stove, tons of storage, separate side entry, covered patio to barbq, plumbed wet bar/in-law-suite kitchen. Paved driveway to door! Triple garage/shop. Virtually staged photos. (id:46923)
RE/MAX Real Estate
6298 19 St NE
Rural Leduc County, Alberta
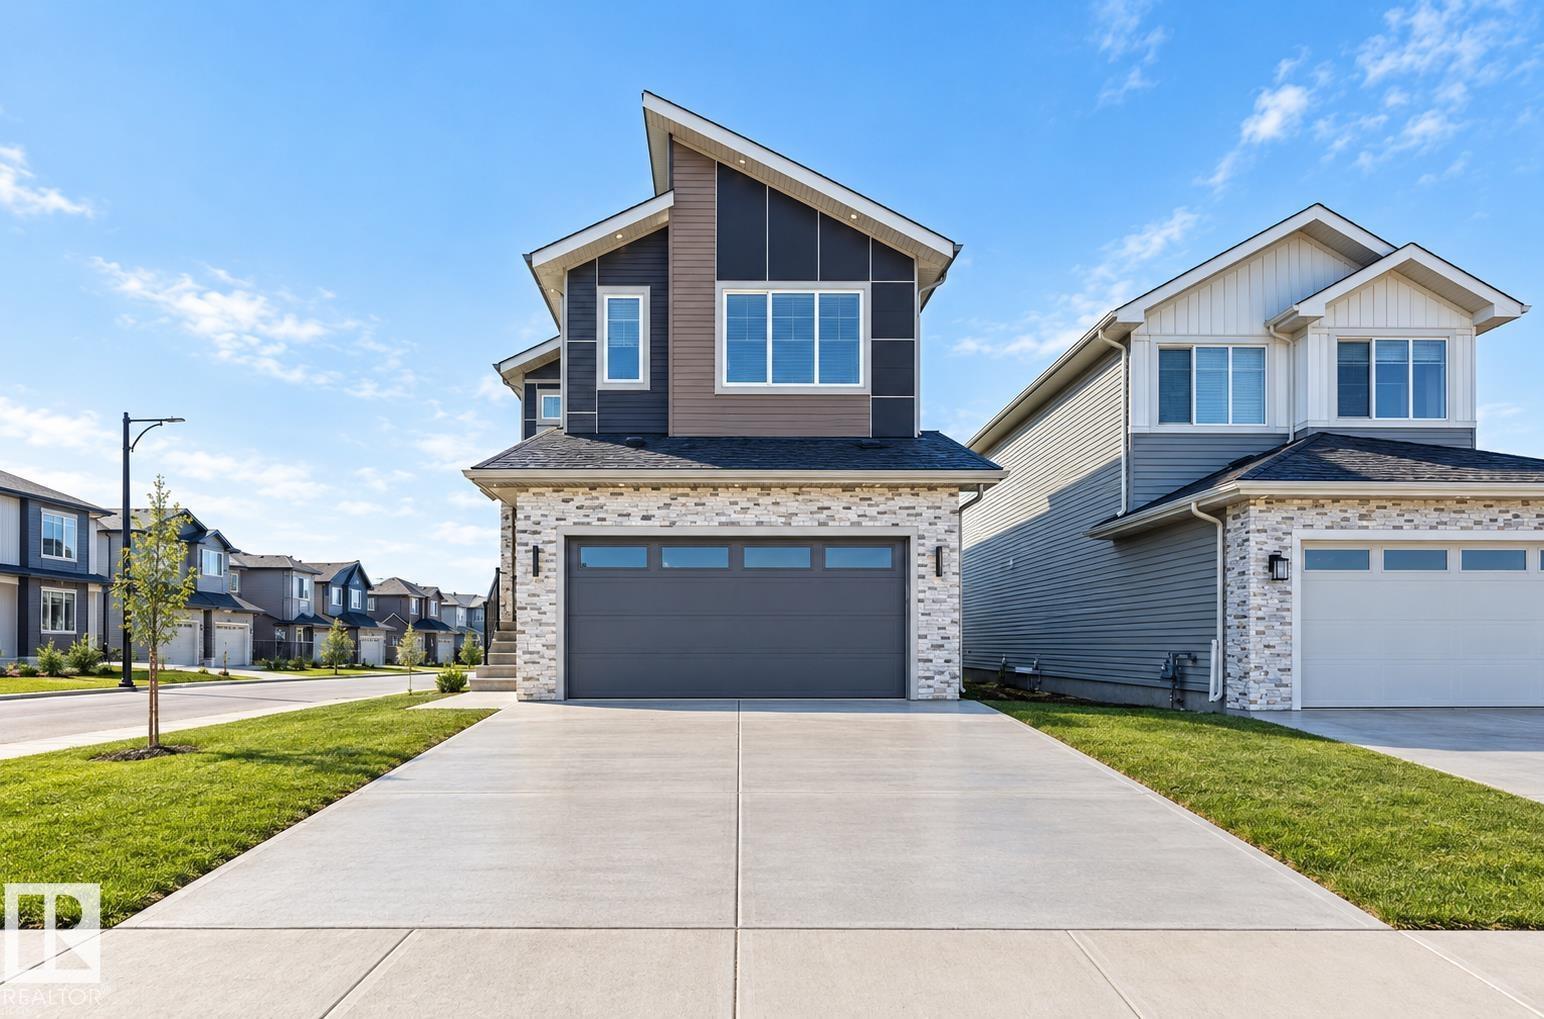
**4 BEDROOMS**3 BATHROOMS**MAIN-FLOOR BEDROOM**SPICE KITCHEN**DOUBLE ATTACHED GARAGE**SEPARATE ENTRANCE** Welcome to this brand-new home in Irvine Creek! Offering approximately 2,313 sq ft above grade, this thoughtfully designed two-storey features 9-ft ceilings, a spacious main floor with a bedroom and full 4-piece bathroom, plus a second kitchen for added functionality. The upper level offers a generous primary bedroom with a 5-piece ensuite, two additional bedrooms, a 4-piece bathroom, bonus room and convenient laundry. Enjoy an electric fireplace, durable vinyl plank flooring, carpeted bedrooms and a double attached garage. The basement has a separate entrance. Located near schools, shopping, playgrounds and public transportation. (id:46923)
Lpt Realty
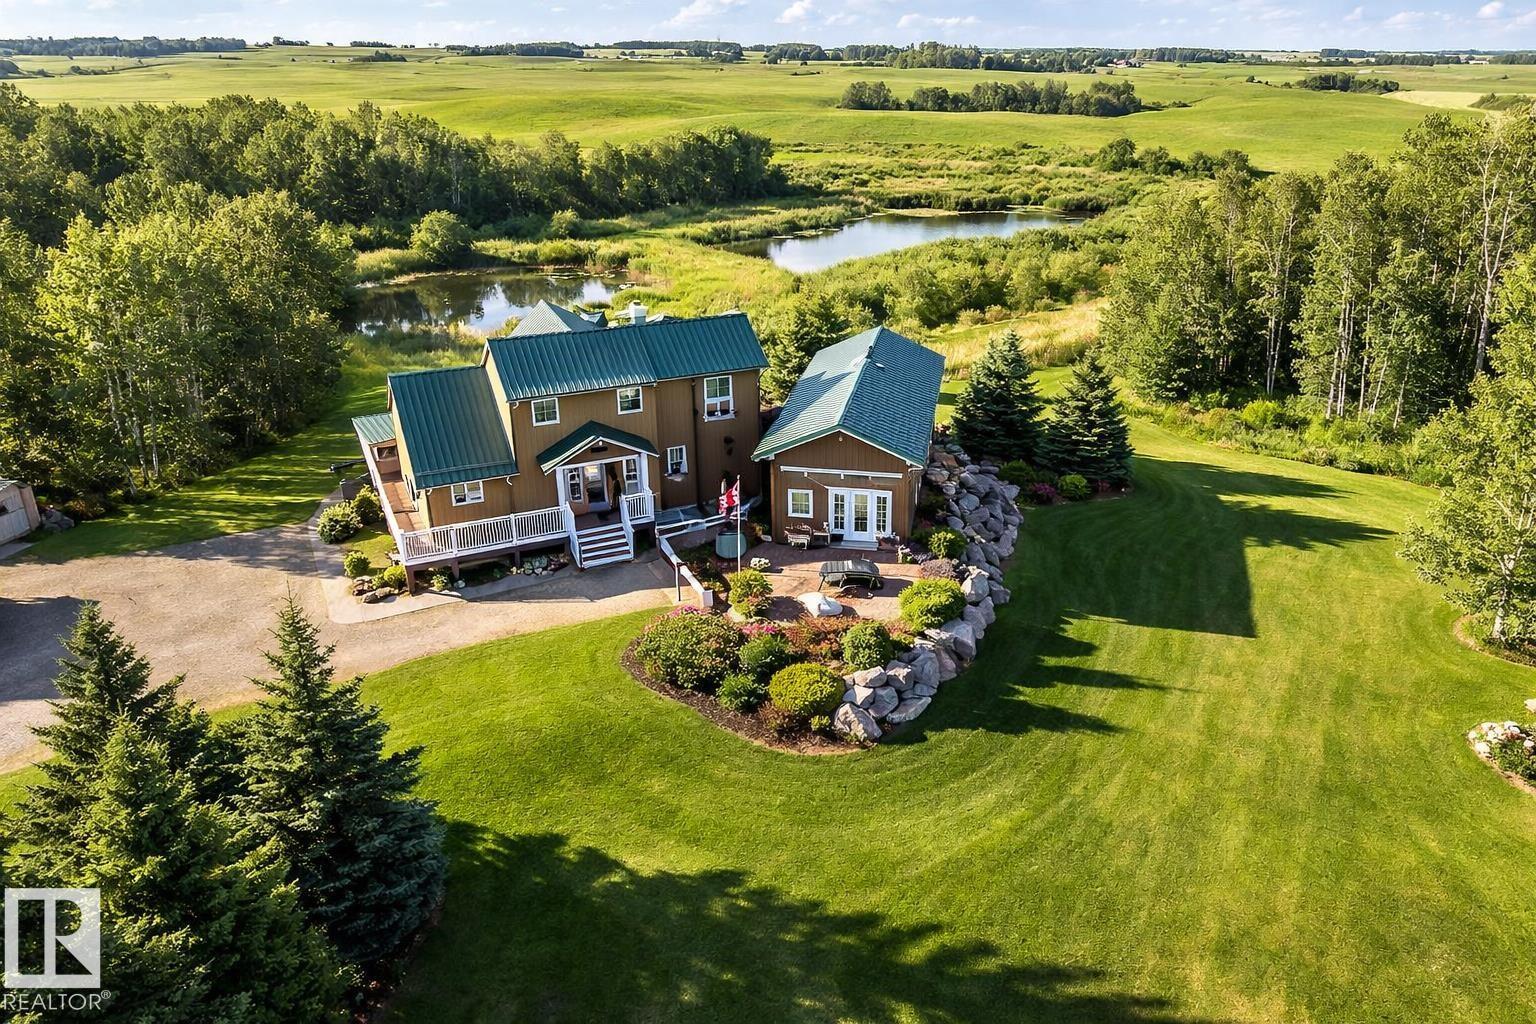
#120 50434 Rge Rd 232
Rural Leduc County, Alberta
Rare opportunity you have to see to appreciate! 5.9 acres of private rolling land a tree lined driveway and horse paddock. This acreage offers: 1,805 sq ft home with a 864 sq ft fully finished 220V metal-clad shop, and a 650 sq ft auxiliary building with swim-spa, 3 pc bathroom and in floor heating! The home itself is the epitome of rustic elegance featuring: vaulted ceilings, expansive windows, quartz countertops, large pantry, under-cabinet lighting and a river-stone wood-burning fireplace. Enjoy a wraparound porch, multi-tiered deck, aggregate walkways, and walkout basement with a self-contained walkout LEGAL SECONDARY SUITE for family or guests facing a private pond! Additional features include a secondary rec building with in-floor heat and plumbing and acres of gorgeous country side suited for hobby or recreational use. This private property has it all in the perfect amount of space; a rare combination of comfortable living, workspace utility, and within quick proximity to Beaumont! (id:46923)
Cir Realty
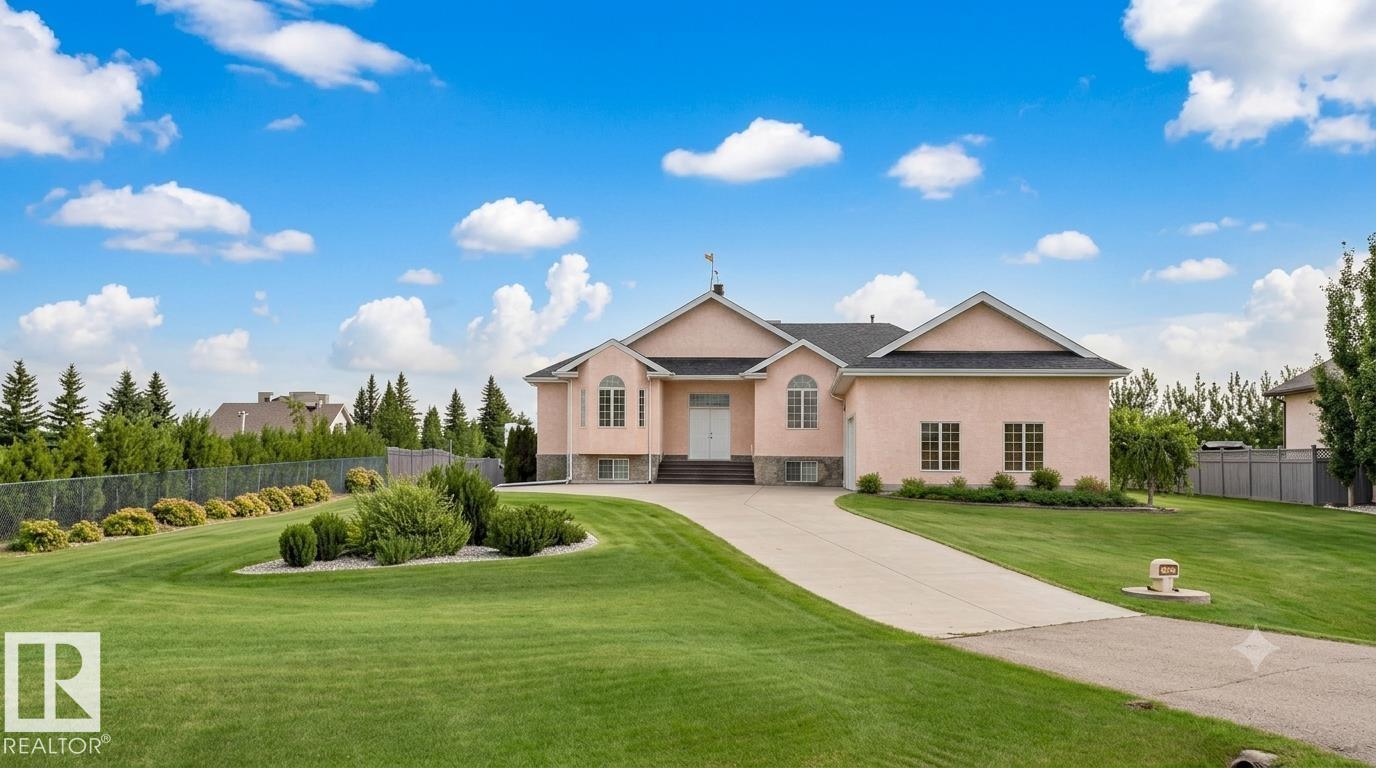
#83 53302 Rge Road 261
Rural Parkland County, Alberta
STUNNING EXECUTIVE ACREAGE MINUTES FROM EDMONTON. This meticulously maintained bungalow offers luxury living with the convenience of municipal water and sewer services. The expansive floor plan features 5 spacious bedrooms plus a dedicated den, providing ample space for a home office or library. Culinary enthusiasts will appreciate two fully equipped kitchens, ideal for multi-generational living or grand-scale entertaining. Comfort is paramount with heated flooring throughout, complemented by high-end finishes and abundant natural light. The property includes 3.5 bathrooms, ensuring convenience for family and guests alike. Vehicle storage is a dream in the oversized triple attached garage, which is fully finished and heated. Situated on a lush, professionally landscaped lot, the outdoor space is a masterpiece featuring a massive garden area, mature trees, and a grand driveway. Enjoy the peace of rural living with city-grade utilities just a short drive from Edmonton’s amenities. (id:46923)
Logic Realty

184 Rankin Dr
St. Albert, Alberta
Welcome to this beautifully appointed 2-storey home in the desirable Riverside community of St. Albert! Built by San Rufo Homes, this stylish 1,682 sq. ft. property offers a thoughtful blend of modern design, comfort and functionality. The bright, open-concept main floor features 9 foot ceilings, contemporary finishes and a stunning kitchen with quartz countertops, ceiling-height cabinetry, stainless steel appliances, a gas range, statement hood fan and a spacious island perfect for gathering and entertaining. The inviting living area is anchored by a built-in electric fireplace, creating a warm and welcoming atmosphere. Upstairs, enjoy comfortable living spaces designed for everyday relaxation. Step outside to a private backyard retreat featuring a spacious deck, wood privacy screening and room to lounge or entertain. With its modern aesthetic, functional layout and inviting indoor and outdoor spaces, this home offers an exceptional opportunity to enjoy life in one of St. Albert's growing communities. (id:46923)
Rimrock Real Estate
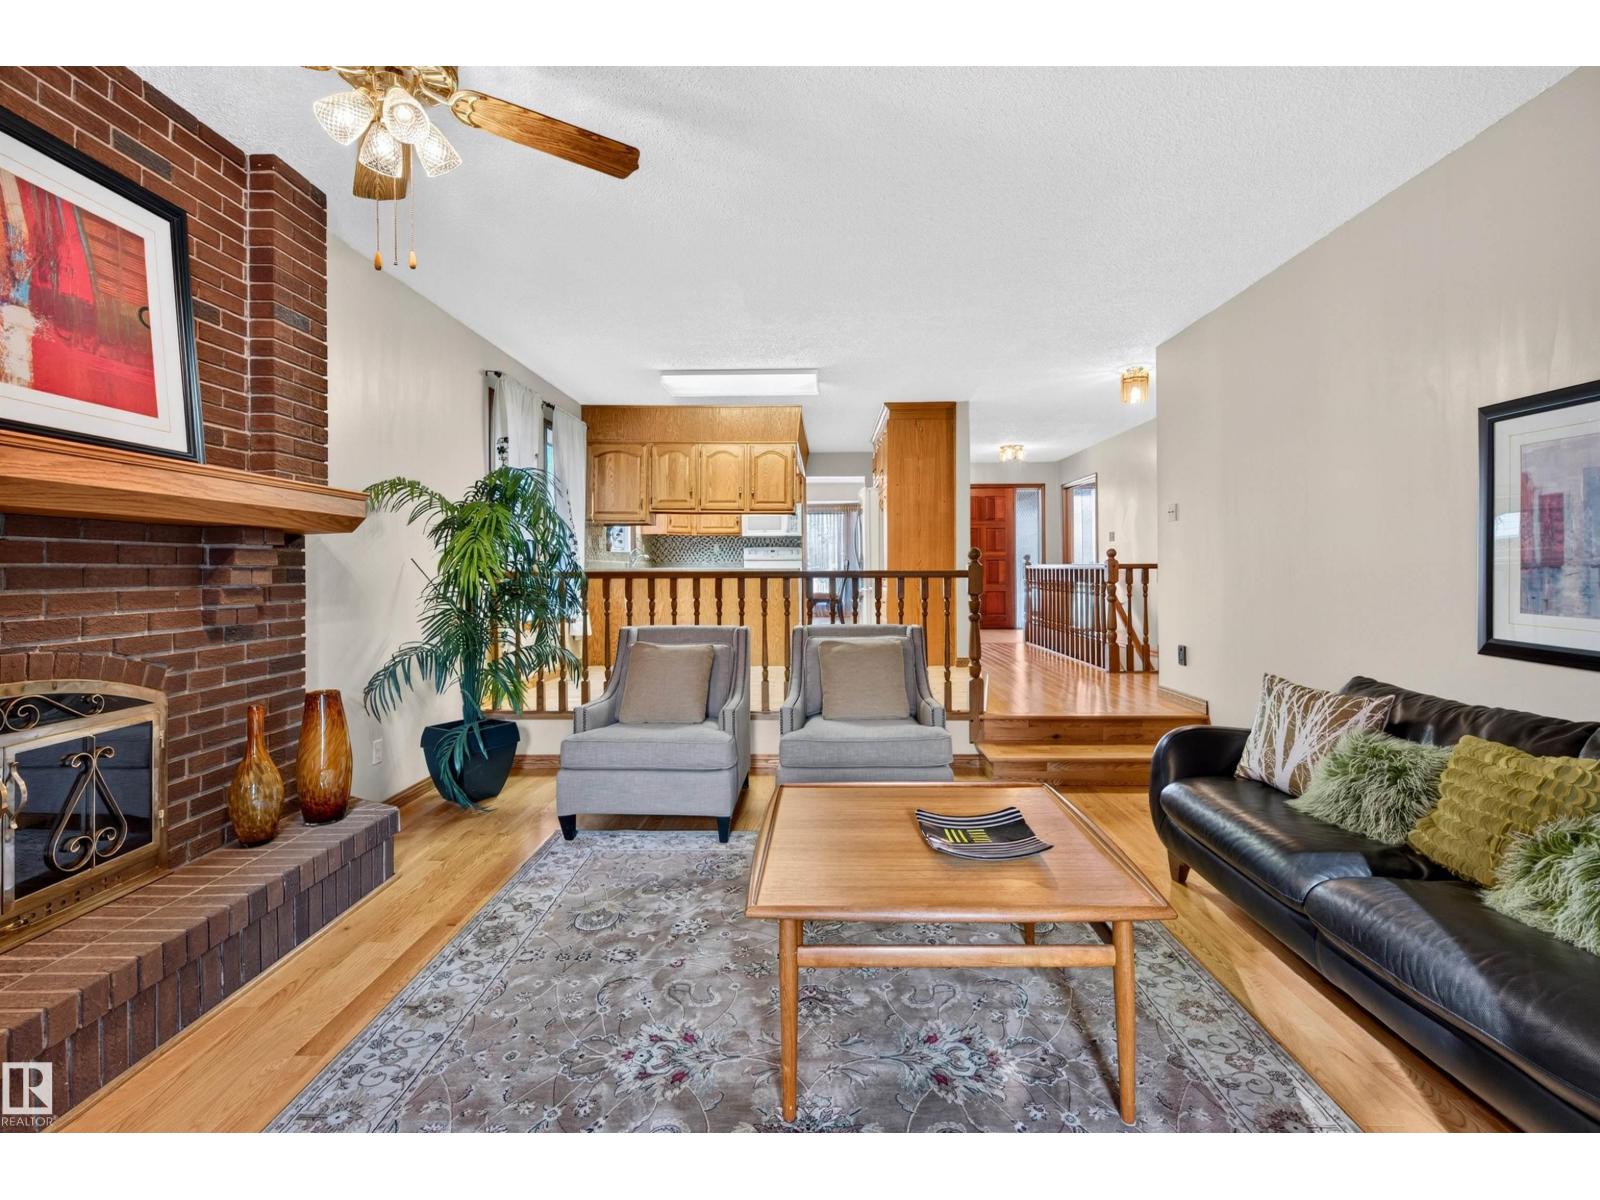
7 Langholm Dr
St. Albert, Alberta
Spacious 1472 sq ft bungalow with double attached garage and fully finished basement. Lacombe park location, large south facing backyard. Enter this lovely home and view to the very back from your front door, To the right, a formal dining room or office, kitchen with breakfast nook, and sunken family room with fireplace and access to the large deck. From the garage, main floor laundry room. 3 bedrooms plus family bathrooom on this level. Primary bedroom is large with walk in closet and 3 pce ensuite bath. Hardwood floors through most of main floor. Open railing staircase to lower level with sunken family room 2, garmes area recreation room and lots of storage in addition to a 4th bedroom and another full bath. Newer furnace, air conditioning , shingles, and other upgrades. Lacombe park location with easy access to schools, shopping, restaurants, buses, and transportation routes. Move in or update to your dream home The location, sq ftge and good bones are here! (id:46923)
Century 21 Masters

#22 723 172 St SW
Edmonton, Alberta
Discover the MOST AFFORDABLE HOME in the prestigious community of WINDERMERE! This stunning 3 BEDROOM, 2.5 BATHROOM townhome offers 1,532 SQFT of spacious living and EXCEPTIONAL VALUE in one of SW Edmonton's most sought-after neighborhoods! The bright, EAST-FACING open-concept main floor welcomes beautiful natural light, featuring generous living and dining spaces alongside a stylish kitchen with AMPLE CABINETRY and counter space. Enjoy your PRIVATE BALCONY, perfect for relaxing or weekend BBQs! Upstairs, retreat to your spacious PRIMARY SUITE featuring a PRIVATE ENSUITE and HUGE WALK-IN CLOSET, plus TWO additional bedrooms and a full bathroom. The UNFINISHED BASEMENT offers ENDLESS POSSIBILITIES to create your dream space! Enjoy added PRIVACY, open surroundings, and no close neighbors overlooking your home. PRIME LOCATION! Minutes from schools, parks, shopping, dining, CURRENTS OF WINDERMERE and KESWICK SQUARE, with EASY ACCESS to Anthony Henday Drive. INCREDIBLE VALUE! PRICED TO SELL! (id:46923)
Nationwide Realty Corp
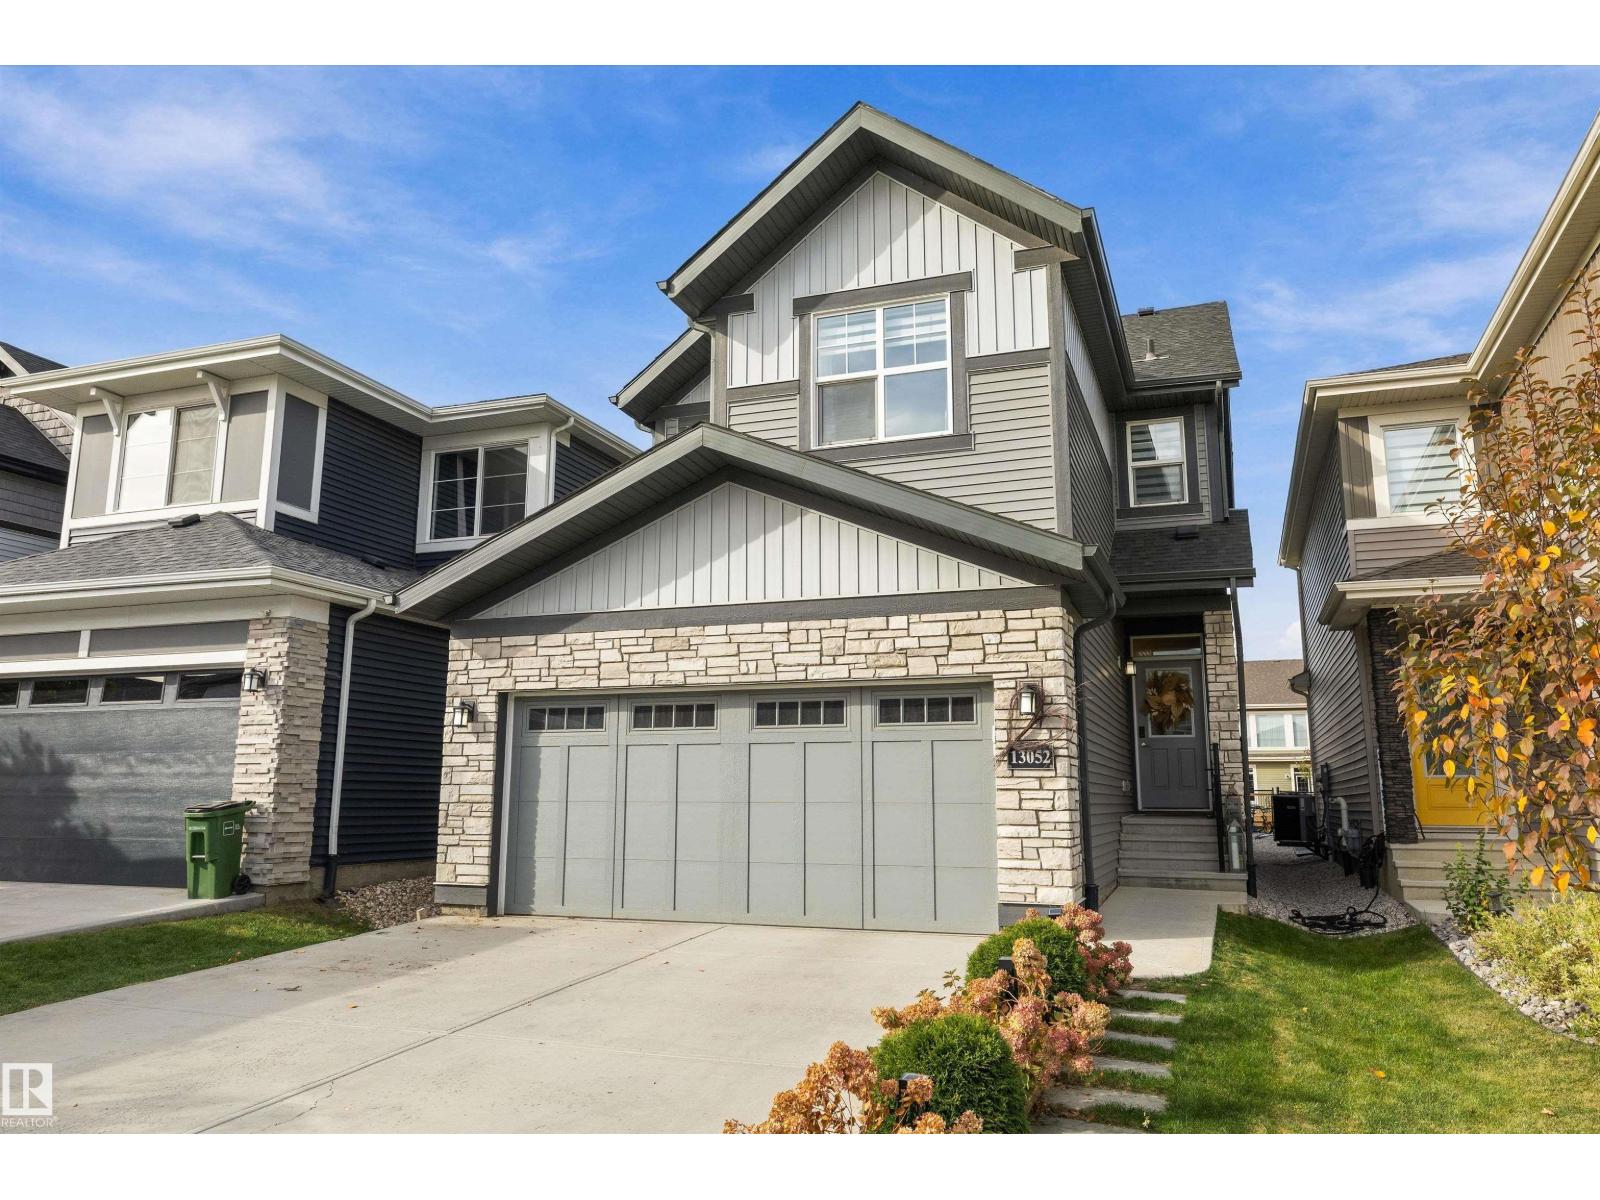
13052 211 St NW
Edmonton, Alberta
Welcome to this pristine home in the desirable community of Trumpeter! Thoughtfully designed and impeccably maintained, this 3 bedroom, 2.5 bathroom home is truly move-in ready. The heart of the home is the stunning kitchen, featuring a waterfall island that’s perfect for gathering, along with a convenient walk-through pantry that makes unloading groceries a breeze. Upstairs, a spacious bonus room offers the ideal spot for movie nights, a play area, or a home office, while second-floor laundry adds everyday convenience. The primary bedroom provides a comfortable retreat, joined by two additional well-sized bedrooms. Step outside to a beautiful backyard backing onto a walking trail, perfect for morning walks and evening strolls right from your doorstep. Trumpeter offers a peaceful setting with quick access to shopping, amenities, and the Anthony Henday for an easy commute across the city. (id:46923)
Exp Realty
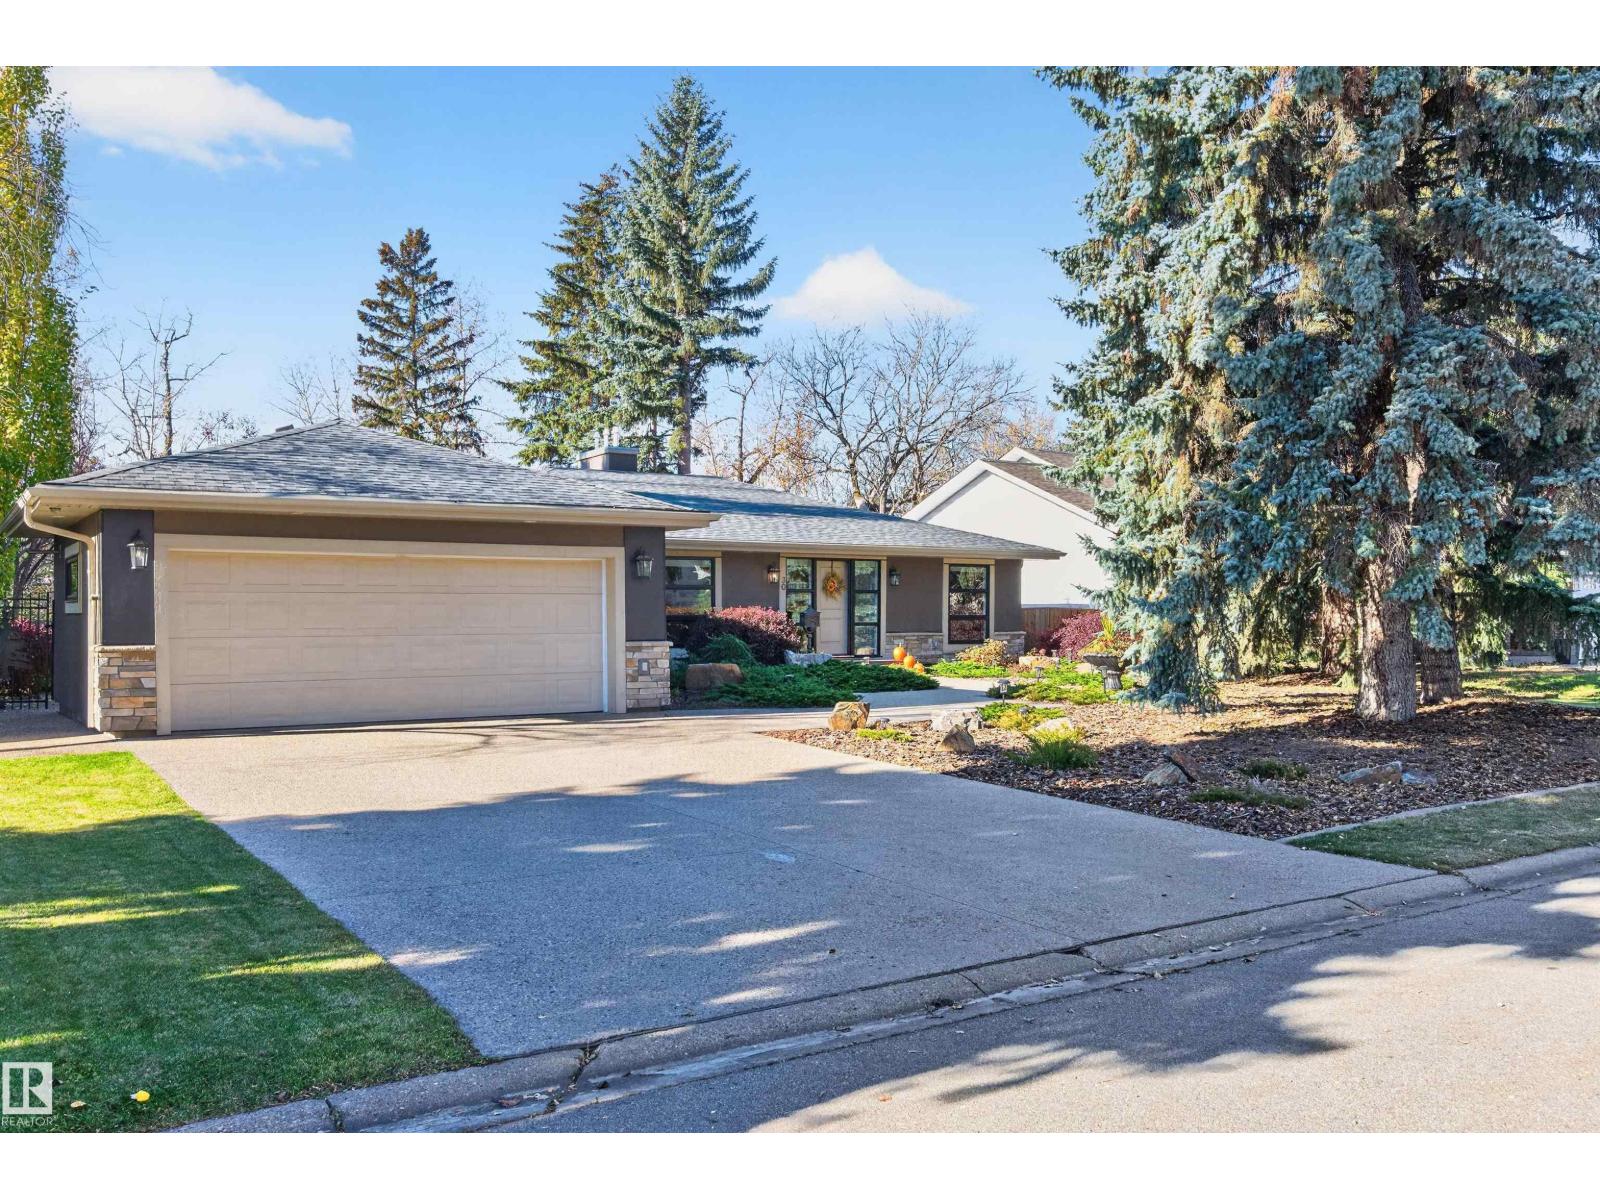
30 Lodgepole Cr
St. Albert, Alberta
STUNNING Professionally renovated MID CENTURY bungalow on huge lot with no neighbours behind. 1675 sq ft on the main floor plus fully finished basement with full size windows. Acrylic stucco exterior along with awesome landscaping provide curb appeal galore. Large foyer and open extra wide staircase greet you as you enter. Owner suite including office, bathroom, huge walk in closet and primary bedroom with huge windows- wake up every morning with a fantastic view of the yard and park behind. Huge great room with beamed ceilings, two sided fireplace and more scenic windows. Island Kitchen and adjoining dining room. Walk in pantry and back entrance (plumbing etc for laundry if preferred upstairs), access to insulated double garage. Two pce bath for guests off foyer. Lower level finished as the main floor w/ 2 bedrooms, bathroom with tub, shower and sauna, laundry, storage, games area, media/family room with fireplace. This home exudes quality includes heated floor in ensuite bathroom, built ins galore (id:46923)
Century 21 Masters
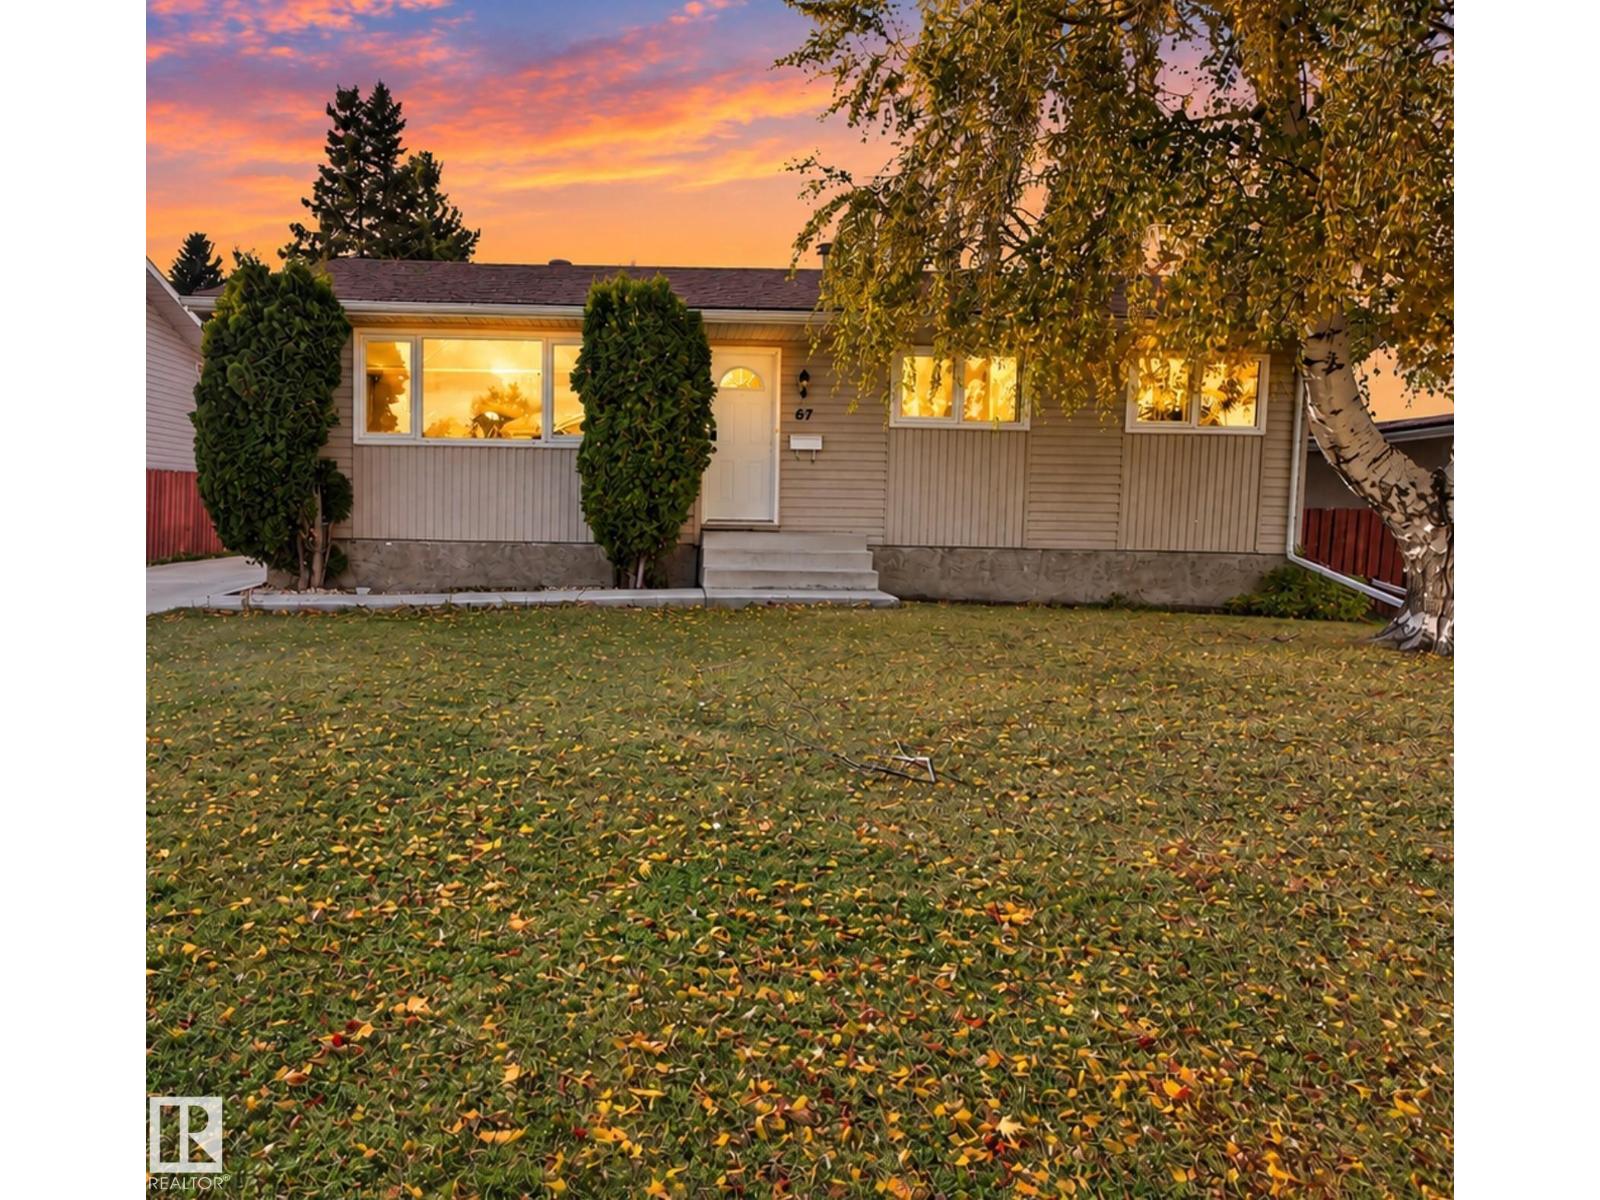
67 Henry Av NW
Edmonton, Alberta
RARE FIND! FULLY RENOVATED BUNGALOW ON A HUGE LOT! Discover this beautifully renovated bungalow on Henry Avenue, situated on an expansive lot of over 6,500 sq. ft. Offering 5 bedrooms and 2 full bathrooms, this home is ideal for growing families or investors seeking space and versatility. The fully finished basement with a separate entrance provides additional living space for extended family. Enjoy a huge backyard, perfect for outdoor gatherings, gardening, and family enjoyment, along with an oversized double detached garage. Additional highlights include a newer hot water tank, newer furnace, and newer appliances throughout. Conveniently located close to shopping, restaurants, and everyday amenities, this property combines modern updates, functionality, and exceptional value. A fantastic move-in-ready opportunity you don’t want to miss! (id:46923)
Maxwell Polaris
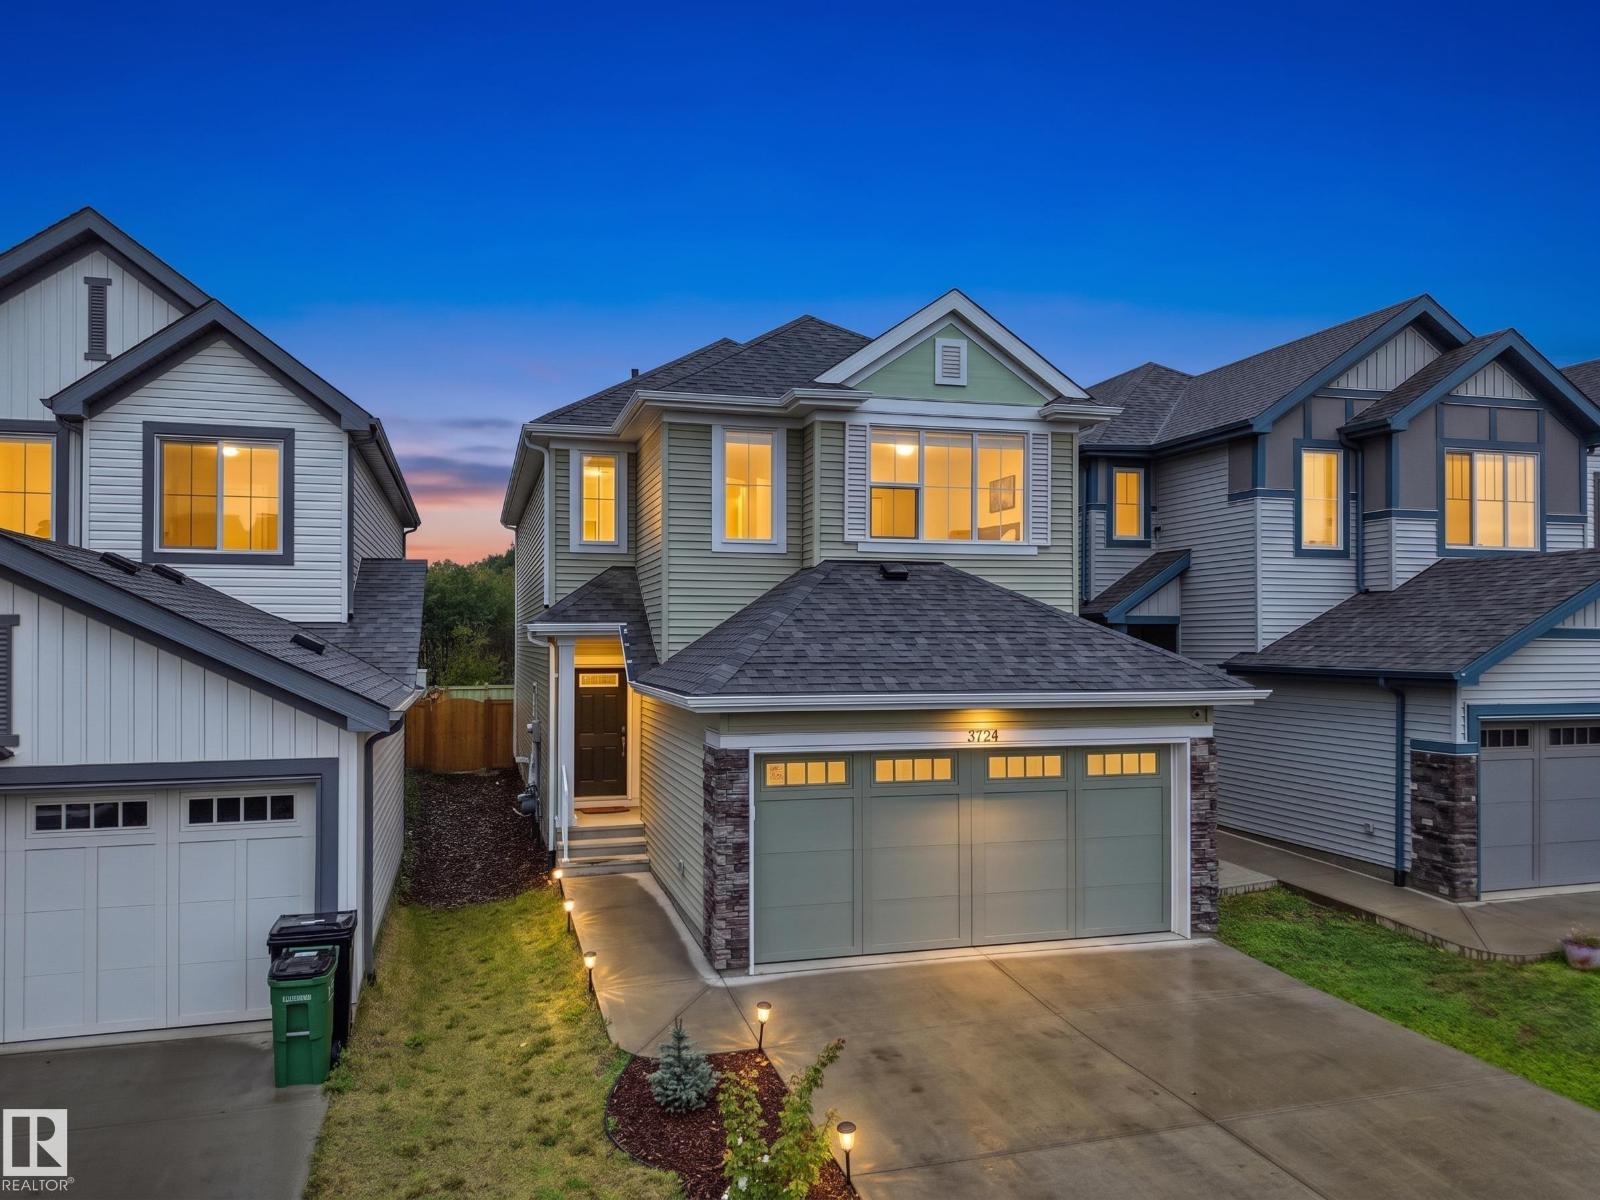
3724 214 St NW
Edmonton, Alberta
Welcome to the beautiful community of Ellis Green! This beautifully upgraded home offers approximately 1,875 sq. ft. of thoughtfully designed living space, featuring 3 bedrooms, a spacious bonus room, and 2.5 bathrooms—perfect for growing families.Step inside to discover a warm and inviting home with upgraded chef-inspired appliances and comfortable living spaces designed for both everyday life and entertaining. Enjoy the added privacy of no rear neighbours, along with a fully landscaped, fenced backyard and deck—perfect for summer BBQs, family gatherings, or relaxing evenings outdoors.Additional highlights include a water softener and RO system, offering added comfort and convenience for your family. Ideally located within walking distance to schools, parks, and a nearby plaza, with Costco and major shopping centres just minutes away. This home offers the perfect combination of space, privacy, upgrades, and convenience. A wonderful opportunity to create lasting memories and grow your family. (id:46923)
RE/MAX Excellence
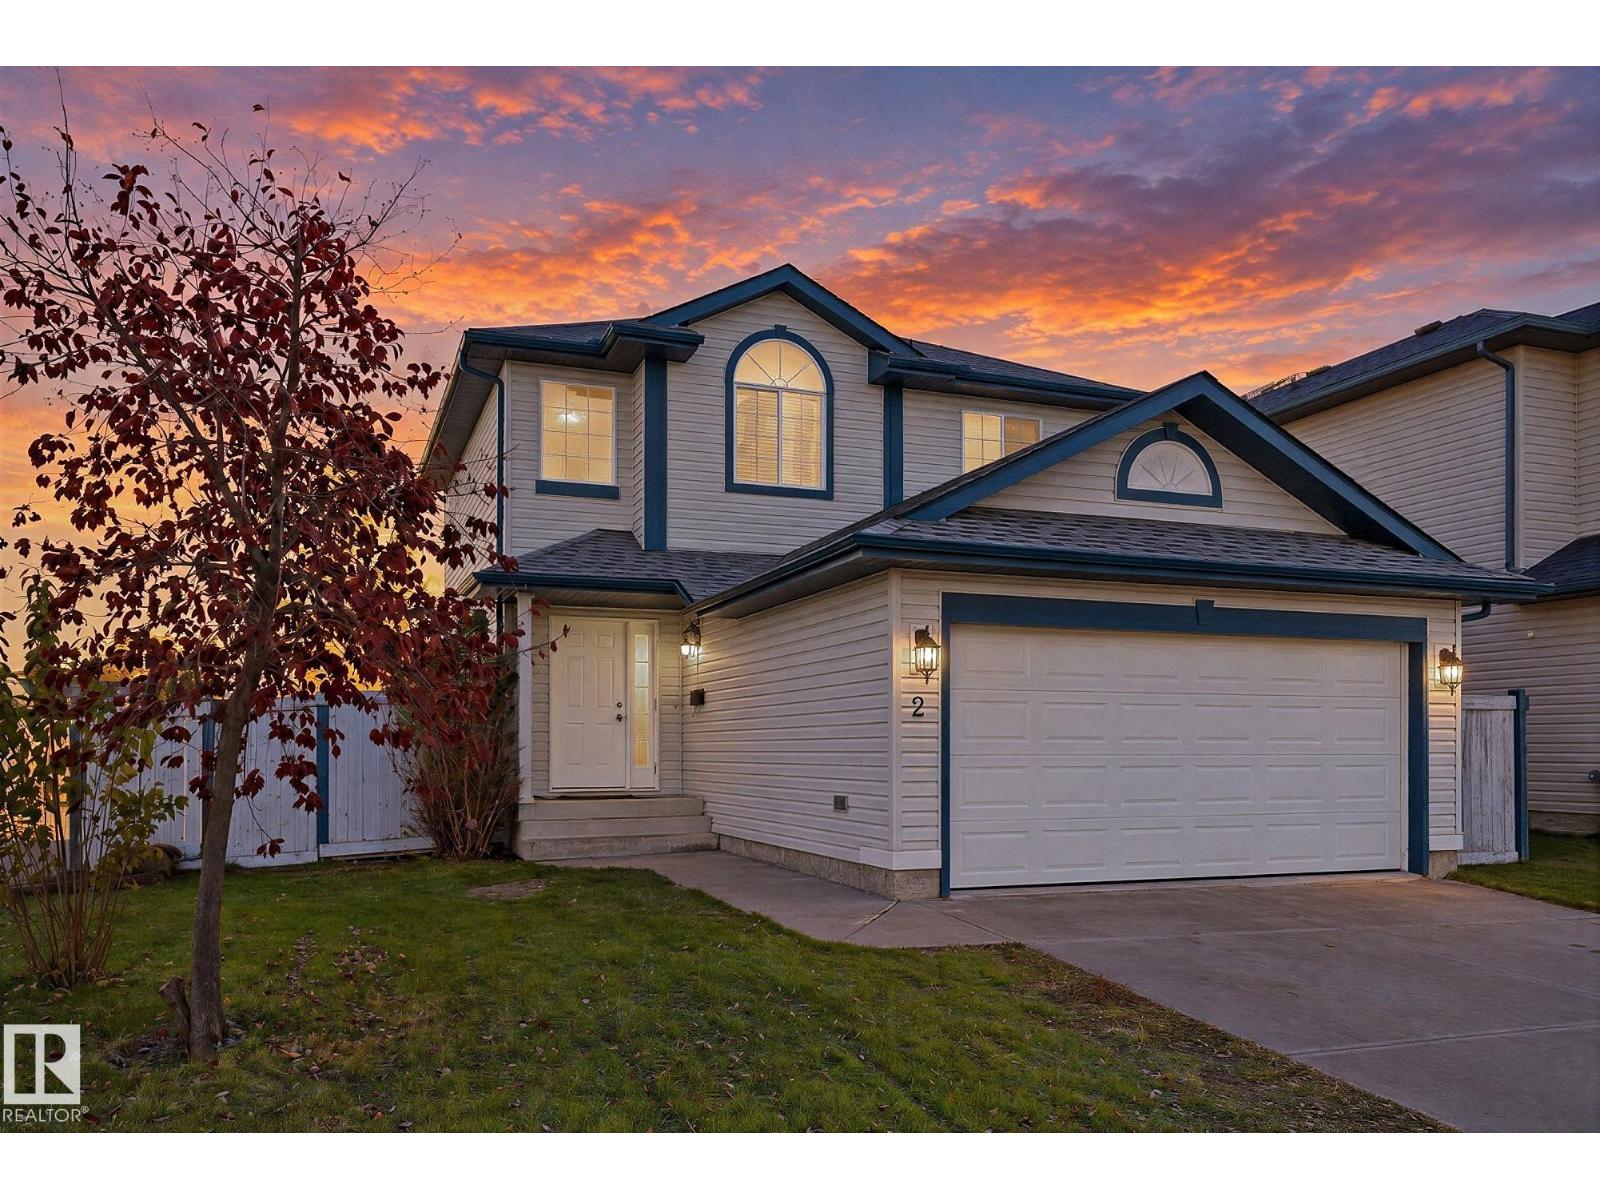
2 Heatherglen Dr
Spruce Grove, Alberta
What a gem! Welcome to 2 Heatherglen Drive, perfectly situated on a desirable corner lot directly across from a soccer field in the sought after community of Heatherglen! This charming 2 storey home has been beautifully refreshed and is ready for its next owners. Featuring brand new shingles, fresh paint throughout the entire interior, new flooring throughout (sans bathrooms), brand new appliances, and freshly laid sod! The bright, inviting floor plan offers three bedrooms, 2.5 bathrooms, central air conditioning, and a double attached garage. Step outside to your massive two tiered deck, perfect for entertaining, relaxing, and enjoying your fully fenced backyard. Rear alley access and an opening fence provide the added convenience of space for your boat, trailer, or recreational toys! With the soccer field across the street, this location is hard to beat. Not a brand new home, but an absolute gem with incredible value at $450,000! Immediate possession available. Don’t miss your opportunity! (id:46923)
RE/MAX Preferred Choice
87 Waverley Cr
Spruce Grove, Alberta
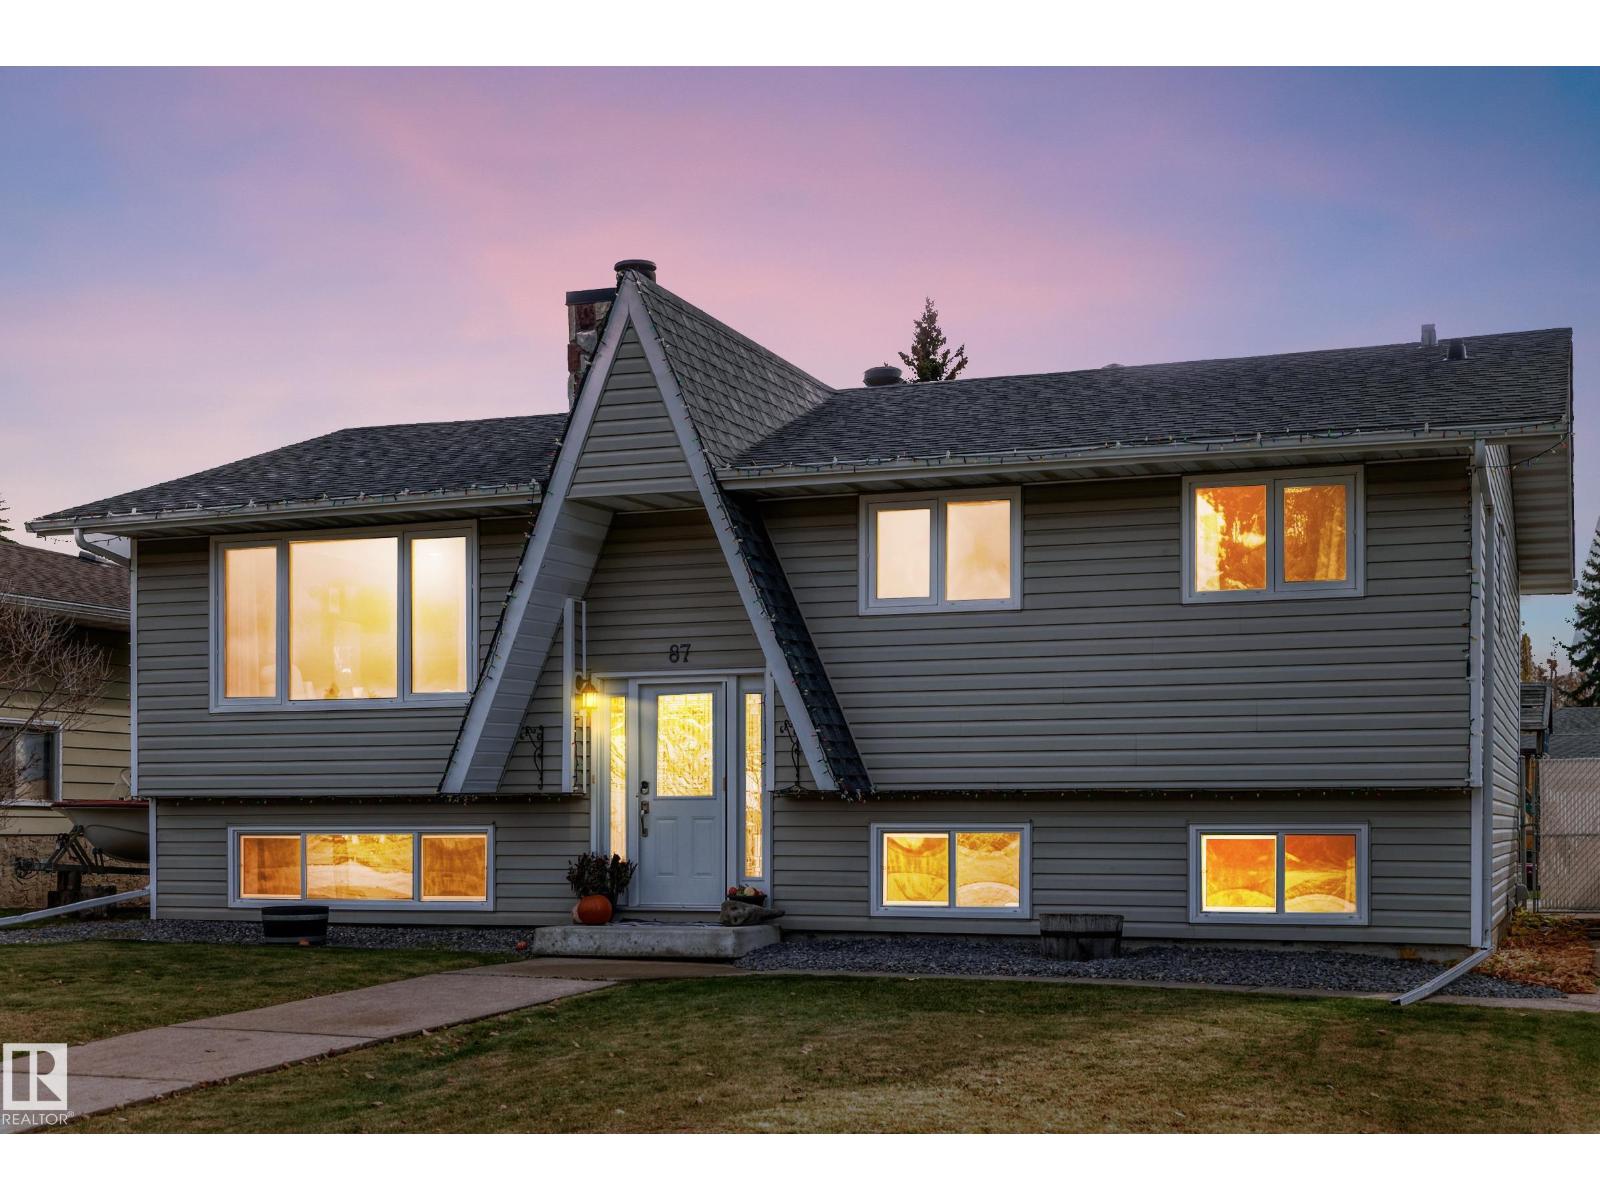
Looking for something different? Come check out this amazing one-of-a-kind A-frame home. This cottage-style house draws you in with cute curb appeal that’s hard to replicate. As you walk through the house, you’ll find the Pinterest style didn’t end at the front door. The living room pulls you in with a warm masonry fireplace, perfect for Christmas morning or a cozy fall day. The open kitchen and dining area are perfect for entertaining or chill nights with friends. Three bedrooms upstairs and 1.5 bathrooms complete the upper level. The primary bedroom is spacious with an ensuite for a little extra privacy. The basement offers a bonus room, a den complete with a theatre setup (negotiable), perfect for game night or that action-packed movie that just came out. Outside offers a back deck oasis with a large backyard and double detached garage. All this is located in the heart of Spruce Grove, within walking distance of schools for every age. (New roof on house and garage within the last 5 years; HWT 2021) (id:46923)
The Good Real Estate Company
18 Currant Cr
Fort Saskatchewan, Alberta
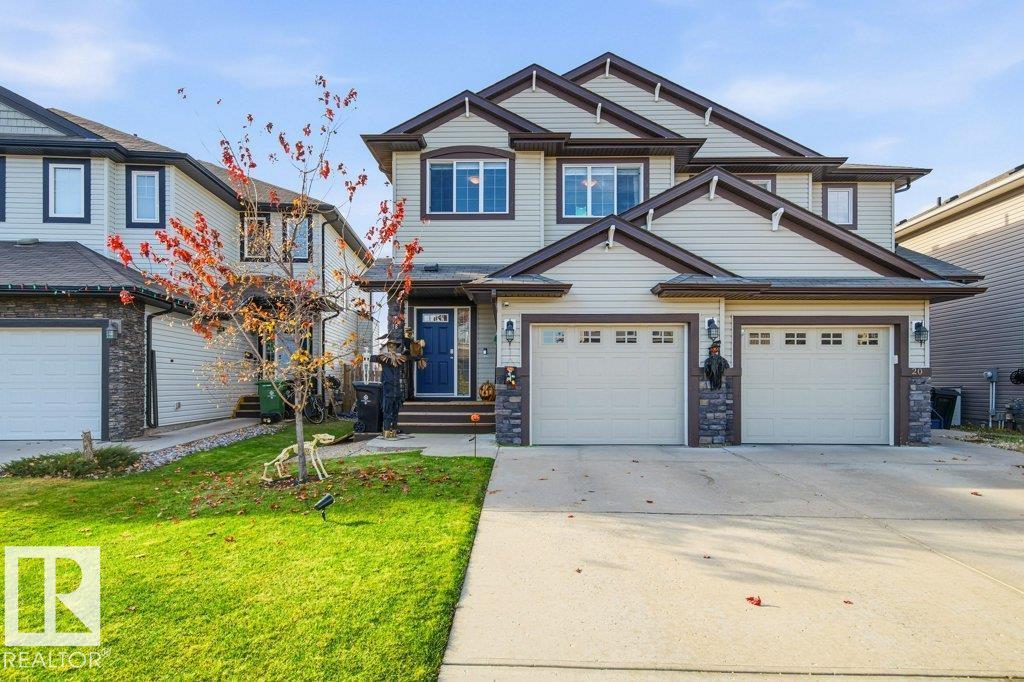
This 1470 sq ft half duplex is the perfect home for a young family. With a fantastic location backing onto a green space and a park for the kids to play on within eyesight. The home features 3 bedrooms, 3.5 bath, fully finished basement and a single attached garage. The main floor has an open concept great room layout with hardwood flooring throughout. The kitchen features stainless steel appliances, 2 tiered island and a corner pantry. The living room has a cozy ambiance complete with a gas fireplace. Upstairs you will find 3 bedrooms and the main 4pc bathroom. The Primary bedroom features a walk in closet and a 4pc ensuite bath. The basement is fully finished with a large family room, a 4pc bath and a convenient laundry set up. The back yard is set up to entertain with a 3 tiered deck and a sizeable grass yard space. Step out the back gate onto a convenient walking path that takes you the neighboorhood playground or maybe just stretch your legs in the large open grass field. This home is move in ready. (id:46923)
RE/MAX Edge Realty
49 Sumac Cl
Fort Saskatchewan, Alberta
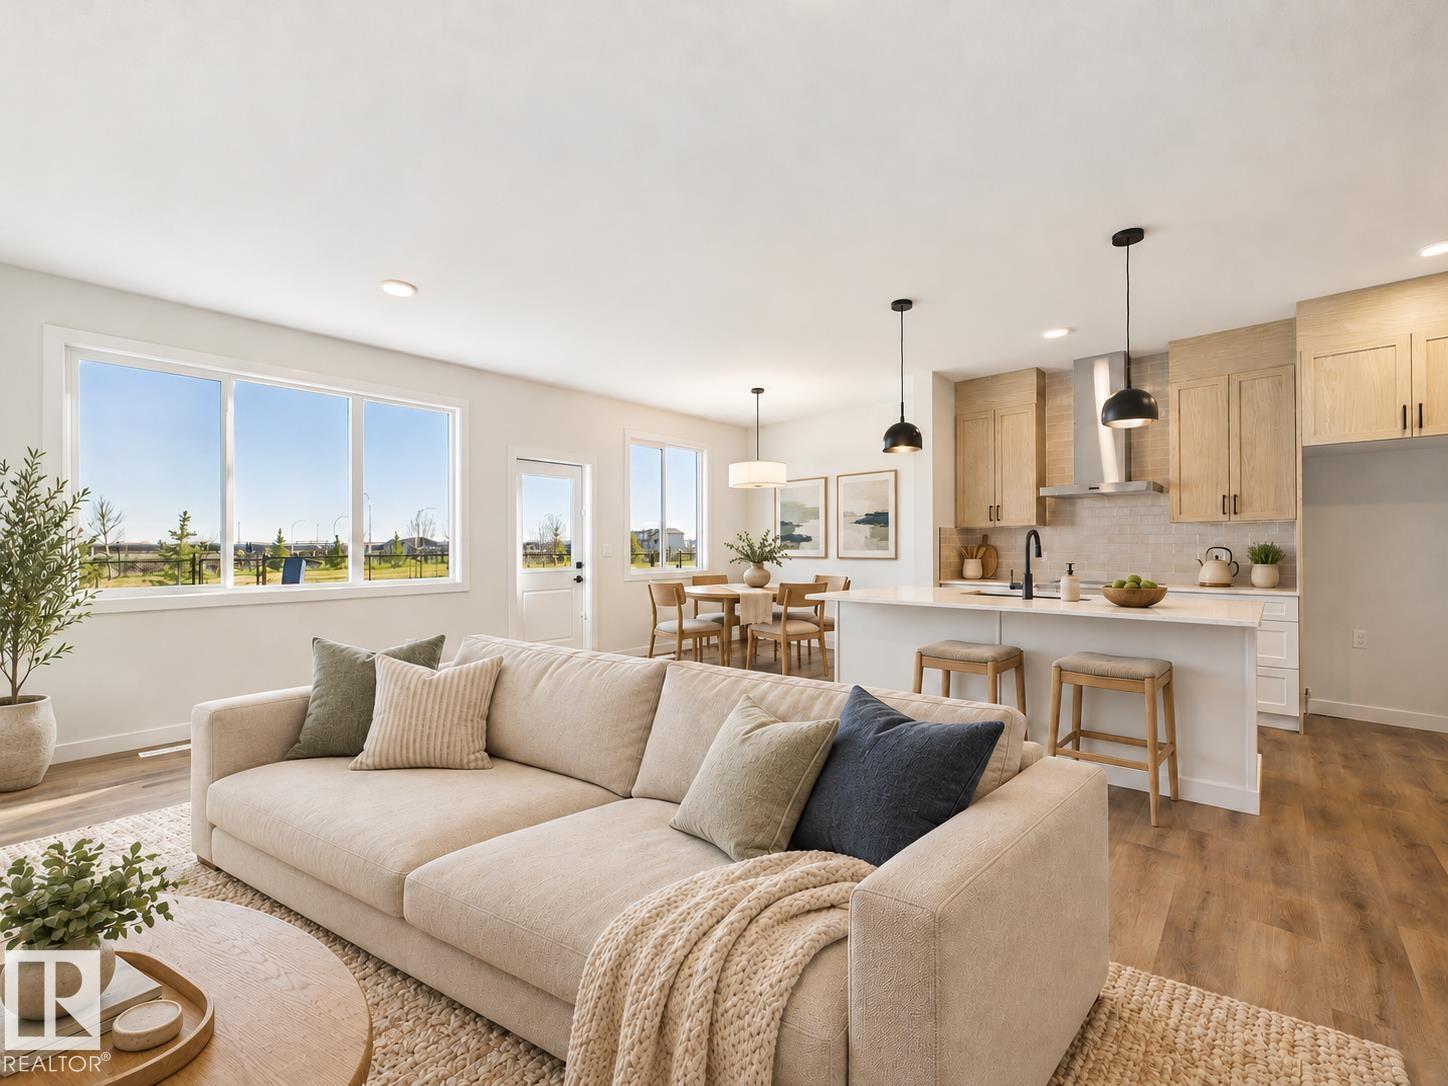
5 Things to Love About This Alquinn Home: 1) Modern Family Living - The Jayda model offers 3 bedrooms, 2.5 bathrooms and an open-concept main floor with an electric fireplace for cozy evenings. 2) A Well-Appointed Kitchen - Quartz countertops, ceiling-height cabinetry, a walk-through pantry and coffee station pair with warm wood tones, white cabinetry and matte black accents. 3) Room to Unwind - A spacious upstairs bonus room adds flexible living space, while the primary suite features a 5-piece ensuite and walk-in closet. 4) Everyday Convenience - Upstairs laundry, a double attached garage and a separate side entrance bring practical function to this thoughtfully designed two-storey. 5) Green Space & Connection - Backing green space in the growing community of Sienna, this home puts parks, trails, schools, shopping and everyday amenities within easy reach. *Some photos have virtual staging & digital enhancement* (id:46923)
RE/MAX Excellence
2211 16 Av NW
Edmonton, Alberta
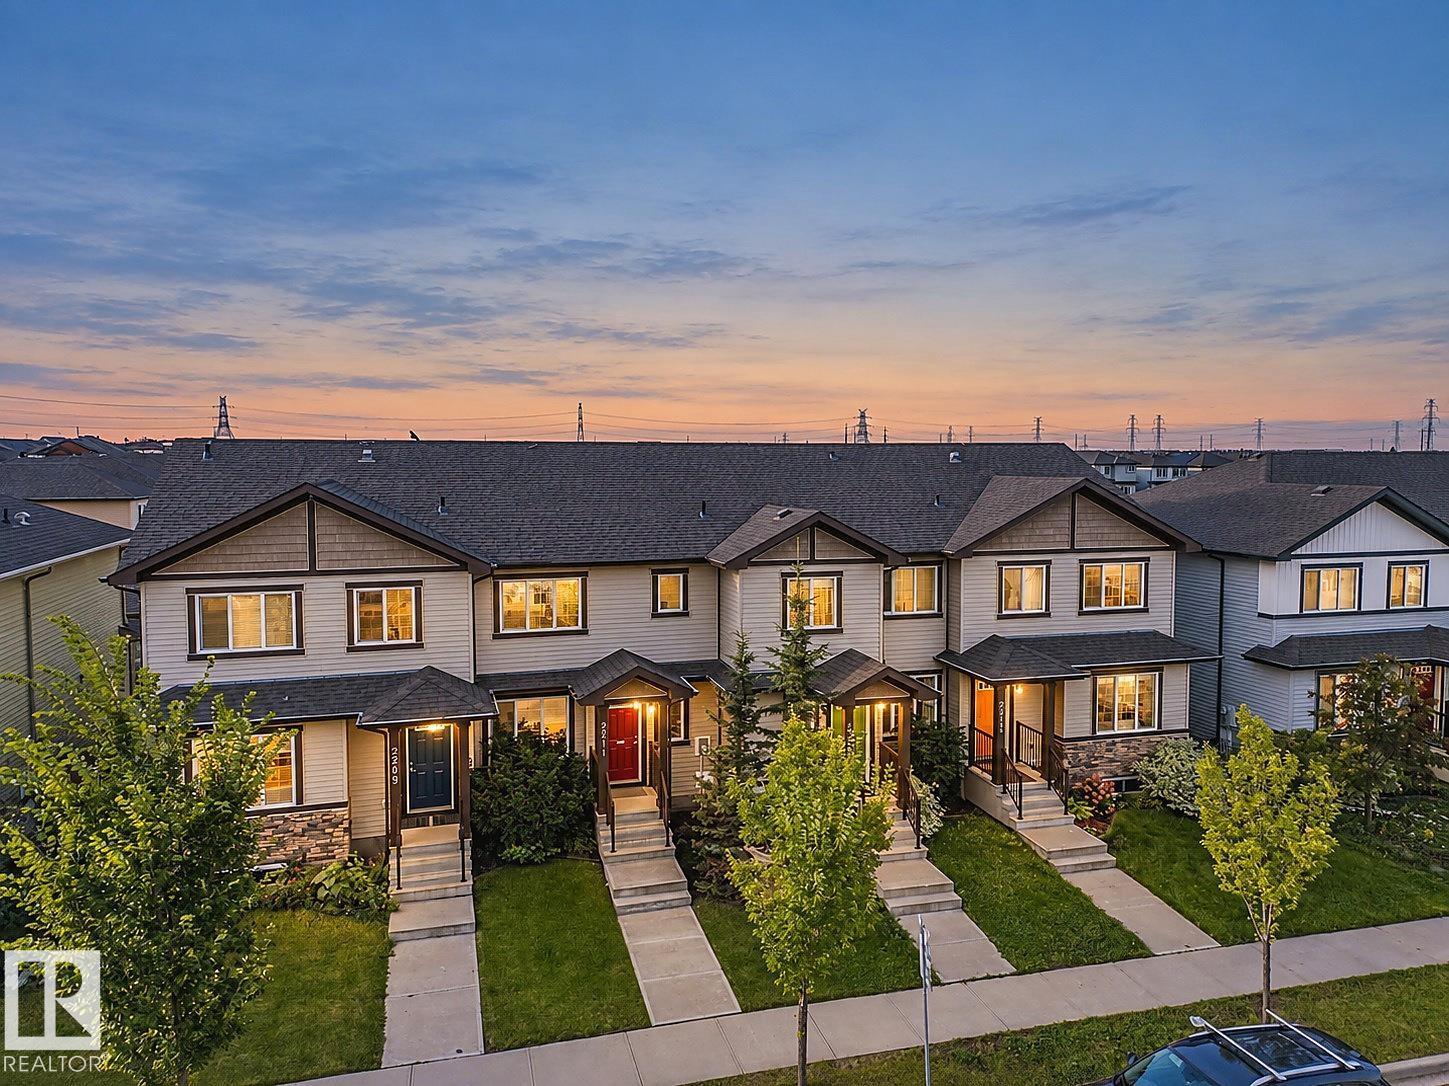
Welcome to this stylish townhome in Laurel with NO CONDO FEES and a fantastic location directly across the street from a school. The open concept main floor features a central kitchen with stainless steel appliances, plenty of workspace and an easy flow into the dining and living areas. A convenient half bath completes the main level. Upstairs, the spacious primary bedroom offers a walk in closet and private 4 piece ensuite. Two additional bedrooms, another full bathroom and upstairs laundry provide the space and convenience every busy household needs. The unfinished basement is ready for your personal touches and future development. Outside, enjoy a fully fenced yard and double detached garage. A great opportunity to own a well designed home in a family friendly community close to parks, shopping and everyday amenities. *Some Photos Are Virtually Staged* (id:46923)
Maxwell Challenge Realty
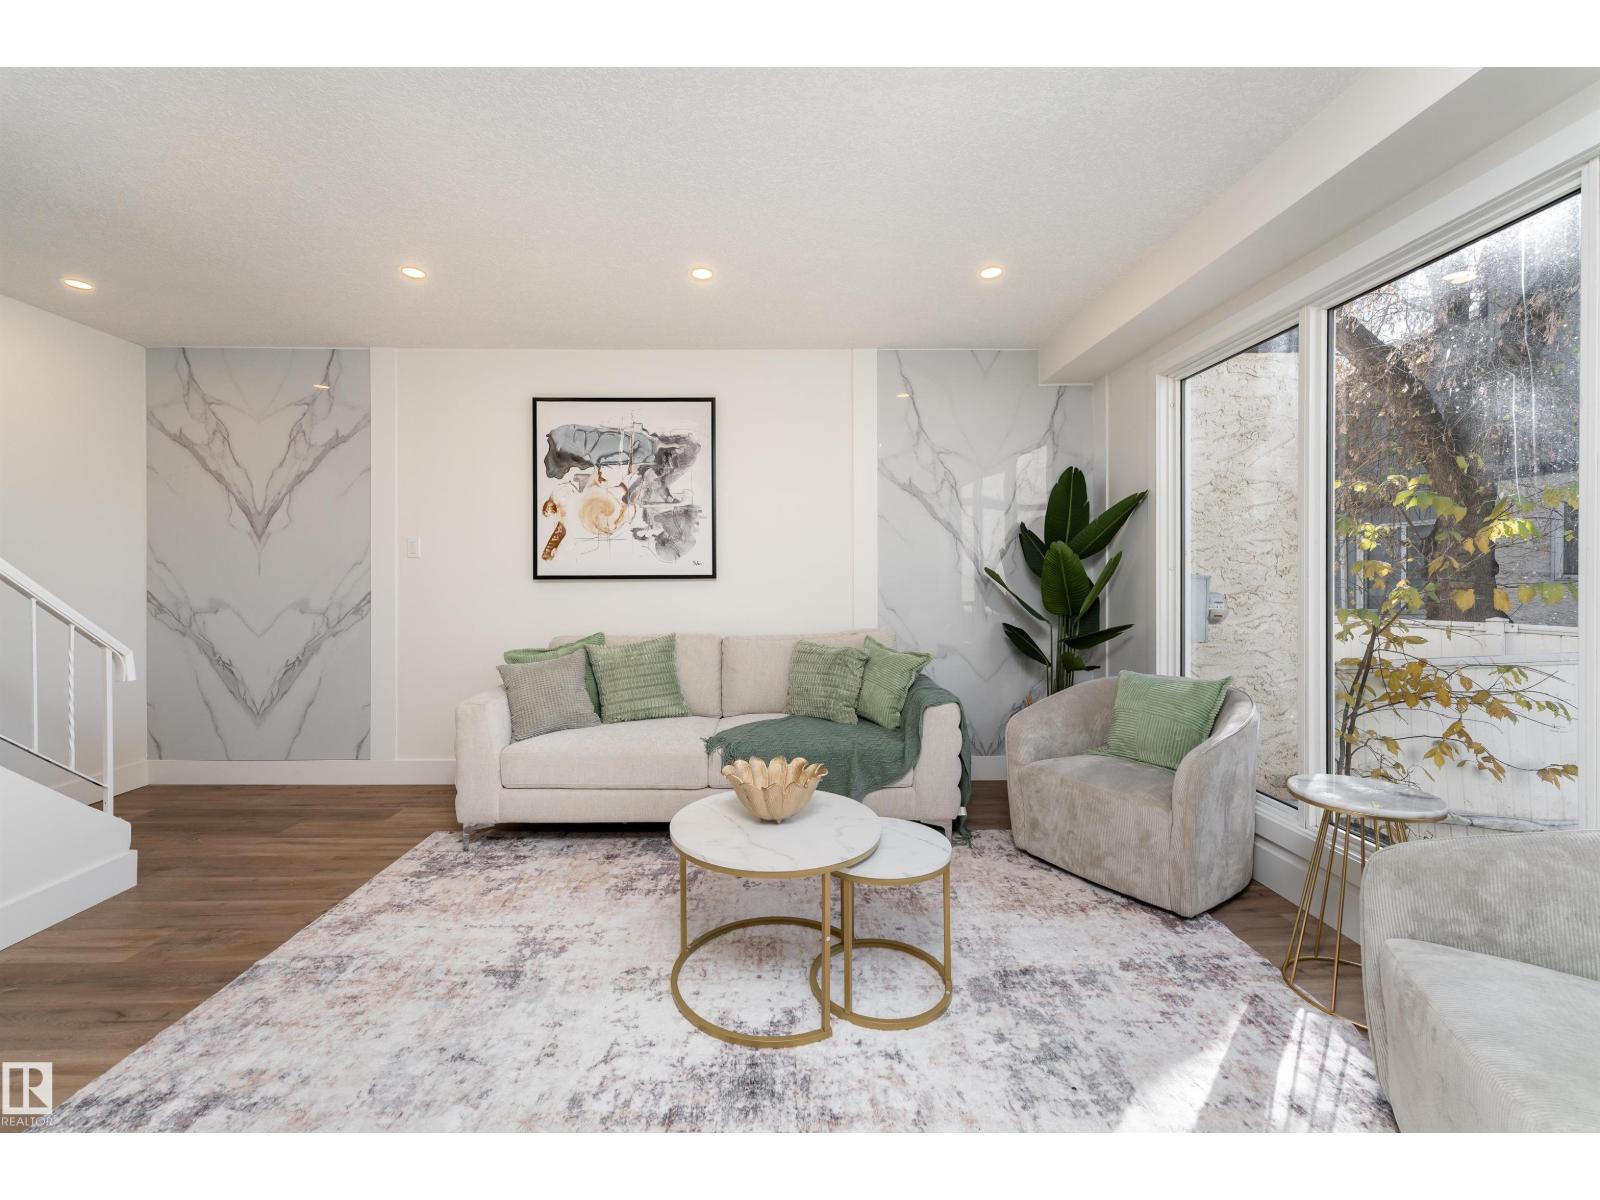
193a Homestead Cr NW
Edmonton, Alberta
Welcome home to 193A HOMESTEAD CR NW, a beautifully renovated townhouse in Homestead Village. From the moment you walk in, you'll notice the work that went into this one. The kitchen is brand new, the basement is fully finished and the living room has a feature wall with room for an office or extra space for the kids. Upstairs you'll find 3 bedrooms plus a brand new 4 piece bathroom with a deep soaker tub. Downstairs the finished basement adds a large renovated family room space. Upgrades include custom foyer with bench, quartz counters throughout, new vinyl plank flooring, new doors and trim, pot lights, new lighting, plush carpet, new hardware, fresh paint, and tile surround. Step outside to your own private yard. Close to schools and a playground, and just minutes to the Henday and Yellowhead. Finished to a higher standard. (id:46923)
Exp Realty
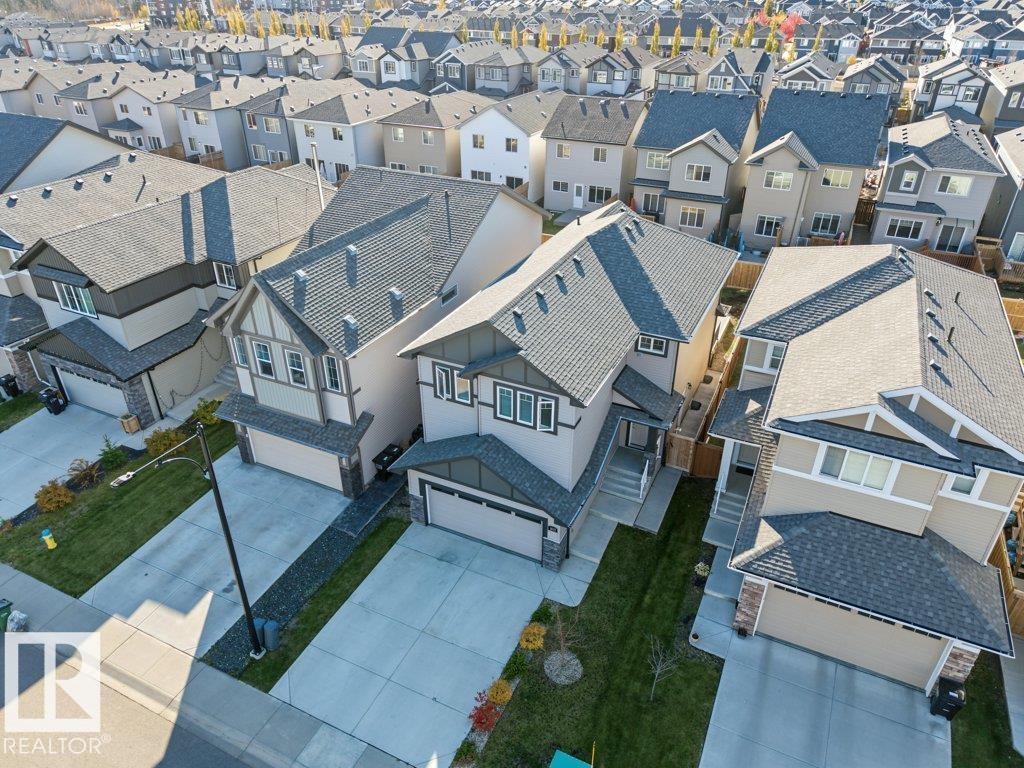
1612 Erker Wy NW
Edmonton, Alberta
*Virtually staged home* Located in the desirable family community of Edgemont East in west Edmonton, this move-in ready, AKASH BUILT, 2-storey family home w/ a double attached garage & a builder-finished basement w/ separate side entrance offers a total of 2,930sqft of developed living space on 3 levels. Designed with functionality & convenience in mind offering an open & spacious floor plan w/ LVF flooring throughout, central vac & custom blinds. Main floor boasts 9’ ceilings, mud room, walk-through pantry & a bright kitchen w/ large island, s/s appliances, quartz countertops & plenty of cabinet space. Dining room, open living room w/ gas fireplace & a 2pc bath complete the main floor. Upstairs you will find the large primary suite w/ 4pc ensuite & walk-in closet, 2 additional good-sized bedrooms, huge bonus room, laundry room & a 4pc bath. The fully developed basement has an open concept, a 4pc bath & plenty of storage space. Oversized, two-tier composite deck offers a BBQ gas line. A must see today! (id:46923)
Century 21 Masters
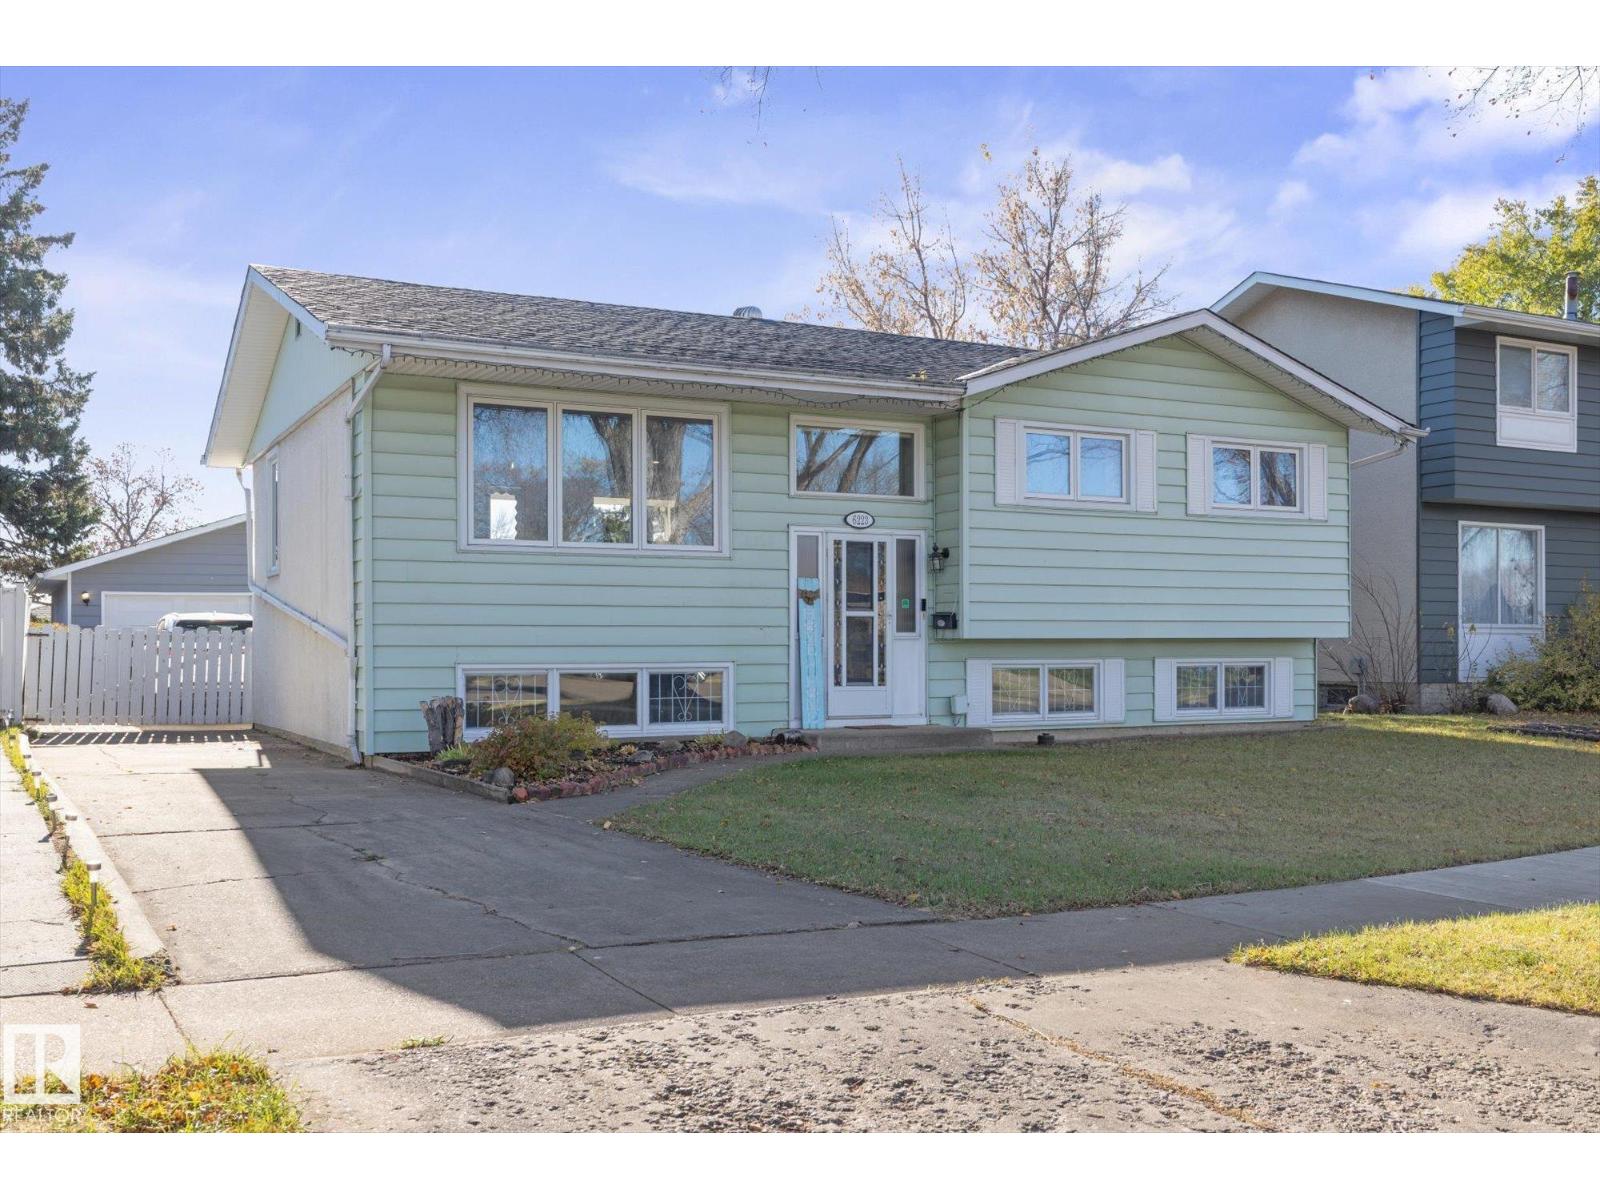
6223 147 Av NW
Edmonton, Alberta
Welcome to this beautifully RENOVATED home in the community of McLeod! The main floor features a welcoming open-concept layout with NEW FLOORING AND PAINT throughout, new lighting, baseboards, trim and hardware. Inside your RENOVATED kitchen you'll notice the large island with cabinetry, new sink and backsplash. Three bedrooms and a 4-piece bathroom with new bathtub and tile complete the main level. The fully finished basement offers a spacious rec room, perfect for entertaining, relaxing, or creating additional living space, along with a convenient laundry area. MAJOR UPGRADES include FURNACE (2024), NEW APPLIANCES, Windows and ROOF with LeafFilter gutter protection Step outside to enjoy the HUGE backyard with a spacious deck, ideal for summer BBQs and outdoor gatherings. An OVERSIZED (25.5 x 23.5) AND HEATED double detached garage with new furnace complete this move in ready property! A fantastic opportunity ideally located close to schools, shopping, and plenty of other amenities. (id:46923)
Real Broker

6604 93 Av NW
Edmonton, Alberta
Discover the potential of this 1,230 sq ft bungalow in the heart of Ottewell! Situated on a spacious 597 sq m lot, this 1961 home offers 4 bedrooms, 2 bathrooms and beautiful hardwood floors. The freshly painted main floor features new baseboards and light fixtures. A bright living room showcases a large picture window and charming wood-panelled feature wall. The adjoining dining room flows into the kitchen, featuring original mahogany cabinetry with timeless mid-century character, also found in the linen closet and main bathroom. 3 bedrooms and a 4-piece bath complete the main floor. Downstairs offers a spacious recreation room with a wood-burning fireplace, a 4th bedroom and a 3-piece bath. Enjoy central A/C, a fenced backyard, back-lane access and a double detached garage. Steps from Ottewell Park, schools, playgrounds and the community league, with shopping and transit nearby. A wonderful opportunity for first-time buyers, investors or renovators to make this home their own! (id:46923)
RE/MAX River City
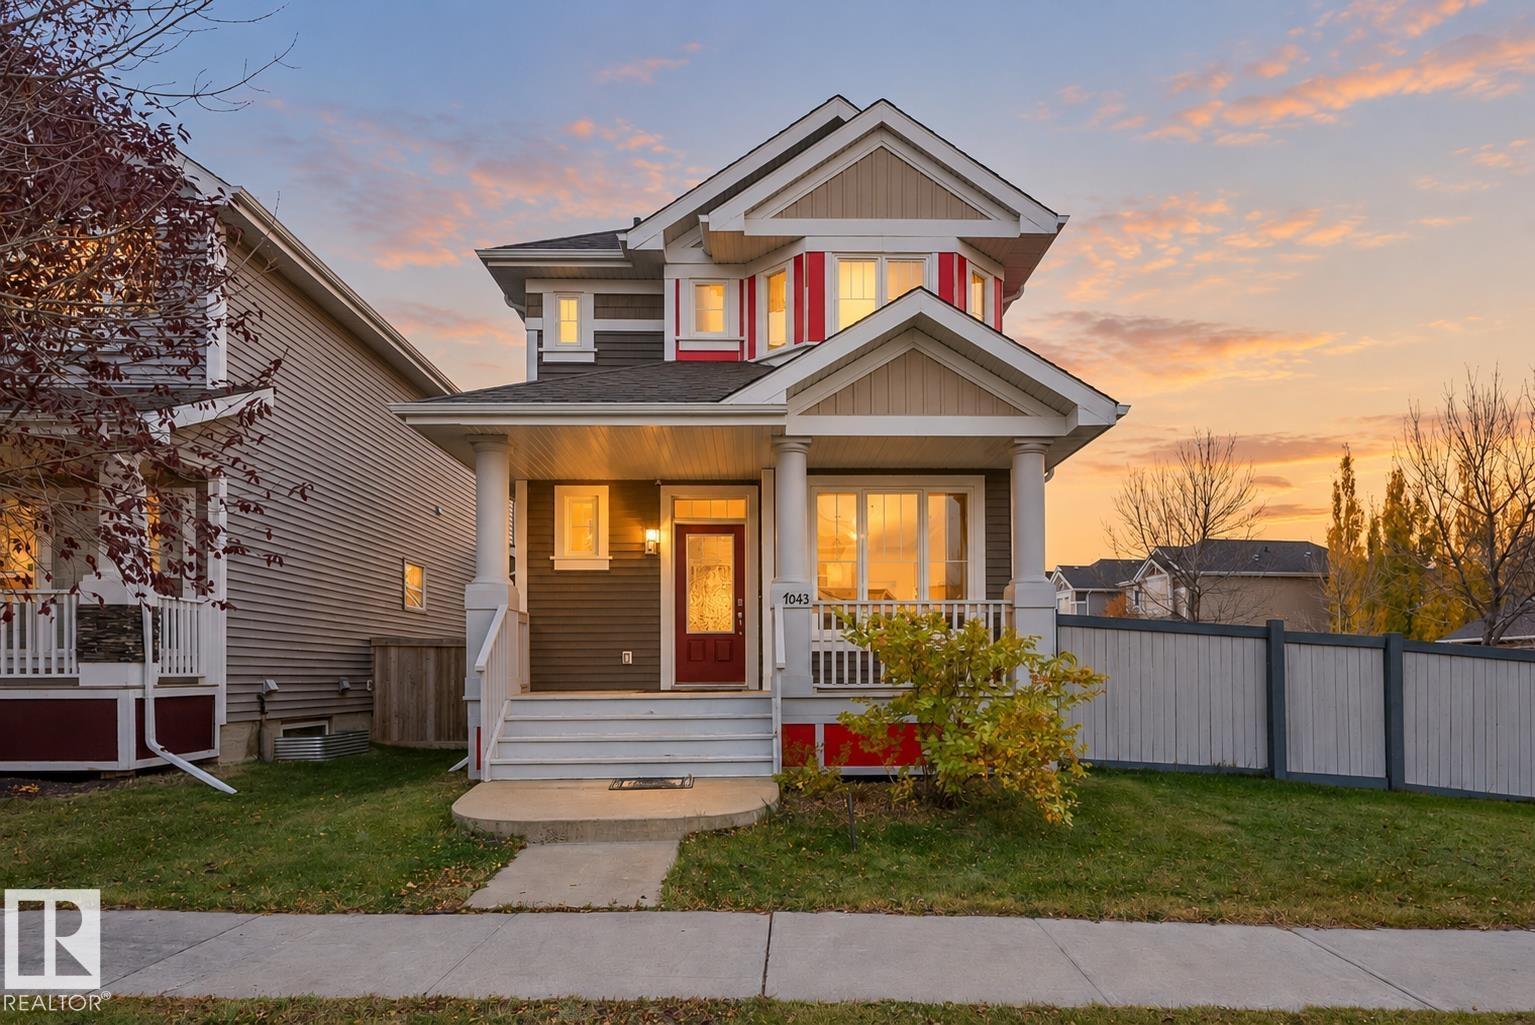
7043 22 Av SW
Edmonton, Alberta
Welcome to Summerside, a southeast Edmonton community offering access to Lake Summerside and everyday convenience. This corner-lot home features hardwood flooring and an airy living room with large windows bringing in abundant natural light. A main-floor den is ideal for a home office. The kitchen offers granite countertops, stainless steel appliances, and a walk-in pantry. Upstairs are three bedrooms, including a primary suite with walk-in closet and private ensuite, plus second-floor laundry. The fully finished basement adds a fourth bedroom and recreation room. An extended parking pad accommodates trucks, trailers, or RVs, with potential for a future garage. Enjoy access to Lake Summerside, the clubhouse, tennis courts, parks, trails, and year-round events. Nearby K–9 schools, shopping, and dining add convenience. Grey Nuns Community Hospital is a 15-minute drive, and Edmonton International Airport is under 20 minutes away. Ideal for first-time buyers, growing families, or investors seeking versatility (id:46923)
The Agency North Central Alberta
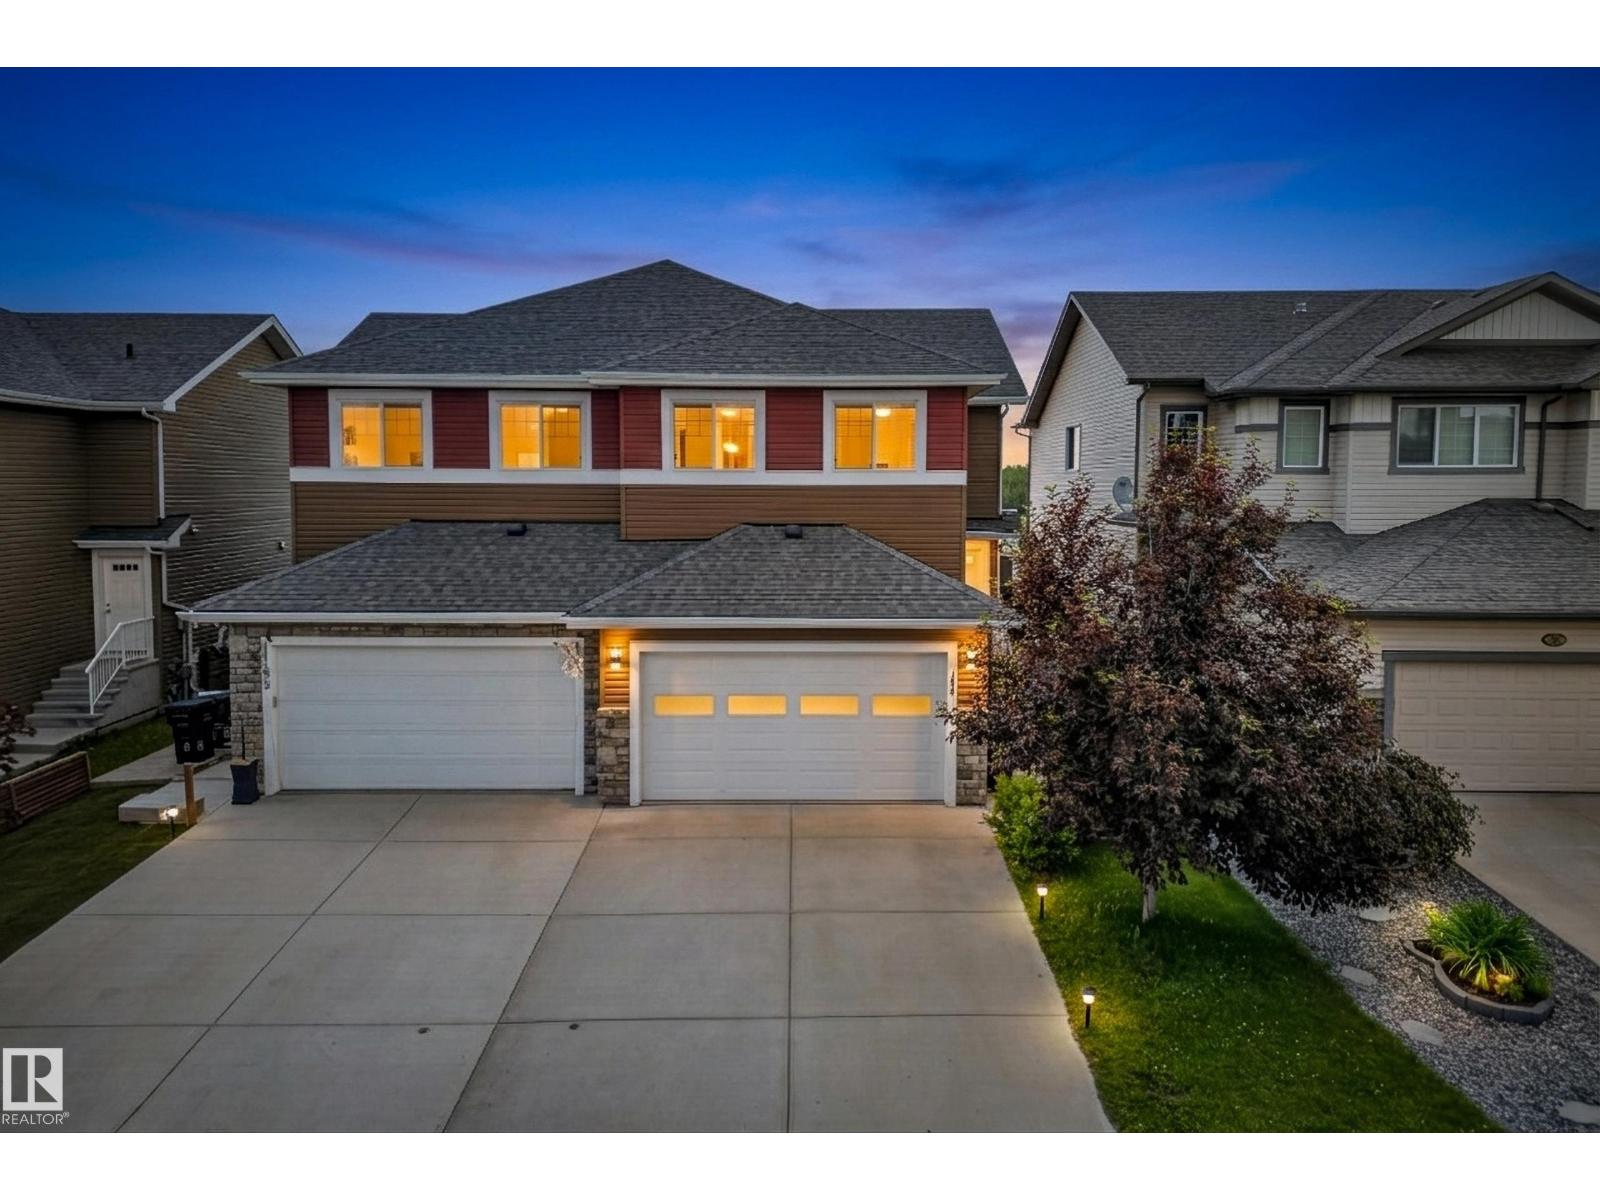
186 Reed Pl
Leduc, Alberta
UPGRADED HOME | HEATED DOUBLE GARAGE | BONUS ROOM | A/C! This beautifully half duplex offers 1,795.66 sqft, 3 BDRMS, 2.5 baths & a long list of upgrades that set it apart. The bright open-concept main floor showcases a stunning kitchen w/ stainless steel appliances, under-cabinet lighting, reverse osmosis filtration, custom steel cabinet organizers & abundant storage, all overlooking the dining area & backyard w/ unobstructed field views. Upstairs you'll find a spacious bonus room, convenient laundry & a luxurious primary retreat featuring a beautifully updated ensuite w/ a custom walk-in shower, new vanity, premium toilet, beautiful custom closet organizers & built-in makeup station. Stay comfortable year-round w/ brand-new central A/C. The oversized heated double attached garage is a dream, complete w/ two garage heaters & a premium triple-layer insulated garage door w/ decorative insulated windows for outstanding energy efficiency, quieter operation & exceptional curb appeal. Virtually staged photos. (id:46923)
Century 21 Masters
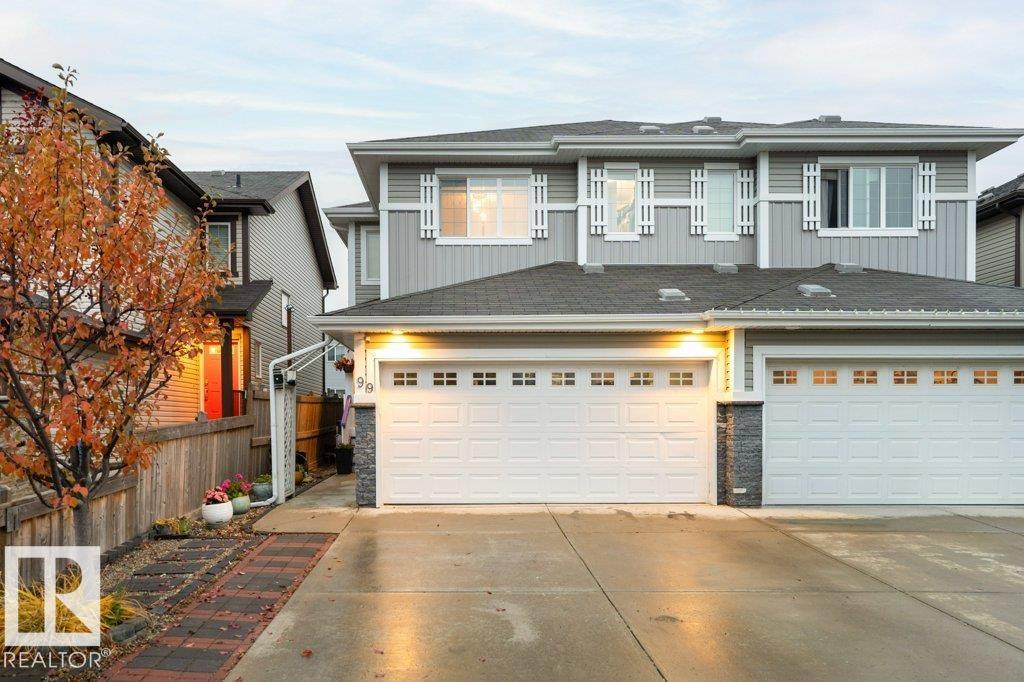
99 Springwood Wy
Spruce Grove, Alberta
Welcome to 99 Springwood Way, where comfort, convenience, and community come together to create the perfect place to call home! Nestled in the vibrant and growing city of Spruce Grove, this property offers an exceptional lifestyle with everything you need just minutes away. Imagine starting your mornings with a peaceful walk along nearby trails, spending afternoons exploring local parks, and enjoying evenings in a welcoming community that truly feels like home. With schools, shopping, restaurants, recreation facilities, and everyday essentials all within easy reach, this location makes daily living effortless. Whether you're entertaining friends, enjoying quiet evenings at home, or making lasting memories with loved ones, this is a place where you can truly settle in and enjoy life's moments. Plus, with convenient access to Edmonton, you can enjoy the charm and relaxed pace of Spruce Grove without sacrificing the conveniences of the big city. More than just a home, 99 Springwood Way offers the opportunity (id:46923)
Lpt Realty
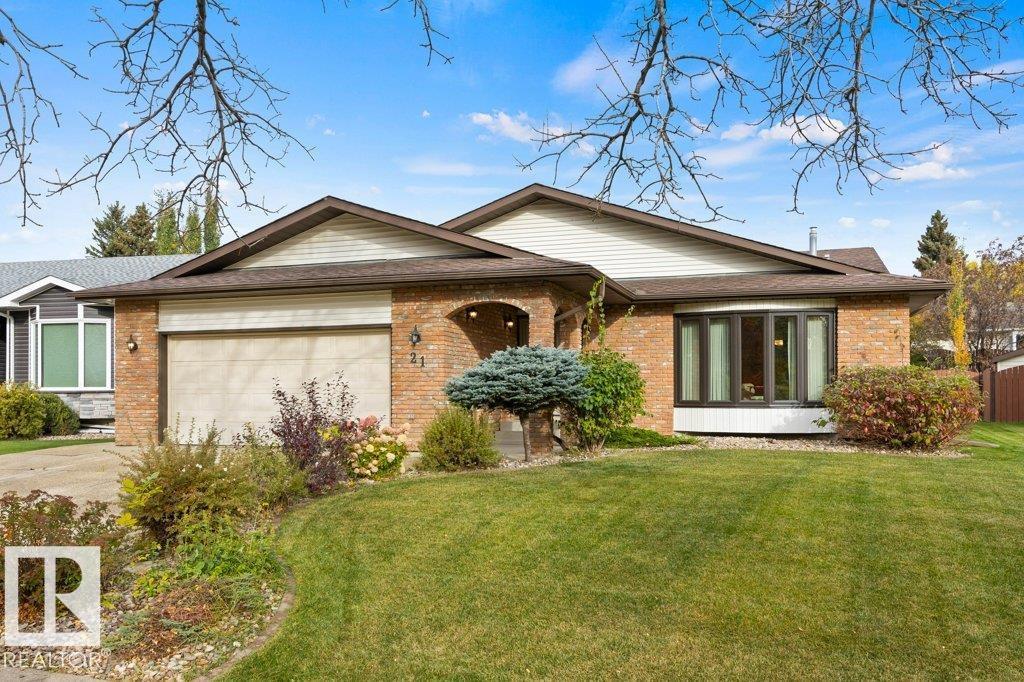
21 Lorne Cr
St. Albert, Alberta
Nestled among mature trees on gorgeous Lorne Crescent in Lacombe Park East, this Ken Payne-inspired home offers over 3,200 sq. ft. of spacious family living! Pride of ownership is on display as this home showcases solid wood wainscoting, custom millwork, Mirage & engineered hardwood floors, luxurious granite countertops throughout, 3 really large bathrooms, abundant windows & sundrenched rooms throughout. The heart of the home is its granite kitchen, offering extensive counter space, loads cabinets and cupboards, dining nook & newer stainless steel appliances. Family sized living & dining rooms accommodate all family gatherings. Upstairs are 3 large bedrooms, including a primary retreat with walk-in closet and 3-piece ensuite. The third-level family room is family favorite & features gleaming hardwoods, a striking brick feature wall fireplace, wet bar, fourth bedroom, 4-piece bath and laundry room. The lower level boasts an exceptionally large recreation room and a games room.YOU WILL LOVE IT!! (id:46923)
RE/MAX Excellence
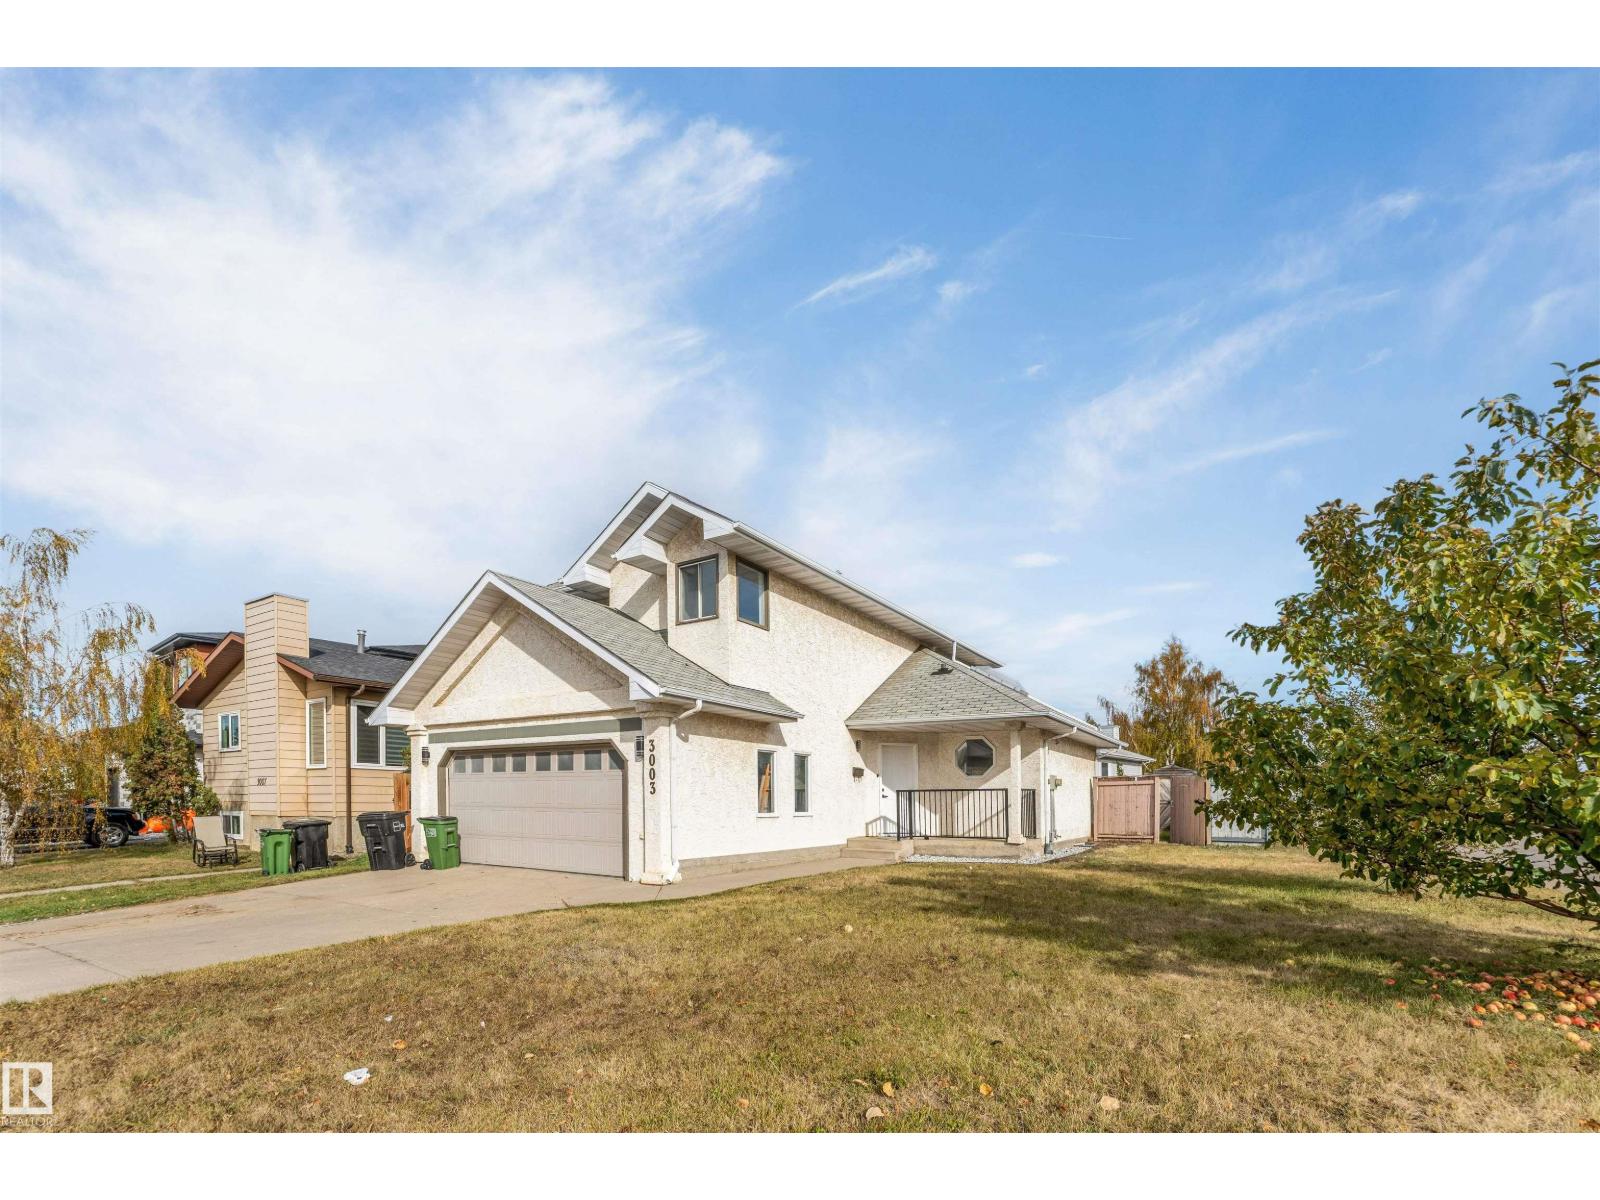
3003 36 St NW
Edmonton, Alberta
FULLY RENOVATED! CORNER LOT! SIDE ENTRANCE! SECOND KITCHEN! SECOND LAUNDRY! NEWLY DEVELOPED BASEMENT! Move-in-ready home featuring 3 BEDROOMS and 2.5 BATHROOMS ABOVE GRADE! The main and upper levels offer 3 spacious bedrooms, a convenient main-floor half bath, a STUNNING NEW KITCHEN, NEW FLOORING, NEW BASEBOARDS, FRESH PAINT, and MODERN ELECTRICAL & LIGHTING FIXTURES THROUGHOUT! The NEWLY DEVELOPED BASEMENT showcases HIGH-END FINISHES, a SECOND KITCHEN WITH ISLAND, an additional bedroom, and a SECOND LAUNDRY SETUP! Situated on a DESIRABLE CORNER LOT, this home also offers AMPLE STORAGE, an ATTACHED GARAGE, and a SEPARATE SIDE ENTRANCE, providing added convenience and flexibility for extended family living. Tastefully renovated from top to bottom, this home offers the perfect combination of STYLE, SPACE & FUNCTIONALITY. JUST MOVE IN AND ENJOY! (id:46923)
Royal LePage Noralta Real Estate
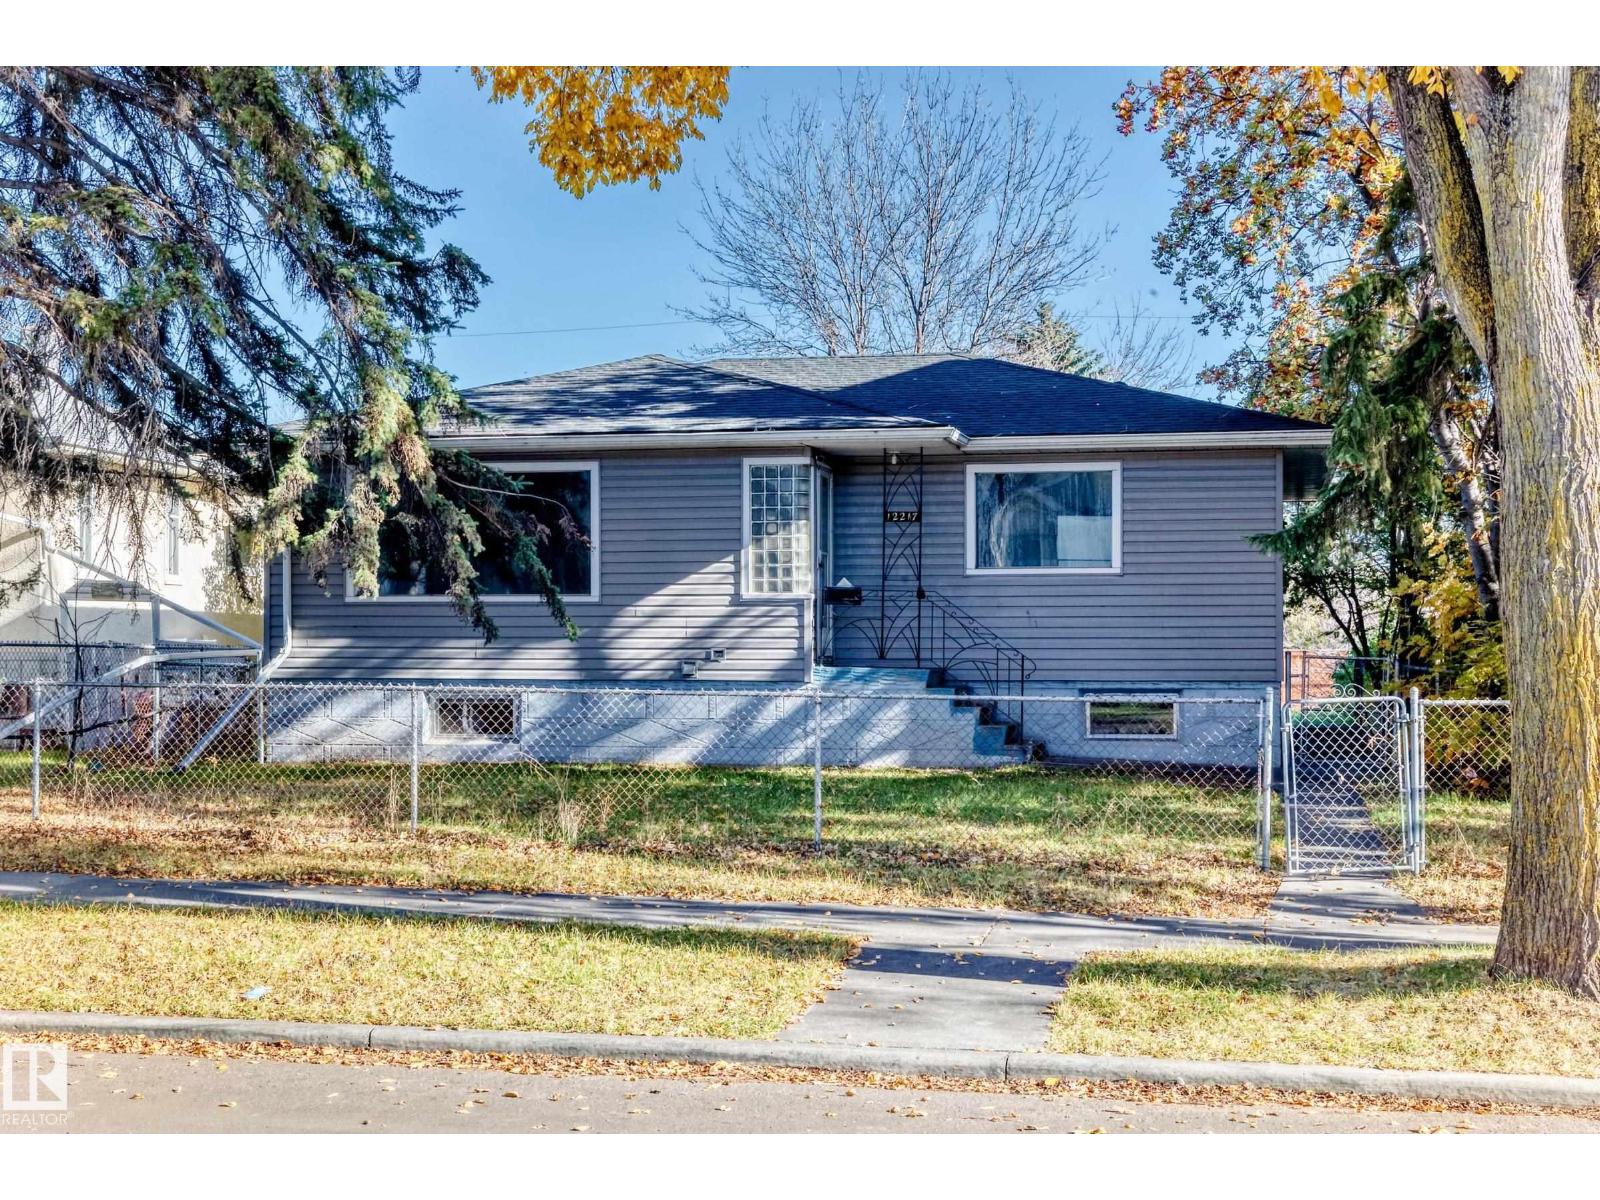
12217 88 St NW
Edmonton, Alberta
This newly renovated gem boasts a total of 5 spacious bedrooms and 2 bathrooms, offering ample space for families or those needing room for a home office or guest accommodations. The home comes with a SEPARATE ENTRY. Step inside to discover an inviting open concept, where light wood flooring flows through bright, airy rooms accented by neutral walls. The mainfloor comes with 2 generous bedrooms, large living room and a very spacious kitchen. The stunning kitchen, equipped with white cabinetry, wood countertop, is spacious and it is a chef's dream. Large windows invite natural light, creating a welcoming atmosphere perfect for entertaining or quiet family dinners. Completing this level is the washroom and a laundry room. The basement provides additional living space, complete with light wood flooring and modern amenities. Outside, enjoy a large yard dotted with nice mature trees, offering a private retreat ideal for gardening or simply relaxing on sunny days. (id:46923)
Alta-Pro Realty
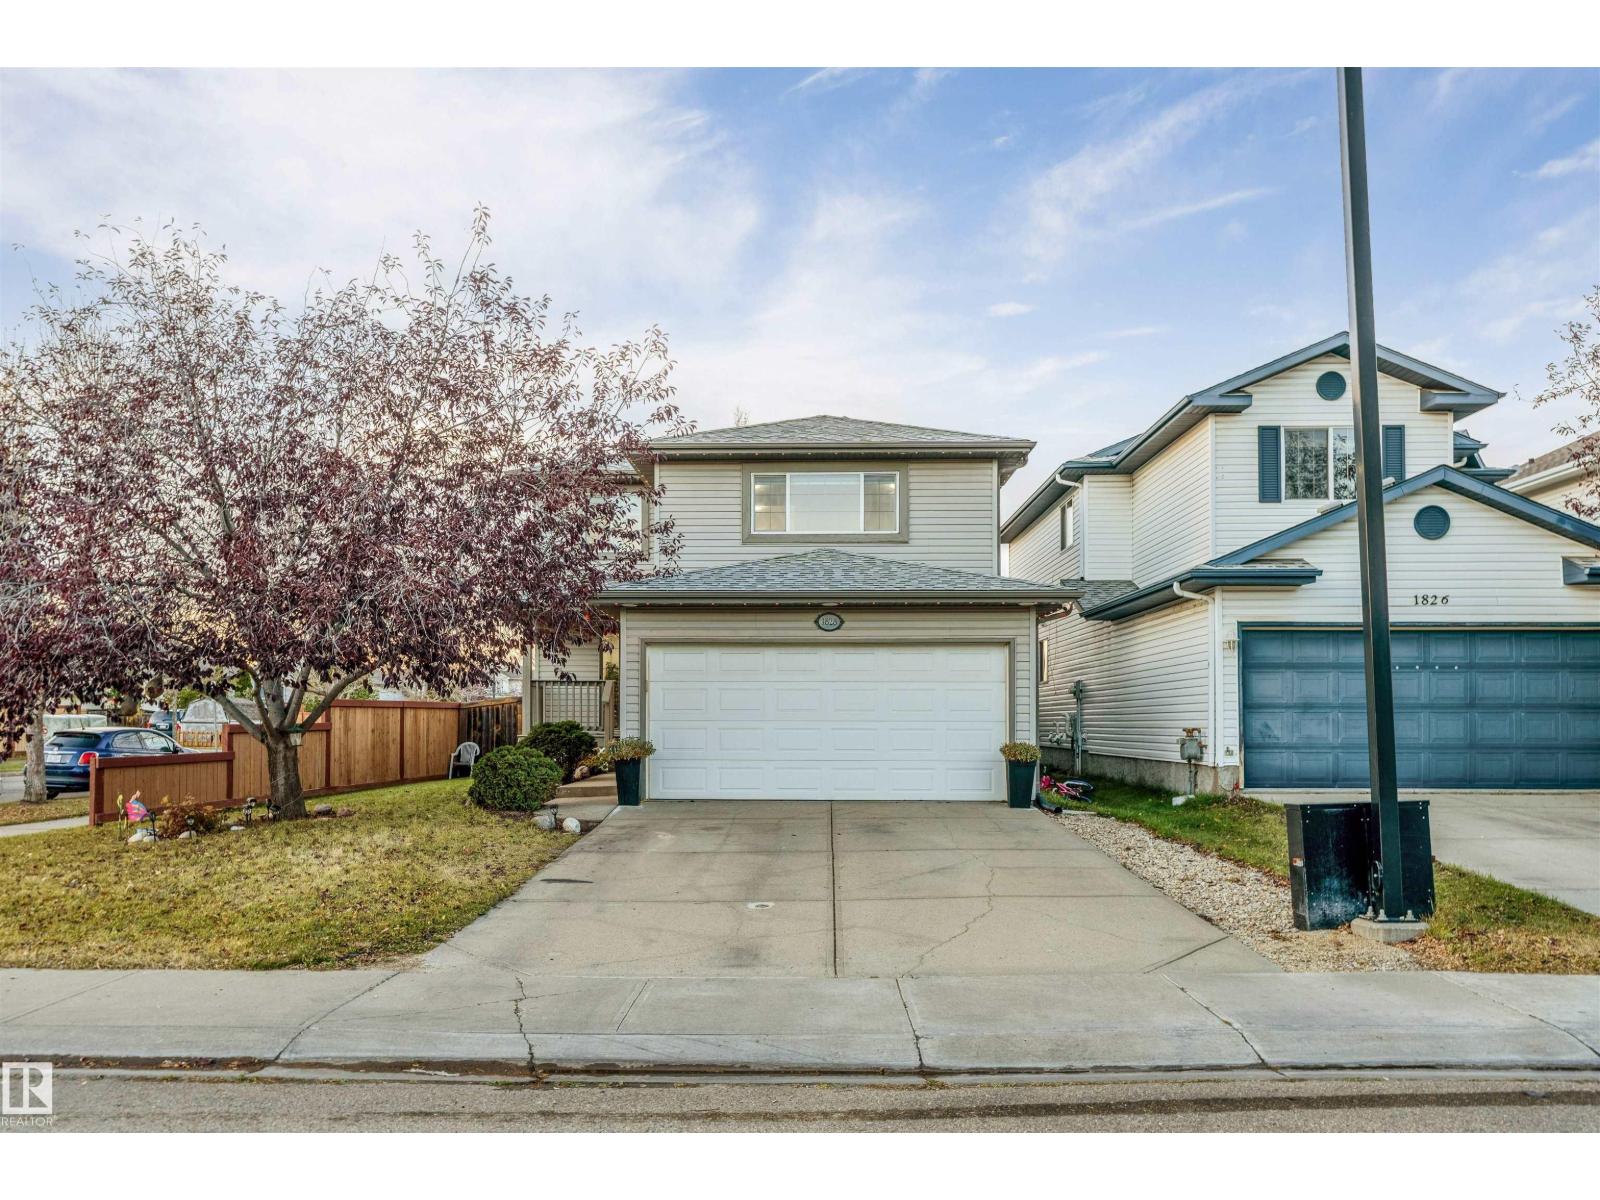
1828 36 Av NW
Edmonton, Alberta
Welcome to this beautifully renovated home at 1828 36 Avenue NW, situated on a desirable corner lot with a spacious backyard. Featuring 4 bedrooms and 2.5 bathrooms, this home has been extensively updated throughout, including fully renovated bathrooms, offering a fresh and modern living space. The main levels provide 3 bedrooms, while the finished basement features a fourth bedroom and a spacious living area, ideal for additional family space or entertaining. Enjoy the comfort of central air conditioning and the added convenience of included security cameras. The generous backyard features a deck with a privacy screen, perfect for relaxing or outdoor gatherings. With extensive renovations, functional living spaces, and a desirable corner lot location. (id:46923)
Maxwell Polaris
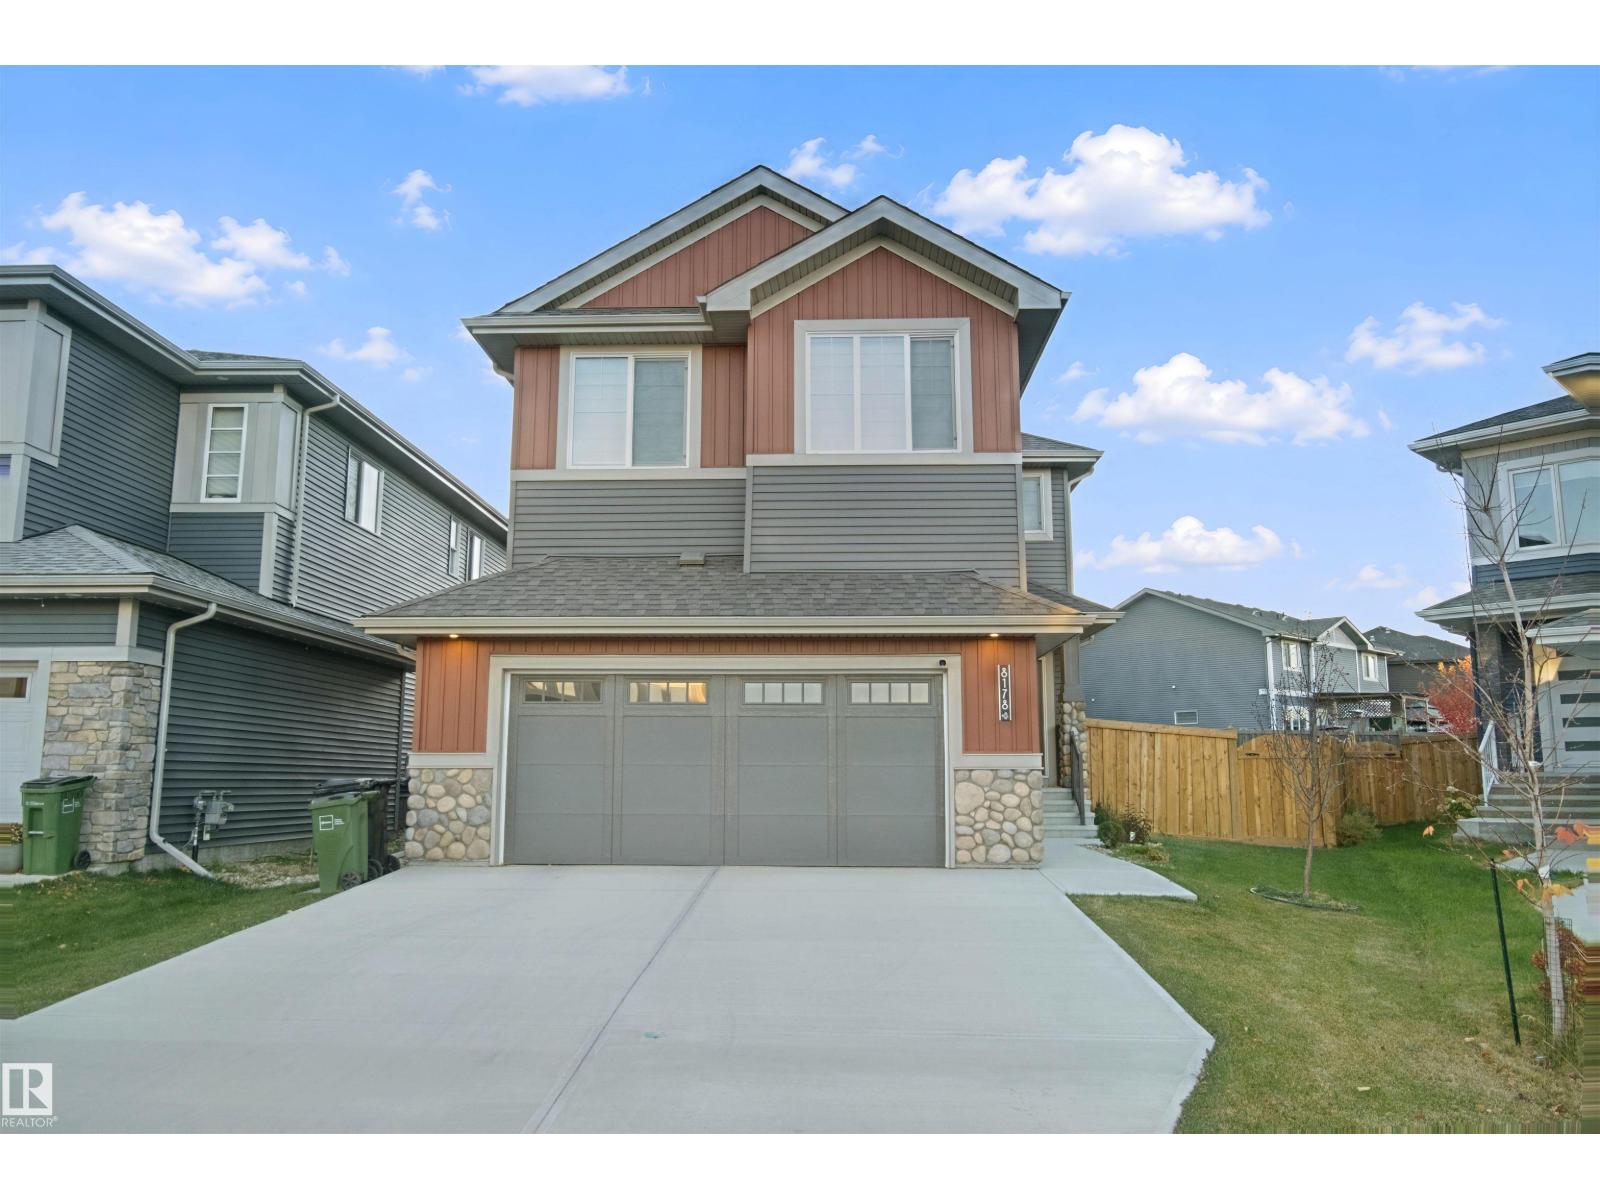
8178 222a St NW
Edmonton, Alberta
Welcome to this lovely home in the desirable community of ROSENTHAL! The MAIN FLOOR offers a comfortable living space with a convenient 2-PIECE BATHROOM. Upstairs features 2 BEDROOMS PLUS A FLEX ROOM, a 4-PIECE BATHROOM and a 4-PIECE ENSUITE. The FULL, UNFINISHED BASEMENT offers potential for future development. Located in a growing West Edmonton neighbourhood, this home combines COMFORT and CONVENIENCE. Enjoy nearby PARKS, PLAYGROUNDS, SCENIC WALKING TRAILS and GREEN SPACES for outdoor activities and relaxation. Just a short drive from COSTCO, WEST EDMONTON MALL, RIVER CREE RESORT & CASINO, and a variety of shopping, dining and everyday amenities. The nearby LEWIS FARMS RECREATION CENTRE adds to the area's appeal. Easy access to ANTHONY HENDAY DRIVE and WHITEMUD DRIVE makes commuting around Edmonton convenient. A great opportunity to enjoy comfortable living in a well-connected community! LaPerle (K-6) | Michael Phair (Grades 7–9) | Jasper Place (Grades 10–12) | St. Josephine Bakhita Catholic (K-9). (id:46923)
Real Broker
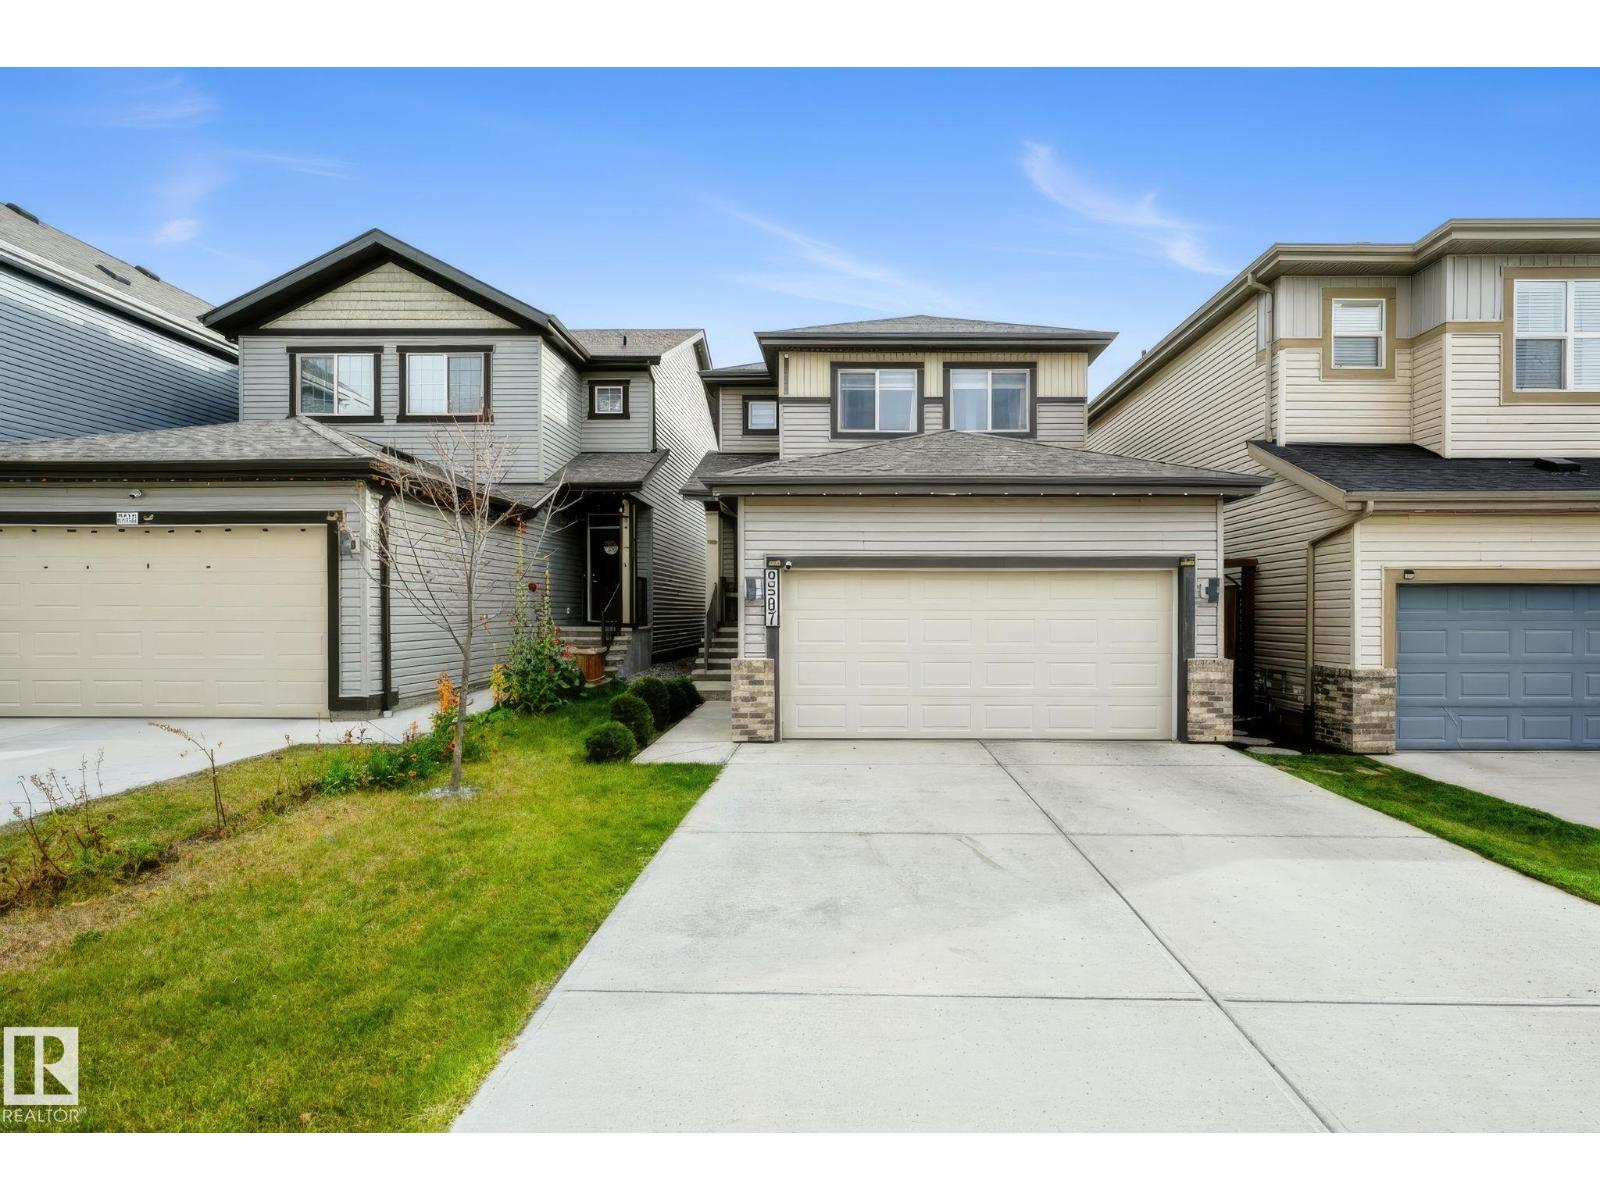
9507 228 St NW
Edmonton, Alberta
Welcome to this well-appointed home in the sought-after community of Secord! From the moment you walk in, a double closet at the entryway sets the tone for the thoughtful storage throughout. The walk-in pantry keeps the kitchen organized and functional. The primary bedroom is generously sized with two closets and a beautiful 4-piece ensuite featuring his and hers sinks — a true daily luxury. With transit just one block away and quick access to both Anthony Henday Drive and Whitemud Freeway, this location truly works for everyone. Whether you drive, take the bus, or need to be close to shopping, schools, or amenities, Secord delivers on all fronts. (id:46923)
Maxwell Challenge Realty
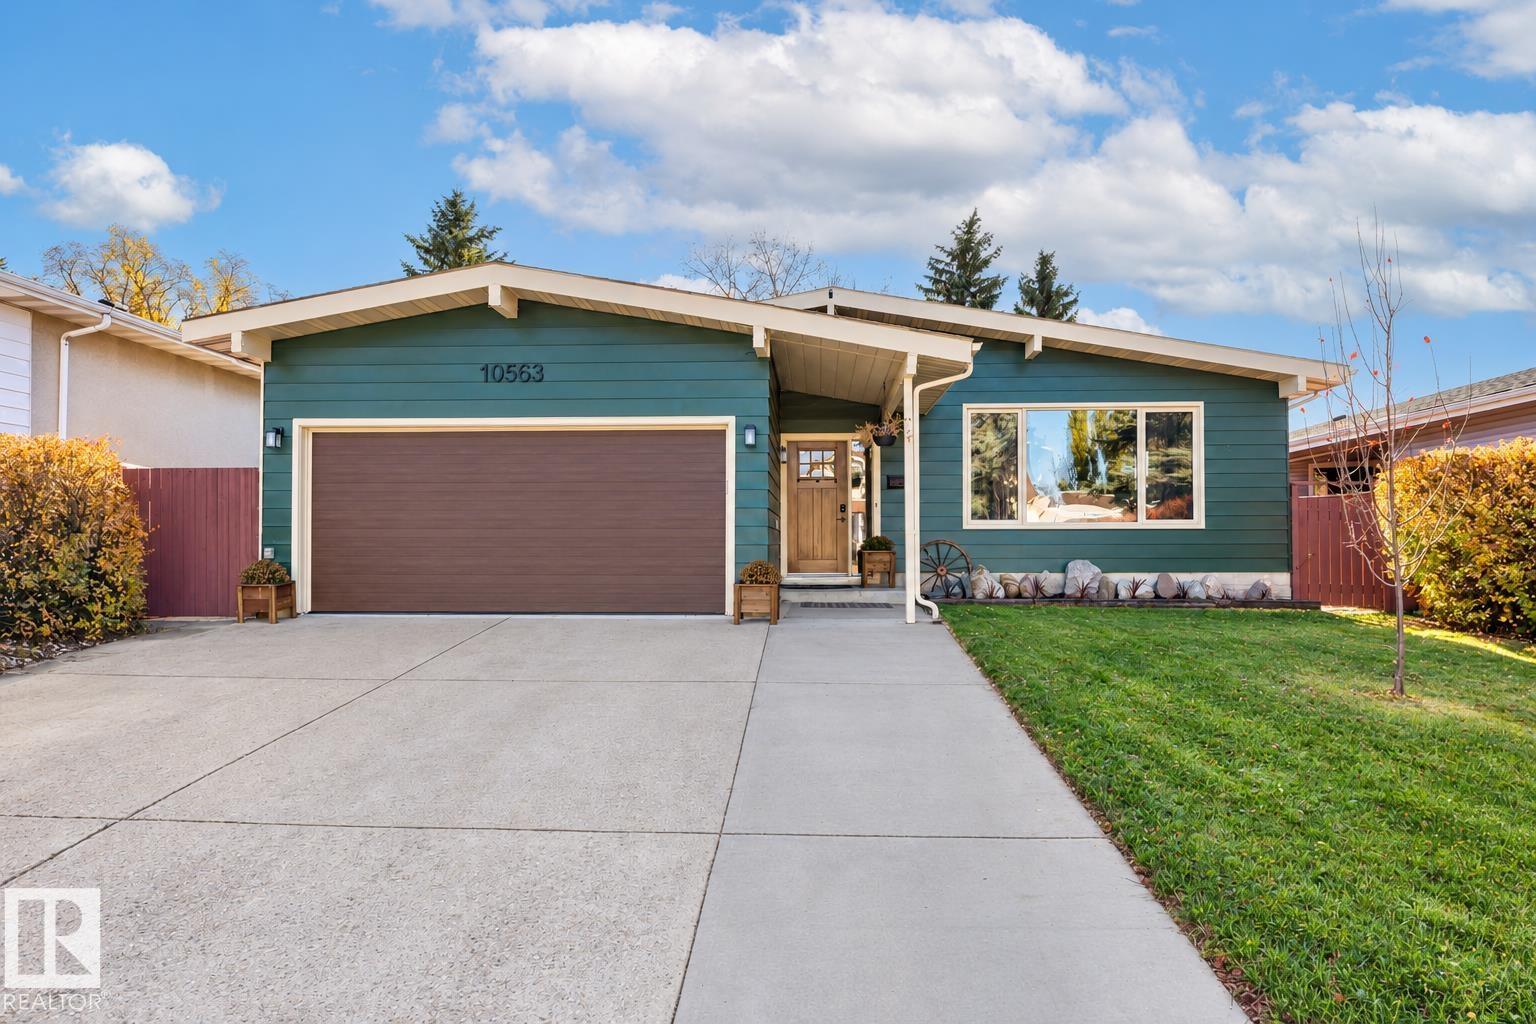
10563 35 Ave NW
Edmonton, Alberta
This modern farmhouse pairs timeless character with thoughtful upgrades throughout. A soft, natural colour palette and classic farmhouse finishes carry a cohesive, true-to-style design from room to room, grounded by refinished hardwood and engineered hardwood floors. Just off the kitchen, a beautiful south facing addition, and a charming butler’s pantry with a spice-kitchen feel offers a private prep space that keeps the main kitchen effortlessly tidy. Five bedrooms, plus an upstairs office that easily converts to a sixth, offer remarkable flexibility for work. Three 3- and 4-piece bathrooms include one with a jetted jacuzzi tub, while the lower level is anchored by a stylish bar made for entertaining. Beyond the back door, an expansive yard and private hot tub create a true outdoor retreat, as inviting in January as in July. Schools and transit are minutes away, the University of Alberta is a 15-minute commute, and Anthony Henday Drive is just 6 minutes from the door, and a heated garage. A family home. (id:46923)
Rimrock Real Estate
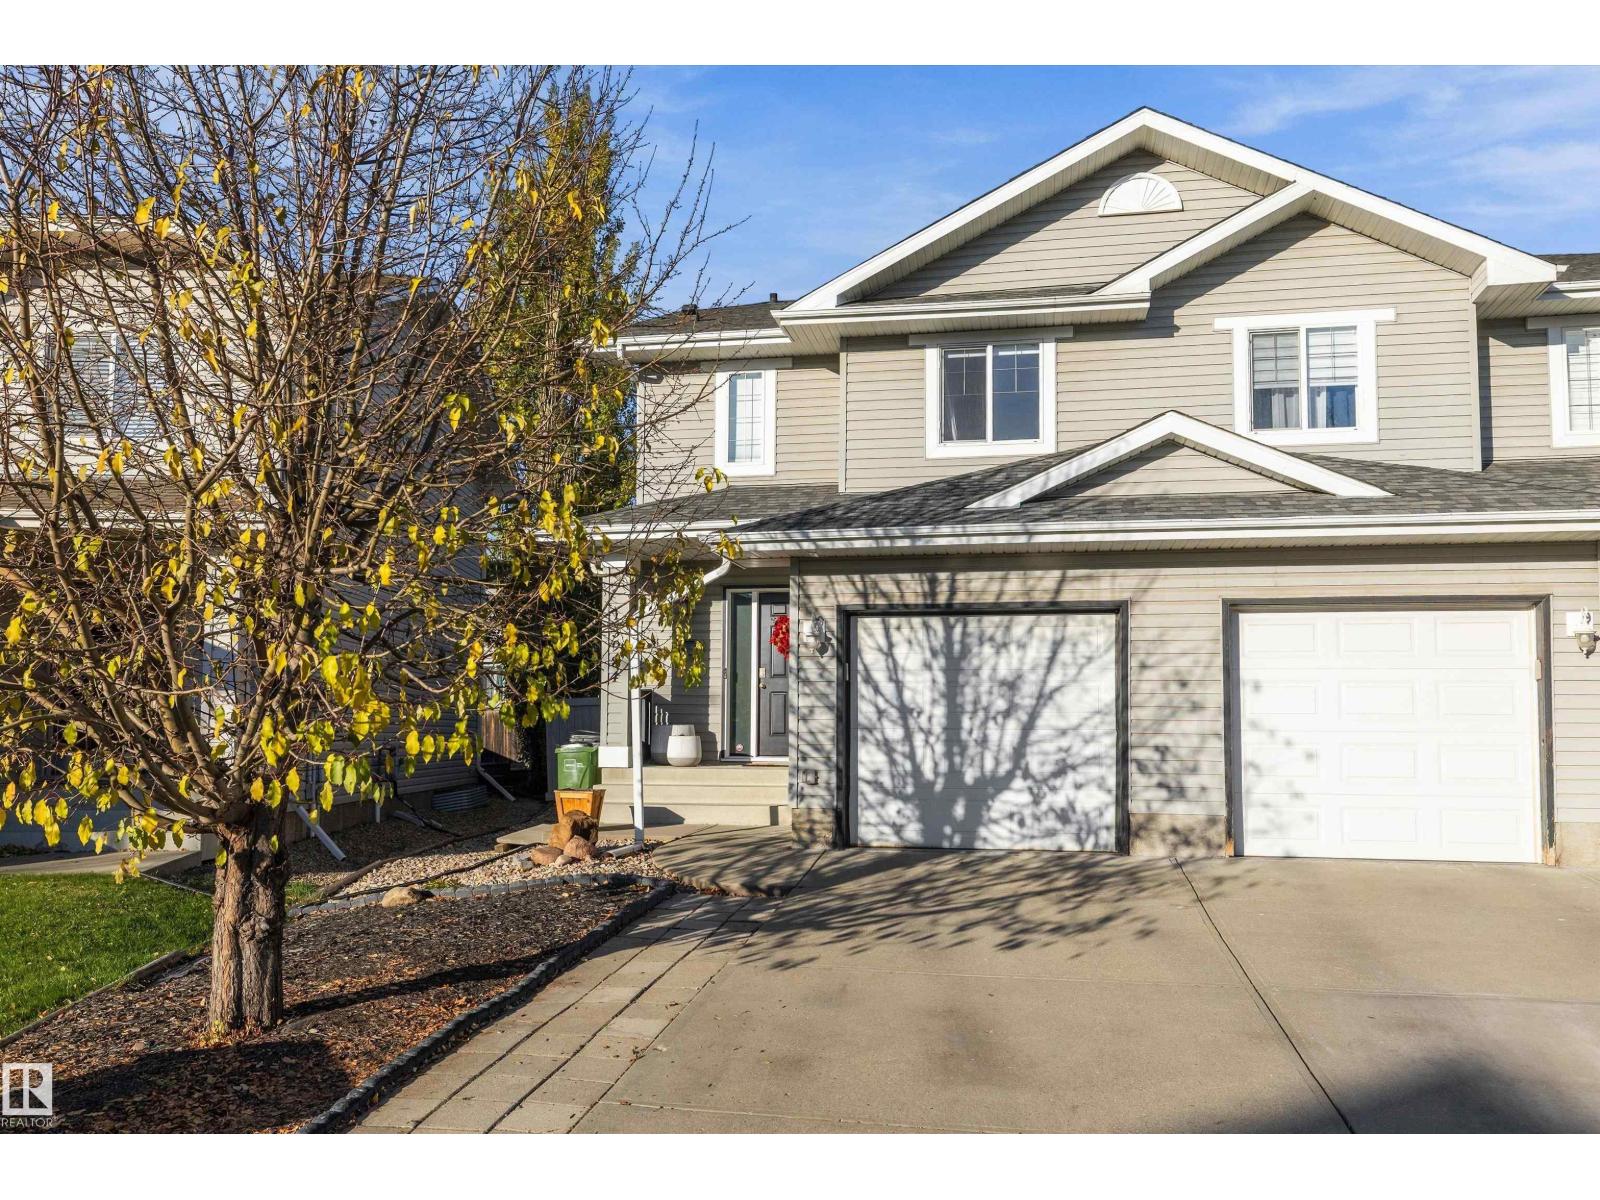
13984 137 St NW
Edmonton, Alberta
FULLY RENOVATED & MOVE-IN READY IN HUDSON! Welcome to this beautifully updated 1,205 sq. ft. half duplex, ideally located on a quiet crescent. The stylish kitchen features ceiling-height cabinetry, quartz countertops, ample drawers and a wine rack. Vinyl plank flooring flows throughout, with carpet on the stairs. Upstairs offers two spacious primary bedrooms, each with a walk-in closet and private 4-piece ensuite with barn door accents. The fully finished basement provides a family room, storage space and a separate laundry area. Enjoy the west-facing, landscaped backyard complete with artificial turf, raised garden beds, cherry trees, a deck and gazebo. A single attached garage plus an oversized driveway offers ample parking. Conveniently located close to shopping, public transportation and everyday amenities. This is a great move in ready property waiting for you to call it your HOME! (id:46923)
RE/MAX River City

11519 38 Av NW NW
Edmonton, Alberta
Location, location, location, Close to schools, shopping and so much more! Welcome to this premier location in heart of Greenfield! This well thought out 1341 sq ft bungalow with attached single garage is waiting for your ideas and design or just move in and renovate as you go! The back yard is huge with room for oversized double garage and garage suite potential. With 4 bdrm upstairs and 1.5 bath this home has so much to offer your growing family with large family room and recreation space in basement with plenty of storage. Your new home is calling with ability to build lots of equity! (id:46923)
Maxwell Challenge Realty
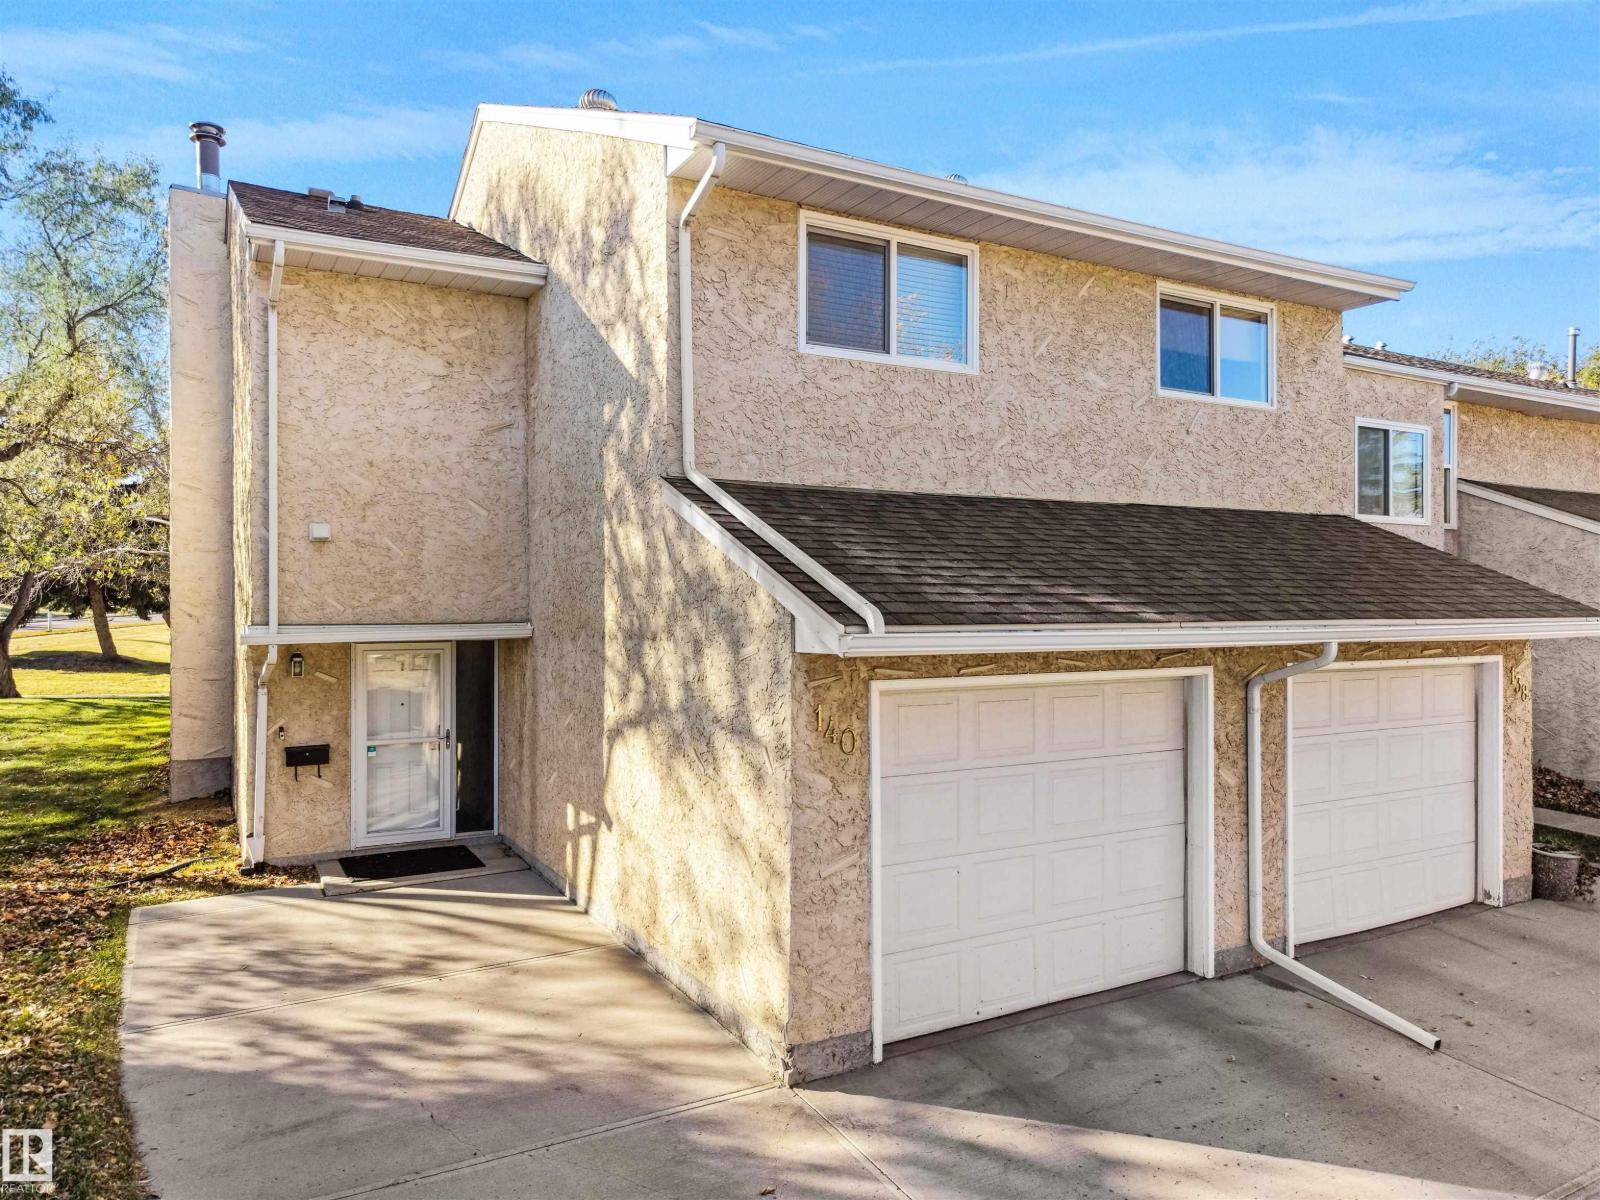
140 Callingwood Pl NW
Edmonton, Alberta
RARE END UNIT + FULLY FINISHED BASEMENT W/DEN + HUGE BEDROOMS + PARKING FOR UP TO 4 + GREEN SPACE BACKING + SOUTHWEST-FACING YARD + BRAND-NEW FURNACE/HWT + LOW CONDO FEES + PETS ALLOWED! Tastefully updated & MOVE-IN READY with TOO MANY UPGRADES TO LIST, offering approx. 1,331 SQ FT OF FINISHED LIVING SPACE PLUS additional basement storage privacy & flexibility that’s hard to find. The bright main floor features a modern 2-TONE KITCHEN with soft-close cabinetry, newer STAINLESS APPLIANCES & under-cabinet lighting. Upstairs, bedrooms are impressively large with CUSTOM CLOSET ORGANIZERS; the OVERSIZED PRIMARY bedroom opens to a PRIVATE BALCONY overlooking GREEN SPACE. The FULLY FINISHED BASEMENT has NEW FLOORING, fresh paint & versatile DEN/OFFICE/GUEST SPACE.Enjoy sunsets with SOUTHWEST-FACING fenced yard with newer deck, GAZEBO & stone patio. FULLY FINISHED INSULATED GARAGE, exceptional parking + ample visitor parking. WALK TO SCHOOLS, YMCA, shopping & trails with quick access to Whitemud, Henday & WEM. (id:46923)
Maxwell Polaris
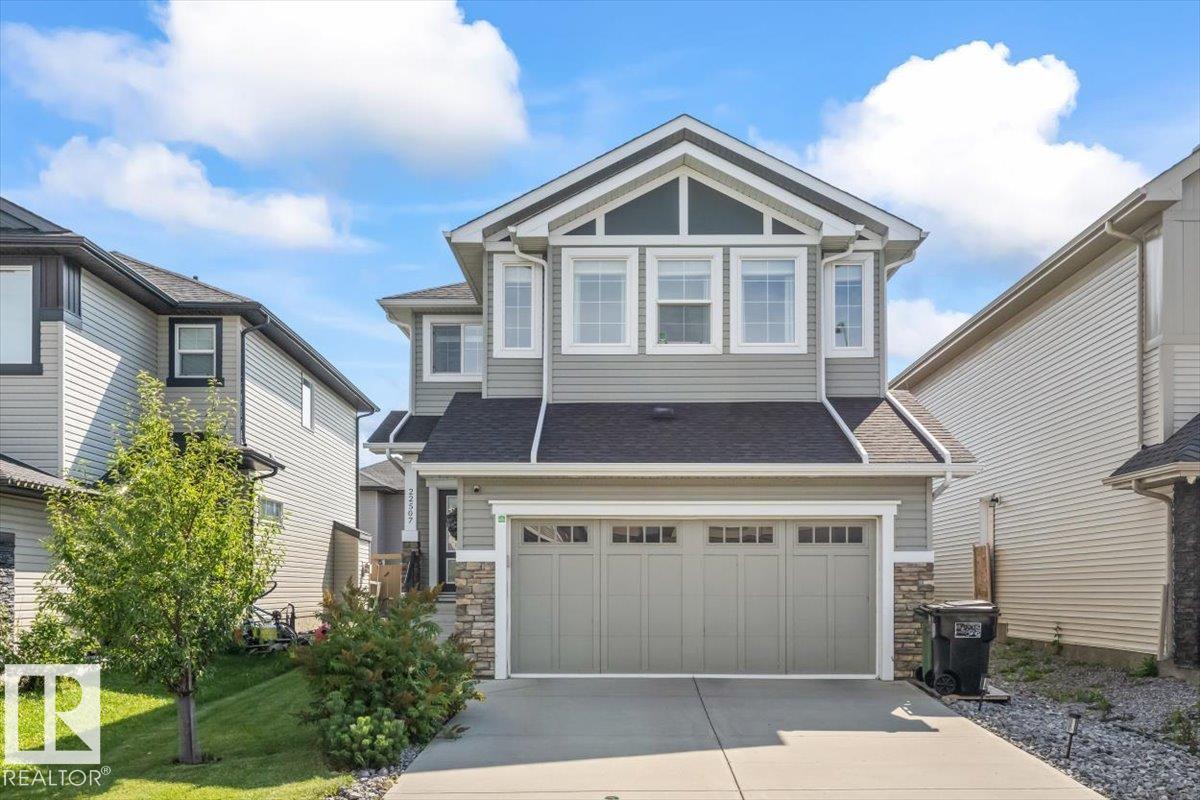
22507 99 Av NW
Edmonton, Alberta
WELCOME TO SECORD! This home has it all and is in pristine condition! Situated in the perfect location, near playgrounds, schools, a dog park, and the upcoming Lewis Farms Facility and Park Project, a huge Tri-Leisure facility just a bike ride away. The main floor is bright and beautiful, with plenty of natural light from the south-facing exposure. The modern kitchen features stainless steel appliances, quartz countertops and pantry storage, while the spacious dining area opens onto the south-facing deck. Upstairs, you’ll find a vaulted bonus room, a four-piece bathroom and three bedrooms. The primary suite includes a walk-in closet and four-piece ensuite. The finished basement adds a bedroom, three-piece bathroom and built-in speakers! The perfect space for a home theatre. Enjoy the spacious, fully fenced south-facing backyard, complete with a raised deck and concrete patio. Don’t miss your chance to make it yours! (id:46923)
Century 21 Masters
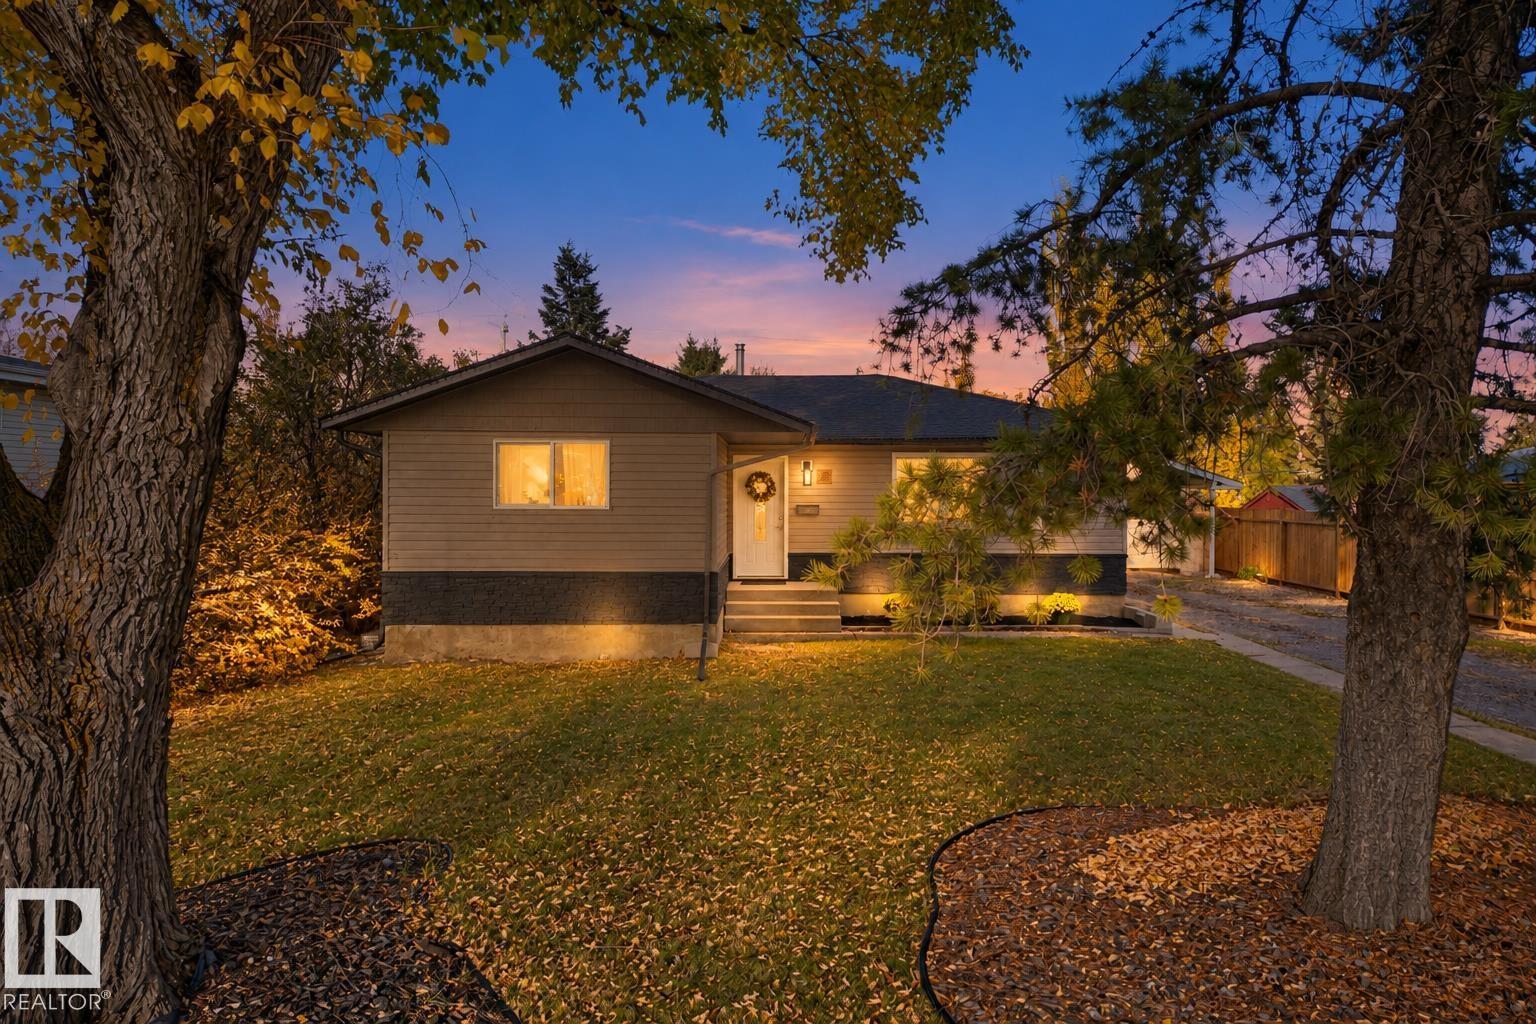
58 Pine St
Sherwood Park, Alberta
Welcome to this beautifully updated 5 bedroom bungalow in Sherwood Park, offering 3 bedrooms up & 2 down with a second kitchen! The main floor features a spacious living room, dining area & a stunning new kitchen complete with new appliances, plenty of cabinetry & modern finishes. 3 generously sized bedrooms & a 3pc bath complete the main level. The fully finished basement offers a second kitchen, large rec room, 2 additional bedrooms, 3pc bath, laundry & plenty of storage space. This versatile layout is ideal for larger families or those looking for additional living space. Numerous upgrades provide peace of mind, including a new furnace in 2025, central A/C, and new shingles & eavestroughs. Outside you'll find an oversized detached garage with an impressive storage area underneath, perfect for additional storage, a workshop or hobby space. With 5 bedrooms, 2 kitchens, numerous upgrades & a fantastic location in Sherwood Park, this home offers plenty of space for the whole family! (id:46923)
Real Broker
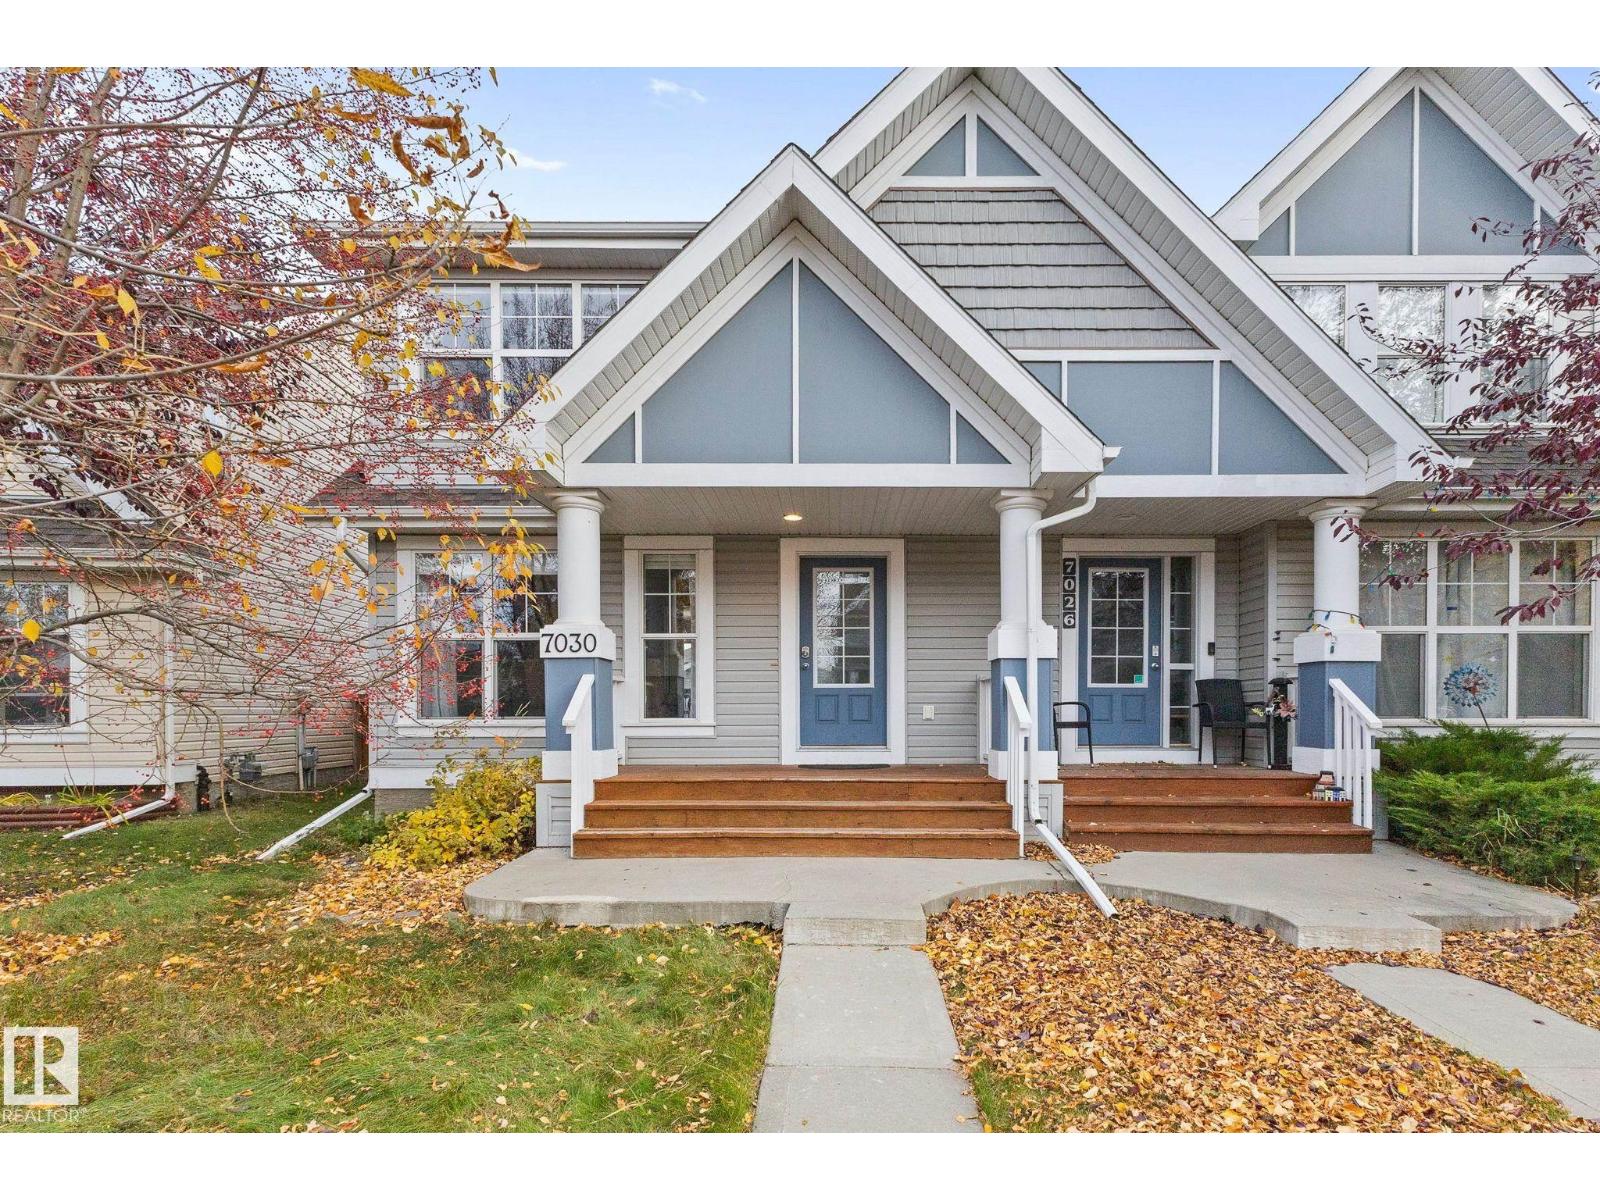
7030 21a Av SW
Edmonton, Alberta
Exciting Opportunity to Own a Beautifully Maintained Half Duplex on a Child Safe Street just Steps from a Large Park and Playground! This Family Sized 3 Bedroom Boasts Hardwood Flooring on Main with a Spacious Open Concept Layout Feat Main Floor Powder Room, Large Kitchen with Ample Counter Space With Island & The Coveted Kitchen Sink Overlooking the Fully Fenced Backyard with Huge Deck, Perfect For Entertaining! Head Upstairs Where You'll Find 3 Large and Spacious Bedrooms, Incl. The Primary Bedroom with Walk-In Closet and 3 Piece Ensuite along with a Full 4 Piece for the Kids! Huge and Open Basement is Ideal as a Rec Room, Home Office Area, Storage and More. Enjoy Exclusive Access to Sought After Summerside Beach Club with Private Lake Access, Activities, Fishing, Tennis, Mini Golf, Sports Programs, Swimming, Boat Rentals and so Much More! Short Drive to All Shopping, Schools, Parks and Trails Along with The Henday For Quick and Easy Commuting! (id:46923)
Realty Focus
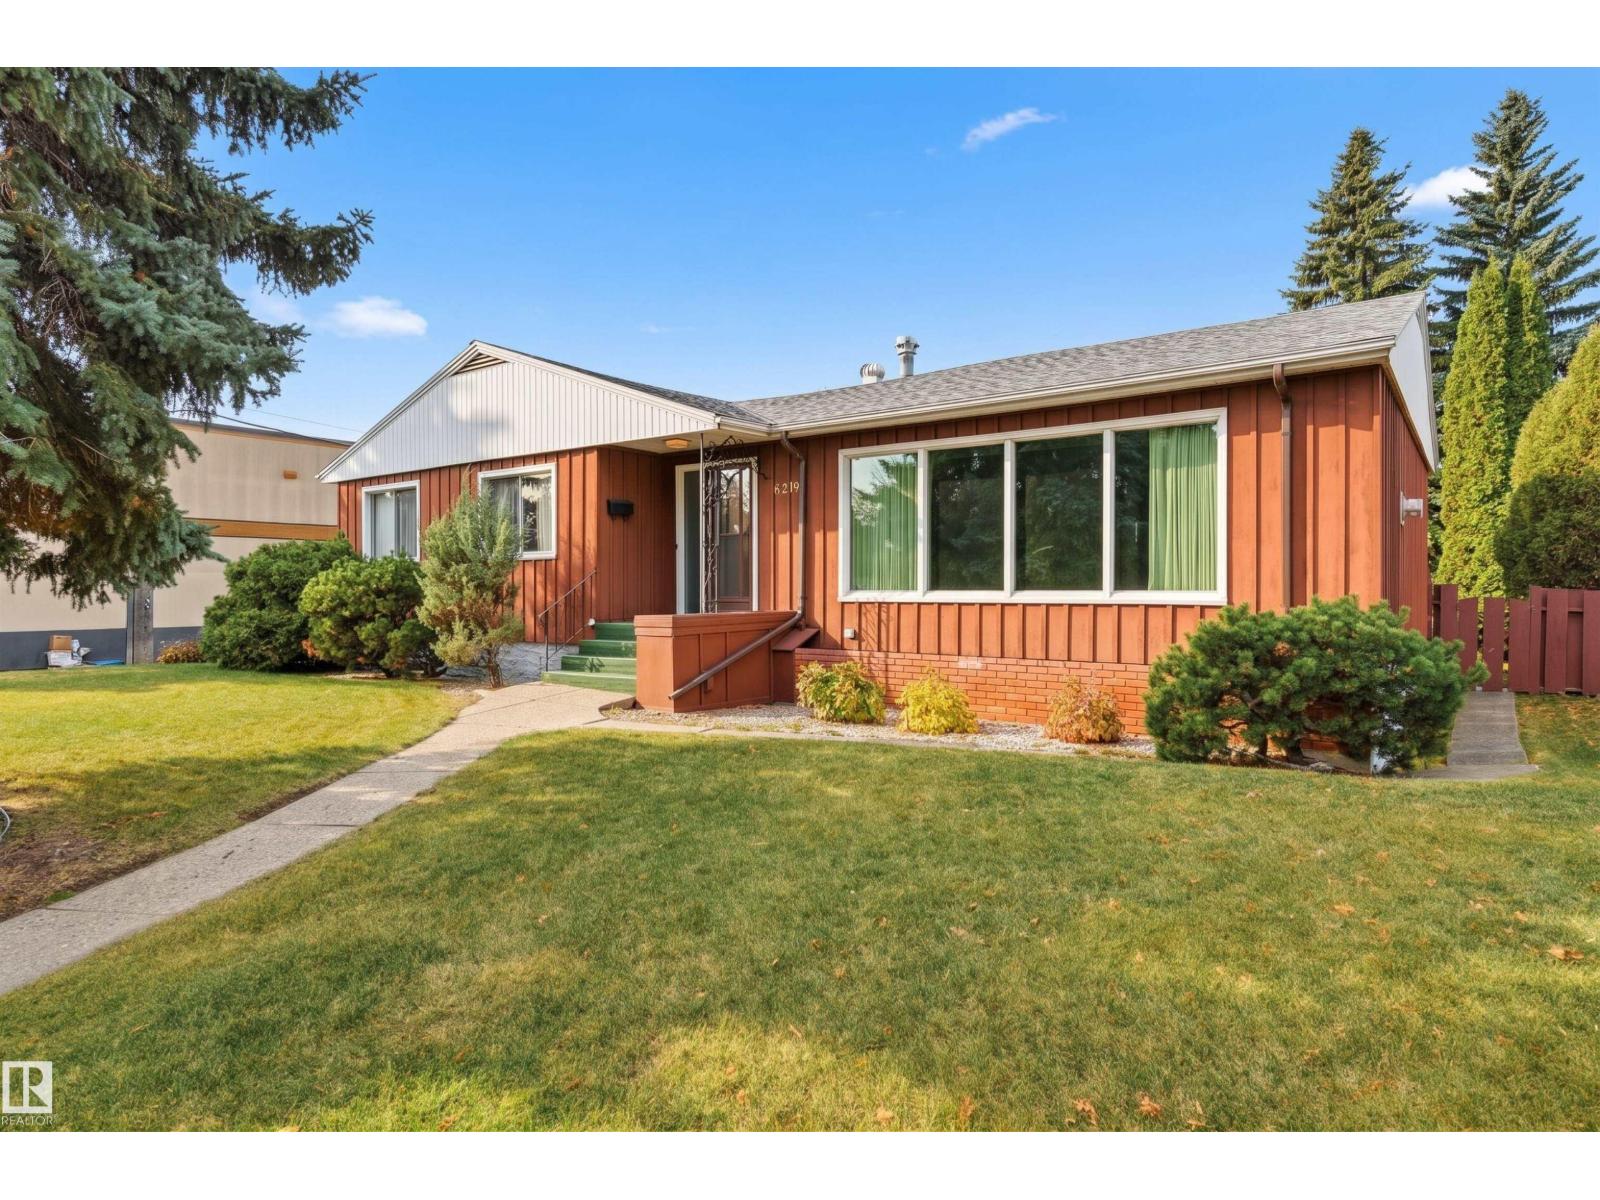
9708 142 St NW
Edmonton, Alberta
Cherished by its original owner, this Crestwood bungalow rests on a 10,000+ SF lot, offering a rare opportunity to create your next chapter in one of Edmonton’s most coveted communities. A spacious living room with gas fireplace flows into the dining room, where a sliding door invites you outside. The kitchen features warm wood cabinetry, tile backsplash, peninsula island & breakfast nook with direct backyard access. Three bedrooms, including a spacious primary, 4pc bath, a rare 1pc bath complete the main floor. Downstairs, a fully finished basement awaits with a family room, fireplace & bar, 2 bedrooms, den, 3pc bath & laundry. Outside, the private, manicured yard is made for living, with a two-tier deck spanning the home, built-in hot tub, mature landscaping, lawn, patio & double heated detached garage with private driveway. Other features included triple-pane windows on the main & central AC. A timeless home with room to gather, unwind & create your next chapter. Some photos are virtually staged. (id:46923)
RE/MAX Excellence
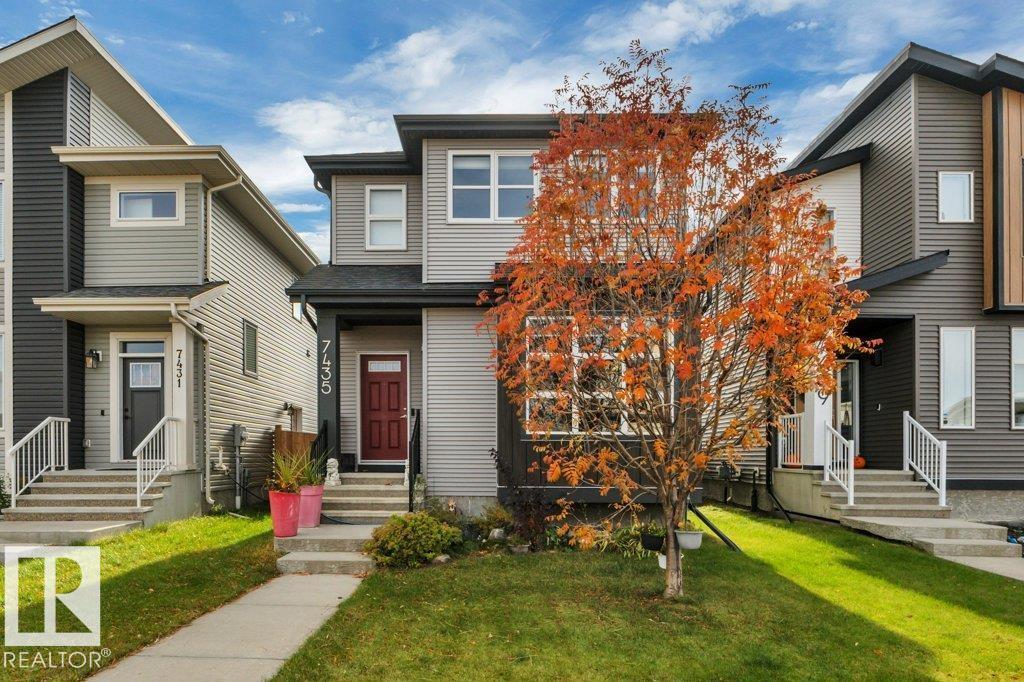
7435 181 Av NW
Edmonton, Alberta
Welcome to this 2-storey home in the desirable, family-friendly Crystallina! Offering 3+1 bedrooms and 3.5 bathrooms, this home features a modern feel throughout the main floor, complete with a cozy living room, gas fireplace which is open to the dining area. Wonderful for entertaining! LOVE the stylish kitchen with nice size pantry and a large island! The abundance of light is extremely inviting w/ access to the backyard deck, perfect for summer BBQs! Upstairs, you’ll find a very spacious master retreat complete with a 4-piece ensuite featuring double sinks and separate vanity space & a walk-in closet. Two more nice size bedrooms a another 4-piece bathroom complete the 2nd level. The basement offers additional living space with a rec room, 4th bedroom, 4-piece bathroom, and laundry. Outside, enjoy the convenience of a double detached garage & SOLAR Panels ..WOW!!! PLUS A/C! Located close to playgrounds, walking trails, and future schools, this is a great opportunity to settle into a family community! (id:46923)
Real Broker
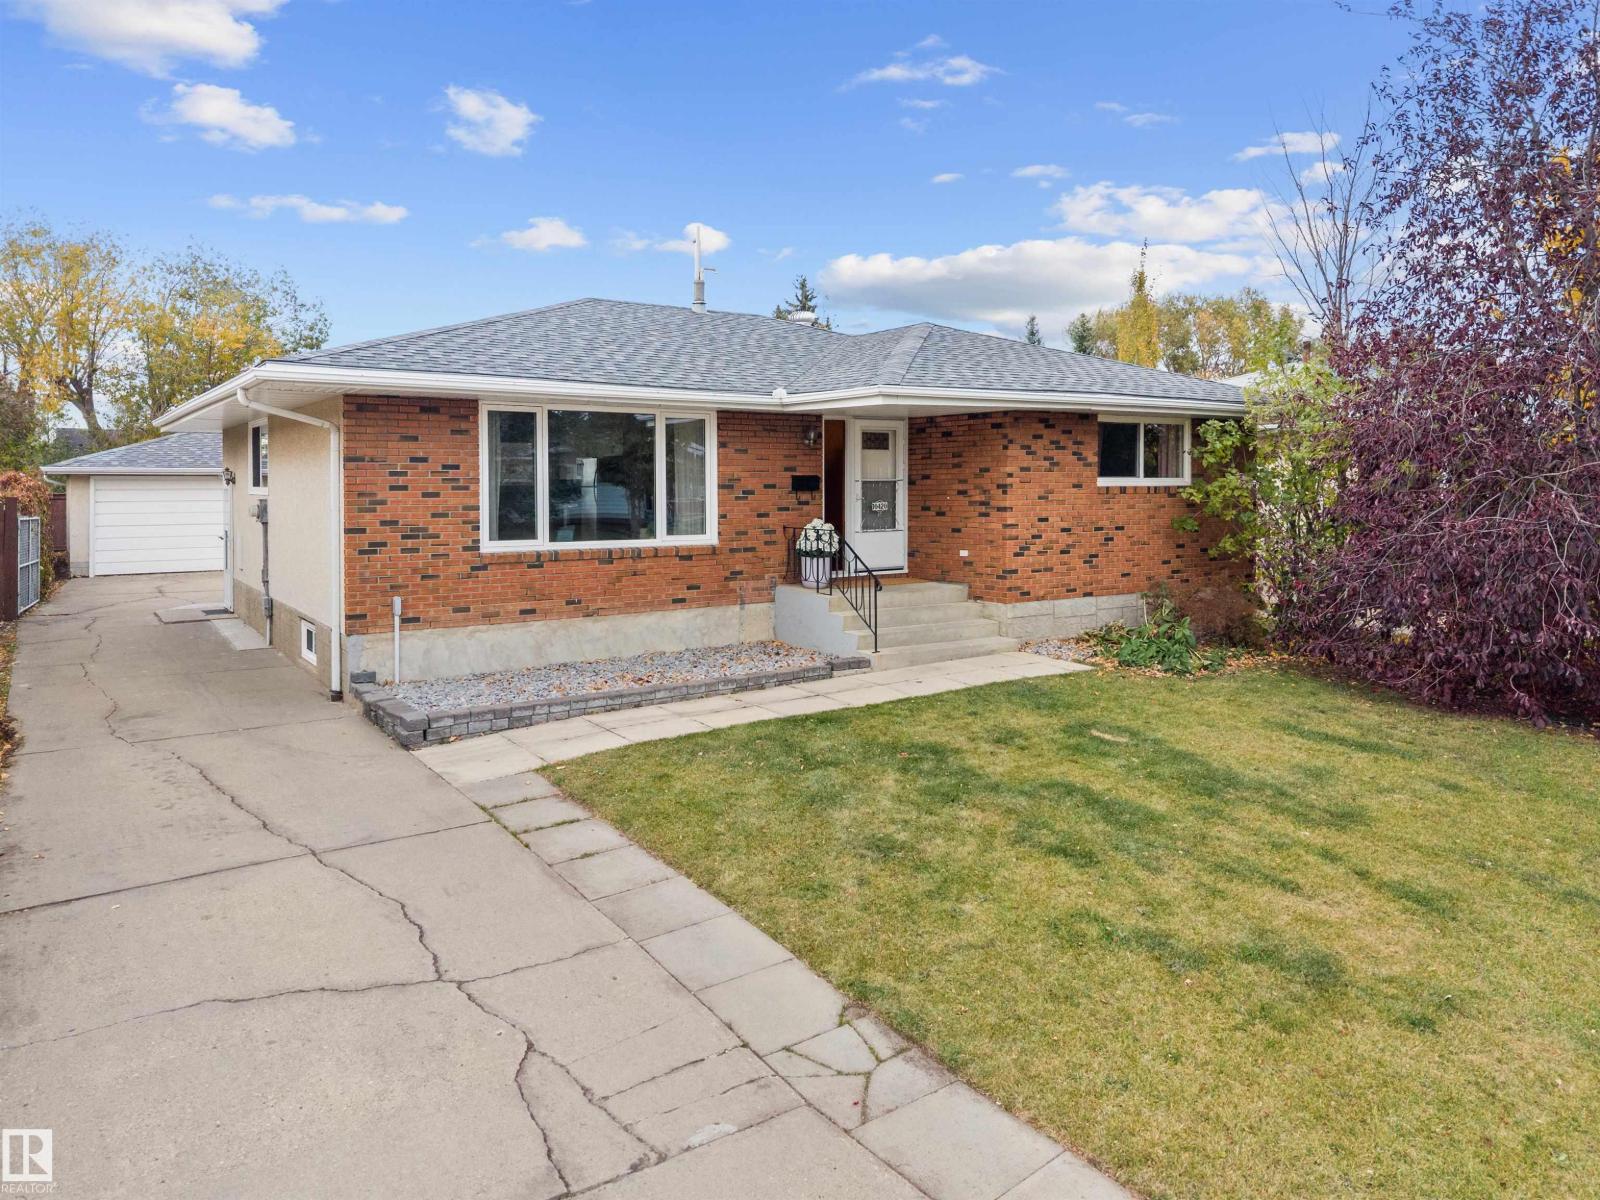
10420 36a Av NW
Edmonton, Alberta
What if your next home could give you the space your family needs, while helping pay your mortgage? Welcome to this opportunity in Duggan! Imagine room for everyone with 6 generously sized bedrooms, 3 bathrooms, 2 kitchens, 2 living rooms and 2 separate laundry areas! The main floor offers 3 spacious bedrooms and comfortable living spaces, while the fully developed LEGAL BASEMENT SUITE WITH ITS OWN PRIVATE SIDE ENTRANCE opens the door to so many possibilities! Perfect for extended family, rental income or having extra space to call your own. Fresh paint and new vinyl flooring in the basement make this home move-in ready, while the large lot and oversized double garage offer plenty of room for parking, storage and outdoor enjoyment. And with parks and schools just a short walk away, the location is another reason to fall in love! With flexible living options, income potential and a fantastic location in an established neighbourhood, this is a home that offers more than just space. It's an opportunity! (id:46923)
Kic Realty
Exp Realty
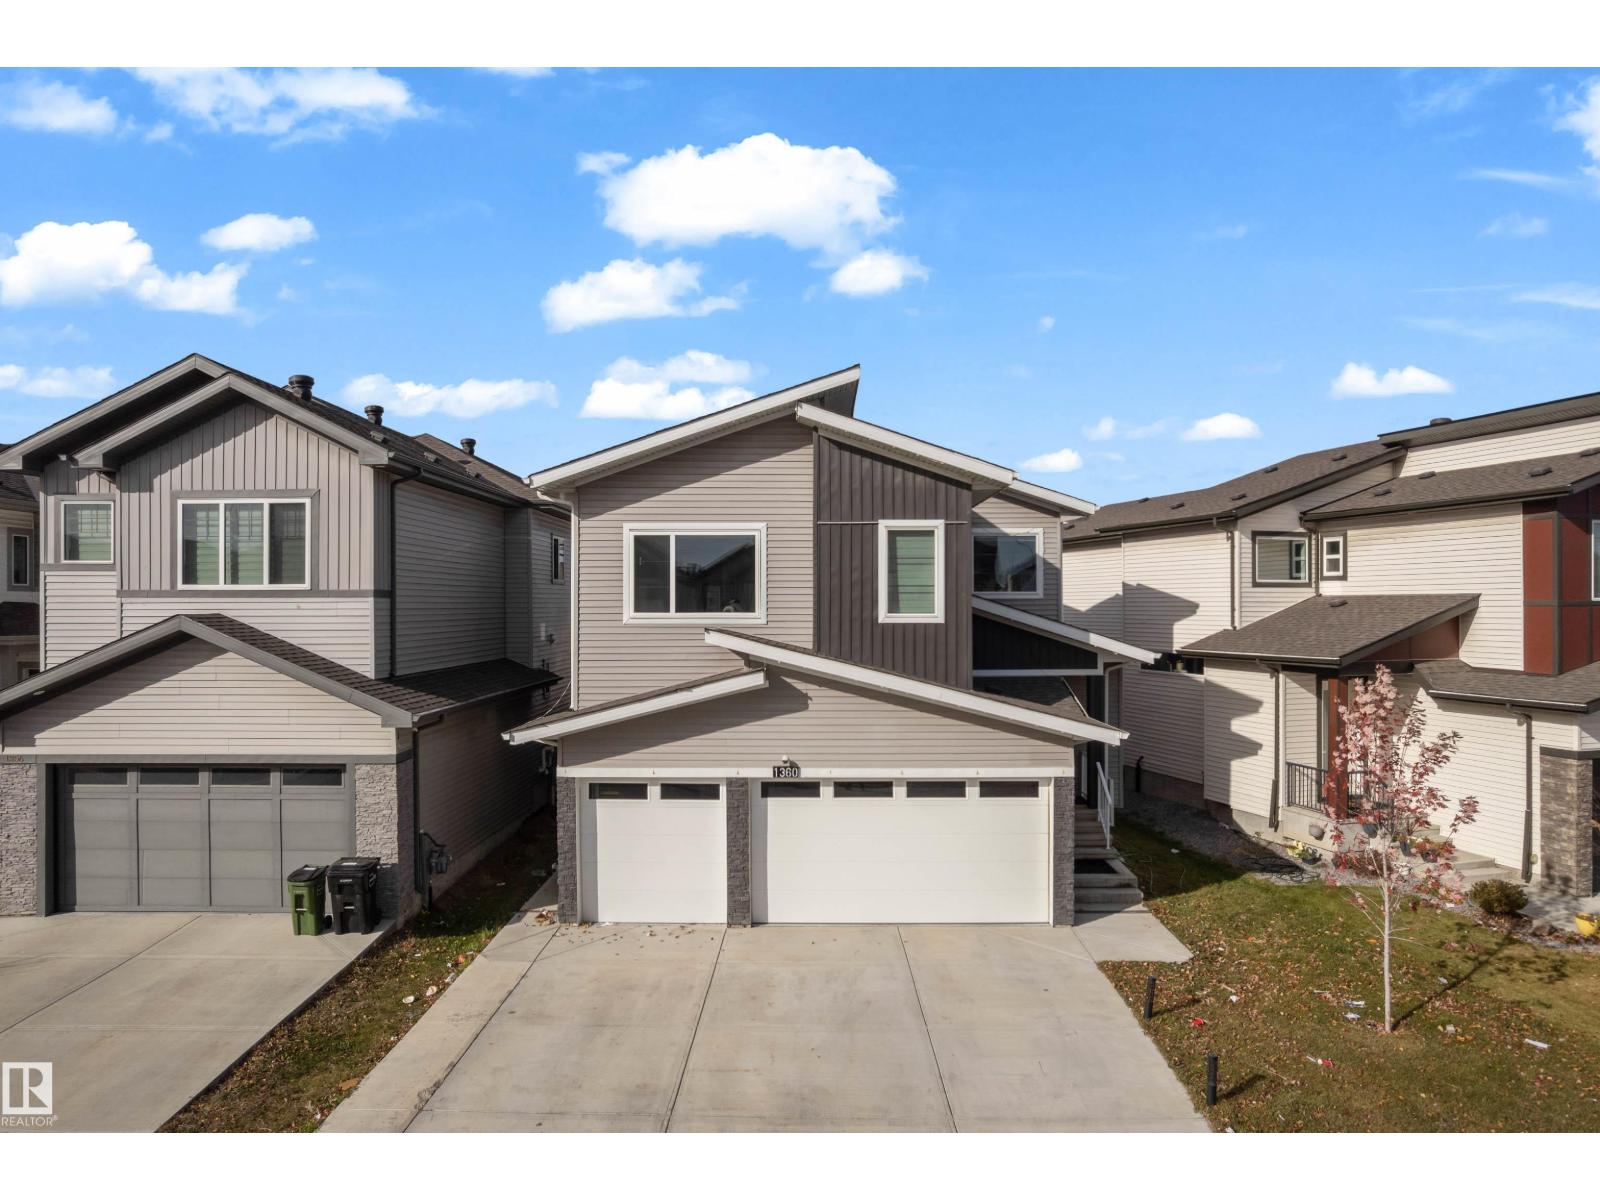
1360 20 St NW
Edmonton, Alberta
Welcome to this spacious home in the desirable community of Laurel, featuring a triple attached garage and a thoughtfully designed floor plan. The main floor offers two separate living areas, two stunning open-to-below spaces, a bedroom with a full bathroom, a spacious kitchen, and a separate spice kitchen. Upstairs, the primary bedroom features his-and-hers closets and a private ensuite, along with two additional bedrooms, a full bathroom, and convenient upper-floor laundry. A separate side entrance leads to the fully finished basement, featuring two separate living areas, each with its own kitchen, bedroom, and full bathroom, along with shared laundry facilities. An excellent opportunity for large families seeking space and flexibility in Laurel. (id:46923)
Maxwell Polaris