
Property Results - On the Ball Real Estate
10806 134 St NW
Edmonton, Alberta
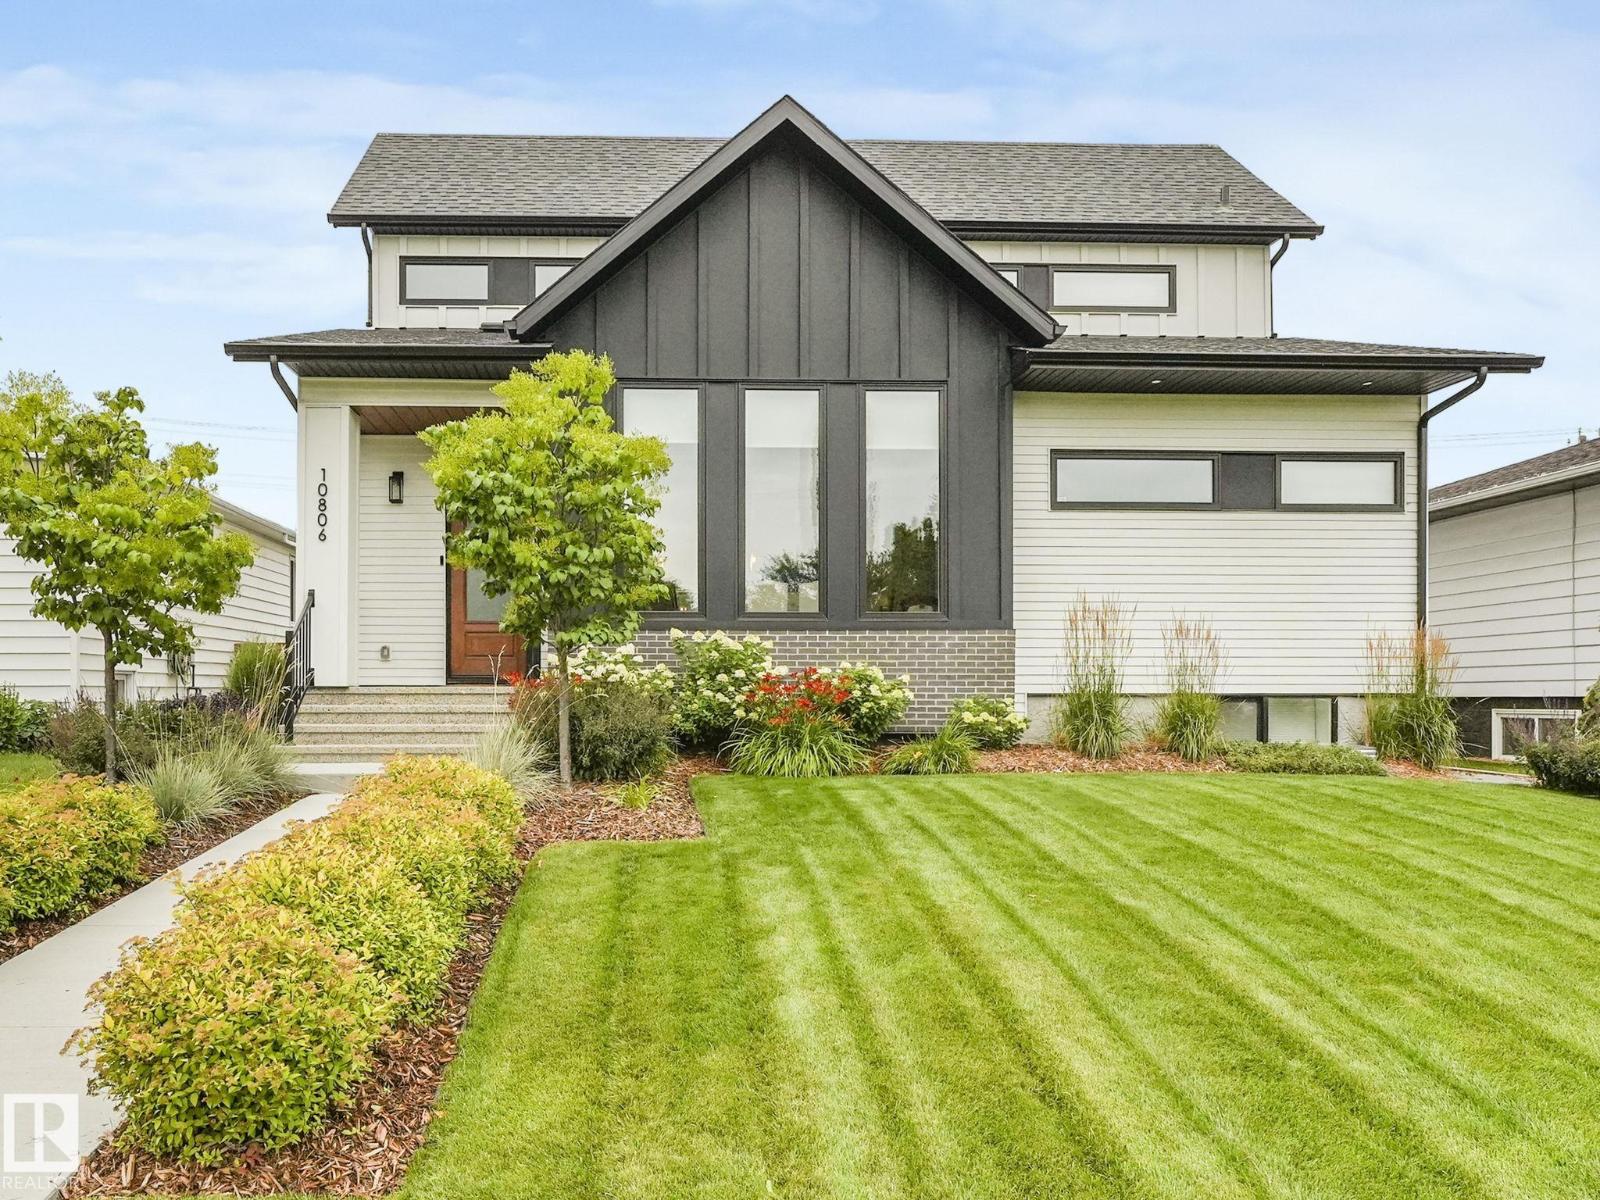
Exceptional craftsmanship and thoughtful design in this one-of-a-kind modern farmhouse by Arthouse Residential, situated in sought-after North Glenora. This custom infill is built on a full lot and offers a central location with quick access to downtown, the river valley, schools, parks, and amenities. Designed for everyday living and entertaining, the open-concept main floor showcases oversized triple-pane windows, solid core doors, a gas fireplace, and a stunning chefs kitchen featuring a gas cooktop, oversized double islands, and a large walk-in pantry. Upstairs is the primary bedroom with large walk through closet and 5 piece ensuite. The fully finished basement and central A/C add year-round comfort, while the professionally landscaped yard creates a truly private outdoor oasis. Enjoy the covered deck, pergola seating area, and seamless indoor-outdoor living. The htd & ovrszd double garage w/ tandem is a standout feature, complete w/ a floor drain, 200-amp service for EV charging, and hot/cold water. (id:46923)
Maxwell Challenge Realty
11948 132 St NW
Edmonton, Alberta
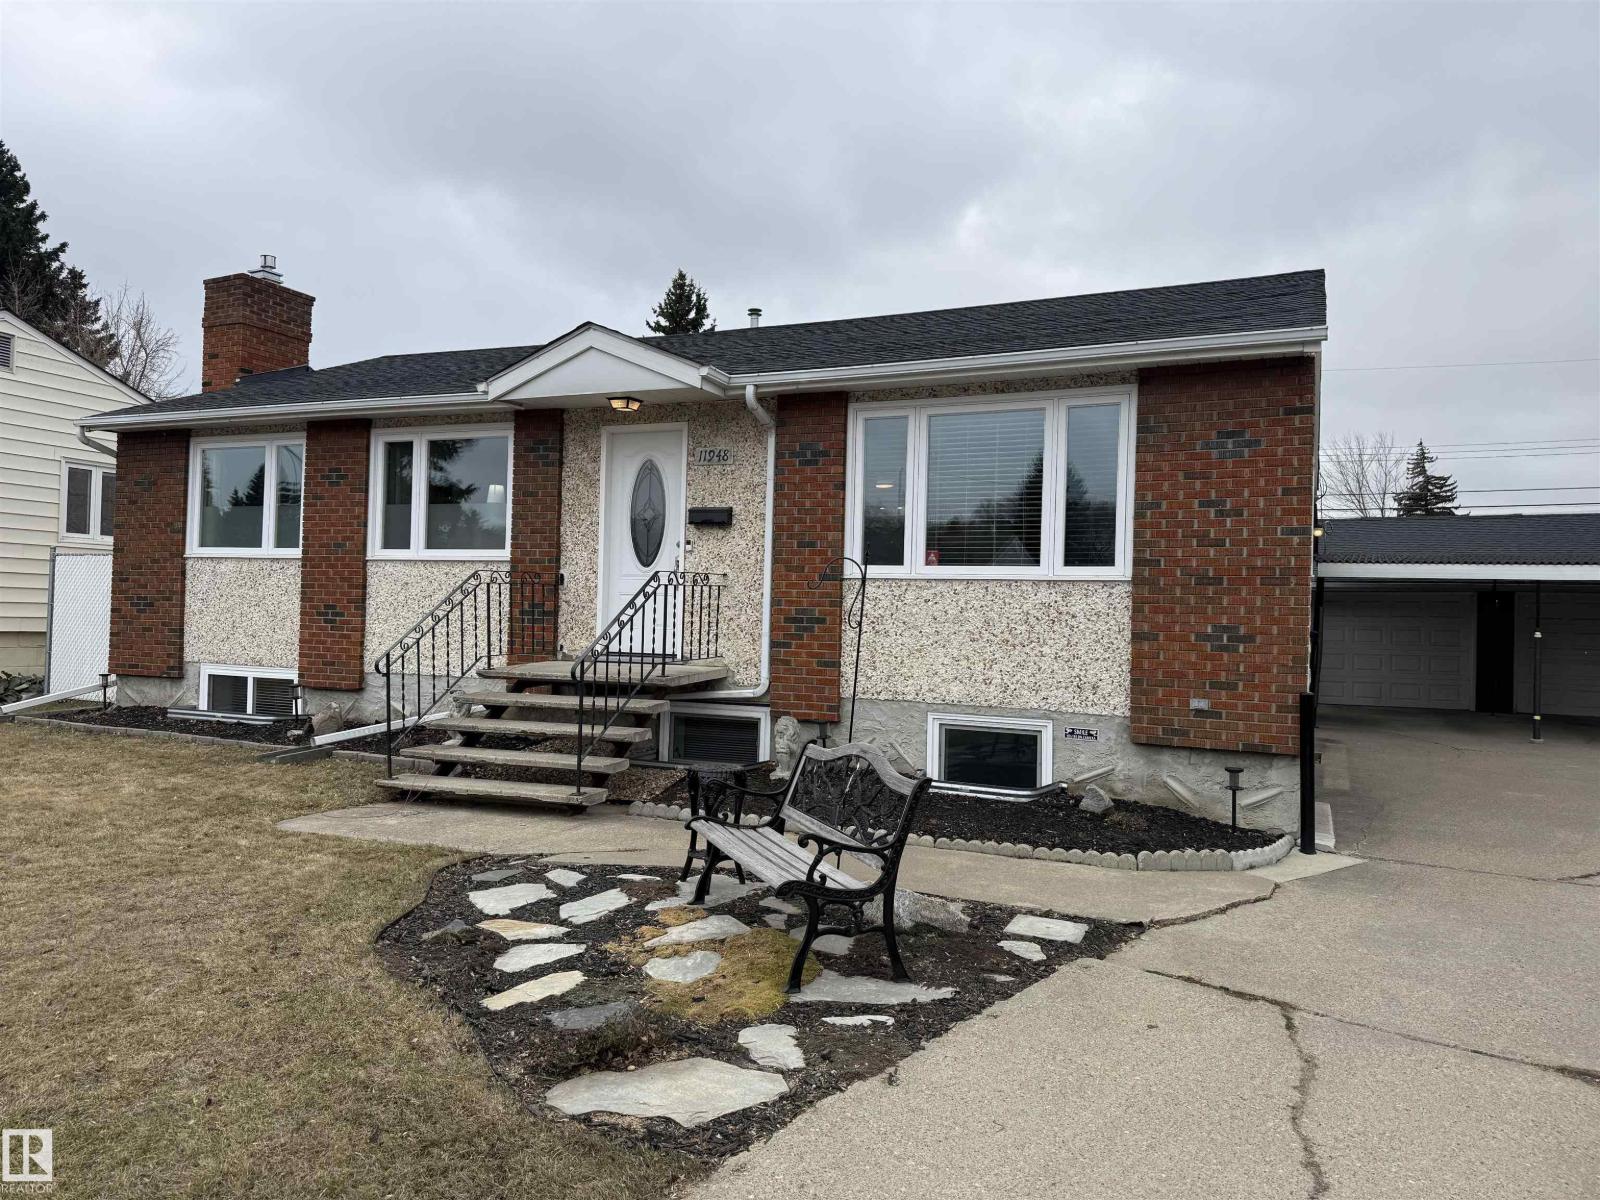
Welcome to this bright and inviting bungalow nestled in a mature, family-friendly neighbourhood. Flooded with a ton of natural sunlight, this 3 bedroom bungalow boasts such features as gleaming hardwood flooring, newer shingles, newer windows, newer appliances, newer furnace, upgraded electrical, extensive soundproofing between basement suite and main floor, and a full home network infrastructure (15xCAT6). Relax in the cozy living room featuring a charming gas fireplace with a classic brick mantle.This home also includes a fully legal basement suite—perfect for extended family or added income potential. Outside, you’ll find a huge oversized double garage and convenient RV parking, giving you all the space you need for vehicles, toys, and storage.Ideally located close to schools, shopping, public transportation, and all essential amenities, this property offers both comfort and convenience in a sought-after area. A fantastic opportunity for families, investors, or anyone looking for versatility and value! (id:46923)
RE/MAX Excellence
5454 46 St
Vegreville, Alberta
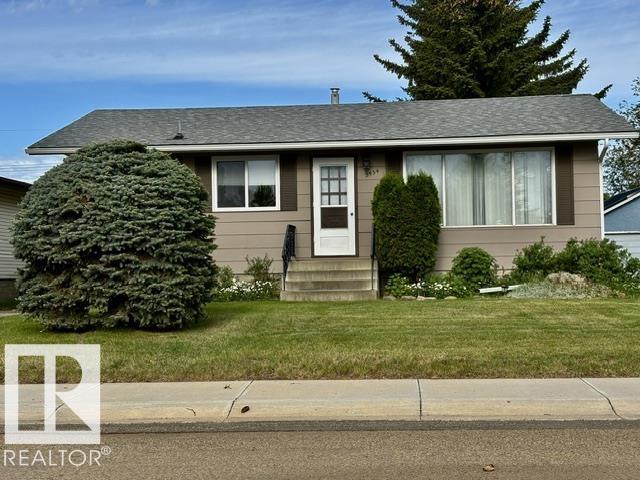
A QUAINT HOME WITH A BEAUTIFUL BACK YARD!! This 1969 bungalow has 2 bedrooms up and 2 bedrooms down and 2 bathrooms PLus MAIN floor laundry. Perfect for a retired couple or first time home buyer. Very well taken care of and pride of ownership shows through out. Open kitchen dining area a the living room just beside. The Bathrooms are in good shape as well. Newer shingles.. and windows, and siding. There is a single detached garage with back alley access. close to walking trails, schools, and parks. The back yard is also a great find nicely manicured and ready for a gardener. (id:46923)
RE/MAX Elite
3520 45 St
Drayton Valley, Alberta
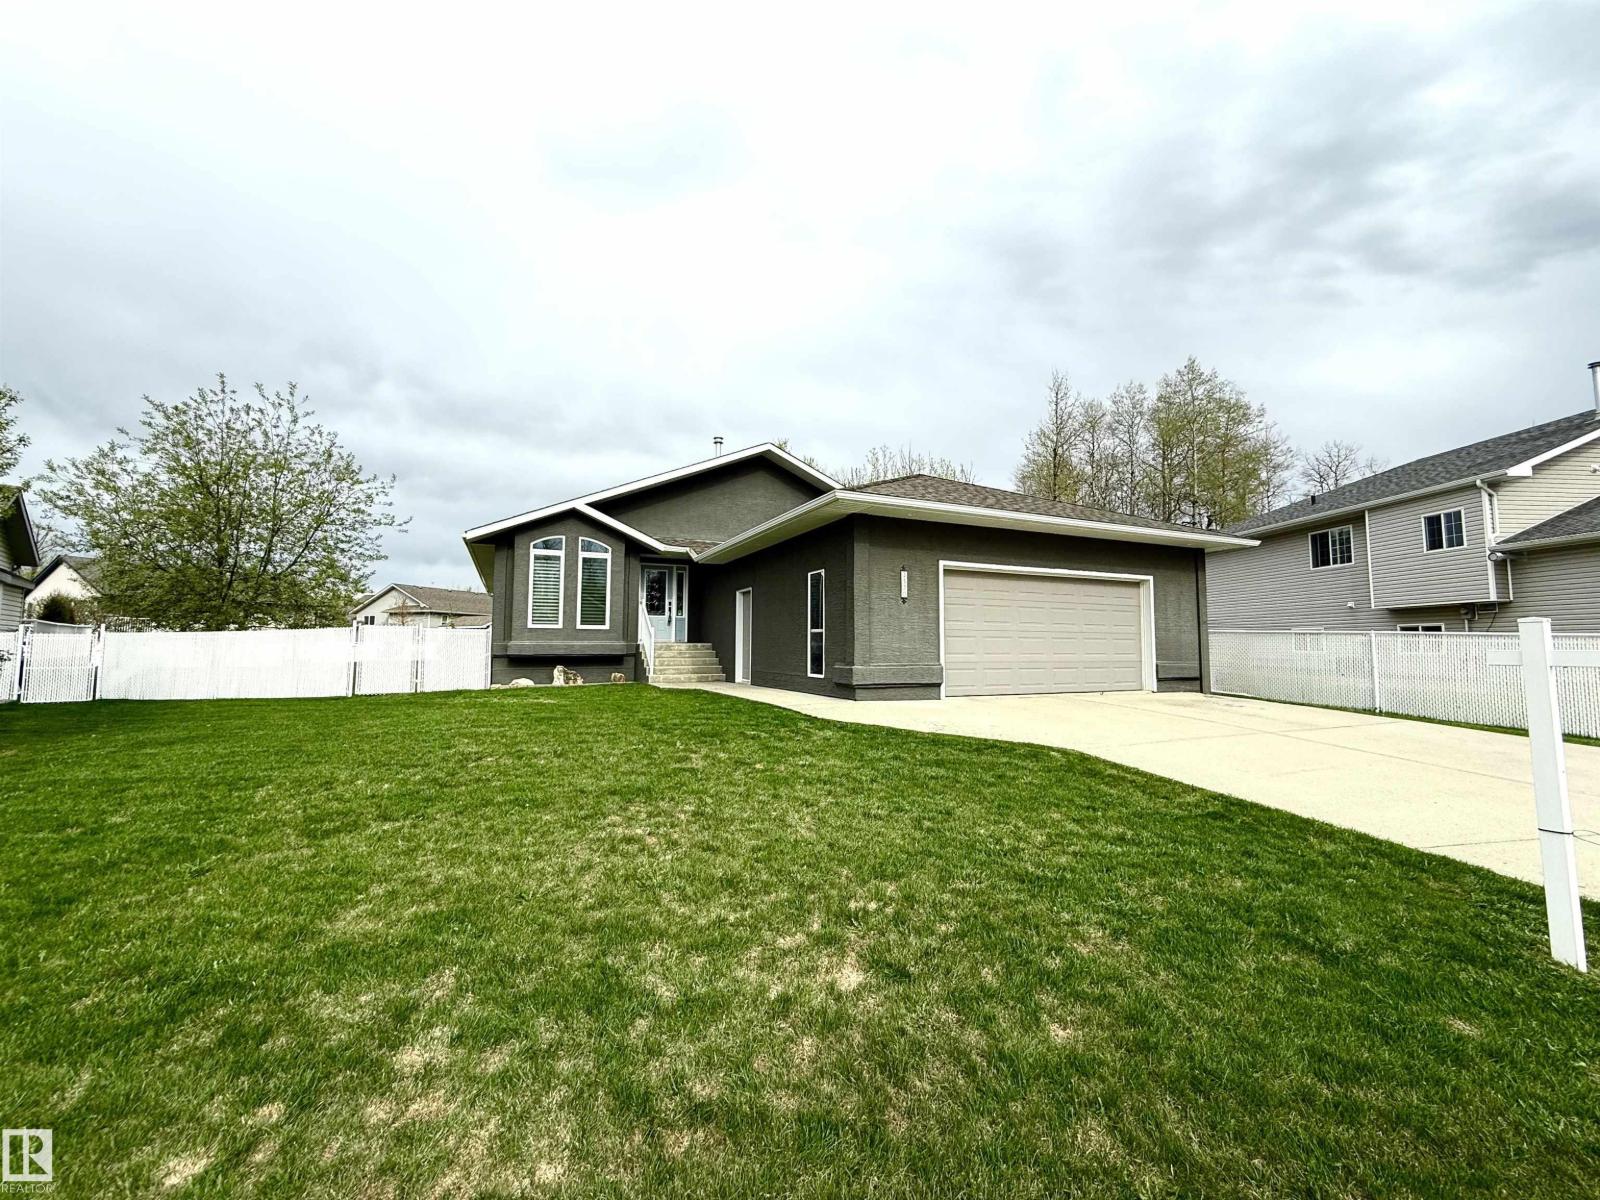
STUNNING 3+2 bdrm home on a HUGE lot in highly sought after Regency Park! Pride of ownership is abundantly clear in this fabulous home, you'll begin to see it from the curb! You walk into a sprawling open floorplan with soaring vaulted ceilings, gleaming hardwood, and a kitchen you'll look forward to cooking in! Tons of cabinets, custom Italian tile backsplash, quartz countertops, PLUS..an extra sink in the island that also features a breakfast bar! Just adjacent is a spacious living room with a cozy gas fireplace, & garden doors leading to your covered deck with gas line...perfect for entertaining! Further, there are 3 spacious bdrms, as well as a gorgeous office/den, or possible 4th bdrm up with in-floor heat! Downstairs features vinyl plank flooring, a bright oversized family room with 2 more bdrms, & one is oversized! Don't forget the backyard!! one of the largest lots in town, you've got more than enough room for a pool, skating rink, & ALL of your garden furniture! BONUS There's room for an RV pad! (id:46923)
RE/MAX Vision Realty
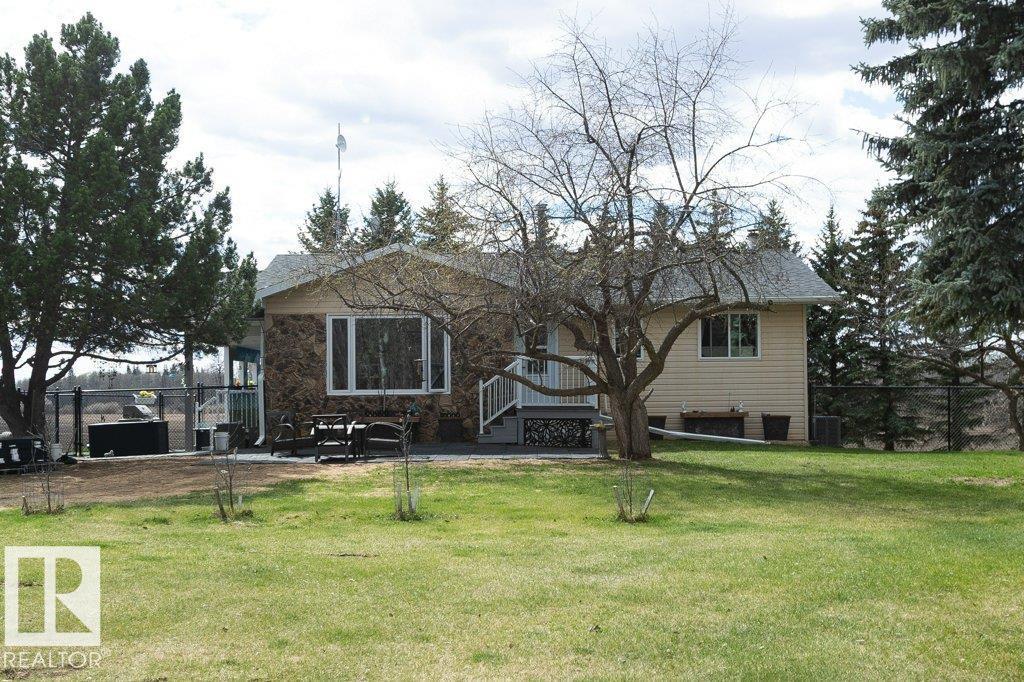
27132a Twp Rd 632
Rural Westlock County, Alberta
Beautiful views starting as you drive down the lane, 57 acres of prime riverland, would make an excellent hobby farm, horse ranch, wedding venue, market garden or just a peaceful place to call home. This magnificent property is a rare find, home has a walk out basement with countless upgrades over the past 5 years, new kitchen cabinets, appliances, paint, flooring, windows, interior doors, baseboards, lighting, bathroom, eavestroughs, softit, facia, central air. Outside has new fencing, garage door, electrical and a 2024 heated shop and the list goes on. Garden spot with greenhouse. Covered enclosed deck offers great views of the landscape sit in the front yard and enjoy the birds under the trees. Fertile soil, close to fisihing, lakes & outdoor recreation. Enjoy a relaxing soak in the hottub all year round with enclosed lower deck. Basement has wood burning stove to add a warm cozy feeling. If space & privacy are on your list, welcome to this country living retreat, come enjoy and relax. (id:46923)
Royal LePage Town & Country Realty
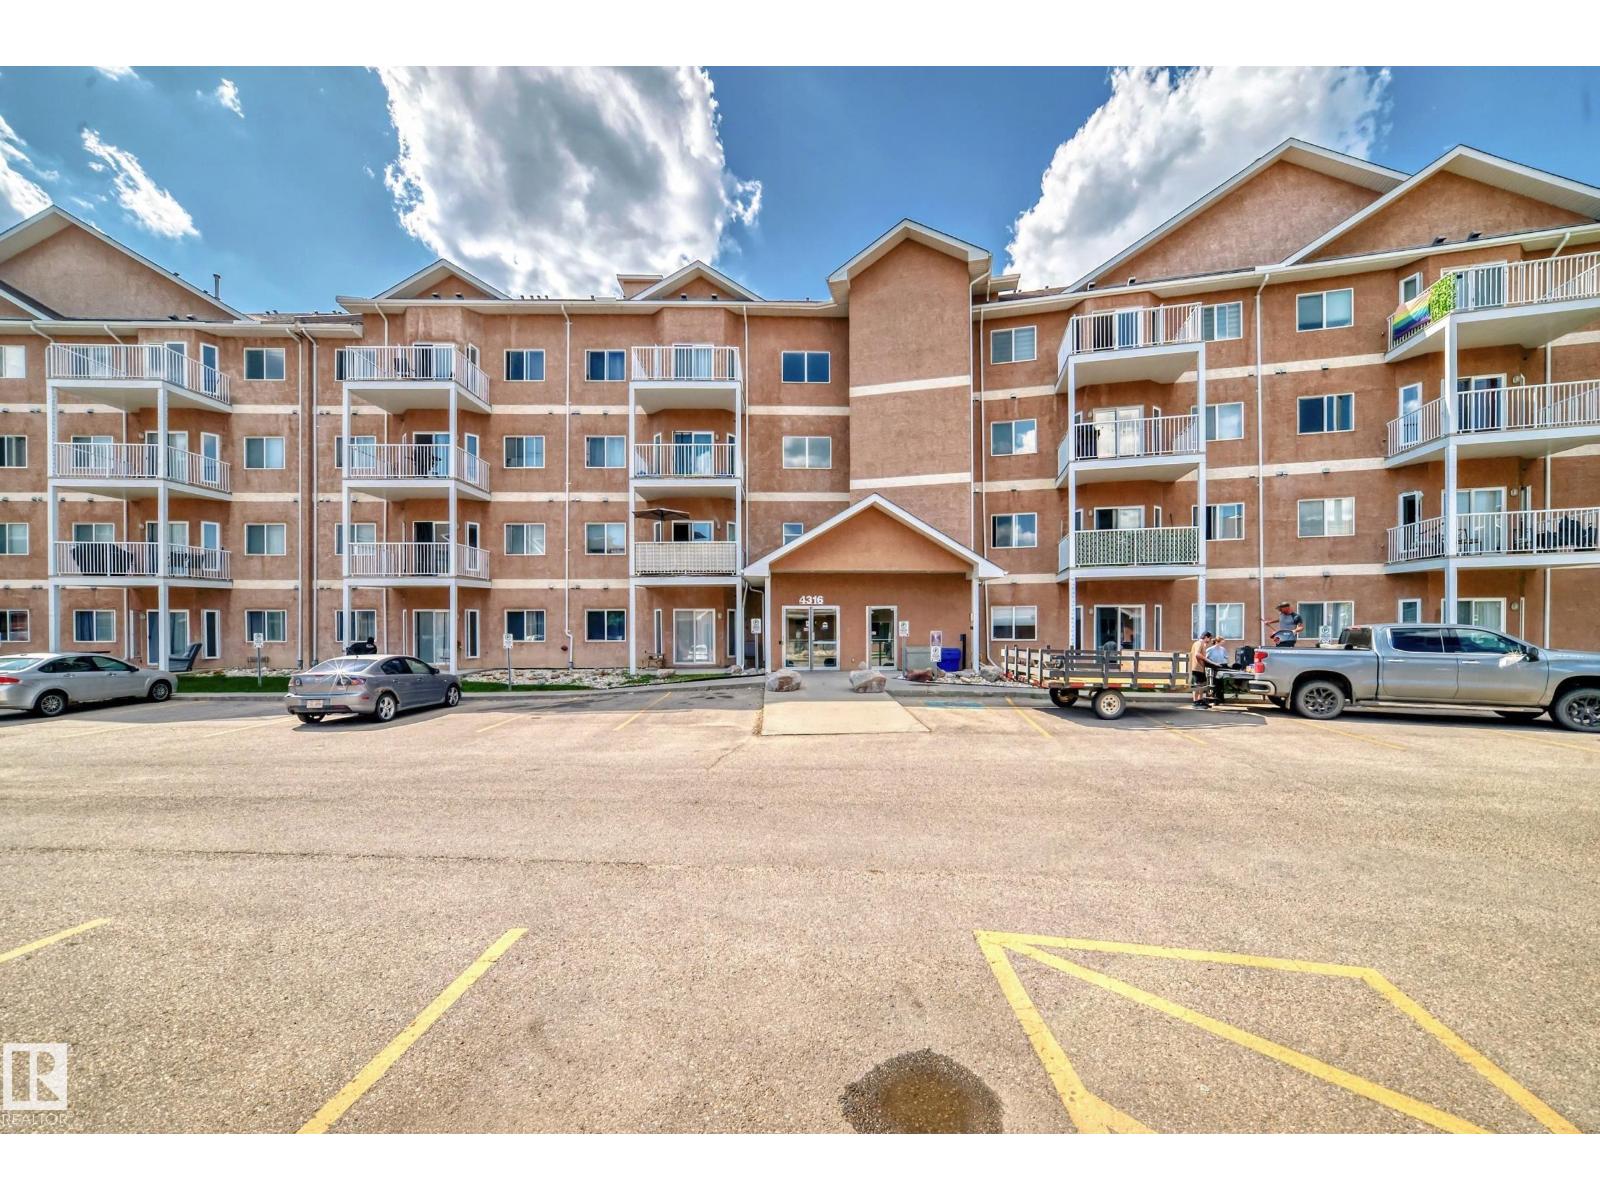
#207 4316 139 Av NW
Edmonton, Alberta
Excellent location! This beautiful suite has 9 ft ceilings and offers numerous upgrades including new vinyl planking throughout, quartz counter tops and much more. 2 spacious bedrooms, 2 full bathrooms, in-suite laundry, storage room and modern open concept living space. Impressive 1156 sq ft ensures ample room for comfortable living. An unbeatable location sets this property apart. Steps away from Clareview transit and LRT station, enjoy city living without the usual hustle. Grocery stores, countless restaurants, and amenities within walking distance make life convenient. Perks go beyond location. Access fantastic building amenities: car wash, rec room, exercise gym, and social room. Heated underground parking with storage cage adds luxury and convenience. Don't miss this remarkable opportunity for affordable luxury living. Come and see this gorgeous suite in the Estates of Clareview! (id:46923)
Sterling Real Estate
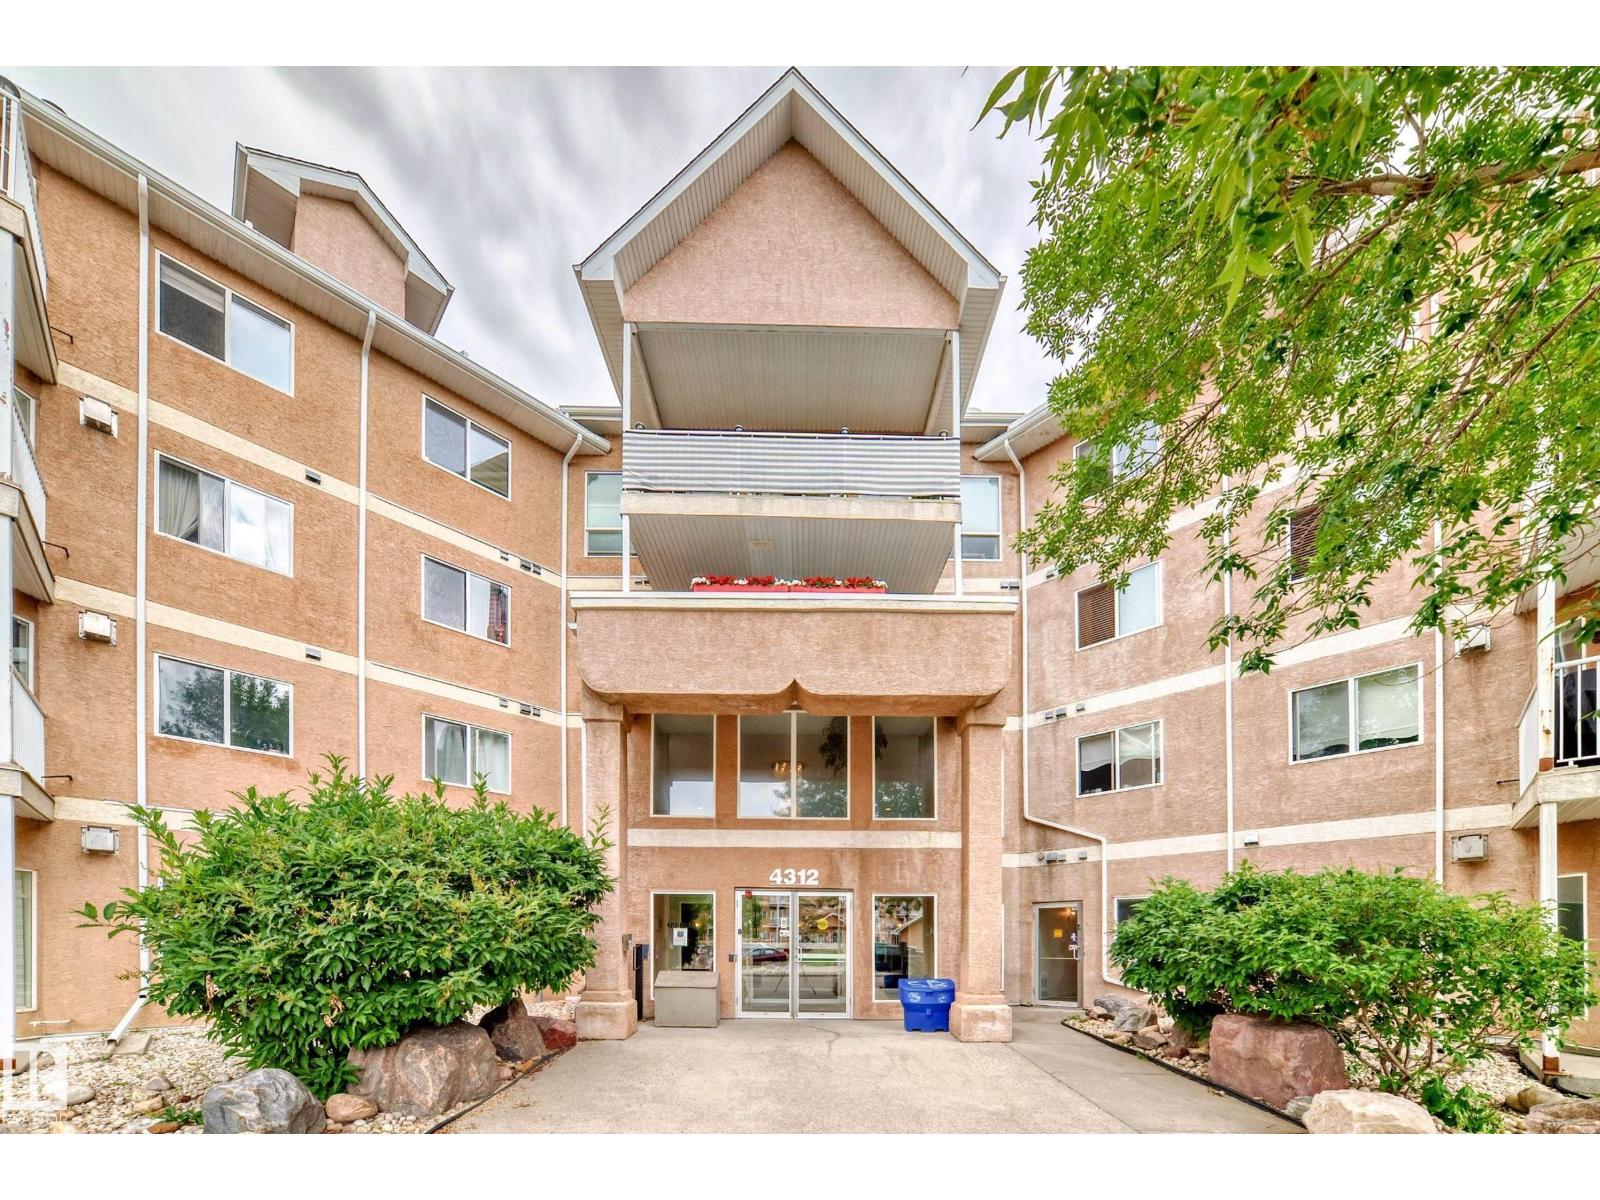
#412 4312 139 Av NW
Edmonton, Alberta
AMAZING VIEWS! This Stunning TOP FLOOR 2-bedroom, 2 full bathroom suite offers 10ft ceilings. Numerous upgrades include new vinyl plank flooring throughout, new quartz countertops, feature wall and much more. Patio doors lead to a large balcony that overlook a GREEN SPACE! 2 spacious bedrooms, upgraded kitchen, stoage room and in suite laundry. This suite is immaculate. 1021 sq ft of living space. Steps away from Clareview transit and LRT station, enjoy city living without the usual hustle. Grocery stores, countless restaurants, and amenities within walking distance make life convenient. Access fantastic building amenities: car wash, rec room, exercise gym, and social room. Heated underground parking with storage cage adds luxury and convenience. Don't miss this remarkable opportunity for affordable luxury living. Come and see this gorgeous suite in the Estates of Clareview! (id:46923)
Sterling Real Estate
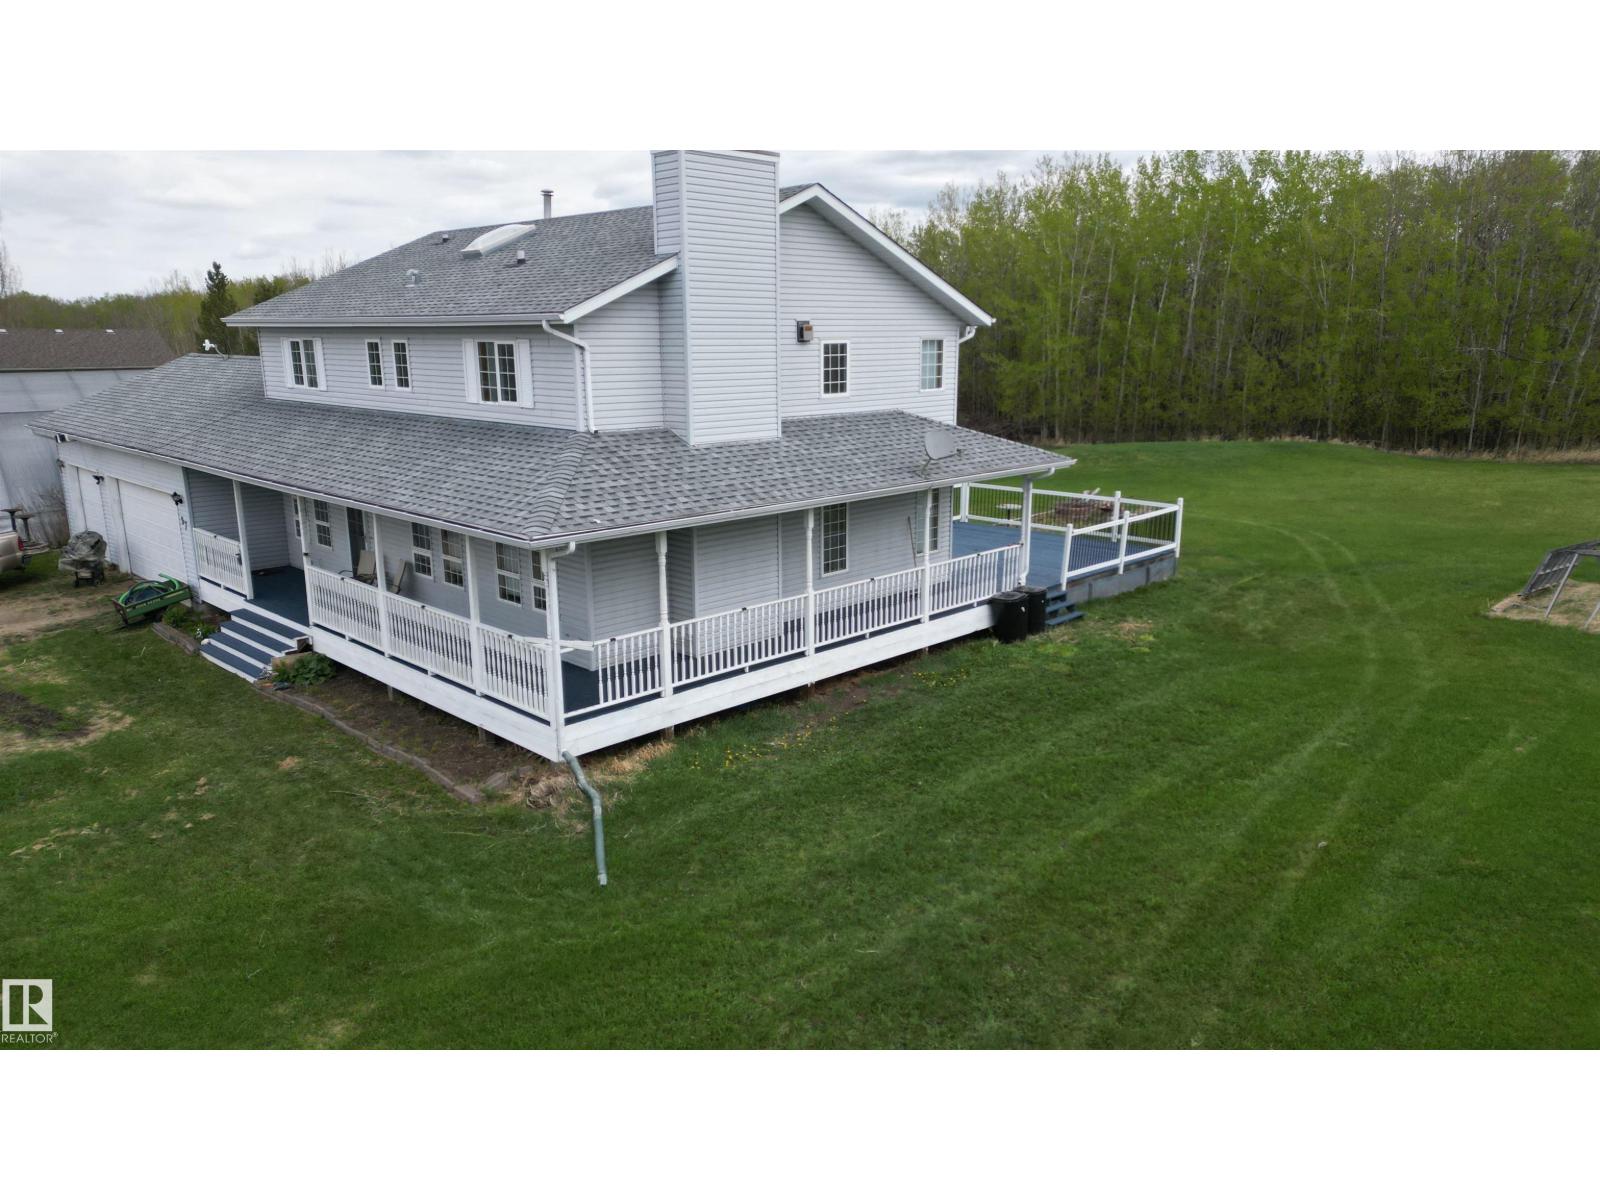
#97 51309 Rge Road 225
Rural Strathcona County, Alberta
SUPER SPACIOUS FAMILY HOME JUST 10 MINUTES EAST OF THE ANTHONY HENDAY. BOASTS A WRAP AROUND COVERED DECK TO A HUGE EAST FACING DECK. BOASTS 3 SPACIOUS BEDROOMS UP INCLUDING A HUGE MASTER BEDROOM WITH A LARGE WALK IN SHOWER, GAS FIREPLACE AND A HOT TUB. THE HOME HAS RECENTLY HAD NEW VINYL PLANK FLOORING. THE MAIN LEVEL COMES WITH A WEST FACING OFFICE, 2 PCE BATH, MAIN FLOOR LAUNDRY, AND DIRECT ENTRY TO THE TRIPLE ATTACHED GARAGE. (id:46923)
Now Real Estate Group
1305 Hawks Ridge Link NW
Edmonton, Alberta
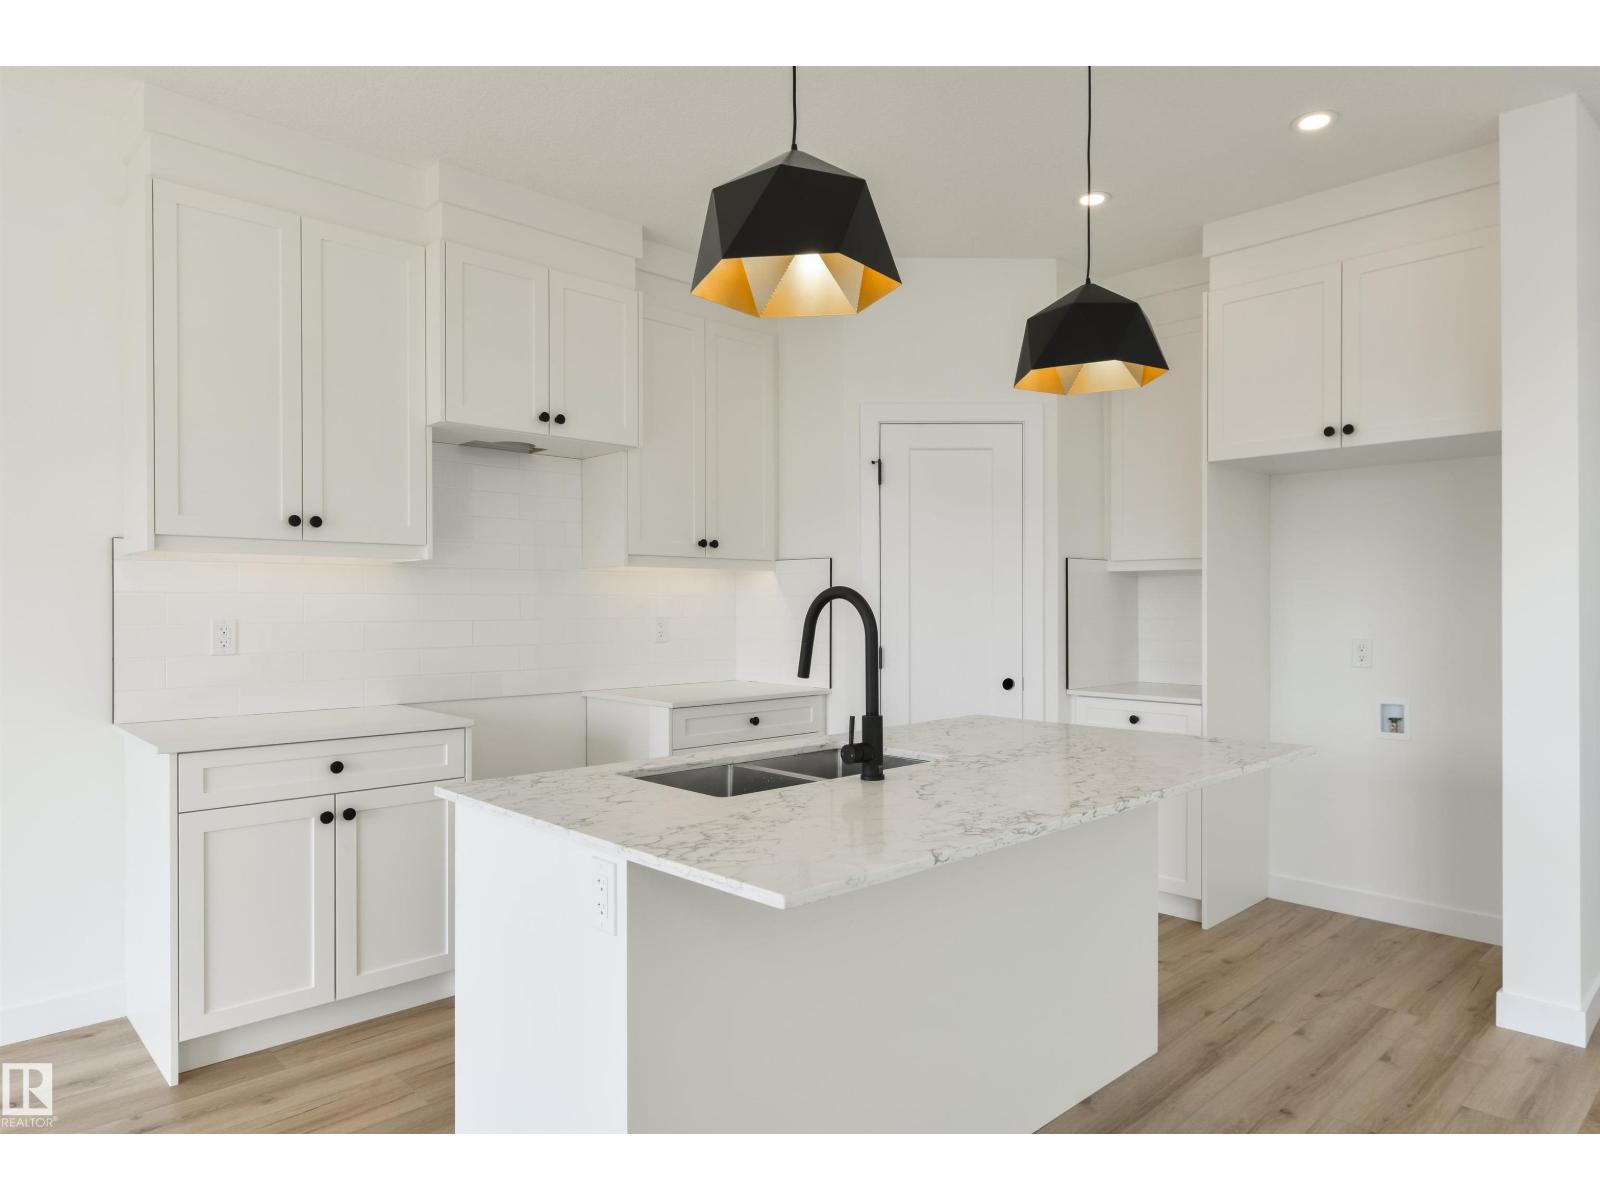
Prime location in Hawks Ridge offering this custom built two storey home thoughtfully designed with high end finishes throughout. At over 2100 sq. ft. this home features an open concept design with luxury vinyl plank, quartz countertops and a vaulted living room. The main floor was designed for entertaining with its large chefs kitchen and floor to ceiling custom fireplace wall. The office/den space and full bathroom is conveniently tucked away near the front of the house. Upstairs you will find a large master bedroom with spa-inspired ensuite and walk-in closet. In addition there is two more bedrooms, a 4 piece bath, and laundry with sink. A bonus room also designed on the second floor for additional space. Convenient side entrance to basement ready for your finishing touch. (id:46923)
Exp Realty
#127 12804 140 Av NW NW
Edmonton, Alberta
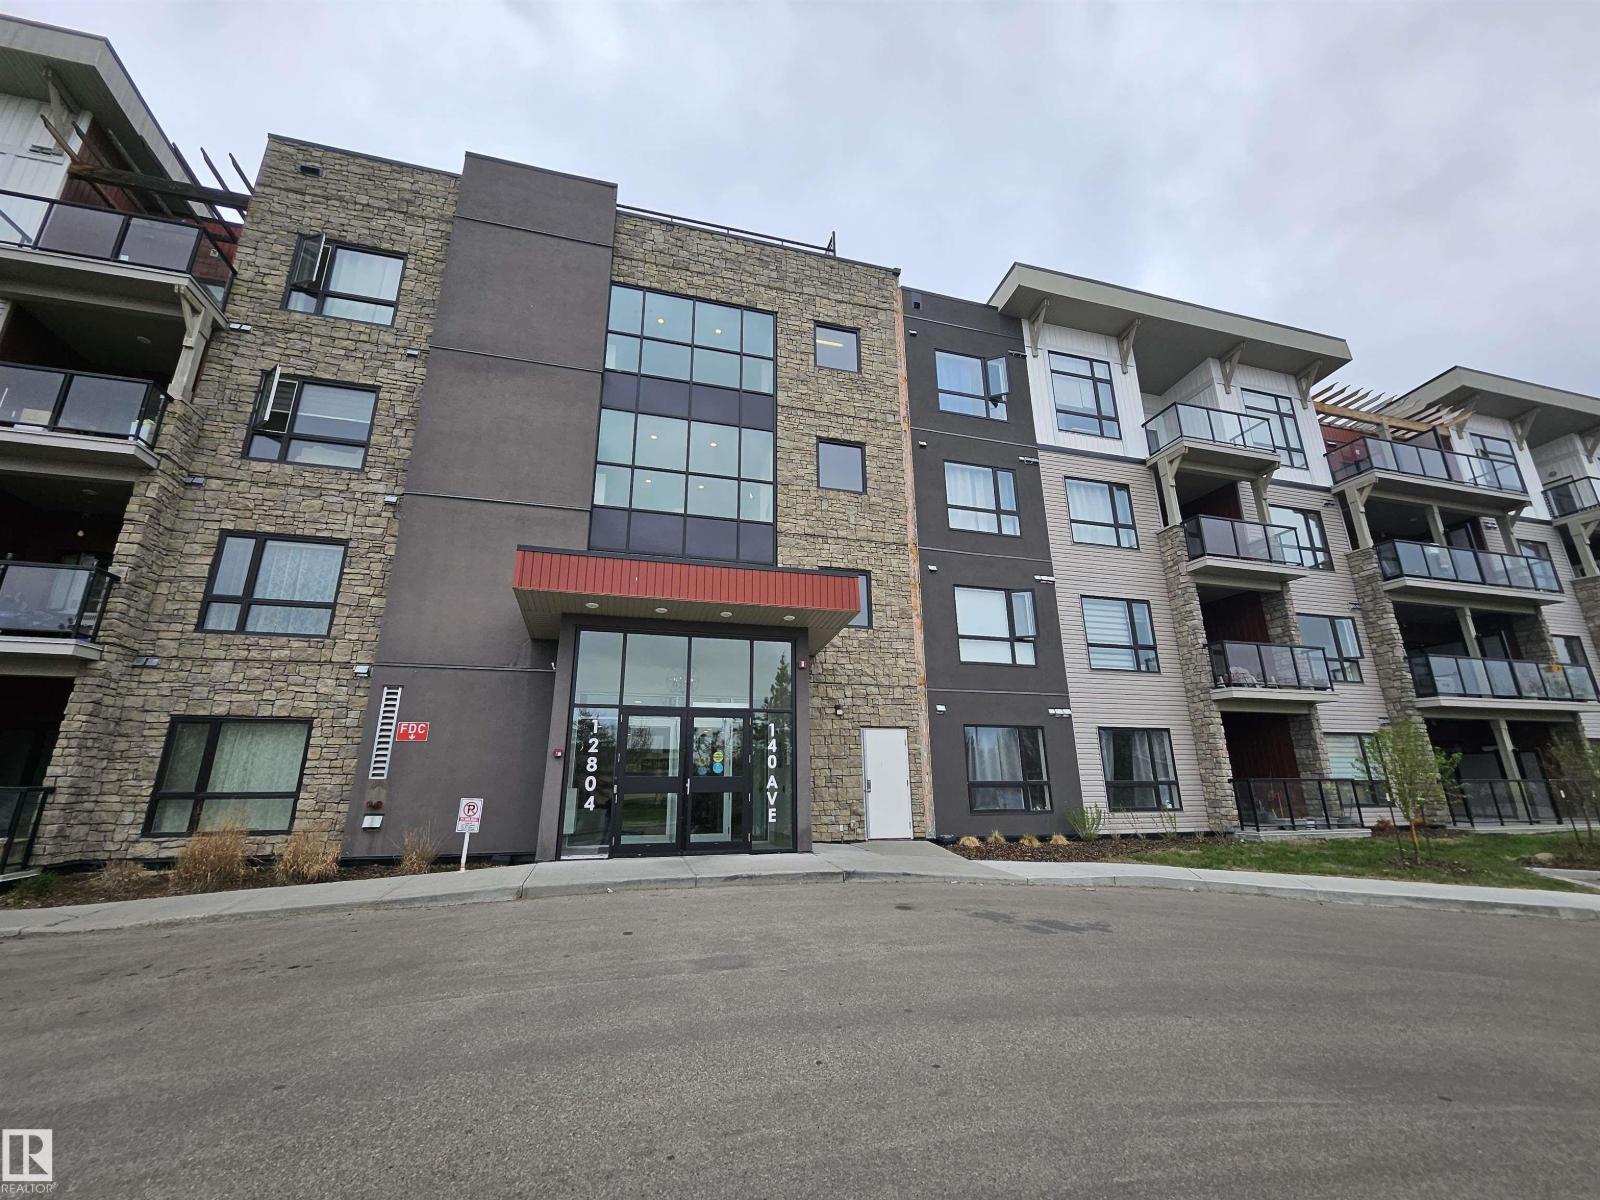
Investor Alert* First Time Home Buyer Alert** Welcome to the community of Pembina where Aloft Skyview awaits! This 2 bedroom 2 bathroom unit was recently built in 2023, this place has been very well maintained over the years and boasts a open concept apartment located on the first floor with its own balcony! This units condo fees include heat and water for utilities, a titled underground parking stall and conveniently located on 127 St & 137 Avenue, across from 3 major grocery stores, restaurants and easy access to Yellowhead Trail. (id:46923)
Real Broker
67 Shores Dr
Leduc, Alberta
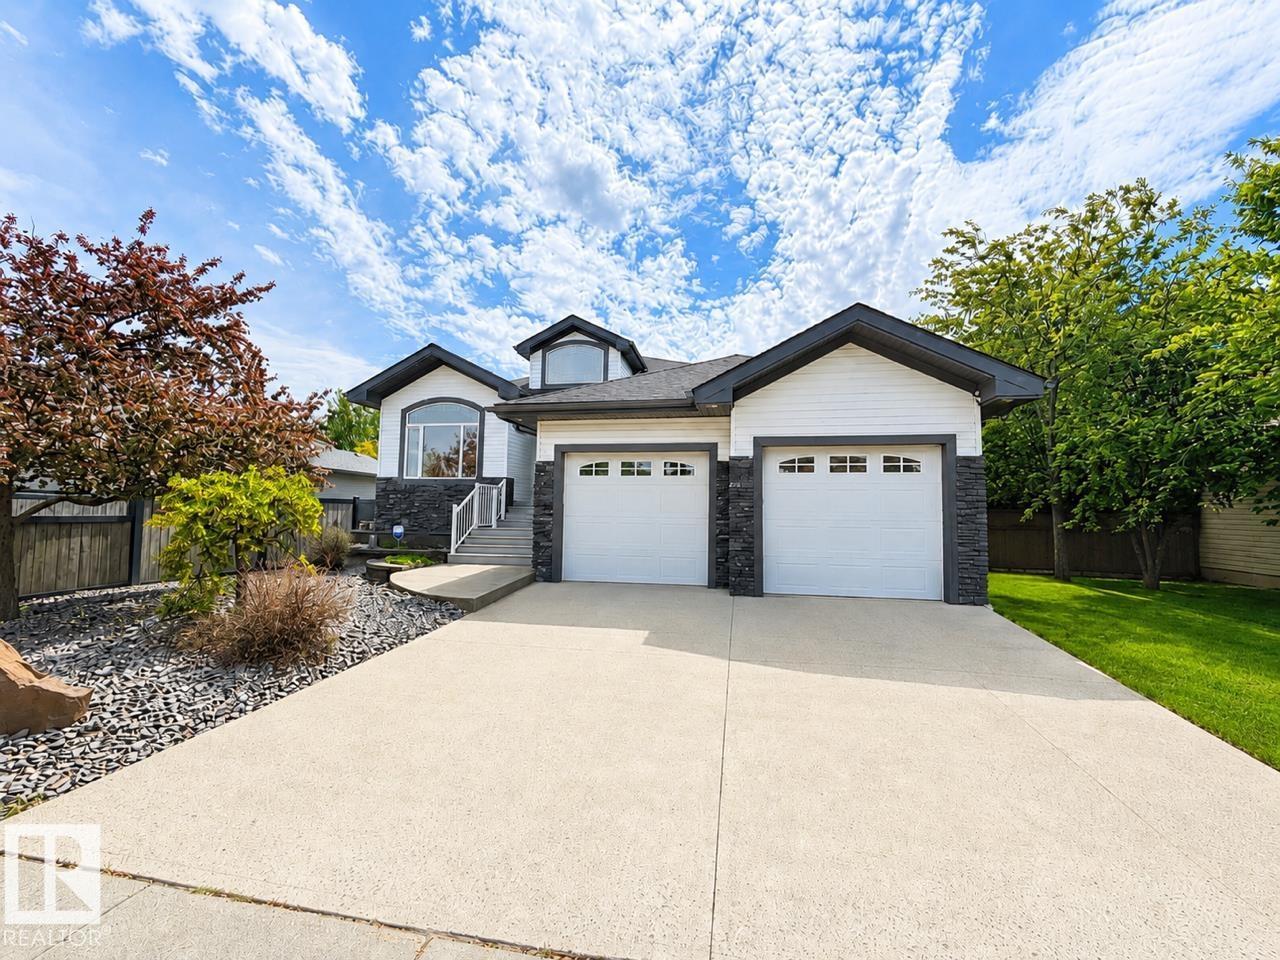
Welcome to The Shores of Bridgeport! This immaculate ICF constructed 1658 sq.ft. Bi-Level has views of the reservoir & overlooks the ravine & walking trails at the back. Stepping into the front foyer you are greeted by soaring ceilings & triple pane windows with lots of natural light. Gorgeous kitchen with large angled eating bar island, granite, walk through panty to rear entry &, ss appliances inc bar fridge. Living room features handsome fireplace, flanked by two windows with awesome views. Bayed dinette offers 3 large illuminating windows with treed views. Step through double garden doors into a screened sunroom plus open deck. Lower, private patio area with garden/flower boxes + storage shed. Enjoy main floor den, laundry room plus family/tv room. Stunning spiral staircase leads to the fully developed master suite with fireplace & a 4 pc ensuite with air jets. 3 other good sized bedrooms; one with a walk-in closet. Enjoy central air, tankless hot water, air exchanger, newer furnace + more. Welcome! (id:46923)
Maxwell Heritage Realty
6540 184 St NW
Edmonton, Alberta
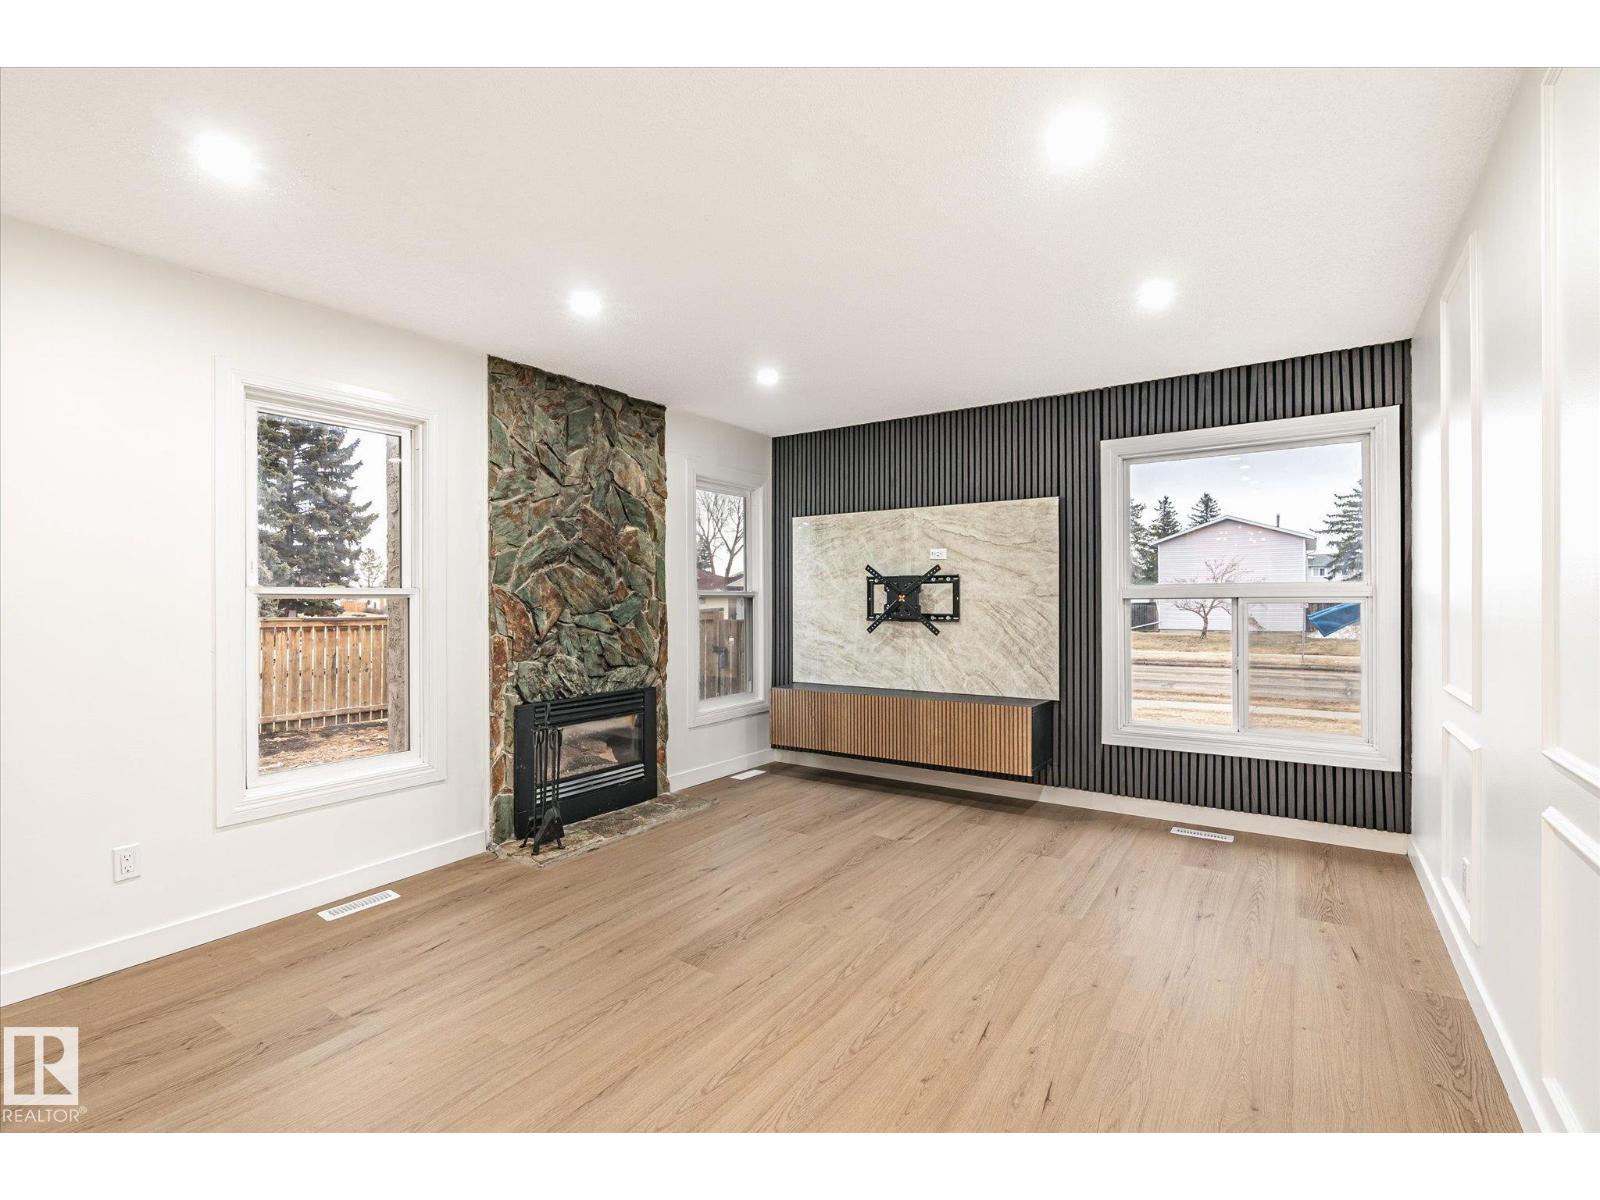
Beautifully renovated bungalow-style townhome offering modern design and functional living. The main floor features 2 bedrooms, a spacious living room, a full 4-piece bathroom, and a beautifully updated kitchen. The fully finished basement includes a large rec room, an additional bedroom, laundry area, and a second bathroom. Upgrades include brand new appliances, new flooring, updated lighting, fresh paint, a new kitchen, and a stunning feature wall fireplace. Newer high efficiency furnace and hotter tank (2025). Ideally located, this home combines style, comfort, and convenience. (id:46923)
Rimrock Real Estate