
Property Results - On the Ball Real Estate
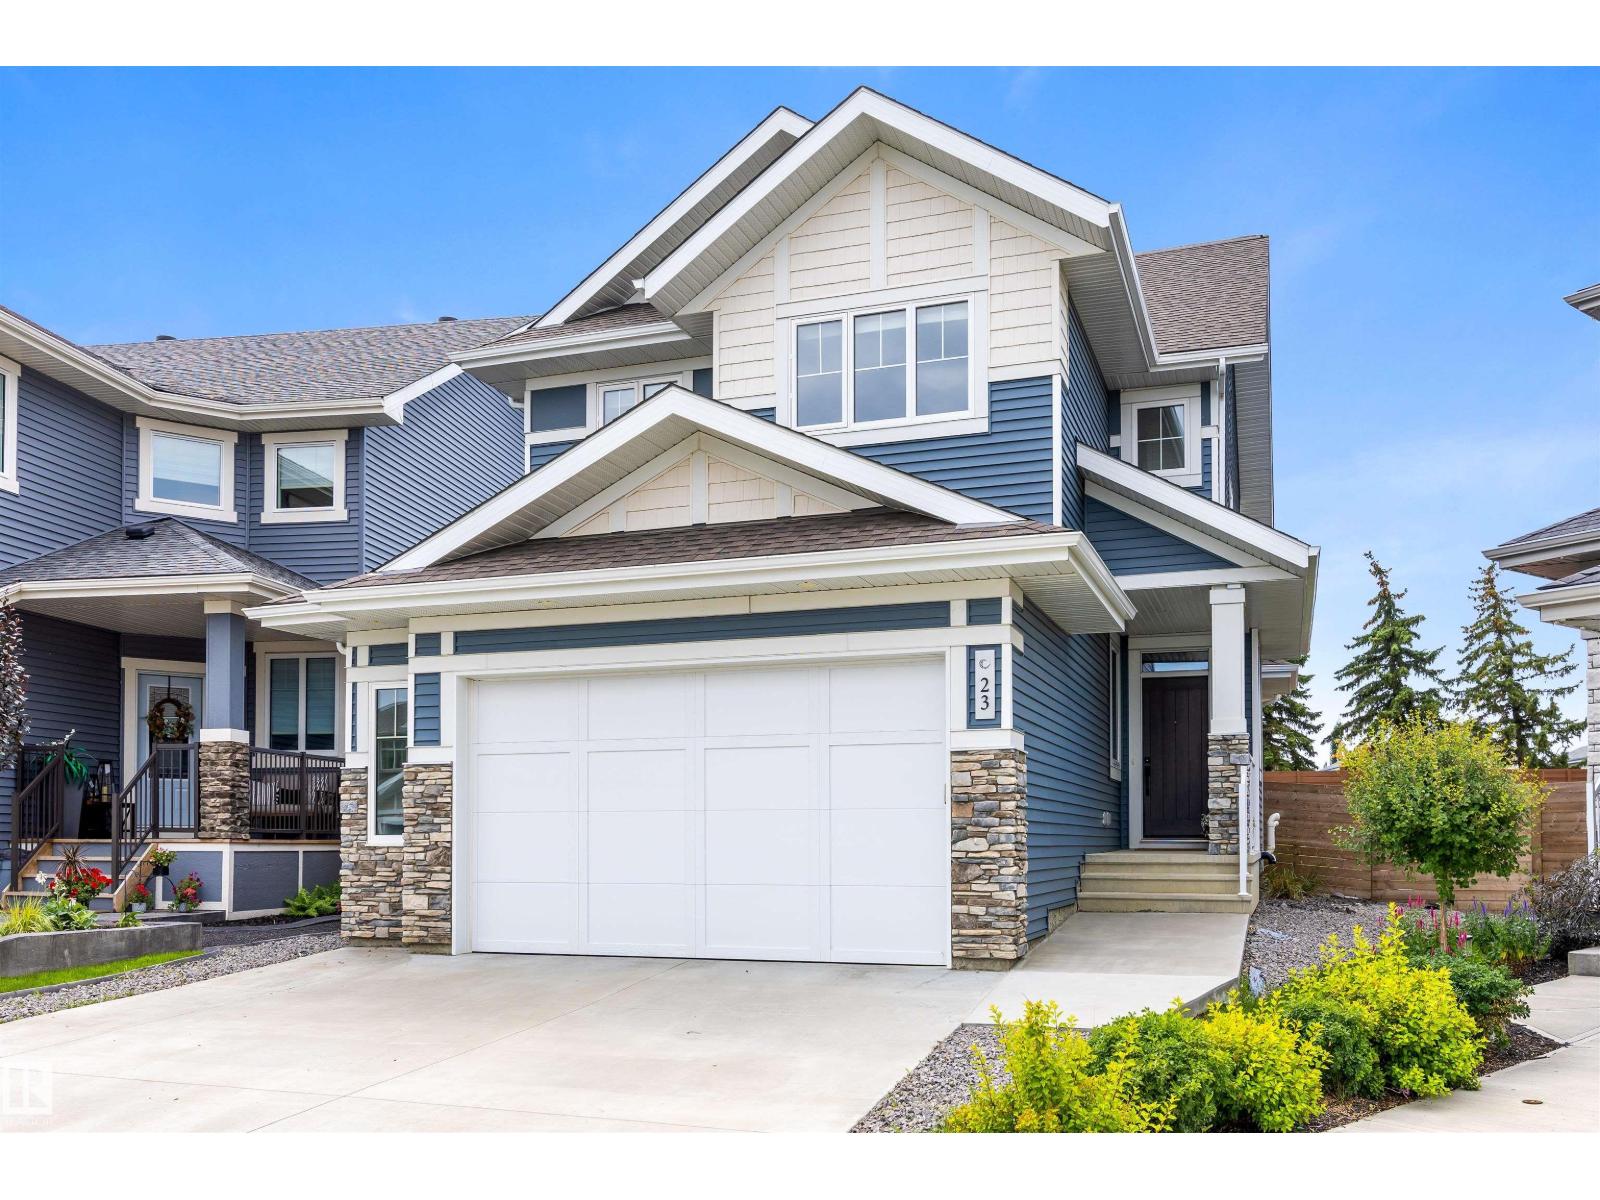
23 Jamison Cr
St. Albert, Alberta
In the beautiful community of Jensen Lakes, treat yourself to this BETTER THAN NEW 2 storey home. Located at the back of a crescent, this home features maint free landscaping & over 2100 sqft. The covered front entrance opens into a spacious front entrance w/ vinyl plank flooring that flows through the main floor. The OPEN DESIGN has 9' ceilings. The living room features beautiful backyard views & a gas f/p. The kitchen features white cabinetry, a grey eating bar island, a GAS STOVE, QUARTZ counters & a walk-through pantry. One side is for storage & the other serves as a butler's pantry, which also houses the built-in microwave. The mudroom off the garage is very large, has a built in bench & hanging area & is next to the 2pce bath. The 2nd floor has 3 spacious bedrooms all w/ walk-in closets, a 5PCE bath w/ the toilet & tub/shower area separated, a 5pce ensuite & a bonus room. The basement is unspoiled w/ a rough in for future bathroom. A double attached garage (22'2x25'1) completes this excellent home (id:46923)
Exp Realty
803 30 Av NW
Edmonton, Alberta
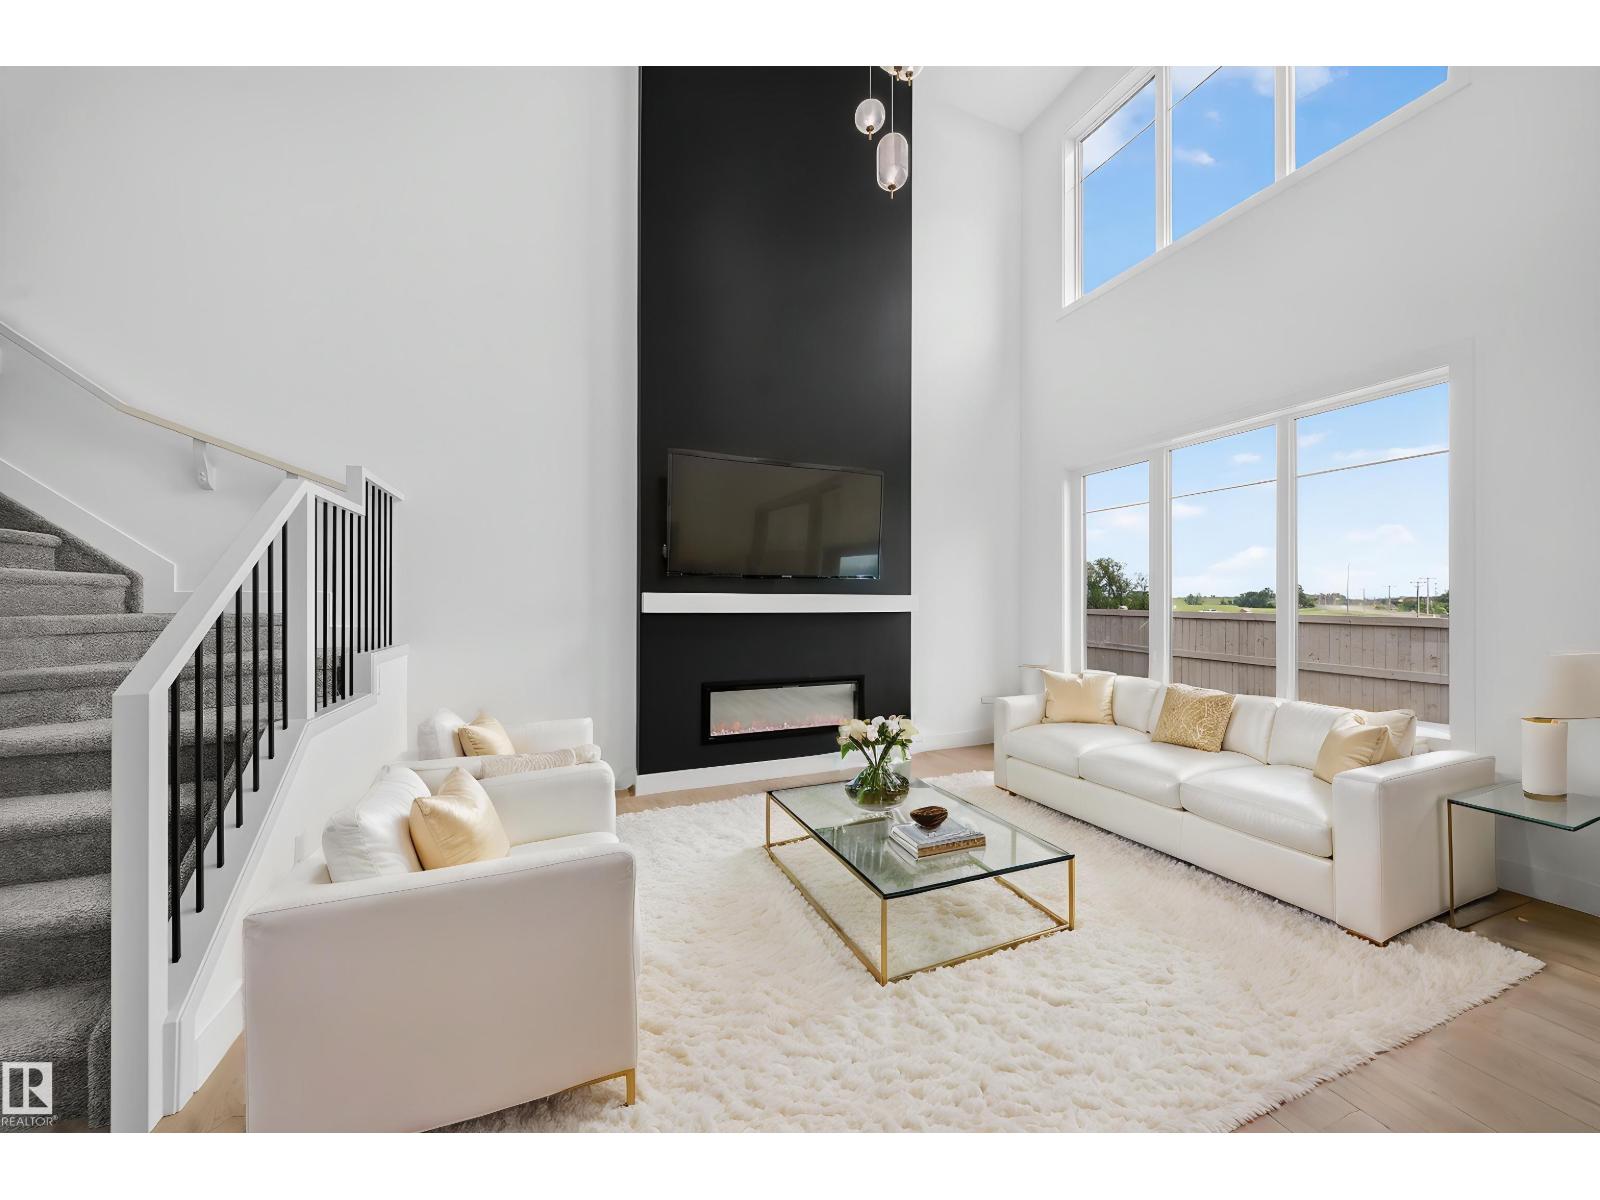
Backs Greenspace | Main Floor Bedroom | Spice Kitchen| Greenspace backing Lot with Main-floor Bedroom & Bath, separate side entry, and upgraded finishes designed for multi-generational living and future basement suite potential. This home is over 2200 sqft, and has 4 Bedrooms and 3 full Baths. Upgraded spindle railings that extend to the Primary Bedroom, and luxurious vinyl plank flooring that flows seamlessly throughout the house. Upgraded Two-tone matte finished cabinetry provides both style and ample storage. The gourmet Spice Kitchen is perfect for your cooking needs. The Kitchen island has been upgraded to a Black Quartz countertop. This home also includes matte black fixtures, upgraded backsplash, and a 5 piece spa like ensuite in the Primary. The open-to-below design with a custom accent wall and a mounted electric fireplace creates a cozy ambiance. (id:46923)
Royal LePage Arteam Realty
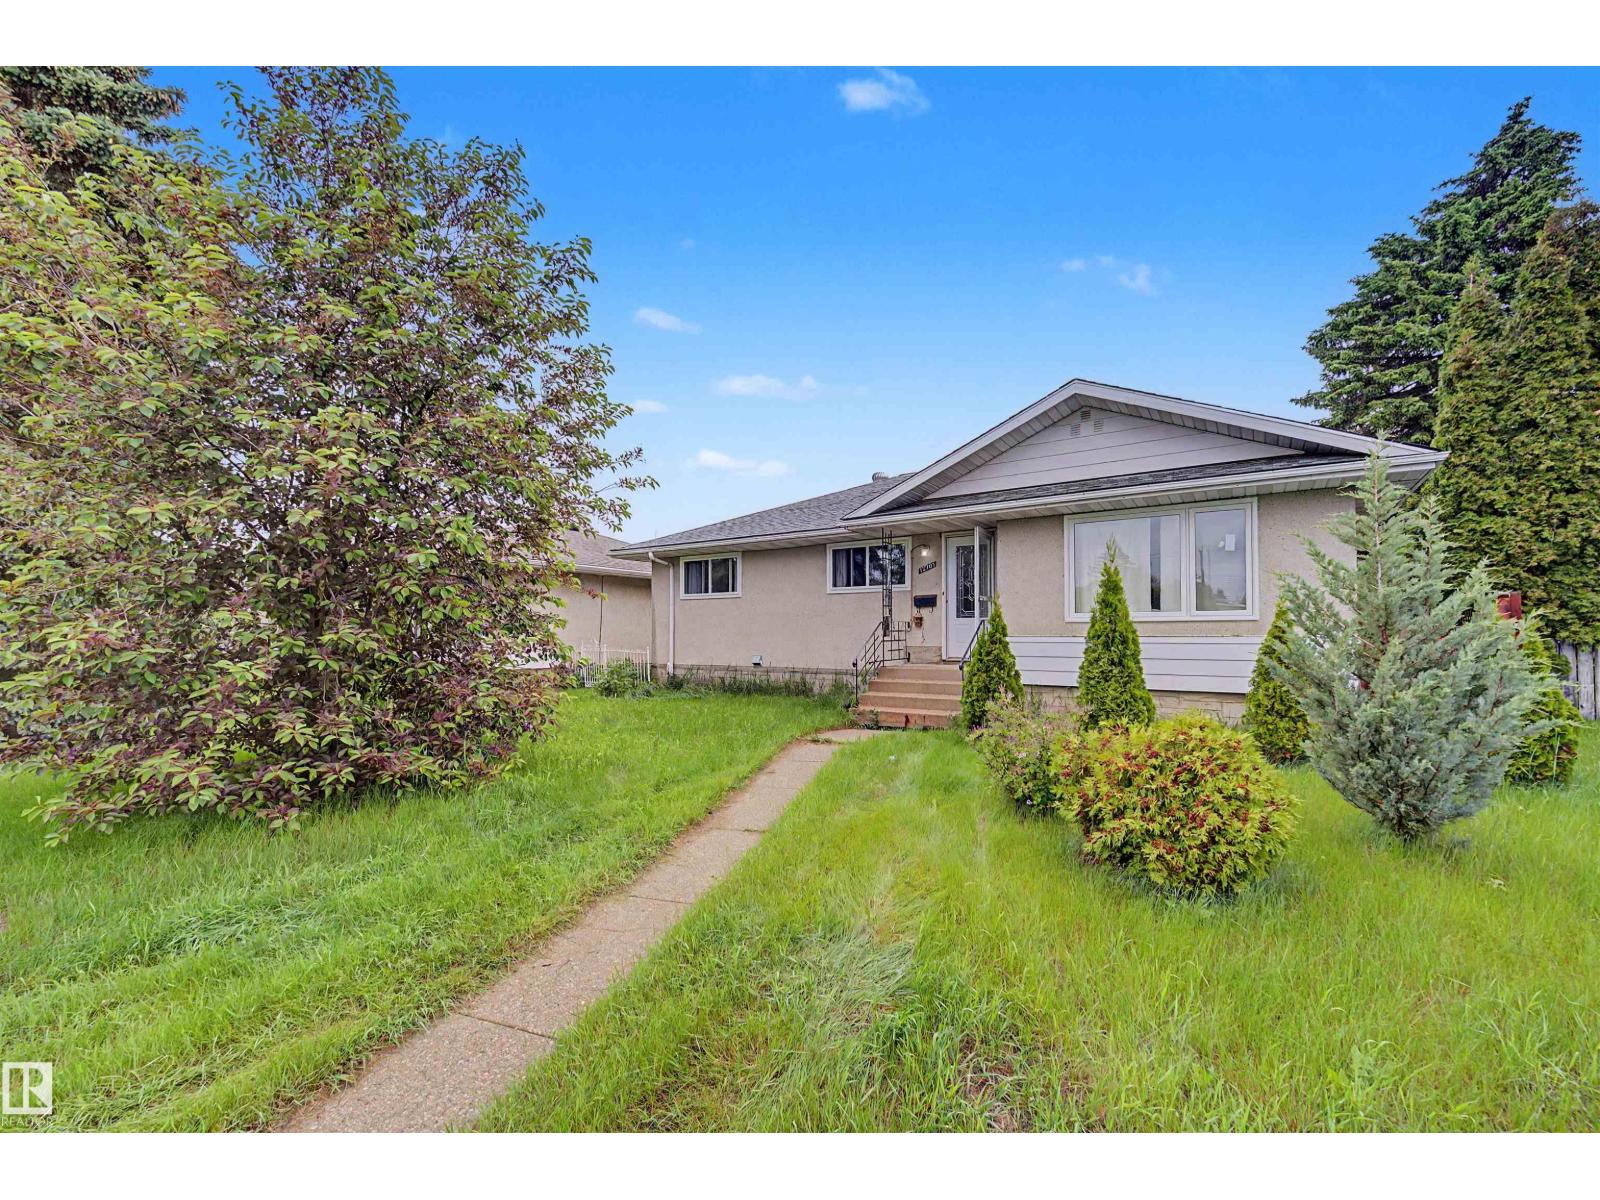
12707 87 St NW
Edmonton, Alberta
Welcome to this charming bungalow offers recently REPLACED KITCHEN CABINETS, WINDOWS, UPGRADED BATHROOMS AND FLOORING. 5 bedrooms and 2 bathrooms. The main floor offers 3 bedrooms, while the FULLY DEVELOPED BASEMENT, includes 2 additional bedrooms. Enjoy a spacious west-facing living room filled with natural light, while the dining area and kitchen overlook the large east-facing backyard. The kitchen and upper-level white cabinets, complemented by nice countertops and backsplash. A window above the sink provides a lovely view of the yard, which features apple trees, a concrete pad, green space, and a fire pit—perfect for outdoor enjoyment. The property includes a detached single garage and two additional rear parking stalls. SEPARATE ENTRANCE IN THE BACK. Upgrades include NEWER FURNCE AND TANKLESS HOT WATER TANK SYSTEM in the past few years (id:46923)
Maxwell Challenge Realty
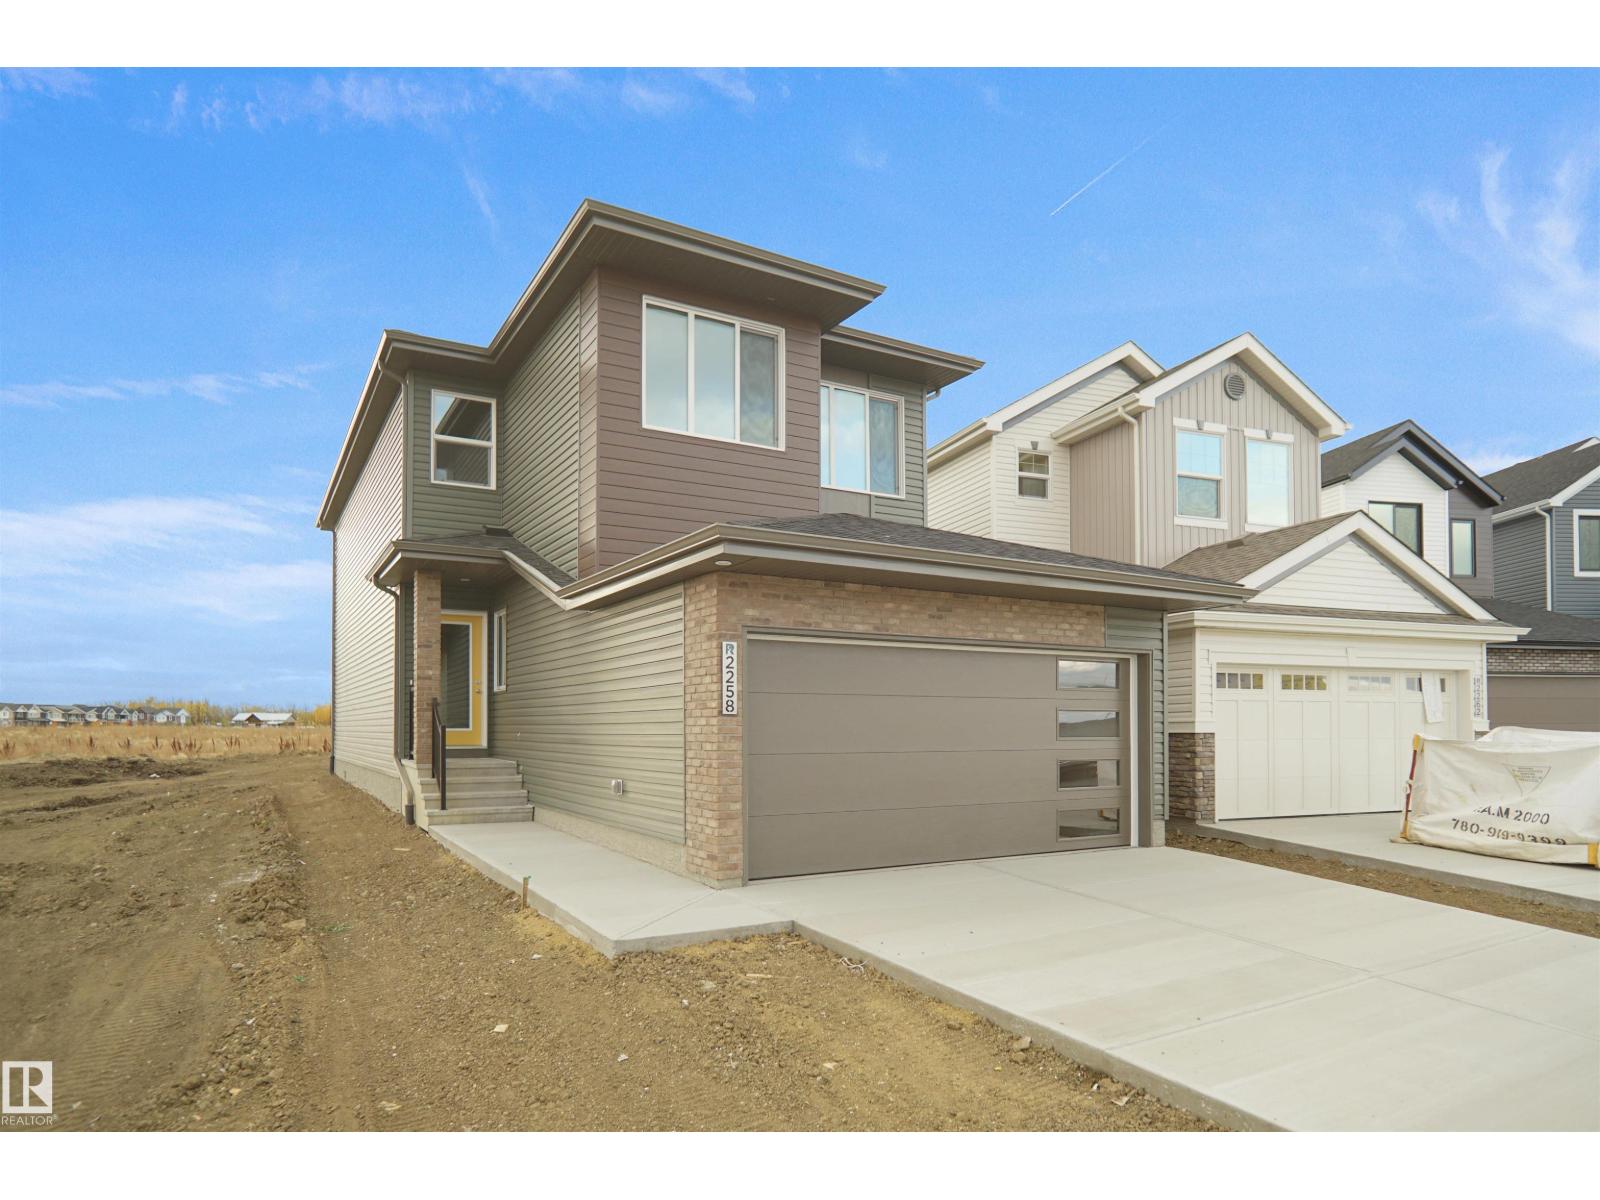
4392 Clayton Wy SW
Edmonton, Alberta
Welcome to the Kaylan built by the award-winning builder Pacesetter homes located in the heart of South West Edmonton in the community of Chappelle with beautiful natural surroundings. As you enter the home you are greeted a large foyer which has luxury vinyl plank flooring throughout the main floor , the great room, kitchen, and the breakfast nook. Your large kitchen features tile back splash, an island a flush eating bar, quartz counter tops and an undermount sink. Just off of the kitchen and tucked away by the front entry is the powder room and a main floor den. Upstairs is the Primary retreat with a large walk in closet and a 4-piece en-suite. The second level also include 2 additional bedrooms with a conveniently placed main 4-piece bathroom and a good sized bonus room. This home also comes with a separate entrance perfect for future development. *** Photos used are from the same style home recently built and colors may vary , under construction and will be complete by December *** (id:46923)
Royal LePage Arteam Realty
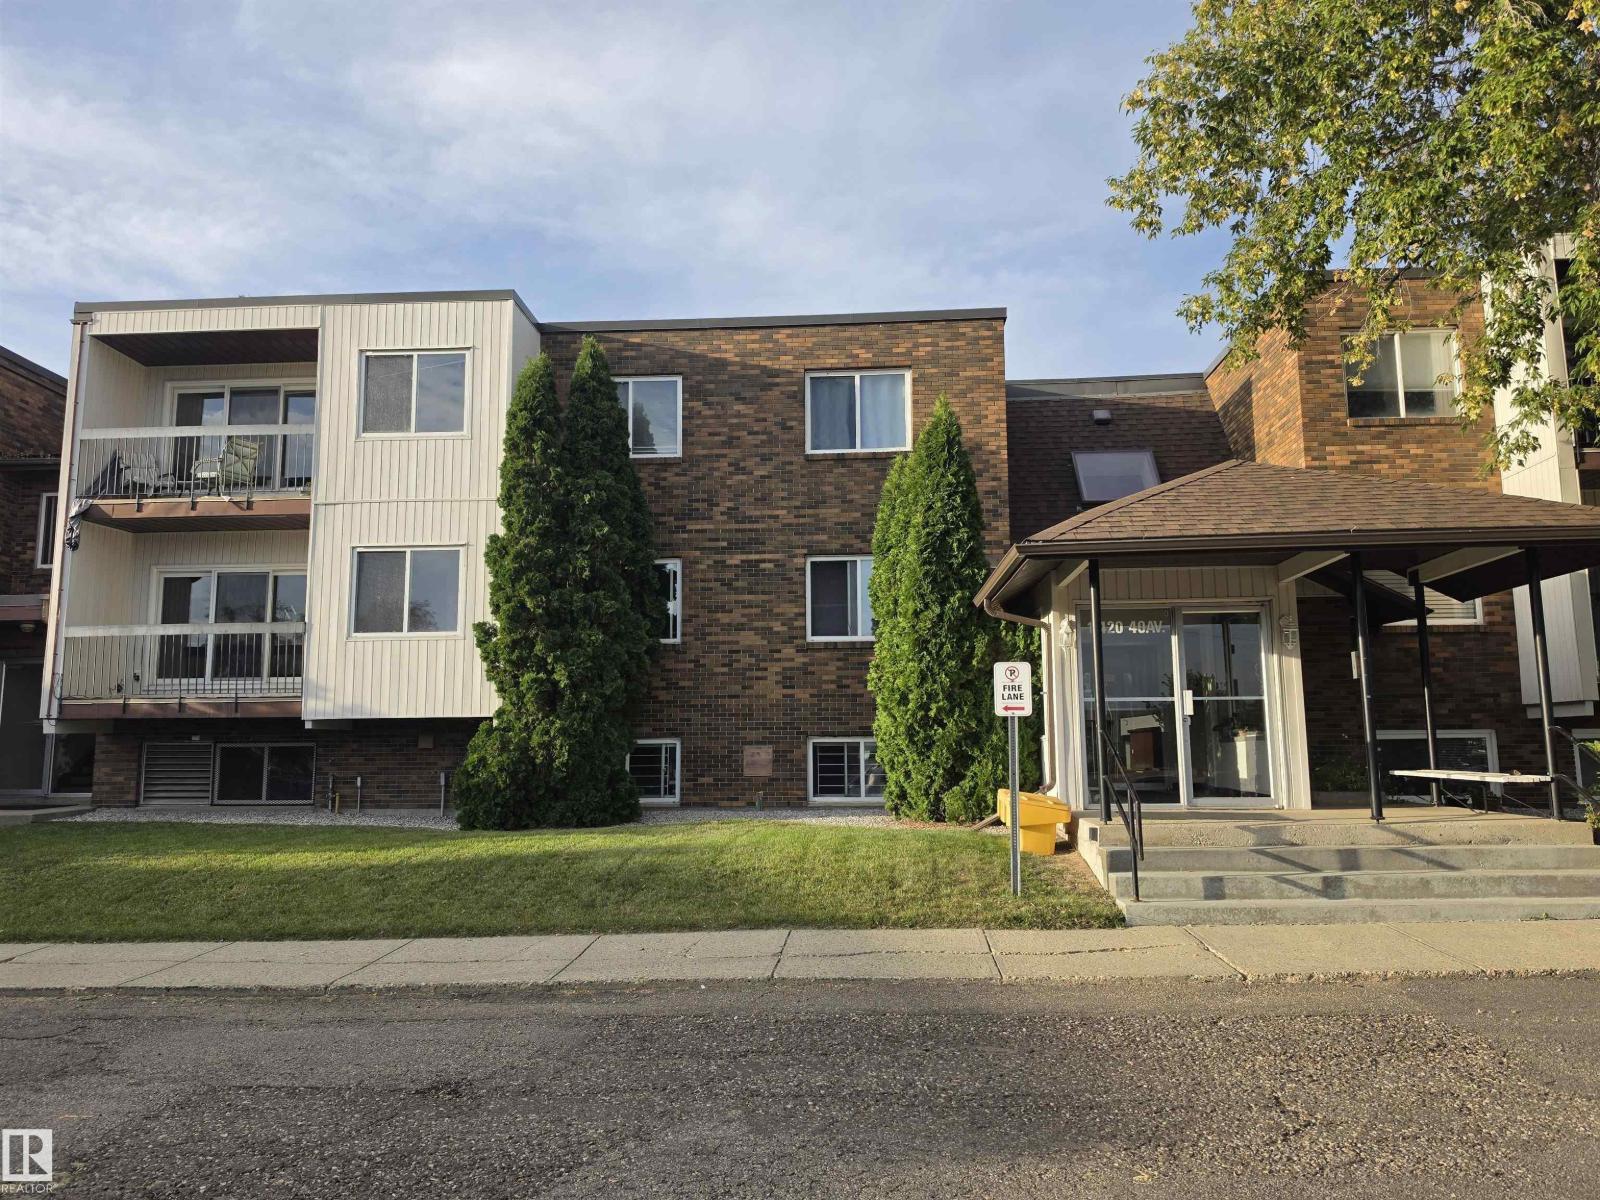
#306 11420 40 Av NW
Edmonton, Alberta
Strategically located in Royal Gardens. This 2 Bed 1 bath condo is right on 40th AVE connecting to 111 ST with access to all the major amenities. A well managed complex and sought after location. Corner unit with a huge balcony. All new appliances. investors delight or parents seeking accomodation for the university going kids. Unbeatable location at an affordable price. (id:46923)
Maxwell Polaris
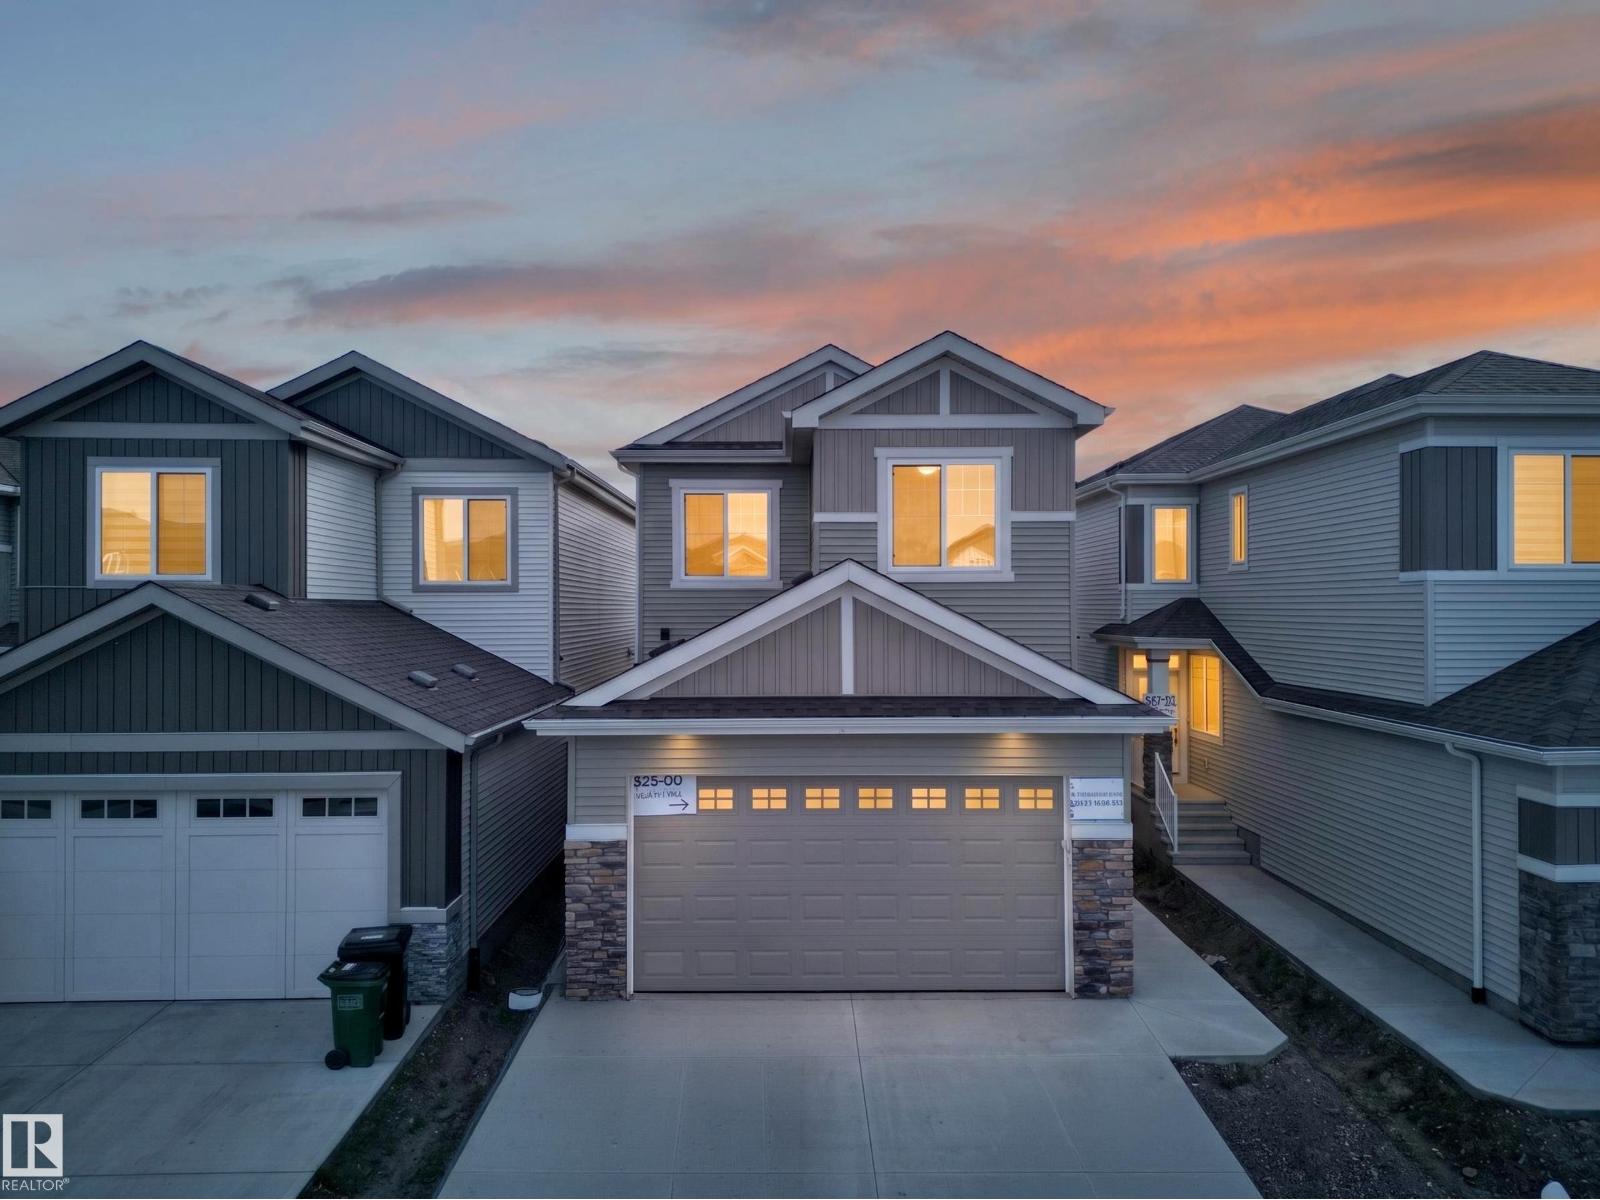
3119 9 St NW
Edmonton, Alberta
Park Backing! | Main Floor Bedroom | Spice Kitchen | Completing this December, this Park backing Lot with Main-floor Bedroom & Bath, separate side entry, and upgraded finishes designed for multi-generational living and future basement suite potential. This home is over 2200 sqft, and has 4 Bedrooms and 3 full Baths. Upgraded spindle railings that extend to the Primary Bedroom, and luxurious vinyl plank flooring that flows seamlessly throughout the house. Upgraded Two-tone matte finished cabinetry provides both style and ample storage. The gourmet Spice Kitchen is perfect for your cooking needs. The Kitchen island has been upgraded to a Black Quartz countertop. This home also includes matte black fixtures, upgraded backsplash, and a 5 piece spa like ensuite in the Primary. The open-to-below design with a custom accent wall and a mounted electric fireplace creates a cozy ambiance. (id:46923)
Royal LePage Arteam Realty
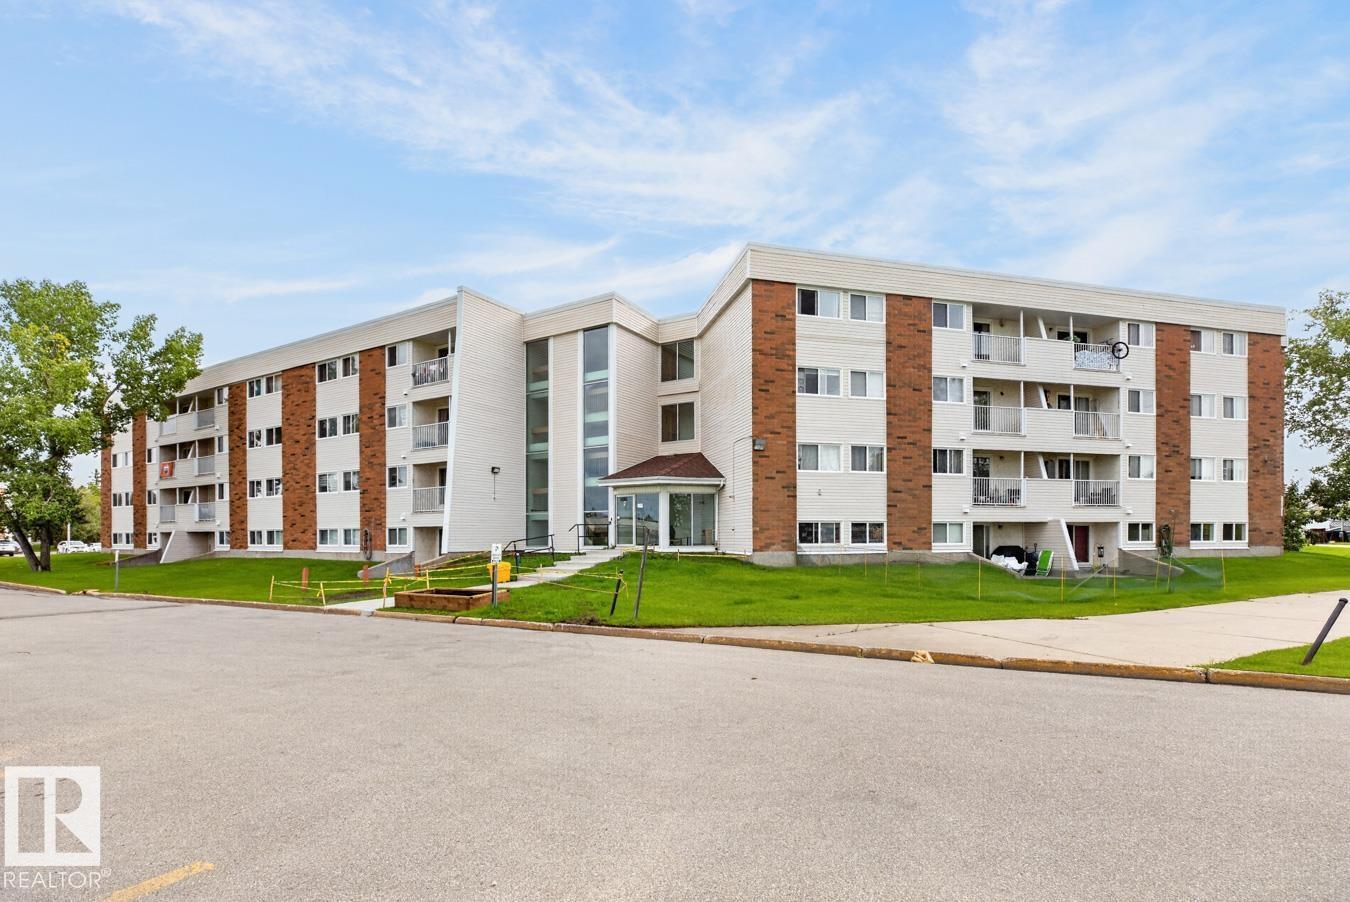
#5 11265 31 Av NW
Edmonton, Alberta
Tastefully Renovated Two Bedroom Suite in Fairways South located in a great neighbourhood of Sweet Grass in Southwest Edmonton. Ten minute walk to Century Park LRT and bus transportation outside your door. Upgraded Vinyl Plank Flooring throughout. Entertaining size living room with a patio door leading out onto a patio.Beautiful white upgraded Kitchen Cabinets and upgraded Countertops. Two good size bedrooms with extra long closet in the master bedroom. Ensuite storage room. The Building boasts a fitness centre, indoor swimming pool, and daycare. Parks, playgrounds and schools just around the corner. Close to Southgate Mall, South Edmonton Common, & Whitemud freeway. Condo Fees include all utilities Heat, Water, Power, professional building maintenance, and landscaping & snow removal. Great value in Southwest Edmonton (id:46923)
Homelife Guaranteed Realty
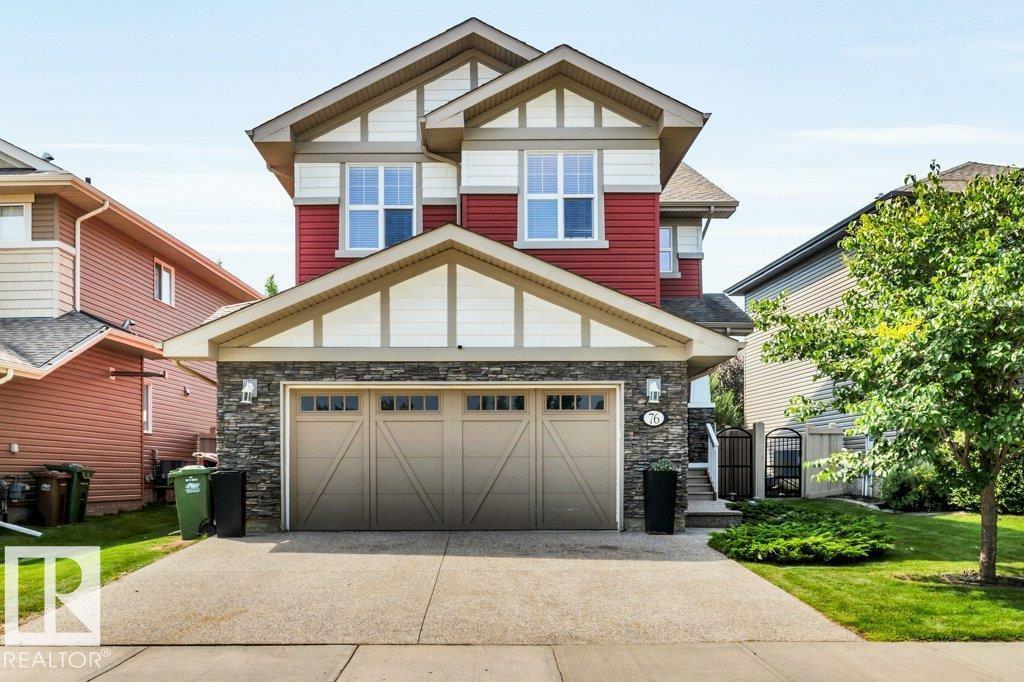
76 Everitt Dr N
St. Albert, Alberta
Welcome to this beautifully updated 1,924 sq ft 2-storey in the desirable Erin Ridge North! Ideally located within walking distance to Lois Hole Elementary, Edgewater Pond, and the shopping complex, this home offers the perfect blend of comfort and convenience. The bright open-concept main floor features fresh paint and new vinyl plank flooring throughout. The spacious kitchen boasts ample cabinetry, a walk thru pantry, new quartz countertops, refrigerator, dishwasher and microwave. The large dining area opens onto the sunny southwest-facing backyard with a large deck, perfect for outdoor entertaining. The cozy living room with fireplace creates a warm and inviting atmosphere. Main floor laundry, a 2-piece bathroom, and functional mudroom space complete the level. Upstairs you'll find new carpet, a large bonus room, 3 spacious bedrooms, including a primary suite with a 5-piece ensuite. The unfinished basement is waiting for your personal design and finishing touches. A fantastic family home! (id:46923)
RE/MAX Excellence
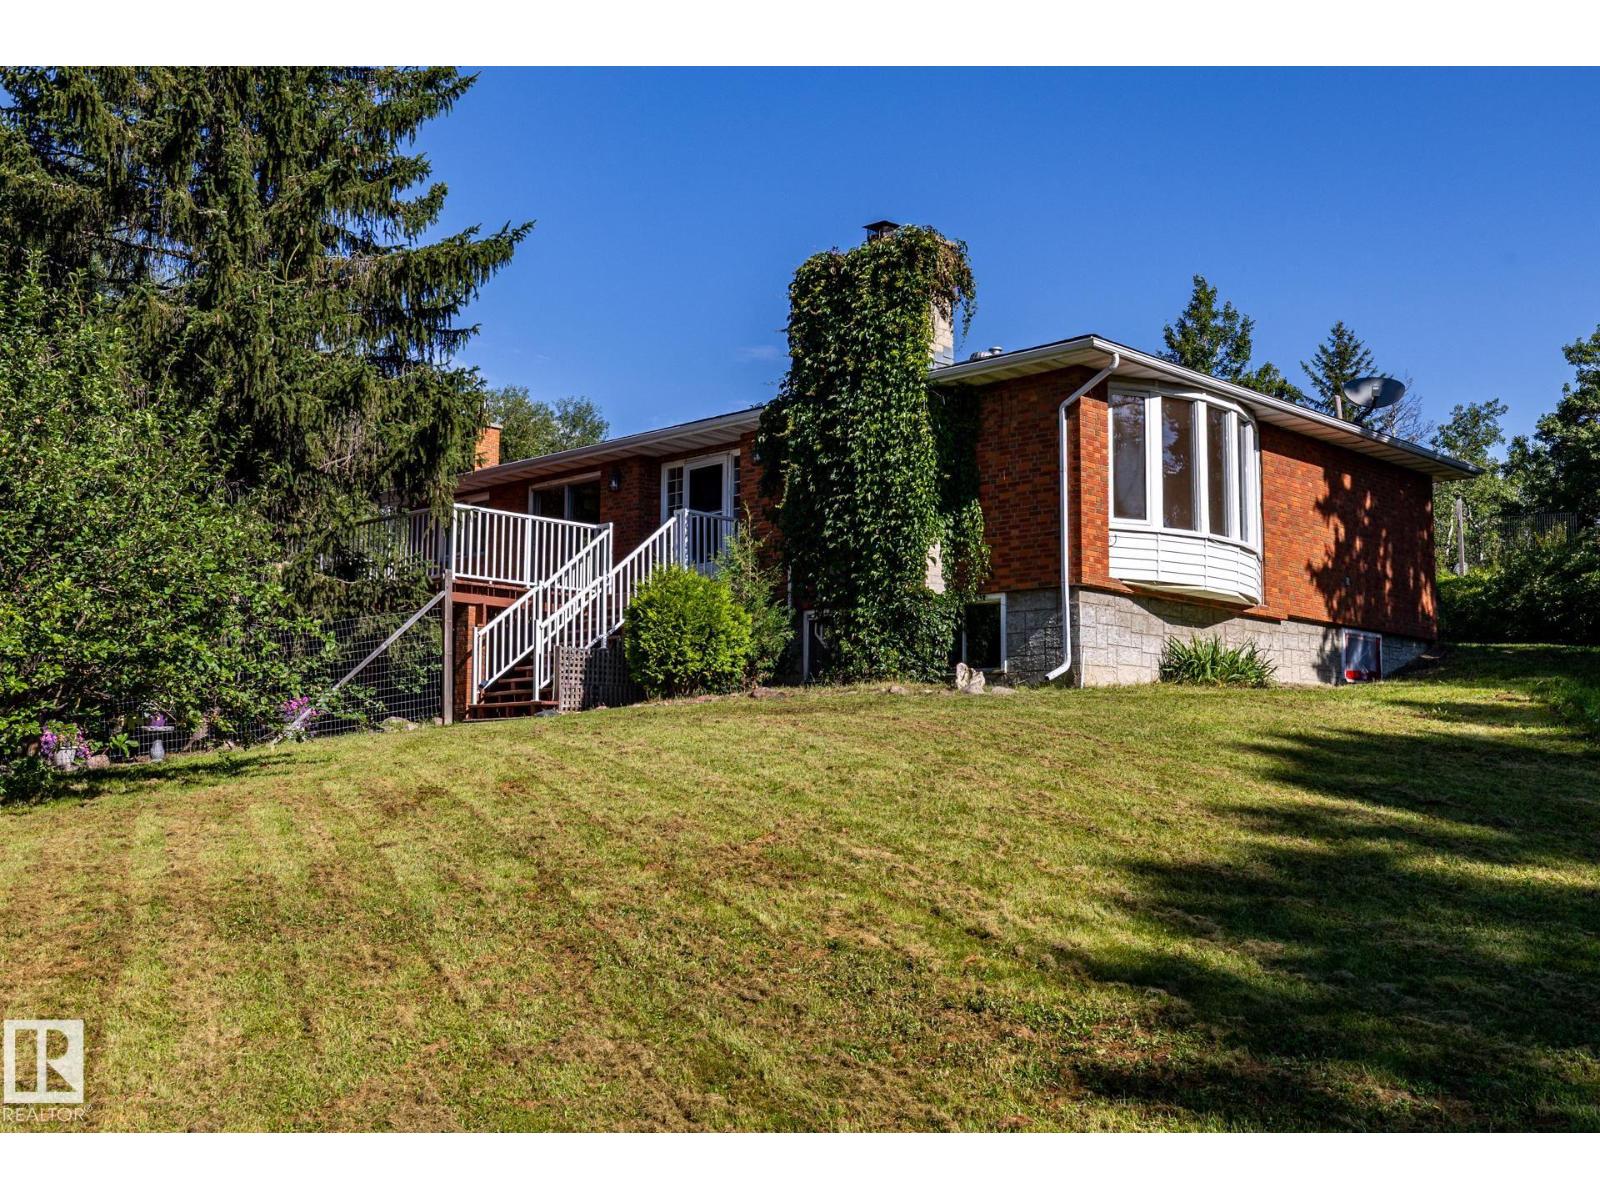
#86 22051 Twp Road 530
Rural Strathcona County, Alberta
Fixer to Fabulous! Build sweat equity in this 1437 sq ft bung w/walkout bsmt. Approx 8 kms east of Sherwood Park in High Ridge Place. Offering a peaceful and serene setting, situated across from a park reserve. Main level features large L/R with east-facing bay window and brick f/p. Open DR/Kitchen w/ patio doors to a huge SW facing deck, M/F offers 2 bedrooms with the primary featuring a 3-piece ensuite w/access to garden area. M/F laundry room/mud room is exceptionally large. The walkout bsmt offers three bedrooms, a 3-piece bath, and gas f/p. Great potential here for an in–law suite. A private pond w/ thriving ecosystem. Property features saskatoons, nanking cherries, berries and much more. An insulated 30’ x 50’ Quonset (dirt floor) w/ storage for equipment, RVs etc.. UPGRADES incl.,New Well 2024 Septic 2006, Well Pump 2014, House/Garage Shingles 2016, Quonset Shingles 2008, HWT (approx 2016). All flooring has been removed. Solid house with no water/foundation issues. Home is being sold as is. (id:46923)
RE/MAX River City
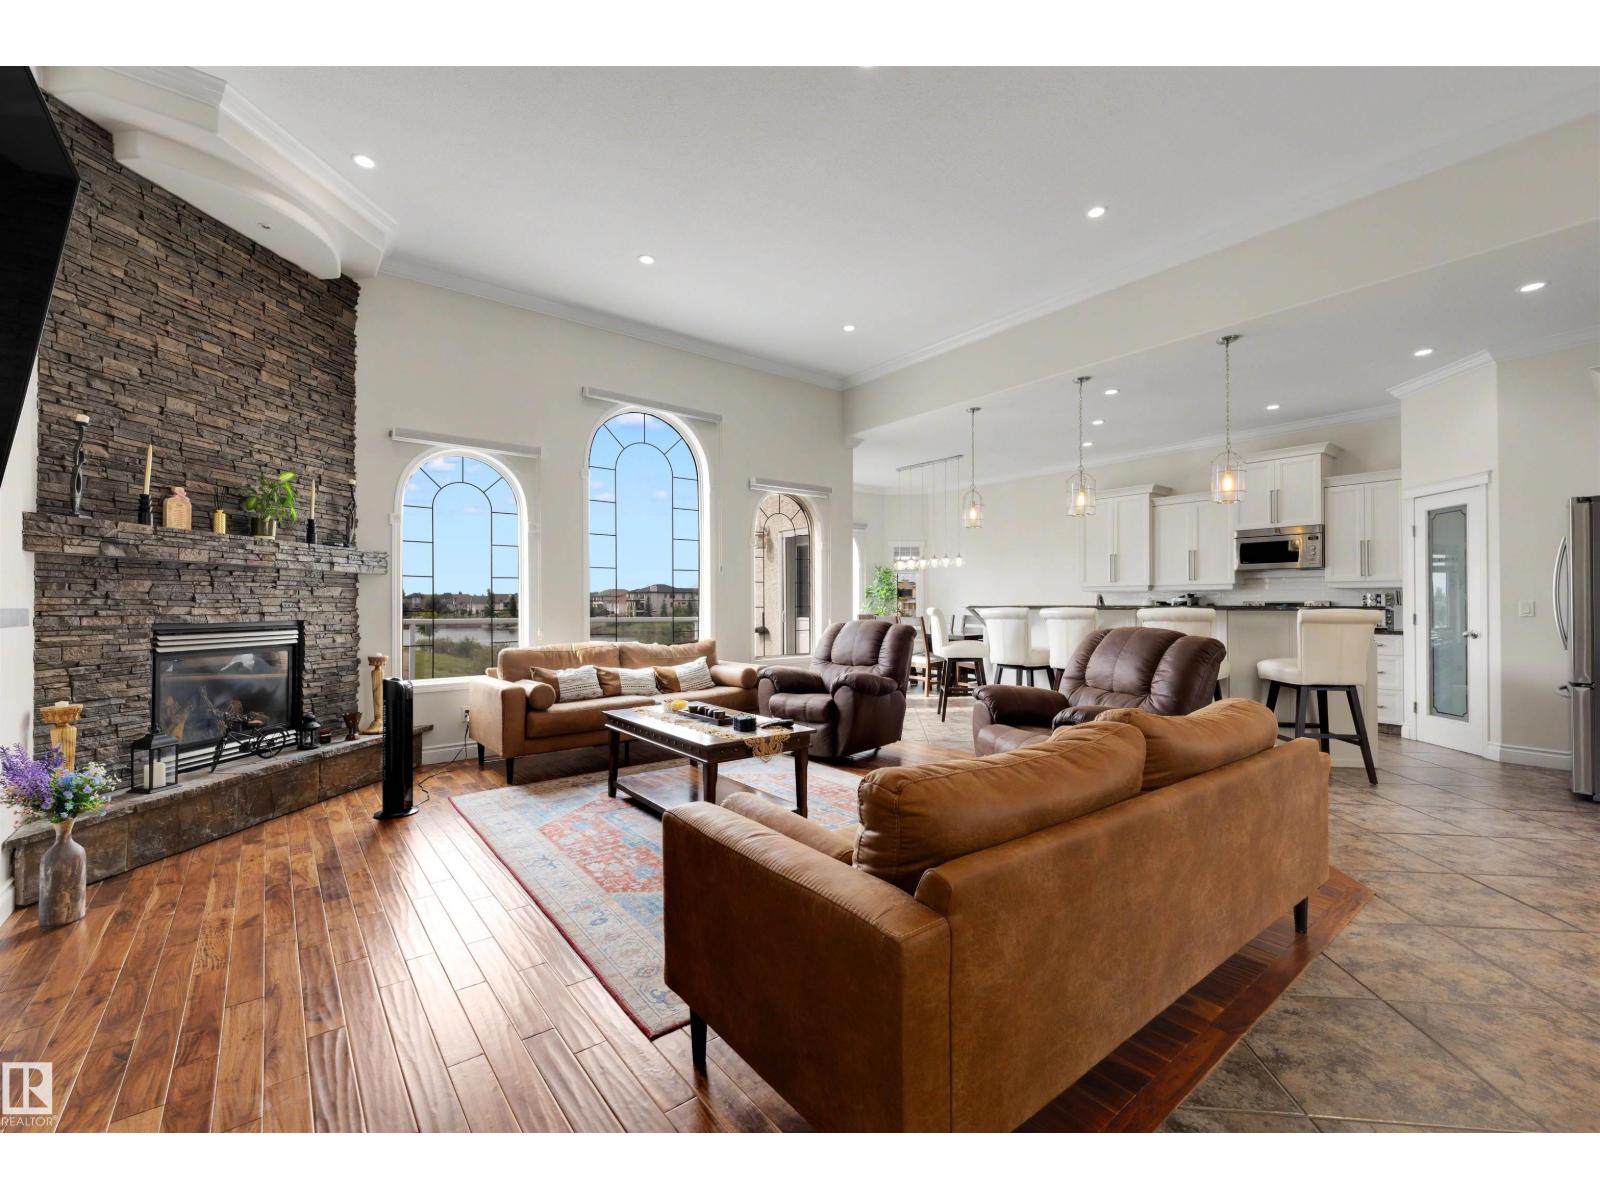
282 Ozerna Rd NW
Edmonton, Alberta
This stunning walkout home backing onto Ozerna Lake offers over 3,500 sq ft of thoughtfully designed living space. With 6 bedrooms and 3 full bathrooms, this home is perfect for growing families. Step inside to soaring 10-ft ceilings, beautiful arched windows, hardwood flooring and a bright, spacious layout. The kitchen features ample cabinetry, granite countertops, stainless steel appliances, a pantry and a large island overlooking the dining nook and living room with a fireplace. Down the hall, you’ll find two bedrooms and the main bath. Upstairs is the primary retreat, with two walk-in closets and a spa-inspired ensuite featuring in-floor heat and a steam shower. The fully finished walkout basement adds 3 bedrooms, a 4-piece bath, a spacious recreation room and a beverage station. Enjoy in-floor heating throughout, a newer boiler, central A/C, a heated double attached garage, and a beautifully landscaped yard with a deck and stone patio. All this with trails and parks just steps away! (id:46923)
Liv Real Estate
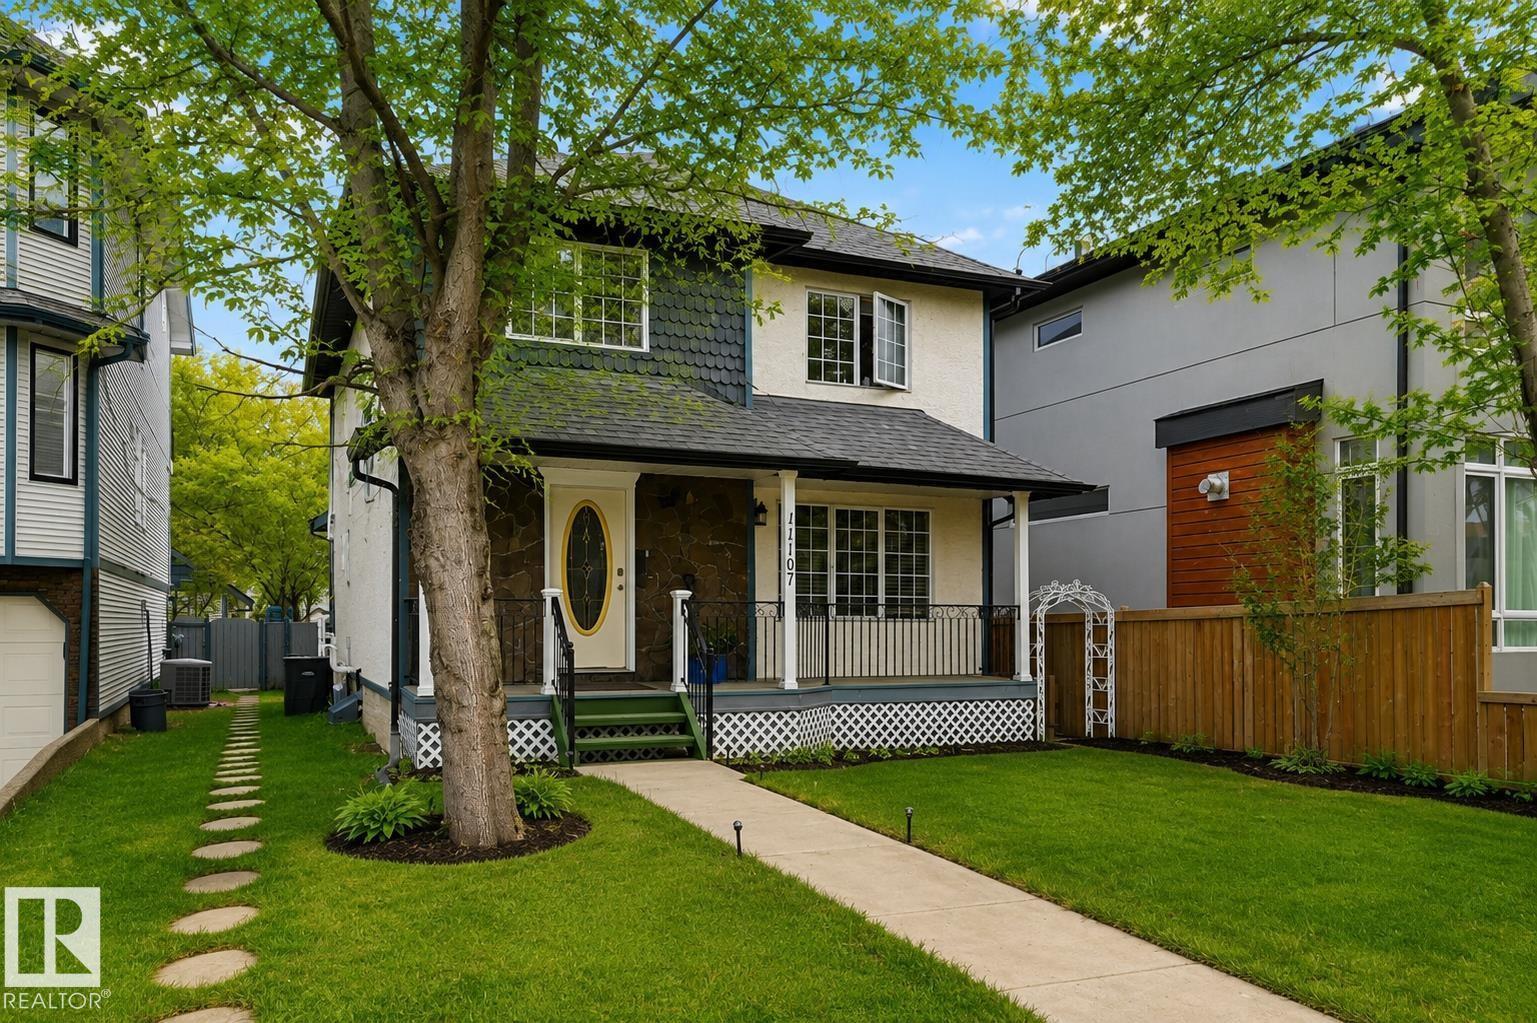
11107 University Av NW
Edmonton, Alberta
Walk to the University and nearby hospitals from this charming 1700+ sq ft home set in a mature, tree-lined neighbourhood. Ideal for professionals or investors, this property offers 4 bedrooms, a fully finished basement, single garage, and central air conditioning. A welcoming front porch and spacious foyer lead to a bright great room with vaulted ceilings and abundant natural light. French doors open to a formal dining room, perfect for hosting. The functional layout provides flexibility for shared living or student rental potential. Enjoy the sunny south-facing yard and 12x16 deck and yard. The lower level features a large family room, bedroom, 3-piece bath, and wet bar—ideal for guests or tenants. Upstairs, the spacious primary bedroom includes a cozy reading nook and private ensuite. A rare opportunity in a prime location offering lifestyle and income potential. (id:46923)
Maxwell Challenge Realty
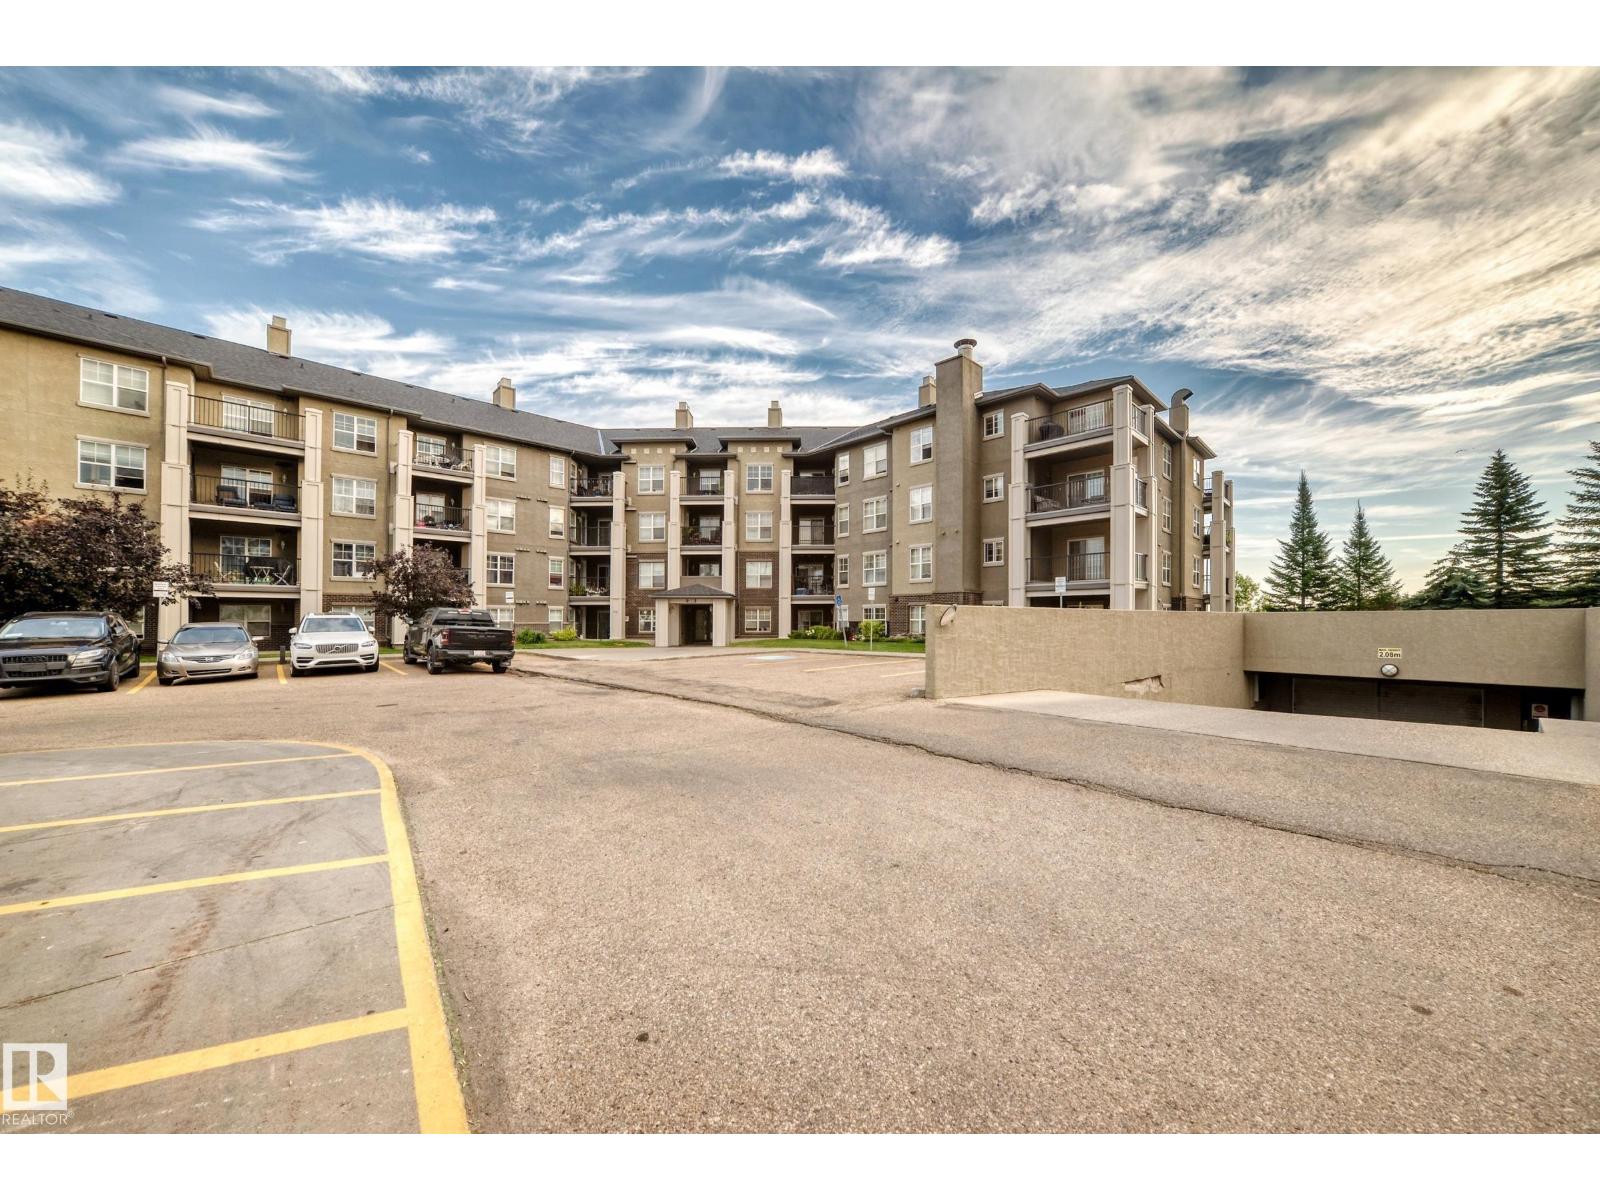
#401 622 Mcallister Lo SW
Edmonton, Alberta
Welcome to this beautifully maintained top-floor 2-bedroom, 2-bathroom condo in the family-friendly community of Macewan. Offering 807 sq. ft. of comfortable living space, this turnkey home features newer luxury vinyl plank flooring throughout, fresh paint, and an inviting layout filled with natural light. The kitchen offers plenty of cabinetry and stainless steel appliances, while the spacious primary bedroom includes a 4-piece ensuite. A convenient laundry/storage room adds functionality. Step outside to your south-facing balcony, complete with a gas line for your BBQ—perfect for enjoying sunny days. The unit also includes a heated underground parking stall and storage cage. Condo fees include heat, water, and power, providing excellent value and convenience. Clean, move-in ready, and exceptionally well cared for—this is an opportunity you won’t want to miss! (id:46923)
Century 21 Masters
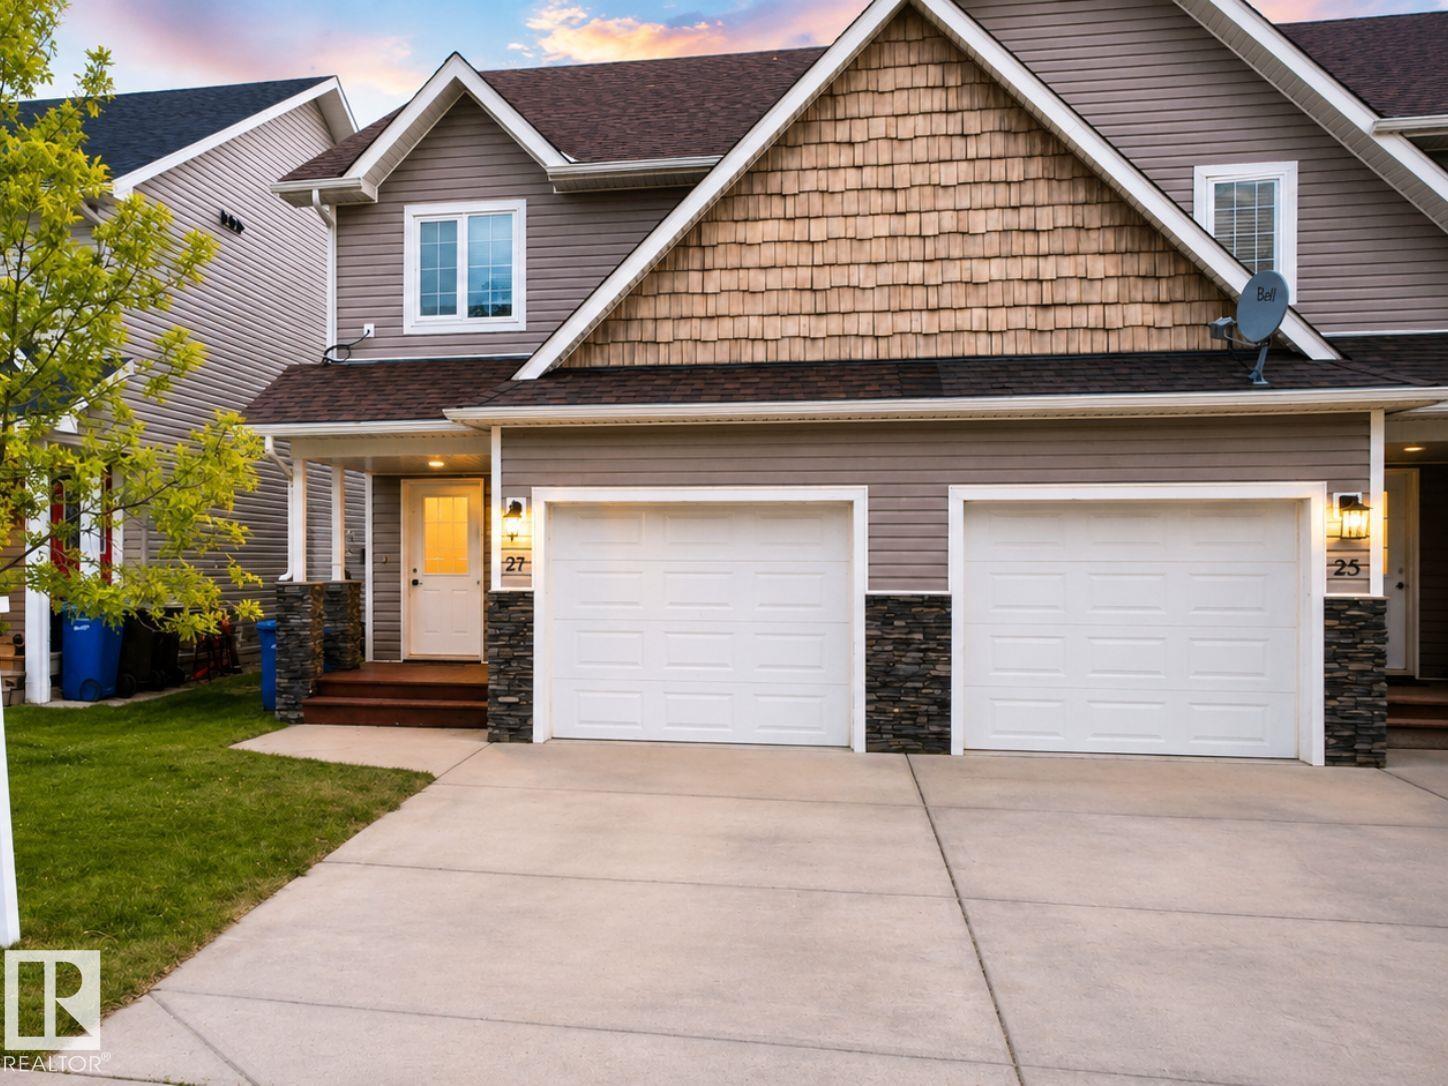
27 Deer Coulee Dr
Didsbury, Alberta
Live the Good Life in this move-in ready home in Didsbury, just minutes from Olds and approximately 30 minutes from Airdrie. Backing onto green space and a walking path, this west-facing property offers beautiful evening sunsets. The bright open-concept main floor features laminate flooring, a spacious kitchen with large island, stainless steel appliances, dining area, and access to the backyard. The split-level design offers 3 bedrooms, including a massive primary suite with walk-in closet and full ensuite, plus convenient upper-level laundry and another full bath. The developed basement adds a huge rec room with large above-grade windows, 2-pc bath, and plenty of storage. Additional features include new carpet, single attached garage, HRV system, high-efficiency furnace and HWT, covered front entry, and a newly landscaped backyard with direct pathway access. Visit REALTOR® website for more info! *Some photos are virtually staged* (id:46923)
Exp Realty
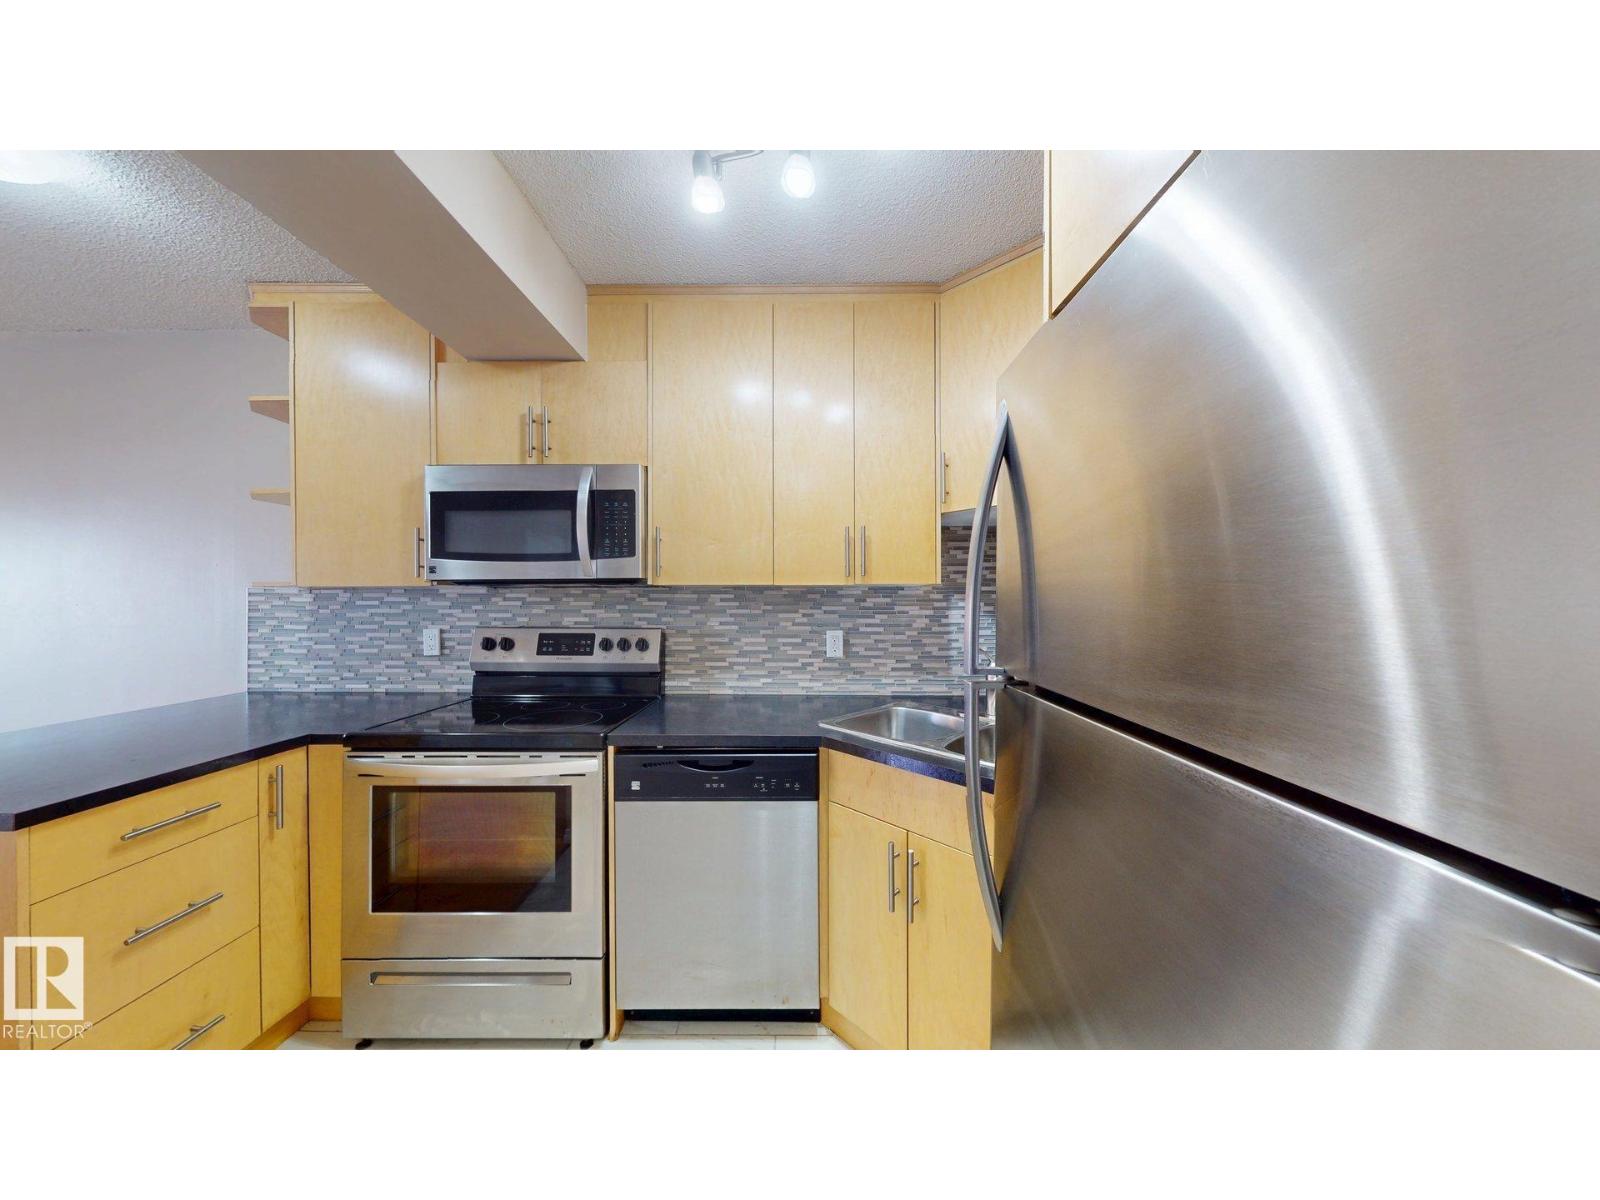
#307 10140 120 Street NW
Edmonton, Alberta
This one bedroom condo is a GREAT and rare layout which has been was renovated with a beautiful OPEN kitchen overlooking a spacious living room with patio doors to a large private patio. This secure building features outdoor pool, sauna, exercise/social room and covered parking. Condo fees include all utilities EXCELLENT location close to all amenities and public transit . Just steps away to all the neat coffee spots, RIVER VALLEY, 124 street market and more. (id:46923)
Sable Realty
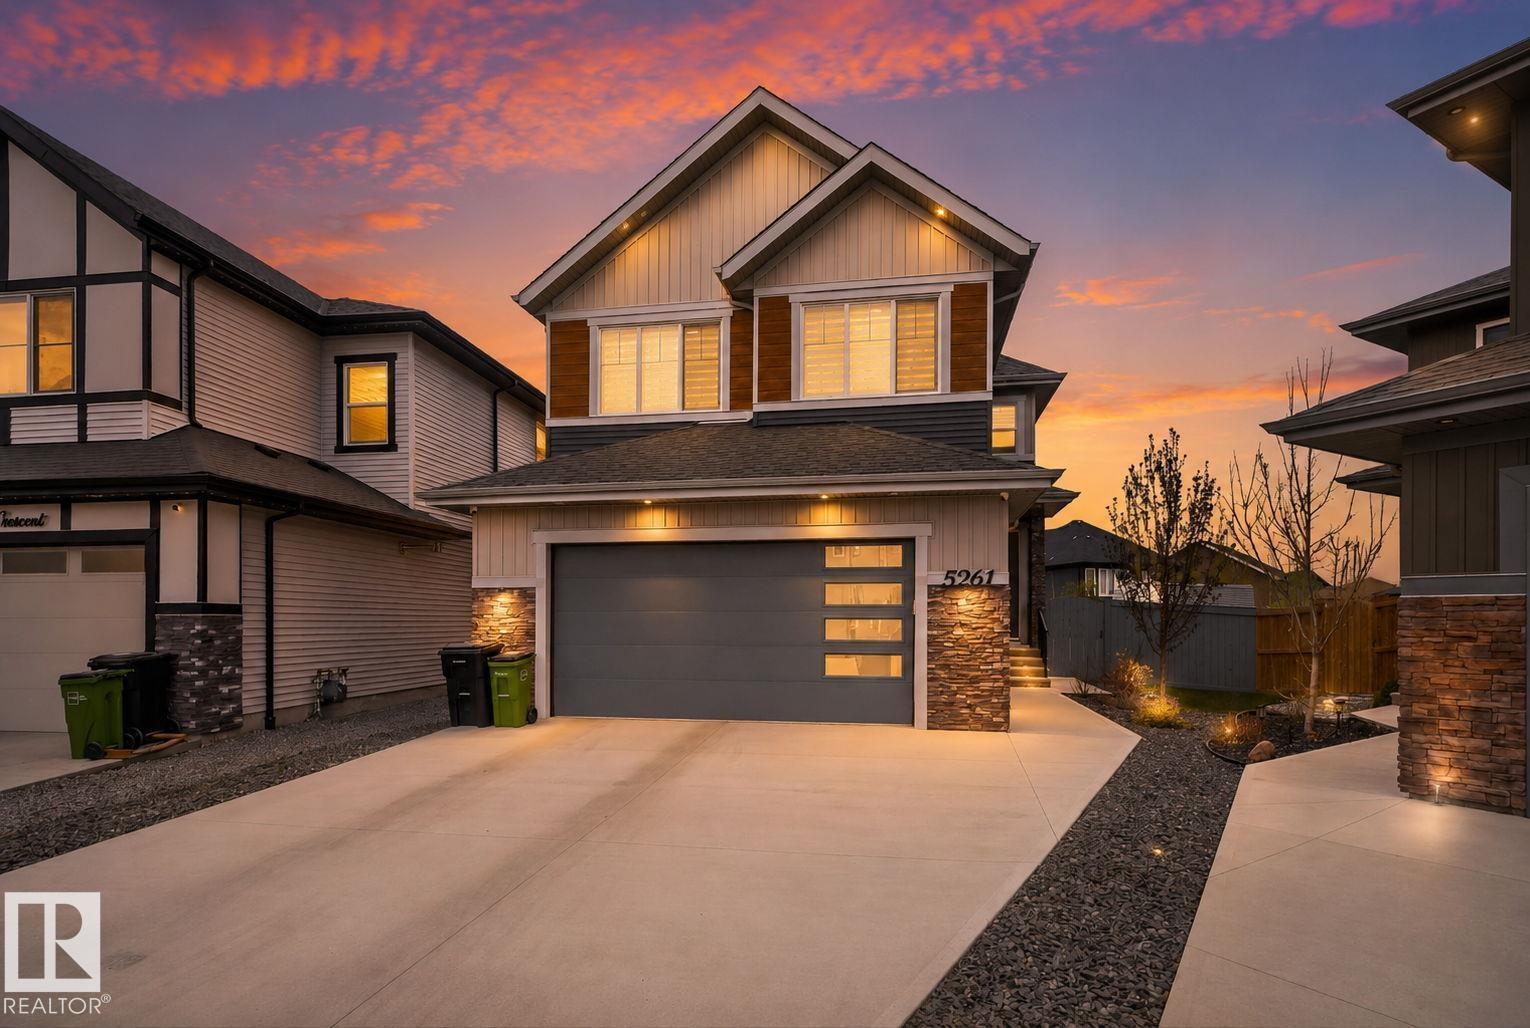
5261 Kimball Cr SW
Edmonton, Alberta
Welcome to Keswick, where luxury meets true outdoor living. Just shy of 2,500 sq ft, this modern open-concept home is designed to impress. Step inside to soaring open-to-above ceilings, oversized windows flooding the space with natural light, and a chef-inspired kitchen featuring a tucked-away pantry, oversized island with extra seating, and endless cabinet storage. The living room showcases a stunning fireplace set within a custom feature wall. Also on the main floor is a full 3-pc bath and versatile den/bedroom/office, ideal for multi-generational living. Upstairs, enjoy stair lighting and custom glass railings leading to a spacious bonus room, 3 generous bedrooms, a 3-pc bath, and laundry room with sink and counter space. Retreat to your private primary oasis with a massive walk-in closet and spa-like custom 5-pc ensuite featuring a tiled stand-up shower, soaker tub, and dual sinks. The unfinished basement is ready for your vision. Award-worthy landscaping completes this exceptional Keswick home. (id:46923)
Century 21 All Stars Realty Ltd
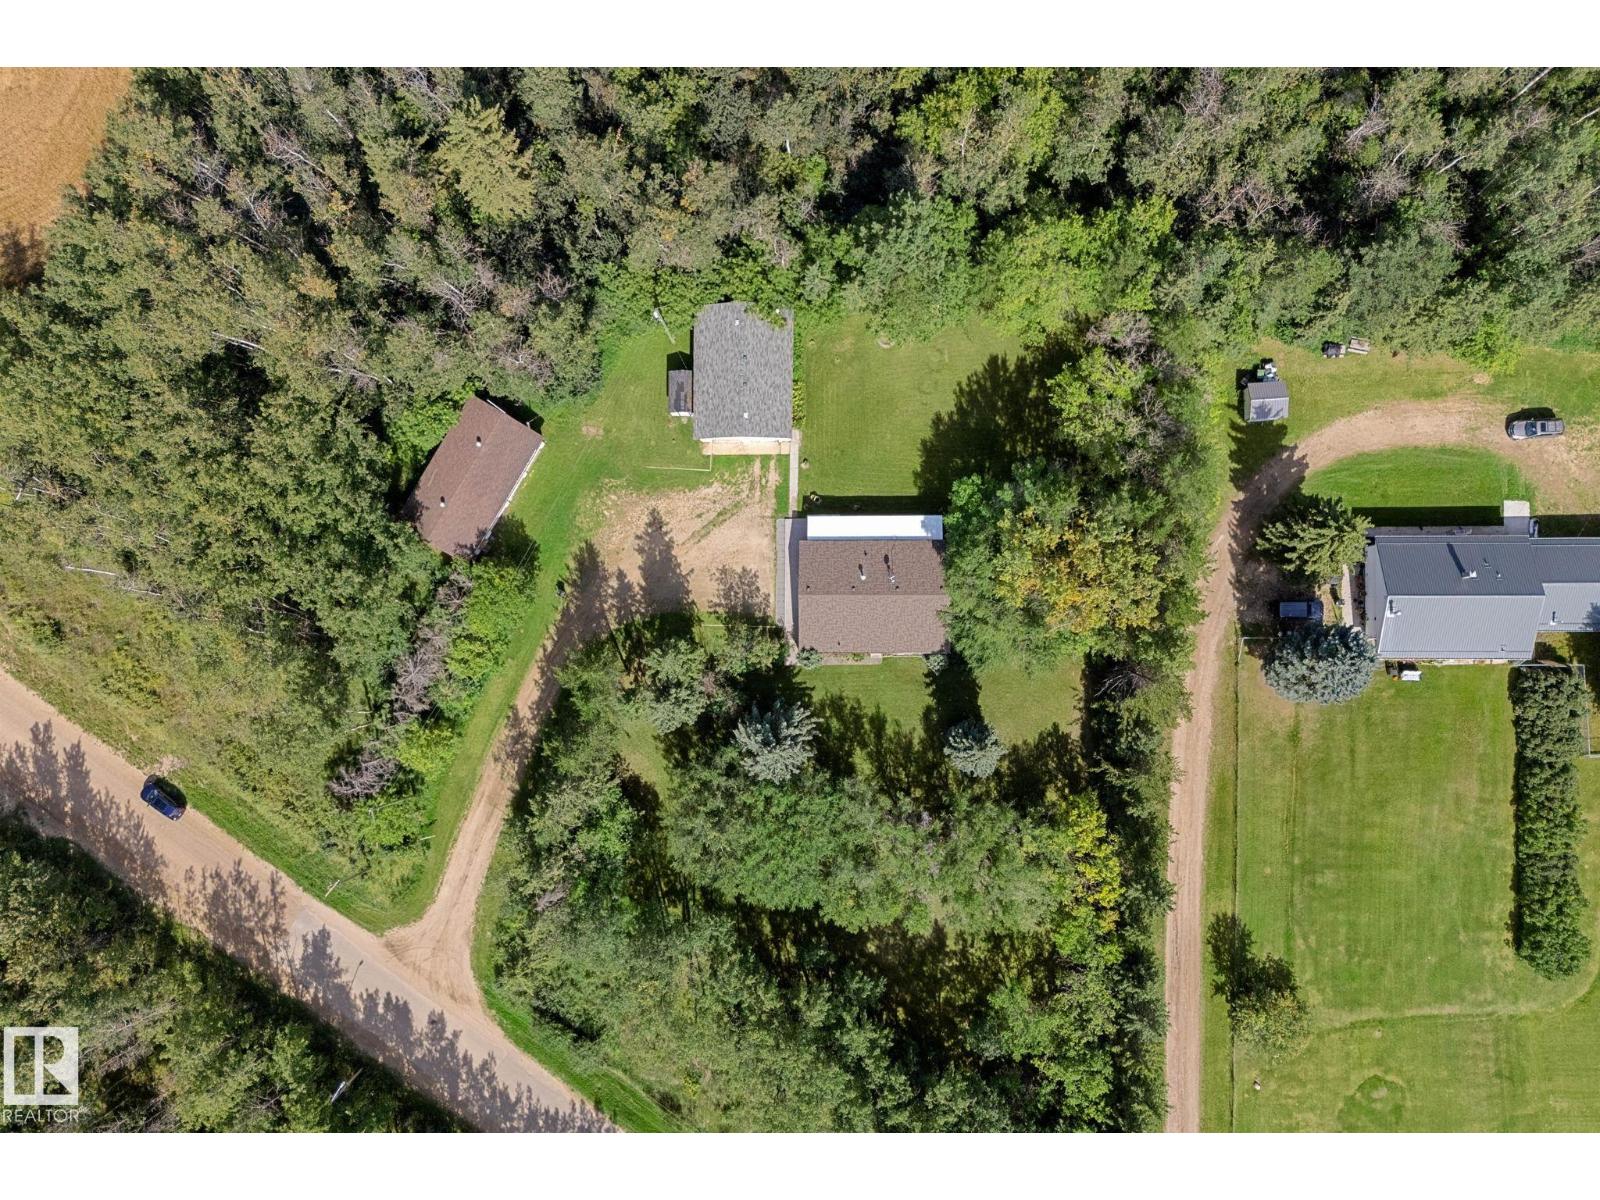
5020 53 Av
Onoway, Alberta
Enjoy acreage space with the convenience of being in town, in this beautifully maintained home, just steps from the arena! Full shop!! Triple Car Garage!! The main floor offers a comfortable layout with a generous living room, well-appointed kitchen, dining area, and an additional family room-providing plenty of space for everyday living and entertaining. Two bedrooms and a 4-piece bathroom complete the main level. Downstairs, the basement features a large recreation room with a cozy fireplace, a bar area for entertaining, along with multiple storage rooms offering excellent space for organization. A great opportunity for those looking for a home with generous living space, ample parking, and exceptional storage! (id:46923)
Real Broker
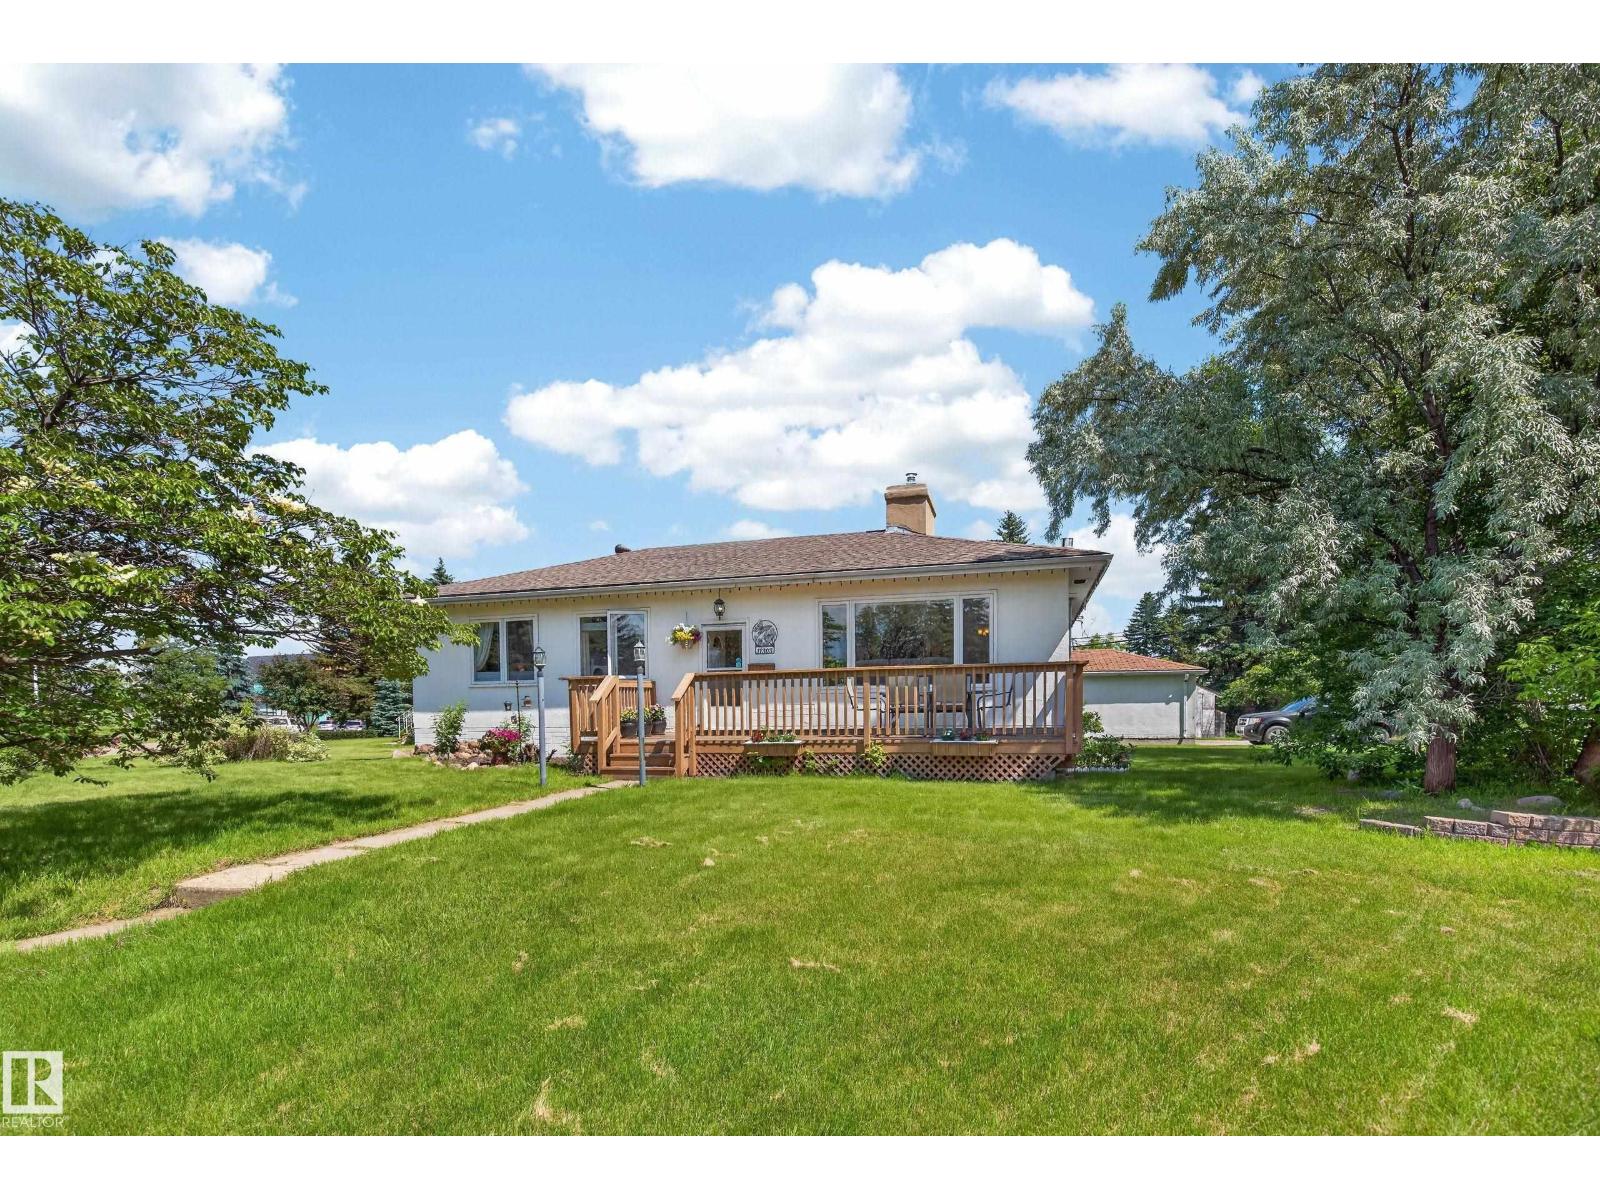
11303 115 St NW
Edmonton, Alberta
Welcome to the neighborhood of Prince Rupert! Surrounded by 2 greenspaces, this home sits on a huge CORNER LOT with a single oversized detached GARAGE! When you first enter, you are greeted with a spacious living room, dining room and kitchen with NATURAL LIGHT & hardwood flooring throughout. 3 bedrooms with hidden closets and a 4pc bath make up the main floor. The spacious basement features a large living room with gas FIREPLACE, a SECOND KITCHEN, 3pc bath and two additional bedrooms. One of which is currently being used as a fully soundproof band room. A large sized laundry/ storage room completes the basement. Located near Kingsway Mall, NAIT & Royal Alexandra Hospital. Recent upgrades include vinyl windows, HWT 2010, house shingles 2013, fresh coat of paint on the deck & garage, etc! (id:46923)
Maxwell Challenge Realty
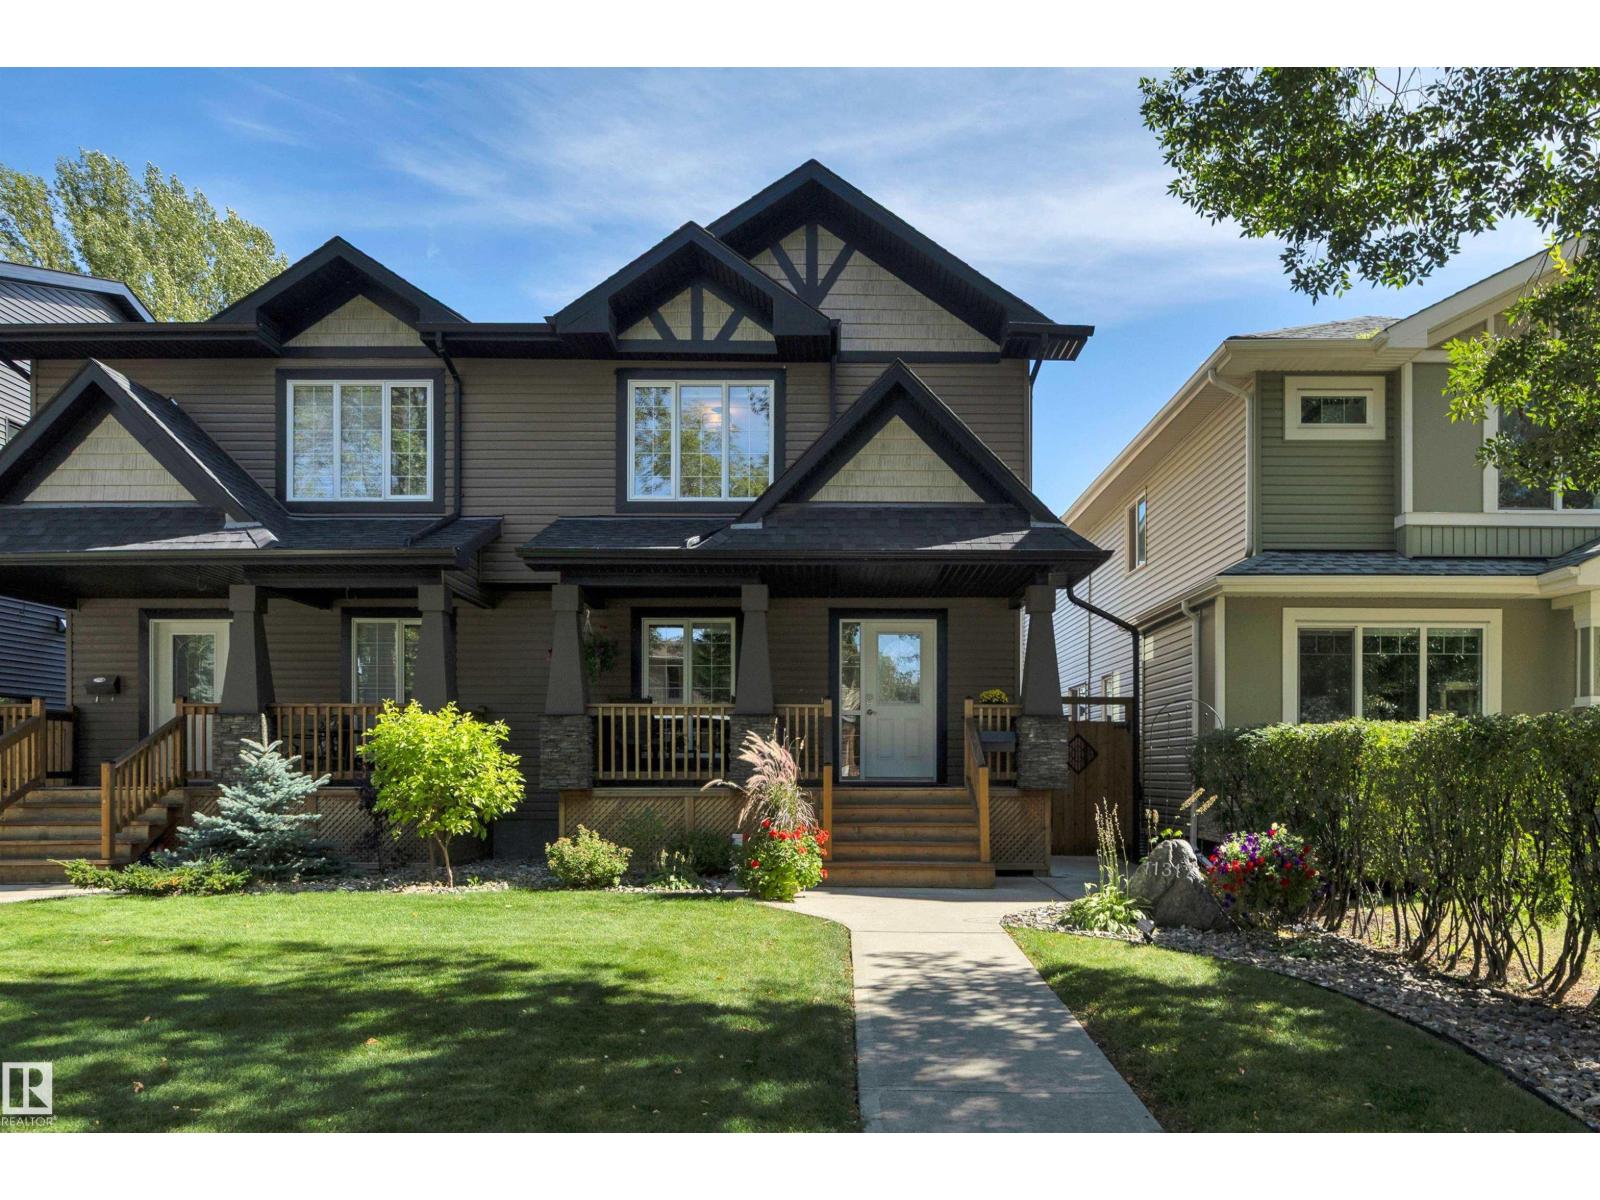
11317 123 St NW
Edmonton, Alberta
From morning coffee on the east-facing deck overlooking the meticulously landscaped yard to sunsets on the charming west-facing veranda, this move in ready 3+1 bdrm, 3.5 bath home blends comfort & style. Set on a beautiful tree-canopied street, surrounded by an established streetscape of single-family homes, great neighbours and a strong sense of community. Inside, hardwood anchors the bright open-concept main floor, where an impressive wall of windows fills the space with natural light. The stylish kitchen flows into the dining & living area—central A/C keeps summer days cool, while the gas F/P makes winter nights cozy. Upstairs, the primary offers a W/I closet & 4-pc ensuite, plus 2 bdrms & 4-pc bath. The F/F bsmt offers a spacious rec room, 2nd F/P, gorgeous 3-pc bath & large 4th bdrm. Leave the cars in the dbl garage & walk to vibrant 124 St. shops, restaurants, market, bakery & off-leash park, or take the nearby walking/biking trail to the Brewery District & downtown. Come see it & fall in love! (id:46923)
Century 21 Masters
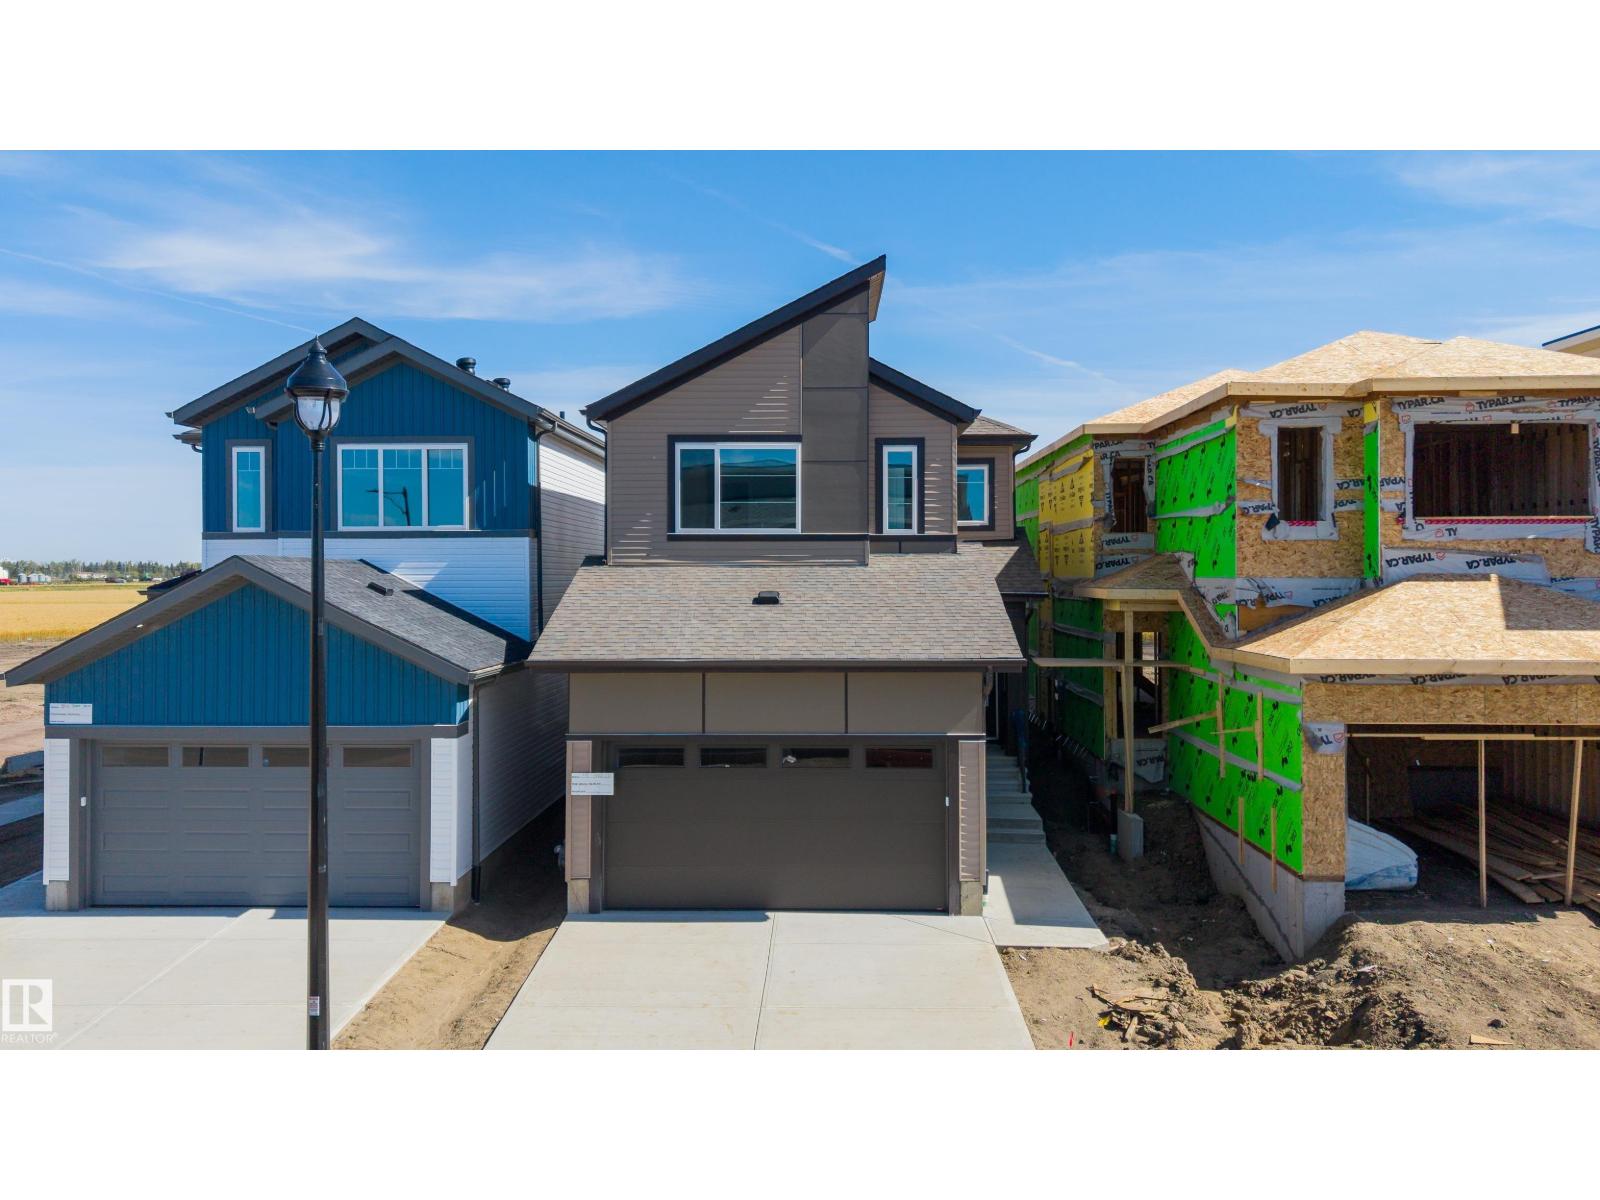
798 Bank Dr
Leduc, Alberta
Brand new home in the Blackstone community of Leduc. This property features a double attached garage, 4 bedrooms, and 3 full bathrooms, with one bedroom and one full bathroom conveniently located on the main floor. The open concept main level offers two distinct living areas, including an open to below living room with a fireplace. The modern kitchen includes a fully equipped spice kitchen for added functionality. Upstairs features three additional bedrooms and a versatile bonus room. The unfinished basement includes a separate side entrance. With modern finishes, functional spaces, and a practical layout, this home offers versatile living space in Leduc. (id:46923)
Sterling Real Estate
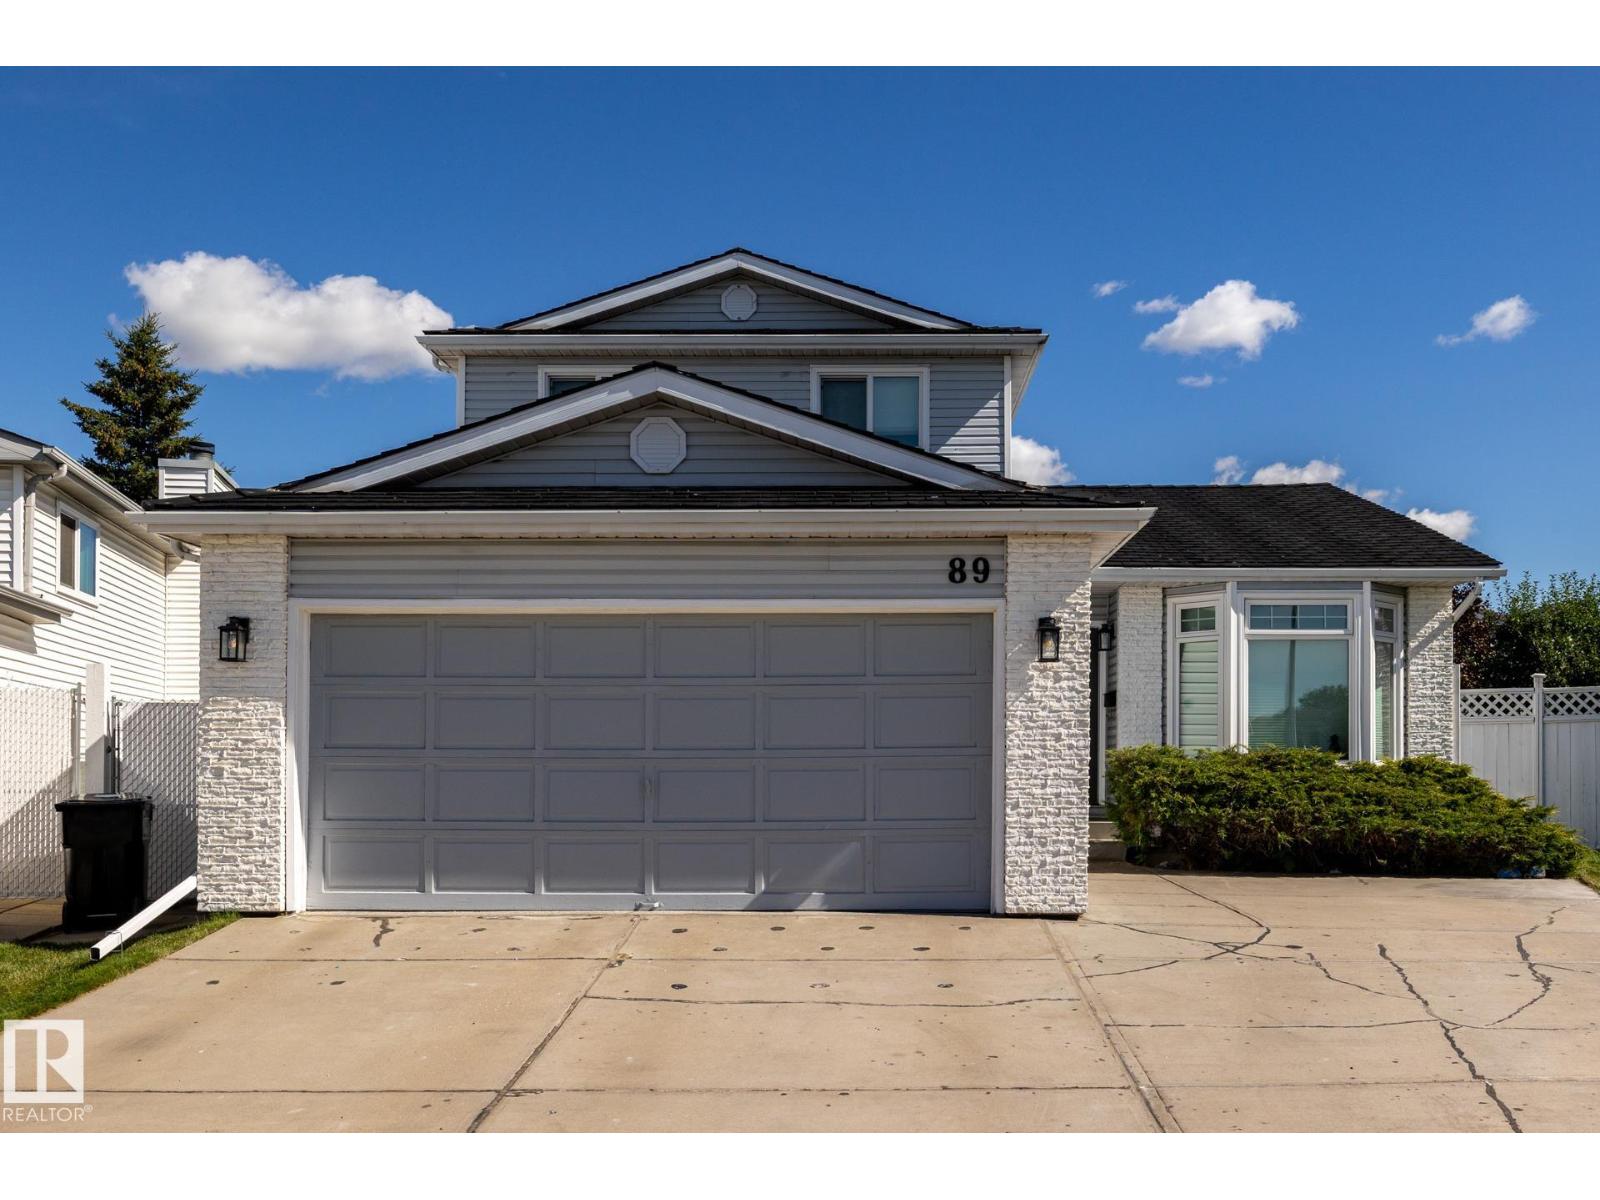
89 Ozerna Rd NW
Edmonton, Alberta
Superb cul-de-sac location on a large pie-shaped lot! This original-owner home has been exceptionally well cared for and offers numerous notable upgrades over the years, including vinyl triple-pane crank-out windows, heavy-duty hail-resistant rubber shingles, vinyl plank flooring, updated plumbing and fixtures, newer kitchen countertops, and a custom-designed multi-use kitchen island. Stylish light fixtures and stainless steel appliances add a modern touch. Additional highlights include an epoxy-coated garage floor, brand-new sun deck off the kitchen, beautiful wood-burning fireplace in the family room, main-floor den and laundry, and vaulted ceilings in the living room. If a spacious premium lot with plenty of room for the family is high on your wish list, this home fits the bill! (id:46923)
Royal LePage Arteam Realty
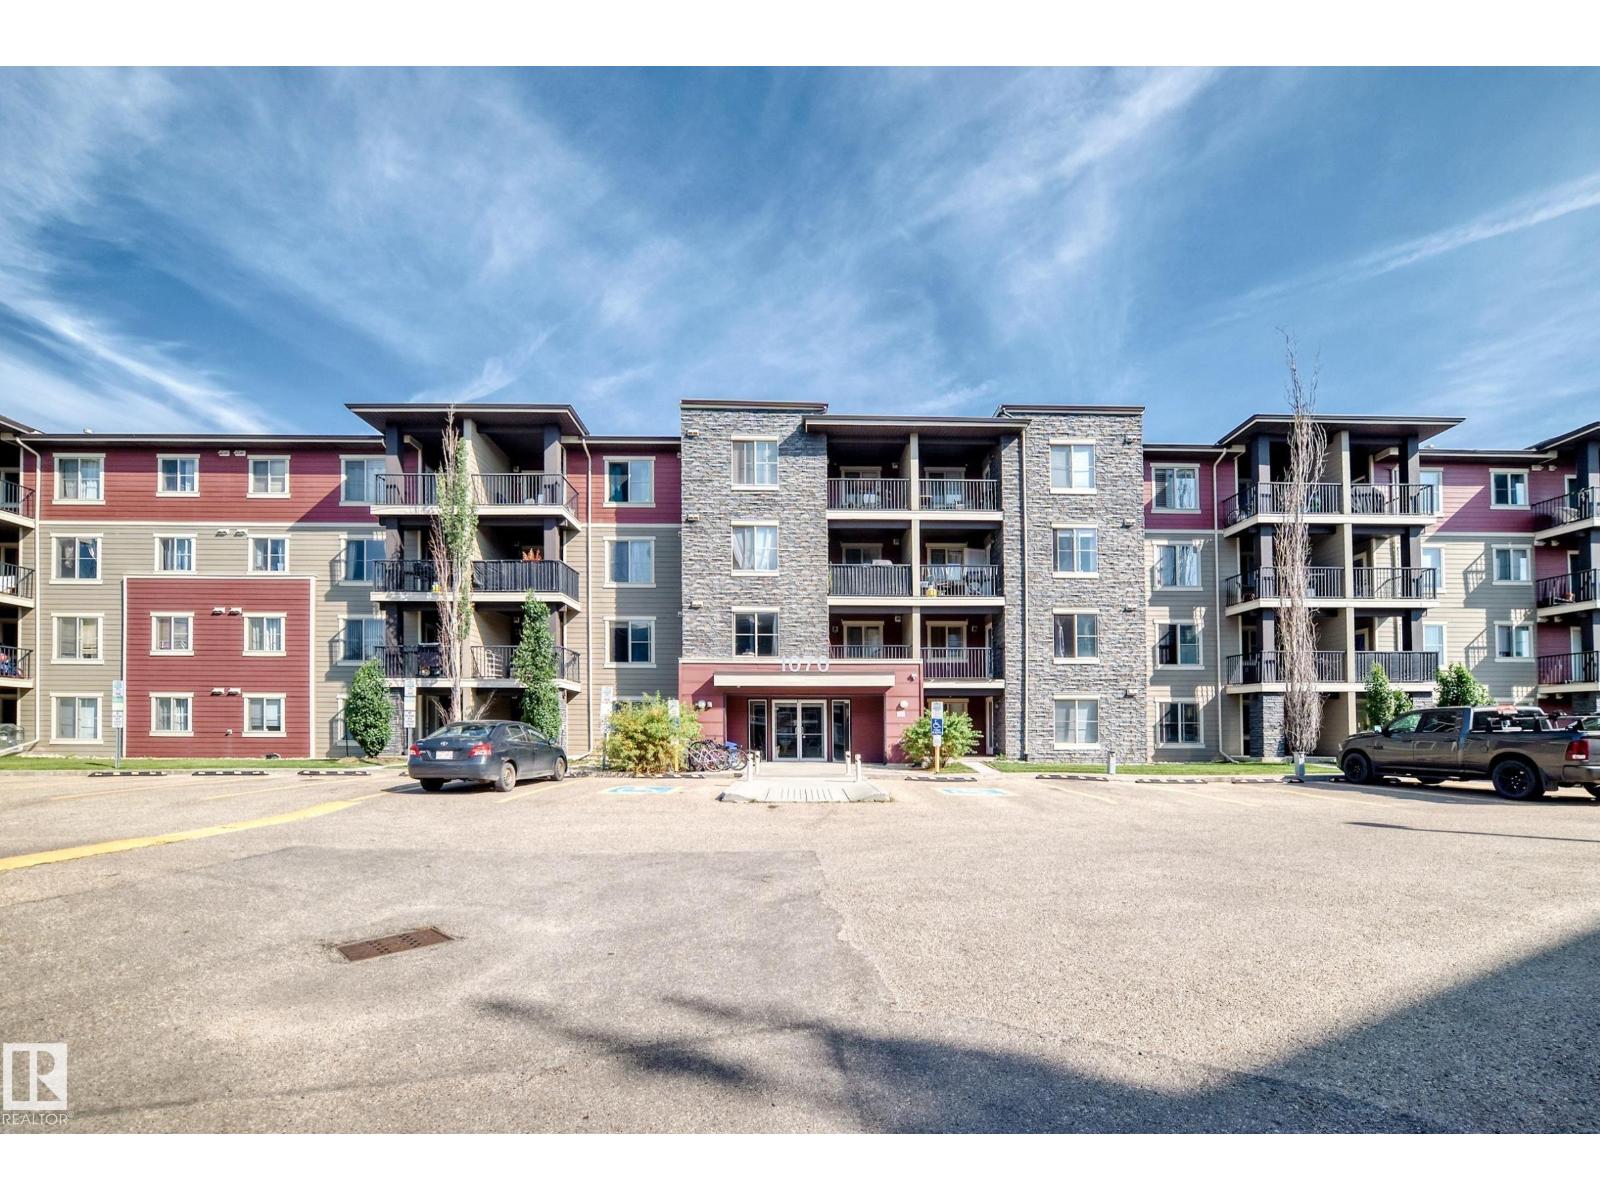
#109 1070 Mcconachie Bv NW
Edmonton, Alberta
Attention first-time buyers, investors, and downsizers! Welcome to this bright and well-maintained 571 sq. ft. ground-floor unit in Elements at McConachie 1. This inviting 2-bedroom, 1-full-bath home offers comfort, convenience, and low-maintenance living. The kitchen features quartz countertops and stainless steel appliances, complemented by ceramic and laminate flooring throughout. Freshly painted and thoughtfully designed, the unit also offers convenient in-suite laundry and easy ground-level access. Enjoy your own energized surface parking stall, plus plenty of visitor parking for guests. Ideally located close to walking paths, parks, playgrounds, and shopping amenities, this home is a fantastic opportunity!! Don't miss your chance to make this wonderful property your own! (id:46923)
Century 21 Masters
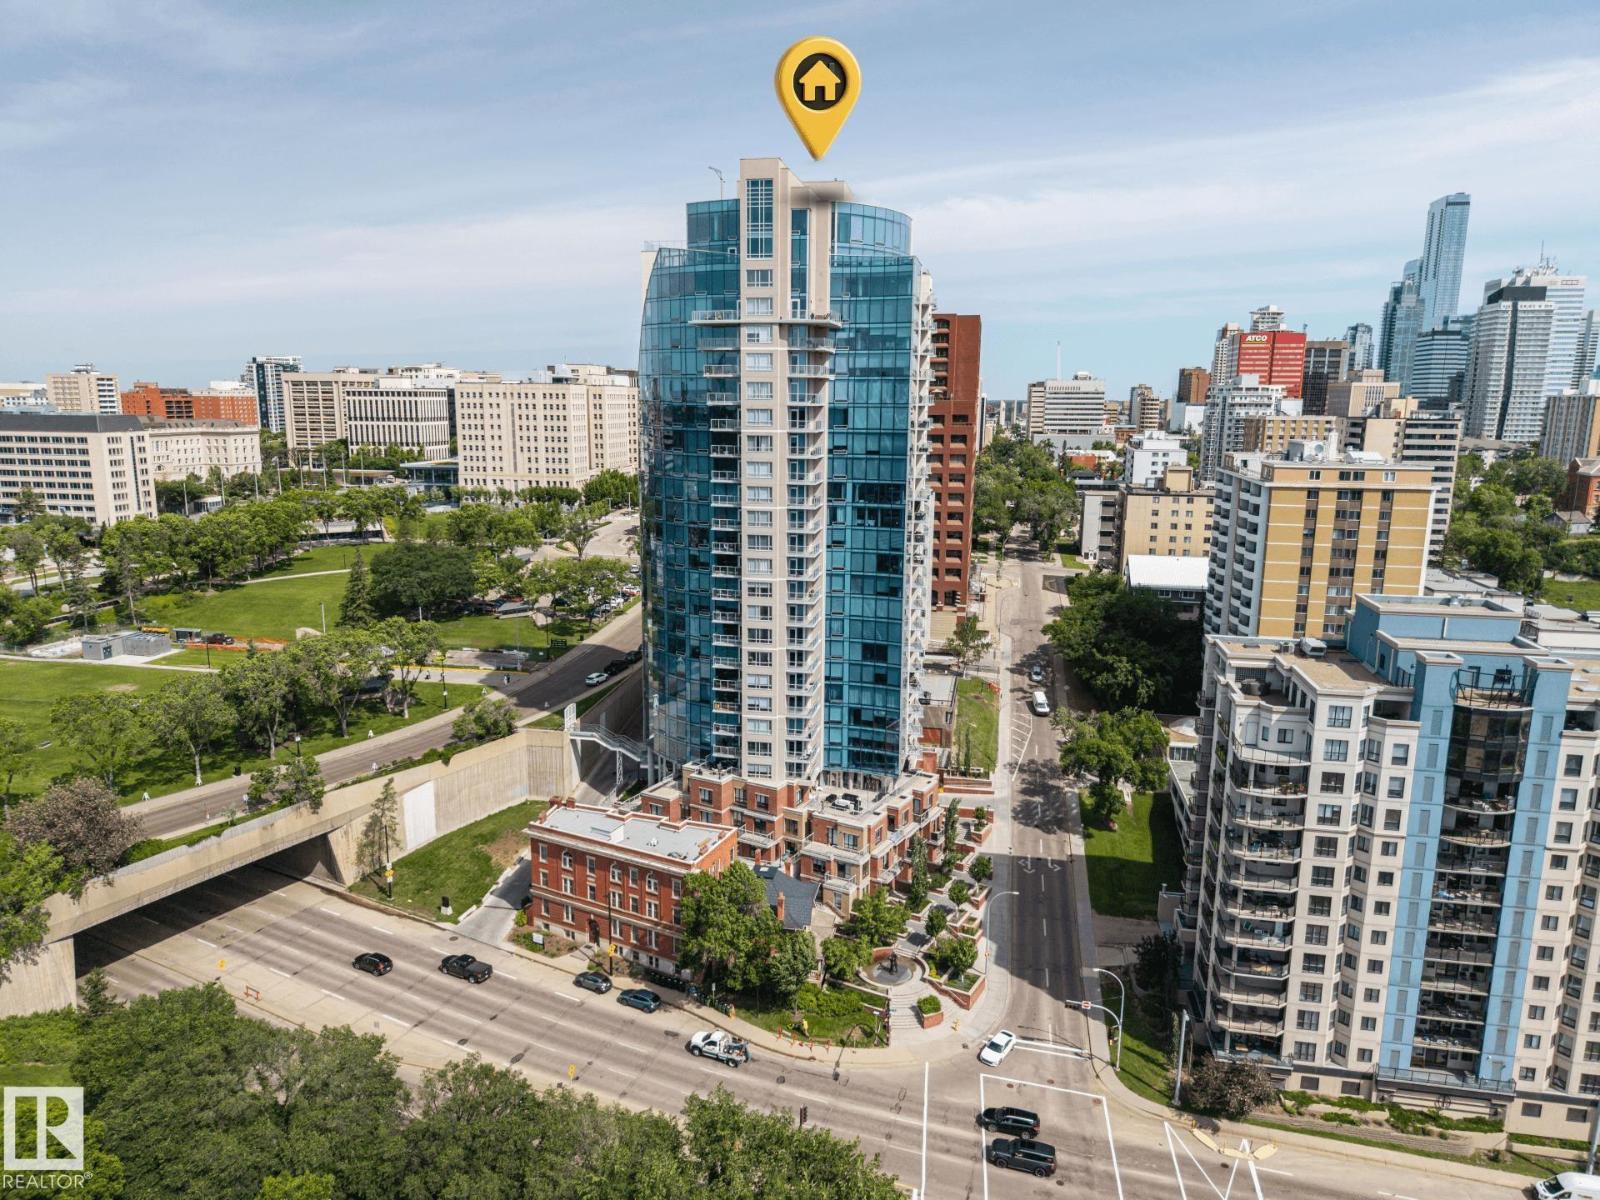
#802 9720 106 St NW
Edmonton, Alberta
HUGE PRICE IMPROVEMENT! Beautiful One Bedroom Luxury Condo Situated in Edmonton's Top Residential Condominium Towers! This carefully curated luxury suite in Symphony Tower is centrally located within walking distance to all of the best dining, cafes and shops Edmonton's downtown core has to offer. This 615.80sqft one bedroom, one bathroom unit offers open concept living that is designed to maximize space. A chef's kitchen with modern two-tone cabinetry, stainless steel appliances including Fridge, Stove, Dishwasher and Microwave hood fan. The living and good size balcony with gas hook-up.Extensive Upgrades Include Hardwood Through-out The generous bedroom has a walk-through-out fireplace offering low-cost heating alternative; air conditioning; view of legislature park area, as well as easy-access pedway from building to the Legislature Grounds. TITLED UNDERGROUND PARKING STALL (#132) HUGE BONUS! This property was originally purchased for close to $300,000.00. IMMEDIATE POSSESSION AVAILABLE! (id:46923)
Maxwell Devonshire Realty
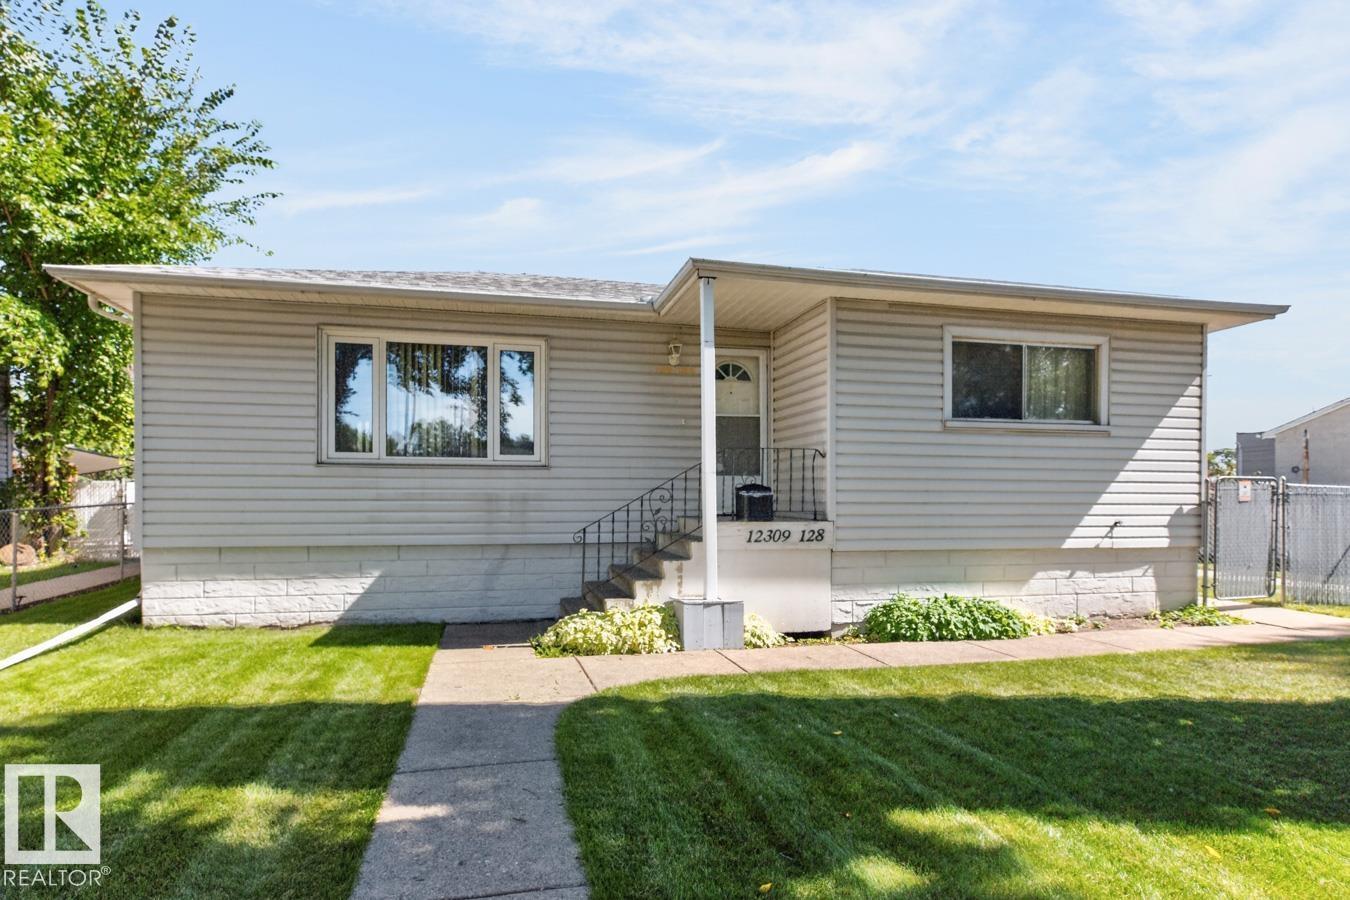
12309 128 St NW
Edmonton, Alberta
Renovate with Sweat Equity! Build your Dream Home or Investment Property! Your Choice! Sides onto a walkway. A true Sherbrooke classic! This 898 sq. ft. bungalow features 2 bedrooms and a second-generation eat-in kitchen, a spacious living room and a 4 piece bath. The basement is partially developed with a 3rd bedroom and a 3 piece bath. Upgrades include shingles, vinyl siding and sewer line replacement in 2013. An added bonus is the over-sized double detached garage (23.4x 23.5). Situated on 7431 sq. ft. lot with low maintenance landscaping & a large storage shed. Located on a quiet, tree-lined street next to a walkway. This home offers convenient access to public transportation and schools. (id:46923)
Royal LePage Noralta Real Estate
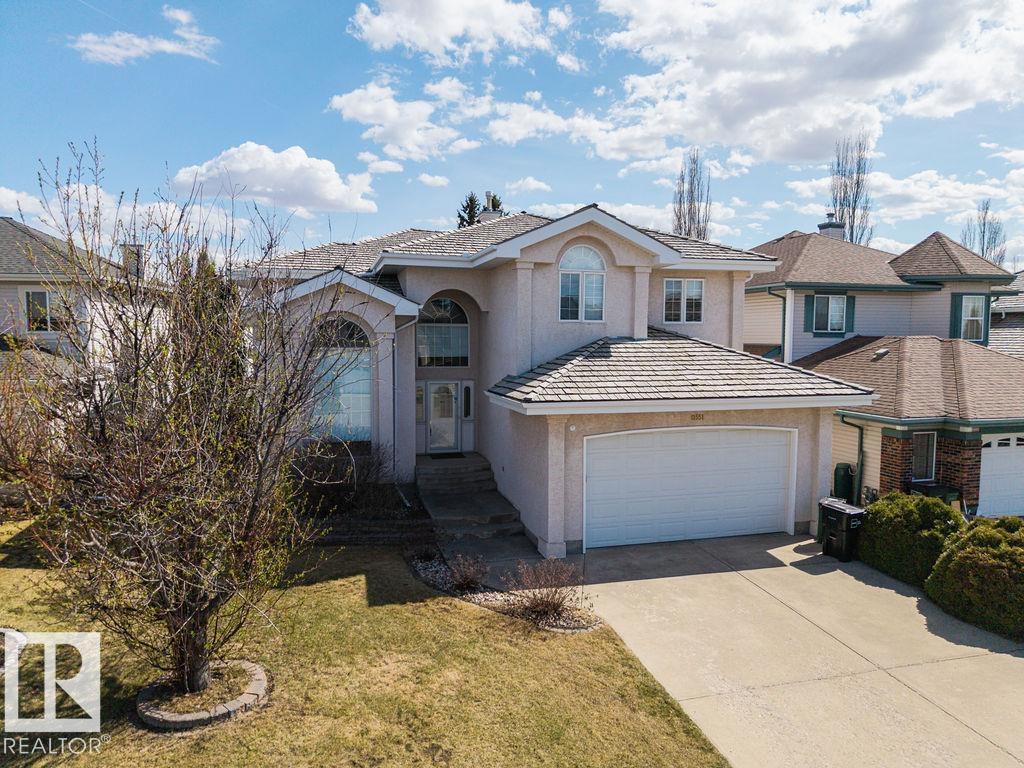
11551 14 Av NW
Edmonton, Alberta
*Welcome Home to This Stunning Twin Brooks 2-Storey*– A True Gem! Nestled in the heart of the prestigious and highly sought-after Twin Brooks neighborhood on a quite street, this phenomenally well-maintained, absolutely stunning home and is everything you’ve been searching for. Boasting a **breathtaking floor plan**, this spacious 6-bedroom, 3.5-bath family home, the upper level offers 4 Bedrooms and the lower level is first class and a must see and this home over 4000 sq ft of total living space: Generously sized to accommodate your family’s needs, with room to grow and entertain. 6 Bedrooms, perfect for larger families or anyone in need of extra space for guests, home offices, or hobby rooms. 3.5 Bathrooms, Beautiful Lower Level,*Soaring Ceilings* A hallmark of elegance, and a light-filled and airy atmosphere throughout the home *Bright, Open Floorplan*, *Impeccably Maintained*.You’ll Love the Location, situated close to absolutely beautiful walking trails, schools and all amenities ever desired. (id:46923)
Maxwell Devonshire Realty
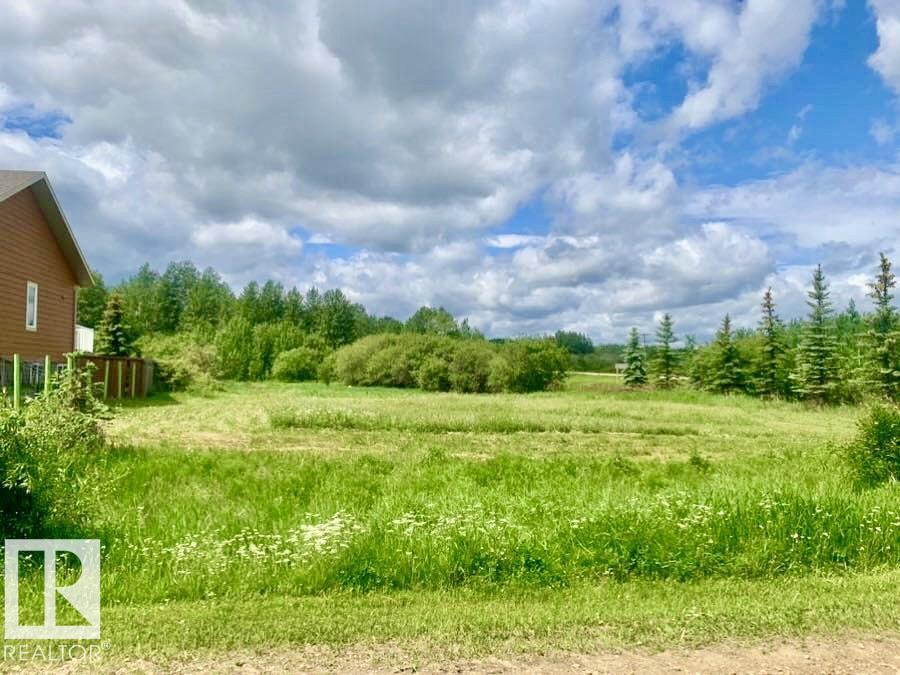
433 Swedberg St
Rural Wetaskiwin County, Alberta
Discover the possibilities near beautiful Pigeon Lake! This 0.3-acre vacant lot is the perfect opportunity for a summer getaway, future dream home, weekend trailer retreat, or investment property. Surrounded by nature and just minutes from Mulhurst Bay, Ma-Me-O Beach, the marina, golf, and local shops, you’ll enjoy peaceful lake living with everyday convenience. Located only 30 minutes from Leduc, Nisku, and the airport, this property offers the perfect balance of escape and accessibility. With services at the lot line and no building timeline, you have the freedom to create the lake lifestyle you’ve been dreaming of—whether for recreation, relaxation, or year-round living. (id:46923)
RE/MAX Real Estate
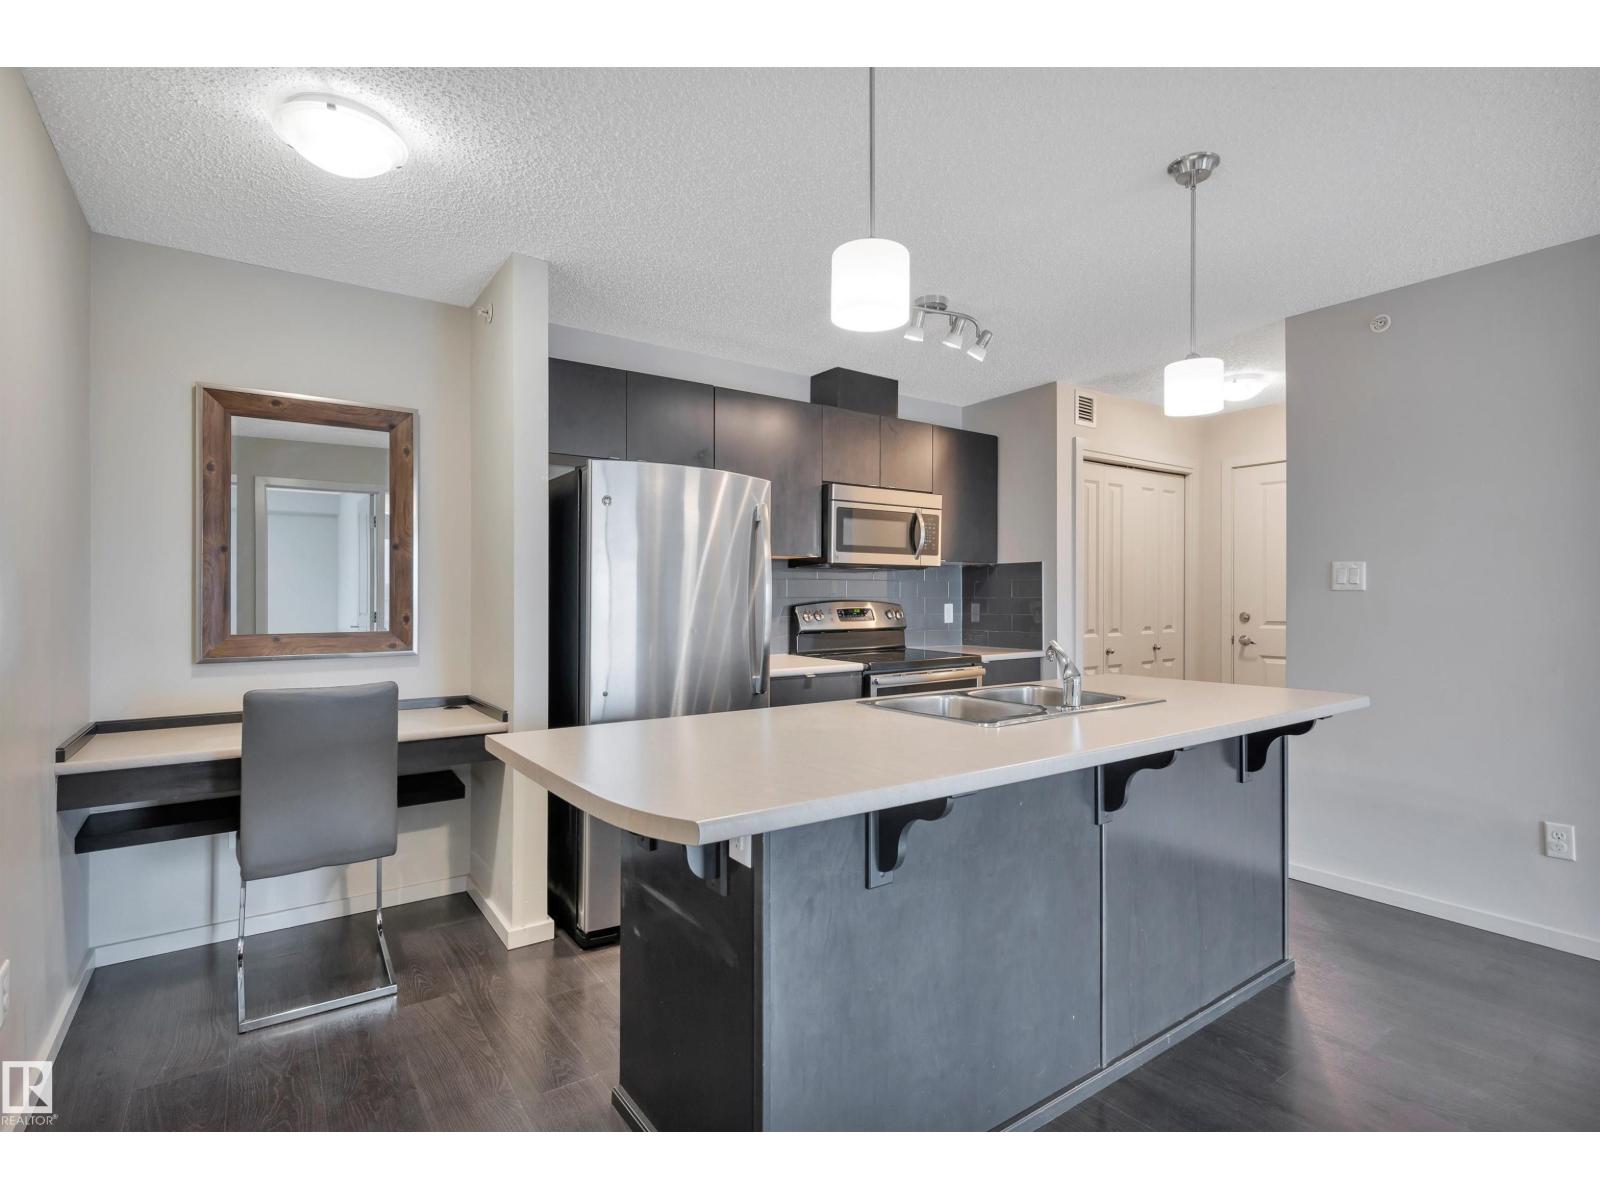
#447 348 Windermere Rd NW
Edmonton, Alberta
Welcome to Elements at Windermere! This TOP-FLOOR CORNER UNIT offers 2 bedrooms, 2 bathrooms, and some of the best views in the building. Enjoy the luxury of a WRAP-AROUND balcony overlooking an estate neighbourhood and the beautiful tree line above the North Saskatchewan River. Inside, the bright and open layout is filled with natural light and features freshly painted espresso cabinets, stainless steel appliances, a functional floor plan, & in-suite laundry, perfect for everyday living. Whether you’re looking for your first home, downsizing, or adding to your investment portfolio, this condo is an excellent opportunity in a fantastic location. A standout feature is the inclusion of TWO titled parking stalls, one heated underground stall and one surface stall. Located just minutes from schools, parks, shopping, restaurants (Superstore, Cineplex Cinemas, Safeway, Canadian Tire, Walmart), & Anthony Henday Drive, you’ll love the convenience of living in one of Edmonton’s most desirable communities. (id:46923)
Royal LePage Prestige Realty
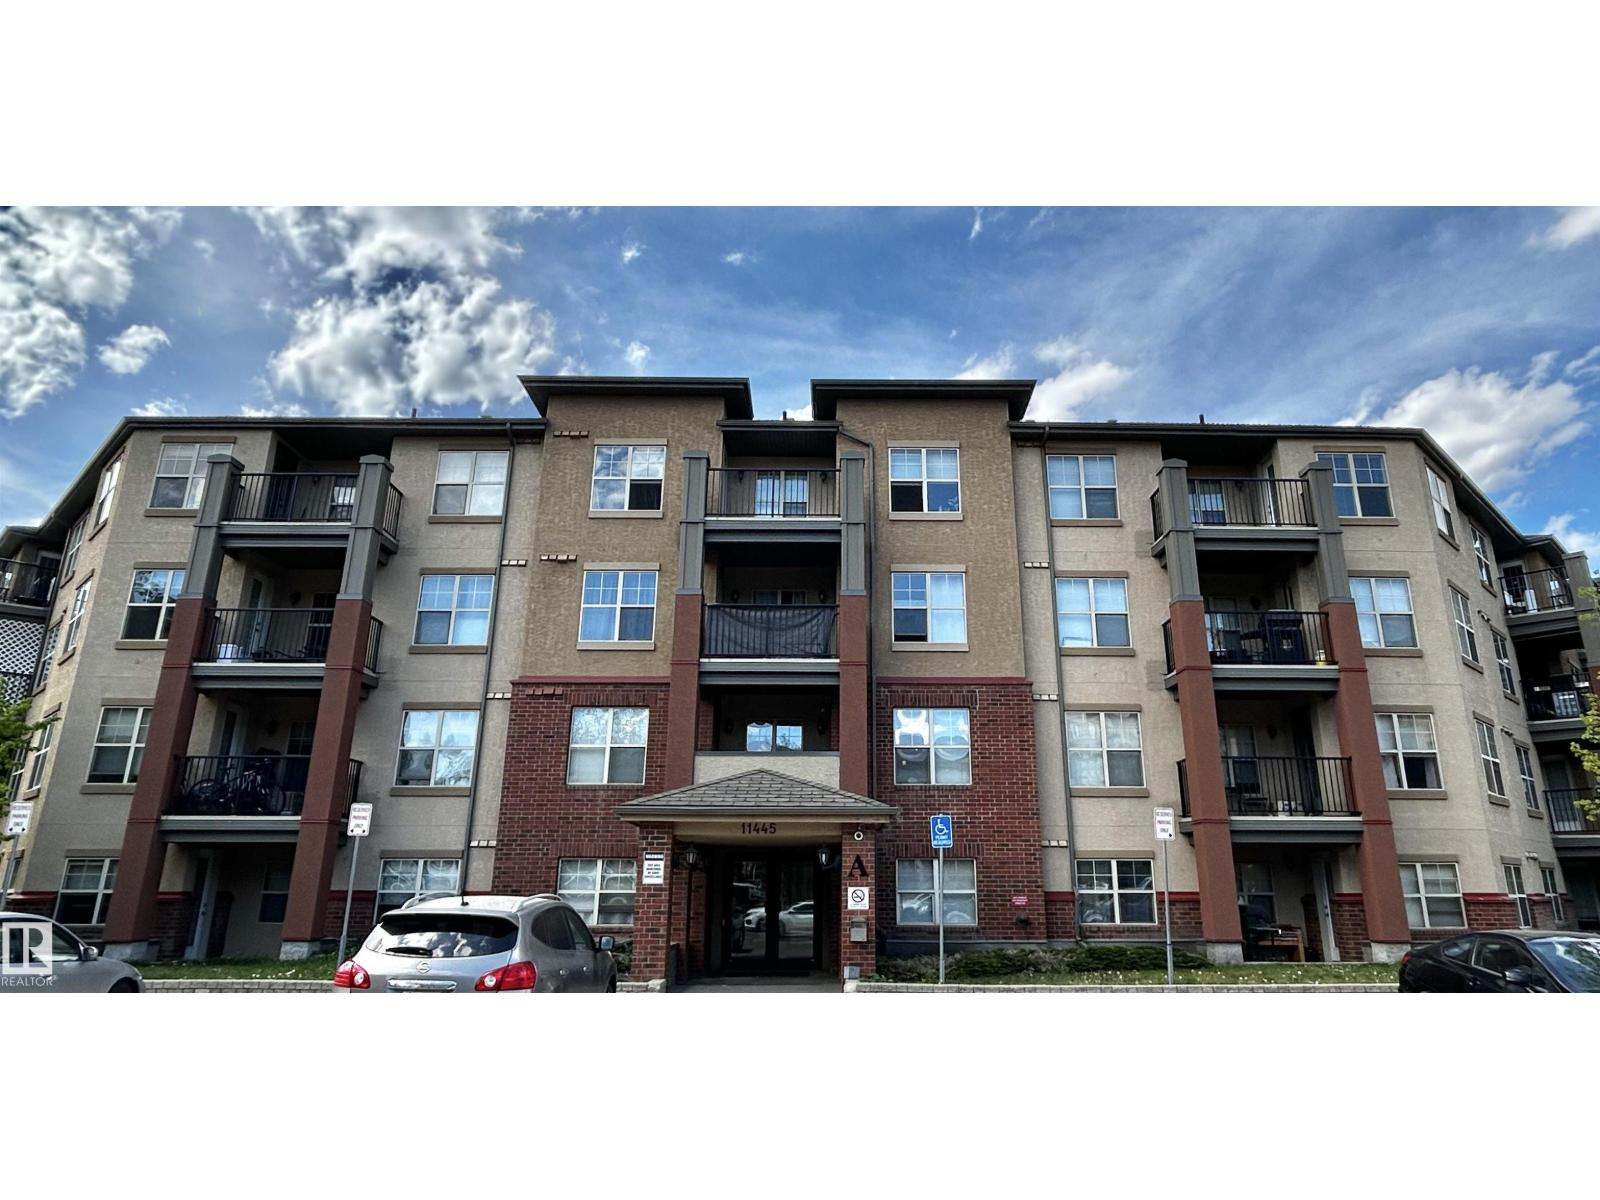
Unknown Address
,
Welcome to this stunning 1-bedroom, 1 Bath Condo unit, located in the beautiful community of Rutherford in South Edmonton. This unit is close to various amenities such as major banks, restaurants, and grocery stores. This unit is a great opportunity for those looking to get into their first homes or seasoned investors looking for their next investment property. (id:46923)
Sterling Real Estate
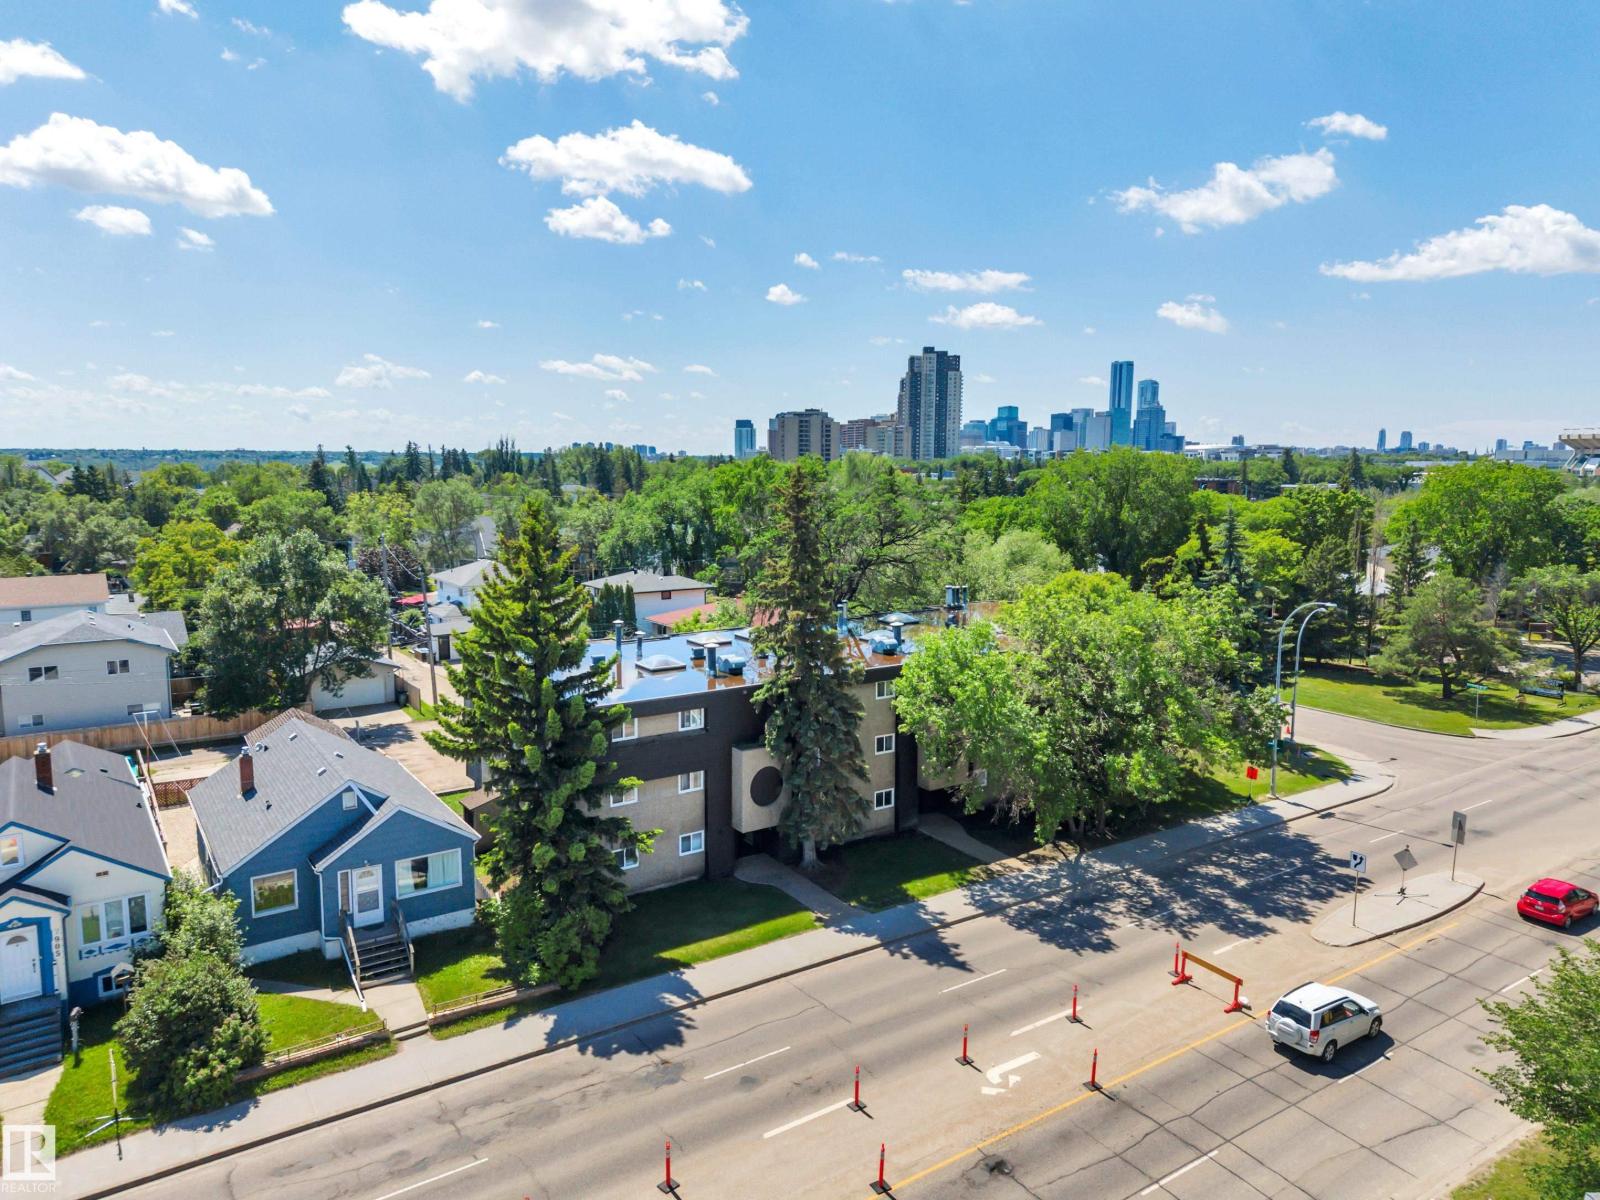
#201 7915 112 Av NW
Edmonton, Alberta
Recently renovated and stylish design, convenient location to major shopping, and transportation. Great starter for a couple, student or young professional looking for quick access to downtown. Open concept design with upgraded laminate flooring, large family room, spacious dining room, white kitchen cabinets, three appliances including dishwasher, large serving bar countertop overlooking the dining area. Spacious laundry/storage area with washer and dryer, full bathroom, and extra-large master bedroom with 2 closets. Two entrances to the unit, south facing balcony perfect for enjoying a cold beverage on a hot day. Walking distance to Northlands, Commonwealth Stadium, LRT, bus service, Borden park, river valley trails, grocery stores and more. (id:46923)
Century 21 All Stars Realty Ltd
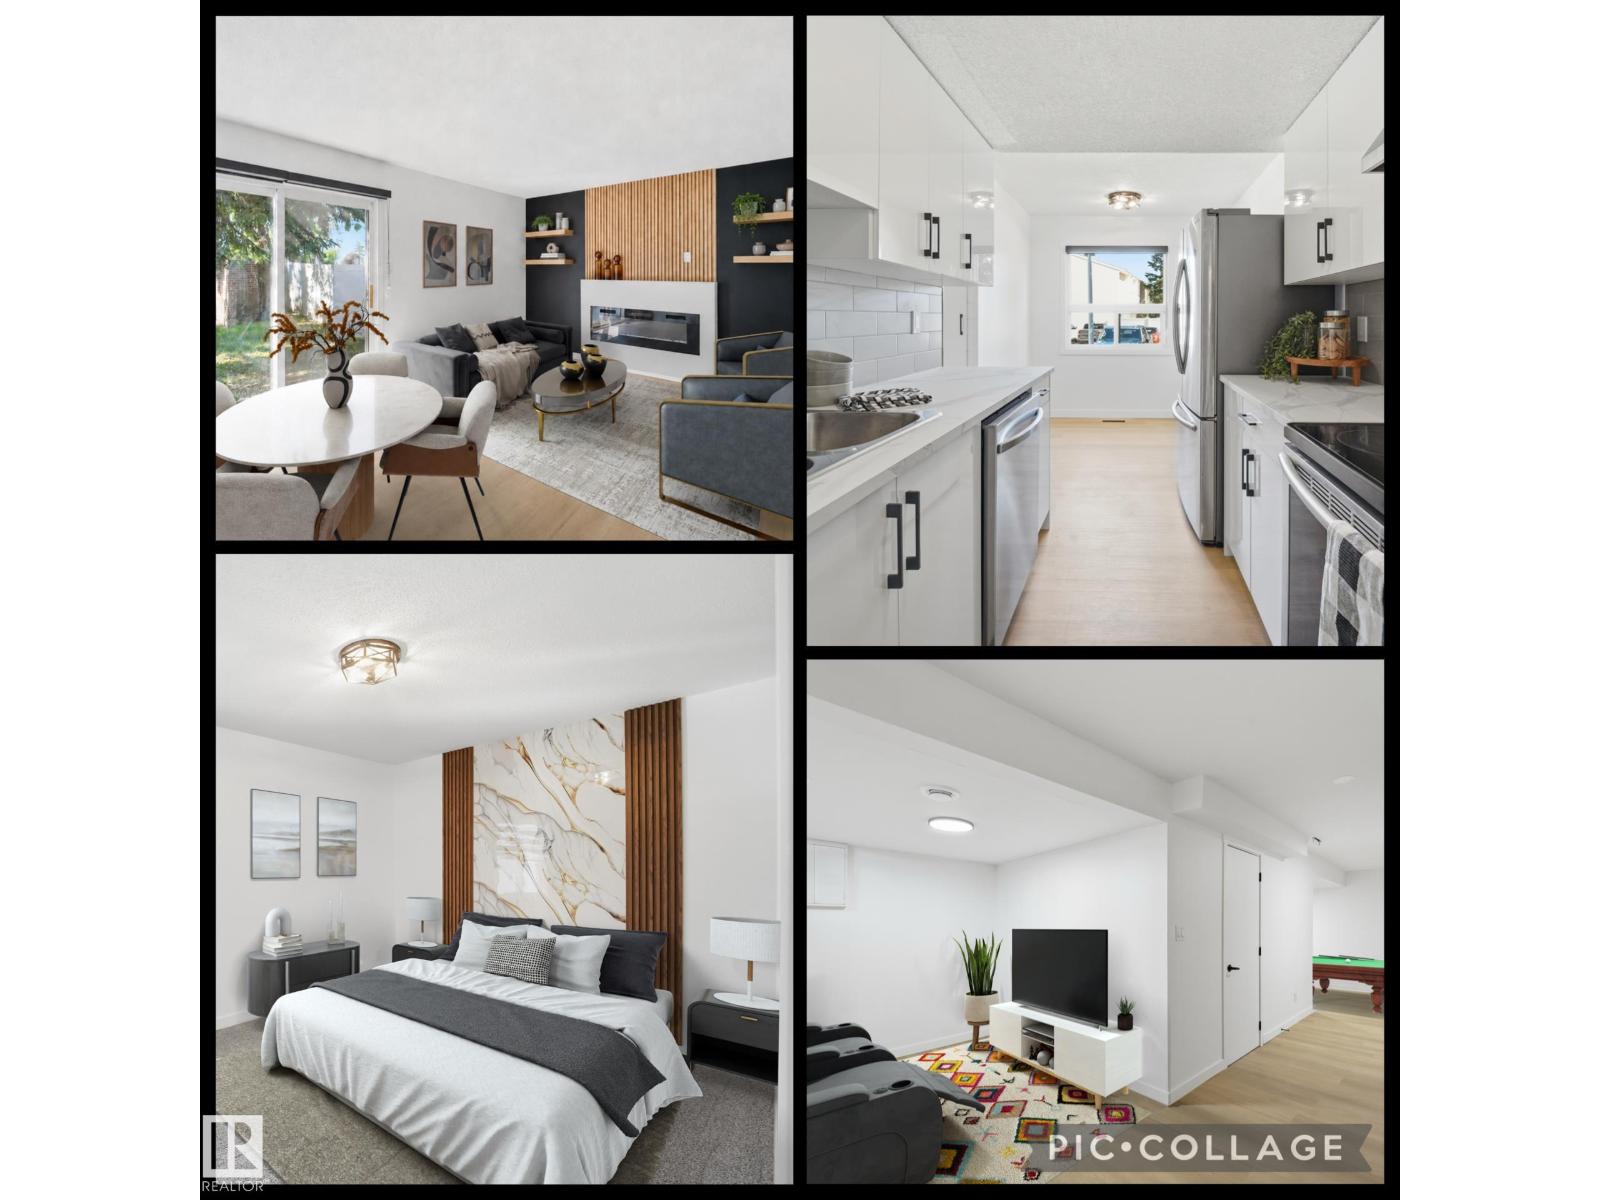
21 Lakewood Vg NW
Edmonton, Alberta
RARE 4 bdrm FULLY renovated 2-storey townhouse offering style, space, and flexibility in a well-managed complex. Move in ready! With 4 bedrooms above grade, 1.5 bathrooms, and 1,194 sqft, this rare layout is ideal for families or investors seeking strong rental potential. The home has been completely redone top to bottom with luxury vinyl plank flooring, fresh paint, updated lighting, new blinds, modern appliances, fixtures, new bathrooms and a finished basement. The bright kitchen opens to the dining area and spacious living room, highlighted by a built-in fireplace and feature wall that adds warmth and character. Patio doors lead to a private, fully fenced backyard perfect for kids, pets, or relaxing outdoors. Conveniently located near schools, shopping, public transit, Grey Nuns Community Hospital, and Mill Woods Recreation Centre. (id:46923)
Logic Realty
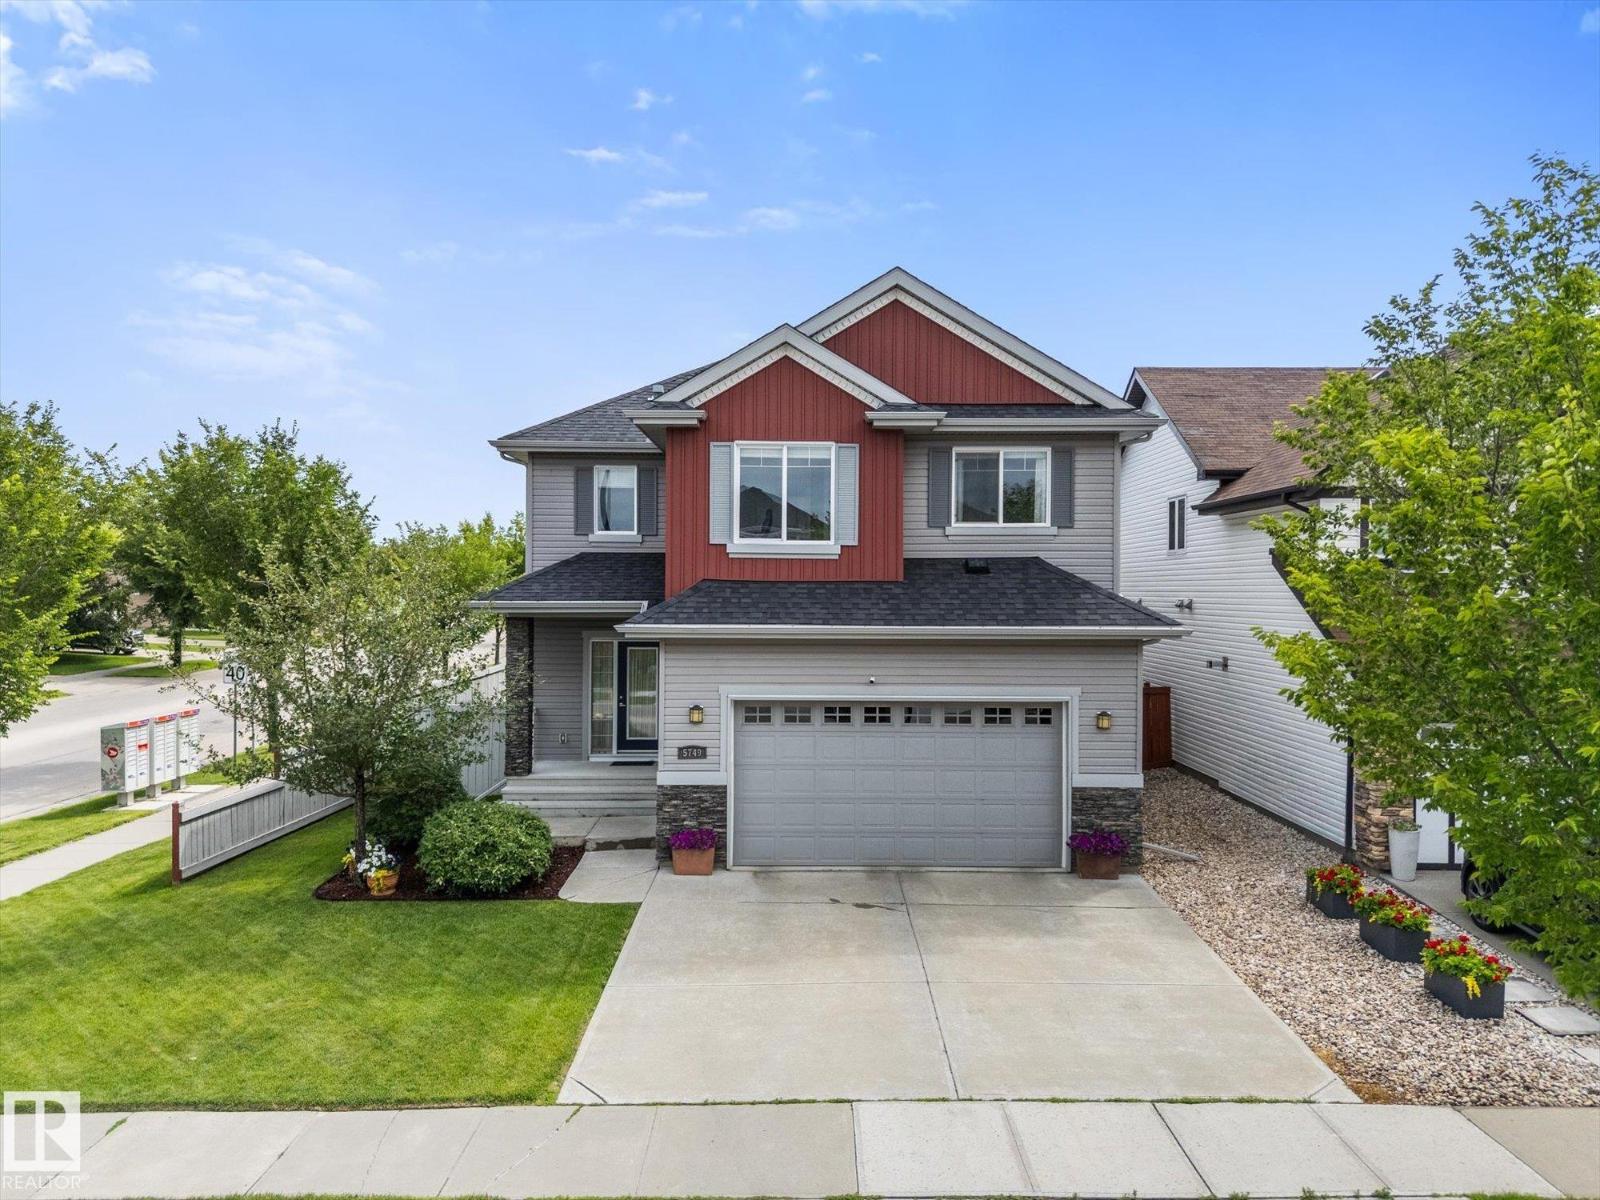
5749 56a St
Beaumont, Alberta
WOW! PRICED TO SELL! LOWEST PRICED 2-STOREY HOME WITH TRIPLE TANDEM ATTACHED GARAGE IN BEAUMONT! Love your truck but hate leaving it outside? This HEATED, INSULATED TRIPLE TANDEM GARAGE is a rare find! Park your truck inside with plenty of room left for toys, tools & storage. Includes an 8’ overhead door + floor drain. Meticulously maintained & move-in ready! This 2,370 ft² 2-storey has 3 bedrooms, 2.5 baths, AIR CONDITIONING, HARDWOOD flooring & a cozy GAS FIREPLACE. The kitchen has GRANITE countertops, stainless steel appliances, WALK-IN PANTRY & large island. Upstairs has a HUGE BONUS ROOM & enormous primary suite with WALK-IN CLOSET & 5-PC ENSUITE with double sinks, deep soaker tub & separate shower. Two more generous bedrooms, full bath & oversized laundry complete this level. Relax on your composite deck with gas line for your BBQ. Unfinished basement is ready for your personal touch. Close to schools, parks, walking trails & Parc Morin Pond with quick access to Edmonton, QEII & EIA! (id:46923)
Maxwell Polaris
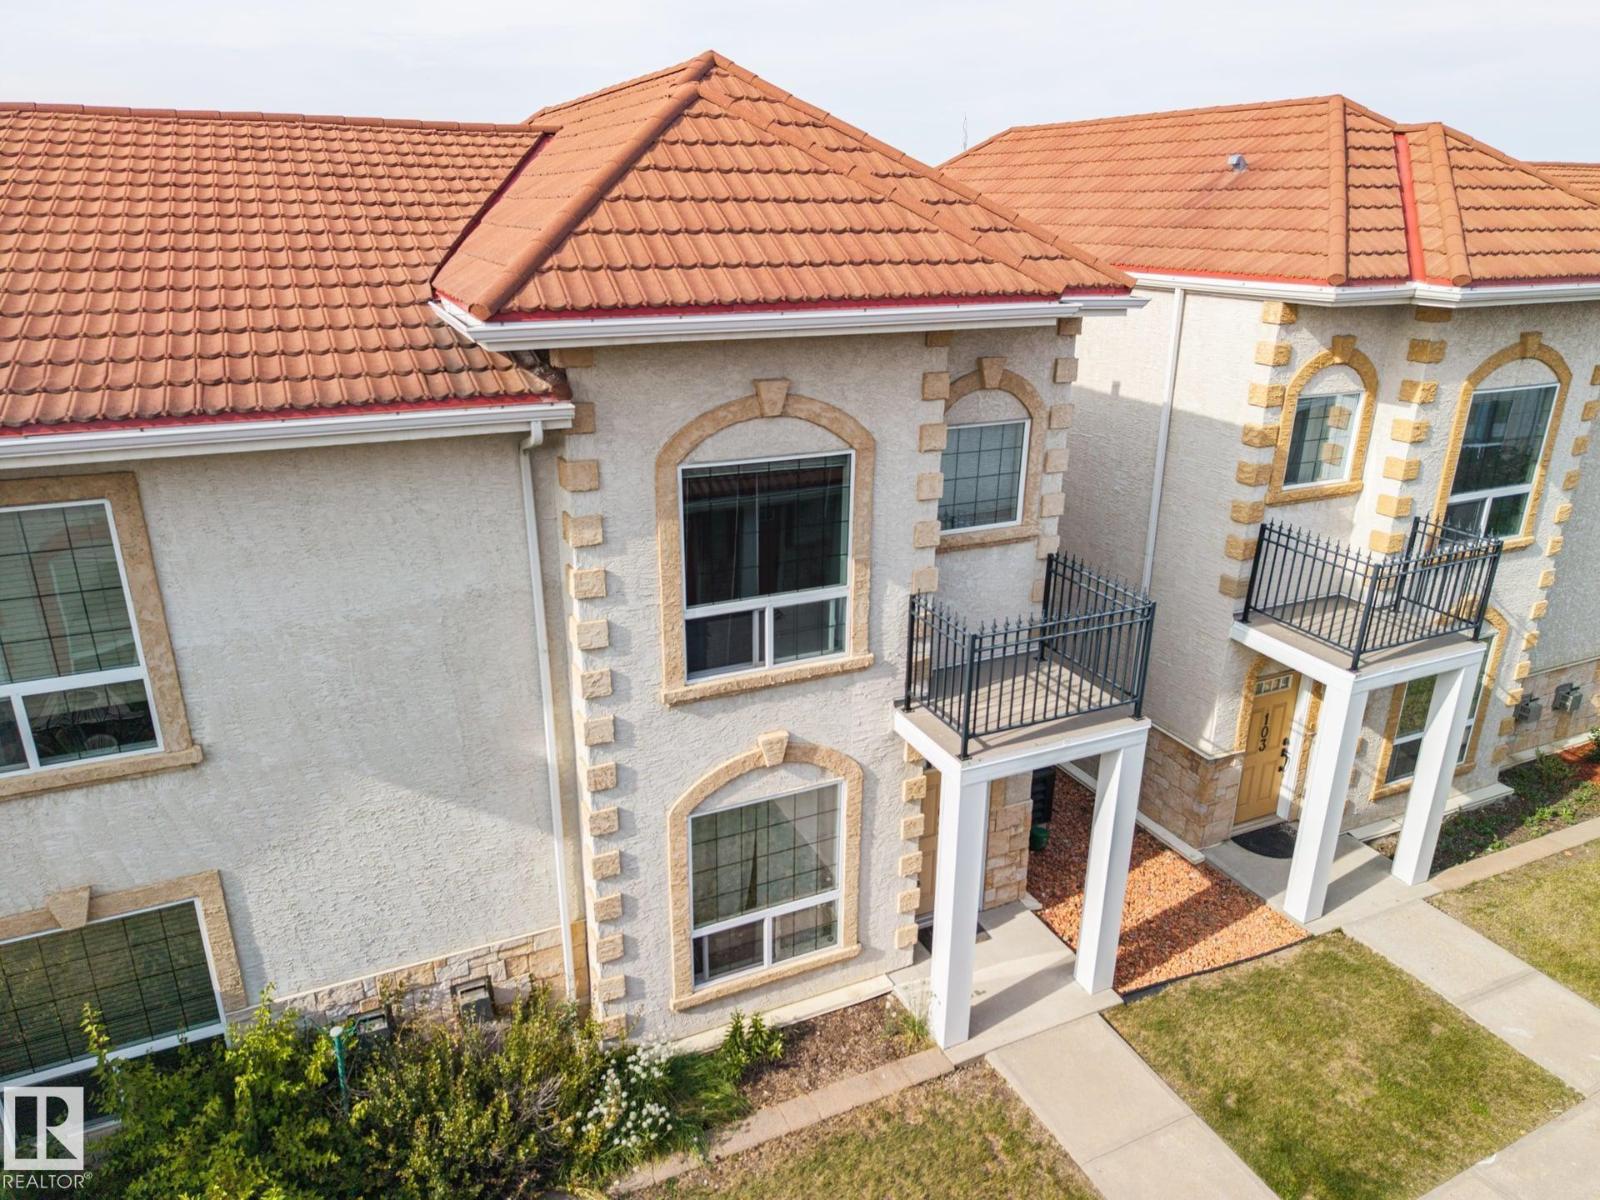
#102 13825 155 Av NW
Edmonton, Alberta
Welcome to this inviting END-UNIT townhouse in desirable Carlton, offering a spacious, functional layout and TWO heated underground parking stalls. The main floor features 9' ceilings and a bright living room with a cozy corner gas fireplace and mantle. The kitchen offers stainless steel appliances, a centre island with raised eating bar and dining area with patio doors leading to a concrete patio with BBQ gas line. With NO CARPET throughout, flooring includes tile, linoleum and vinyl plank. Upstairs are TWO generous primary bedrooms, each with vaulted ceilings, a walk-in closet and private ensuite—an ideal layout for guests or shared living. The fully finished basement adds a comfortable family room and storage. Both assigned parking stalls are conveniently located directly outside the basement entrance in the secure heated parkade. This well-kept, non-smoking, pet-free owner home includes water, sewer & heat in the condo fees and is close to shopping, restaurants, services and amenities. (id:46923)
RE/MAX River City
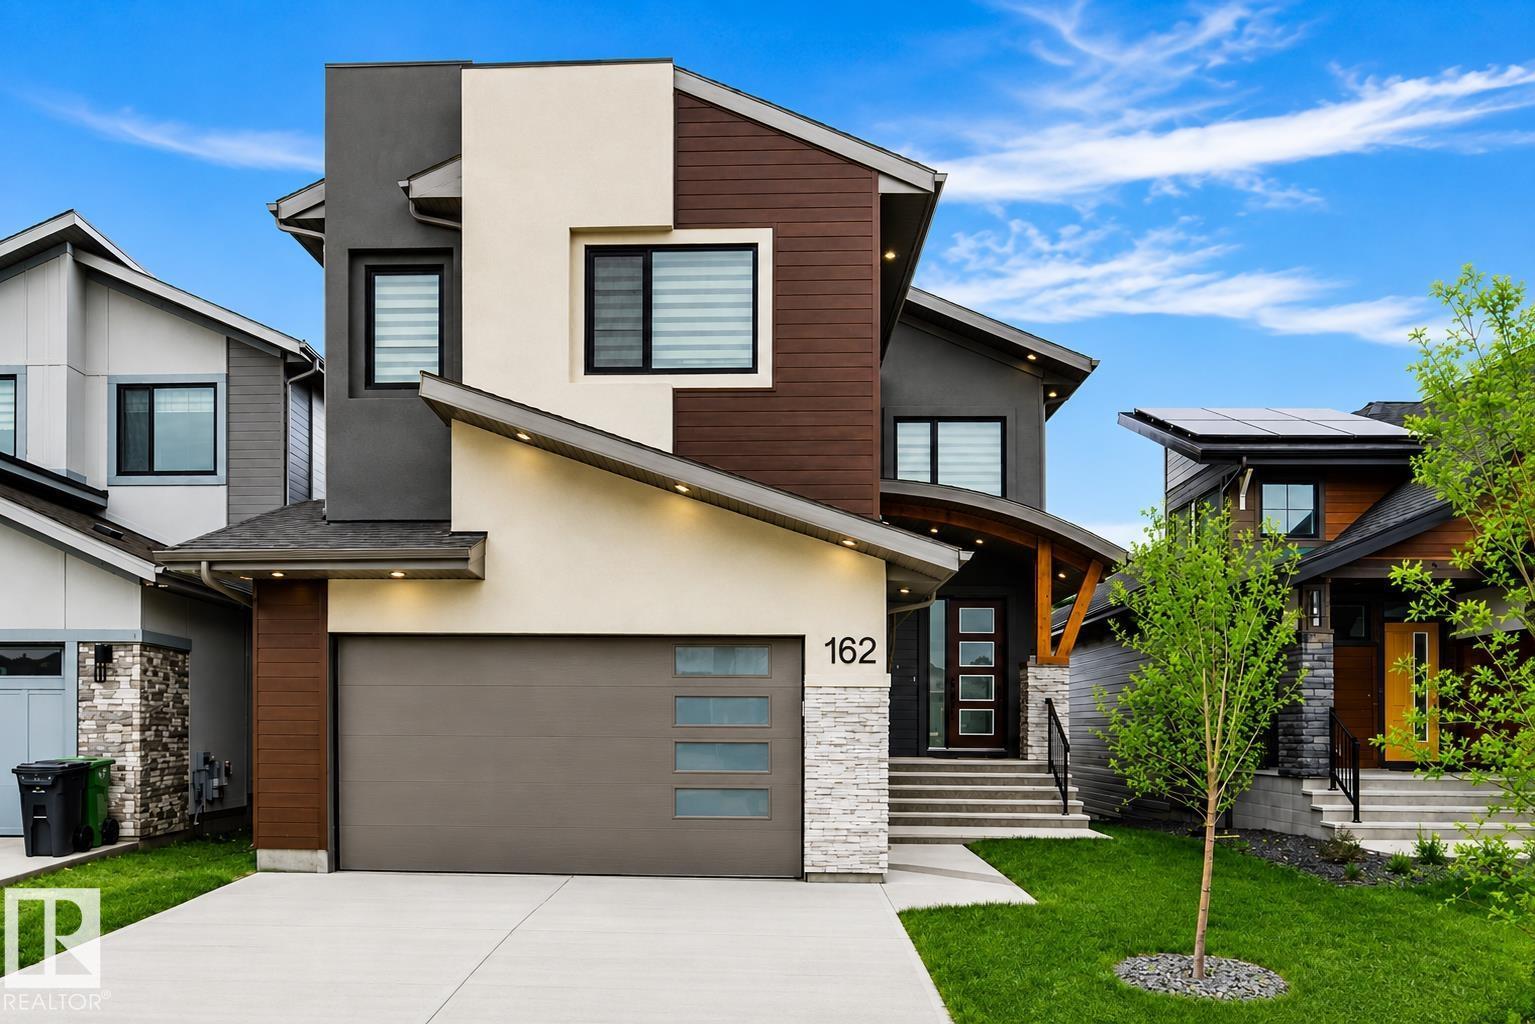
162 Edgewater Ci
Leduc, Alberta
Former EnStyle Homes Show Suite ! Located in Leduc’s sought-after master-planned community, this exceptional two-story WALKOUT estate home backs onto a tranquil pond and offers approx. 2,800 sq. ft. of thoughtfully designed luxury. A grand 18’ ceiling, maple staircase with glass inserts and LED step lighting create a stunning first impression. The main floor features designer gas & electric fireplaces, coffered ceilings, a chef’s kitchen and spice kitchen with custom premium oak cabinetry and SS appliances, plus a den and 2-pc bath. Expansive windows showcase serene pond views from the breakfast nook and living area. Upstairs, there are 3 spacious bedrooms, an elegant bonus room, and a balcony. The luxurious primary retreat features its own pond-view balcony, a spa-inspired ensuite, and a walk-in closet with custom organizers. Complete with LED lighting throughout and EV charging rough-in, this exceptional home seamlessly combines luxury, comfort and an unbeatable waterfront setting. A 10! (id:46923)
Maxwell Polaris
#37 3811 85 St NW
Edmonton, Alberta
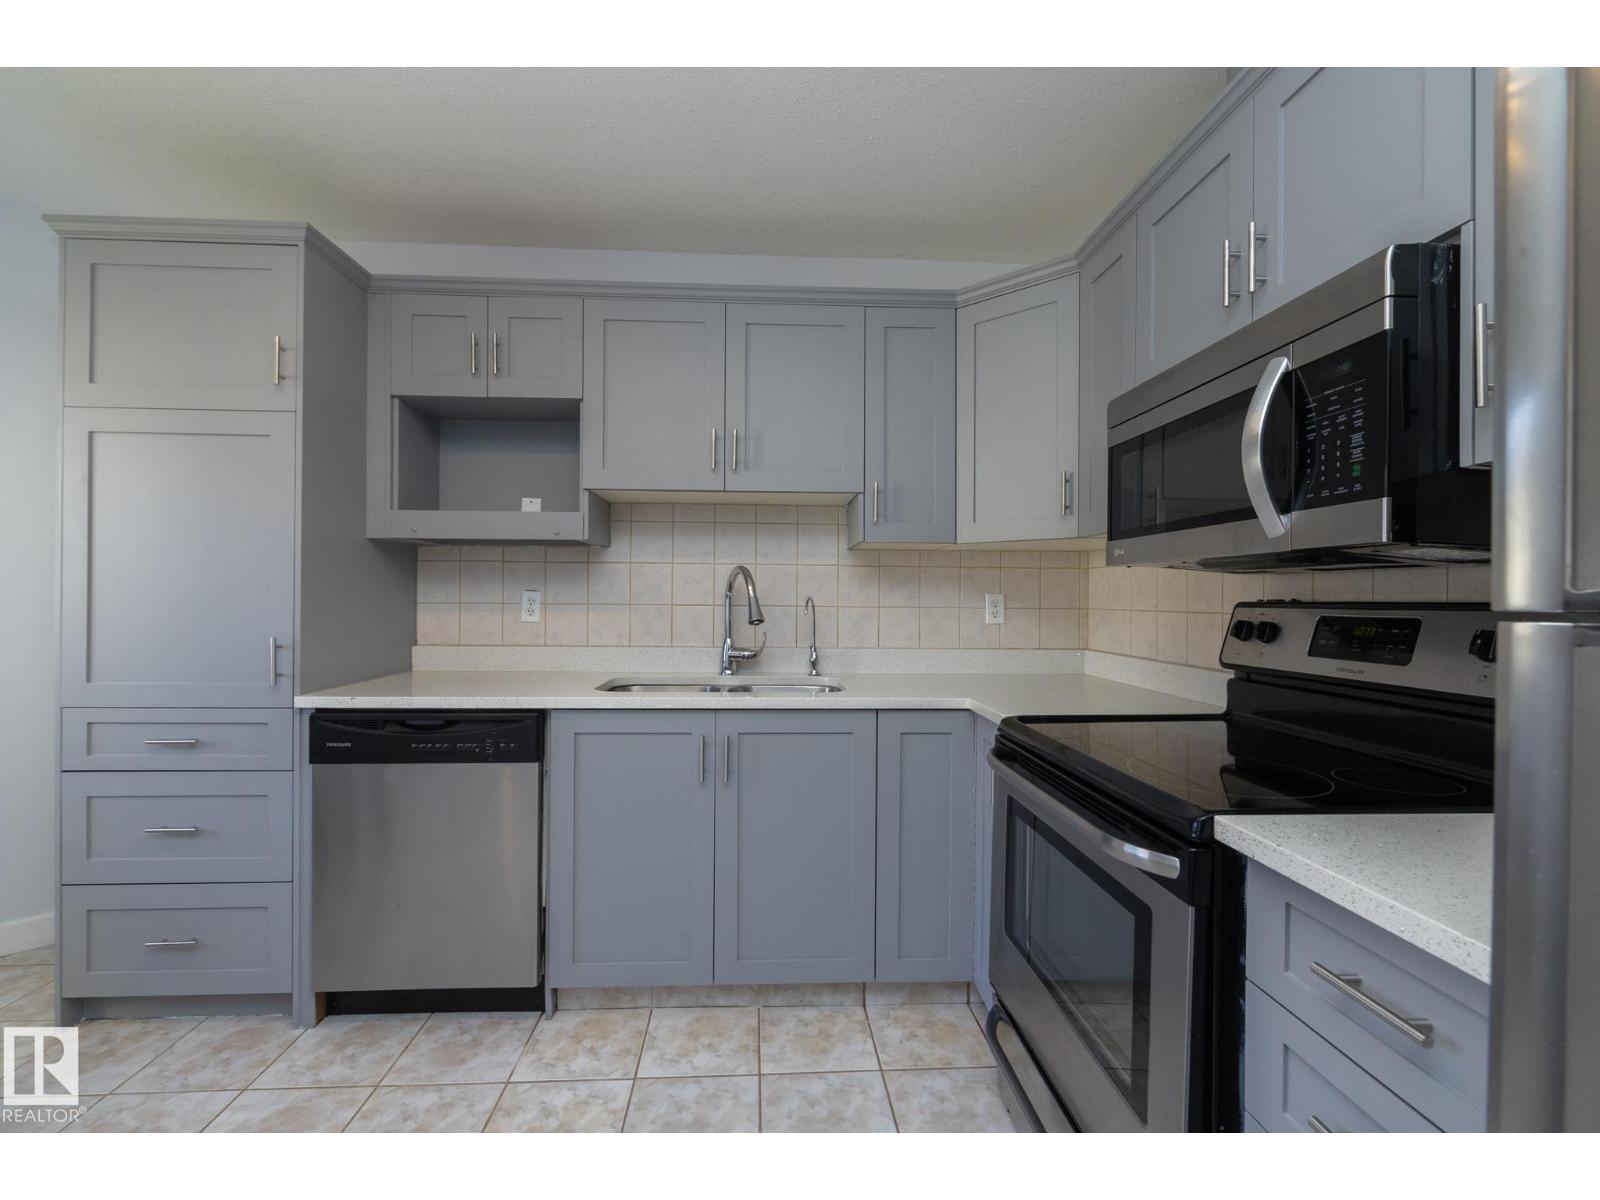
BACKING CLOSED GREEN SPACE, EXTENSIVELY UPDATED & WALKABLE TO SCHOOLS, TRAILS & TRANSIT—this 3-bedroom Richfield townhouse delivers LOCATION, SPACE & VALUE. The stylish 4-level split offers excellent separation of living spaces with a bright living area featuring a GAS FIREPLACE & PATIO DOORS TO THE DECK, plus a flexible family/lounge area & large dining space. The renovated eat-in kitchen overlooks the peaceful green space & features NEW CABINETRY, QUARTZ COUNTERS & VINYL PLANK FLOORING. With 3 good-sized bedrooms & 2 full baths, including a 3-pc ensuite, the multi-level layout provides plenty of room to spread out. Additional updates include a NEW HOT WATER TANK, EXTERIOR DOOR, FRESH PAINT & BASEBOARDS. Step outside & connect directly to the green space trail system, with schools within walking distance. Minutes to Millbourne LRT & quick access to Whitemud, Anthony Henday, South Common, Costco & EIA. PET FREINDLY w/approval. (id:46923)
RE/MAX Real Estate
22830 82a Av NW
Edmonton, Alberta
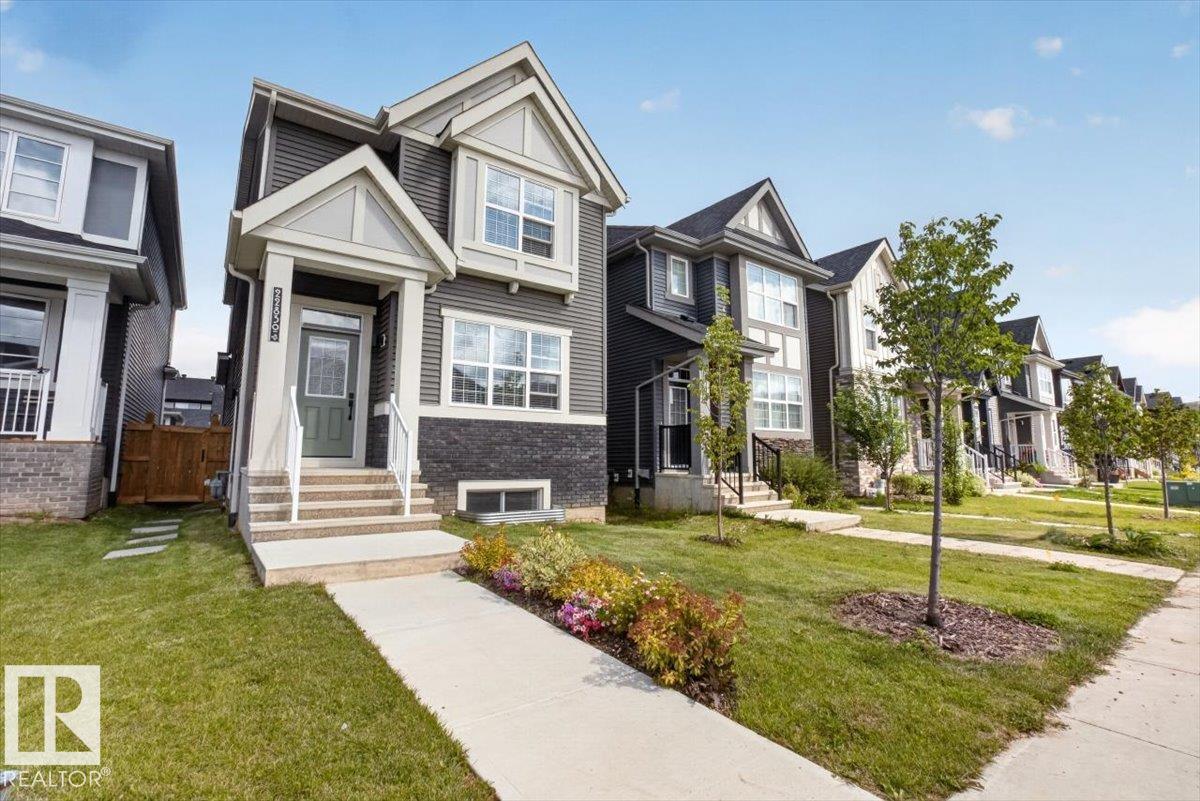
MORTGAGE HELPER! Beautiful home built by Homes by Avi in the desirable community of Rosenthal, featuring a fully finished 2-bedroom LEGAL BASEMENT SUITE with a separate entrance! The main home offers 3 upper-level bedrooms, a main-floor office, loft-style family room, upper-floor laundry and bonus room. The kitchen features quartz countertops, modern finishes, plenty of cabinetry, and a spacious island. Complete with a double detached garage, full landscaping, and rear deck. An excellent opportunity for families looking for extra space and rental income potential! (id:46923)
Homes & Gardens Real Estate Limited
#1 7800 94 St
Morinville, Alberta
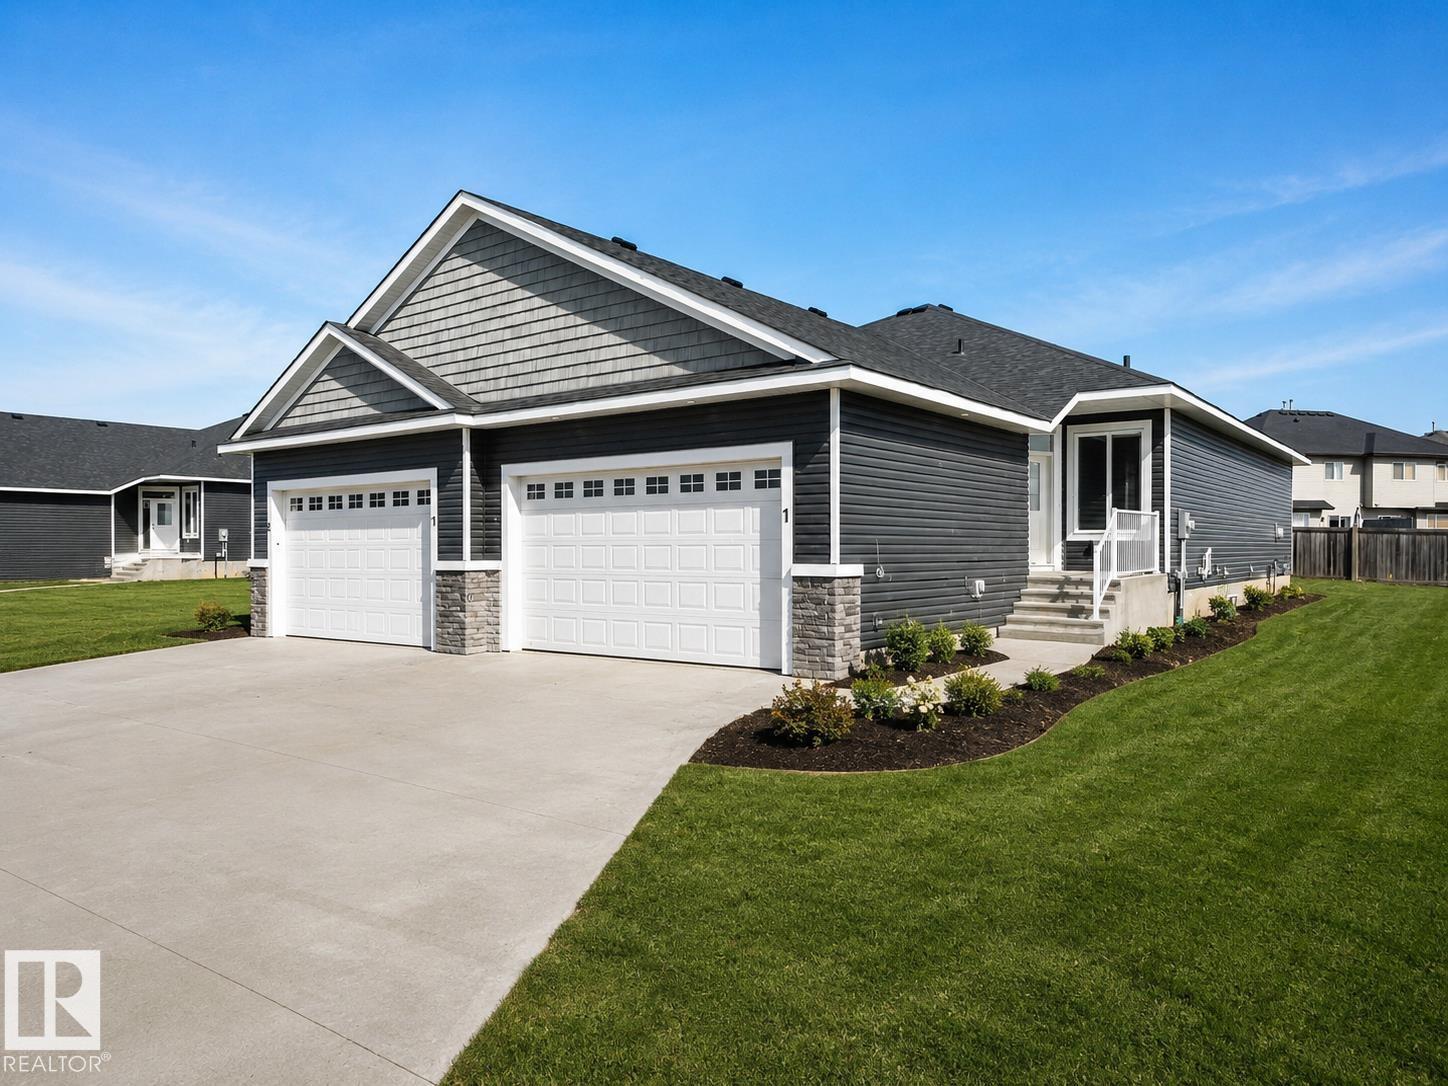
Welcome to Dakova Gardens, an exclusive 18+ community in the peaceful neighbourhood of South Glens. This brand-new 1,2701 sq. ft. half duplex offers stylish, carefree living with a thoughtfully designed open-concept layout. The spacious front foyer leads into a bright kitchen, dining area and family room highlighted by impressive vaulted ceilings and a cozy gas fireplace. Featuring 1 bedroom, office/flex room, or could be used as 2nd bedroom, 2 bathrooms and convenient main-floor laundry, this home also boasts a generous country-style kitchen with quartz countertops. Quality finishes include engineered hardwood, carpet and tile flooring, triple-pane windows, and 9' basement ceilings. Complete with a double attached garage and deck. Ideally located just minutes from Costco, Sturgeon Community Hospital and all amenities. Contemporary comfort and low-maintenance living at its finest! (id:46923)
RE/MAX Professionals
#2 7800 94 St
Morinville, Alberta
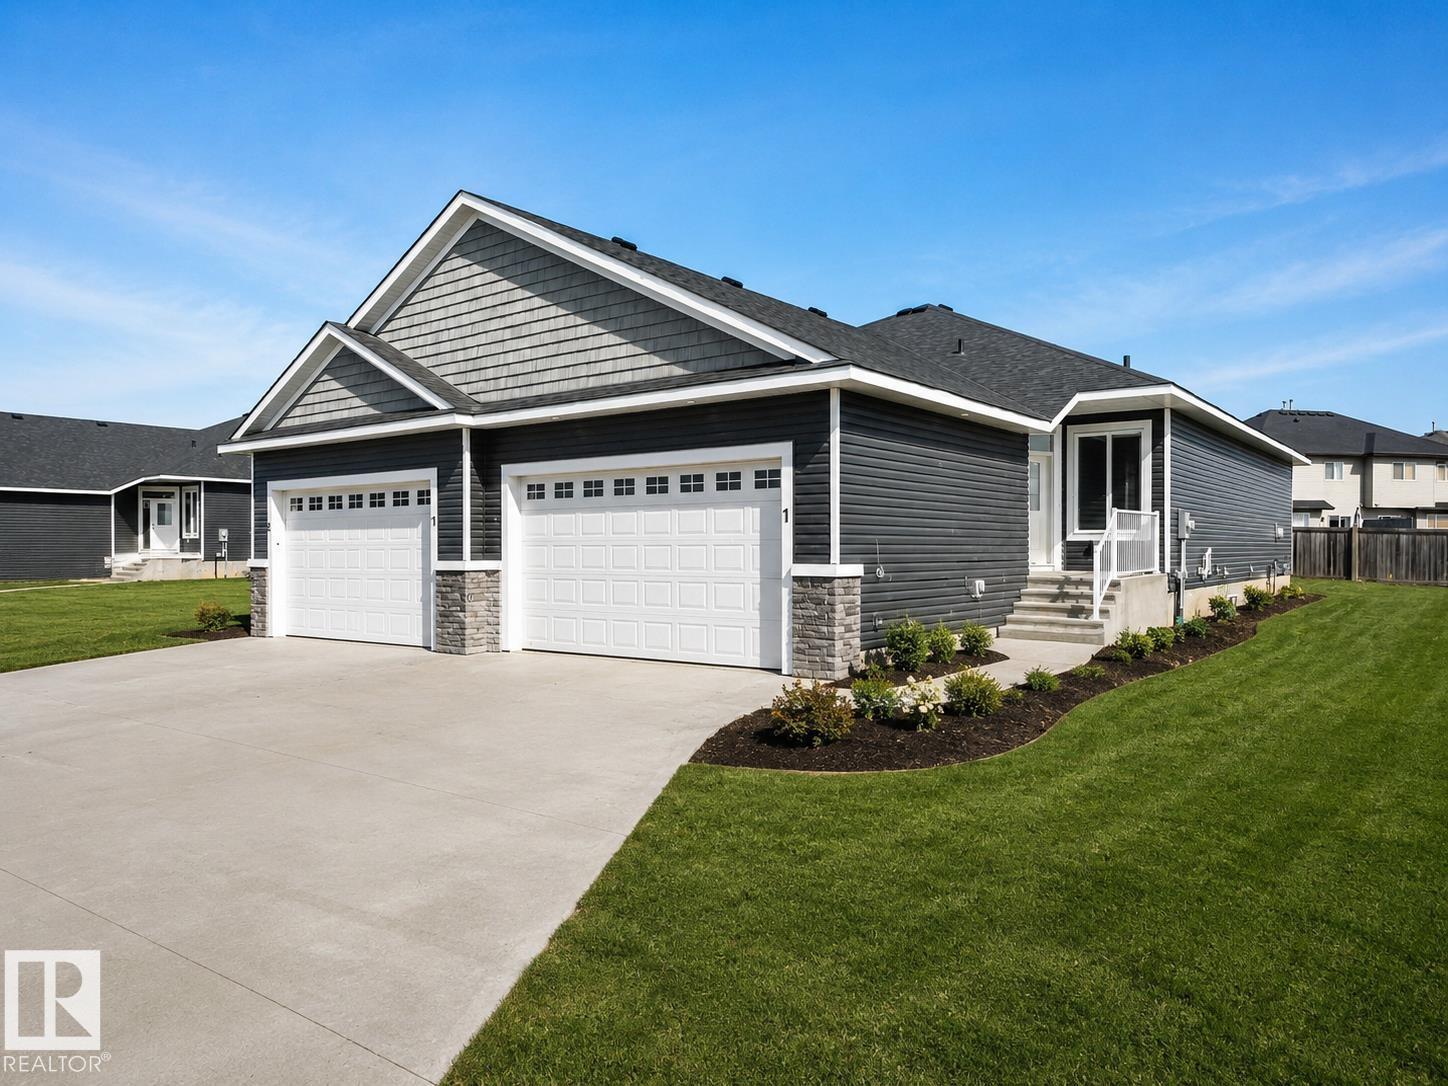
Welcome to Dakova Gardens, an exclusive 18+ community in the peaceful neighbourhood of South Glens. This brand-new 1,271 sq. ft. half duplex offers stylish, carefree living with a thoughtfully designed open-concept layout. The spacious front foyer leads into a bright kitchen, dining area and family room highlighted by impressive vaulted ceilings and a cozy gas fireplace. Featuring 1 bedroom, office/flex room, or could be used as 2nd bedroom, 2 bathrooms and convenient main-floor laundry, this home also boasts a generous country-style kitchen with quartz countertops. Quality finishes include engineered hardwood, carpet and tile flooring, triple-pane windows, and 9' basement ceilings. Complete with a double attached garage and deck. Ideally located just minutes from Costco, Sturgeon Community Hospital and all amenities. Contemporary comfort and low-maintenance living at its finest! (id:46923)
RE/MAX Professionals
#213 17404 64 Av NW
Edmonton, Alberta
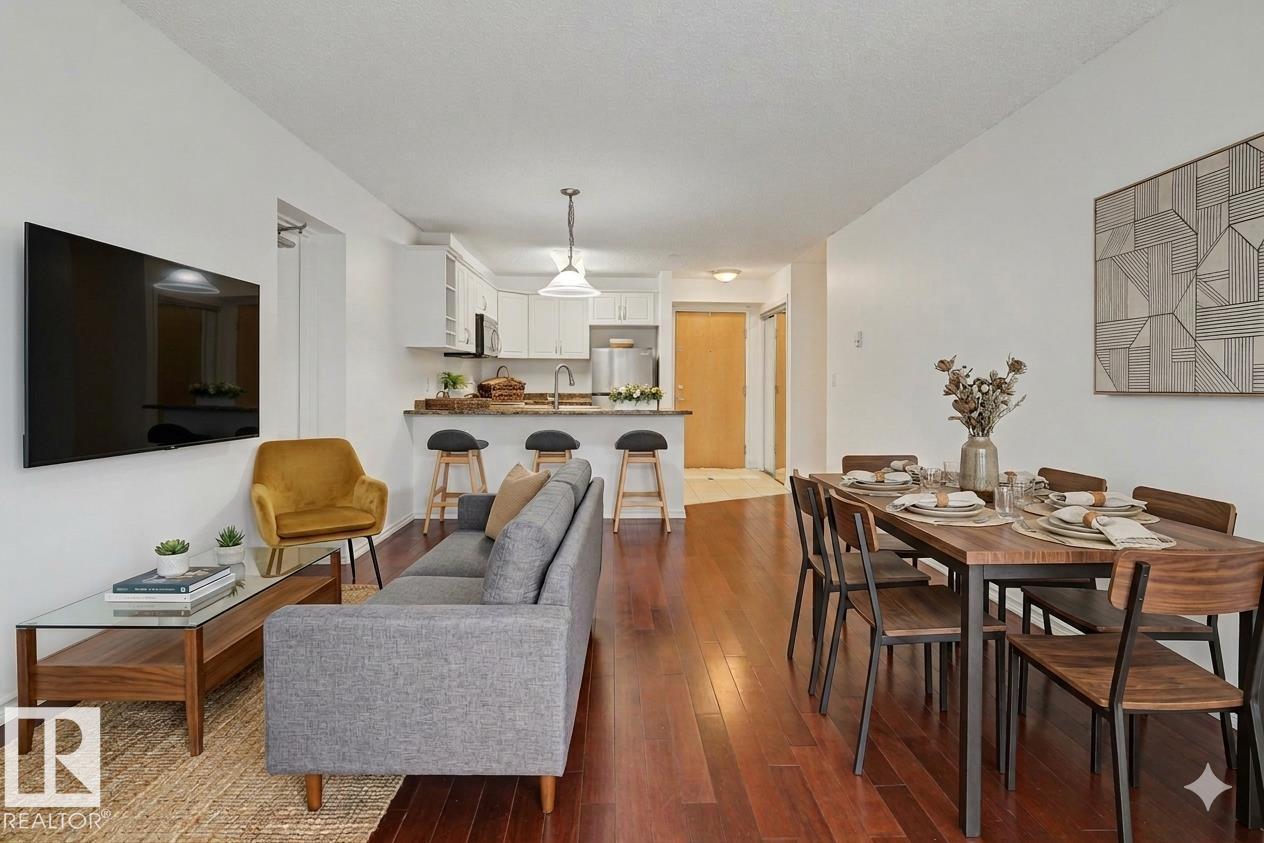
Tucked into a quiet pocket of Callingwood, this second floor 3-bedroom condo is the one buyers have been waiting for. From the moment you walk in, the rich hardwood floors, flowing open layout, and thoughtful finishes signal that this home has been truly cared for. The stylish kitchen features sleek cabinetry, darker countertops, a breakfast bar, and quality appliances, opening seamlessly into a generous living area with access to a large covered balcony perfect for Edmonton evenings. All three bedrooms are well proportioned, with the primary suite offering a walk-through closet leading to a private 4-piece ensuite with soaker tub. A second full bathroom serves the additional bedrooms with equal care. In-suite laundry, heated underground parking, and a private storage locker near the elevator round out this exceptional package. Steps from schools, parks, West Edmonton Mall, the YMCA, and transit, the location is as practical as it is desirable. (id:46923)
Cir Realty
57518 Rge Road 213
Rural Sturgeon County, Alberta
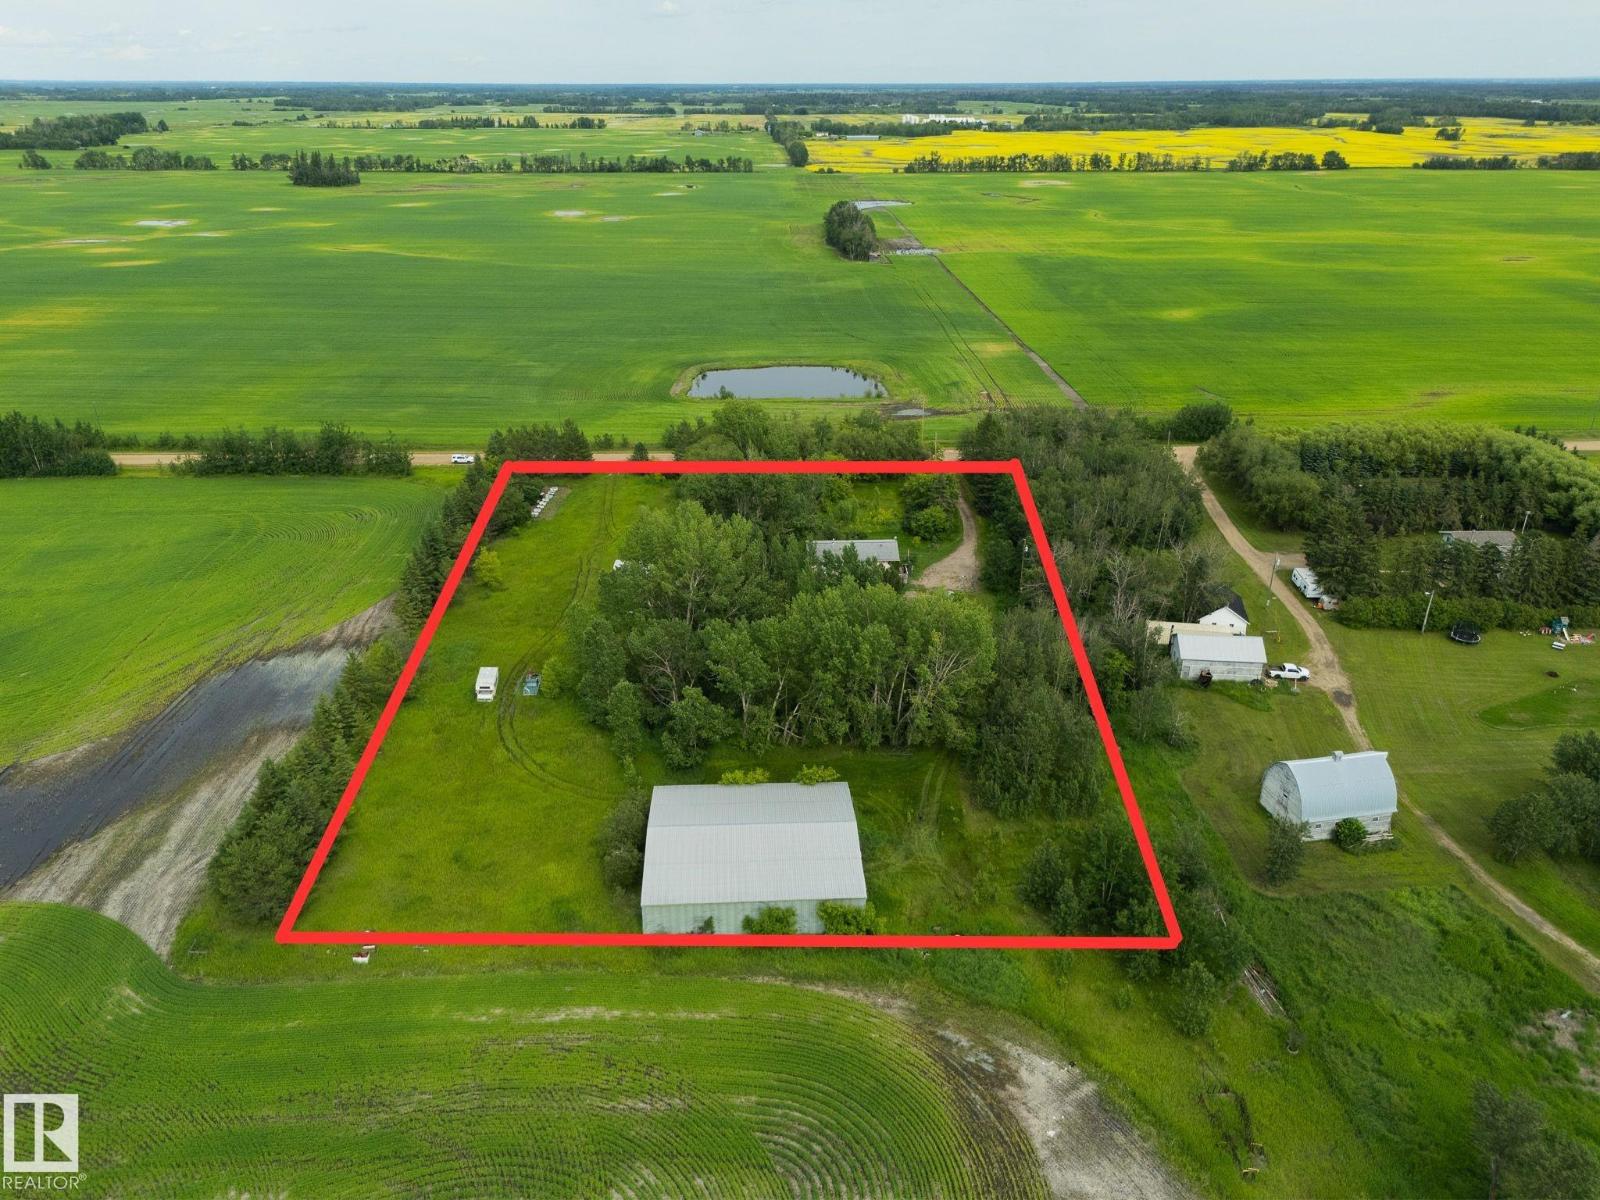
OPPORTUNITY KNOCKS—4.2 PRIVATE ACRES, MACHINE SHOP & A HOME READY FOR A COMPLETE TRANSFORMATION! If you’re a contractor, handyman or experienced renovator looking for a project with land, this could be the one. Located OUT OF SUBDIVISION just 7 km from Redwater, the private treed setting gives you room to work, store equipment & create something with real potential. The existing home requires a FULL RENOVATION, making it an opportunity for someone with the skills and vision to bring it back to life rather than paying for someone else’s finishes. A MACHINE SHOP is already on site, adding excellent workspace for trades, projects or storage. Services are in place with a well drilled in 1978 & sewer system replaced within the last 10 years. Approx. 1 hour to downtown Edmonton with convenient access to Alberta’s Industrial Heartland. Roll up your sleeves, bring your tools & imagine what 4.2 acres could become. NO ADDITIONAL INTERIOR PHOTOS AVAILABLE. (id:46923)
RE/MAX Real Estate
9654 100 St NW
Edmonton, Alberta
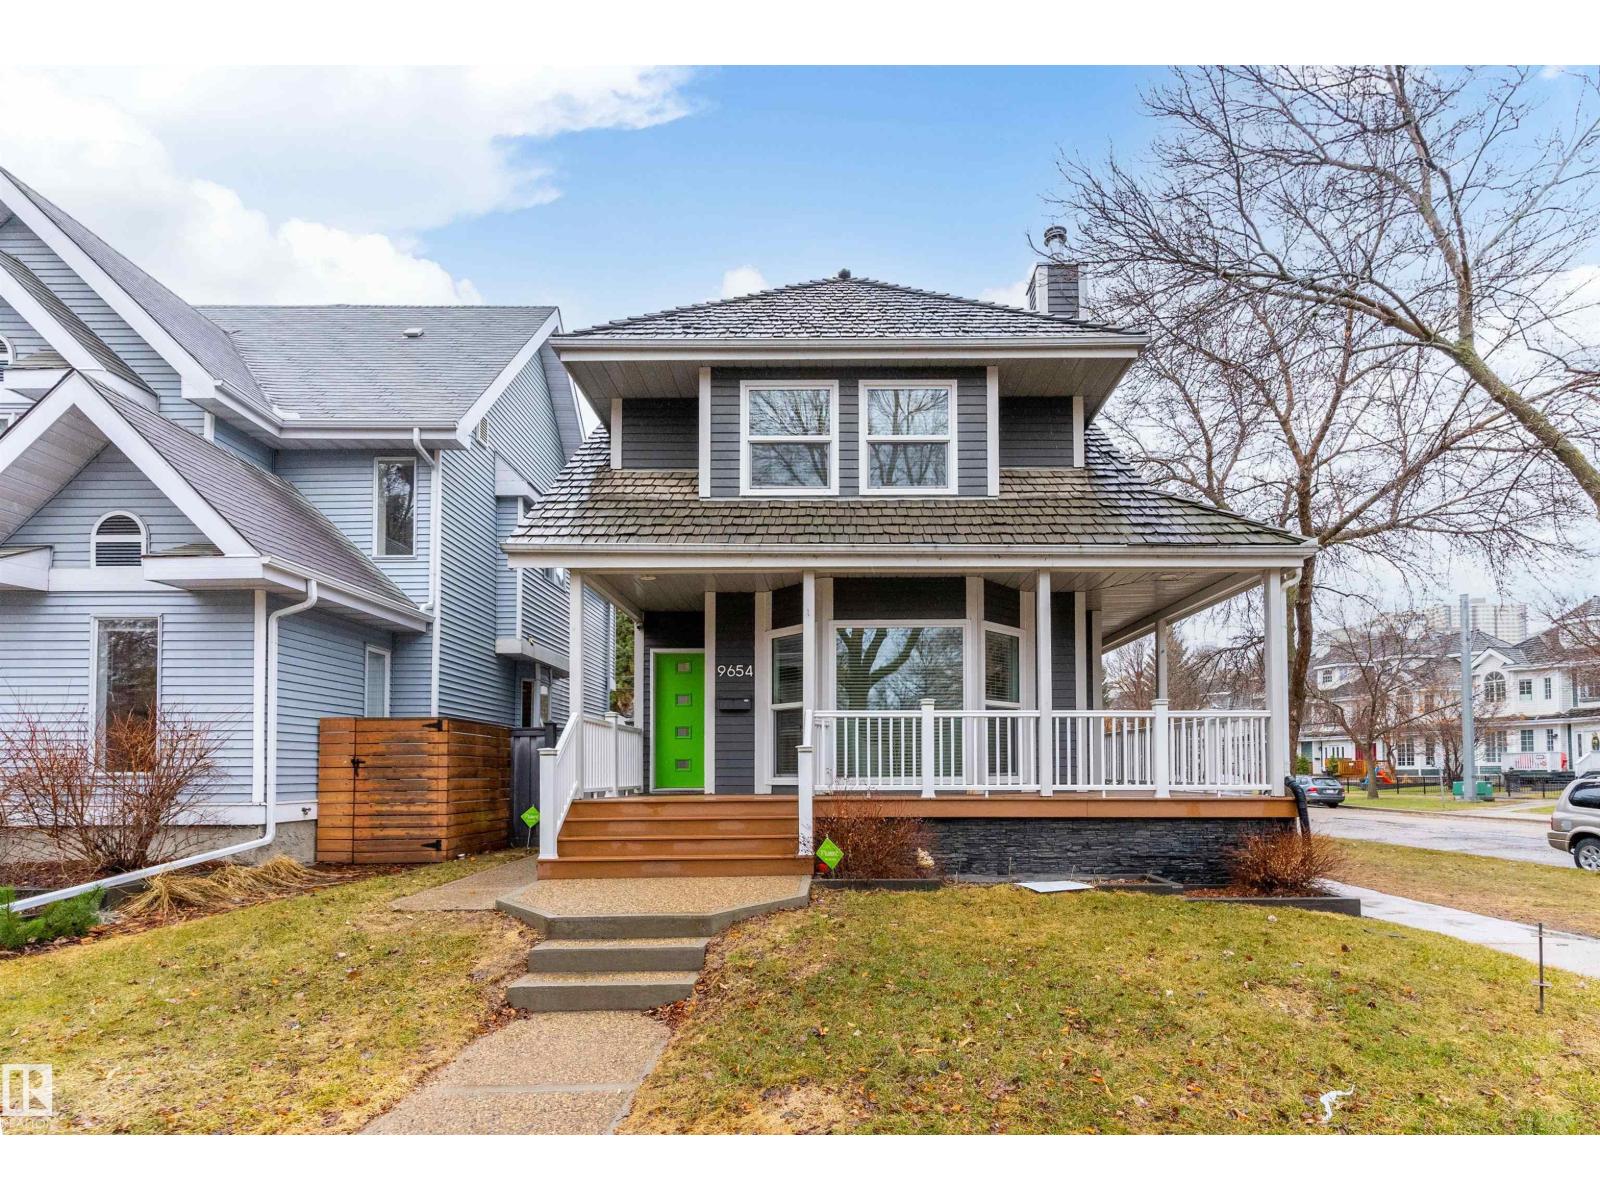
STUNNING RIVERFRONT HOME | $100K+ IN UPGRADES! Discover this exceptional custom-built 4-bedroom, 3.5-bath home just steps from the River Valley and minutes from downtown. Thoughtfully upgraded throughout, this home offers luxury, comfort, and incredible views. Features include in-floor heating on the basement, 2nd & 3rd floors, and newer triple-pane windows throughout. The main floor showcases high-end tile, while the upper levels feature beautiful hardwood flooring and two authentic wood-burning fireplaces. The chef’s kitchen boasts granite countertops stainless steel appliances. The fully finished basement offers a stylish den, mini-bar, guest bedroom, and steam shower. The spacious primary suite overlooks the River Valley and features a beautifully upgraded ensuite. A bright third-floor bonus room captures stunning skyline views—perfect for a home office, media room, or entertaining. A prime location and truly exceptional opportunity you won’t want to miss! (id:46923)
Real Broker
#1409 10024 Jasper Av NW
Edmonton, Alberta
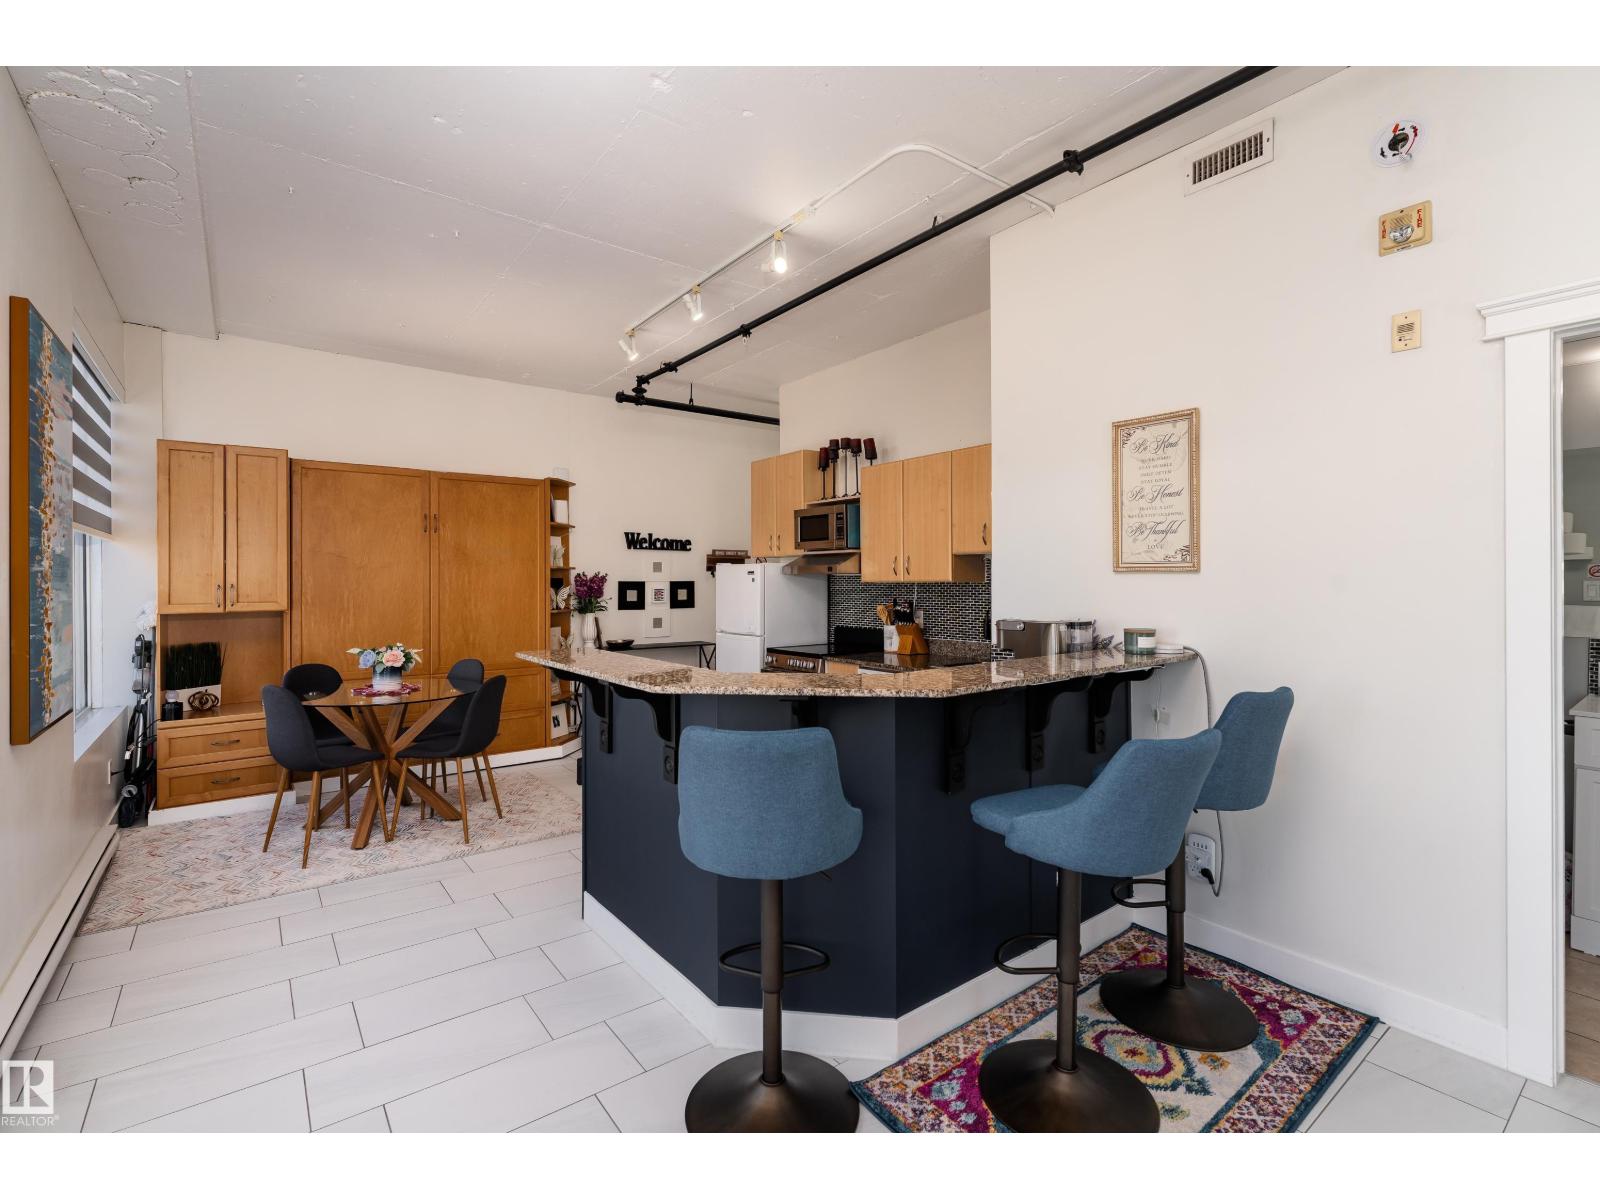
Urban living in this New York–inspired loft featuring soaring 10-foot ceilings and stunning views of the River Valley and West Jasper Avenue. Flooded with natural light from oversized windows, the open-concept space is perfect for entertaining. The kitchen is designed for function, complete with an oversized island, breakfast bar and granite countertops. The private bedroom area includes custom closet organizers for optimal storage, while the sleek 4pc bathroom and convenient in-suite laundry add everyday comfort. Airbnb-friendly, this unit also offers excellent investment potential. Enjoy unparalleled convenience with direct access to the LRT station—just an elevator ride away. Additional features include a titled storage unit, just steps from your door. Concrete flr (noise red), Murphy bed, new HWT, stove, microwave & blinds. The building offers concierge service, 3 elevators, and is steps to the Ice District, Art Gallery, 104 Street Market, Edmonton City Centre, the River Valley + shopping & dining! (id:46923)
Exp Realty
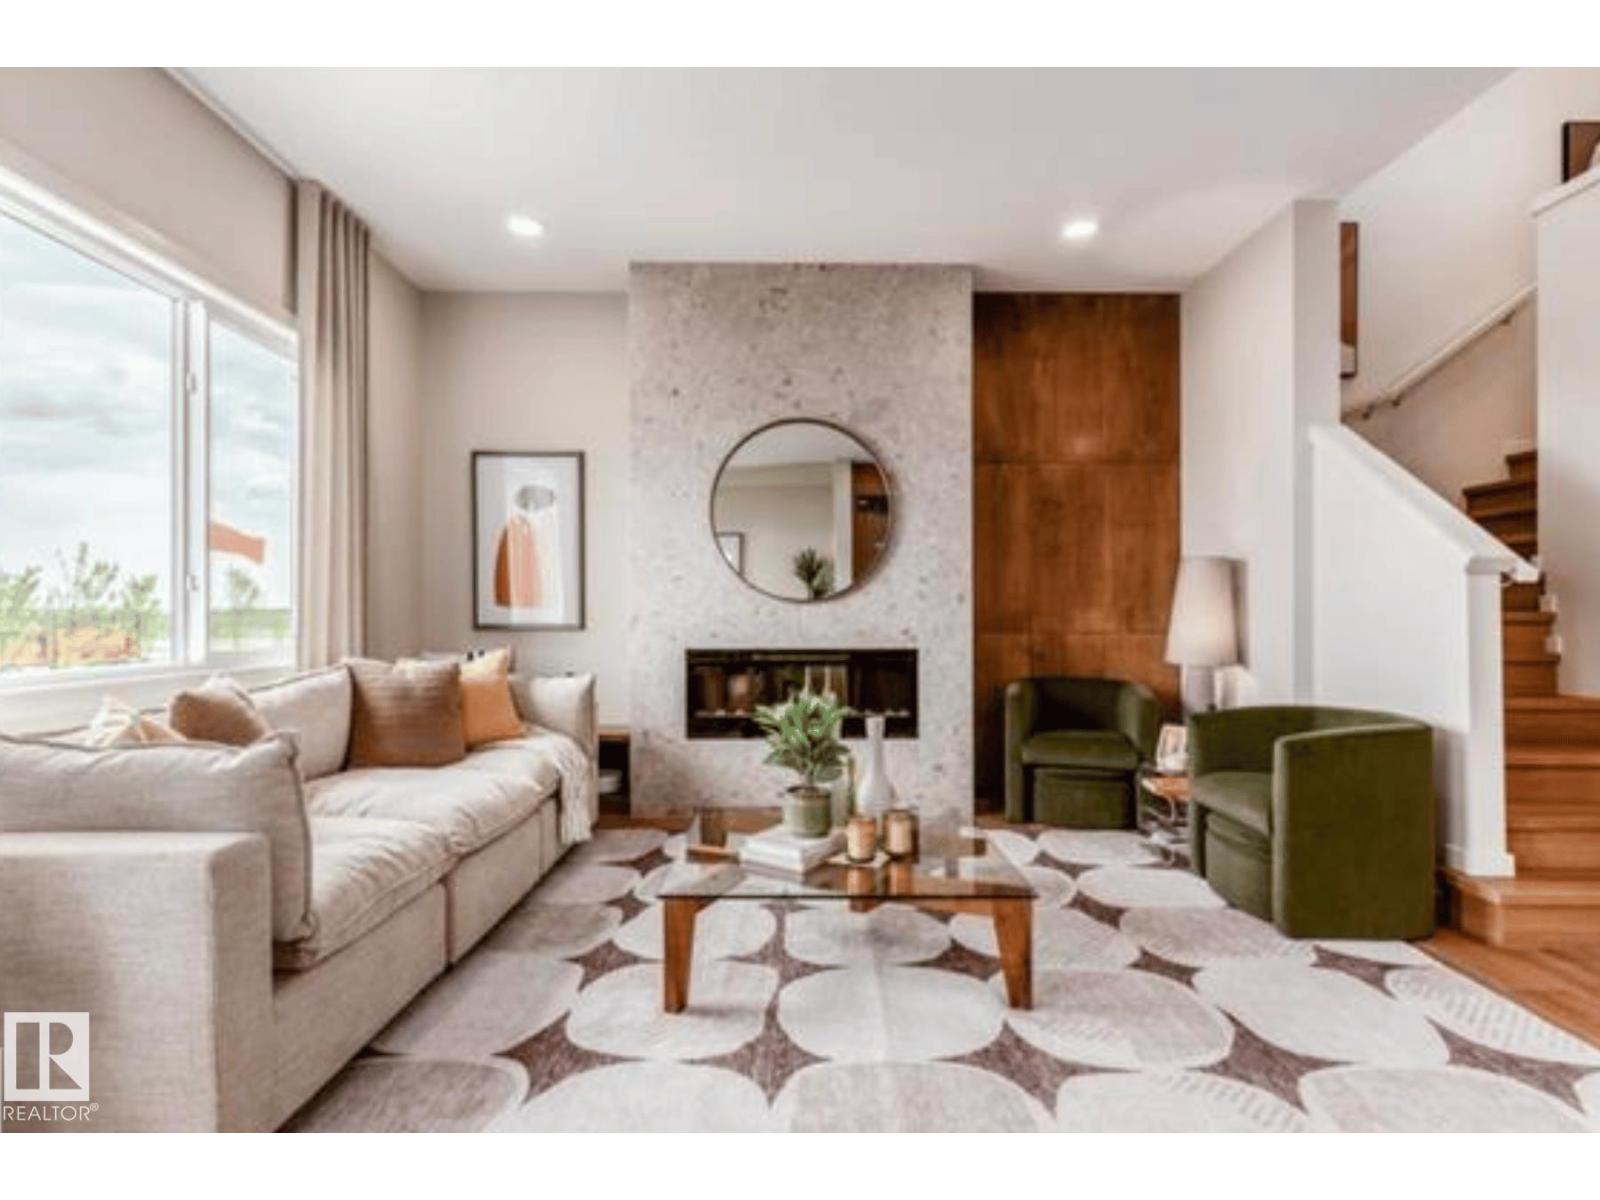
19631 30 Avenue NW
Edmonton, Alberta
Step into refined luxury with the Percy by Homes by Avi, a stunning 2-story home in The Uplands . This residence greets you with a bright, open-concept main floor designed for effortless living. At its heart, a chef-inspired kitchen with a central island overlooks the great room and dining area. Offering rare versatility, the layout features 4 bedrooms and 3 full bathrooms , including a convenient main-floor bedroom and full bath, perfect for guests or a home office. Upstairs, a spacious central bonus room separates the secondary bedrooms from your private retreat. The primary suite acts as a true sanctuary, complete with an upgraded, spa-like ensuite. Finished with a private side entry door and an attached double garage, this home perfectly balances upscale style with everyday convenience. Photos of similar model for illustration only, colour/finishing will vary. (id:46923)
Real Broker
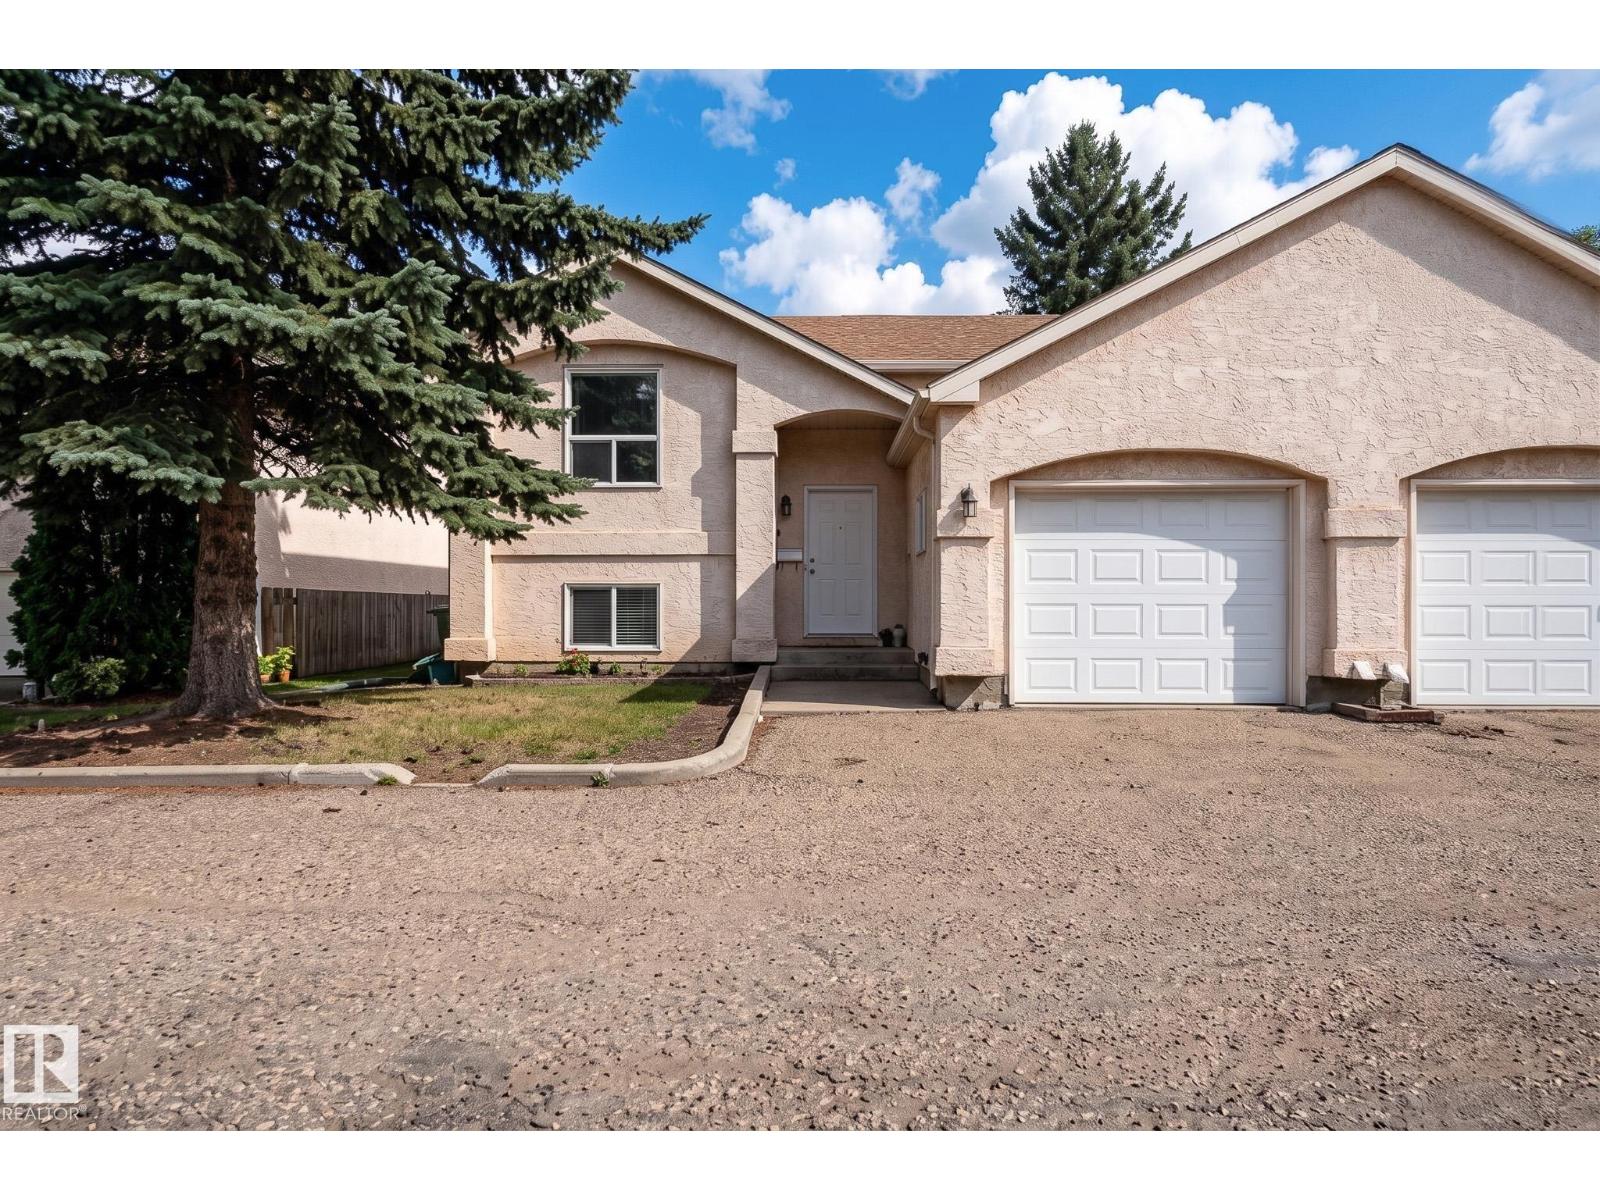
1817 Mill Woods Rd E NW
Edmonton, Alberta
An inviting home with a wonderful sense of space and an even better setting! This well-maintained end unit bi-level offers over 1,400 sq. ft. of developed living space, an attached single garage and a bright, open layout with vaulted ceilings. The main floor is designed for easy living with a spacious living room, dining area, kitchen, 2 piece bath and a versatile loft style area that makes a great home office, reading space or hobby area. The lower level is nice and bright, thanks to large windows, and offers a generous primary suite with walk-in closet, a second bedroom, 4-piece bath and laundry. Enjoy your morning coffee on the east facing private deck while overlooking the quiet green space behind, an ideal backdrop for peaceful mornings and summer evenings. Updates include windows, roof (2014), Poly B removal (2024), paint and hot water tank (2025), circuit board on furnace (2025). Included with the home is enough laminate flooring for the whole place! Close to schools, shopping and transportation! (id:46923)
Exp Realty
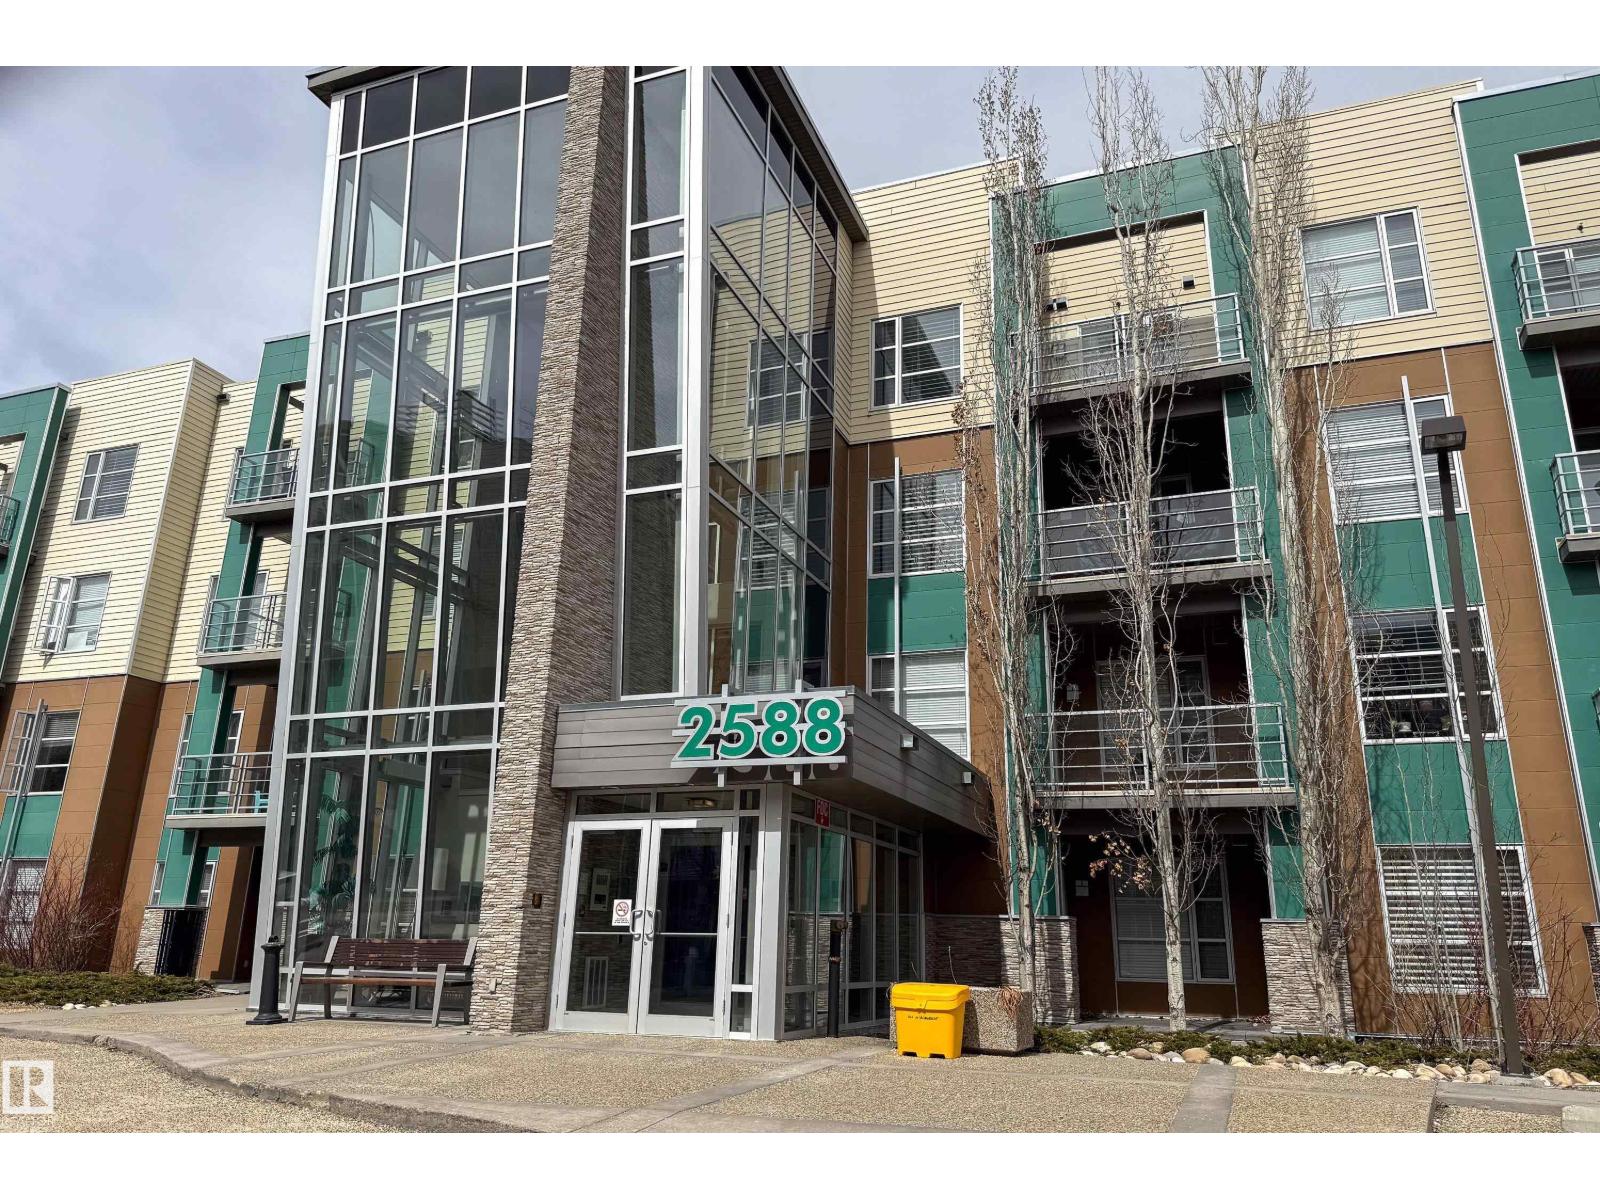
#112 2588 Anderson Wy SW
Edmonton, Alberta
Welcome to The Ion in Ambleside - one of Southwest Edmonton's most sought-after urban communities. This stylish main-floor 1 bed/1 bath condo is tucked on the quiet side of the building, directly adjacent to the pond and offering a peaceful retreat from the bustle of the city. Inside, you'll find a bright, open-concept layout with luxury vinyl plank flooring. The sleek kitchen impresses with rich dark cabinetry, mosaic tile backsplash, stainless steel appliances, pendant lighting, and a raised breakfast bar perfect for entertaining. The spacious living room is flooded with natural light and opens to your private patio. The well-sized bedroom features a large window overlooking the tranquil surroundings. A generous foyer with a closet and in-suite laundry add everyday convenience, while titled underground parking completes this turnkey package. Residents enjoy access to a well-equipped fitness centre and guest suite within the complex. Steps to Ambleside's vibrant dining, shops, and walking! (id:46923)
Vita Nova Realty & Management
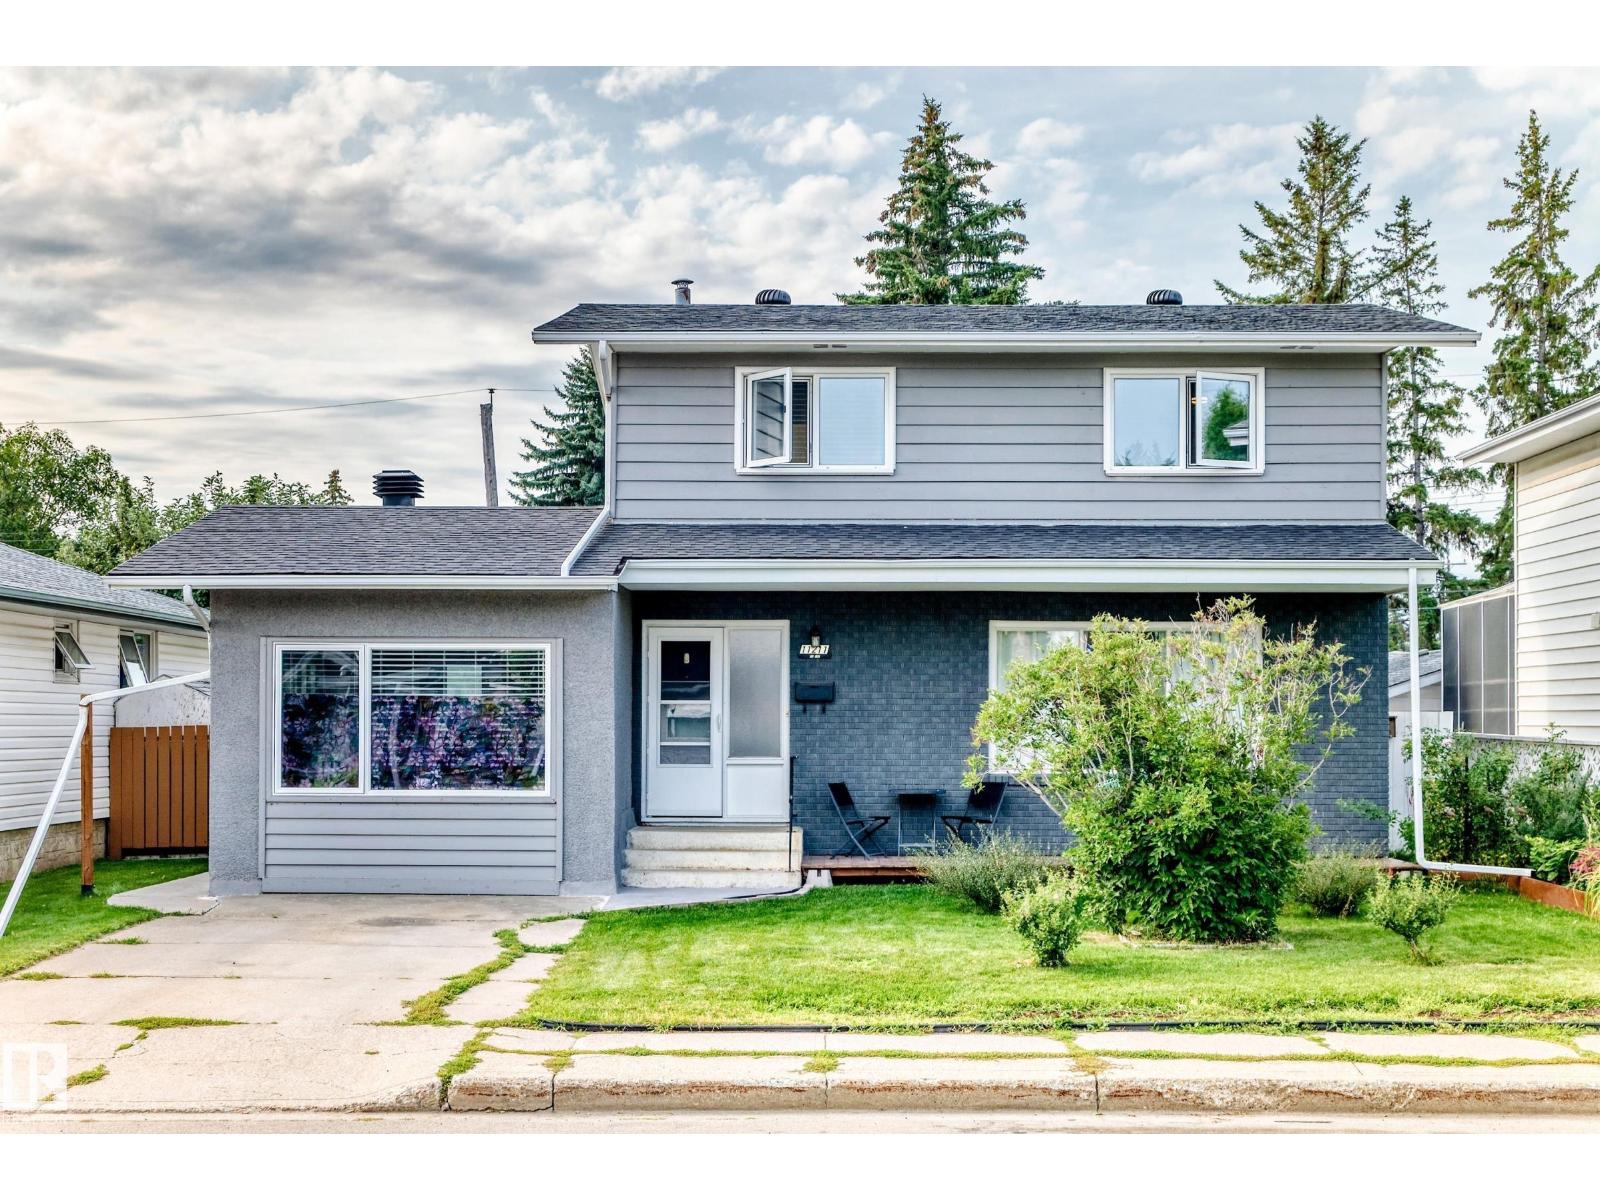
11211 40 Av NW
Edmonton, Alberta
Enjoy the best of Greenfield living in this beautifully updated 3bedroom two-storey home, offering bright natural light, renovated kitchen, fully finished basement, and a thoughtfully designed layout that is truly move-in ready. Ideally located near sought-after schools, parks, transit, and everyday amenities, this home combines comfort, convenience, and functionality. The renovated eat-in kitchen is perfect for everyday living and entertaining, with space for a 12' extendable table. A versatile flex room can easily serve as a music room, study, craft space, or whatever your family needs. The inviting front porch, raised garden bed, with a variety of perennials adds wonderful curb appeal. The large, private backyard features mature trees, a patio, and plenty of room to play. Oversized double garage provides ample room for two vehicles and storage, plus an additional parking ideal for an RV. With 1 full bath and 2 half baths, including an ensuite, newer windows, roof, and furnace, this home ready for you. (id:46923)
The Good Real Estate Company
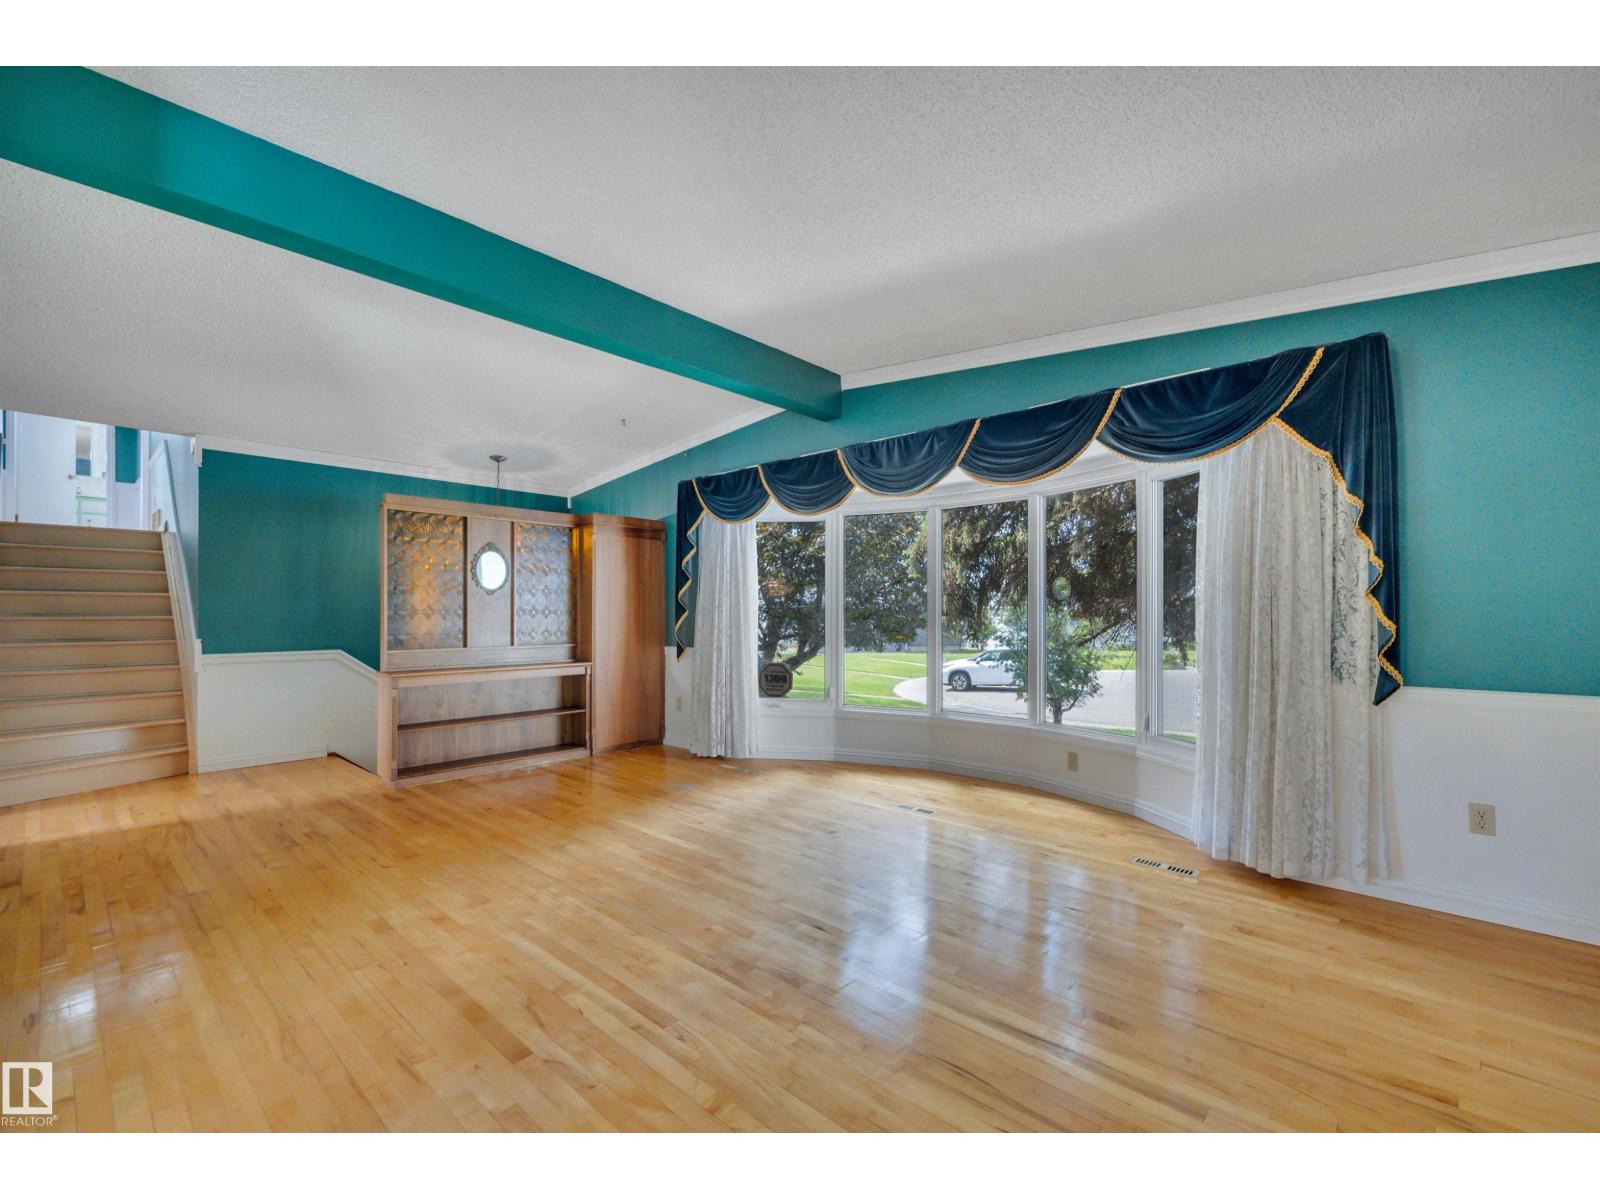
7604 149 Av NW
Edmonton, Alberta
PERFECT PLACE TO LAND! LARGE PIE LOT. QUIET CRESCENT. OPEN BEAM! 4 BEDROOMS. If you're searching for a FAMILY HOME to make lifelong memories - your search is over. At nearly 2300 Square Feet most of the MAJOR items are handled. TRIPLE & DOUBLE PANE NEWER WINDOWS throughout the top two levels. HIGH EFFICIENT Furnace. Shingles are approx. 12 years young. Beautiful SOLARIUM. GLEAMING HARDWOOD throughout the main floor and upper bedrooms and hallways. Cement pad at the back of the lot is ready for your RV with a gate access from the back alley. Laundry offers a 3rd bathroom with a walk-in tub/toilet/sink. The massive backyard is an ORCHARD. Two plum trees, a pear tree, Evans cherry and apple! Surrounded by schools and green space and access to shopping and major arteries. This HOME has been truly LOVED. The kitchen boasts maple cabinetry and a window overlooking the yard so you can watch the children play. Loads of storage in a massive basement crawl space. This is a rare opportunity! Come BUY! (id:46923)
RE/MAX Elite
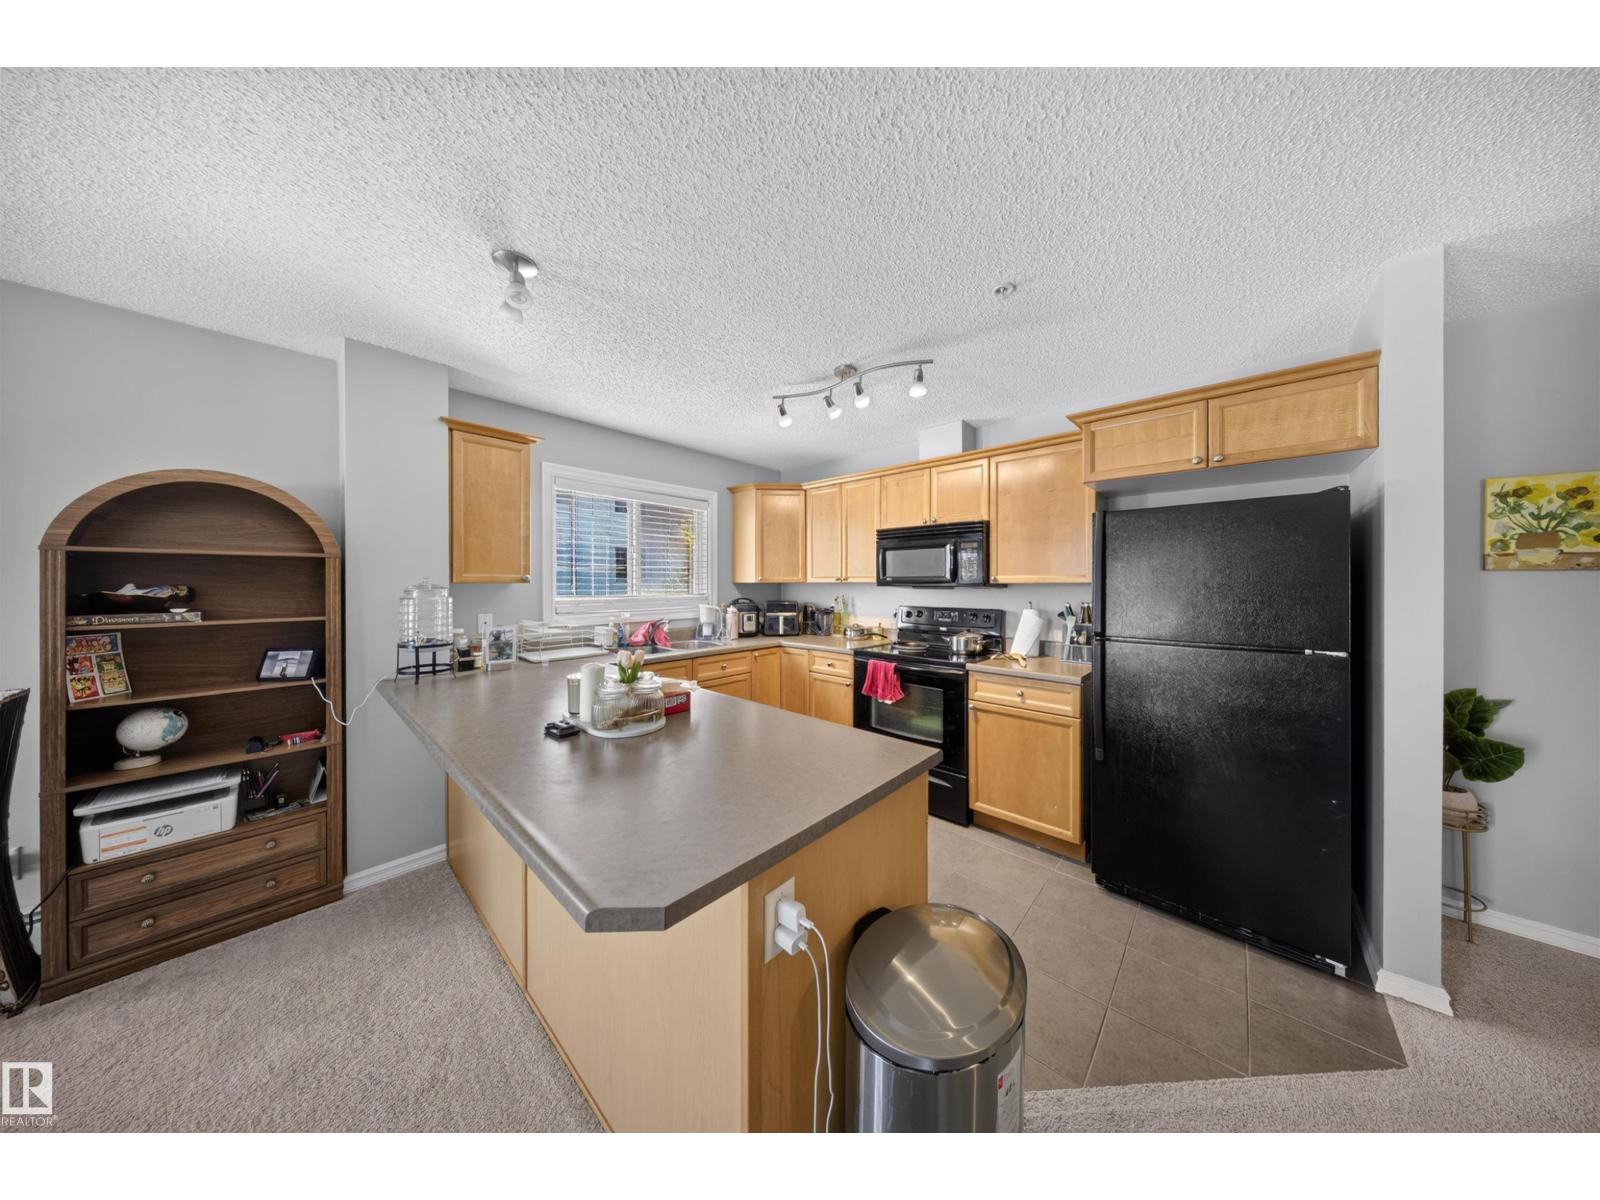
#215 4403 23 St NW
Edmonton, Alberta
Discover this spacious 2-bedroom, 2-bathroom condo featuring the largest floor plan in the building. The open-concept layout offers a bright and inviting living and dining area, ideal for everyday living and entertaining. The thoughtfully designed floor plan provides excellent bedroom separation, with a generous primary suite complete with a walk-through closet and private ensuite. Located just off 17 Street, you'll enjoy easy access to shopping, restaurants, grocery stores, public transit, parks, and other everyday amenities. Whether you're a first-time buyer, downsizing, or looking for an investment property, this well-located condo offers exceptional value, space, and convenience in one of southeast Edmonton's most desirable communities. (id:46923)
Liv Real Estate
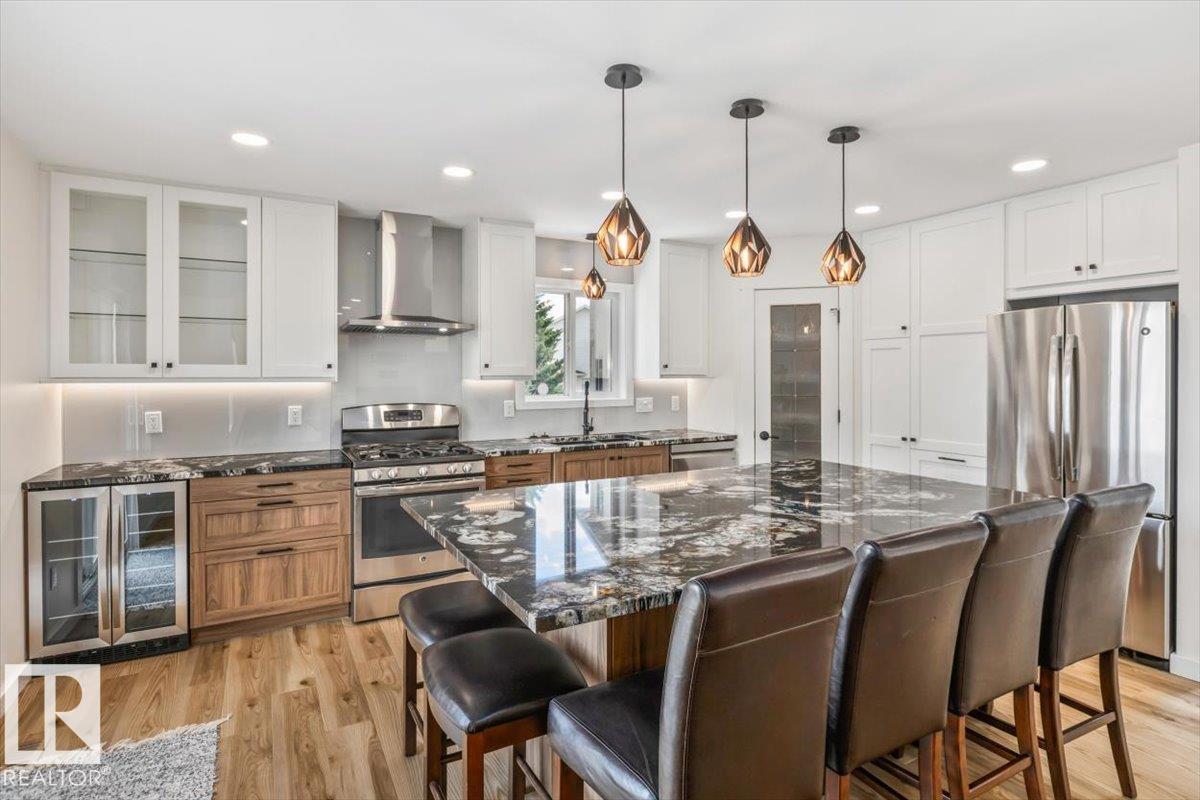
661 Bevington Pl NW
Edmonton, Alberta
STUNNING RENOVATIONS, CUL-DE-SAC LOCATION, LARGE PIE-YARD! This 3 bedroom 4 bathroom 2-storey with roughly 2300 sqft of finished living space is move-in-ready! Open concept kitchen/living/dining area with cozy gas fireplace and patio door to backyard. New flooring throughout the main floor & an incredible kitchen renovation completed in 2024! Upper level has 3 bedrooms including the primary with renovated ensuite bathroom & walk-in closet. A renovated 4-piece hallway bathroom & laundry closet complete the upper level. Basement is fully finished with a huge rec-room (pool table is included if buyer wishes!), 3-piece bathroom, & storage. Relax outdoors on the large deck (gas BBQ hookup) overlooking the massive yard. Located in the quiet, family friendly West End neighbourhood of Breckenridge Greens in Lewis Estates. Enjoy quick access to great schools, amenities, Lewis Estates Golf Course, public transportation & major roadways. NEWER FURNACE & HWT! There is wiring for hot tub on deck. Come check it out! (id:46923)
Century 21 Masters
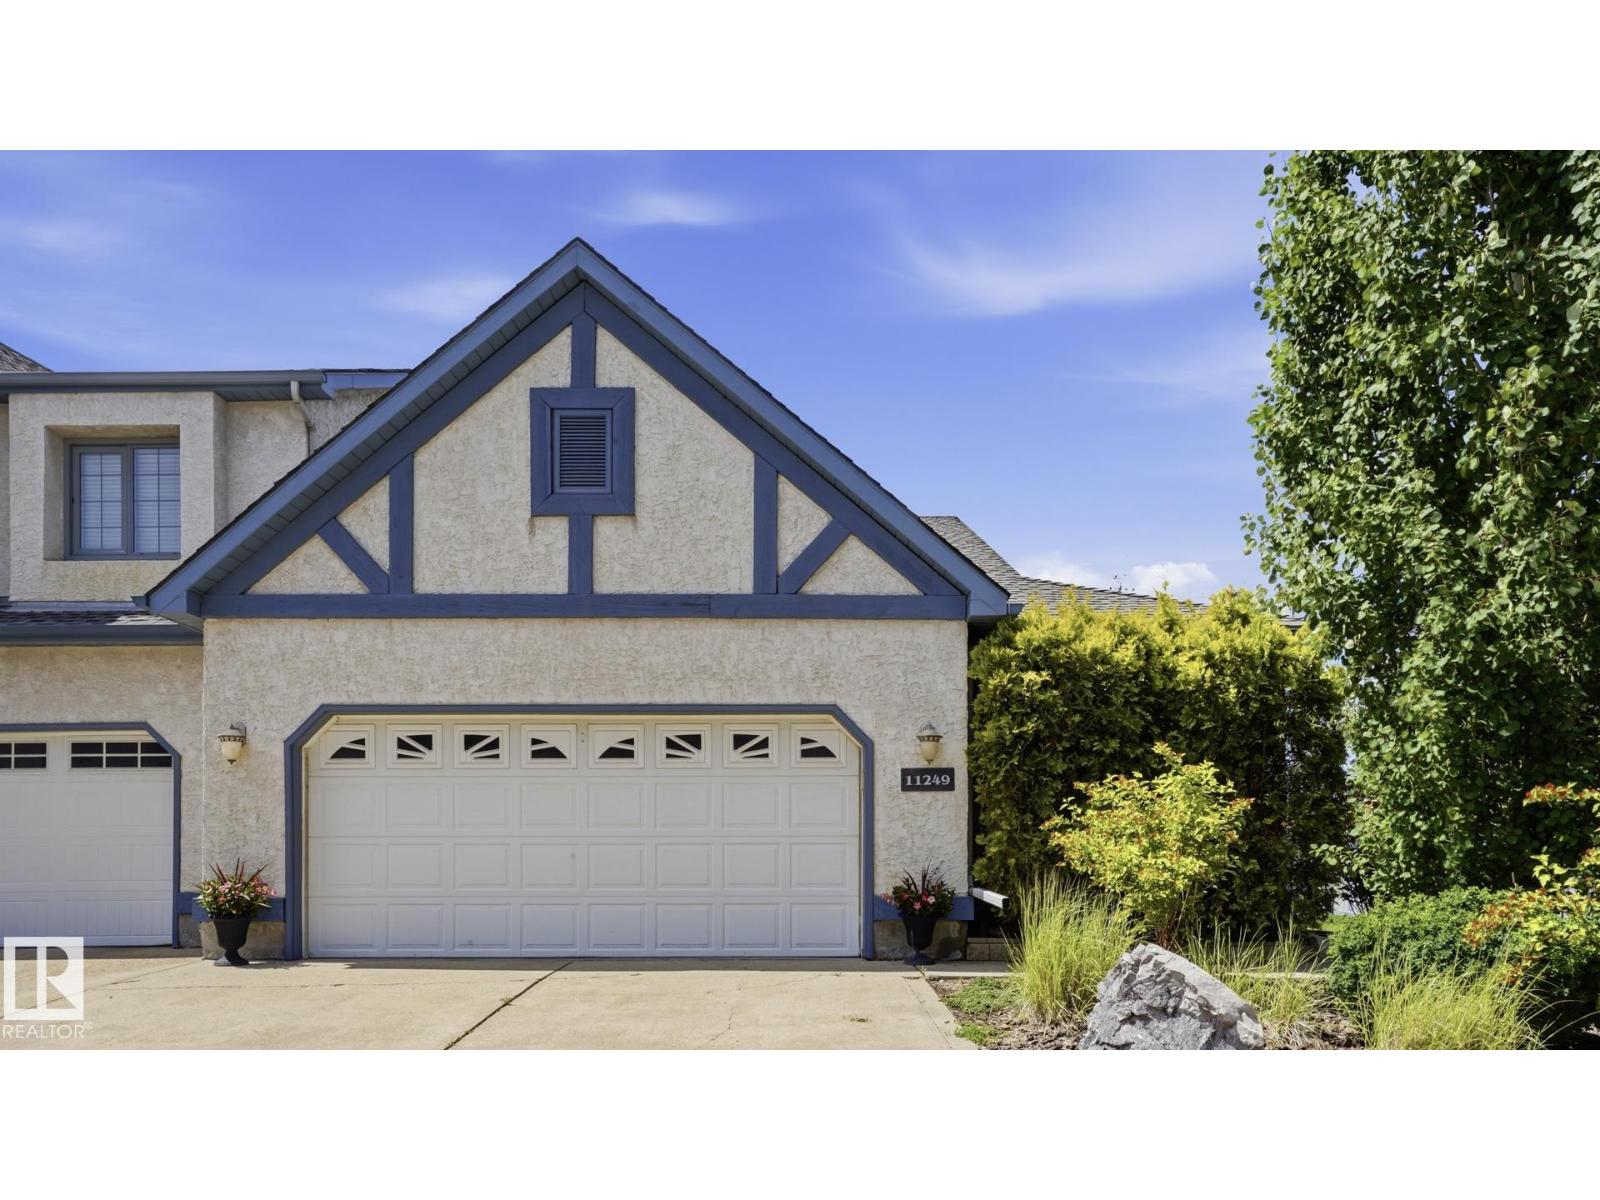
#10 11249 12 Av NW NW
Edmonton, Alberta
16+ ADULT LIVING! VAULTED CEILINGS! FULLY FINISHED BASEMENT! AIR CONDITIONING! COMPOSITE DECK! Beautifully updated 2-bedroom bungalow-style condo with an open-concept layout filled with natural light from the south, west and north-facing windows. The vaulted living and dining areas feature a cozy fireplace, updated vinyl flooring, fresh paint, modern lighting and glass railings. The bright kitchen offers white cabinetry, newer countertops, a new movable island, updated hardware, and a new gas line for a gas stove. The spacious primary bedroom features hardwood floors, his & hers closets and a soaker tub ensuite. A second bedroom/den, full bath with 10mm glass tiled shower and main floor laundry complete the main level. The finished basement offers a large family room with a second fireplace, office, workshop, full bath and storage. Upgraded PEX plumbing. Move in and enjoy easy, low-maintenance living! (id:46923)
Exp Realty