
Property Results - On the Ball Real Estate
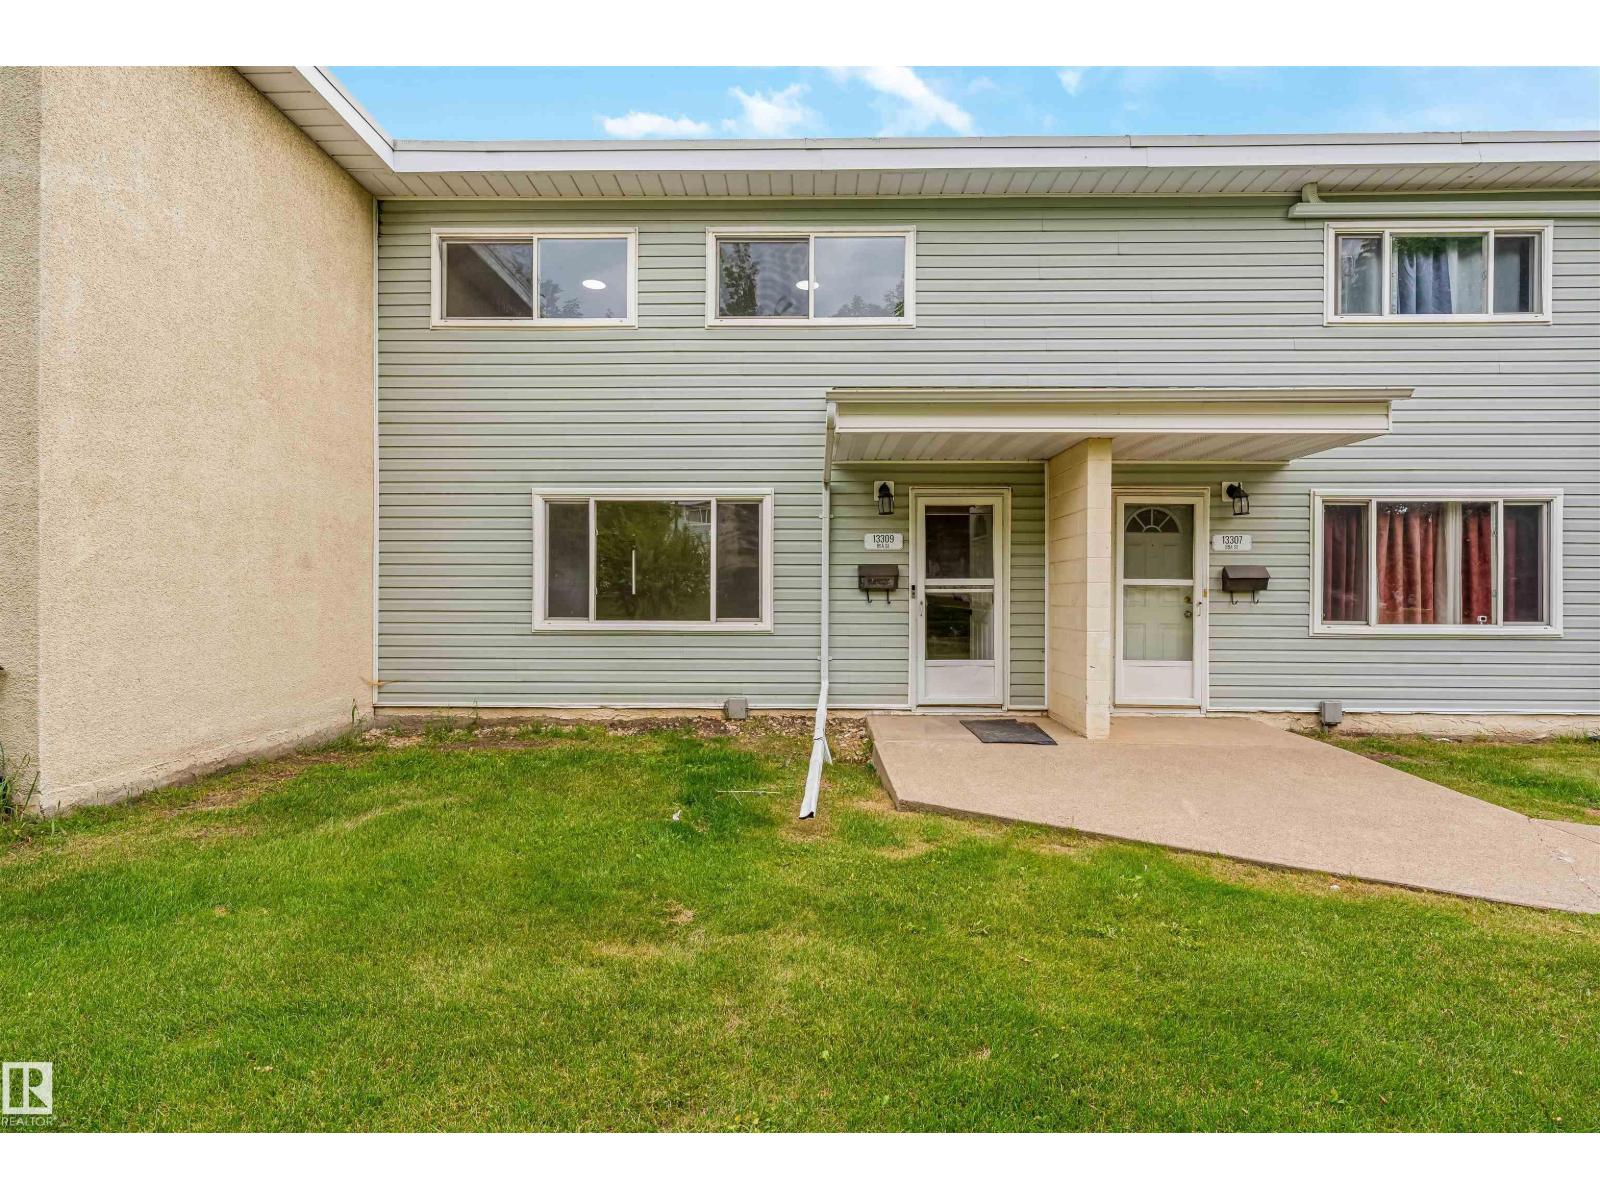
13309 89a St NW
Edmonton, Alberta
Welcome to this renovated two-storey townhouse in the community of Glengarry. Offering over 1,500 sq. ft. of finished living space, this move-in-ready home features 3 spacious bedrooms and two full bathrooms. The bright main floor offers living and dining areas complemented by a brand-new kitchen with quartz countertops and new stainless steel appliances. Additional upgrades include new flooring, fresh paint, modern lighting and a stylish new fireplace, creating an inviting space for relaxing or entertaining. Upstairs, you'll find three well-sized bedrooms with new carpet and plenty of natural light, along with a renovated full bathroom. The fully finished basement provides additional living space and includes a newly added full bathroom, making it ideal for a recreation room, home office, guest area or extra storage. Conveniently located near schools, parks, playgrounds, shopping, public transit and amenities. An excellent opportunity for first-time buyers, families or investors seeking a renovated home. (id:46923)
Maxwell Polaris
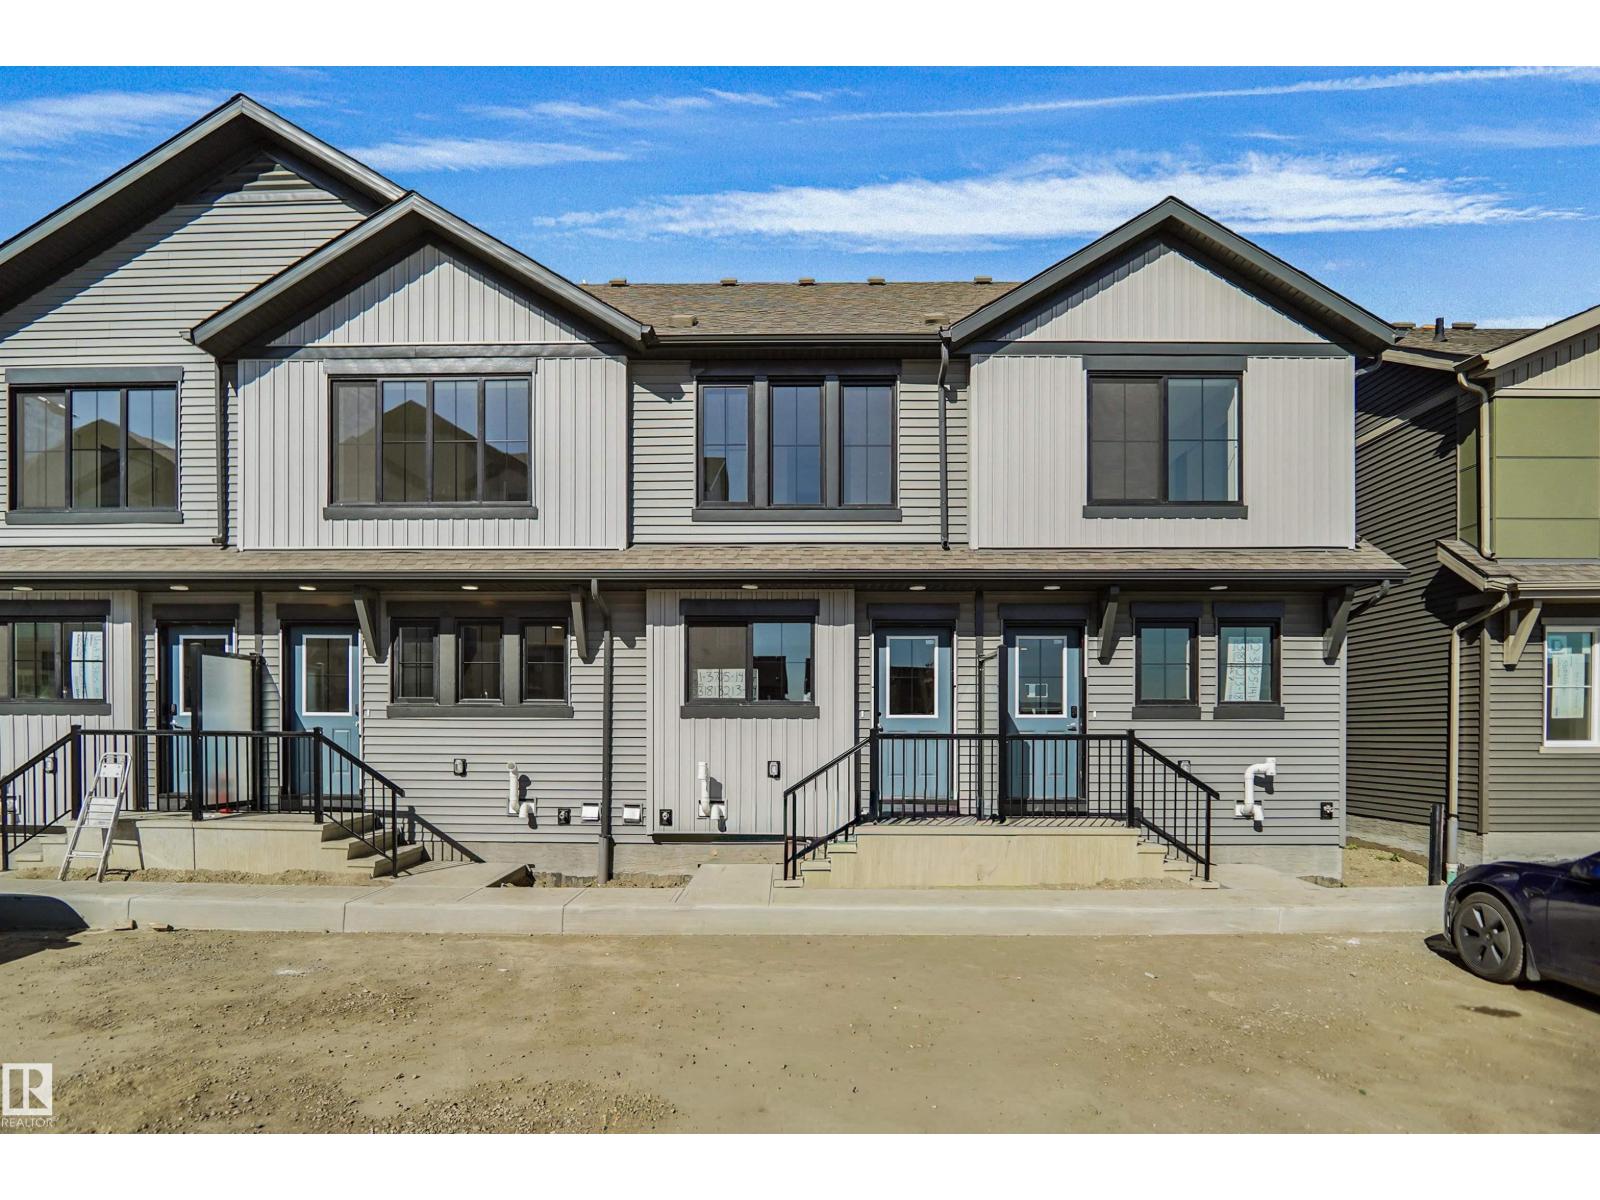
#29 3705 141 St SW
Edmonton, Alberta
Welcome home to this brand new row house unit the “Sage 2 ” Built by StreetSide Developments and is located in one of South West Edmonton's newest premier communities of Desrochers. With over 1224 square Feet, it comes with front and back yard landscaping and a single parking pad. This opportunity is perfect for a young family or young couple. Your main floor is complete with upgrade luxury Vinyl Plank flooring throughout the great room and the kitchen. Highlighted in your new kitchen are upgraded cabinet and a tile back splash. The upper level has 3 bedrooms and 2 full bathrooms. This home also comes with an unfinished basement perfect for a future development. This home is move in ready! (id:46923)
Royal LePage Arteam Realty
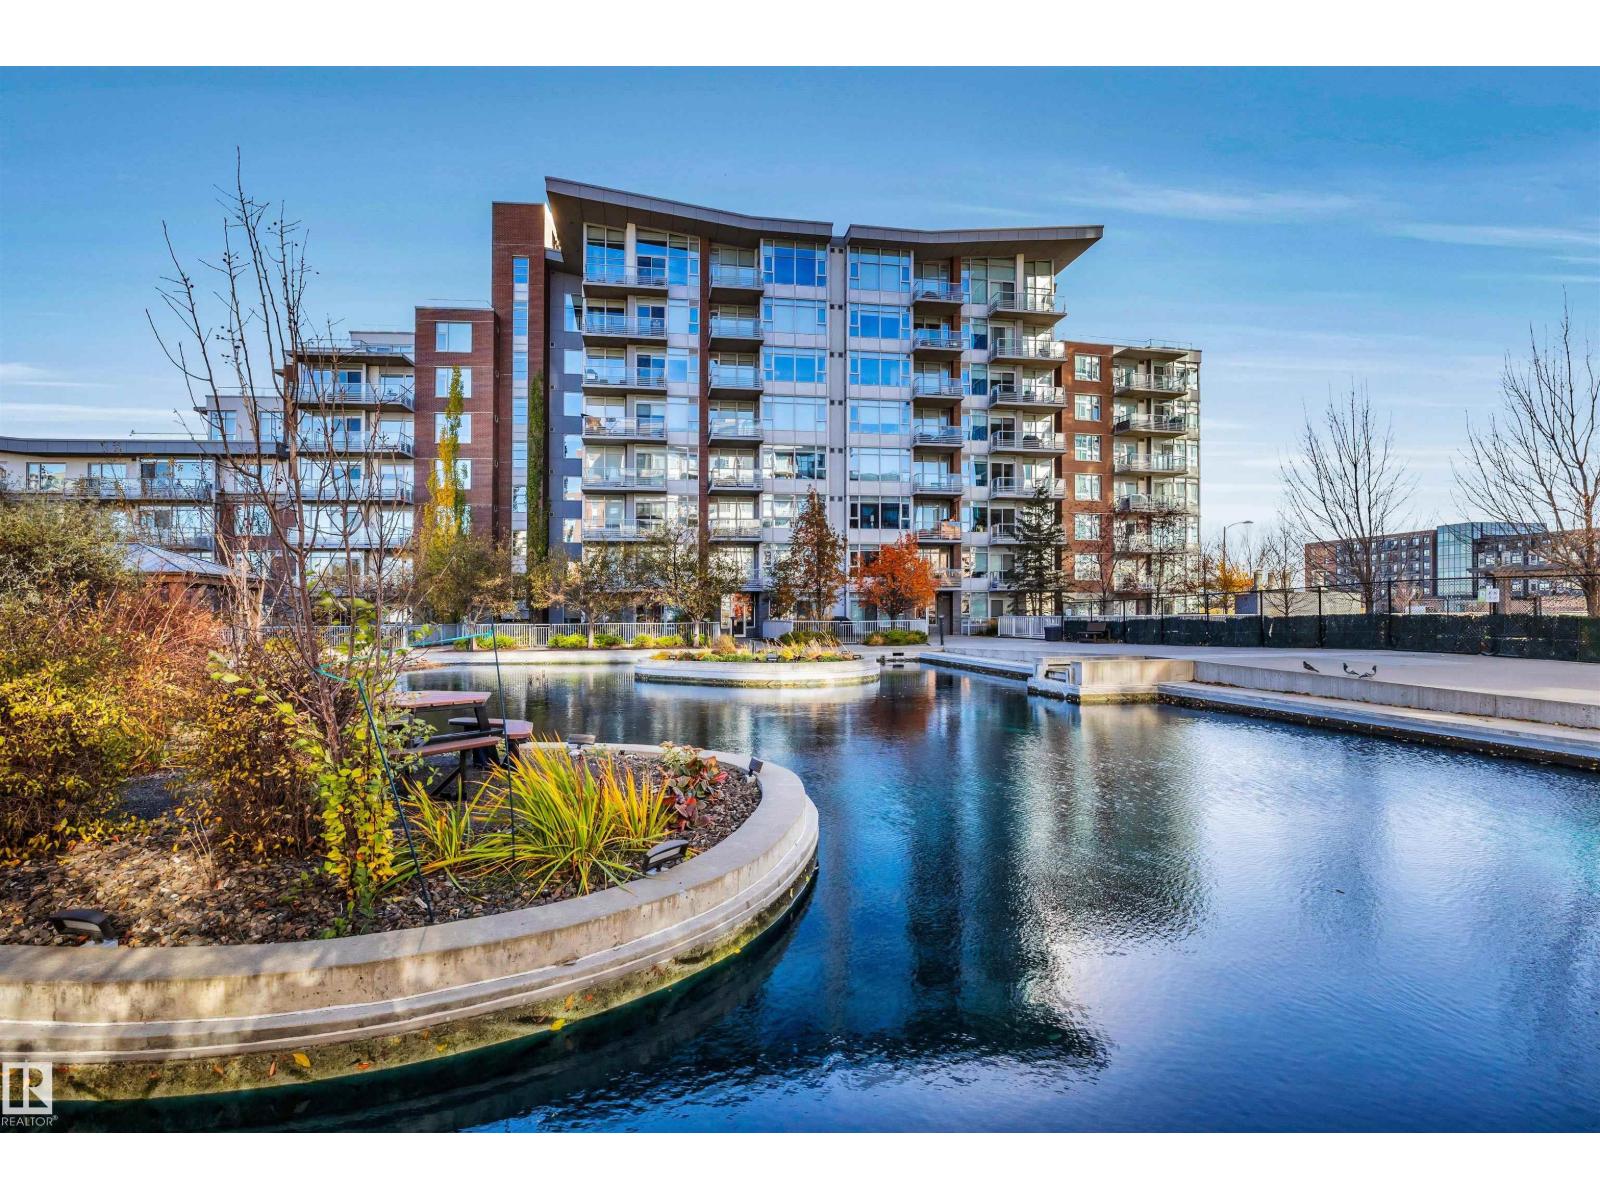
#501 2606 109 St NW
Edmonton, Alberta
Elevated living in one of Edmonton’s most coveted concrete-and-steel buildings. This modern 2 bedroom, 2 bathroom condo features an open-concept layout bathed in an absolute abundance of natural light. Premium kitchen with granite counters, stainless steel appliances and gas cooktop. The spacious primary suite offers dual lit closets and a luxurious 5-piece ensuite with walk-in glass shower, soaker tub and dual sinks. The second bedroom is adjacent to the 3-piece bathroom. TWO titled underground parking stalls + storage. Notables include custom blinds, central A/C, in-suite laundry and a private patio with natural gas hookup which overlooks the garden and pond. A modern, luxurious building with secure floor access, fitness centre & plenty of visitor parking. Walk to groceries, cafes, dining and Century Park LRT. Quick access to Calgary Trail and the Anthony Henday. A true gem in this desirable Southwest location. (id:46923)
Maxwell Devonshire Realty
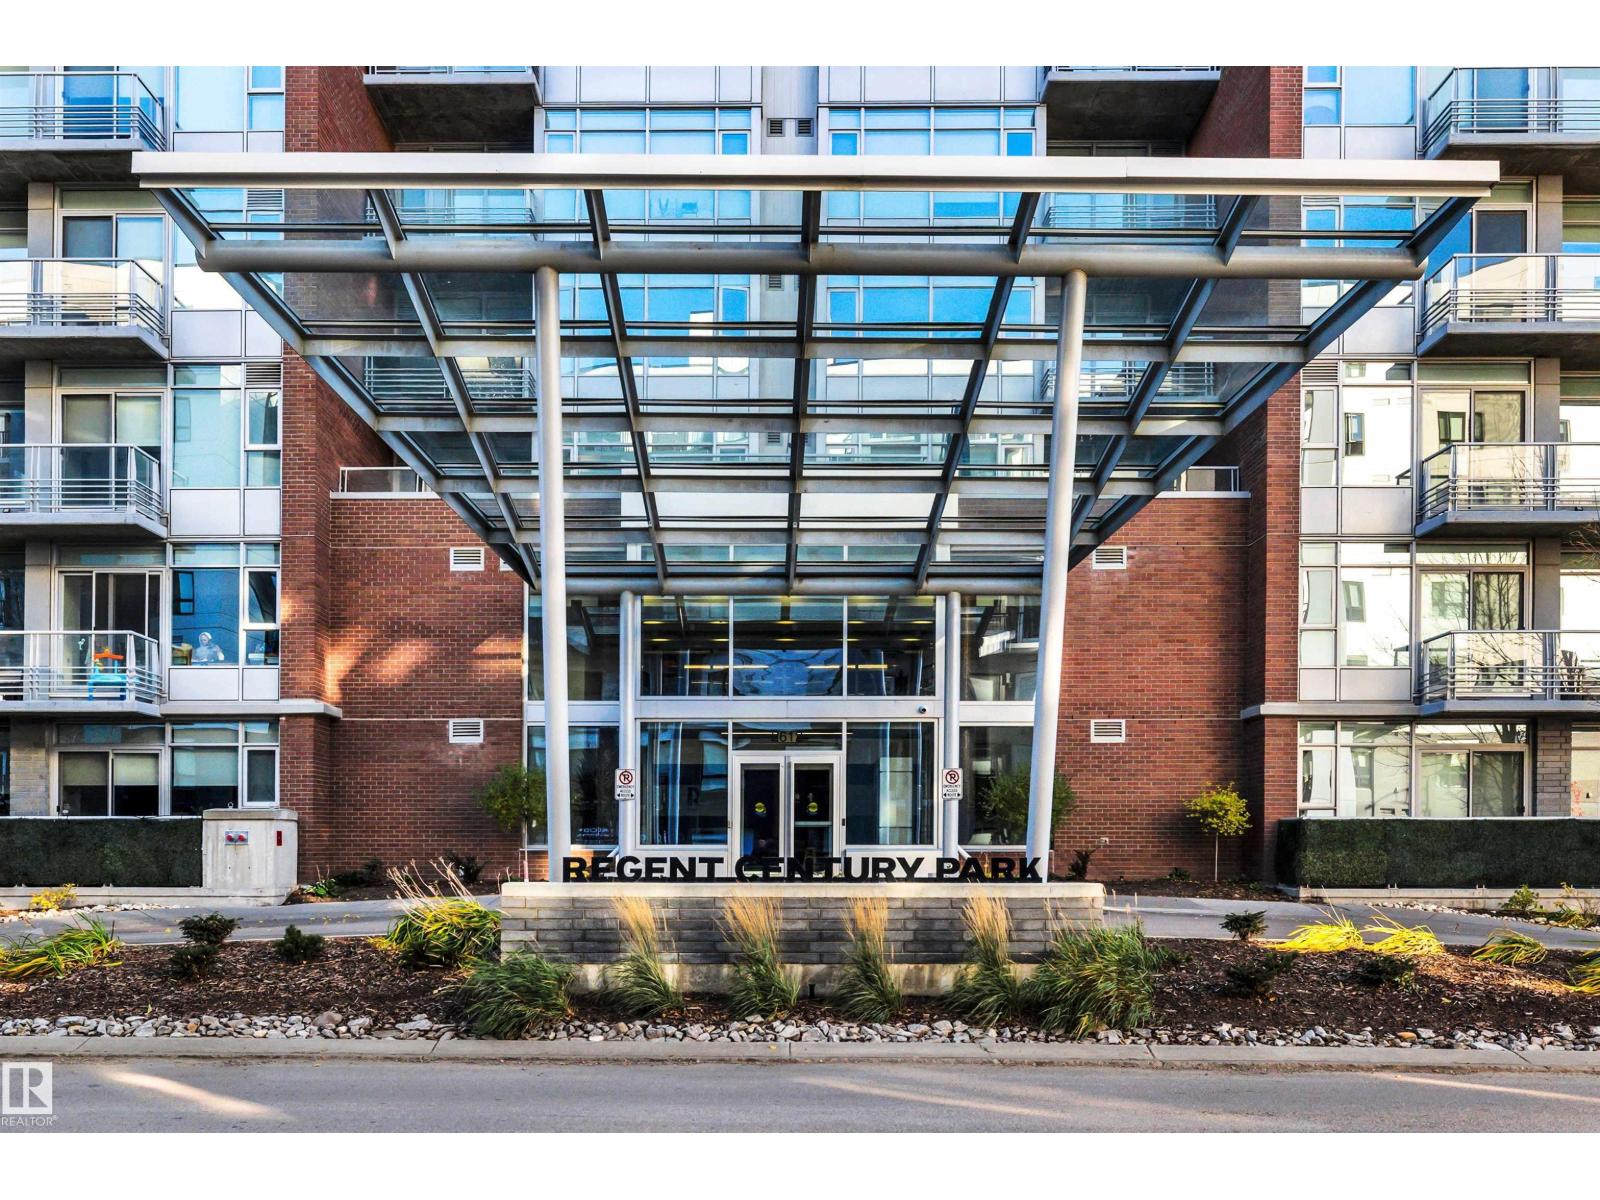
#206 2612 109 St NW
Edmonton, Alberta
Elevated living in one of Edmonton’s most coveted concrete-and-steel buildings. This modern 2 bedroom, 2 bathroom condo features an open-concept layout bathed in an absolute abundance of natural light. Premium kitchen with granite counters, stainless steel appliances and gas cooktop. Notables include custom blinds, central A/C, brand new hardwood and carpets, in-suite laundry and a private patio with natural gas hookup for effortless entertaining. The spacious primary suite offers dual lit closets and a luxurious 5-piece ensuite with walk-in glass shower, soaker tub and dual sinks. The second bedroom is adjacent to the 3-piece bathroom. TITLED UNDERGROUND PARKING STALL & storage. The fitness centre is conveniently located on the same level as the suite. A modern, luxurious building with secure floor access, a peaceful community garden and pond, and plenty of visitor parking. Walk to groceries, cafes, dining and Century Park LRT. Quick access to Calgary Trail and the Anthony Henday. (id:46923)
Maxwell Devonshire Realty
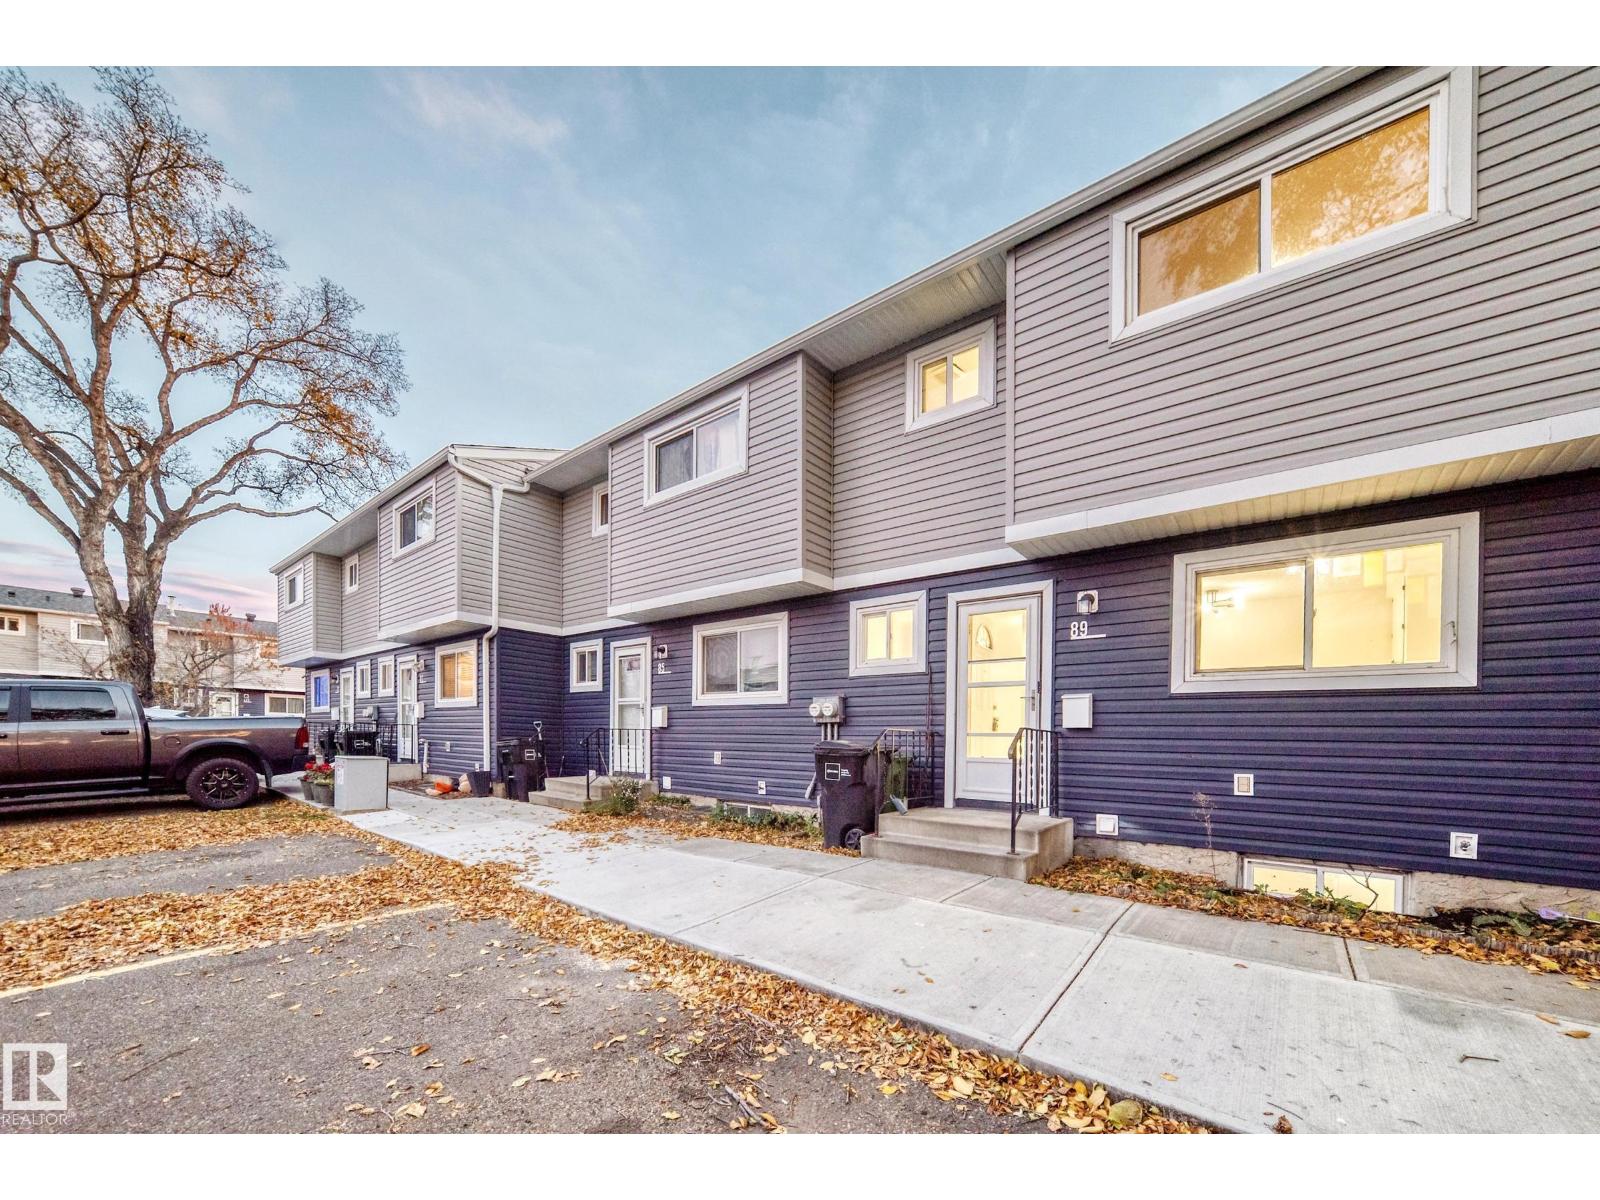
89 Habitat Cr NW
Edmonton, Alberta
Come check out this beautiful 3 bedrooom townhouse. Spacious open kitchen, large living room, 3 bedrooms, 2.5 bathroom and finished basement with storage room. There is a large fenced yard and CENTRAL AC. The condo comes with two parking stalls right out front your unit. Don't forget the low condo fees. Close to shopping, school and yellowhead and Henday. (id:46923)
B.l.m. Realty
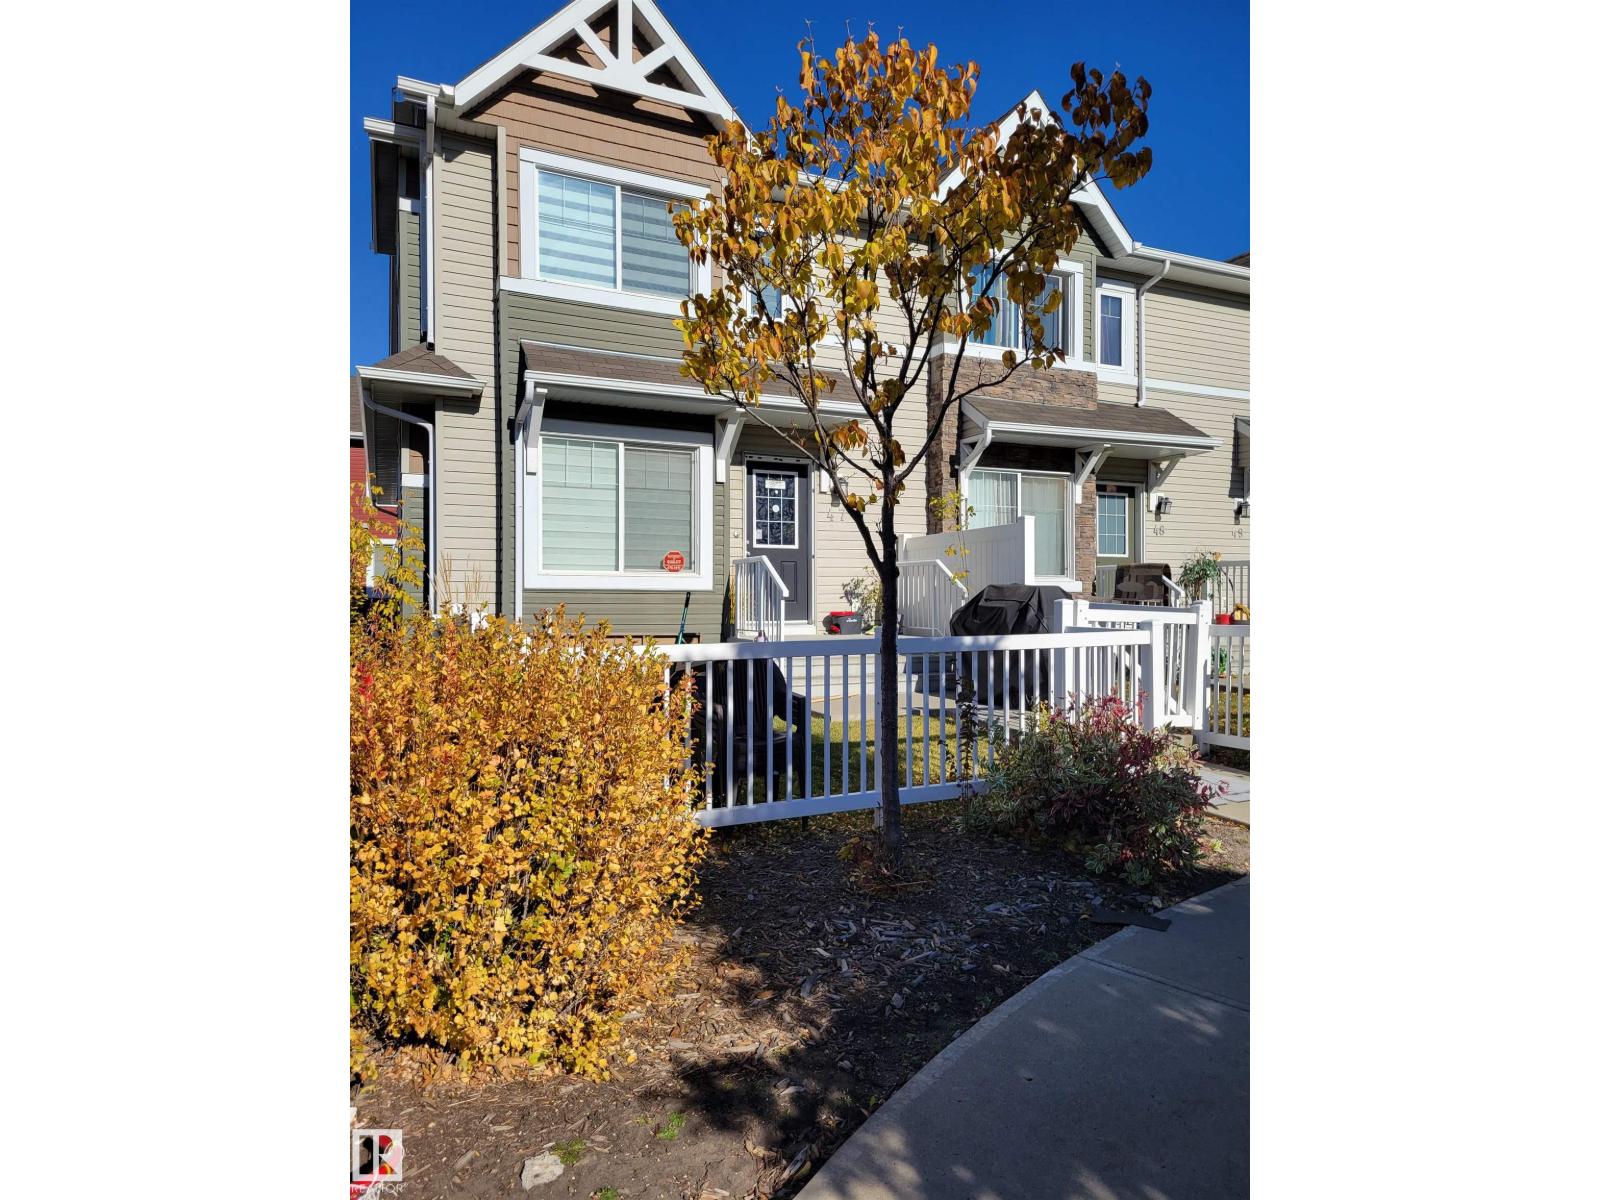
#47 14621 121 St NW NW
Edmonton, Alberta
Welcome to this beautifully maintained Townhouse in the desirable community of Caernavon. Offering 3 spacious bedrooms, 3bathrooms, and a double attached garage, this home is ideal for families, first-time buyers, or investors. The main floor features a huge living room and dining area, complemented by a gorgeous open-concept kitchen with granite countertops, abundant nature light, a convenient half bath, and main-floor laundry. Upstairs, you'll find 3 generously sized bedrooms, including a spacious primary bedroom with a walk-in closet and private ensuite, plus an additional full bathroom. The lower level offers a welcoming entrance, a large utility and storage area, an oversized closet, and a versatile den ideal for a home office or flex space. Recent upgrades includes fresh paint and new light fixers, while hardwood and carpet flooring add comfort and style. Enjoy the fenced , nicely landscaped outdoor space and the convenience of being close to schools, parks, shopping, and everyday amenities. (id:46923)
Century 21 Leading
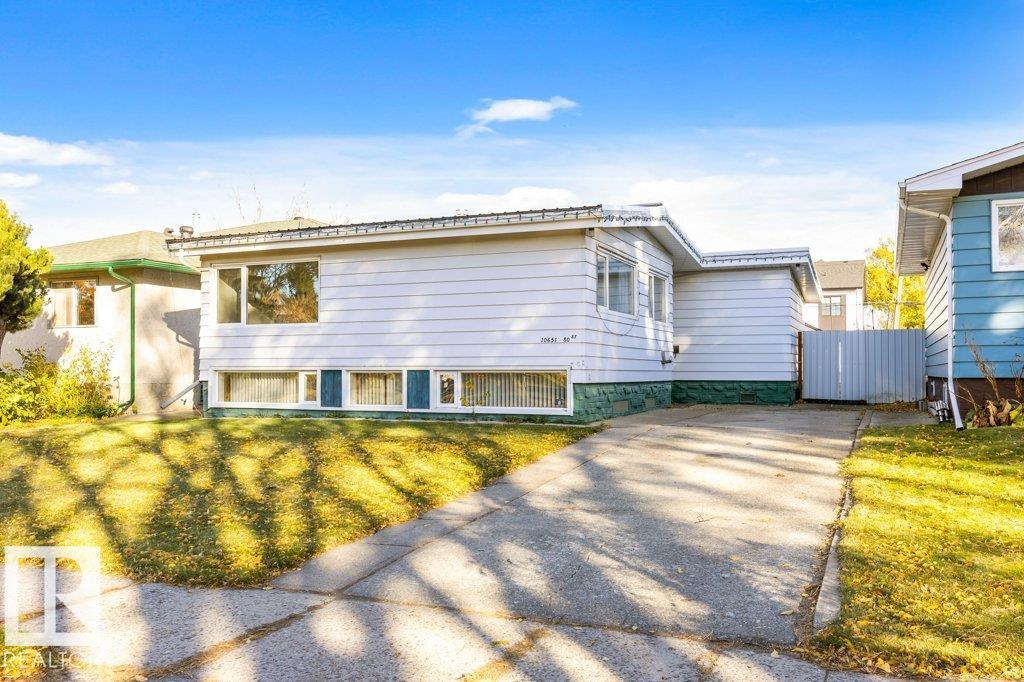
10651 80 St NW
Edmonton, Alberta
Discover an incredible opportunity in Forest Heights! This 1,149 sq. ft. Bungalow sits on a generous 44' x 139' lot in a prime Rowland Road location. Enjoy an abundance of natural light streaming through stunning windows in the expansive kitchen & bright living room, all overlooking your private backyard. Main level also offers 3 bedrooms & a 4 piece bath. Finished basement with ample storage & valuable updates, including a metal roof, newer furnace & some newer windows, this home is full of potential. Car enthusiasts, hobbyists & outdoor adventurers will love the RARE 23'4 x 29'8 TRIPLE GARAGE, PLUS ADDITIONAL SPACE TO PARK YOUR RV! That is not easy to find! Ideally situated with easy access to the North Saskatchewan River valley trails, Downtown, the University of Alberta, McNally High School & Riverside Golf Course. Forest Heights is a sought-after family community offering an exceptional lifestyle close to nature & city amenities. A rare find with space, location & endless possibilities! (id:46923)
RE/MAX Elite
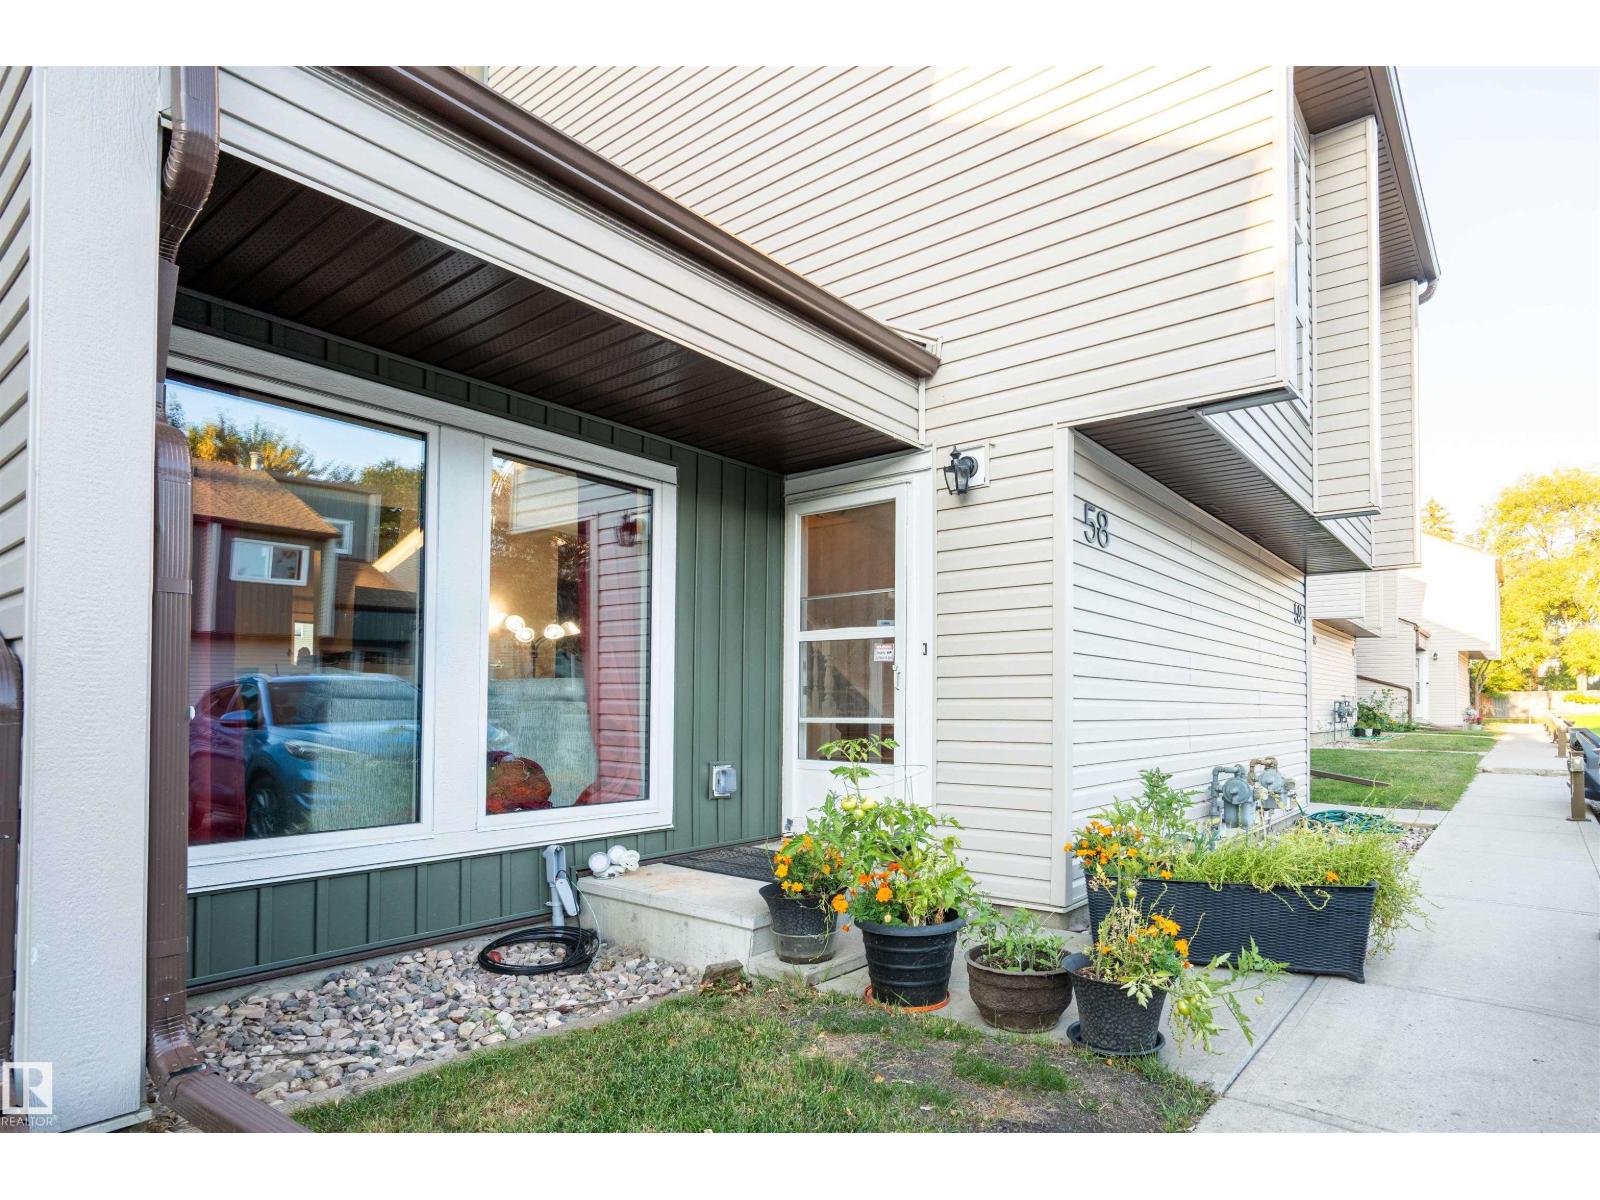
#58 2020 105 St NW
Edmonton, Alberta
Stunning well-maintained 1,174 sq. ft. 2-storey townhouse in Keheewin offering 3 bedrooms and 1 and a half bathrooms. Exterior upgrades completed in 2025 include new modern siding, high-efficiency triple-pane windows and an updated private balcony off the primary bedroom. The bright, functional main floor features a comfortable living area and kitchen with an upgraded exterior-vented range hood. Appliances are being included as-is. Upstairs are 3 bedrooms, including the primary with direct balcony access. The lower level opens to a fully fenced backyard. Two dedicated outdoor parking stalls are included. The current owners do not have pets and are non-smokers. Conveniently located near Century Park LRT, South Edmonton Common, schools, the YMCA, parks and major transit routes. Pet friendly with condos approval. (id:46923)
Comfree
11615 8 Av NW
Edmonton, Alberta
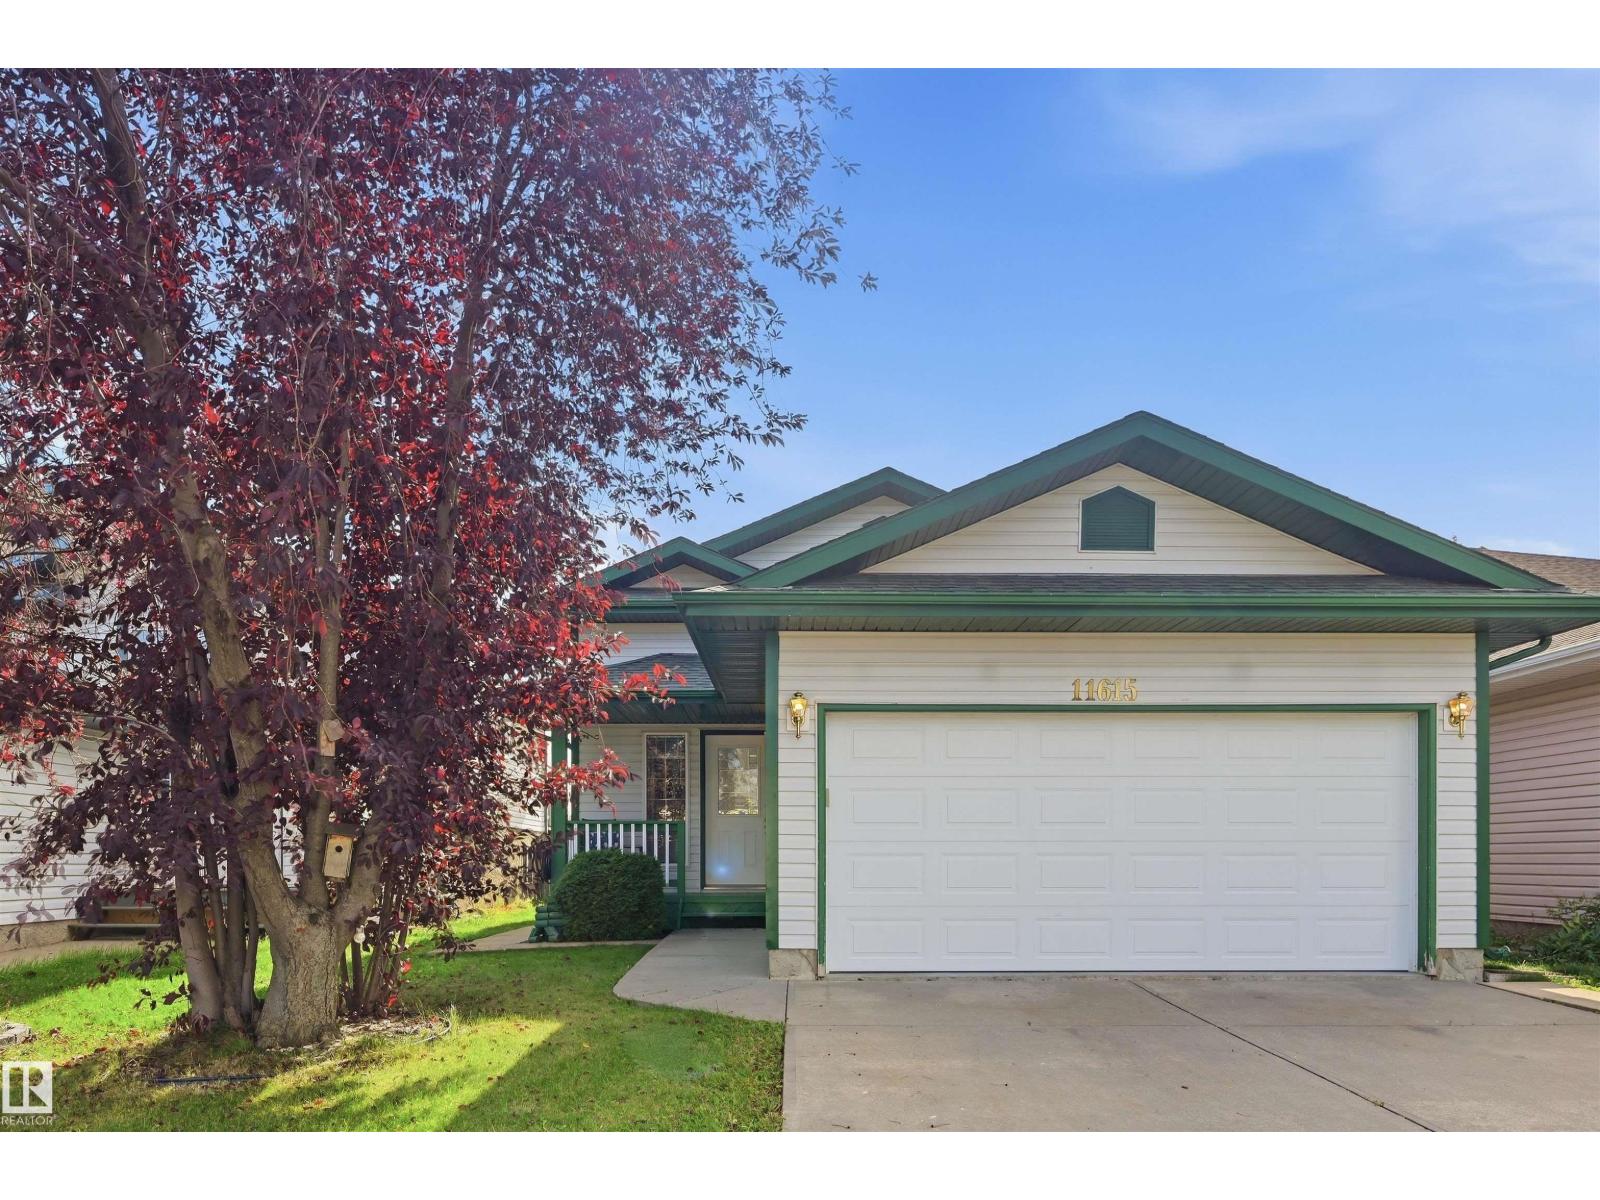
Move-in ready 5 bdrm bi-level in Twin Brooks w/ lots of recent updates! This is a great family home at an affordable price point. Kitchen faces south so lots of natural light & plenty of room for kitchen nook. Ample cabinet & counter space + pantry for added storage. Main level boasts 3 bdrms (primary w/ ensuite), 4pc shared bthrm & sizeable living rm. Downstairs find high ceilings & lrg windows in recreation/family rm, lots of storage, 2 adtl bdrms, 4pc bthrm & laundry rm (newer machine). New luxury vinyl plank throughout, new hardware, updated furnace, updated hot water tank & recently painted. Great location w/ no rear neighbours either! Backyard has lots of space plus raspberry bushes, mature vines & an upper deck (recently refinished) to enjoy the sunny south exposure. Well-sized double garage & concrete walkway to yard. Schools in immediate area & easy access to Henday & airport! Plus LRT, transit, YMCA, shopping/dining, parks & ravine nearby. All poly-b piping has been replaced with PEX lines. (id:46923)
RE/MAX Excellence
RE/MAX Elite
3699 Hummingbird Wy NW
Edmonton, Alberta
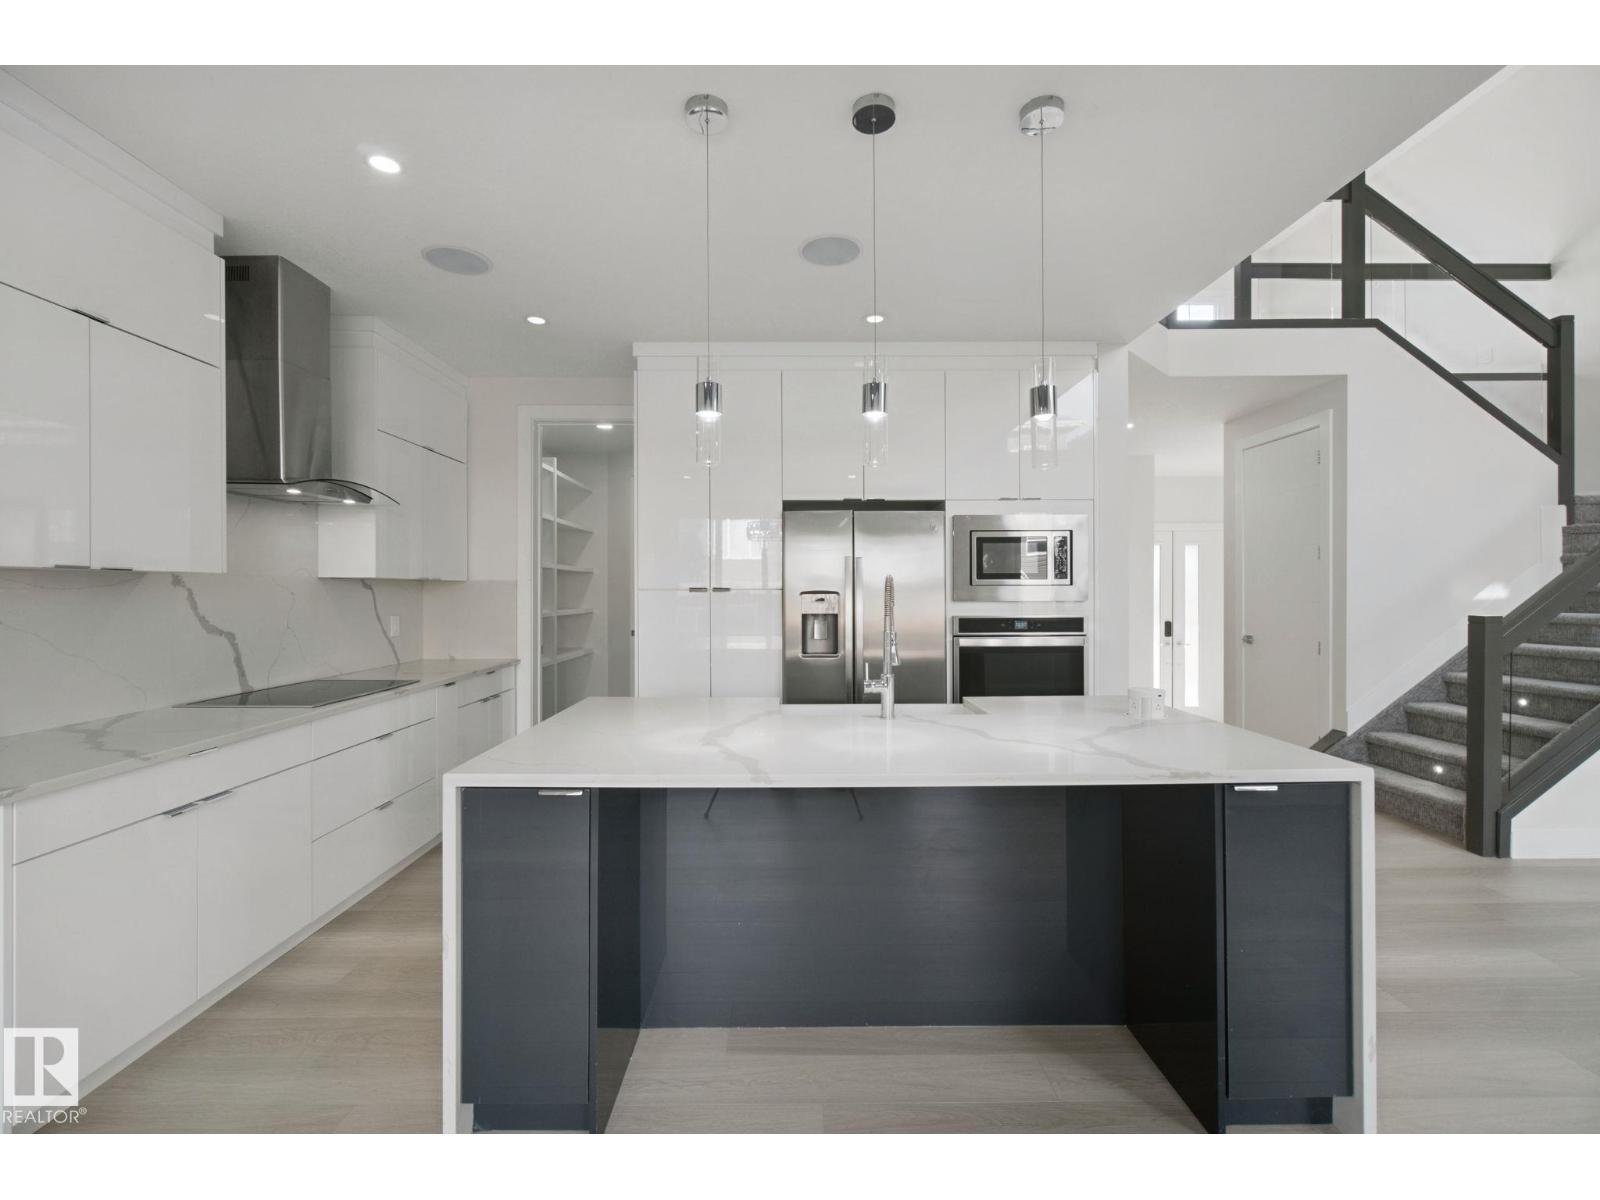
BEST VALUE IN STARLING! Pride of ownership is evident in this spacious family home featuring soaring open-to-below ceilings, sleek glass railings, a main-floor flex room, and large mud room with access to the walk through pantry. The heart of the home is the stunning modern kitchen, complete with quartz counters, premium cabinetry, and an impressive waterfall island. Upstairs you’ll find 3 generous bedrooms, a spacious bonus room, and a luxurious primary bedroom with a spa-like ensuite featuring a freestanding soaker tub, oversized glass shower, and large walk-in closet. Massive laundry room can be accessed from the primary closet and the main hallway. 8 foot interior doors throughout and upgrades galore. A separate side entrance offers excellent future suite potential. Enjoy the fully fenced and landscaped backyard, complete with a great deck for outdoor entertaining. Central A/C keeps the home comfortable year-round. Close to parks, trails and major routes…your search is over.. WELCOME HOME!!! (id:46923)
Century 21 Masters
16807 98 Avenue NW NW
Edmonton, Alberta
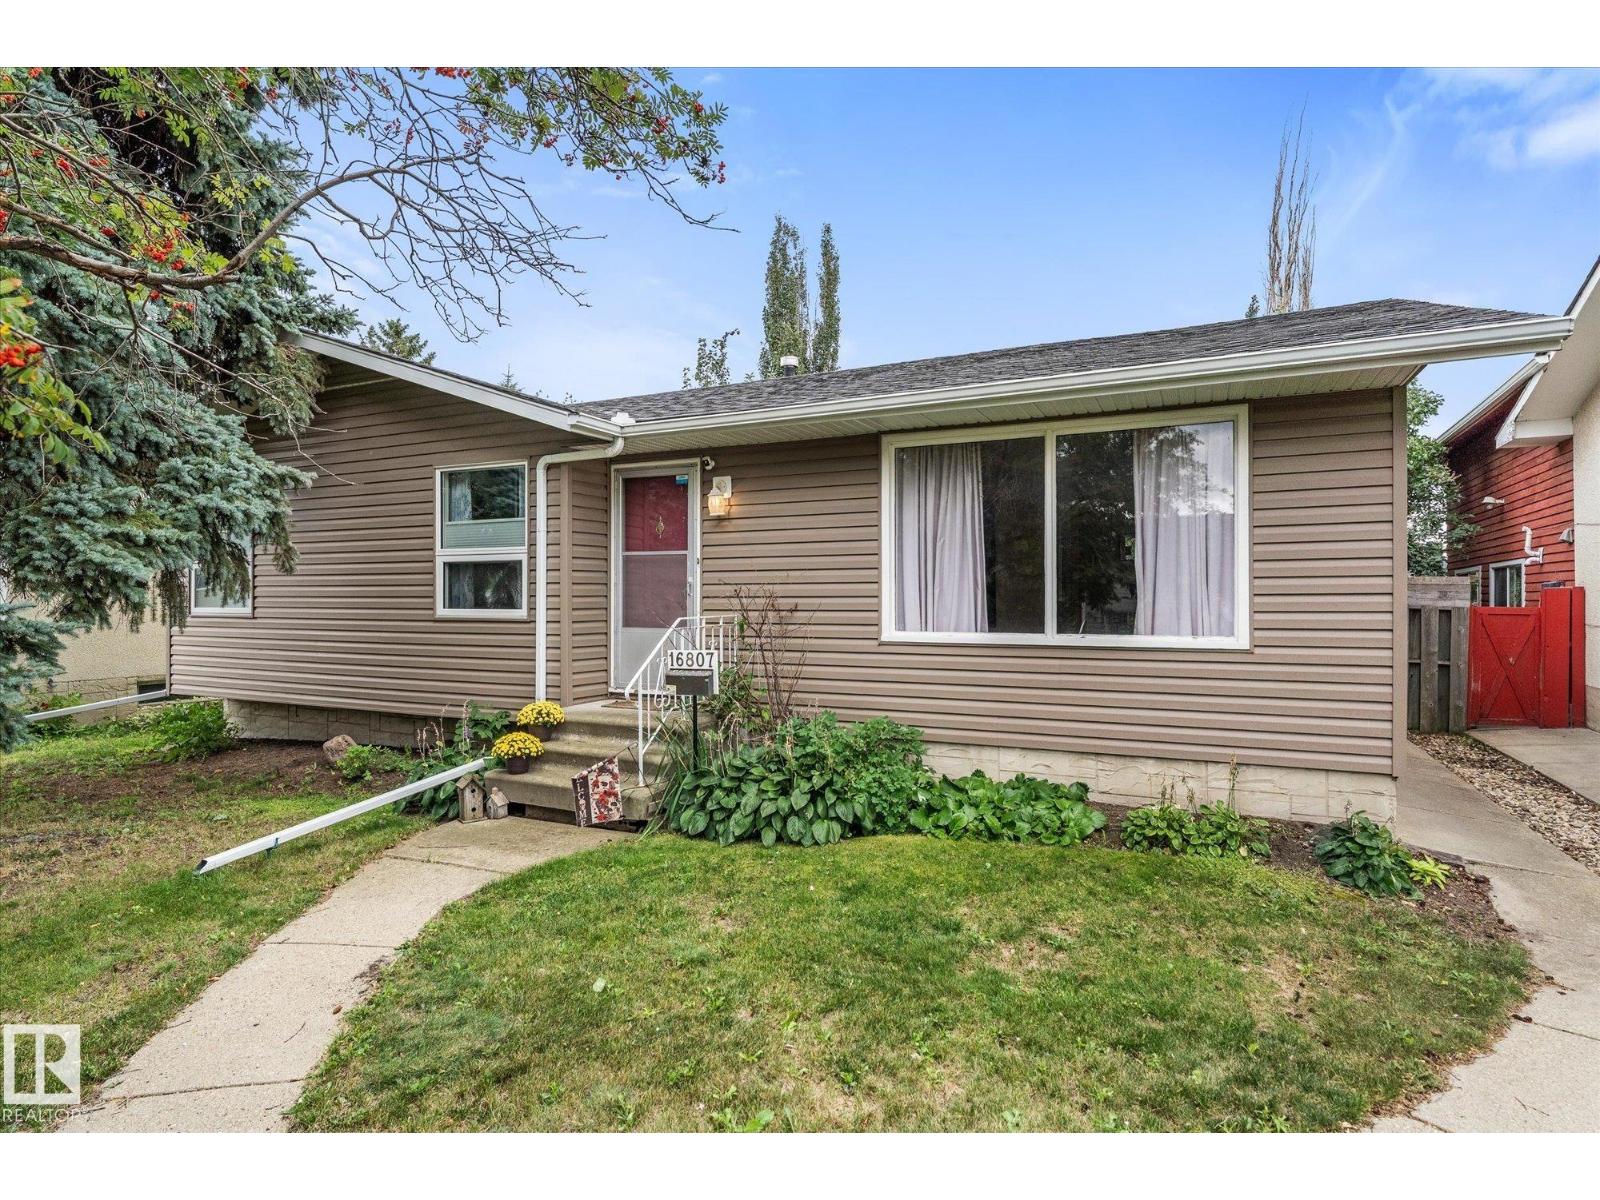
Opportunity is knocking in the heart of Glenwood! This charming 1,147 sq. ft. bungalow offers 3+1 bedrooms, 2 bathrooms and a bright, spacious main floor filled with natural light. With great bones and plenty of potential, this home is ready for its next chapter! The partially finished basement is a blank canvas waiting for the right vision, while the conveniently located rear entrance adds exciting possibilities for investors and homeowners alike. Step outside to a beautifully landscaped, private backyard surrounded by mature trees, complete with a double detached garage. Perfectly situated near schools, parks, shopping, transit and West Edmonton Mall, yet tucked away in a peaceful, established neighbourhood. Whether you’re looking to make it your own or explore its investment potential, this Glenwood gem is an opportunity you won’t want to miss! (id:46923)
Exp Realty

61 Penn Pl
Spruce Grove, Alberta
This beautiful 2300 sq ft home, built by San Rufo Homes in Prescott, offers a functional layout designed for contemporary living and large families! Be welcomed into this bright and airy home with the main level offering a versatile den suited for a home office, alongside a kitchen outfitted with a large centre island eating bar, walk-through pantry, and durable quartz countertops that extend throughout all bathrooms. The main floor living and dining area, 9 ft ceilings right off of the kitchen offers large windows that fill the home with natural light. The upper level features 4 BEDROOMS, spacious laundry room, a central bonus room, and a primary suite with an ensuite bathroom featuring a drop-in tub and separate shower. This home offers something for everyone with a great fully fenced yard, deck and double attached garage in an amazing neighborhood! ( some photos have been virtually staged) (id:46923)
Royal LePage Noralta Real Estate