
Property Results - On the Ball Real Estate
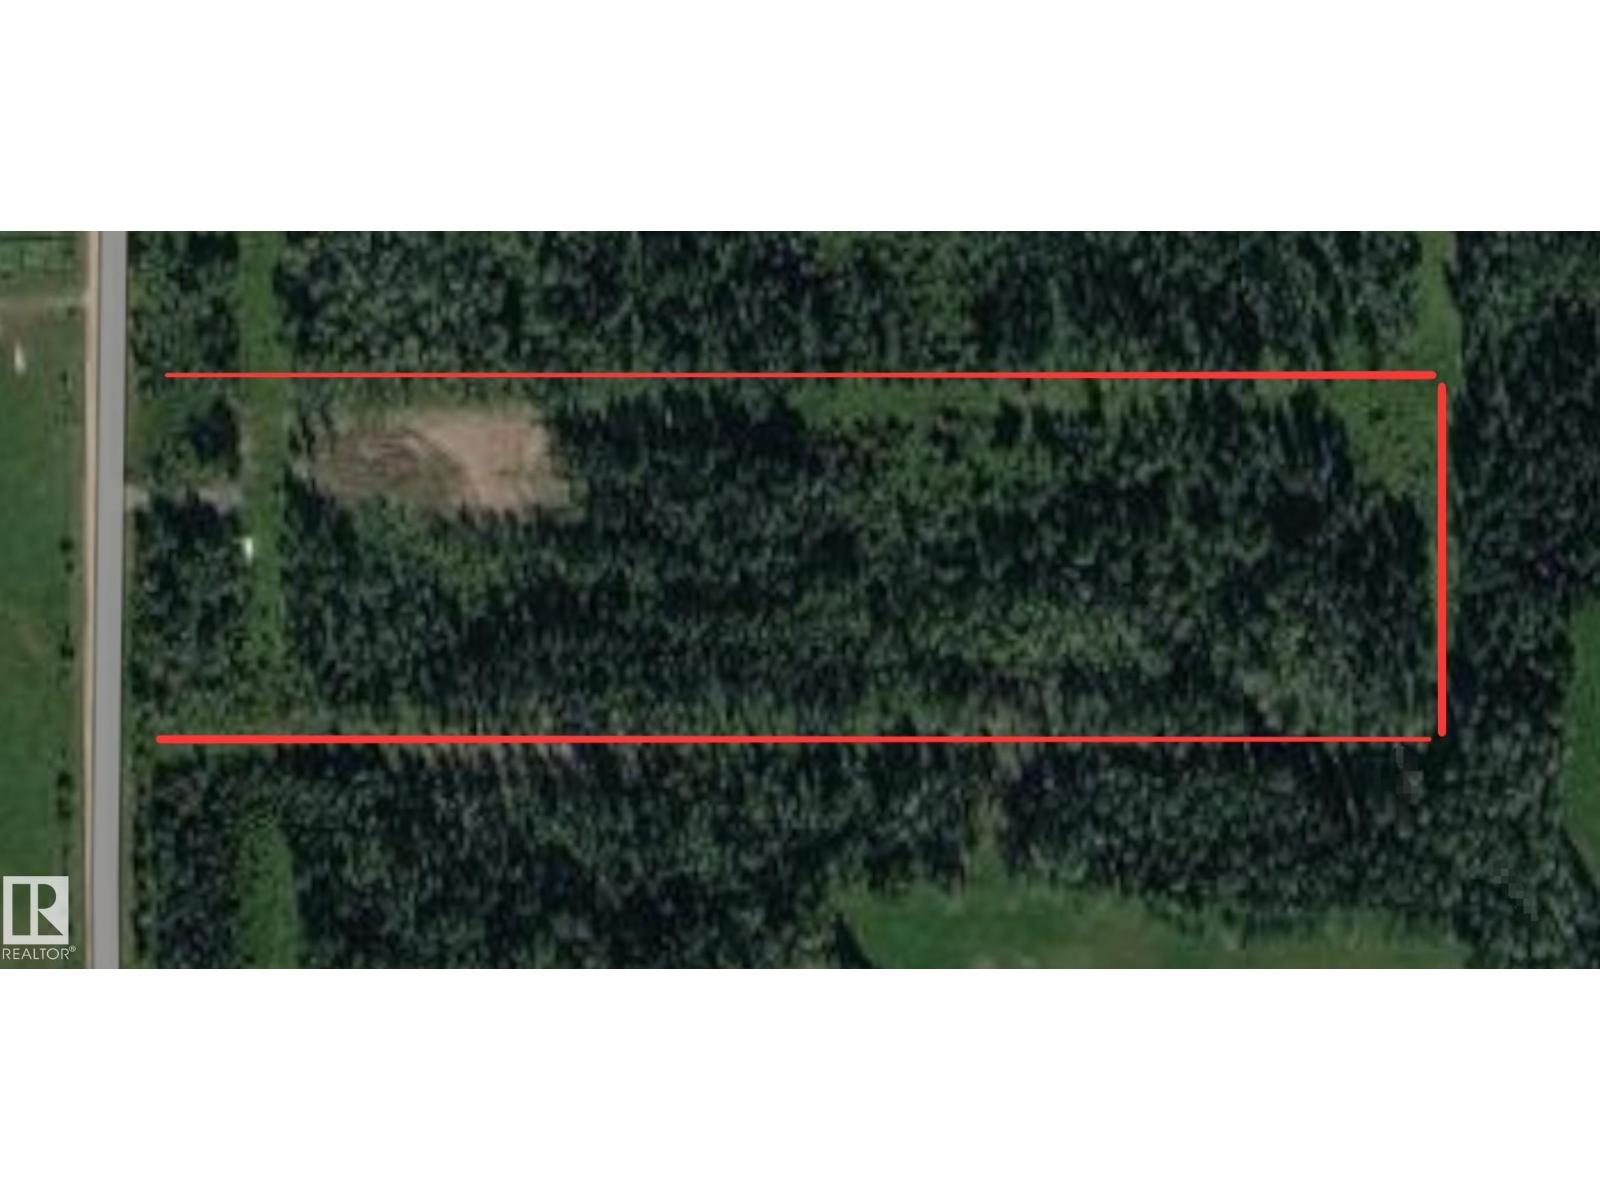
Rr 85 Township Rd 482
Rural Brazeau County, Alberta
YOUR PRIVATE 9.98-ACRE RETREAT AWAITS! Discover the beauty and tranquility of country living on this picturesque, heavily treed parcel in Brazeau County. Featuring a mature mixture of spruce and aspen, this beautiful property offers exceptional privacy, year-round greenery, and a peaceful natural setting. A cleared area provides a starting point for your future dream home or weekend getaway, while an existing driveway offers convenient access. Electrical power is already brought onto the property, and perimeter barbed-wire fencing is an added bonus. Enjoy nearly 10 acres of space to explore, create, and make your own! Located just 4 km from Highway 620 and approximately 23 km from Drayton Valley, you'll enjoy rural seclusion without sacrificing access to everyday amenities. Whether you're dreaming of building a country home or owning your own piece of Alberta's beautiful countryside, this property is full of possibilities. COME EXPLORE THE POTENTIAL! (id:46923)
RE/MAX Real Estate
Unknown Address
,
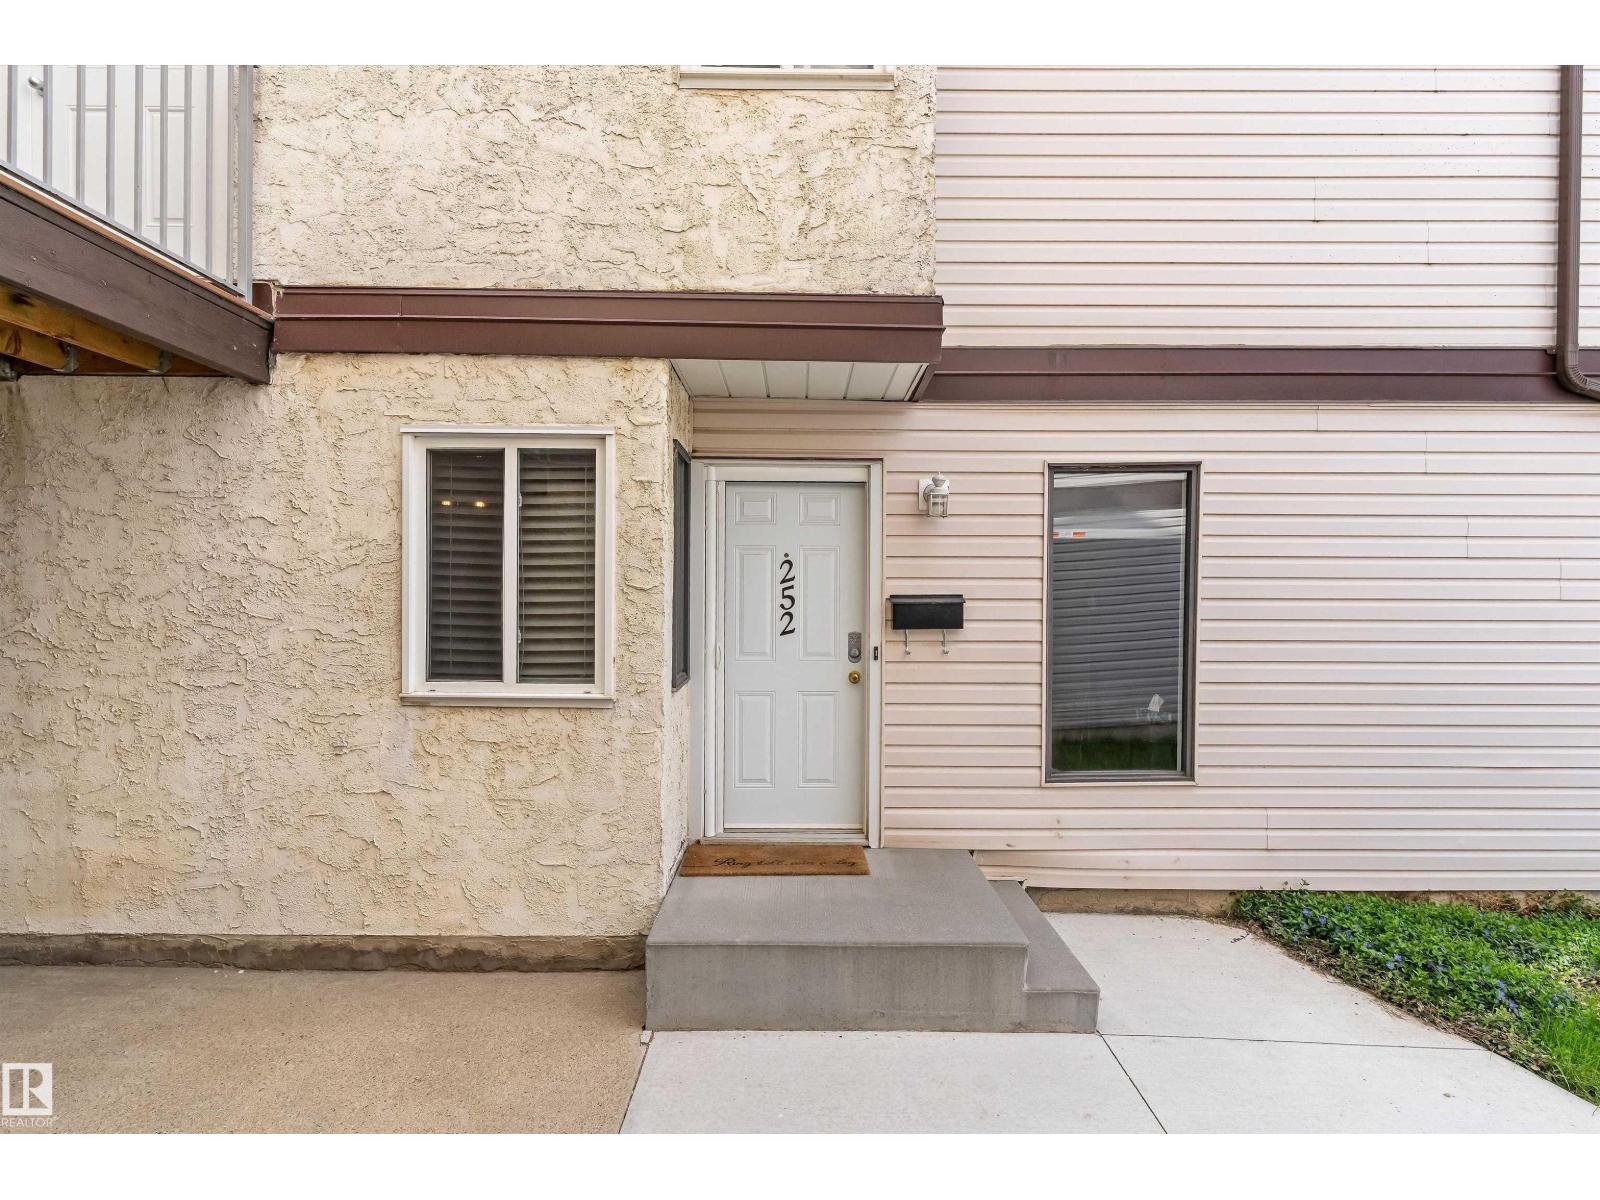
PRIDE OF OWNERSHIP! This well-maintained west-facing bungalow-style ground-floor corner unit backs onto a beautiful green space, offering both privacy and views. Thoughtfully updated throughout, it features custom blinds, an electric fireplace, stylish barn doors, additional storage, and renovated bathrooms. Ideally located just behind the Castledowns Spray Park, and within walking distance of the YMCA, schools, the Dunluce Transit Centre, and a variety of shopping and amenities. Pets are welcome with registration, and additional parking is available for rent. Condo fees of $469/month include covered parking. This move-in-ready home combines comfort, convenience, and an exceptional location. (id:46923)
Exp Realty
21319 58 Av NW
Edmonton, Alberta
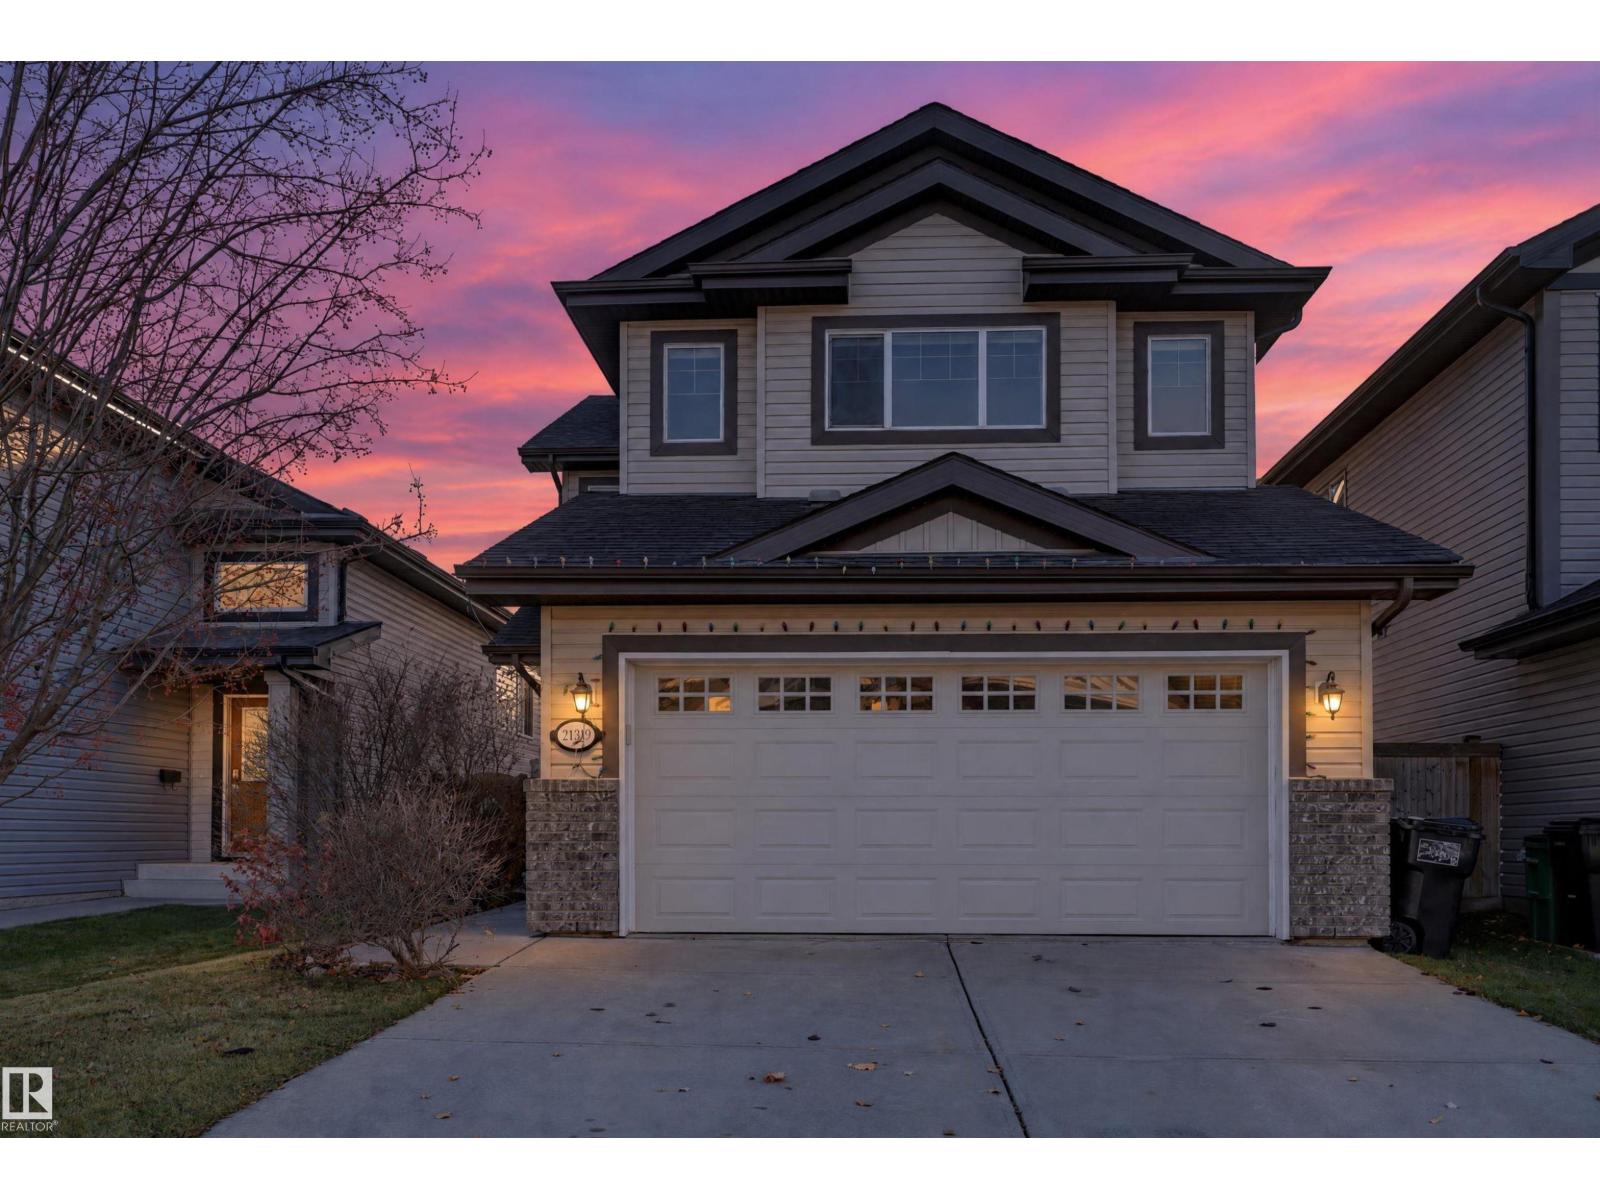
Welcome to immaculate family home in West Edmonton’s sought-after Glastonbury/The Hamptons area! Built in 2010, this home offers just a little under 1,800 sq ft above grade plus extra space in Fully finished basement. Featuring 4 total bedrooms (3+1), 3.5 baths, and a spacious bonus room above double garage - there is space for everyone. Backs directly onto a green field with no rear neighbours. Private SOUTH yard includes fruit trees, garden space and plenty of room for kids toys. Recent Upgrades include: Granite countertops in the kitchen & washrooms, All Brand new top noch appliances: stove, microwave, fridge, washer & dryer. Home is pre-piped & wired for central vacuum. 2026 RPR & compliance provided.Walking distance to high rated public schools, parks, shopping & quick access to Anthony Henday & Whitemud Drive. (id:46923)
Maxwell Polaris
110 Weaver Dr NW
Edmonton, Alberta
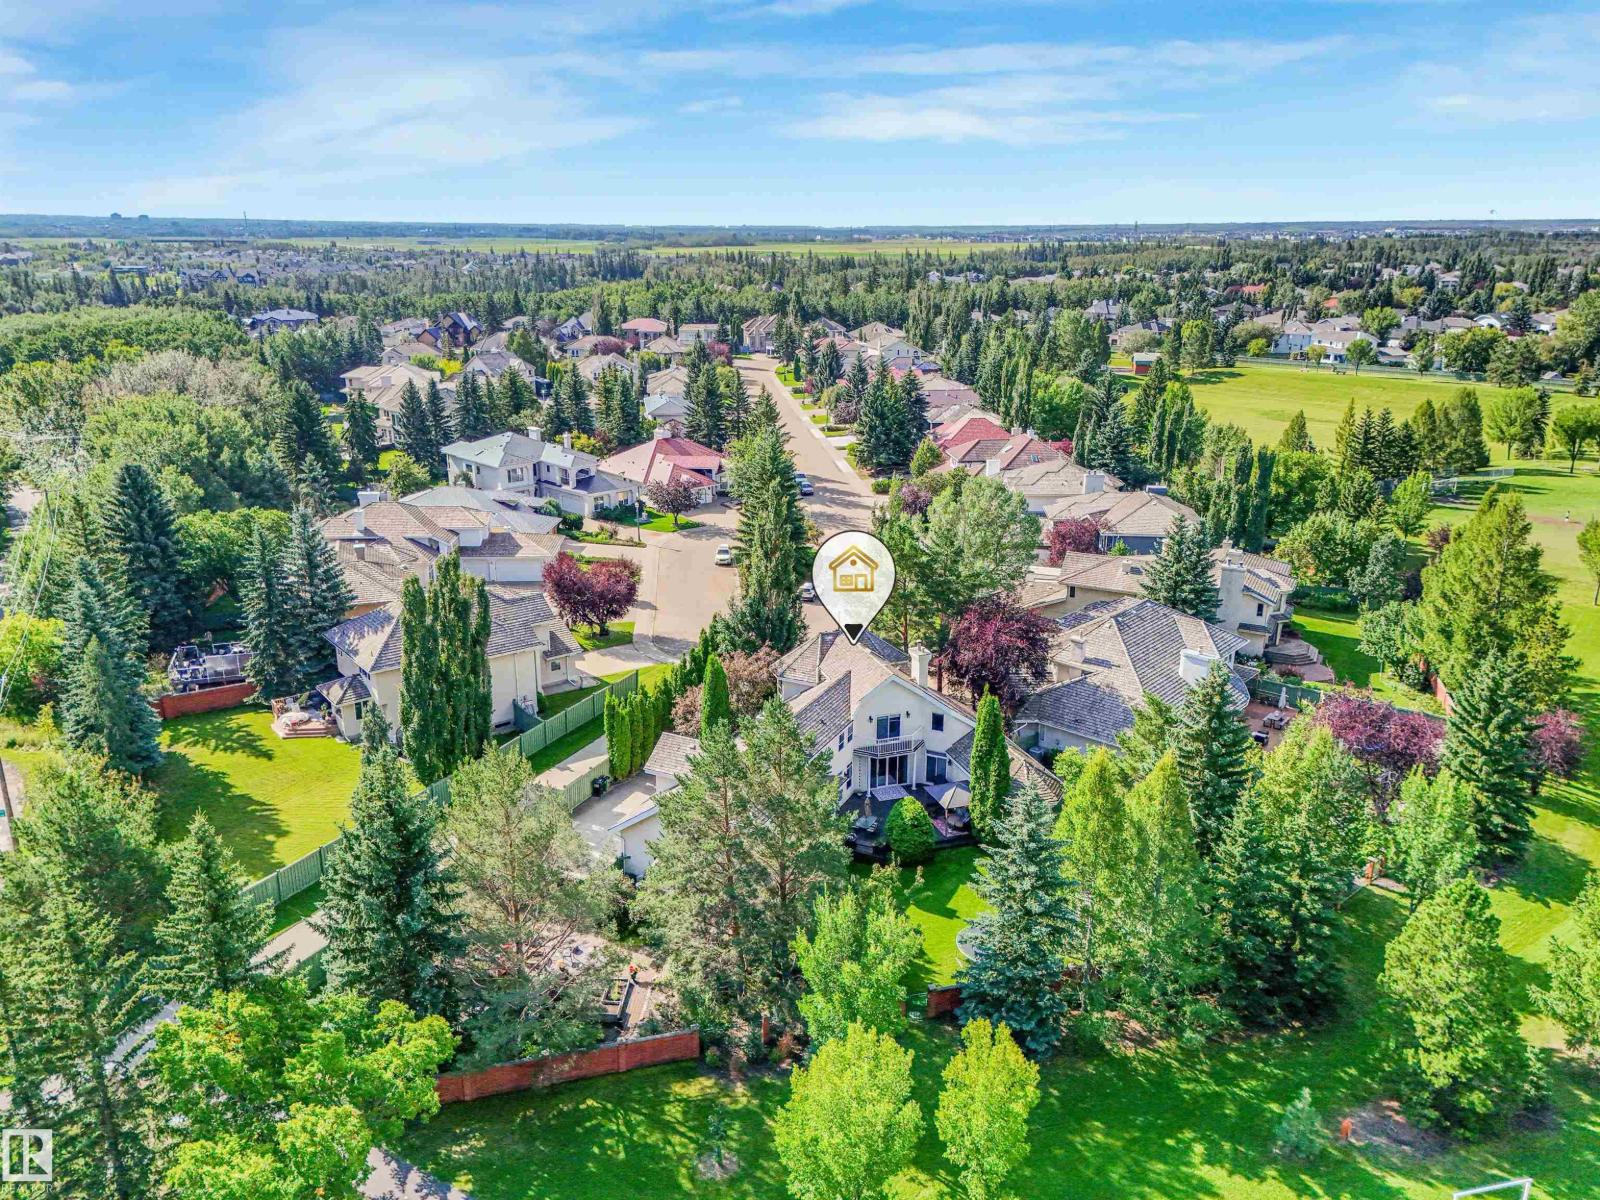
Custom-built executive estate on a spectacular 15,420 sq ft pie-shaped cul-de-sac lot, perched at the top of the Wedgewood Ravine. This 3,821 sq ft above-grade masterpiece offers 6 bedrooms, 3 full & 2 half baths, plus a fully developed 2,017 sq ft basement for approximately 5,800 sq ft of total living space. Extensive renovations from 2014 to present have enhanced this exceptional home. Soaring ceilings & dramatic scale define the home, with a stunning 2-storey kitchen & primary bedroom, and a massive spa-inspired ensuite. Designed for family living, you’ll find an art room, gym area, bonus room, 3 storage rooms & a secret room tucked off a child’s bedroom. Outside, the expansive private yard is a true oasis with a huge garden, winding trails, gazebo, fire pit, playhouse & playset. A 3-car garage completes this exceptional estate where luxury, nature & family living come together. Bonus is walking distance to Elementary and Junior High schools. (id:46923)
Century 21 All Stars Realty Ltd
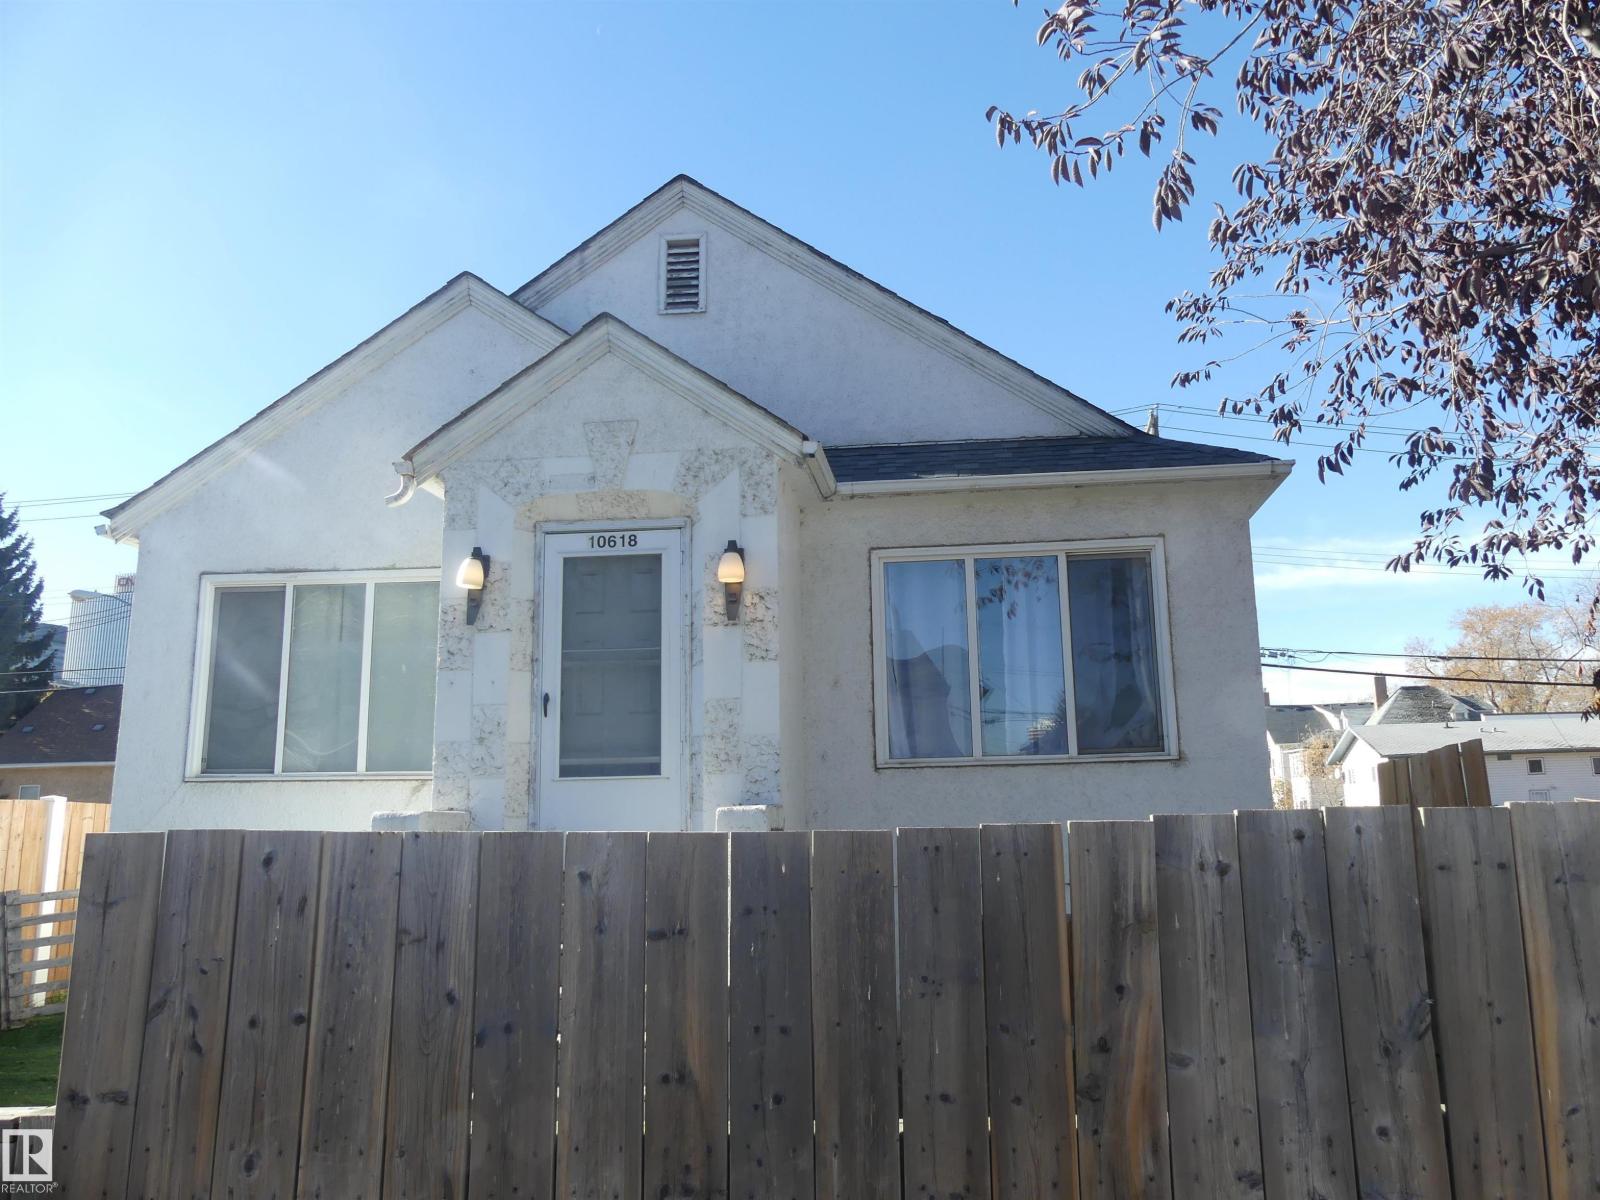
10618 96 St NW NW
Edmonton, Alberta
3 bedroom (1 without a closet) raised bungalow for 1st time buyer or investor (id:46923)
RE/MAX Real Estate
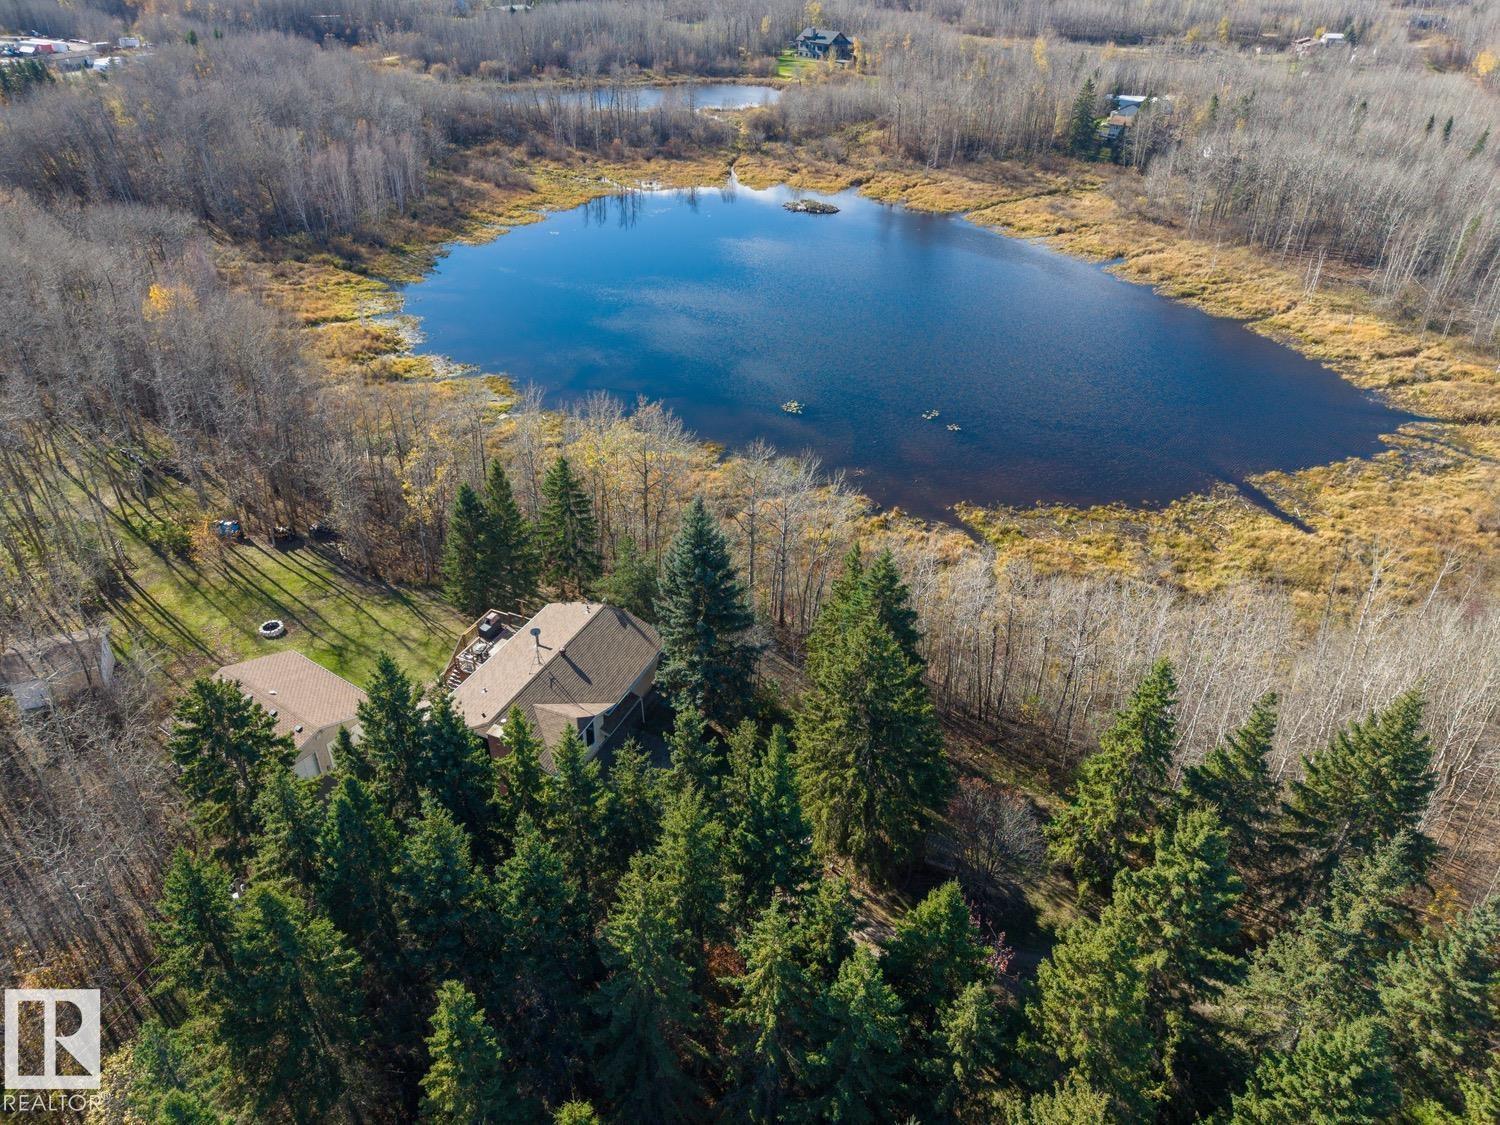
36, 50106 Range Road 204
Rural Beaver County, Alberta
Very private and tranquil acreage available in Beaver County! Located in Jade Estates, this peaceful and beautiful property sits upon 6.43 acres and presents so many options. Mature trees lead up the private driveway to the nicely updated 4 bed/2 bath bi-level home that offers 1860 sqft of living space. The main floor features an open floor plan, large windows, open living dining areas, upgraded kitchen, two bedrooms, and 4-pc bath. The lower level offers a rec area w/gas fireplace, two additional bedrooms, 3-pc bath/laundry, and storage space. Recent upgrades include: kitchen, counters, bathrooms, flooring, windows, shingles, eaves/soffits, HWT, paint, lighting, and more. Huge 25'x27' heated garage, fabric storage building, fenced in horse pasture w/shelter, trailer parking, space for future shop development, pristine lake views, and much more. Within 30-40 minutes to the City of Edmonton and Sherwood Park, the possibilities are endless! (id:46923)
RE/MAX Elite
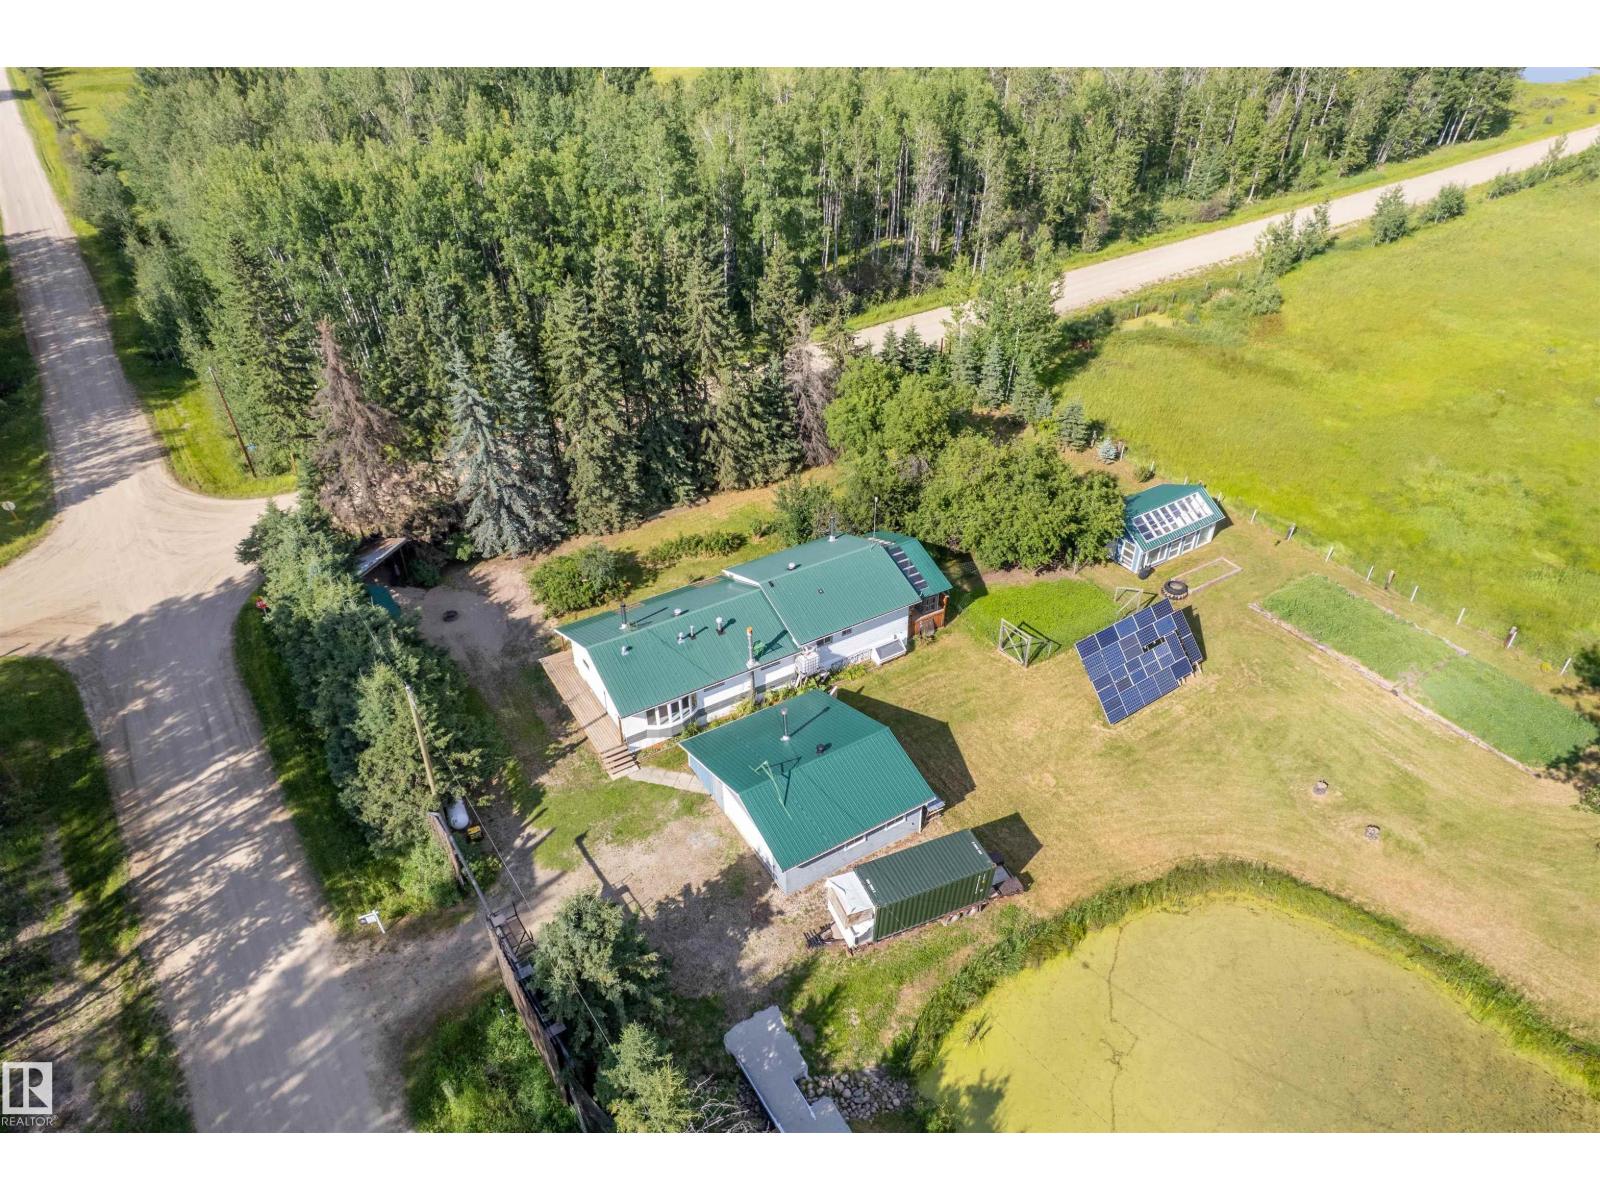
453081 Rge Road 75
Rural Wetaskiwin County, Alberta
Experience true off-grid living without sacrificing comfort! This 1,588 sq. ft. bungalow sits on 3.56 private acres and offers 3 bedrooms, 2 bathrooms, and everything you need for self-sufficient country living. The home is powered by solar with generator backup and features propane forced-air heating, Electric Hot Water tank, two woodstoves, a drilled well, and septic tank with field. NO UTILITIY BILLS! The spacious layout is perfect for families or those looking to enjoy a peaceful rural lifestyle. Outside you'll find a 24' x 24' double detached garage, numerous outbuildings for storage, animals or hobbies, plus a cozy cabin on skids complete with its own water and heat—ideal for guests, a home office, or a private retreat. If you're dreaming of independence, privacy, and the freedom of country living, this unique property is ready to welcome you home. Comes with a large supply of firewood. Gas and power can be reconnected by the buyer if desired. (id:46923)
Lpt Realty
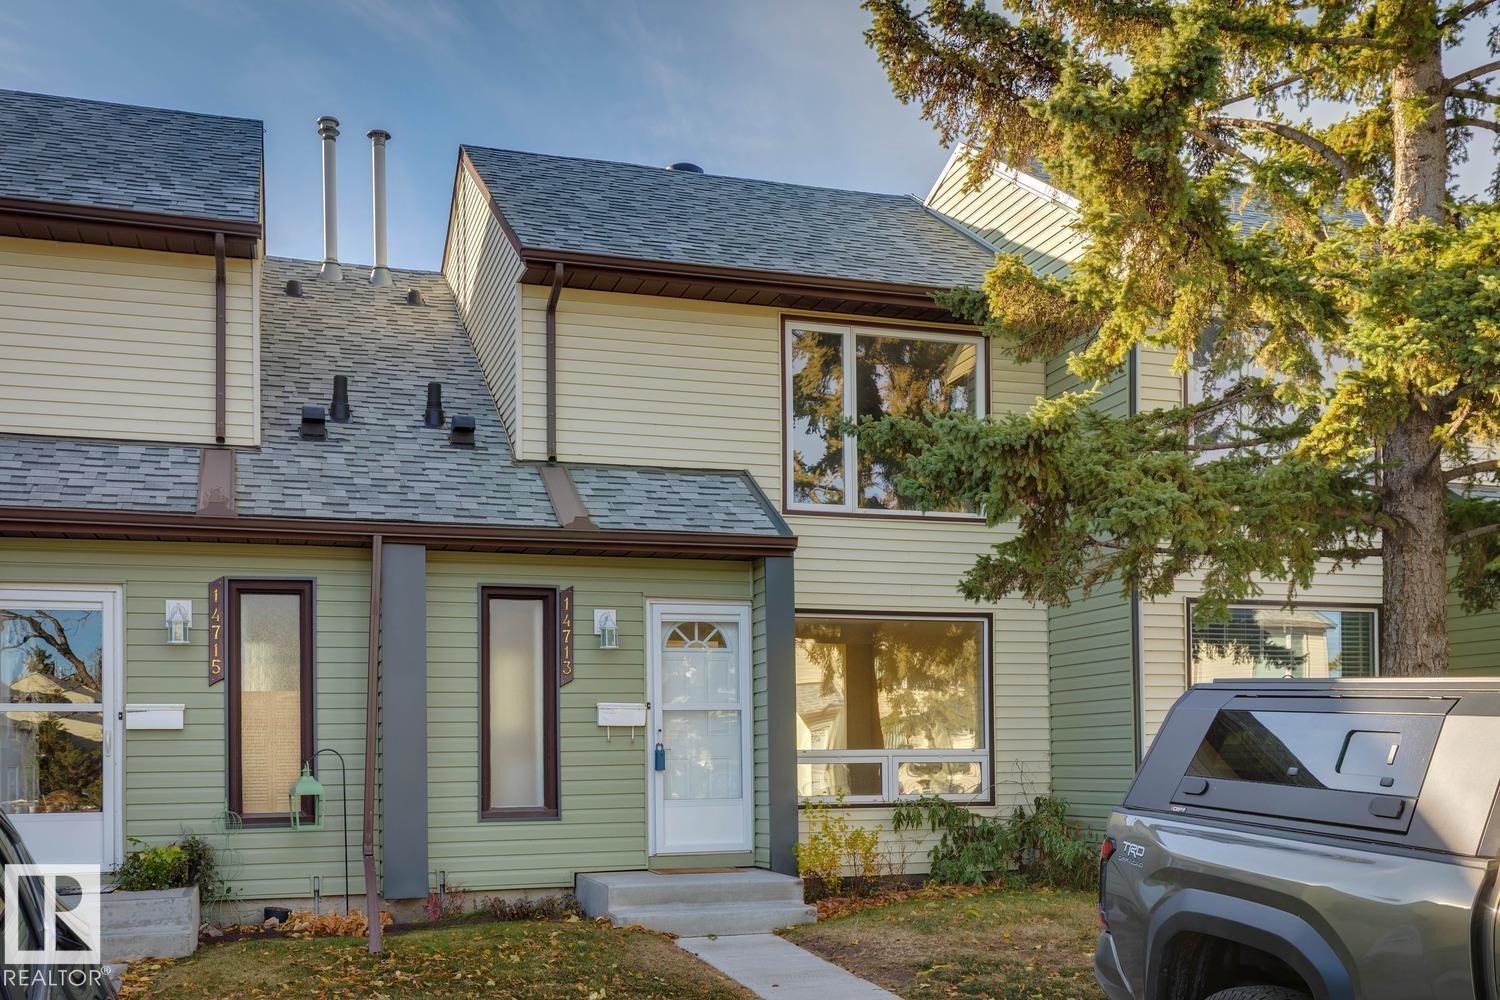
14713 25 St NW
Edmonton, Alberta
Welcome to this inviting 1,095 sq. ft. townhouse condo in the desirable Fraser neighbourhood! Built in 1981, this home offers three bedrooms, one & a half bathrooms, with a functional layout & plenty of space for comfortable living. The main floor features a bright living room, a dedicated dining area, & an eat-in kitchen. Hardwood floors throughout the home add warmth & character, while fresh paint gives the interior a clean, refreshed feel. Upstairs, you’ll find three bedrooms offering flexibility for family, guests, or a home office. The finished basement provides valuable extra space for a family room, recreation area, or hobbies. Enjoy your own fenced backyard, ideal for relaxing outdoors, gardening, or summer gatherings. Recent improvements include updated windows, new exterior insulation & vinyl siding, plus a newer refrigerator. Convenient back-lane access adds everyday practicality. Low condo fees help make this a wonderful opportunity for first-time buyers, families, or investors. (id:46923)
Maxwell Polaris
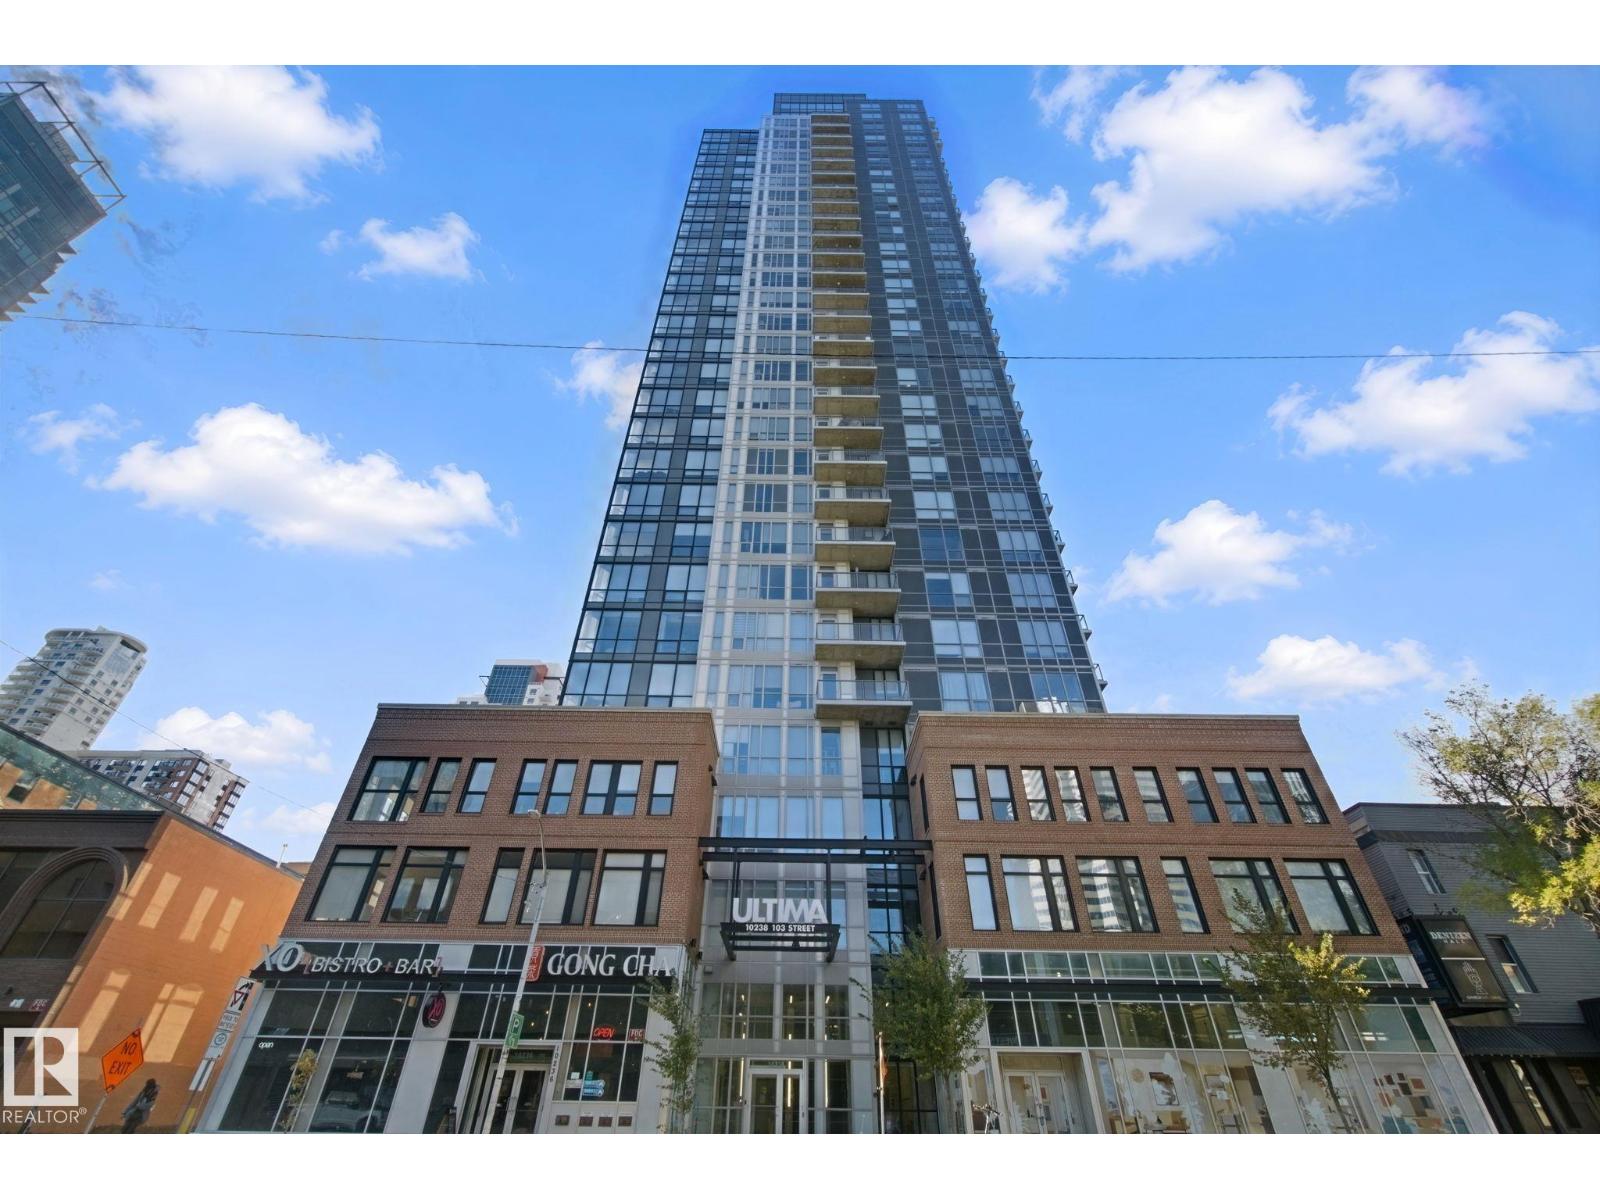
#1806 10238 103 St NW
Edmonton, Alberta
Experience elevated downtown living on the 18th floor of ULTIMA Tower, in the heart of Edmonton's vibrant ICE District! This 2-bedroom, 2-bathroom condo offers impressive city views, plus one titled heated underground parking stall and storage. Enjoy peace of mind in a secure, professionally managed building with concierge service, controlled access and exceptional amenities, including a fitness centre, social lounge, outdoor terrace and hot tub. Step outside and embrace a truly walkable lifestyle! Rogers Place, ICE District entertainment, restaurants, cafés, shopping and nightlife are just steps away, with MacEwan University, LRT and public transit nearby. Whether you're heading to work, catching an Oilers game, meeting friends for dinner or simply enjoying the city skyline, everything is within easy reach. Perfect for urban professionals, students or investors seeking convenience, security and an exciting downtown lifestyle. Live above it all at ULTIMA! (id:46923)
Century 21 All Stars Realty Ltd
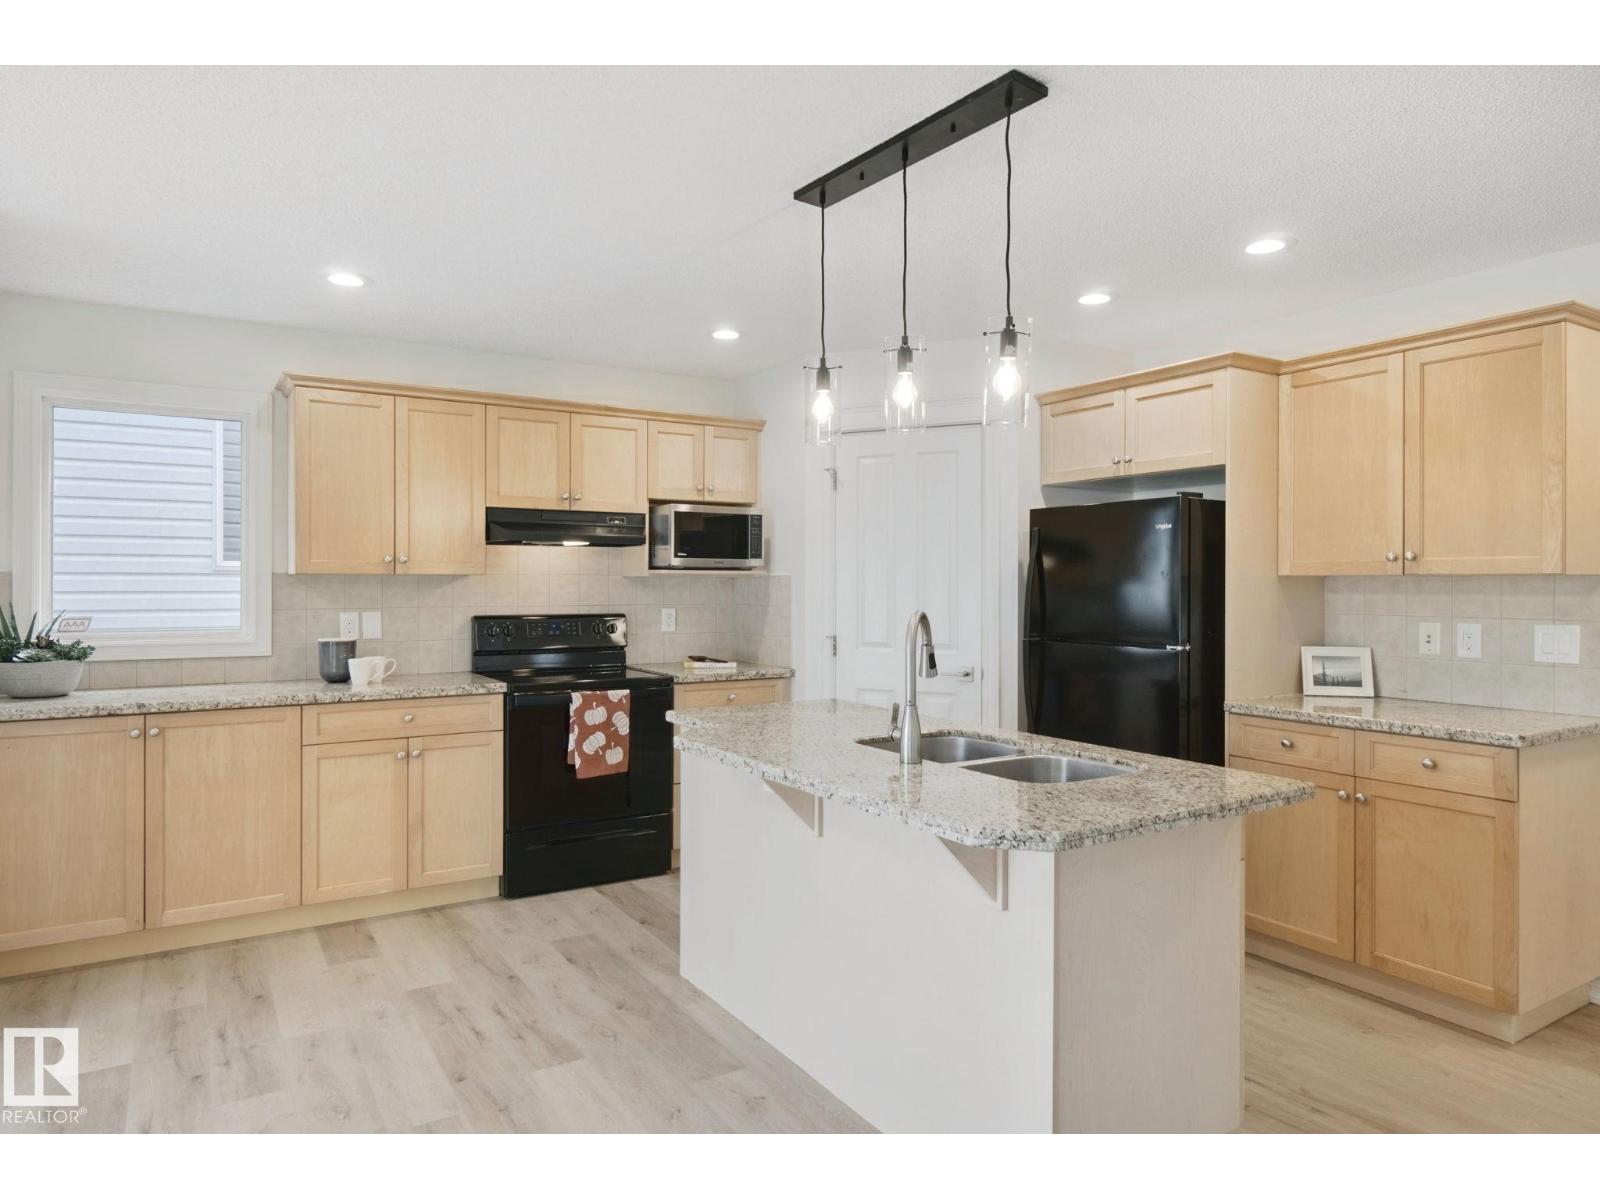
20420 56 Av NW
Edmonton, Alberta
Located in the award winning community of Parkland in West Edmonton, this 2,077 sq. ft. home offers the perfect blend of space, comfort and location. Surrounded by walking trails, ponds, playgrounds and everyday amenities, you’ll love having both nature and convenience right outside your door. Inside, the home features a bright, open layout with excellent sightlines throughout. Brand new flooring on the main floor and new carpet add a fresh, modern feel. The kitchen features granite countertops and opens to a spacious dining nook and living room, where vaulted ceilings and skylights bring in an abundance of natural light and create an impressive sense of space. Upstairs, you’ll find a large bonus room with soaring ceilings, three bedrooms and a spacious primary ensuite featuring dual sinks and a separate soaker tub. Whether you enjoy an easy walk to the grocery store, exploring nearby trails, or having parks and playgrounds close by, this is a location that makes everyday living easy. Welcome home! (id:46923)
Century 21 All Stars Realty Ltd
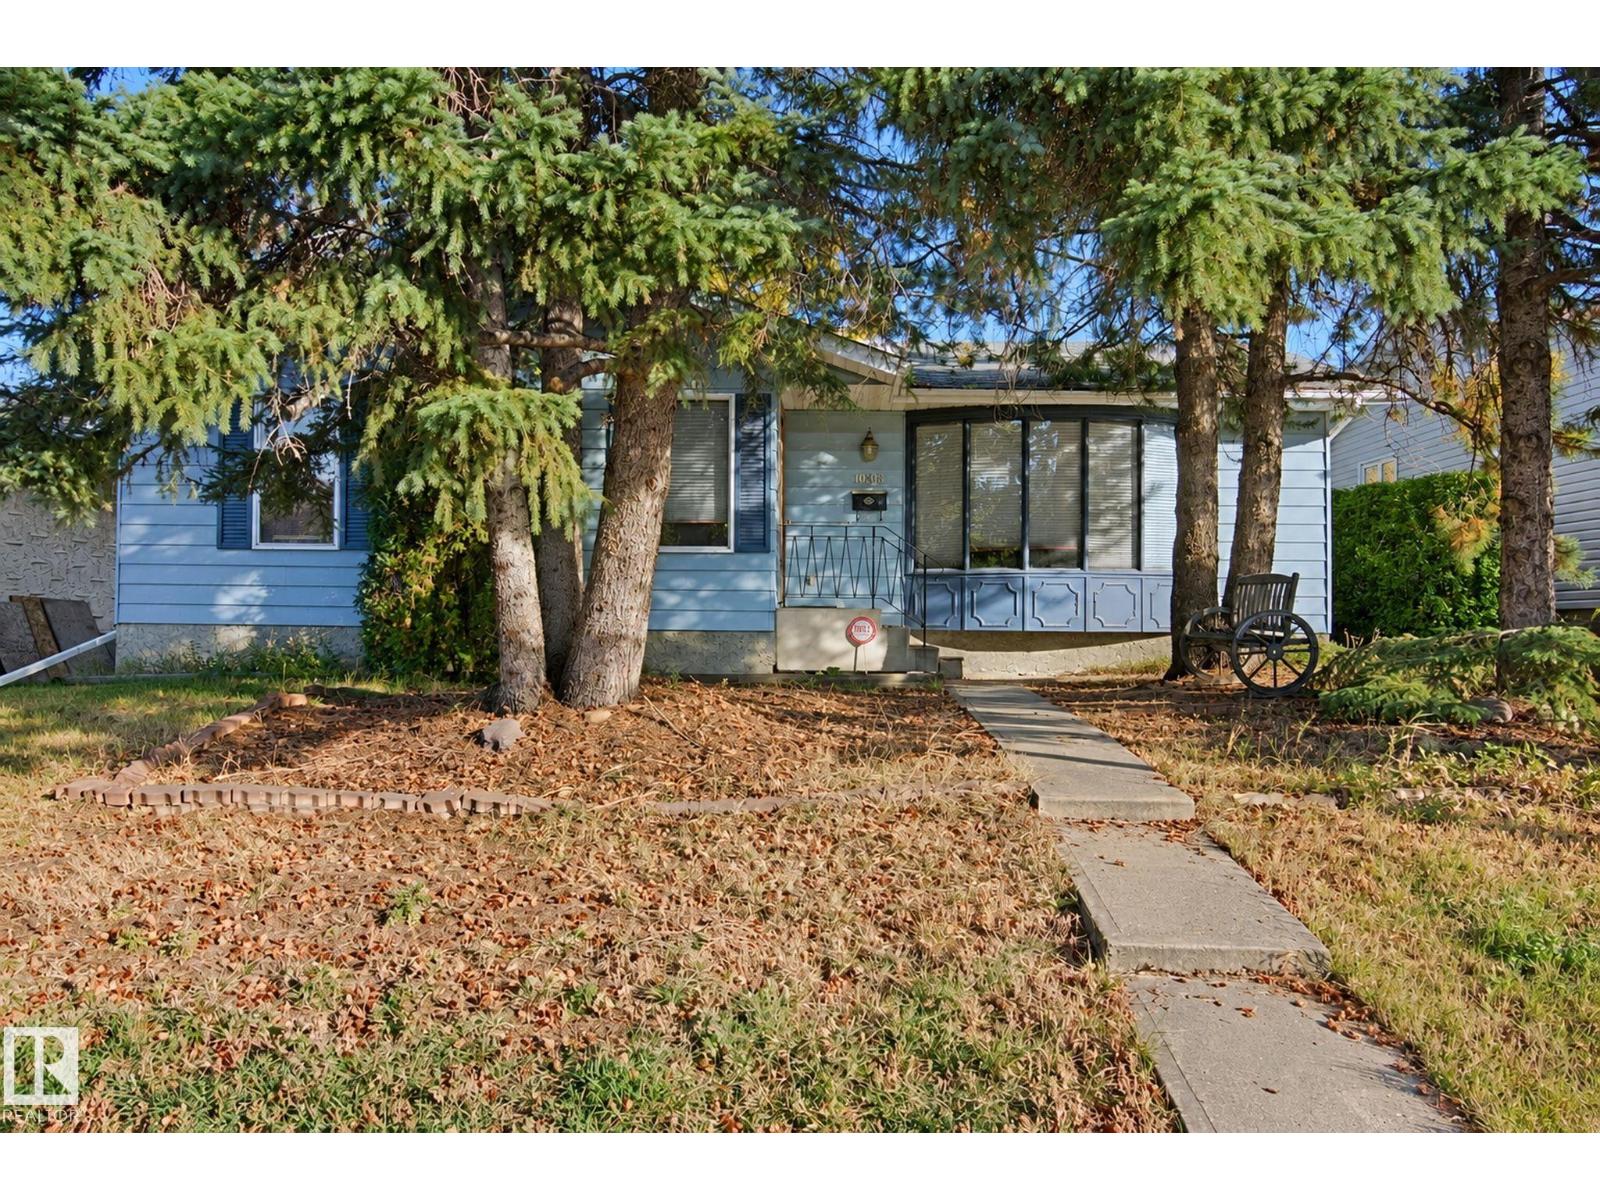
10824 35 Av NW
Edmonton, Alberta
Welcome to 10824 35 Avenue NW, a wonderful place to put down roots in family-friendly Duggan! Offering 1,367 sq. ft. above grade and 2,594 sq. ft. of total living space, this bungalow features 3 bedrooms up, an additional bedroom down and a double detached garage. The main floor offers a bright, spacious living room with a large window, a dedicated dining area, and a generous kitchen with abundant cabinetry and counter space. Downstairs, a large entertainment area provides even more room for movie nights, games and family gatherings. Step outside to a huge backyard surrounded by mature trees, with space for kids to play, garden and enjoy summer evenings. Original finishes provide a great canvas to renovate and make your own. Close to schools, parks, transit and everyday amenities, Duggan combines convenience with the peaceful feel of a mature neighbourhood—a wonderful place to raise a family and create lasting memories. (id:46923)
Century 21 All Stars Realty Ltd
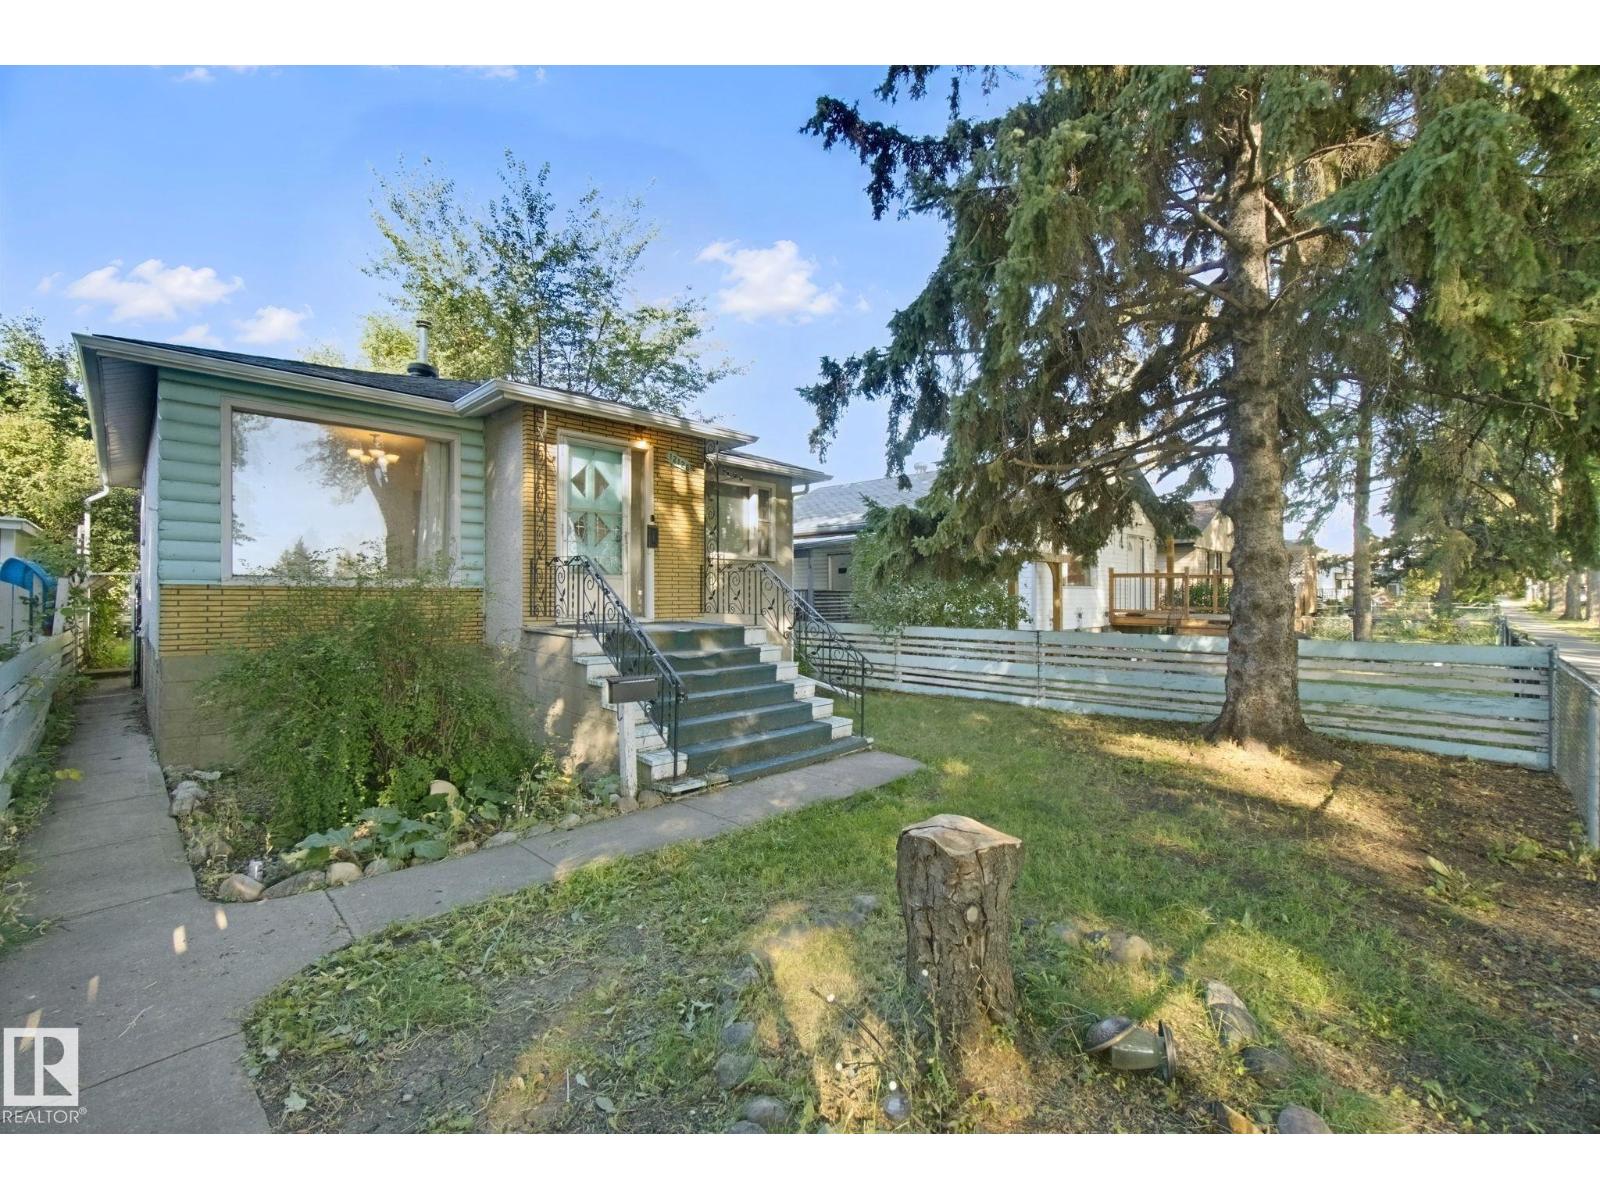
12126 57 St NW
Edmonton, Alberta
Welcome to Newton in Northeast Edmonton, an affordable opportunity with plenty of potential! This bungalow offers 2 bedrooms on the main floor plus a partially finished basement featuring a finished flex room, providing additional usable space. Located directly across from Newton Park, the property offers a convenient setting with green space just steps away. Whether you’re a first-time buyer looking for an affordable path to home ownership, an investor searching for a rental or renovation project, or someone exploring future redevelopment potential, this property offers plenty of flexibility. Move in, rent it out, renovate, or explore the possibilities for the future—the choice is yours. Affordability, flexibility, and potential come together here. Don’t miss this opportunity to make 12126 57 Street NW your next home or investment! (id:46923)
Century 21 All Stars Realty Ltd
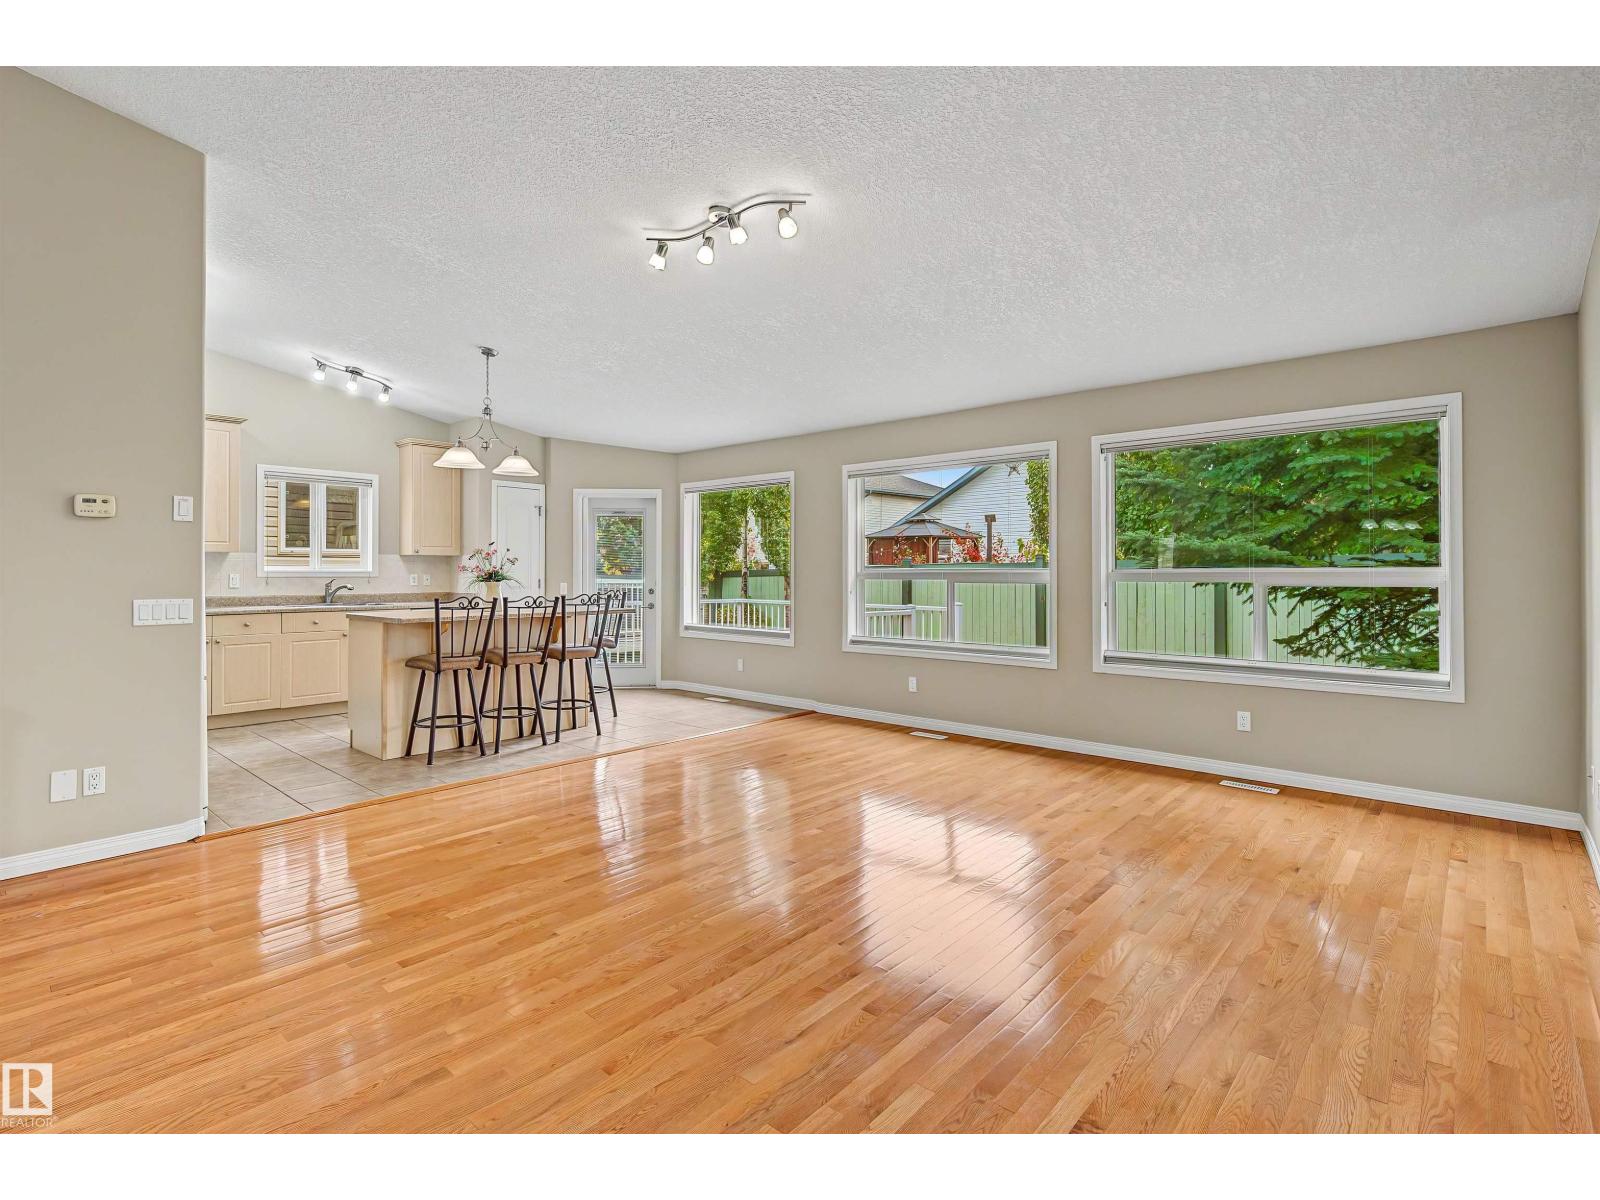
#6 2031 Brennan Cr NW
Edmonton, Alberta
Beautiful executive bungalow duplex in exclusive 18+ community – welcome to Villas at Breckenridge. Situated perfectly along side / with quick access to Lewis Estates Golf Course, this fully-finished home offers almost 1800 sq ft of main floor living space with sunny, south-facing windows & beautiful vaulted ceilings throughout. Spacious main floor features open-concept kitchen (with lovely island, loads of cabinets & counter-top space + a pantry), living room, dining room, primary suite (w/ ensuite & walk-in closet), den/office (could be used as a 2nd bdrm), 2 pc bath & main floor laundry. Downstairs, a fully-finished basement with over 1100 sq ft of additional living space - includes a workshop, spare bdrm, full bathroom, rumpus room & more! Double att garage is oversized with floor drain. Welcome to life at Villas at Breckenridge - a sought-after pet-friendly bare land condo complex offering a small park/outdoor gathering place & a welcoming, close-knit community - welcome home! (id:46923)
Tactic Realty
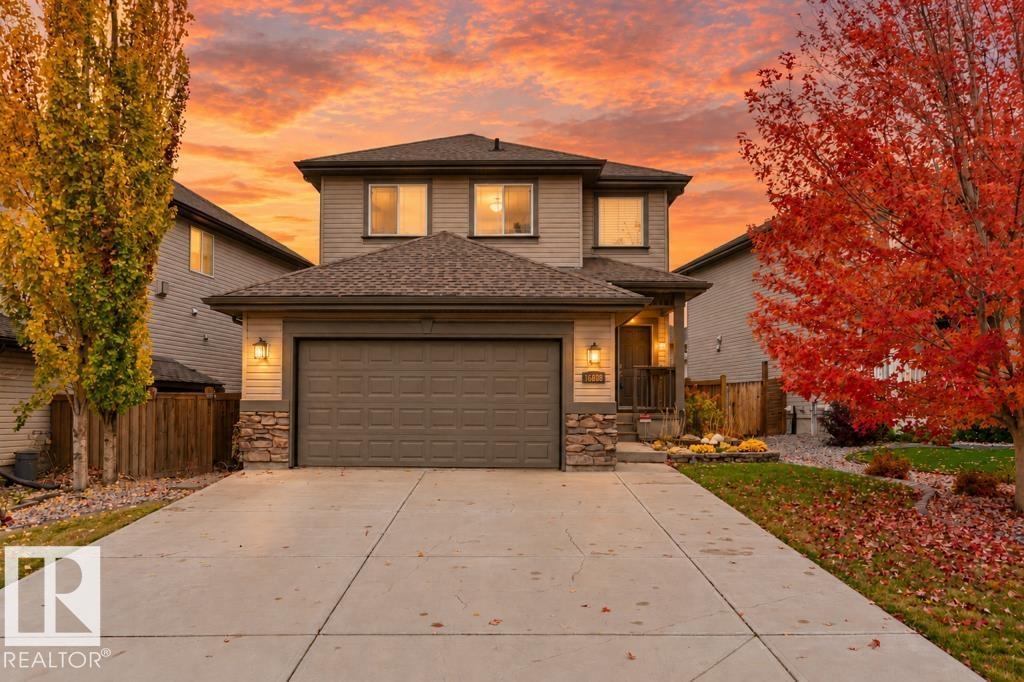
16808 57 St NW
Edmonton, Alberta
A perfect blend of sophistication and warmth, this beautiful home is sure to impress! Noteworthy features include stunning hardwood floors and a Chef's kitchen, with new luxurious quartz counters and sleek range hood with an upgraded backsplash - GORGEOUS! The living rm is anchored by a gas f/p with a custom surround, creating a cozy atmosphere. The main floor den offers a perfect place to work from home. Upstairs, enjoy the expansive primary retreat w/a private ensuite featuring double sinks, soaker tub, and separate shower. All yours! Two large secondary bdrms, a full bath, and plenty of storage space complete this level. The basement offers excellent development potential with 3 large windows, dual furnaces, and tankless hot water. Potential for a side entrance adds future flexibility. The professionally landscaped yard featuring beautiful Batu wood decking and a pergola w/a louvered roof, will be perfect for outdoor entertaining next summer. A wonderful combination of style, comfort, and opportunity! (id:46923)
Maxwell Devonshire Realty
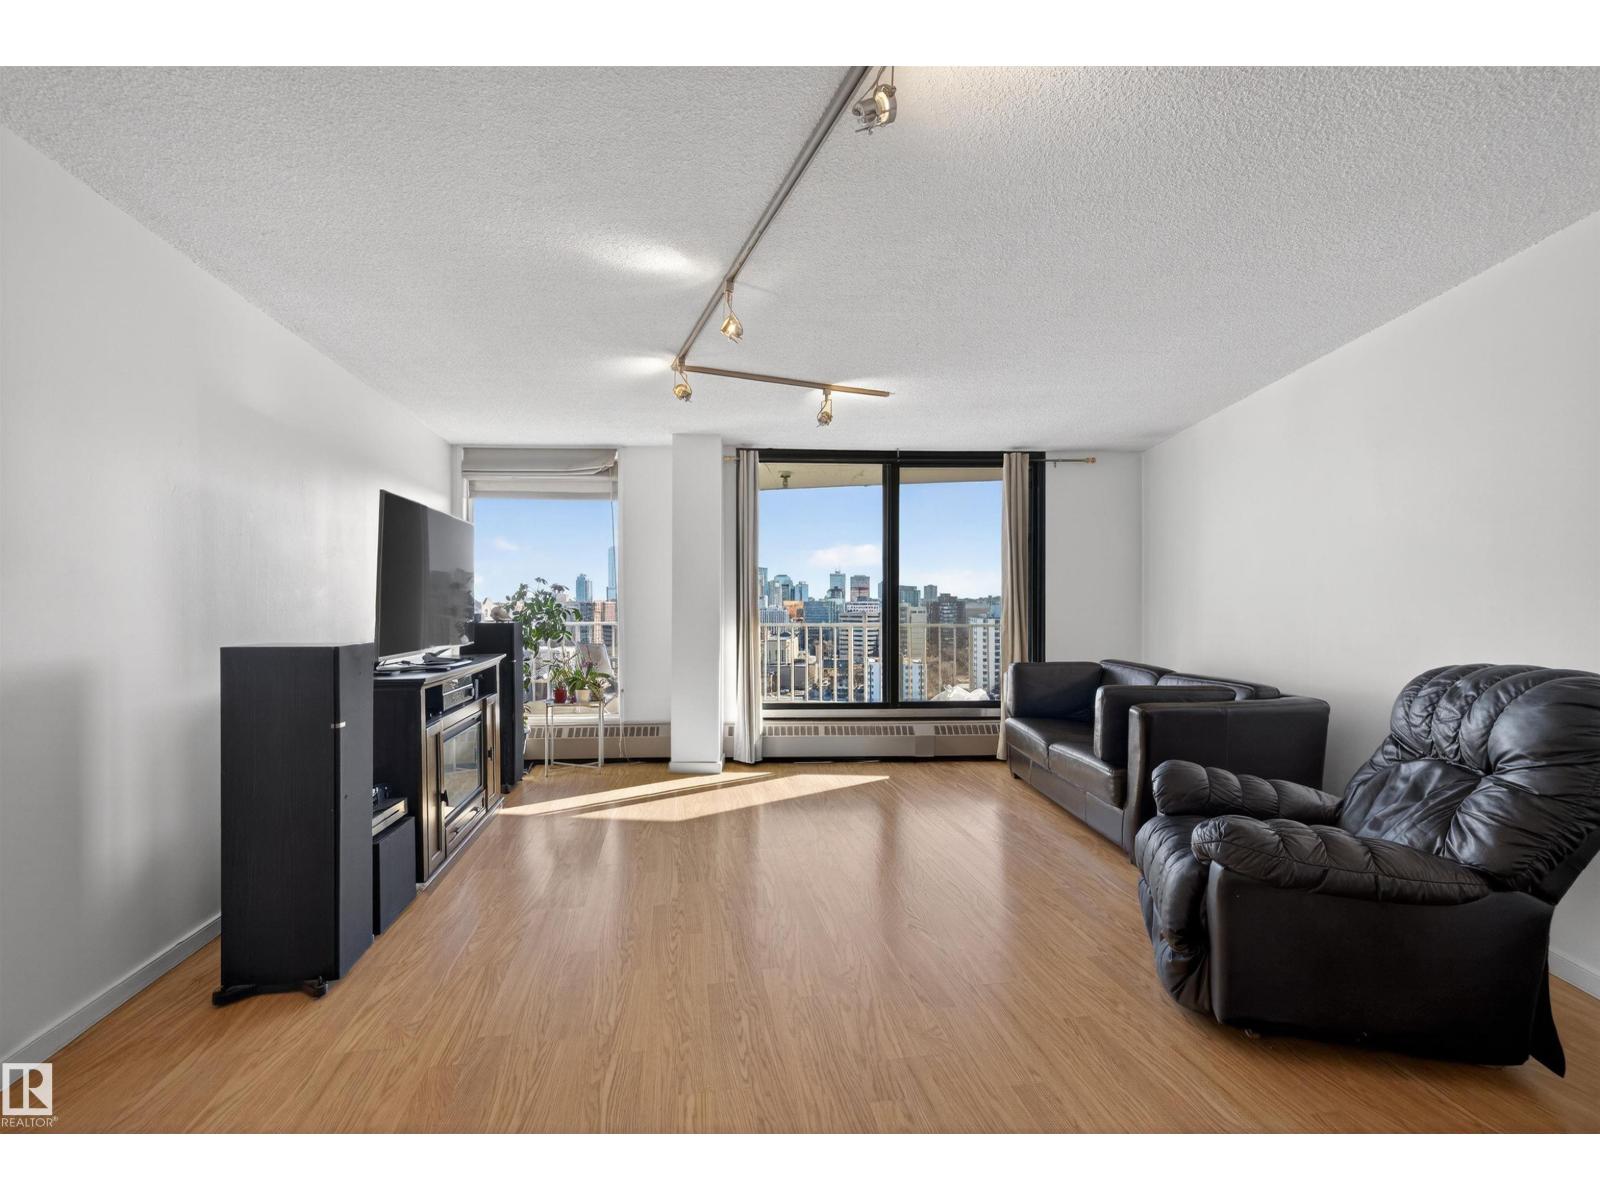
10045 117 St NW
Edmonton, Alberta
Welcome home! Don't miss this opportunity to be a part of the sought-after Wîhkwêntôwin community - close to everything you need. Located on the 16th Floor (18 total floors) in the Riverview Towers, take in the breath-taking views of the downtown cityscape & part of the Rivervalley. This 795 SqFt 1 Bedroom & 1 Bathroom condo includes a Titled Underground (Heated) Parking Stall & is fit for a 1st time home buyer; professional or investor. The open-concept layout starts with the functional Kitchen that offers plenty of cabinets & counter space. The Kitchen overlooks the large Dining area & the spacious Living Room - a great space to unwind or entertain. The patio doors lead you out onto the large, covered Balcony. New PaintCondo Fees include: Heat, Water AND Electricity - not to mention the amazing amenities such as: the Pool; Sauna; Exercise Room; Rec Room. Take advantage of what this home has to offer - steps to the Rivervalley; golf; great restaurants; close to U of A; Grant MacEwen & more! (id:46923)
The Agency North Central Alberta
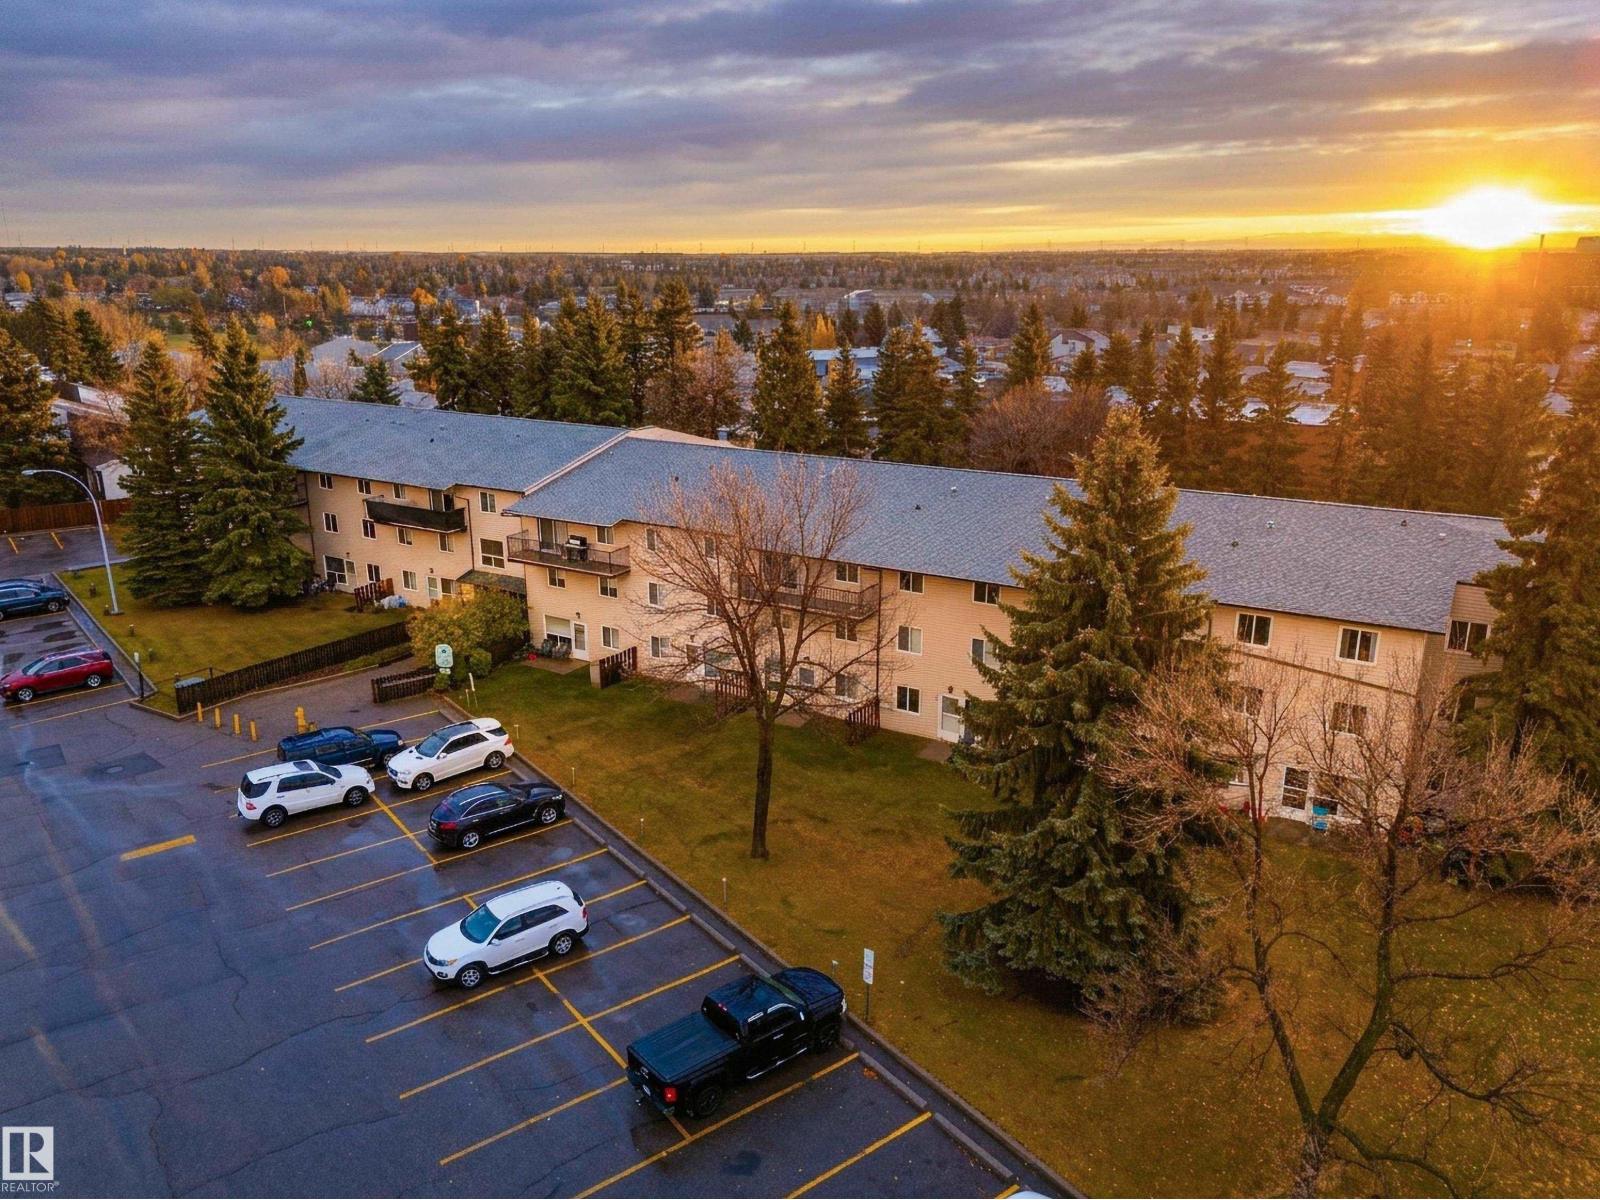
#202b 237 Woodvale Rd W NW
Edmonton, Alberta
Enjoy treetop views and sunny SOUTH exposure in this spacious TOP FLOOR, 2-bedroom END UNIT in the quiet Gardenwood Terrace complex in Hillview! Offering excellent value and added privacy, this inviting condo features an UPDATED KITCHEN & flooring, generous room sizes, a large IN-SUITE STORAGE room and a versatile sitting area ideal for a home office. Mature spruce trees provide a peaceful backdrop from your large deck, while the convenient location keeps everyday essentials close. Walk to the LRT in just 5 minutes, catch the bus right outside your building, or stroll to nearby restaurants, schools and Grey Nuns Hospital. Condo fees INCLUDE some utilities such as heat, water and sewer, making budgeting simple. This turn-key condo offers space, comfort, convenience and is ready for you to call it home! (id:46923)
RE/MAX Preferred Choice
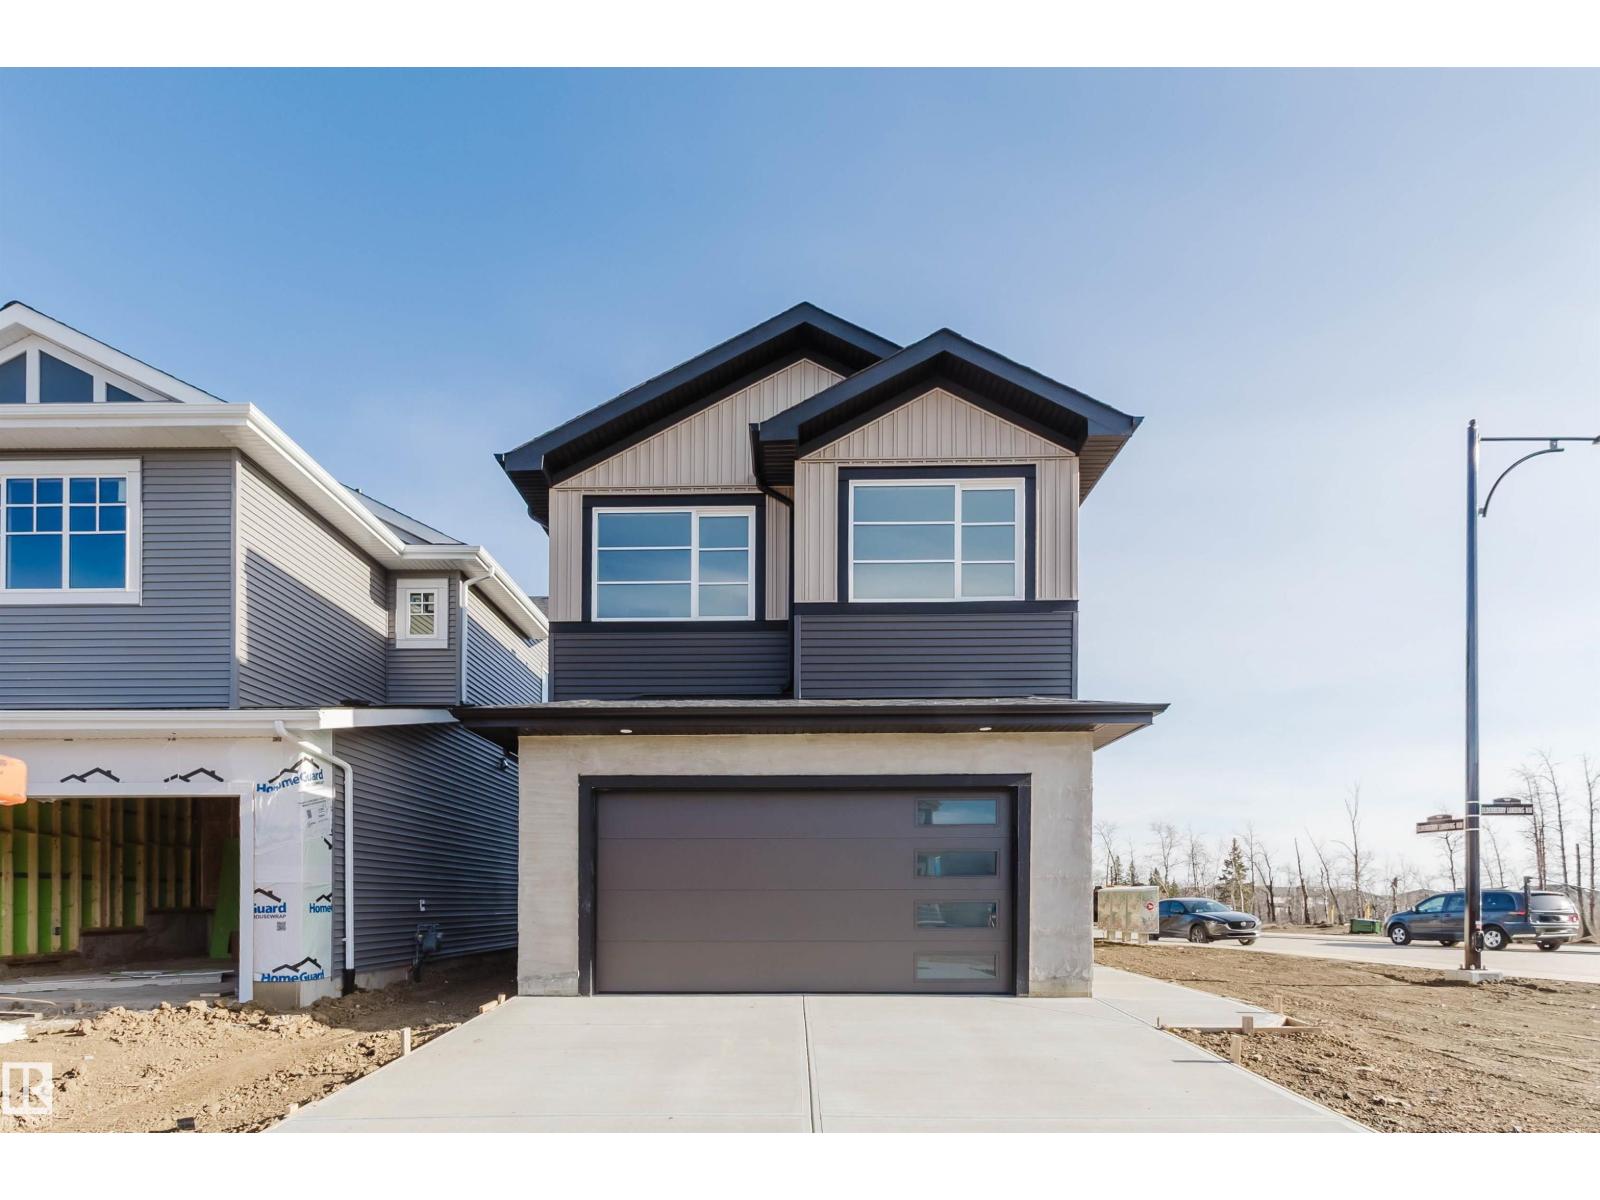
955 Elderberry Ld NW
Edmonton, Alberta
Introducing the OHIO by CUSTOM BUILDER Happy Planet Homes. OPEN TO BELOW, 4 BED + DEN. 4 BATH! The open concept Kitchen dazzles with premium finishes, including Spice kitchen, quartz countertops and modern open shelves in the dining area. The Custom fireplace feature wall truly highlights the grand scale of the open to below the living room. Climb up stairs to discover the large bonus room connecting the upper floor. At the front of the house, the second suite offers a walk-in closet, and private 3pc ensuite. The family oriented design flaunts 2 more bedrooms, an additional connecting 4pc bath room and the Primary suite facing the backyard. The large primary bedroom displays a stunning tray ceiling, large walk-in closet and a spa retreat in the modern 5pc ensuite. Every detail is carefully planned and designed to be functional and elevated, from integrated built-ins, to the tile backsplashes, soft close cabinetry and more. QUICK POSSESSION! Photos are of build, some photos have been virtually staged. (id:46923)
Mozaic Realty Group
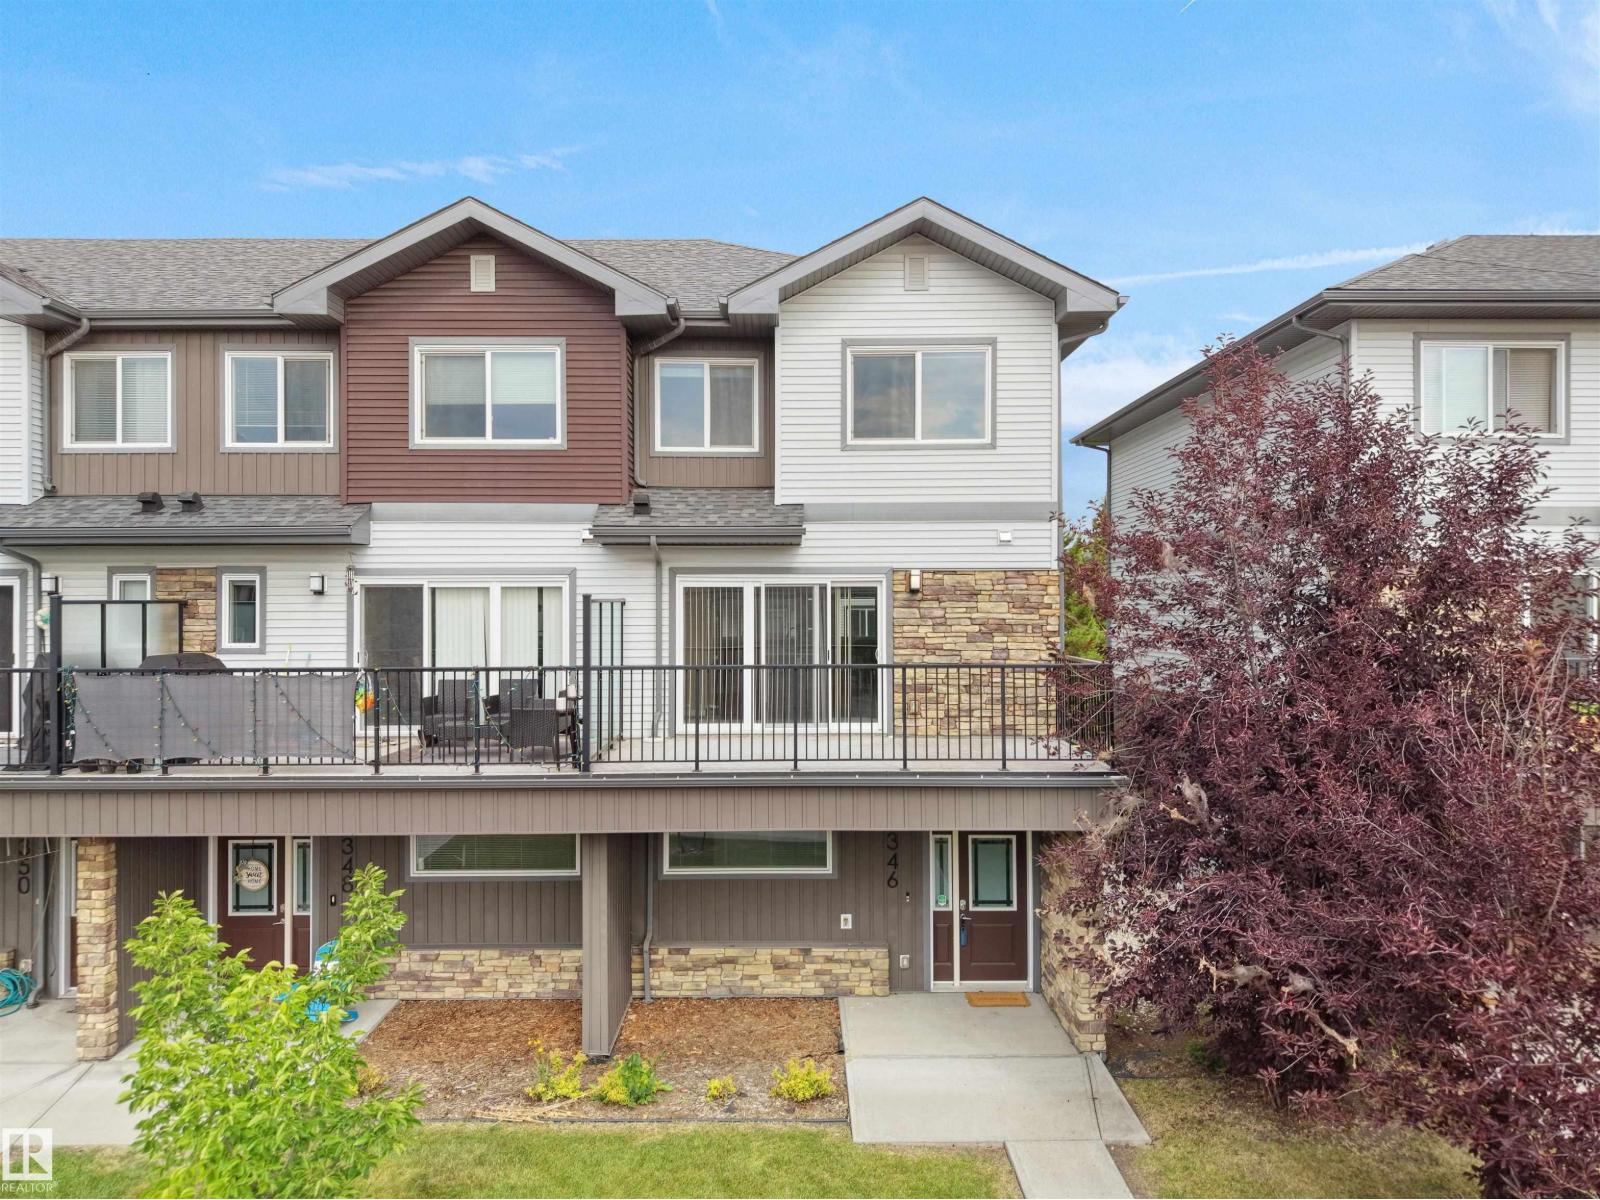
3346 15a Av NW
Edmonton, Alberta
Welcome to this beautifully maintained CORNER UNIT townhouse in the desirable community of Laurel, featuring 3 bedrooms, den, 2.5 baths & a double attached garage. Step inside to a welcoming foyer with a versatile den, ideal for a home office or flex space. Upstairs, the bright main level offers a spacious living room with large windows & an attractive feature wall with built-in cabinetry. The centrally located kitchen features SS appliances, centre island, pantry & ample cabinetry. Adjoining dining area offers plenty of space for family meals, with patio doors leading to a large balcony—perfect for relaxing or entertaining. A 2-PC bath completes this level. Upstairs offers a spacious primary bedroom with 4-PC ensuite, 2 addl bedrooms, another 4-PC bath & laundry. Condo fees include lawn care, snow removal, common area insurance, professional property management offering added convenience. Ideally located close to schools, parks, trails, shopping, restaurants, Meadows Rec Centre & Anthony Henday. (id:46923)
E4 Realty
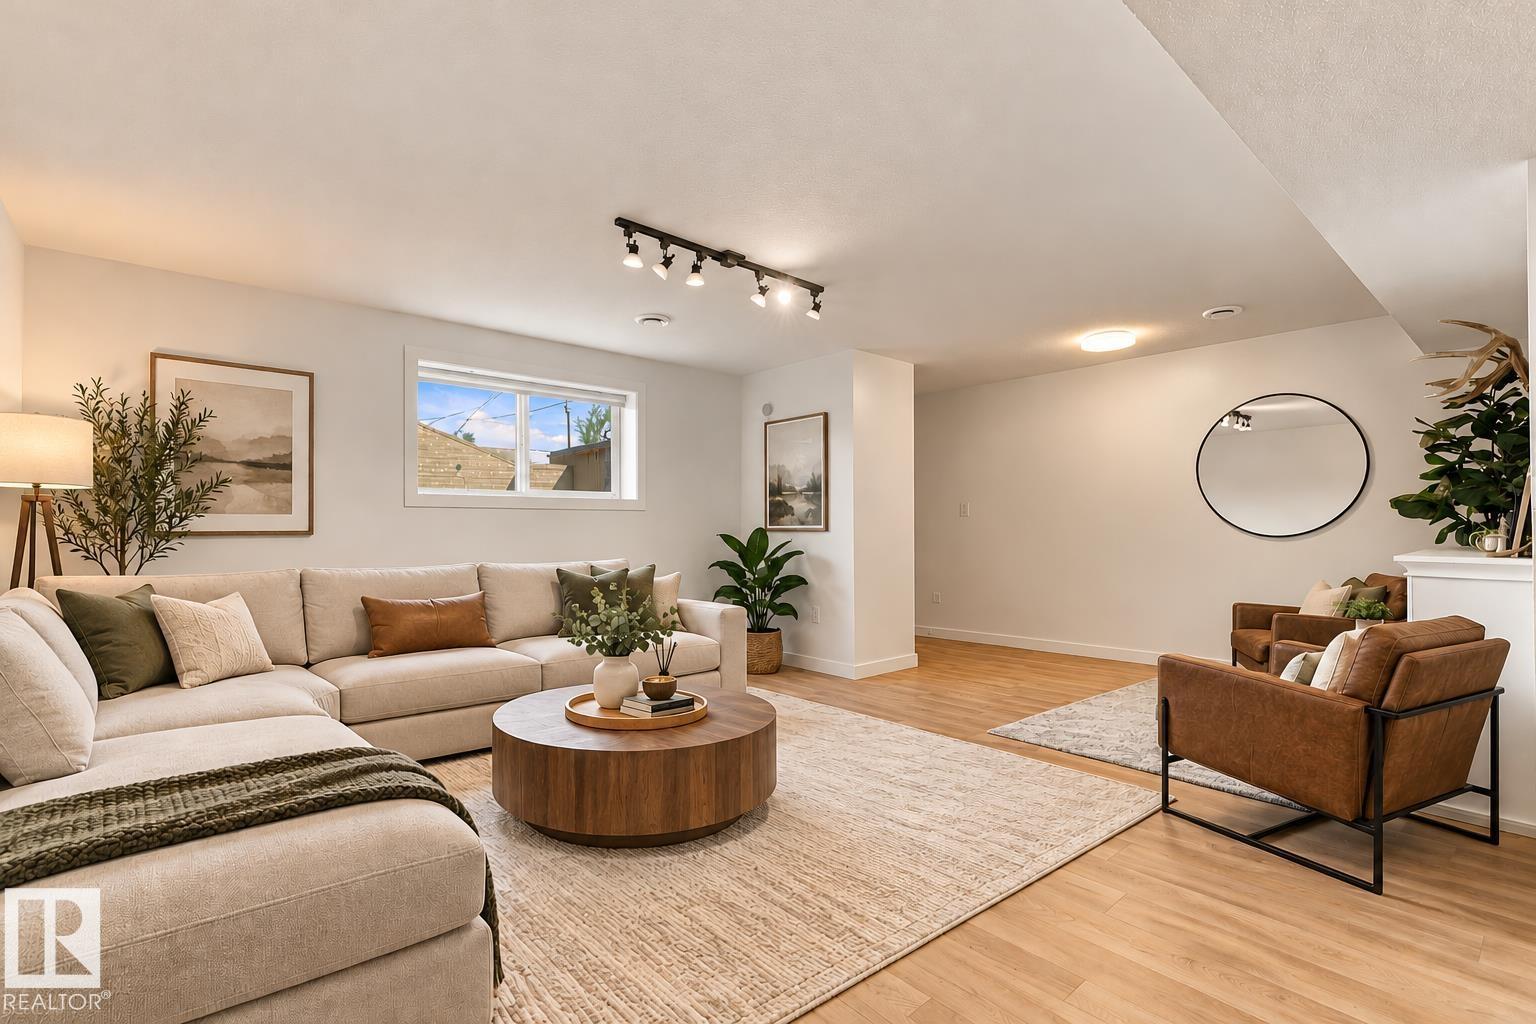
1908 36 Av NW
Edmonton, Alberta
BEAUTIFUL FULLY RENOVATED 4-LEVEL SPLIT in Wildrose! Featuring 3 BEDROOMS and 2 FULL BATHROOMS, Offering OVER 1500 SQ Ft of living space. OVERSIZED DOUBLE HEATED GARAGE with 10’ CEILINGS, with 220V POWER. This move in ready home offers FRESH PAINT, newer main floor pot lighting, QUARTZ KITCHEN COUNTERTOPS, and vinyl flooring throughout with NO CARPET. Outside you’ll find a LARGE BACKYARD, rear entrance, and STONE PATIO perfect for relaxing around a fire or entertaining. ROOF WAS REPLACED IN 2021 and the hot water tank is from 2015. Bright, stylish, and packed with great features, close to schools, park and the meadows shopping centre. (id:46923)
RE/MAX River City
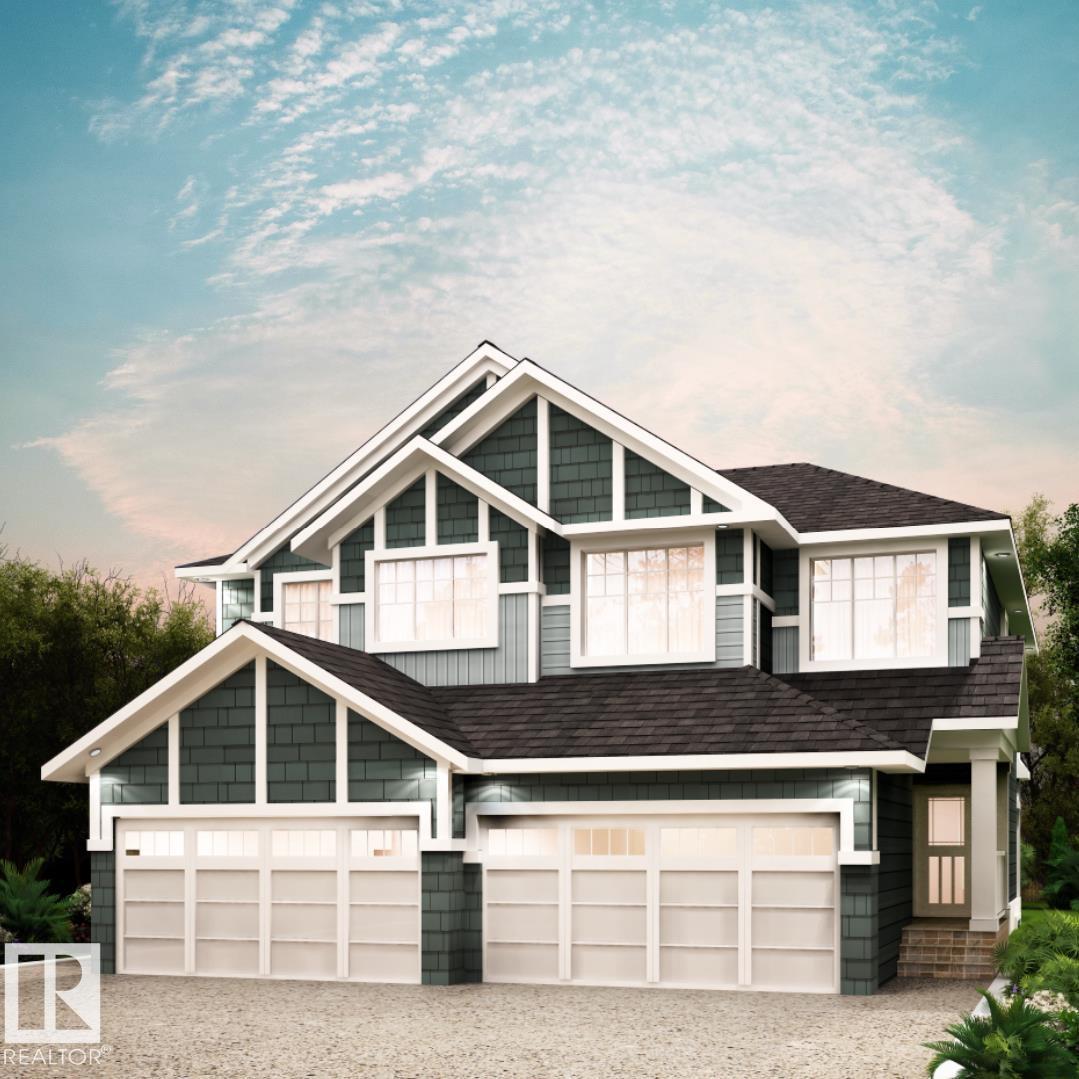
41 Patriot Wy
Spruce Grove, Alberta
BACKING GREEN/TREE LINE! OVER 1500 SQ. FT. | 3 BEDROOMS | 2.5 BATHROOMS | SEPARATE SIDE ENTRANCE | OVERSIZED ATTACHED GARAGE | REAR DECK | $5,000 BRICK CREDIT! Discover the SOHO-D by Akash Homes, a stylish duplex offering modern finishes and functional living spaces! The bright, open-concept main floor features 9' ceilings, a spacious kitchen with quartz countertops, a large island, pantry, and seamless flow into the dining area and great room. Upstairs offers 3 generous bedrooms, including a primary retreat with walk-in closet and private ensuite, plus convenient second-floor laundry with a utility sink. Enjoy outdoor living on your rear deck and added flexibility with a SEPARATE SIDE ENTRANCE. Located in Prescott, Spruce Grove, near parks, walking trails, schools and everyday amenities. PLEASE NOTE PICTURES ARE OF SHOW HOME; ACTUAL HOME, PLANS, FIXTURES & FINISHES MAY VARY AND ARE SUBJECT TO CHANGE WITHOUT NOTICE. (id:46923)
Century 21 All Stars Realty Ltd
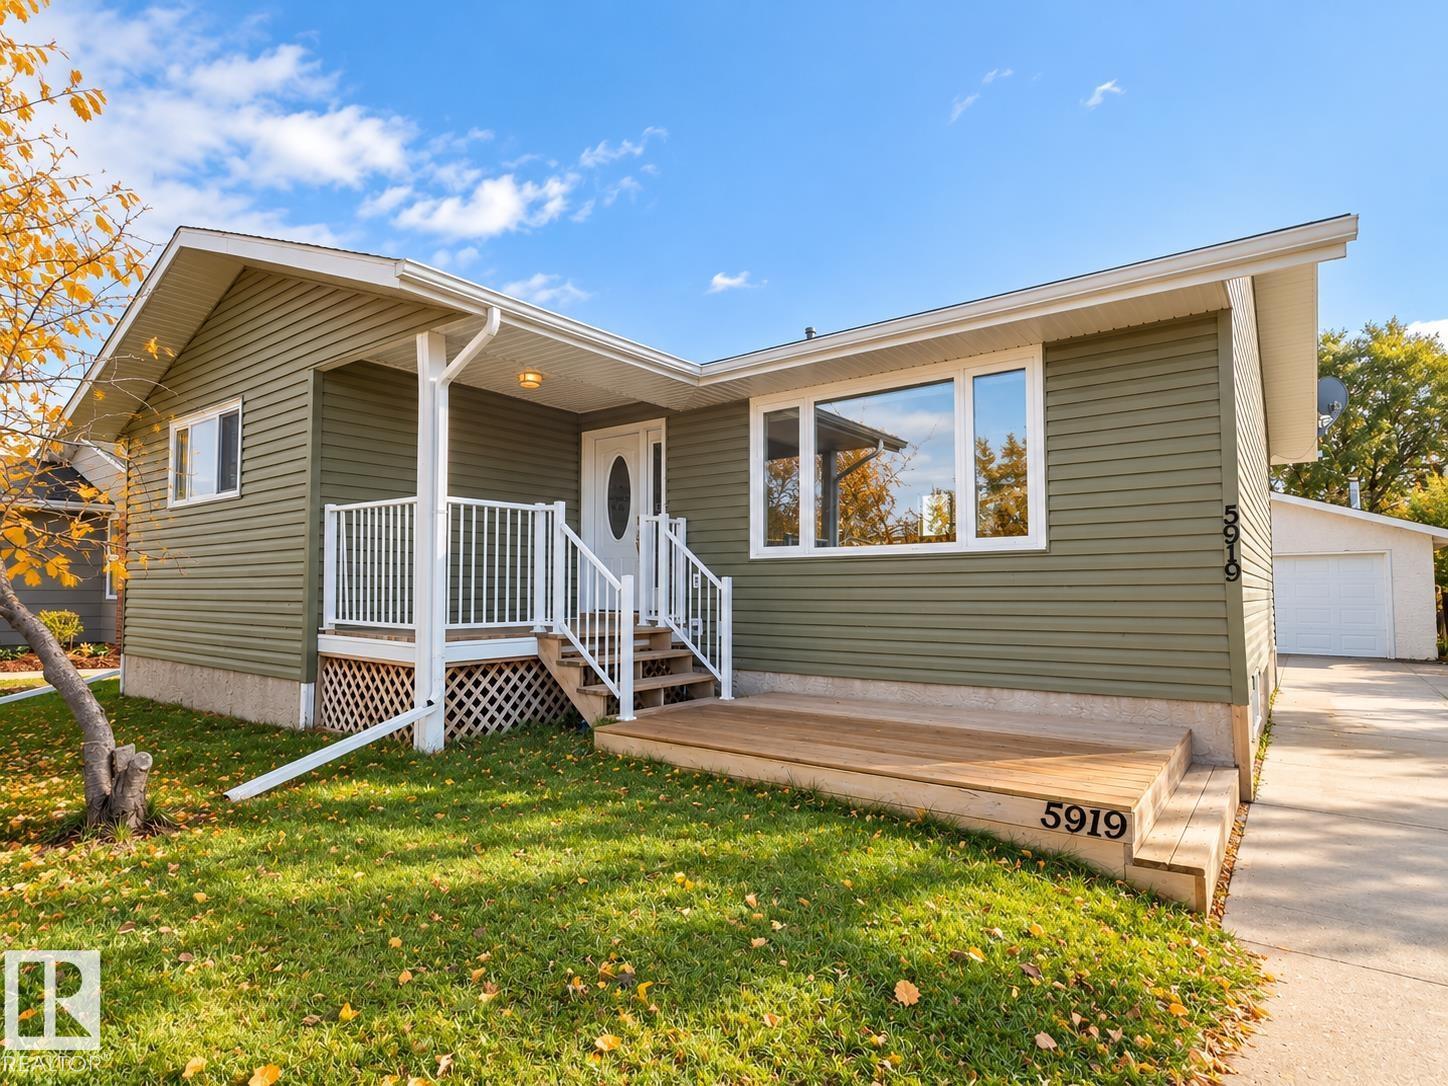
5919 53 Ave
Vermilion, Alberta
Welcome to this beautifully updated 5-bedroom, 2-bathroom bungalow in Vermilion! Offering a bright, open-concept main floor with 3 bedrooms, this home combines comfortable family living with incredible versatility. The fully renovated basement (2019) features 2 additional bedrooms, a full bathroom and a second kitchen! Extensive upgrades include renovated main floor (2017), updated windows and exterior doors (2017), siding, insulation, eavestroughs, fencing, decks and concrete work. Outside, an oversized detached double garage provides plenty of room for vehicles, storage or hobbies. With so many major improvements already completed, this property offers exceptional flexibility and room to grow. Move in and make it yours! Immediate possession available, you can make yourself at home before the snow flies! (id:46923)
Century 21 Masters
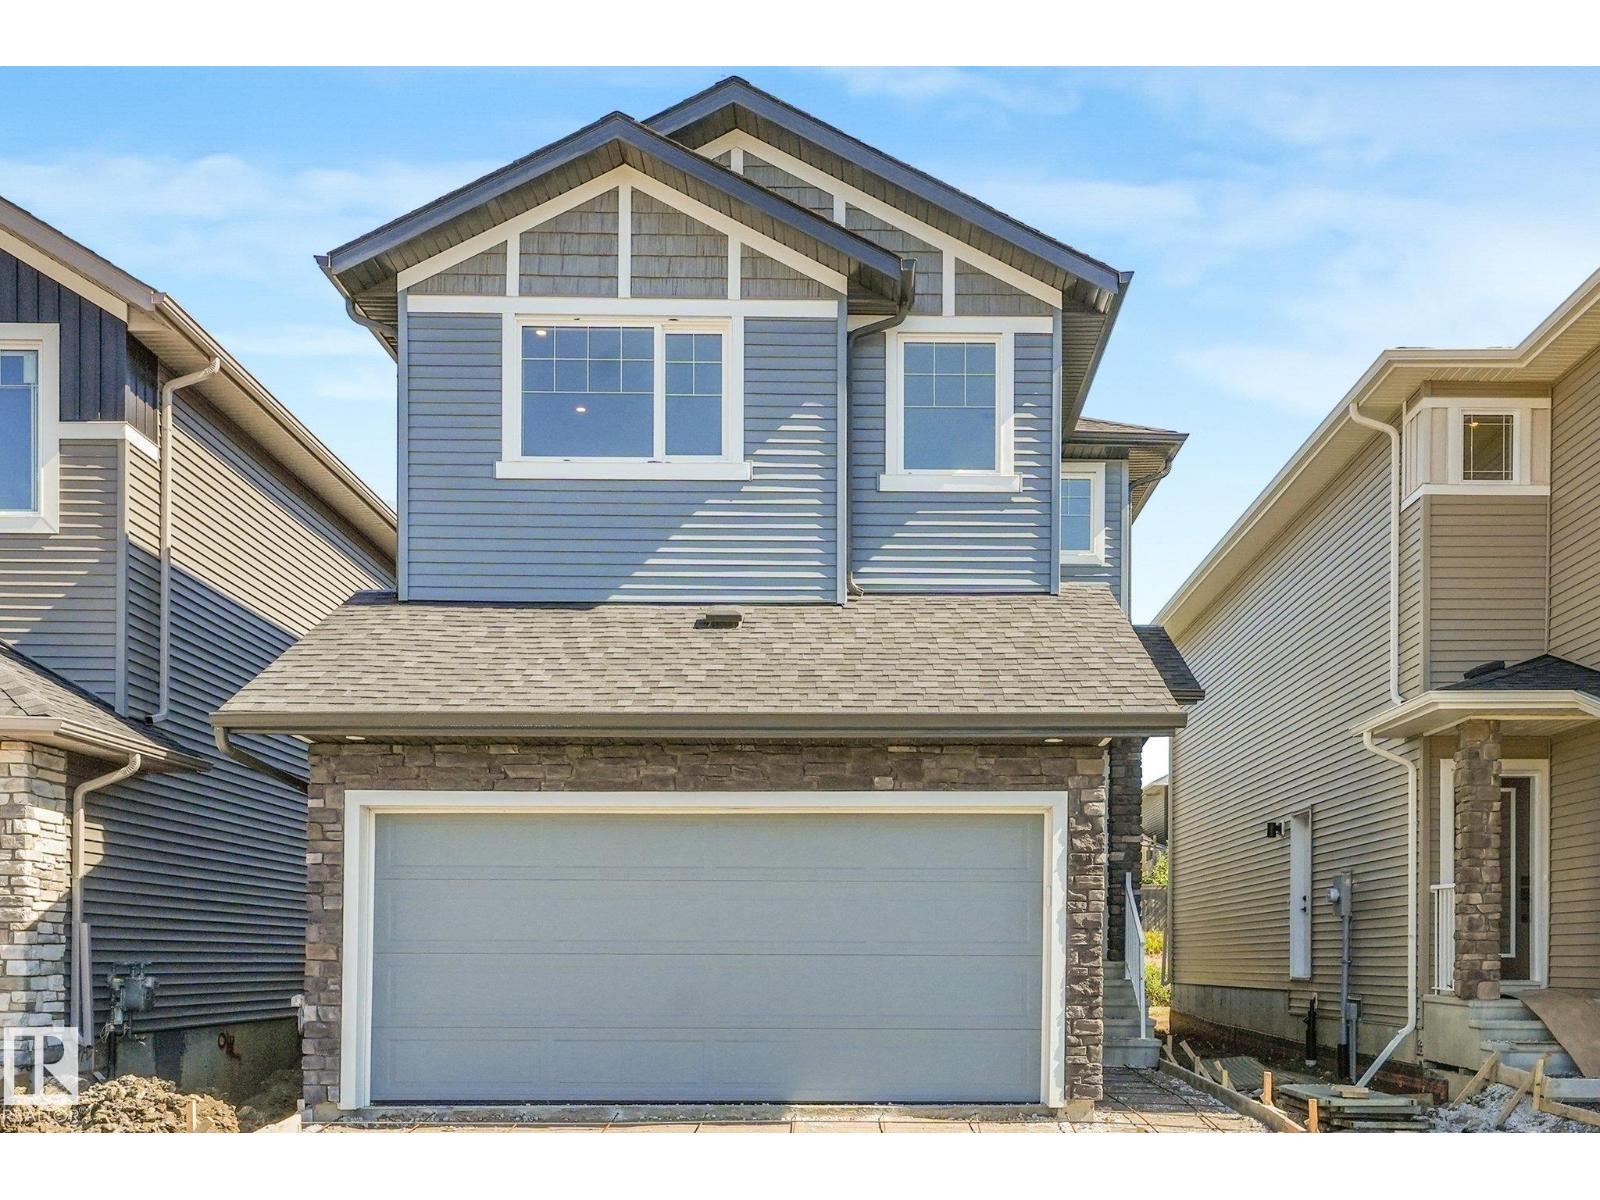
193 Wyatt Rg
Fort Saskatchewan, Alberta
Discover modern comfort and purposeful design in this beautifully crafted Amour Floor Plan by One Horizon Living, located in the sought-after community of Windsor Pointe in Fort Saskatchewan. This master-planned neighbourhood offers a peaceful setting with access to parks, trails, and convenient city connectivity. Thoughtfully designed 1944 sqft of living space, this home features an open concept main floor with seamless flow between the kitchen, dining, and living areas; perfect for both everyday and entertaining. A large pantry and spacious mudroom add practical functionality and storage. Upstairs offers three bedrooms and a central bonus room, providing flexible space, work, or relaxation. The side entry creates potential for future basement development. Built by One Horizon Living, known for quality craftsmanship and curated finishes, this home delivers style, efficiency, and lasting value in a growing community. A perfect blend of design, function, and location, ready to welcome you home. (id:46923)
Real Broker
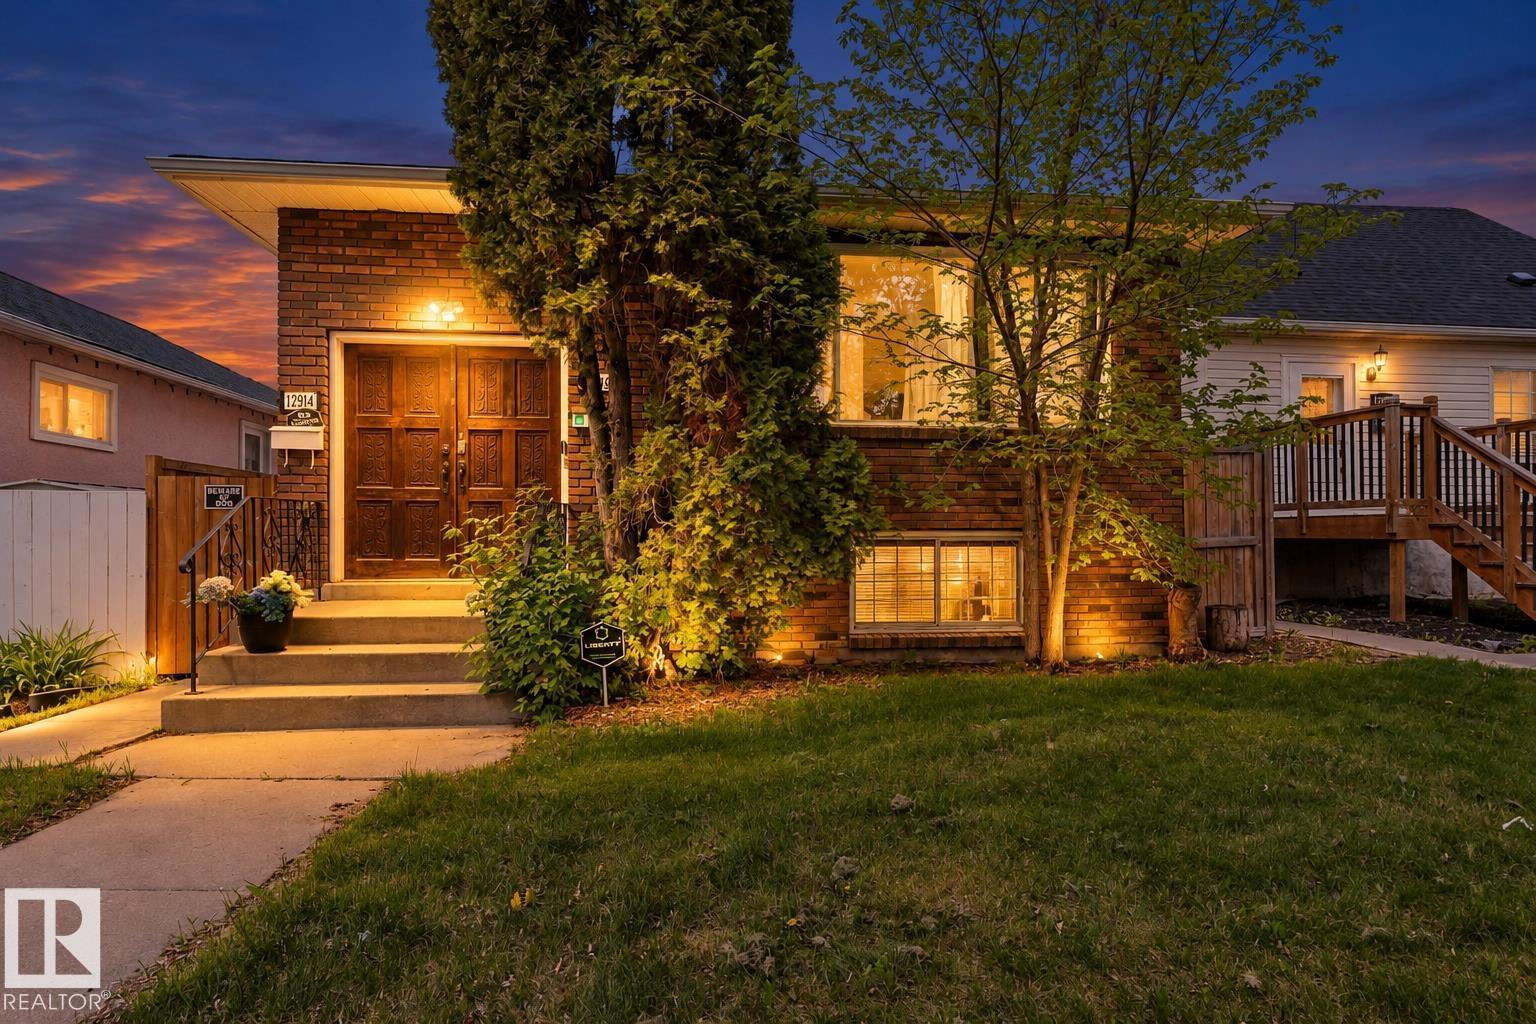
12916 69 St NW
Edmonton, Alberta
2 kitchens, 5 bedrooms and flexible living space make this move-in ready home a standout! Side and front entrances provide access to separate living areas. The main level features an updated kitchen, open living and dining area, a spacious primary bedroom with a 2-piece ensuite, 2 additional bedrooms and a beautifully renovated main bath with double vanity. The separate living area offers 2 bedrooms, a full bath, its own furnace and laundry. The basement includes laundry and storage. Enjoy a fully fenced yard with mature trees, garden space and a double detached garage with a new door and opener. Major updates include the roof on the house and garage, furnace (2018), flooring, countertops, cabinet refinishing, backsplash, bathrooms, paint, grading, soffits and eavestroughs. Close to schools, parks, a splash park, Yellowhead and Downtown. (id:46923)
Exp Realty
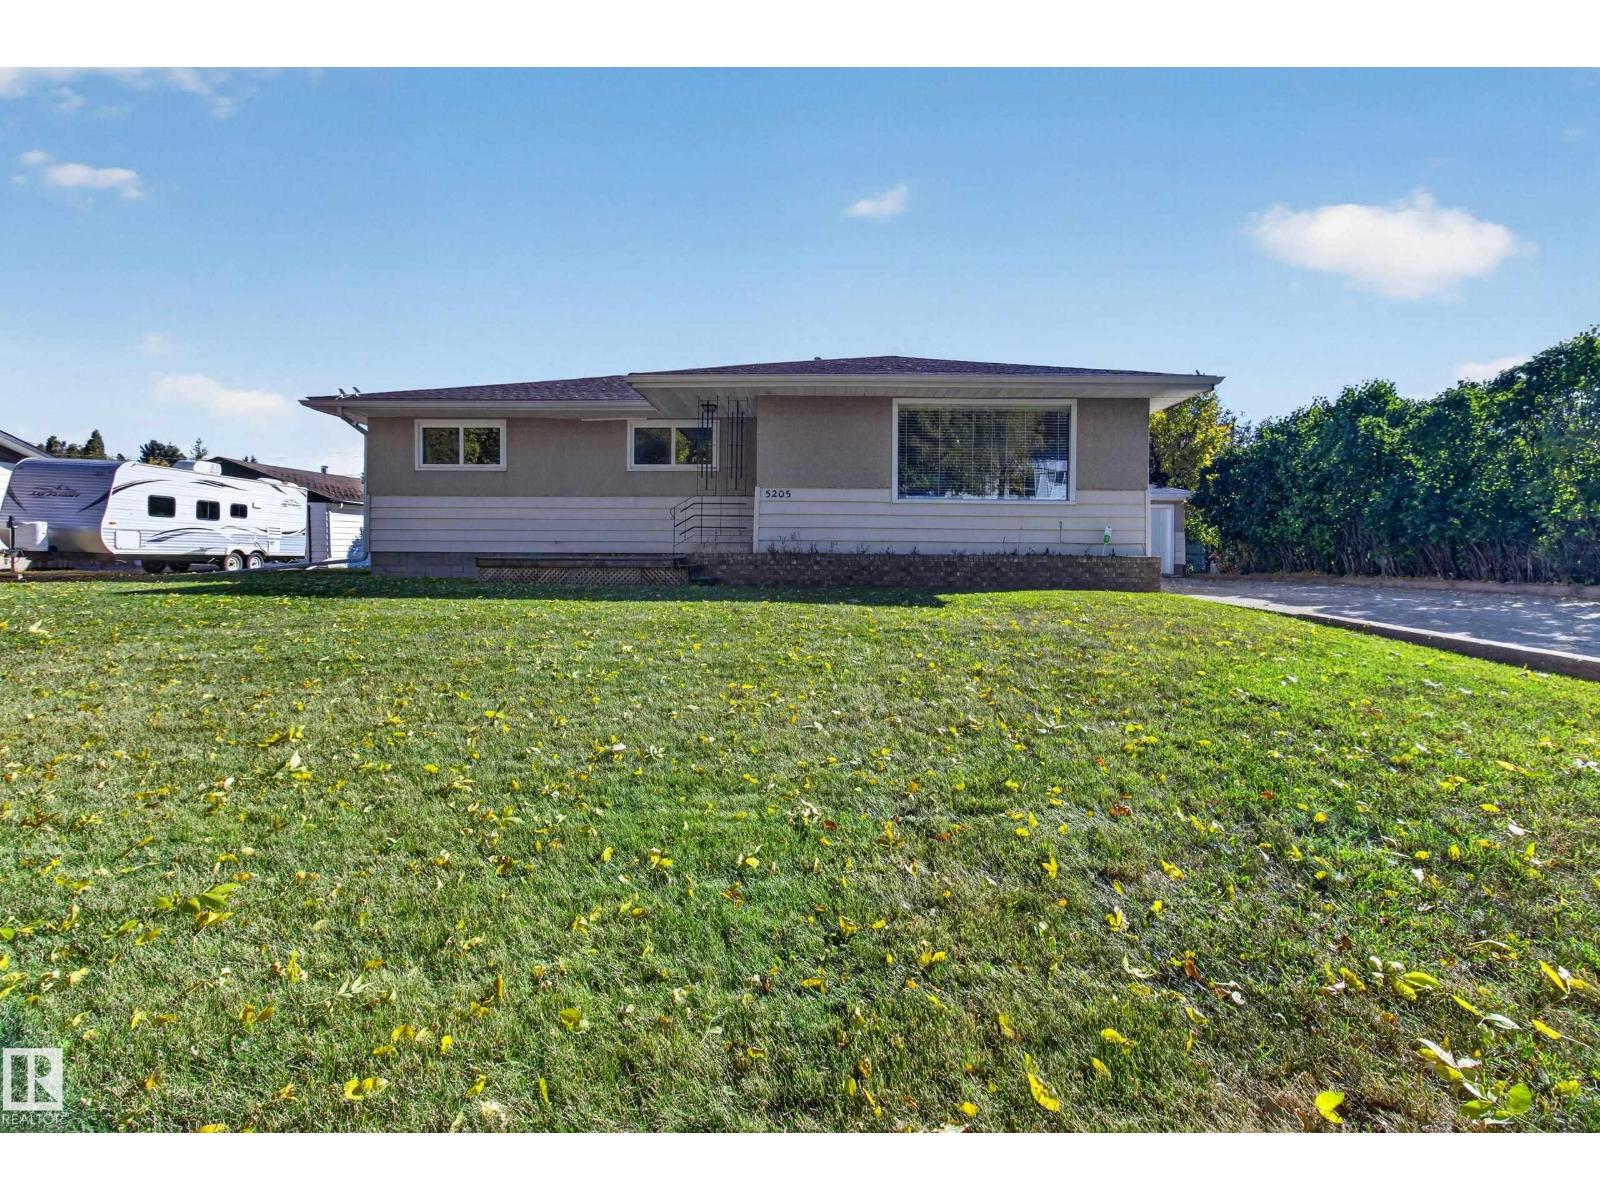
5205 56 St
Camrose, Alberta
Character, Charm & Garden Paradise! Close to historic downtown Camrose, this charming 3+1 Bedroom home sits on an expansive double lot with a private, highly productive garden, mature apple, cherry trees, and raspberry bushes. Inside, original character meets modern updates, including a new roof, luxury vinyl flooring throughout, a renovated main-floor bathroom, and soundproofing throughout provides added peace and quiet. The fully developed basement features a rec room with built-in bar, bedroom, second bathroom, spacious laundry, storage room, and a cold room. A double garage with furnace has a new roof that completes this exceptional property! (id:46923)
Now Real Estate Group
211 Edgemont Gr NW
Edmonton, Alberta
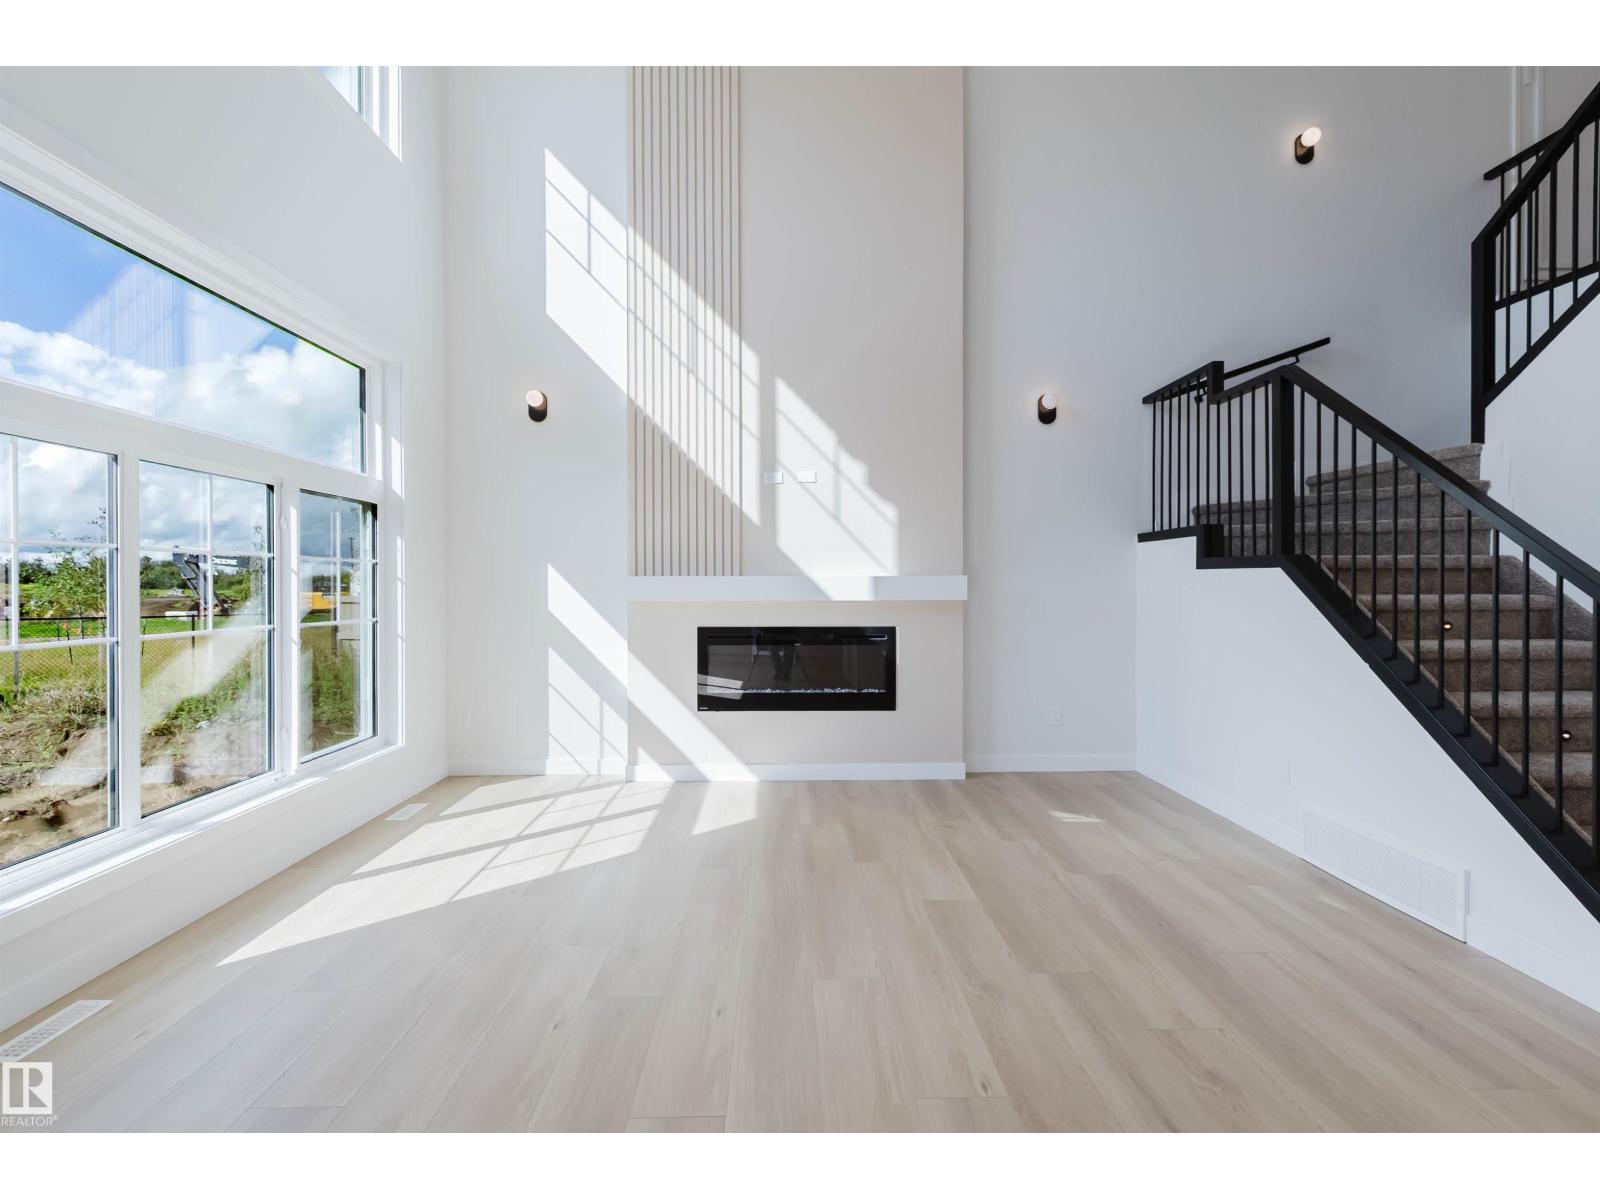
BACKING ONTO GREENS/RAVINE. Introducing THE AUGUSTA, AN OPEN TO BELOW, 4 BED PLUS DEN, 3 FULL BATH CUSTOM HOME! The open concept design features a gourmet Kitchen that dazzles with premium finishes, including a Spice kitchen, quartz countertops and modern open shelves in the dining area. The Custom feature fireplace wall truly highlights the grand scale of the open to below the living room. Climb upstairs to discover the large bonus room connecting the upper floor. The family oriented design flaunts 3 more bedrooms, and an additional 5 pc bathroom. The large primary bedroom displays a stunning tray ceiling, large walk-in closet and a spa retreat in the modern 5 pc ensuite. Every detail is carefully planned and designed to be functional and elevated, from integrated built-ins, to the tile backsplashes, soft close cabinetry and more. QUICK POSSESSION! Photos example of floorplan and finishes. Staged images from similar build for scale. (id:46923)
Mozaic Realty Group
2912 12 Av NW
Edmonton, Alberta
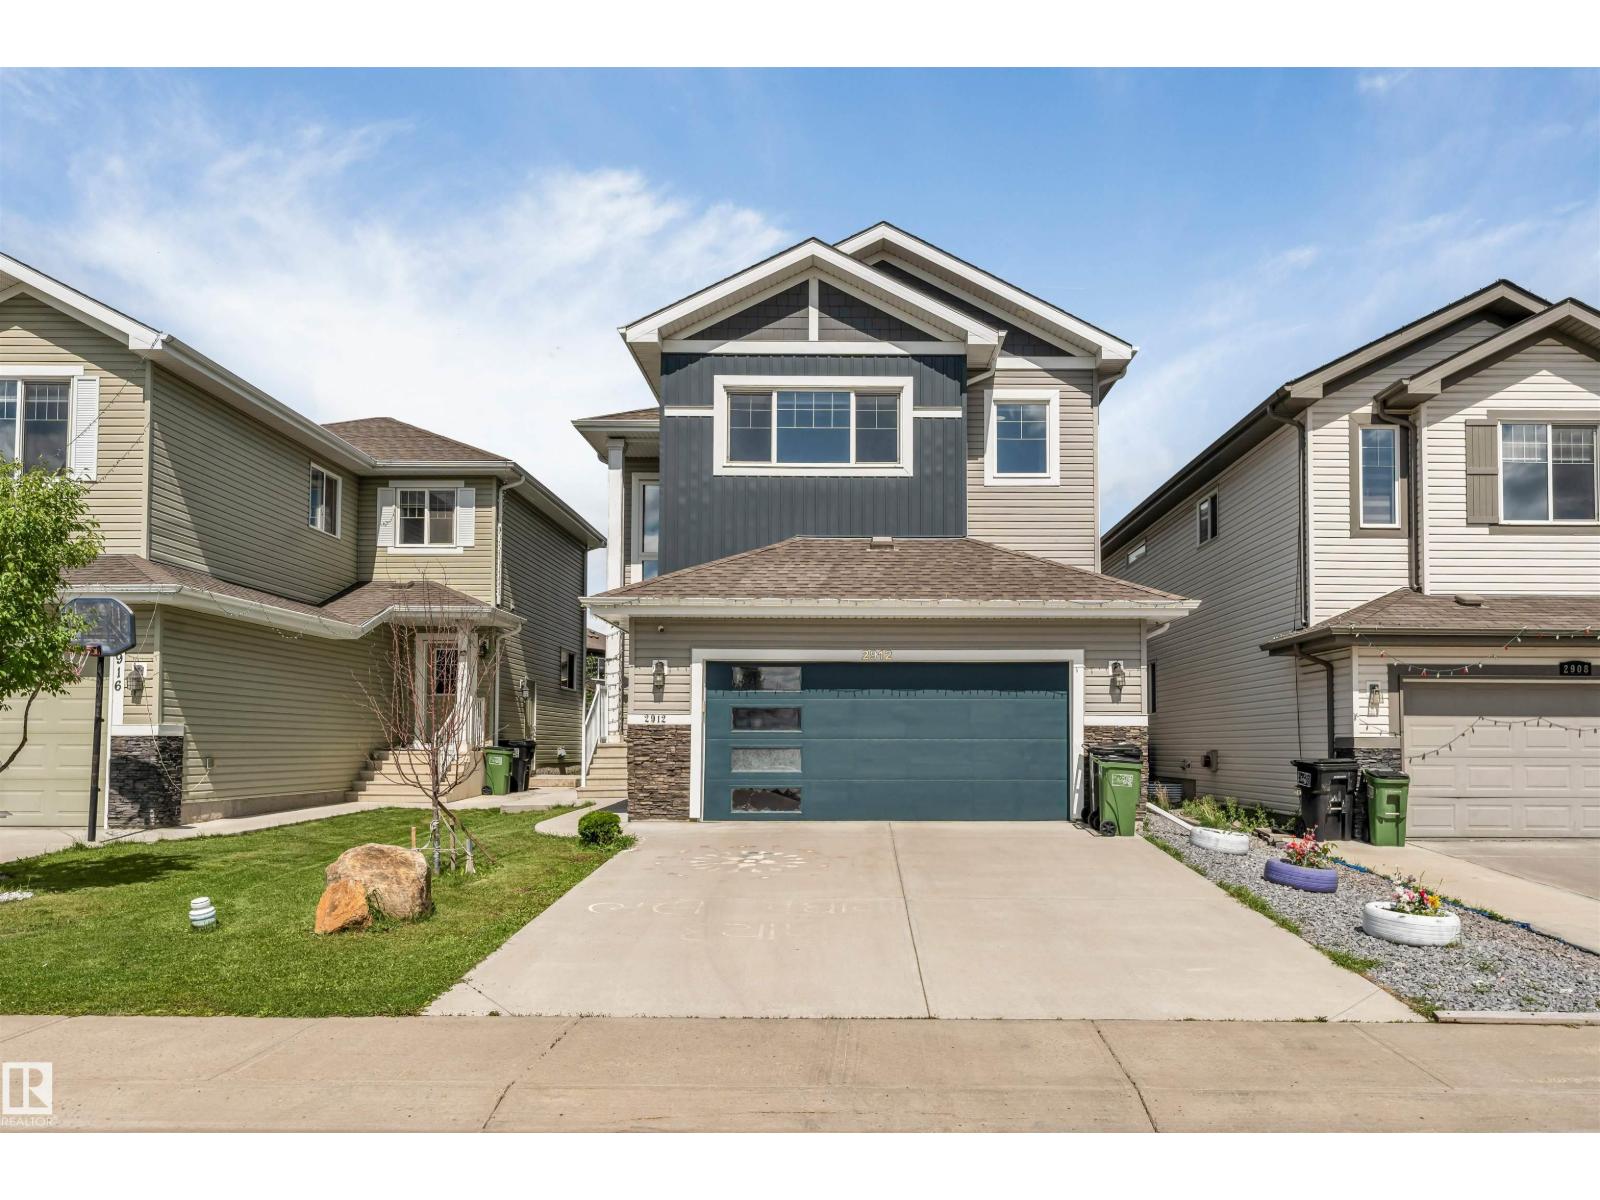
6 BEDS.. 4 BATHS.. FINISHED BASEMENT WITH KITCHEN...MAIN FLOOR BED AND BATH....3678 SQFT LIVING SPACE .. WELCOME TO THIS STUNNING HOME IN THE HIGHLY DESIRABLE LAUREL COMMUNITY!! Designed for growing and multi-generational families, this home features 6 BEDROOMS, 4 FULL BATHROOMS, A SPACIOUS BONUS ROOM, and NO CARPET THROUGHOUT. The bright open-concept main floor includes a BEDROOM AND FULL BATHROOM, perfect for guests or extended family. The chef-inspired kitchen showcases BUILT-IN APPLIANCES, ample cabinetry, and generous workspace. A SEPARATE SIDE ENTRANCE leads to the FULLY FINISHED BASEMENT featuring 2 BEDROOMS, 1 FULL BATHROOM, A FULL KITCHEN, AND SEPARATE LAUNDRY, offering excellent flexibility for extended family. Ideally located CLOSE TO SCHOOLS, PARKS, SHOPPING, PUBLIC TRANSIT, AND ALL MAJOR AMENITIES, this exceptional home combines luxury, functionality, and an unbeatable location in one incredible package! (id:46923)
Maxwell Polaris
710 Elderberry Cl NW
Edmonton, Alberta
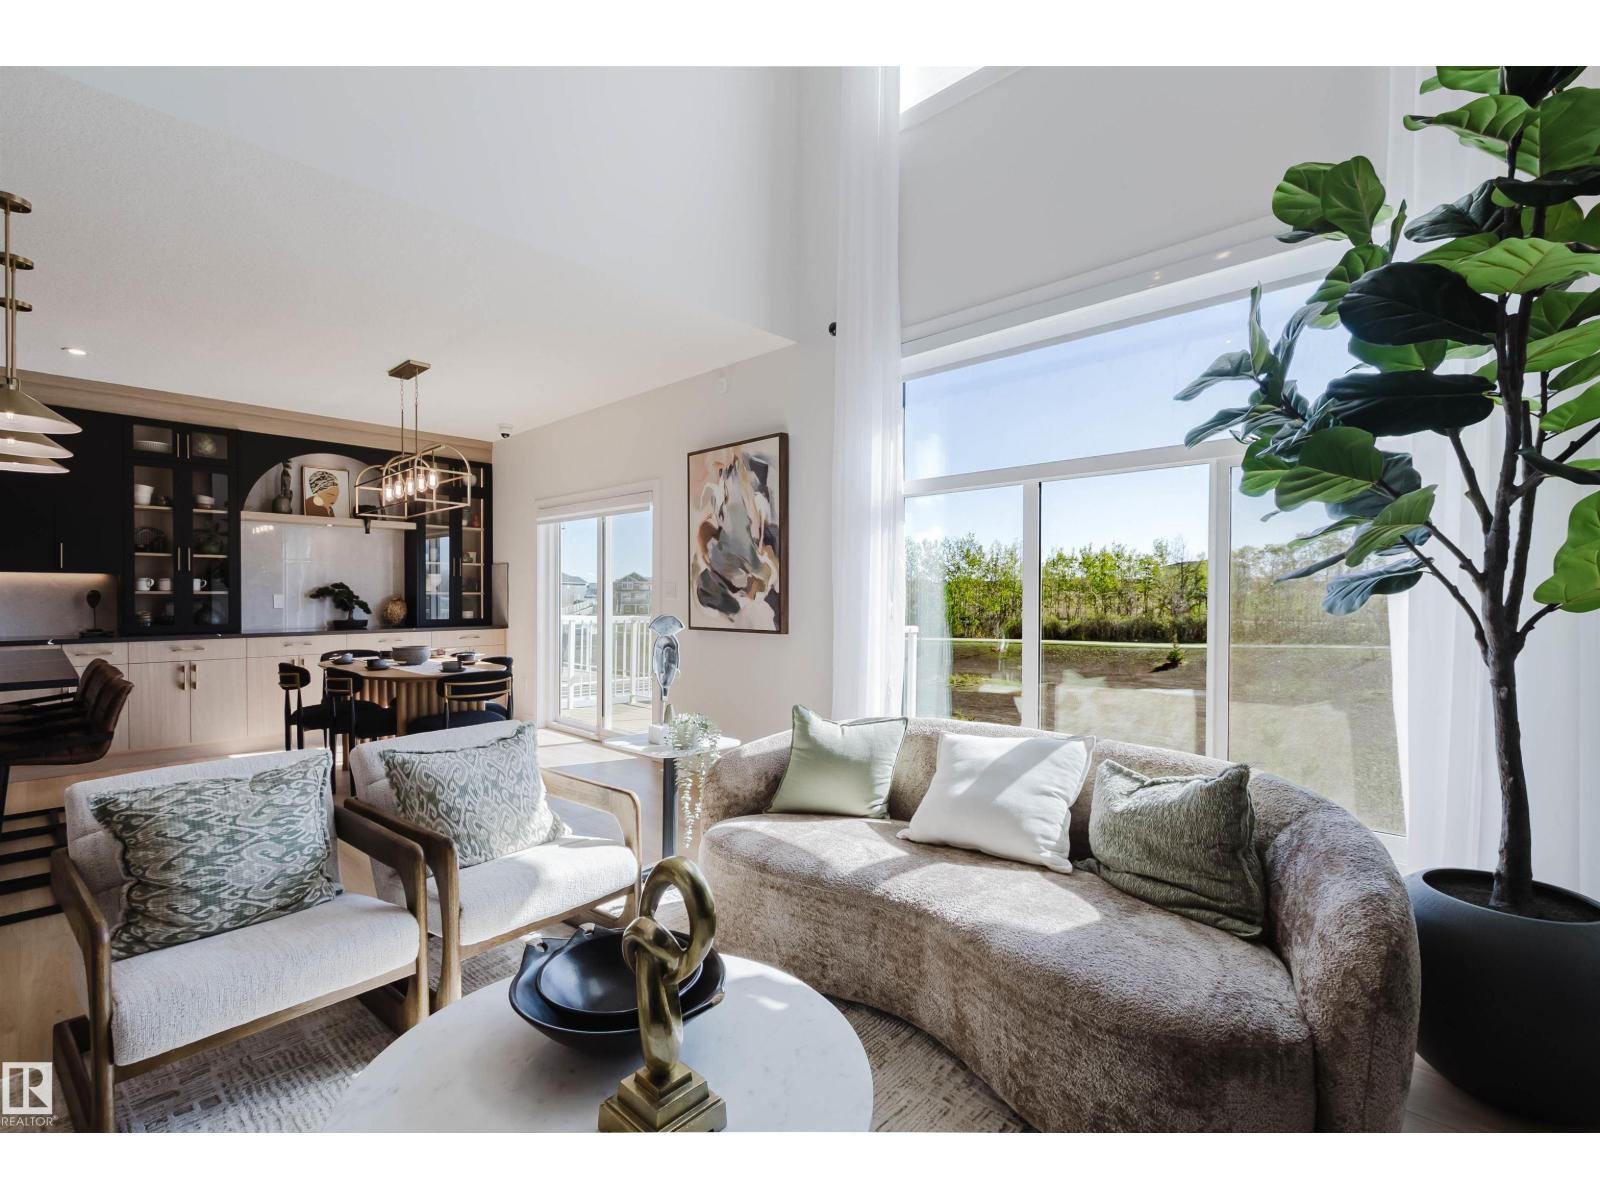
BACKING ONTO GREENS/RAVINE. Introducing THE AUGUSTA, AN OPEN TO BELOW, 4 BED PLUS DEN, 3 FULL BATH CUSTOM HOME! The open concept design features a gourmet Kitchen that dazzles with premium finishes, including a Spice kitchen, quartz countertops and modern open shelves in the dining area. The Custom feature fireplace wall truly highlights the grand scale of the open to below the living room. Climb upstairs to discover the large bonus room connecting the upper floor. The family oriented design flaunts 3 more bedrooms, and an additional 5 pc bathroom. The large primary bedroom displays a stunning tray ceiling, large walk-in closet and a spa retreat in the modern 5 pc ensuite. Every detail is carefully planned and designed to be functional and elevated, from integrated built-ins, to the tile backsplashes, soft close cabinetry and more. UNDER CONSTRUCTION! Photos example of floorplan and potential finishes. Actual build may vary. (id:46923)
Mozaic Realty Group
59304 Rge Road 271
Rural Westlock County, Alberta
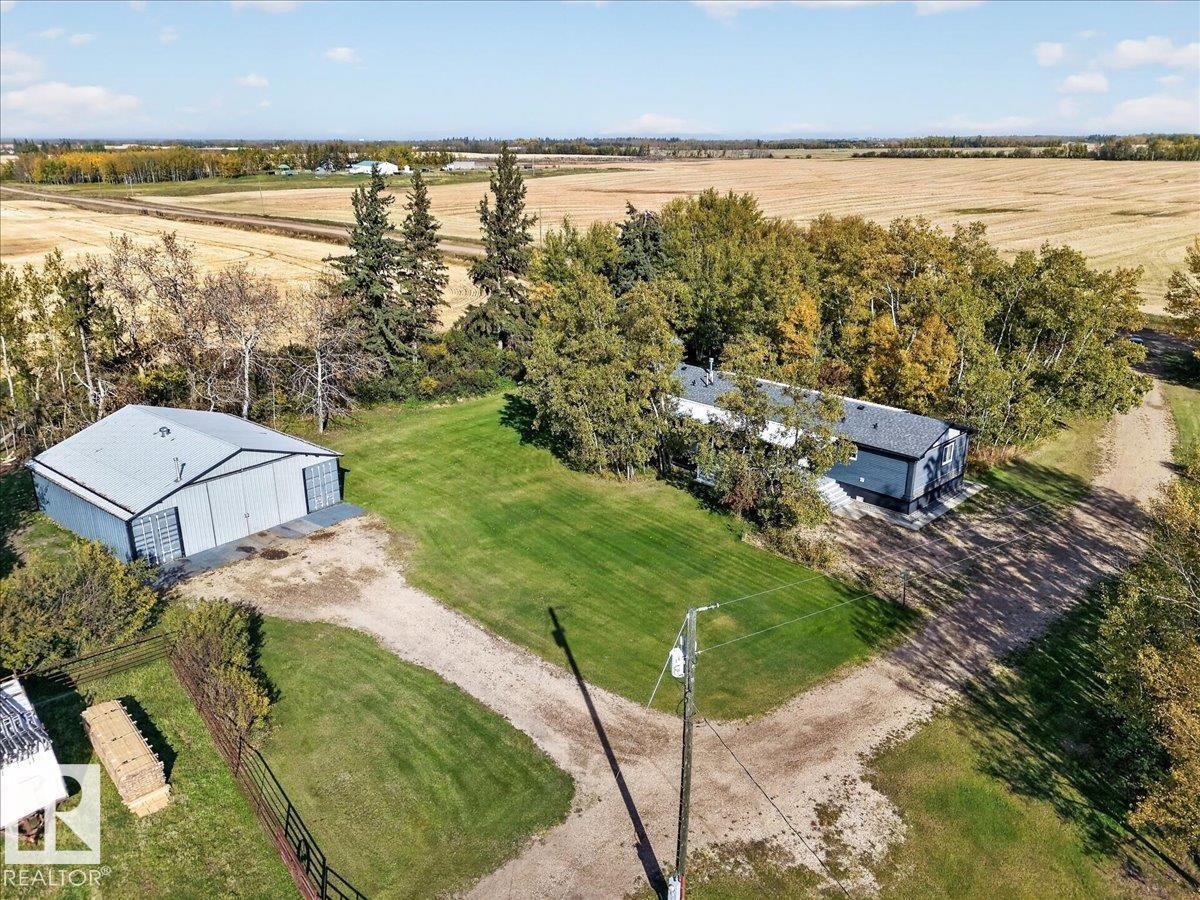
YOUR DREAM ACREAGE AWAITS! This immaculately maintained, move-in-ready 1,660 sqft bungalow offers 3 beds, 2 full baths + a den, A/C and a cozy gas fireplace. The spacious primary suite features a walk-in closet & ensuite, while the versatile layout provides plenty of room for family, work and hobbies. Step outside to just over 11 acres featuring a beautifully manicured, established yard, mature trees, sprawling green space and endless room to enjoy the outdoors. Perfect for horse lovers, a small cattle operation or hobby farming, the property features fenced livestock areas, a barn and numerous outbuildings. The impressive 40'x40' heated & insulated shop offers tons of space for equipment, projects, storage and toys. AND SO MUCH MORE! Set up for a second residence, the possibilities here are endless. Enjoy the peace and privacy of country living with space to truly make it yours. A rare opportunity to own a truly turnkey property! Bring the animals and make acreage living your reality! (id:46923)
RE/MAX Edge Realty
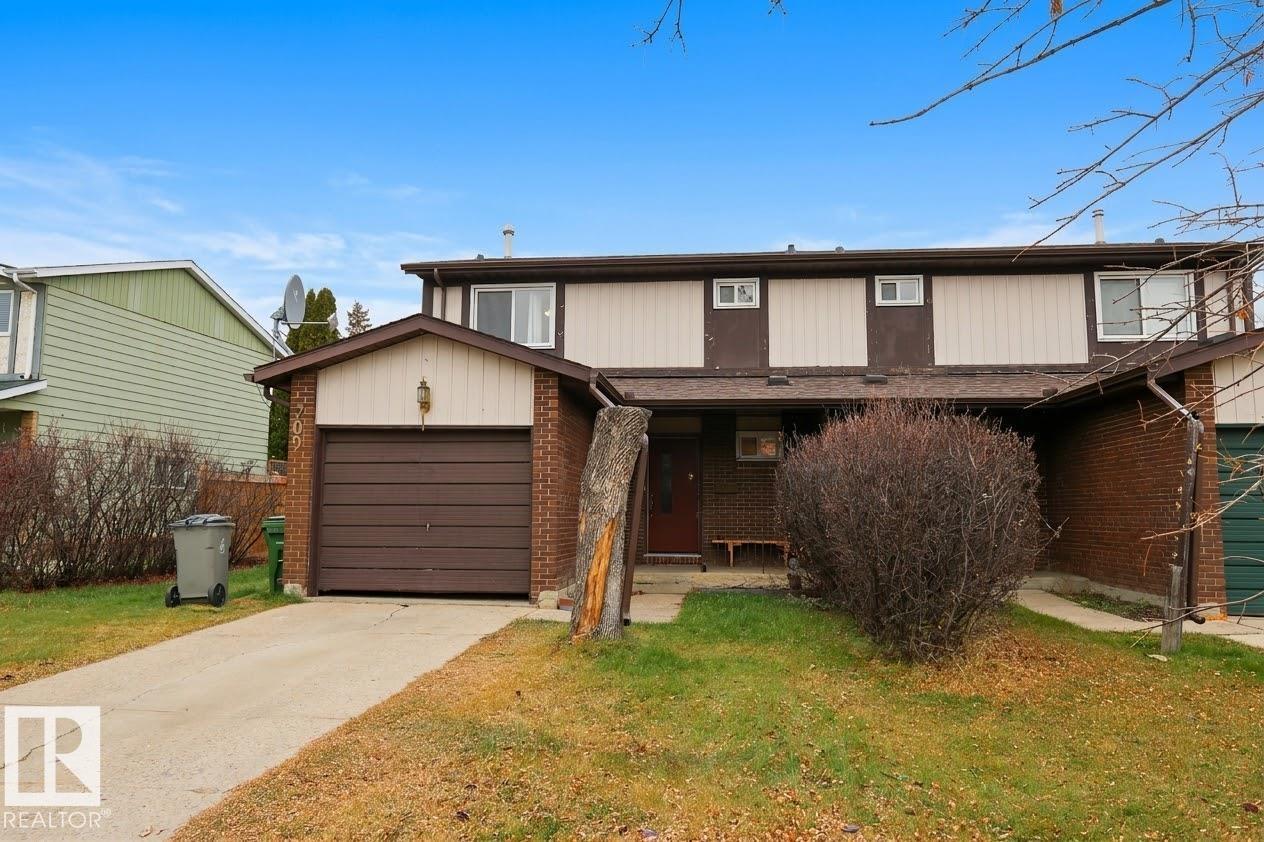
709 Grandin Dr
Morinville, Alberta
Welcome home to this clean, move-in-ready duplex featuring modern updates and durable finishes throughout. Features an inviting open layout with contemporary, warm wood-grain flooring seamlessly connecting the main living and dining areas. New updated kitchen is designed for efficiency and style, showcasing crisp white shaker cabinets, sleek black hardware, a bold tile backsplash, and a deep double-basin sink. An integrated stainless steel dishwasher and generous counter/cabinet space make everyday meal prep a breeze.The adjoining dining space features a walkout patio door fitted with vertical blinds, new flooring on the main floor with natural light while providing easy access to the backyard. Upstairs, retreat to 3 spacious bedrooms with fresh, brand new plush carpeting, generous closet space. A well-appointed bathroom offers a wide vanity with ample drawer storage and counter space. Freshly painted in a neutral palette with clean white trim, this home is ready for you to simply move in and enjoy! (id:46923)
RE/MAX Real Estate
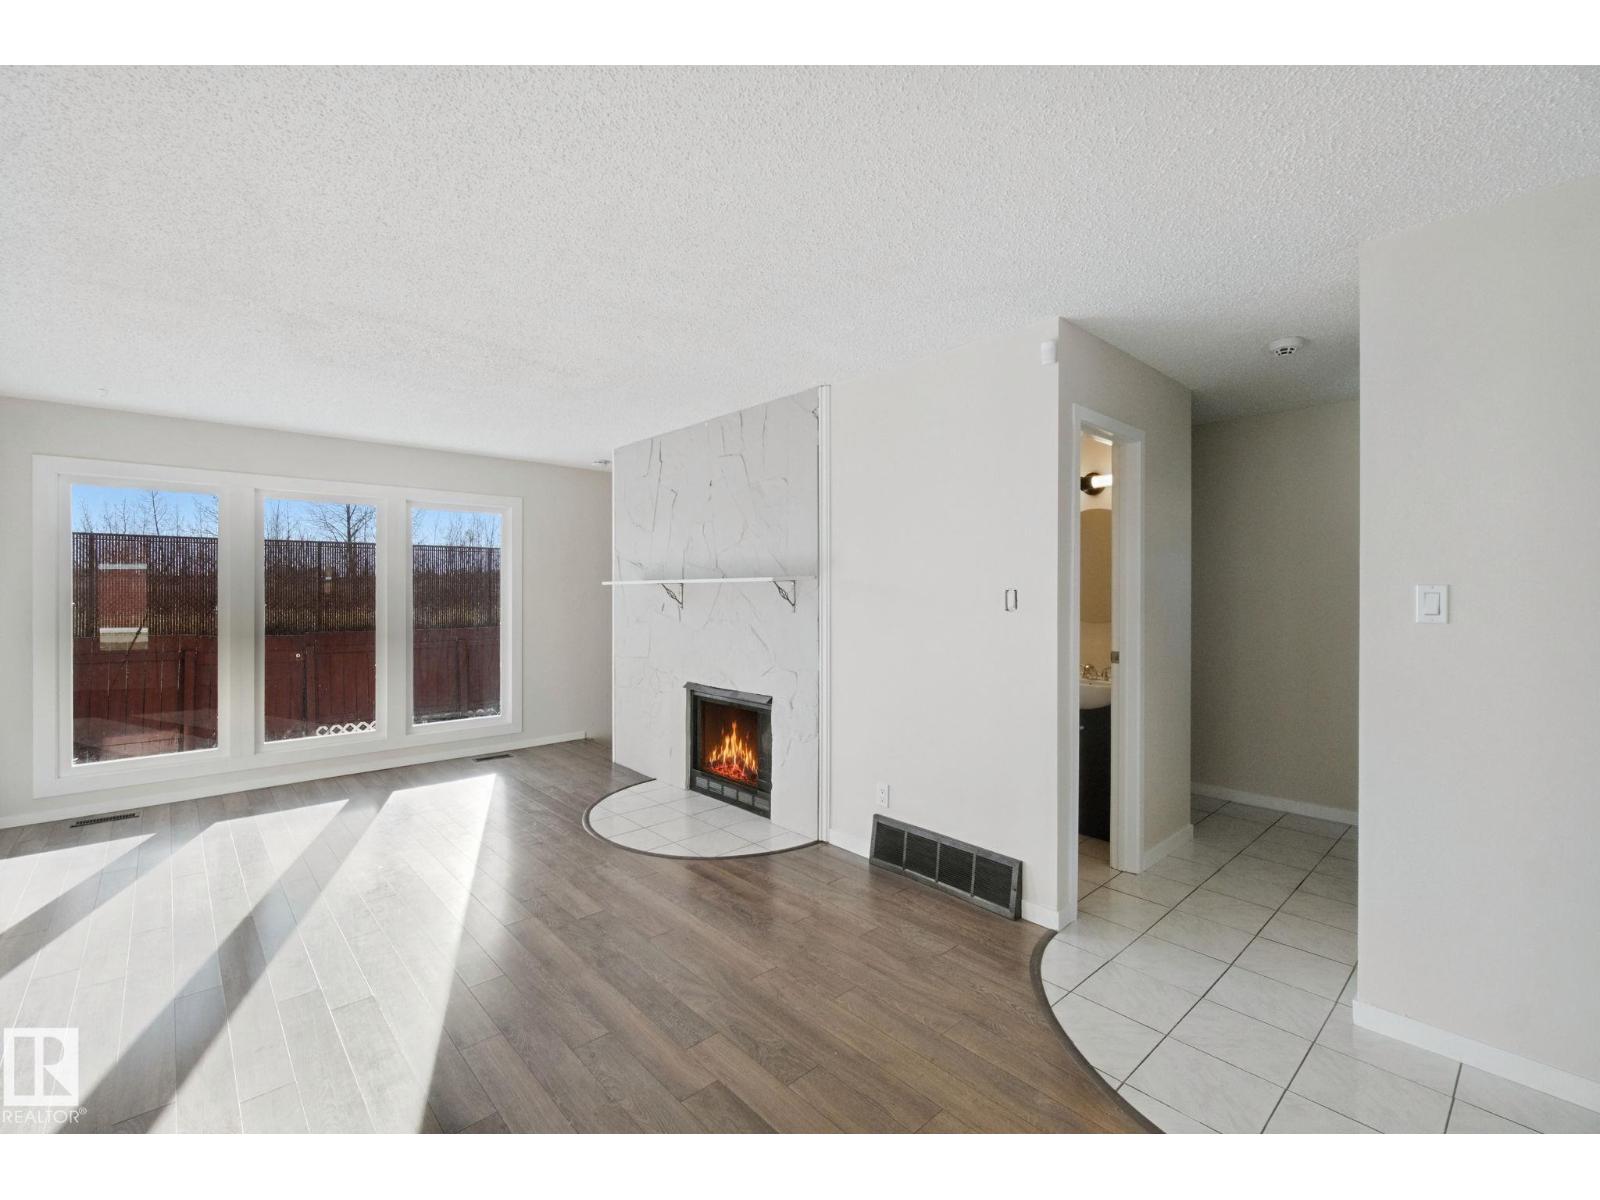
#11 4707 126 Av NW
Edmonton, Alberta
This 3-bedroom, 2-storey townhouse in the welcoming Red Willow complex offers a true neighbourhood feel in Homesteader, with proximity to the River Valley, the Kennedale Ravine, shopping and schools. This unit is freshly painted and has new flooring in the living/dining room. The main floor flows easily from a bright living room into the dining area, a powder room and a functional kitchen. Upstairs, a generous primary bedroom is joined by two more bedrooms and a full 4-piece bath. A full basement with a 4th bedroom adds space for storage, hobbies or a future rec room. The fully fenced yard is ideal for pets and little ones, and two outdoor parking stalls in front of the unit with plug-ins make winter mornings simpler. Some photos are virtually staged. (id:46923)
Cir Realty
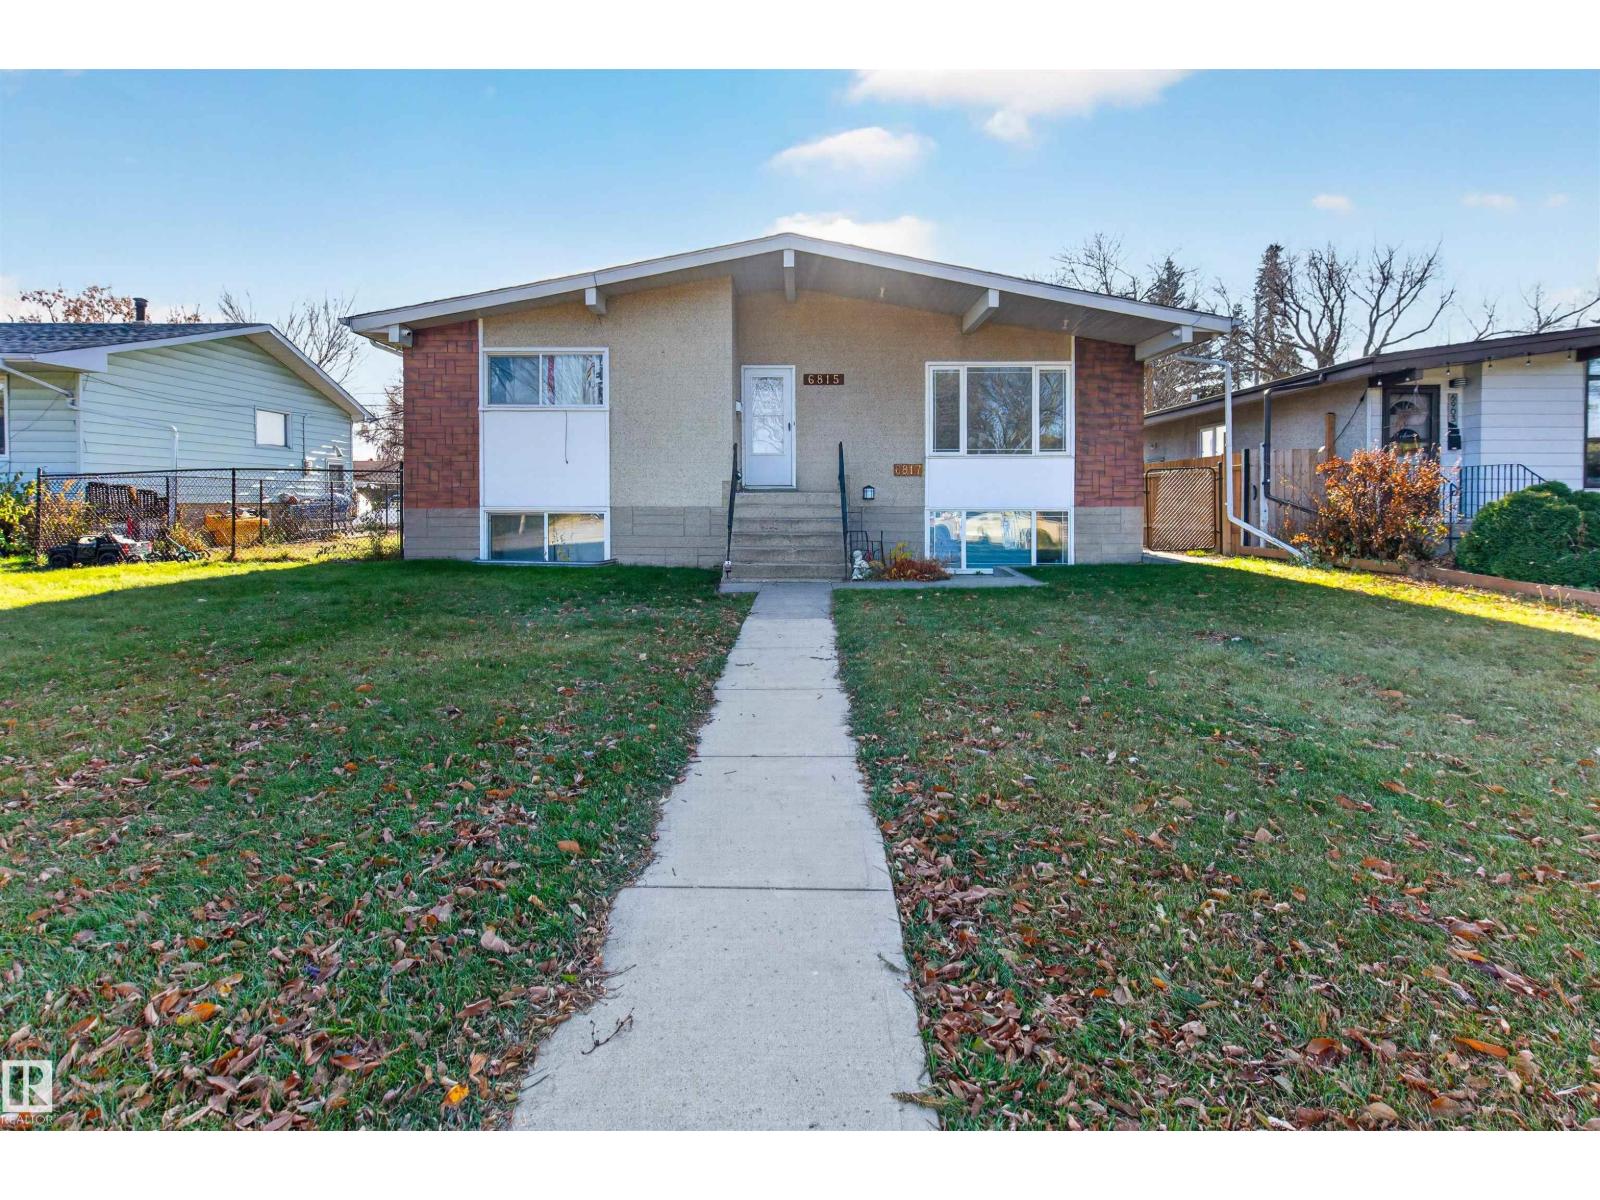
6815 101 Av NW
Edmonton, Alberta
Great investment opportunity in Terrace Heights! This up/down duplex with a legal basement suite sits on a large 635-square-meter lot in a prime location close to downtown. The upper suite features amazing vaulted ceilings, 3 bedrooms and a 4-piece bath. The basement suite has its own separate front entrance, large windows, 3 bedrooms and a 4-piece bath. Shared laundry, a chain-link fence and a large gravel pad for tenant parking add to the appeal, along with many vinyl windows. Start building your equity today! (id:46923)
Real Broker
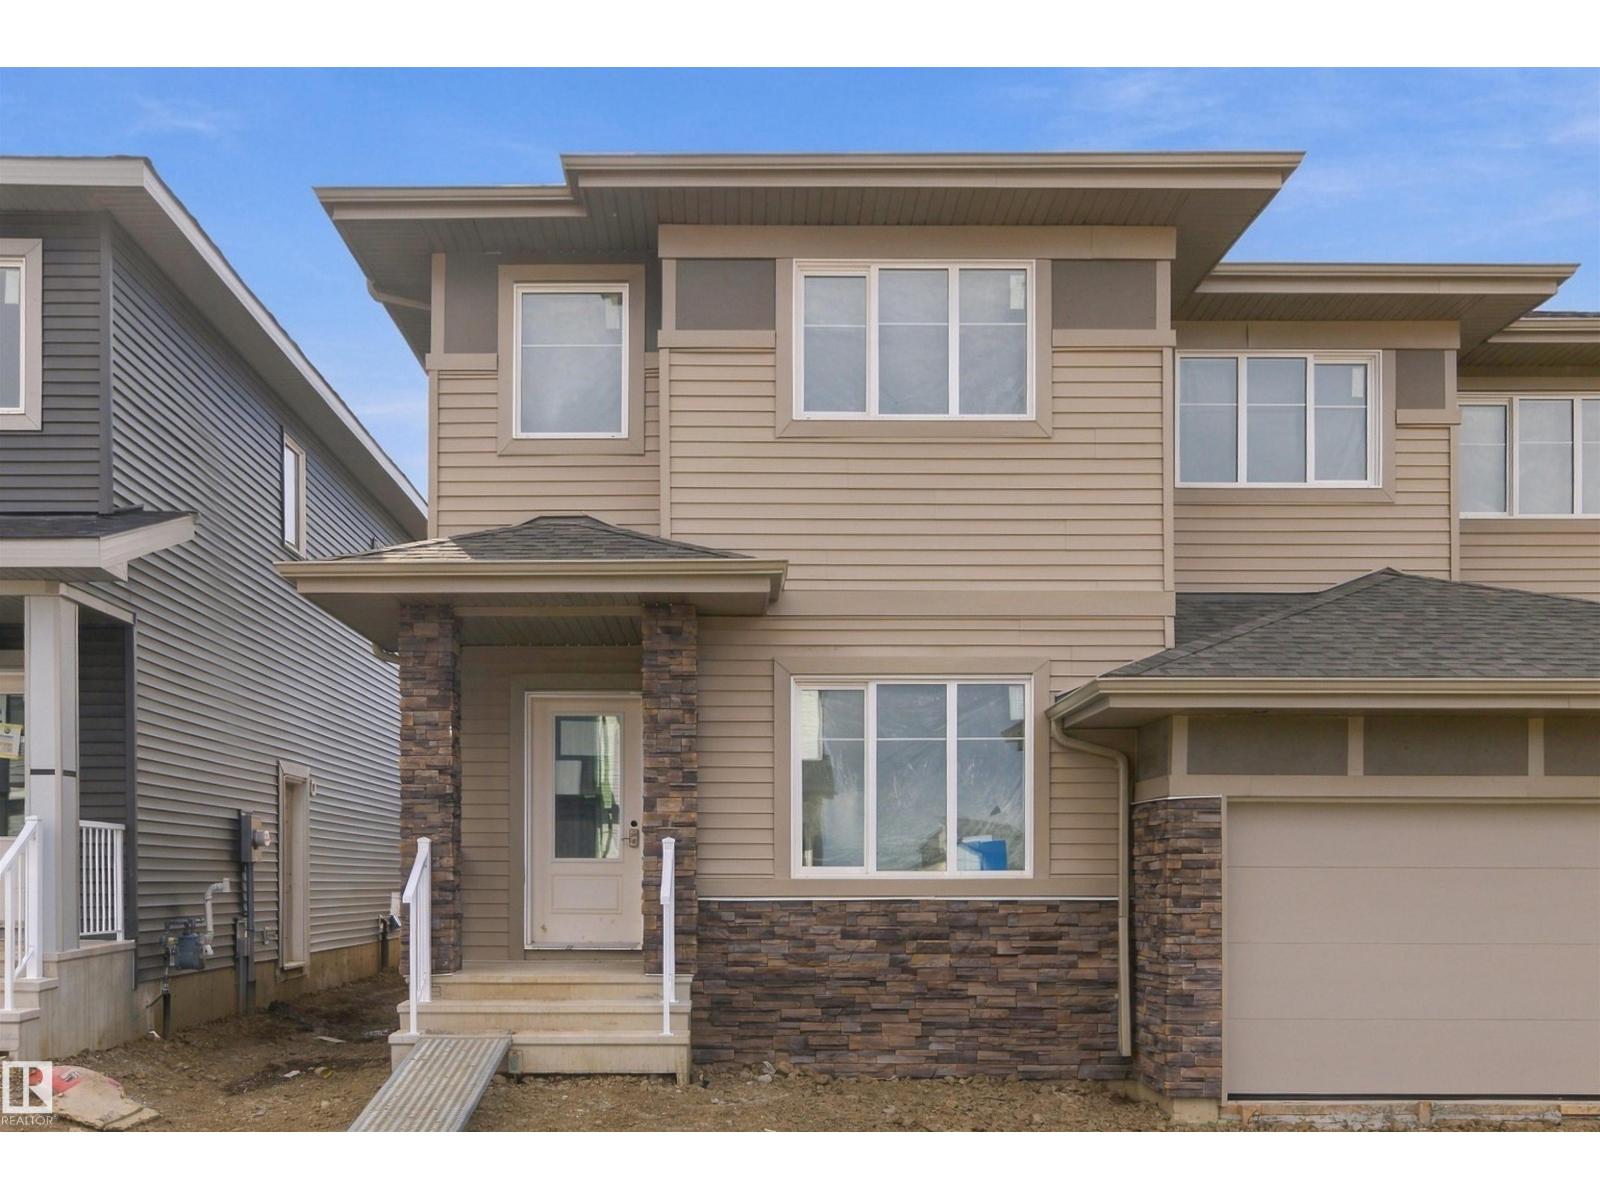
9 Worwyck Cm
Spruce Grove, Alberta
OVER 1,600 SQ FT | 3 BEDROOMS | 2.5 BATHROOMS | SEPARATE SIDE ENTRANCE | DOUBLE DETACHED GARAGE | 9’ MAIN FLOOR CEILINGS | QUARTZ COUNTERTOPS THROUGHOUT | $5,000 BRICK CREDIT! The Kingston-D by Akash Homes is a thoughtfully designed duplex offering space, style and functionality for everyday family living. The bright, open-concept main floor is ideal for gathering and entertaining, while upstairs features three bedrooms and convenient second-floor laundry. A REAR DOUBLE DETACHED GARAGE adds even more value and convenience. Located in Fenwyck, a growing Spruce Grove community bordering an 80-acre environmental reserve with over 40 km of all-weather trails. Enjoy nearby schools, parks, pathways, shopping and everyday amenities, with convenient access throughout Spruce Grove and to Edmonton. PLEASE NOTE PICTURES ARE OF SHOW HOME; ACTUAL HOME, PLANS, FIXTURES AND FINISHES MAY VARY AND ARE SUBJECT TO AVAILABILITY/CHANGES WITHOUT NOTICE. (id:46923)
Century 21 All Stars Realty Ltd
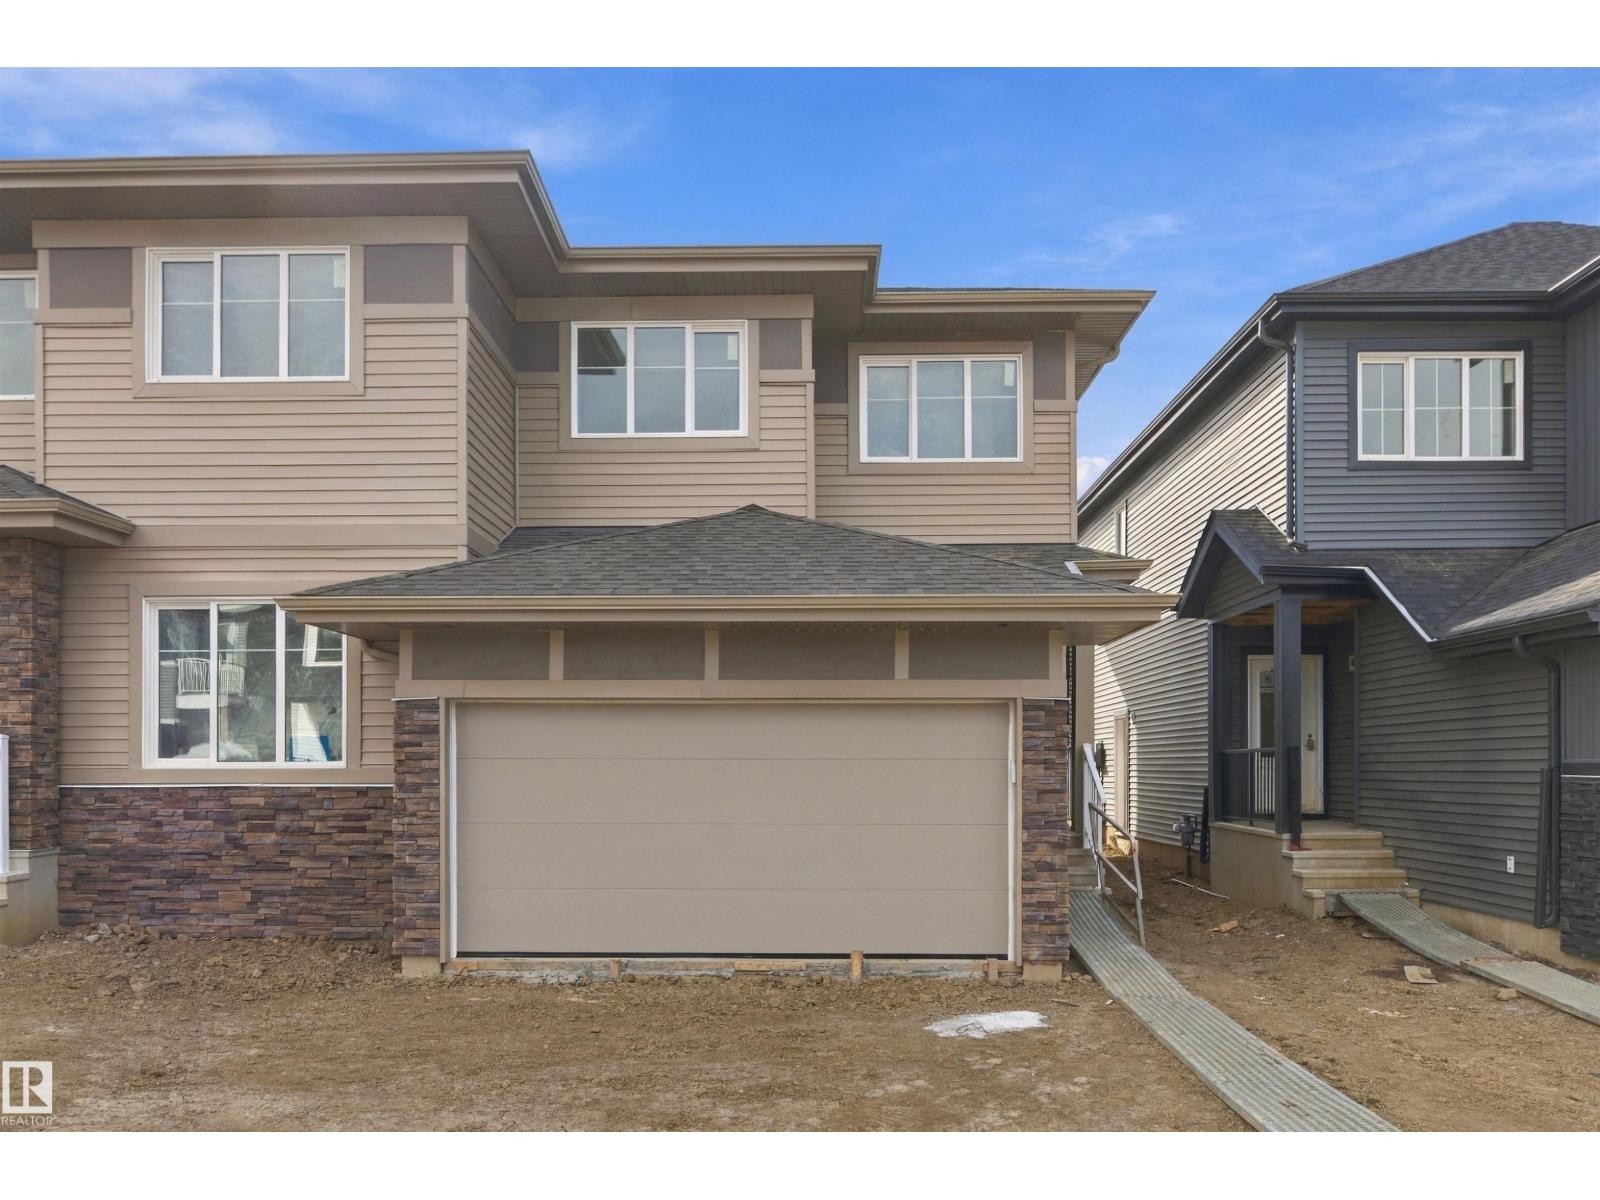
7 Worwyck Cm
Spruce Grove, Alberta
OVER 1,500 SQ FT | 3 BEDROOMS | 2.5 BATHROOMS | SEPARATE SIDE ENTRANCE | 9’ MAIN FLOOR CEILINGS | QUARTZ COUNTERTOPS THROUGHOUT! The Soho-D by Akash Homes is a thoughtfully designed duplex offering modern style and functional family living. The open-concept main floor provides plenty of space to gather, while upstairs you’ll find a spacious primary suite, two additional bedrooms and a convenient laundry room with sink. Located in Fenwyck, an exciting Spruce Grove community bordering an 80-acre environmental reserve with over 40 km of all-weather trails. Enjoy convenient access to schools, parks, pathways, shopping and everyday amenities. PLEASE NOTE PICTURES ARE OF SHOW HOME; ACTUAL HOME, PLANS, FIXTURES AND FINISHES MAY VARY AND ARE SUBJECT TO AVAILABILITY/CHANGES WITHOUT NOTICE. (id:46923)
Century 21 All Stars Realty Ltd
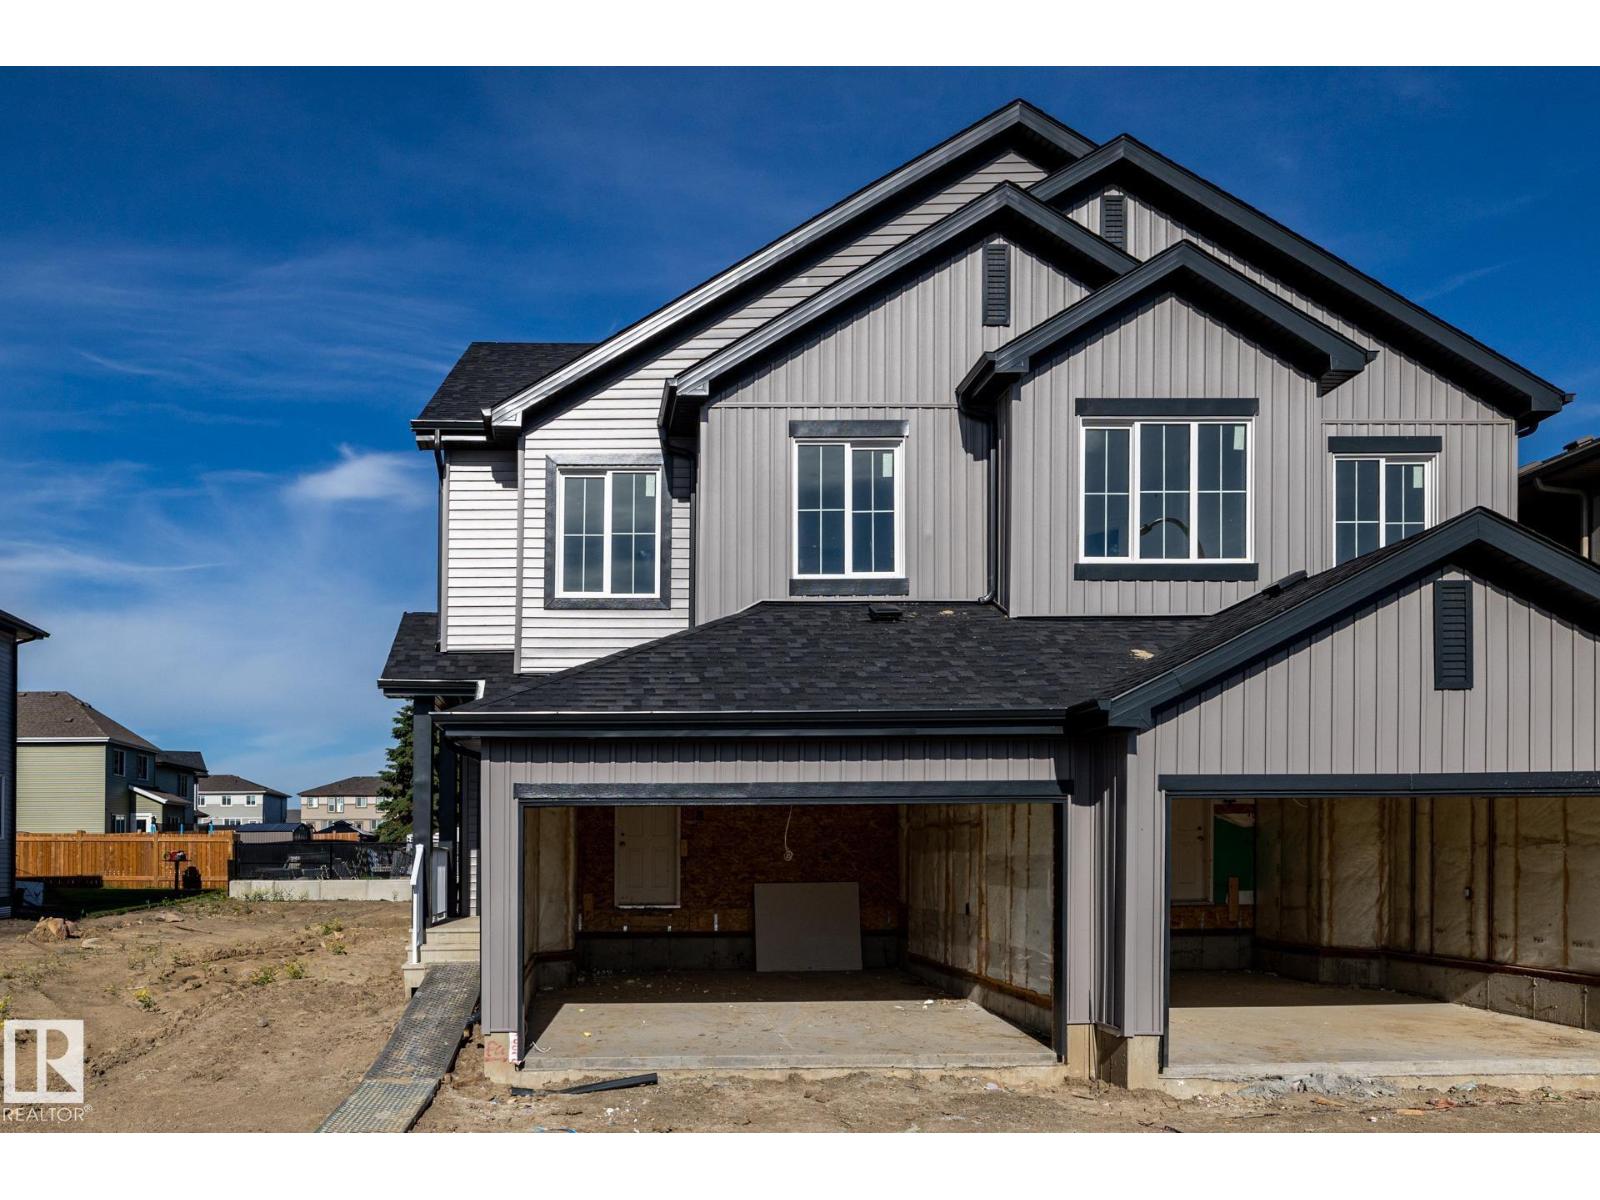
11 Patriot Wy
Spruce Grove, Alberta
Located in Prescott, a welcoming Spruce Grove neighbourhood known for its family-friendly feel, parks, playgrounds, and scenic walking paths, with quick access to schools, shopping, and Highway 16 for easy commuting. With over 1542 square feet of open-concept living space, the Soho-D from Akash Homes is built with your growing family in mind. This duplex home features 3 bedrooms, 2.5 bathrooms and chrome faucets throughout. Enjoy extra living space on the main floor with the laundry room and full sink on the second floor. The 9-foot ceilings on main floor and quartz countertops throughout blends style and functionality for your family to build endless memories. PLUS a SEPARATE ENTRANCE AND single oversized attached garage & $5000 BRICK CREDIT!! PICTURES ARE OF SHOWHOME; ACTUAL HOME, PLANS, FIXTURES, AND FINISHES MAY VARY & SUBJECT TO AVAILABILITY/CHANGES! (id:46923)
Century 21 All Stars Realty Ltd
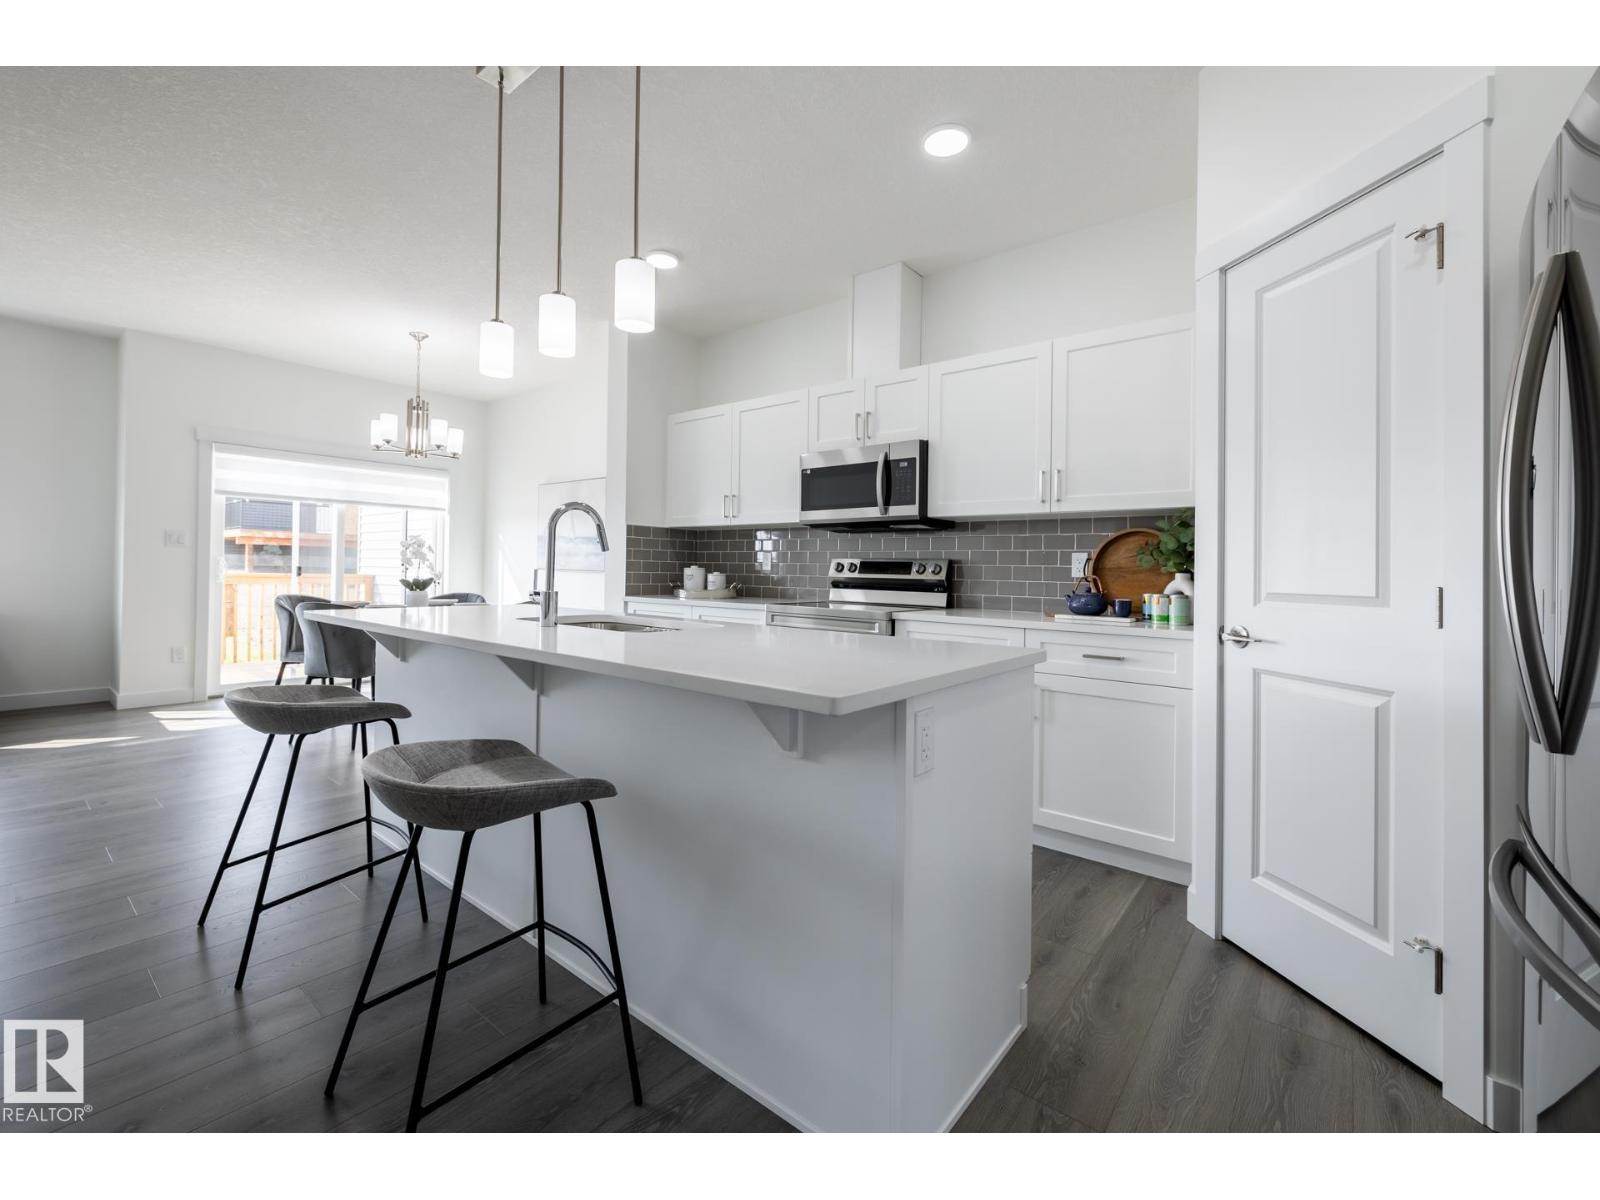
140 Lemon Cl
Spruce Grove, Alberta
Legacy Ridge in Spruce Grove is a quiet, family-oriented community known for its well-kept homes, parks, and easy access to schools and everyday amenities. With nearby walking trails and quick connections to major routes, it offers a perfect balance of suburban comfort and convenience for families and commuters alike. With over 1470 square feet of open concept living space, the Soho-D from Akash Homes is built with your growing family in mind. This duplex home features 3 bedrooms, 2.5 bathrooms and chrome faucets throughout. Enjoy extra living space on the main floor with the laundry room and full sink on the second floor. The 9-foot ceilings on main floor and quartz countertops throughout blends style and functionality for your family to build endless memories. PLUS a SEPARATE ENTRANCE AND single oversized attached garage & $5000 BRICK CREDIT!! PICTURES ARE OF SHOWHOME; ACTUAL HOME, PLANS, FIXTURES, AND FINISHES MAY VARY & SUBJECT TO AVAILABILITY/CHANGES! (id:46923)
Century 21 All Stars Realty Ltd
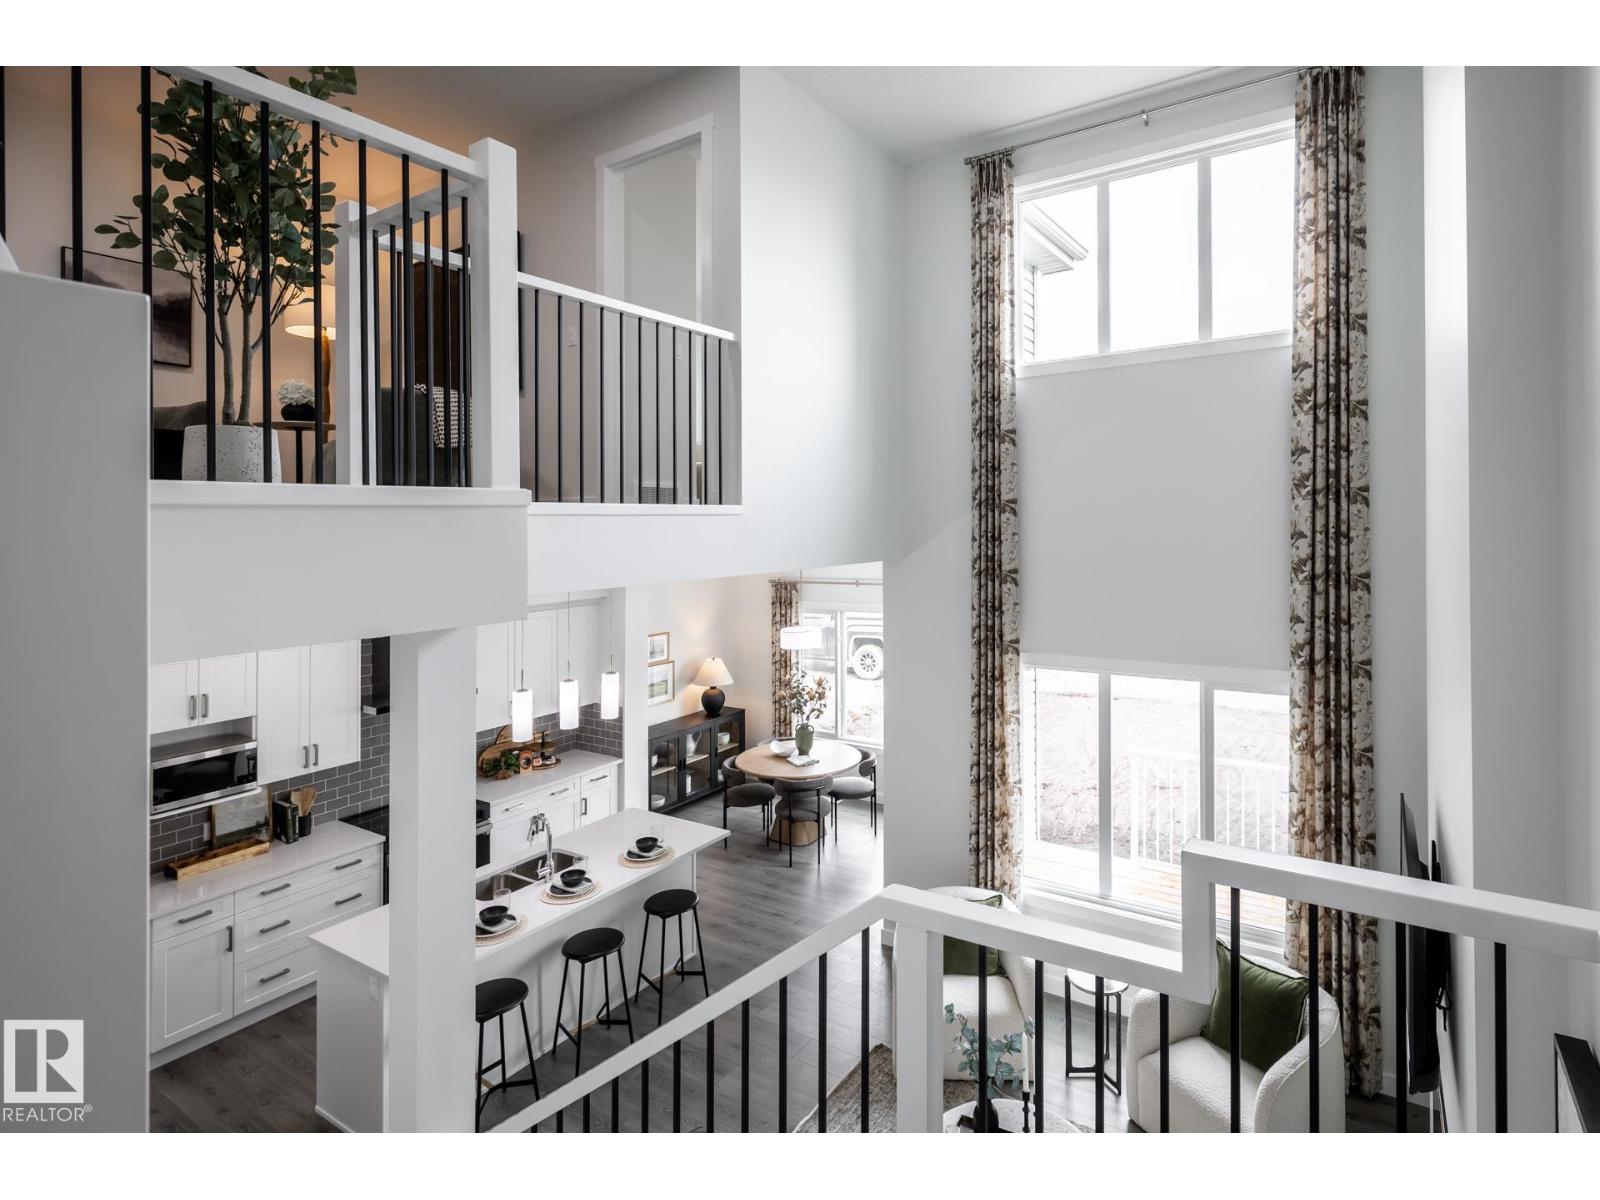
60 Lemon Cl
Spruce Grove, Alberta
Legacy Ridge in Spruce Grove is a quiet, family-oriented community known for its well-kept homes, parks, and easy access to schools and everyday amenities. With nearby walking trails and quick connections to major routes, it offers a perfect balance of suburban comfort and convenience for families and commuters alike. Introducing the Otis 24 by Akash Homes, a thoughtfully designed home that blends style, functionality, and family comfort. This 3-bedroom, 2.5-bath layout features an open-concept main floor with 9-ft ceilings and an open-to-below design that fills the home with natural light. Upstairs offers a convenient laundry room and a spacious primary retreat with a large walk-in closet and elegant finishes. Quartz countertops throughout and quality craftsmanship add lasting value. Enjoy a SEPARATE SIDE ENTRANCE and a $5,000 BRICK CREDIT. PLEASE NOTE: PICTURES ARE OF SHOW HOME; ACTUAL HOME, PLANS, FIXTURES, AND FINISHES MAY VARY AND ARE SUBJECT TO AVAILABILITY/CHANGES WITHOUT NOTICE. (id:46923)
Century 21 All Stars Realty Ltd
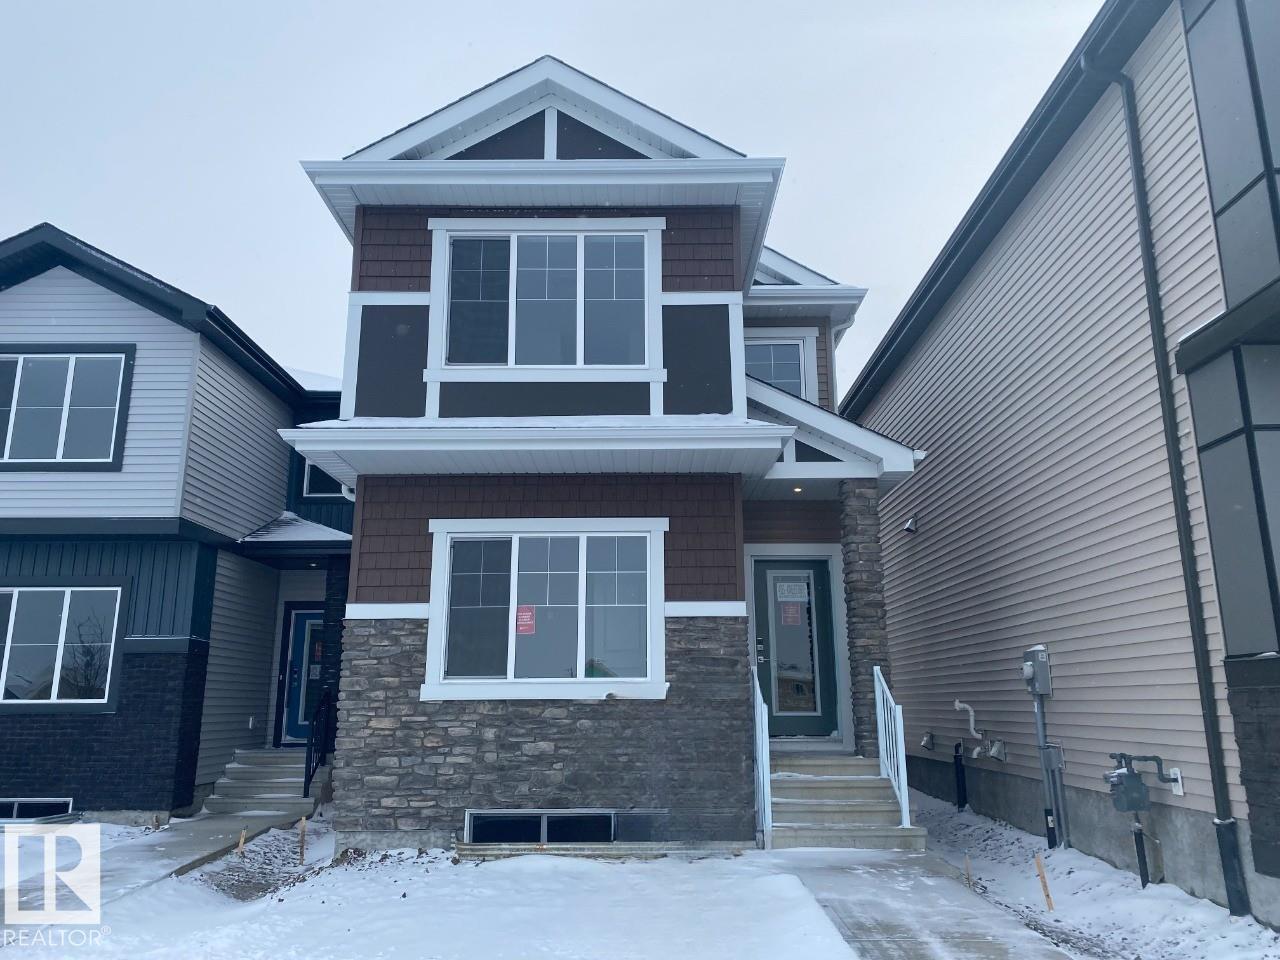
4315 Kinglet Dr NW
Edmonton, Alberta
Welcome to the Erika, a beautifully designed 1,653 sq. ft. home featuring 4 bedrooms, 3 full bathrooms, and a versatile bonus room in the sought-after community of Kinglet by Big Lake. Thoughtfully designed for modern living, this home offers a spacious main floor complete with a bedroom and full bathroom, making it ideal for guests, multi-generational families, or a home office. The open-concept main living area is perfect for both everyday living and entertaining, featuring a stylish kitchen with a large central island, walk-in pantry, and seamless flow into the dining area and great room, highlighted by a cozy electric fireplace. Upstairs, you'll find three additional bedrooms, and a versatile bonus room. Ideally located near parks, walking trails, and the natural beauty of Big Lake, this community offers the perfect balance of nature and convenience. *Please note home is still under constructions, interior photos/upgrades may differ* (id:46923)
Bode
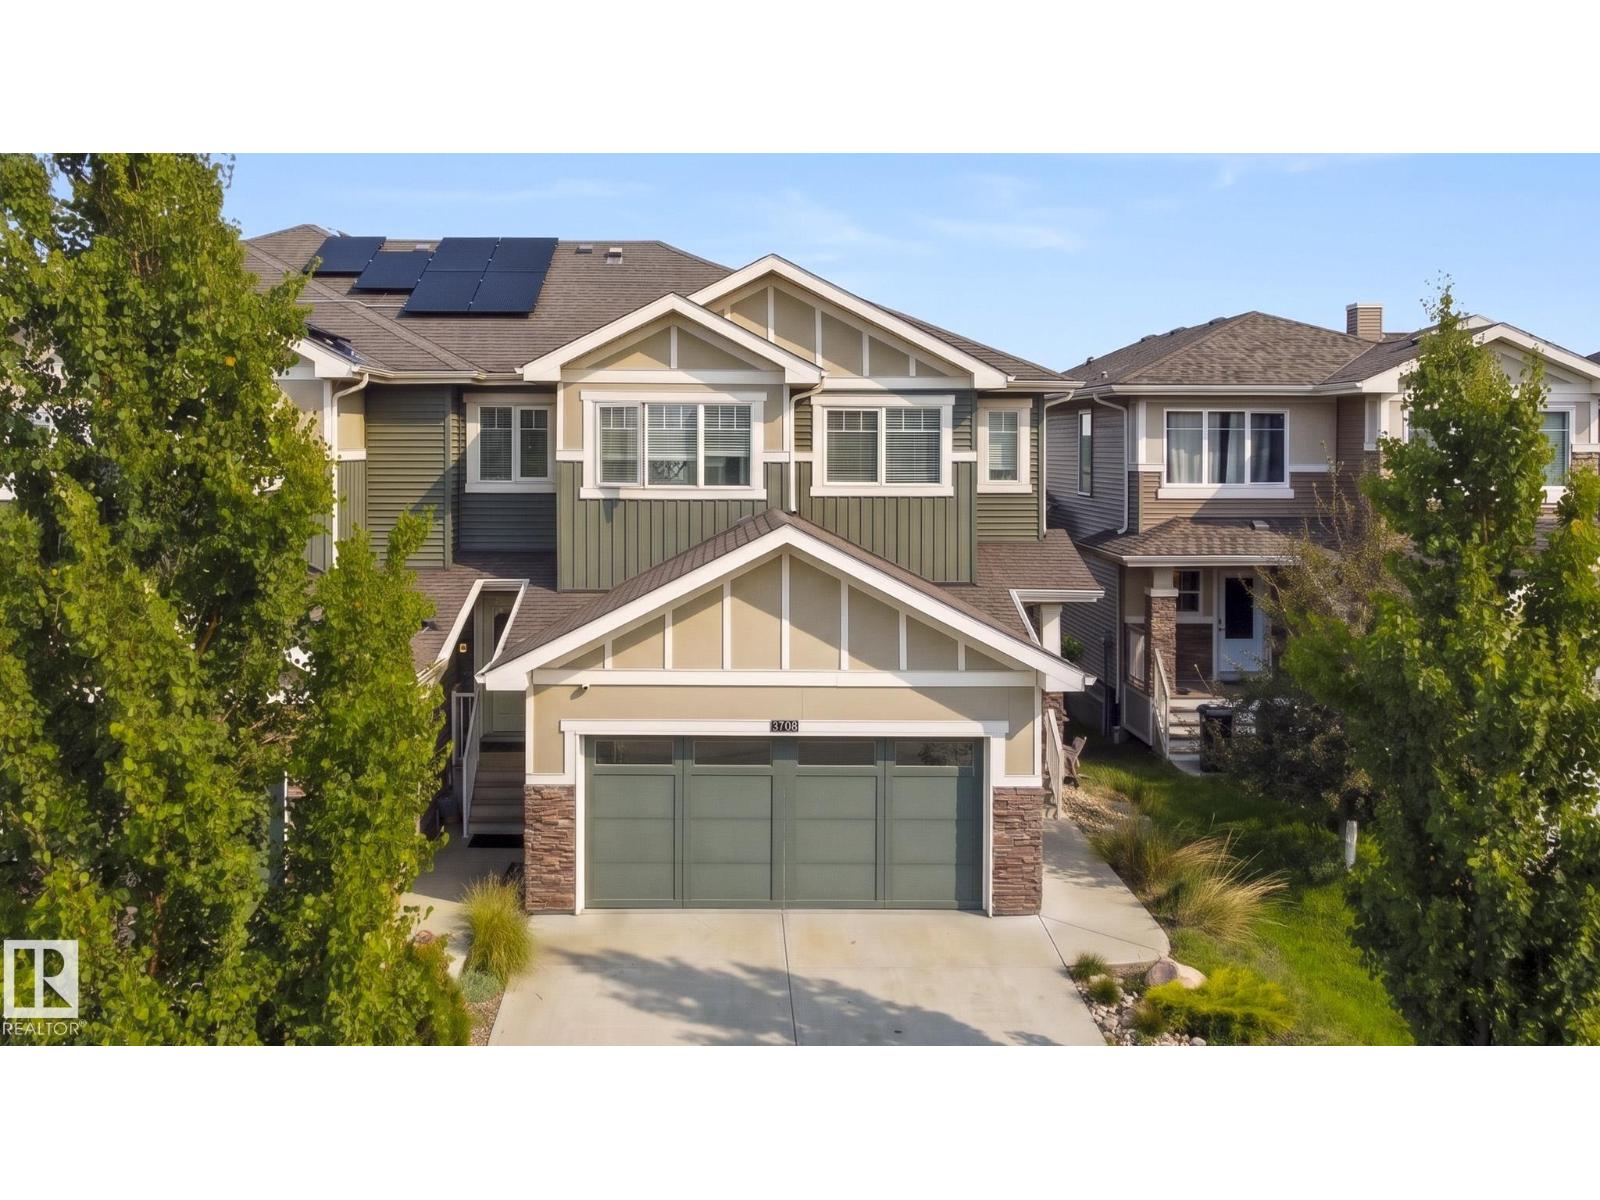
3508 Cameron Heights Cove Cv NW
Edmonton, Alberta
STUNNING WALKOUT BASEMENT BACKING ONTO A POND & GREEN SPACE! Discover the perfect blend of luxury, comfort, and tranquility in prestigious Cameron Heights! This beautifully maintained home offers 3 spacious bedrooms, 4 bathrooms, a finished double attached garage, and breathtaking views with NO REAR NEIGHBOURS! The bright, open-concept main floor is designed for entertaining, featuring a spacious kitchen with a generous walk-in pantry. Upstairs, enjoy the convenience of a dedicated laundry room complete with sink. The fully finished WALKOUT BASEMENT boasts impressive high ceilings and direct access to your private, fenced backyard. Relax on your deck overlooking the peaceful pond and lush green space, or enjoy year-round comfort with CENTRAL A/C. Surrounded by scenic trails, parks, and nature, yet minutes from shopping, dining, and major routes, this home offers an exceptional lifestyle in one of Edmonton's most desirable communities. YOUR DREAM HOME AWAITS! (id:46923)
RE/MAX River City
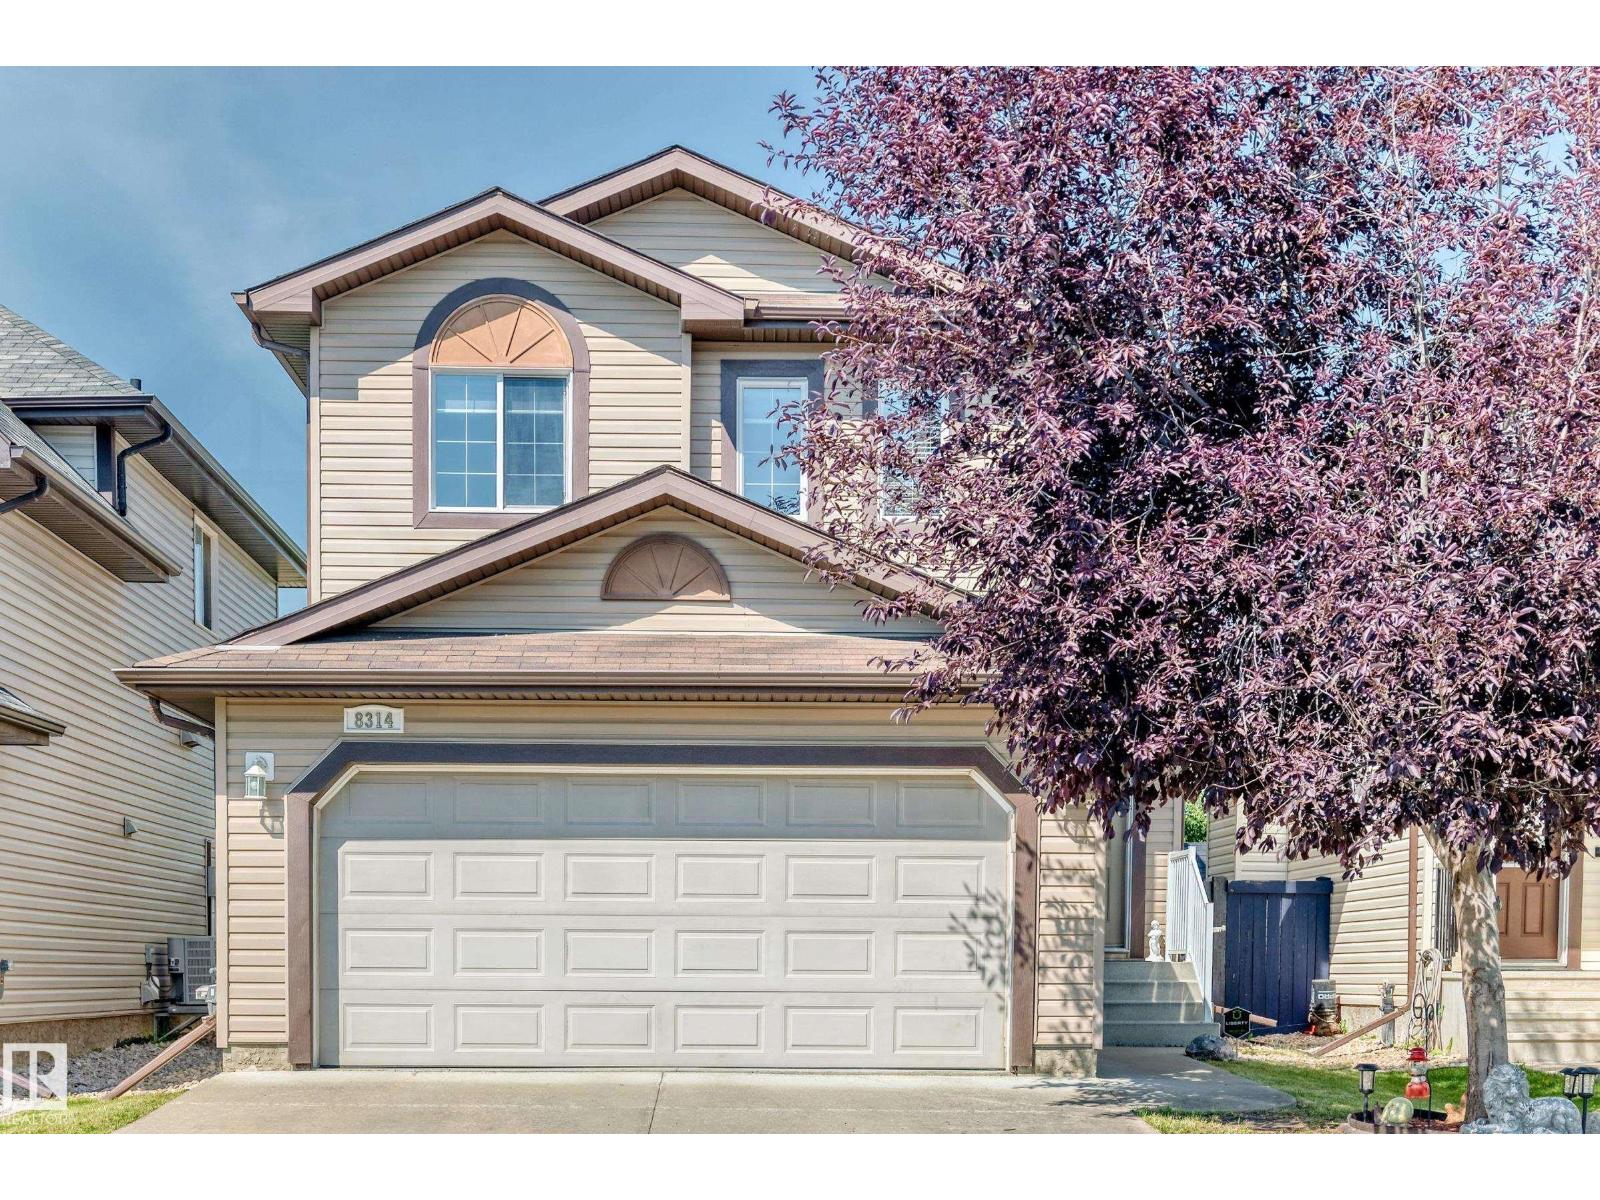
8314 180a Av NW
Edmonton, Alberta
Welcome to this FLAWLESS well cared for home nestled in a quiet cul de sac backing onto green space with walking trails and steps to the lake . This exquisite home features 3 bedrooms 4bathrooms and 2 KITCHENS!Upstairs has dark hardwood flooring and gas fireplace in living room.Elegant crystal chandeliers in the kitchen and living room . This gorgeous kitchen boasts rich espresso cabinets, granite countertops, pantry and stainless steel appliances. Upstairs has 3 oversized spacious bedrooms including primary bedroom withb4 pce ensuite , and walk in closet. A bonus room perfect for office setup or games room.The FULLY FINISHED BASEMENT includes SECOND KITCHEN, CENTRAL AIR CONDITIONING!CENTRAL VACUUM. Spotless home ! A must to view! (id:46923)
RE/MAX Excellence
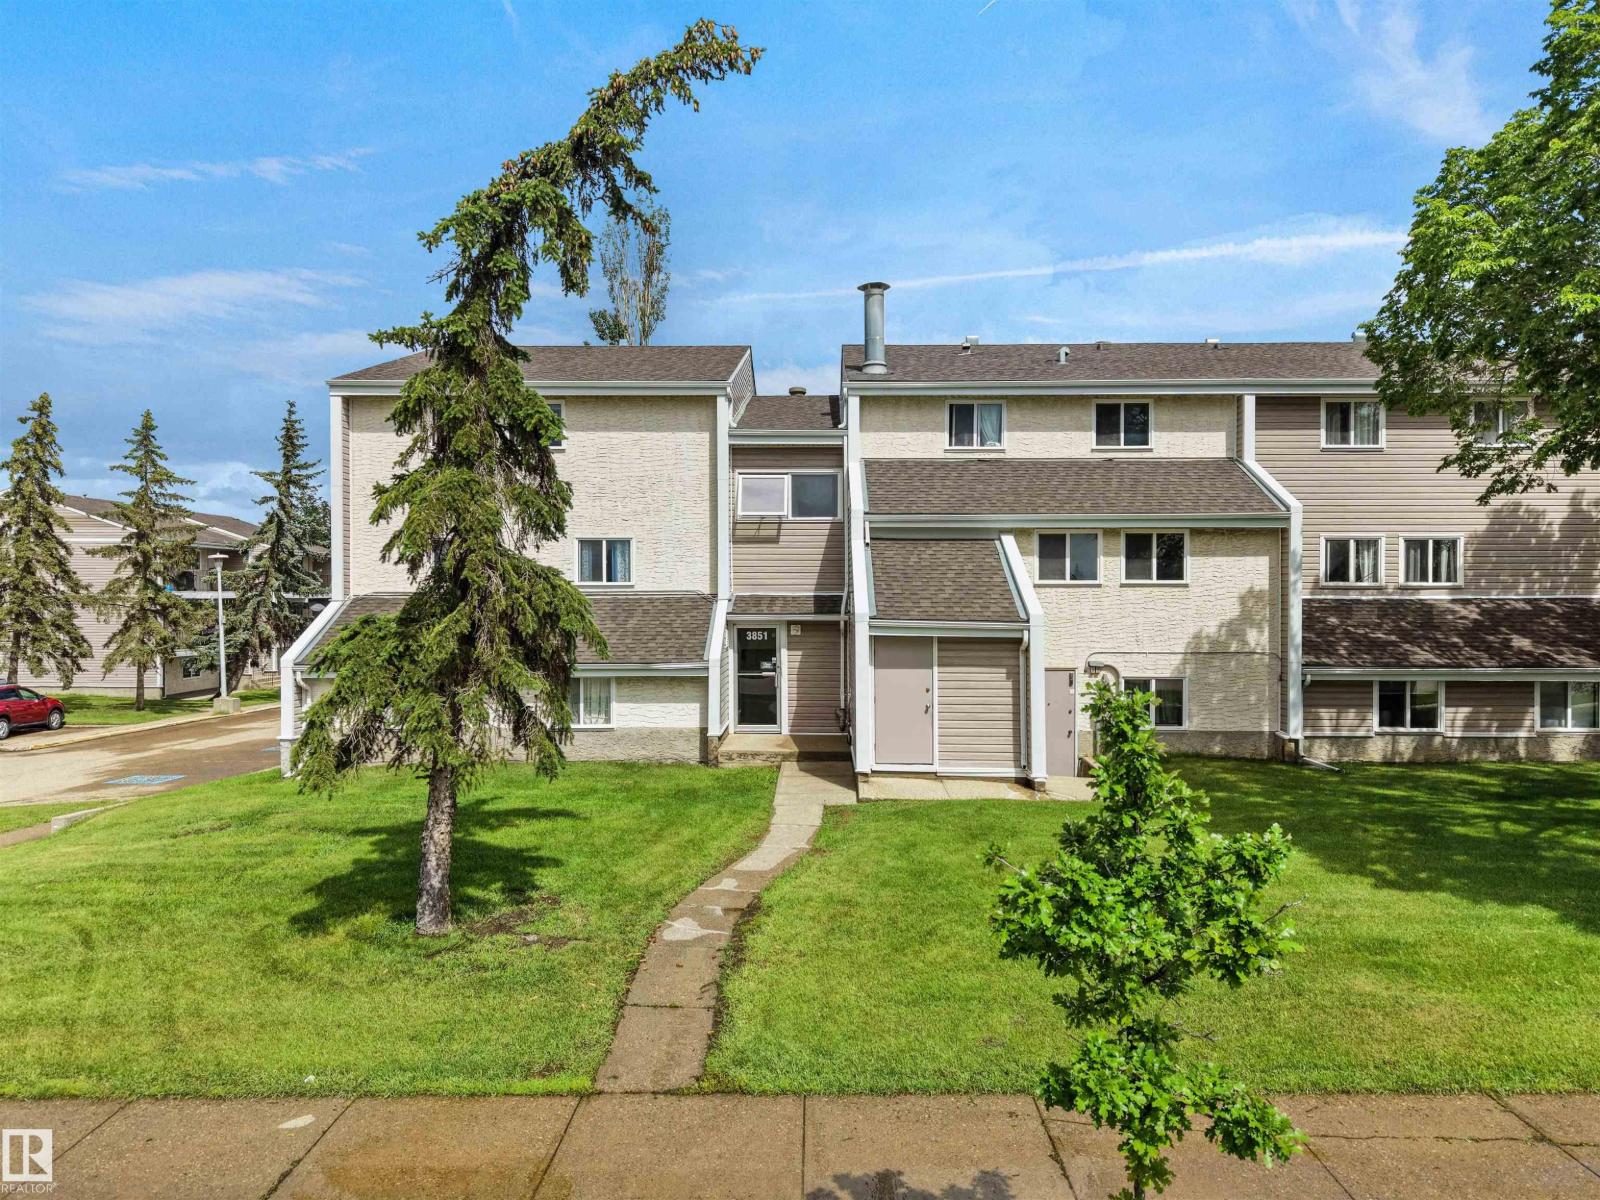
#4 3851 76 St NW
Edmonton, Alberta
Welcome to Spruce Corner Villa in the community of Michaels Park. Attention first time home buyers or investors! These 3 beds, 1.5 bath unit is conveniently located in a welcoming community. The open-concept layout is perfect for relaxation & entertaining, with large windows filling the space with natural light with access to an oversized south facing balcony. Located within walking distance to excellent schools, playgrounds, FreshCo, Shoppers Drug Mart, & Timmy's makes daily life a breeze. With secure entry, easy access to public transportation, parks & dining options, this condo offers the perfect blend of comfort & convenience. Don’t miss this opportunity, priced to sell! One designated assigned outdoor parking spot. Some images have been virtually staged. (id:46923)
Maxwell Polaris
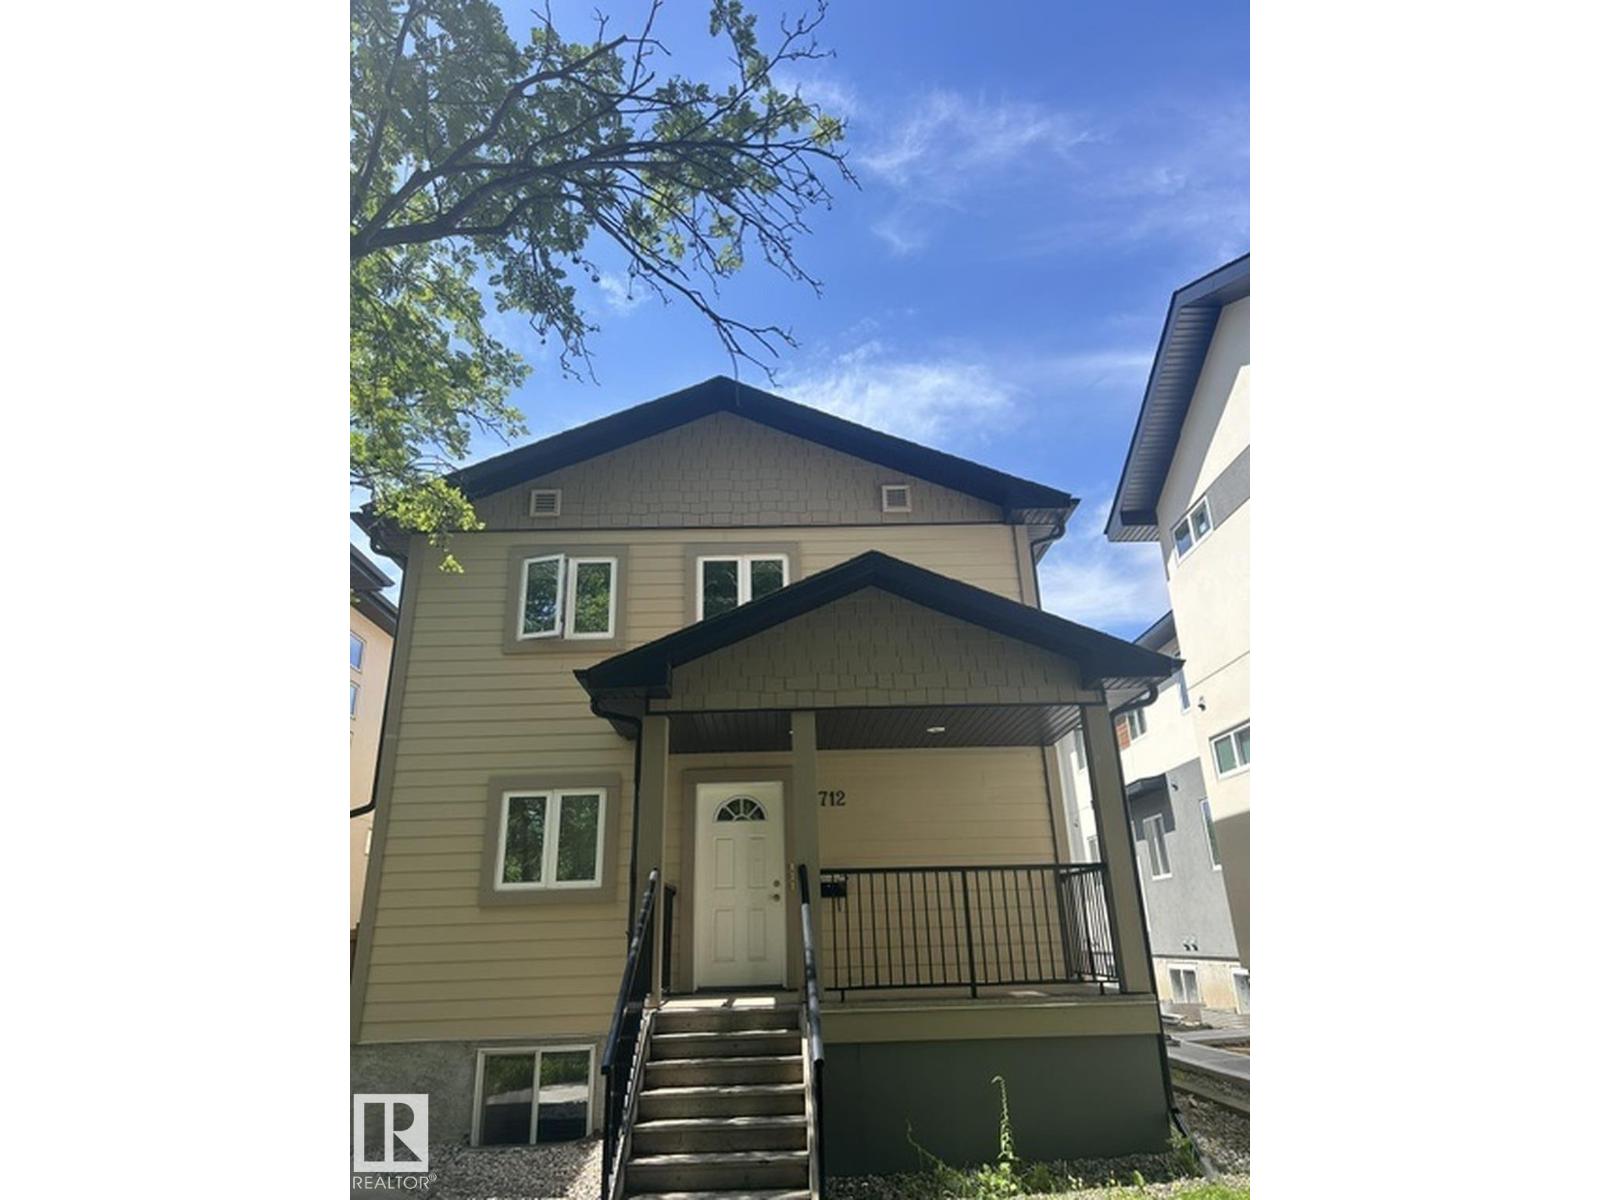
7712 110 St NW
Edmonton, Alberta
Incredible Long-Term Investment Property in Beautiful McKernan! Built in 2009, this purpose-built investment property offers an exceptional opportunity with 3 separate self-contained rental suites generating $75,600 per year in rental income. Offering 2,393.46 sq. ft. above grade, plus a 1,176.29 sq. ft. fully developed basement suite, this property boasts a total of 3,569.77 sq. ft. of developed living space. Each suite features 3 bedrooms and 2 full bathrooms, for a total of 9 bedrooms and 6 bathrooms, with separate entrances to the basement, main floor, and upper floor suites, providing excellent privacy for tenants. Additional highlights include a large rear parking pad with ample parking, a spacious rear deck, and a home that has been immaculately maintained by the original owner. Located in the highly desirable community of McKernan, close to the University of Alberta, transit, shopping, and all amenities, this is a rare opportunity to own a quality-built income property in a premier location. (id:46923)
RE/MAX Excellence
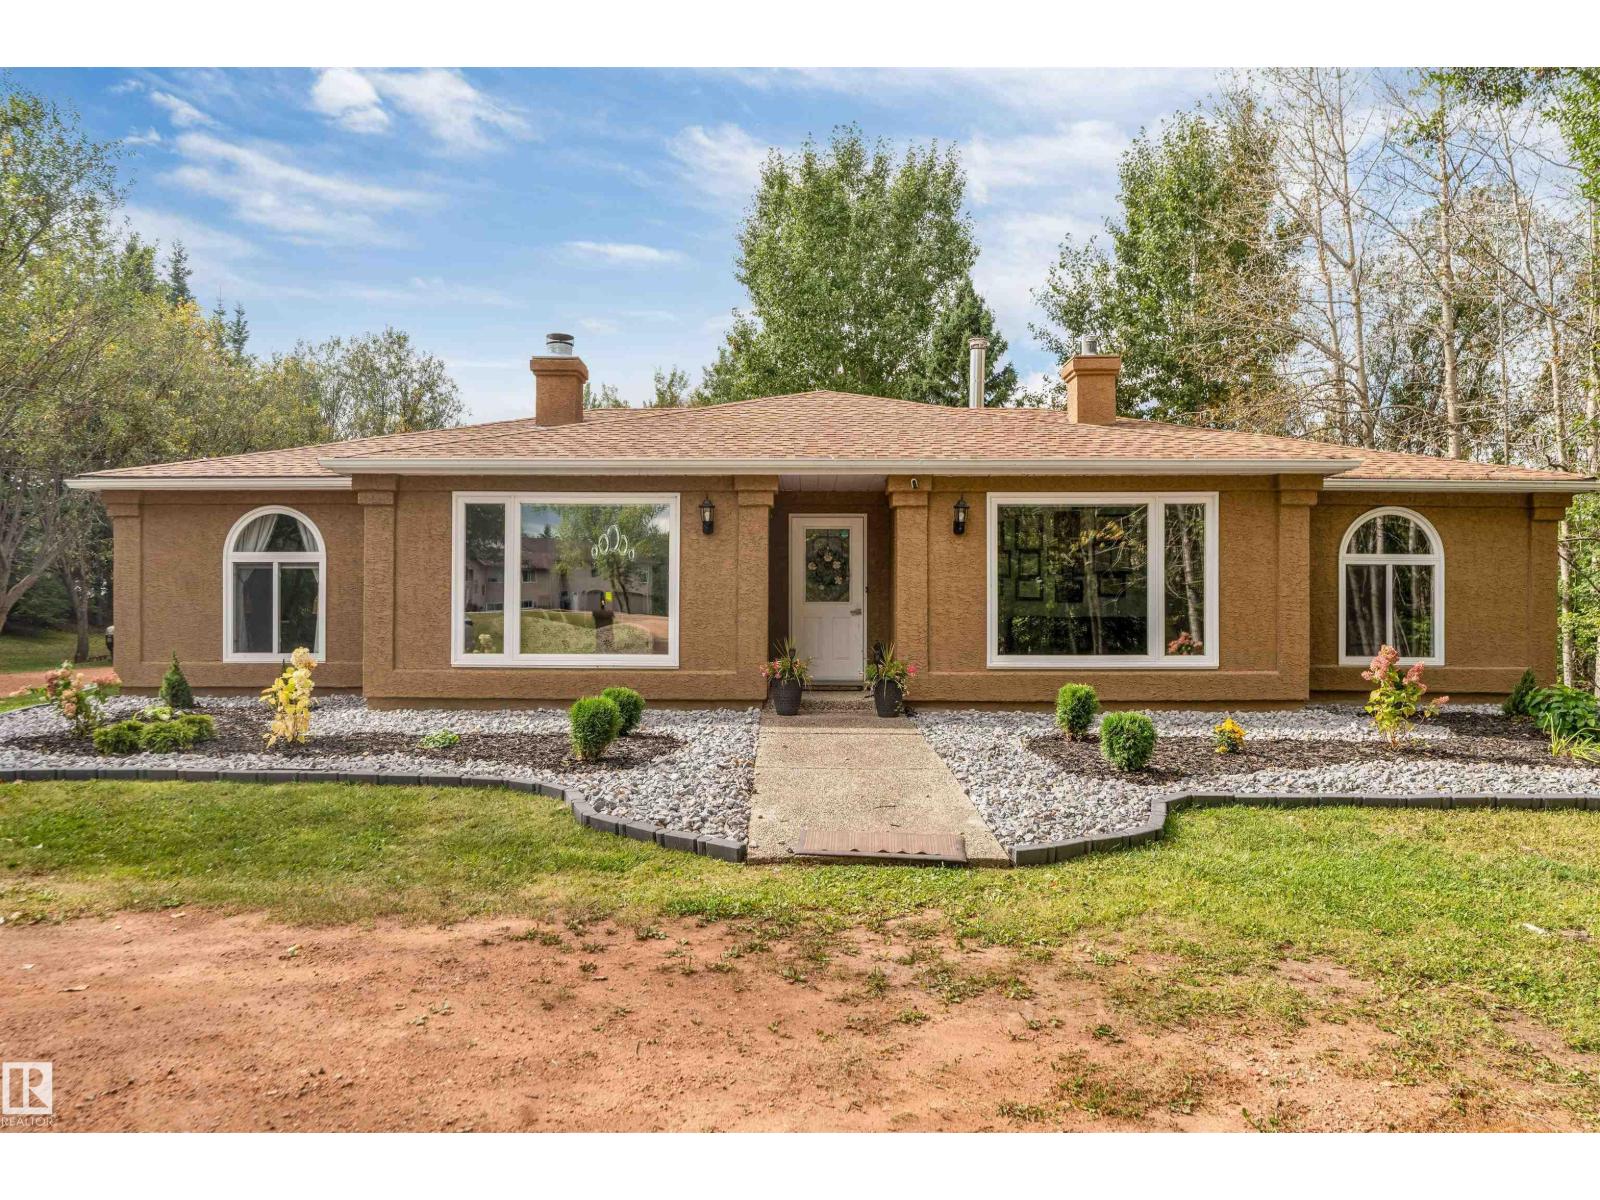
#37 23020 Township Road 522 Rd
Rural Strathcona County, Alberta
RENOVATED 3.16-ACRE RETREAT MINUTES FROM SHERWOOD PARK! This impressive 2,493 SQ. FT. BUNGALOW offers SINGLE-LEVEL LIVING with 4 BEDROOMS, 2.5 BATHS, TWO SPACIOUS LIVING AREAS & TWO FIREPLACES. RENOVATED IN 2024 with NEW COUNTERTOPS, BATHROOM SHOWERS, LIGHT FIXTURES, POT LIGHTS, ELECTRICAL RECEPTACLES and interior & exterior updates. The bright, functional layout features a generous kitchen, breakfast nook, formal dining area, MAIN-FLOOR LAUNDRY and a private primary suite with walk-in closet and ensuite. Outside, MATURE TREES, BEAUTIFUL LANDSCAPING and a peaceful setting offer privacy and endless possibilities. Bring your vision to life with a garden, play area, outdoor entertaining retreat, hobby space or YOUR OWN PRIVATE PUTTING GREEN. A HEATED TRIPLE DETACHED GARAGE & ample parking & the SEPTIC TANK cleaned & serviced on 27th Oct 2026. Enjoy peaceful country living in STRATHCONA COUNTY—MINUTES TO SHERWOOD PARK SHOPPING, SCHOOLS & RECREATION, EASY EDMONTON COMMUTE—DON'T MISS IT! (id:46923)
Century 21 Quantum Realty
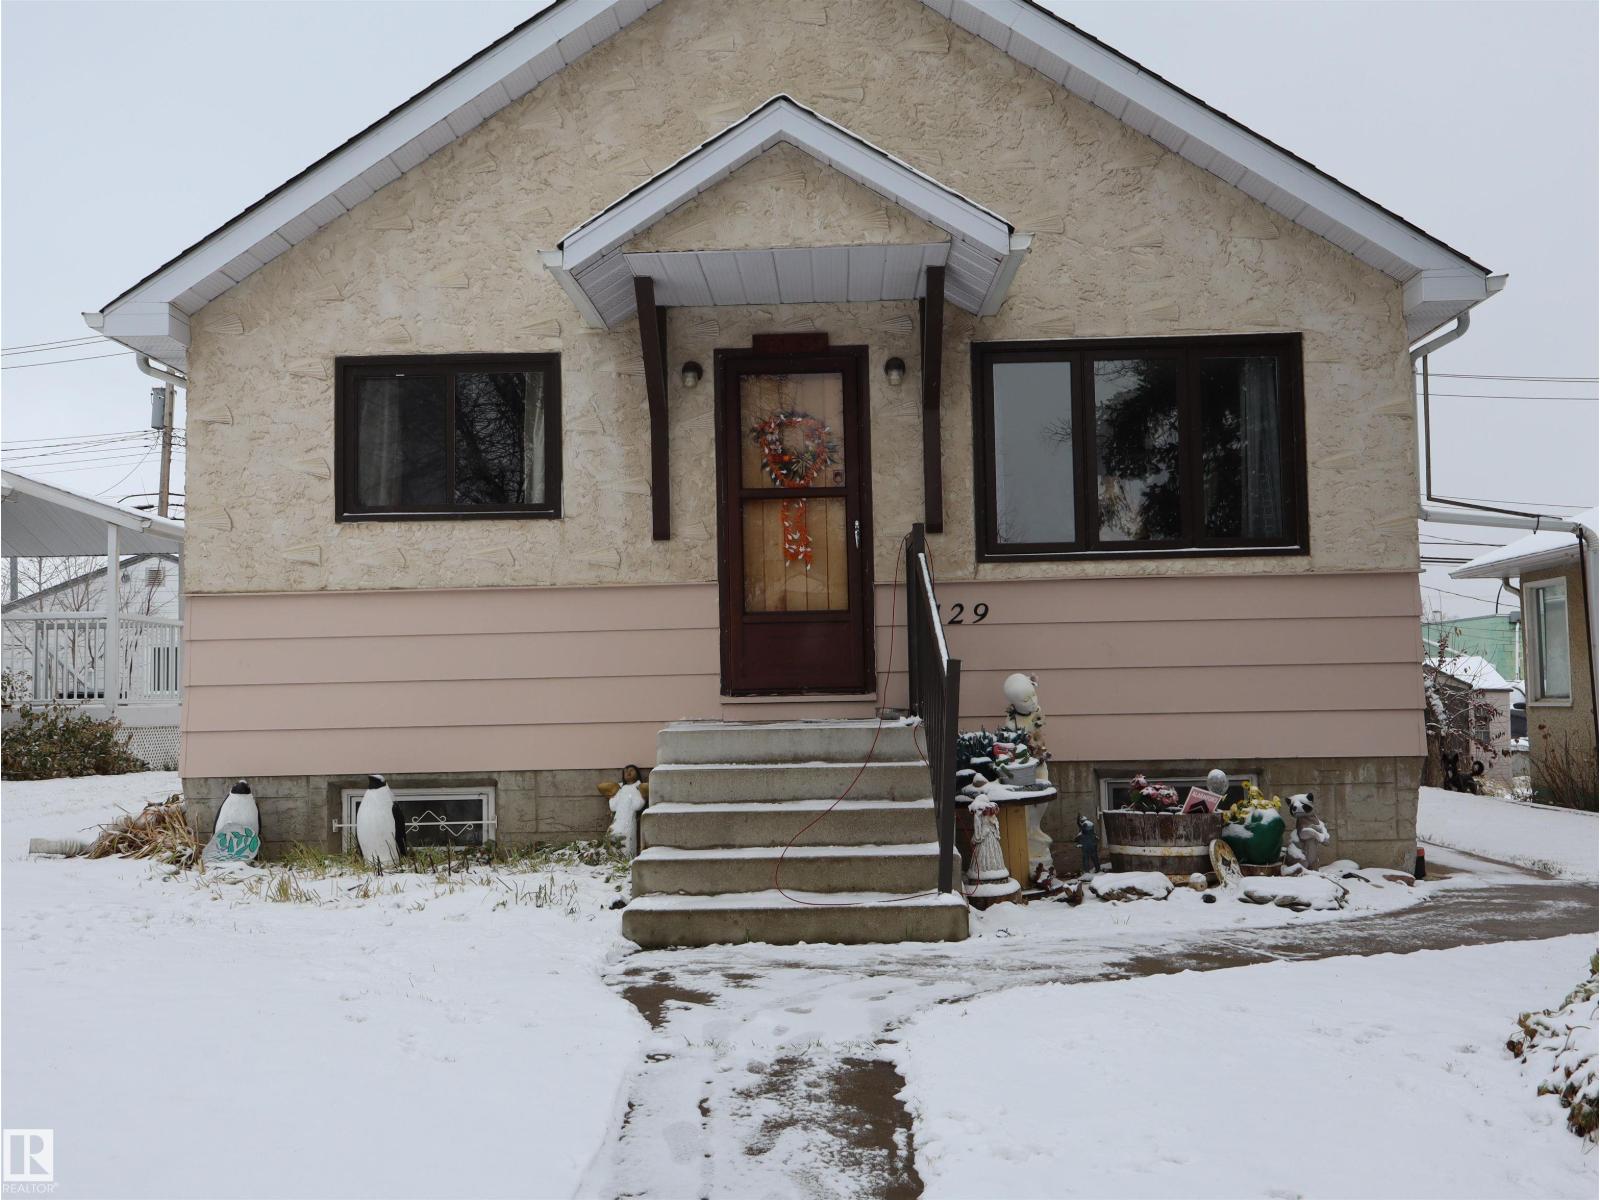
5129 51 St
Barrhead, Alberta
Move in ready home just steps from downtown. The flooring is in great shape and the entire home is well cared for. Just under 1000 sq. ft. with two plus two bedrooms and two full baths make this a great family home. Only a short walk up the street to the school. With it being close to downtown and only a few steps up this home is attractive to seniors as well. Upgrades include new vinyl windows, shingles, the furnace and hot water tank. All the big ticket items are done and well done! The yard features a single finished garage and paving to the alley. This little sweetheart won't last! (id:46923)
RE/MAX Results
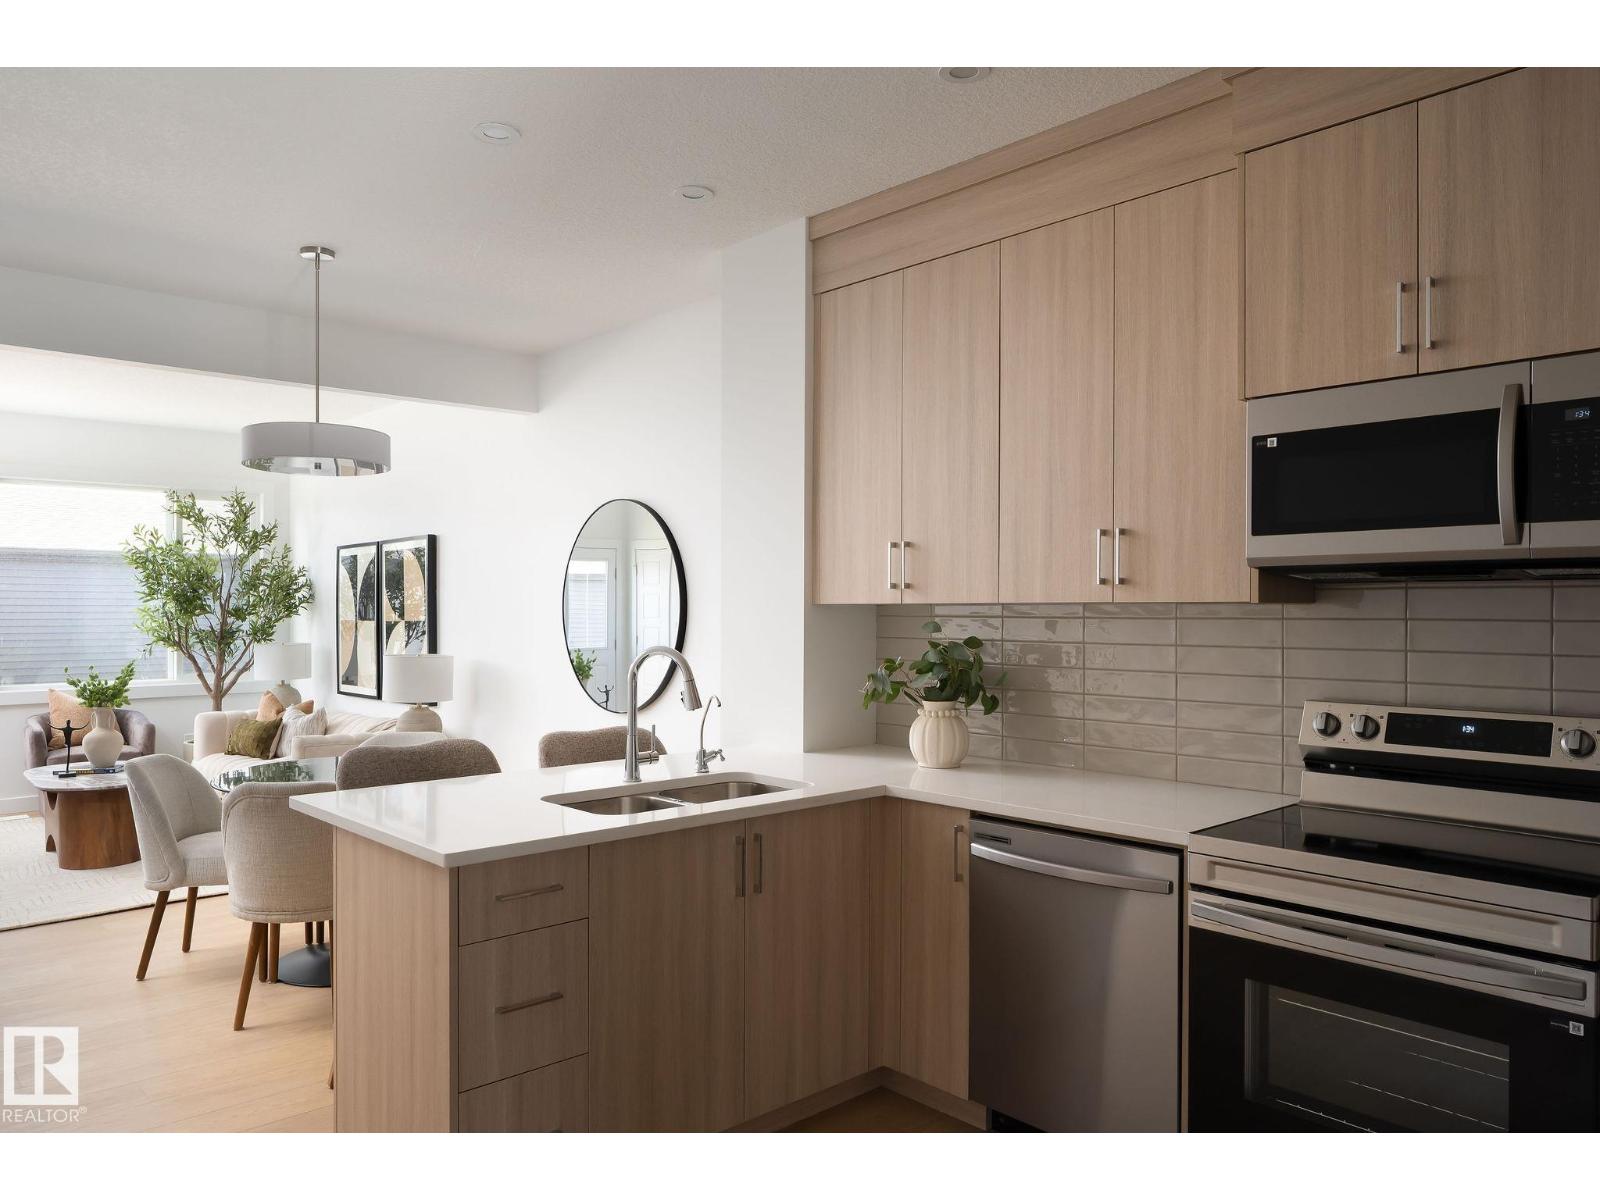
2315 Chappelle Ga SW
Edmonton, Alberta
Enjoy the freedom of NO CONDO FEES, a single detached garage, and included front landscaping. The stylish kitchen features ceiling-height cabinetry, Samsung appliances, and a gas line rough-in. Elegant 3CM quartz countertops and undermount sinks elevate every space. Additional highlights include A/C rough-in, a private primary bedroom with its own balcony, luxury vinyl plank flooring, ceramic tile in bathrooms and laundry, plus Concierge Moving Service and the MyHome 3-Year Maintenance Program. Designed with Brookfield’s Healthier Homes features, this home offers a thoughtfully enhanced living environment with a reverse osmosis water filtration system, advanced radon mitigation, a high-efficiency furnace equipped with an antibacterial UV light and carbon filtration, and low-VOC building materials throughout. Photos are of showhome (id:46923)
Century 21 Leading
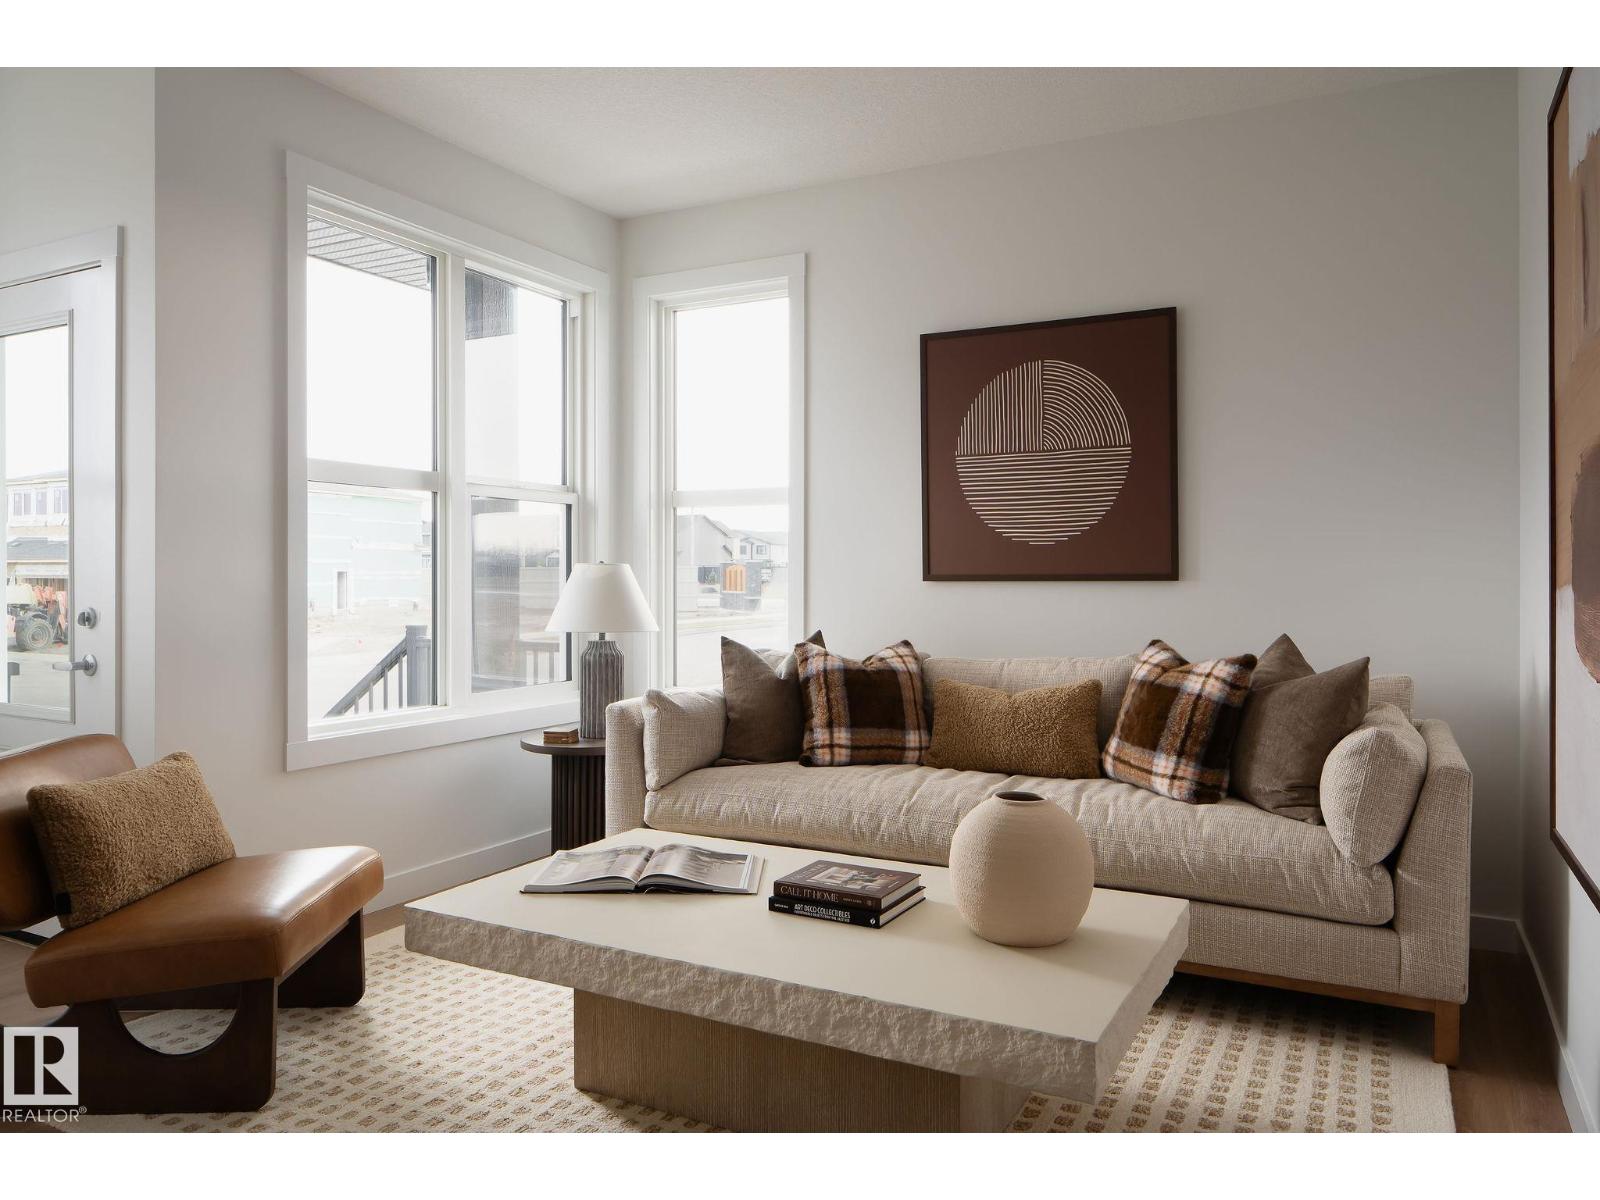
2317 Chappelle Ga SW
Edmonton, Alberta
Enjoy the freedom of NO CONDO FEES, a double detached garage, and included front landscaping. End unit with additional side windows. The stylish kitchen features ceiling-height cabinetry, Samsung appliances, and a gas line rough-in. Elegant 3CM quartz countertops and undermount sinks elevate every space. Additional highlights include A/C rough-in, a private primary bedroom with its own balcony, luxury vinyl plank flooring, ceramic tile in bathrooms and laundry, plus Concierge Moving Service and the MyHome 3-Year Maintenance Program. Designed with Brookfield’s Healthier Homes features, this home offers a thoughtfully enhanced living environment with a reverse osmosis water filtration system, advanced radon mitigation, a high-efficiency furnace equipped with an antibacterial UV light and carbon filtration, and low-VOC building materials throughout. Photos of showhome (id:46923)
Century 21 Leading
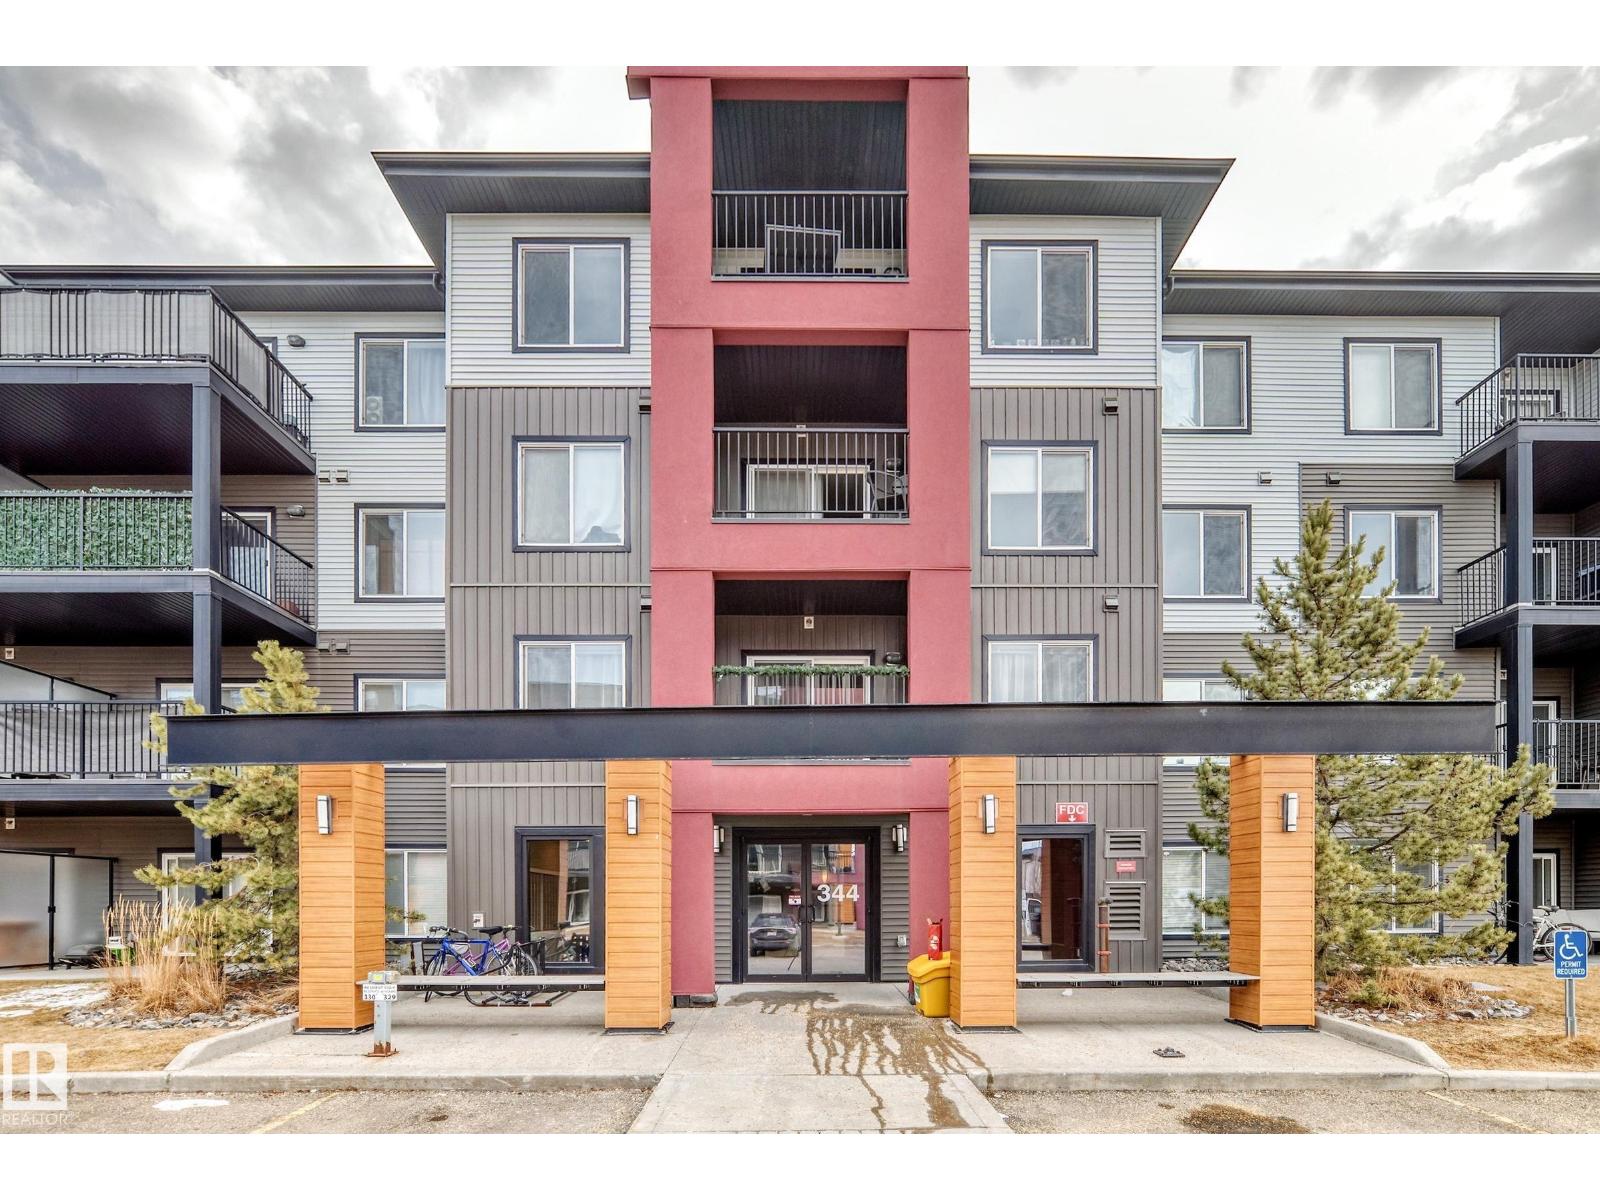
#332 344 Windermere Rd NW
Edmonton, Alberta
Discover comfort and convenience in this beautifully maintained third-floor condo in the desirable community of Windermere! Featuring 2 spacious bedrooms, 2 full bathrooms, and NEW vinyl plank flooring, this bright and inviting home offers the perfect blend of style and functionality. The thoughtfully designed open-concept layout is filled with natural light, creating a welcoming space for everyday living and entertaining. Step outside onto your private balcony, perfect for morning coffee or unwinding at the end of the day. A standout feature is the inclusion of TWO parking stalls—one heated underground and one surface stall, providing exceptional convenience and added value. Ideally located just minutes from shopping, restaurants, schools, parks, walking trails, and everyday amenities, with quick access to Anthony Henday Drive. Whether you're a first-time buyer, downsizer, or investor, this fantastic Windermere condo is an opportunity you won't want to miss! (id:46923)
Real Broker
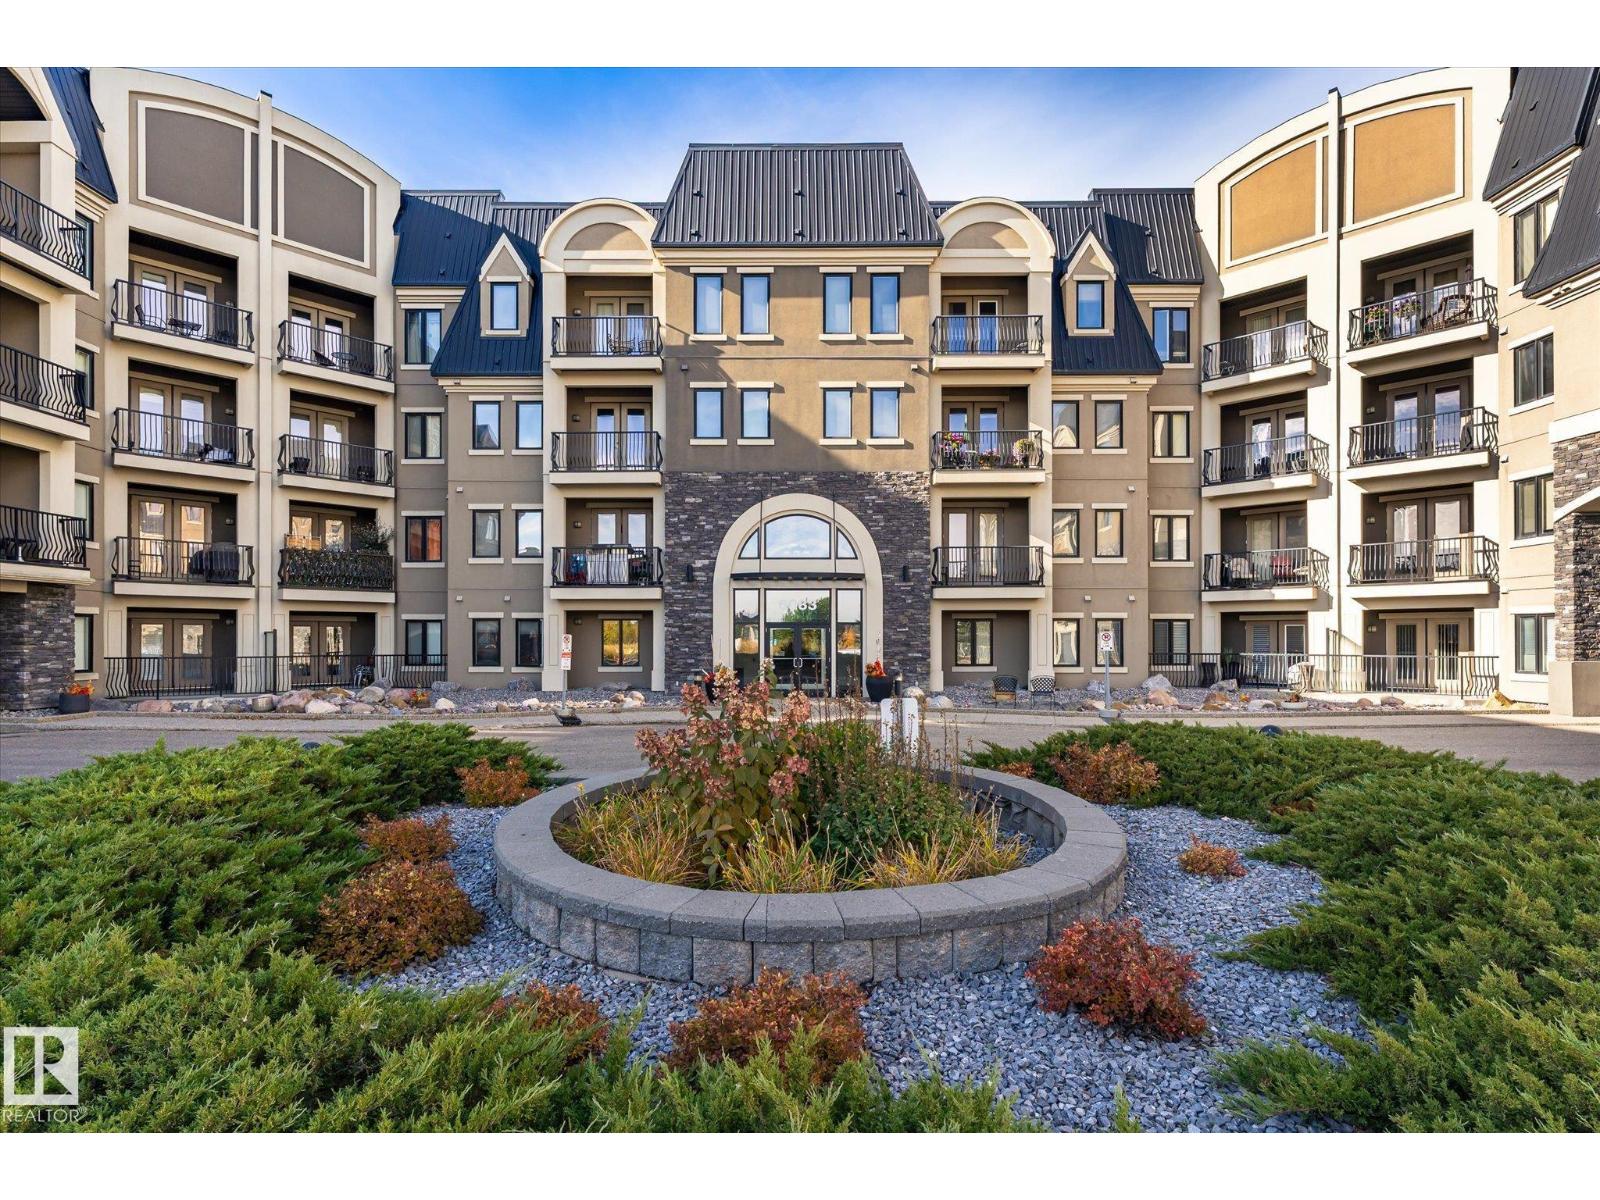
#306 6083 Maynard Wy NW
Edmonton, Alberta
Discover exceptional condo living at Waterstone, an elegant European chateau-inspired complex in prestigious MacTaggart! You’ll absolutely love this 2-bedroom, 2-bathroom AIR CONDITIONED retreat, featuring a private south-facing balcony w/ breathtaking views of MacTaggart Pond! The inviting open-concept kitchen, dining & living area boasts rich “cognac” hardwood flooring. The modern, fully equipped kitchen offers ample cabinetry, a stylish glass BACKSPLASH, SS Appliances, NEW REFRIGERATOR, NEW CENTRE ISLAND & a NEW WATER FILTRATION SYSTEM. The primary bedroom features a WALK-THROUGH CLOSET & a 4pc ENSUITE. A 2nd bedroom & another full 4pc bathroom offer flexibility for family and guests. Enjoy the convenience of IN-SUITE LAUNDRY/STORAGE, 2 TITLED UNDERGROUND PARKING STALLS & fantastic amenities: fitness/party rooms, a guest suite & a veg. garden. Explore nearby scenic walking trails, w/ shopping, schools, public transit, Terwillegar Rec Centre & A. Henday Dr. close at hand. A wonderful place to call home! (id:46923)
Maxwell Polaris
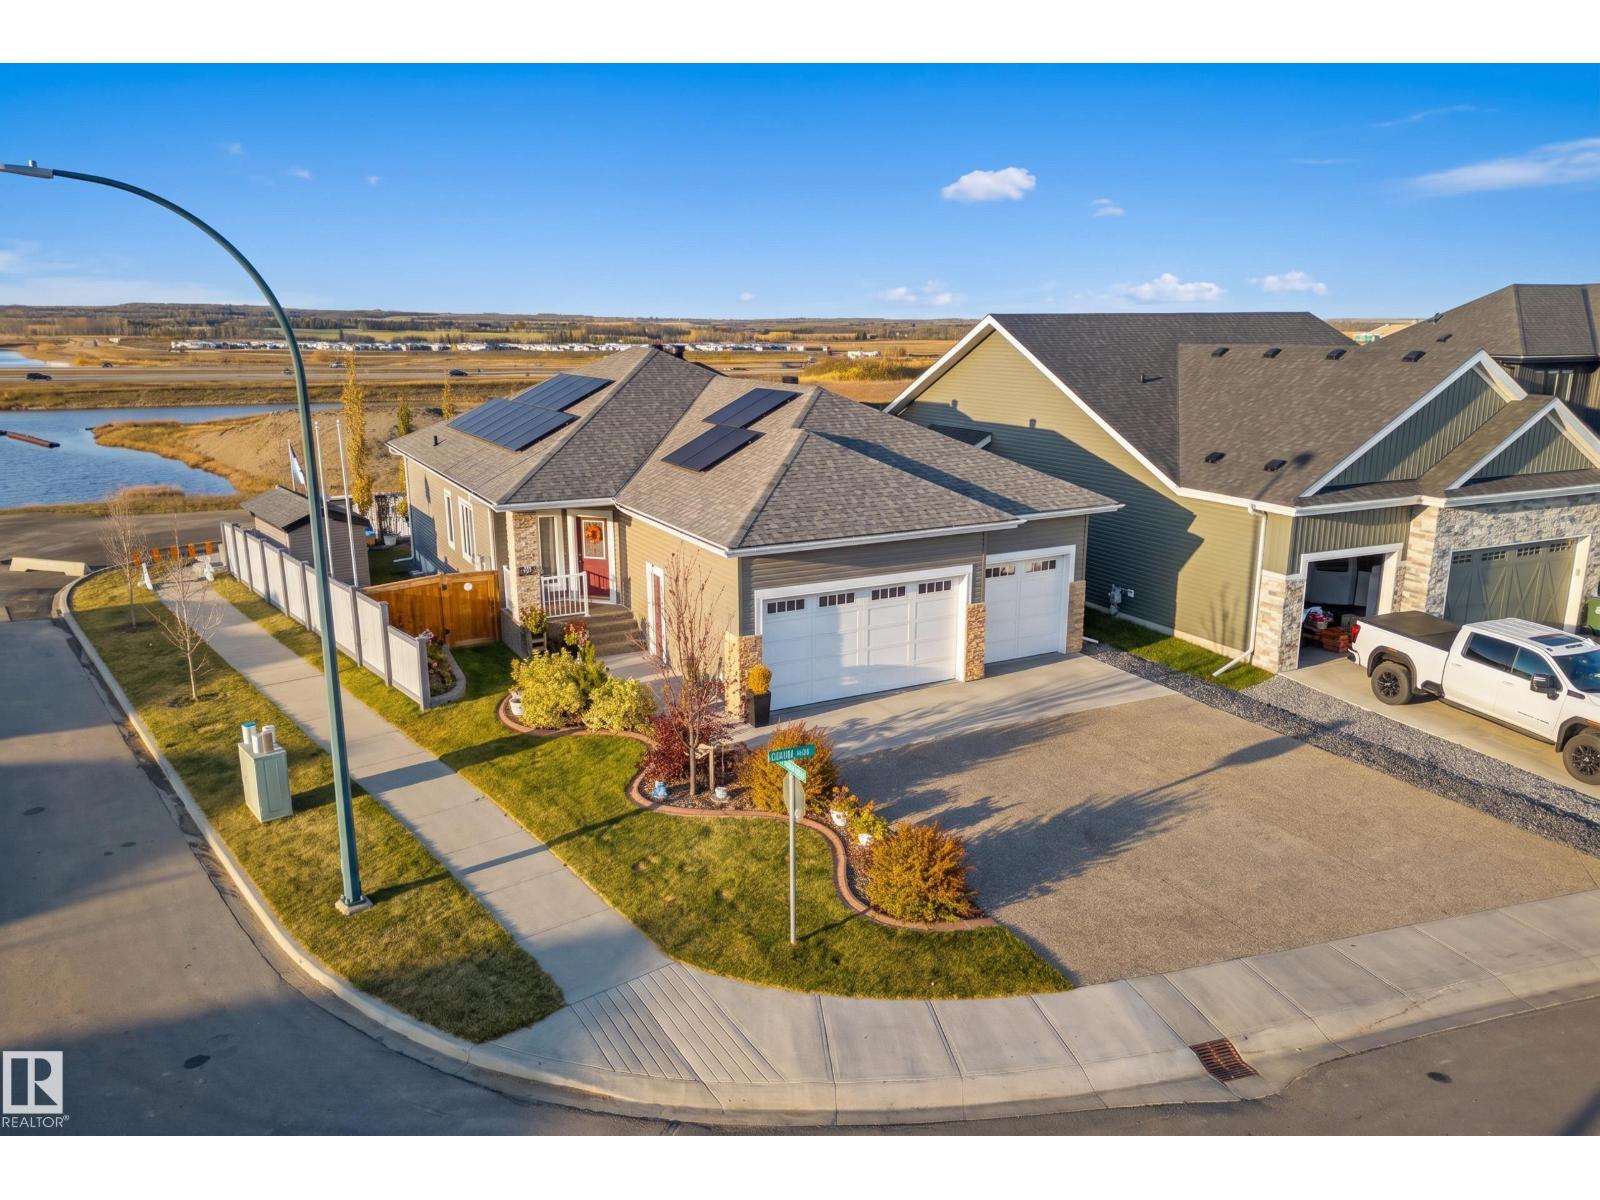
45 Darby Cr
Spruce Grove, Alberta
Welcome to this beautifully maintained, fully finished bungalow offering 1,490 sq ft above grade and an impressive 2,850 sqft of total living space. Designed with comfort and functionality in mind, this bright and spacious home is filled with natural light and features a huge kitchen with plenty of room for cooking, gathering, and entertaining. The main floor offers a spacious primary bedroom complete with a luxurious 5-pce ensuite, plus a convenient office, creating the perfect balance of work and relaxation. The fully finished basement provides even more living space with two huge bedrooms, a full bathroom, and a large family room—ideal for guests, kids, or movie nights. The triple-car garage is heated and features a durable epoxy floor, perfect for vehicles, hobbies, and extra storage. Step outside to enjoy the beautifully landscaped yard, with an abundance of mature perennials and lovely outdoor spaces. With generous living areas, thoughtful features & beautiful landscaping, this home is a 10/10! (id:46923)
Exp Realty