
Property Results - On the Ball Real Estate
2211 Crossbill Li NW
Edmonton, Alberta
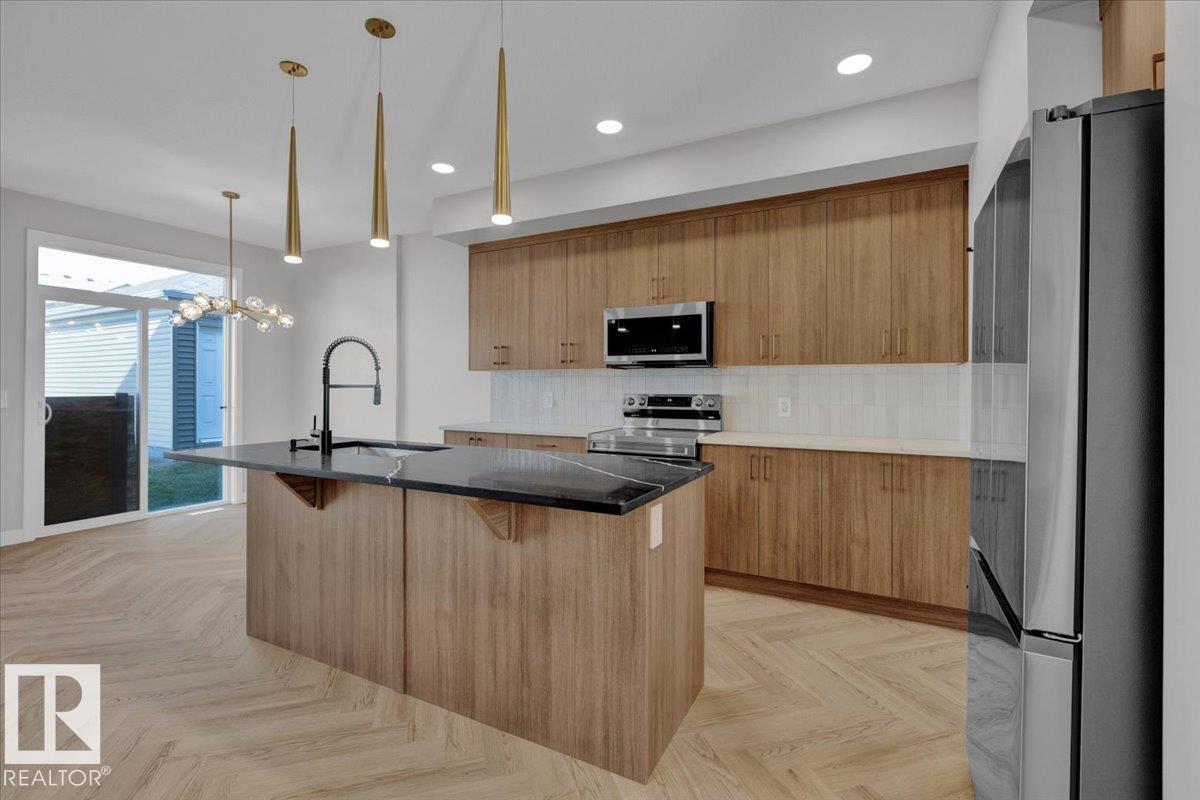
Welcome to this beautifully designed half duplex in the highly desirable community of Kinglet. Where modern living meets nature this home offers a double attached garage and a separate side entrance. The main floor features a bright, open layout ideal for entertaining, upgraded herringbone flooring anchored by a modern kitchen with 3cm quartz countertops, light wood-tone cabinetry, and a water line for the refrigerator. Upstairs, enjoy a flex space, upper-floor laundry, and three bedrooms. The spacious primary retreat features a walk-in closet and a 5-piece ensuite with dual sinks. Front and back landscaping and $3,000 appliance allowance included. Under construction - tentative completion Nov. Photos are from a previous build and may differ. Interior colors are not accurately represented; Upgrades may vary, appliances not included. HOA TBD (id:46923)
Maxwell Polaris
#118 10333 112 St NW
Edmonton, Alberta
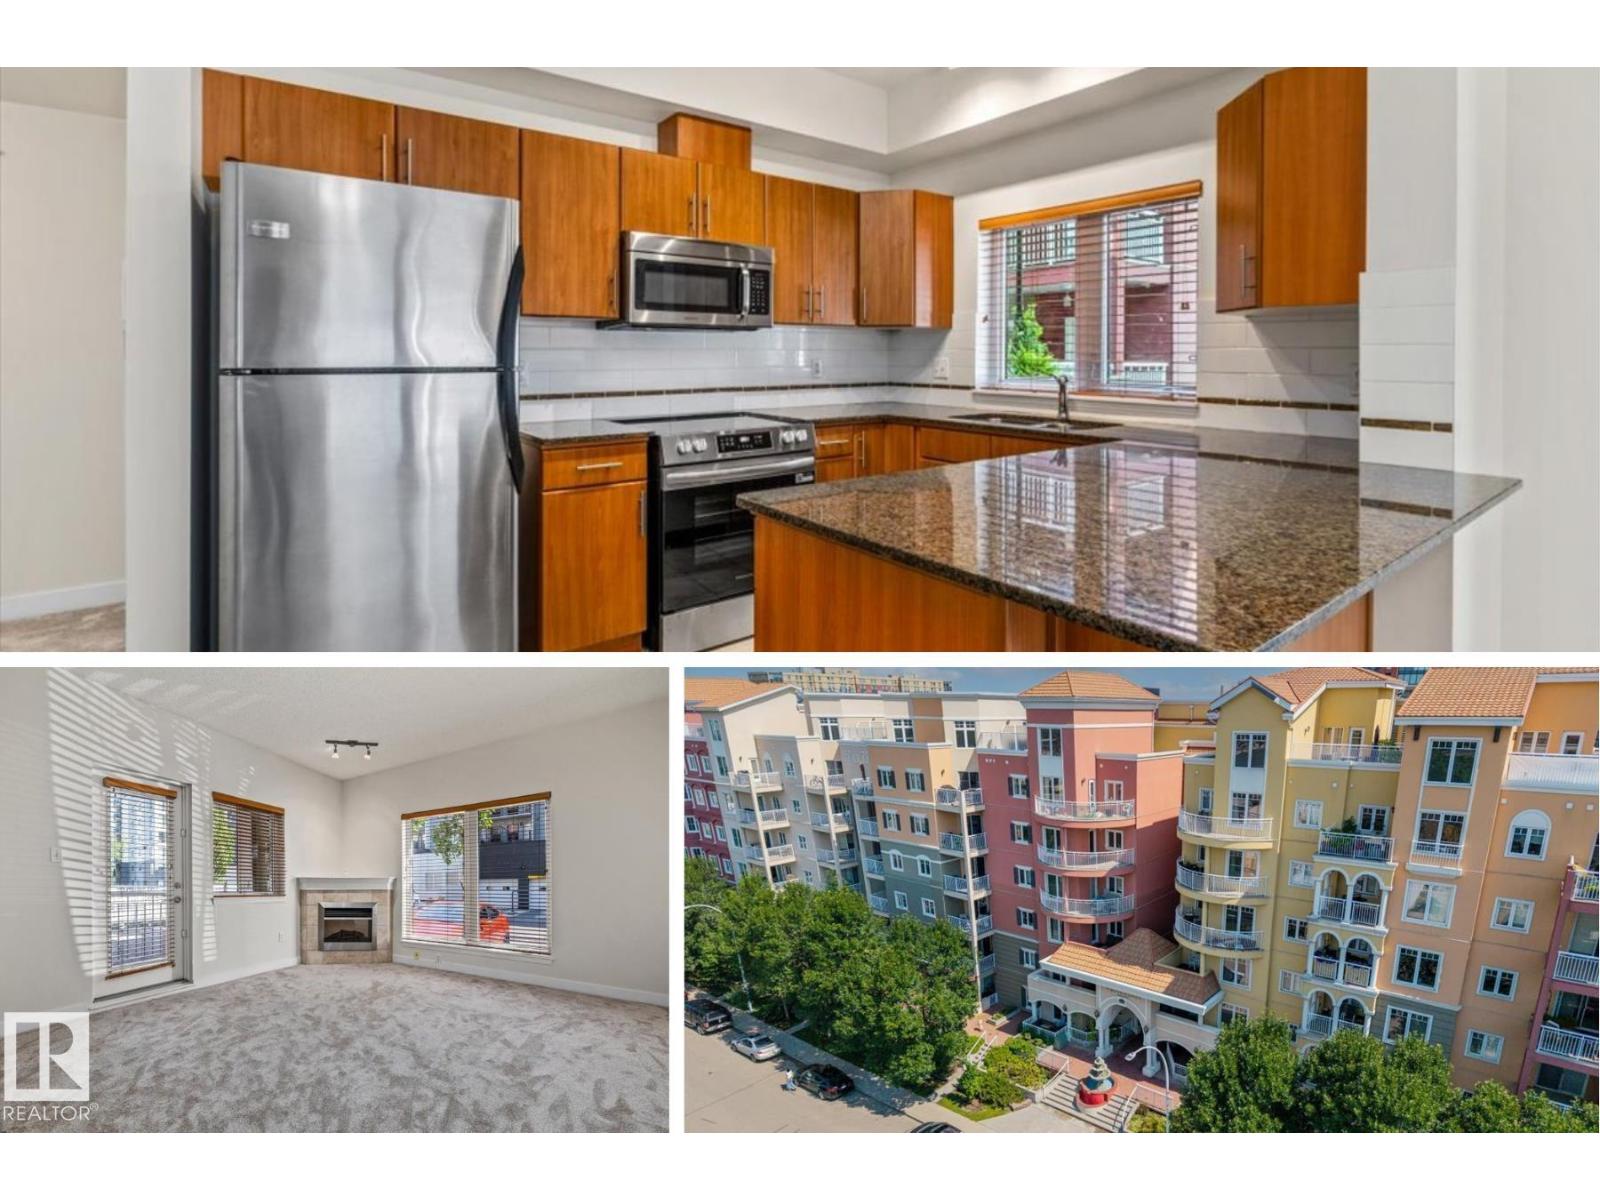
Live in the heart of Edmonton with this CORNER, GROUND FLOOR 2 bedroom, 2 bathroom condo in The Venetian. Perfect for professionals, students or investors, this bright open concept home offers a spacious kitchen with rich wood cabinetry, granite countertops, stainless steel appliances and an eat up peninsula overlooking the living room. A corner gas fireplace creates a warm focal point while large windows fill the space with natural light. Step outside to your PRIVATE COVERED PATIO, ideal for morning coffee or easy access without waiting for an elevator. The spacious primary bedroom features a walk in closet and a 3 piece ensuite, while the second bedroom and full bathroom offer flexibility for guests, roommates or a home office. Complete with IN SUITE LAUNDRY and HEATED UNDERGROUND PARKING. Walk to MACEWAN UNIVERSITY, the ICE DISTRICT, downtown offices, restaurants, cafés, shopping and the river valley trails for the ultimate downtown Edmonton lifestyle. (id:46923)
Real Broker
#119 344 Windermere Rd SW
Edmonton, Alberta
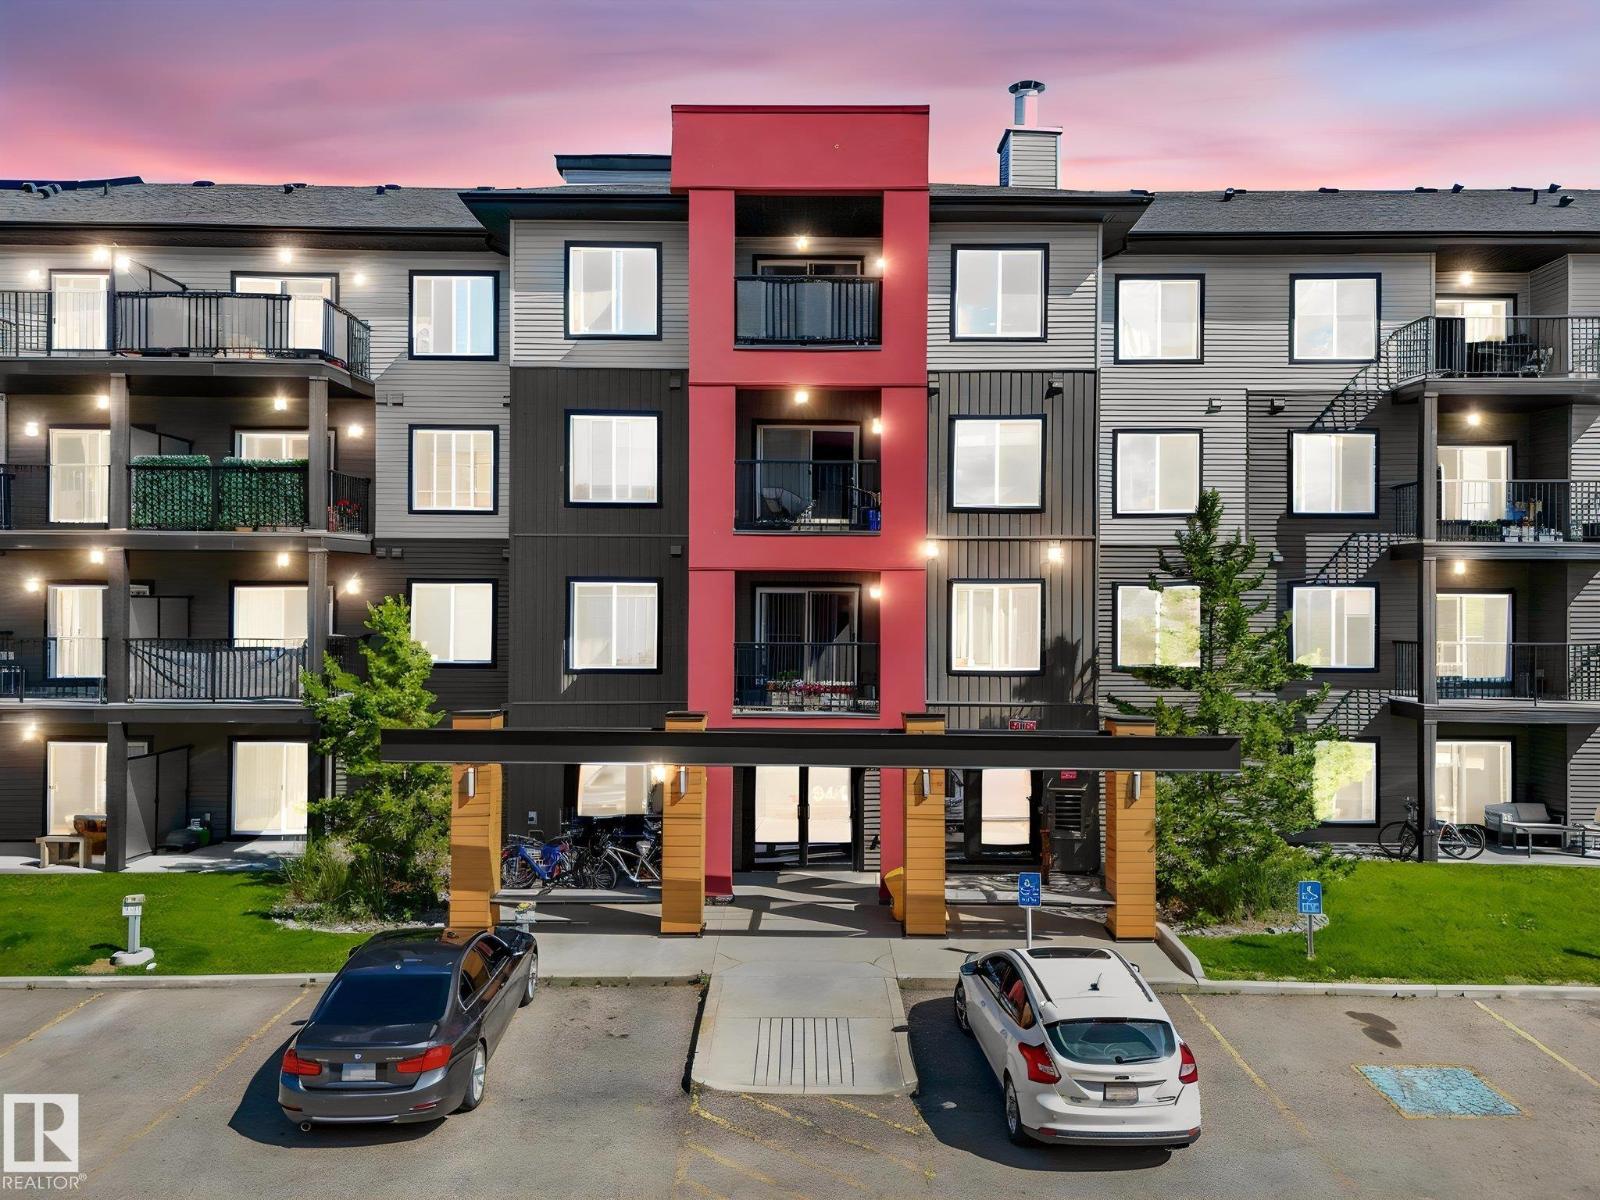
Welcome to this bright and well-maintained 2-bedroom, 2-bathroom, 2 Stall condo offering a functional open-concept layout. The kitchen flows into the spacious living room, creating a comfortable space for everyday living and entertaining. Step out onto the private balcony to enjoy your morning coffee or unwind after a long day. The primary bedroom features a walk-through closet leading to a private ensuite bathroom, while the second bedroom and full bath provide flexibility for guests, family, or a home office. Ideally located close to shopping, schools, parks, public transit, and a variety of other amenities, this home offers the perfect blend of comfort and convenience. A great opportunity for first-time buyers, down sizers, or investors. (id:46923)
Real Broker
#9 13215 153 Av NW
Edmonton, Alberta
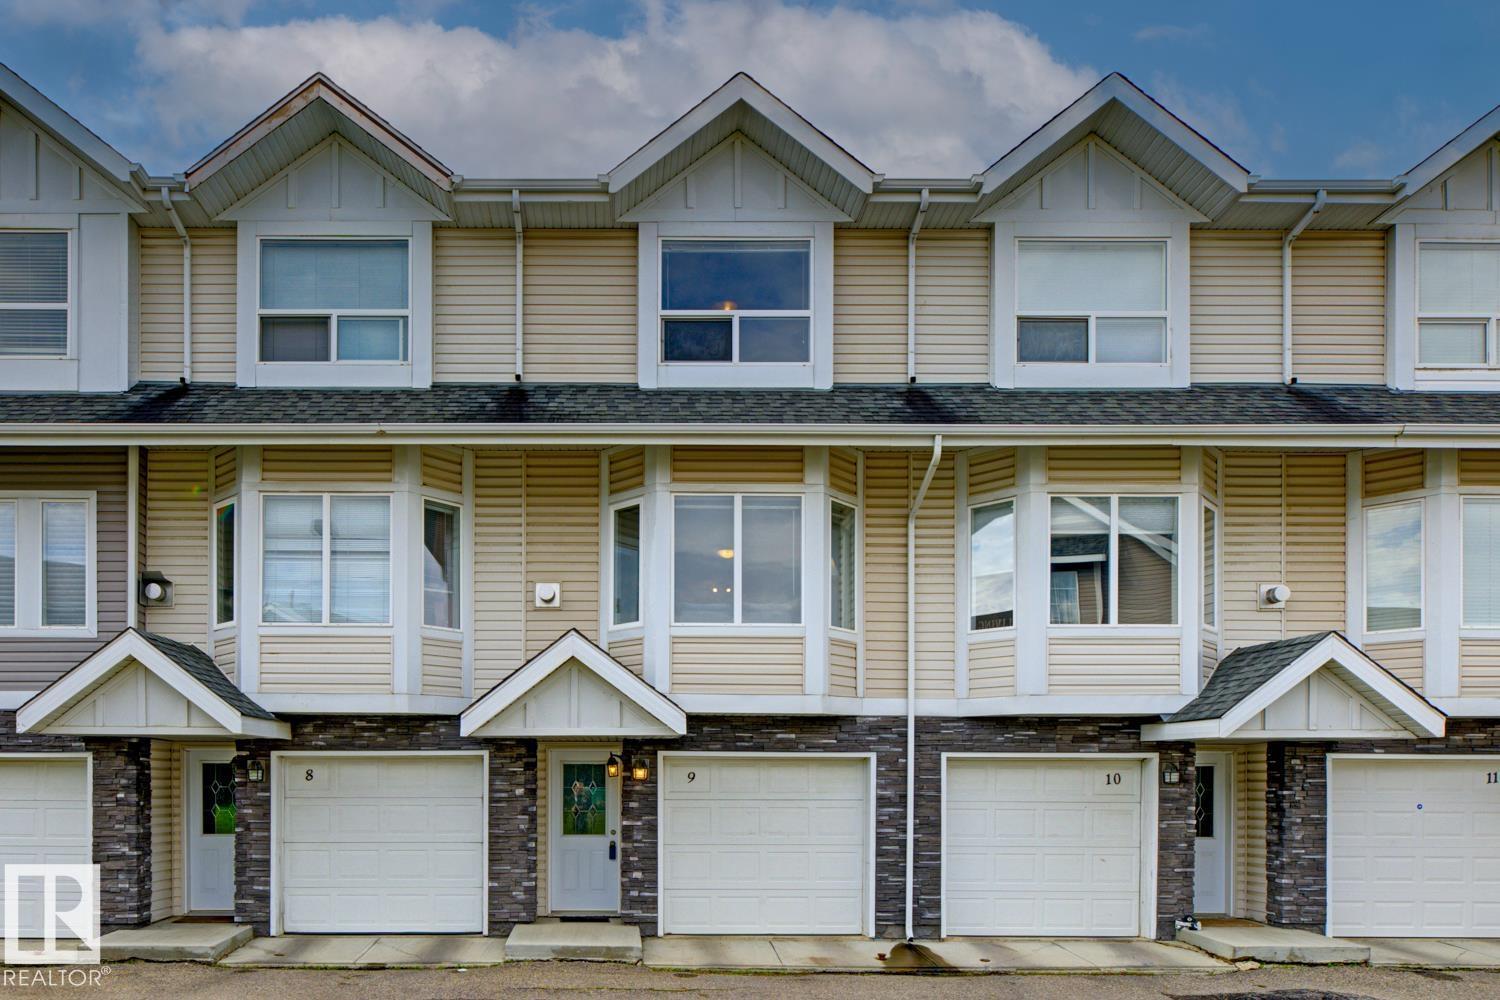
CHARMING IN CUMBERLAND! This is your chance to own an affordable 2-bedroom townhouse with a SINGLE ATTACHED TANDEM GARAGE in a great neighbourhood. The bright living room boasts large windows and a gas fireplace, creating a warm and inviting atmosphere. You will find gorgeous hardwood floors spread throughout the main floor. The kitchen features granite countertops, maple cabinets, and loads of cupboard space. The dining room is open and spacious, and there is a large sliding door in the nook area leading to a PRIVATE, SOUTH-FACING DECK. The deck BACKS ONTO A GREEN SPACE / WALKING TRAIL and is the perfect place to unwind and enjoy the outdoors from the comforts of your own home. The upper floor features 2 bedrooms and 2 full bathrooms. The primary bedroom has his-and-hers closets and the UPSTAIRS LAUNDRY is conveniently located between the bedrooms. The complex offers plenty of visitor parking and is located near numerous amenities. Do not miss out on this charming home! (id:46923)
RE/MAX Elite
7820 Koruluk Link Li SW
Edmonton, Alberta
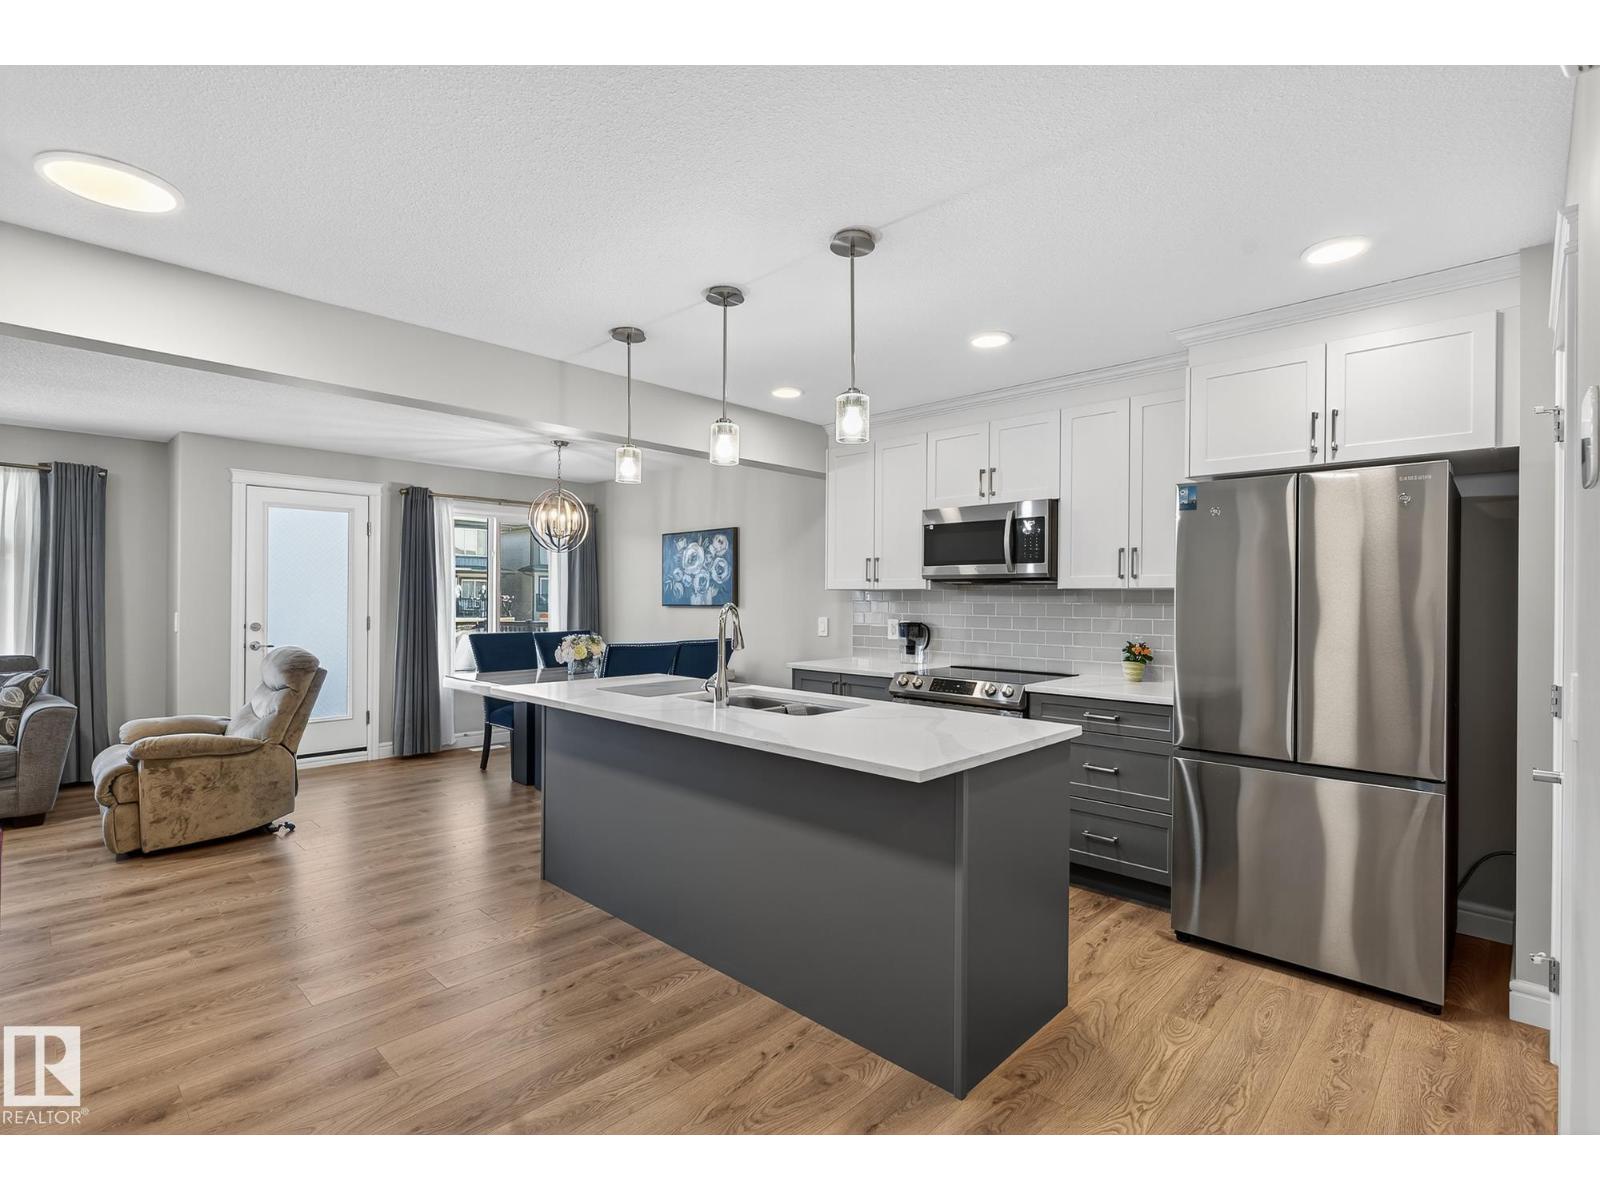
NO CONDO FEES! This well-maintained 3-storey townhome in the desirable community of Keswick offers stylish living and a convenient single-car garage. The ground level welcomes you with a versatile den or home office and ample storage space. The bright and open main floor features a timeless kitchen with dual-toned cabinetry, white marble-inspired stone countertops, and a pantry for added function. The dining area opens to a private deck, perfect for morning coffee or summer BBQs. A 2-piece bath and stackable laundry complete this thoughtfully designed space. Upstairs, you’ll find a 4-piece main bathroom and three comfortable bedrooms, including a primary suite with a private 3-piece ensuite—a relaxing retreat at the end of the day. (id:46923)
Maxwell Polaris
5210 23 Ave SW
Edmonton, Alberta
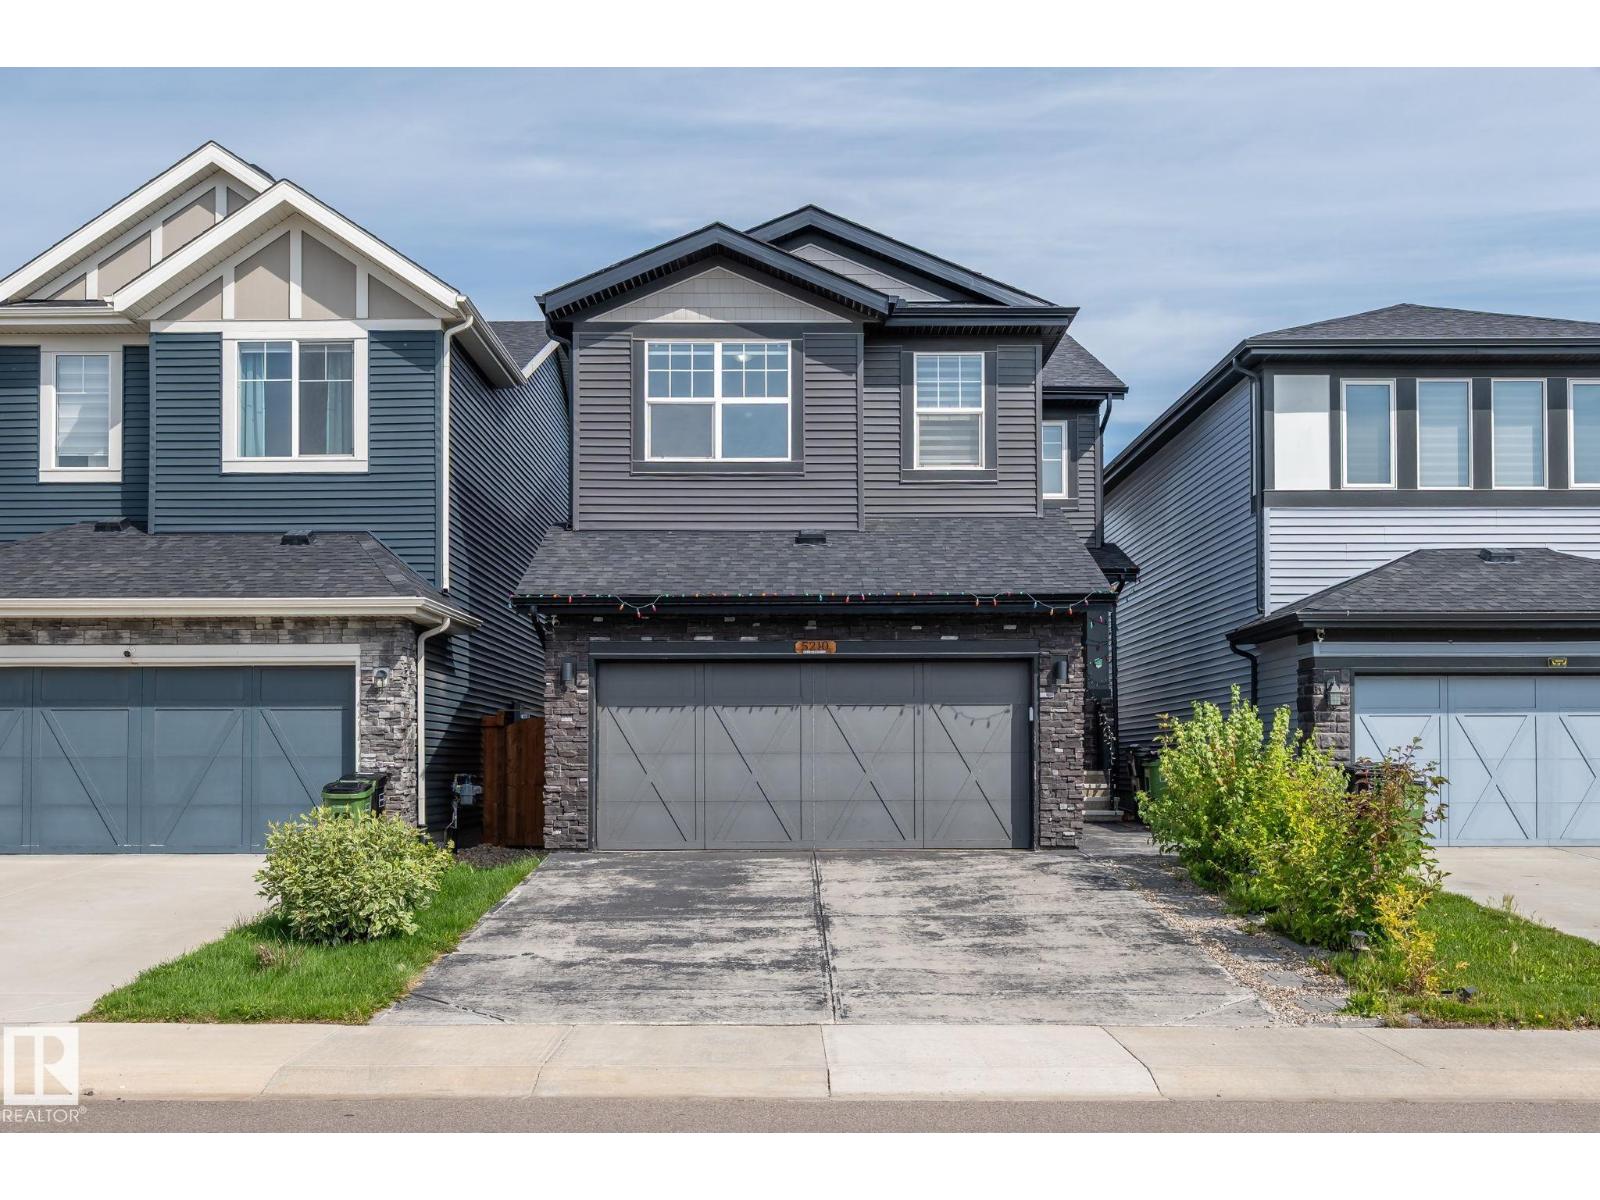
Welcome to Walker Lake! This beautiful home offers approximately 2,800 sq. ft. of total living space, including a fully finished basement with a separate side entrance. The main floor features a bedroom and full bathroom, along with a spacious living room, dining area, kitchen, and convenient mudroom. Upstairs, you’ll find a spacious primary bedroom featuring a walk-in closet and luxurious 5-piece ensuite, along with two additional generously sized bedrooms, each with its own walk-in closet. A good-sized bonus room completes the upper level, offering plenty of space for family living. The fully finished basement features a separate side entrance, living area, bedroom, full bathroom, water softener, electrical and HVAC rough-ins for a second kitchen. (id:46923)
Maxwell Devonshire Realty
11030 122 St NW
Edmonton, Alberta
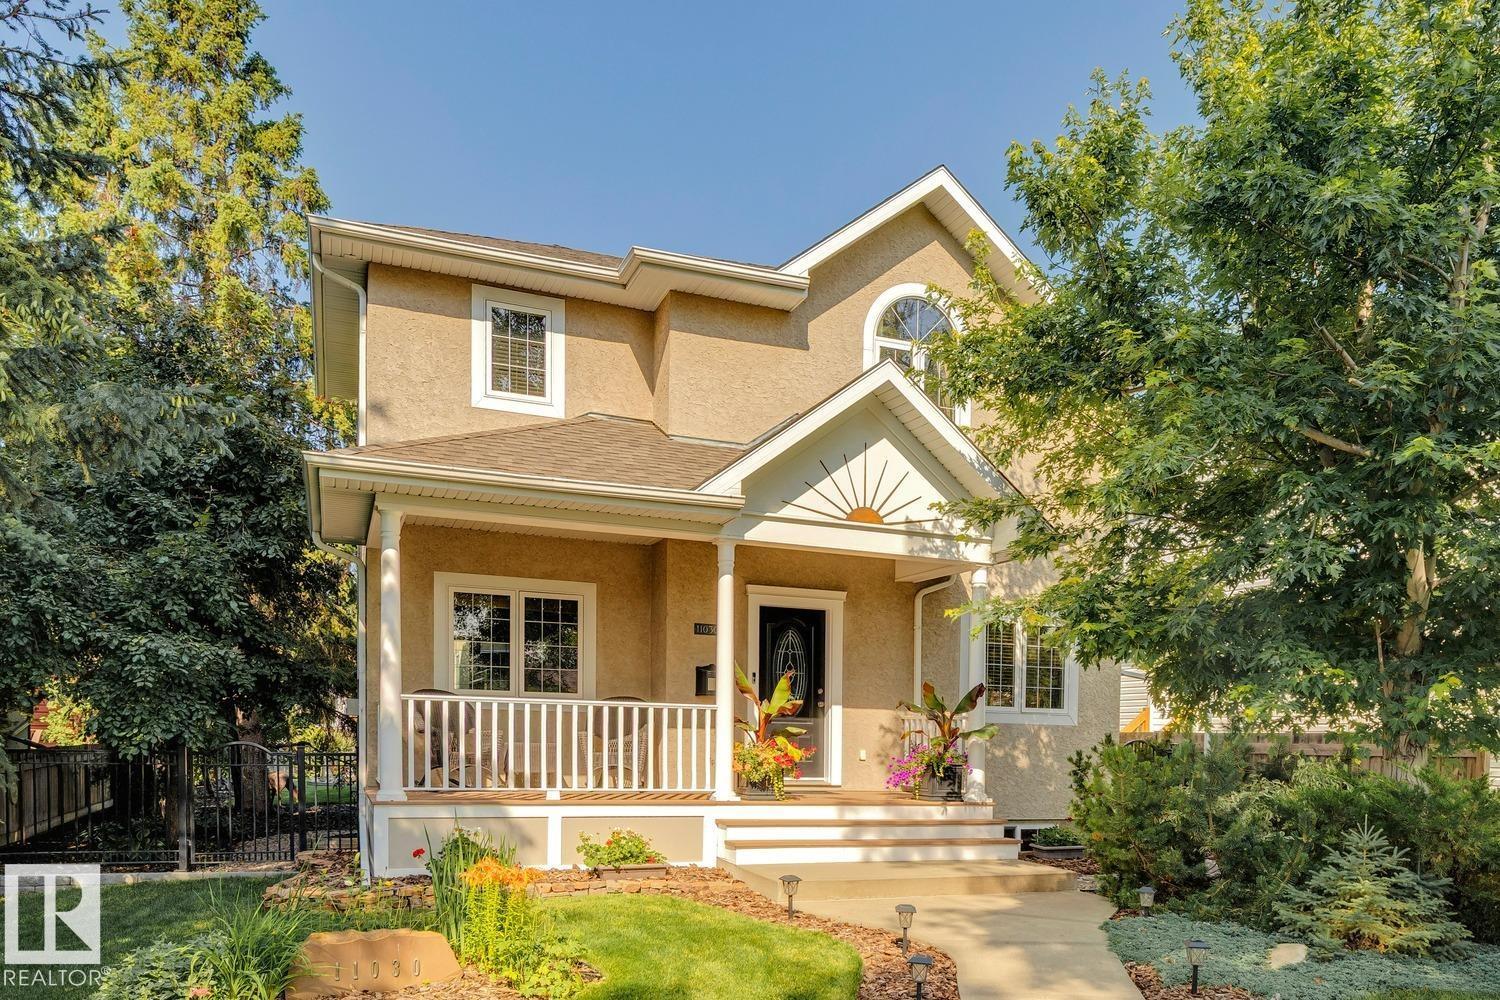
Welcome to the vibrant community of Westmount! Located on a quiet, tree-lined street, this craftsman style home was built with the utmost attention to detail and quality finishing. The main floor features a very functional floor plan, gorgeous/re-finished hardwood flooring, updated kitchen w/s.s. appliances/granite counters, open living area w/gorgeous stone fireplace, den/flex room, 9' ceilings, and dining nook. Upstairs you will find the spacious primary suite w/4-pc ensuite (w/steam shower), walk-in closet, and cozy balcony. Two additional bedrooms, with one being used as a fully sound proofed media room, additional 4-pc bath, and laundry. The lower level offers a separate entrance, full kitchen, living area, bedroom, and laundry. Outside you will enjoy the absolutely immaculate yard, double garage w/epoxy flooring, 220V, and oversized door. Central A/C, new shingles/HWT, and many more upgrades. Located steps from all the amenities of 124th street and minutes from the downtown core! (id:46923)
RE/MAX Elite
#321 55101 Ste. Anne Tr
Rural Lac Ste. Anne County, Alberta
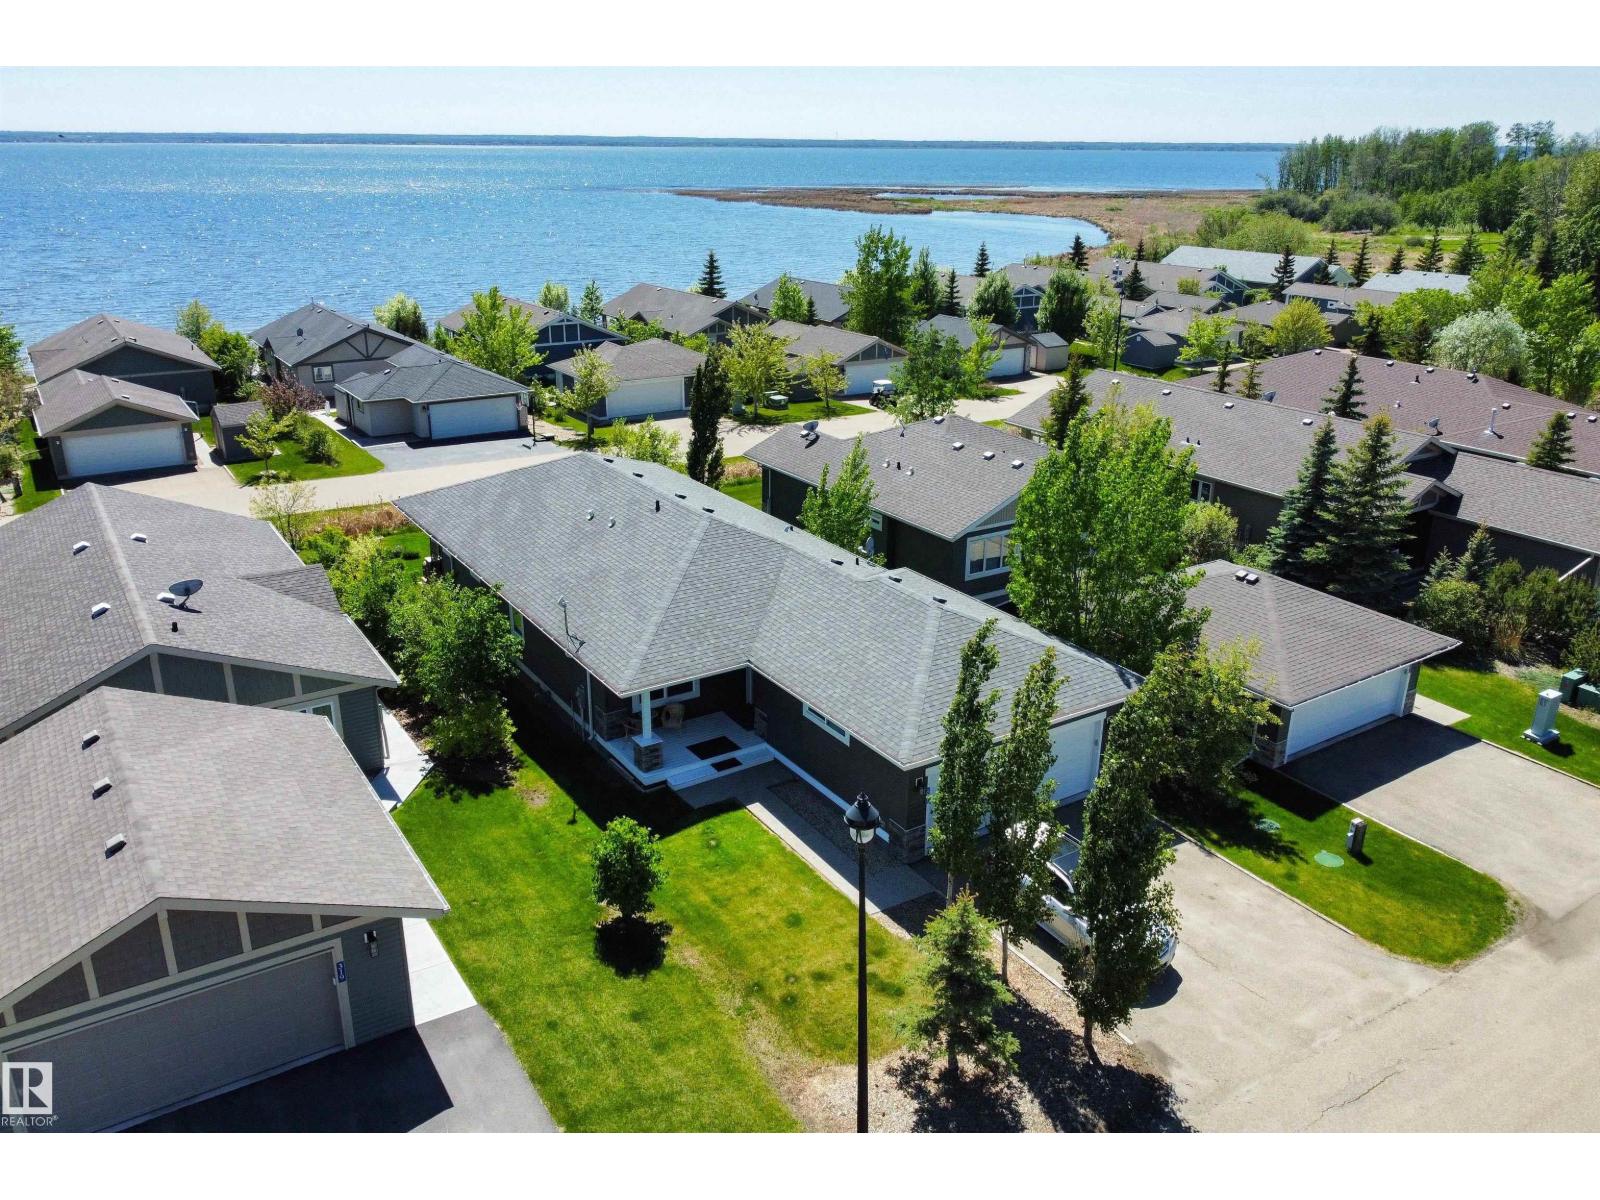
Discover this stunning bungalow in the Estates At Water's Edge. The kitchen is spacious and features white cabinetry, tile backsplash, stainless steel appliances (including a GAS STOVE), a huge eating bar island, corner pantry and an abundance of storage! The living room features a GAS FIREPLACE and has patio doors. The covered deck faces south with partial lake views and a private hot tub! The primary bedroom has a three-piece ensuite and a walk-in closet. Two additional bedrooms, a four piece main bathroom and a laundry room with sink complete the main floor. Crafted directly on the property, this home includes a solid concrete crawlspace, offering generous room for storage. A double attached HEATED OVERSIZED GARAGE completes this home. Additional features include VINYL PLANK flooring throughout the main floor and on demand hot water! A GATED COMMUNITY, municipal water/sewer, private marina, outdoor heated pool, beachfront park and clubhouse are all amazing features in Estates at Water's Edge! (id:46923)
Exp Realty
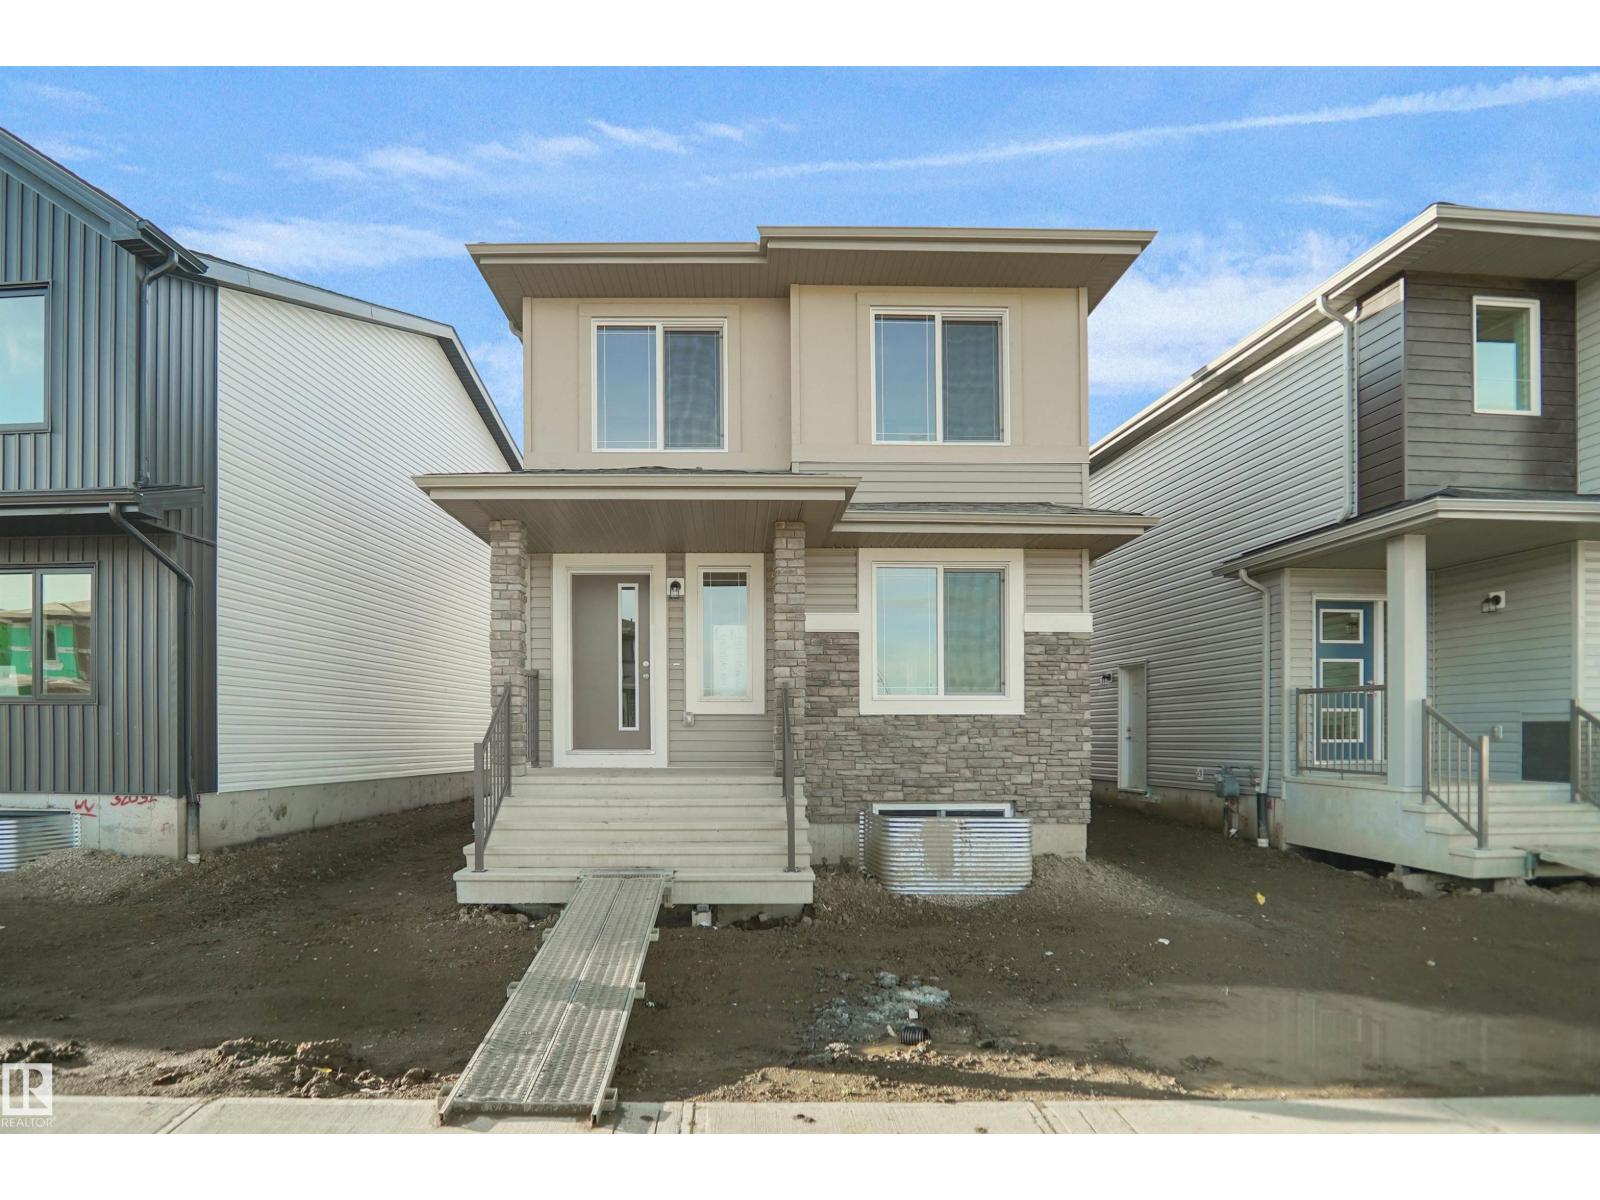
540 Ashgrove Ci
Leduc, Alberta
Welcome to the Blackwood built by the award-winning builder Pacesetter homes and is located in the heart of Anderson. The Blackwood has an open concept floorplan with plenty of living space. Three bedrooms and two-and-a-half bathrooms are laid out to maximize functionality, allowing for a large upstairs laundry room and sizeable owner’s suite. The main floor showcases a large great room and dining nook leading into the kitchen which has a good deal of cabinet and counter space and also a pantry for extra storage. This home also comes with a side separate entrance perfect for future development. Close to all amenities and easy access to the QE2. *** Photos are from the same style home recently built and finishing's , colors will vary home to be complete by November. *** (id:46923)
Royal LePage Arteam Realty
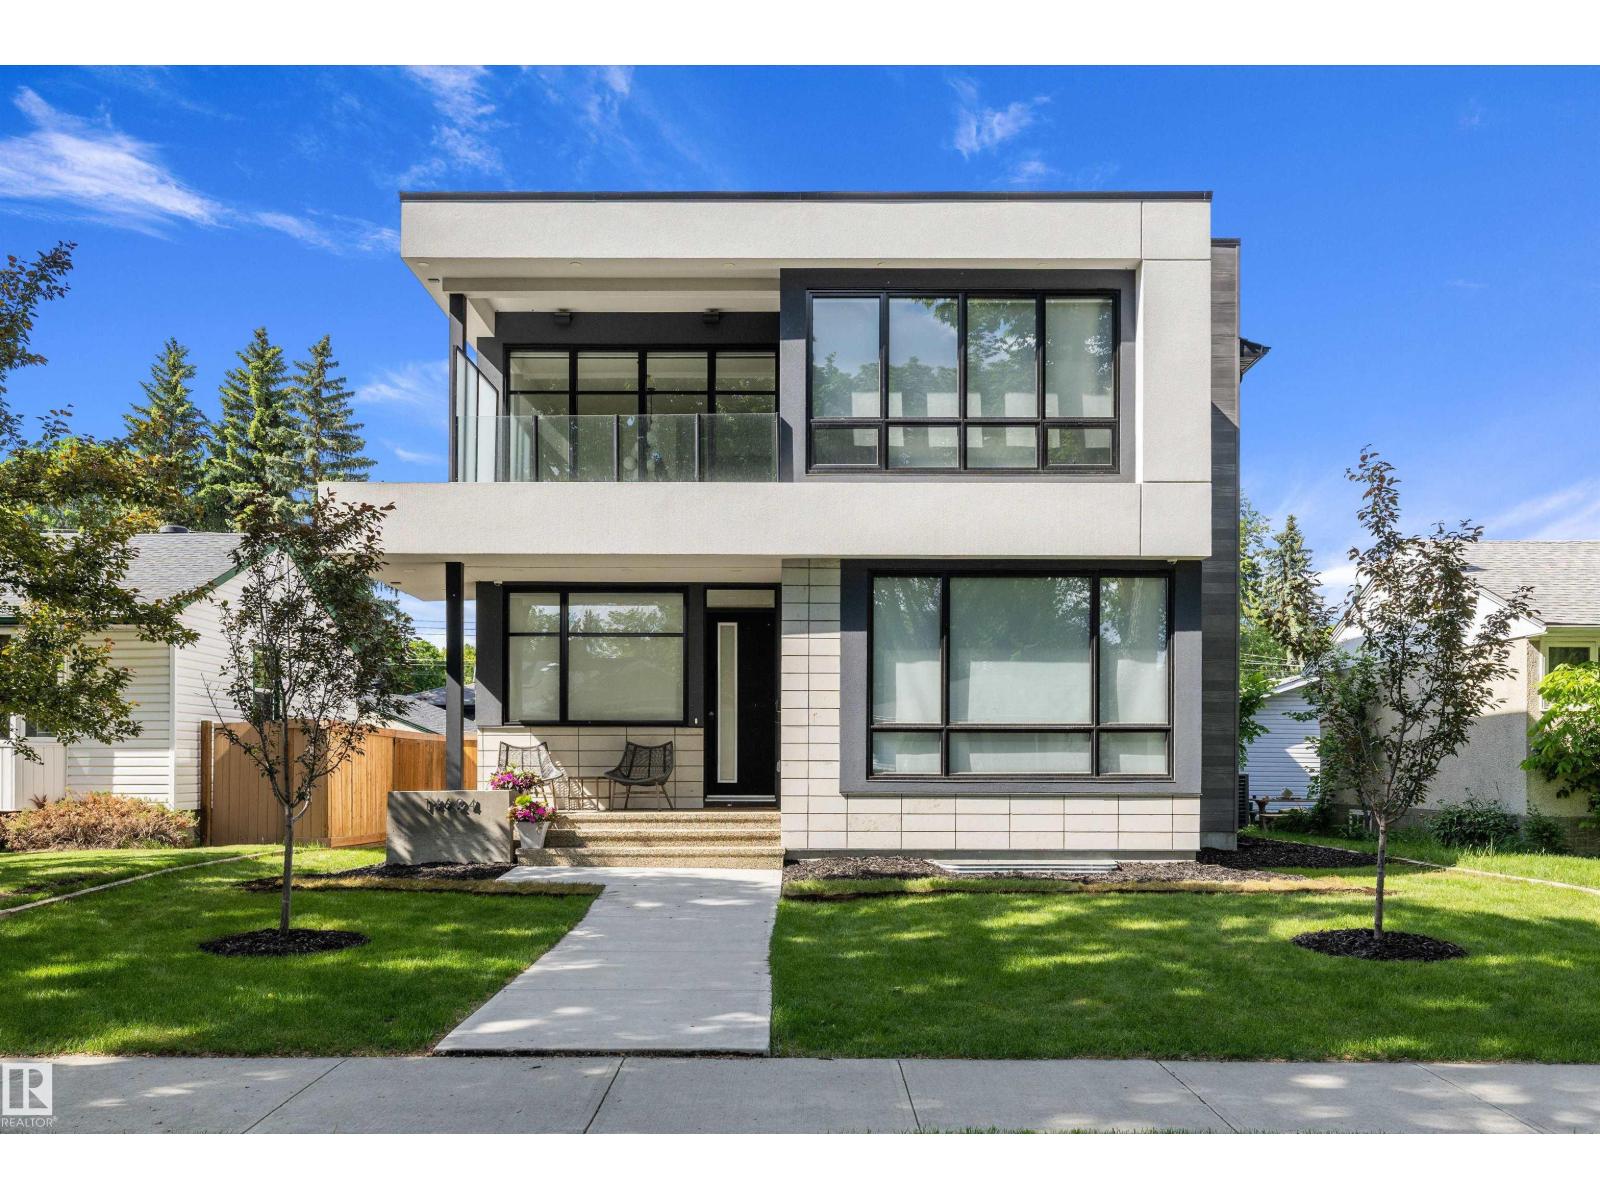
14624 93 Av NW
Edmonton, Alberta
Located in Parkview, Expansive living space across three finished levels with a layout designed for modern family living and entertaining. 10-ft ceilings and large windows create a bright, open atmosphere throughout the main floor. The main floor features herringbone hardwood, an open-riser staircase, a chef’s kitchen with premium Miele appliances and a temperature-controlled wine display, along with seamless living and dining spaces. A private office, powder room, additional den/playroom, and large mudroom with walk-in pantry add everyday functionality Upstairs, the spacious primary suite includes a spa-inspired ensuite and walk-in closet, complemented by two additional bedrooms, a full bath, laundry room, and cozy bonus room with front balcony access. The fully finished basement features a gym, wet bar, recreation area, bedroom, and full bath. Complete with a triple attached garage! Ideally located close to schools, parks. (id:46923)
Maxwell Challenge Realty
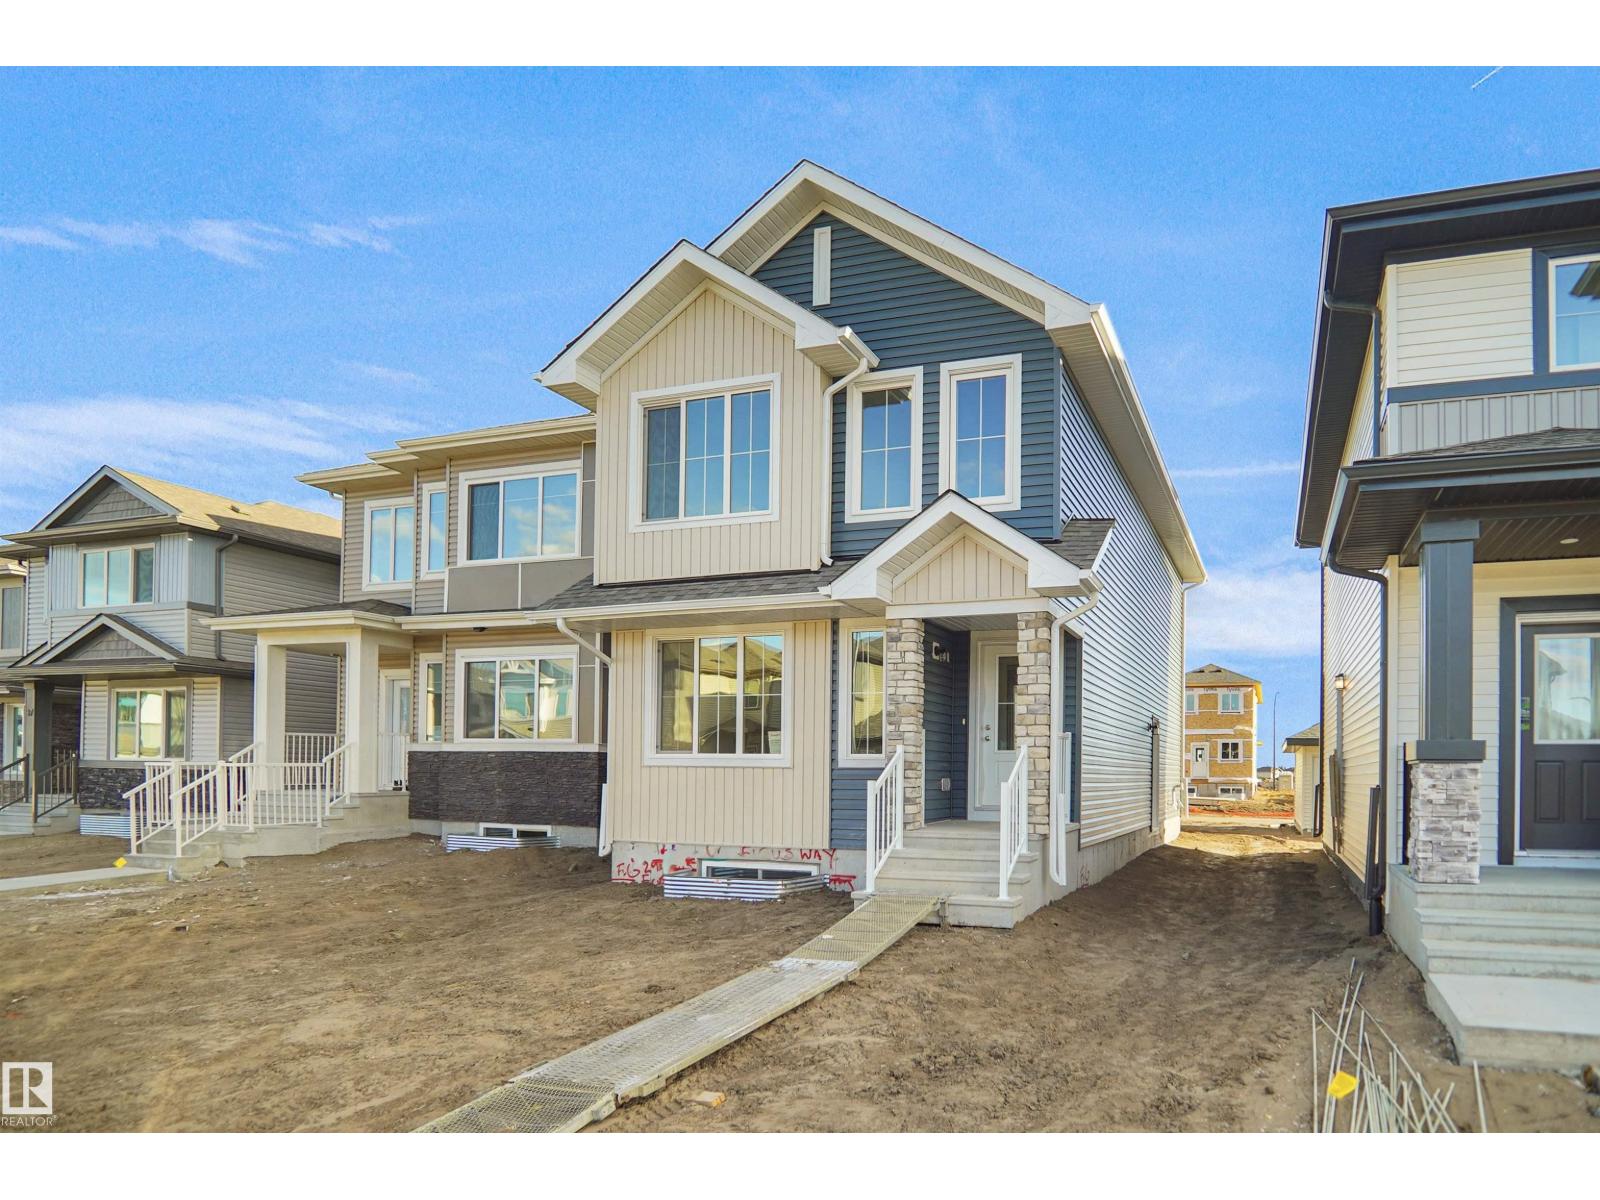
542 Ashgrove Ci
Leduc, Alberta
Welcome to the Dakota built by Pacesetter Homes and located in Anderson. This home has a well design and higher-end finishes such as luxury vinyl plank flooring flows throughout the great room, kitchen, and breakfast nook, creating a warm and inviting atmosphere for family living and entertaining. The kitchen is a chef's dream, featuring elegant cabinets with an upgraded door profile, quartz countertops, a stylish tile backsplash, and a large island with a flush eating bar. An under-mount stainless steel sink adds both functionality and aesthetic appeal. A 2 pc powder room is located off the breakfast nook near the rear entry. Upstairs, the primary retreat offers a spacious walk-in closet and a luxurious 4 pc ensuite with double sinks. The second level also features two additional bedrooms and a main 4 piece bathroom, perfect for growing families. This home also has a side entrance.** Home is under construction and will be complete by November, photos used are from a previous build and colors may vary ** (id:46923)
Royal LePage Arteam Realty
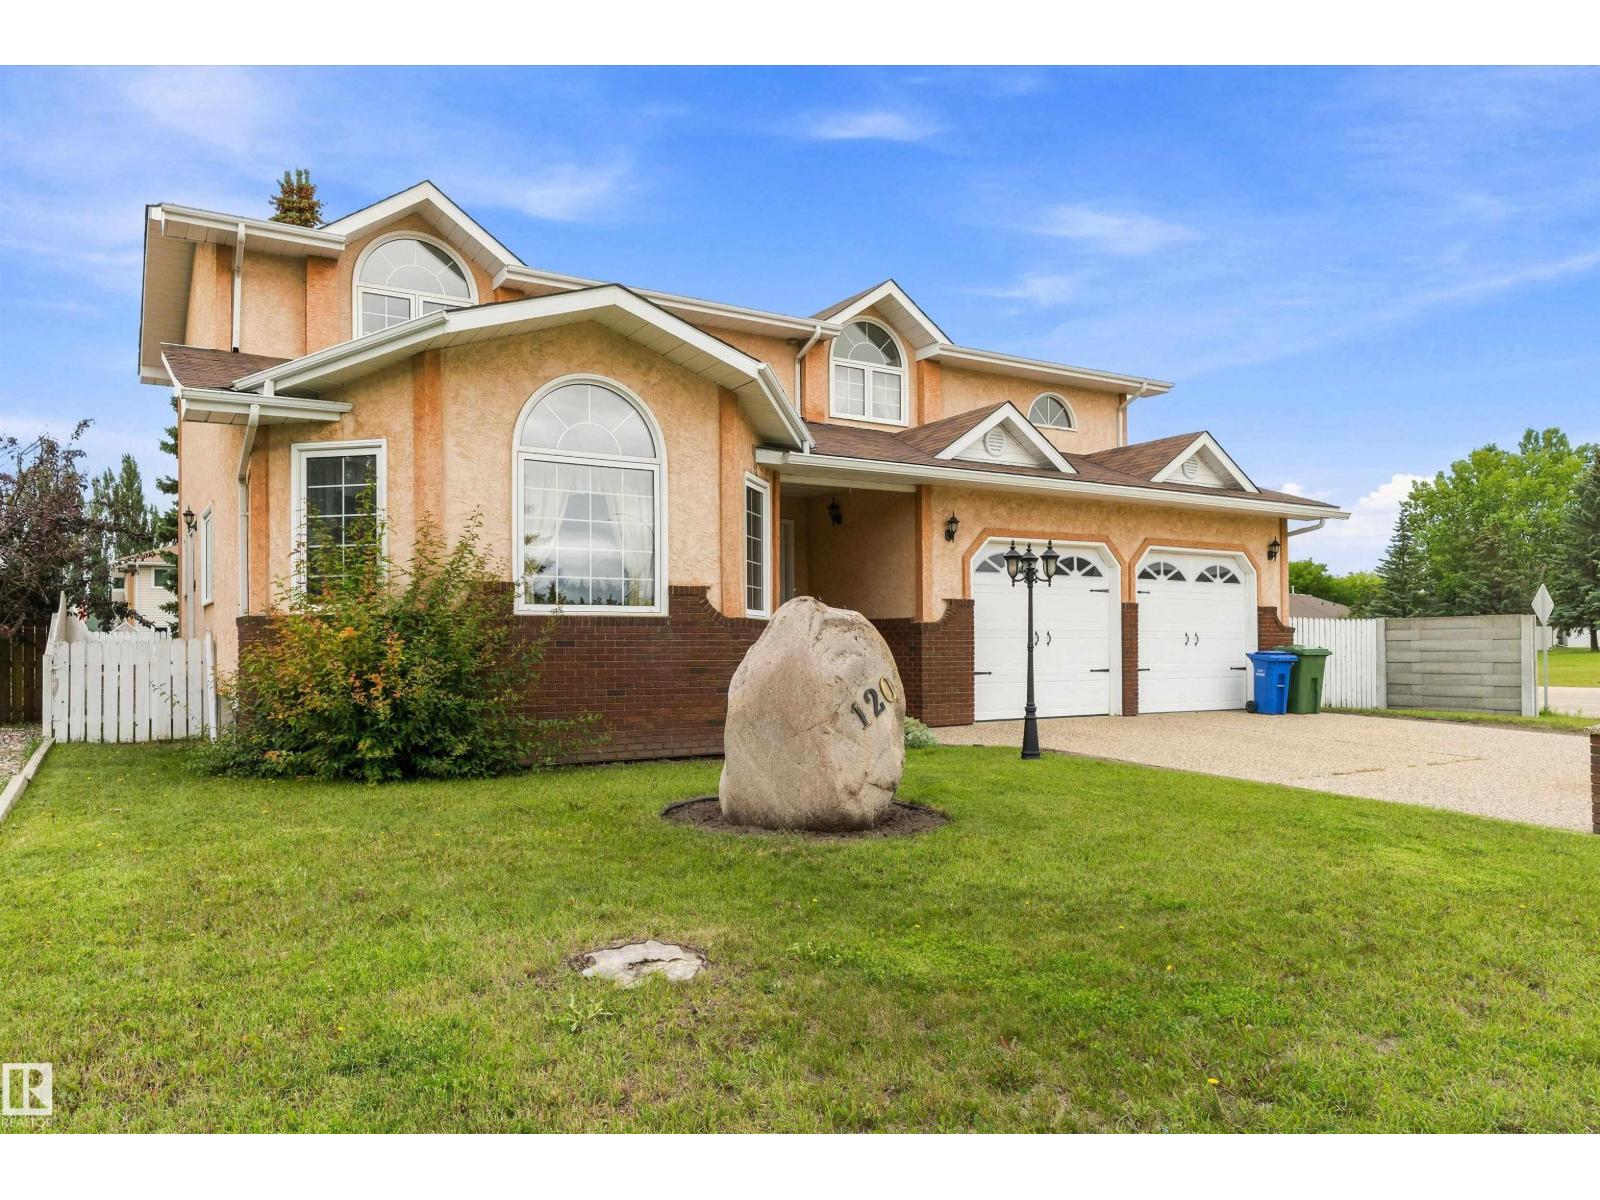
120 Northlake Ln
Wetaskiwin, Alberta
Desirable Location on huge lot .Gorgeous 2 storey with 5 bedrooms, 5 bathrooms, fully finished basement & heated double attached garage. Grand entry with 2 storey vaulted ceilings, hardwood & attractive staircase are sure to impress. Kitchen features oak cabinetry, tons of storage, eating nook with patio door to back yard. Main floor family room with wood fireplace. Formal living room & dining room with bay windows hardwood floors & vaulted ceiling. Upstairs has 4 bedrooms including a large 2nd bedroom with it's own 3 pc ensuite, 4 pc main bath & spacious primary bedroom with bay window & luxurious 5 pc ensuite. Basement development has a rec room and a 5th bedroom & 3pc bath. Central AC, Back yard is massive, RV parking , fruit trees, concrete fire pit, lots of room to play & relax. (id:46923)
Exp Realty