
Property Results - On the Ball Real Estate
627 59201 Rr 95
Rural St. Paul County, Alberta
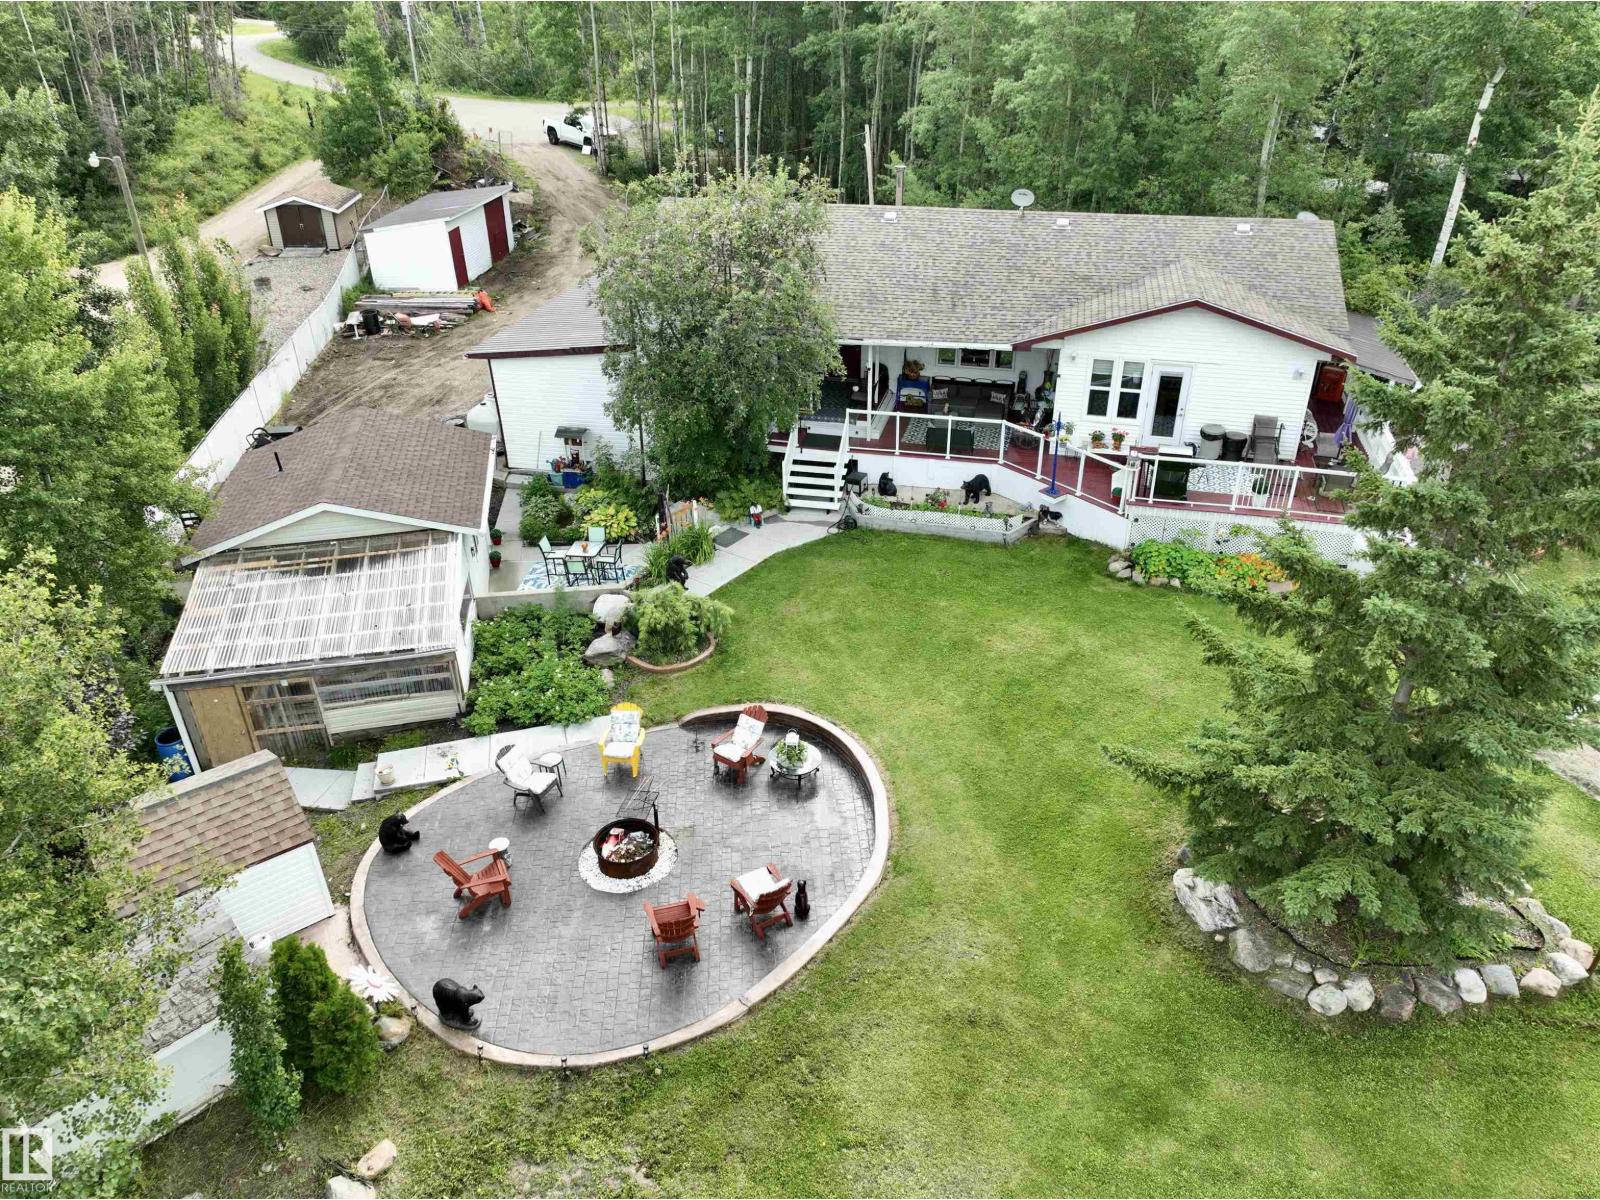
Welcome to your 4 season lakefront retreat, tucked away on a quiet cul-de-sac just 15 mins from St. Paul. Built for year-round living, this home blends comfort and function at every turn. Step inside to a cozy country kitchen & dining area, perfect for gathering and staying involved with the conversation. A handy main-floor bath with laundry adds everyday convenience, while the large living room offers plenty of space for entertaining. Retreat to the massive primary bedroom, complete with a 4 pc ensuite and dressing area. The basement connects directly to the attached double garage. Outside, the wrap-around deck invites you to soak in the views. A gorgeous guesthouse with its own 3-piece bath is ideal for visitors, and the large yard features a beautifully designed fire pit. Walk down to the huge sandy beach, go for a swim or relax on the dock, and take in the scenery. Multiple outbuildings store all the toys and hobbies. This is lakefront living at its finest—space, comfort & unforgettable views await. (id:46923)
Century 21 Poirier Real Estate
304 32 St SW
Edmonton, Alberta
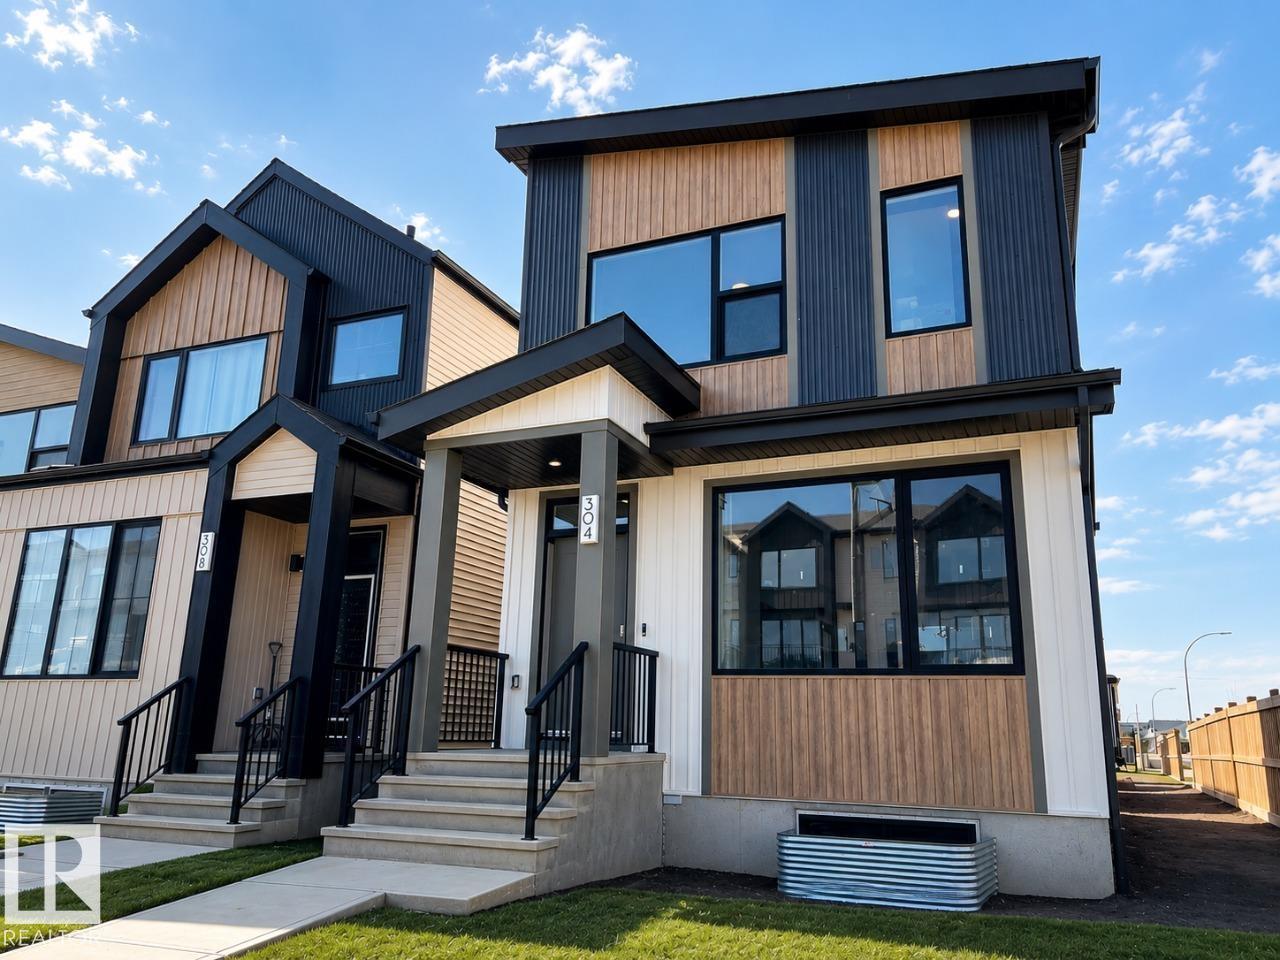
*PREVIOUS SHOWHOME* AVAILABLE FOR IMMEDIATE POSSESSION. Welcome to the Metro Shift 18 by Cantiro Homes! Designed for those seeking more space, flexibility, and future potential, this home delivers exceptional value. The main floor offers an open-concept layout with a spacious kitchen flowing into the dining and living areas. A tile fireplace adds warmth and character, while built-in rear entry storage provides everyday convenience. Upstairs includes two secondary bedrooms, a full bath, and laundry. The primary bedroom features a walk-in closet and ensuite, offering a private retreat. This home features a completed legal basement suite as well as a finished 18'x22' garage, full landscaping, all appliances, an electric fireplace, glass railing and an Air Source Heat Pump unit. Features the Sand interior style package. (id:46923)
Bode
17731 7 St NE
Edmonton, Alberta
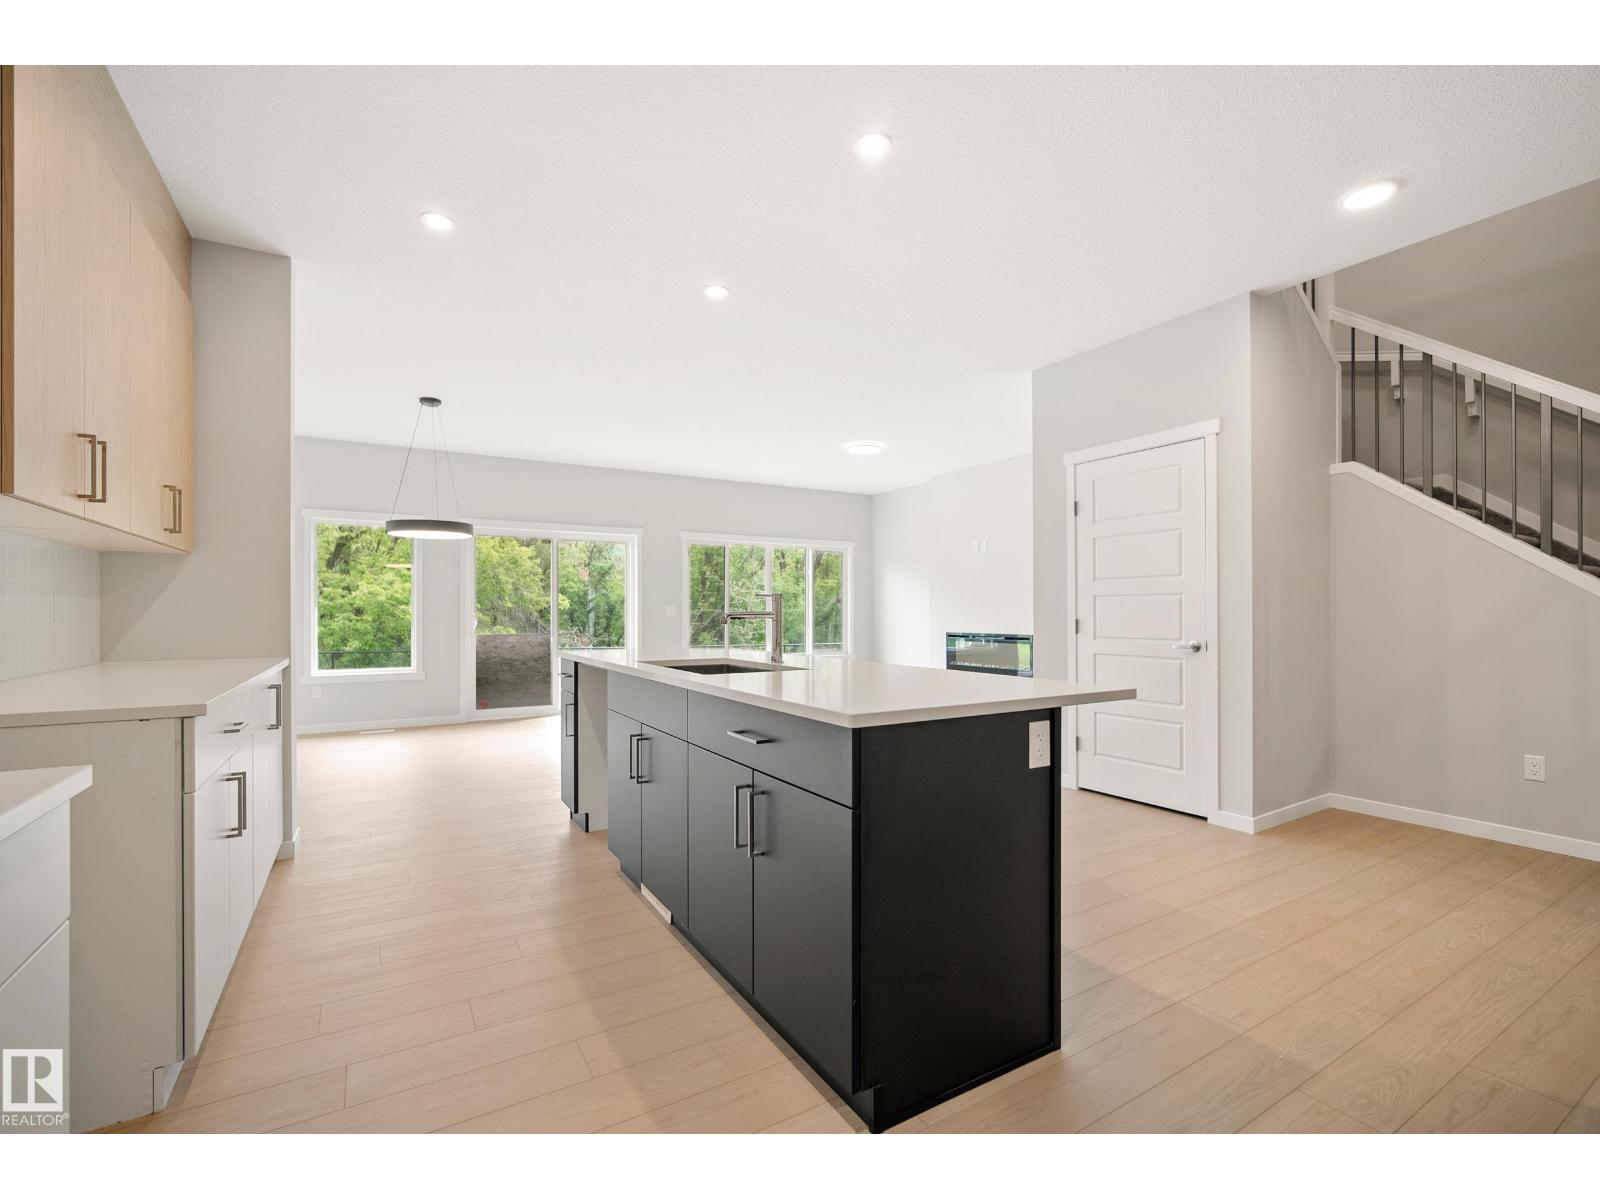
Discover the Dione by Coventry Homes in Marquis, a stunning modern farmhouse thoughtfully designed for family function in Northeast Edmonton. Backing onto a beautiful tree line, this home offers both privacy and picturesque views. The main floor features a vibrant open-concept layout with seamless flow into a walkthrough pantry and a spacious mudroom. An expansive wall of rear windows floods the entire living space with natural light. Upstairs, you are greeted by a versatile central bonus room and a convenient laundry room. The primary retreat is secluded at the back of the home, offering peaceful views of the trees, a luxurious five-piece ensuite, and a generous walk-in closet. Two additional bedrooms are located at the front of the home, providing a balanced and private layout for the whole family. Furthermore, a separate side entrance offers the flexibility to develop a basement suite as a potential mortgage helper. *some photos have been virtually staged. (id:46923)
Maxwell Challenge Realty
#10 53424 Rge Rd 60
Rural Parkland County, Alberta
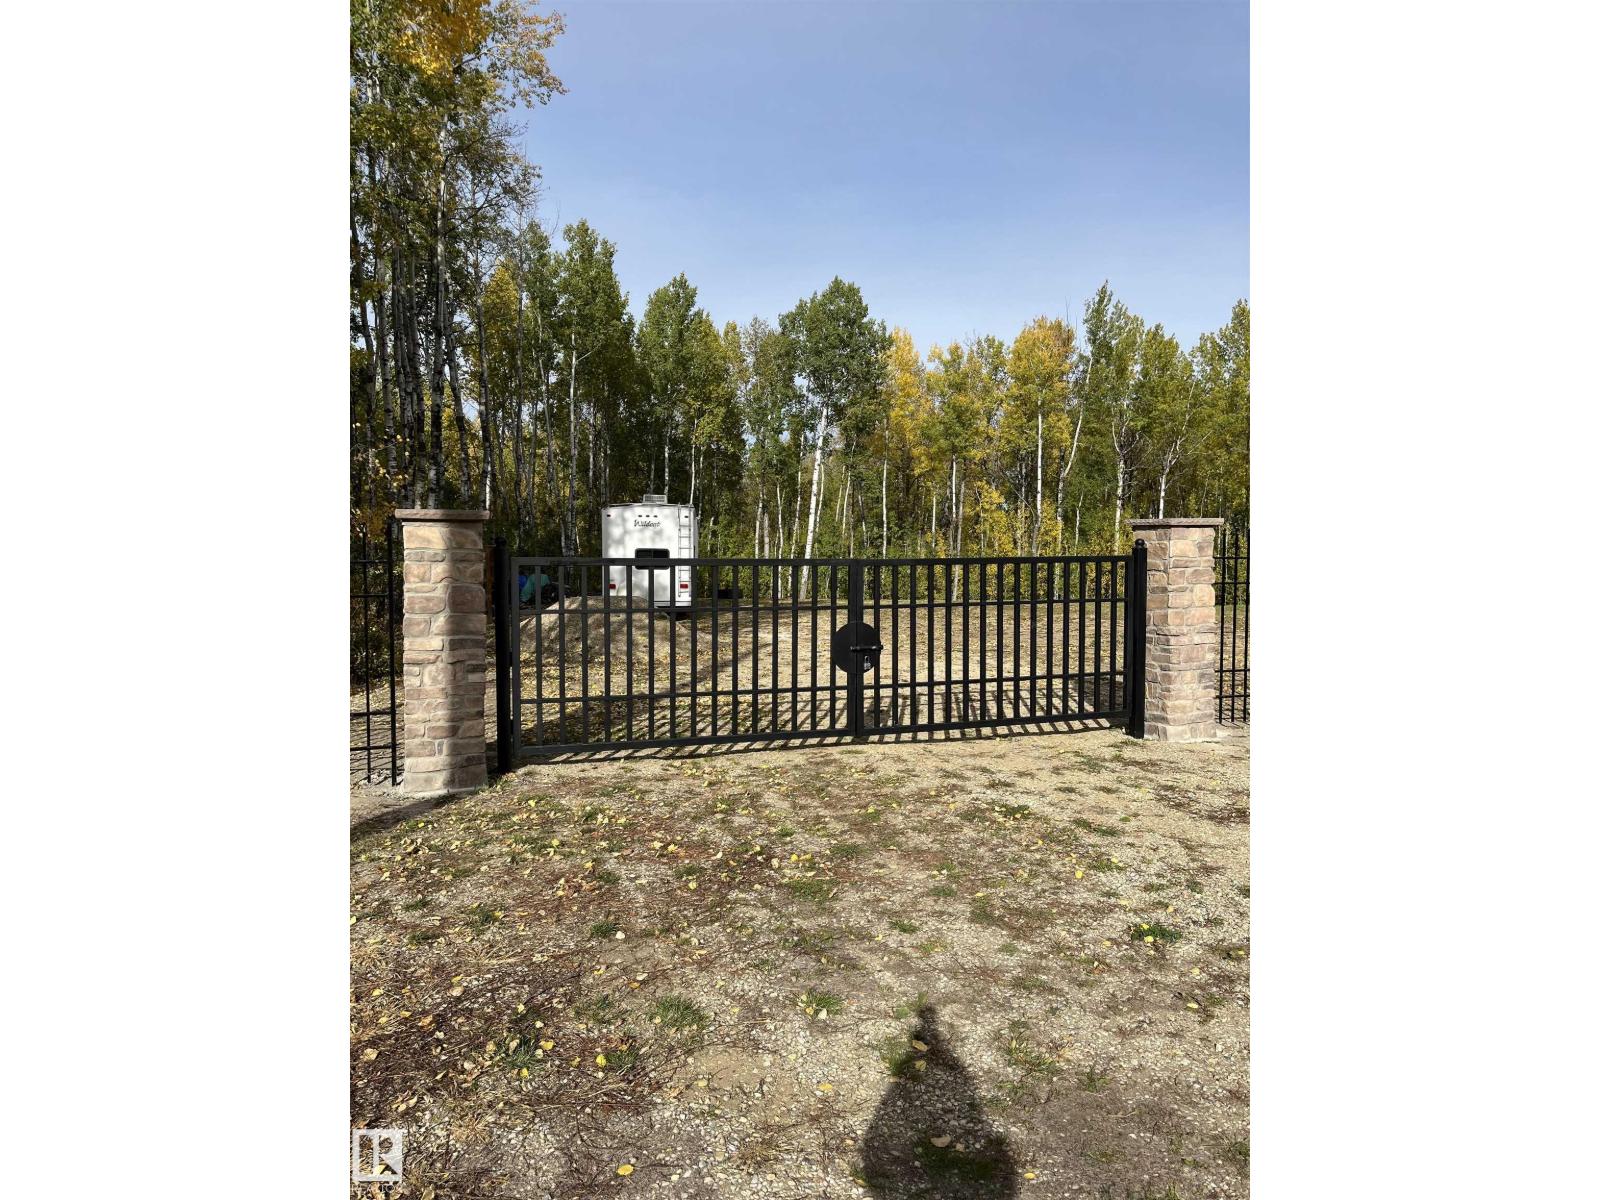
This 3.04 acre treed with poplar & birch near Lake Isle and lake view at the front road is perfect for your dream home. 45 minutes from Edmonton, 5 minutes from Seba Beach. Power was installed, well was drilled, building pad was completed and ready to build. Well thought bungalow blue print was available for any buyer who is interested. A good trailer is there for summer enjoyment. Beautiful stone posts, entrance gate and metal fence are welcoming a new owner! (id:46923)
Homes & Gardens Real Estate Limited
10002 Hwy 29
Rural St. Paul County, Alberta
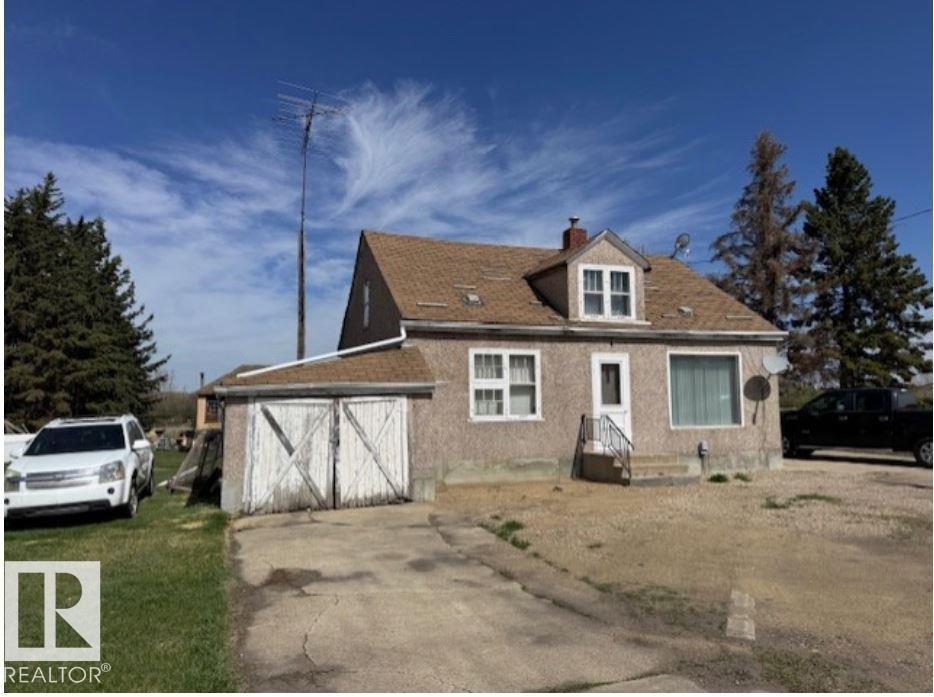
Country Living just minutes from St. Paul. Situated on 7.66 acres with the convenience of town water, this charming 1295 sq ft home offers the perfect blend of rural living and everyday convenience. (id:46923)
Century 21 Poirier Real Estate
115 28 St SW
Edmonton, Alberta
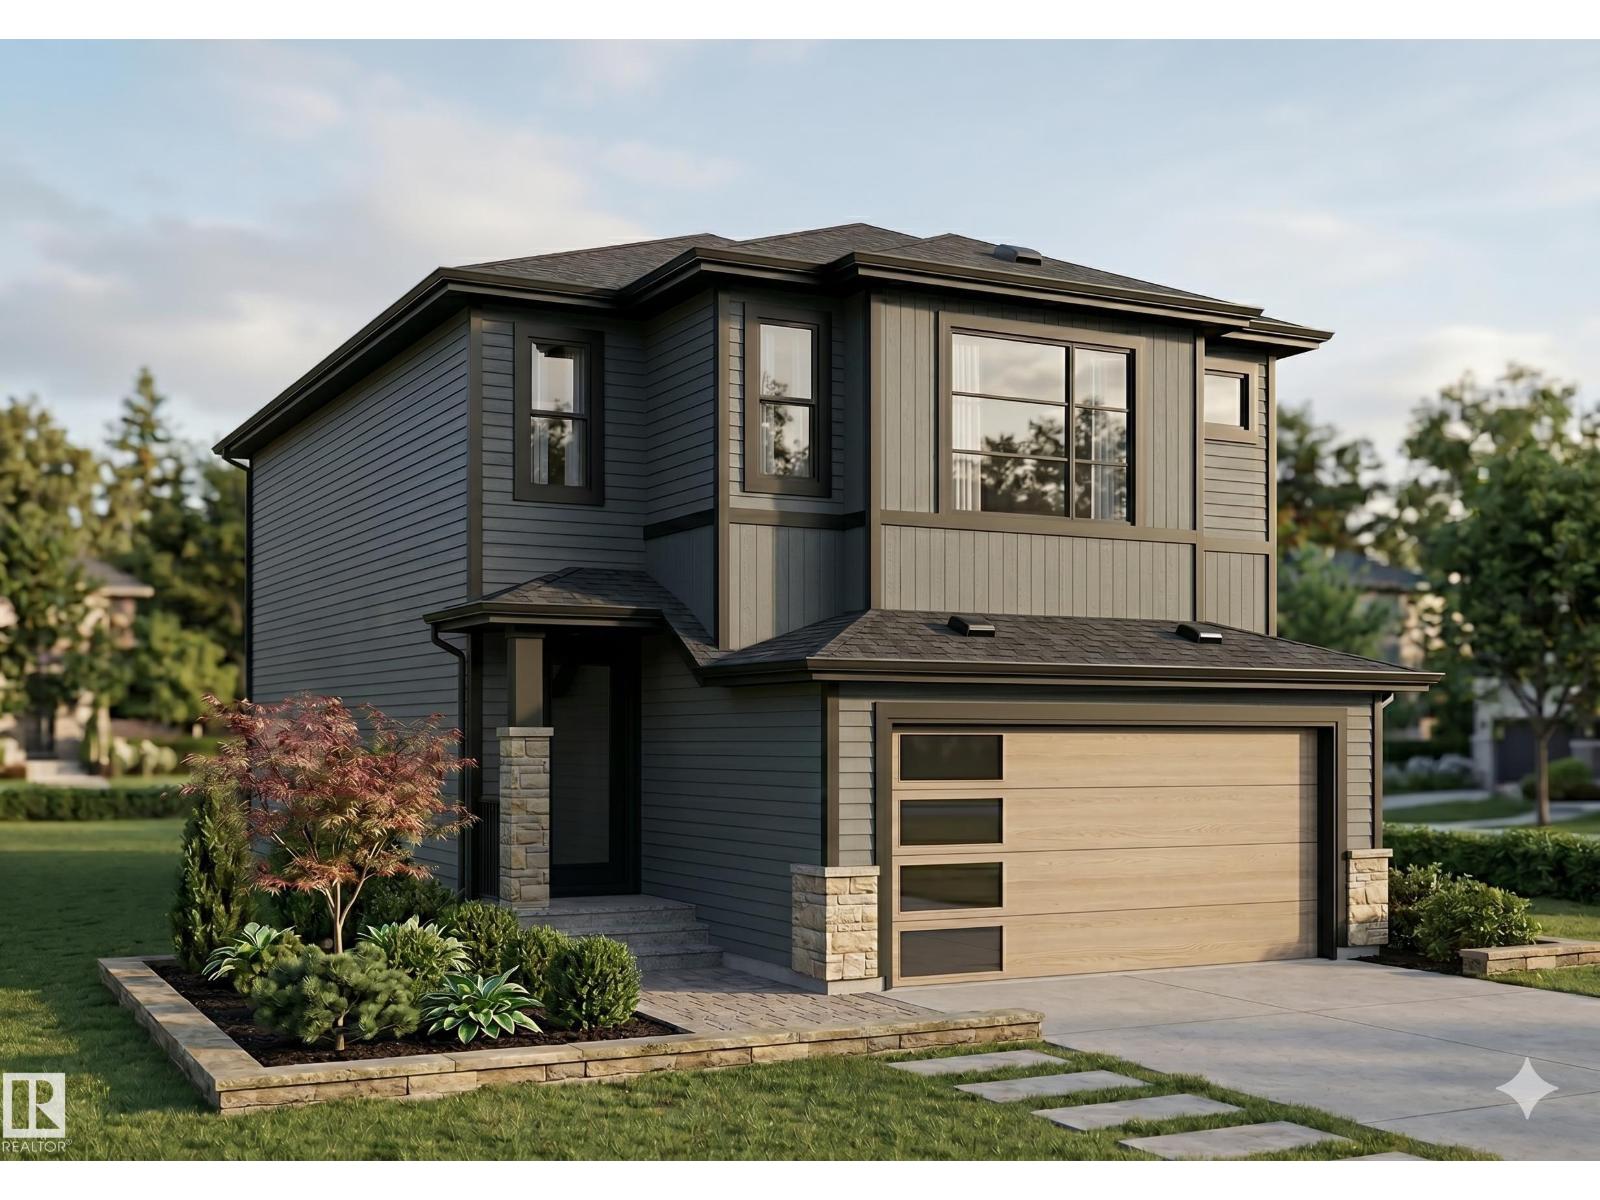
Brand new single-family home in the desirable Alces community, where you can still choose your own colors & finishings! This thoughtfully designed, 2257 sq ft home offers 4 bedrooms and 4 full bathrooms, including TWO MASTER BEDROOMS and a MAIN FLOOR BEDROOM & FULL BATHROOM! The main floor features an open-to-above living room with a stunning feature wall and fireplace, a chef’s main kitchen and a walk thru SPICE KITCHEN with plenty of counter & cabinet space, a walk-in pantry, a mud-room that leads to the garage. High end finishes include glass railings, beautiful bright tile, multiple feature walls, coffered ceilings and luxurious fixtures! Upstairs you’ll find a versatile bonus room perfect for family living or a home office. The home includes a separate side entrance to an unfinished basement, offering excellent future suite development potential. Complete with a double attached garage, this home combines luxury, functionality, and modern design in a growing southeast Edmonton community. (id:46923)
Century 21 All Stars Realty Ltd
#207 10142 111 St NW
Edmonton, Alberta
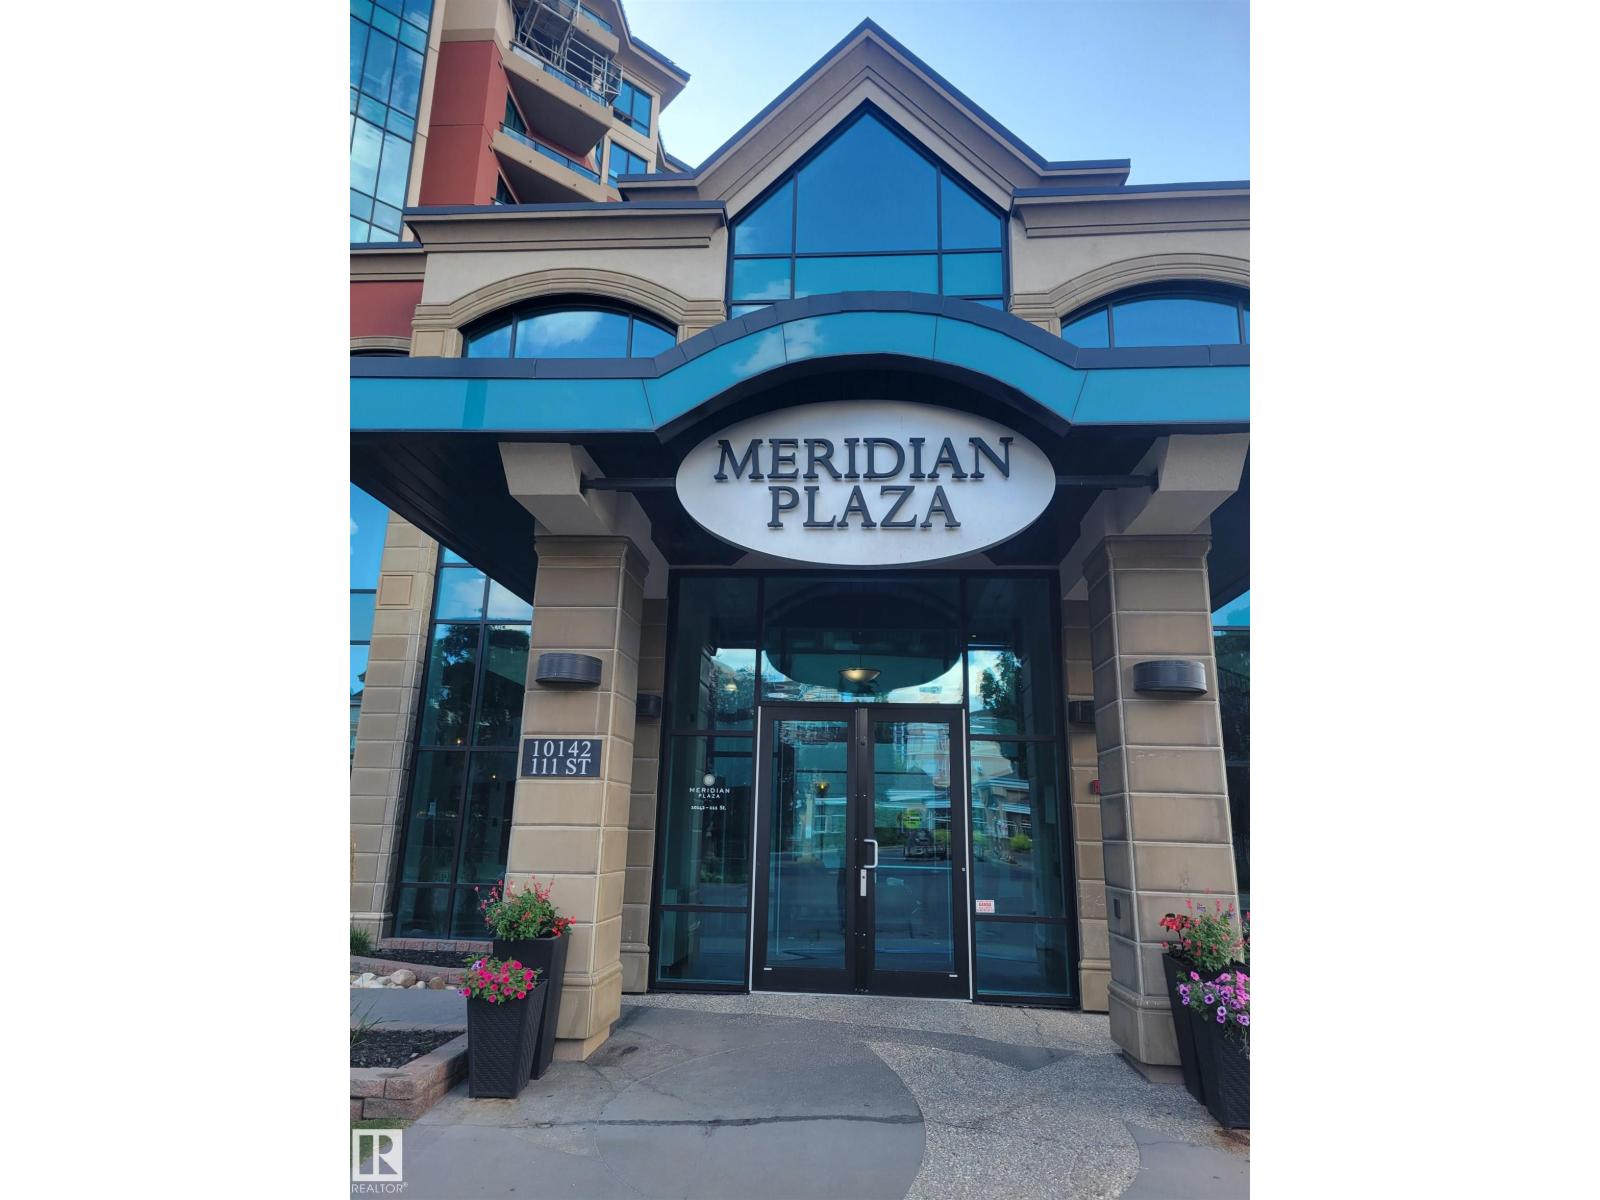
Welcome to this year-round 5 star resort style living from this atrium facing unit in the prestigious Meridian Plaza. A rare opportunity as only a few units face this gorgeous Mediterranean style atrium complete with a fountain and palm trees. Excellent opportunity for investors- this unit is the perfect setting for a weekend getaway! Luxury features include a private atrium facing patio, Spanish floor tile, granite, AC, gas fireplace, in-suite laundry, heated underground parking and more! Spacious primary bedroom features a large walk-in closet with built in closet organizer. Luxury amenities include an impressive marble lobby with grand staircase, fitness facility, guest suite, owners lounge, meeting room and heated visitor parking. Located in Oliver just steps from numerous restaurants, cafes, shops. Just minutes from Rogers Arena, Grant MacEwan, Edmonton's scenic River Valley and LRT. (id:46923)
Logic Realty
#323 320 Ambleside Link Li SW
Edmonton, Alberta
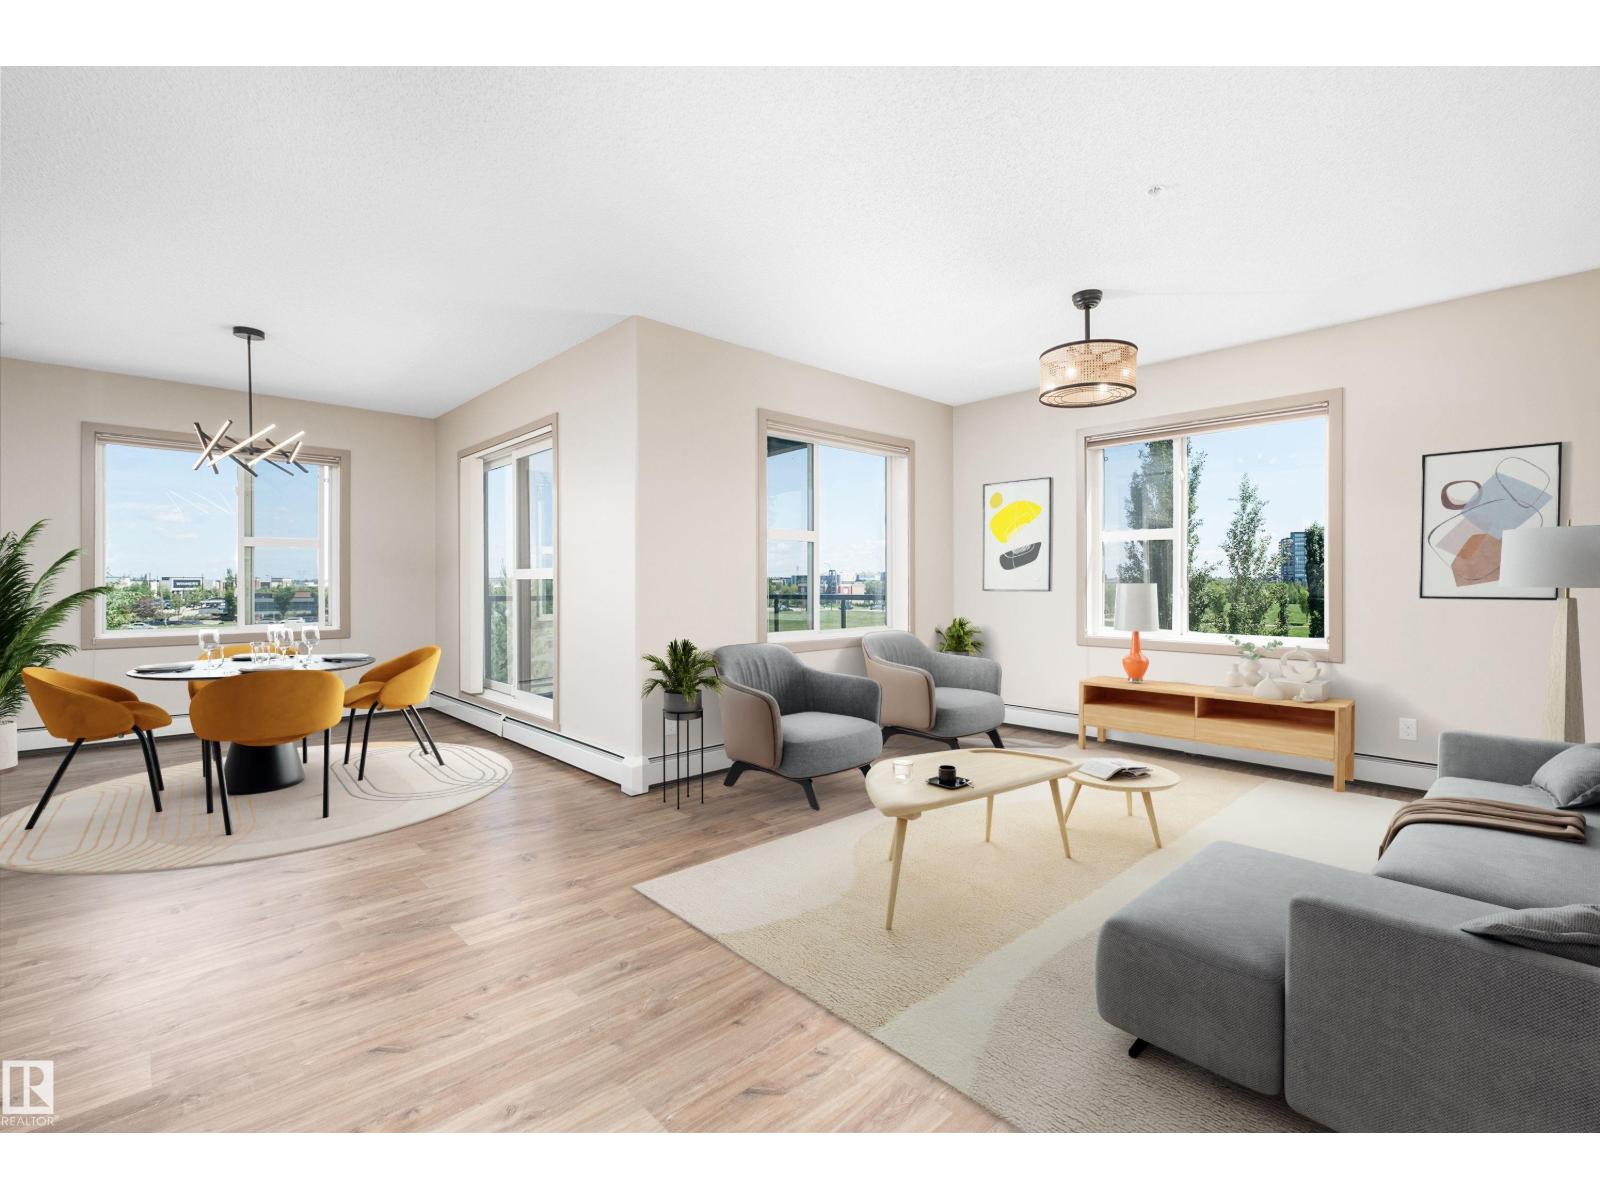
PREMIUM CORNER Condo with a HUGE BALCONY & 2 TITLED PARKING STALLS in a WELL-MANAGED & PET-FRIENDLY BUILDING! This freshly-painted & lovingly maintained 1075 sq ft unit offers all the benefits of condo living, but still has enough space to comfortably entertain! Step inside this open concept layout to find clearly defined living spaces, 2 spacious bedrms, 2 FULL baths & a handy den ideal for your home office, kids play rm, or a well-sized storage rm! The kitchen features an upgraded 9' ISLAND, GRANITE countertops, pantry storage & S/S appliances! The primary suite is king-sized, featuring dual closets & a 3 pc ensuite. Updates include: LED light fixtures throughout, ceiling fans in both bedrms & living rm, newer stove, dishwasher, OTR Microwave, laundry pair & kitchen faucet! The heated underground stall includes a sizable storage cage & the surface stall is energized. With a gym, party room, guest suite & updated buzzer system, this building has it ALL! Located just steps from the Currents at Windermere! (id:46923)
Maxwell Challenge Realty
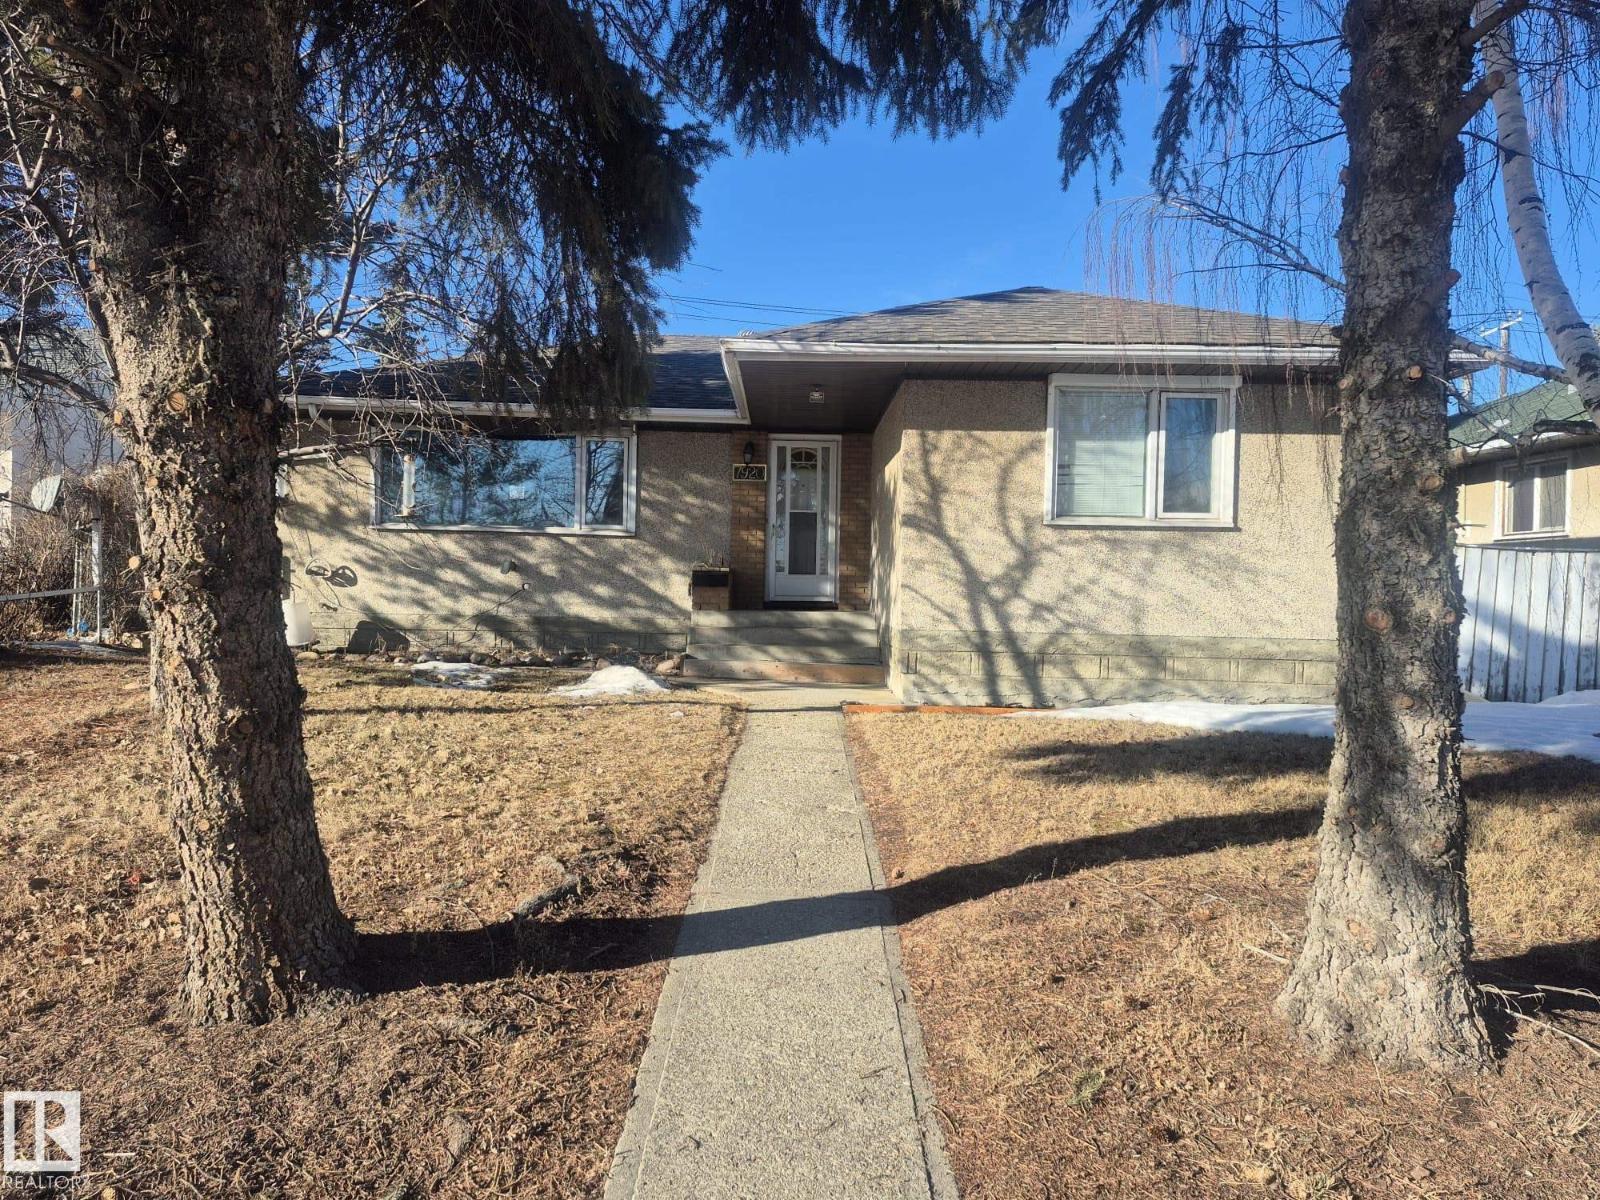
7920 Argyll Rd NW
Edmonton, Alberta
EXCELLENT VALUE! This solid bungalow located in the established Avonmore neighborhood is a perfect opportunity for first time buyers or investors. Featuring 5 bedrooms, 2 kitchens & SEPARATE ENTRANCE presenting lots of future possibilities! The main floor has a spacious living room with a large picture window allowing plenty of light, an elegant dining area with built in cabinetry, the kitchen has lots of counterspace. The main level is completed with 3 generous bedrooms & family bathroom. The fully finished basement has 2 bedrooms, large rec room, 2nd KITCHEN, bathroom & ample storage space. Shingles replaced in 2023, furnace replaced in 2015 and hot water tank replaced in 2023, Main floor new flooring. On large lot 15.50 x 36.50 meters (51 x 120 ft) with detached garage & large parking area & enclosed boat/RV parking space off back lane. In established community with boulevard trees & parks. Great location just off Argyll Road with easy access to transportation, shopping & schools. (id:46923)
Royal LePage Noralta Real Estate
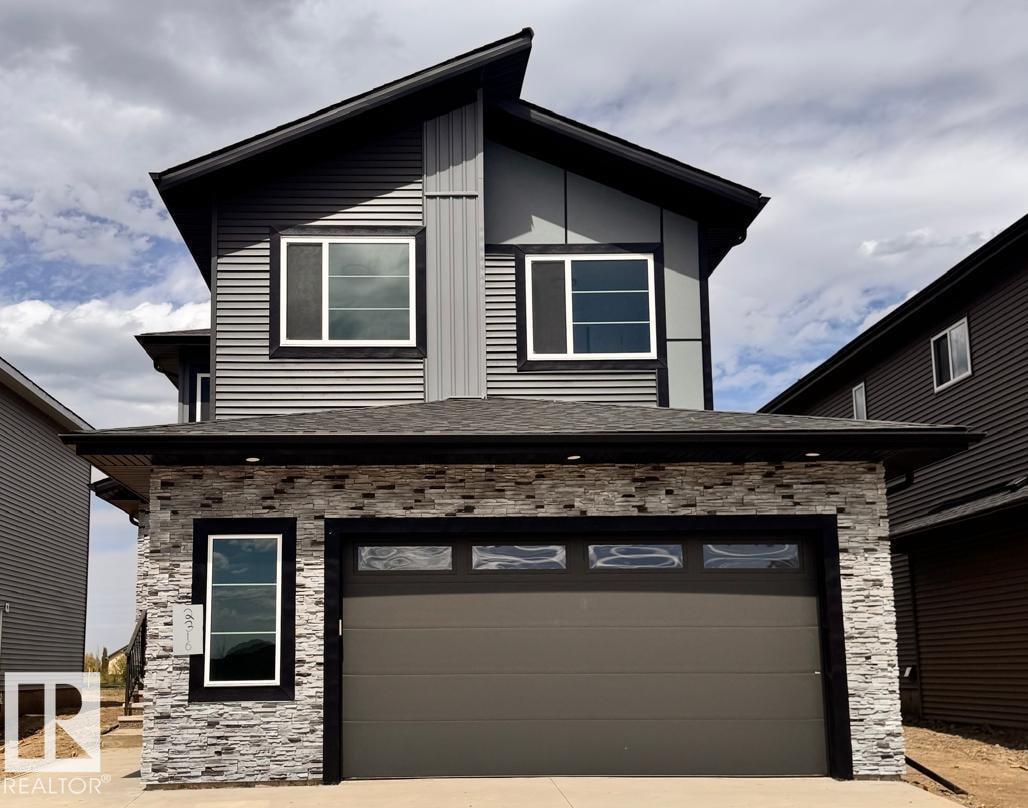
2316 63 Av NE
Rural Leduc County, Alberta
Brand new 2-storey, 2640sqft. 5 Bedrooms-3 Full bathrooms-3 Living spaces-Spice Kitchen-Separate side entrance to bsmt. Featuring a main floor bedroom and full bathroom. Upgraded kitchen with ceiling height cabinetry, quartz counter countertops, extended cabinetry and stainless steel appliances.. Walk through SPICE KITCHEN with plenty of storage space. Open-to-above great room with an electric fireplace and feature wall. The upper level features a spacious master suite complete with a 5 piece spa-like ensuite including double vanity, free standing bathtub, custom shower and walk-in closet, 3 additional bedrooms, a full bathroom, and a generous bonus room complete the second floor. The basement offers abundant natural light and a SEPARATE SIDE ENTRANCE. Fully upgraded, premium lighting, feature walls, glass railing, step lights, 3 gas lines, MDF shelving and much more. Conveniently located close to the Edmonton International Airport and Premium Outlet and minutes from South Edmonton. A must see! (id:46923)
RE/MAX Excellence
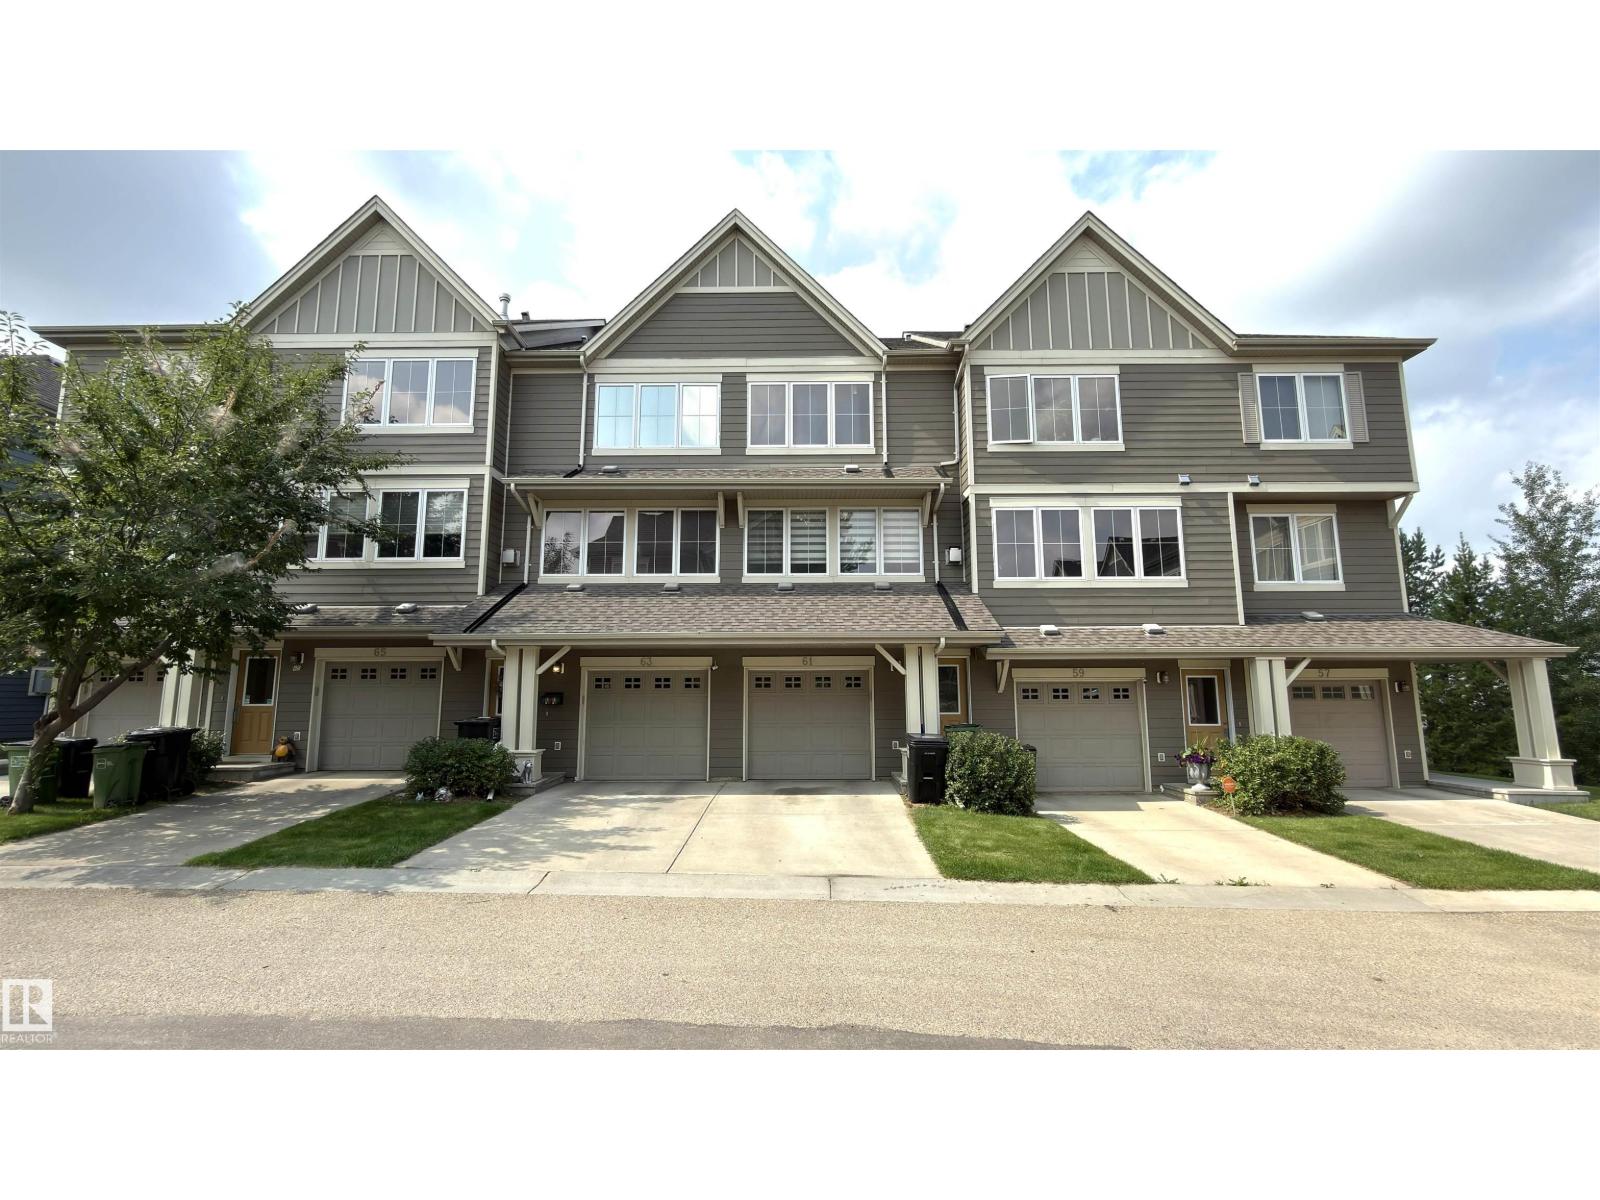
#61 603 Watt Bv SW
Edmonton, Alberta
Welcome to this 3-storey townhouse in the desirable community of Walker! The main floor features 9-ft ceilings, hardwood flooring, a stylish kitchen with granite countertops and backsplash, a bright living room with a gas fireplace, a dining area with balcony access, and a half bath. Upstairs offers two spacious primary bedrooms, each with its own ensuite. The ground level includes a spacious foyer, a tandem double attached garage, and backyard access. Enjoy an affordable condo fee, walking trails to the pond, and a bus stop right beside the complex. Summerside Plaza is just a 2-minute walk away, with schools, parks, and shopping all nearby. A great opportunity for first-time buyers, investors, or families! (id:46923)
Royal LePage Noralta Real Estate
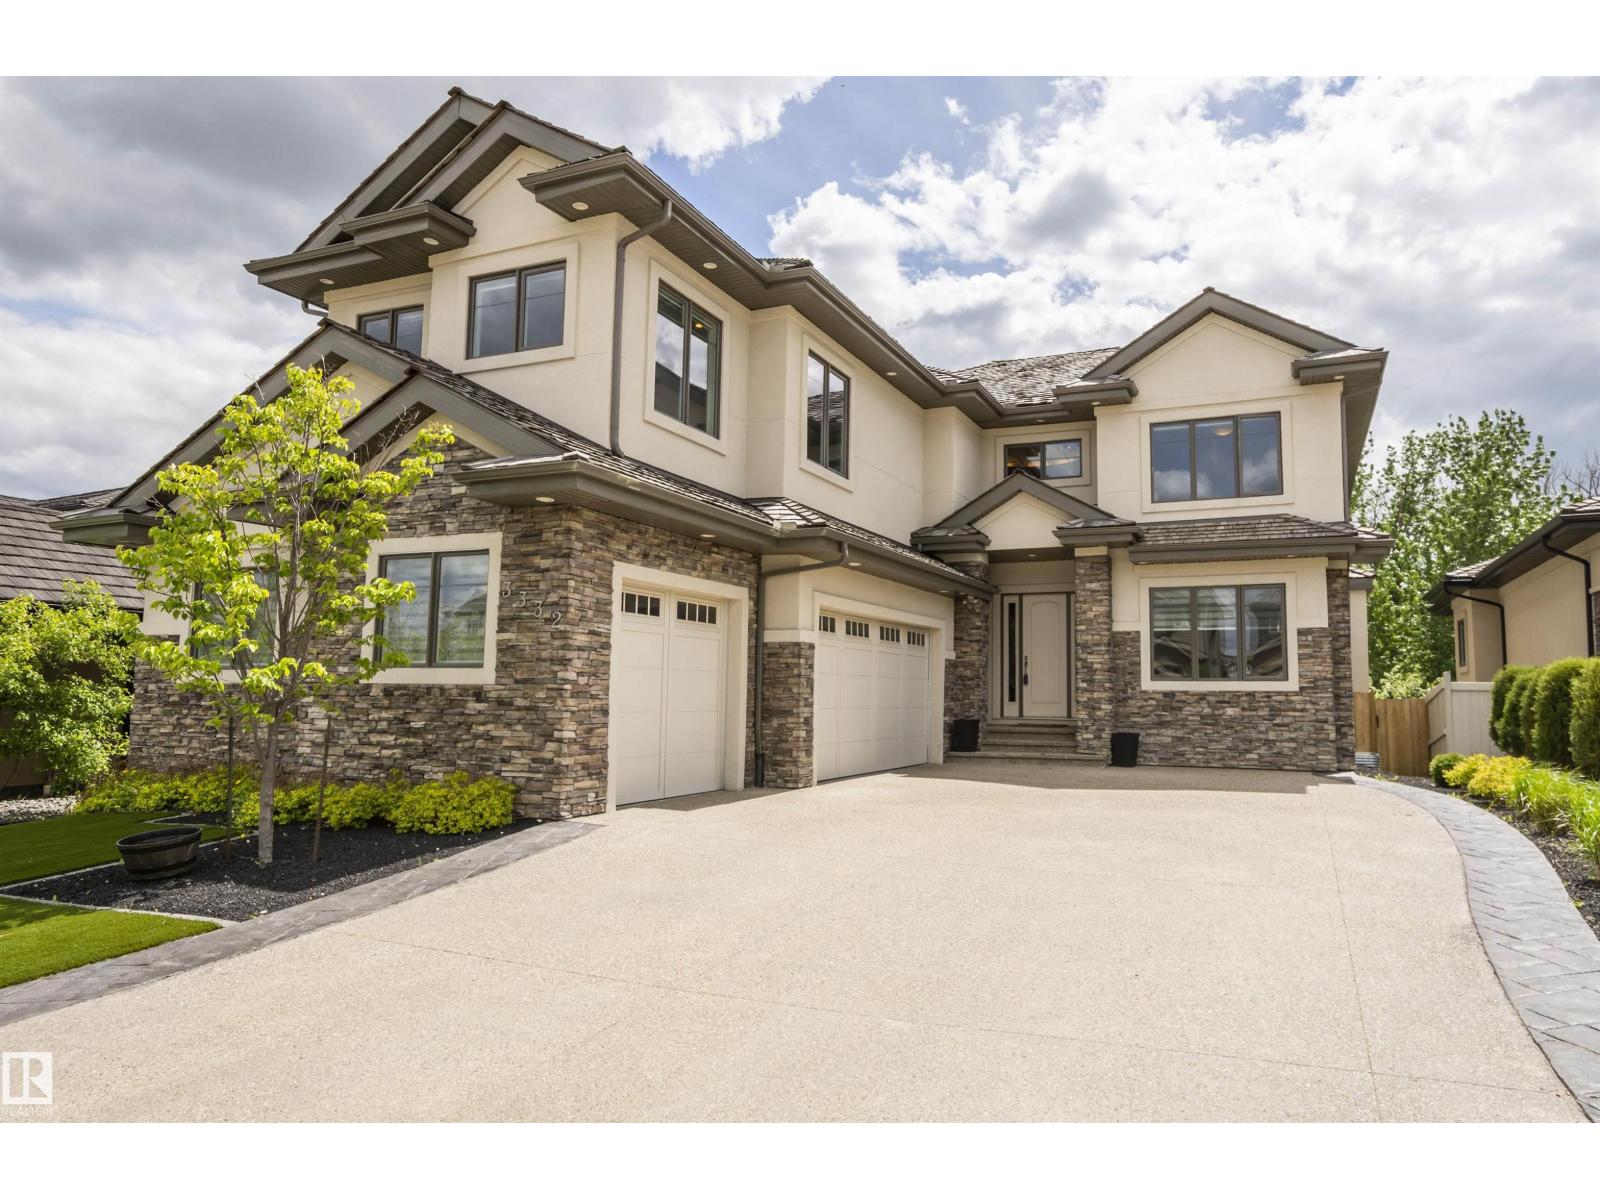
3332 Cameron Heights Landing Ld NW
Edmonton, Alberta
An architectural masterpiece, this custom 2-storey executive walkout estate backs onto a breathtaking treed ravine offering unparalleled privacy. A grand foyer with soaring rotunda ceiling & sweeping curved staircase sets a luxurious tone, rich with engineered hardwood & impeccable details. The open-to-above living room with reverse tray ceiling is an entertainer's dream. The chef's kitchen showcases quartz countertops, custom cabinetry, premium SS appliances, oversized island & walkthrough pantry. Main floor features a private in-law suite. The primary retreat offers a 3-way fireplace & spa-inspired ensuite. Three additional bedrooms each have a private ensuite & walk-in closet plus a bonus room. The walkout basement delivers in-floor heating, theatre room, gym, bedroom, family room & wet bar. Over $65K in 2025 upgrades including concrete steps, resurfaced decks & linear LED lighting. Steps to trails, ravine & river valley. (id:46923)
Maxwell Polaris