
Property Results - On the Ball Real Estate
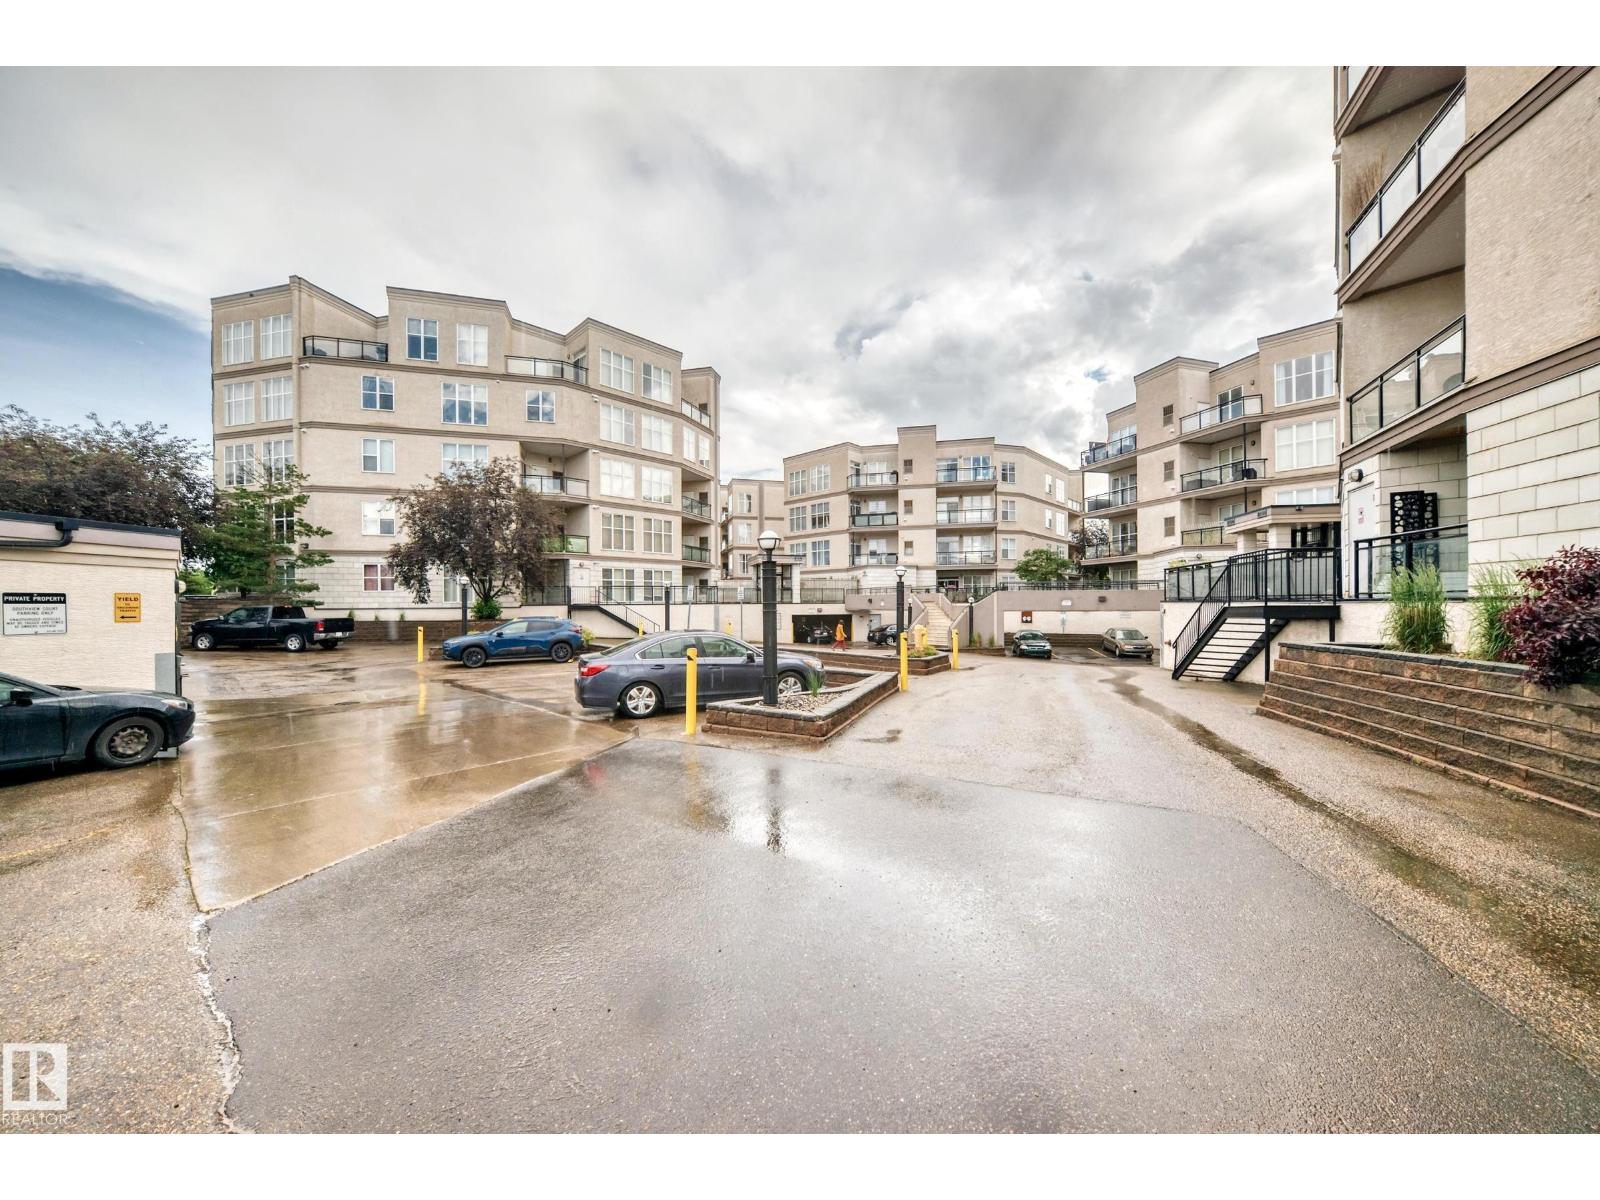
#226 4831 104a St NW
Edmonton, Alberta
Come check out this amazing 2 bedroom renovated apartment with lots of sunlight. You walk in to a front entry closet and spacious foyer. You have a large open living room/ dining room. Cozy kitchen with Bar seating. You have two bedrooms on opposite sides of the apartment. Don't forget the deck with natural gas hook up. One title underground parking stall included. (id:46923)
B.l.m. Realty
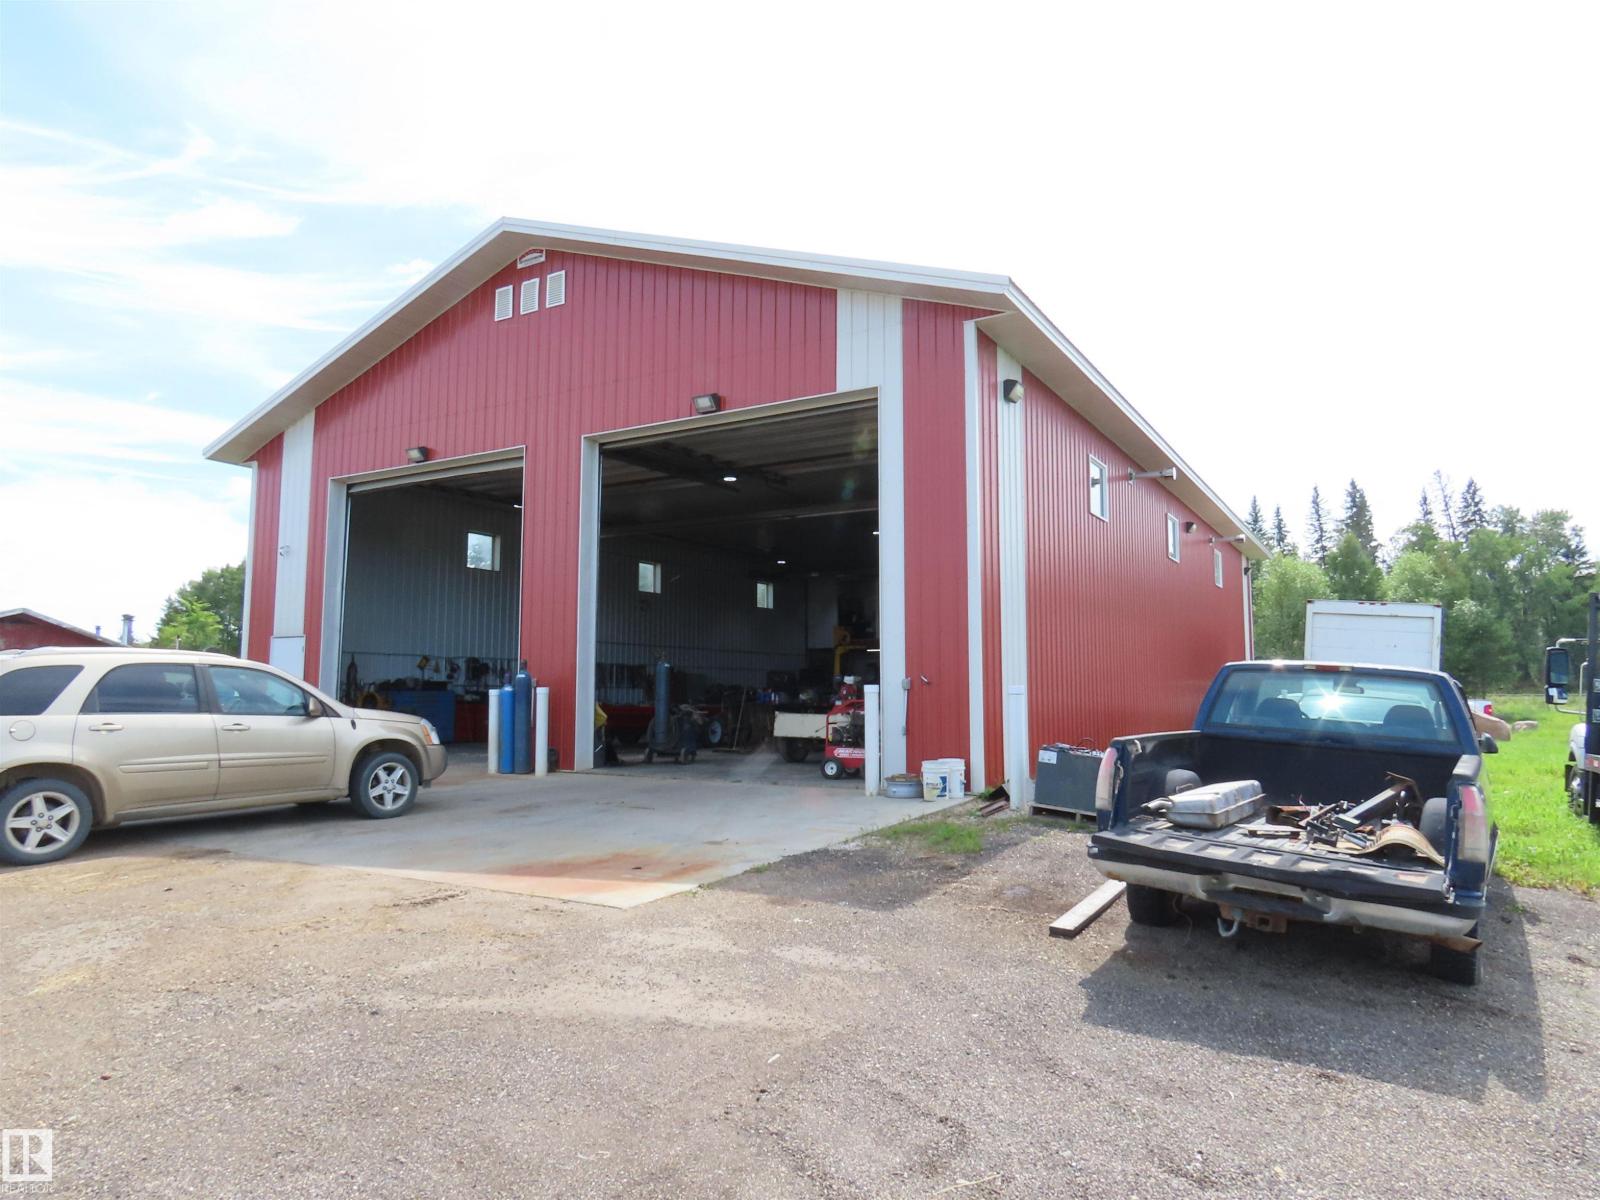
#100 56102 Rge Road 53
Rural Lac Ste. Anne County, Alberta
Large fenced high visability mixed commercial/residential zoning. At the junction of Highway 43 and Secondary Highway 764, adjacent to the Hamlet of Cherhill, 45 minutes NW from Edmonton, 35 minutes to Whitecourt. Large steel on steel shop with 16' ceiling, radiant and in floor heat, 200 amp power and second floor office. Older mobile home c/w double garage, not currently in use but habitable. New well and septic tanks. Currenty operating as a profitable used equipment sales and repair site (owner retiring). (id:46923)
Prairie Rose Realty
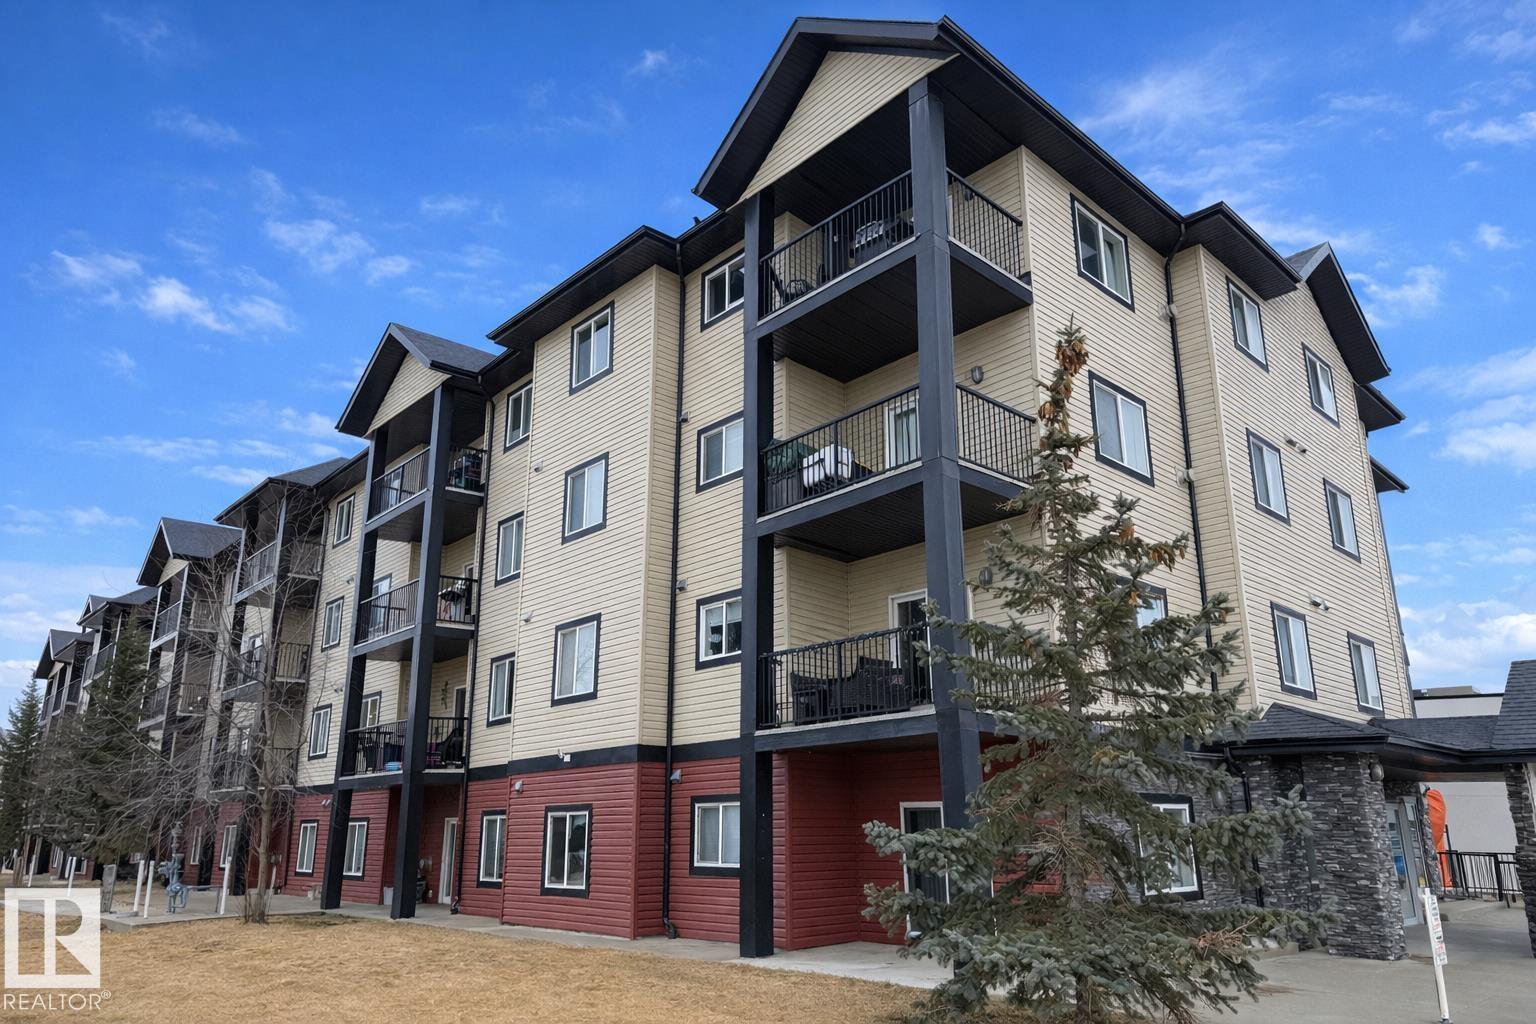
#101 4415 48 St
Leduc, Alberta
Welcome to this bright, well-maintained 2 bedroom, 2 bathroom open-concept condo in Leduc Mansion! The living room features a cozy corner fireplace and sliding doors to a spacious patio, making this main floor unit perfect for entertaining or relaxing in peace. The spacious kitchen offers ample cabinetry and counter space for easy, practical meal preparation. The primary suite boasts a generous walkthrough closet leading to a full ensuite. This lovely home also includes in-suite laundry and a titled, heated underground parking stall. Residents enjoy exclusive access to an exercise room, social lounge, and visitor parking. With its coveted main floor corner location, privacy, and low-maintenance lifestyle, this property is well-suited for first-time buyers, downsizers, or investors. (id:46923)
Liv Real Estate
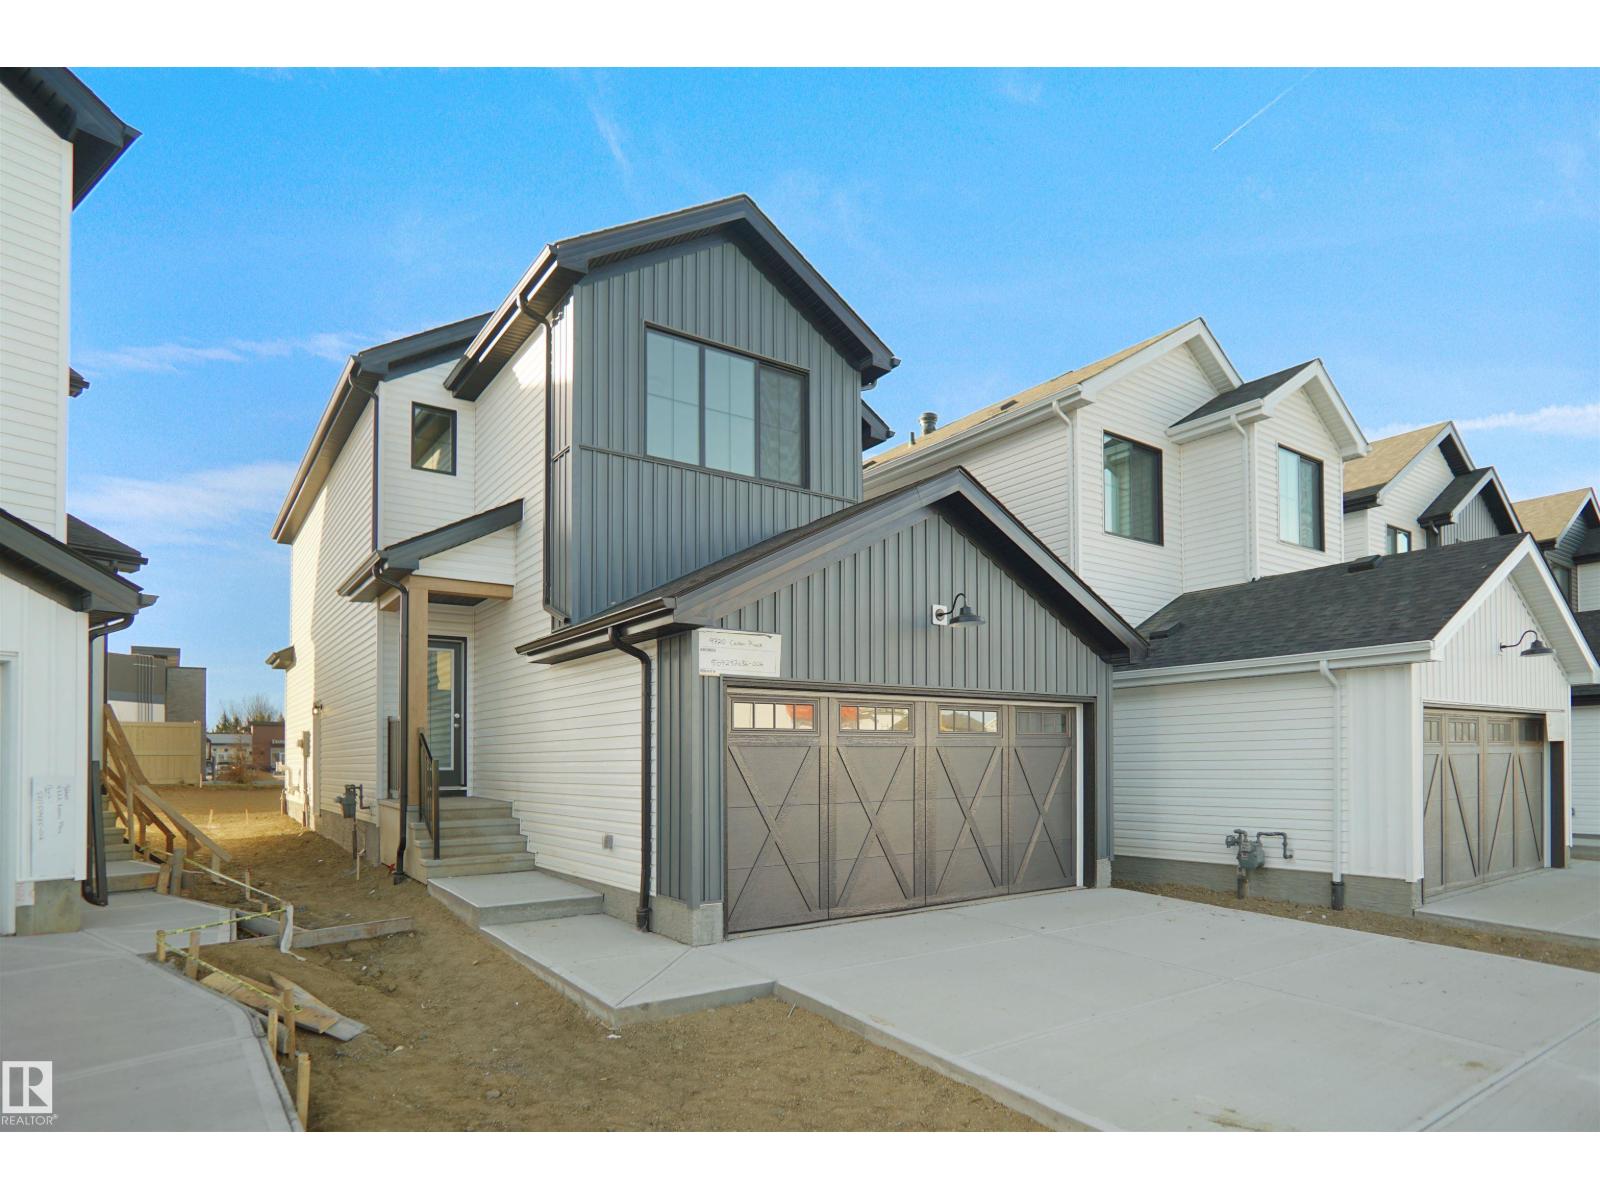
143 Ficus Wy
Fort Saskatchewan, Alberta
Welcome to the Willow built by the award-winning builder Pacesetter homes and is located in the heart West Park and just steps to the walking trails and parks. As you enter the home you are greeted by luxury vinyl plank flooring throughout the great room, kitchen, and the breakfast nook. Your large kitchen features tile back splash, an island a flush eating bar, quartz counter tops and an undermount sink. Just off of the kitchen and tucked away by the front entry is a 2 piece powder room. Upstairs is the Primary retreat with a large walk in closet and a 4-piece en-suite. The second level also include 3 additional bedrooms with a conveniently placed main 4-piece bathroom and a good sized bonus room. Close to all amenities and also comes with a side separate entrance perfect for future development.**Under construction and the photos are of the show home the colors and finishing's may vary to be complete by February 2027 ** (id:46923)
Royal LePage Arteam Realty
#804 11027 87 Av NW
Edmonton, Alberta
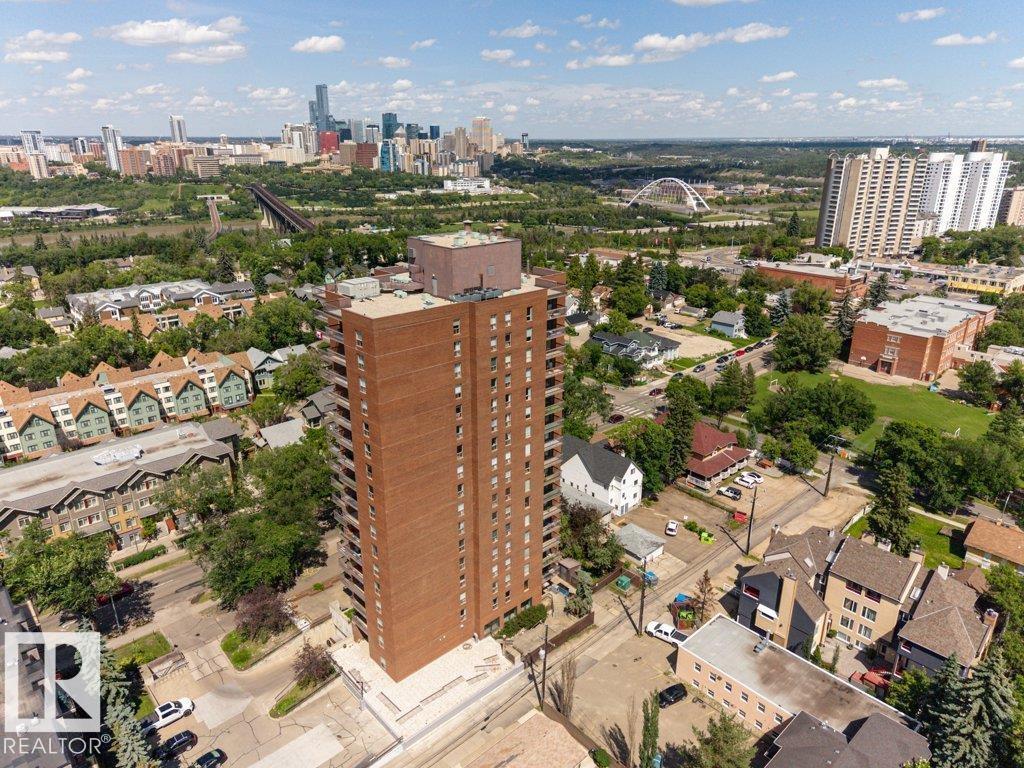
Welcome to CLARIDGE HOUSE! Fantastic location just steps from the U of A & hospitals. Quick access by LRT to downtown, MacEwan U & NAIT. Enjoy the river valley parks, walking, biking trails & the shops & restaurants on Whyte Ave. This spacious AIR CONDITIONED UNIT on the 8th FLOOR has a PANORAMIC VIEW of the university campus & downtown. The covered balcony faces east & you can enjoy your morning coffee watching the beautiful sunrises. IMMACULATE unit, owned by the original family since the condo was built & has never been rented. Brand new fully automatic fan/coil heating & A/C unit, recently updated plumbing, lighting fixtures & appliances. Freshly painted throughout. IN-SUITE LAUNDRY PLUS A STORAGE ROOM with access from the balcony. Included is one U/G parking stall #82. Visitor parking & the large party/social room with kitchen can be reserved for private functions. IDEAL for professionals associated with the university or students. Condo fees INCLUDE electricity, heat & water. IT'S A GEM! (id:46923)
RE/MAX Elite
57 Garland Cr
Sherwood Park, Alberta
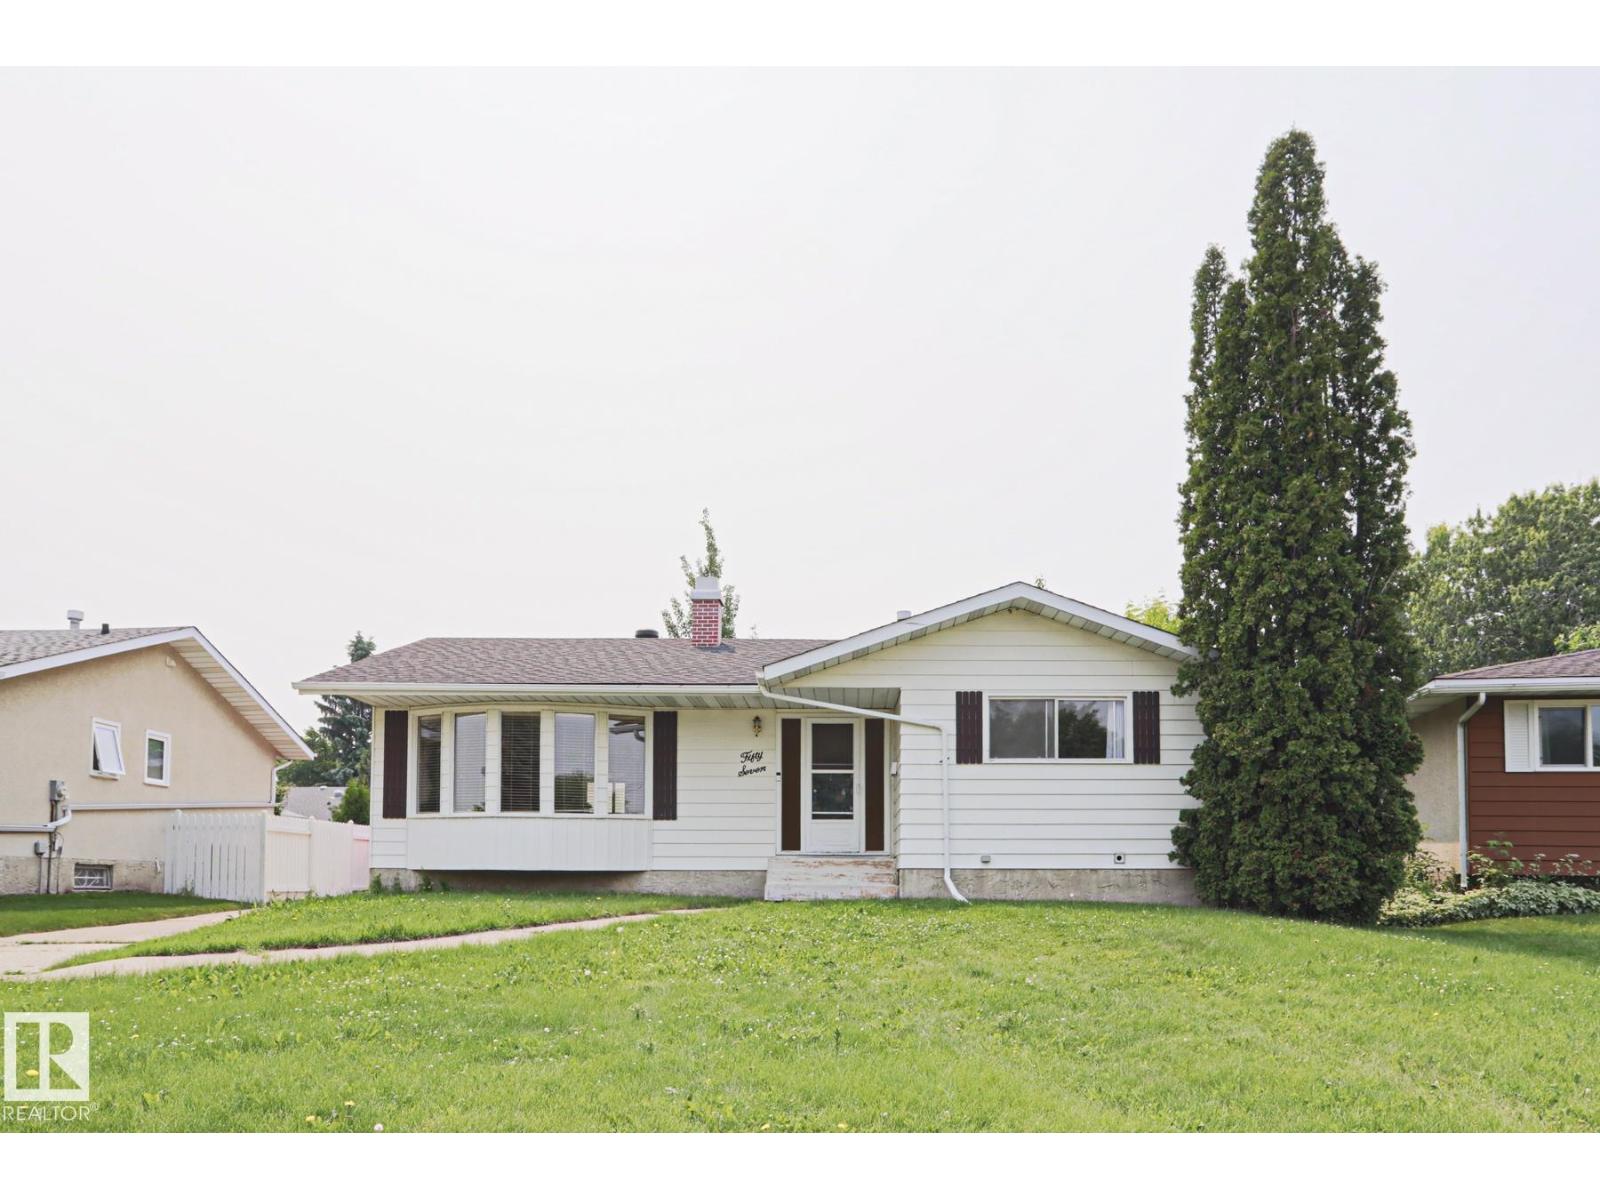
LOCATION LOCATION LOCATION! The gem is located in GLEN ALLAN. Close to TRAILS, SCHOOLS, SHOPPING, REC CENTER & an easy COMMUTE! This BUNGALOW offers a MASSIVE LIVING ROOM with FIREPLACE & BUILT-IN-SHELVING steps from your LARGE DINING AREA allowing for hosting those large FAMILY HOLIDAYS! The KITCHEN boasts and ABUNDANCE of CABINETRY with views of your AMPLE BACKYARD. The PRIMARY bedroom features a 2 PIECE ENSUITE and LARGE CLOSET with ORGANIZER. This MAIN FLOOR also has a FULL BATH and 2 more BEDROOMS. The CURVED STAIRCASE leads you to the LOWER LEVEL WITH HUGE REC ROOM and 2 more BEDROOMS and another FULL BATHROOM. THE DETACHED OVERSIZED HEATED INSULATED DOUBLE GARAGE 26x26, not only has space to PARK it also has great WORKSPACE. UPGRADES INCLUDE, SHINGLES HOUSE & GARAGE, HWT, GARAGE FURNACE, BASEMENT VINYL WINDOWS. (id:46923)
Maxwell Devonshire Realty
139 Silver Beach Rd
Rural Wetaskiwin County, Alberta
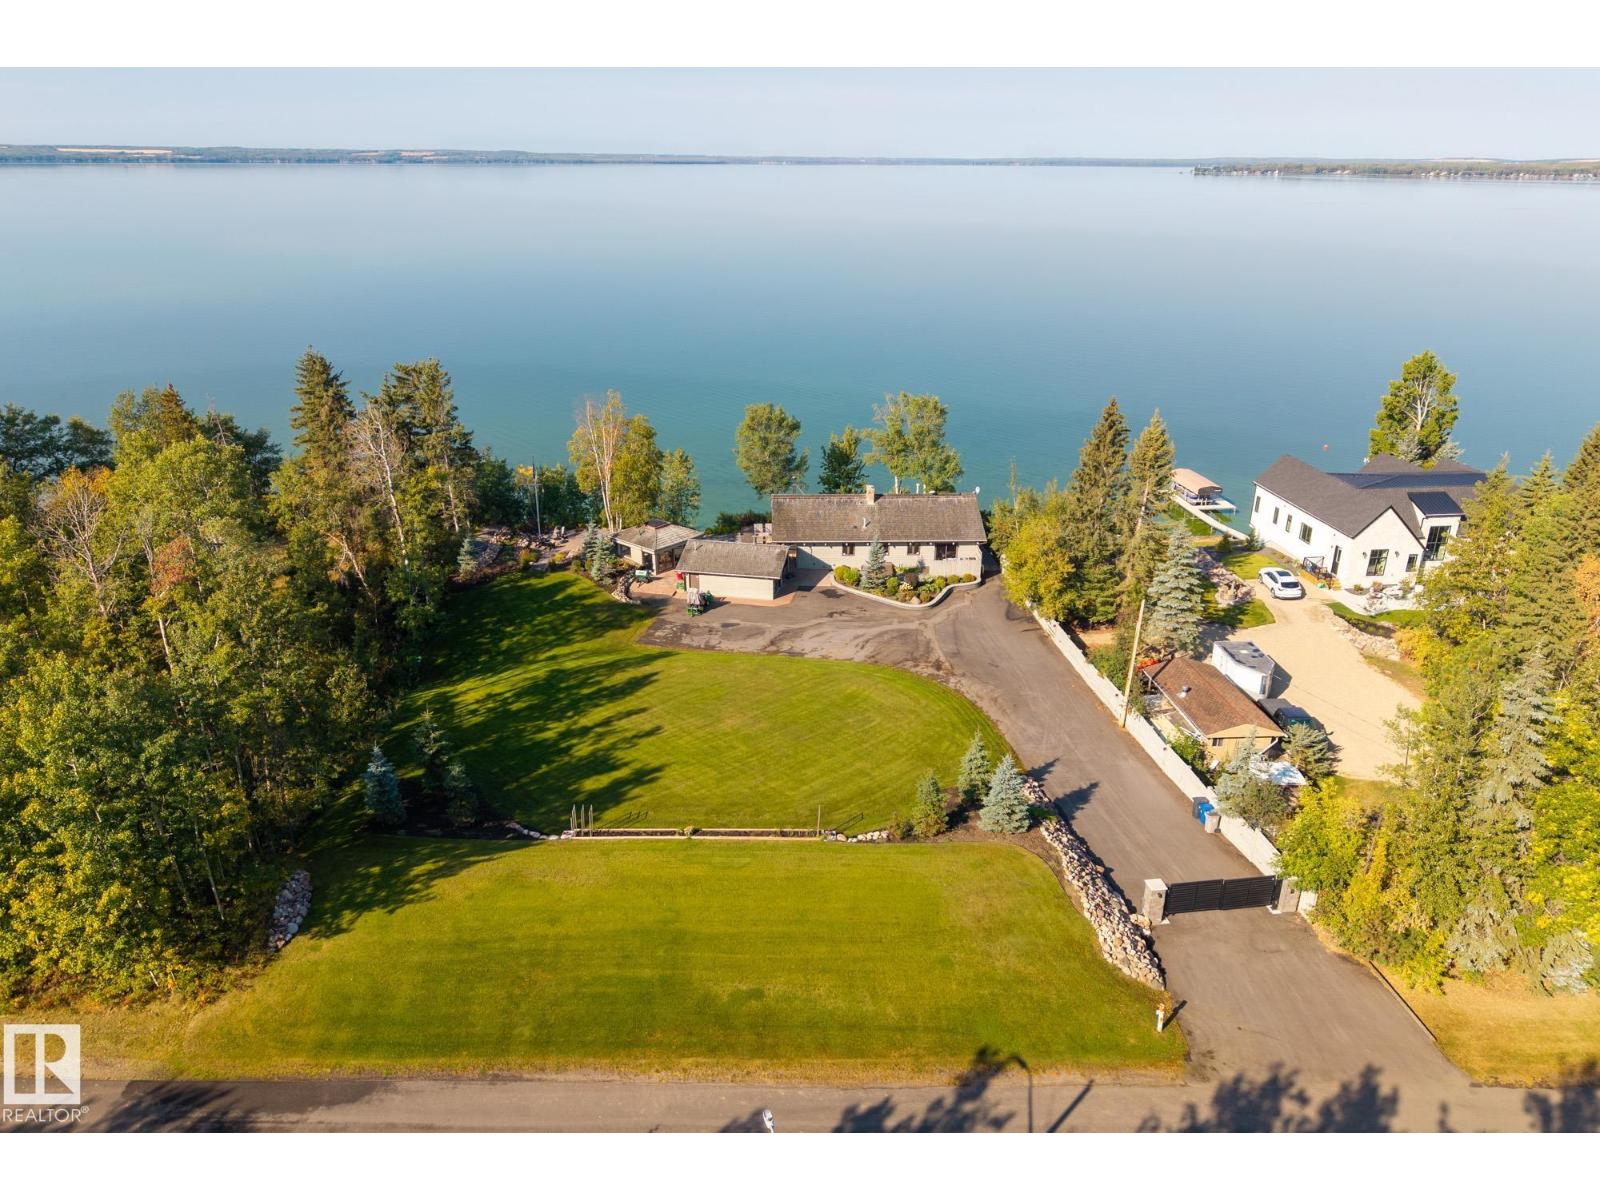
Welcome to one of Pigeon Lake’s most coveted addresses. This rare Silver Beach estate offers over half an acre with 150 feet of prime lake frontage. RECENTLY PRICE ADJUSTED TO OFFER OUTSTANDING VALUE, all just a 40 minute drive from Leduc and Wetaskiwin. Landscaped grounds feature underground sprinklers, a gated entrance with remote access, and a newly paved drive that doubles as a pickleball ready court, just add paint, posts, and a net, plus a detached garage and guest house with room to expand. The updated home is built for comfort and entertaining with smart systems, Starlink WiFi, cameras, a grand foyer with wet bar, open living spaces, dual fireplaces including a new gas insert, and central AC. Expansive lake facing windows capture year round views, while three bedrooms, two full baths, and a private sauna are complemented by new mechanical systems, high end appliances, a Frame TV with Sonos soundbar, and LED exterior lighting, all quietly tucked away near the end of Silver Beach. (id:46923)
Real Broker
488 Klarvatten Lake Wd NW
Edmonton, Alberta
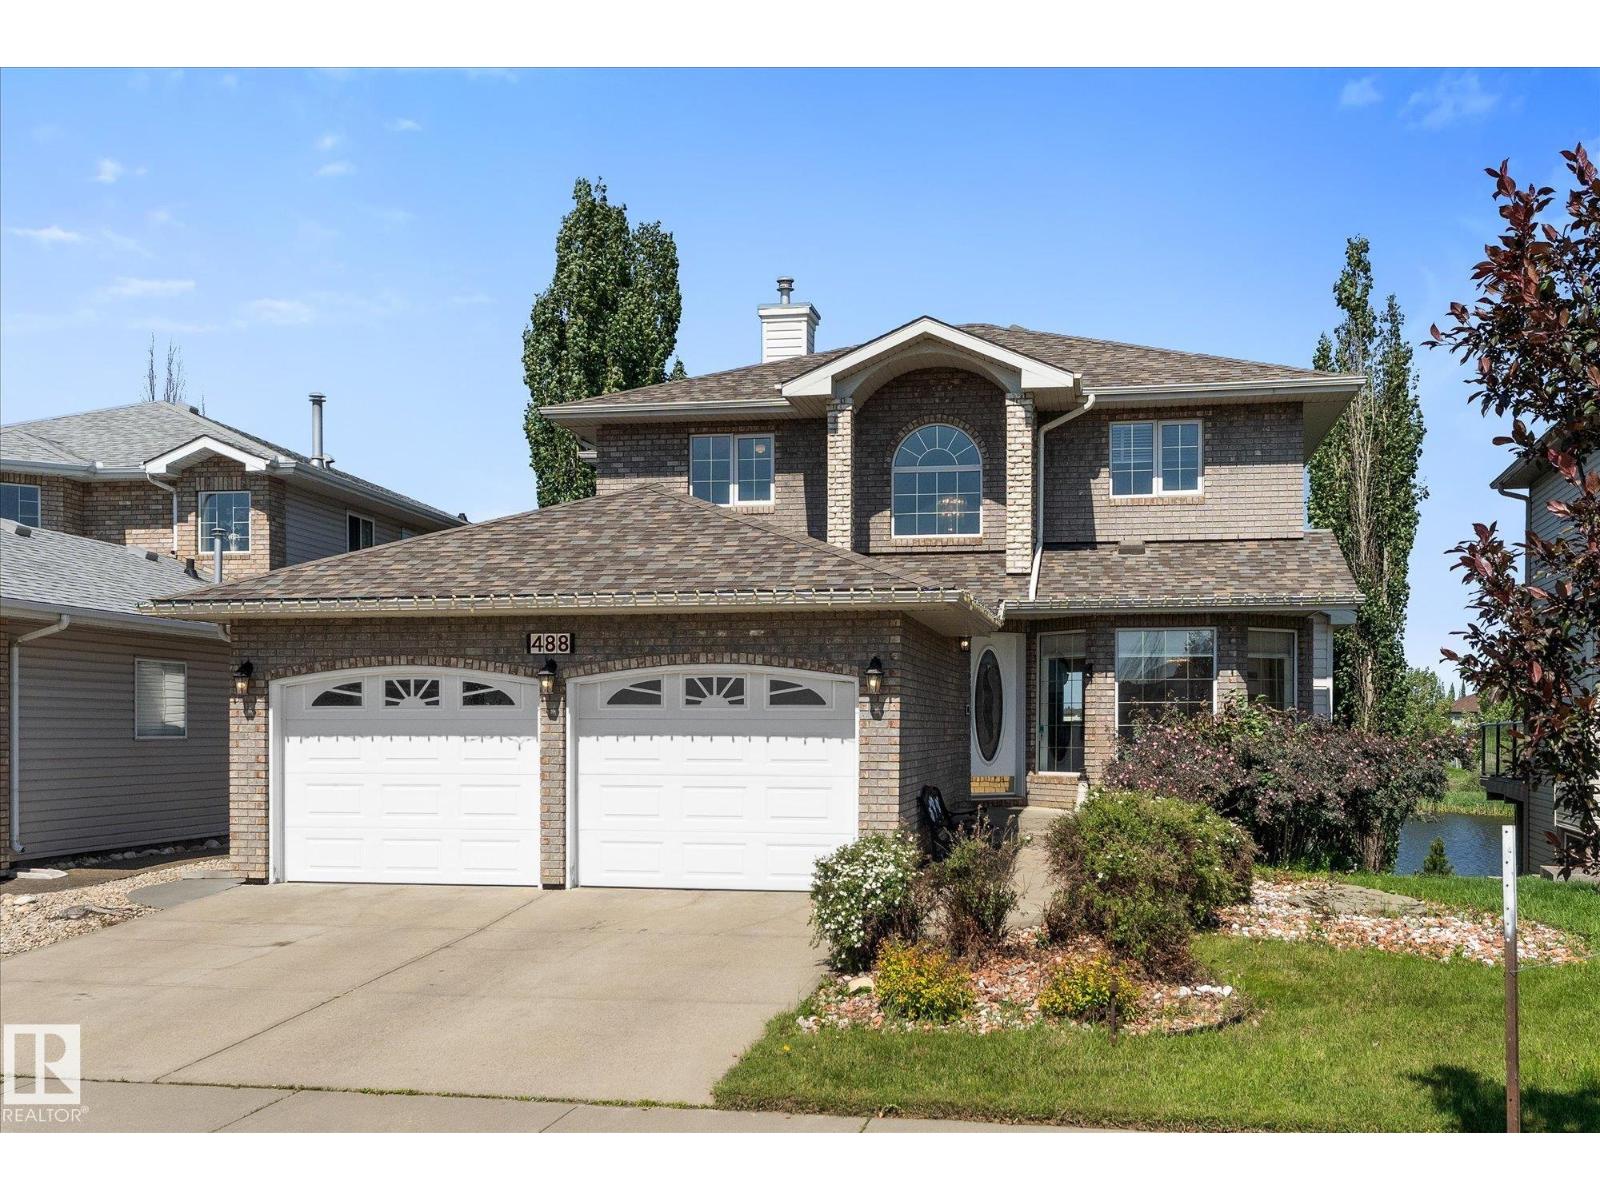
Experience, exceptional lakefront, living in the highly soft after community of Klarvatten. This beautiful maintained 2728 soft of living space ,true walkout home backs directly onto the lake, offering breathtaking, sunset views, and a perfect balance of tranquillity and city convenience designed for comfortable family living this spacious home features five bedrooms 3 1/2 bathrooms along with a bright functional layout, the kitchen opens onto a large deck overlooking the lake, creating an ideal setting for entertainment, or simply enjoying the spectacular scenery additional highlights include fireplace three, a double attached garage air conditioning, fully finished walkout basement with direct access to backyard and lake, located close to schools and all amenities this home offers an exceptional lifestyle in one of Klaverttens most desirable locations. (id:46923)
RE/MAX Elite
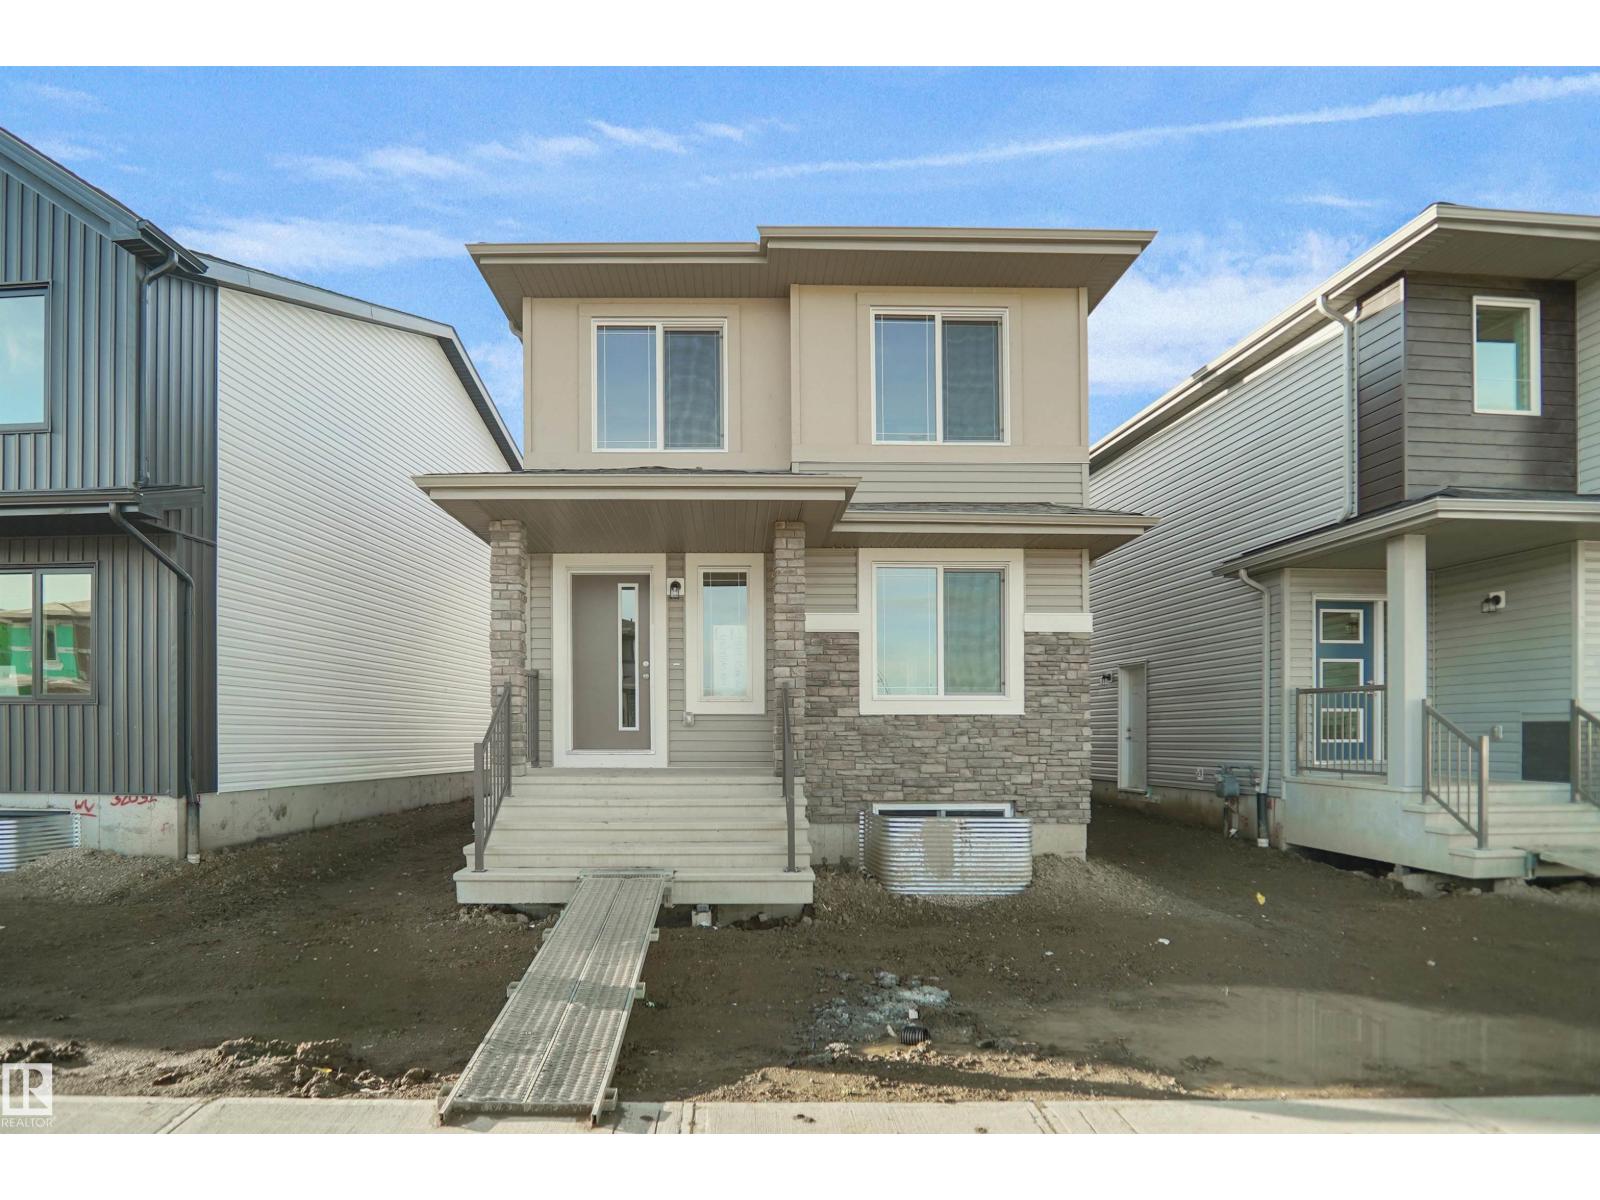
106 Juniper Wd
Fort Saskatchewan, Alberta
Welcome to the Blackwood built by the award-winning builder Pacesetter homes and is located in the heart of Forest Ridge one of Fort Saskatchewan's newest community. The Blackwood has an open concept floorplan with plenty of living space. Three bedrooms and two-and-a-half bathrooms are laid out to maximize functionality, allowing for a large upstairs laundry room and sizeable owner’s suite which also includes a bonus room / loft. The main floor showcases a large great room and dining nook leading into the kitchen which has a good deal of cabinet and counter space and also a pantry for extra storage. The basement has a side separate entrance perfect for future development. Close to all amenities. *** Photos used are from the same model recently built the colors may vary , should be complete by end of February *** (id:46923)
Royal LePage Arteam Realty
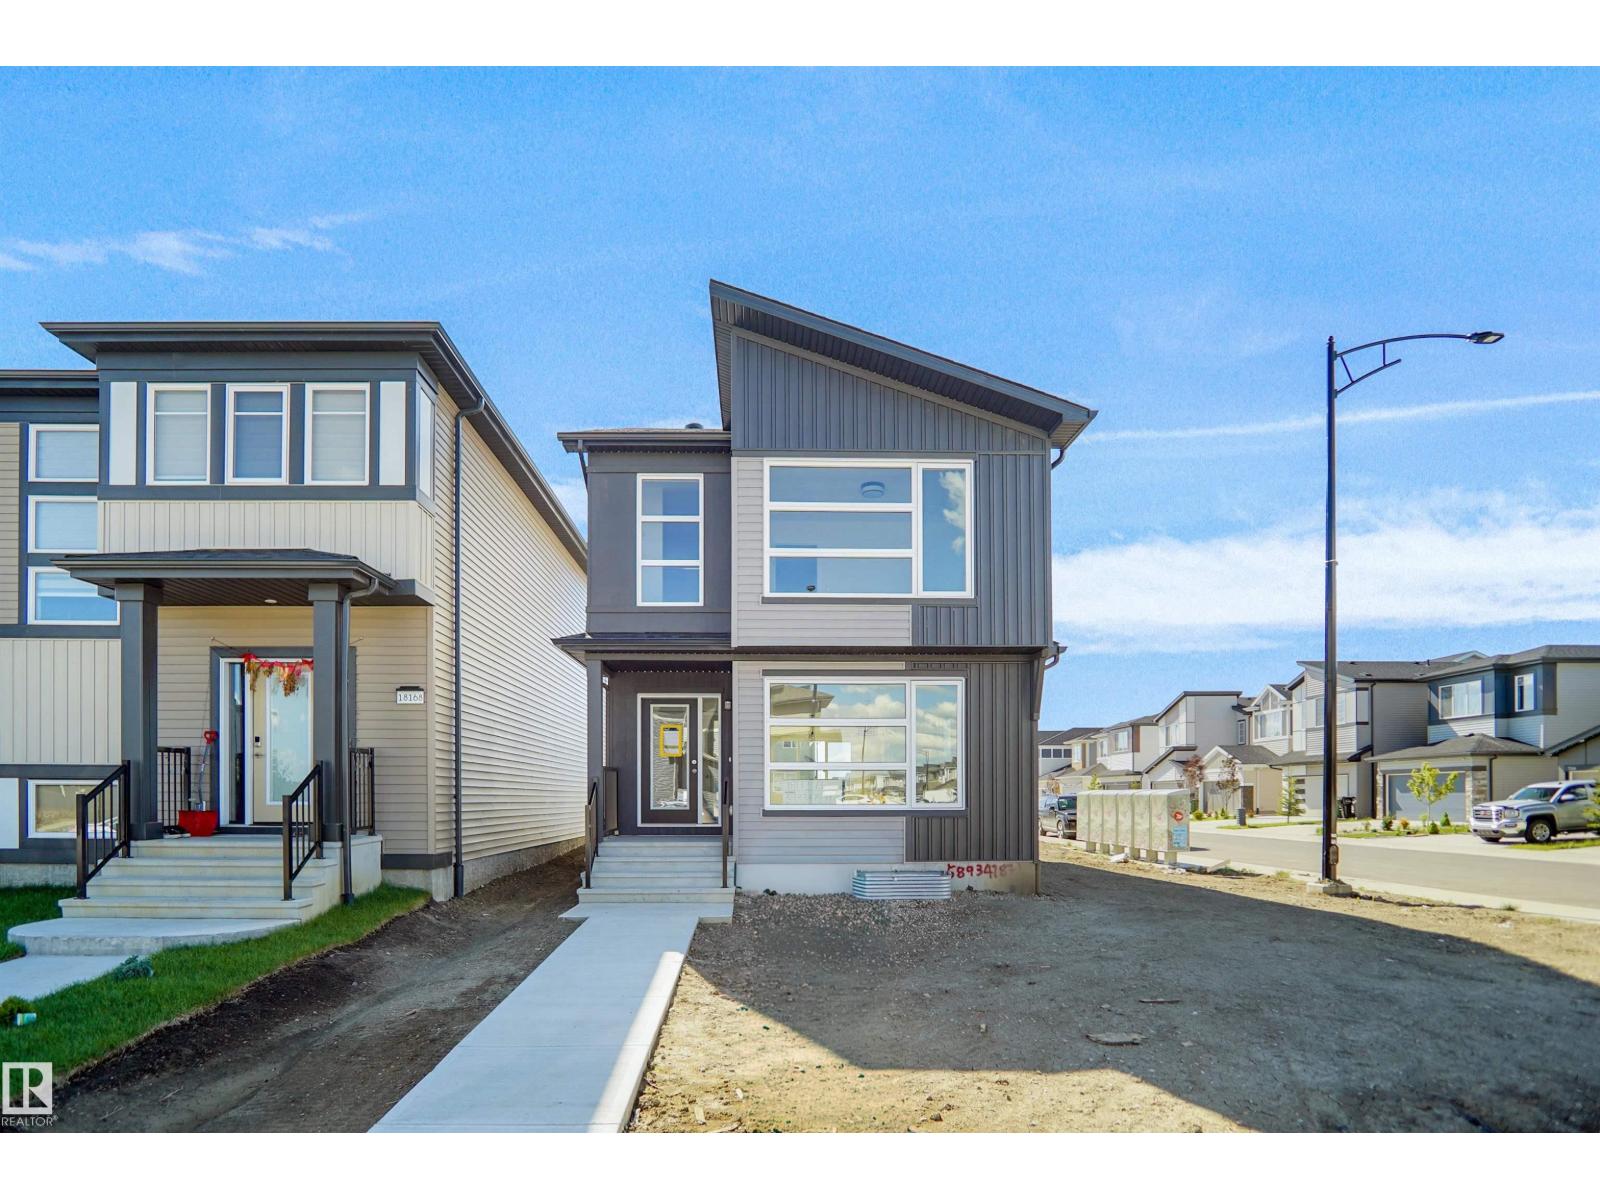
110 Juniper Wd
Fort Saskatchewan, Alberta
Welcome to the Brooklyn, a beautifully crafted home by Pacesetter Homes in the sought-after Forest Ridge community. This 1,648 sq. ft. home offers a stunning floor plan with 3 spacious bedrooms, 2.5 half bathrooms, and a versatile bonus room, perfect for families seeking style and functionality. The kitchen features elegant cabinets, upgraded cabinet door profiles, a large island with an under-mount stainless steel sink, and a seamless flow into the nook and great room. The space is enhanced by three-panel windows that flood it with natural light, ideal for entertaining. Upstairs, enjoy the convenience of a laundry room and an open-to-above staircase. The primary suite includes a walk-in closet and a private ensuite, while two additional bedrooms provide ample space for a growing family. A separate side entrance offers flexibility for future development. Located in Forest Ridge.***Under construction and will be complete by the end of February photos used are of the same home colors may vary*** (id:46923)
Royal LePage Arteam Realty
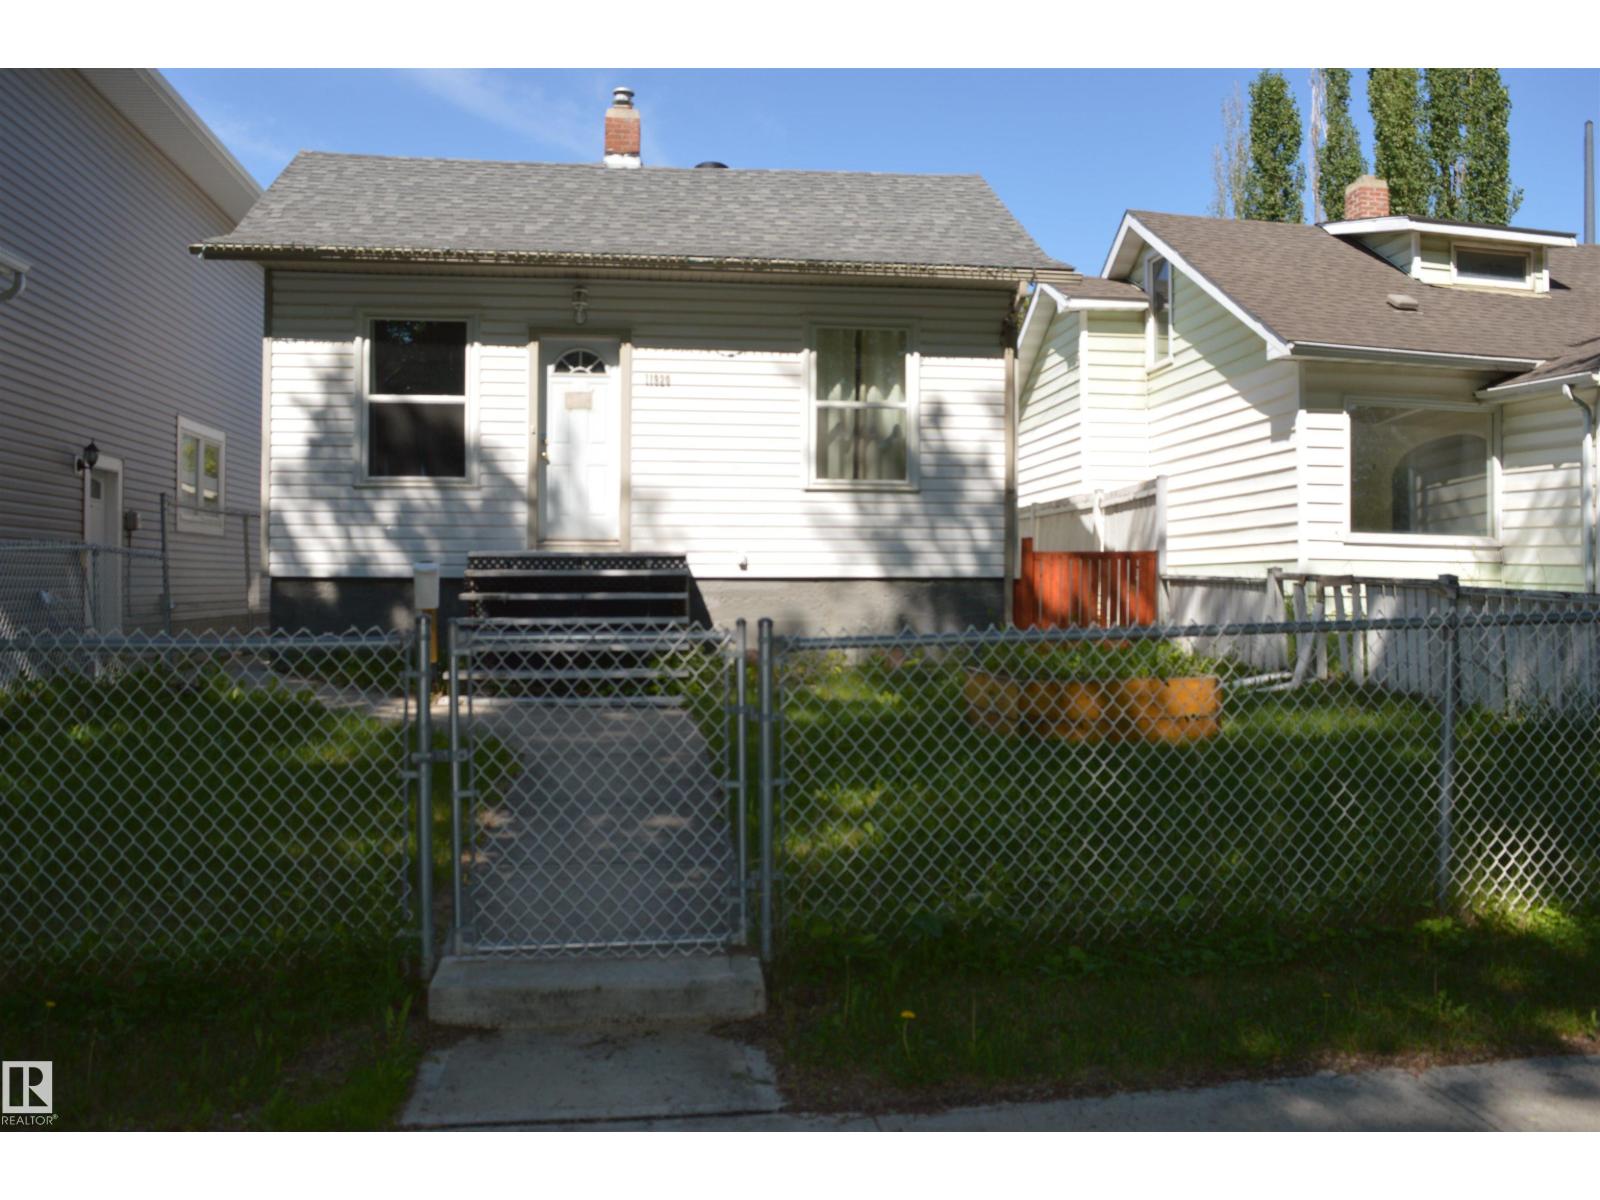
11920 78 St NW
Edmonton, Alberta
Welcome to this charming 813 sq. ft. raised bungalow in Edmonton’s central Eastwood neighbourhood. Ideal for first-time buyers or investors, this 2-bedroom, 1-bath home offers a functional layout, comfortable living space, and strong future potential. The full basement includes two roughed-in bedrooms and is ready for future development. Recent updates include a newer roof from 2022, windows from 2018, and a newer hot water tank and furnace. An oversized double garage adds convenience and value, while the spacious backyard is perfect for enjoying sunny afternoons. Conveniently located on a quiet, tree-lined street near schools, parks, shopping, the LRT, public transit, and major routes, this Eastwood home offers a great central location with room to grow. (id:46923)
Maxwell Polaris
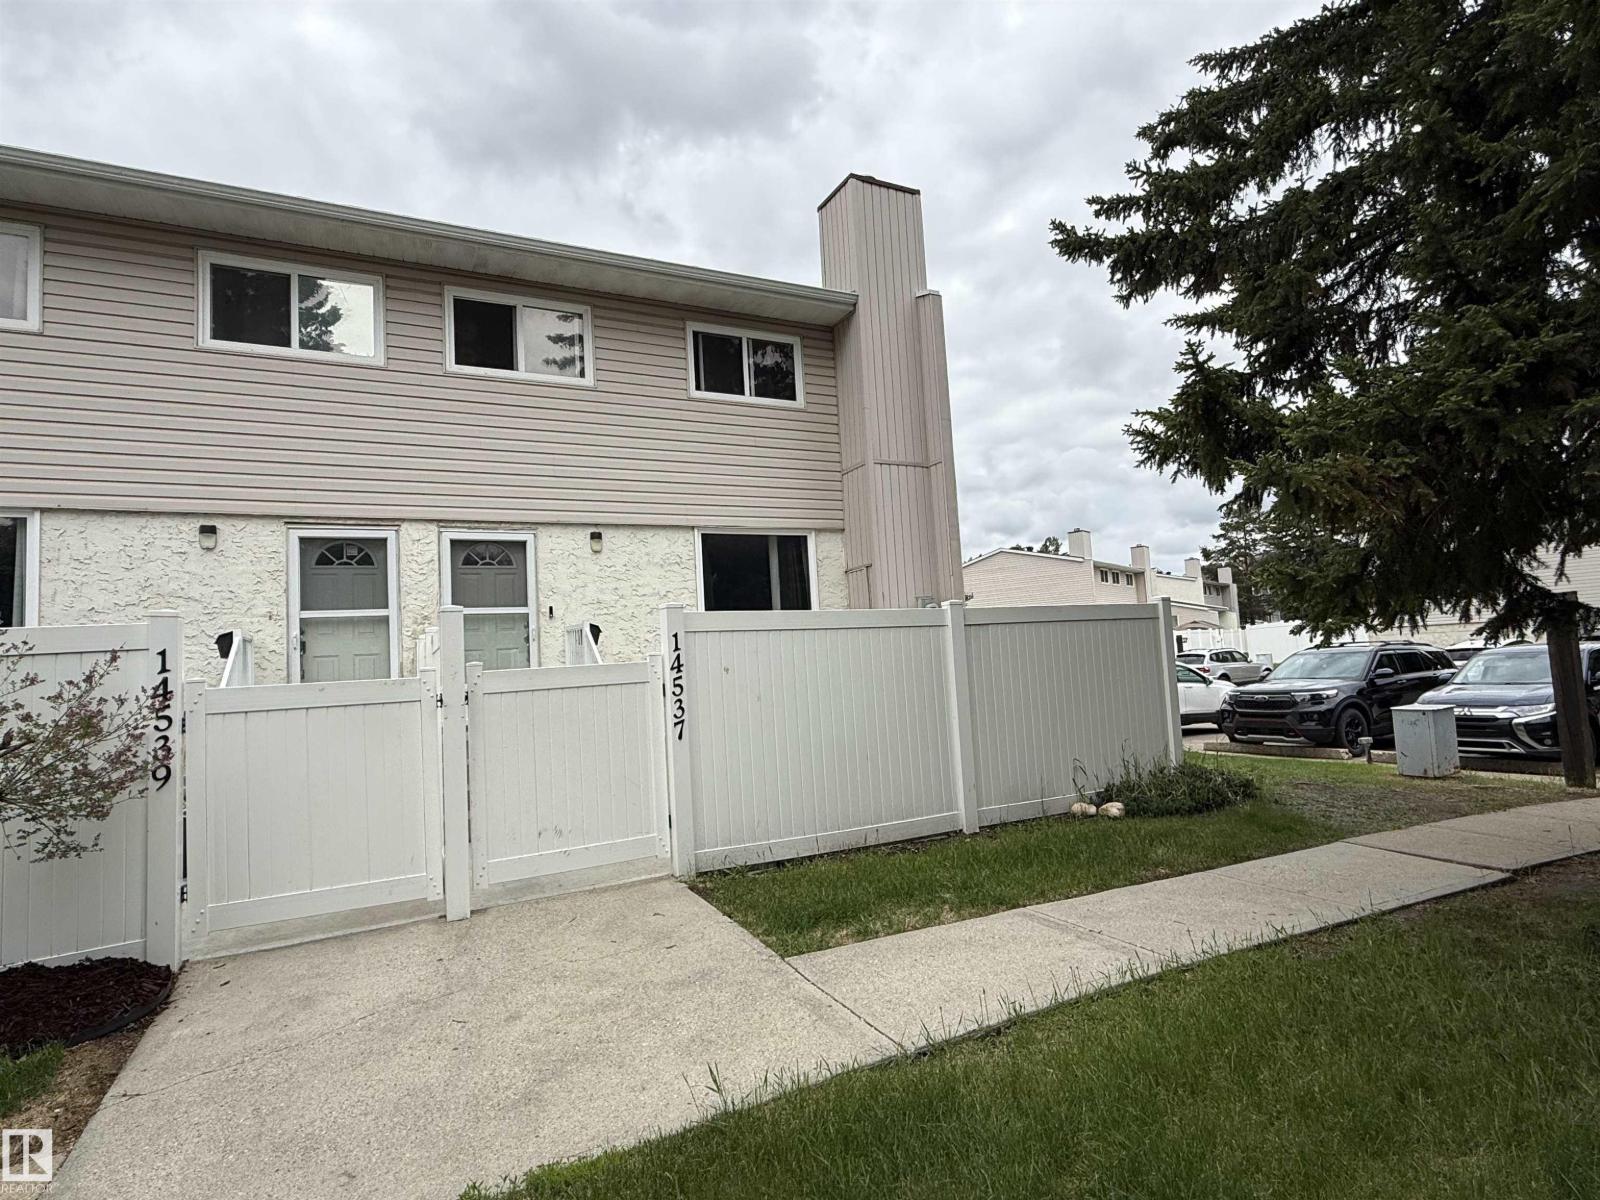
14537 121 St NW
Edmonton, Alberta
Welcome to Woodridge in the desirable community of Caernarvon! This end unit offers an excellent opportunity for first-time home buyers, young families, or investors. Conveniently located close to schools, parks, public transit, shopping, and all major amenities. The main floor features a spacious open-concept layout with living room centered around a cosmetic wood-burning fireplace with tile surround. The adjoining dining area is perfect for everyday living and entertaining. The functional kitchen offers ample cabinetry, generous counter space, and brand new stainless steel appliances. Upstairs, you’ll find three generously sized bedrooms and a full 4-piece bathroom. The fully finished basement provides additional living space with a large recreation room, plus laundry and plenty of storage. Enjoy a family-friendly complex, a practical floor plan, and a fantastic location with easy access to parks, playgrounds, and commuter routes. A great place to call home! (id:46923)
Maxwell Challenge Realty