
Property Results - On the Ball Real Estate
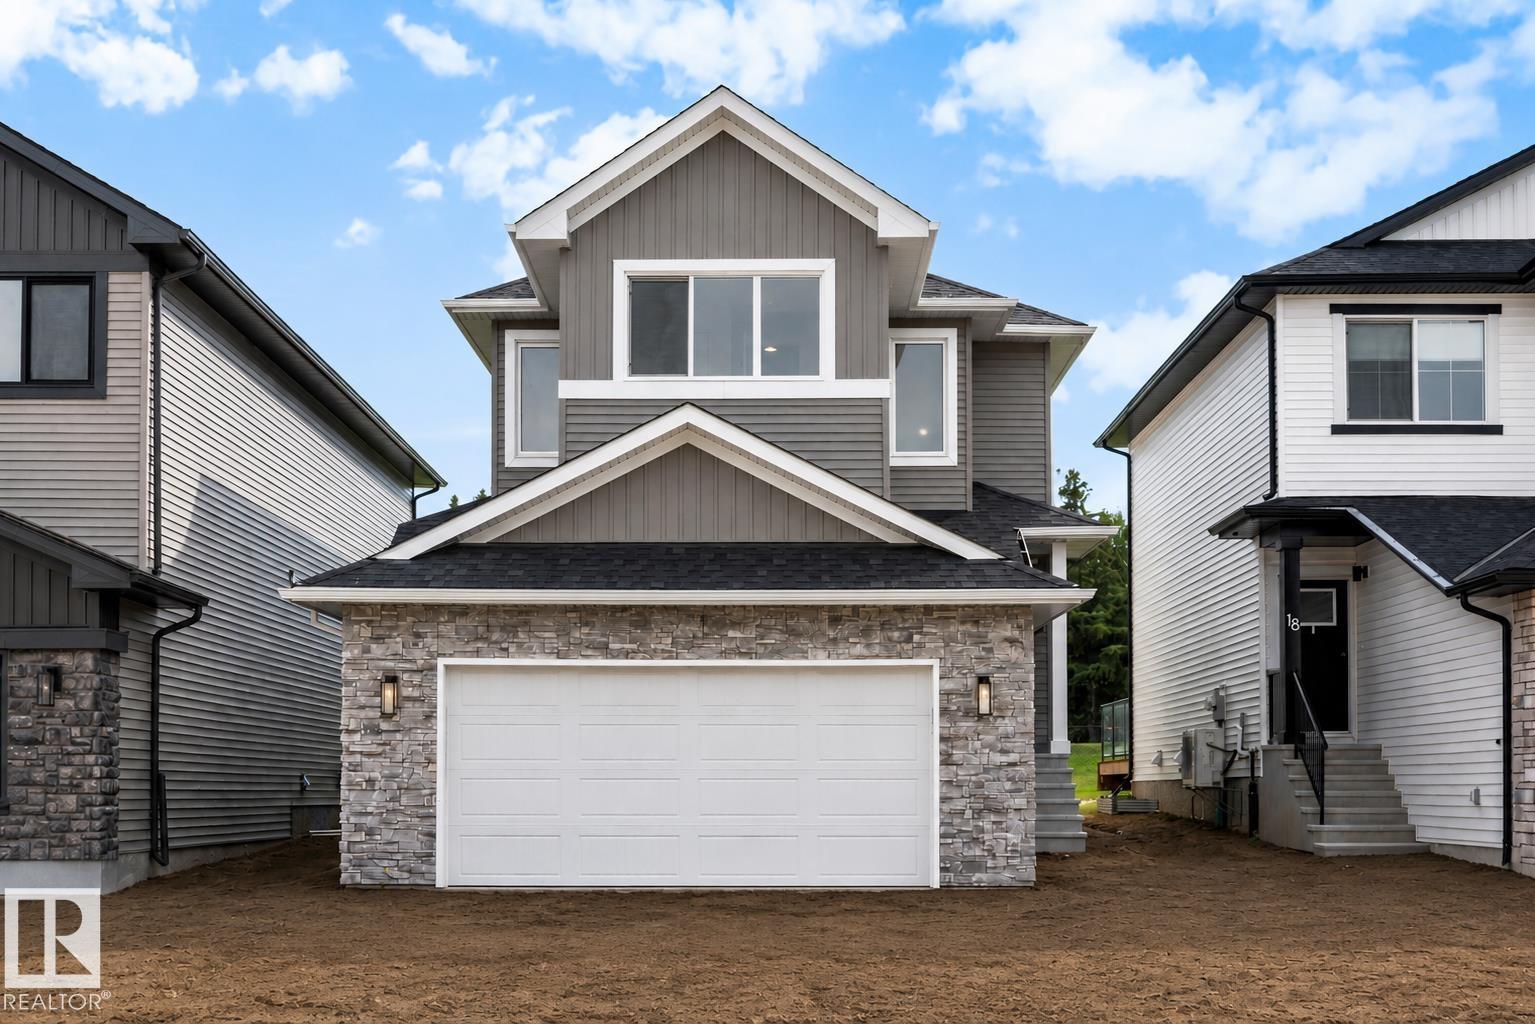
16 Grayson Gr
Stony Plain, Alberta
LANDSCAPING, DECK, FENCE AND APPLIANCES ALL INCLUDED! READY TO MOVE IN! Built by ATTESA Homes this expansive 4-bedroom, 2.5-bath in the desirable Fairways community of Stony Plain, perfectly positioned backing onto the Stony Plain Golf Course. Offering over 2,000 sq. ft. of above-grade living space plus an unfinished basement with a separate entrance ready for future development, this home is designed for comfortable everyday living and entertaining. The bright open-concept main floor features a large central island, walk-through pantry, and a welcoming living room highlighted by a cozy fireplace. A main floor office or bedroom provides flexibility for an office or guests. Upstairs, the primary suite impresses with a soaker tub, walk-in shower, double vanity, private water closet, and spacious walk-in closet. A generous bonus room and convenient upper-level laundry with storage complete the upper floor. The double attached garage adds everyday ease. (id:46923)
Real Broker
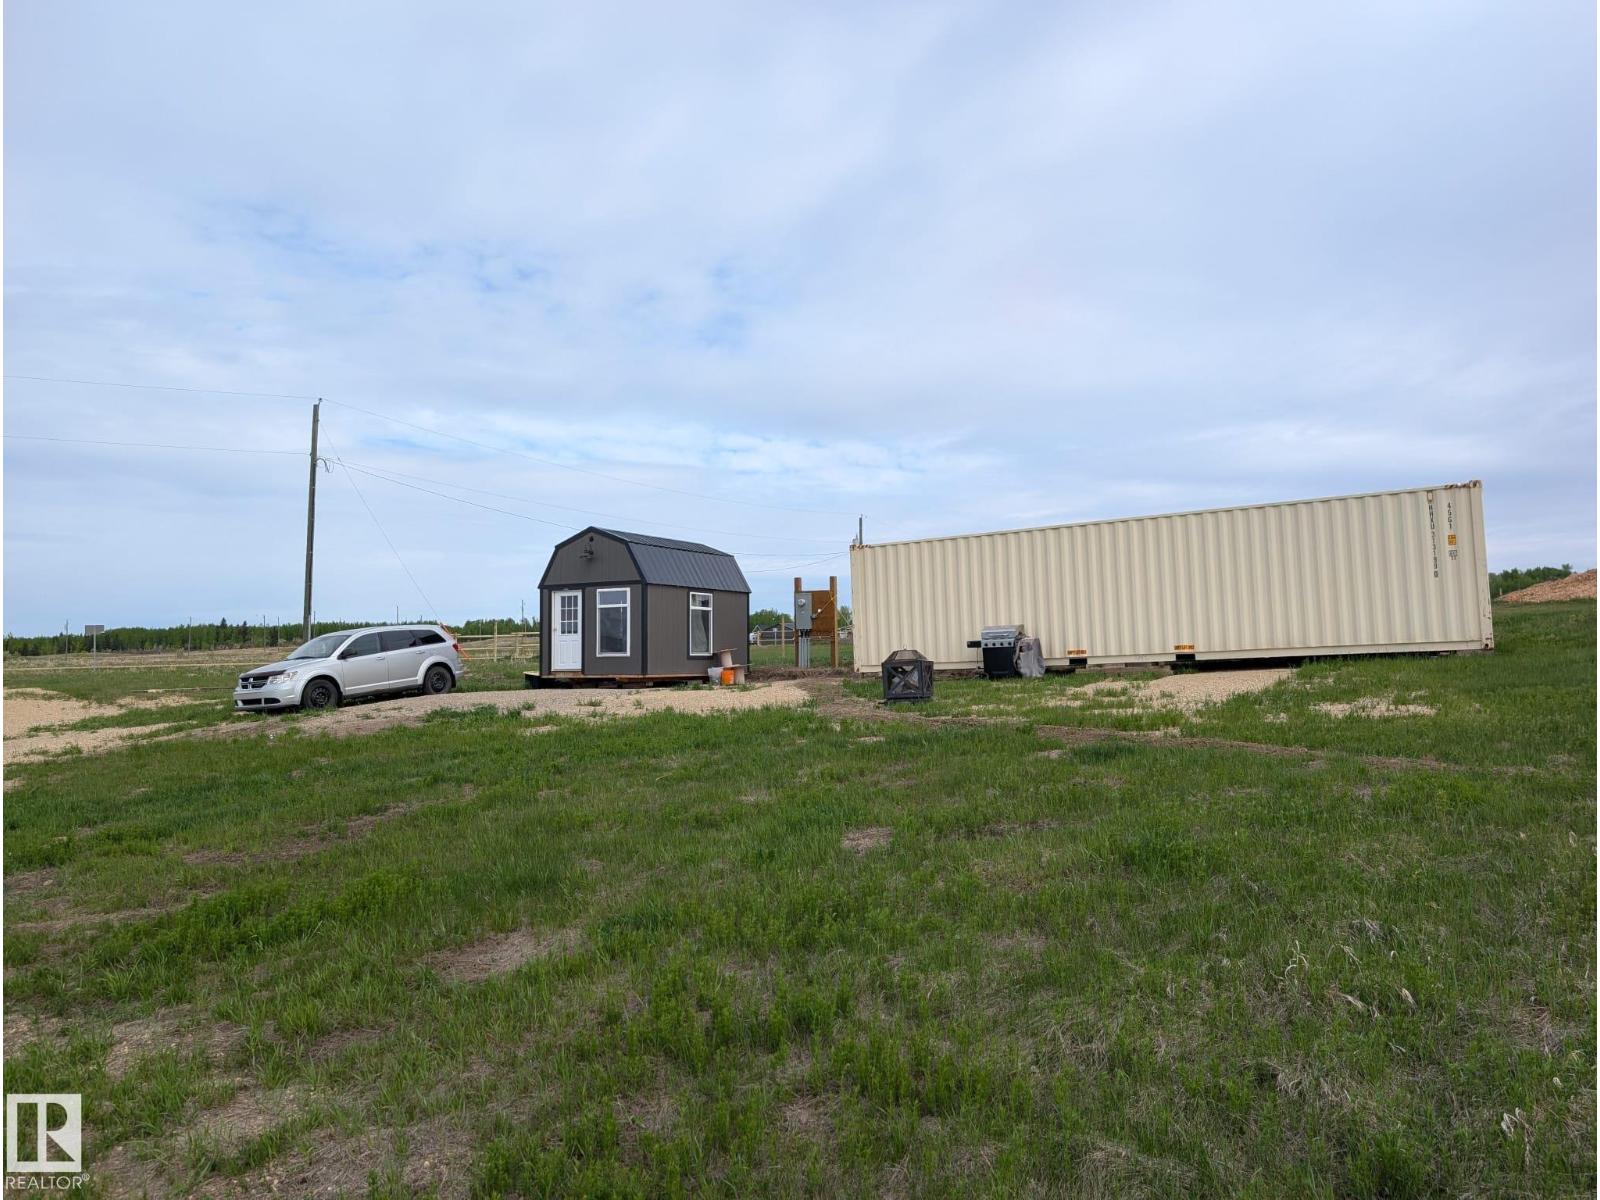
505 Fieldstone Pl Rr2
Rural Wetaskiwin County, Alberta
This Lot is loaded w/200 Amp POWER service to the 4 season cabin/bunkie and 2, 100 Amp RV Sites a NEW WATER WELL, Sewer Levy Prepaid! Its ready for you to spend summer days on this 1.43 Acres. Located a stone’s throw from Dorchester Golf Course (and a slightly farther throw from Black Bull Golf Course). This property is perfect for the family that wants to be outdoorsy without actually being uncomfortable. This acreage has super flexible zoning, (Zoned Resort Holdings; Build it, park it, or run a business out of it.) Now is your chance to own this beautiful acreage. Its the perfect opportunity to bring your RVs, modular home, or custom build your dream home. This one you have to come look at the amazing views yourself because no matter how many filters I use, I can’t do them justice. The Bunkie is fully insulated: roof, floor, walls, and high quality dimmer lights, dual pane windows, electric heater controlled by your phone. The Panel has plenty of room for a future home/shop. (id:46923)
RE/MAX Real Estate
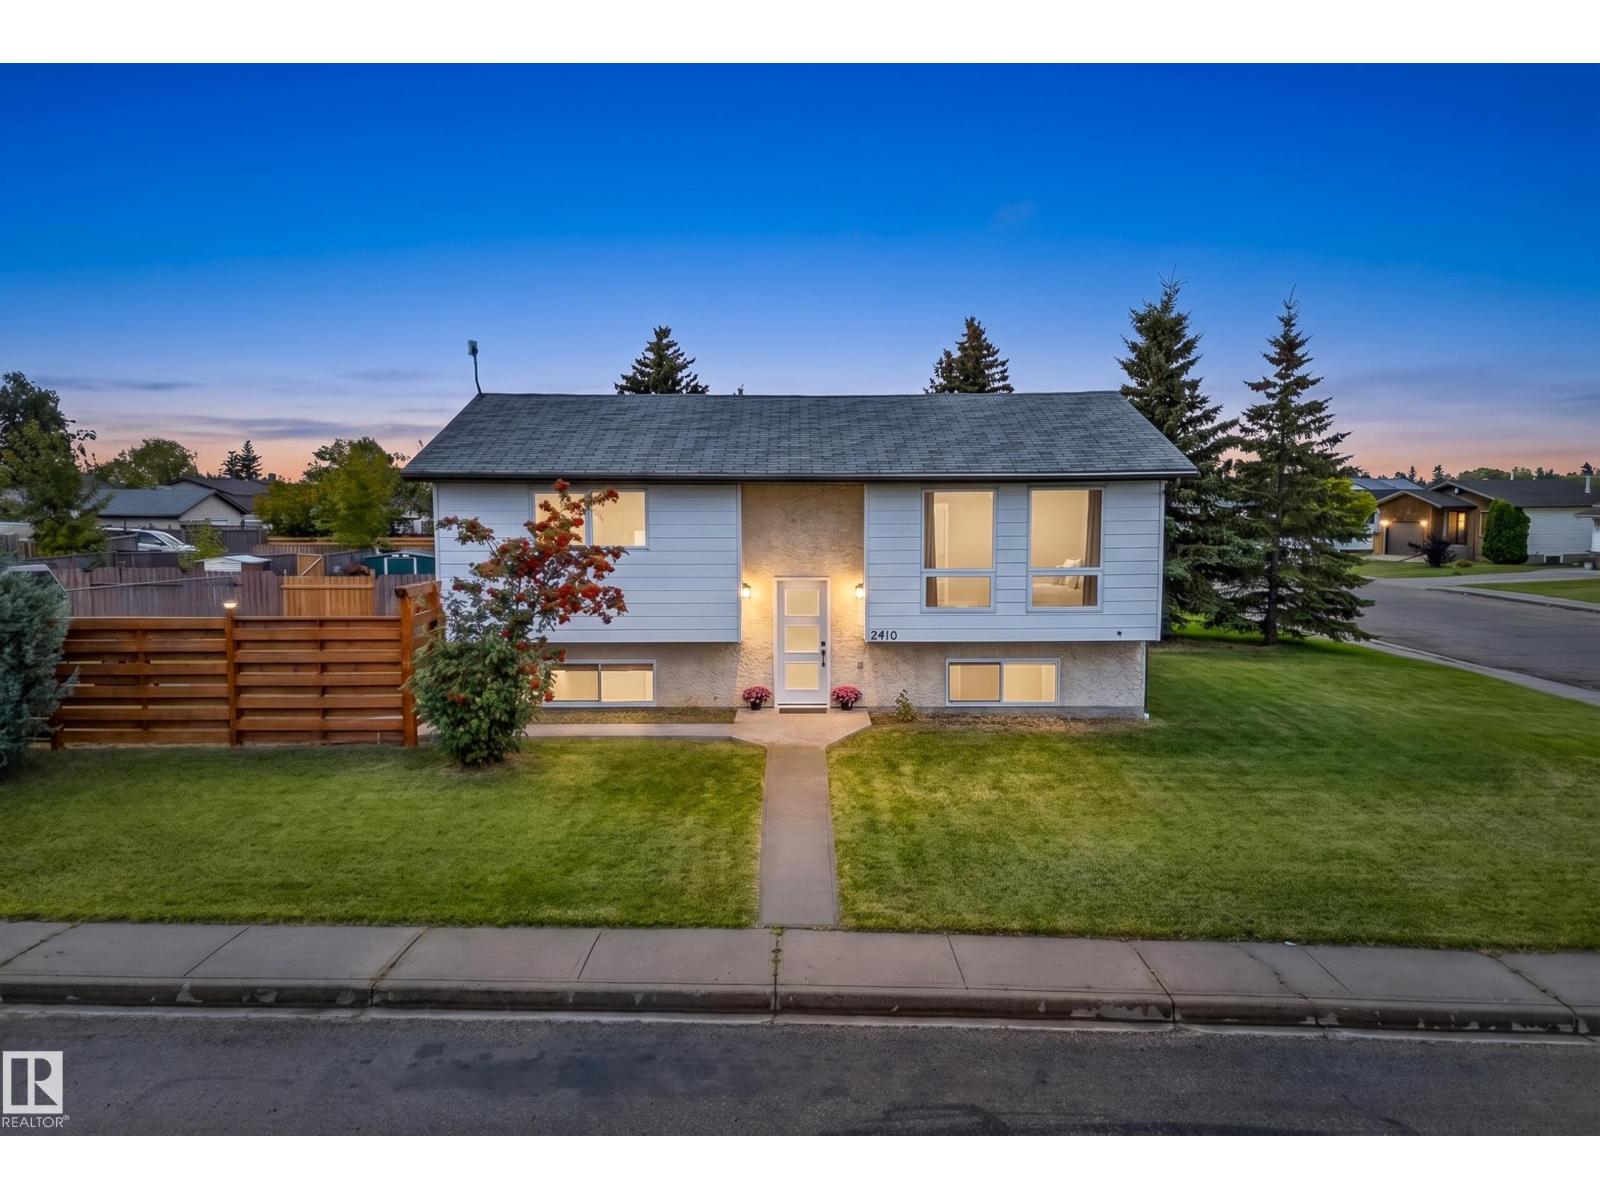
5410 43 St
Tofield, Alberta
Welcome to this inviting 4-bedroom, 2-bathroom bilevel home situated on a large corner lot with plenty of room for the family to enjoy. The bright, open-concept main floor features new flooring and a stylish new kitchen with modern white shaker-style cabinetry, quartz countertops and backsplash, complemented by black hardware and lighting. The living room offers a cozy focal point with a fireplace and feature wall, creating a warm and welcoming space to gather. Downstairs, you’ll find two additional bedrooms, a full bathroom and flexible living space ideal for a family room, play area or home office. Enjoy peace of mind with newer main floor windows (2016), roof (2010), furnace, ac and hot water tank (2021). Outside, the new deck with privacy wall and new fence create a great space to relax and entertain. An oversized single garage offers excellent storage with additional room for RV parking. A wonderful family home with thoughtful updates and a functional layout! (id:46923)
Maxwell Devonshire Realty
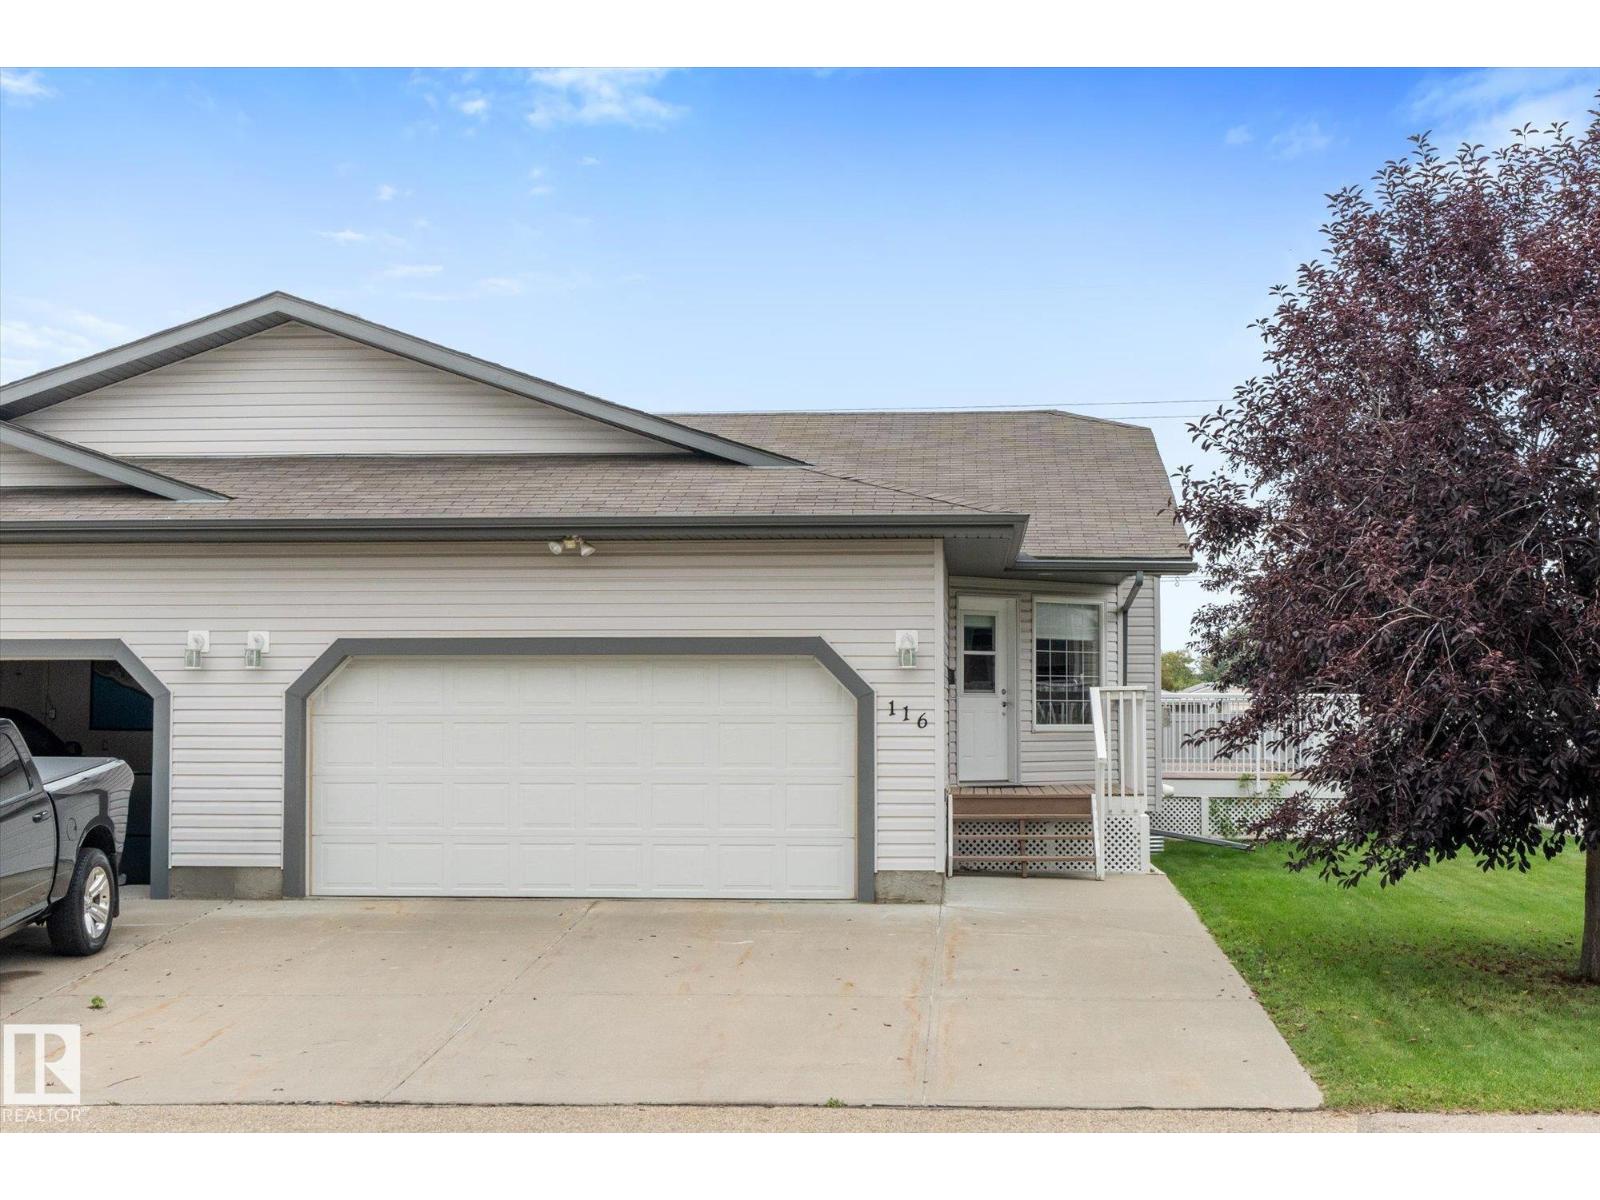
#116 40 Highwood Bv
Devon, Alberta
Welcome to High Pointe Gardens! Enjoy low-maintenance adult living in this beautifully kept and updated 55+ community, conveniently located close to all the amenities Devon has to offer. Inside, the bright and inviting main floor features an open-concept kitchen, dining and living area designed for easy everyday living and entertaining. The kitchen offers stainless steel appliances, granite countertops, rich solid wood cabinetry and a convenient pantry. Cozy up around the fireplace on chilly evenings or gather with family and friends in the spacious dining area. The main floor also offers a guest bedroom, full bath and a comfortable primary suite complete with walk-in closet and ensuite. The FULLY FINISHED basement provides even more room for guests, hobbies and entertaining, including a generous family room and plenty of additional living space. Outside, soak up the sunshine on the large EAST-FACING composite deck. Move in, settle in and enjoy easy adult living! (id:46923)
Lpt Realty
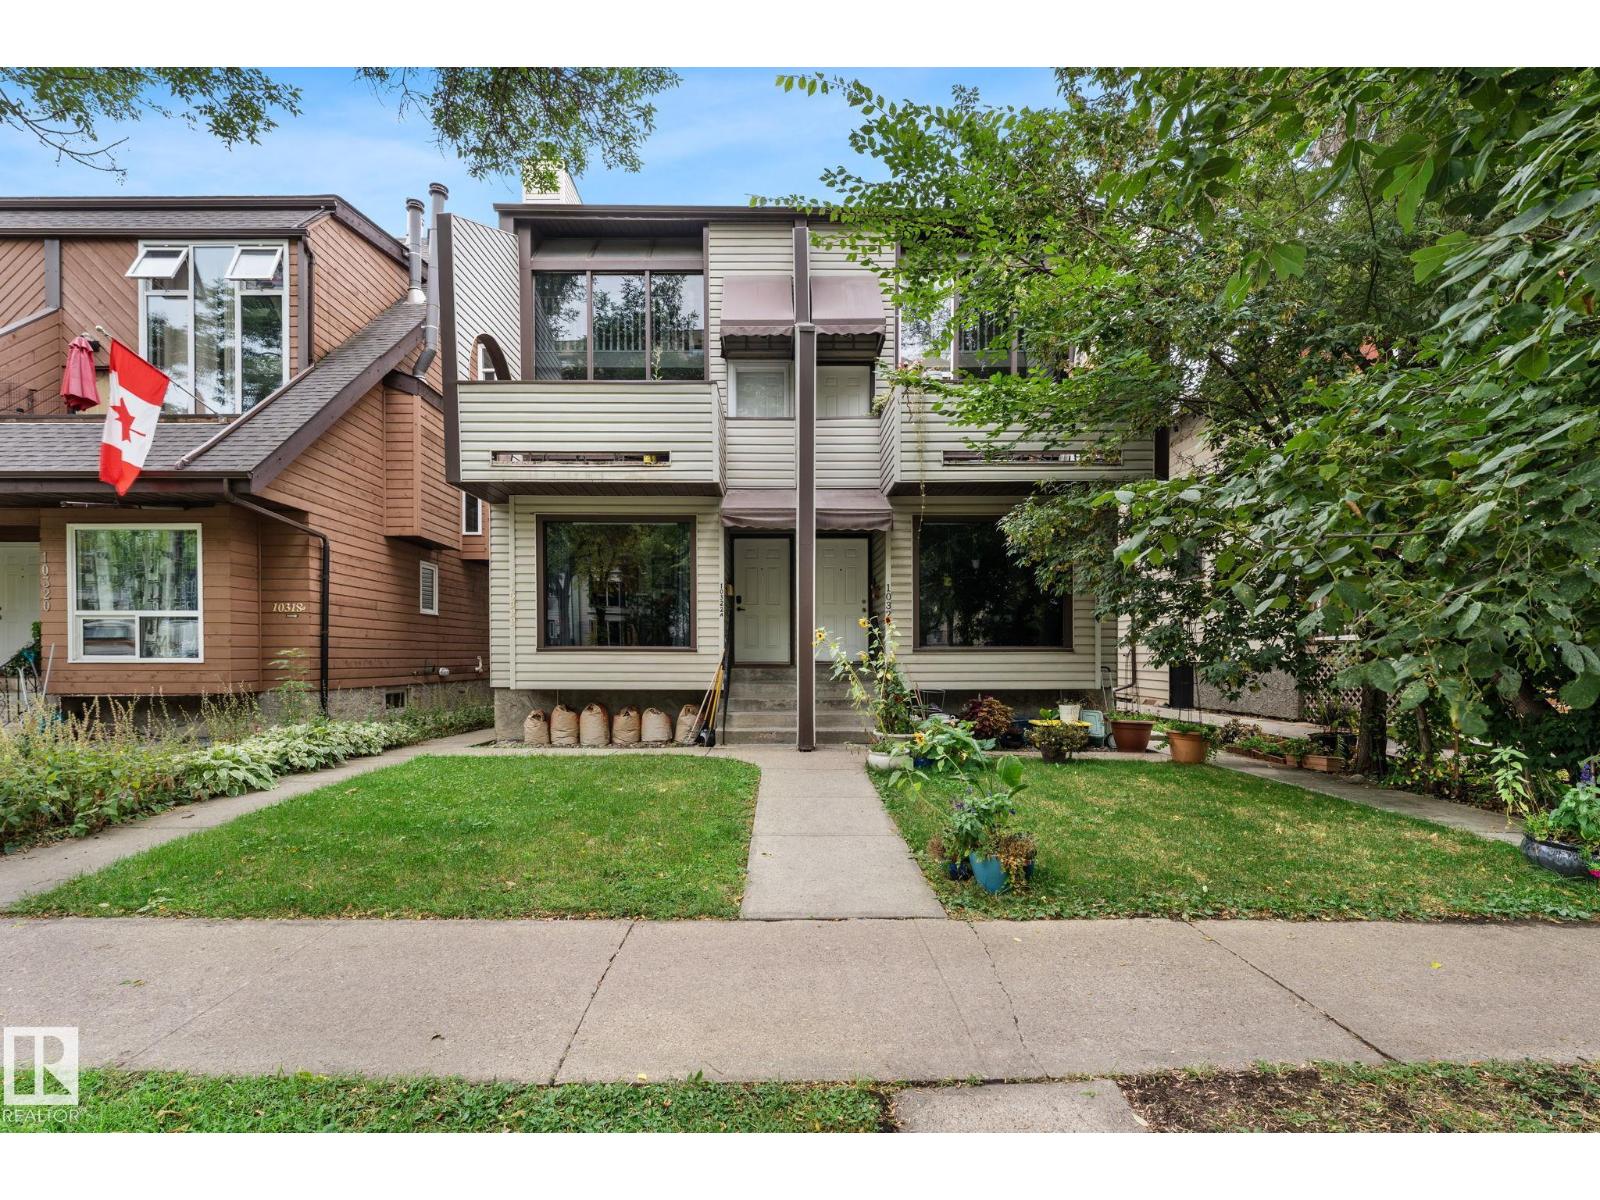
10326 121 St NW
Edmonton, Alberta
The top floor is dedicated to a luxurious primary bedroom loft, complete with a 4-piece ensuite, walk-in closet, wood-burning fireplace, and large skylight that fills the space with natural light. The next level features the kitchen and dining area, along with a second bedroom/office. On the main floor, you’ll find a spacious living room with a gas fireplace, 3-piece bathroom, and access to the west-facing patio. The fully finished basement adds a third bedroom, along with a dedicated laundry room and plenty of storage, completing this fully finished home. The location is outstanding! within walking distance of the ICE District and MacEwan University. With three finished bedroom spaces across multiple levels and an unbeatable central location, this is a fantastic opportunity for university students, investors, or anyone looking to enjoy downtown living. (id:46923)
Linc Realty Advisors Inc
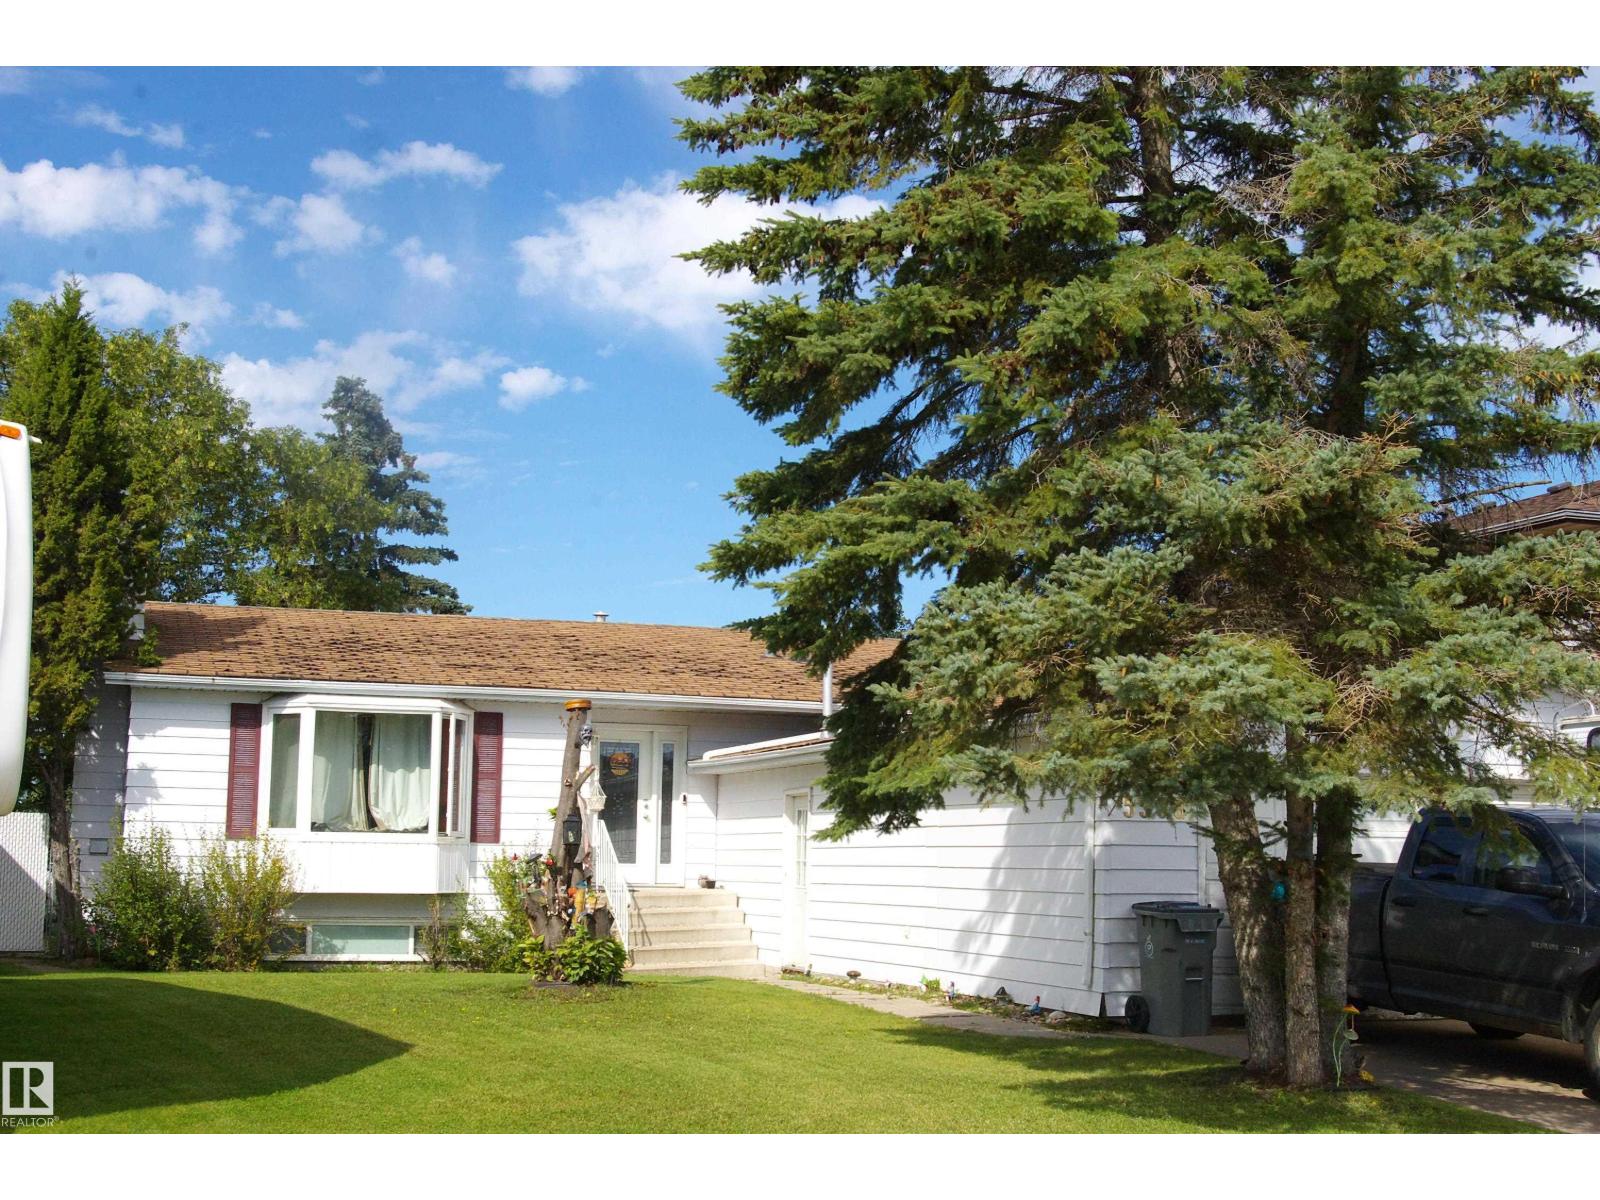
5508 46 St
Lamont, Alberta
Great location in this 1168 sq ft bungalow backing the creek and park in Lamont. A large living room for entertaining, country-style kitchen with ash cabinets, pantry and patio doors out to the deck and backyard. Three bedrooms up, primary features a 3-piece ensuite, plus the main bath. Basement is probably about half-finished, with a woodburning fireplace, bar, a fouth bedroom and a 2-piece bath. The monstrous 4 car garage is heated (id:46923)
RE/MAX Professionals
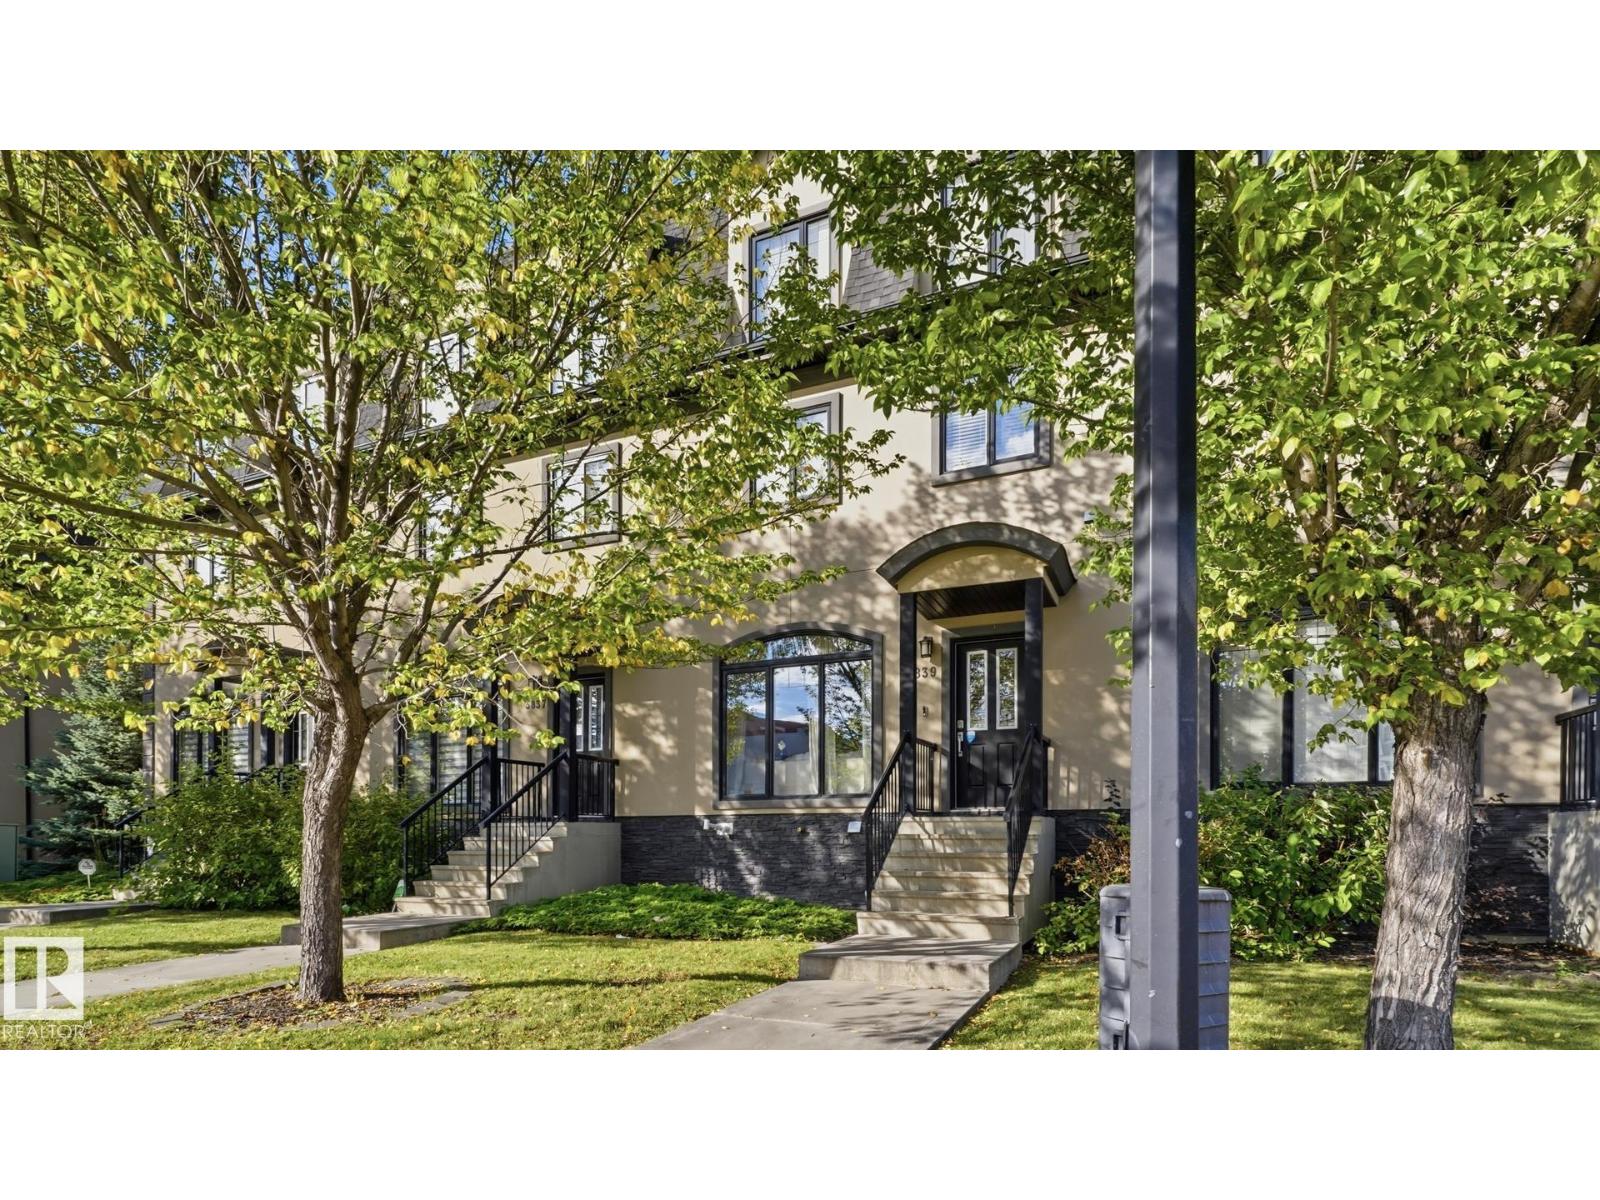
5839 Mullen Pl NW
Edmonton, Alberta
RARE 2180 sqft 3-storey townhome in Ravine Pointe at Mactaggart Ridge. The main floor features a bright, open layout throughout the living room, dining room, and kitchen with newer appliances and a covered balcony, ideal for everyday living and entertaining. The second floor offers a generous primary suite with a 4-piece ensuite and the luxury of TWO WALK-IN CLOSETS, a second bedroom, and convenient SECOND-FLOOR LAUNDRY. On the third floor, enjoy a family room and third bedroom. The partially finished basement can be used as a gym or customized to fit your lifestyle, with direct access to the attached DOUBLE GARAGE. Plenty of room for the whole family! Located in a desirable neighborhood close to parks, schools, shopping, and everyday amenities, this is a fantastic opportunity to own a truly unique 3-storey home with space, style, and convenience. (id:46923)
Maxwell Progressive
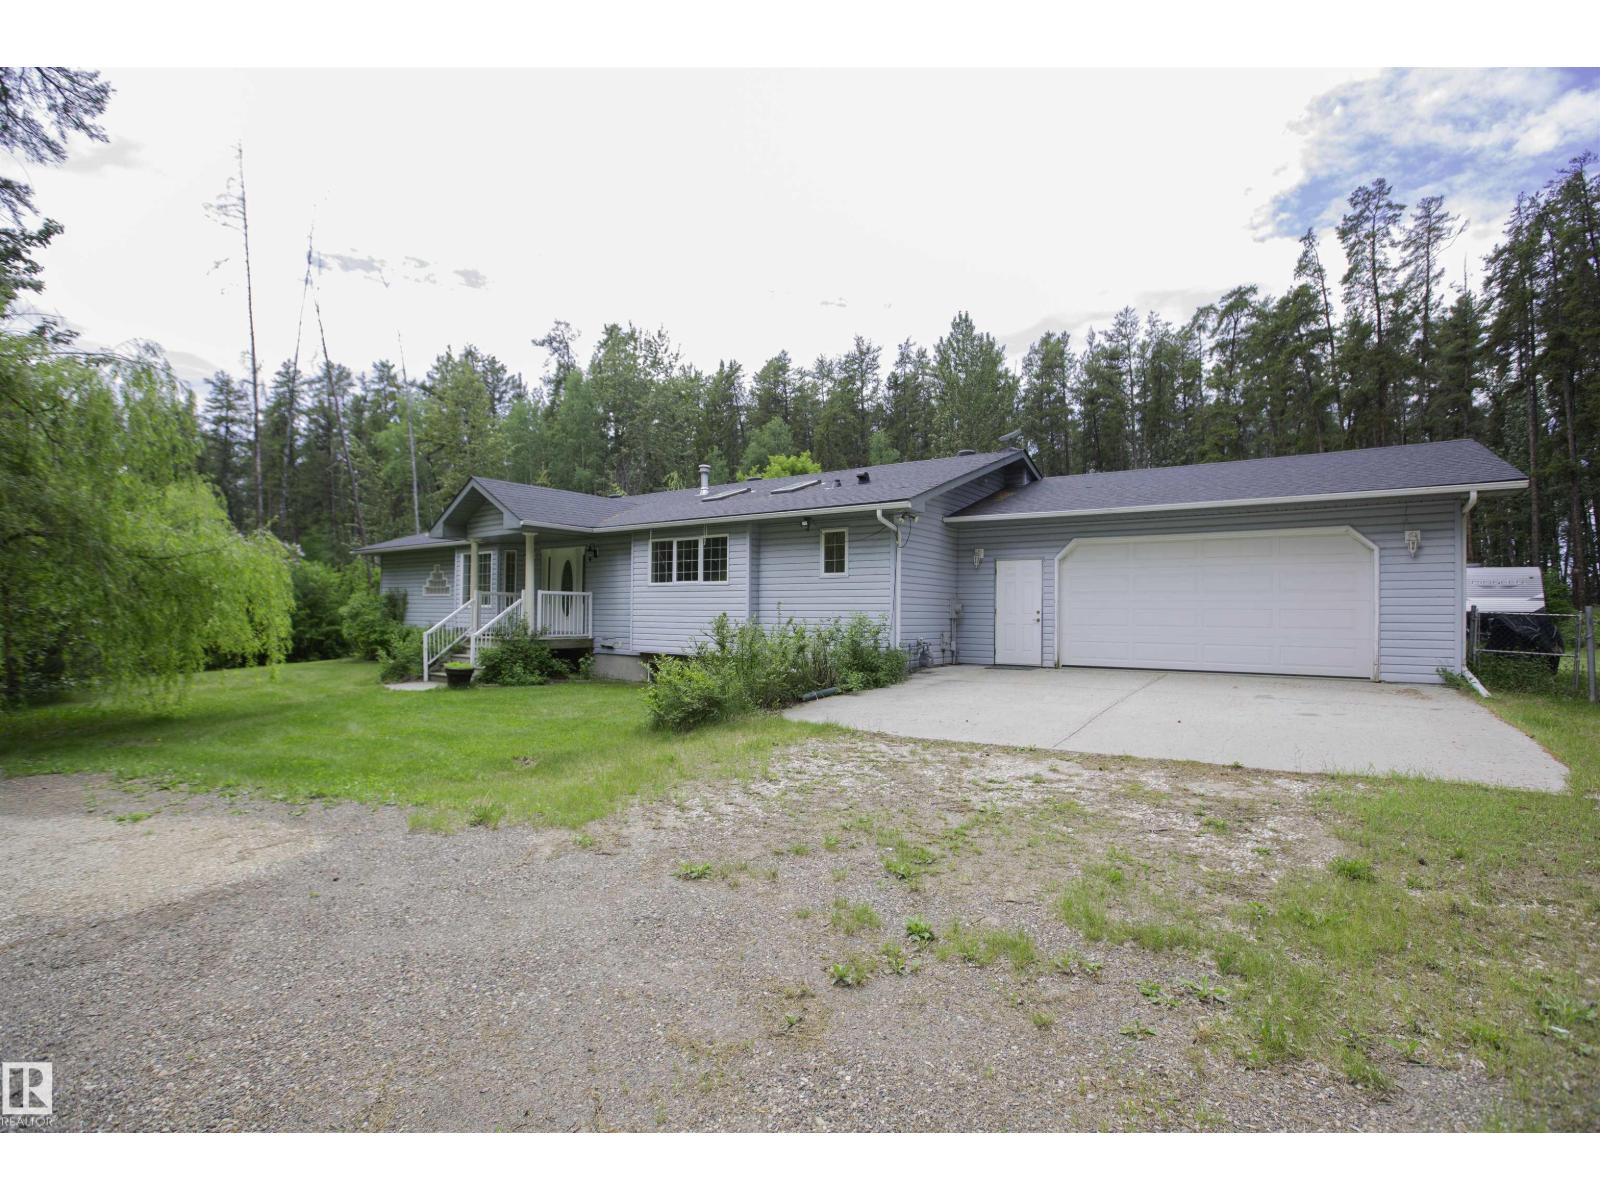
51515 Rge Road 32 A
Rural Parkland County, Alberta
Experience modern country living in this beautifully renovated 2,047 sq ft bungalow, set on a private, treed acreage in Keephills. This spacious home offers 6 bedrooms (3 up, 3 down), including a luxurious, spa-inspired primary suite, plus a convenient Jack & Jill bathroom connecting the additional main-floor bedrooms. The open-concept kitchen and living areas create a seamless flow, complemented by a dedicated main-floor office. The bright main level features new vinyl plank flooring, a functional layout, and a cozy gas fireplace. The fully developed basement includes in-floor heating, additional bedrooms, and versatile living space. With 3.5 bathrooms, main-floor laundry, new windows and shingles, a heated double attached garage, and RV parking, this home delivers both comfort and practicality. Enjoy peaceful acreage living with outdoor amenities including a firepit and hot tub, all within walking distance to local conveniences such as the library and outdoor rink. (id:46923)
Coldwell Banker Mountain Central
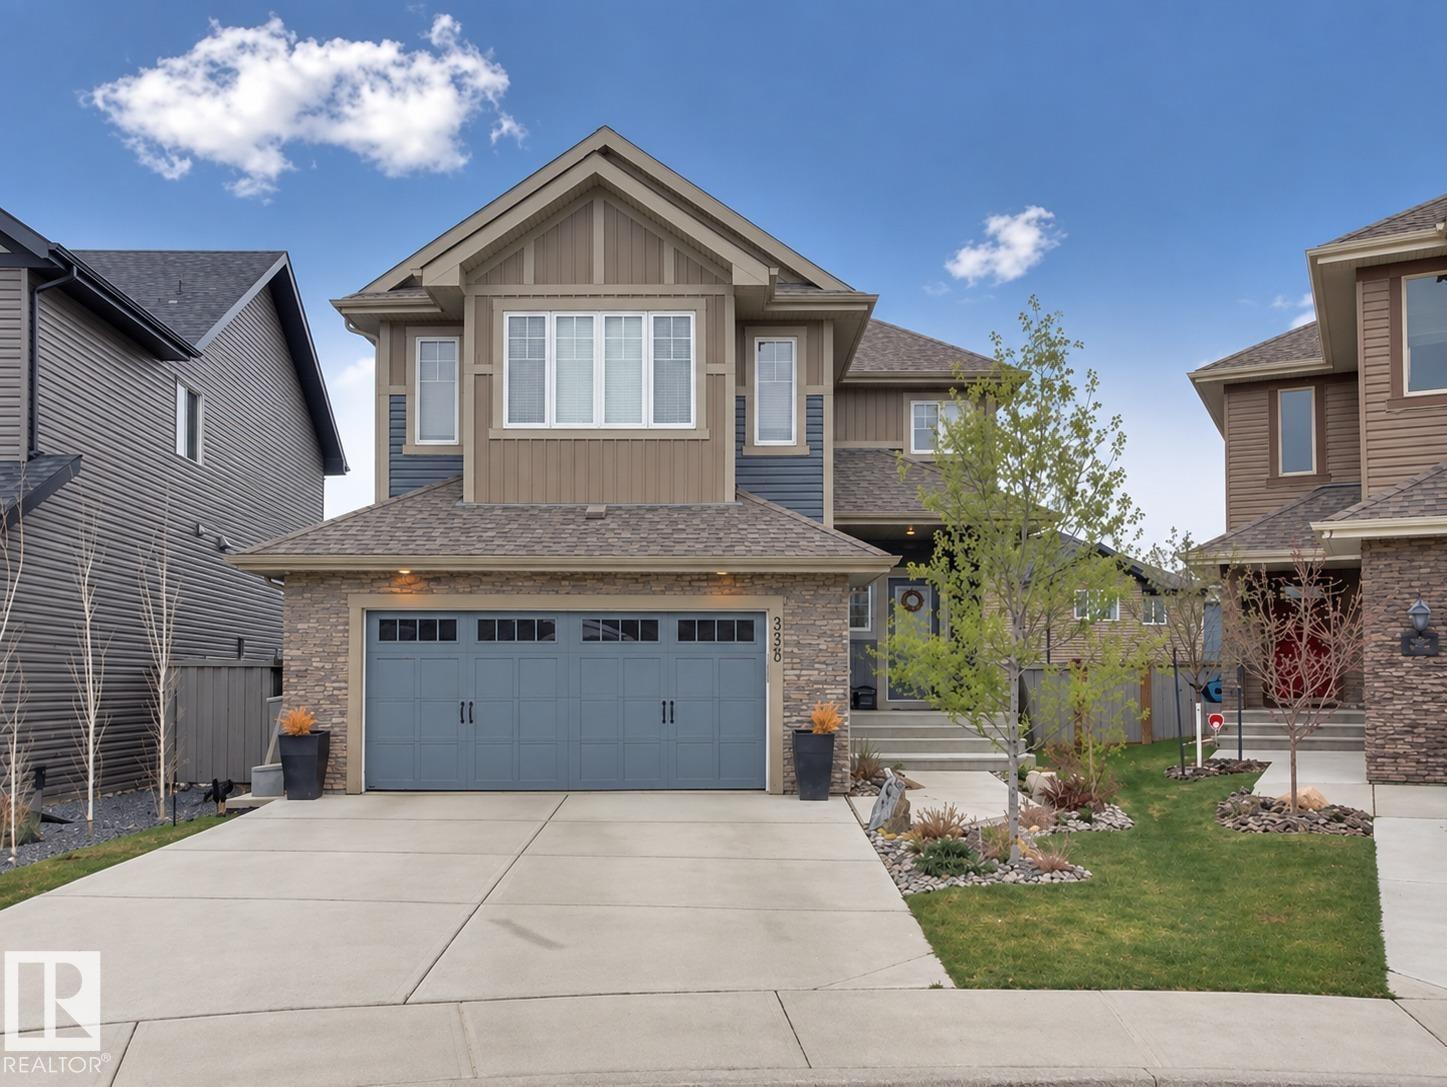
3329 West Court NW
Edmonton, Alberta
Welcome to this beautiful Windermere family home! Tucked away in a quiet cul-de-sac, this home offers over 3,000 sq. ft. of developed living space, 5 bedrooms, and plenty of room for your growing family. The bright open-concept main floor features 9-ft ceilings, a spacious kitchen with 40 cabinets, granite countertops, a centre island, and a gas stove. The home has been freshly painted, carpets have been professionally steam cleaned, and the appliances are only one year old. Enjoy four spacious bedrooms and a large bonus room upstairs, plus a fully developed basement with a fifth bedroom, full bathroom, family room, laundry, and the basement also features a large FLEX/ storage room that can be treated as a spare bedroom The large pie-shaped backyard features a composite deck with a gas BBQ hookup is perfect for entertaining. Just steps from the Windermere pond and close to river valley trails and the North Saskatchewan River. Move-in ready, beautifully updated, and ideally located. Don’t miss this one! (id:46923)
Sterling Real Estate
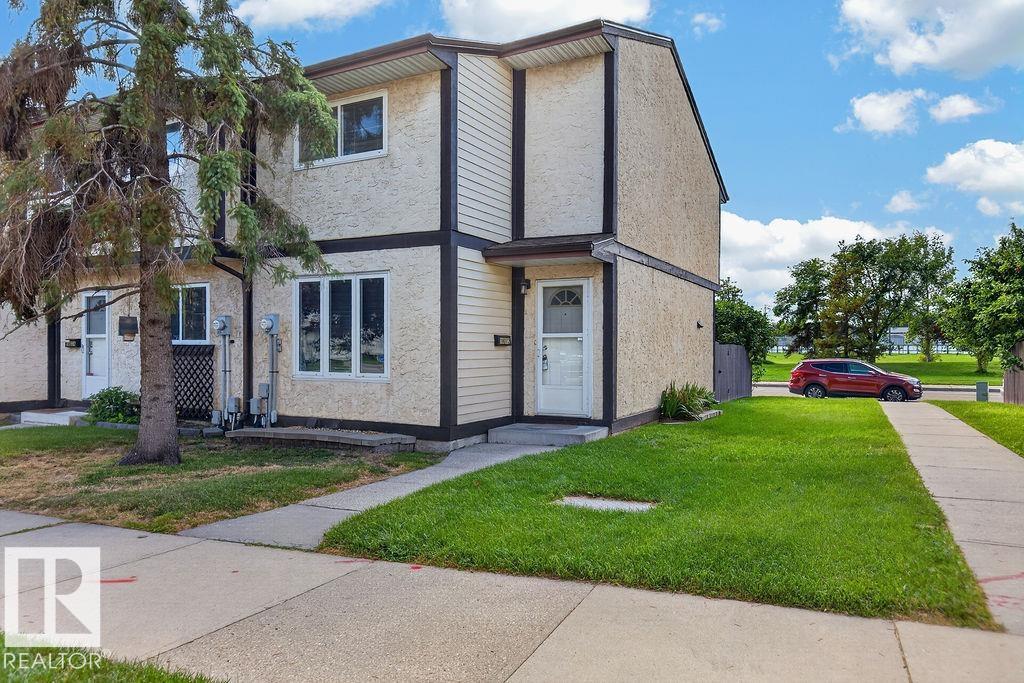
18072 93 Av NW
Edmonton, Alberta
Welcome home! Style & charm are evident in this thoughtfully updated 3 bedroom, 2 bathroom END unit townhouse, ideally located close to schools, WEM, parks, green spaces, and major amenities. Featuring a renovated kitchen with white cabinetry and updated bathrooms, this home offers a fresh, modern feel with neutral colours throughout. The main level boasts a comfortable living room, dining area, kitchen, and convenient 2-piece bathroom, all complemented by durable vinyl plank flooring. Upstairs, you’ll find three bedrooms and a 4-piece bathroom, providing plenty of space for the whole family. The basement offers additional living/flex space, along with laundry area. Step outside to enjoy the sunny south facing backyard which overlooks a green space. Move in and enjoy today! (id:46923)
Maxwell Progressive
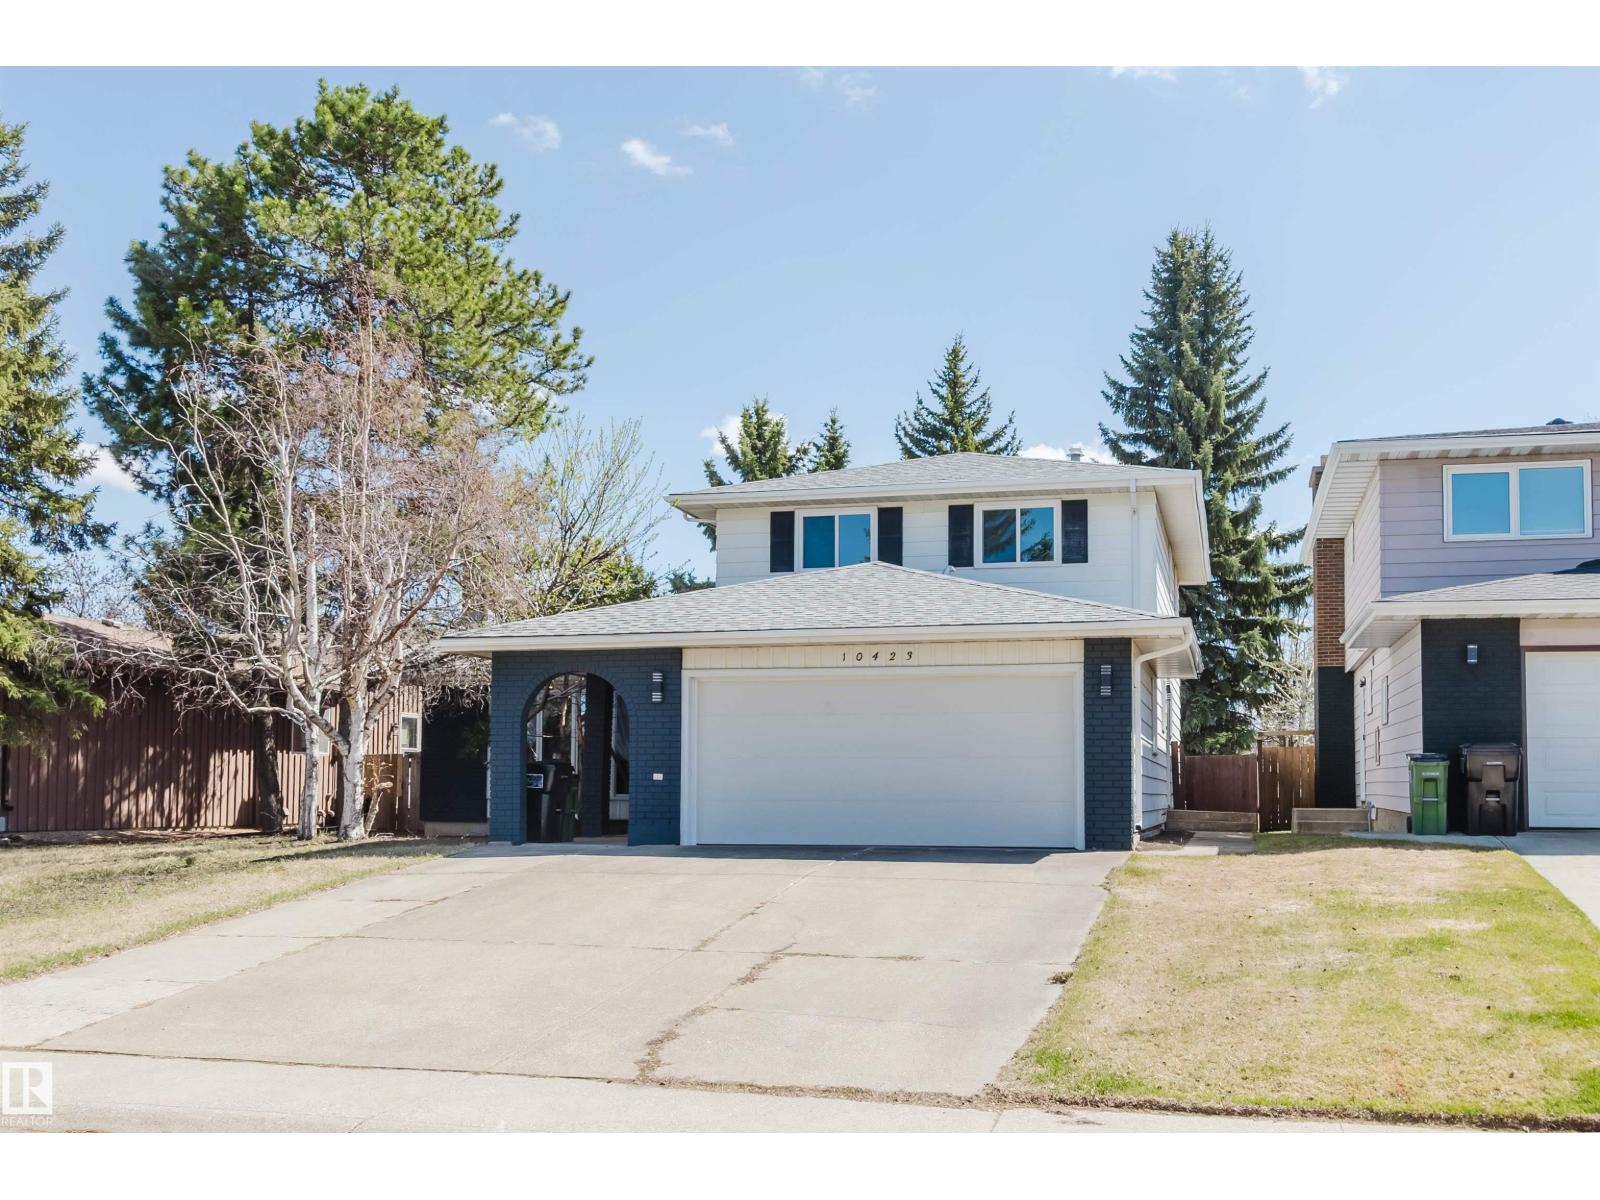
10423 35 Av NW
Edmonton, Alberta
Nearly 3000 SQUARE FEET OF INDOOR LIVING SPACE!!! This house has been extensively renovated throughout and outside. Brand new vinyl plank flooring throughout main floor and the top floor. 26 BRAND NEW WINDOWS! Two brand new, high-efficiency furnaces! Brand new 50 gallon water tank. A total of 6 BEDROOMS! 4 bedrooms on the top floor, 1 bedroom on the main floor, and 1 bedroom in the basement. A total of 3 FULL BATHROOMS. A full 4-piece bathroom on the top floor. A full three piece on suite bathroom on the top floor. A full 4-piece bathroom on the main floor. All bathrooms have been extensively renovated with new showers, new tubs in the four piece baths, new vanities, and new shower surrounds, new mirrors, new light fixtures, and new sink taps/shower fixtures. The kitchen is completely brand new with quartz countertops add high-end cabinetry. A brand new fridge, Brad, new stove, brand, new dishwasher, and brand new washer and dryer. Grading around the house is completely perfect. Yard is absolutely huge! (id:46923)
Mozaic Realty Group
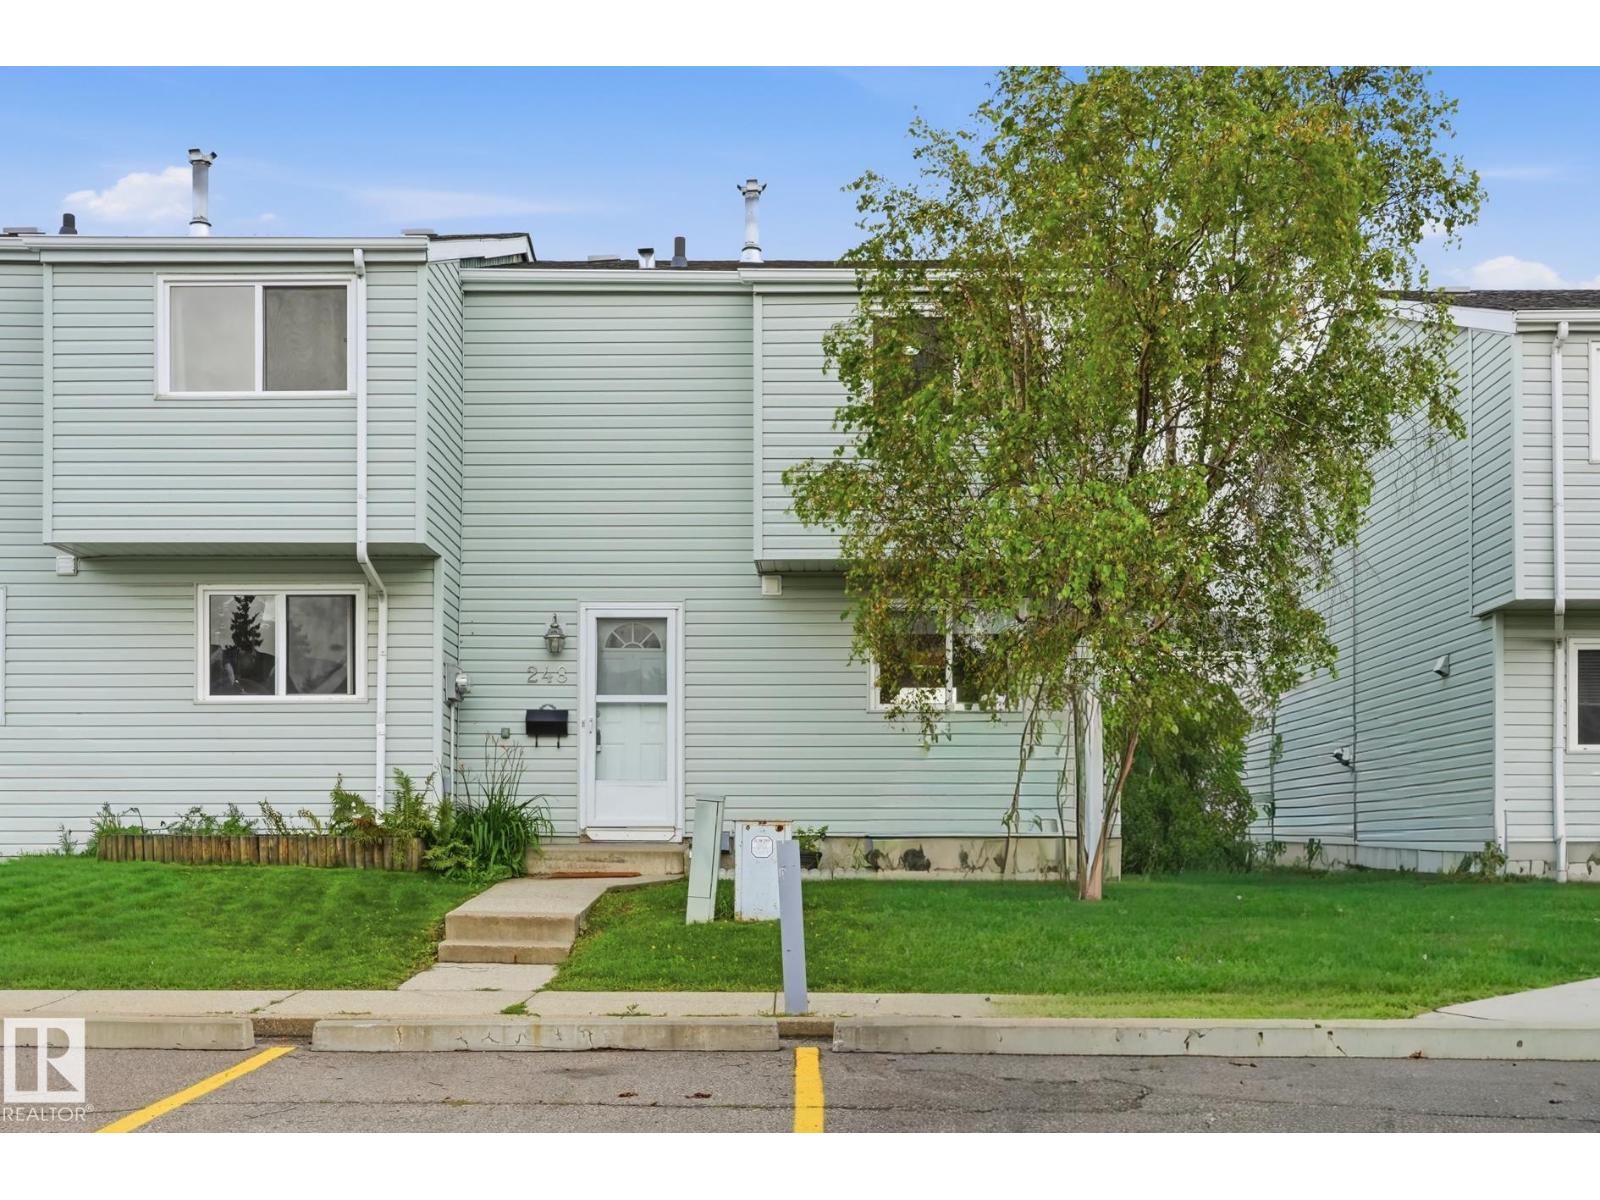
248 Dickinsfield Ct NW
Edmonton, Alberta
Welcome to 248 Dickinsfield Court! This well-maintained 3-bedroom townhouse offers exceptional value, with incredibly low condo fees of less than $205/month—a rare find that helps keep monthly ownership costs affordable. The main floor features an updated kitchen with a fresh, modern feel, along with a convenient 2-piece bathroom. Upstairs, you’ll find three comfortable bedrooms and an updated full bathroom, providing plenty of space for families, first-time buyers, or investors. The complex has also benefited from numerous important upgrades, including vinyl siding, vinyl windows, newer roofs, and newer vinyl fencing, giving the community an attractive, updated appearance while offering added peace of mind for years to come.Ideally located close to schools, playgrounds, and everyday amenities, this home delivers an excellent combination of affordability, updates, and location. This move-in-ready townhouse represents outstanding value and a fantastic opportunity! (id:46923)
Royal LePage Arteam Realty
13604 90a St NW
Edmonton, Alberta
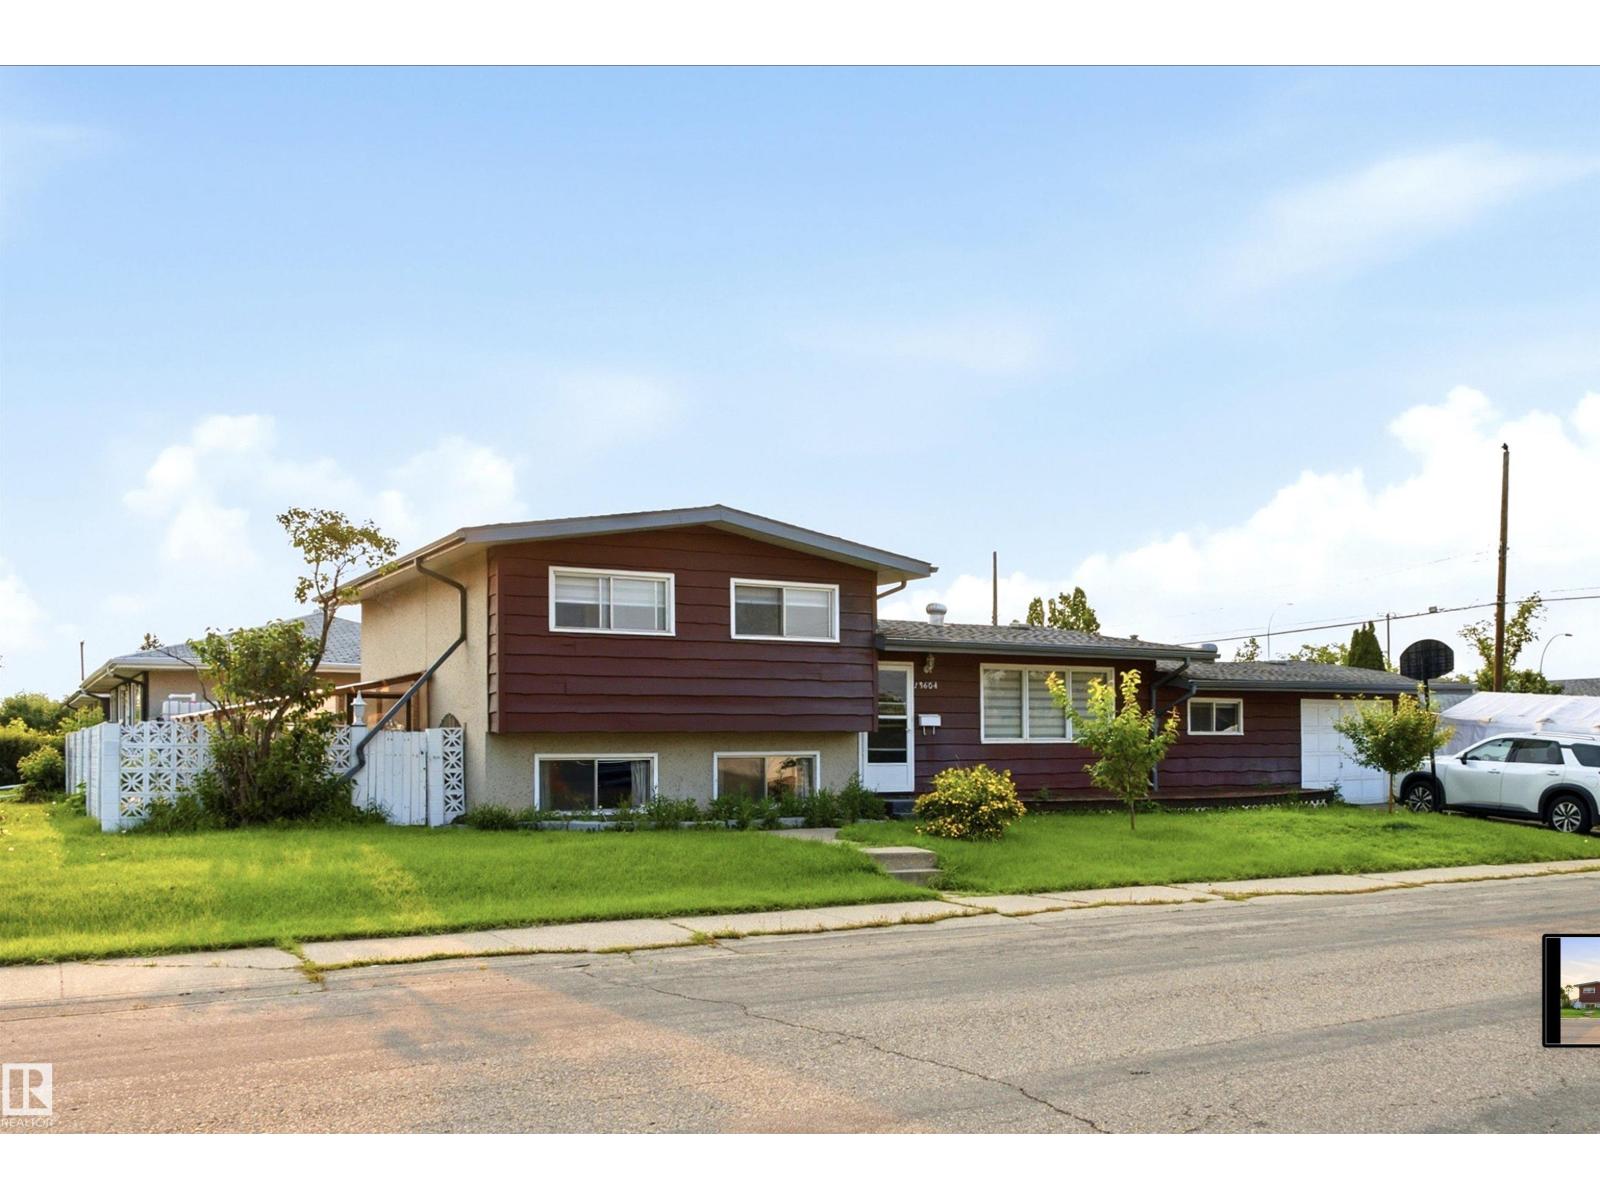
Welcome to this solid 3+1 bedroom, 2 full bathroom 3-level split in the established, family-friendly community of Glengarry. The spacious eat-in kitchen shines with upgraded cabinetry and stainless steel appliances, while hardwood and ceramic tile flow through the main floor. With four bedrooms and a fully finished lower level, there's room for the whole family to spread out. Enjoy year-round convenience with an attached, heated single garage, and step outside to a fully fenced, landscaped yard with a patio; ready for summer entertaining. Perfectly positioned just minutes from shopping, schools, parks, a public swimming pool, and transit, the location truly can't be beat. This move-in-ready home is one you'll want to see. (id:46923)
The E Group Real Estate
43 Maple Cr
Gibbons, Alberta
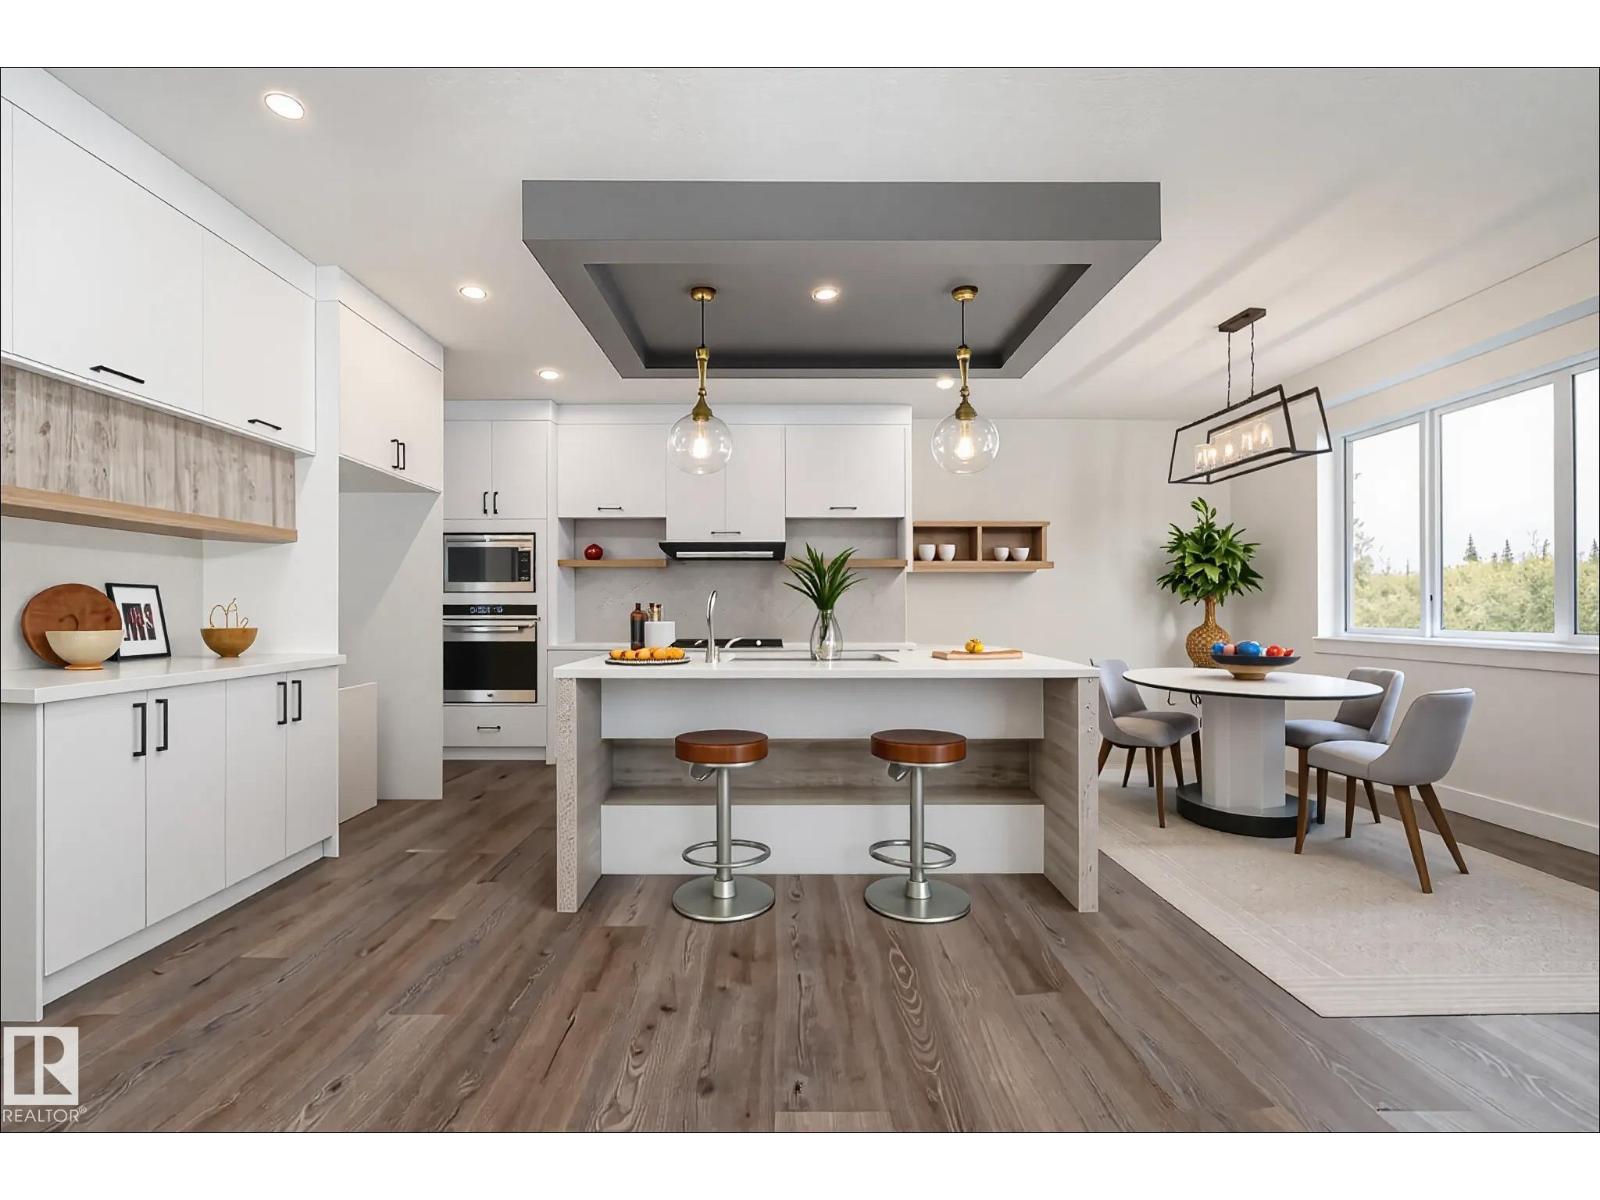
Step into luxury in this brand new, never occupied 2,150 sq ft 2-storey offers a walkout basement, separate entrance, and oversized 3-car garage. Soaring ceilings and an open-concept layout showcase a bright white kitchen with a showpiece island, walk-in pantry, and a dining area surrounded by windows with balcony access. The living room features a dramatic floor-to-ceiling tiled fireplace, while a main floor bedroom and 2-piece bath add convenience. Upstairs, the primary suite shines with a textured accent wall, spa-inspired ensuite with double sinks, soaker tub, stand-up shower, and a walk-through to a spacious walk-in closet. Two more bedrooms, a 3-piece bath, upstairs laundry, and an open family room complete the level. The walkout basement offers potential for a suite, and the oversized 3-car garage easily fits RVs, trucks, or a lift. Close to Gibbons Country Club, Oliver Park, and Gibbons Town Centre, this home is the perfect mix of elegance, function, and lifestyle. Some photos are virtually staged (id:46923)
Exp Realty
9340 226 St NW
Edmonton, Alberta
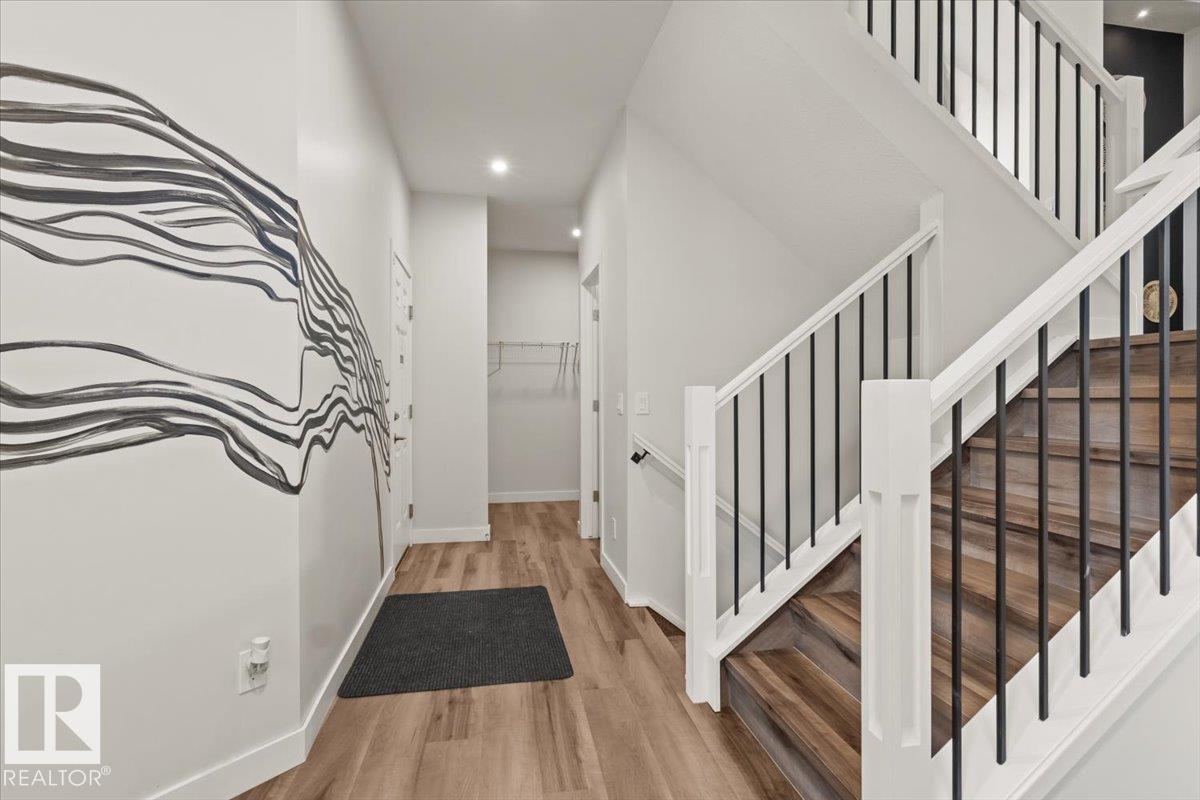
Welcome to this beautiful FULLY FURNISHED home in the sought-after community of Secord, offering over 2,285 SQ FT of stylish and functional above-grade living space. Thoughtfully designed, this turnkey property is equally suited for a new owner to move right in or explore its investment potential. The bright, open-concept main floor features a versatile DEN ideal for a home office or flex space, a 2-PC BATH and convenient WALK-IN COAT CLOSET. At the heart of the home is a stunning kitchen with QUARTZ COUNTERTOPS, contemporary backsplash, STAINLESS STEEL APPLIANCES, WALK-IN PANTRY and an oversized island overlooking the dining and living areas. Large windows fill the living room with natural light while a FEATURE WALL adds a stylish focal point. Upstairs, a spacious BONUS/FAMILY ROOM provides an additional place to unwind. The impressive PRIMARY SUITE features large windows, a WALK-IN CLOSET and a 5-PC ENSUITE complete with DOUBLE VANITY and SOAKER TUB. Solar panels add for energy savings. (id:46923)
Real Broker
10830 138 St NW
Edmonton, Alberta
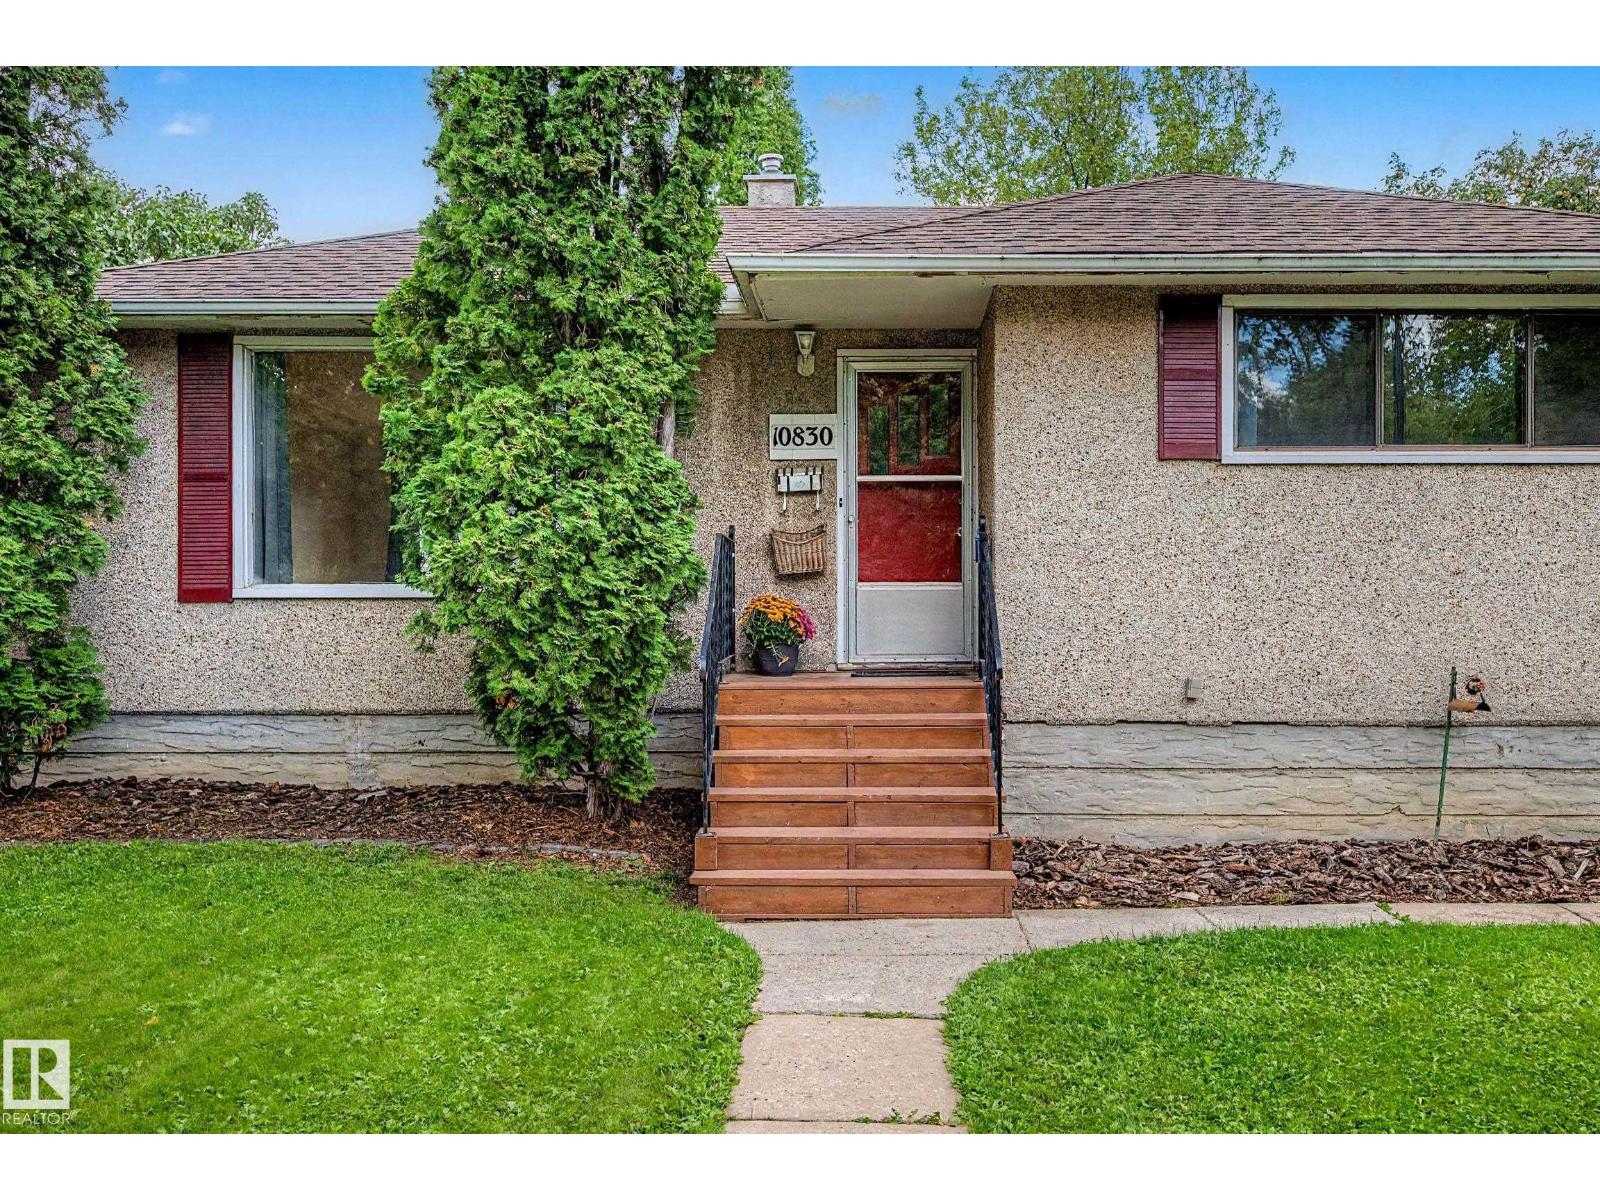
FANTASTIC North Glenora location for this 4 bedroom bungalow. Original hardwood floors and coved ceilings will welcome you in to this move in ready home. Renovated completely in 2008 and cared for and upgraded through the years. Main floor living room, dining room, kitchen with black appliances, main floor bath and two bedrooms. Downstairs features two more bedrooms, and a bathroom along with large family room/recreation room. Laundry and utility area. Spacious back yard with two level deck (access from the dining room) and an oversize double garage. RV parking, parking behind the garage and lots of yard left for your enjoyment. 100 amp 2008, newer garage doors with openers, shingles 2009, furnace/hot water tank 2008, sump pump 2025, washer 2021,dryer 2016, Located on quiet street close to schools, shopping and all amenities. Move in and enjoy this lovely home. (id:46923)
Century 21 Masters
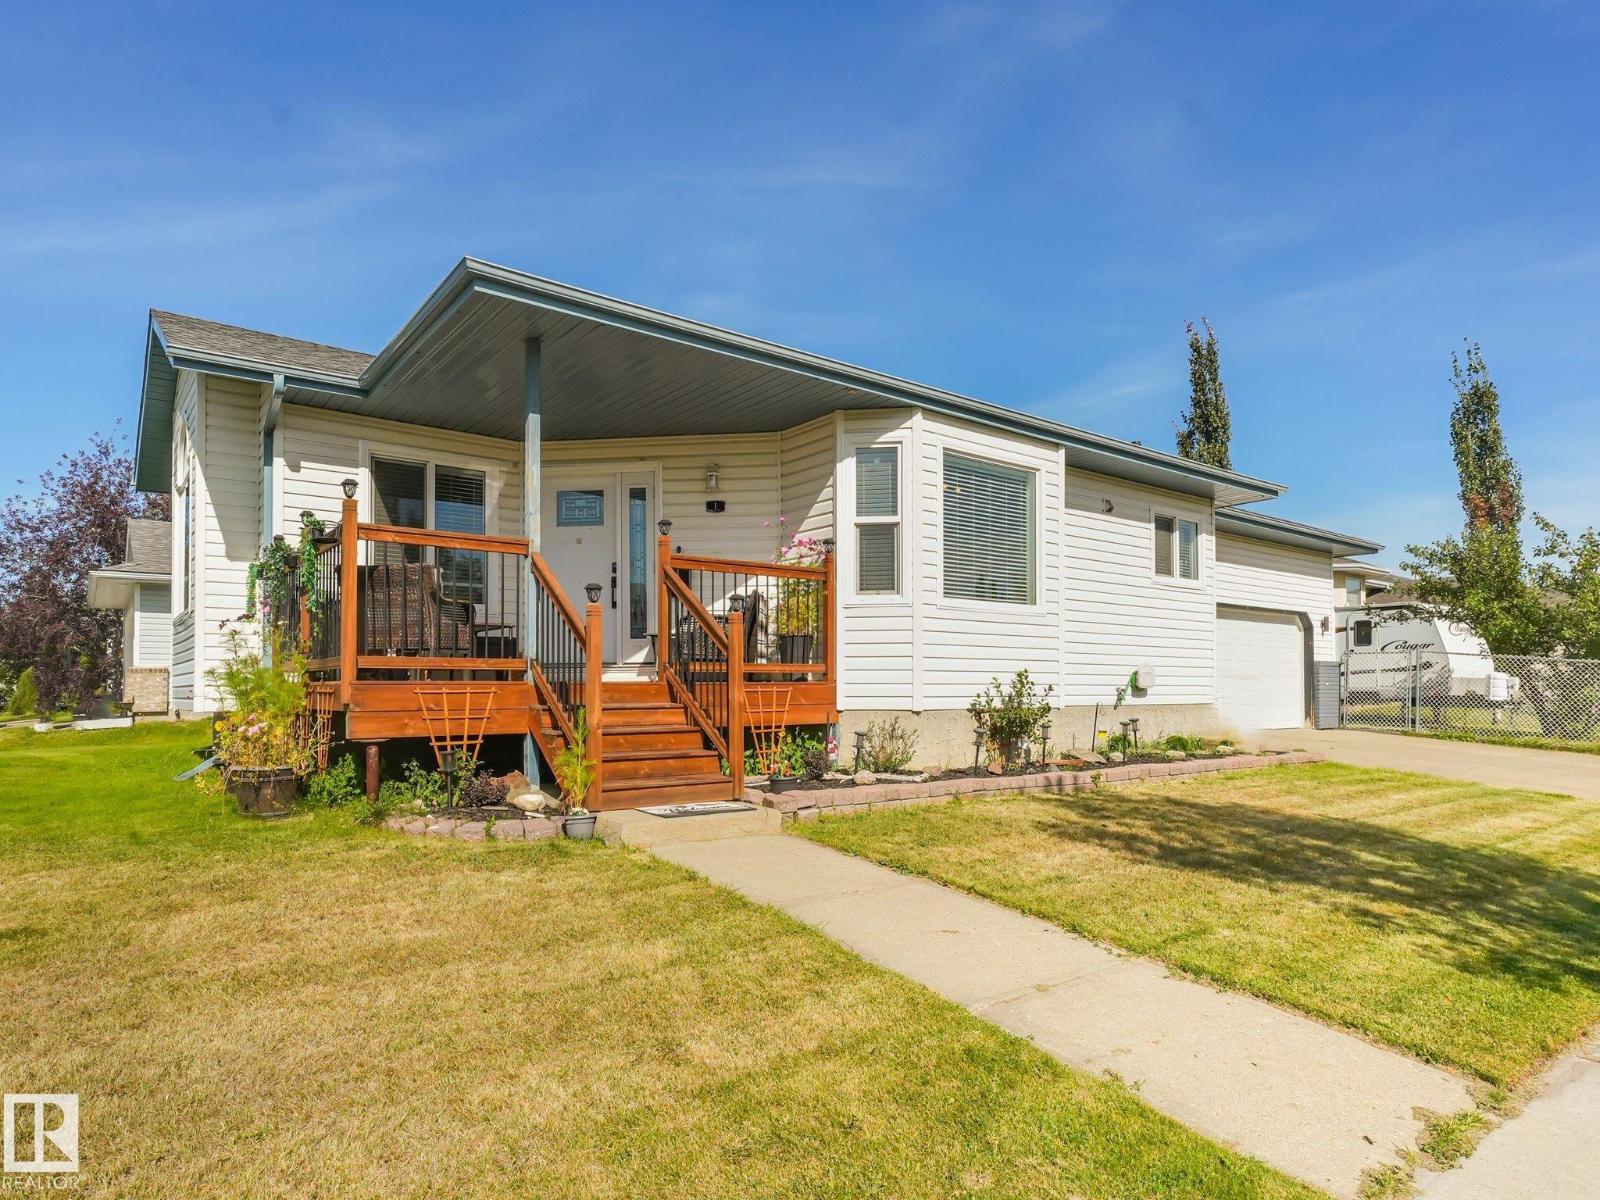
1 Mullen Co
Leduc, Alberta
Beautiful corner lot custom bungalow in Leduc’s mature Meadowview neighborhood, offering over 1,500 sq. ft. of comfortable & inviting living space plus a backyard hibachi grill. The main floor features a stunning rock-faced feature wall surrounding a gas fireplace that extends to the vaulted ceilings, creating a warm and dramatic focal point. The spacious kitchen boasts a center island, renovated cabinetry, black stainless-steel appliances, and newer countertops. Three bedrooms are on the main floor, including a primary suite with a 4-piece, jacuzzi ensuite, plus a breakfast nook, formal dining room, full bath, and convenient laundry. The fully finished basement offers a large open-concept recreation room, fourth bedroom, full bathroom, and ample storage. Step outside to an entertainer’s dream with an outdoor kitchen area, greenhouse, and garden shed. Upgrades include shingles, main-floor windows, furnace, A/C, and tankless hot water. Complete with a double heated garage and ample RV parking. (id:46923)
RE/MAX Elite
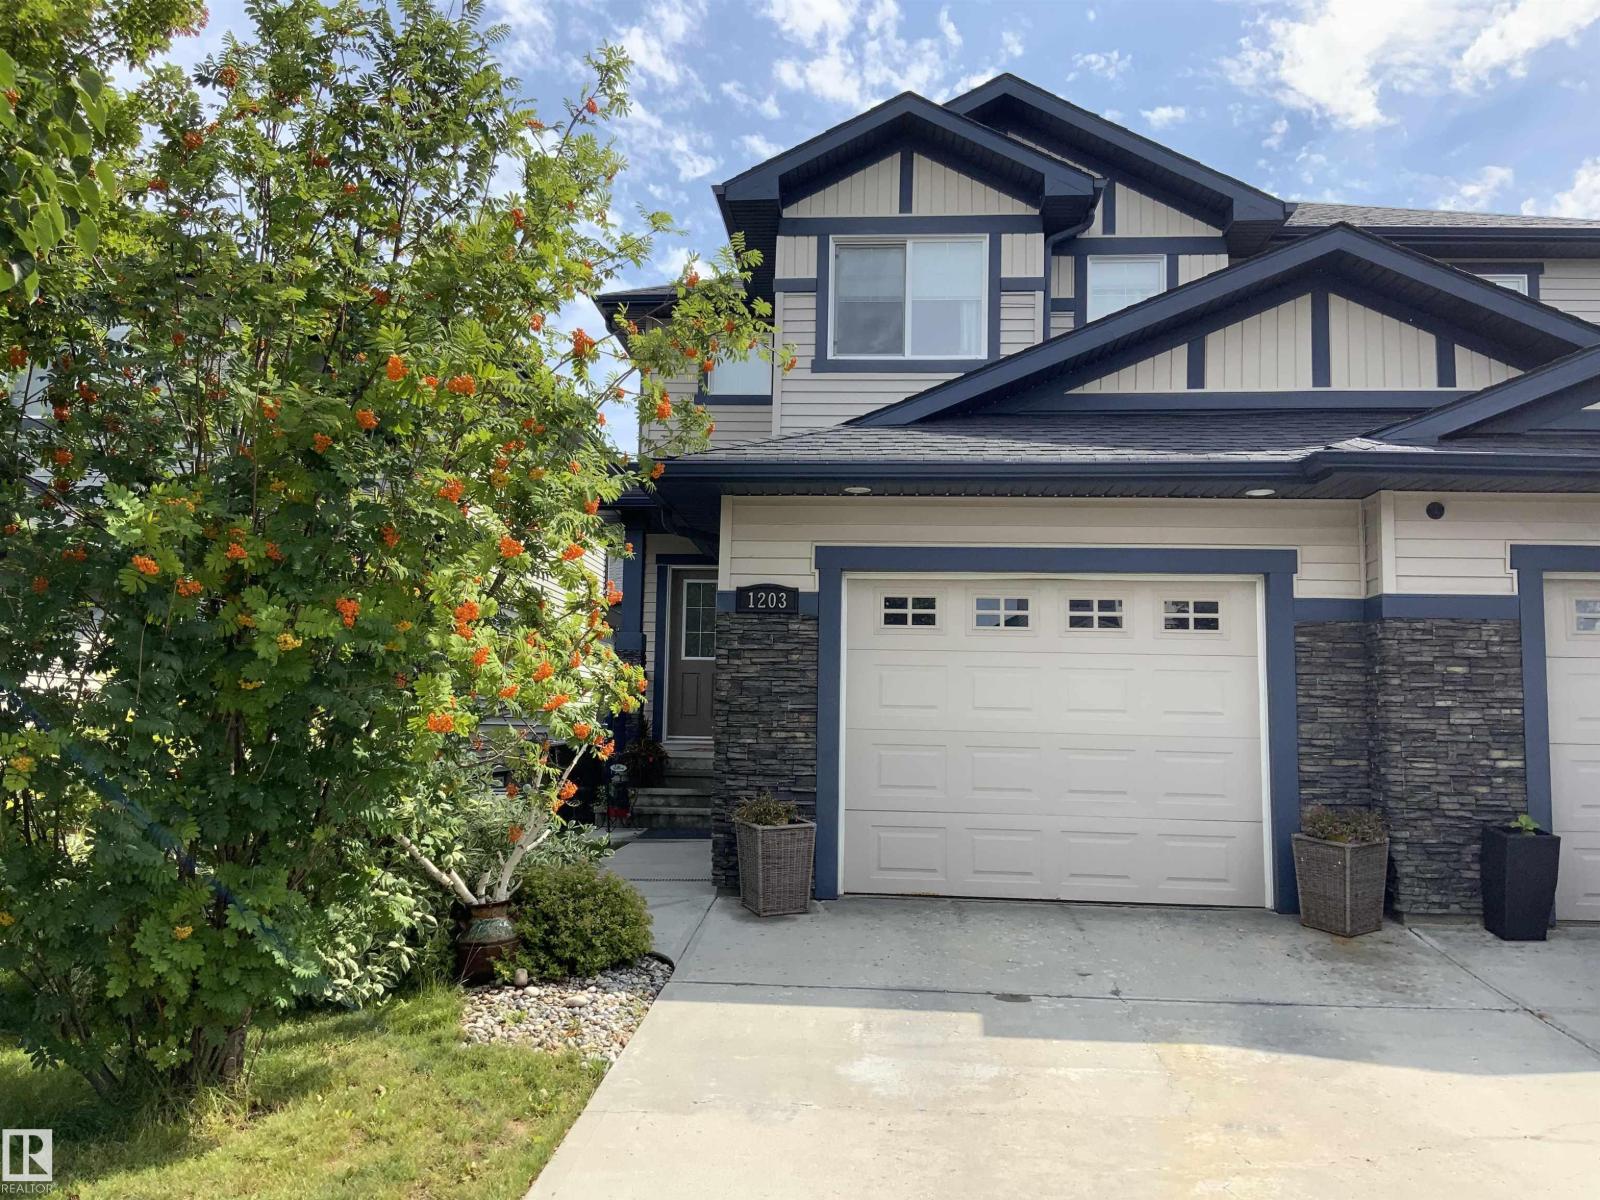
1203 177 St NW
Edmonton, Alberta
WINDERMERE! This half duplex with the popular plan: TWO PRIMARY BEDROOMS both with ENSUITES AND WALK IN CLOSETS. Half bath on main. MAIN FLOOR LAUNDRY /mud room. Great open plan with ISLAND KITCHEN WITH EATING BAR,plenty of cabinets, stainless steel appliances, GRANITE COUNTERS, WALK IN PANTRY, DINING ROOM LEADS TO FRESHLY STAINED TWO TIER DECK WITH GAS HOOKUP. FENCED AND LANDSCAPED BACKYARD. Second floor has a BONUS ROOM FOR TV AND PLAY AREA. OPEN BASEMENT FOR YOUR DEVELOPMENT. AIR CONDITIONING AND AN ATTACHED INSULATED GARAGE!! PRICED TO SELL @$390,000! (id:46923)
Century 21 All Stars Realty Ltd
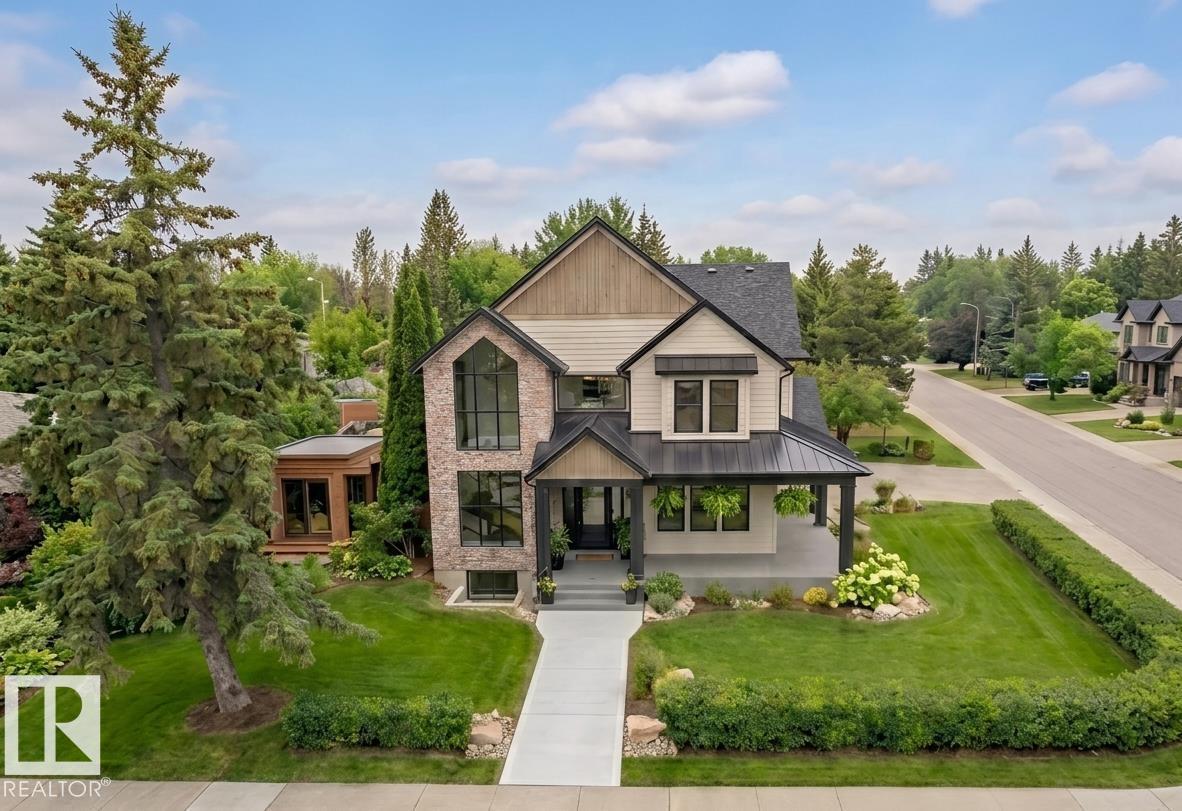
14004 89a Av NW
Edmonton, Alberta
MOVE-IN READY! Experience luxury living in this brand new executive home in prestigious Parkview, offering over 3,400 sq. ft. of beautifully finished living space. This impressive 2-storey home features 6 bedrooms, 4.5 bathrooms, soaring 10-ft ceilings, and premium finishes throughout. The open-concept main floor showcases a gourmet kitchen with a butler’s pantry, spacious dining area, inviting great room, a private library, and a separate office, providing ideal spaces for work and relaxation. Thoughtfully designed for maximum privacy, none of the 6 bedrooms share a wall. The luxurious primary suite features vaulted ceilings and custom detailing, while the fully finished basement provides exceptional space for family, guests, or entertaining. Abundant storage is found throughout the home. Situated on a beautifully landscaped corner lot with a wrap-around covered deck and triple attached garage, this exceptional home offers outstanding quality in one of Edmonton’s most sought-after communities. (id:46923)
Logic Realty
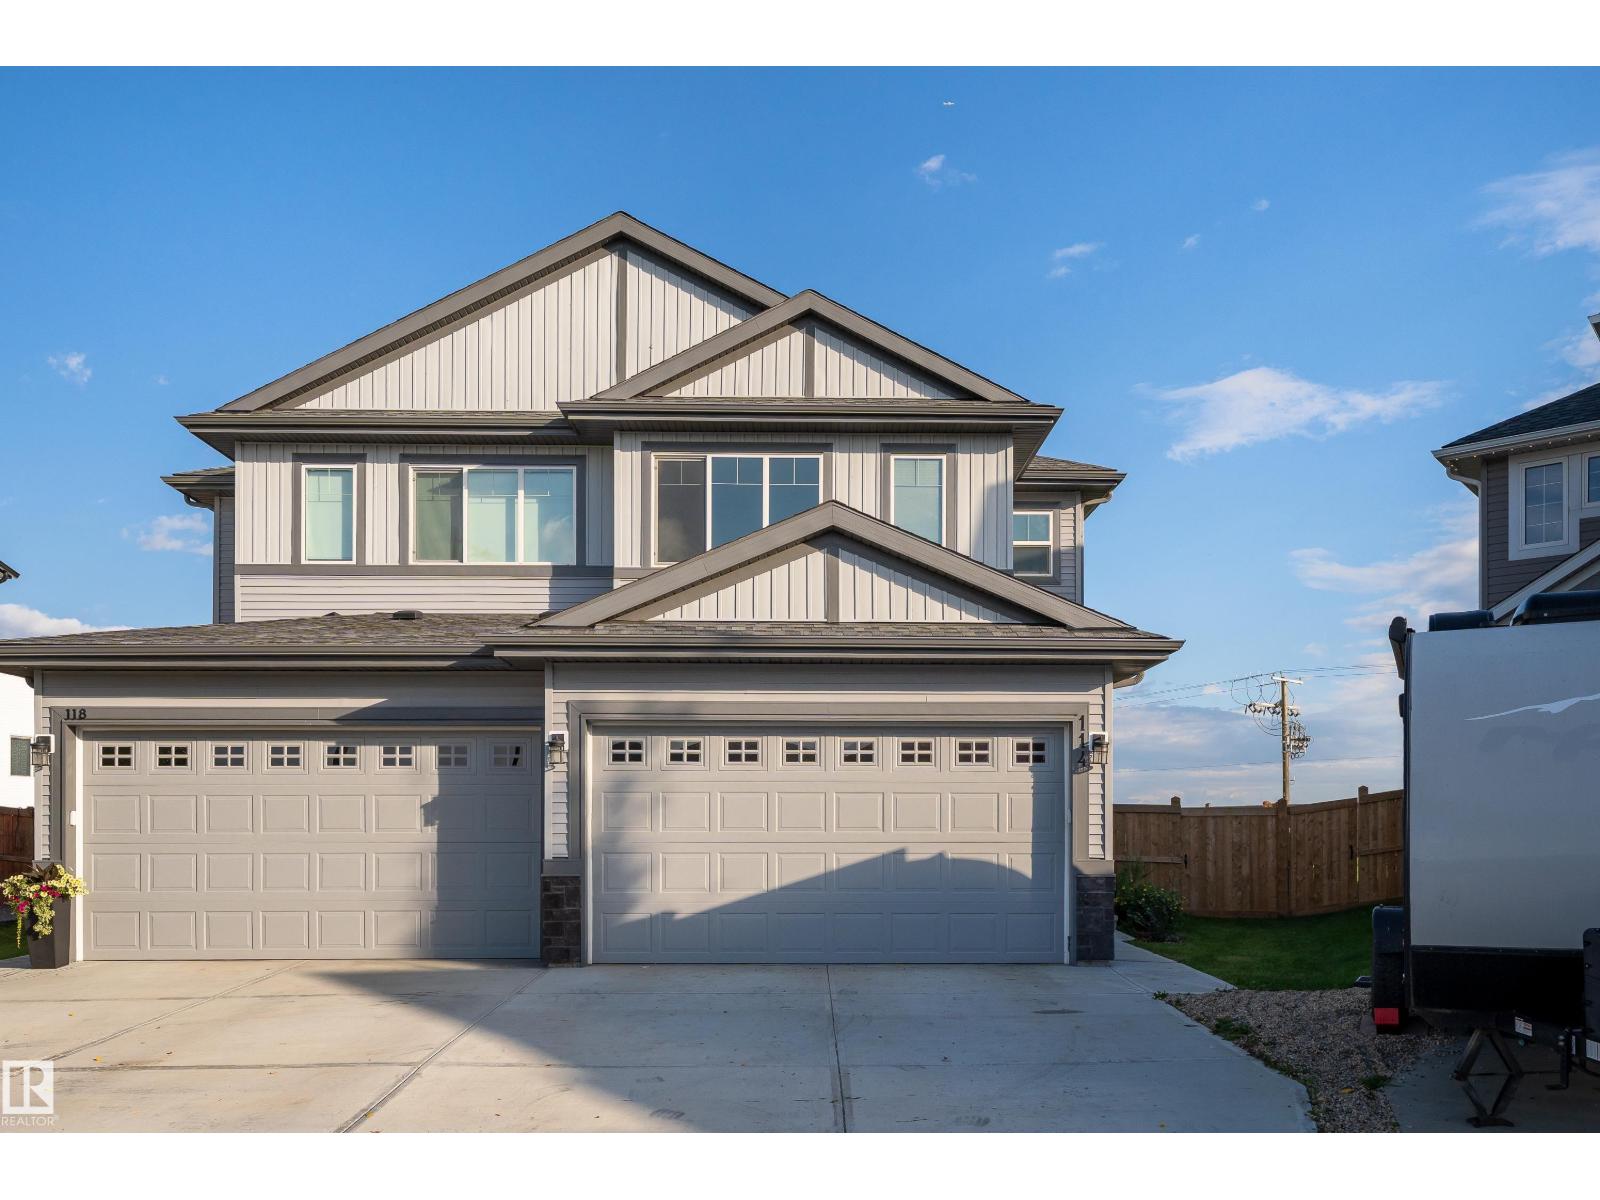
114 Astoria Cr
Devon, Alberta
Welcome to peaceful Devon! This beautifully designed half duplex is tucked away in a quiet cul-de-sac and offers the perfect blend of modern style, thoughtful design, and incredible outdoor space. Featuring 3 beds, 2.5 baths, a spacious second-floor bonus room, and convenient upstairs laundry, this home is designed for comfortable everyday living. Enjoy the bright main floor with tall 9' ceilings, a well-appointed kitchen with walkthrough pantry, and plenty of room to gather. The MASSIVE Pie-Shaped backyard is fully landscaped and fenced, offering an exceptional private outdoor space with NO NEIGHBOURS BEHIND YOU! The unfinished basement adds even more potential with 9' ceilings and a separate side entrance. A double attached garage completes the package. Located in the welcoming community of Devon, this home combines peaceful surroundings with modern convenience. A rare opportunity to own a move-in-ready home with space, privacy, and room to grow! *Some photos are virtually staged for representation* (id:46923)
Exp Realty
5852 Raven Cr NW NW
Edmonton, Alberta
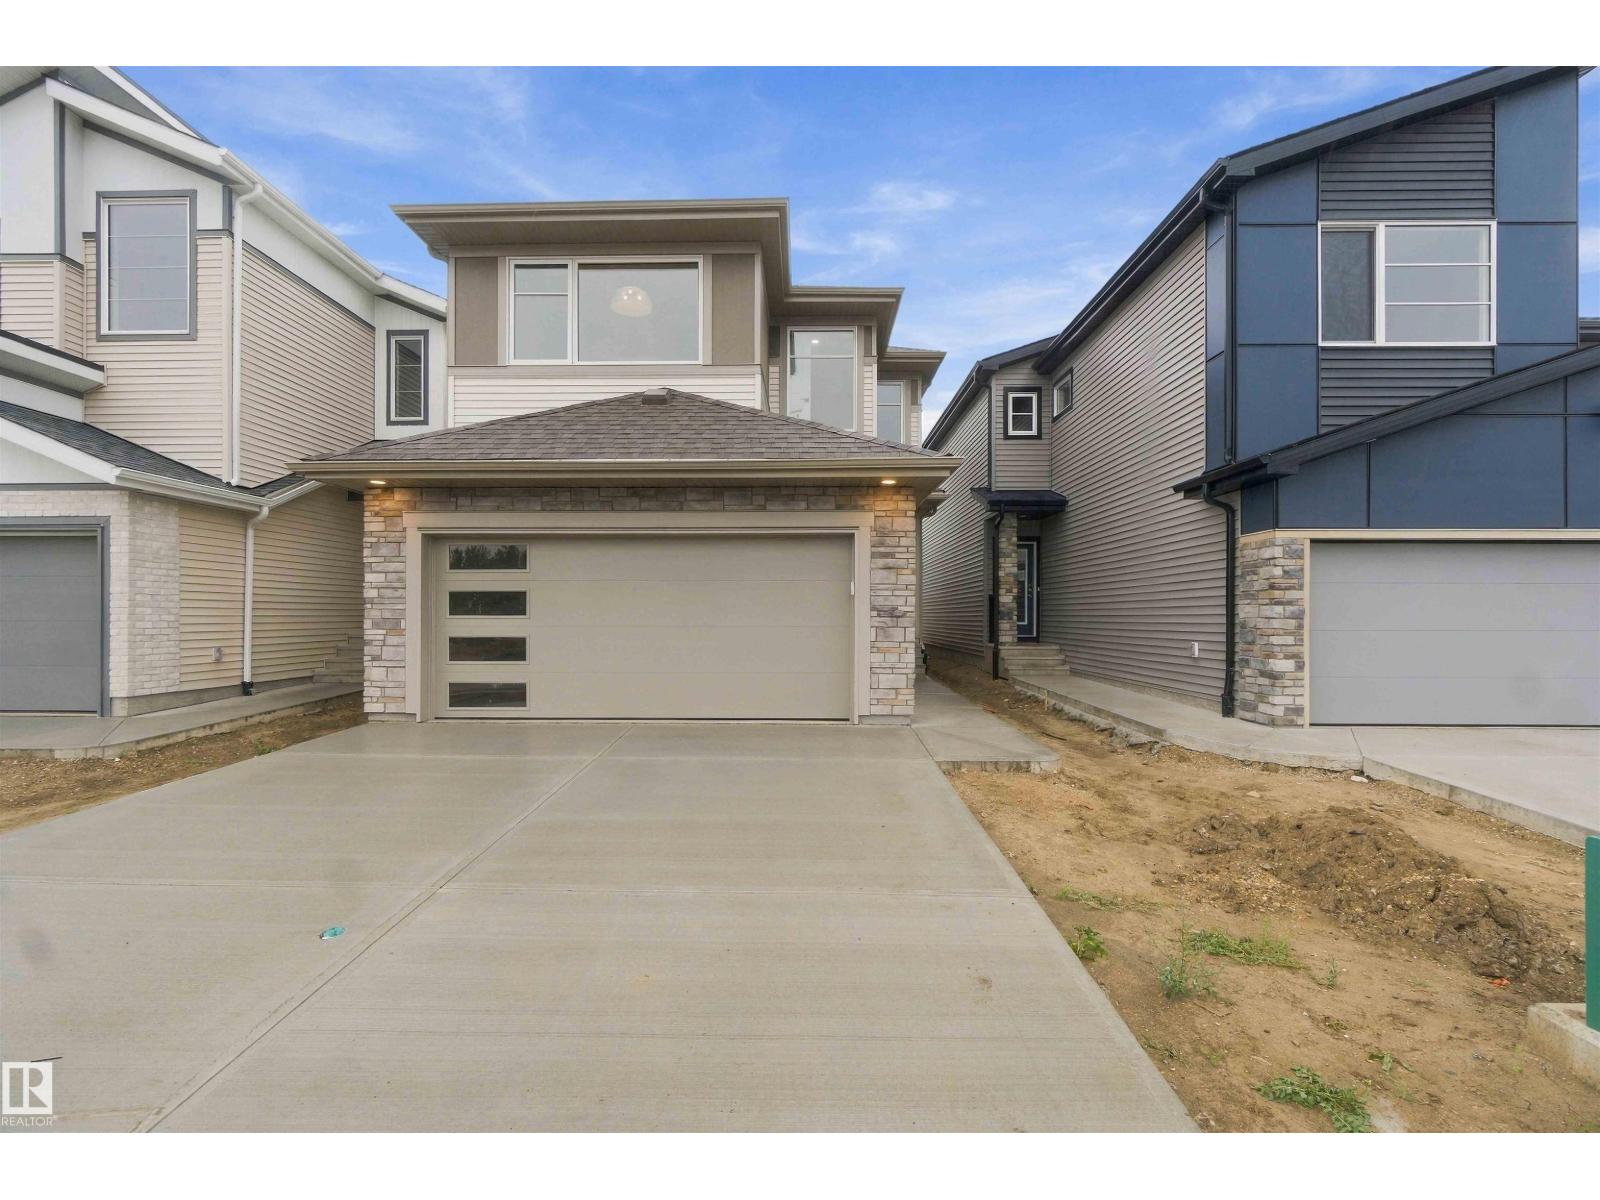
Step inside this beautifully designed home featuring stunning quartz countertops and a chef-inspired kitchen complete with a built-in wall oven and microwave, electric cooktop, and plenty of space for entertaining. The open-concept main floor is highlighted by a modern linear fireplace, sleek steel railing, and an impressive open-to-above design that creates a bright and airy feel. A spacious den or guest room at the front of the house beside the 3pc main floor bath finishes off this level. Side entrance was also added for future income suite potential. Upstairs, you’ll find a spacious bonus room and a large, functional laundry room. The beautiful primary retreat features vaulted ceilings, a spa-inspired ensuite with double sinks, a separate soaker tub, and a walk-in shower. Modern finishes, thoughtful design, and dramatic architectural details make this home stand out. (id:46923)
Cir Realty
#202 10123 112 St NW
Edmonton, Alberta
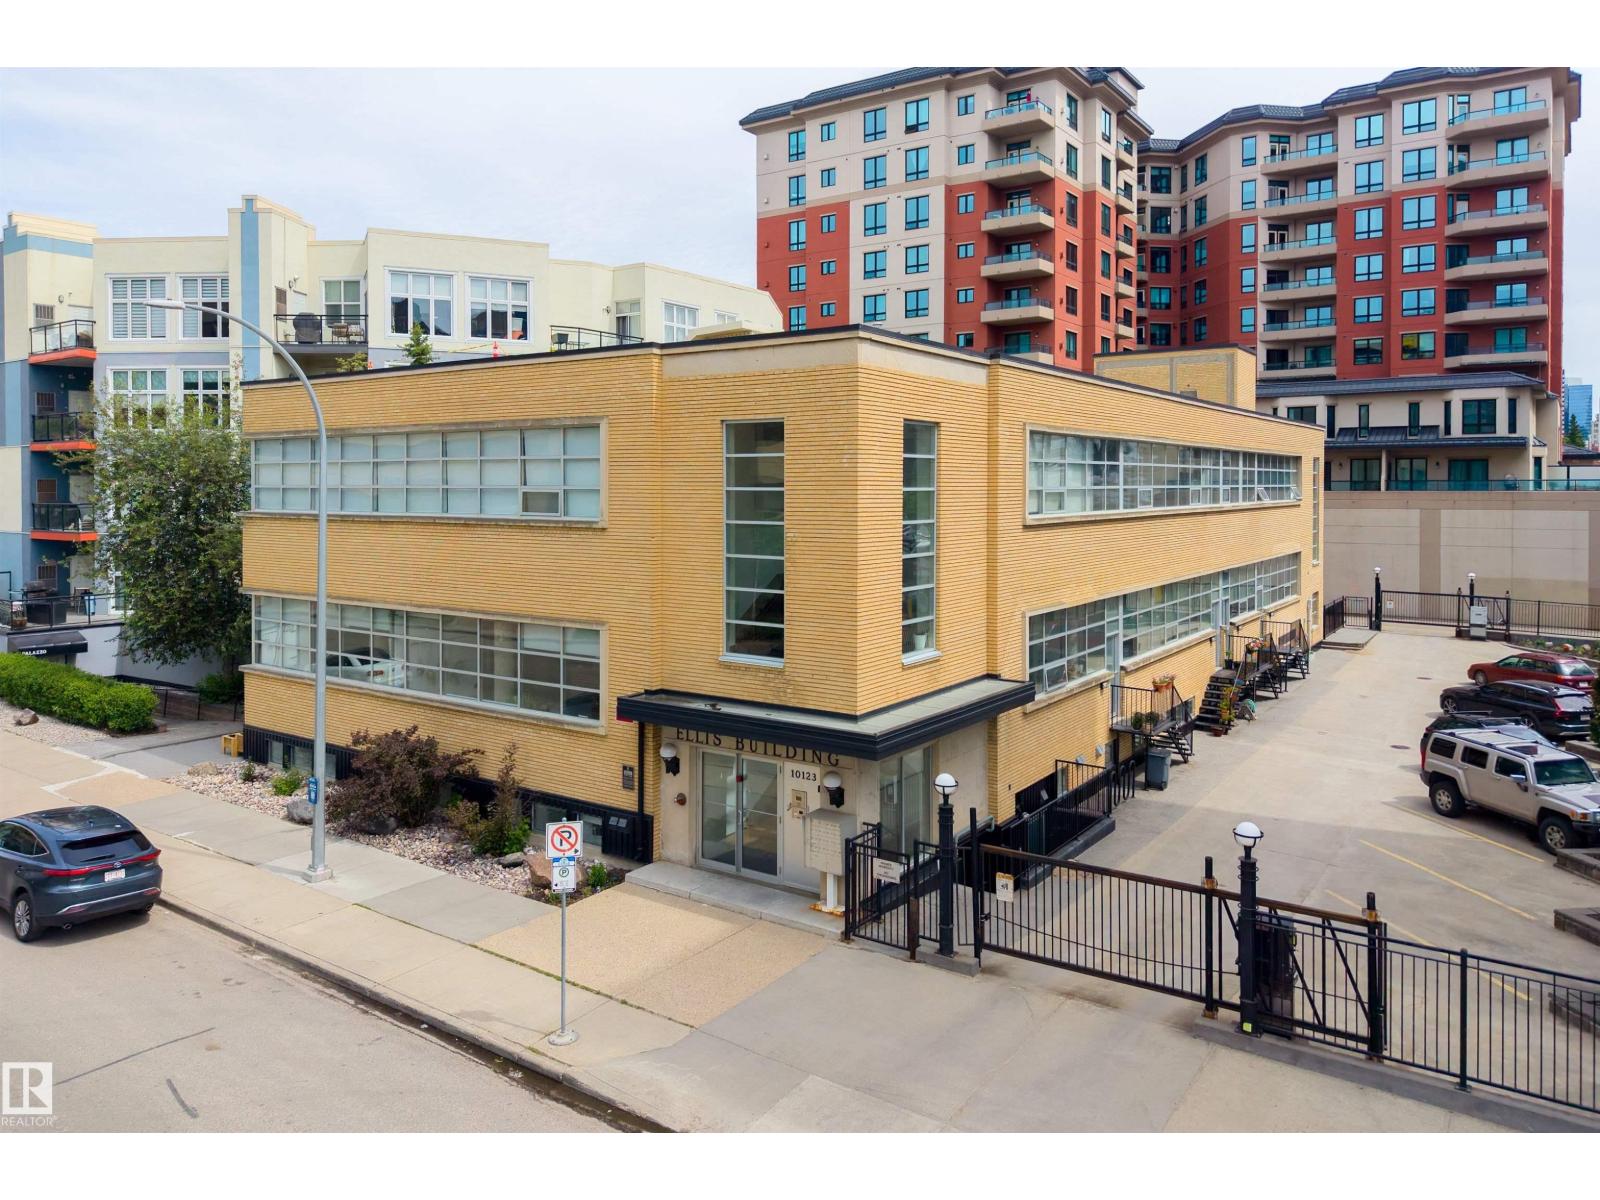
Experience authentic loft living in this stunning 776 sqft unit at the historic Ellis Lofts! Built by Pool Construction in 1950, this architectural gem showcases soaring ceilings, exposed concrete, and striking brick walls that create a distinctive urban atmosphere. The open-concept kitchen offers ample cabinetry and generous counter space, flowing seamlessly into the main living area for easy entertaining. The spacious primary bedroom offers a large closet, while a 4-piece bathroom, in-suite laundry, and additional storage provide everyday convenience. Ideally located in vibrant Wihkwentowin, you’ll be steps from the LRT, restaurants, shopping, the Brewery and Ice Districts, bike trails, the River Valley, and downtown. Zoning may also allow residential or commercial/professional use, subject to board approval. With low condo fees and a well-managed building, this unique property is an outstanding opportunity for anyone seeking character, convenience, and the best of urban living. (id:46923)
RE/MAX Excellence
#420 9820 165 St NW
Edmonton, Alberta
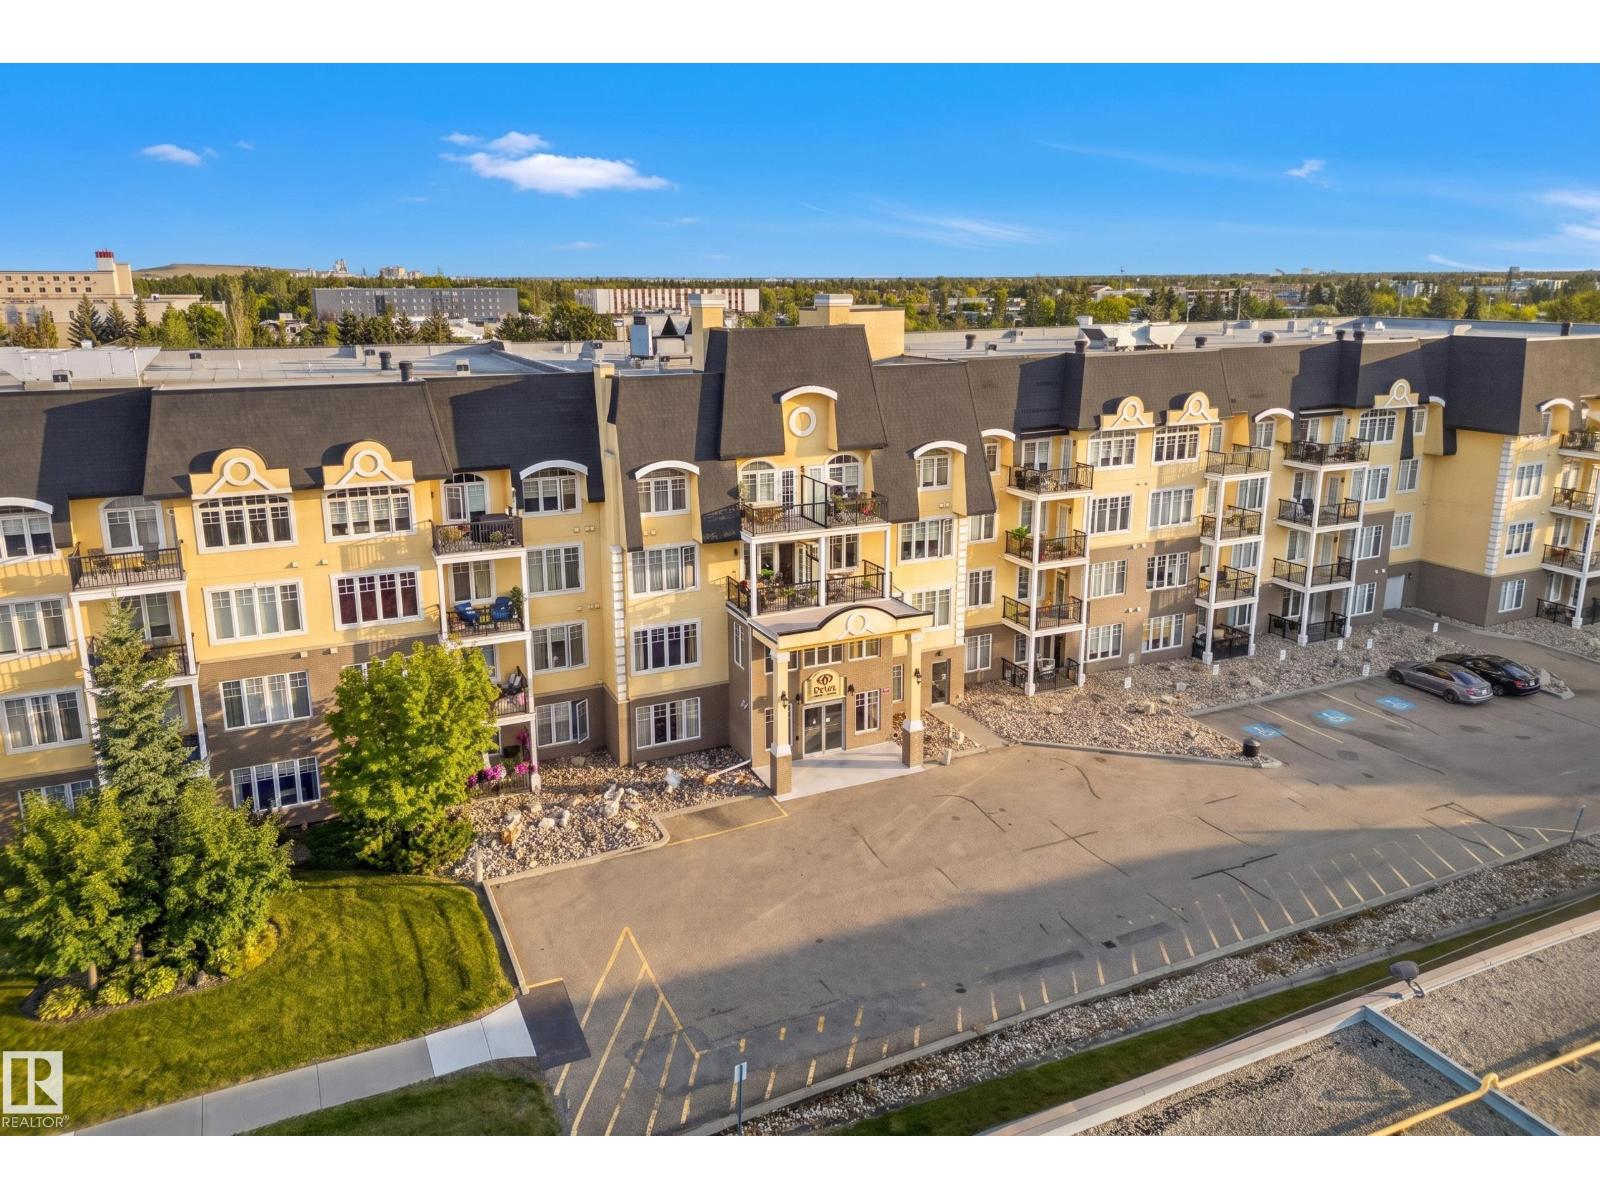
Welcome to The Vanier! Built in 2008, this beautifully maintained 55+ residence offers high-end finishing, brand-new balconies and central air conditioning in Edmonton’s west end. This renovated TOP-FLOOR, south-facing unit offers 693 sq. ft.of bright, functional living space. The open-concept layout features upgraded laminate flooring, a spacious great room and a stylish kitchen with high-end cabinetry, ample counter space and a large island. The south-facing living room is filled with natural light and offers direct access to the private balcony. The primary bedroom features a walk-in closet and convenient cheater ensuite access to the updated 3-piece bathroom with a newer oversized glass walk-in shower. In-suite laundry, additional storage and custom window coverings add everyday convenience. Heated Titled underground parking w Storage Cage is included. Residents enjoy excellent amenities including a fitness room, card room,guest suite, car wash, meeting room, hobby rooms, shuffleboard and pool table. (id:46923)
RE/MAX Excellence
511 157 Av NE
Edmonton, Alberta
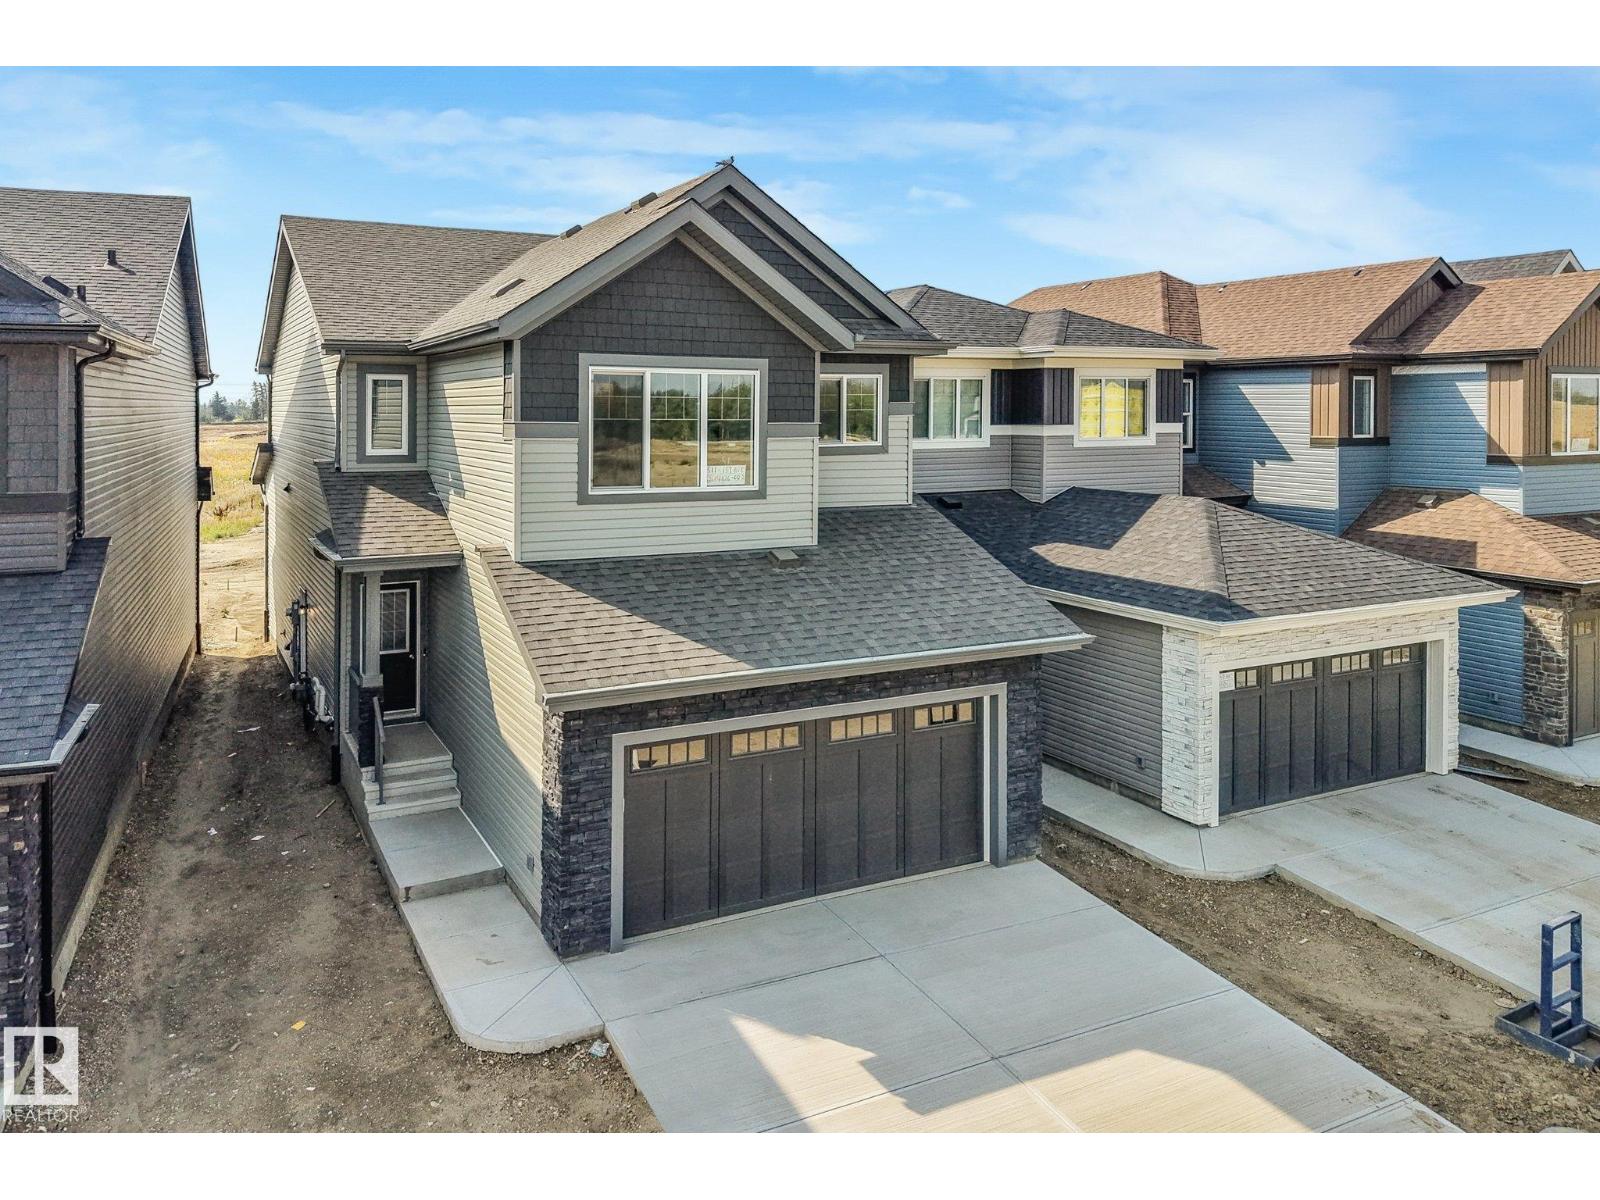
WELCOME HOME to Quarry Vista! Just minutes from a Quarry Ridge golf course, this Montorio built 2 storey home has everything to offer. The beautifully appointed kitchen is designed for both everyday living and entertaining, featuring quartz countertops throughout, a convenient walk-through pantry and included appliances. A rare main floor bedroom and full bathroom provide excellent flexibility for guests, extended family, or a home office. Upstairs, you'll find a spacious bonus room, convenient second-floor laundry, and comfortable bedrooms, including a primary retreat complete with a walk-in closet and a luxurious ensuite featuring a relaxing drop-in tub. Additional features include triple-pane Low-E windows, a high-efficiency furnace, smart home security system, stylish railing along the staircase, double attached garage and a separate side entrance offering excellent future potential. (id:46923)
RE/MAX Professionals
1 Linksview Cl S
Spruce Grove, Alberta
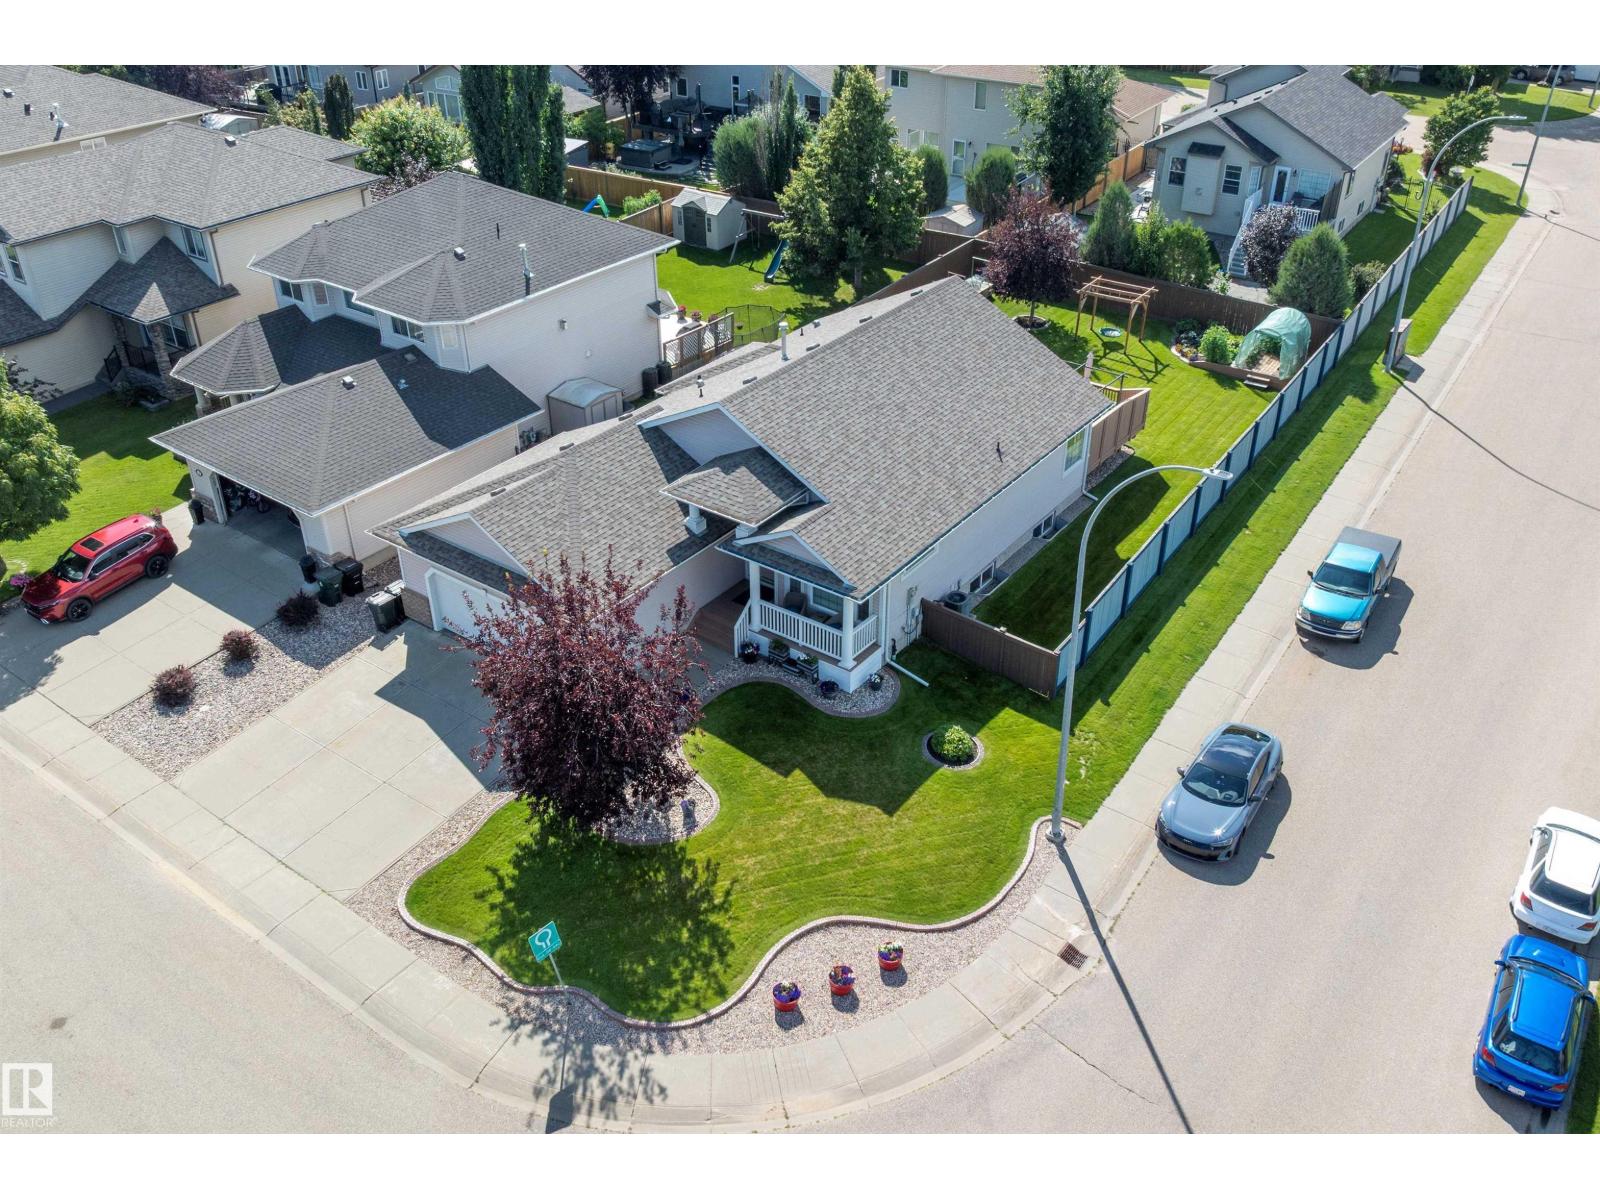
Beautifully maintained & completely finished, this executive bungalow is nestled on an oversized west-facing corner lot in the sought-after community of Linkside. 1561 sq. ft. on main level & more than 2900 sq. ft. of developed living space, 4 bdrms, a flexible den, & 3 full bathrooms, oversized dbl garage. The bright open-concept design is highlighted by soaring vaulted ceilings, a spacious great room with gas fire place, quality finishes throughout, & a well-designed kitchen with a large island, walk-in pantry, & generous storage. Primary offers 4 pc ensuite/soaker tub and w/i closet. Bsmt plumbed for wet bar, offers 9 ft ceilings, large great room & fire place. Step outside to enjoy a stunning multi-level deck overlooking the professionally landscaped yard with mature trees & decorative concrete curbing. Permitted for a hottub w/220v. Just minutes to scenic walking trails & The Links Golf Course. A/C, blinds, new carpet-main level, shingles(2019)eves(2023). Induction stove with convection/air fry oven (id:46923)
Exp Realty
1867 119 St SW
Edmonton, Alberta
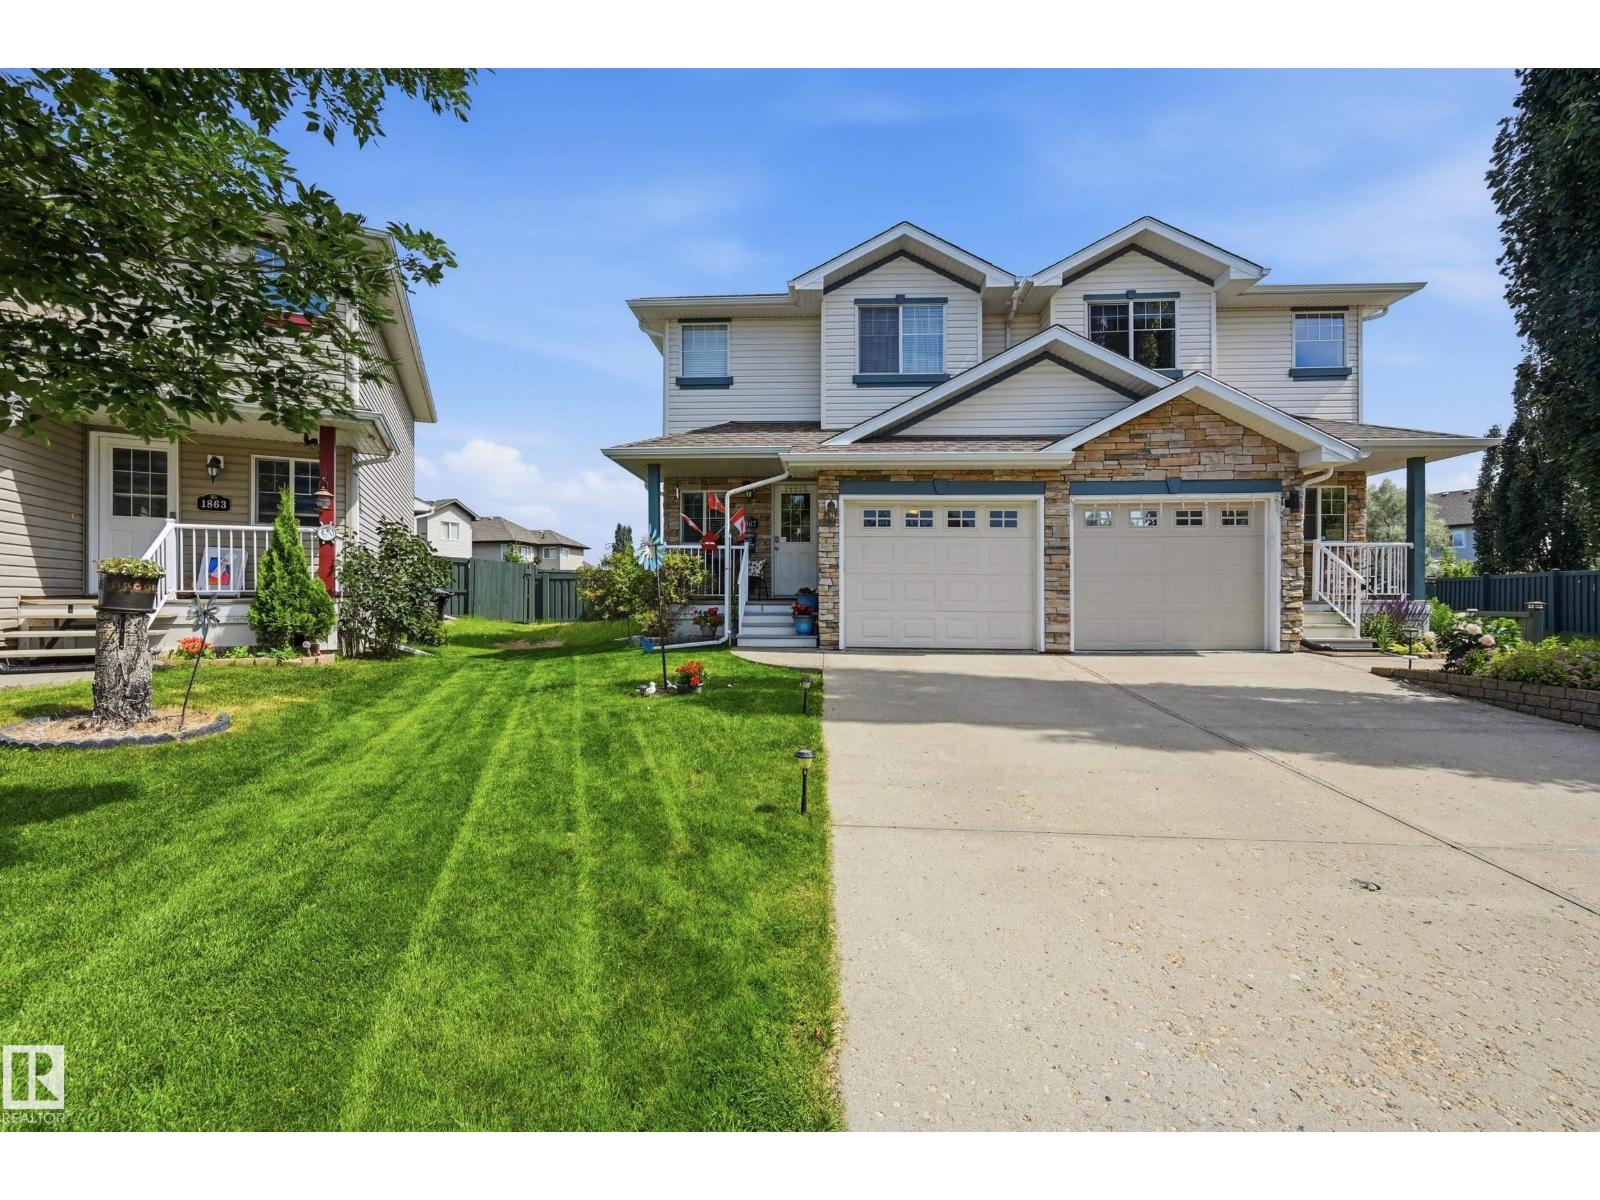
Welcome to this well maintained 2 Bed Half Duplex in Rutherford. Offering the perfect combination of Comfort, Convenience and Outdoor Living. The bright, open-concept Main Floor features a functional layout with plenty of natural light. The Kitchen flows seamlessly into the Dining and Living area, creating a warm and inviting atmosphere. Upstairs, you'll find two generously sized bedrooms, including a spacious Primary retreat with Dual Walk-In closets and 4 Pce Ensuite. Whether you're a First-Time Buyer, Downsizer, or Investor, this home offers great value and low-maintenance living. The Attached Front Garage provides added convenience and extra storage, while the true highlight is the Massive, Sunny Backyard. With plenty of room for Gardening, Pets, Kids, or BBQs, Outdoor space like this is a rare find. The home also offers Central A/C for added comfort. Located close to Parks, Schools, Shopping, and amenities, this move-in-ready home is one you won't want to miss! (id:46923)
RE/MAX River City
1128 119 St NW
Edmonton, Alberta
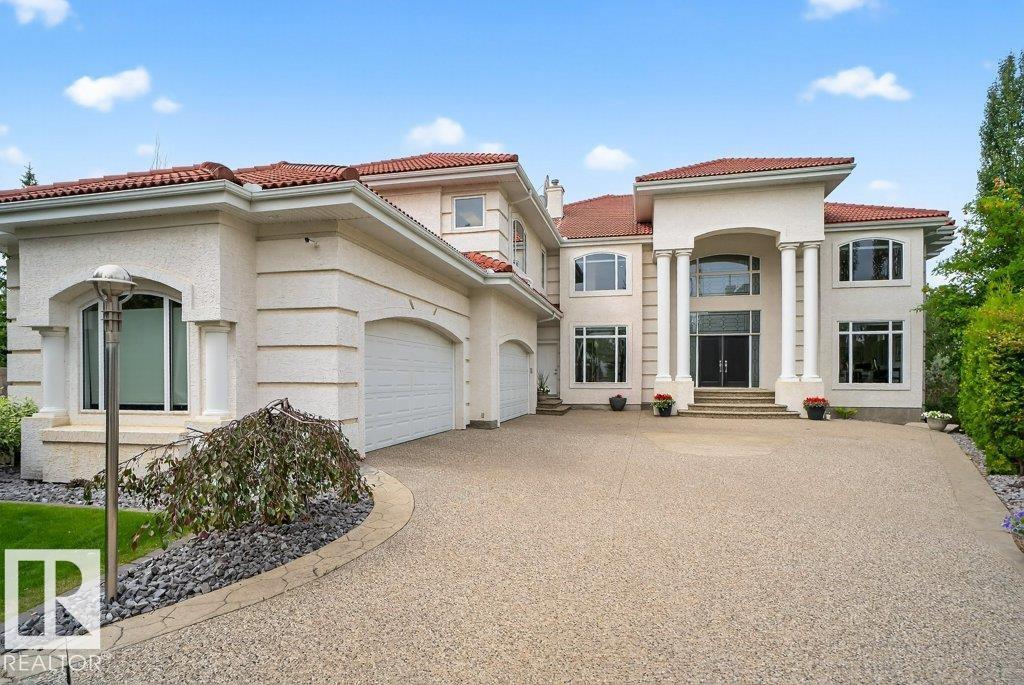
Brookhollow on the Ravine – An Iconic Estate with 6 bedrooms/ 5 bathrooms, 4 car garage a total of 11,245 Sq Ft of luxury nestled on a 1/2 acre picturesque ravine lot. The moment you enter you are greeted by timeless architecture, soaring ceilings, and exceptional craftsmanship.The main floor flows effortlessly with a gourmet kitchen, bedroom/den and seamless indoor-outdoor transitions to covered terraces overlooking the serene ravine. The upper level features a luxurious primary suite with a sitting room, spa-inspired ensuite, & expansive dressing rooms plus 3 additional bedrooms offer ensuite baths & walk-in closets plus a bonus room. The walk-out lower level is a true entertainer’s dream with a full bar, wine cellar, 6th bedroom, fitness studio, home theatre, & indoor recreation spaces all opening to the beautifully landscaped grounds and natural surroundings. Gated, private, rare Brookhollow estate is a masterpiece in one of the city’s most prestigious locations. (id:46923)
Century 21 Masters
99 Brander Dr NW
Edmonton, Alberta
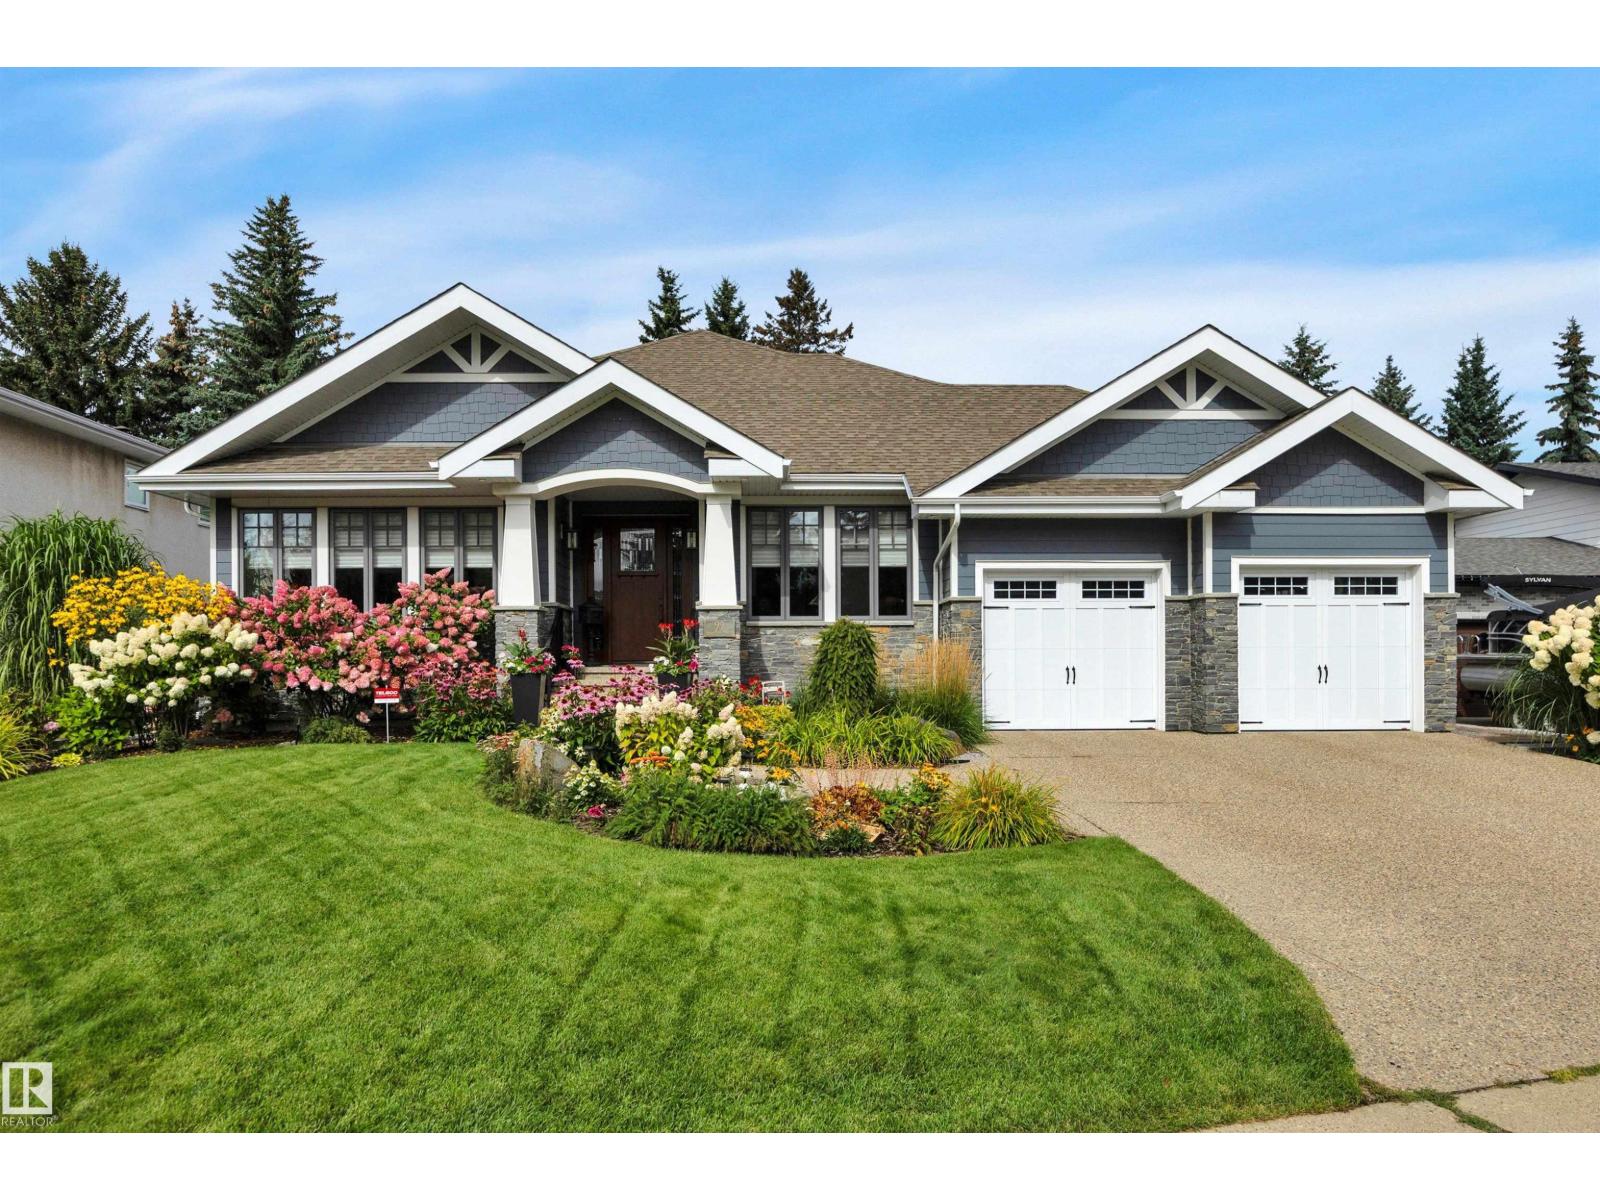
Experience the rare luxury of effortless bungalow living in Brander Gardens. Custom built by Birkholz in 2016, this exceptional 2,177 sf residence is defined by outstanding craftsmanship, timeless elegance & a floor plan designed for modern living. The large open-concept interior is warm & inviting, w/ rich hickory hardwood, a spectacular kitchen anchored by a 12.5-ft island, & a corner wood-burning fireplace for relaxed evenings at home. The private primary retreat is a true sanctuary, complete with walk-in closet & a stunning 6-pc ensuite w/ in-floor heating. With 4 bedrooms and 3 baths, there is ample space for family & guests. Outside, award-winning landscaping transforms the property into a private oasis, w/ beautifully designed front & rear gardens, a 2-tiered composite deck, heated & illuminated pergola, & patio—perfect for morning coffee or quiet evenings outdoors. This is more than a beautiful home; it is a sophisticated, low-maintenance lifestyle crafted for those who appreciate the very best! (id:46923)
RE/MAX Elite
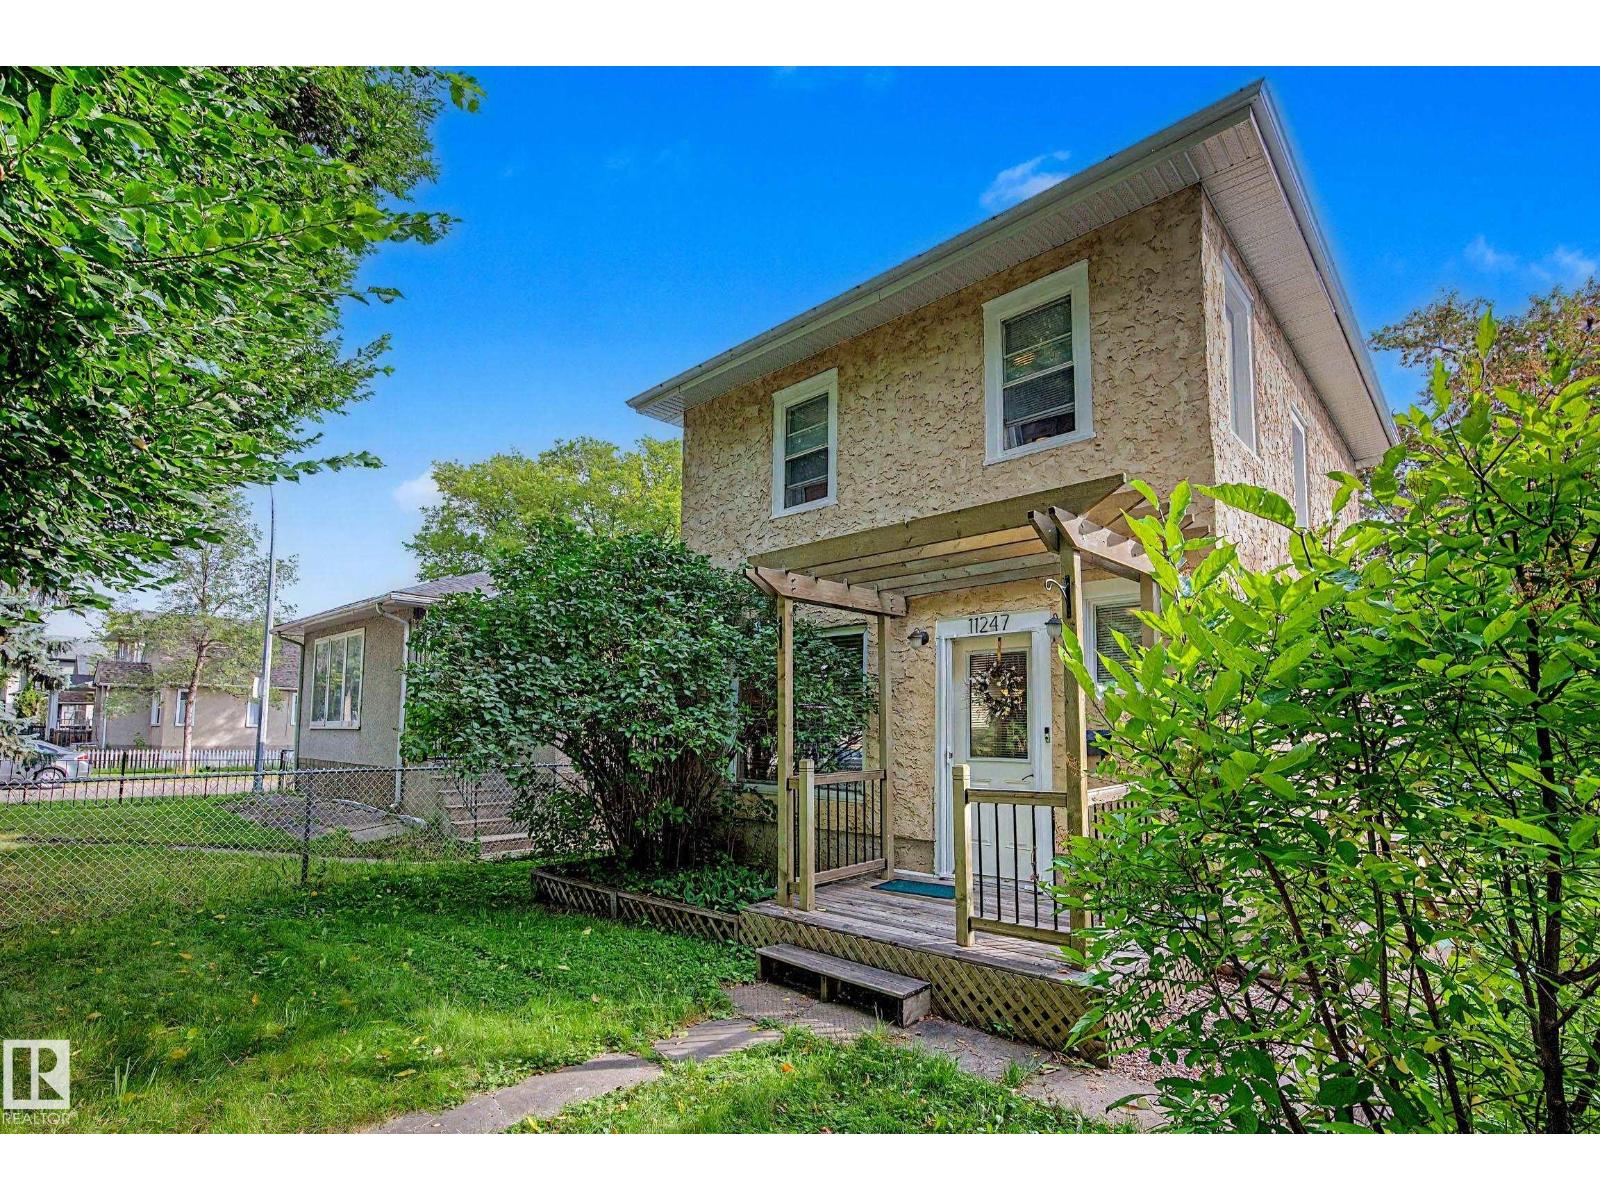
11247 88 St NW
Edmonton, Alberta
Welcome to this updated two-storey home, with 1915 charm! The home features original hardwood floors, neutral paint tones, and a completely renovated kitchen with white shaker cabinetry and stainless steel appliances. Upstairs, you’ll find two generous bedrooms with large closets, washer & dryer, along with a four piece bathroom complete with a delightful clawfoot tub and shower. Outside, the backyard offers a comfortable deck, spacious storage shed, and ample parking for at least two vehicles, with room for an RV parking. Home is sold as is where is (id:46923)
Liv Real Estate

3004 9 St NW
Edmonton, Alberta
Fully finished legal basement with second kitchen. Welcome to the community of maple crest, this single family home welcome you with a den on main floor and full washroom, spacious living area with electric fireplace and a kitchen with stainless steel appliances. upstairs you get a huge bonus room. master bedroom welcomes you with a 4 piece in suite and walk in closet. other two rooms are huge with a common washroom and laundry. The separate side entrance leads to a fully developed LEGAL basement suite, offering exceptional mortgage support or rental income potential—an excellent opportunity for homeowners and investors alike. House has a huge landscaped backyard. (id:46923)
Sterling Real Estate
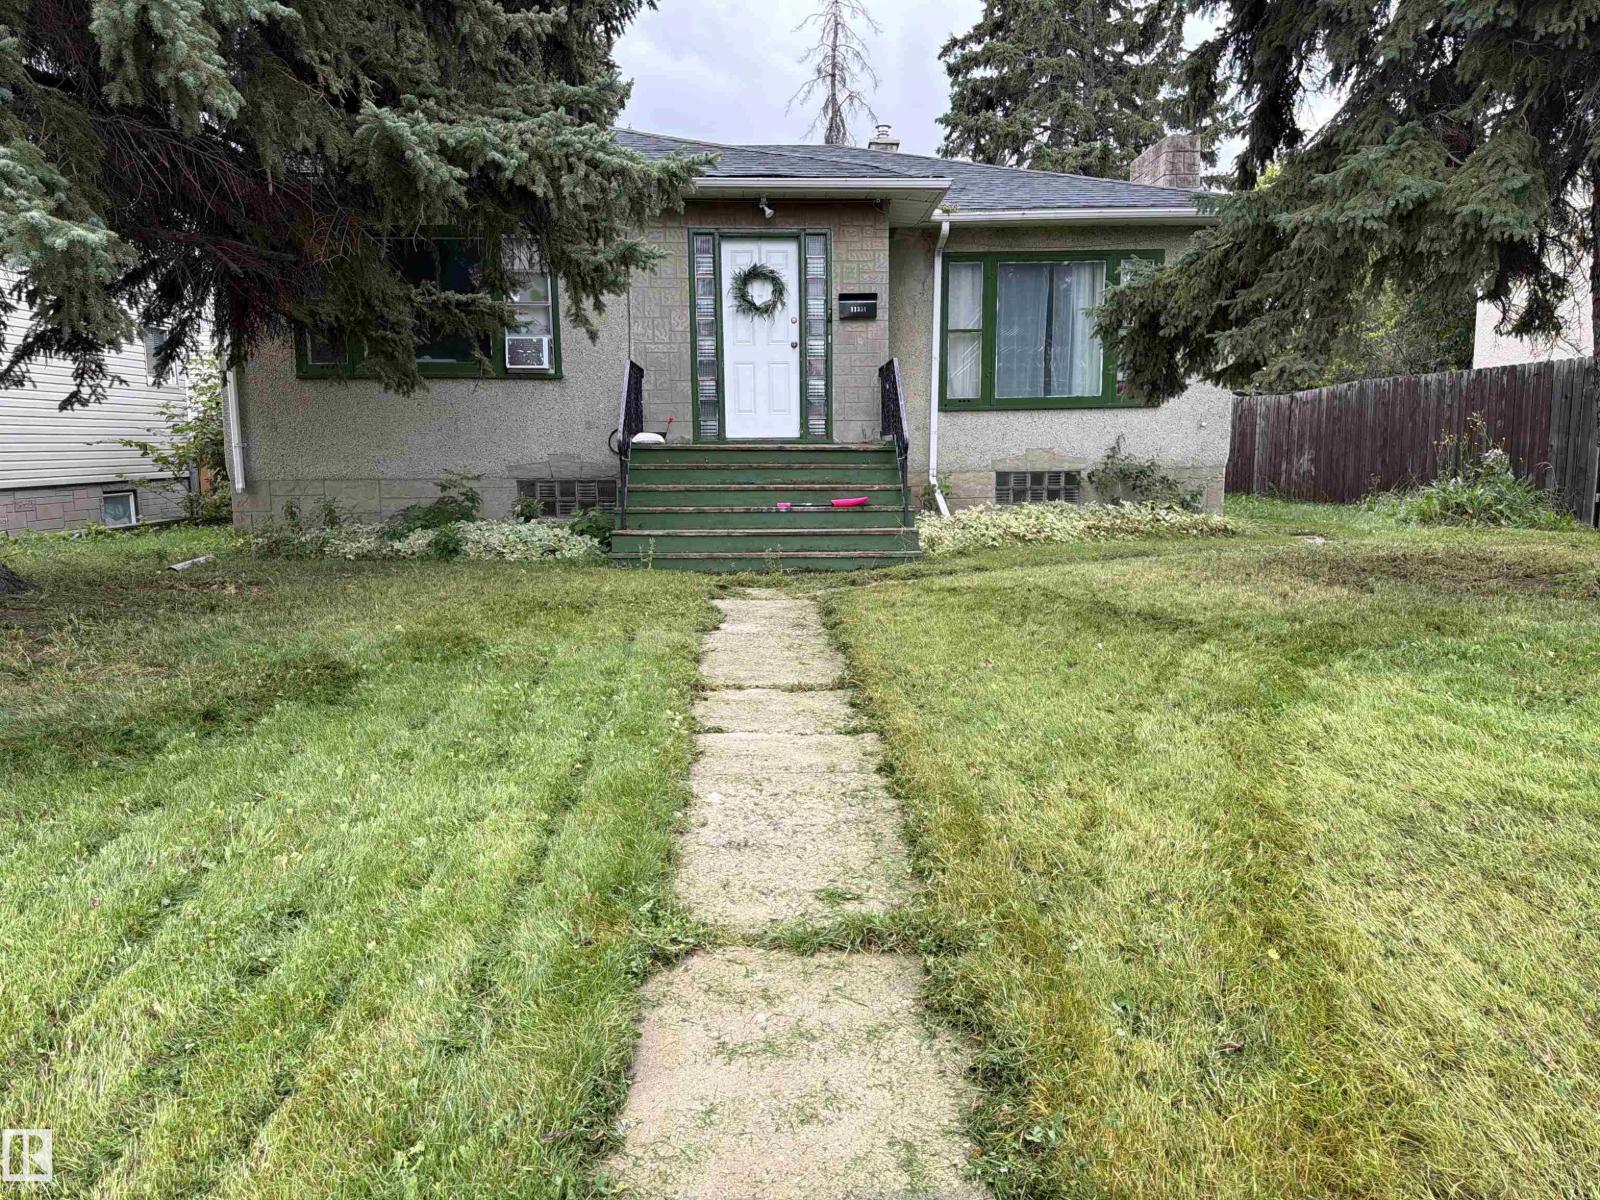
11331 111 Av NW NW
Edmonton, Alberta
Attention renovators, investors and handy buyers! This 1950 home sits on an impressive 777 m² lot in Edmonton’s Queen Mary Park neighbourhood. The home offers three bedrooms upstairs and an unfinished basement with plenty of room to explore future possibilities. The property requires TLC and is being sold as is where is. It is walking distance to downtown and 124 st. Many parks are close plus great transit access and great schooling access with NAIT/Grant MacEwan near by. (id:46923)
Maxwell Challenge Realty
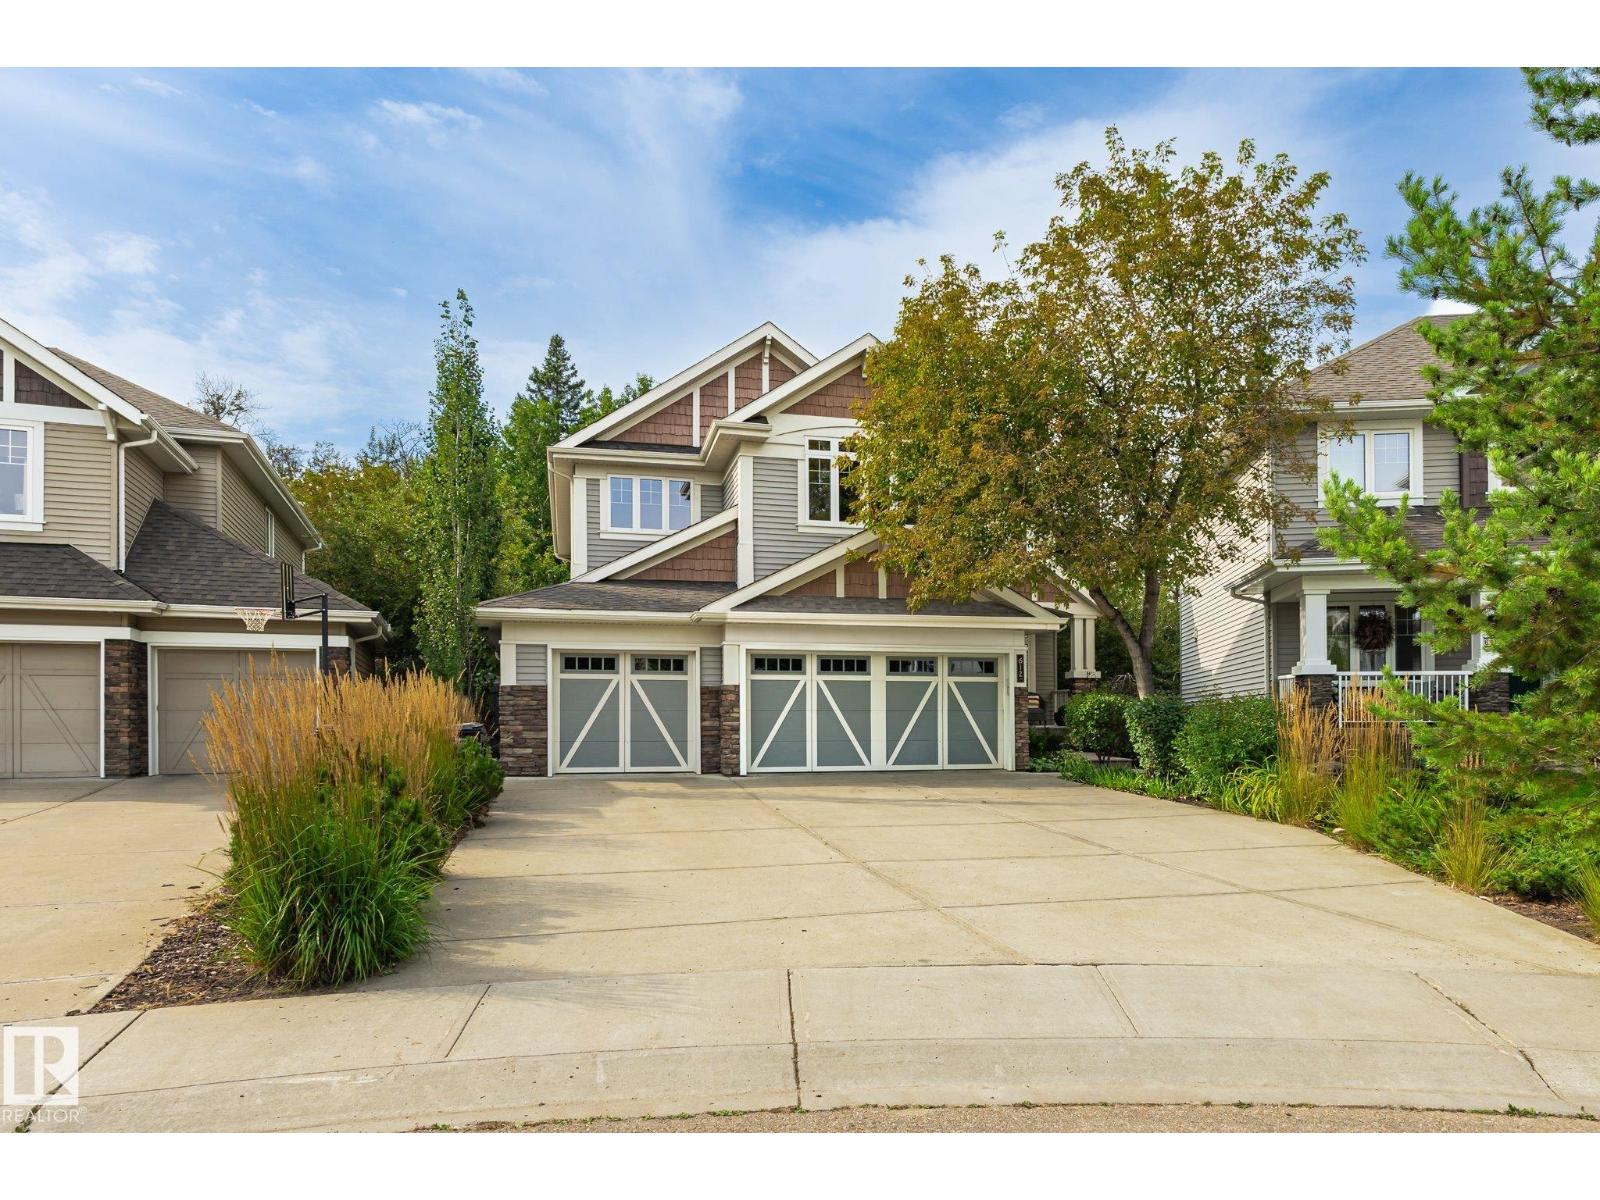
612 Hemingway Pt NW
Edmonton, Alberta
Tucked away on an almost a 1/4 acre pie lot, this is the kind of backyard you don’t expect to find in the city! Surrounded by mature trees and backing onto green space, it feels private, peaceful & made for enjoying outdoors. Spend summer evenings on the expansive multi-level deck, let the kids take over the treehouse, or simply enjoy having room to breathe. Inside, walls of windows keep the treed views front & centre. The refreshed main floor pairs hardwood with a cozy gas fireplace, custom built-ins & a stylish kitchen featuring stone counters, herringbone tile & a brand-new fridge. The spacious primary also looks out to the trees, while updated bathrooms add a fresh, modern feel. A new washer & dryer, plus high-efficiency HWT, add peace of mind. And the garage? An oversized, heated TRIPLE with radiant heat, workbench & fantastic storage. Plus, the unfinished basement leaves plenty of room to make it your own! You don't want to miss out on peaceful rural features, just steps from the city. (id:46923)
RE/MAX River City

42 Carson Co
Sherwood Park, Alberta
This Lakeland Ridge beauty awaits! Step into comfort and quiet elegance in this spacious home on Carson Court, just steps away from the park. From the exceptional back yard and updated kitchen, to the 360 Gemstone full perimeter architectural lighting, this home welcomes you in. The main level includes an open kitchen/dining and living space and an office with a floor-to-ceiling glass wall. Upstairs is a huge family room with vaulted ceiling, two bedrooms plus the large primary suite with 5-pc ensuite. The basement, finished in 2024, features a gym area, family room and an entertaining space with bar. The southwest-facing backyard is gorgeous, with a re-done deck, new stone patio and hot tub, and a partial view of Carson Park. Home features oversized dbl garage, new fridge and stove (2024) and new roof (2022). Located on a quiet cul de sac, the home is just steps away from Carson Park; a transit stop is a few houses away, and it's an easy 10-minute walk to groceries and shopping. GORGEOUS! (id:46923)
RE/MAX Elite
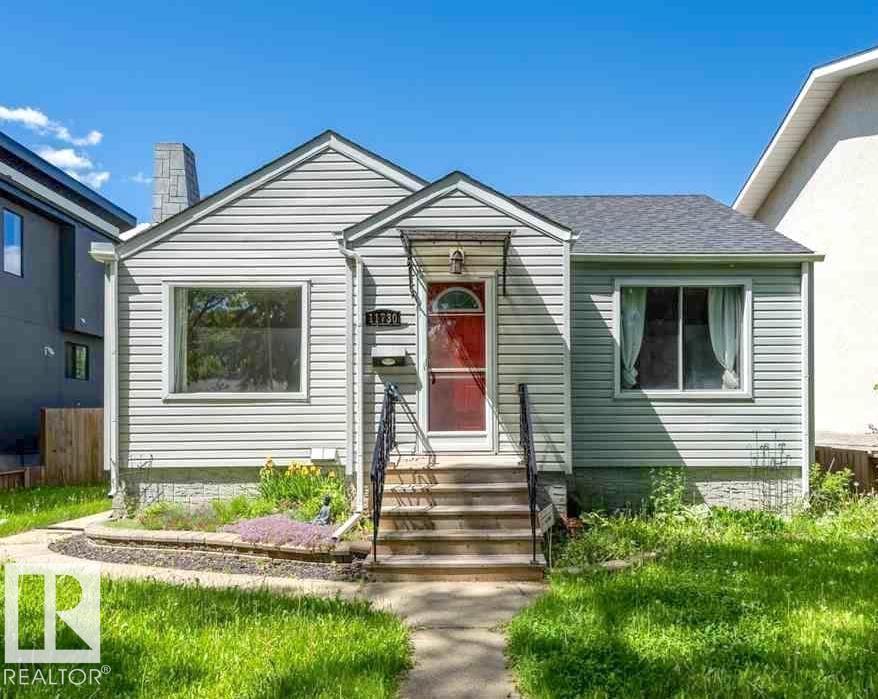
11730 125 St NW
Edmonton, Alberta
11730 125 St NW, EDMONTON, AB. NICE & CLEAN BUNGALOW IN THE INGLEWOOD AREA. ABOUT 813 FT2 RAISED BUNGALOW SITTING ON A 50' WIDE X 150' FENCED LOT WITH DECK AND SINGLE DETACHED GARAGE. MAIN FLOOR HAS LIVING ROOM, DINING ROOM, KITCHEN, 4 PIECES BATHROOM. SEPARATED ENTRANCE TO THE BASEMENT FROM THE BACK DOOR. BASEMENT HAS FAMILY ROOM/BEDROOM, BEDROOM, FULL BATH, LAUNDRY AREA, FURNACE ROOM. SINGLE DETACHED GARAGE. CLOSE TO WESTMOUNT MALL, CORONATION PARK SPORT & RECREATION CENTRE, COSTCO 125 149 ST, ETC. (id:46923)
Sterling Real Estate
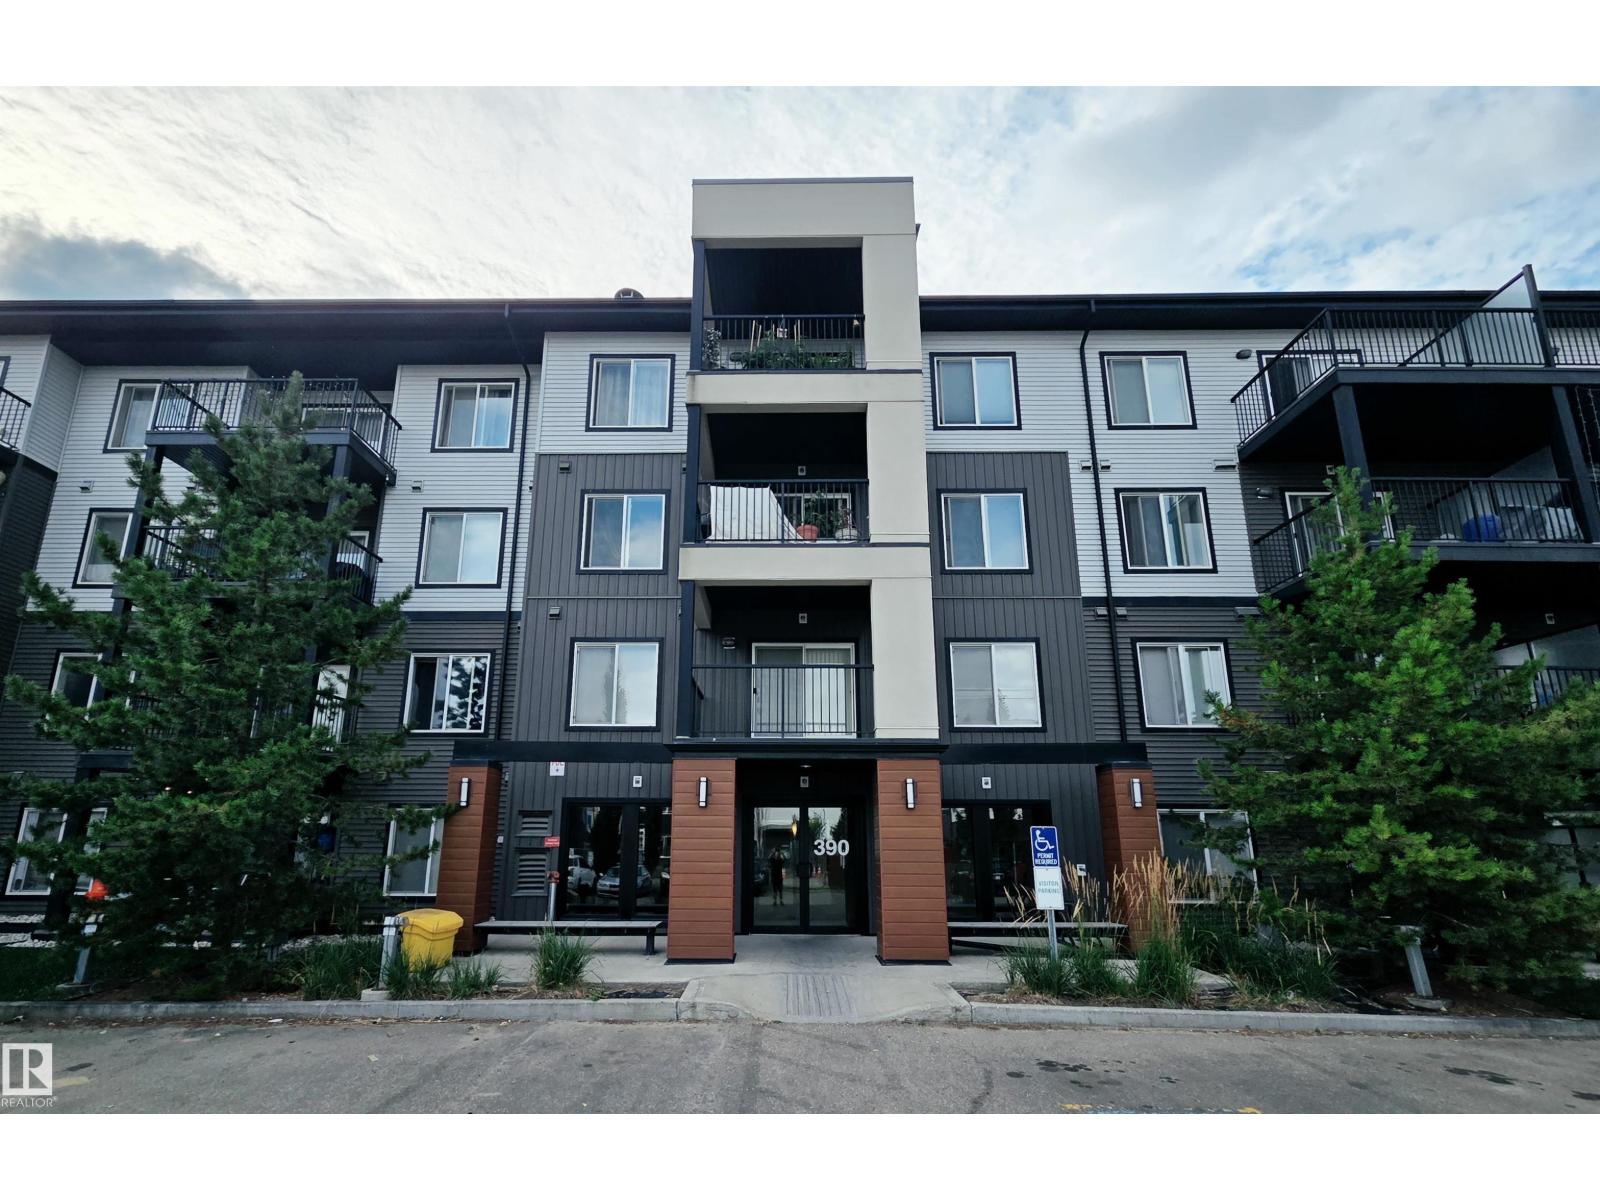
#222 390 Windermere Rd NW
Edmonton, Alberta
Welcome to elevated living in the heart of Windermere! Beautifully maintained and freshly renovated, this desirable corner unit offers contemporary finishes, abundant natural light and an exceptional location near shopping, dining, schools and amenities. The bright, open-concept design seamlessly connects the kitchen, dining and living areas, creating an inviting space for both everyday living and entertaining. The kitchen features granite countertops and stainless steel appliances. The spacious primary suite offers a walk-in closet and private 3-piece ensuite, while the generously sized second bedroom is thoughtfully positioned for added privacy. Enjoy in-suite laundry, a second 3-piece bath and an impressive wraparound deck. A titled parking stall in the heated and secured underground parkade completes the package. Just 20 minutes from the airport, this immaculate, move-in-ready home offers style, comfort and convenience. Quick possession available! (id:46923)
Rite Realty
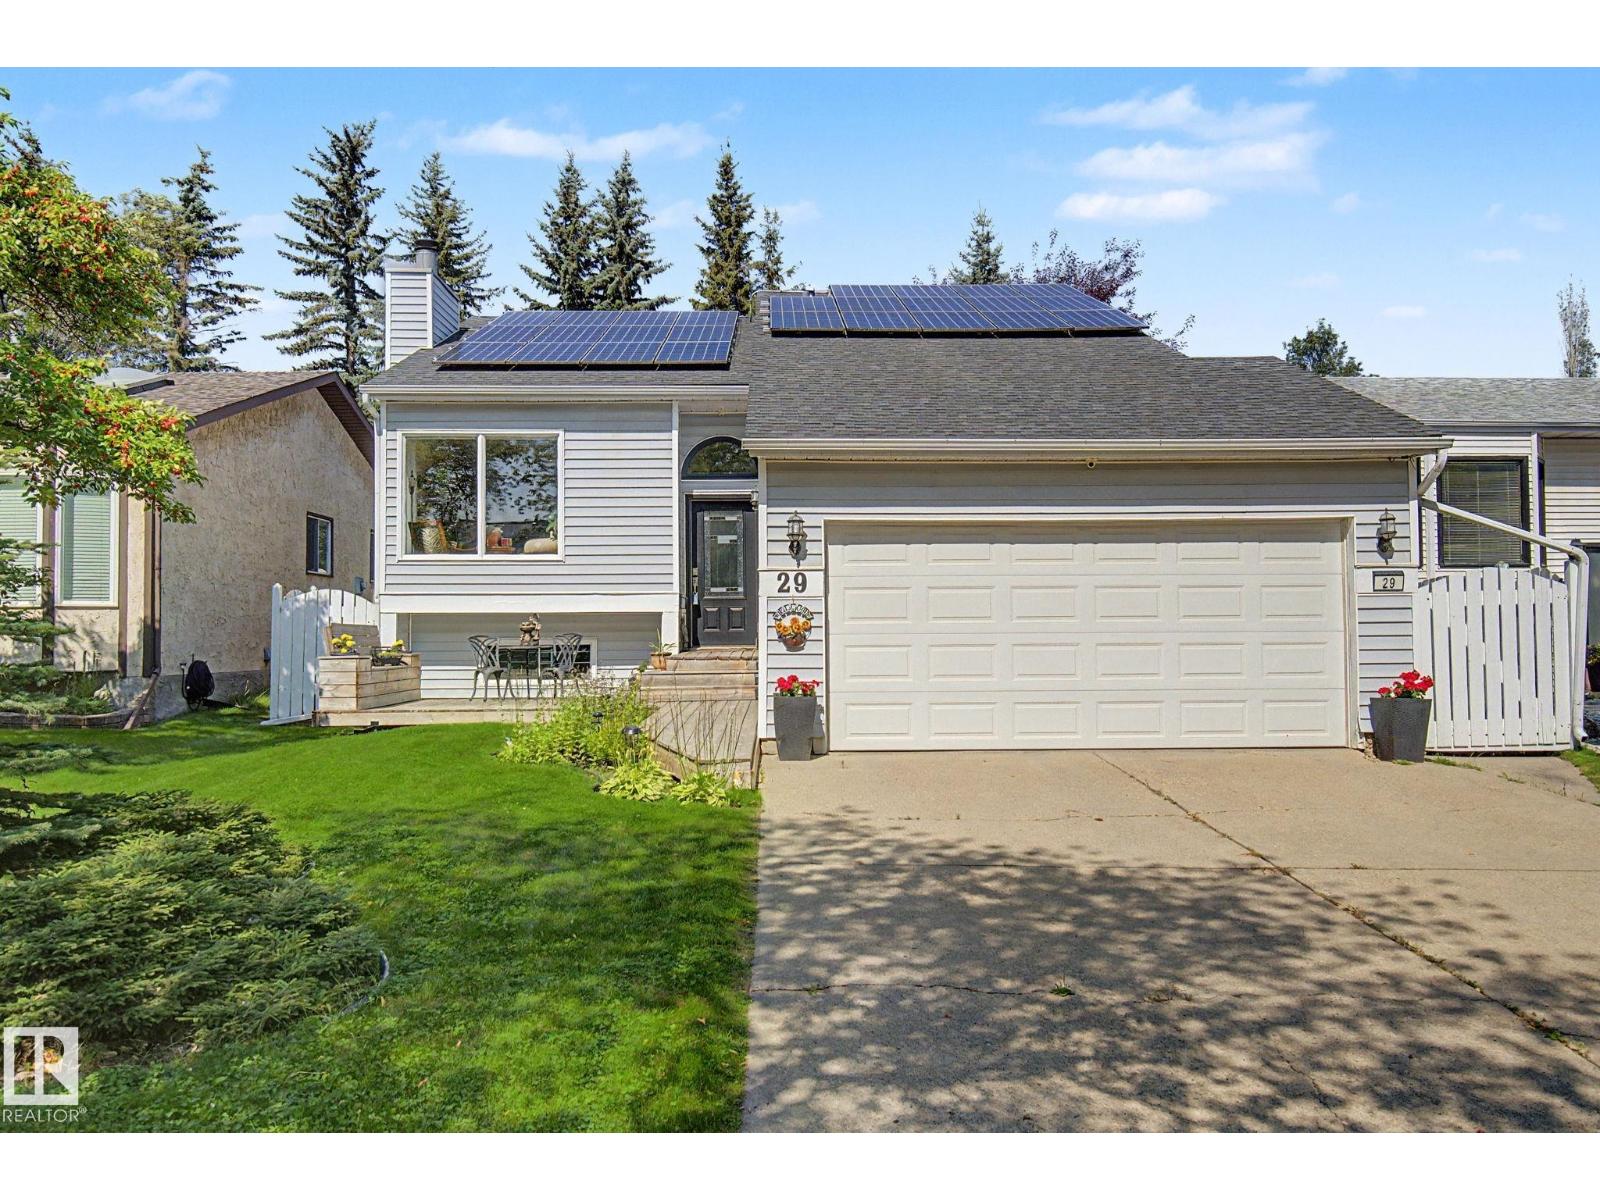
29 Larch Wy
St. Albert, Alberta
Welcome to this beautifully maintained 4-bedroom, 2.5-bath bi-level filled with natural light from its south-facing exposure. The standout custom kitchen features an impressive 11-foot granite island/countertop and all new kitchen appliances, creating the perfect space for cooking and entertaining. Major recent upgrades include new shingles, furnace, A/C and water heater, offering added comfort and peace of mind. Hardwood flooring throughout the main level adds warmth and timeless appeal, while a smart thermostat, smart lighting and solar panels add modern convenience and efficiency. The double attached garage offers ample parking and storage. Outside, enjoy a beautifully established yard surrounded by mature trees, complete with a spacious patio, gazebo, greenhouse and fire pit—an inviting outdoor space perfect for entertaining, gardening or relaxing. (id:46923)
Century 21 Masters
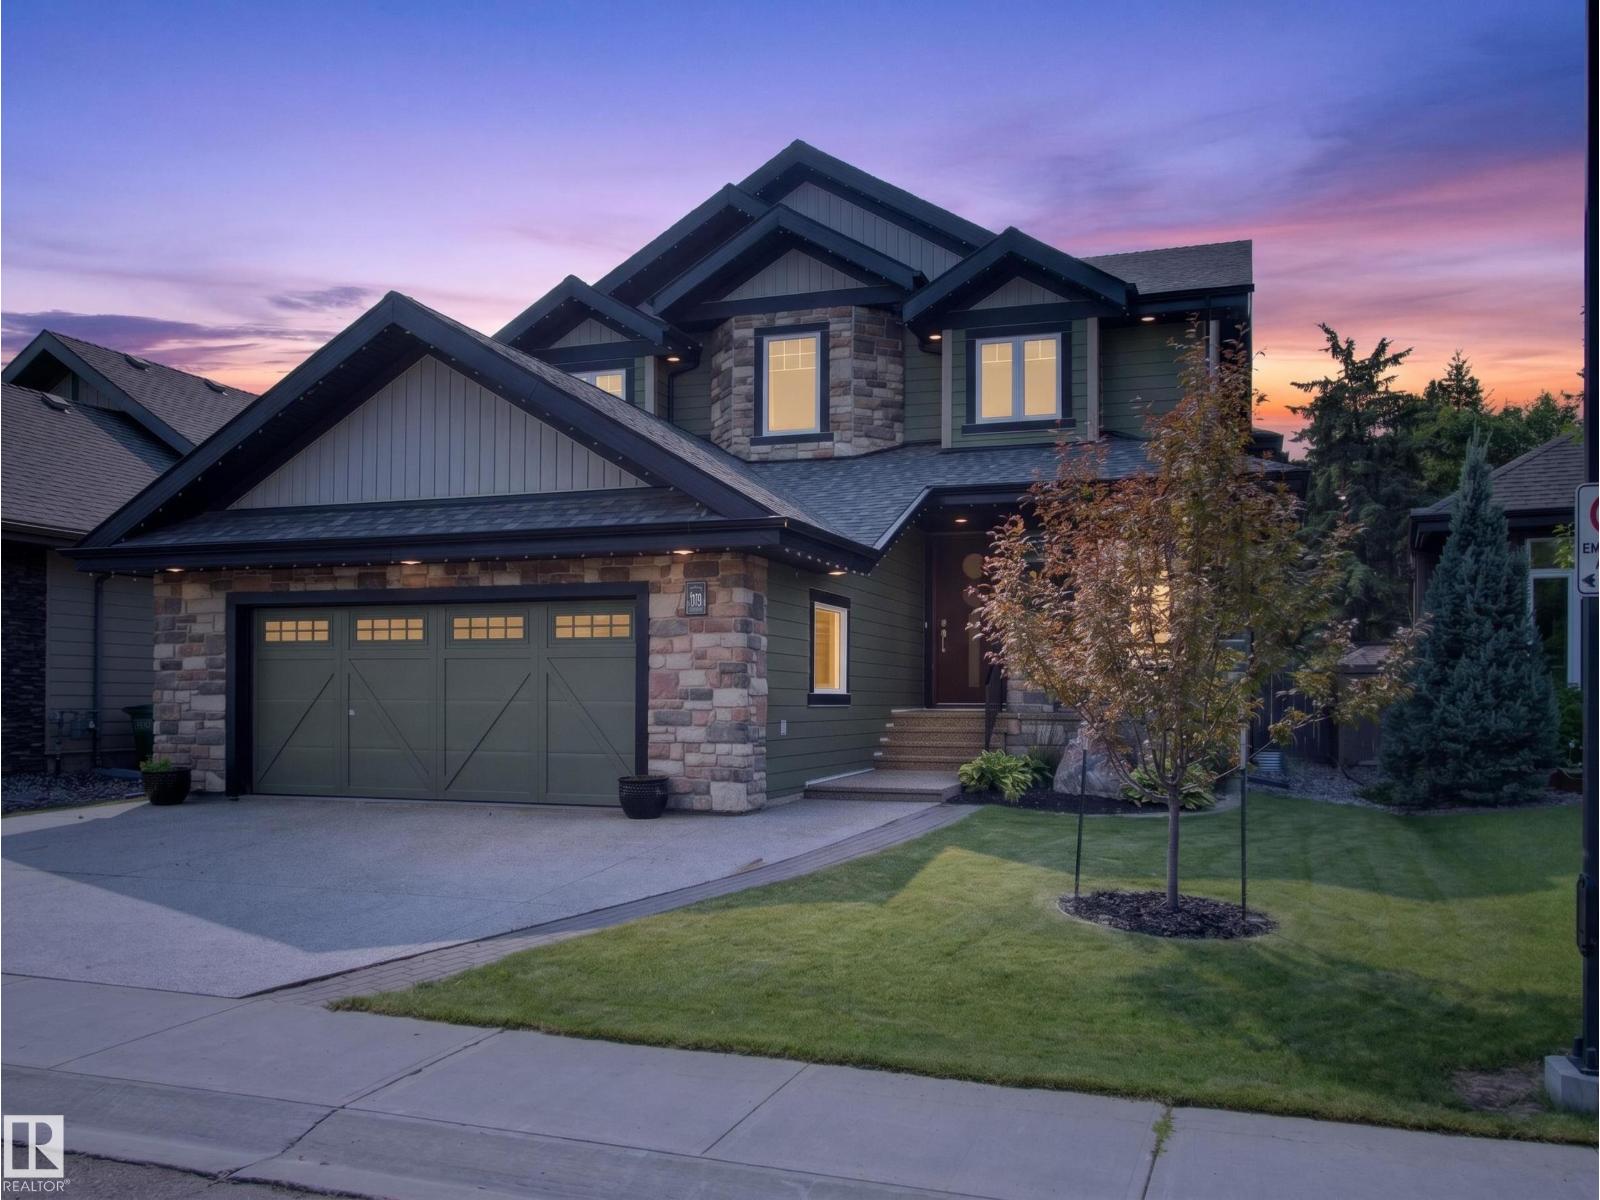
#59 10550 Ellerslie Rd SW
Edmonton, Alberta
Some homes just fit real life better. Offering nearly 5,000 sq. ft. in an exclusive gated community just minutes from everything, this home blends luxury, privacy, and flexibility. Just five steps off the main floor, a private bedroom with a full bath is perfect for in-laws, guests, or teenagers who aren’t quite ready for basement living. The centrally located bonus room keeps family life connected, while upstairs you’ll find the spacious primary retreat plus two bedrooms connected by a Jack-and-Jill bath. The fully finished basement features a wet bar, theatre room, home gym, and plenty of space to entertain. Freshly painted throughout with brand-new luxury vinyl plank flooring, this move-in-ready home backs onto mature trees with no rear neighbours and includes an oversized double attached garage, four Smart TVs, an Epson projector, four-zone Sonos audio, low condo fees, and skip the shovel—snow removal right to your doorstep is included. (id:46923)
Real Broker

4823 32 Av NW
Edmonton, Alberta
Welcome to Prima Villas II, a welcoming 45+ community in Weinlos offering comfortable, low-maintenance living in a convenient location! This bright end-unit bungalow is designed for easy one-level living, with a wheelchair-friendly main floor, main-floor laundry, vaulted ceilings, skylight and beautiful hardwood flooring. The updated kitchen offers refreshed counters, cabinetry and a handy corner pantry. Patio doors lead to a covered deck and private, south-facing backyard with no rear neighbours—perfect for enjoying your morning coffee or relaxing outdoors. The main floor features 2 bedrooms, including a spacious king-sized primary with 3-piece ensuite, plus a 4-piece main bath. Downstairs, the fully finished basement adds a huge family room, upgraded carpeting and a third bedroom with its own private ensuite—ideal for guests or hobbies. Enjoy central A/C, an insulated double attached garage and access to the community clubhouse. Pets welcome with board approval. (id:46923)
Royal LePage Prestige Realty
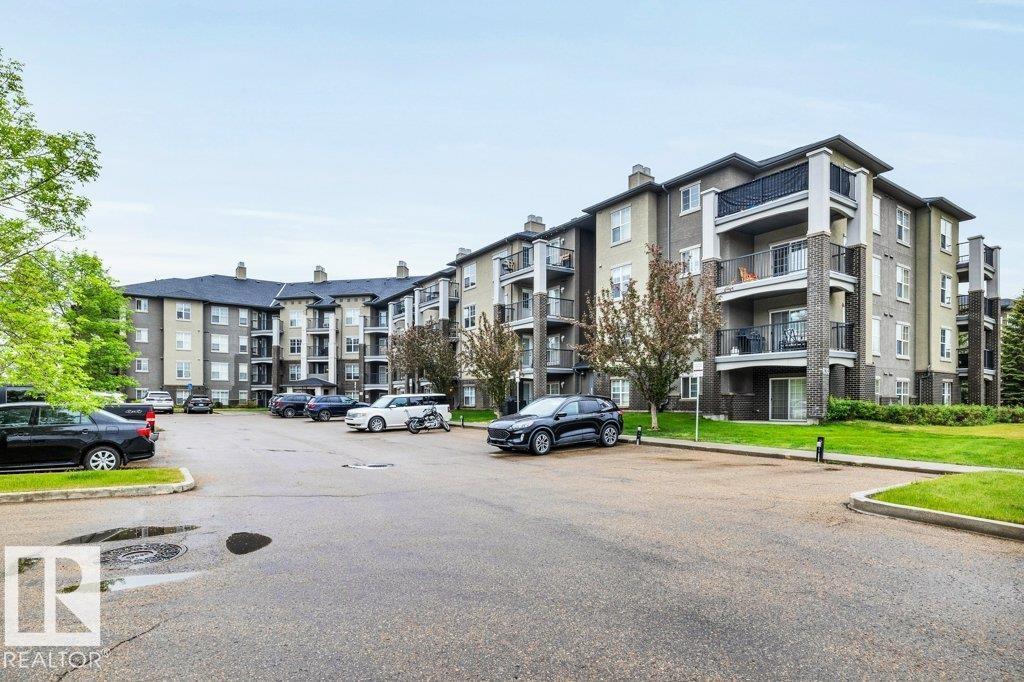
#116 630 Mcallister Lo SW
Edmonton, Alberta
Excellent one-bedroom main floor condo with 600sqft of living space. Extremely well laid out floorplan with functional kitchen with eating bar, open concept floor plan, patio doors to a large covered deck, the main bedroom can fit a king bed and has a walk thru closet to a full 4pc bathroom, in suite laundry and lastly underground parking for cold Edmonton winters. This unit is move in ready and so affordable priced with all the features one needs. Located in Macewan Village, this well-kept building offers great access to the Henday and shopping. (id:46923)
2% Realty Pro
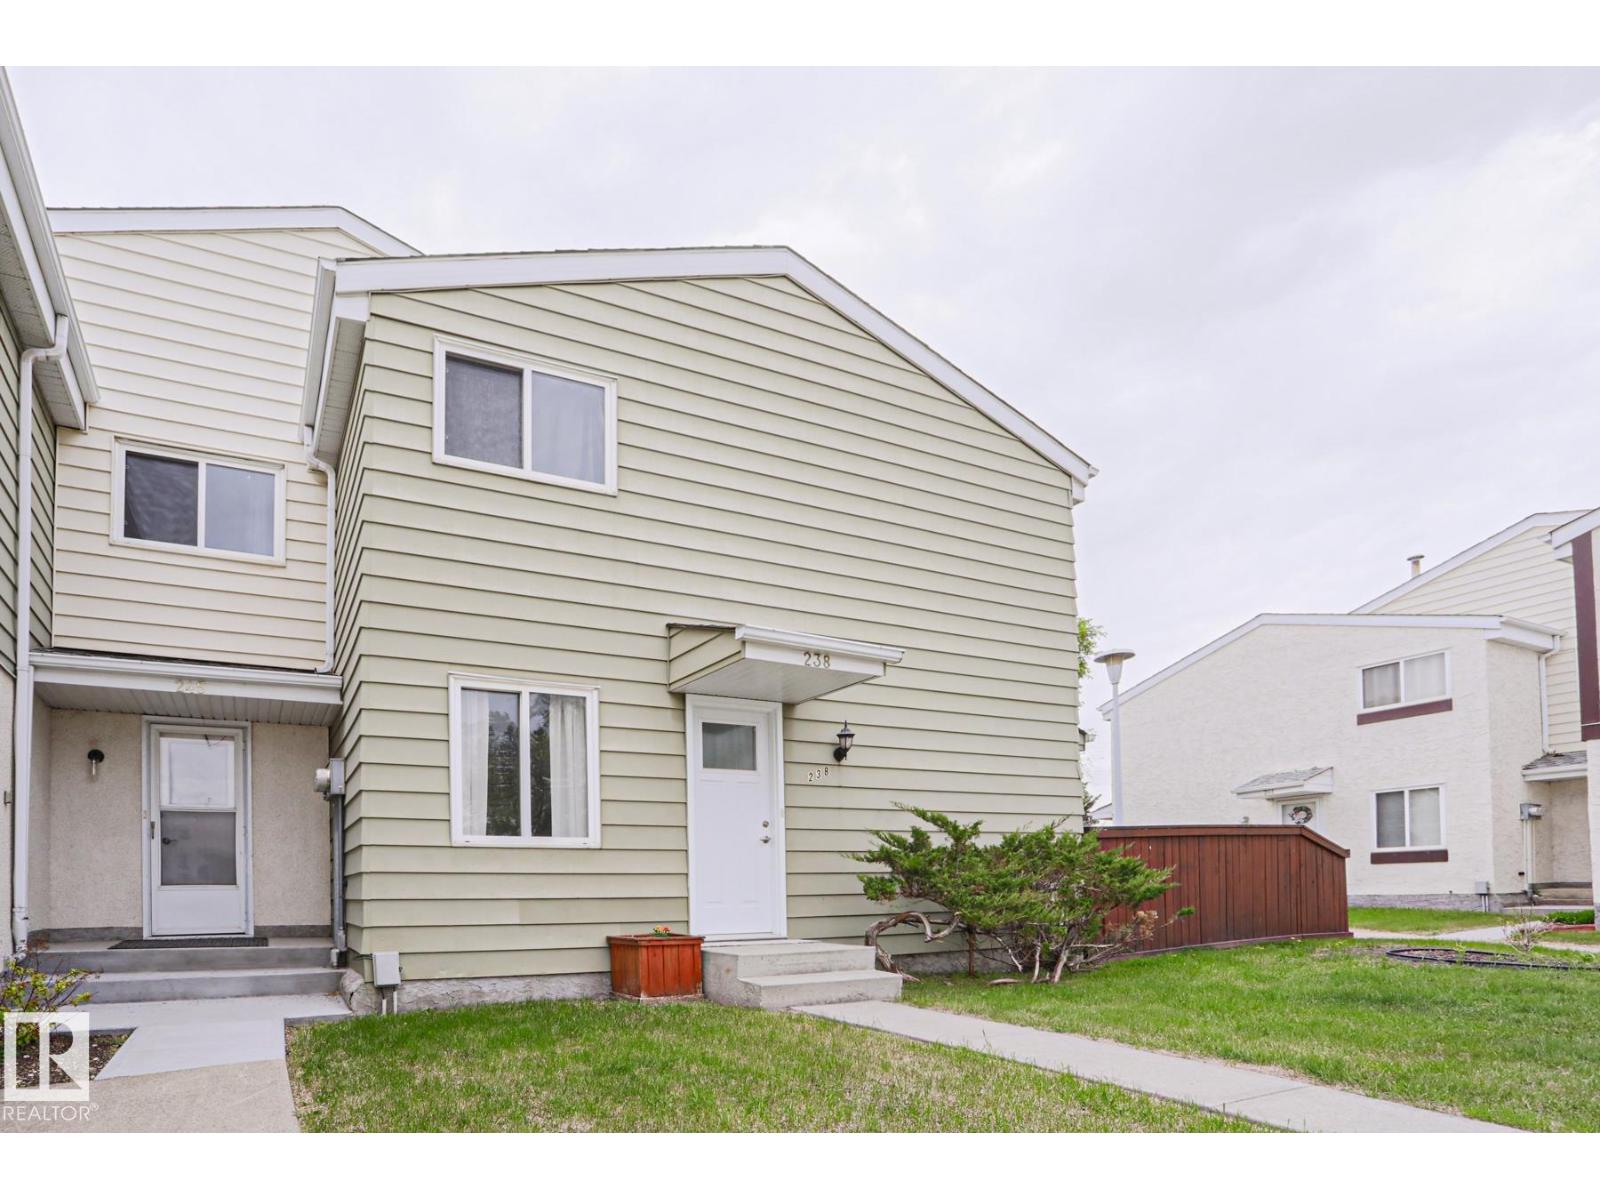
238 Primrose Gardens Gd NW
Edmonton, Alberta
Welcome to the desired community of Aldergrove. This gorgeously updated PET FRIENDLY 3 bed 1.5 bath townhouse is the perfect starter home. The main floor offers vinyl plank flooring, 2 piece bath, dining area & spacious living room that leads to your nicely sized private backyard. Upstairs you have the beautifully renovated 4 piece bath, 3 perfect bedrooms for your family. Lastly the basement includes in-suite laundry awaiting your finishing touches. This extremely well managed condo has a PRIME LOCATION near West Edmonton Mall, Aldergrove Park, Misericordia hospital, shopping, schools, public transportation and major highways. This unit includes 1 parking stall and plenty of street parking. (id:46923)
2% Realty Pro
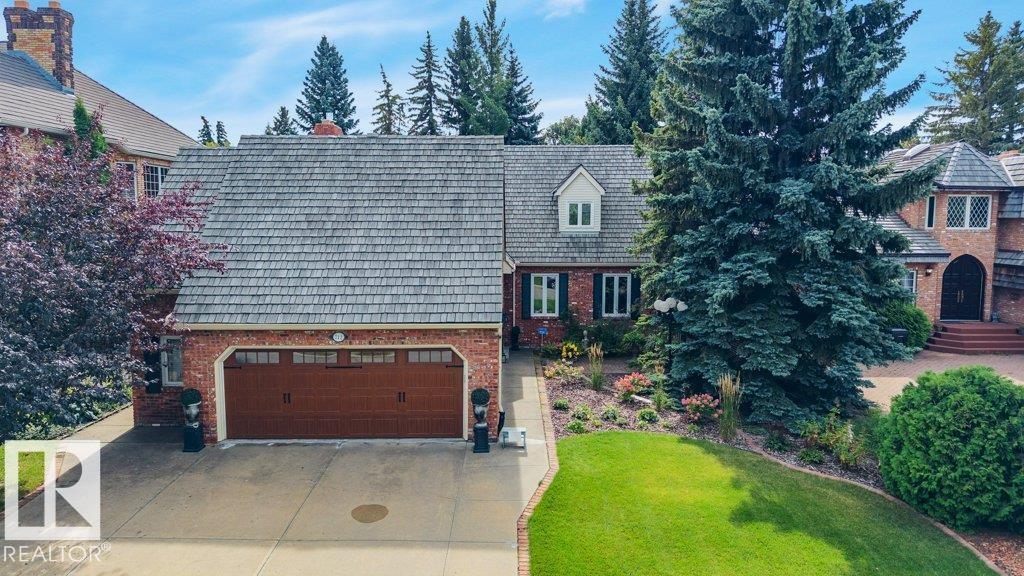
712 Romaniuk Rd NW
Edmonton, Alberta
Spectacular location overlooking the river valley in TERWILLEGAR PARK ESTATES. Enjoy nature, hiking, cycling & x-country skiing from your doorstep, just steps to wilderness trails & off leash park. Your children can walk to elementary schools! SOUTH BACK YARD with covered deck & BBQ hook-up. Custom built for the present owner, this ONE-OF-A-KIND home & has been lovingly maintained. The RECLAIMED BRICK has been meticulously crafted, cedar shake roof. The charming interior reminds one of a bye-gone era with its traditional design, hardwood floors & coved ceilings. Formal living/dining room, spacious kitchen with island & breakfast nook opening onto the deck. Cozy family room with gas fireplace, 2 pce guest bath & large laundry room. 4 bedrooms & 2 full bathrooms upstairs plus a bonus room (not heated now & would require baseboard heating) which also has direct access to the OVERSIZE DOUBLE GARAGE. Rec room, 4 pce bathroom & potential to have a bedroom in basement. Make this AMAZING HOUSE YOUR FOREVER HOME! (id:46923)
RE/MAX Elite
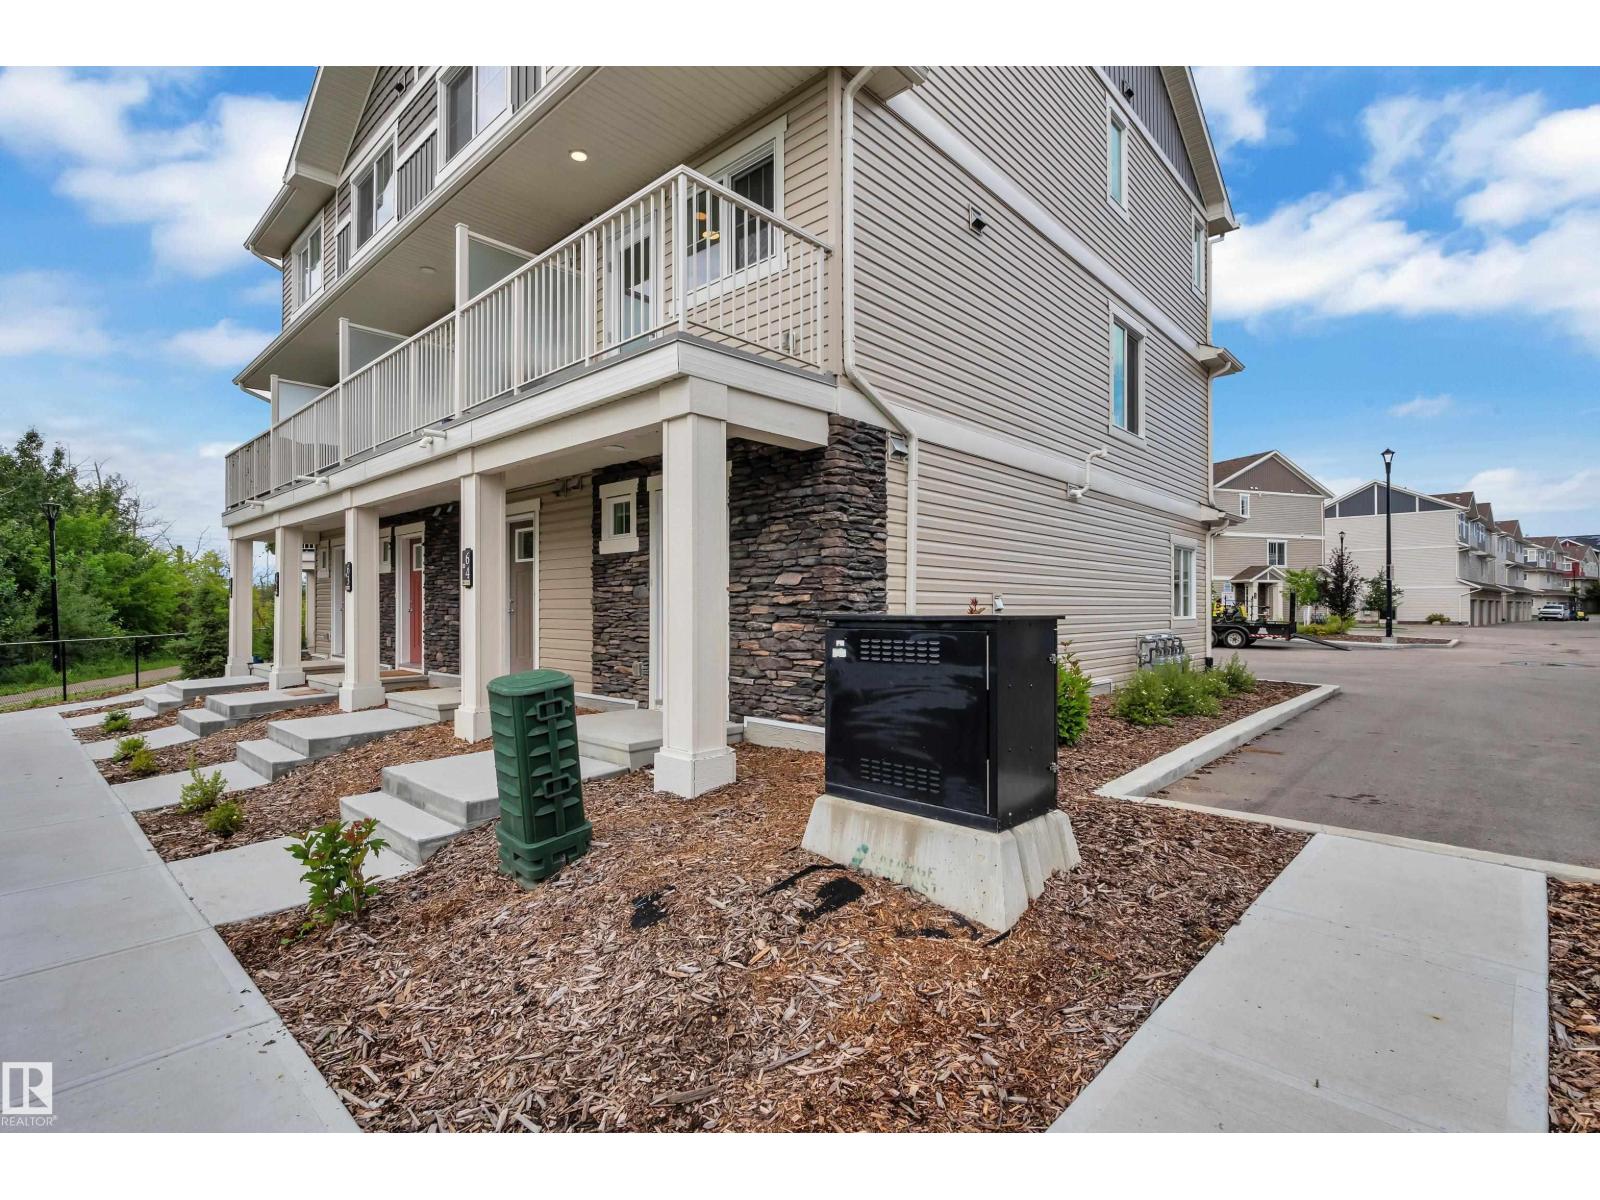
#64 17832 78 St NW
Edmonton, Alberta
Welcome to this beautifully maintained end-unit townhome, where modern comfort meets the beauty of nature. Offering 2 bedrooms and 1.5 bathrooms, this bright and inviting home features additional windows throughout, creating a warm and naturally lit living space. The private balcony provides a peaceful setting with beautiful views of the lake and surrounding ravine. Best of all, you’re just a **2-minute walk from the lake and incredible walking and ravine trails**, making it easy to enjoy nature right outside your door. The thoughtfully designed layout includes a convenient half bathroom on the main floor, a full bathroom upstairs, and an attached single garage for added convenience. The community also features an **upcoming Catholic elementary/junior high school**, adding excellent future convenience for families. With parks, pathways, lakeside scenery, and ravine trails all nearby, this home offers an exceptional lifestyle with low-maintenance living in a fantastic location. (id:46923)
Royal LePage Arteam Realty

#106 35 Sir Winston Churchill Av
St. Albert, Alberta
One of Churchill House's finest apartment condo! End unit! This upgraded 1238 sq ft 2 bedroom features top quality upgrades throughout. Redesigned kitchen offers ample cabinet & counter space along with an island counter. There are quartz countertops, tile backspash & under cabinet lighting. Brand new windows and doors are just being installed and offer a perfect view to the courtyard. The end unit allows for extra windows and natural light. There is a large east facing patio area ideal for morning coffees. The living room has a corner gas f/p. The primary bedroom has a 4 piece ensuite & walk-in closet. The second bedroom has custom built in murphy bed & built in desk and shelving. A relaxing walk-in jacuzzi tub is the highlight of the second bathroom. Other features include cork flooring throughout, air conditioning, and s/s appliances. Heated underground parking stall with storage cage. Outside your door is the river valley, library and the farmer's market! Some furniture virtually staged. (id:46923)
RE/MAX Elite

23 Woodlands Rd
St. Albert, Alberta
Welcome to this meticulously maintained 1,800 plus sq. ft. family home in the highly desirable woodlands community of St. Albert. Offering 4 bedrooms above grade, 3 bathrooms, double attached garage , metal roof and a spacious west-facing backyard, this home has everything a growing family need. The main floor features a bright and inviting kitchen with stainless steel appliances, a formal living and dining area, and a spacous sunken family room complete with wood-buring fireplace. Upstairs, the spacious primary bedroom offers 3-pieces ensuite and his or her closet. Two addtional large bedrooms and a 4-pieces bathroom provide plenty of space for family and guest. The partially developed basement features a huge rec room along with abundant storage. Located on quiet, family-friendly street, this homel is within walking distance of Keenoshyo and Neil M Ross Elementary School. Enjoy the access of Red Will trail system and beautiful St. Albert Botanic Gardens, both just step away. A must see beautiful home! (id:46923)
Sterling Real Estate

#301 400 Palisades Wy
Sherwood Park, Alberta
Welcome to The Palisades! This spacious 2-bedroom + den, 2-bathroom condo offers a fantastic layout with plenty of upgrades. The kitchen features granite countertops, undermount sinks and ceramic tile flooring that continues through the dining area and bathrooms. Bedrooms are thoughtfully separated by the living room, ideal for guests or roommates. The primary bedroom features a private ensuite and large walk-in closet, while the second bedroom is conveniently located next to the second full bath. The den is perfect for a home office or hobby room. Enjoy a large balcony with gas BBQ line and morning sun. Incredible building amenities include an exercise room, steam/sauna, theatre, social room with big-screen TV and pool table, car wash and guest suites. Excellent value in a quality concrete and steel complex! (id:46923)
Royal LePage Arteam Realty

17535 110 St NW
Edmonton, Alberta
This 2010 2-storey in Chambery delivers 5 beds, a large den& 3.1 baths with true showhome finishes throughout. Maple cabinets, food-safe quartz counters, crown moldings, decorative borders, oak hardwood, knock-down texture, upgraded baseboards & tile splash. Spacious master with custom walk-in organizers, His & Hers sinks, makeup station, deep air-jet soaker tub & 10mm glass custom shower. Main-floor laundry, remote gas fireplace, dual-flush toilets, zoned heating + A/C, and energy-efficient triple-glazed windows. Professionally finished 9-ft basement includes maple wet bar with wine rack, two bedrooms, 4-pc bath & corner fireplace. Outside enjoy the covered Dura Deck, exposed aggregate driveway & oversized 24x25 heated garage with 8x16 insulated door, drain, hot/cold water & keyless entry. Fully detailed inside & out—move-in ready excellence! (id:46923)
Sterling Real Estate
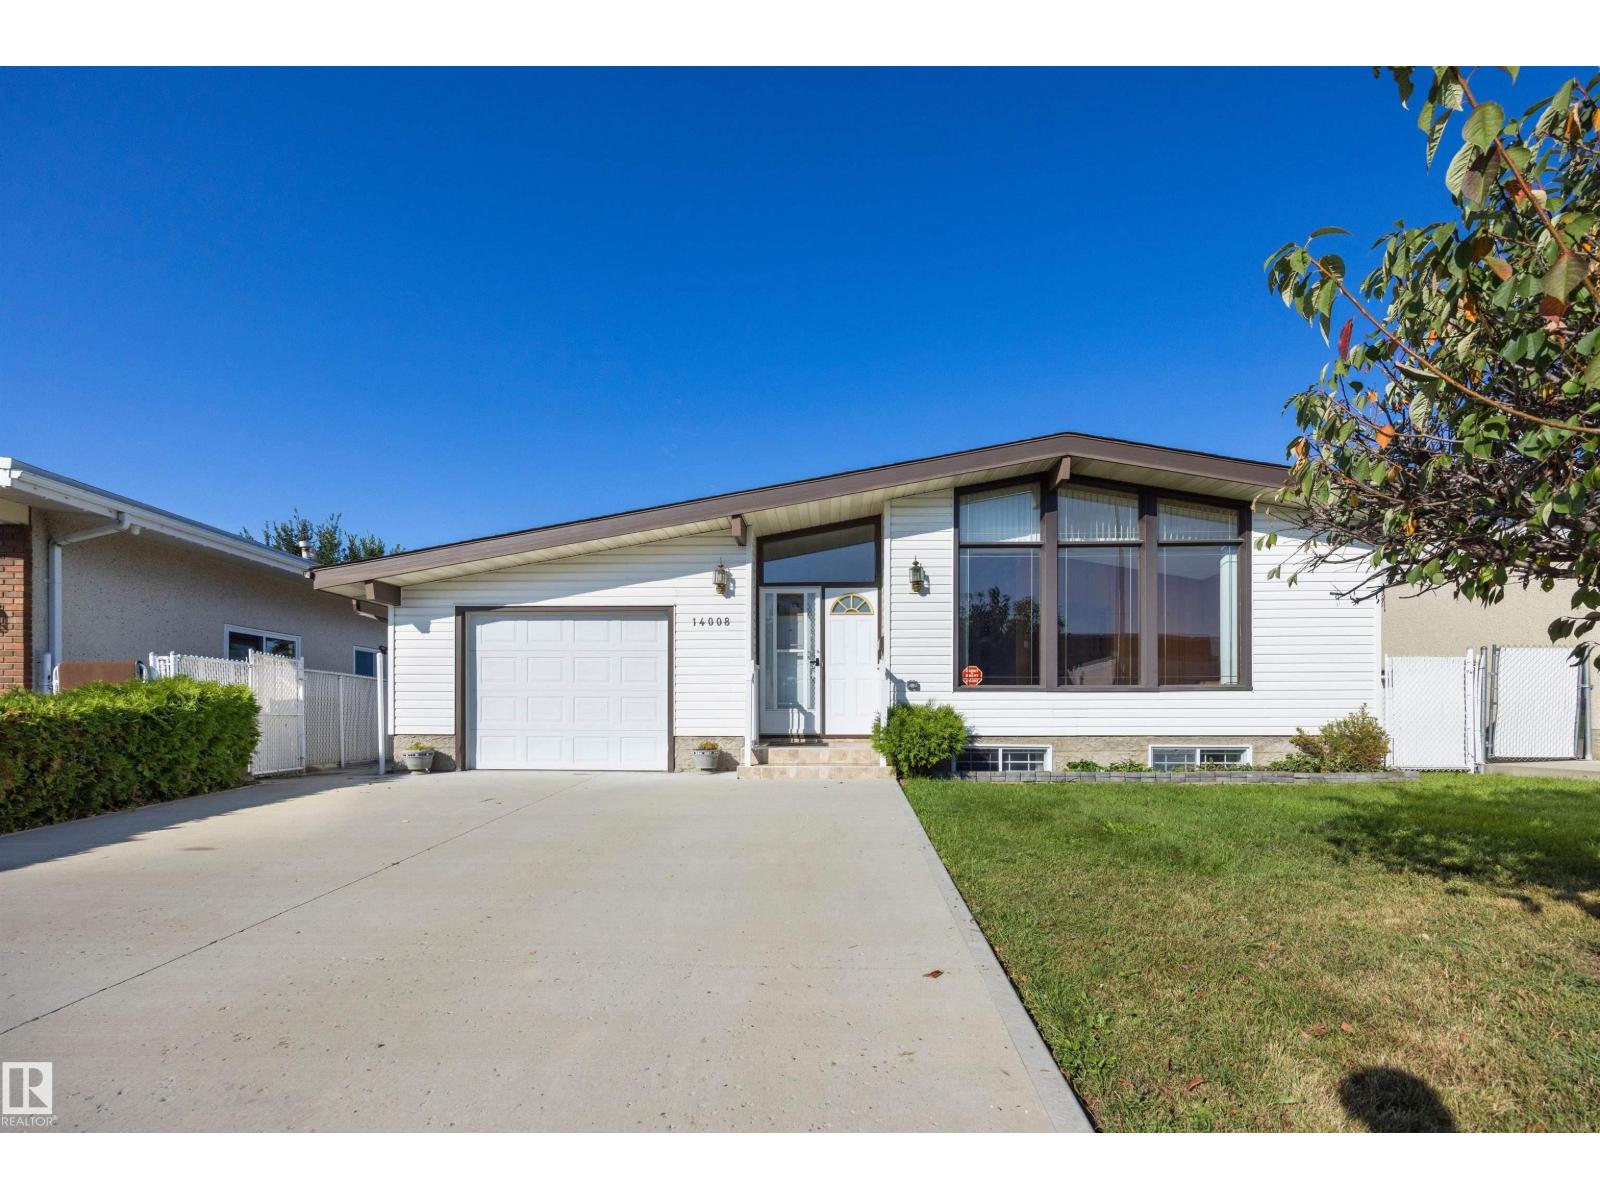
14008 94 St NW
Edmonton, Alberta
Located in the heart of family friendly Northmount, this well maintained bungalow sits directly across from schools and parks while offering easy access to transit and all other amenities. Step inside to a bright main living area featuring vaulted open-beam ceilings, with tile and hardwood flooring throughout and central A/C for your comfort. The main floor boasts an eat-in kitchen, 3 bedrooms, a full bathroom and a 2-piece ensuite. Downstairs, you'll find a fully equipped second kitchen with cold room, spacious living area, bar, an additional bedroom, and plenty of storage. Ideal for extended family, guests or a growing household. Outside, a single attached garage and an oversized double detached garage provide excellent parking and storage options. The large backyard is fully fenced and a true private oasis, with mature apple, pear and plum trees. Completed by a large patio with gas bbq hook up, RV parking, garden shed and green house. A truly versatile home in an unbeatable location! (id:46923)
RE/MAX River City
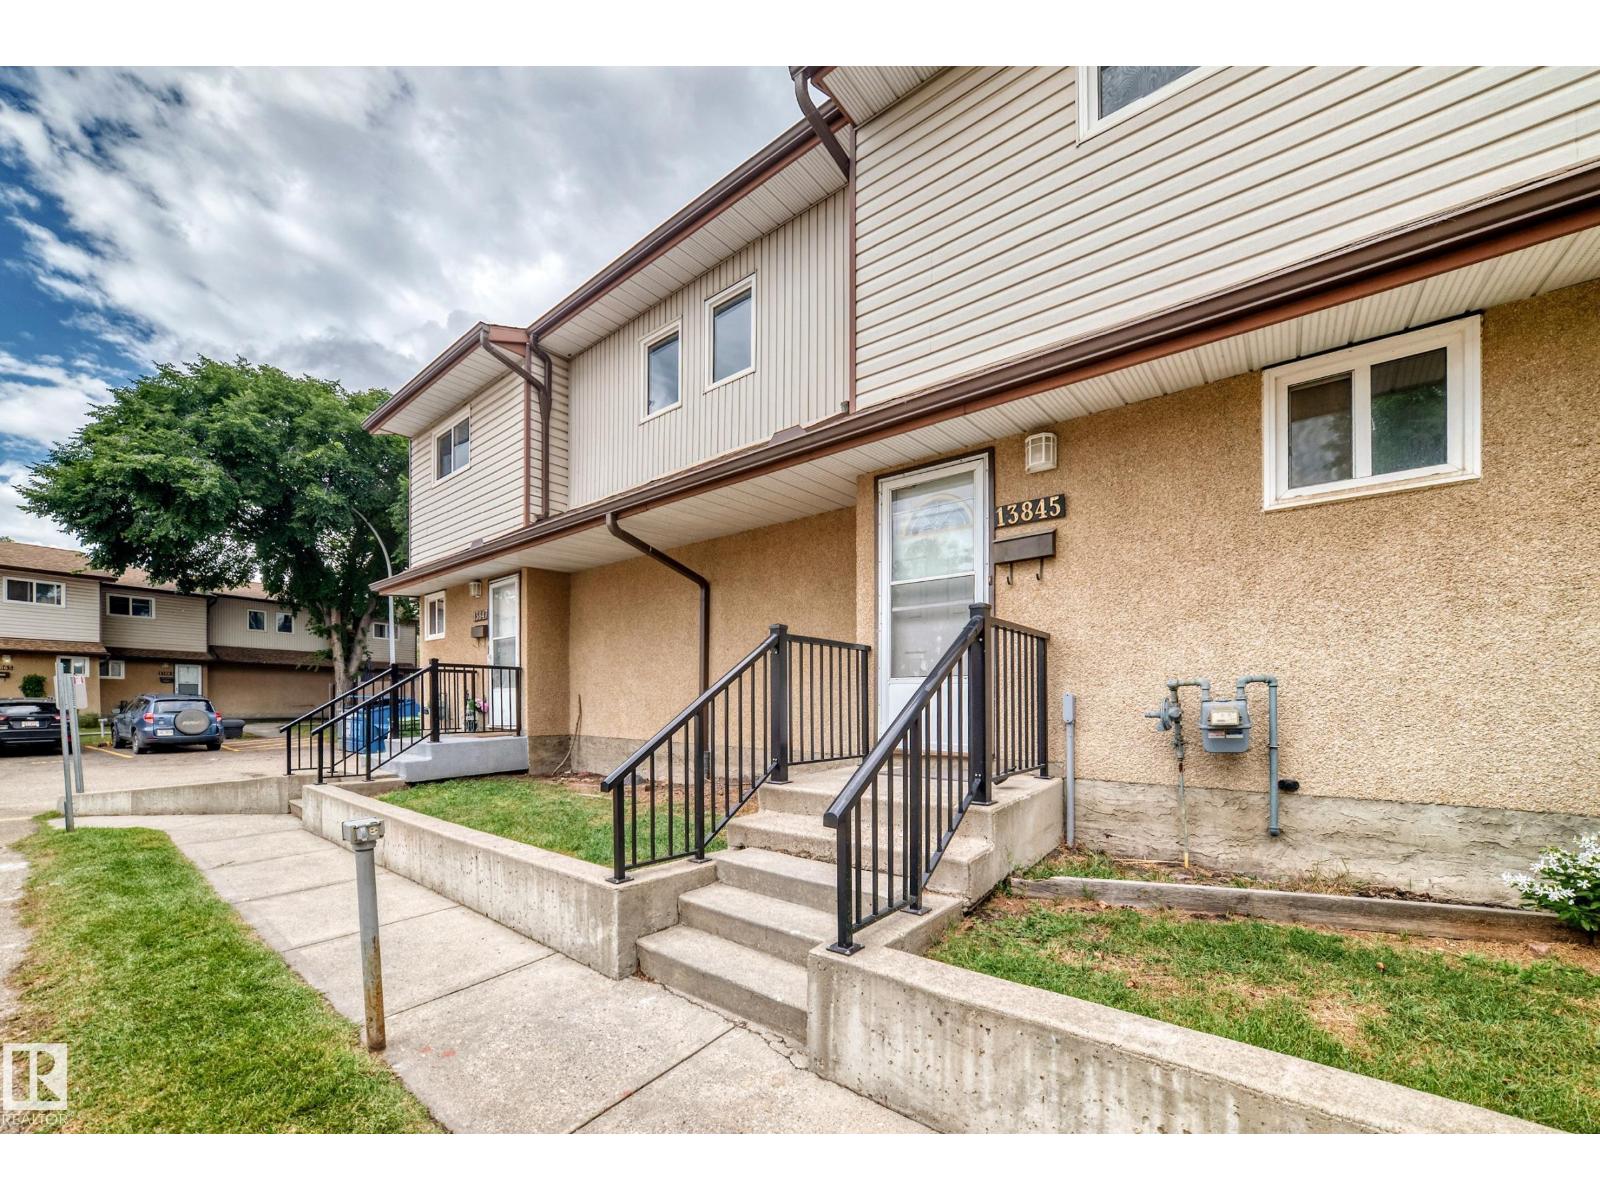
13845 24 St NW
Edmonton, Alberta
Check out this Amazing 3 bedroom renovated townhouse, this home has it all. 3 bedrooms, 1.5 bathrooms and beautiful kitchen and large living room. Basement is completely finished and don't forget the fenced yard. Low condo fees, close to schools, shopping and more. (id:46923)
B.l.m. Realty