
Property Results - On the Ball Real Estate
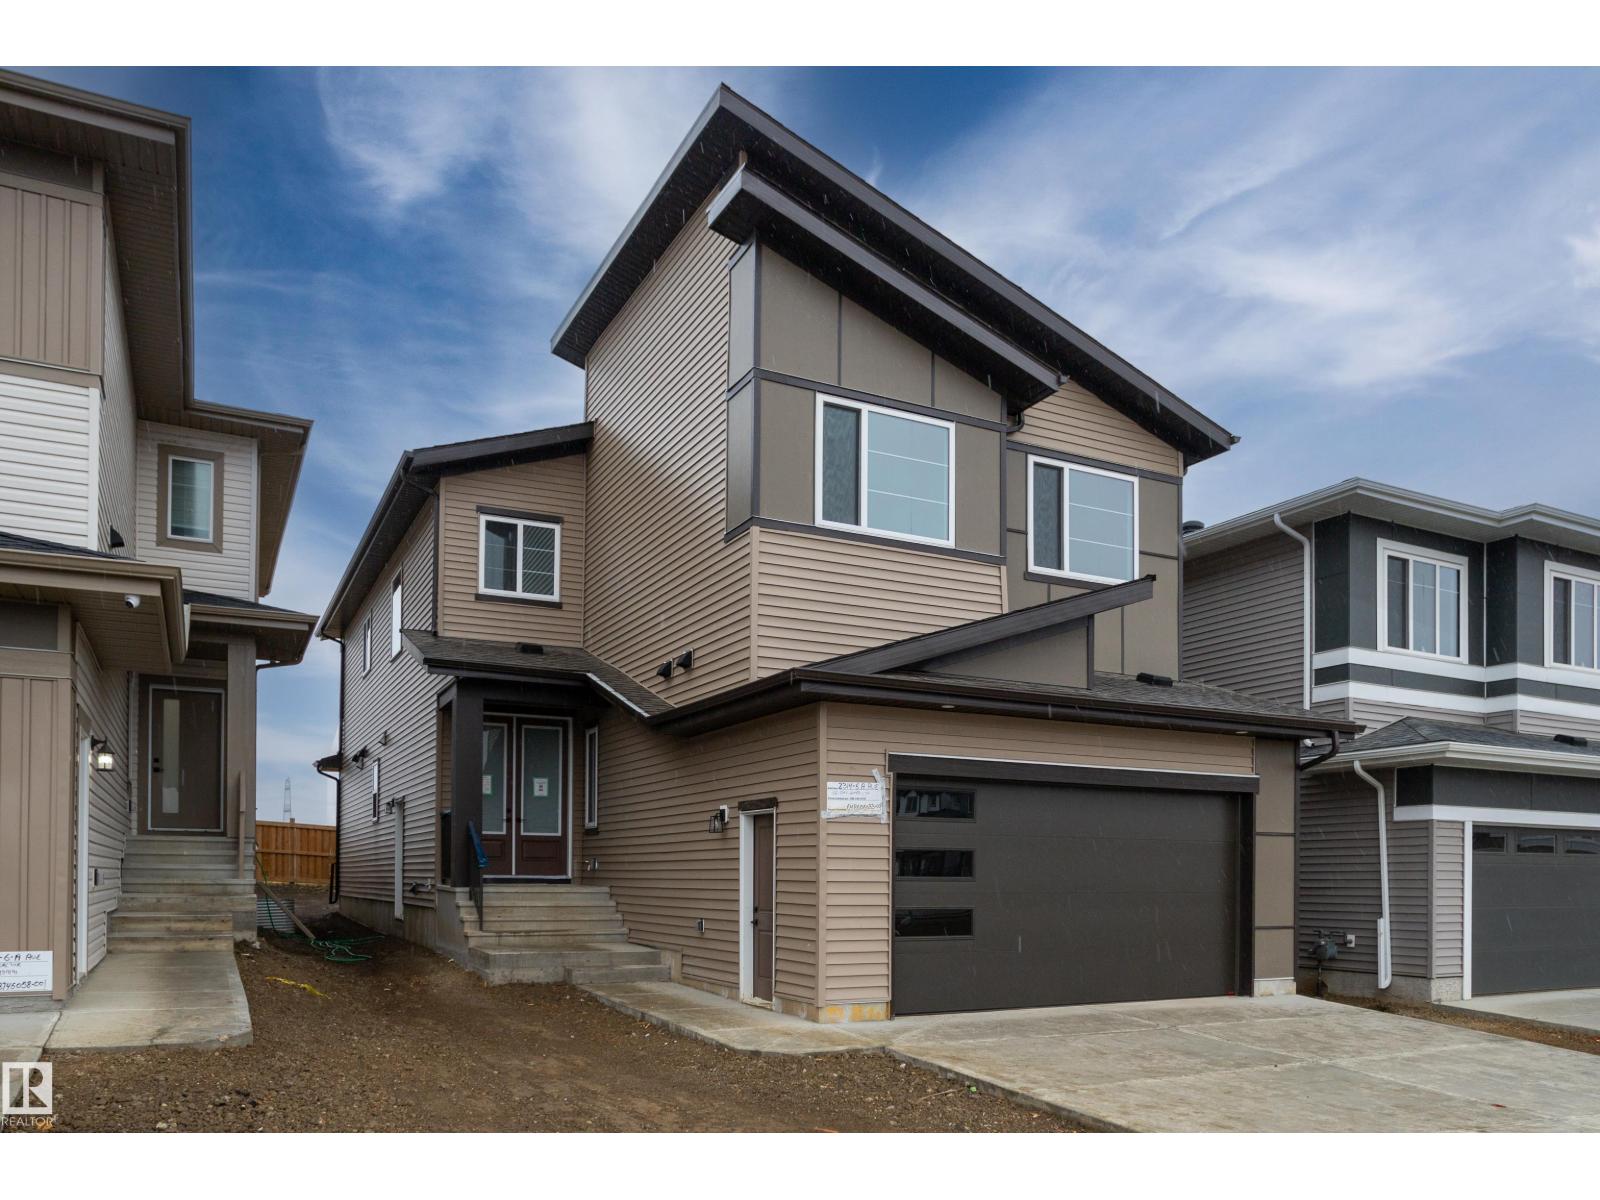
2314 6a Av SW
Edmonton, Alberta
Welcome to this 5 bedroom, 4 bathroom home in the community of Alces. The main floor features tile flooring, a bedroom, a full bathroom, and a front living room. The great room offers an open to above design, while the kitchen extends into the dining area and includes a separate spice kitchen. The home also features a deck for outdoor enjoyment. The upper floor offers four bedrooms and three full bathrooms, including two ensuites. The primary bedroom includes a 5 piece ensuite and a private balcony. The unfinished basement features a separate entrance. (id:46923)
Sterling Real Estate
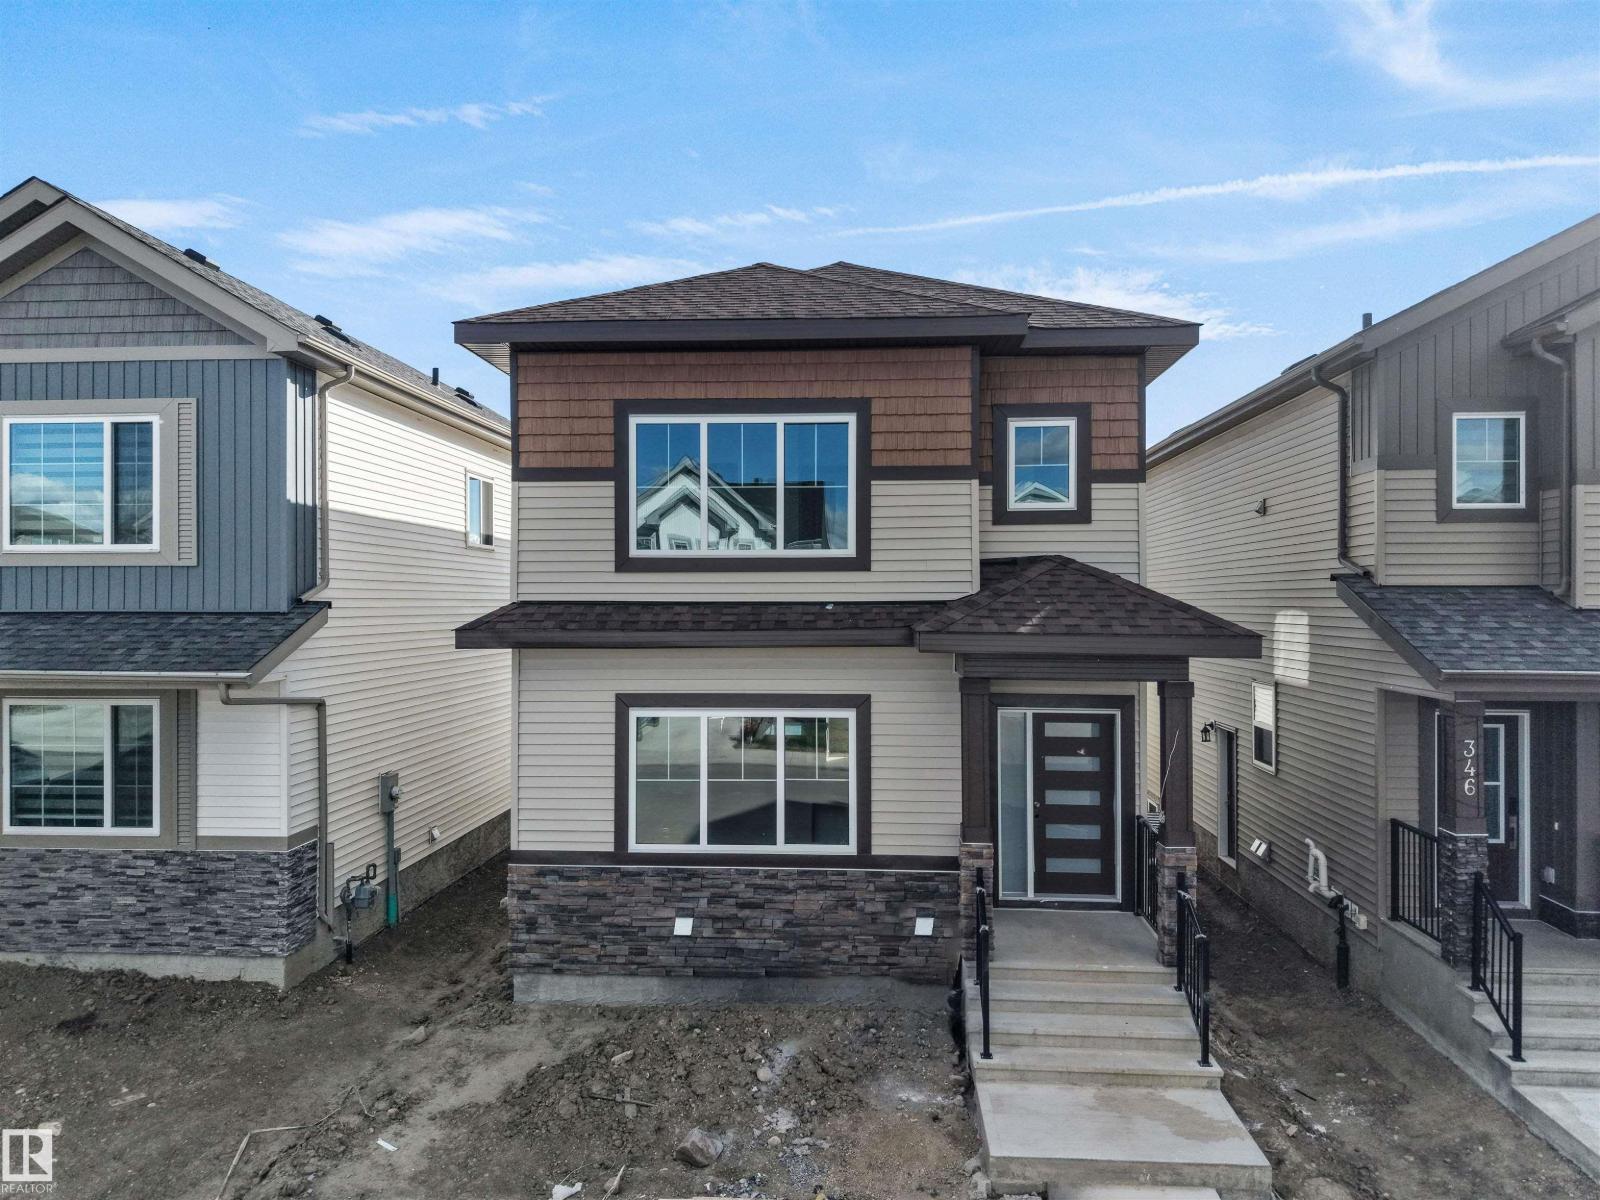
348 Roberts Wd
Leduc, Alberta
Welcome to this brand-new, never-lived in home featuring 3 bedrooms, 2.5 bathrooms, double detached garage & a SEPARATE ENTRANCE TO THE BASEMENT. A welcoming foyer opens into a bright & thoughtfully designed living space showcasing an elegant electric fireplace against a stunning floor-to-ceiling tiled feature wall & large front windows providing plenty of natural light. The adjoining dining area flows into a beautifully designed kitchen featuring a centre island, ample cabinetry & window. A convenient mudroom with backyard access & 2-PC bath complete the main floor. Upstairs, the primary suite comes with walk-in closet and a 3-pc ensuite. Two additional spacious bedrooms, another 4-pc bath and laundry complete the upper level. The home features double detached garage, 9 ft ceiling on all levels and an undeveloped basement with SEPARATE ENTRANCE offering great future potential. (id:46923)
E4 Realty
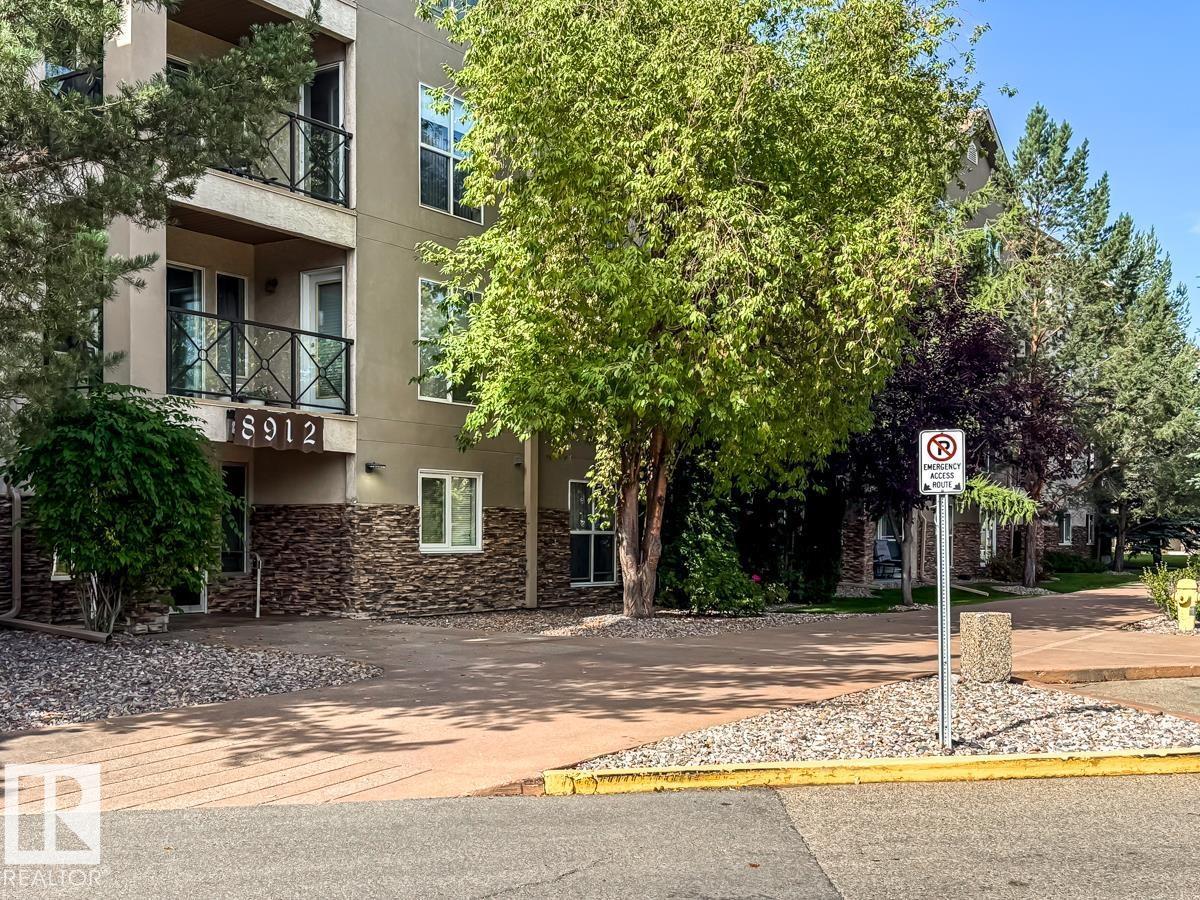
#212 8912 156 St NW
Edmonton, Alberta
Welcome to Renaissance at Meadowlark Park! This beautifully updated second-floor condo offers comfortable, carefree living in a sought-after 55+ community. With fresh paint, new floors, a renovated bathroom with walk-in shower and air conditioning – this home is completely move-in ready! This clean & bright condo offers an open-concept layout with spacious living and dining areas. The kitchen has abundant cabinetry and counter space, along with newer stainless steel appliances. The generous primary bedroom includes double closets, access to the bathroom and a door to the sunny, south-facing balcony. The bathroom has separate access from the living space too. In-suite laundry and plenty of storage offer additional convenience. Enjoy heated underground parking with a large storage cage. Exceptional amenities include a clubhouse, fitness room, games room, social room, guest suite and car wash. Walking distance to shopping, groceries, restaurants, medical services, the public library and transit! (id:46923)
Century 21 Masters
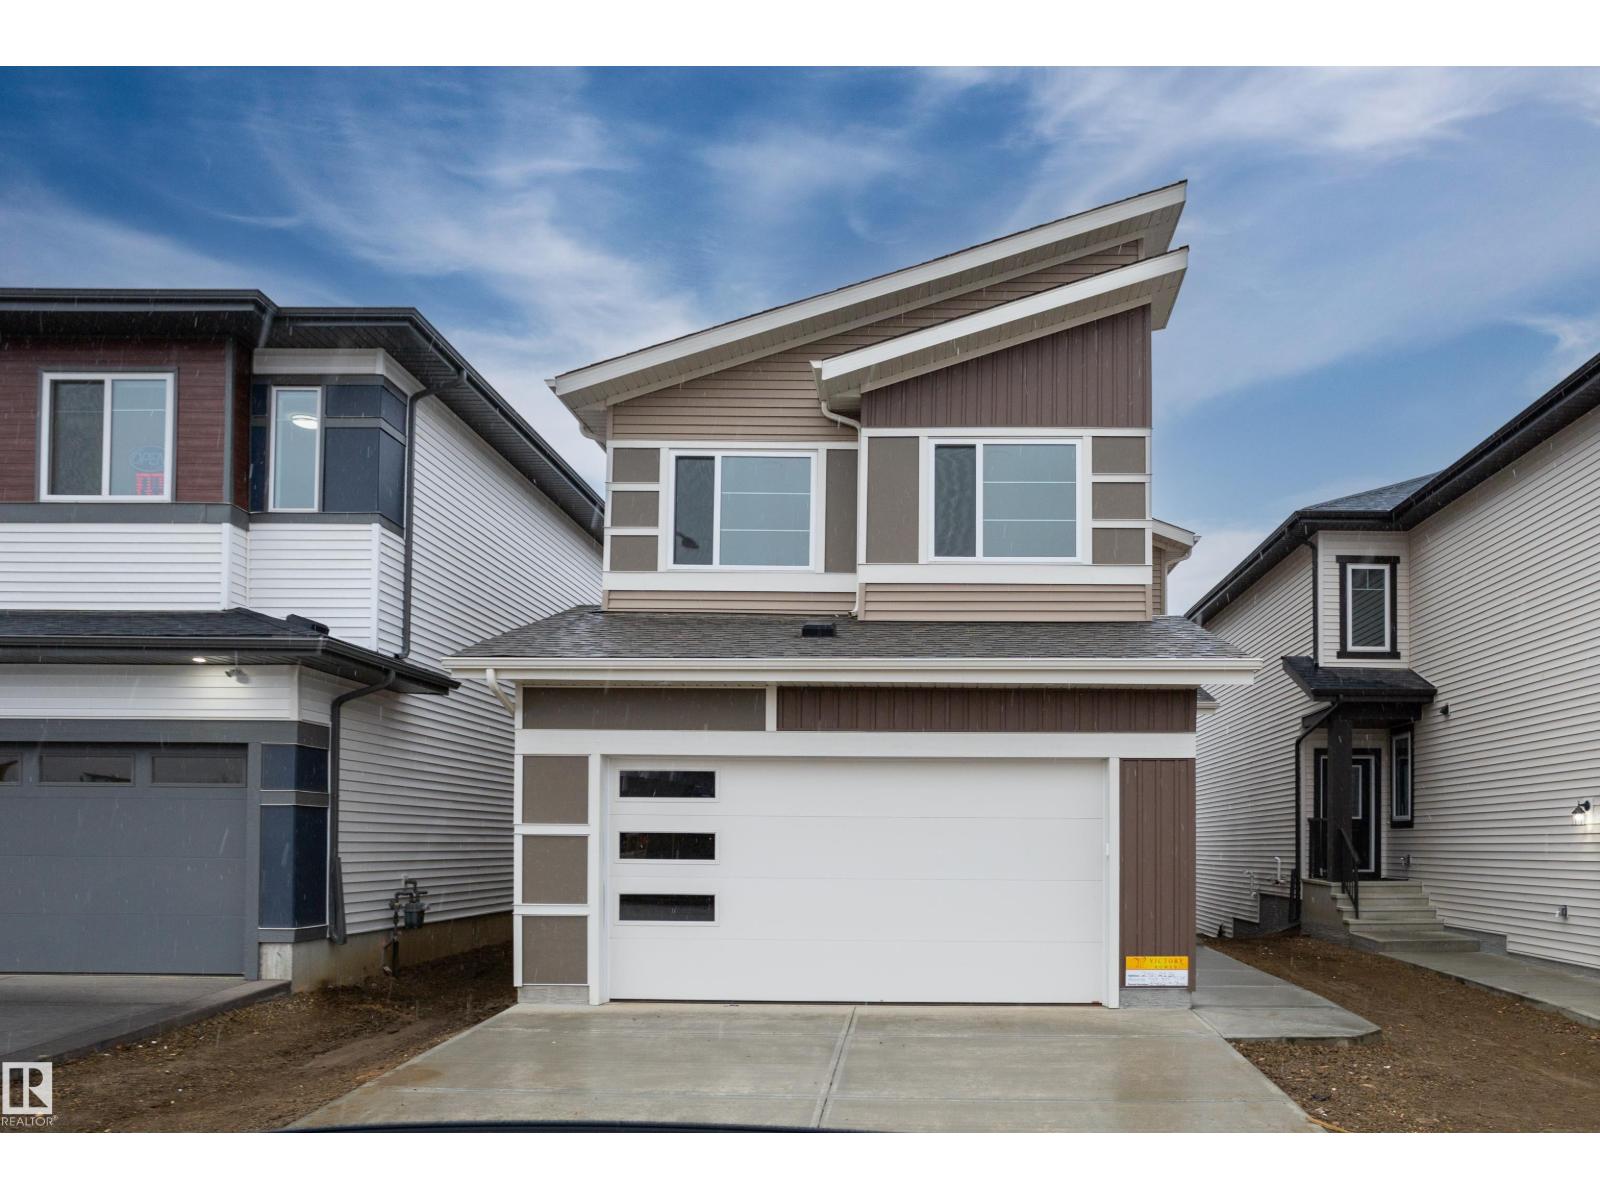
240 21 St SW
Edmonton, Alberta
Welcome to this brand new home in Alces, backing onto a pond. The main floor features a bedroom and full bathroom, along with an open concept layout offering a dining area with an open to above design. The kitchen includes a separate spice kitchen for additional food preparation and storage. Upstairs, the home offers four bedrooms and three full bathrooms, including a Jack and Jill bathroom serving two of the secondary bedrooms. A spacious bonus room and dedicated laundry room provide additional functionality, while the primary bedroom features access to a private balcony. The main floor also includes a deck, providing additional outdoor living space. The walkout basement overlooks the pond and offers potential for future development. (id:46923)
Sterling Real Estate
#8 12604 153 Av NW NW
Edmonton, Alberta
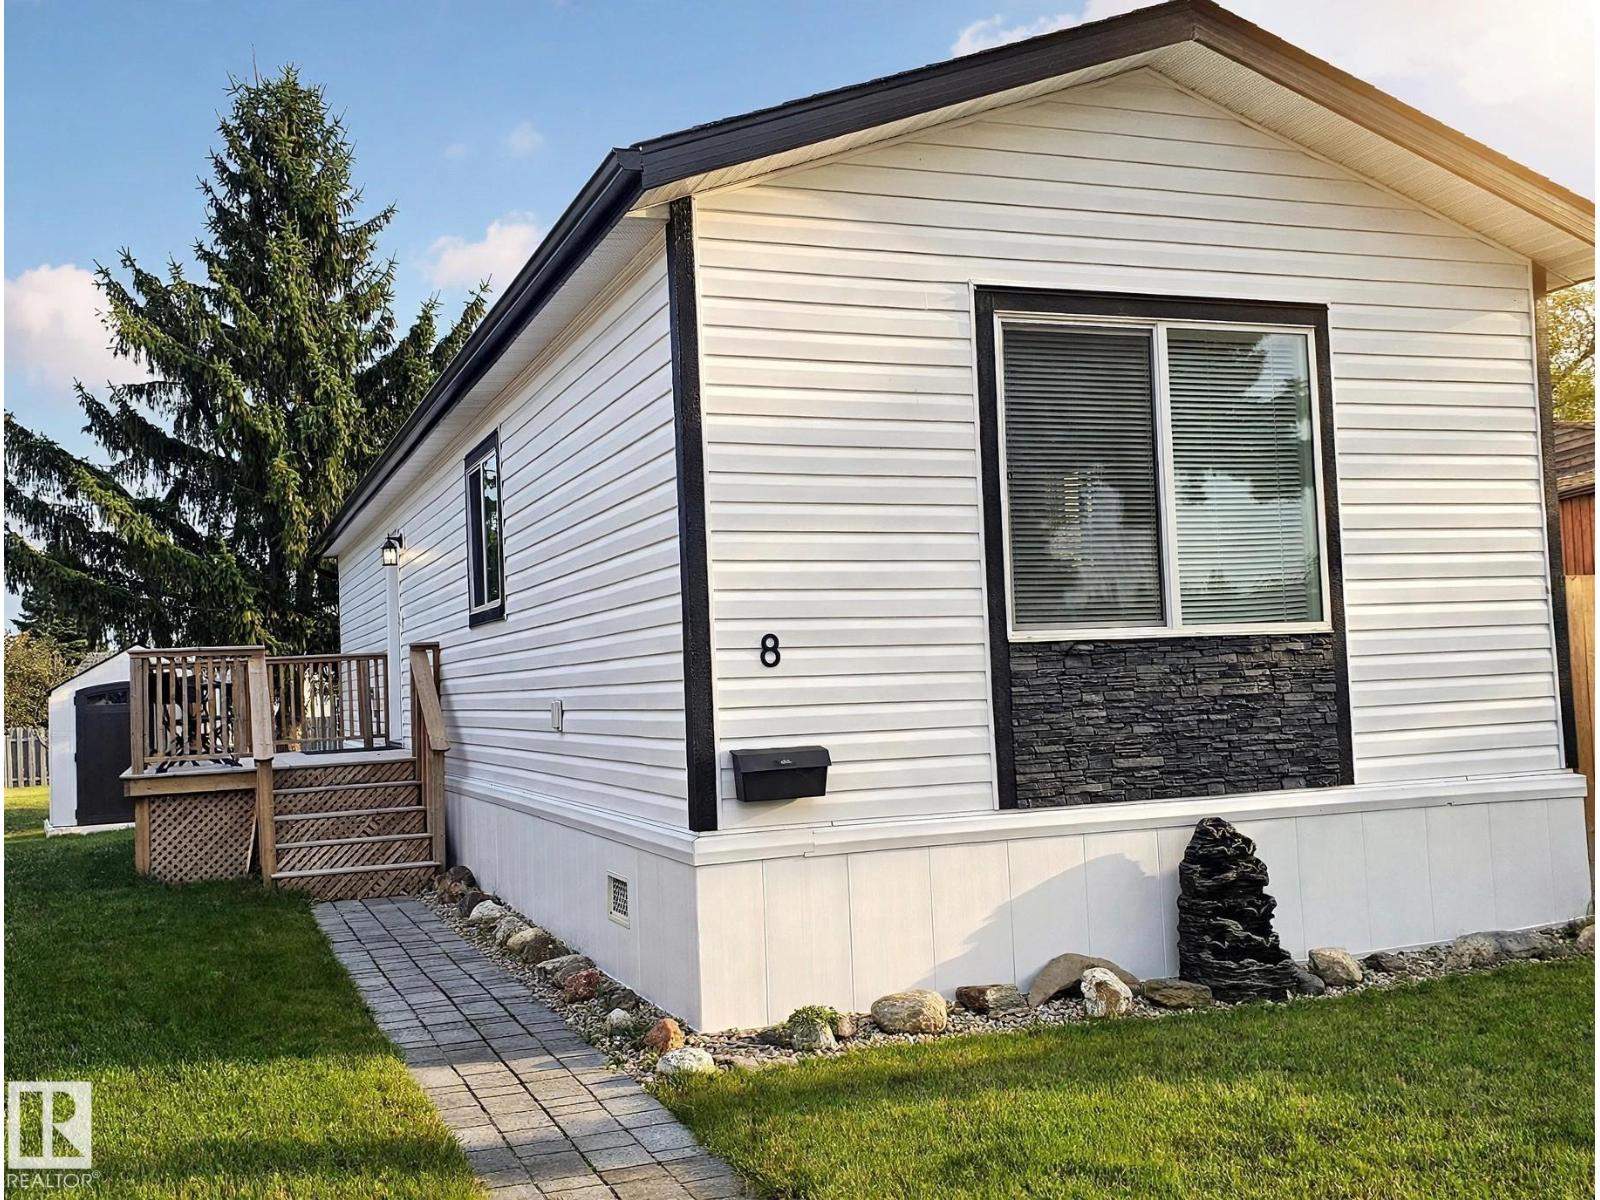
Nearly new 2023 Dynamic manufactured home in Castleview Village. Low Low Lot Fees! This bright 840 sq ft home offers 2 bedrooms, 1 bathroom, an open-concept living area and a modern kitchen with island seating - perfect for downsizers, first-time buyers or anyone wanting low-maintenance living. Step outside to your private deck and fenced yard with TWO storage sheds, so there is room for all your gear. Appliances included: fridge, stove, dishwasher, washer, dryer and garburator. Castleview Village is a well-kept co-operative (non-profit) park in Dunluce, where the lot rent of just $425/month includes water and garbage. Affordable way to own a nearly new home in northwest Edmonton, minutes to shopping, transit and Anthony Henday Drive. 2 high quality sheds, concrete parking pad for 2 cars. Close to shopping, recreation and schools and public transit. This is a great home and a great place to live. Backing on to green space! A must see home! (id:46923)
Maxwell Polaris
4202 63 St
Beaumont, Alberta
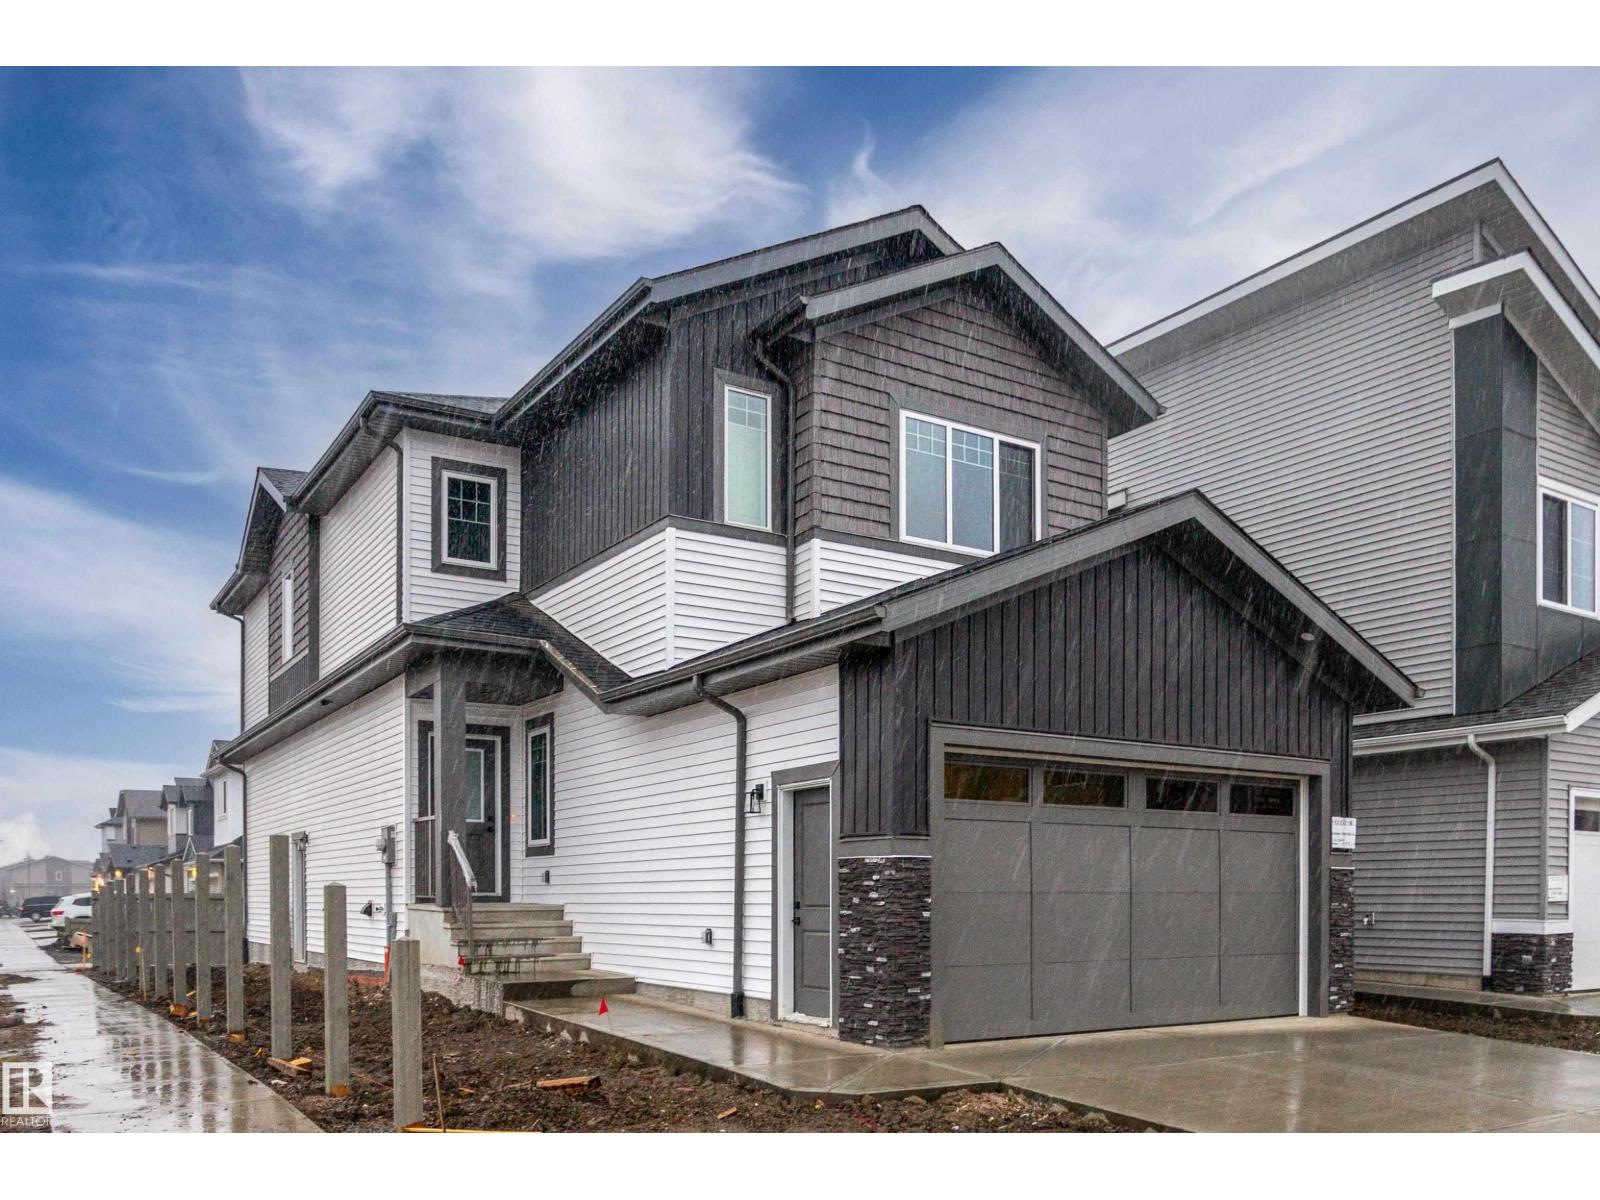
Welcome to this corner lot home backing onto a walking path in Ruisseau, Beaumont, featuring 4 bedrooms and 3 full bathrooms. The main floor offers tile flooring, a bedroom, a full bathroom, a kitchen extended to the dining area, and a separate spice kitchen. The living room features an open to above design with a fireplace feature wall. Upstairs, you will find a spacious bonus room, a primary bedroom with a 5 piece ensuite, and two additional bedrooms. The unfinished basement features a separate entrance. (id:46923)
Sterling Real Estate
45 Richmond Li
Fort Saskatchewan, Alberta
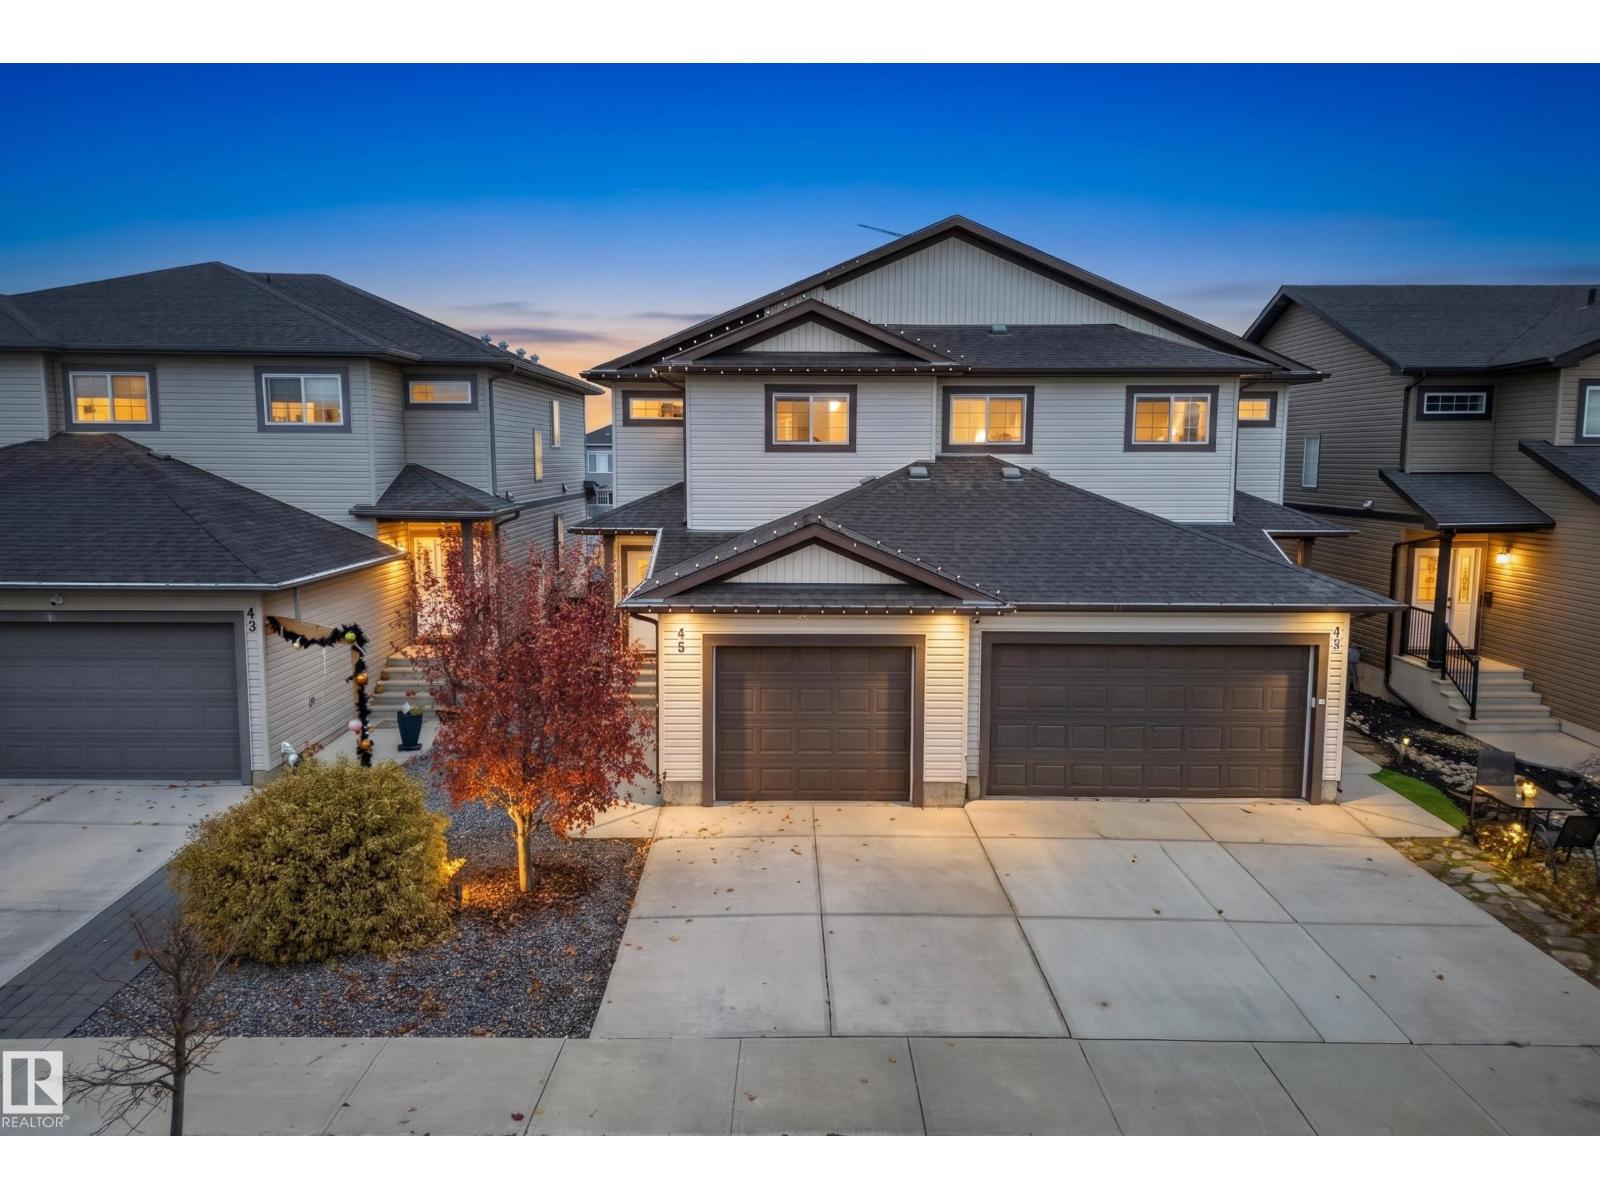
Welcome to this inviting 2-storey half duplex in South Fort! The spacious foyer welcomes you with a convenient 2-piece bath and access to the OVERSIZED single attached garage. The open-concept main floor features a BRIGHT kitchen with QUARTZ COUNTERTOPS THROUGHOUT and built-in BANQUETTE seating, flowing into the comfortable living room with a COZY corner gas fireplace. Upstairs, the SPACIOUS primary bedroom offers a custom feature wall, walk-in closet and GENEROUS 4-piece ensuite with DUAL SINKS. Two additional bedrooms, convenient SECOND FLOOR LAUNDRY and a 3-piece bath complete the upper level. The UNFINISHED basement offers FLEXIBLE space ready to suit your needs, with flooring already in place for comfortable use. Outside, enjoy a generously sized LANDSCAPED yard with a TWO-TIER DECK, perfect for relaxing or entertaining. Recent UPGRADES include fresh paint including trim, backyard grading and the additional deck tier. A wonderful home in a great South Fort location! (id:46923)
Maxwell Devonshire Realty
#73 16231 19 Av SW
Edmonton, Alberta
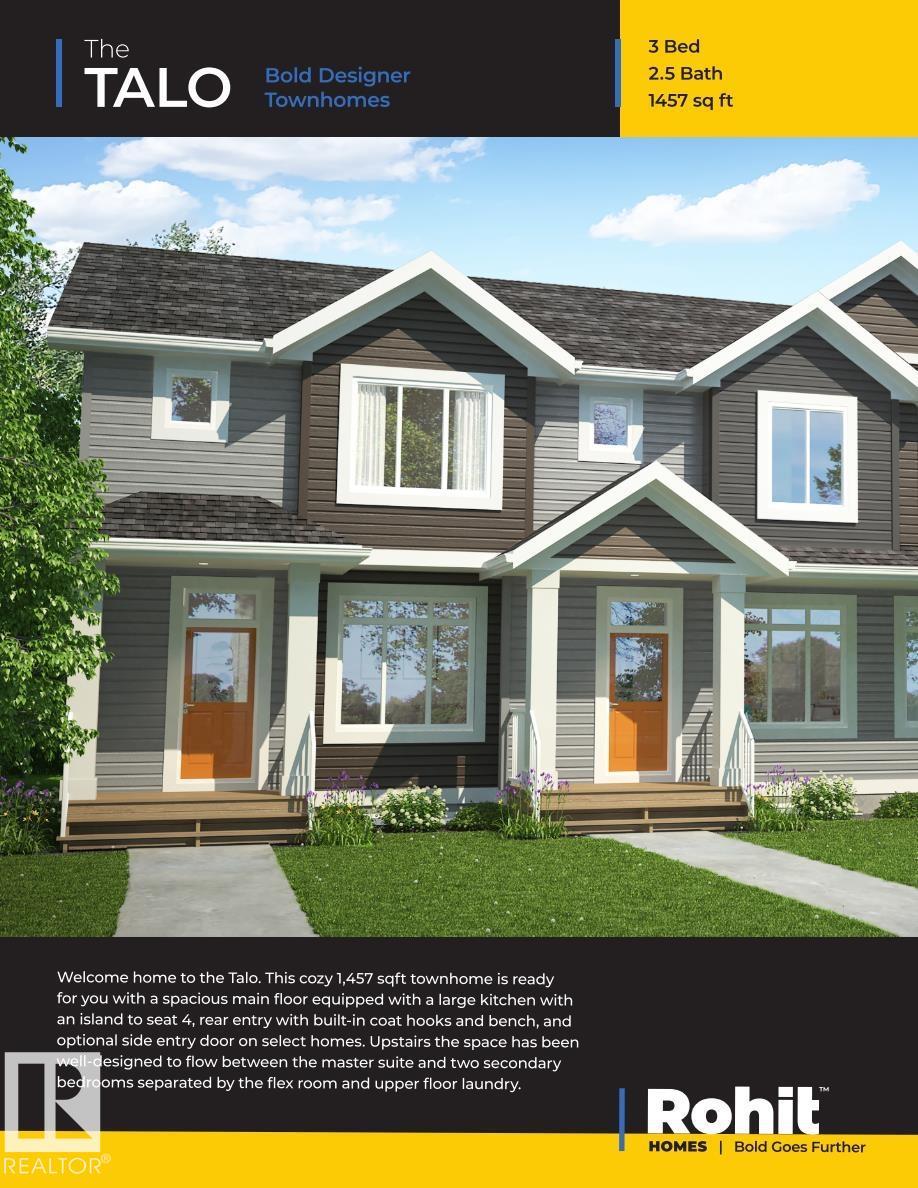
Discover the perfect blend of modern sophistication and functional versatility with The Talo Townhome by Rohit Homes, a brand-new two-storey residence currently under construction in the vibrant, up-and-coming community of Mattson. This thoughtfully designed home features a spacious layout with 3 bedrooms and 2.5 bathrooms, highlighted by contemporary finishes and the highly sought-after offering endless potential for a future suite or home office. Ideally suited for families, professionals, or first-time buyers, this architectural marvel is situated amidst nature's splendor and provides the rare opportunity to personalize your interior selections before completion. Whether you're looking for a stylish sanctuary or a smart investment in a growing neighborhood, The Talo invites you to create cherished memories in a space tailored specifically to your lifestyle. furnishing not included (id:46923)
Smartpro Realty
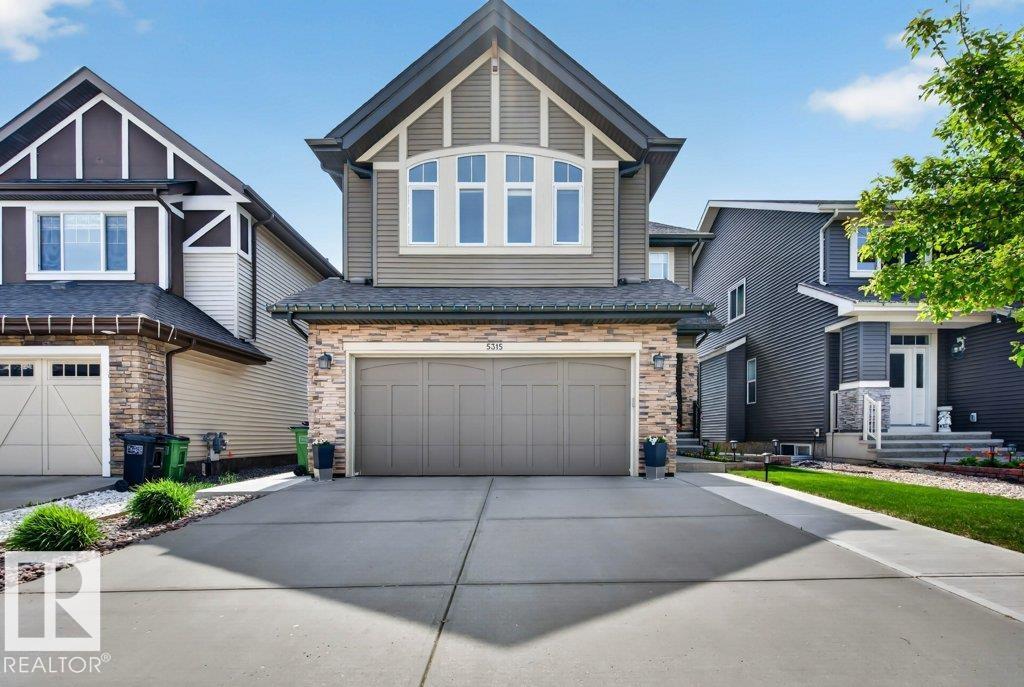
5315 20 Av SW SW
Edmonton, Alberta
Fully finished walkout basement house in prime southside location! This marvelous home in Walker boasts nearly 3500 sqft of living space to enjoy with your family and scenic pond views on all levels. Enjoy tasteful features like hardwood floors, granite countertops, iron railing, and stainless steel appliances on the main level. Upstairs, the primary suite impresses with a large walk-in closet and spa-like 5pc ensuite. This level is complete with 2 more bedrooms, laundry, and a huge bonus room. The basement is ready to host with a large rec room, an additional bedroom, and 4pc washroom. Enjoy plenty of shopping, dining, and grocery options at Harvest Pointe Market nearby. Close to Anthony Henday & Highway 2 for all your other travel needs. This home is meticulously maintained and move-in ready! (id:46923)
Sable Realty
#233 3425 19 St NW
Edmonton, Alberta
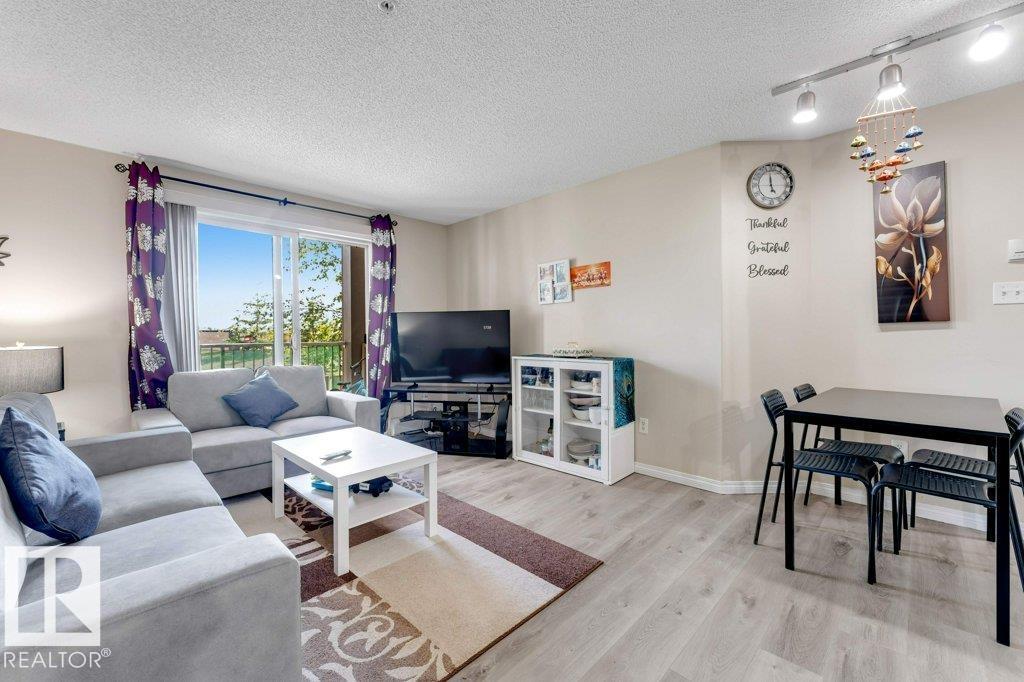
Welcome to this beautiful Maintained apartment unit in Wild Rose! This bright condo offers a prime location near shopping, groceries, transit, Mill Creek Ravine, the Meadows Rec Centre, 17 Street, Whitemud and Anthony Henday access is minutes away. The open-concept layout features large patio doors that bring in great natural light all day. The kitchen includes ample cabinetry and an island. Both Bedrooms are on opposite sides of living area for privacy. The primary suite fits a king bed and has a walkthrough closet and 4-piece ensuite. A second full bath, in-suite laundry, private balcony, titled parking, and storage room complete the unit. Secure building with guest suite and social room. Ideal for first-time buyers or investors. (id:46923)
Maxwell Polaris
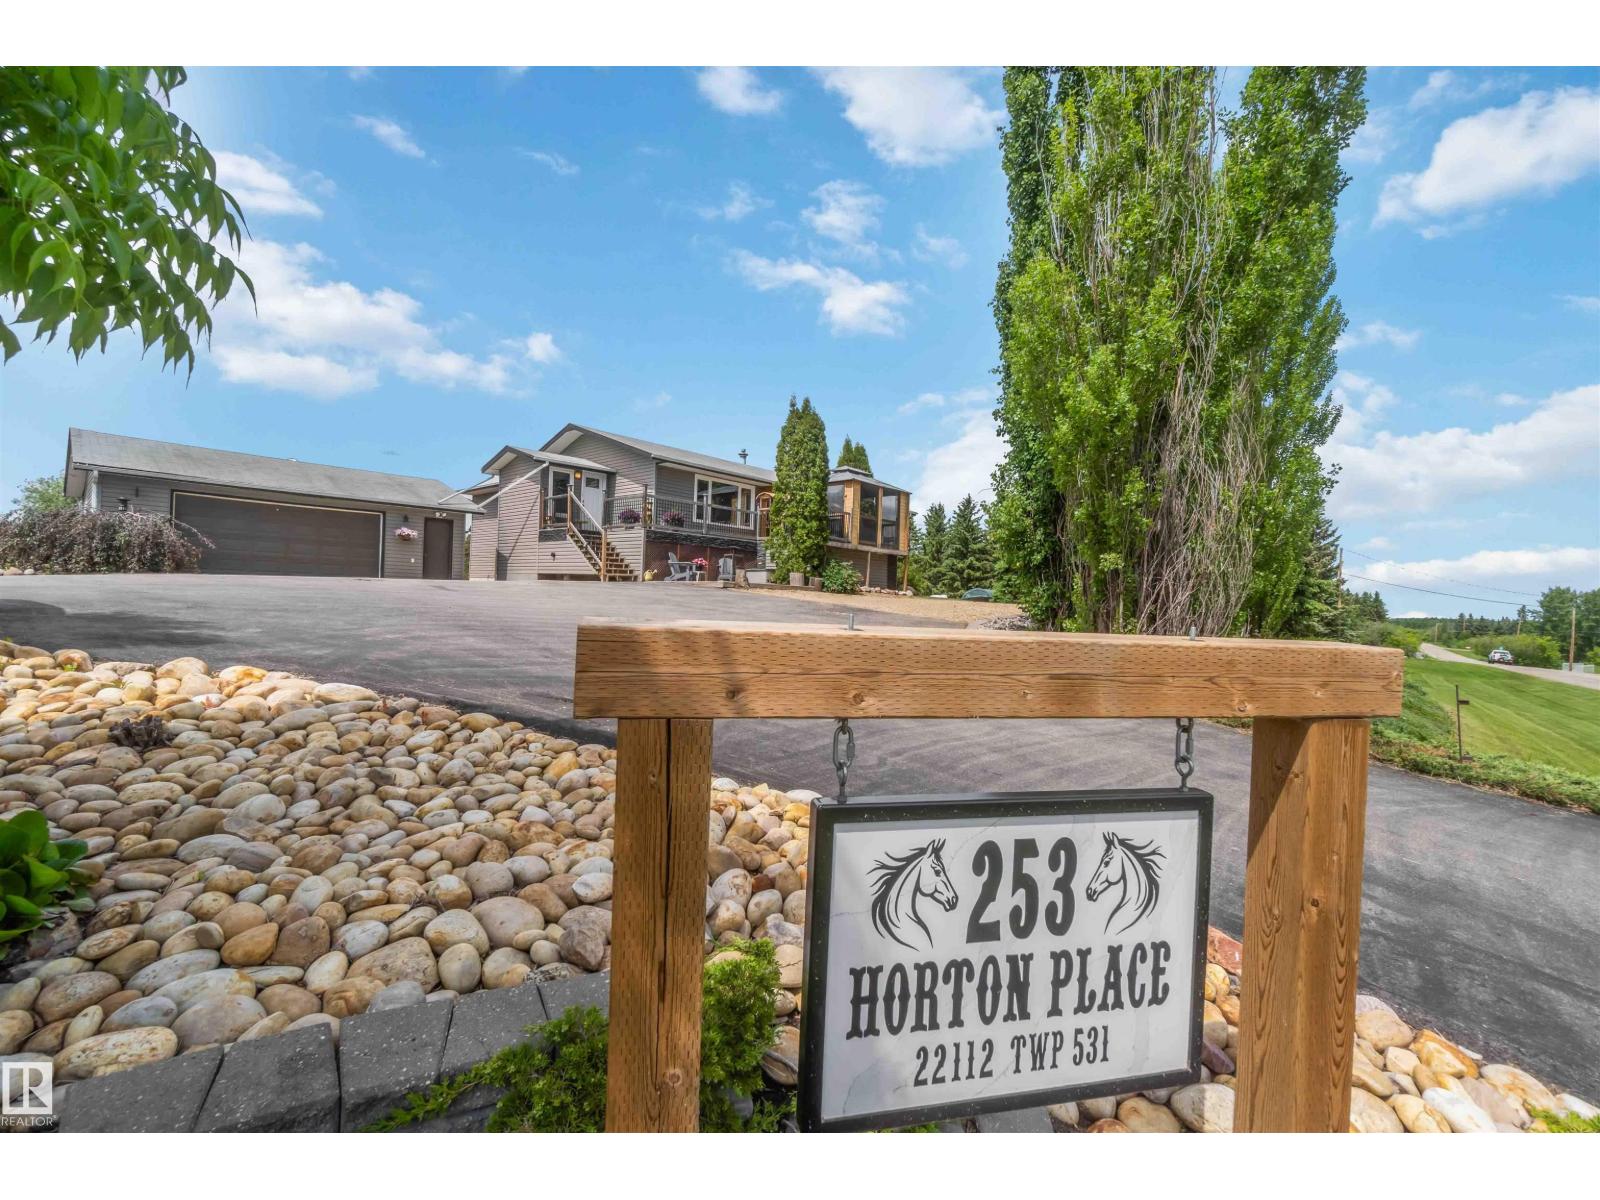
#253 22112 Twp Road 531
Rural Strathcona County, Alberta
Enjoy the best of acreage living with the convenience of town just steps away. Situated on 3 acres bordering the east side of Ardrossan, this 1,800 sq. ft. raised bungalow offers paved access and is close enough for kids to ride their bikes to school. The mature property is ideal for horses, featuring fenced pasture, shelters, a large garden, and an abundance of fruit trees and berry bushes. There is also plenty of room to build a shop. The home has been extensively updated over the years, including windows, flooring, appliances, maple kitchen cabinetry with quartz countertops, vinyl siding, eavestroughs, septic tank, hot water tank, and air conditioning. The spacious main floor includes 3 bedrooms, 2 bathrooms, laundry, family room, dining area, and a bright sunroom. The basement offers a rec room, additional bedroom, and ample storage. Outside you'll find a large deck, fire pit area, and oversized heated double garage. (id:46923)
RE/MAX Edge Realty
RE/MAX Real Estate
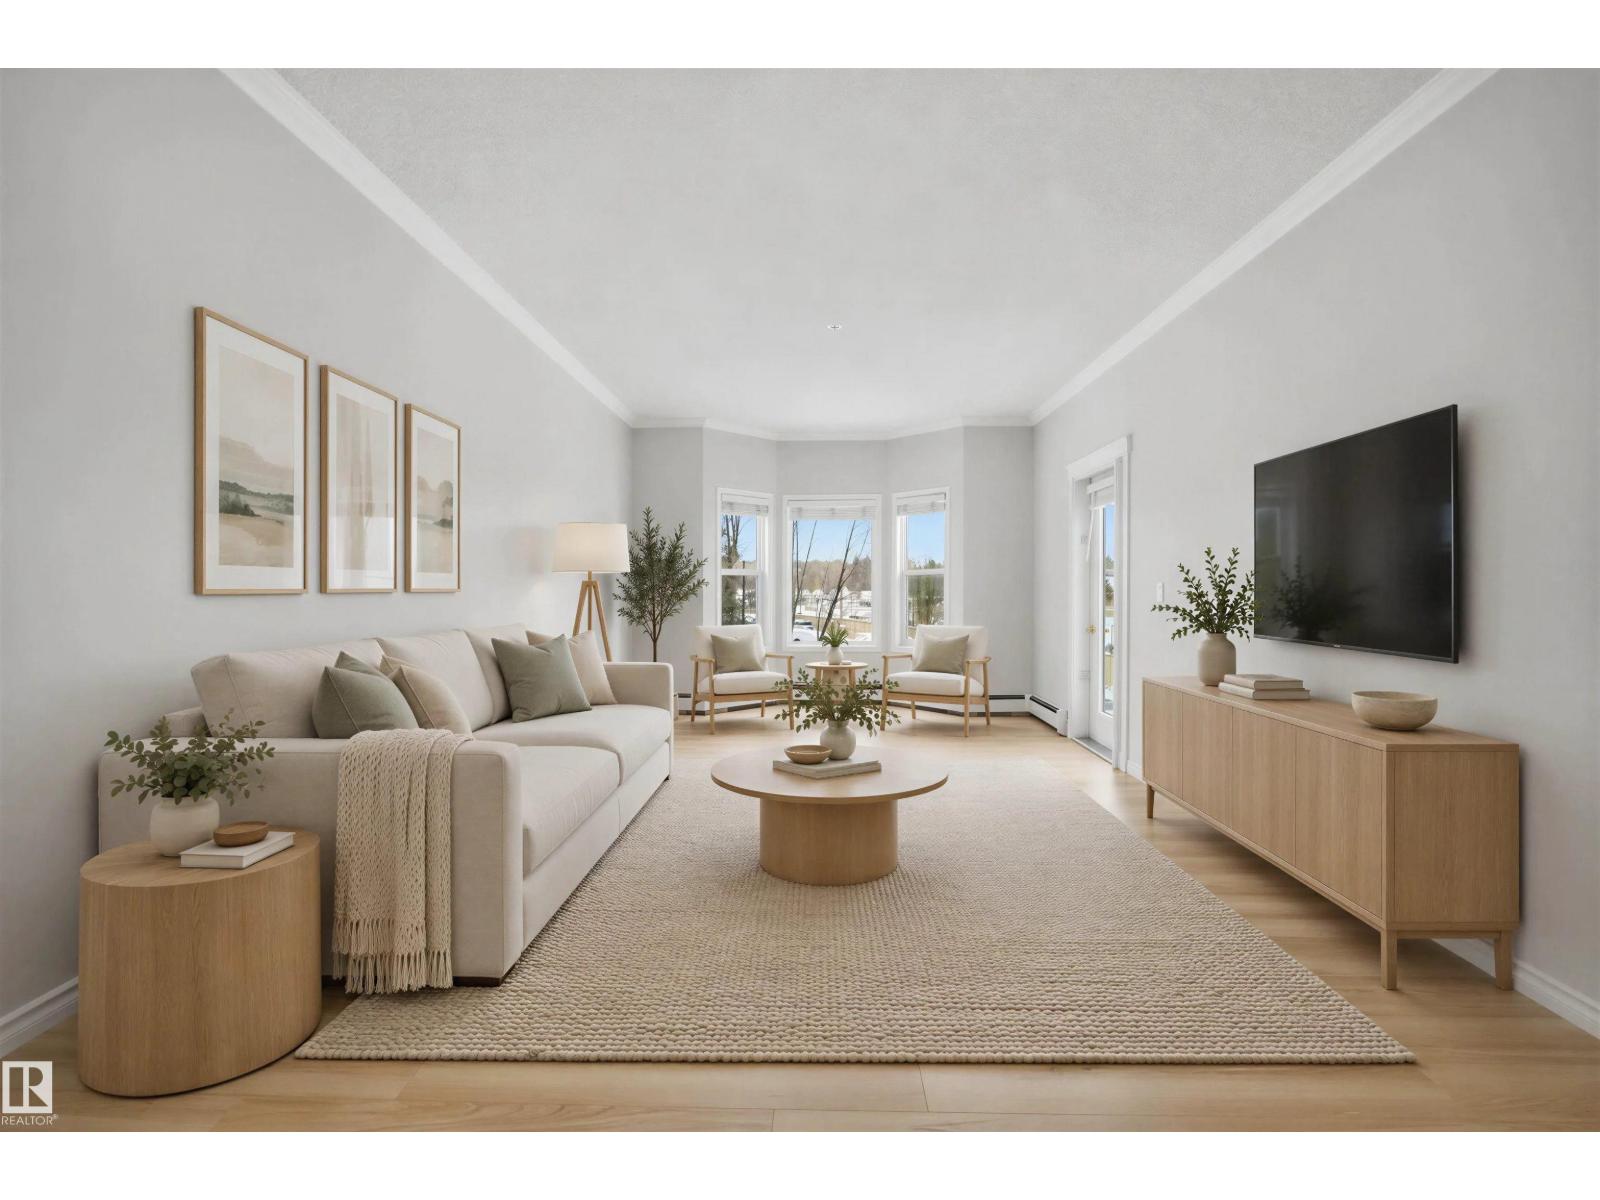
#221 14259 50 St NW
Edmonton, Alberta
Enjoy comfortable living in this one-bedroom condo located in a fantastic 55+ building! The open-concept layout includes an oak kitchen with a peninsula counter and convenient eating bar, a large primary bedroom, in-suite laundry and storage space along with a spacious balcony. Some of the fresh UPGRADES on this condo include NEW PAINT, NEW APPLIANCES, NEW FLOORING, NEW FAUCETS and NEW LIGHT FIXTURES. Enjoy an impressive range of amenities, including a large banquet room with a spacious dance floor, games room, billiards, shuffleboard, bingo, a theatre room with a big screen, library and regular social gatherings. There is always an opportunity to stay active, socialize and connect with your neighbours. The location is hard to beat, with the Northeast Community Health Centre, LRT, and major shopping complexes in the area. (id:46923)
RE/MAX Elite
Unknown Address
,
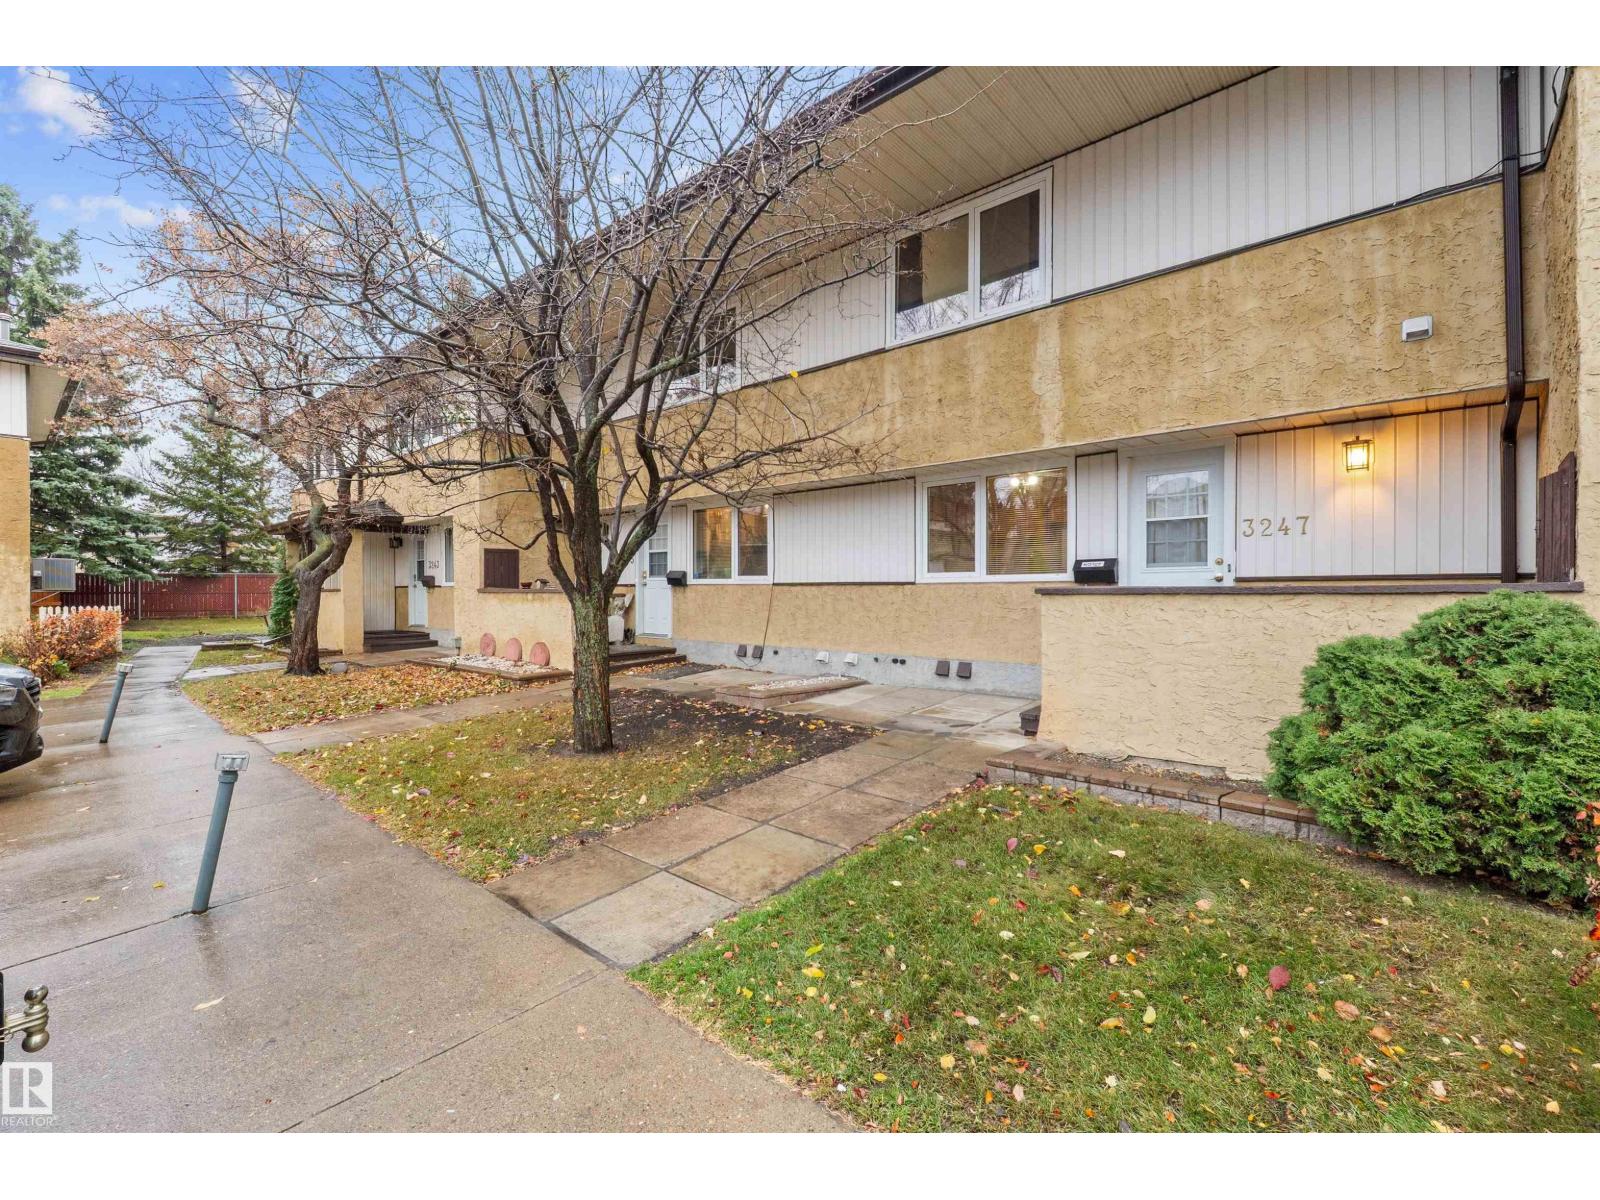
This beautifully maintained two-story townhouse condo in Harisine is move in ready for its new owners. The main floor boasts a spacious kitchen with beautiful original cabinetry,fridge,stove/hood fan, and window dressings. Adjacent to the kitchen, the bright and inviting living room provides direct access to the private fenced yard, while sizable dining area easily accommodates family gatherings. A convenient two-piece powder room completes the main floor. Upstairs you will find three bedrooms, primary with extra storage and walk-in closet and all upstairs bedrooms feature cozy carpets for added warmth and comfort, and 4-piece bathroom serves the upper level. Downstairs, the partly finished basement is ready for your personal touch, offering flexible space for a rec room, home office or additional storage. Additional highlights include Hardwood, linoleum and tile flooring throughout the main level, natural gas forced air heating, assigned parking stall right in front of the unit. (id:46923)
Mcleod Realty & Management Ltd
4204 63 St
Beaumont, Alberta
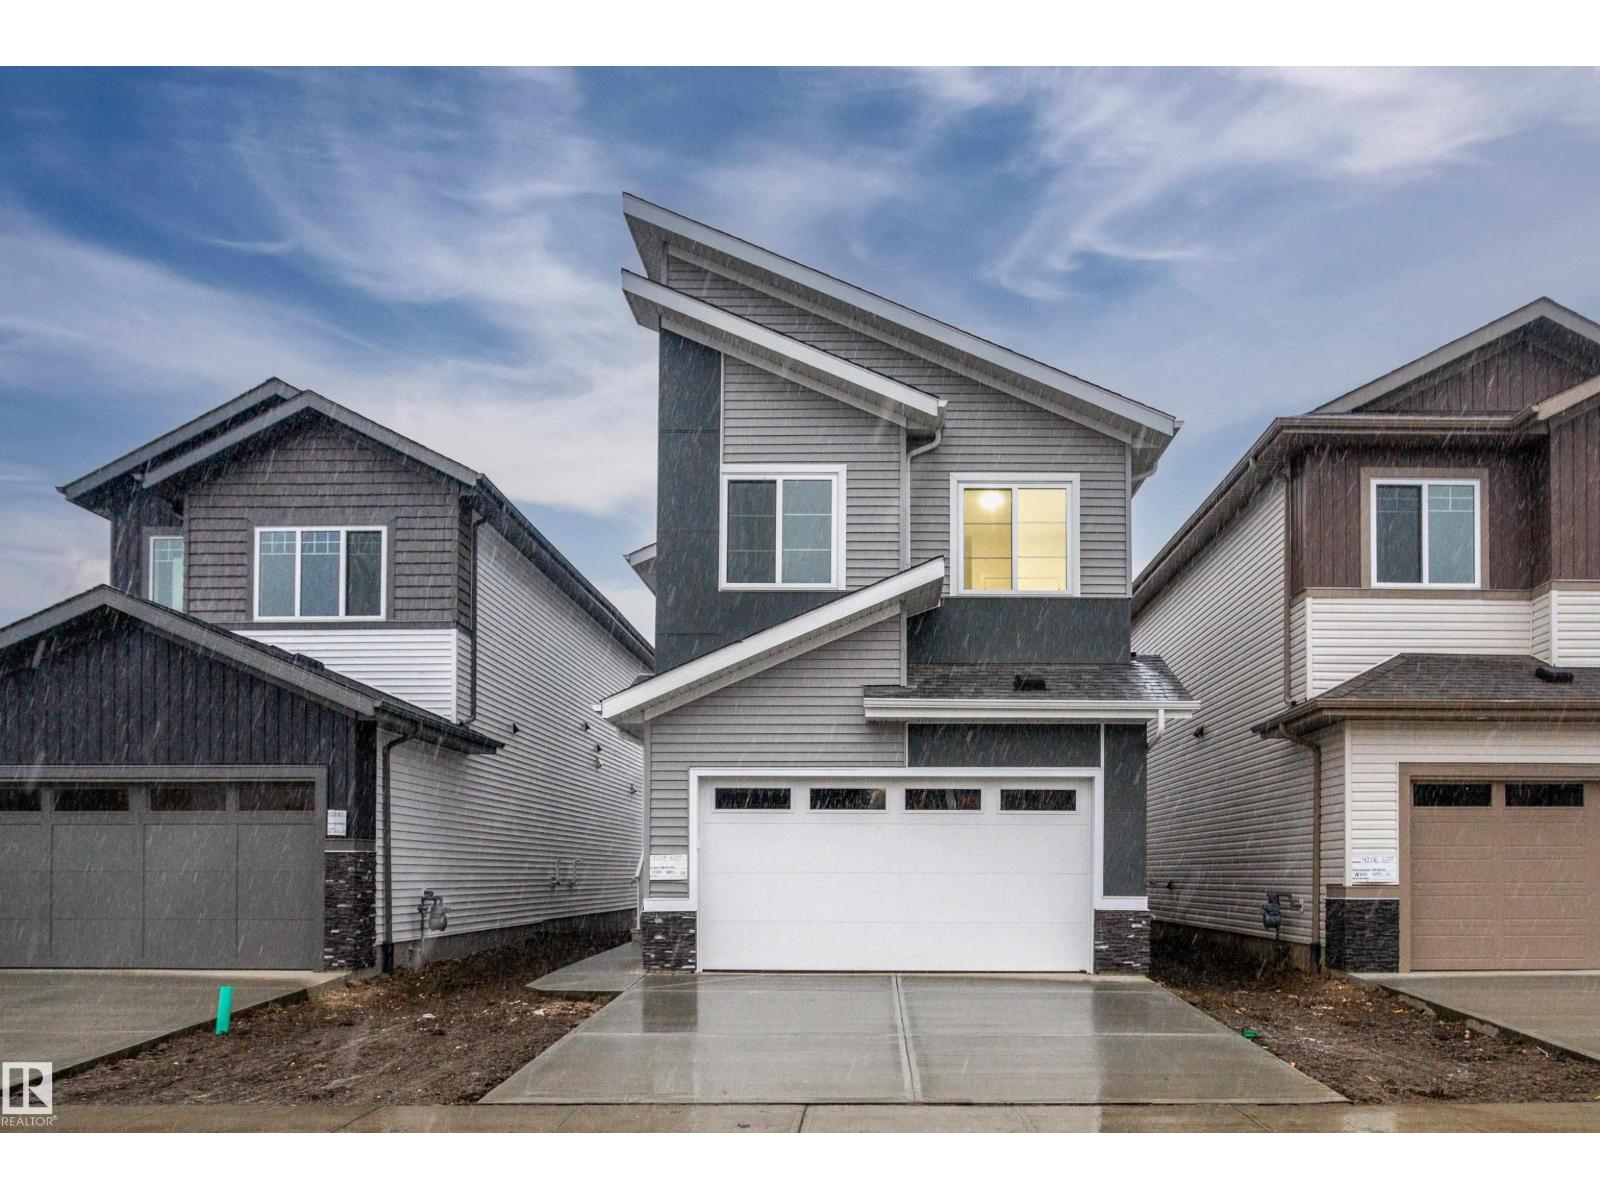
Welcome to this home backing onto a walking path in Ruisseau, Beaumont, featuring 3 bedrooms and 3 full bathrooms. The main floor offers tile flooring, a den, a full bathroom, a kitchen extended to the dining area, and a separate spice kitchen. The living room features an open to above design with a fireplace feature wall. Upstairs, you will find a spacious bonus room, a primary bedroom with a 5 piece ensuite, and two additional bedrooms. The unfinished basement features a separate entrance. (id:46923)
Sterling Real Estate
315 35 Av NW
Edmonton, Alberta
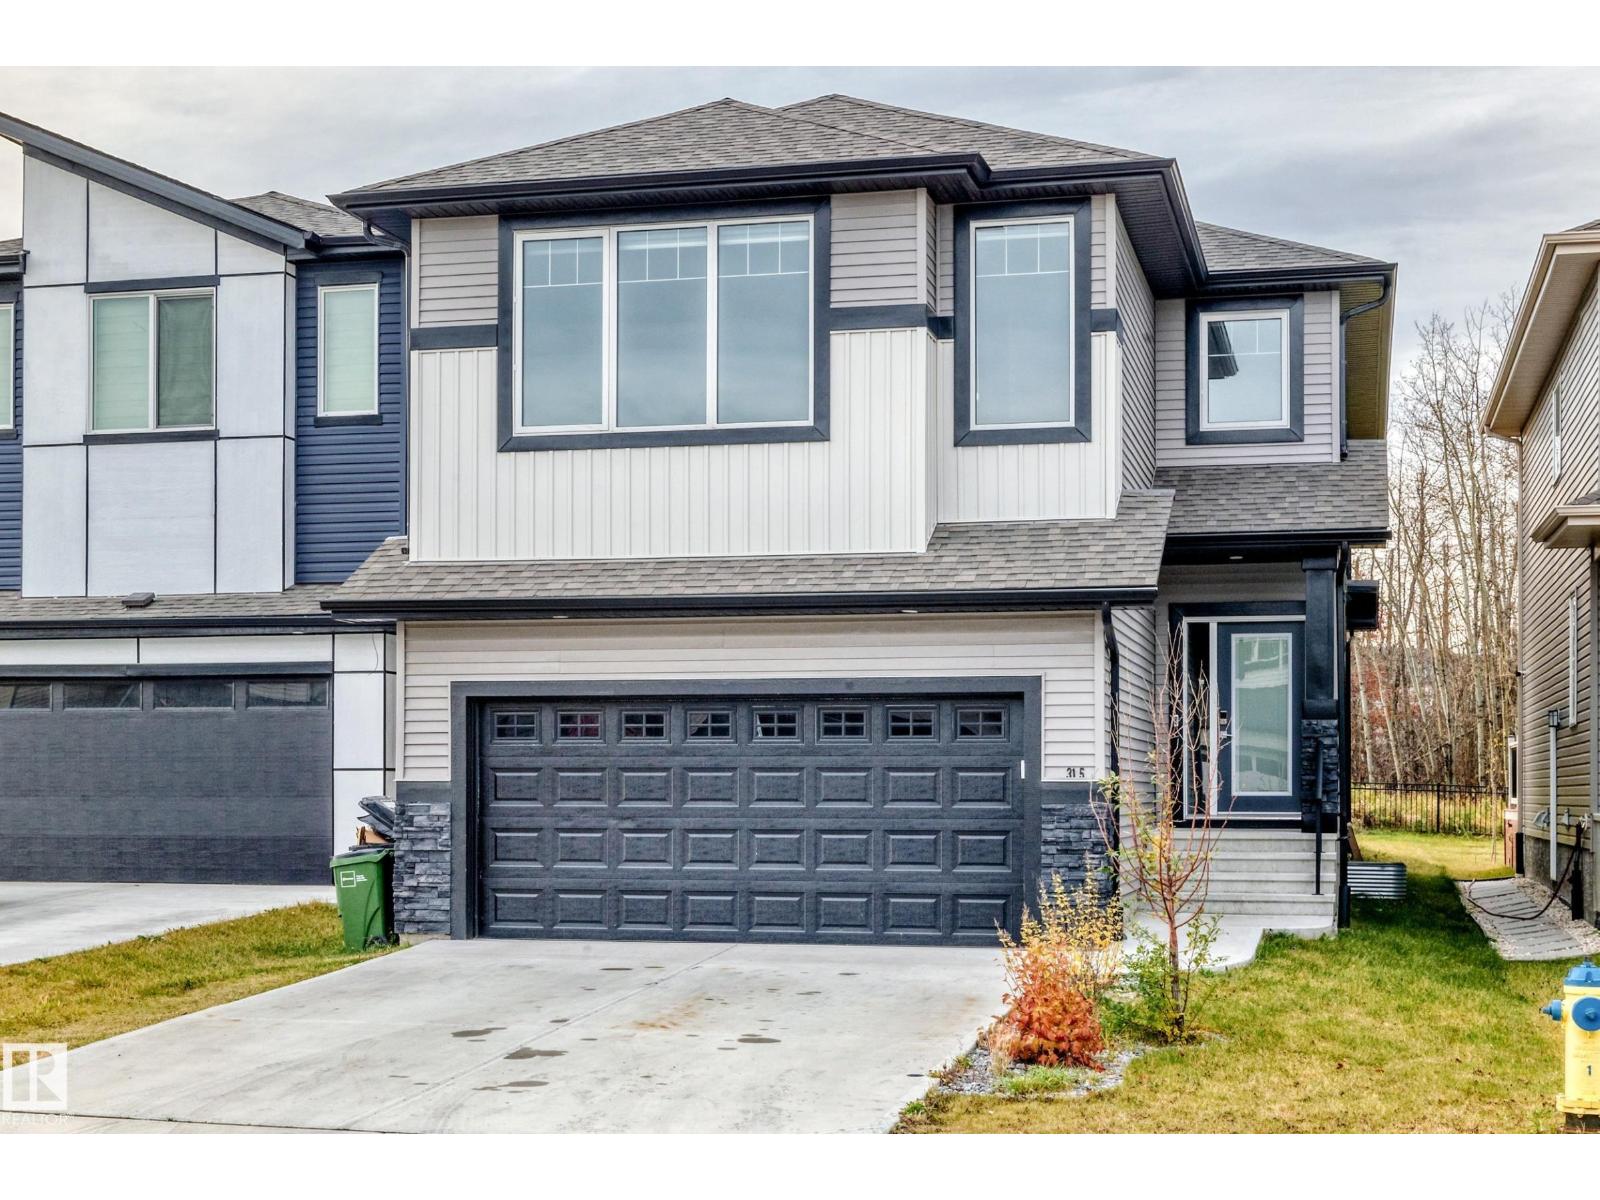
Welcome to this stunning 2,505 sq. ft. home nestled in a quiet cul-de-sac in the desirable community of Maplecrest! BACKING ONTO A BEAUTIFUL RAVINE WITH NO REAR NEIGHBOURS, this exceptional property offers privacy, comfort, and elegance. Featuring 4 bedrooms and 2.5 bathrooms, the main floor boasts 9-FT CEILINGS, a spacious living area, a bedroom with a closet, a beautiful kitchen with a separate spice kitchen, a generous dining area, and a convenient 2-piece bath. Upstairs features 8-FT CEILINGS, a spacious bonus room, upper-floor laundry, a 4-piece bath, and a beautiful primary suite with a 5-piece ensuite and walk-in closet. The unfinished basement offers 9-FT CEILINGS and excellent future development potential. Complete with an attached double garage and rear deck. Conveniently located near Anthony Henday Drive, shopping, schools, parks, and everyday amenities. A rare opportunity to enjoy ravine-side living in beautiful Maplecrest! (id:46923)
Lpt Realty
#49 9535 217 St NW
Edmonton, Alberta
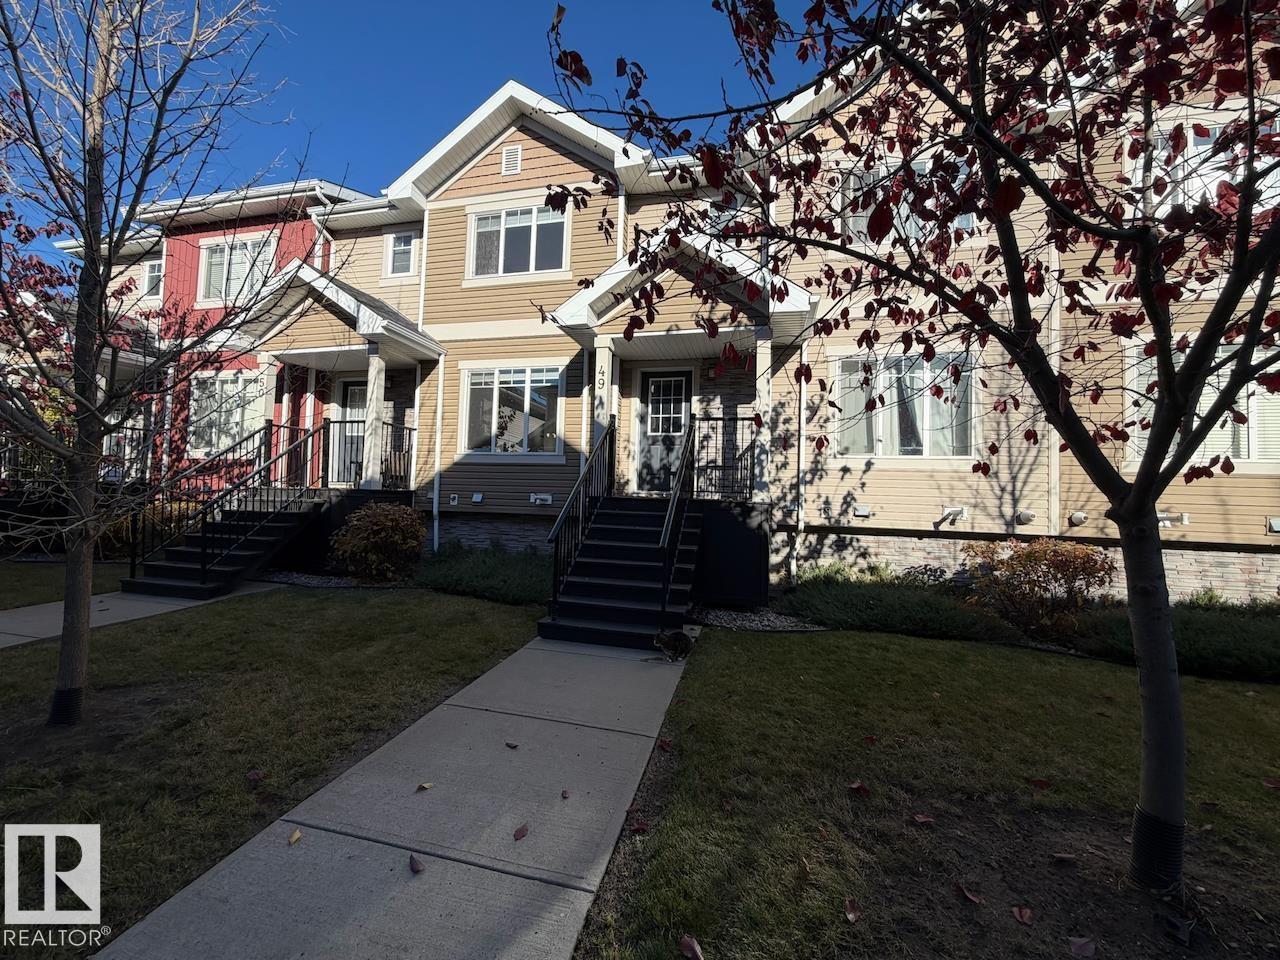
Welcome to Secord! This 2-storey townhouse condo offers a practical layout with 3 bedrooms, 2.5 bathrooms and a double attached garage. Built in 2014, the home features a combination of laminate and carpet flooring, with a convenient 2pc powder room on the main level. Upstairs, the primary bedroom includes its own 3pc ensuite, while two additional bedrooms share a full 4pc bathroom. A good-sized balcony provides outdoor space to relax or enjoy your morning coffee. The double attached garage is accessed from the basement that is fully finished with a family room and mud-room with laundry hook-ups. Visitor parking is also available within the complex. Located in West Edmonton's Secord neighbourhood, you'll enjoy access to nearby parks, walking trails, schools and everyday amenities, with convenient connections to Anthony Henday Drive and Stony Plain Road. Some photos virtually staged. (id:46923)
Century 21 Masters
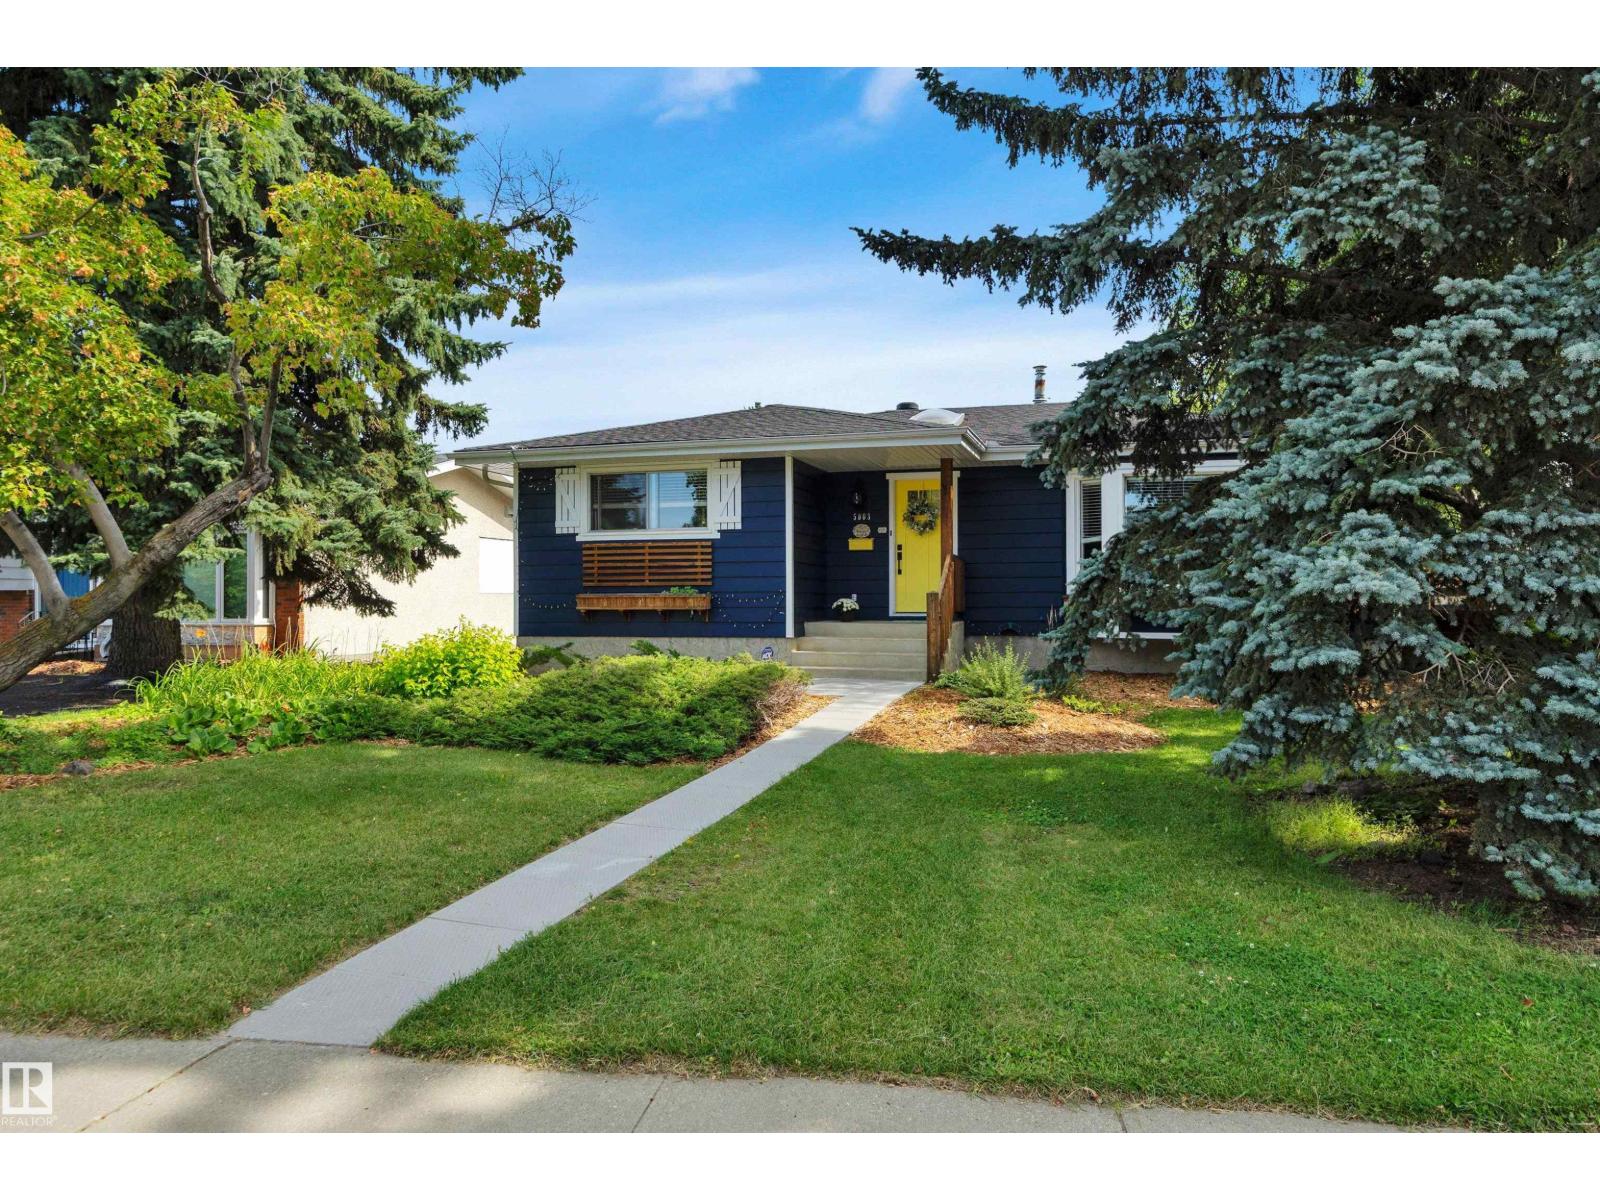
5003 143 St NW
Edmonton, Alberta
Room to grow, space to gather, & a neighbourhood to call home! This inviting Ace Lange-built bungalow in Brookside offers the ideal setting for family life, surrounded by schools, parks & Edmonton’s beautiful River Valley. The main fl features warm hardwood floors, a sunny west-facing picture window, & a stunning Tyndall stone fireplace anchoring the spacious liv rm. The dining area opens onto an expansive deck, perfect for summer evenings & family gatherings. The bright white kitchen offers a bay window, s/s appliances, 2 pantries & ample workspace. A king-sized primary bedroom w/ full ensuite, 2 additional bedrooms, a full bath & convenient main-floor laundry complete the level.Downstairs, the finished basement adds 2 more bedrooms, a rec rm with space for a home office, another bathroom & plenty of storage. Outside, the large private yard & oversized deck offer room for kids to play, friends to gather and memories to be made. A wonderful opportunity to put down roots in a family-friendly neighbourhood! (id:46923)
RE/MAX Elite
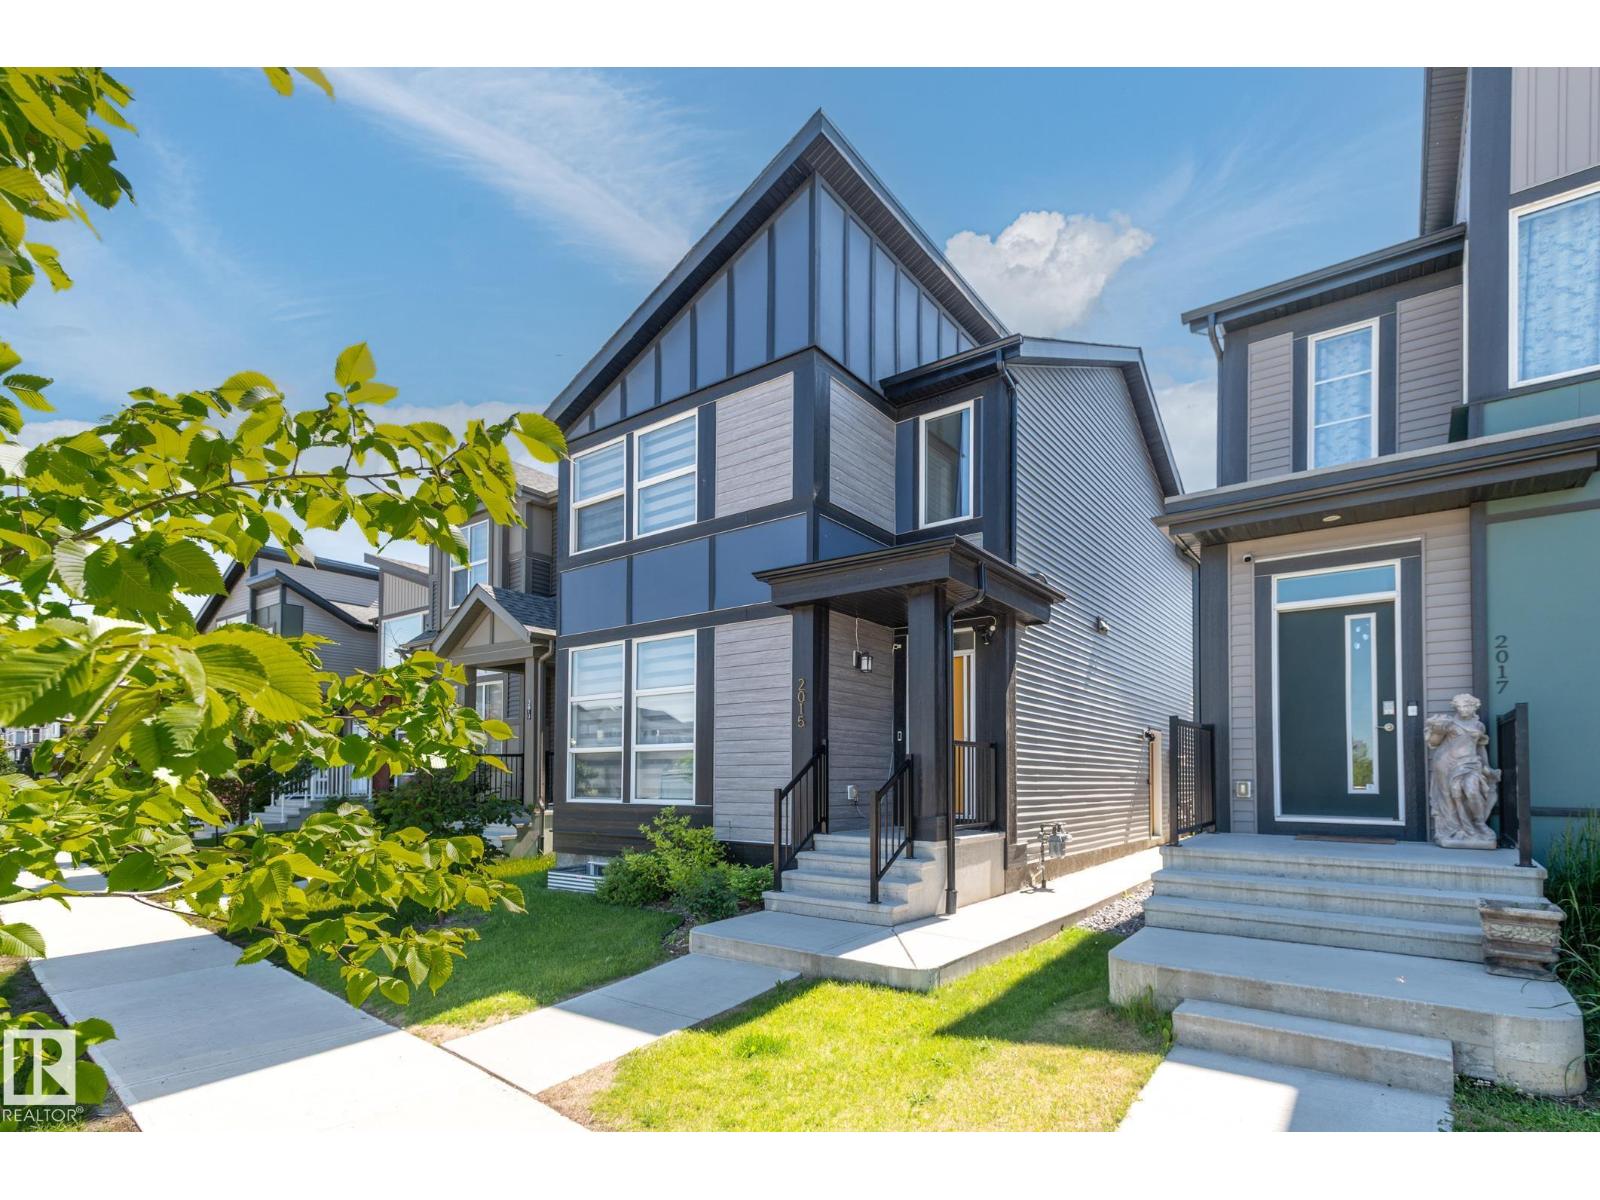
2015 Desrochers Dr SW
Edmonton, Alberta
Welcome to this STUNNING home in Desrochers featuring a 4-BR UPPER and a 2-BR LEGAL SUITE, the PERFECT OPPORTUNITY FOR INVESTORS OR MULTI-GEN FAMILIES ALIKE. The bright, open main floor is designed for MODERN LIVING, featuring a SLEEK kitchen with QUALITY cabinetry and countertops, and SPACIOUS LIVING AND DINING AREAS. The first of four bedrooms plus a FULL BATH rounds out the main floor. Upstairs, the GENEROUS primary retreat offers a walk-in closet and PRIVATE ensuite, complemented by two additional bedrooms and CONVENIENT upper-floor laundry. The basement features a LEGAL SUITE with its own entrance, kitchen, living room, TWO BEDROOMS, full bath, and separate laundry, ideal for ATTRACTING QUALITY long-term tenants. Enjoy summer evenings on the covered deck, while SOLAR PANELS help reduce utility costs and the EV CHARGING STATION adds convenience. Located close to schools, parks, and shopping, this is a rare opportunity to own a home that DELIVERS EXCEPTIONAL LIFESTYLE and long-term value. (id:46923)
Professional Realty Group
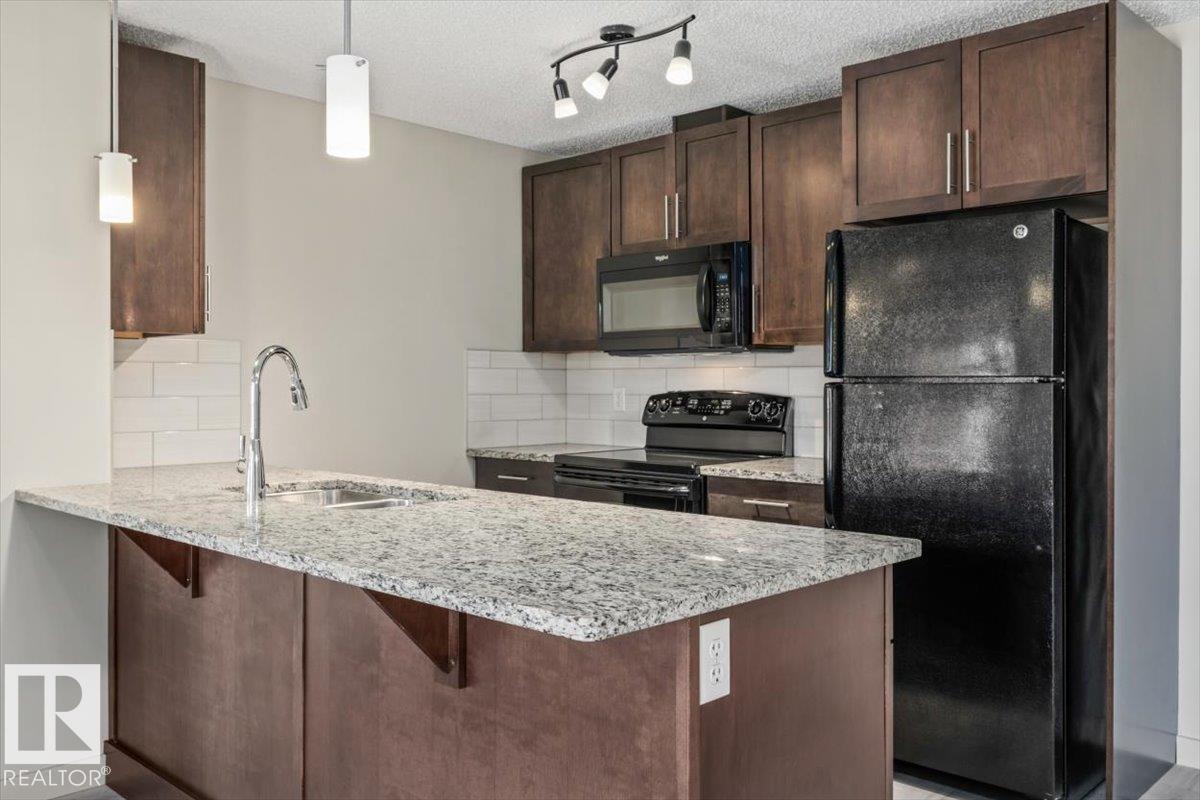
#230 6076 Schonsee Wy NW
Edmonton, Alberta
Welcome to this beautifully situated 2 bedroom, 2 bathroom condo in the heart of Schonsee! Offering a functional and inviting layout, this home is perfect for first-time buyers, professionals, downsizers, or investors. Enjoy the convenience of your own TITLED heated underground parking stall along with your own STORAGE LOCKER providing extra space and year-round comfort. The building offers fantastic amenities, including a fully equipped fitness room and social room, perfect for staying active or gathering with friends and family. Ideally located close to schools, shopping, restaurants, public transit, and everyday amenities, with convenient access to major roadways. Enjoy low-maintenance condo living in one of North Edmonton’s desirable communities. Move in and make it yours! (id:46923)
Century 21 Masters
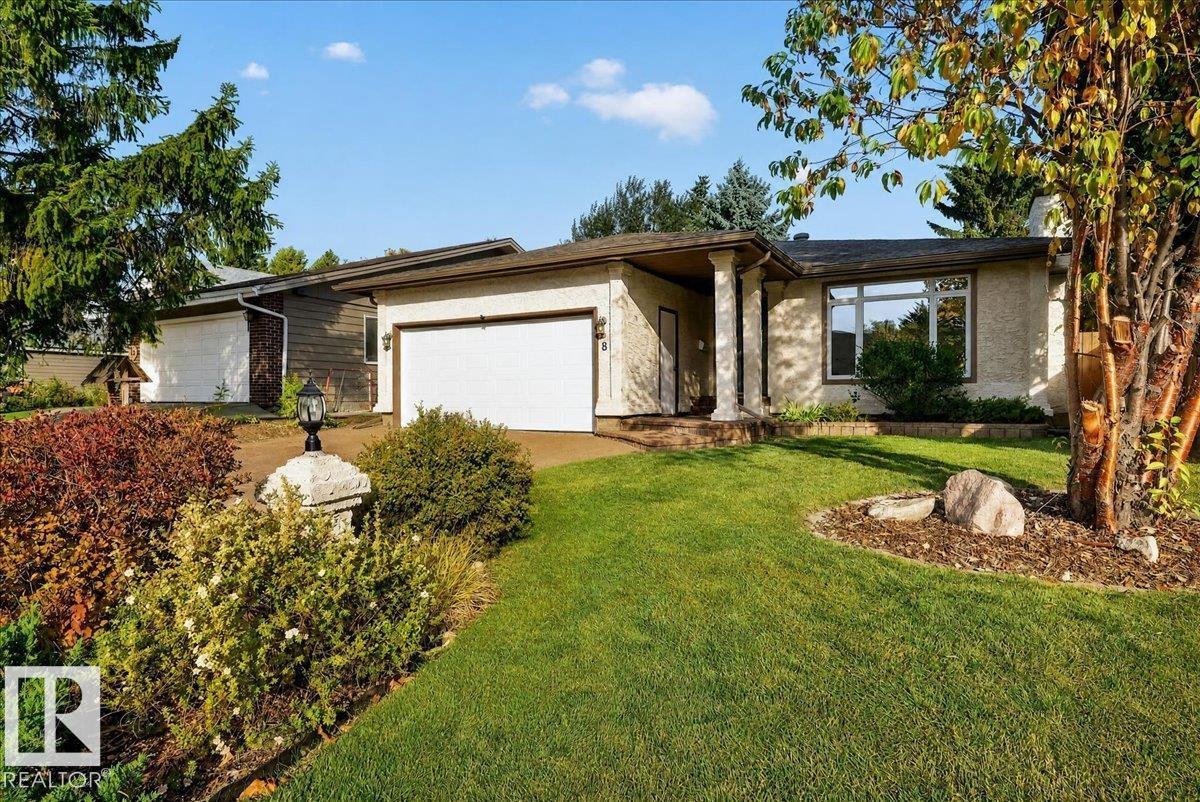
8 Wahstao Cr NW NW
Edmonton, Alberta
Welcome to this fabulous 1,566 sq. ft. air-conditioned bungalow nestled on a quiet crescent in the highly sought-after Oleskiw neighborhood of West Edmonton. This bright and inviting home features an open-concept kitchen and family room, formal dining room, double attached front garage, 3+1 bedrooms, a fully developed basement, and 3 full bathrooms, including a 3-piece primary ensuite. The lower offers excellent additional living space, complete with a comfortable recreation area and a convenient wet bar featuring a fridge and microwave, perfect for entertaining family and friends or enjoying a movie night. Enjoy peace of mind with numerous updates, including freshly painted walls and new carpets (September 2026), new hot water tank (2026), garage door and fence (2024), roof, fascia and downspouts (2019), washer and dryer (2018), main-floor LED lighting (2017), renovated bathrooms and central A/C (2013), and kitchen appliances (2012). Close to schools and all amenities. Some photos are virtually staged. (id:46923)
Maxwell Progressive
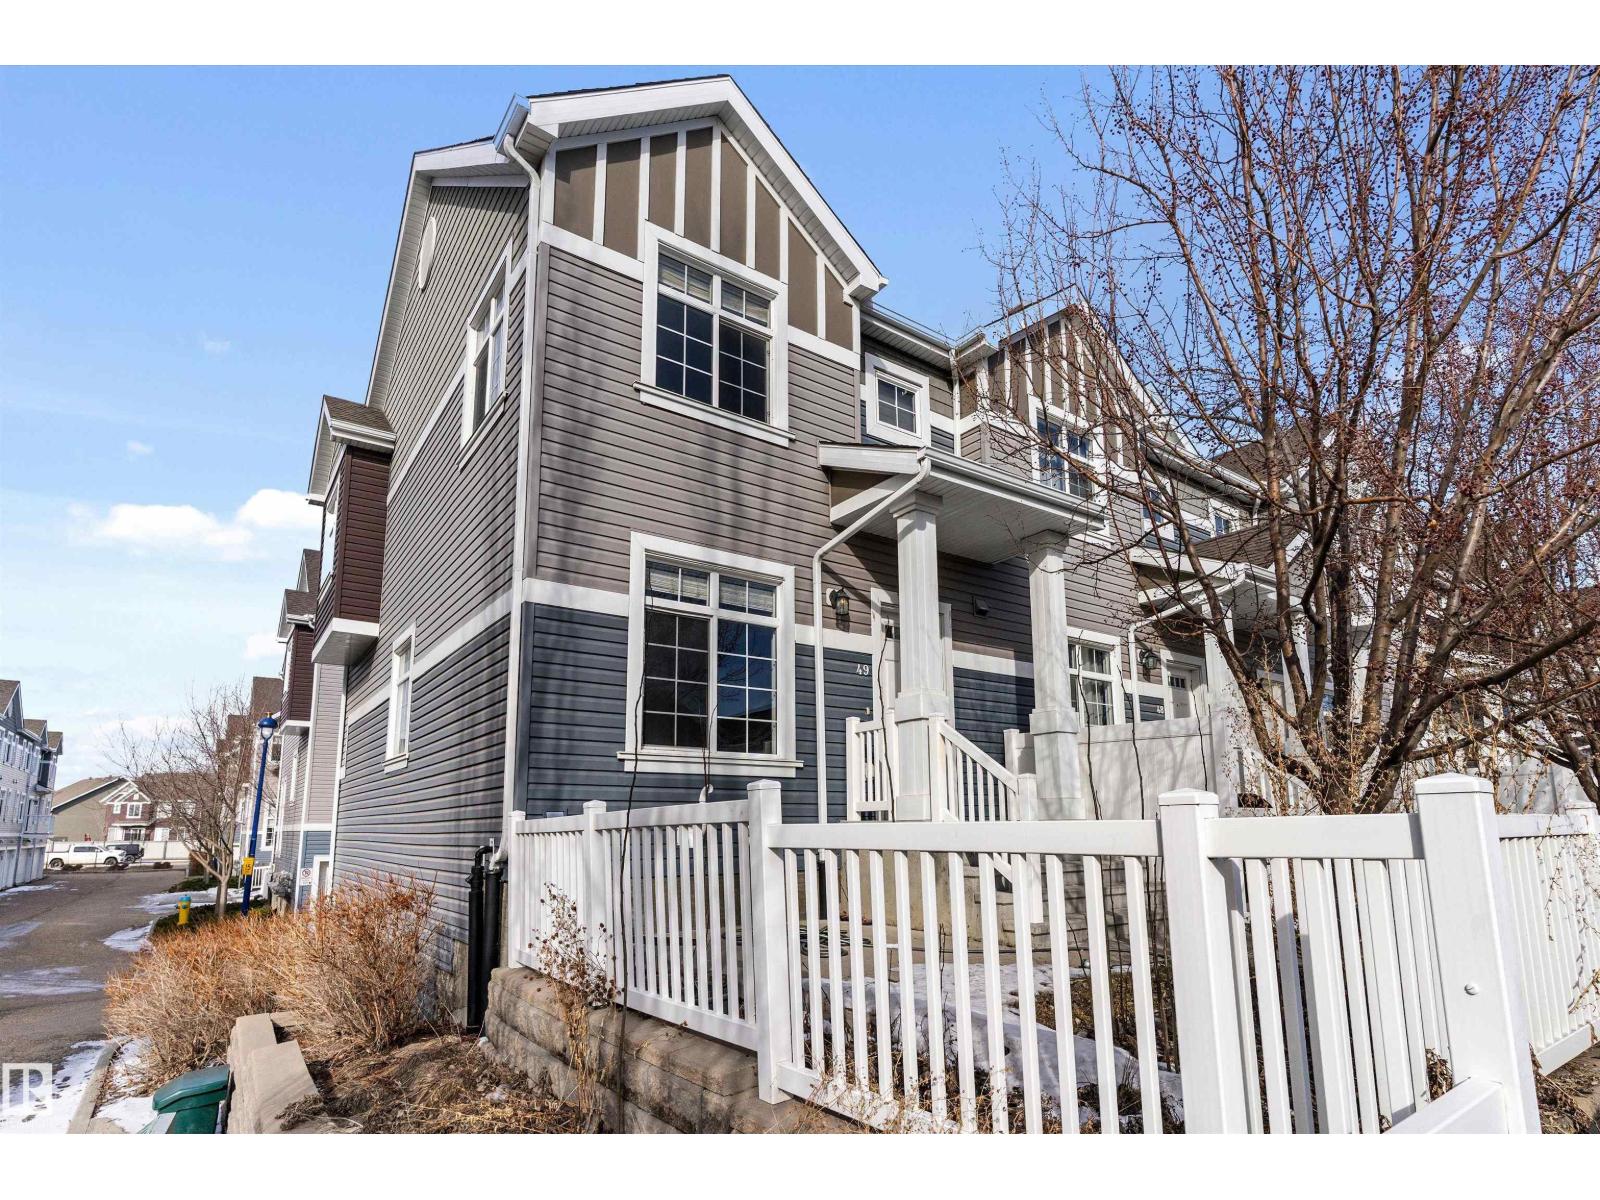
#49 9151 Shaw Wy SW
Edmonton, Alberta
Welcome to this well-kept corner unit townhome in the sought-after Lake Summerside community! The bright, open-concept main floor features an updated kitchen with stylish two-tone cabinetry, Calacatta marble-look laminate countertops, plenty of counter space, and a central island. The kitchen flows into the dining and living areas, creating a great space for everyday living or entertaining. A convenient 2-piece bath completes the main level. Upstairs features brand new carpet throughout and 3 spacious bedrooms, including a primary with a 3-piece ensuite, plus an additional full bathroom. The lower level offers in-suite laundry, extra storage, and direct access to the double attached garage. Enjoy the added privacy of a corner unit plus year-round Lake Summerside access with the beach, swimming, boating, fishing, tennis courts, parks and more. Minutes from schools, shopping, restaurants and everyday amenities! (id:46923)
Exp Realty
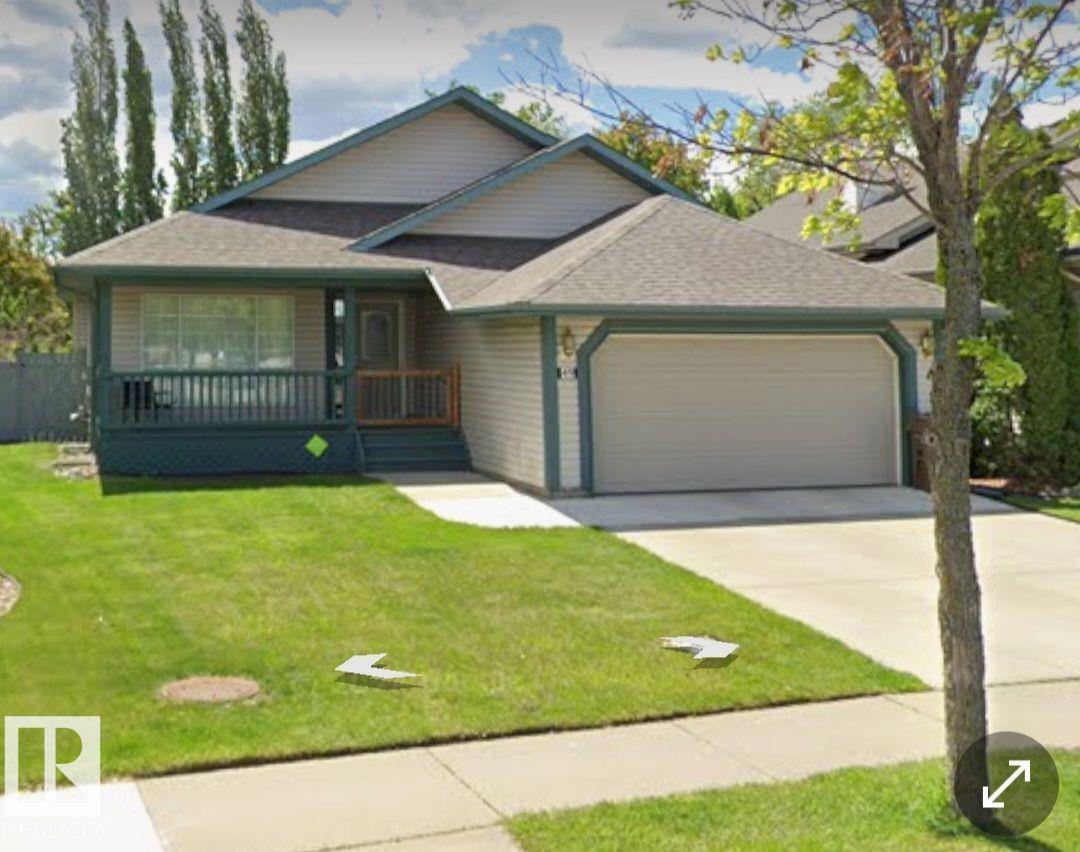
49 Heritage Dr
St. Albert, Alberta
Visit the Listing Brokerage (and/or listing REALTOR®) website to obtain additional information. Welcome to 49 Heritage Drive, a comfortable bungalow offering 1,413.53 sq. ft. above grade plus a fully developed basement. The bright main floor features inviting living areas, a functional kitchen, comfortable bedrooms, and a large office. The spacious primary suite includes room for a king-size bed, a gas fireplace, walk-in closet, and ensuite with a soaker tub. The basement adds three bedrooms and flexible space for family, guests, or hobbies. Recent updates include shingles (approximately 5 years ago), furnace, central air, and commercial-sized hot water tank (approximately 4 years ago), plus basement flooring replaced 1 year ago; extra matching flooring is included. Enjoy a landscaped yard and large deck. Located in Heritage Lakes near parks, trails, schools, shopping, and major routes, this home combines easy main-floor living with plenty of extra space. (id:46923)
Honestdoor Inc
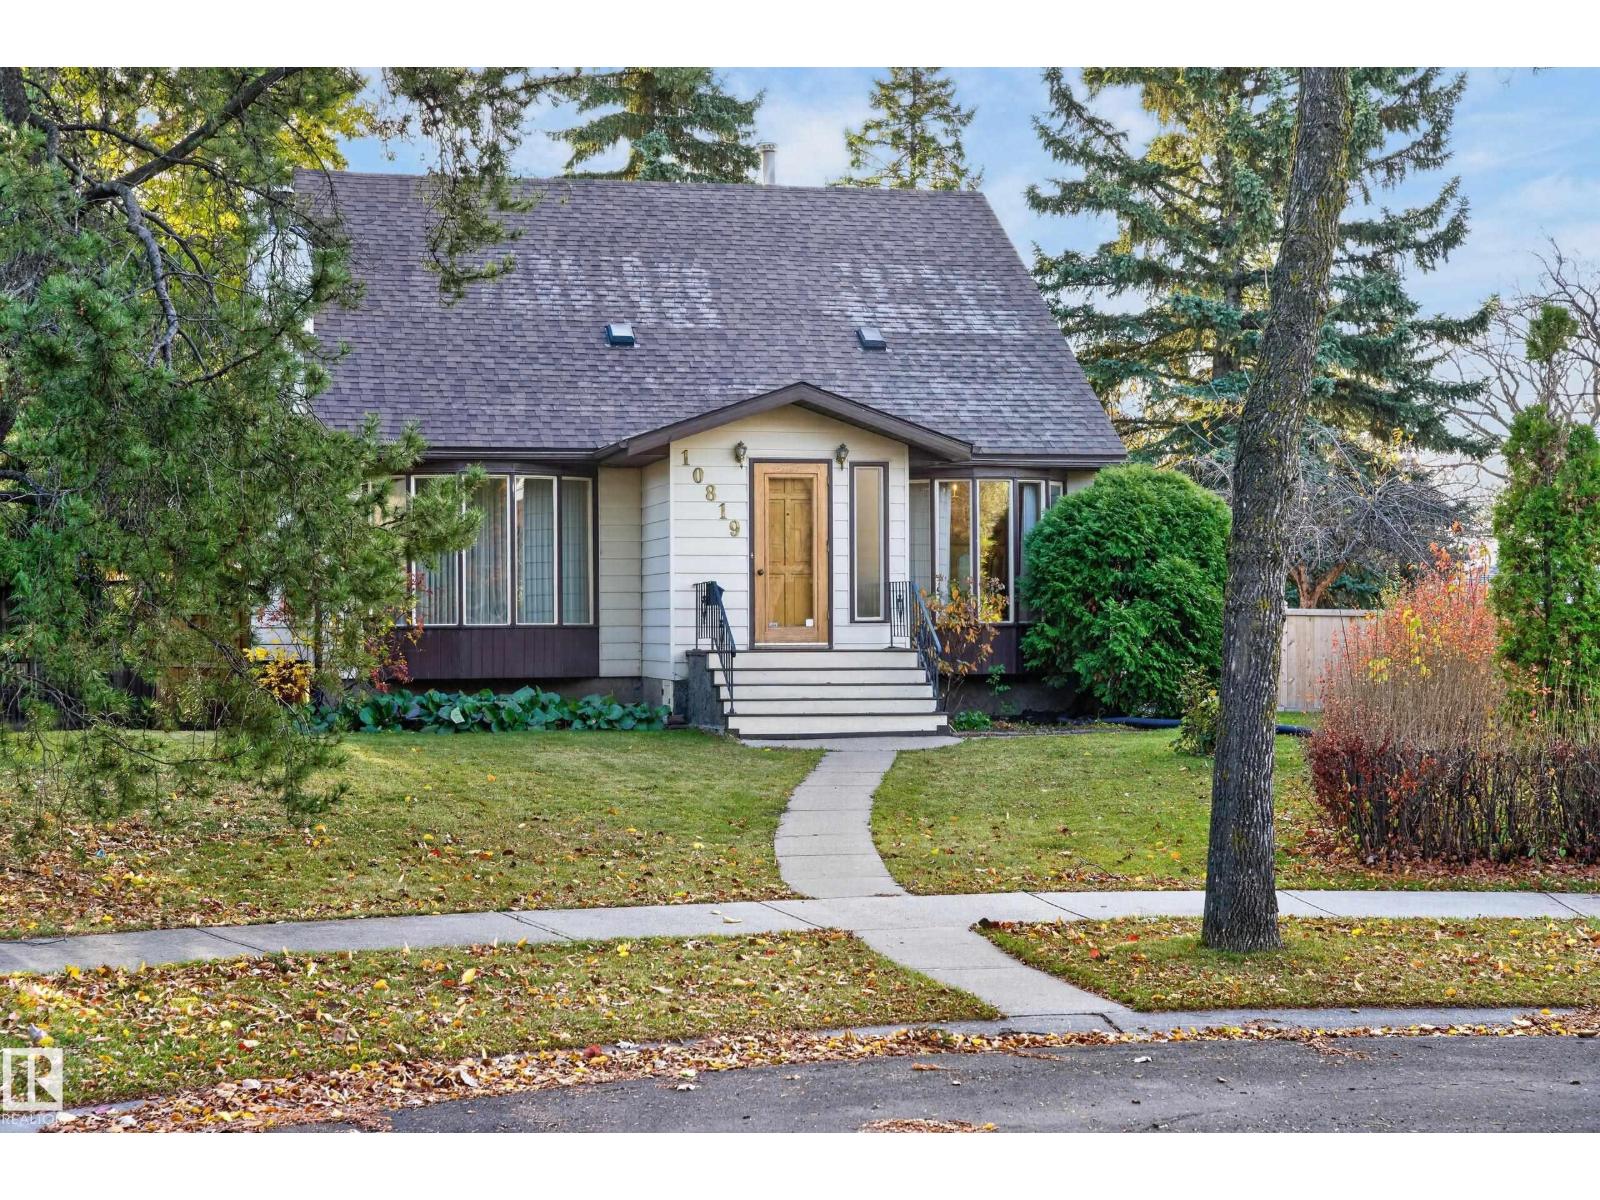
10819 131 St NW
Edmonton, Alberta
A Rare Opportunity in a Park-Like Setting! Discover this distinctive Westmount home on a quiet keyhole cul-de-sac with a neighbourhood park just behind. Set on a massive 11,900 sq ft lot it offers a generous yard, spacious living areas & exciting possibilities. Extensive renovations & additions have created almost 2,200 square feet of above-grade living spaces for family life & entertaining. Solid oak hardwood floors, large windows & a skylight add character & natural light, while two large gathering spaces with fireplaces & main-floor laundry offer everyday comfort. Upstairs, three bedrooms & two bathrooms include a primary suite with a walk-in closet & ensuite. Basement has a rumpus room, spare room & ample storage. Enjoy the large back deck, extensive oasis-like yard, double garage & extended paved parking. There’s plenty of room to garden, entertain or toss a ball. Two schools are within walking distance, while transit & major roads provide exceptional access to downtown, the U of A & shopping. (id:46923)
Maxwell Polaris
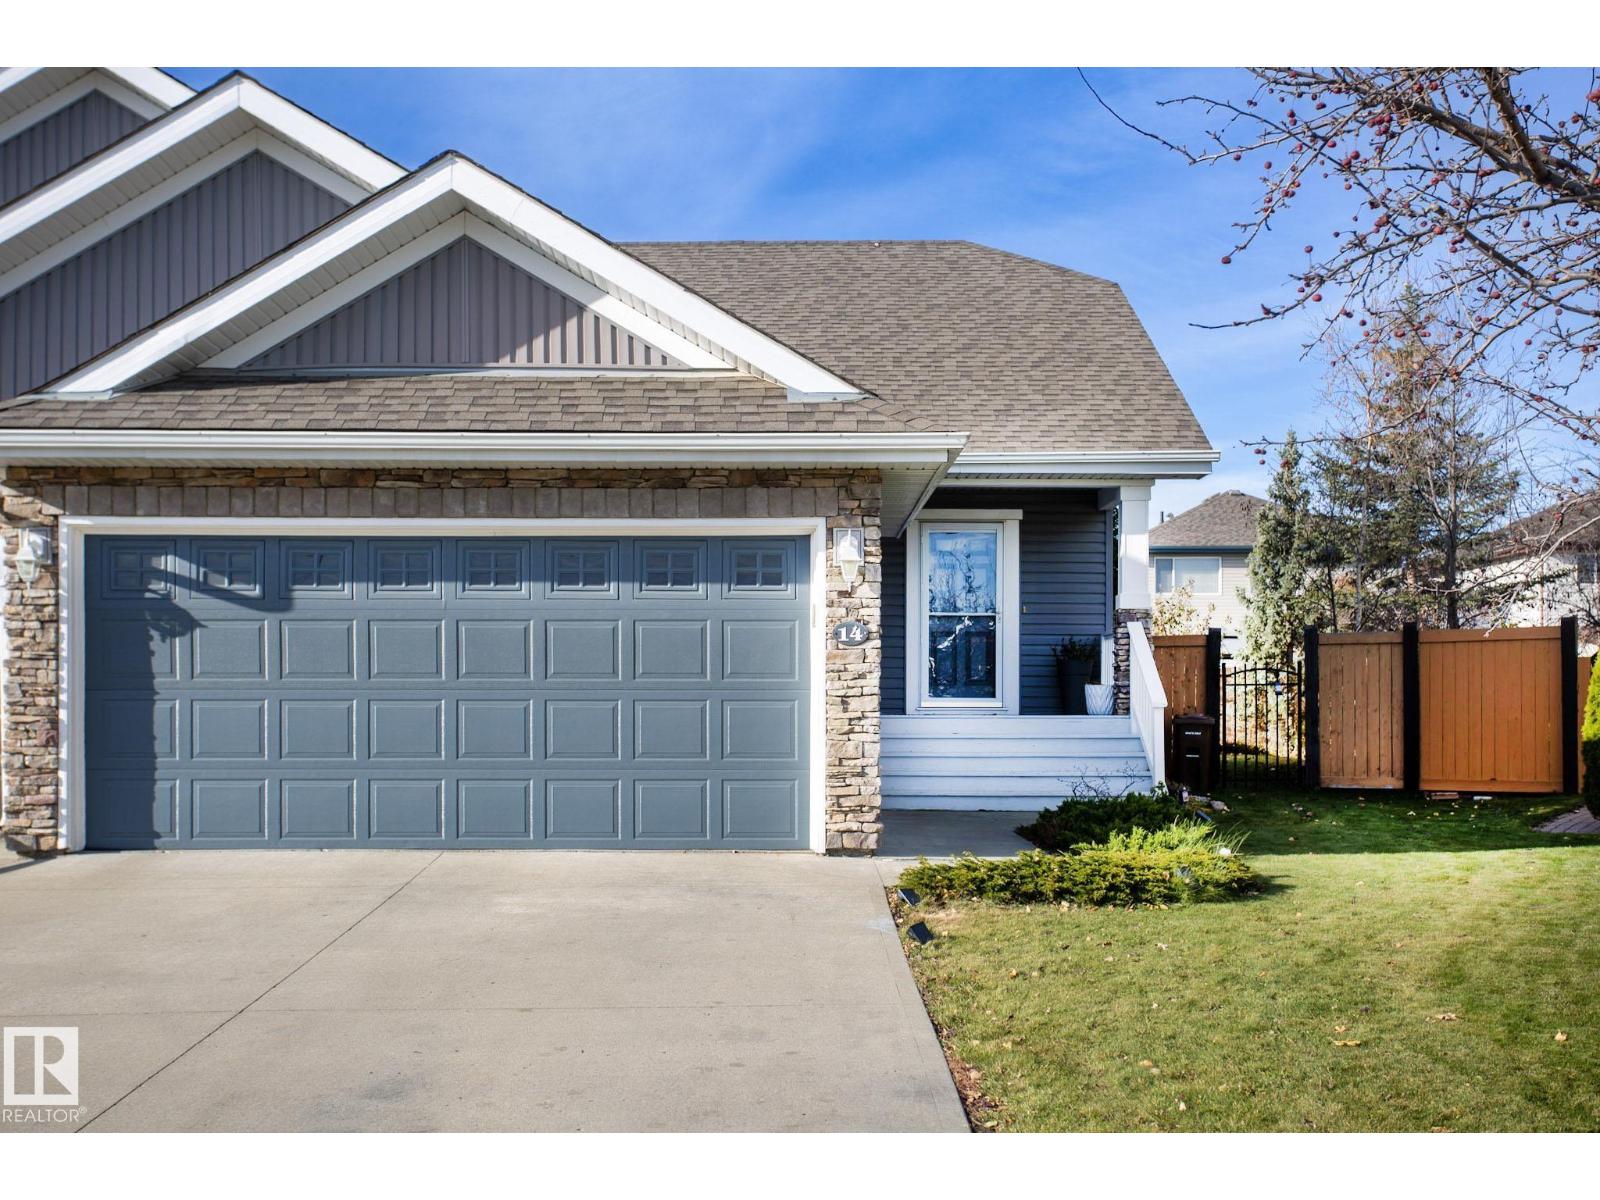
14 Nevis Cl
St. Albert, Alberta
Designed for comfortable bungalow living, this half duplex offers an inviting layout with room for family and guests. The main floor features hardwood floors, vaulted ceilings over the dining and living areas, and a gas fireplace that adds warmth and character. The kitchen is both practical and polished, with maple cabinetry, granite countertops, stainless steel appliances and a generous corner pantry. Two bedrooms are on the main level, including a primary suite with its own ensuite and stand-up shower, plus a separate four-piece bathroom. Downstairs, the finished basement provides a third bedroom, another four-piece bathroom and flexible space for relaxing or entertaining. Patio doors from the living room open onto a composite deck overlooking the beautifully landscaped, west-facing backyard—an ideal spot to enjoy the afternoon sun and evening light. A double attached garage completes this well-planned home, offering everyday convenience without compromising on space or style. (id:46923)
RE/MAX Real Estate