
Property Results - On the Ball Real Estate
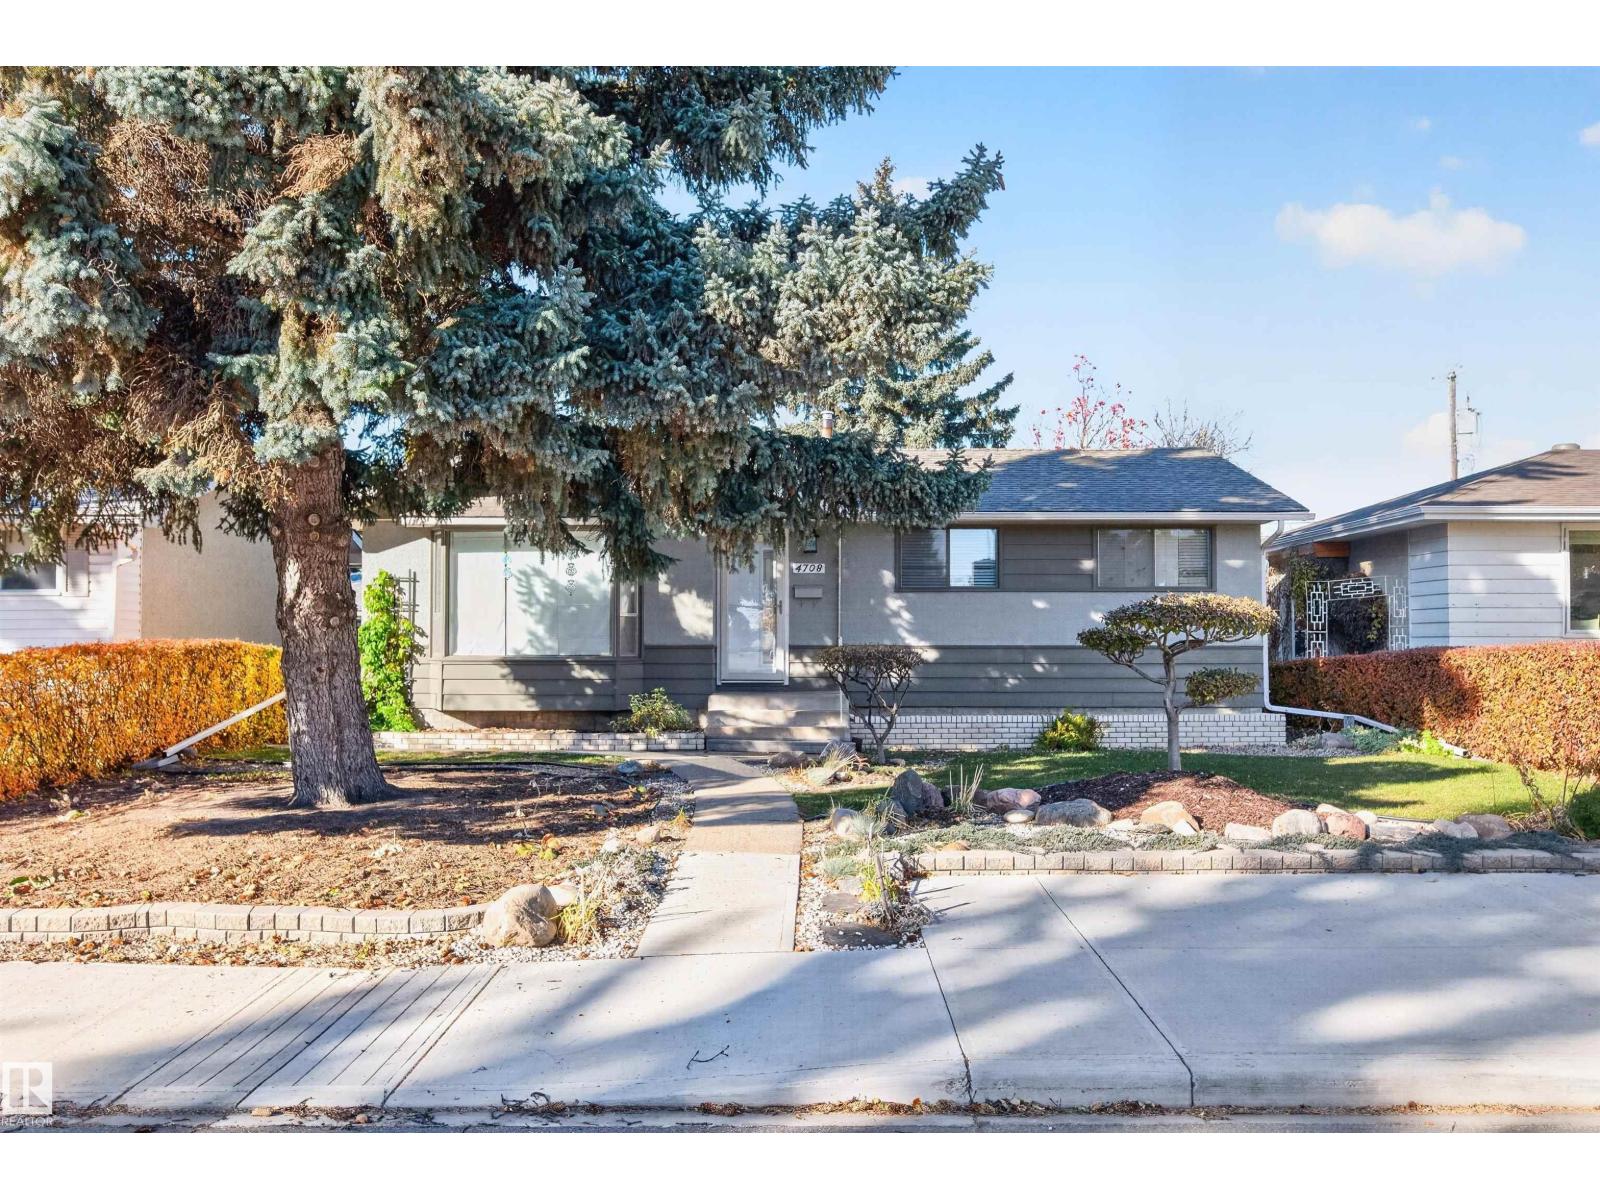
4708 Malmo Rd NW
Edmonton, Alberta
Location! Location! Location! This updated south-facing 5-bedroom, 2.5-bath home offers an exceptional layout and true pride of ownership in the mature & highly desirable neighbourhood of Malmo Plains. An on-demand public bus stop is just steps from the front door.The main level features stunning hardwood & porcelain tile flooring throughout. The renovated kitchen (2017) includes solid oak cabinets, unique spring rock back splash, a gas stove, and newer appliances. The fully developed basement has 2 additional bedrooms and 3-piece bathroom; ideal for extended family. Upgrades include a newer high-efficiency furnace, updated eaves & soffits, exterior & garage overhead doors. Outside, enjoy low-maintenance professional landscaping, a concrete patio, large wooden deck, & 2 storage sheds, plus oversized, insulated double garage. Close to Southgate Mall, the LRT station, top-rated schools, U of A & parks! Some photos virtual stagged. Quick possession available. Offered at $548.888. (id:46923)
Maxwell Devonshire Realty
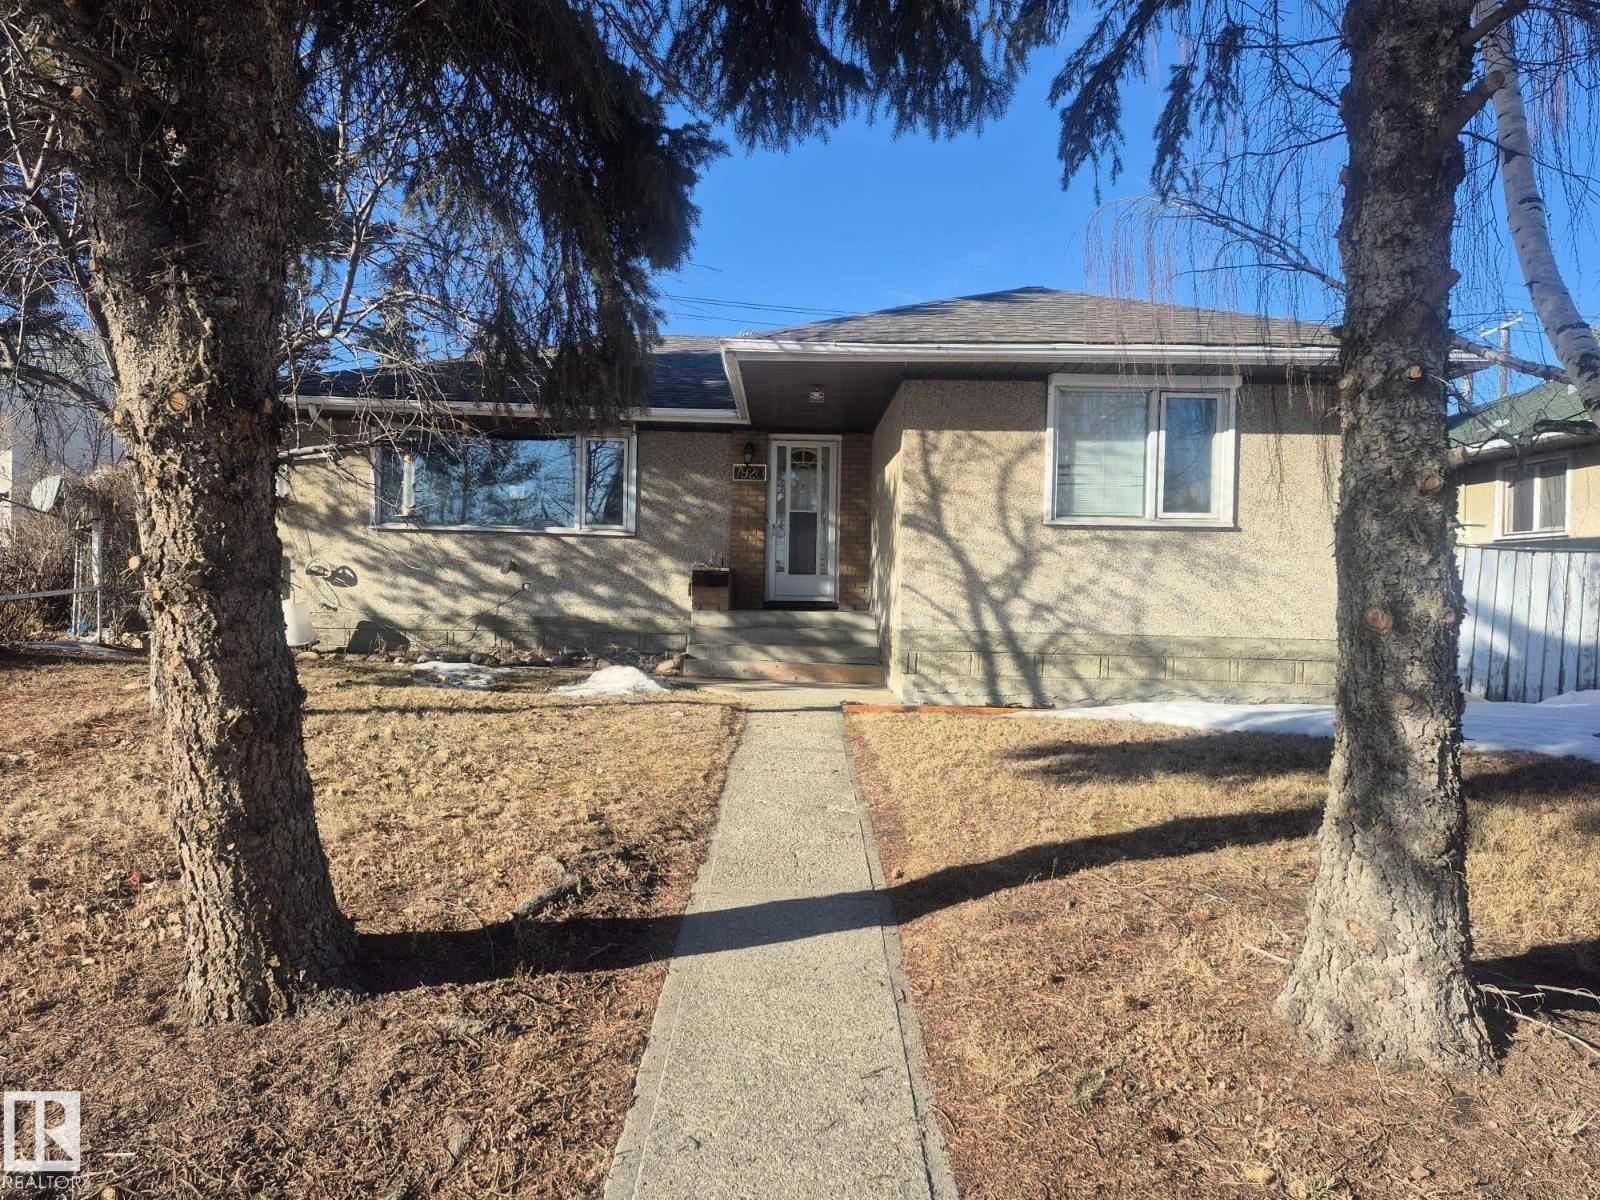
7920 Argyll Rd NW
Edmonton, Alberta
EXCELLENT VALUE! This solid bungalow located in the established Avonmore neighborhood is a perfect opportunity for first time buyers or investors. Featuring 5 bedrooms, 2 kitchens & SEPARATE ENTRANCE presenting lots of future possibilities! The main floor has a spacious living room with a large picture window allowing plenty of light, an elegant dining area with built in cabinetry, the kitchen has lots of counterspace. The main level is completed with 3 generous bedrooms & family bathroom. The fully finished basement has 2 bedrooms, large rec room, 2nd KITCHEN, bathroom & ample storage space. Shingles replaced in 2023, furnace replaced in 2015 and hot water tank replaced in 2023, Main floor new flooring. On large lot 15.50 x 36.50 meters (51 x 120 ft) with detached garage & large parking area & enclosed boat/RV parking space off back lane. In established community with boulevard trees & parks. Great location just off Argyll Road with easy access to transportation, shopping & schools. (id:46923)
Royal LePage Noralta Real Estate
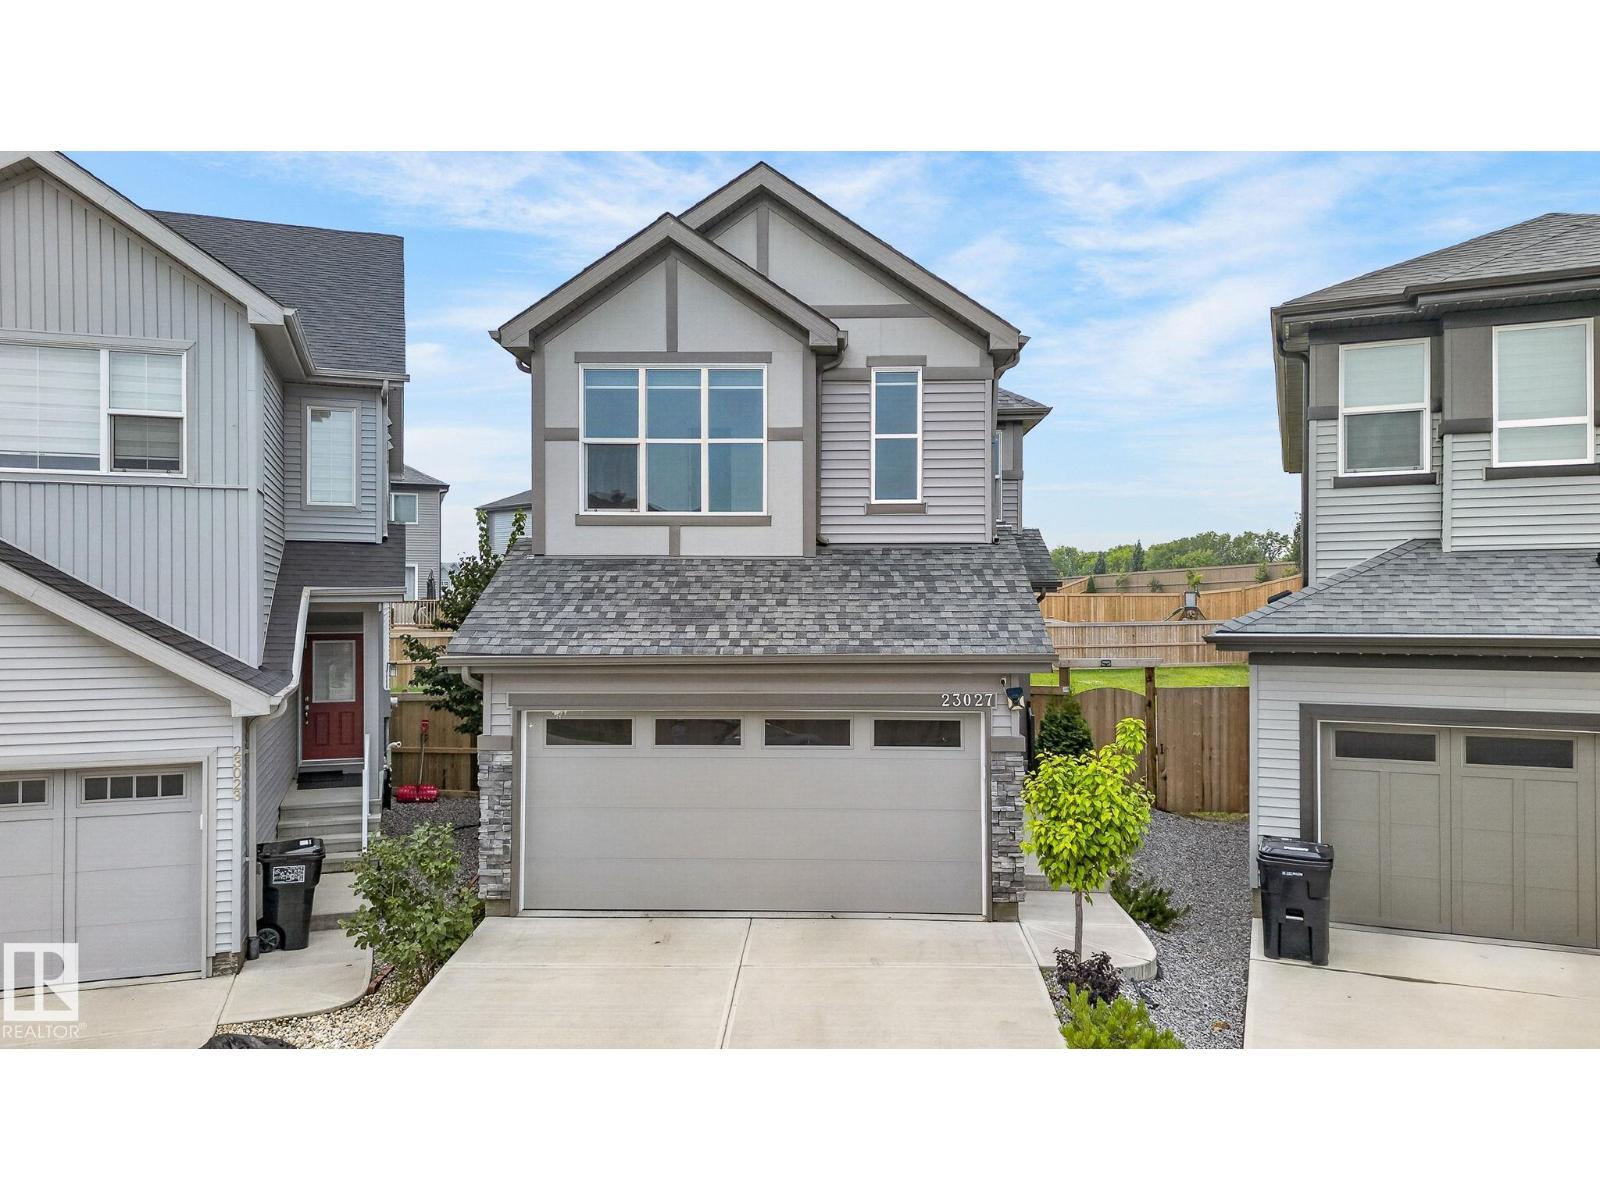
23027 96 Av NW
Edmonton, Alberta
Custom-Built Executive 2-Storey Masterpiece on a MASSIVE Pie-Shaped Lot! Designed to impress, this exceptional home delivers refined elegance, soaring ceilings, and an effortless open-concept layout filled with natural light. The main floor showcases an entertainer’s dream kitchen featuring quartz countertops, custom cabinetry, stainless steel appliances, and a massive peninsula island overlooking the spacious dining area and beautifully landscaped yard. Step outside to the maintenance-free deck with ambient lighting—perfect for summer evenings. Upstairs offers 3 generous bedrooms, 2 full bathrooms, a large bonus room, and convenient upper-floor laundry. The impressive Master retreat features vaulted ceilings, a walk-in closet, and a spa-inspired ensuite complete with a soaker tub and dual vanities. The separate-entrance basement provides endless potential for future development. Loaded with high-end finishes, exceptional functionality, and an incredible lot, this is executive living at its finest! (id:46923)
RE/MAX Excellence
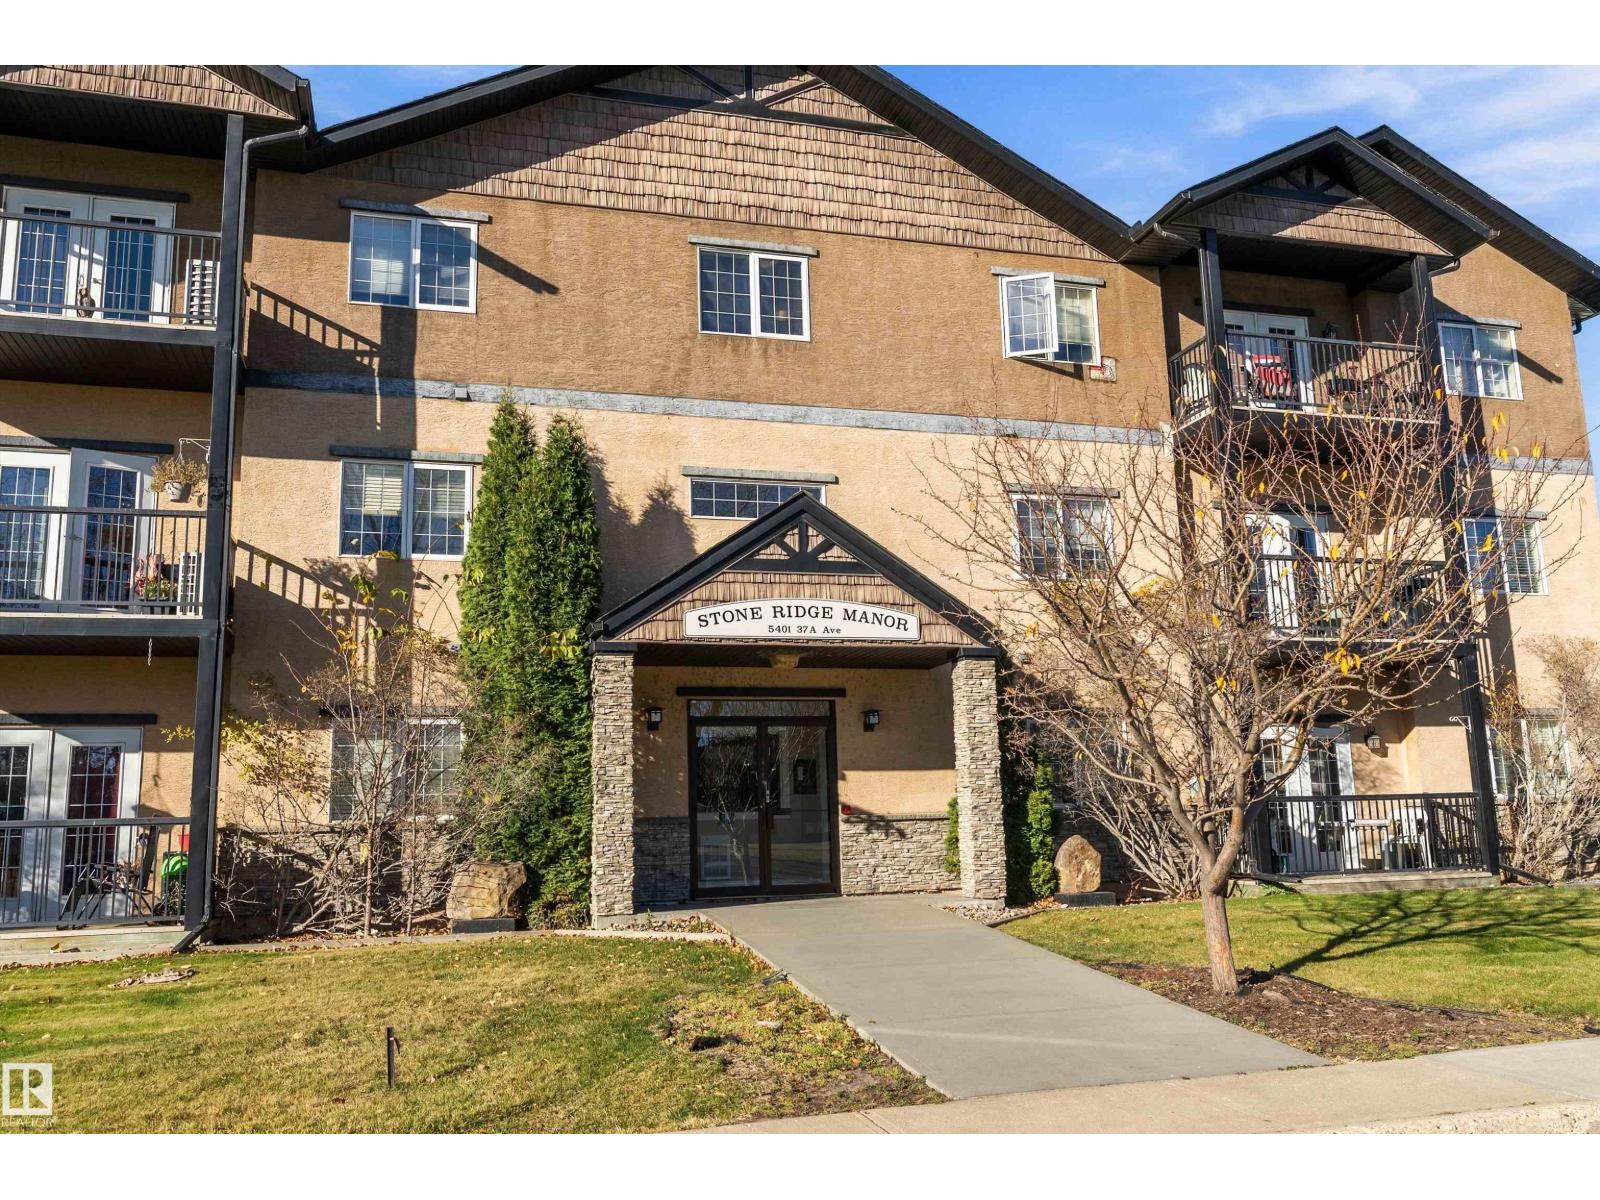
#303 5401 37a Av
Wetaskiwin, Alberta
Whether you’re a FIRST-TIME HOMEBUYER, SAVVY INVESTOR, or looking to DOWNSIZE, this 2-BEDROOM, 2-BATHROOM TOP-FLOOR condo is one you won’t want to miss! With 1,180 SQ. FT. of thoughtfully designed space, the BRIGHT, OPEN-CONCEPT layout features a TRAY CEILING & a cozy CORNER ELECTRIC FP. The kitchen BOASTS MAPLE SHAKER CABINETS, a FULL-HEIGHT PANTRY WALL, BREAKFAST BAR, POT LIGHTS & a WALK-IN PANTRY with CUSTOM BUTCHER-BLOCK SHELVING & COUNTER, the PERFECT SPOT for a COFFEE BAR! Step out to the COVERED BALCONY with a BUILT-IN BBQ COUNTER, NATURAL GAS BBQ HOOKUP & OPEN GREEN-SPACE VIEWS. The LARGE primary bedroom offers a HUGE WALK-THROUGH CLOSET & 4-PC ENSUITE, while the guest bedroom includes a closet nook set up as a MINI DESK/OFFICE SPACE. Enjoy an ALL-IN-ONE WASHER/DRYER, AIR CONDITIONING & LAMINATE FLOORING. Building perks include an ELEVATOR & ASSIGNED COVERED PARKING, all within WALKING DISTANCE to SHOPPING & AMENITIES. With CONDO FEES covering water, sewer & heat, STRESS-FREE living is yours! (id:46923)
Exp Realty
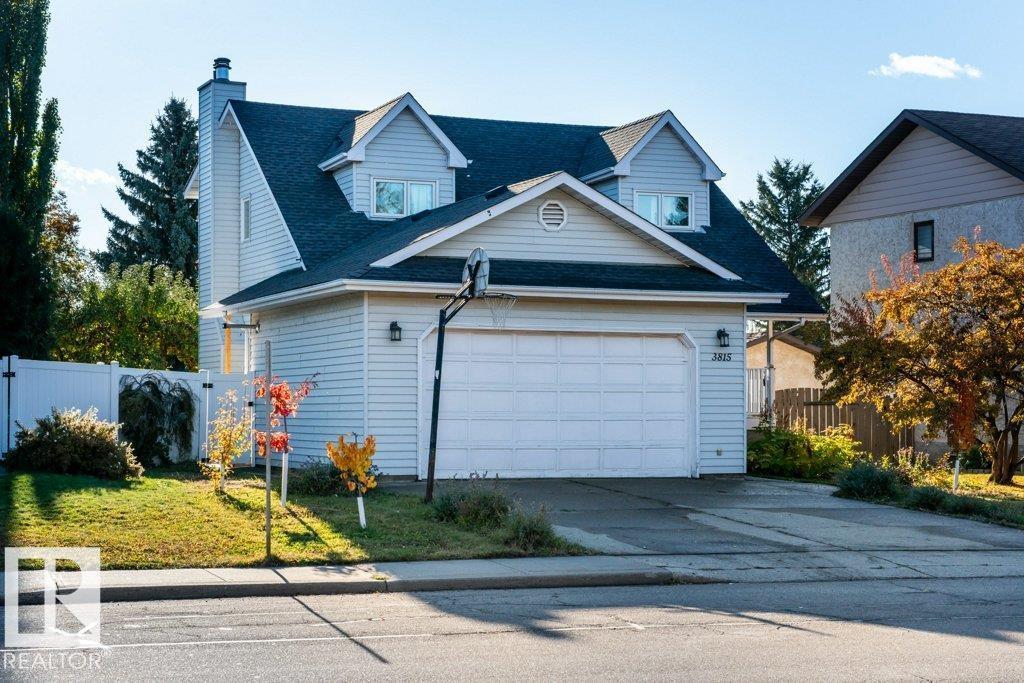
3815 36 Av NW
Edmonton, Alberta
FACING THE RAVINE in family-friendly Minchau! Enjoy peaceful views from the large covered front veranda, then step inside to a grand staircase, sunken living room and formal dining room. The bright kitchen features white cabinets, granite counters, stainless steel appliances and a dining nook overlooking the huge backyard. Upstairs offers 3 bedrooms, including a spacious primary with a huge custom-shelved walk-in closet, plus a main bath with double sinks and convenient laundry. The fully finished basement adds a 4th bedroom, room for recreation and movie nights, insulated floors and a charming clawfoot-tub bath. You'll love the oversized HEATED garage and rear alley access with potential RV parking. BIG 2023 Clean Energy Improvement Program Upgrades: solar panels to help offset power costs, a heat pump for efficient heating and central A/C, a high-efficiency gas furnace and a heat pump water heater. Walk to Minchau School and nearby ravine trails! (id:46923)
Exp Realty
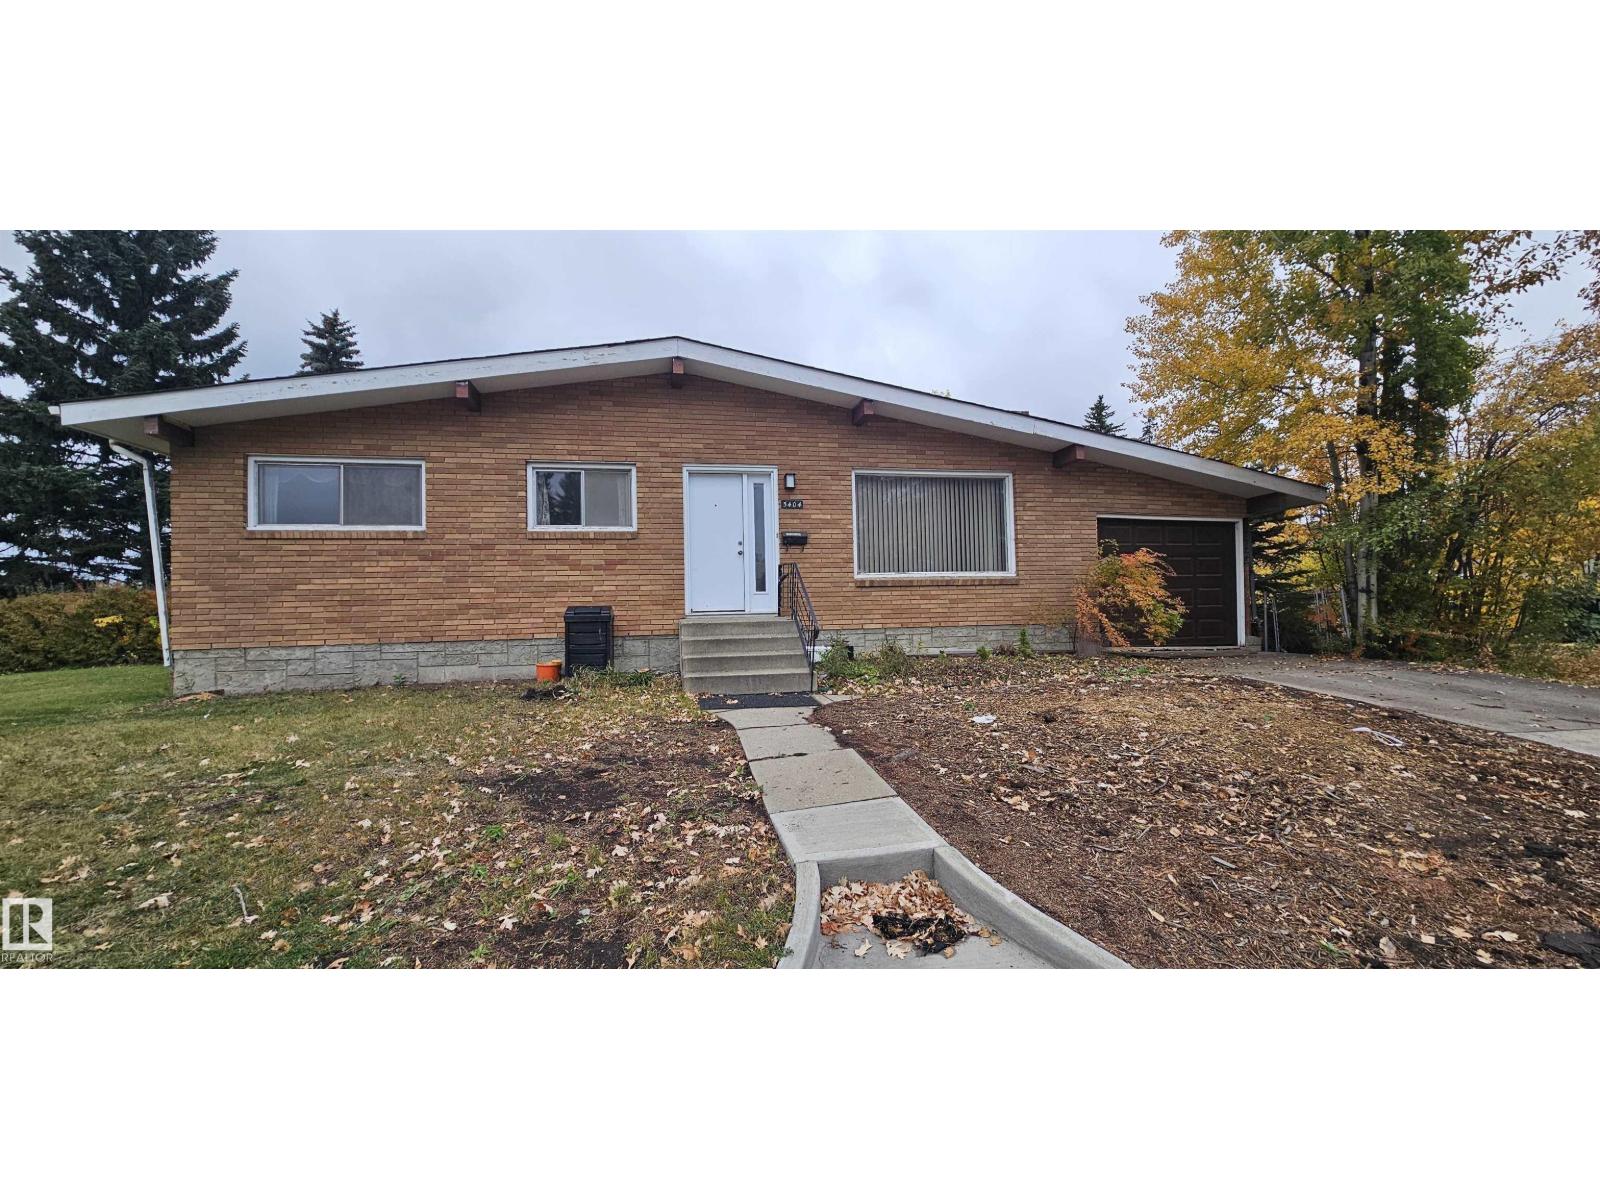
5404 111a St NW
Edmonton, Alberta
PRIME CORNER LOT in the beautiful community of Lendrum Place! approximately 5,700 sq. ft., located just 600 metres from Southgate LRT Station. Potential opportunities include building a new single-family home, exploring a side-by-side duplex with a garage suite, or investigating a 6-plex with a triple garage. An exceptional opportunity for builders and investors to explore the potential of this desirable location near transit, shopping, and major amenities. (id:46923)
Maxwell Polaris
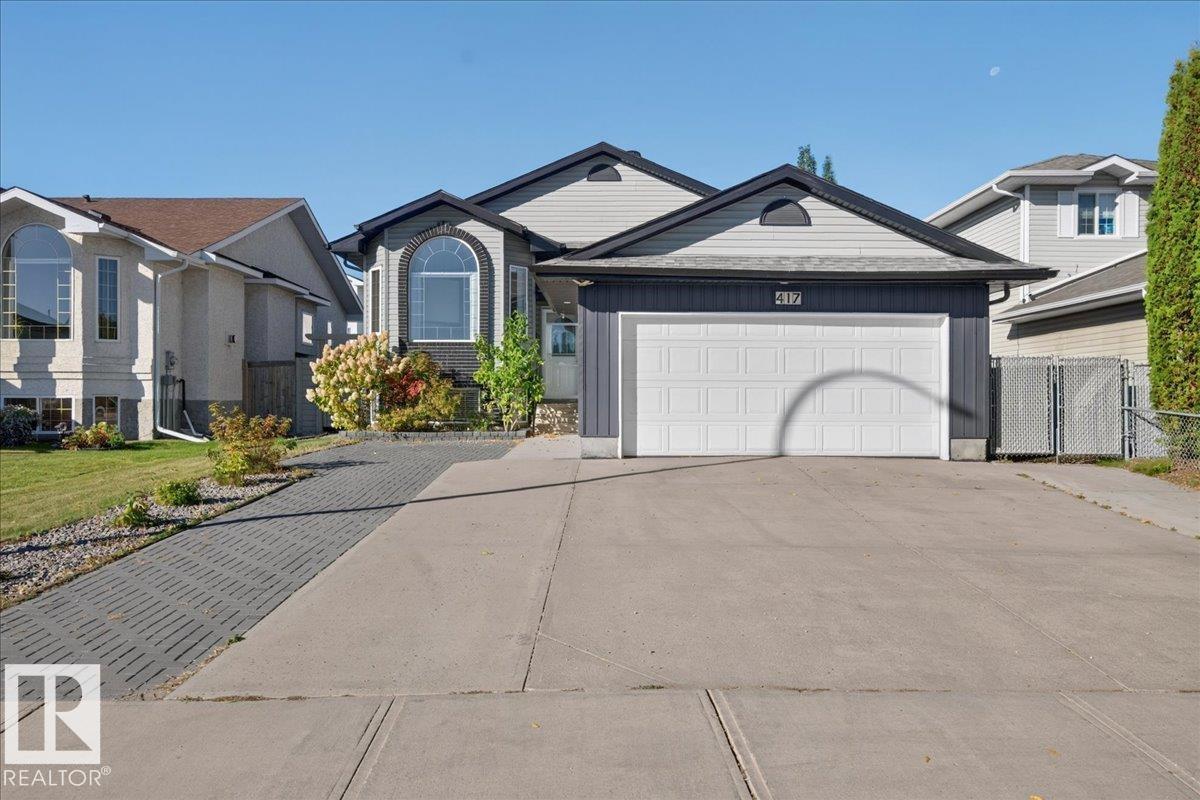
417 Hollick Kenyon Rd NW NW
Edmonton, Alberta
HONEY STOP THE CAR! This breathtaking completely renovated 5bed/3 full 4 pc bathroom home awaits your arrival! Featuring over 2500 sq. Main floor features a massive living area with gas fireplace, steps away a chef dream kitchen with granite counter tops, ample counter and cupboard space as well and a large breakfast island and large dining area to enjoy dinner, Start the BBQ and kick back on your oversized deck to enjoy with family. Main floor features 3 oversized bedrooms with Primary bedroom private full 4pc bath. Lower level- massive family room + 2 additional bedrooms and full 4pc bathroom, complete renovations from flooring, paint, bathrooms, light fixtures, kitchen, Thoughtfully maintained and updated: new shingles-eavestroughs (2023), new furnace-hot water tank (2024), new sump pump (2026), newer windows throughout (2022, excluding the living room). Exterior freshly painted-2025 along with the wood fence. Shed built 2023 and heated garage (2017). short walk to Dr. Donald Massey(k-9) School. (id:46923)
Century 21 Masters
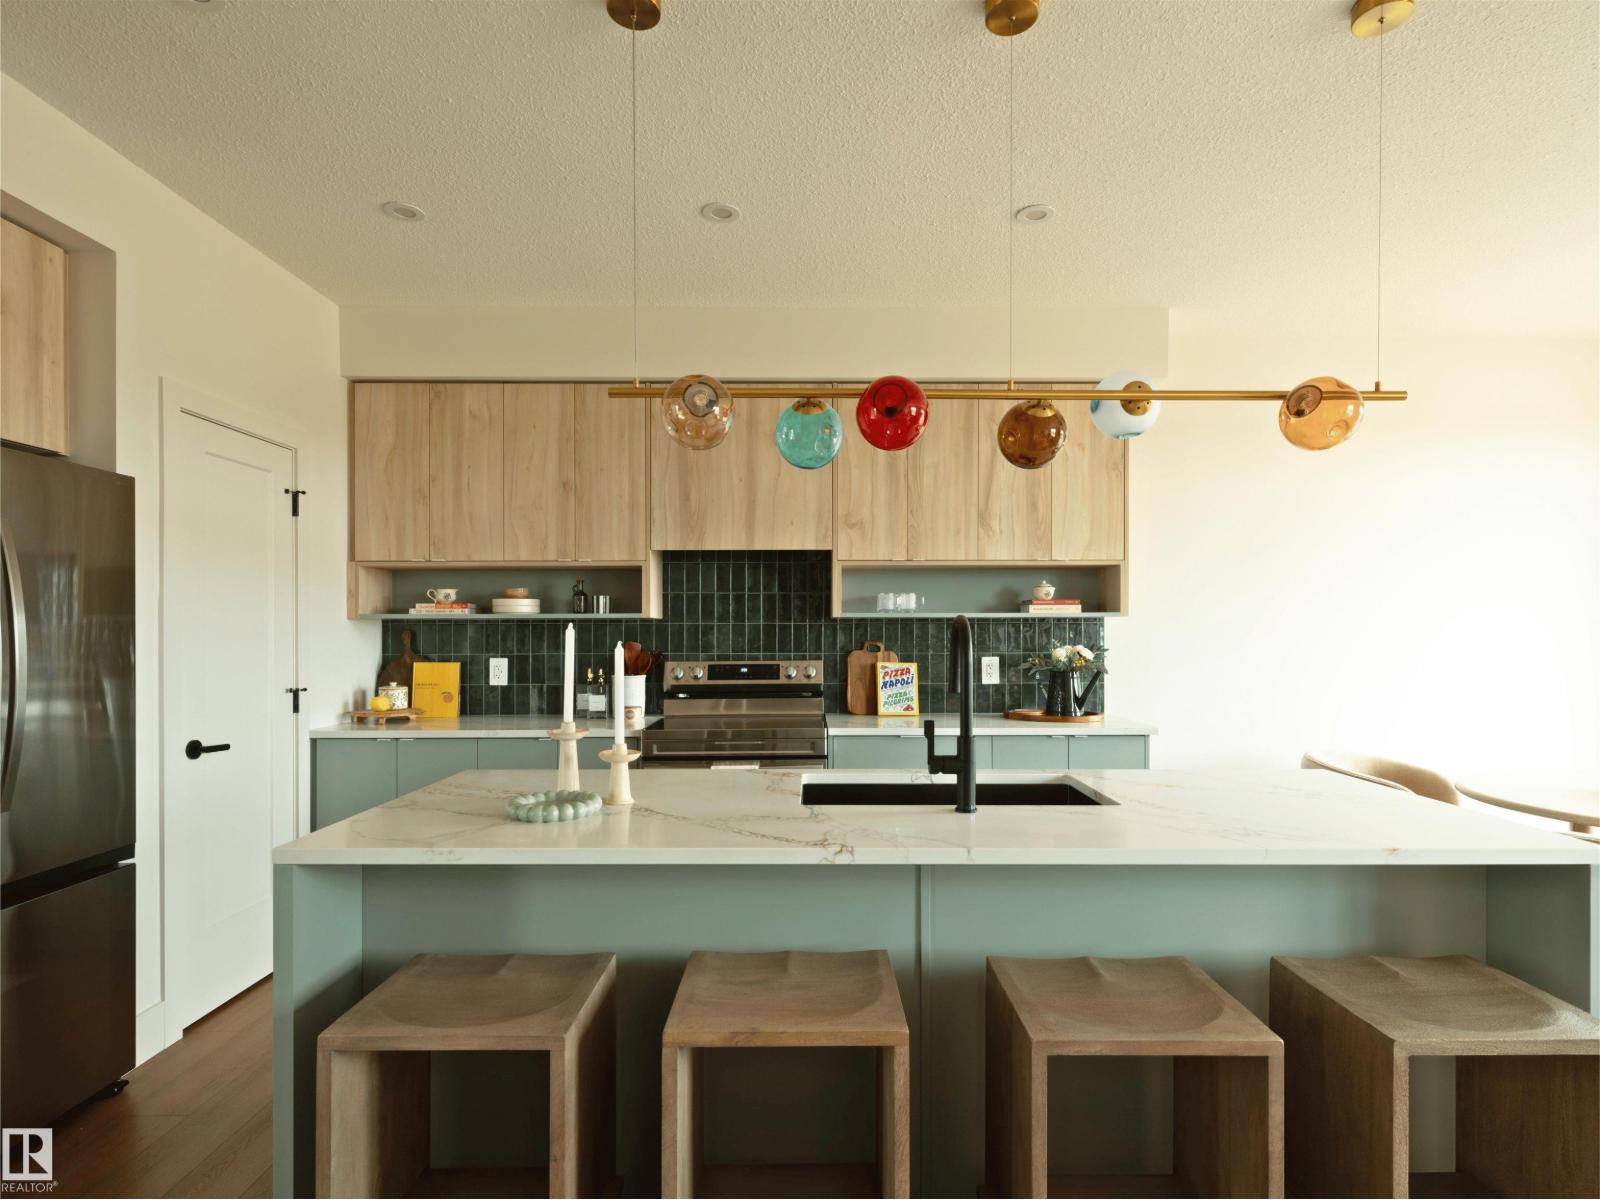
81 Cuddie Dr
Sherwood Park, Alberta
FULL LANDSCAPING INCLUDED! Welcome to the “Landon” in Cambrian by multi-award-winning builder Rohit Homes. This stunning 2-storey duplex features the “Côte d’Azur” interior palette and a fully landscaped backyard. The main floor offers a bright, open-concept layout with the kitchen, dining, and living areas seamlessly connected, perfect for entertaining or everyday living. The kitchen features a large quartz island, ample cabinetry, and a spacious pantry. A convenient half bath and attached double front garage complete the main level. Upstairs, the spacious primary bedroom offers a full ensuite and walk-in closet, along with two additional bedrooms, a full bathroom, upper-floor laundry, and a versatile flex room. Ideally located in Cambrian, close to amenities, parks, schools, and major roadways. Renders are for illustration purposes only and depict the same floor plan and interior palette. Final photos show a different home with the same floor plan and a different interior palette. (id:46923)
Maxwell Progressive
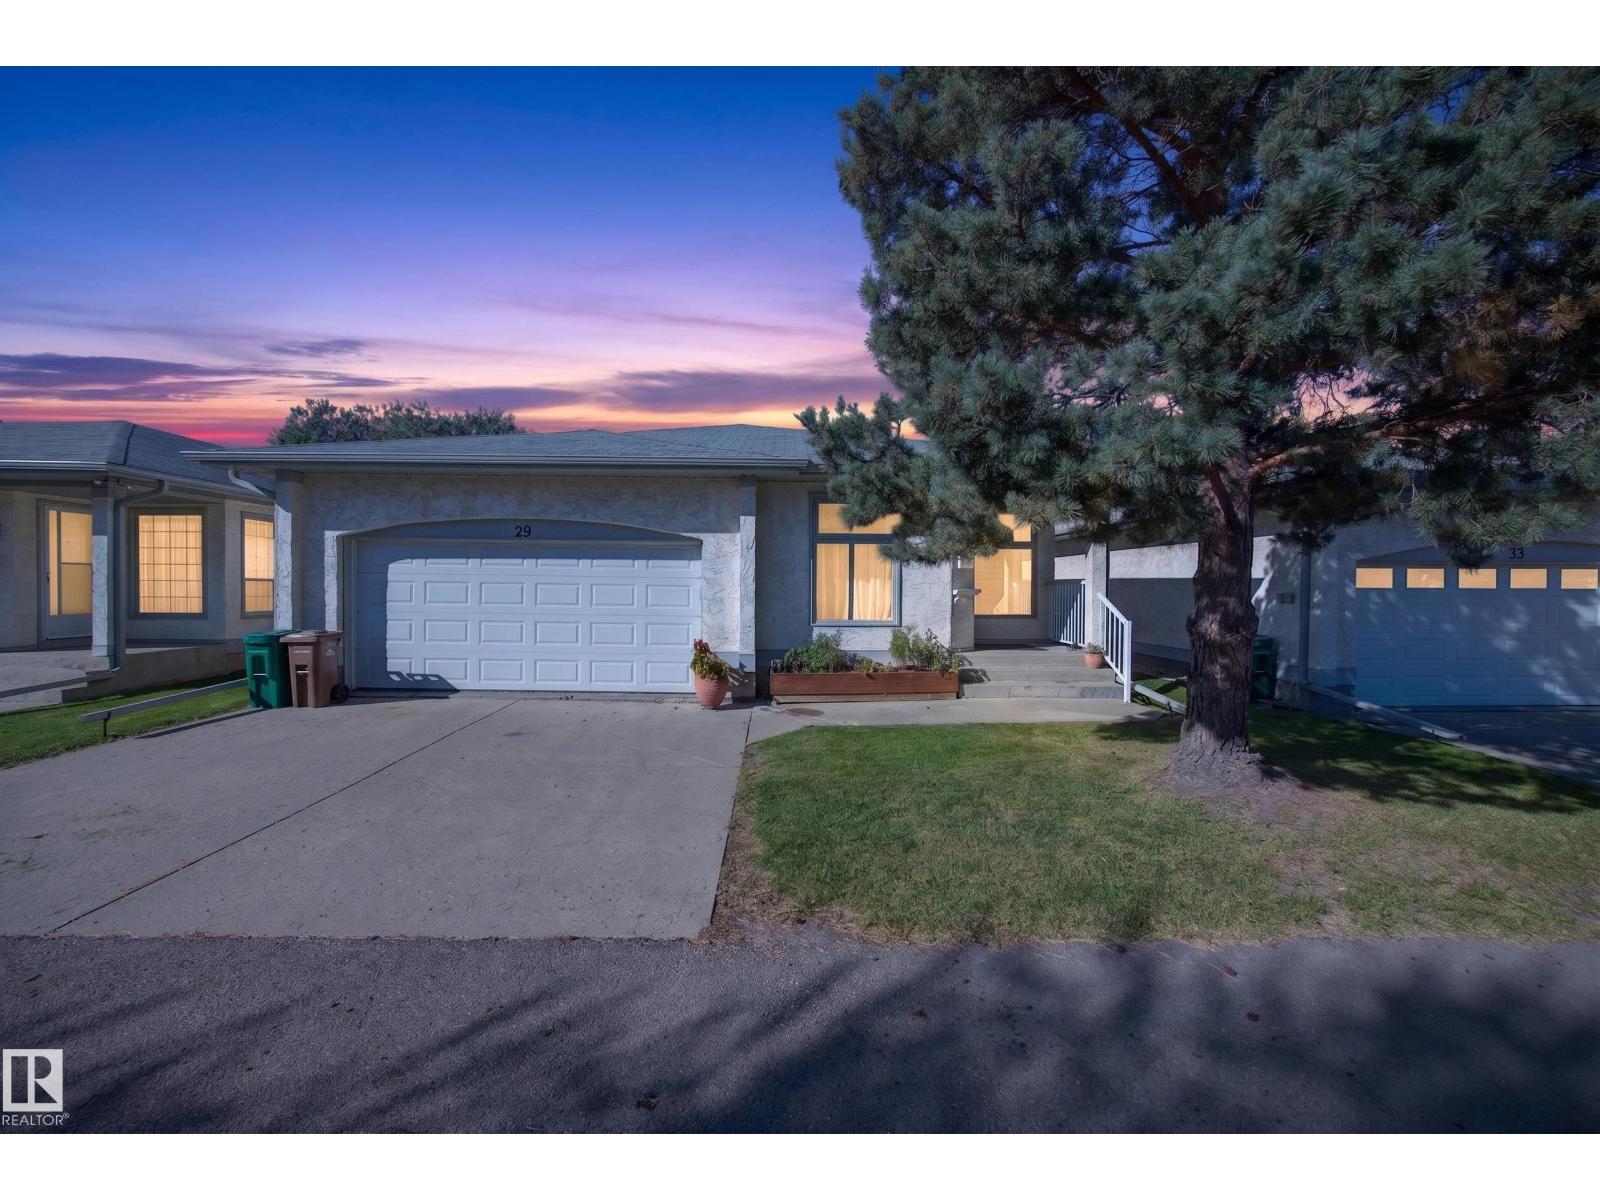
9129 Garden Rd
St. Albert, Alberta
A rare opportunity in Greystone Villas! Imagine the ease of 45+ adult living without giving up the space to gather, entertain & enjoy the things you love. With 1,400 sq ft on the main floor plus a fully finished basement, there’s room for large family get-togethers, overnight guests, hobbies & everyday living. The bright main level offers generous living & dining spaces, a functional kitchen with plenty of counter & cabinet space, and a cozy family room with corner gas fireplace. Central A/C keeps things comfortable through the summer, while the large covered deck is perfect for morning coffee, BBQ season & relaxing outdoors. Two BDRMS are conveniently located on the main floor, including a spacious primary with ensuite, plus an additional full BTH. The fully finished basement adds a 3rd BDRM, 1/2 BTH, abundant storage & flexible space for a family room, office, gym, hobbies or guests. Complete with a double attached garage, this is adult community living with the space to truly make it your own. (id:46923)
Royal LePage Arteam Realty
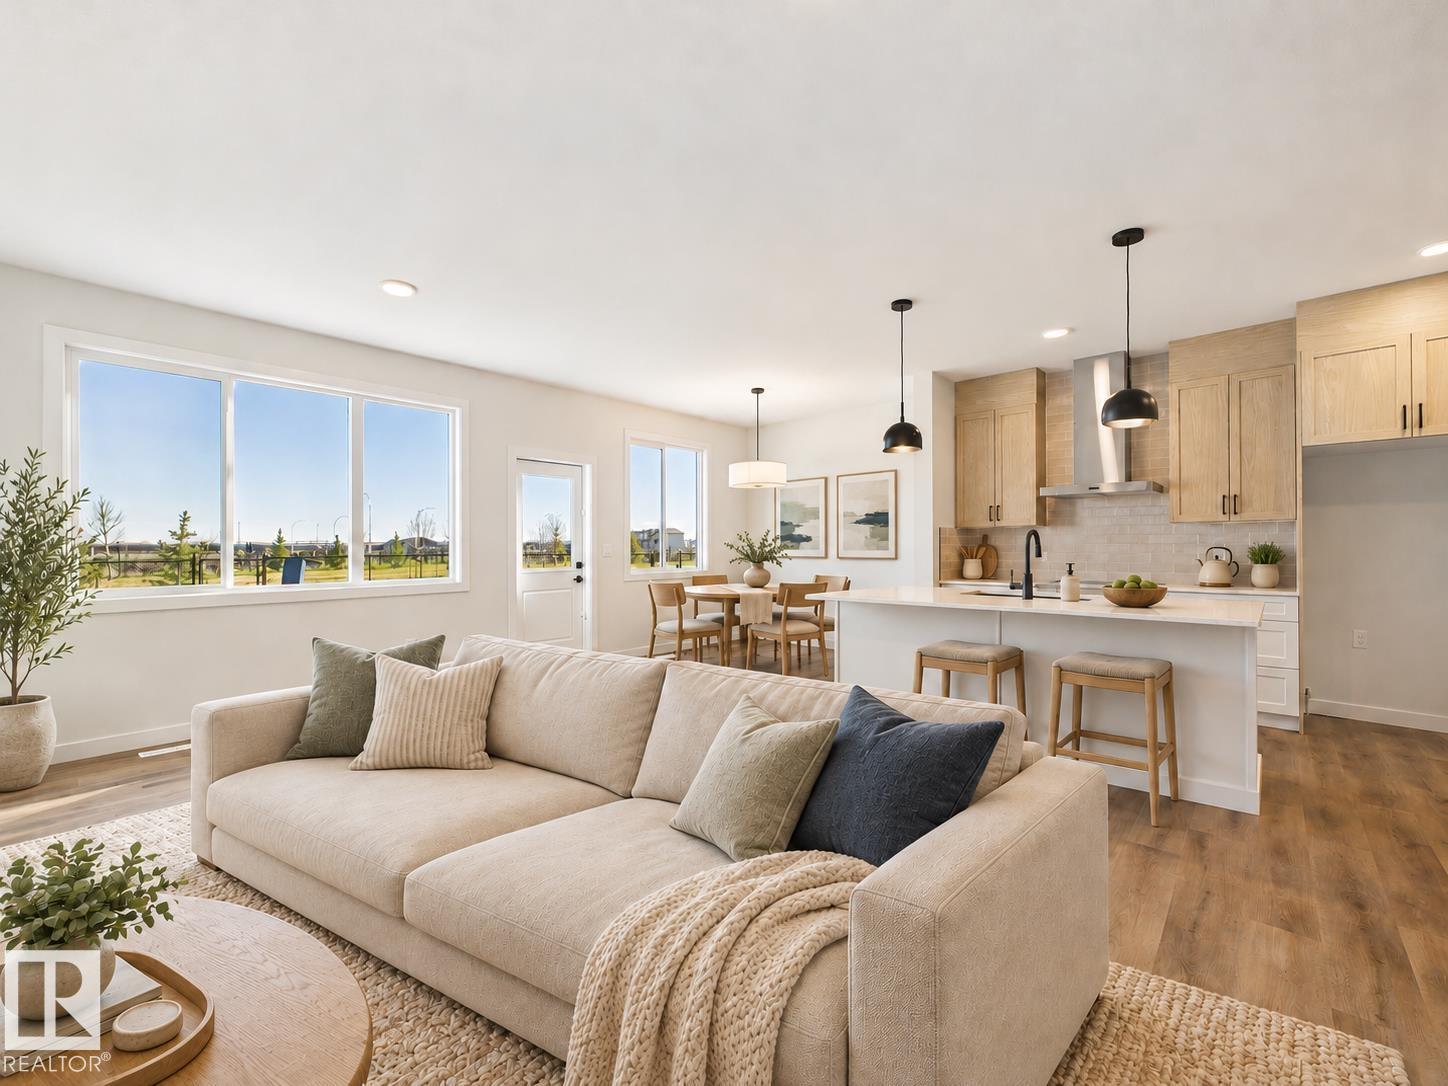
49 Sumac Cl
Fort Saskatchewan, Alberta
5 Things to Love About This Alquinn Home: 1) Modern Family Living - The Jayda model offers 3 bedrooms, 2.5 bathrooms and an open-concept main floor with an electric fireplace for cozy evenings. 2) A Well-Appointed Kitchen - Quartz countertops, ceiling-height cabinetry, a walk-through pantry and coffee station pair with warm wood tones, white cabinetry and matte black accents. 3) Room to Unwind - A spacious upstairs bonus room adds flexible living space, while the primary suite features a 5-piece ensuite and walk-in closet. 4) Everyday Convenience - Upstairs laundry, a double attached garage and a separate side entrance bring practical function to this thoughtfully designed two-storey. 5) Green Space & Connection - Backing green space in the growing community of Sienna, this home puts parks, trails, schools, shopping and everyday amenities within easy reach. *Some photos have virtual staging & digital enhancement* (id:46923)
RE/MAX Excellence
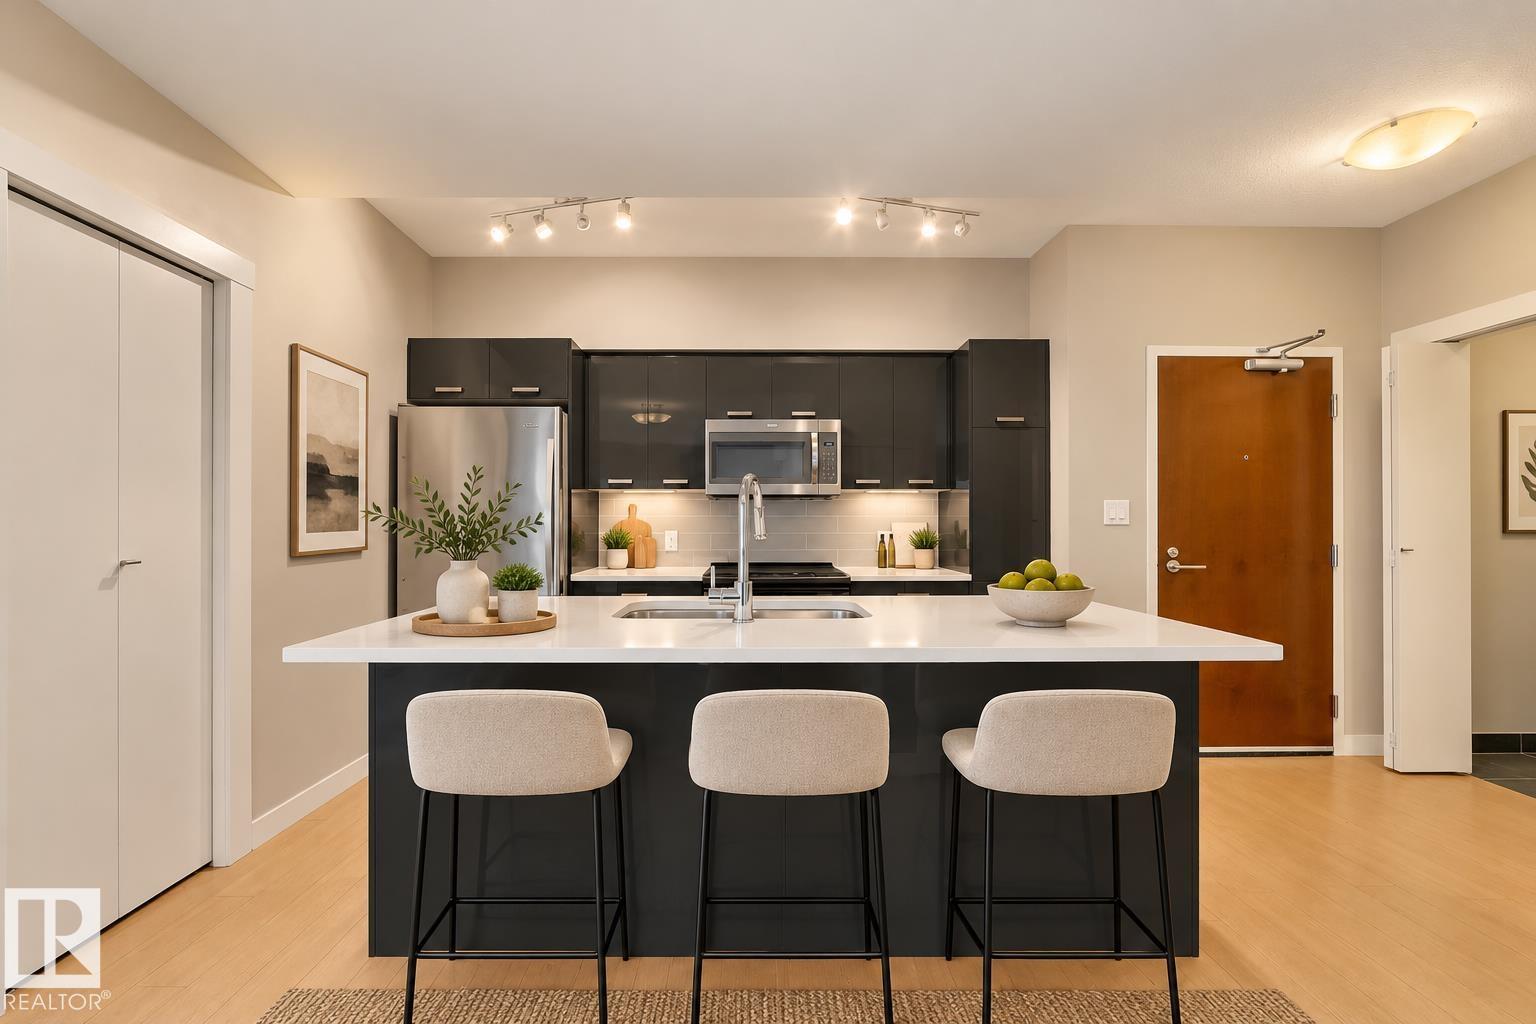
#2107 10410 102 Av NW
Edmonton, Alberta
DOWNTOWN LIVING AT ITS FINEST IN FOX TWO WITH UNDERGROUND PARKING, AIR CONDITIONING, IN-SUITE LAUNDRY & AN UNBEATABLE LOCATION! Experience the best of urban living in this stylish downtown Edmonton condo, perfectly situated just steps from the ICE District, Rogers Place, restaurants, shopping, nightlife and the Brewery District! This modern residence offers a bright, open-concept layout with contemporary finishes throughout. The sleek kitchen features stainless steel appliances, stylish cabinetry and plenty of space to cook and entertain. Spacious bedrooms offer natural light and ample closet space, while the beautifully finished bathrooms add a touch of sophistication. Enjoy the added convenience of central A/C, in-suite laundry and a titled underground parking stall. Whether you're a first-time buyer, professional or investor, FOX TWO offers the perfect combination of style, comfort and downtown convenience! SOME PHOTOS ARE VIRTUALLY STAGED. (id:46923)
Century 21 All Stars Realty Ltd
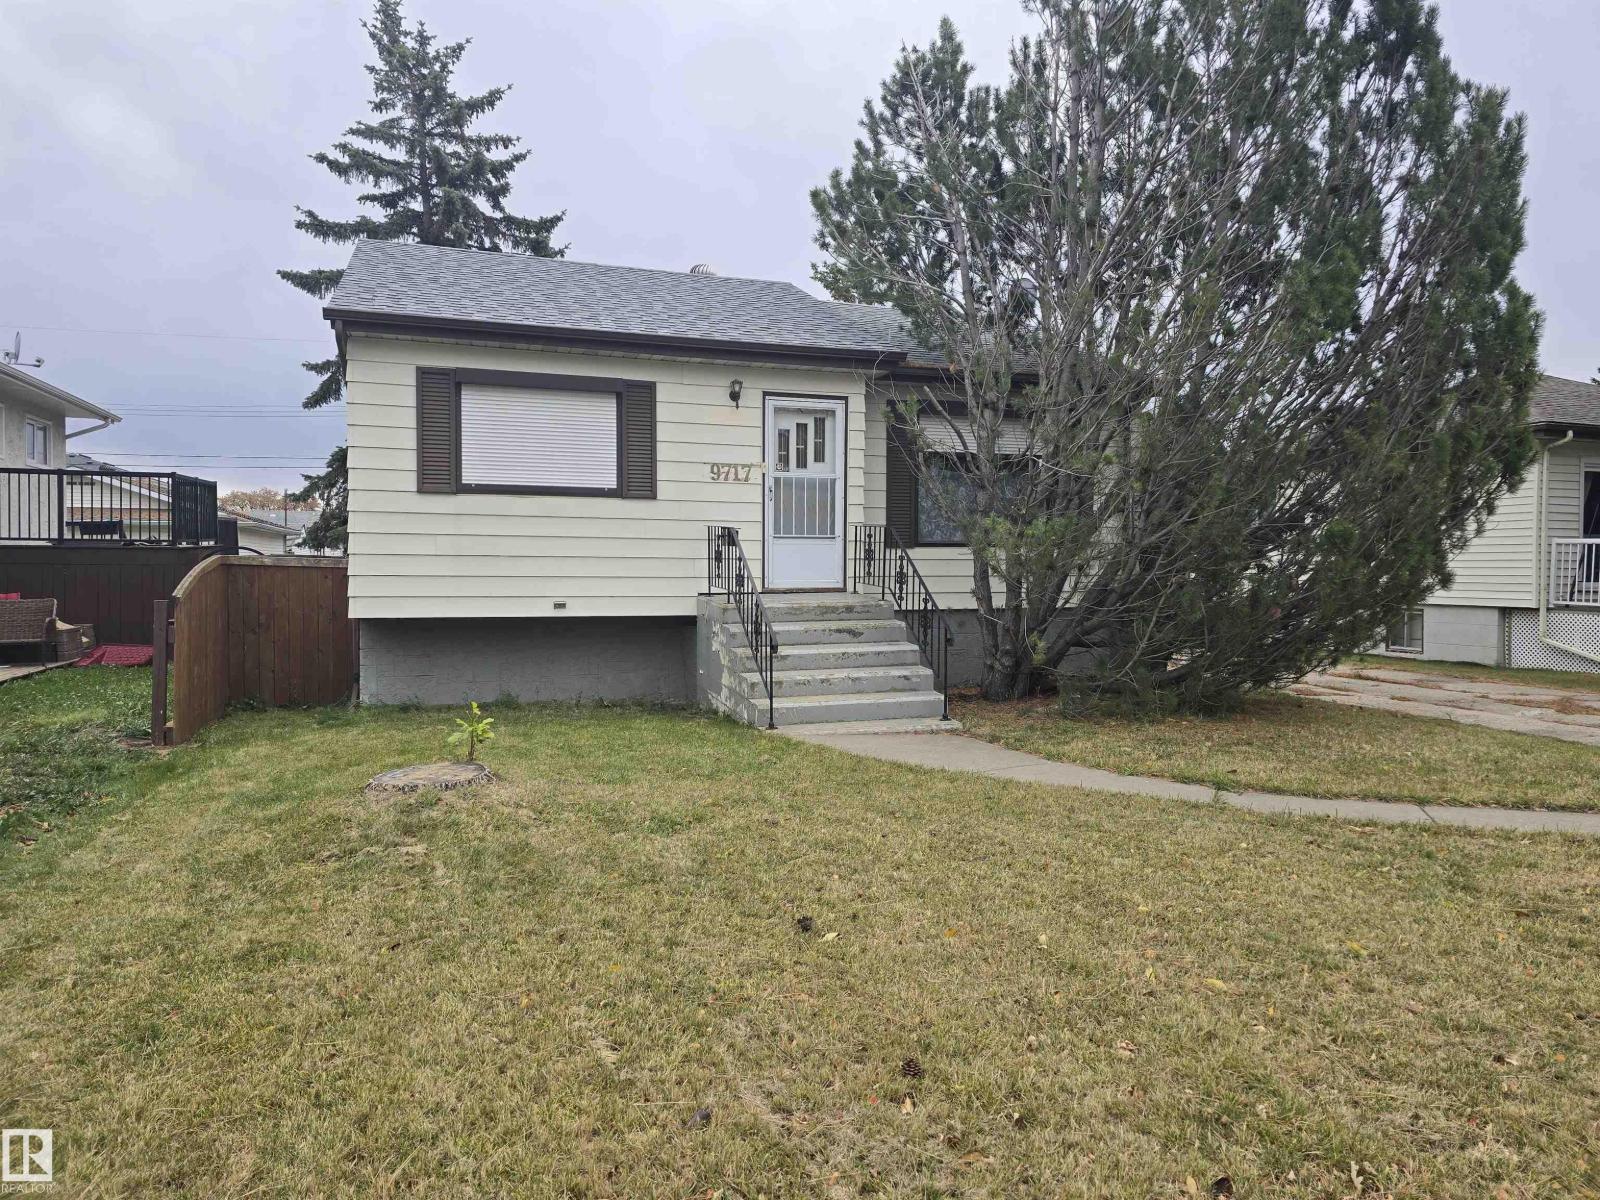
9717 162 St NW
Edmonton, Alberta
Perfect investment, holding or redevelopment opportunity on a massive 56' x 148' flat, rectangular RF1 lot with paved rear lane in mature Glenwood! Solid raised bungalow, new asphalt shingles, roll shutters on main floor windows, bright living room, kitchen, 2 bedrooms & 4pc bath on the main; fully-finished basement adds a huge family room, 3rd bedroom & great storage, 100 amp service. TWO detached garages (26'x24' double + 22'x14'6 single = 3-car total) with 220V power and rear drive access, plus front drive access & parking — room for multiple vehicles, workshop or toys. Concrete foundation, forced-air natural gas heat. Big rear garden, landscaped flat site near schools, playground, transit & west-end shopping. Fridge, stove, washer/dryer, all window coverings & garage door openers included. Live in it, rent it out, or land-bank a 0.19-acre parcel 15 minutes from downtown. (id:46923)
RE/MAX Excellence