
Property Results - On the Ball Real Estate
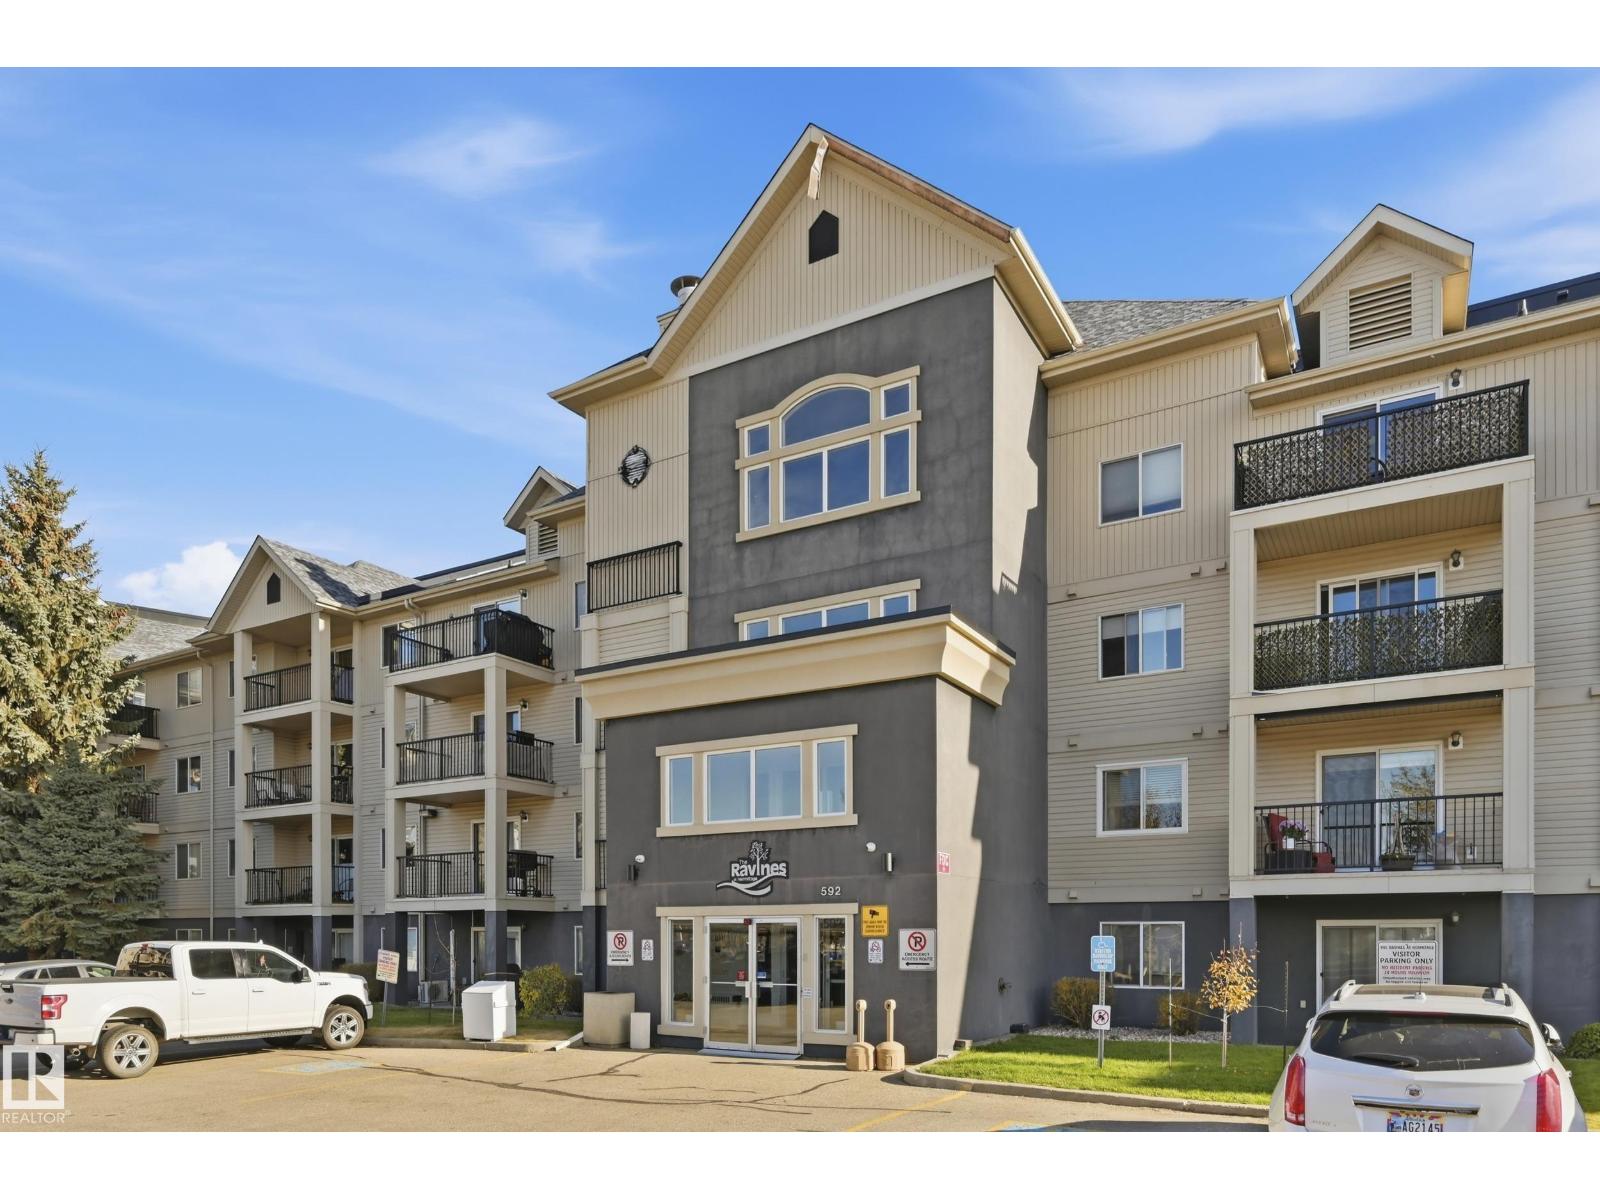
#302 592 Hooke Rd NW
Edmonton, Alberta
Enjoy the best of nature and convenience in Canon Ridge! Located in the Ravines at Hermitage, this inviting condo building backs onto a beautiful ravine with access to scenic river valley trails, perfect for walking and cycling. Inside, you’ll find a bright and airy unit with laminate flooring, a west-facing balcony to enjoy the evening sun, and in-suite air conditioning for added comfort. The bonus of two bedrooms and two full bathrooms makes hosting family and friends easy. In-suite laundry with a stackable washer and dryer adds everyday convenience. The primary bedroom has a walk through closet and 3 piece ensuite. Comes with one titled carport parking stall. Building offers a social room and visitor parking. Surrounded by green space yet conveniently located near major roadways and public transit, getting around Edmonton is simple. Whether you’re looking to stop renting and invest in your own home or want a peaceful lifestyle with nature right outside your door, this condo is worth a look! (id:46923)
RE/MAX Edge Realty
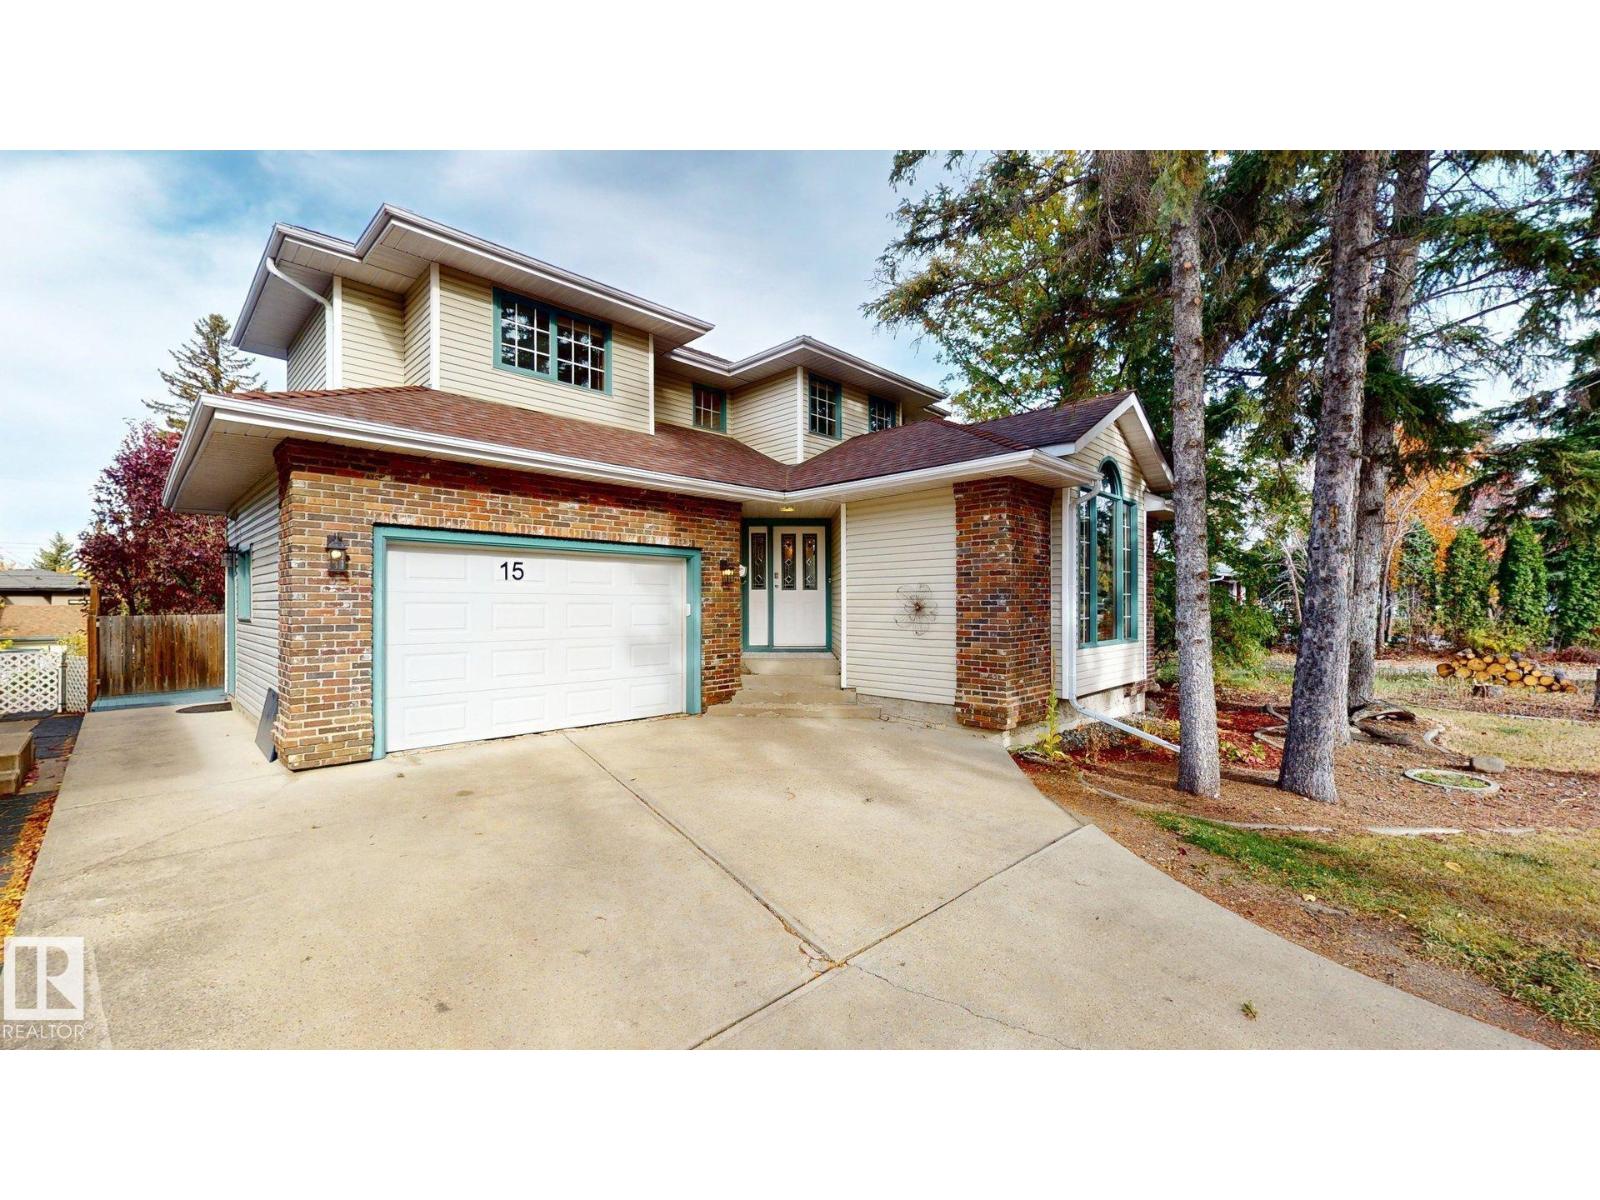
15 Belmont Dr
St. Albert, Alberta
Welcome to 15 Belmont Drive, an approximately 2,289 sq. ft. 2-storey home on an extra-large lot in mature Braeside. Built by Garry Builder, the home offers spacious living across multiple levels. The main floor features a formal living room with a vaulted ceiling & hardwood flooring, along with a dining room, 8 ft ceilings, main-floor laundry, and a bright kitchen with new quartz countertops, backsplash and flooring. The sunken family room includes a wood-burning fireplace and access to the covered deck. Upstairs are 4 bedrooms, a 4-pc bath and 3-pc ensuite, with city views from the primary bedroom. Parking includes an oversized single attached garage plus a heated double detached workshop/garage with back-alley access, 220V power and 200-AMP service. The fully permitted legal walkout suite, completed in 2022, offers 2 bedrooms, kitchen, separate laundry, living room and storage, and is occupied by a month by month tenant. Located near the St. Albert Farmers' Market, Old Town and River Valley Trails. (id:46923)
Comfree
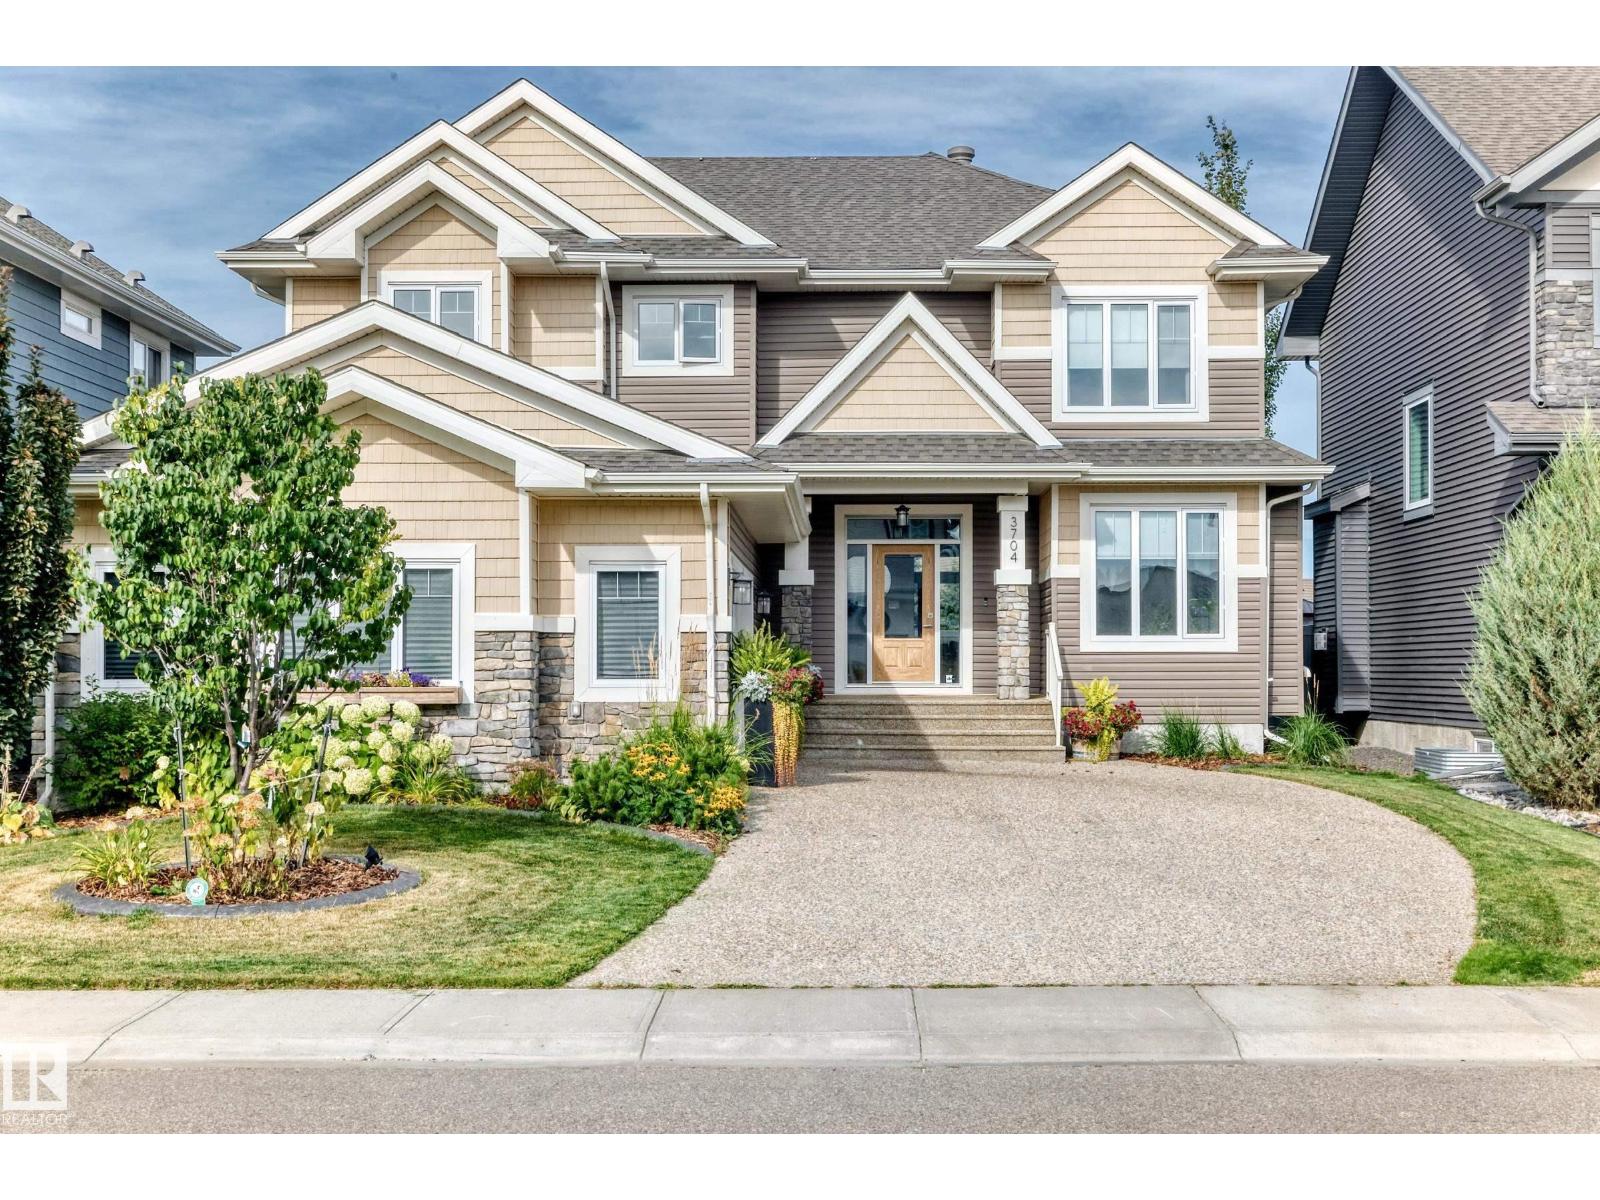
3704 Westcliff Wy SW
Edmonton, Alberta
Discover this beautifully designed 3,020 sq ft 4 Bedroom home, built in 2017, in an incredible Windermere location! Charming appeal inside and out, a unique, functional layout and upgraded features abound. The main floor offers a spacious den, gorgeous kitchen with massive island, gas cooktop, wall oven and walk-through pantry connecting to a fantastic mudroom with built in lockers. A large dining area with adjacent wet bar and beverage centre overlooks the inviting family room, perfect for entertaining! Upstairs, the spacious primary retreat features a stunning ensuite with freestanding tub, makeup vanity and oversized walk-in; generous bonus room and large (2nd) laundry. Outside, enjoy the beautifully landscaped backyard with expansive deck, pergola, lush gardens and wonderful open views with no home directly behind. Oversized, heated attached garage, air conditioning, Kinetico system, Audio system and more! An exceptional home combining thoughtful design, quality finishes and an incredible location! (id:46923)
RE/MAX Excellence
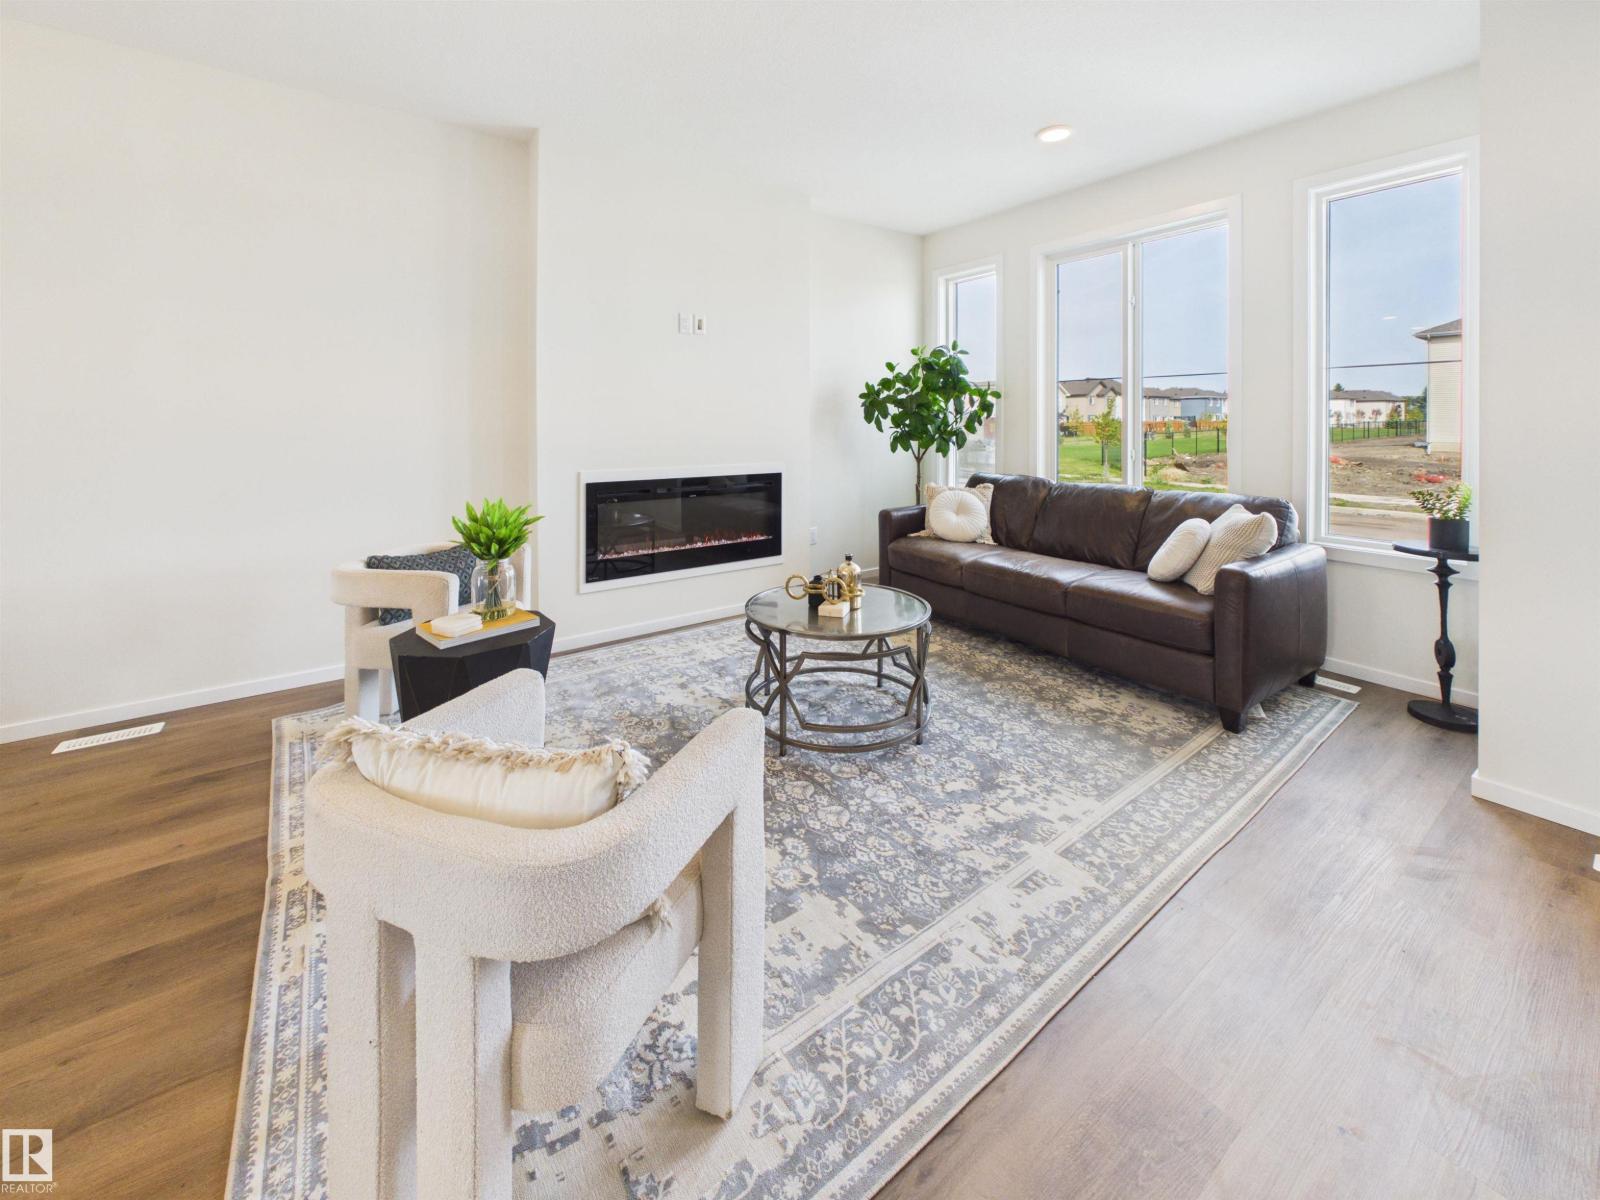
87 Sereno Ln
Fort Saskatchewan, Alberta
5 Things to Love About This Alquinn Home: 1) Modern Open-Concept Design – The bright and inviting main floor seamlessly connects the kitchen, dining, and living areas, creating the perfect space for everyday living and entertaining. 2) Stylish & Functional Main Floor – The kitchen features a breakfast bar and pantry, while the living room is highlighted by a cozy electric fireplace, creating a space that is both practical and welcoming. 3) Designed for Everyday Living – A well-planned layout offers comfortable, low-maintenance living with functional spaces that make the most of every square foot. 4) Comfortable Upper Level – Enjoy the convenience of upper-floor laundry, two bedrooms, a 4-piece bath, and a spacious primary retreat complete with a walk-in closet and private 4-piece ensuite. 5) Great Fort Saskatchewan Location – Situated in the growing community of Sienna, you'll be close to parks, trails, schools, shopping, and Fort Saskatchewan's scenic river valley. *Some photos have digital enhancement* (id:46923)
RE/MAX Excellence

201 Foxboro Cv
Sherwood Park, Alberta
Freshly painted & spotless Nice 1,800 + sq/ft in desirable Foxboro. This bright open-concept home with 3 bathrooms 3 bedrooms includes, maple hardwood flooring, ceramic tile, spacious island kitchen, loads of cabinetry, corner pantry, all overlooking a spacious living room with gas fire place. Convenient garden doors to a 10' x 20' deck. Stainless steel appliances. Two steps down is the main floor laundry, bathroom. Second floor offers a huge bonus/flex room, with another gas fire place! Huge master bedroom, complete with a walk-in closet and full 5 pce ensuite. 2 more bedrooms, 4 pce bathroom. The unspoiled basement where you could add a rec room, 4th bedroom, etc with roughed-in bathroom. Updates include: newer furnace(25), Shingles (24). Super location! Close to parks, schools, walking trails and shopping. Walking distance to École Claudette-et-Denis-Tardif School. BRING OFFERS! (id:46923)
Maxwell Polaris
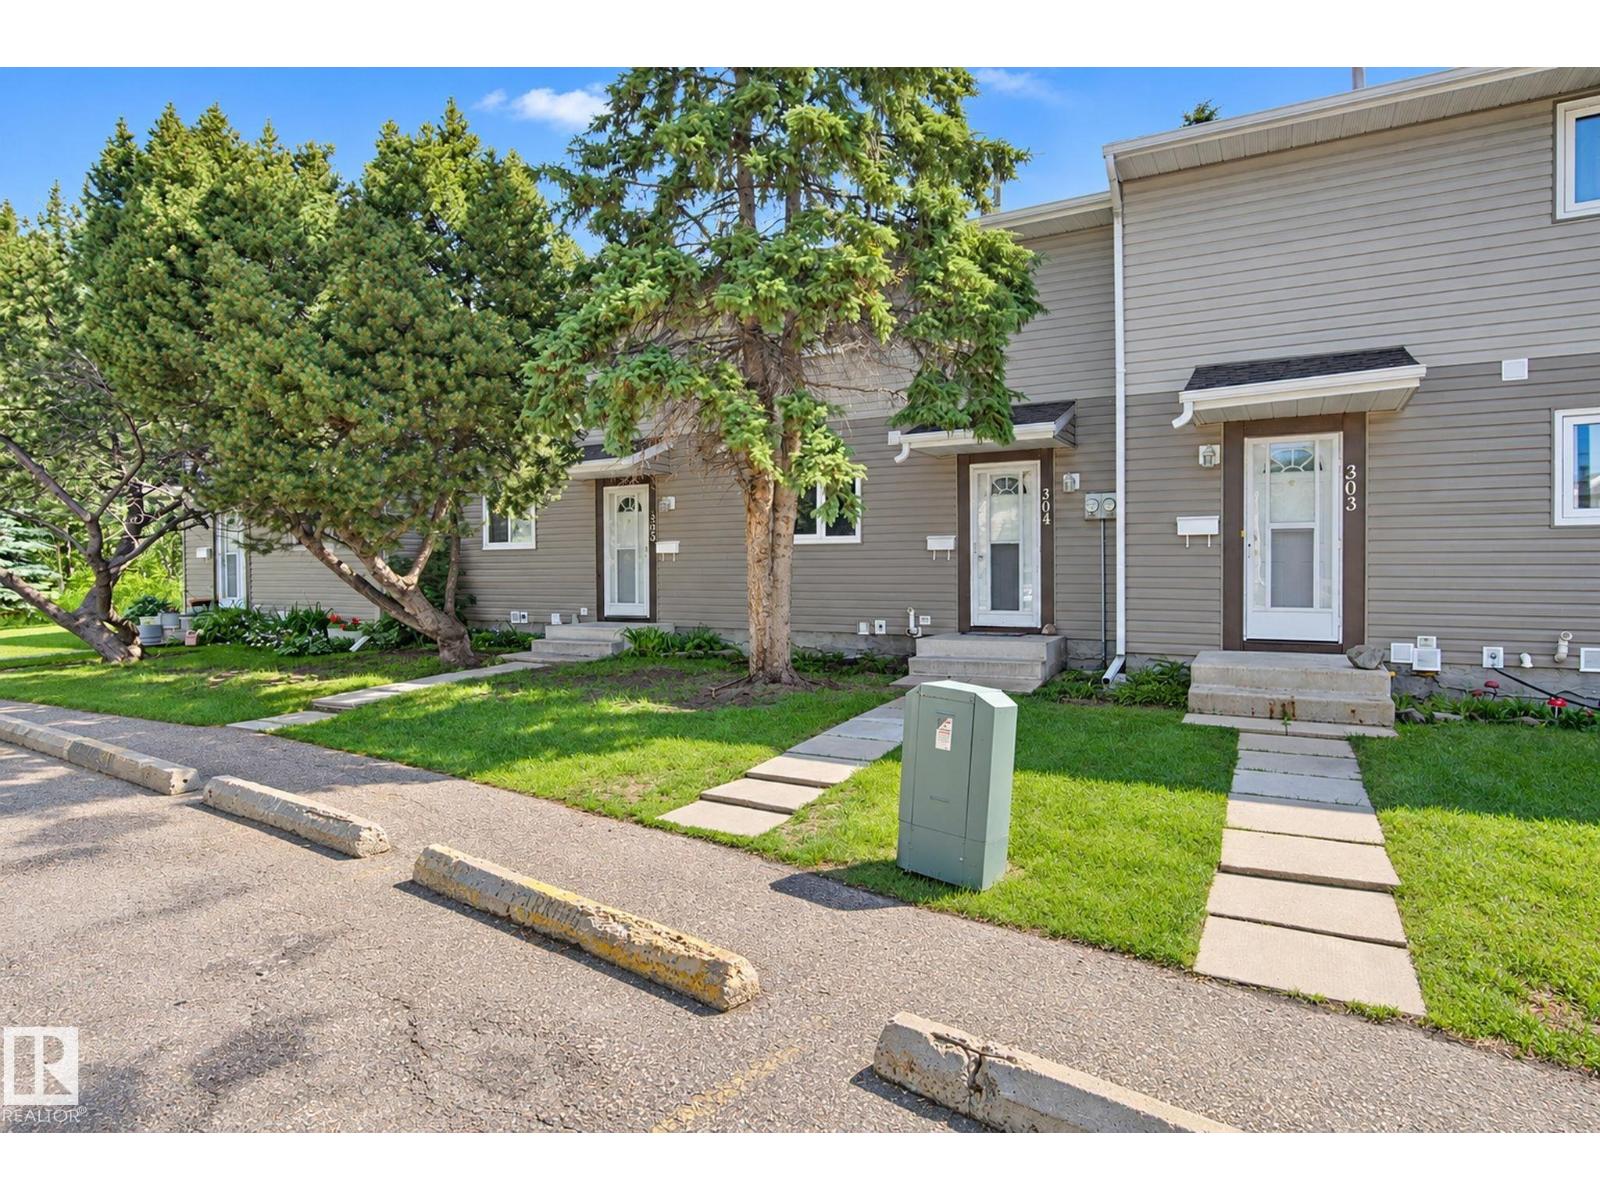
304 Spruce Gl
Spruce Grove, Alberta
STOP Renting and get into home ownership with this great starter condo in central Spruce Grove. This unit is over 1000 sq ft PLUS a finished basement. You'll feel at home as you walk in the door. Good size entry with plenty of space for everyone to get off boots and coats. Updated kitchen with white cabinets and good counter space. Living and dining is a great mixed space and you can expand either to whatever size you need it to be. Upstairs the master bedroom is a good size. 2 more bedrooms are great for kids, guests or a home office. 4pc bath. Basement is finished with large rec room space and roughed in for another bathroom. Great size deck to sit out on during a warm summer day with nothing but GREEN SPACE BEHIND you! Close to medical, shopping and parking right outside your front door!!! (id:46923)
RE/MAX Real Estate
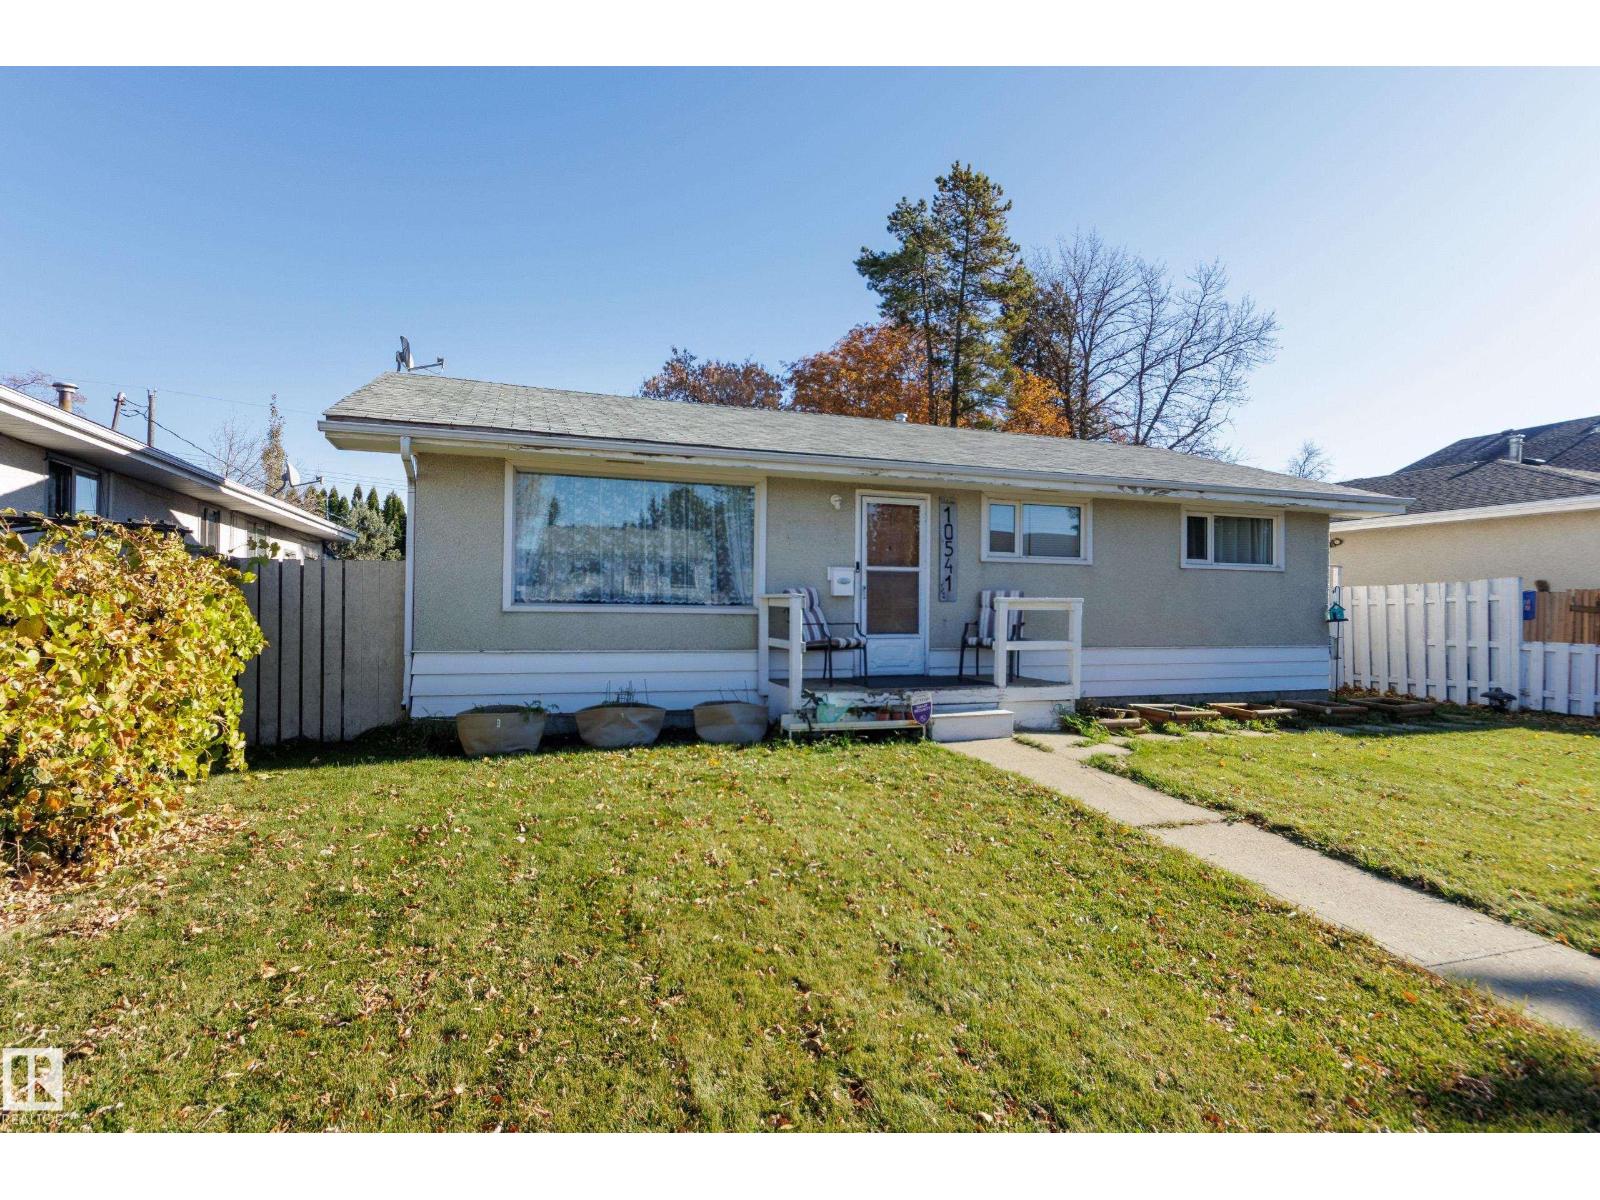
10541 153 St NW
Edmonton, Alberta
Fantastic opportunity on a quiet street in desirable Canora! Situated on a massive double lot, this property offers incredible versatility as a comfortable family home with a potential for revenue helper basement suite, a rental property & a prime holding property for Future Redevelopment. The home has a rear entrance that goes straight into the basement, which has a kitchen, bathroom, large living room, Dining room, & bedroom, with ample space to add a 2nd bedroom. The main floor has a bright livingroom, the original kitchen is open to a dining room which leads you to a partially finished 3 season sunroom which looks out into the large yard. There are 3 bedrooms on the main one currently used as a pantry, & a 2nd full bathroom. The oversized garage features high ceilings & an 8 ft door, with plenty of parking in the rear. With a little finishing work, this home has great potential. Newer furnace, A/C & Window upgrades. Home is steps away from parks, rec areas, & playgrounds with quick access to Downtown! (id:46923)
Century 21 All Stars Realty Ltd
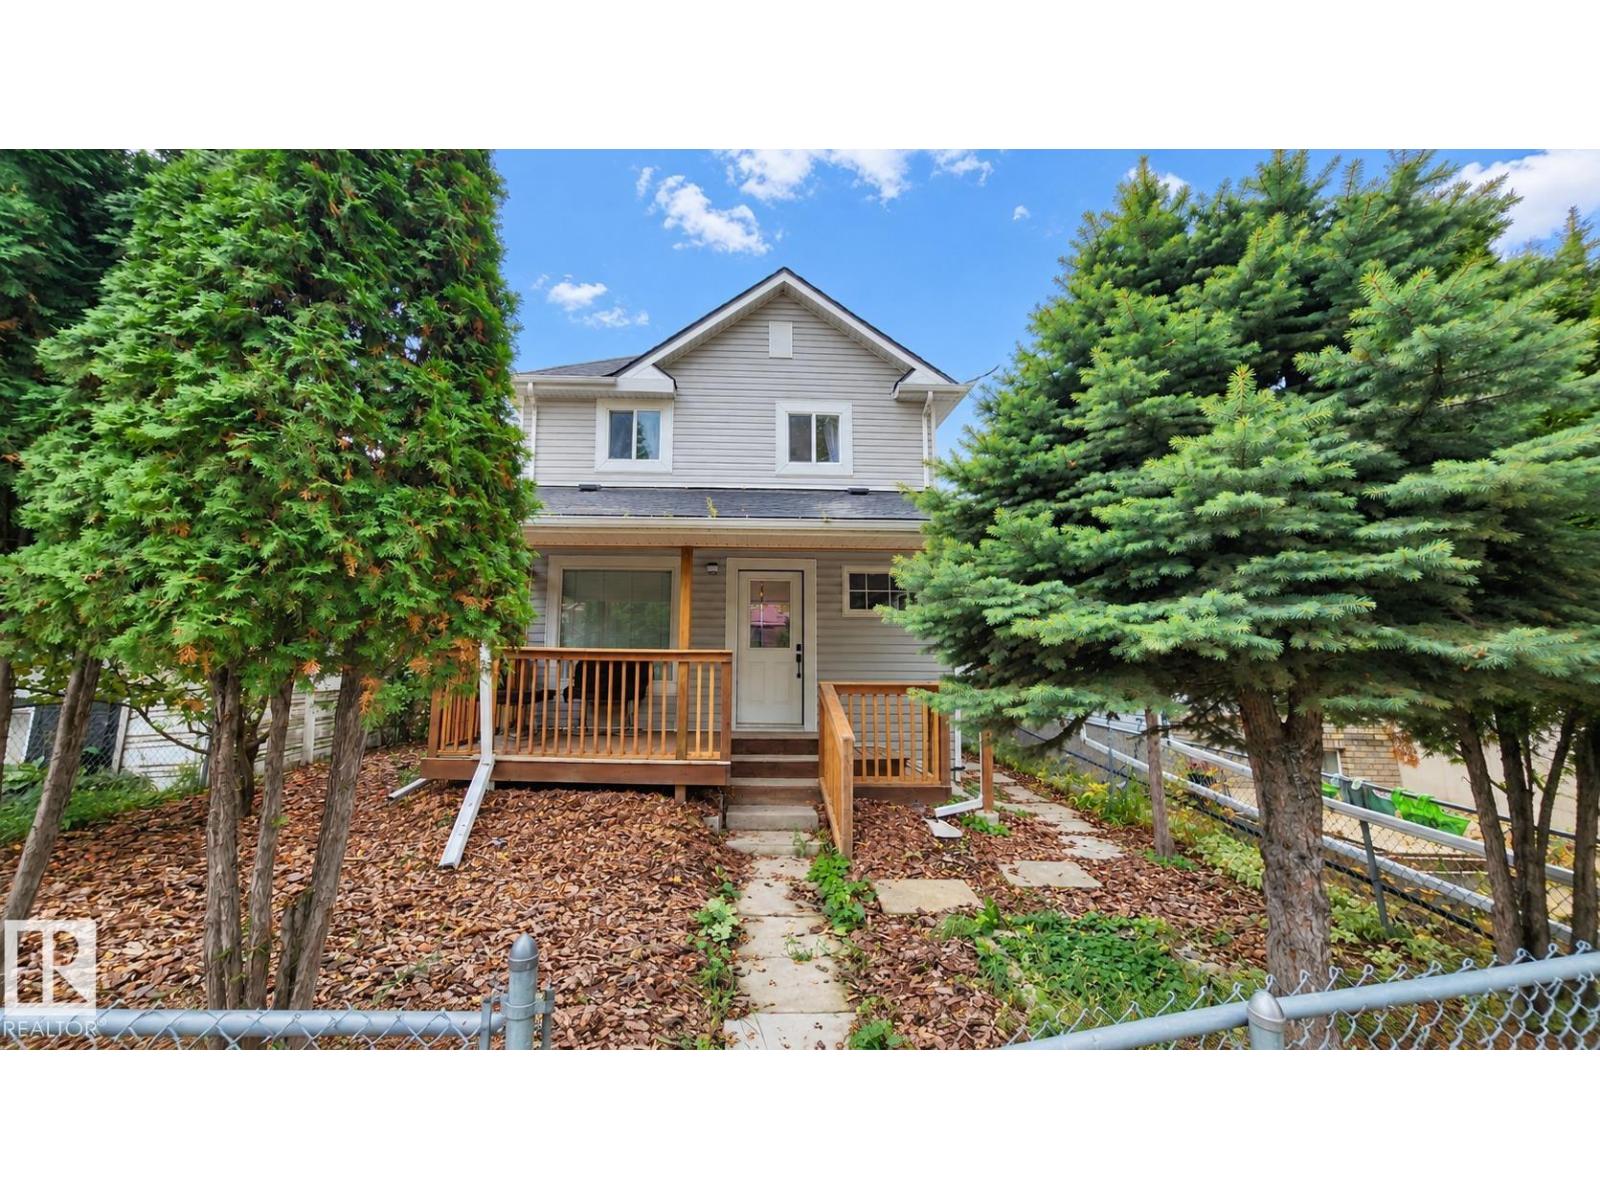
10656 93 St NW
Edmonton, Alberta
This beautiful Full House Renovation!! Amazing 2-storey character home offers over 1,300 sqft of living space, a separate-entrance to basement and a newer Oversized Double Insulated Drywalled Detached Garage, rear lane access. Features Brand New Kitchen with Two Brand New bathrooms! All New flooring, All New modern Lighting systems and a Brand-New Roof just installed. The main floor features a welcoming entry with wood accents, cozy family room with entertainment wall, dining nook with fireplace, Elegant Kitchen with Soft-Close Cabinetry and Quartz Countertops, plus office nook. Upstairs includes three bedrooms, New Vinyl Flooring, brick feature walls, and a Spa-inspired Bathroom with Double Vanity and Large Shower. Basement offers Kitchenette & Bathroom. Fully Fenced Yard, covered front porch, rear parking, minutes to downtown, LRT transit, schools & amenities. Short walk to Italian Centre imported food, bar Italia Cafes and bakery. Perfect for families or investors. Steps to the City Recreation Centre. (id:46923)
RE/MAX Real Estate
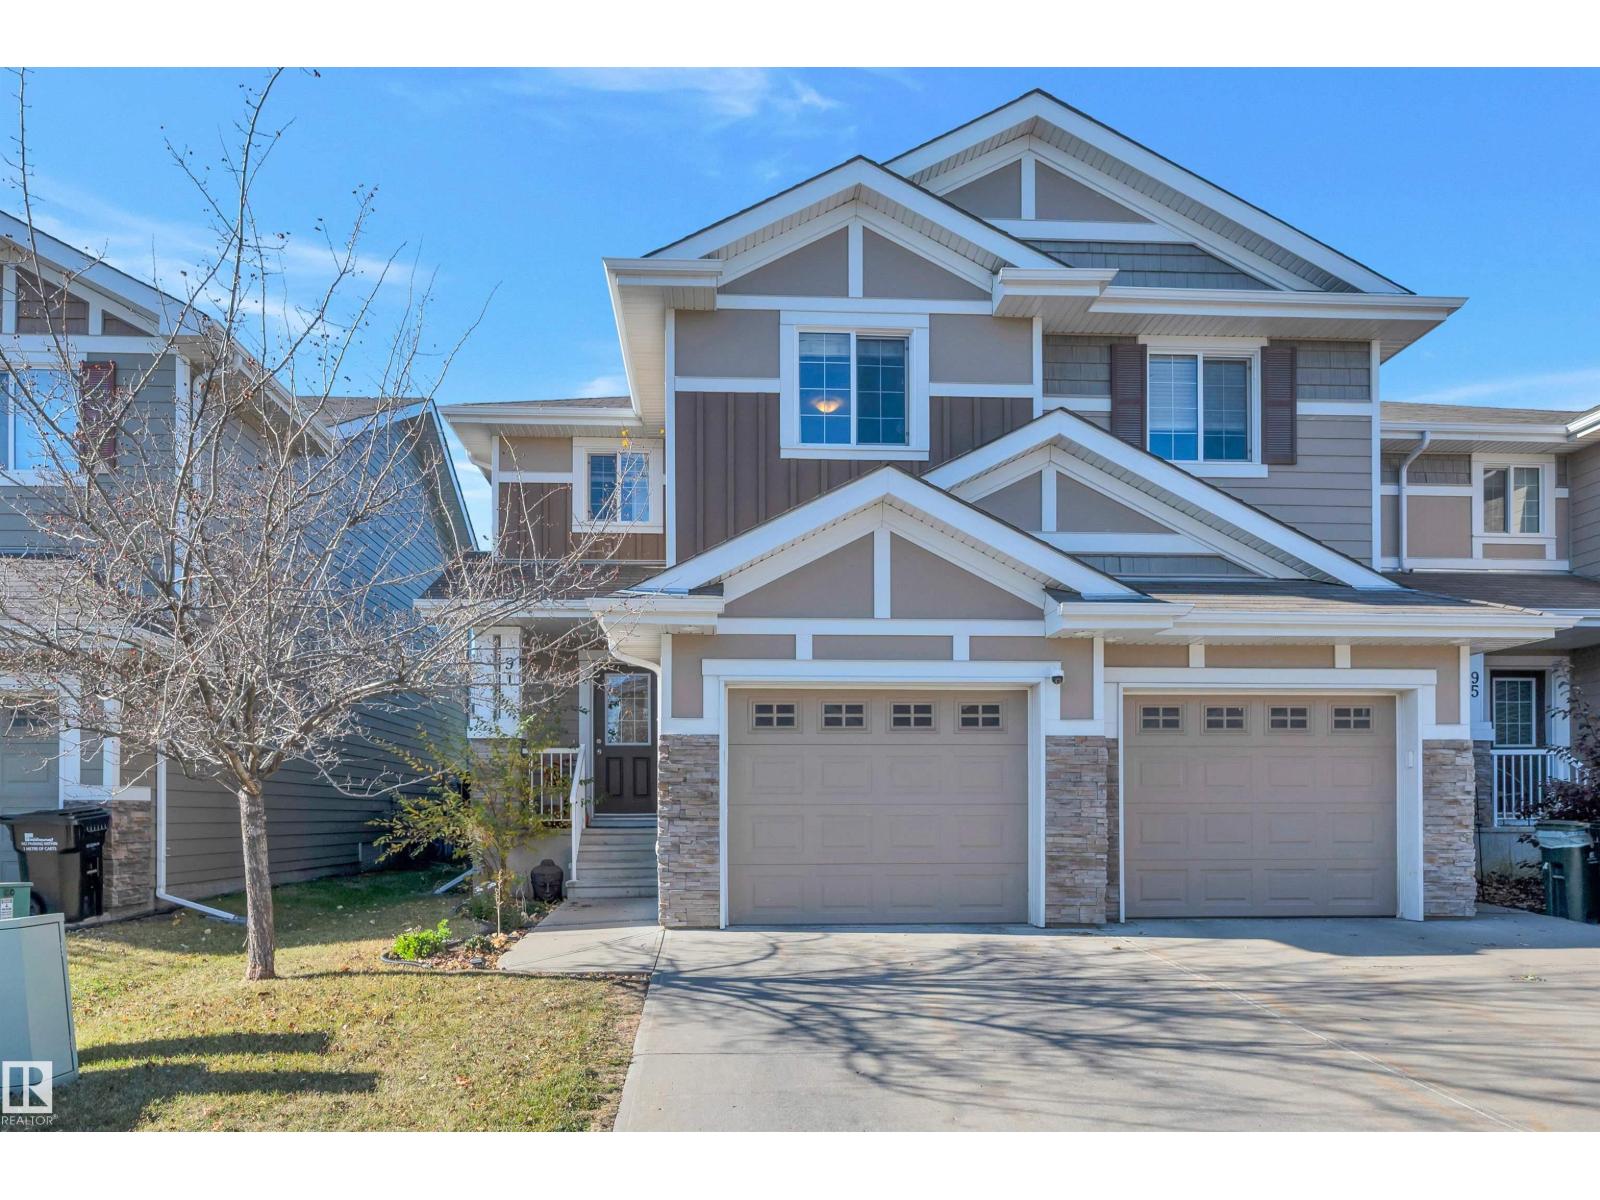
#91 219 Charlotte Wy
Sherwood Park, Alberta
Welcome to this well-appointed home in the desirable Lakeland Ridge community of Sherwood Park. The main floor features hardwood flooring and a bright, open-concept layout, with a spacious kitchen highlighted by a large island that seamlessly connects to the living area, creating an ideal space for everyday living and entertaining. Enjoy the convenience of four bathrooms, upstairs laundry, and a newly finished basement offering additional living space. Step outside to a deck overlooking the private backyard, perfect for relaxing or enjoying the outdoors. A single attached garage adds everyday convenience. Ideally located close to shopping centres, parks, walking trails, and other amenities, this home offers an excellent combination of comfort, functionality, and location. (id:46923)
Now Real Estate Group
13 Dartmouth Cr
St. Albert, Alberta
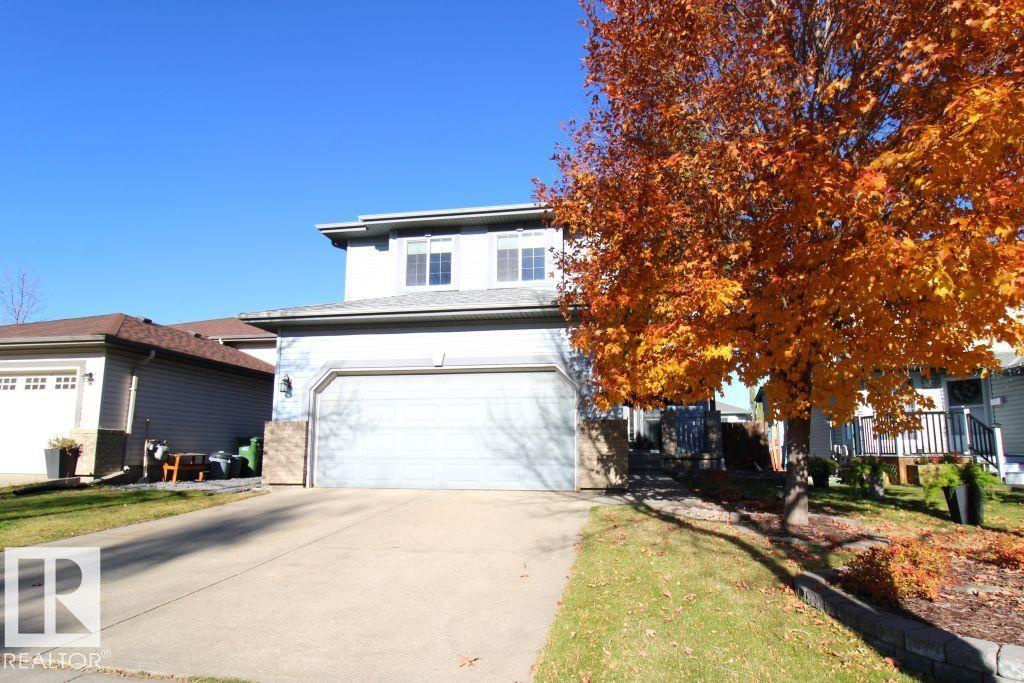
Welcome to this beautifully maintained 2-storey home in desirable Deer Ridge, St. Albert! Offering 4 bedrooms and 3.5 bathrooms, this inviting home is perfect for family living. The bright living room boasts soaring vaulted ceilings, large windows and a cozy gas fireplace. The spacious kitchen features ample cabinetry, generous counter space and a breakfast bar overlooking the dining area. Upstairs, the primary suite offers a private ensuite with a jetted tub and separate shower, plus 2 additional bedrooms and a full bath. The fully finished basement provides a 4th bedroom, full bathroom and versatile space ideal for a home gym, office or family room. Enjoy the fully fenced backyard featuring a deck, gazebo and storage shed, perfect for outdoor entertaining! An attached double garage adds convenience. Ideally located near schools, parks, playgrounds and shopping, this wonderful home offers comfort, space and an exceptional location! (id:46923)
Coldwell Banker Mountain Central
3050 Dixon Landing Ld SW
Edmonton, Alberta
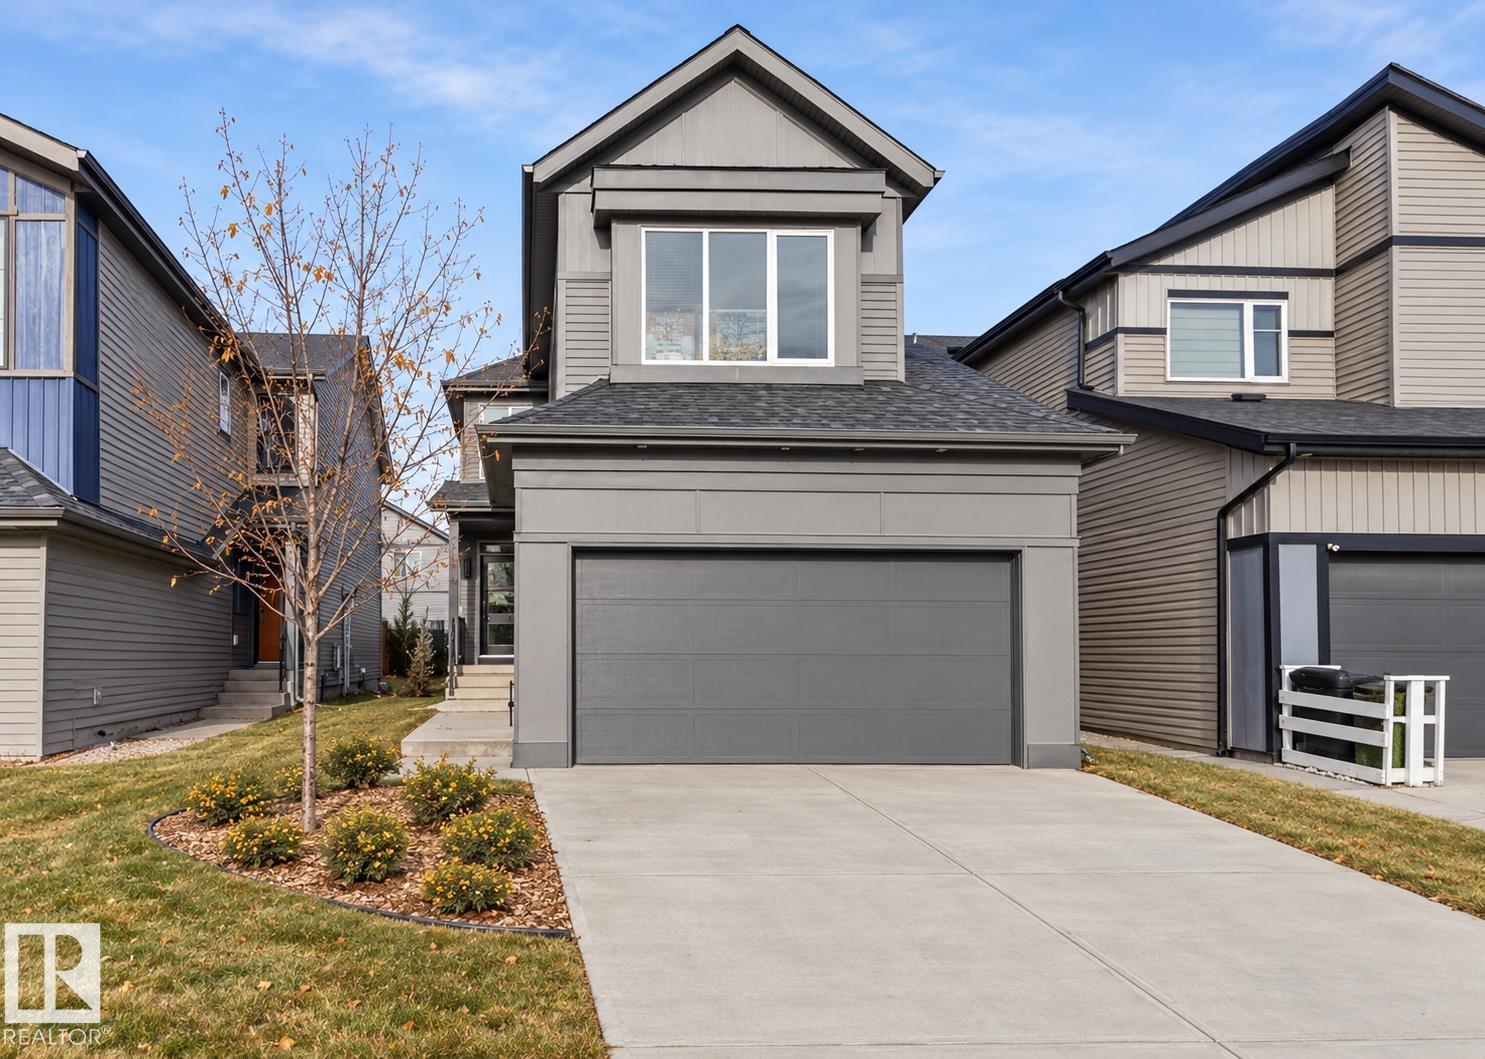
Quality built by La Casa Custom Builders. 2,146 sf open concept plan w/a MAIN FLOOR BEDROOM/DEN, 3 PC BATH & SIDE ENTRANCE. 9’ ceilings & sun lit rooms via the O/S high end LUX triple glazed windows. Modern finishes found in this thought fully designed 2 sty. Gorgeous kitchen w/soft close wood full extension drawers, 42” uppers, large island & upgraded appliances (3 dr fridge w/H2O dispenser, slide in range). Linear electric FP in the Great rm. Iron railing leads you upstairs to the bright sunny bonus rm, 4 pc, 3 spacious bedrms & laundry rm w/sink/cabinetry & W/D. Huge primary w/a spa ensuite, a massive W/I closet (16.5 lineal ft custom closet system), free standing soaker, Dbl sinks & 5' tiled shower w/10 mil glass. 9’ Bsmt w/3 large windows, HRV, 50 gal H2O, upgr humidifier & spray foam in rim joists. O/S garage w/11.5 ceilings (car lift potential), drywalled, gas line, 220V & drain. Backyard is grassed/fenced on rear & front is landscaped (tree/8 shrubs). Located close to amenities, shopping & schools (id:46923)
RE/MAX Excellence
1367 Siskin Wd NW
Edmonton, Alberta
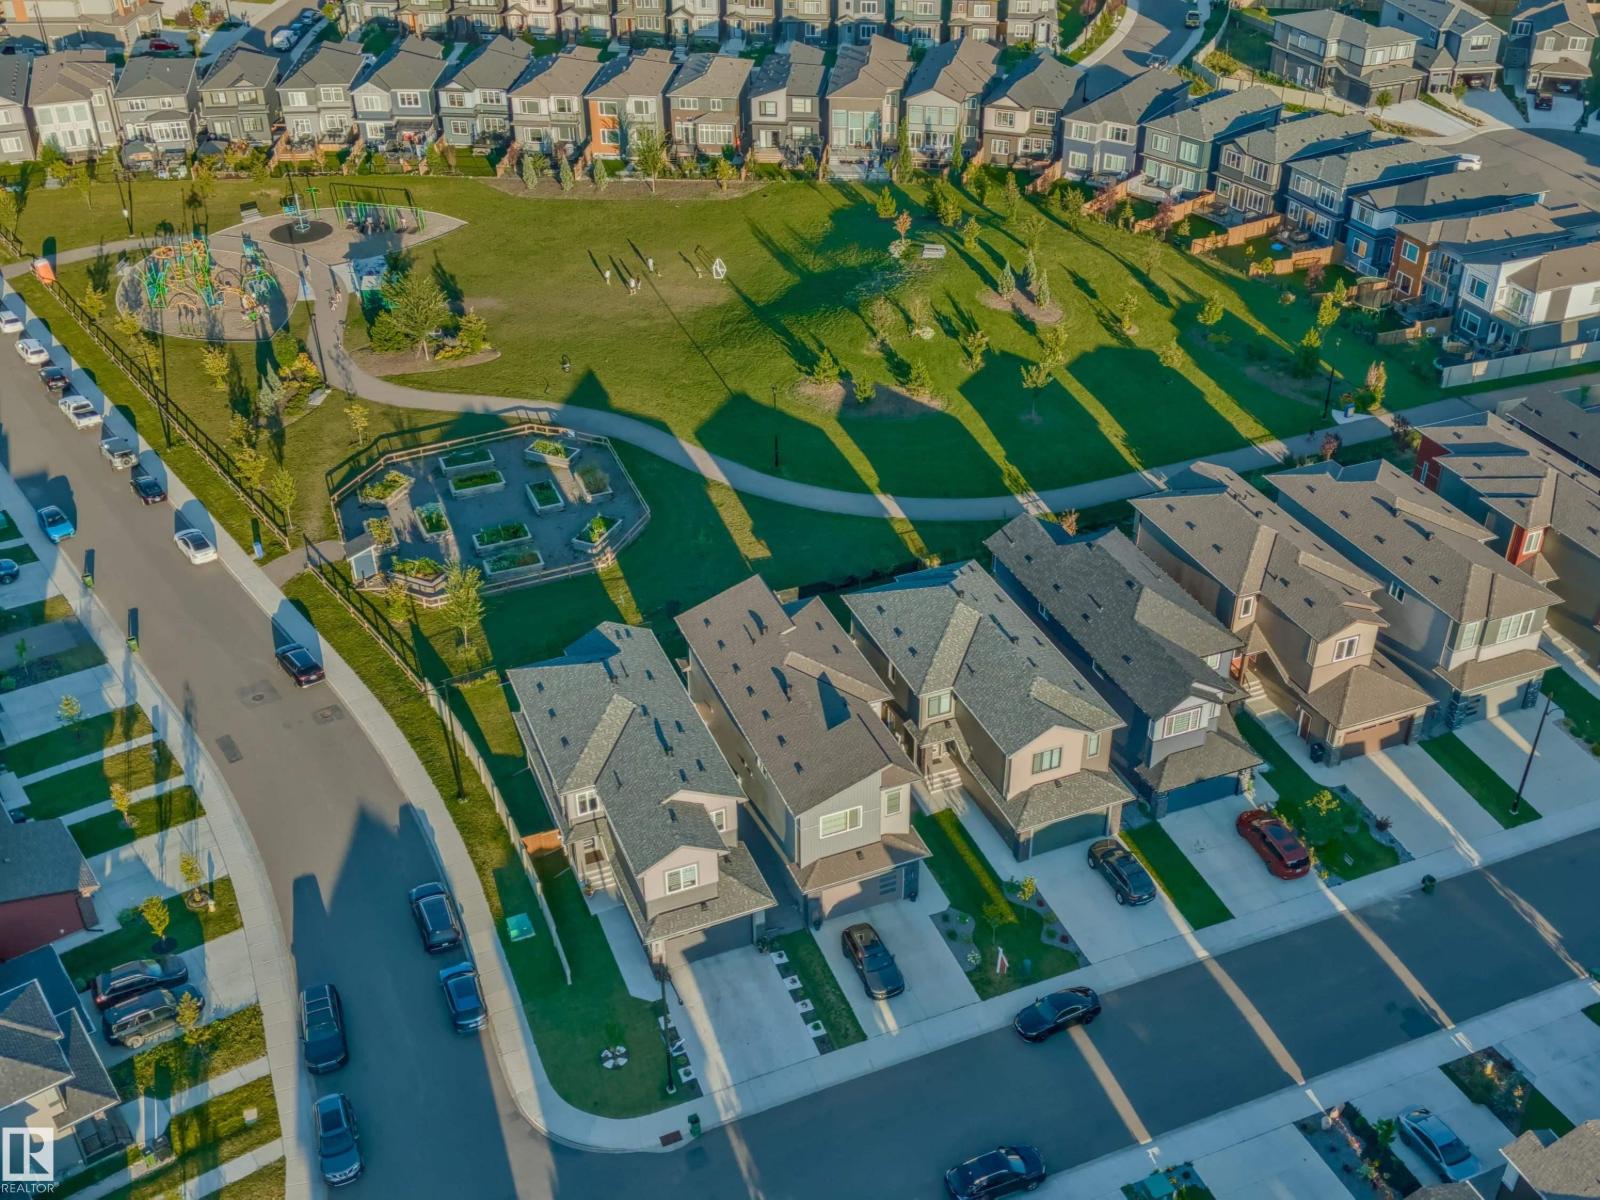
Set in Kinglet Gardens, this home puts the best of the area at your door. Big Lake, Glendale Country Club & everyday essentials all sit within 5 minutes, so parks, golf, trails & shopping are part of daily life, not a drive away. Built in 2022 & better than new, the 2,206 sq ft home is fully complete. Separate side entrance offers ideal potential for a future suite. Landscaping, driveway, fencing & window coverings are done, so nothing is left to finish. The east-facing backyard pulls in early morning light, making the deck where you start every day. The kitchen suits cooks, with a gas range, hood fan & full upgraded appliance package. Upstairs, the primary suite offers a walk-in closet with laundry steps away plus a double-vanity ensuite with glass shower. An oversized double garage with workshop & mudroom add function, while a bonus room, large office & roomy bedrooms fit everyone. Thoughtfully priced well under market value, this home offers remarkable opportunity in an exceptional setting. A must see! (id:46923)
The Agency North Central Alberta