
Property Results - On the Ball Real Estate
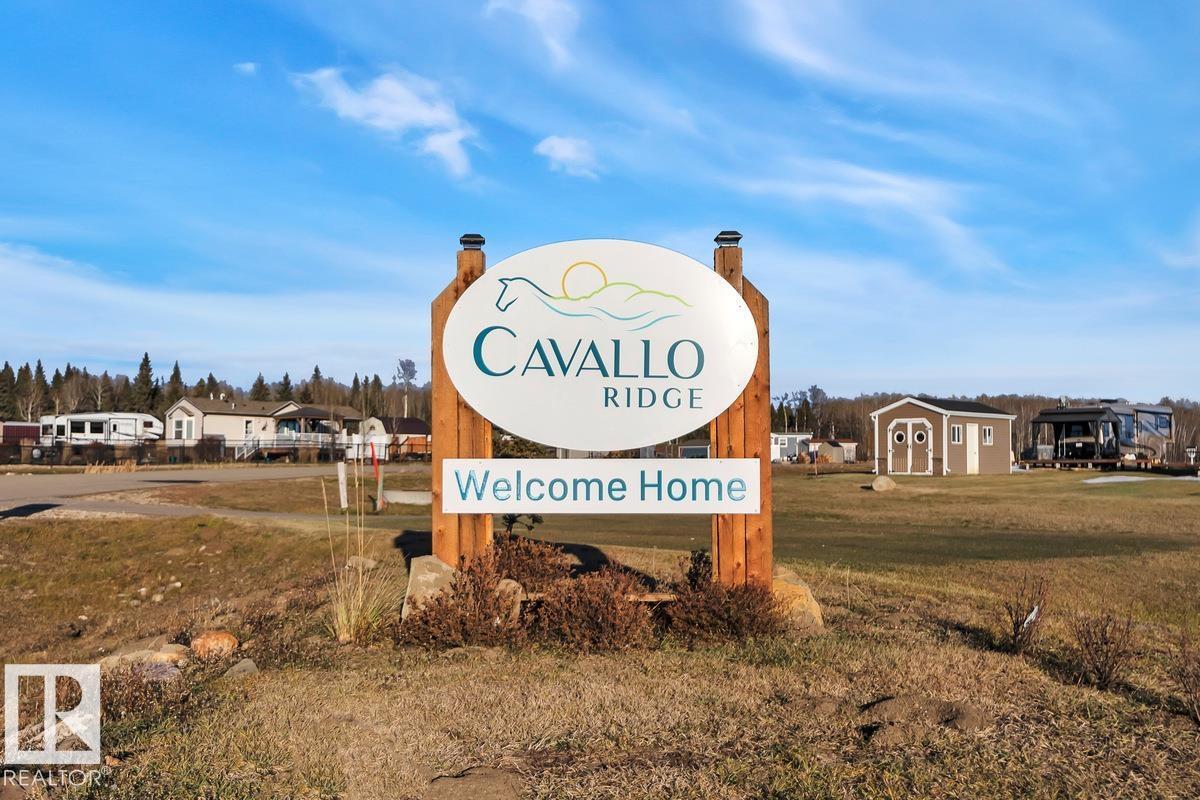
#702 454029 Rge Road 11
Rural Wetaskiwin County, Alberta
B4-LOT 27 Embrace the ultimate resort lifestyle with this good sized 0.105 acre lot. Whether you are looking to park your RV, set up a cozy park model, or place a modular home, this versatile property is ready for your vision. Enjoy the convenience of municipal water and sewer connections, paved roads, and the freedom of NO HOA fees. Boasting beautiful golf course views and close proximity to lake amenities, it is the perfect spot for both summer getaways and year-round living. Centrally located, you are just a short drive from the charming shops and restaurants at the Village at Pigeon Lake. Plus, you’re only 20 minutes from Wetaskiwin, 30 minutes from Leduc, and an easy 60-minute drive from Edmonton. (id:46923)
Century 21 Quantum Realty
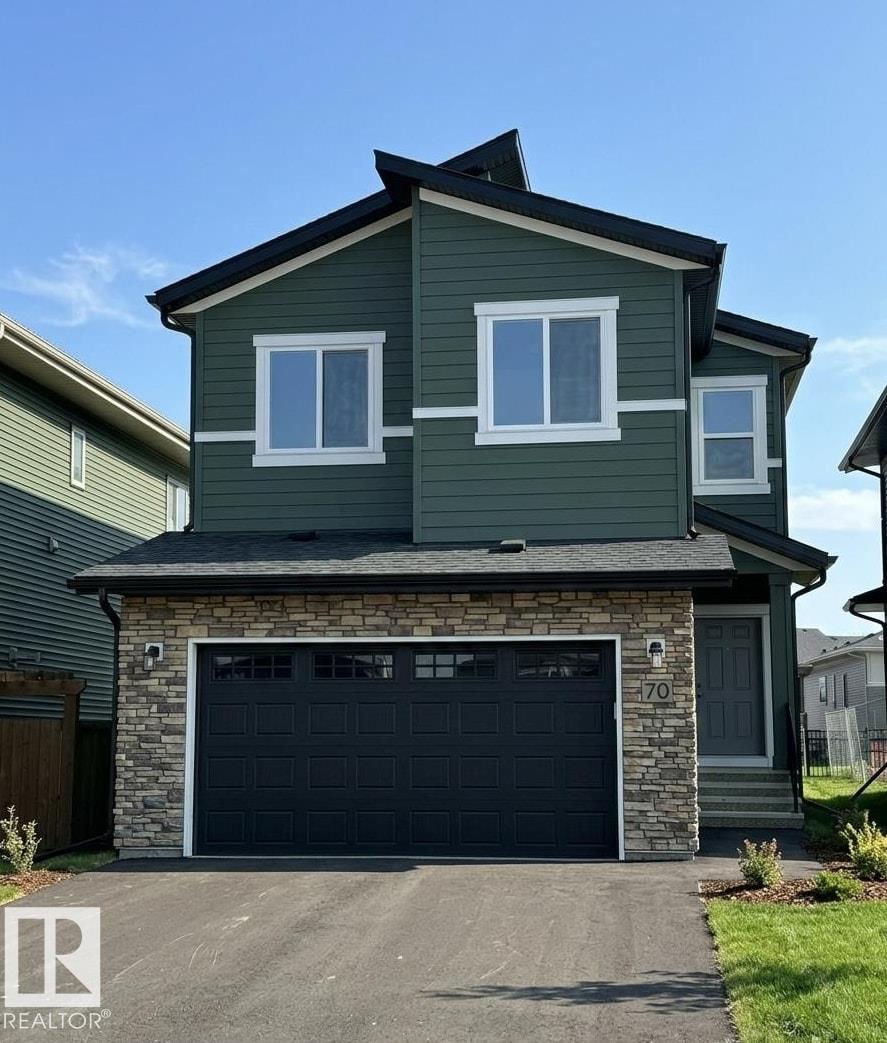
70 Brunswyck Cr
Spruce Grove, Alberta
This Executive 2 Story home is located in one of the most sought after family Neighborhoods in Spruce Grove - FENWYCK. Backing onto a walkway and surrounded by nature trails this house is on a great Quiet street. Home feature a Main Floor Den, Huge Great room with 2 story Grand Fireplace. Entertainers kitchen with custom cabinets and upgraded Lighting, Walk in Spice Kitchen, full 4 piece washroom is also on the main floor. Upstairs features a Large Bonus Room, three full bedrooms, Master bedroom features a walk in closet, 5 piece Spa like Ensuite and access to a private Balcony. Full Size separate Laundry Room. Main Floor features separate Entrance to lower level for future Suite Potential. (id:46923)
RE/MAX River City
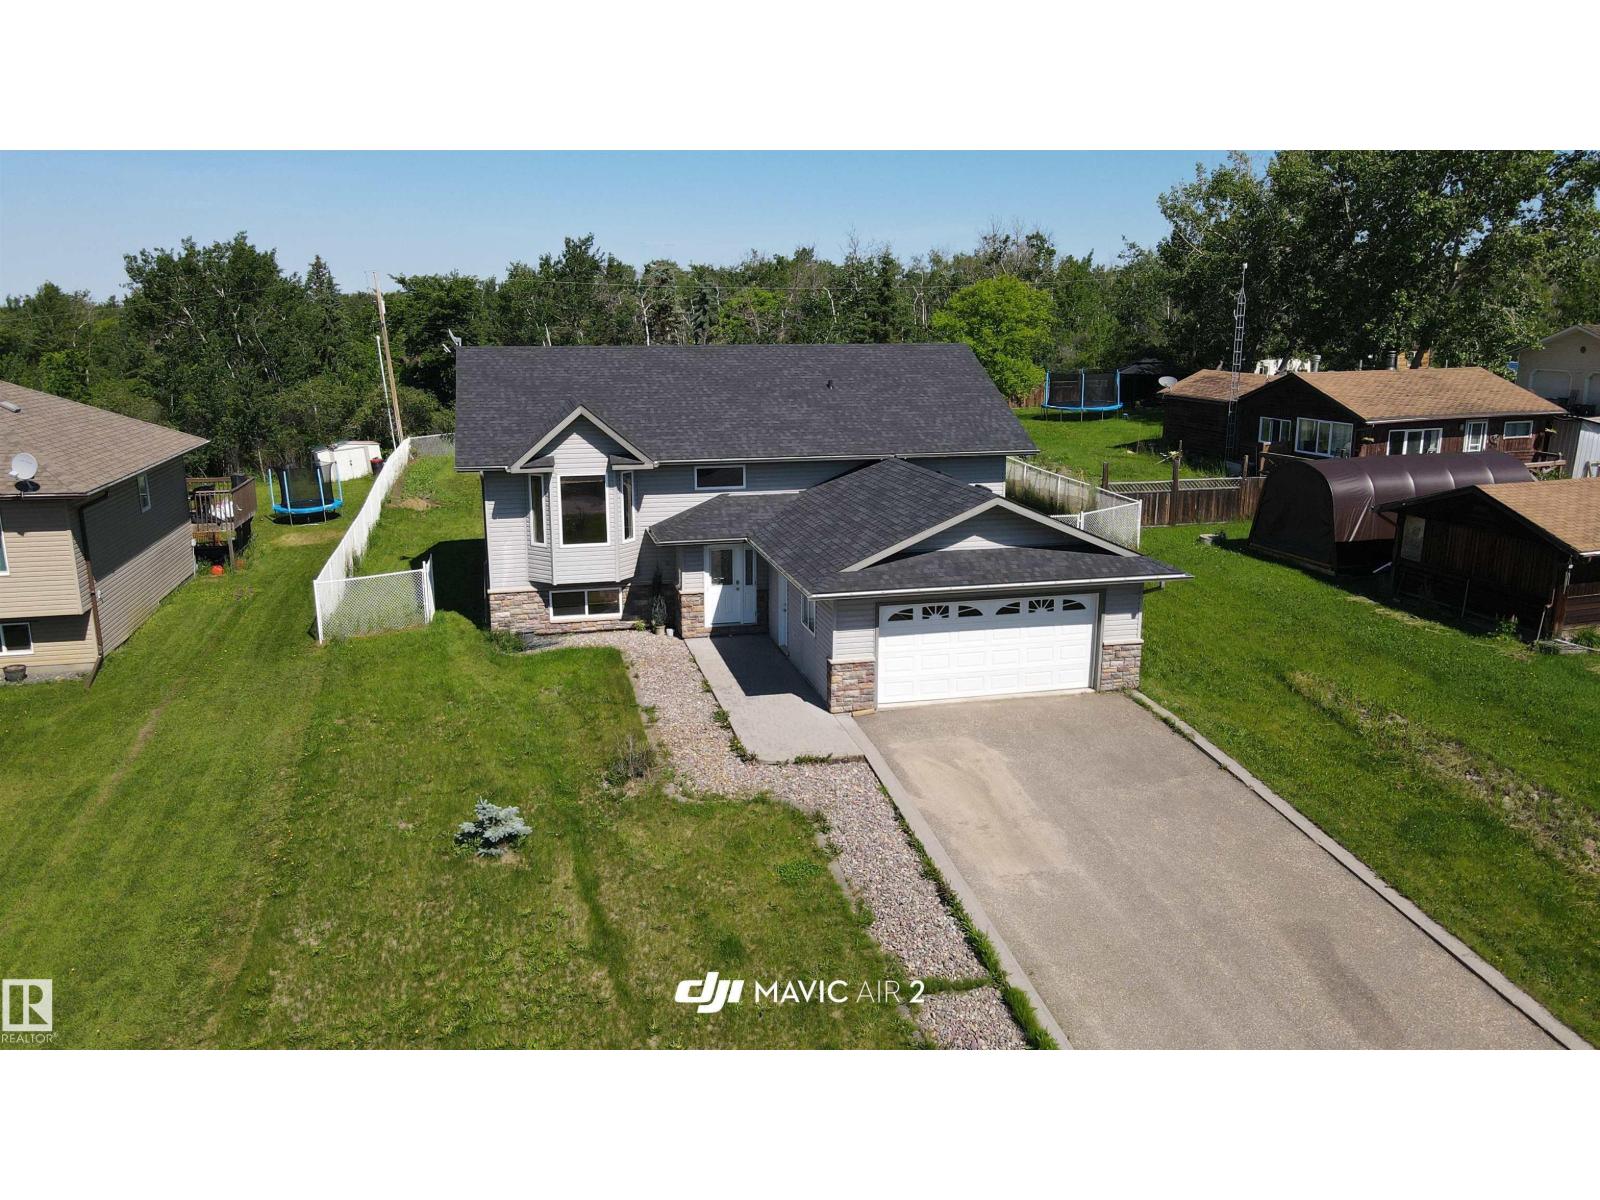
#341, 46410 Twp Rd 610
Rural Bonnyville M.d., Alberta
This beautiful half acre property is only 10 minutes from Bonnyville in Model Developments. Offered is this amazing 1,360 sq. ft. 4 bed, 3 bathroom bi-level. It features a spacious kitchen with walk-in pantry and plenty of counter space. Main floor features hardwood and tile flooring leading to the large master bedroom which offers a walk-in closet and 3 piece en suite. The basement is fully developed with huge rec room, and 3 pc. bath, It also offers a private area for a personal business. (massage therapy, hair styling etc...) or can be used as a large bedroom. It has a double attached heated garage which is convenient on those cold winter days. Other key notes to this house are under-slab heating, central vacuum system, jetted tub and paved driveway. To finish this property off relax on the oversized 2 tier deck overlooking a huge lot or take a 3 minute walk to the beach access. New shingles done 2025. (id:46923)
Royal LePage Northern Lights Realty
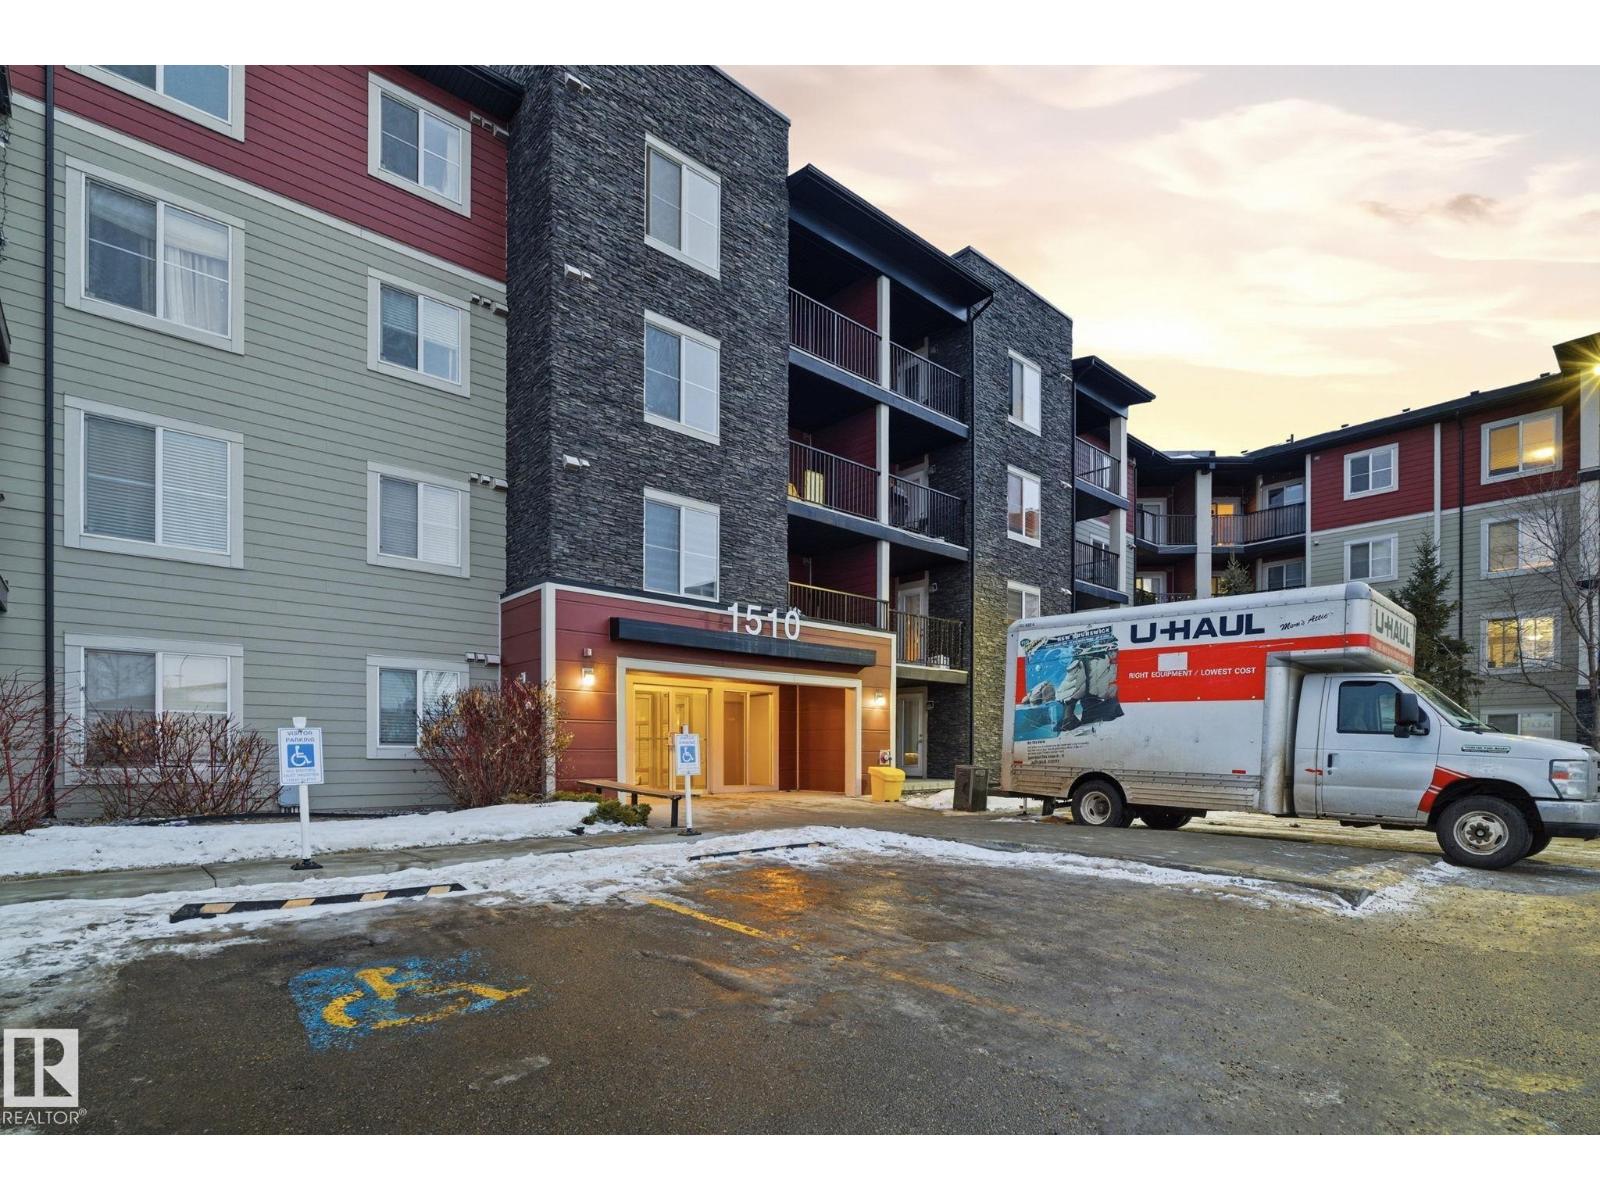
#424 1510 Watt Dr SW
Edmonton, Alberta
Looking for a condo with more character than the ordinary? This bright and inviting top-floor, 4th-floor unit offers a functional layout designed for comfortable everyday living. Enjoy the added privacy of having no neighbours above, along with a private balcony perfect for relaxing. Practical features include in-suite laundry, heated underground parking for those cold winter months, an additional outdoor parking stall for guests or a second vehicle, and a dedicated storage unit for extra convenience. The well-maintained building is ideally located close to shopping, public transit, walking trails, schools, parks, and playgrounds, making daily errands and commuting effortless. Whether you're a first-time home buyer, an investor, or simply looking for a low-maintenance lifestyle in a great location, this condo is an excellent opportunity. Close to all amenities and ready to welcome you home! (id:46923)
Sterling Real Estate
4927 50 Ave
Chipman, Alberta
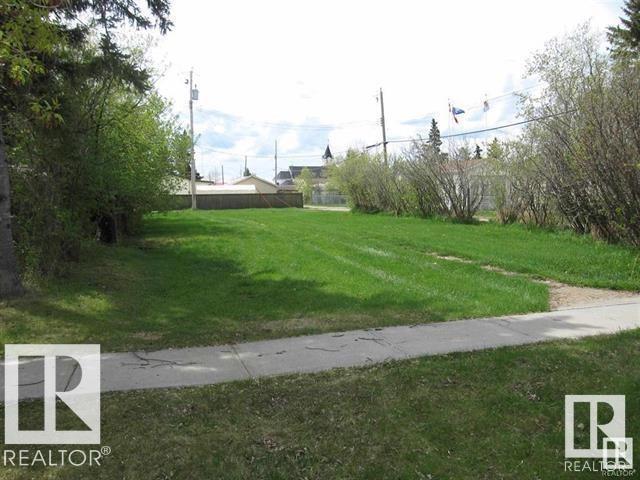
VACANT LOT in the TOWN of CHIPMAN, Quiet Town with close access to Lamont, Fort Sask. & Edmonton and All Amenities. Excellent Value for Purchase and/or Investment. (id:46923)
Rimrock Real Estate
8426 228a St NW NW
Edmonton, Alberta
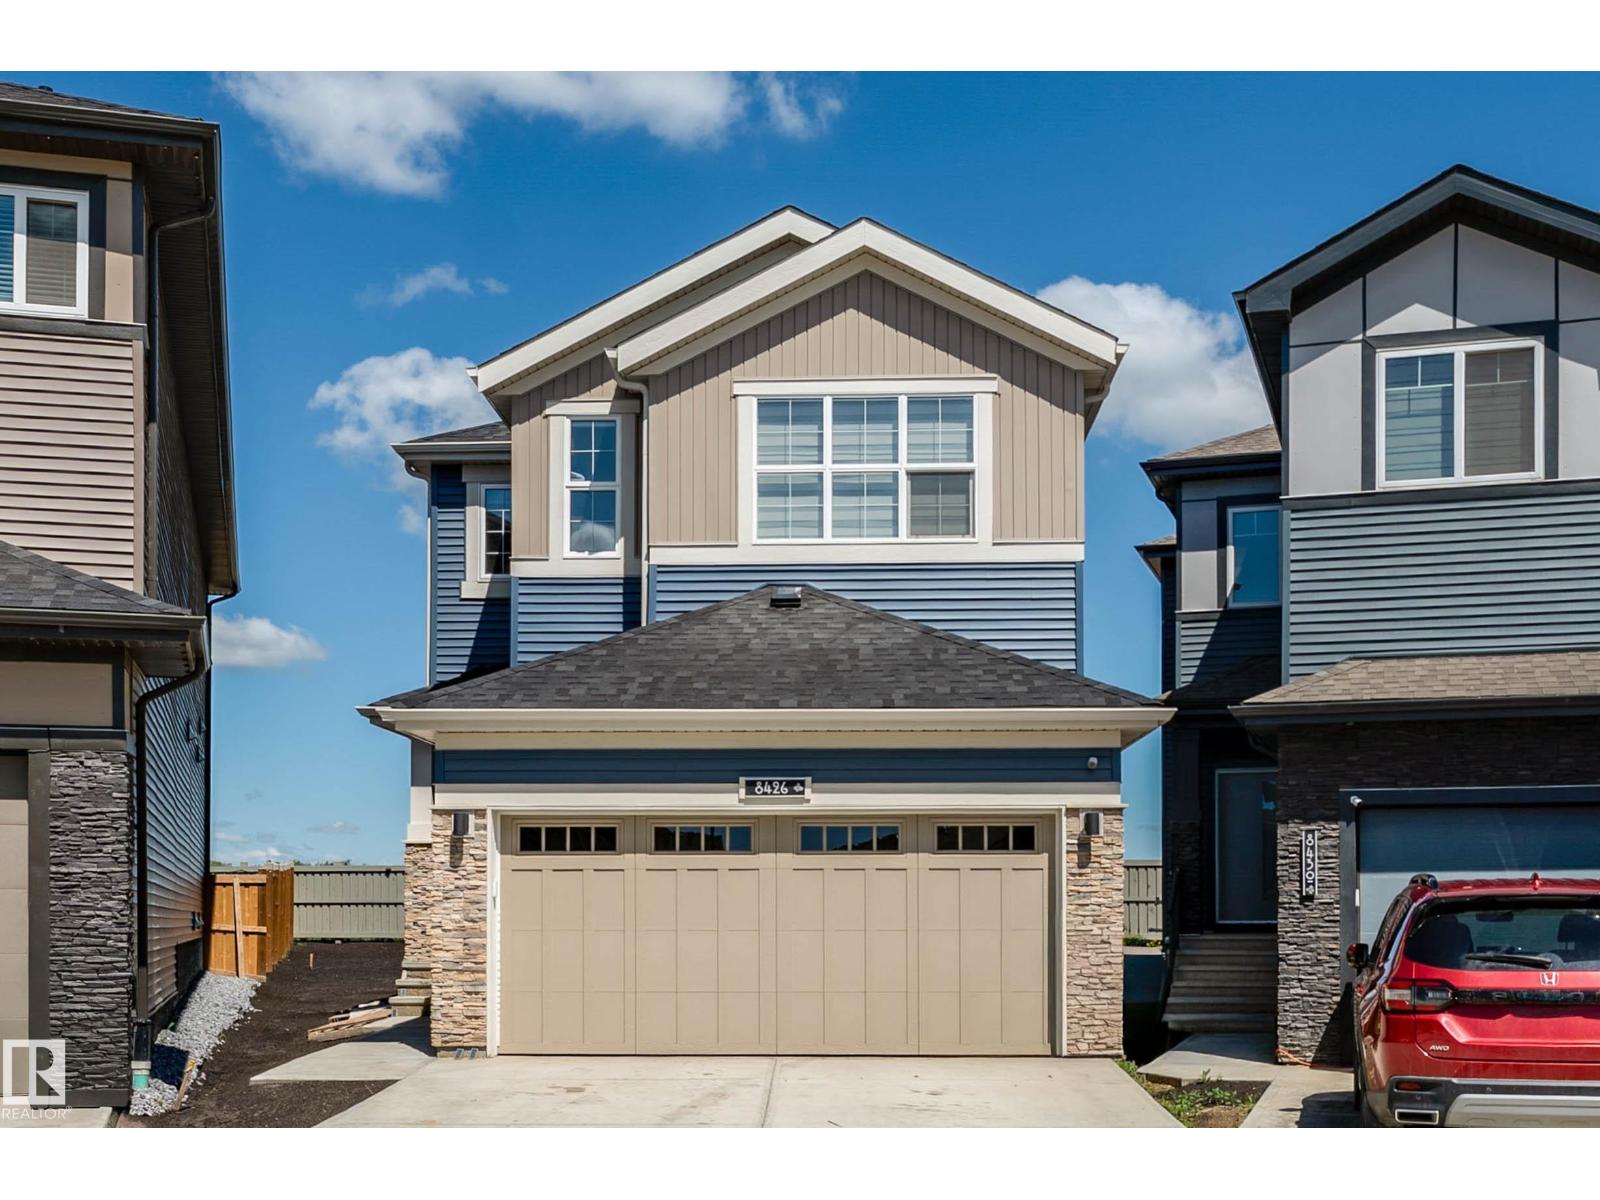
Welcome to Rosenthal! This impressive 2-storey home offers 1,812.75 sq. ft., 4 bedrooms, and 4 full bathrooms. The main floor features an open-to-below living room, modern kitchen with spice kitchen, dining area, bedroom/office, and full bath. A separate side entrance provides excellent developed basement. Upstairs boasts primary suites with walk-in closets and private ensuites, an additional bedroom, another full bathroom, and a spacious bonus room. Conveniently located near schools, parks, playgrounds, shopping, and major roadways, this home is perfect for families seeking style, space, and functionality in a growing West Edmonton community. (id:46923)
Century 21 Quantum Realty
21034 24 Av NW
Edmonton, Alberta
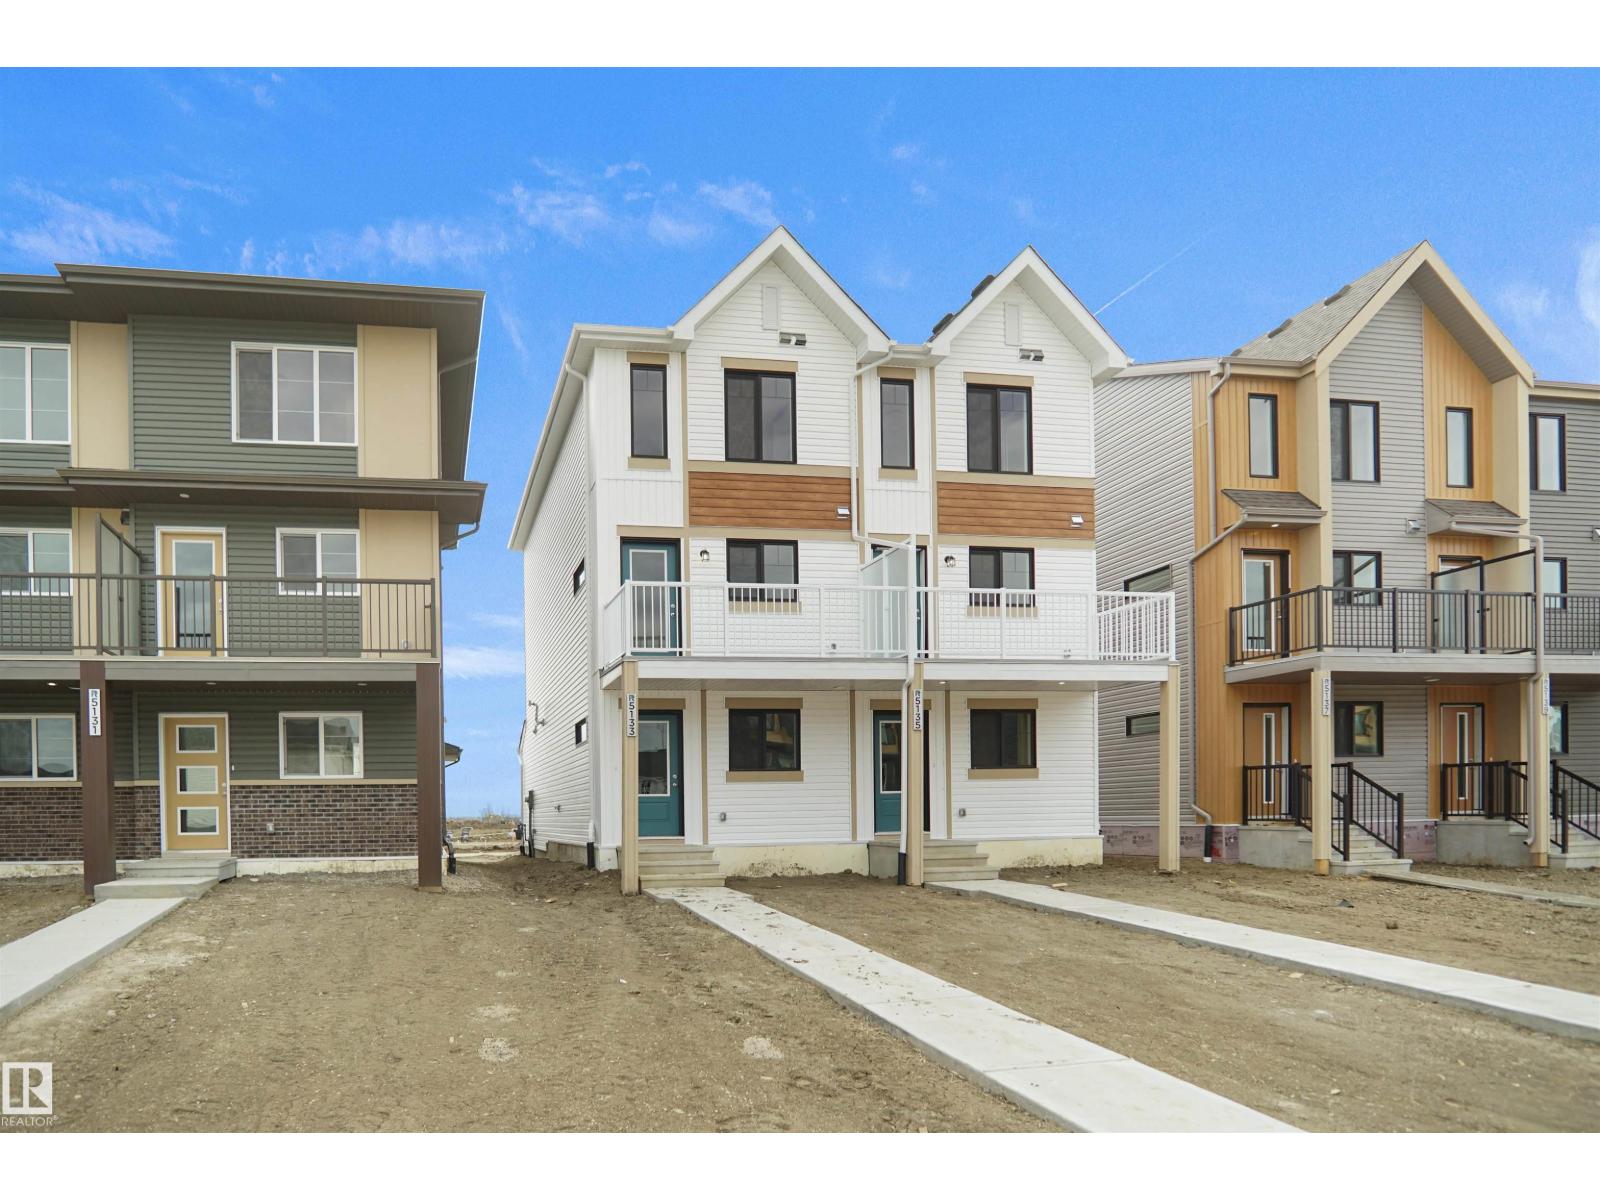
Welcome to this brand new half duplex, the “Reimer” model built by the award-winning Pacesetter Homes, located in one of Edmonton's newest west-end communities of Uplands. With over 1,288 sq. ft. of thoughtfully designed living space, this home is ideal for a young family or couple looking for modern style and functionality. The main floor features a versatile flex room or 3rd bedroom located conveniently near the garage entrance, complete with a full 3-piece bathroom perfect for guests or a home office setup. Upstairs on the second level, you'll find a contemporary kitchen with upgraded cabinetry, premium countertops, tile backsplash, and luxury vinyl plank flooring flowing seamlessly into the spacious great room, ideal for entertaining. The upper level offers 2 comfortable primary bedrooms and 2 full bathrooms, including a well-appointed primary suite. *** This home is under construction and slated to be complete by February 2027 colors may vary photos used are from the same style home recently built** (id:46923)
Royal LePage Arteam Realty
22513 83a Av NW
Edmonton, Alberta
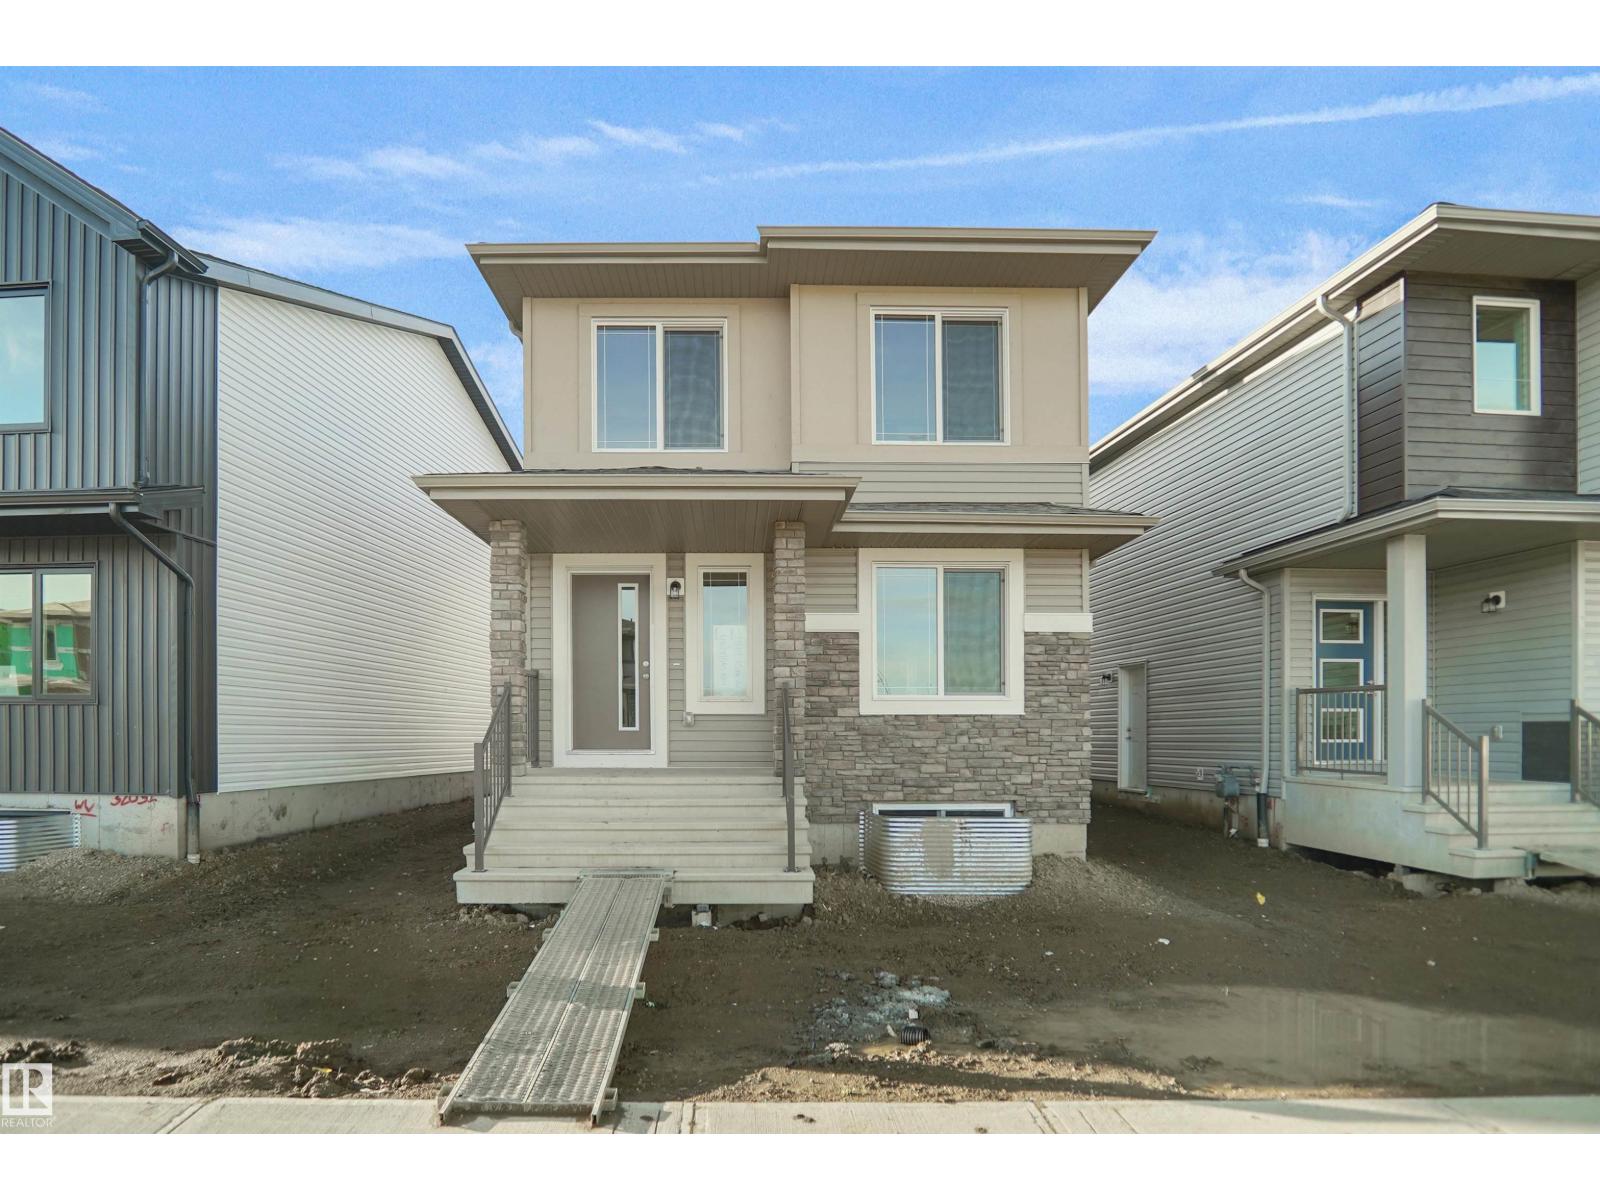
Welcome to the Blackwood built by the award-winning builder Pacesetter homes and is located in the heart of Rosenthal one of West Edmonton's newest communities. The Blackwood has an open concept floorplan with plenty of living space. Three bedrooms and two-and-a-half bathrooms are laid out to maximize functionality, allowing for a large upstairs laundry room and sizeable owner’s suite which also includes a bonus room / loft. The main floor showcases a large great room and dining nook leading into the kitchen which has a good deal of cabinet and counter space and also a pantry for extra storage. The basement has a side separate entrance perfect for future development. Close to all amenities and easy access to the Anthony Henday. *** Photos used are from the same model recently built the colors may vary , should be complete by end of January/February 2027 *** (id:46923)
Royal LePage Arteam Realty
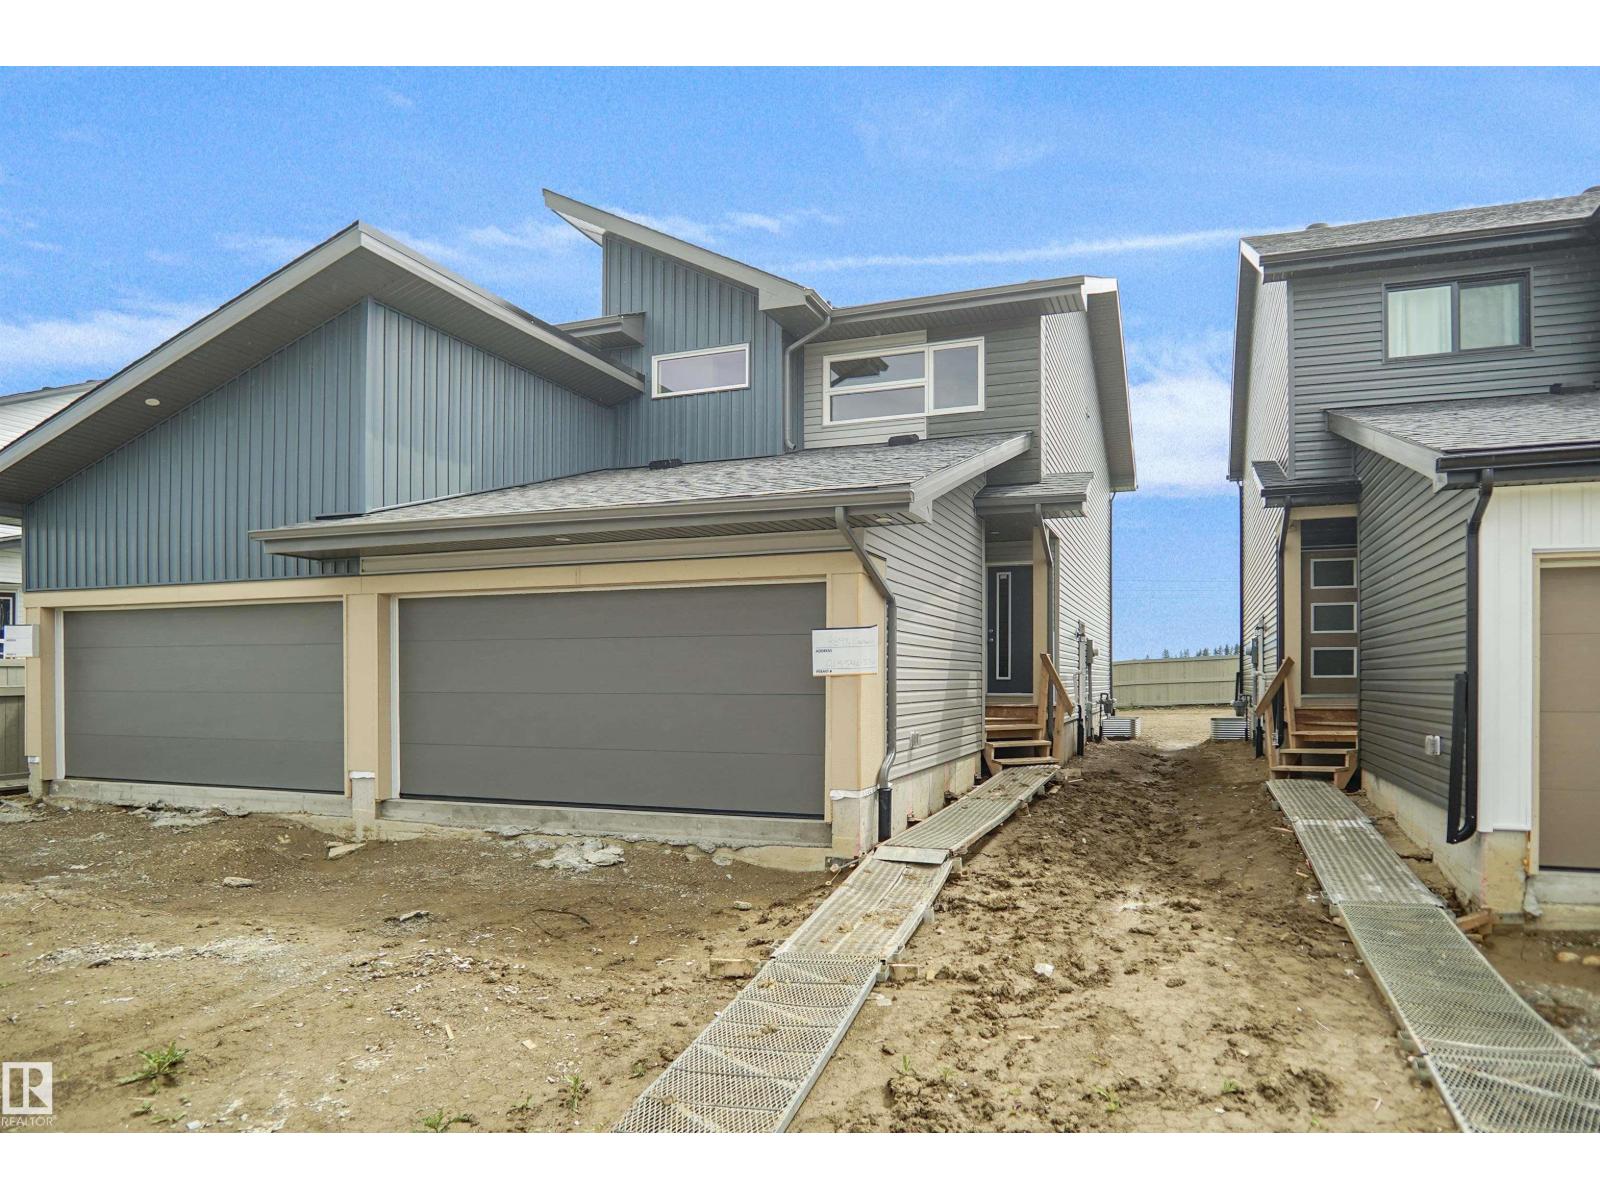
43 Emmett Wy
Spruce Grove, Alberta
Welcome to the “Aspire” built by the award-winning builder Pacesetter Homes. This is the perfect place and is perfect for a young couple of a young family. Beautiful parks and green space through out the area of Easton. This 2 storey single family attached half duplex offers over 1400+sqft, includes Vinyl plank flooring laid through the open concept main floor. The kitchen has a lot of counter space and a full height tile back splash. Next to the kitchen is a very cozy dining area with tons of natural light, it looks onto the large living room. Carpet throughout the second floor. This floor has a large primary bedroom, a walk-in closet, and a 3 piece ensuite. There is also two very spacious bedrooms and another 4 piece bathroom. Lastly, you will love the double attached garage and the side separate entrance perfect for future basement development. ***Home is under construction the photos shown are of the show home colors and finishing's will vary, should be completed by August 30 2026 *** (id:46923)
Royal LePage Arteam Realty
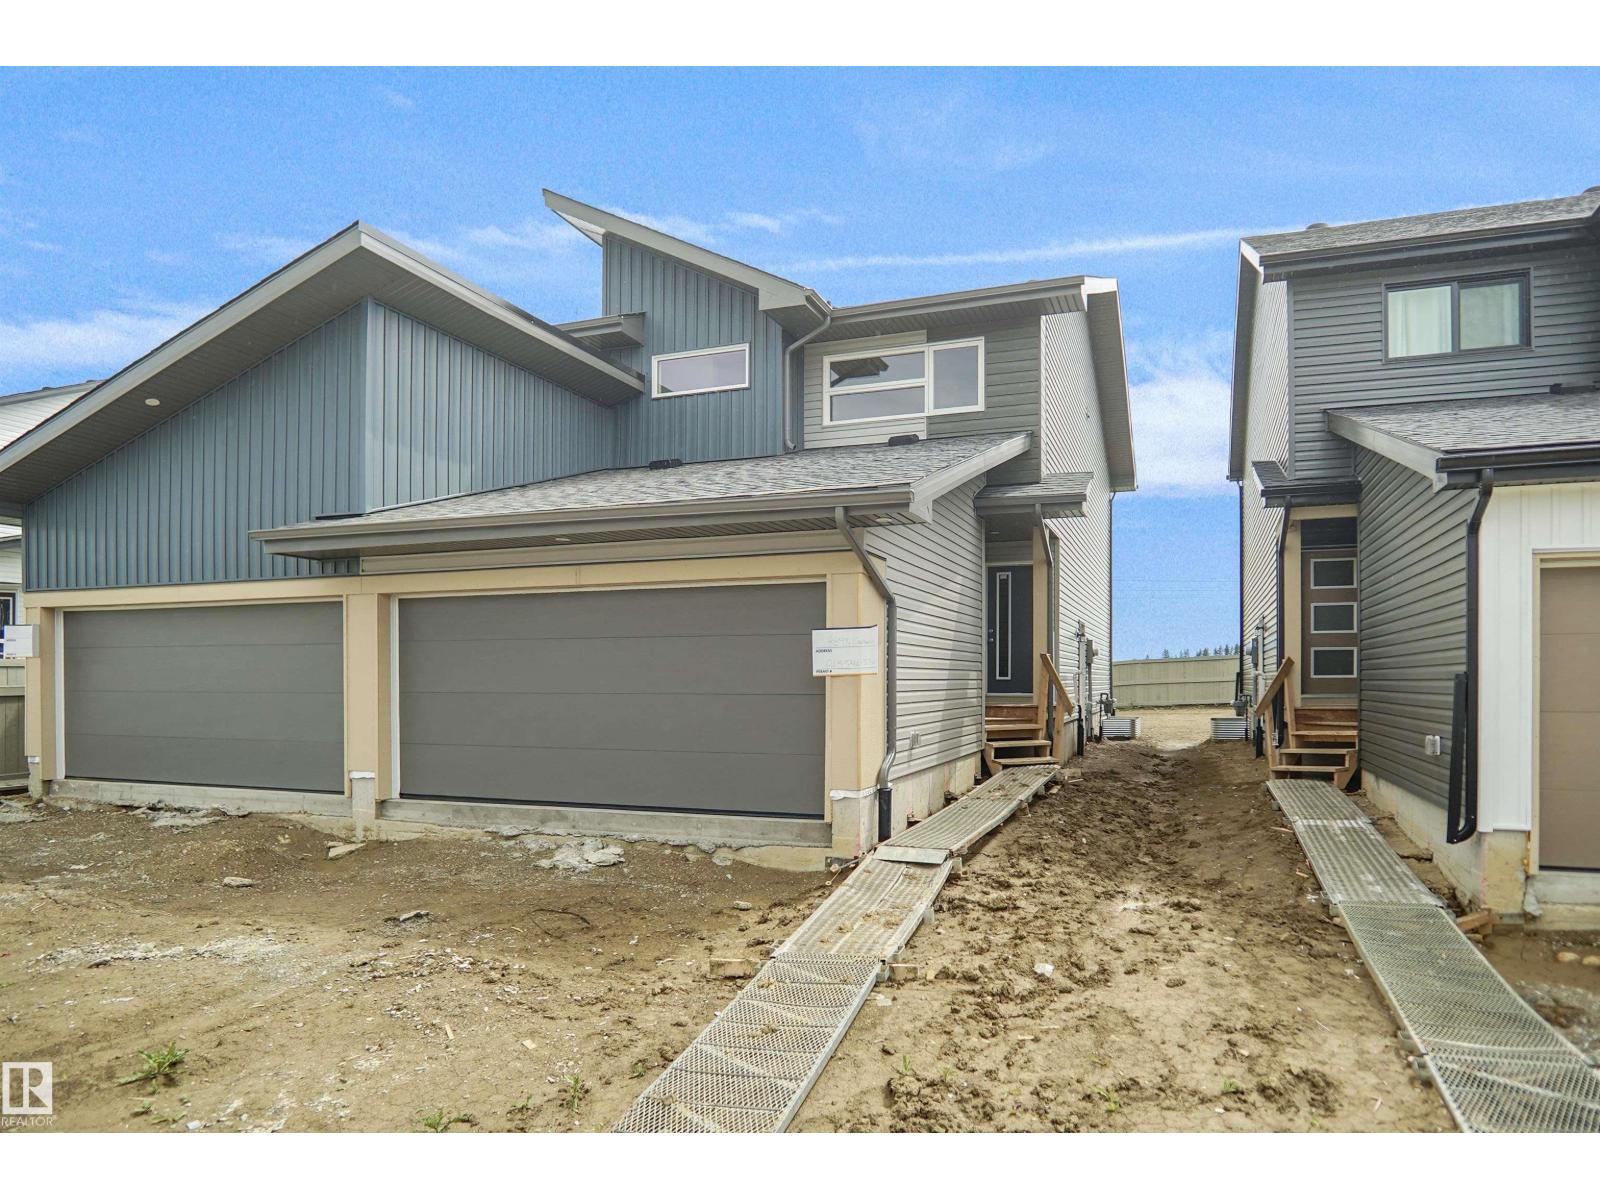
41 Emmett Wy
Spruce Grove, Alberta
Welcome to the “Aspire” built by the award-winning builder Pacesetter Homes. This is the perfect place and is perfect for a young couple of a young family. Beautiful parks and green space through out the area of Easton. This 2 storey single family attached half duplex offers over 1400+sqft, includes Vinyl plank flooring laid through the open concept main floor. The kitchen has a lot of counter space and a full height tile back splash. Next to the kitchen is a very cozy dining area with tons of natural light, it looks onto the large living room. Carpet throughout the second floor. This floor has a large primary bedroom, a walk-in closet, and a 3 piece ensuite. There is also two very spacious bedrooms and another 4 piece bathroom. Lastly, you will love the double attached garage and the side separate entrance perfect for future basement development. ***Home is under construction the photos shown are of the show home colors and finishing's will vary, should be completed by August / September 2026 *** (id:46923)
Royal LePage Arteam Realty
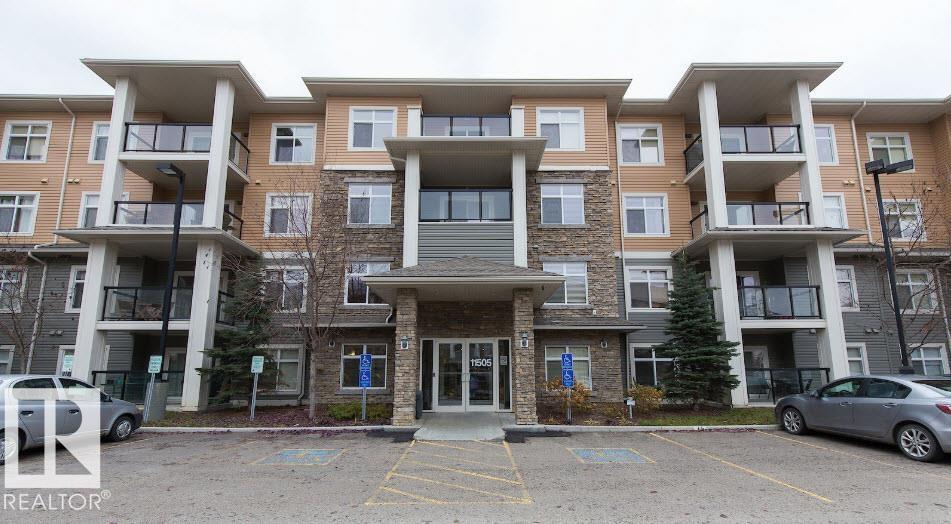
#141 11505 Ellerslie Rd SW
Edmonton, Alberta
MAIN FLOOR UNIT, 2 BED 2 BATH , 2 PARKING with STORAGE . this beautifully updated 2 bed, 2 bath condo offers a bright and functional layout in a well-managed building. The standout kitchen features lots of cabinet space with white granite counter tops a spacious island perfect for cooking and entertaining. The open-concept living and dining areas are filled with natural light, with large patio doors leading to a generous south-facing balcony overlooking landscaped greenspace — ideal for relaxing or hosting, with room for a BBQ and outdoor seating. The primary bedroom includes a walk-through closet and 3-piece ensuite. A second bedroom, 4-piece bath, and in-suite laundry room complete the space. Enjoy fantastic building amenities including a fitness centre, guest suite, games room with pool table, TITLED heated underground parking with a storage cage and 1 outdoor stall. A great opportunity to own in a sought-after location! (id:46923)
Maxwell Devonshire Realty
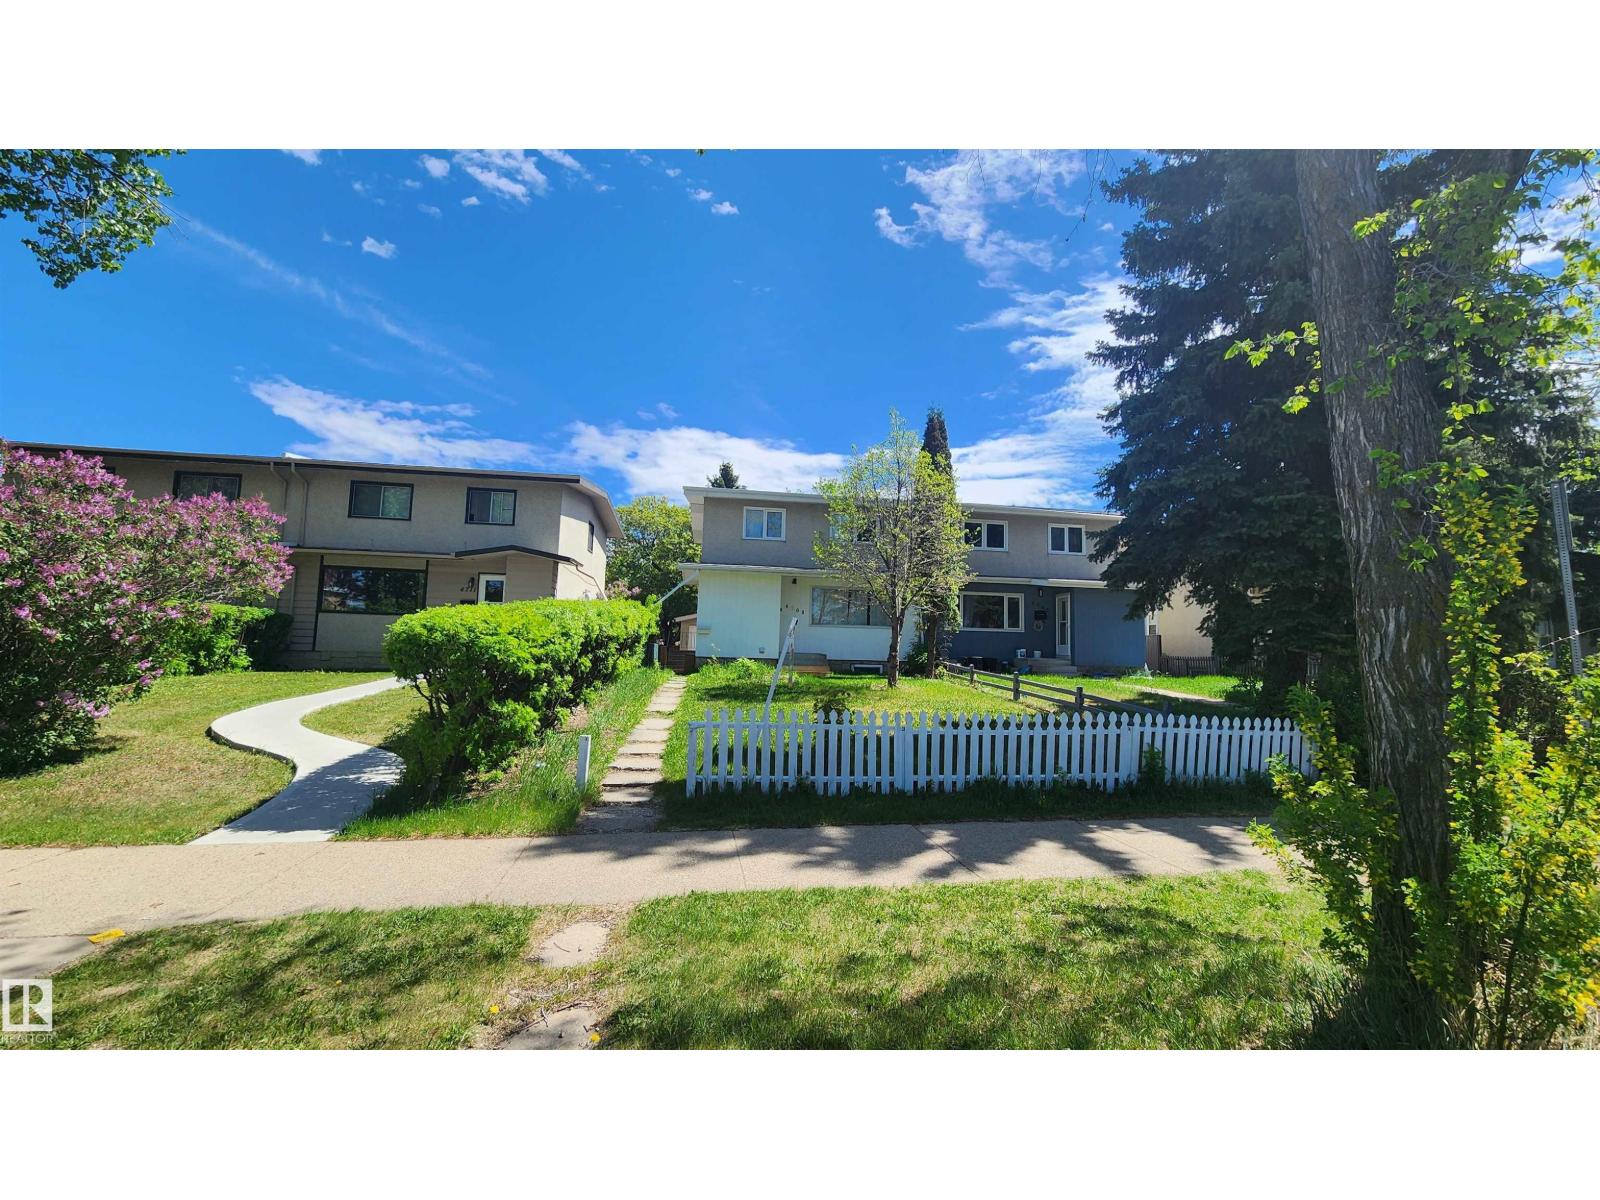
4709 106 St NW
Edmonton, Alberta
HALF DUPLEX with NO CONDO FEES. Beautiful, affordable, and ready for a new owner! This charming 2-storey is the perfect opportunity for first-time buyers. The main floor features updated kitchen with newer cabinets, paired with a bright open dining & living area, a full 3 pce bath and vinyl flooring throughout. Upstairs you’ll find FOUR generous bedrooms and a full bath offering plenty of room for everyone. A SIDE ENTRANCE accessing the main level or the fully finished basement with 2nd KITCHEN, additional 2 bdrm and a 3pce bath making it an excellent option for spicy cooking. Outside, enjoy the convenience of double detached garage, providing ample room for vehicles. Walking distance to park, shopping, schools and easy access to major freeway. This property provide flexible living at an affordable price. Don’t miss your chance to make it yours! (id:46923)
Maxwell Challenge Realty