
Property Results - On the Ball Real Estate
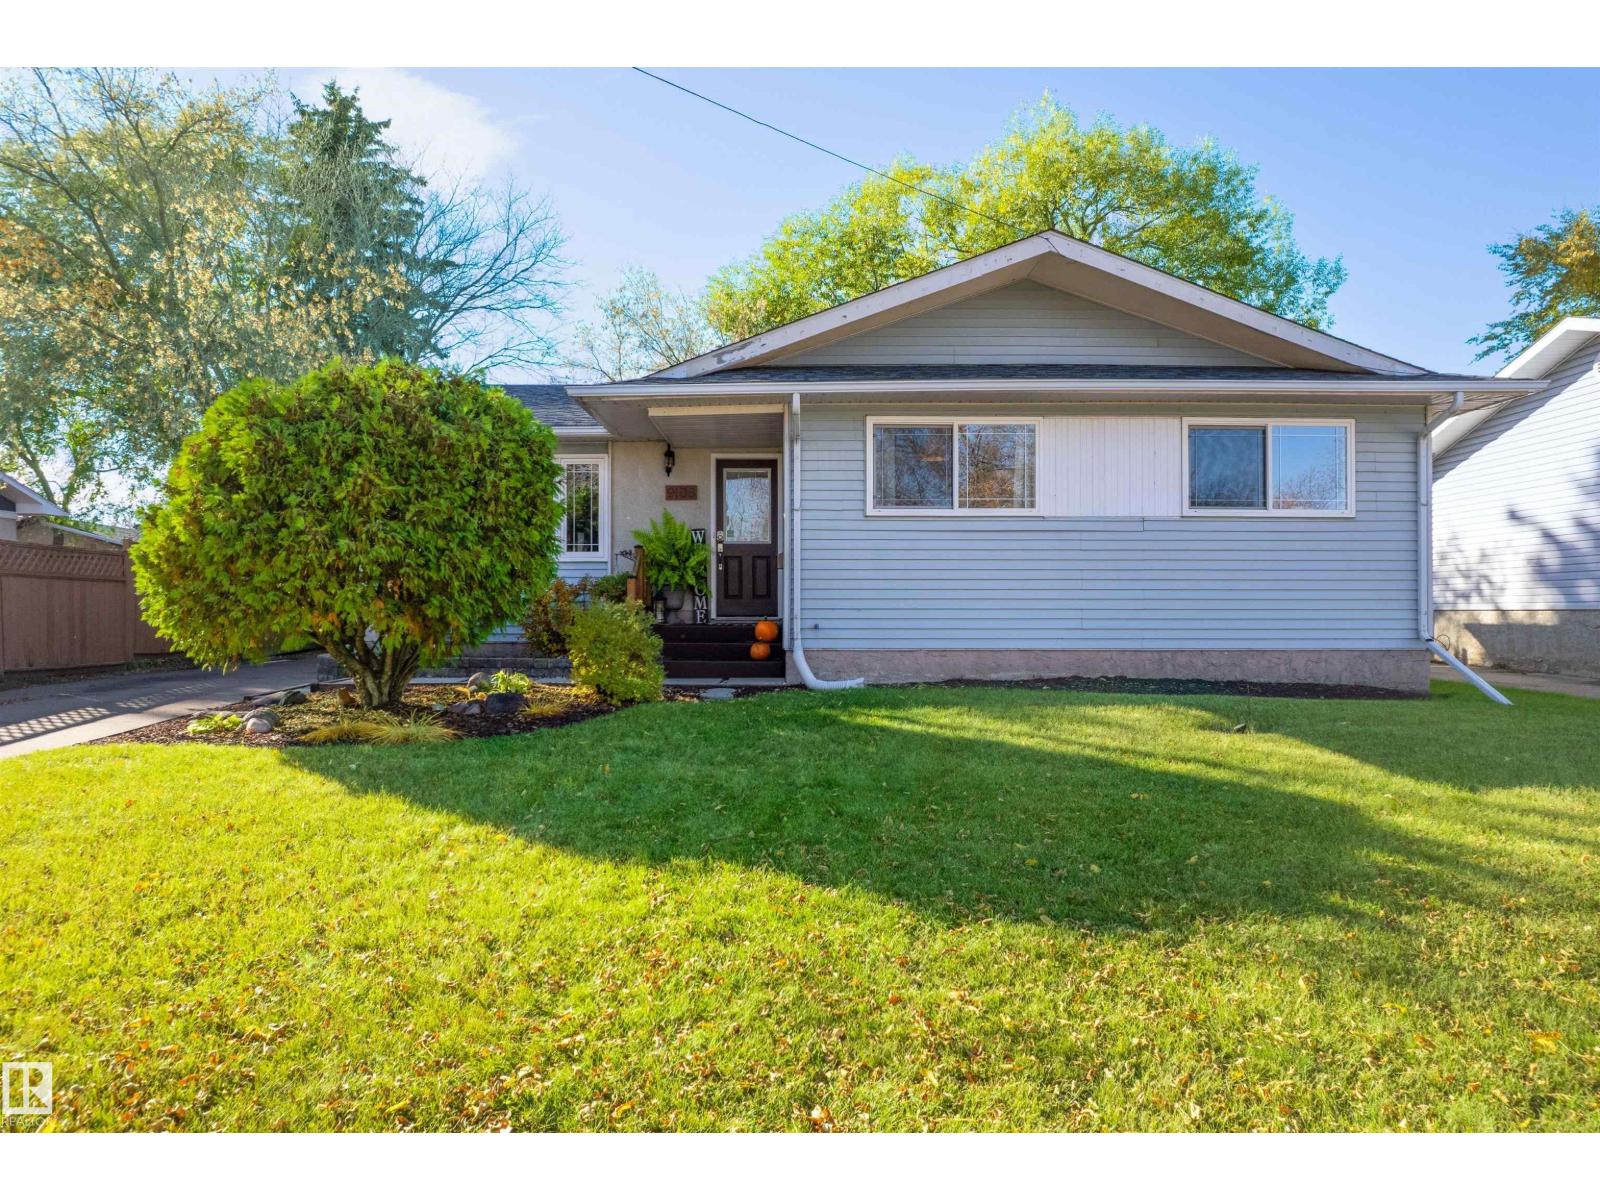
9108 97 St
Fort Saskatchewan, Alberta
Welcome to this cute bungalow in the desirable Sherridon Community! Close to schools, the river valley trail system, shopping, and easy access to the highways. Upon entering, you will find a cozy entrance with hooks and plenty of storage; the open living room, dining space, and kitchen are flooded with light through large windows and a French door. The galley kitchen has plenty of counter space, including a large bank of cabinets with a pull-out pantry. Down the hall, you will find the main bathroom with a deep tub, along with the two guest bedrooms. The primary bedroom has a 2-piece ensuite and a walk-in closet. Down a few stairs, you will find a second entrance to the basement level. It features a large rec room with plush carpeting and plenty of space for entertaining. This level also has the laundry, another bathroom, a bedroom and a hobby/storage space. Outside, the yard has lovely tree cover, a wood deck, concrete patio pavers, and a nice grassy area. (id:46923)
Century 21 Masters
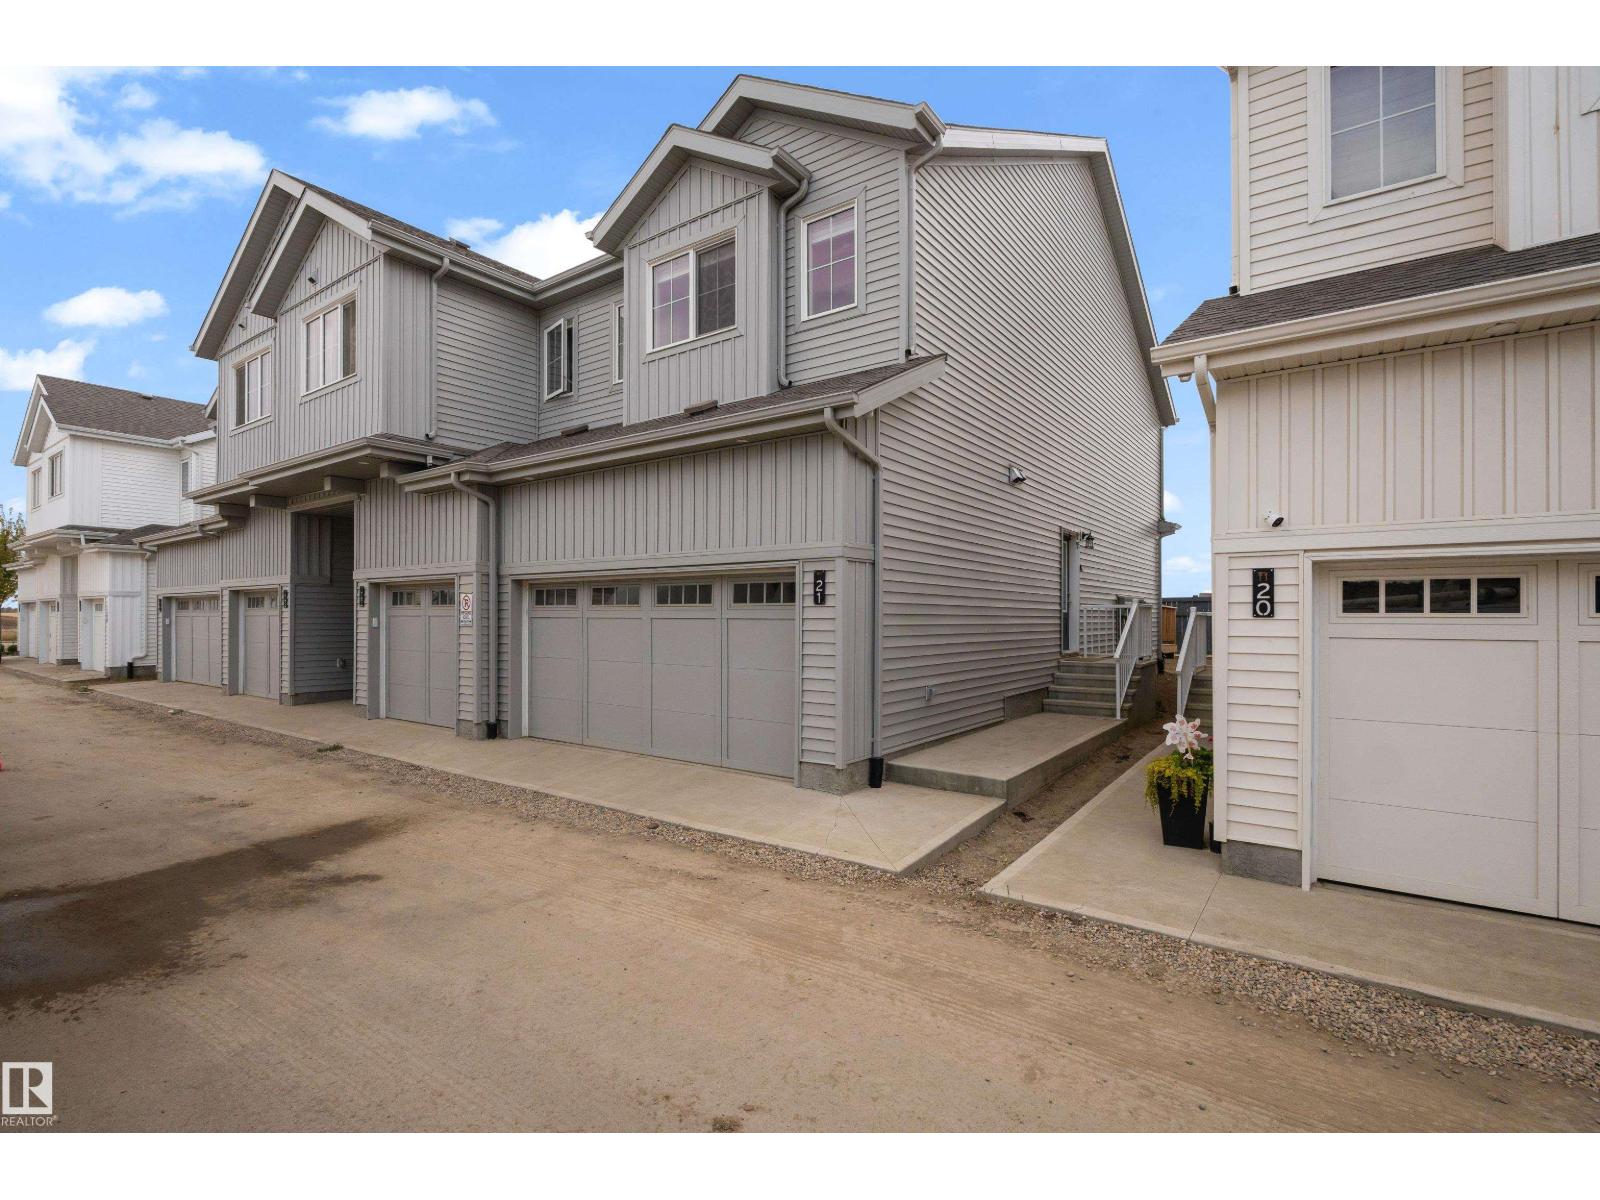
#21 7110 Keswick Dr SW
Edmonton, Alberta
Discover the perfect opportunity to own this charming and thoughtfully designed northeast facing brand-new 3-bedroom townhome in the desirable community of Keswick. Featuring a double attached garage, a bright and airy open-concept main floor, and a modern kitchen ideal for everyday living and entertaining. The spacious primary bedroom offers his-and-hers closets, while the convenience of second-floor laundry adds to the home's functional layout. The unfinished basement, complete with a large window, provides endless possibilities for future living space. Ideally located just minutes from the Currents of Windermere shopping district, scenic ponds, parks, and walking trails, this home offers the perfect balance of comfort, convenience, and lifestyle. An excellent opportunity for first-time homebuyers, growing families, or savvy investors looking for exceptional value. (id:46923)
Exp Realty
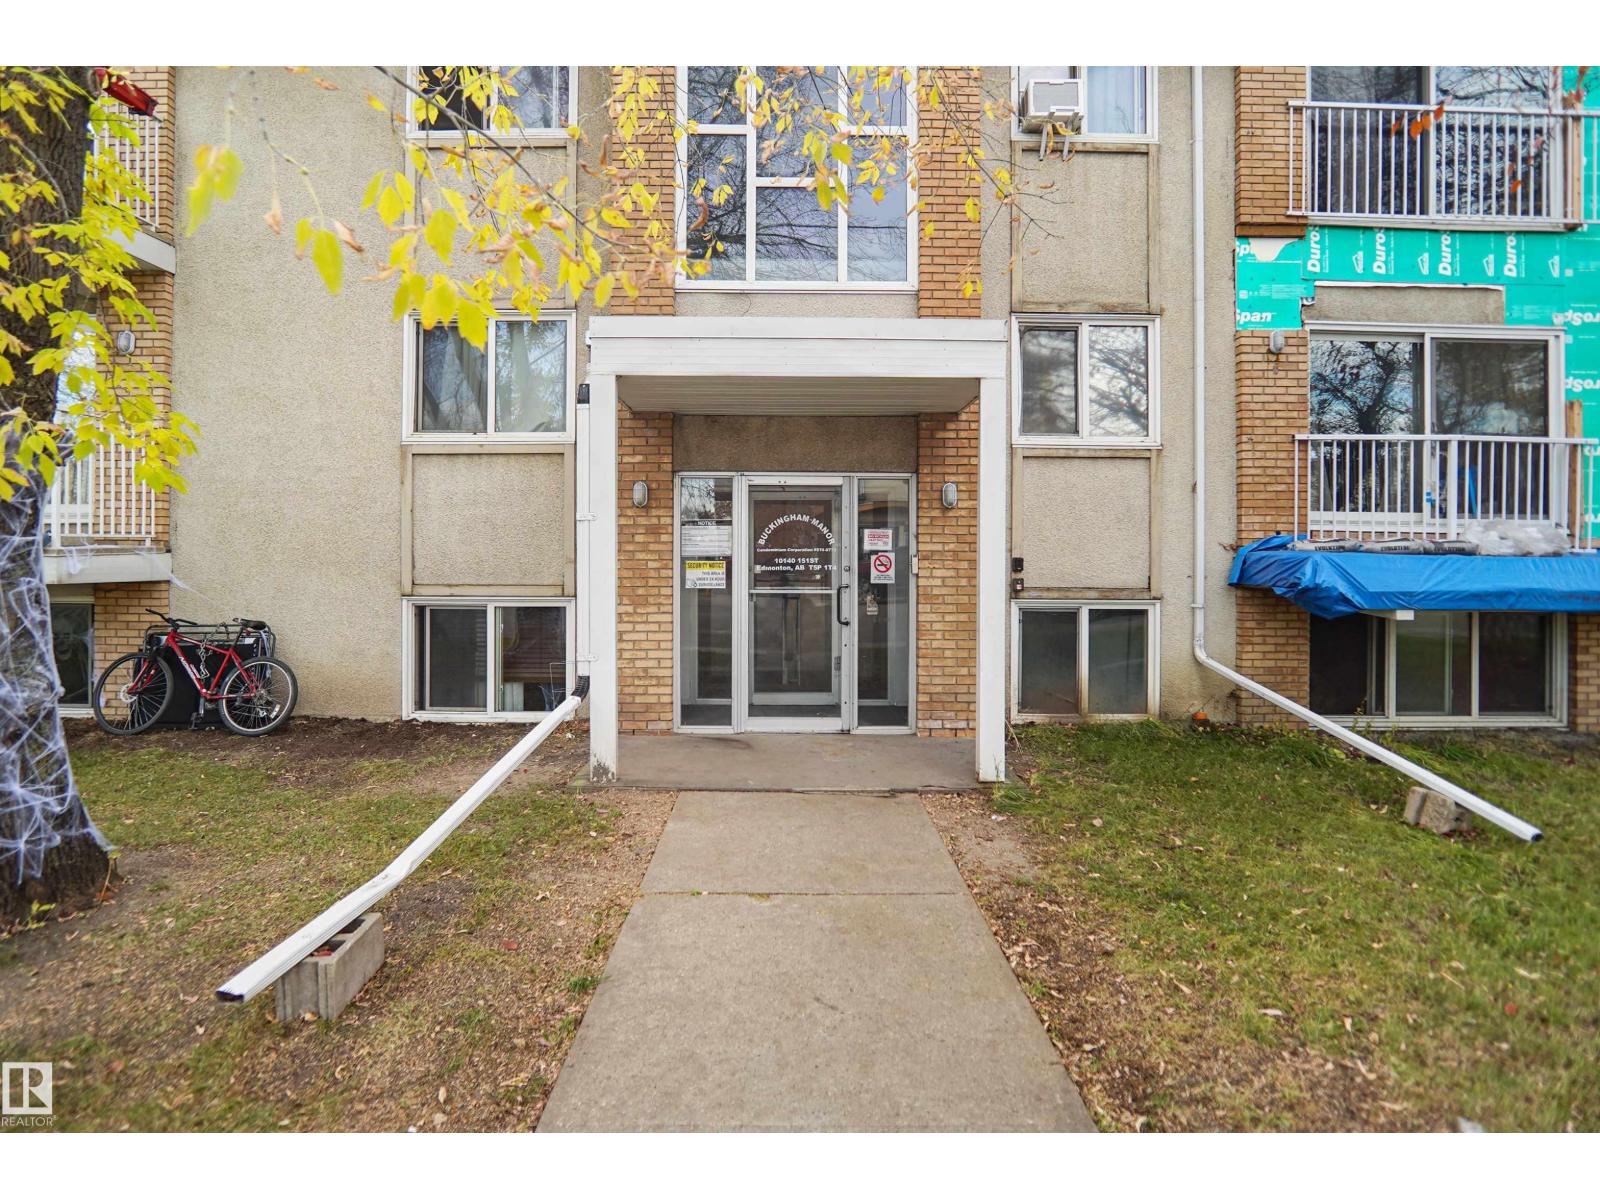
#102 10140 151 St NW NW
Edmonton, Alberta
GREAT OPPORTUNITY FOR FIRST-TIME HOME BUYERS & INVESTORS! Welcome to this 1-bedroom, 1-bathroom condo in the desirable and convenient community of Canora! Whether you’re looking to enter the real estate market or expand your investment portfolio, this property offers excellent potential. Ideally located just steps from public transportation and the upcoming Valley Line West LRT, making commuting around Edmonton easier than ever. Enjoy easy access to Stony Plain Road, with nearby grocery stores, restaurants, shopping centres, schools, parks, and everyday amenities. Just a short drive to Downtown Edmonton, West Edmonton Mall, and major roadways. This convenient location offers excellent accessibility and rental appeal, making it a smart choice for investors, students, and first-time buyers alike. DON’T MISS THIS AFFORDABLE OPPORTUNITY TO OWN IN WEST EDMONTON! (id:46923)
Smartpro Realty
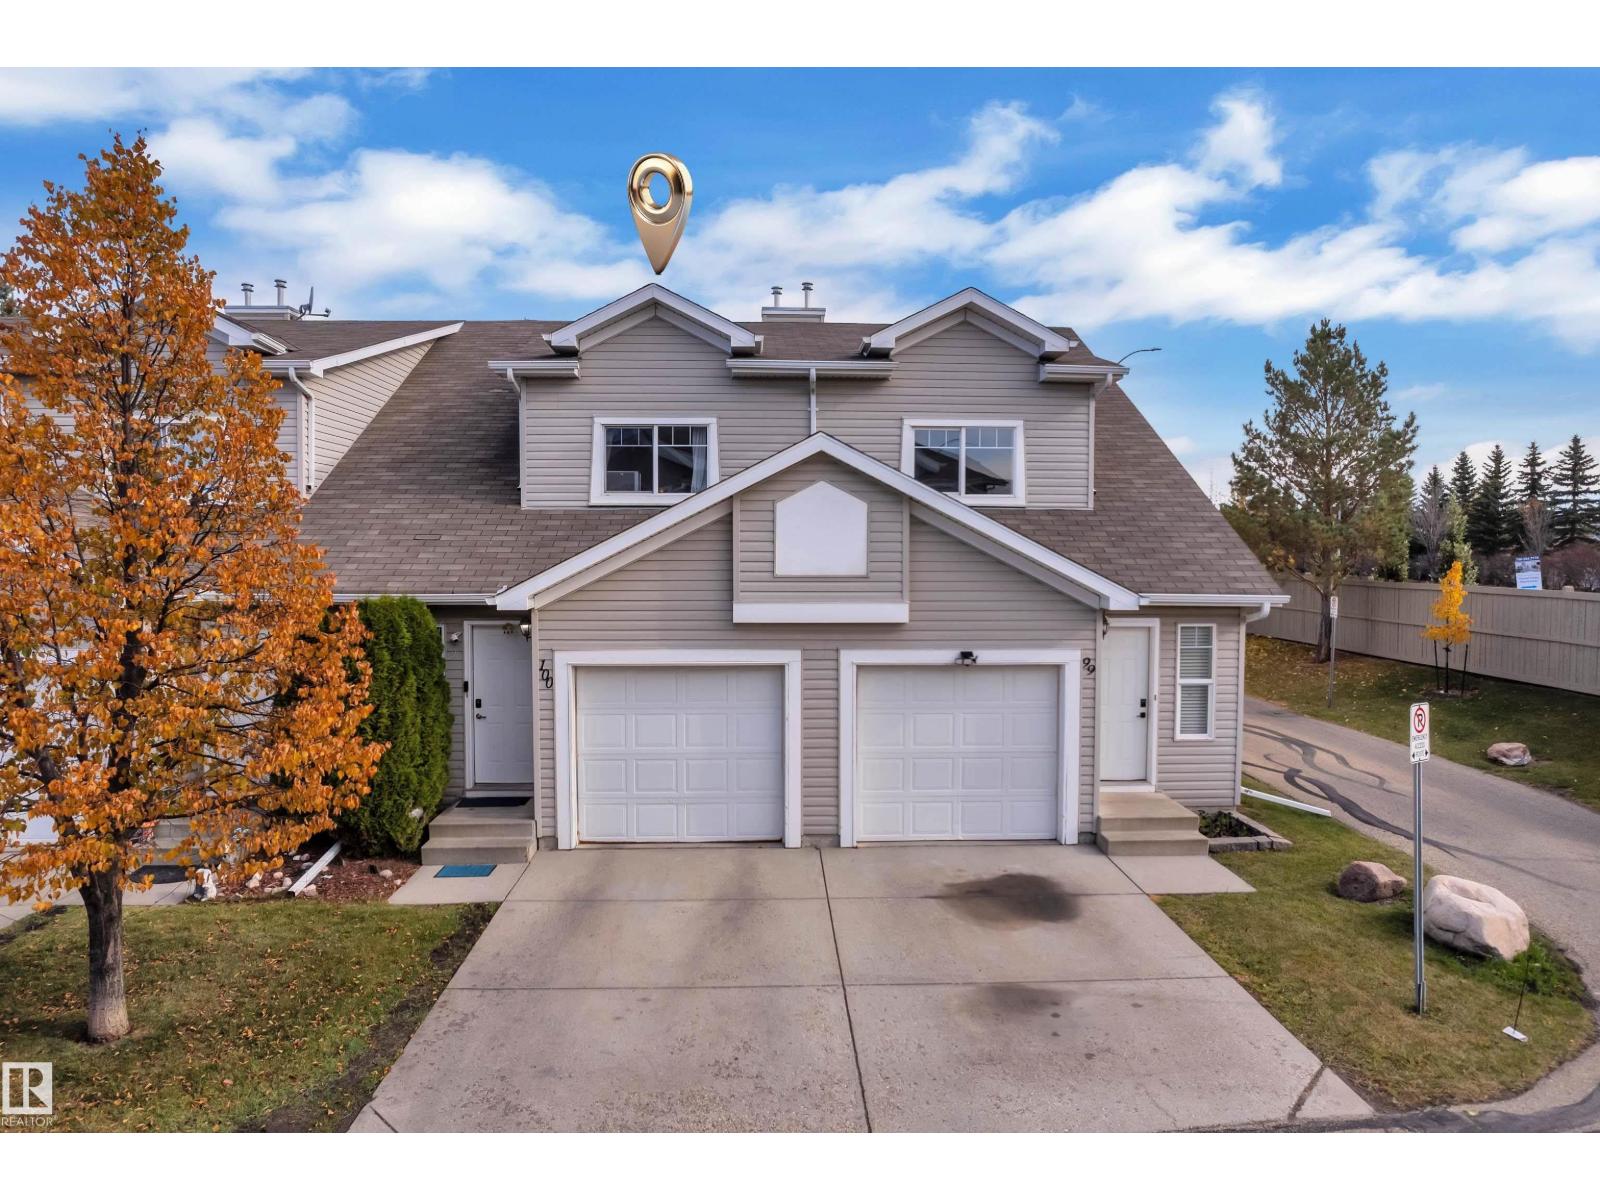
#100 150 Edwards Dr SW
Edmonton, Alberta
Welcome to this well-maintained townhouse! As you come in, you are greeted by a functional layout featuring an open-concept kitchen, dining area, and living room, creating a connected space for everyday living. The main floor also features a convenient 2-piece bathroom. Upstairs, you’ll find 3 bedrooms, including a primary bedroom with a walk-in closet, two additional bedrooms, and a 4-piece bathroom. The home also offers an attached single garage and a private front entrance. Conveniently located near shopping, parks, everyday amenities, and major roadways, this property offers a practical layout in a convenient location. (id:46923)
Maxwell Polaris
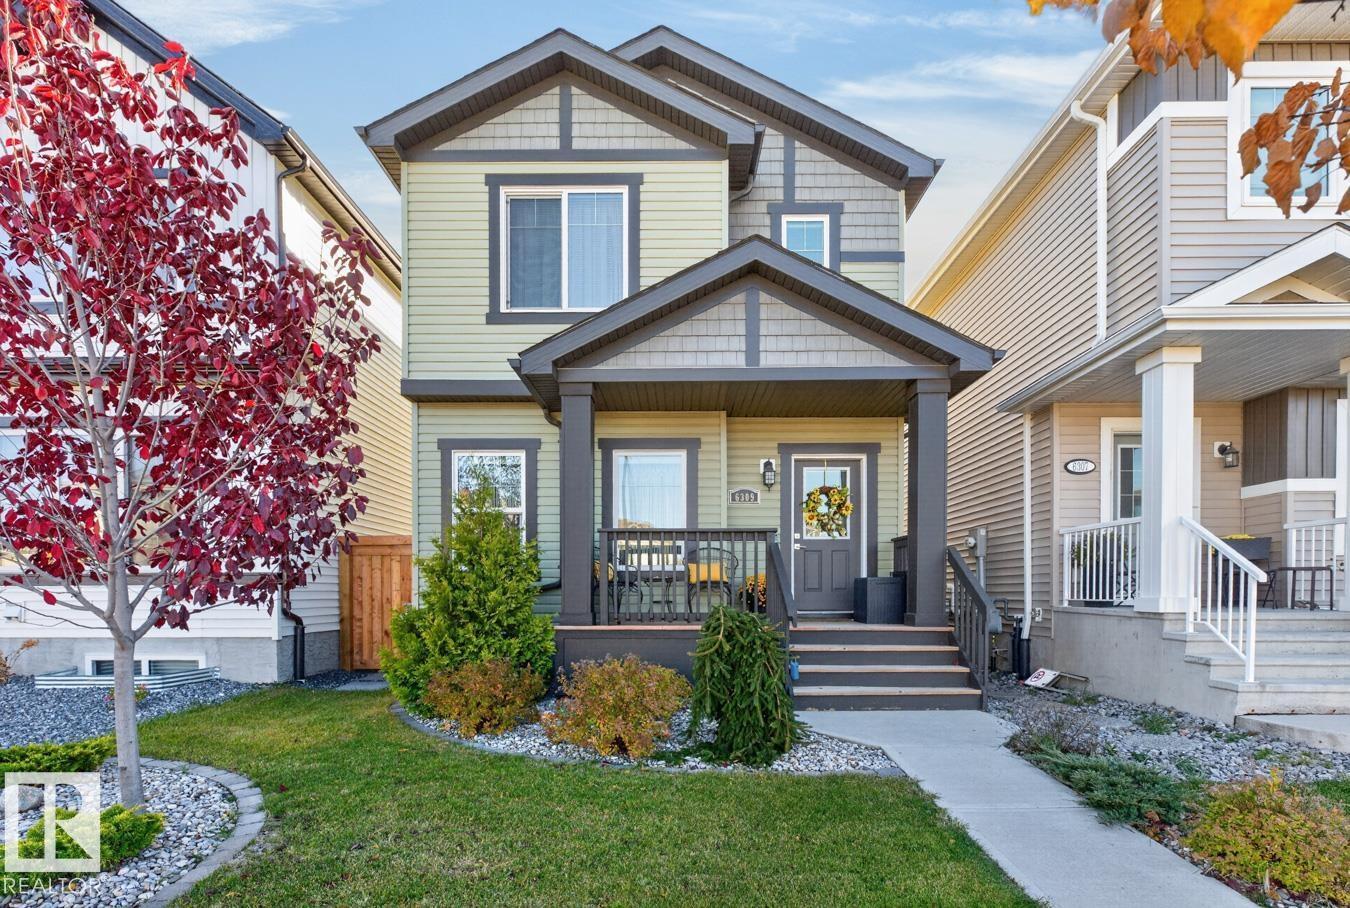
6309 66 St
Beaumont, Alberta
YOUR OWN BACKYARD RETREAT! This well-maintained 2021-built, 1,410 sq.ft. 2-storey home in Dansereau Meadows offers 3 bedrooms, 2.5 baths, central A/C and a double detached garage. Inside, enjoy a bright, open main floor with 9-ft ceilings and a kitchen featuring quartzite countertops, a large island, white cabinetry, S/S appliances, chimney hood fan and built-in microwave. The dining area overlooks the backyard, while a generous rear entry and 2-pc bath add convenience. Upstairs, the primary suite offers a walk-in closet and 3-pc ensuite with oversized shower, plus 2 additional bedrooms and upper-floor laundry. OUTSIDE IS WHERE THIS HOME SHINES! Relax or entertain on the raised deck beneath the pergola, gather around the stone fireplace or enjoy the brick patio. The double detached garage has back-alley access. On a quiet street just a short drive from a K-9 school, with convenient access to Nisku, the airport and South Edmonton. (id:46923)
RE/MAX Real Estate
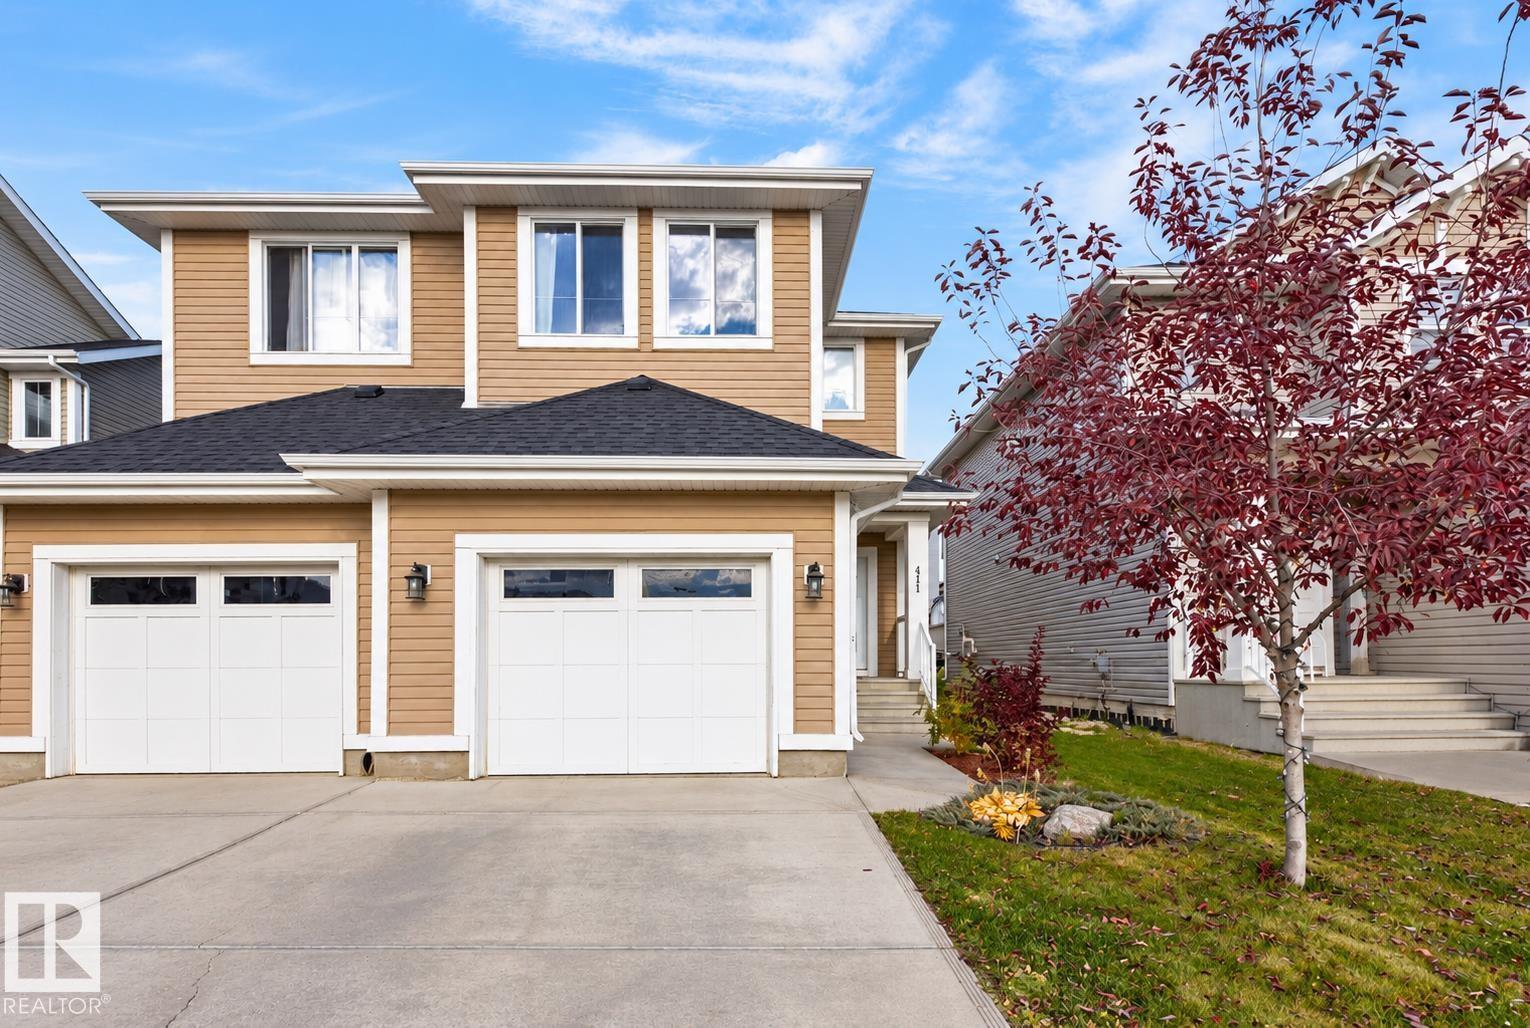
411 Simmonds Wy
Leduc, Alberta
MORE SPACE, MORE FLEXIBILITY IN SOUTHFORK! This well-kept 1,604 sq. ft. half duplex offers 3 bedrooms, 4 bathrooms, an upstairs bonus room and a fully finished basement with its own kitchenette and bathroom! Step inside to a bright, welcoming main floor with hardwood flooring flowing through the living, dining and kitchen areas. The great kitchen features white cabinetry, quartz countertops, a center island, stainless steel appliances and a gas stove. Hosting friends or enjoying a quiet evening, this open layout makes everyday living easy. Step outside to the raised deck for summer BBQs. Upstairs, the spacious primary suite features a walk-in closet and 4-piece ensuite, complemented by 2 additional bedrooms, a full bath and a flexible bonus room for movie nights, work or play. Downstairs, discover even more living space with a finished recreation area, private bathroom and bachelor kitchenette, perfect for visiting family or guests. Central A/C and an attached garage complete this home! (id:46923)
RE/MAX Real Estate
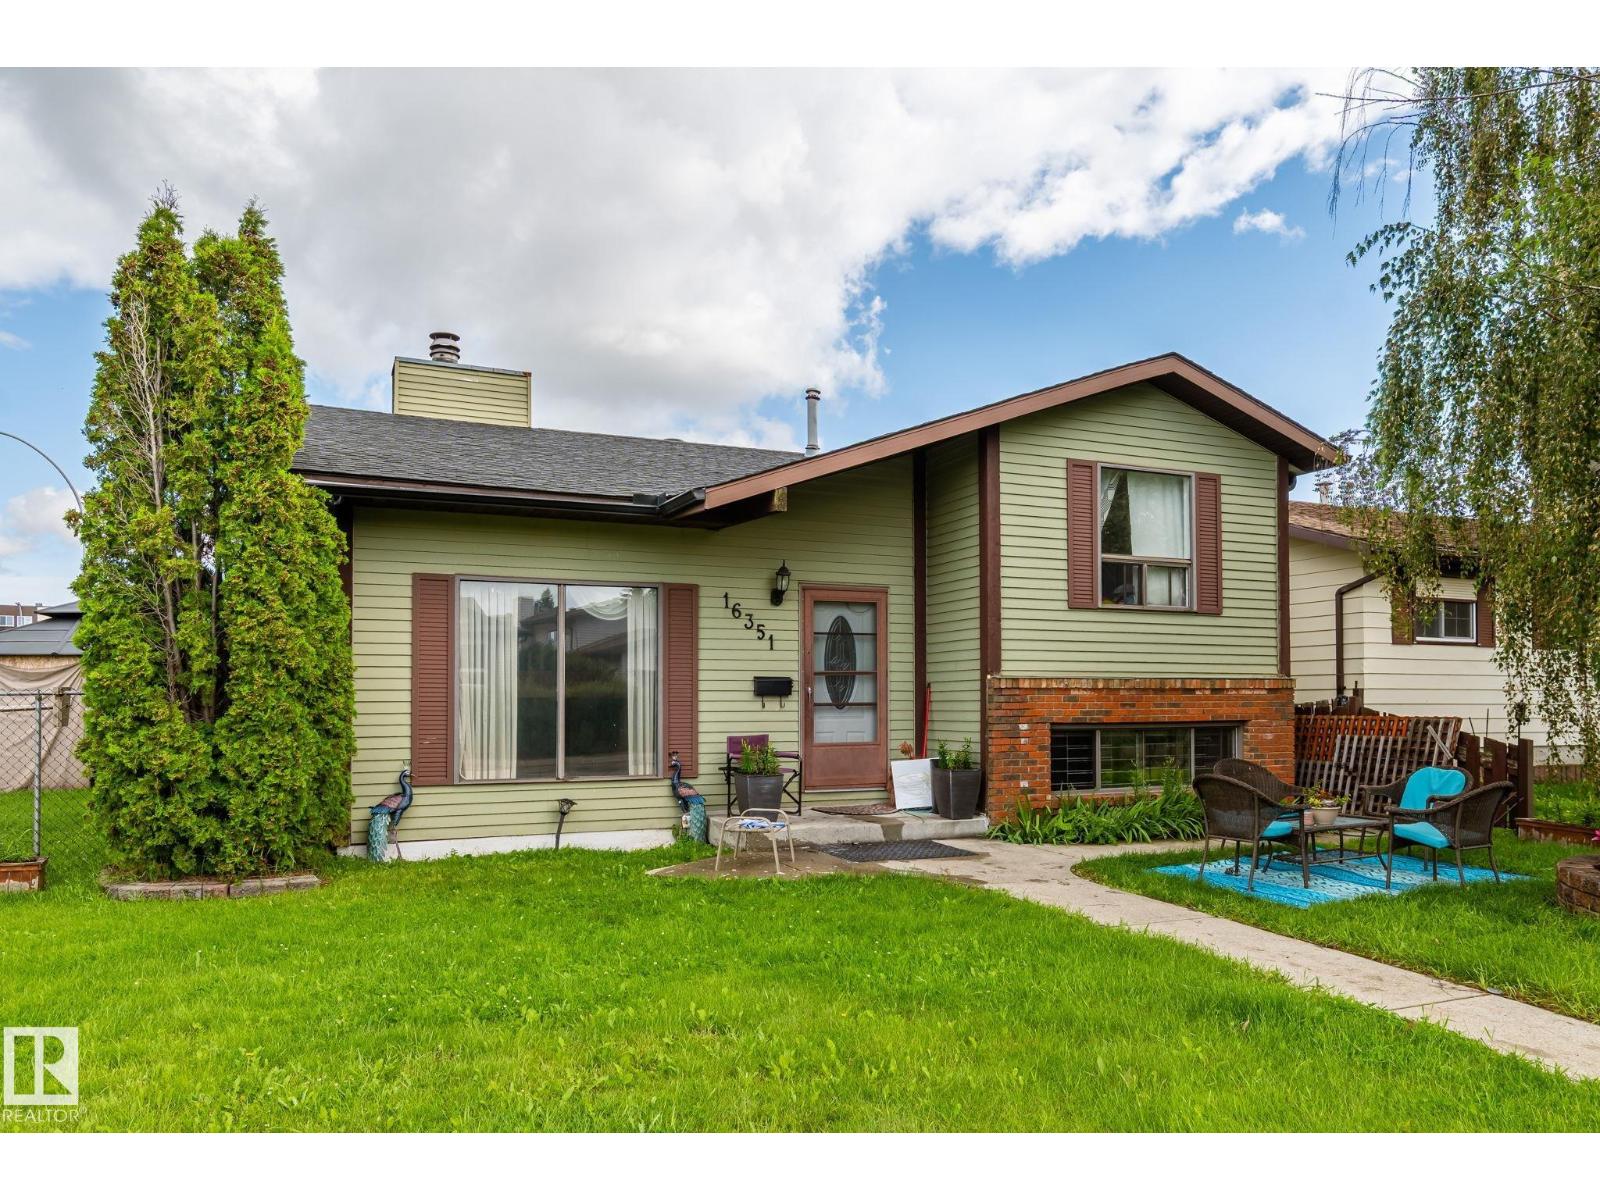
16351 119 St NW
Edmonton, Alberta
Welcome to this well-maintained 5-bedroom, 2-bathroom bi-level in Dunluce, ideally situated on a desirable corner lot with plenty of parking. The main level offers a bright and functional layout featuring 3 bedrooms, a spacious kitchen, dining area, and a 4-piece bathroom. The lower level provides excellent additional living space with an open-to-above recreation room, abundant natural light, a newly added bathroom, and 2 generously sized bedrooms—perfect for a growing family, guests, or a home office. Outside, the corner lot provides ample parking and excellent outdoor space, making it ideal for families and entertaining. Located close to schools, parks, shopping, transit, and other everyday amenities, this home offers a practical combination of space, location, and value in a well-established Edmonton community. (id:46923)
E4 Realty
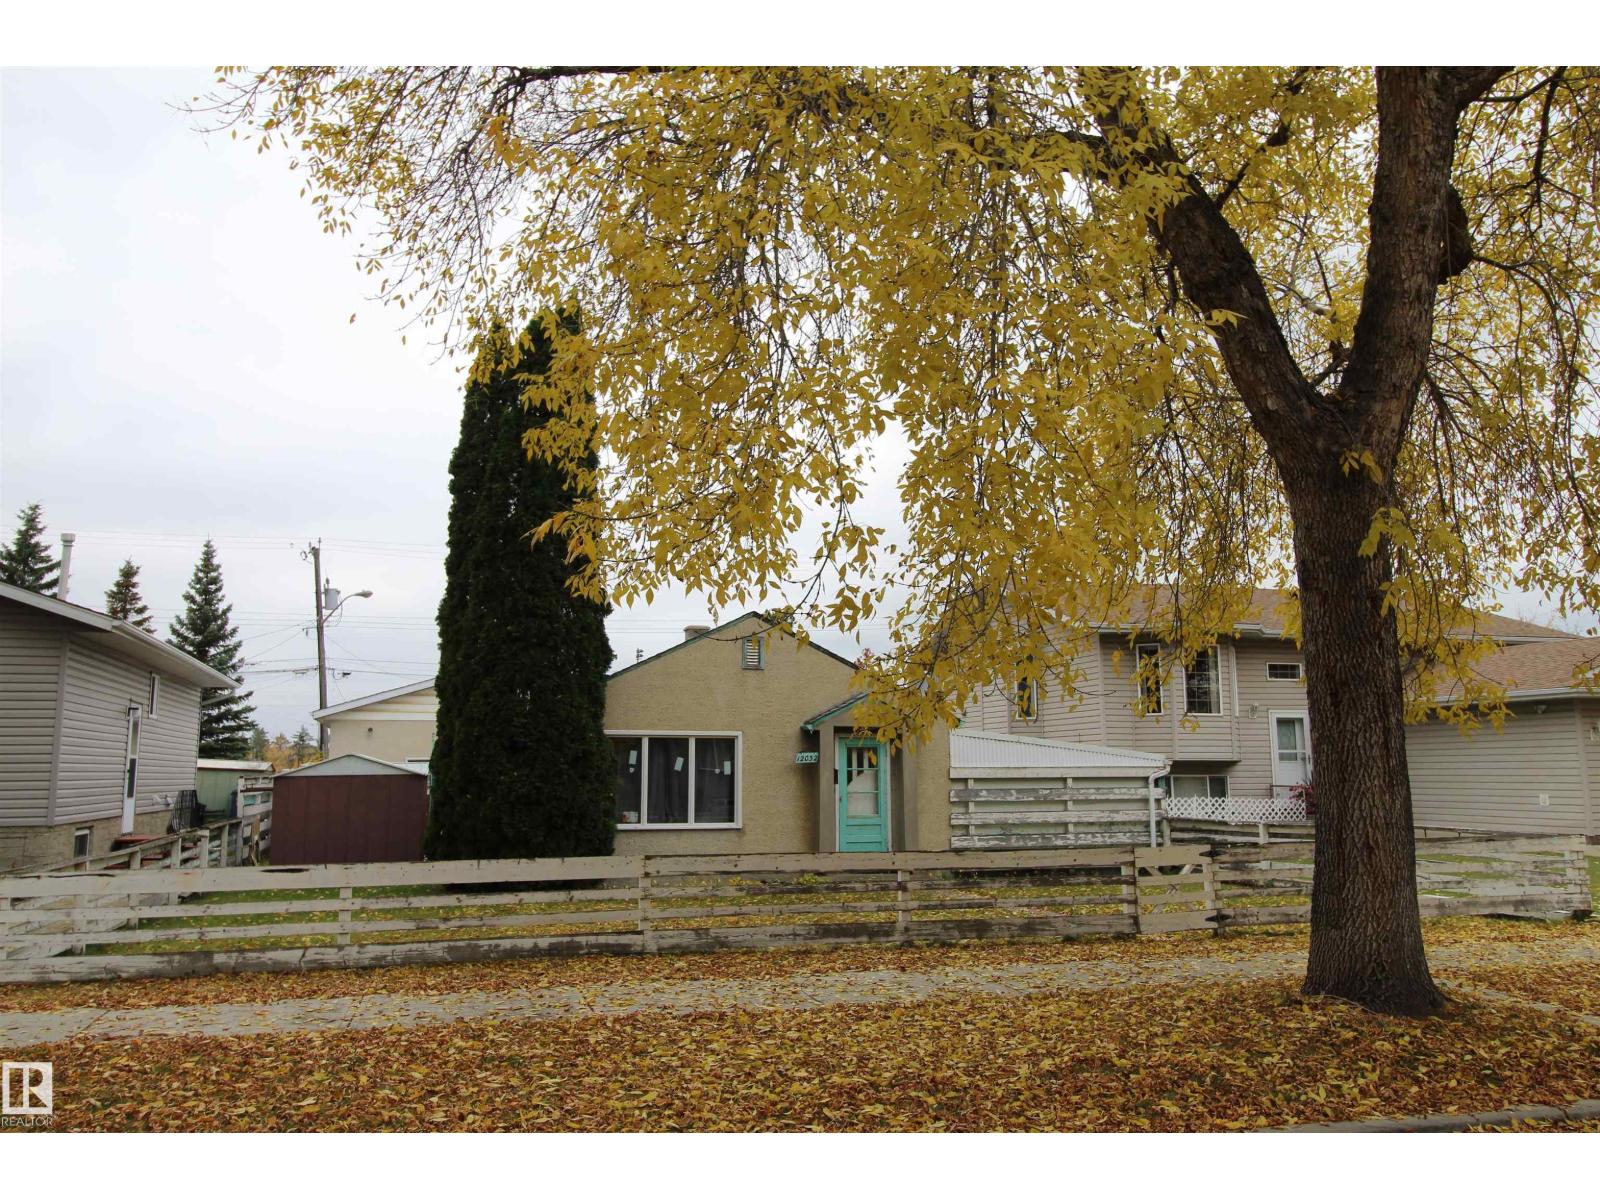
12032 69 St NW
Edmonton, Alberta
ATTENTION INVESTORS OR BUILDERS.GREAT OPPORTUNITY TO BUILD A MULTI FAMILY HOME WITH LEGAL SUITES..ZONED RF3,49.61 FEET WIDE X 127.00 FEET DEEP.LOT 20 AND HALF OF LOT 21.PLAN 1307P/1307 BLOCK9/9 LOT20/21.6286 SQFT.OLDER BUNGALOW WITH NEWER WINDOWS AND HOT WATER TANK.MECHANIC DREAM 29X26 SHOP/GARAGE.THE SHOP IS INSULATED,HEATED,9 FT DOORS,220V,BATH AND SINK.. WHETER YOU CHOOSE TO LIVE IN IT, RENT IT OUT OR DEVELOP THE PROPERTY,THE POSSIBILITIEARE ENDL.CLOSE TO SCHOOL.RUSS BARNS ARENA,SANTA ROSA PARK,SHOPPING ,TRANSPORTATION,NORTHLANDS COLISEUM.QUICK ACCESS TO DOWNTOWN.JUST OFF WAYNEG GRETZKY DRIVE AND HWY 16.WELCOME HOME TO MONTROSE EDMONTON ! (id:46923)
RE/MAX Elite
3605 112 Av NW NW
Edmonton, Alberta
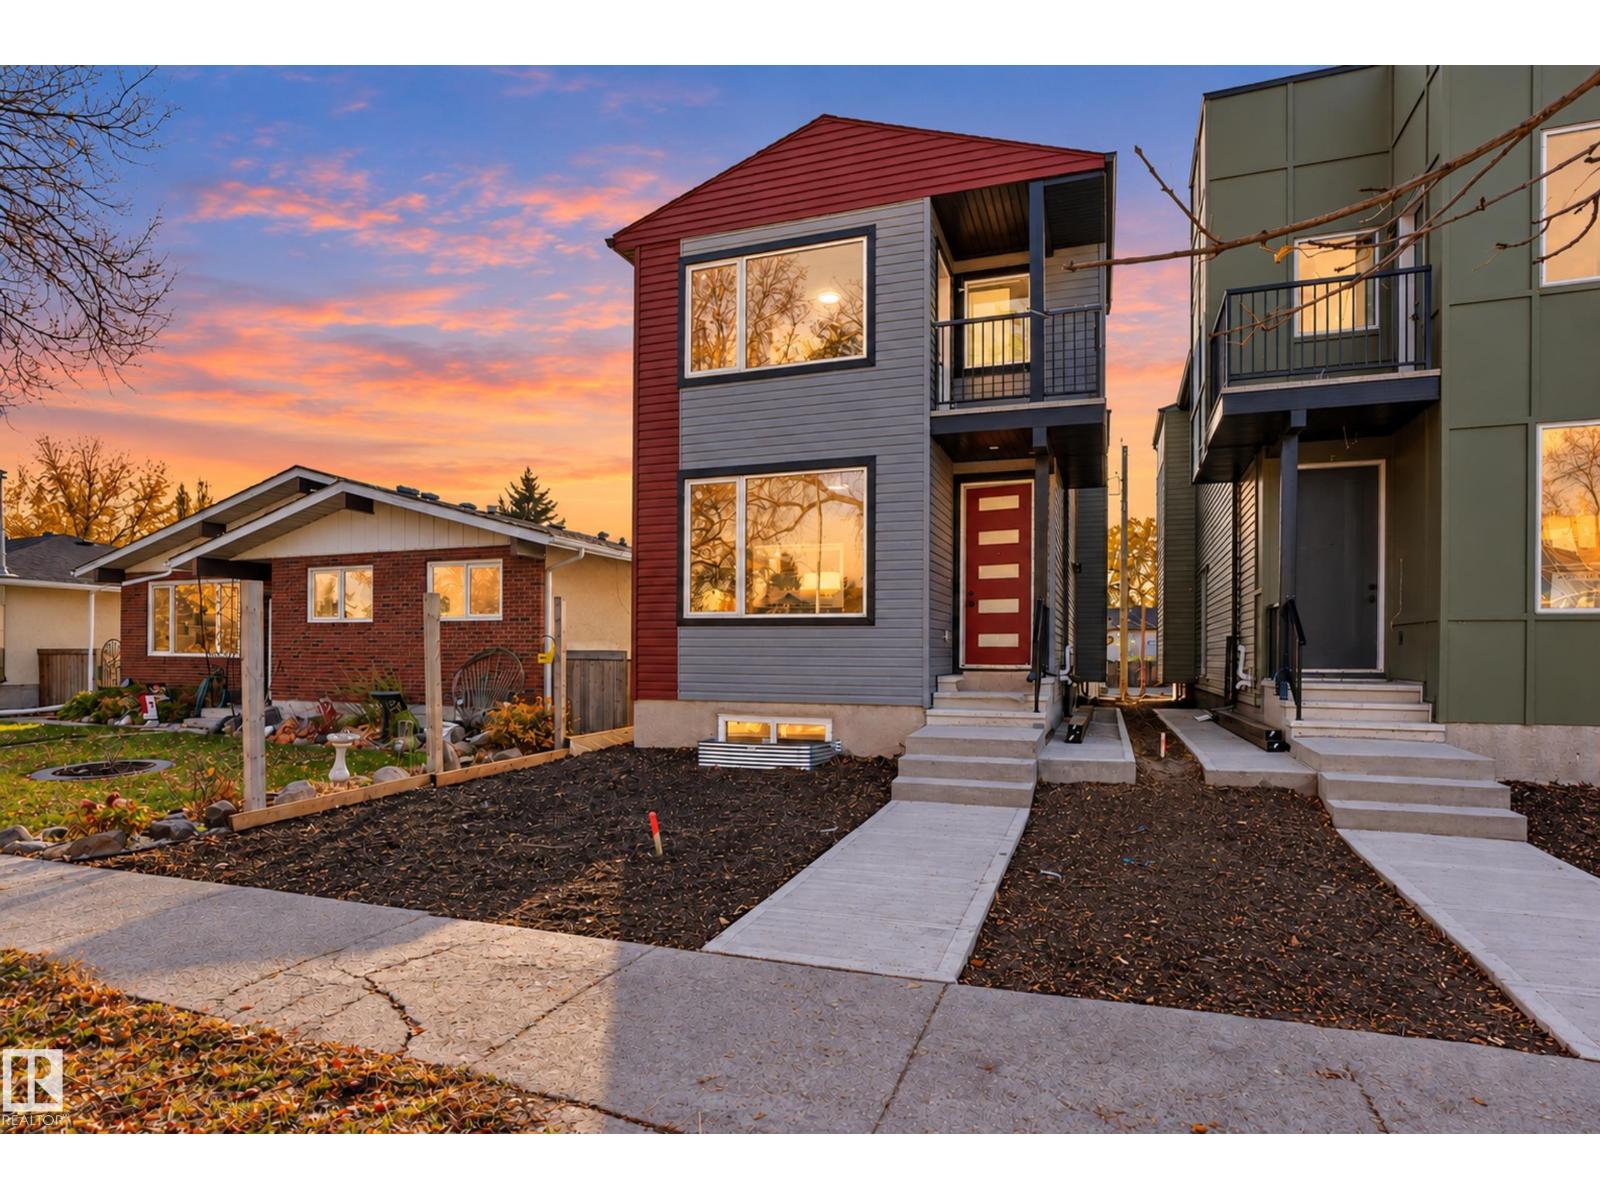
Welcome to 3605 112 Avenue NW in Beverly Heights! This brand new, never occupied 2 storey home offers approx. 1,800 sq ft above grade with 4 bedrooms and 3 full baths. The main floor features 10 ft ceilings, a bright, spacious living room, an open kitchen with pantry, plus a main floor bedroom and full 3-piece bath, ideal for guests, extended family or a home office. Upstairs you will find 3 bedrooms, including the primary bedroom with walk-in closet and 3-piece ensuite, plus a 4-piece bath, convenient upper floor laundry and a balcony. A separate entrance leads to the full unfinished basement with 9 ft ceilings, ready for your future development ideas. A double detached garage off the back lane completes the package. The seller is also offering a $5,000 appliance credit. Close to schools, parks, the river valley trails, transit and quick access to downtown. Immediate possession available! (id:46923)
Exp Realty
#35 2922 Maple Wy NW
Edmonton, Alberta
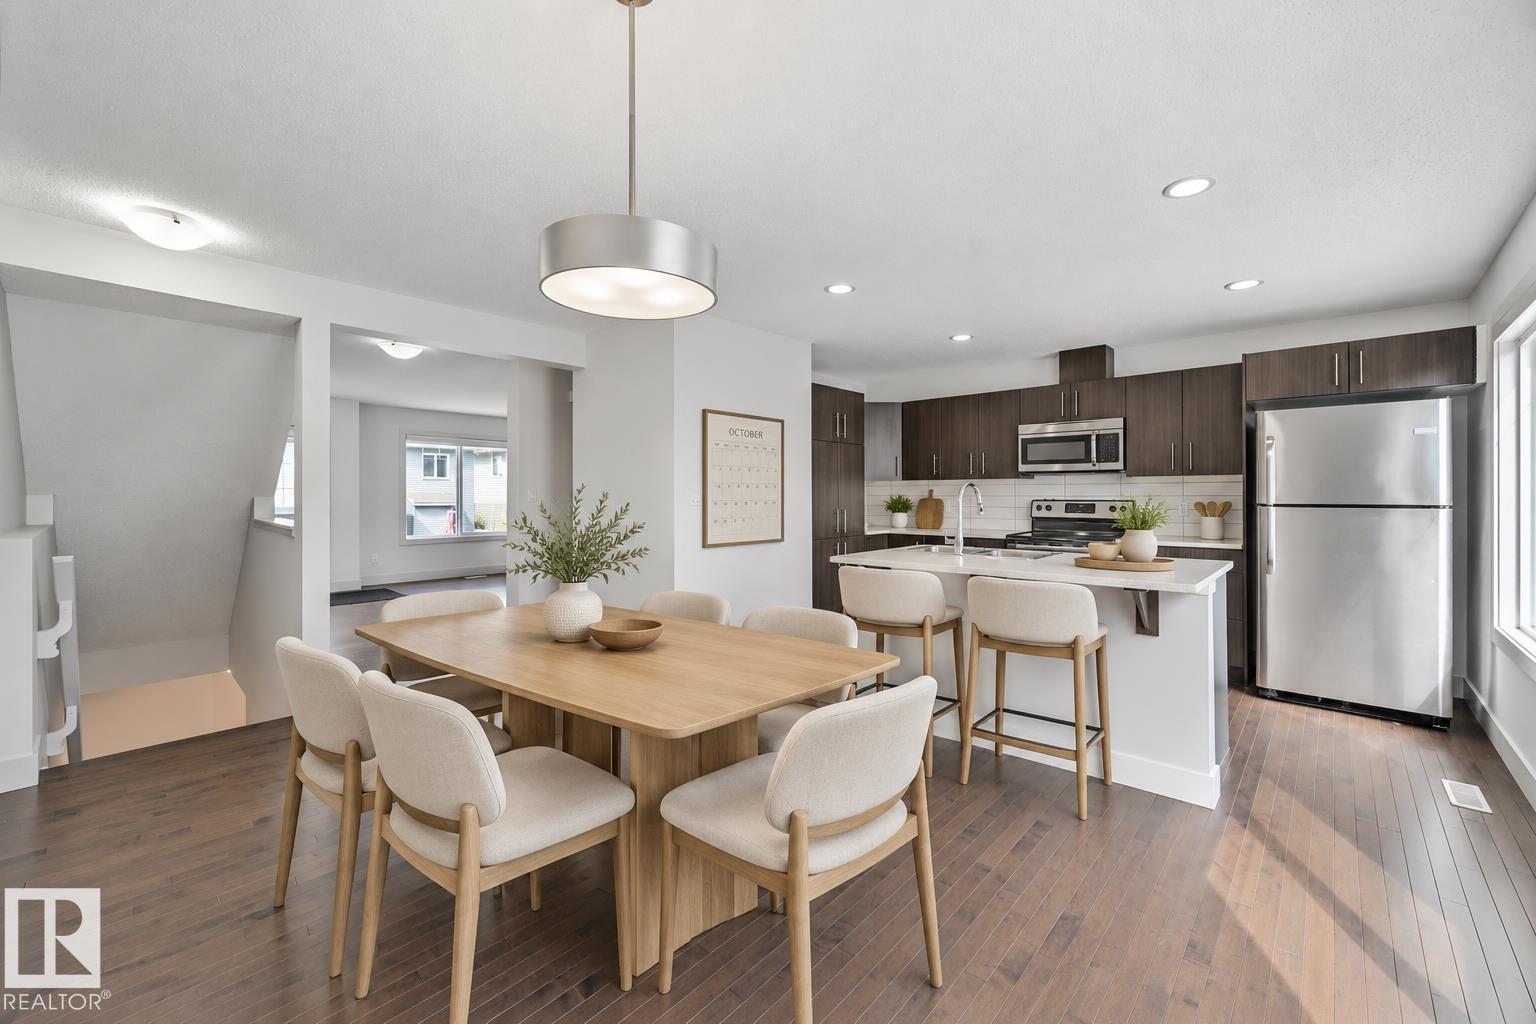
Built by Landmark - this is a beautiful and spacious 1315 sq ft 3 bed/2.5 bath townhouse w/ DOUBLE ATTACHED GARAGE & LOW CONDO FEES in the desirable neighbourhood of Maple Way Gardens. CONVENIENTLY LOCATED, CLOSE TO EVERYTHING! Main floor boasts an open concept layout with an abundance of natural light, hardwood floors, granite countertops throughout, quality finishings, and laundry. Roomy & functional kitchen has stainless steel appliances, large island & plenty of storage space. On the upper level is the primary bedroom w/ 4pc ensuite & walk in closet. 2 other well sized bedrooms & full bath complete this level. Font entry patio is a great place to unwind with some fresh air. Visitor parking available. This location can't be beat, being only minutes to everything you need including schools, shopping, Meadows Recreation centre, public transit transit. Steps to wetland & walking trails. Quick access to major commuter tours incl Henday & Whitemud. Perfect for first time home buyers or investors alike! (id:46923)
RE/MAX Excellence
#34 2215 24 St NW
Edmonton, Alberta
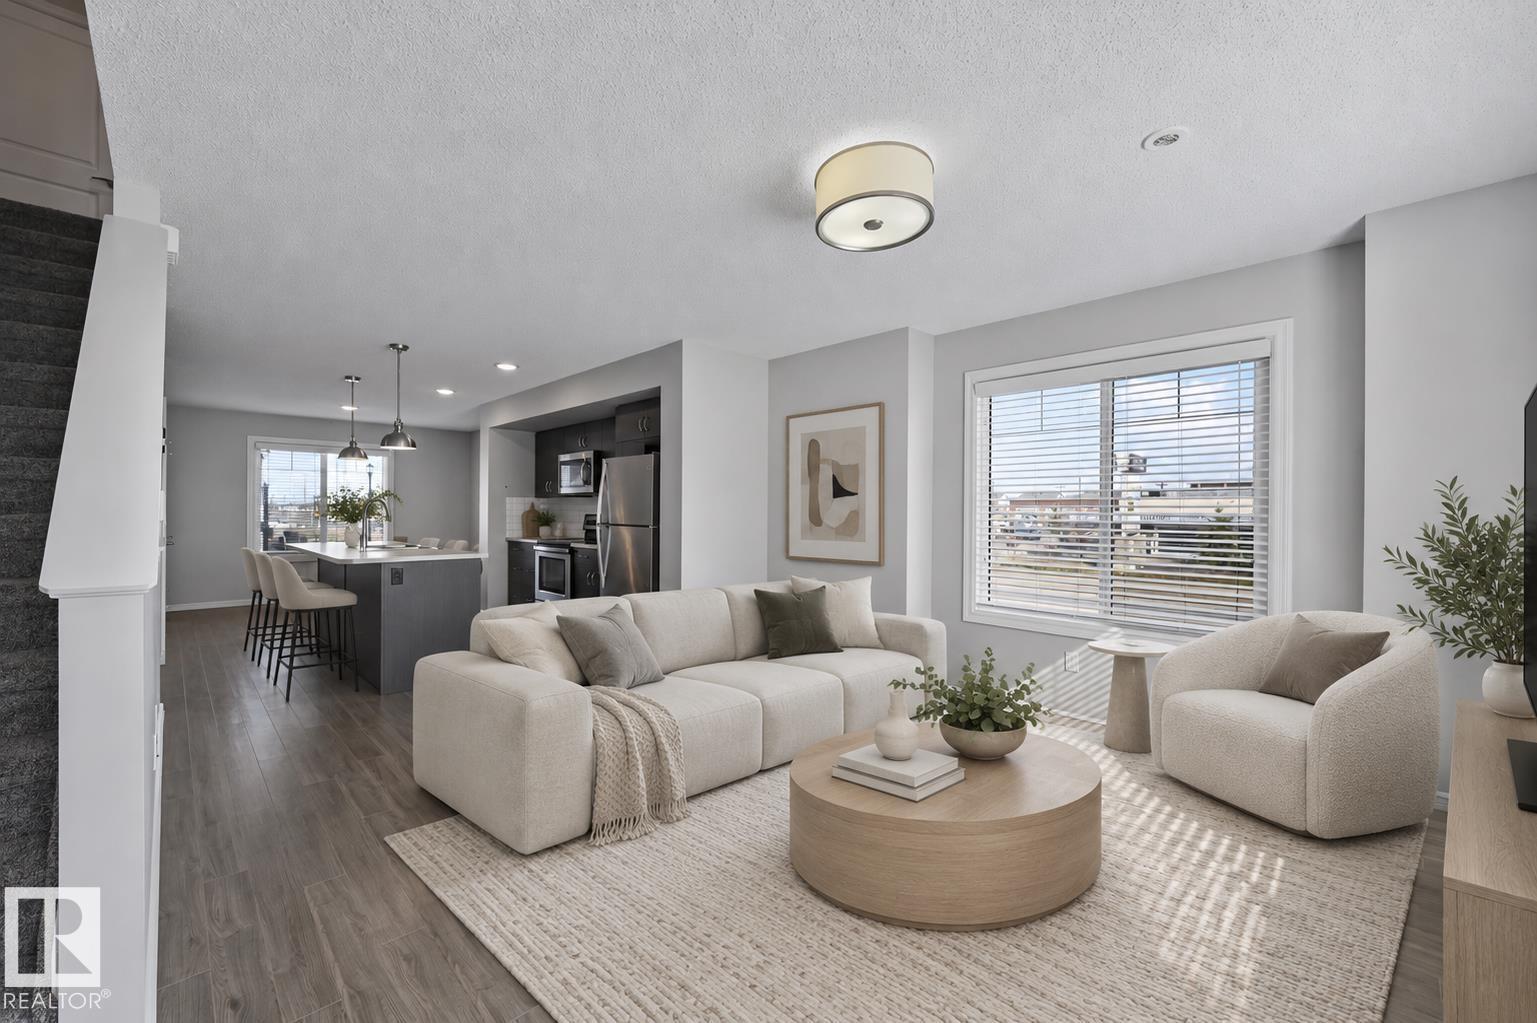
Built by Landmark - beautifully maintained MOVE-IN READY 1180 sq ft 2 bed, 2.5 bath END UNIT townhome in Laurel. ULTIMATE CONVENIENCE, CLOSE TO EVERYTHING! Roomy open concept main floor w/ abundant natural light, anchored by a spacious kitchen: oversized island, full-height cabinetry, subway tile backsplash, stainless steel appliances & WALK-IN PANTRY. Upstairs, two generously sized bedrooms, each with its OWN ENSUITE & WALK-IN CLOSET - the primary has 4-pc ensuite with DUAL SINKS. The lower level adds a mudroom & attached single garage, with visitor parking close by. Tankless hot water & HRV system keep energy efficiency high and utility bills low. Very short drive or walk to school: Svend Hansen K to 9 & Elder Dr Whiskeyjack Highschool. Steps to pond and walking trails. Everyday amenities only minutes away - grocery stores, Meadows Recreation Centre, library & transit centre. Quick access to major commuter routes incl Anthony Henday & Whitemud. An ideal fit for first-time buyers and investors alike! (id:46923)
RE/MAX Excellence
11645 90 St NW
Edmonton, Alberta
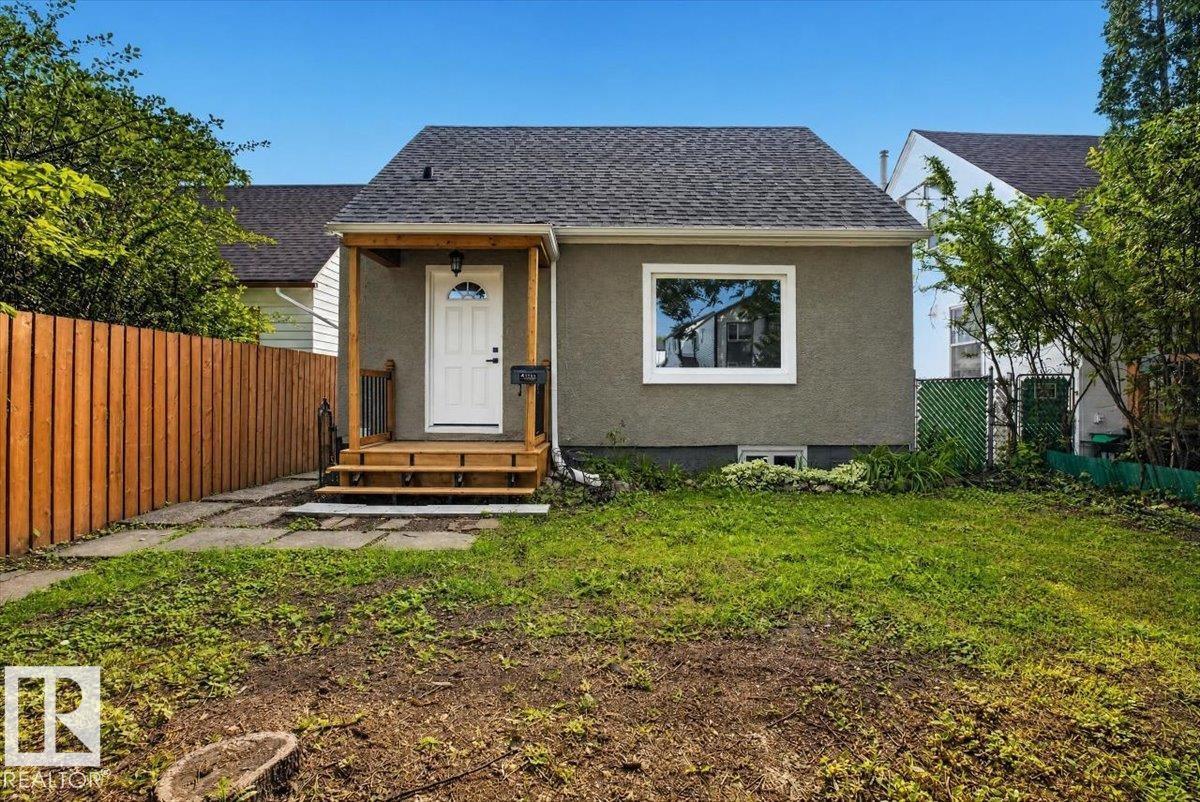
COMPLETELY RENOVATED FROM TOP TO BOTTOM, this 1.5-storey, 4-bedroom, 2-bathroom home is located in the quiet Alberta Avenue neighbourhood. No expense has been spared in this stunning renovation. The home features TWO BEAUTIFULLY UPDATED KITCHENS with high cabinetry, quartz countertops, and BRAND-NEW APPLIANCES throughout. Enjoy new luxury vinyl plank flooring, carpet, new windows, a potential separate entrance to the basement, and an upgraded electrical panel. The home also features a NEW ROOF, while the double detached garage has a NEW ROOF, NEW GARAGE DOORS, and new openers. Conveniently located close to schools, shopping, parks, public transportation, and downtown Edmonton. This move-in-ready home combines modern finishes, functionality, and peace of mind, making it an excellent opportunity for a first-time buyer, investor, or growing family. (id:46923)
Exp Realty
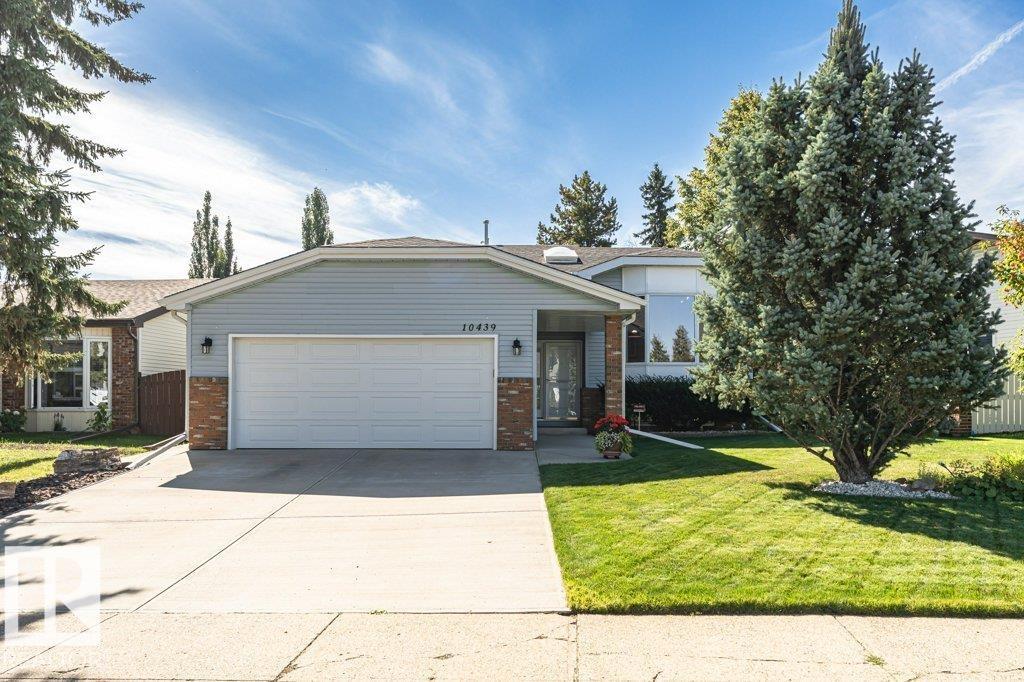
10439 14 Av NW NW
Edmonton, Alberta
Settle into Bearspaw with a renovated kitchen, a beautifully landscaped yard and the comfort of a home lovingly maintained by long-time owners. Set on a quiet, established street with a view of the cul-de-sac, this bright bi-level offers inviting spaces to gather and unwind. The versatile upstairs den makes a handy home office, with potential to convert it into a third upstairs bedroom. Downstairs, the renovated 4-piece bathroom adds a touch of luxury to everyday life with heated floors and an oversized soaker tub. Upgrades include a Brand New Furnace Oct '26, Triple-pane windows and two hot water tanks replaced in 2022 and 2024. Outside, mature trees create an established setting for relaxing or entertaining, while an in-ground sprinkler system helps keep the yard looking its best. Minutes from South Edmonton Common and conveniently located inside the Anthony Henday, this move-in-ready home pairs a peaceful neighbourhood setting with easy access to shopping and amenities. (id:46923)
Liv Real Estate
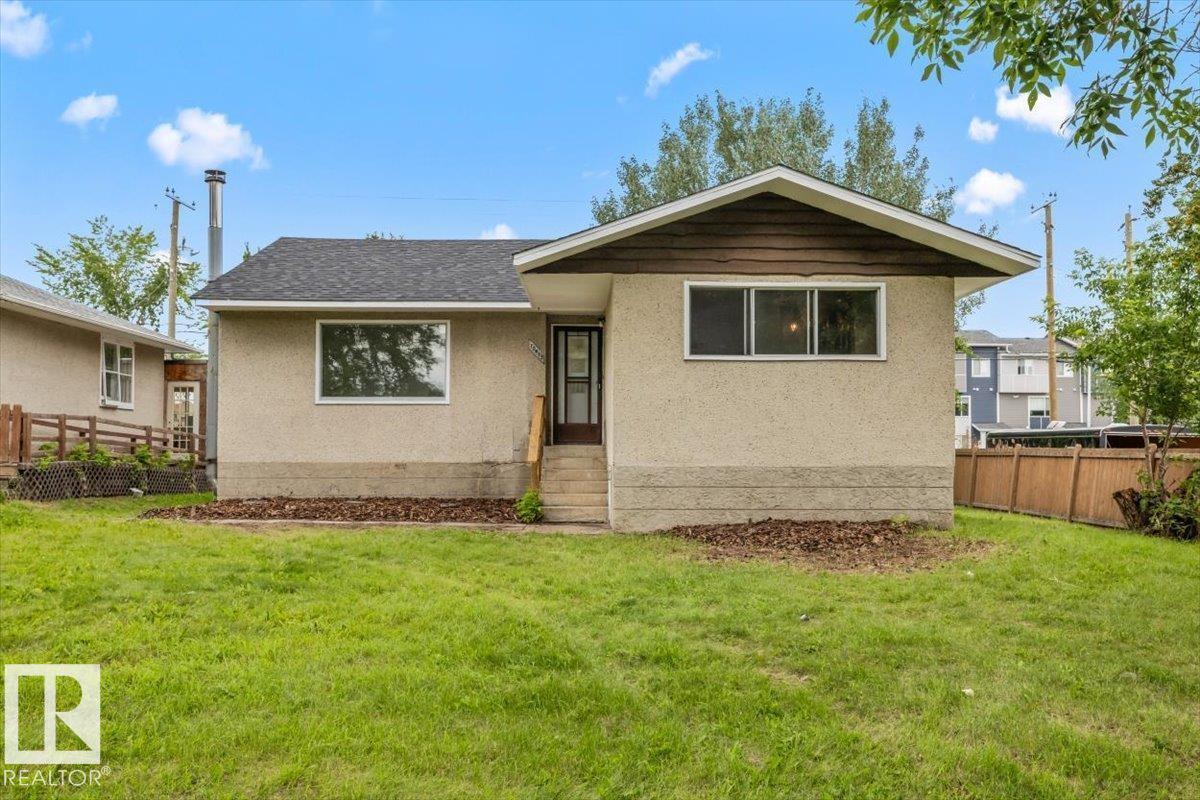
10415 98 Av
Fort Saskatchewan, Alberta
Discover incredible value in this beautifully updated 1,168 sq. ft. bungalow located in the heart of charming Old Fort Saskatchewan. This move-in-ready home seamlessly blends classic character with modern upgrades. The bright main floor features a spacious living room bathed in natural light from a large picture window, showcasing gleaming hardwood floors that flow throughout. The fully renovated kitchen is a chef’s dream, boasting new cabinets, sleek countertops, a modern sink, and a full suite of new stainless appliances. Two generous bedrooms and a stylishly renovated bathroom complete the upper level. Significant mechanical and structural upgrades provide peace of mind, including a newer roof, high-efficiency furnace, high-efficiency hot water tank, PEX plumbing, and R60 attic insulation. The partially finished basement offers a roughed-in operational 3 piece bathroom and awaits your finishing touches. Complete with new light fixtures, doors, and hardware, this gem is an absolute must-see. (id:46923)
Realty Focus
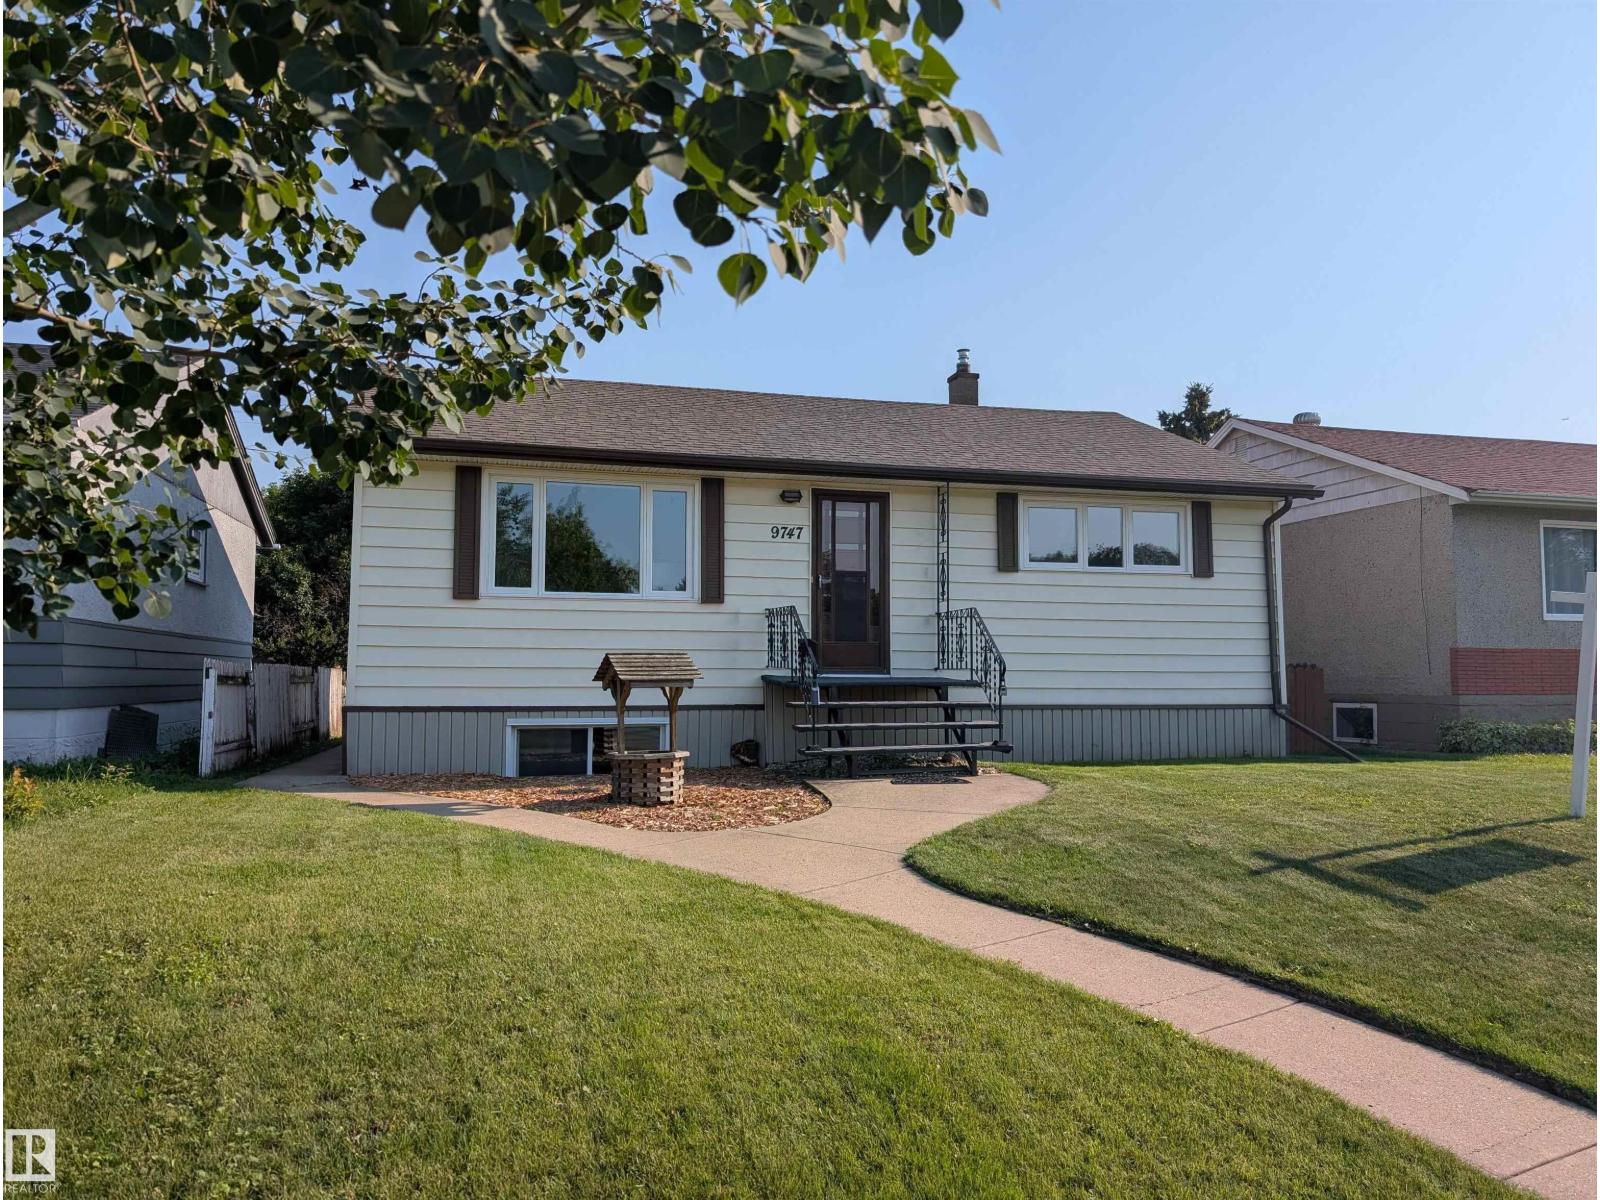
9747 66 Av NW
Edmonton, Alberta
This fully finished bungalow offers almost 1877 sq. ft. of living space with 4 bedrooms + 2 bathrooms, ideal for families or investors. PANTRY in kitchen. Featuring NUMEROUS UPGRADES while maintaining original charm, including NEW VINYL PLANK FLOORING upstairs and downstairs (2026) FRESH PAINT on main floor (2026). HIGH EFFICIENCY FURNACE (2024), WATER HEATER (2023), VINYL WINDOWS (2019), and SHINGLES (2014, This home has 100 AMP SERVICE. The bright basement with separate entrance includes a SECOND KITCHEN, LARGE WINDOWS, spacious rec room, newly renovated bathroom, NEW VINYL PLANK FLOORING (2026) in the bathroom, laundry area and kitchen. LARGE basement bedroom windows. Outside, the SOUTH FACING BACKYARD has great potential, HEATED DOUBLE GARAGE + RV parking. Near transit, schools, parks, and ravine pathways. Hazeldean K-6 School is just down the street along with a SPRAY PARK and TRAIN THEMED PLAYGROUND. The nearby Mill Creek Ravine Park has trails connecting to the entire RIVER VALLEY TRAIL SYSTEM. (id:46923)
Maxwell Polaris
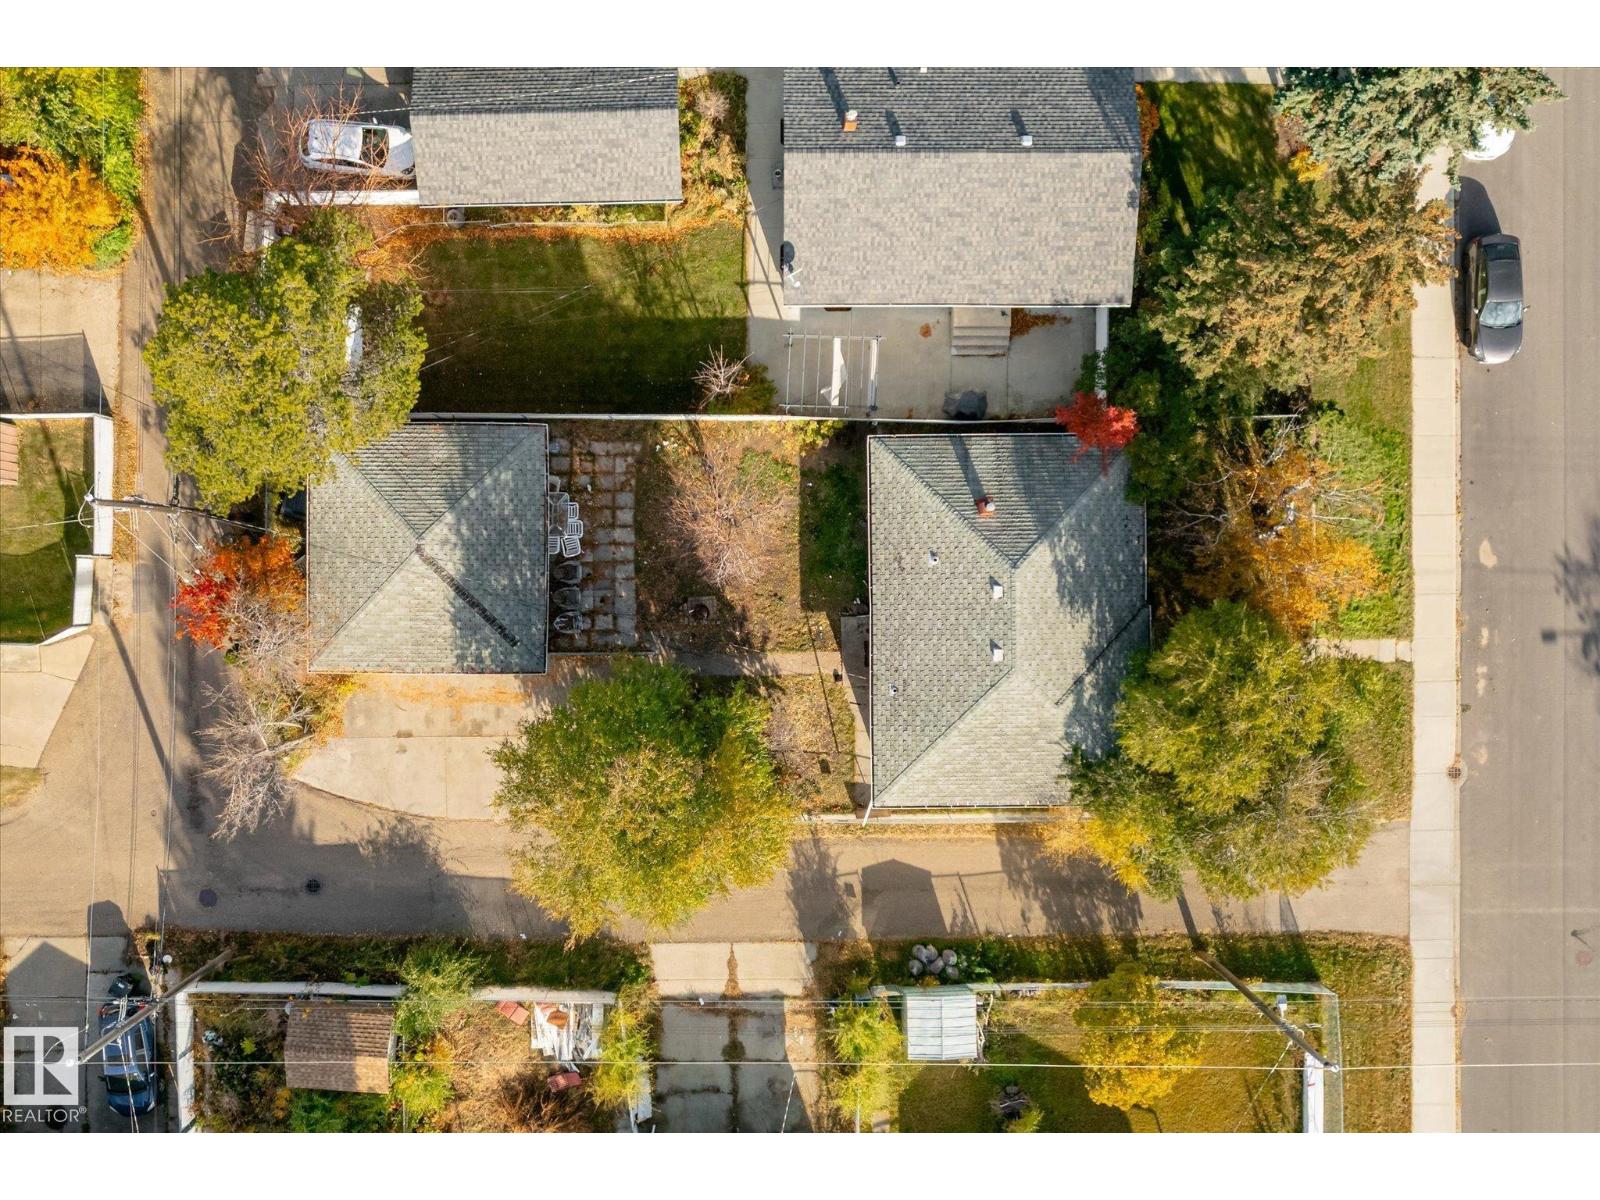
7308 77 St NW
Edmonton, Alberta
ATTENTION INVESTORS, DEVELOPERS & SAVVY BUYERS! An Exceptional investment opportunity awaits in the desirable community of Avonmore! Situated on a CORNER LOT, this property offers outstanding potential for those looking to capitalize on Edmonton's real estate market. Whether you're considering MULTI-FAMILY REDEVELOPMENT, a renovation project, or a strategic buy-and-hold investment, this property presents exciting possibilities for immediate and long-term value. The corner lot orientation provides added flexibility and appeal for future development opportunities, subject to municipal approvals. Ideally positioned near the LRT, major commuter routes, Downtown Edmonton, and scenic Mill Creek Ravine, this location offers the accessibility, convenience, and lifestyle amenities that attract buyers and tenants alike. Opportunities with this combination of location, versatility, and investment potential deserve serious consideration. RENOVATE, REDEVELOP, OR HOLD FOR THE FUTURE — THE OPPORTUNITY IS YOURS! (id:46923)
Rimrock Real Estate
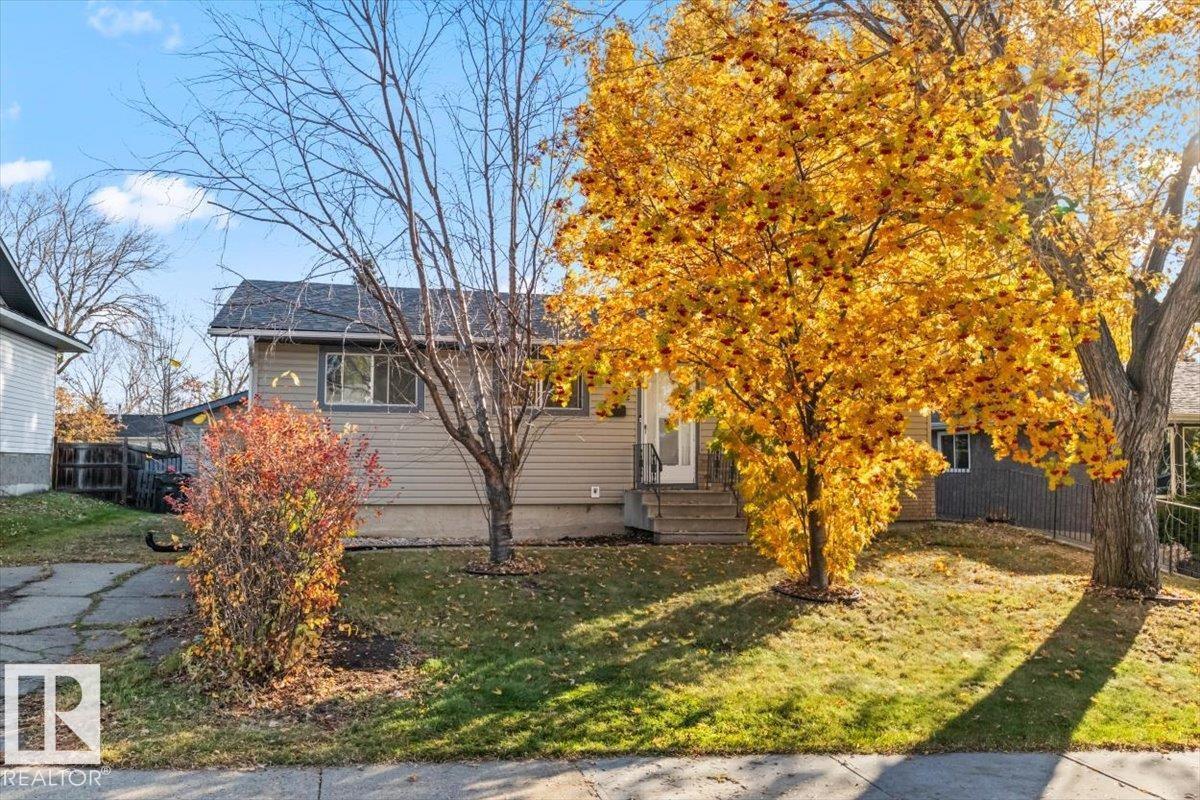
42 Glengarry Cr
Sherwood Park, Alberta
Welcome to Glen Allen! Located on a quiet street in this desirable neighbourhood, this bungalow features an open-concept main floor with a spacious living room, kitchen and three bedrooms. The basement renovations are expected to be completed within the next couple of weeks, offering additional living space with a fourth bedroom, updated 3-piece bathroom, laundry room and storage area. Outside, enjoy great curb appeal and an oversized 12 x 24 single detached garage. A great opportunity to own a bungalow with a functional layout and additional living space in a desirable community! (id:46923)
Century 21 Masters
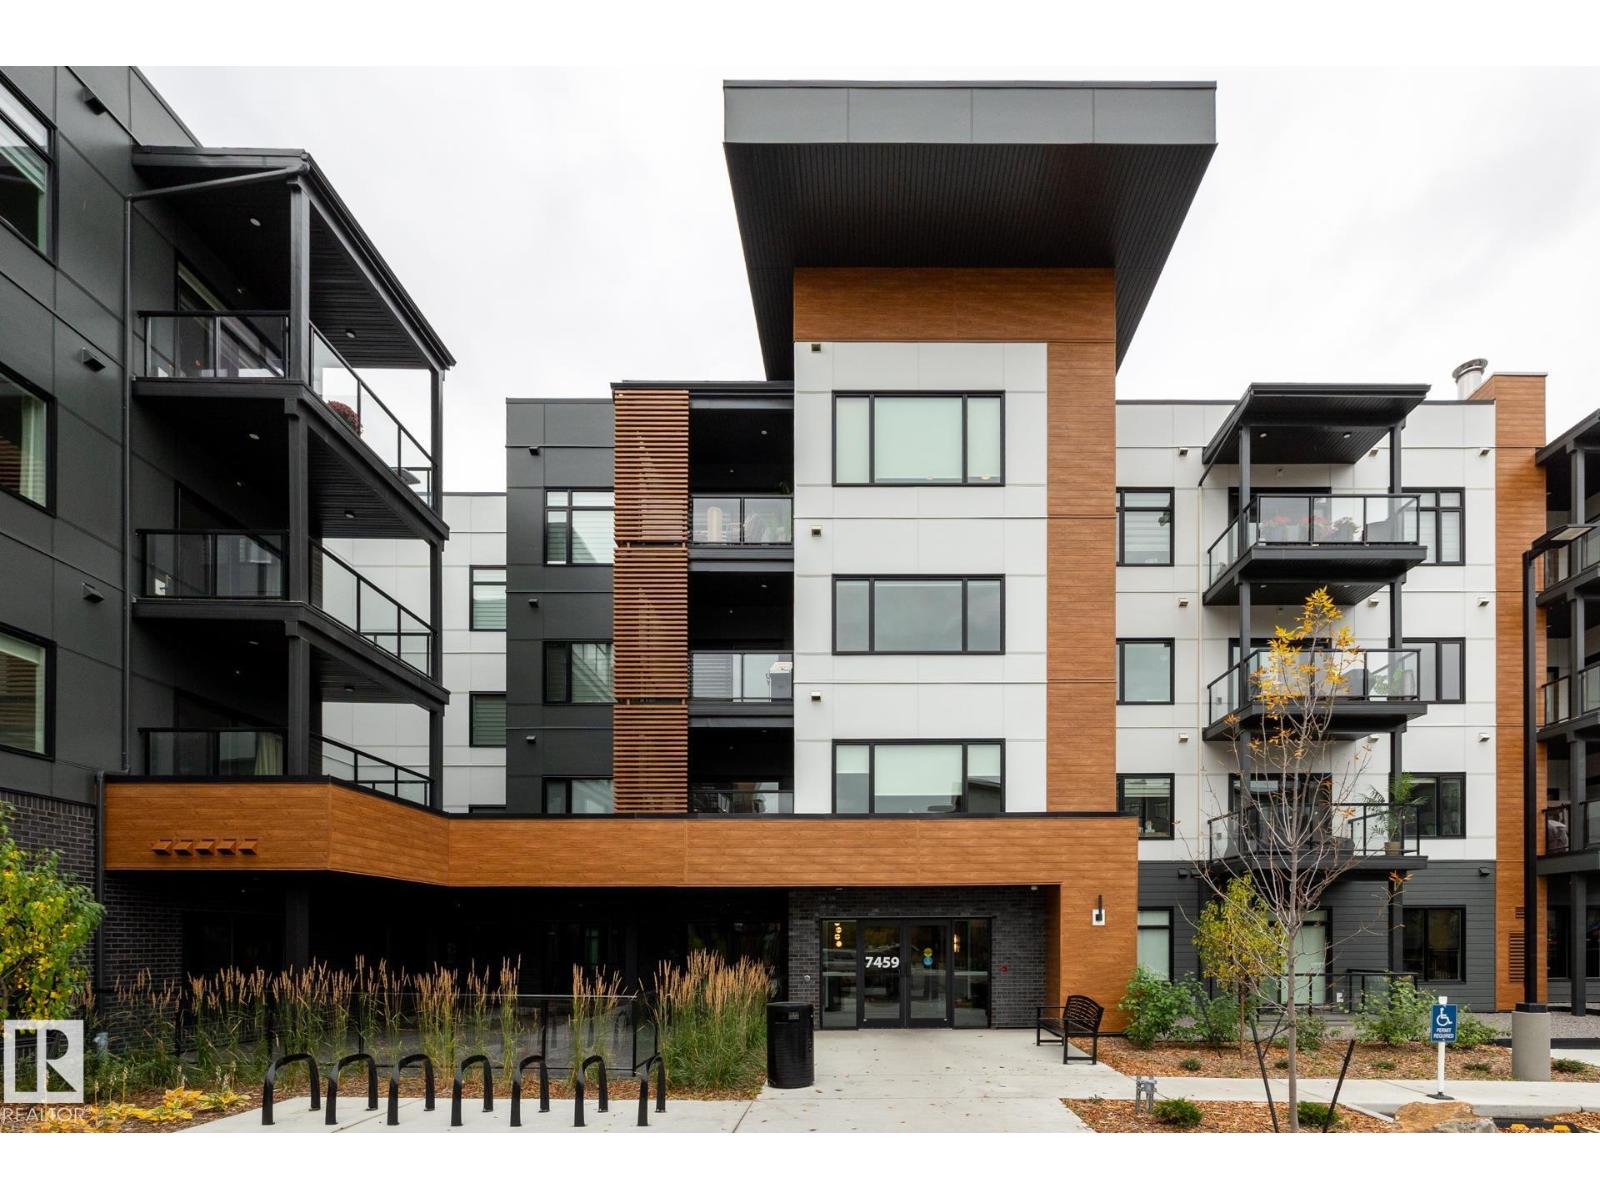
#102 7459 May Common NW
Edmonton, Alberta
Beautiful condo featuring high-end finishes, thoughtful design and quality workmanship. Vinyl plank flooring complements the modern island kitchen with quartz countertops, premium stainless steel appliances, breakfast counter, pull-out waste/recycling drawer and under-cabinet lighting. The spacious living area offers a fireplace and built-in shelving. The large primary bedroom features a walk-through closet with organizer and luxurious ensuite with double sinks, black fixtures and oversized shower. A second bedroom, full bathroom with tub, in-suite laundry and patio completes the space. Enjoy secure underground parking and direct access to MacTaggart Ravine’s walking and cycling trails. Amenities include an owner’s lounge, chef’s kitchen, impressive gym, meeting rooms, craft rooms and guest suite. A social committee organizes fun resident events.Downsizing doesn’t get better than this! (id:46923)
RE/MAX River City
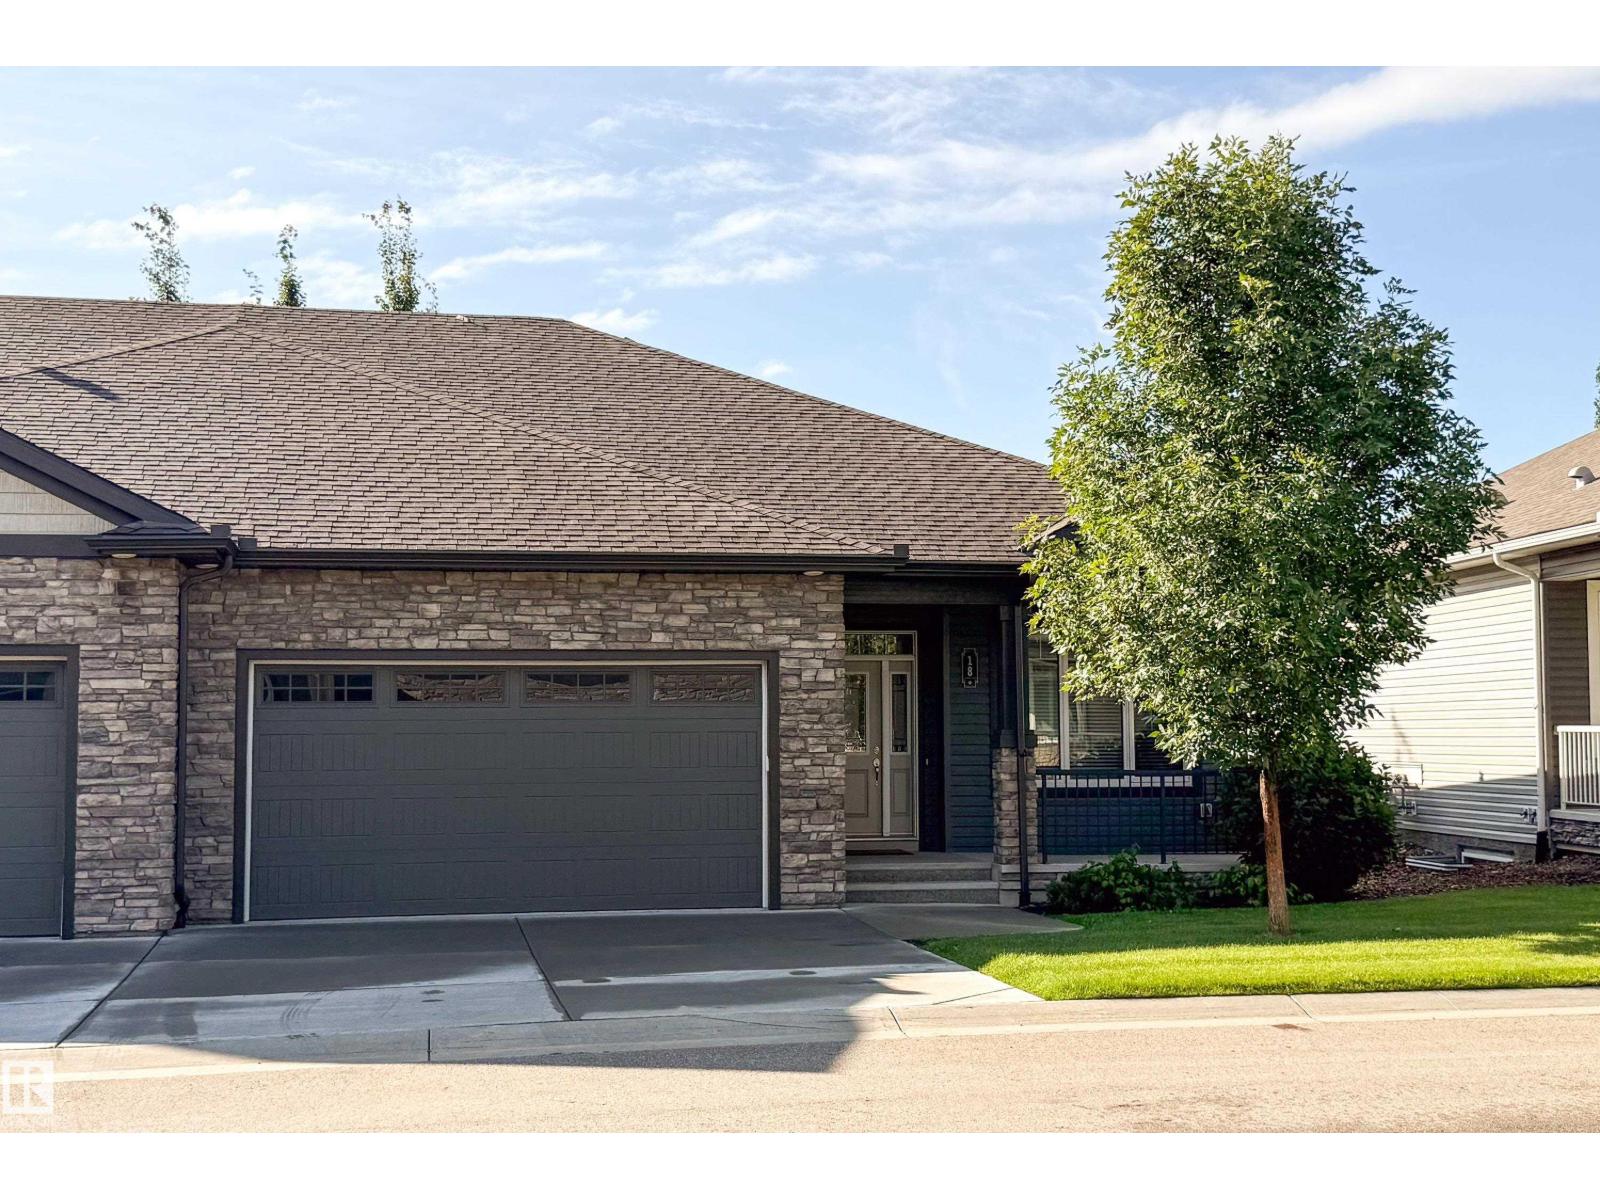
#18 7115 Armour Link Li SW
Edmonton, Alberta
Rare bungalow style townhome in desirable community of Ambleside. Everything you need on the main floor! Great location, good square footage and practical layout. Wide open main floor living space with luxury vinyl plank throughout. Light colors and style combined with the large south facing windows create a bright and welcoming setting with lots of natural light. Stunning kitchen with light shaker style cabinets, quartz counters, tiled backsplash, stainless steel appliances and an undermount double sink. Large island perfect for food prep, serving and entertaining. Good sized primary bedroom with sleek 5 piece ensuite with walk in shower, plus a walk in closet. Second bedroom on the main floor as well as additional 4 piece bathroom. There is also a large back entry that contains the MAIN floor laundry. Wide open unfinished basement with lots of options for development. Attached double garage, serene front veranda as well as private deck in the rear; Just move in and enjoy! (id:46923)
Maxwell Devonshire Realty
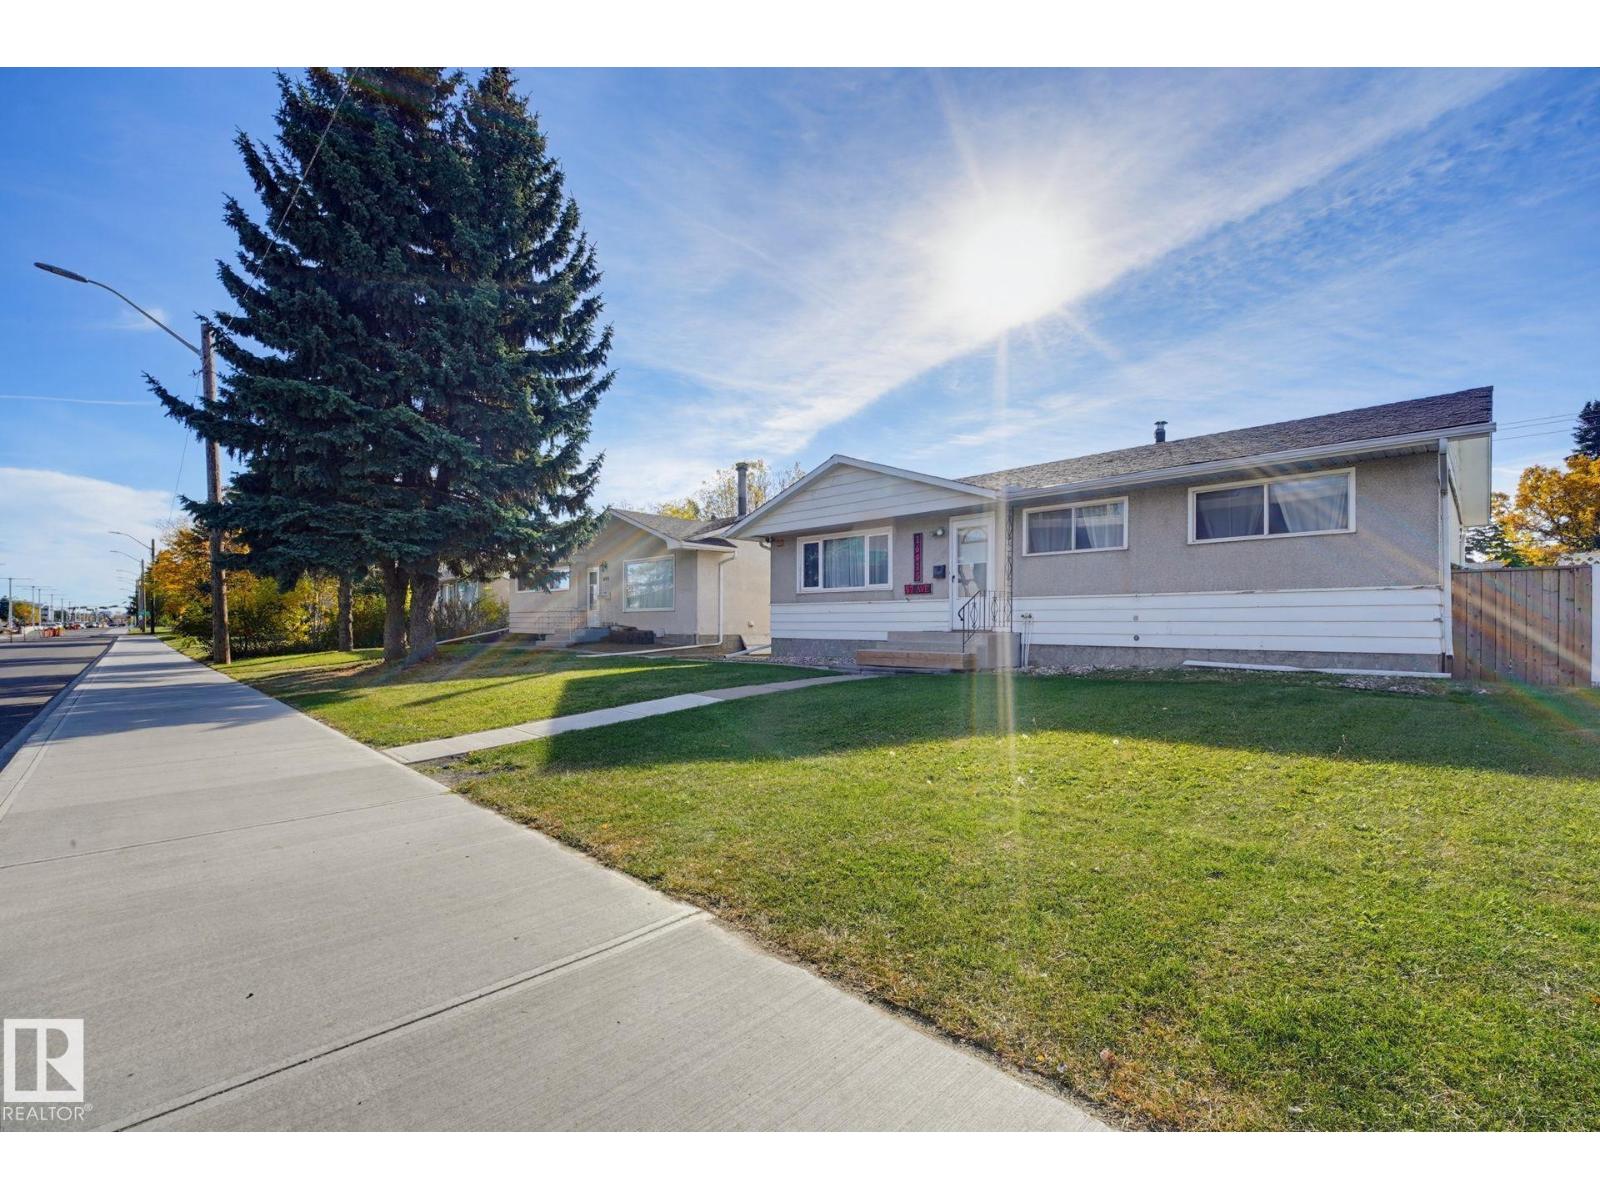
16415 87 Av NW
Edmonton, Alberta
Full House! Full Lot! Want to plant roots in a great location? This 4-bedroom home offers bright, sunny living spaces, vaulted ceilings with an exposed beam, and a popular white kitchen. Laminate flooring runs throughout the main floor + refreshed bathroom, newer roof, and many newer windows add to its appeal. Downstairs use the rec room for extra space for movie nights, hobbies, a home gym, or whatever suits your needs- the possibilities are endless! Outside enjoy the adorable backyard with firepit and flower beds +the convenience of having a double garage. Located in an exceptionally friendly, community-minded neighbourhood, within walking distance of top-rated schools and just minutes from West Edmonton Mall, Misericordia Hospital,LRT, public transit, shopping, and everyday amenities. Additionally, it gives quick access to Anthony Henday & Whitemud plus the University of Alberta and downtown are only a short drive away. This home offers plenty of space and a location that works for just about anyone! (id:46923)
Century 21 Masters
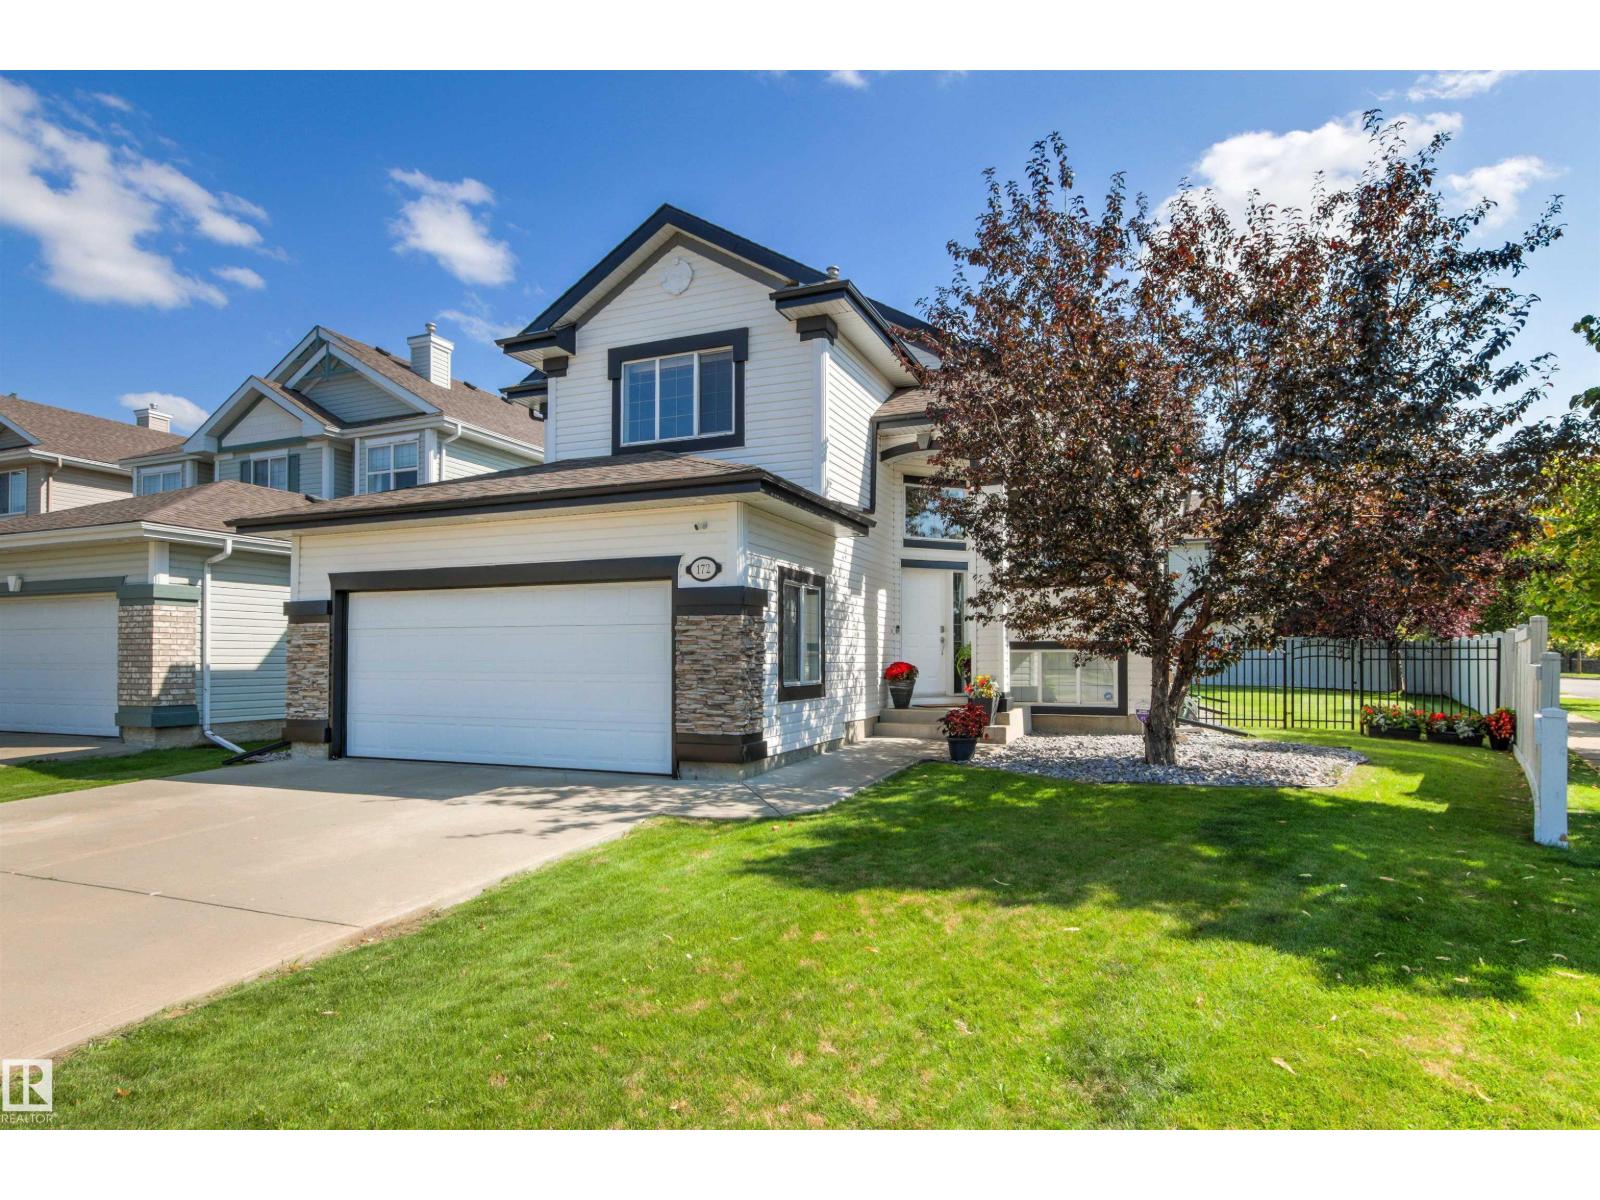
172 Galland Cr NW
Edmonton, Alberta
Pride of ownership is evident throughout this well maintained family home. 4 bedrooms, 3 full bathrooms, fully finished basement, oversized double attached garage, beautiful south facing back yard. Unique open concept layout with abundance of natural light. Foyer with 17' ceiling. Main level vaulted 12' ceiling, spacious great room with gas fireplace & windows looking onto back yard. Well equipped kitchen with good size dining nook, large island, granite countertops & ceramic tile backsplash. Versatile Flex rm /Den would make a great home office or 5th bedroom. Two additional good size bedrooms and 4 piece bath complete the main level. Upper level has a large primary bedroom, walk in closet & 4 piece ensuite with soaker tub. Fully finished basement is bright with extra large above ground windows, family room with built in media centre, dedicated craft rm with built in cabinetry, large rec room, 4th bedroom , 4 pce bath & utility rm. 40 Year shingles 2017, A/C 2018. New bedroom carpets. Move in ready home. (id:46923)
Maxwell Polaris
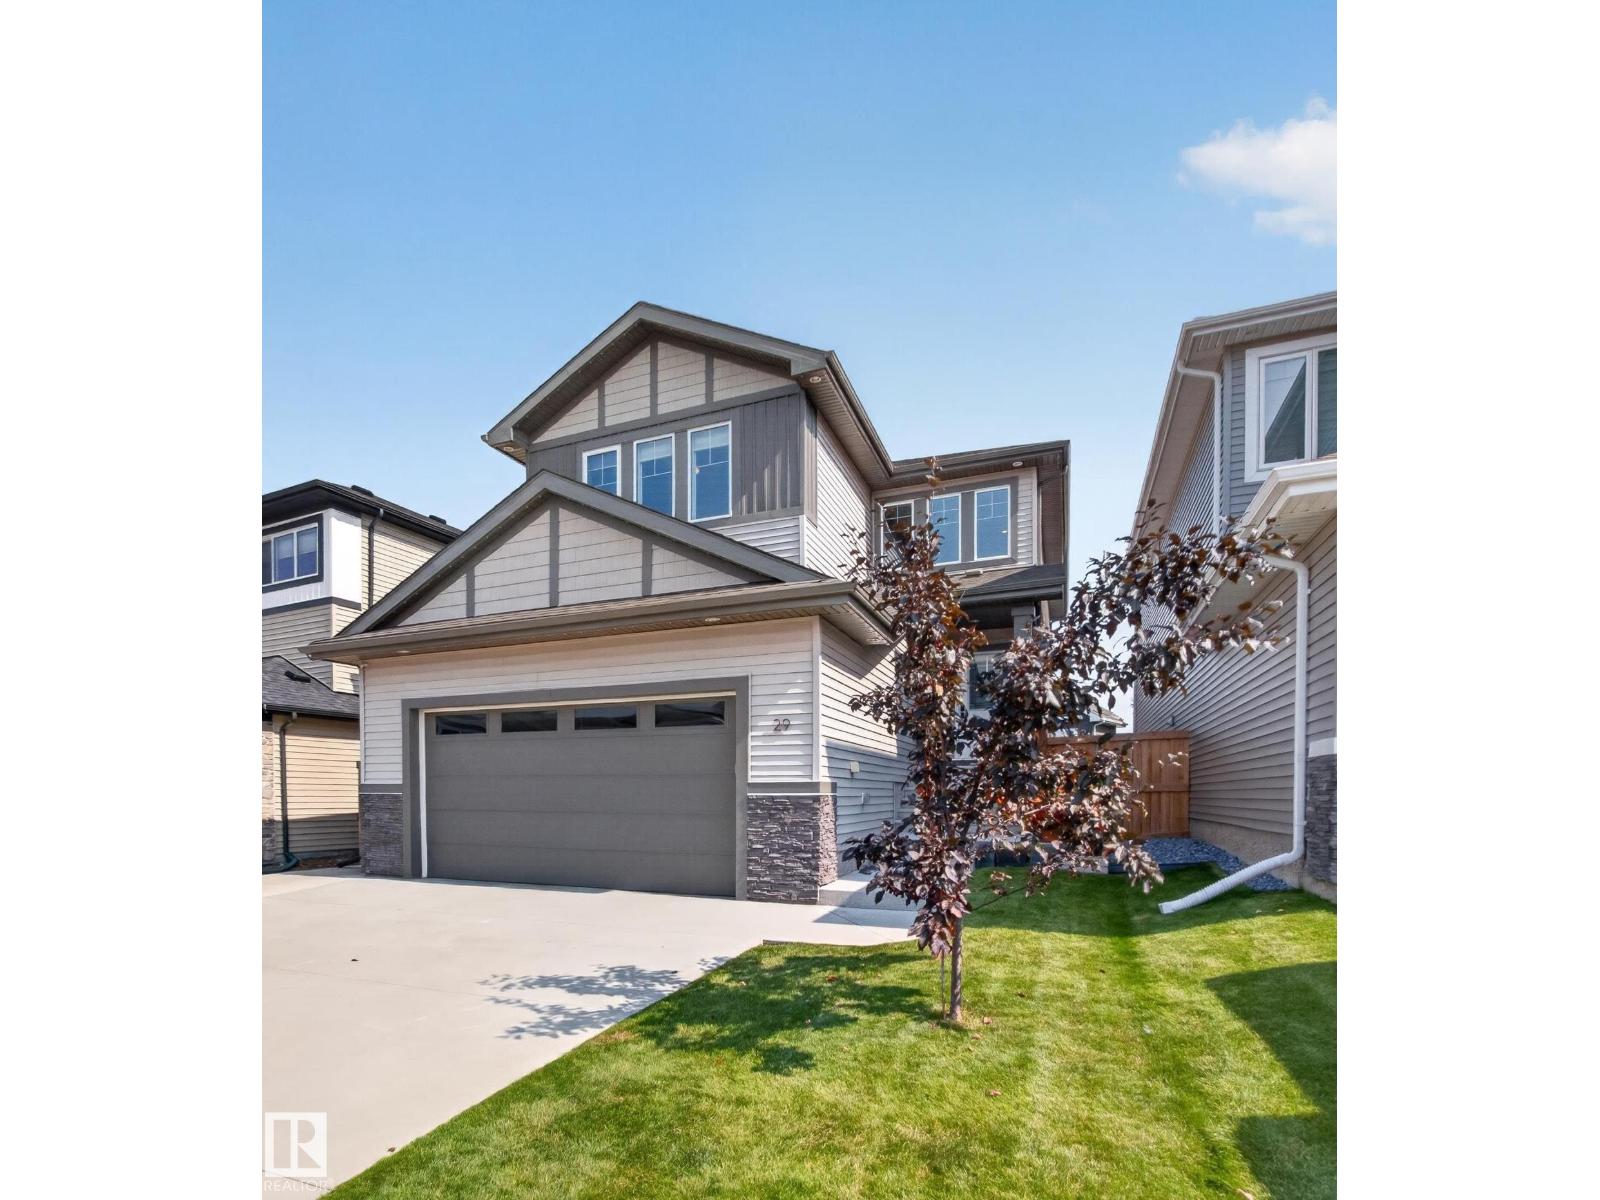
29 Coppice Hill Wy
Ardrossan, Alberta
4 BEDROOMS UPSTAIRS - SEPERATE OUTDOOR SIDE ENTERANCE TO BASEMENT..ONLY 9 MIN TO SHERWOOD PARK...GORGEOUS DESIGNER FINISHES!.....SPA ENSUITE......CENTRAL A/C..~!WELCOME HOME!~Main floor has 9 ft coffered ceilings w/luxury vinyl plank throughout. Enjoy entertaining in the chef's dream kitchen, w/walk through pantry, to-ceiling cabinets, chimney style hood fan, quartz counters & large island. Main floor office too! Upstairs boasts a cozy loft/flex space - great for a playroom/TV room/office space. Primary retreat has a luxury spa ensute with two sinks, large shower & free standing tub. The huge walk in closet includes closet organizers. Upper floor also includes an oversized 4 pce bath. Enjoy the meticulous backyard and maintenance free deck. Walking distance to 3 schools & World class rec centre and spray park. Enjoy the small town vibes, but still close to all amenities - quick drive to Sherwood Park & EDMONTON! TURNKEY..FENCING and LANDSCAPING PROFESSIONALLY COMPLETED..Just move in:)) (id:46923)
RE/MAX Elite
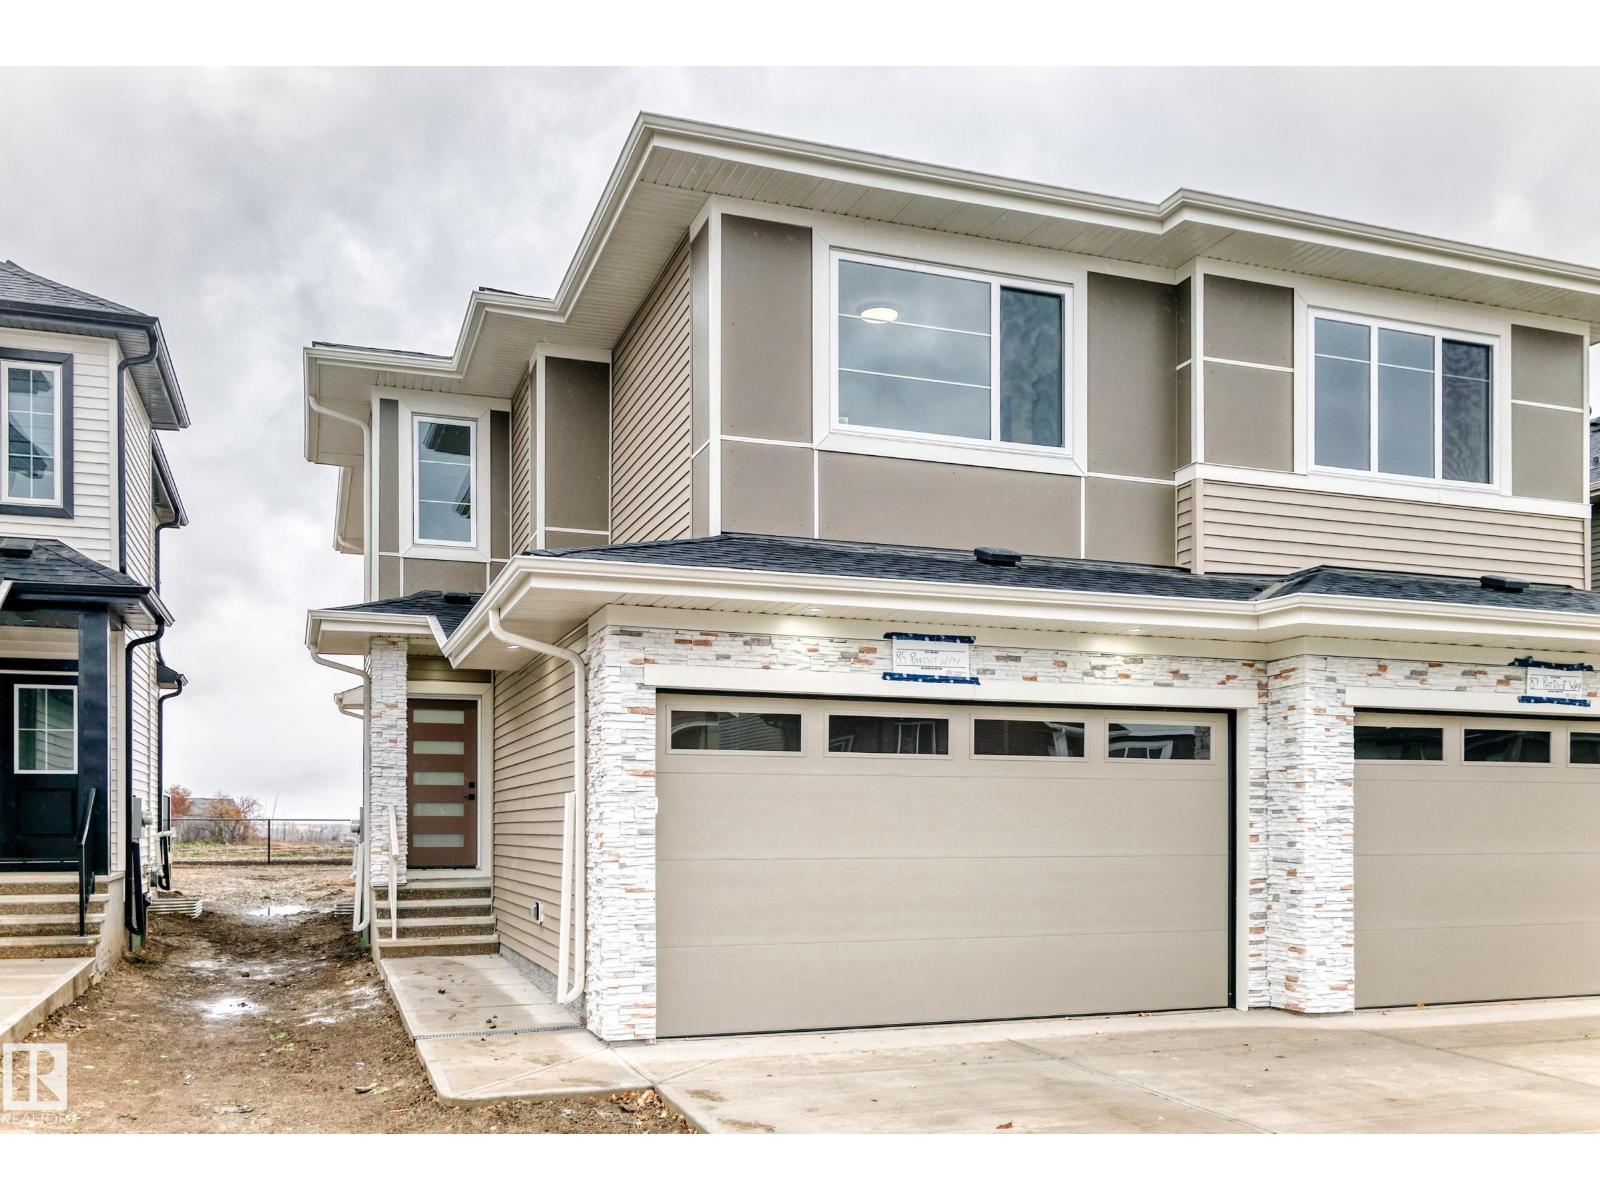
85 Patriot Wy
Spruce Grove, Alberta
Backing onto a walking trail with no rear neighbours, this brand new duplex in Prescott offers the perfect blend of privacy, style, and functionality. Featuring 1,616 sq ft of thoughtfully designed living space and a front double attached garage, the main floor showcases an L-shaped kitchen with all appliances included, a walk-through pantry, and a bright open-concept living and dining area. Step outside onto the rear deck and enjoy the privacy of an expansive backyard. Upstairs you'll find two spacious bedrooms, a versatile bonus room, convenient upper-floor laundry, and a spacious primary retreat complete with a luxurious 5-piece ensuite. complete with A separate side entrance. Located in the growing community of Prescott, this home is close to parks, walking trails, schools, and everyday amenities. (id:46923)
Exp Realty
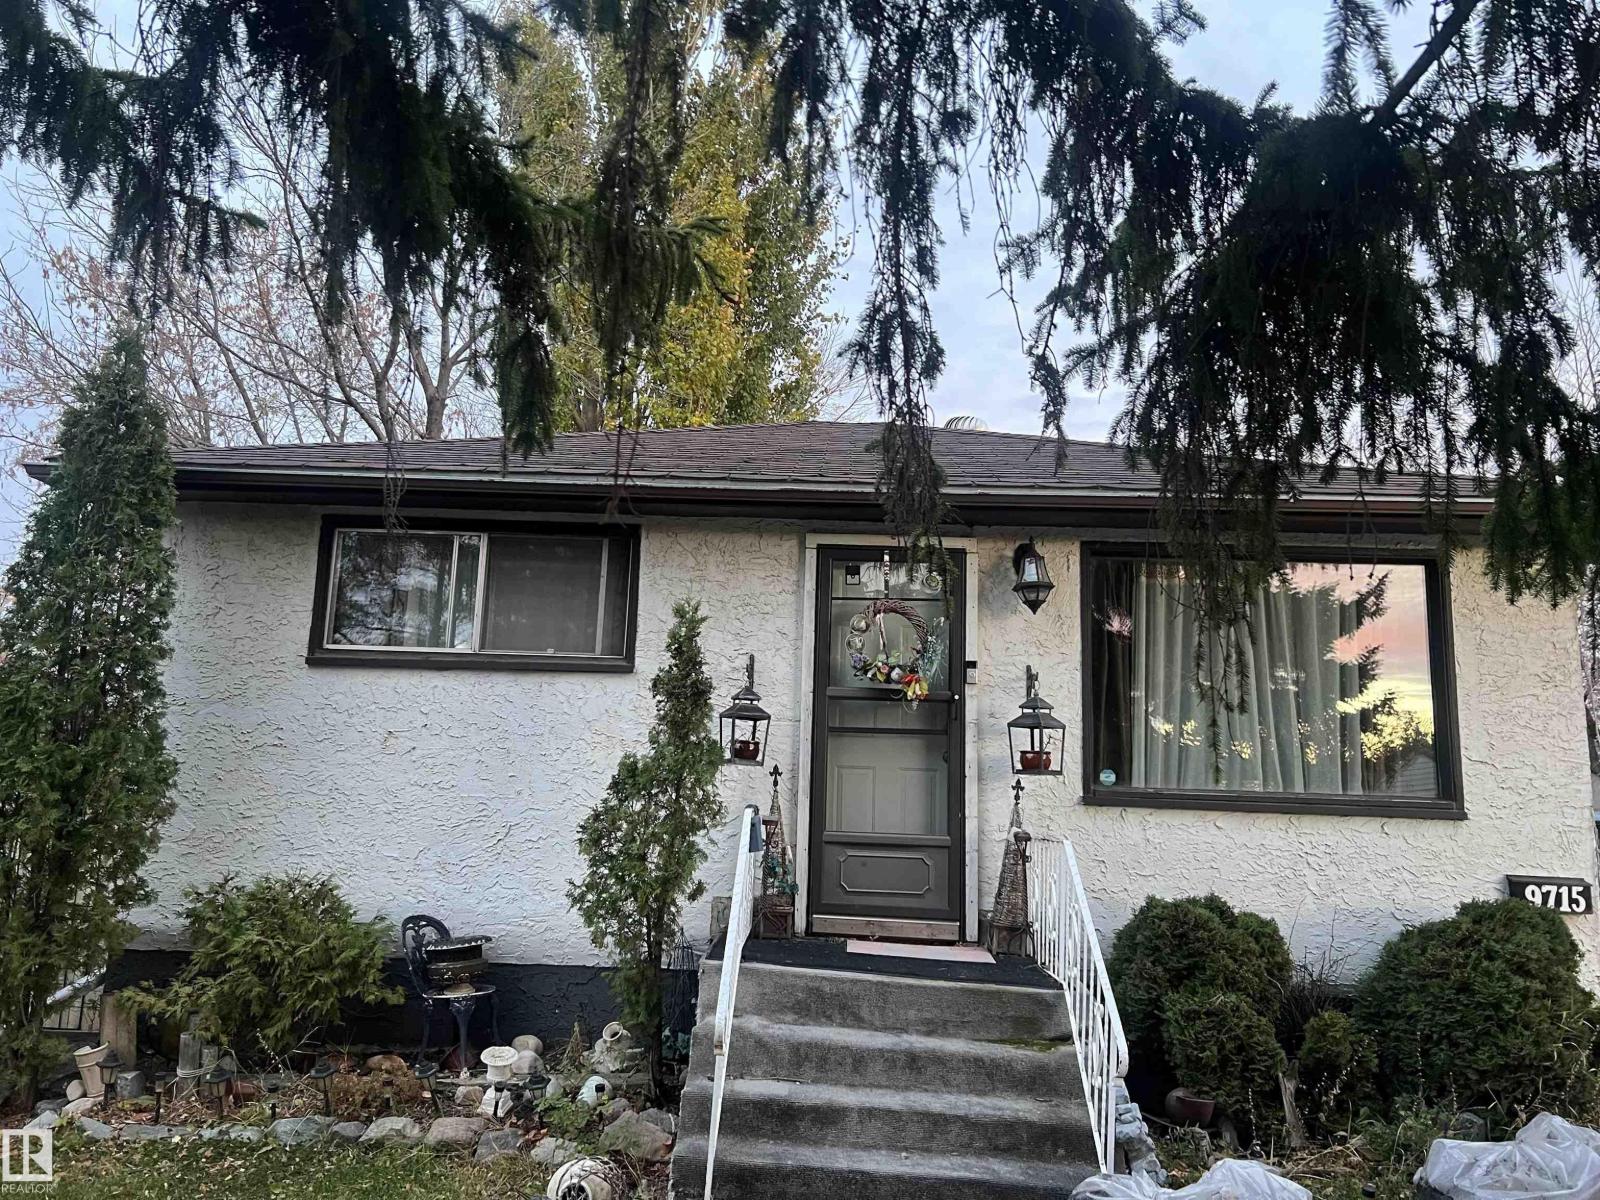
9715 161 St NW
Edmonton, Alberta
Investors and developers !!! Huge lot 50' x 148'! can be rezoned, subdivided or keep it as rental property. Excellent location, close to West Edmonton Mall, Downtown, Close to public schools, mature tree and bushes. This is a land value only, Home is located on quit street, west front exposure. (id:46923)
RE/MAX River City
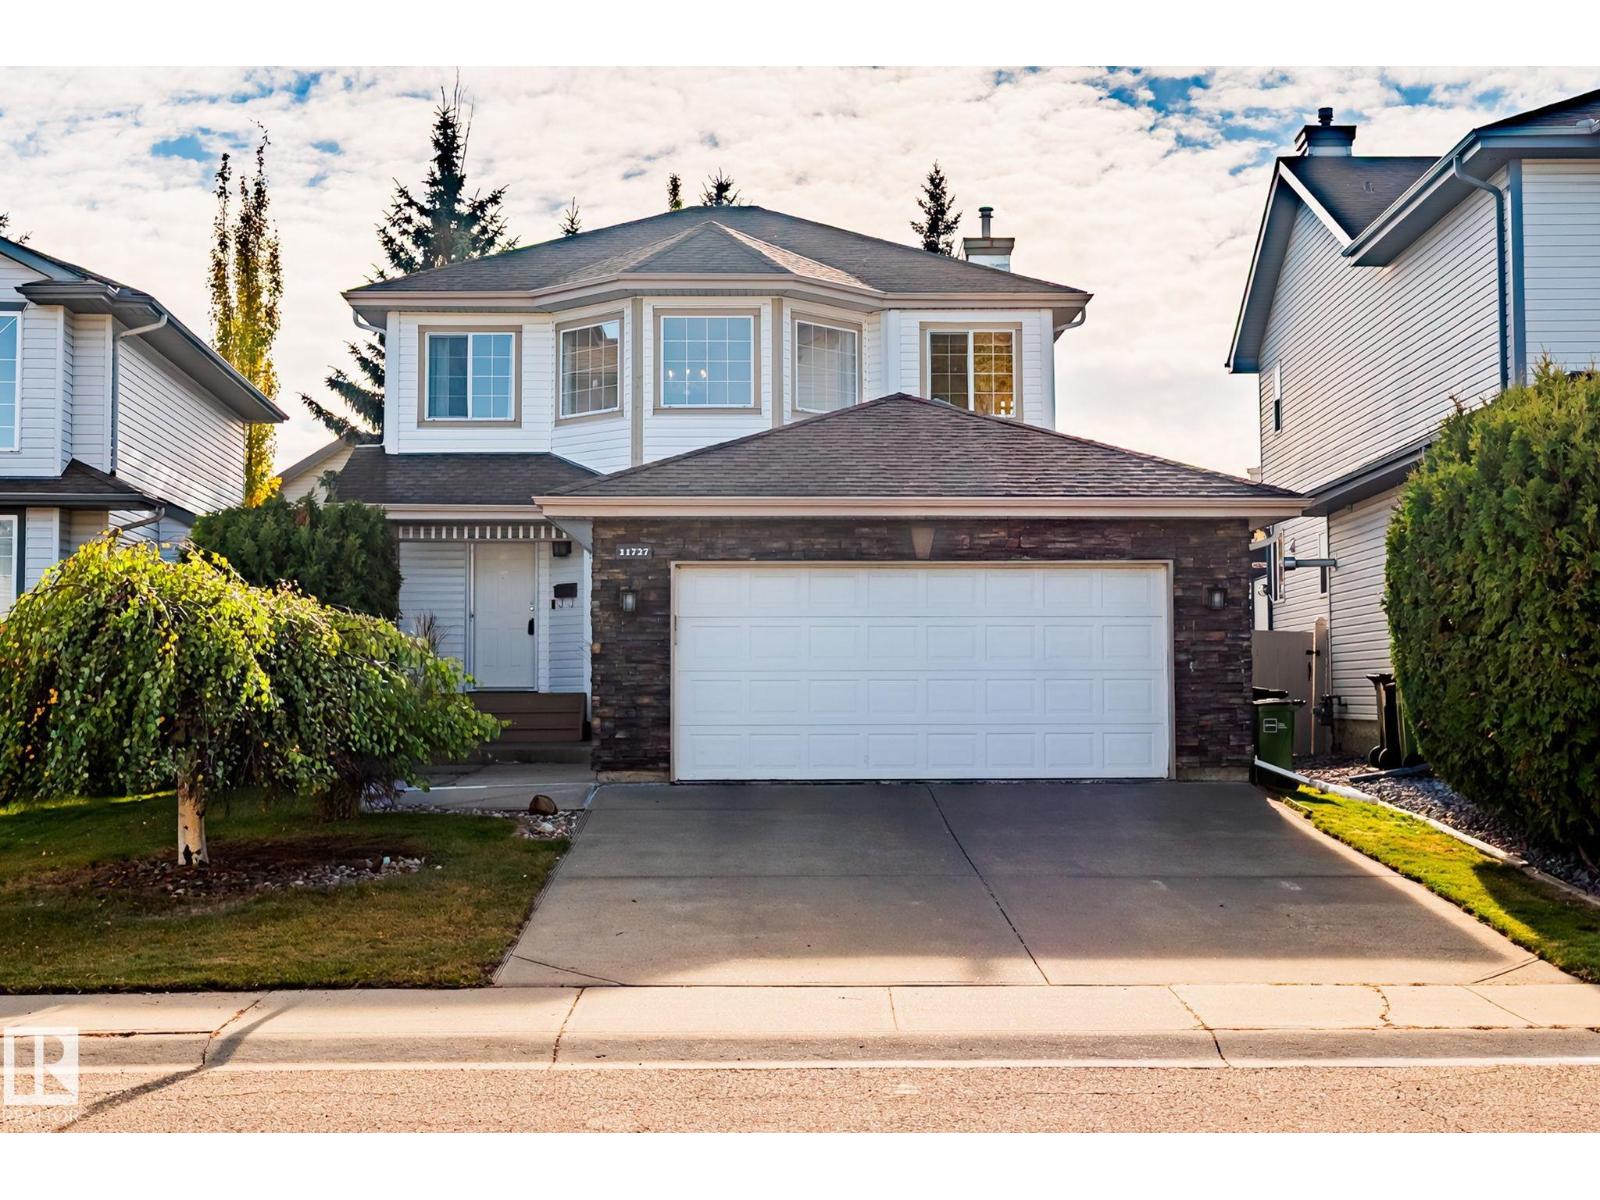
11727 13 Av NW
Edmonton, Alberta
This well maintained 1631 sq.ft. 2-story, is situated on a quiet street in the heart of Twin Brooks. As you enter the home, you are greeted with a warm and inviting floor plan, great natural light and newer vinyl plank flooring (2021). The living room, kitchen and dining areas blend seamlessly together, with a corner gas fireplace for warmth and ambiance. The white kitchen has a great layout with abundant storage, large island and walk-in pantry. There is convenient access out to the spacious deck and fully landscaped south-yard, that features fruit trees, privacy, calm and tranquility. The upper level of the home has 3 good sized bedrooms, including a primary suite complete with 5-piece ensuite, soaker tub and separate shower. The lower level of the home is also completely finished large rec room area, 4th bedroom and full 3-piece bathroom. Complete the package with upgrades that include furnace + A/C (2019), carpet (2026), shingles (2012) & hot water tank (2021). Some images have been virtually staged. (id:46923)
RE/MAX Real Estate
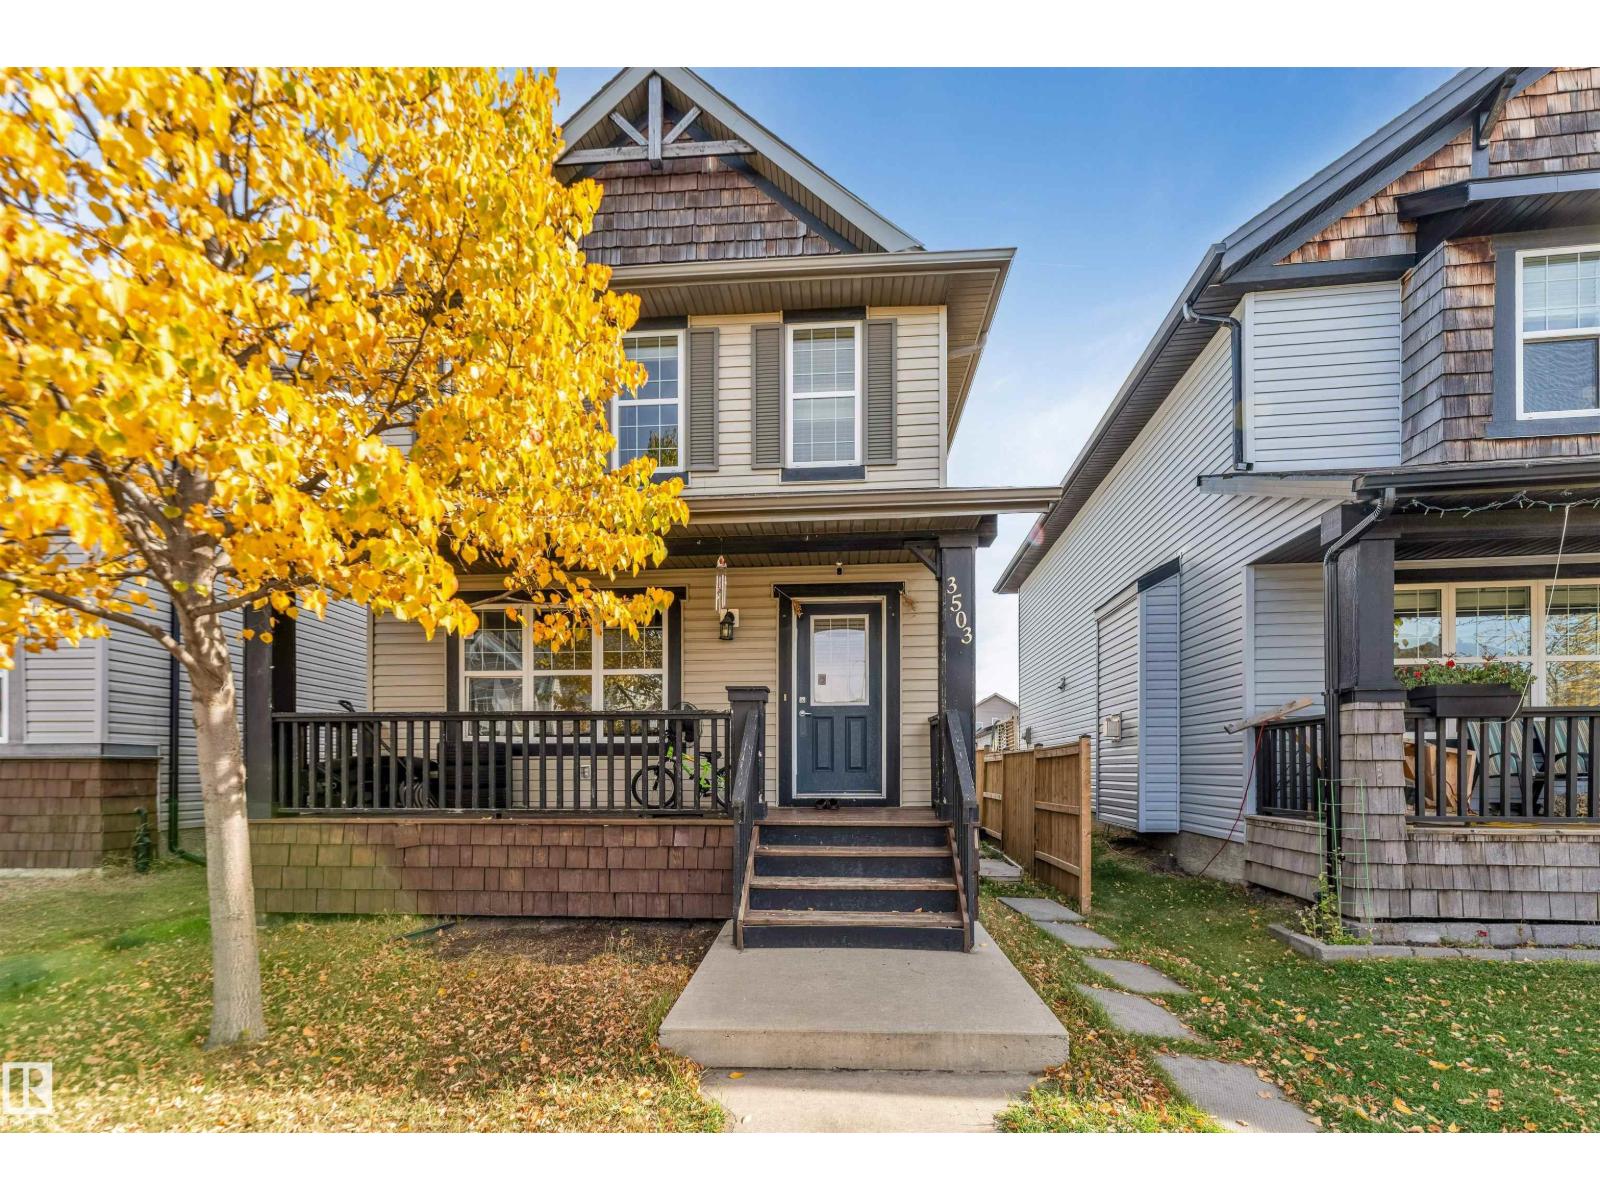
3503 15a St NW
Edmonton, Alberta
Welcome to this well-laid-out home in a convenient location near schools, shopping centres, and recreation facilities. The main floor features a welcoming living area with a 3D fireplace, a dining area, and a functional kitchen. The upper level offers a primary bedroom with ensuite, two additional bedrooms, a full bathroom, and convenient upper-floor laundry. The basement features a separate side entrance, a second kitchen, a full bathroom, an additional bedroom, and a living area. Outside, the property offers back alley access and an existing garage pad with potential for future garage development. Conveniently located near everyday amenities, this home offers a versatile layout with multiple living areas. (id:46923)
Maxwell Polaris
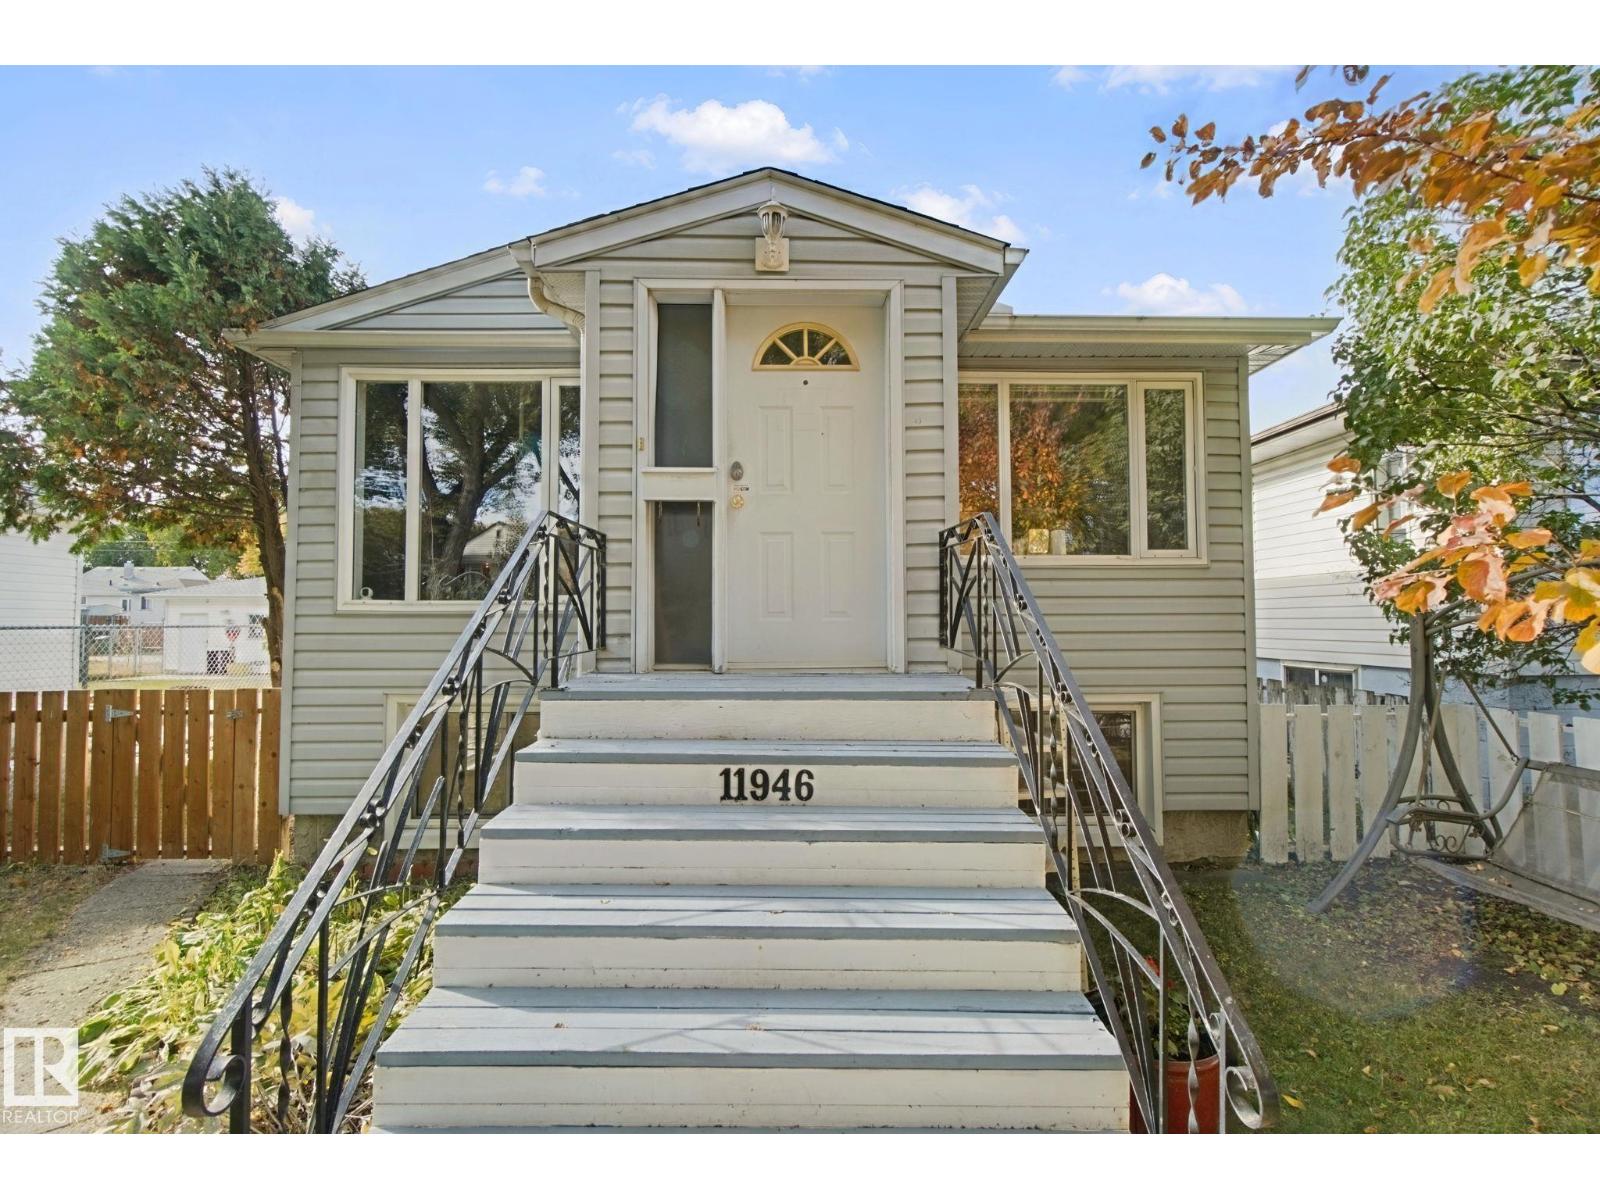
11946 70 St NW
Edmonton, Alberta
Charming raised bungalow with separate entrance to basement. Beautiful treed lined street close to the river valley and downtown. 2 bedrooms upstairs with 2 additional bedrooms in finished basement. Comfortable living room; great kitchen with patio doors to a private deck; and a 4 piece bath upstairs [pictures are virtually staged]. Downstairs has big, bright windows and a laundry area conveniently located at the bottom of the stairs. The basement features a second kitchen with gas stove, a cozy bedroom, a sitting room and a full bathroom. All this is on a 41' x 126' fully fenced lot. Plus there is a detached double car garage. So, if you are looking for an affordable home, look no further. (id:46923)
RE/MAX Real Estate
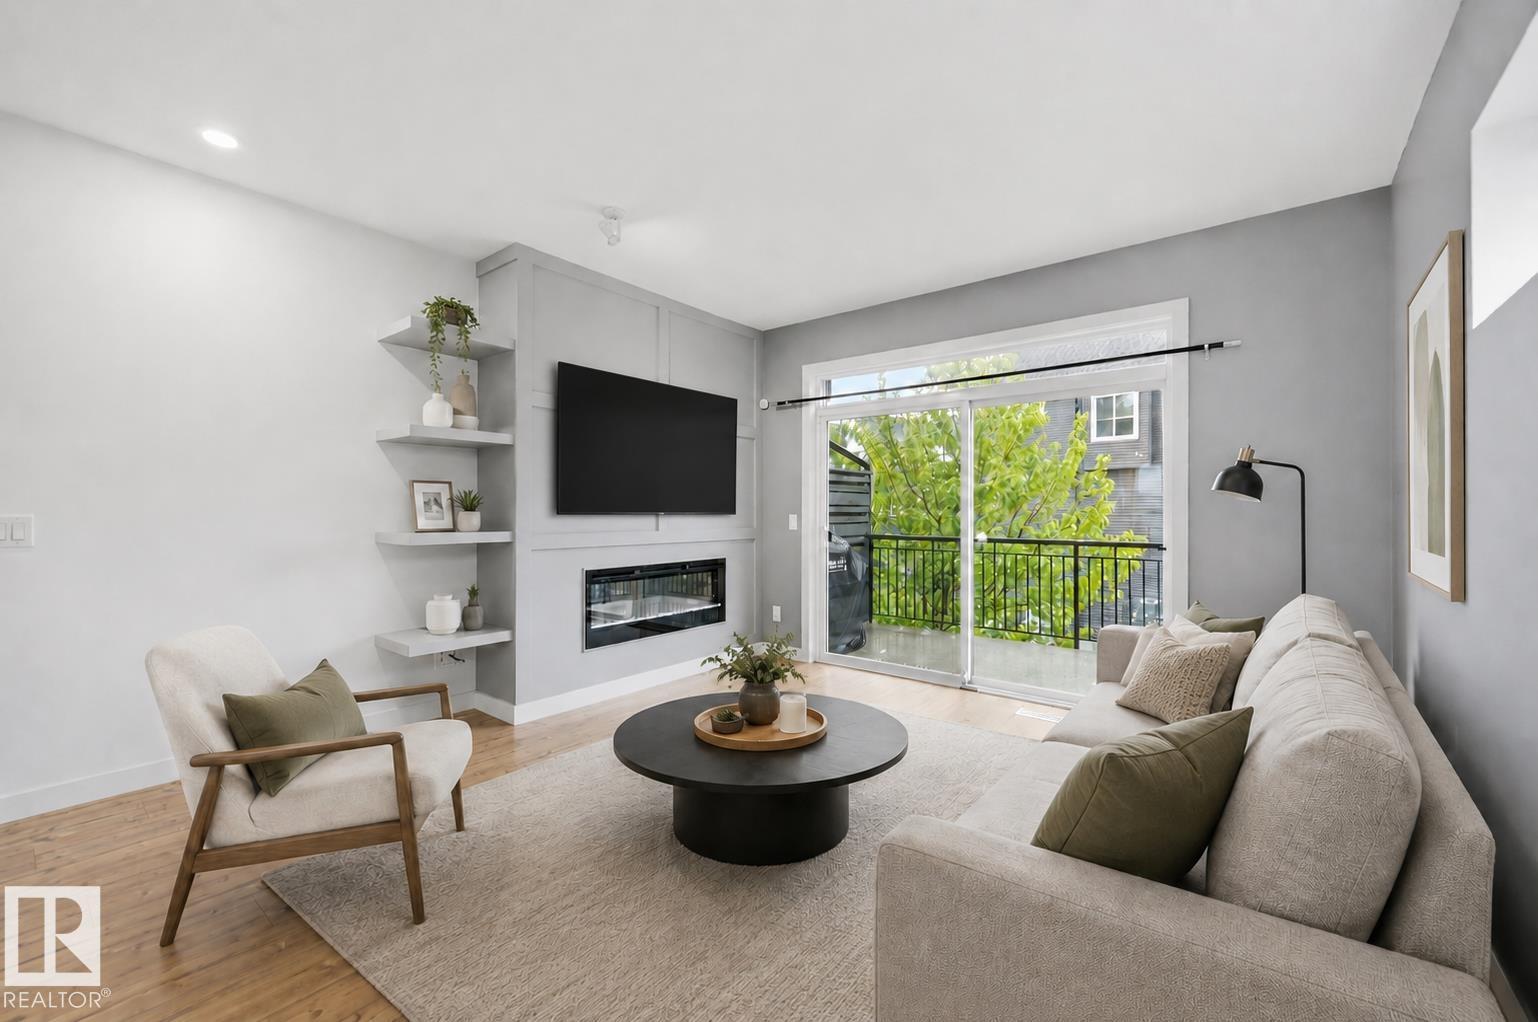
#5 100 Jensen Lakes Bv
St. Albert, Alberta
Welcome to maintenance free living in Jensen Lakes! This END UNIT Townhome, features 3 BEDROOMS UPSTAIRS, 2 1/2 Bathrooms, AIR CONDITIONING + Floor to ceiling windows on every level, loading the home with an abundance of natural light! The ground floor features a private courtyard entry, PRIME ADDITIONAL GUEST PARKING on the road right out front + a foyer w/ entrance to your insulated TANDEM DOUBLE GARAGE. Upstairs on the main level is an open concept living room w/ modern electric fireplace + built ins, 8' sliding glass doors out to your spacious deck, central dining space + large galley kitchen w/ floor to ceiling cabinets, white quartz countertops + stainless steel appliances. A 2 pce bath completes this level. Upstairs features 3 bedrooms incl. the primary suite w/ dual closets + 3 pce ensuite, a 4 pce bathroom + laundry pair w/ combined linen storage. NO SHOVELING OR LAWN MAINTENANCE! Steps to the private beach + lake, pickleball courts, 2 schools, shopping, dining, Landmark Cinemas + more! (id:46923)
RE/MAX Elite
1381 Breckenridge Dr NW
Edmonton, Alberta
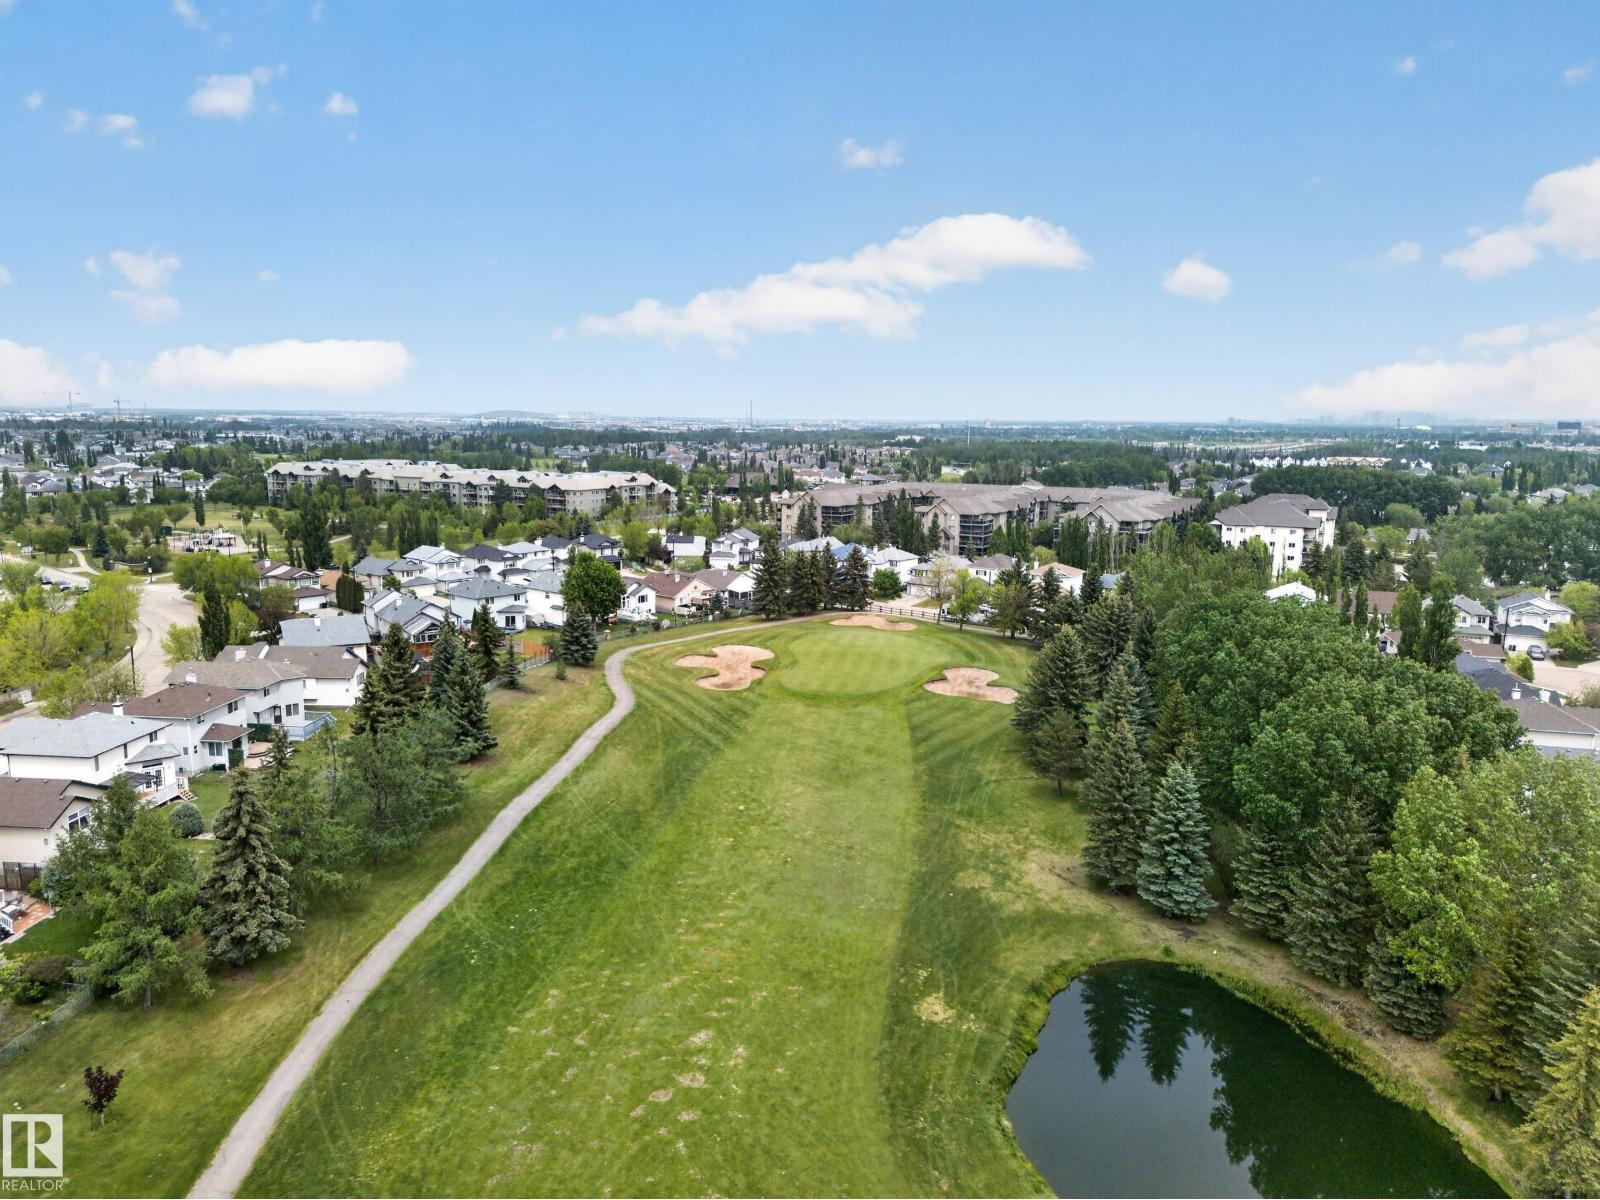
imagine this view to wake up too!! ~!WELCOME HOME!~ Opportunities like this in Breckenridge Estates don't come around often — and when they do, they don't last! Located on a massive lot, the setting people spend years searching for. Morning coffee on the oversized deck)s) + terraced design + fairway views. Evenings with privacy and quiet that's genuinely hard to find. Curb appeal that delivers before you step inside — extensive brickwork, mature landscaping, and an oversized parking pad with room for all the toys. Inside, fresh paint, brand new carpet, and large windows that flood the space with natural light. Spacious island kitchen in exceptional condition, large bonus room, three bedrooms, and a primary retreat with full ensuite. The basement adds a cozy fireplace, rec room, and plenty of storage. (id:46923)
RE/MAX Elite
7132 182 Av NW
Edmonton, Alberta
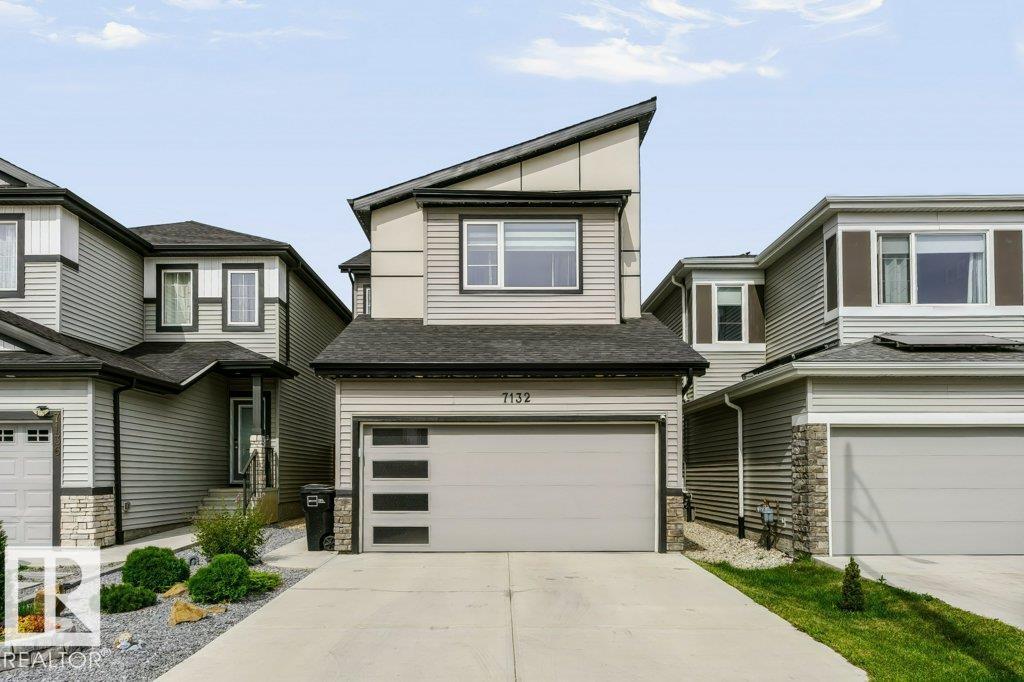
BETTER THAN NEW & MOVE-IN READY! Skip the wait and the added expense of a new build, this stylish home already includes landscaping, window coverings, appliances, central A/C and an incredible outdoor living space. The main floor features durable vinyl plank flooring, while the upper level offers comfortable carpet throughout. The stunning kitchen showcases floor-to-ceiling cabinetry, providing exceptional storage and a sleek, modern feel. Upstairs, you'll find a spacious BONUS ROOM, 3 bedrooms including a generous primary suite with ensuite, plus a 4pc main bath. The fully hardscaped backyard is designed for effortless entertaining and relaxation, featuring a pergola, hot tub, stonework and deck, without the time and upkeep of a traditional yard. Complete with a double attached garage. (id:46923)
Royal LePage Noralta Real Estate
12112 38 St NW
Edmonton, Alberta
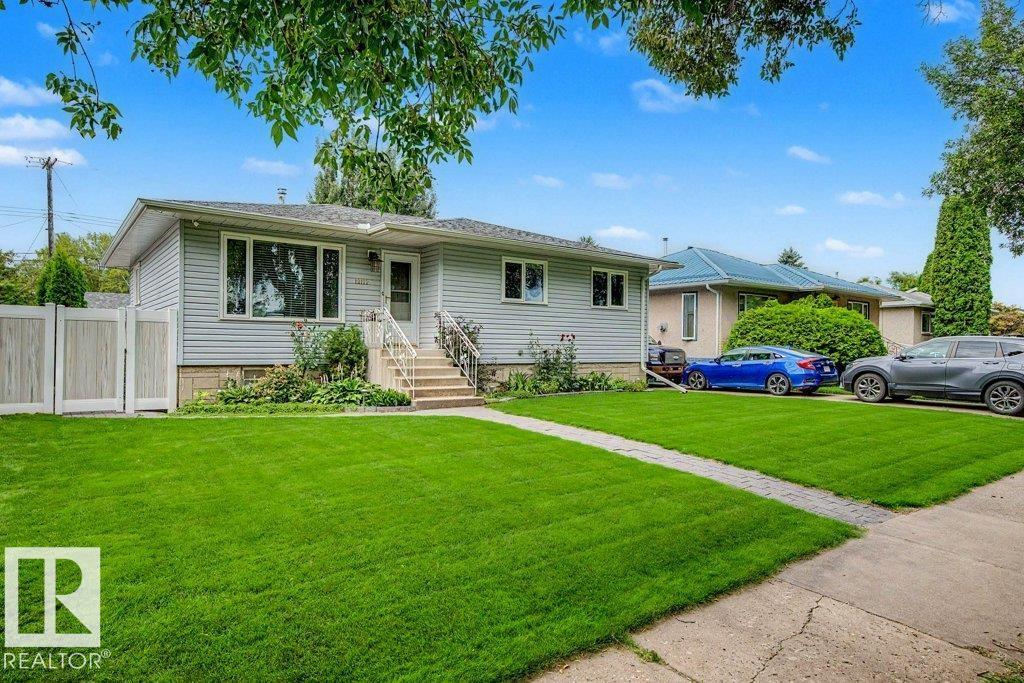
This beautifully cared-for bungalow offers the kind of space that simply feels good to come home to. Thoughtfully renovated for the seller to enjoy—not as a flip—the main floor features 3 spacious bedrooms, a well-appointed bath and a bright front living room, while the eat-in kitchen sits privately at the back with ample cabinetry. Downstairs, the finished basement is made for real life, with a generous rec room offering room to lounge, play, work out or pursue your hobbies, plus a separate flex room and 3-pc bath. Laundry, utilities and plenty of storage are neatly tucked away. Outside, enjoy an immaculate yard with vinyl fencing, a natural gas BBQ hookup, an RV pad, and a huge detached double garage. Central A/C adds summer comfort, while mature, tree-lined streets complete the setting. A warm, welcoming home with space to settle in and make your own. (id:46923)
Liv Real Estate
5311 Hawthorn Cl SW
Edmonton, Alberta
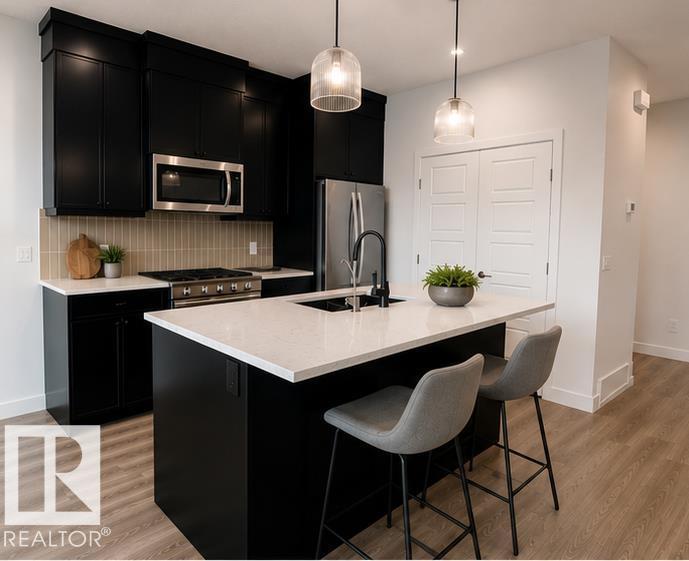
Welcome to the Hazel, a stylish double attached garage duplex in The Orchards, just steps from a pond and K-9 public school. The open-concept main floor features LARGE WINDOWS, a bright great room, spacious dining area with a sliding patio door, and a kitchen with full-height cabinetry, 3 CM quartz countertops, Silgranit sink, premium appliances, and gas line to the range rough-in. A enclosed SIDE ENTRANCE and 150 AMP panel offer excellent future basement development. Upstairs you'll find 3 spacious bedrooms, a versatile bonus room, convenient upper laundry, and a well-designed family-friendly layout. Built with the Healthier Homes Initiative, this home includes reverse osmosis water filtration, radon mitigation, and a furnace equipped with UV light and carbon filtration. The Orchards is a vibrant, family-friendly community in southeast Edmonton, this home provides access to an abundance of parks, ponds. (Photos are of showhome) $15,000 builder promotion has been applied to listing price. (id:46923)
Century 21 Leading
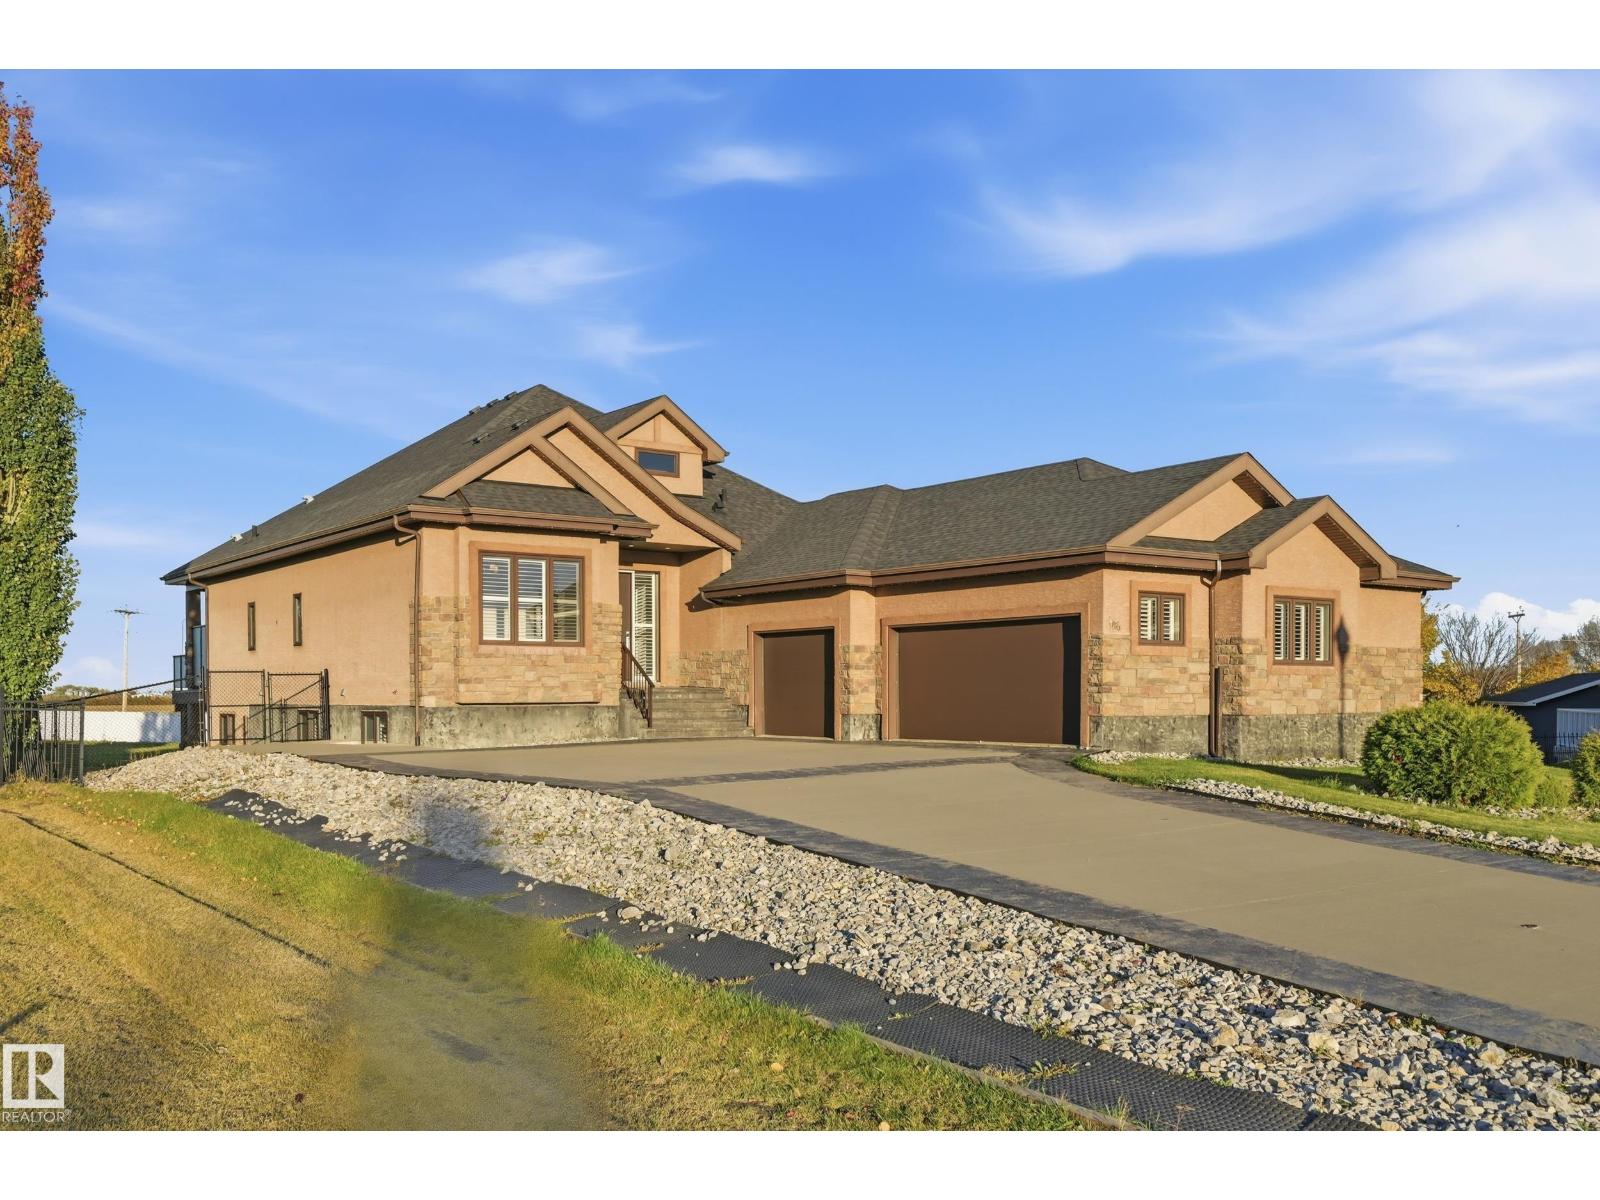
#106 Tuscano Close
Rural Sturgeon County, Alberta
BEAUTIFUL & ELEGANT! Experience LUXURY COUNTRY LIVING just minutes from St. Albert in desirable TUSCANY HILLS! This STUNNING 2,173 SQ.FT. EXECUTIVE BUNGALOW offers a contemporary OPEN-CONCEPT design, gorgeous finishes & exceptional space throughout. The GOURMET KITCHEN features GRANITE countertops, rich maple cabinetry, OVERSIZED ISLAND with double sinks, premium appliances, GAS COOKTOP, BUILT-IN OVEN & WALK-THROUGH PANTRY. The spacious living room showcases a beautiful FIREPLACE, while the front DEN offers added flexibility. The luxurious PRIMARY SUITE boasts a WALK-IN CLOSET & SPA-INSPIRED ENSUITE. The FULLY FINISHED WALKOUT BASEMENT features 9' CEILINGS, IN-FLOOR HEATING, 3 LARGE BEDROOMS, 2 FULL BATHS, spacious FAMILY & GAMES ROOMS, KITCHENETTE & excellent SUITE POTENTIAL. Step outside to the MASSIVE PIE-SHAPED, FENCED LOT with room to BUILD YOUR DREAM SHOP! Complete with CENTRAL A/C, CITY WATER & an impressive HEATED TRIPLE ATTACHED GARAGE with FLOOR DRAIN. SPACE, LUXURY & PRIVACY! (id:46923)
Exp Realty
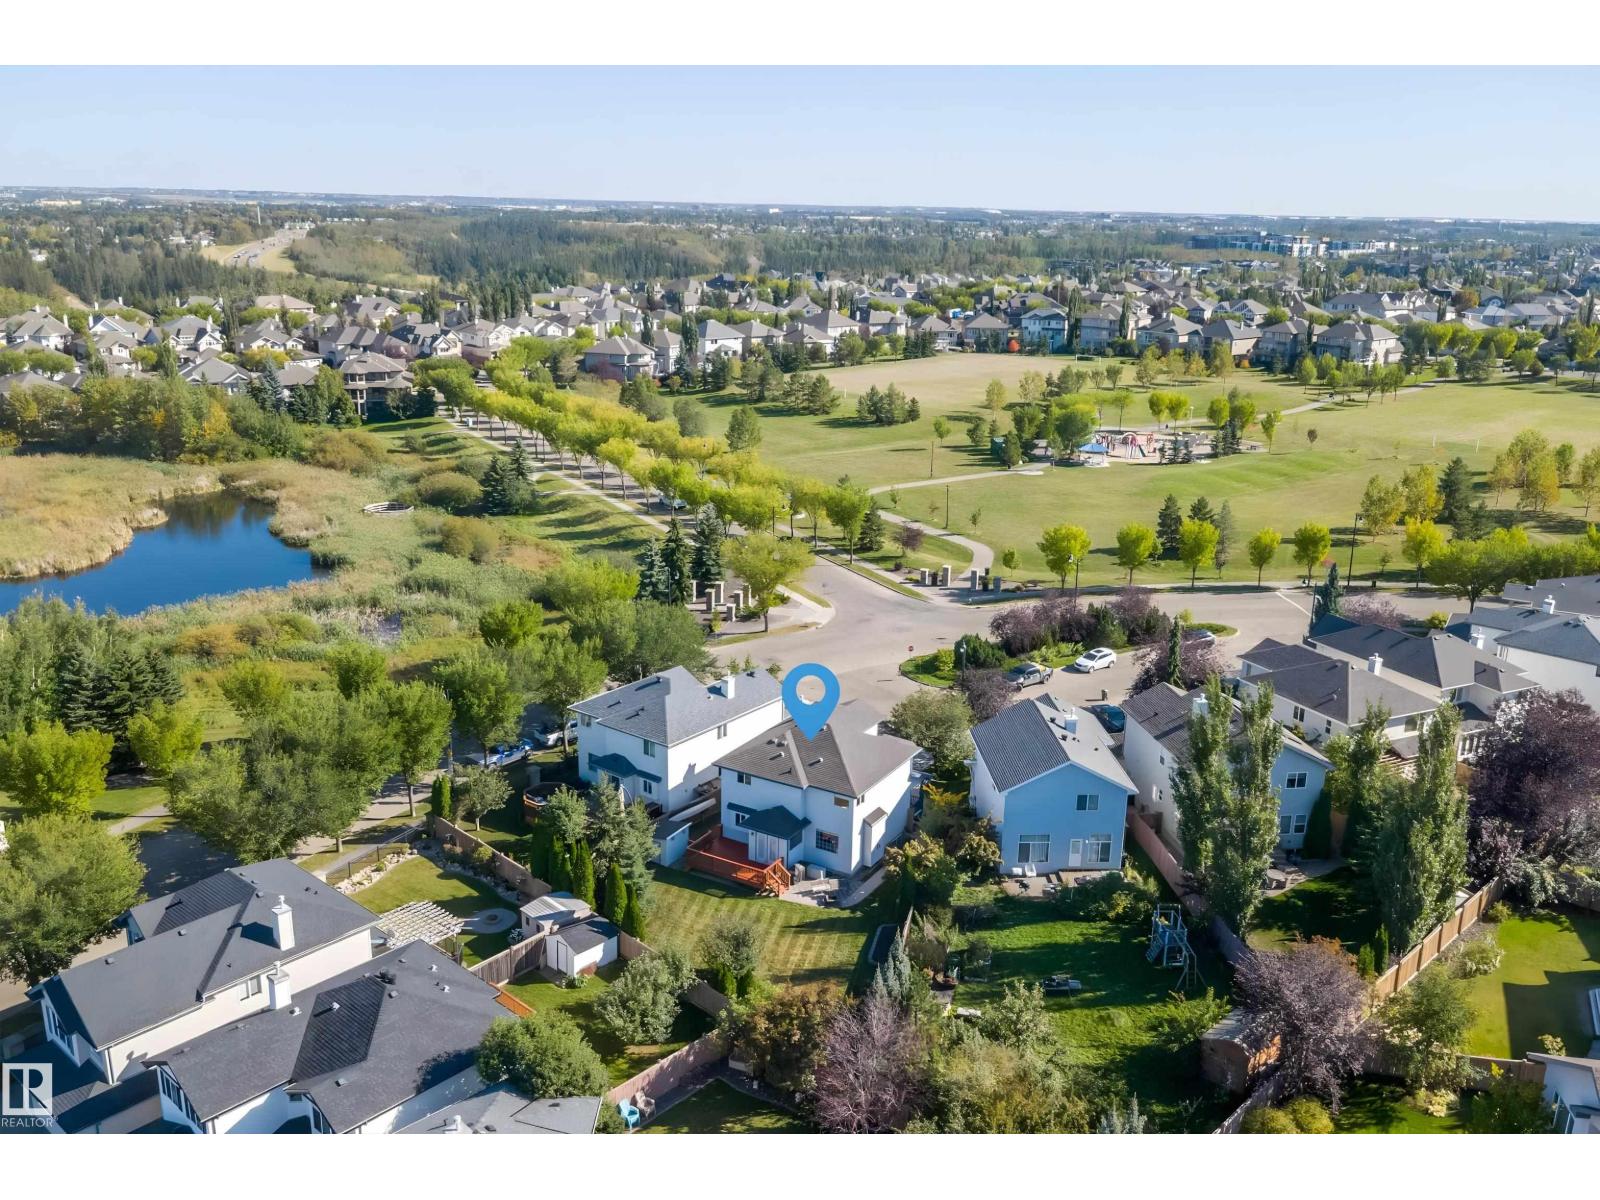
438 Hodgson Bv NW
Edmonton, Alberta
Welcome to the prestigious community of Hodgson! Meticulously cared for by its original owners, this 2246 sqft 2-storey sits on one of the neighbourhood’s largest pie lots (7000+ sqft), surrounded by mature trees and directly across from Hodgson Park & a naturalized pond. Inside, the main floor offers a front sitting room, formal dining, and an inviting rear living space with gas F/P, breakfast nook & spacious U-shaped kitchen with prep island, corner pantry and newer S/S appliances. Upstairs: 3 generous bedrooms, 4pc bathroom, huge bonus room, laundry & primary retreat with his/her closets and 5pc ensuite. The fully finished basement, built on a 9’ foundation, adds a family room, 4th bedroom, flex room, 4pc bath & cold room. Enjoy the massive yard from the cedar deck or stone patio. All major big ticket items redone in 2022: roof, H/E furnace, tankless HWT & A/C. Bonus features: Oversized double attached garage + extra-wide 28’ driveway, irrigation, central vac, B/I speakers, added insulation, and more! (id:46923)
Maxwell Progressive
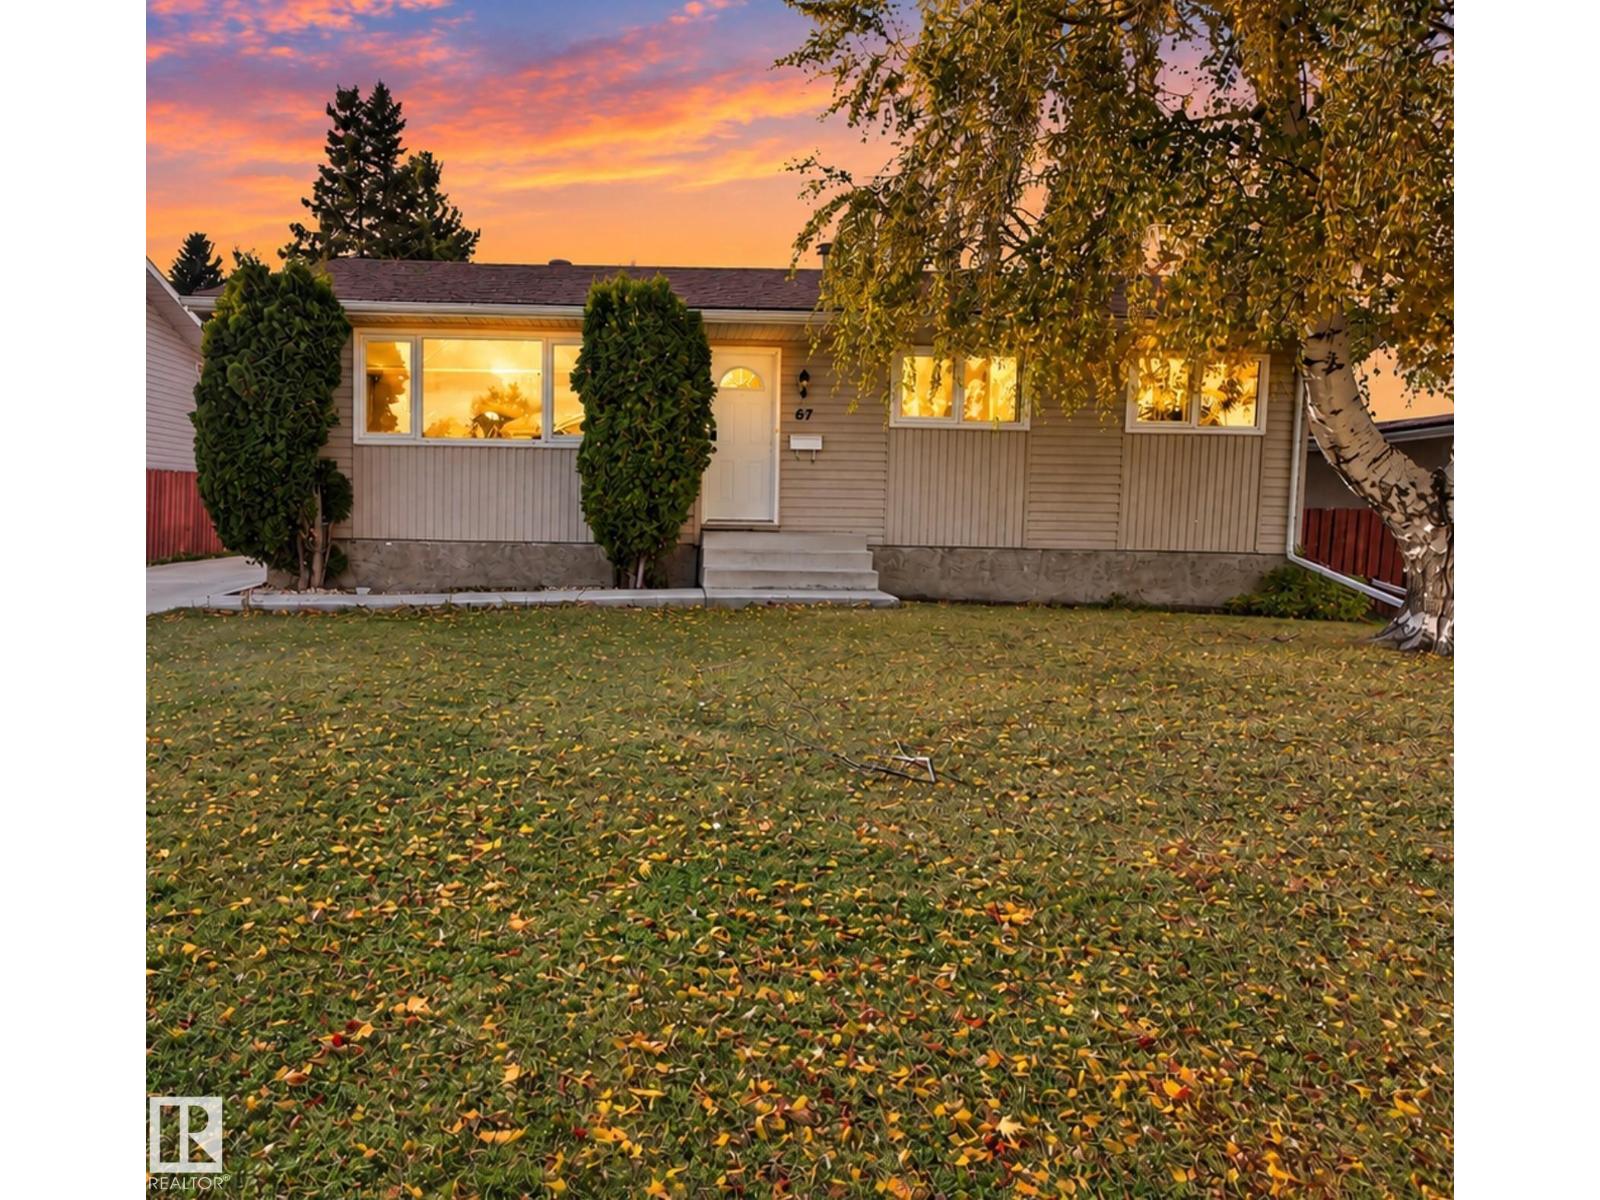
67 Henry Av NW
Edmonton, Alberta
RARE FIND! FULLY RENOVATED BUNGALOW ON A HUGE LOT! Discover this beautifully renovated bungalow on Henry Avenue, situated on an expansive lot of over 6,500 sq. ft. Offering 5 bedrooms and 2 full bathrooms, this home is ideal for growing families or investors seeking space and versatility. The fully finished basement with a separate entrance provides additional living space for extended family. Enjoy a huge backyard, perfect for outdoor gatherings, gardening, and family enjoyment, along with an oversized double detached garage. Additional highlights include a newer hot water tank, newer furnace, and newer appliances throughout. Conveniently located close to shopping, restaurants, and everyday amenities, this property combines modern updates, functionality, and exceptional value. A fantastic move-in-ready opportunity you don’t want to miss! (id:46923)
Maxwell Polaris
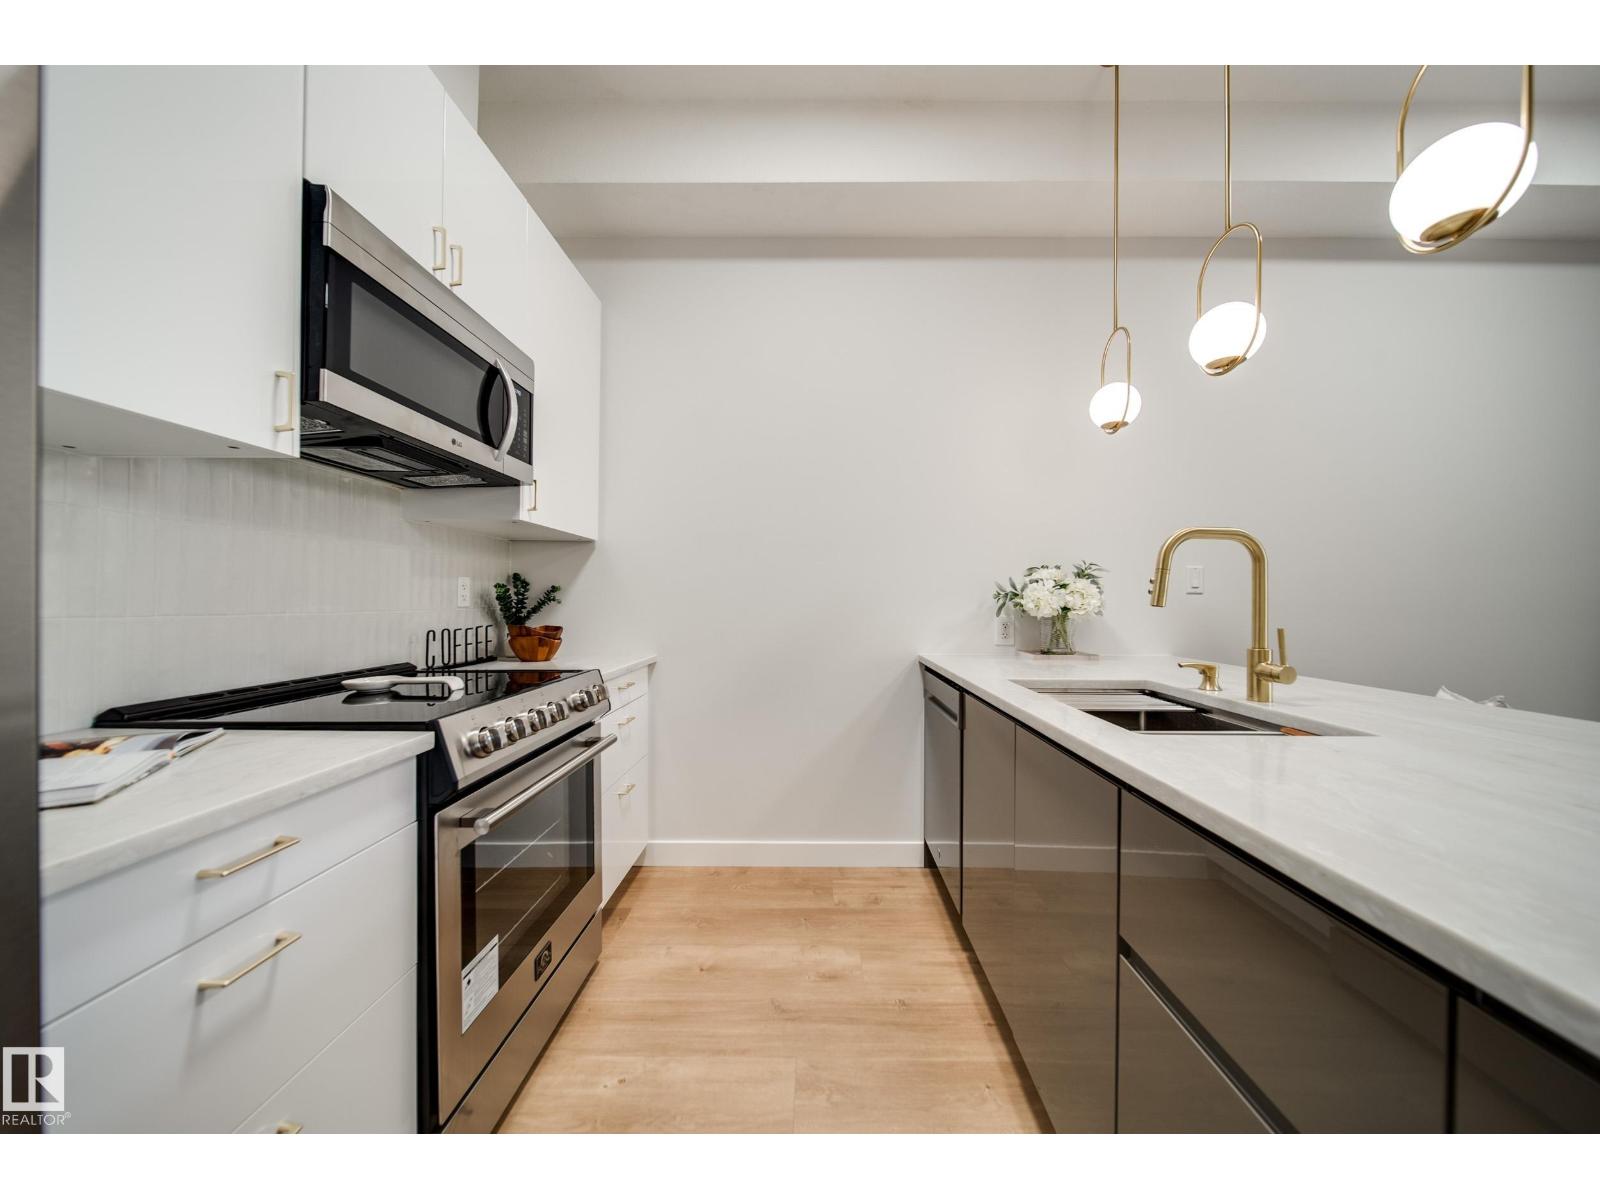
#228 10531 117 St NW
Edmonton, Alberta
Luxurious living awaits in this FULLY RENOVATED 2 bed 1 bath condo w/HIGH-END finishes in an unbeatable location. Greeted by 10' CEILINGS & an OPEN CONCEPT layout anchored by a stunning BRAND NEW kitchen w/S.S appliances, elegant fixtures, QUARTZ counters, sleek 2 TONE cabinetry & additional built-in storage, offering ample prep space for everyday living & entertaining. Find 2 generously sized beds incld. the grand primary w/LARGE WIC, + a spacious 4pc bath designed as a SPA-LIKE RETREAT w/deep SOAKER TUB & tiled shower. Enjoy newer HWT, all new LUXURY VINYL PLANK flooring, baseboards, trim, stylish light fixtures & fresh paint. Unwind on your private WEST-FACING BALCONY w/natural gas line for BBQ. Enjoy IN-SUITE LAUNDRY + a titled HEATED UNDERGROUND parking stall w/storage cage, + plenty of visitor parking. Steps to Unity Square, transit & cafes,& minutes to MacEwan University, Brewery & ICE Districts & everything DOWNTOWN! Located in a secure GATED, well maintained, pet friendly complex. Call this home! (id:46923)
Maxwell Polaris
50 Valleyview Cr NW
Edmonton, Alberta
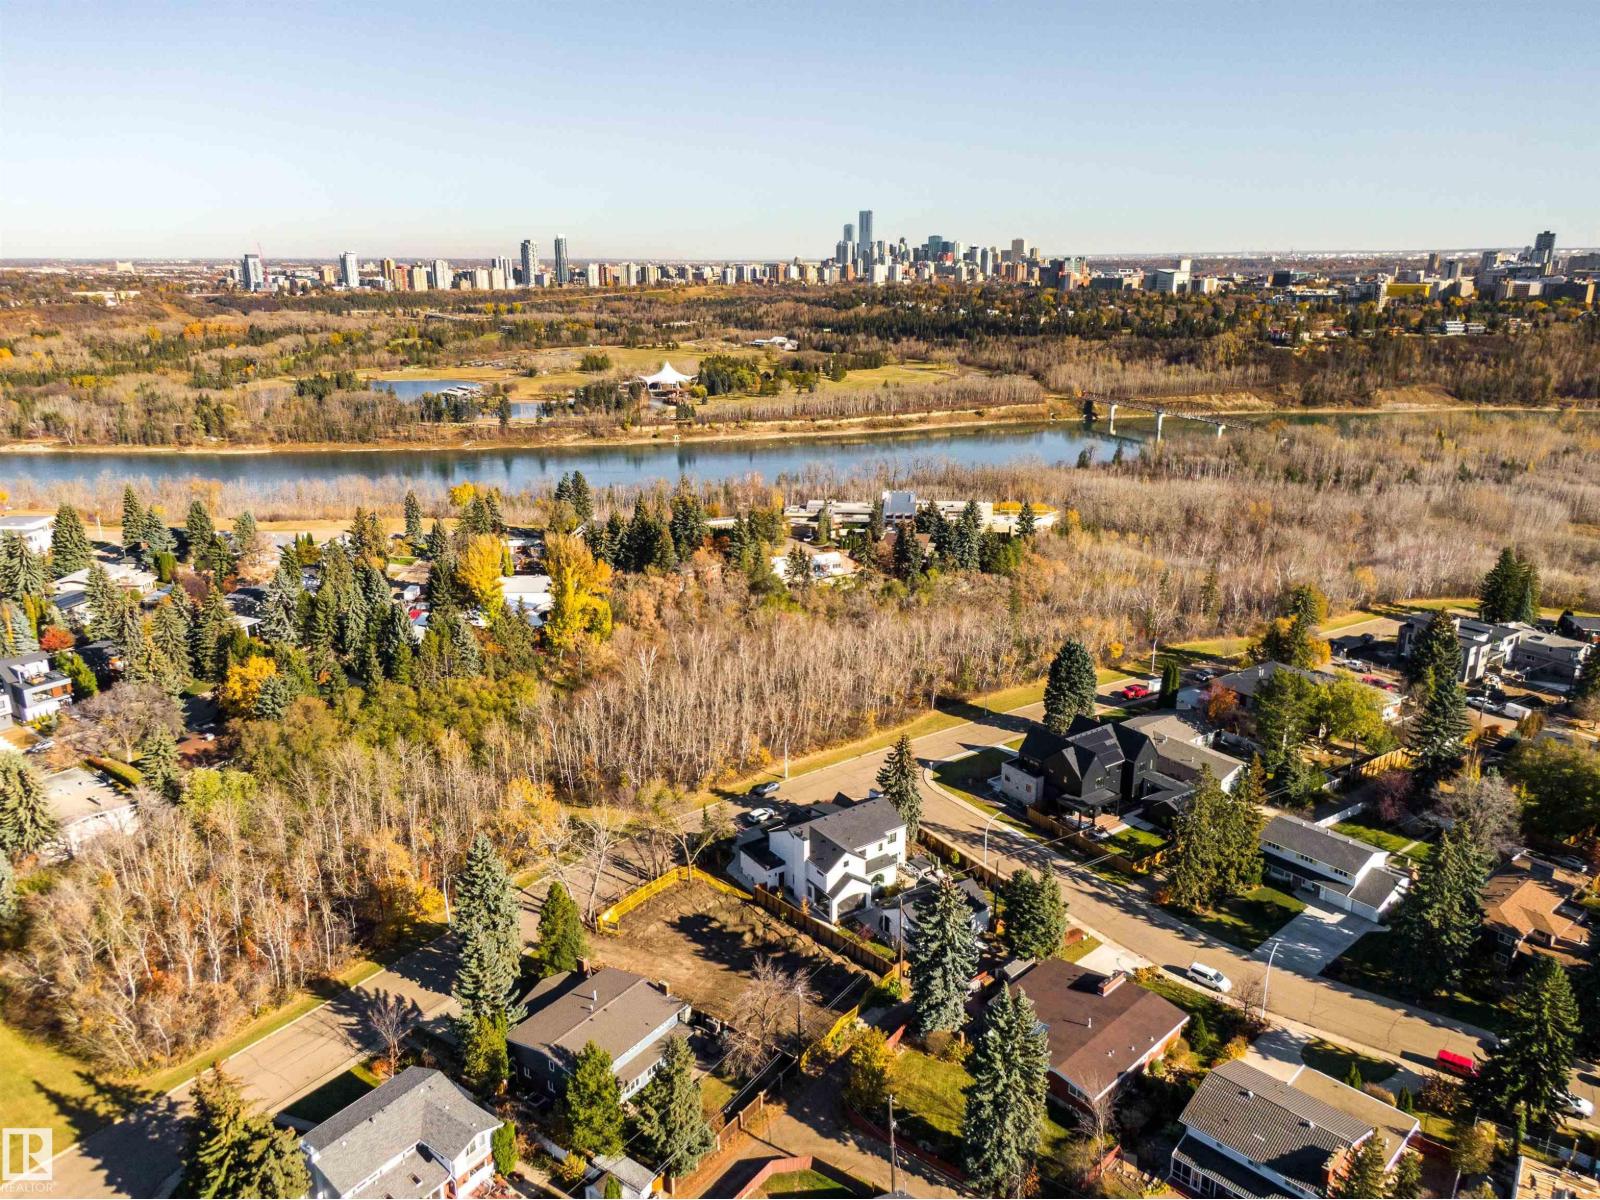
A setting worthy of extraordinary architecture. In Parkview’s coveted Valleyview Drive enclave, this approximately 9,126 Sq Ft lot offers an exceptional opportunity to design & build a home of distinction. With the former residence already removed, the cleared site sets the stage for striking design, beautifully proportioned interiors, & outdoor spaces conceived with equal care. Parkview’s appeal lies in its balance of natural beauty & established neighbourhood life. Mature, tree-lined streets connect homes to local schools, neighbourhood shops, & an active community league. Nearby Buena Vista & Laurier parks offer river valley trails to explore, while the footbridge provides a scenic connection across the North Saskatchewan River to Hawrelak Park. It is a setting where riverside walks, familiar faces, & everyday conveniences are part of the same experience. For those with a considered vision, this generous parcel offers the opportunity to create something remarkable. (id:46923)
Real Broker
#10 14130 80 St NW NW
Edmonton, Alberta
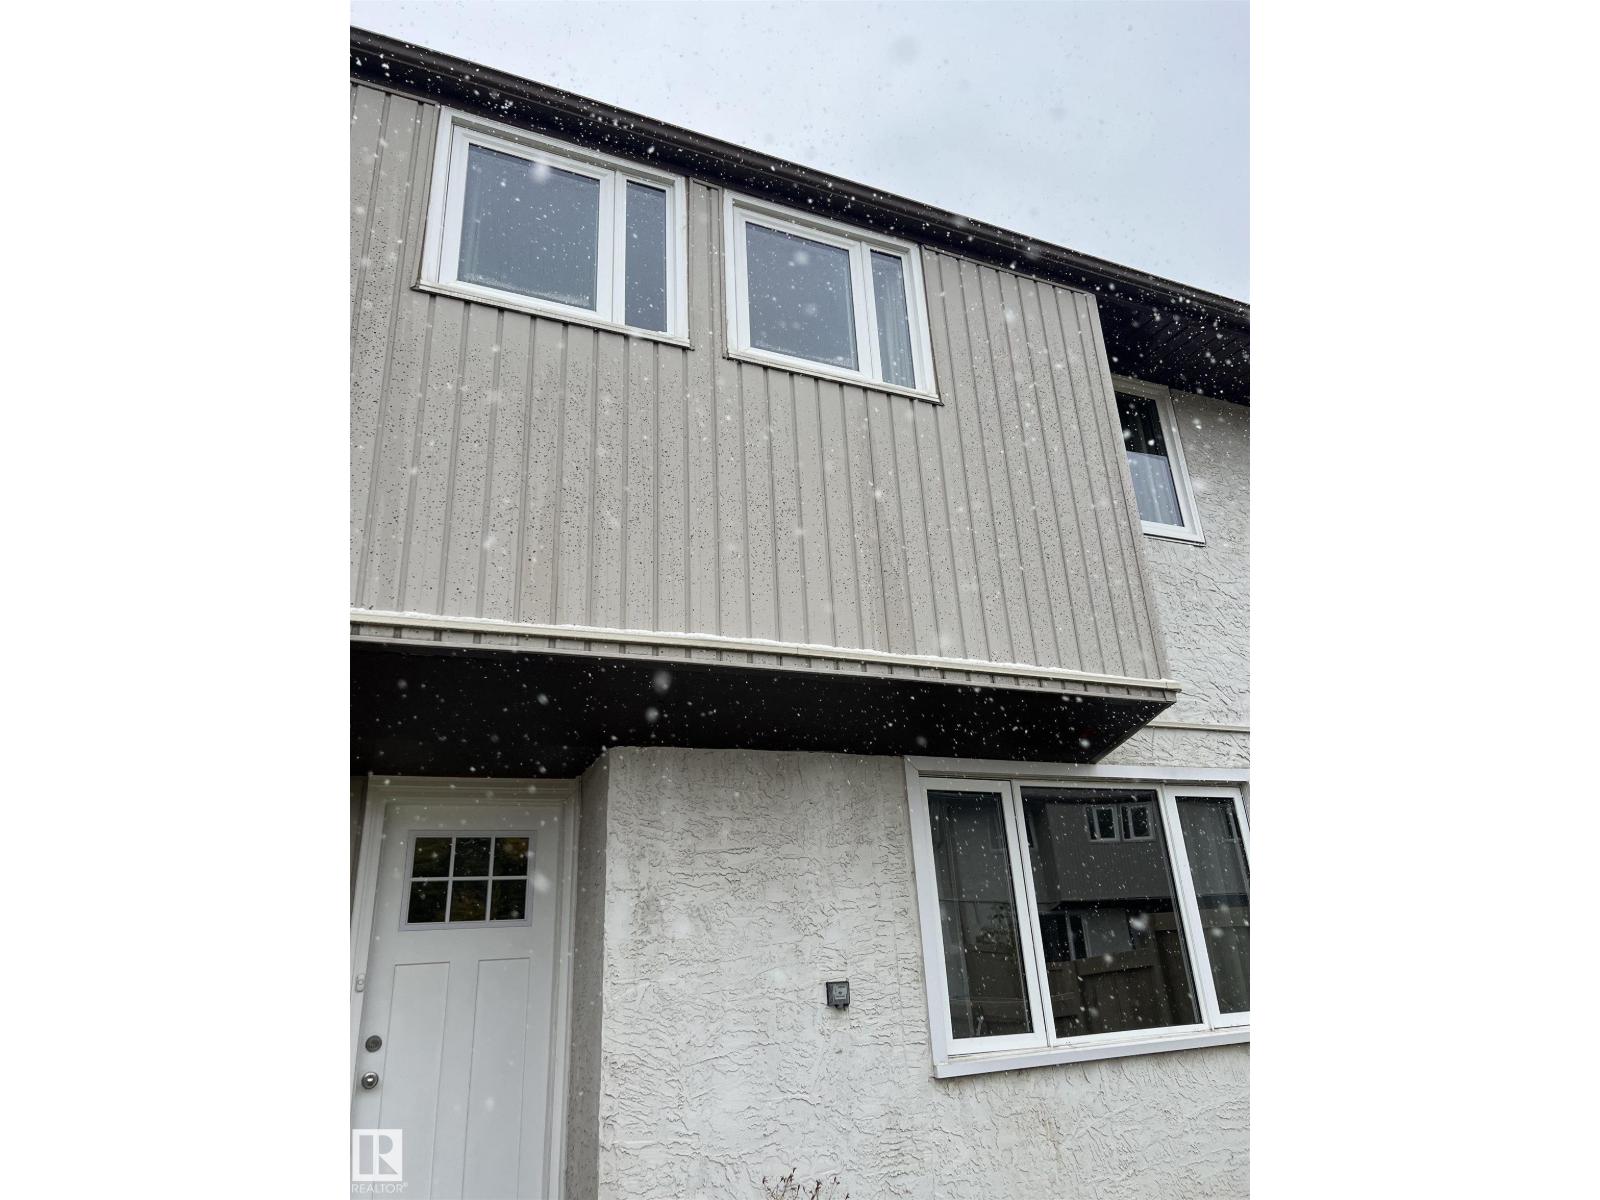
Complete renovations on main floor and second floor. New paint, new kitchen cabinets, stainless steel appliances, new light fixtures, new beautiful flooring through out, new light switches, new bathroom. Truly a beautiful home awaits you to move in! Original plan was three bedrooms, was converted into 2 large bedrooms. Close to all amenities like Londonderry Mall, schools, bus stops, downtown, Northtown Mall with T&T Grocery store. (id:46923)
Homes & Gardens Real Estate Limited
11531 11 Av SW
Edmonton, Alberta
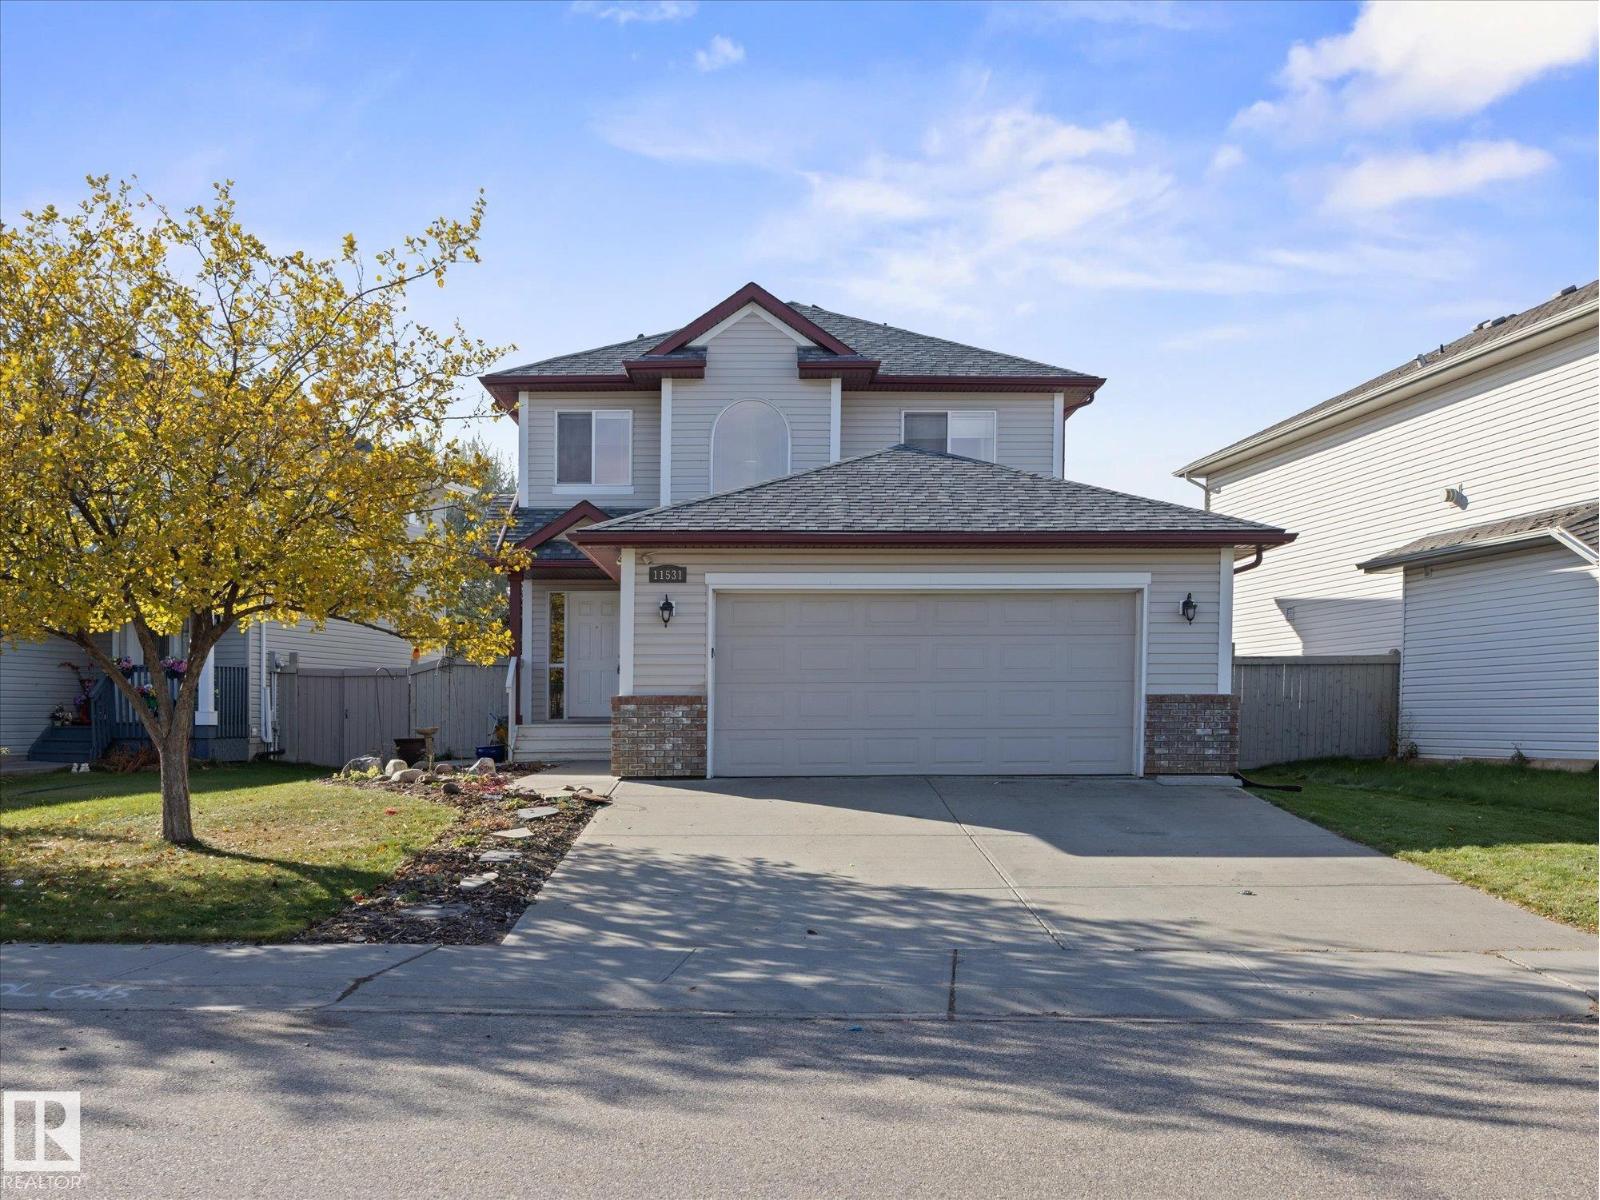
WOW!!! Thats the best way to describe this gorgeous 3 bed 2.5 bath 1681 sq ft beauty in family friendly Rutherford. This home has fantastic upgrades including new roof (2022), new HWT (2024), quartz counters, AC, new carpet, fresh paint, stainless steel appliances, and central vac. Upstairs you'll find 3 good sized bedrooms (primary with WIC and 5 pce ensuite) and an additional 4 pce bath. The basement is ready for you with some electrical already completed. Out back there is a huge composite deck, stone patio, and fully fenced yard. This amazing home is in a family neighbourhood very close to schools, shopping and major routes. (id:46923)
Real Broker
436 Reed Cr
Leduc, Alberta
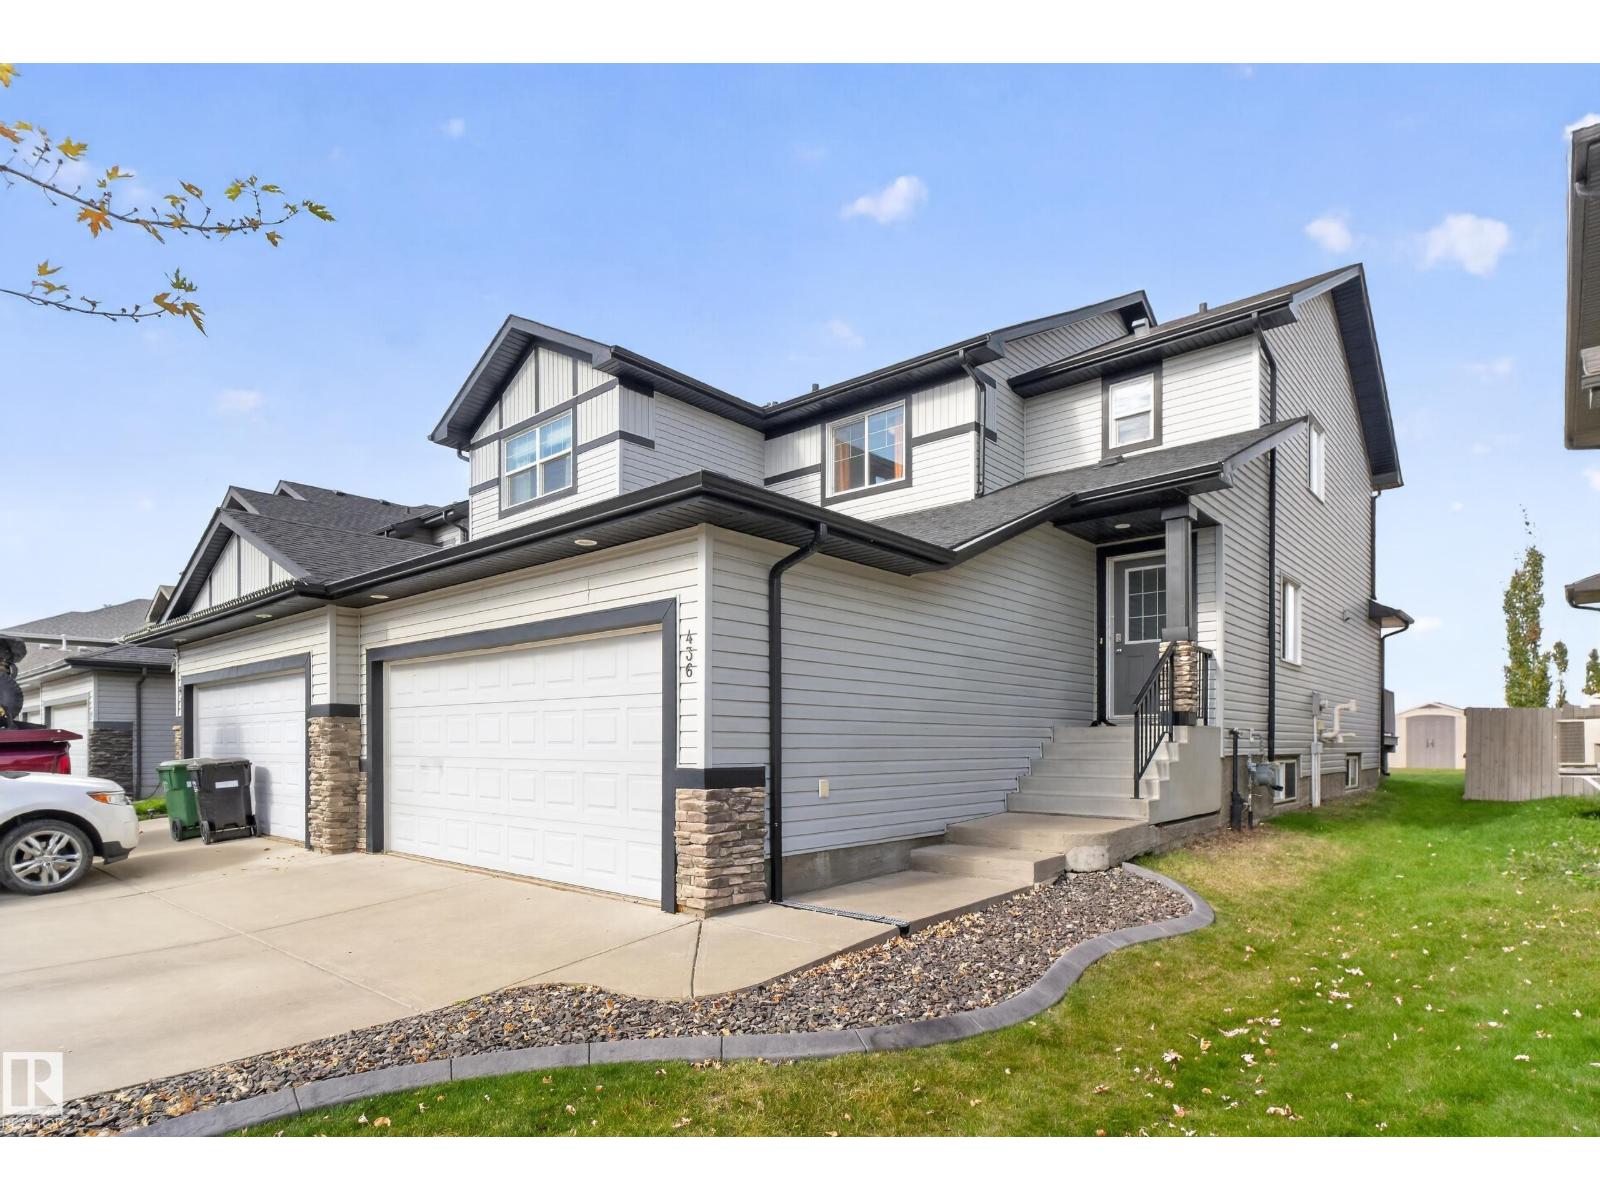
Located in the desirable Robinson neighbourhood, this half duplex offers more space than you’d expect, with 4 bedrooms, 4 bathrooms, a fully finished basement and a double attached garage. The main floor features a functional open-concept layout with a large kitchen island, plenty of cabinetry and counter space, a dining area and bright living space. A front den/home office, 2-piece bathroom and convenient main-floor laundry add even more functionality. Upstairs you’ll find 3 bedrooms and a 4-piece main bathroom, including a spacious primary suite with a walk-in closet and private 3-piece ensuite. The fully finished basement adds valuable extra living space with a large recreation room, fourth bedroom and another 3-piece bathroom. Outside, enjoy the deck, fenced backyard and open views with no immediate rear neighbours. A great family home close to parks, schools, golf, Costco and the Edmonton International Airport. (id:46923)
Royal LePage Arteam Realty
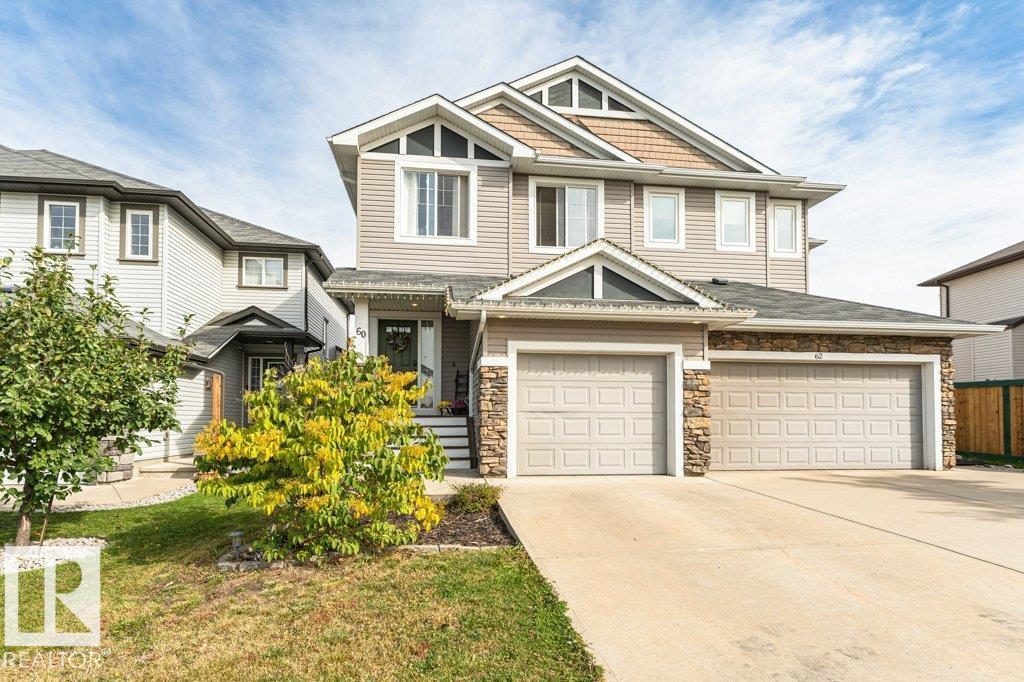
60 Woodbridge Li
Fort Saskatchewan, Alberta
Fabulous location and fantastic family living! This well-kept 2-storey duplex offers a functional layout, plenty of space, and an unbeatable setting just steps from a park and playground, with the River Valley close by. The bright, open-concept main floor creates an inviting space for everyday living and entertaining, with a seamless flow between the living, dining and kitchen areas. Upstairs features THREE BIG BEDROOMS plus a BONUS ROOM, a highly desirable space perfect for a home office, playroom, media area or quiet retreat. The spacious primary bedroom offers a full 4-piece ensuite for added comfort. Outside, enjoy a beautifully landscaped and fully fenced yard, ideal for kids, pets and summer gatherings. A single attached garage provides convenience, while ample additional parking is available directly across the street. With parks, trails and nature right at your doorstep, this is a wonderful place to call home! (id:46923)
Royal LePage Noralta Real Estate
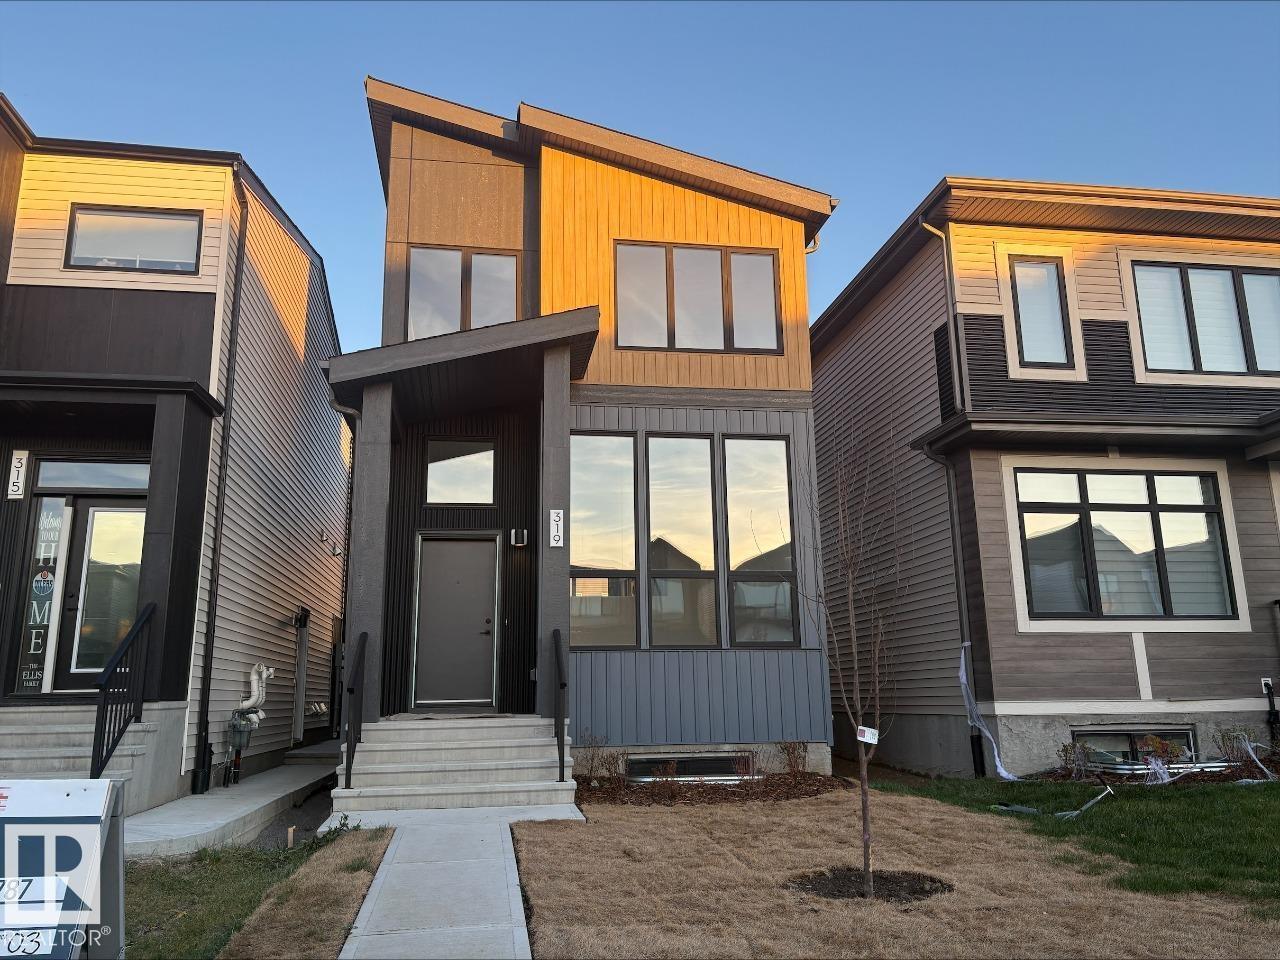
319 30 St SW
Edmonton, Alberta
IMMEDIATE POSSESSION AVAILABLE! Welcome to the Metro Elevate 18 by Cantiro Homes! This thoughtfully designed home is made to maximize each sq ft from the spacious living room to the split level design that brings you up to the elevated kitchen and dining area. Upstairs, the large primary bedroom has a relaxing ensuite with a wet room featuring a drop in tub. Via the ensuite you have access to the walk in closet and convenient upstairs laundry. 2 additional bedrooms round out the upper floor. The basement provides more space with a finished recreation room for a home gym, games room, space for the kids to play or movie nights. Additional features include: electric fireplace, upgraded glass railing, Linen interior color package and Westcoast Fusion Plus exterior elevation. (id:46923)
Bode
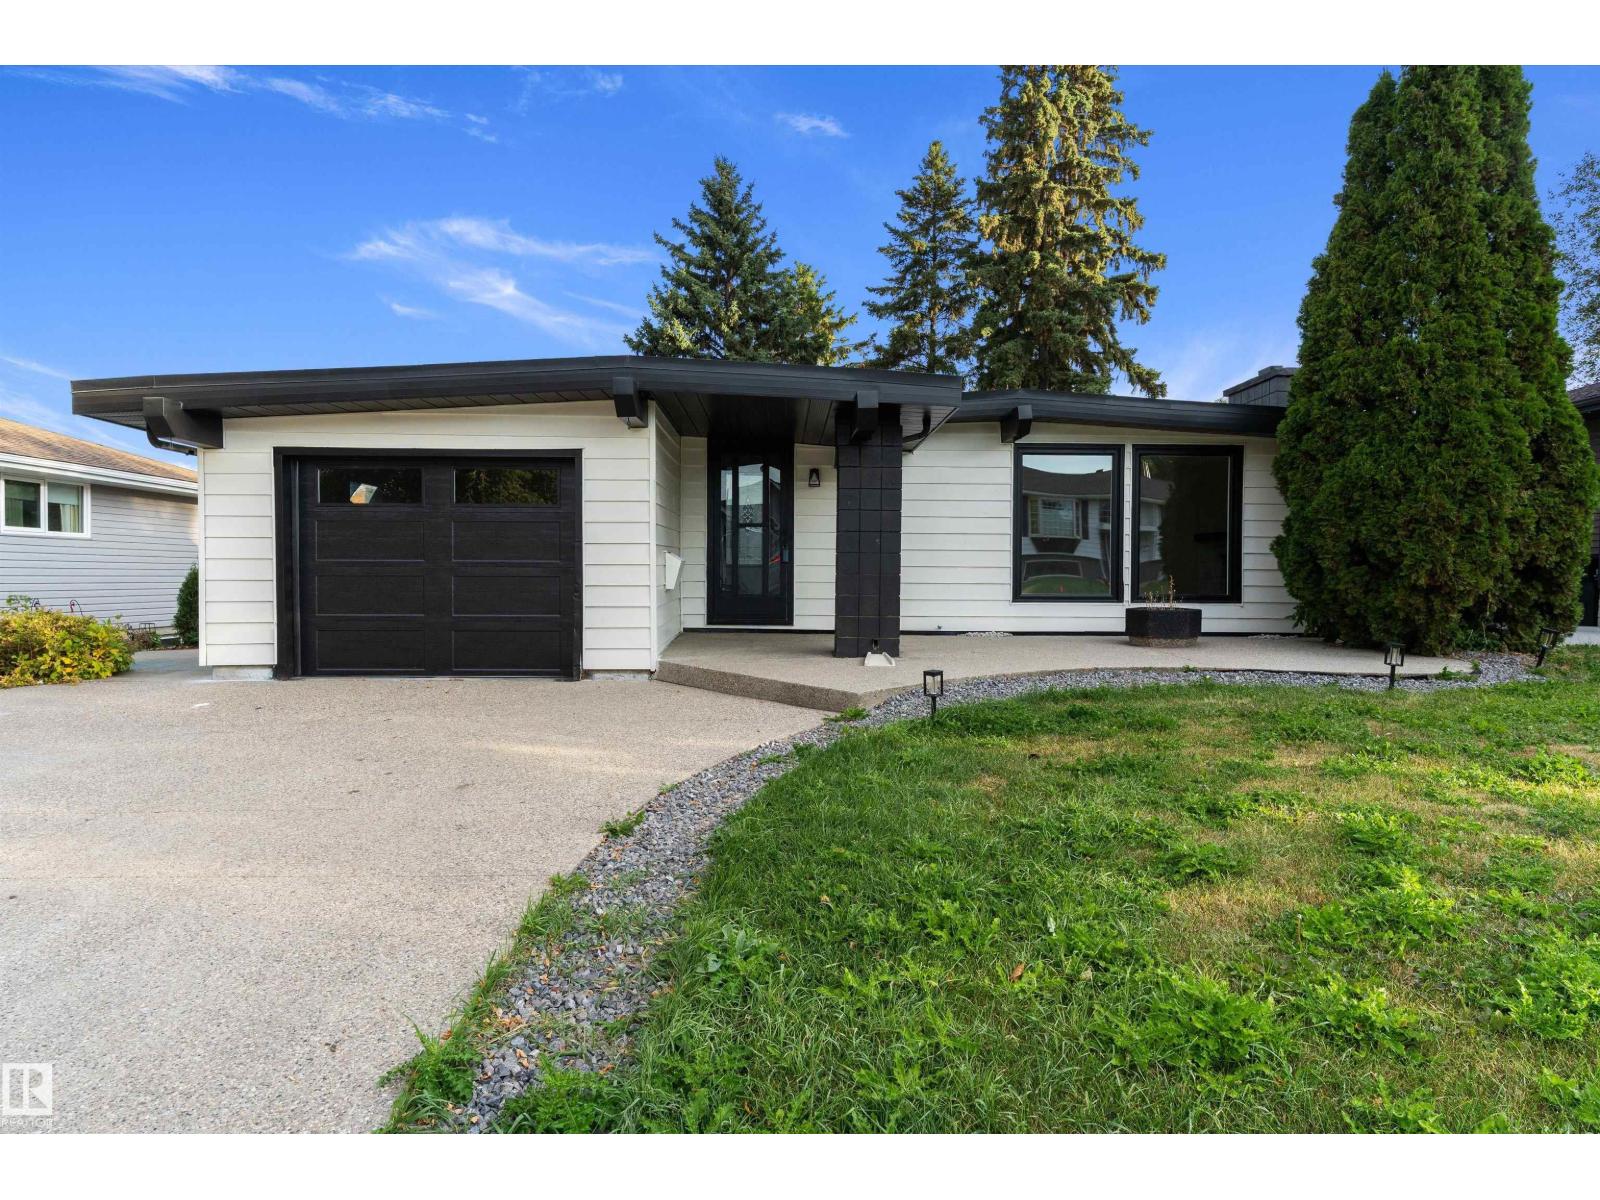
23 Gillingham Cr
Sherwood Park, Alberta
A combination of functional living space, thoughtful updates & a private outdoor setting in the desirable Glen Allen neighborhood. This home offers 2324 sq. ft. of comfortable living space across 2 levels. With a bright, open main floor featuring a spacious Livingroom with a cozy fireplace & hardwood flooring, creating an inviting space for entertaining. Main level offers the primary bedroom with a convenient 2 pcs ensuite, an additional 2 bedrooms and a renovated 4 pcs bathroom. The fully finished basement provides excellent additional living space, featuring a large rec room, a fourth bedroom or versatile office space, & an updated 3pcs bathroom. Lower level is ideal for guests, a home office, or additional family living. Outside, enjoy a private, tree-lined backyard offering plenty of entertaining space and privacy. The single attached garage & large driveway provide ample parking including room for your RV. (id:46923)
Exp Realty
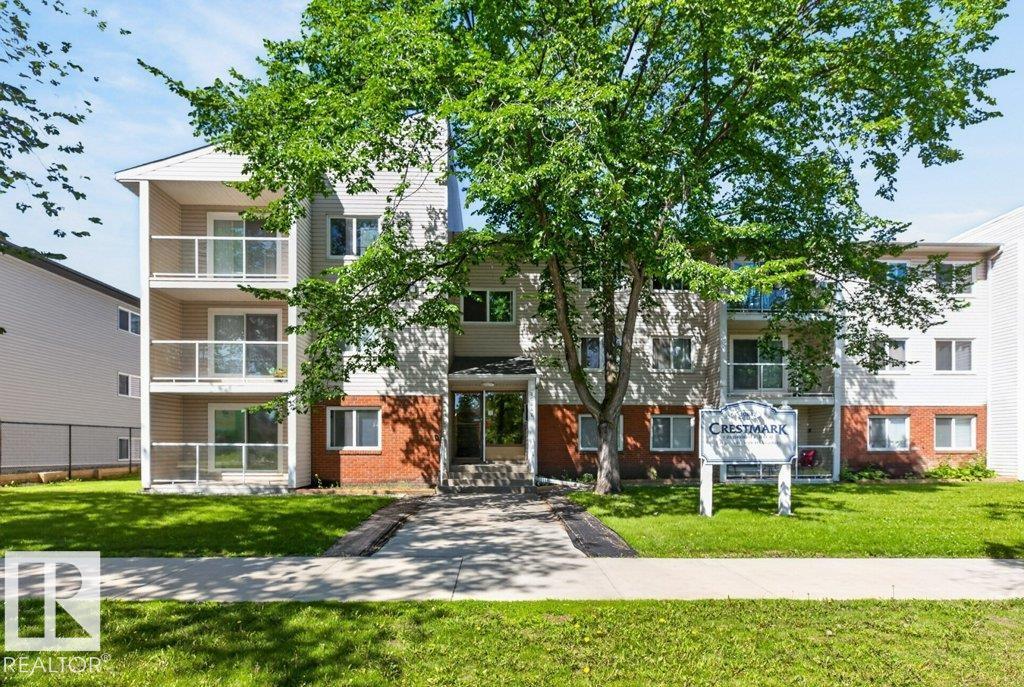
#203 10842 107 St NW
Edmonton, Alberta
Ideal investment opportunity in Crestmark Place with tenant in place, on this one bedroom, one full bath 2nd floor apartment condominium in a great central location with easy access to Public Transit, Downtown, Kingsway Garden, Mall, Royal Alex, NAIT and so much more. The floor plan has a large living room room with direct access to the west balcony, the dining area also has a west window and there is a galley style kitchen with three full sized appliances. The primary bedroom is well sized and has ample closet space. The four piece bath is located just off the bedroom. There is also a large storage closet within the suite. There is one assigned and energized parking stall and laundry is located on the same floor down the hall. Quiet and well maintained building. (id:46923)
Royal LePage Noralta Real Estate
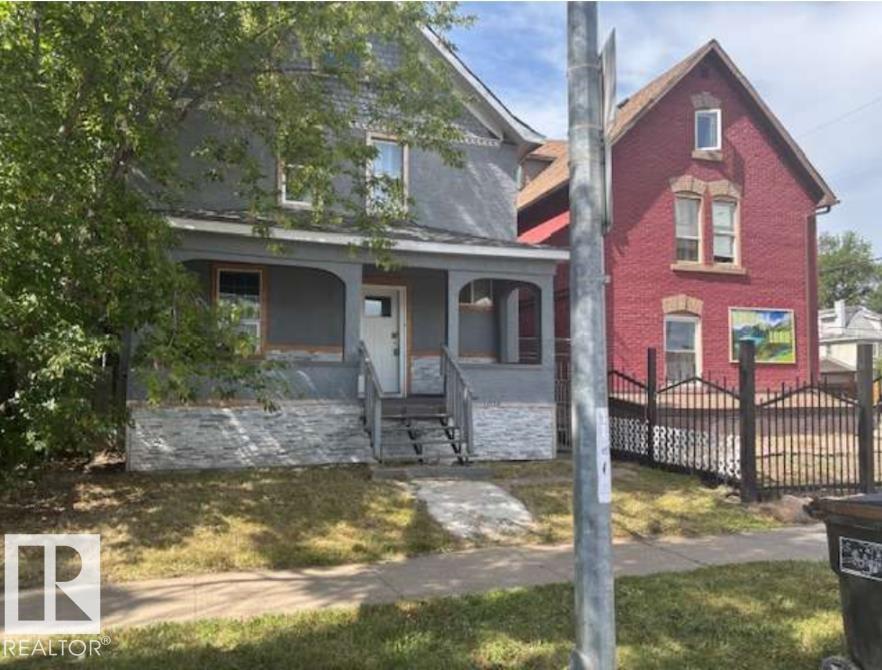
10730 92 St NW
Edmonton, Alberta
MOTIVATED SELLER! TAX ASSESSED AT 207k! Major Income generating opportunity, with a little TLC this home could easily be rented for much more than the small mortgage and property taxes you'd be paying! 3 bed 1.5 bath for under 200k!? Welcome to this 1200+ sq ft pre-war home with 9 ft ceilings, vinyl windows, high efficiency furnace, a newer kitchen, upgraded flooring and bathrooms, upgraded electrical and a single car garage, all on a relatively large lot for the neighborhood, with a little TLC this could be a high ROI rental property or an easy infill redevelopment opportunity! (id:46923)
Logic Realty
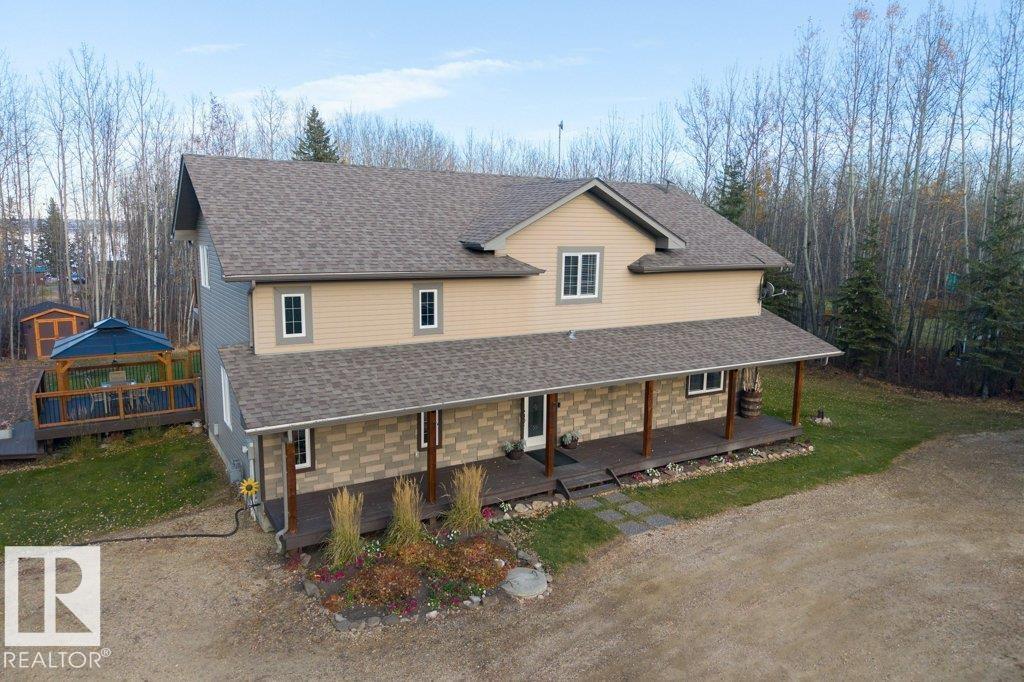
#144 462054 Rge Road 11
Rural Wetaskiwin County, Alberta
Beautifully maintained, immaculate 2,446 sq. ft. 2-storey nestled on a stunning, fully landscaped 1-acre lot in prestigious Crystal Keys at Pigeon Lake! This exceptional home offers 3 spacious bedrooms, 2.5 baths, a bonus room, loft and main floor office. Bright, inviting living spaces showcase numerous upgrades including fresh paint, luxury vinyl plank flooring, modern lighting, blinds and appliances. The impressive primary retreat features a luxurious ensuite, walk-in closet and private balcony. Step outside to your own private oasis featuring an expansive deck, gazebo, gas BBQ hookup, hot tub wiring and a fabulous firepit area, perfect for entertaining! Oversized 27’ x 35’ heated, finished detached garage, RV parking and plenty of storage. A picturesque pathway leads to the lake just a 2-minute stroll away, with access to Crystal Springs boat launch. Enjoy the perfect combination of privacy, space and exceptional lake living! (id:46923)
RE/MAX Excellence
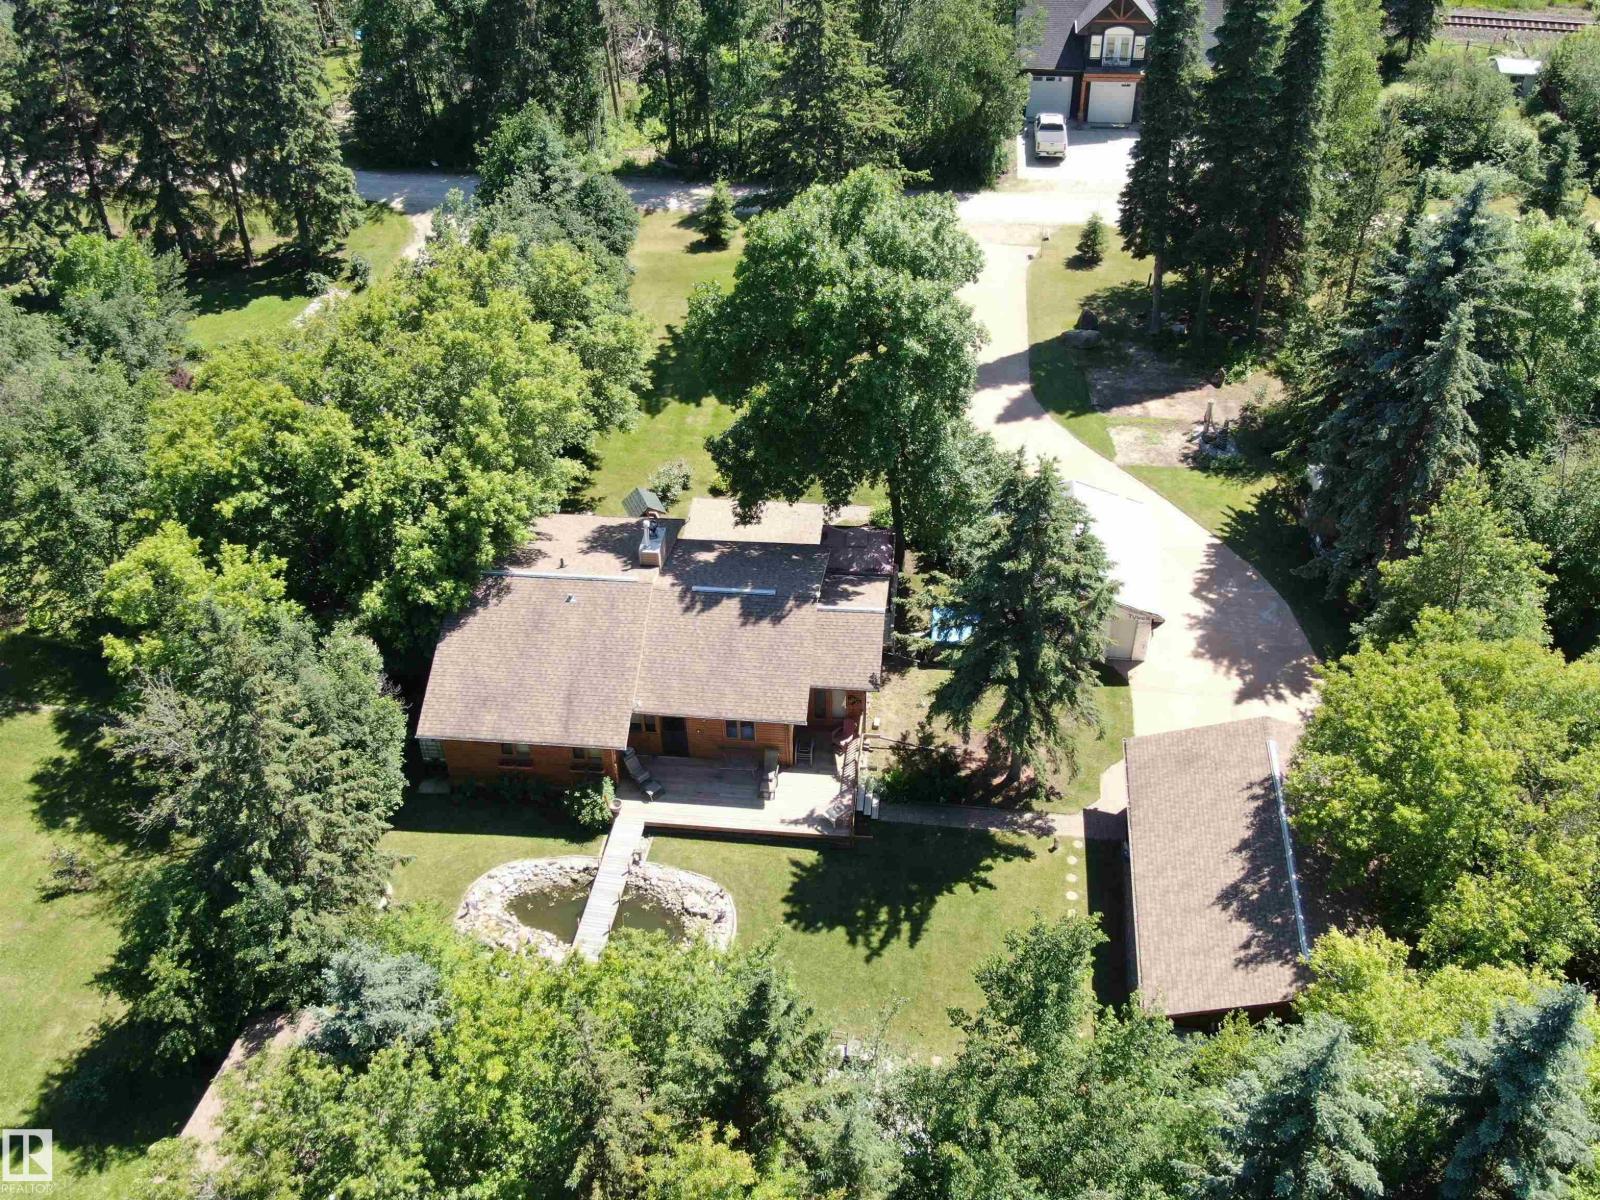
#128 4521 Lakeshore Rd
Rural Parkland County, Alberta
This 3-Bed Bungalow, just Steps from the Beach, can be Enjoyed Year Round! Situated in Whitewood Sands at Lake Wabamun, on a treed and private half-acre lot, this charming home is the perfect retreat. A light-filled living room features vaulted open-beam cedar ceilings, a substantial stone-faced fireplace, and large windows. Ample cabinets, wide work surfaces and peninsula seating entice the family to the kitchen. A spacious primary has a coveted 3-pc ensuite. Two additional beds ensure room for guests and family. A convenient main-floor laundry and 4-pc bath complete this level. The partially finished basement provides space for games and relaxing. Outside, a paved driveway leads to a 34x26 oversized, finished and heated double garage, and private decks and a large brick patio overlook the fishpond w/ quaint bridge, beautiful landscaping and a fire pit. Enjoy seasonal activities including fishing, skiing & skating, or take advantage of multiple boat launches. Just 9 min to Wabamun, 45 min to Edmonton. (id:46923)
RE/MAX Preferred Choice
Century 21 Leading
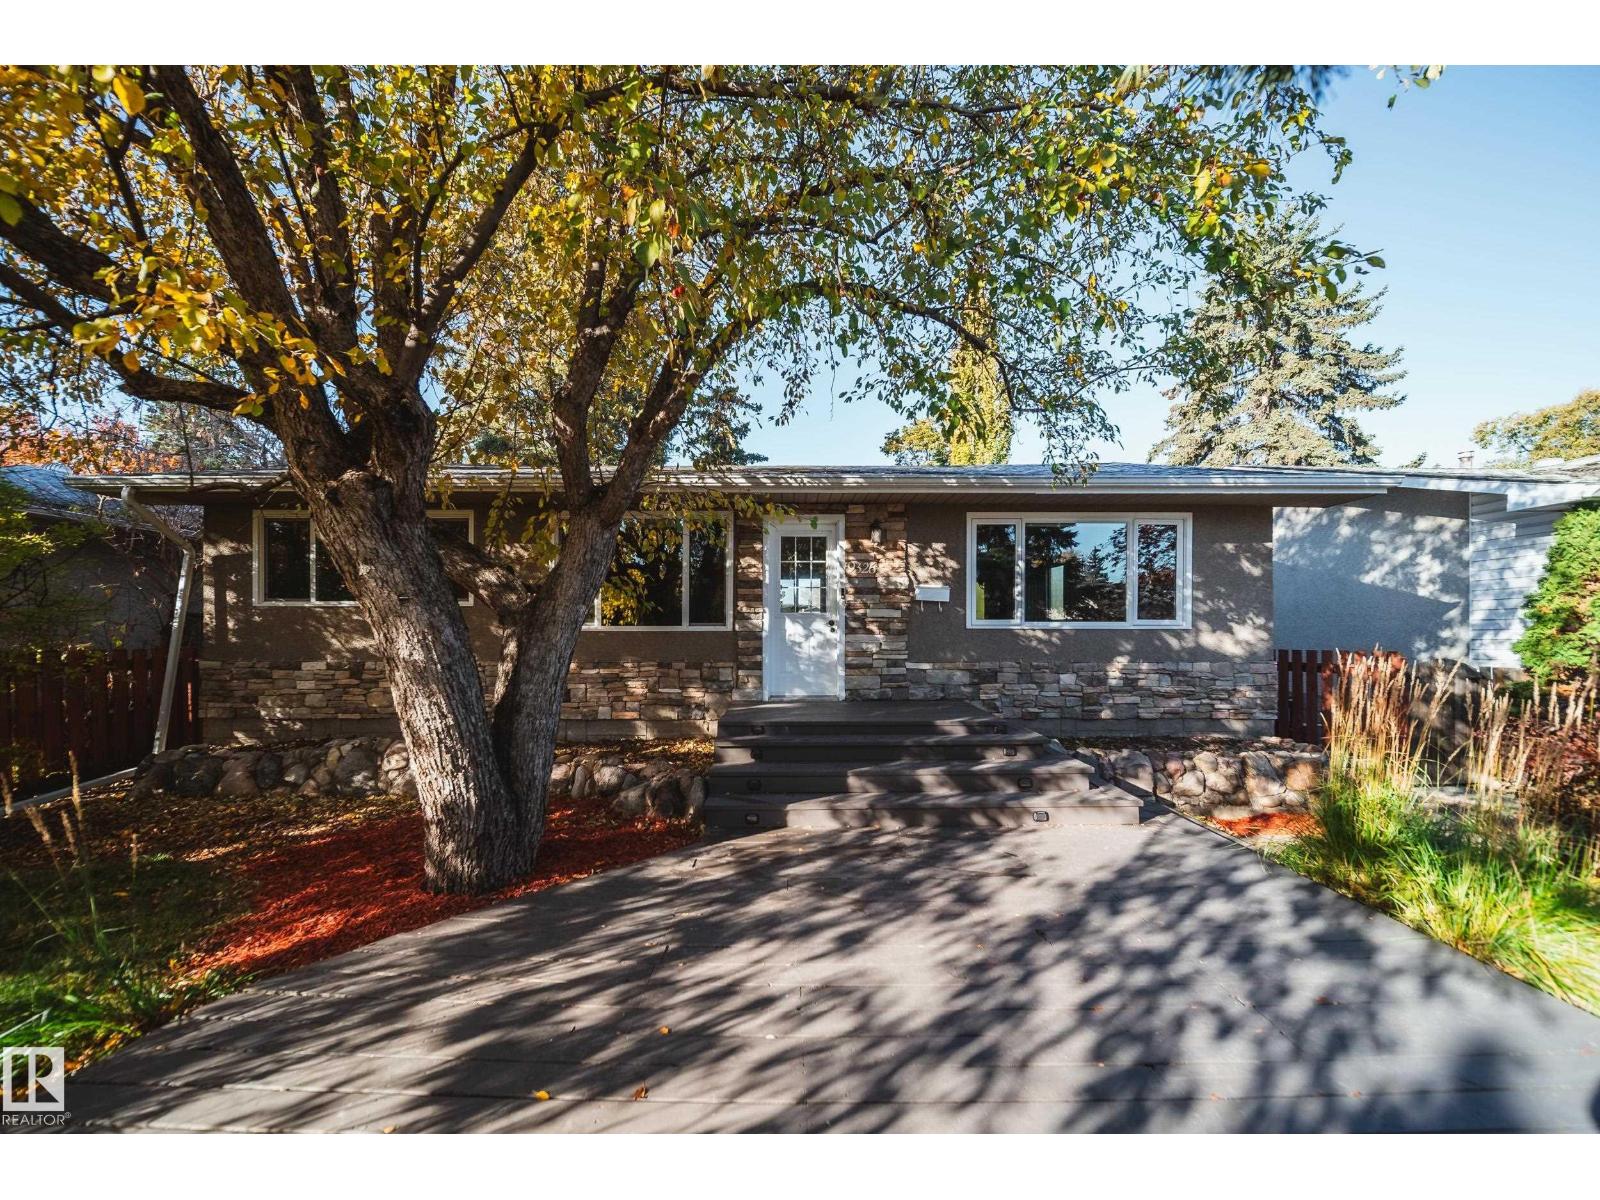
9326 150 St NW
Edmonton, Alberta
Fall in love with the warmth and charm of this inviting bungalow in Sherwood. From slow mornings over coffee on the front porch to summer evenings gathered around the backyard firepit, this home offers spaces to savour every season. The main floor features a welcoming living area accented by crown moulding through out, a kitchen with stainless steel appliances and a generous island, three bedrooms and a full bathroom. The fully finished basement adds a fourth bedroom, second full bathroom, SECOND KITCHEN offering flexibility for extended family. Outside, front and rear decks invite you to follow the sunshine, host friends or unwind in the privacy of the landscaped yard. An oversized double detached garage completes the package. A charming home ready for its next chapter and yours. Close to all amenities, tucked away in a crescent surrounded by beautiful trees. BRAND NEW SHINGLES (house), Hunter Douglas window coverings move in ready. (id:46923)
Maxwell Polaris