
Property Results - On the Ball Real Estate
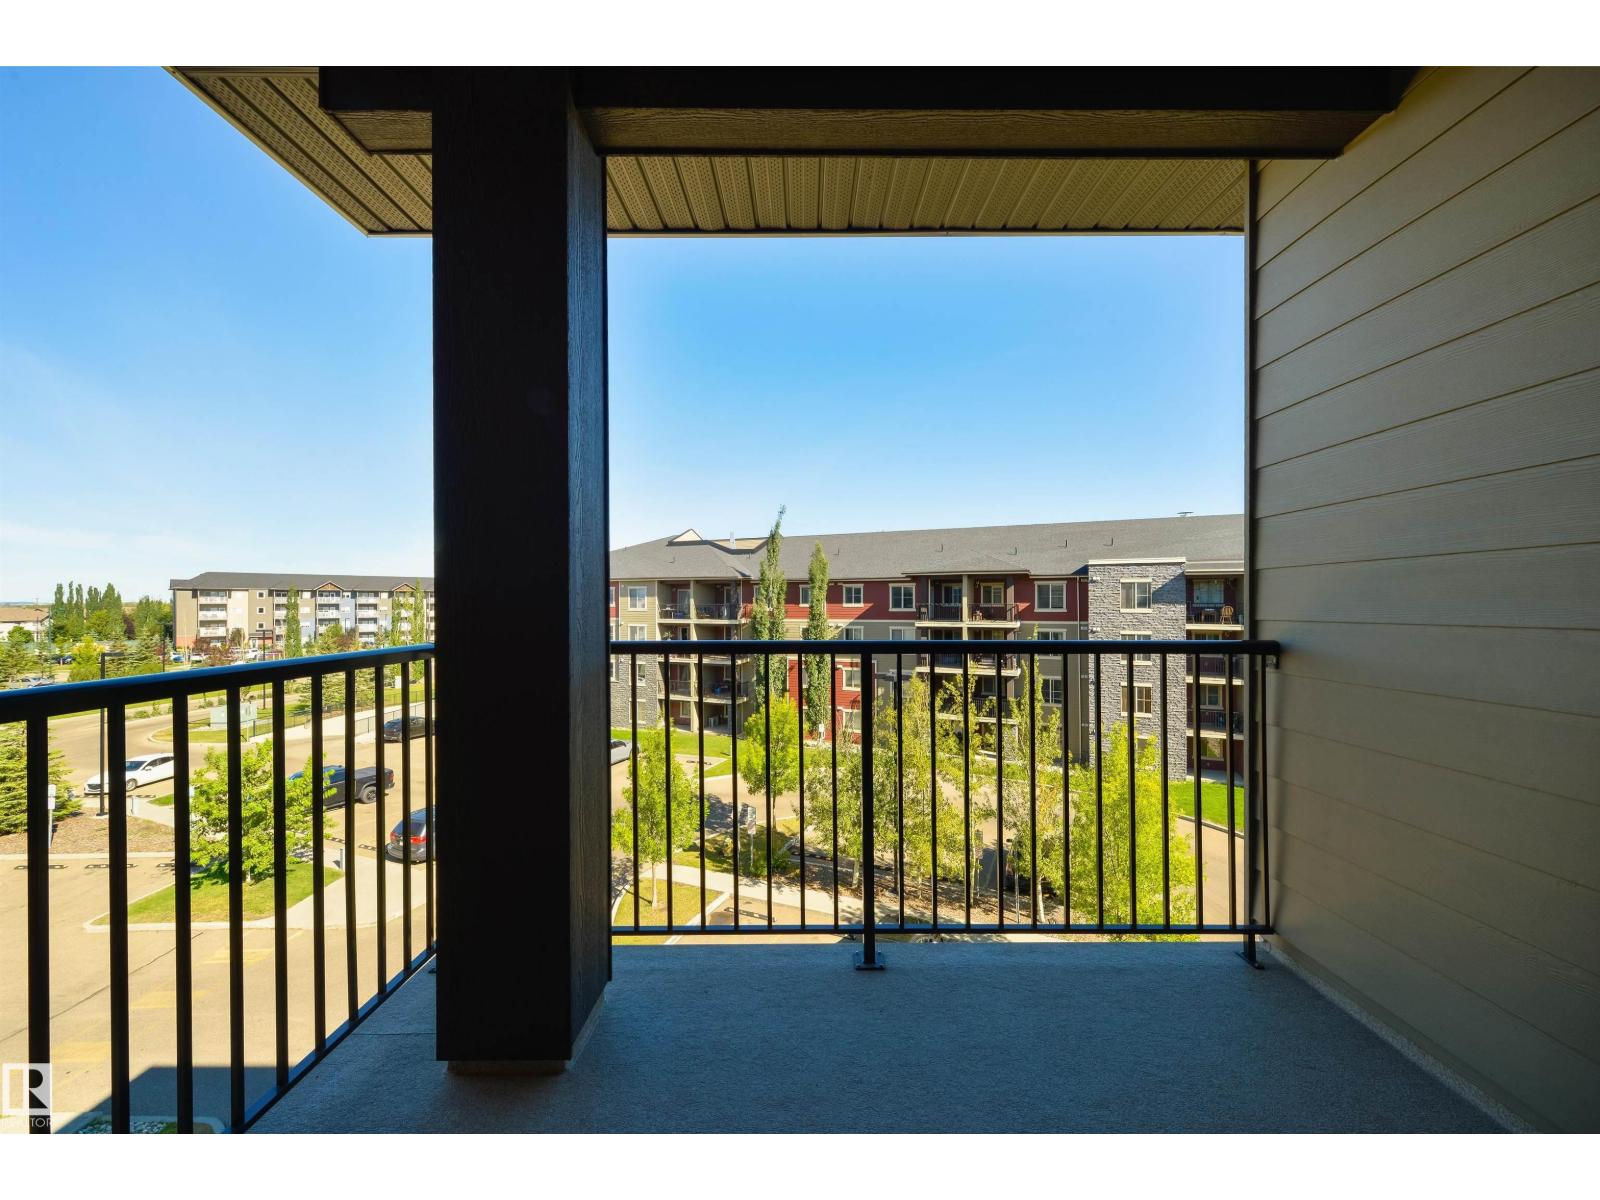
#409 12035 22 Av SW
Edmonton, Alberta
Welcome to this freshly updated top-floor 1-bedroom plus den, 1-bathroom apartment with an open-concept layout. The modern kitchen offers granite countertops and stainless steel appliances. Enjoy the privacy of top-floor living, along with your own private balcony. It features fresh paint throughout, new carpet, a new stove, and a brand-new washer and dryer, making it truly move-in ready. It comes with titled underground parking for added convenience. Low condo fees ot just $347.20 a month include heat and water. It's a very clean complex, situated close to Anthony Henday, Edmonton International Airport, and shopping. It's a fantastic opportunity for comfortable, stylish, and affordable living! (id:46923)
RE/MAX Real Estate
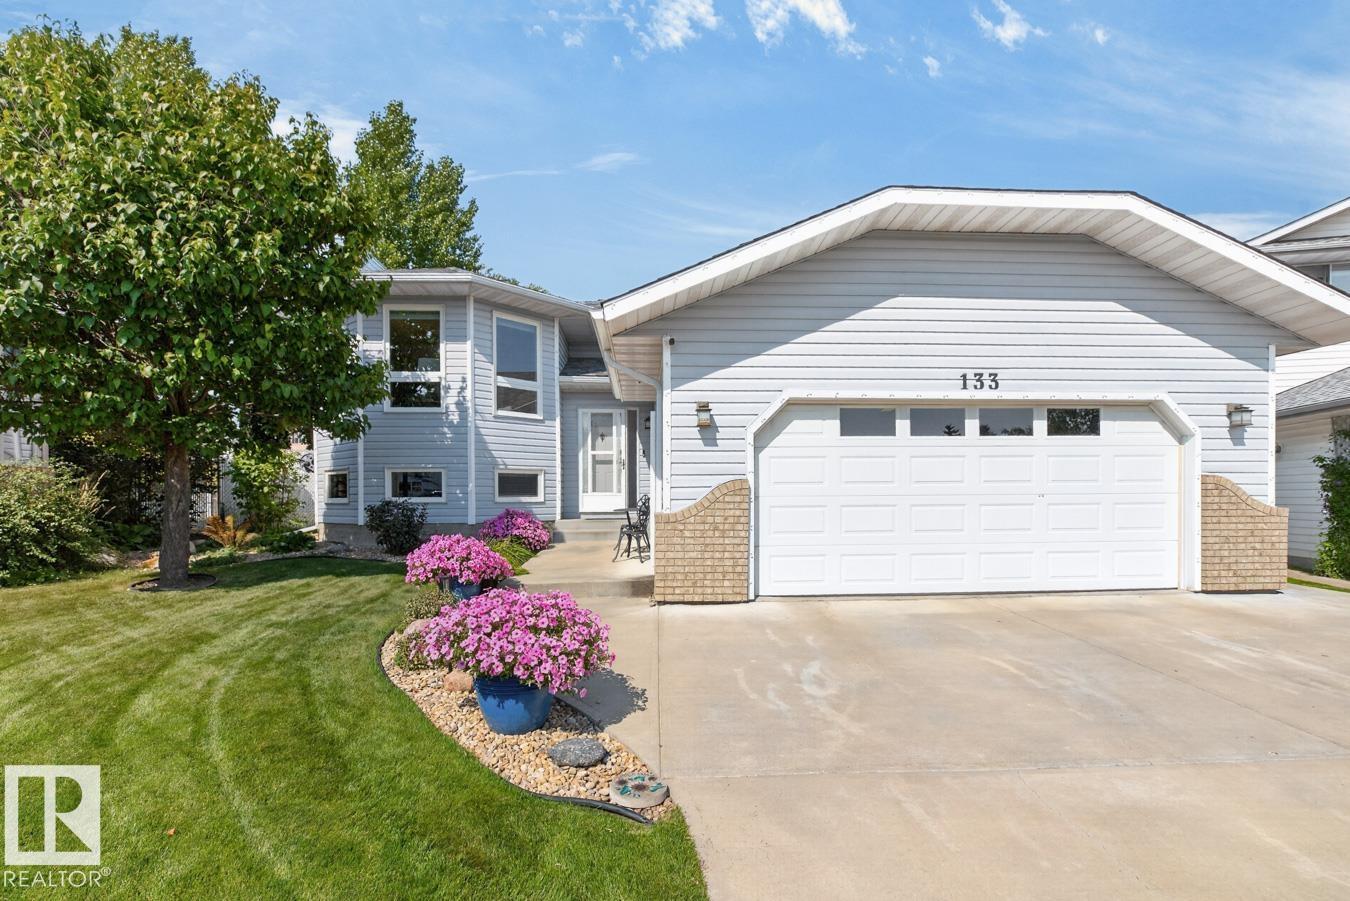
133 Meadowview Dr
Sherwood Park, Alberta
Welcome to this meticulously maintained original-owner home tucked into a quiet cul-de-sac, on a 648m2 pie shaped lot, in the family-friendly community of Clarkdale Meadows! Offering 5 bedrooms, 3 baths & a HEATED 21x23 garage, this home delivers the space and functionality families are looking for. A spacious entry welcomes you into a bright main floor with hardwood flooring flowing through the living & dining areas. The eat-in kitchen features plenty of cabinetry, pantry & S/S appliances. The king-sized primary suite offers dual closets & a 3pc ensuite, while 2 additional generous bedrooms & a 4pc bath complete the main level. Downstairs, the fully finished basement adds a cozy rec room with fireplace, 2 more bedrooms, 4pc bath & ample storage. UPDATES include windows (2016), garage heater (2023), dual-zone furnace (2014), tankless HWT (2012) & shingles (2009). Outside, LOVE the fenced & landscaped yard with maintenance-free deck, under-deck storage & mature trees. Steps to parks, trails & shopping! (id:46923)
RE/MAX Excellence
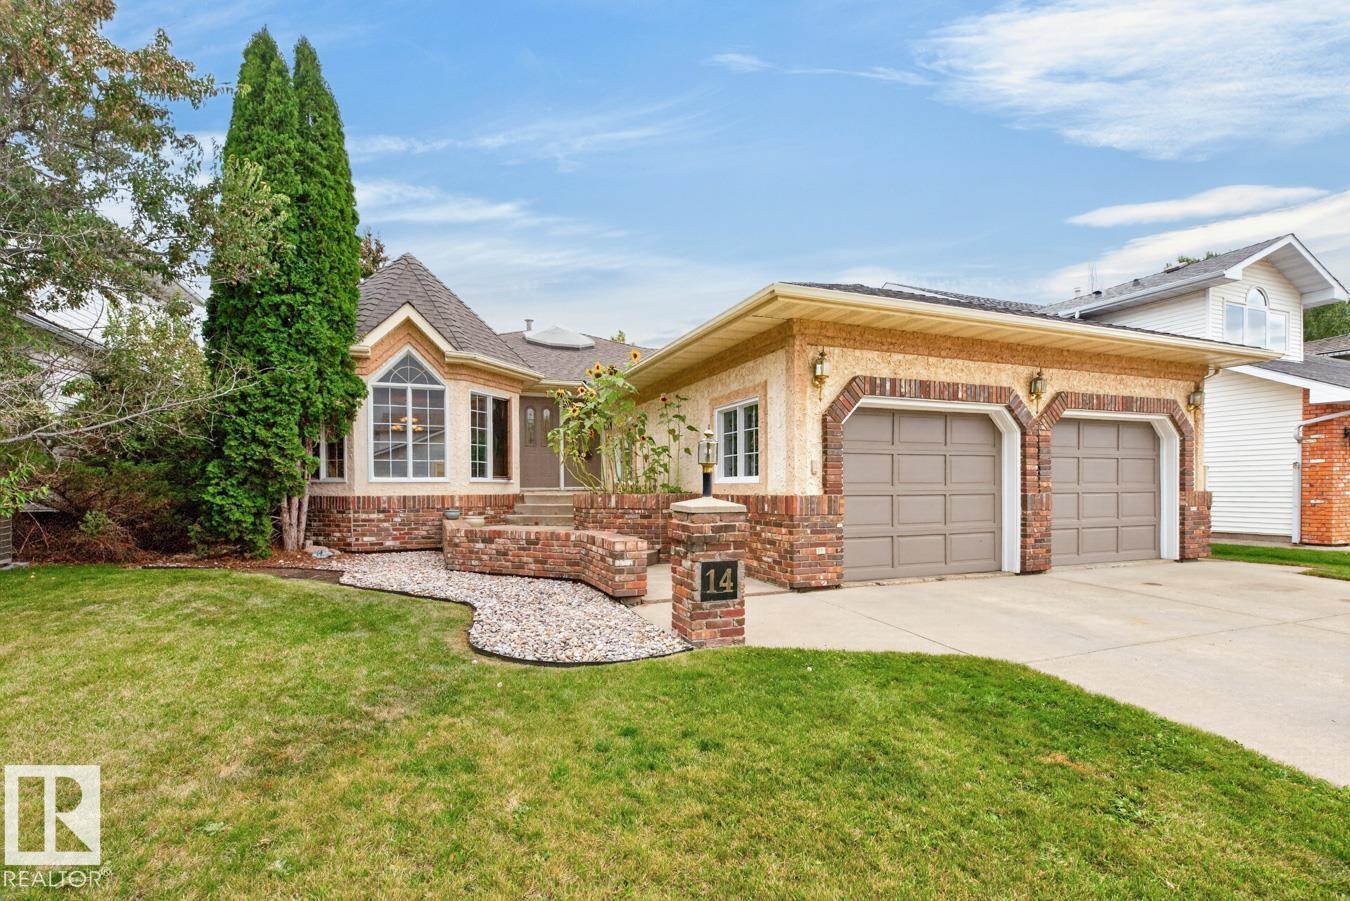
14 Newport Dr
Sherwood Park, Alberta
Welcome to the ultimate family home in Nottingham! Perfectly positioned on a quiet street just steps from beautiful Ball Lake, this spacious home offers room for everyone. A bright, welcoming entry leads into the sun-filled living room, where hardwood flooring flows seamlessly into the dining area. The family sized kitchen features abundant cabinetry, pantry & granite island overlooking the breakfast nook & family room, complete with a cozy double sided fireplace. The king sized primary suite is your private retreat with a luxurious ensuite & dual closets, while 2 generous bedrooms, 3pc bath & laundry complete the level. The fully finished basement takes entertaining to the next level with a huge rec room, 2 additional bedrooms, flex room, workshop, 3pc bath & tons of storage. Outside, enjoy the beautifully landscaped, fenced yard with deck & mature trees, or take a stroll around Ball Lake. Plus, NEW ROOF, & an OVERSIZED 22'11 x 24'11 HEATED garage! Walking distance to schools, shopping & all amenities! (id:46923)
RE/MAX Excellence
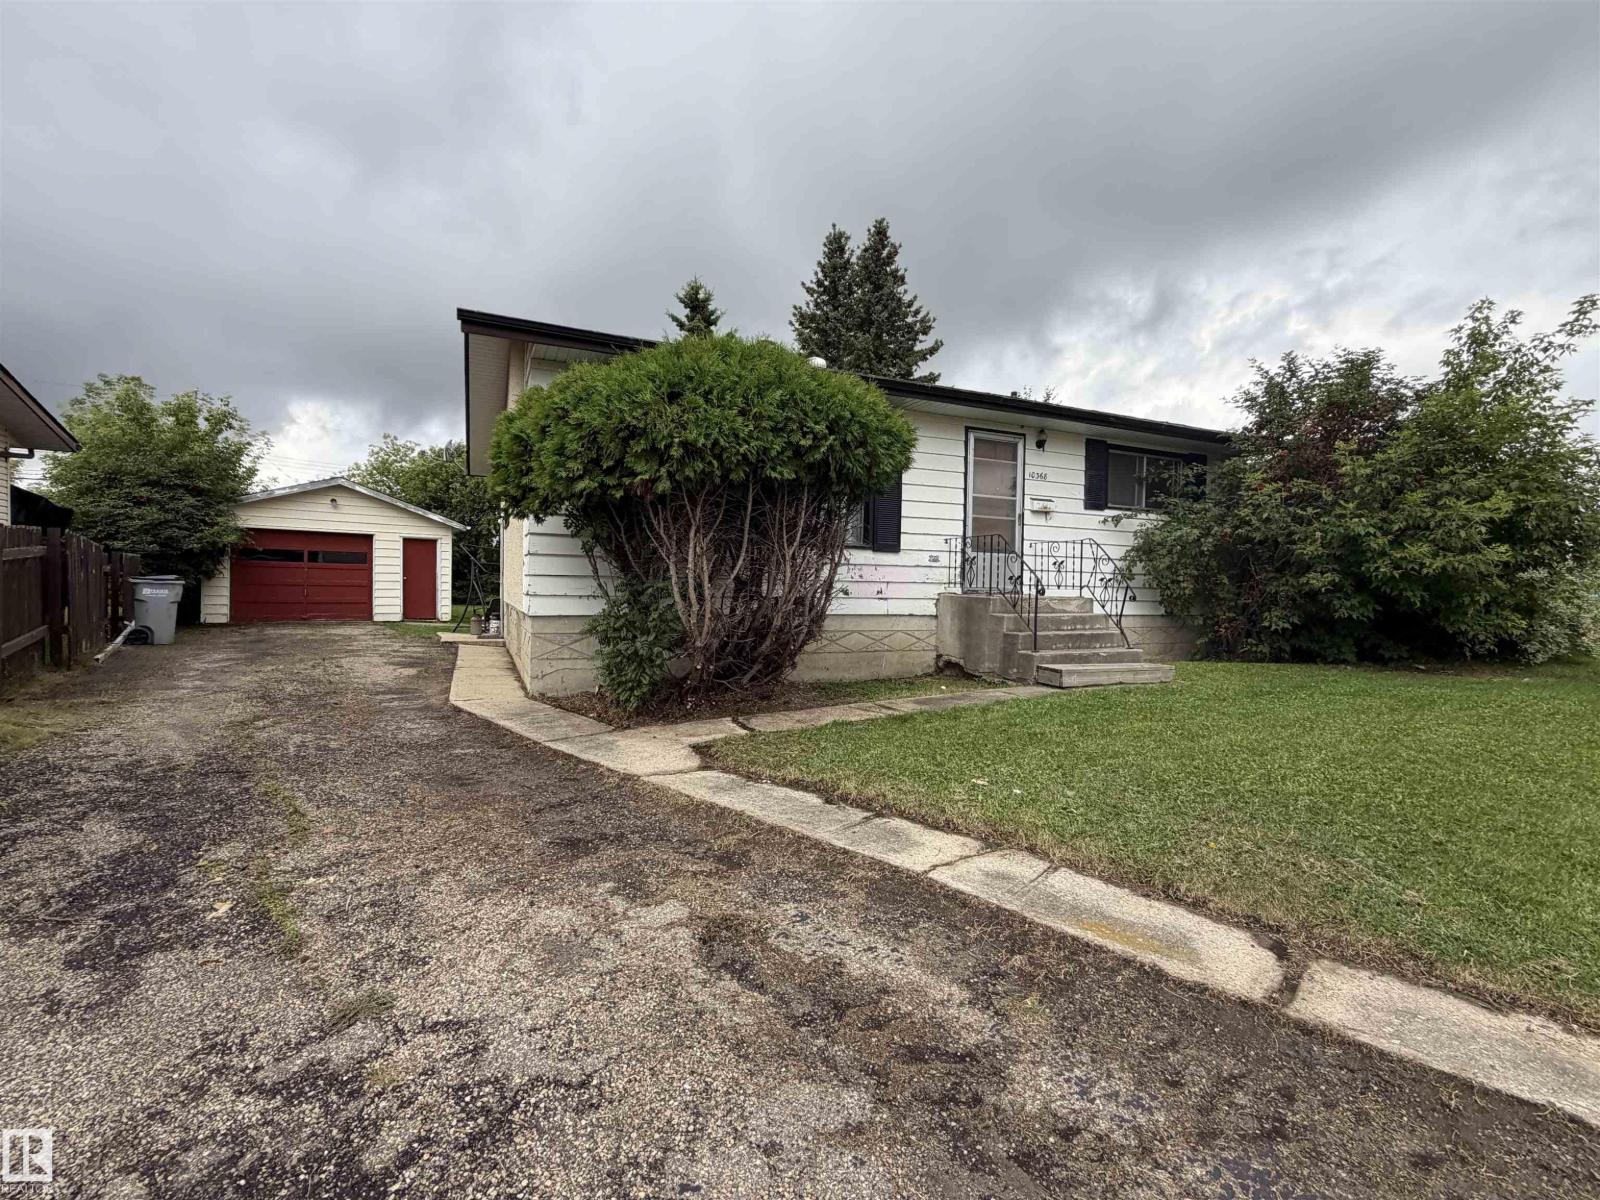
10368 108 Av
Westlock, Alberta
Great potential in this 945 sq. ft. bungalow on 108 Avenue in Westlock, set on a spacious pie-shaped lot. Built in 1971, the home offers 3 bedrooms on the main floor and a practical layout ready for your personal touch. The basement adds valuable extra space with laundry, a partially finished room that could serve as a family room, office, hobby room or potential additional bedroom, plus a partially completed bathroom with toilet and sink already installed and space ready for a shower. Outside, the 385 sq. ft. detached garage features convenient drive-through doors, perfect for vehicles, toys, projects or storage. A solid opportunity for first-time buyers, investors or anyone looking to build equity with some finishing touches. (id:46923)
Exp Realty
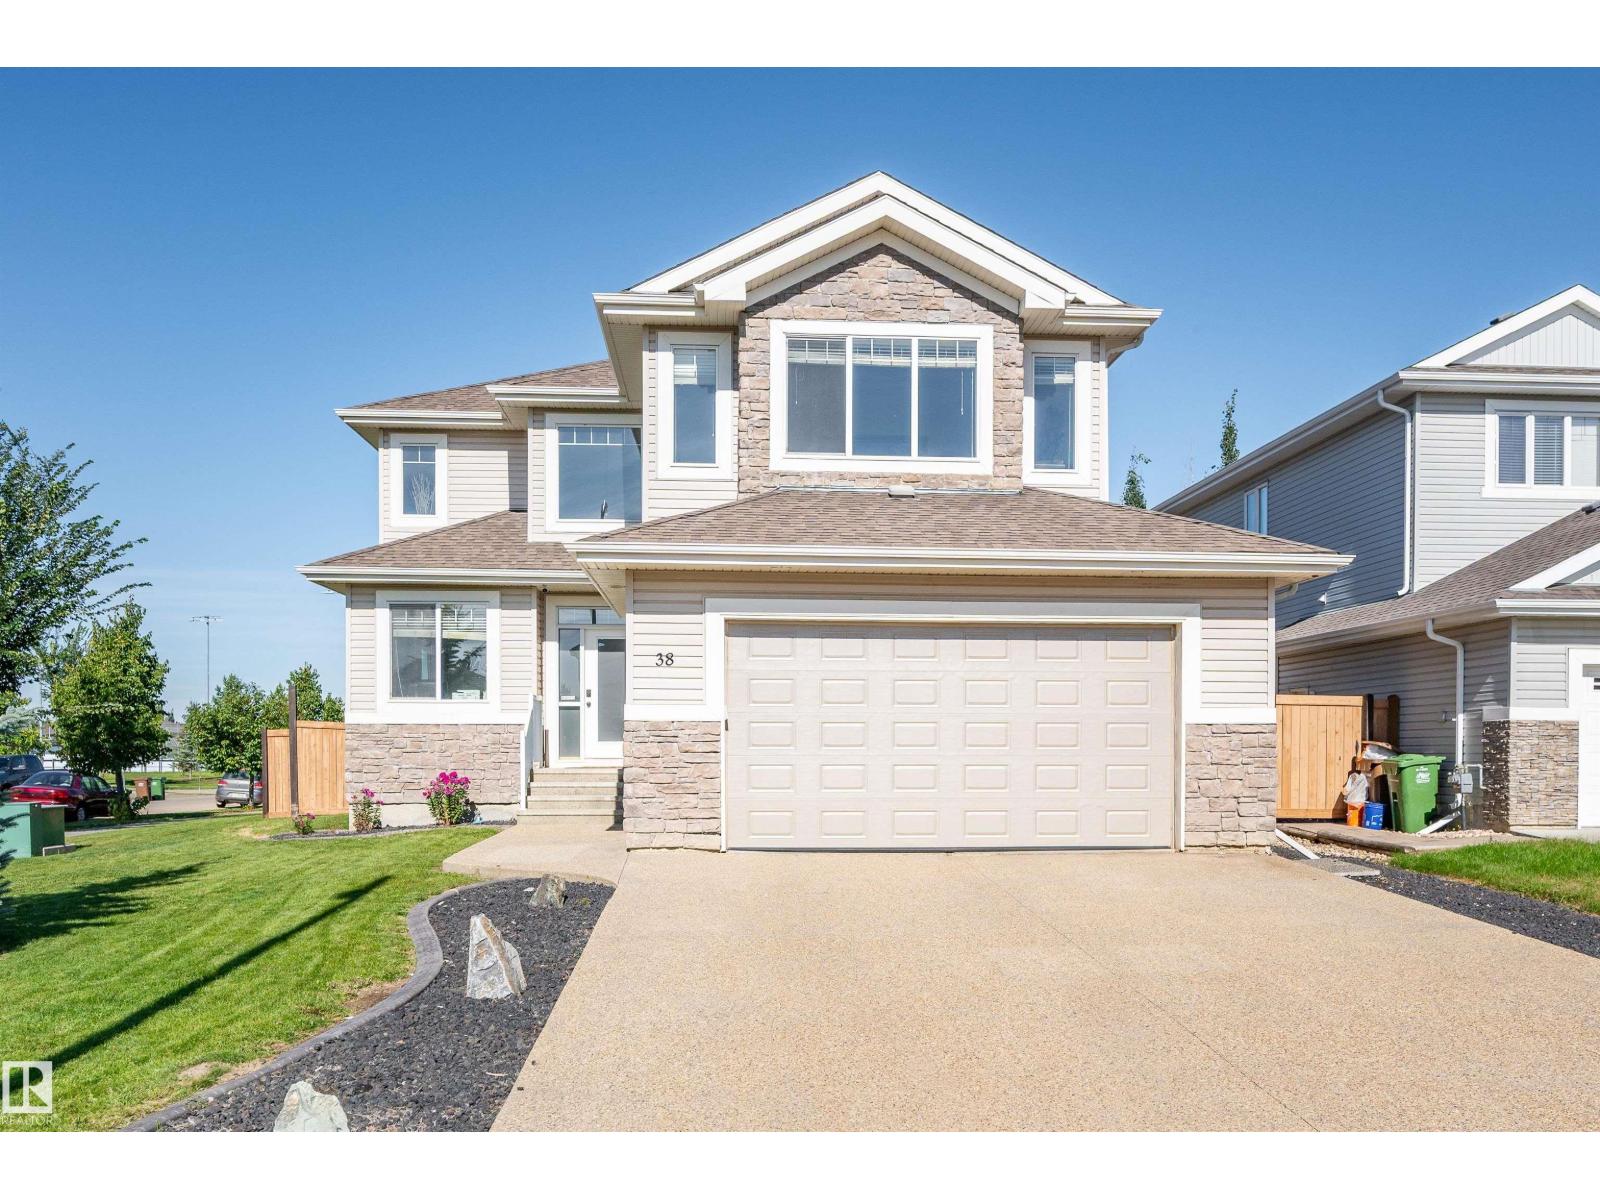
38 Noble Cl
St. Albert, Alberta
Welcome to this EXCEPTIONAL 2503 sqft residence offering an IMPRESSIVE combination of space, style & functionality. The entrance opens to den/home office & dining room w/ bright windows & 2 storey ceiling height. Just off the dining is the living room w/ a beautiful stone gas f/p, kitchen w/ crown molding, s/s appliances, tile backsplash, massive island w/ eating bar, quartz counters & corner pantry. The breakfast nook has access to the new deck (2024)- perfect for a morning coffee. A 2pce bath & mudroom complete the main floor. The 2nd floor has 3 bedrooms, a 5pce ensuite, 4pce bath, spacious family room & laundry room. The FULLY FINISHED basement has a large rec room, 4th bedroom & 3pce bath. Upgrades incl. fresh paint, quartz in kitchen (2025), washer/dryer (2025), garage door & heater (2023) & ensuite (2022). Completing this home is the extraordinary HEATED 4 CAR GARAGE (21'5 x 35'6) & immaculate fully fenced yard w/ stone patio. Ideal for families or car enthusiasts!! (id:46923)
Exp Realty
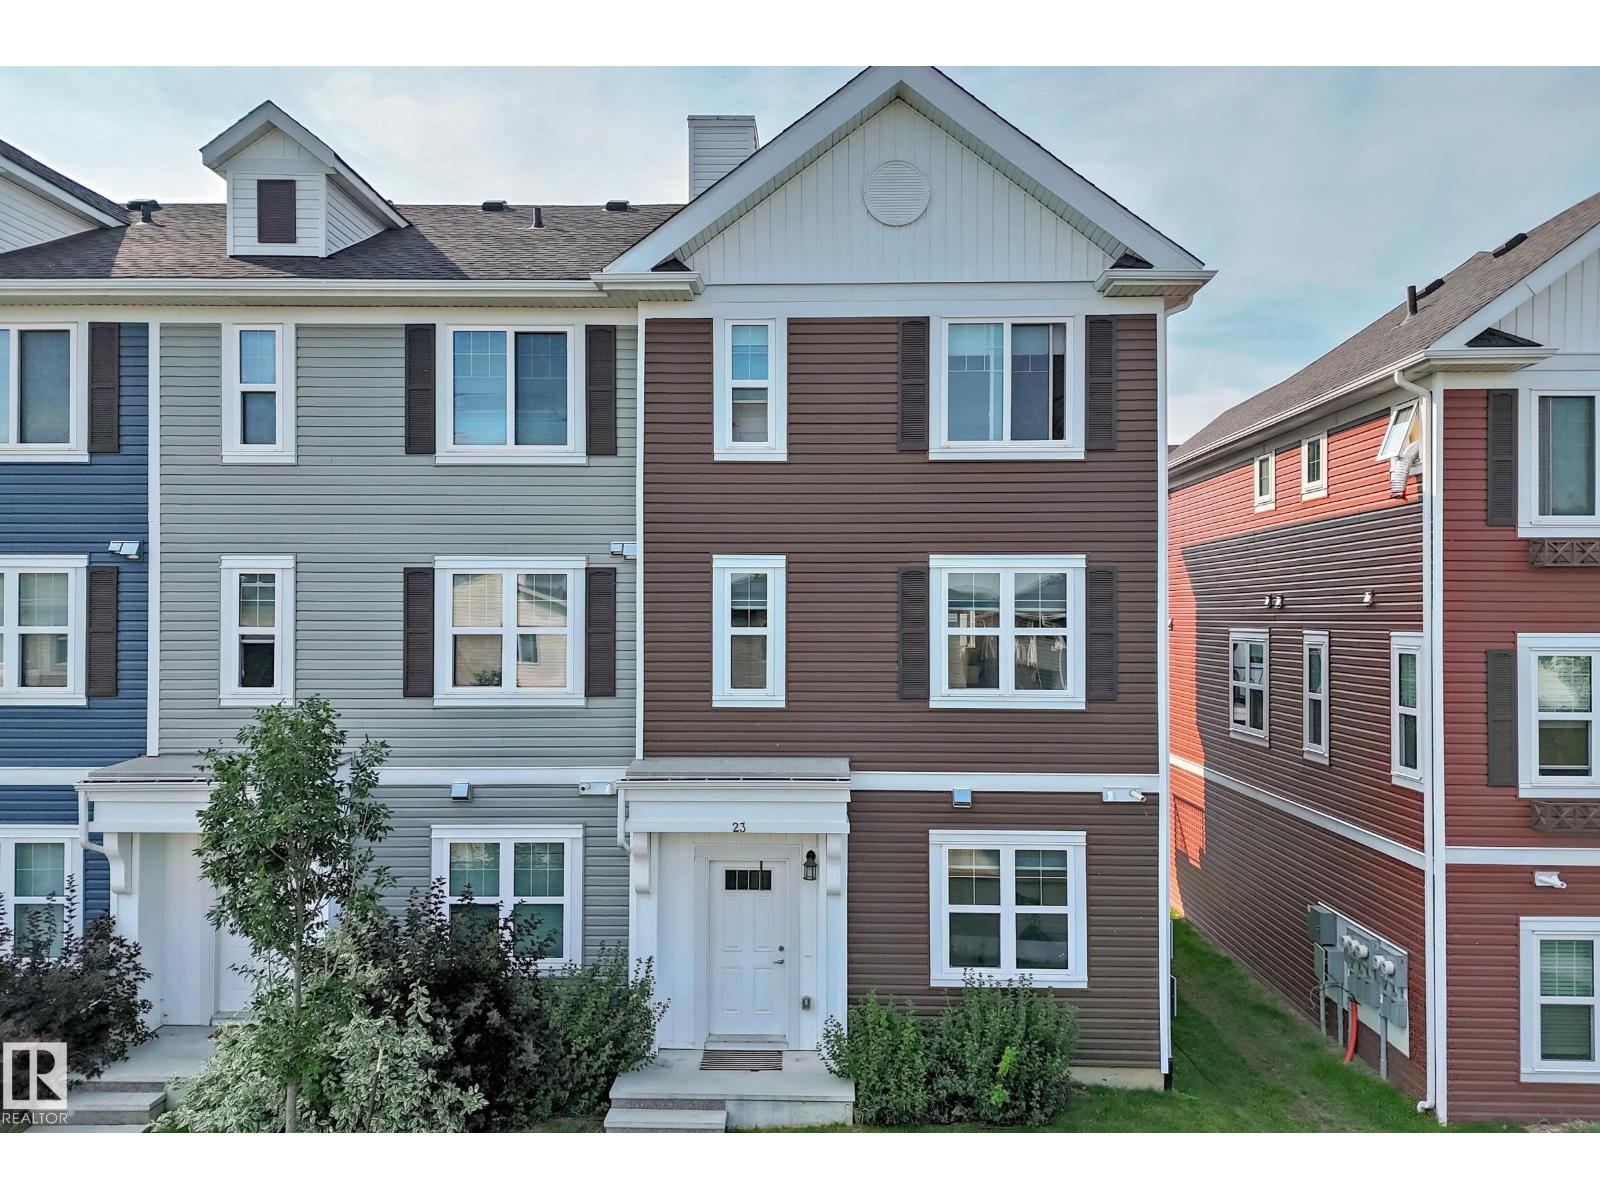
#23 903 Crystallina Nera Wy NW
Edmonton, Alberta
Welcome to this spacious, upgraded END-UNIT townhome offering one of the largest floor plans in the complex, extra windows and plenty of natural light. With its desirable corner location and numerous upgrades, this home is an excellent option for first-time buyers, families or investors. Step inside to find BRAND-NEW upgraded carpet, fresh paint and upgraded zebra blinds throughout, plus blackout blinds upstairs for added comfort and privacy. The kitchen features a large upgraded island, stainless steel appliance package and French-door refrigerator, provides prep space and a great setup for open-concept entertaining. As an end unit, the home benefits from additional windows not found in neighbouring units, creating a brighter and more inviting interior. Additional upgrades include front-load washer/dryer, higher-end appliances + serviced HWT + HVAC system. The deck is spacious, features a privacy wall + NAT GAS line. Move-in-Ready with low condo fees, this upgraded and spacious unit won't last long! (id:46923)
Real Broker
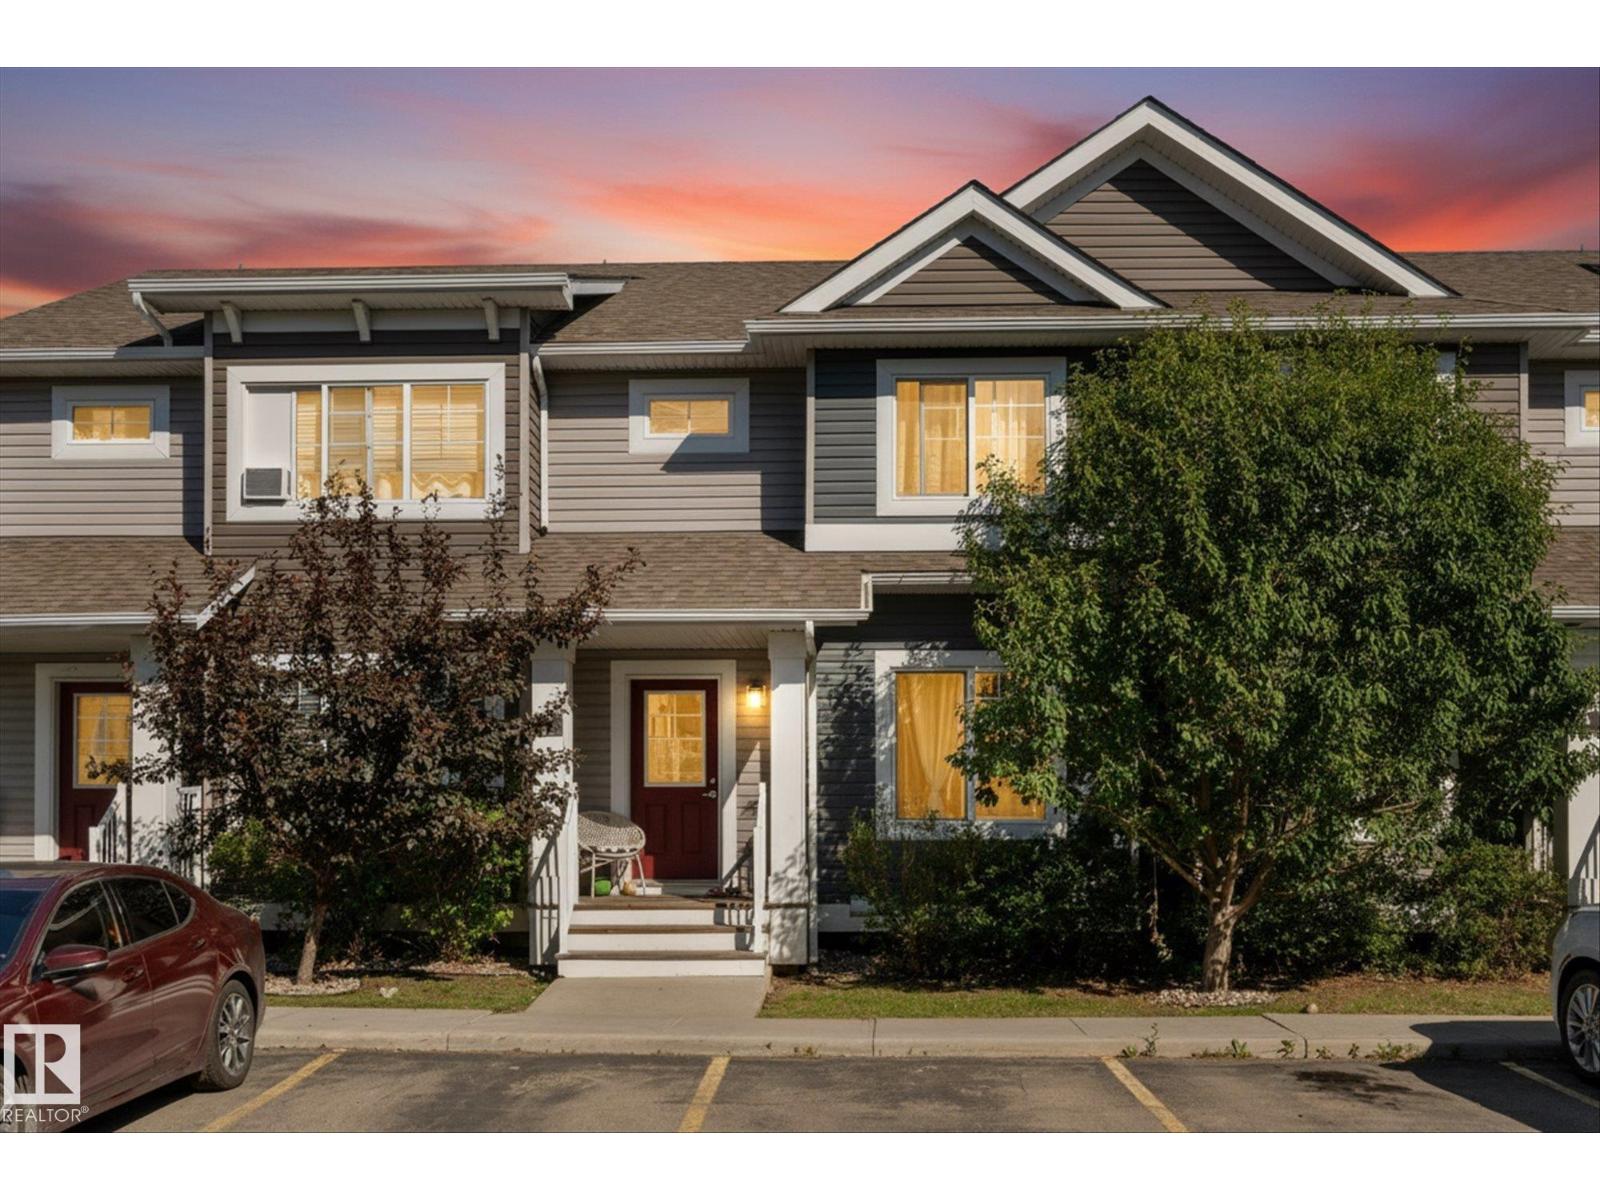
#2 5203 149 Av NW
Edmonton, Alberta
Welcome to Casselman Landing! This inviting 2-storey townhome offers a fantastic blend of style, space & LOCATION. 3 bedrooms, 1.5 bathrooms backing on a LARGE park. The main floor features a bright open-concept layout with a spacious kitchen complete with granite countertops and a large island—perfect for meal prep, entertaining or gathering with family and friends. Upstairs, you'll find three comfortable bedrooms and a full bathroom. Step outside onto the rear deck and enjoy your morning coffee, summer BBQs or peaceful evenings overlooking the expansive green space. Two assigned parking stalls add everyday convenience, while the unfinished basement provides excellent potential to create additional living space, a home gym, office or recreation area down the road. A wonderful opportunity to enjoy low-maintenance condo living with room to grow! (id:46923)
Royal LePage Noralta Real Estate
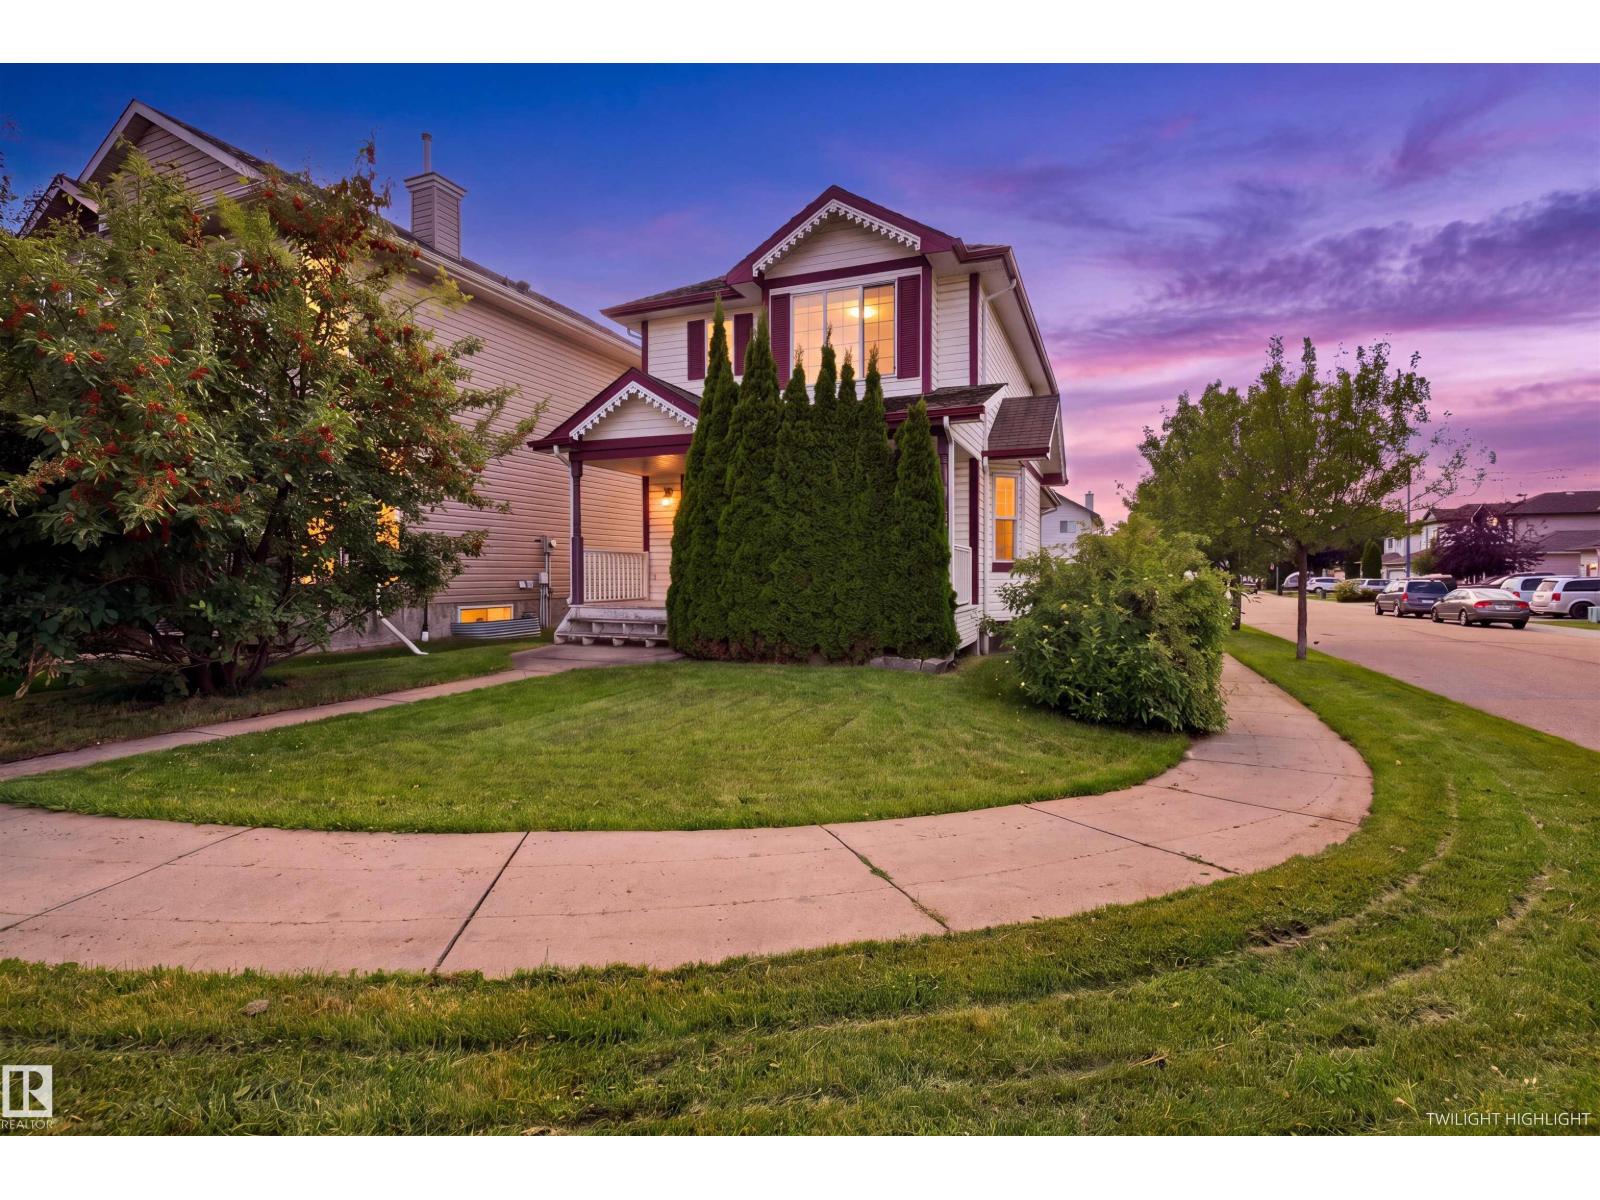
204 84 St SW
Edmonton, Alberta
Welcome to this charming 2-storey home, ideally situated on a desirable corner lot. Offering 3 bedrooms and 2.5 bathrooms, this inviting property provides a comfortable and functional setting for everyday living. Upstairs, you’ll find three well-sized bedrooms, including a primary retreat with its own ensuite. The unfinished basement offers a blank canvas to create the space that best suits your lifestyle, whether you envision a recreation room, home gym, office, or additional living area. Ideal for first time home buyers looking for a great location and accessibility. Quaint character, versatile layout, and spacious corner-lot setting, this home is full of potential and ready for its next chapter! (id:46923)
Maxwell Progressive
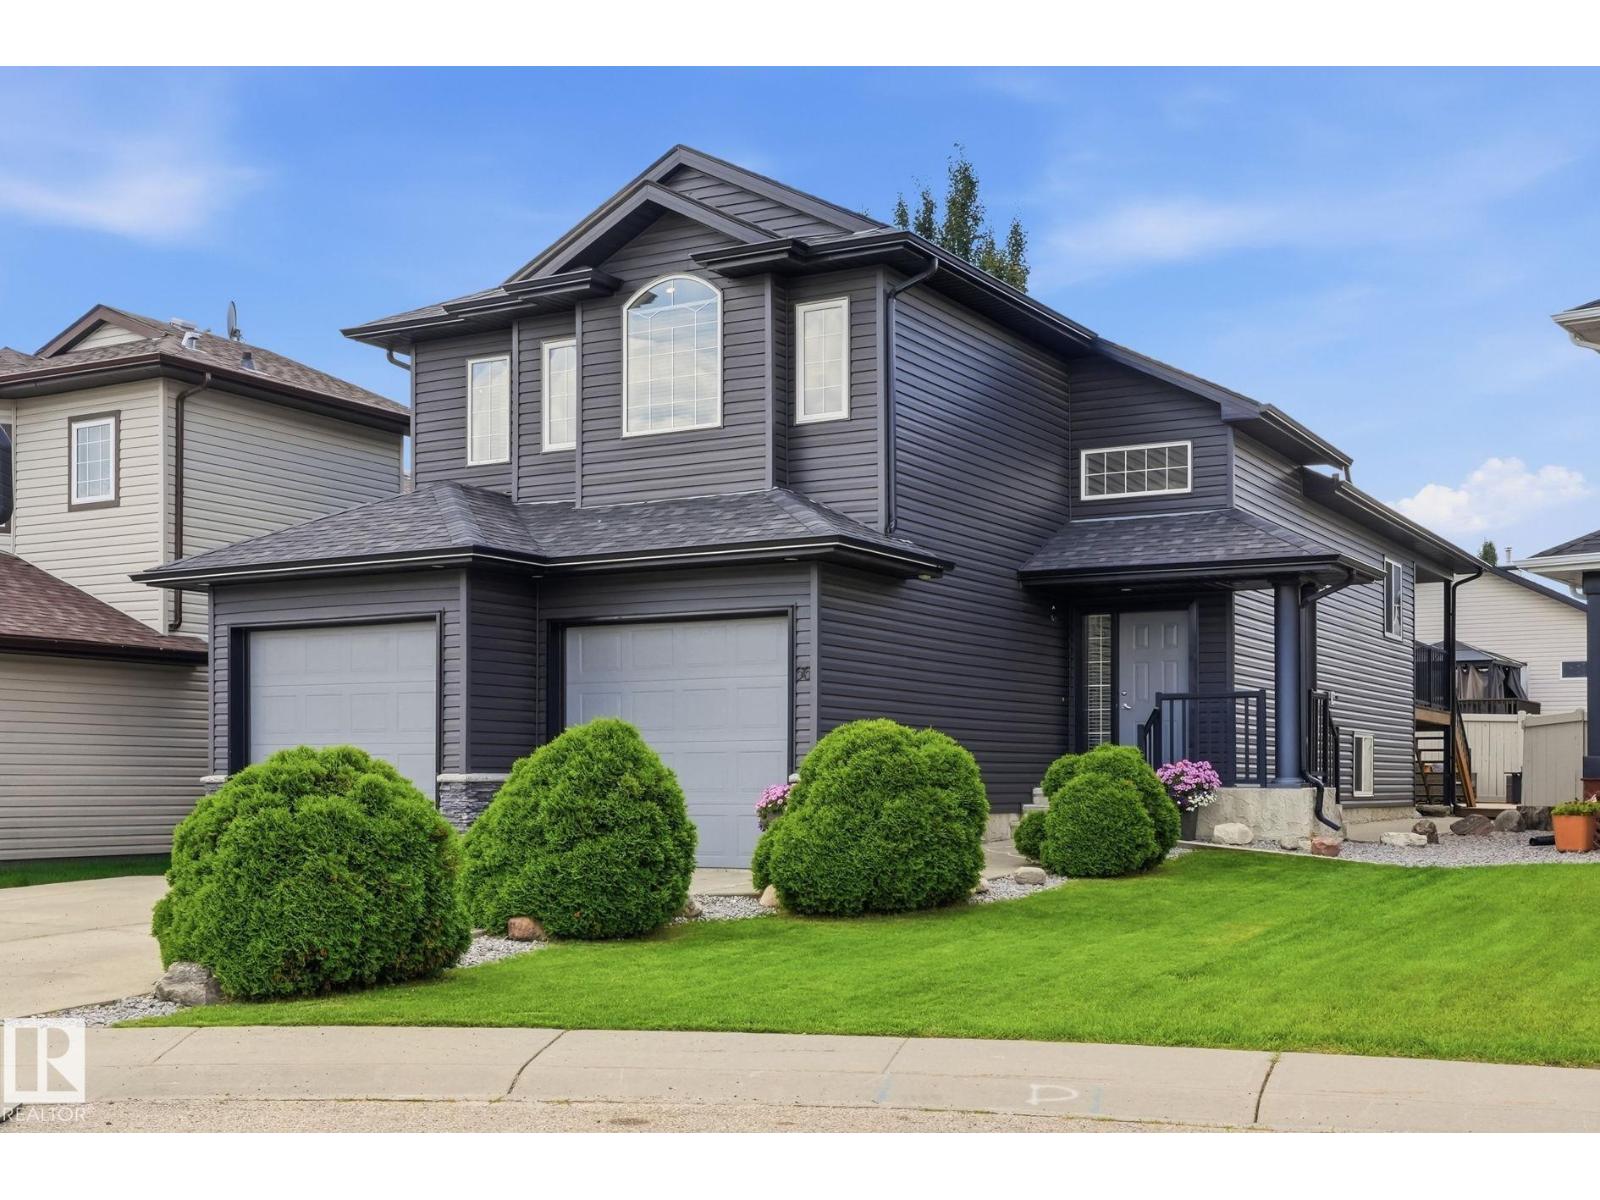
66 Willowby Cl
Stony Plain, Alberta
Welcome to 66 Willowby Close in Stony Plain! Tucked into a quiet cul-de-sac, this sharp 2008 bi-level makes a fantastic first impression with its beautifully updated exterior, completed in 2019. Inside, you’ll love the bright, open-concept layout designed for comfortable everyday living and entertaining. The main level features 3 bedrooms, with a 4th bedroom downstairs and plenty of space to easily add a 5th if needed. Step outside to the fully fenced backyard and enjoy the lower deck—perfect for summer BBQs, entertaining friends, or simply relaxing at the end of the day. Parking is no problem with a driveway that accommodates up to 3 vehicles, plenty of additional parking in the area, and an oversized garage offering even more space. Bright, spacious, and tucked into a great location, this home offers the room and flexibility to grow with you! Enjoy a brand new hot water tank, New fridge & dishwasher, Gas hookup for the BBQ, Oversized Jacuzzi tub in the primary bedroom and more! (id:46923)
Royal LePage Noralta Real Estate
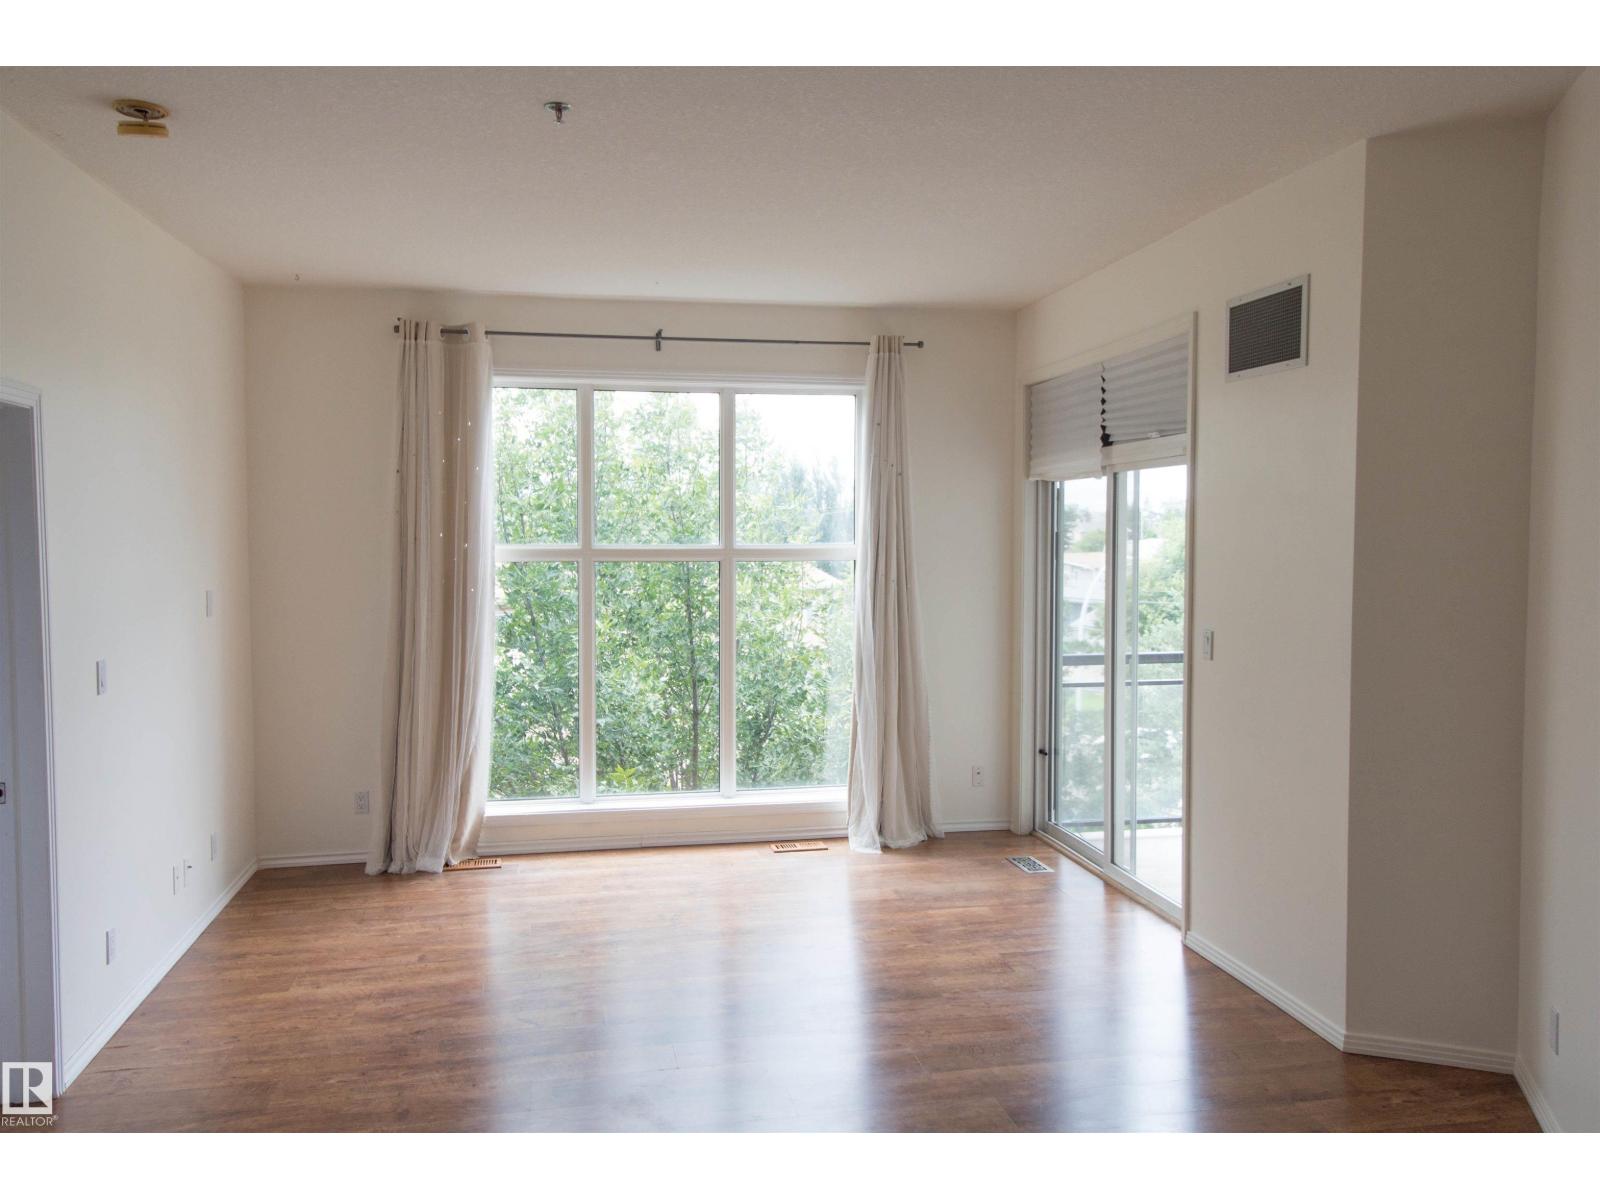
#347 4827 104a St NW
Edmonton, Alberta
Large one-bedroom condo in Empire Park. Low condo fees. Heated underground parking. High 9-foot ceilings and a large balcony with southwest view. Floor to ceiling windows give great light all day. Super quick to Whitemud and Henday. Close to shopping and 7 blocks to Southgate LRT Station. (id:46923)
Maxwell Challenge Realty
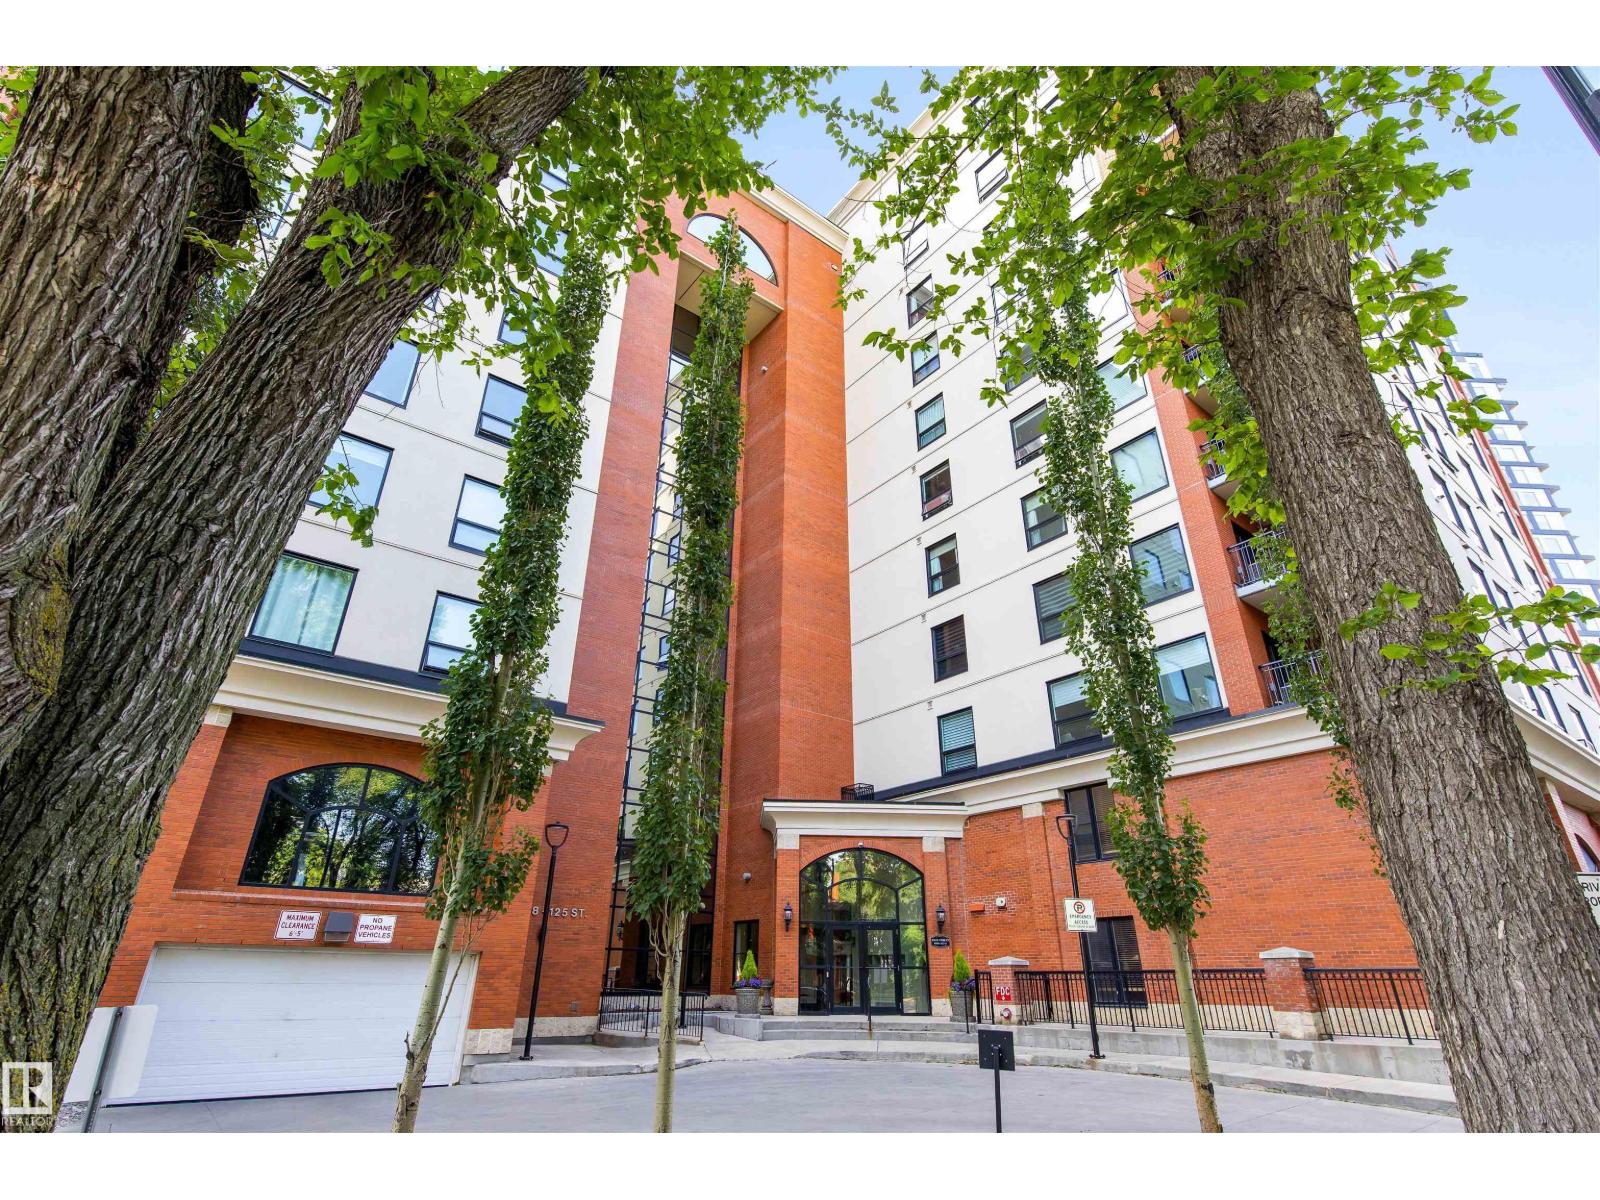
#105 10108 125 St NW
Edmonton, Alberta
Welcome to this amazing 2 storey condo nestled in a trendy community in the beautiful Properties on High Street. The entrance feat tile flooring that extends into a 4pce bath. The newly renovated kitchen feat new full-height cabinetry, pot/pan drawers, s/s appliances, 2 drawer dishwasher, QUARTZ COUNTERS & an eating bar island. Access from the kitchen to the all in one mech, laundry & pantry area is very convenient. The dining room can accommodate large tables & has a large side window capturing views & ample natural light. The 2 storey living room feat HARDWOOD FLOORING, a corner gas f/p & a massive arched window overlooking the front street access to a large wrap-around patio. Overlooking the living room is the loft- perfect for a home office. Nestled behind the loft is the primary bedroom, which has a full 5pce ensuite & a walk-in closet that was recently updated. CENTRAL A/C & a single underground TITLED PARKING STALL complete this magnificent property! You must see this condo to truly appreciate it! (id:46923)
Exp Realty
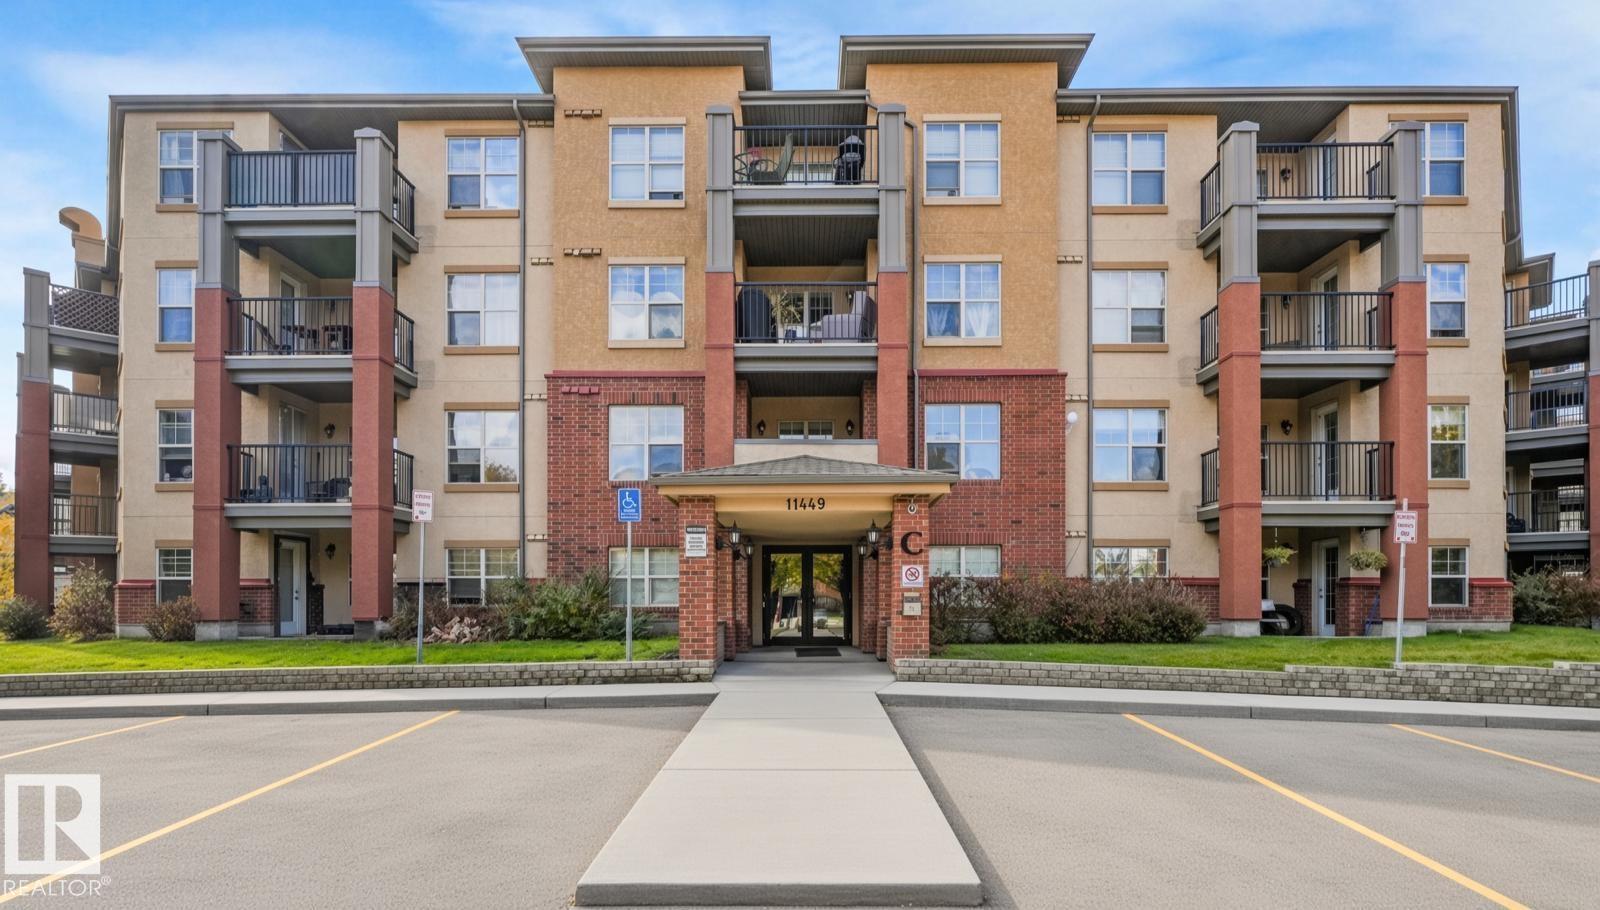
#205 11449 Ellerslie Rd SW
Edmonton, Alberta
No utility bills to pay! Welcome to Rutherford Village, where HEAT, ELECTRICITY, WATER, SEWER, GARBAGE and underground PARKING are all included in the $449.87/month condo fee! This spotless 602 sq. ft. 1-bedroom, 1-bath home enjoys a peaceful view of the inner courtyard green space from its private balcony. The open-concept layout features neutral tones, laminate flooring, maple cabinetry, black appliances, in-suite laundry and a spacious bedroom with walkthrough closet to the 4-piece bath. Enjoy the convenience of a gas BBQ hookup, heated underground PARKING stall #286 and storage unit #296, with the storage locker located directly in front of your parking stall. Annual property taxes are just $1,333.28 (2025). Ideally located close to shopping, schools, transit, walking trails, parks and ponds, with quick access to Calgary Trail, Anthony Henday, EIA and Nisku. A fantastic opportunity for a first-time buyer or investor! (id:46923)
RE/MAX River City
#229 1008 Rosenthal Bv NW
Edmonton, Alberta
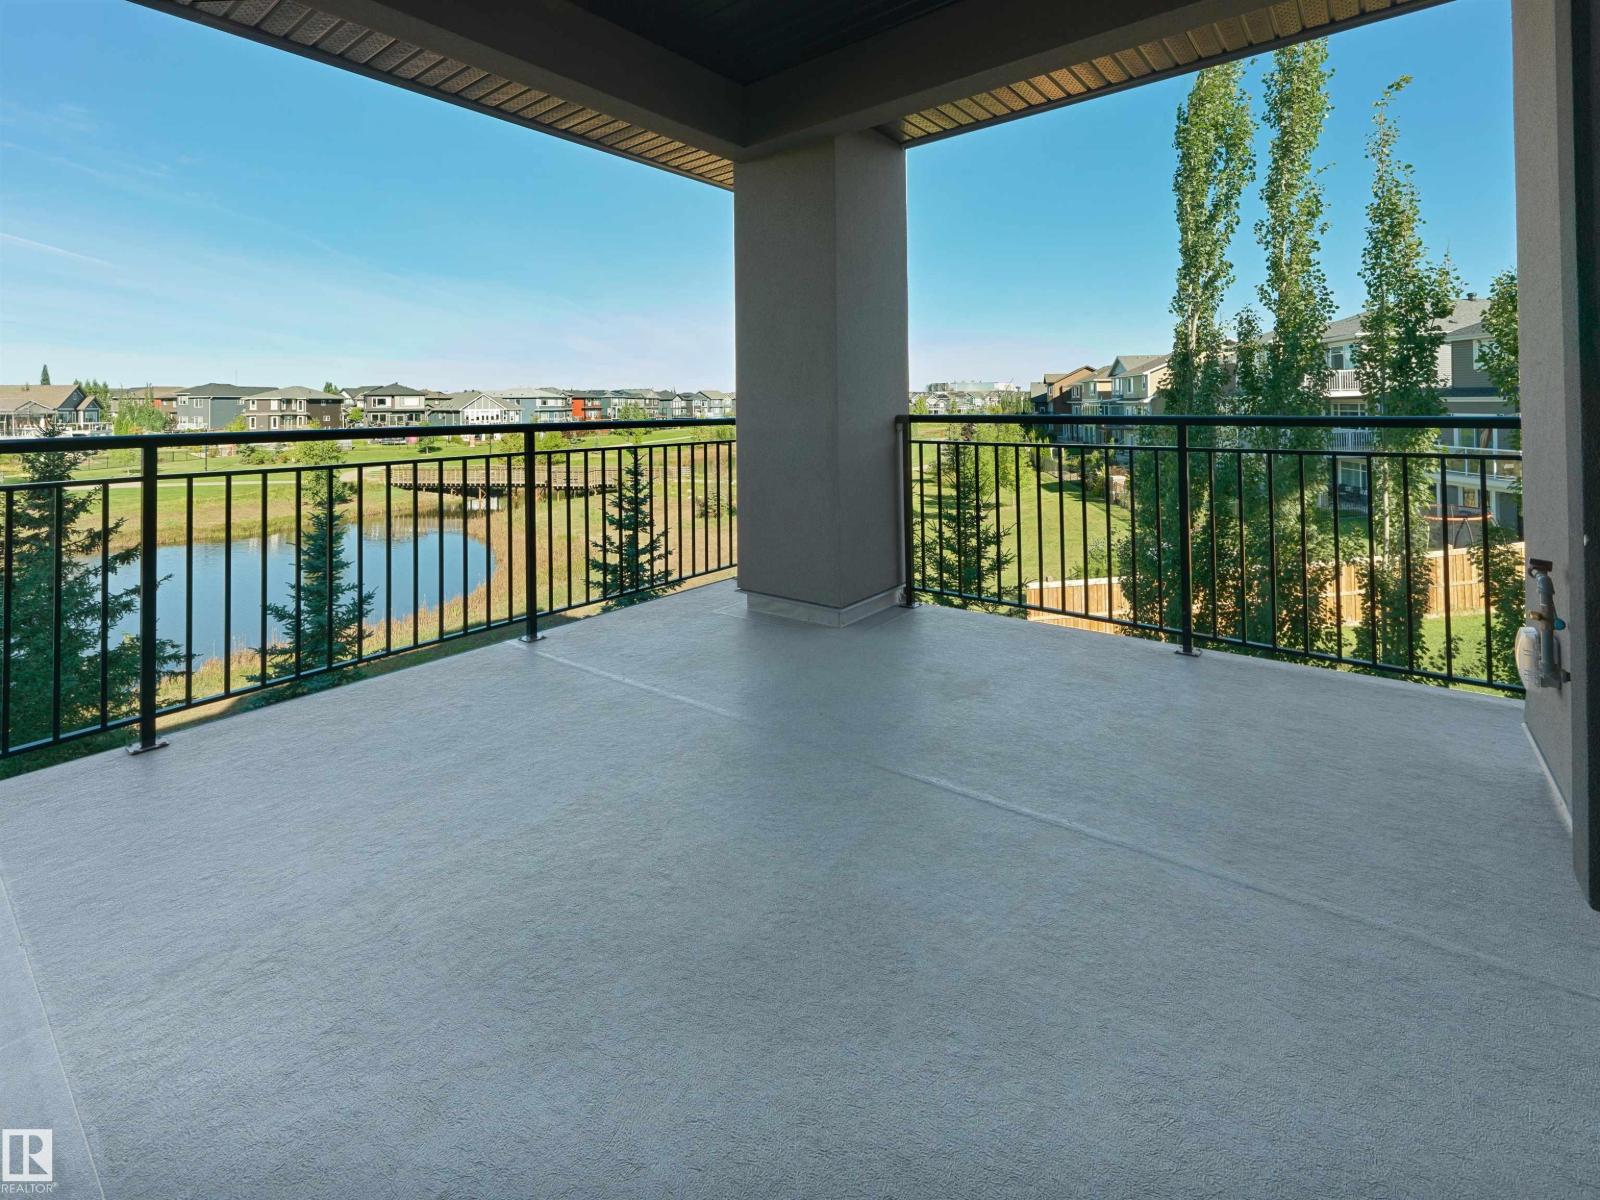
Rosenthal – Jade Condos - the location & view you have been waiting for – corner unit with views of the walking trails & pond! This condo is considered the golden ticket – 2 bedrooms, 2 full bathrooms, 2 parking stalls & all of the amenities you want in a condo building. Step inside this 1088sqft condo & you will fall in love with the quality, layout & design style – it all feels like new! From the foyer to the open concept kitchen with large island & ample storage to the living room & dining room – you will enjoy the views of the pond from every window. The spacious primary bedroom includes a walk-in closet & 3-piece ensuite. Bedroom #2 is spacious as well, the 4-piece bathroom, laundry room with storage, AC, 1 underground parking stall with storage & one surface stall completes this condo. The condo building offers secured living, fitness center, social room & so much more. Close to all amenities – shopping, entertainment & a relaxing community with nature surrounding it. (id:46923)
RE/MAX River City
RE/MAX River City
12380 132 St NW
Edmonton, Alberta
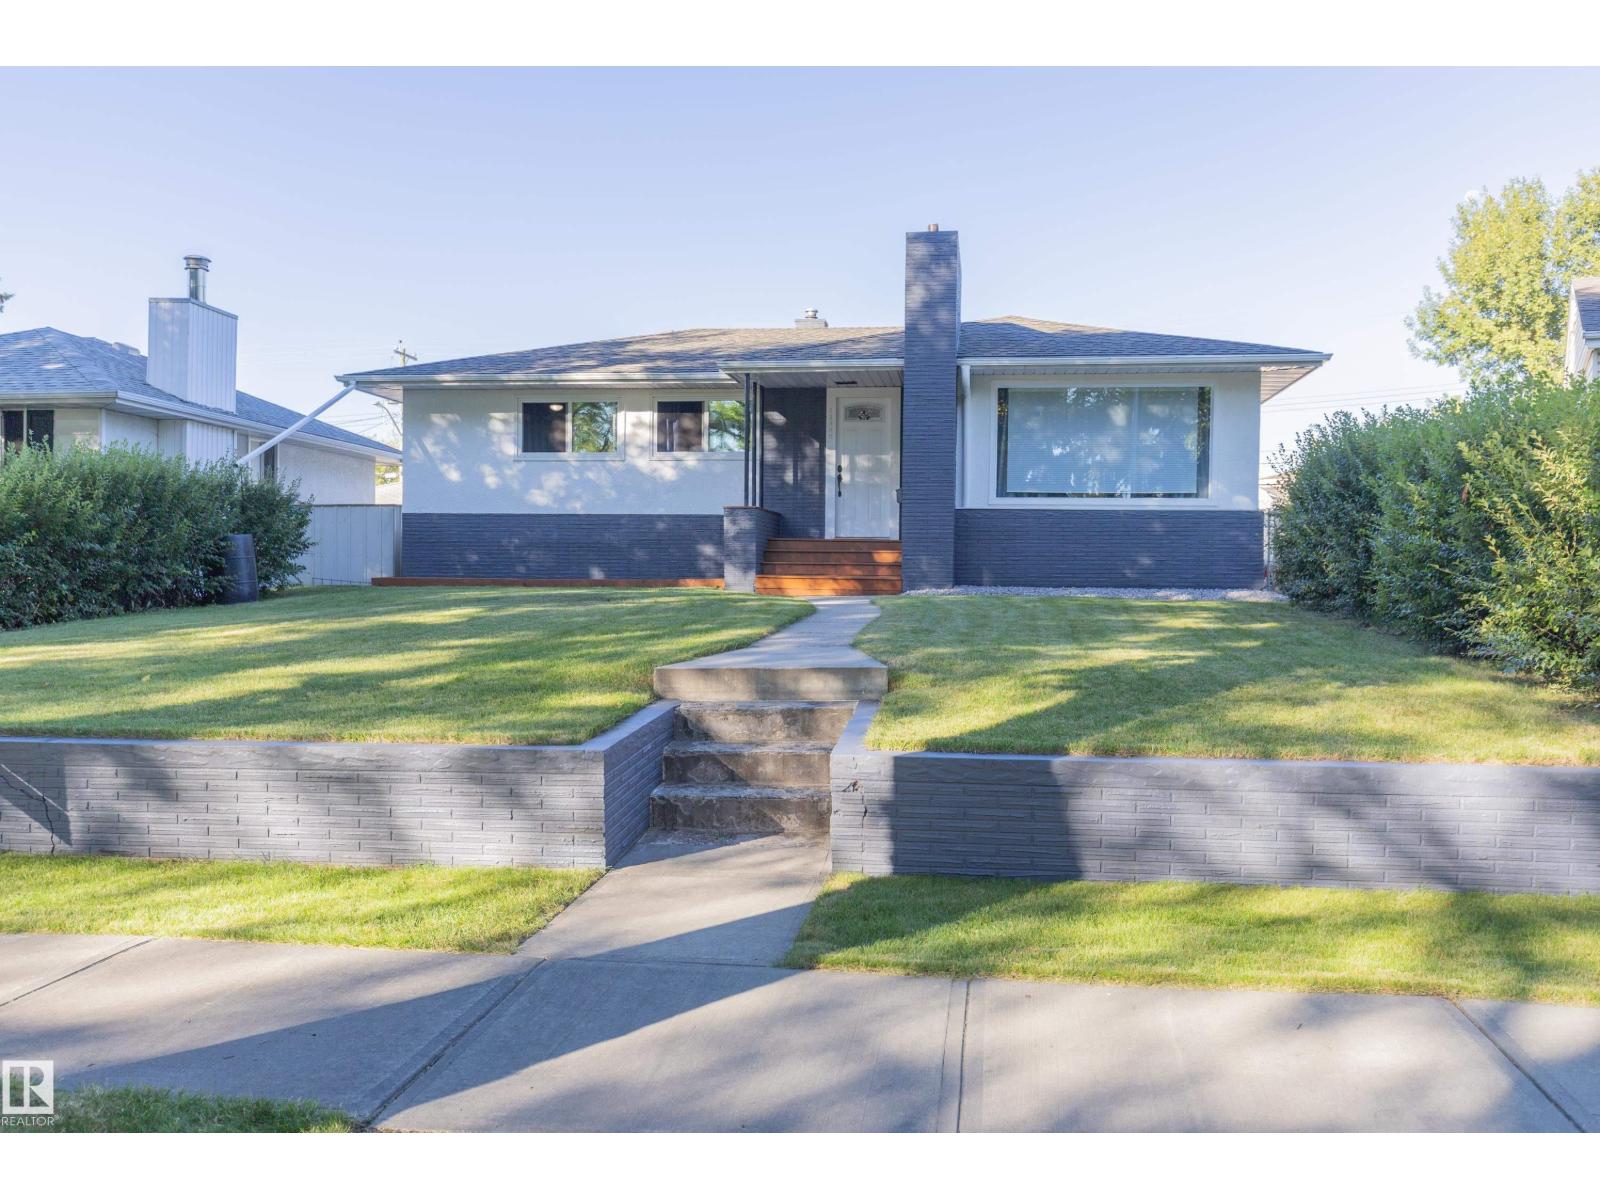
Welcome to this move-in-ready 1,034 sqft bungalow in Sherbrooke! Nestled on a quiet, fully treed street, this well-maintained home offers 5 bedrooms, 2 bathrooms, and plenty of functional living space. The main floor features 3 bedrooms, a 5-piece bathroom, vinyl plank flooring throughout, and a beautifully renovated kitchen complete with stainless steel appliances. The fully developed lower level includes a second kitchen, 2 bedrooms, a 3-piece bathroom with a tiled walk-in shower, and separate entrance - ideal for extended family or added flexibility. Major upgrades provide peace of mind, including a high-efficiency furnace, hot water tank, windows, roof, deck, new pex plumbing, blown in insulation in the attic and fresh interior and exterior paint. Outside, enjoy the spacious yard, larger storage shed, and double detached garage. Conveniently located with easy access to public transportation, major amenities, schools, shopping, and more. A fantastic opportunity in a great location - move in and enjoy. (id:46923)
Royal LePage Prestige Realty
16822 52 St NW
Edmonton, Alberta
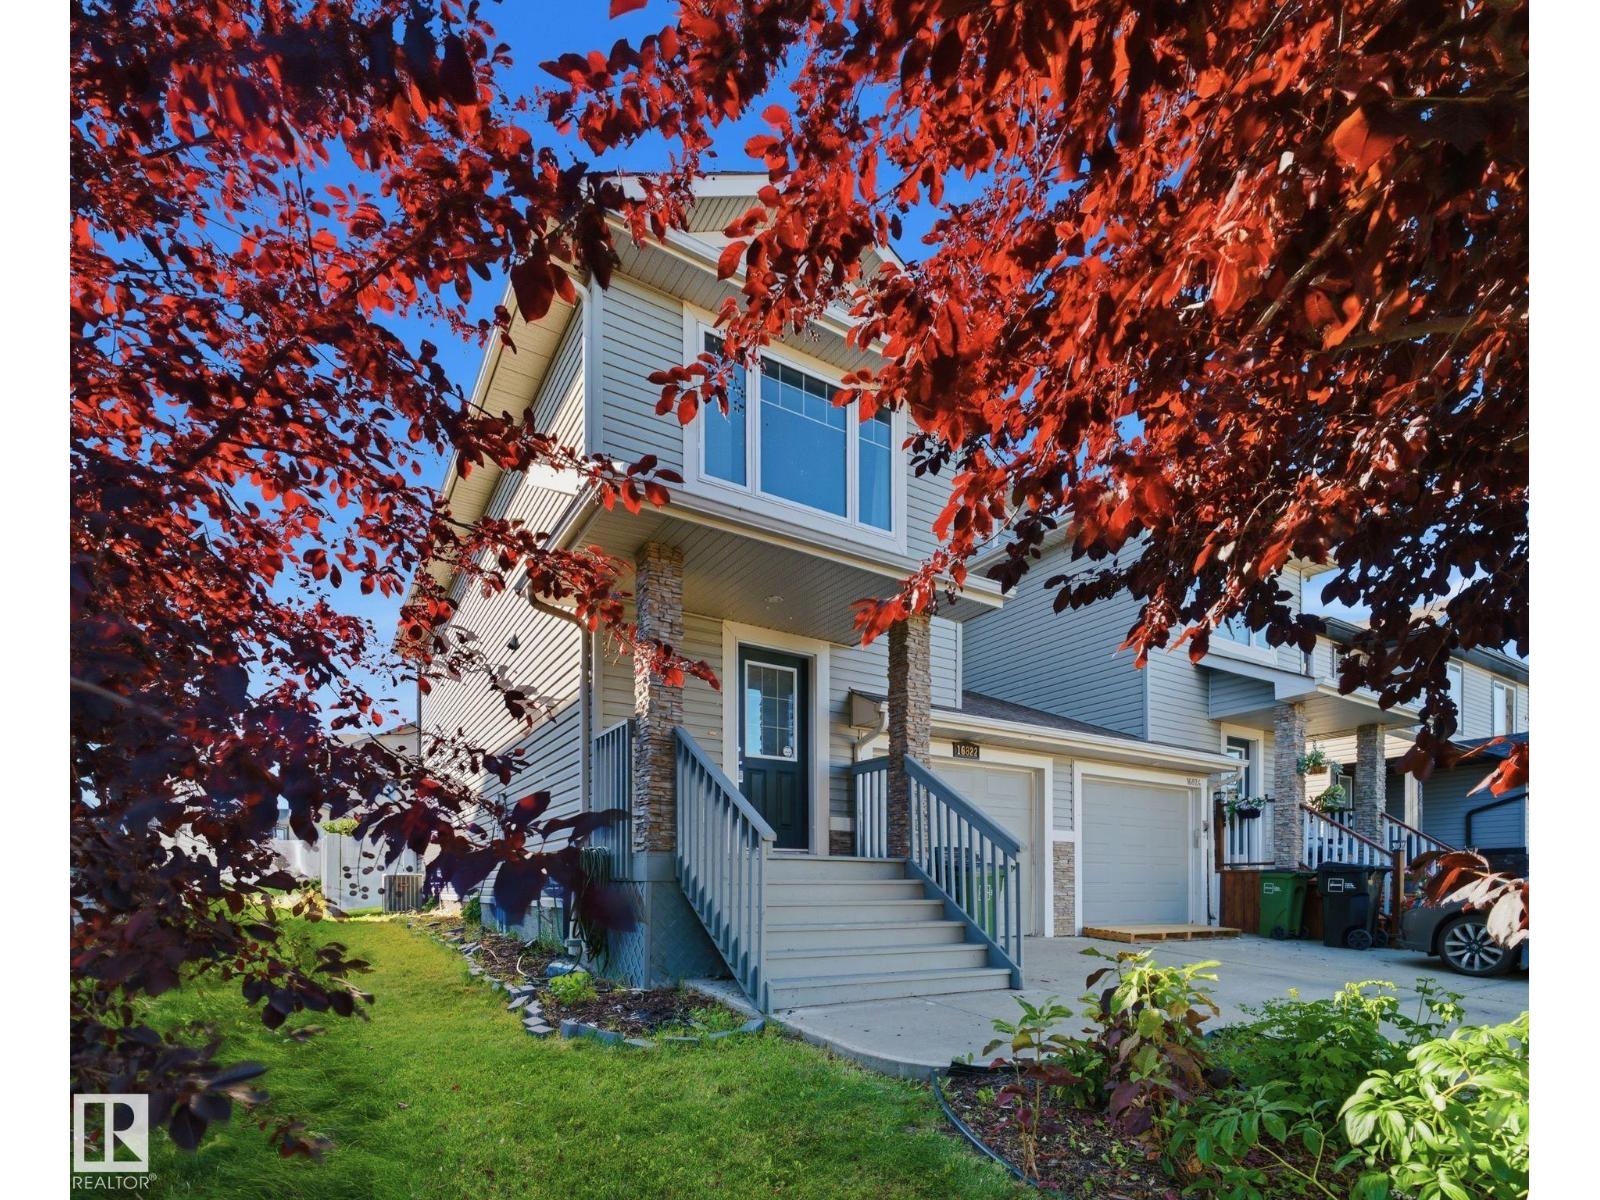
Check out this 3 bedroom and 2.5 bath half duplex home, with a big yard perfect for relaxing, playing, and entertaining! Step inside to a open concept layout that feels modern and welcoming. The kitchen features tons of cabinetry, a corner pantry, a great island, and stainless steel appliances, all flowing right into the dining area. The living room opens right out to the deck and fenced backyard, great for relaxing or hosting friends. Hardwood floors run throughout the main level, keeping things clean and low-maintenance, and the AIR CONDITIONER is a huge bonus on warm days. The upper level offers three well-sized bedrooms, including a generous primary suite complete with a walk-in closet and a private ensuite bathroom. The unfinished basement provides substantial storage capacity and future development potential, plus a high-efficiency furnace and hot water tank already in place. Ideally located near shopping, schools, and major access routes, providing excellent convenience for everyday living. (id:46923)
Century 21 Leading
11710 94 Street NW
Edmonton, Alberta
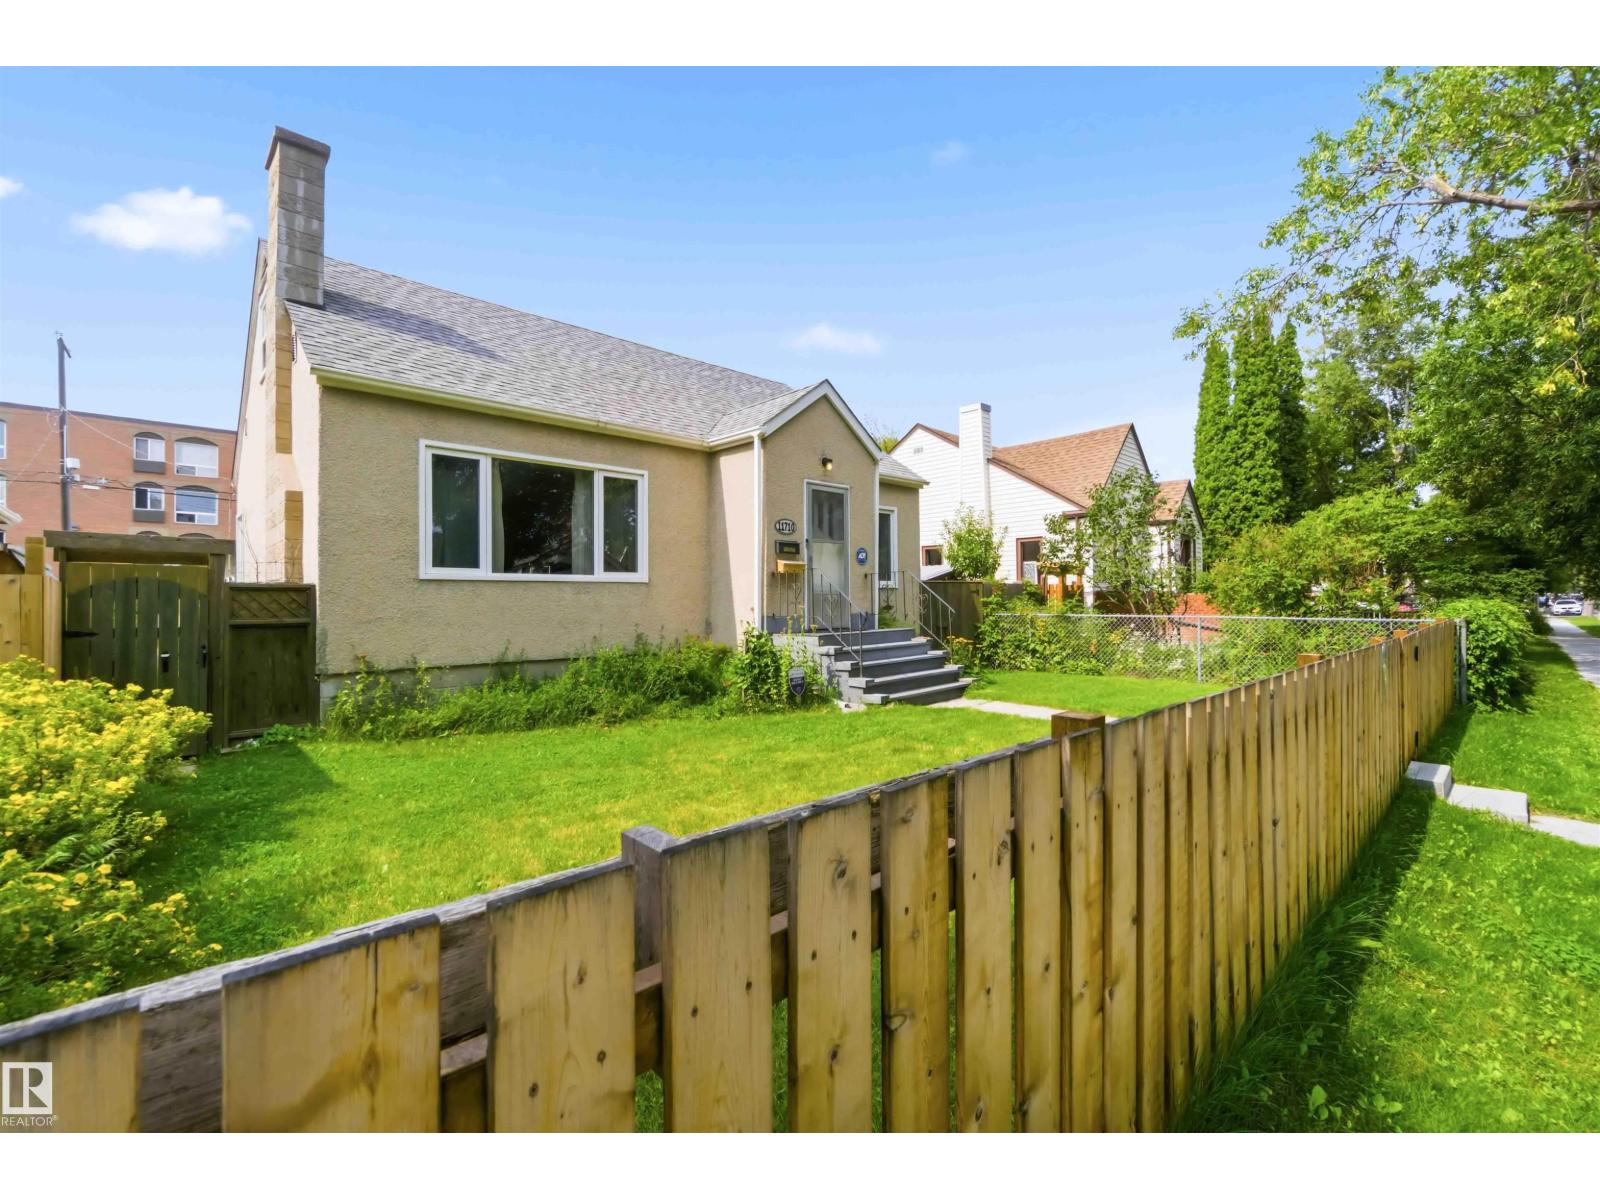
Welcome to this well-cared-for solid 6-bedroom, 1½-storey home located in a mature, tree-lined neighbourhood. This home offers a classic layout featuring a main-floor bedroom, large living room, dining room, 4-piece bathroom, and kitchen. Upstairs, you’ll find two additional bedrooms.The basement offers a special walk-down entry door and features additional bedrooms, two smaller kitchens, a 3-piece bathroom, and a cold room. The property is equipped with weeping tile and a sump pump system. The back entry leads into a permitted sunroom and out to an oasis of a backyard featuring beautiful perennials and a variety of fruit trees. A double detached garage with remote control provides convenient parking. The property is fully fenced in both the front and back.For developers, this property can potentially be combined with the neighbouring property at 9402 117 Avenue to create a double-wide corner lot for redevelopment. A lovely home with an excellent parcel of land and future potential! (id:46923)
Century 21 Masters
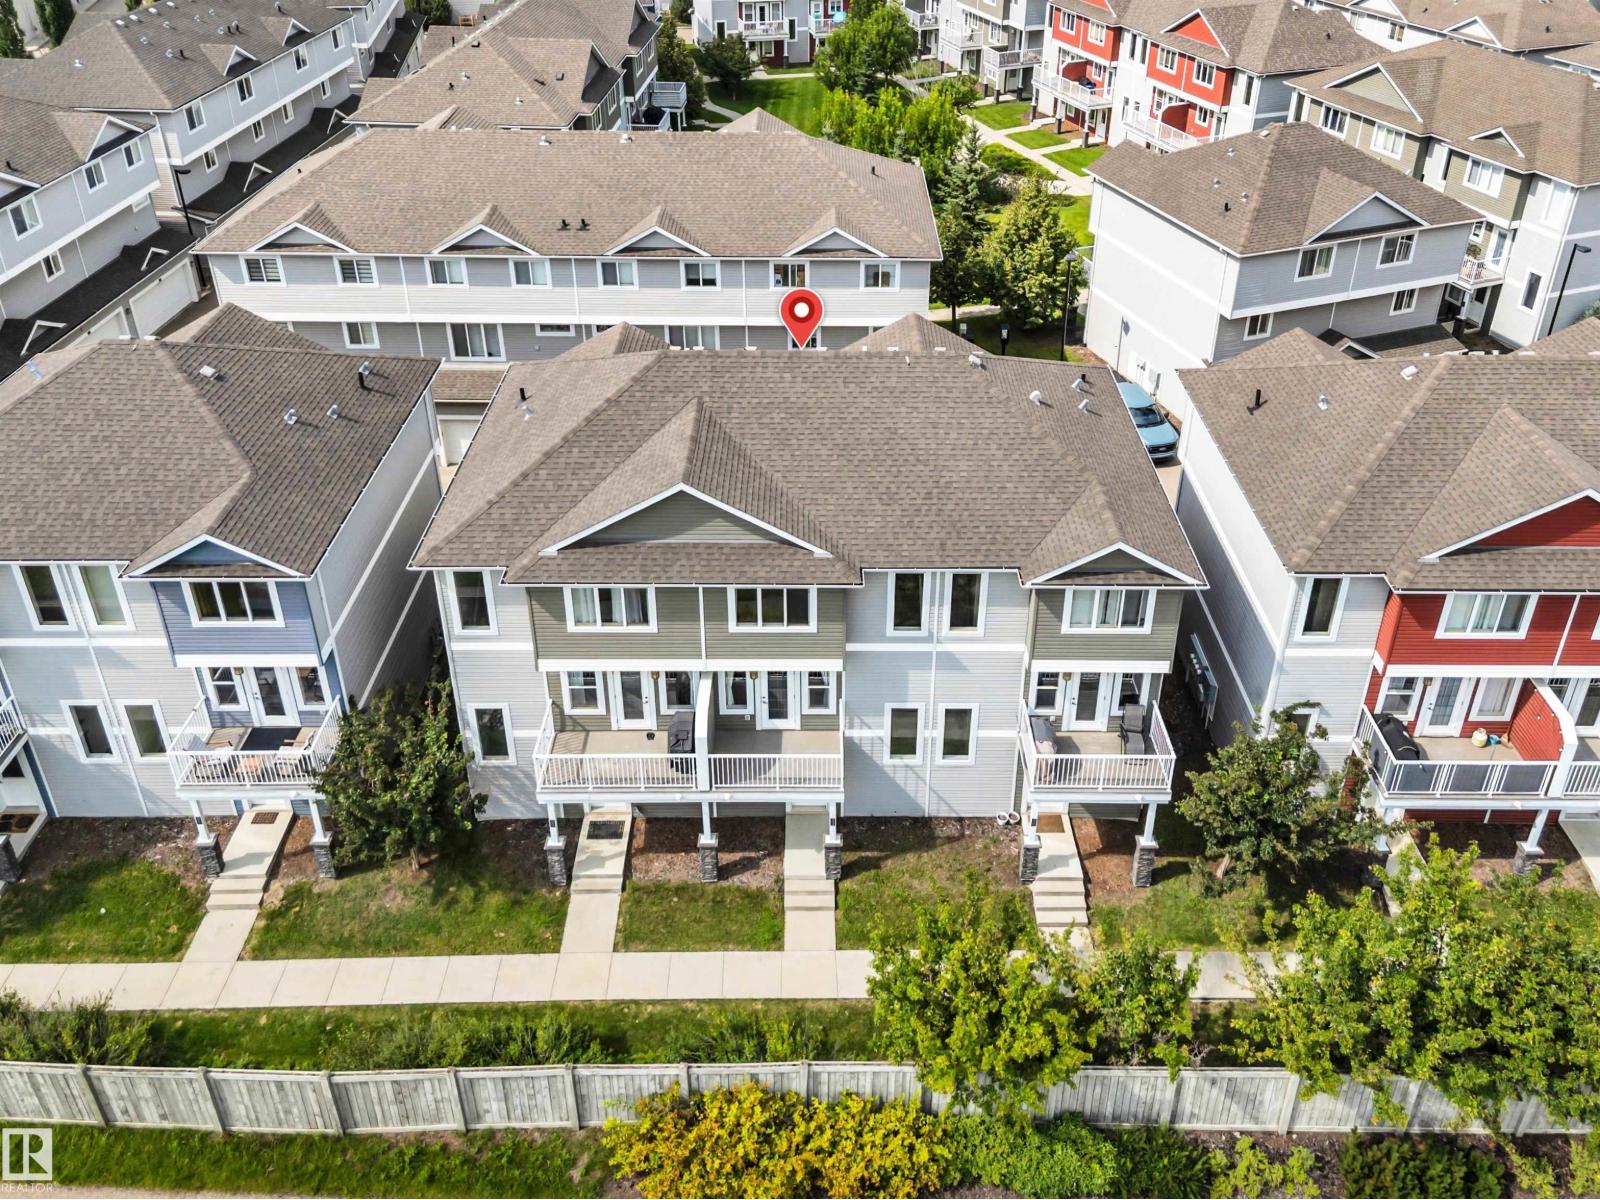
#33 1816 Rutherford Rd SW
Edmonton, Alberta
Welcome to this modern, bright & spacious home in the desirable community of Rutherford! This amazing property checks off all the boxes! Open concept layout, natural light throughout, modern finishes, large kitchen w/ walk-in pantry, large living room, plenty of storage space and a deck where you can enjoy evening barbeques or sit back & relax with your morning coffee! Upstairs you have the laundry & two large bedrooms! Both have their own full 4pc ensuite bathroom! YES, it has TWO Primary bedrooms & THREE bathrooms! Ideal for someone wanting a roommate, an extra private space for guests, or an office! There is a double attached garage so no need to worry about secure parking here! Plus, ample additional visitor stalls for your guests! Perk: you can enjoy the beautiful courtyard, walk to nearby parks & take pleasure in the extensive pedestrian network throughout this community! Safe, friendly and a convenient location! Pride of ownership shows! (id:46923)
Maxwell Challenge Realty
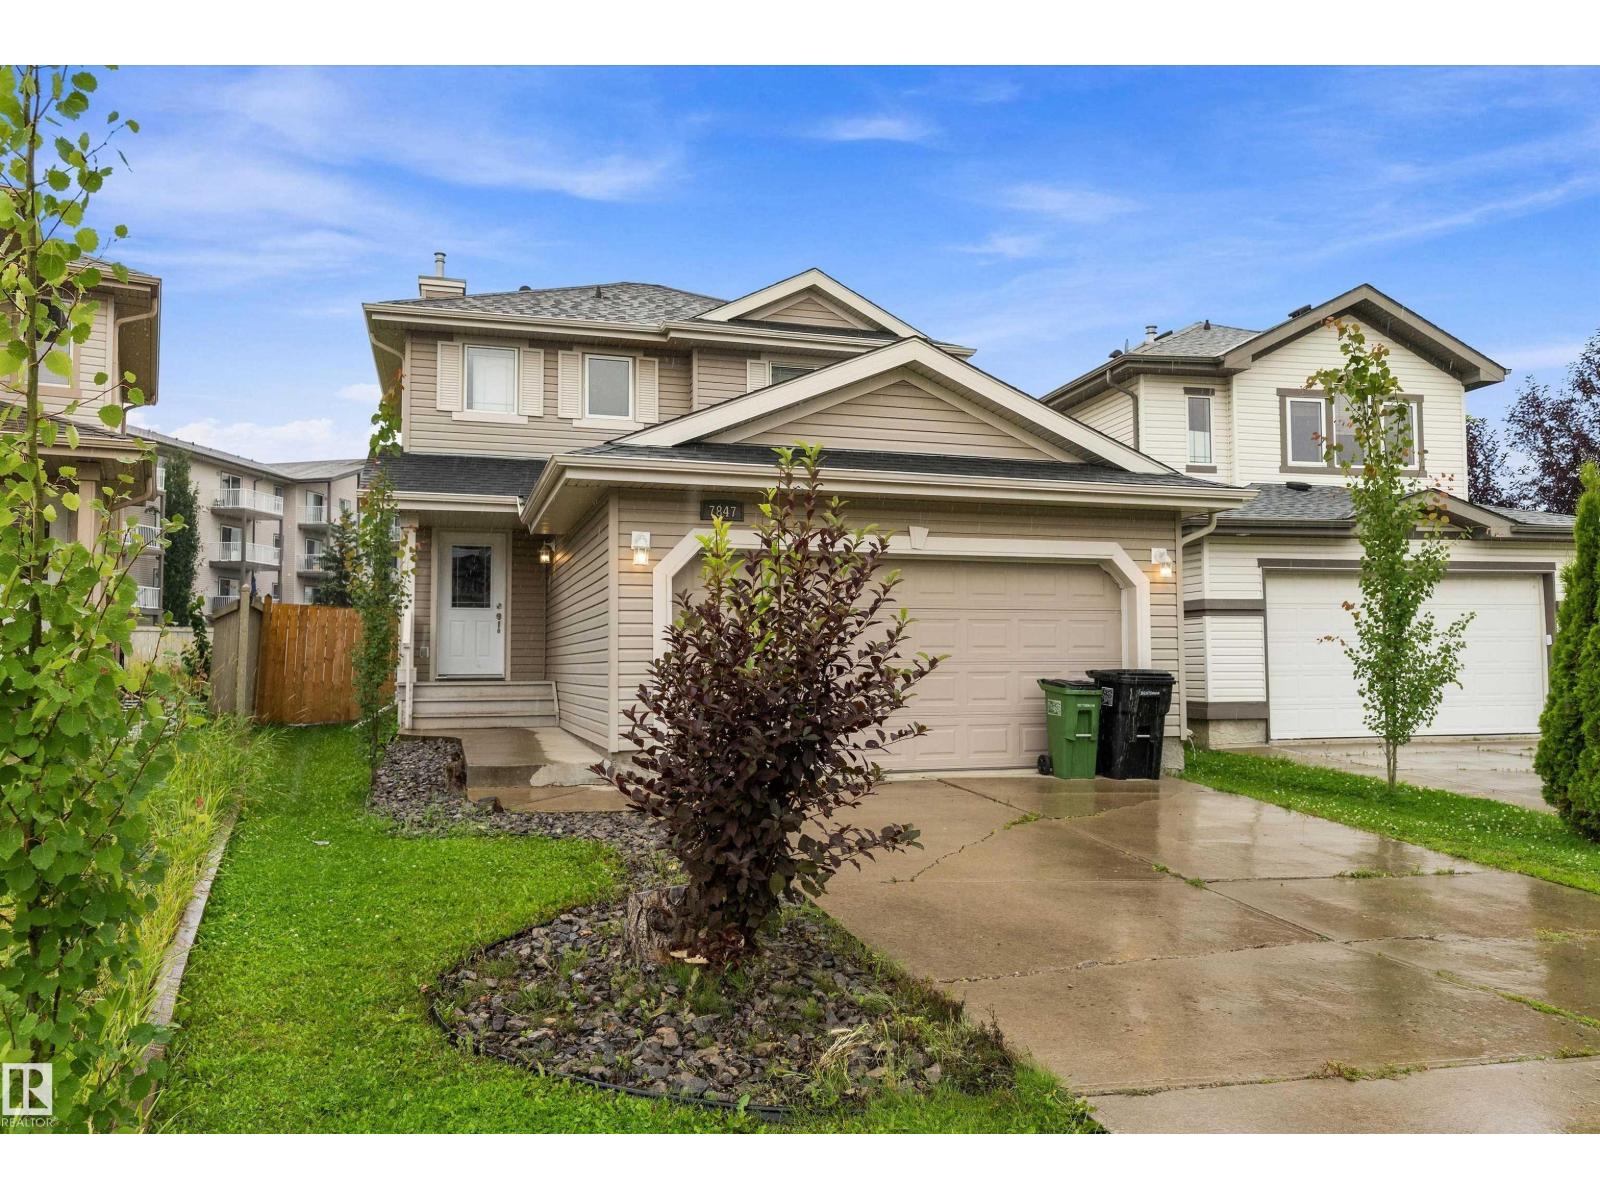
7847 7 Av SW
Edmonton, Alberta
Welcome to Ellerslie! This 3-bedroom, 2-storey home offers 1,302 sq ft of above grade living space, a double attached garage, and an IMPRESSIVE OVERSIZED BACKYARD! The main floor features an open and comfortable layout throughout the living and dining areas, while the kitchen offers plenty of cabinetry, counter space, and a pantry. Upstairs you’ll find 3 bedrooms, the 4pc main bathroom, plus a spacious primary suite with walk-in closet and private 3pc ensuite. The unfinished basement provides excellent storage and plenty of opportunity for future development. Outside, the EXPANSIVE fenced backyard offers exceptional space for kids, pets, gardening, entertaining, or creating your own outdoor retreat. There is enough space for all of your backyard dreams to co-exist! Major updates include SHINGLES, HWT, AND FURNACE - ALL REPLACED IN 2022. Conveniently located near schools, parks, shopping, restaurants, transit, and major commuter routes! (id:46923)
Exp Realty
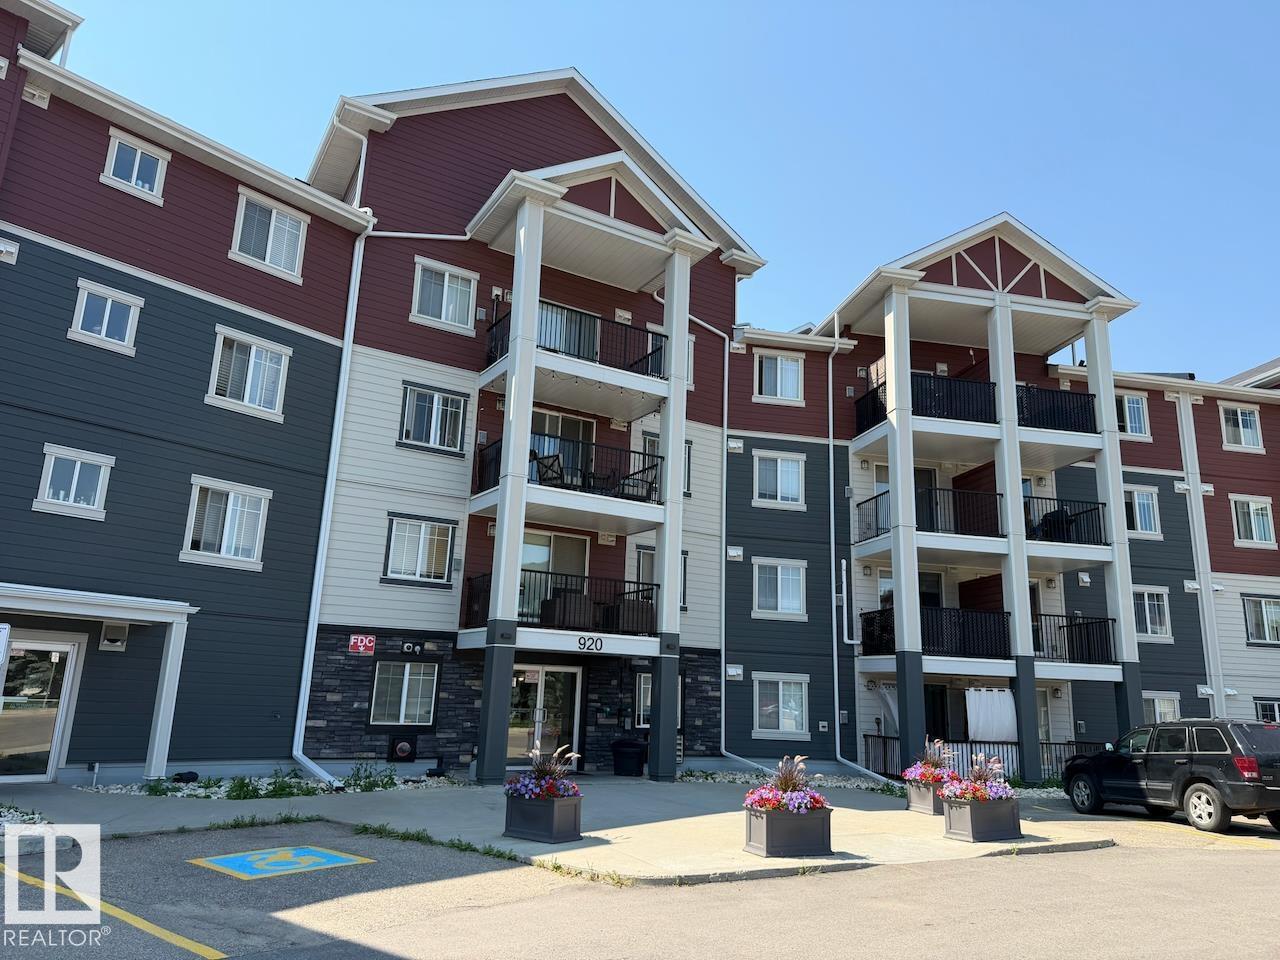
#104 920 156 St NW
Edmonton, Alberta
This two bedroom, two bathroom condo is located in popular South Terwillegar. Enjoy a convenient main floor location, large patio with gas BBQ hookup, a gym, and underground parking. The unit features a large living room and dining area open to the kitchen with breakfast bar. The primary bedroom has a walk-through closet and 3pc. ensuite bathroom. The second bedroom is perfect for guests or a home office and adjoins the second full bathroom. Convenient in-suite storage with laundry hook-ups. This condo also includes underground parking with a storage cage. Close to all neighbourhood amenities and major commuting routes. (id:46923)
Century 21 Masters
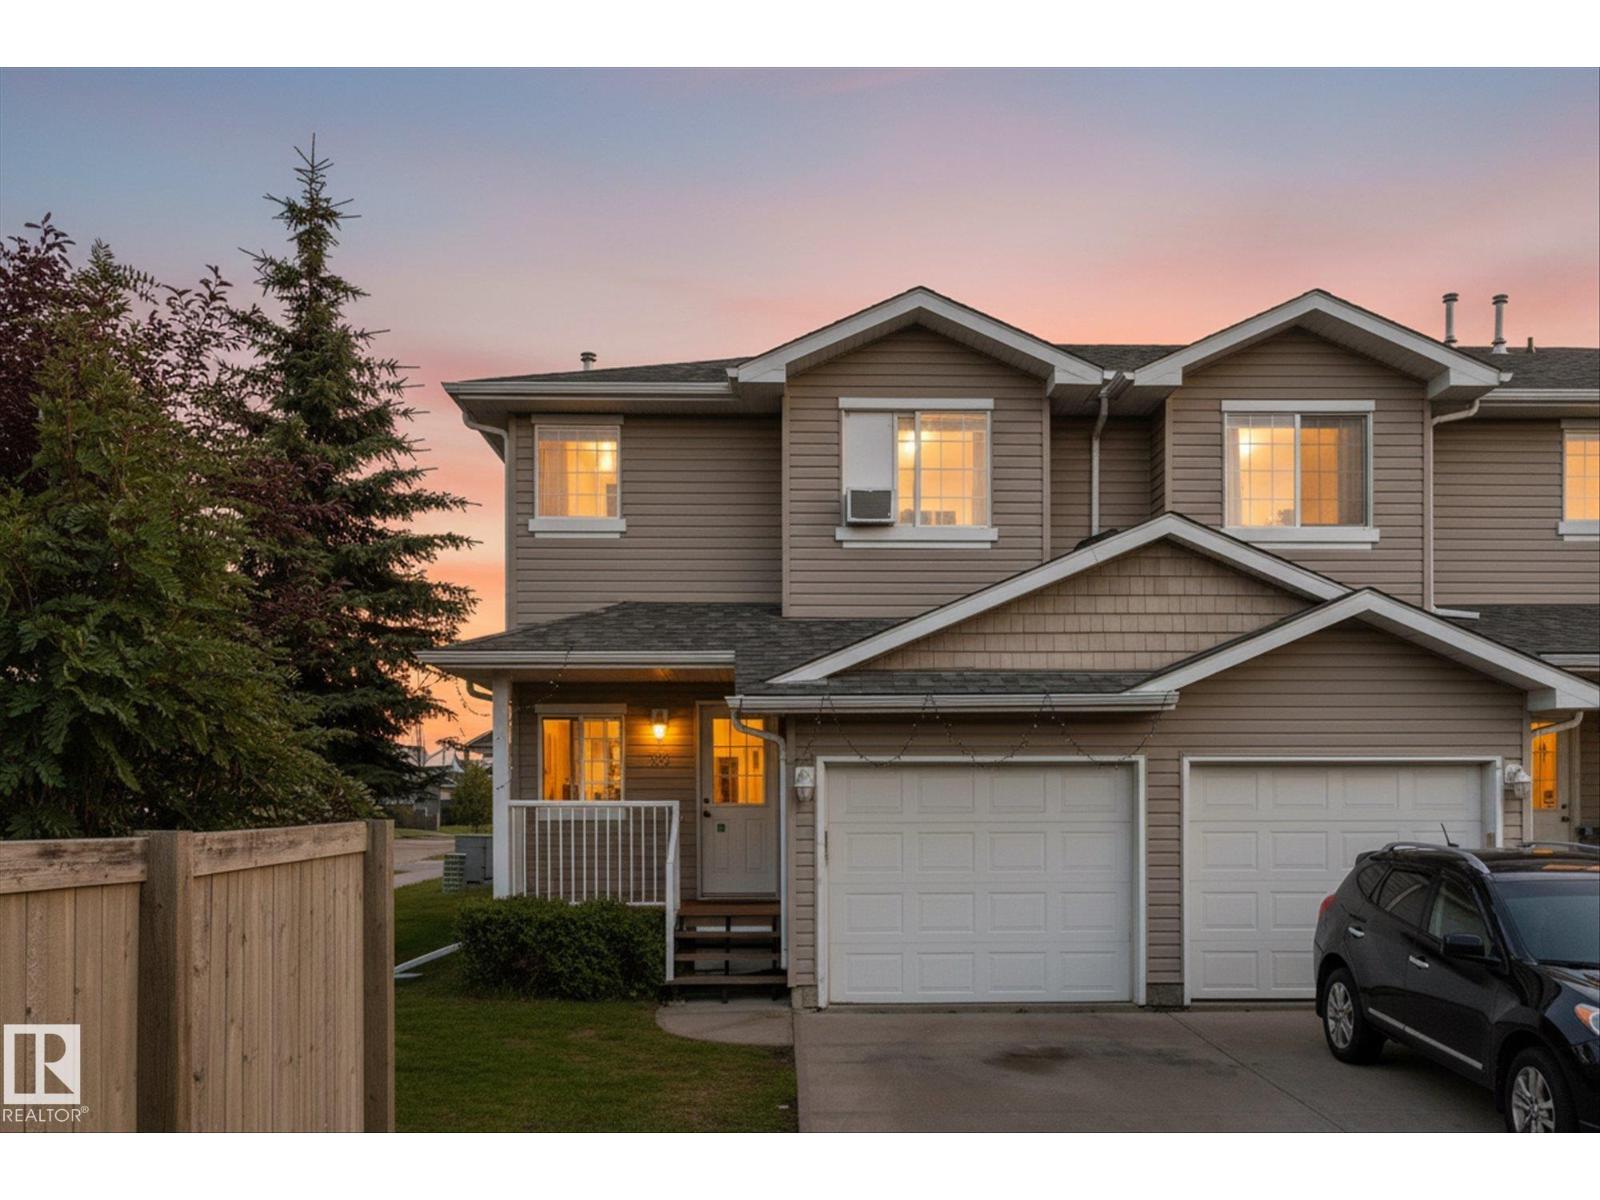
#33 380 Silver Berry Rd NW
Edmonton, Alberta
Welcome to this beautifully maintained 2-storey corner-unit townhouse in the highly sought-after community of Silver Berry! Offering 1,219 sq. ft. of comfortable living space, this home features 3 spacious bedrooms and 1.5 bathrooms. The bright and functional main floor features an open-concept layout with a cozy living room, dining area, and a well-appointed kitchen. The corner location provides added privacy and an abundance of natural light throughout. NEW ROOF SHINGLES (2024), AND NEW WASHER & DRYER (MAY 2026) , FRESHLY PAINTED AND CARPET STEAM CLEANED (SEPT 2026). Enjoy the convenience of a SINGLE ATTACHED GARAGE and an unbeatable location with a BUS STOP AND PARK DIRECTLY ACROSS THE STREET, making commuting and outdoor recreation incredibly convenient. You’ll also appreciate the close proximity to schools, shopping, and all major amenities. Whether you’re a first-time home buyer, growing family, or investor, this move-in-ready home offers exceptional value in a fantastic neighbourhood. (id:46923)
Royal LePage Noralta Real Estate
1081 Hearthstone Bv
Sherwood Park, Alberta
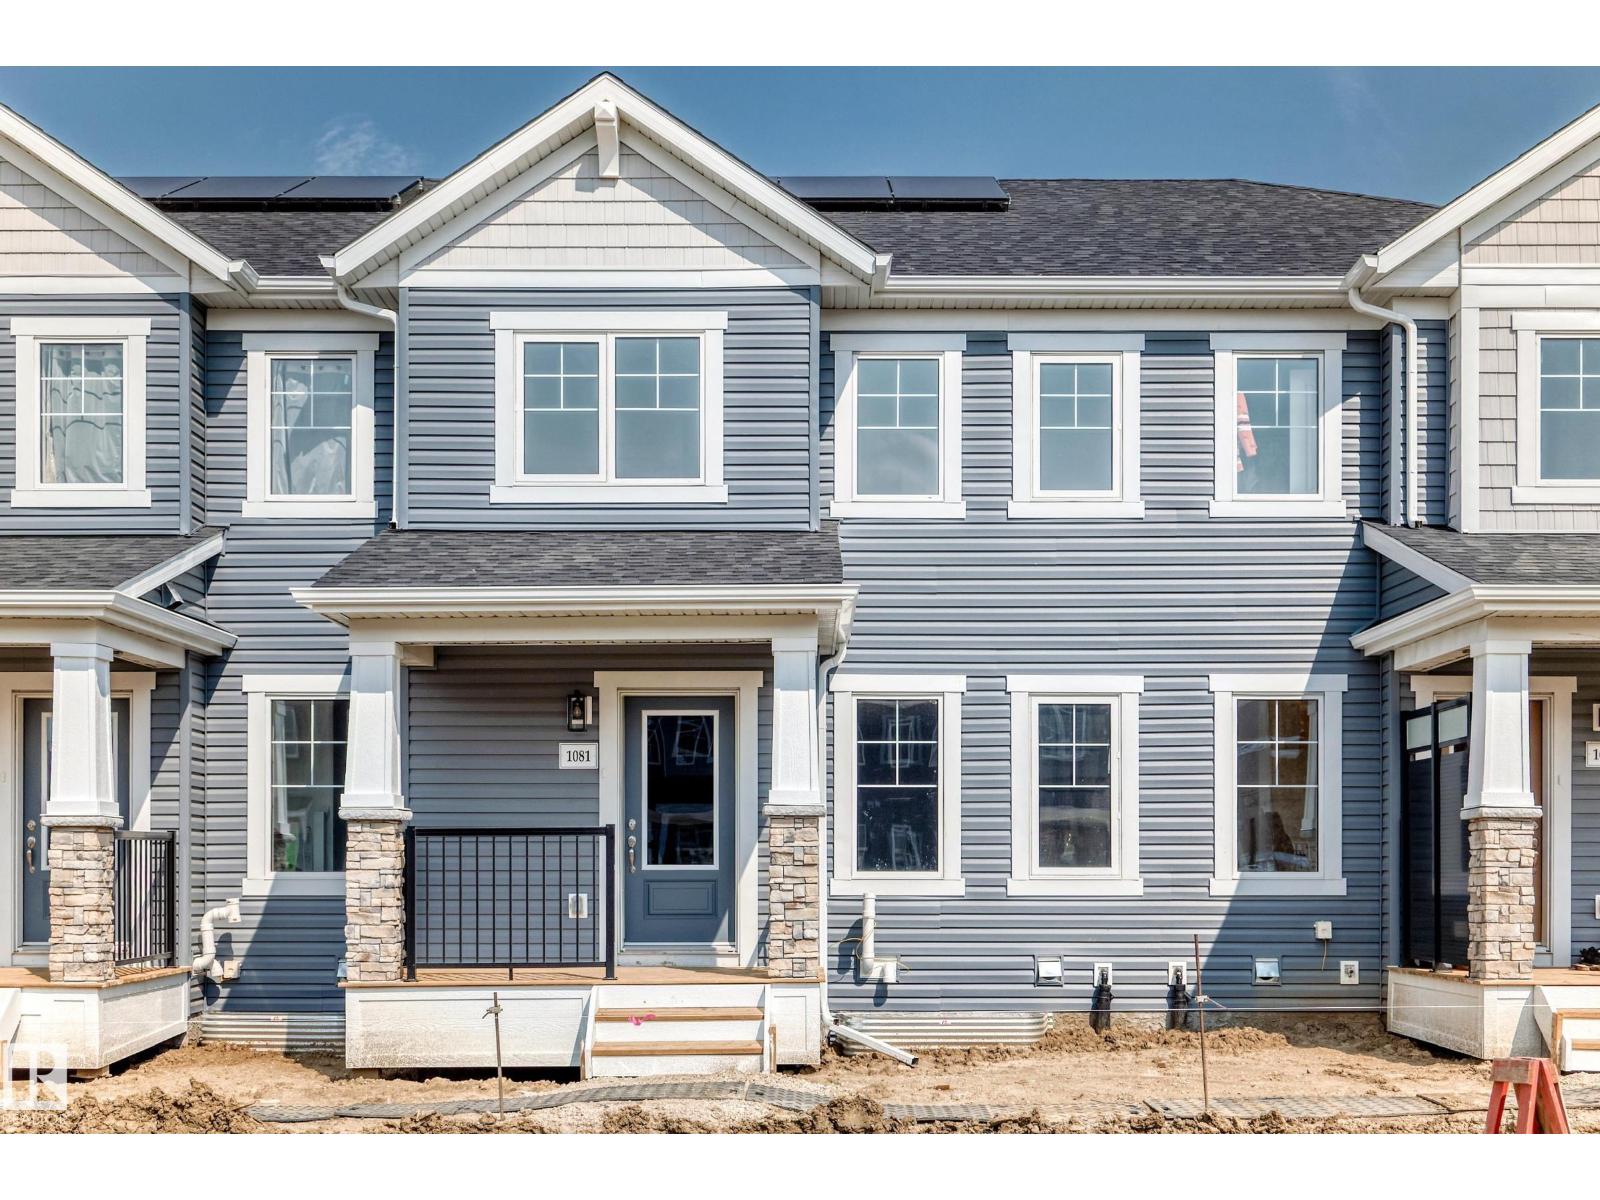
Visit the Listing Brokerage (and/or listing REALTOR®) website to obtain additional information. The Fisher welcomes you through a bright foyer into an open main floor where the living and dining areas connect effortlessly. The L-shaped quartz kitchen sits at the heart of the home, featuring a central island with breakfast bar, full height cabinets, upgraded faucet and hardware. A practical good-sized mudroom with access to the double-attached garage and a discreet powder room keep the main level organized and functional. Upstairs, bedrooms two and three are positioned near a full bathroom and laundry room and linen storage conveniently located nearby. Primary bedroom offers a private balcony, generous walk-in closet and extra-large ensuite with glass shower enclosure, creating a comfortable retreat. Save on costs with 8 solar panels and no condo fees with this Mattamy townhome in the award-winning community of Hearthstone. (id:46923)
Honestdoor Inc
#303 10528 77 Av NW
Edmonton, Alberta
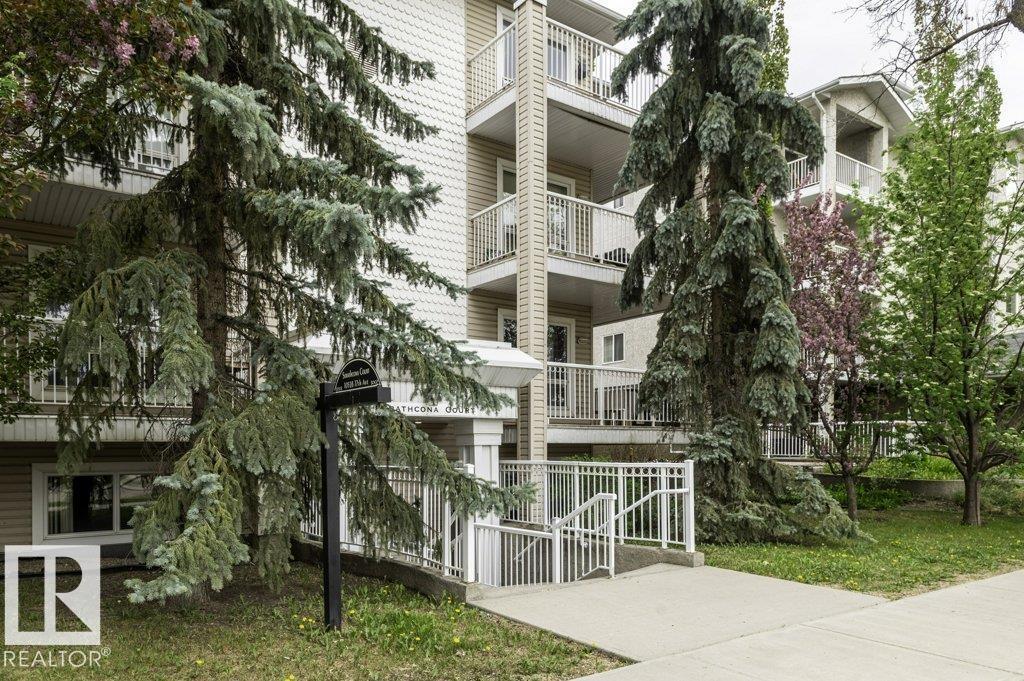
LOWEST-PRICED 2 BEDROOM, 2 BATH CONDO IN QUEEN ALEXANDRA! CHEAPER THAN RENT!!! This bright corner unit offers an open-concept living, dining and kitchen layout with hard-surface flooring throughout the main living area and a cozy fireplace. Enjoy your spacious covered balcony (with gas bbq hookup), convenient in-suite laundry, elevator access, separate storage locker, SECURE BIKE STORAGE & parking. The large primary bedroom features a private ensuite & walk-in closet. Surrounded by parks and just 5 min. (car) - 20 min. (walk or public transit) to the University of Alberta. Exceptional Walk Score of 95/100—truly a walker's paradise! Only minutes to Whyte Avenue, shopping, restaurants & transit. Adult living - 18+ years. (id:46923)
Exp Realty
11526 9 Av NW
Edmonton, Alberta
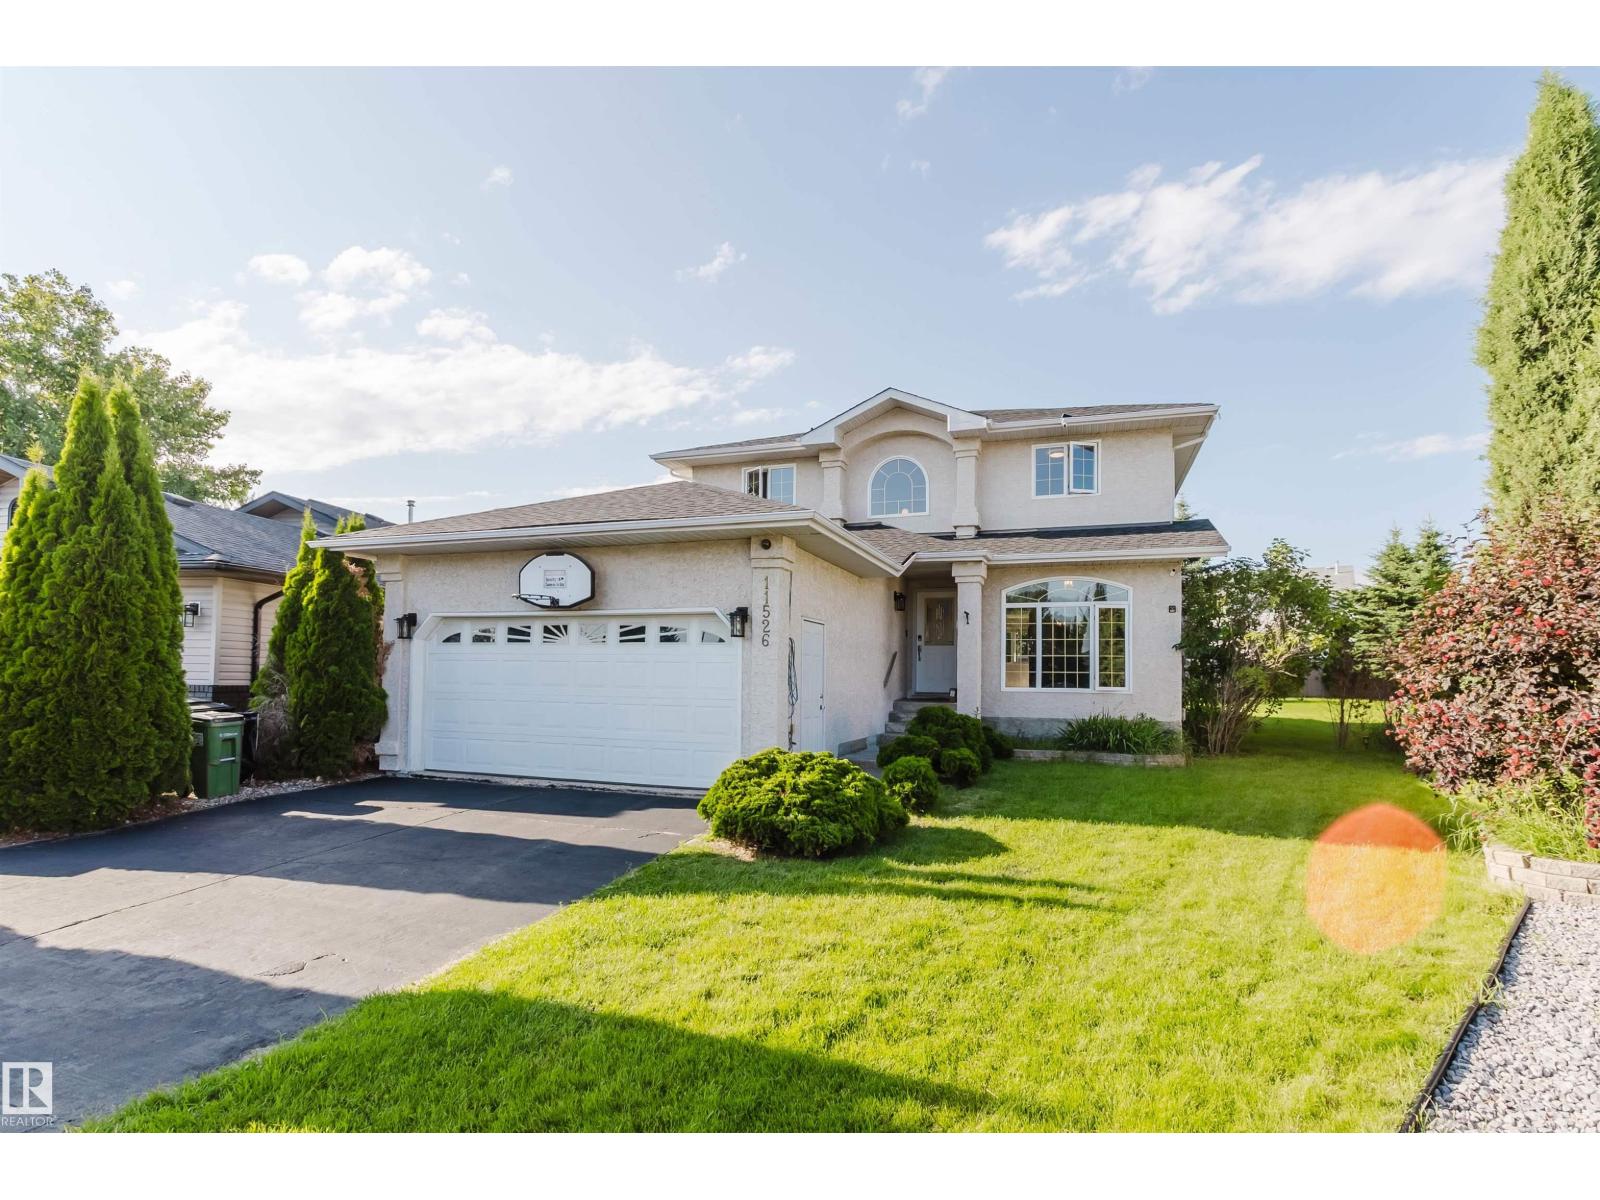
One of the largest pie-shaped family lots in Twin Brooks! Nestled on a quiet cul-de-sac just steps from a top-ranked school and park, this impeccably maintained 2-storey home sits on an impressive 783.5 sqm lot with mature landscaping and a private, park-like backyard retreat. Offering 2,232 sq ft above grade, the bright open layout features a soaring foyer, spacious living area with gas fireplace, well-appointed kitchen with stainless steel appliances, corner pantry and sunny dinette, plus a main-floor den. Upstairs you'll find a large primary suite with walk-in closet and ensuite, 3 additional bedrooms, full bath and convenient laundry. The finished basement adds a family/games room, 5th bedroom, 4th bath and ample storage. New roof (2026), high-efficiency furnace (2020), fresh paint, newer flooring and updated lighting complete this move-in ready home. (id:46923)
Mozaic Realty Group
15 Westpark Co
Fort Saskatchewan, Alberta
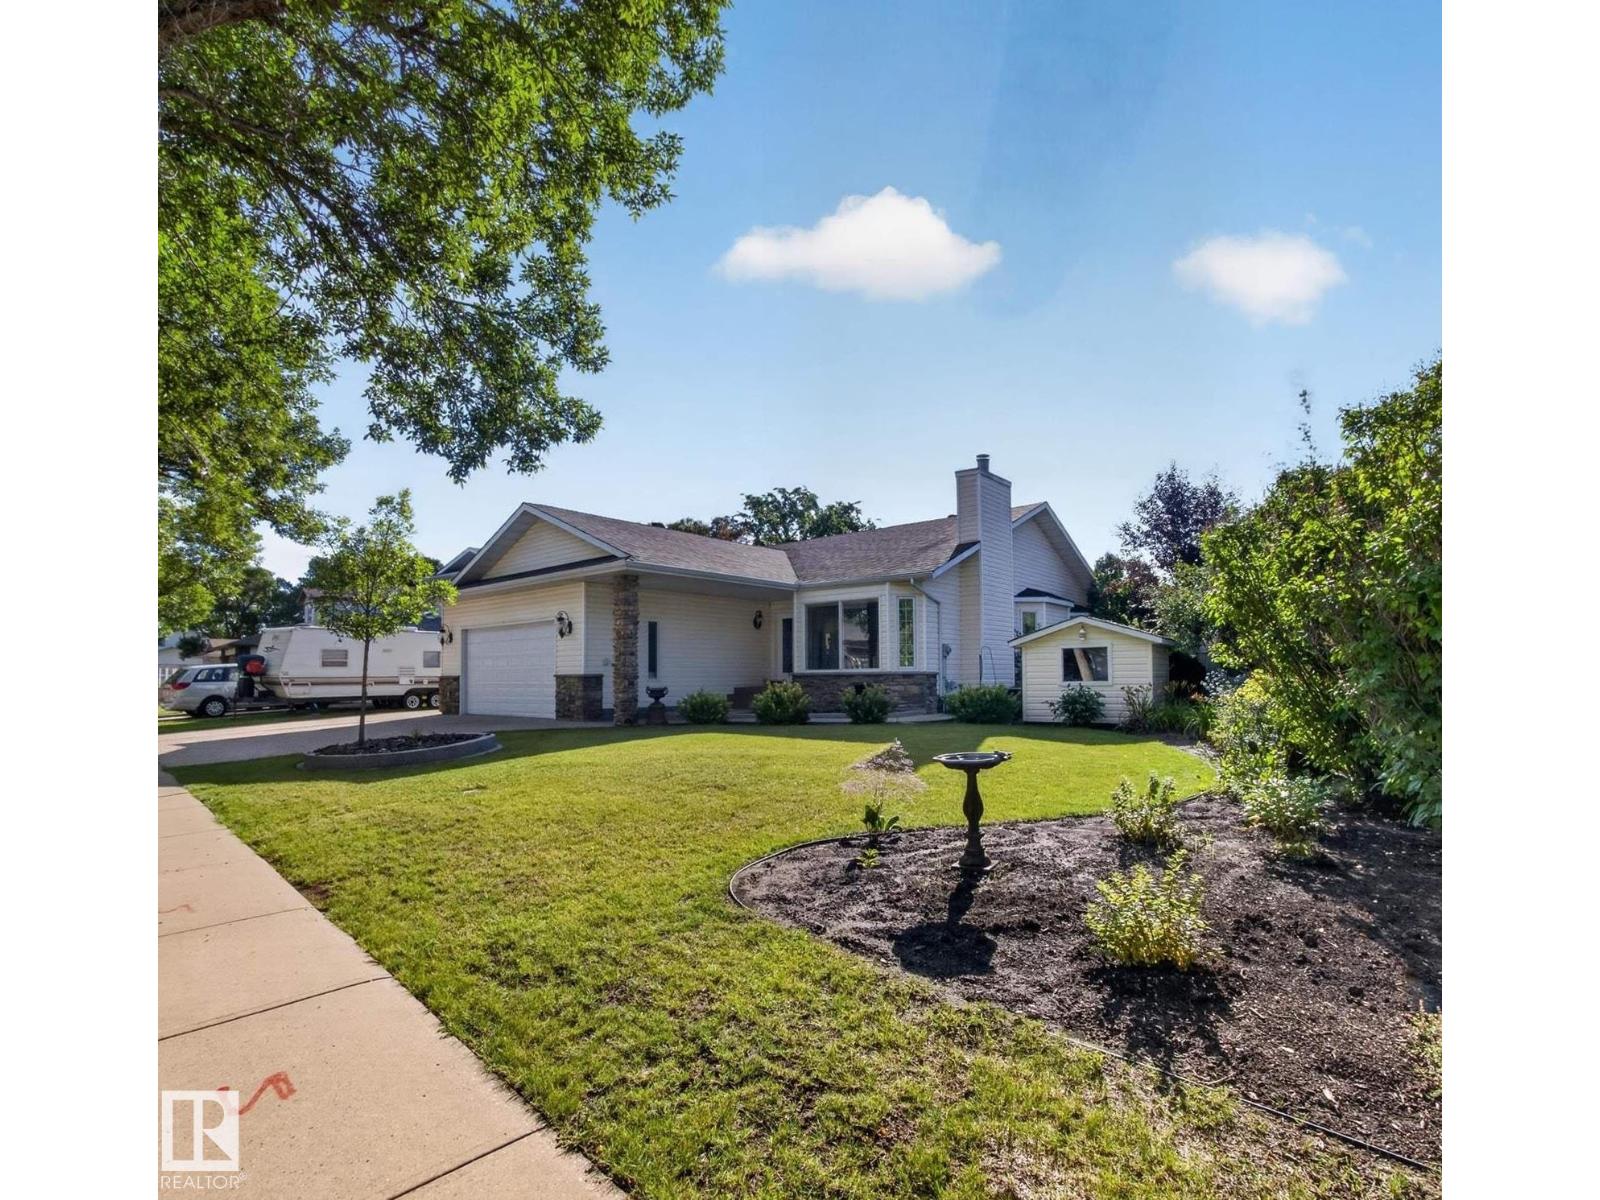
IMMACULATE, OVER 1500 SQ FT BUNGALOW...DESIGNER TOUCH...ORIGINAL OWNERS...TOTAL 4 BEDROOMS/3 FULL BATHS...FULLY FINISHED BASEMENT W/SECOND KITCHEN...PROFESSIONAL LANDSCAPED...~!WELCOME HOME!~ When you walk into this beauty, you will be amazed with the attention to design details put into this elegant home - from the impressive vaulted/coffer ceiling to the gorgeous mill work & custom built-ins and custom kitchen. The kitchen is a chef's dream, w/custom cabinetry, custom hood fan, granite counters, large island & marble backsplash. Primary bedroom is massive, with spa ensuite including huge shower & soaker tub. Custom built in closets. And don't forget the convenient access from the bedroom to the outdoor patio! Fully finished basement has more than the average - another fireplace, two more spacious bedrooms, family room, full bath, wet bar, & second kitchen. Enjoy the gorgeous yard, with professional landscaping, privacy, and two tier patio. This GEM is close to all amenities, and move in ready to enjoy! (id:46923)
RE/MAX Elite
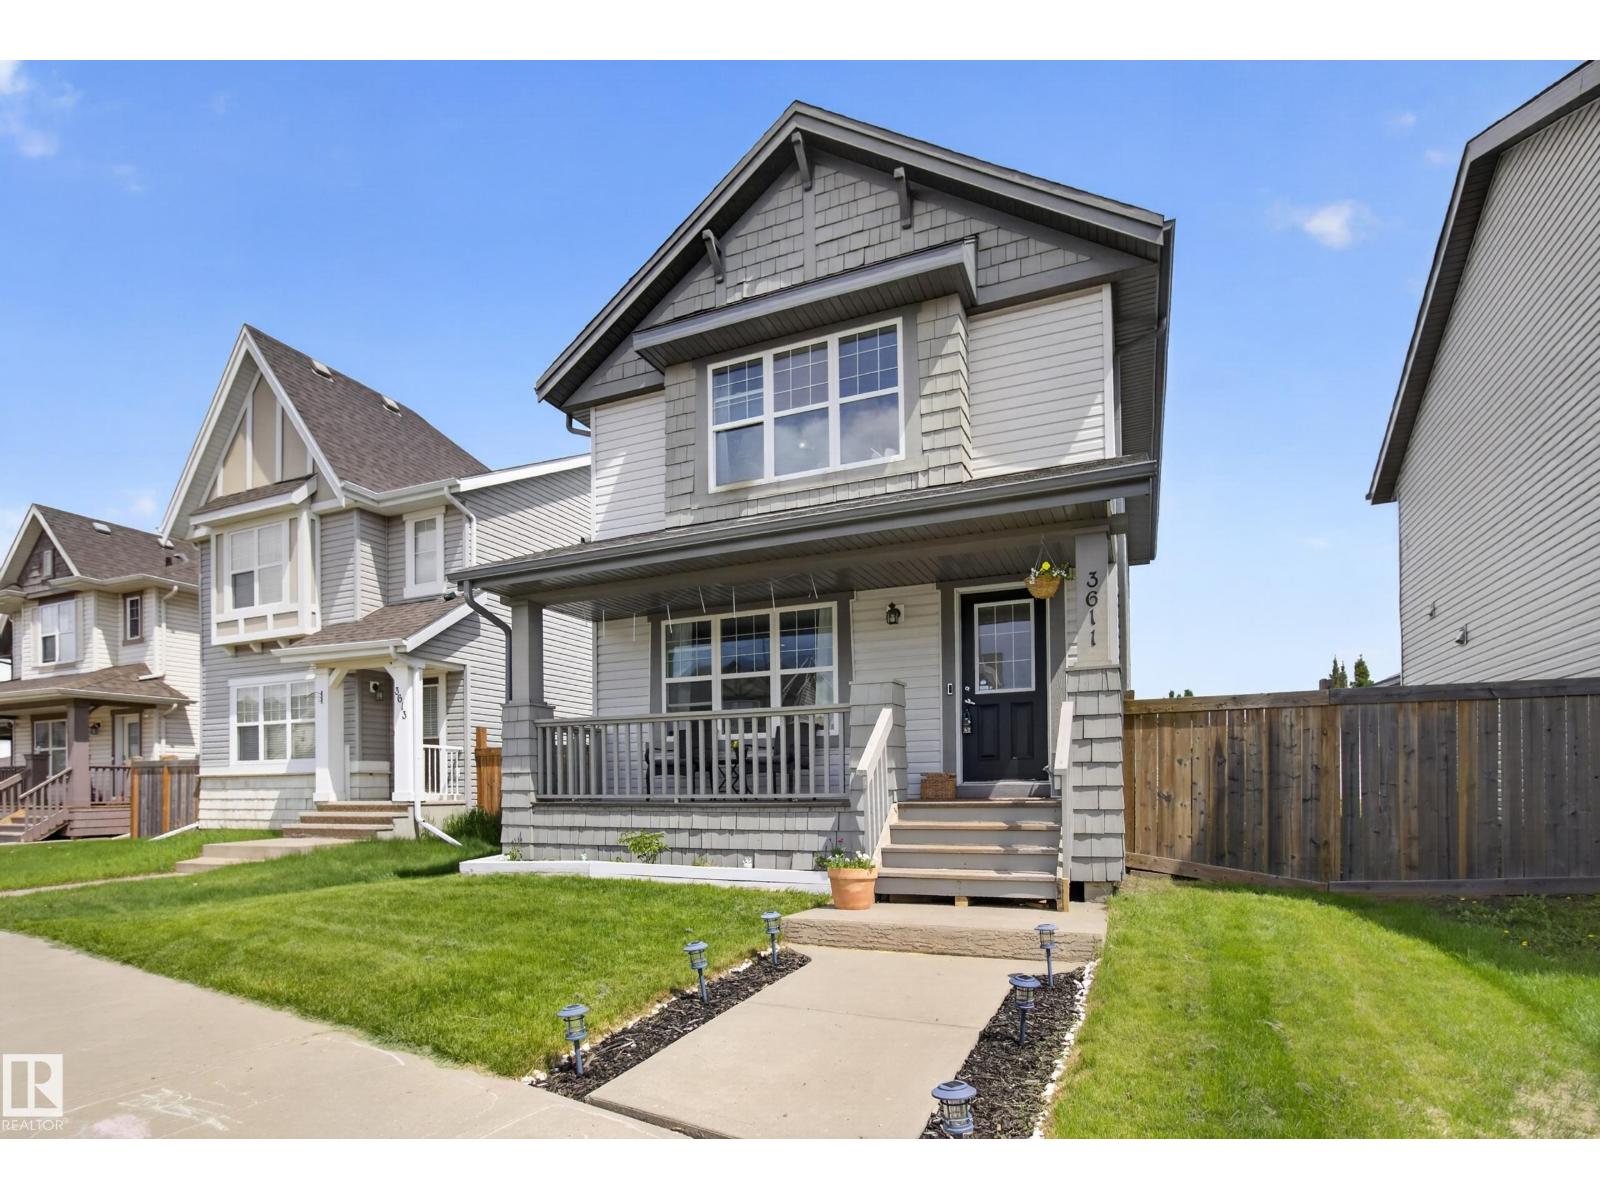
3611 12 St NW
Edmonton, Alberta
Affordable, Functional & Full of Possibilities! This Tamarack 2-storey checks all the boxes with 3 bedrooms, 2.5 bathrooms, hardwood flooring, a cozy gas fireplace, and a double detached garage. The kitchen offers plenty of counter space and storage, making it easy to keep up with busy family life. Upstairs you'll find three comfortable bedrooms, including a sizeable primary bedroom with huge walk in closet & full ensuite, while the unfinished basement provides additional space for storage, hobbies, or future development. Located just steps from A. Blair McPherson School (K-9) and minutes from the Meadows Rec Centre, library, shopping, public transit, and everyday amenities. Whether you're looking for your first home, more space, or a smart investment, this one deserves a spot on your must-see list! (id:46923)
Royal LePage Prestige Realty
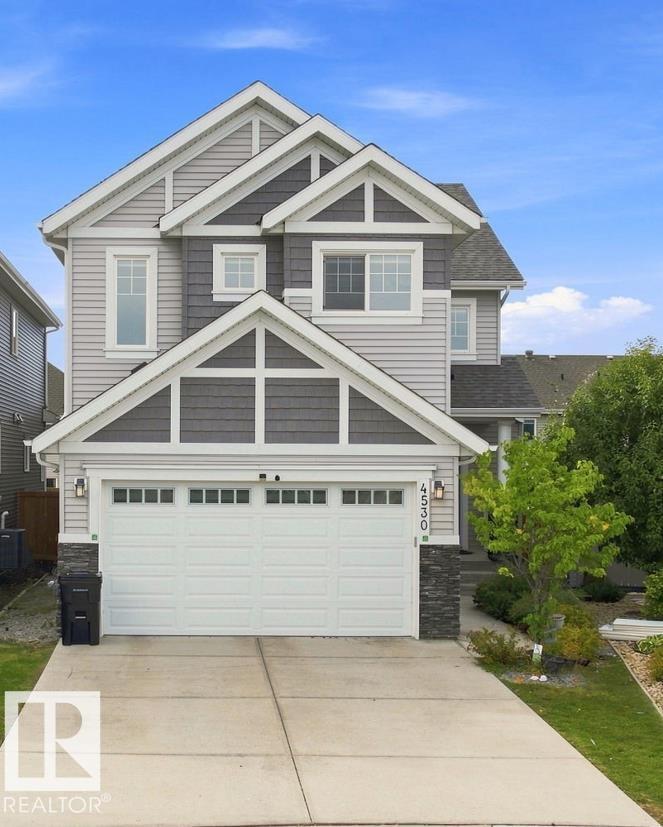
Unknown Address
,
Welcome to this beautiful 2,500 Sq. Ft. family home in Lake Summerside, ideally located in a quiet cul-de-sac across from Michael Strembitsky School & Park. This thoughtfully designed home features 9’ ceilings, engineered hardwood flooring, open metal railings, and a modern open-concept layout. The stylish kitchen offers contrasting white & grey cabinetry, expansive quartz island and counters, walk-through pantry, and a convenient mudroom. The spacious dining area features a brick feature wall and gas fireplace. A main-floor bedroom and 3-piece bathroom with shower provide flexibility for guests or family. Upstairs features a bonus room, 3 bedrooms, and laundry room with sink. The spacious primary suite includes a walk-in closet with window and built-ins, soaker tub, glass shower, double quartz vanity, and private toilet closet.BONUS: Fully Finished 1-Bedroom full bath, Rec room in the Basement! Enjoy year-round Lake Summerside amenities including skating, fishing, boating, swimming, and sandy beaches. (id:46923)
Logic Realty
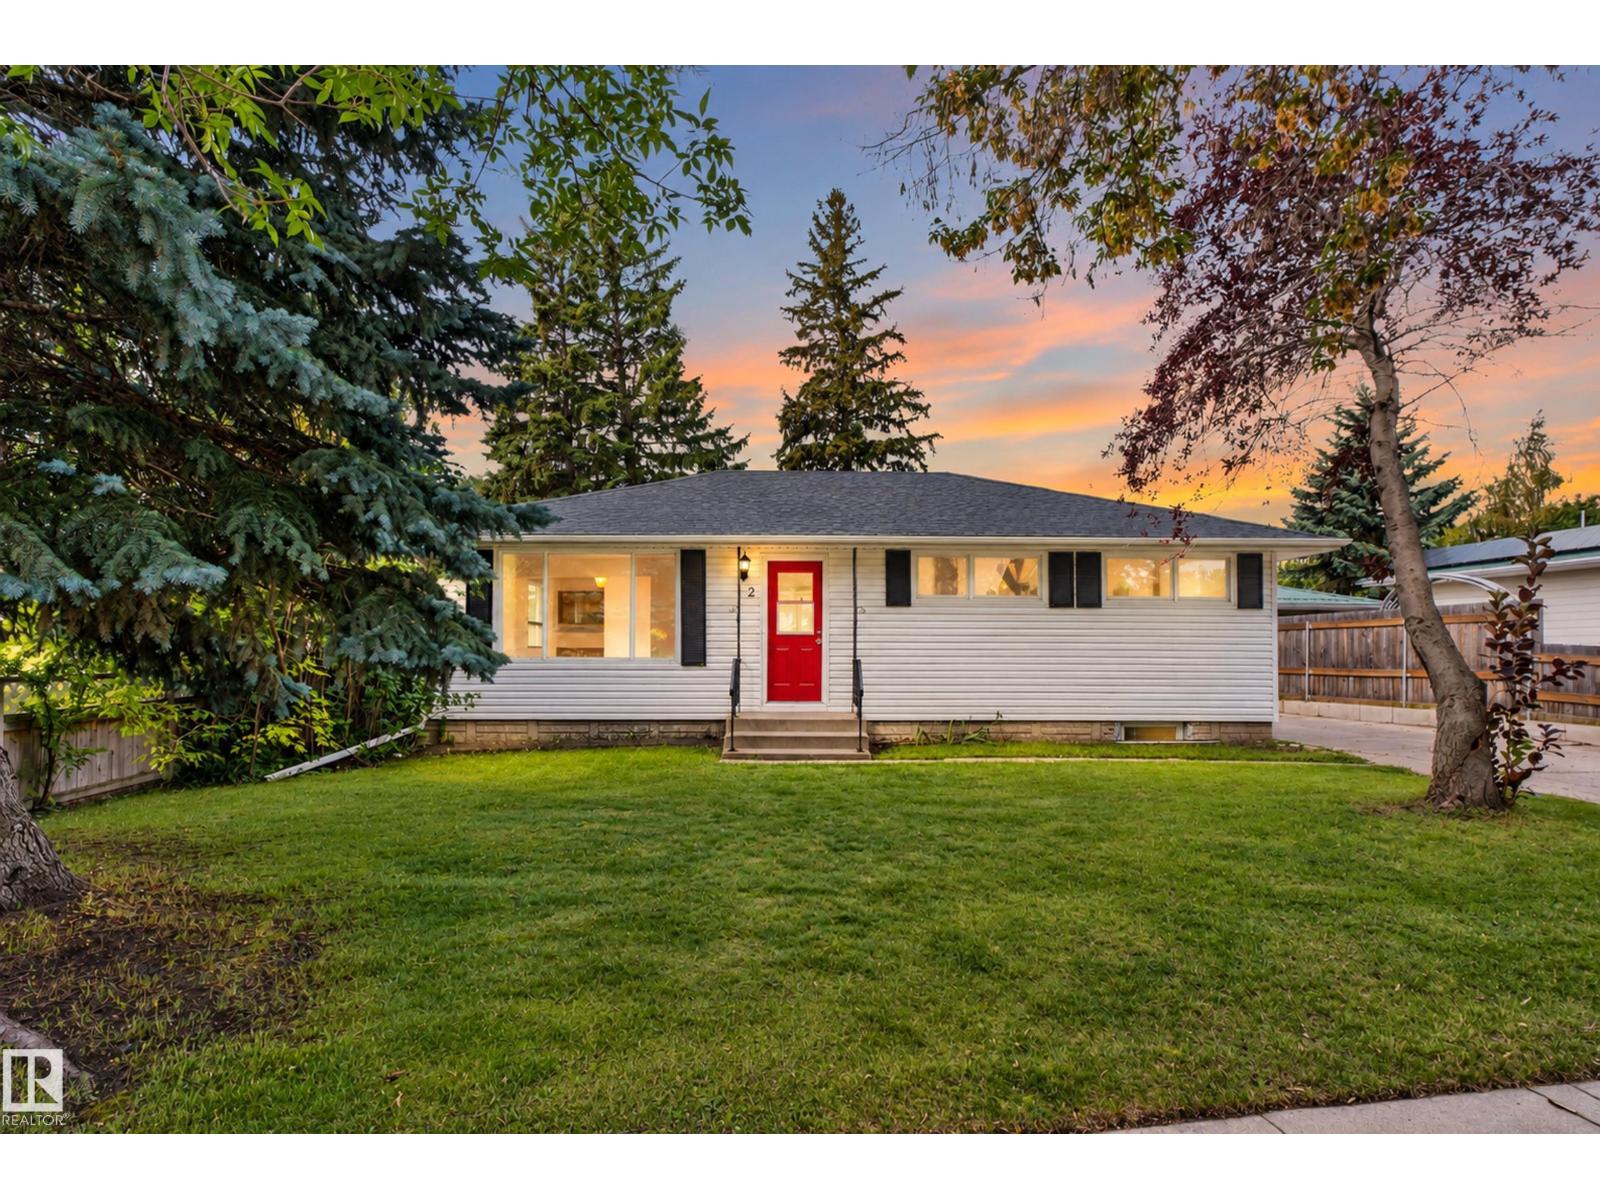
2 Grandora Cr
St. Albert, Alberta
Live the St. Albert lifestyle in this upgraded 5-bedroom home tucked into the mature, established community of Grandin. Set on a quiet crescent close to parks, schools, trails, shopping, and everyday amenities. This is the kind of neighbourhood where kids can play outside, you can walk the dog after dinner, and everything you need is only minutes away. Inside, the flexible layout offers plenty of room for a growing or extended family, with bright living spaces, generous bedrooms and multiple areas to gather or unwind. Downstairs, a second kitchen creates fantastic options for multigenerational living, a nanny, older children or long-term guests, giving everyone added space and independence while remaining under one roof. Outside, enjoy the privacy and space that comes with a large, fully fenced, west-facing backyard complete with mature trees. Quick access to the Helday makes this a commuter's dream. A versatile family home in a location that makes everyday life exceptional. (id:46923)
Exp Realty
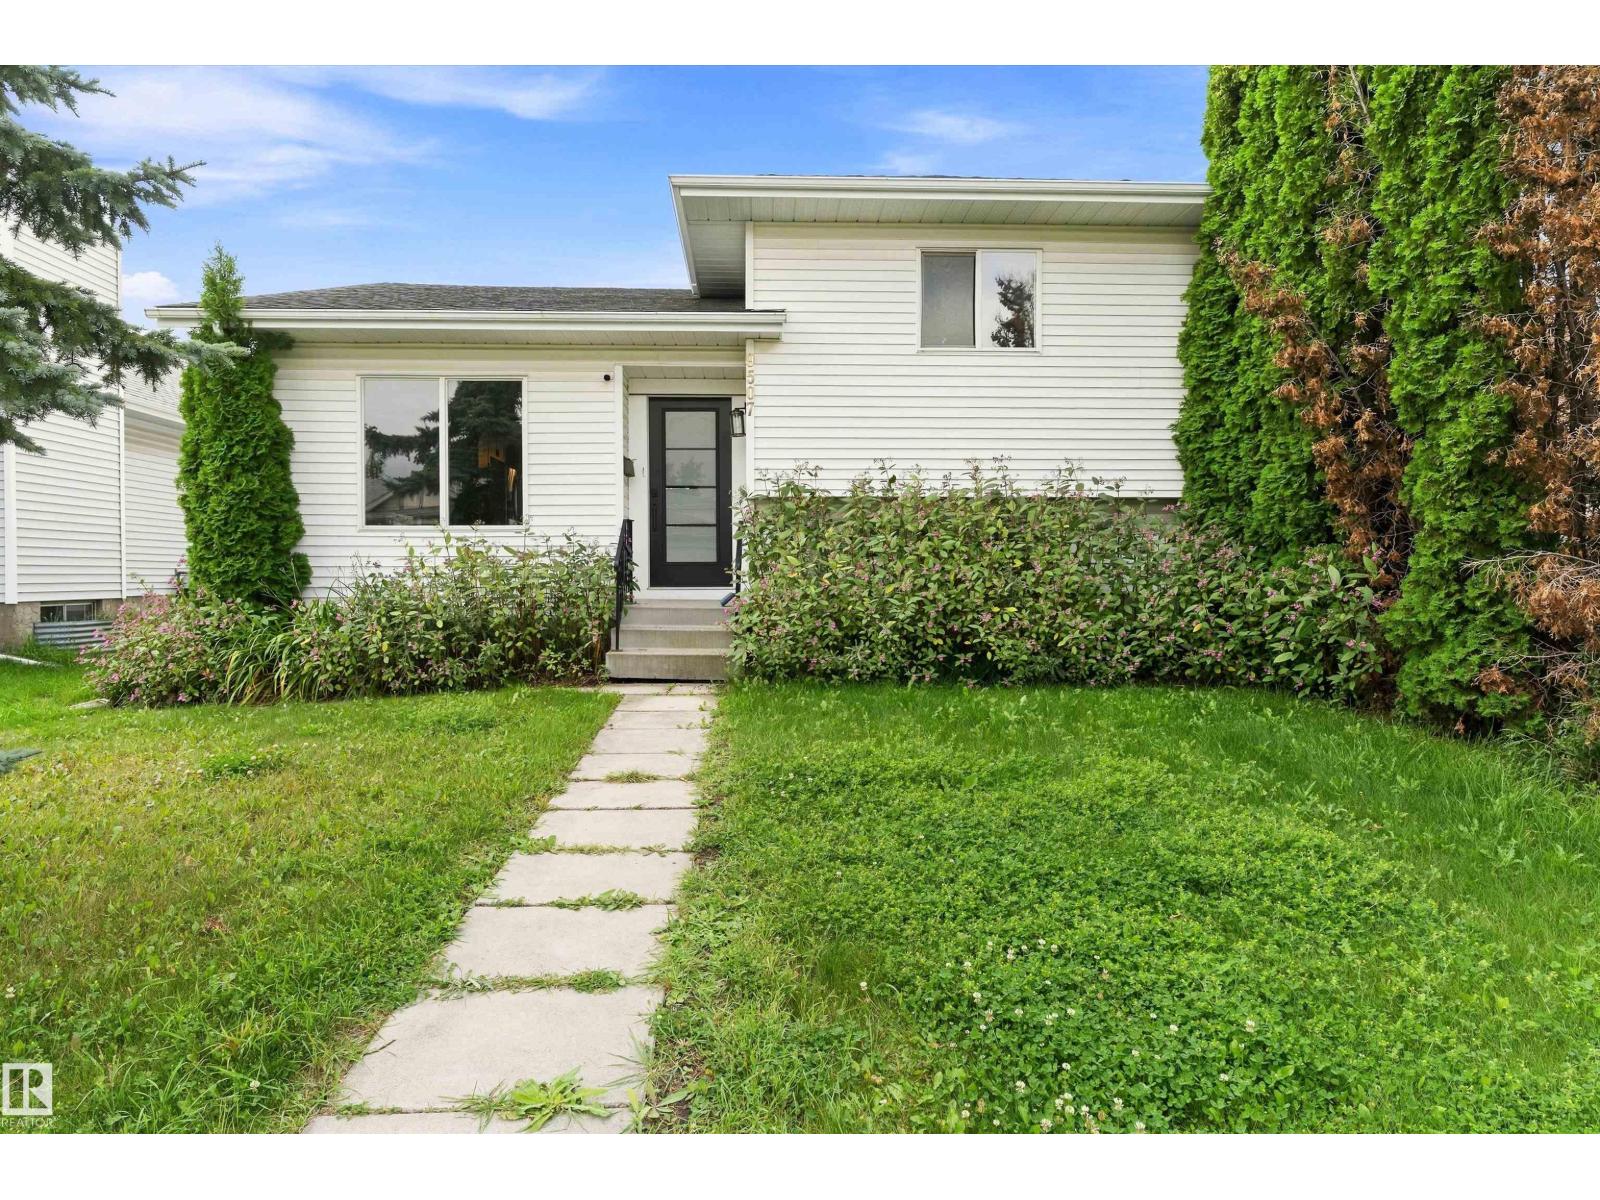
9507 170 Av NW
Edmonton, Alberta
Welcome to Lago Lindo! This spacious and upgraded 4-level split offers the perfect blend of established charm and modern living. Featuring fresh paint, new appliances, and beautifully updated design touches, this home brings a fresh, contemporary feel to a mature and family-friendly community. With 3 bedrooms, 2 bathrooms, a den, and multiple levels of generous living space, there’s plenty of room for everyday living, entertaining, and growing families. The backyard is a true highlight, featuring three mature apple trees and plenty of space to enjoy the outdoors. A detached double garage adds convenience and valuable storage. Ideally located close to schools, parks, walking trails, shopping, and major roadways, this home offers comfort, style, and convenience in one fantastic package. (id:46923)
Exp Realty
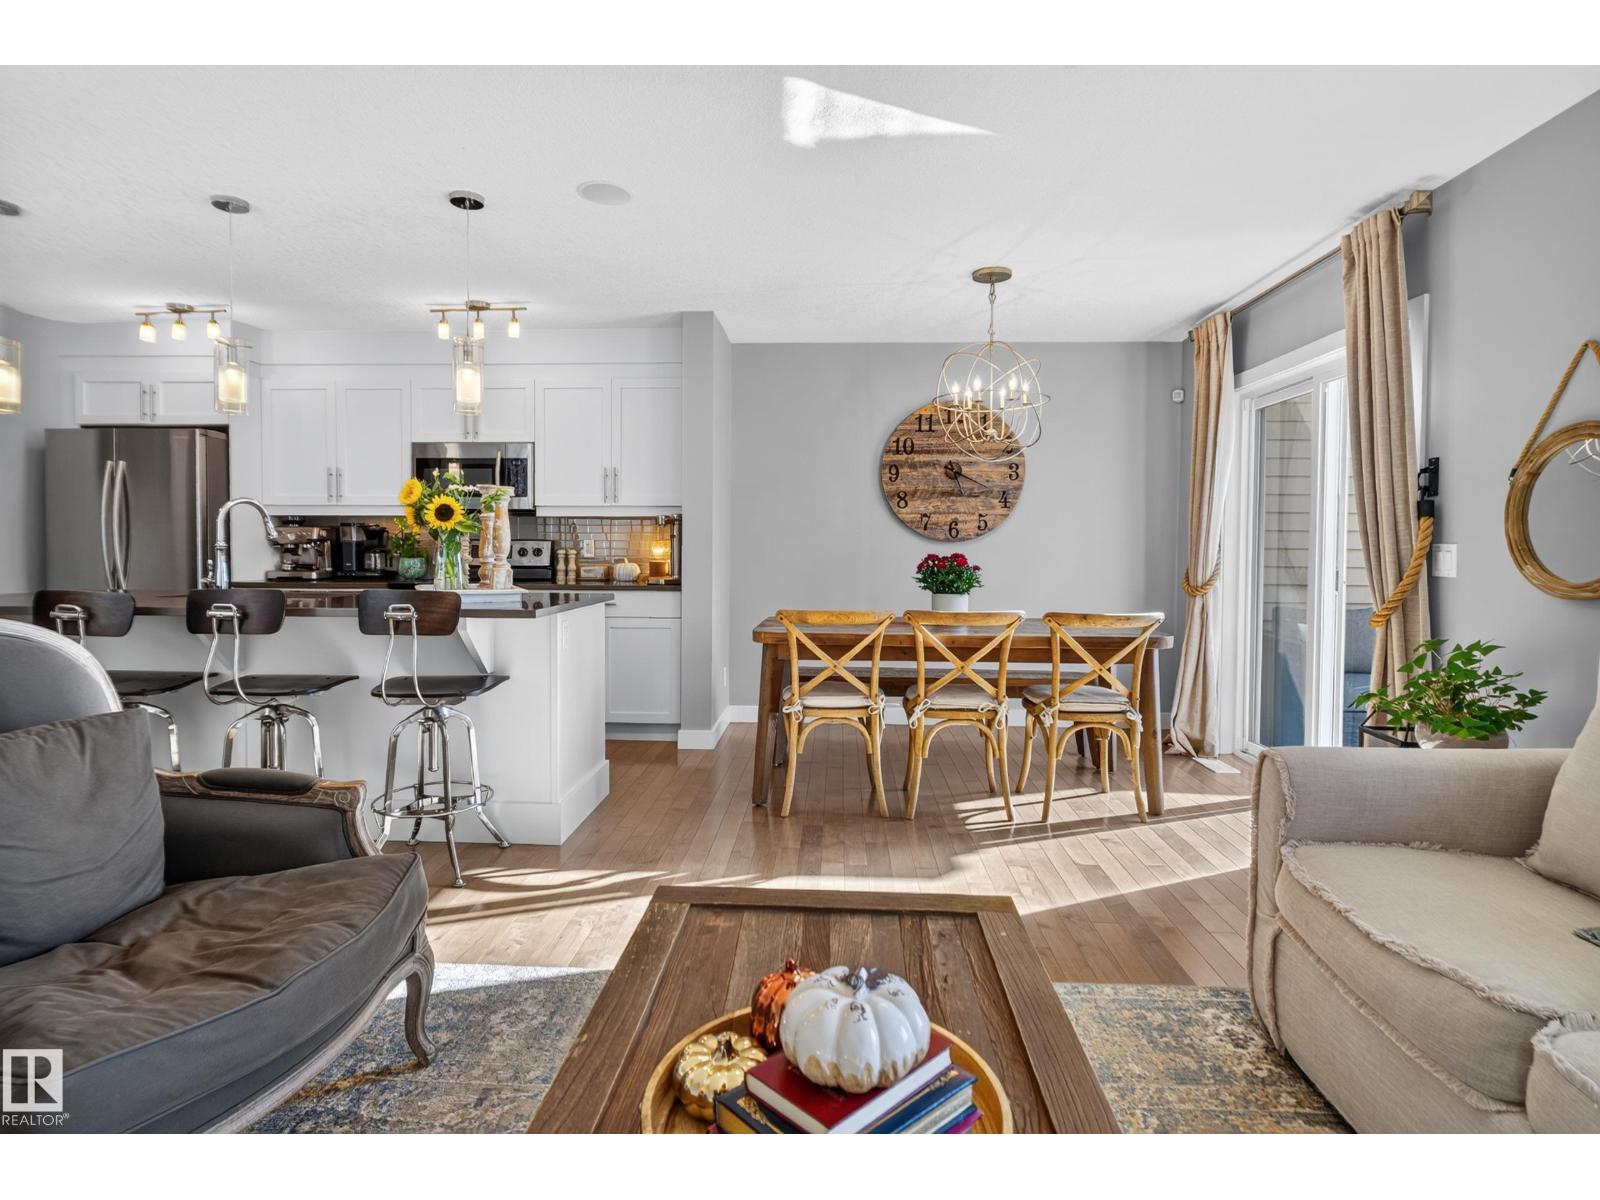
6722 Cardinal Rd SW
Edmonton, Alberta
Welcome to this EXCEPTIONAL former SHOWHOME, offering STYLISH upgrades and QUALITY finishes throughout. The OPEN-CONCEPT main floor features dark maple hardwood flooring, a PREMIUM lighting package, and a beautifully designed kitchen with CUSTOM cabinetry, a LARGE island, QUARTZ countertops, Kohler fixtures, and Samsung stainless steel appliances. The dining area opens onto a SPACIOUS rear deck, while the inviting living room features a MODERN linear gas fireplace. Upstairs, enjoy a GORGEOUS laundry room with CUSTOM cabinetry and front-load appliances. The primary suite offers a WALK-IN closet and FULL ensuite, complemented by 2 additional SPACIOUS bedrooms and a 4-piece main bath. The home also features a BUILT-IN Sonos speaker system throughout. The FULLY LANDSCAPED yard, CENTRAL air conditioning, and INSULATED and drywalled single attached garage complete this IMPRESSIVE home. Quality, comfort, and thoughtful design make this home truly EXCEPTIONAL! (id:46923)
RE/MAX River City
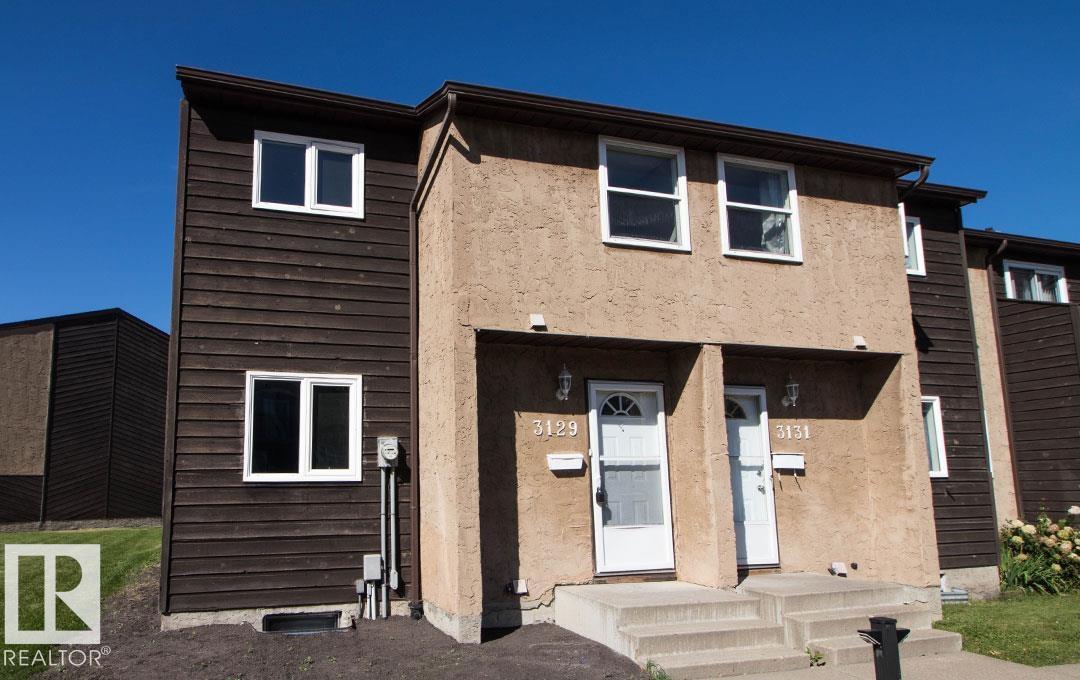
3129 139 Av NW
Edmonton, Alberta
Fully renovated end unit, with 10% down seller will hold second mortgage up to 15% of sale price INTEREST FREE for 5 years, also saving you $$$ in Mortgage Insurance!!! Just move right in and take advantage of these savings!!! Step inside and find a brand new kitchen finished in white raised cabinetry and all new Samsung stainless steel appliances plus a dining area. There is a bright living room with electric fireplace feature with patio doors leading to both your large deck and yard with a maintenance free fence, perfect for kids to play or pets to run! Upstairs you will find a Master bedroom across from 2 kiddo rooms and a renovated full bathroom. The basement is fully finished with a rumpus room and wet bar, a laundry room and storage closet. There is a brand new hot water tank and high energy efficient furnace. Schools, parks, transit, shopping, rec-centers, restaurants and so much more are all within walking distance. Plus its pet friendly and has 2 parking stalls and a low Condo fee! (id:46923)
RE/MAX River City
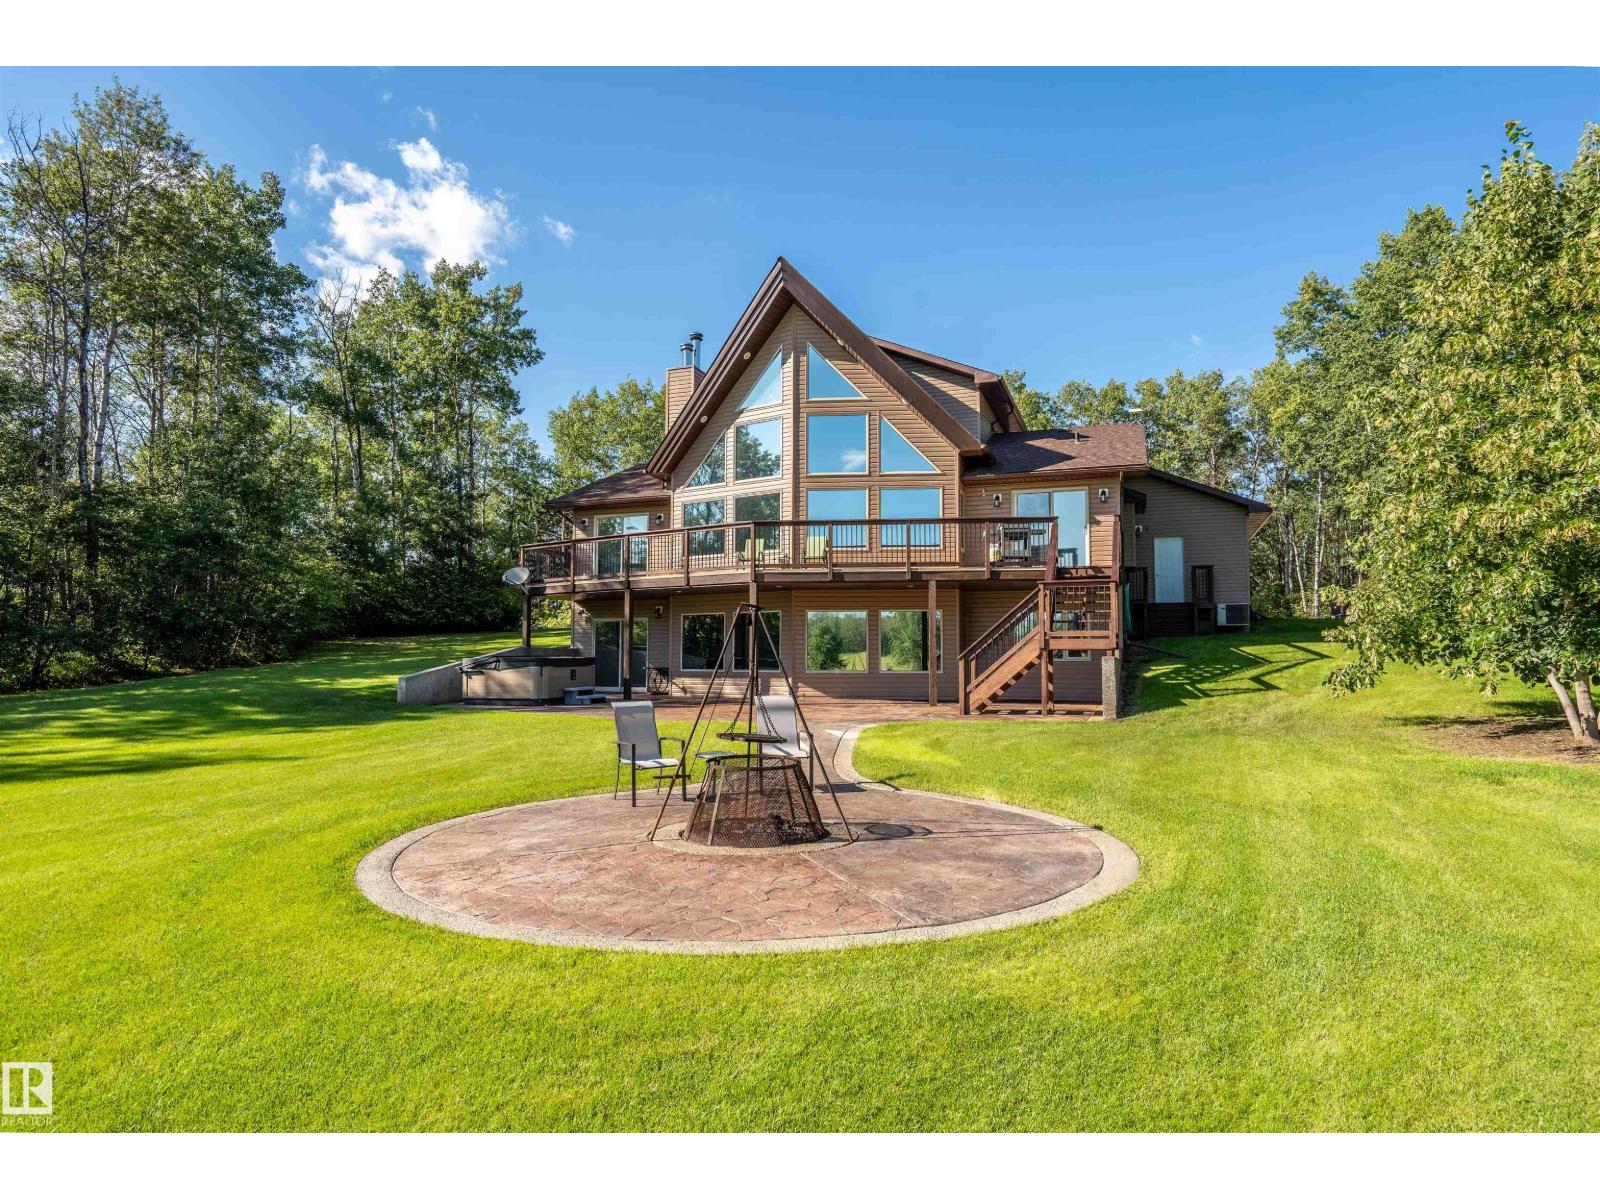
7812 16 St
Cold Lake, Alberta
RARE CITY ACREAGE OPPORTUNITY! Located in Cold Lake North. Seller can subdivide to suit at a reduced price!! This exceptional 1942 sq ft modified bungalow offers the perfect blend of country privacy and city convenience on 159.2 ACRES. The open-concept main floor features vaulted ceilings, a spacious kitchen with large centre island/eating bar, and a bright living room with wood-burning stove and access to a massive deck overlooking natural beauty. The upper-level master boasts a 4-pc ensuite and private deck. The main floor also offers a bedroom, den and laundry. The lower level features in-slab heat, 2 additional bedrooms, bathroom, massive family room with wood burning stove walks out to the stamped concrete hot tub and fire pit area. An attached heated double garage plus a 80' x 40' heated shop with mezzanine and cold storage provide room for toys, hobbies or business needs. Enjoy the rare opportunity to live on an acreage within the City of Cold Lake, with potential for a future subdivision. (id:46923)
Royal LePage Northern Lights Realty
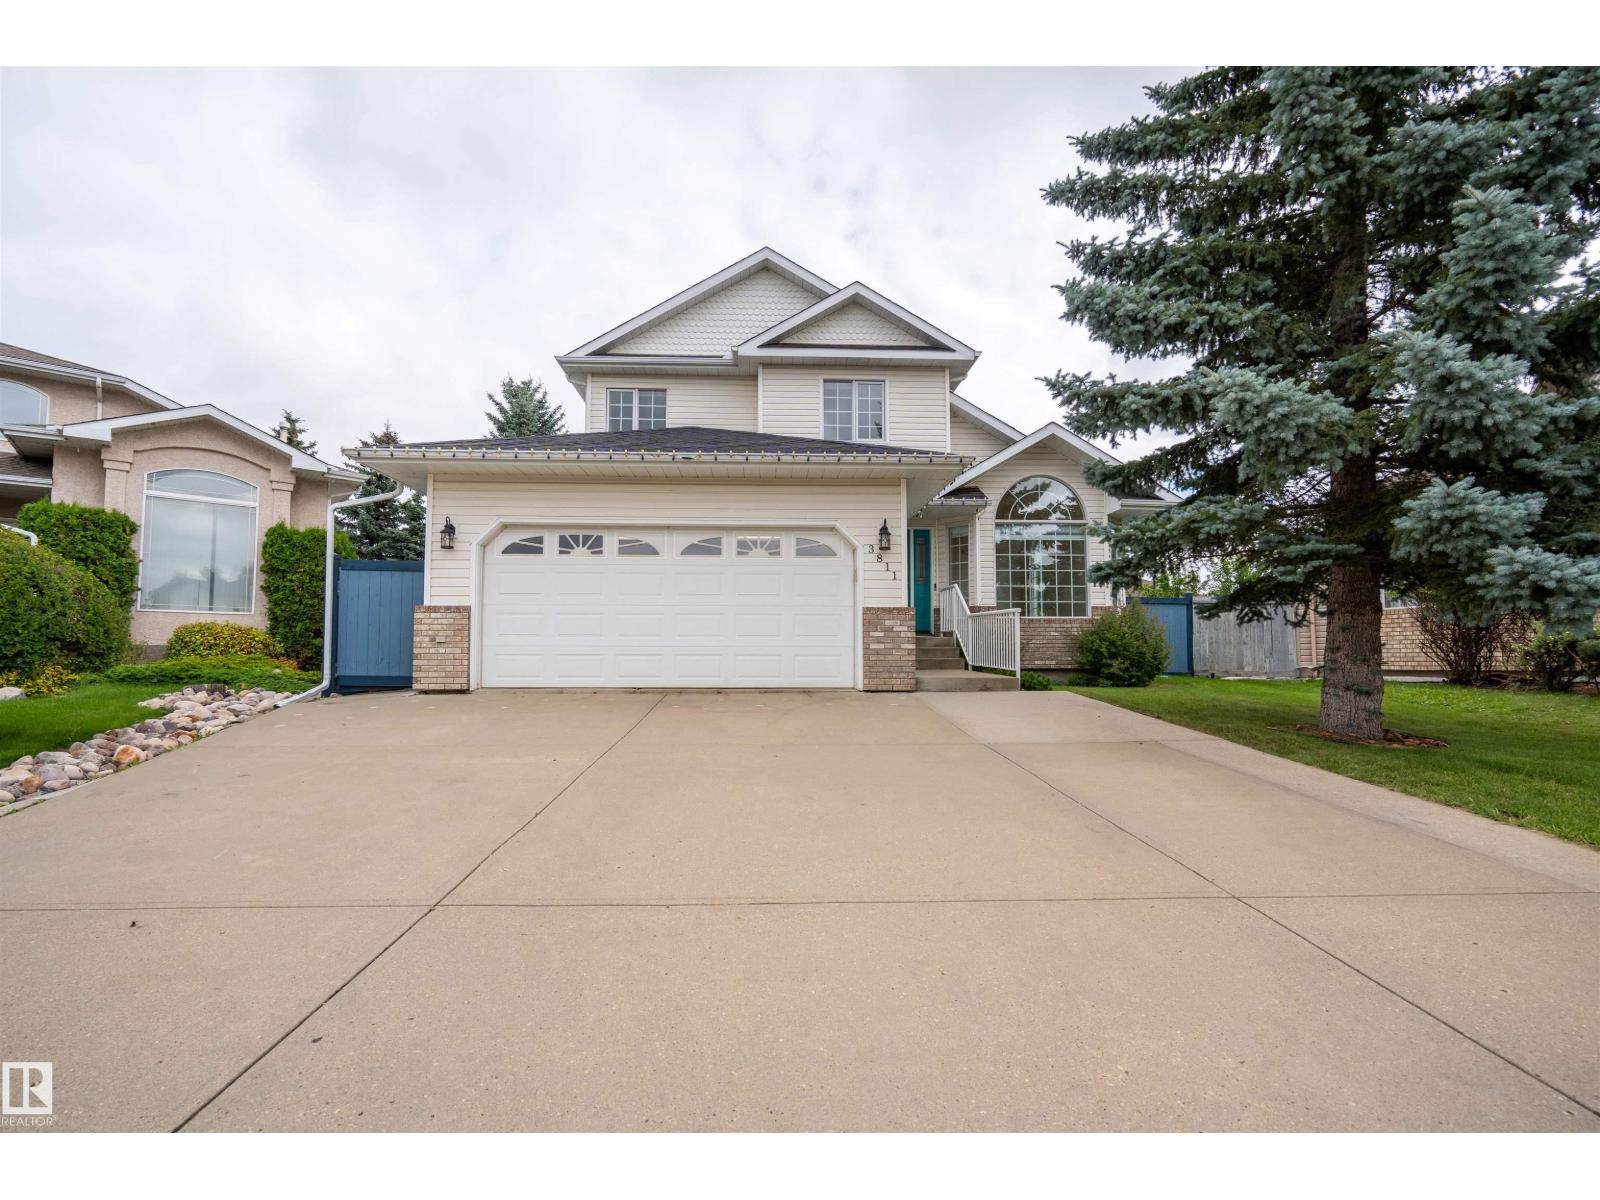
3811 44 St NW
Edmonton, Alberta
Tucked away in a quiet cul-de-sac just steps from Mill Creek Ravine, this custom-built former show home by Janke Homes offers the perfect space for a growing family. The bright main floor features vaulted ceilings, gleaming hardwood floors, and spacious living and dining areas. The well-appointed kitchen offers white European-style cabinetry, beveled countertops, breakfast bar, pantry, ceramic tile flooring, and a sunny dining nook with garden door access to the large pie-shaped backyard. The family room is highlighted by a cozy fireplace with oak mantel and ceramic surround, complemented by custom oak cabinetry and details. Main-floor laundry and a 2-piece powder room add convenience. Upstairs are three generous bedrooms, including a spacious primary suite with walk-in closet and Jacuzzi ensuite. The finished basement provides a recreation room, additional bedroom, and 3-piece bath. An exceptional location close to trails, nature, and all amenities! (id:46923)
Exp Realty
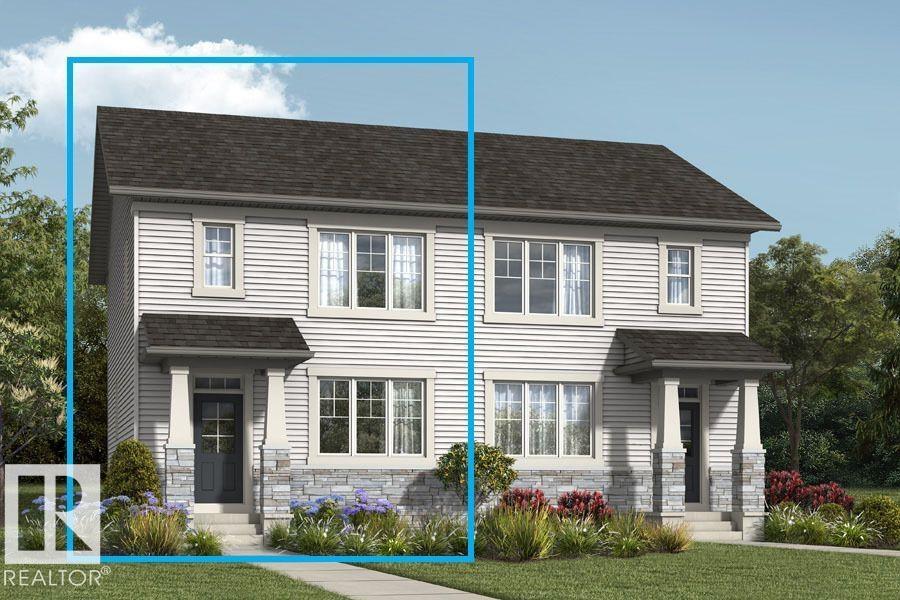
1245 Stoneside Rd
Sherwood Park, Alberta
Visit the Listing Brokerage (and/or listing REALTOR®) website to obtain additional information. The Finch opens into a spacious foyer with convenient storage before leading into a connected great room, dining area, and kitchen with ample counter space. Your main floor is ideal for both quiet evenings or lively gatherings. Upstairs, bedrooms two and three are arranged near a full bathroom and centrally located laundry for everyday ease. The primary bedroom is a private escape and includes a walk-in closet and private ensuite. The basement layout offers flexibility for future development with side door entry and 9 foot basement ceilings, supporting additional living space or secondary suite configurations. Double detached garage included. Mattamy includes 8 solar panels on all homes as a standard inclusion! *Renderings are representative - exterior colours may vary. (id:46923)
Honestdoor Inc
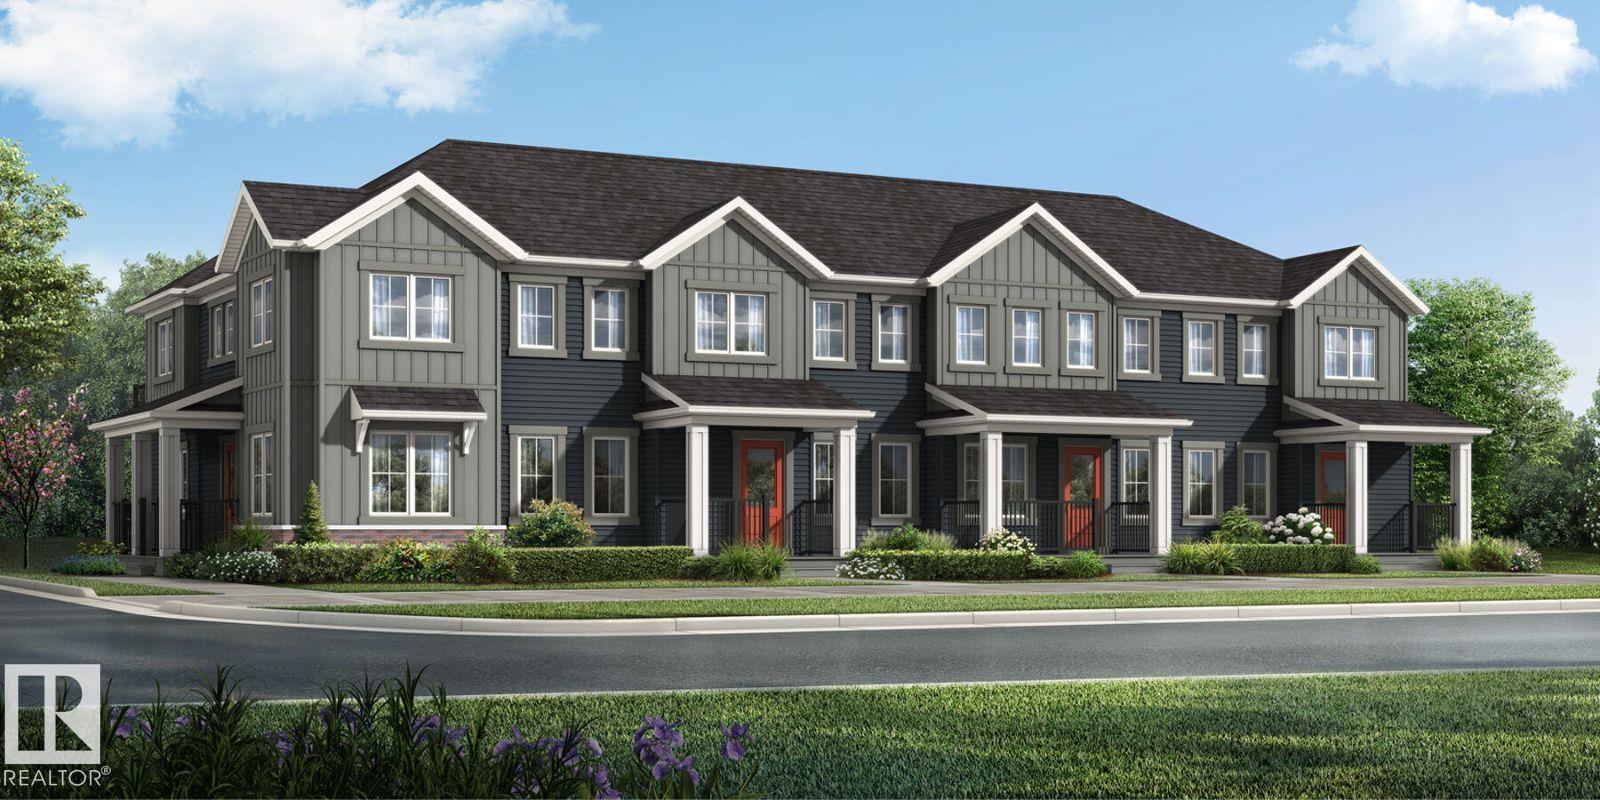
1089 Hearthstone Bv
Sherwood Park, Alberta
Visit the Listing Brokerage (and/or listing REALTOR®) website to obtain additional information. The Hampton End begins with an inviting front porch that leads you into a foyer opening into the kitchen with full height cabinetry. A spacious island with quartz breakfast bar seating anchors the room, flowing naturally into the dining and living areas to create a comfortable setting for gatherings or relaxed evenings at home. A powder room and mudroom with garage access are tucked discreetly at the rear. A side entrance is included and has potential for separate basement development. Upstairs, a versatile loft offers additional living space for work, study or movie nights. Bedrooms two and three are located near a full bath and convenient laundry room. The primary bedroom features a walk-in closet, private balcony and a large ensuite with glass shower enclosure, providing a well-balanced retreat. Mattamy includes 8 solar panels on all homes! *Renderings are representative - exterior colours may vary. (id:46923)
Honestdoor Inc
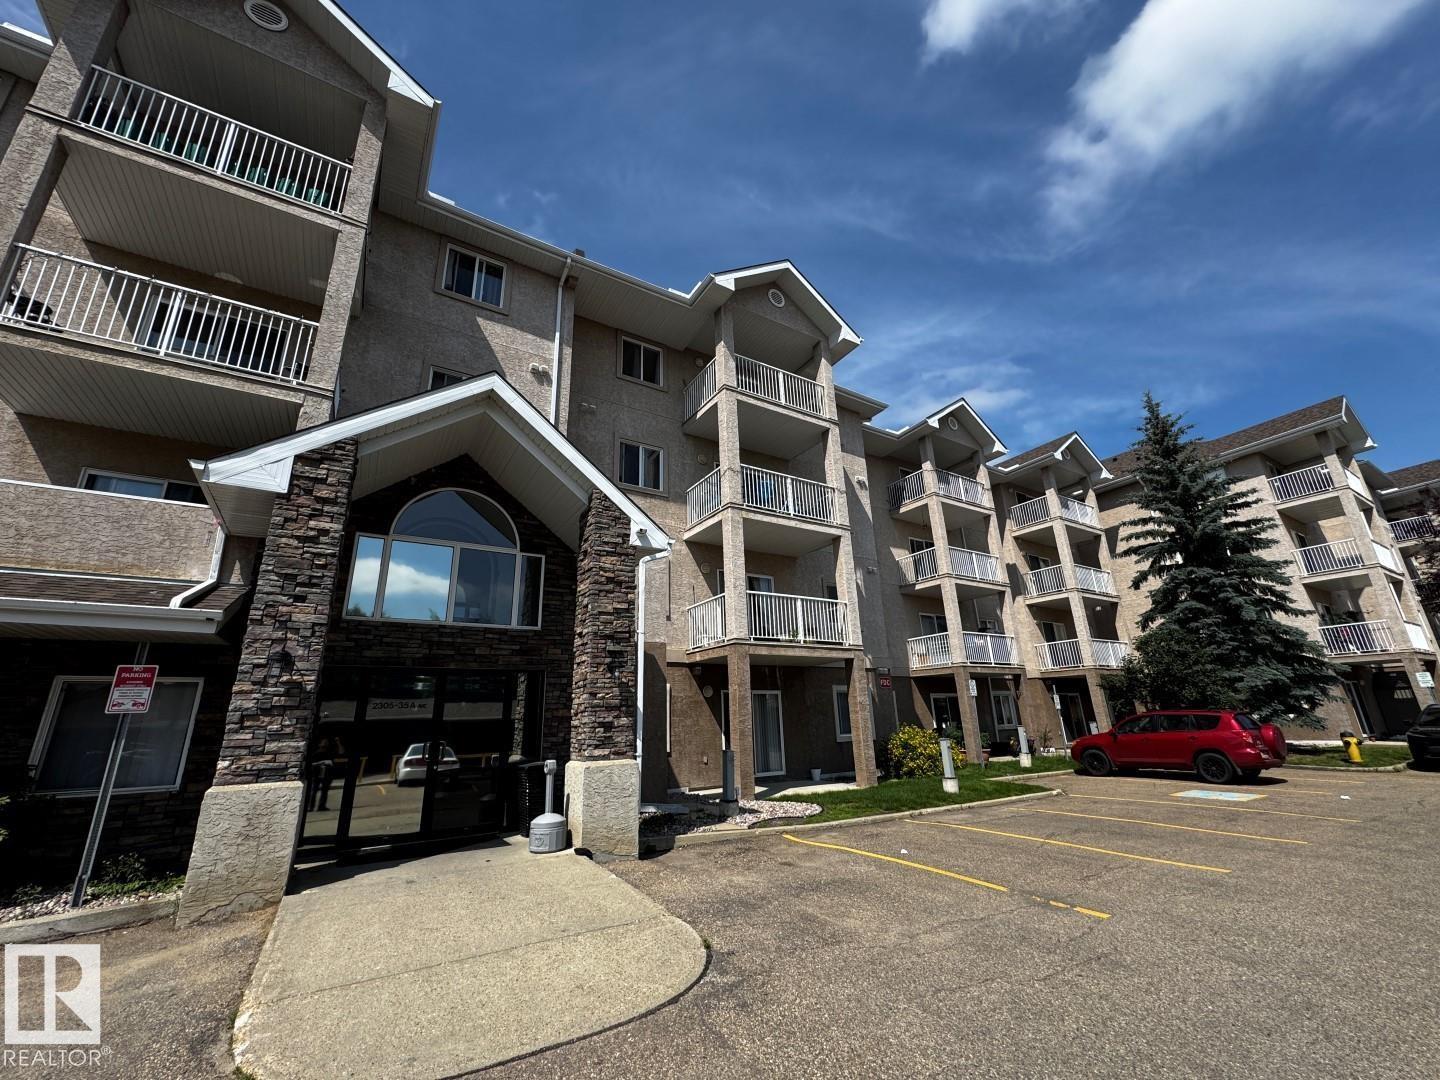
#428 2305 35a Av NW
Edmonton, Alberta
*Please note* property is sold “as is where is at time of possession”. No warranties or representations. (id:46923)
RE/MAX Real Estate
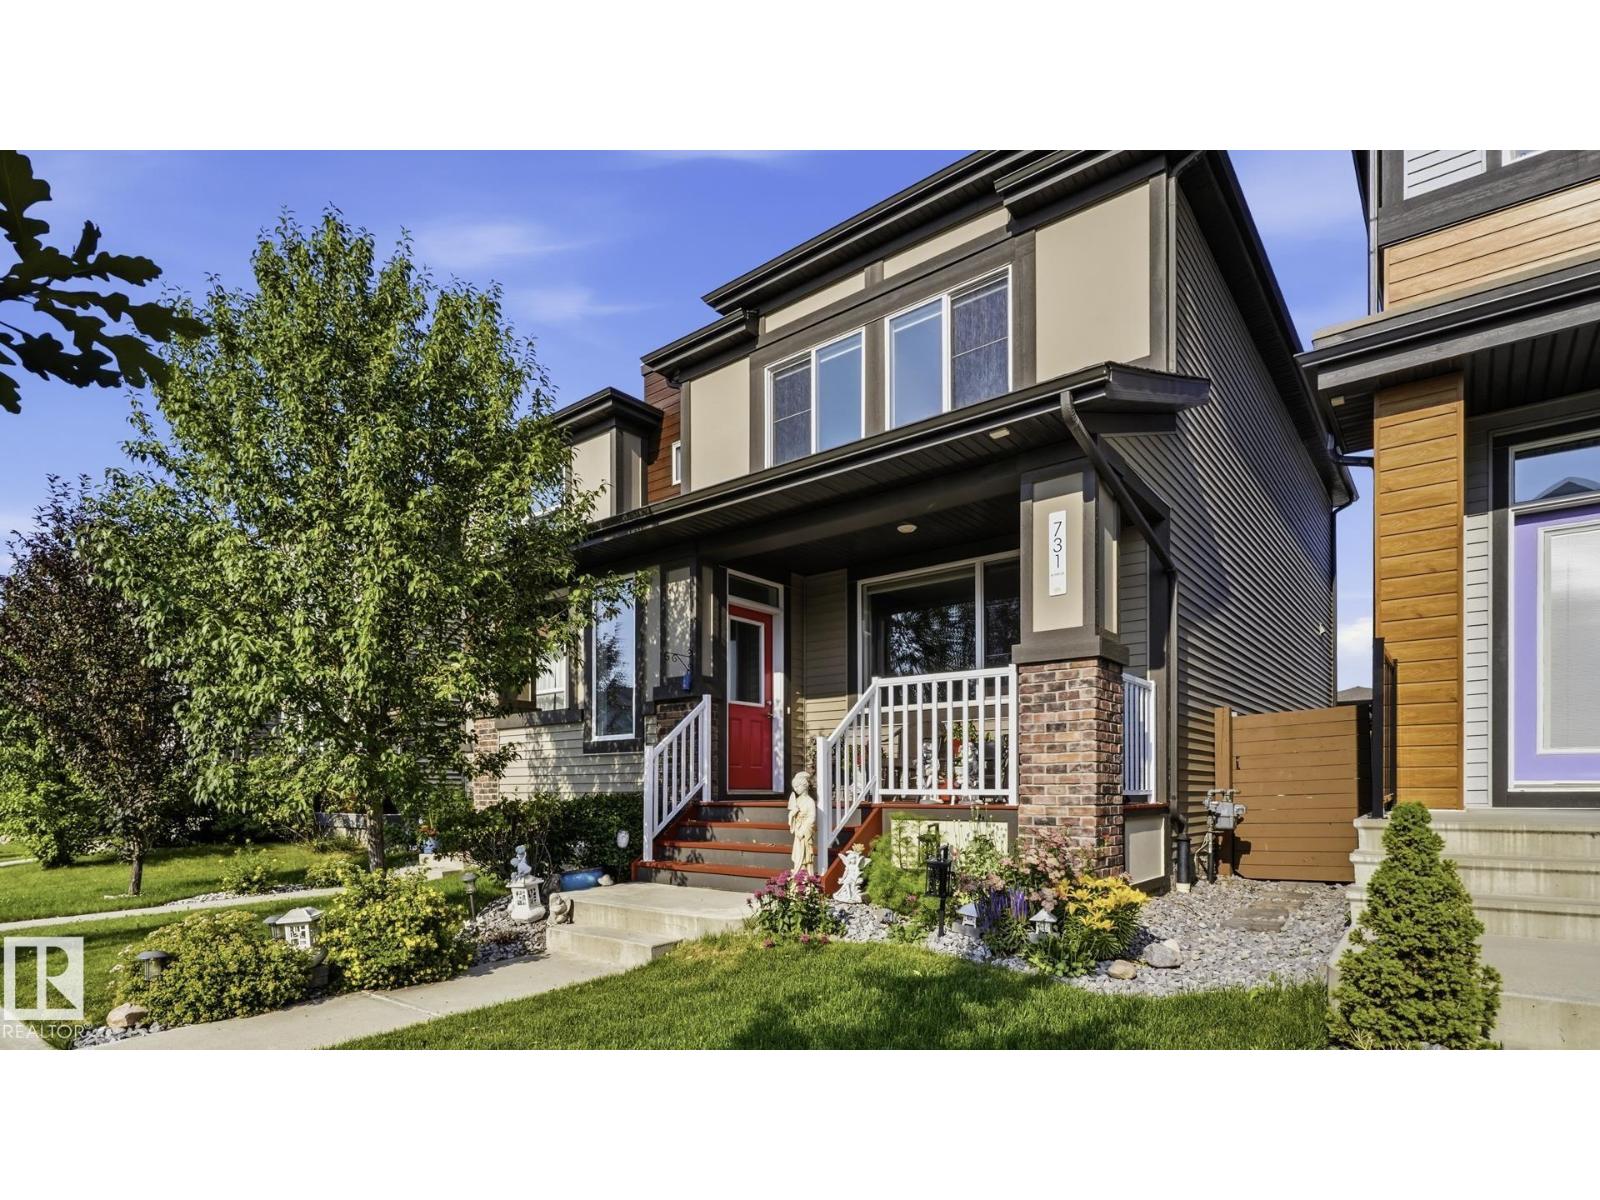
731 36 St SW
Edmonton, Alberta
10+ CUSTOM-BUILT HOME in the highly desirable community of Charlesworth! This beautifully maintained, like-new residence offers pristine condition, modern finishes, and thoughtfully designed living spaces, featuring 4 spacious bedrooms and 4 bathrooms—perfect for families looking for comfort and style. A bright, open-concept main floor creates an inviting atmosphere for both everyday living and entertaining with a stylish kitchen showcasing rich espresso cabinetry, sleek white countertops, and a spacious dining area flows effortlessly into the warm and welcoming living room. Enjoy summer gatherings and peaceful evenings in the east-facing backyard, complete with a two-tier deck in a maintenance-free yard designed for easy outdoor living. The professionally finished basement provides additional versatile living space, while the double detached garage offers convenient parking and storage. Additional features include custom window blinds, hot water on demand, central air conditioning, and a functional open- (id:46923)
Maxwell Challenge Realty
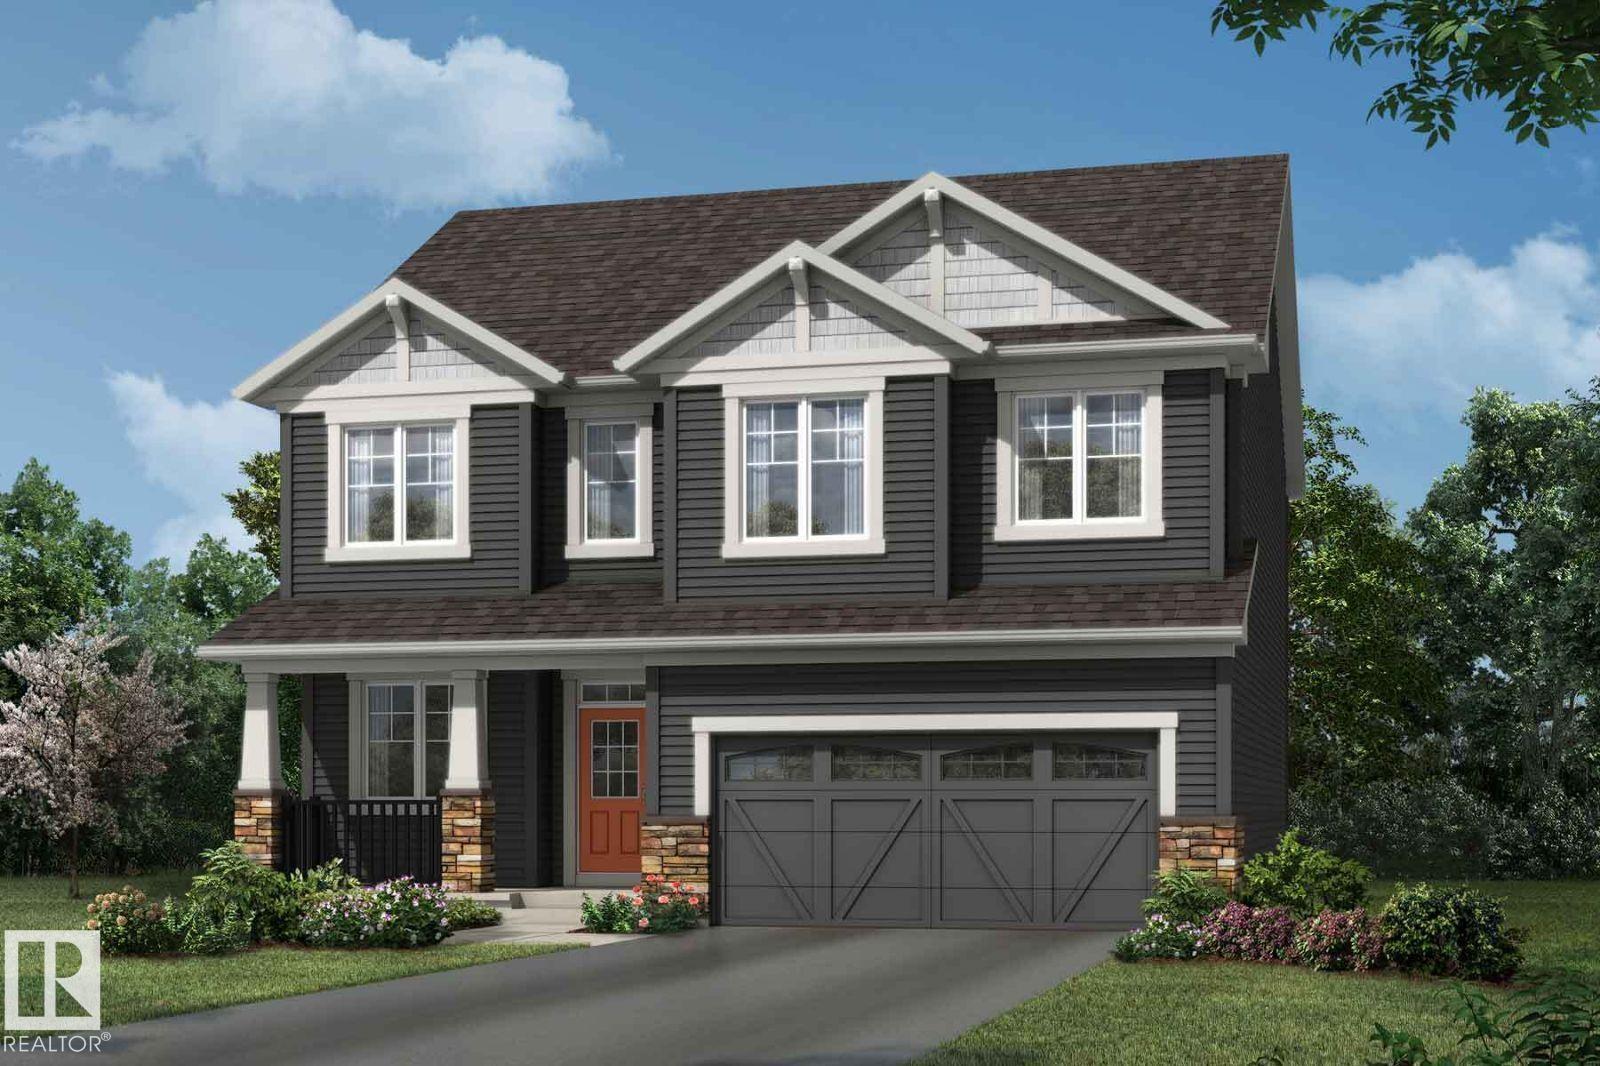
1029 Fieldstone Vw
Sherwood Park, Alberta
Visit the Listing Brokerage (and/or listing REALTOR®) website to obtain additional information. The Smythe balances style, comfort, and everyday functionality. A welcoming foyer leads into a bright, open-concept great room with electric fireplace and chef-inspired kitchen, showcasing a stunning oversized quartz island, stainless steel appliances, built-in microwave, and a sleek chimney-style hood fan. A main-floor den offers exceptional flexibility. A convenient mudroom with a stop-and-drop keeps busy households organized. Upstairs, a spacious loft creates the perfect setting for family movie nights. Three generously sized bedrooms are thoughtfully positioned around a full bathroom with dual sinks and a laundry room. The impressive primary is a true retreat, with elegant French doors, two walk-in closets, and a luxurious Bath Oasis ensuite. The unfinished basement offers outstanding future potential with 9' foundation and separate side entrance. Complete with 8 solar panels + a landscaped front yard. (id:46923)
Honestdoor Inc
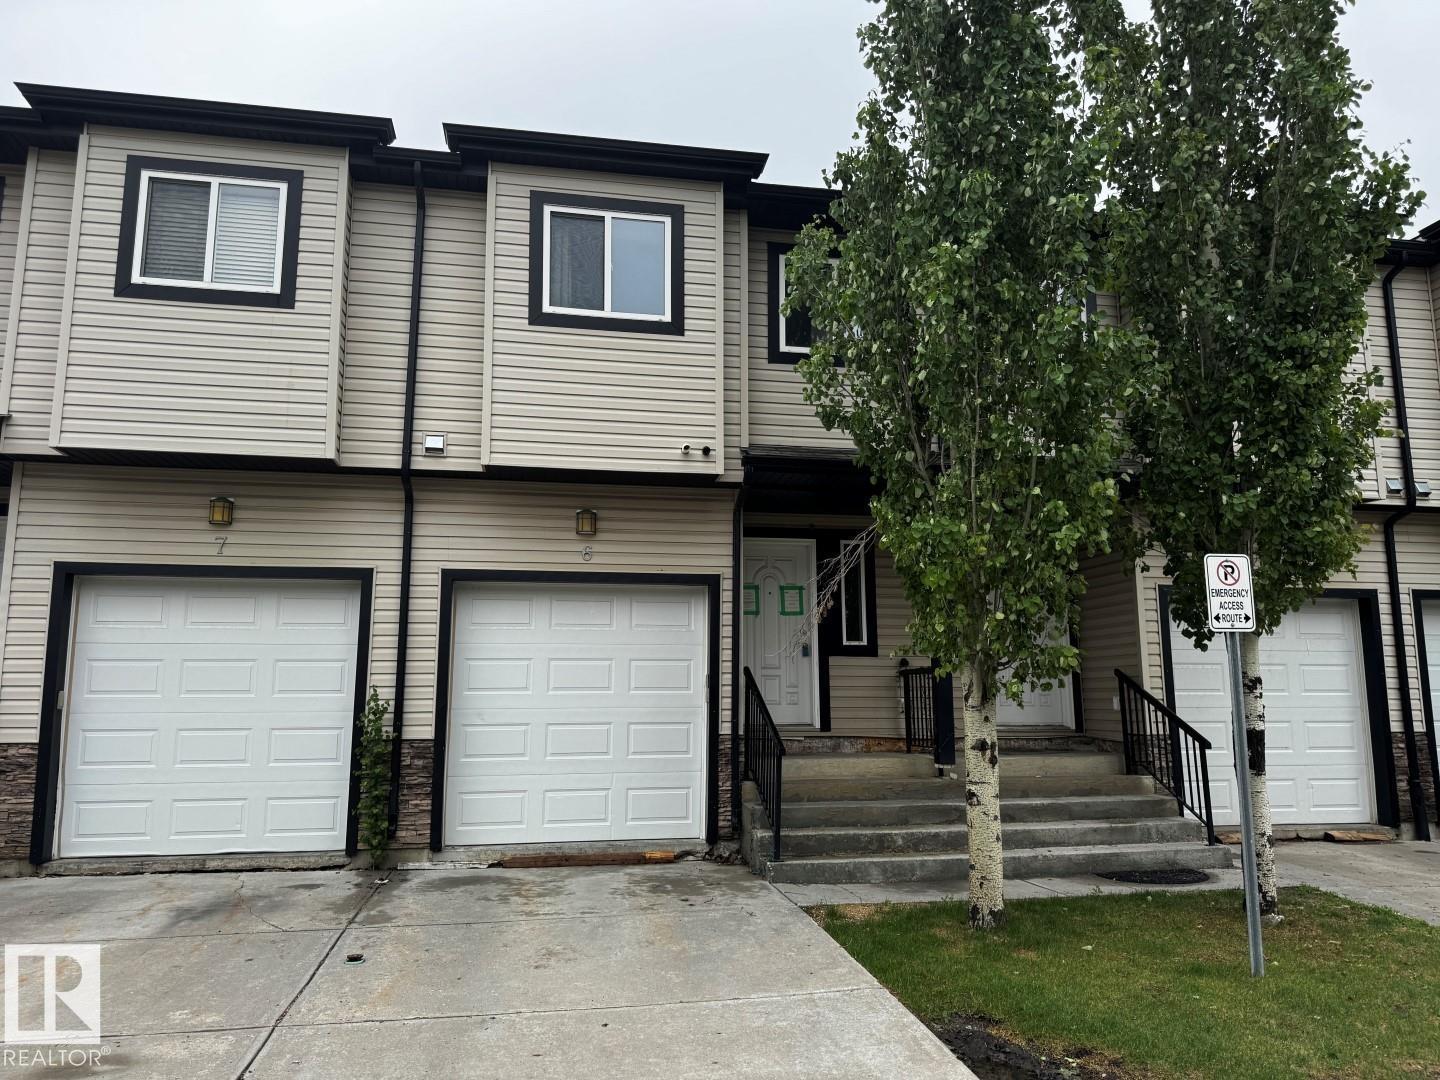
#6 1820 34 Av NW
Edmonton, Alberta
*Please note* property is sold “as is where is at time of possession”. No warranties or representations. (id:46923)
RE/MAX Real Estate
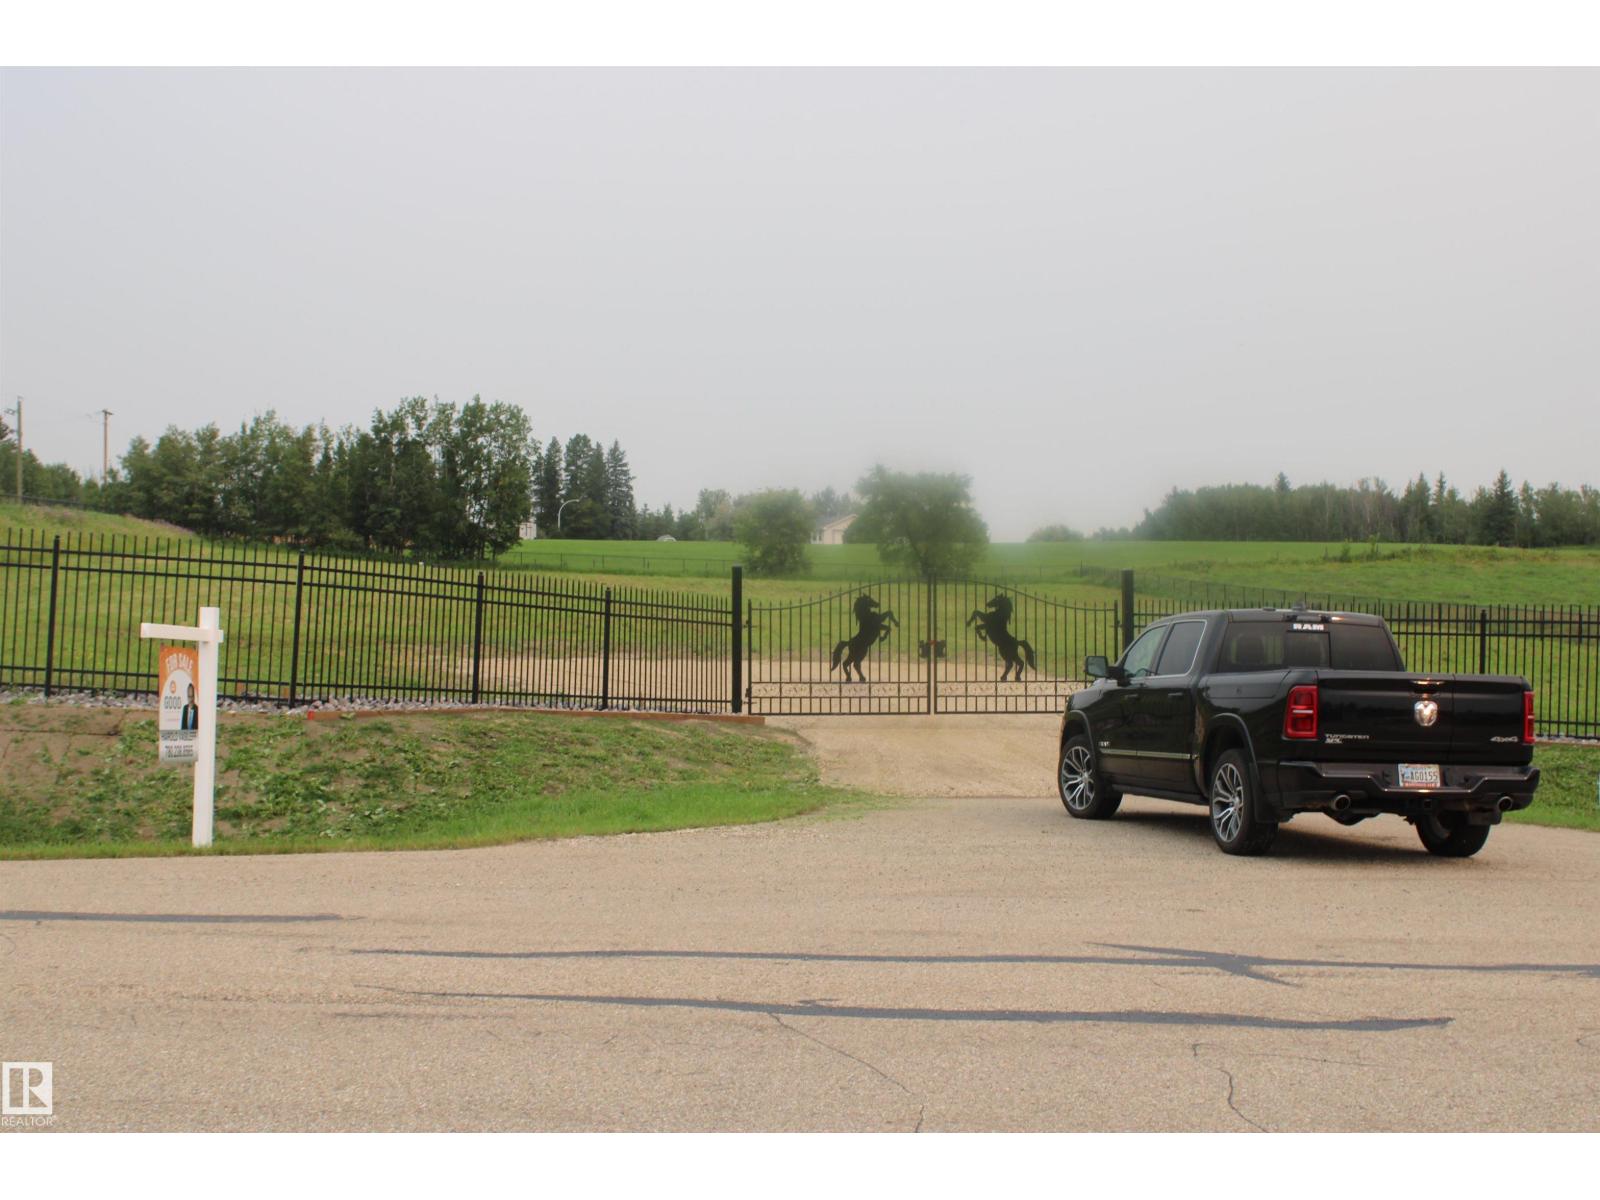
#30 53413 Rge Road 274
Rural Parkland County, Alberta
Very nice lot close to town, many improvements have been made, link fence all around with 6' high ornamental fence in the front . It has a front 20' gate and gravel driveway ready for pavement. good water available wells 150' t o175' utilities have been paid for to the property line (id:46923)
The Good Real Estate Company
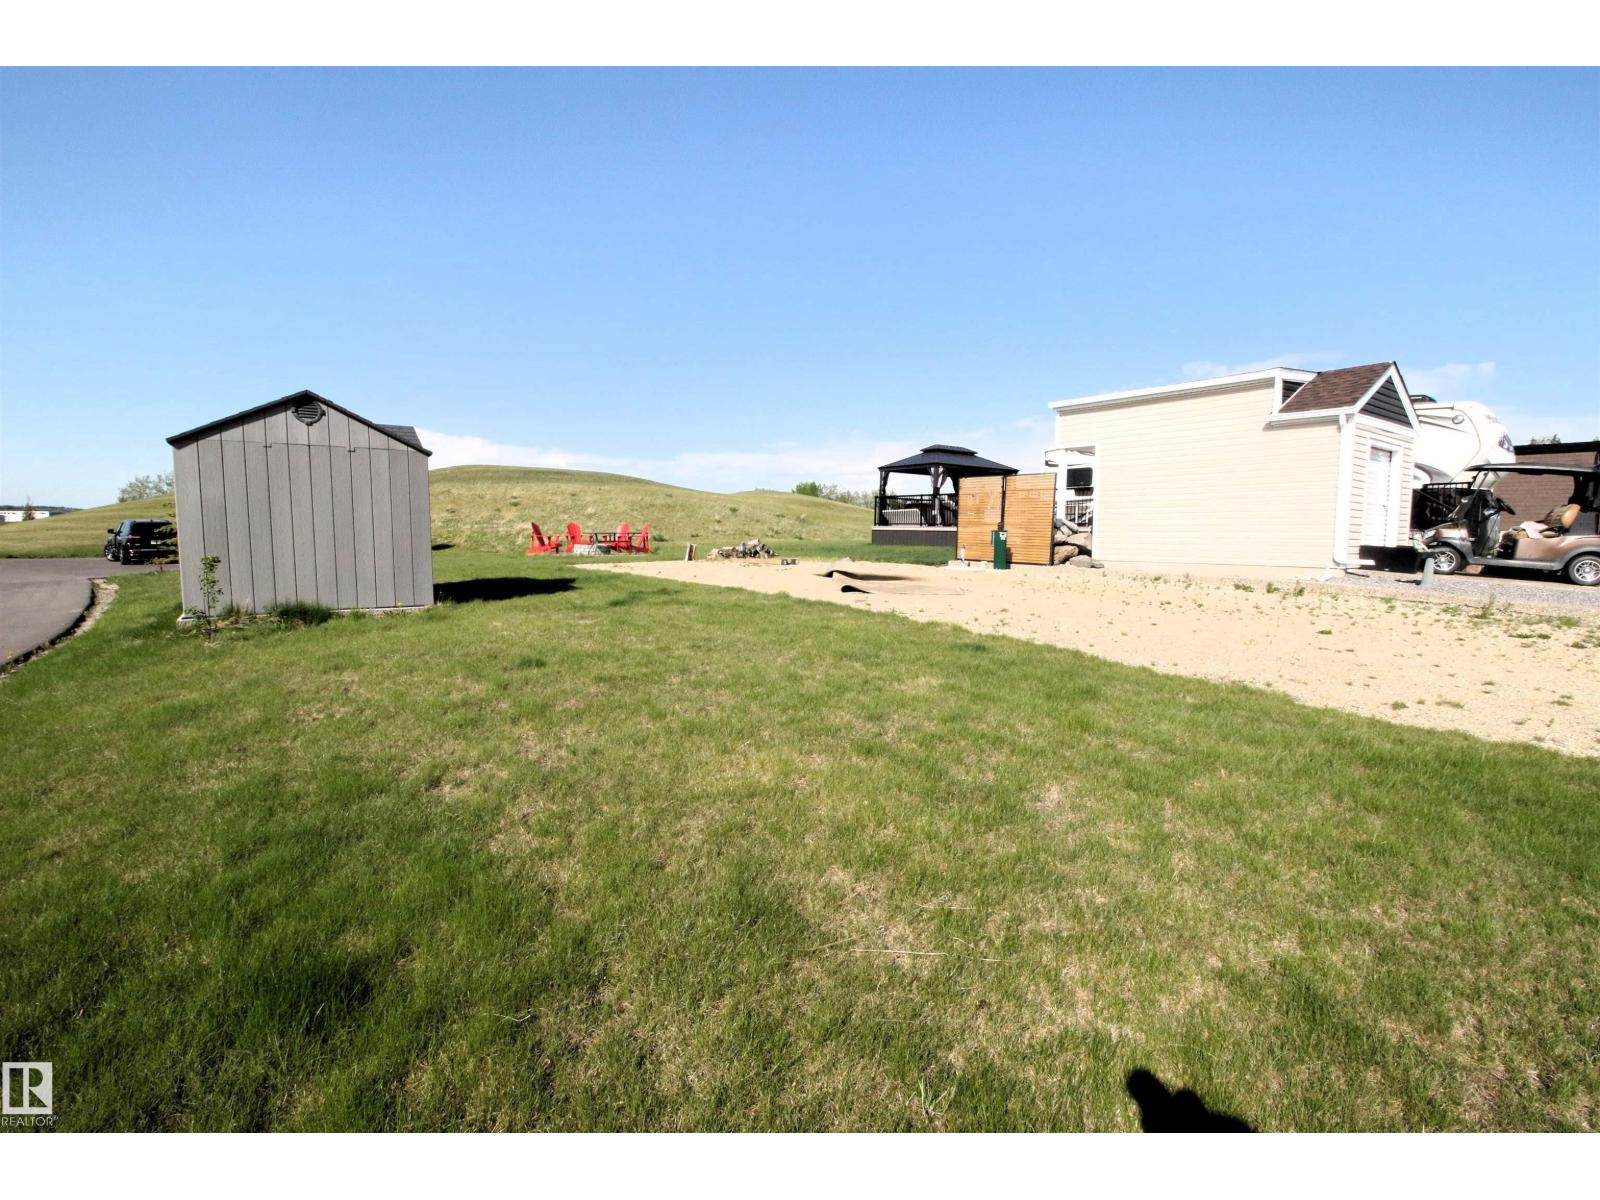
512 53126 Rge Road 70
Rural Parkland County, Alberta
Discover Trestle Creek Golf Resort - a 600-acre, four-season recreation haven tucked into the stunning Magnolia Hills. Lot 512 offers a rare blank-slate opportunity in one of the resort’s newest phases, backing a gentle hill that rolls toward the green on Hole 8. Enjoy an amazing recreation lake and water park with water slides, a cable wakeboard park, beach, and more. Explore endless outdoor fun with basketball and pickleball courts, a sports park, slip ’n’ slide, and trails in every direction. And of course, a gorgeous 18-hole championship course paired with an innovative 9-hole par 3 designed for all levels. With an annual condo fee of $2,440 and just 40 minutes west of Stony Plain and 10 minutes to Entwistle, this is your chance to build your retreat in your new favourite place. (id:46923)
RE/MAX Preferred Choice
41 Mcleod Av
Spruce Grove, Alberta
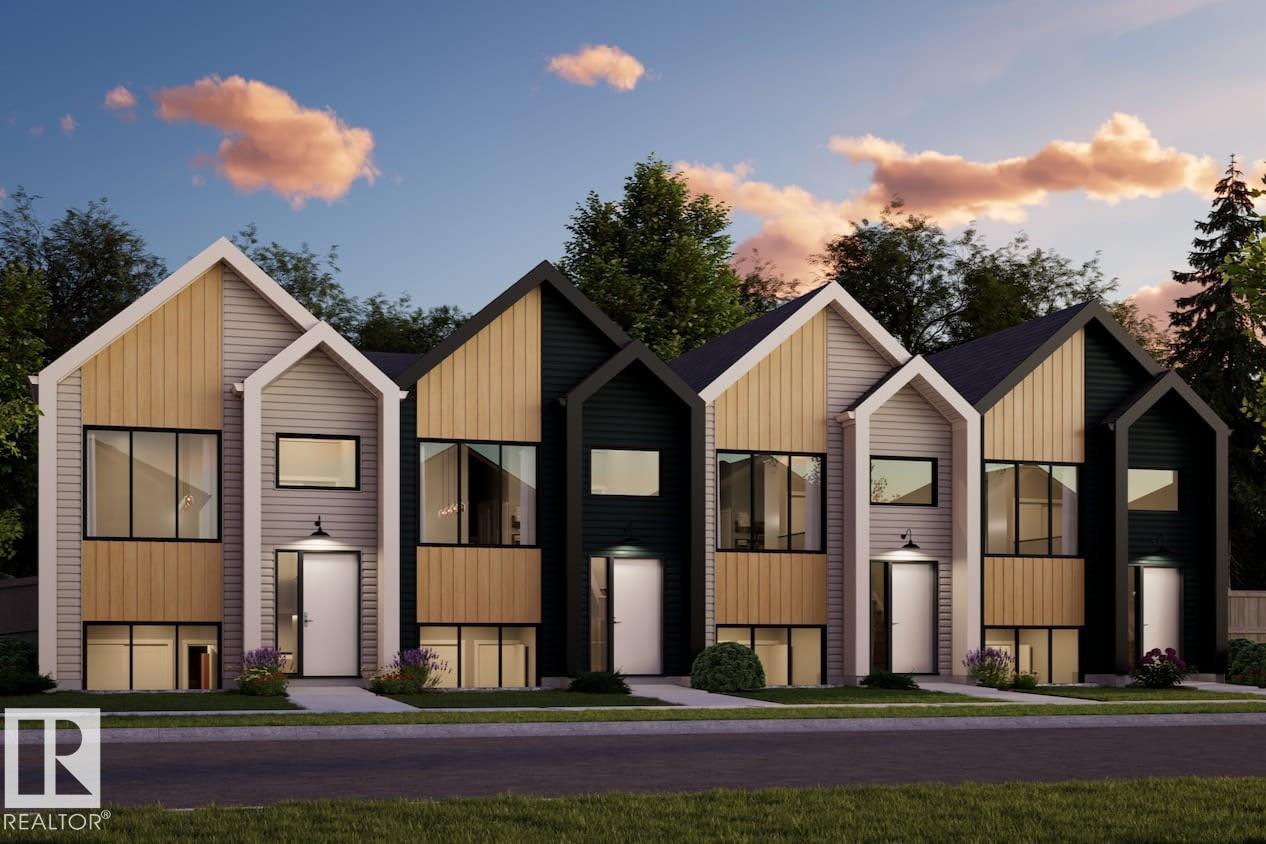
NO CONDO FEES EVER and AMAZING VALUE !!!! Welcome to the all-new Hillcrests model by award-winning Pacesetter Homes, located in the desirable community of Legacy Park. This thoughtfully designed bi-level town home is the perfect home for growing families, offering a bright and functional open-concept main floor. The spacious kitchen flows seamlessly into the dining area and great room, creating an ideal space for everyday living and entertaining. The private primary bedroom is conveniently located on the main level, providing a peaceful retreat. The fully finished lower level features two additional spacious bedrooms, a large family room, and a full bathroom, offering plenty of space for children, guests, or a home office. Situated in the heart of Legacy Park this beautiful home is just steps from schools, scenic walking trails, and nearby amenities, shopping, and major commuter routes. *** This home is under construction and will be complete in December of this year *** (id:46923)
Royal LePage Arteam Realty
14031 106 Av NW
Edmonton, Alberta
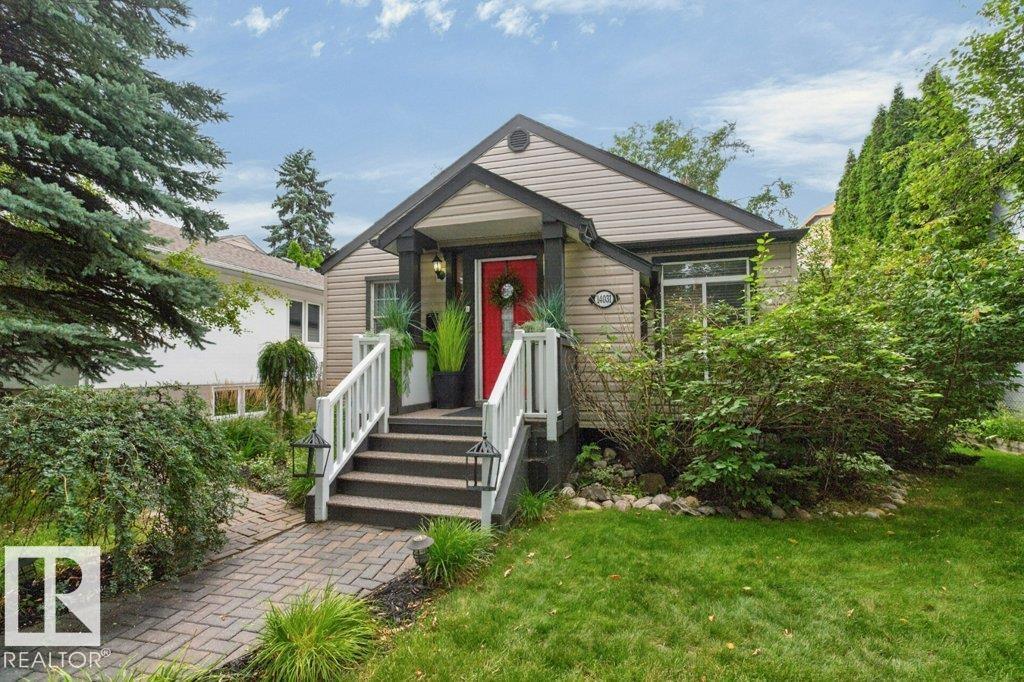
Far from cookie-cutter, this beautifully curated home has personality, warmth & undeniable wow factor from the moment you walk in. The open main floor living room is made for gathering, with a fireplace & distinctive dining area for 14, featuring an unbelievable chandelier & custom built-ins. Complementing this is a beautifully appointed kitchen made for cooking enthusiasts & entertainers. Rich ¾ open-grain walnut flooring adds warmth throughout. A primary & generous second bedroom and striking bespoke bath complete the main floor. Downstairs offers an entertainment area, 2 more bedrooms & custom bath. And then there is the backyard—a lush, private oasis with multi-level entertaining, a picture-perfect outdoor dining area worthy of your social feed, morning coffee nook & firepit, all enveloped in greenery. An oversized double garage with ample parking completed the property. Completely renovated, upgraded & landscaped by the current owners, this distinctive home offers a truly turnkey opportunity. (id:46923)
Royal LePage Noralta Real Estate
35 Mcleod Av
Spruce Grove, Alberta
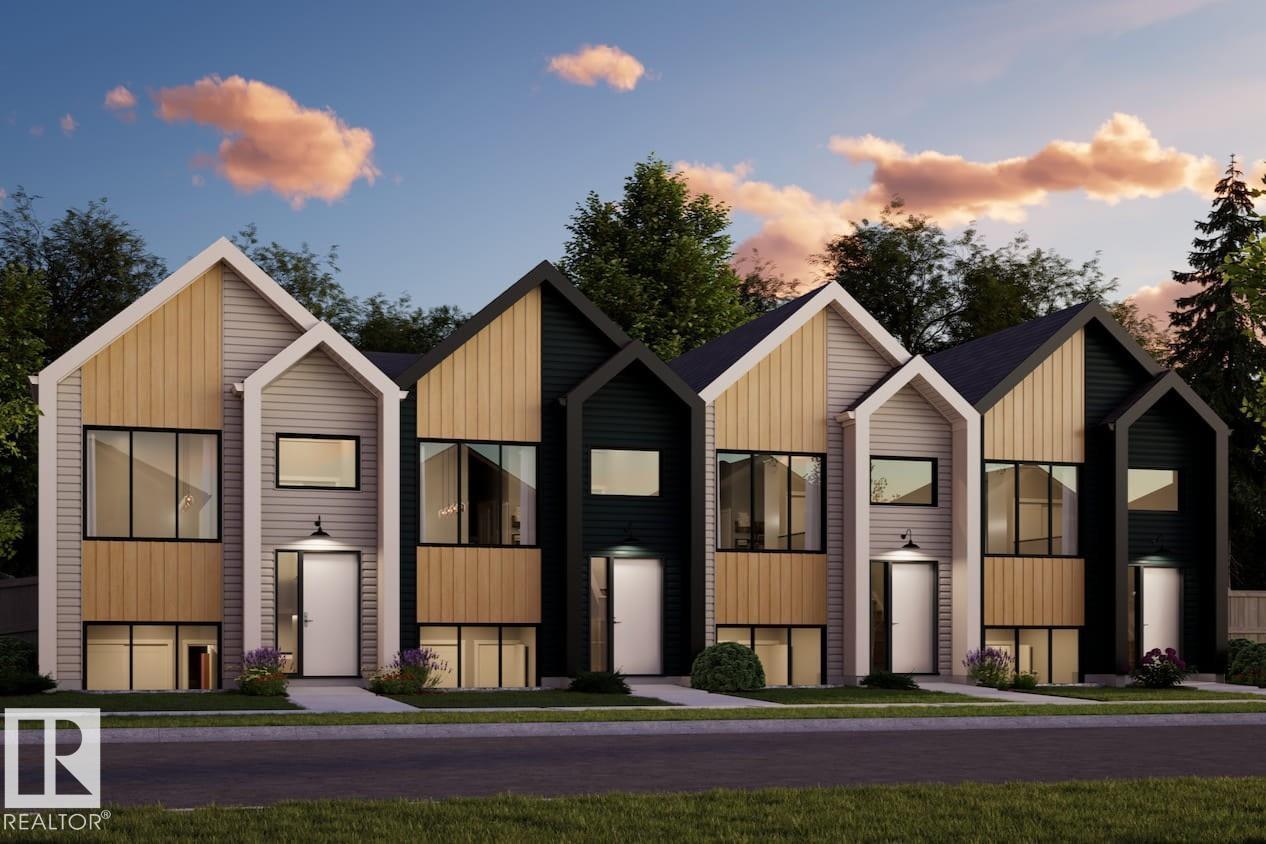
NO CONDO FEES EVER and AMAZING VALUE !!!! Welcome to the all-new Hillcrests model by award-winning Pacesetter Homes, located in the desirable community of Legacy Park. This thoughtfully designed bi-level town home is the perfect home for growing families, offering a bright and functional open-concept main floor. The spacious kitchen flows seamlessly into the dining area and great room, creating an ideal space for everyday living and entertaining. The private primary bedroom is conveniently located on the main level, providing a peaceful retreat. The fully finished lower level features two additional spacious bedrooms, a large family room, and a full bathroom, offering plenty of space for children, guests, or a home office. Situated in the heart of Legacy Park this beautiful home is just steps from schools, scenic walking trails, and nearby amenities, shopping, and major commuter routes. *** This home is under construction and will be complete in December of this year *** (id:46923)
Royal LePage Arteam Realty
39 Mcleod Av
Spruce Grove, Alberta
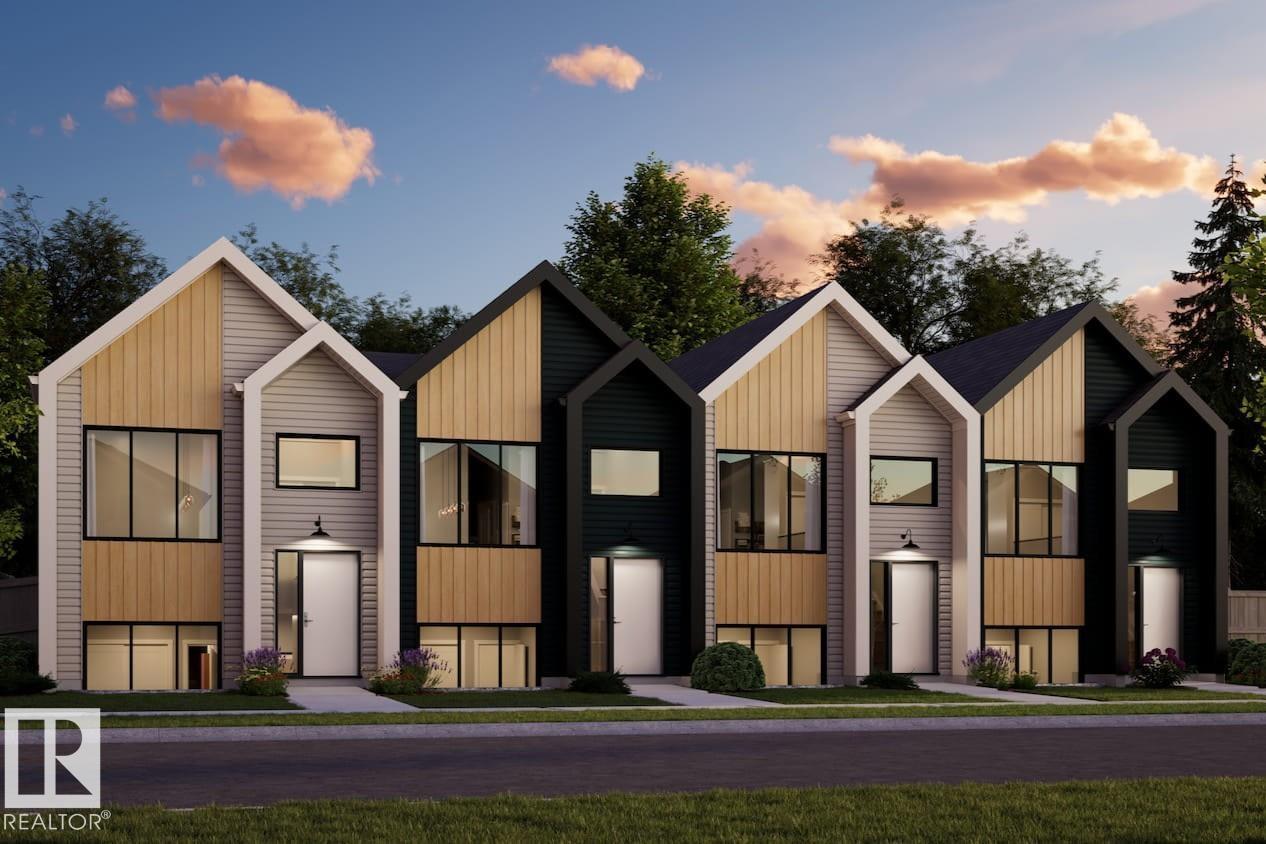
NO CONDO FEES EVER and AMAZING VALUE !!!! Welcome to the all-new Hillcrests model by award-winning Pacesetter Homes, located in the desirable community of Legacy Park. This thoughtfully designed bi-level town home is the perfect home for growing families, offering a bright and functional open-concept main floor. The spacious kitchen flows seamlessly into the dining area and great room, creating an ideal space for everyday living and entertaining. The private primary bedroom is conveniently located on the main level, providing a peaceful retreat. The fully finished lower level features two additional spacious bedrooms, a large family room, and a full bathroom, offering plenty of space for children, guests, or a home office. Situated in the heart of Legacy Park this beautiful home is just steps from schools, scenic walking trails, and nearby amenities, shopping, and major commuter routes. *** This home is under construction and will be complete in December of this year *** (id:46923)
Royal LePage Arteam Realty
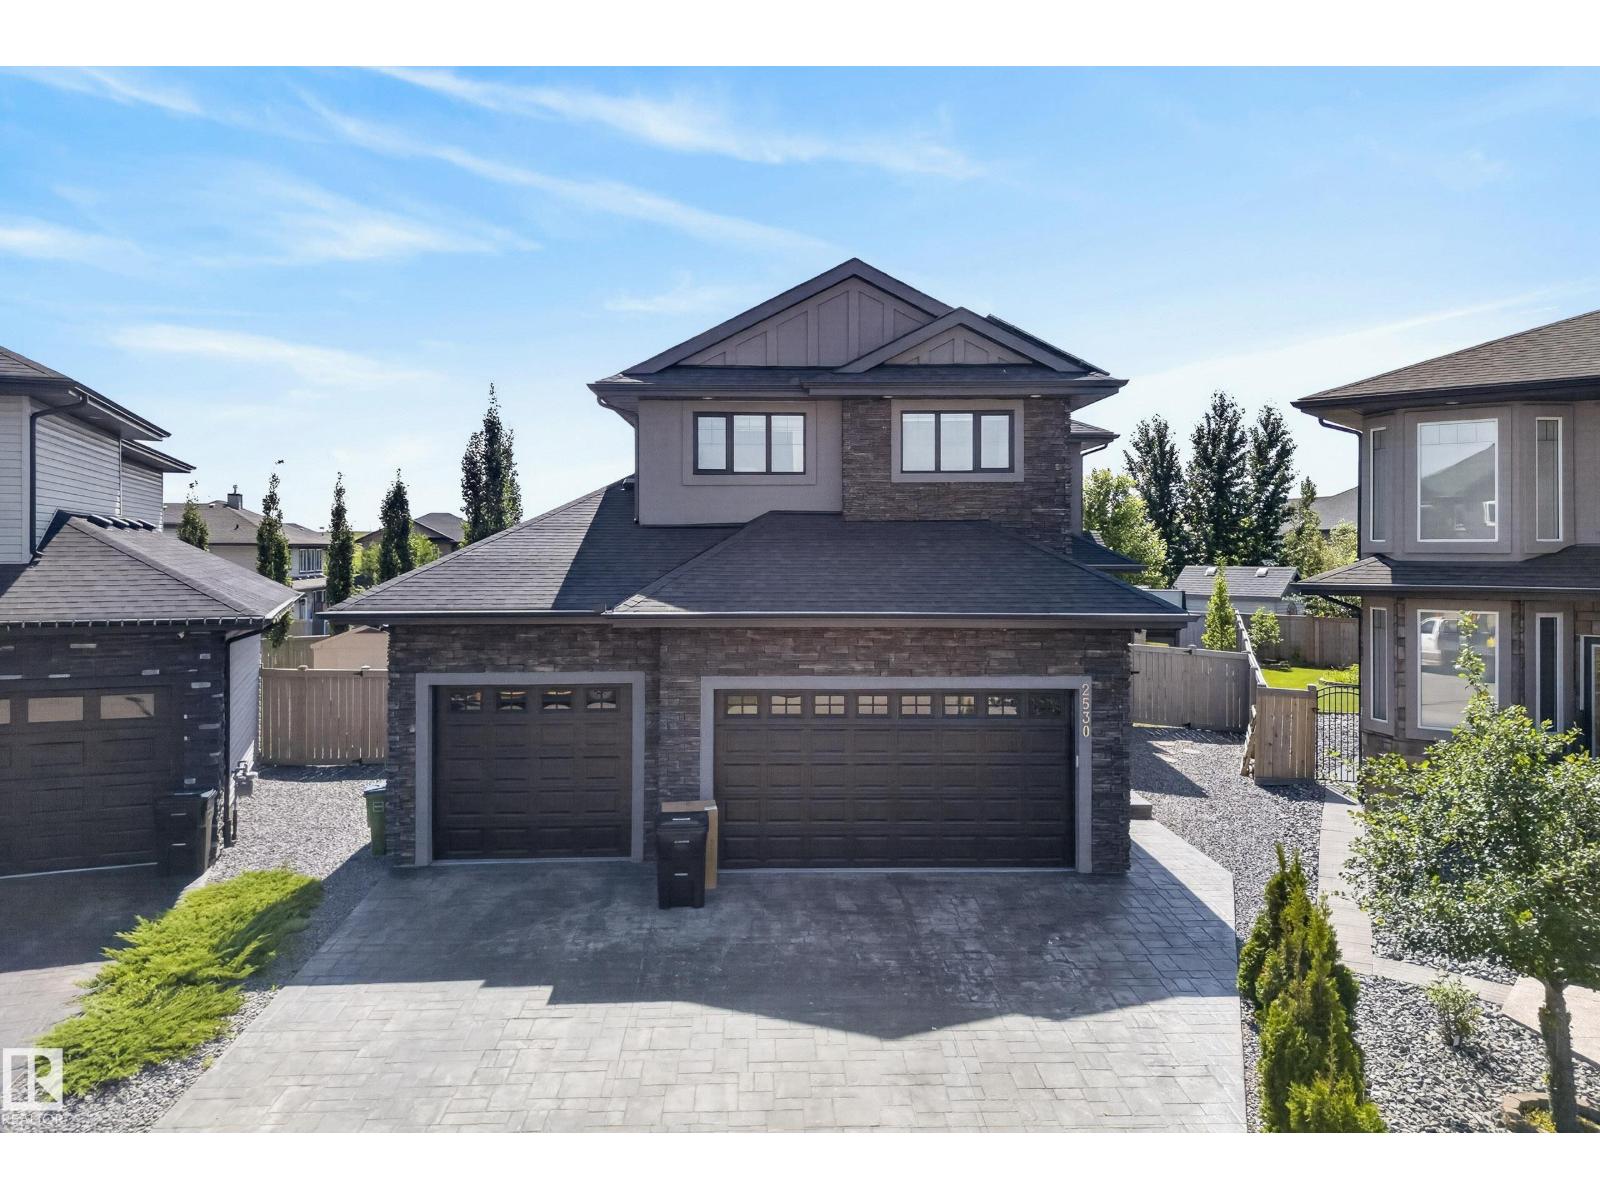
2530 Amerongen Cr SW
Edmonton, Alberta
STUNNING EXECUTIVE 2 STOREY in Allard, perfectly positioned on a quiet cul-de-sac & HUGE PIE-SHAPED LOT! Extensively upgraded & freshly painted last year, blends refined elegance with impressive functionality. The grand foyer & den showcase exquisite marble flooring, leading to a breathtaking great room with soaring ceilings, rich hardwood, striking custom fireplace & expansive wall of windows with remote blinds. The chef’s kitchen features premium s/s appliances, granite counters, extensive cabinetry, eat-up island & w/thru pantry, overlooking the elegant dining area with garden door to the sunny deck. Upstairs, the luxurious primary retreat offers a 5-pc spa-inspired ensuite, fitted w/i closet, 3-sided fireplace & balcony overlooking the backyard. The finished basement boasts a large family room, games area, wet bar & bath. TRIPLE GARAGE with EPOXY, A/C, HRV, in-floor heating, H20 on demand, SOLAR PANELS & finished SHED/OFFICE with vinyl plank flooring, heat & lighting! A rare & distinctive offering! (id:46923)
Kic Realty
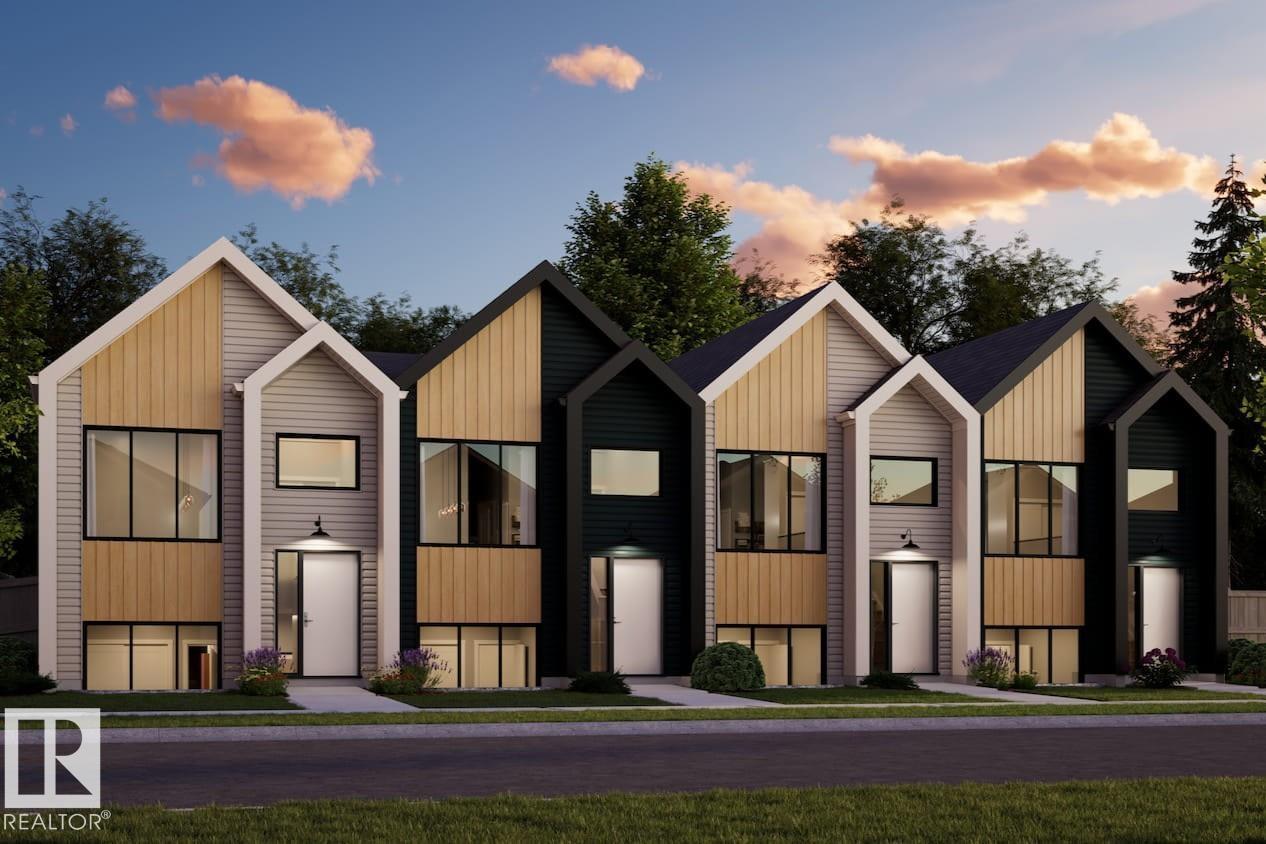
37 Mcleod Av
Spruce Grove, Alberta
NO CONDO FEES EVER and AMAZING VALUE !!!! Welcome to the all-new Hillcrests model by award-winning Pacesetter Homes, located in the desirable community of Legacy Park. This thoughtfully designed bi-level town home is the perfect home for growing families, offering a bright and functional open-concept main floor. The spacious kitchen flows seamlessly into the dining area and great room, creating an ideal space for everyday living and entertaining. The private primary bedroom is conveniently located on the main level, providing a peaceful retreat. The fully finished lower level features two additional spacious bedrooms, a large family room, and a full bathroom, offering plenty of space for children, guests, or a home office. Situated in the heart of Legacy Park this beautiful home is just steps from schools, scenic walking trails, and nearby amenities, shopping, and major commuter routes. *** This home is under construction and will be complete in December of this year *** (id:46923)
Royal LePage Arteam Realty
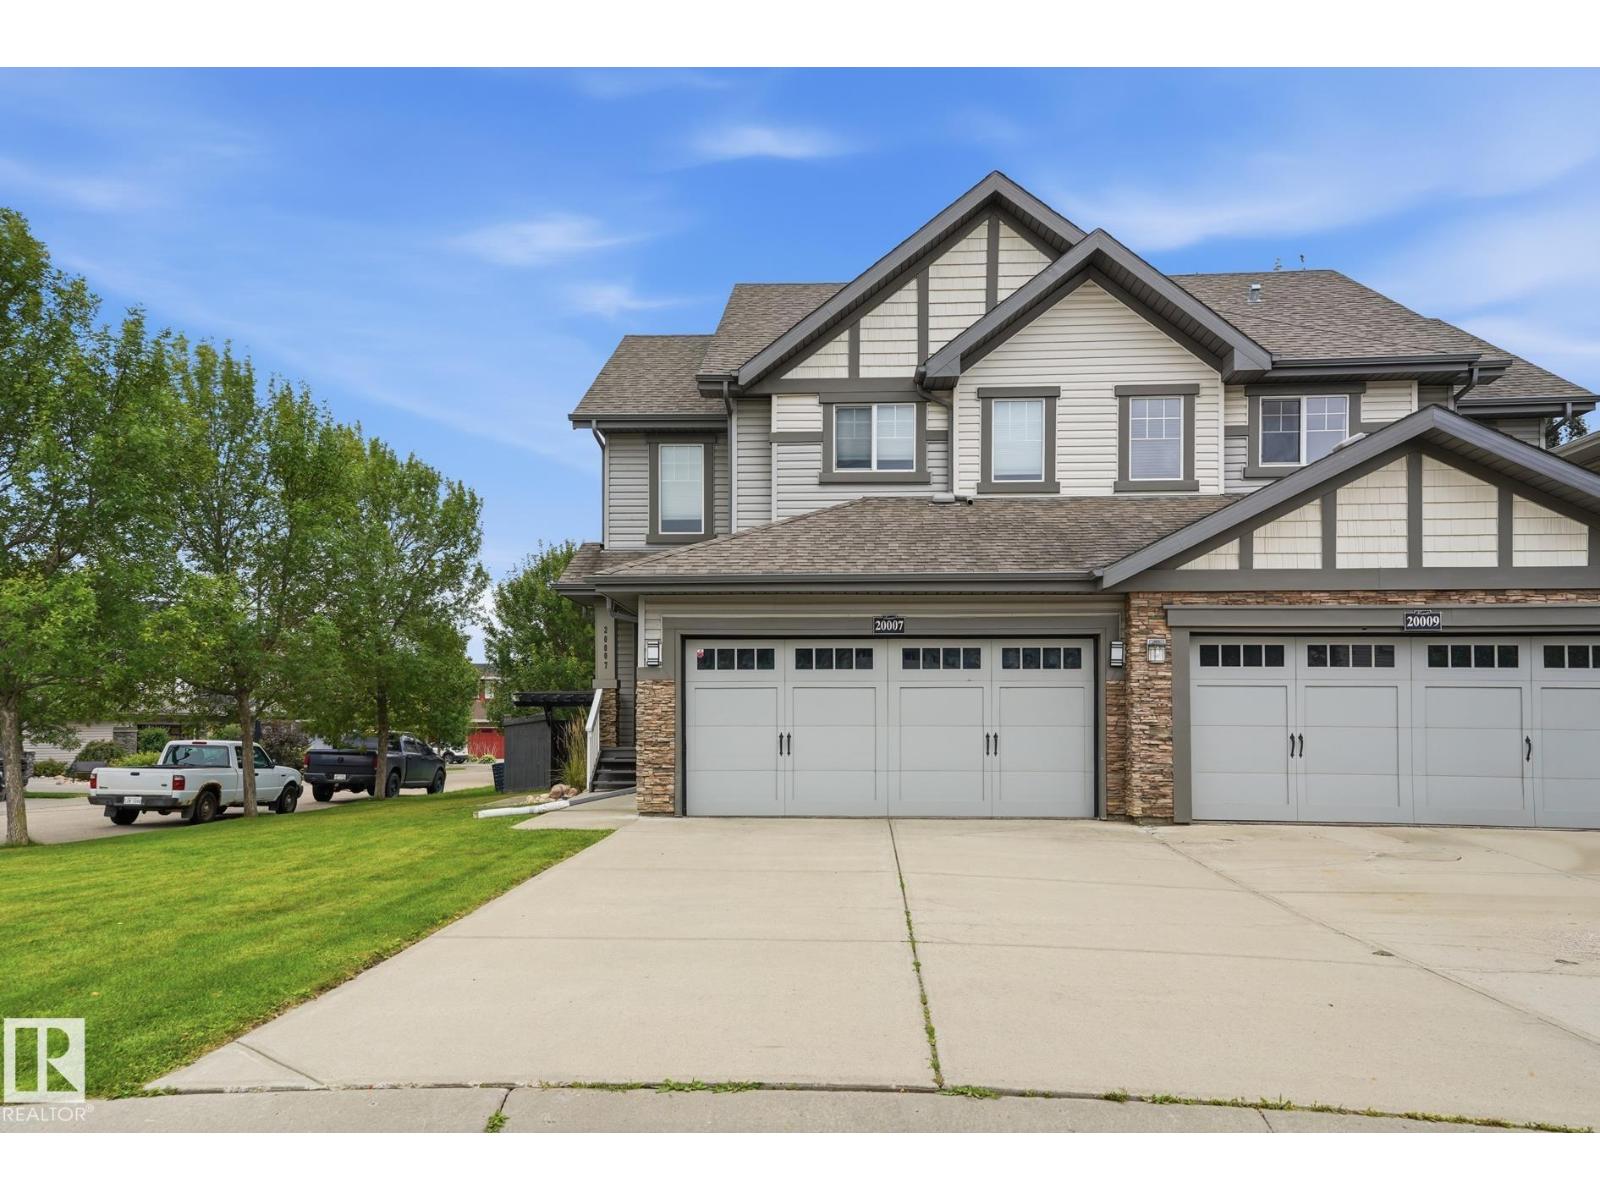
20007 131 Av NW NW
Edmonton, Alberta
Amazing and beautifully maintained end-unit duplex showcasing pride of ownership throughout! This stunning home features two exceptionally large primary bedrooms, each with its own private ensuite, plus a total of 4 bathrooms, offering both comfort and convenience for families or guests. The 3/4 developed basement provides additional living space, with only the ceiling remaining to complete the renovation. Recent upgrades include new quartz countertops and stylish backsplashes in the kitchen and bathrooms, adding a modern and elegant touch. Situated on a quiet street just steps from walking trails, this beautiful property offers a private backyard with plenty of storage potential and space to relax or entertain. With its thoughtful updates, spacious layout, lots of windows and natural light, and excellent location, this home is truly move-in ready. • 3/4 finished basement • New quartz countertops and backsplashes • Private backyard with excellent storage potential • Quiet street close to walking trails (id:46923)
Maxwell Progressive
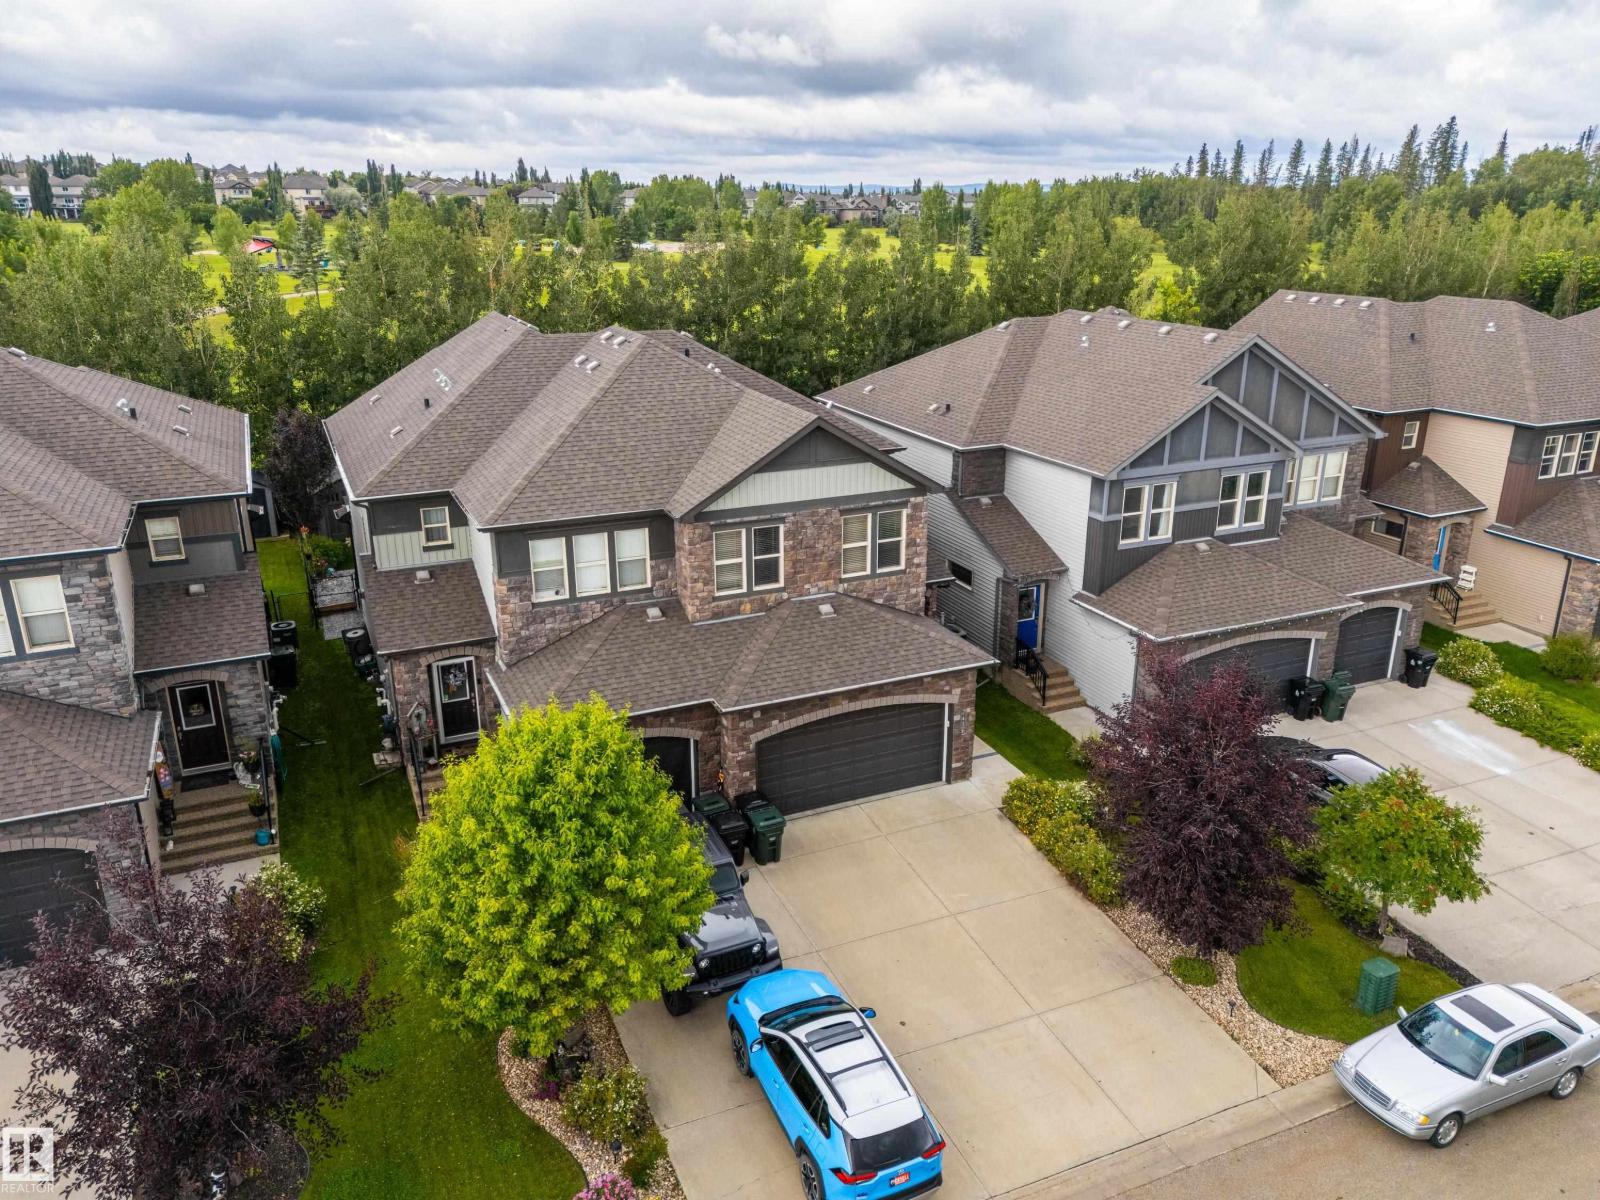
43 Greenbury Mr
Spruce Grove, Alberta
Backing directly onto Jubilee Park, this home offers the kind of everyday lifestyle people wait years to find. With paved walking and biking trails, picnic areas, a sliding hill, playgrounds and endless natural scenery just steps from your yard, it’s easy to see why Greenbury is one of Spruce Grove’s most loved family communities. Set on a quiet no-through street with quick access to HWY 16A for commuters, this 1800+ sq ft half duplex was built by a quality builder and designed for comfort. The main floor features a spacious foyer, two-piece bathroom, ample storage and an open concept kitchen and living room warmed by a cozy gas fireplace. Upstairs, a generous bonus room, private primary retreat with a huge walk-in closet, upstairs laundry, and two additional bedrooms create a layout that simply works. Treed views from several rooms, central AC, central vacuum and quick possession make this home even more appealing. Opportunities like this don’t last long - step into the lifestyle you’ve been waiting for. (id:46923)
RE/MAX Preferred Choice