
Property Results - On the Ball Real Estate
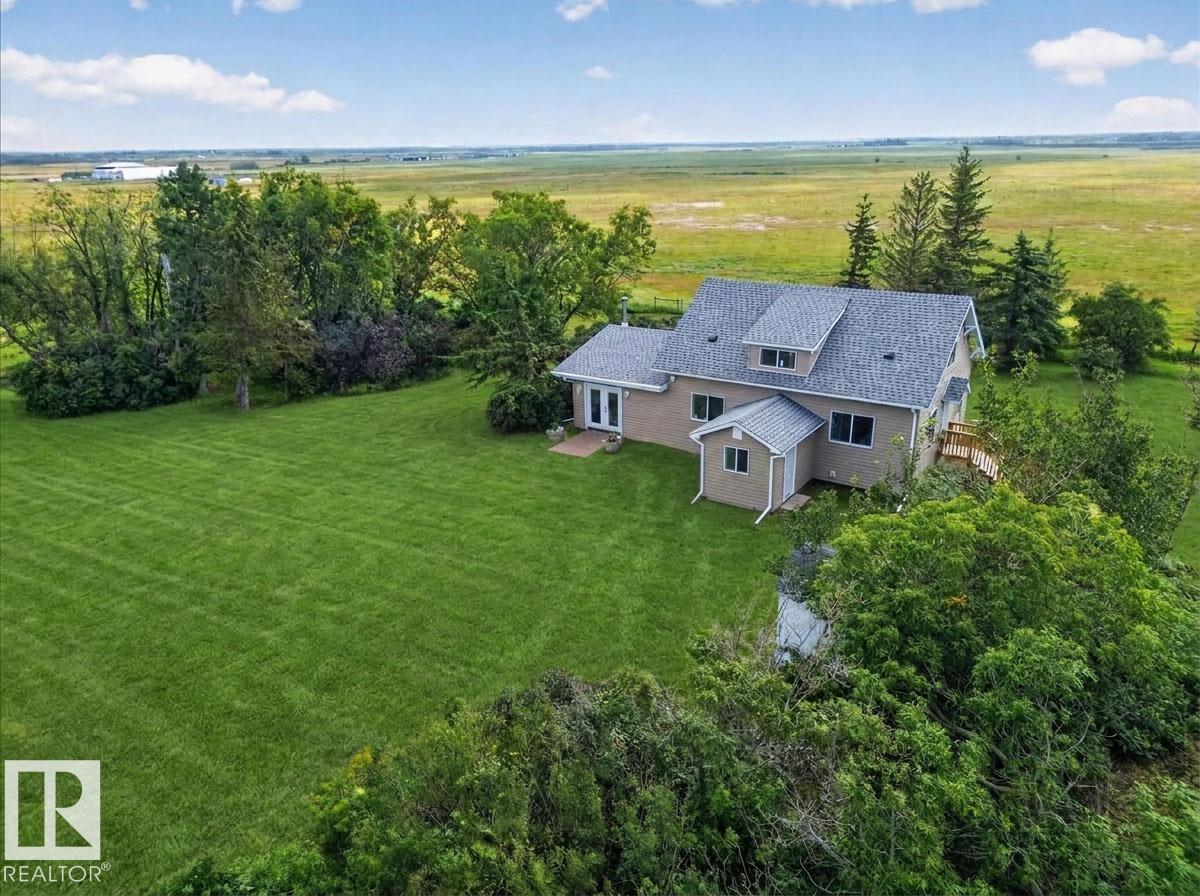
543069 Range Road 191
Rural Lamont County, Alberta
Welcome to this beautifully renovated modern farmhouse on approximately 80 private acres in Lamont County, just east of Elk Island Park. A rare opportunity combining a thoughtfully updated home with the land and infrastructure for a productive agricultural lifestyle. This inviting 4 bedroom, 2 bathroom home blends modern comfort with timeless farmhouse character, featuring a wood burning fireplace with gas log lighter and spacious mudroom. Updates include flooring, cabinetry, windows and siding (2025), roof (2023), furnace (2019), water heater (2026), plus new dishwasher, refrigerator and hood fan. Outside, mature trees provide privacy and shelter, with 4 fenced pastures, one being appx 65 acre C shaped hay field, dugouts, barn/quonset and additional shop/storage space. Excellent potential for cattle, horses, hay production or income producing agricultural use with room to expand. Approximately 30 minutes to Fort Saskatchewan, 35 minutes to Sherwood Park and 35 minutes to the Anthony Henday. (id:46923)
Kowal Realty Ltd
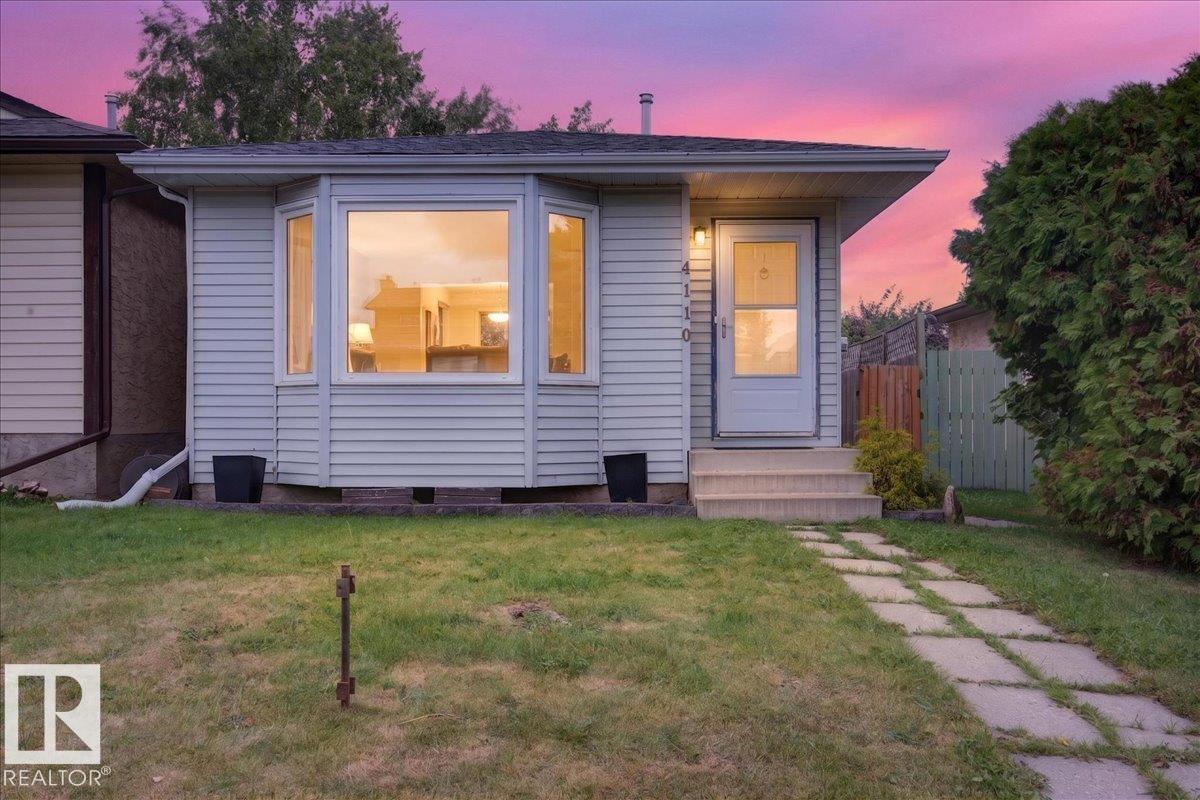
4110 35 St NW
Edmonton, Alberta
This 4-bedroom, 4-level split in Kiniski Gardens is a home where you can picture your family settling in and making memories. With 4 bedrooms and 2 bathrooms, there’s plenty of space for everyone. Updates over the years include shingles, furnace, windows, select flooring & a new HWT (2026). The spacious kitchen & dining area are filled with natural light from a charming bay window & skylight—perfect for everyday meals and family gatherings. The lower level offers vinyl plank flooring, exposed beams & a unique open feel. Two bedrooms share an impressive bathroom with a walk-in shower, plus a convenient storage room. Upstairs, the primary bedroom features a generous walk-in closet, while the 2nd bedroom offers a unique loft—perfect for a reading nook or kids’ space. Step outside to a private, nicely sized backyard with a large concrete patio & pergola, ideal for summer BBQs and entertaining. Close to schools, shopping & major routes, this welcoming home offers space, character & value! (id:46923)
RE/MAX Excellence
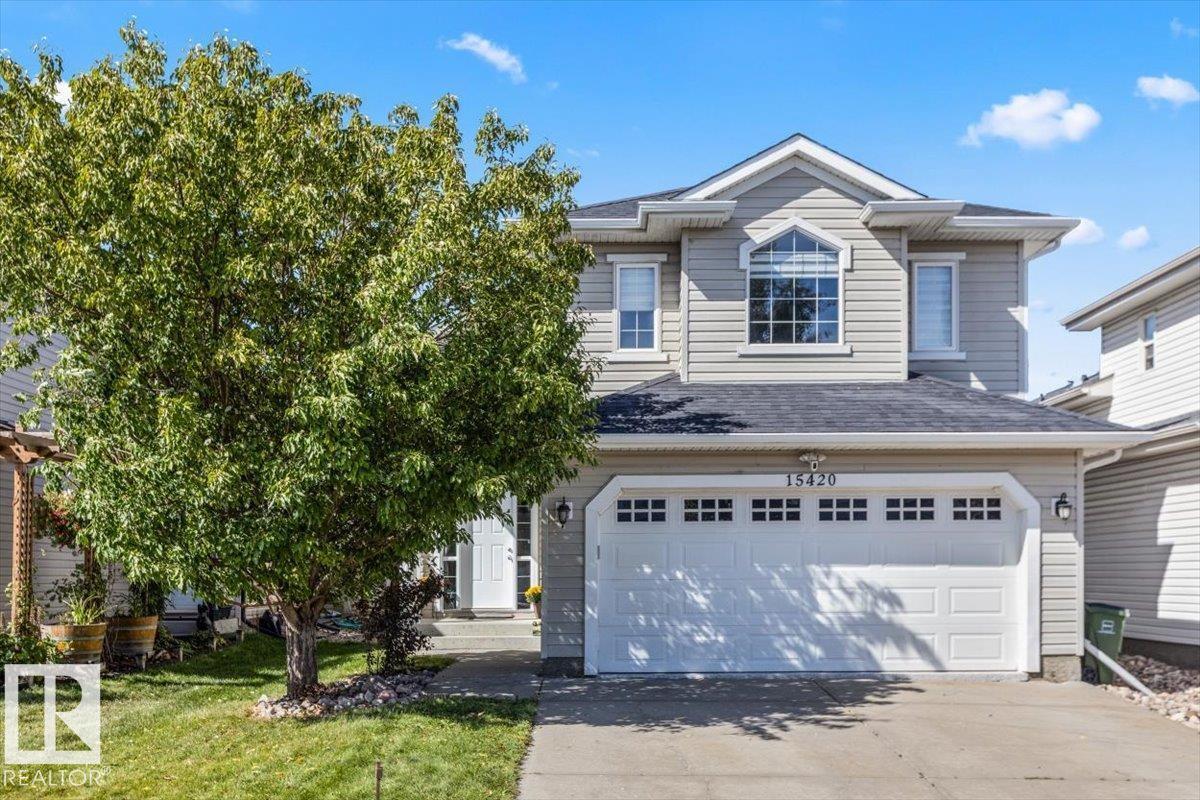
15420 44 St NW
Edmonton, Alberta
Welcome to 15420 44 Street! This beautifully maintained 3 BEDROOM, 3 BATH BI-LEVEL offers OVER 1,500 SQ.FT. in the desirable community of Brintnell. Bright & airy with an OPEN-CONCEPT DESIGN, VAULTED CEILINGS & plenty of NATURAL LIGHT. The kitchen features STAINLESS STEEL APPLIANCES with GRANITE & QUARTZ finishes throughout. Updates include NEW CARPET, flooring approx. 5 years old, NEWER PAINT, SHINGLES & HOT WATER TANK approx. 2 years old. The EXTRA-LARGE PRIMARY features an UPDATED CLOSET. The FULLY FINISHED BASEMENT offers OVERSIZED WINDOWS, abundant natural light & a unique front-to-back access design. Enjoy the PRIVATE BACKYARD with NO REAR NEIGHBOURS & a beautiful patio, plus a garage with NEWLY EPOXIED FLOOR. Minutes to ANTHONY HENDAY, shopping, amenities & the PLANNED COSTCO DEVELOPMENT in Manning. Located in a welcoming, FAMILY-FRIENDLY COMMUNITY, this MOVE-IN-READY home shows true PRIDE OF OWNERSHIP. A MUST SEE! (id:46923)
Century 21 Masters
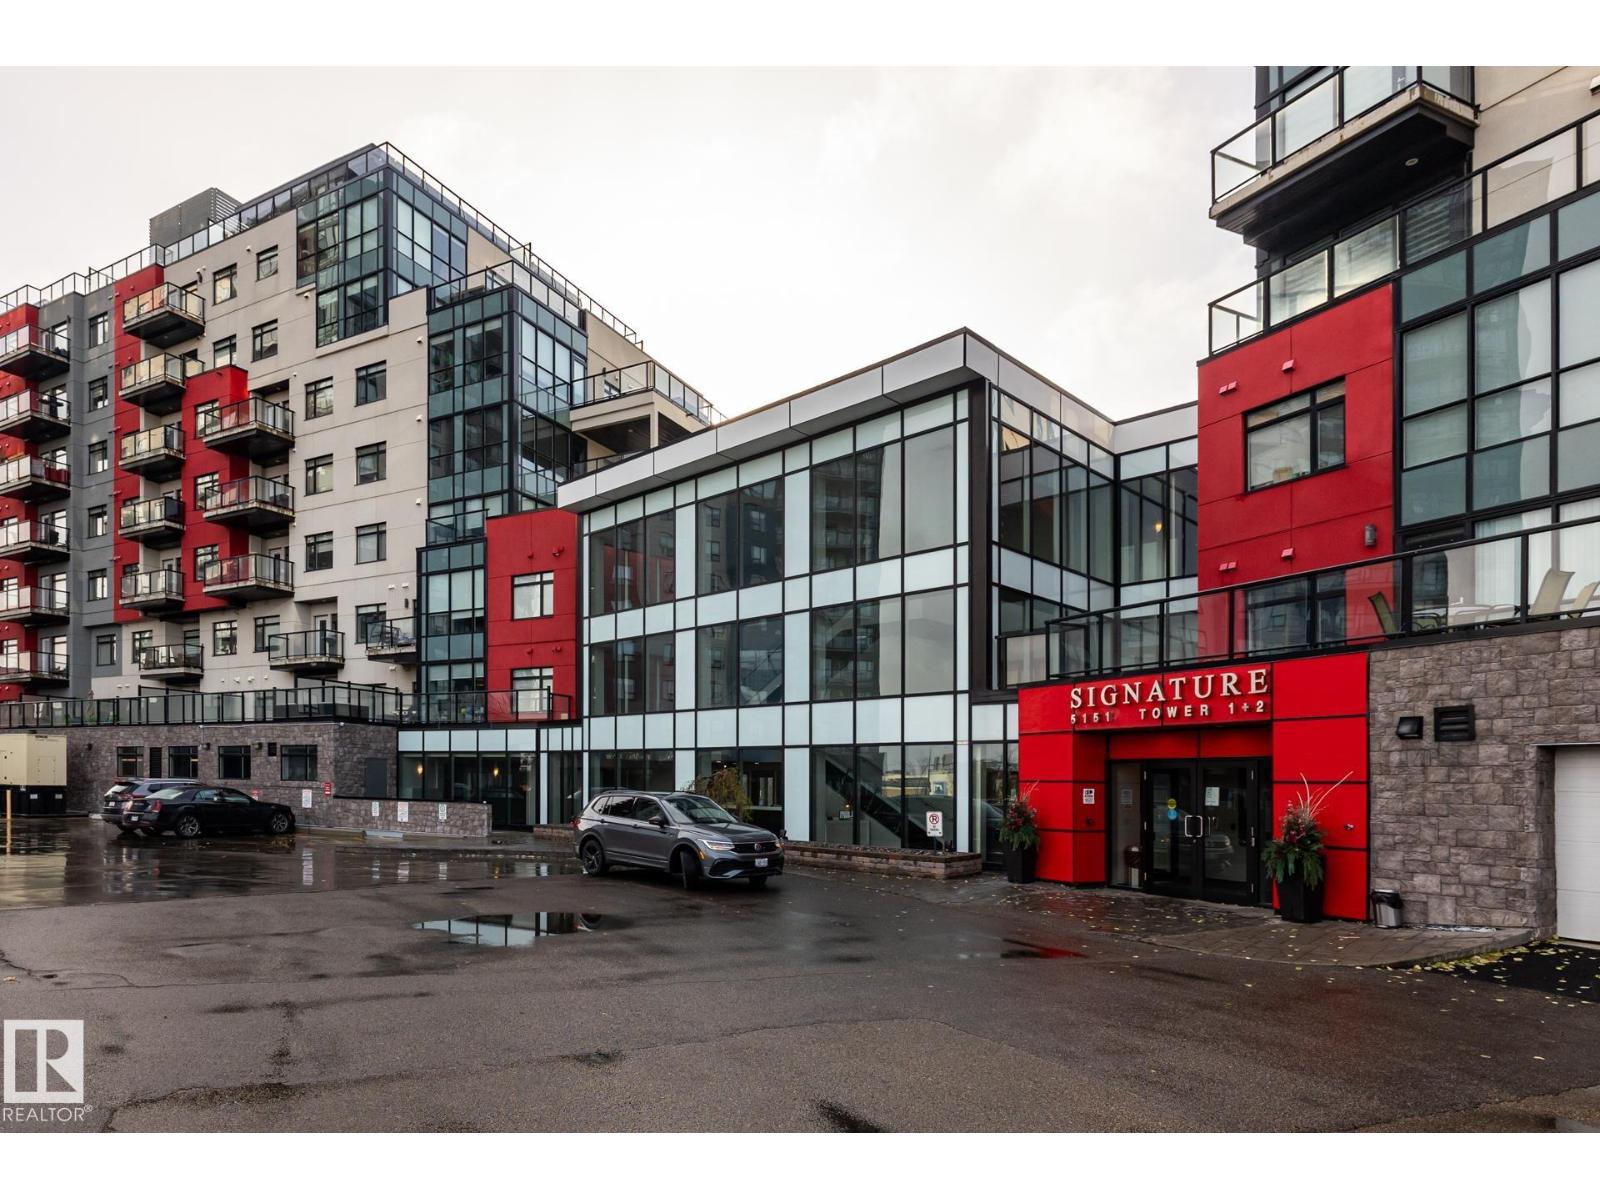
#312 5151 Windermere Bv SW
Edmonton, Alberta
Welcome to this very well maintained, 3rd-floor condo. This 2-bedroom, 2-bathroom layout features a spacious primary suite with a private ensuite and walk-in closet, plus convenient in-suite laundry. Freshly painted and new carpets in both bedrooms.!! Enjoy an effortless lifestyle with amenities: the building fitness-center is on your exact floor just a 20-second walk down the hall, and a main-floor social lounge is bookable through the concierge (Mon-Fri, 8am-5pm). Winters are worry-free with a titled, heated underground parking stall (#381). Perfectly situated in SW Edmonton with rapid access to Terwillegar Drive and the Anthony Henday, you’re just minutes from premium shopping and dining. Turnkey and ready for you! (id:46923)
Maxwell Challenge Realty
1768 48a St NW
Edmonton, Alberta
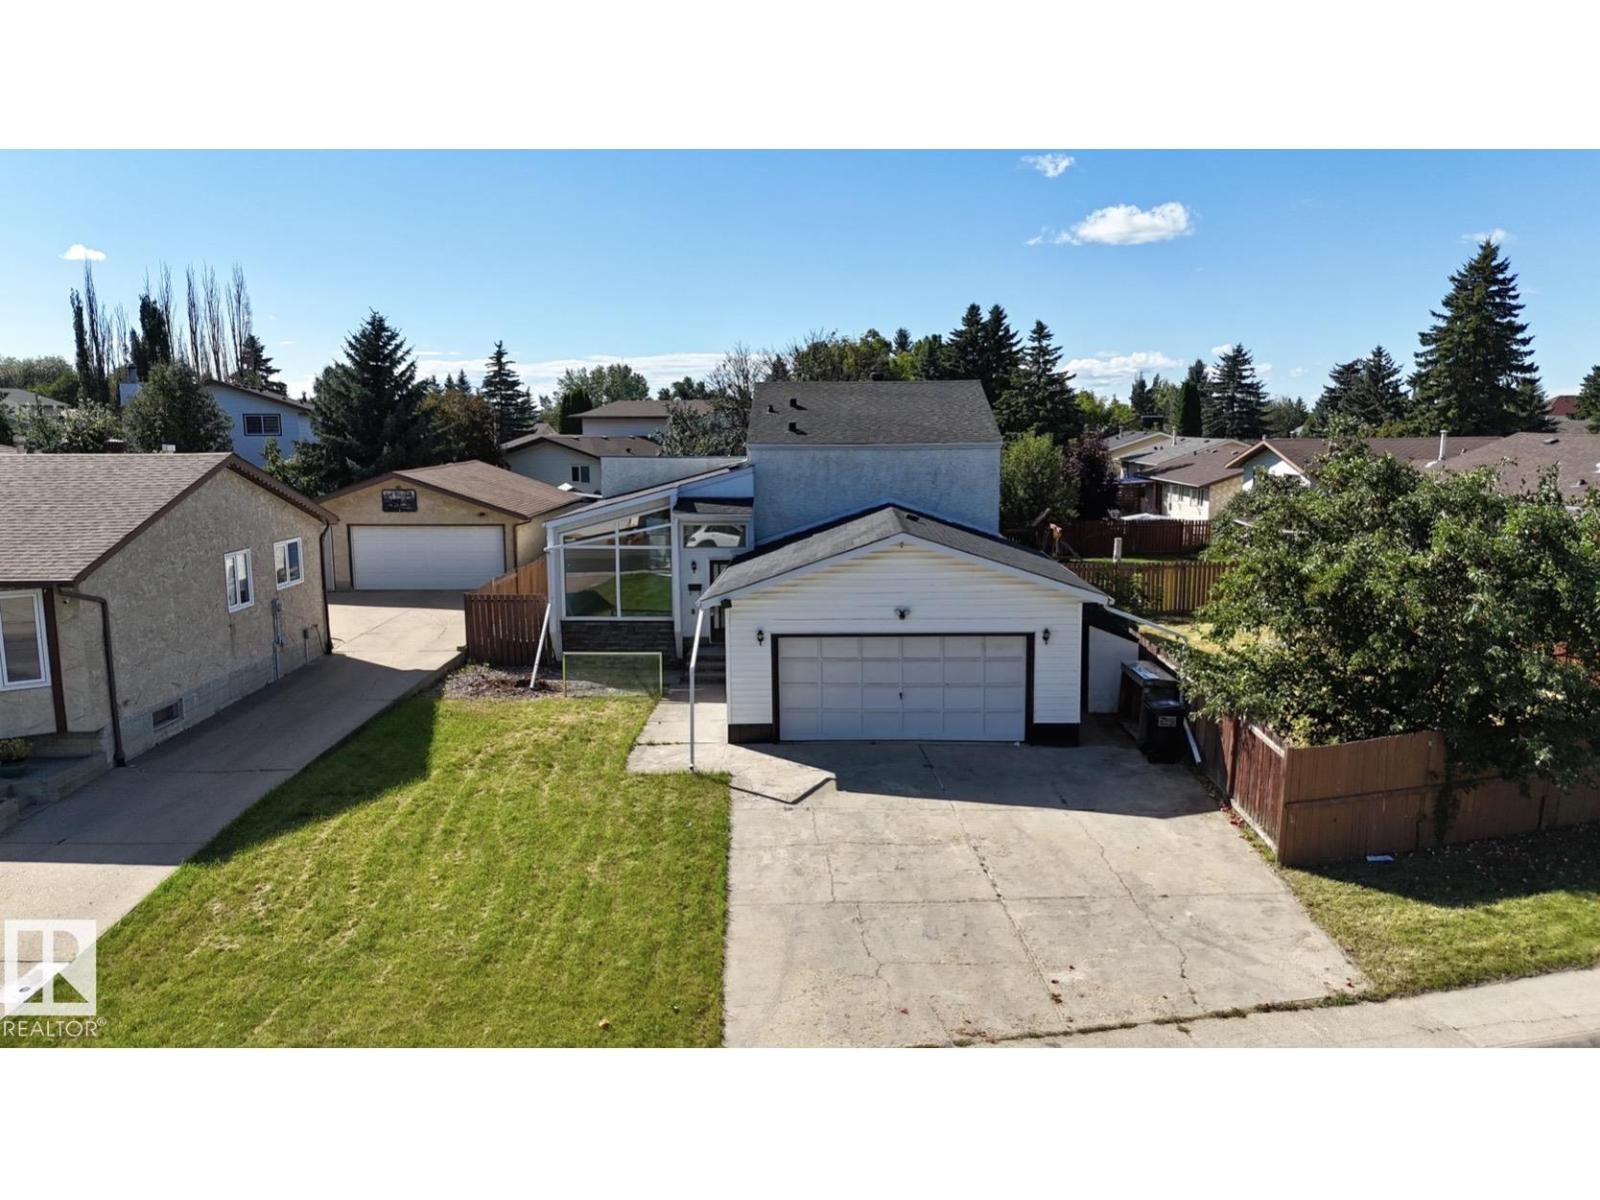
Welcome to this renovated single family home in family-friendly Pollard Meadows! Offering over 2,300 sq. ft. of finished living space, this impressive home features 5 bedrooms, 4 full bathrooms, two kitchens, a SEPARATE ENTRANCE and a double attached garage—ideal for large or multigenerational families. The bright main floor showcases vaulted ceilings, floor-to-ceiling windows and a spacious living room filled with natural light. The modern kitchen offers ample cabinetry, excellent storage and ample counter space beside the spacious dining area. The lower levels provide additional bedrooms, bathrooms, a second kitchen and generous living space. Recent upgrades include new shingles, renovated kitchens, renovated bathrooms, interior doors, baseboards, casings, modern lighting and fresh paint. Situated on an oversized 628 m² fully fenced lot with a large deck and extra storage. Close to schools, shopping, LRT, Grey Nuns Hospital, Meadows Recreation Centre, transit and major amenities! Truly move-in-ready! (id:46923)
Maxwell Polaris
#207 10415 93 St NW NW
Edmonton, Alberta
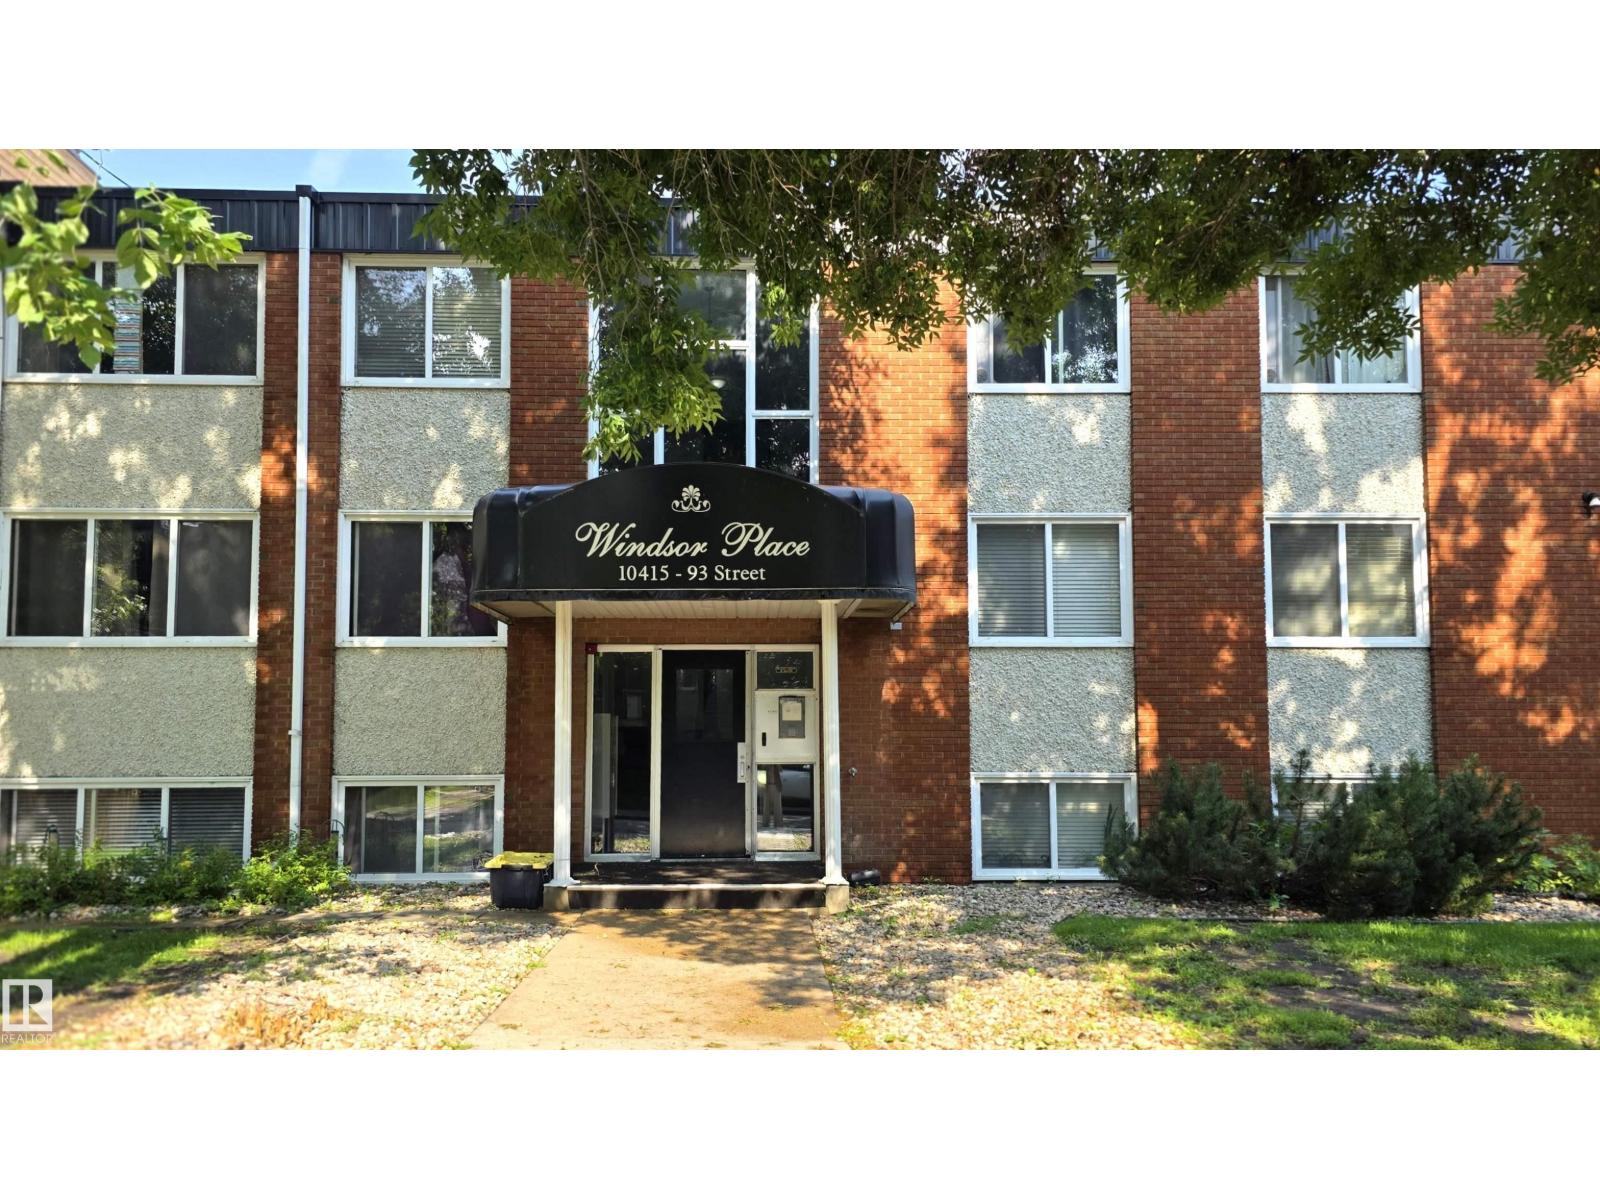
Affordable 2-bedroom condo in a quiet, well-managed building on a peaceful, tree-lined residential street. This comfortable home is a great fit for first-time buyers, students, nursing staff, or investors looking for reliable value. With just over 750 sq ft, the living room feels spacious, and the dedicated dining area easily seats four. The unit is carpet-free, featuring laminate flooring throughout and tile in the bathroom for easy cleaning and everyday convenience. Located minutes from Royal Alexandra Hospital, the new Glenrose Hospital, and NAIT, this is an ideal spot for anyone seeking quick access to major amenities, transit, and central Edmonton. Plenty of on street parking for visitors. Some photos are Vitually Staged (id:46923)
RE/MAX Real Estate
12916 69 St NW
Edmonton, Alberta
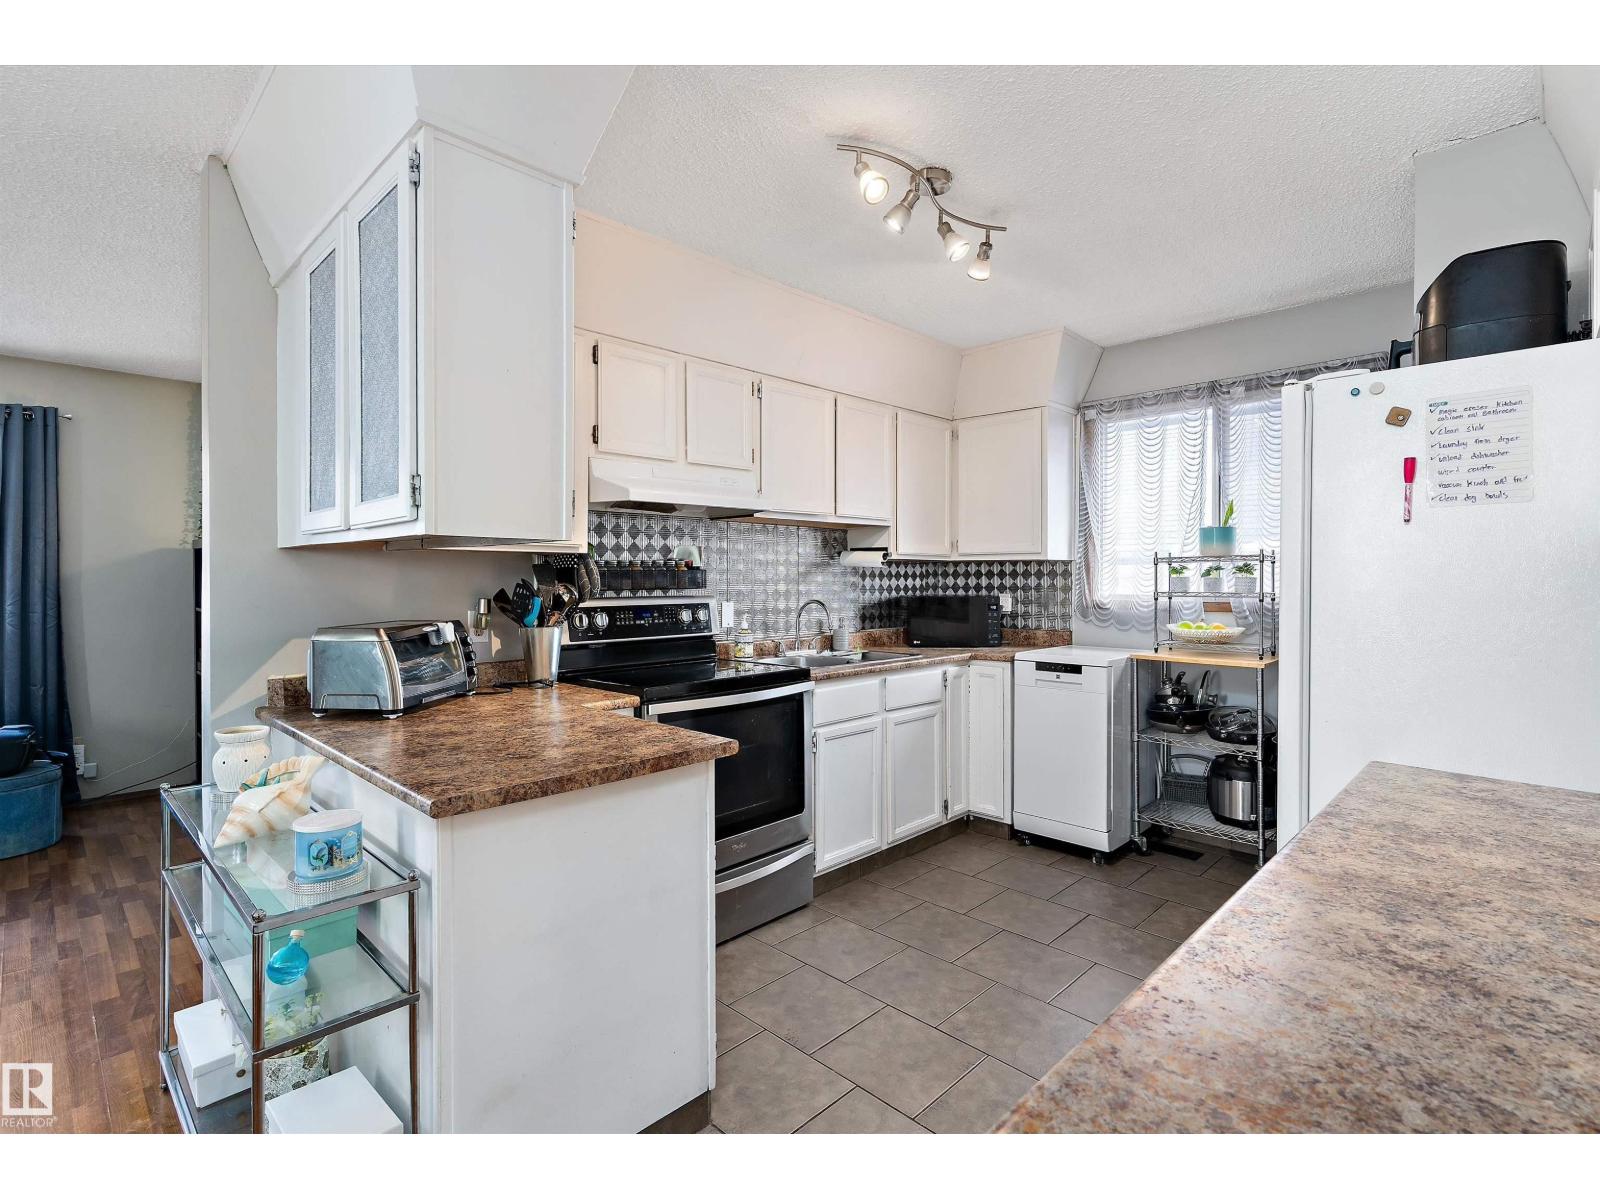
2 kitchens, 5 bedrooms and flexible living space make this move-in ready home a standout! Side and front entrances provide access to separate living areas. The main level features an updated kitchen, open living and dining area, a spacious primary bedroom with a 2-piece ensuite, 2 additional bedrooms and a beautifully renovated main bath with double vanity. The separate living area offers 2 bedrooms, a full bath, its own furnace and laundry. The basement includes laundry and storage. Enjoy a fully fenced yard with mature trees, garden space and a double detached garage with a new door and opener. Major updates include the roof on the house and garage, furnace (2018), flooring, countertops, cabinet refinishing, backsplash, bathrooms, paint, grading, soffits and eavestroughs. Close to schools, parks, a splash park, Yellowhead and Downtown. (id:46923)
Exp Realty
544 Adams Wy SW
Edmonton, Alberta
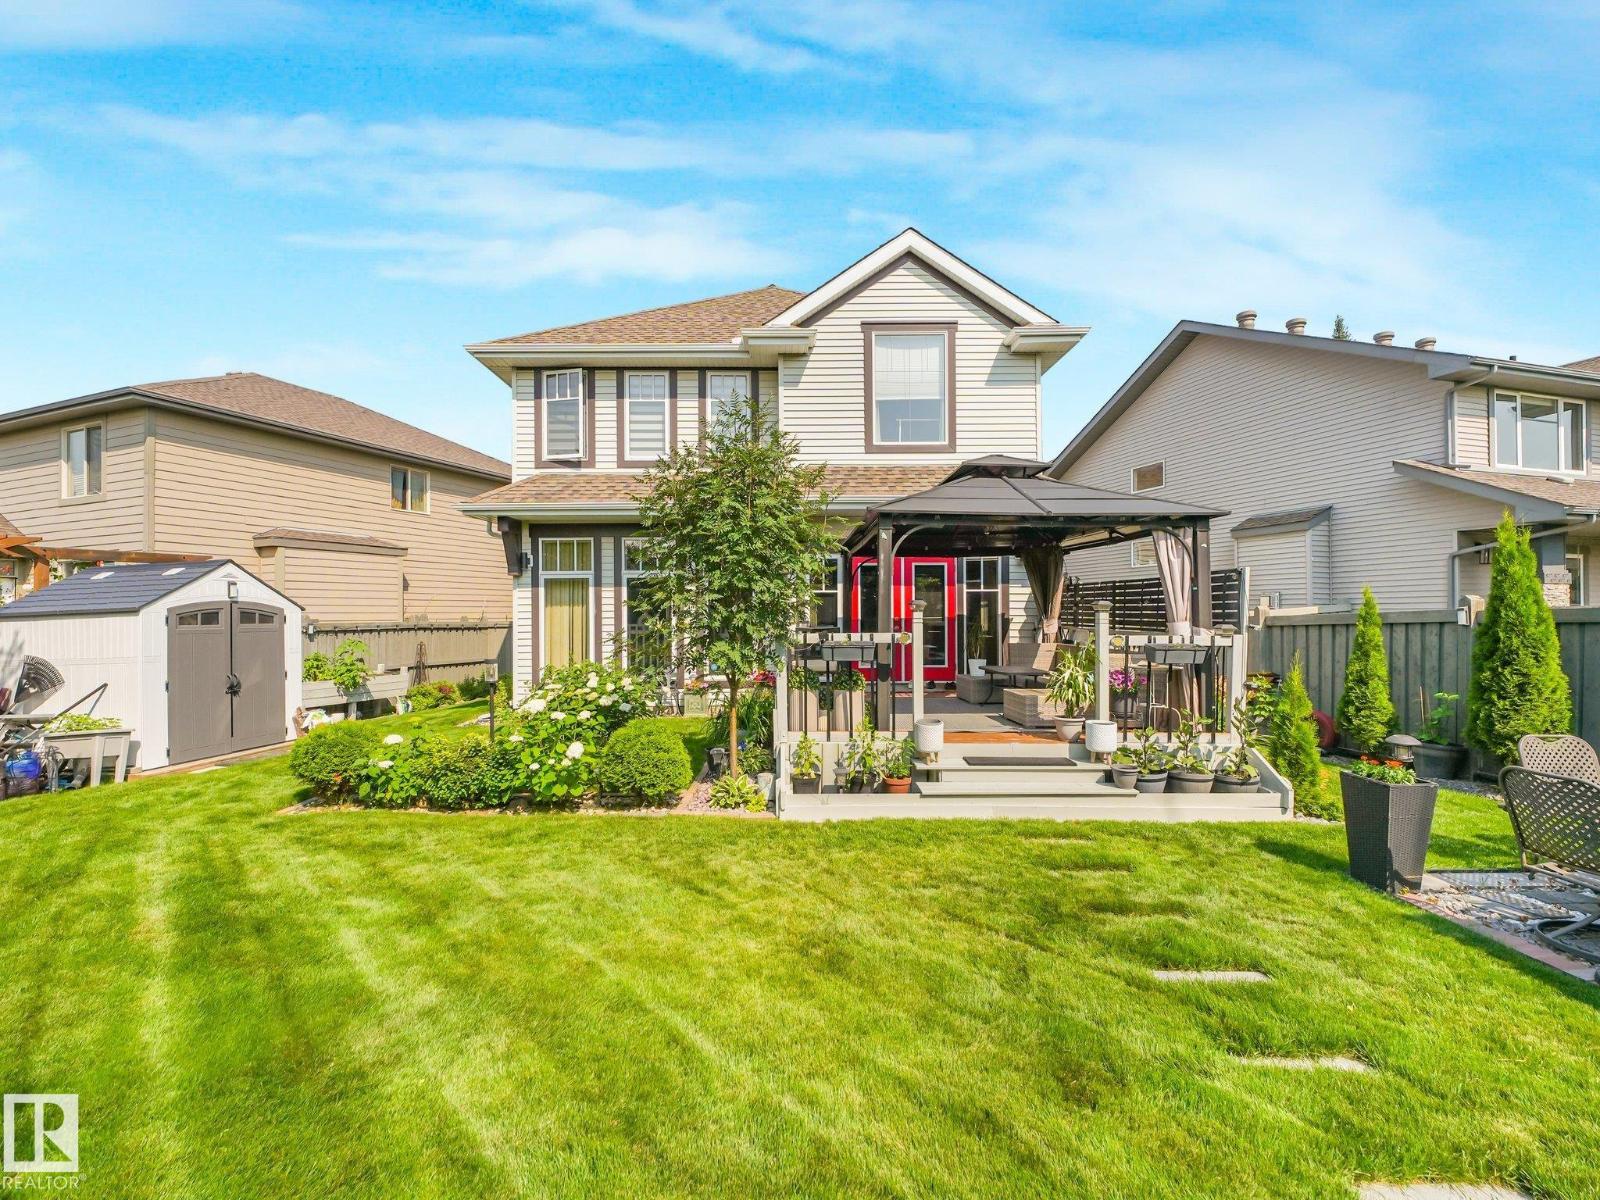
Beautiful, meticulously maintained original owner family home in the heart of Ambleside. Situated on a large 600 sq. m. pie shaped lot w/ no rear neighbours, this 2,457 sq. ft. two story home is flooded w/ natural light from the moment you walk in. Main floor features elegant hardwood floors, chef inspired kitchen w/ new s/s appliances, large island, walk through pantry, w/ an open layout overlooking the spacious living room w/ a gas fireplace. Dining roon w/ coffered ceiling, step outside onto the deck w/ nearly 20 years of thoughtful landscaping creating a private backyard oasis ready for the next owners to enjoy. Upstairs you'll find a huge primary retreat overlooking the backyard w/ a spa like ensuite & large walk in closet. Vaulted bonus room is perfect for family movie nights, while two generous secondary bedrooms & a 4 piece bathroom complete the upper level. Basement is undeveloped with 3 strategically placed windows. Shows 10/10 Don't miss this one! Your next family home! (id:46923)
RE/MAX Elite
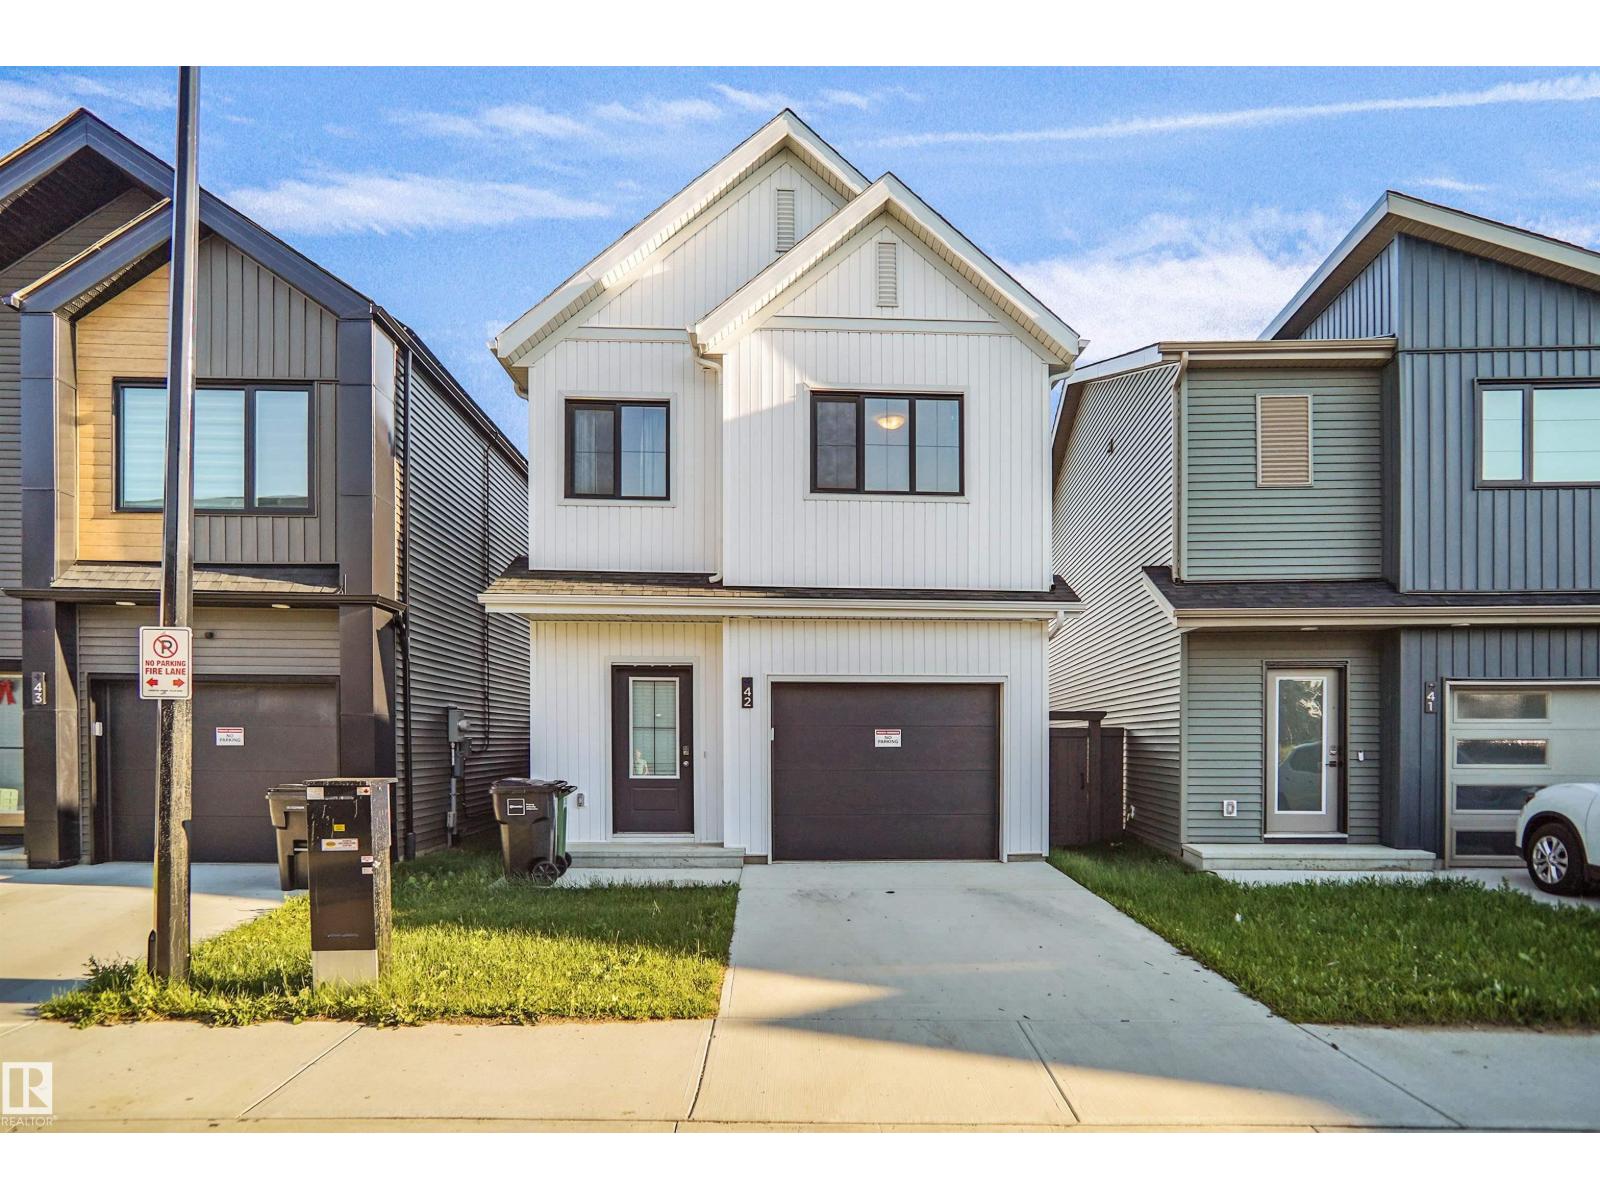
#42 19904 31 Av NW
Edmonton, Alberta
Welcome to The Uplands! Whether you're a first-time buyer, young family, or savvy investor, this like-new 2-year-old home is an incredible opportunity in one of West Edmonton's fastest-growing communities. Offering 3 bedrooms, 2.5 bathrooms, and a bright open-concept layout, this home delivers modern finishes, functional living space, and excellent long-term value. The spacious kitchen flows seamlessly into the dining and living areas, making it perfect for everyday living and entertaining. Upstairs features three generous bedrooms, including a primary suite with a private ensuite and ample closet space. The unfinished basement offers a perfect opportunity to build equity by developing additional living space that suits your needs. Enjoy a fully landscaped backyard, a single attached garage, and a prime location close to parks, schools, walking trails, shopping, and major commuter routes. Peace of mind that comes with newer construction—an excellent place to call home or add to your investment portfolio! (id:46923)
Maxwell Polaris
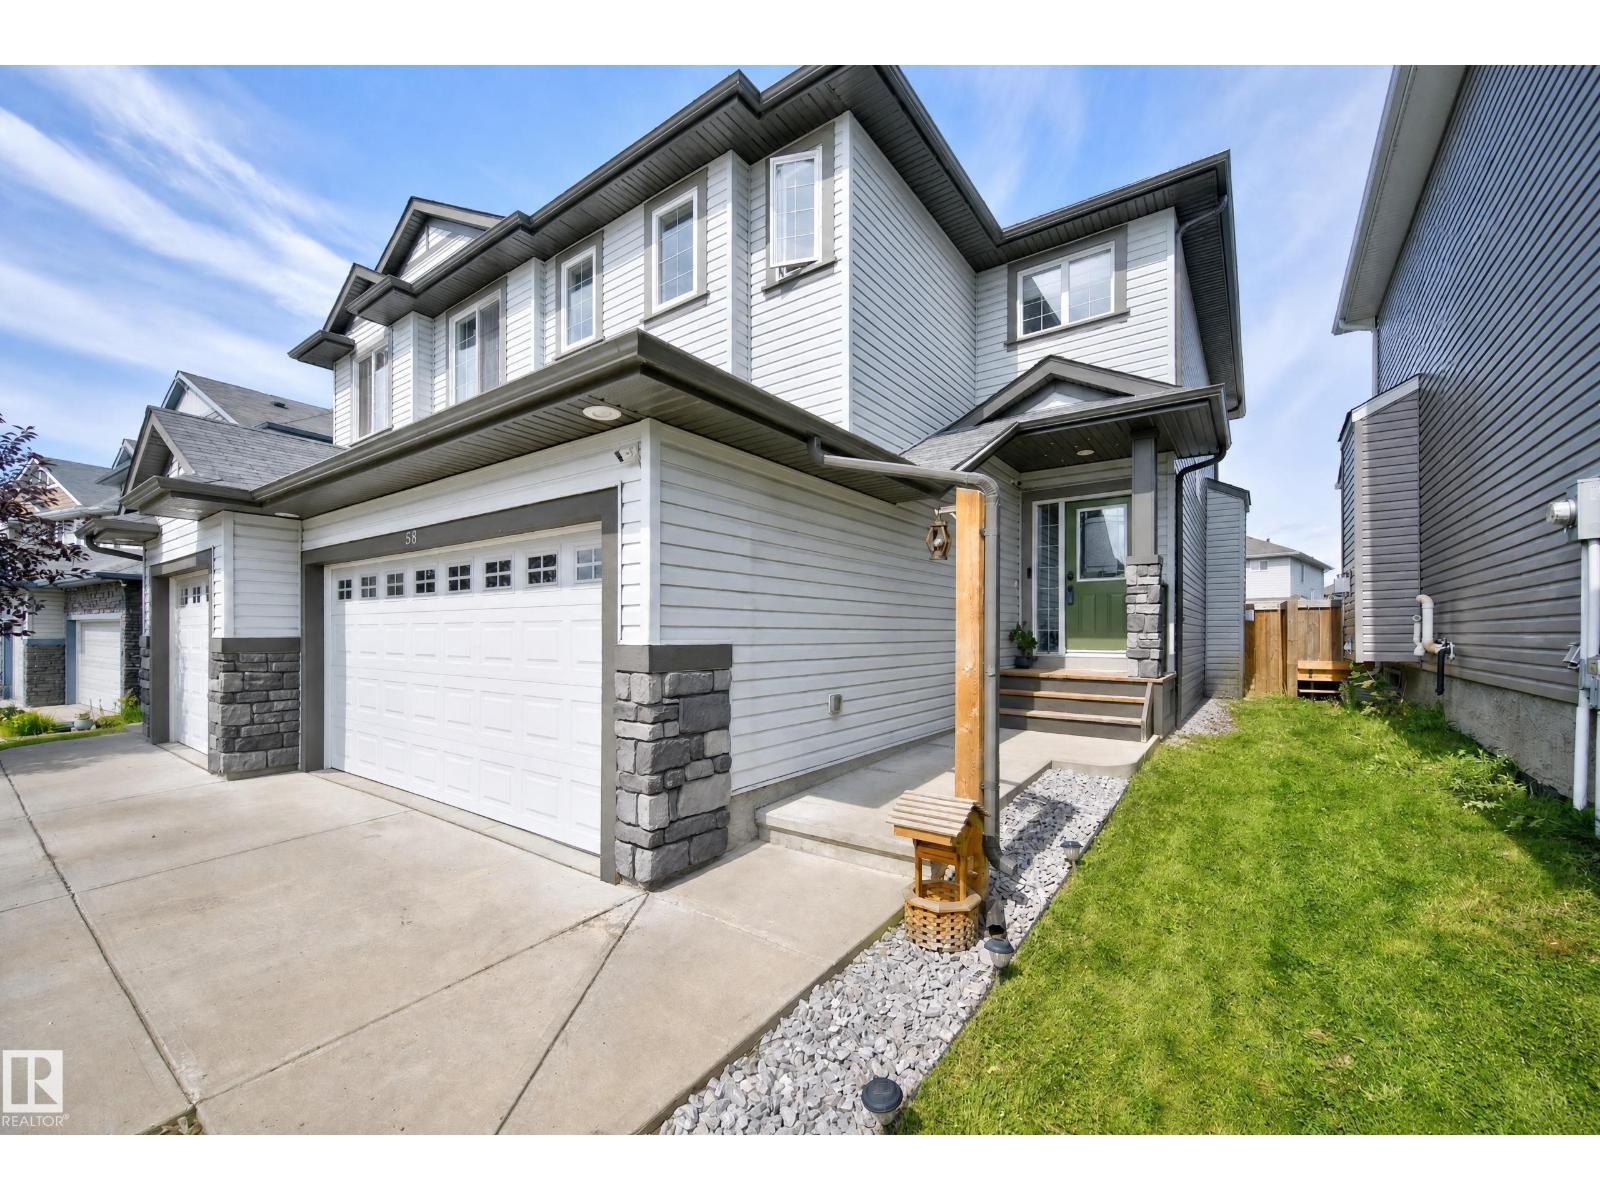
58 Woodbridge Li
Fort Saskatchewan, Alberta
Awesome 1673 SF 2 storey Pacesetter home in Westpark. The main floor features 9 Ft ceilings, a large open kitchen with a pantry, stainless appliances and island, as well as the dining room and living room with a gas fireplace. Flooring is engineered hardwood, ceramic tile and carpet. Upstairs are the large primary bedroom with a walk-in closet and 4 piece ensuite, as well as 2 additional good sized bedrooms, laundry, the main bathroom and a bonus room. The basement is unfinished awaiting your development ideas. Outside is a nice deck with a gazebo, firepit and garden shed. Room for both your vehicles and additional driveway parking for 4. A great place to call home. (id:46923)
Now Real Estate Group
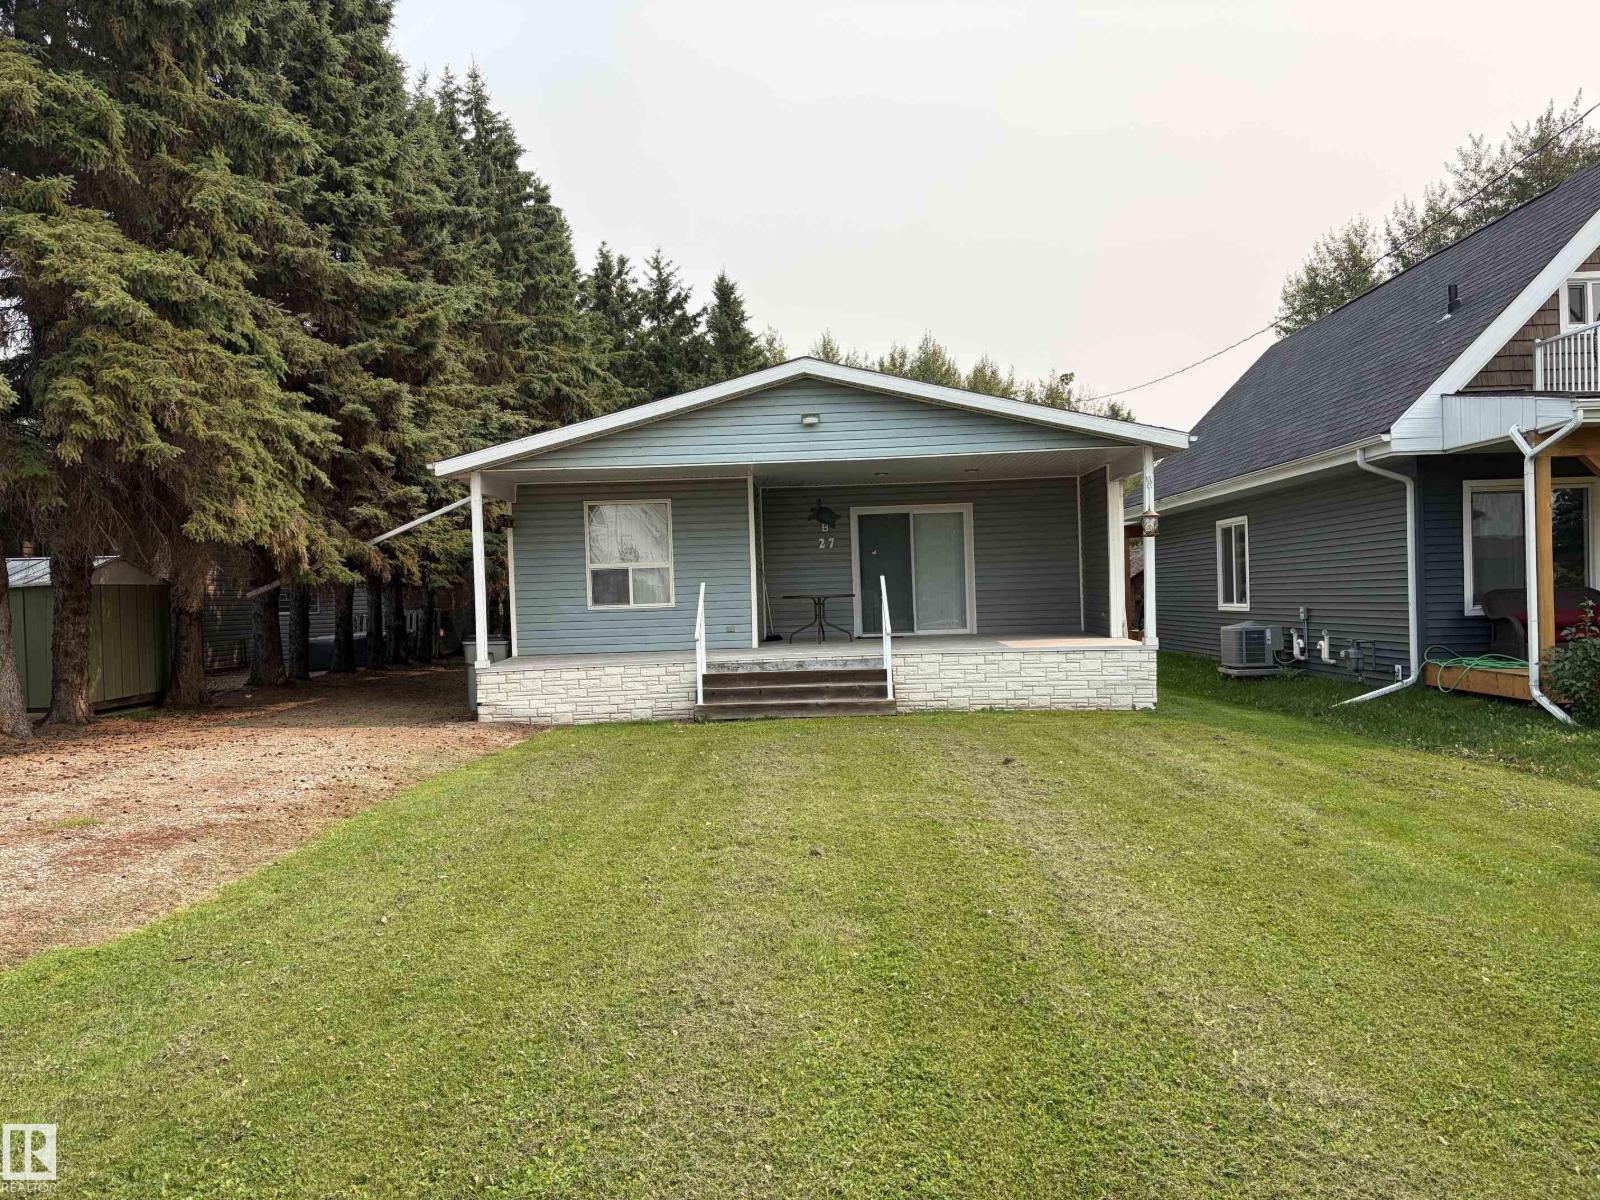
27 Wicks St
Rural Leduc County, Alberta
Charming Lake Cottage at Golden Days Beach on the north side of Pigeon Lake. Welcome to this bright and well-maintained 1,100 sq. ft. cottage, ideally situated on the second row from the lake at Golden Days Beach. Set on a spacious 50' x 150' lot, this move-in-ready property offers the perfect opportunity for year-round living or a relaxing weekend retreat. The home features 2 bedrooms, a spacious kitchen and dining area, a comfortable living room, and a separate family room, providing plenty of space for family and friends. Stay cozy on cooler evenings with the gas fireplace. Additional features include 100-amp electrical service, municipal sewer, a private well, and shingles replaced approximately 12 years ago. Located just a short walk to the sandy beach and playground, this property offers the ideal balance of comfort, recreation, and lakeside living. (id:46923)
Royal LePage Parkland Agencies
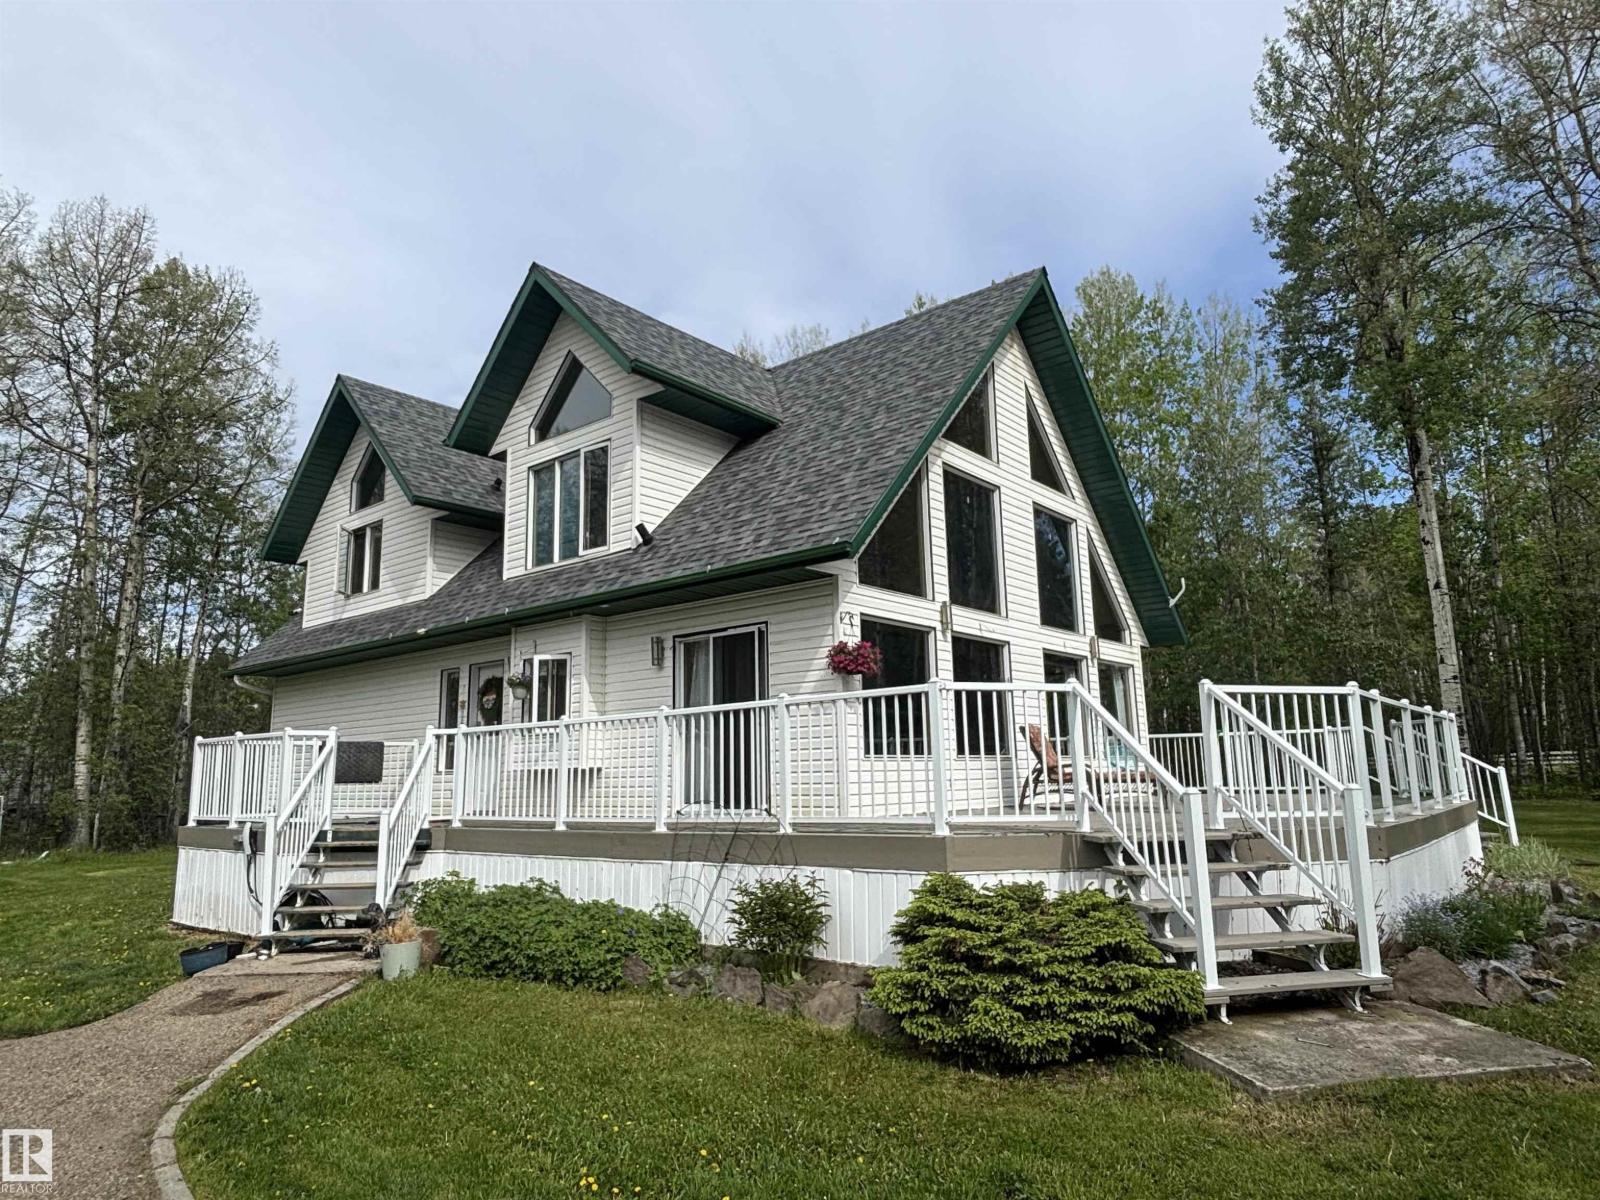
48214 Range Road 85
Rural Brazeau County, Alberta
This wonderful acreage is located only 8.5 miles SW of Drayton Valley. The unique property includes a camping area with its own access to power, water & several buildings to host gatherings! As you enter the paved and gated driveway you will be delighted to see a beautiful home with a spacious deck peeking through the trees. This 1.5 storey home features a great floor plan with a kitchen, dining room & lovely living room with vaulted ceilings; the pellet stove serves as a focal point. The main floor also features 2 bedrooms and an updated 4-piece bathroom. Downstairs you'll be pleased with the new vinyl plank flooring and stone enclosed fireplace, the basement has recently been remodelled. Outside, enjoy the peacefulness of 7.91 acres with perennials & lots of greenspace, with room to build a shop. Annual Surface Revenue of $4700 is nice too ($391.67 monthly contribution to your mortgage doesn't hurt!). (id:46923)
Century 21 Hi-Point Realty Ltd
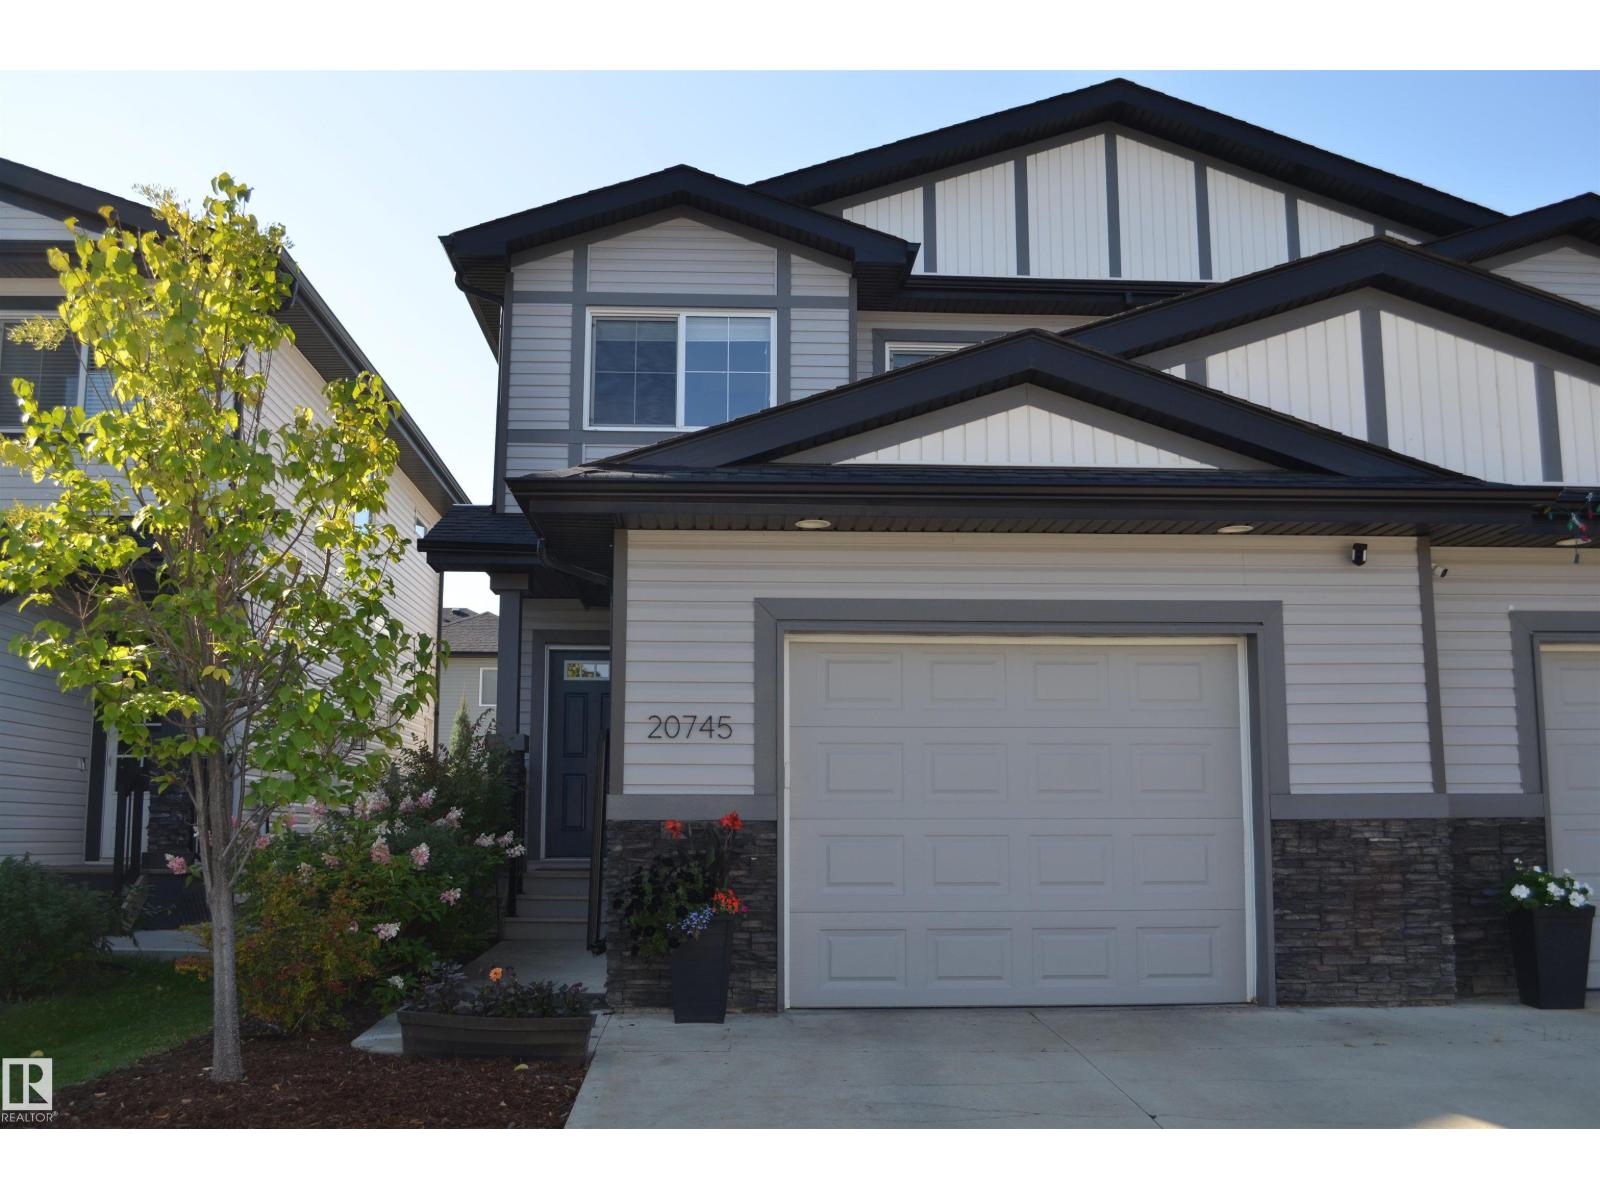
20745 99a Av NW
Edmonton, Alberta
Beautiful and squeaky clean three bedroom half duplex situated on a quiet street in Stewart Greens. This home has been meticulously maintained and is ready for you to now enjoy. Main floor features a laundry area, convenient walk through pantry, huge kitchen area with quartz counter tops as well as newly refinished hardwood flooring. There is a side door entrance if you want to suite out the lower level or develop it into more family space. Three large bedrooms upstairs along with a four piece main bath and a four piece ensuite. Gas barbeque set up off the rear deck and an oversized single attached garage for extra storage. Location offers great access to schools, parks, golf, grocery stores, Whitemud and Anthony Henday Drive. Future additions to the area will include West LRT expansion and new Lewis Farms rec center. (id:46923)
RE/MAX Elite
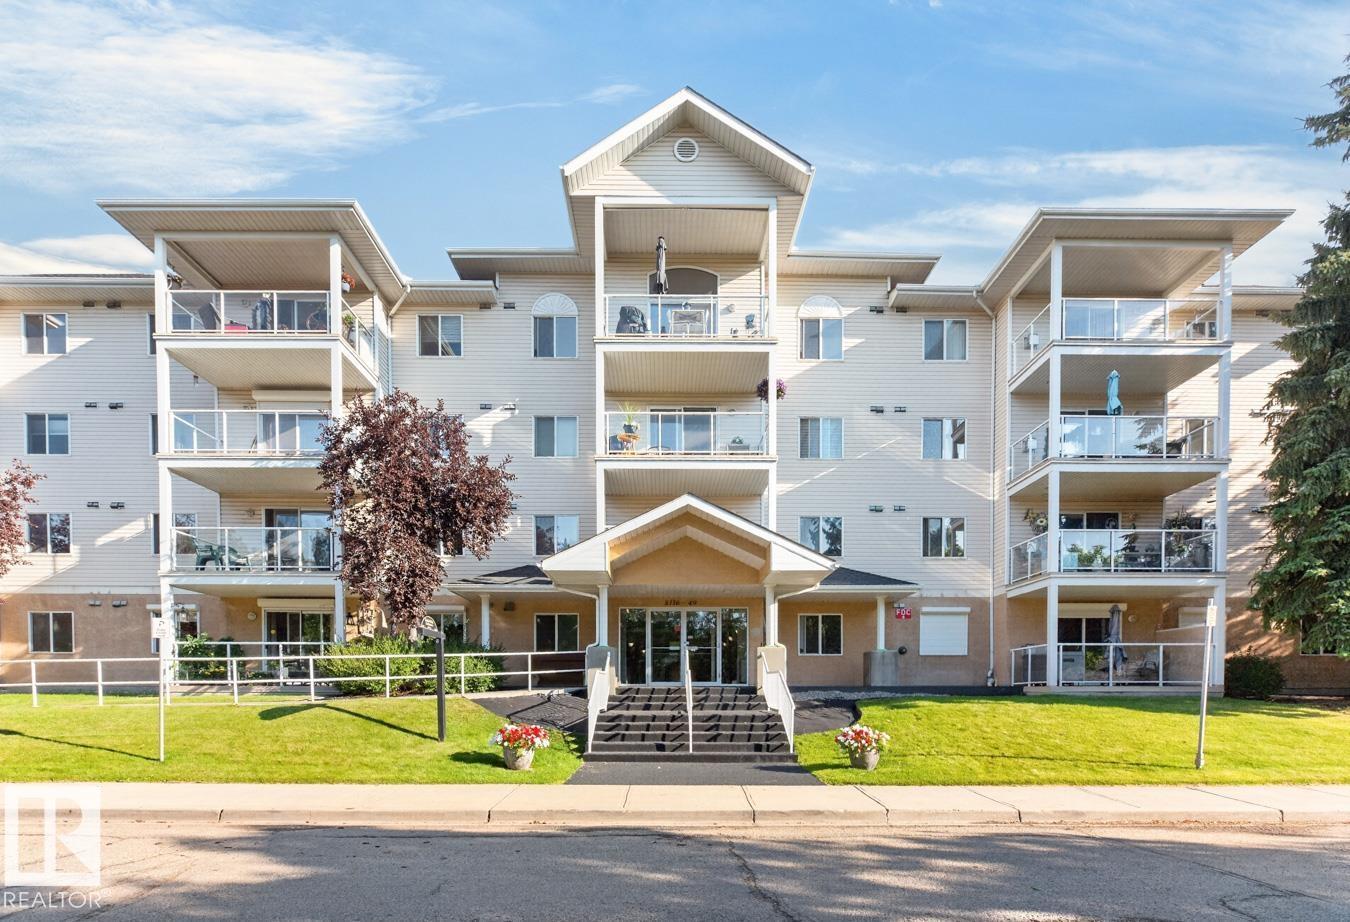
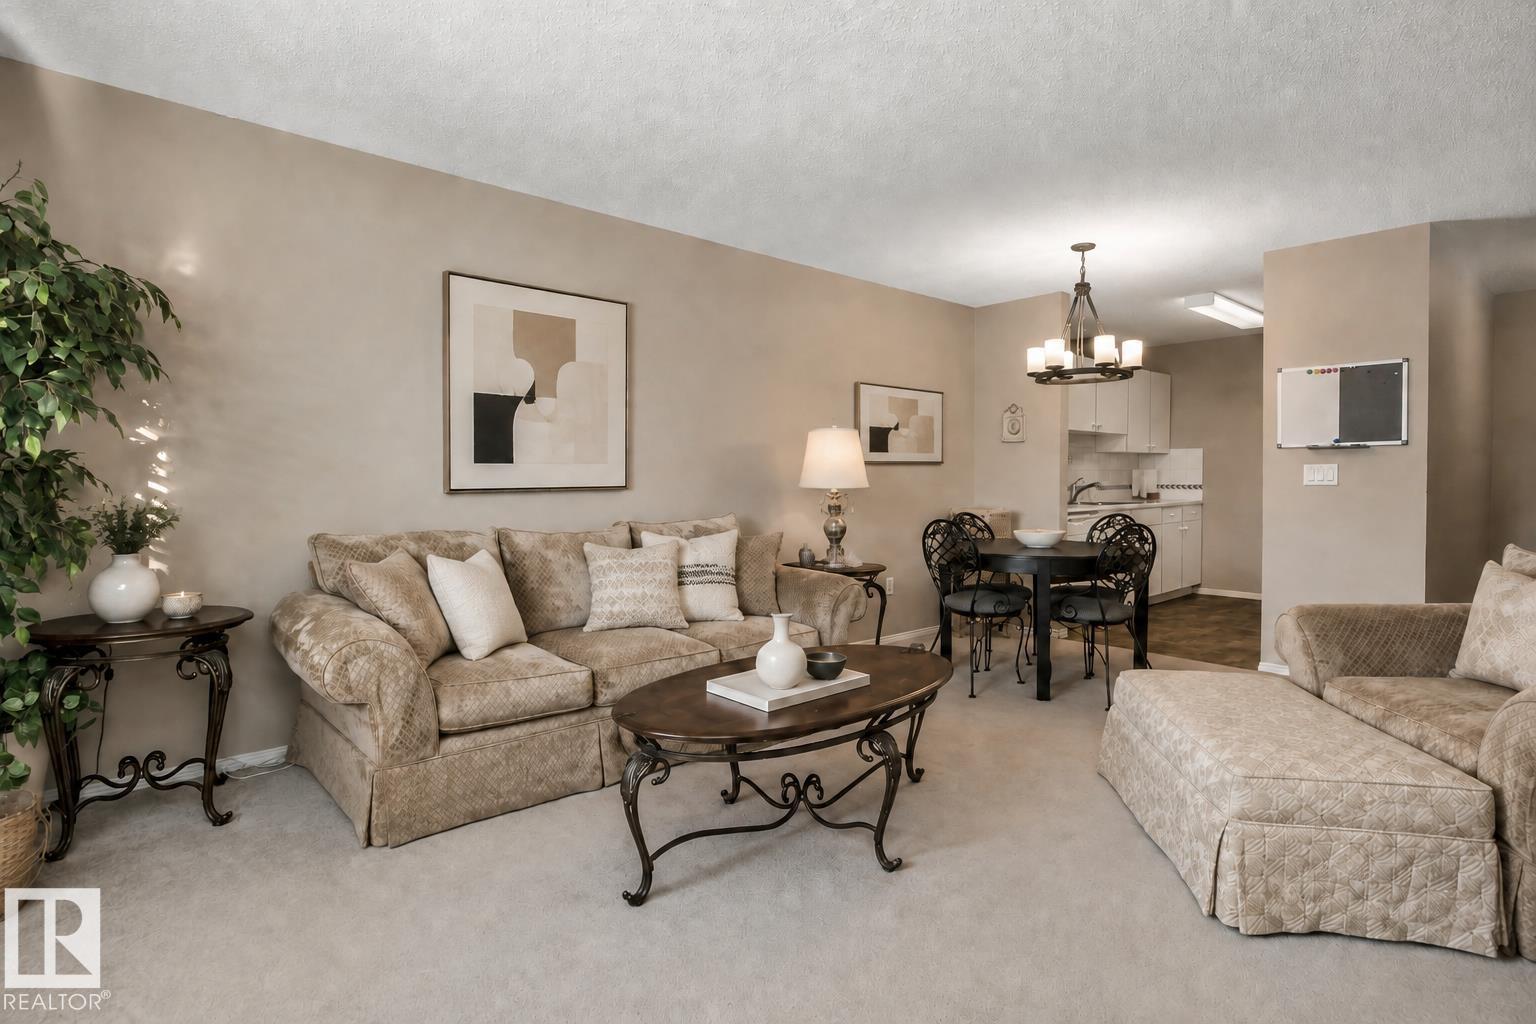
#101 5116 49 Av
Leduc, Alberta
Bright, BEAUTUFULLY UPDATED 55+ Condo in the Heart of Downtown Leduc Welcome to this beautifully 943 sq.ft. updated 2-bed, 2-bath condo, ideally situated on the ground floor of a well-maintained building in downtown Leduc. This south-facing unit is flooded with natural light & offers the perfect blend of comfort, convenience & low-maintenance living. Inside, you'll find tasteful updates throughout, incl. NEW FLOORING, FRESH PAINT & UPDATED KITCHEN & BATHROOMS — move-in ready from day one. Cozy up by the gas fireplace on cooler evenings & enjoy peace of mind with roll-down security shutters & mostly updated appliances. This home also includes one HEATED UNDERGROUND PARKING stall & a private storage cage, plus access to a guest suite for visiting family & friends. Enjoy ground-floor living combined with a walkable downtown location — close to shops, services & amenities. A fantastic opportunity for anyone seeking a well-appointed, secure & comfortable home in a downtown community. (id:46923)
RE/MAX Real Estate
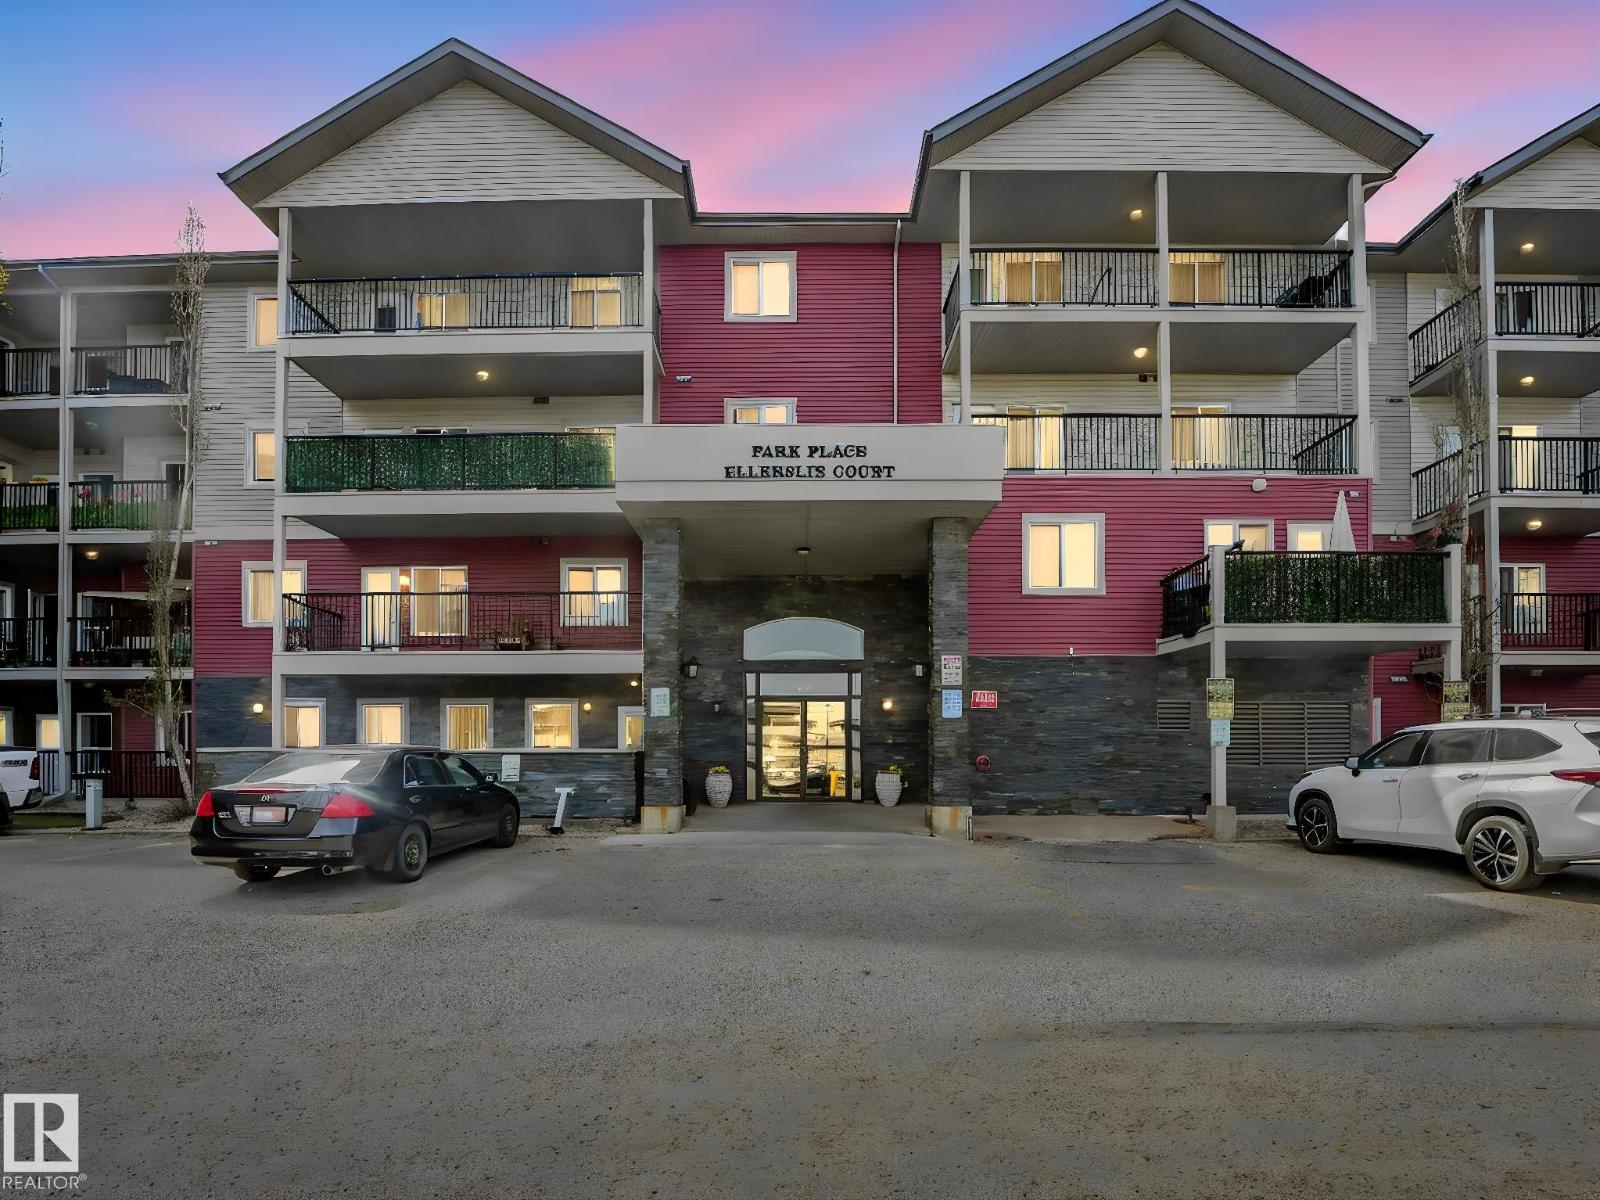
#115 11511 130 St NW
Edmonton, Alberta
Welcome to this warm and inviting corner unit offering nearly 1,150 sq. ft. of comfortable living space with 3 bedrooms and 1.5 bathrooms. Tucked along a quiet, tree-lined street, this well-maintained home features a private entrance from the west-facing patio—perfect for welcoming family and friends. The spacious primary bedroom includes a walk-in closet and convenient 2-piece ensuite, while the generously sized walk-through pantry provides exceptional storage and is a unique feature of this unit. Ideally located near Westmount Shopping Centre, an off-leash area, Inglewood Community Centre, Yellowhead Trail and the vibrant shops, restaurants and cafés of the 124 Street district. This professionally managed, 55+ age-restricted building is home to wonderful neighbours, and small pets are permitted with board approval. Condo fees include HEAT, WATER & BASIC CABLE. An outstanding opportunity for buyers or investors looking for space, convenience and exceptional value! (id:46923)
Century 21 Masters
#216 111 Edwards Dr SW
Edmonton, Alberta
Excellent 2 bedroom, 2 bath is in excellent condition & has well designed floorplan! Open concept kitchen - living room with vinyl plank flooring. Kitchen has light maple cabinets in great condition with lovely pot and pan drawers. Living room is bright with sunny south facing window. Two bedrooms are on separate sides of the unit for privacy and each bedroom is very generous in size. Laundry room is spacious with shelving. Master bedroom is large and has large walk in closet. Ensuite bathroom is unique as it has a walk in shower. Balcony faces south for optimal sunshine enjoyment. Parking spot is titled and is number 209. Pet friendly building with board approval required. Some photos staged. (id:46923)
RE/MAX River City
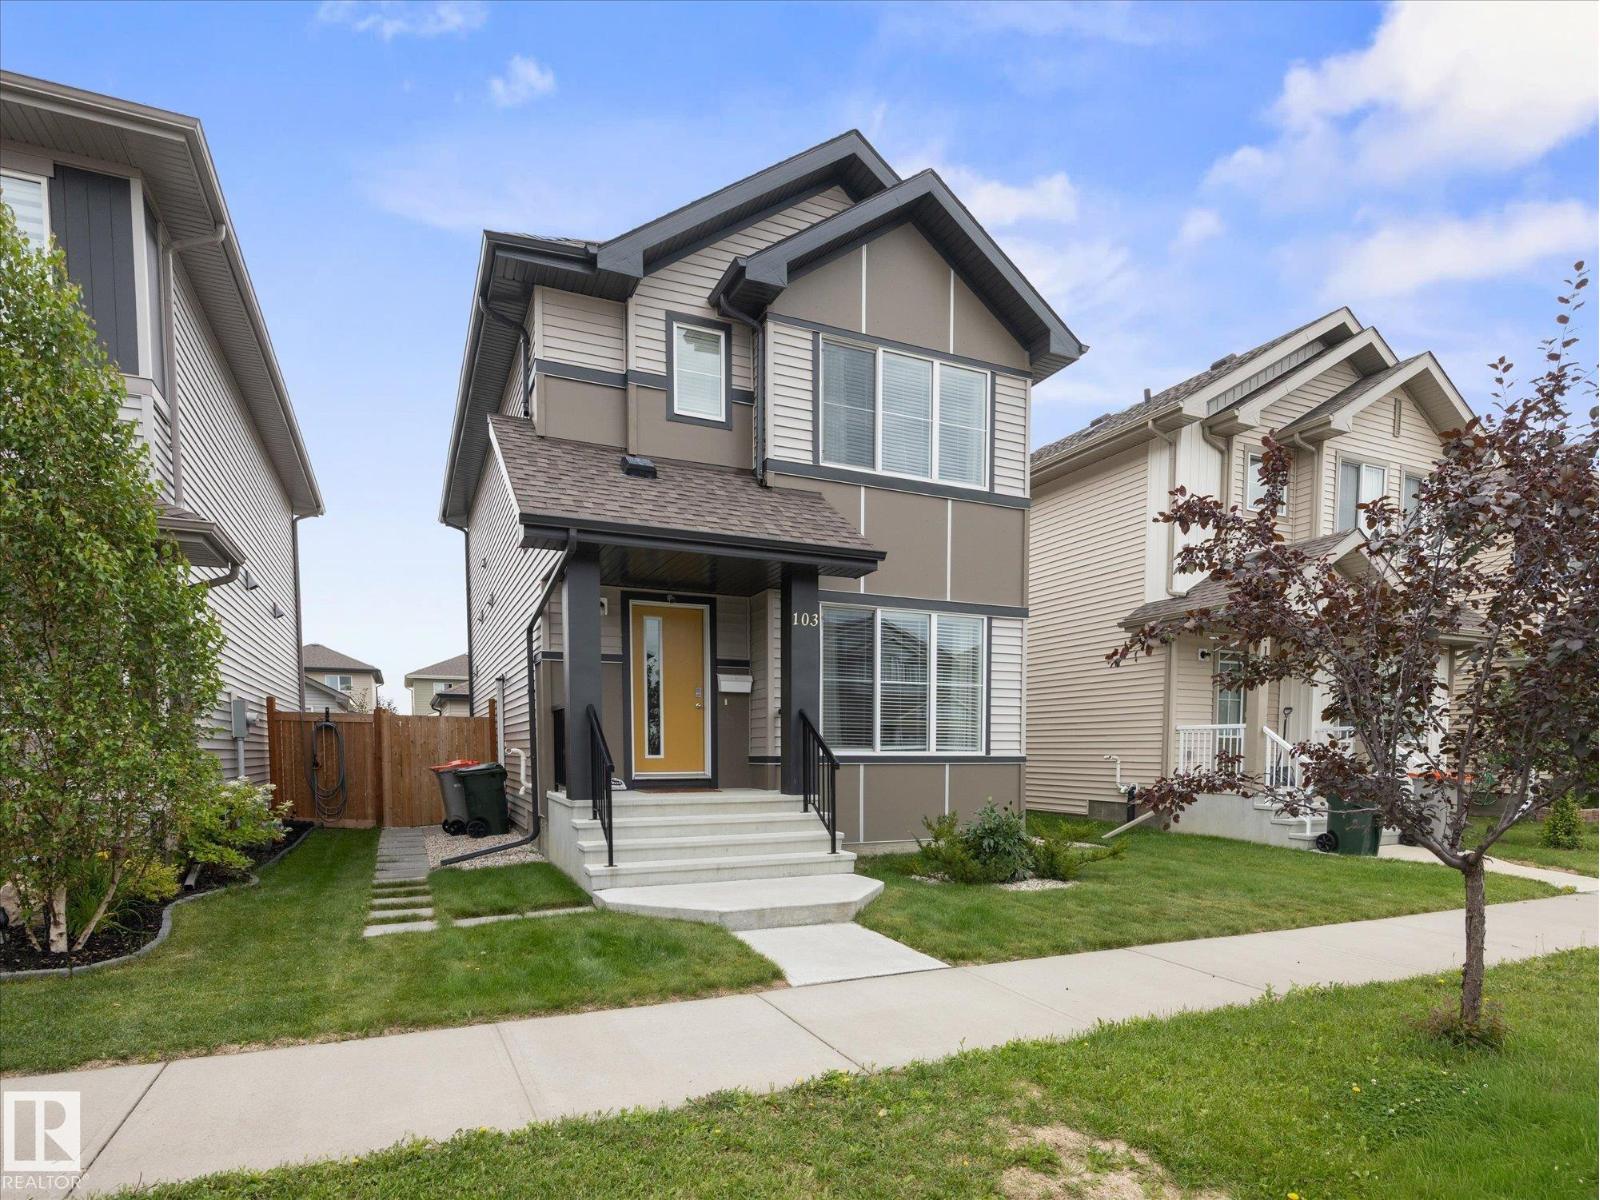
103 South Creek Wd
Stony Plain, Alberta
Have you been looking for your own DETACHED HOME at a great VALUE with a DOUBLE GARAGE & AIR CONDITIONING? Welcome to this 3 bedroom, 3.5 bath family home with over 2,100 sqft of finished living space! Step inside to an abundance of natural light through the large windows. The OPEN CONCEPT main floor is perfect for family time and entertaining, with a spacious kitchen at the heart of it all. Upstairs you'll find a BONUS ROOM, convenient laundry room (no hauling laundry up and down the stairs!), and 3 good-sized bedrooms, including a PRIMARY SUITE with walk-in closet & 4pc ensuite. The finished basement offers even more space with its own PRIVATE ENTRANCE, kitchenette, separate laundry & zoned heating—ideal for extended family or guests. Outside, enjoy your FULLY FENCED & LANDSCAPED yard with concrete patio, perfect for summer evenings. A fantastic home offering space, flexibility & value in a great Stony Plain location! (id:46923)
RE/MAX Professionals
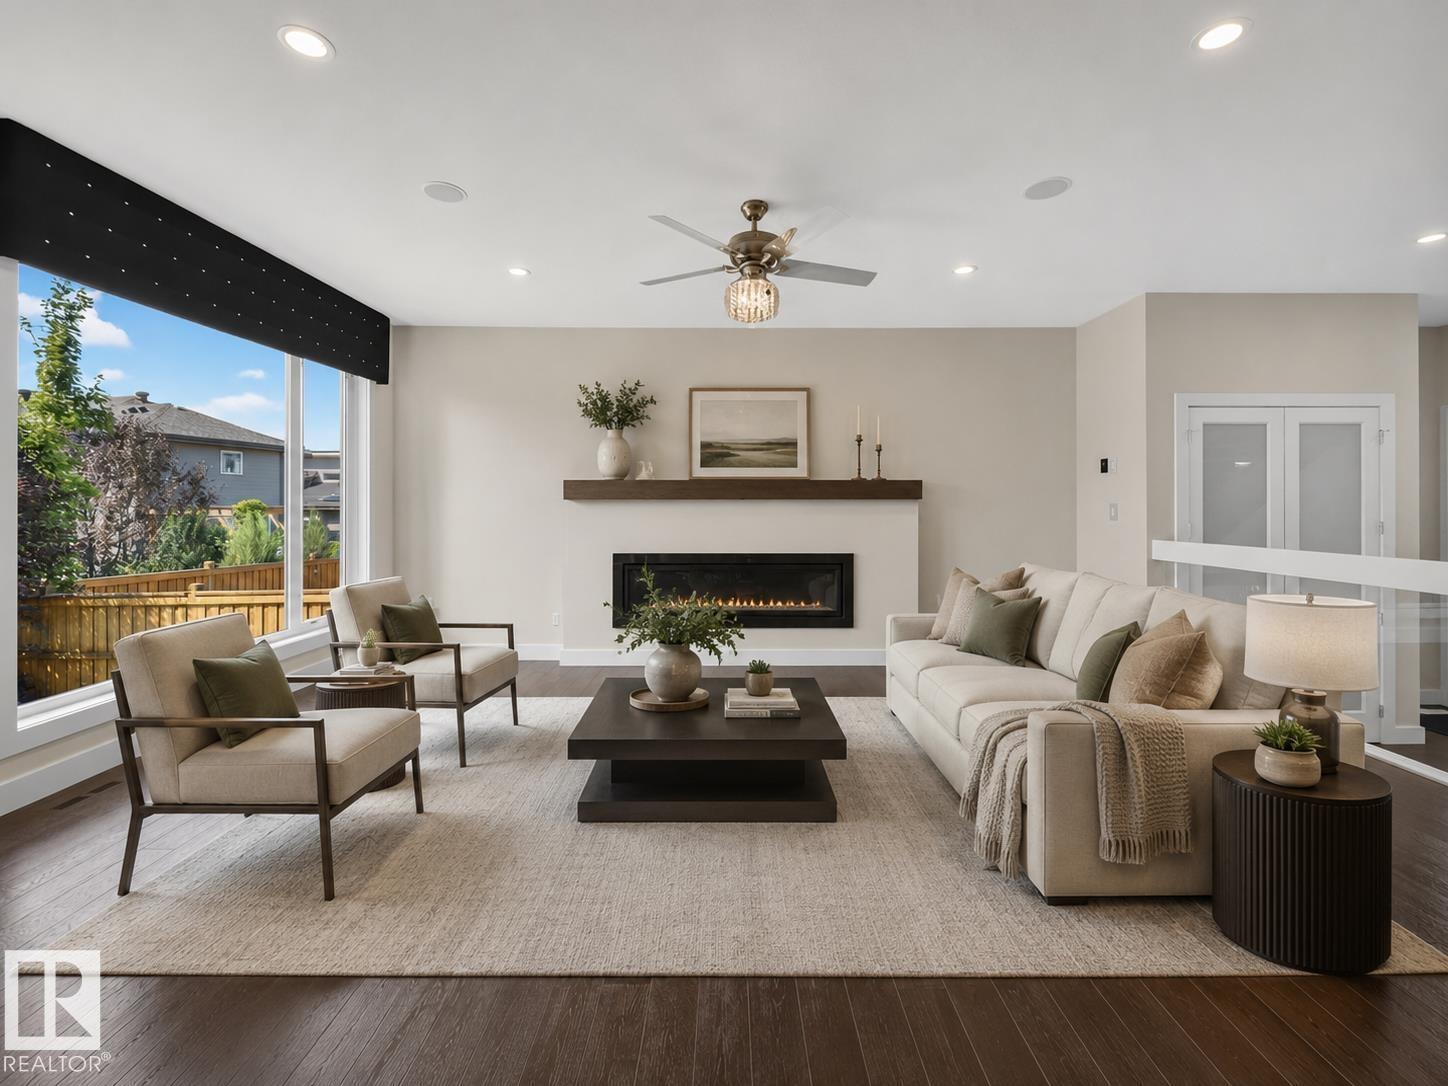
1116 Hainstock Gr SW
Edmonton, Alberta
Priced more than $114,500 below its City assessment, this home hands you a running start. Built for the years when life gets bigger, not smaller. Sunday dinners stretch late, cousins stay over and everyone has somewhere to retreat. Over 4,300 sq ft developed brings six bedrooms and 4.5 baths, with space that feels generous, never cold. Mornings begin in the reading nook or over coffee with trees framing the dining room. Caesarstone quartz and Bosch appliances make the kitchen a place for meals that pull people in and keep them there. Upstairs, two ensuite bedrooms, a bonus room and oversized laundry lighten the daily load. Downstairs, a wet bar, gym and flexible space give teens, guests or grandparents a place that feels truly theirs. Outside, ponds, trails and an illuminated waterfall near Jagare Ridge Golf Course turn evening walks into a habit. Add a 36-ft triple tandem garage, quick access to Henday and the airport, and a Hays Ridge address for the life your family is growing into. (id:46923)
Century 21 Bravo Realty
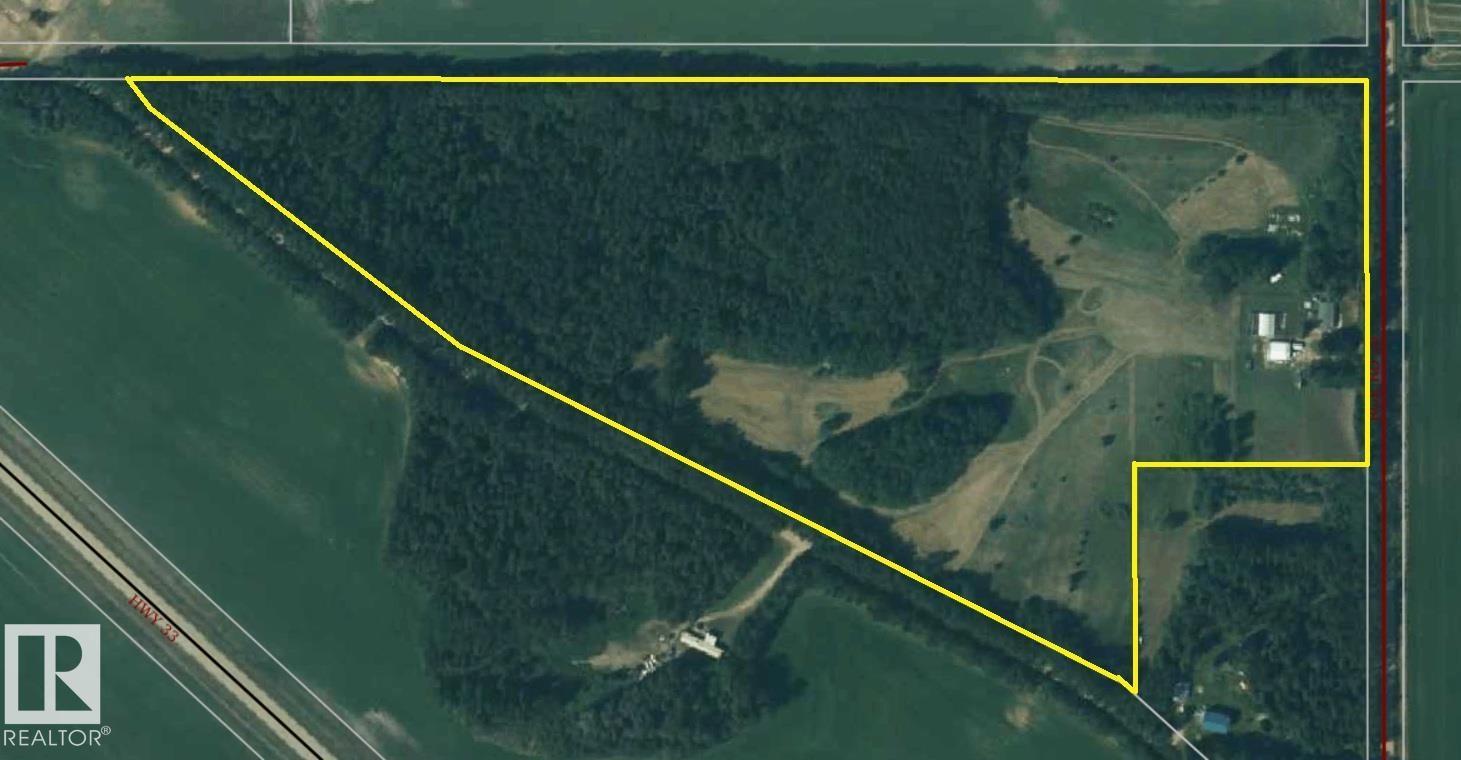
61130 Rge Rd 50
Rural Barrhead County, Alberta
Enjoy privacy, open space, and true country living on 33 acres with a bungalow featuring 3 bedrooms, 2.5 baths, and a spacious basement ready for development. The property also offers a shed with wood stove, tarp shop, well water, scenic pasture, mature trees and trails. All conveniently located less than 1 KM from Highway 33. (id:46923)
2% Realty Pro
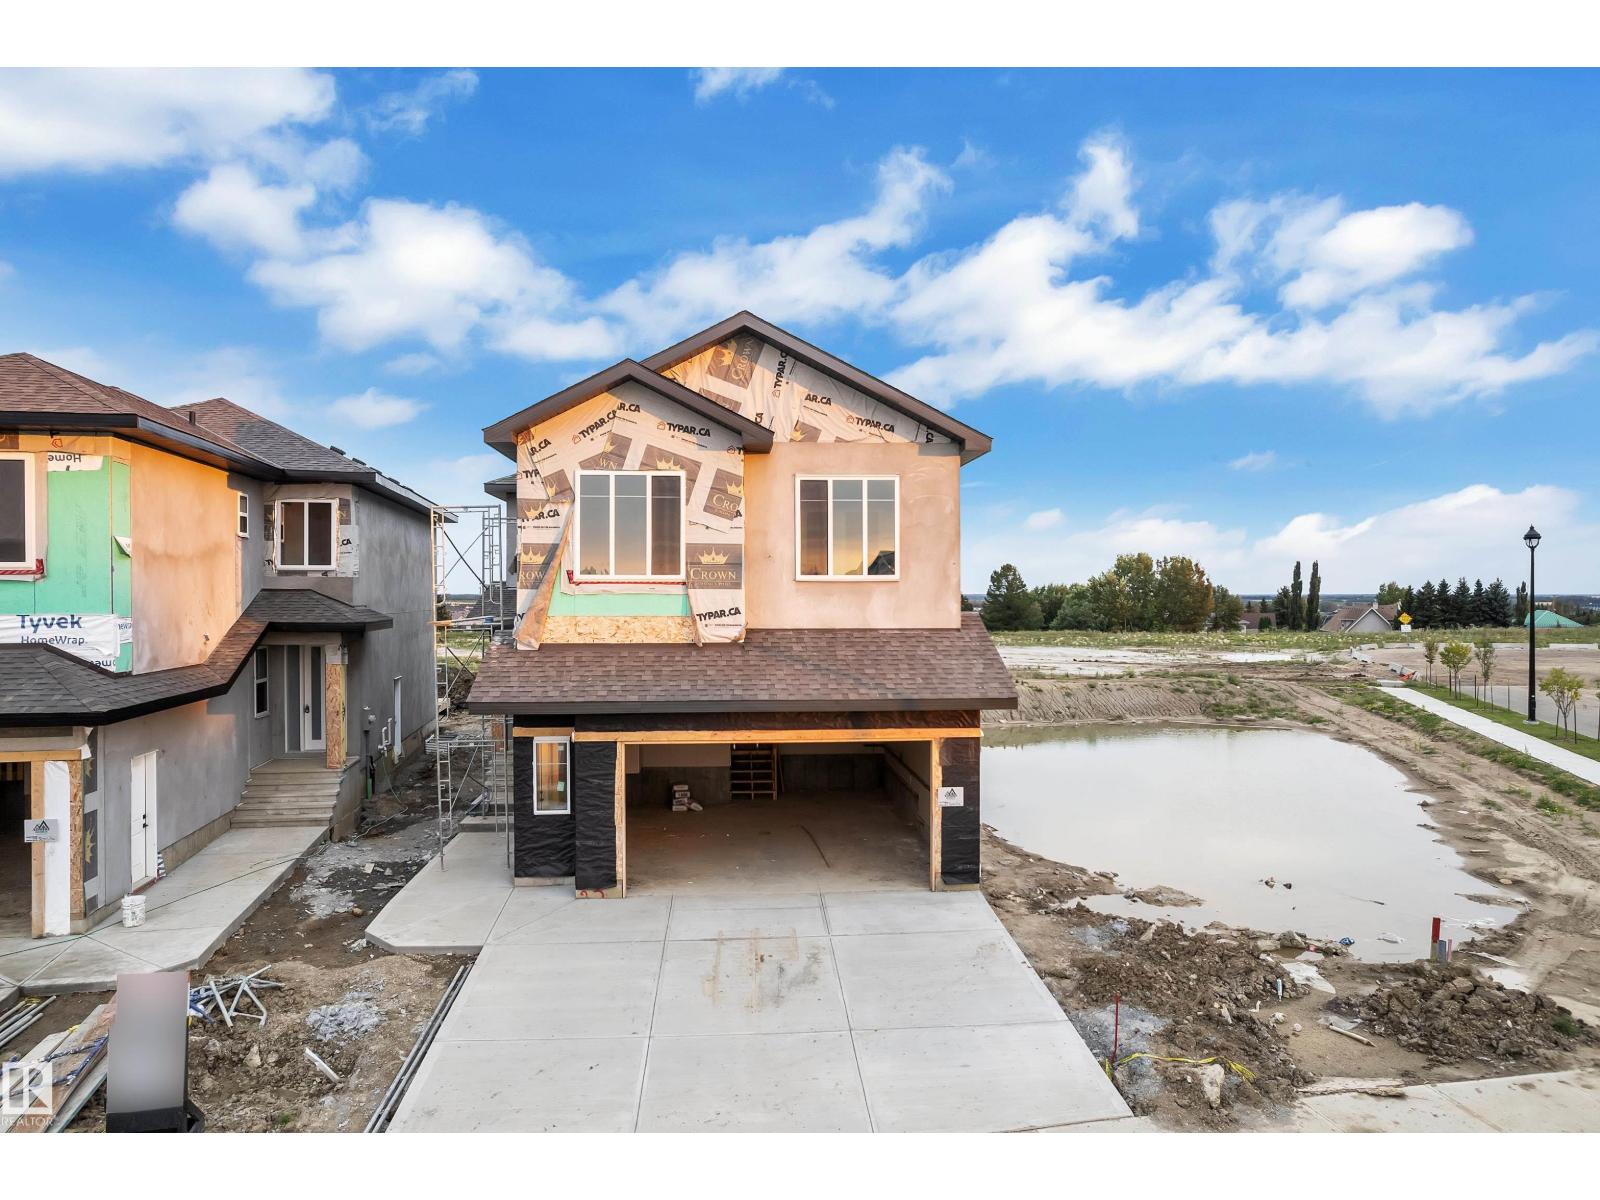
23 Sorel Av
Beaumont, Alberta
MAIN FLOOR BED & BATH, SPICE KITCHEN, 2 PRIVATE ENSUITES, EXTENDED KITCHEN, AMPLE NATURAL LIGHT, DECK INSTALLED. Welcome to this beautifully designed 2-storey home around 2500 Square feet offering an exceptional blend of space, style and functionality. The main floor features a spacious living room with fireplace, beautiful kitchen with a separate spice kitchen, dining area, bedroom and 3-piece bathroom—perfect for family living and guests. Upstairs, the impressive primary suite offers a 5-piece ensuite and walk-in closet, along with three additional bedrooms, two bathrooms, upper-floor laundry and a spacious family room overlooking the open-to-below area. Large windows bring in plenty of natural light, while the thoughtful layout provides excellent space for both everyday living and entertaining. With 5 bedrooms, 4 bathrooms and multiple versatile living areas, this home offers the comfort and flexibility today’s families are looking for. (id:46923)
Lpt Realty
Royal LePage Arteam Realty
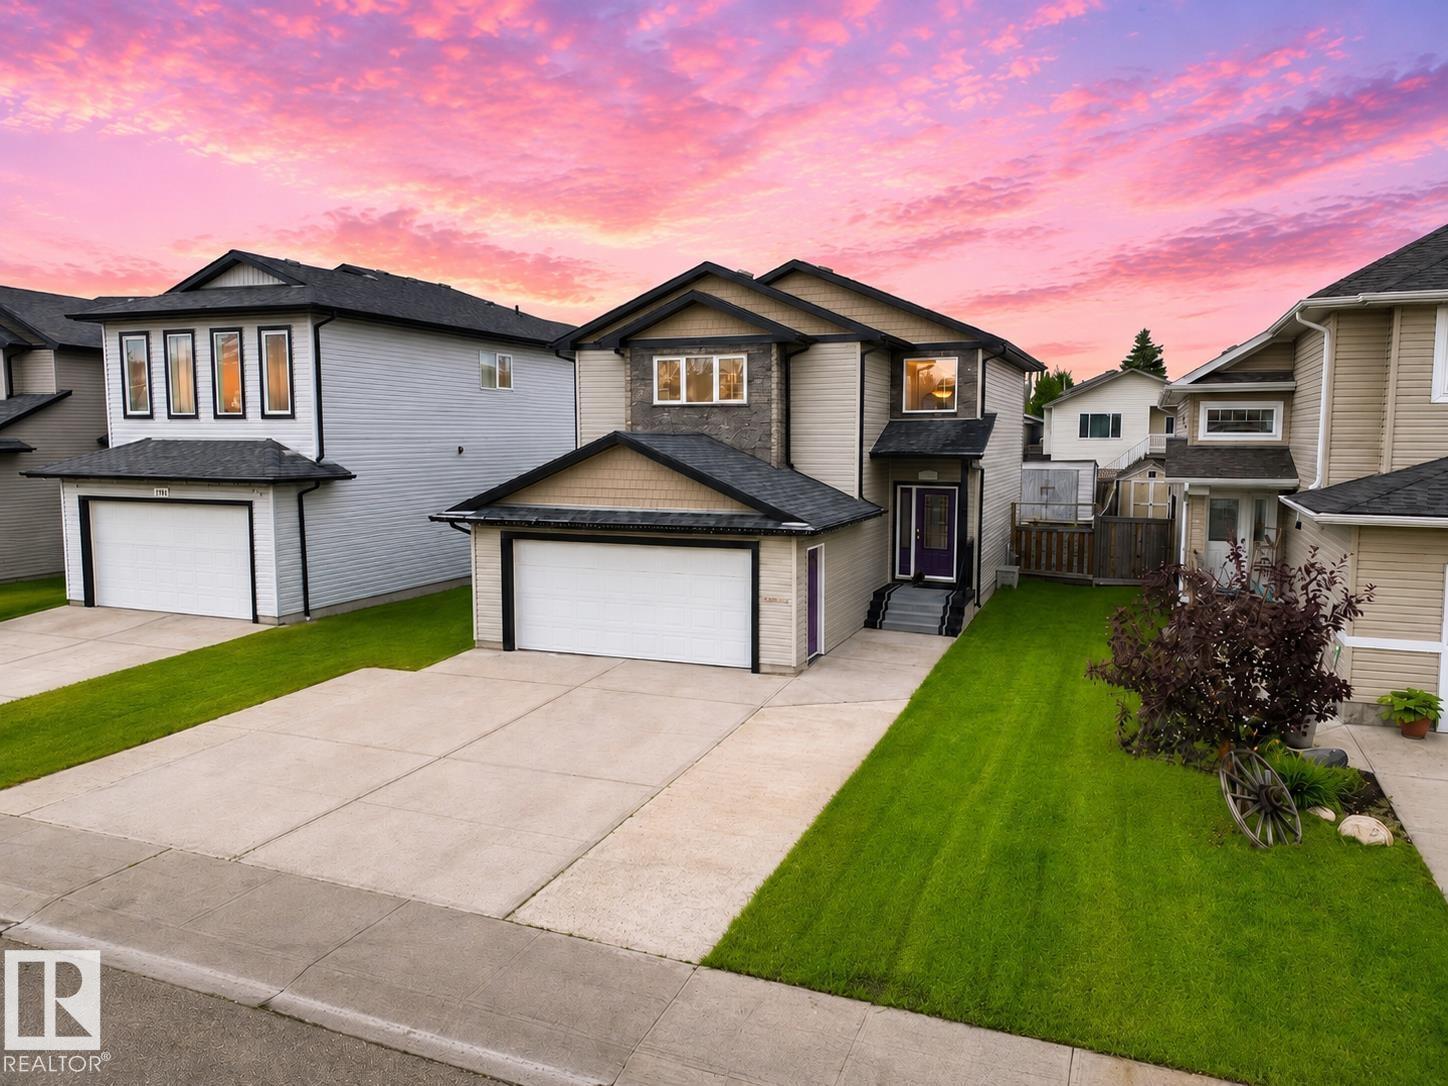
4120 50 St
Gibbons, Alberta
Gem in Gibbons, Tucked away in a QUIET CUL-DE-SAC, this beautifully maintained 1800 SQ FT 2-storey home offers the perfect blend of space, comfort, and entertainment! Featuring 4 bedrooms, 2.5 bathrooms, SPACIOUS UPSTAIRS BEDROOMS, newer upstairs laminate flooring, and a large primary retreat with a LUXURIOUS 5-PIECE ENSUITE with a JACUZZI TUB. The INCLUDED HOME THEATRE is a true showstopper, complete with acoustic sound tiles, TV, soundbar, seating, and more, all INCLUDED! Outside you’ll appreciate the HEATED DOUBLE ATTACHED GARAGE, OVERSIZED DRIVEWAY, rear laneway, covered deck, raised flower beds, and a fully fenced backyard. Located just steps from a park, this is a home you’ll be proud to call your own! (id:46923)
RE/MAX River City
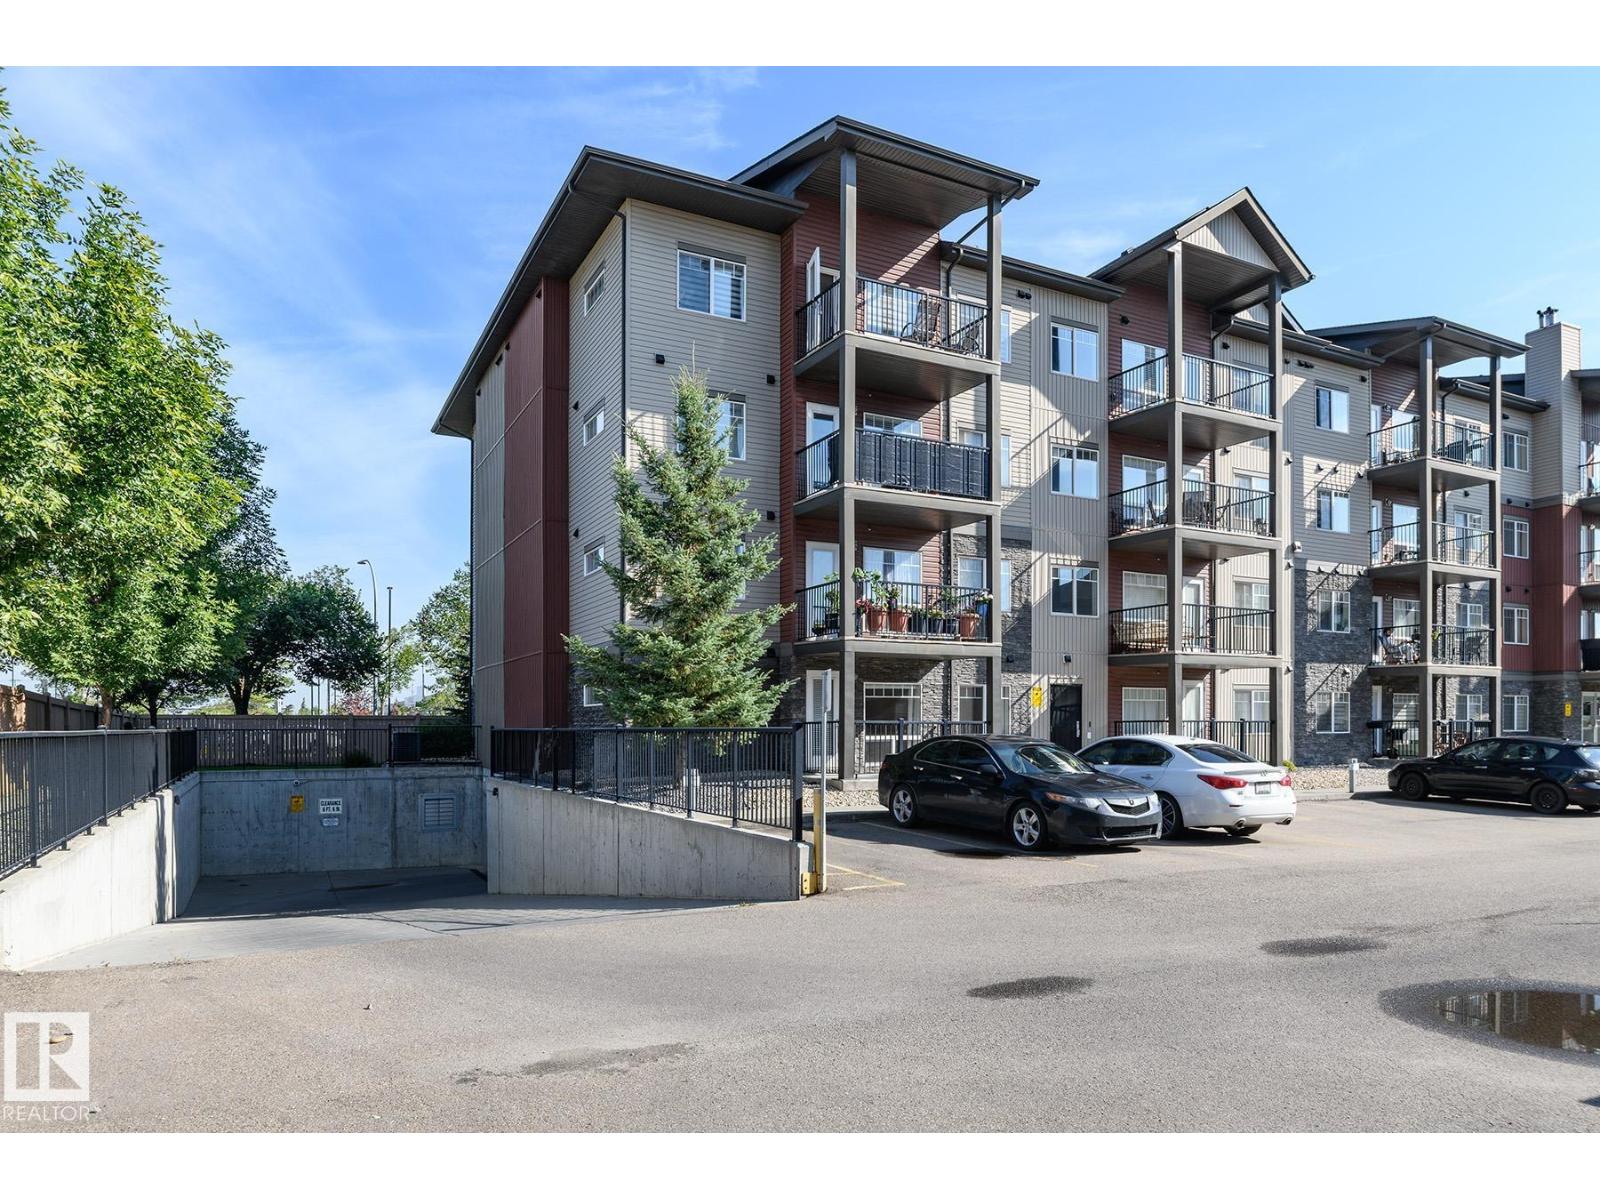
#110 9523 160 Av NW
Edmonton, Alberta
Bright, modern and move in ready! This beautiful 2 bedroom, 2 bathroom condo offers a spacious open concept design that’s perfect for first time buyers, downsizers or anyone looking for comfortable, low maintenance living. The stylish kitchen features gorgeous white quartz countertops & stainless steel appliances which complement your modern cabinetry. Plenty of workspace with a huge island you can even sit down to eat at, while opening naturally to the living areas. The generous main bedroom offers excellent closet space and its own full ensuite, while the second bedroom and bathroom are ideally positioned for guests, a roommate or home office. Enjoy durable laminate flooring, convenient in-suite laundry and your own outdoor patio/balcony. Secure heated underground parking is a welcome bonus during Edmonton winters, and the pet friendly building makes this an excellent choice for animal lovers. Convenient North Edmonton location with shopping, restaurants, transit and major routes all close by. (id:46923)
RE/MAX Excellence
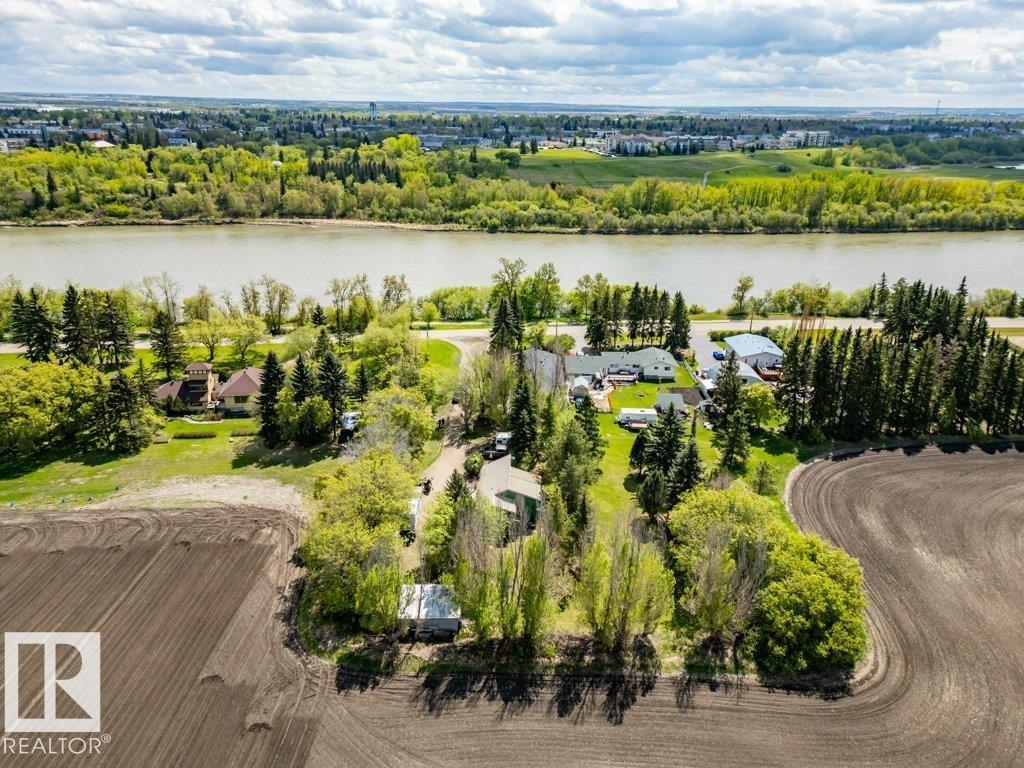
#38 55000 Lamoureux Dr
Rural Sturgeon County, Alberta
Opportunity knocks! Here is a very rare property with an amazing location. This 30.59 Acre property was part of one of the original river lots in the Hamlet of Lamoureux along the North Saskatchewan river. The home has a unique split level layout. The main floor has vaulted ceilings, large windows and amazing natural lighting. The kitchen and dining nook have a great layout for any culinary enthusiast. Step down into the living room that has space for your home theatre set up as well as sliding patio doors leading out to back yard deck. Down the hall you will find 2 large bedrooms and a a 4pc bathroom. On the 3rd level there is one more bedroom, a 3pc bathroom and utility room. The 4th level has a large family room with space for the kids to play. The balance of the property is agricultural fields but has immense potential for a possible second residence, multiple home based businesses, Equestrian Facility, dog kennel, animal boarding, vet clinic, solar farm, landscaping contractor, Bed and Breakfast etc. (id:46923)
RE/MAX Edge Realty
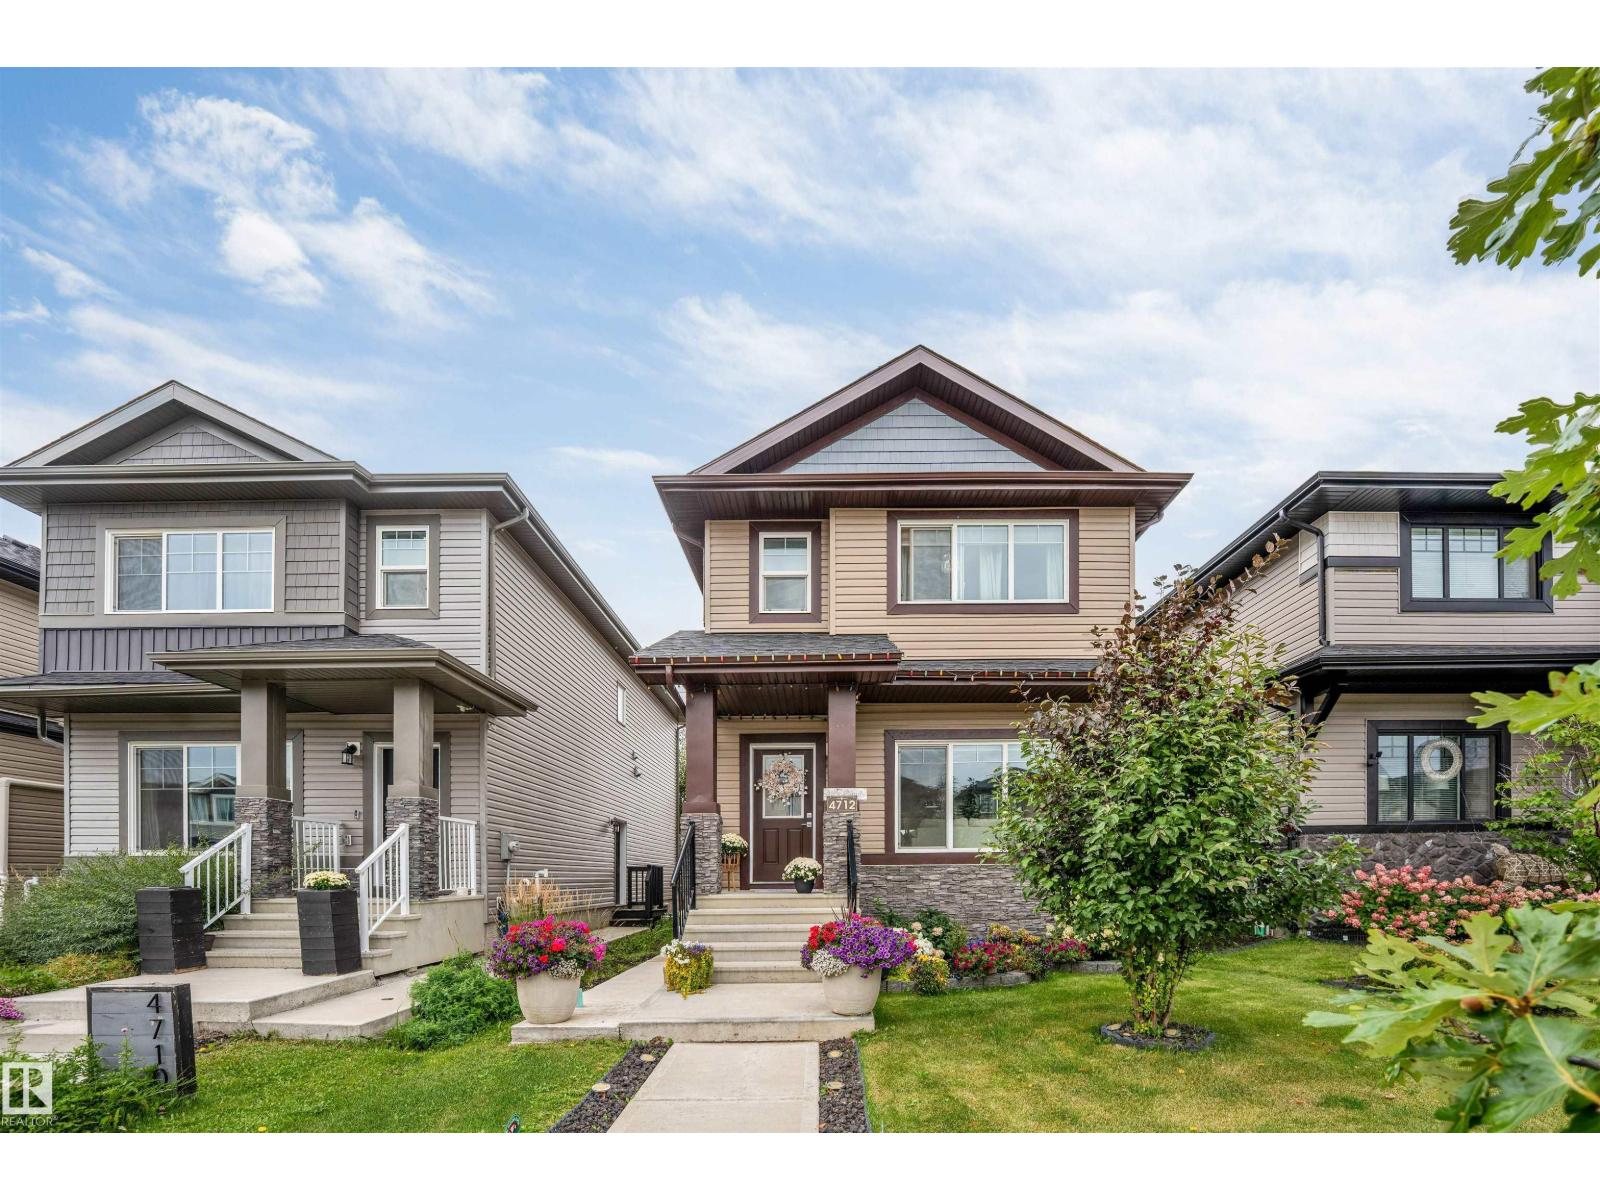
4712 35 St
Beaumont, Alberta
The perfect place to begin your next chapter! This beautifully designed home offers an exceptional blend of space, comfort, and functionality—ideal for first-time buyers, growing families, or extended family living. The bright main floor features a spacious kitchen, dining area, inviting living room, mudroom, and 2-piece bath. Upstairs offers a primary bedroom with a 4-piece ensuite, two additional bedrooms, a full bath, and convenient laundry. The finished basement adds even more versatility with an additional bedroom, 3-piece bath, spacious rec room, storage. Enjoy the outdoors with a beautiful patio/deck area and fully landscaped yard. A side entrance and double detached garage, add even more convenience and functionality. Approximately 2300 sq. ft. living space, this is a wonderful opportunity to own a home designed for comfortable everyday living and room to grow! (id:46923)
Exp Realty