
Property Results - On the Ball Real Estate
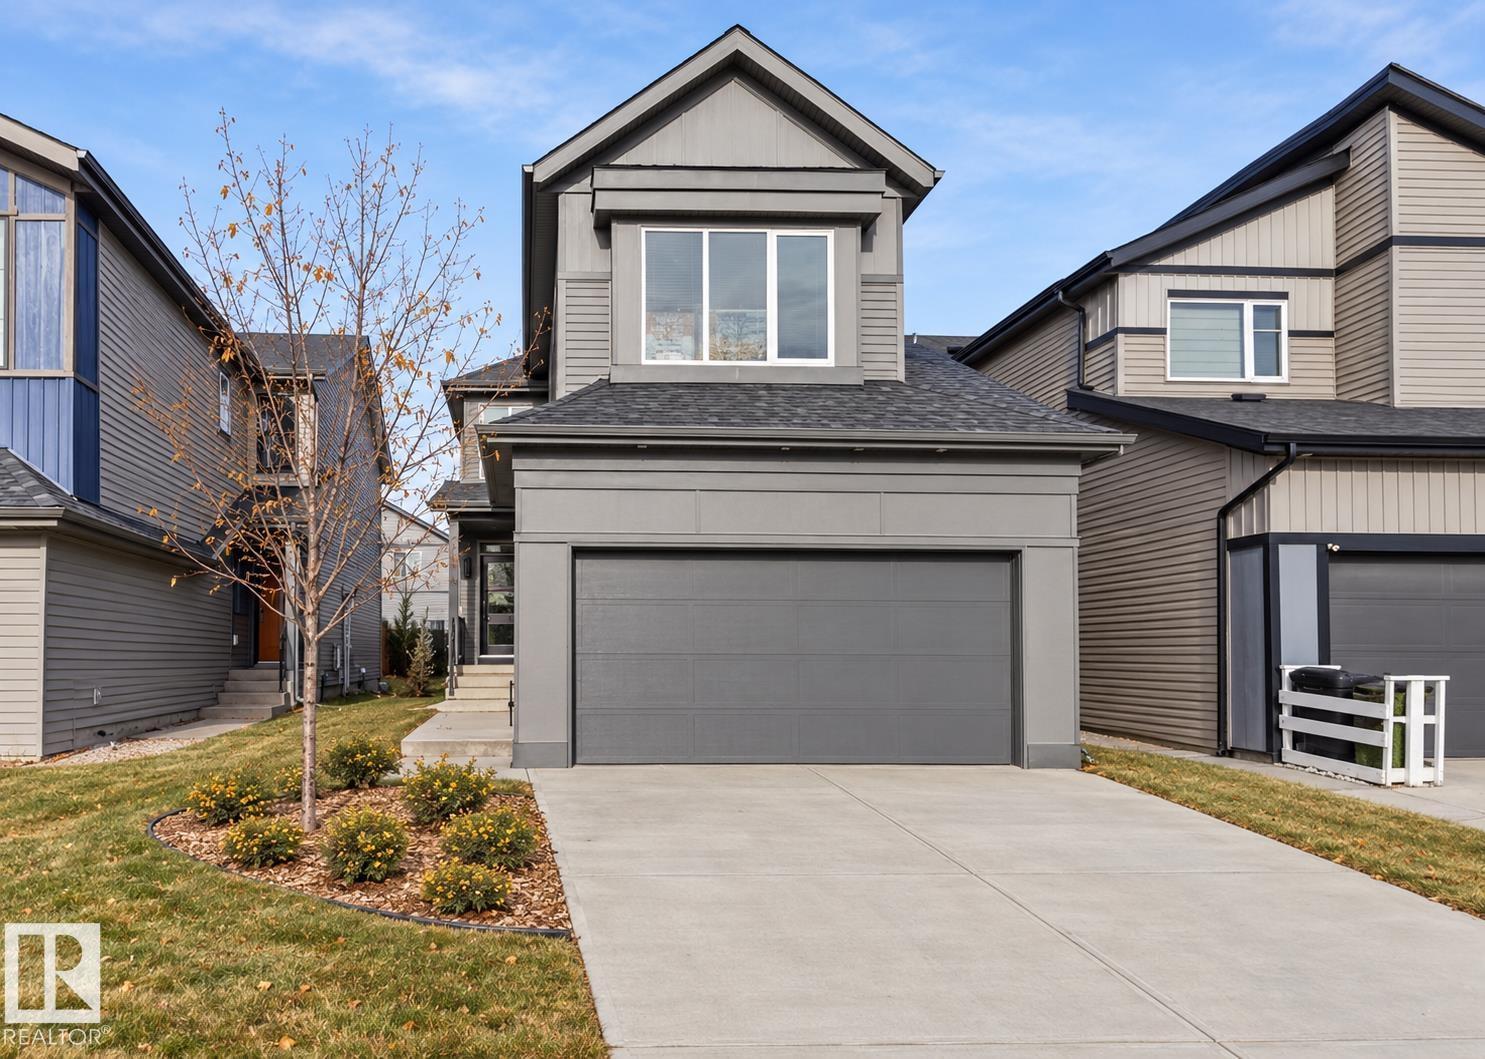
3050 Dixon Landing Ld SW
Edmonton, Alberta
Quality built by La Casa Custom Builders. 2,146 sf open concept plan w/a MAIN FLOOR BEDROOM/DEN, 3 PC BATH & SIDE ENTRANCE. 9’ ceilings & sun lit rooms via the O/S high end LUX triple glazed windows. Modern finishes found in this thought fully designed 2 sty. Gorgeous kitchen w/soft close wood full extension drawers, 42” uppers, large island & upgraded appliances (3 dr fridge w/H2O dispenser, slide in range). Linear electric FP in the Great rm. Iron railing leads you upstairs to the bright sunny bonus rm, 4 pc, 3 spacious bedrms & laundry rm w/sink/cabinetry & W/D. Huge primary w/a spa ensuite, a massive W/I closet (16.5 lineal ft custom closet system), free standing soaker, Dbl sinks & 5' tiled shower w/10 mil glass. 9’ Bsmt w/3 large windows, HRV, 50 gal H2O, upgr humidifier & spray foam in rim joists. O/S garage w/11.5 ceilings (car lift potential), drywalled, gas line, 220V & drain. Backyard is grassed/fenced on rear & front is landscaped (tree/8 shrubs). Located close to amenities, shopping & schools (id:46923)
RE/MAX Excellence
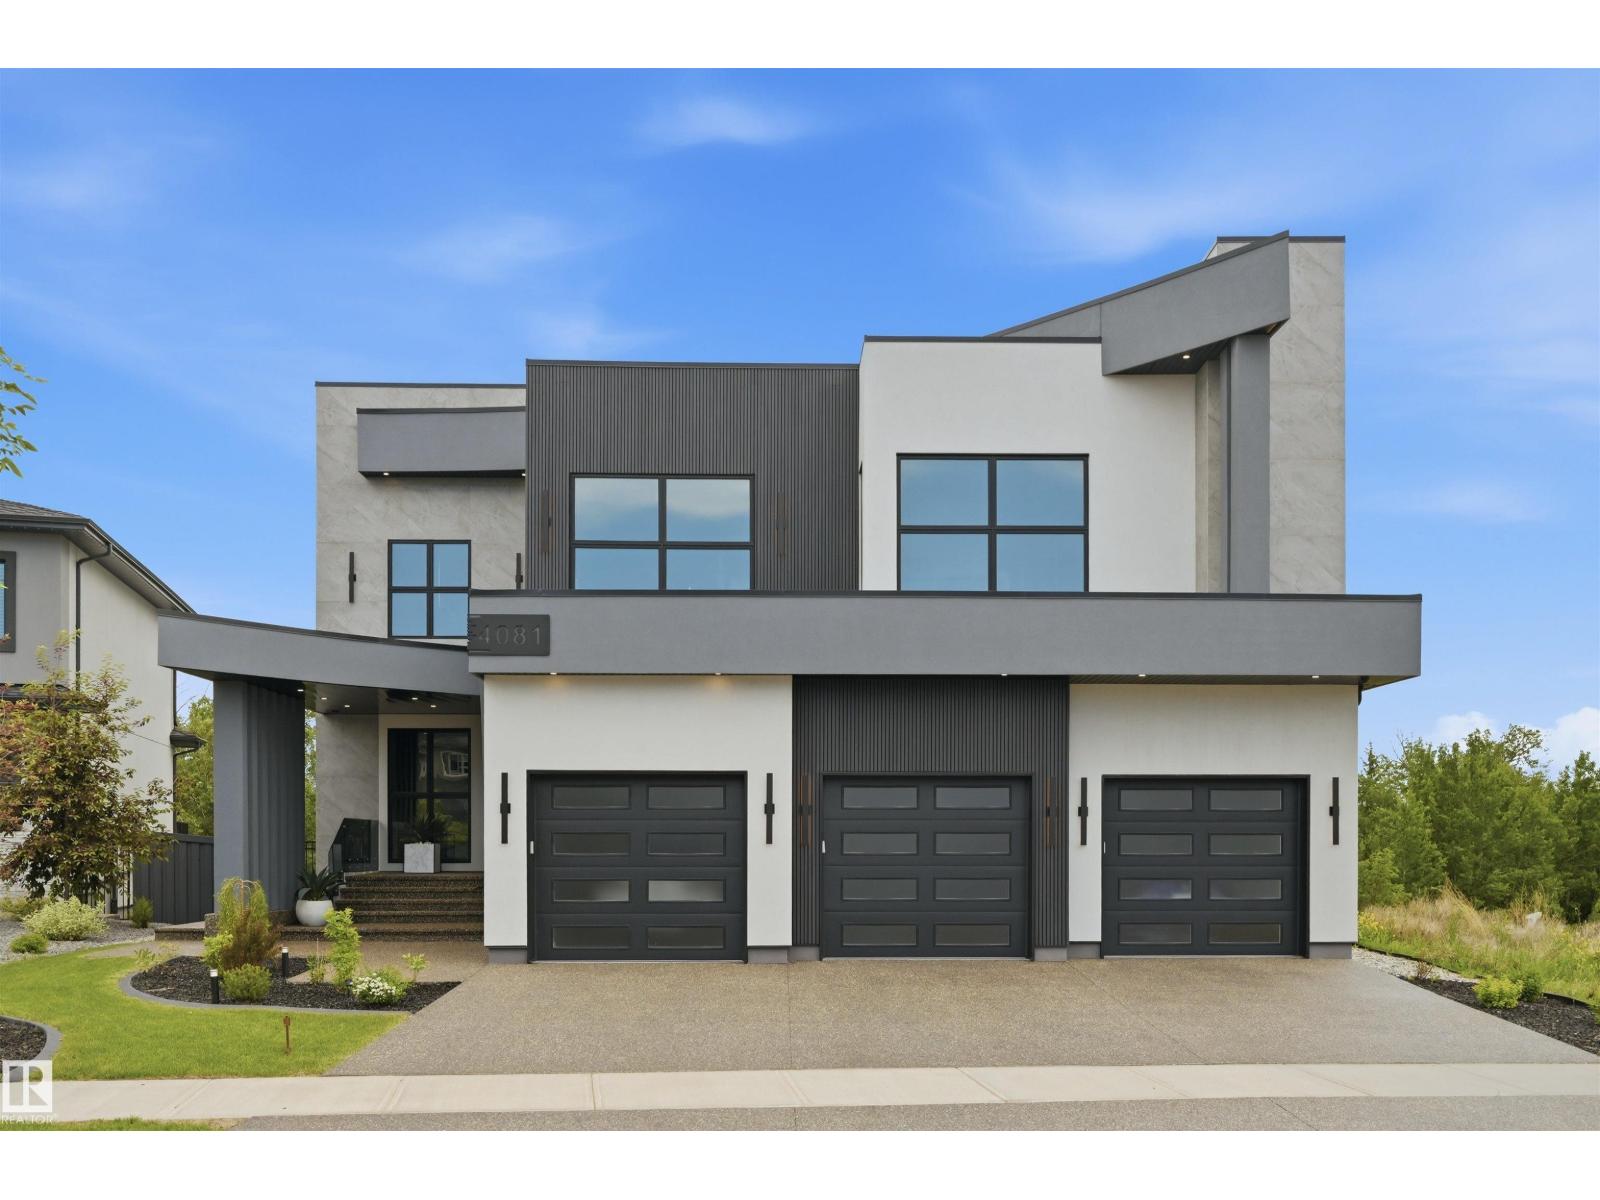
4081 Whispering River Dr NW
Edmonton, Alberta
STUNNING. EXQUISITE. BESPOKE. This contemporary gem is a page right out of Architectural Digest. Providing a beautiful backdrop to the home is the RAVINE in prestigious Westpointe of Windermere. Built by award winning Platinum Signature Homes, for the discerning buyer seeking the ultimate in LUXURY. Spanning almost 6500 sf incl the WALKOUT lower level, no detail was overlooked, no expense was spared. The open concept design blends modern elegance & superior craftsmanship. Soaring ceilings, an abundance of natural light & seamless indoor/outdoor living. Imported slabs, unique sleek fixtures, 100” electric fireplace & horizontal metal railings culminates in a breath taking one of a kind masterpiece. 5 bedrms all w/ensuites, 6 bathrms. The primary bedrm/ spa ensuite checks all of the boxes. Chef inspired kitchen w/top of the line appliances. Cigar/poker rms, wet bars, pool areas, home gym & a massive den are just a few of the highlights. Fully automated w/zone heating & heated Triple garage. Live the DREAM! (id:46923)
RE/MAX Excellence
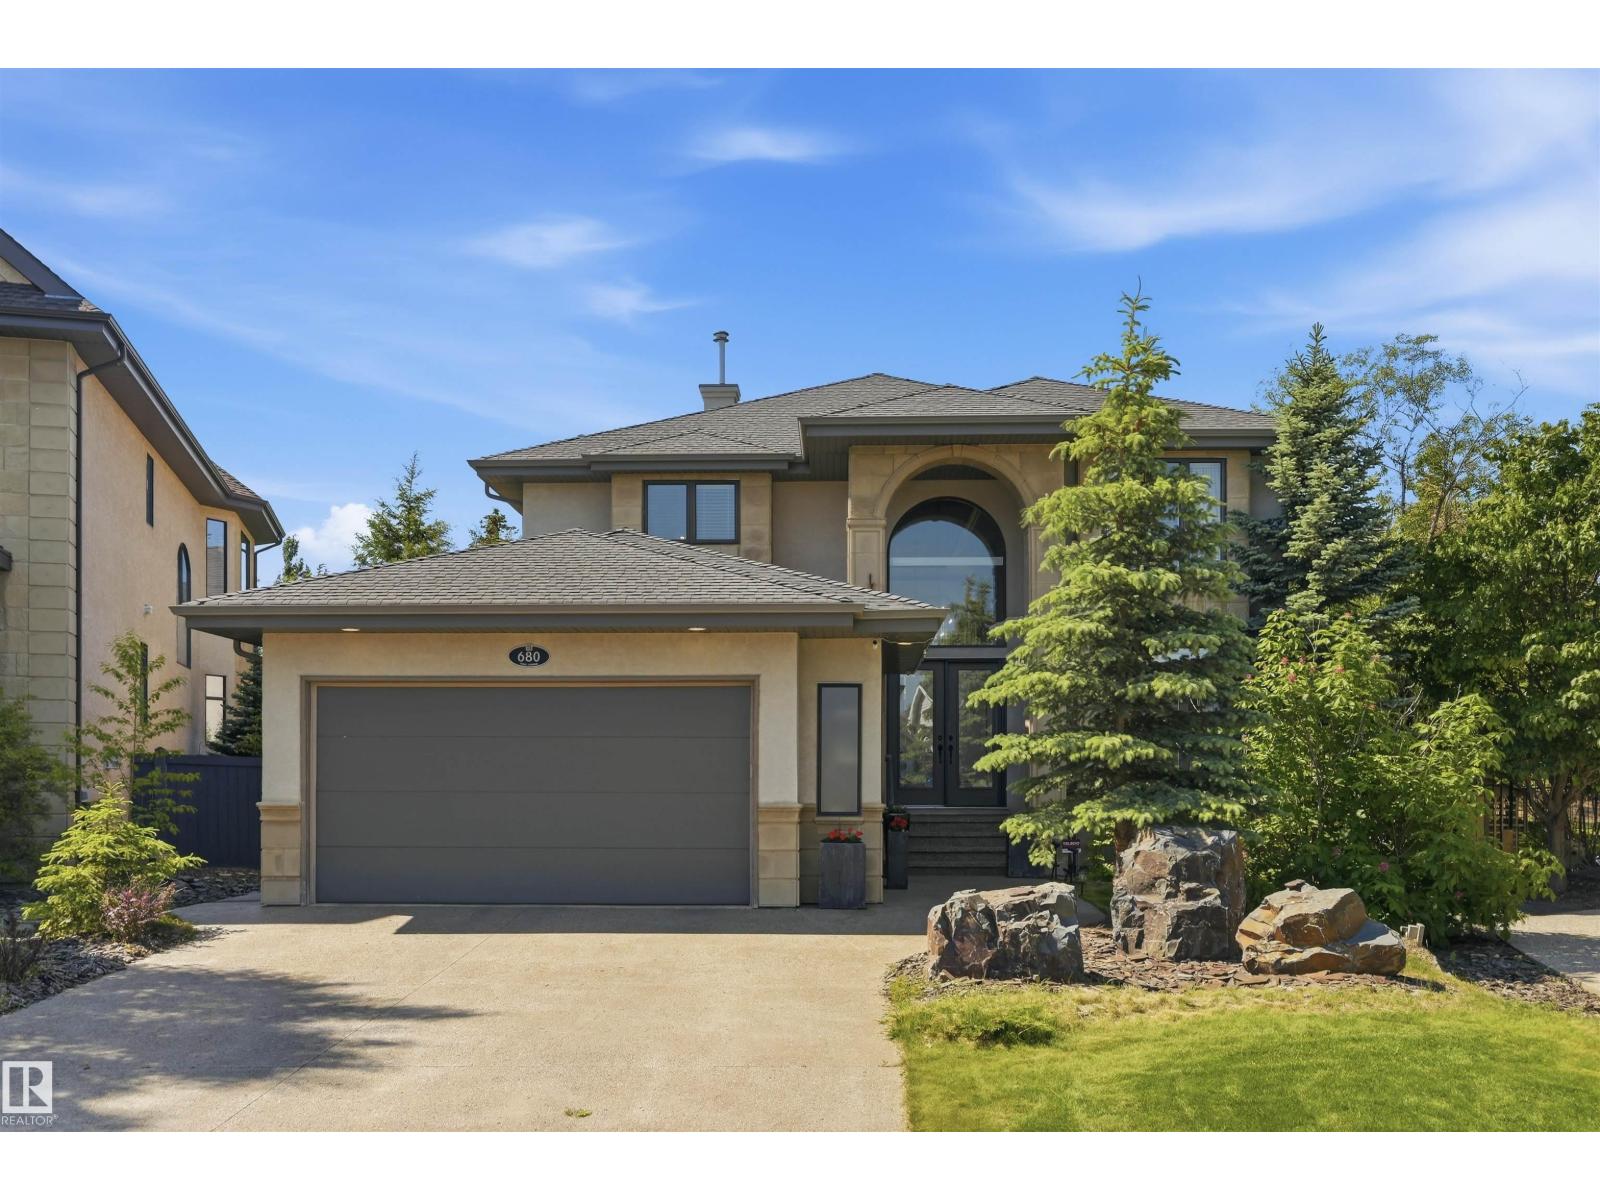
680 Todd Ld NW
Edmonton, Alberta
Location Location. Quality craftsmanship w/attention to detail. 2816 sf bespoked masterpiece! Nestled in a quiet cul-de-sac, backing south onto a HUGE greenspace in Terwillegar Gardens. Built by one of Edmonton’s premier LUXURY builders, BIRKHOLZ Homes. Immaculate 2 sty family home w/4200 sf (ttl). The main floor features a bright open concept layout, grand entrance w/stunning curved staircase & 19 ft ceilings, dream kitchen w/premium cabinetry (Peachwood) & soapstone countertops, dbl sided fireplace, spacious living rm, elegant dining area w/coffered ceilings & den with B/I shelving. Upper level features walnut H/W- Primary retreat w/gas FP, his/her closets & 5-pc spa like ensuite w/granite, 2 more O/S bedrms & 4pc bath. The lower level w/in flr heating is for entertaining, a rec rm w/games area, TV area, wet bar, & a 4th bedrm. Sound system, A/C, updated lighting, updated carpets/paint, 9 ft ceilings on the main/bsmt, U/G sprinkler & O/S heated garage. Private yard. Steps to schools, parks & shopping (id:46923)
RE/MAX Excellence
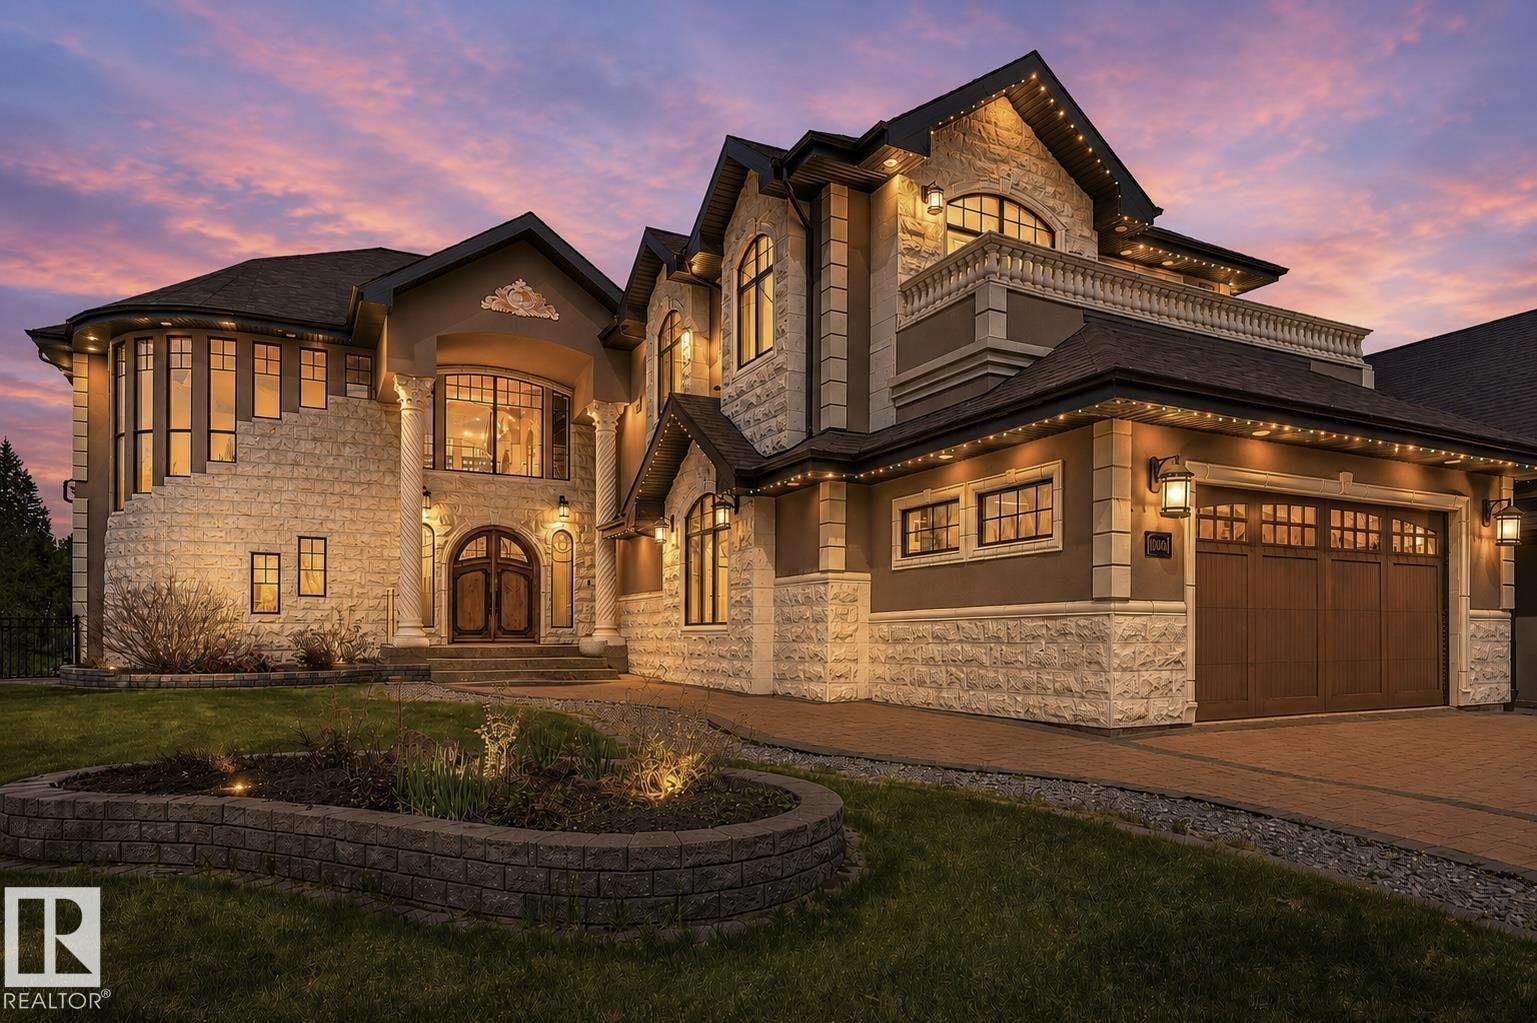
1004 Hollands Pt NW
Edmonton, Alberta
Unparalleled bespoke home nestled on the Whitemud Creek Ravine at nature’s doorstep. Beautifully appointed w/absolutely incredible Old World workmanship. Step through the massive dbl solid wood doors to jaw dropping 23' ceilings. Over 7,000 sf of luxury w/6 bedrms all w/ensuites, perfect for the growing or multi generational family. Extensive millwork features curved wood coffered ceilings, hand carved limestone, Corinthian columns, wainscotting, crown mouldings, B/I bookcases & a breathtaking spiral staircase. Great rm w/soaring windows, FP feature wall & formal dining rm. Unbelievable Chef’s kitchen where no expense was spared w/Subzero, 48 Wolf gas & 2 D/W. Huge den/billiard rm. 2 luxurious primary bedrms w/spa like ensuites. Step onto 1 of 3 balconies w/ravine views, adorned w/limestone balusters. F/Fin bsmt w/in floor heat, FR w/wet bar/wine rm, exercise area, 2 more bedrms w/ensuites & a home theatre. Heated 4 car tandem garage w/epoxy flrs, drain & rm for a golf simulator. Steps to pond/park (id:46923)
RE/MAX Excellence
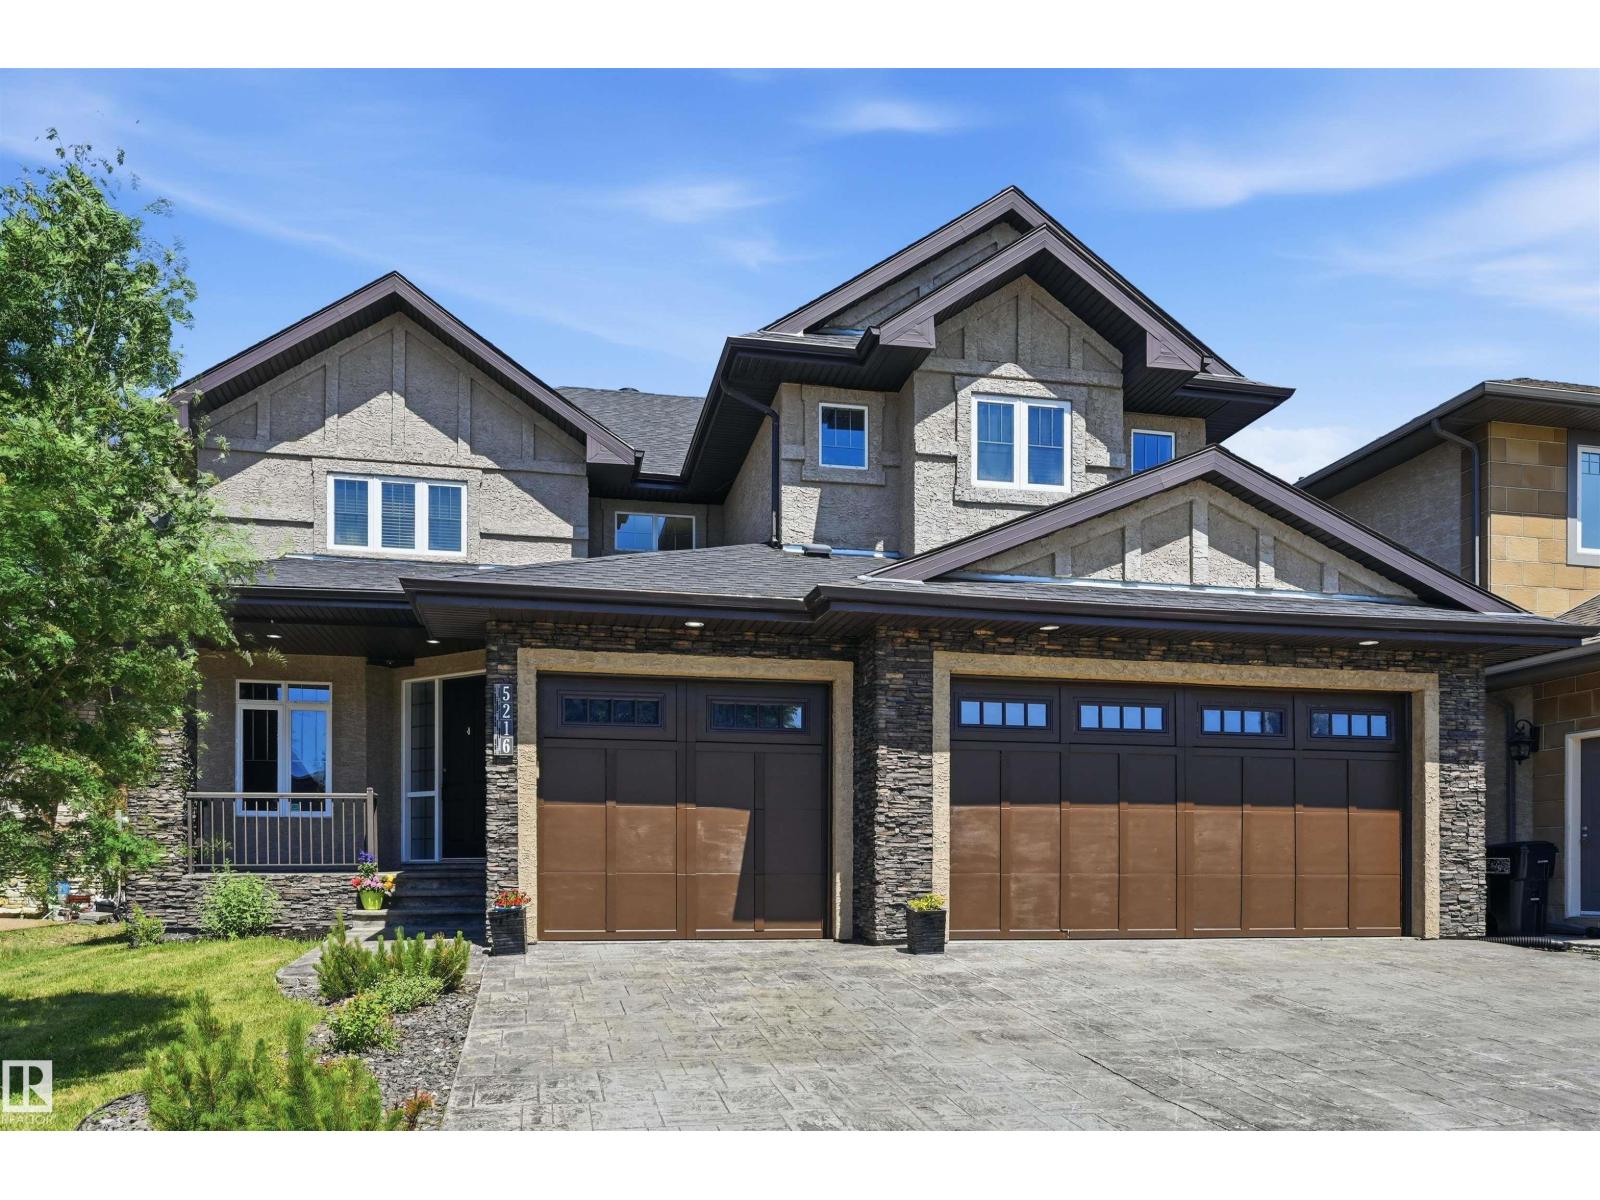
5216 Mullen Ct NW
Edmonton, Alberta
LOCATION LOCATION! Just steps to the RAVINE & all of it’s natural splendour! 4900 sf of total luxury including the beautiful newer bsmt development. 31x25 TRIPLE garage. Gorgeous finishings, loads of stone work throughout & AC. Newly REFINISHED Hardwood. Open concept layout w/9’ ceilings, perfect for entertaining large or small gatherings. Chef inspired w/upgraded cabinetry & a huge island where it’s sure to be the focal point at parties. Convenient walk thru pantry, exotic granite countertops, S/S steel appliances, extensive use of pot lighting. Main flr den/bedrm (full bath down the hall), formal dining rm w/dbl sided FP to the oversized great rm. Upper level has 4 spacious bedrms (2 w/ensuites, 5 bathrms ttl), newer carpet & a bonus rm w/dbl drs (5th bedrm). Dream ensuite w/a huge W/I closet & His/Hers sink. Bsmt has a theatre area, bedrm, spa bathrm w/steamer, Family rm w/wet bar & workout area (bedrm). Close to schools, shopping & ravine trails. Easy access to Anthony Henday, U of A & downtown. (id:46923)
RE/MAX Excellence
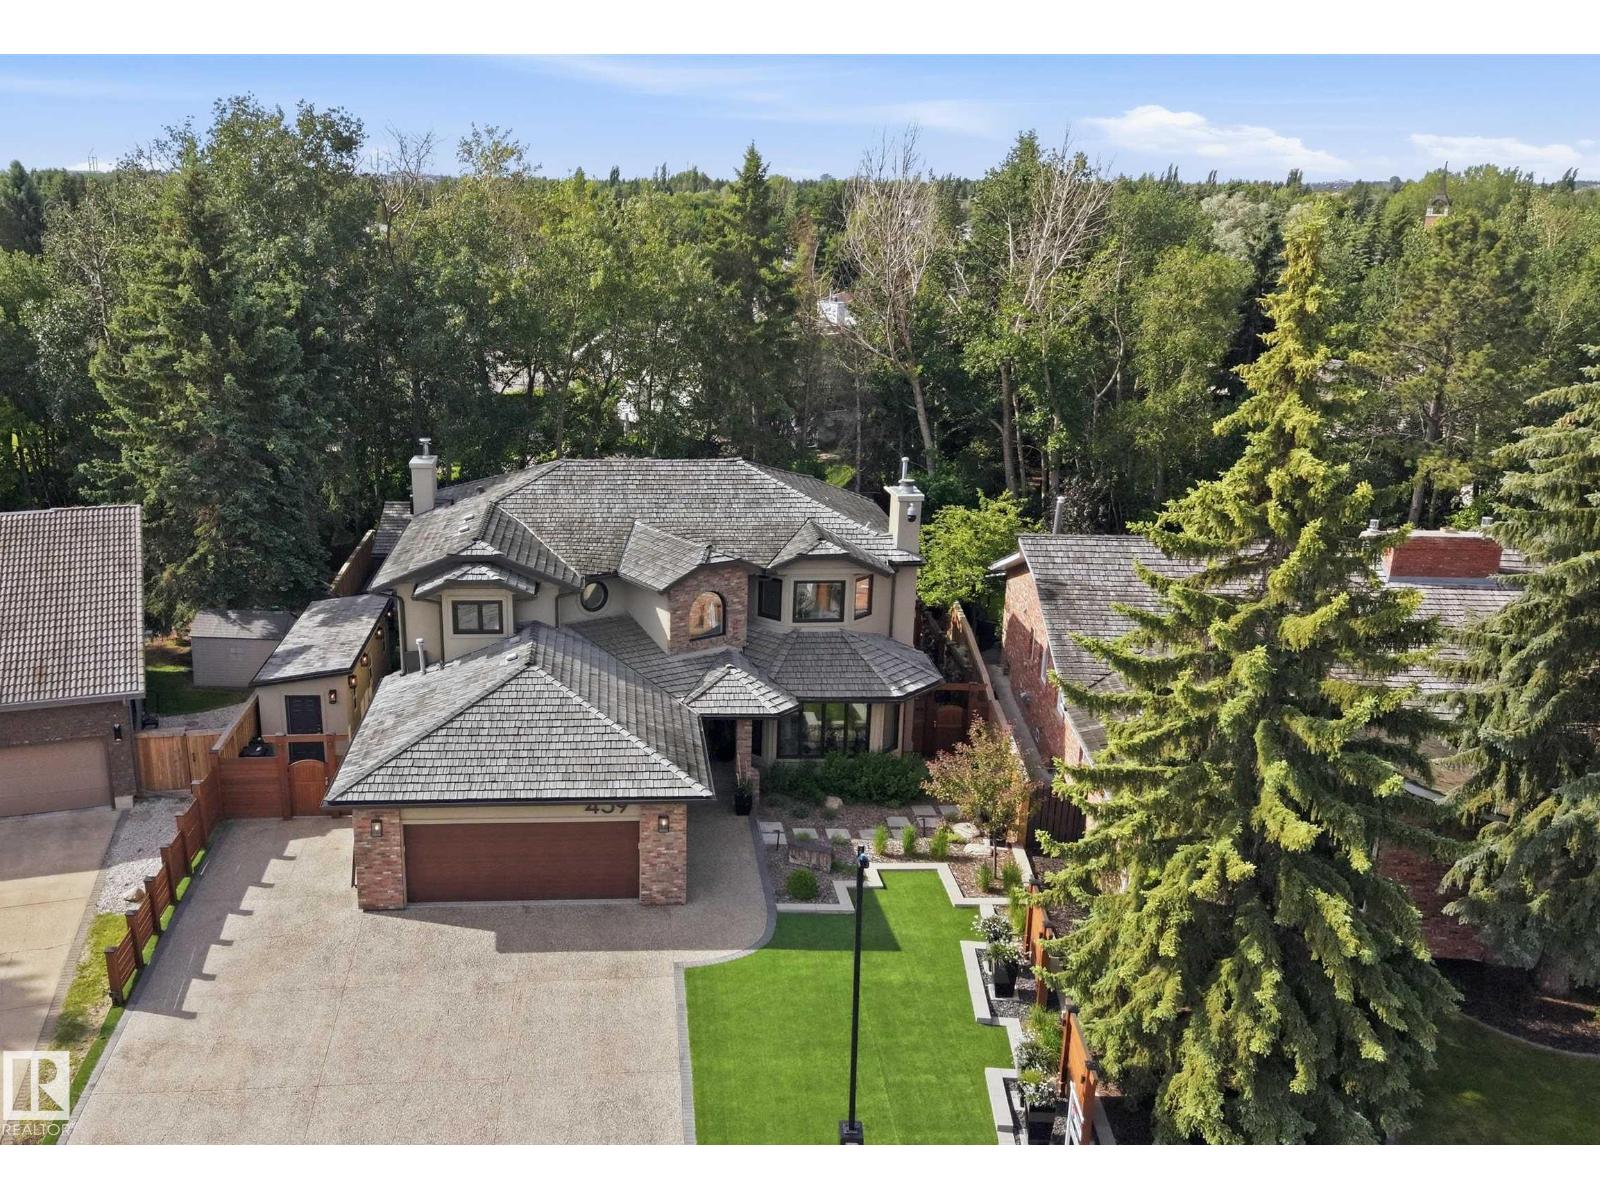
439 Rooney Cr NW
Edmonton, Alberta
AM I DREAMING?! EXQUISITE BESPOKE home is beyond what you could ever imagine. Nestled on a quiet street in Terwillegar Park Estates, backing south to a mature treed walkway, steps to park/playground & the River Valley trails. 5000 sf of pure LUXURY. 5 bedrms/5 full bathrms. Over $2M spent in the last 5 years, inside & out. Breathtaking interior w/every detail addressed. $750K spent renovating the Chef’s kitchen w/Wolf & Sub-Zero appliances, flooring, lighting, FPs, bathrms, railing & finishings- essentially this is like a NEW home. The primary suite has a sitting area, tech desk/yoga area, 2 sided FP, coffee bar, balcony & a spa like ensuite. The W/I closet is massive w/custom finishings. F/Fin bsmt w/media area w/100” TV, 2 bedrms w/ensuites & sauna. $250K spent on home automation/security/AV. SPECTACULAR $1M exterior! Unparalleled outdoor living. 4 season Pavilion for gameday- Pizza oven, 2 BBQs. Firepits, water features & living walls. Heated workshop & car enthusiast garage w/cabinetry. O/S driveway (id:46923)
RE/MAX Excellence
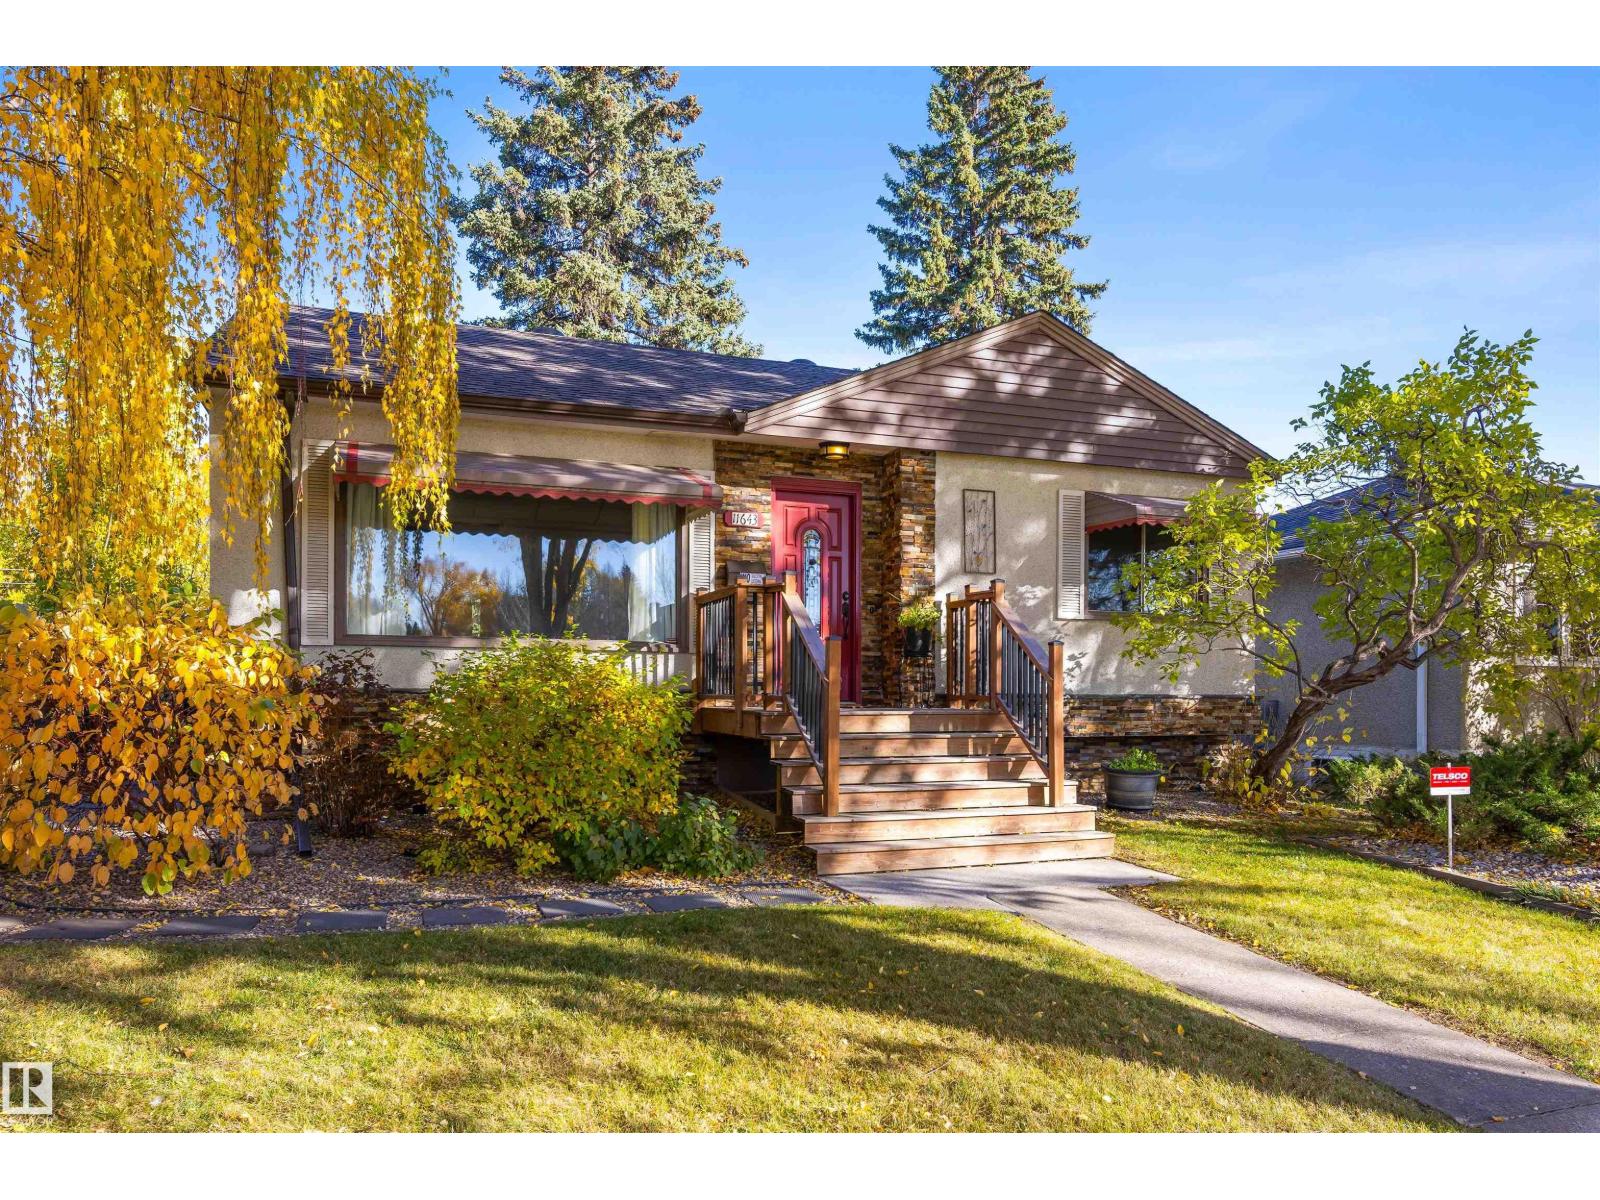
11643 137 St NW
Edmonton, Alberta
WELL, WELL, WELL! Welcome to this well-located, well-built, and well-maintained home in desirable WOODCROFT. Freshly painted, it offers three bedrooms, two bathrooms, and a practical floor plan. Features include an UPDATED MAIN BATHROOM WITH A WALK-IN SHOWER, laundry on both the main floor and in the basement, a new furnace and hot water tank, newer laminate flooring, and a functional kitchen with granite countertops & stainless steel appliances. Set on a 6,500+ sq. ft. lot with NEW SEWER LINES, the home faces greenspace and is steps from a playground. Enjoy easy access to Downtown and nearby amenities, including the new Coronation Park Velodrome, Peter Hemmingway Aquatic Centre, and TELUS World of Science. MAKE YOUR MOVE TODAY! (id:46923)
RE/MAX Elite
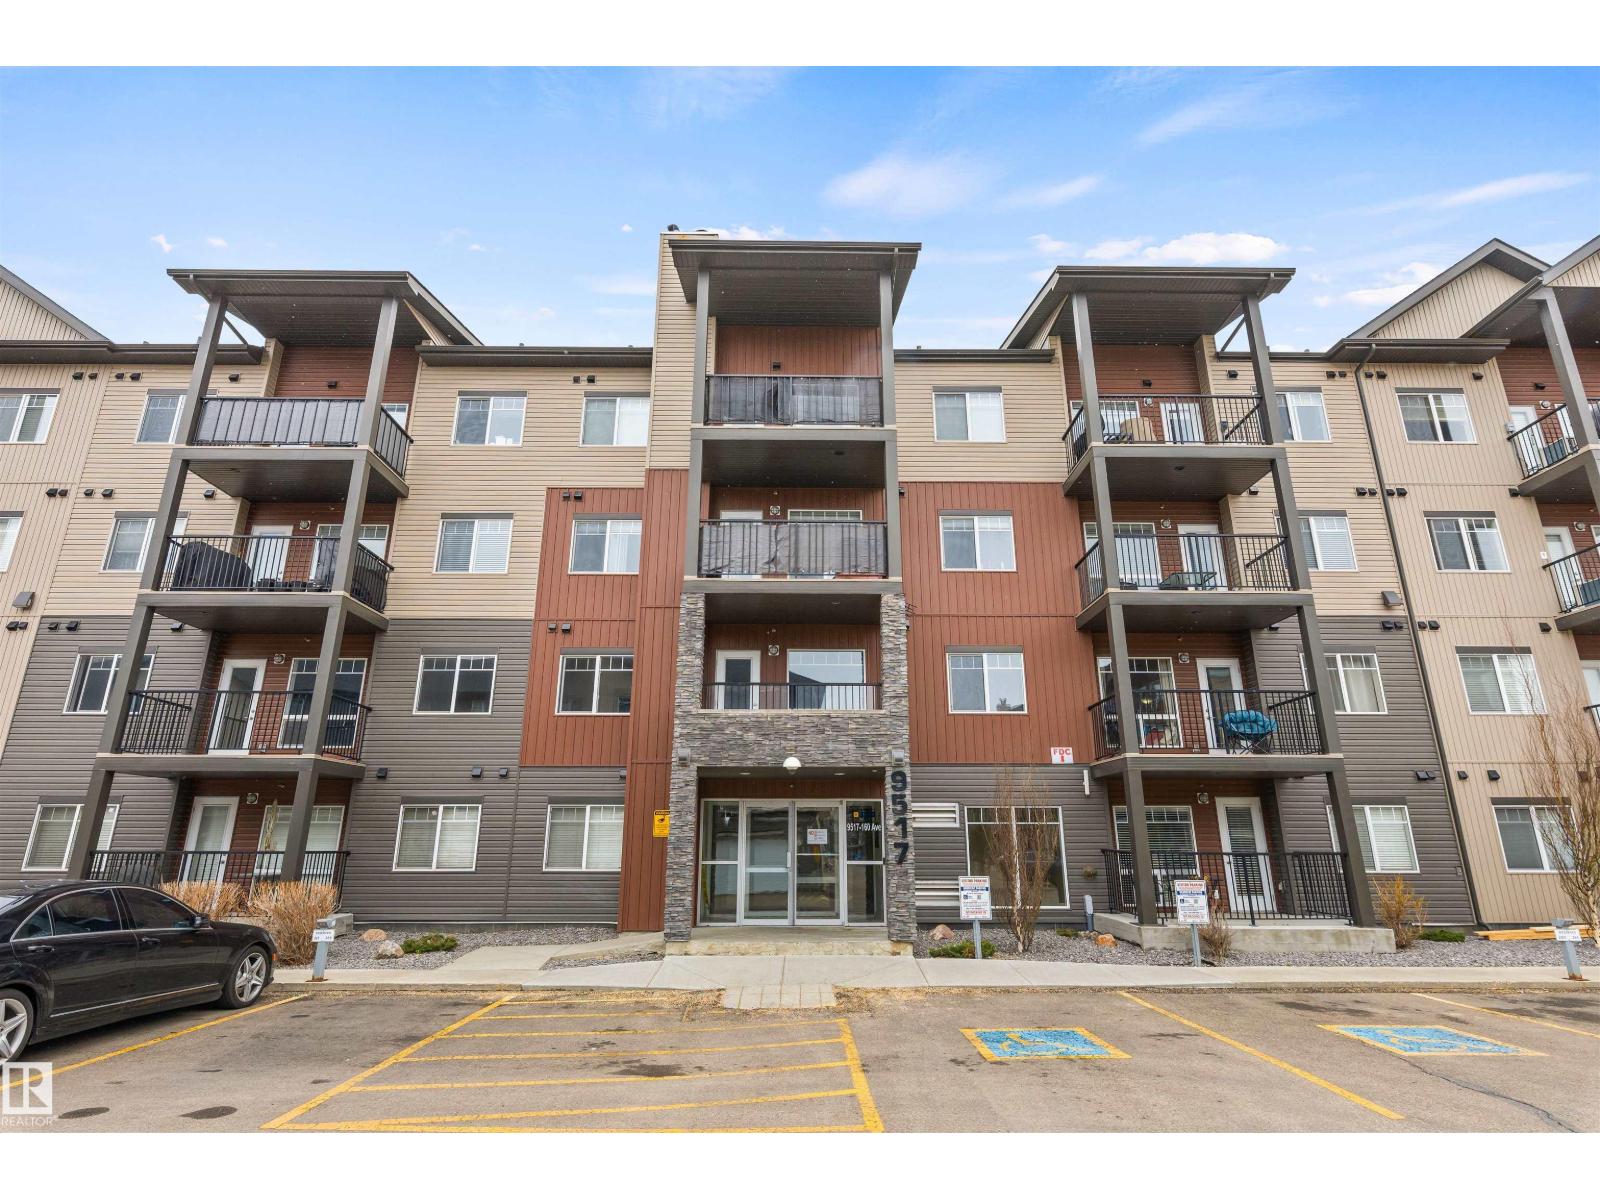
#110 9517 160 Av NW
Edmonton, Alberta
Perfect home for a first time buyer or to downsize! This main floor condo has so much to offer. There are 2 bedrooms, 2 bathrooms and 1 underground parking stall. Through the door there is a nice entry space and front closet. There is also in suite laundry which opens up to gorgeous kitchen, quartz countertops, stainless steel appliances and modern cabinets. The open concept dining and living room make it great for entertaining. Laminate flooring spreads throughout the condo-could use some repair has been priced accordingly. The 2nd bedroom is a great size and could accommodate a queen size bed with a 4 piece bathroom just outside the door. The primary bedroom is huge with a substantial walk-in closet and a full 3 piece ensuite. The patio is fully enclosed great for pets. The unit is completed by an underground parking stall right next to the stairwell. Amazing location with every store, restaurant, public transport right out the door. Come view today! (id:46923)
Exp Realty
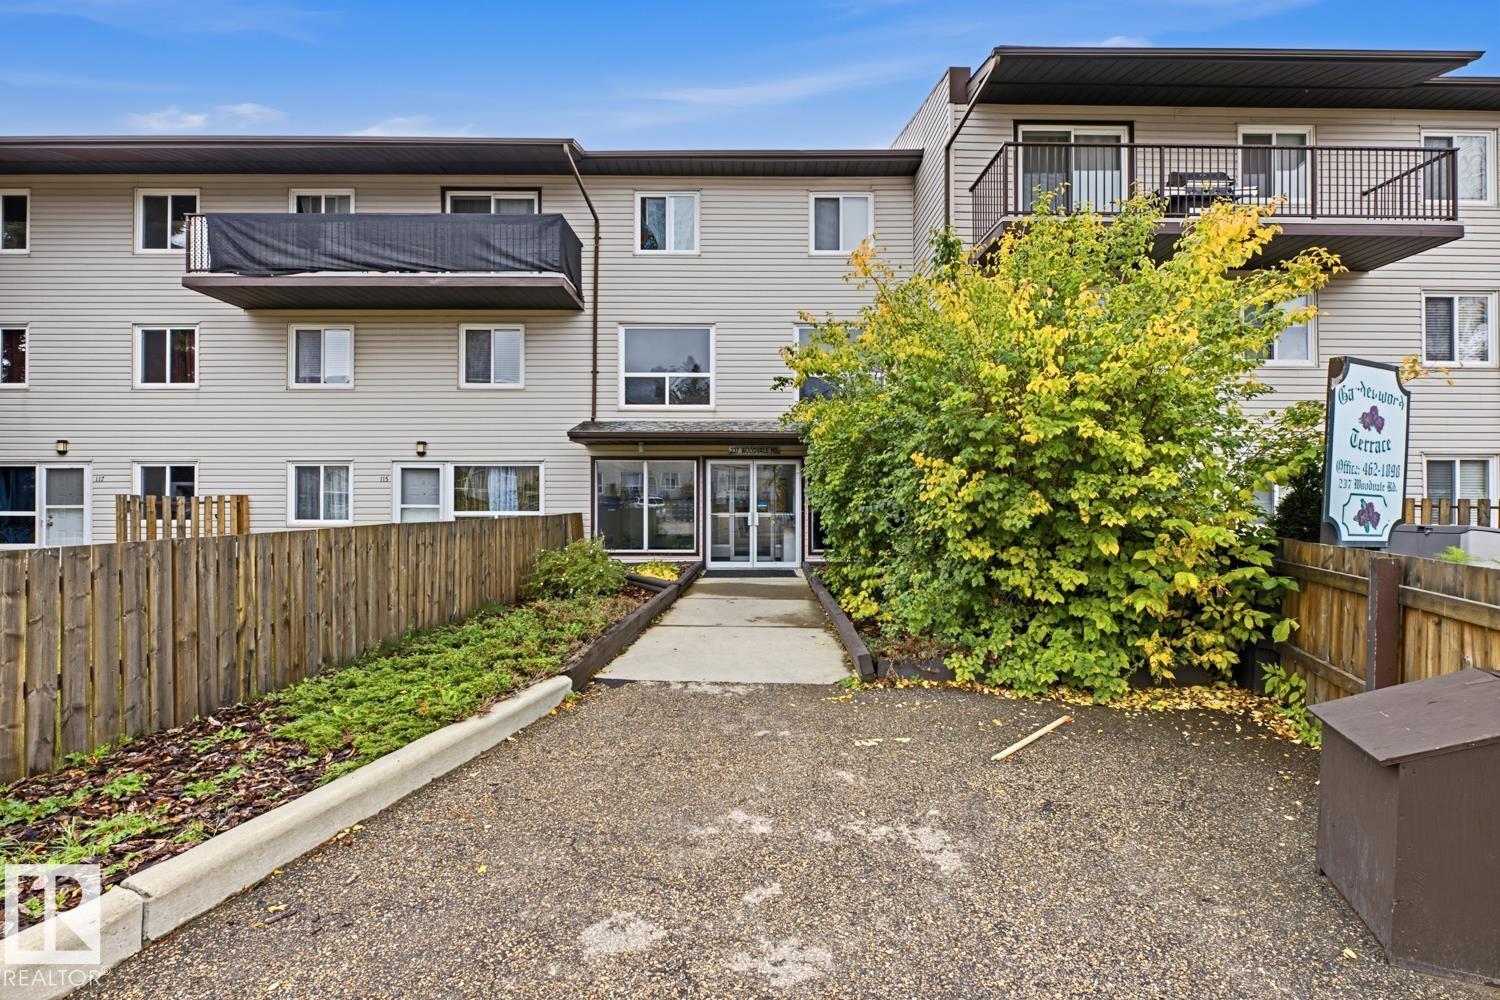
#204 237 Woodvale Rd W NW
Edmonton, Alberta
Welcome to Hillview! Welcome to this upgraded condo unit in Gardenwood Terrace! Offering 2 bedrooms, 1 bathroom, and 1,011 sq. ft. of comfortable living space. Featuring a functional layout with plenty of room to relax and entertain, this property is conveniently situated close to shopping, restaurants, public transit, parks, and other everyday amenities. An attractive investment opportunity for investors, first-time homebuyers, or downsizers looking for comfort and convenience in a great location! (id:46923)
Exp Realty
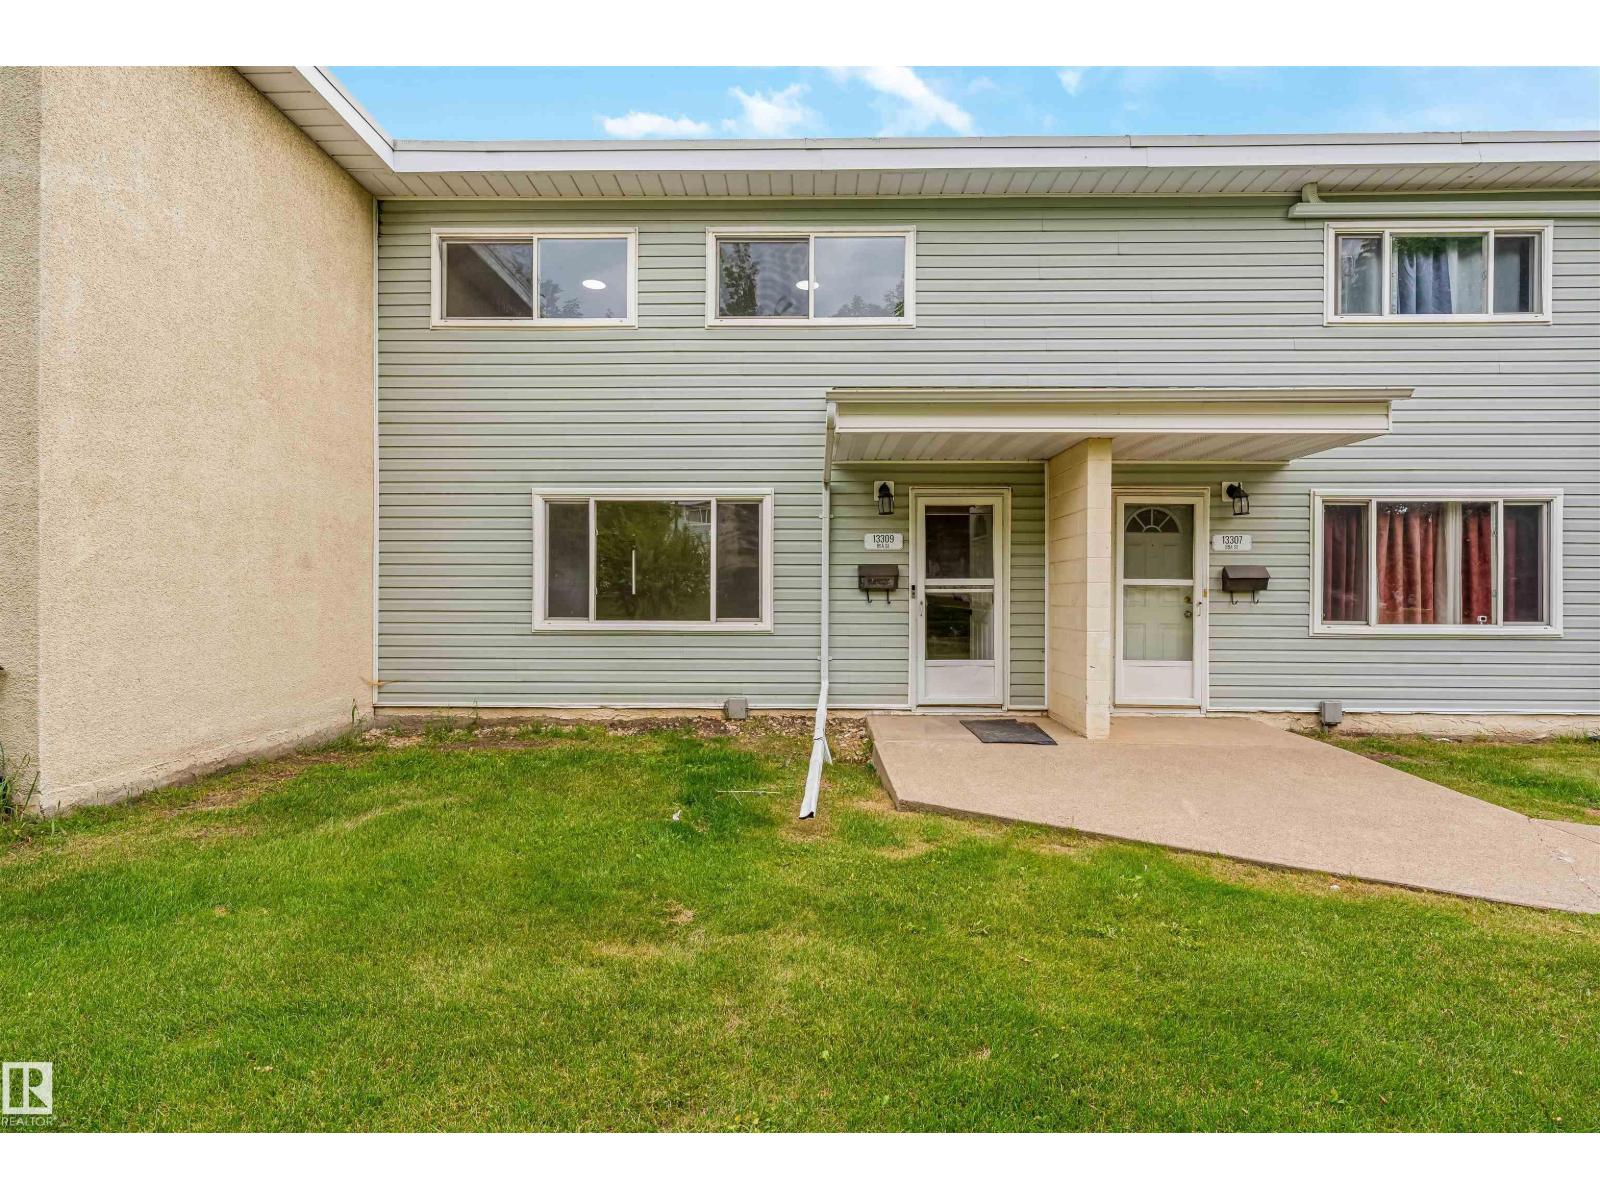
13309 89a St NW
Edmonton, Alberta
Welcome to this renovated two-storey townhouse in the community of Glengarry. Offering over 1,500 sq. ft. of finished living space, this move-in-ready home features 3 spacious bedrooms and two full bathrooms. The bright main floor offers living and dining areas complemented by a brand-new kitchen with quartz countertops and new stainless steel appliances. Additional upgrades include new flooring, fresh paint, modern lighting and a stylish new fireplace, creating an inviting space for relaxing or entertaining. Upstairs, you'll find three well-sized bedrooms with new carpet and plenty of natural light, along with a renovated full bathroom. The fully finished basement provides additional living space and includes a newly added full bathroom, making it ideal for a recreation room, home office, guest area or extra storage. Conveniently located near schools, parks, playgrounds, shopping, public transit and amenities. An excellent opportunity for first-time buyers, families or investors seeking a renovated home. (id:46923)
Maxwell Polaris
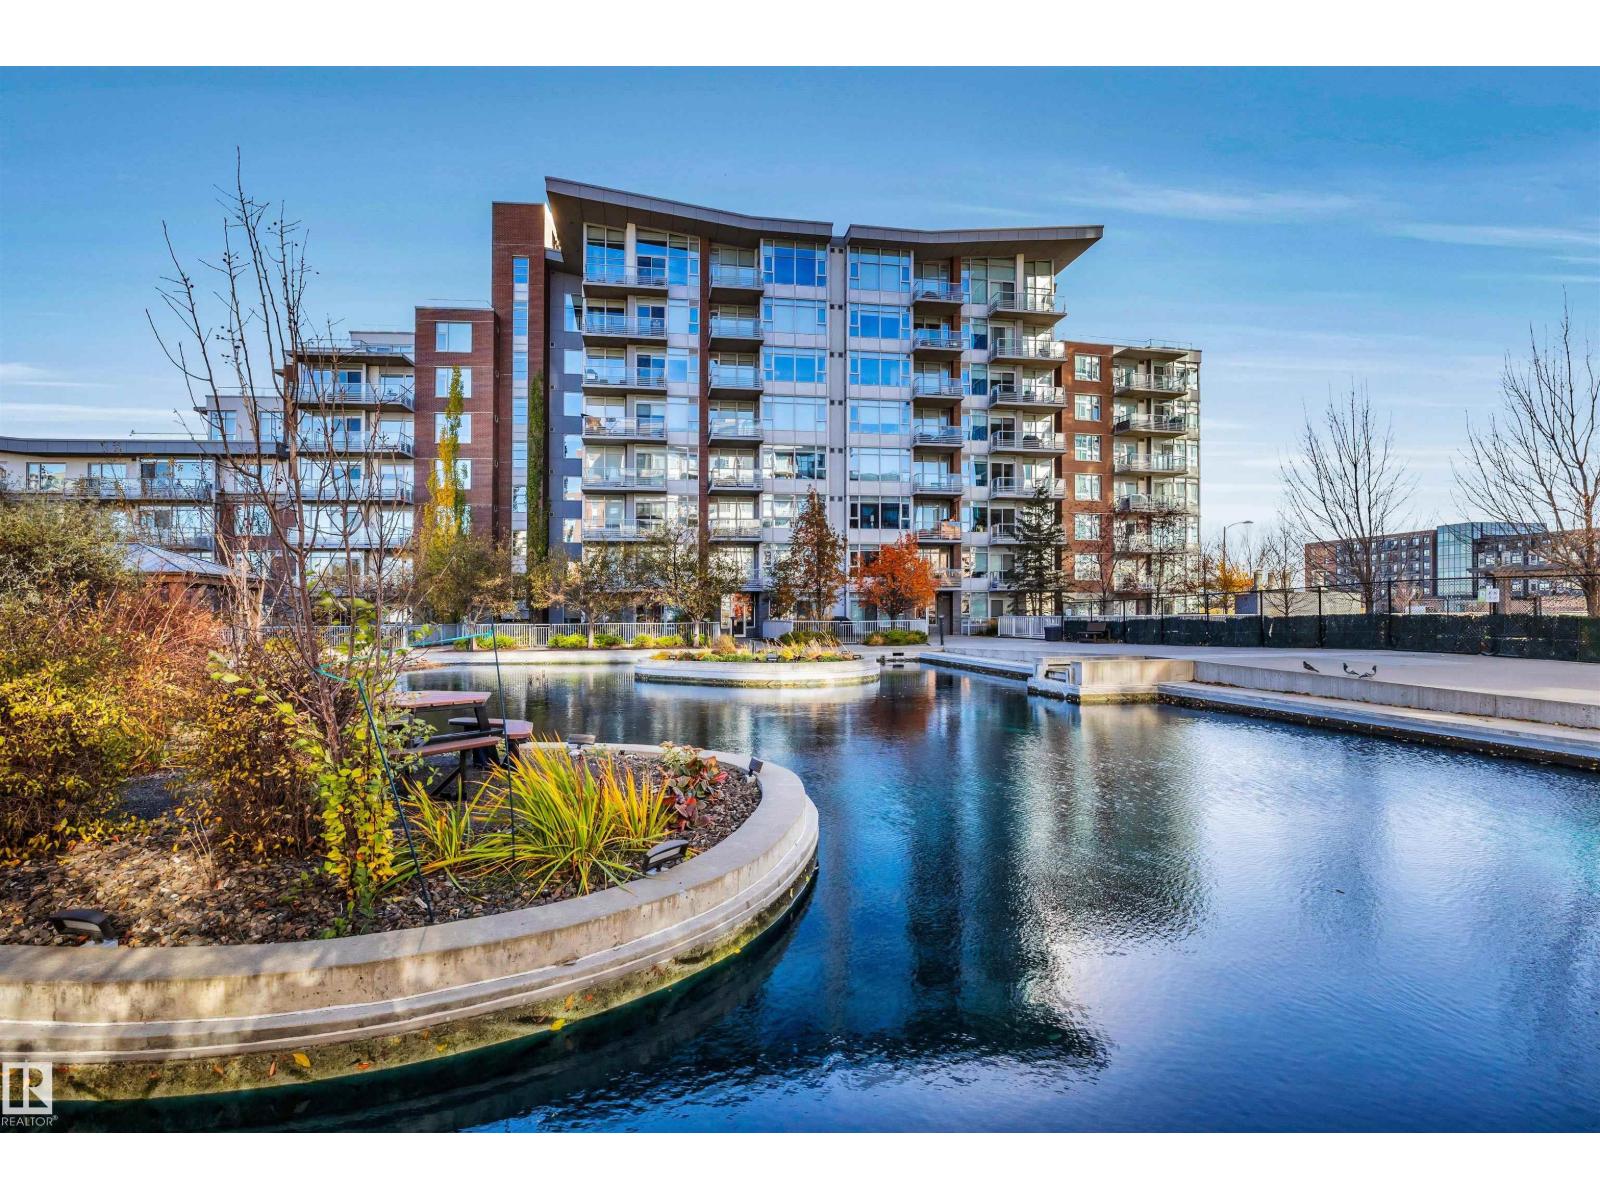
#501 2606 109 St NW
Edmonton, Alberta
Elevated living in one of Edmonton’s most coveted concrete-and-steel buildings. This modern 2 bedroom, 2 bathroom condo features an open-concept layout bathed in an absolute abundance of natural light. Premium kitchen with granite counters, stainless steel appliances and gas cooktop. The spacious primary suite offers dual lit closets and a luxurious 5-piece ensuite with walk-in glass shower, soaker tub and dual sinks. The second bedroom is adjacent to the 3-piece bathroom. TWO titled underground parking stalls + storage. Notables include custom blinds, central A/C, in-suite laundry and a private patio with natural gas hookup which overlooks the garden and pond. A modern, luxurious building with secure floor access, fitness centre & plenty of visitor parking. Walk to groceries, cafes, dining and Century Park LRT. Quick access to Calgary Trail and the Anthony Henday. A true gem in this desirable Southwest location. (id:46923)
Maxwell Devonshire Realty
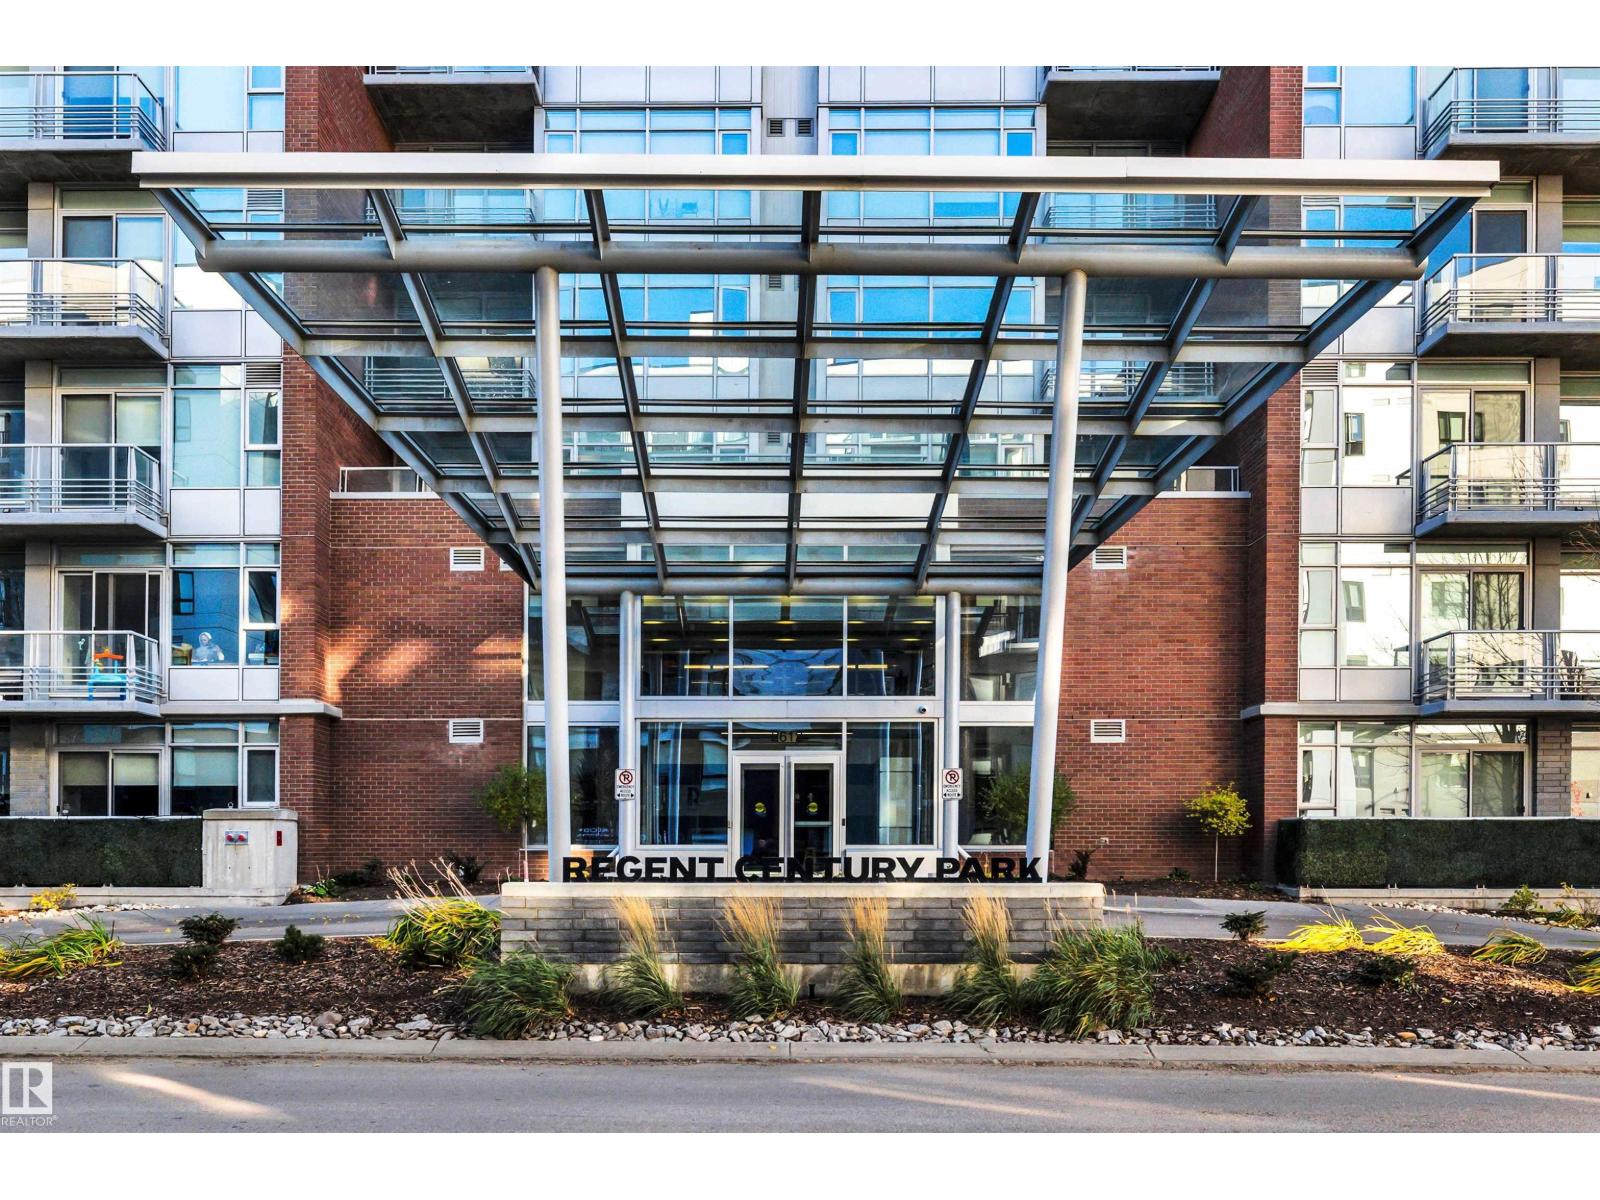
#206 2612 109 St NW
Edmonton, Alberta
Elevated living in one of Edmonton’s most coveted concrete-and-steel buildings. This modern 2 bedroom, 2 bathroom condo features an open-concept layout bathed in an absolute abundance of natural light. Premium kitchen with granite counters, stainless steel appliances and gas cooktop. Notables include custom blinds, central A/C, brand new hardwood and carpets, in-suite laundry and a private patio with natural gas hookup for effortless entertaining. The spacious primary suite offers dual lit closets and a luxurious 5-piece ensuite with walk-in glass shower, soaker tub and dual sinks. The second bedroom is adjacent to the 3-piece bathroom. TITLED UNDERGROUND PARKING STALL & storage. The fitness centre is conveniently located on the same level as the suite. A modern, luxurious building with secure floor access, a peaceful community garden and pond, and plenty of visitor parking. Walk to groceries, cafes, dining and Century Park LRT. Quick access to Calgary Trail and the Anthony Henday. (id:46923)
Maxwell Devonshire Realty