
Property Results - On the Ball Real Estate
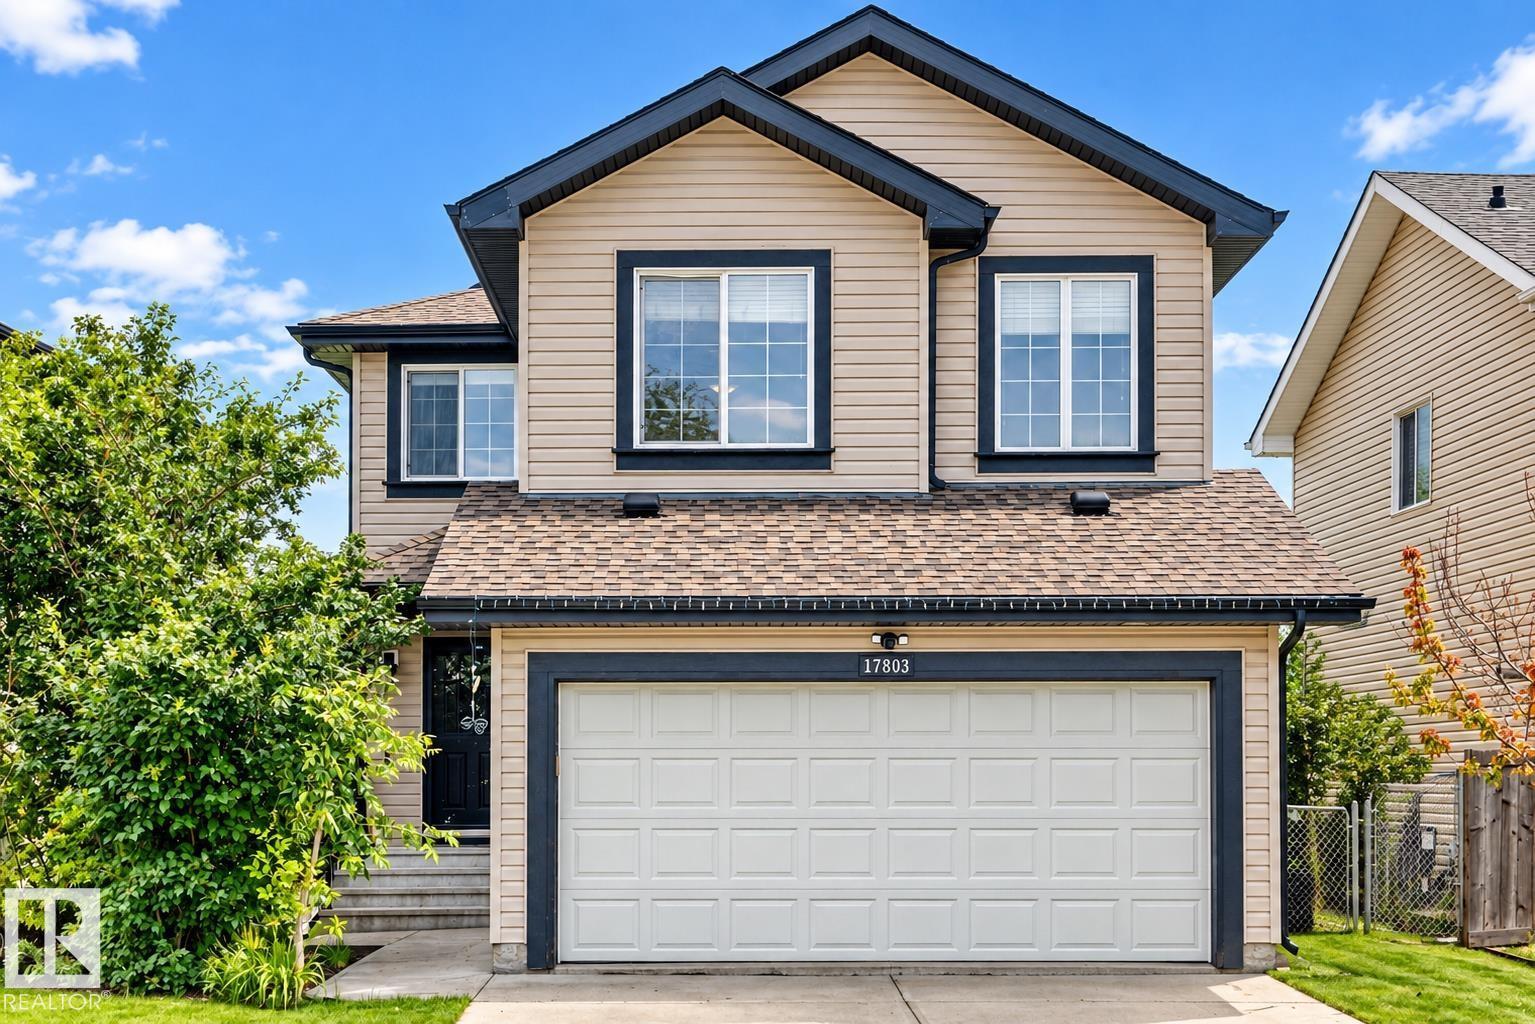
17803 89 St NW
Edmonton, Alberta
Enjoy beautiful lake views from this well-maintained home backing directly onto the water with access to scenic walking trails! The main floor welcomes you with hardwood flooring, a spacious family room and a functional kitchen featuring maple cabinetry, granite countertops and a corner pantry. A convenient 2-piece bath and newer Samsung Platinum Series laundry complete the main level. Step outside onto the low-maintenance deck with glass railings and a BBQ gas line, overlooking the fully fenced and landscaped backyard with a garden shed. Upstairs, the spacious bonus room features soaring ceilings, a cozy gas fireplace and roughed-in surround sound, making it the perfect space to relax or entertain. Three generously sized bedrooms and two full bathrooms complete the upper level, including a primary suite with a 4-piece ensuite and walk-in closet. A fantastic opportunity to enjoy peaceful lake views, beautiful surroundings and comfortable family living! (id:46923)
RE/MAX River City
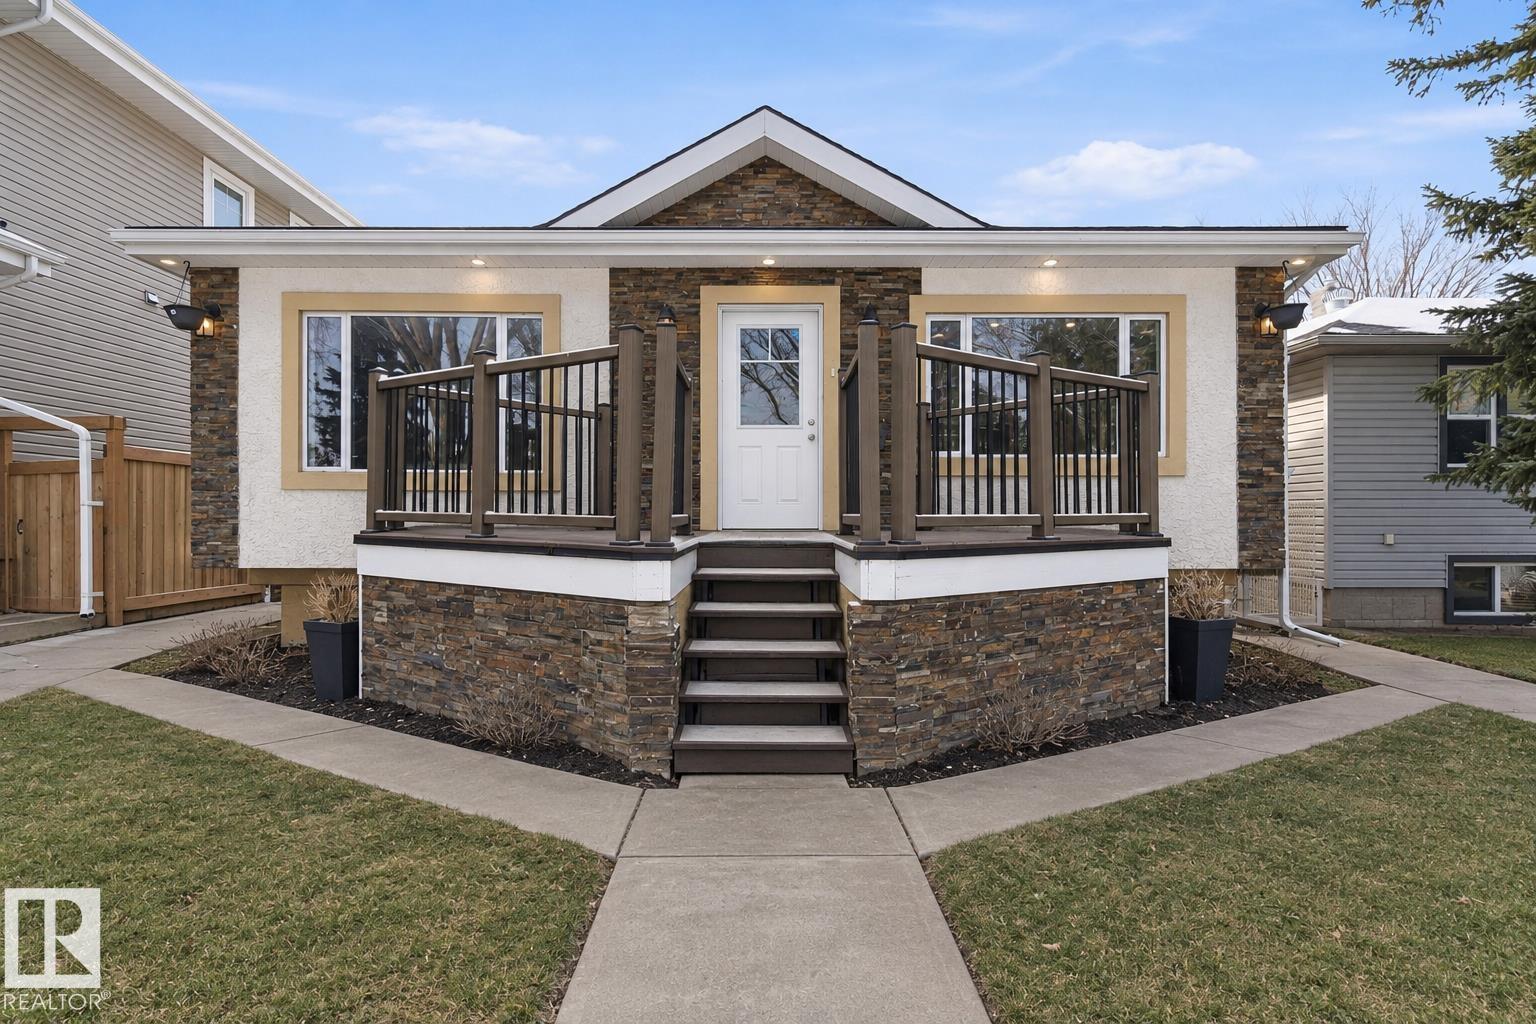
9743 70 Av NW
Edmonton, Alberta
RARE FIND IN HAZELDEAN! Welcome to this exceptionally spacious and unique bungalow on a quiet, tree-lined street, just steps from a nearby school. Offering an incredible layout and outstanding income potential, this property features 2 BEDROOMS plus 2 dens, 2 FULL BATHROOMS, AND SEPARATE LAUNDRY on the upper level, plus additional basement space dedicated to the upper unit with 2 BEDROOMS, A FULL BATHROOM, AND AN ENTERTAINMENT AREA WITH CABINETRY. The property also includes a FULLY LEGAL 2-BEDROOM BASEMENT SUITE with 1 FULL BATHROOM AND SEPARATE LAUNDRY. With an abundance of living space and multiple functional areas, this is an exceptional opportunity for investors seeking strong income potential or buyers looking for room to accommodate extended family and a secondary suite for rental. A ONE-OF-A-KIND PROPERTY YOU WON'T FIND EVERY DAY! (id:46923)
Mozaic Realty Group
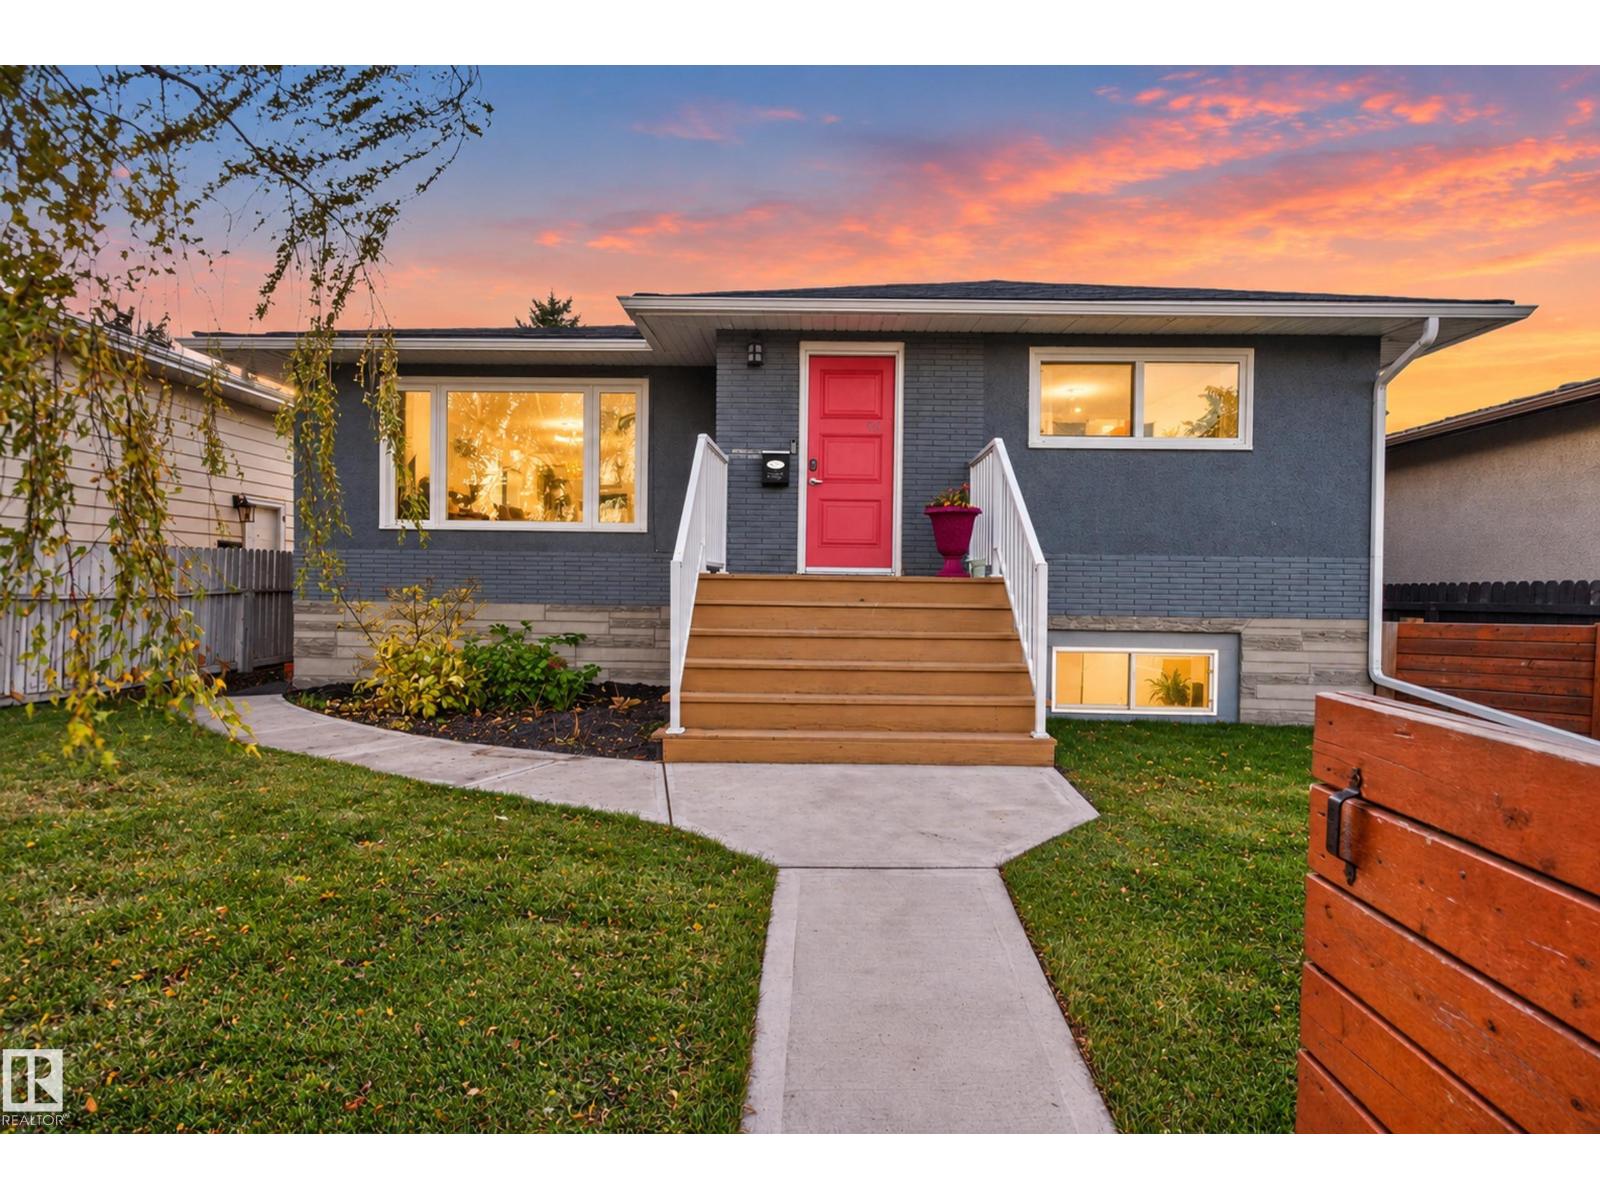
9814 79 St NW NW
Edmonton, Alberta
PARKS ON BOTH SIDES! Welcome to this charming raised bungalow in the heart of Forest Heights, surrounded by mature trees, green spaces, and easy access to Edmonton’s river valley trails. With a park in front and another behind, the setting is truly special! Inside, the bright main floor offers 3 bedrooms, a full bathroom, and inviting living and dining spaces. The fully finished basement features 2 additional bedrooms, a full bathroom, kitchen, and spacious living area. Large basement windows bring in plenty of natural light, ideal for extended family or guests. Recent improvements include a furnace (2020), hot water tank (2020), and front window and door (2020). Outside, enjoy a double detached garage and a whimsical willow tree that adds character to the property. Close to schools, shopping, and walking trails, this 5-bedroom, 2-bathroom home offers flexible living in a beautiful, established community. Come discover the Forest Heights lifestyle! (id:46923)
Real Broker
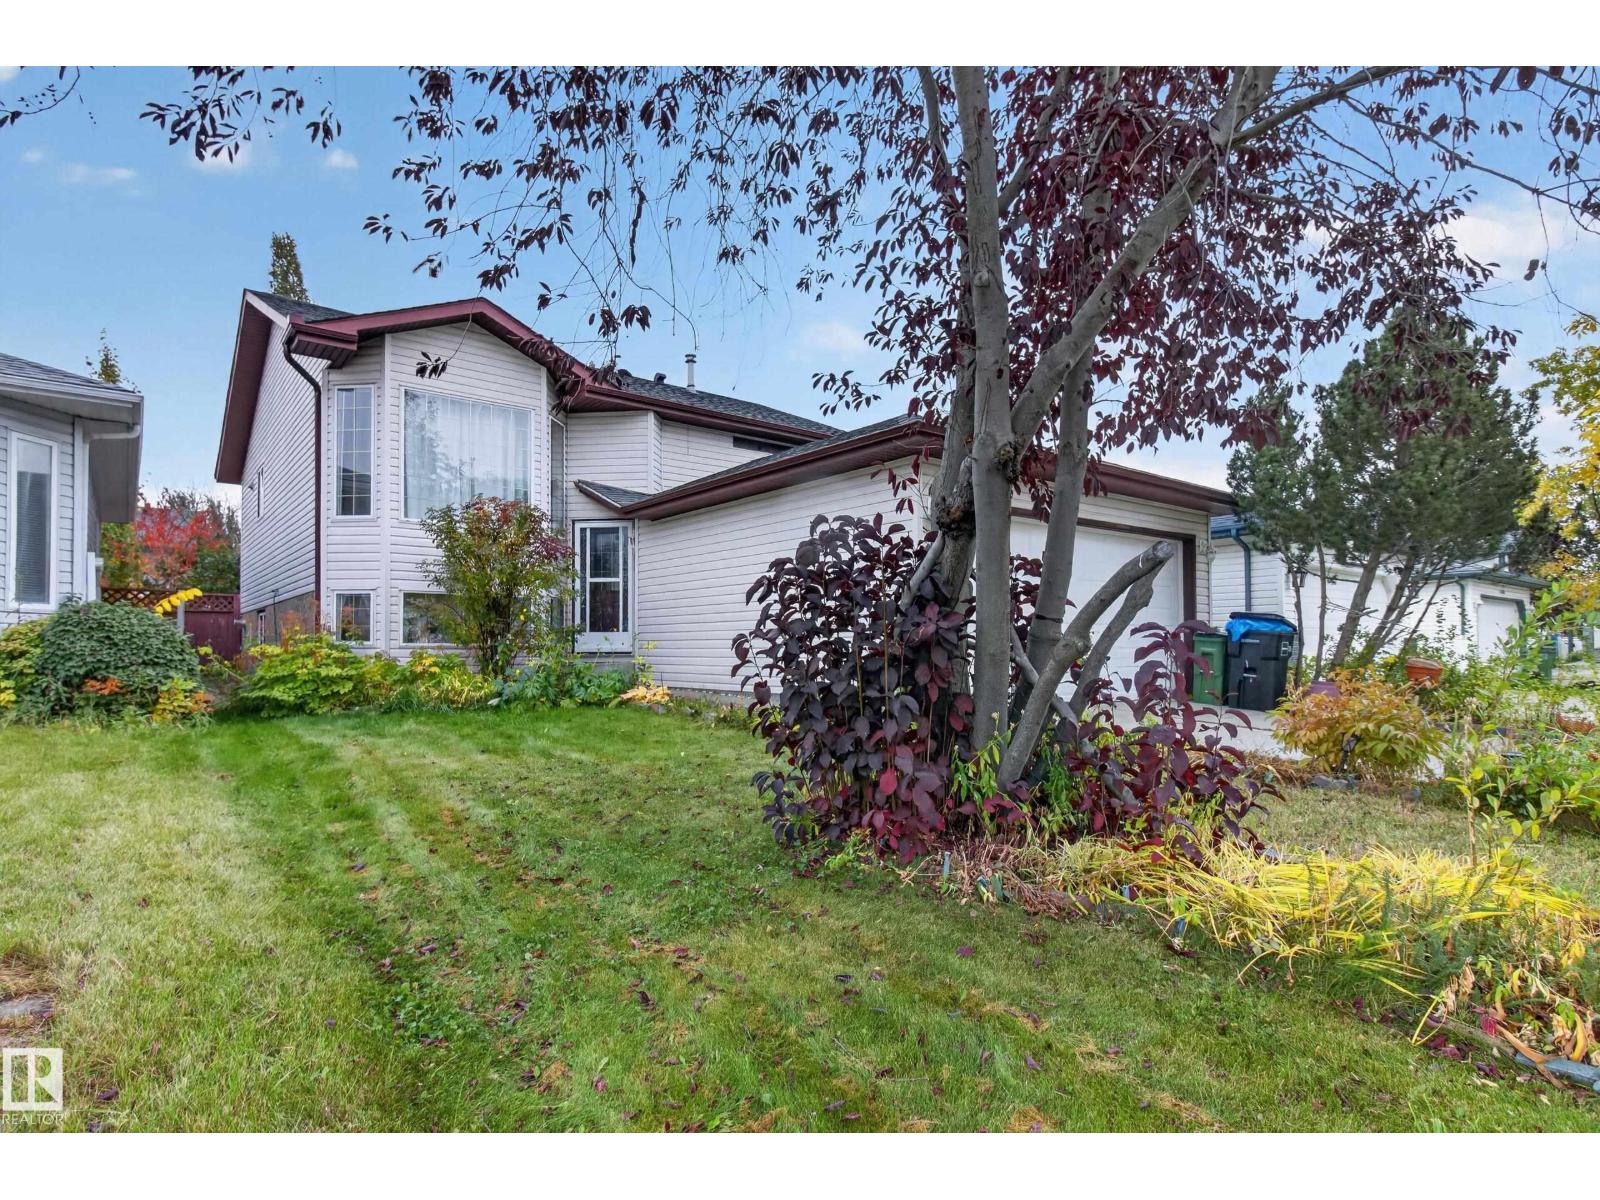
13111 36 St NW
Edmonton, Alberta
Welcome to 13111 36 Street NW, Edmonton! This inviting bi-level offers 4 bedrooms & 3 bathrooms, with space for family living & entertaining. Vaulted ceilings, a large bay window & stylish wood-look flooring create a bright main living area. The spacious eat-in kitchen features wood cabinetry, ample counter space, a pantry & patio doors leading to the rear deck. Two main-floor bedrooms include a generous primary with ample closet space & a 4pc ensuite, while a separate 4pc bath serves family & guests. Downstairs, the large rec room with a corner fireplace offers room for movie nights, games or a relaxing retreat. Two additional bedrooms, a 3pc bathroom with laundry & useful storage complete the lower level. Mature trees, established shrubs & garden beds add colour & character outside. Enjoy morning coffee or summer meals on the raised deck overlooking the backyard, with stairs to the lawn & garden areas. An attached double garage & concrete driveway provide convenient parking. Make yourself at home! (id:46923)
Royal LePage Prestige Realty
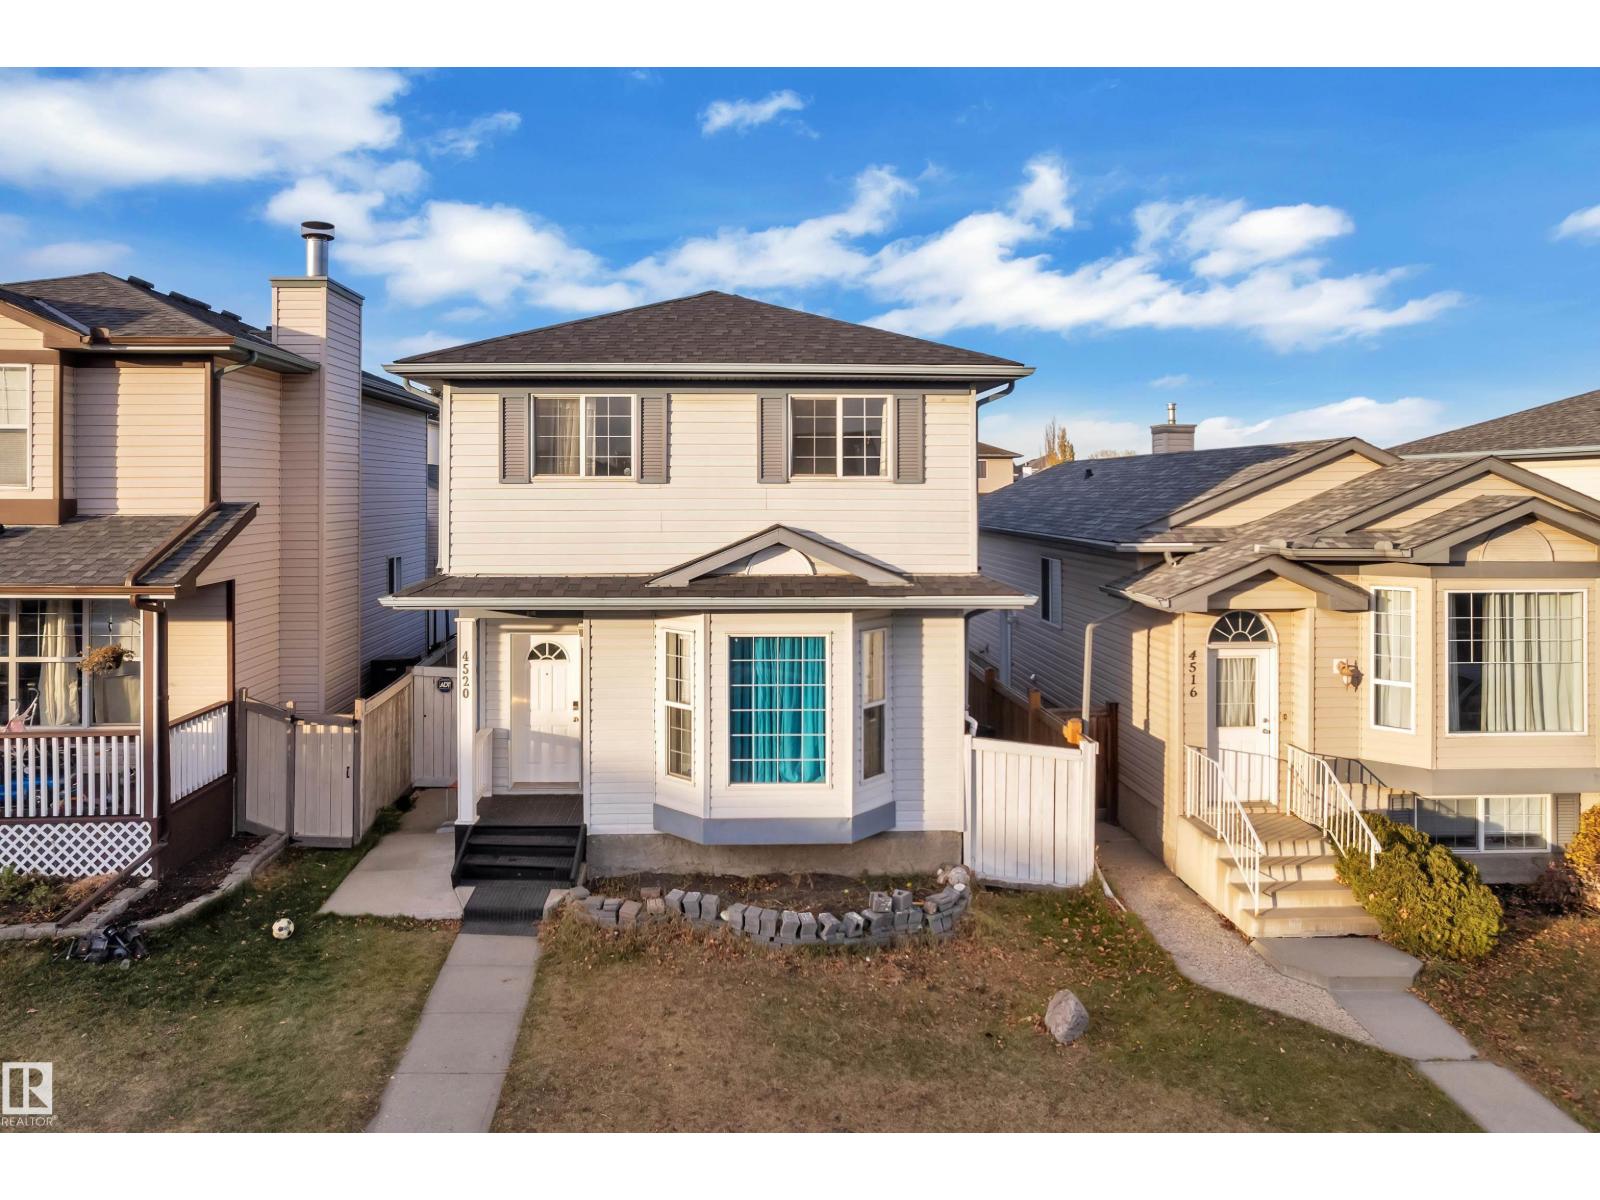
4520 149 Av NW
Edmonton, Alberta
Welcome to this inviting 4 bedroom, 2 storey home in desirable community of Miller! Offering 1,275.26 sqft above grade living space, featuring a bright and spacious living room filled with natural light, a functional kitchen with ample cabinetry and counter space, a dining area, and a convenient 2-piece bathroom on the main floor. Upstairs, you'll find 3 comfortable bedrooms, including a spacious primary bedroom with a walk-in closet, along with a 4-piece main bathroom. The fully finished basement offers additional living space with a recreation room, 4th bedroom, laundry area, and extra storage. Recent upgrades newer roof shingles, newer hot water tank. Outside, enjoy the fully fenced backyard, deck, and double detached garage, providing plenty of space for parking and outdoor enjoyment. Situated on a quiet street in Miller, home conveniently located close to Clareview LRT, Clareview Community Rec.Centre, schools, shopping, parks, restaurants, and everyday amenities, easy access to major roadways. HOME! (id:46923)
Maxwell Devonshire Realty
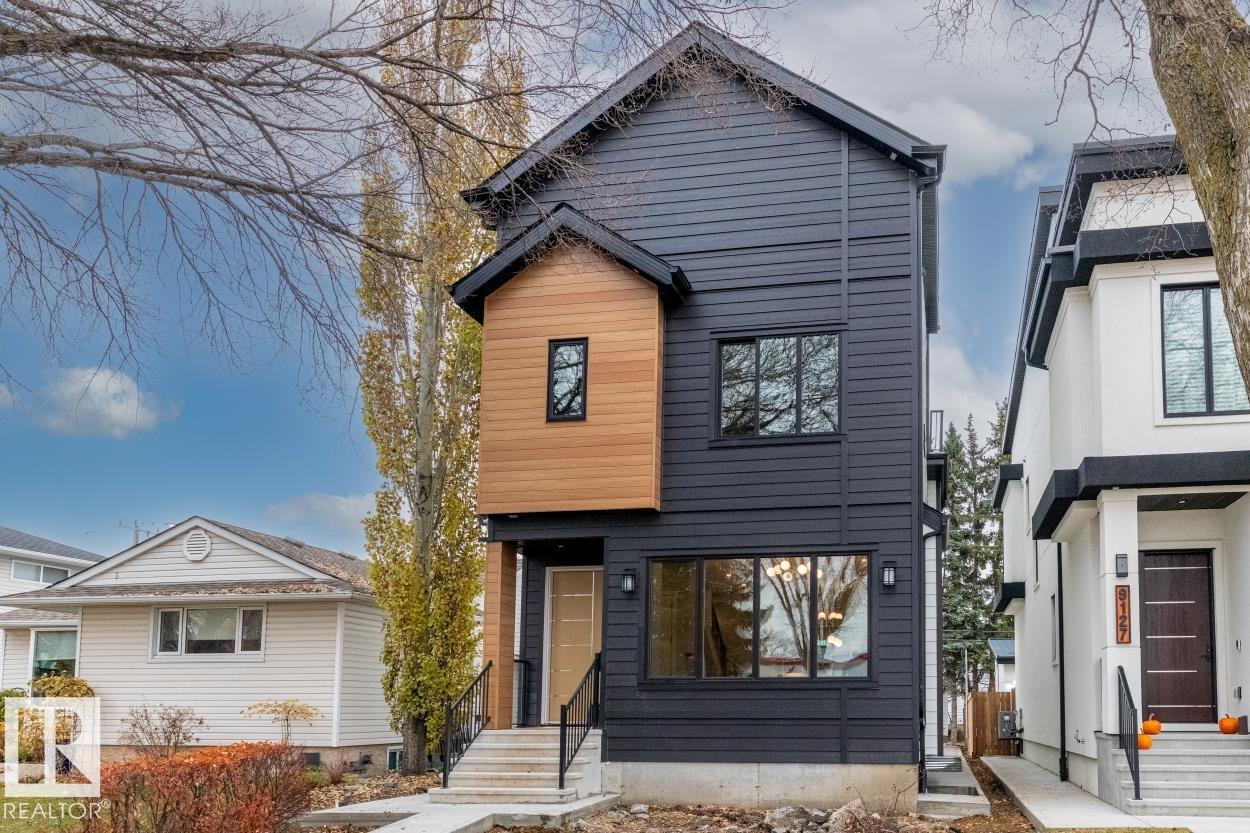
9129 143 St NW
Edmonton, Alberta
Welcome to Parkview, one of Edmonton’s most loved west-end neighbourhoods! This brand-new 2,370 sq. ft. home, plus a finished basement, offers 5 bedrooms, 5 baths with rooftop patio that rarely becomes available. Warm hardwood, custom mouldings and a dramatic veined-tile fireplace set the tone in the open-concept living space. The chef-inspired kitchen shines with a gathering-sized quartz island, two-tone cabinetry and a gas range ready for Tuesday spaghetti or Saturday dinner parties. Upstairs, the vaulted primary retreat features custom walk-in storage and a spa-like ensuite with soaker tub, glass shower and dual sinks, plus 2 more bedrooms and laundry. But the showstopper? a 3rd-floor wet bar, beverage fridge, powder room and rooftop patio made for sunset views and long summer nights. Downstairs, find a cozy fireplace rec room, 2 bedrooms and full bath. With A/C, landscaped yard, double detached garage, schools steps away and the River Valley and U of A close by, this is Parkview living at its finest! (id:46923)
Century 21 Masters
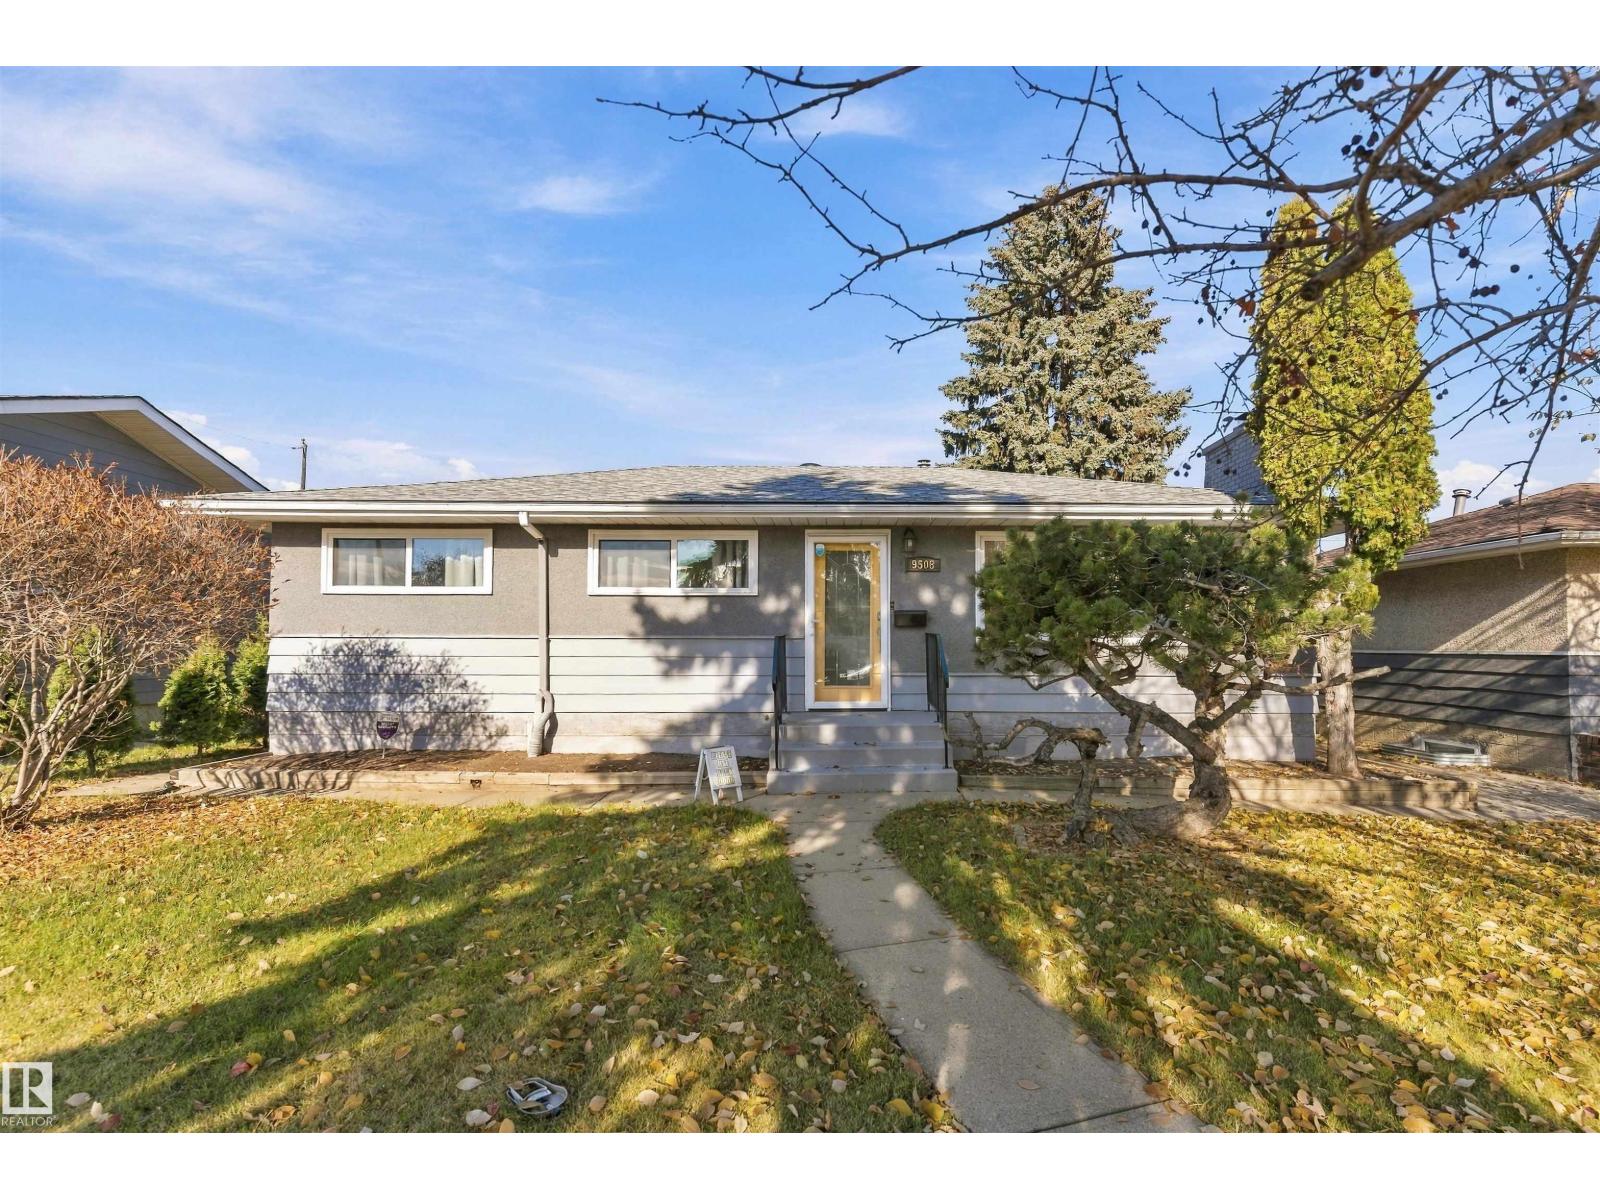
9508 129a Av NW NW
Edmonton, Alberta
Built on 50 x 120 lot welcome to this fully maintained bungalow in Killarney. House is close to yellowhead, Northgate shopping centre, parks, playgrounds and schools. The kitchen, furnace, shingles, basement windows, hot water tank and more were updated. Head inside to the living room with lots of windows, wood burning fireplace, and open concept dining area. The modern kitchen is highlighted with stainless steel appliances, tile backsplash, spice storage shelves, and plenty of cabinet space. This home has a master suite with his & hers closets and seating area. Another bedroom and bathroom complete the main floor. A large family room, third bedroom, and bathroom are located in the basement. The fully fenced backyard includes planting boxes, and an oversized double detached garage. (id:46923)
Maxwell Polaris
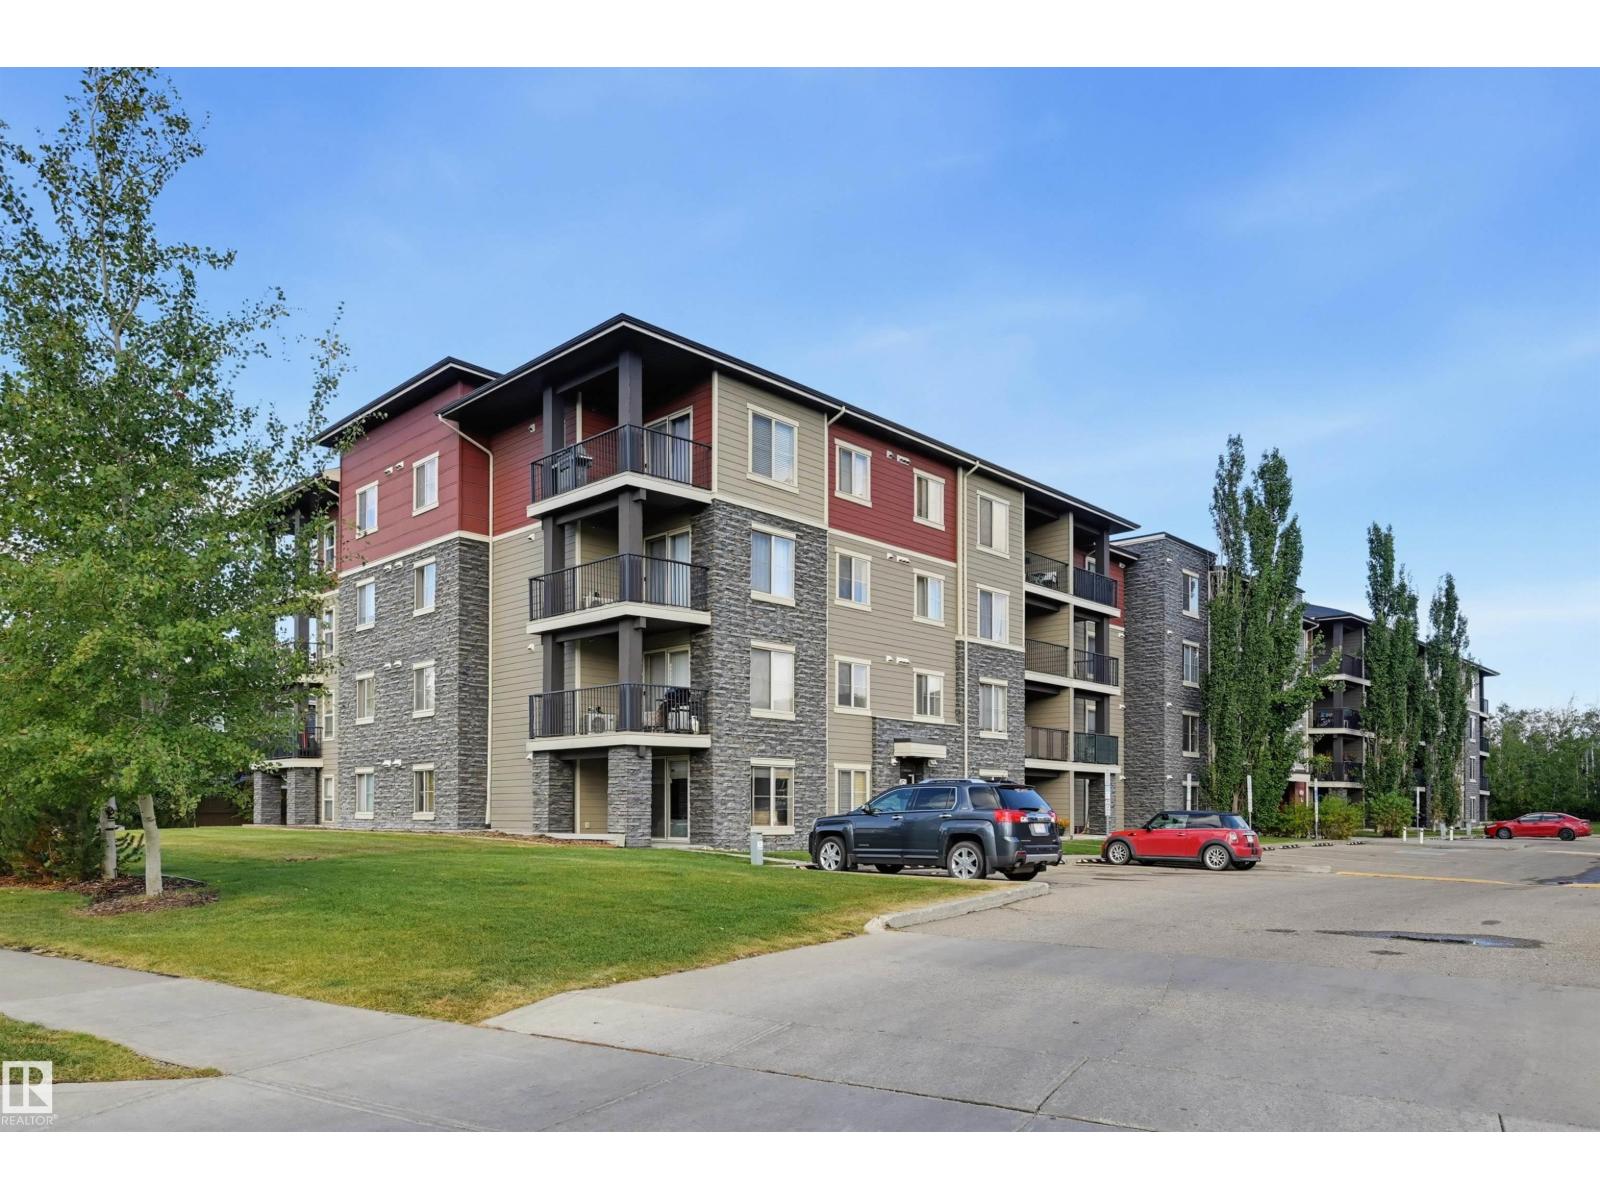
#309 1060 Mcconachie Bv NW
Edmonton, Alberta
Welcome to the modern Elements at McConachie! This bright, move-in ready 3rd-floor condo is a perfect opportunity for first-time buyers, students, or investors. The open-concept layout features a gorgeous kitchen with espresso cabinetry, granite countertops, new stainless steel appliances except the stove and a breakfast bar. The living room includes built-in entertainment shelving and opens to a large, covered balcony—perfect for summer BBQs! There is a primary bedroom and a second bedroom/den with closet but no window. Full bathroom with a tub/shower. Enjoy the convenience of in-suite laundry and a titled, heated underground parking stall (#212) with extra visitor parking. Low condo fees of $425.88/month include heat and water. Excellently located walking distance to schools, parks, and community trails, plus minutes from shopping and Anthony Henday Drive. Ready for quick possession! Great opportunity—don’t miss out! (id:46923)
RE/MAX Real Estate
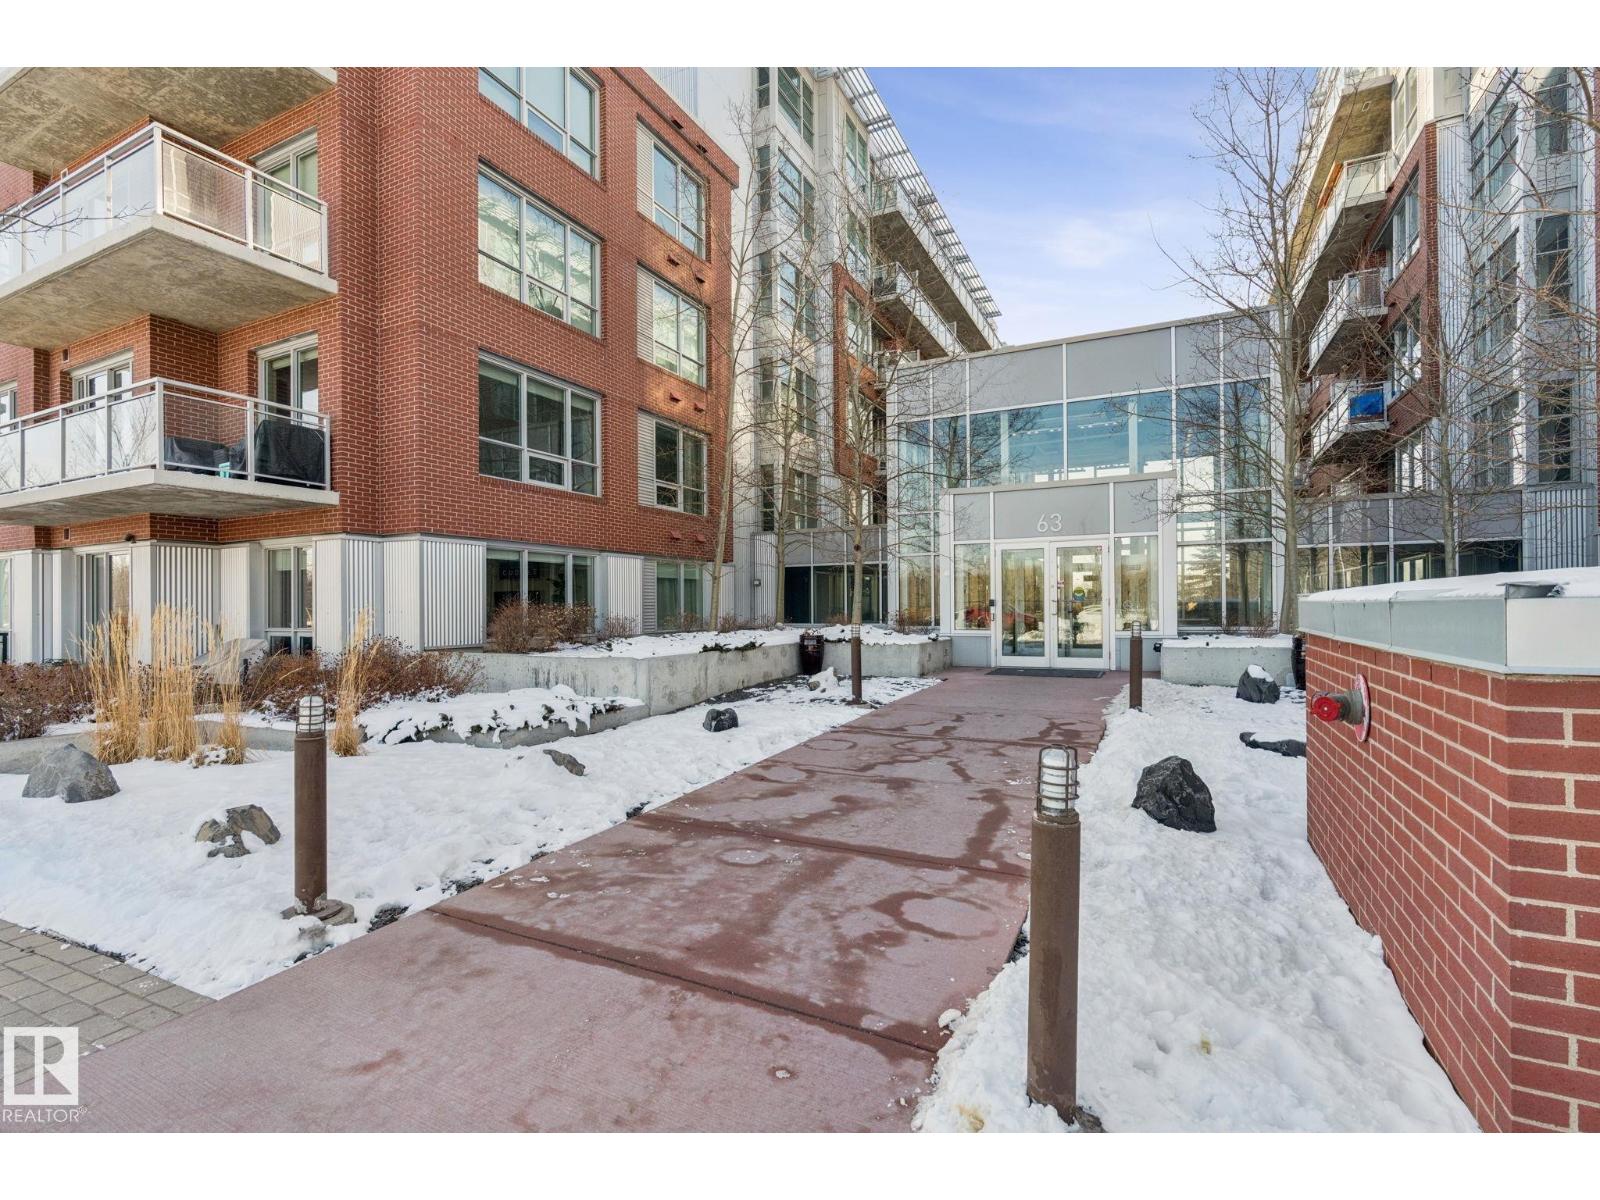
#321 63 Inglewood Park SE
Calgary, Alberta
Welcome to SoBow located in Inglewood, one of the most sought-after neighborhoods in Calgary where urban lifestyle meets peace and convenience. This well maintained 1-bedroom suite offers great comfort, excellent privacy, and most importantly the beautiful river view. When you wake up in the morning, the river and the sun are right in front of you. This unit featuring a bright kitchen with stylish finishes and quality appliances along with the stunning hardwood floor throughout the living space. Opposite of the kitchen is the cozy bedroom with attached bathroom as well as a laundry/storage room. This is a spot where character meets convenience. Located just minutes away from downtown Calgary, this home presents easy access to Deerfoot, shopping center, restaurants, parks and river pathways. One titled underground parking included. Building amenities include day time concierge, fantastic gym, party room and recreation room. Building is very clean and neighbors are very nice. Make this unit a home for you. (id:46923)
Homes & Gardens Real Estate Limited
13007 186 Ave NW NW
Edmonton, Alberta
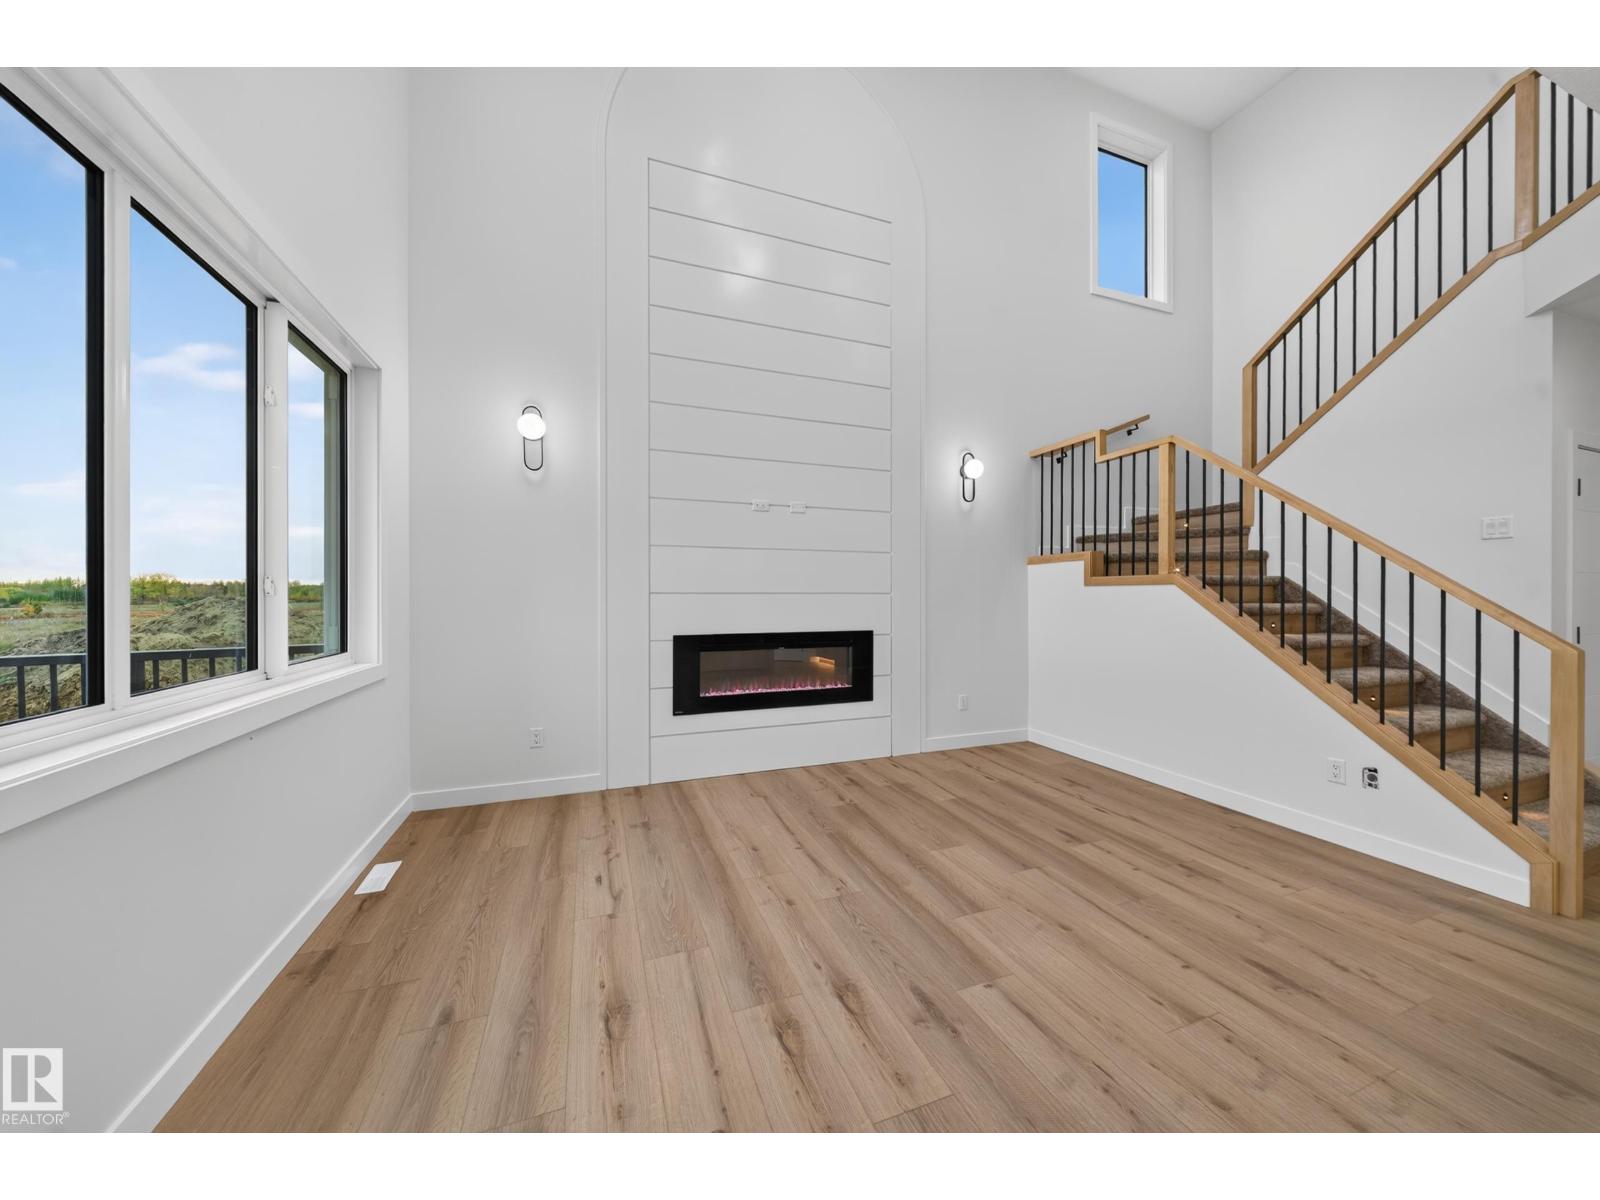
BUILT GREEN CERTIFIED | MAIN-FLOOR BEDROOM & FULL BATH | OPEN-TO-ABOVE GREAT ROOM | AC WITH HEAT PUMP | BLACK WINDOWS Move-in ready rear-detached home in Goodridge Corners, thoughtfully designed for modern family living. This two-storey home features an open-to-above great room with an electric fireplace, a main-floor bedroom and full bathroom, and a bright kitchen with an island, pantry and cabinets to the ceiling. Upstairs, enjoy a bonus room, convenient laundry, two additional bedrooms, a full bath, and a private primary retreat with his-and-her closets and ensuite. The unfinished basement offers a separate side entrance for future-suite potential. Built Green features include heat-pump air conditioning, water heat recovery, solar-ready rough-in, central-vacuum rough-in and four-camera security rough-in. (id:46923)
Exp Realty
13024 186 Ave NW
Edmonton, Alberta
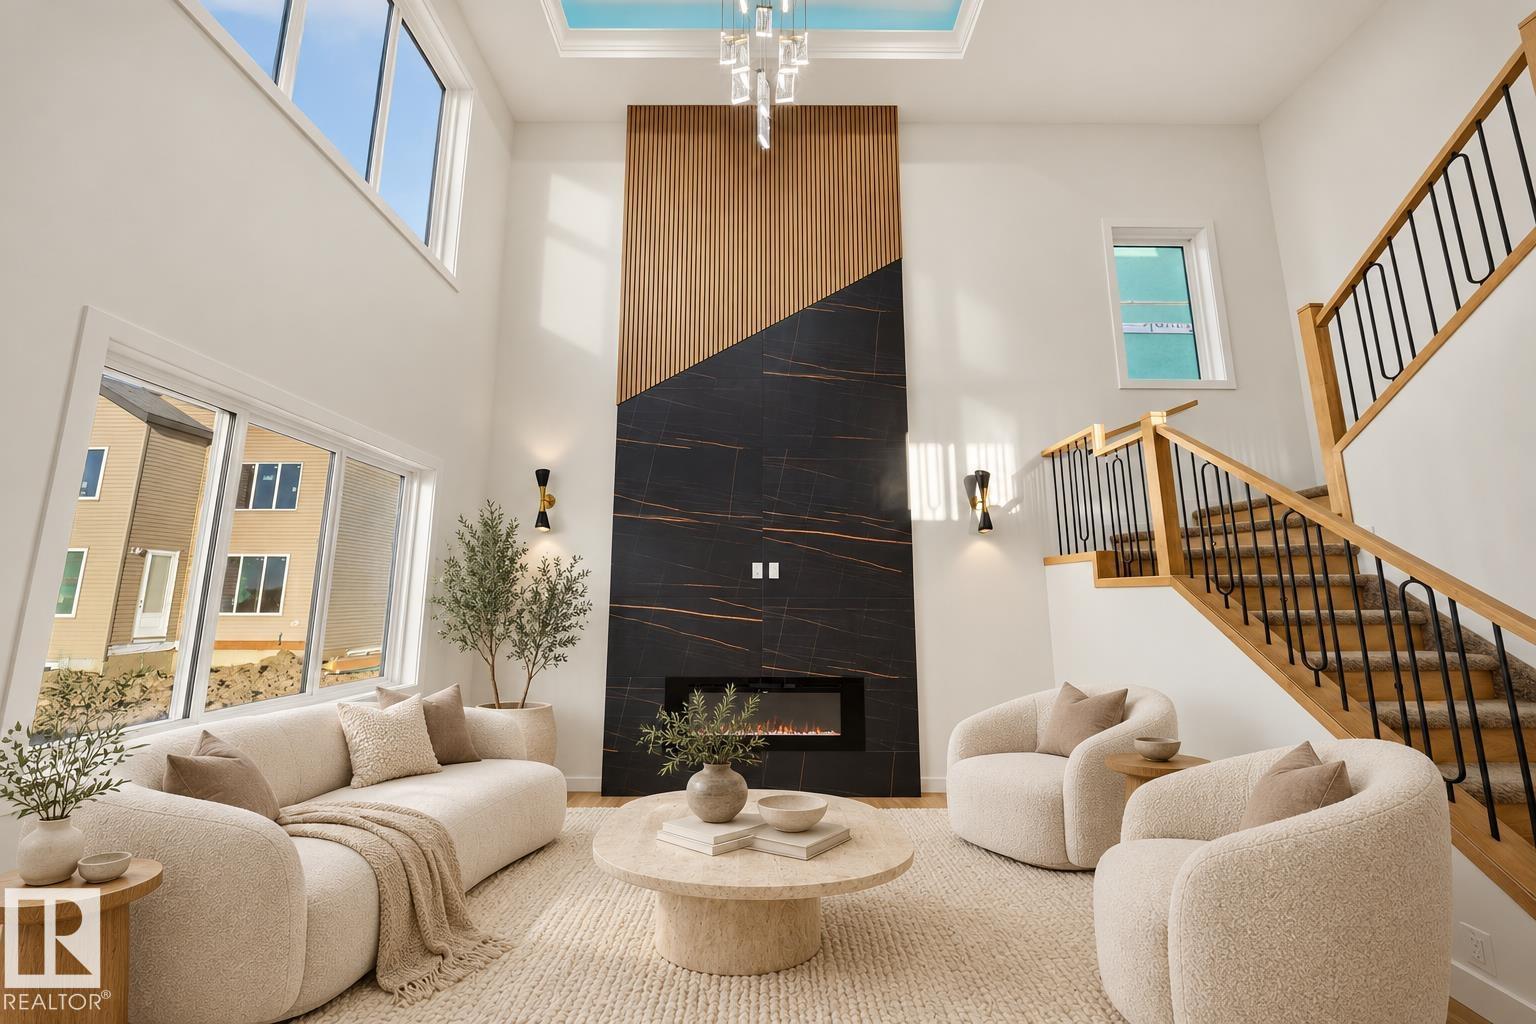
DOUBLE THE LIVING. DOUBLE THE WOW. This stunning home in Goodridge Corners delivers 2 CAR GARAGE, 2 LIVING AREAS, 2 OPEN-TO-ABOVE & 2 KITCHENS—an extended main kitchen with bar plus a separate SPICE KITCHEN. And location? LESS THAN A MINUTE’S DRIVE TO ANTHONY HENDAY, giving you incredible connectivity across the city. A huge 8'X8' PATIO DOOR opens to the yard. Main-floor bedroom with attached 3-pc bath is ideal for guests or multi-generational living. Upstairs: 3 bedrooms, bonus room & laundry. Primary suite offers rope & wall lighting plus a 5-pc ensuite with freestanding tub. Enjoy 9' CEILINGS ON ALL 3 LEVELS, 8' DOUBLE ENTRY DOORS, SIDE ENTRANCE & Bluetooth speakers. 26' x 20' garage features FLOOR DRAIN, EV & HEATER ROUGH-INS. Plus BUILT GREEN, A/C WITH HEAT PUMP, WATER HEAT RECOVERY, SOLAR-READY, CENTRAL VAC & 4-CAMERA SECURITY ROUGH-INS—features rarely found together! (id:46923)
Exp Realty
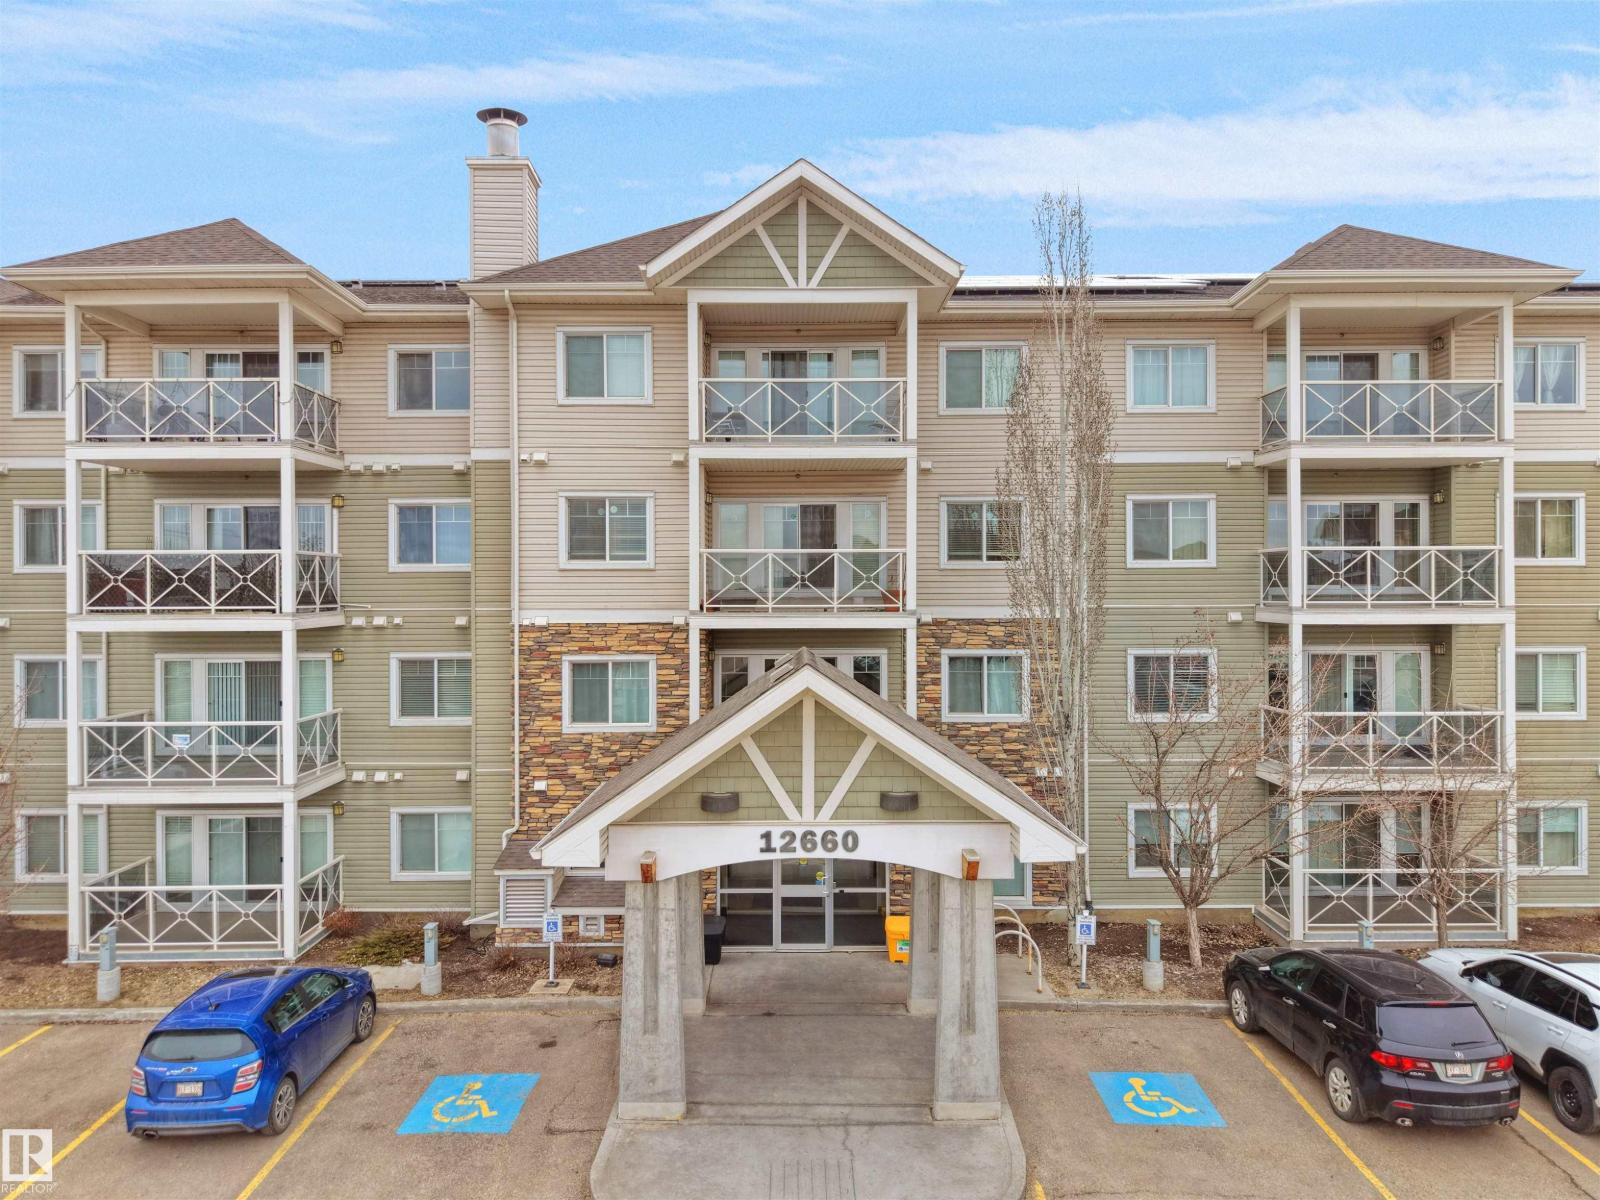
#106 12660 142 Avenue Av NW
Edmonton, Alberta
ATTN , FIRST TIME BUYERS , INVESTORS & DOWNSIZERS!! 2 Bed, 2 Bath Main Floor Condo in Solara! Discover the perfect blend of comfort and convenience in this beautifully designed condo in the sought-after Solara complex. This bright and inviting unit features a spacious kitchen with appliances, plenty of cabinetry, stylish countertops, and a backsplash. Both bedrooms are generously sized, and the large windows allow for an abundance of natural light throughout the space. . Primary bedroom with walk-in closet & private 4-piece ensuite. Second bedroom located on opposite side of the unit for added privacy. In-suite laundry with stacked washer/dryer. Private deck facing a greenbelt—enjoy your morning coffee in peace. Titled parking stall right next to the building entrance. Secure complex with amenities including a fitness room. Steps to transit, close to the Islamic School, and surrounded by shopping, restaurants, and services. Easy access to 127 Street & Anthony Henday Drive The location is unbeatable. (id:46923)
Maxwell Polaris
Unknown Address
,
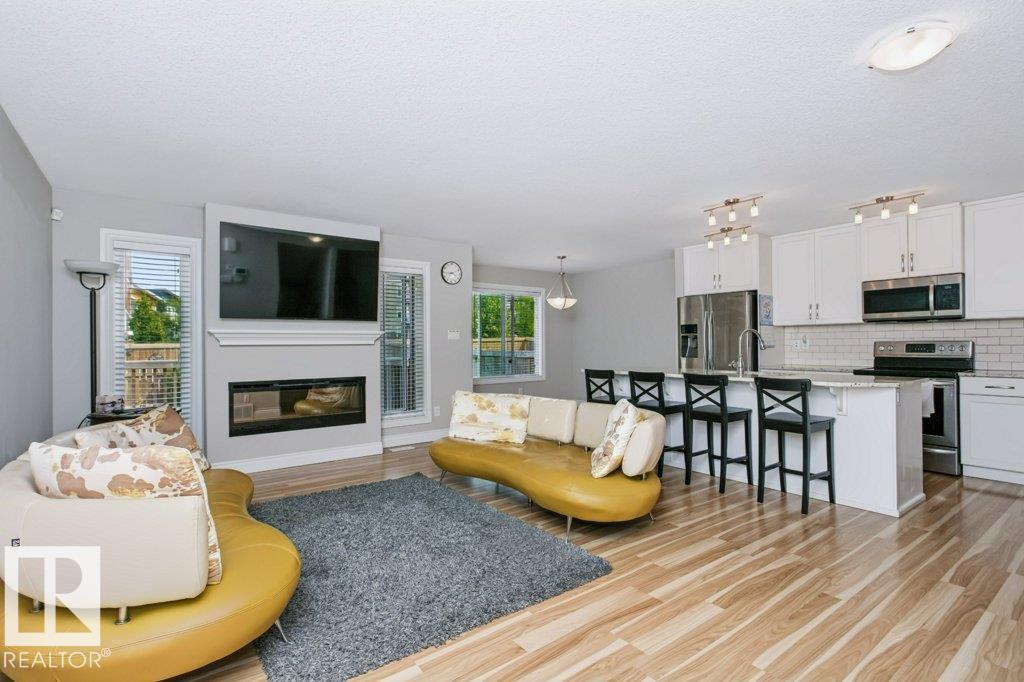
Welcome to 3496 Weidle Way in Edmonton, AB. This attractive residential property showcases a classic craftsman architectural style, offering a warm and welcoming atmosphere that defines the best of home living. The heart of the home is a bright, open-plan space that seamlessly integrates the kitchen with the living room, ensuring a fluid connection for daily routines or hosting guests. The kitchen serves as the social hub, featuring sophisticated stone counters and a functional island equipped with a sink for effortless meal preparation. When it is time to unwind, the adjacent living room provides a cozy focal point with its inviting fireplace, creating the perfect setting for relaxation. Additional feature: TV wall mount, window covering (Blinds), Water softener included. Microwave replaced (2022), Water tank (2023). Upgraded railings, Kitchen countertops, back splash tiles and cupboards. (id:46923)
Coldwell Banker Mountain Central
17219 60 Ave NW NW
Edmonton, Alberta
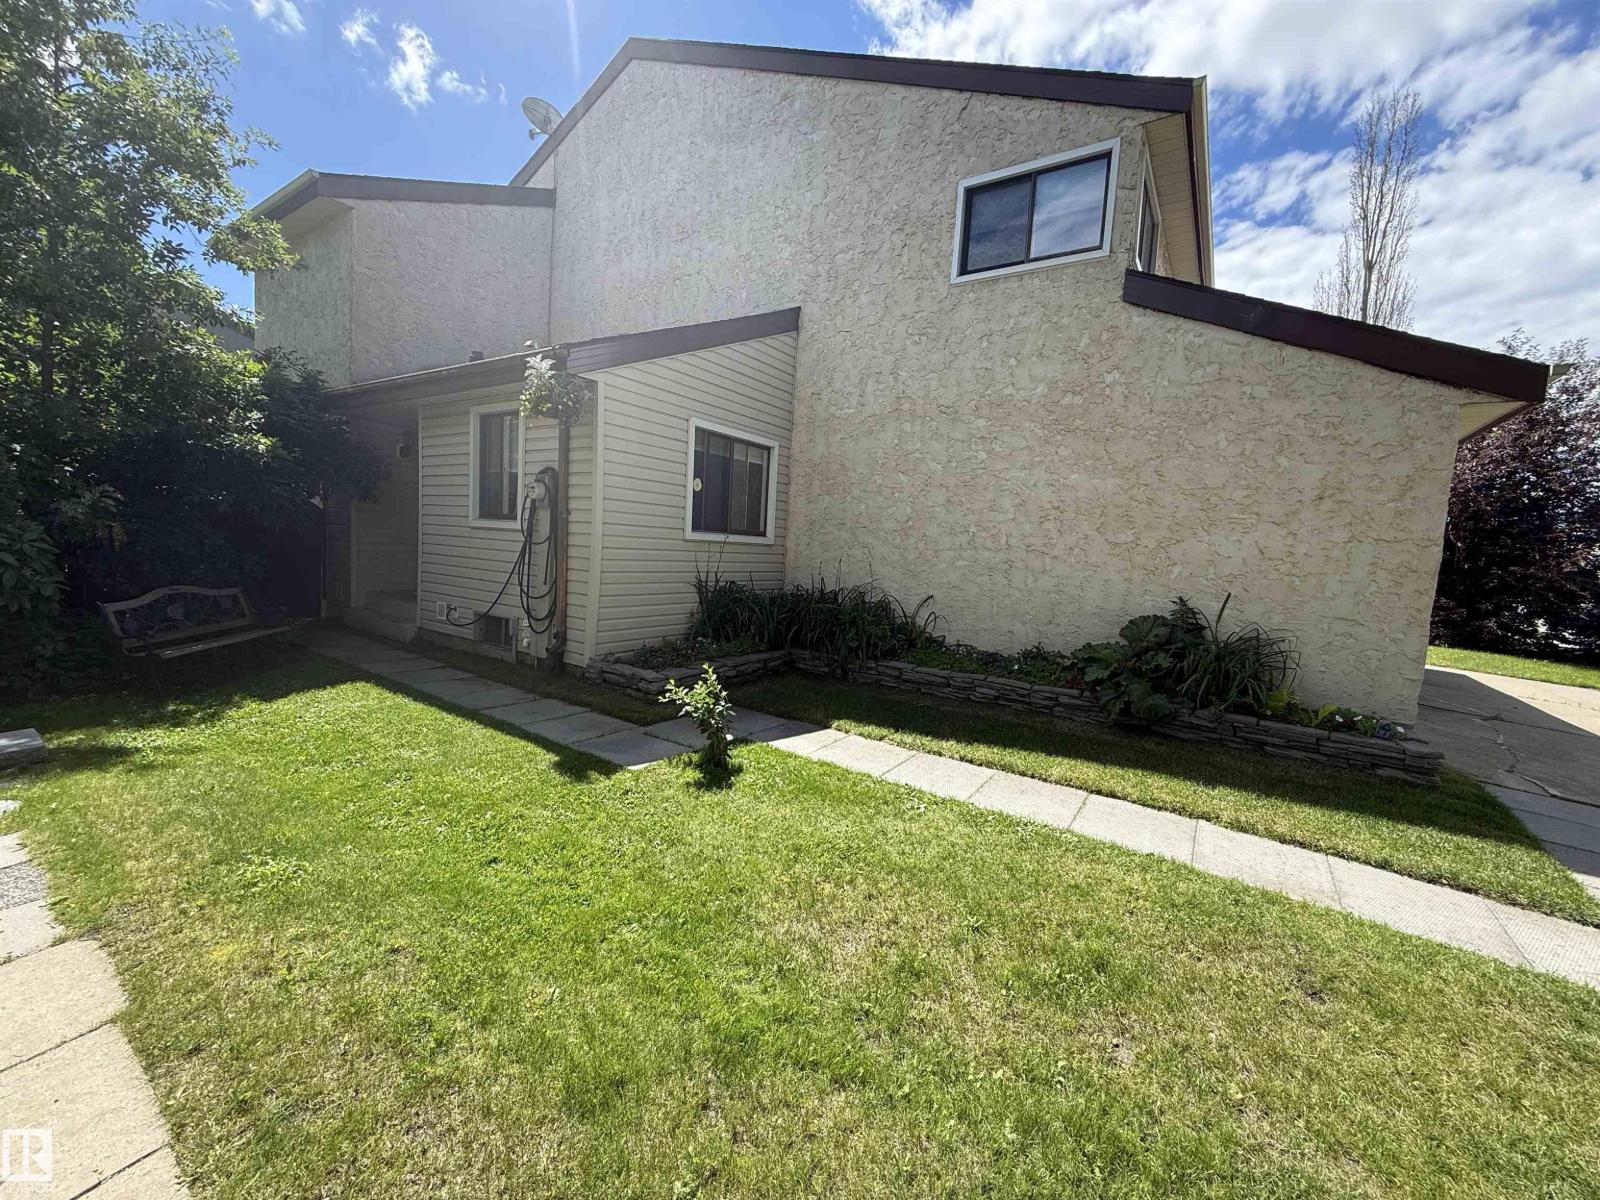
Very clean and very well maintained half duplex. Located in the fantastic area in Gariepy. This home boasts a large south facing living room with wood burning fireplace connecting to a wonderful dining space. The kitchen is well lit with lots of counterspace to cook. Upstairs bedrooms has a wonderful sized primary bedroom, nice and bright, with great closet space, along with two other well sized bedrooms. The 4 piece bath has been updated. Basement has been partially finished and adds a lot of extra space for an office, rec room, whatever you'd like! The private fenced yard is well maintained, perfect for gardeners or relaxing in the sun alike. New hot water tank, washer and dryer, and new central vacuum system. (id:46923)
Exp Realty
10619 Beaumaris Rd NW
Edmonton, Alberta
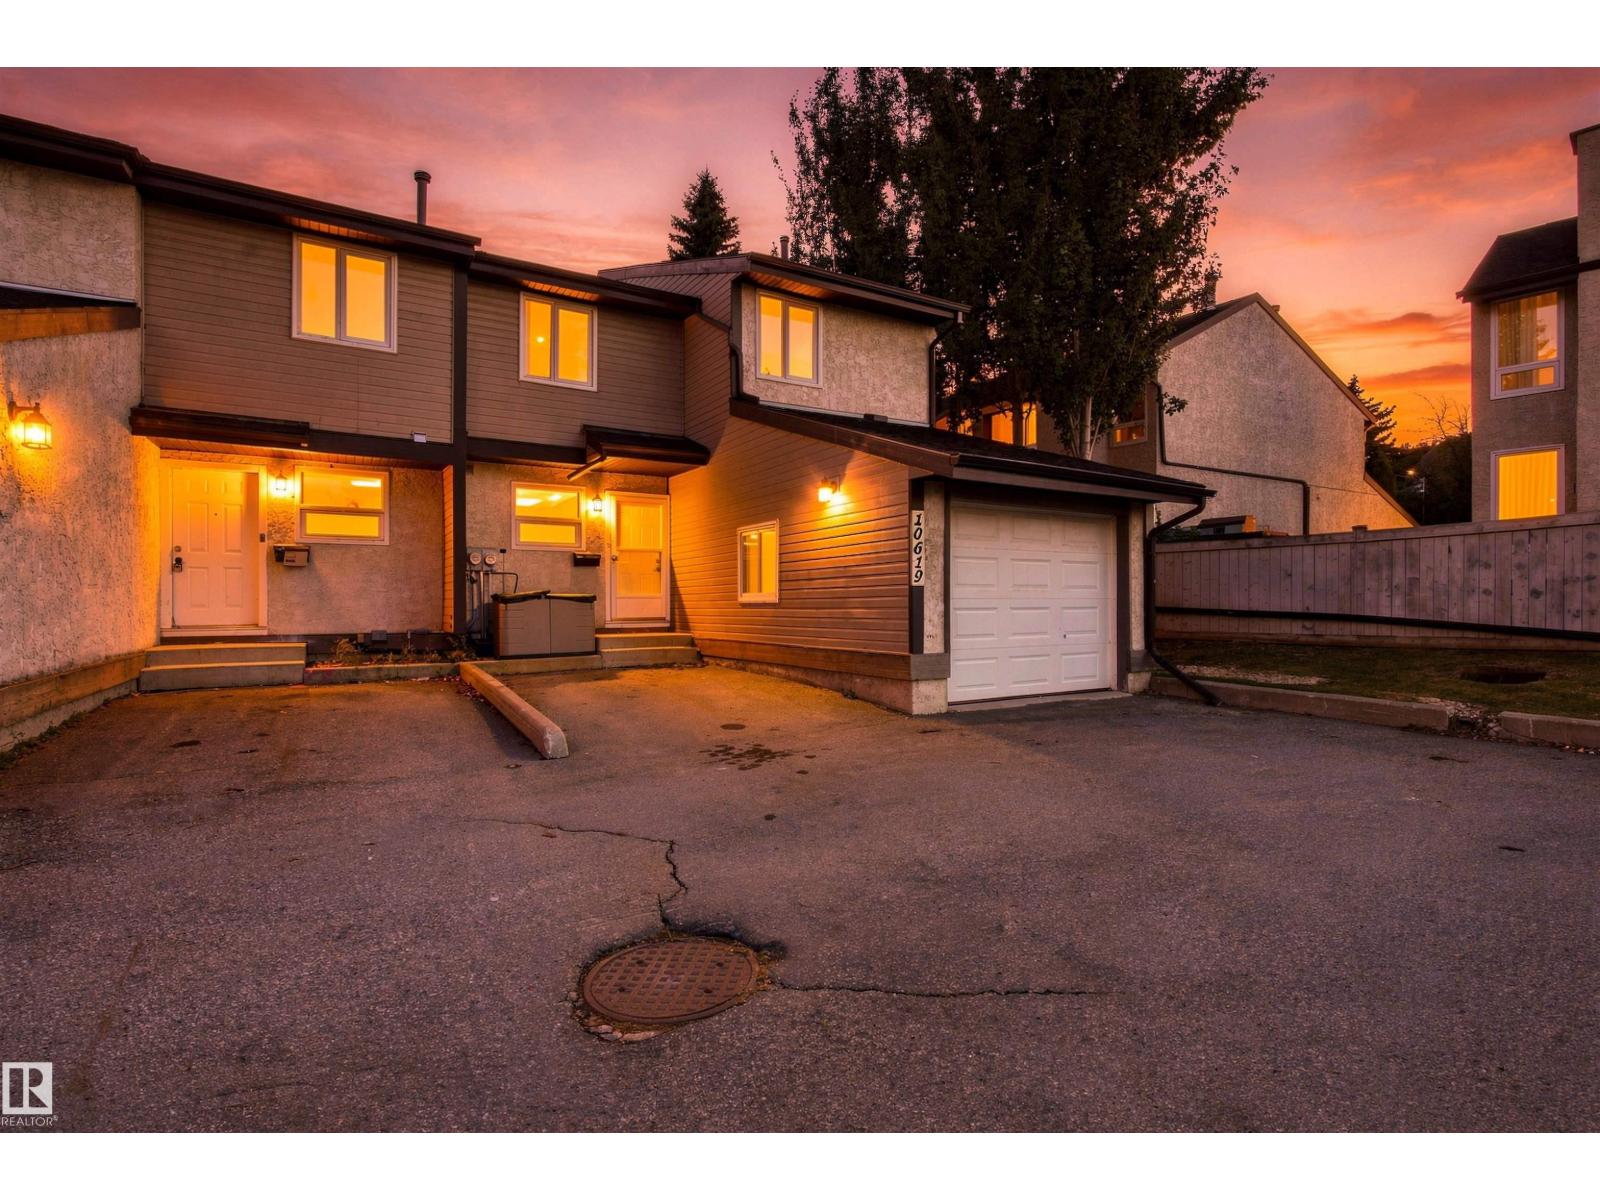
IF LOCATION MATTERS, THIS IS THE HOME FOR YOU! Situated in the desirable complex of WOODLAKE, this property partially backs onto Beaumaris Lake and is mere steps from the walking trails. Situated at the back of Woodlake, in a choice spot, you'll immediate appreciate the features not often found in similar properties. There is parking for 2 vehicles, either in your attached garage or the designated stall right in front of your door. Upon entering, you will appreciate the timeless layout, spacious kitchen with ample cabinet space, dining area & large livingroom which offers views of the lake! Upstairs are 3 more spacious bedrooms, including a primary w/ walk-in closet & access to balcony with LAKE VIEWS. A 5-pc bath is also found upstairs. The basement is FULLY FINISHED & RENOVATED offers plenty of space for recreation, storage & 3-pc bathroom! Peace of mind comes from the NEW HWT & FURNACE! Step out back into your FULLY FENCED PRIVATE OASIS, which sits beneath a canopy of mature trees. (id:46923)
RE/MAX River City
7838 Schmid Pl NW
Edmonton, Alberta
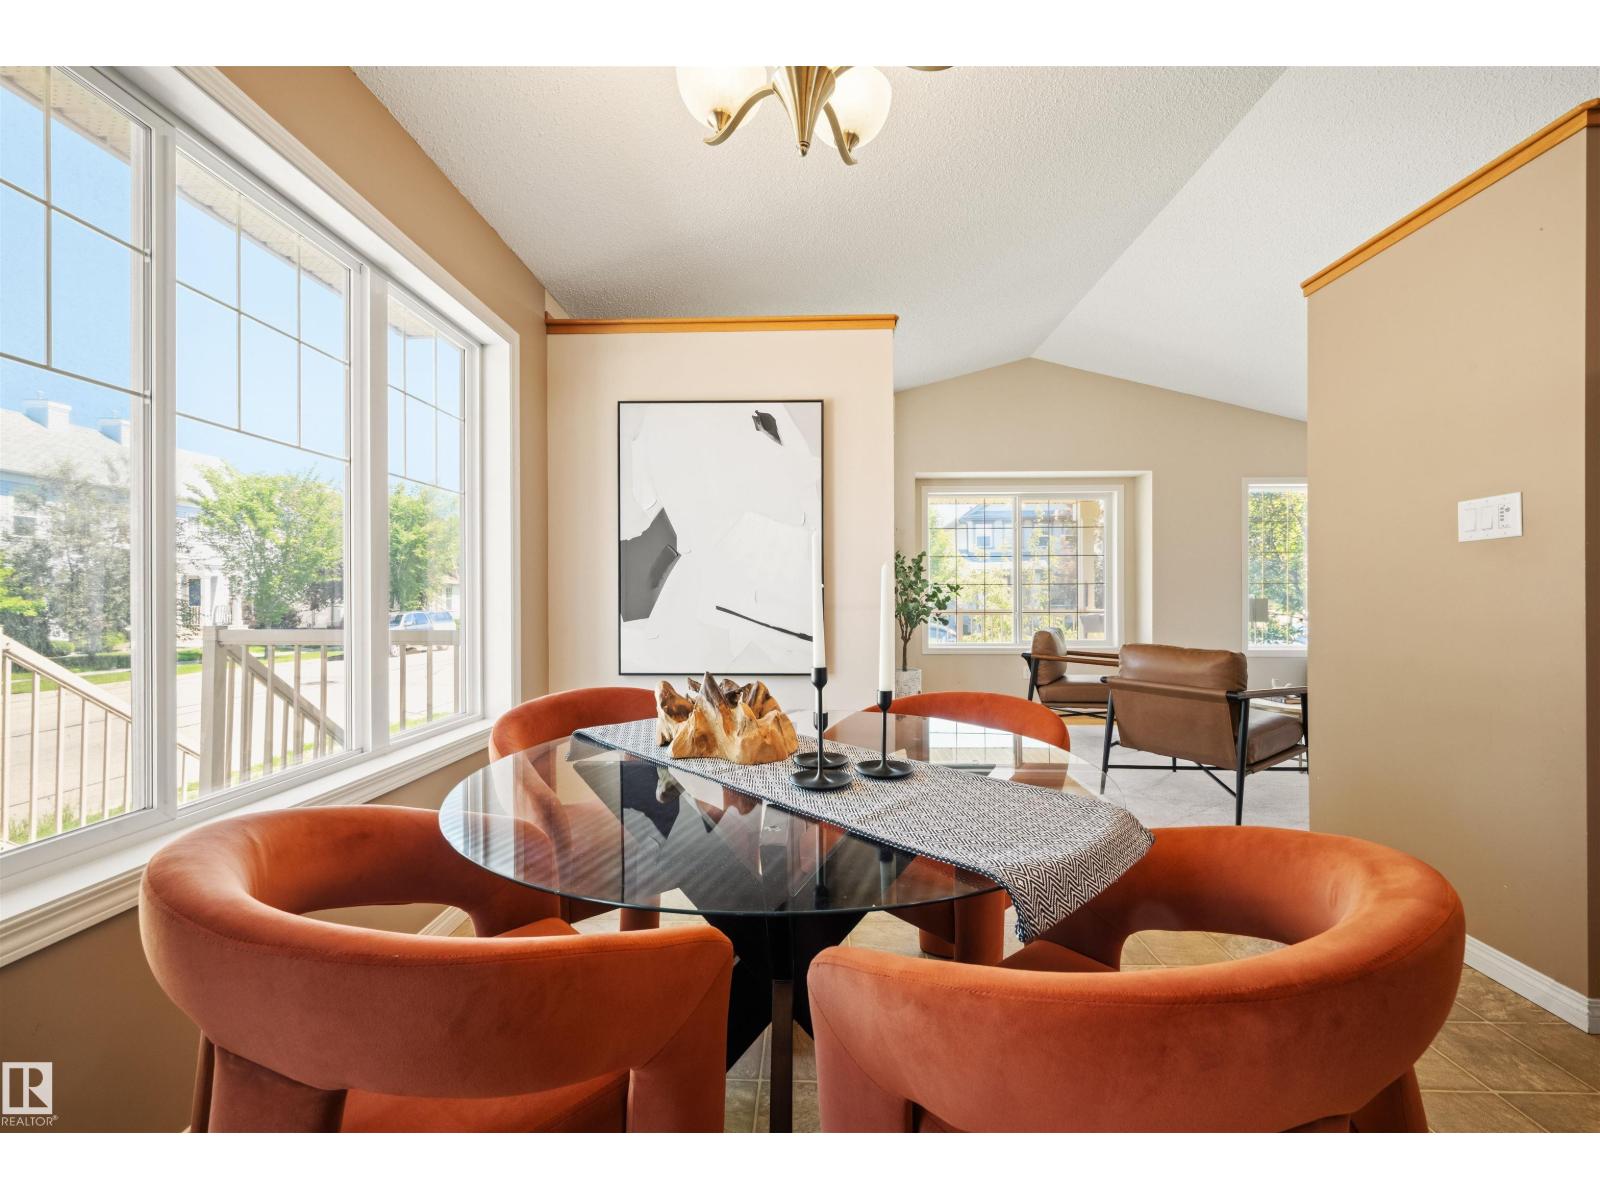
Welcome to this beautiful 4-level split corner lot offering over 1,600 sq. ft. of thoughtfully designed living space in the heart of Terwillegar! Large upgraded additional windows throughout, fill the home with natural light, creating a bright and inviting atmosphere across every level. The upgraded floor plan with extended space in the master bedroom and throughout the home offers multiple living areas, generous storage, and the flexibility today's families need. Start your mornings on the charming front porch or unwind on the spacious side porch after a long day. Perfectly situated in one of southwest Edmonton's most sought-after communities, you'll be surrounded by excellent schools, scenic walking trails, lush parks, ponds, playgrounds, a spray park, an off-leash dog park, and every shopping and dining amenity just minutes away. Combining space, comfort, and an unbeatable location, this is a home you'll love for years to come. (id:46923)
Royal LePage Arteam Realty
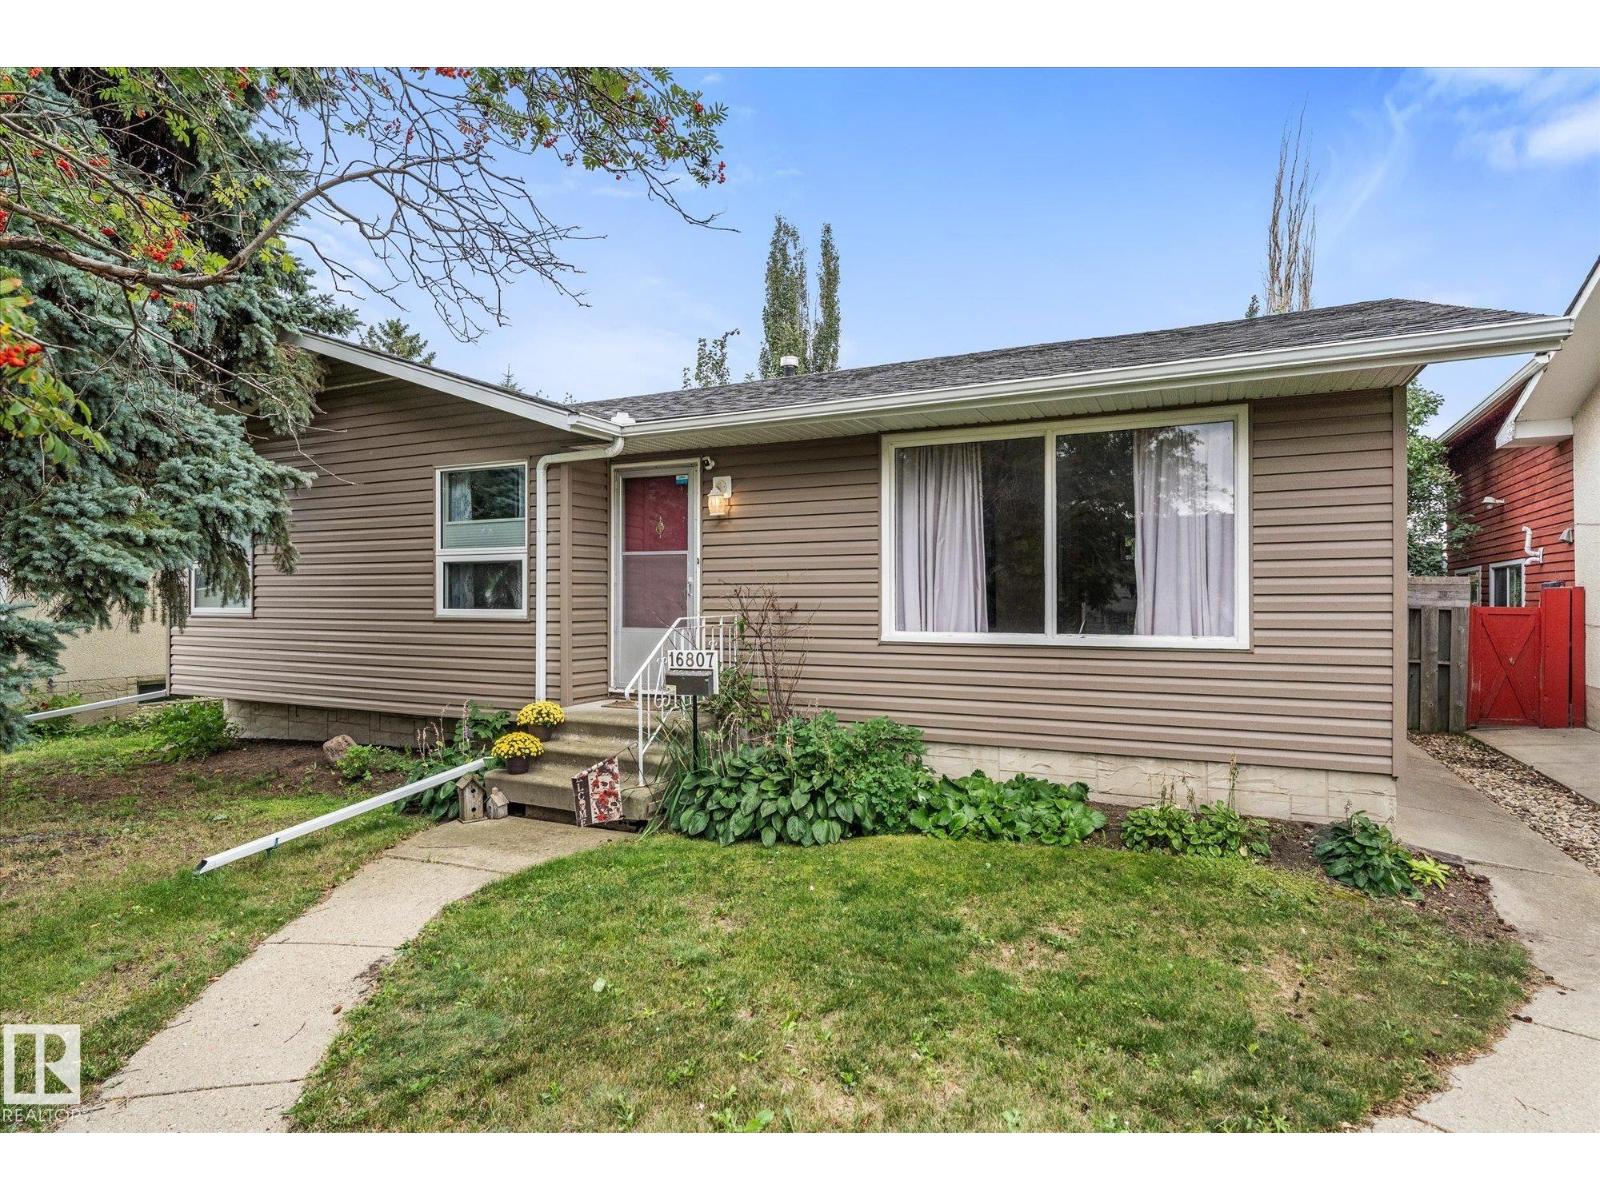
16807 98 Avenue NW NW
Edmonton, Alberta
Opportunity is knocking in the heart of Glenwood! This charming 1,147 sq. ft. bungalow offers 3+1 bedrooms, 2 bathrooms and a bright, spacious main floor filled with natural light. With great bones and plenty of potential, this home is ready for its next chapter! The partially finished basement is a blank canvas waiting for the right vision, while the conveniently located rear entrance adds exciting possibilities for investors and homeowners alike. Step outside to a beautifully landscaped, private backyard surrounded by mature trees, complete with a double detached garage. Perfectly situated near schools, parks, shopping, transit and West Edmonton Mall, yet tucked away in a peaceful, established neighbourhood. Whether you’re looking to make it your own or explore its investment potential, this Glenwood gem is an opportunity you won’t want to miss! (id:46923)
Exp Realty
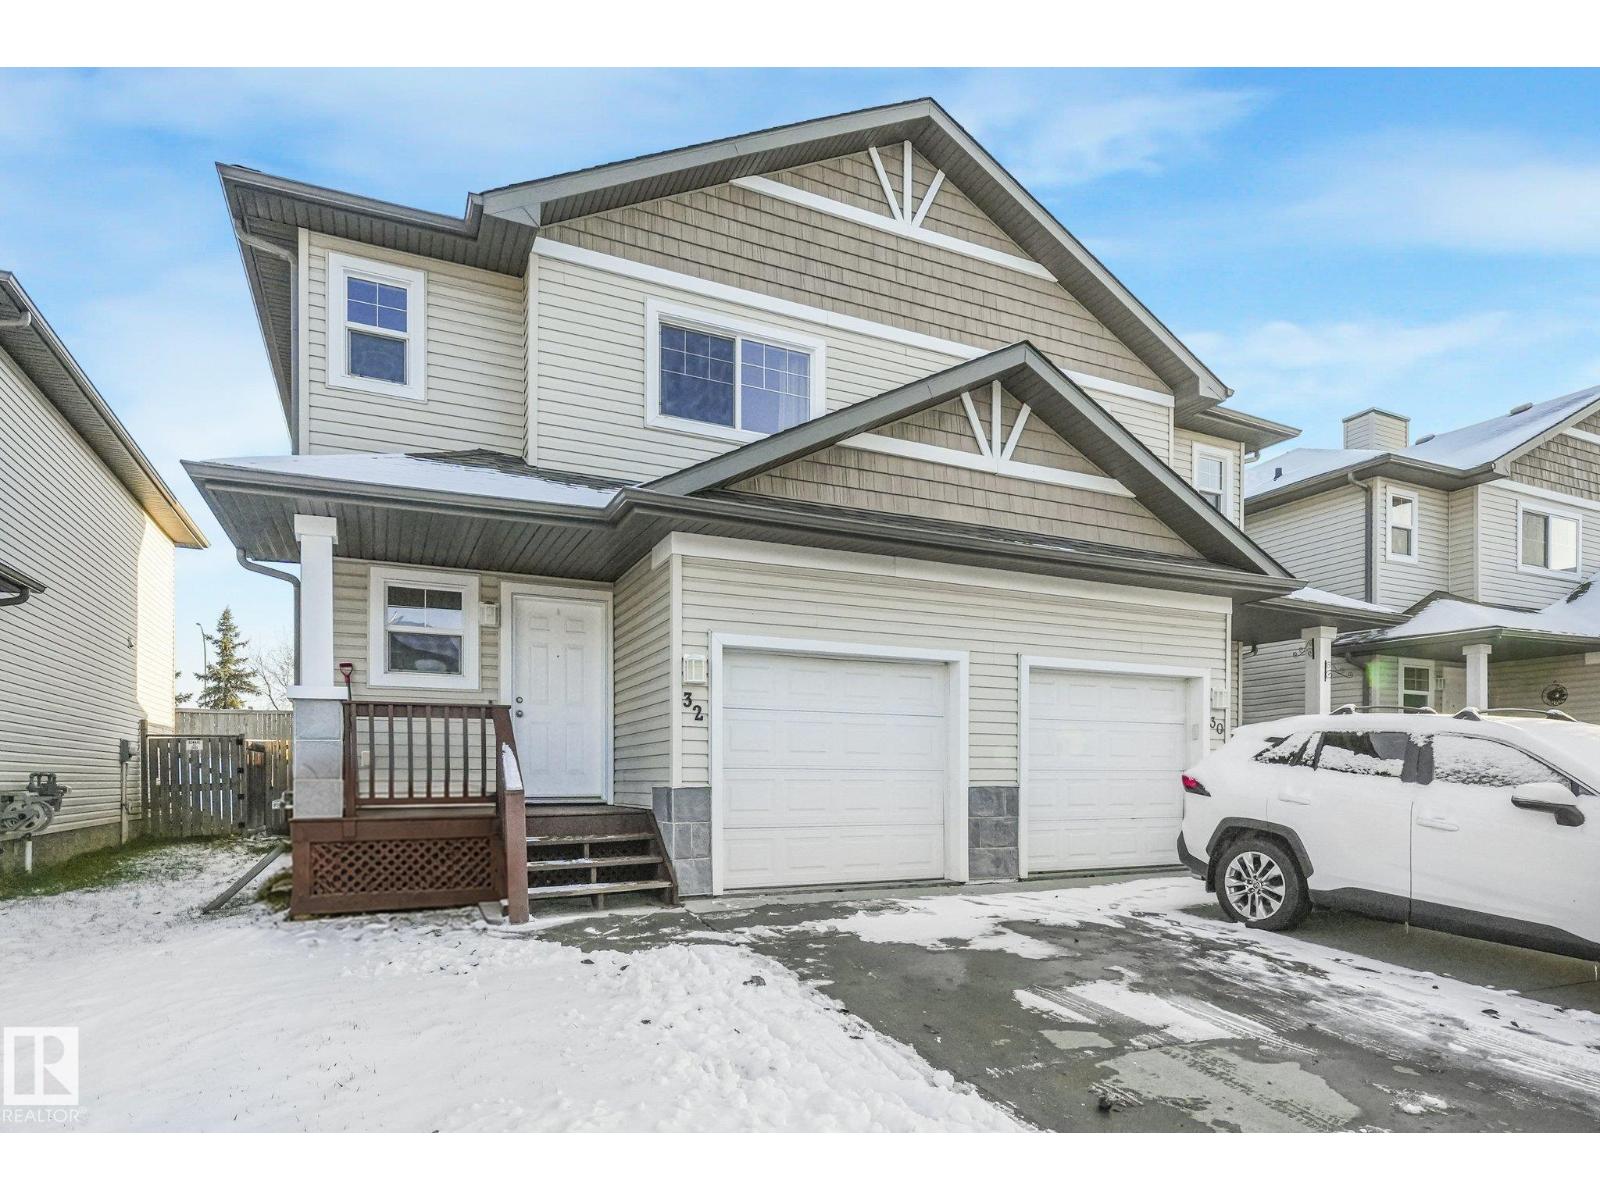
32 Hartwick Ld
Spruce Grove, Alberta
Move-In Ready in Harvest Ridge! This well maintained duplex offers a warm inviting floorplan in a quiet cul de sac with no rear neighbors. The thoughtfully designed main floor features a 2-piece bath, centrally located kitchen with a center island, a cozy living room with gas fireplace and a bright dining area. The upper floor has a spacious primary bedroom with a 3-piece ensuite, 2 more bedrooms and a shared 4-piece bathroom. The fully finished basement offers a huge family room, laundry room and another 2-piece bathroom. Completing this home is an attached single garage and a semi-private deck leading to your fully fenced backyard. Welcome home! (id:46923)
RE/MAX Excellence
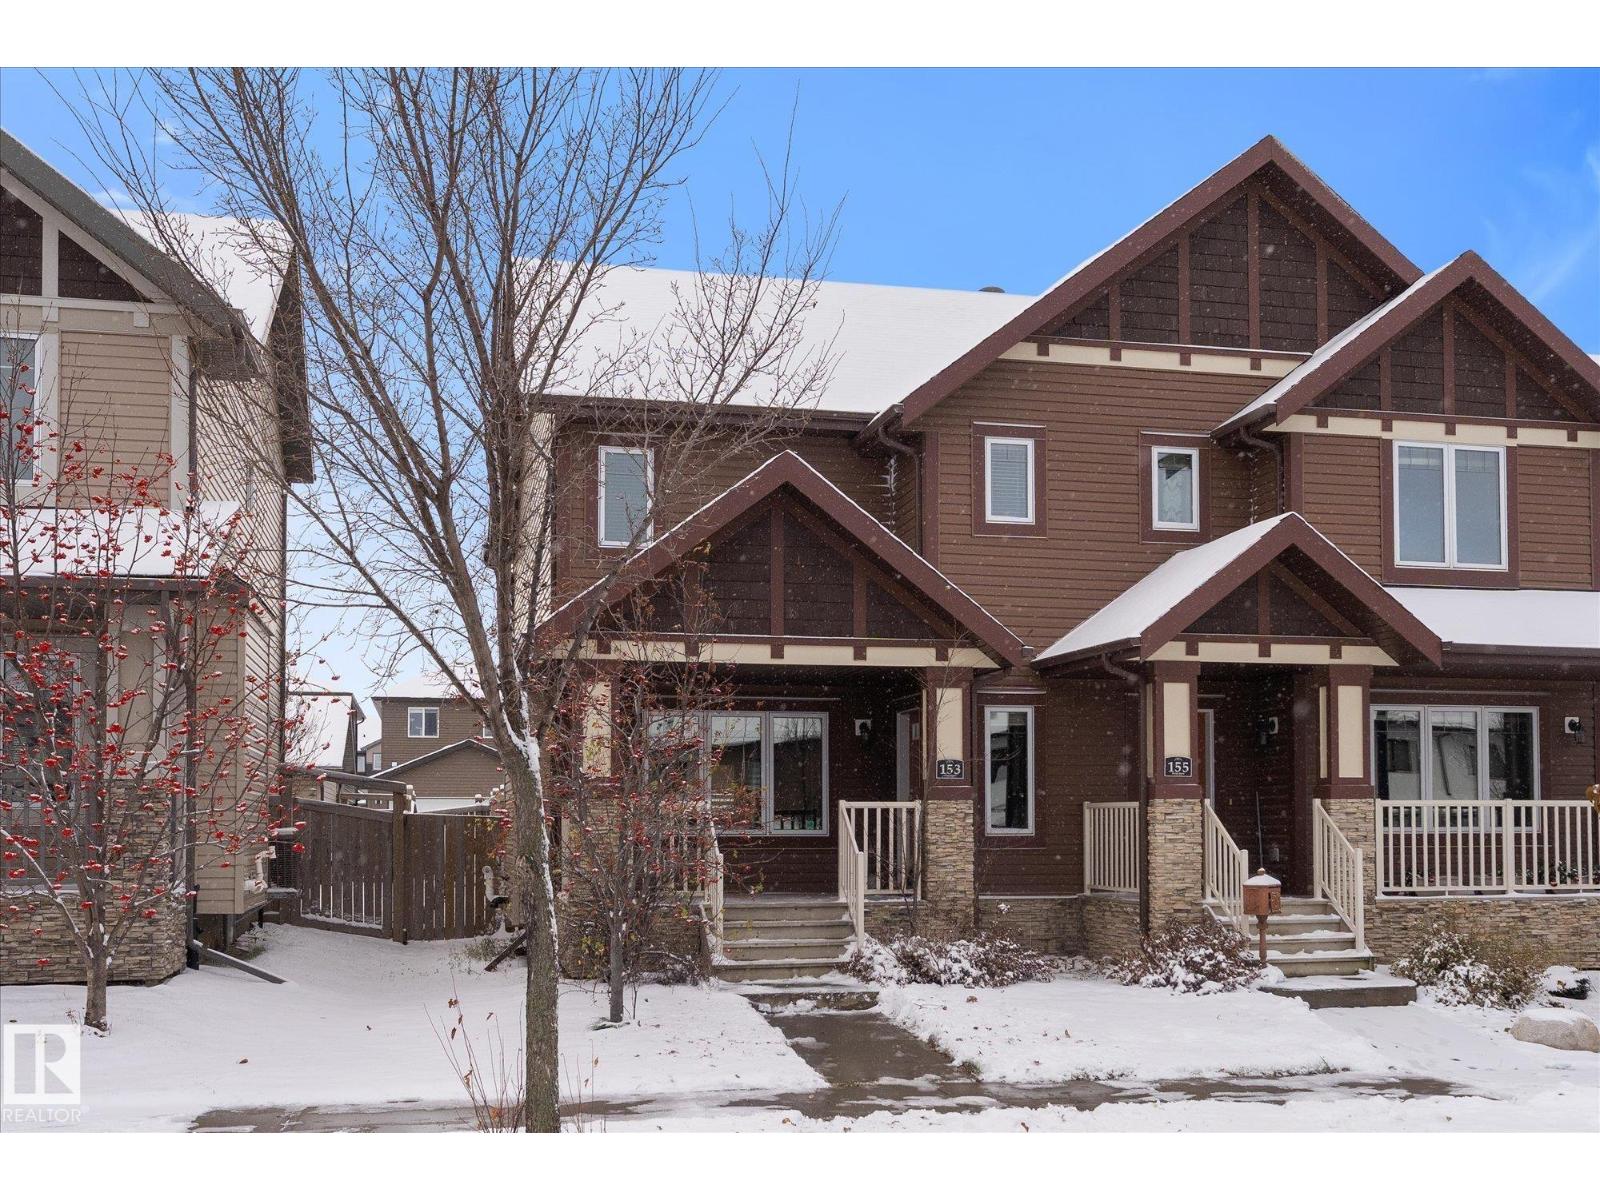
153 Hawks Ridge Bv NW
Edmonton, Alberta
FIRST TIME ON THE MARKET! This beautifully upgraded half duplex is anything but builder basic! Thoughtfully customized, this home showcases exceptional attention to detail and quality finishes throughout. Granite countertops, upgraded flooring and cabinetry, enhanced lighting and fixtures, and rich oil-rubbed bronze finishes on faucets, door hardware and lighting create a warm, cohesive look. Step outside to enjoy the large deck with natural gas BBQ line, overlooking the sunny, south-facing backyard. Upstairs, you'll find TWO spacious bedrooms, each featuring its own private ensuite. The stunning primary retreat boasts an elegant tray ceiling, walk in closet, and ensuite with dual sinks. A generously sized second-floor laundry room adds everyday convenience. Additional thoughtful and functional upgrades include basement heating vents brought down to floor level and a Kinetico water softening system. Freshly painted with brand-new baseboards throughout, this home is move-in ready! (Some virtual staging.) (id:46923)
Real Broker
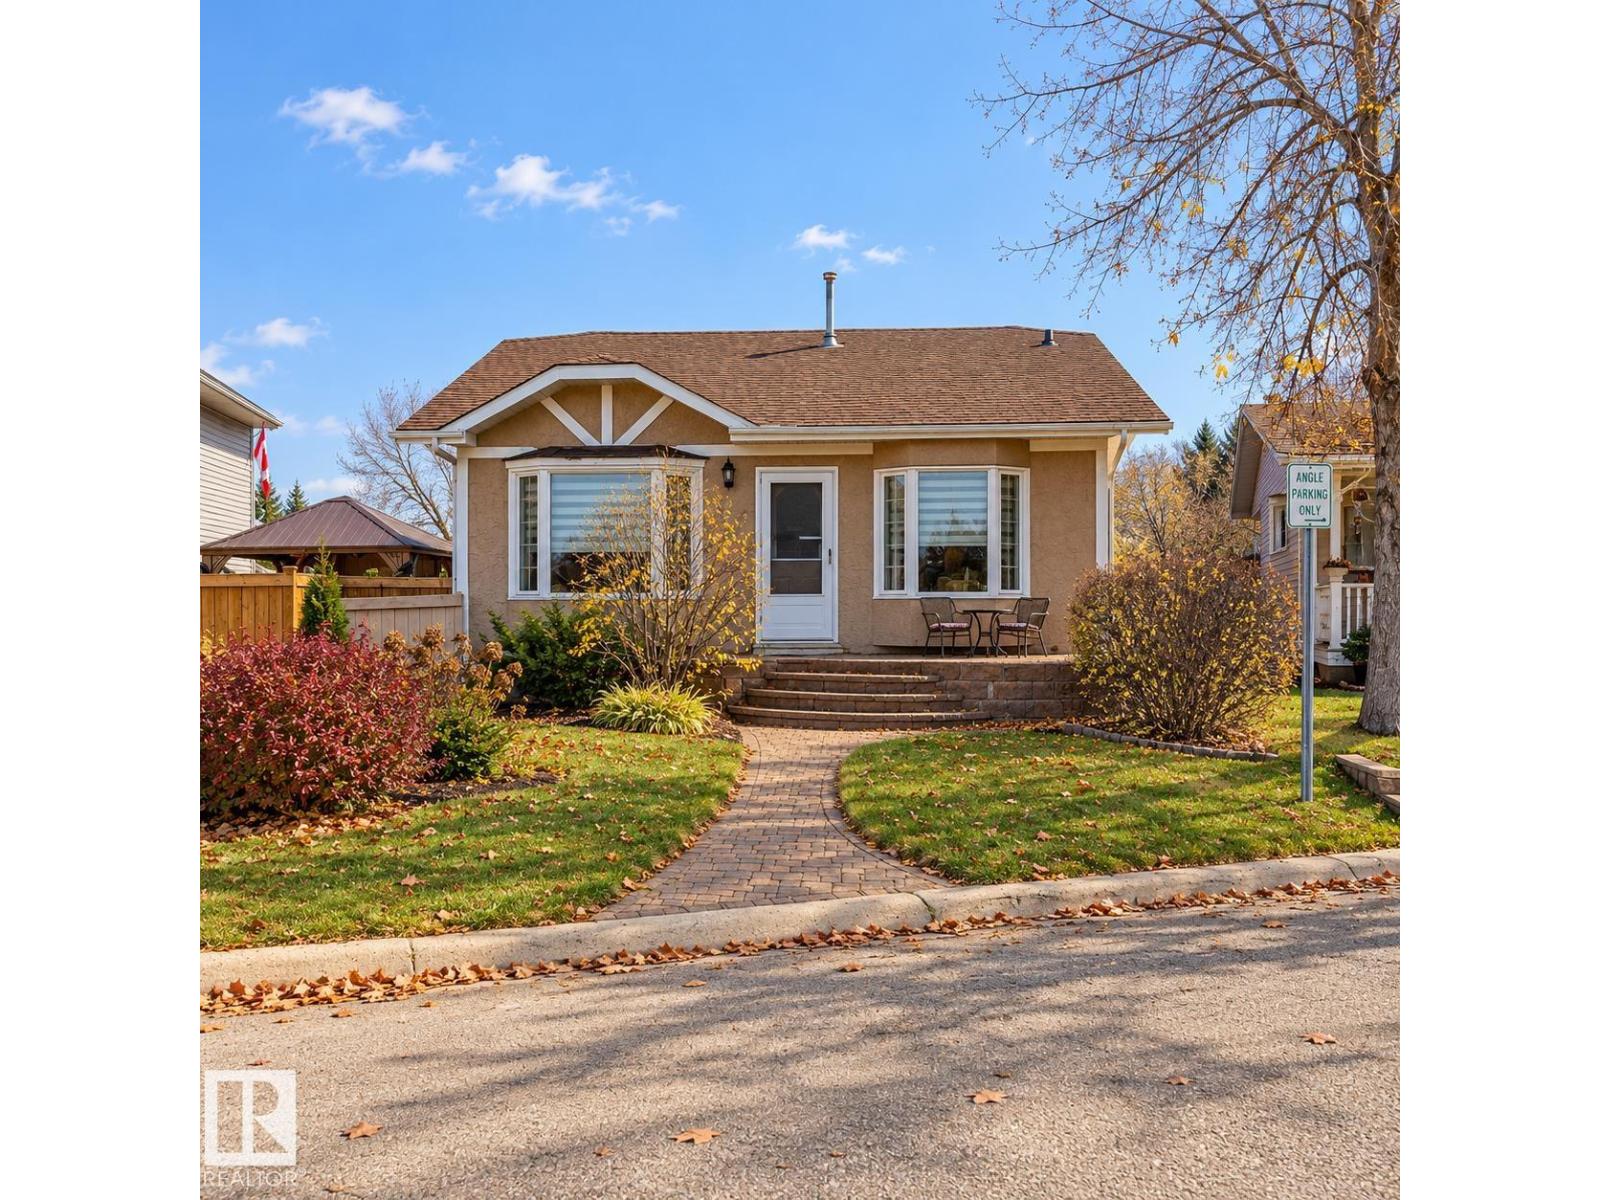
43 Westlake Dr
Spruce Grove, Alberta
Updated bungalow backing onto a beautiful park with an incredible 24' x 36' heated triple garage! This home offers a bright, open-concept main floor with a spacious living room with a cozy gas fireplace, along with a well-appointed kitchen featuring generous cabinetry and counter space. The oversized primary bedroom includes a sitting area with excellent potential to reconfigure the space to accommodate a 4-piece ensuite. A second bedroom and an updated bathroom with a clawfoot tub completes the main level. Downstairs, the fully finished basement offers a second fireplace, spacious family room, games area, large den (currently used as a bedroom), 3-piece bathroom and laundry. Have piece of mind with newer windows, furnace, central A/C and shingles. The impressive heated triple garage is ideal for vehicle enthusiasts, hobbyists or anyone needing an exceptional workspace. Enjoy a beautiful park and scenic trails right beyond your backyard! (id:46923)
RE/MAX River City
#204 2430 Guardian Rd NW
Edmonton, Alberta
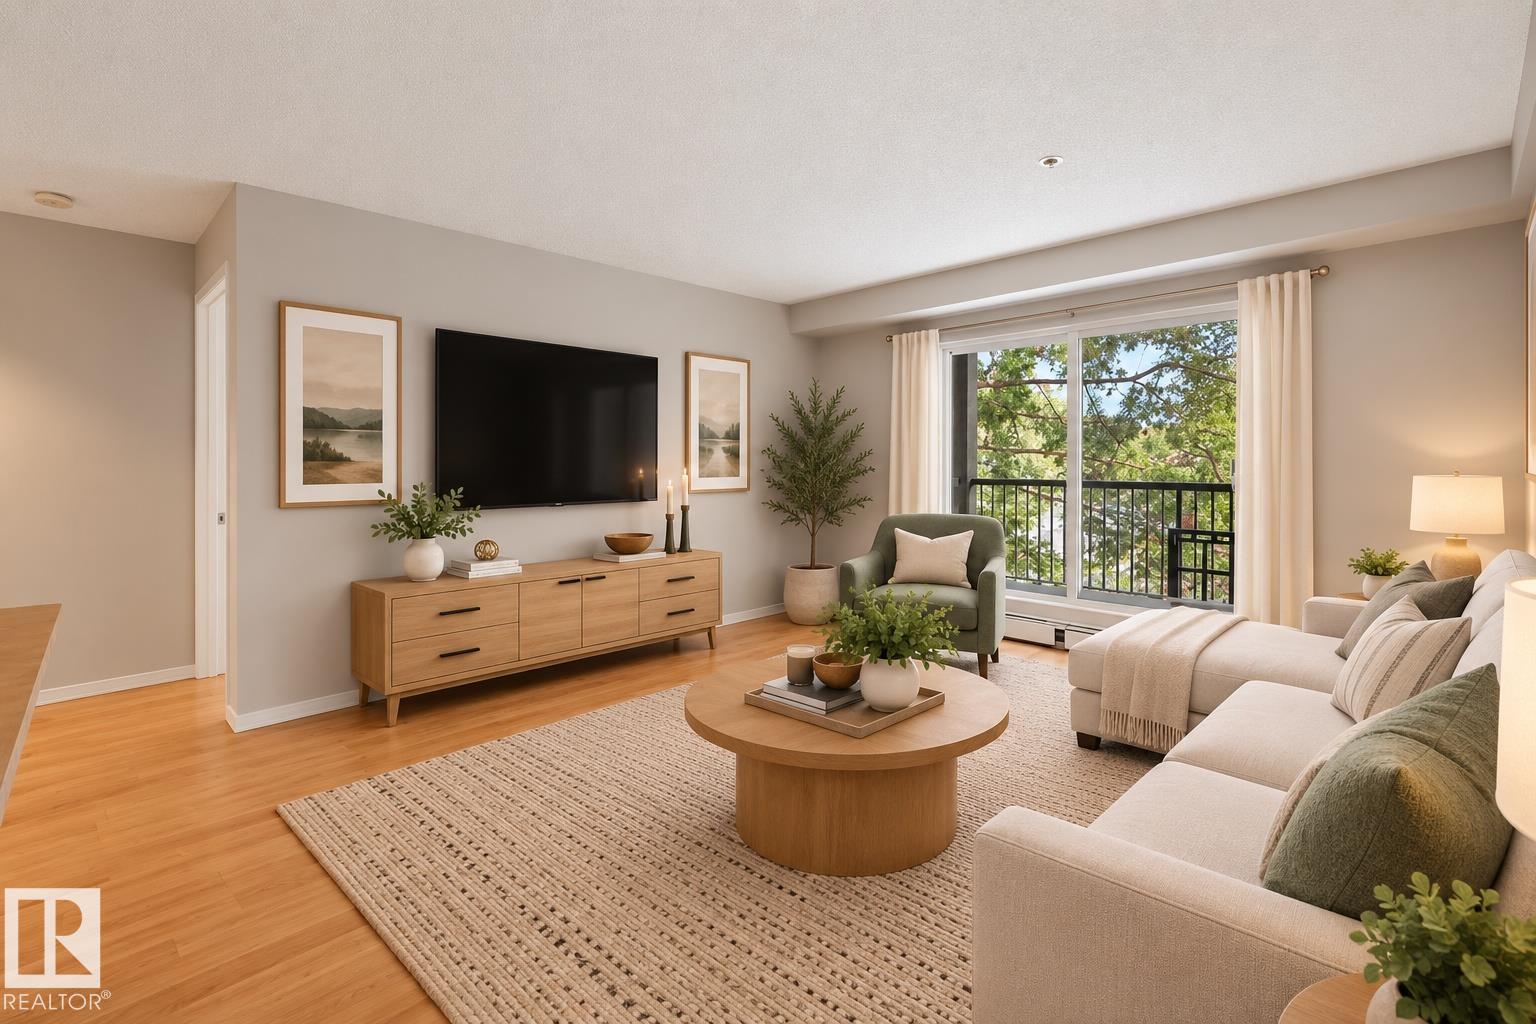
Beautiful 2 bedroom + 2 bathroom condo with PRIVATE BALCONY now available in Glastonbury - welcome to The Grange Pointe! Spacious unit with layout set-up for roommates or primary suite + guest bedroom/den (with the bedrooms on opposite sides of the unit). Large kitchen with new faucet, ample cabinetry and counter space, & lovely breakfast bar with room for stools. Dining area leads into the living room featuring the private east-facing balcony. Enjoy morning coffee on your balcony in the sun, ample privacy & a lovely treed view. The primary bdrm has a large, walk-through closet & 4-piece ensuite. Second bedroom makes a great office, den or guest bdrm with the main 4 pc bath located next door. In-suite laundry & huge storage room closet upon entering the unit. Live in the heart of Glastonbury within walking distance of transit, restaurants, banks, pharmacy, shops, parks, ponds and walking paths! Quick access to Henday, Whitemud & Costco. Welcome to Glastonbury - welcome home! (id:46923)
Tactic Realty
52 Belmead Gardens Gd NW
Edmonton, Alberta
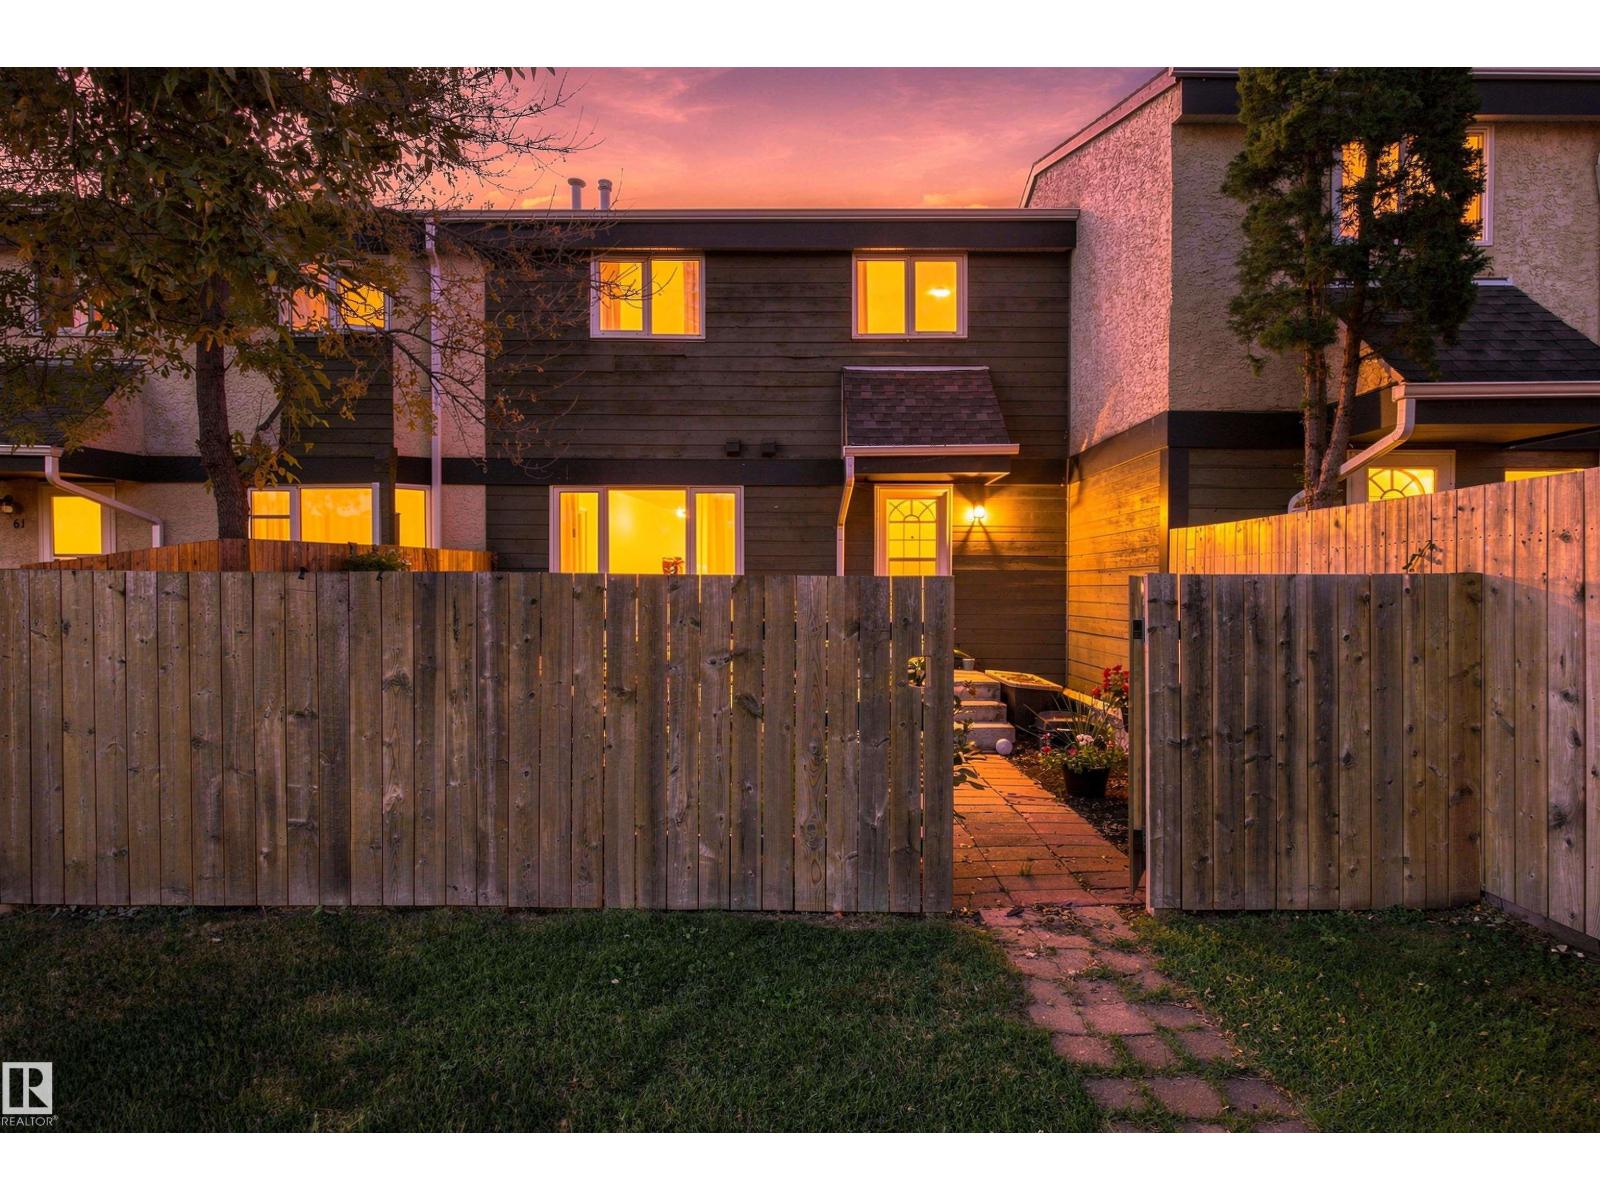
BRILLIANT BUY IN BELMEAD! Welcome to this UPGRADED townhouse, tucked away in a quiet development, just moments from endless amenities. You will love the secluded feel, offering privacy & peace, while also providing you with convenience at your doorstep. Upon entering, you will appreciate this impeccably maintained home, with a fantastic layout, pleasing colour palette & thoughtful upgrades. The kitchen features timeless design, a NEW FRIDGE & lots of cabinet space, as well as a HUGE pantry. The dining area is spacious & leads into the large living room, which provides plenty of light & direct access into your FENCED YARD! The main floor also has a handy half bath. Upstairs are 3 spacious bedrooms w/ loads of closet space & a 4-pc bathroom w/ soaker tub. The basement is partially finished & it wouldn't take much to add even more living space. Enjoy peace of mind with the NEW FURNACE (2025). This unit comes with reasonable condo fees, an assigned parking spot & is WALKING DISTANCE to WEM, DINING & TRANSIT! (id:46923)
RE/MAX River City
11908 131 St NW NW
Edmonton, Alberta
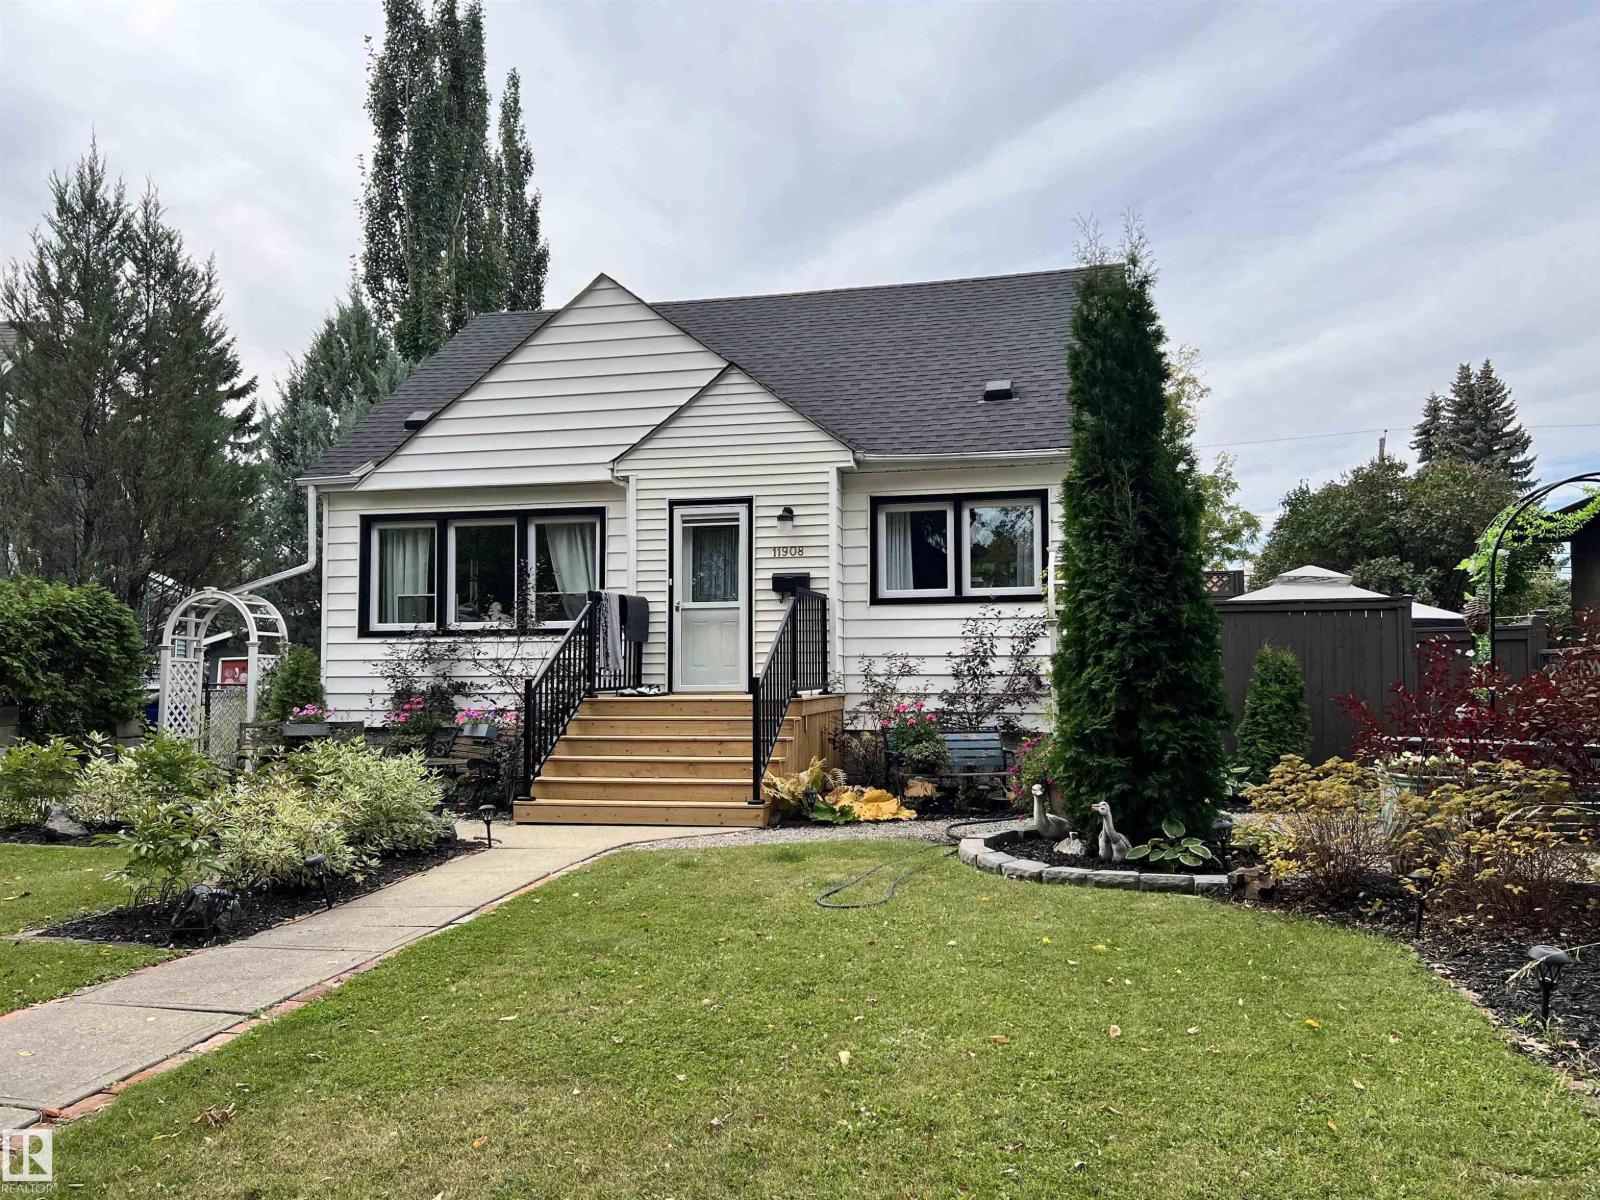
Welcome to this beautiful charming home, lovingly maintained by its owner and thoughtfully updated over the years. The home features several upgrades, including new appliances, windows, and fresh paint, offering a comfortable blend of character and modern convenience. The fully separate basement provides excellent flexibility. Outside, enjoy a beautifully landscaped lot with mature surroundings and quiet neighbours, creating a peaceful setting to call home. With its attractive updates, separate living space, and inviting curb appeal, this property offers an excellent opportunity for homeowners and investors alike. (id:46923)
Real Broker
#144 104 West Haven Dr
Leduc, Alberta
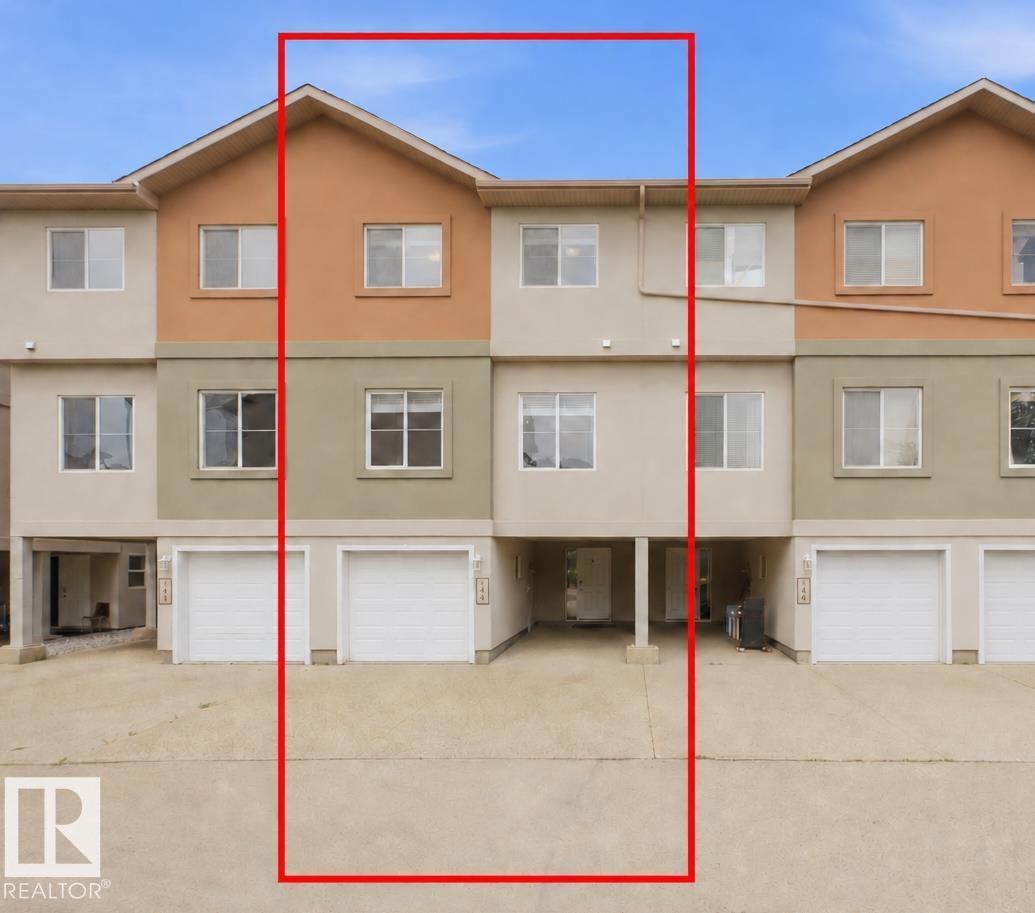
FIRST-TIME BUYERS. Looking for an affordable way to step into homeownership? This move-in ready 3-bedroom home puts comfort, space and value within reach! Fresh paint and brand-new carpet mean you can settle in without tackling those updates. AIR CONDITIONED—a rare find in this complex! Parking for FOUR—garage, carport & double driveway Spacious kitchen with stainless steel appliances Cozy fireplace & bright 9-ft ceilings Primary bedroom with private ensuite & walk-in closet Close to schools, shopping and everyday essentials—an affordable first home with features you’ll love! A fantastic place to call home! (id:46923)
RE/MAX Excellence
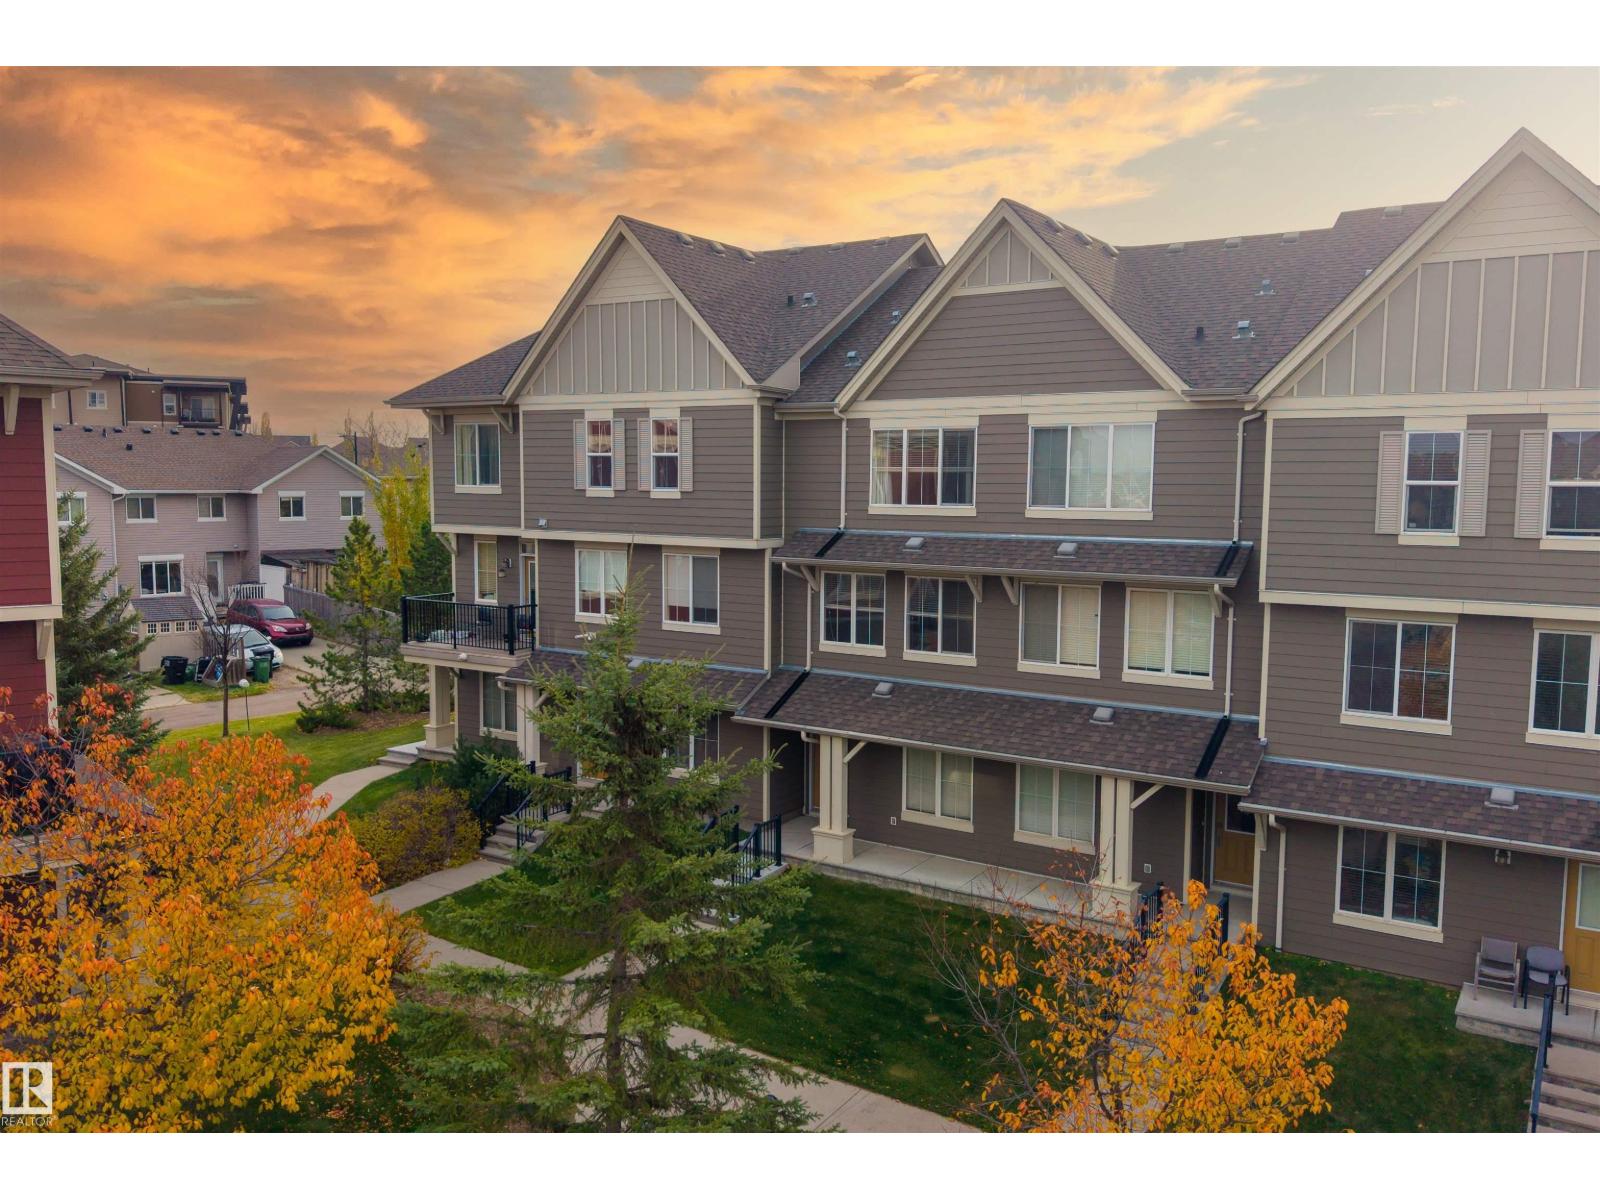
#147 603 Watt Bv SW
Edmonton, Alberta
STYLE, FUNCTION & LOCATION in this fantastic 3-STOREY TOWNHOME in the QUIET COMMUNITY OF WALKER! Offering 2 BEDROOMS, 2.5 BATHS & a versatile UPPER-LEVEL DEN, perfectly positioned between the bedrooms for a HOME OFFICE! The bright main living level features a spacious living room, dining area & functional kitchen with pantry, CHALKBOARD FEATURE WALL & access to a PRIVATE DECK with BBQ GAS LINE. Enjoy the added convenience of a FRONT PORCH, upstairs laundry & a primary bedroom with PRIVATE 3PC ENSUITE. The TANDEM ATTACHED GARAGE has been thoughtfully divided to create a dedicated FITNESS SPACE with RUBBER FLOORING & ELECTRIC GARAGE HEATER, plus EV-READY ELECTRICAL PROVISION! Enjoy peaceful walks throughout the complex & nearby WALKING TRAILS, with NEWER SCHOOLS, expanding SHOPPING & RETAIL OPTIONS close by. EASY ACCESS TO ANTHONY HENDAY makes commuting a breeze. A GREAT COMBINATION OF COMFORT, CONVENIENCE & FLEXIBILITY! Virtual staging has been used. (id:46923)
Exp Realty
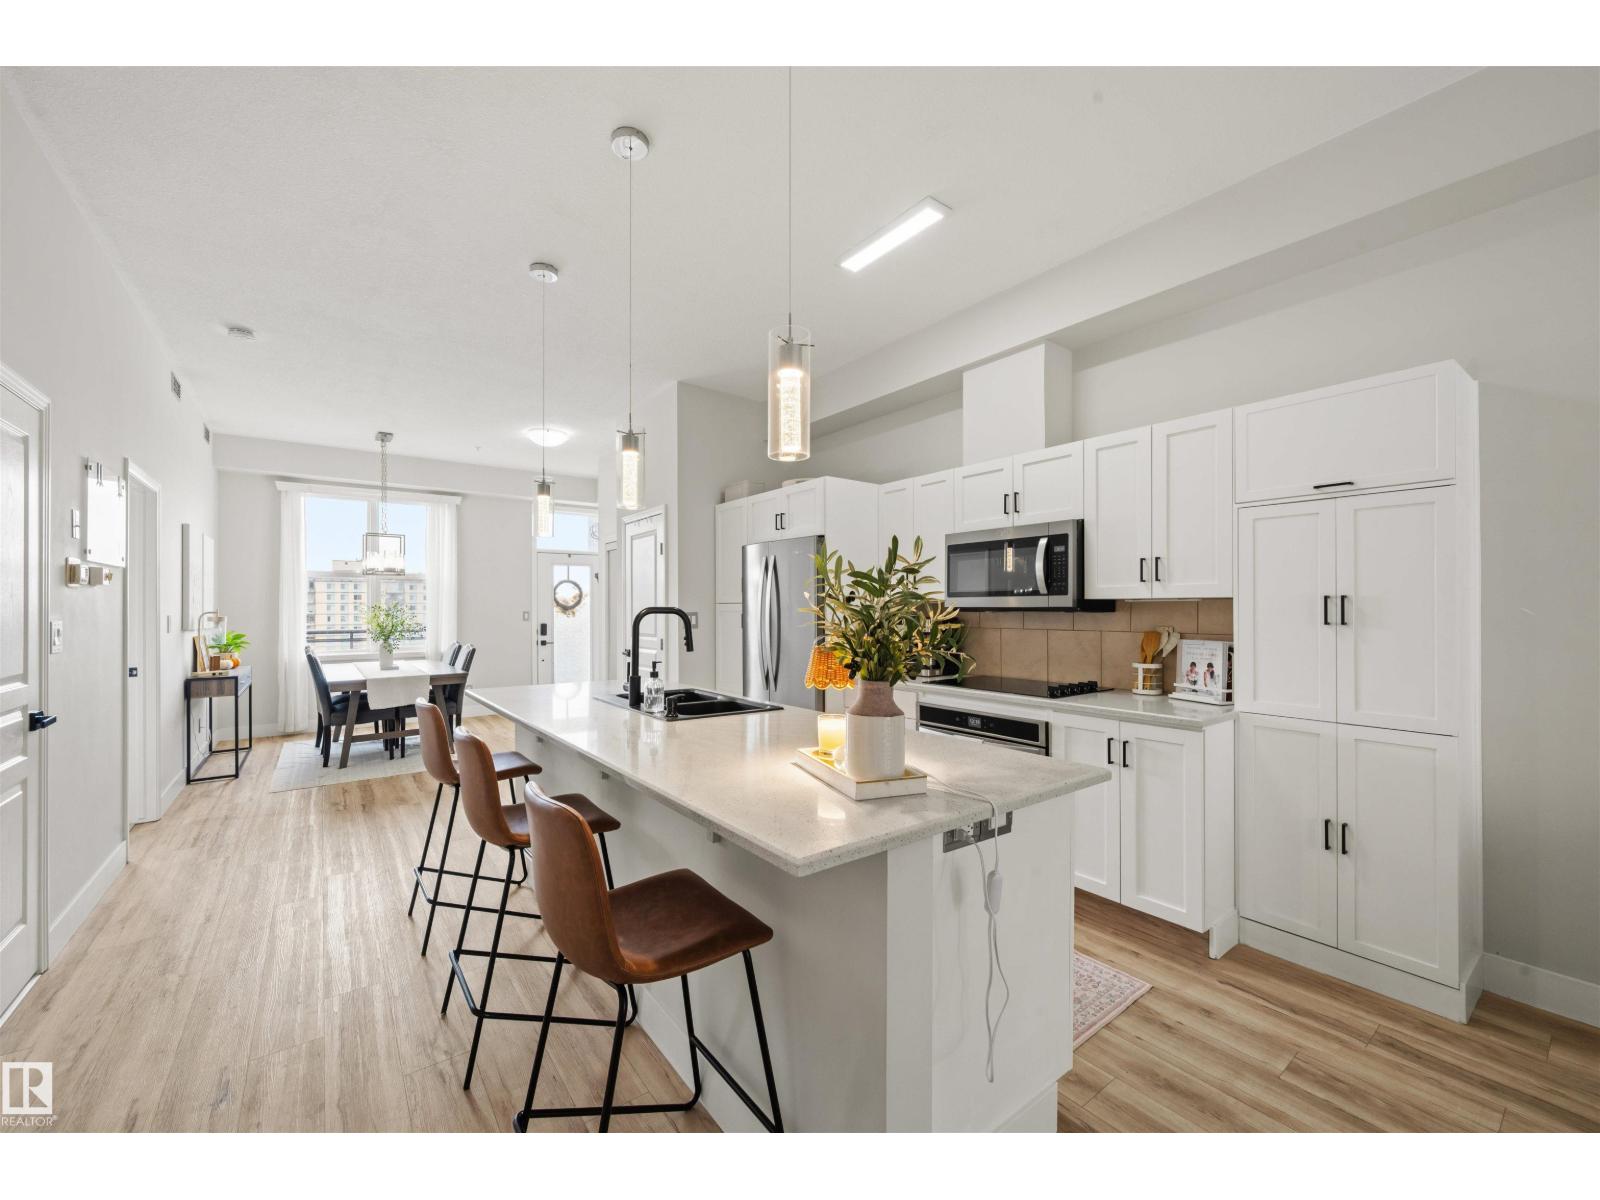
#714 10503 98 Av NW
Edmonton, Alberta
PENTHOUSE LEVEL! Beautifully updated and ideally located on the south side of downtown, this bright southeast-facing suite offers soaring 10-ft ceilings, expansive windows and beautiful River Valley views. Inside, you'll find updated flooring and baseboards, fresh paint, a stylish feature wall, QUARTZ COUTNERTOPS, stainless steel kitchen appliances and additional cabinetry in the kitchen and primary closet. Other thoughtful improvements include upgraded lighting, sinks, faucets, door handles and cabinet hardware, plus a newer hot water tank and washer and dryer replaced in 2025. Enjoy the views from your private balcony and the convenience of HEATED UNDERGROUND PARKING. Walk to RE/MAX Field, the Legislature Grounds and River Valley trails with quick access to the University of Alberta, restaurants and downtown entertainment. RECENT CONDO FEE REDUCTIONS, a healthy reserve fund and planned landscaping improvements add to the appeal of this move-in-ready home. An exceptional blend of location and lifestyle. (id:46923)
Real Broker
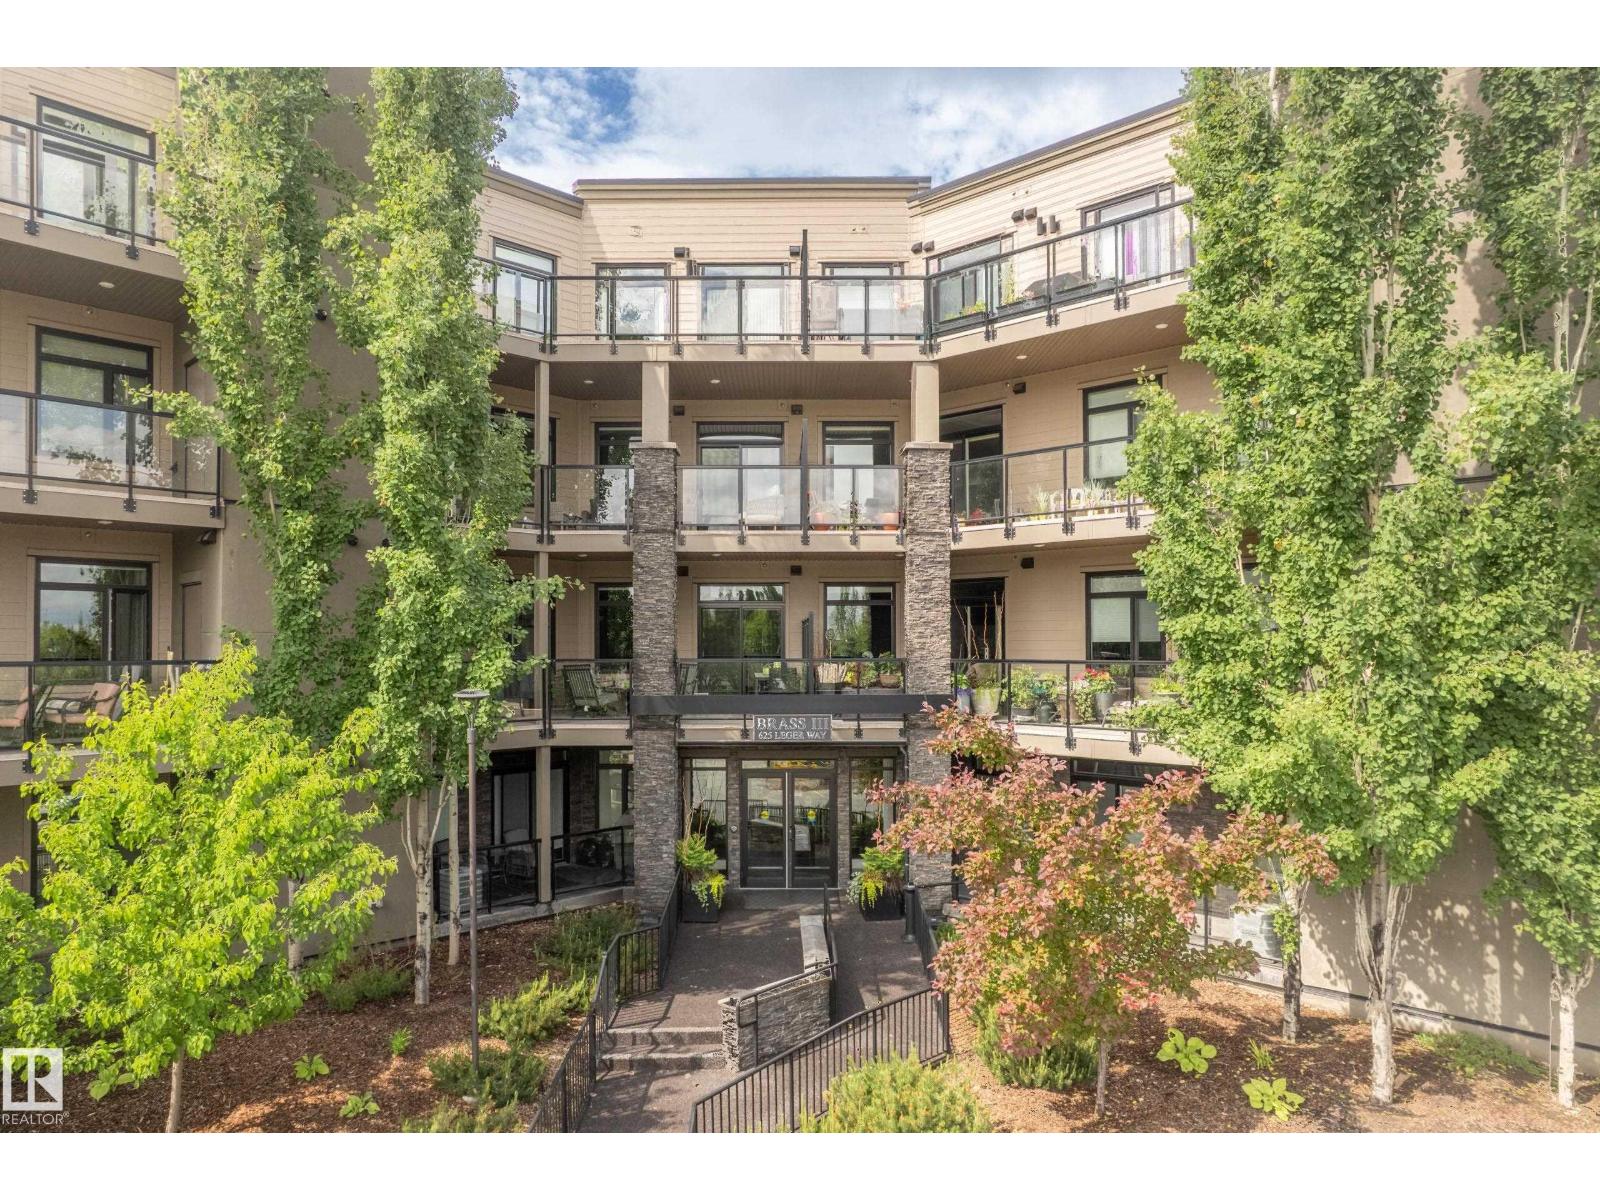
#310 625 Leger Wy NW
Edmonton, Alberta
STUNNING 1,183 SQ. FT. LUXURY CONDO IN PRESTIGIOUS TERWILLEGAR! Immediate possession! This immaculate 2 bedroom, 2 bathroom condo in The Leger offers 9-ft ceilings, engineered hardwood, central A/C and a bright open concept design. The chef inspired kitchen features quartz countertops, a large island, pantry, stainless-steel appliances, plus a new dishwasher and refrigerator. Primary bedroom includes a walk-in closet and 4-piece ensuite. Enjoy in-suite laundry with a new washing machine and a large private covered balcony with a BBQ gas hookup. Two heated underground parking stalls (tandem) and secure storage add tremendous value. Ideally located within walking distance to parks, scenic pathways, recreation, transit, restaurants, shopping and everyday amenities. Move-in ready, this exceptional condo offers luxury, comfort and convenience in southwest Edmonton. A rare find in desirable The Leger! (id:46923)
Royal LePage Arteam Realty
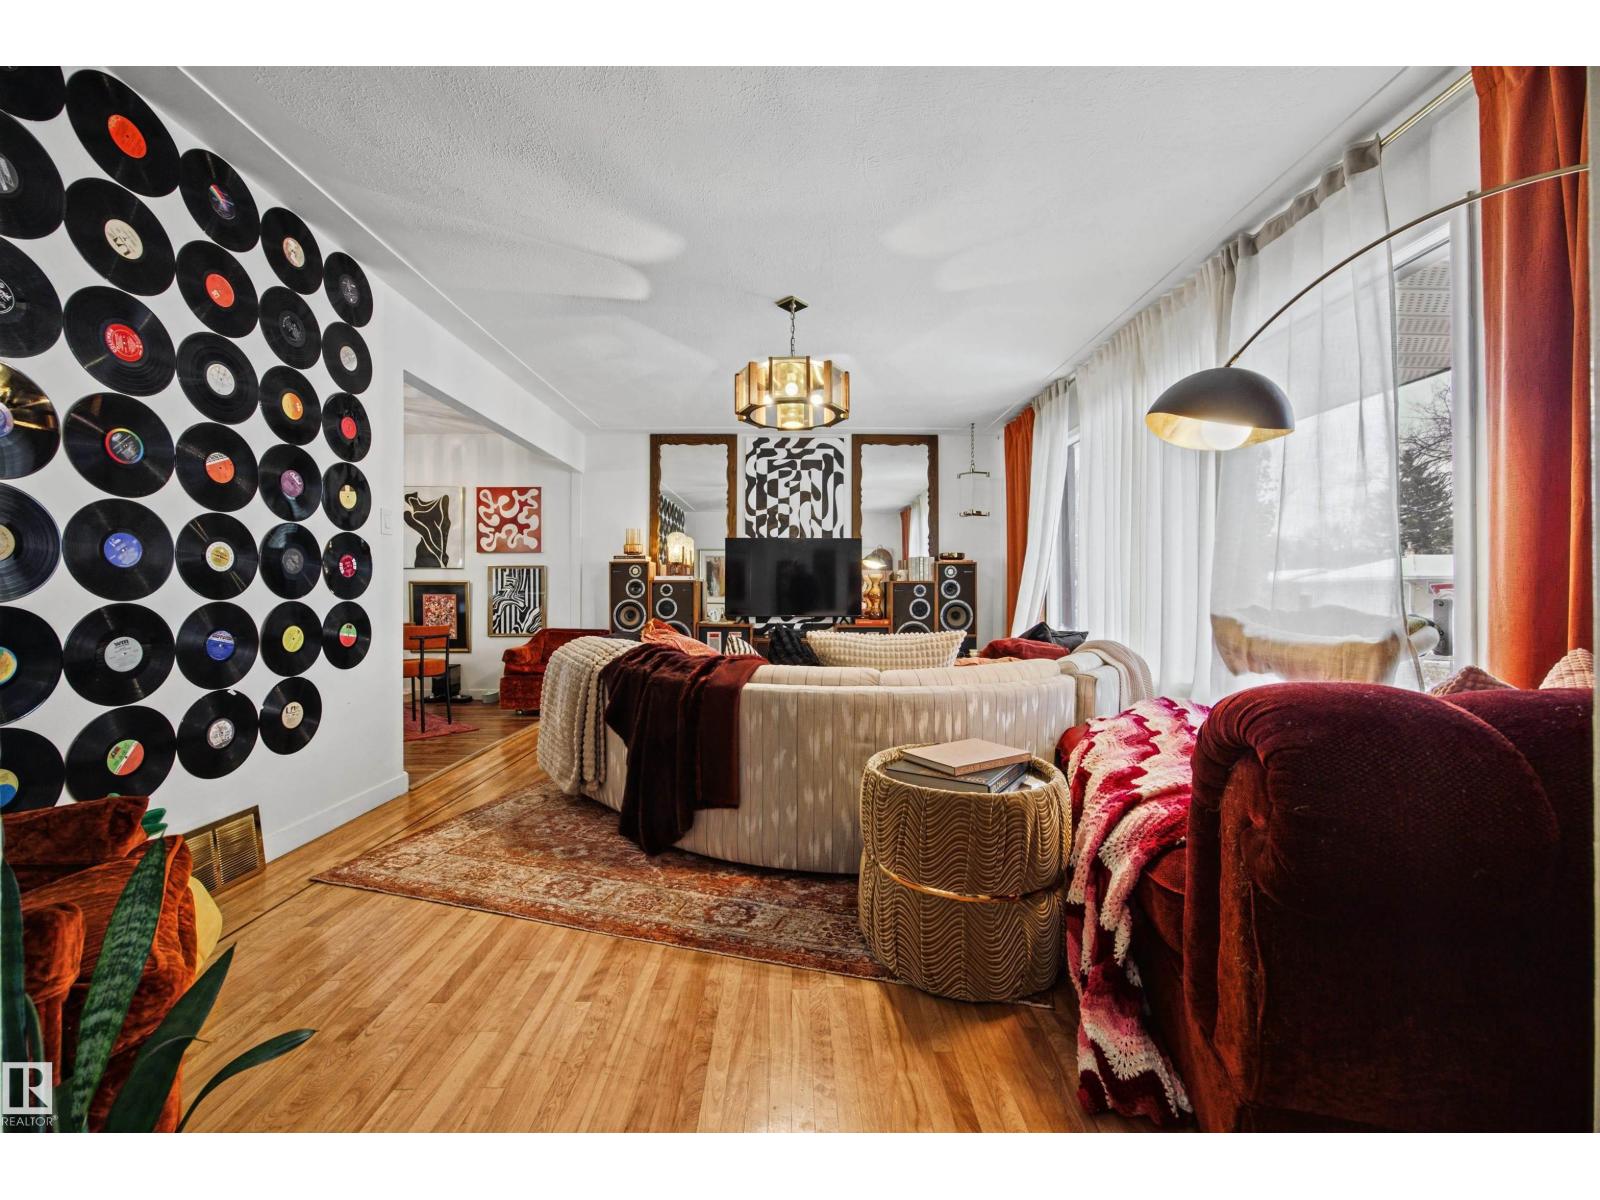
12001 49 St NW
Edmonton, Alberta
Vintage CHARACTER shines throughout this home with original checkerboard tile flooring, built-in cabinets, and classic light fixtures, complemented by upgraded electrical. This charming 3-bedroom, 2-bathroom home sits on a spacious CORNER LOT in Beacon Heights and features a unique 3-level split layout with bright, functional living spaces. The main level offers a spacious living room and a good-sized kitchen with a gas range stove and ample cabinetry including the original built-in banquet and has been freshly and professionally painted. The lower level includes a warm second living space with a gas fireplace, a full bathroom, laundry, and cold storage, plus potential for future development. Outside, the fairytale landscaped yard features mature trees and original cobblestone pathways, creating a peaceful retreat with space for gardening or gatherings. Close to parks, schools, shopping, and transit, this home blends comfort, charm, and convenience. (id:46923)
Century 21 Leading
Unknown Address
,
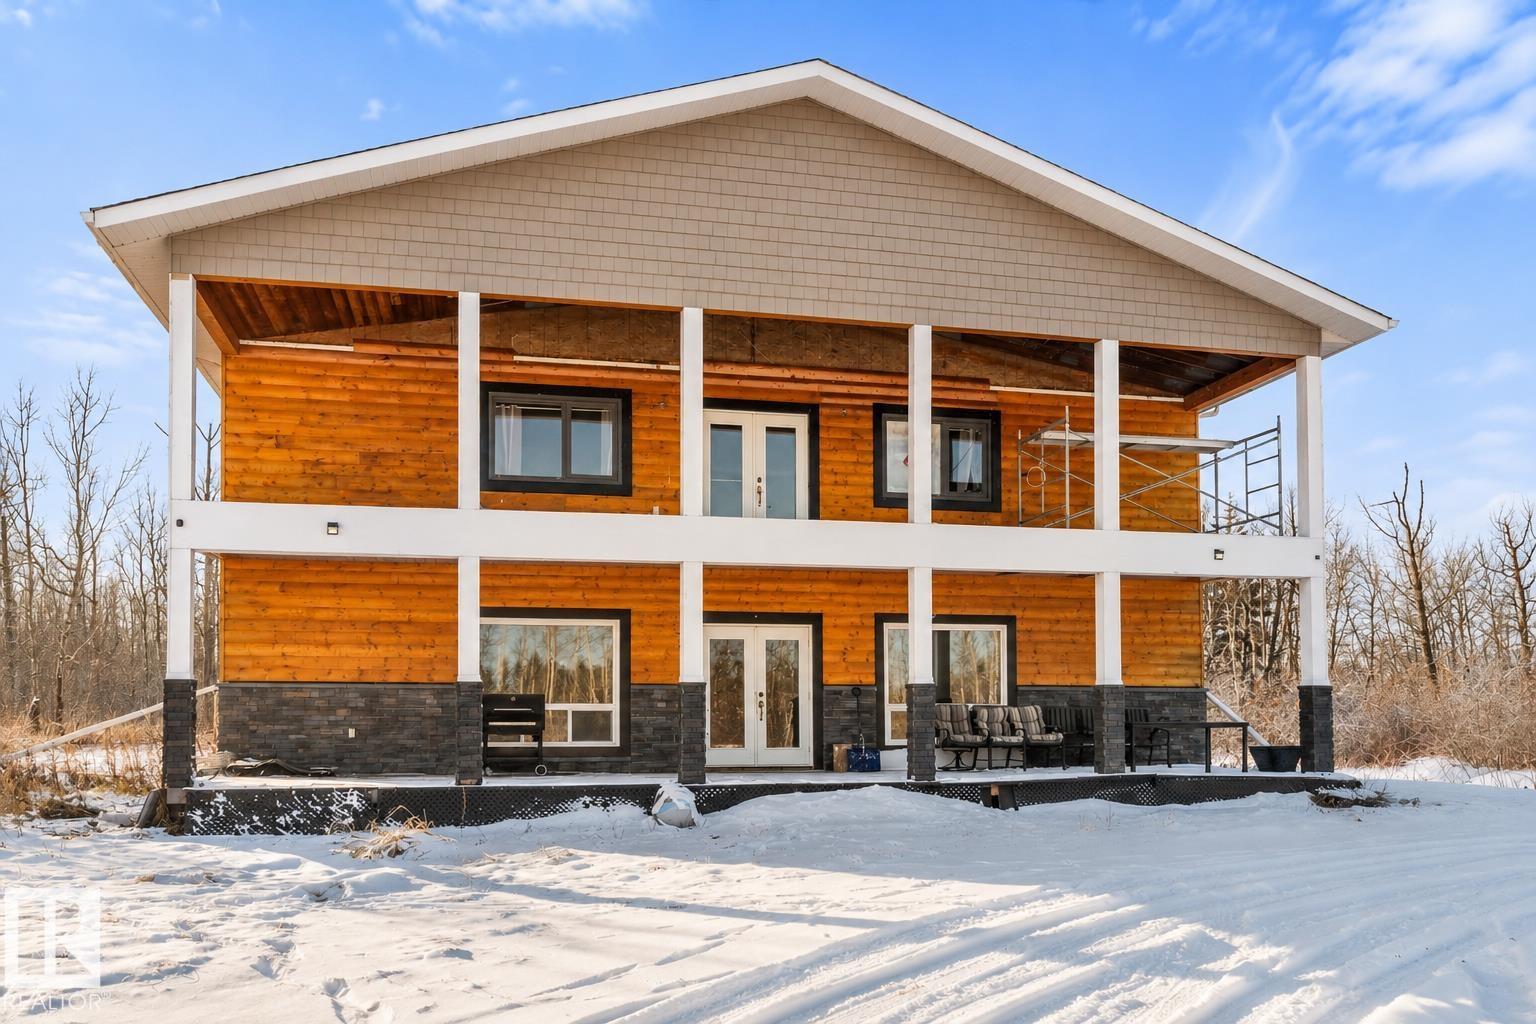
ACREAGE LIVING WITH THE ULTIMATE ATTACHED SHOP! Sitting on 3.21 acres in Pinewood Estates, just 10 mins from Gibbons and 15 mins from Redwater, this property offers over 3,800 sq. ft. of living space, ICF FROM TOP TO BOTTOM, a massive heated attached garage/shop, and all the room you need for your toys, hobbies, and country lifestyle! Step inside and fall in love with the warm, rustic log cabin feel, offering the perfect blend of comfort and character. The kitchen is a showstopper, featuring 2 islands, stone countertops, a built-in oven, corner pantry, and mini fridge - perfect for entertaining! Upstairs you'll find 3 HUGE bedrooms, including an impressive primary retreat with vaulted ceilings, a luxurious 5-piece ensuite, and private access to a deck overlooking the property. The oversized heated attached garage/shop is a dream come true, complete with additional loft living space that's ideal for a home office, man cave, games room, or recreation area! This property truly has it all! (id:46923)
Real Broker
13 27107 Twp Road 510
Rural Parkland County, Alberta
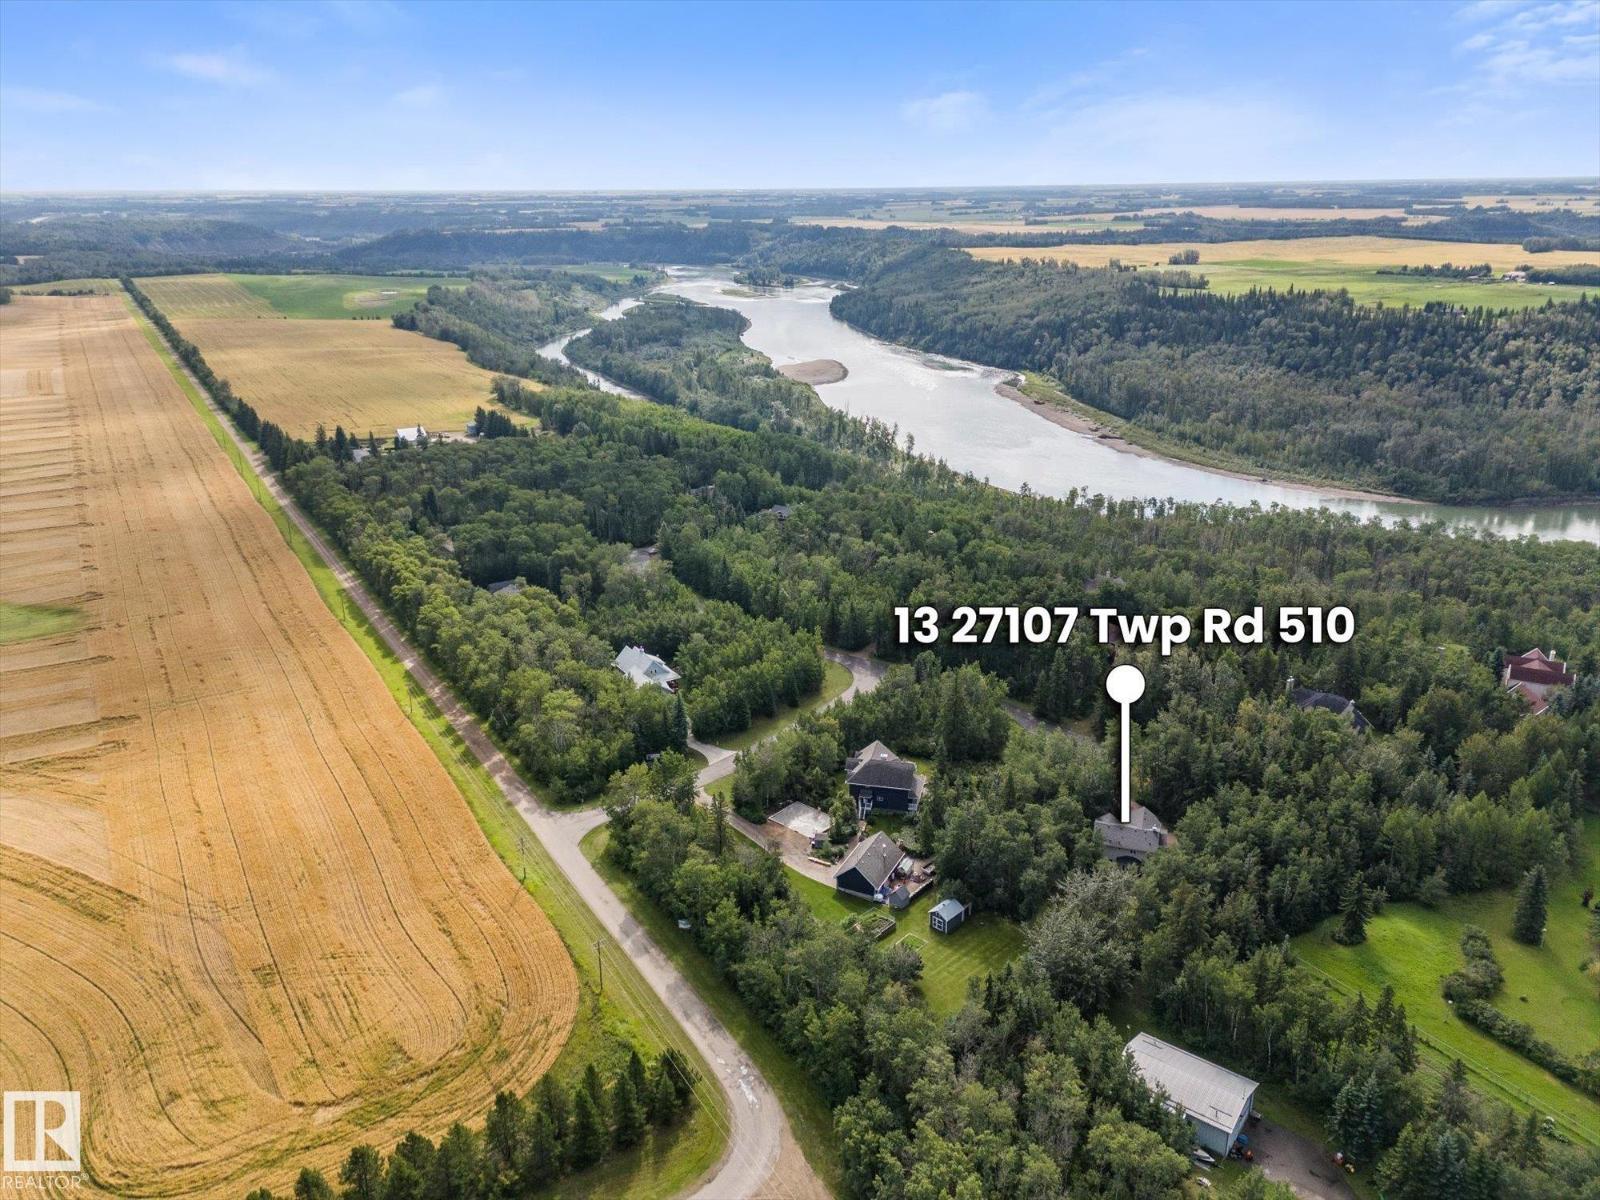
Your backyard just got 30 acres bigger. Welcome to Mystic Ridge, where private walking trails wind along the North Saskatchewan River. This 2,200 sq ft, 5-bed, 3.5-bath home is built for families who need room to spread out. The bright open main floor has a kitchen with stainless appliances flowing into the dining and living areas, anchored by a gas fireplace. A den, main-floor laundry and mudroom keep busy days running smoothly. Upstairs, the primary suite is your escape with a 5pc ensuite and jacuzzi tub, plus 2 more bedrooms, a 4pc bath and a bonus room. The finished basement adds 2 bedrooms and a 3pc bath, giving teens, guests or extended family their own space. Catch summer evenings on the deck under the gazebo or unwind on the patio overlooking the semi-fenced yard all on a private 1.13 acres. The big updates are done: shingles & HWT (2024), A/C (2023), sump pump (2025), water pump (2026) and basement renovation (2022). Move in, lace up and explore! (id:46923)
RE/MAX Preferred Choice
4303 44 St
Beaumont, Alberta
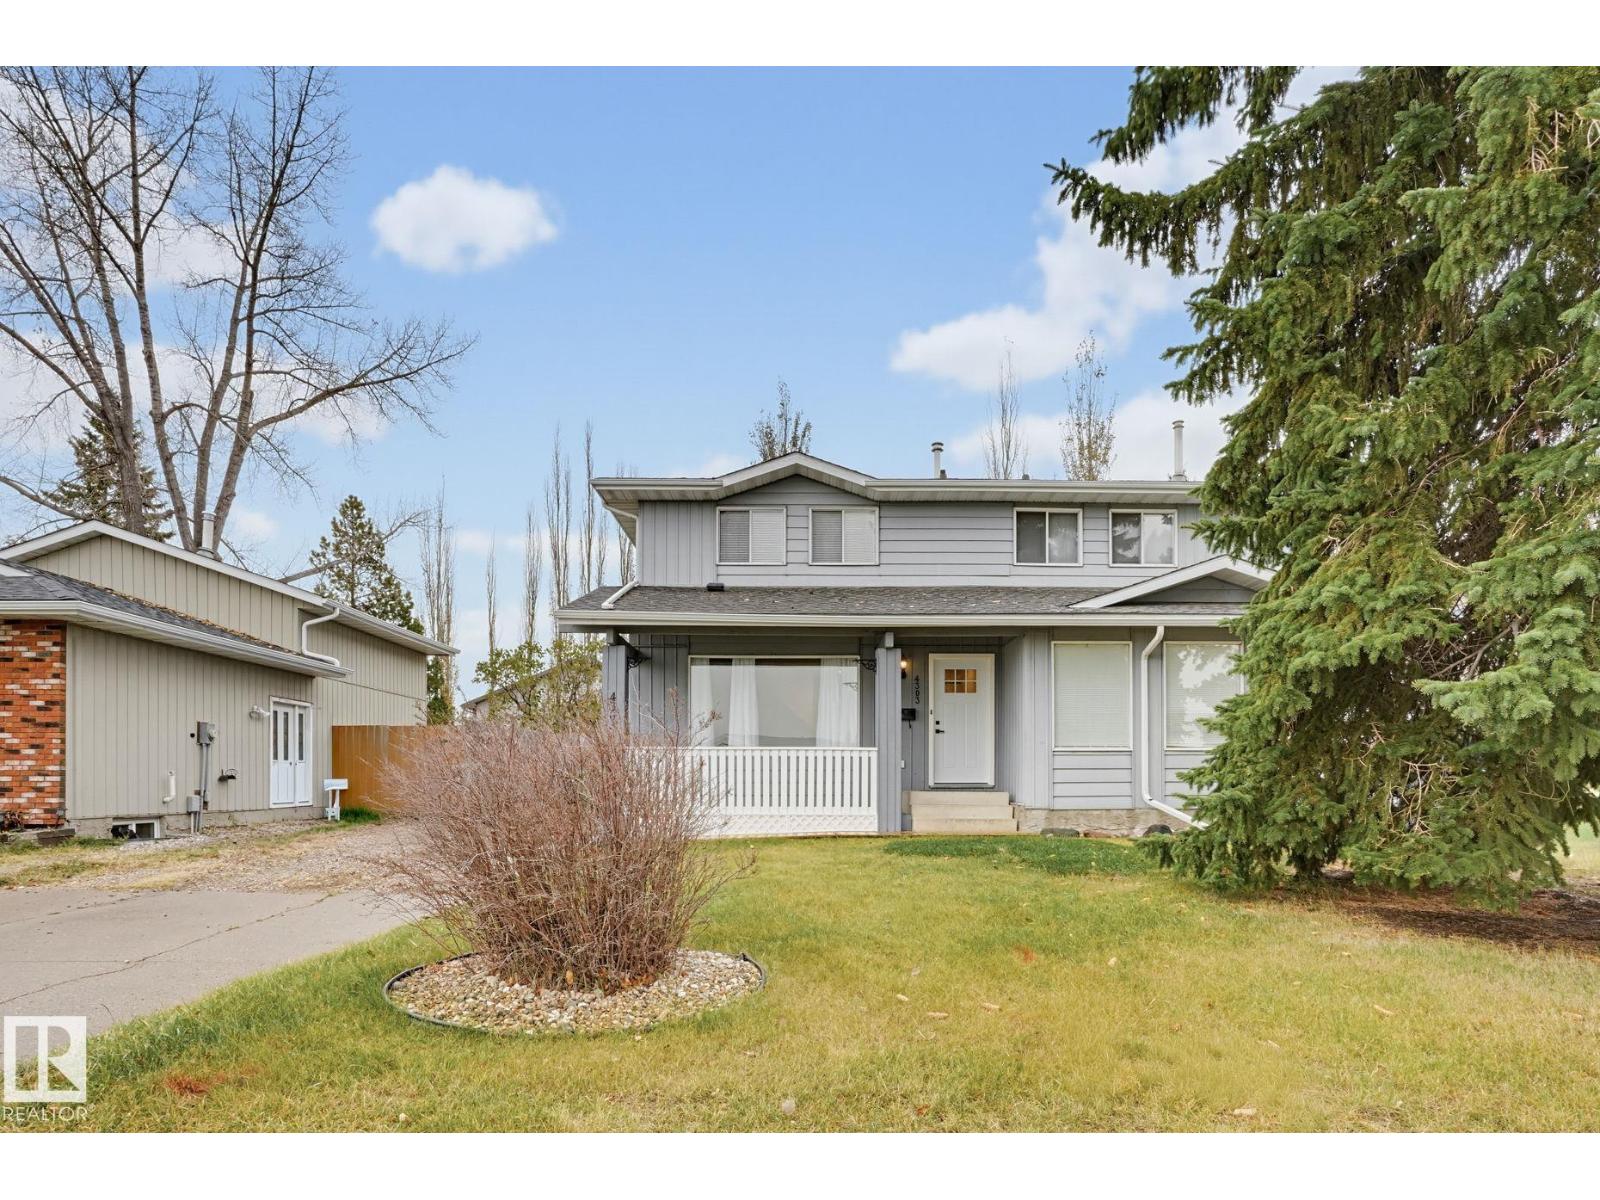
The BEST DEAL IN BEAUMONT! A 5/5 location just steps from École Beau Meadow School, daycare and parks! This tastefully upgraded home offers 3 bedrooms, 2 bathrooms and 1,271 sq ft with a great layout and handy side entrance. Enjoy your morning coffee on the charming front porch while watching the kids walk to school. Inside, you’ll find a spacious living room, a bright kitchen overlooking the backyard and a convenient 2-piece powder room. Large windows bring in plenty of natural light throughout. Upstairs features a huge primary bedroom, two additional generously sized bedrooms and a 4-piece bathroom. Downstairs offers a rec room for the kids and plenty of storage. Move-in ready with quick possession available. You don’t want to miss this one! (id:46923)
Royal LePage Noralta Real Estate
424 176 Av NE
Edmonton, Alberta
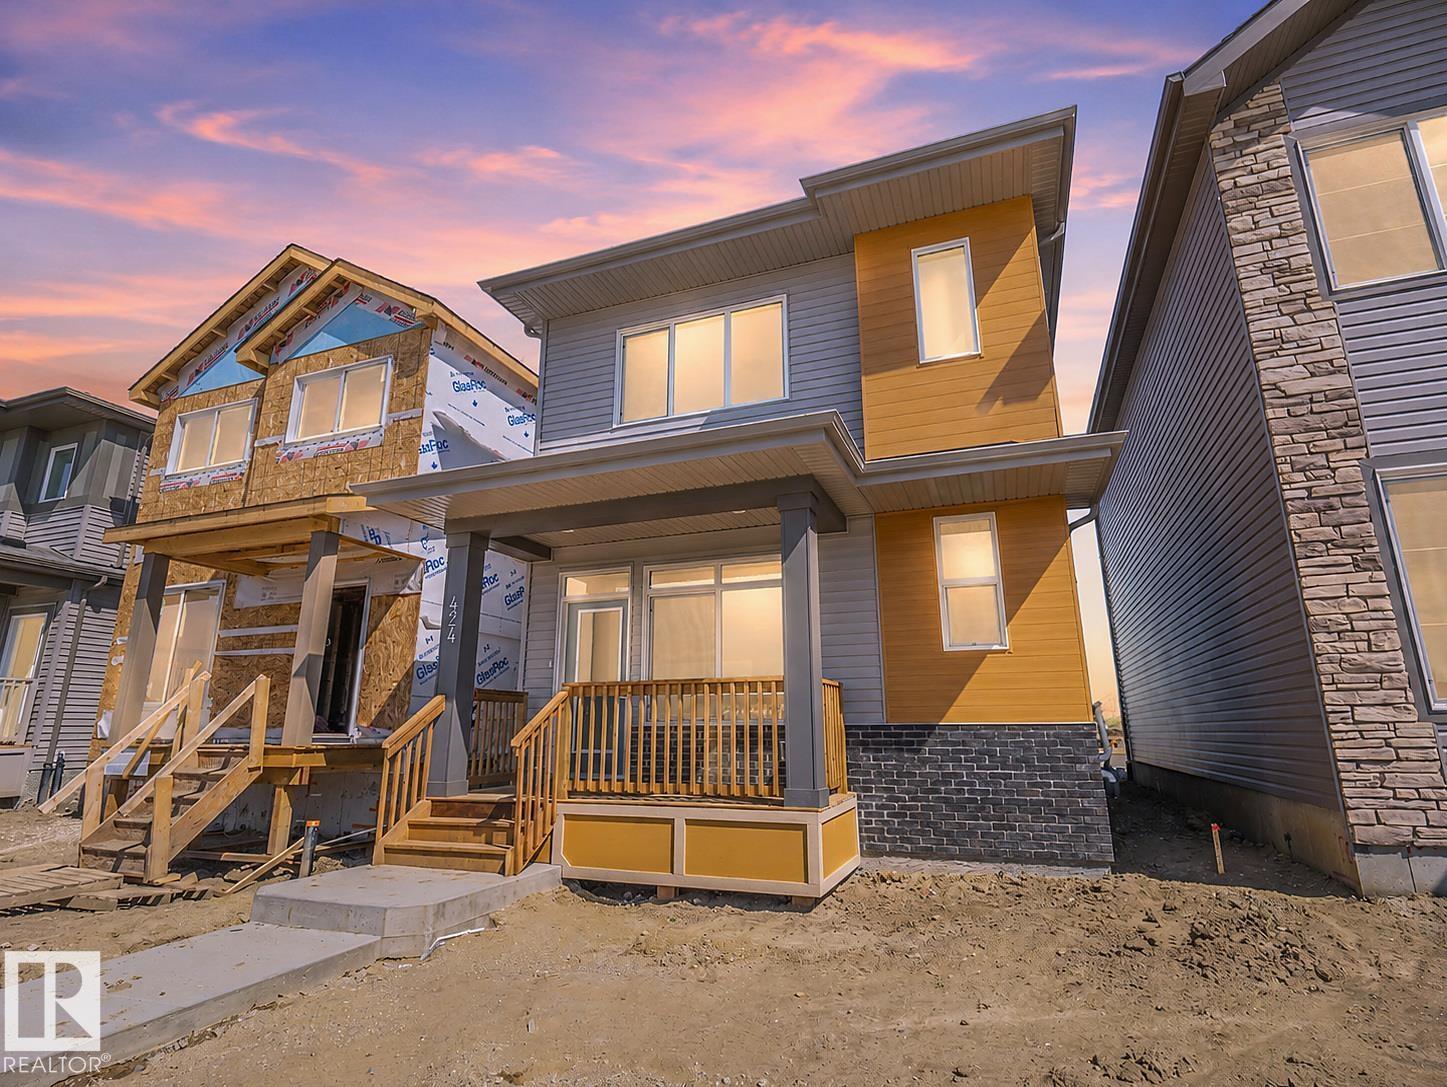
Welcome to this beautiful brand-new Impact Home, where thoughtful design creates the perfect backdrop for life's special moments! Featuring a SEPARATE ENTRANCE, 9' main floor ceilings & a bright, open-concept layout, this home feels inviting from the moment you step inside. At the heart of it all is a stunning kitchen with quartz counters, ceramic tile backsplash & beautiful cabinetry—perfect for morning coffees, family dinners & everything in between. The living & dining areas offer space to gather, laugh & make memories, while a mudroom & half bath add convenience. Upstairs, escape to your peaceful primary retreat featuring a spa-inspired 5pc ensuite & WIC. Two more bedrooms, a full bath & upstairs laundry offer space for everyone to relax & grow. More than just a house, it's where your next chapter begins! Built with care & backed by the Alberta New Home Warranty Program for peace of mind. Some photos virtually staged. (id:46923)
Maxwell Challenge Realty
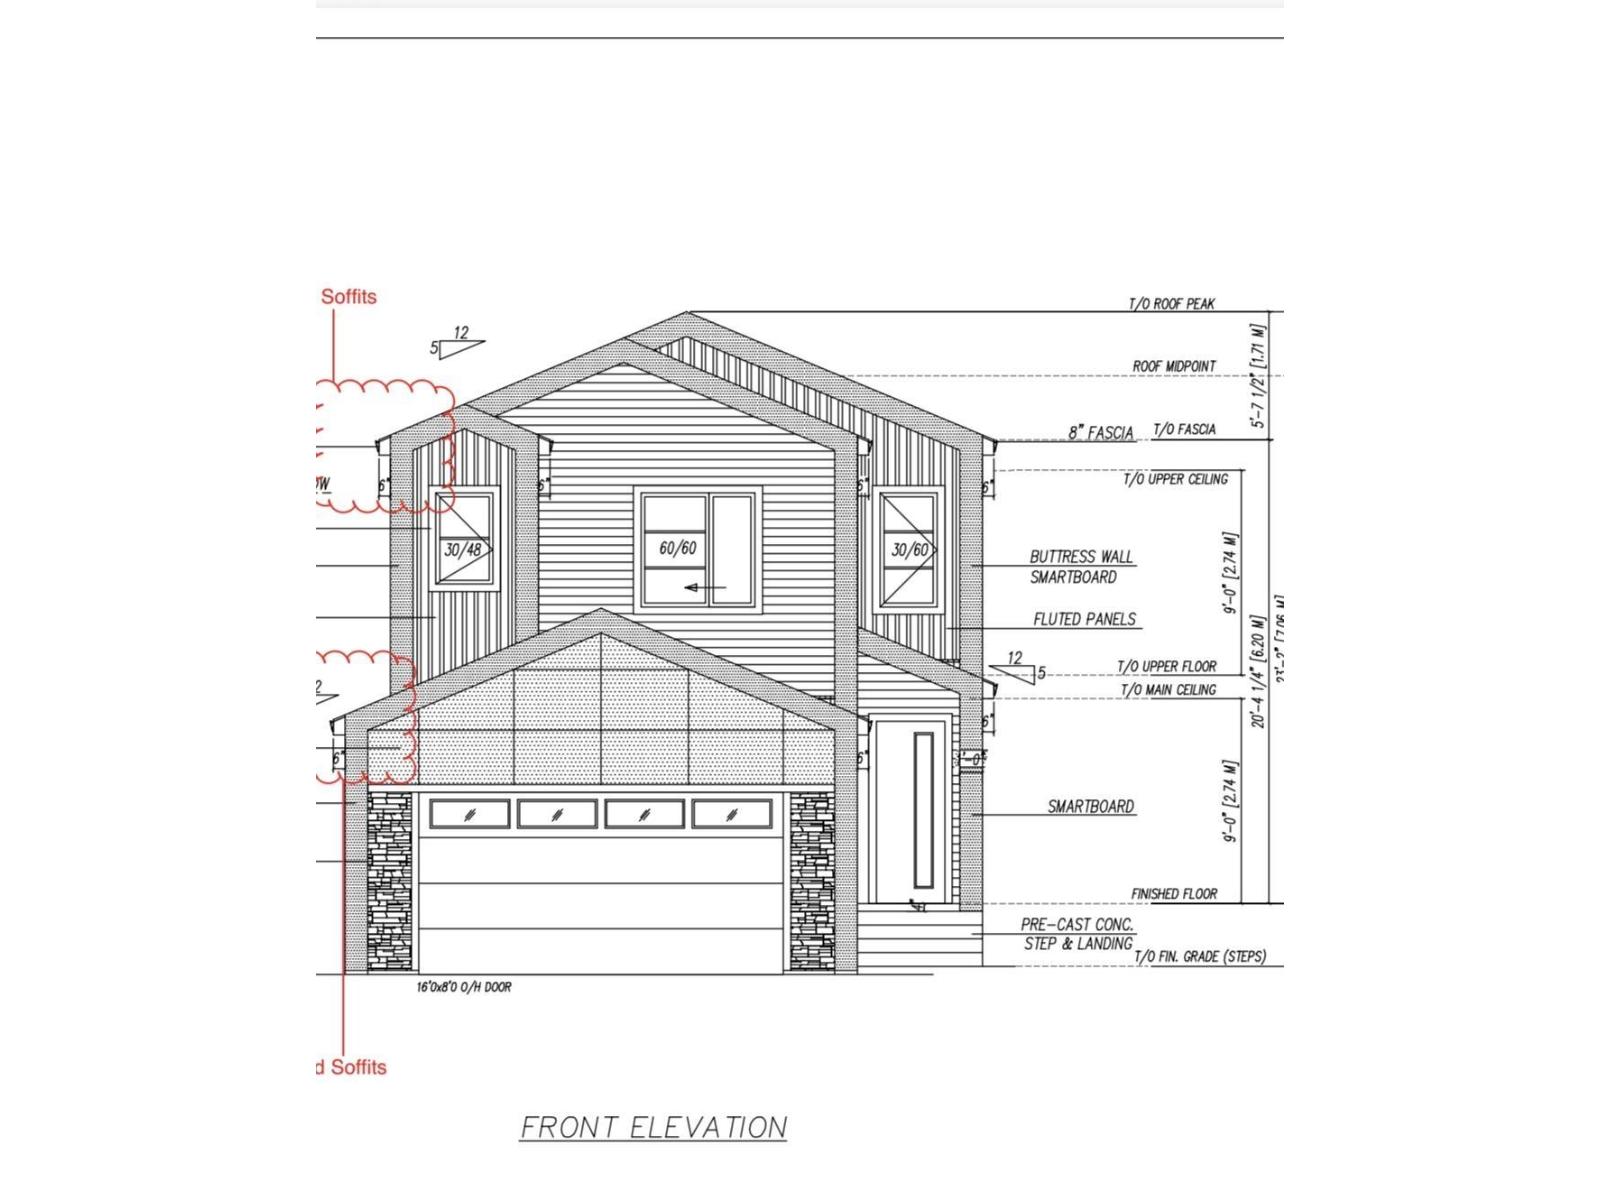
209 Rolston Wynd
Leduc, Alberta
LEGAL BASEMENT SUITE, 6 BEDROOMS & 4 BATHROOMS! Welcome to this single-family home offering space for the whole family and the added benefit of rental income potential. The main floor features an impressive open-to-above living area, creating an airy and inviting space to gather and entertain. A spice kitchen adds convenience for meal preparation, while a main floor bedroom and bathroom provide a comfortable option for guests or extended family. Upstairs, you'll find the primary bedroom with its own 5-piece ensuite, along with 2 additional bedrooms and another bathroom. The fully finished basement features a legal suite, ideal for multigenerational living or as a potential mortgage helper. Ideally located just minutes from schools, parks, shopping, and everyday amenities. (id:46923)
Smartpro Realty
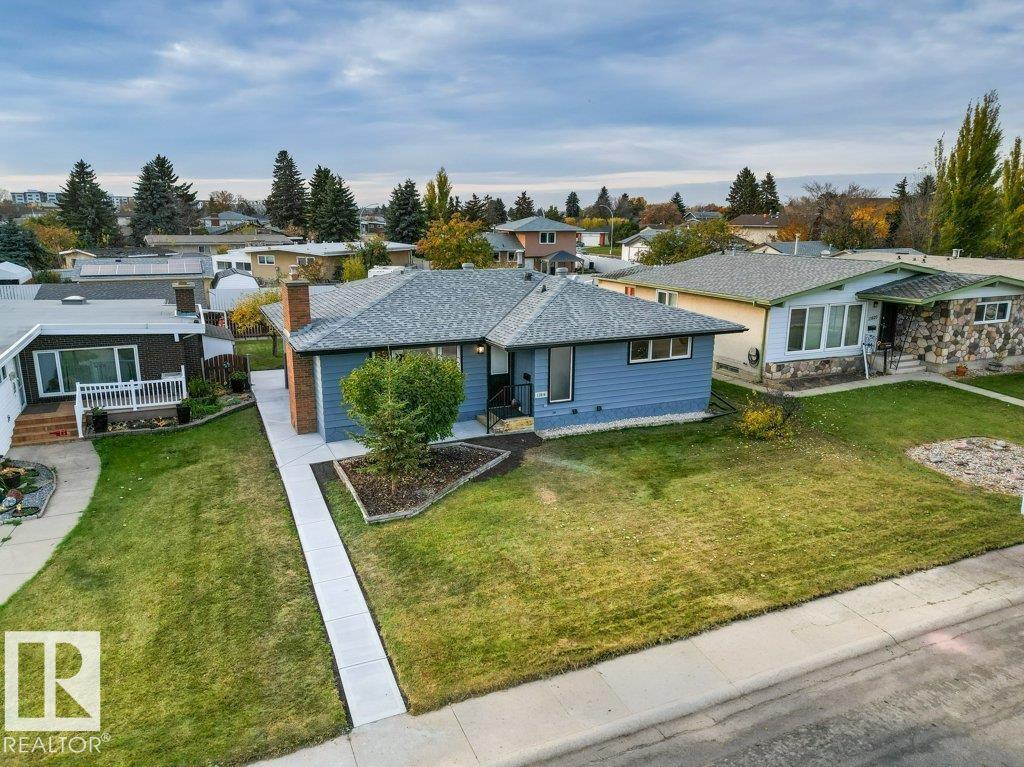
13816 90 St NW
Edmonton, Alberta
Welcome home to this newly and extensively renovated 1,300 sq. ft. bungalow in family-friendly Northmount! The main floor features three bedrooms, front-load laundry, and a gorgeous kitchen with brand-new stainless steel appliances, including a gas cooktop, wall oven, and a sink overlooking the backyard. The primary suite offers a walk-in closet and a 3-piece ensuite. Downstairs, the non-legal suite has a private entrance, its own laundry, a spacious living area, a 4-piece bath, and two bedrooms—one with its own 3-piece ensuite. Outside, enjoy a fully fenced, landscaped backyard and an oversized, heated, insulated garage. Move-in ready and beautifully finished throughout! (id:46923)
2% Realty Pro
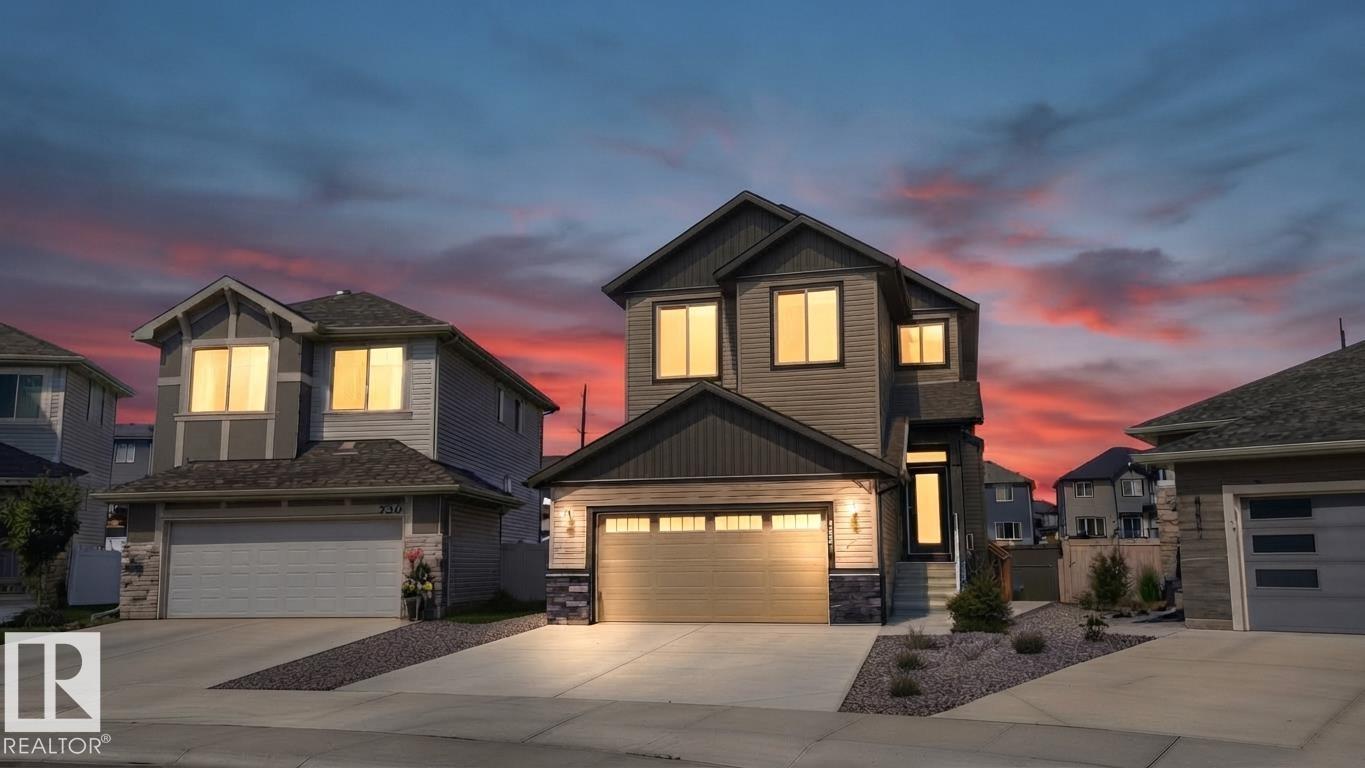
17072 45 St NW
Edmonton, Alberta
Welcome to this stunning 3,500 sq. ft. home nestled in a quiet cul-de-sac, backing onto walking trails & green park! Featuring 6 BEDROOMS TOTAL, 4 FULL BATHROOMS & CENTRAL A/C for summer comfort, including a LEGAL 2-bedroom basement suite. The main floor offers a bedroom & full bath, bright open-concept living area with massive windows, electric fireplace, modern kitchen with oversized island, walk-through pantry & mudroom leading to the double attached garage with drain. Upstairs features a bonus room, primary suite with 5-pc ensuite & walk-in closet, 2 additional bedrooms, full bath & laundry. Separate side entrance leads to the legal suite with 2 bedrooms, kitchen, full bath, storage room & separate laundry. Prime location, beautiful views & excellent income potential—don’t miss out! (id:46923)
Venus Realty
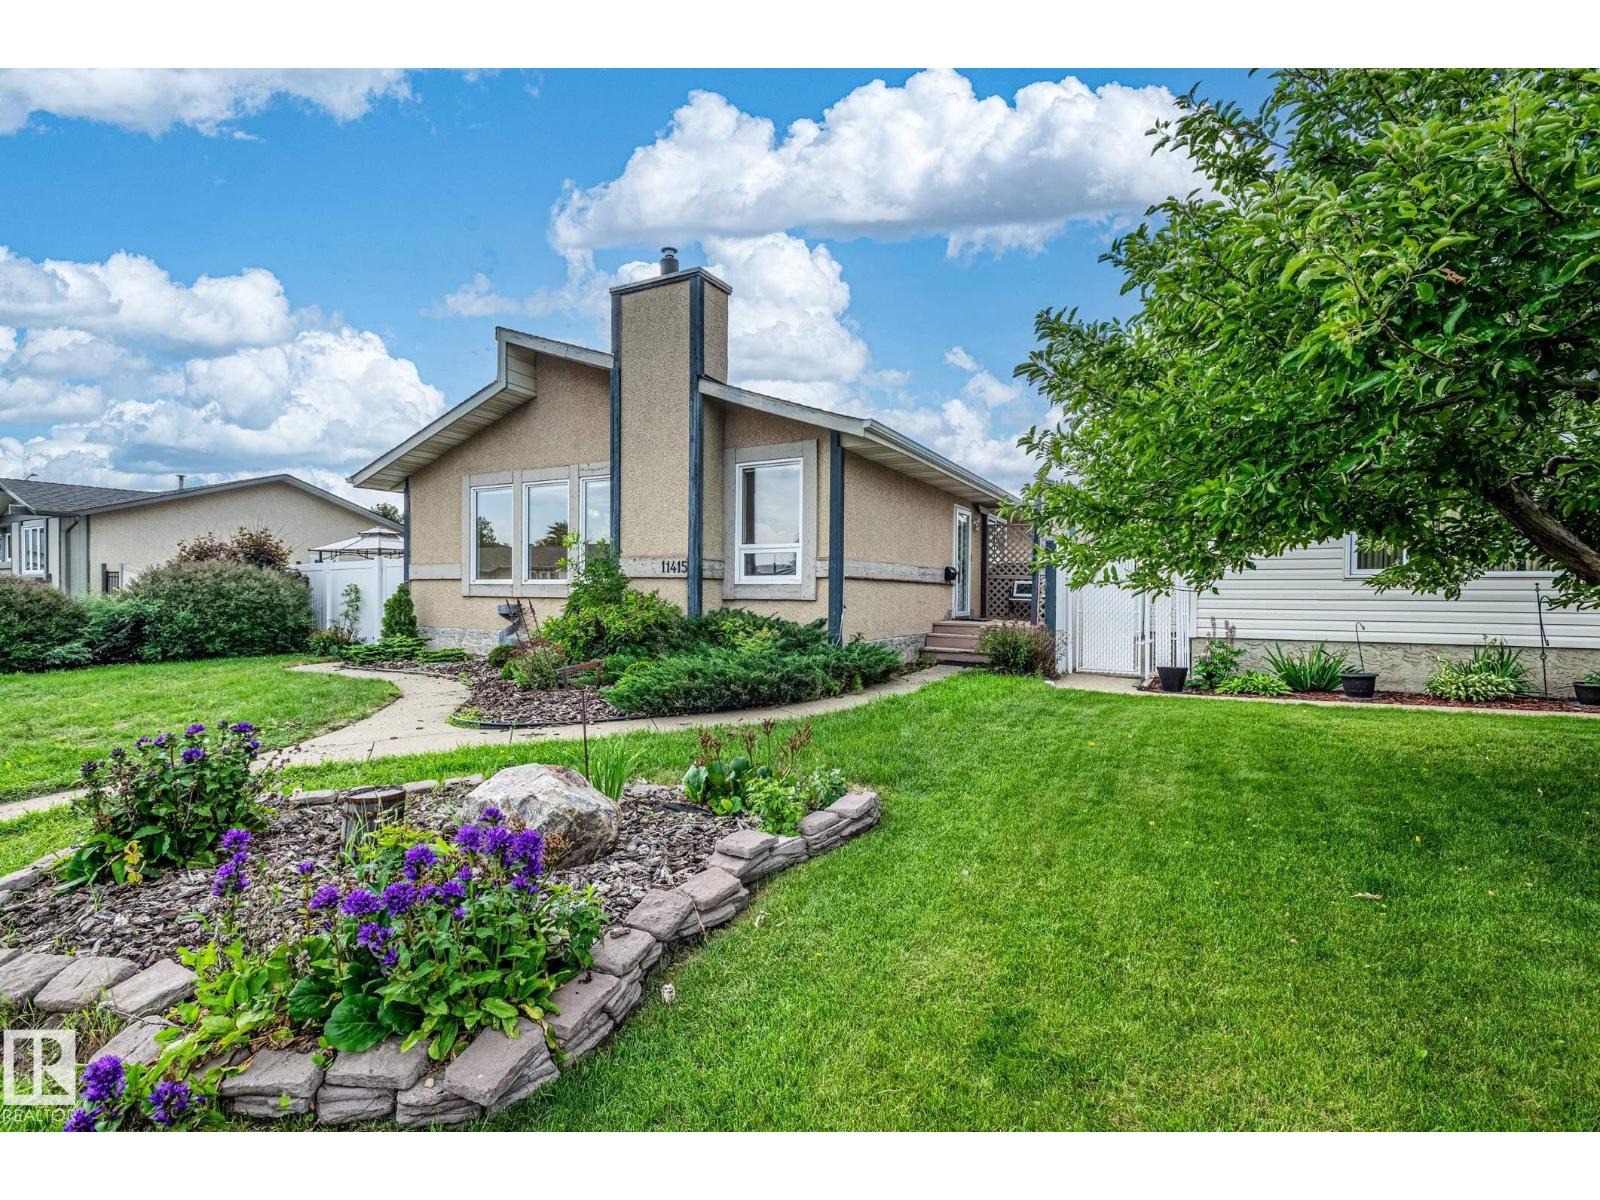
11415 142 Av NW
Edmonton, Alberta
Opportunity is knocking! This is a great bungalow with a detached garage at an affordable price. You'll love the floor plan and layout, appreciate the large garage, and you'll be thankful for the ample storage throughout. 3 bedrooms up, great natural light, and a quiet street. It's really a fantastic house! It just needs a family who want to be happy to move in. (id:46923)
Homes & Gardens Real Estate Limited
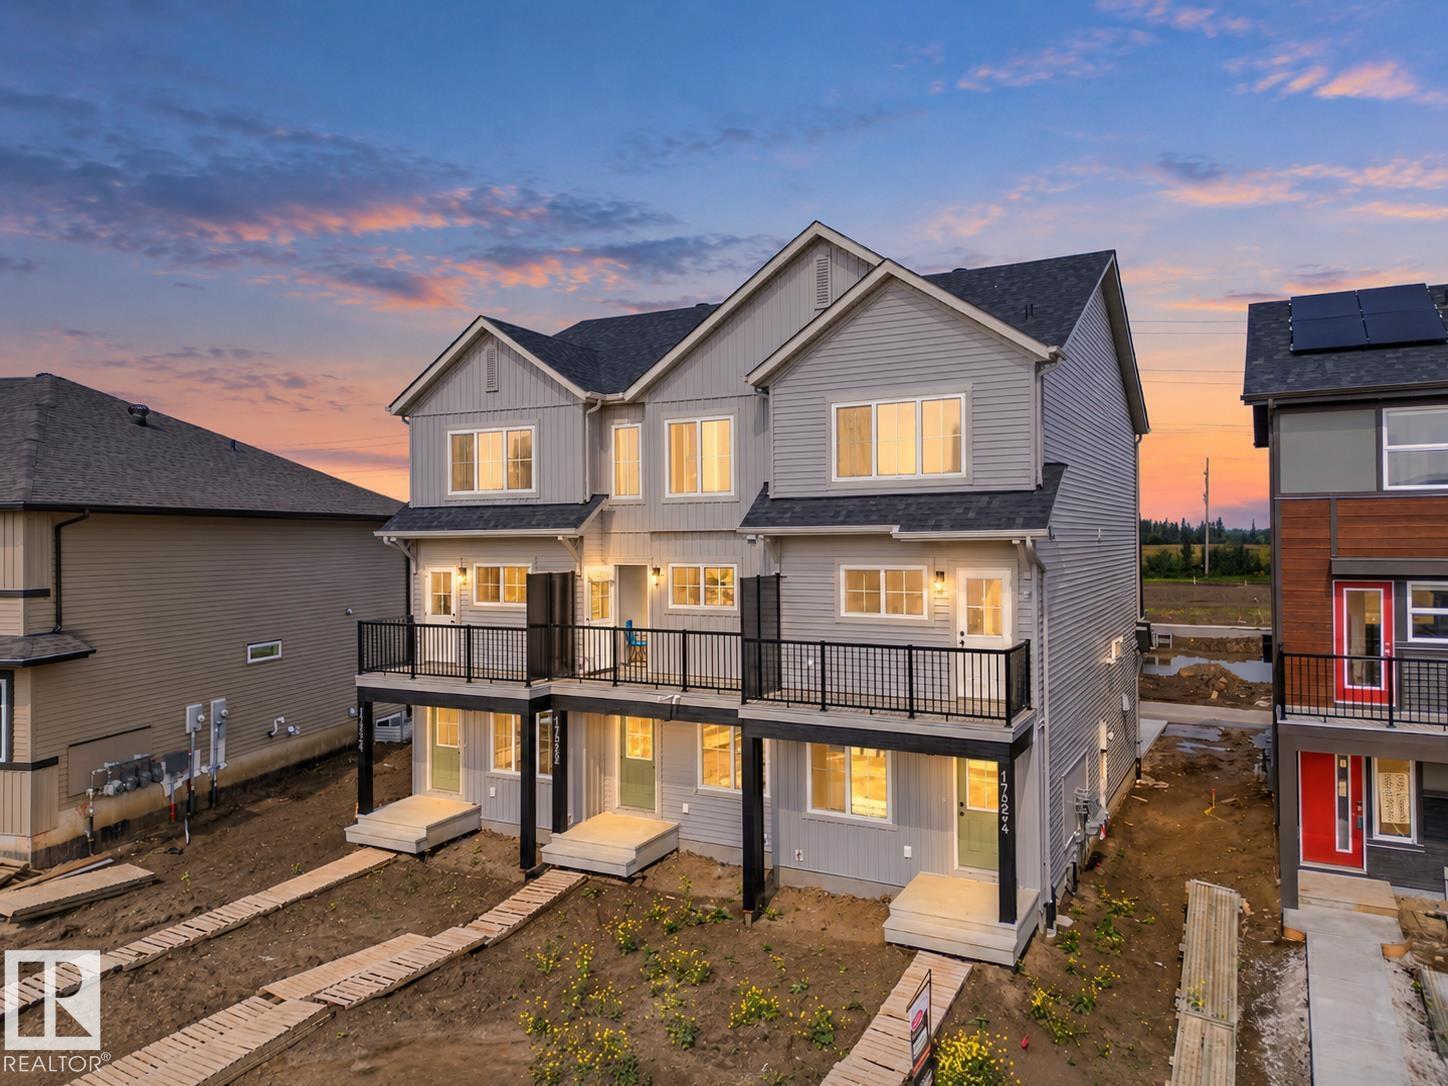
17224 4 St NW
Edmonton, Alberta
Welcome to this stunning 3 storey Coventry Home, where modern style meets the comforts of everyday living! From the moment you step inside, thoughtful design & beautiful finishes create a space that feels like home. The entry level offers a private den, half bath, crawl space access & attached garage, adding flexibility to your day. Upstairs, the heart of the home comes to life with a beautiful kitchen featuring a spacious pantry, an inviting living room & dining area—perfect for slow mornings, laughter with friends & memories made around the table. On the upper level, discover TWO PRIMARY SUITES, each offering a peaceful escape with its own private ensuite. One features a sleek 3pc ensuite with a walk-in shower, while the other offers a beautiful 4pc ensuite. Outside, the fully landscaped yard provides a welcoming space to relax & enjoy. More than just a house, it's where your next chapter begins! Backed by the Alberta New Home Warranty Program. Some photos virtually staged. (id:46923)
Maxwell Challenge Realty
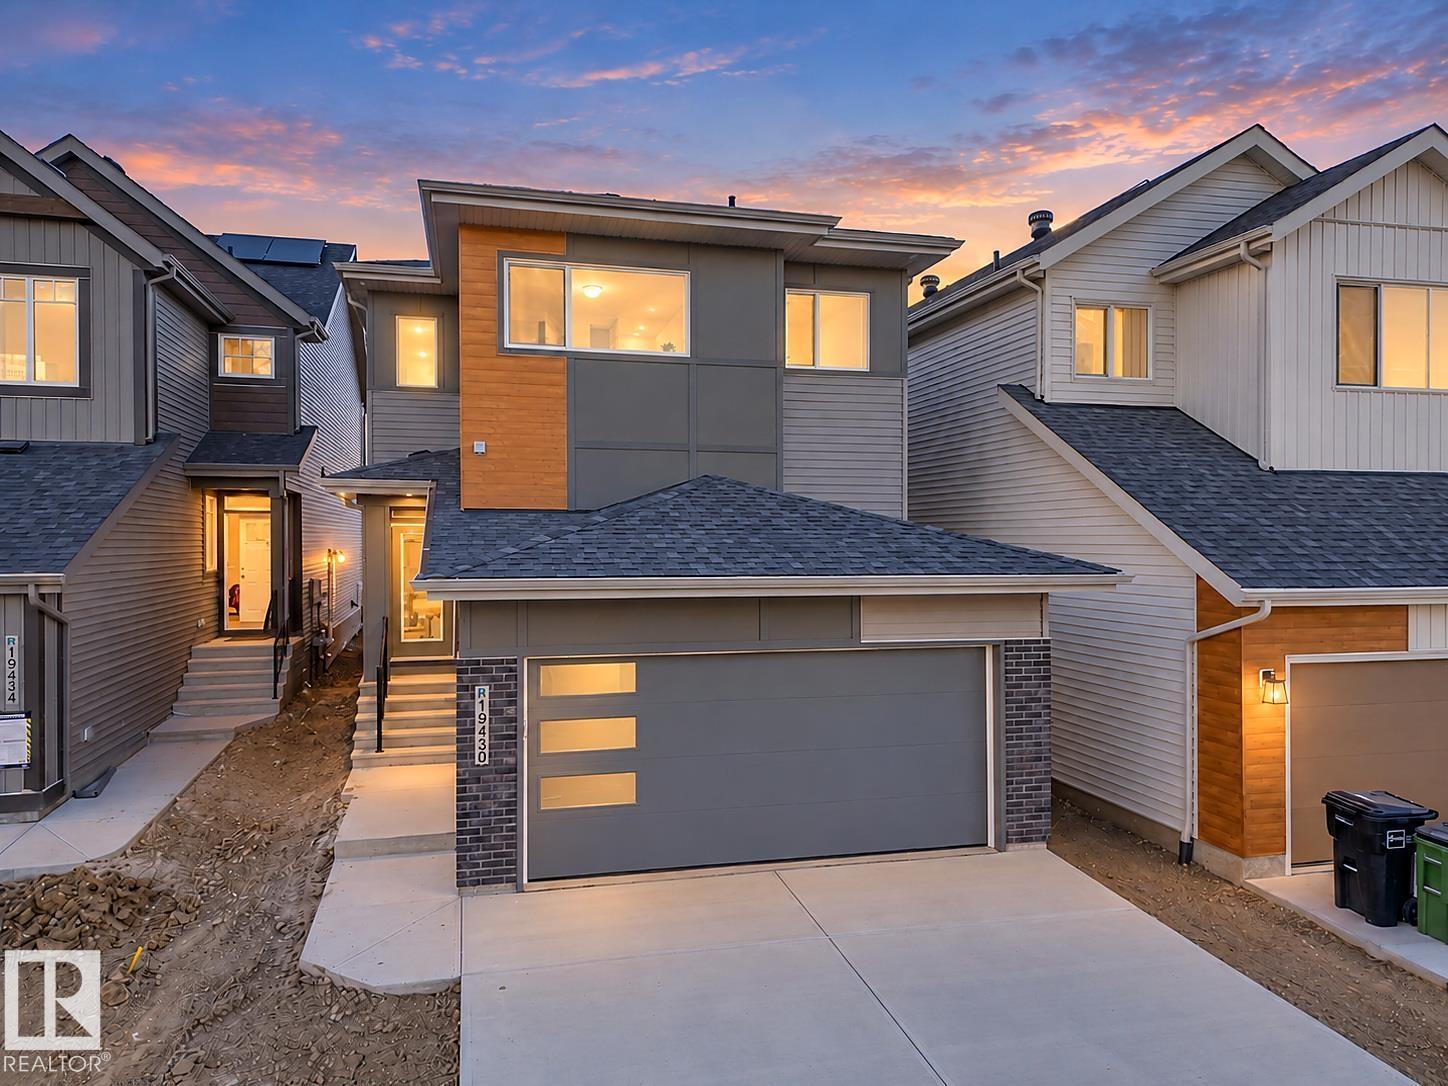
19430 22a Av NW
Edmonton, Alberta
Welcome to this stunning Coventry Home, where thoughtful design & everyday comfort come together! With 9' main floor ceilings, the home feels bright, open & inviting from the moment you step inside. At the heart of it all is a beautiful kitchen featuring quartz counters, S/S appliances, tile backsplash, elegant cabinetry & a walkthrough pantry—perfect for everything from busy mornings to family gatherings. The Great Room, with its cozy fireplace, invites you to unwind, while the dining nook is where meals turn into memories. A mudroom & half bath add convenience. Upstairs, retreat to your beautiful primary suite featuring a spa-inspired 5pc ensuite & walk-in closet. Two additional bedrooms, a full bath, bonus room & upstairs laundry offer space for everyone to live, relax & grow. More than just a house, this is where life's next chapter begins. Built with care & backed by the Alberta New Home Warranty Program for added peace of mind. Some photos virtually staged. (id:46923)
Maxwell Challenge Realty
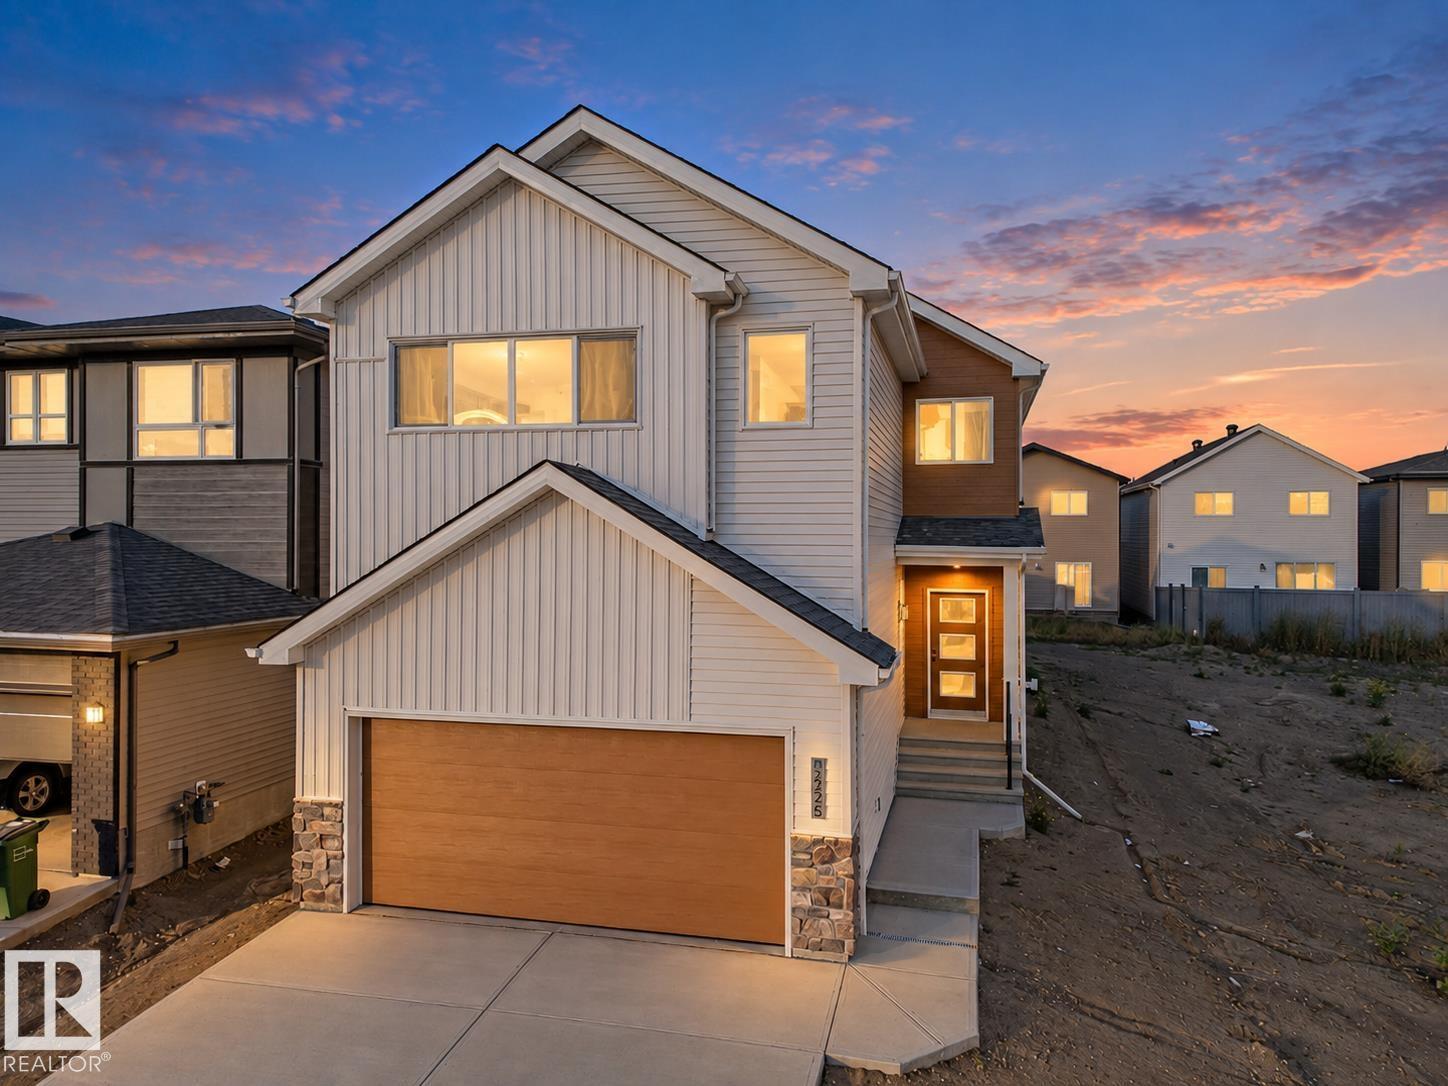
2225 194a St NW
Edmonton, Alberta
Welcome to this stunning Coventry Home, where beautiful design meets the moments that make a house a home! Featuring a SEPARATE ENTRANCE, this home welcomes you with a breathtaking open-to-below living room, soaring ceilings, natural light & a gorgeous fireplace that creates the perfect place to gather. The heart of the home is a chef-inspired kitchen with quartz counters, S/S appliances, tile backsplash, elegant cabinetry & a walk-through pantry connecting to the mudroom. The dining area is perfect for making memories, while a main floor den & half bath add flexibility. Upstairs, escape to your luxurious primary retreat with a WIC & spa-inspired 5pc ensuite featuring dual sinks, soaker tub & stand-up shower. Two more bedrooms, a bonus room, full bath & upstairs laundry offer room for everyone to grow. More than a home, it's where your next chapter begins! Backed by the Alberta New Home Warranty Program. Some photos virtually staged. (id:46923)
Maxwell Challenge Realty
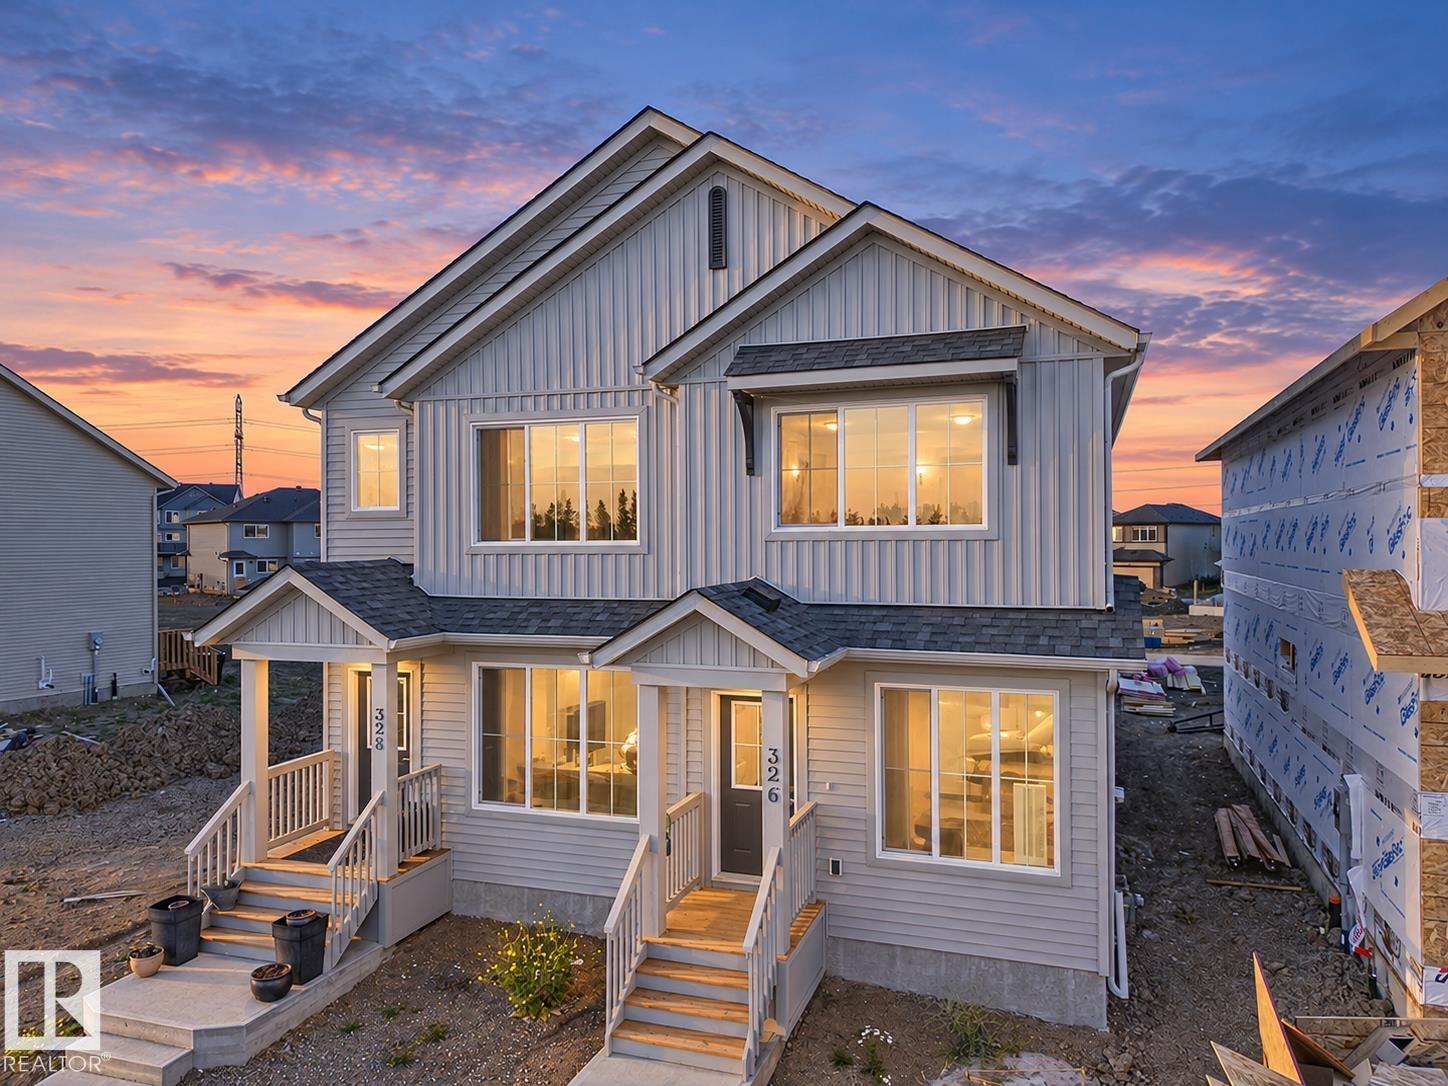
326 172 Av NW NW
Edmonton, Alberta
Welcome to this stunning Coventry Homes duplex, where thoughtful design meets the comforts of home! Soaring 9' main floor ceilings create a bright, airy feel, while the beautiful kitchen features quartz counters, S/S appliances & tile backsplash—perfect for everything from quiet mornings to memorable gatherings. The open living & dining areas invite you to relax, connect & make lasting memories, while a half bath adds convenience. Upstairs, discover TWO PRIMARY SUITES, each with its own 4pc ensuite, offering the perfect balance of privacy & comfort. Upstairs laundry makes life easier, while full landscaping & a detached garage complete the package. Beautifully designed for the way you live, this is more than just a home—it's where your next chapter begins. Backed by the Alberta New Home Warranty Program for added peace of mind. Some photos virtually staged. (id:46923)
Maxwell Challenge Realty
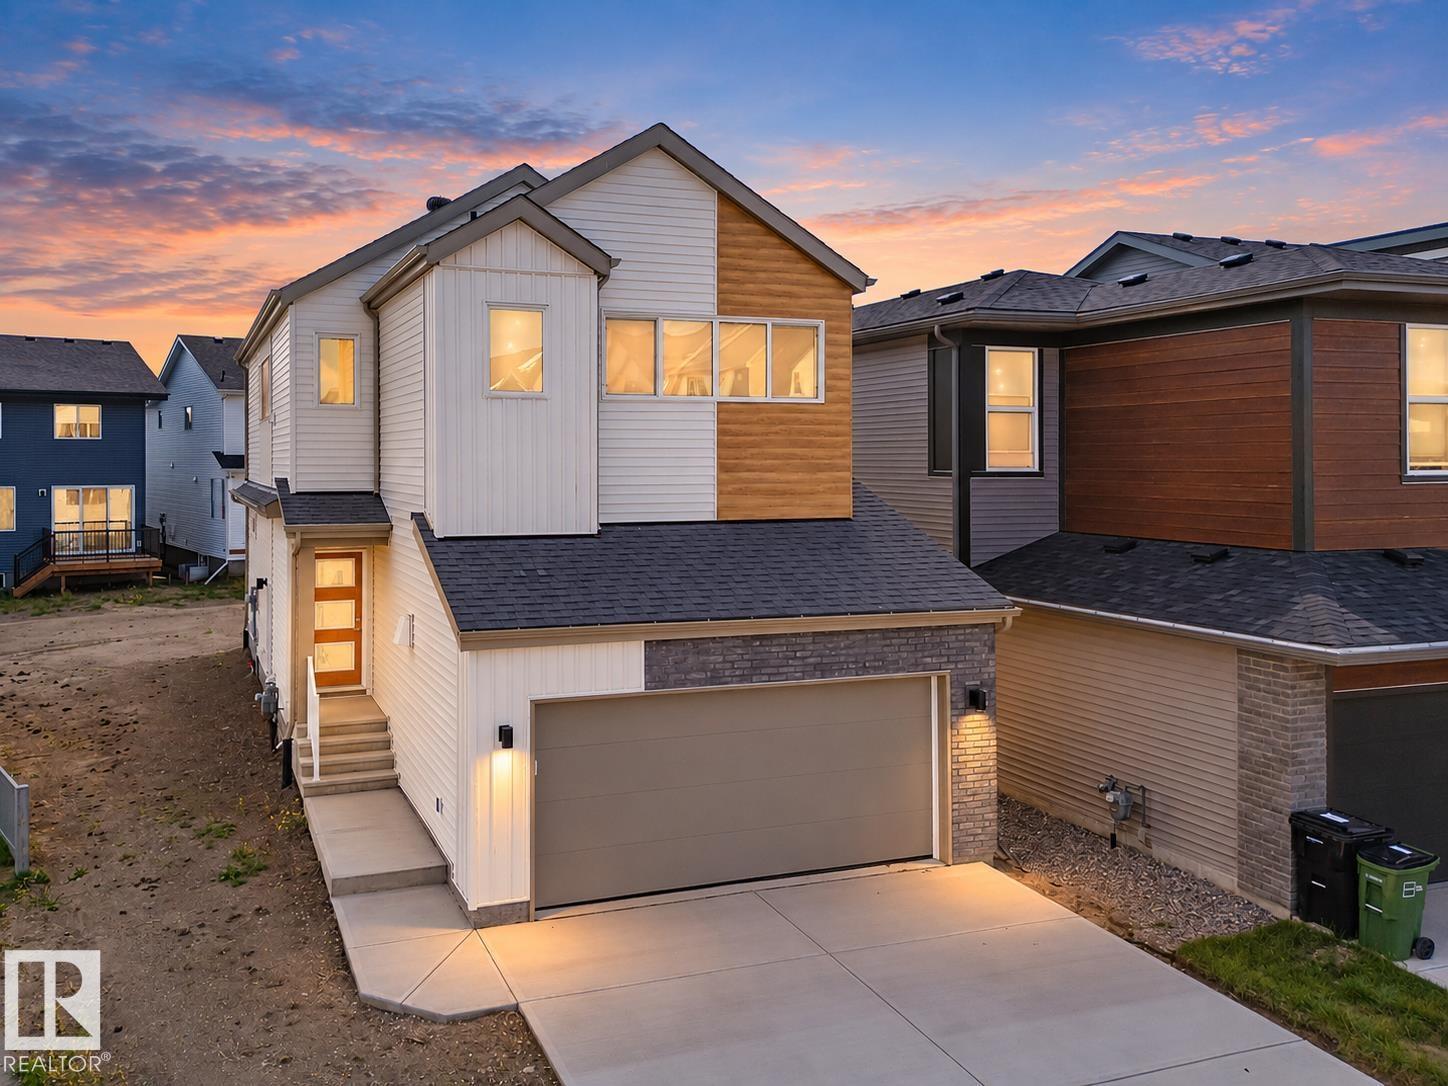
2204 193 St NW
Edmonton, Alberta
Welcome to this stunning Coventry Home, where thoughtful design & everyday comfort come together! Situated on a desirable CORNER LOT with a double attached garage & SEPARATE ENTRANCE, this home welcomes you with soaring 9' main floor ceilings & a bright, airy feel. At the heart of the home, a beautiful kitchen features quartz counters, elegant cabinetry, designer finishes & a walkthrough pantry—perfect for everything from quiet mornings to memorable family dinners. The inviting Great Room flows into the dining area, creating a space to gather, laugh & make lasting memories. Upstairs, escape to your peaceful primary retreat featuring dual sinks, a walk-in shower & WIC. Two more bedrooms, a full bath, bonus room & upstairs laundry offer space for everyone to relax & grow. More than just a house, it's where your next chapter begins! Backed by the Alberta New Home Warranty Program for added peace of mind. Some photos virtually staged. (id:46923)
Maxwell Challenge Realty
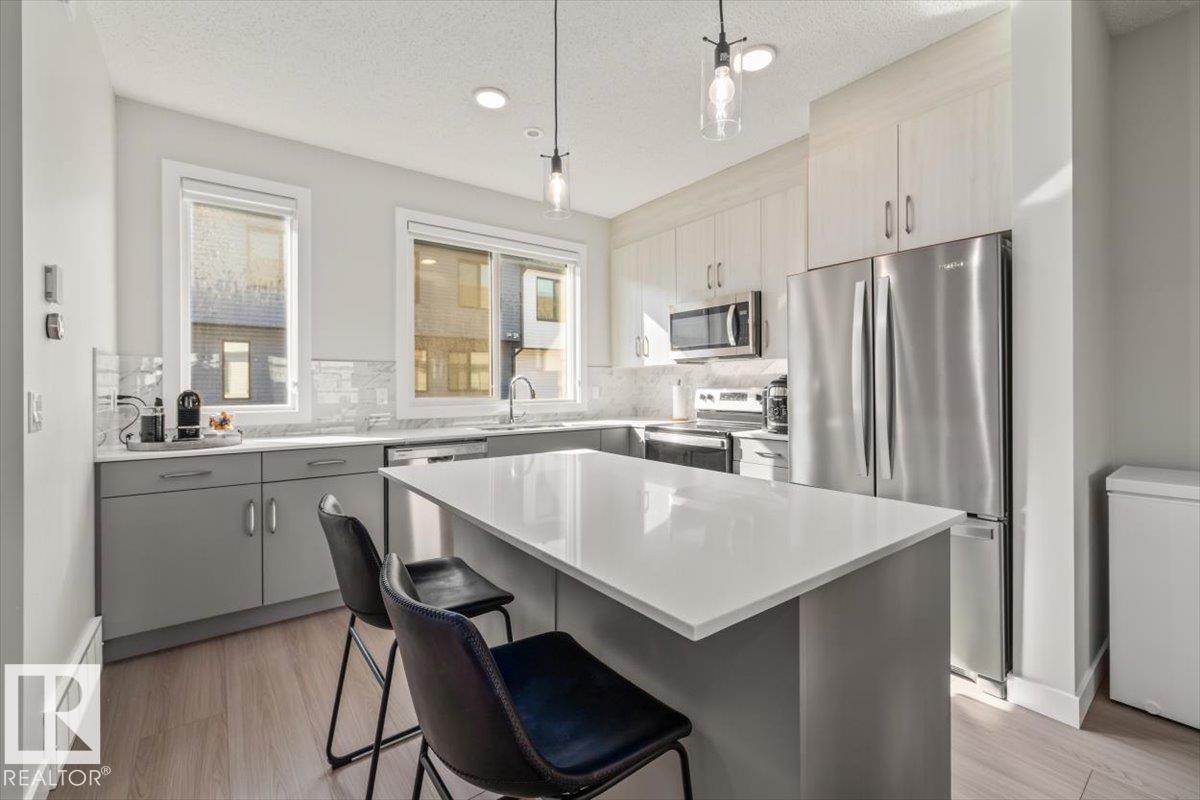
#30 11910 35 Av SW
Edmonton, Alberta
Welcome to this immaculate, SHOWHOME CONDITION 3 bedroom, 2.5 bathroom townhouse nestled in the sought-after community of Desroches! This stunning home is flooded with natural light, thanks to its prime NW/SE orientation and abundant windows throughout. Inside, you'll find a bright and spacious open-concept layout, perfect for modern living. The kitchen boasts sleek countertops, high-quality appliances, and ample storage, making it a chef’s dream. Upstairs, the primary bedroom offers a serene retreat with an ensuite bath, while two additional bedrooms are perfect for family, guests, PLUS a 4th bedroom on the main floor! With meticulous attention to detail, this home is in pristine condition, truly move-in ready. AIR-CONDITIONED keeps you cool all summer, and double attached garage keeps your car warm all winter. Outside, enjoy easy access to walking trails, parks, and the vibrant Heritage Valley amenities, all while being conveniently close to schools, shopping, and transit. (id:46923)
Century 21 Masters
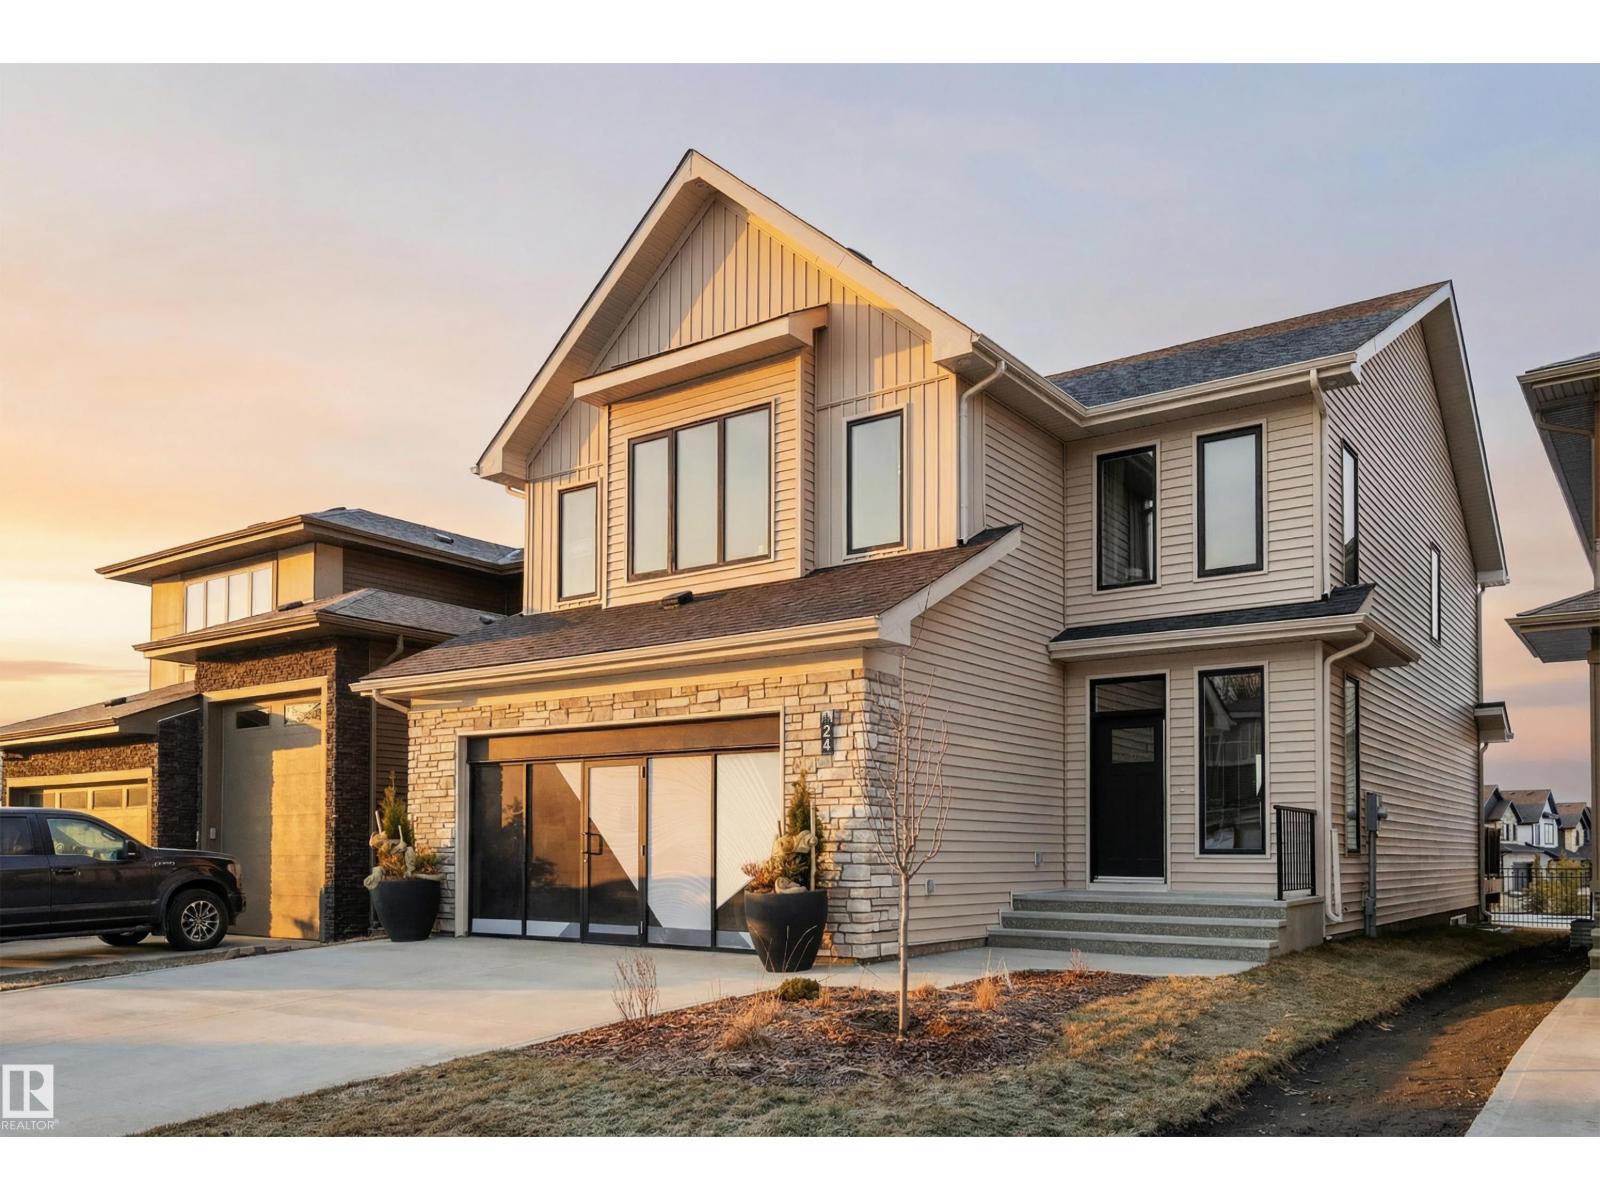
24 Sydwyck Ci
Spruce Grove, Alberta
Located in the sought-after community of Fenwyck awaits an elevated show home by HRD Homes. This elegant and timeless two-storey feat. over 2,500sqft above grade, an open concept main floor w/vinyl plank flooring, 9ft ceilings & 8ft solid core doors, stainless steel appliances, under cabinet lighting w/ fully tiled backsplash, walkthrough pantry, European inspired plaster range hood and gas fireplace, central A/C, heated garage, tankless hot water, custom built ins throughout, quartz countertops, 3 spacious bedrooms on the top floor, top floor laundry w/ a convenient wash-up sink, his/her sinks & stylish stand alone tub, walk-in closet and beautifully accented bronze fixtures & lighting. The location is ideal with no neighbours behind and backing a park. Shopping, schools, the Energy City Metro Ball Diamond and public transit is at your fingertips along with West Edmonton being only 15 min away. (id:46923)
RE/MAX Preferred Choice
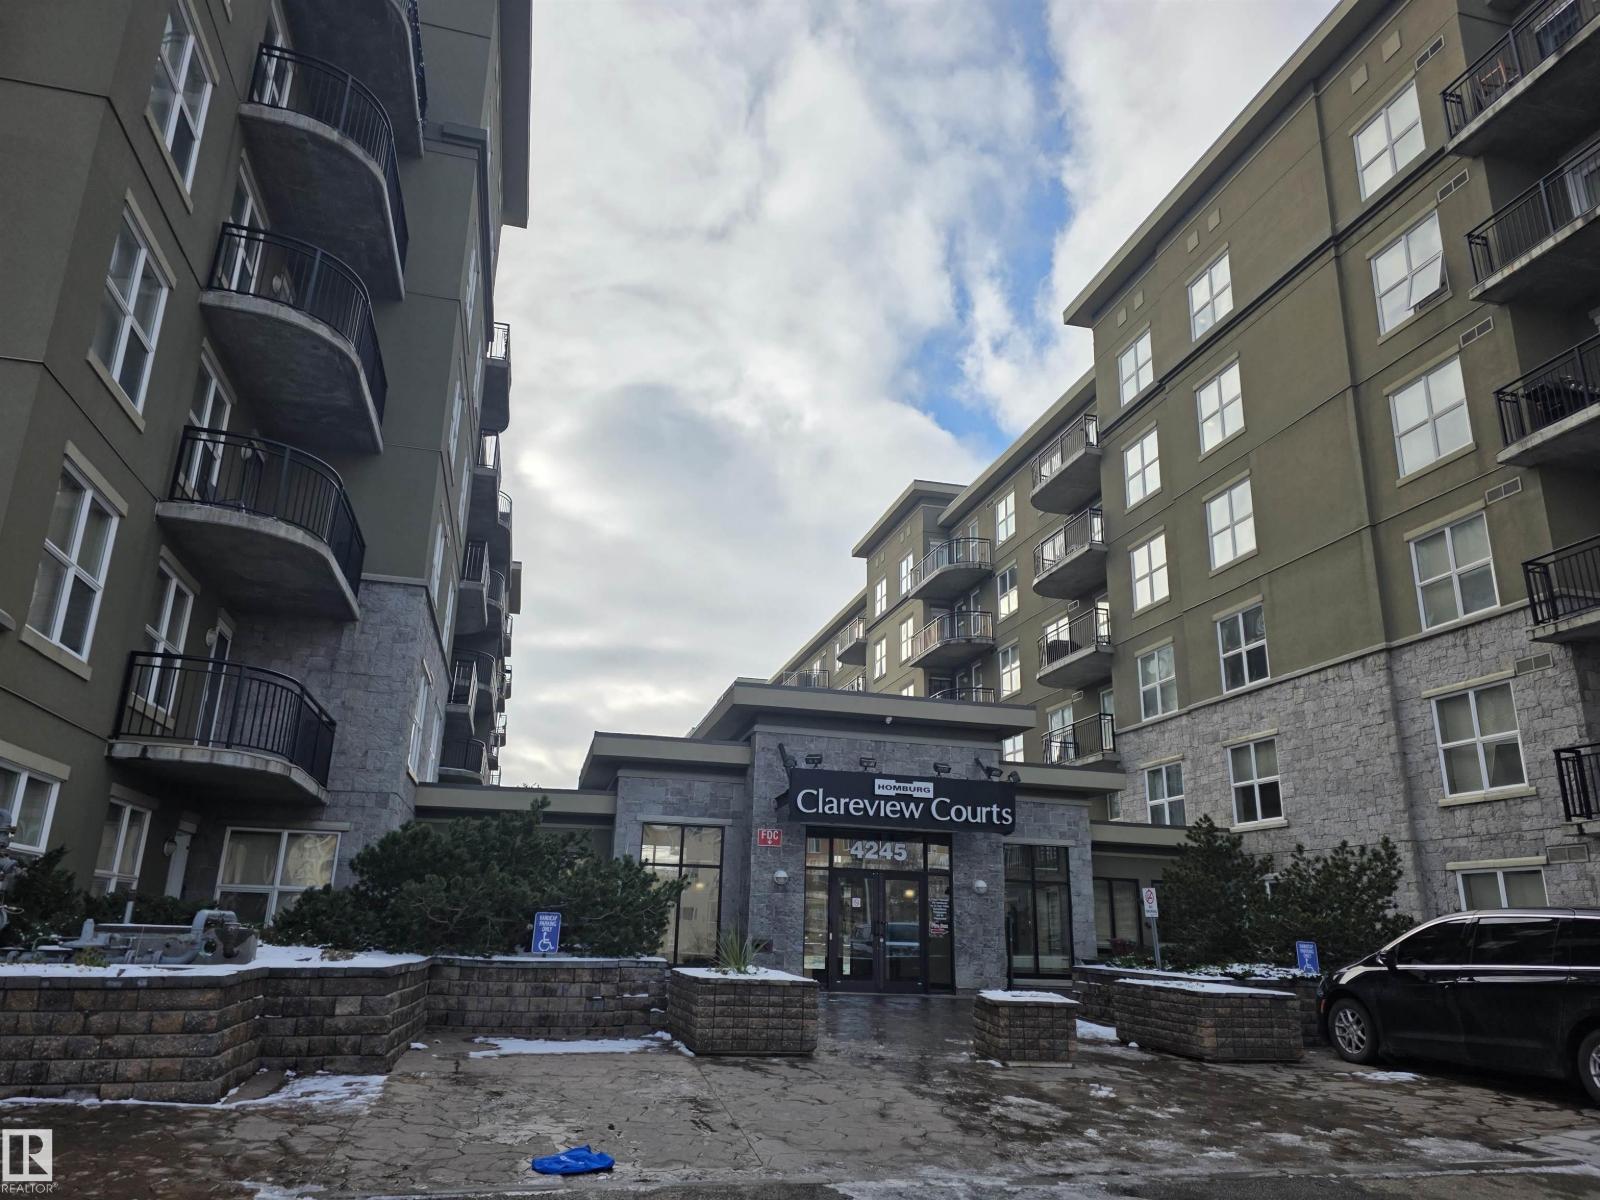
#1-419 4245 139 Av NW
Edmonton, Alberta
Welcome to this beautifully maintained one bedroom condo. Newer flooring and fresh paint make this unit move in ready. One bedroom along with a den creates a really great space. Heated underground parking to keep the frost away. The condo fees also include all the utilities! Walking distance to the clareview LRT and any amenity you might need. Easy access to the henday to get anywhere, very close to the base. Come check out this great property! (id:46923)
Royal LePage Premier Real Estate
80 Ainsley Wy
Sherwood Park, Alberta
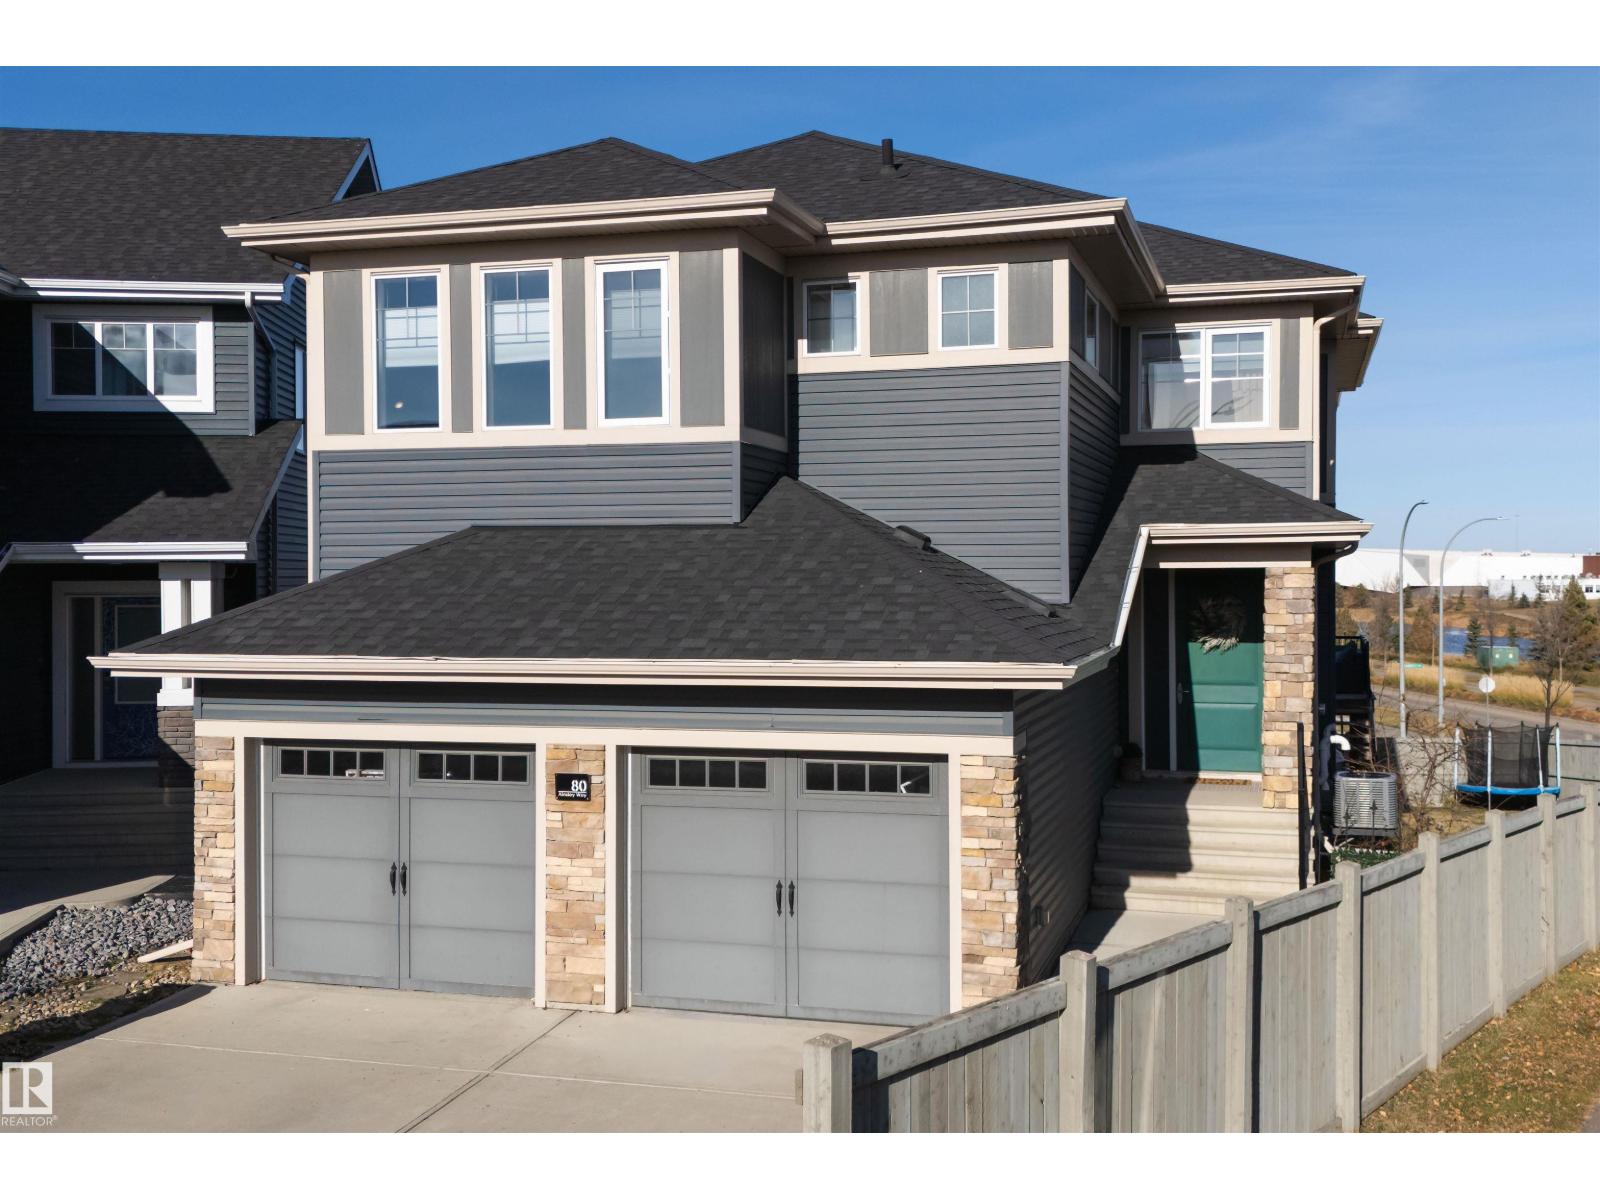
Welcome to this exceptional home in sought-after Aspen Trails, offering almost 4,000 sq. ft. of living space! Soaring ceilings, expansive windows and an abundance of natural light create an inviting atmosphere, while the thoughtfully designed spaces blend comfort with style. The impressive great room features dramatic vaulted ceilings and architectural details, while the stunning kitchen boasts rich navy cabinetry, crisp countertops, stainless steel appliances, a striking brick backsplash and an oversized island perfect for gathering and entertaining. The spa-inspired primary offers a relaxing escape with a freestanding soaker tub, separate glass-enclosed shower and timeless finishes. Step outside to enjoy the spacious deck overlooking the large pie-shaped lot, with endless possibilities for outdoor living, entertaining and family fun. The walkout basement adds versatility and seamless access to the backyard. No wonder this home was nominated for an award by the Canadian Home Builders Association!!! (id:46923)
The Agency North Central Alberta
7817 Schmid Pl NW
Edmonton, Alberta
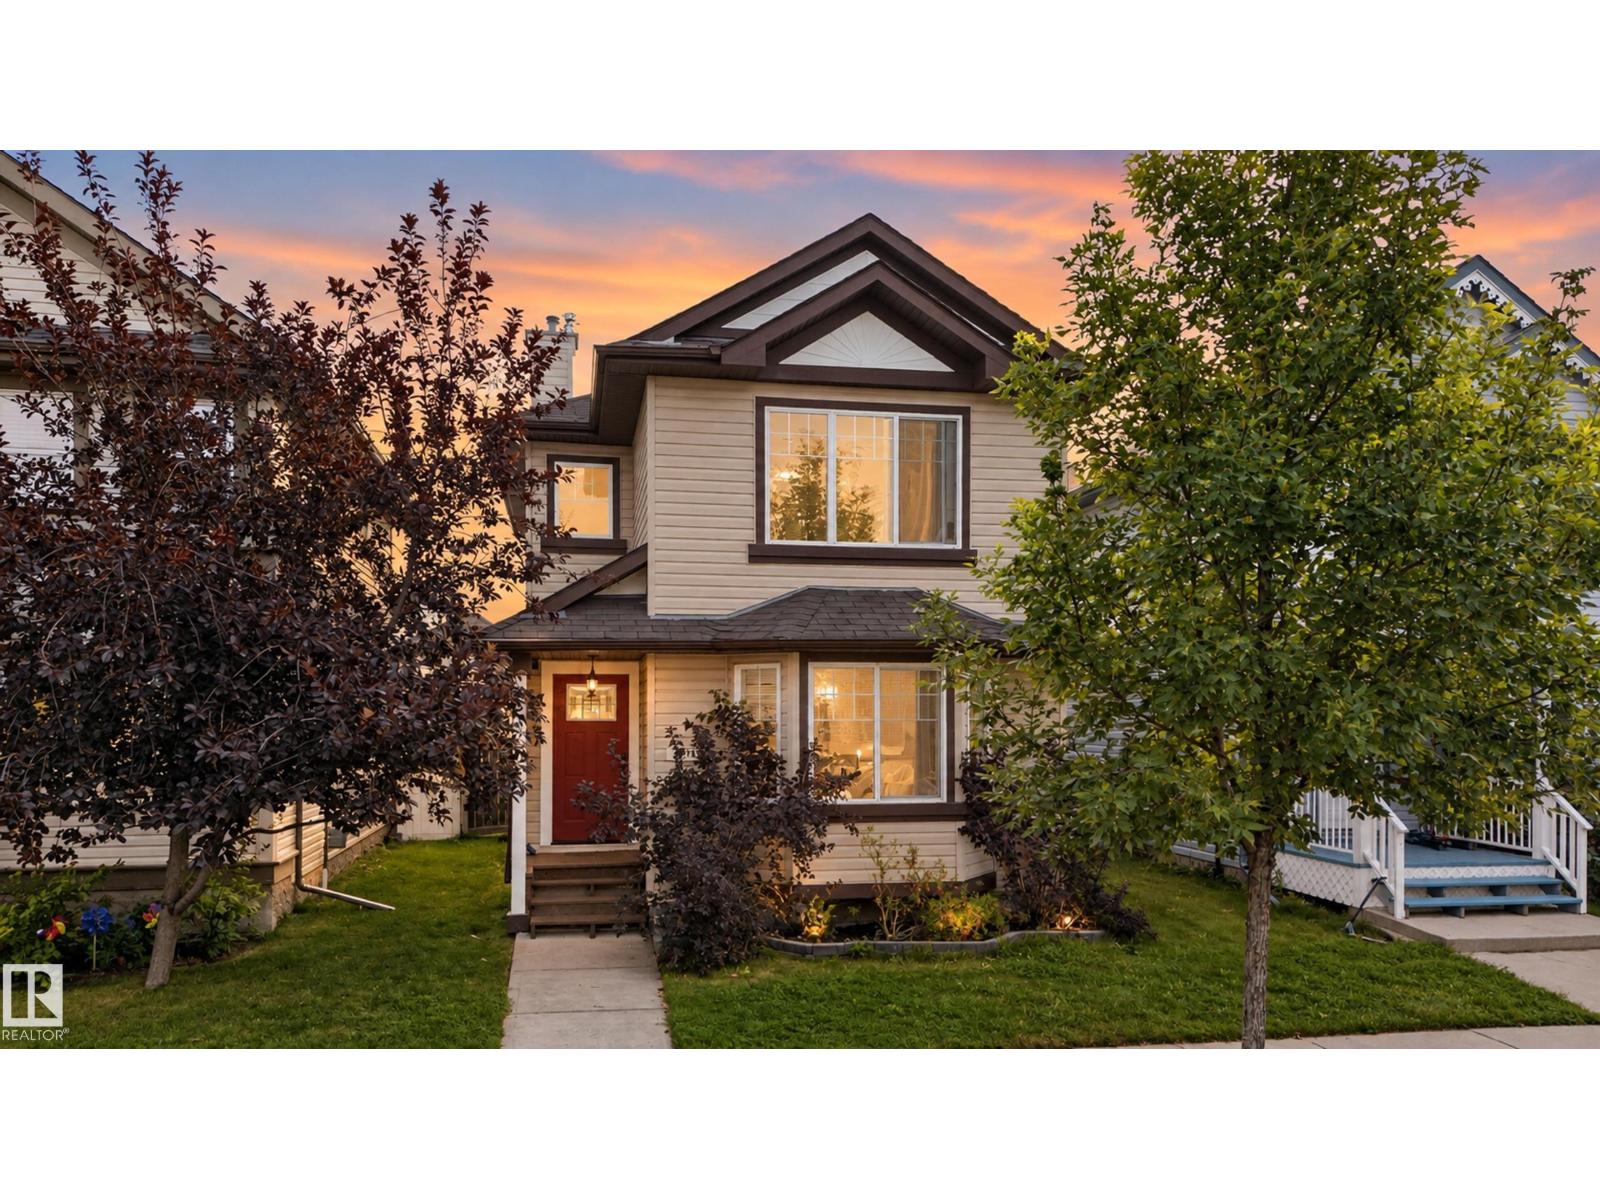
Welcome to this beautifully maintained 2-storey home in the desirable community of South Terwillegar! Situated on a quiet street with easy access to Anthony Henday, schools, parks, the spray park, shopping, and everyday amenities. The inviting curb appeal leads to a fully fenced backyard featuring a maintenance-free deck, stone patio, and double detached garage. Inside, the bright and spacious main floor offers fresh paint, luxury vinyl plank flooring, main floor laundry, and a well-appointed kitchen with corner pantry, updated stainless steel appliances, and plenty of natural light. Upstairs features 3 generous bedrooms, including a primary suite with walk-in closet and 4-piece ensuite. The fully finished basement adds a 4th bedroom, updated 3-piece bath, and spacious family room. Move-in ready and packed with value—this one is ready to impress! (id:46923)
Century 21 All Stars Realty Ltd
993 Cedar St
Sherwood Park, Alberta
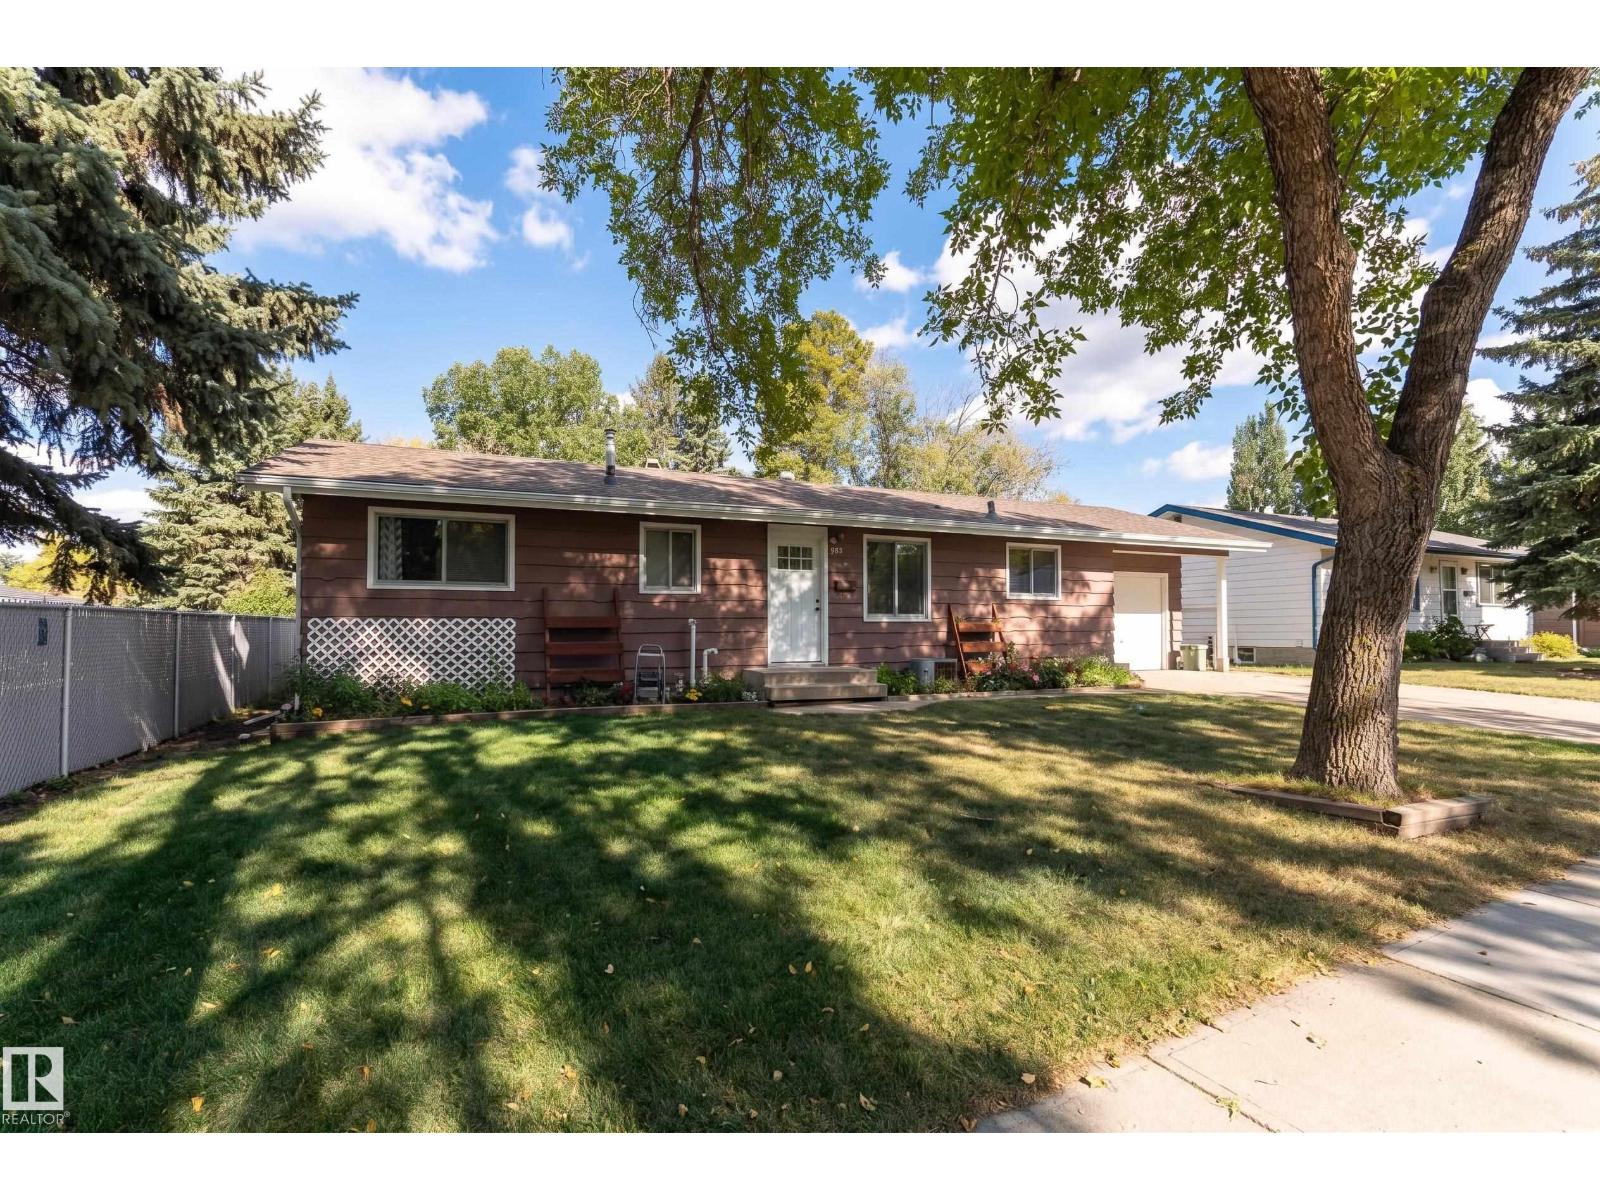
Great INVESTMENT opportunity! 1043 square foot Bungalow on a mature street in the heart of Sherwood Heights. This lovely home is move in ready, waiting for your personal touch, OR has limitless potential with a larger scale reno. Sweat equity gold mine!! New roof and eaves in 2020 PLUS a sleeved sewer in 2020 with backflow valve. FRESHLY PAINTED main floor offers 3 bedrooms, 4 piece bath, a super functional kitchen, plus a single attached garage with lots of potential. Concrete is in great shape! Large living room with hardwood flooring and cute corner dining area. Basement features a bright family/recreation room, future bedroom space, 4 piece bath, wine making/food prep/storage area and laundry. HUGE BACKYARD with an amazing Oak Tree and tons of space for development! Close to schools, parks, transit and shopping. See it today! (id:46923)
Maxwell Polaris
34 Norris Cr
St. Albert, Alberta
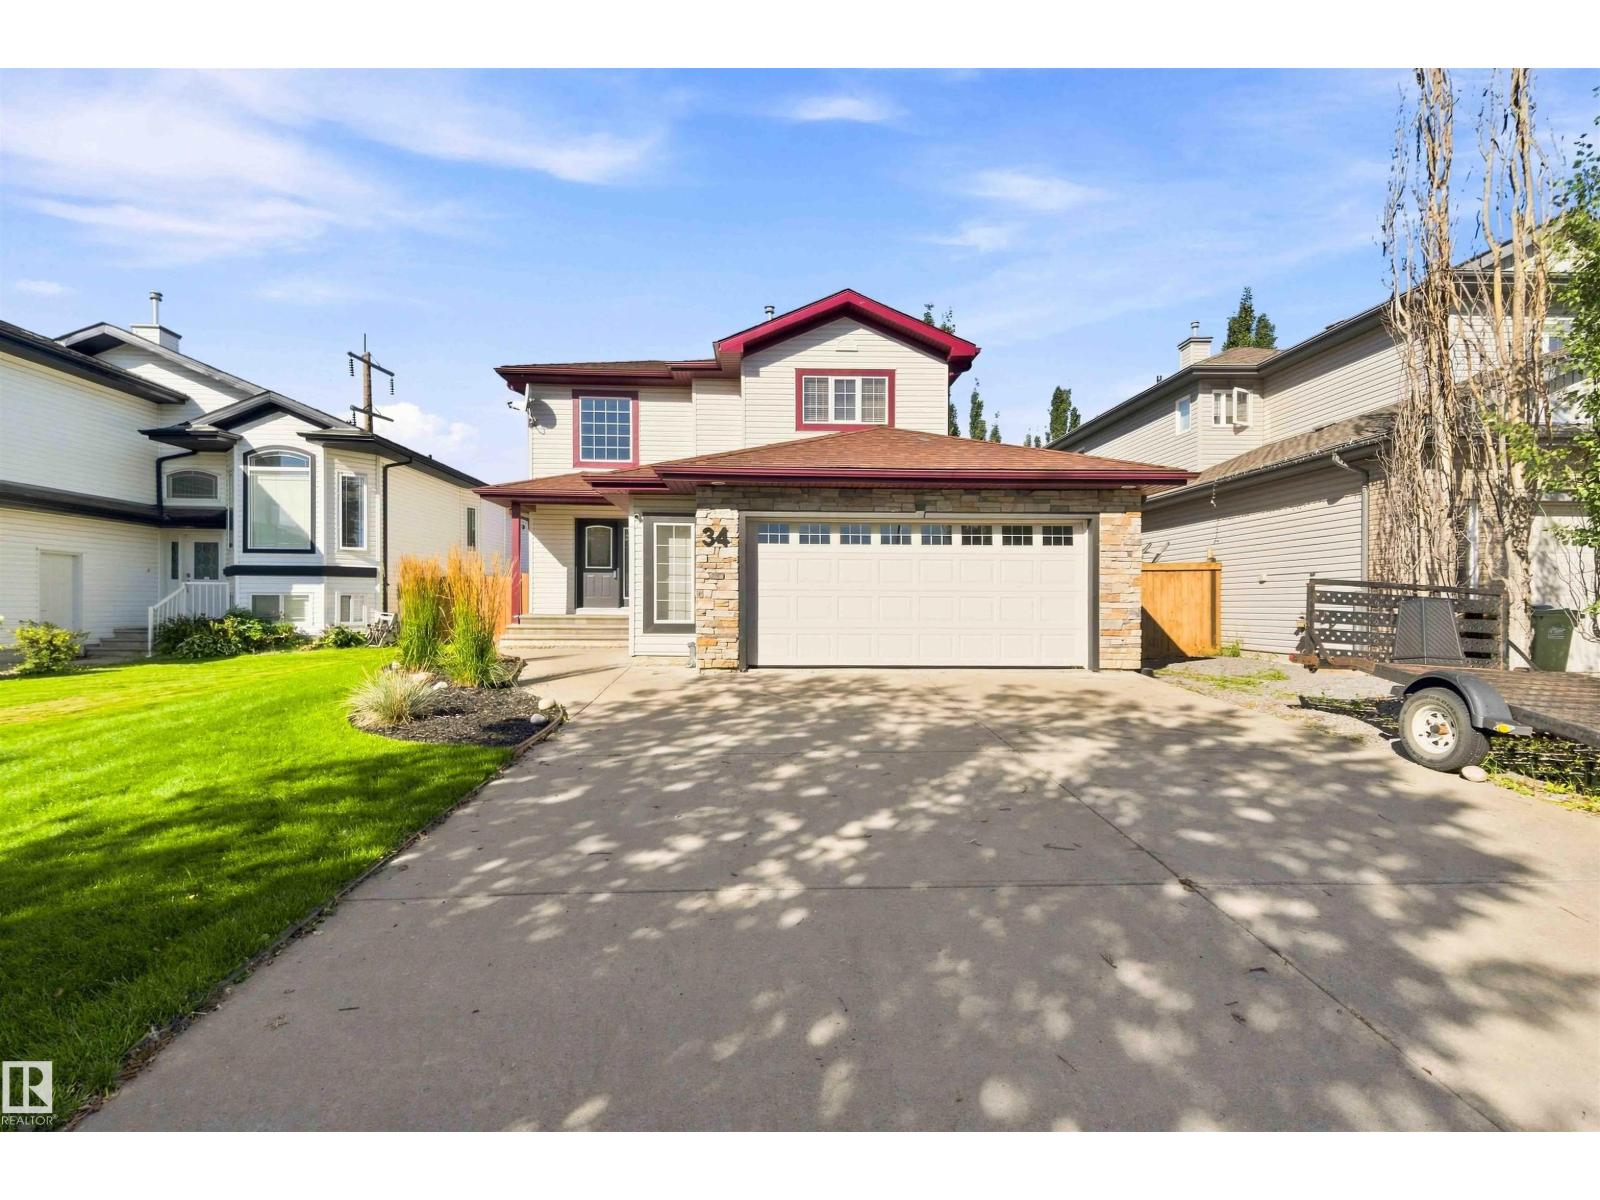
Located in the family-friendly North Ridge community of St. Albert, this 1,911 sq ft two-storey home offers the new owner a functional layout with four bathrooms and four total bedrooms—three spacious bedrooms upstairs plus one additional room on the lower level. Crisp interior paint makes the main floor feel clean and bright, highlighting an open kitchen equipped with a convenient walkthrough pantry for effortless storage. Upstairs features brand-new flooring across the main living quarters. The fully finished basement adds versatile living space equipped with cozy in-floor heating, while central air conditioning keeps the entire home comfortable during warm Alberta summers. Step outside to a low-maintenance composite deck and a dedicated dog run for pets. An oversized, double heated garage completes the package, providing extra storage and effortless winter mornings close to top local schools, and everyday shopping.in floor heat system for the basement , Some pictures have been virtually staged. (id:46923)
Royal LePage Premier Real Estate