
Property Results - On the Ball Real Estate
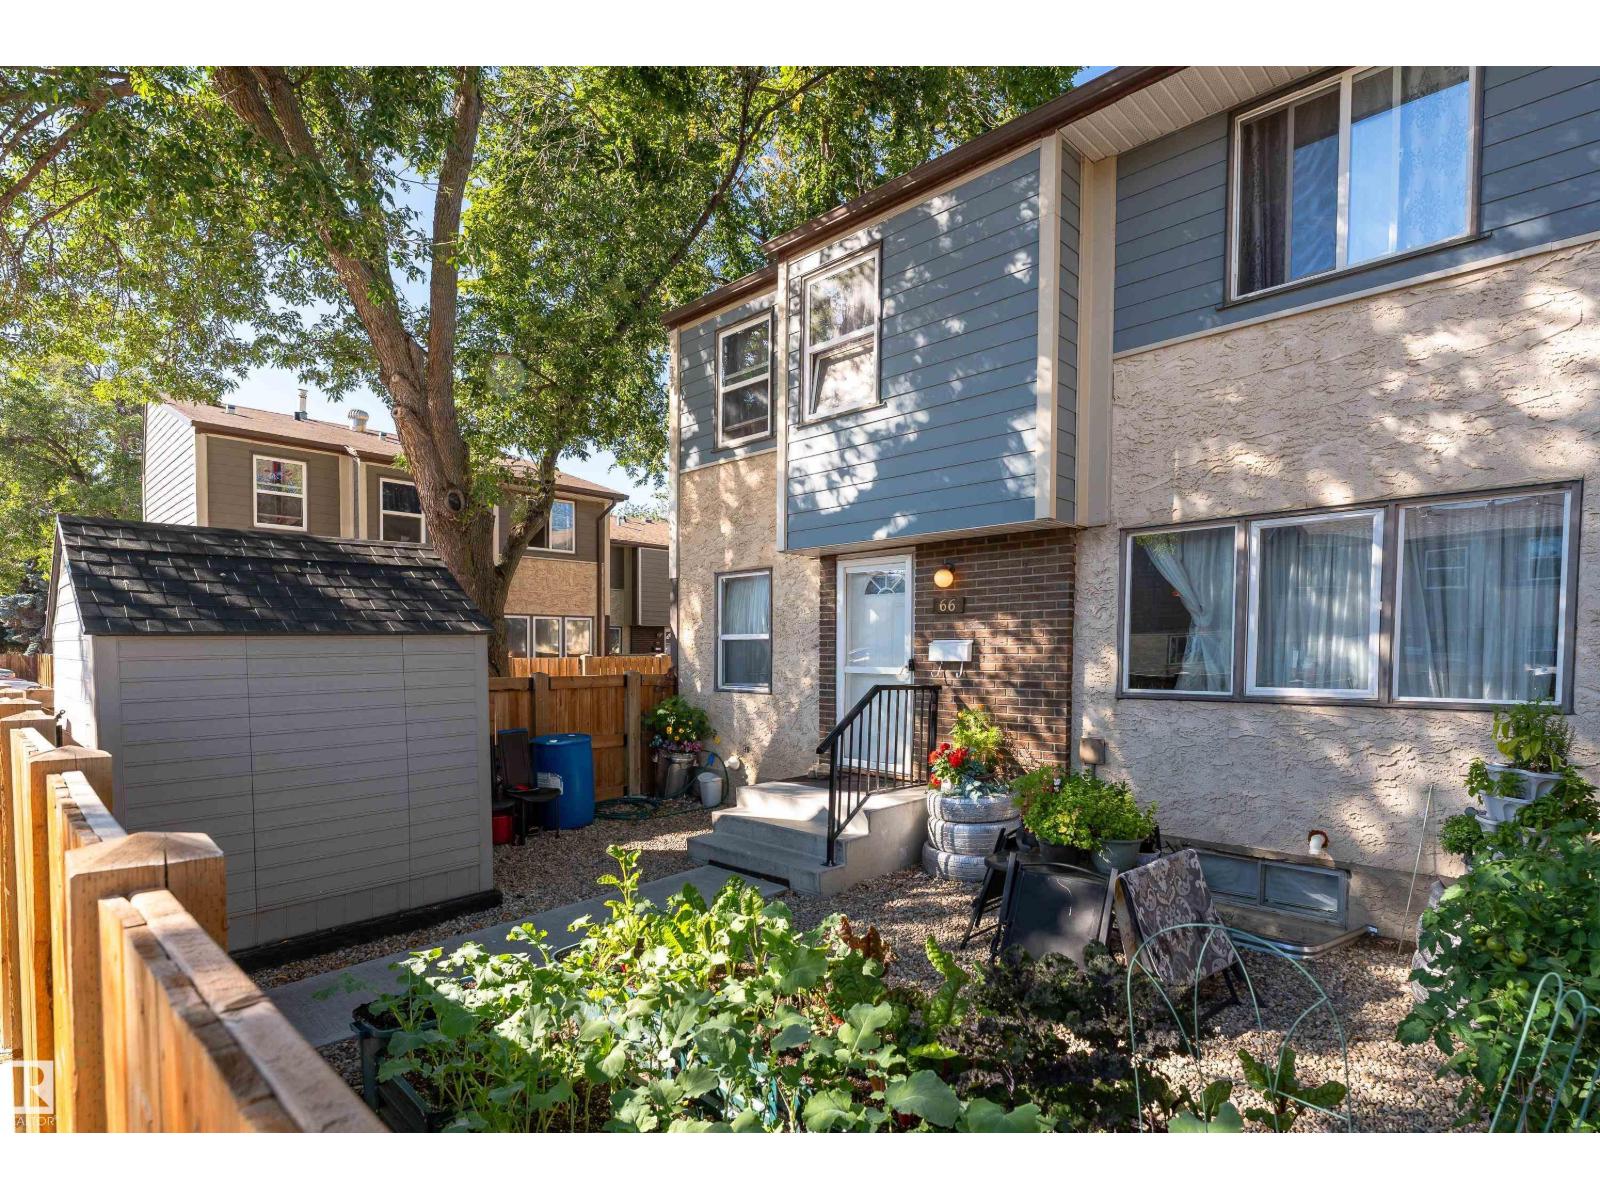
66 Willowdale Pl NW
Edmonton, Alberta
Welcome to 66 Willowdale Place in desirable Ormsby Place! This move-in-ready home offers the space, updates and versatility today’s buyers are looking for. With over 1400 sq ft of liveable space, step inside to a bright, spacious living room with modern vinyl plank flooring throughout the main level. The beautifully updated kitchen offers a clean, contemporary feel with plenty of room for everyday living and entertaining. With 4 bedrooms + den, 2.5 bathrooms and a fully finished basement, there’s room for the whole family. Upstairs features 3 comfortable bedrooms and a full bathroom. Downstairs, the finished basement adds even more usable space with a 4th bedroom, den, 3-piece bathroom and additional living space. Located in the established community of Ormsby Place, close to schools, parks, shopping, transit and major routes. Move in, unpack and enjoy. This is one you’ll want to see! (id:46923)
Exp Realty
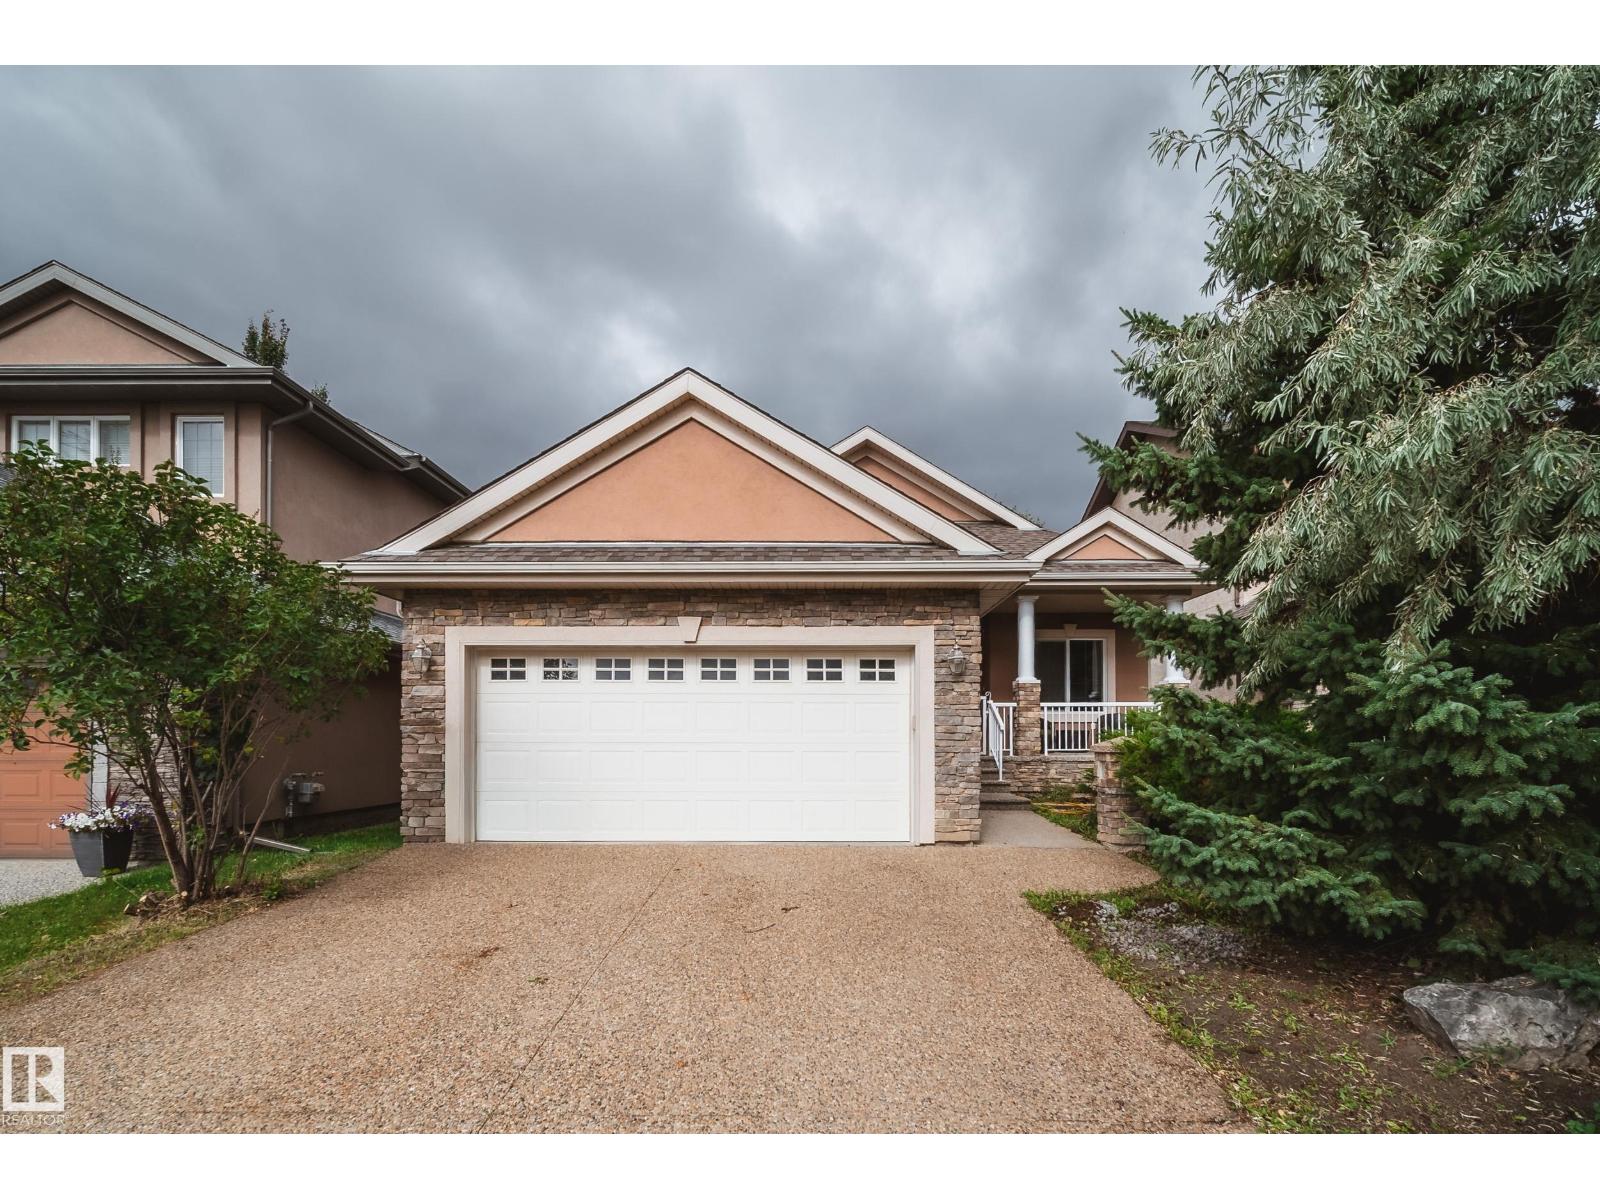
2410 Warry Pl SW
Edmonton, Alberta
Welcome to Upper Windermere! Tucked away on a mature, beautifully treed lot, this inviting bungalow offers a rare opportunity in one of Southwest Edmonton’s most sought-after communities. The bright, open main floor features vaulted living areas that create an airy, spacious feel throughout. Offering 2 bedrooms, 2 full bathrooms and a versatile den on the main level, the layout is ideal for downsizers, professionals or those looking for convenient one-level living. The partially finished basement provides a large rec room, plenty of additional space and excellent potential to customize to your needs. Outside, enjoy a large, private mature yard with room to relax, entertain and garden. Recent updates include lighting, paint, a newer furnace and hot water tank. Enjoy entertaining under the pergola in this beautiful yard. A fantastic opportunity to personalize and make this Upper Windermere bungalow your own! (id:46923)
Rimrock Real Estate
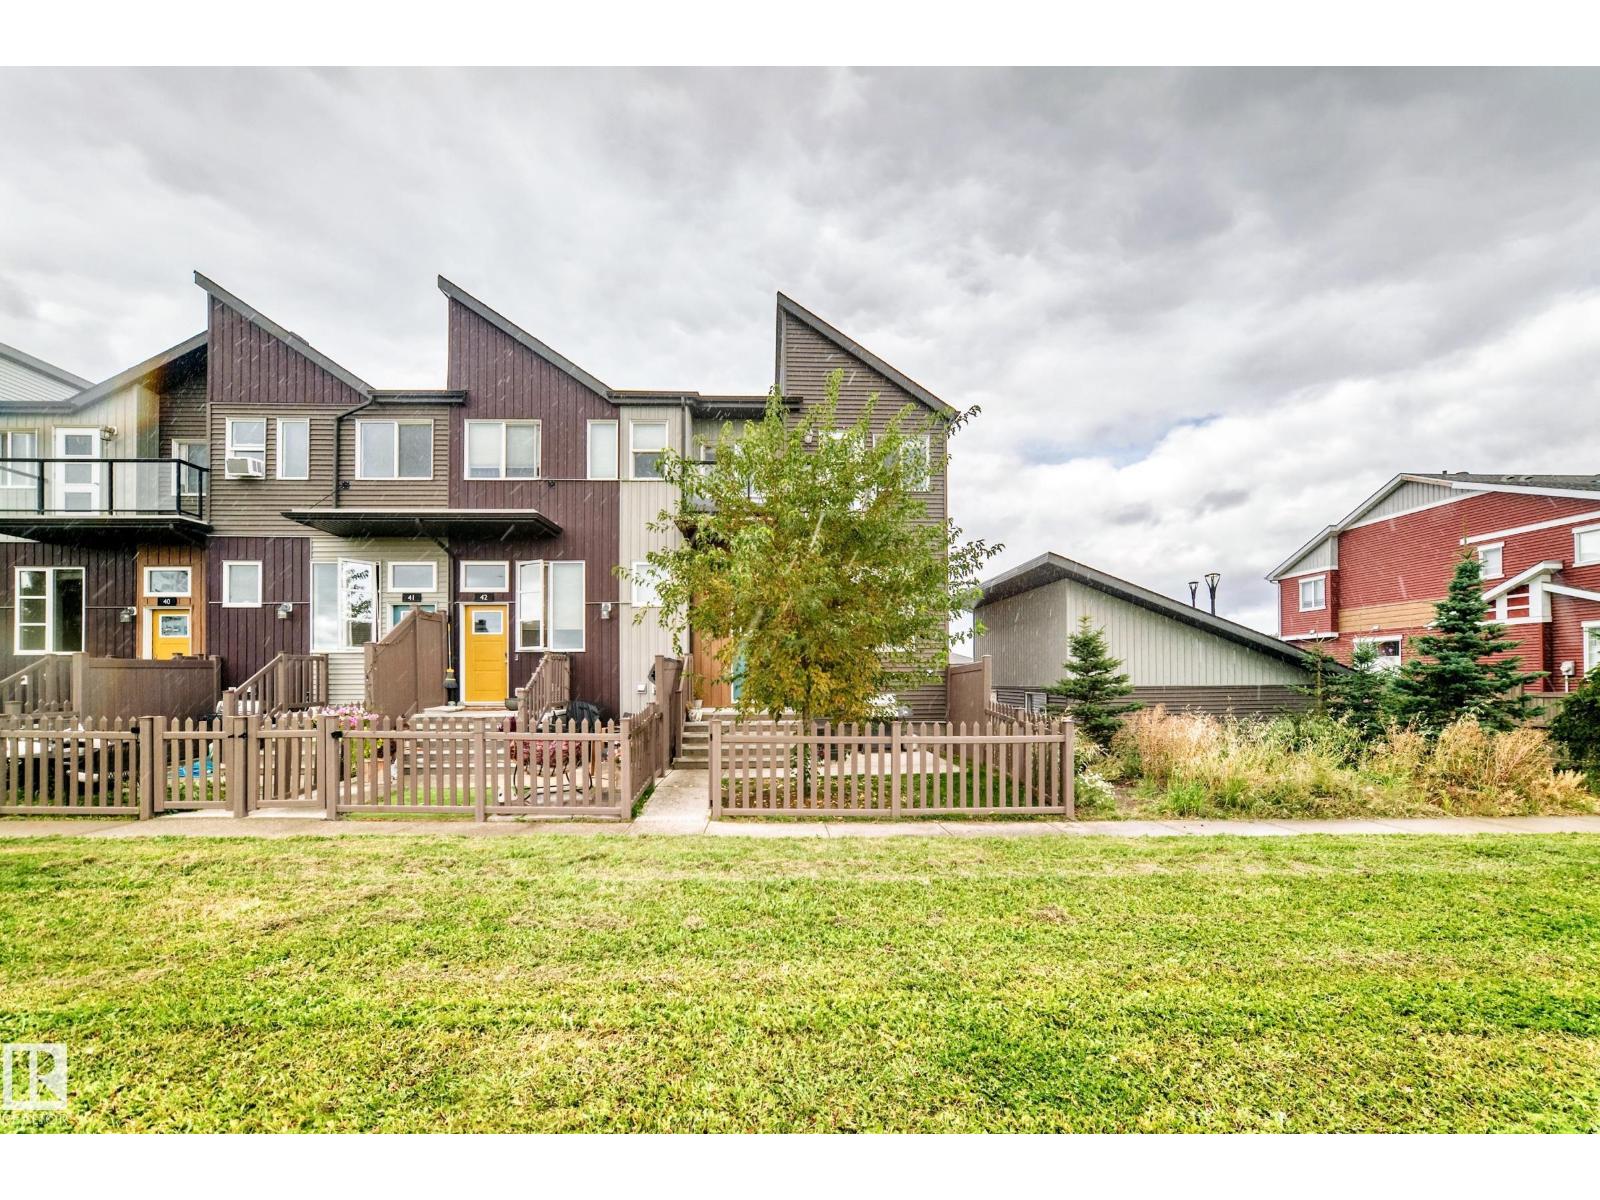
#43 4470 Prowse Rd SW
Edmonton, Alberta
CORNER UNIT, GREEN SPACE VIEWS & NO NEIGHBOURS ON ONE SIDE! Welcome to this well-maintained 3-bedroom, 2.5-bathroom end-unit townhome in Canvas at Paisley. Fronting a huge green space, this home offers an open outlook and added privacy in a convenient location. Enjoy your south-facing front yard or unwind on the balcony. Inside, the inviting interior features quartz countertops, SS appliances and 9-foot ceilings on the main floor. Upstairs, the spacious primary bedroom includes a walk-in closet and private 3-piece ensuite, complemented by two additional bedrooms and a full bathroom. The lower level provides laundry, ample storage and access to the double attached garage. Great pet policy, low condo fees make this an attractive place to call home. Step outside and enjoy nearby walking paths and dog park and everyday amenities close by. Easy access to Anthony Henday makes getting around the city simple. A beautifully maintained home with the space, privacy and location you’ve been looking for! (id:46923)
Real Broker
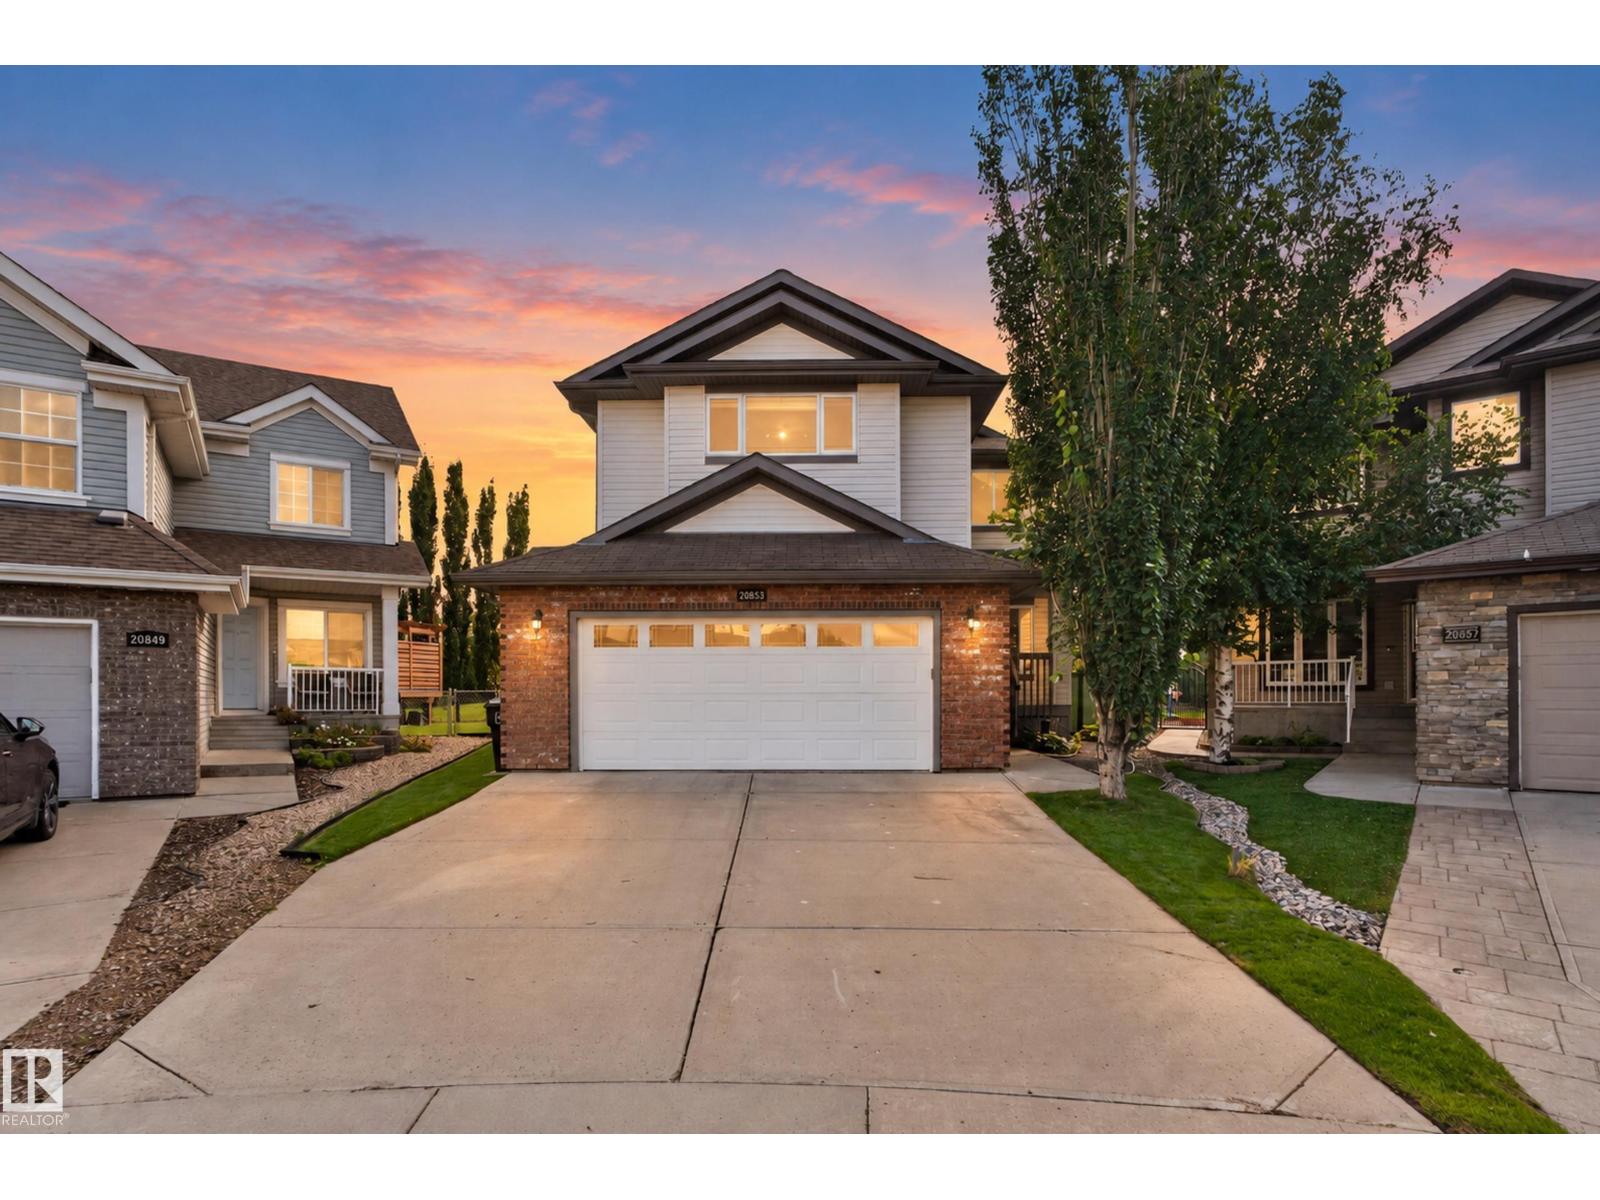
20853 92a Av NW
Edmonton, Alberta
Welcome to exceptional golf-course living in Suder Greens! This custom-built original-owner home offers approx. 2,200 sq. ft. of beautifully designed living space on the largest lot in the cul-de-sac, with stunning golf-course views and a south-facing backyard. The main floor features gleaming hardwood floors, a versatile flex room/office, spacious mudroom, walkthrough pantry, and bright open-concept kitchen and living area. Kitchen appliances are less than a year old, and the furnace is newer. Upstairs, the bonus room provides additional family space. The generous primary suite features a luxurious 5-piece ensuite with corner Jacuzzi and a walk-in closet with custom organizers. Two additional bedrooms and convenient laundry complete the level. The fully finished basement offers a gas fireplace, cork flooring, spa-inspired bathroom with steam shower, and space ideal for a home gym or recreation. A wet-bar rough-in adds entertaining potential. Close to schools, shopping, restaurants, and golf at your doors (id:46923)
RE/MAX River City
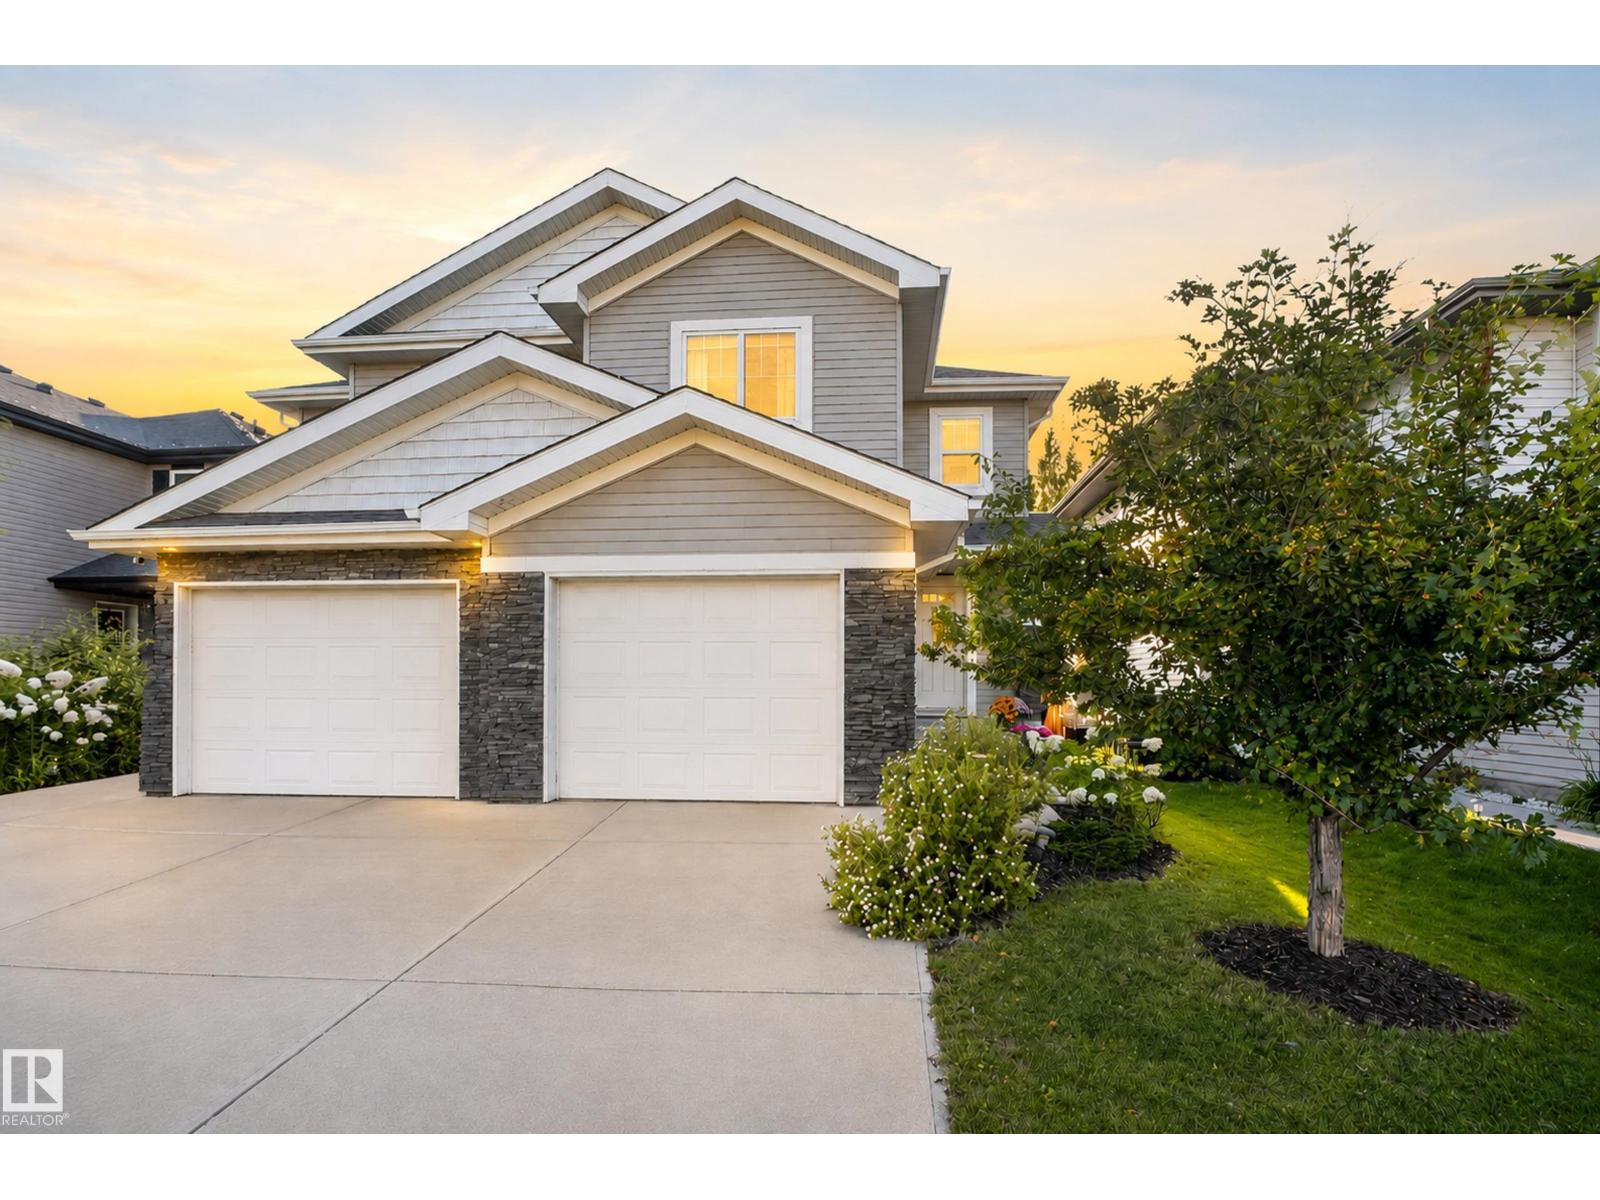
6722 Cardinal Rd SW
Edmonton, Alberta
Welcome to this EXCEPTIONAL former SHOWHOME, offering STYLISH upgrades and QUALITY finishes throughout. The OPEN-CONCEPT main floor features dark maple hardwood flooring, a PREMIUM lighting package, and a beautifully designed kitchen with CUSTOM cabinetry, a LARGE island, QUARTZ countertops, Kohler fixtures, and Samsung stainless steel appliances. The dining area opens onto a SPACIOUS rear deck, while the inviting living room features a MODERN linear gas fireplace. Upstairs, enjoy a GORGEOUS laundry room with CUSTOM cabinetry and front-load appliances. The primary suite offers a WALK-IN closet and FULL ensuite, complemented by 2 additional SPACIOUS bedrooms and a 4-piece main bath. The home also features a BUILT-IN Sonos speaker system throughout. The FULLY LANDSCAPED yard, CENTRAL air conditioning, and INSULATED and drywalled single attached garage complete this IMPRESSIVE home. Quality, comfort, and thoughtful design make this home truly EXCEPTIONAL! (id:46923)
RE/MAX River City
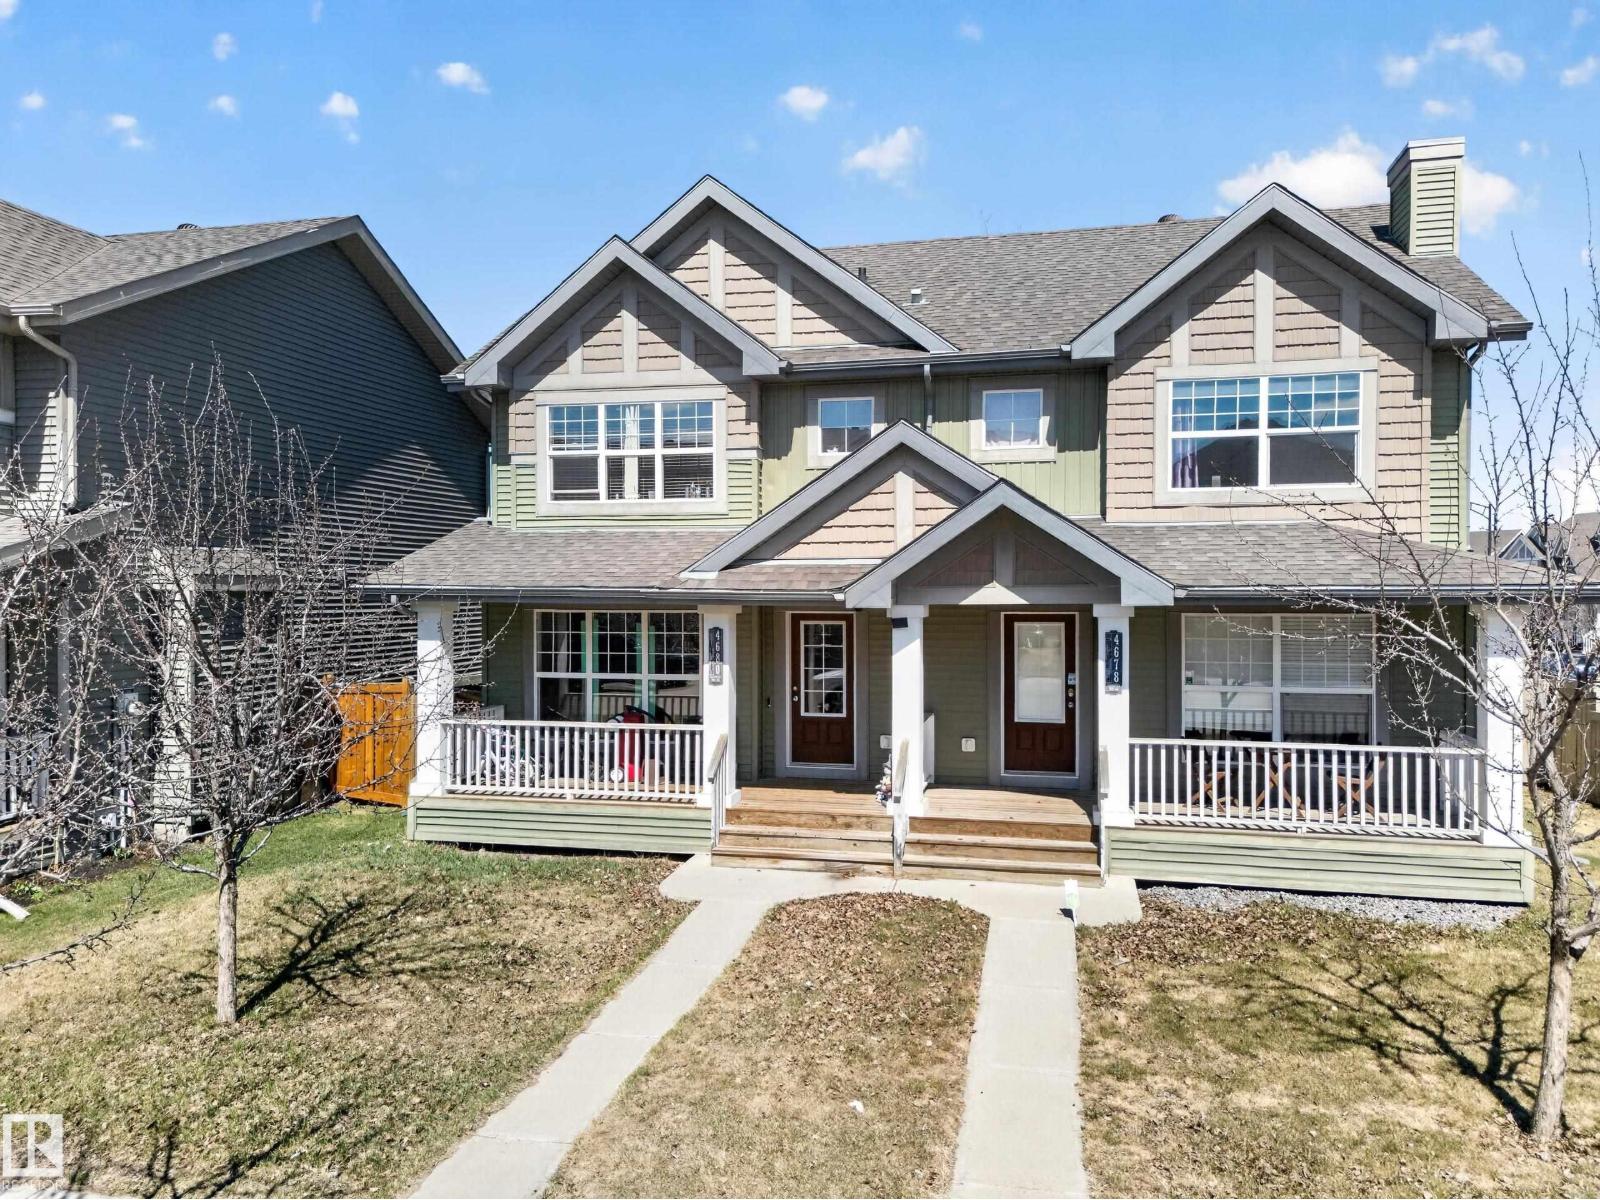
4680 Crabapple Run Ru SW
Edmonton, Alberta
Welcome home to this inviting half duplex featuring a charming front porch and a functional layout PERFECT for families or first-time buyers. The BRIGHT main floor offers a WELCOMING living room with a COZY fireplace, a SPACIOUS kitchen with an ABUNDANCE of pantry storage and room for a dining table, plus a convenient 2-piece bathroom. Upstairs you'll find three GENEROUS bedrooms, a 4-piece main bathroom, and a PRIVATE primary retreat complete with a 3-piece ensuite. Step outside to enjoy the LARGE backyard, IDEAL for entertaining, along with a parking pad for added convenience. Located CLOSE to schools, shopping, restaurants, parks, public transit, and all major amenities, this home offers comfort, space, and an EXCELLENT location. Don't miss your opportunity to make it yours! (id:46923)
RE/MAX River City
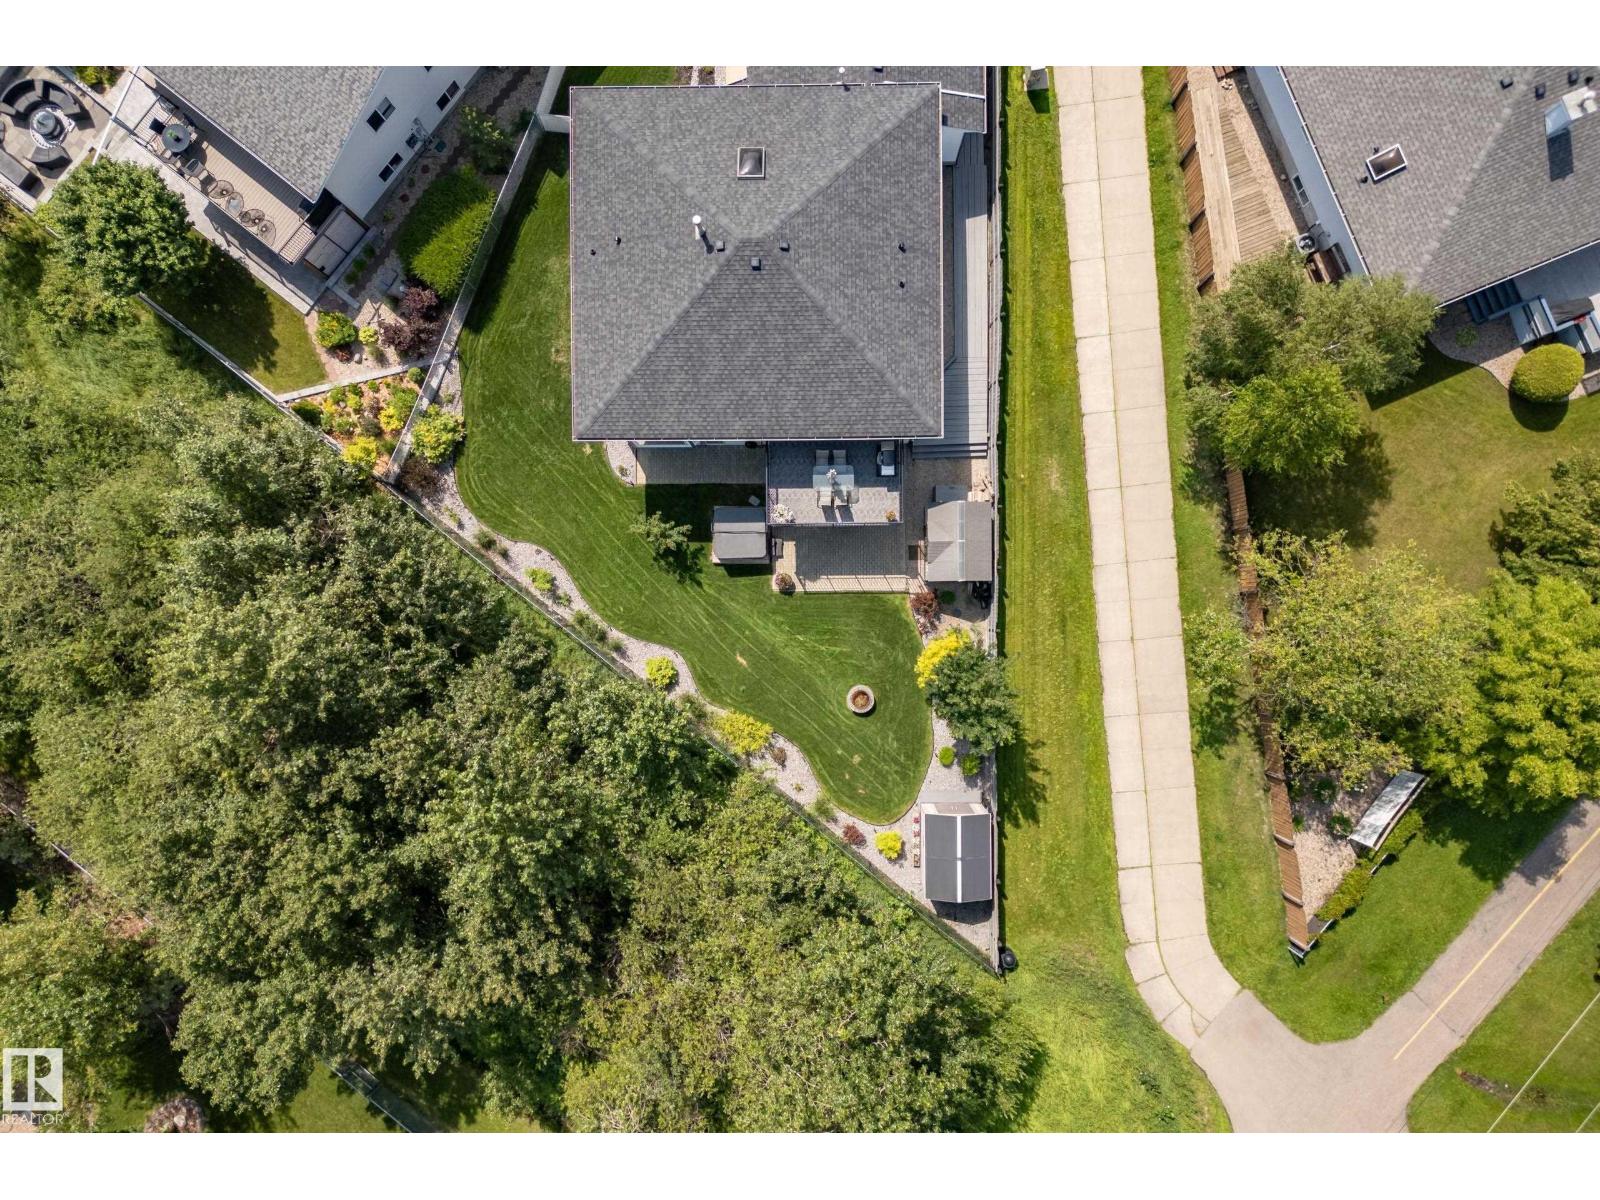
75 Charlton Cr
Sherwood Park, Alberta
Beautifully maintained bungalow in desirable Charlton Heights featuring a fully permitted 2-bedroom legal basement suite! Whether you're welcoming, generating rental income, accommodating another generation or simply enjoying the flexibility of extra living space, this home adapts to every stage of life. The main floor is filled with natural light beneath vaulted ceilings and features an open floor plan, two living rooms, a spacious kitchen with abundant cabinetry, a generous primary, a full bath, and convenient main-floor laundry. The lower level features its own kitchen, living area, 2 beds, a full bath, separate laundry, and private entrance, while still allowing the home to function as one spacious 3-bedroom residence if desired. Spend summer evenings on the large deck overlooking walking trails, enjoy the beautifully landscaped yard, and the double attached garage. Heated Garage, Underground Sprinkler Systems, Future Gas Hookup for living room fireplace, 2 sheds, Mostly Newer Windows. (id:46923)
Liv Real Estate
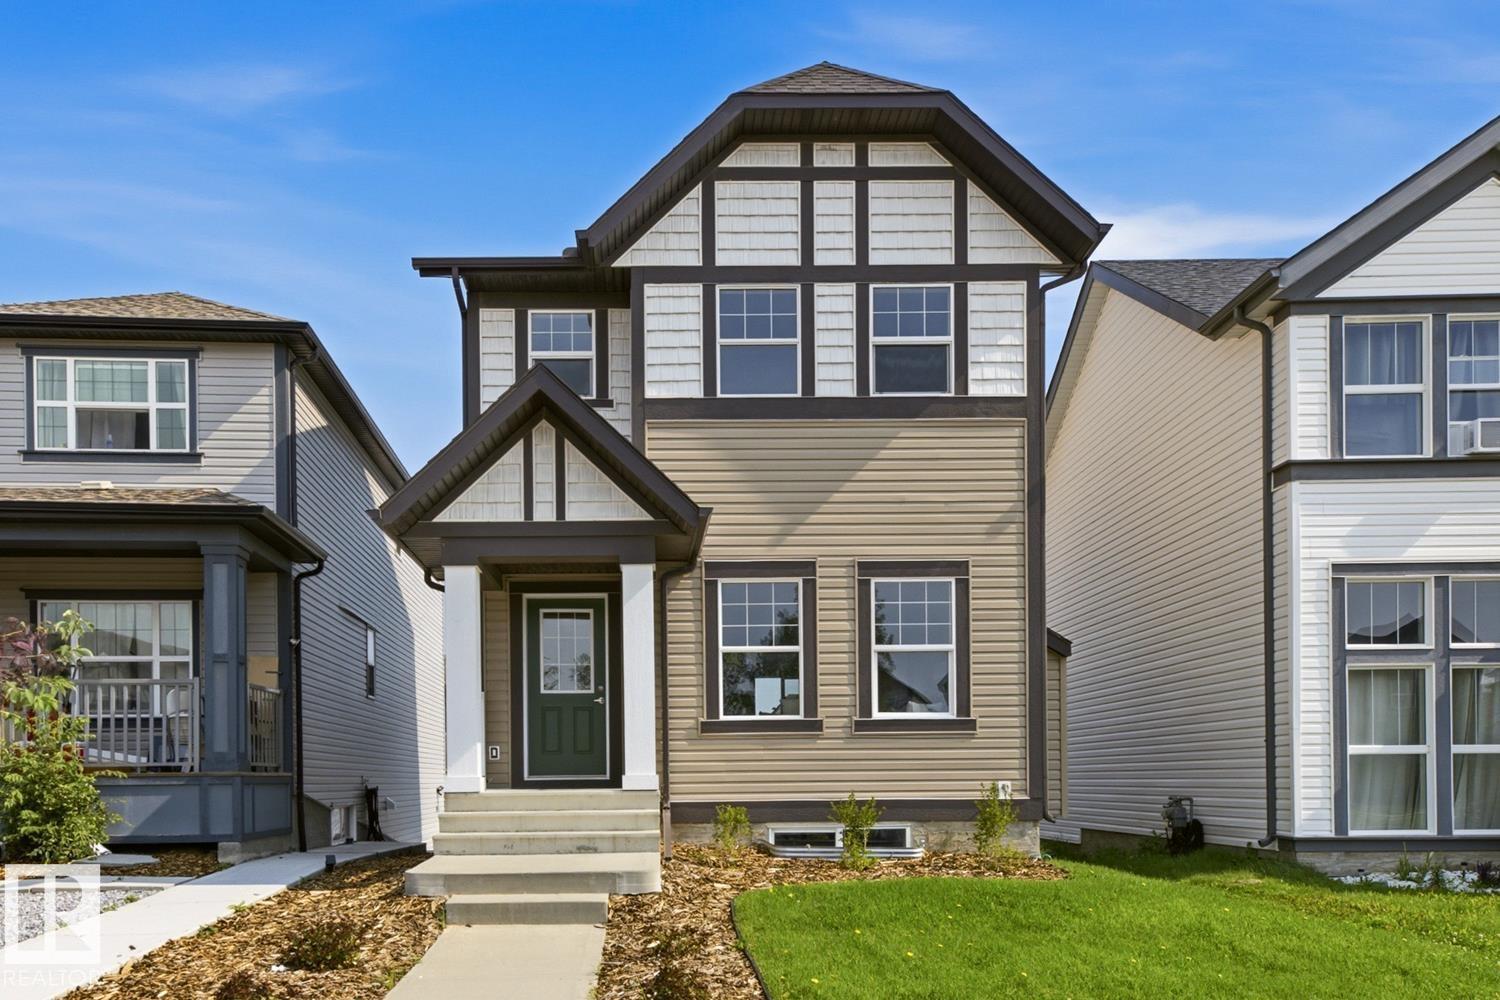
17677 60a St NW
Edmonton, Alberta
Welcome to family friendly McConachie! This beautifully refreshed and well maintained home offers the perfect blend of style, comfort, and convenience. Facing green space with plenty of street parking, it boasts fantastic curb appeal with fresh painted door and new shrubs. Inside, the bright open concept main floor features a stunning GAS FIREPLACE, creating a warm and inviting living space. The kitchen offers QUARTZ countertop, rich wood cabinetry, BRAND NEW stainless steel appliances, and plenty of counter space. A rear entry and 2 piece bath complete the main level. Upstairs you’ll find 3 bedrooms, a full bathroom, and a bright primary suite with a WALK IN closet and ENSUITE. The unfinished basement with 2 windows is ready for your future plans. UPDATES INCLUDE: fresh paint, new trim, new luxury vinyl plank flooring, new carpet, and brand new appliances quartz through out. Close to parks, schools, shopping, restaurants, coffee shops, and Anthony Henday. (id:46923)
Maxwell Polaris
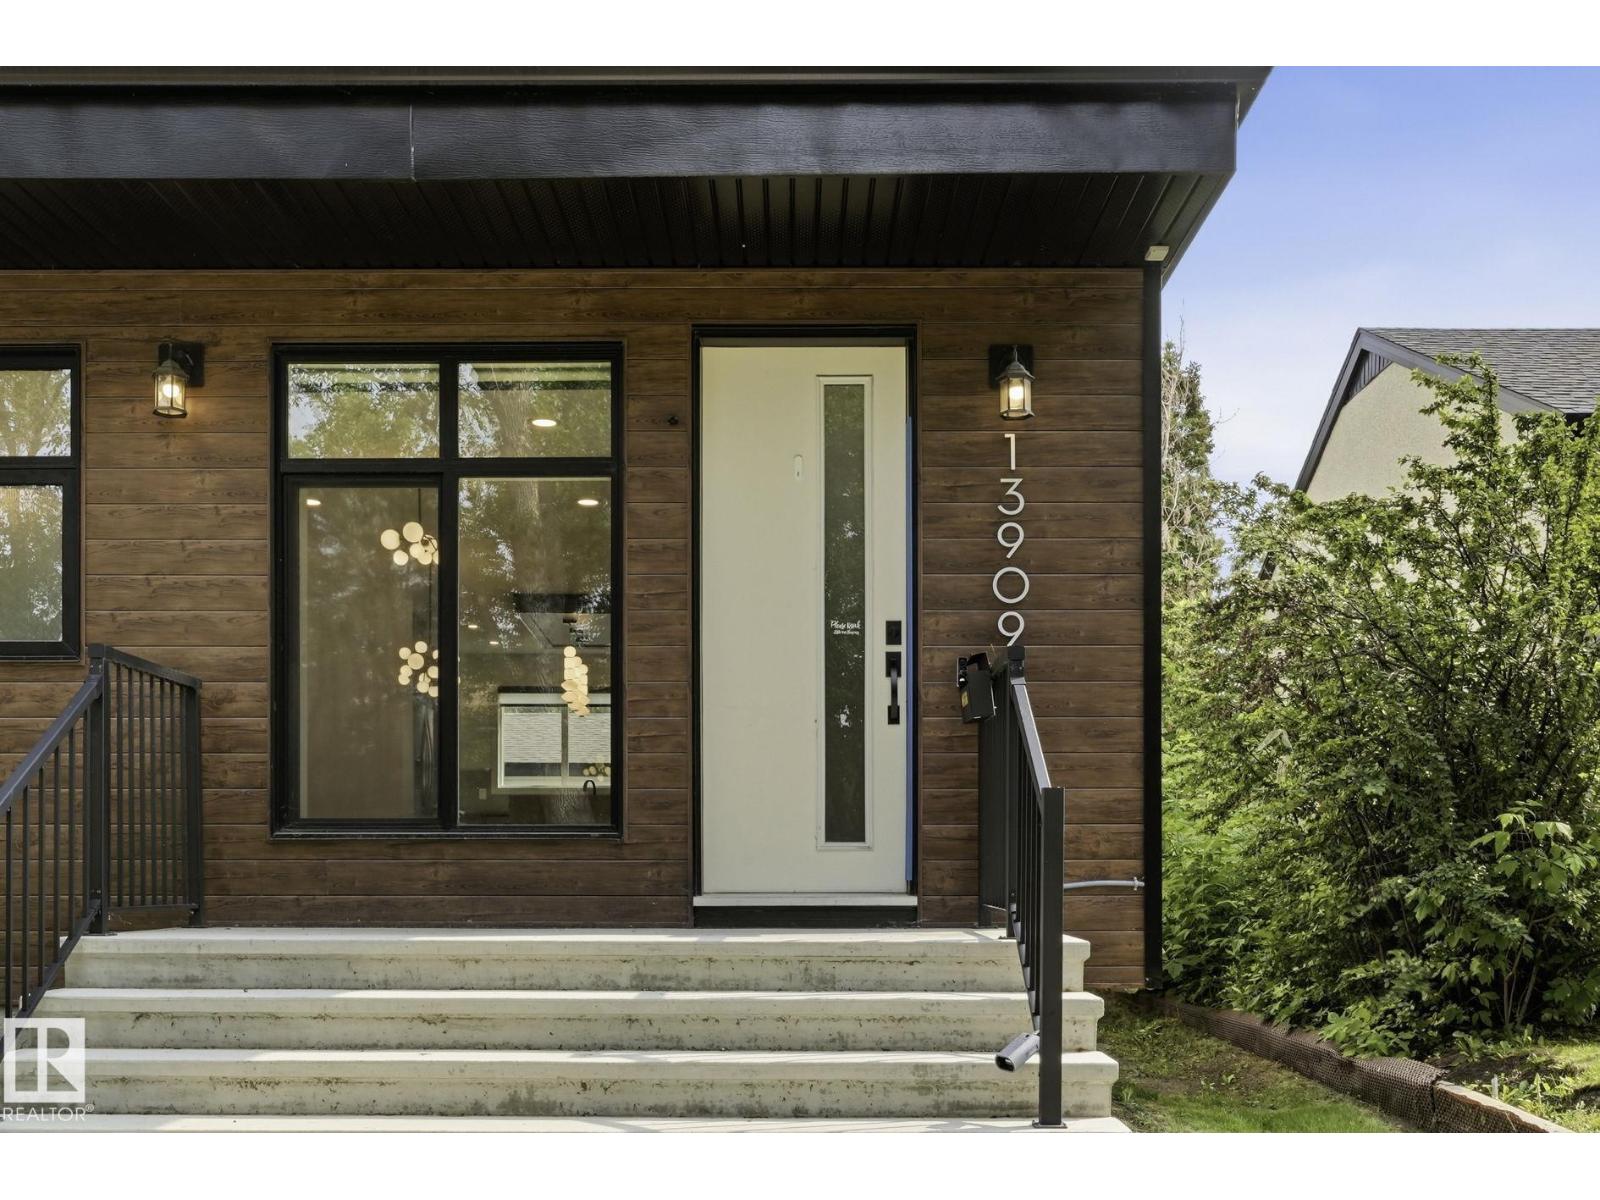
Unknown Address
,
Luxurious 4BR + 3.1BA Half Duplex with LEGAL BASEMENT SUITE Step into modern city living in this stunning 1538 sqft Half Duplex, with 4 spacious bedrooms and 3.1 luxe bathrooms. Nestled in the highly-desirable North Glenora neighborhood, this home is a rare treasure in the Edmonton Real Estate market! As you walk in, you'll be greeted by a trendy open floor plan which perfectly fuses design and functionality. The modern finishes throughout provide an appeal of contemporary elegance, making the home an epitome of style and comfort. The home boasts a LEGAL 1-bedroom basement suite that is designed to perfection, offering a fantastic opportunity to generate income. Top it with a double car garage and you have got a lot more than just a place to live. Think turn-key, the property is fully landscaped completely fenced and meticulously maintained for a move-in-ready experience. best part - the duplex is already an income-generating asset! It's an investor's dream. (Some photos - virtually staged) (id:46923)
RE/MAX River City
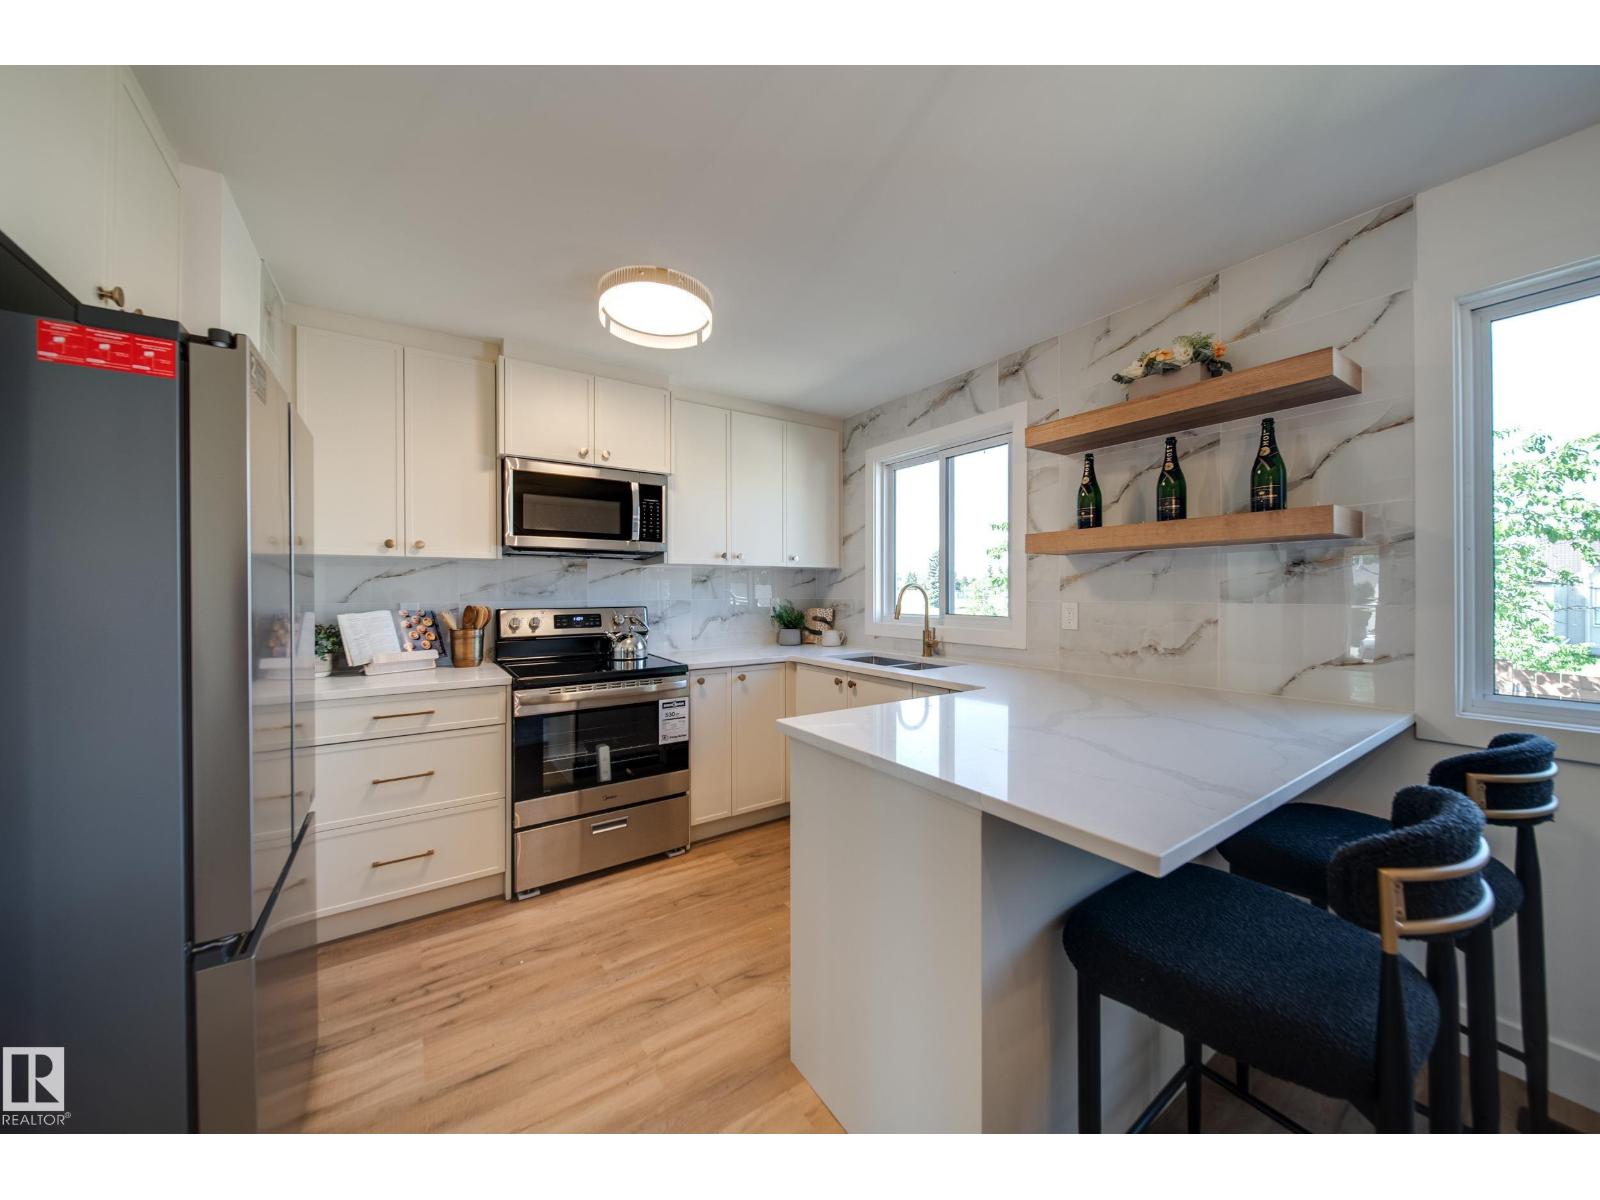
10343 172 Av NW
Edmonton, Alberta
Welcome to this beautifully RENOVATED 4-bedroom, 3-bathroom townhouse offering stylish finishes, a FULLY FINISHED BASEMENT, and an unbeatable location! The main floor features a bright, spacious living room with a stunning wood feature wall and large picture window, a convenient 2-piece bath, and a show stopping kitchen with QUARTZ countertops, ceiling height backsplash, shaker cabinetry, open shelving, and BRAND NEW APPLIANCES. Upstairs you’ll find three generous bedrooms, including a large primary, plus a FULLY RENOVATED BATHROOM. The SEPARATE SIDE ENTRANCE leads to the fully finished basement with a bedroom, FULL BATHROOM, and living area that is perfect for guests or added flexibility. Complete with a driveway and plenty of visitor parking. FEATURES: new flooring, lighting, doors, trim, paint, feature walls and cabinetry throughout. Located in a well managed, family friendly complex close to shopping, Anthony Henday, CFB Edmonton, the new Catholic high school, and the future Islamic school. (id:46923)
Maxwell Polaris

1961 Adamson Tc SW
Edmonton, Alberta
Welcome to this beautifully maintained home in sought-after Allard, where quality craftsmanship and exceptional finishes shine throughout. Offering 1,693 sq. ft. above grade, the main floor features a spacious living room, dining area and impressive kitchen with high-end granite countertops, creating an ideal space for everyday living and entertaining. The private primary retreat includes a walk-in closet and ensuite, while a second bedroom and dedicated office provide added flexibility. The fully finished legal basement suite, with separate entrance and in-floor heating, offers excellent income potential and features a living area, kitchen, two bedrooms, bathroom and laundry. Newer appliances plus a newer washer and dryer add convenience. Ideally located close to parks, schools and amenities, this exceptional Allard property offers comfort, versatility and value. A fantastic opportunity to enjoy a thoughtfully designed home while generating additional income from the legal suite. (id:46923)
Maxwell Polaris
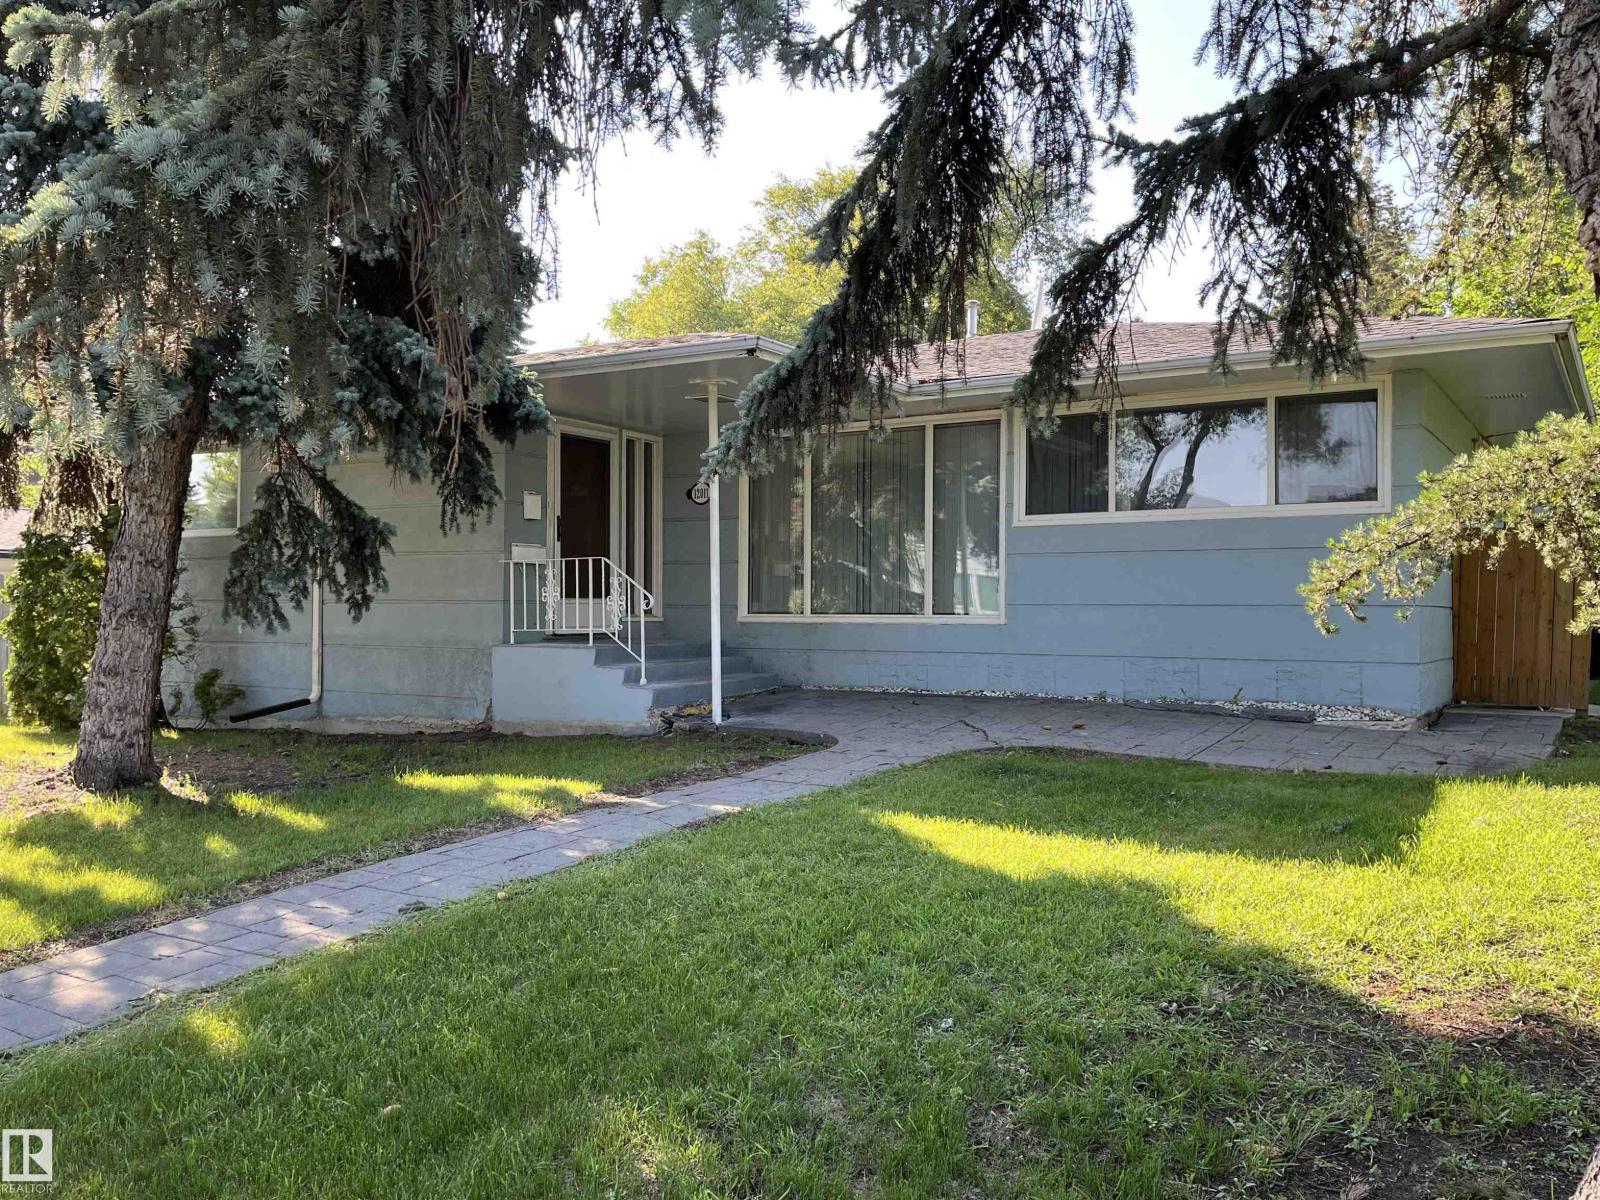
12011 87 Av NW
Edmonton, Alberta
Welcome to Windsor Park. This classic and well-built home operates currently as a Rooming House. With 6 bedrooms, two kitchens and 4 bathrooms this has been a steady revenue generator for many years. Attractive for post graduate students coming to the U of A. The roof was replaced 3 years ago. 2 furnaces and a new hot water tank will ensure smooth operating moving forward. (id:46923)
Platinum Property Group Inc.
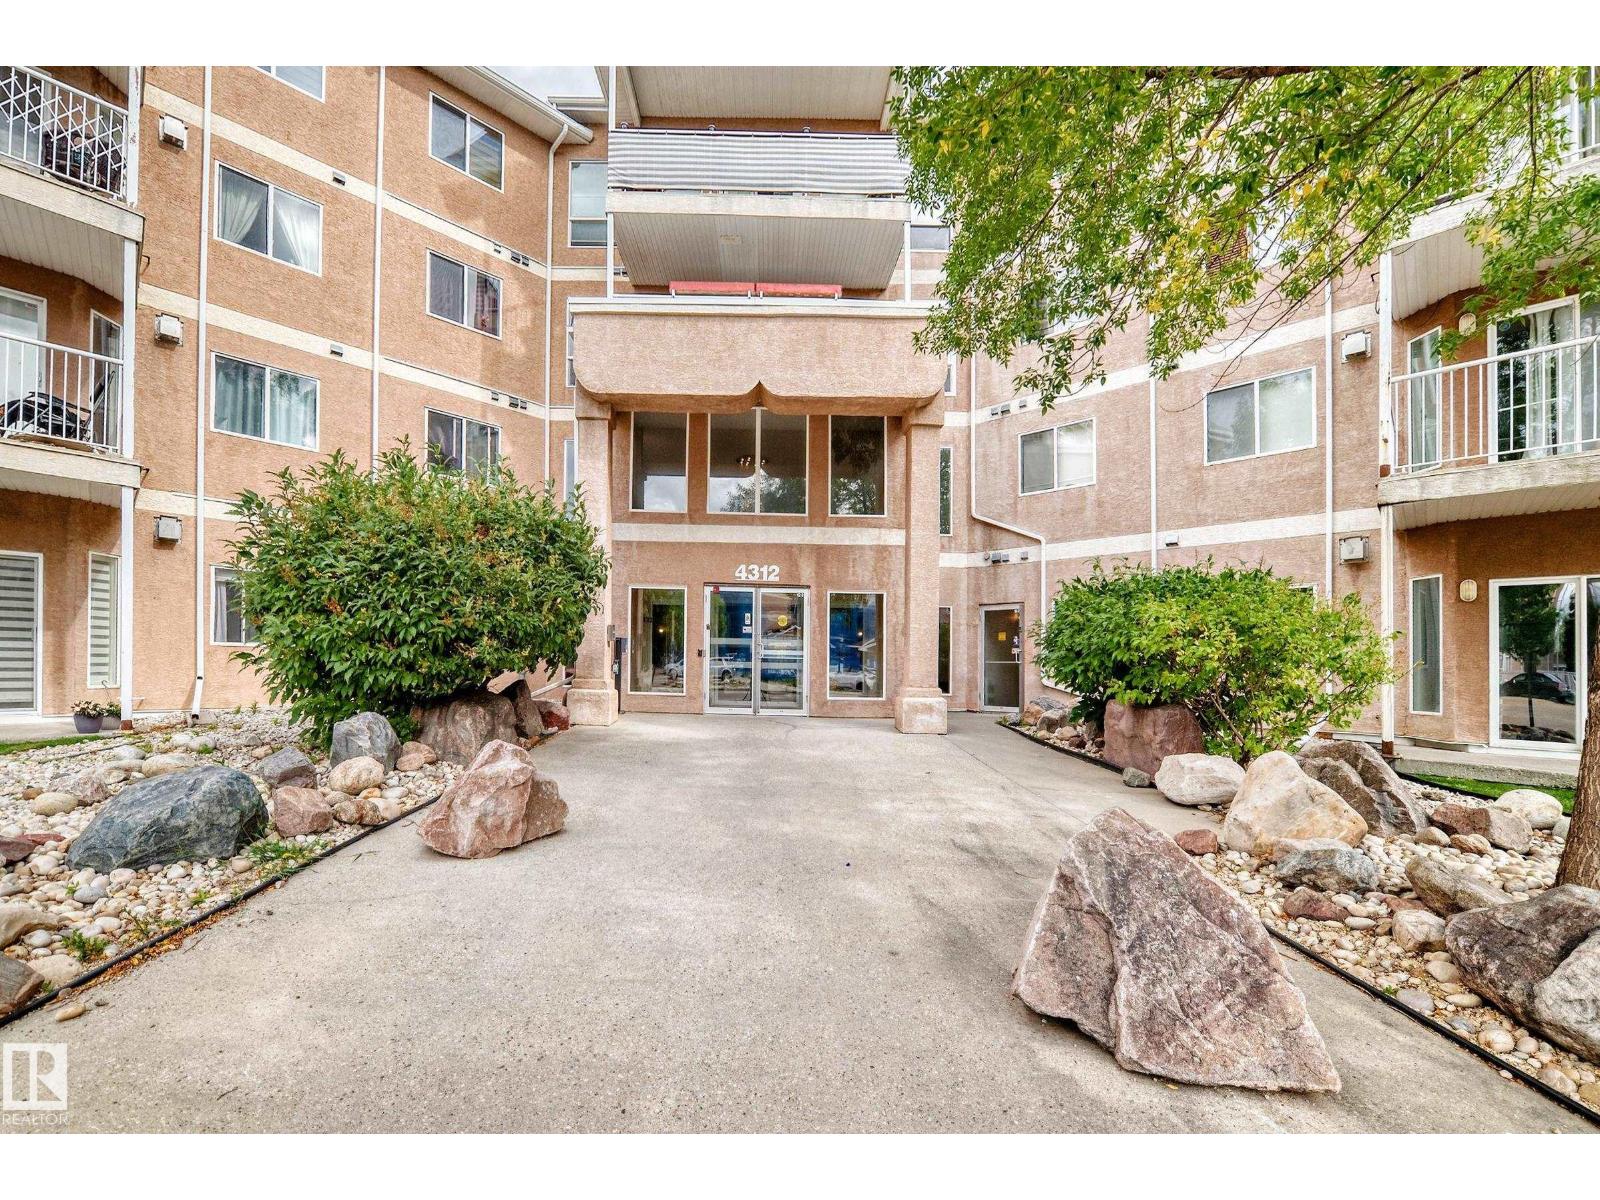
#316 4312 139 Av NW
Edmonton, Alberta
Great Location! Great Value! Welcome to this affordable 2-bedroom, 2-bathroom condo with heated underground parking in the desirable community of Clareview! This bright open-concept home features laminate flooring throughout and a spacious living room with large windows, a cozy fireplace, and patio doors leading to a generous balcony overlooking a beautiful greenbelt—perfect for summer BBQs and relaxing outdoors. The kitchen offers oak cabinetry, ample counter space, and a large island overlooking the dining and living areas. The spacious primary bedroom features a walk-through closet and private 4-piece ensuite. A second good-sized bedroom and another full 4-piece bathroom provide plenty of space for family or guests. Convenient in-suite laundry and storage room complete the home. Building amenities include a fitness room and social room. Ideally located just steps from the LRT, public transit, shopping, restaurants, grocery stores, and Clareview Recreation Centre. Don't miss! (id:46923)
RE/MAX Elite
1409 Graydon Hill Wy SW
Edmonton, Alberta
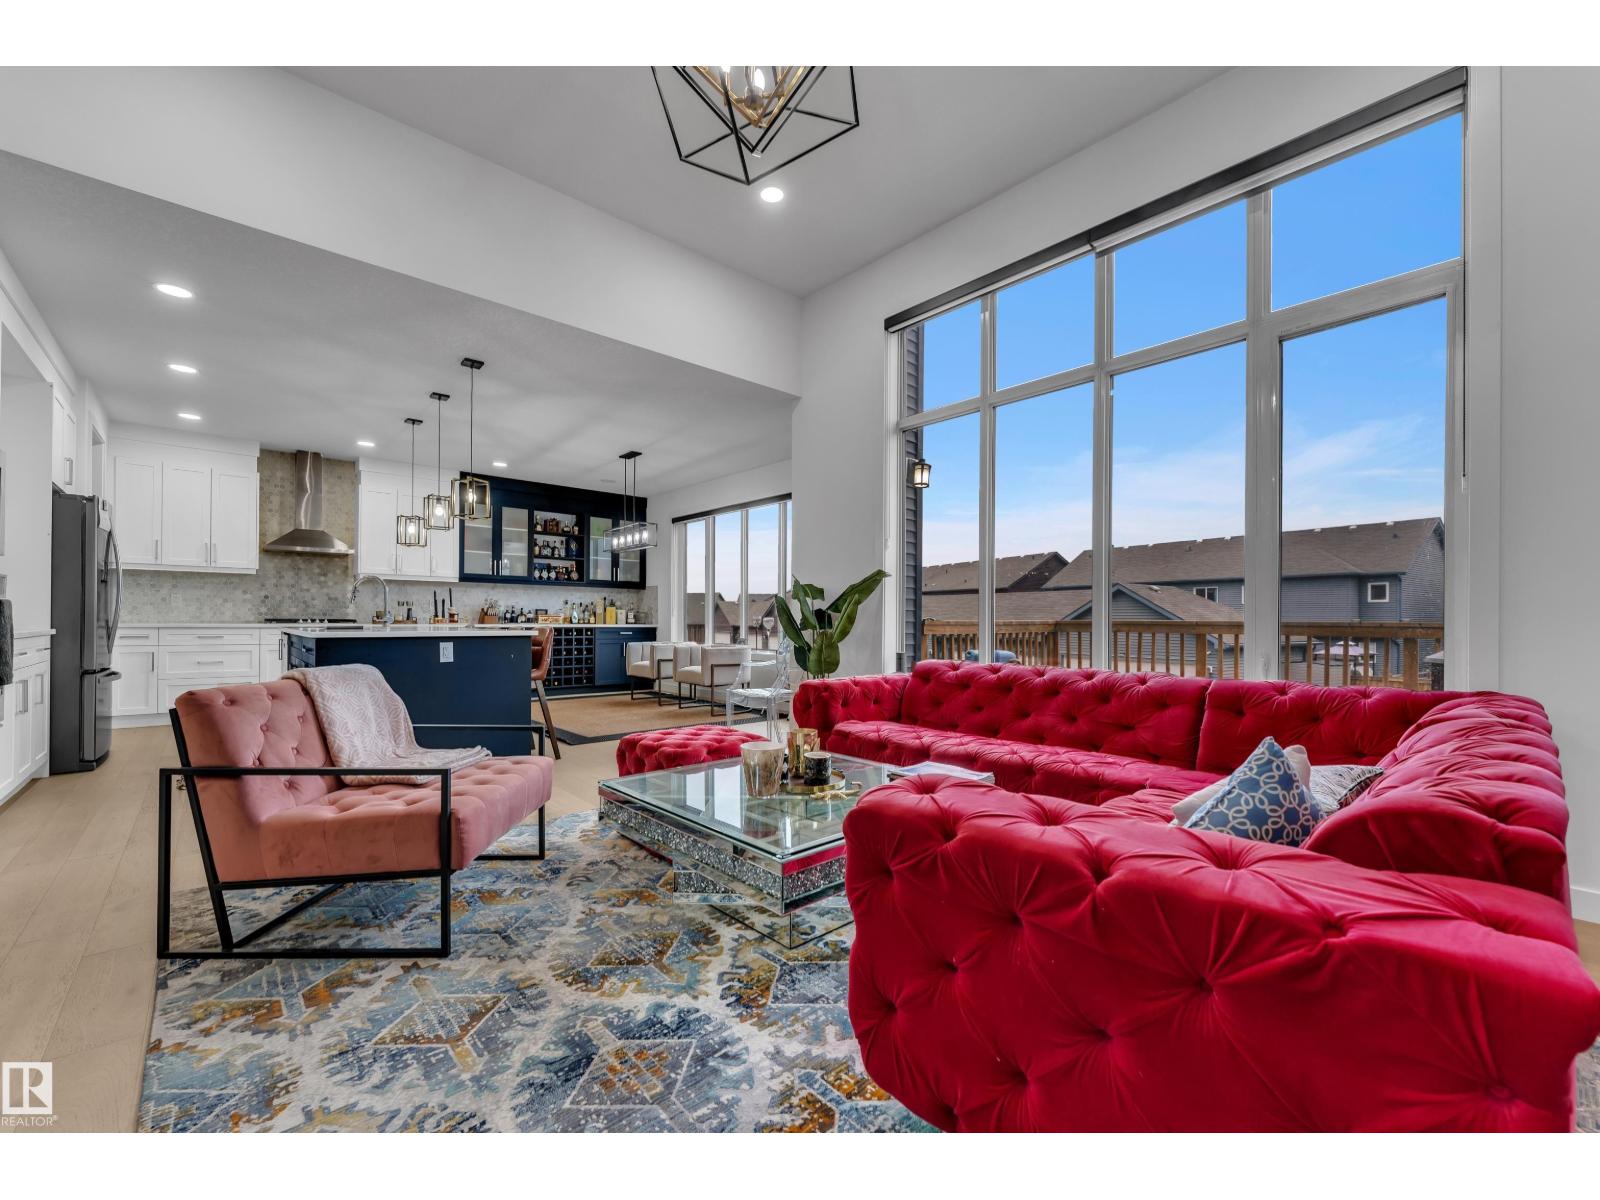
Thoughtfully designed Custom Built 2794 sq ft 2 story Beauty in Graydon Hill Community. A charming wide front porch leads into the spacious open to below foyer. At the heart of the home is a white chef’s kitchen featuring extensive cabinetry with built-in Blue hutch, a large island, Dining room leads to Patio with huge Deck. Walk through pantry leads to the mudroom. The living room is highlighted by a cozy fireplace with beautiful built in selves. A main floor bedroom & 4pc bath adds flexibility. Upstairs, the spacious primary features 5pc ensuite & large walk in closet. A huge raised bonus room, 2 additional bedrooms with jack & jill 5pc bathroom & 4th bedroom with separate 4pc bathroom. 2nd floor Laundry room adds convenience. Brand new Basement with open concept recreational room ideal for family get togethers, Hobby room and Gaming room. Basement also adds 5th 4pc Bathroom. Front yard & backyard is filled with lush green grass. Pond, Golf, Park, Heritage Valley Transit Center is only few minutes away. (id:46923)
Nationwide Realty Corp
Unknown Address
,
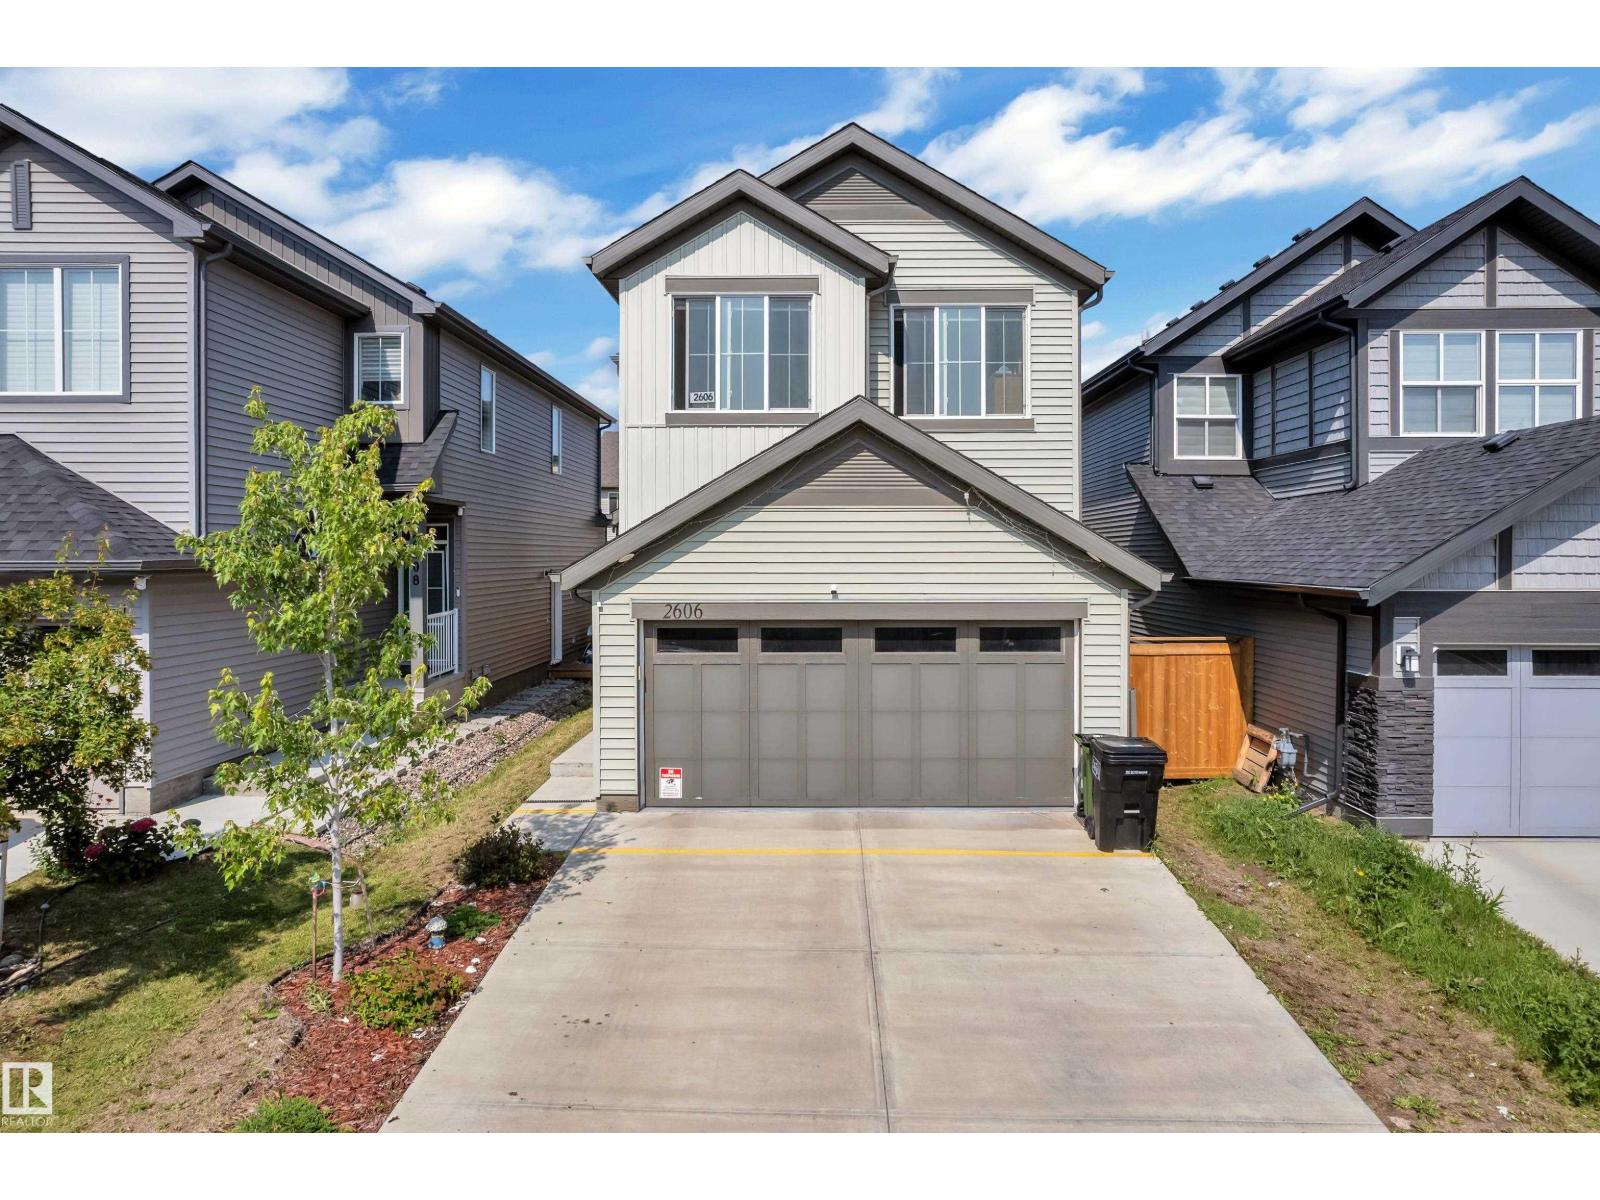
Welcome to this beautifully maintained 2022-built home in the sought-after community of Desrochers! Offering 1,851 sq. ft. of modern living space, this home features 4 bedrooms, 3 full bathrooms, and a bright open-concept layout. The inviting main floor boasts a spacious foyer, a stylish kitchen with quartz countertops, a large island, stainless steel appliances, and a generous dining area overlooking the living room with soaring open-to-below ceilings. A main-floor bedroom and full bathroom provide added flexibility for guests, extended family, or a home office. Upstairs offers a spacious primary suite with a walk-in closet and ensuite, two additional bedrooms, a full bath, upper-floor laundry, and a versatile bonus room. The basement with a separate side entrance is ready for your future development. Conveniently located near schools, parks, walking trails, shopping, and all amenities, this home is perfect for growing families. (id:46923)
Maxwell Polaris
3722 Kidd Cr SW
Edmonton, Alberta
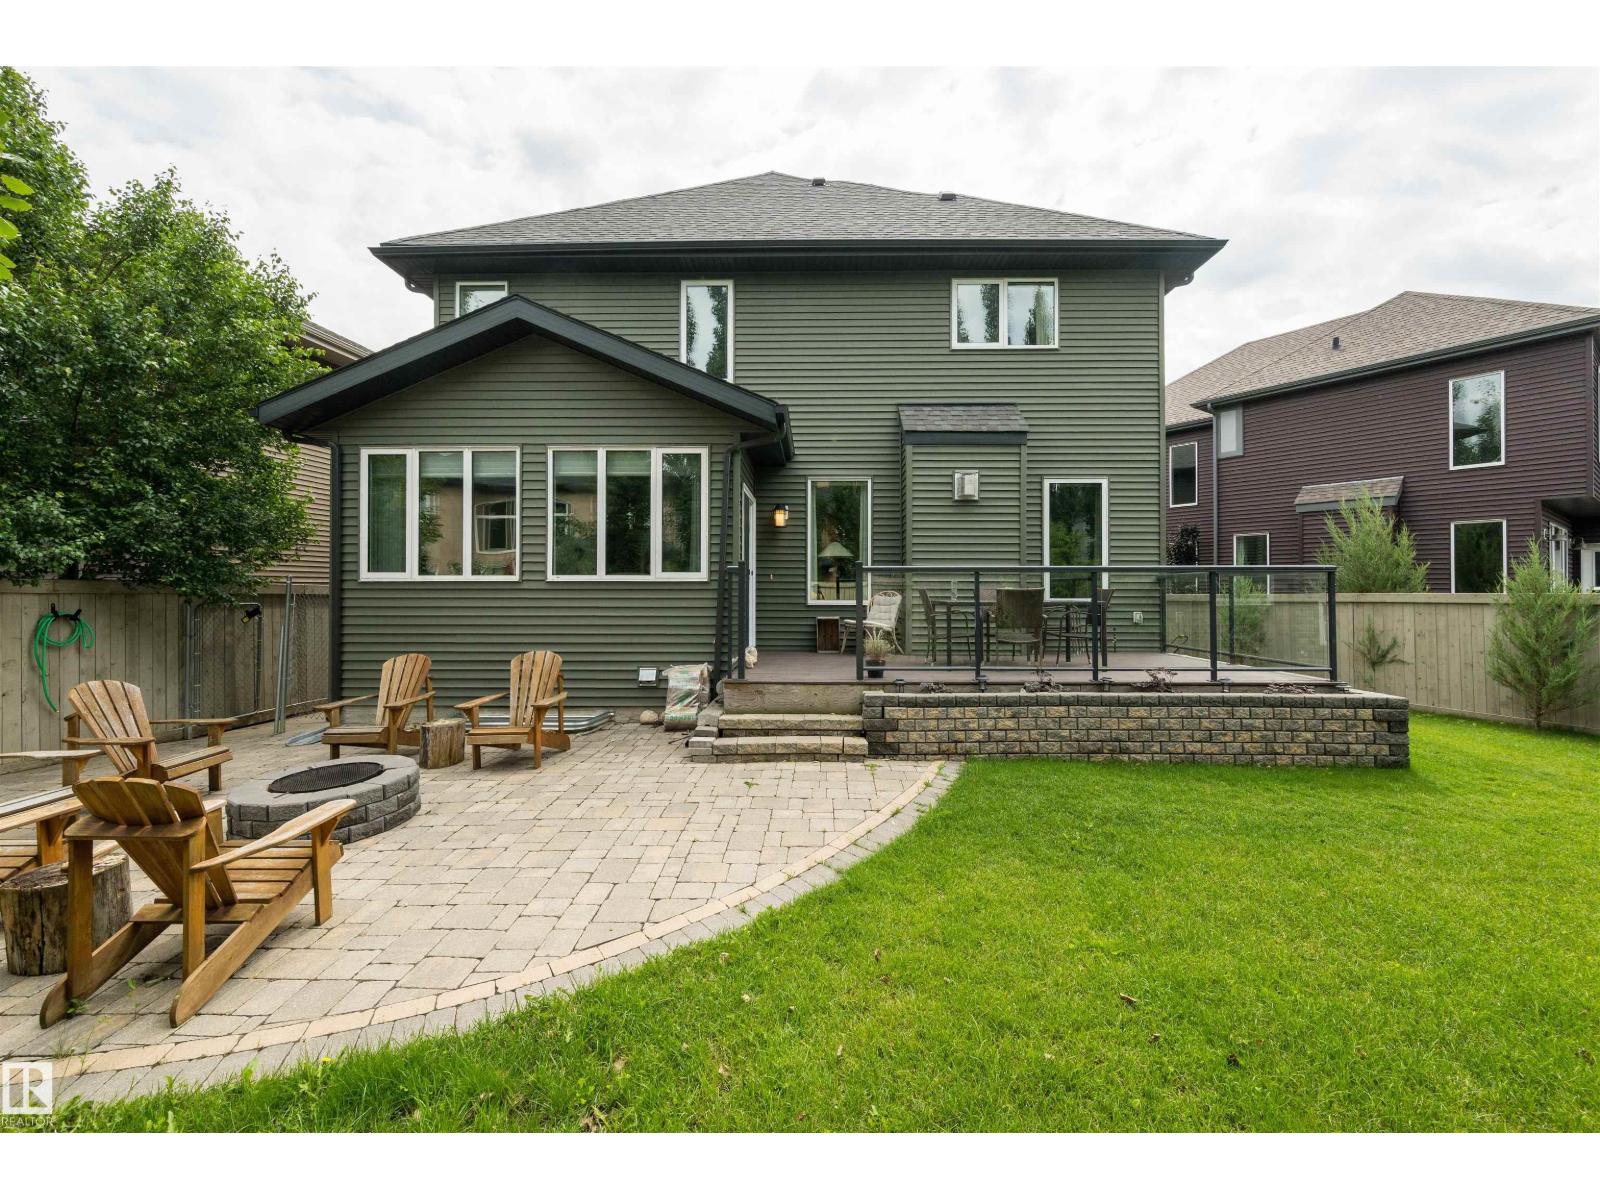
TUDOR-STYLE CURB APPEAL ON A PIE-SHAPED LOT IN A QUIET CUL-DE-SAC! Thoughtfully designed for growing, multi-generational and extended families, this impressive home offers over 3,670 sq. ft. of developed living space with 6 bedrooms and 3.5 bathrooms. The main floor features a flexible bedroom ideal for parents, guests or a home office, along with a well-appointed kitchen offering quartz countertops, stainless steel appliances, a generous pantry and abundant cabinetry. Upstairs, you’ll find spacious bedrooms, a large bonus room and a private primary retreat complete with a 5-piece ensuite. The fully finished, permitted basement provides 2 additional bedrooms, a recreation room and a full bathroom. Outside, the landscaped pie-shaped yard features a glass-railed deck, patio, dedicated pet area and custom children’s playhouse. Additional highlights include central A/C, a new hot water tank (2026) and a double attached garage. Ideally situated on a quiet crescent near parks, trails, schools, shopping and ever (id:46923)
RE/MAX Excellence
13309 128 St NW
Edmonton, Alberta
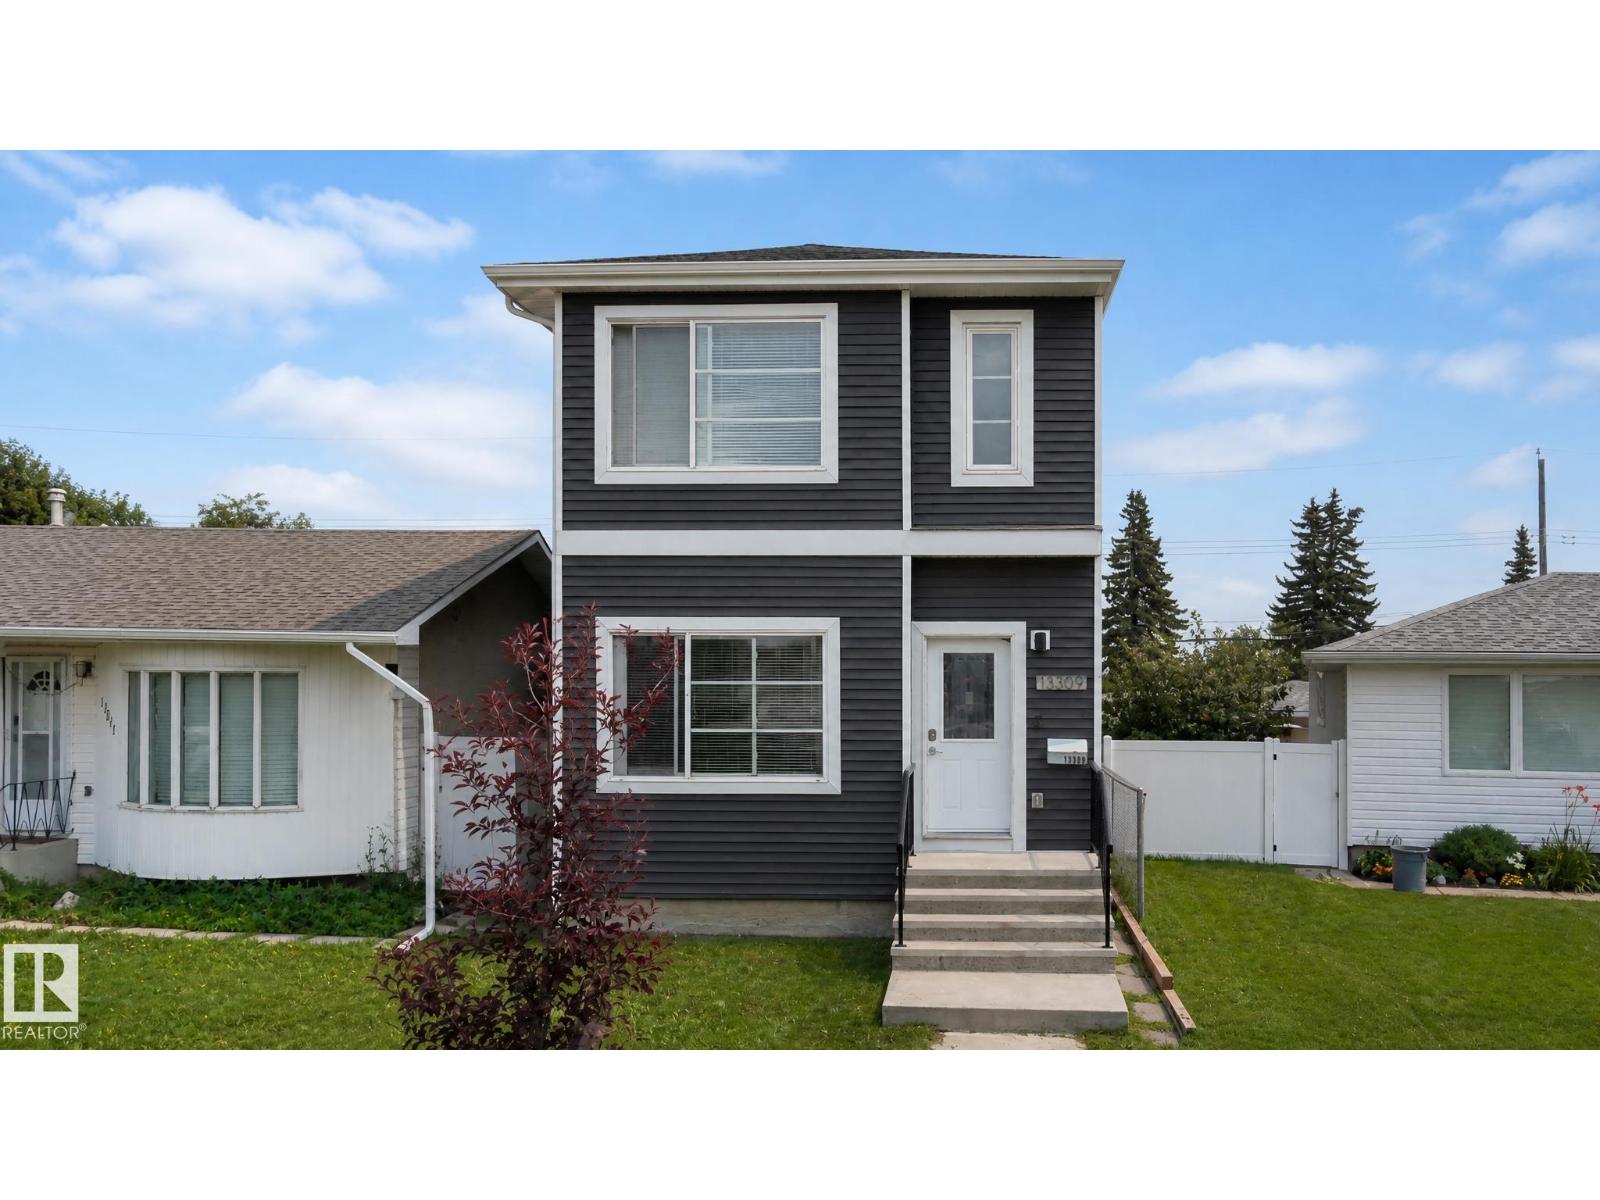
Exceptional 2018 infill in Wellington offering modern design and incredible flexibility! This 2-storey home features 1,380 sq. ft. above grade plus a fully finished basement, with 4 bedrooms and 4.5 bathrooms. A rare highlight is the upper level, where all 3 bedrooms include their own private ensuite—ideal for families, guests, or shared living. The open-concept main floor offers a spacious kitchen, dining, and living area with contemporary finishes. The finished basement includes a 4th bedroom, full bath, second kitchen, separate laundry, and additional living space. Home includes 2 stoves, 2 fridges, 2 dishwashers, and 2 washer/dryer sets. Enjoy the double detached garage, nearby schools, parks, shopping, transit, and quick access to Yellowhead Trail, Anthony Henday, NAIT, and downtown. An excellent opportunity for homeowners or investors! (id:46923)
Real Broker
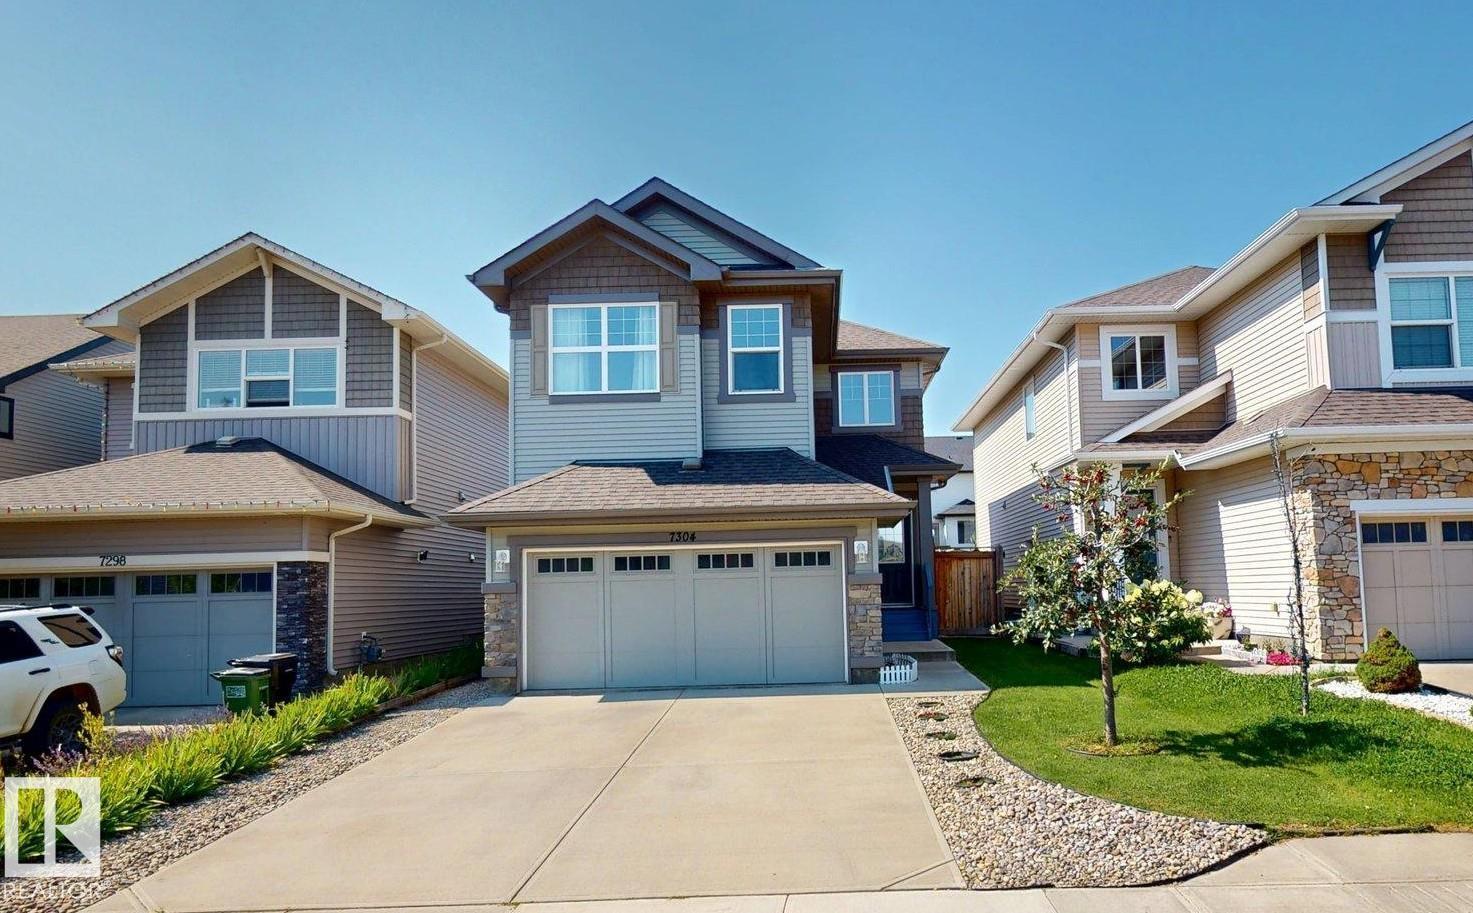
7304 Edgemont Wy NW NW
Edmonton, Alberta
Welcome to this well-maintained 2016-built home in the desirable community of Edgemont, offering 1600 sq. ft. of comfortable living space. The main and upper levels feature three generously sized bedrooms, including a spacious primary with walk-in closet, plus convenient second-floor laundry. Triple-glazed windows and a FanTech ventilation system enhance energy efficiency and year-round comfort. The fully finished basement offers flexible additional living space for a family room, recreation area, office, gym, or guest space. Outside, enjoy a large composite deck, storage shed, garden area, mature fruit trees, and a spacious backyard. Conveniently located near shopping, schools, parks, transit, and everyday amenities. (id:46923)
Comfree
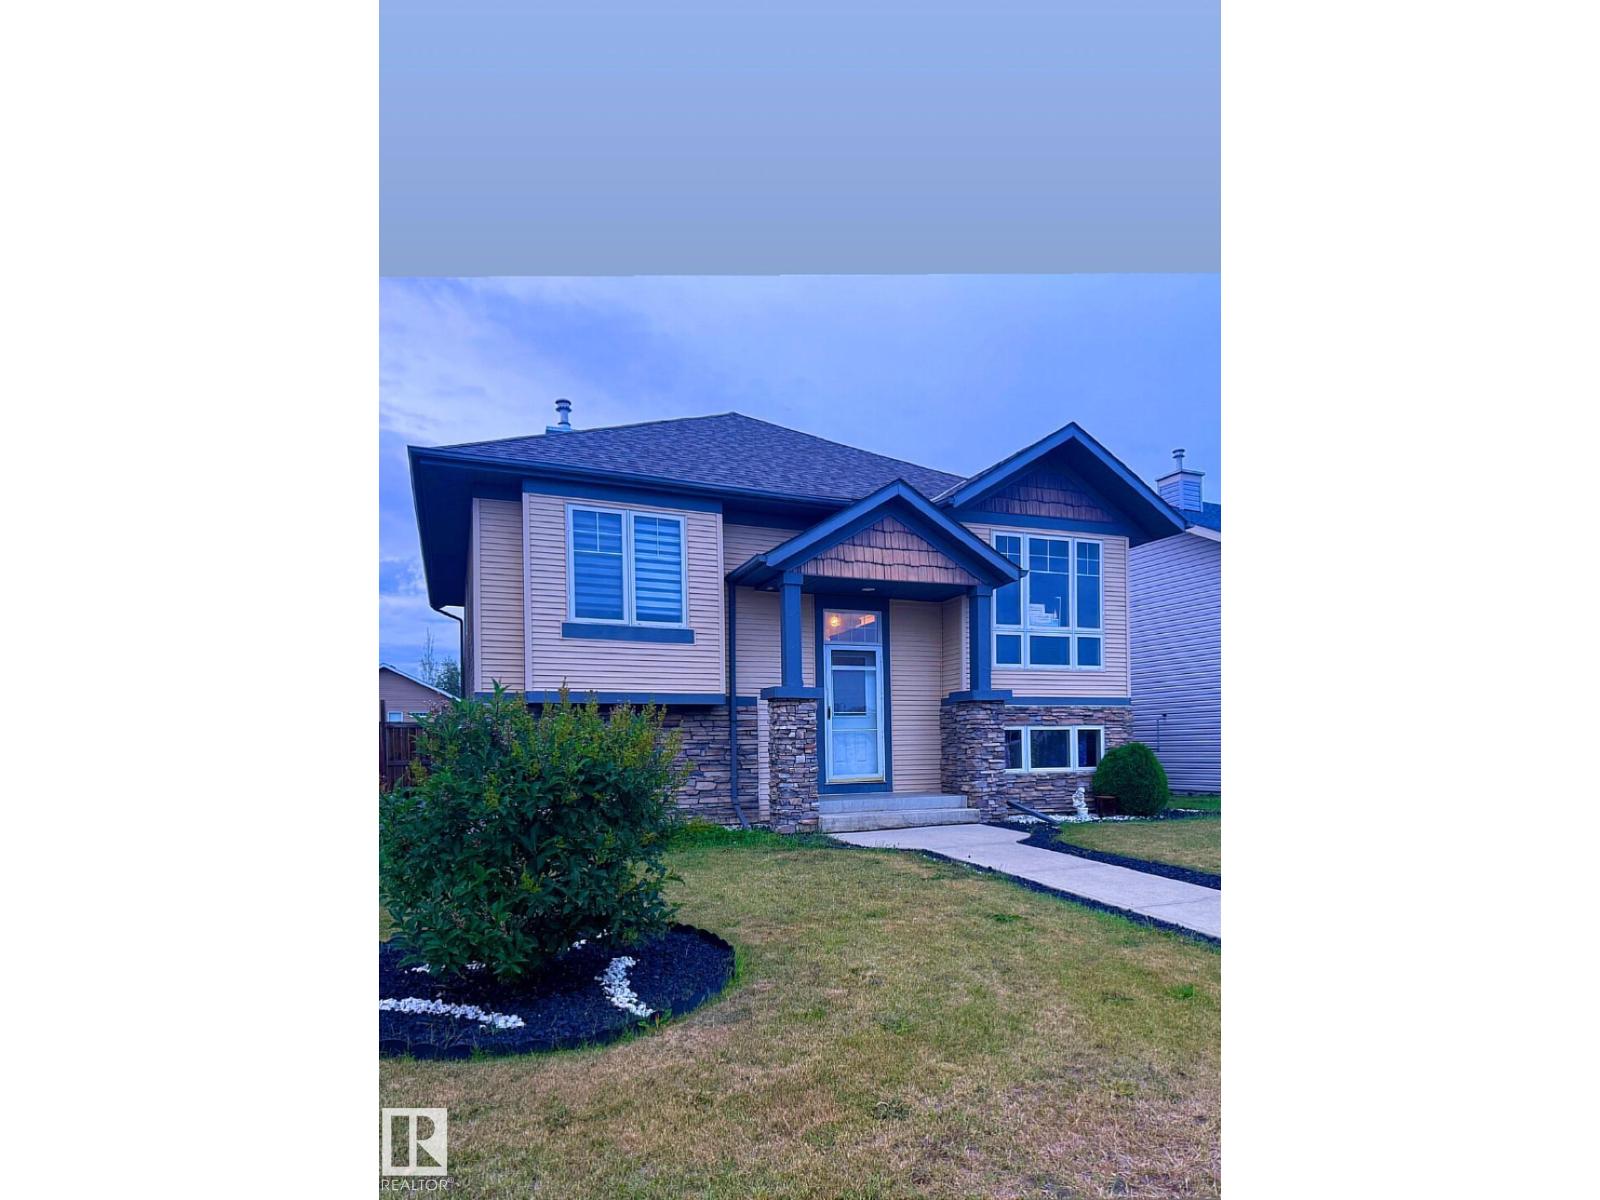
10 Mackenzie Ranch Wy
Lacombe, Alberta
Welcome to this bright and spacious home featuring an open-concept design with vaulted ceilings throughout the main living area. The large kitchen offers a pantry, tile backsplash, breakfast nook, generous counter space, and access to an impressive double-tiered deck overlooking the backyard. The inviting living room is highlighted by a tile-surround gas fireplace and built-in entertainment area. The spacious primary bedroom features dual closets and a private 3-piece ensuite. An additional room on the main floor provides flexible space for a home office, den, guest room, or hobby area. Downstairs, the basement offers in-floor heating, two additional bedrooms, a 3-piece bathroom, laundry room, and comfortable family room. Outside, enjoy a large fully fenced yard with plenty of space for a future double garage, along with a huge storage shed and ample room to relax and entertain. (id:46923)
Comfree
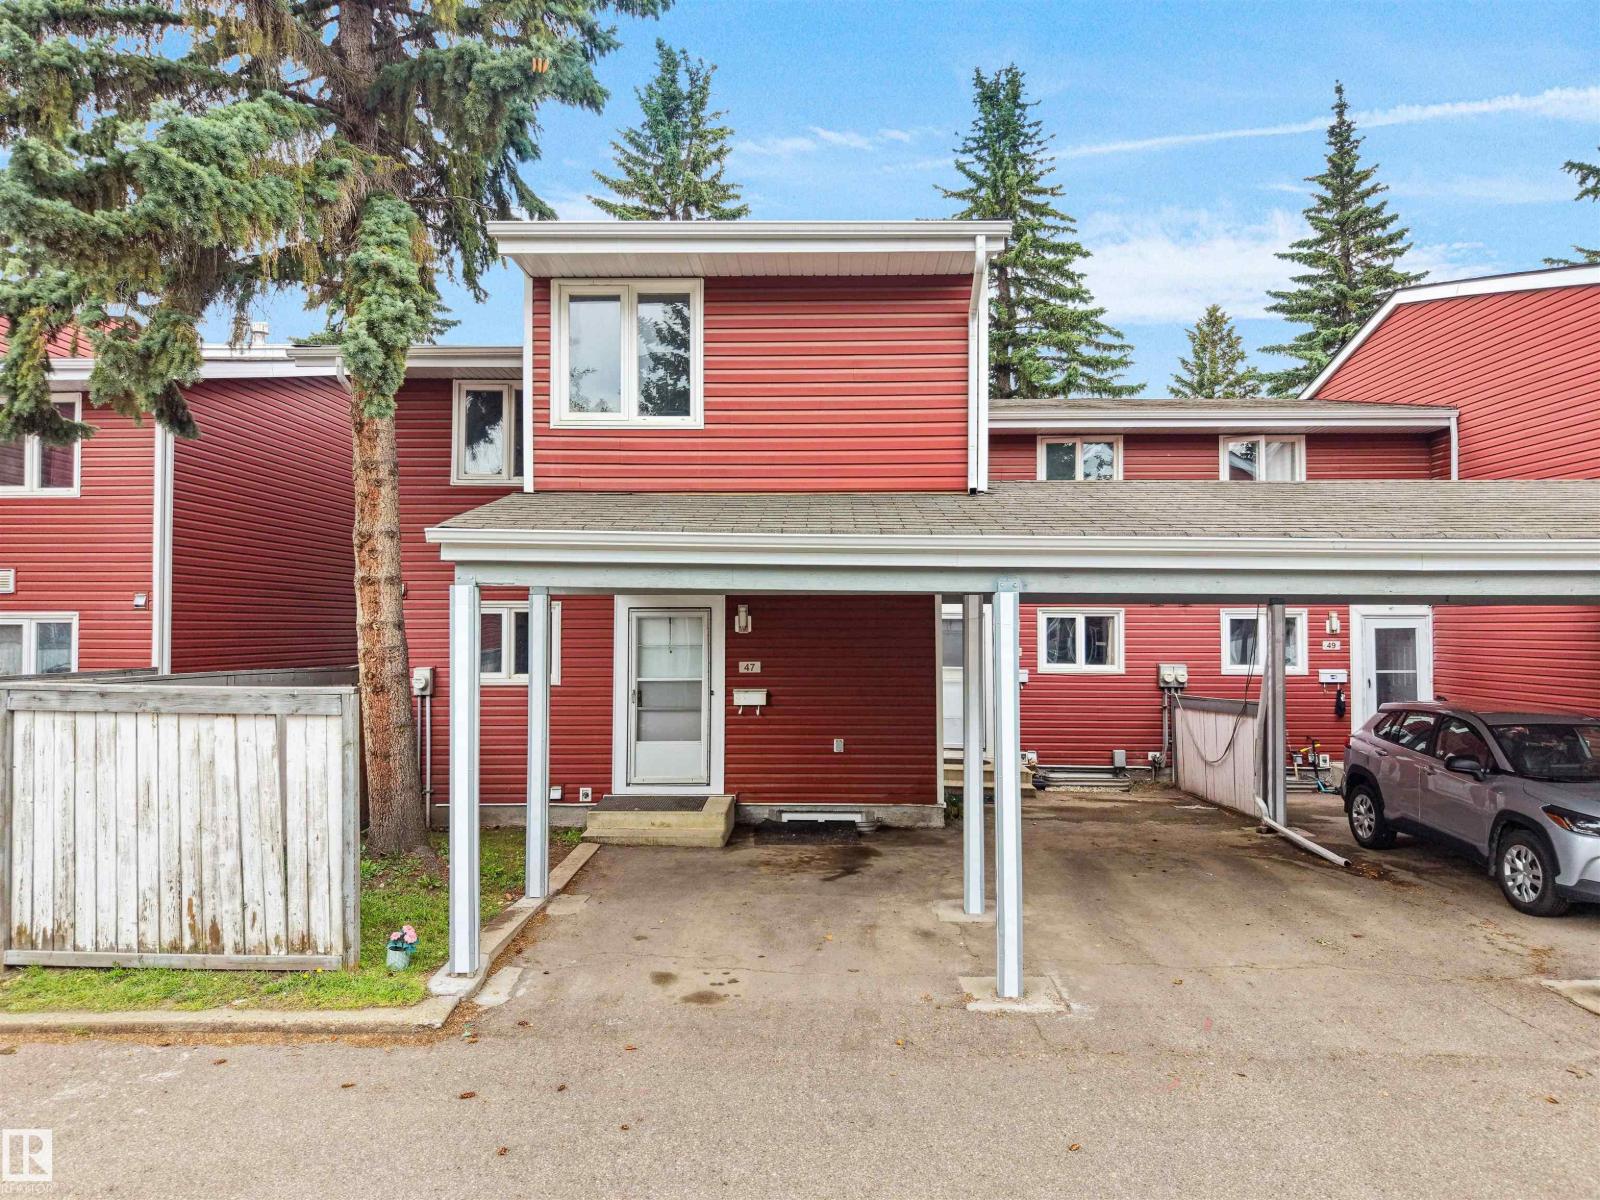
#47 1904 48 St NW
Edmonton, Alberta
FULLY UPGRADED 3-BED END-UNIT TOWNHOME WITH 2 PARKING SPOTS! in the heart of MILLWOODS. Looking for huge space without breaking the bank? This sun-drenched 1,247.89 sq. ft. end-unit is move-in ready with top-tier updates! 2022 Upgrades: Stylish vinyl plank flooring, modern kitchen countertops, custom-tiled bathtub, and full stainless steel appliances. 2026 Upgrades: Fresh full-house paint, new upper bath vanity, plus a brand-new dishwasher with warranty coverage through July 2027! The main floor offers a spacious living room, half bath, formal dining, and a roomy kitchen. Upstairs boasts 3 large bedrooms, including a massive primary suite with a walk-in closet and private balcony. Enjoy a full unfinished basement for a gym or storage, plus 2 parking spots (1 private single carport + 1 open stall) and ultra-low condo fees of $321.11/mo. This beauty won't last! (id:46923)
Ohmer Realty
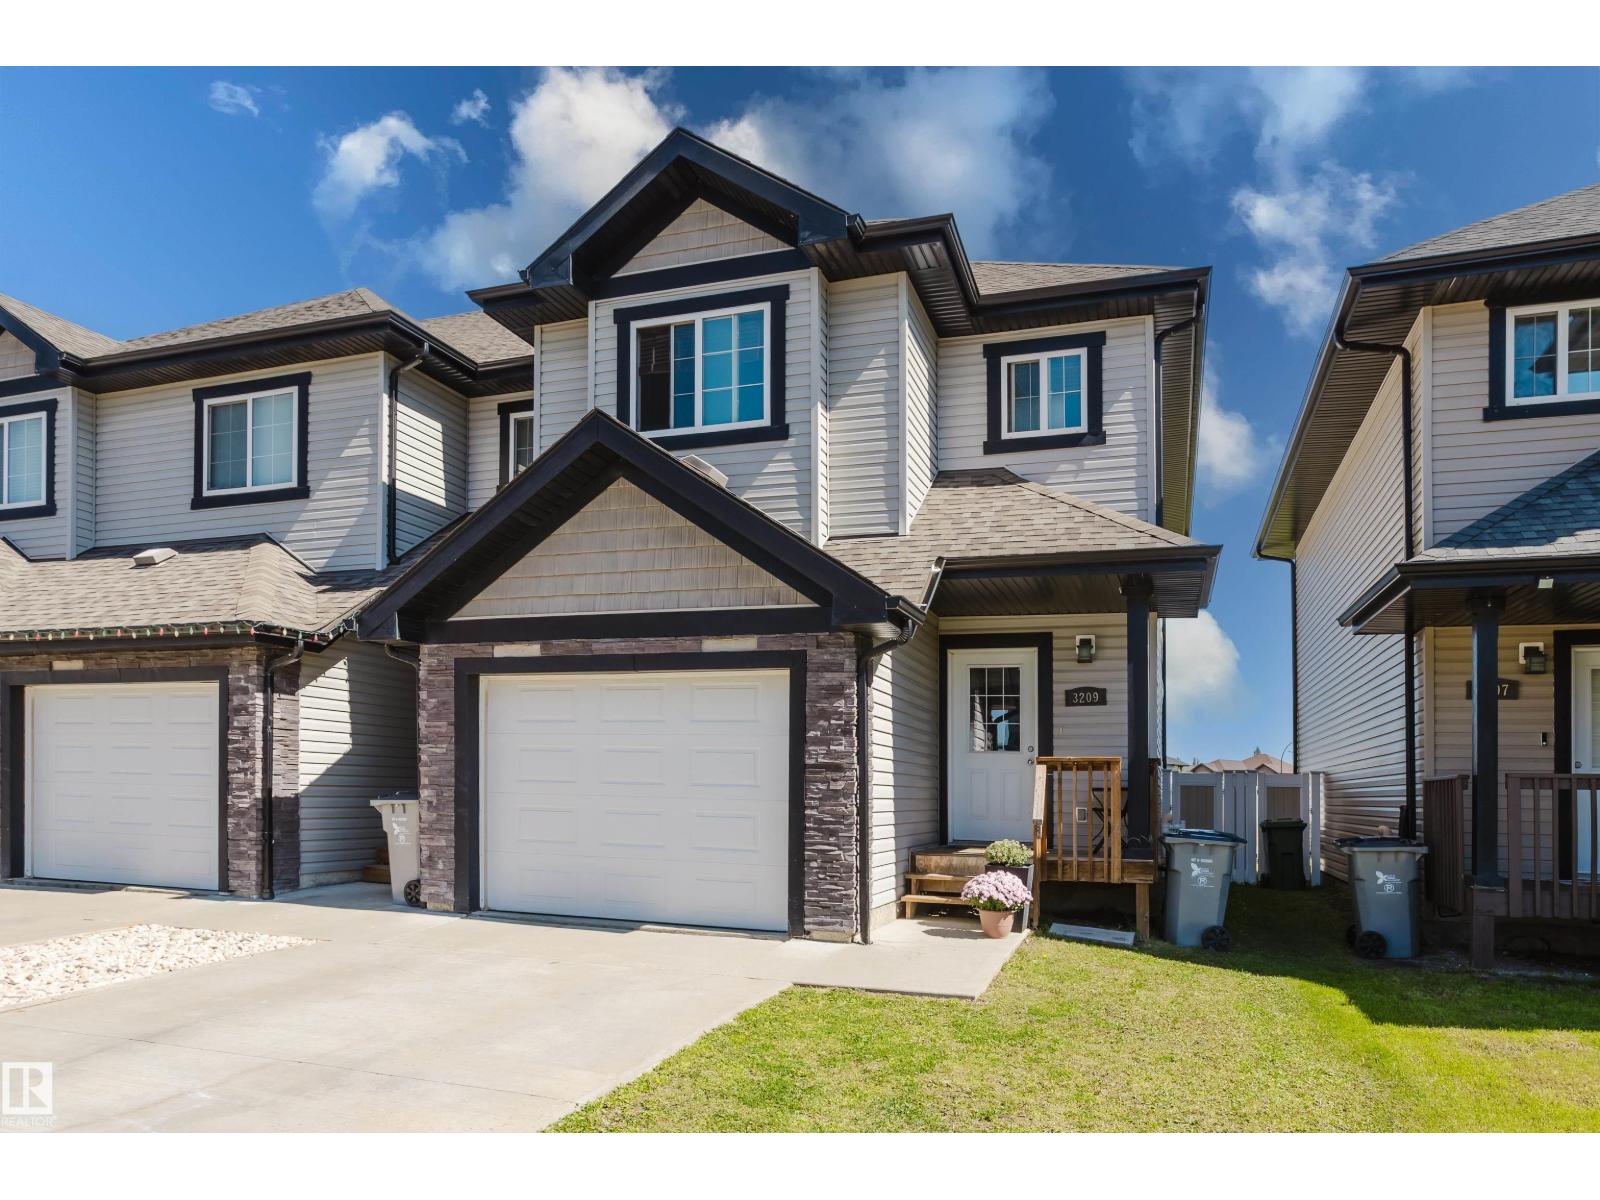
3209 67 St
Beaumont, Alberta
Beautiful end-unit townhouse in desirable Beaumont! An excellent opportunity for first-time buyers, investors, or anyone looking for modern living at an affordable price. The bright, open-concept main floor features 9-foot ceilings, hardwood flooring, granite countertops, glass backsplash, and a convenient powder room near the front entrance. Upstairs, the spacious primary bedroom offers a walk-in closet and a 4-piece ensuite with granite countertop. Two additional bedrooms and a 4-piece main bathroom with granite countertop complete the upper level. The unfinished basement provides plenty of potential to create additional living space and is already roughed in for a bathroom, with framing completed. Enjoy the benefits of an end unit with added privacy and natural light, all in a desirable Beaumont location close to amenities, schools, parks, and shopping. A great home with room to grow! (id:46923)
RE/MAX Elite
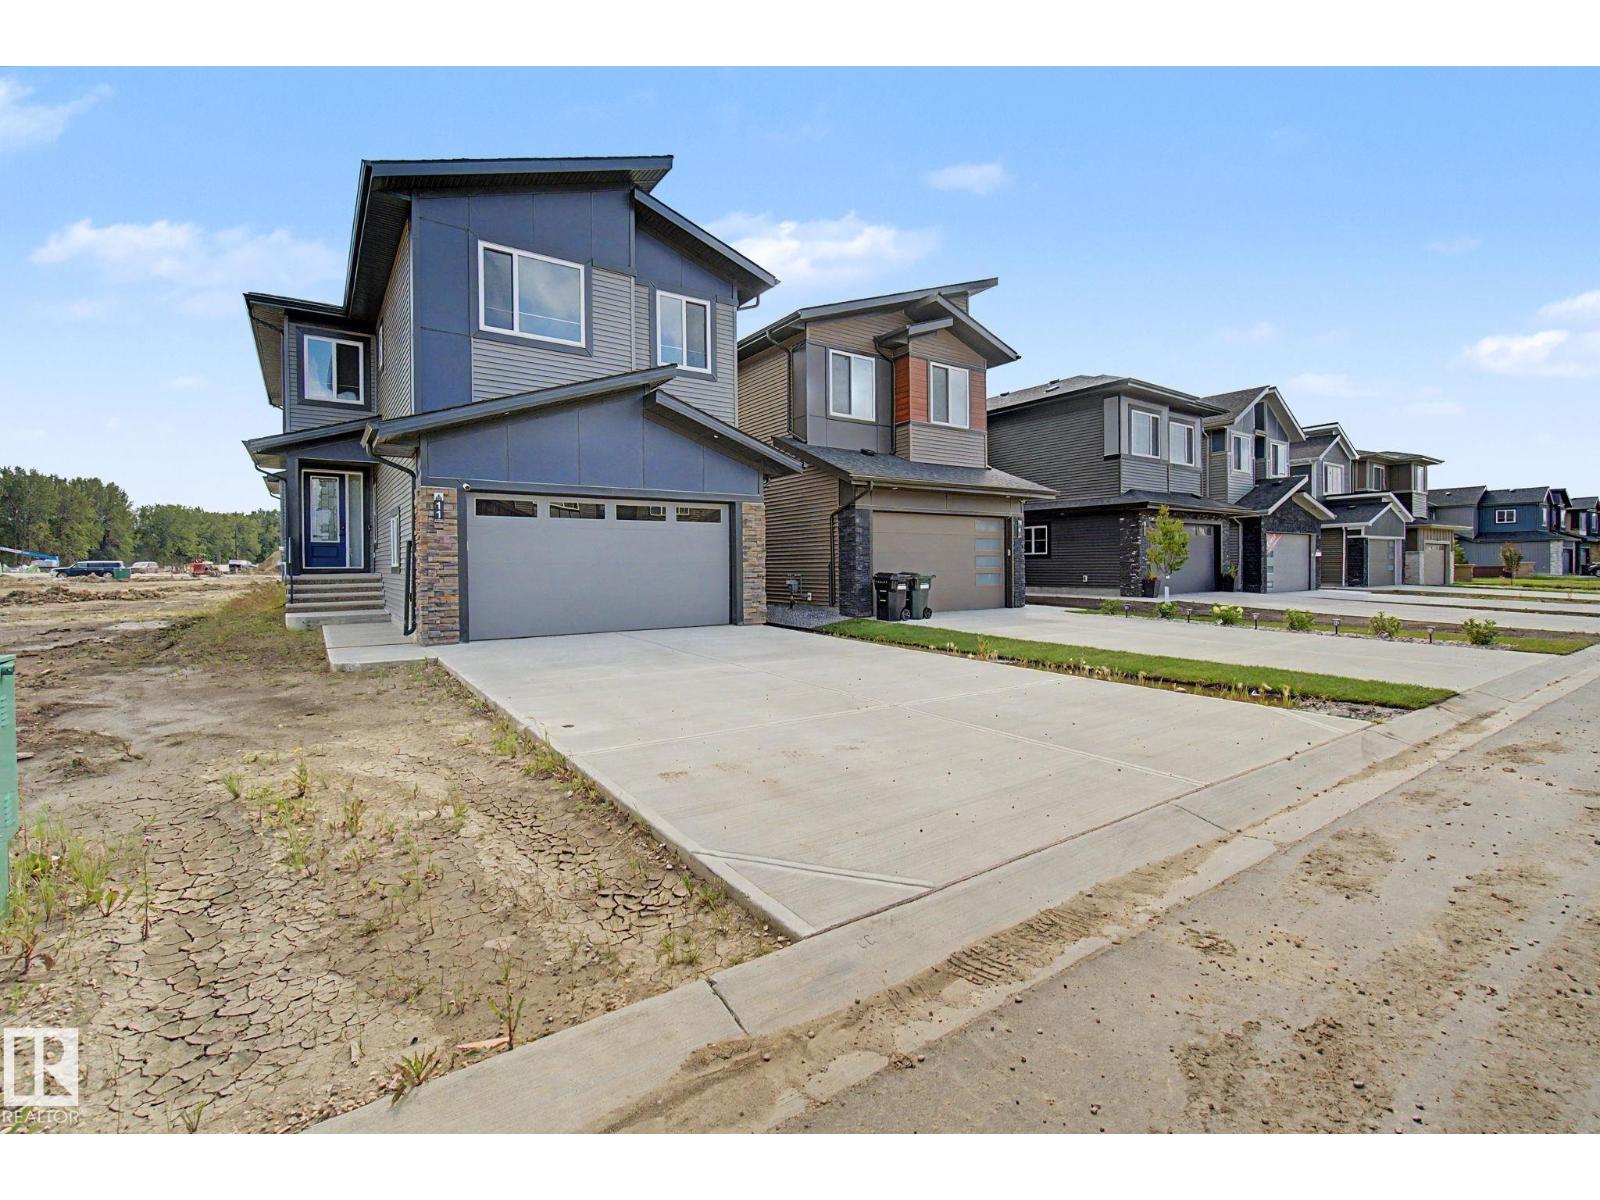
11 Pierwyck Lo
Spruce Grove, Alberta
OPEN TO BELOW, DOUBLE FIREPLACES, DECK & EXTENSIVELY UPGRADED! This stunning 3 bedroom, 2.5 bath home in Fenwyck, Spruce Grove offers modern design and thoughtful functionality. The main floor features a private den, half bath, and an impressive kitchen with ceiling-height cabinetry, built-in wall oven/microwave, and an oversized island. The open-concept layout flows into the living area, highlighted by a floor-to-ceiling tiled fireplace and open-to-above ceiling. Upgraded triple-pane windows fill the space with light. Upstairs, find 3 bedrooms, convenient laundry, and a spacious over the garage bonus room with its own fireplace. The luxurious primary retreat boasts a massive walk-in closet and spa-inspired ensuite with a built-in soaker tub. Outside features an oversized front-attached double garage and a deck all backing on to a green belt. The basement offers high ceilings, 3 large windows, and a separate entrance—perfect for future income potential. An exceptional opportunity in a growing community! (id:46923)
Lux Real Estate Inc
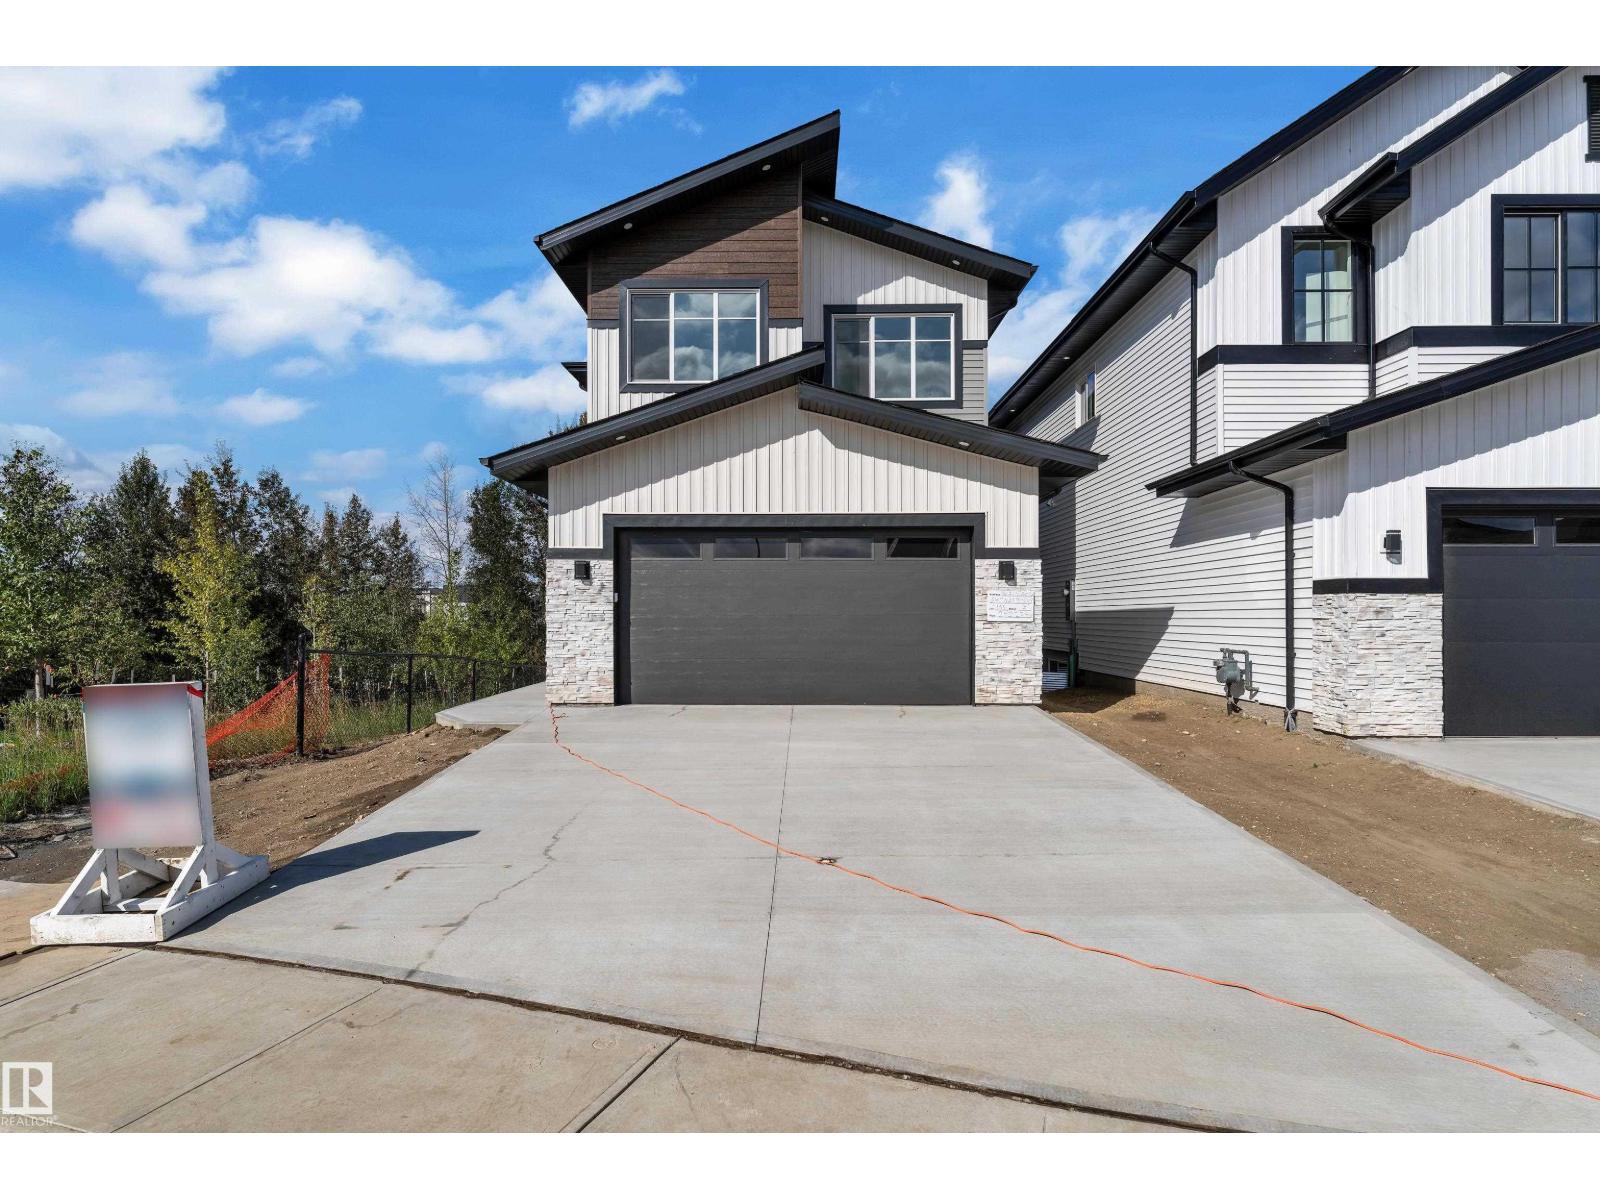
3136 7 Avenue SW SW
Edmonton, Alberta
A walkout home that feels as good as it looks. This beautifully finished 2,486 sq. ft. home in Alces offers a thoughtfully designed layout with 3 bedrooms plus a den and 3 full bathrooms. Soaring 9’ ceilings, an extended kitchen with quartz countertops and a Silgranit sink, statement feature walls, stair lighting and carefully selected finishes give the home a polished, custom feel throughout. The spacious primary retreat includes a luxurious 5-piece ensuite, while the additional bedrooms and bathrooms are designed with comfort and function in mind. Large windows fill the home with natural light, and the walkout basement creates a seamless connection to the outdoors while offering incredible future living space. Complete with a side entrance, garage man door and beautiful contemporary detailing throughout. Ready for possession: an exceptional opportunity to move into one of Alces’ standout homes. (id:46923)
Sterling Real Estate
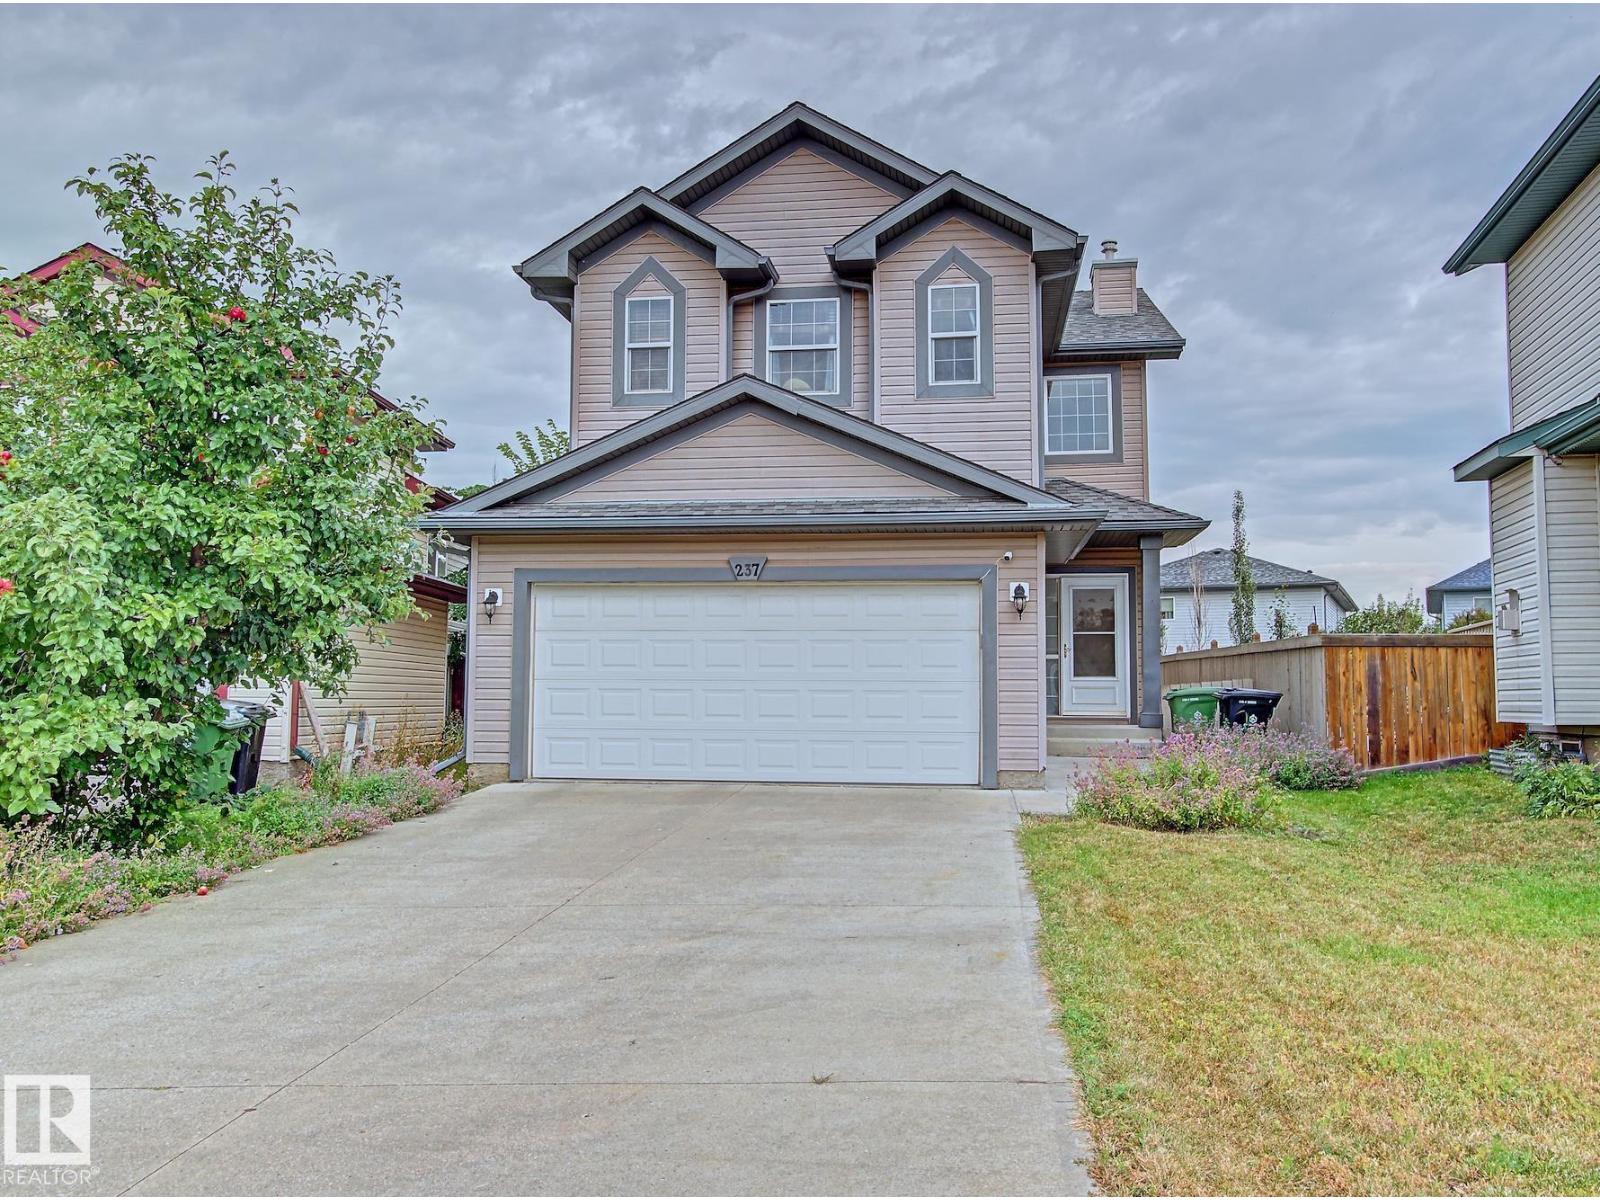
237 Westwood Ln
Fort Saskatchewan, Alberta
Welcome to Westwood Trails! This fully developed, air-conditioned 3-bedroom two-storey offers over 1,500 sq. ft. of living space on two levels, an attached double garage and a beautifully mature landscaped lot. Step inside to a bright, open-concept main floor featuring a renovated kitchen with plenty of cabinetry and counter space, corner pantry, island with sink and adjoining dining area, all overlooking the inviting living room with cozy corner gas fireplace. Patio doors off the dining area lead to a spacious deck and private backyard, perfect for relaxing or entertaining. Upstairs you'll find three generous bedrooms, including the primary suite with walk-in closet and 4-piece ensuite, plus a 4-piece main bath. The developed basement provides even more space with a recreation room, versatile flex area, 2-piece bath, laundry, utility room and additional storage. A fantastic family home on a quiet street within walking distance of parks, shopping and scenic walking trails! (id:46923)
RE/MAX Elite
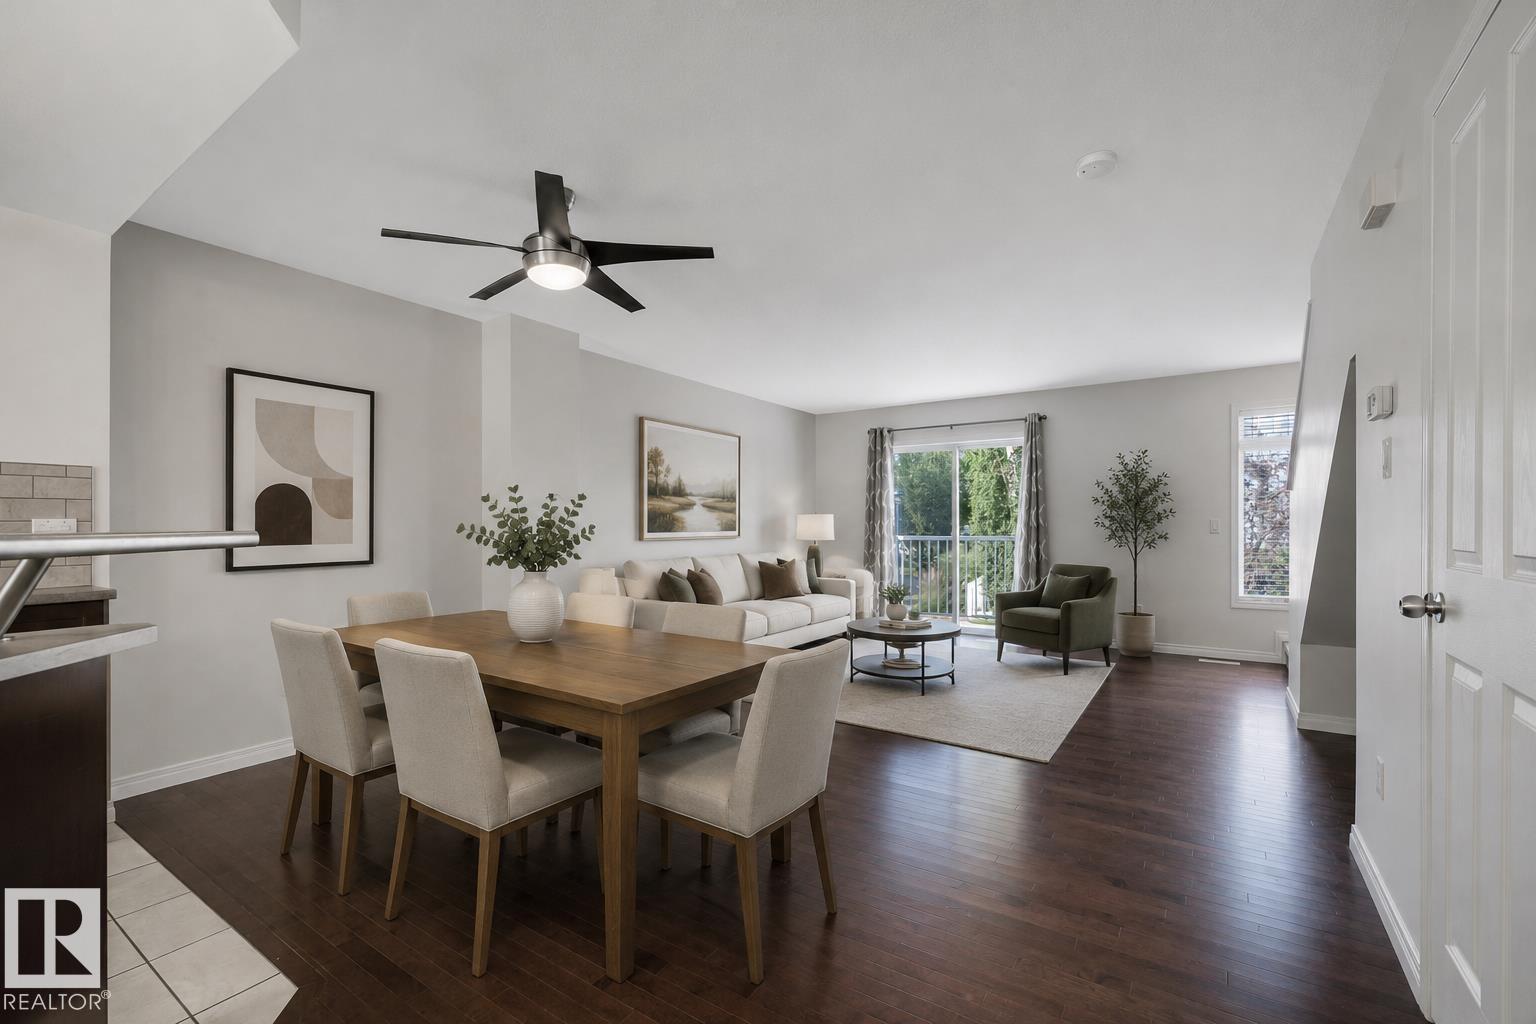
#73 1804 70 St SW
Edmonton, Alberta
Live the good life in Summerside! This bright END UNIT townhome offers year-round access to exclusive lake amenities and is ideally located across from a large park and public transportation. The open-concept main floor features a spacious galley kitchen with bar seating, dining area, and bright living room with access to the sunny west-facing balcony. Upstairs offers the desirable dual primary suite layout with two generously sized bedrooms, each with a walk-in closet and private ensuite- no one has to compromise! Extra windows bring in plenty of natural light, while the fenced front yard and patio offer a great outdoor space with berry bushes. An infrared water filtration system and dbl attached garage add even more value and functionality. Enjoy all Summerside has to offer- the private lake and beach, playgrounds, tennis and pickleball courts, kayaking, paddleboarding, clubhouse programs, basketball, volleyball and mini golf. There’s something for everyone! *Some photos have been virtually staged. (id:46923)
Exp Realty
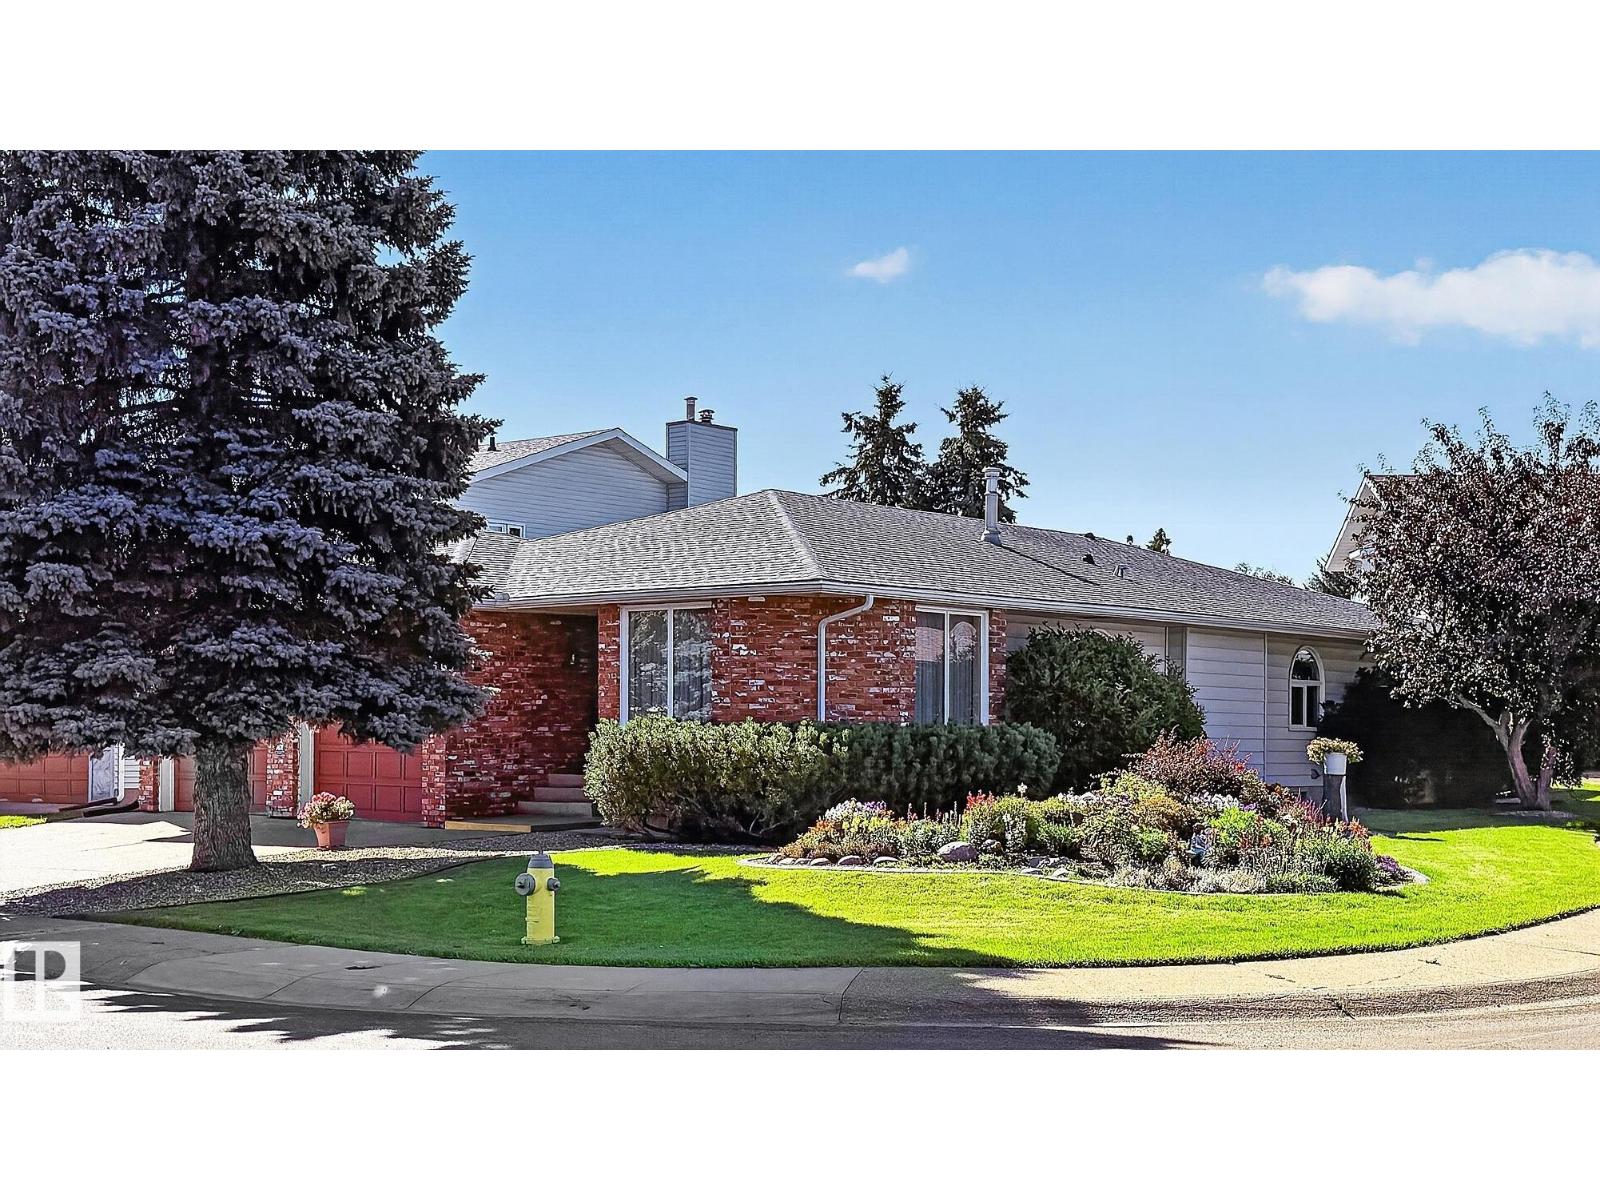
5814 181 St NW
Edmonton, Alberta
EXPANSIVE BUNGALOW NESTLED ON A QUIET CUL-DE-SAC! Lovingly maintained, this impressive home offers exceptional space, thoughtful updates & functional layout. Main floor features 3 bedrooms, including a spacious primary w/double closets & 4pce ensuite has jetted tub. Second & third bedrooms are connected by Jack & Jill bathroom. Open kitchen showcases solid wood cabinetry, cozy breakfast nook & formal dining room for entertaining. Inviting family room is anchored by a stately brick fireplace (wood) w/log lighter & opens through patio doors to a large deck overlooking the south facing backyard. Pro finished basement provides 4th bedroom (egress window & walk-in closet), lounge area w/wet bar & gas fireplace, games space, sewing/craft room, full bath & abundant storage. Extensive upgrades include A/C, gas BBQ line. triple pane windows('16), shingles('17), new deck('22), landscaping('24), humidifier('25) & water tank('26). RARE OPPORTUNITY to own a bungalow of this size! Don't miss the chance to call it HOME! (id:46923)
RE/MAX Excellence
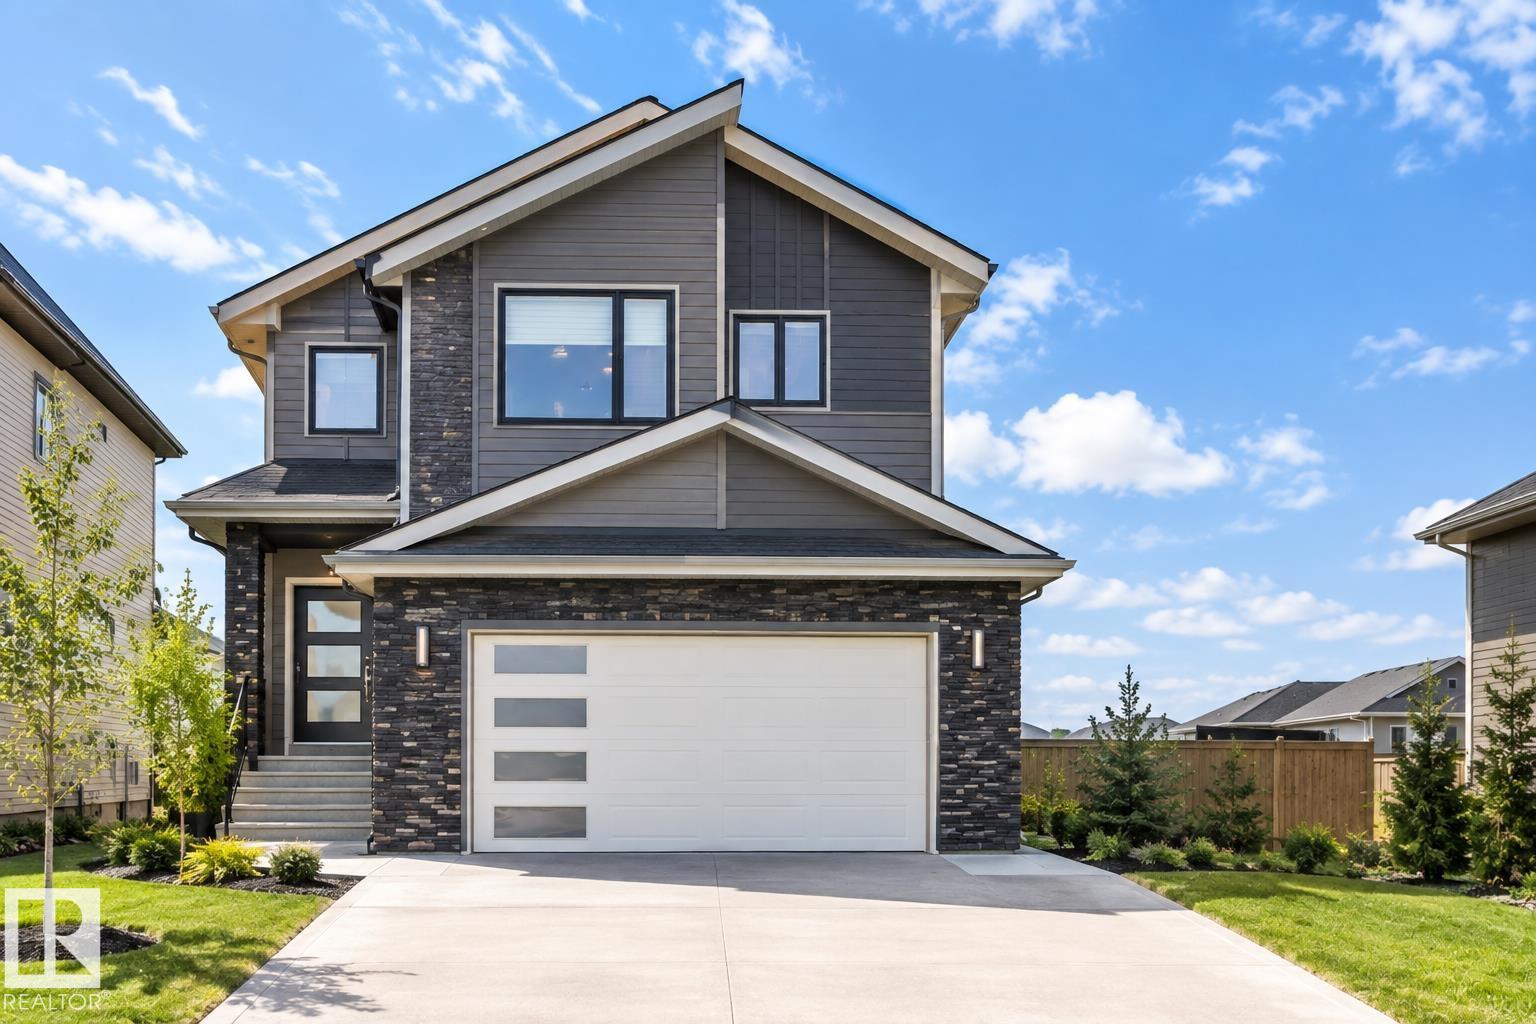
6398 17 St NE
Rural Leduc County, Alberta
**BACKING ONTO POND & TRAIL****5 BEDROOMS**SPICE KITCHEN**TWO MASTER BEDROOMS WITH ENSUITES**SEPARATE ENTRANCE** Welcome to this never-occupied 2025-built home in Irvine Creek, offering an exceptional combination of space, style and location. Backing onto a walking trail and pond, this home features 5 bedrooms, 4 bathrooms and approximately 3,680 sq ft above grade. The main floor offers 9' ceilings, a spacious living area, dining space, well-appointed kitchen, second kitchen, laundry, and a bedroom with a full bathroom. Upstairs features a generous primary bedroom with ensuite, additional bedrooms, bathrooms and a convenient laundry area. The basement has a separate entrance. Complete with a double attached garage, this home is a great opportunity to enjoy modern living in a peaceful setting close to Edmonton. Photos are representative. (id:46923)
Lpt Realty
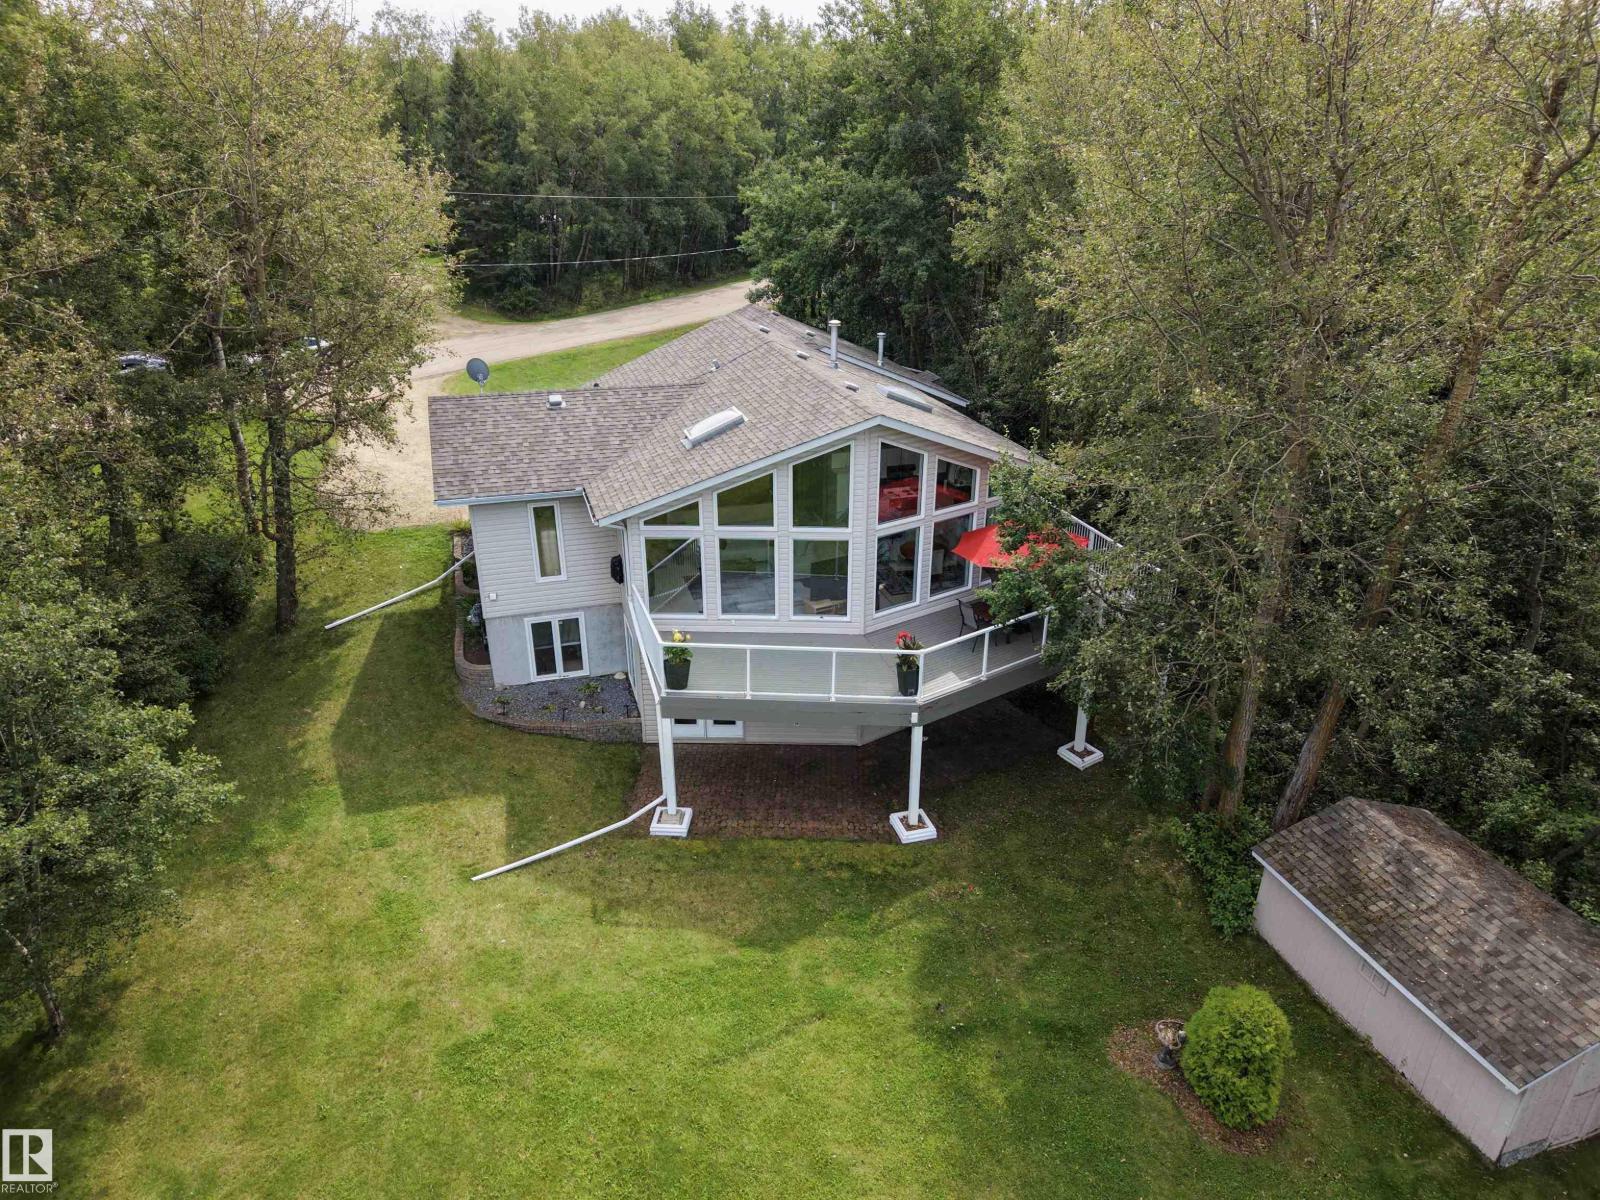
#53 51263 Rge Road 204
Rural Strathcona County, Alberta
ENJOY THE BEAUTY OF NATURE YEAR ROUND! Escape the hustle and embrace the peaceful lifestyle of Hastings Lake in this inviting 1223, sq. ft. walkout bungalow on a generous 1/3-acre! Surrounded by mature trees, abundant birdlife and nature, enjoy your morning coffee on the huge deck while taking in the peaceful views. Inside, soaring ceilings and expansive windows fill the open living, dining and kitchen areas with natural light. Kitchen features an island and deep walk-in pantry, with 2 BRs, a full bath and main laundry completing this level. The walkout offers a spacious third bedroom, 2nd living area and 3-pc bath with shower, plus a separate entrance to the double attached heated garage with 220 wiring. One shed has power. Poly-B plumbing replaced with PEX and Warranty (2026), new cistern water pump (2026), and regular maintenance of furnace. Shingles replaced in 2011. A peaceful retreat with space, privacy and nature, yet just a short distance from Sherwood Park! Some photos are virtually staged. (id:46923)
Now Real Estate Group
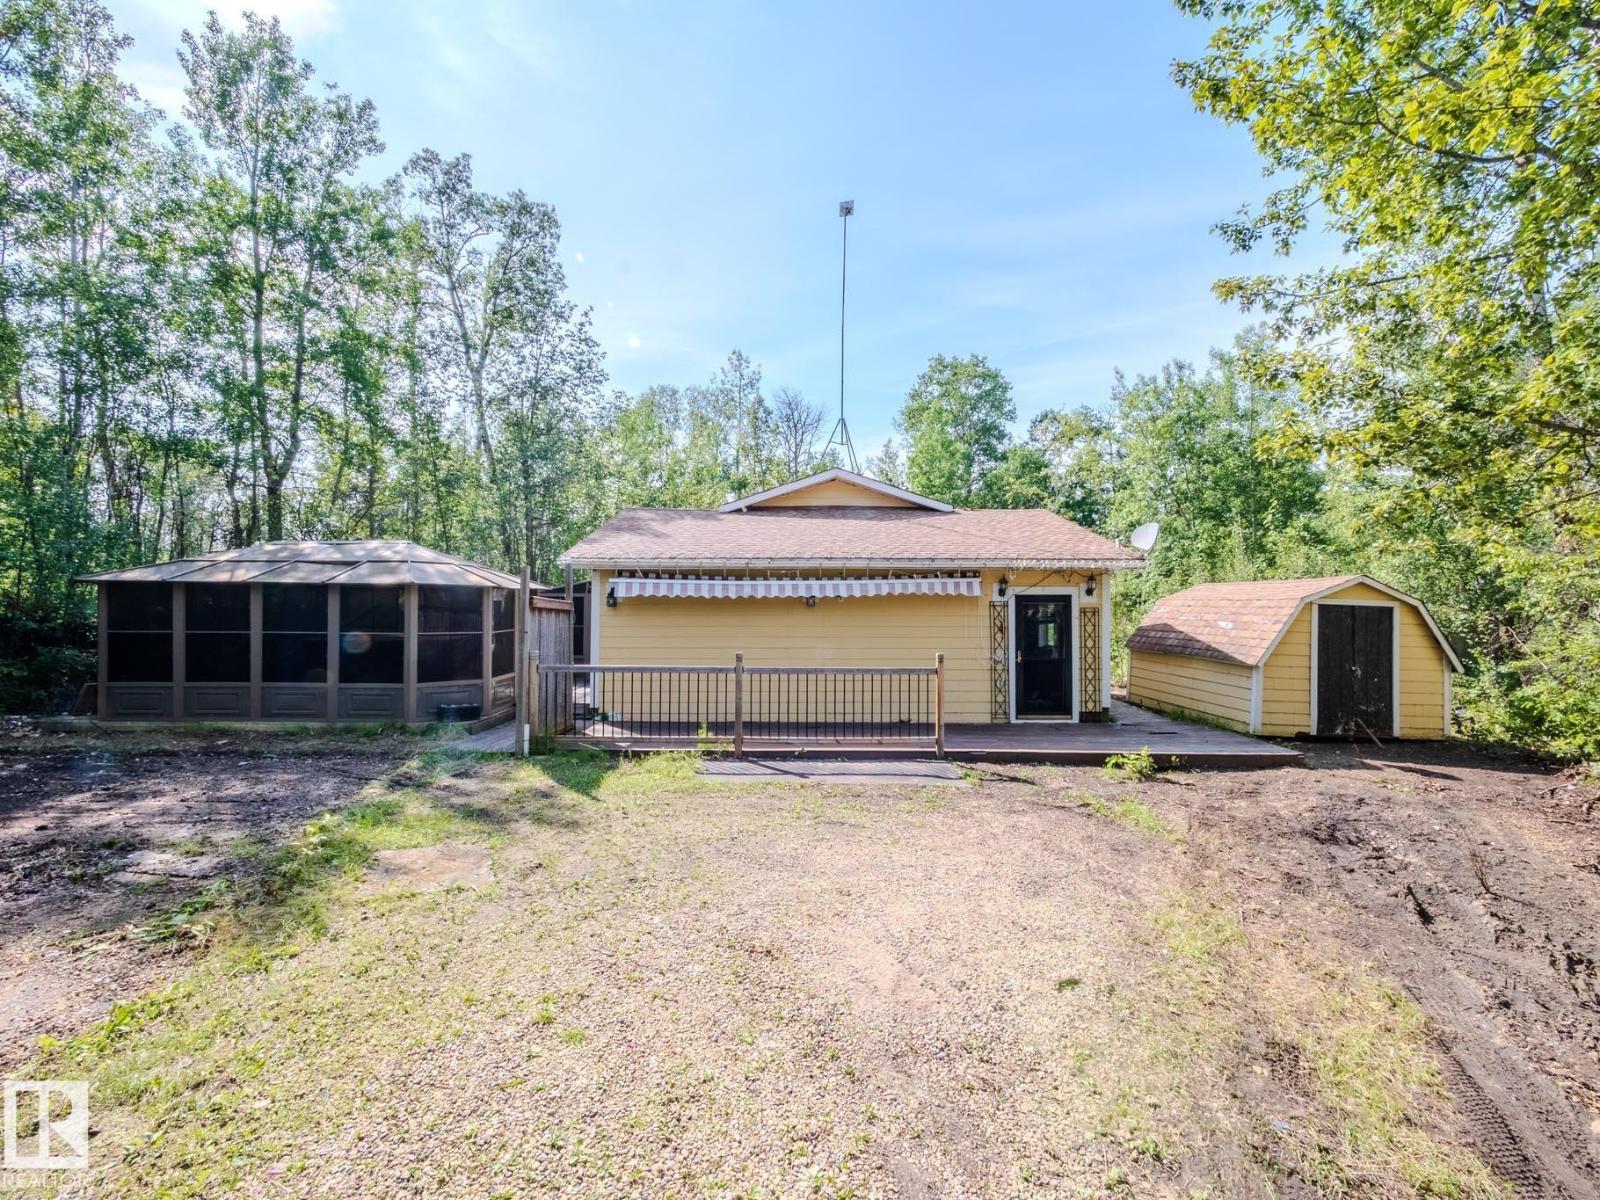
#146 53051 Rge Road 211
Rural Strathcona County, Alberta
~!WELCOME HOME!~ OPPORTUNITY KNOCKS just 15 minutes from Sherwood Park! Situated on 3.3 acres in an established acreage community, this property is ready for someone with vision. A former garage conversion currently offers a one-bedroom living space and provides a starting point for renovation, expansion or redevelopment... With power, natural gas and a well already on the property, there are several options—renovate what’s here, add on, rebuild, or clear the site and start fresh with your dream acreage. Great location, close to Blackfoot reserve, elk island park, mature surroundings and plenty of space to create something special. Property is being sold AS-IS, WHERE-IS. (id:46923)
RE/MAX Elite
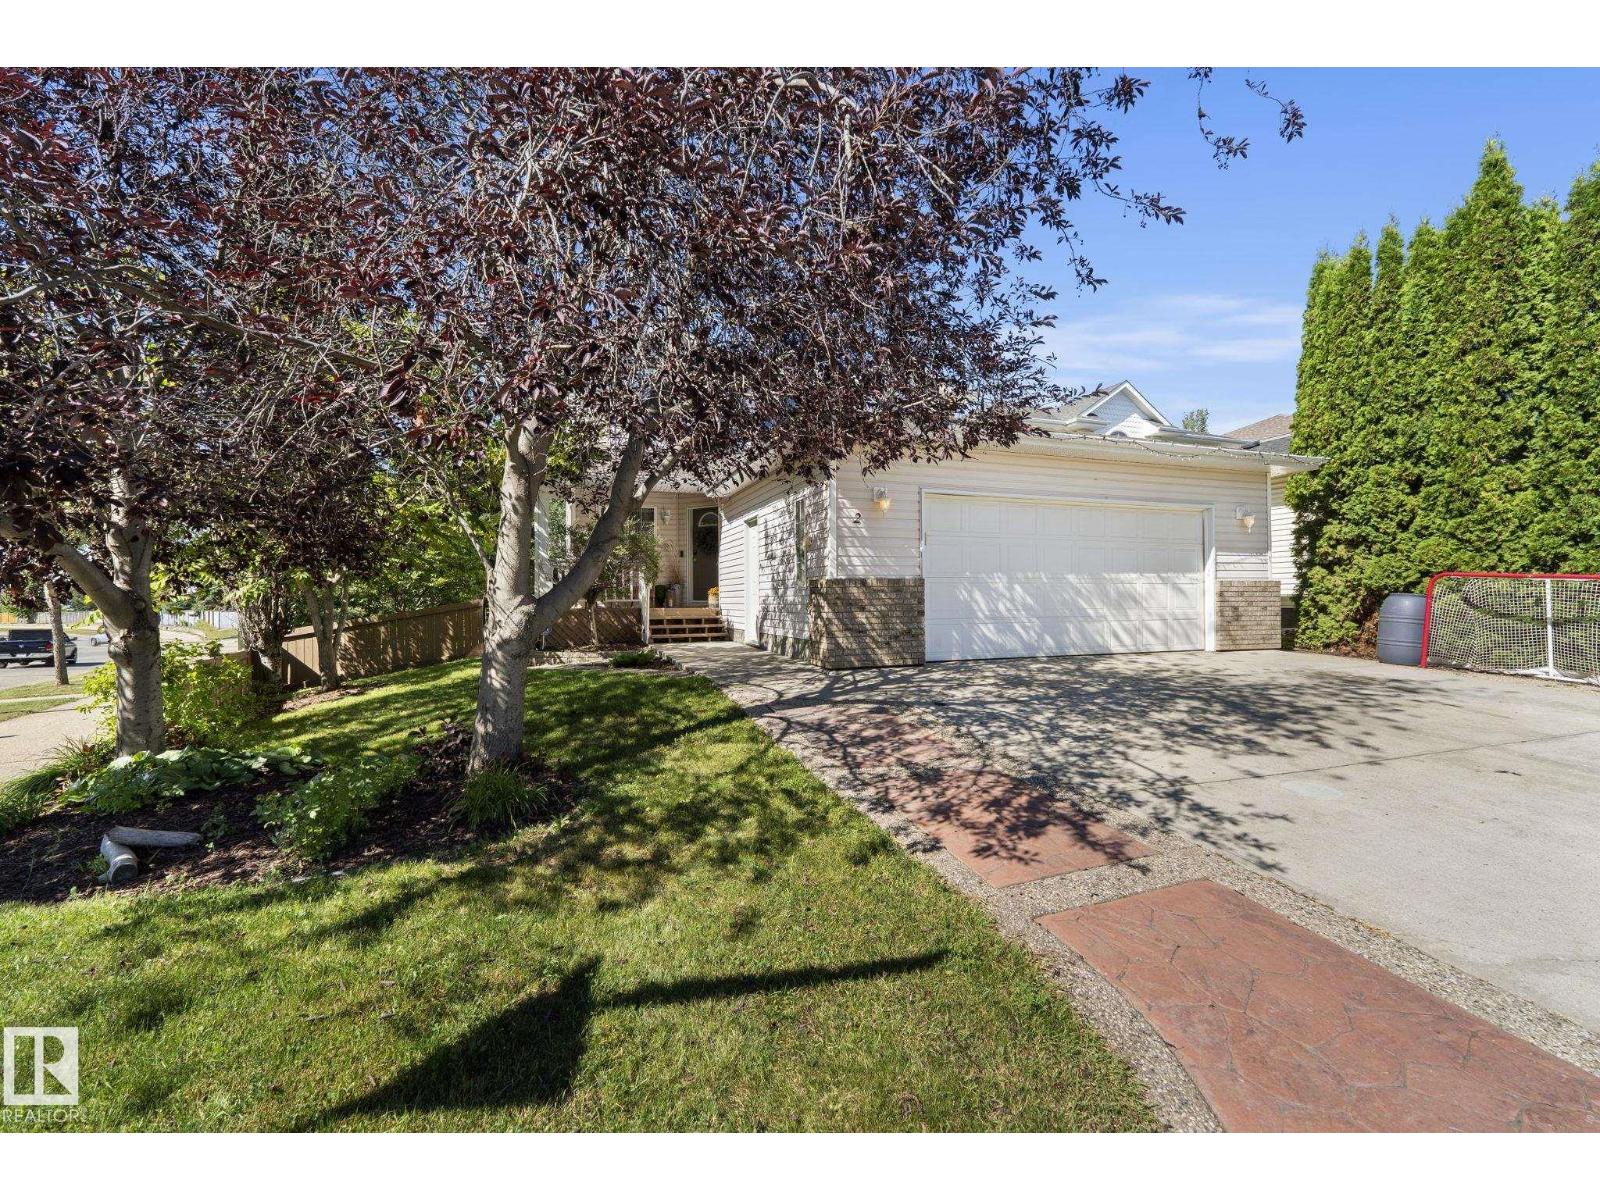
2 Westwood Wd
Fort Saskatchewan, Alberta
This corner-lot two-storey delivers the kind of open layout that makes daily routines feel effortless.The main floor flex room anchors the front of the home and ia used as a formal dining area, while the kitchen centres on a generous island with plenty of cabinetry and a sunny breakfast nook that leads directly to the covered deck and gorgeous landscaped yard. A large living room,main floor laundry, powder room and access to the double attached garage complete a practical main level. Upstairs, a spacious primary suite features tons of closet space and 4 piece ensuite with a corner tub. 2 additional spacious bedrooms and a full bath complete this level. Fully finished basement adds a fourth bedroom, fourth bathroom, den, and substantial storage space. Walking paths, playground and a spray park sit just down the street, offering outdoor recreation right outside the front door. Walking distance to elementary school, grocery, restaurants & retail.This home is practical, polished, and positioned exactly right! (id:46923)
Royal LePage Noralta Real Estate
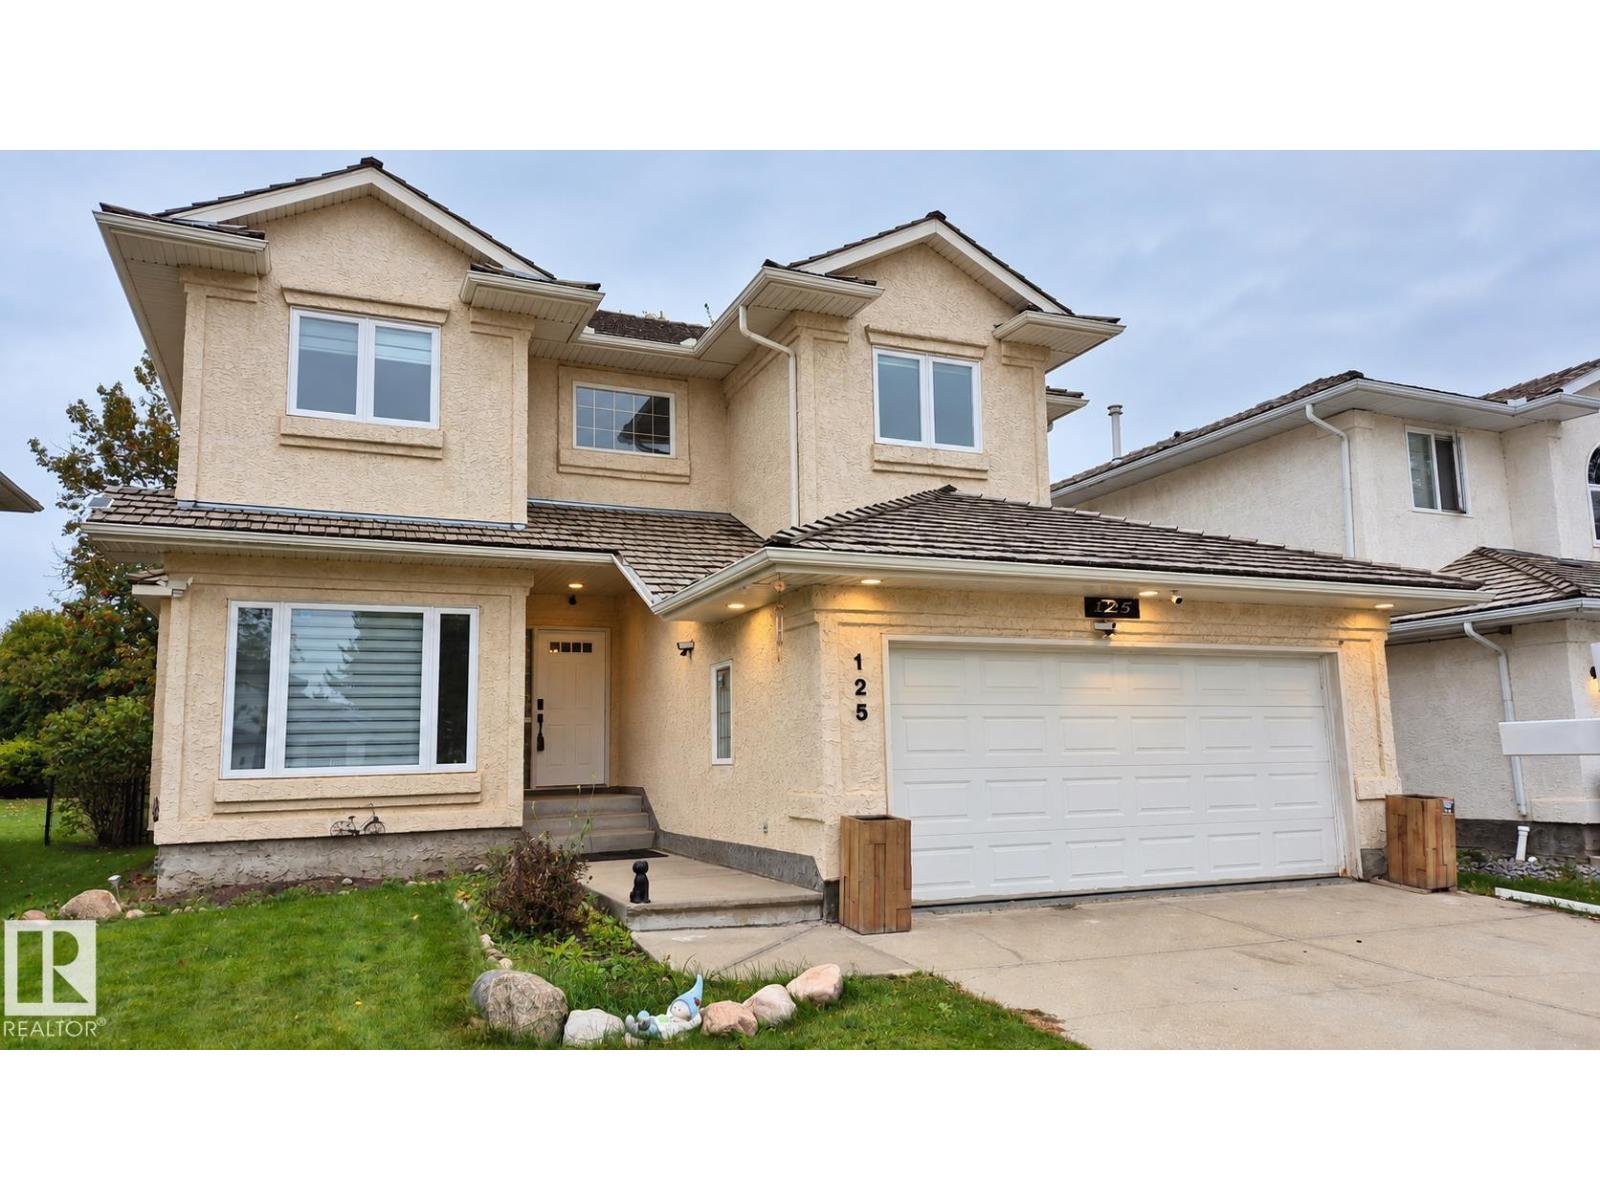
Unknown Address
,
Absolutely stunning 2-storey home in sought-after Coloniale Estates, backing onto the beautiful Coloniale Golf Club! This warm and inviting family home offers a spacious and functional layout with soaring ceilings, south-facing windows, and a cozy gas fireplace. The main floor features a bright living room with high ceilings, a bedroom/den, formal dining room, laundry room with sink, and a convenient half bathroom. Upstairs, you’ll find four spacious bedrooms, including a beautiful primary suite with a full ensuite .The fully finished basement provides plenty of additional living space with a recreation room, play area, 5th bedroom, 4-piece bathroom, ample storage, and built-in central vacuum. Numerous updates add comfort and peace of mind, including fresh paint, updated appliances (2024), most blinds updated (2024), all toilets updated (2024), and many newer windows. In 2025, the lighting was upgraded, and the insulated, drywalled garage was enhanced with a garage heater. A must see! (id:46923)
Royal LePage Noralta Real Estate

82 Acadian Wd
Fort Saskatchewan, Alberta
This spacious family home offers plenty of room to grow, with a bright and functional layout throughout. The upper level features a large bonus room with vaulted ceilings and an abundance of windows, along with generously sized bedrooms and a spacious primary suite complete with a private ensuite featuring a corner soaker tub, separate shower and ample vanity space. The main floor offers a welcoming entrance, hardwood flooring and a versatile front room ideal for a home office, den or additional sitting area. Downstairs, the developed basement adds even more living space with a large recreation room, additional bedroom, full bathroom and plenty of storage. With multiple living areas, great natural light and a layout designed for everyday family living, this home offers the space and flexibility today's families are looking for. Look at this upgrade. 13kw solar system, enough to run the house with AC in the summer, with a bi-directional meter to sell what you don't use. (id:46923)
RE/MAX Edge Realty
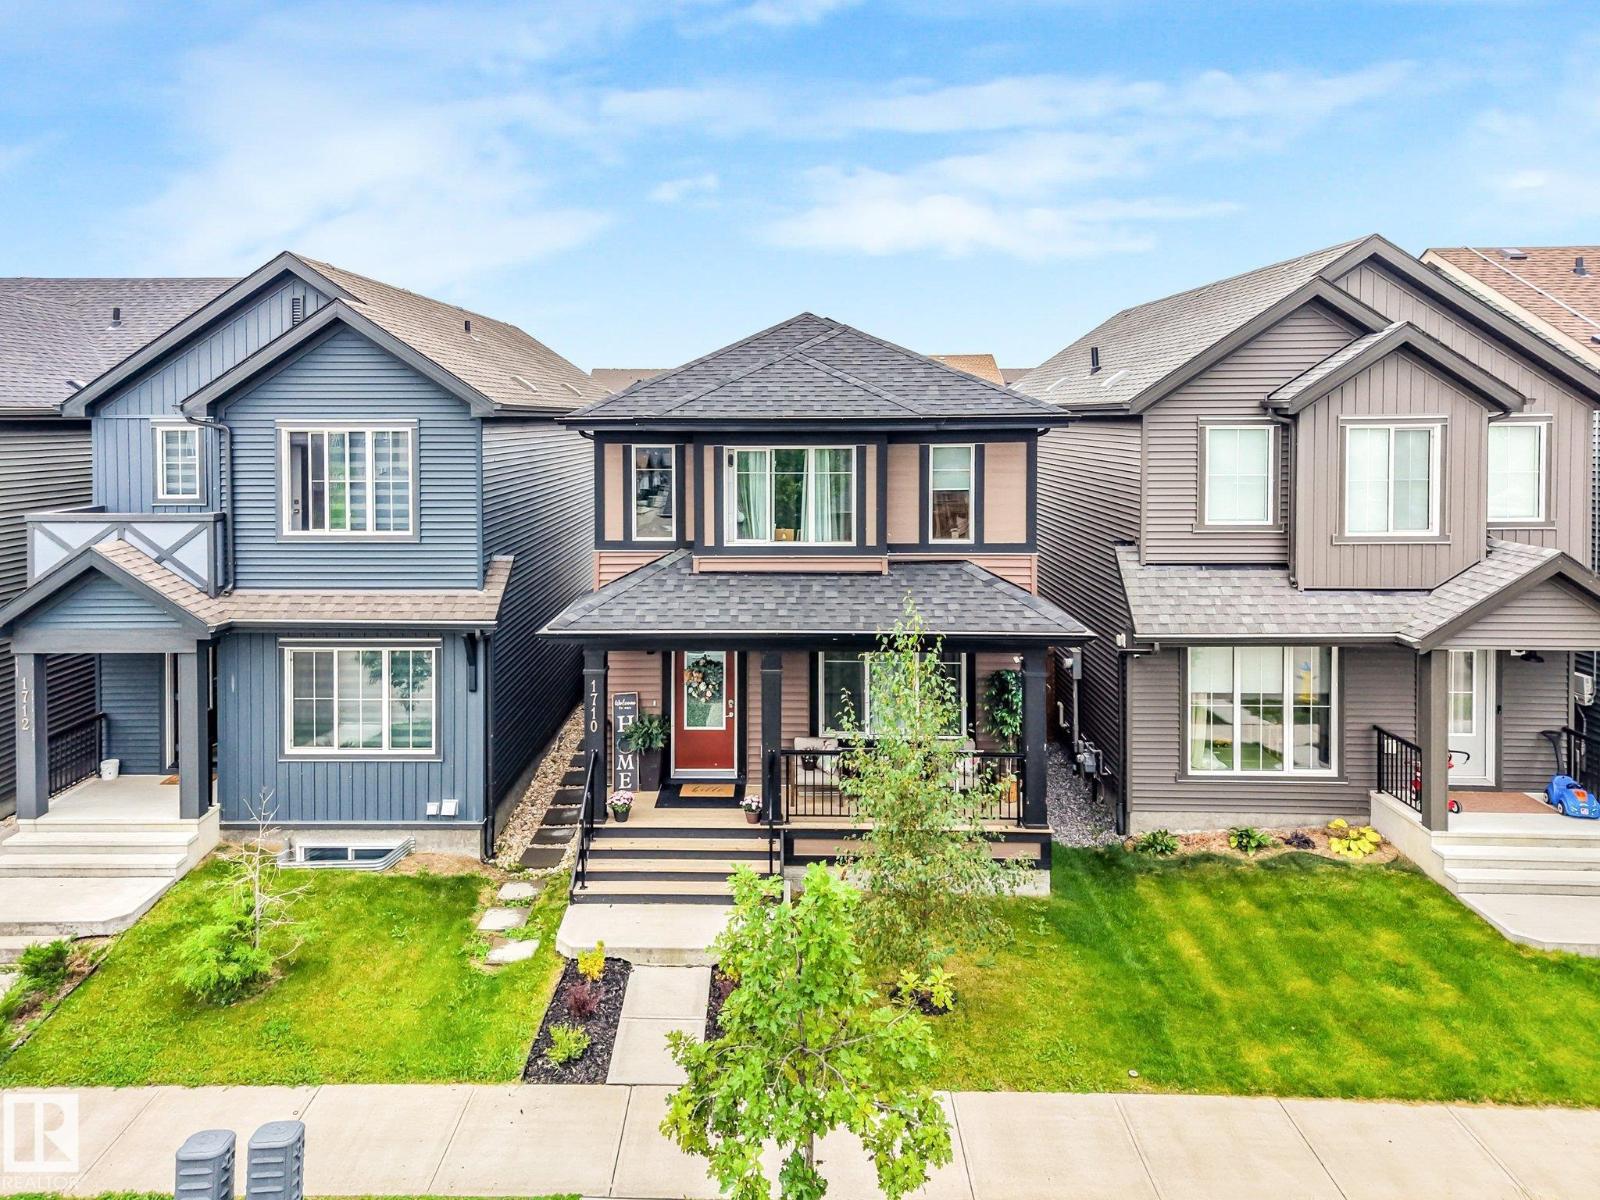
1710 Graydon Hill Link Li SW
Edmonton, Alberta
Fully turnkey in the heart of Graydon Hill with a LEGAL BASEMENT SUITE! This modern, open concept home is flooded with natural light and features a chef inspired kitchen with stainless steel appliances, ample cabinetry and plenty of prep space. The kitchen overlooks the fully landscaped backyard and double detached garage. The main floor also offers a spacious living room, 2pc bath and front porch, perfect for catching those summer sunsets! Upstairs you’ll find 3 bedrooms, 2 full bathrooms including a spa like ensuite, walk in closet and conveniently located laundry. The basement offers a fully finished LEGAL SUITE completed to match the quality of the upper levels, with no expense spared. A fantastic opportunity for an investor looking for a truly turnkey rental property or a buyer wanting a mortgage helper to help offset the cost of homeownership. Located in one of Southwest Edmonton’s most desirable communities, close to parks, trails, shopping and amenities. Don’t miss this one. Shows 10/10! (id:46923)
RE/MAX Elite
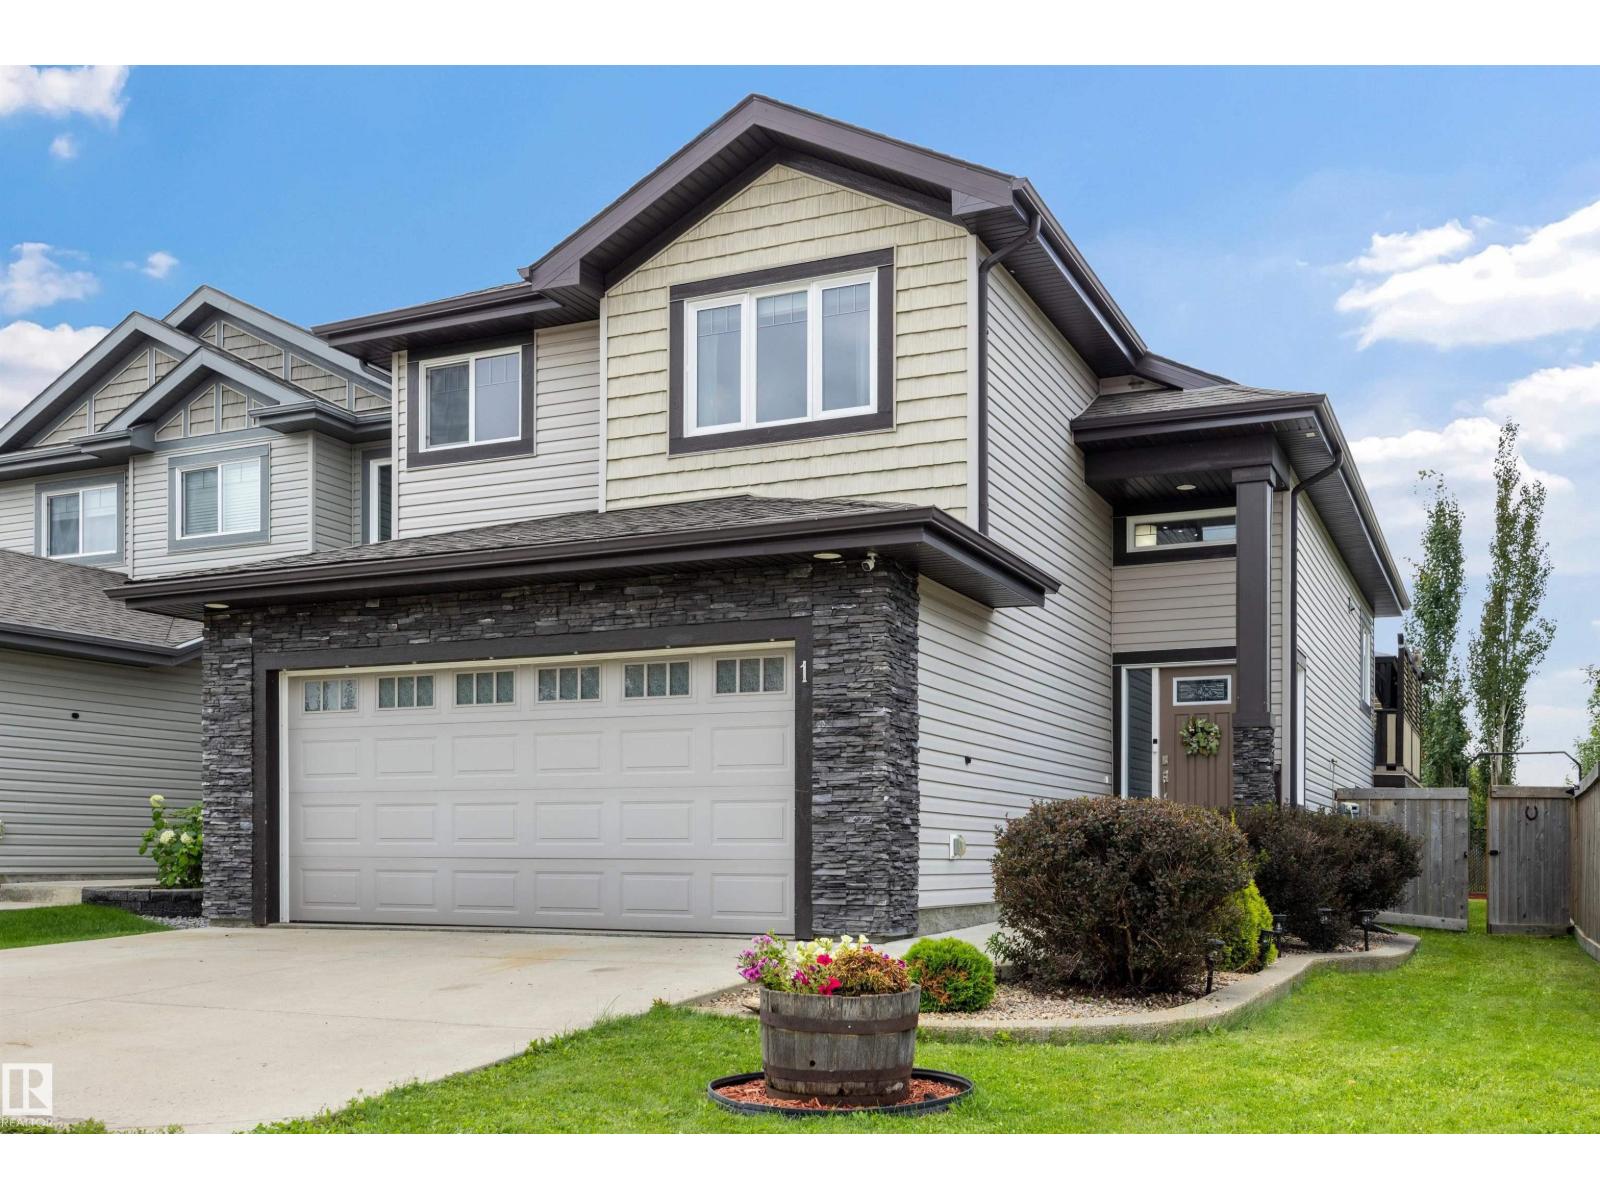
1 Dittrich Av
Fort Saskatchewan, Alberta
Upgraded custom bi-level will make you say “WOW”! You’ll appreciate the quiet location, front landscaping & lots of extra street parking the moment you drive up. Built in 2014, it backs onto a walking trail that leads to the park, is walking distance to the school, & under 1.5 km to stores restaurants, shopping, & hospital. Inside, you’ll be impressed by the vaulted ceilings, wide stairways, upgraded flooring, stainless steel appliances, granite countertops, gas fireplace, custom corner pantry & more surprises that the photos don’t show. The Primary Bedroom can easily fits a king-size bed, large walk-in closet & 4 pce ensuite. Main floor with 2 other bedrooms & 4 pce bath. Downstairs: 9 foot ceilings, large family room, bedroom, oversized HWT, & custom bathroom with a shower that rivals any high end resort. Other awesome features: Central Air Conditioner for Summer, Garage HEATER for Winter, Deck with Duradek floor covering, Gazebo, & underneath storage. POSSESSION DATE VERY FLEXIBLE. (id:46923)
Maxwell Devonshire Realty
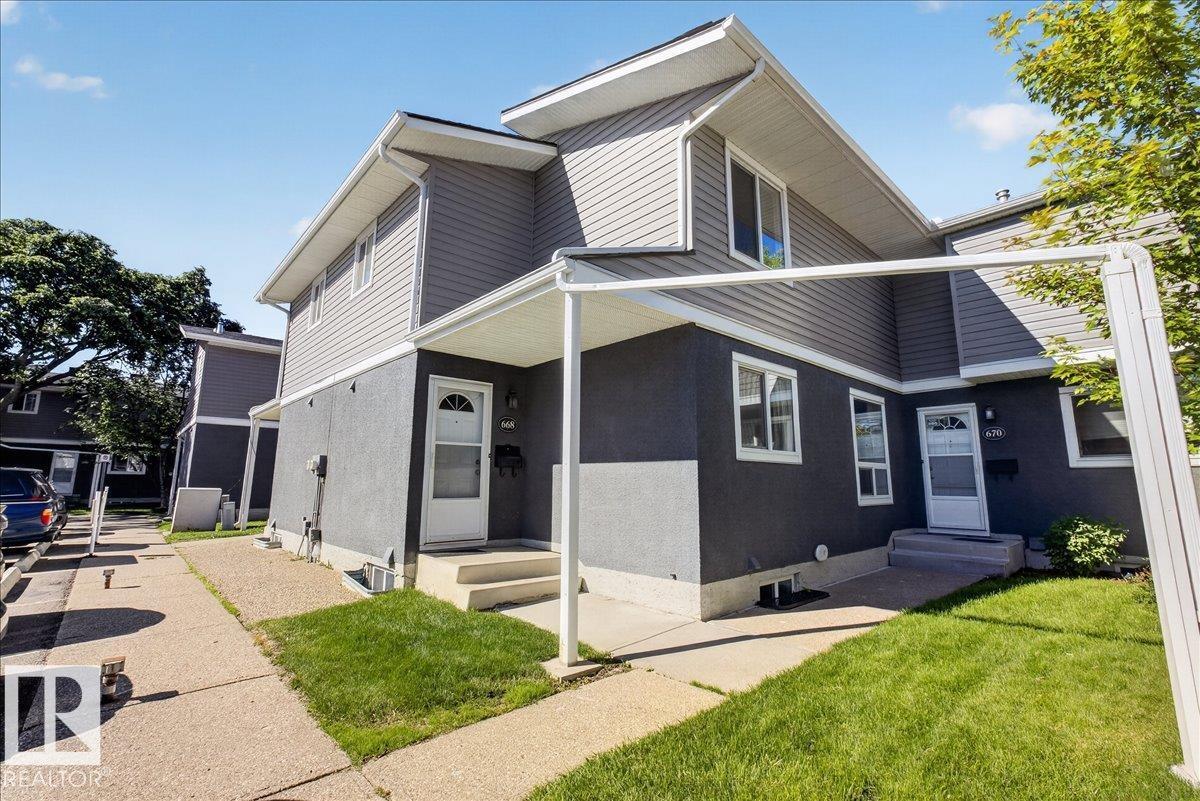
668 Lakewood N Rd NW NW
Edmonton, Alberta
Great opportunity in a well-maintained condo development! This 2-bedroom townhouse offers over 1000 square ft a functional layout and excellent potential. The main floor features an entry closet, a bright kitchen complete with fridge, stove, dishwasher, exhaust fan, and a small pantry, along with a dining area and living room. Patio doors lead to a fenced backyard with a deck, perfect for outdoor enjoyment, and there is also a convenient ½-bath on the main level. Upstairs you’ll find a spacious primary bedroom with a large walk-in closet, one additional bedroom, a linen closet, and a full bathroom. The basement includes a large recreation room, storage space, washer and dryer, and the furnace and hot water tank replaced in 2023 w/new high efficiency. The complex has seen major recent upgrades including building envelope improvements and all new windows. Parking includes one powered stall just outside the door, visitor parking close by plus street parking.Low condo fees! only $340 per mo (id:46923)
RE/MAX Real Estate
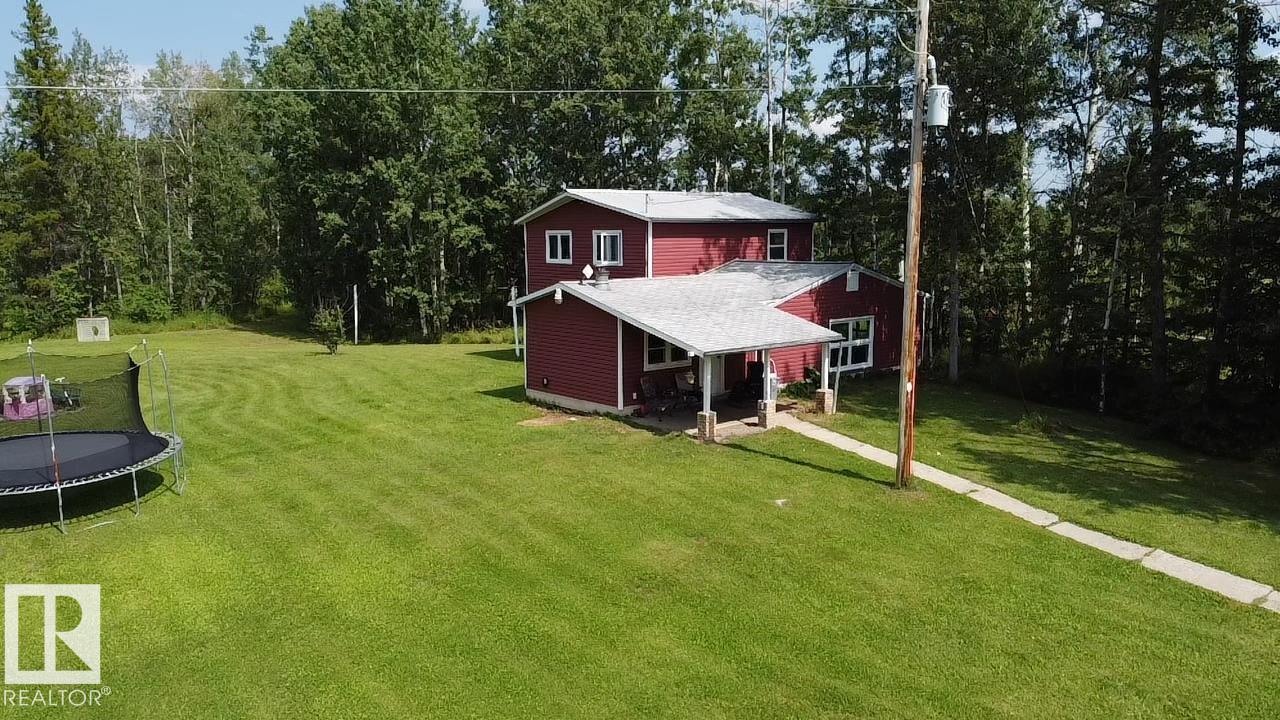
470047 Rge Road 35
Rural Wetaskiwin County, Alberta
Discover your own private country retreat on 9 beautifully treed acres, ideally located on a quiet dead-end road. Set well back from the road, this peaceful hobby farm offers privacy, rolling terrain and a park-like setting with plenty of room to enjoy the outdoors. The property is fenced and cross-fenced for horses or livestock and comes complete with a horse shelter and chicken coop. The spacious 1,765 sq. ft. home features 3 bedrooms, 2 bathrooms, generous living areas and comfortable in-floor heating. An oversized, partially insulated garage/shop with metal siding and roof provides excellent space for vehicles, equipment, storage or projects. Conveniently located near Winfield and Breton, with several lakes and recreational opportunities nearby. Whether you're looking for a horse property, hobby farm or simply more space and privacy, this well-equipped acreage offers a great opportunity to enjoy country living. (id:46923)
RE/MAX Real Estate
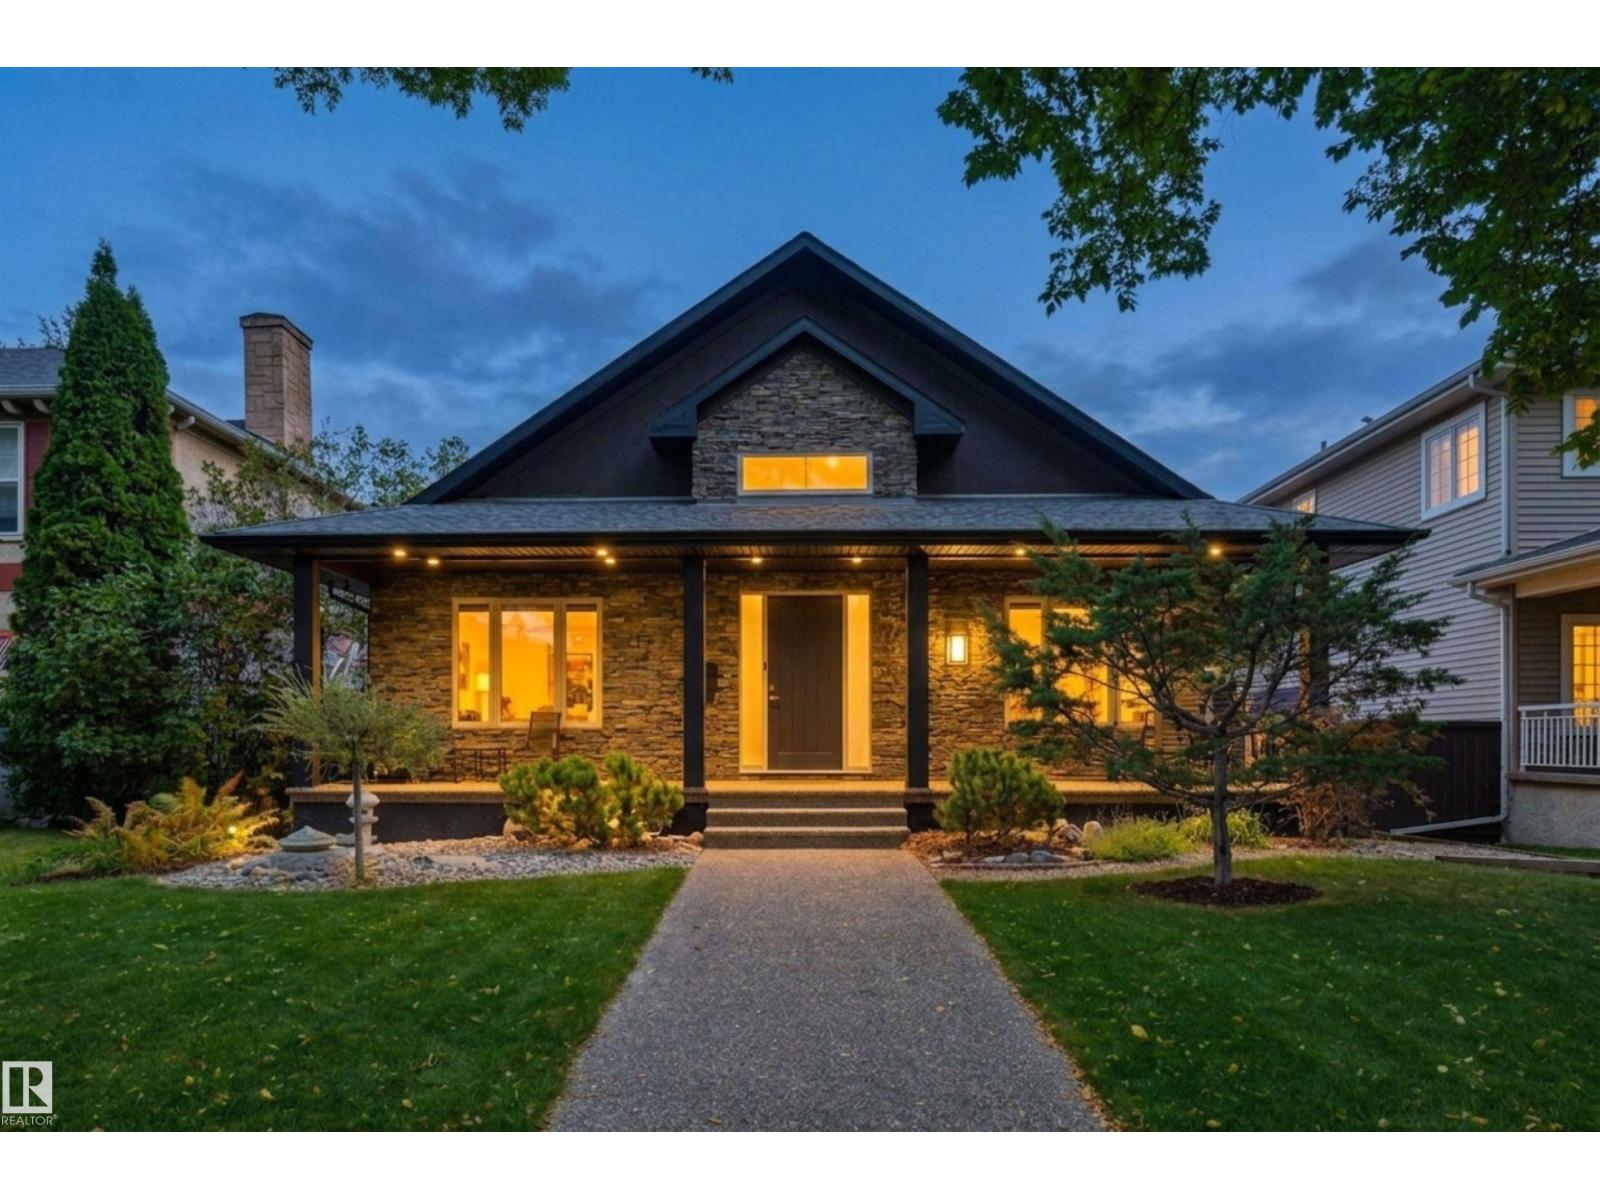
10427 134 St NW
Edmonton, Alberta
Welcome to this sprawling custom-built Glenora bungalow, completed in 2007 & thoughtfully designed for expansive main-level living. Soaring ceilings & an open, flowing layout connect the living room (with beautiful custom fireplace), dining area & exceptional kitchen, featuring an 84 Sub-Zero refrigerator, Wolf E-Series cooktop & oven, large pantry and generous island seating. The main floor also offers a private office/den/formal dining area, powder room & luxurious primary suite with fireplace, walk-in shower & deluxe ensuite. Downstairs, in-floor heat, wet bar, family room, gym area, two additional bedrooms, full bath, laundry & abundant storage create an impressive extension of the living space. The oversized (30.87 x 24.93 ft) heated triple garage is a true standout, complete with bathroom, car-lift potential & an expansive 800+ SF finished loft above. RV parking, mature landscaping, & exceptional outdoor spaces (veranda & deck!) complete this rare Glenora offering. Some photos are virtually staged. (id:46923)
RE/MAX Excellence
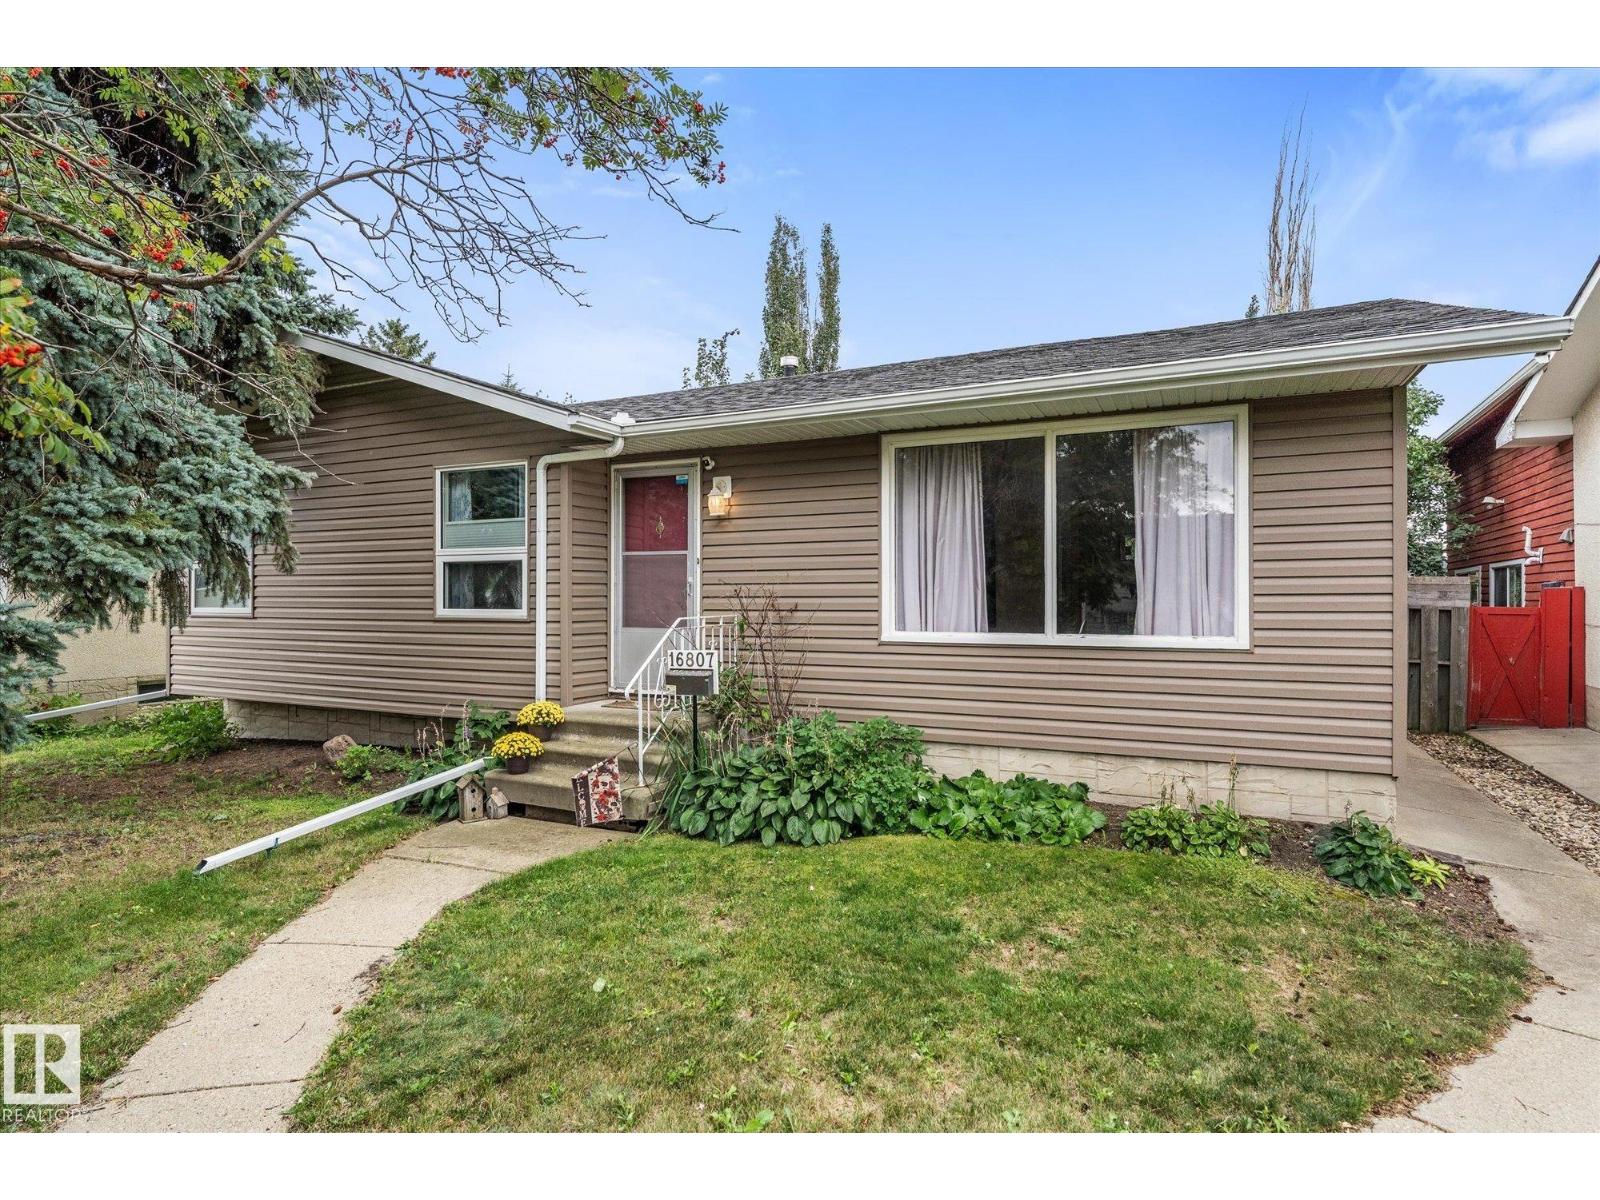
16807 98 Avenue NW NW
Edmonton, Alberta
Welcome to this well-kept 1,147 sq ft. bungalow in the family friendly community of Glenwood! The bright, spacious main floor features a large living room with an impressive picture window, a dedicated dining area, a functional kitchen with plenty of cabinetry and counter space, three comfortable bedrooms and an updated bathroom. Downstairs, the partially finished basement offers another bedroom, generous recreation area, abundant storage and plenty of opportunity to personalize the remaining space. Outside, enjoy a beautifully landscaped and private backyard surrounded by mature trees, complete with a gas barbecue hookup, two apple trees and an Evans cherry tree. A detached double garage provides excellent parking and additional storage. Conveniently located near schools, parks, playgrounds, public transit, shopping, recreation facilities, Misericordia Community Hospital and West Edmonton Mall, with easy access to major routes. A wonderful opportunity to settle into a mature west Edmonton neighbourhood! (id:46923)
Exp Realty
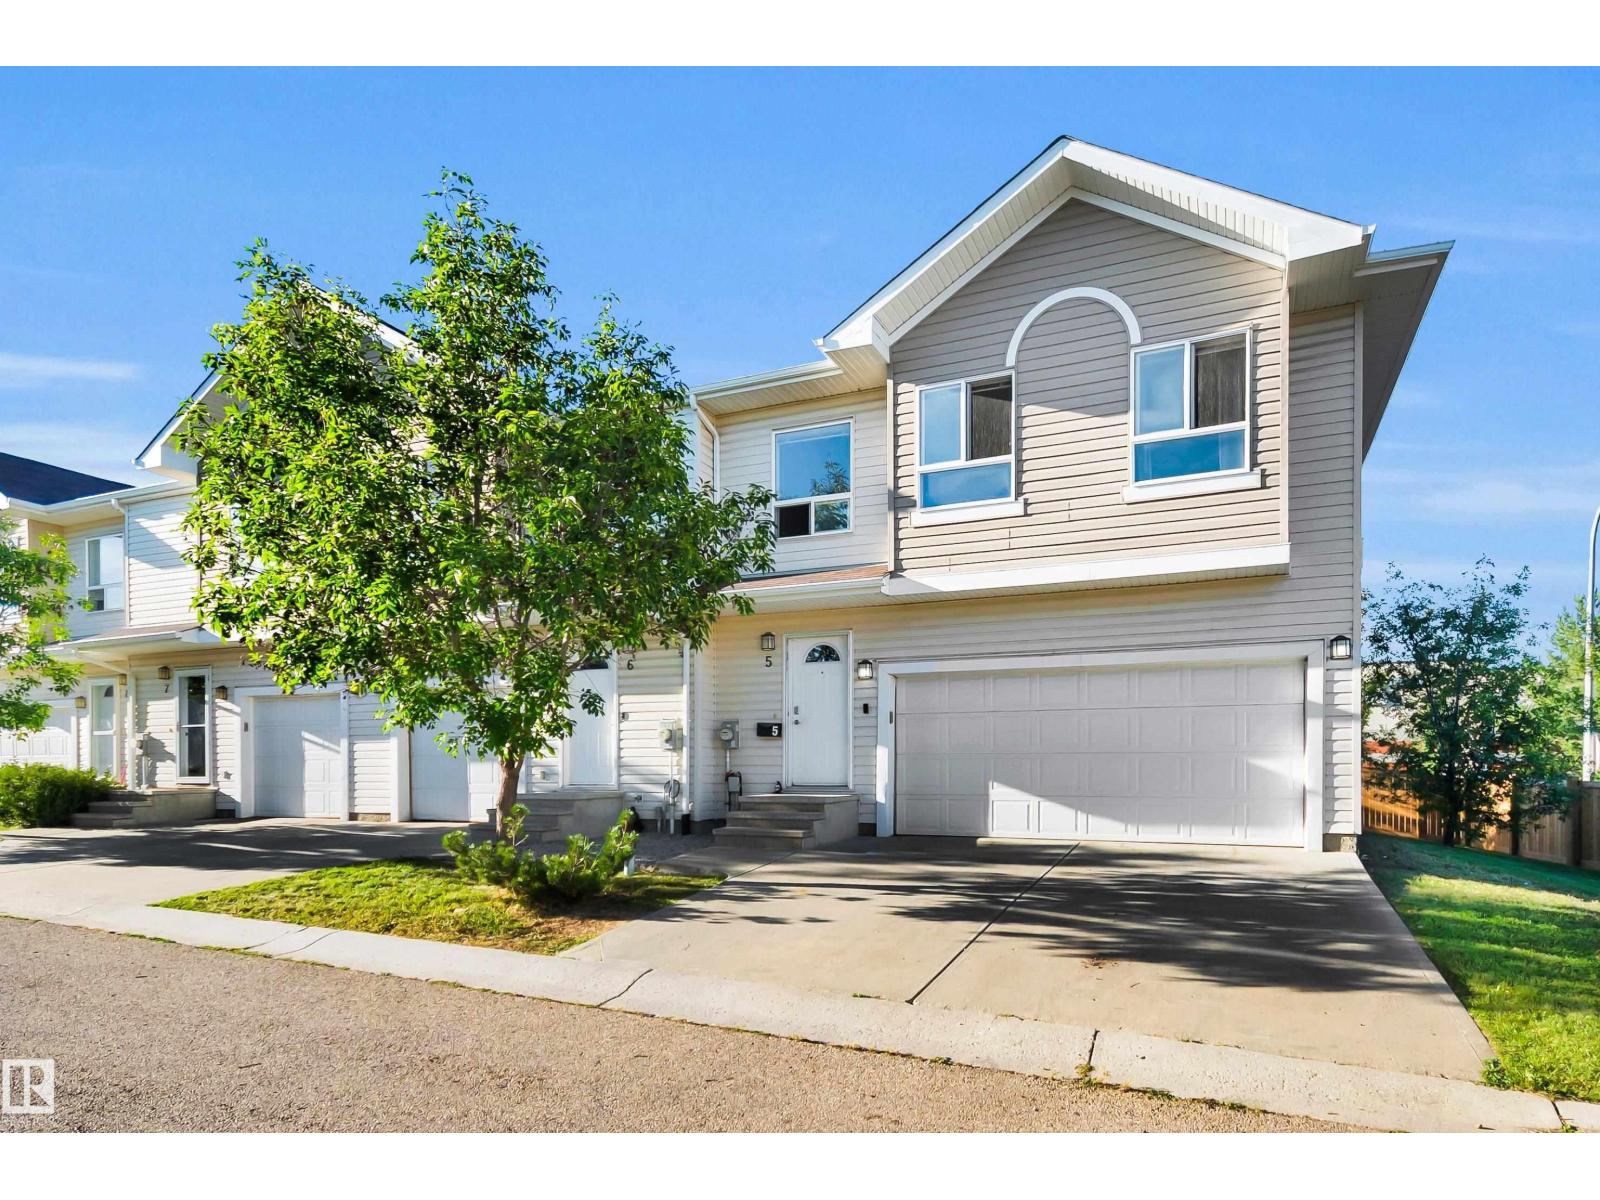
#5 5120 164 Av NW
Edmonton, Alberta
SPACIOUS END-UNIT TOWN HOME in the desirable north east Edmonton community of HOLLICK-KENYON! With over 1,700 SQ FT ABOVE GRADE, a FULLY FINISHED BASEMENT and a DOUBLE ATTACHED GARAGE, this END-UNIT IS SPACIOUS. The main floor features a bright living room with FIREPLACE, a functional kitchen, dining area and convenient 2PC BATH. Upstairs you'll find THREE GENEROUS BEDROOMS, including a spacious PRIMARY SUITE with WALK-IN CLOSET and 4PC ENSUITE, plus another 4PC BATH and convenient UPSTAIRS LAUNDRY. The FULLY FINISHED BASEMENT adds even more living space with a LARGE REC ROOM, 2PC BATH and plenty of storage. Ideally located close to SCHOOLS, PARKS, SHOPPING and PUBLIC TRANSPORTATION, this home delivers plenty of space across all three levels in a fantastic HOLLICK-KENYON location. THIS ONE IS READY TO WELCOME YOU HOME! (id:46923)
Royal LePage Noralta Real Estate
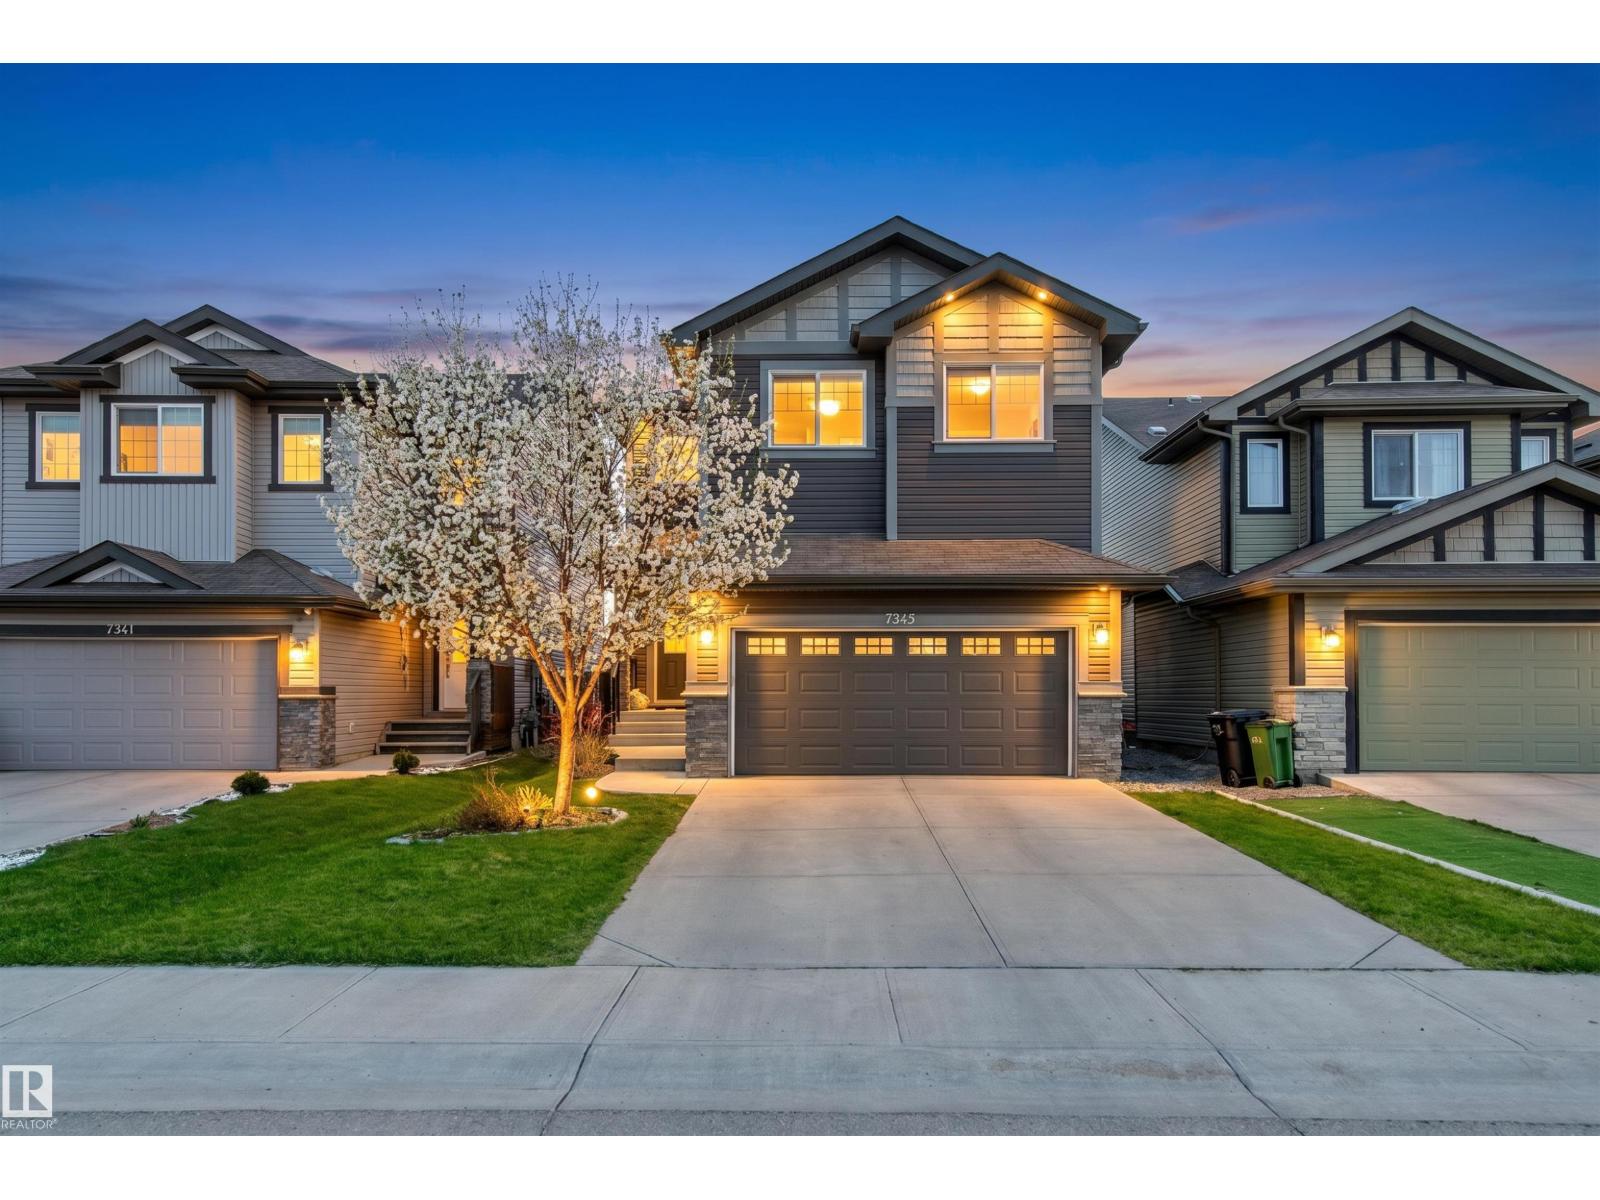
7343 Armour Cr SW
Edmonton, Alberta
Prime location in Ambleside! This distinguished custom built home by Sterling offers 3200+ sqft of living space incl. 6 bedrooms (4+2), perfect for a growing family! Located in a large cul-de-sac giving access to walking trail w/waterscape and walking distance to elementary school. An open concept design on main floor offers a well appointed kitchen with S/S appliances, custom cabinetry, granite counters incl. oversized extended island allowing 6 to sit & huge walk-thru pantry room to garage. The dining area & living room are also open to a unique flex room to be used as a music room, office/media area, or formal dining. Patio doors lead to a large deck w/pergola and backyard w/built-in play area. Upstairs the Primary bedroom w/ensuite offers a tranquil escape, 3 more bedrooms, 4pc. bath, laundry room and sitting area. The professionally designed and finished basement features wood beam accents in the family room w/wet bar, adjacent are 2 more bedrooms and 3pc. bath. Pride in ownership exudes throughout. (id:46923)
RE/MAX Elite
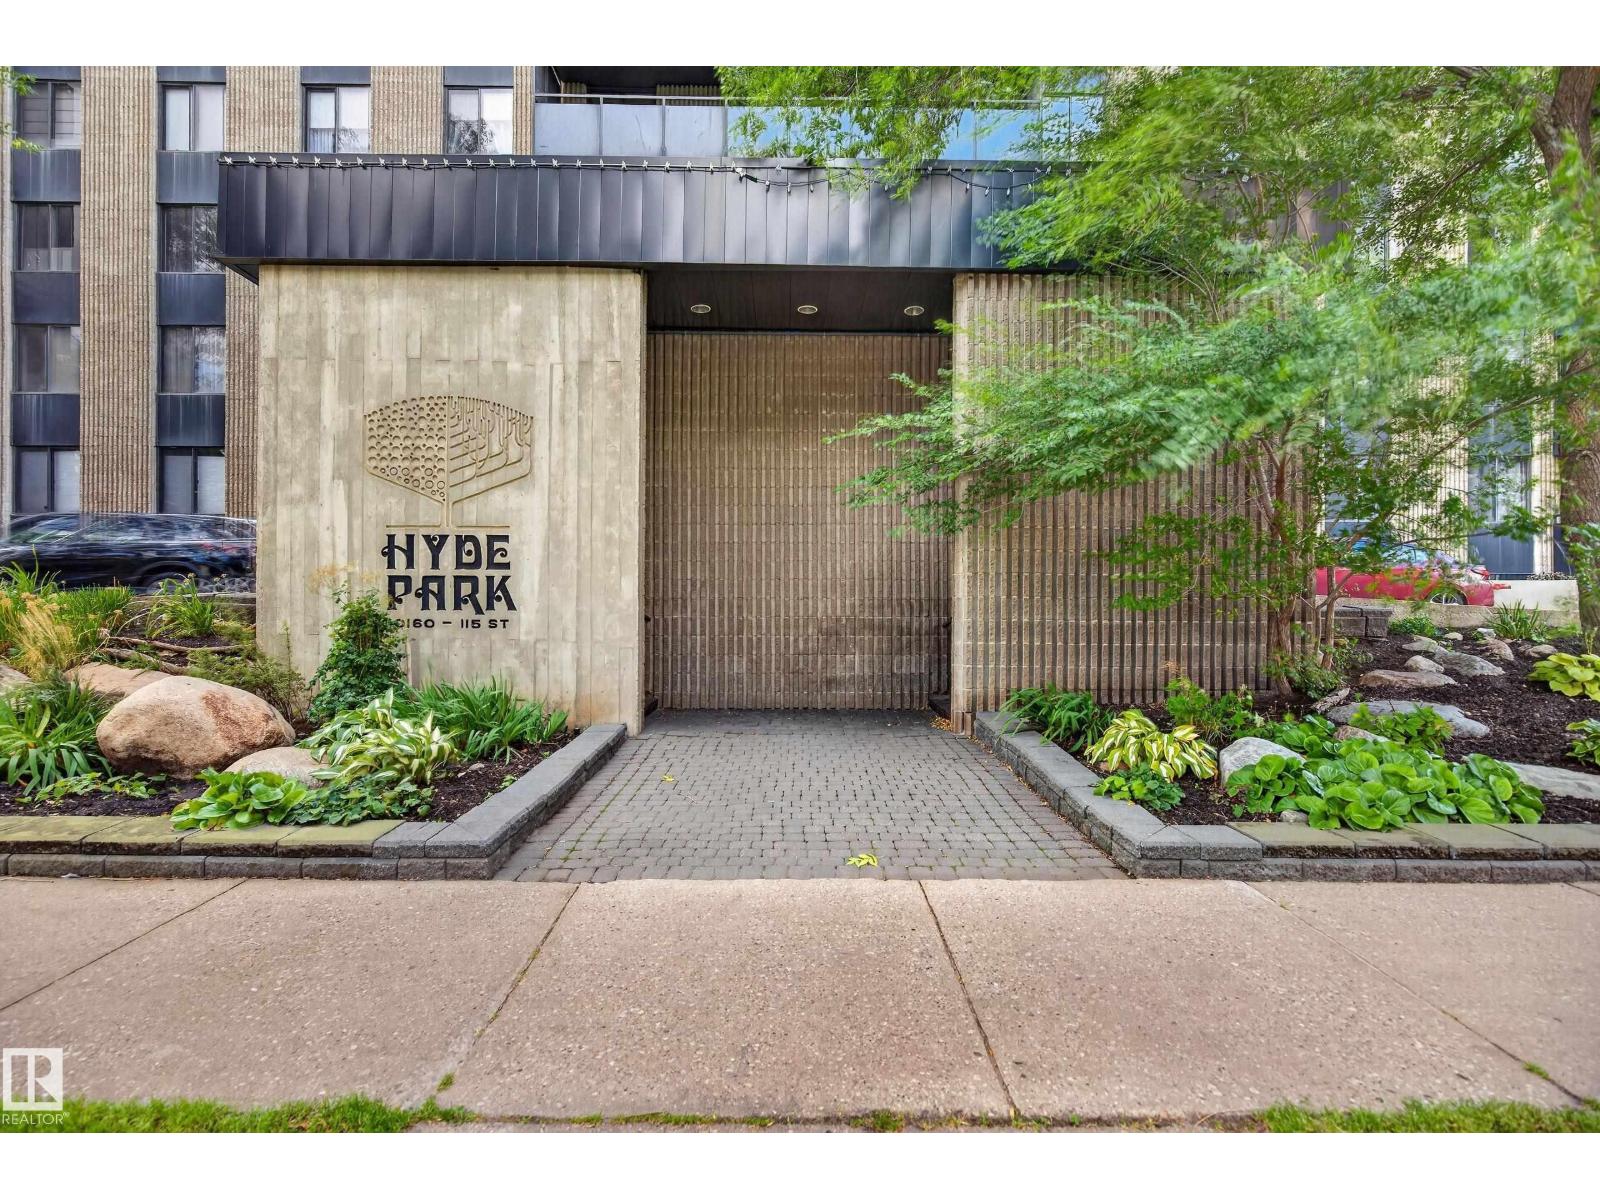
#105 10160 115 St NW
Edmonton, Alberta
WANNA BE DOWNTOWN WITHOUT THE HUSTLE AND BUSTLE OF DOWNTOWN...WELL HERE IT IS! Awesome main floor 2 bedroom 1 bathroom unit located in the very well maintained complex of HYDE PARK! Just under 950sq ft of spacious and executive living features recent renos including brand new laminate flooring, freshly painted, newer kitchen cabinets w/soft close doors/drawers, tile backsplash and all upgraded SS LG appliances. Newly renovated bathroom features a double vanity, tile flooring, tile walls and full tile bathtub. 2 good size bedrooms. Massive 10'x40' patio space which is completely fenced for added privacy. Unit has in-suite laundry with brand new LG washer/dryer and in-suite air chiller HVAC system and comes with 1 titled U/G parking stall and an assigned storage unit. Bldg amenities include massive games room, gym, indoor/outdoor pools, sauna, hottub,guest suite, tennis court and a massive outdoor BBQ area. Steps to ravine access, bus, shopping and schools. Super clean unit and move-in ready! (id:46923)
RE/MAX Excellence
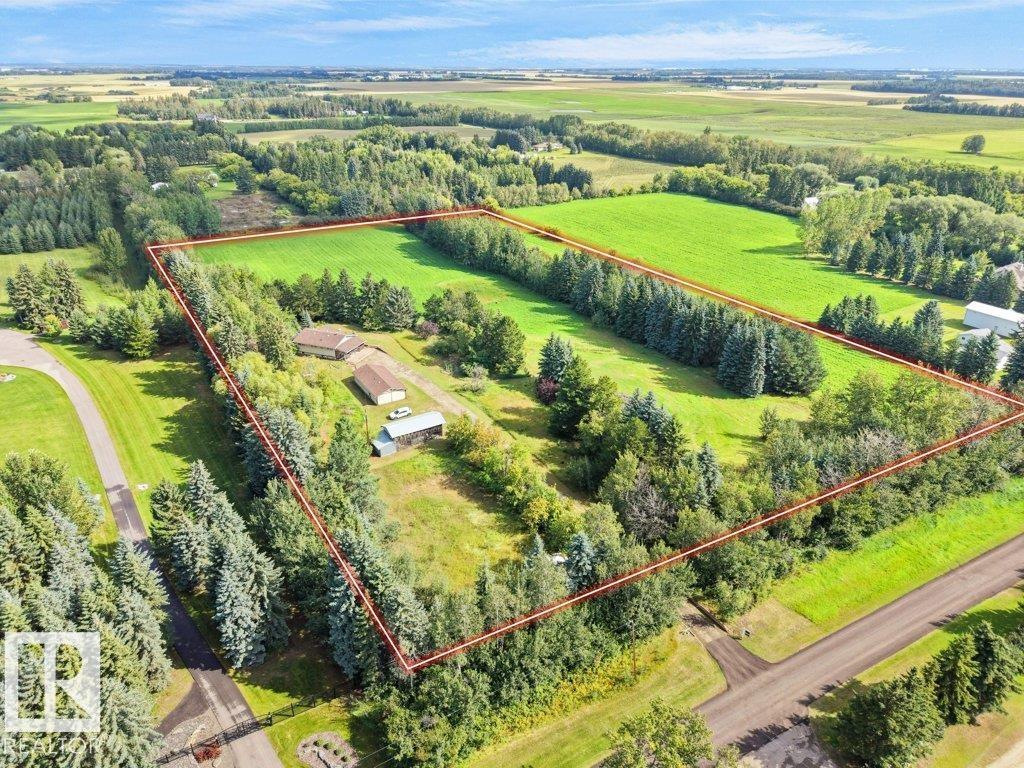
27208 Twp Road 522
Rural Parkland County, Alberta
LOCATION = RARE find! Few minutes from Spruce Grove - Potential for REDEVELOPMENT / Walk Out - 11+ acres out of subdivision, approx. 4 km from Spruce Grove with quick access to Devon and Stony Plain. 20 Min to Edmonton. Older 4 bedroom bungalow with full basement - main floor was recently repainted. Small barn and shed on the property make this ideal for horses. Rolling land offers serene views with resident deer! Detached garage has new overhead door and is oversized for workshop area. Potential for a new build is unlimited - sloping land ideal for a large walkout. (id:46923)
Latitude Real Estate Group
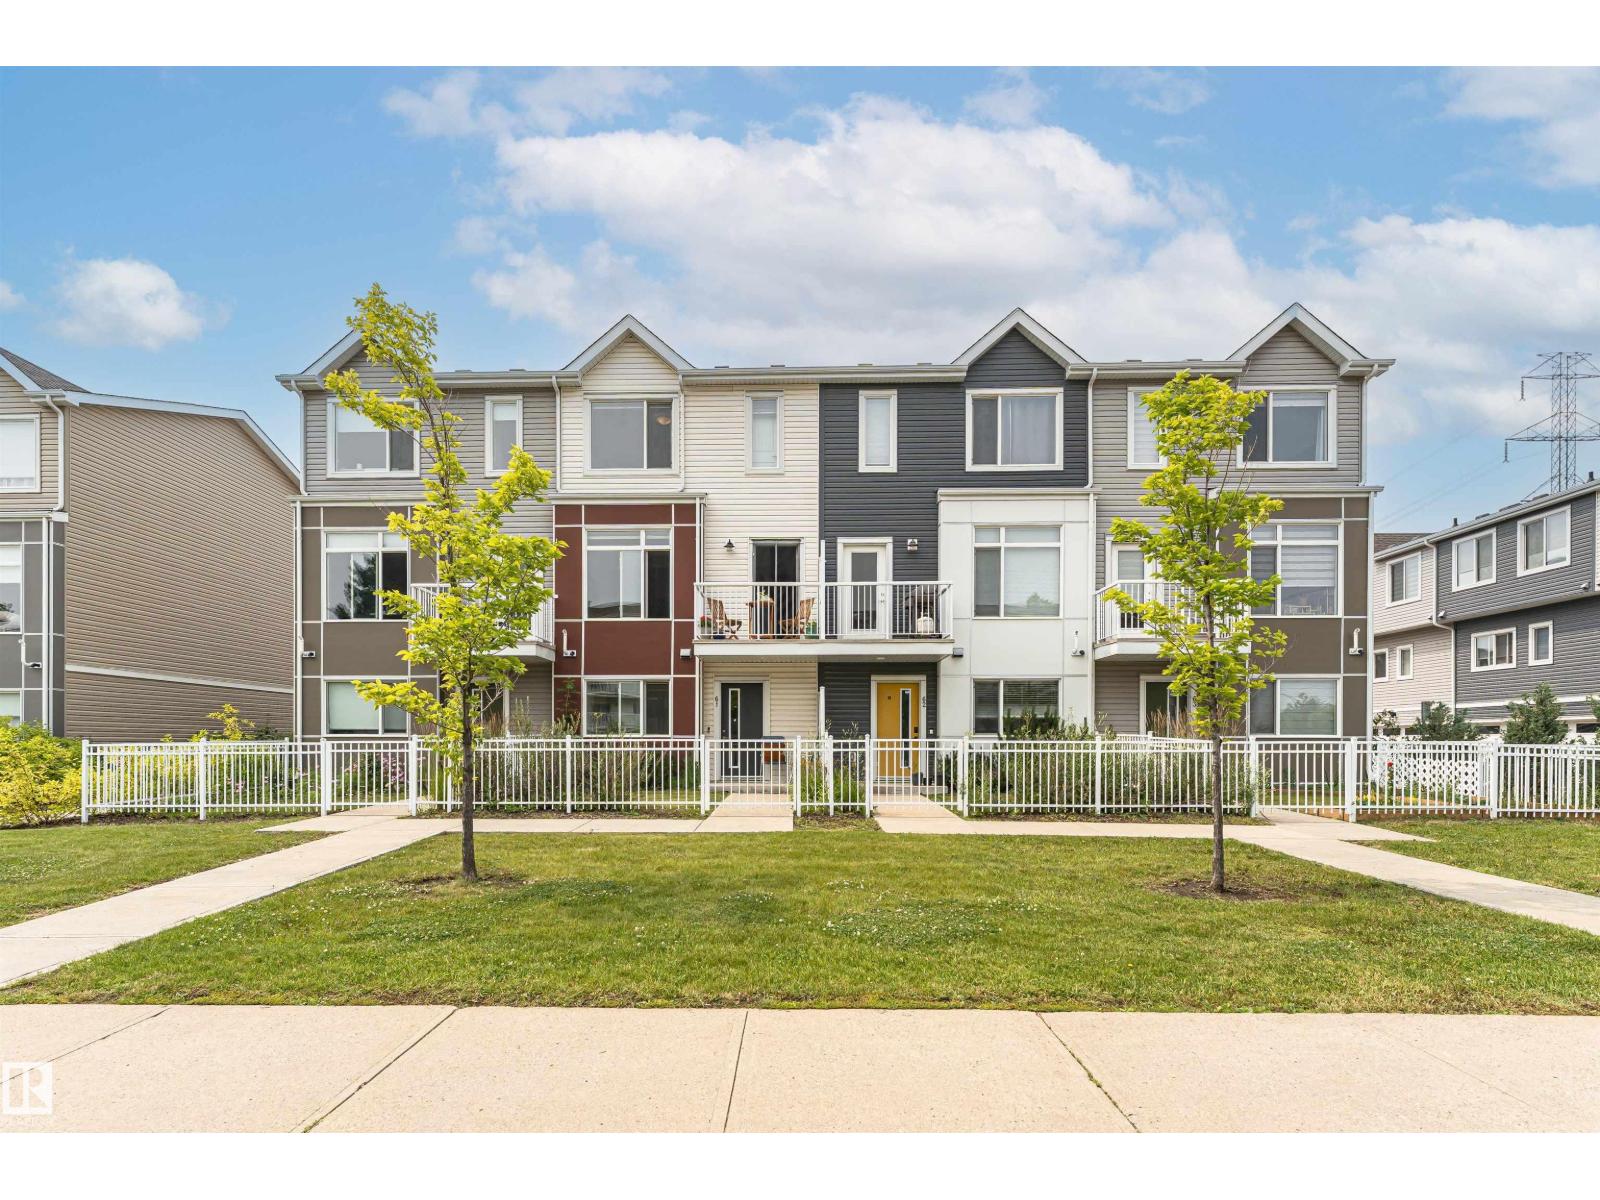
#61 215 Saddleback Rd NW
Edmonton, Alberta
Welcome to this well-maintained 3-storey townhouse offering approximately 1,445 sq. ft. of above-grade living space. The functional layout features a finished flex room on the entry level and a double attached garage. The bright main living level boasts 9-foot ceilings in the living, kitchen, and dining areas, ceramic tile flooring, and an open concept design. The kitchen features undermount sinks, a garburator, and a Samsung cooktop replaced with a brand-new unit only a few months ago. Luxury vinyl flooring extends throughout the rest of the home. Upstairs offers 3 bedrooms, including a spacious primary suite with a walk-in closet and private ensuite, plus an additional full bathroom and upper-floor laundry. Additional features include a Wi-Fi-enabled garage door opener with smartphone app control and open-and-close notifications. Conveniently located close to parks, schools, shopping, public transit, and everyday amenities. (id:46923)
Century 21 Masters

862 Daniels Wy SW
Edmonton, Alberta
TRUE END UNIT! NO CONDO FEES! Looks like a show home because it was one! Well kept and stunning throughout! Main living area has upgraded luxury vinyl plank flooring. Kitchen has a large west facing window, upgraded full height white modern flat panel cabinets, chevron tile backsplash, granite sink, & s/s appliances. Dining & living area have an open concept design & large windows on 3 sides. Living room has a cozy bench with cushions, TV (included), mantel & a tiled fireplace wall. Also on this level is a 2 pc bath, laundry & east facing elevated deck. Upstairs are 3 bedrooms & 2 bathrooms. The primary bedroom has a modern FEATURE WALL with 2 extra windows, a walk-in closet, & 3 pc ensuite. DOUBLE ATTACHED GARAGE is insulated, drywalled, HEATED, w/finished ceiling, frosted windows & a separate door for easy & quick access to the outside. Fenced in landscaped patio is perfect for kids & pets. Rare find w/attached garage, & a long parking pad! Private elevated peaceful living can be yours in Desrochers! (id:46923)
Now Real Estate Group
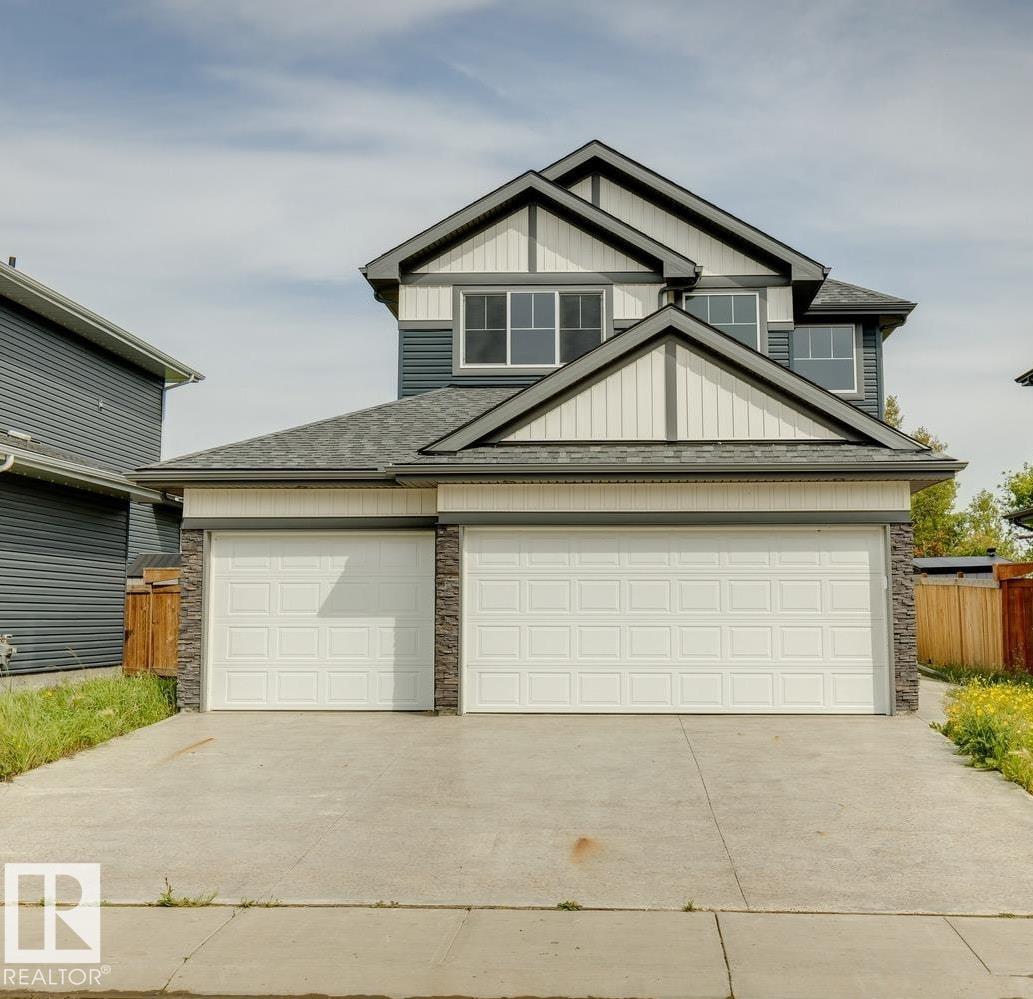
36 Maple Cr
Gibbons, Alberta
Welcome to the Julian by Dynasty Home Builder, a thoughtfully designed new home in the heart of Heartland Meadows. Offering 1,831 sq. ft. of beautifully planned living space, this two-storey home features a bright, open-concept layout ideal for everyday living & entertaining. The chef-inspired kitchen showcases quartz countertops & a walk-through pantry connecting directly to the triple-car garage for effortless storage & convenience. Upstairs, you’ll find three generous bedrooms, a convenient laundry area, & a Jack & Jill bathroom connecting the secondary bedrooms. The spacious primary suite provides a peaceful retreat at the end of the day. A separate side entrance offers flexibility for future possibilities. Enjoy the rare benefit of backing onto a soccer field, while tranquil pond views welcome you from the front. Plus, a $5,000 appliance credit gives you the opportunity to personalize your new home. With thoughtful design, a fantastic setting, & room to grow, the Julian is ready to welcome you home. (id:46923)
Royal LePage Arteam Realty
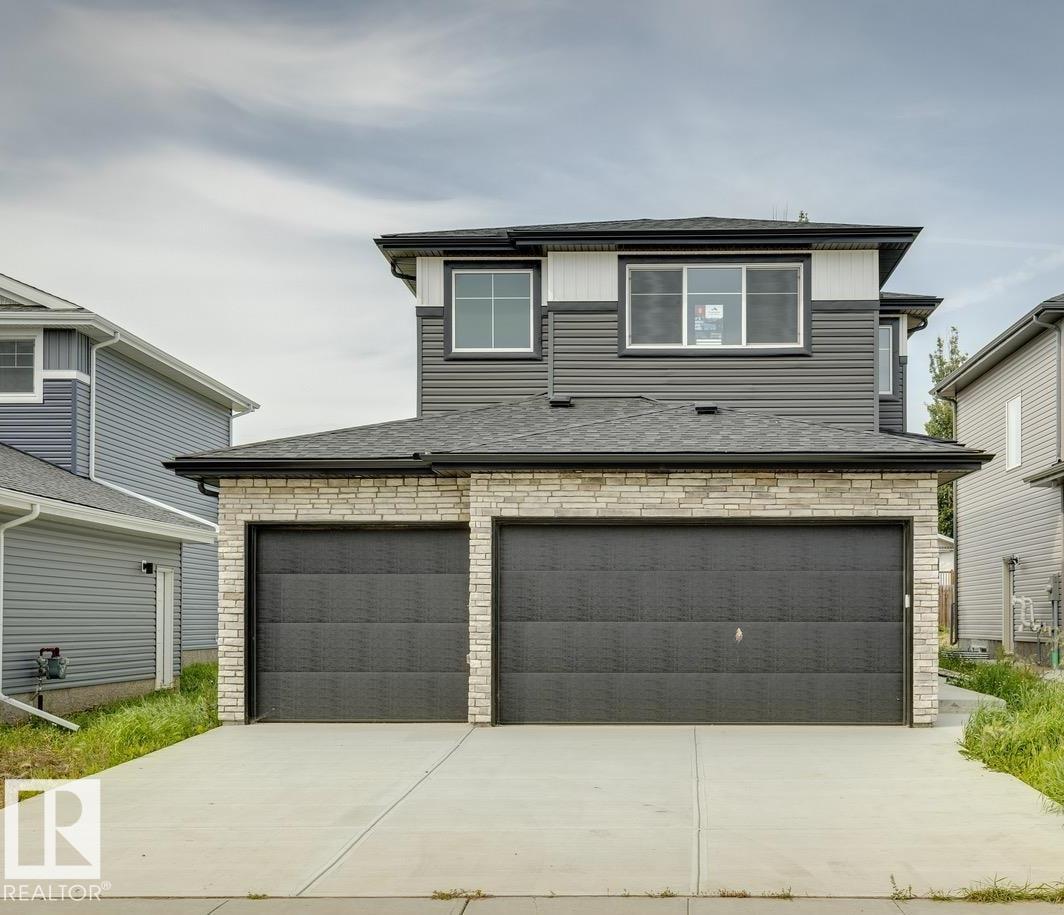
72 Maple Cr
Gibbons, Alberta
Welcome to Heartland Meadows in Gibbons, where modern design meets everyday functionality. This impressive 1,900 sq. ft. two-storey home is ready for immediate possession and offers plenty of room for the whole family. The triple-car garage features an oversized 8’ door, while the convenient boot room provides the perfect space to keep daily essentials organized. Inside, the bright open-concept main floor is anchored by a contemporary kitchen with quartz countertops, a spacious living area with a cozy gas fireplace, and durable vinyl flooring. Upstairs, discover three well-sized bedrooms, a versatile bonus room, and the convenience of upper-level laundry. The private primary suite is a relaxing retreat, complete with a luxurious 5-piece ensuite. Set on a generous lot, the property also offers basement suite potential—ideal for future rental income, guests, or multi-generational living. With its thoughtful layout, modern finishes, and flexible potential, this home is ready to fit the way you live. (id:46923)
Royal LePage Arteam Realty
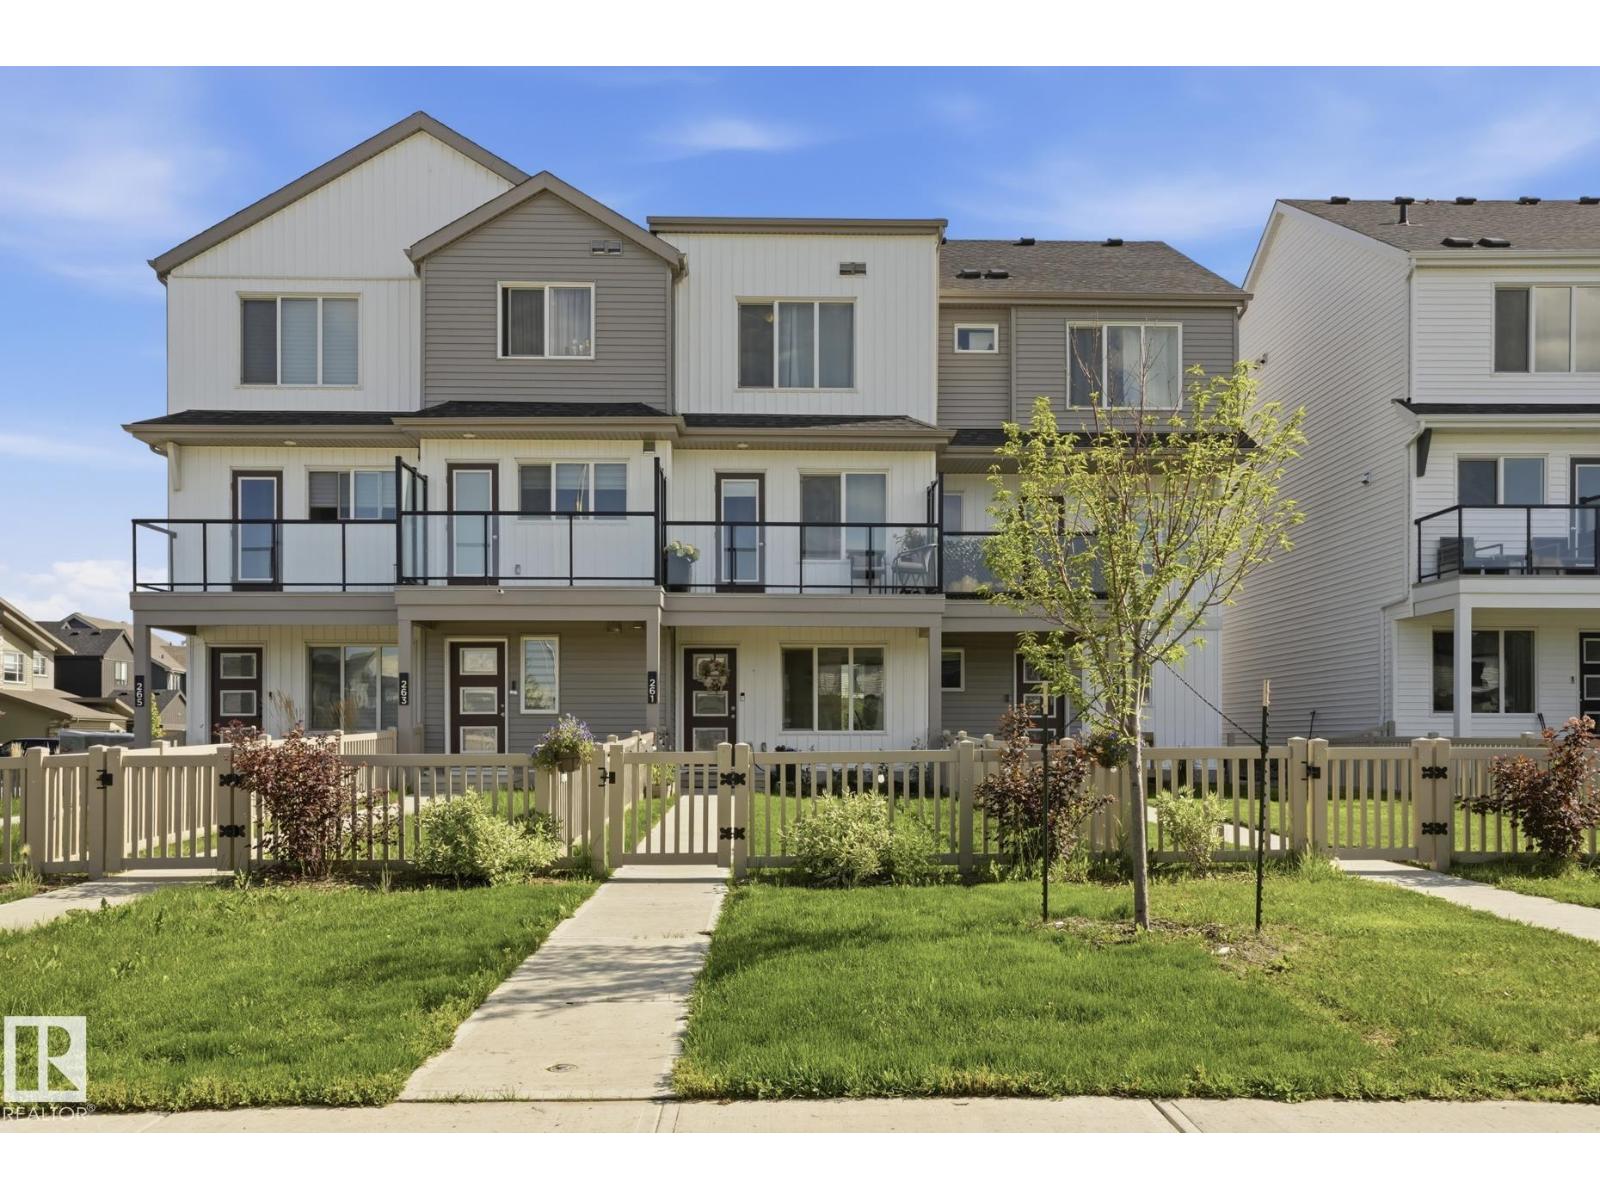
261 Marquis Bv NE
Edmonton, Alberta
Welcome to this beautifully maintained 3-storey townhome offering modern finishes, a functional layout and NO CONDO FEES! The large fenced front yard provides fantastic outdoor space for relaxing, entertaining or pets, while plenty of nearby street parking adds convenience for guests. Inside, you’ll find a bright contemporary layout featuring a stylish kitchen with upgraded Samsung appliances. Enjoy CENTRAL A/C during the summer and an EV charging connection for added convenience. As a middle unit, the home offers a comfortable, efficient design, while the open rear driveway provides easy vehicle access and maneuverability. Located near the end of the row with convenient access to surrounding amenities and the growing community. Move-in ready with a furnished option also available. A fantastic opportunity for buyers looking for modern, low-maintenance living with NO CONDO FEES! (id:46923)
Royal LePage Arteam Realty

2032 90 St SW
Edmonton, Alberta
Showstopper in Lake Summerside! This LAKE ACCESS one owner Estate home by Augusta Homes will impress you at every turn. One of the welcome surprises is the 4+ car garage, tandem double side allows for an oversized truck. There is an overhead garage door to the backyard for ease of access with your kayak or SUP to head down the path to the dock on the lake. The en-suite is the definition of luxury, retire for an evening of pampering with a lake view from the soaker tub. The Great room of the home is just flooded with natural light and will be the heart of family life. The gourmet kitchen, generous sitting area & your dining room table will look amazing beneath the coffered ceiling & surrounding windows. Bask in the last rays of sunshine on summer evenings from your patio or deck & BBQ with friends. Upstairs the bedrooms are so spacious & the vaulted beamed ceiling accents the Bonus Room + hidden study/office. Many homes have one exceptional room, this home surpasses that...which will be your favorite? (id:46923)
RE/MAX River City