
Property Results - On the Ball Real Estate
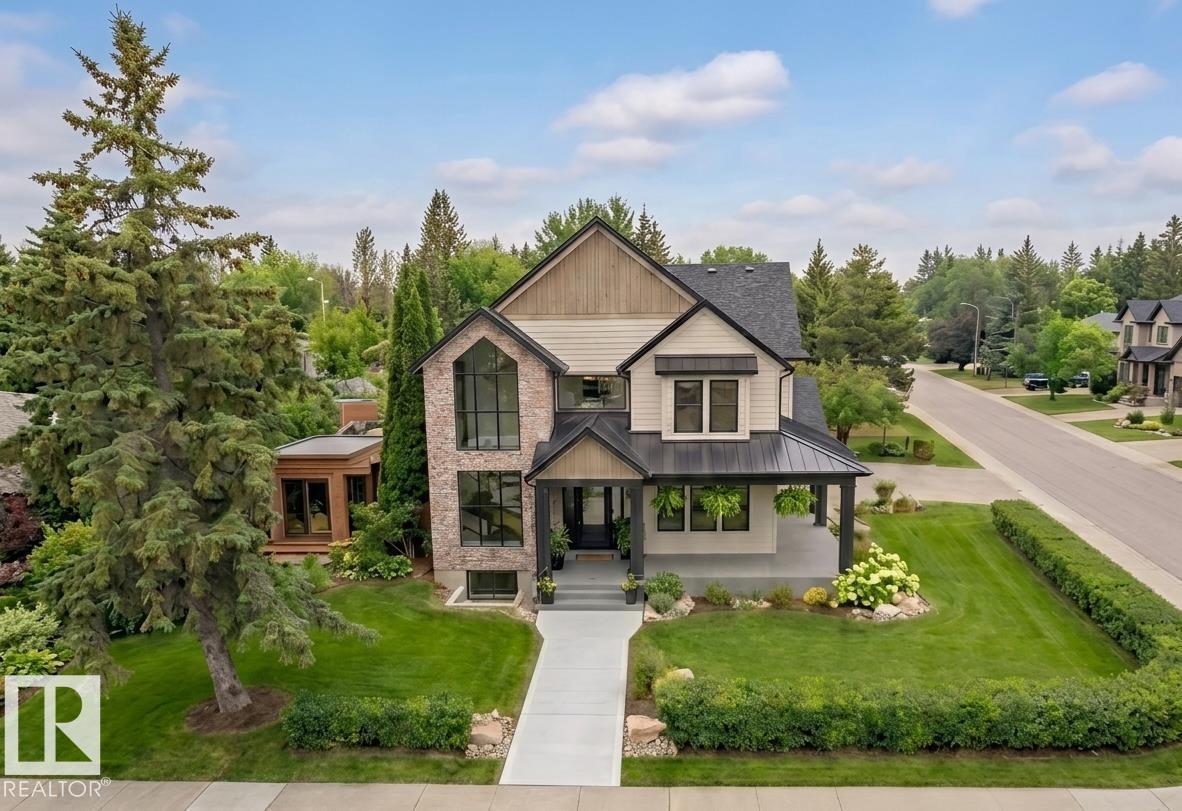
14004 89a Av NW
Edmonton, Alberta
MOVE-IN READY! Experience luxury living in this brand new executive home in prestigious Parkview, offering over 3,400 sq. ft. of beautifully finished living space. This impressive 2-storey home features 6 bedrooms, 4.5 bathrooms, soaring 10-ft ceilings, and premium finishes throughout. The open-concept main floor showcases a gourmet kitchen with a butler’s pantry, spacious dining area, inviting great room, a private library, and a separate office, providing ideal spaces for work and relaxation. Thoughtfully designed for maximum privacy, none of the 6 bedrooms share a wall. The luxurious primary suite features vaulted ceilings and custom detailing, while the fully finished basement provides exceptional space for family, guests, or entertaining. Abundant storage is found throughout the home. Situated on a beautifully landscaped corner lot with a wrap-around covered deck and triple attached garage, this exceptional home offers outstanding quality in one of Edmonton’s most sought-after communities. (id:46923)
Logic Realty
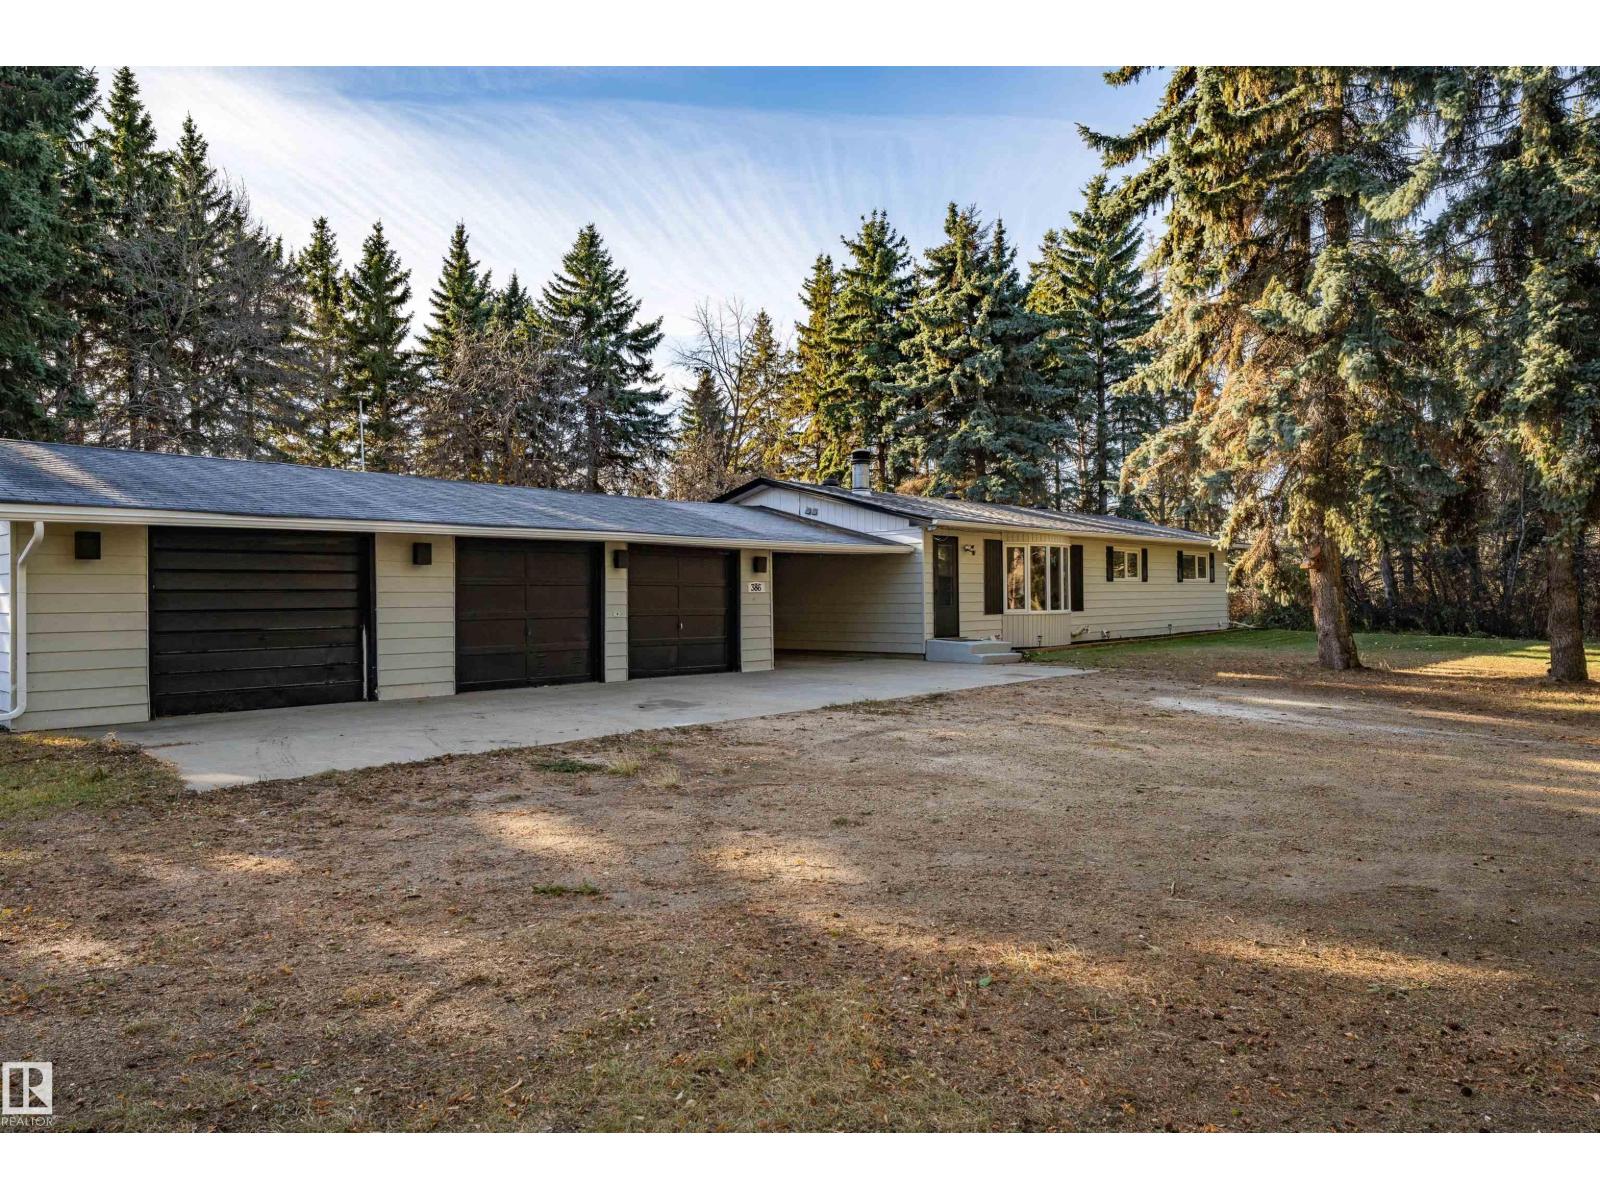
#386 52313 Rge Road 232
Rural Strathcona County, Alberta
Discover your private acreage retreat in sought-after Whitecroft East, the first subdivision South of town! Nestled on 3.13 beautifully treed acres, this extensively renovated home offers 4 bedrooms (2 up, 2 down) and incredible privacy just minutes from Sherwood Park. Updates include a stunning kitchen with granite countertops and stainless appliances, renovated bathrooms, newer windows, furnace, hot water tank, pot lights and fixtures. The primary suite features a luxurious ensuite with dual vanities and clawfoot tub plus a separate tandem shower. Enjoy the south-facing sunroom with pellet stove sure to warm you in any season. Second living area on the main also has a quadrafire wood fireplace. Fully developed basement with huge rec room, kitchenette, bathroom, 2 bedrooms, storage and second laundry. Impressive 35'x23' triple garage is heated and connected to the home by breezeway. Outside, enjoy mature trees, large open area overlooking the pond, fenced dog run and endless space to relax and explore (id:46923)
Century 21 Masters
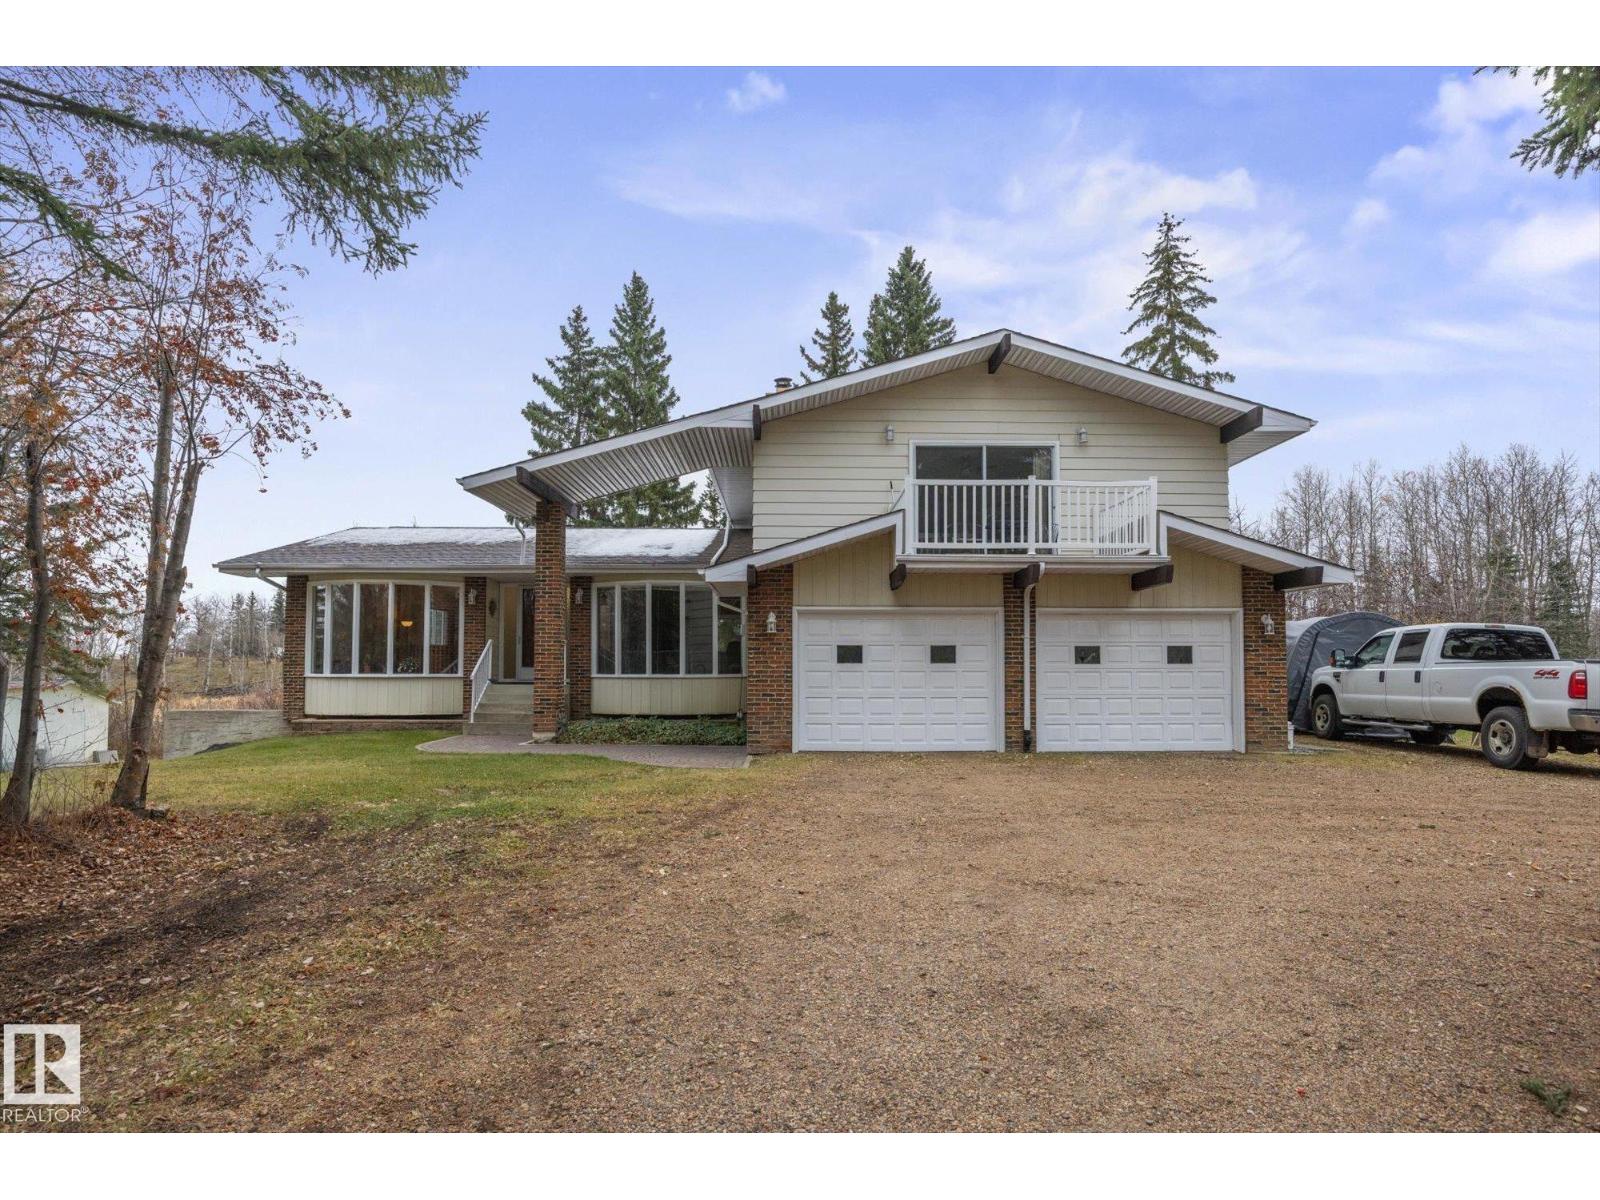
#85 52409 Rge Road 223
Rural Strathcona County, Alberta
Enjoy peaceful acreage living just minutes east of Sherwood Park! Situated on 3.2 treed acres, this spacious 5-bedroom, 3.5-bath 4-level split offers privacy and plenty of room for the whole family. Inside, you'll find a large kitchen with updated countertops, ample cabinetry, a formal dining room, sunken living room, and a cozy family room with wood-burning fireplace. The walkout basement adds even more usable space, while the oversized primary bedroom features two closets, a private sun deck, and 3-piece ensuite. Outside, enjoy the expansive yard, firepit, three storage sheds, and the MASSIVE attached 25'4 x 25.8' garage with room for vehicles and toys! Some upgrades include Grading (2023) septic field (2009) and high-level alarm (2023), hot water tank (2025), Water Pressure Tank (2026), Well pump (2018) and front porch railings(2025), (id:46923)
Real Broker
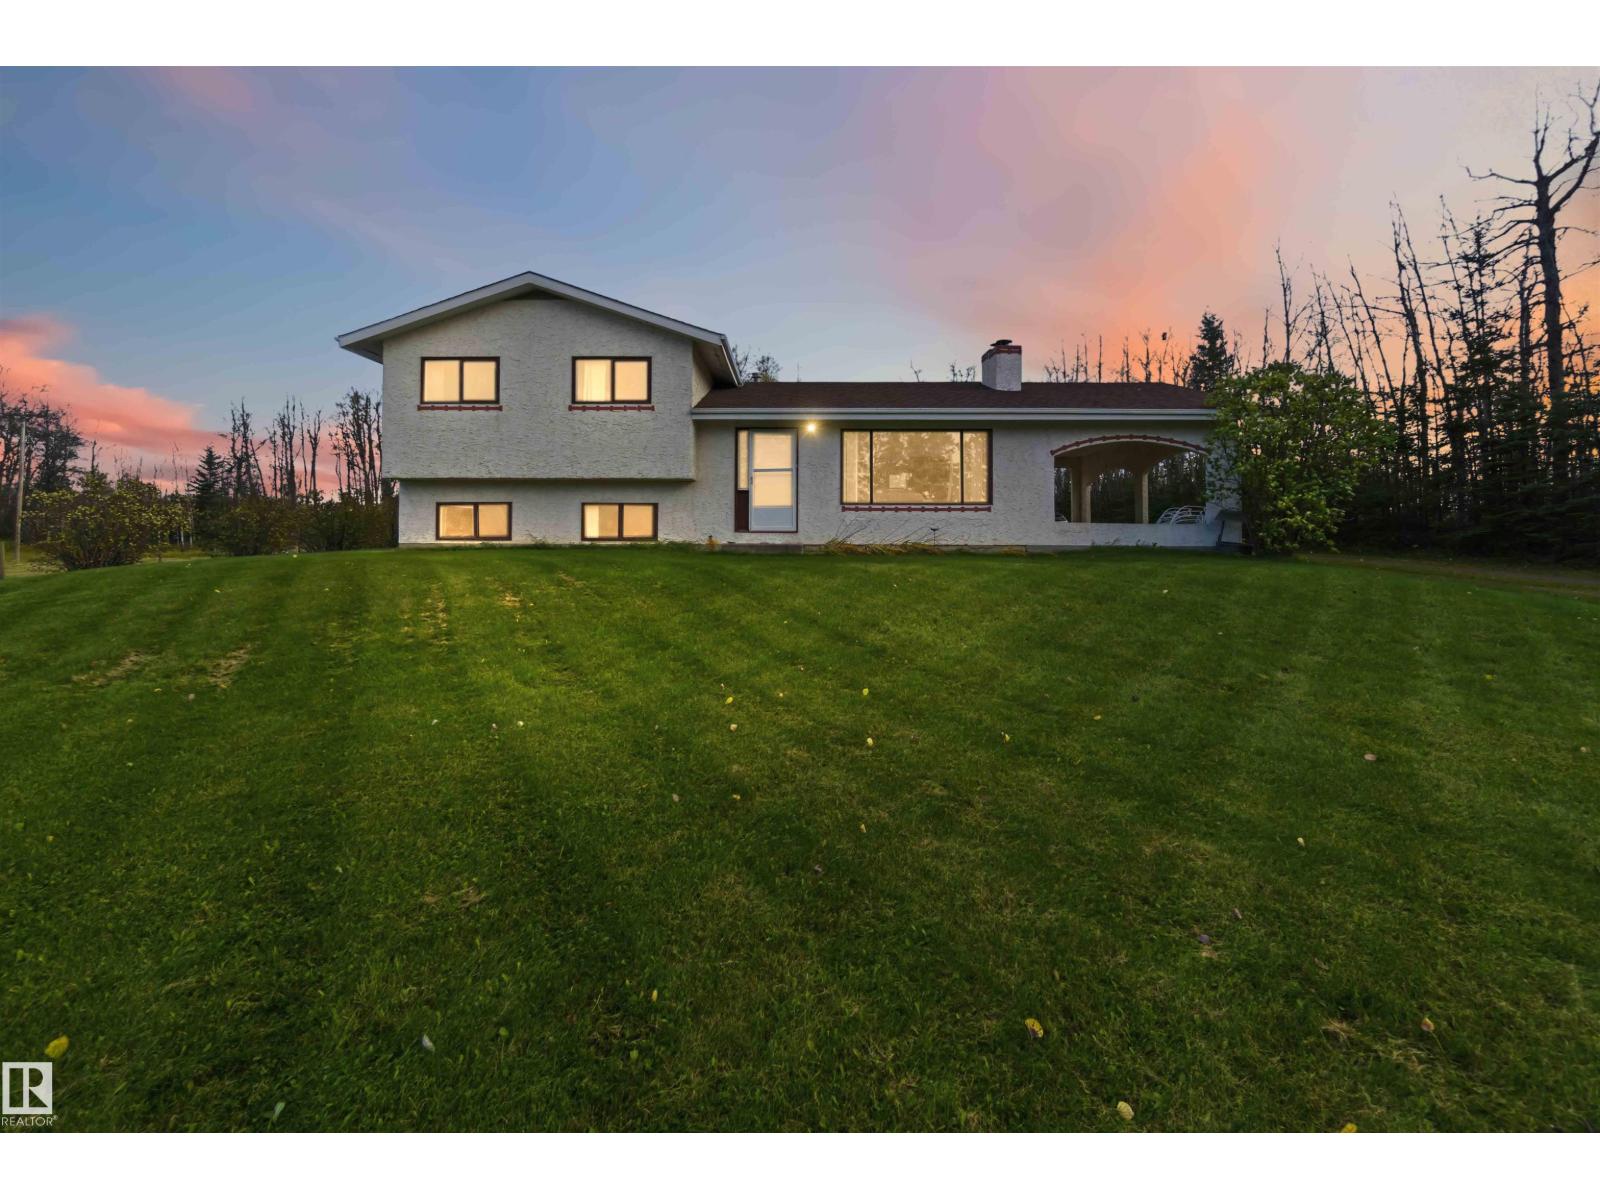
54207 Rge Road 52
Rural Lac Ste. Anne County, Alberta
New Home for Christmas? Absolutely! New Furnace? Yup! Round about driveway? Perfect! Pasture, with Auto Watering bowl? CHECK CHECK CHECK!!! This acreage is PERFECT for that growing family who wants to Build their Dream Homestead! From the Moment you see the home, you realize the Care for the property is paramount. Between the 5-star neighbors and the updated Mechanicals, to the Solid Foundation and Ideal Animal set up, you will feel safe, comfortable and at peace. The Home Features a 3 season carport that can be used as an entertaining area, or as a garage, Huge wooden patio, separate entrance to the basement, 3 Bed, 3 Bath, 2 fireplaces, and an option to create another bedroom. With over 2000 sq ft of living space, this 4 level home is the perfect blend of size, and comfort. Outside is the real opportunity with multiple outbuildings, fully fenced and an amazing pasture just off the driveway. The pasture has been used recently and is gated and ready for your animals. (id:46923)
Maxwell Devonshire Realty
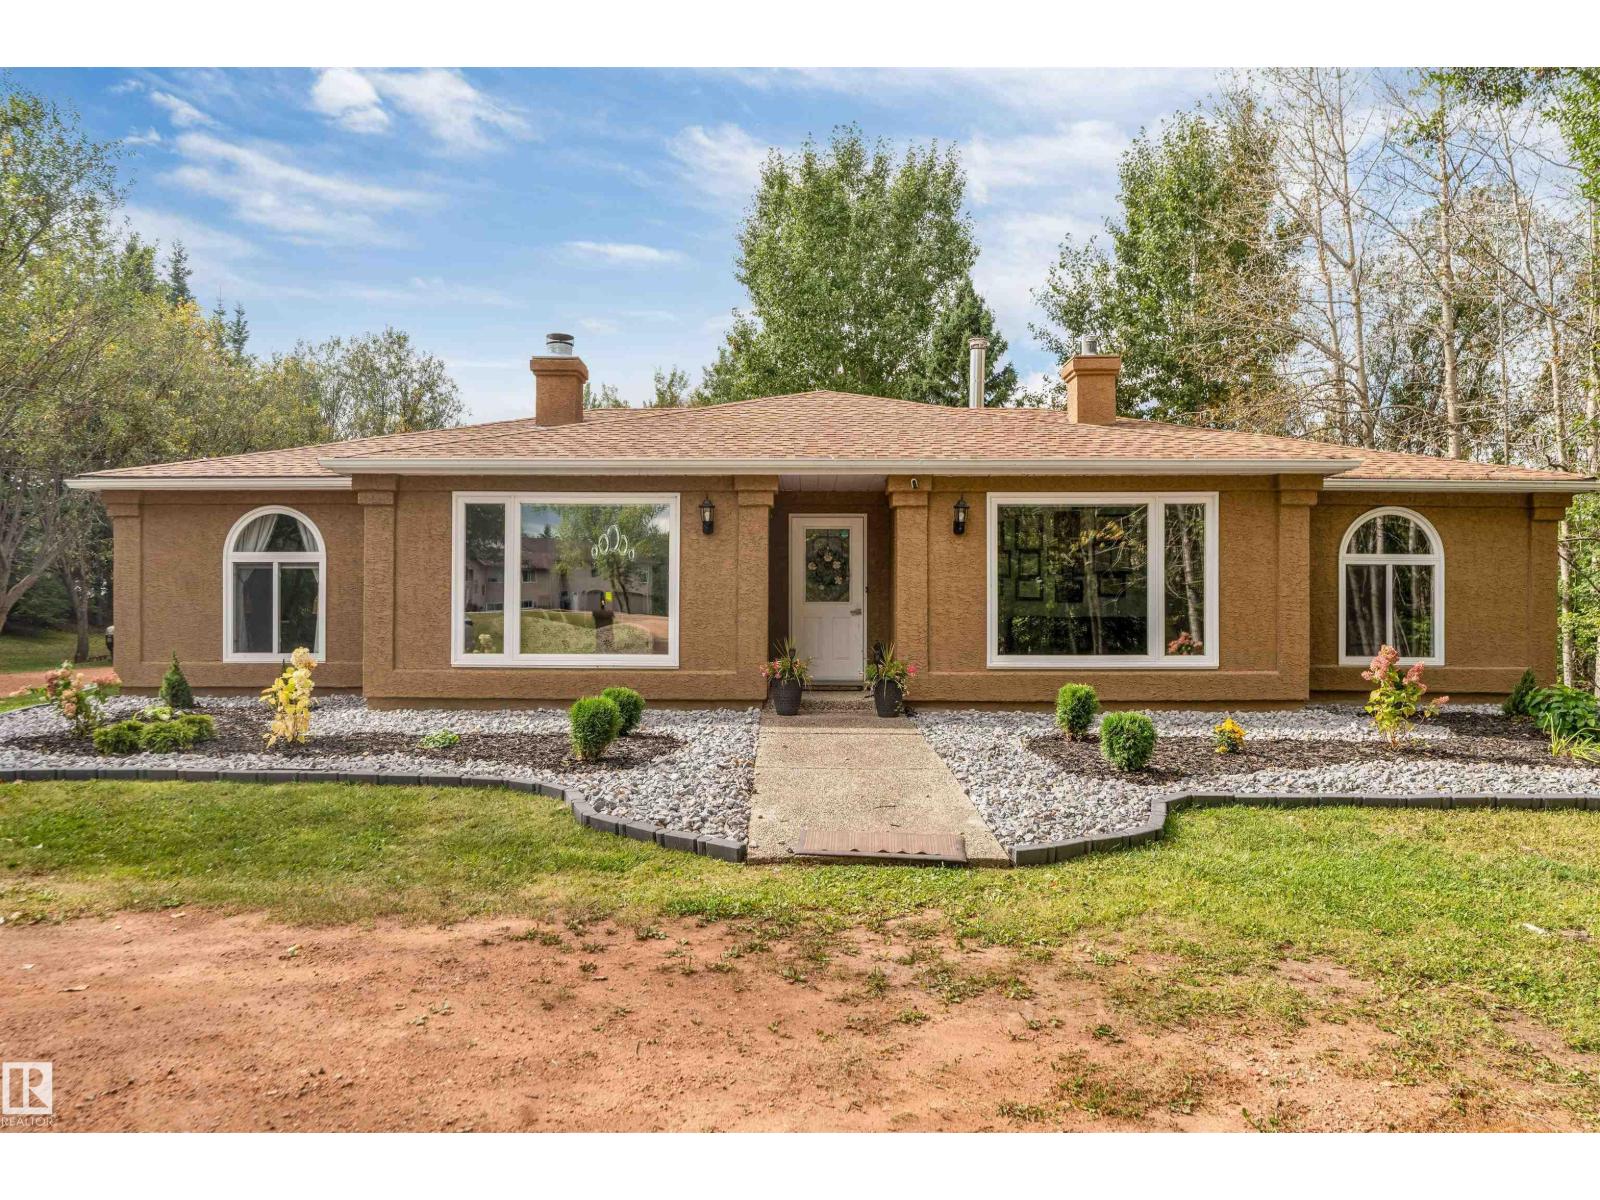
#37 23020 Township Road 522 Rd
Rural Strathcona County, Alberta
RENOVATED 3.16-ACRE RETREAT MINUTES FROM SHERWOOD PARK! This impressive 2,493 SQ. FT. BUNGALOW offers SINGLE-LEVEL LIVING with 4 BEDROOMS, 2.5 BATHS, TWO SPACIOUS LIVING AREAS & TWO FIREPLACES. RENOVATED IN 2024 with NEW COUNTERTOPS, BATHROOM SHOWERS, LIGHT FIXTURES, POT LIGHTS, ELECTRICAL RECEPTACLES and interior & exterior updates. The bright, functional layout features a generous kitchen, breakfast nook, formal dining area, MAIN-FLOOR LAUNDRY and a private primary suite with walk-in closet and ensuite. Outside, MATURE TREES, BEAUTIFUL LANDSCAPING and a peaceful setting offer privacy and endless possibilities. Bring your vision to life with a garden, play area, outdoor entertaining retreat, hobby space or YOUR OWN PRIVATE PUTTING GREEN. A HEATED TRIPLE DETACHED GARAGE & ample parking & the SEPTIC TANK cleaned & serviced on 27th Oct 2026. Enjoy peaceful country living in STRATHCONA COUNTY—MINUTES TO SHERWOOD PARK SHOPPING, SCHOOLS & RECREATION, EASY EDMONTON COMMUTE—DON'T MISS IT! (id:46923)
Century 21 Quantum Realty
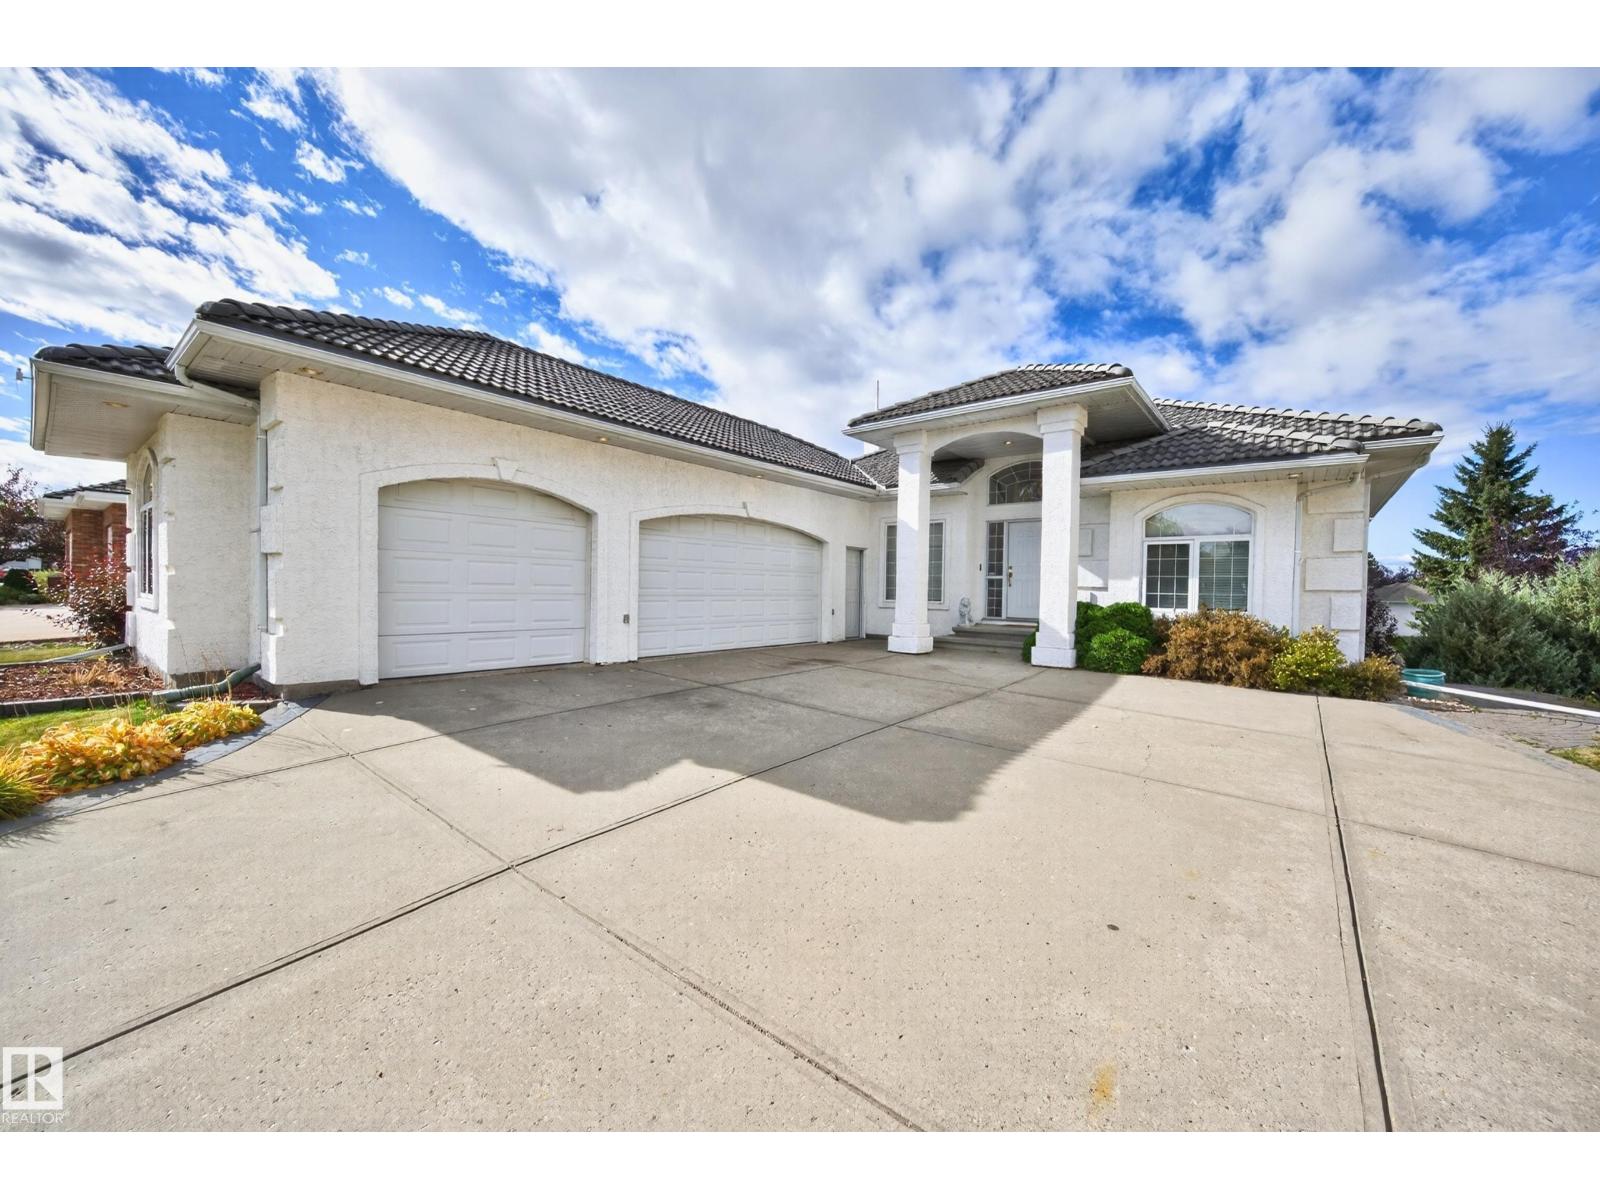
#135 52304 Rge Road 233
Rural Strathcona County, Alberta
BEAUTIFUL WALKOUT BUNGALOW IN FOUNTAIN CREEK ESTATES! TRIPLE ATTACHED GARAGE! Located in a quiet cul-de-sac, just steps to the park. Offering 3600 SQ. FT. of total living space! Fabulous open design with hardwood floors, an abundance of windows and a nearly fully finished WALKOUT BASEMENT! Gorgeous kitchen with Granite countertops, beautiful cabinetry, appliances, walk-through panty, large dining area, huge living room, and high ceilings. Main floor laundry. The Primary Bedroom offers a MASSIVE & beautiful ensuite with walk-in shower. There's a total of 5 bedrooms and 3 bathrooms. Curved staircase to the basement offering a large family room, 3 bedrooms (one unfinished ceiling), 4-piece bathroom and utility room. Central A/C, underground sprinklers, boiler system & in-floor heating in garage and in most of the home. This home is conducive for those with mobility issues. Lovely WEST-FACING BACKYARD with underground sprinklers, so much space for everyone to enjoy! See this amazing home today! (id:46923)
RE/MAX Elite
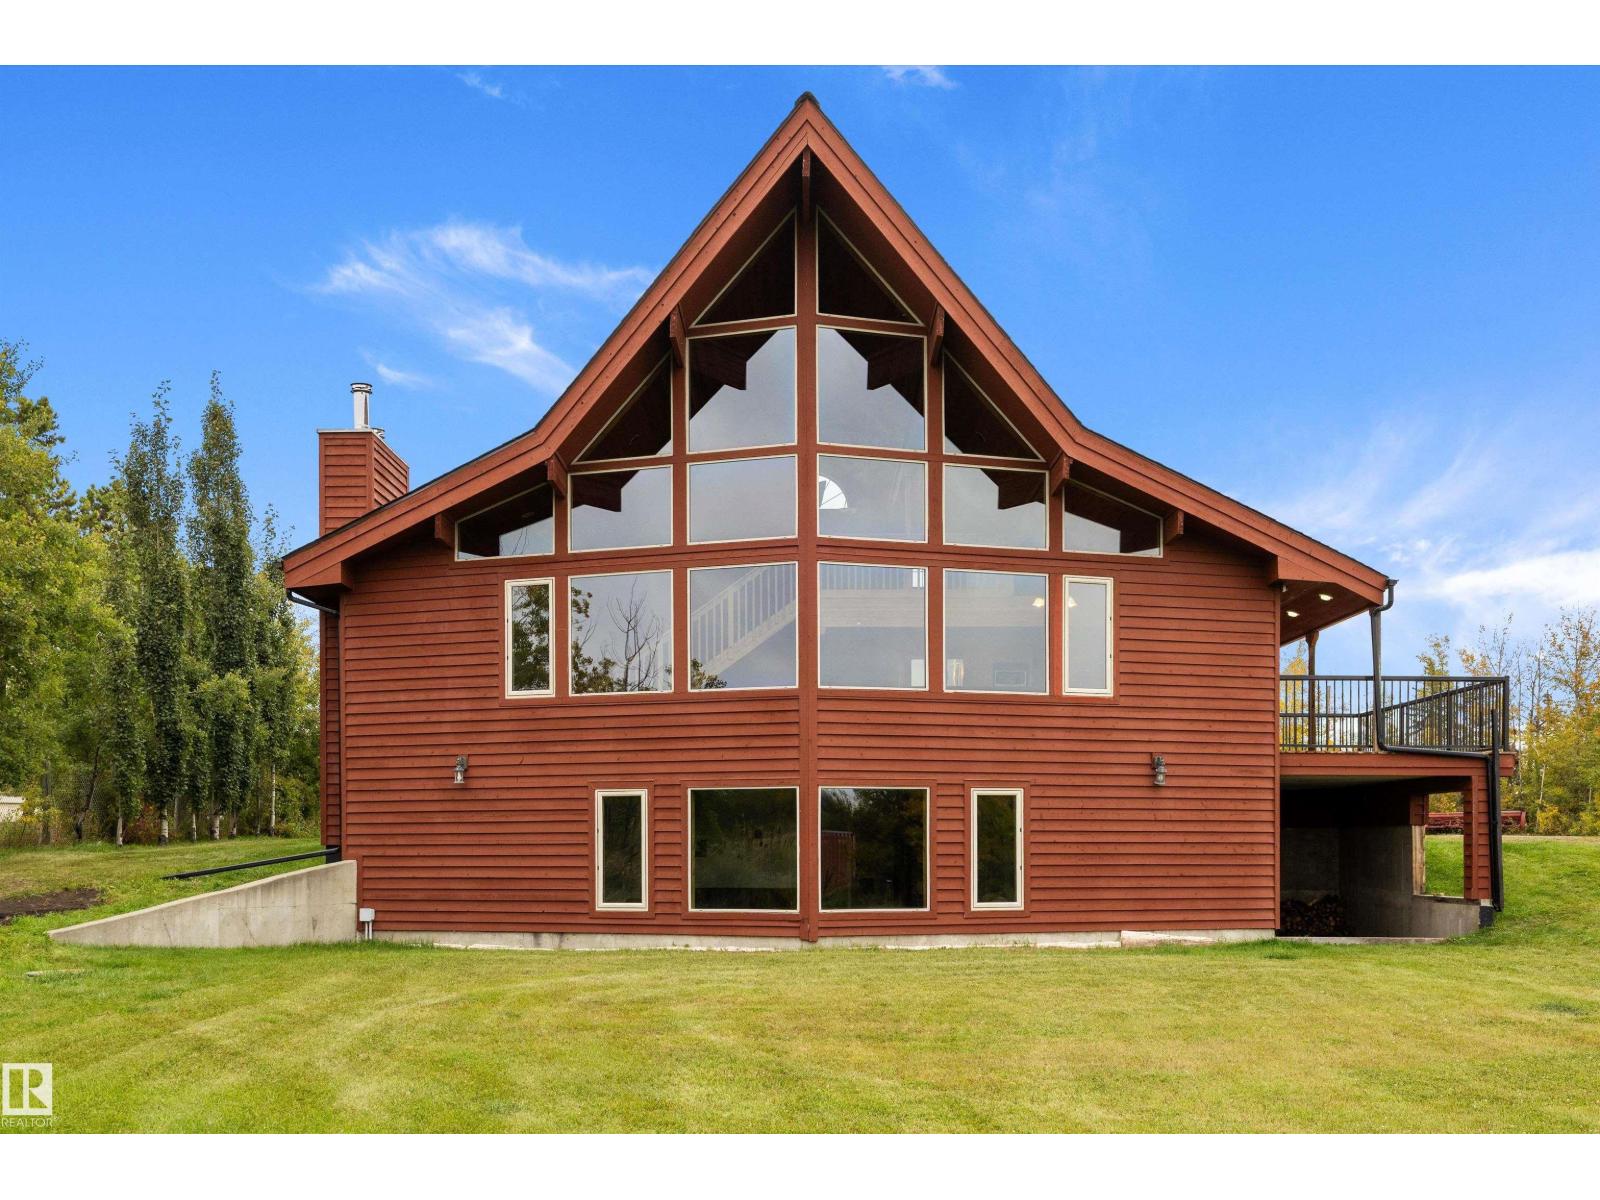
#110 50416 Rr 245
Rural Leduc County, Alberta
WOW! Gorgeous 2003 custom built cedar Lindal home in BEAU VISTA SOUTH. F-finished walk-out, over 3300sq ft of total space, 4 beds/3 baths & tons of recent updates. Designed with an unique open layout, tall ceilings & new windows allow for natural light to flow, awesome west countryside views. Hardwood thru-out , granite counters, stainless appliances (gas stove), new hardware & you will be amazed with the overall aesthetic functionality of this beautiful home! Unique loft/master suite, incl walk in closet c/w laundry shoot, freestanding claw Air Tub, & new vanities. Main level also includes 2 more bedrms & 4pc main bath, covered deck, (newly resurfaced & new rails) that opens right off the kitchen & fireplace. Walk-out level incl 4th bedrm, 3pc bath (& laundry c/w built in cabinetry), a huge rec room, plumbed to add wood burning stove, tons of storage, separate side entry, covered patio to barbq, plumbed wet bar/in-law-suite kitchen. Paved driveway to door! Triple garage/shop. Virtually staged photos. (id:46923)
RE/MAX Real Estate
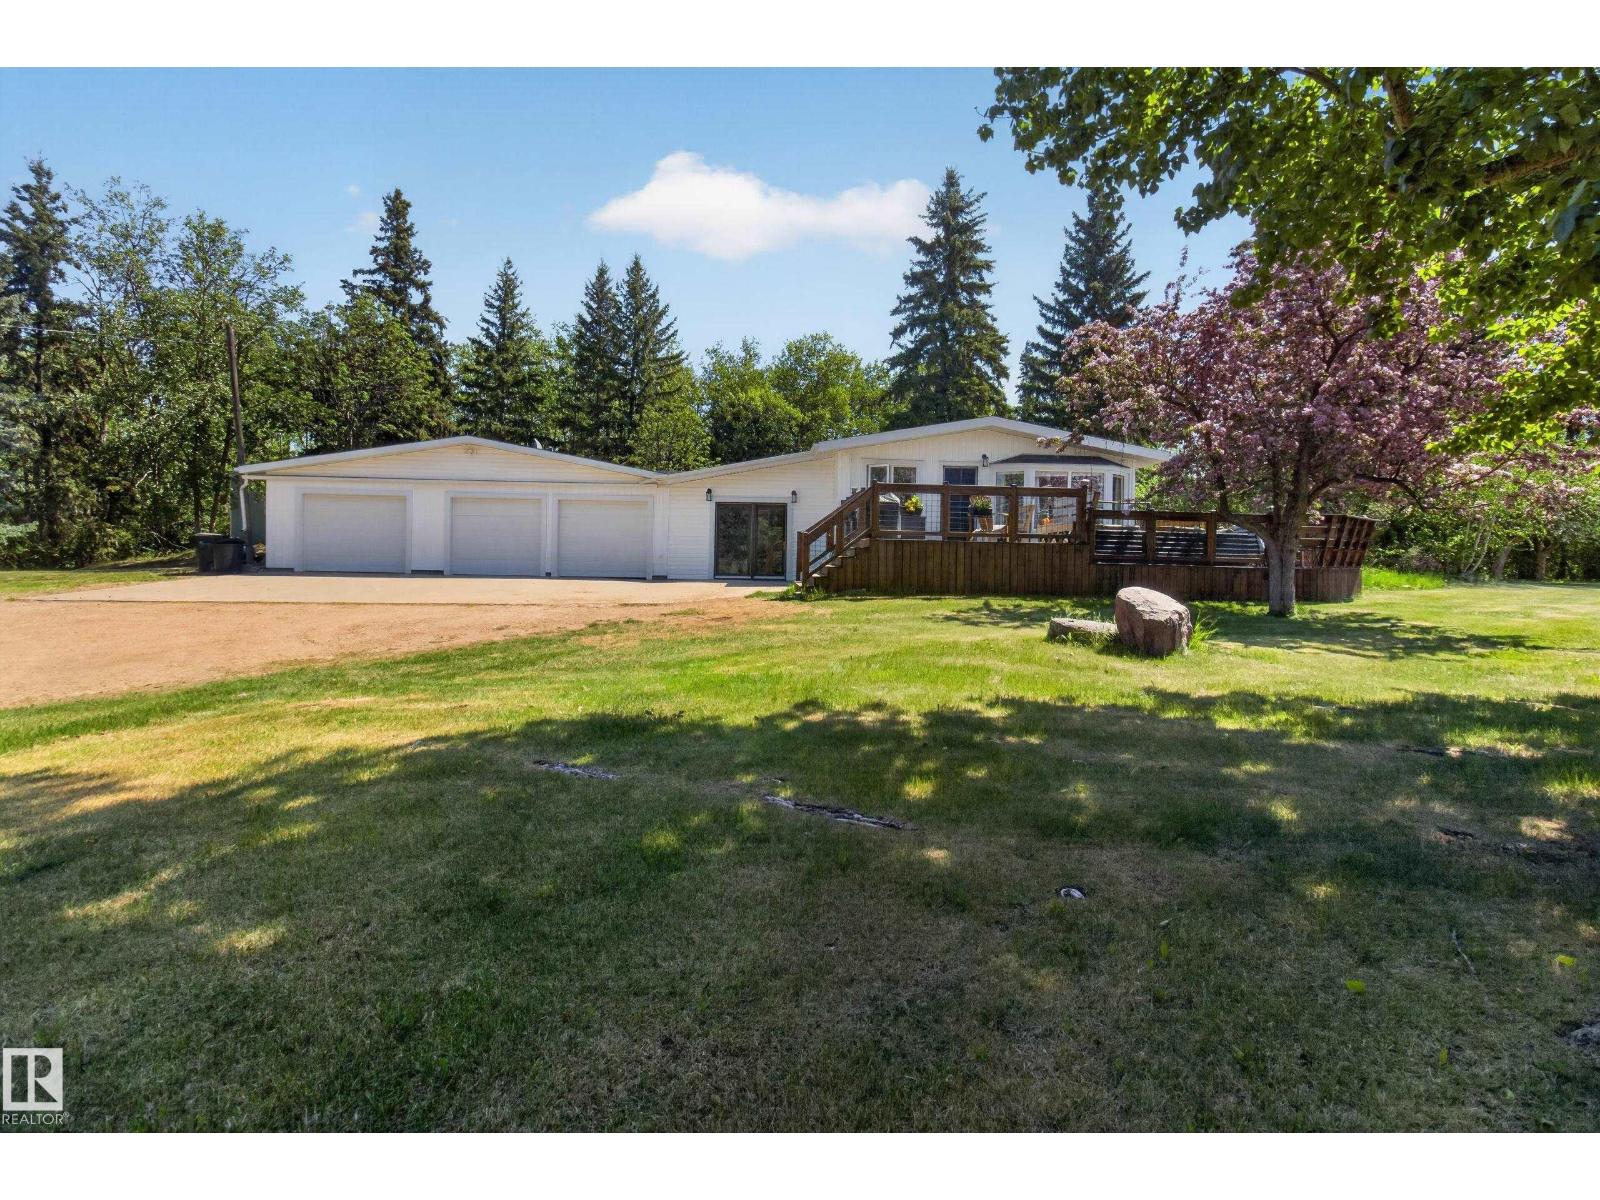
14 51149 Rge Road 231
Rural Strathcona County, Alberta
Beautifully updated bungalow on 4.79 acres minutes south of Sherwood Park. Substantial renovations including new vinyl siding & windows, new soffits, facia, eavestroughs, steel entry & garage doors. Inside other upgrades include vaulted ceilings, hardwood & ceramic tile flooring, solid oak doors, baseboards & casings. Kitchen features rich oak cabinets, stainless steel appls, deep farmer's sink & quartz counters. Living room has classic stone to ceiling fp with mantle. Spacious primary bd has patio door to private deck, full ensuite & walk-in closet. Basement is f-fin with huge FR/RR, large bd, & another full bath with deep soaker tub. New luxury vinyl plank in bsmt. Finished breezeway opens to triple attached garage & attached indoor storage space. Attractive wrap around deck along the west & south sides of the home ideal for enjoying sunny afternoons. Large barn/equipment shed behind garage & treed firepit area. Vegetable garden. New well drilled in 2012. Fenced for horses with wind shelter included. (id:46923)
RE/MAX Elite
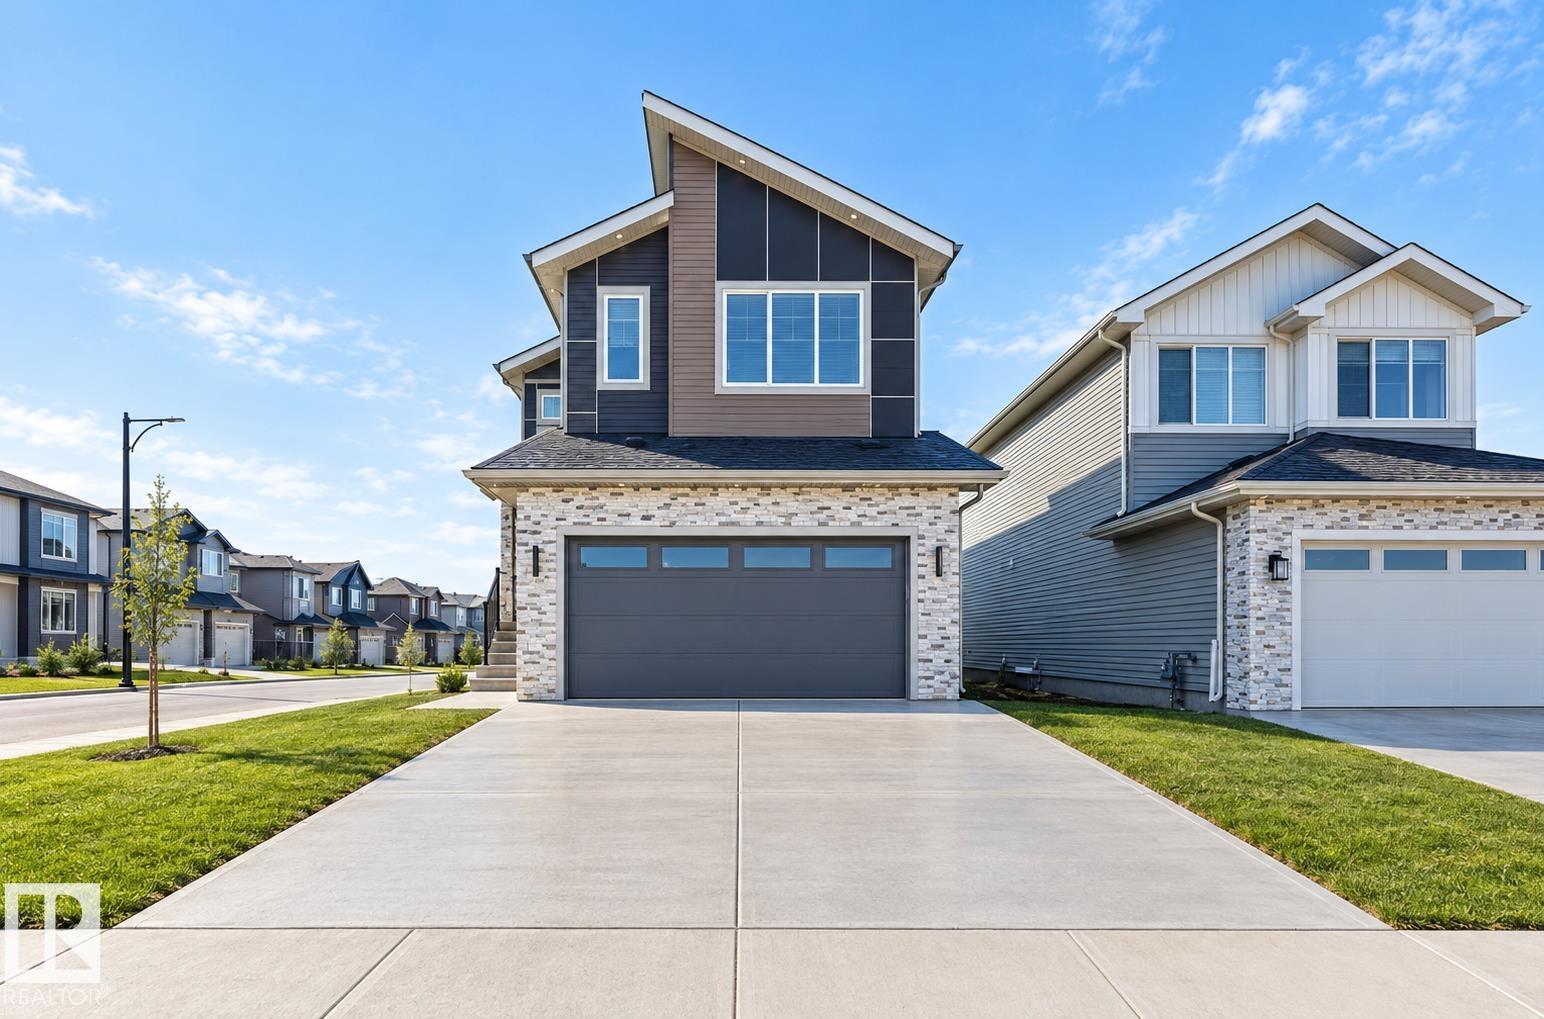
6298 19 St NE
Rural Leduc County, Alberta
**4 BEDROOMS**3 BATHROOMS**MAIN-FLOOR BEDROOM**SPICE KITCHEN**DOUBLE ATTACHED GARAGE**SEPARATE ENTRANCE** Welcome to this brand-new home in Irvine Creek! Offering approximately 2,313 sq ft above grade, this thoughtfully designed two-storey features 9-ft ceilings, a spacious main floor with a bedroom and full 4-piece bathroom, plus a second kitchen for added functionality. The upper level offers a generous primary bedroom with a 5-piece ensuite, two additional bedrooms, a 4-piece bathroom, bonus room and convenient laundry. Enjoy an electric fireplace, durable vinyl plank flooring, carpeted bedrooms and a double attached garage. The basement has a separate entrance. Located near schools, shopping, playgrounds and public transportation. (id:46923)
Lpt Realty
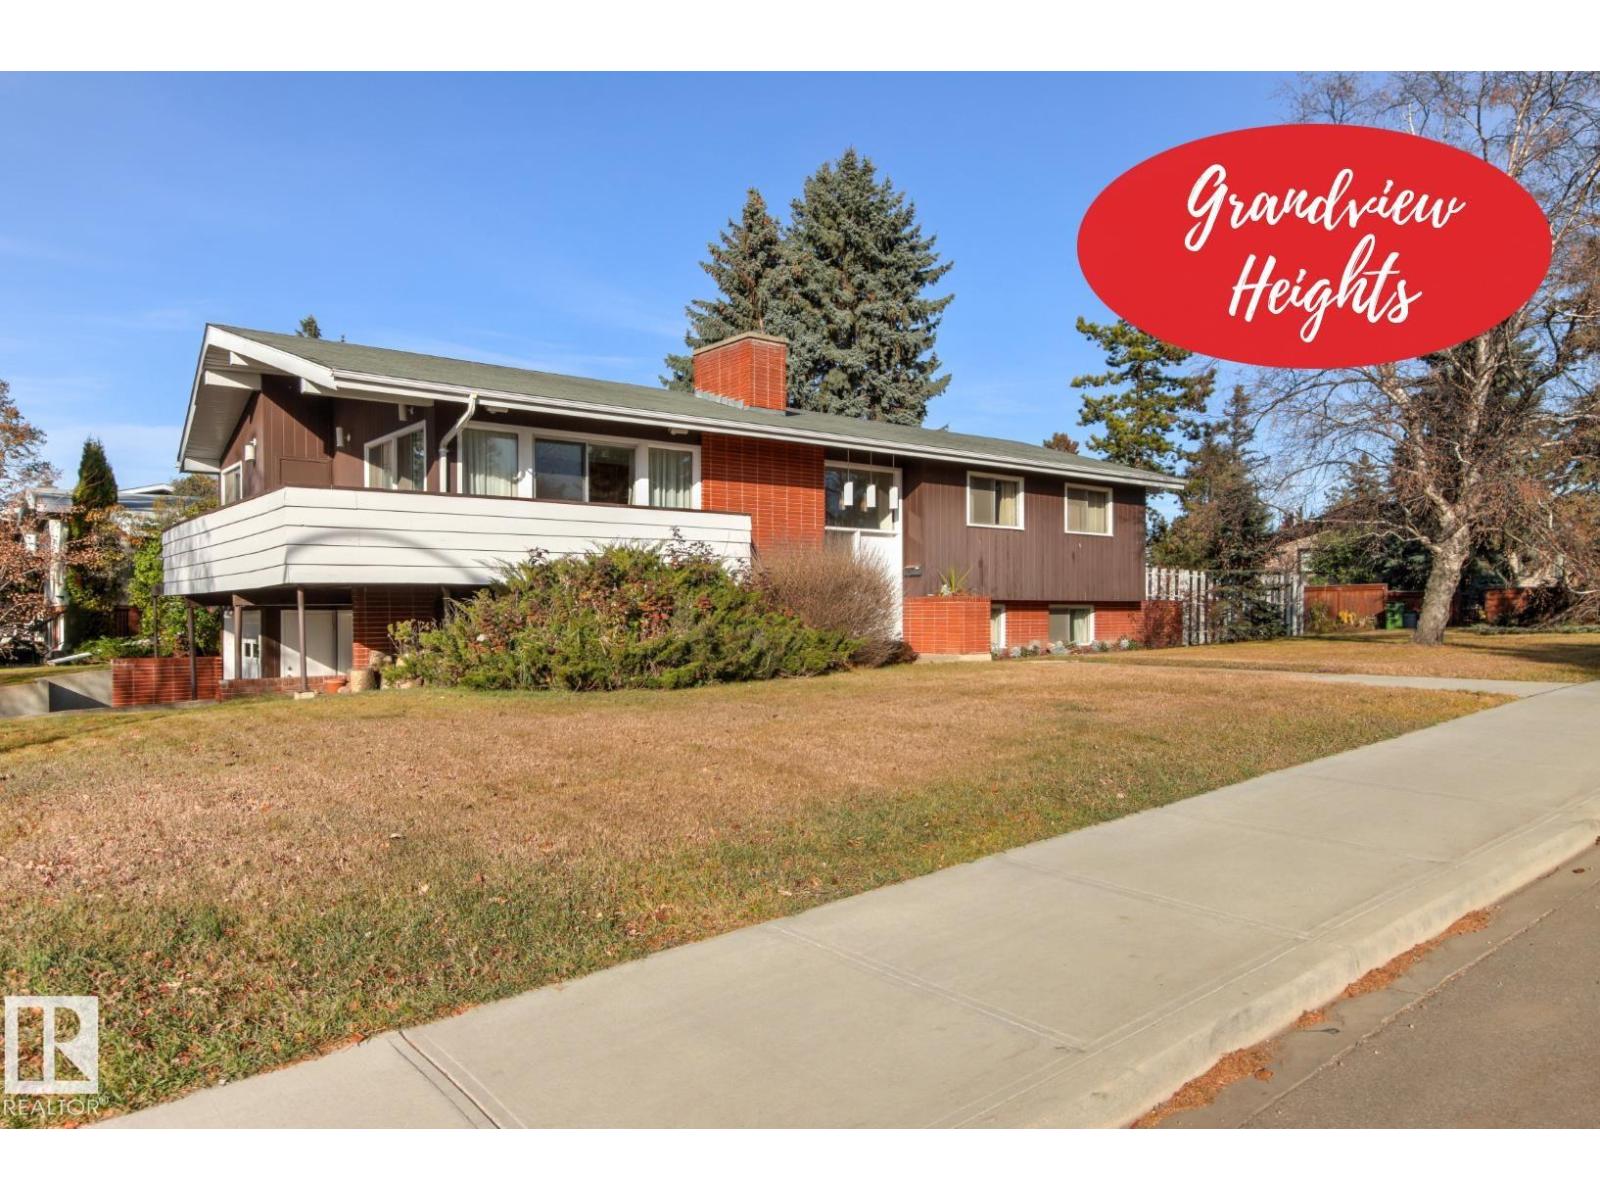
12808 63 Av NW
Edmonton, Alberta
Tucked into highly sought-after Grandview Heights, this solid, one owner mid-century bi-level offers expansive living space and exceptionally functional design. The main floor opens to bright, sunlit living and dining areas, a spacious kitchen with a casual breakfast nook, and convenient main-level laundry. Three comfortable bdrms anchor this floor, including a private primary suite with its own 3-piece ensuite. Below, the fully finished lower level features oversized windows that fill a large rec room with natural light, along with two additional bedrooms, a full 4-piece bath and a flex space. Outstanding storage and workspace exist across two distinct attached garages measuring approximately 10’x20’ and 15’x20’. Walk steps from your front door to top-ranked Grandview Heights School (K–9), or enjoy a quick commute to the University of Alberta campus and hospital, river valley trails, Hawrelak Park, bustling Whyte Avenue, and downtown Edmonton. A rare, versatile retreat in a premier neighborhood. (id:46923)
Royal LePage Noralta Real Estate
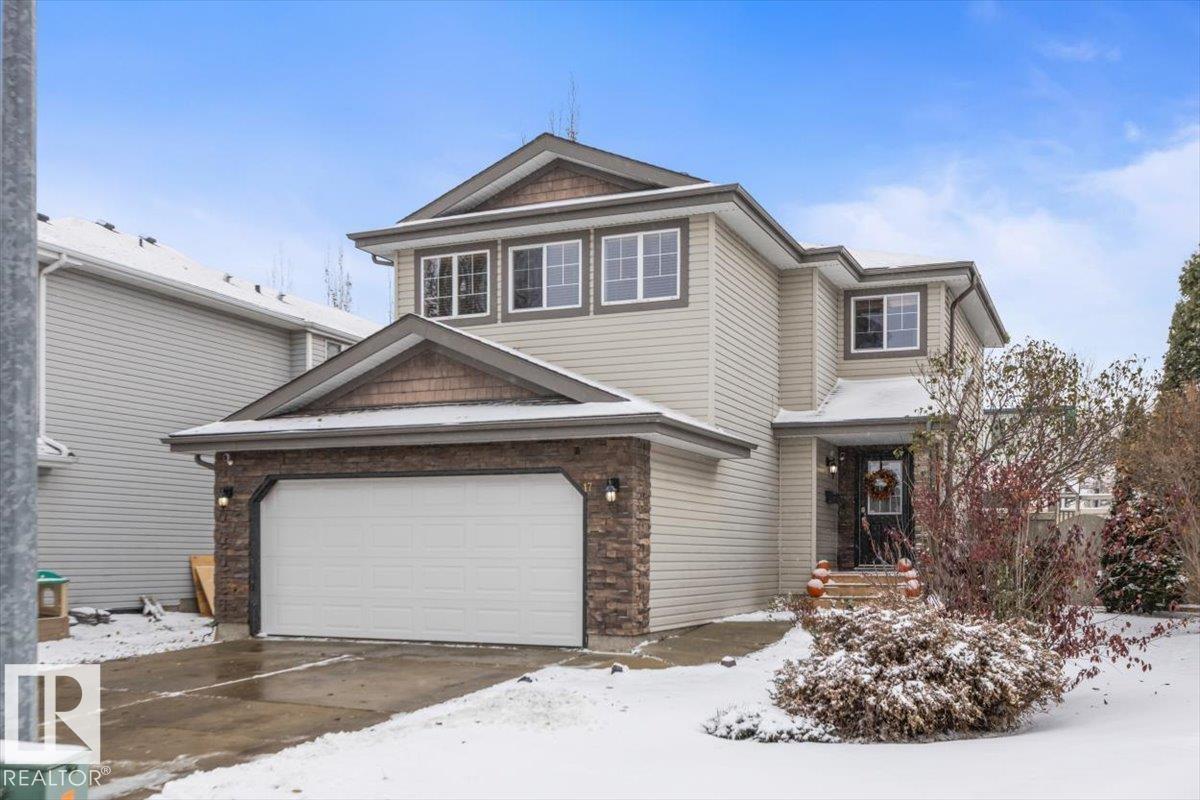
17 Escada Cl
St. Albert, Alberta
Tucked away on a quiet cul-de-sac close to parks and shopping, this fully finished 2-storey home offers 1,796 sq ft of space your family will love. The main floor centers around an island kitchen with stainless steel appliances and stone counter tops, flowing into a spacious dining room with access to the large deck and generous backyard, perfect for summer BBQs and kids at play making snowmen. Main floor laundry off the kitchen and a 2-piece bath add everyday convenience. Upstairs, a large bonus room is ideal for movie nights, along with 2 bedrooms, a 4-piece bath and the primary suite featuring dual closets and an en-suite with double sinks and a walk-in shower. The fully finished basement adds a huge rec room, an additional bedroom and a 3-piece bath, giving you room for guests, teens or a home gym. Avoid the snow with a double attached garage. This is a great family home in a quiet, convenient location. Book your showing today! (id:46923)
Blackmore Real Estate
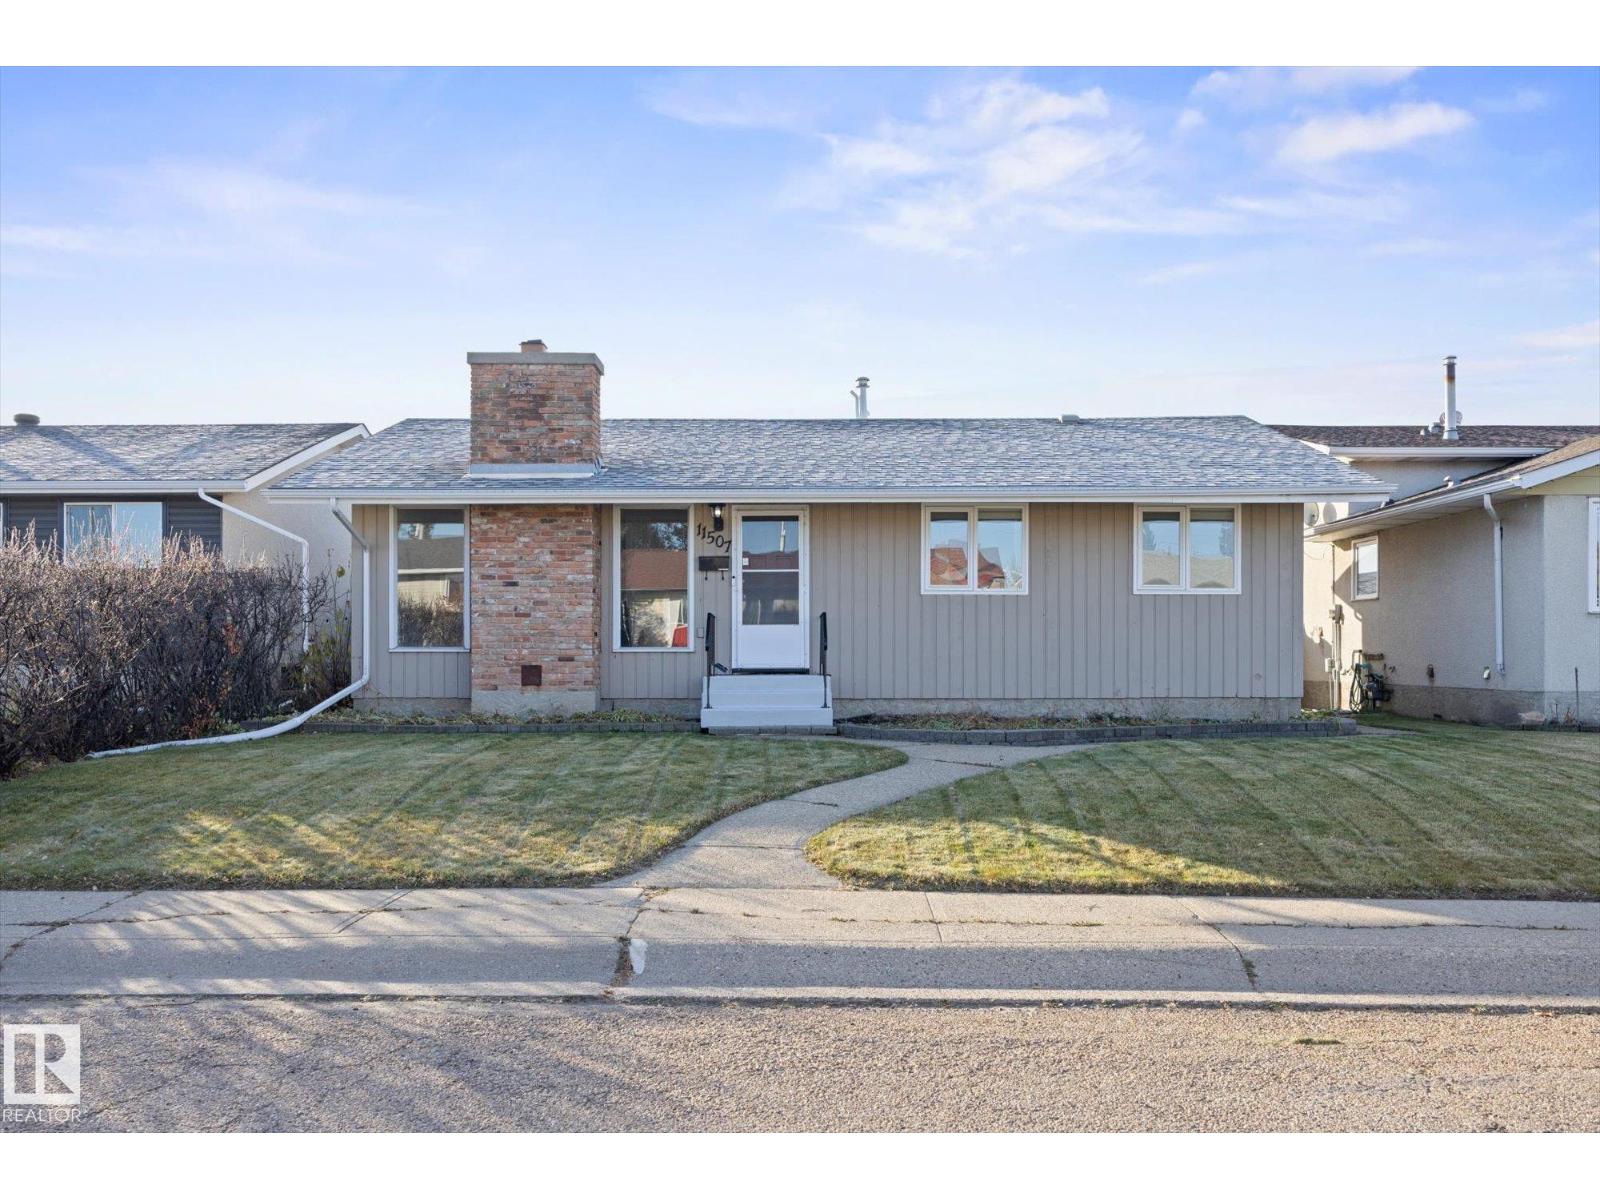
11507 152b Av NW
Edmonton, Alberta
Welcome to this beautifully renovated 4-bed, 2.5-bath bungalow in Caernarvon! This home features a bright and inviting living room with a wood-burning fireplace, a dedicated dining area, and a spacious kitchen with plenty of cabinetry and counter space. The main floor includes three bedrooms, including a primary suite with its own 2-piece ensuite. Downstairs, the fully finished basement provides even more room to enjoy, complete with a large family room, fourth bedroom, full bathroom, separate laundry area, and your very own sauna! Outside, the generous backyard features a large deck, an oversized 24' x 26' heated and insulated double garage with natural gas forced-air heating, and additional space for RV parking. Notable improvements include Shingles (2018), Paint (2026), Carpet on main floor (2026) weeping tile, and a new power meter (2025). The home is also roughed in for central vacuum. (id:46923)
Real Broker
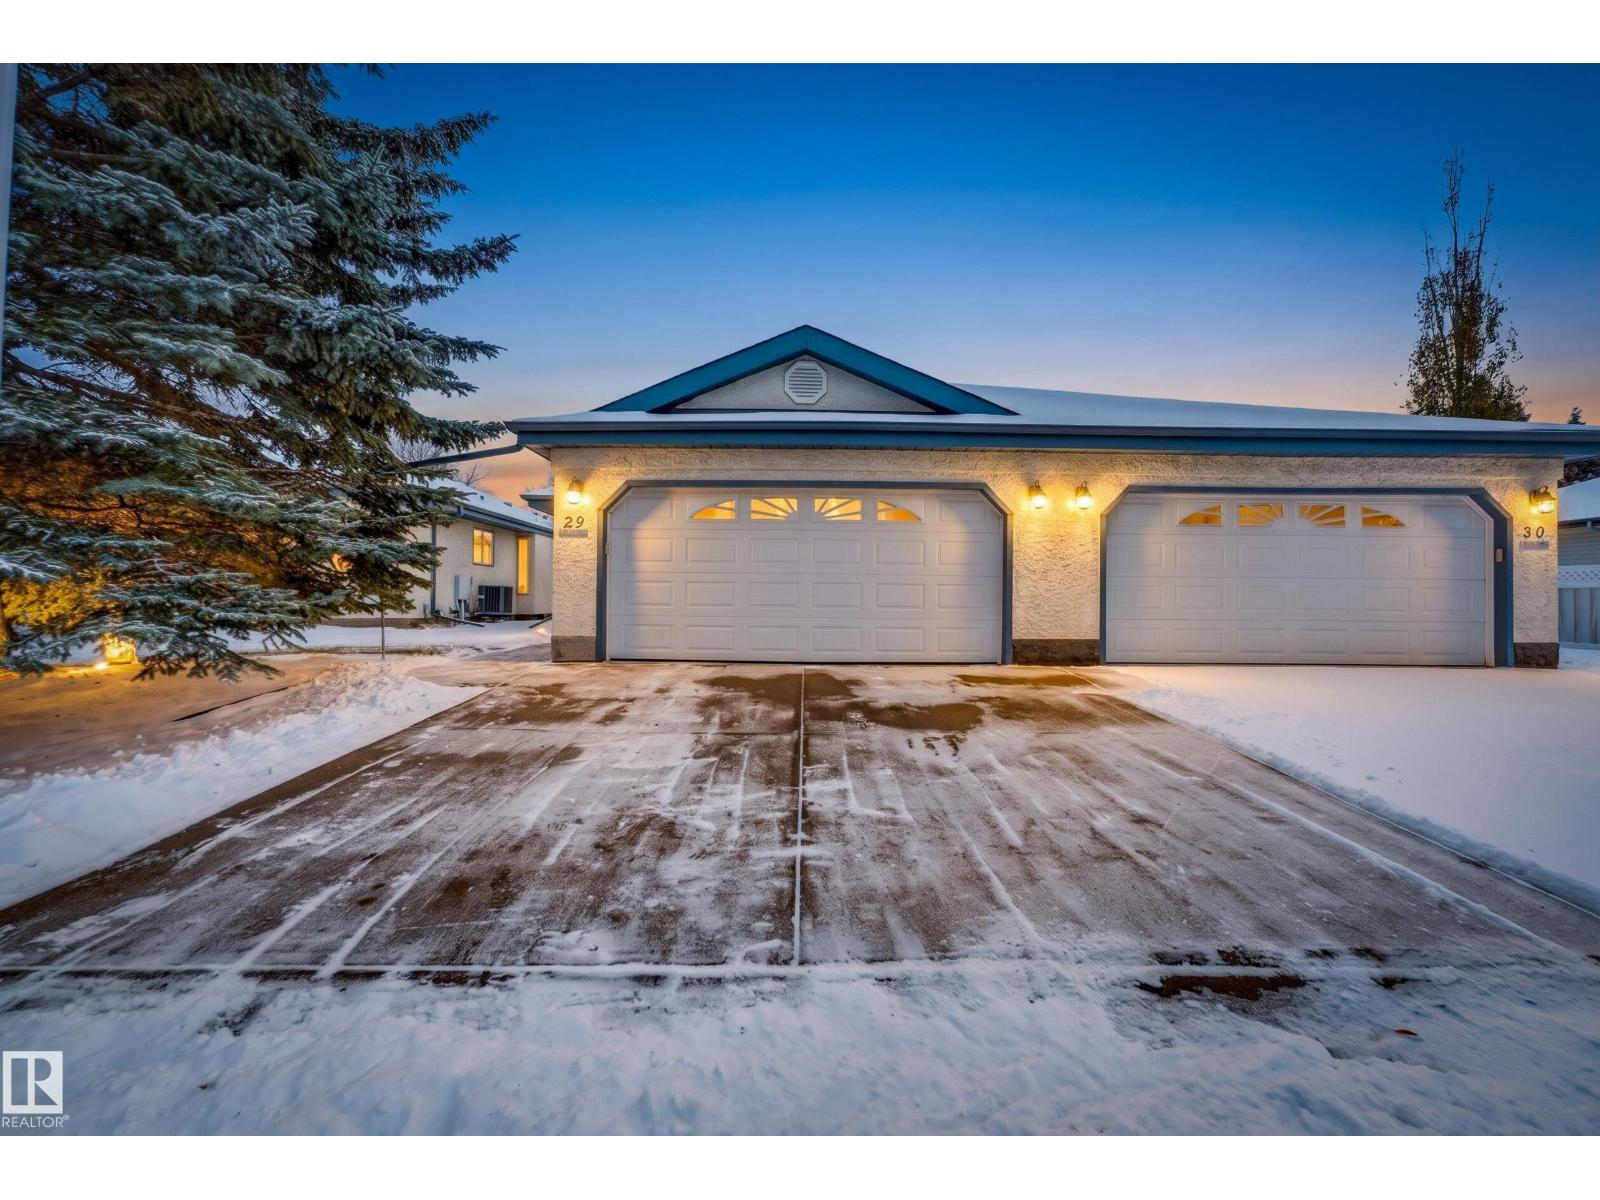
#29 85 Gervais Rd
St. Albert, Alberta
Life gets a little simpler here. This 55+ bungalow in Governors Hill keeps everything you use daily on one floor, and it has been fully renovated, so there is nothing left to tackle. Vaulted ceilings make the main floor feel open and bright from the moment you walk in. The living room gathers around a gas fireplace, the dining table fits family dinners, and the reworked kitchen has quartz counters, a pantry wall and a peninsula island for morning coffee. Out back, a private fenced deck has garden beds within easy reach. The primary bedroom has double closets and an ensuite with a soaker tub and a walk-in shower with a bench. A second bedroom, a half bath and laundry are just down the hall. Downstairs, a family room with a fireplace and a third bedroom with a 3-piece bath give visiting family a comfortable place to stay. The double attached garage takes care of winter mornings, and shopping, transit and other amenities are all close by. Governors Hill is a pet-free complex. (id:46923)
RE/MAX Elite
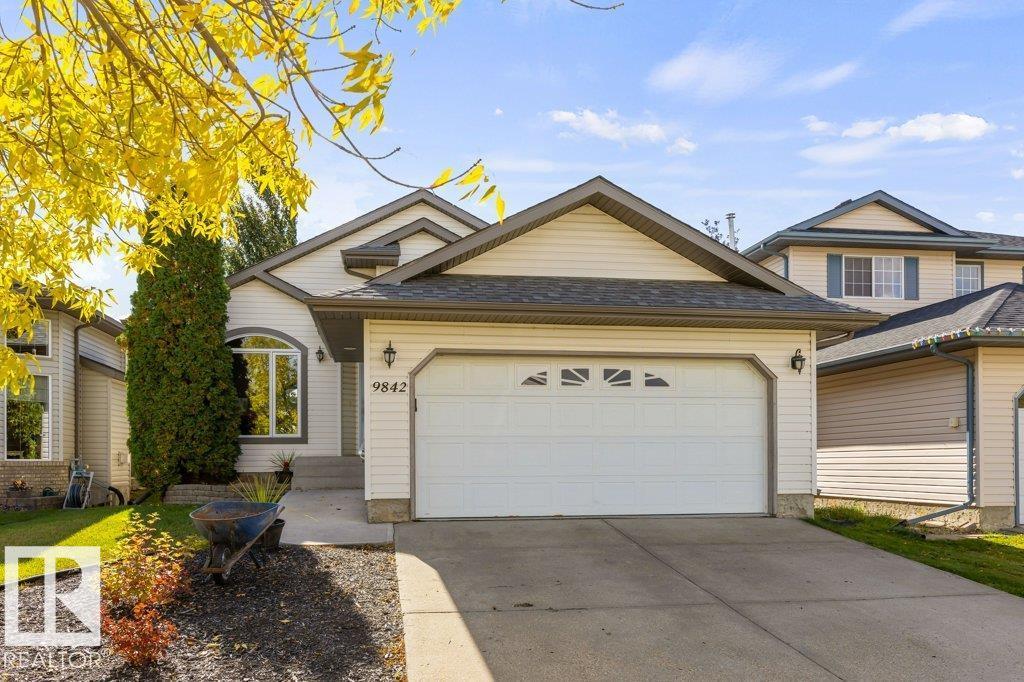
9842 86 St
Morinville, Alberta
With a great mix of comfortable living spaces, practical features and outdoor enjoyment, this home is ready for its next chapter. The main floor offers a versatile den, convenient laundry with garage access, a full bath and an additional bedroom. The primary bedroom is tucked away with backyard views, a walk-in closet and its own 3-piece ensuite. At the heart of the home, vaulted ceilings add an airy feel to the living room, where a fireplace sets the mood for cozy evenings. The kitchen features newer appliances, a centre island and corner pantry, with plenty of room to gather around the dining table. Downstairs, there’s even more room to spread out with a large family room, two bedrooms, a 3-piece bath and a generous storage room. Several key updates have been completed in the last six years, including flooring, furnace, HWT, stove, carpet, sump pump and air purifier. (id:46923)
RE/MAX Excellence
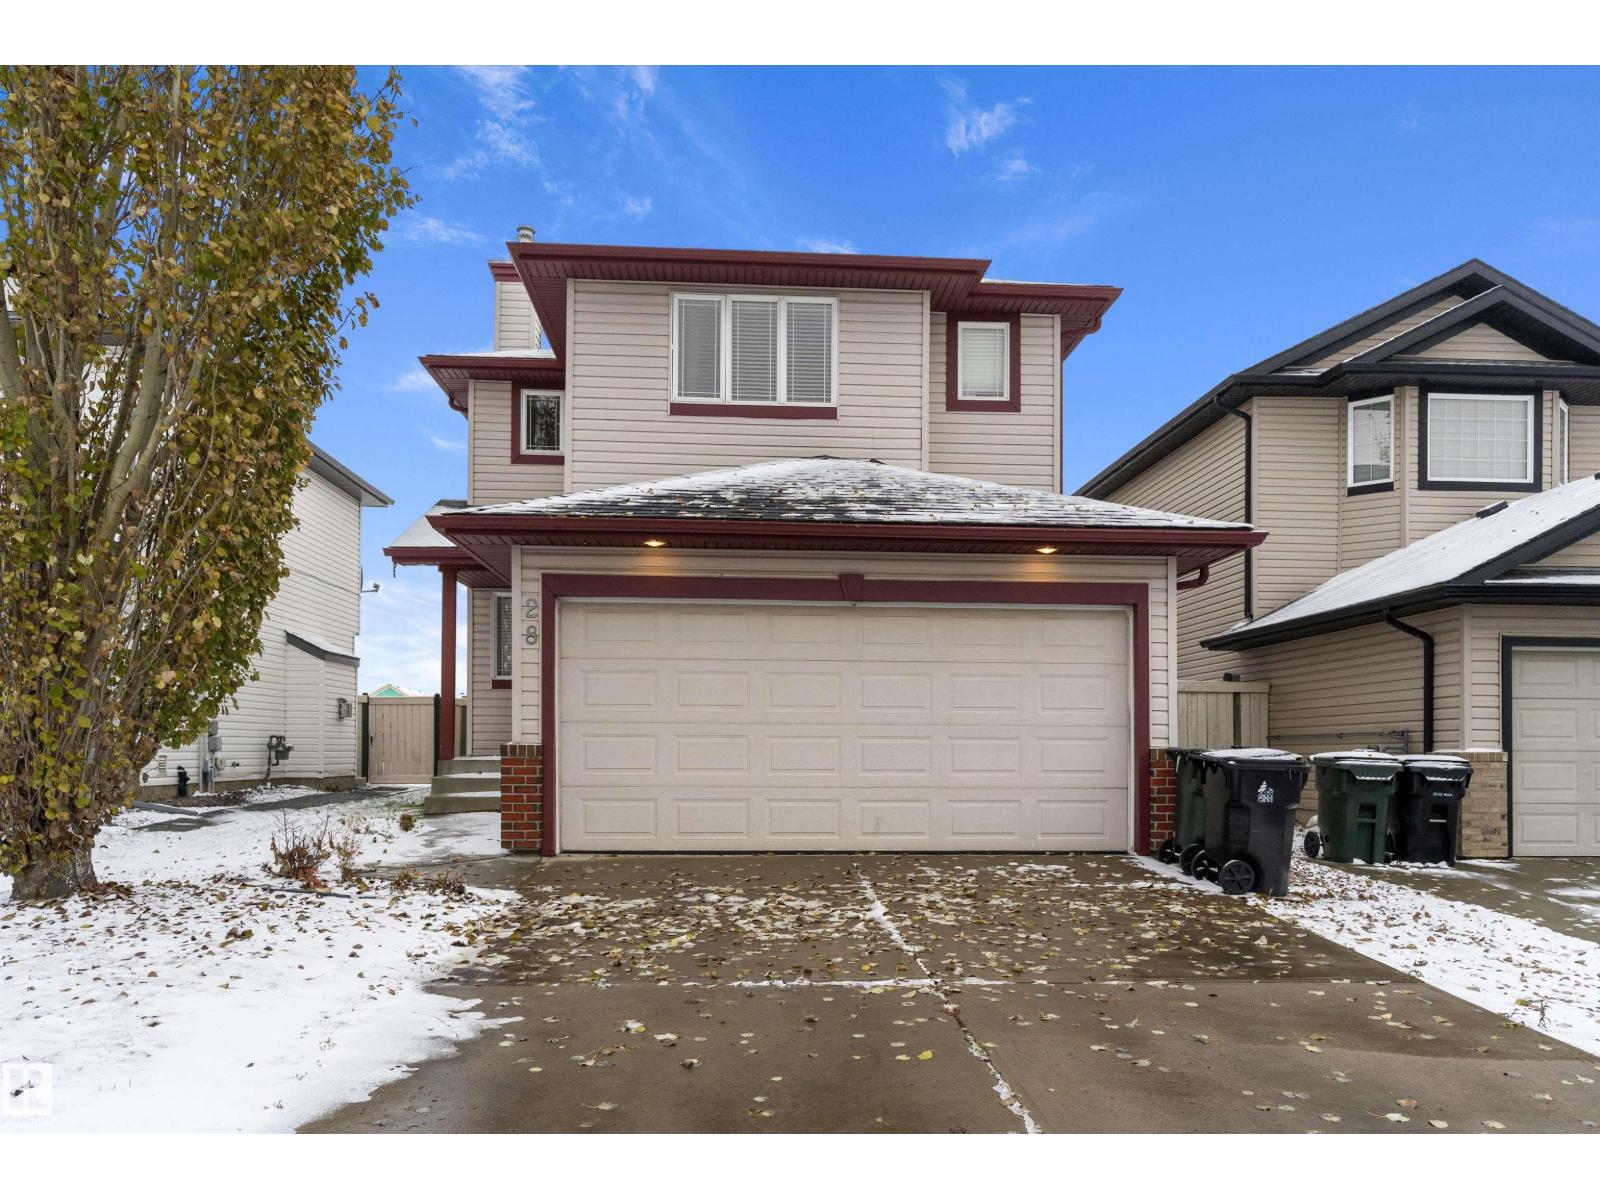
28 Leyland Wy
Spruce Grove, Alberta
Situated on the east side of Spruce Grove, this 4-bedroom, 3.5-bath home features key upgrades including a roof replacement (2022), brand-new central A/C, and a new dishwasher (2025)! The open-concept main floor boasts hardwood flooring, a gas fireplace, and a kitchen equipped with stainless steel appliances, a corner pantry, and patio doors leading to the deck. A half bath with a main-floor laundry closet completes this level. Upstairs, a versatile bonus room accompanies two secondary bedrooms, a full bath, and a primary bedroom with a 4-piece ensuite. The finished basement adds a huge rec room, 4th bedroom/flex space (basement window size may not meet current egress standards), a full bath, and an updated HWT. Outside, enjoy a double attached garage and a large fenced backyard with mature trees and a spacious deck. Minutes to local parks, outdoor rinks, top schools, dining, and shopping! (id:46923)
Exp Realty
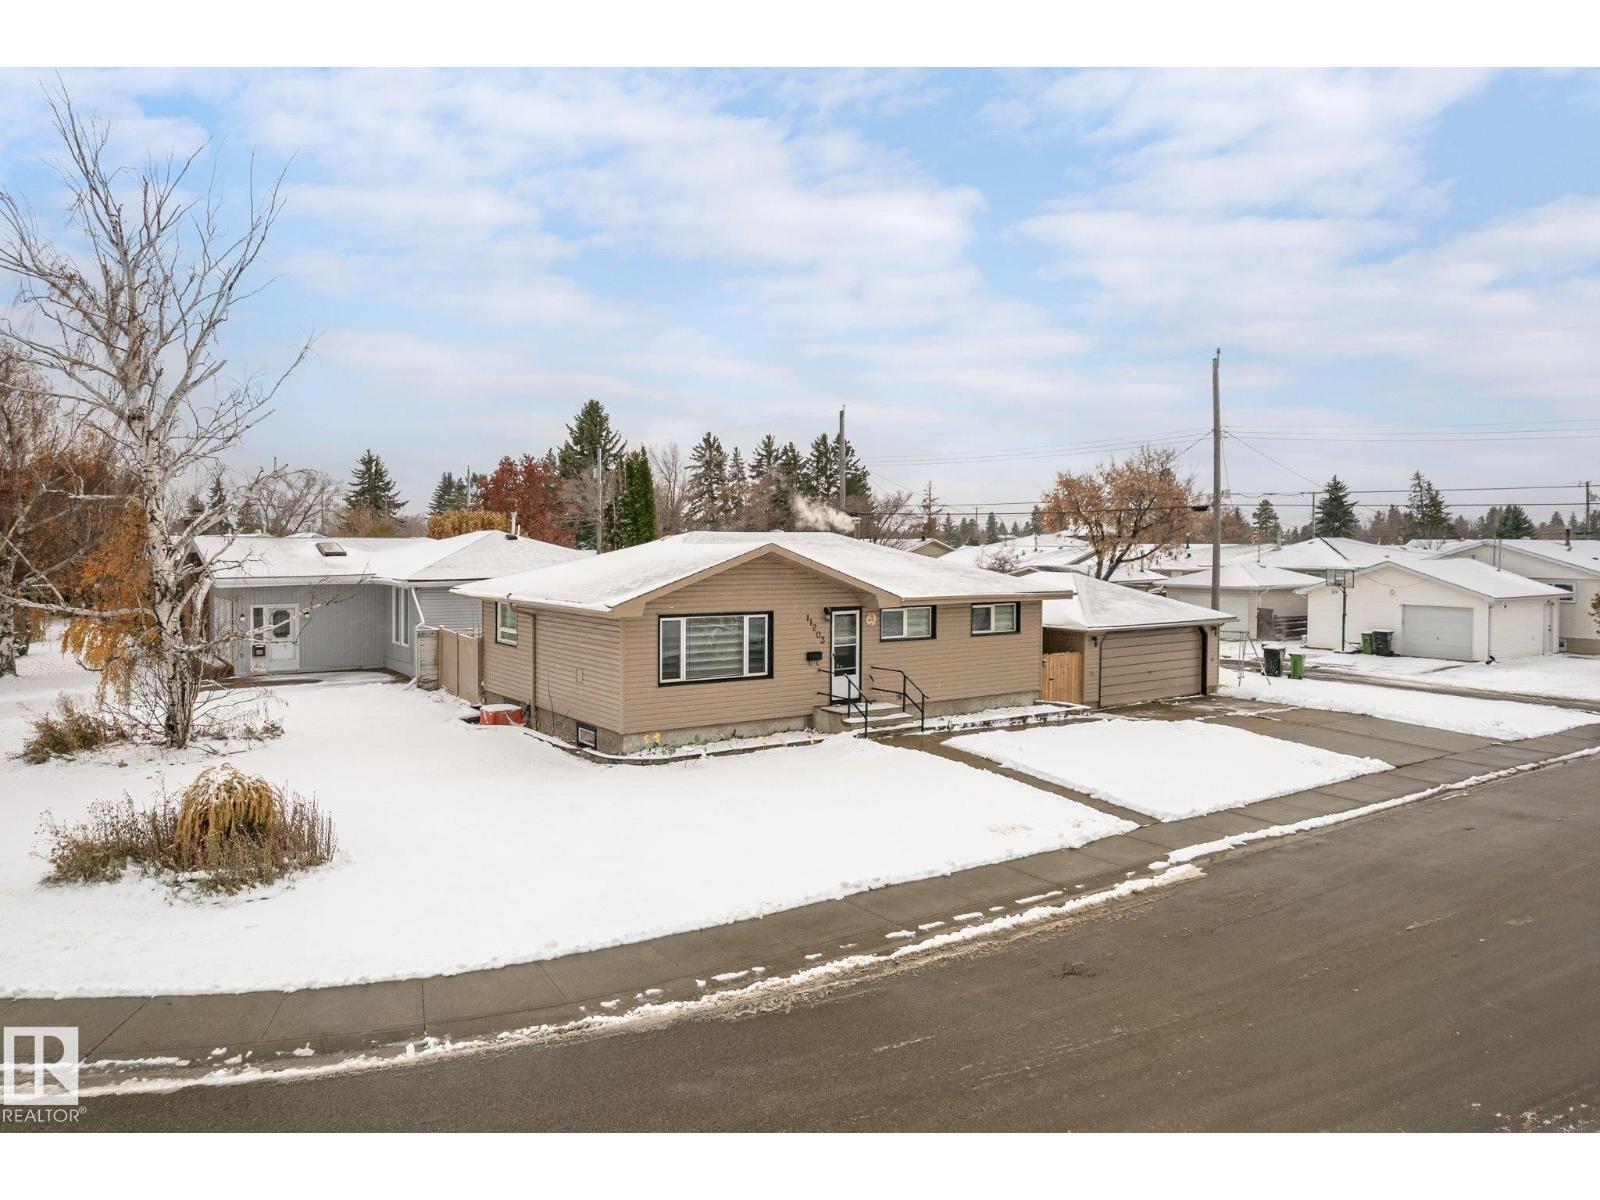
11203 136 Av NW
Edmonton, Alberta
Welcome to this versatile 5-bedroom, 2-bathroom home located in the established, family-friendly neighbourhood of Rosslyn. Perfect for multi-generational living or buyers seeking flexible space, this residence features two full kitchens & a layout designed for practical living. Main floor has 3 beds & bath, Basement has 2 beds & bath with large windows and vinyl flooring.Outside you will find a spacious yard complete with double detached garage for ample parking & storage. Live in Rosslyn - surrounded by mature trees, quiet parks, and great local amenities! This home sits on a Corner Lot just minutes from major retail centers Northgate Centre & North Town Mall, while quick access to 97 Street ensures seamless commutes to Downtown Edmonton, NAIT, and CFB Edmonton. Families will love the walkability to local schools, including Rosslyn Junior High and Scott Robertson Elementary, as well as easy access to the active Rosslyn Community League and Grand Trunk Fitness Centre. Don't miss this outstanding home! (id:46923)
Royal LePage Noralta Real Estate
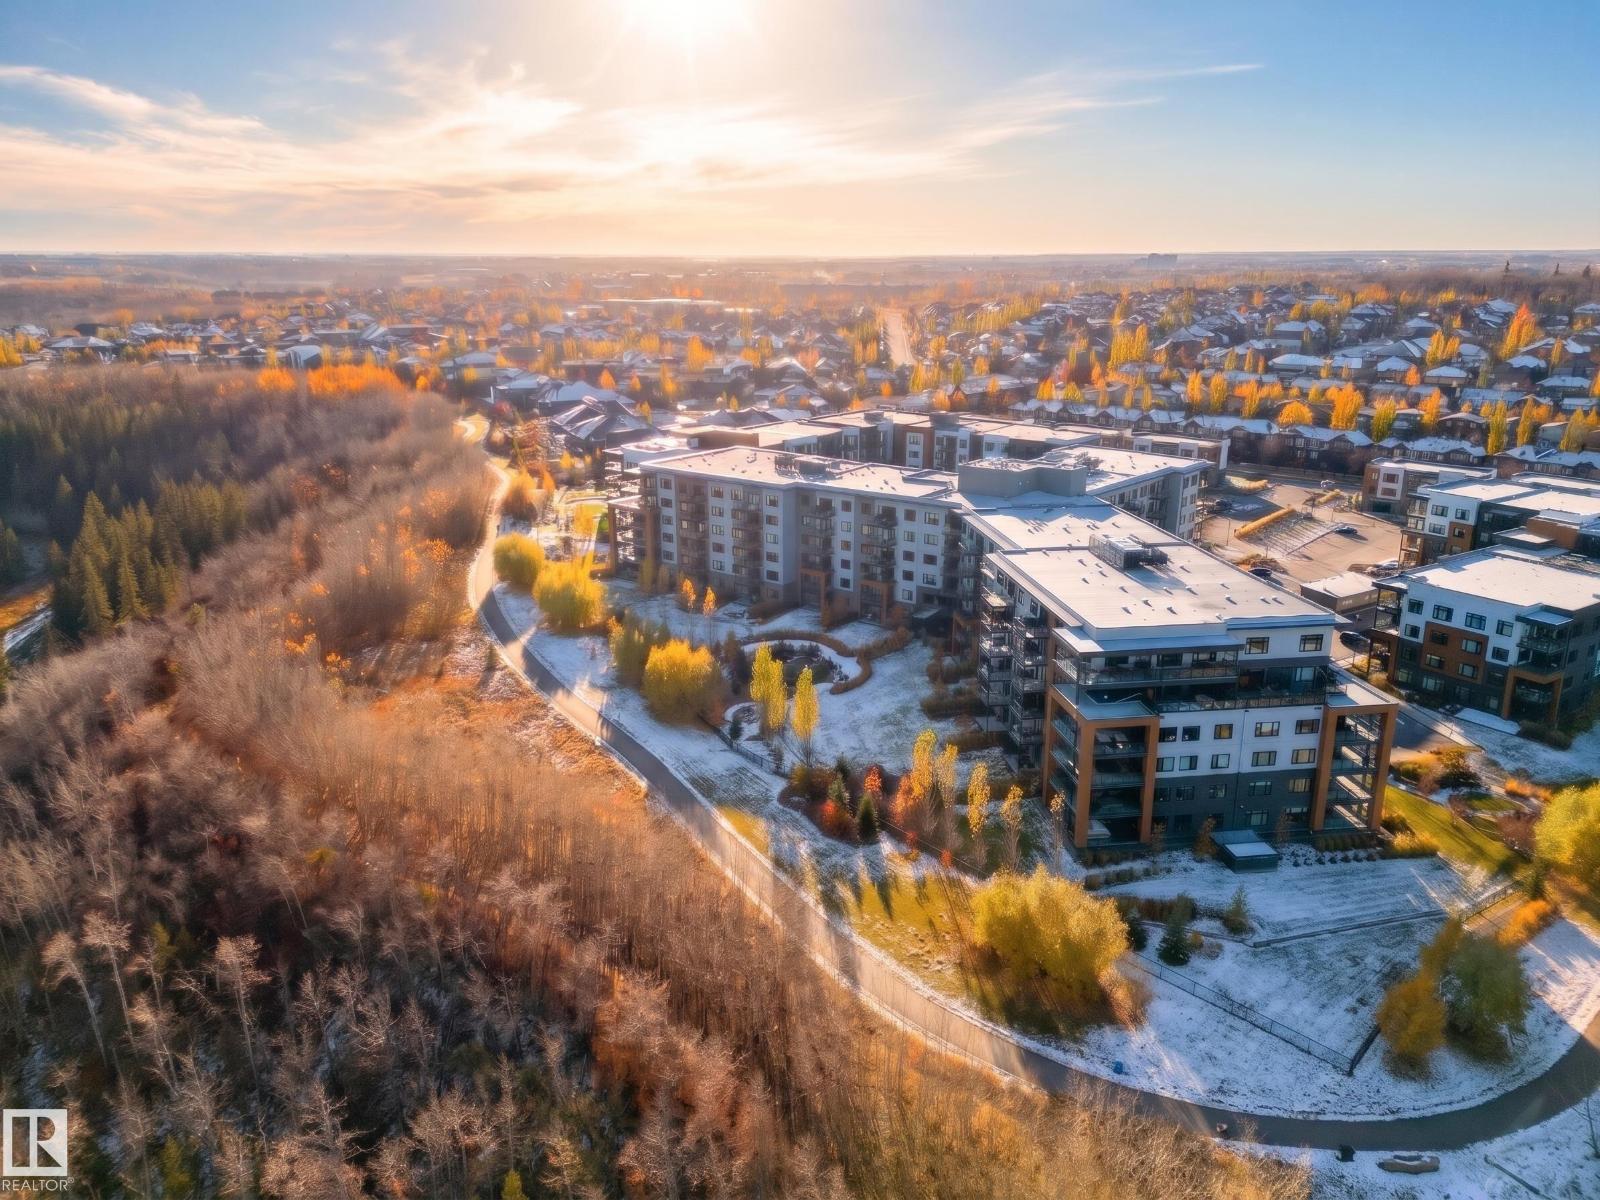
#122 7463 May Cm NW
Edmonton, Alberta
Experience luxury ravine living in this UNIQUE MAIN FLOOR 2 bedroom/2 bath CORNER UNIT offering 1291 sqft with soaring 10' ceilings & 550 sqft PRIVATE WRAPAROUND PATIO perfect for relaxing or gardening. This condo features a bright, quiet open space with south & west exposures loaded with high-end finishings:upgraded cabinetry, quartz countertops, tiled master shower & a tiled fireplace. The kitchen boasts a wall-mounted oven, microwave & gas stove. Modern conveniences include powered window coverings, 75 TV, A/C, 2 UNDERGROUND STALLS including an oversized spot with a large storage cage. Condo fees include heat & water. Enjoy incredible building amenities like a chef’s kitchen & bar, games room, exercise room, craft room, yoga studio, library, meeting room, 2 guest suites, meditation room, secure bike storage, pet wash, pet park, an outdoor patio & firepit. Situated in prestigious Magrath, you have quick access to the Henday, local shopping & direct trail access into Larch Sanctuary. A Gorgeous home! (id:46923)
RE/MAX Real Estate
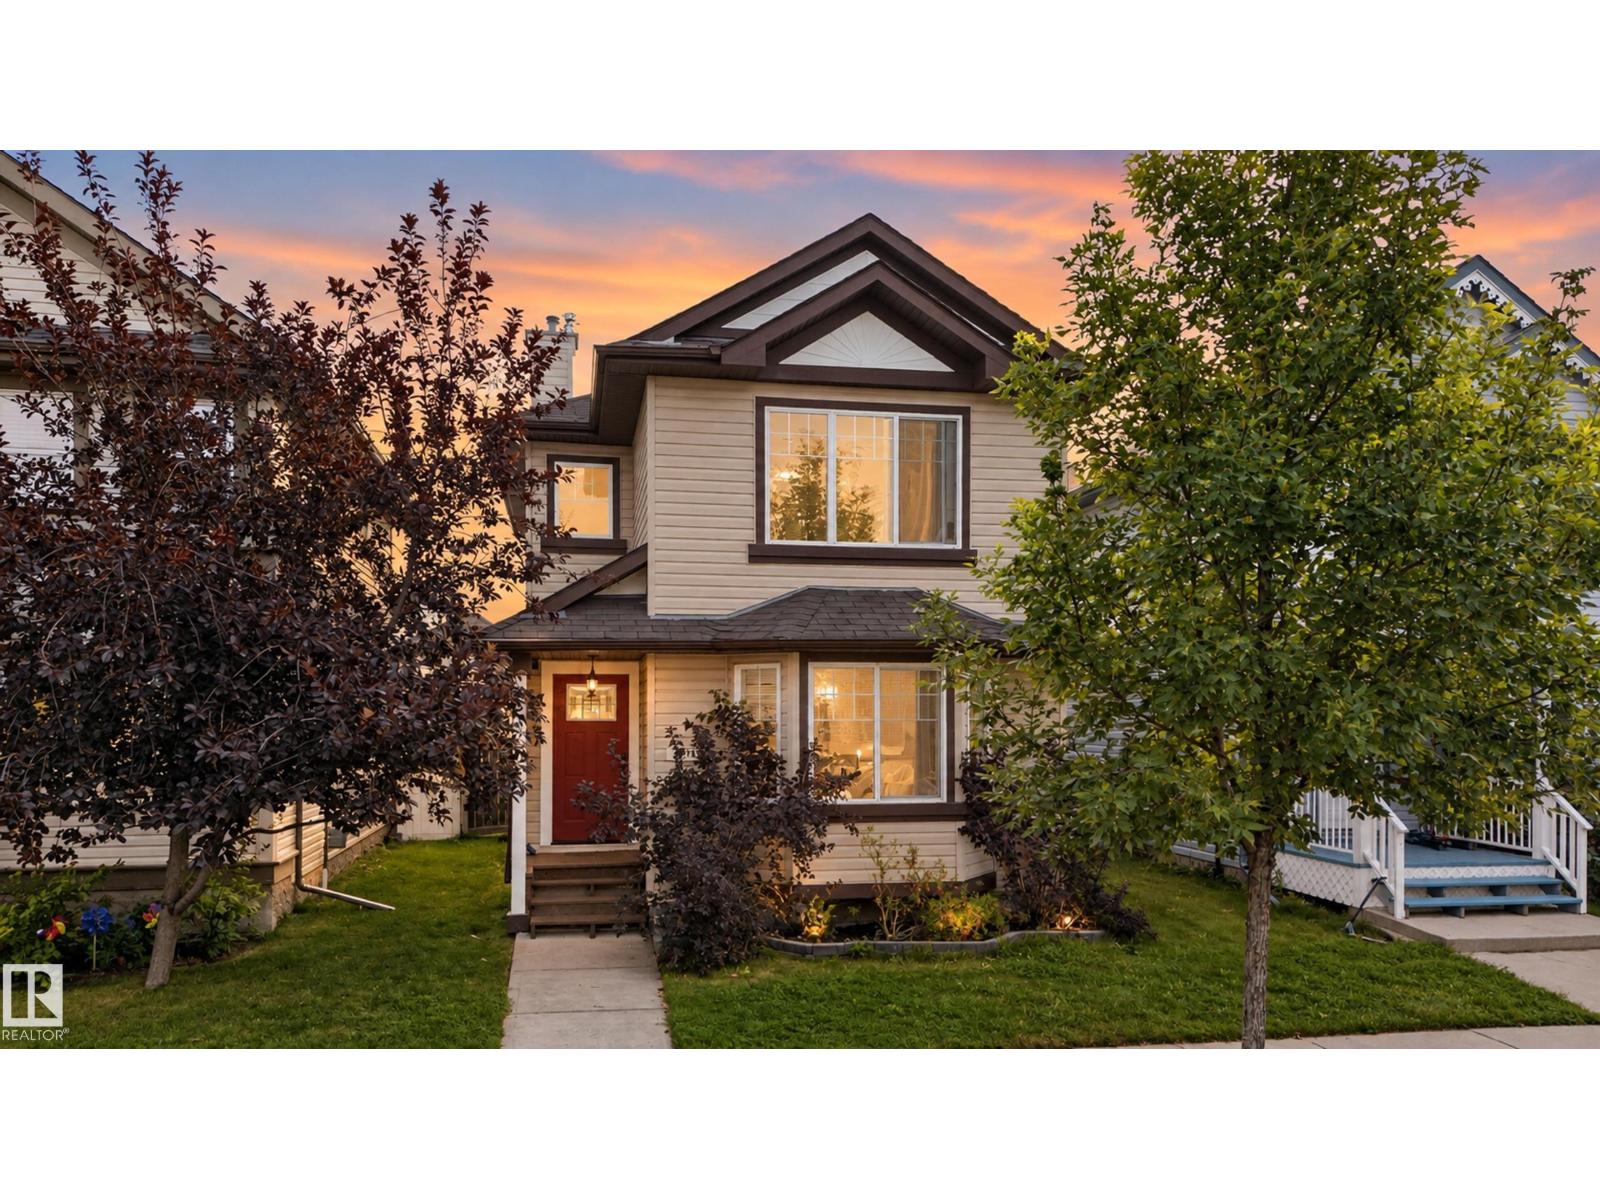
7817 Schmid Pl NW
Edmonton, Alberta
Welcome to this beautifully maintained 2-storey home in the desirable community of South Terwillegar! Situated on a quiet street with easy access to Anthony Henday, schools, parks, the spray park, shopping, and everyday amenities. The inviting curb appeal leads to a fully fenced backyard featuring a maintenance-free deck, stone patio, and double detached garage. Inside, the bright and spacious main floor offers fresh paint, luxury vinyl plank flooring, main floor laundry, and a well-appointed kitchen with corner pantry, updated stainless steel appliances, and plenty of natural light. Upstairs features 3 generous bedrooms, including a primary suite with walk-in closet and 4-piece ensuite. The fully finished basement adds a 4th bedroom, updated 3-piece bath, and spacious family room. Move-in ready and packed with value—this one is ready to impress! (id:46923)
Century 21 All Stars Realty Ltd
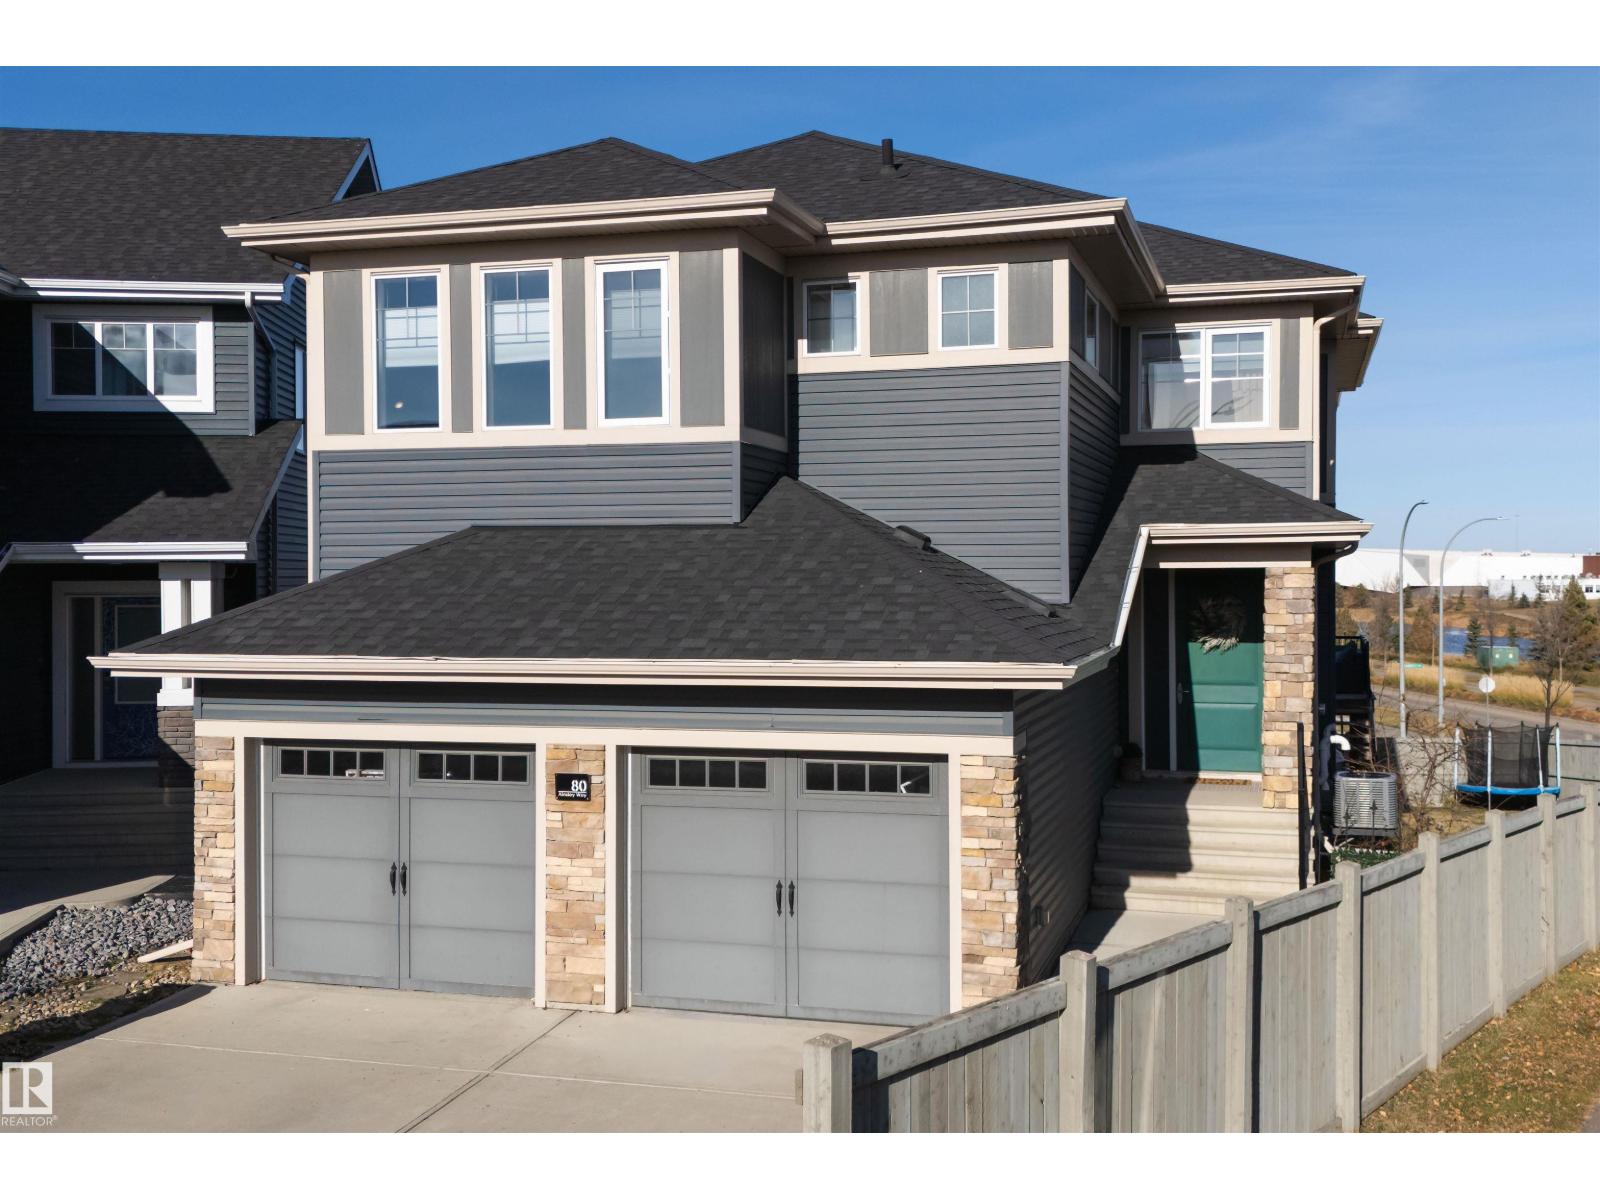
80 Ainsley Wy
Sherwood Park, Alberta
Welcome to this exceptional home in sought-after Aspen Trails, offering almost 4,000 sq. ft. of living space! Soaring ceilings, expansive windows and an abundance of natural light create an inviting atmosphere, while the thoughtfully designed spaces blend comfort with style. The impressive great room features dramatic vaulted ceilings and architectural details, while the stunning kitchen boasts rich navy cabinetry, crisp countertops, stainless steel appliances, a striking brick backsplash and an oversized island perfect for gathering and entertaining. The spa-inspired primary offers a relaxing escape with a freestanding soaker tub, separate glass-enclosed shower and timeless finishes. Step outside to enjoy the spacious deck overlooking the large pie-shaped lot, with endless possibilities for outdoor living, entertaining and family fun. The walkout basement adds versatility and seamless access to the backyard. No wonder this home was nominated for an award by the Canadian Home Builders Association!!! (id:46923)
The Agency North Central Alberta
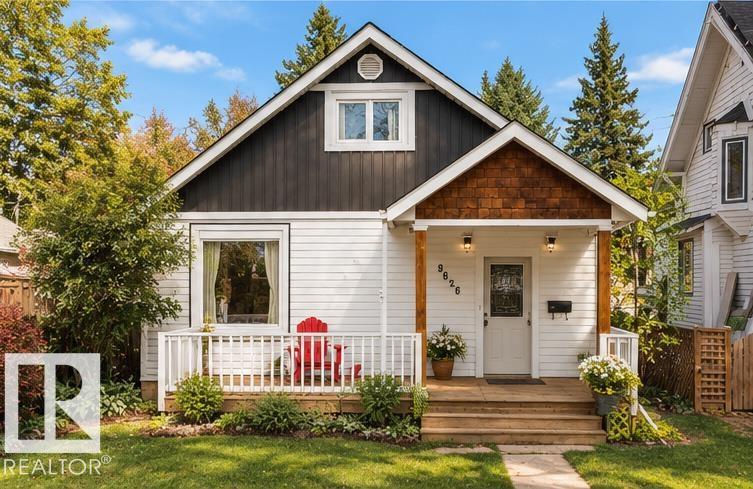
9626 85 Av NW
Edmonton, Alberta
Charming 3-bedroom character home in Strathcona, just steps from Mill Creek Ravine and a short walk to Saskatchewan Drive and the River Valley! Nearly 1,300 sq. ft. with plenty of updates: roof (2016), dryer and hot water tank (2018), basement structural reinforcement and sump pump electrical upgrades (2022), vinyl plank flooring and dishwasher (2023), upstairs window (2024), Renovated kitchen and replaced fence gates (2025), plus gutter reinforcement, furnace servicing and a new exhaust fan (2026). The fully fenced backyard offers plenty of space for kids, pets, gardening and summer BBQs. A wonderful location for families, with schools, parks and some of Edmonton's best walking and biking trails just minutes from your door. Enjoy the charm of an established neighbourhood with the River Valley practically in your backyard! (id:46923)
Liv Real Estate
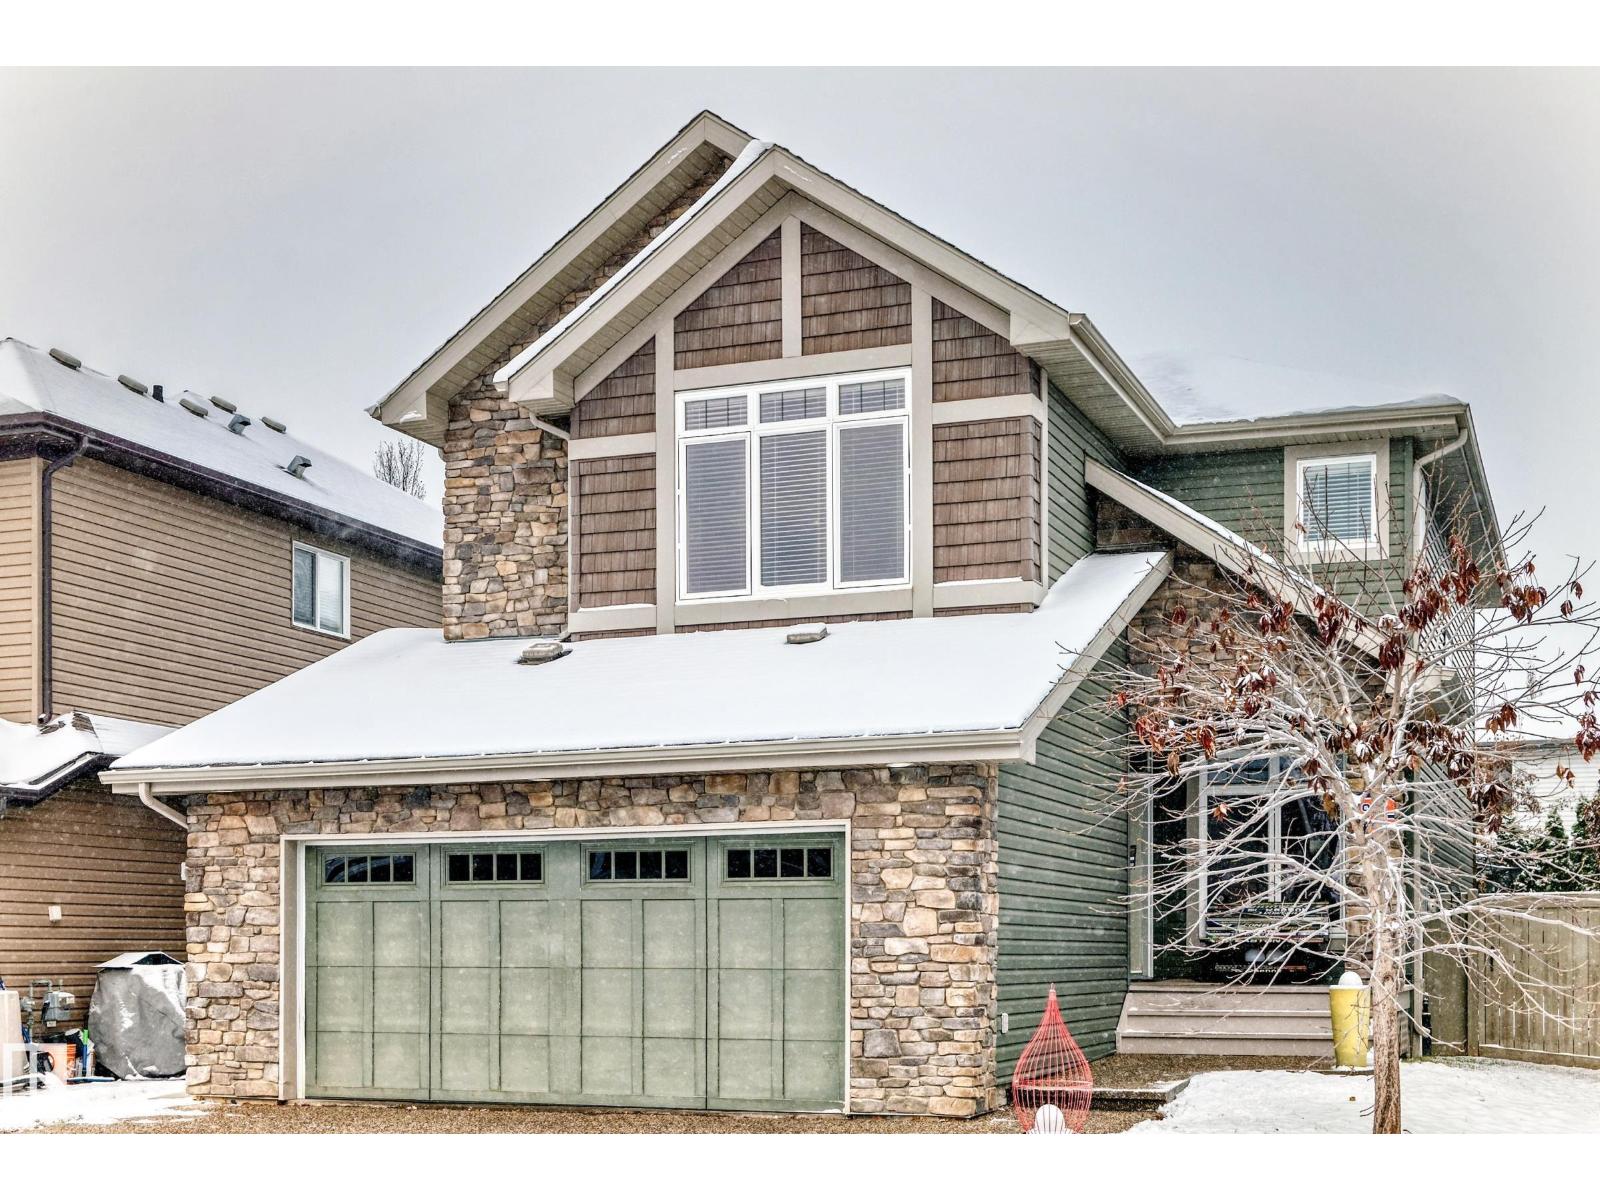
94 Ellington Cr
St. Albert, Alberta
Room for the whole family! This lovely 2-storey home is nestled in a quiet crescent in Erin Ridge, one of St. Albert’s most desirable neighbourhoods! Offering nearly 2,160 sq. ft. of living space above grade, this spacious home is perfect for a growing family. Inside you'll love the inviting living room with a cozy gas fireplace, beautiful hardwood flooring and plenty of natural light. The kitchen and dining area offer ample space for everyday living and entertaining. A convenient main floor den makes the perfect home office. Upstairs you'll find 4 very generously sized bedrooms, including a spacious primary suite with its own ensuite, plus a large bonus room perfect for family movie nights! Outside, enjoy the fully fenced backyard, complete with a dog run, storage shed, and natural gas BBQ hookup. The double attached garage offers plenty of parking and storage. The basement is ready for your vision - bathroom is already roughed in. This home has so much to offer and it's waiting for you! (id:46923)
Century 21 Masters
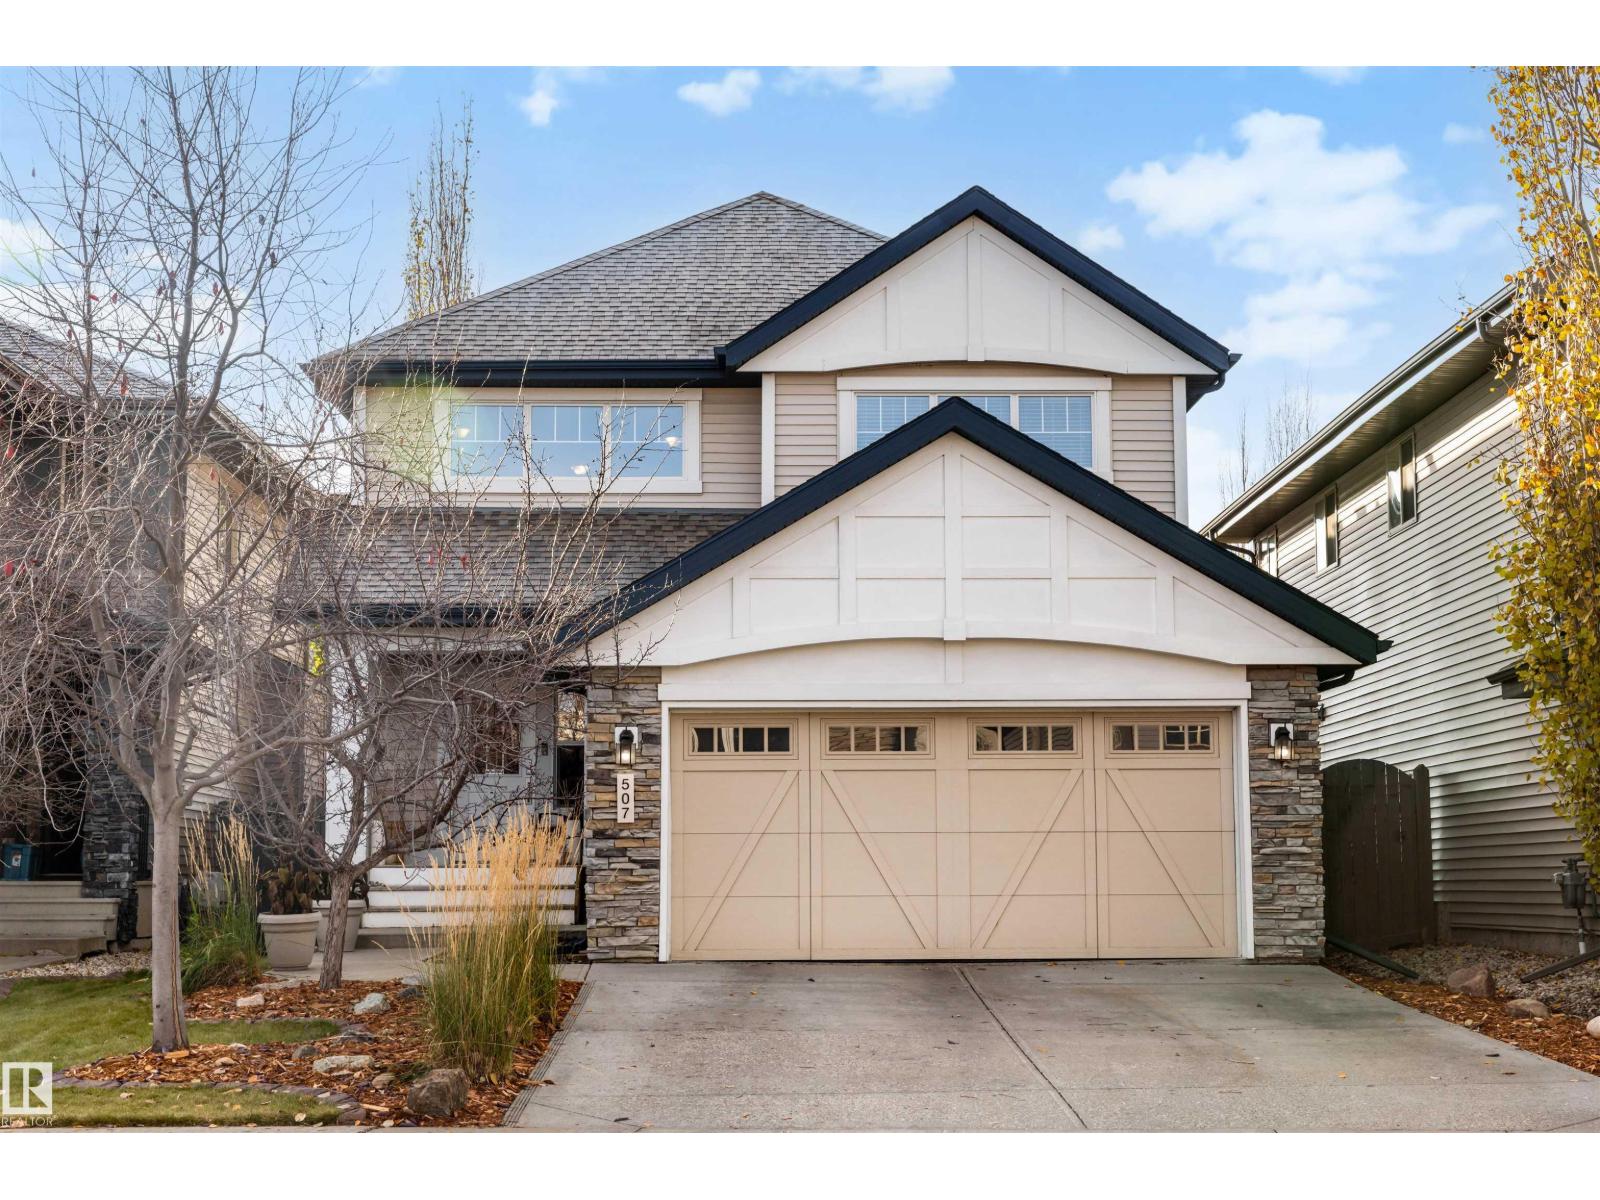
507 Adams Wy SW
Edmonton, Alberta
Welcome to Ambleside! This extensively upgraded 4-bed, 3.5-bath home is steps from parks, walking trails, and all the dining, shopping, and entertainment Windermere offers. Hardwood floors and soaring ceilings greet you at the door of this move-in ready home. The kitchen impresses with granite countertops, a large island, pantry, and high-end appliances, including a gas cooktop, wine fridge, and warming drawer. Made for entertaining, the spacious living room features built-in shelving and a gas fireplace, with an adjacent formal dining room or office. Outside, the deck and landscaped yard offer rare privacy, with no homes overlooking the rear fence. Upstairs, the primary suite includes a walk-in closet and an ensuite with a soaker tub and separate shower, along with a bonus room, 2 more bedrooms, and a 4-piece bath. The partially finished basement adds a 4th bedroom, a spa-like 5-piece bath with double vanity, hydrotherapy tub, and shower, plus ample flex space. Some photos virtually staged. (id:46923)
Century 21 Masters
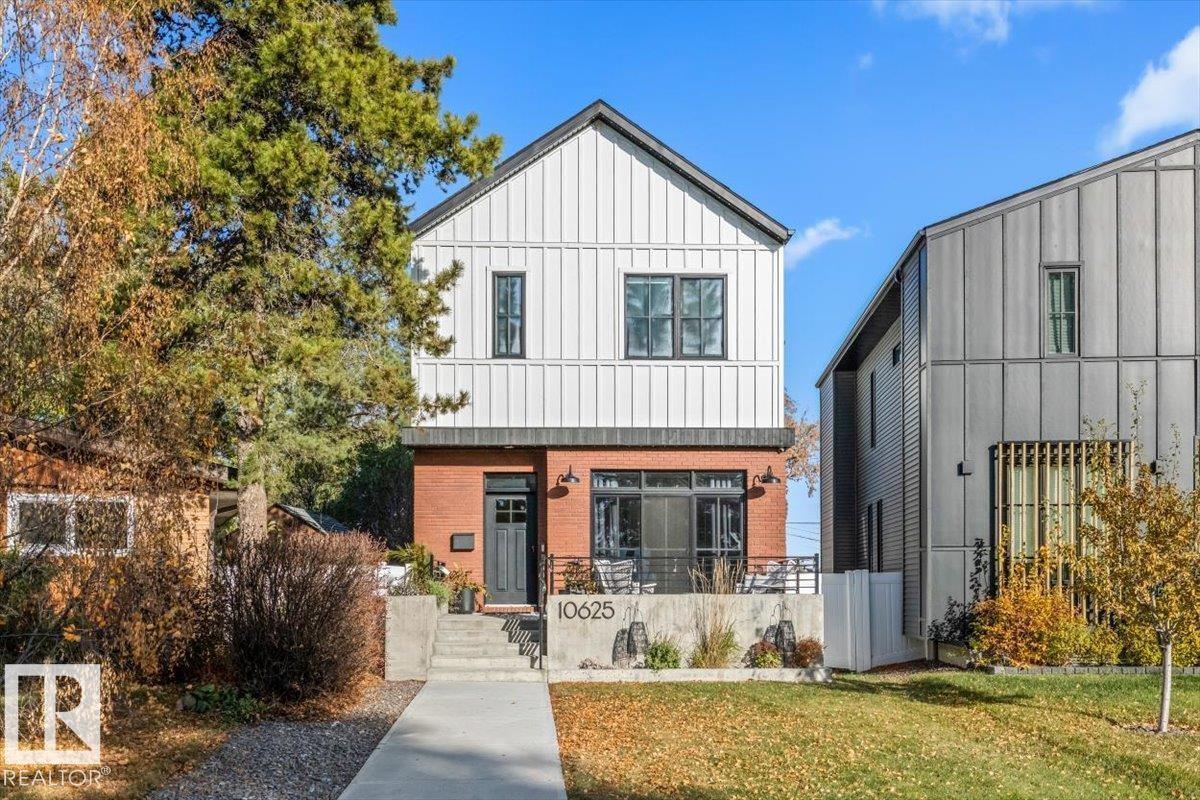
10625 42 St NW
Edmonton, Alberta
CUSTOM BUILT IN GOLD BAR ON A LARGE PIE LOT. Completed in 2021, this impressive 2-storey offers over 2,100 sq ft with 3 bedrooms, 2.5 bathrooms and thoughtful upgrades throughout. The main floor features 10 ft ceilings, engineered white oak flooring, a gas fireplace and open riser staircase. At the heart of the home is a chef-inspired kitchen with a 15 ft quartz island, KitchenAid appliances, gas range and large pantry. A dry bar or study with beverage fridge and a spacious rear mudroom add everyday function. Upstairs, the primary retreat features an oversized ensuite with a freestanding tub and built-in shower, alongside 2 generous bedrooms and laundry. The unfinished basement has 9 ft ceilings and room to grow. Enjoy A/C, AUTOMATIC BLINDS, permanent exterior lighting, a rear deck, landscaped yard, vinyl fencing and DOUBLE DETACHED GARAGE with gas line. Walk to Gold Bar Park, River Valley trails and schools with quick access to downtown, transit and Capilano shopping. (id:46923)
Real Broker
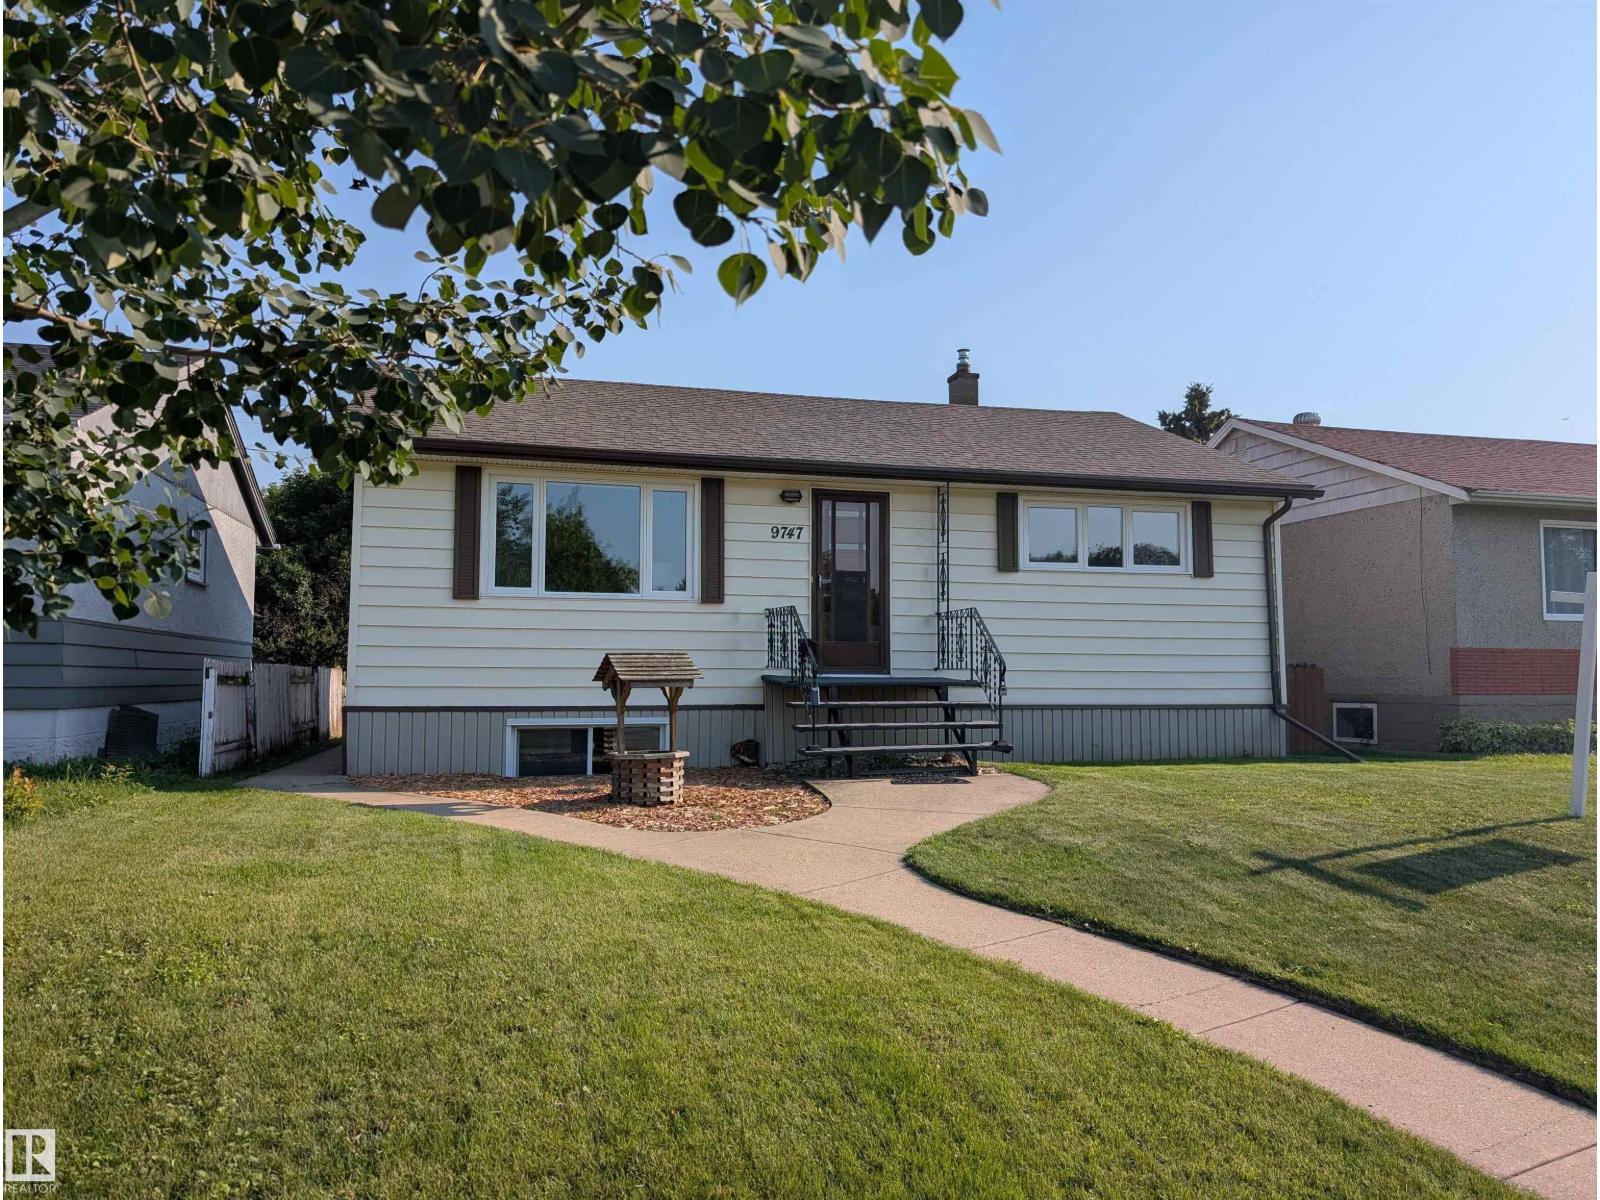
9747 66 Av NW
Edmonton, Alberta
This fully finished bungalow offers almost 1877 sq. ft. of living space with 4 bedrooms + 2 bathrooms, ideal for families or investors. PANTRY in kitchen. Featuring NUMEROUS UPGRADES while maintaining original charm, including NEW VINYL PLANK FLOORING upstairs and downstairs (2026) FRESH PAINT on main floor (2026). HIGH EFFICIENCY FURNACE (2024), WATER HEATER (2023), VINYL WINDOWS (2019), and SHINGLES (2014, This home has 100 AMP SERVICE. The bright basement with separate entrance includes a SECOND KITCHEN, LARGE WINDOWS, spacious rec room, newly renovated bathroom, NEW VINYL PLANK FLOORING (2026) in the bathroom, laundry area and kitchen. LARGE basement bedroom windows. Outside, the SOUTH FACING BACKYARD has great potential, HEATED DOUBLE GARAGE + RV parking. Near transit, schools, parks, and ravine pathways. Hazeldean K-6 School is just down the street along with a SPRAY PARK and TRAIN THEMED PLAYGROUND. The nearby Mill Creek Ravine Park has trails connecting to the entire RIVER VALLEY TRAIL SYSTEM. (id:46923)
Maxwell Polaris