
Property Results - On the Ball Real Estate
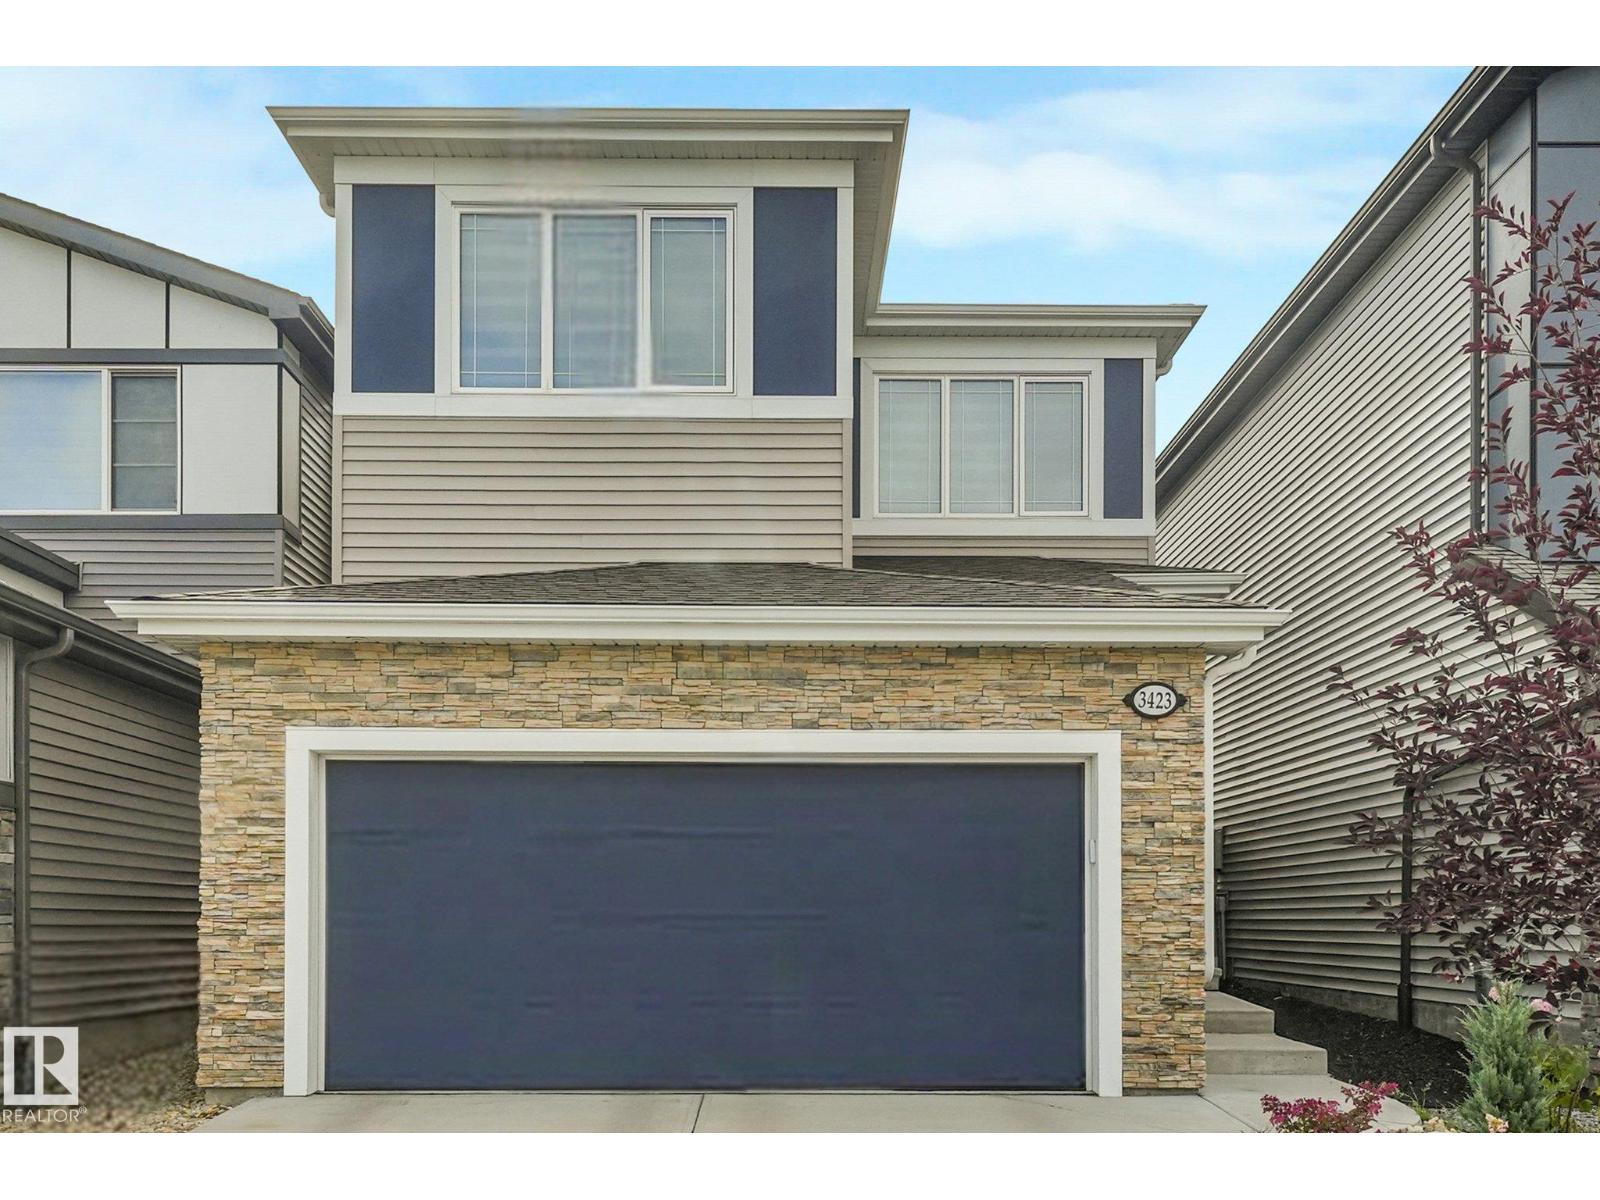
3423 Kulay Gr SW
Edmonton, Alberta
Backing onto a huge park with no rear neighbours, this beautifully laid out home in the up-and-coming community of Keswick is a must-see! The heart of the home is a chef-inspired kitchen featuring a huge island, gas stove, and a walkthrough pantry — perfect for cooking and entertaining. The mudroom area offers a walk-in closet, keeping everyday clutter out of sight. Upstairs, the bonus room adds flexible living space, and upper floor laundry adds everyday convenience. The primary ensuite is a true retreat with a stand-up shower and his and hers sinks. Outside, enjoy low-maintenance landscaping so you can spend less time on yard work and more time enjoying the park views. Close to all amenities, Keswick is one of Edmonton's most exciting new communities. This home has the layout, location, and lifestyle to match! (id:46923)
Maxwell Challenge Realty
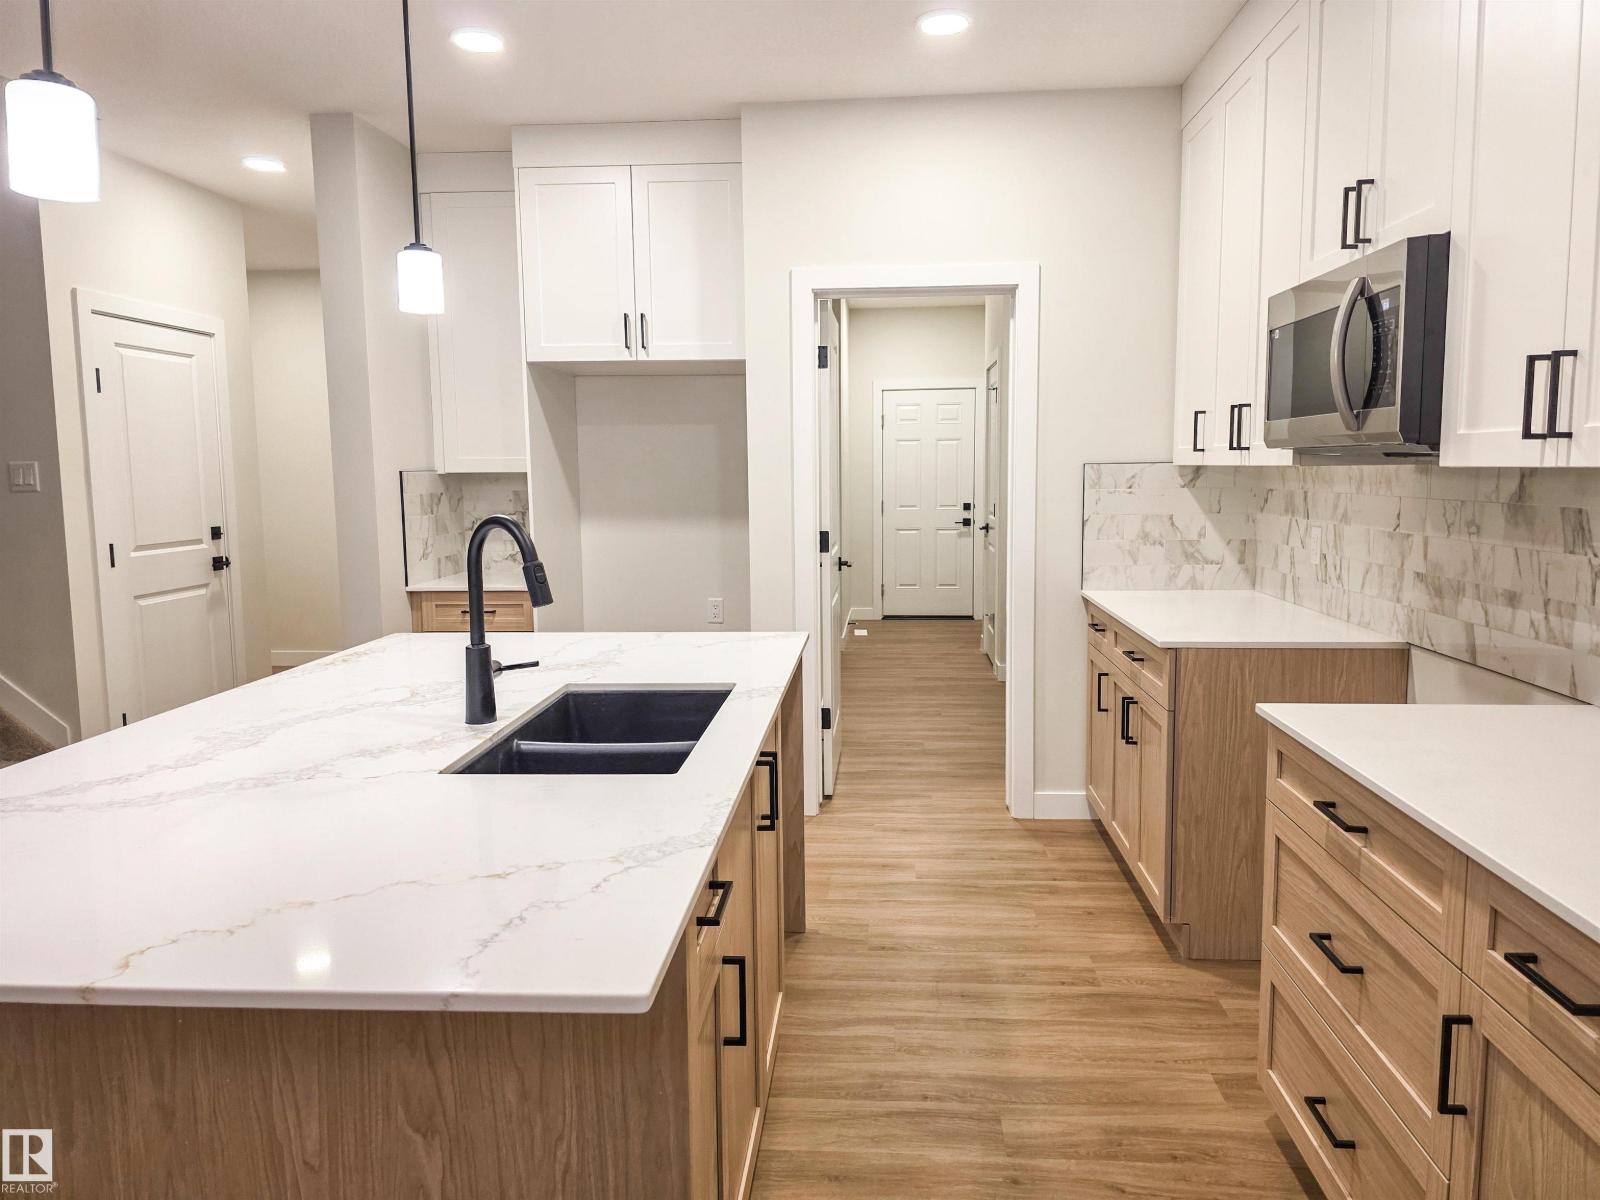
50 Willow Li
Fort Saskatchewan, Alberta
5 Things to Love About This Alquinn Home: 1) Warm Modern Design – Thoughtfully crafted with elevated finishes, this stunning 2storey home blends timeless style with everyday functionality. 2) Open-Concept Living – The spacious main floor features a bright living and dining area, oversized kitchen island, quartz countertops, and a walkthrough pantry, perfect for entertaining and family life. 3) Flexible Family Layout – A main-floor bedroom offers versatility for guests, a home office, or multi-generational living. 4) Exceptional Upper Level – Enjoy 2 bedrooms, a spacious bonus room, convenient upper-floor laundry, a 4pc bath, plus a beautiful primary retreat with a walk-in closet and spa-inspired 5pc ensuite. 5) Location & Lifestyle – Ideally situated on a corner lot near parks, trails, schools, and everyday amenities, this home is designed for comfortable, modern family living. *Photos are representative* (id:46923)
RE/MAX Excellence
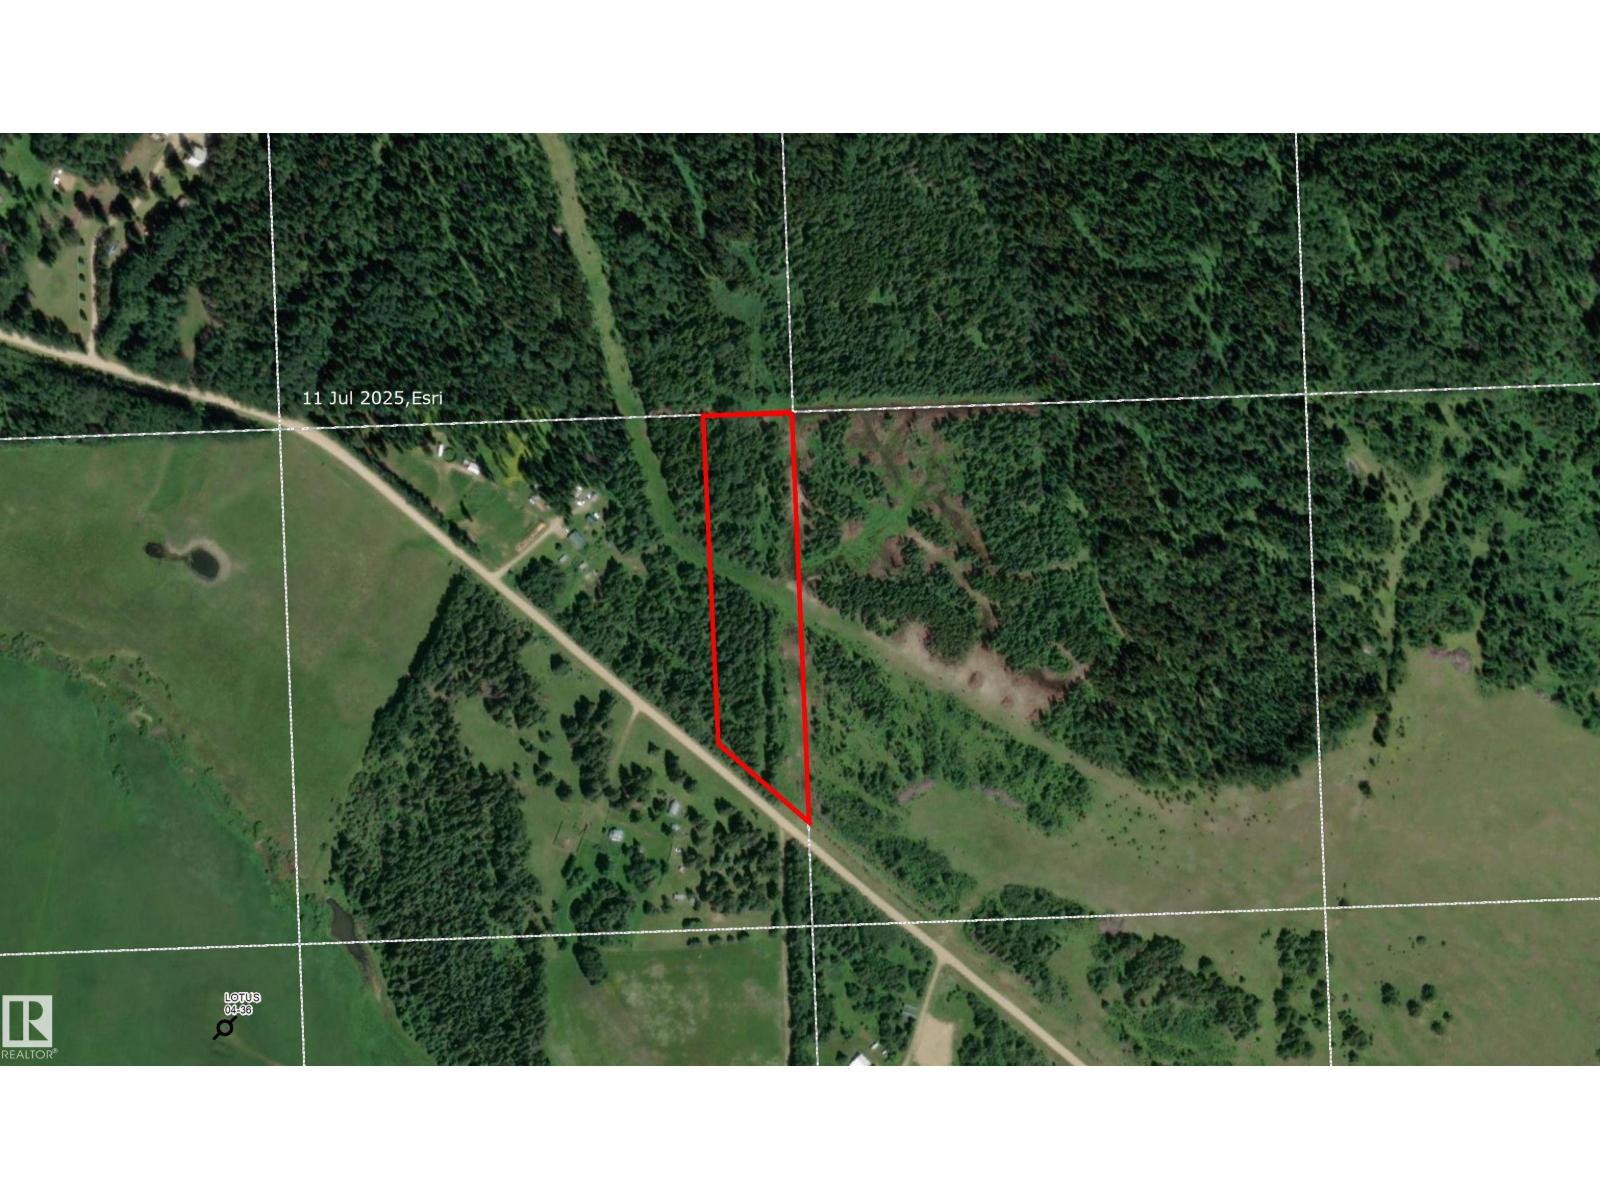
Twp Rd 465a
Rural Wetaskiwin County, Alberta
Discover 5 beautifully treed acres along Battle Lake Trail, featuring a picturesque mix of mature spruce, pine, and poplar forest. This scenic property offers exceptional recreational opportunities, located just minutes from Battle Lake, Twin Lakes, and Pigeon Lake, with several golf courses within a 30-minute drive. Whether you're seeking a private recreational retreat or a peaceful off-grid homesite, this property provides an ideal setting surrounded by nature. The east property line features a new fence. The north fence line is located inside the property boundary, while the west and south property lines are unfenced. An underground oilfield water line crosses the property within a registered utility right-of-way. (id:46923)
Moore's Realty Ltd.
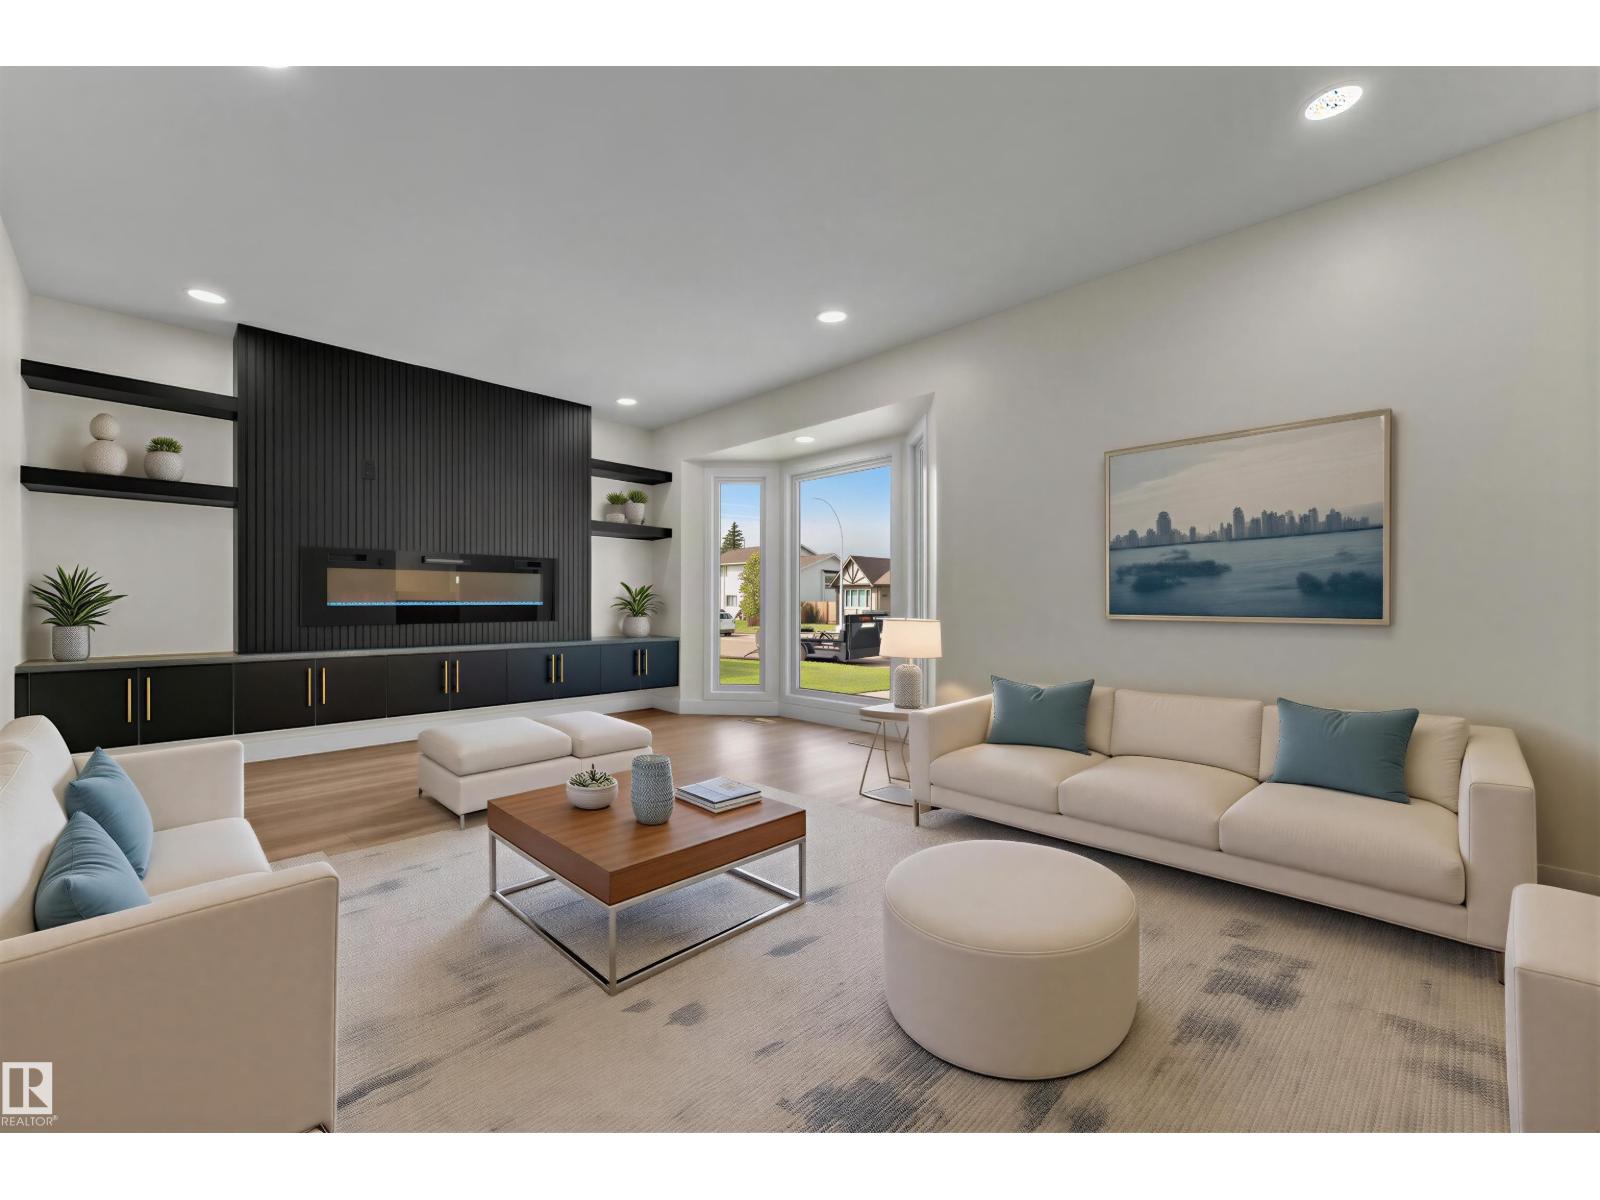
11427 141 Av NW
Edmonton, Alberta
Welcome to this beautifully renovated 5-bedroom home in desirable Carlisle! Main floor features a spacious living room with a stunning feature wall, fireplace, built-in cabinetry and accent lighting. The updated kitchen offers custom cabinetry, quartz countertops, designer backsplash, elegant gold hardware, large island and brand-new stainless-steel appliances. The main level also includes a spacious primary bedroom, two additional bedrooms, luxurious 5-piece bathroom and convenient laundry. A SEPARATE ENTRANCE leads to the fully finished basement, featuring a SECOND KITCHEN, two bedrooms, 3-piece bathroom and large recreation room, offering excellent flexibility for extended family or guests. Enjoy luxurious finishes throughout, including new flooring, modern lighting, fresh paint and upgraded bathrooms. Central A/C provides year-round comfort. Outside, a long driveway offers ample parking, while the oversized heated garage provides excellent space for vehicles, storage or a workshop. Move-in ready!! (id:46923)
Maxwell Devonshire Realty
2004 15 Av NW
Edmonton, Alberta
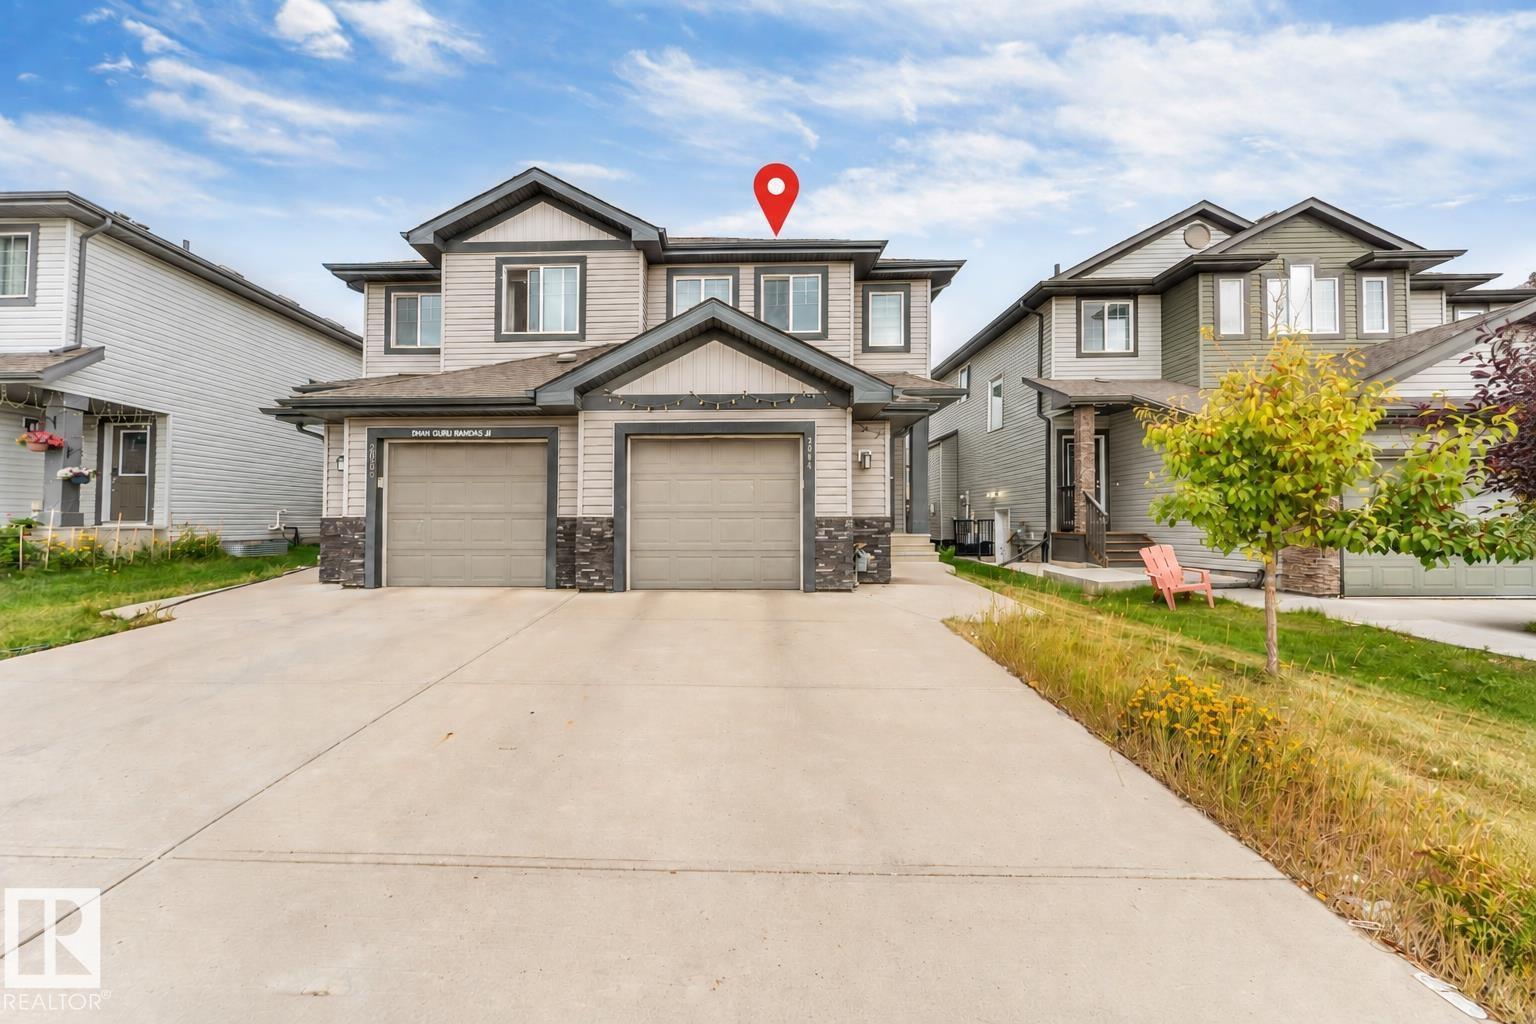
Welcome to 2004 15 Ave NW, a well-maintained half-duplex in the desirable community of Laurel. Offering approximately 1,500 sq ft, this bright 2-storey home features an inviting open-concept main floor with a spacious living room, dining area and functional kitchen complete with modern cabinetry, stainless steel appliances and a large peninsula. The main level also includes a convenient 2-piece bath, laundry and mudroom. Upstairs, you’ll find 3 spacious bedrooms, including a generous primary bedroom with a walk-in closet and private 4-piece ensuite, plus two additional bedrooms and another 4-piece bathroom. Enjoy the large fully fenced backyard and spacious deck, ideal for kids, pets, entertaining or relaxing outdoors. Laurel offers a family-friendly setting with parks, playgrounds, walking paths and nearby schools, while The Meadows area provides access to recreation facilities, transit and everyday amenities. A fantastic opportunity for first-time buyers, families or investors. Book your showing today! (id:46923)
Maxwell Polaris
3115 135 Av NW
Edmonton, Alberta
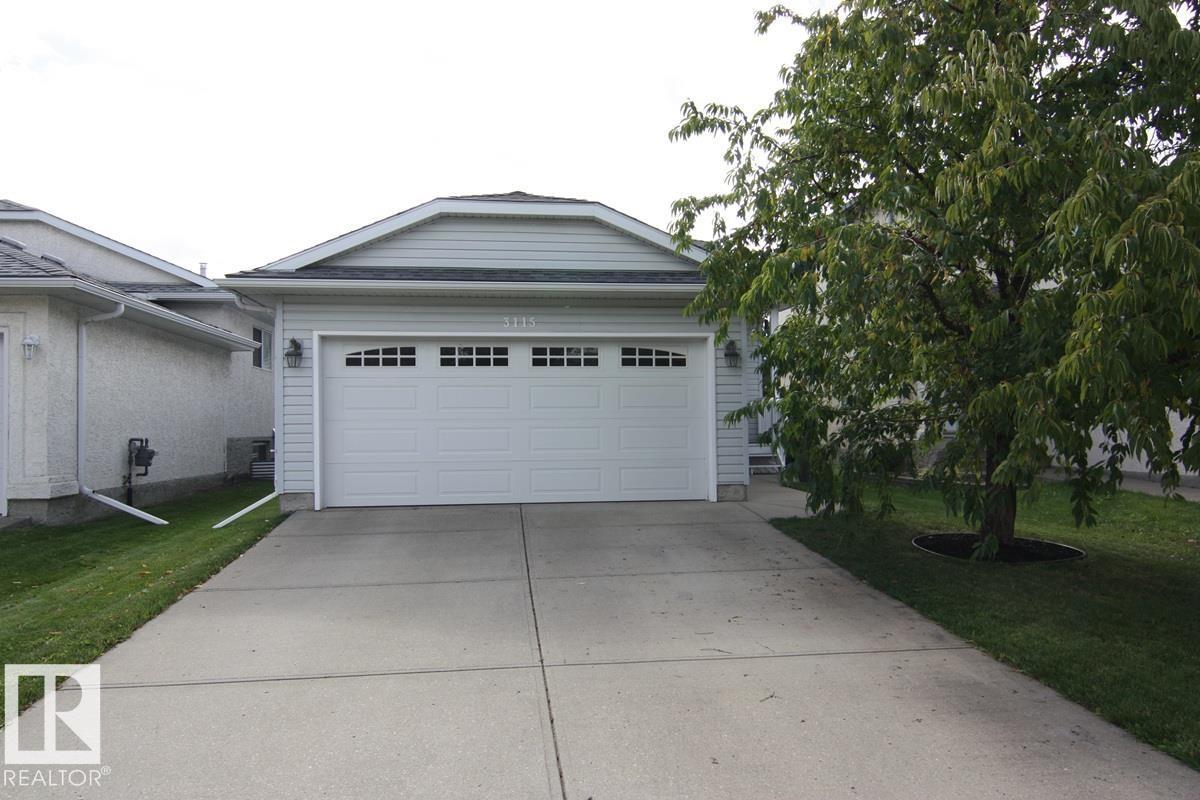
This lovely bungalow is move- in ready! Superb location for this 4 bedroom family home. 3 up and one down. Where can you find a 1120 square foot bungalow in such great shape. The fenced South facing back yard has a spacious deck. Quiet crescent across from a green space- great for a family with small children. When you walk in the vaulted ceiling gives you a feeling of openness. The home is well-maintained: 1. New shingles in 2014 2. A/C and High efficiency furnace in 2016 3. New garage door opener 4. Engineered Hardwood floors 5. Gas fireplace 6. The water softener and Reverse osmosis systems improve your water quality The kitchen is a cooks dream with: • Samsung French door refrigerator • Samsung microwave • Bosch dual fuel stove (gas top; electric oven) • Bosch dishwasher • Granite countertops The basement is beautifully developed with a 4’th bedroom, spacious family room, storage room and a magnificent bathroom with 72 inch jetted therapeutic bathtub. Close to shopping with easy access to the LRT (id:46923)
Royal LePage Noralta Real Estate
8743 Strathearn Dr NW
Edmonton, Alberta
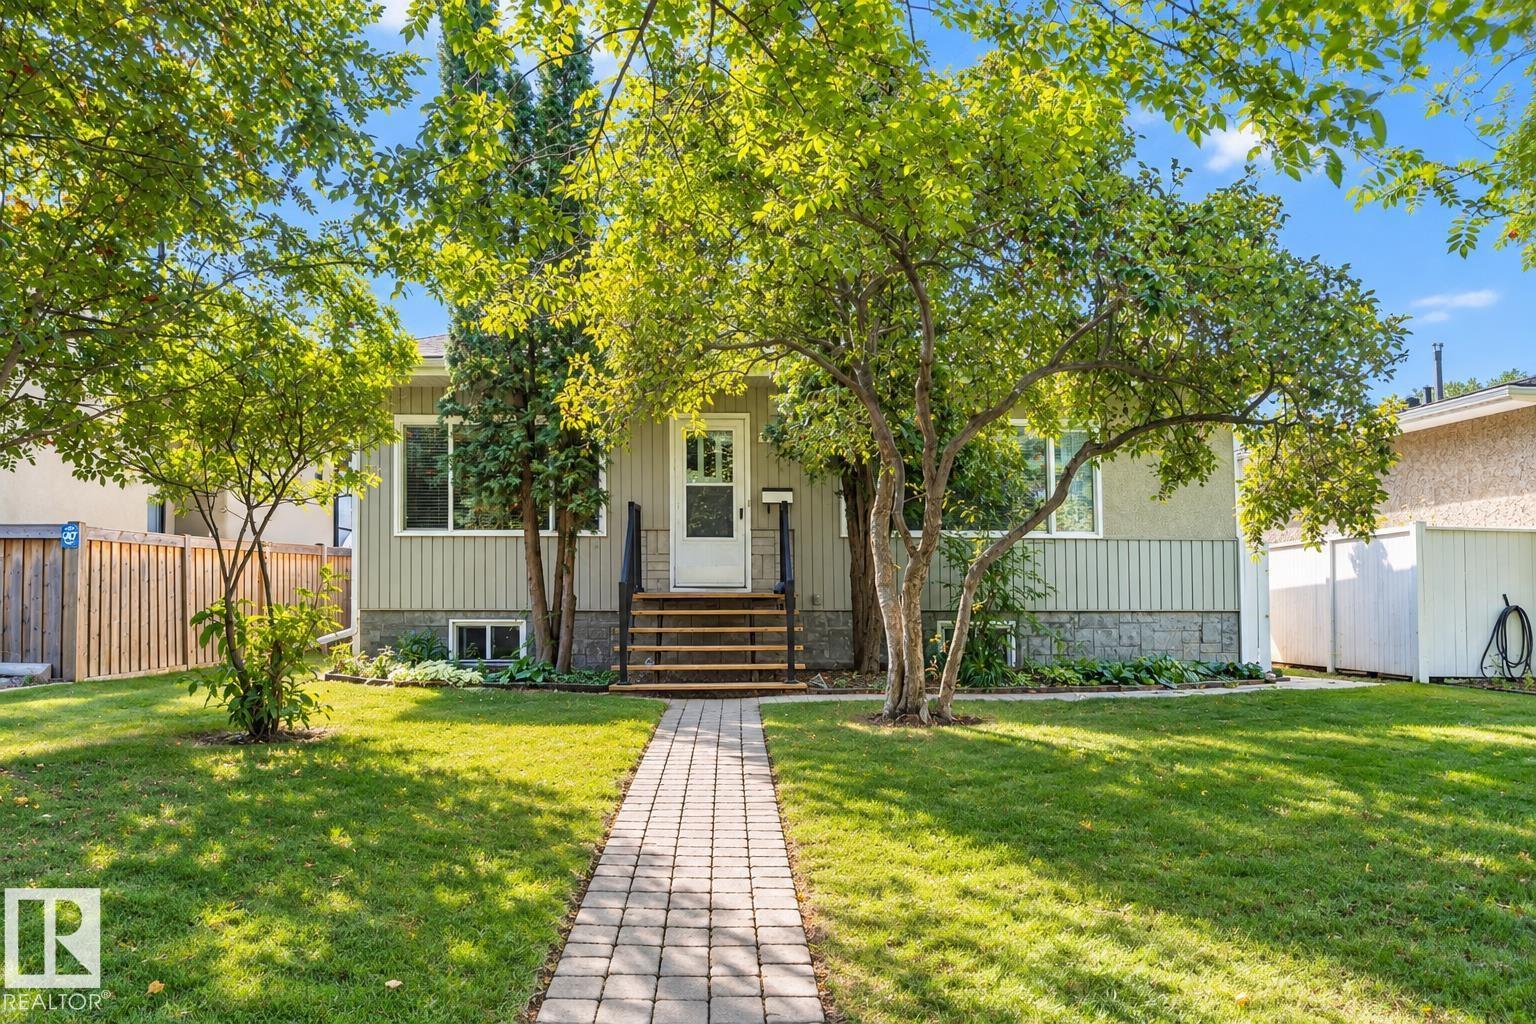
Located on Strathearn Drive, this property sits on a large 583.03m2 lot offering an excellent opportunity to build your dream home in a desirable central location. Enjoy a sunny backyard and close proximity to Strathearn Park, downtown, river valley and LRT. Improvements include Newer shingles and HWT (2023), newer master bedroom window, and several basement windows. Weather you are looking to build, renovate or explore rental potential, this property presents a fantastic opportunity in a well-established and sought after neighborhood. (id:46923)
RE/MAX Excellence
149 Ficus Wy
Fort Saskatchewan, Alberta
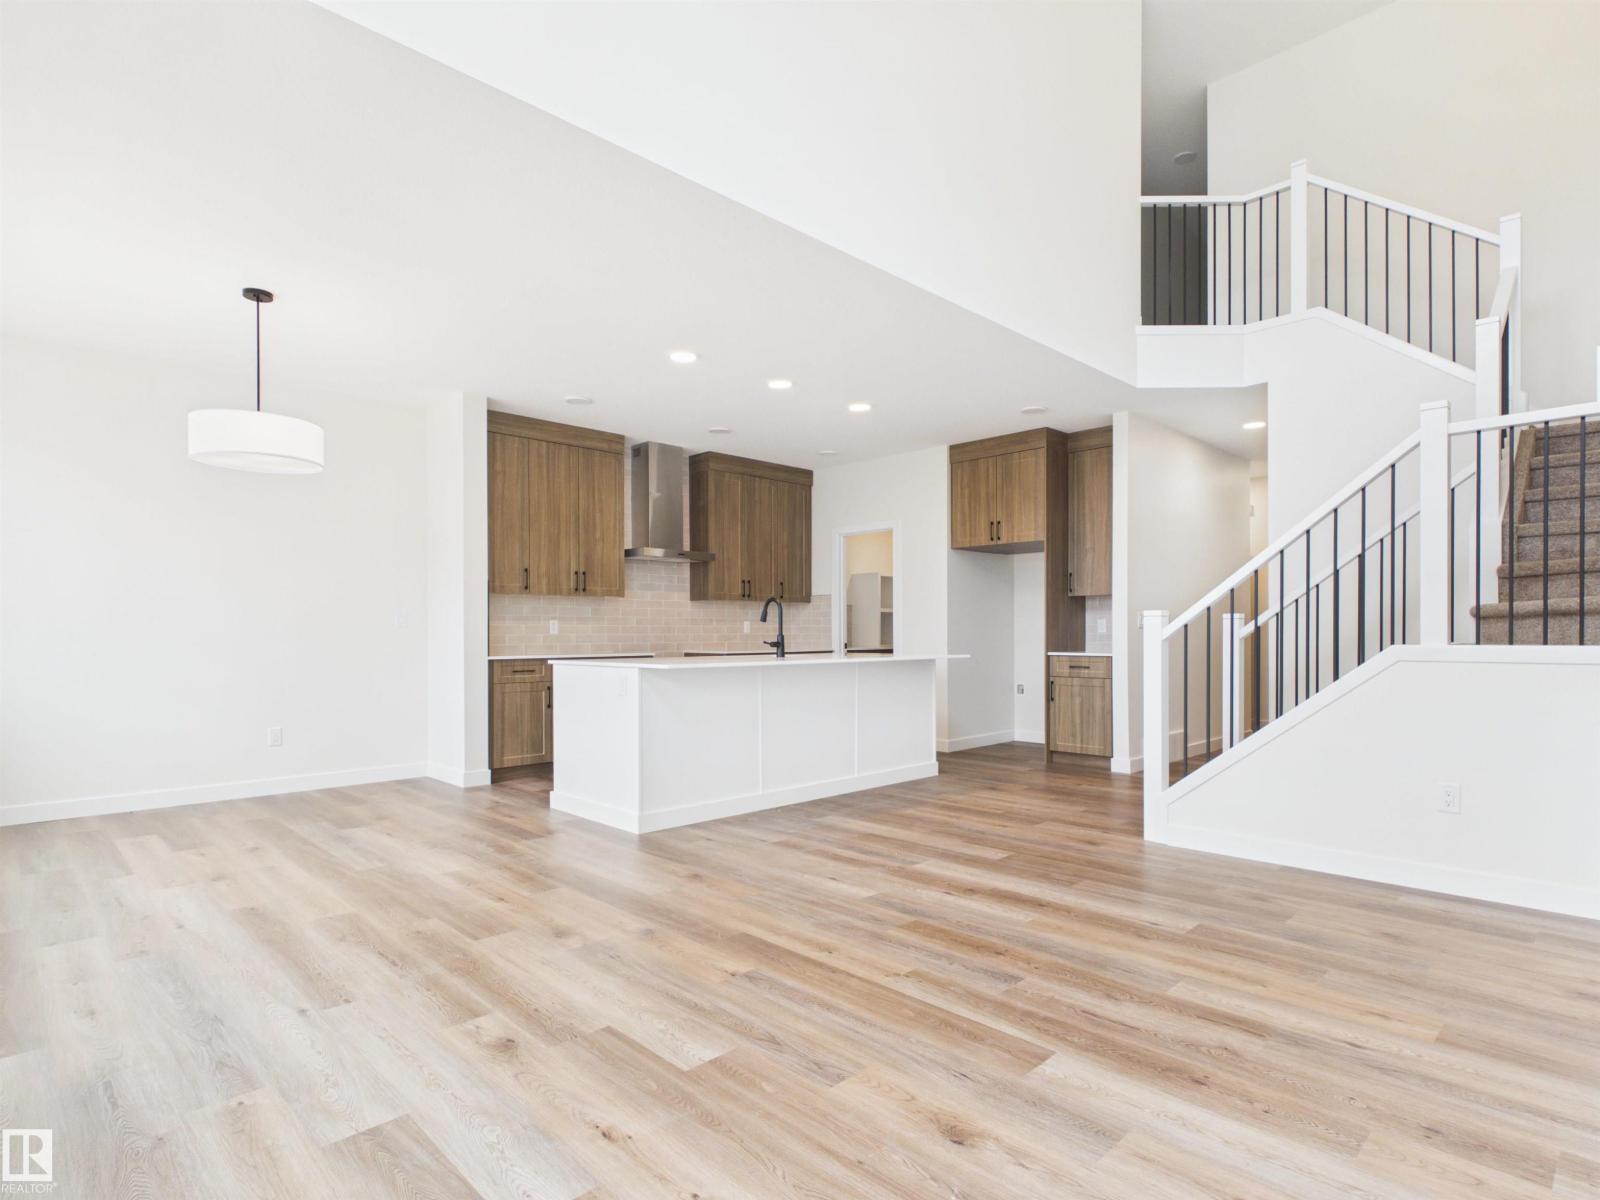
IMMEDIATE POSSESSION! 5 Things to Love About This Alquinn Home: 1) Functional Main Floor Layout – The open-concept living, dining, and kitchen area is designed for everyday living and entertaining, complete with an electric fireplace, large island with breakfast bar, and a convenient 2-piece bath. 2) Work-From-Home Ready – A dedicated main-floor den provides the perfect space for a home office, study area, or quiet retreat. 3) Thoughtful Kitchen Design – Enjoy a walkthrough pantry that connects directly to the mudroom and double attached garage, making grocery day a breeze. 4) Space for the Whole Family – Upstairs features a versatile bonus room, three bedrooms, a full 4-piece bath, and a convenient laundry room. 5) Private Primary Retreat – The spacious primary bedroom offers a walk-in closet and a luxurious 5-piece ensuite, creating the perfect place to unwind at the end of the day. (id:46923)
RE/MAX Excellence
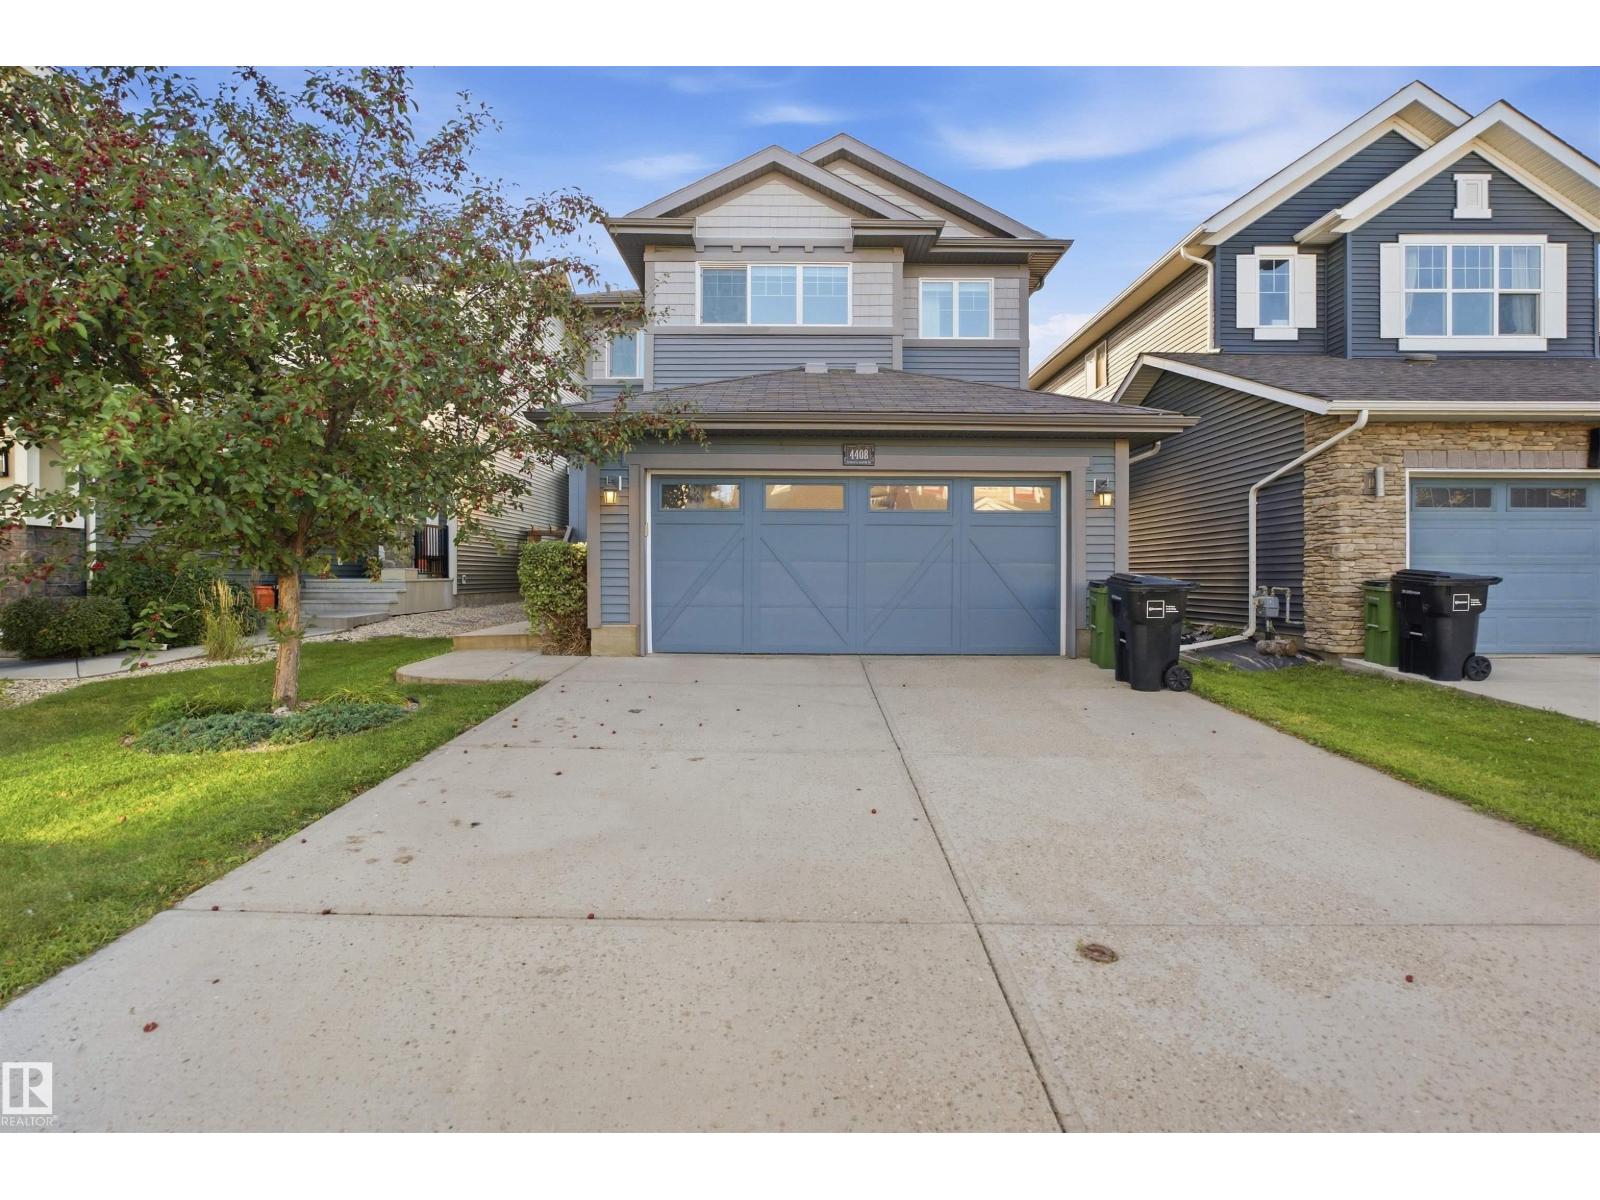
4408 Crabapple Landing SW
Edmonton, Alberta
PRICED $30,000 BELOW CITY ASSESSED VALUE! Welcome to this fully finished 2,700+ sq. ft. home featuring a grid-connected solar system capable of offsetting approximately 90% of electricity costs, potentially saving you over $1,000 annually. The main floor offers a spacious kitchen with granite countertops, dual-fuel gas range, electric double oven, and walk-through pantry, plus a dedicated office/den, mudroom, and inviting living spaces. Upstairs features 3 bedrooms, a bonus room, and laundry room with sink. The spacious primary suite includes a luxurious 5-piece ensuite with soaker tub. The fully finished, soundproofed basement offers a large recreation room with built-in surround sound, 3-piece bath, and gym/flex area that could easily be converted to a 4th bedroom. Outside, enjoy the huge landscaped backyard and full size composite deck. Ideally located just minutes from The Orchards Club House, schools, parks, shopping, and everyday amenities. (id:46923)
Smartpro Realty

11 4651 Madsen Av
Drayton Valley, Alberta
Beautiful 2 bedroom, 2 bath home in Valley Ridge Condos. This exceptionally updated bungalow is nestled within a lovely, fenced community close to hospital, shopping, & miles of scenic walking trails. With a modern layout, & stylish finishes, this move in ready home allows you to simply settle in & enjoy a more carefree lifestyle. Inside, the list of upgrades is sure to impress, including a beautiful kitchen w/ updated SS appliances, a tasteful colour palette, a stunning wall mount fireplace in the living area, & 2 new tube lights creating a truly bright living space. The spacious primary bedroom features his/hers closets, along w/ a spacious ensuite complete w/ walk-in tub/shower. The 2nd bdrm is also very spacious & located beside the main 4-pce bath. Laundry area & large utility room complete the interior. Outside, the home continues to shine w/ a sunroom & maintenance-free deck(2023), perfect for relaxing or entertaining! Shingles, eaves, OH door opener, mini-split A/C, & HW on demand are also newer! (id:46923)
RE/MAX Vision Realty

20503 21 Av NW
Edmonton, Alberta
Welcome to Stillwater! This stylish and ideally located 3 bed / 2.5 bath END-UNIT townhouse will immediately feel like home. Featuring a front porch, attached double garage, and NO CONDO FEES. Enjoy cooking in your open kitchen with quartz countertops, stainless steel appliances, and pantry. The living room and bright dining area provides the perfect place to entertain and spend time with the family. The spacious primary bedroom features a 4-piece ensuite and walk-in closet. An oversized bonus room, two additional bedrooms, your laundry room, and a 4-piece bath completes the upstairs. Providing ample space for storage and a busy family, the attached double garage and unfinished basement makes day to day life a breeze. With easy access to Anthony Henday, the airport, walking trails, and shopping, you'll be close to all the action. A must see! (id:46923)
Century 21 Masters
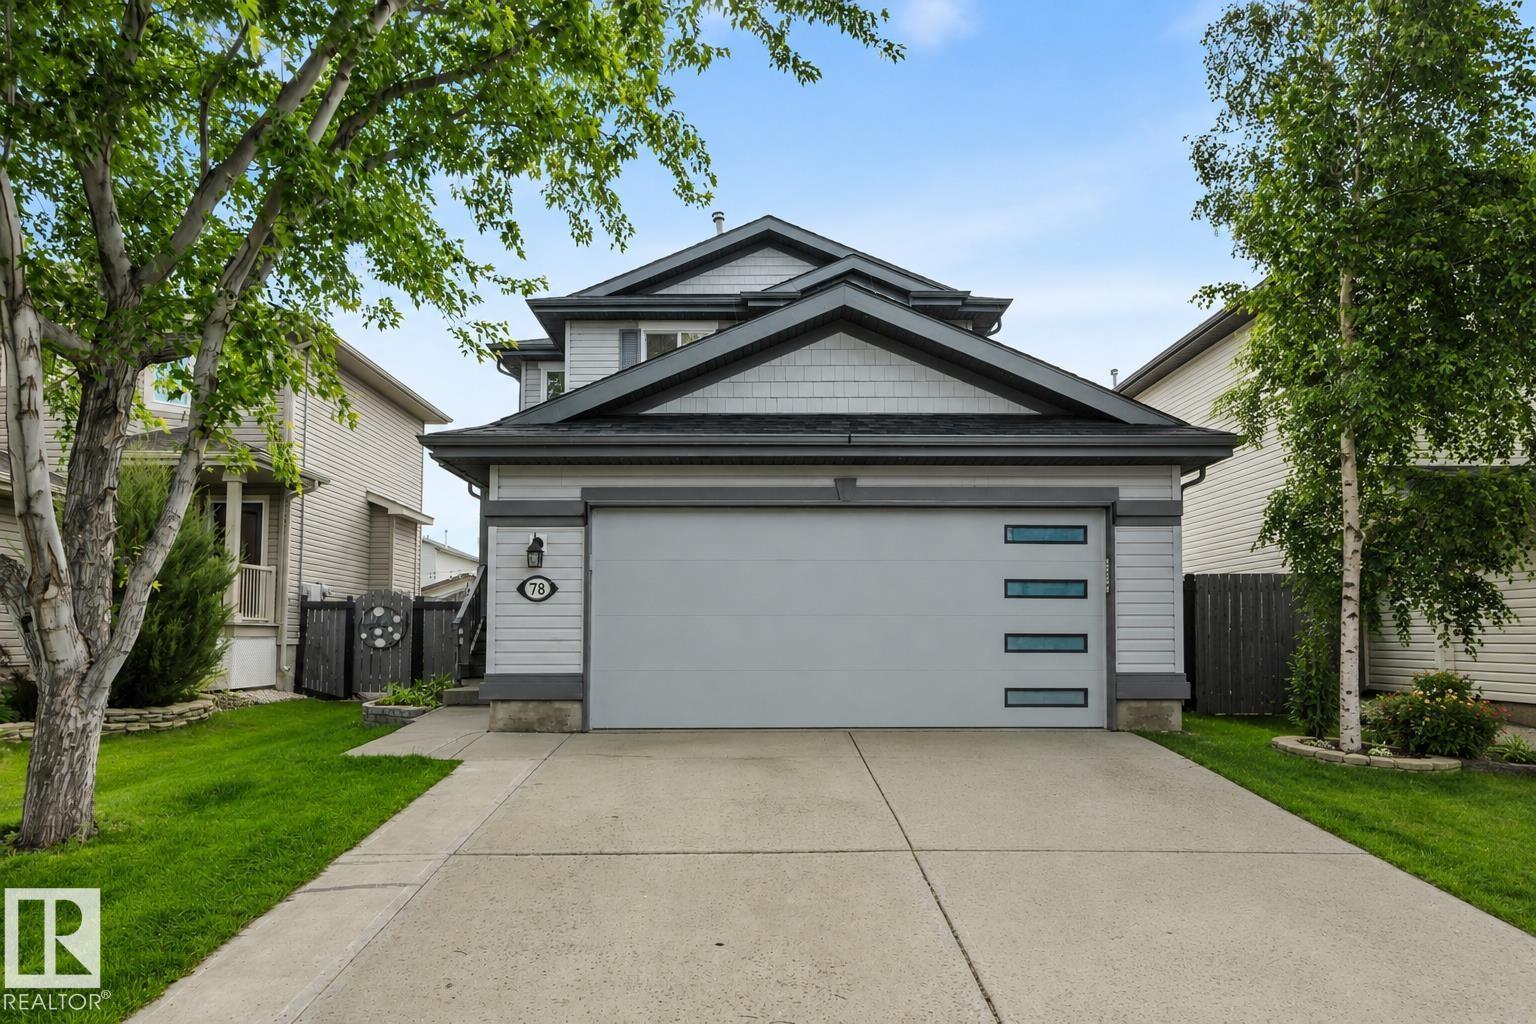
78 Birchmont Cr
Leduc, Alberta
UPGRADES GALORE! 24' DEEP GARAGE! IMMEDIATE POSSESSION! Searching for a RENOVATED home on mature Birchmont Crescent? This 1556 sq ft 4 bed, 3.5 bath home shows exceptionally well! Feat: new shingles, furnace, hot water tank, A/C, paint, lighting, kitchen w/ S/S appliances, garage door, Govee exterior lighting, garage heater, vinyl plank flooring, & more! Spacious entryway leads into your lovely open concept living / dining / kitchen. Lovely white shaker cabinetry, quartz countertops w/ waterfall island, sill granite sink, gas fireplace, main floor office / den. 2 pce bath & rear deck access. Upstairs brings 3 large bedrooms inc the primary bed w/ 4 pce ensuite & walk in closet - additional 4 pce bath; no carpet upstairs! Fully finished basement w/ large rec room & gas fireplace, 4th bedroom, 3 pce bath, & laundry / storage. Nicely landscaped yard, complete with underground irrigation, pavers & 2 tier deck. Located on a quiet street & close to amenities; a rare, move in ready package! (id:46923)
RE/MAX Elite