
Property Results - On the Ball Real Estate
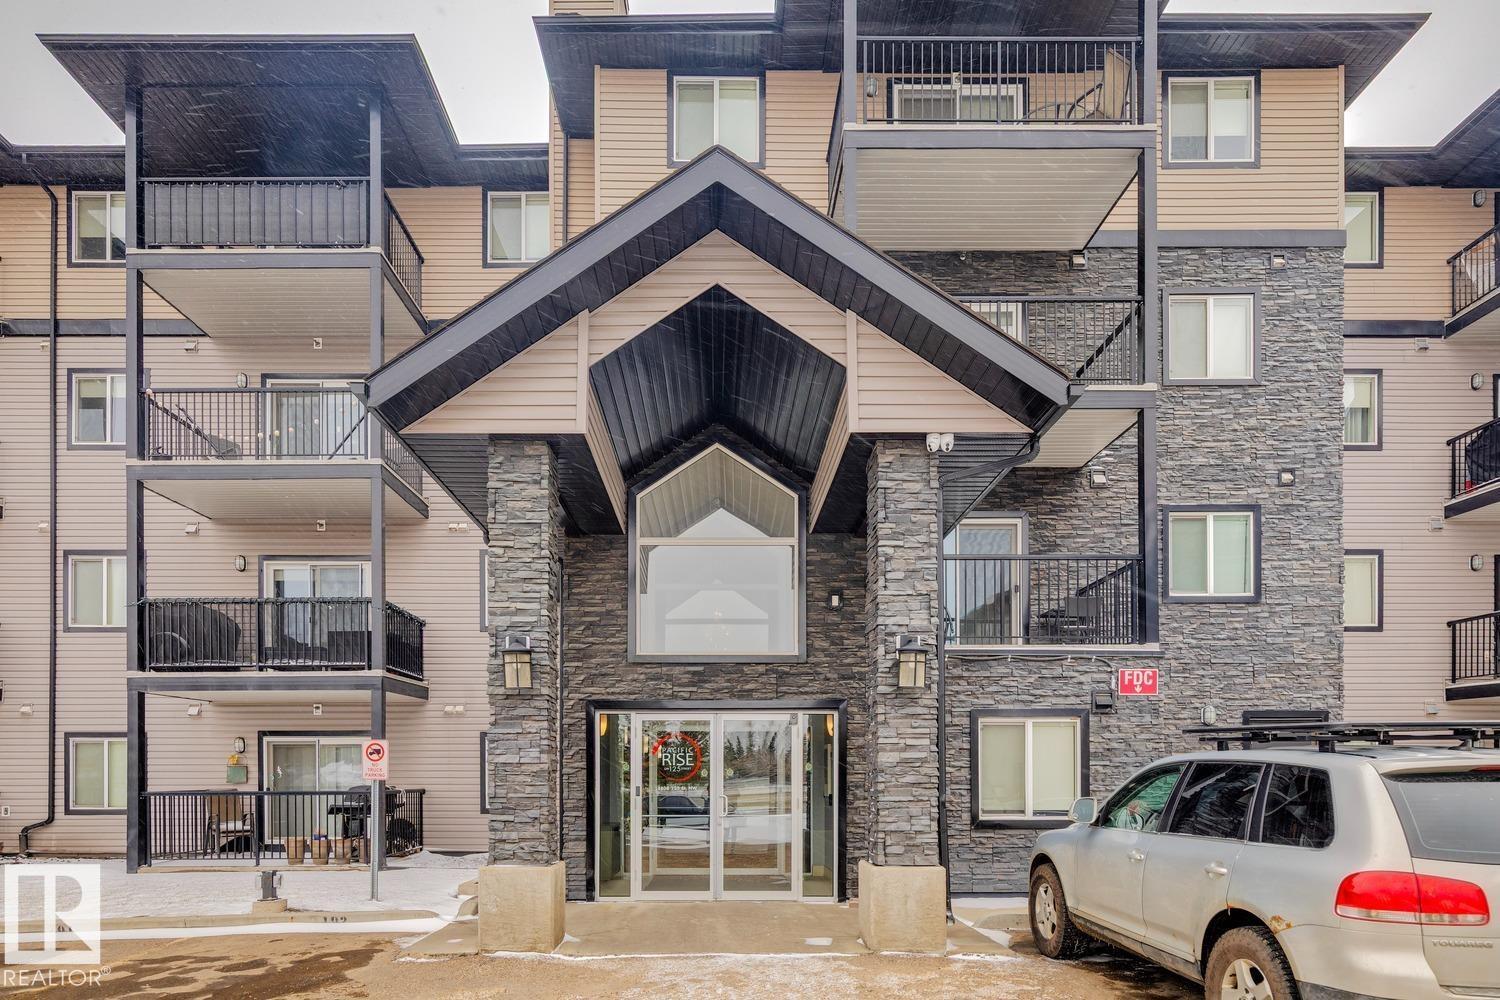
#206 14808 125 St NW NW
Edmonton, Alberta
RARE 2 PARKING STALLS INCLUDED! One of the most desirable features in condo living, this exceptional 1bed/1bath unit comes with TWO titled parking stalls—one secure underground stall and one convenient surface stall. This is an extremely rare offering for a one-bedroom condo and provides outstanding value for homeowners, couples with two vehicles, visitors, or investors seeking a highly marketable property. Located in a safe, well-connected community with easy access to a wide range of cultural amenities, this centrally situated condo offers both convenience and lifestyle. Recent upgrades include new flooring, fresh paint, and updated light fixtures, creating a modern, move-in-ready space. Enjoy unbeatable walkability with easy access to groceries, banks, medical services, restaurants, and everyday essentials. Public transit and major routes are also nearby for easy commuting. Whether investing or buying to live in, this is a rare, well-located property offering strong value and convenience. (id:46923)
Zolo Realty
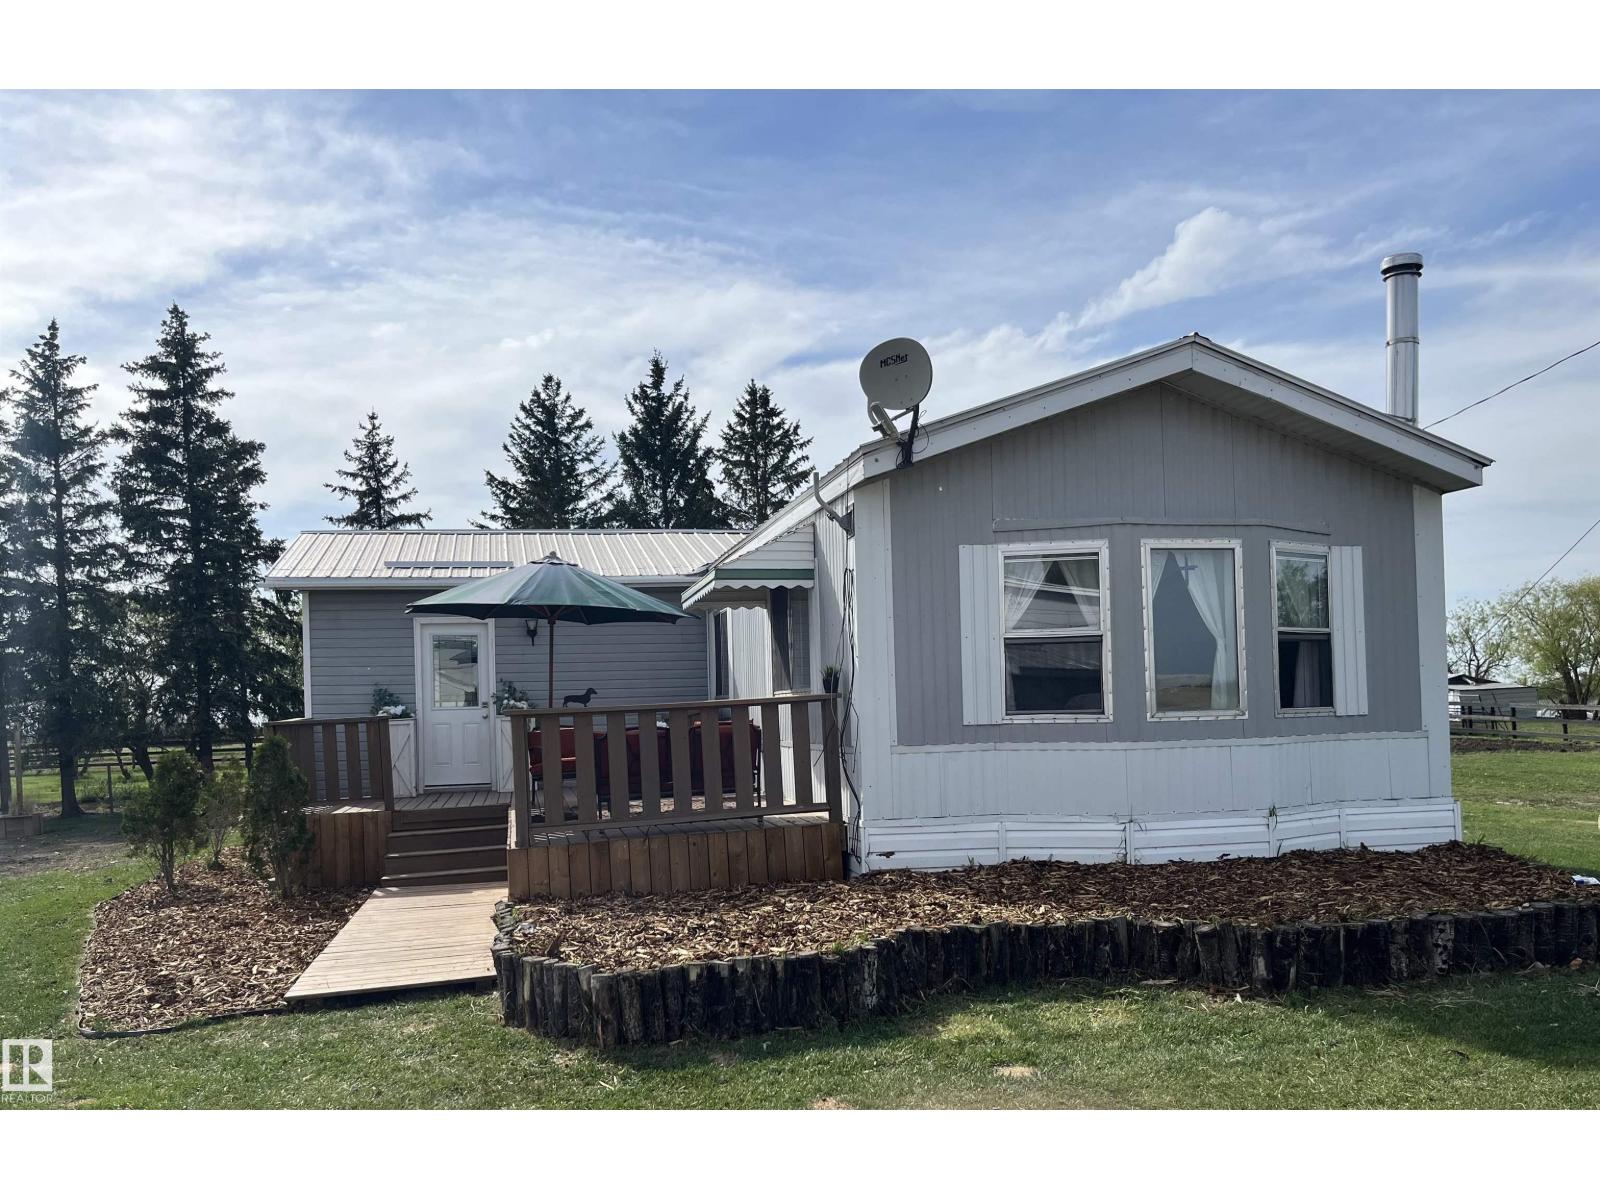
48028 Rr 133
Rural Beaver County, Alberta
Very well maintained, clean, bright, mobile home on 5 acres just minutes from Viking. With 3 bedrooms, 1 bathroom, large open kitchen and living room and a large heated addition, this would make a great starter home for someone wanting a rural property while still being close enough to get the kids to their various events. Some recent upgrades include some flooring, paint, new water tank, upgrades to the furnace, natural gas recently run to the property and a new stacked washer/dryer. With two decks, you can enjoy the sun from the front deck or enjoy the sunset and watch your horses from the large, covered back deck. The acreage has a sweet horse set up with a new outdoor arena with fine screened sand, fenced and cross fenced, 2 newly installed automatic waterers, metal shelter and a small barn. Additionally, there is an insulated chicken coop with power, and goat fencing along one side that can be electrified. For the toys there is a garage/workshop with an addition for wood storage. Great hobby farm! (id:46923)
Now Real Estate Group
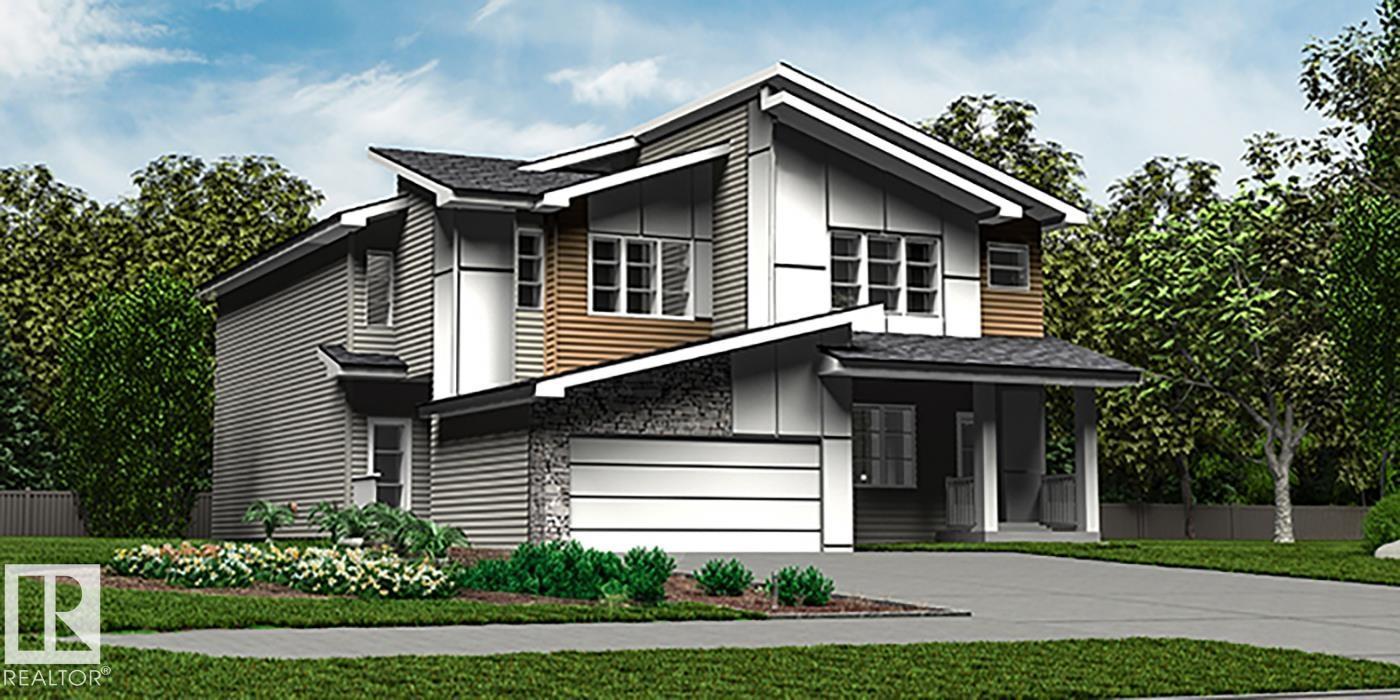
18931 24 Av NW
Edmonton, Alberta
Elegant duplex designed for modern living with a double attached garage, 9’ main floor ceilings, LVP flooring, and upgraded railings. The spacious foyer leads past a convenient 2-piece bath into an open-concept great room, kitchen, and dining area—perfect for everyday living or entertaining. A mudroom with built-in bench adds function. The kitchen features quartz countertops, a central island with Silgranit sink and flush eating ledge, full-height backsplash, built-in microwave, soft-close cabinetry, and a corner pantry. Upstairs offers a large primary suite with a walk-in closet and a spa-inspired 4-piece ensuite with double sinks and a glass shower. Two additional bedrooms, a 3-piece bath, laundry room, and versatile bonus room complete the level. Includes brushed nickel fixtures and basement rough-in plumbing. (id:46923)
Exp Realty
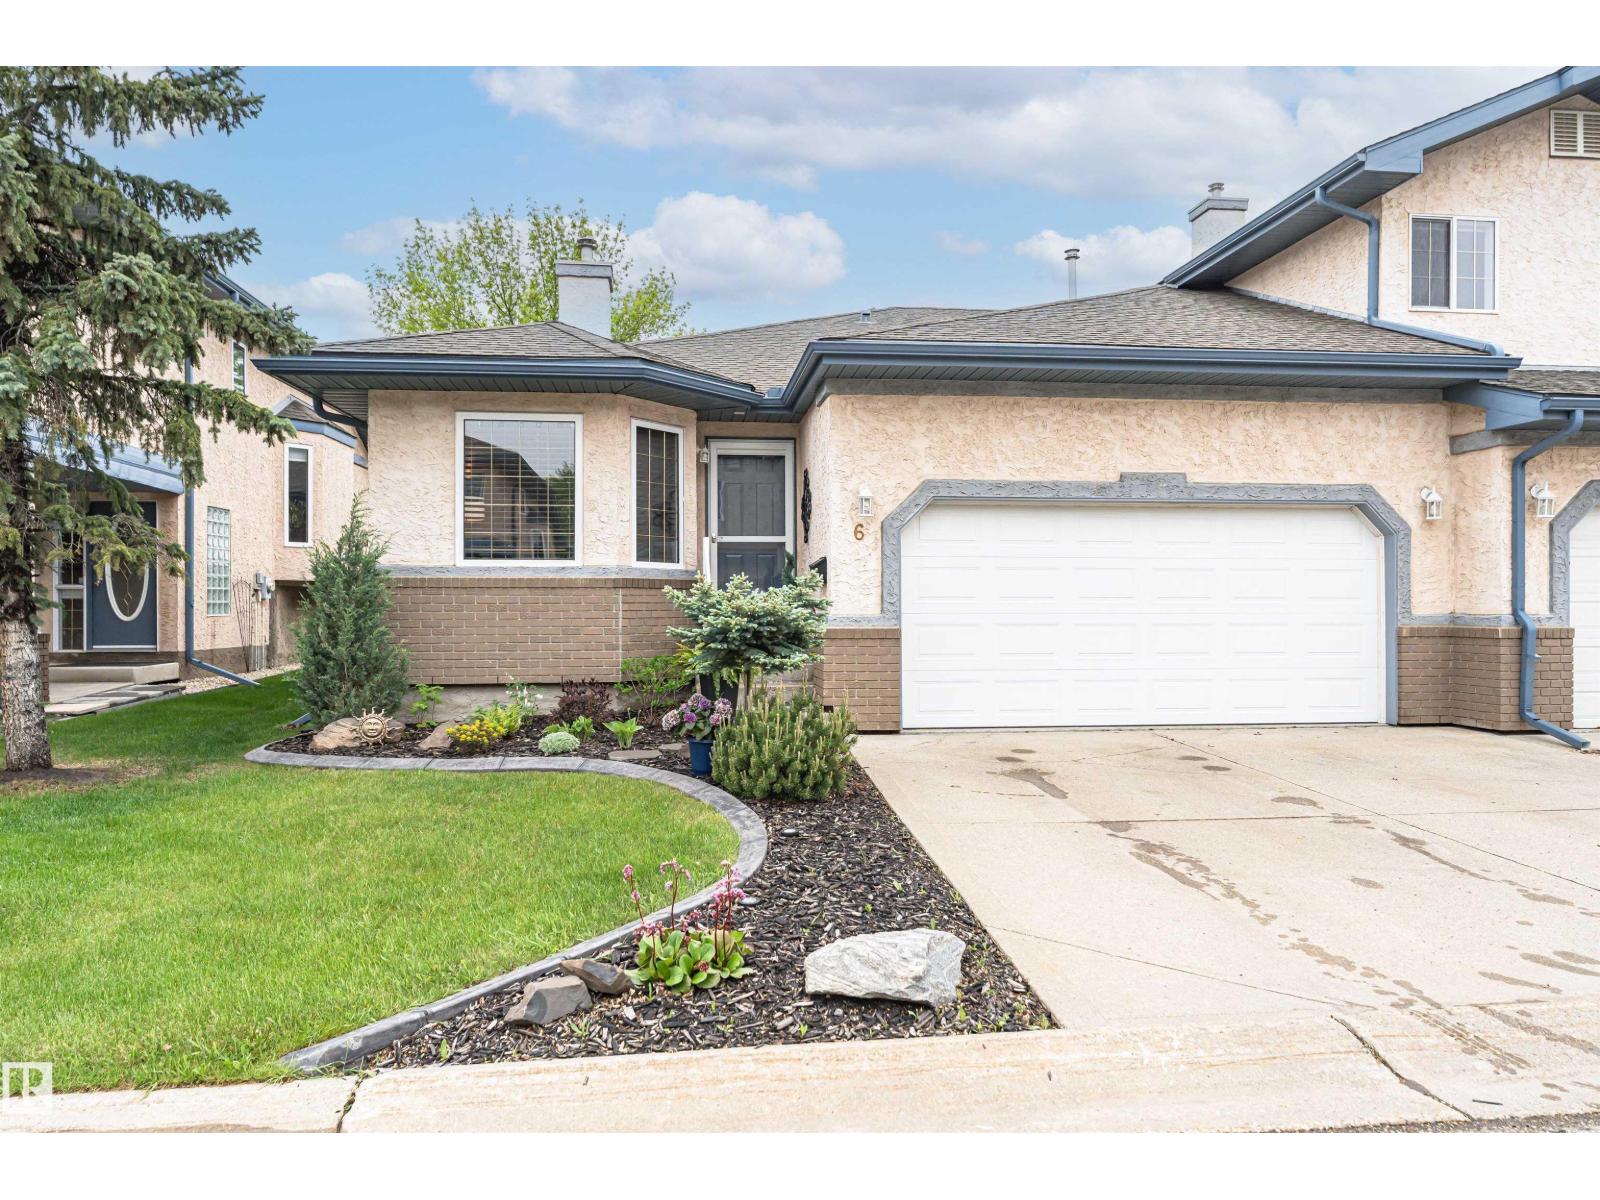
6 Estates Co
Sherwood Park, Alberta
POLY B HAS BEEN REPLACED! This beautifully updated adult bungalow in the Estates of Sherwood Park is move-in ready and waiting for you. The main floor has been completely transformed with updated flooring, kitchen, granite countertops, stainless steel appliances, bathrooms, lighting, flooring, paint and more. The vaulted ceilings add an airy feel throughout. the west facing deck gives the most sun an warmth for yor outdoor time. Major mechanicals are all newer as well; furnace, garage heater, central A/C, and hot water tank — so you can enjoy worry-free living from day one. The attached double garage features a heater, perfect for Alberta winters. The partially finished basement offers a 2-piece bath, den/bedroom, and excellent storage or great space to finish off. Are you ready to close the door an go on holidays rather than live through a renovation? (id:46923)
Maxwell Devonshire Realty
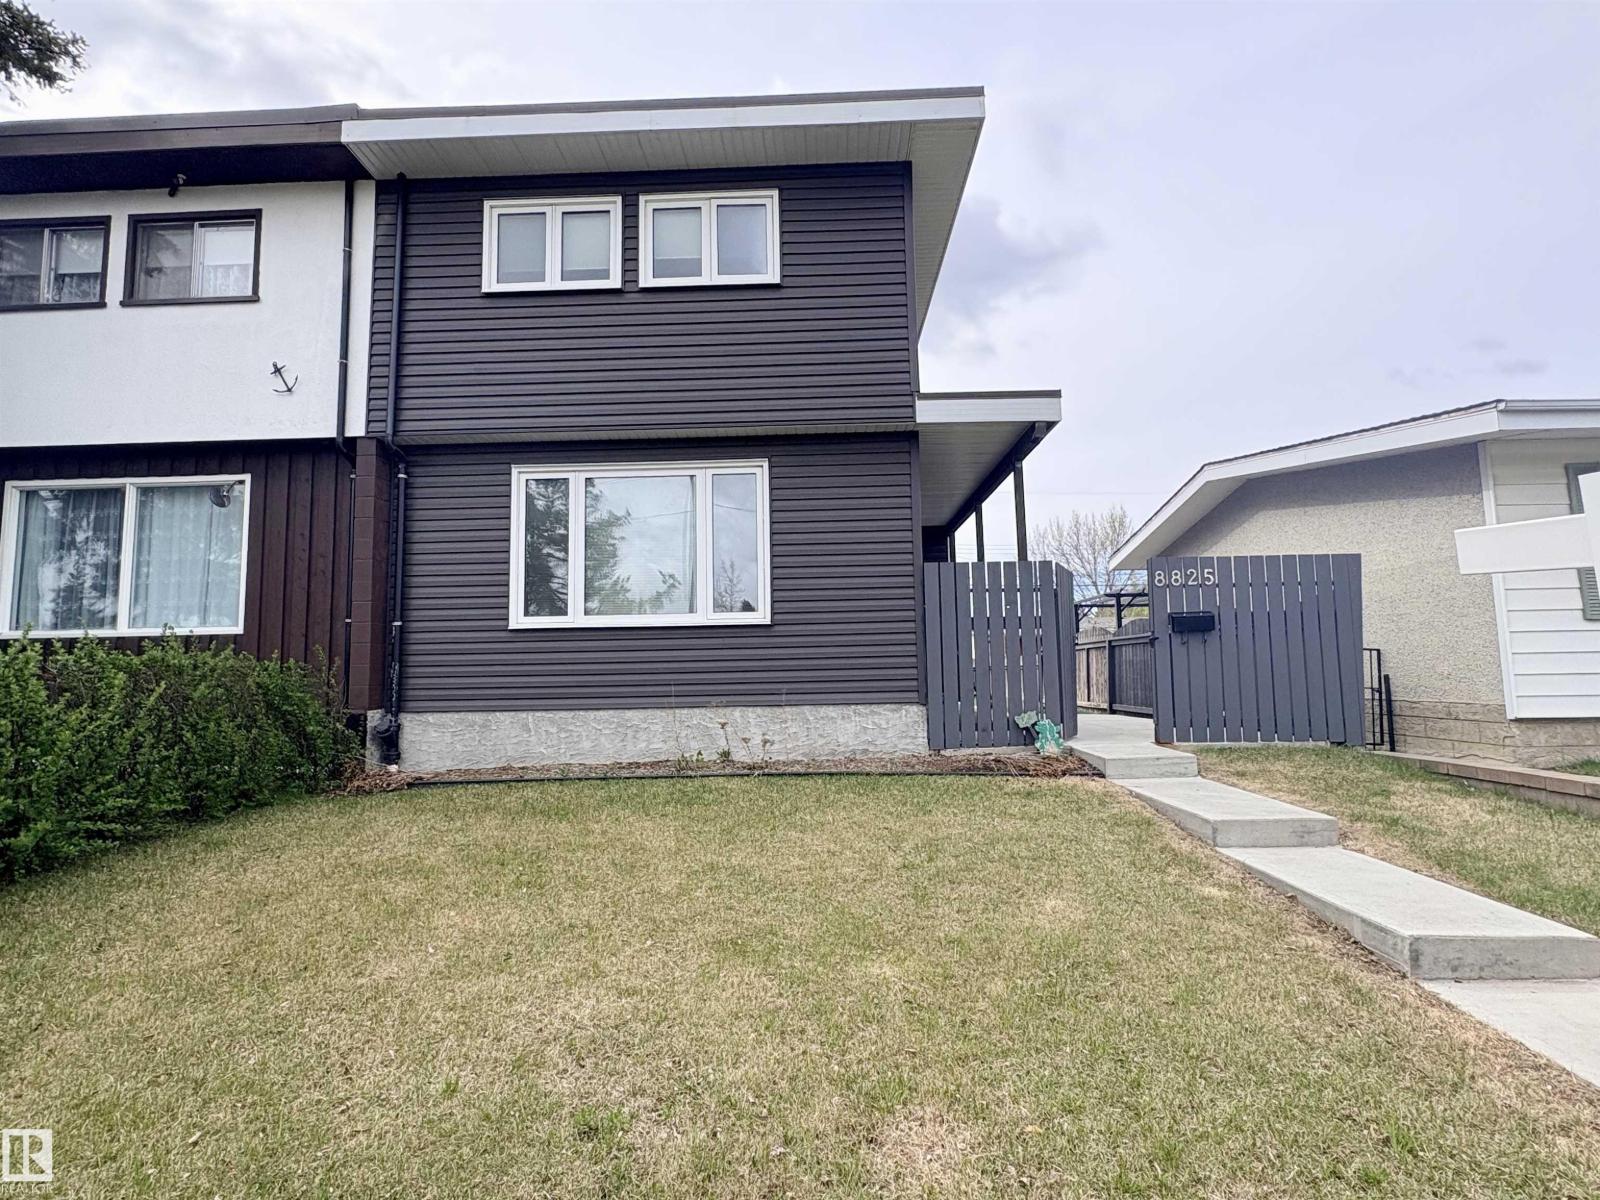
8825 137 Av NW
Edmonton, Alberta
This stunning updated half duplex awaits. Beautiful 3 bedroom fully finished home with large yard in a great location. Enter into the living room with large bay window, updated kitchen and dining area complete the main floor. Upper floor features the primary bedroom, 2 additional bedrooms (1 is currently the laundry room but can be moved back to the lower level) and an updated 4-piece bathroom. Lower level has a family room, utility room/laundry area and an updated 3pc bathroom. Low maintenance front and back yard with new sidewalks and backyard patio. Additional updates include central A/C, furnace, HWT, vinyl siding, vinyl windows. Close to schools, shopping, public transit, parks. Nothing to do except move in or a great investment property - welcome Home! (id:46923)
Royal LePage Arteam Realty
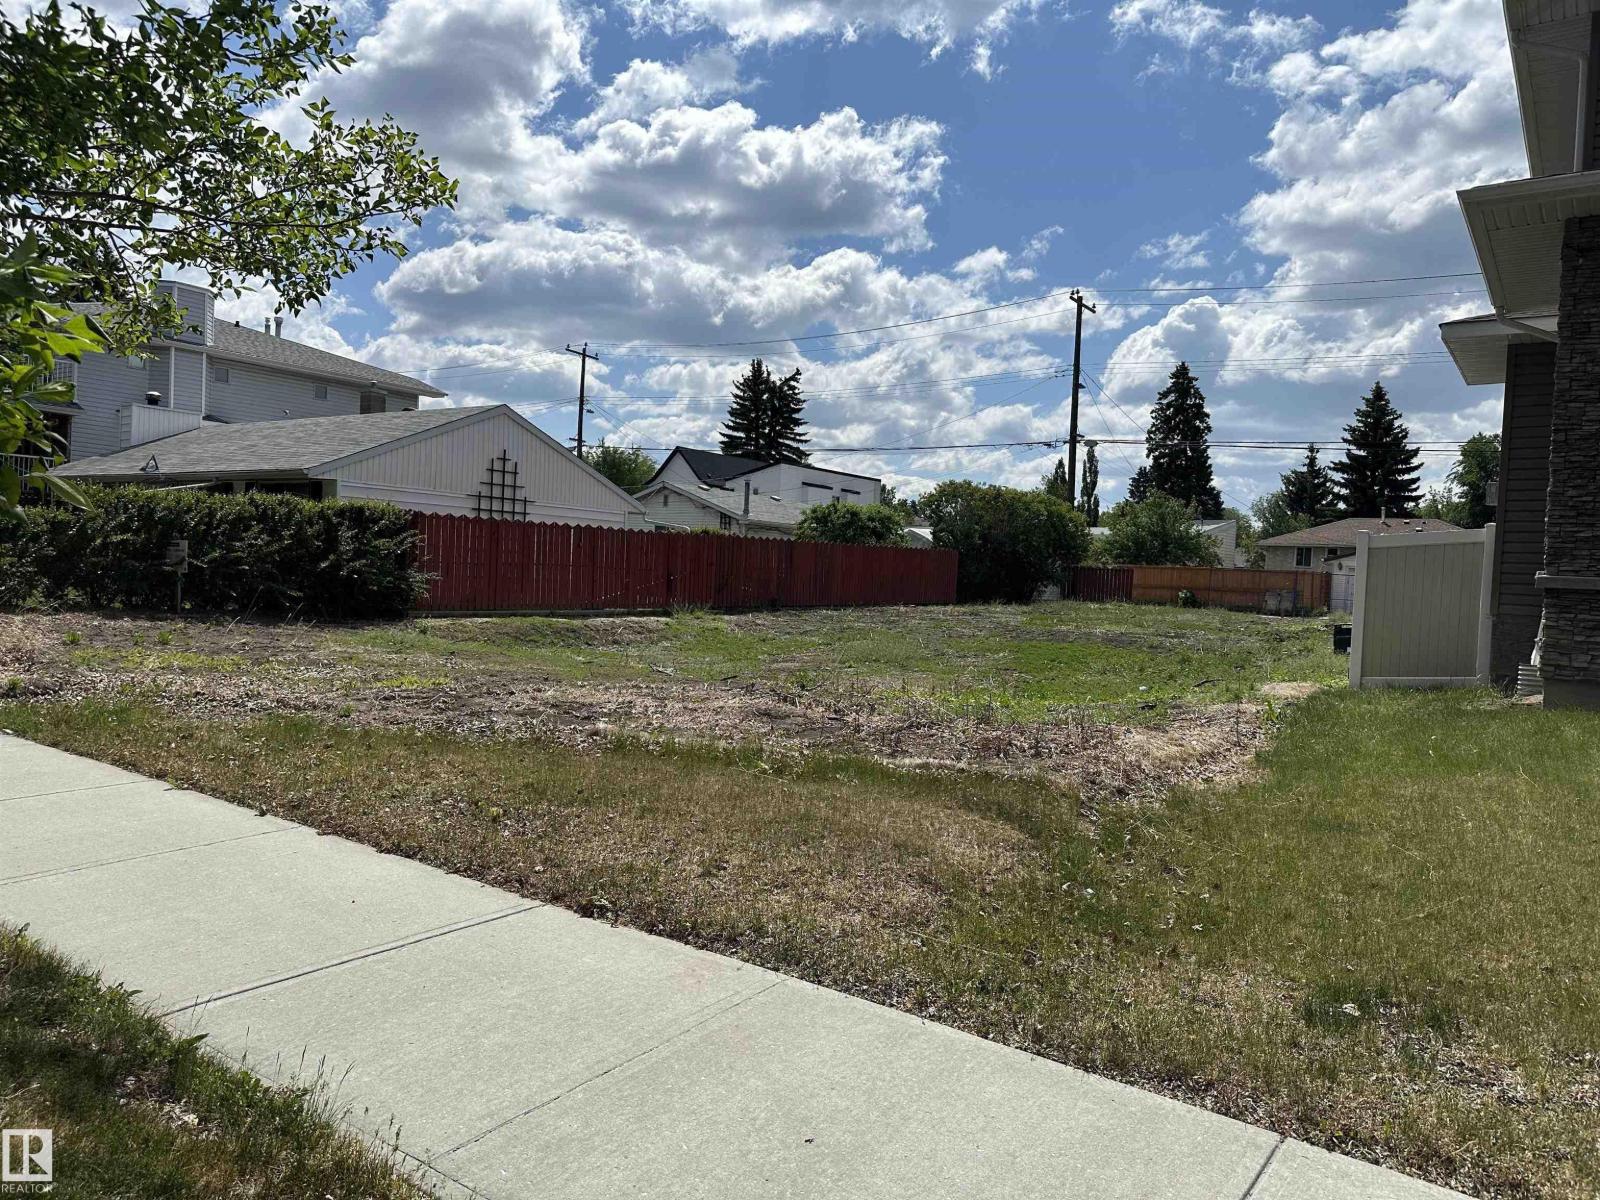
8527 77 Av NW
Edmonton, Alberta
Very rare opportunity! Vacant lot on a quiet street in King Edward — centrally located with easy access to all areas of Edmonton. The lot measures approx. 50 X 130 ft(6,444 sq. ft.) and is zoned RF3, providing flexibility for a variety of developments. Located right across from King Edward Park, it offers a peaceful setting away from the hustle and bustle, yet is perfectly positioned to enjoy the area’s abundant amenities.This property features infill potential, where the City of Edmonton may allow up to 7 dwelling units to maximize rental income. Whether you envision a dream home, multi-unit property, front/back duplex, or an income-generating investment such as a 4-plex with 2 basement suites and a garage suite — the possibilities are substantial.This picturesque residential street is lined with several beautiful custom-built homes. The walkable neighbourhood has it all: restaurants, fitness centres, yoga studios, grocery stores, shopping, excellent schools, and easy transit to the UofA & Dtown via LRT. (id:46923)
Century 21 All Stars Realty Ltd
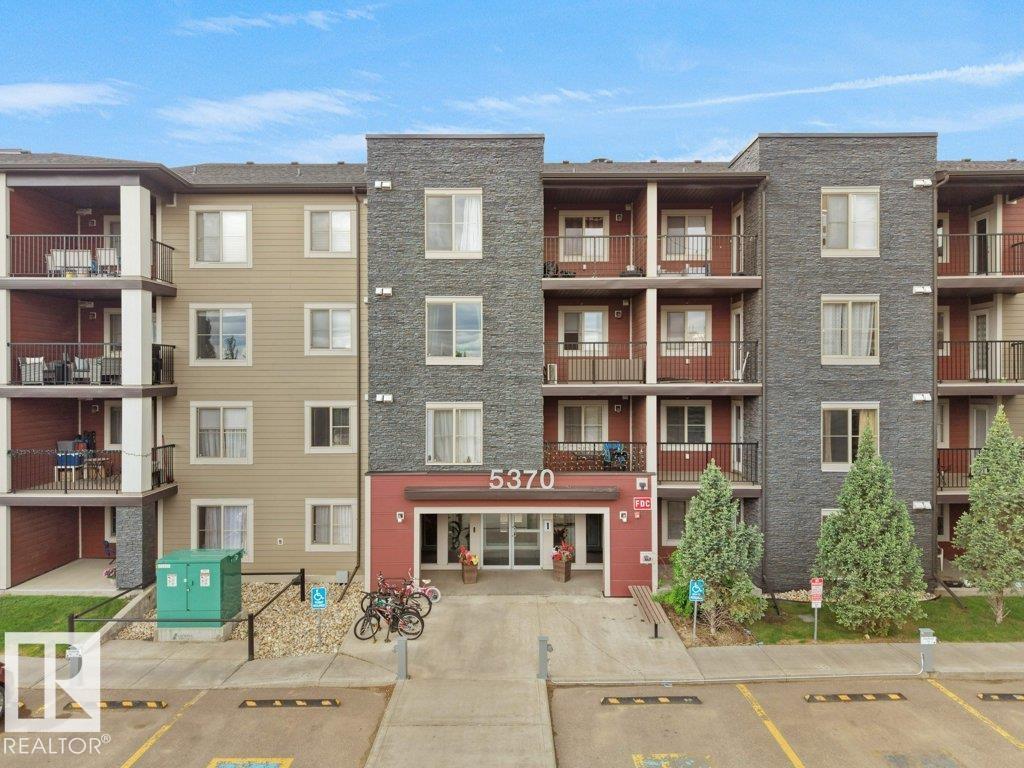
#209 5370 Chappelle Rd SW
Edmonton, Alberta
Welcome to Creekwood Landing! This well-maintained 2nd floor condo built in 2016 offers an amazing opportunity for homeowners and investors alike. Featuring 2 spacious bedrooms, 2 full bathrooms, and a generous den perfect for a home office or extra flex space. Enjoy the convenience of titled parking and titled storage. The open-concept layout offers a functional kitchen with beautiful appliances, granite countertops, in-suite laundry, and plenty of natural light throughout. The primary bedroom includes a walk-through closet and private ensuite bath. Currently tenant occupied with lease ending July 31, making possession available in the first week of August. Excellent location with bus stop right around the corner, schools and playground within a short 2-minute walk, plus quick access to shopping and amenities. A fantastic value in a desirable community! (id:46923)
Royal LePage Noralta Real Estate
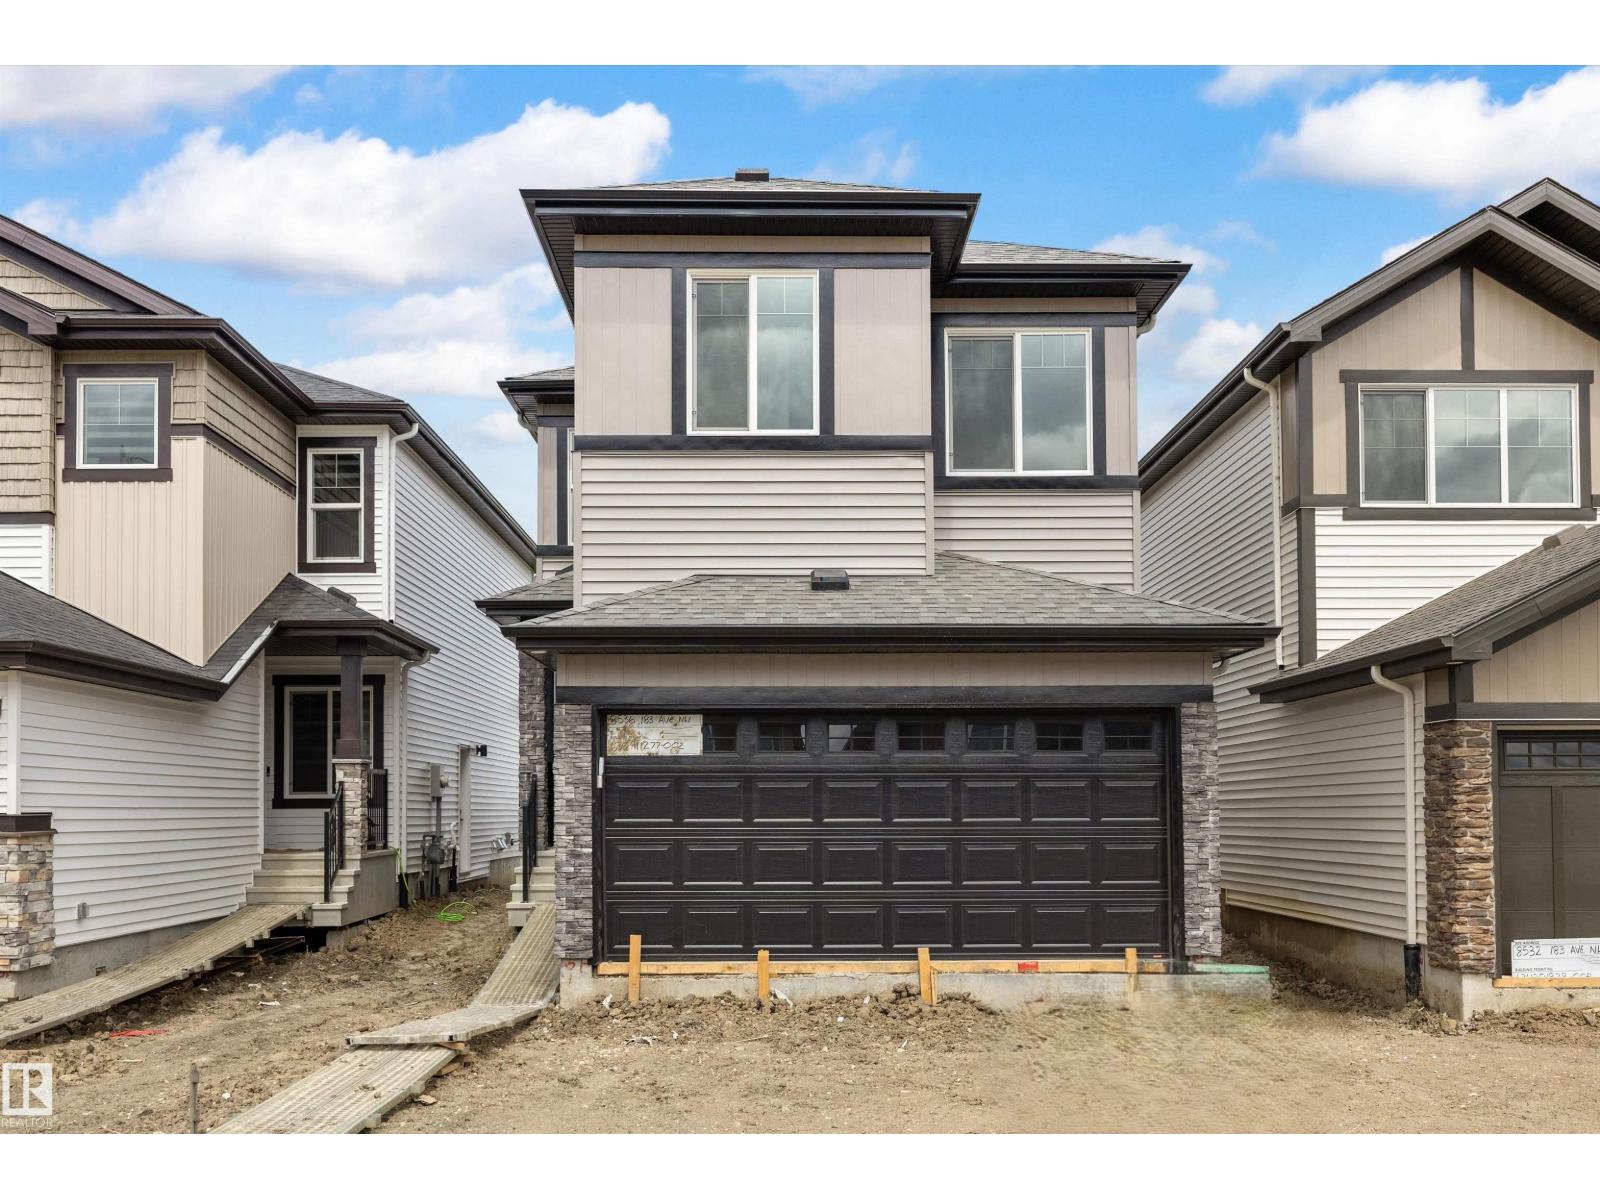
8536 183 Av NW
Edmonton, Alberta
This well-designed home offers an efficient layout tailored for modern living. The main floor features 9' ceilings, LVP flooring throughout, a double attached garage with floor drain, and a separate side entrance. A welcoming foyer with a large coat closet opens to the bright kitchen, nook, and great room. The kitchen is finished with quartz counters, an island with flush eating ledge, undermount sink, OTR microwave, full-height tile backsplash, soft-close raised-profile cabinetry, and a corner pantry. Large rear windows fill the space with natural light, and a garden door leads to the backyard. A 2-pc bath completes the main level. Upstairs includes a primary suite with walk-in closet (window) and 4-pc ensuite with double sinks and glass shower, plus a bonus room, two bedrooms, a full bath, and a laundry room. Includes brushed nickel fixtures and basement rough-ins. (id:46923)
Exp Realty
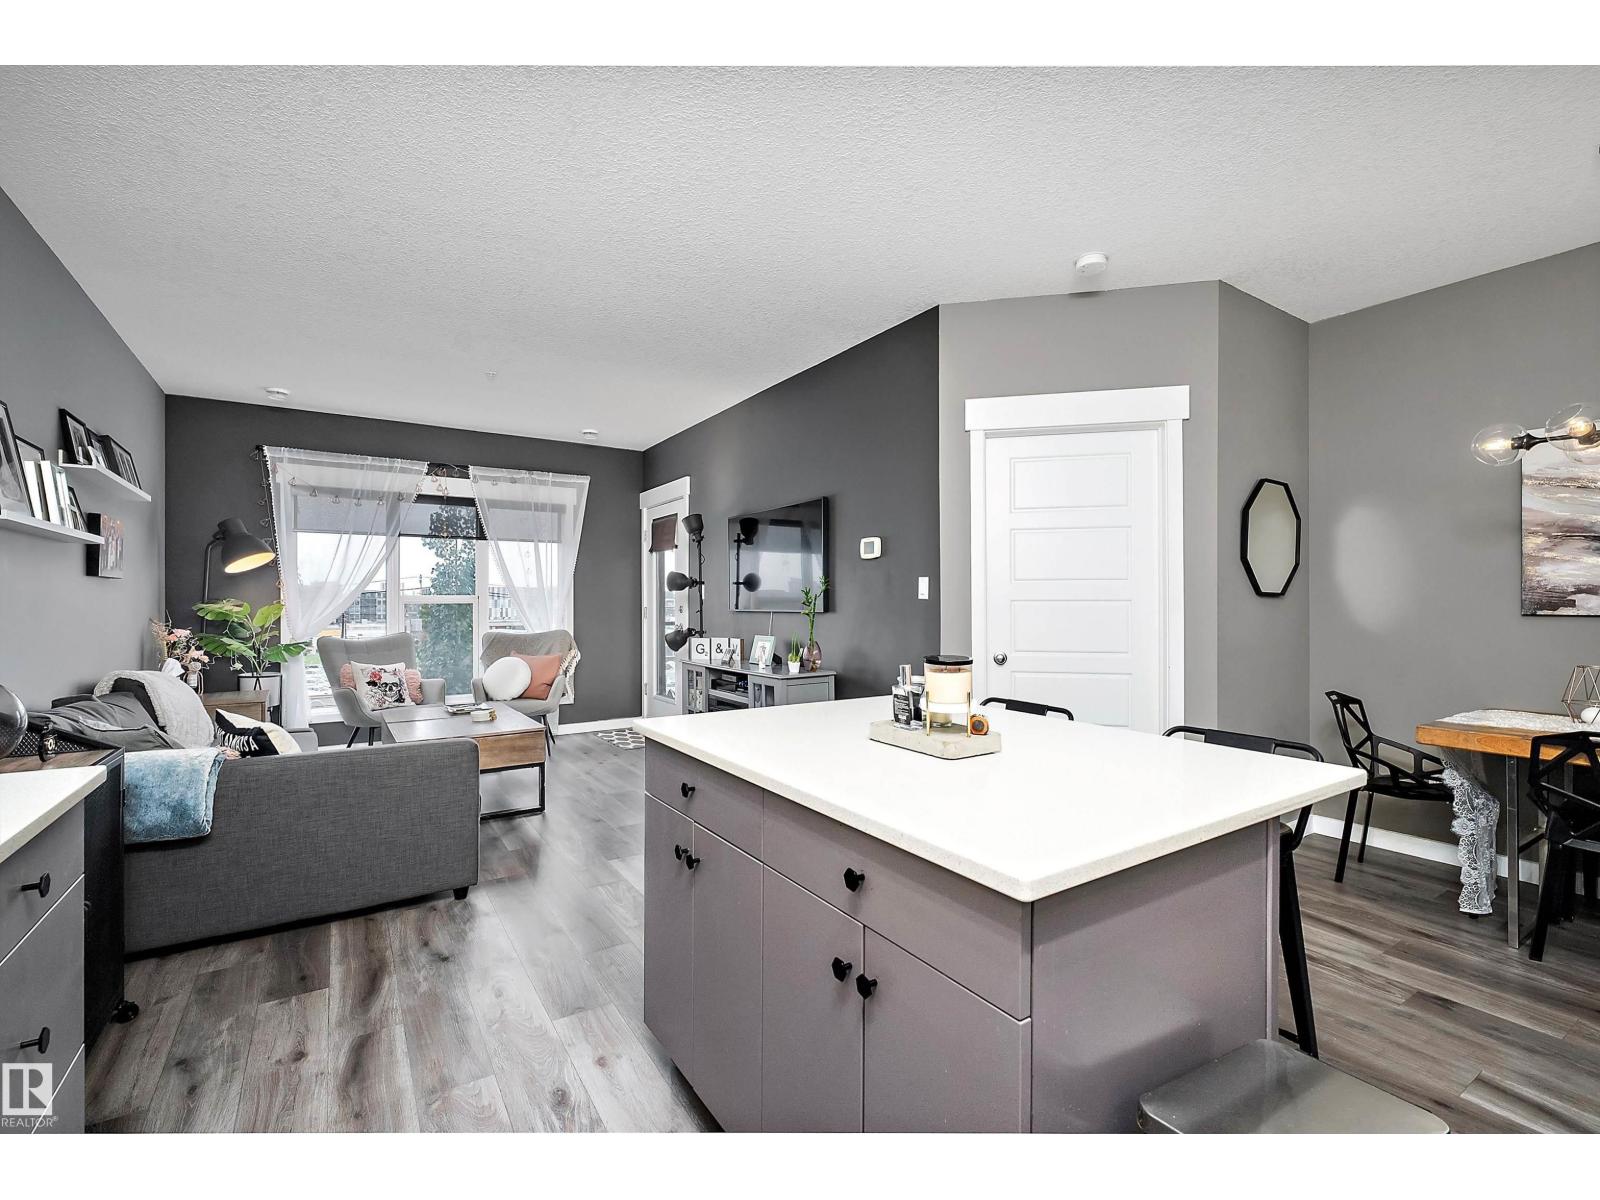
#406 10518 113 St NW
Edmonton, Alberta
Experience the best of urban living in the heart of Queen Mary Park, downtown Edmonton! This spacious 2-Bedroom, 2-Bathroom condo offers modern comfort and style. Featuring an updated Kitchen with a convenient prep island perfect for cooking and entertaining. You will love the quartz countertops! Gorgeous elegant laminate flooring flows throughout the home, adding warmth and sophistication. Wake up to rays of natural light in your beautiful Master Bedroom which has ample closet space, then only a few steps into your private En-Suite. Step out onto the 4th-floor balcony to enjoy stunning city views and fresh air. Stay comfortable year-round with air conditioning, and take advantage of your underground Heated Parking (Titled) for added convenience. Located just steps from public transportation, shopping, and a variety of restaurants. This home truly puts the city at your doorstep. Don’t miss this opportunity to live in one of Edmonton’s most vibrant neighborhoods! This is Maxx Urban Living. Enjoy. (id:46923)
Grassroots Realty Group
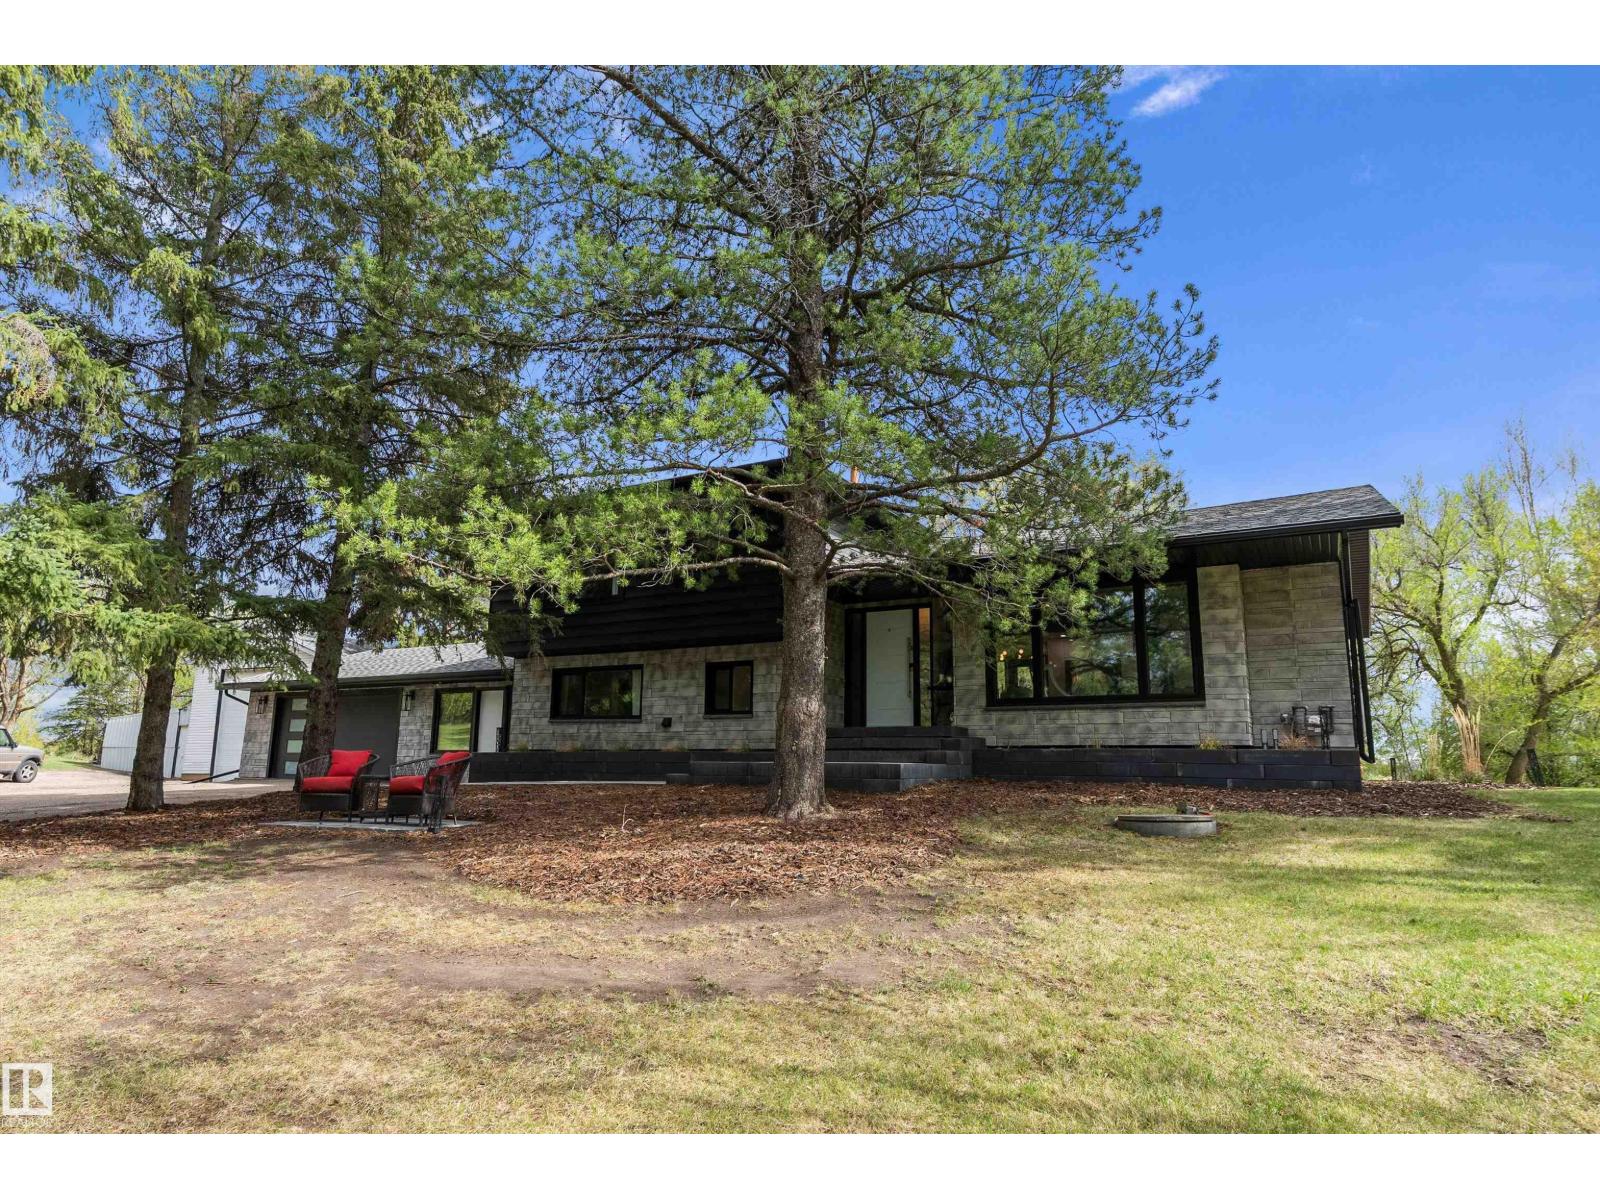
#113 53305 Rge Road 280
Rural Parkland County, Alberta
Set on 3 acres just 8 min to Spruce Grove, 5 min to Stony Plain, with pavement all the way, your renovated modern home with warm wood accents, solar panels & a heated shop awaits you! A beautiful tree-lined asphalt driveway welcomes you, while mature trees around the perimeter provide shade, privacy & a peaceful setting with plenty of open land to enjoy. This 4 level home features 4 bdrms/3 bath, including a 4-pc ensuite. Modern chefs kitchen offers built in appliances, induction cook top, ample storage, large island for entertaining & patio doors off dining area, leading to large south facing deck. Open concept main level flows to lower level with gas fireplace & patio access through glass doors. 4-season heated 12x24 breezeway connects the home to the 24x24 dbl garage. 48x22 shop-heated with water, 48x17 shed offers excellent storage/workspace. Apple/plumb/Saskatoons. Reverse Osmosis. Driveway resealed in 2015, septic tank replaced 99. Electrical upgraded to copper, plumbing redone, new water softener. (id:46923)
Exp Realty
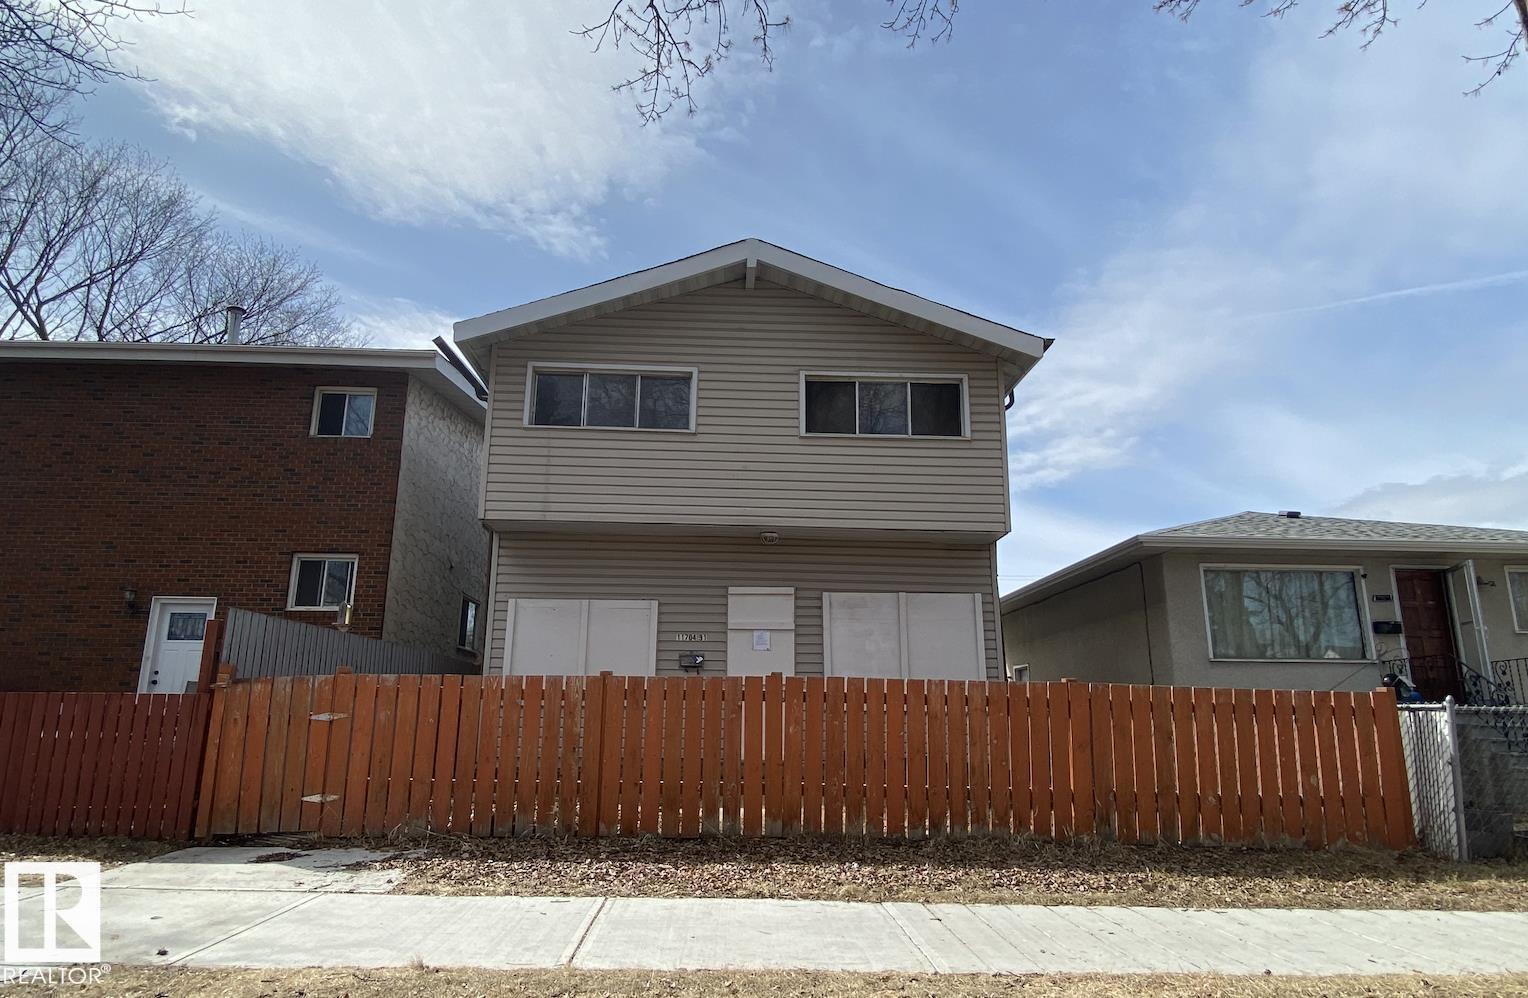
11704 91 St NW
Edmonton, Alberta
LAND VALUE ONLY—a rare opportunity to secure a build site in one of Edmonton’s most active infill corridors. Approx. 33 ft x 120 ft lot (3,960 sq ft) with Small Scale Infill Development Zone. Ideal for duplex, skinny homes, or multi-unit redevelopment (buyer to verify with City of Edmonton). Surrounded by ongoing revitalization and new infill builds, this pocket is seeing strong momentum and demand. Positioned minutes from Downtown Edmonton and NAIT, with easy access to transit and major commuter routes—making this location highly desirable for both resale and rental strategies. (id:46923)
Exp Realty
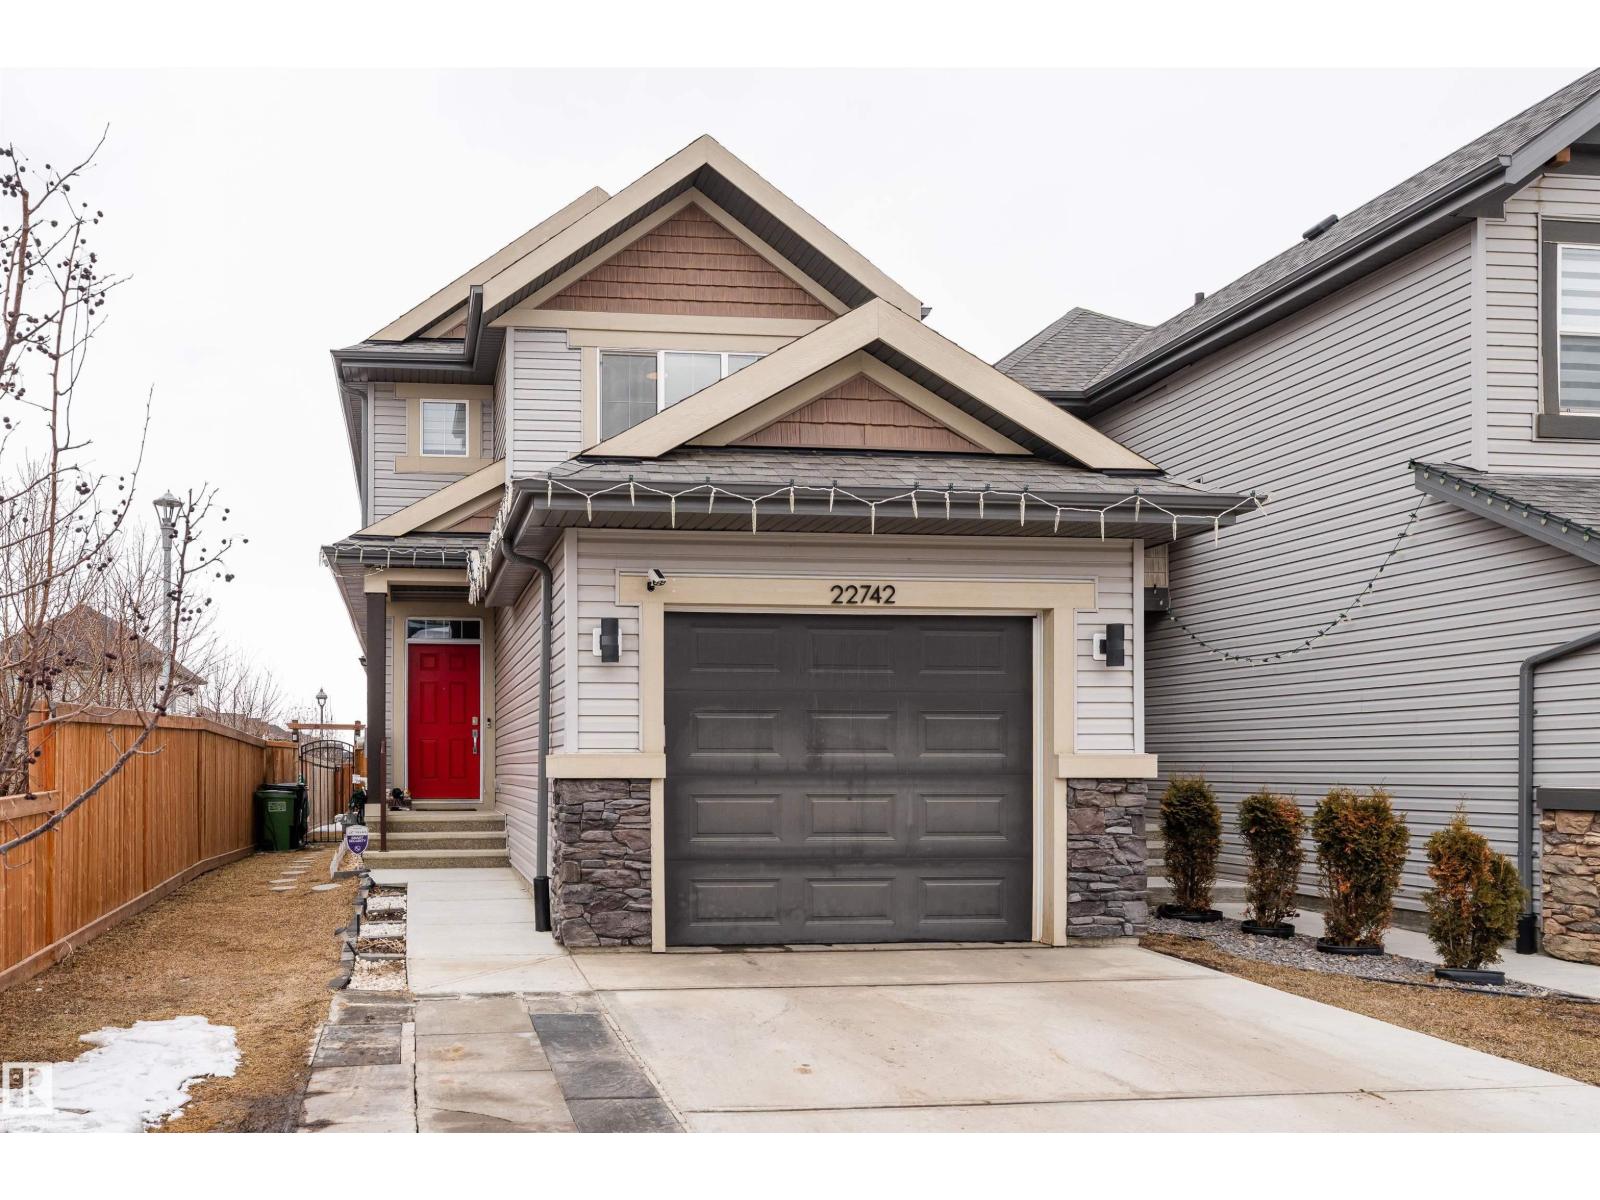
22742 95a Ave NW
Edmonton, Alberta
Welcome to this well-maintained single-family home with an attached garage in the desirable, developed community of Secord. Built in 2021, this newer home offers a clean, modern feel and is an excellent opportunity for first-time buyers or investors looking for an affordable property in west Edmonton. Step inside and you’ll appreciate how well the home has been cared for, offering a contemporary space with minimal maintenance needed. It’s the perfect option for anyone starting their homeownership journey or looking for a comfortable, low-hassle investment. The location adds even more value—close to public transportation, schools, and West Edmonton Mall, with a new recreation center coming soon. Combining convenience, affordability, in a developed community, this home is a smart choice you won’t want to miss! (id:46923)
Exp Realty
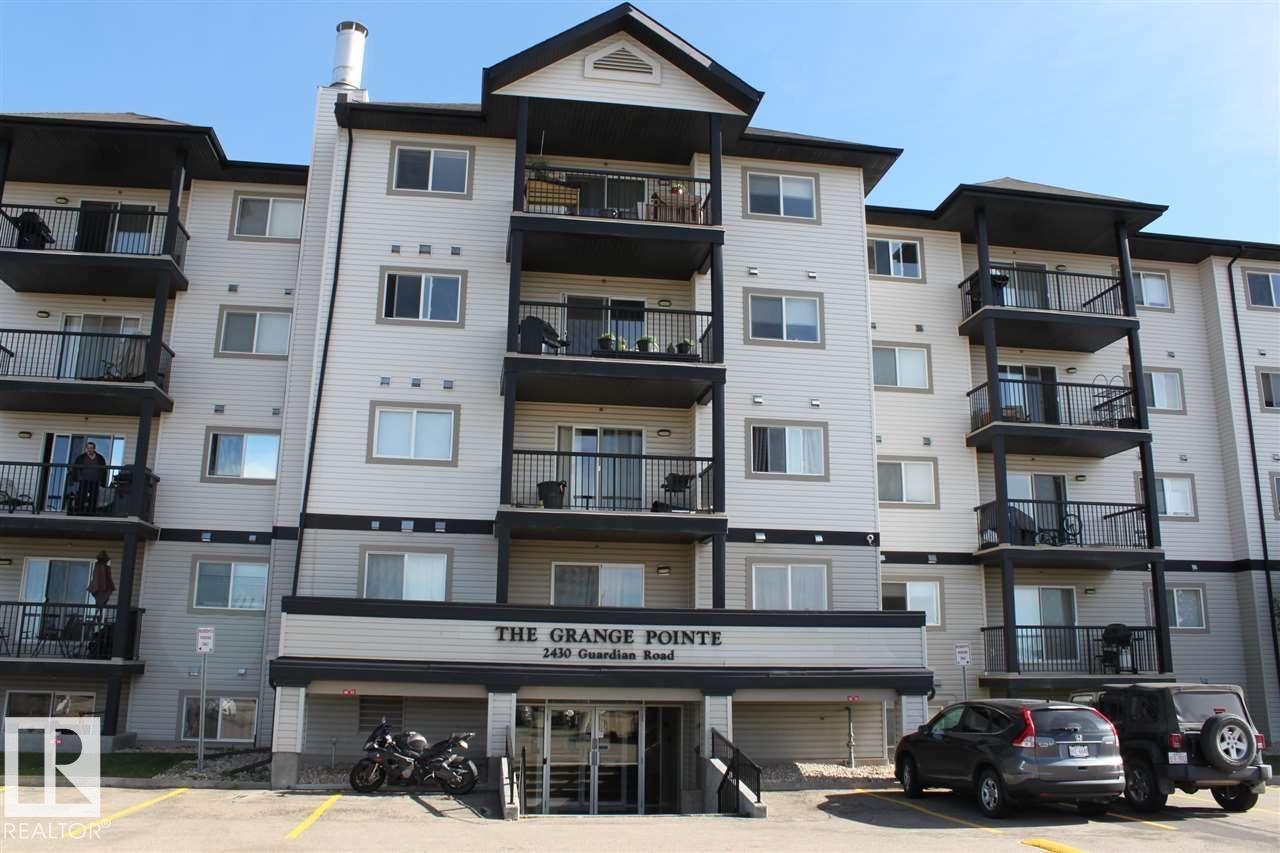
#516 2430 Guardian Rd NW
Edmonton, Alberta
The search for low cost living close to everything or a fantastic cash positive rental ends with this updated 2-bedroom, 2-bath condo in Grange Pointe. This east-facing unit offers a large open and bright living space with dark laminate floors throughout. The galley-style kitchen boasts stainless steel appliances and flows into a large dining area. The spacious family room features patio doors to a balcony with stunning panoramic city views from southeast to northwest. The generous master bedroom includes a walk-through closet leading to a 4-piece ensuite. A second bedroom, 4-piece main bath, and in-suite combined laundry/storage complete the layout. Conveniently located near shopping, transit, and with quick access to downtown. Enjoy low utility costs, ideal for owner-occupied living or as a cash-positive rental investment. Close to everything, this turnkey condo is sure to impress! (id:46923)
RE/MAX Excellence
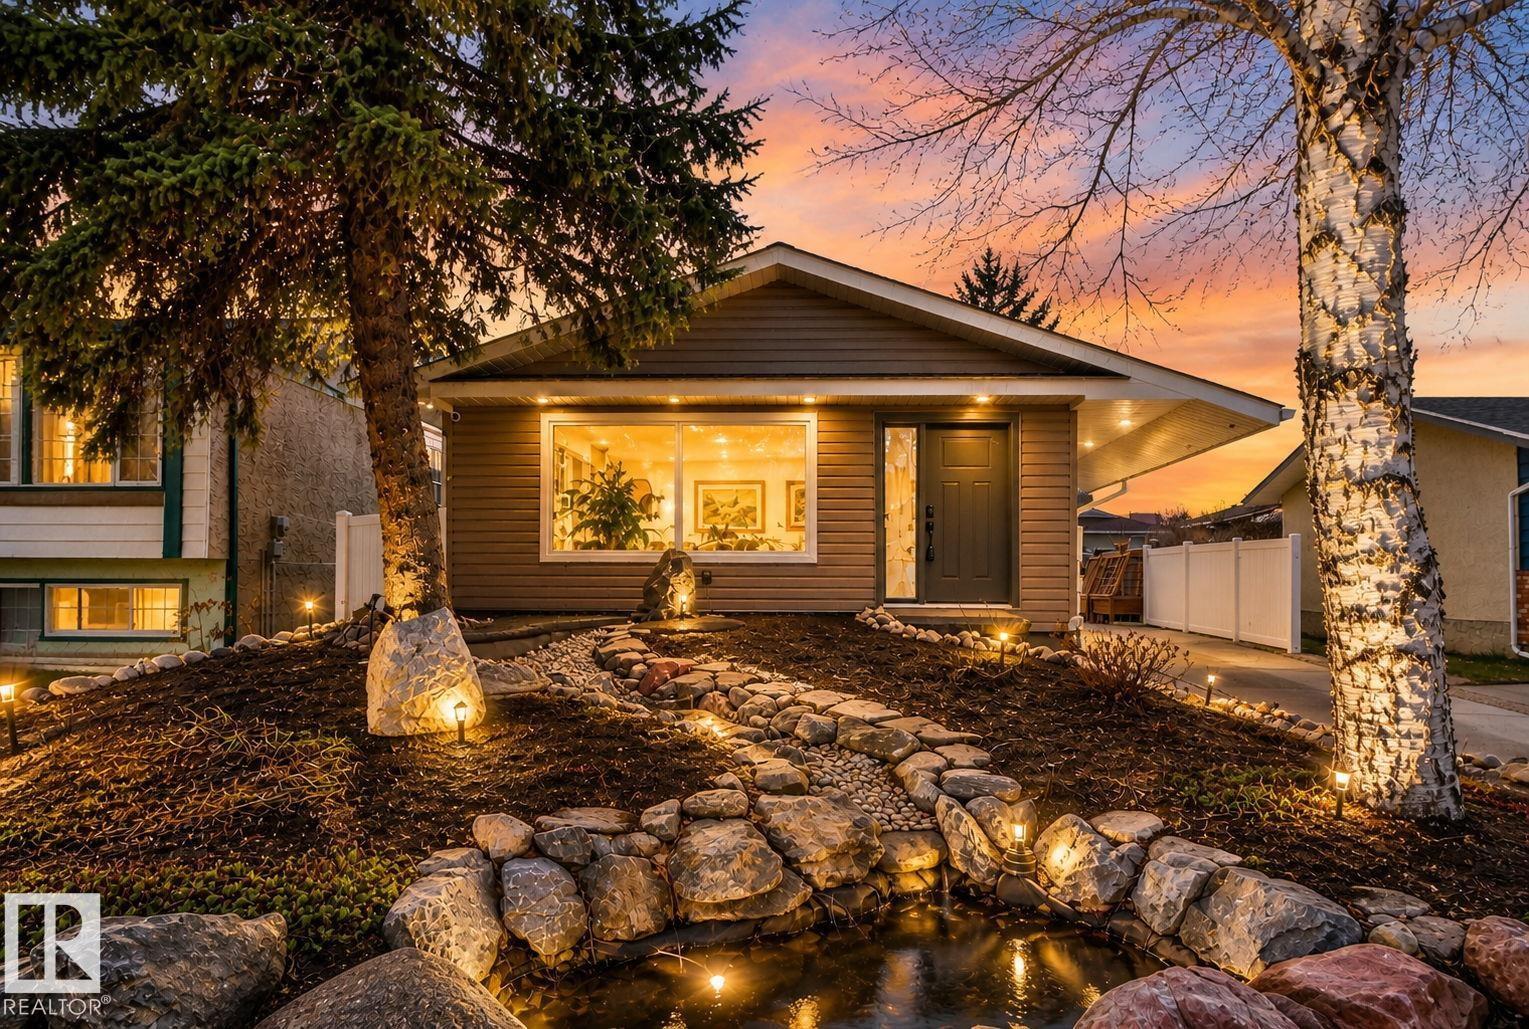
9318 80 Street
Fort Saskatchewan, Alberta
Experience refined bungalow living in this fully upgraded, turnkey home in Fort Saskatchewan. Thoughtfully designed with intention, the open-concept layout is anchored by a chef-inspired kitchen that blends style and function—perfect for both elevated entertaining and everyday living. The main floor offers a spacious primary retreat, elegant 4-piece bath, and seamless laundry for ultimate convenience. Enjoy beautiful greenspace views from your living space. Downstairs, the fully finished basement extends your living space with an large office and den, 3-piece bath, a versatile lounge area, and a unique hidden secured safety room. Every detail has been carefully considered, with upgrades including triple-pane windows and doors, new furnace, central A/C, electrical panel, and vinyl fencing. Outside, enjoy a low-maintenance yard with a fully reimagined double detached garage with epoxy floors, drain, and workspace. Steps from the park, this home delivers a lifestyle defined by comfort, quality, and ease. (id:46923)
Real Broker
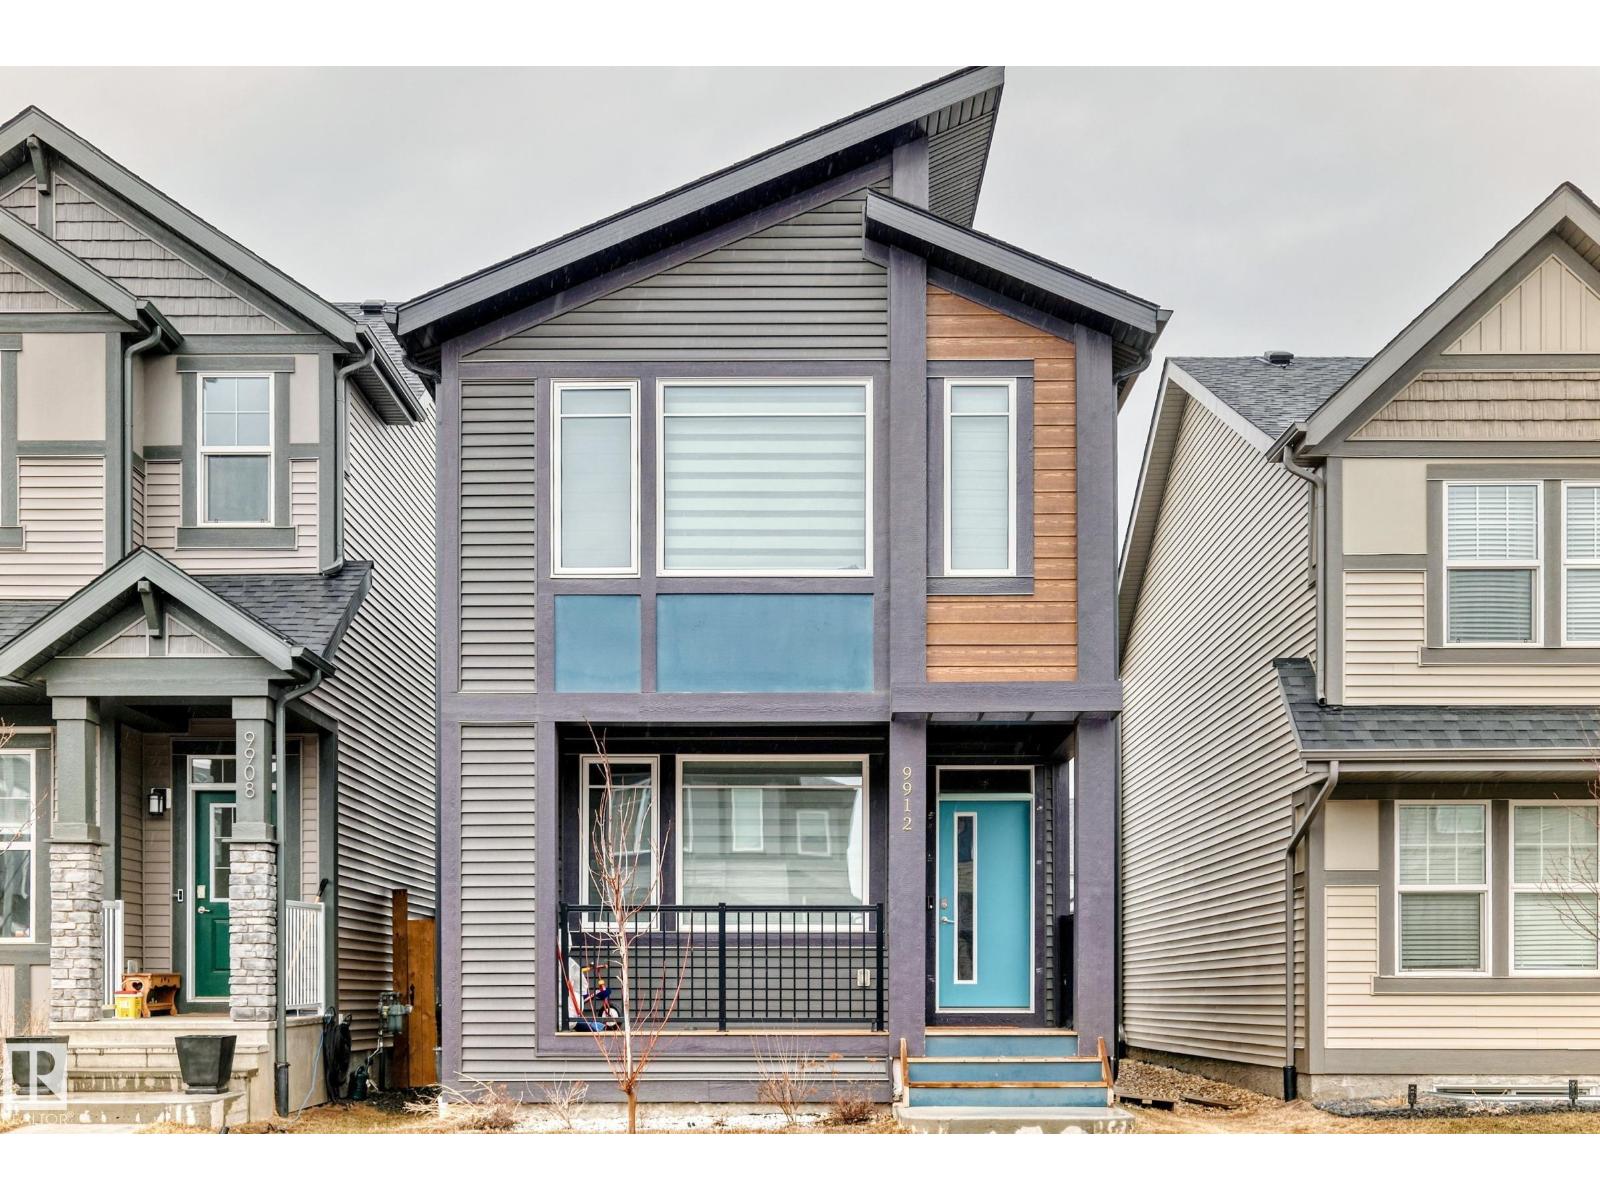
9912 226 St NW
Edmonton, Alberta
Experience this beautifully crafted home that perfectly blends sustainability, functionality, and contemporary style. Built Green Canada certified, it offers exceptional energy efficiency with 10 solar panels, triple-pane windows, a high-efficiency furnace with MERV filtration, tankless hot water, HRV, and UVC air purification—ensuring year-round comfort, improved air quality, and long-term savings. The open-concept main floor features a bright kitchen with quartz countertops, a large island with eating bar, pantry, and durable waterproof laminate flooring. Front and rear entry closets and a convenient 2-piece bath add everyday practicality. Upstairs, enjoy three spacious bedrooms, two full bathrooms, including a primary suite with walk-in closet, a bonus living area, and stackable laundry for added convenience. The fully finished basement with separate side entrance includes a bedroom, den, second kitchen, full bath, and laundry—ideal for extended family with a landscaped yard and rear parking pad. (id:46923)
Together Real Estate Ltd.
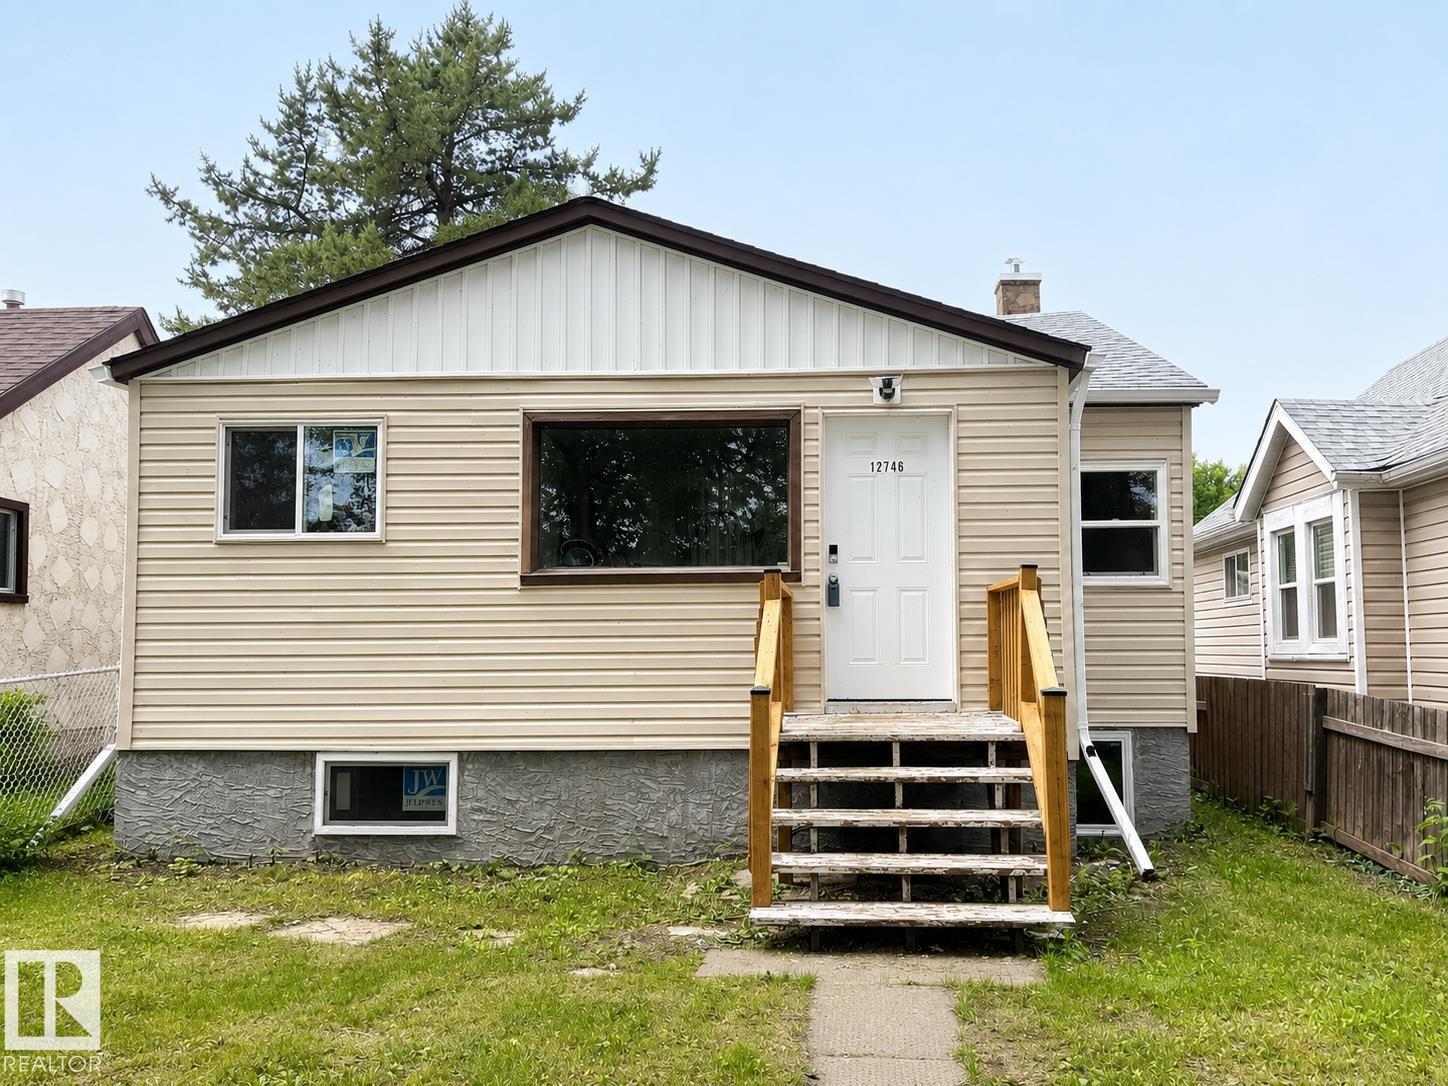
12746 116 St NW
Edmonton, Alberta
Open concept fully renovated cute bungalow in the heart of Calder, upon entry welcome to a spacious living room kitchen with new cabinets and appliances, flooring was replaced throughout the house. There are two good size bedrooms on main level and a full bathroom. The basement has a side entrance with two good size bedrooms and an additional bathroom and kitchen. close to schools' parks and public transportation. (id:46923)
2% Realty Pro
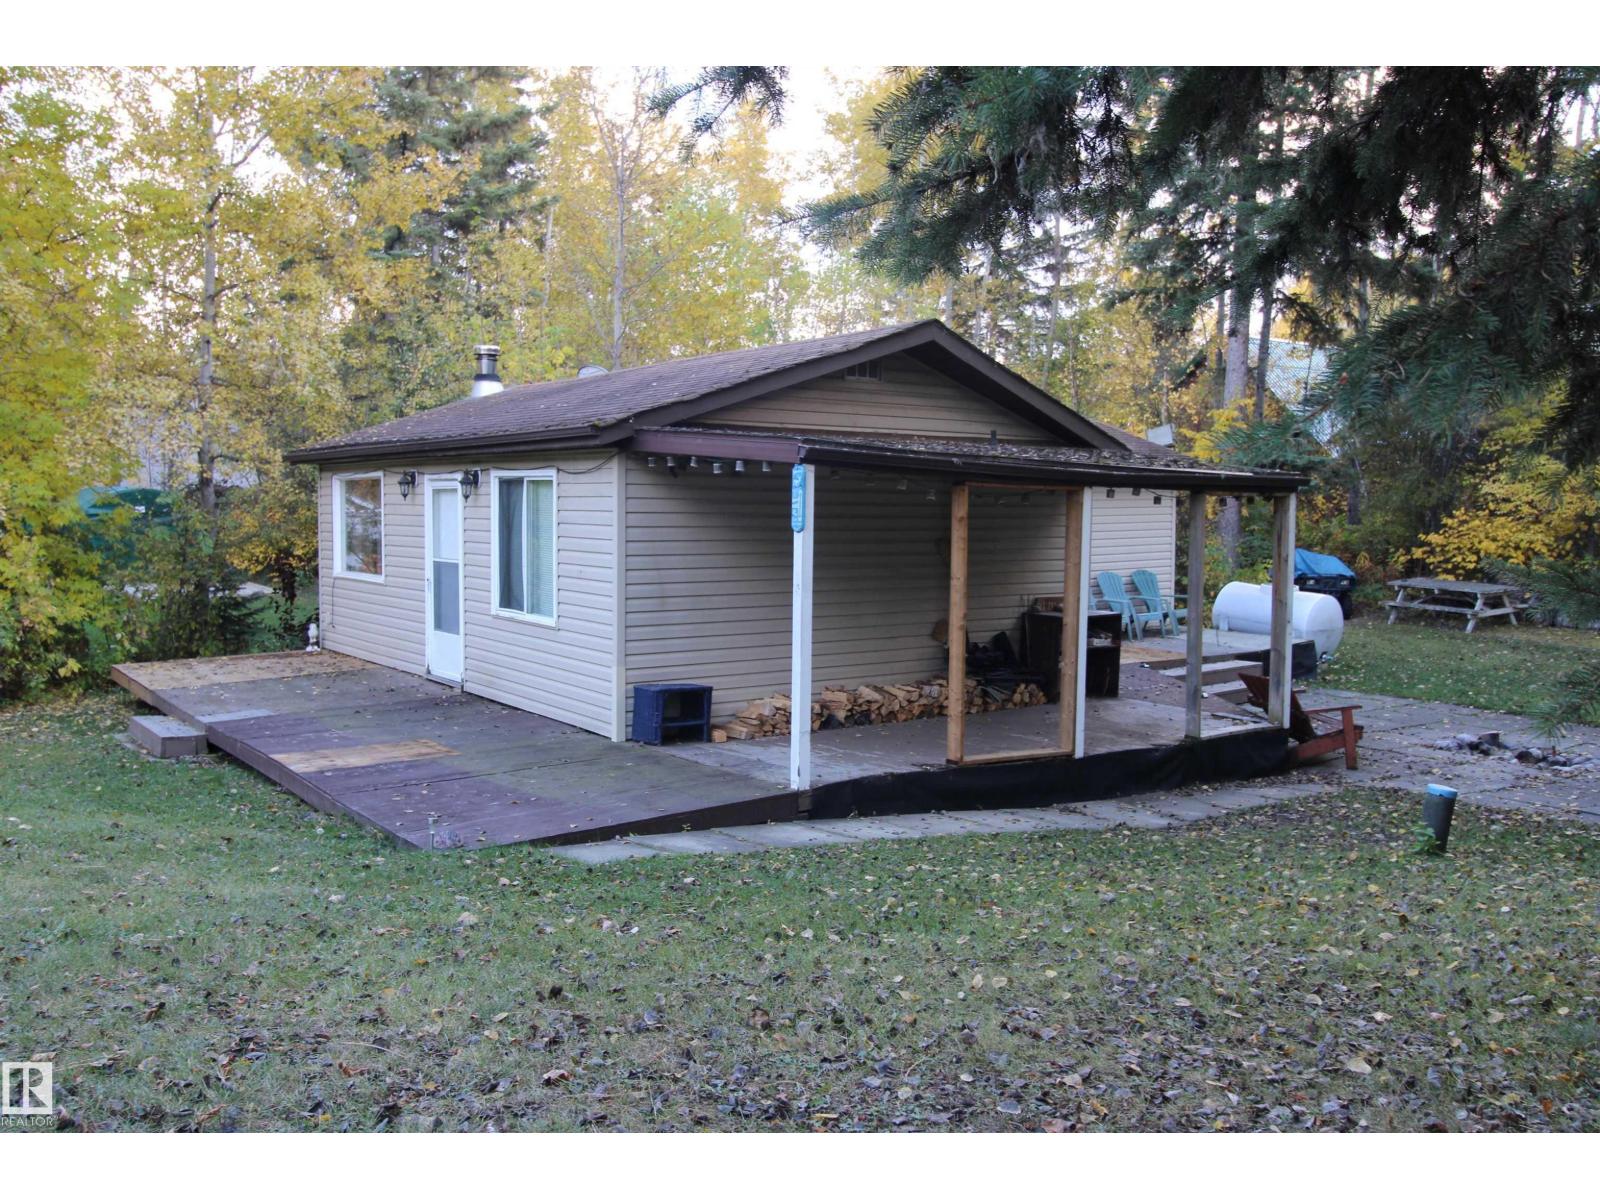
97 4418 Hwy 633
Rural Lac Ste. Anne County, Alberta
Bring the Kids, the Grandkids… and the RVs. Just 45 minutes west of Edmonton, this Birchwood Estates property sits on a treed 0.49 acre lot. The 748 sq ft bungalow offers a 3-season cabin with open living space, wood-burning fireplace, full kitchen, and 2 bedrooms—with room for improvement. Ideal for hands-on buyers or those seeking a flexible recreational basecamp. The natural tiered lot is a standout, with the cabin above and a lower section suited for RVs and guest trailers. Zoned CR-3, allowing two full-time RVs (holding tank required), with layout ideal for future servicing. Recreational property with limited services (power, holding tank, above-ground cistern). Home reflects seasonal use and requires ongoing maintenance and updates. Traditional high-ratio financing not typically available—cash, equity, or lender confirmation advised prior to viewing. Quiet Lac Ste. Anne area near lake access and trails. Year-round paved access. Rare layout and zoning combination. (id:46923)
Real Broker
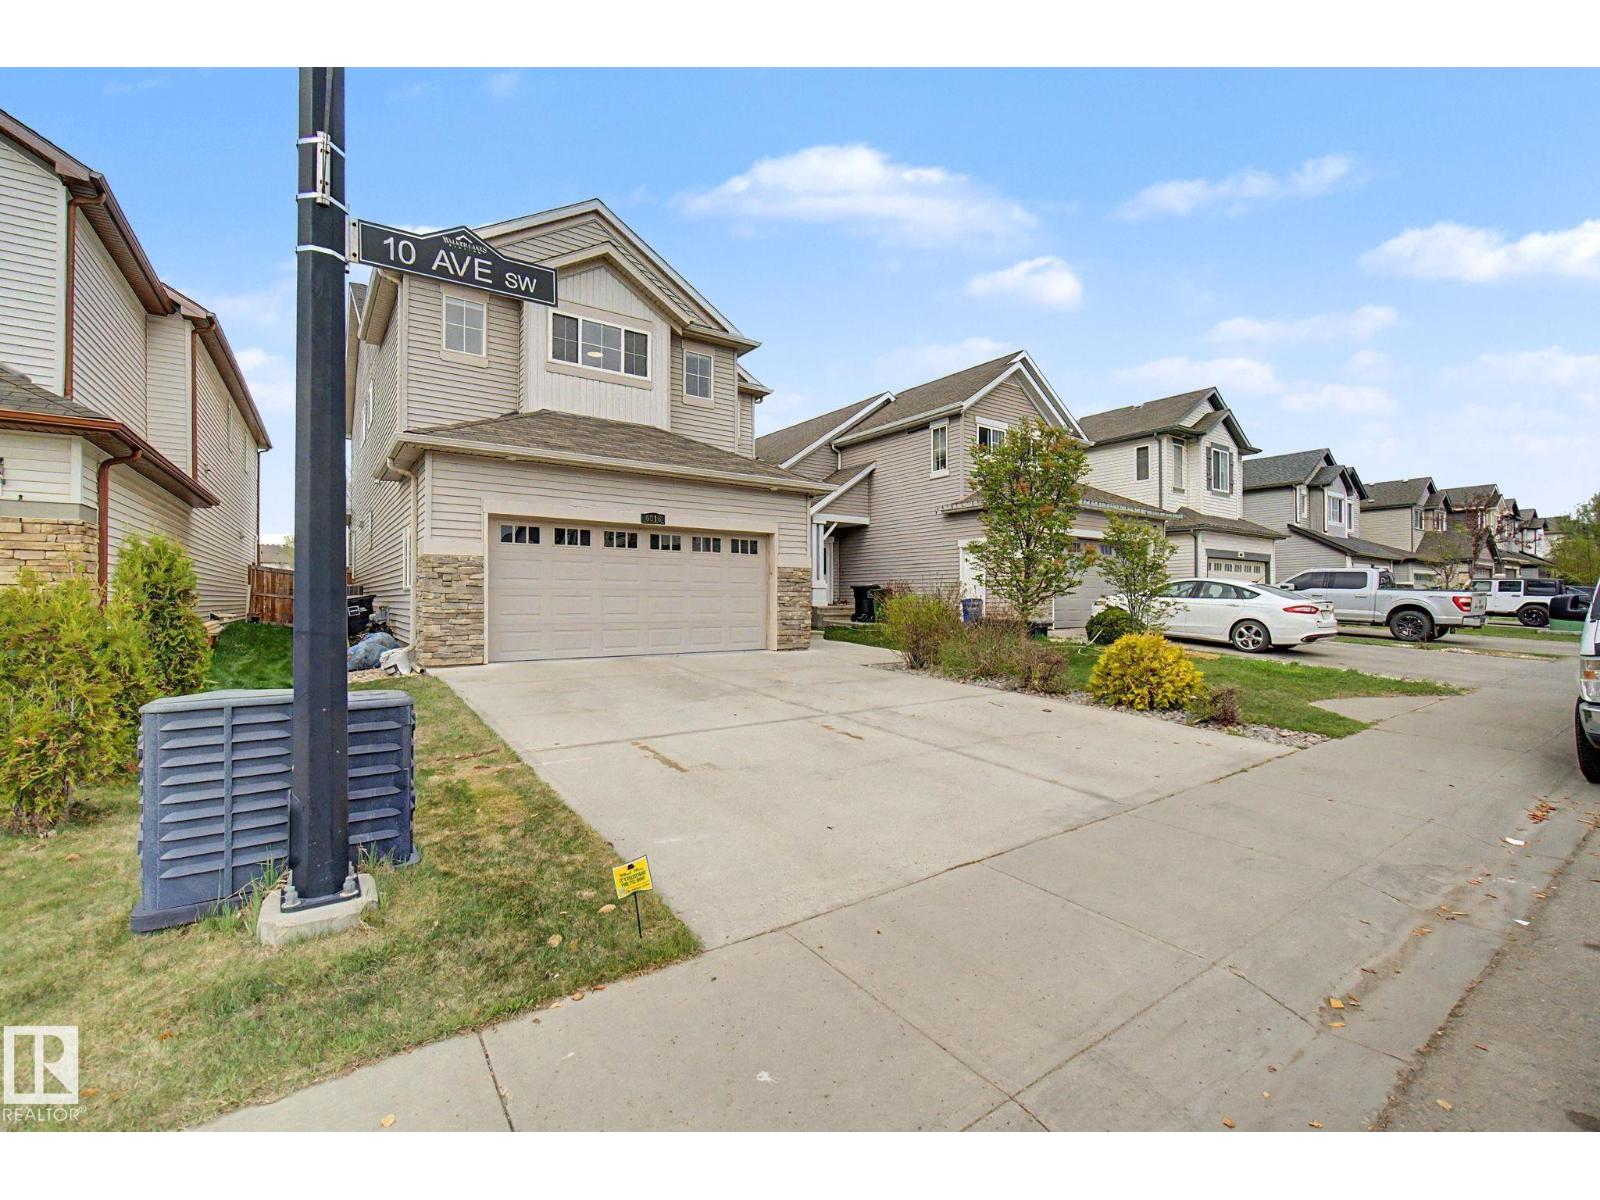
6016 10 Av SW
Edmonton, Alberta
Welcome to this beautiful single-family home with an attached double car garage featuring 4 spacious bedrooms and 2.5 bathrooms. The main floor offers a bright open-concept living area, a spacious kitchen with a large island, and a den that can be used as a home office, bedroom, or flex space. Convenient main floor laundry adds extra functionality to everyday living. The second floor also features a bonus room perfect for family living, along with 4 generously sized bedrooms including a spacious primary suite with a walk-in closet and ensuite with jacuzzi. Freshly painted throughout, the home also features new blinds and many updated light fixtures, giving the space a clean and modern feel. The basement comes with a separate side entrance, offering excellent future development potential. The Main floor and basement ceiling height is 9 ft. Air conditioning is already installed. The big backyard offers a double-tier deck, perfect for outdoor living and entertaining. (id:46923)
Century 21 All Stars Realty Ltd
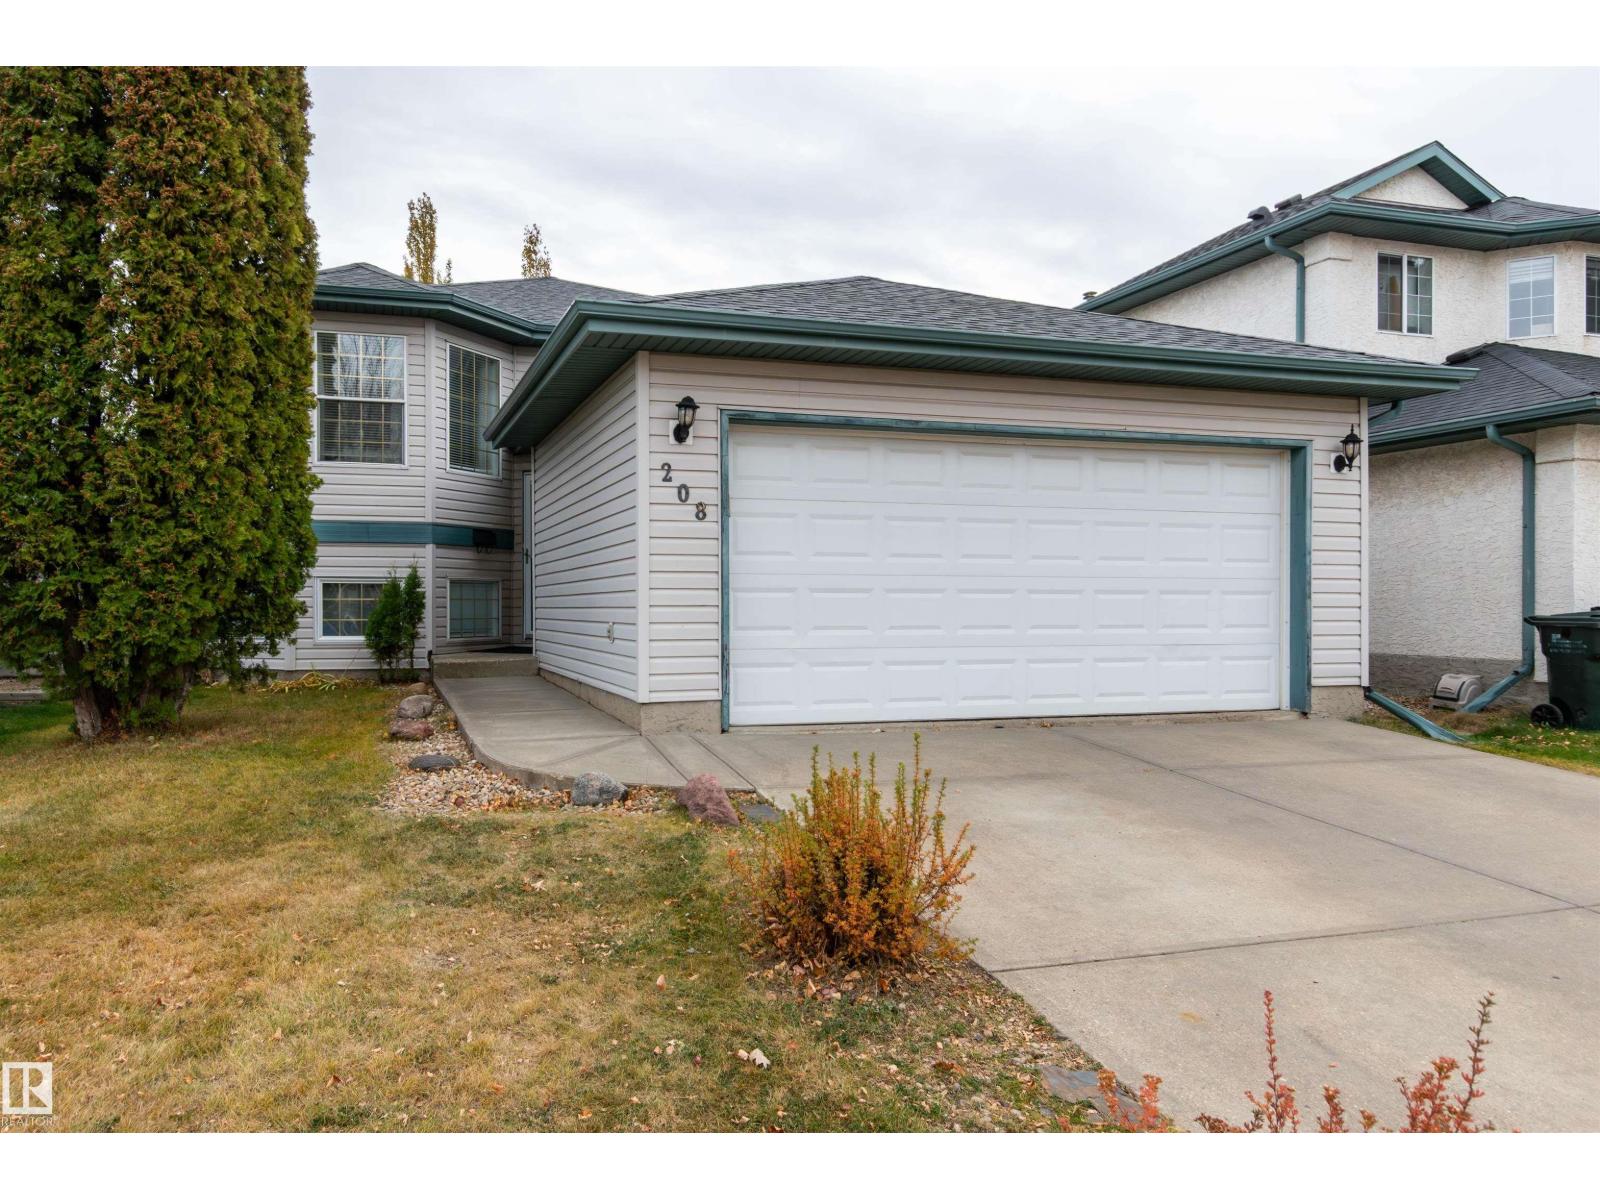
208 Rainbow Cr
Sherwood Park, Alberta
Bright & Sunny 4 Bedroom Bi-Level home in the desired Regency Park Neighborhood. Sure to be impressed from the moment you walk in, with gleaming laminate floors going up into the main living room. Large windows allowing an abundance of light. A modern kitchen with white cabinetry, new stainless steel appliances, eating nook & large dining area. Door to an upper deck overlooking mature fruit trees, a vegetable garden & a lower deck & grass area. Back inside the main floor boasts 3 bedrooms, the primary with a large closet & 3 piece ensuite, a main 4 piece bathroom between the bedrooms. Lower level has a large recreation area, a sitting area or future den or workout area, & a really large bedroom. Again large windows allowing plenty of sunlight to shine in. The laundry utility room is large enough with storage as well as the space below the stairway & front entrance. All this & a double attached garage that's insulated and drywalled. Hot water tank, shingles, paint, carpet, appliances recently upgraded. (id:46923)
RE/MAX Elite
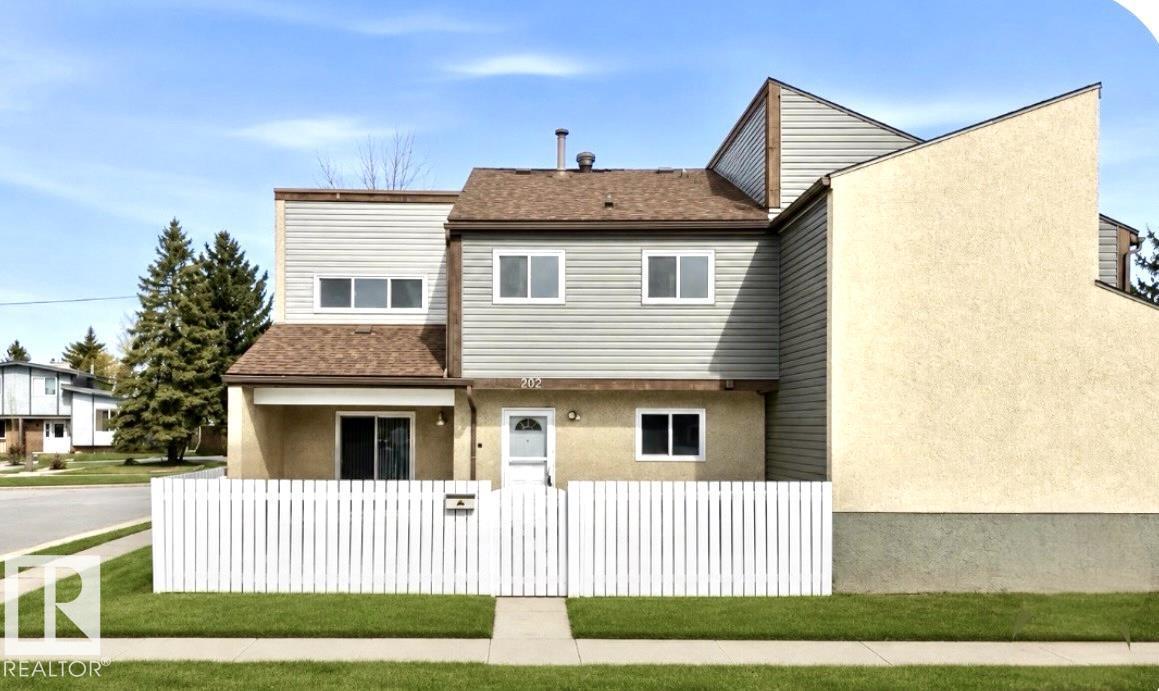
202 Kaskitayo Co NW
Edmonton, Alberta
BLUE QUILL RENOVATED townhome! PERFECT for investors or the 1st time homebuyer! This renovated 3-bedroom 1.5-baths townhome is lovely, spotless and in perfect condition! Faces South - and is bright and sunny! Move-in ready! Renovations include: NEW PAINT throughout, NEW VINYL PLANK HARDWOOD-flooring-throughout, new mirrored entrance closet doors, new TRENDY gold hardware - door handles and cabinet handles, KITCHEN CABINETS-painted, all new ELECTRICAL outlets and switches, new Hood Fan and brand new stove, new countertop and toilet in main floor bathroom, faucet, showerhead and caulking in upstairs bathroom, new light fixtures, new patio door screen, new pantry doors and linen cabinet doors! Basement has 4th bedroom or family room and lots of storage space! Your own private fenced yard-with stone patio! Parking stall included! Minute to the bus and close to Century Park LRT, UofA and shopping! (id:46923)
Maxwell Polaris
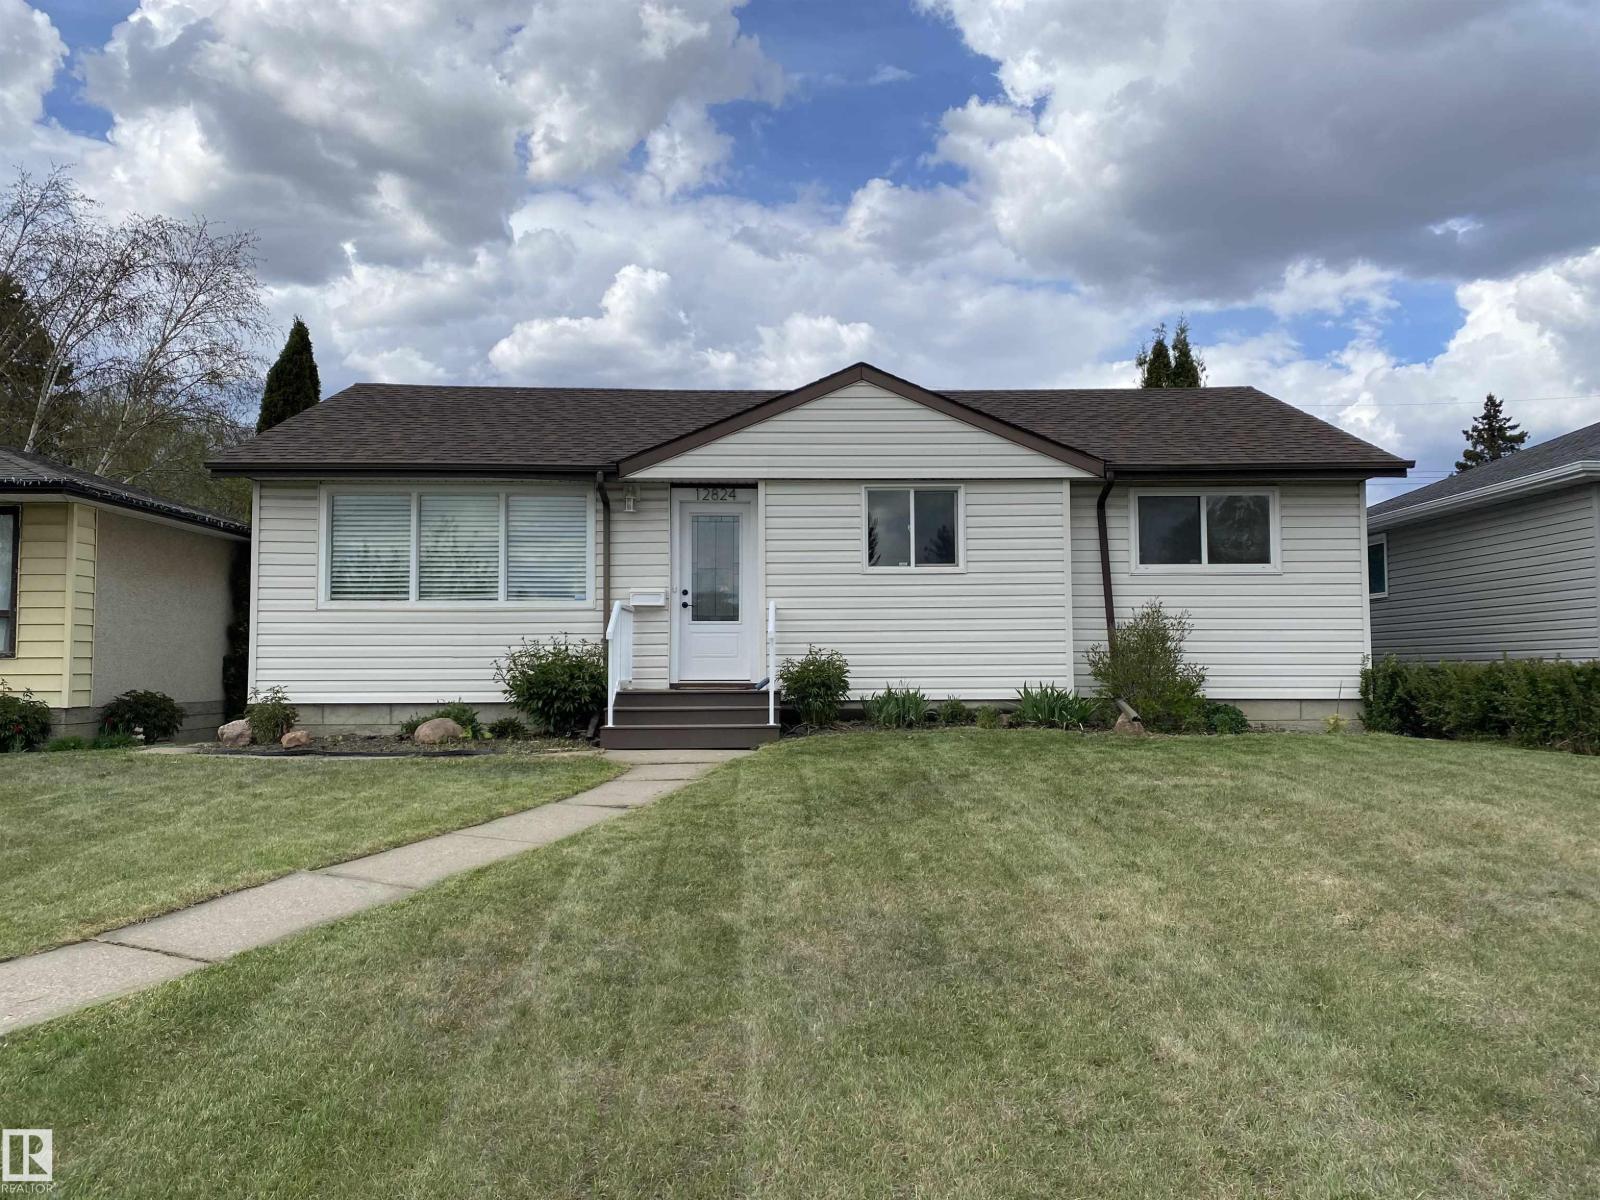
12824 134 Av NW
Edmonton, Alberta
NEW, NEW, NEW! Brand new ROOF!! Brand new HOT WATER TANK!! Brand new SEWER LINE!!! FRESH PAINT! Egress Window!! The main floor welcomes you with a spacious living room featuring gleaming vinyl plank flooring, fresh paint a generous dining area with a built-in buffet, and a large kitchen that overlooks your private backyard. You’ll also find three well-sized bedrooms and a full 4-piece bathroom completing the upper level. Downstairs offers incredible versatility with a massive rec space, a secondary kitchen, two additional bedrooms, and a 3-piece bath! Step outside and enjoy the large, private yard, perfect for relaxing or entertaining! (id:46923)
Now Real Estate Group
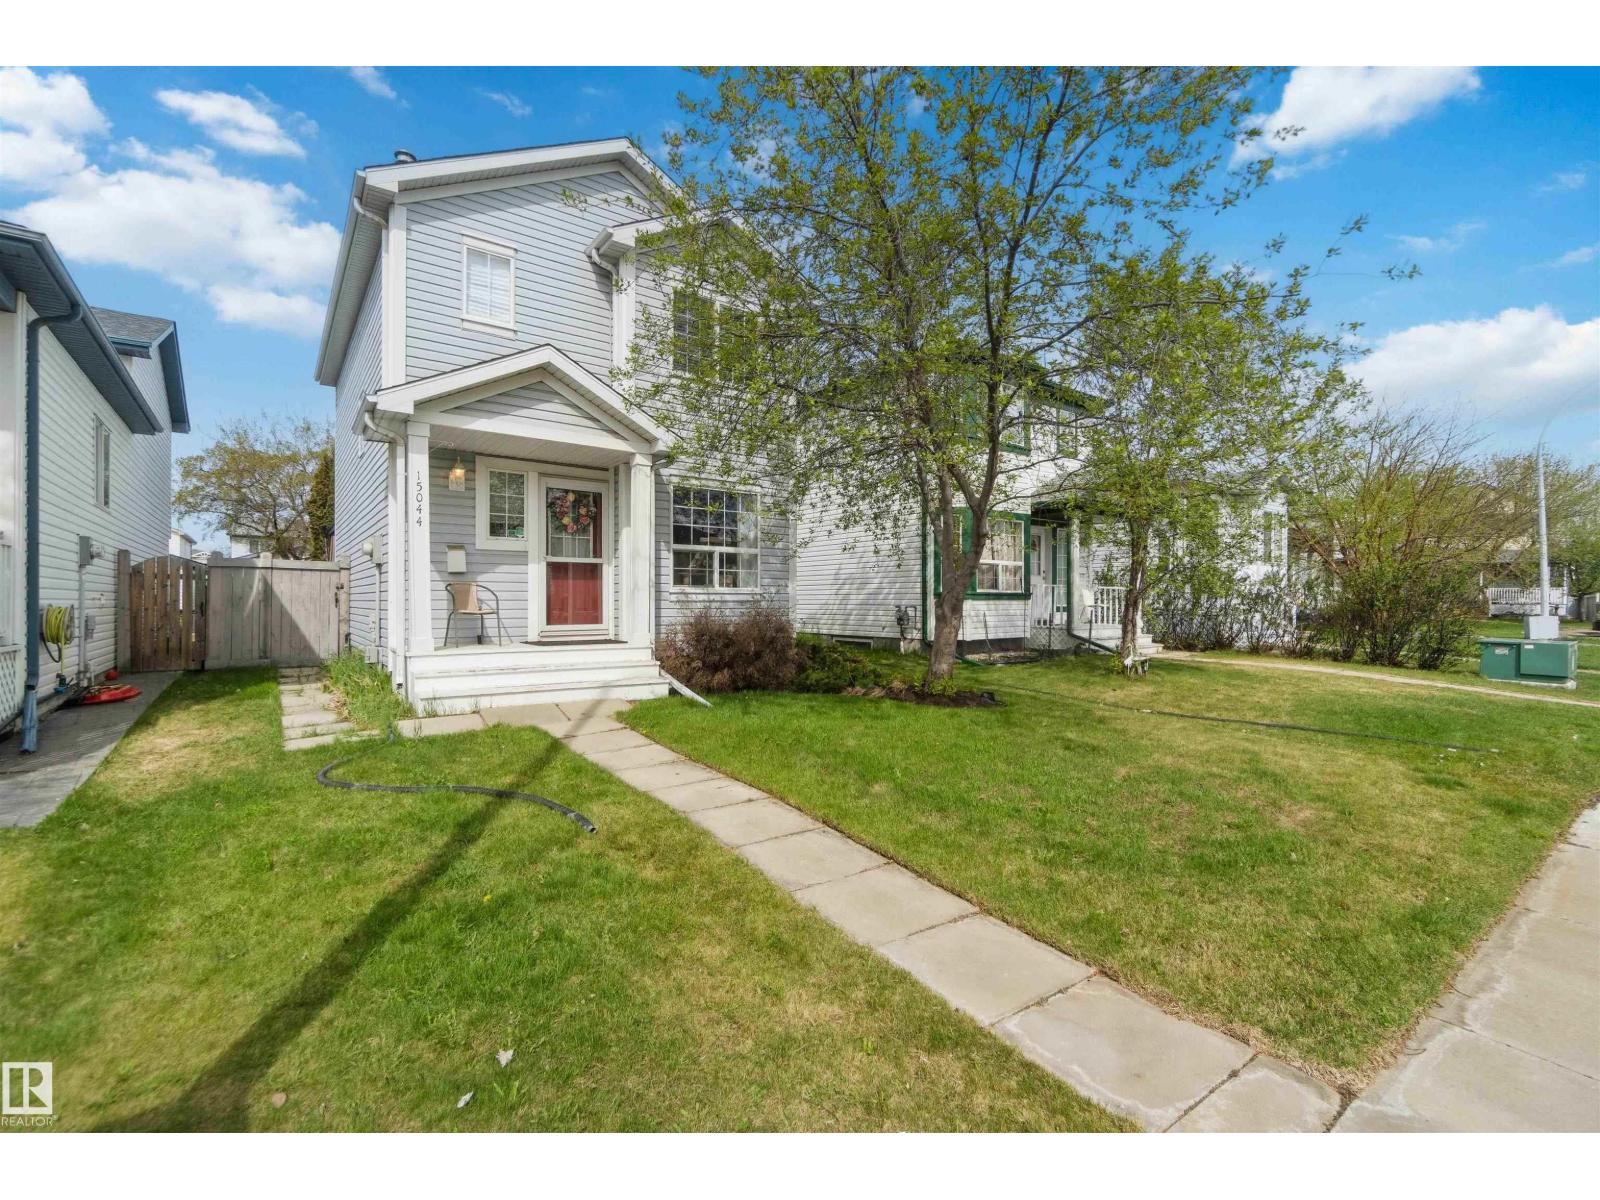
Unknown Address
,
Welcome to this perfectly updated 2-storey gem in Cumberland! Meticulously maintained with a new roof (2021), fresh paint, and newer appliances, this home offers classic style and total peace of mind. As you step through the front door, you’ll be greeted by a bright and airy energy thanks to the gorgeous hardwood floors and freshly painted interior. The main floor features a functional kitchen with ample cupboard space and a sunny dining area, complemented by a convenient half-bathroom. Upstairs, you will find three spacious bedrooms and a well-appointed full bathroom. The exterior is equally impressive; step outside to your private outdoor oasis featuring a gorgeous backyard with an expansive deck and a charming gazebo that stays with the property—perfect for summer BBQs. Car enthusiasts will love the massive 22x24 double detached garage, offering plenty of room for vehicles, a workshop, or extra storage. Move-in ready and full of character, this 1,200 sq. ft. beauty is the one you’ve been waiting for! (id:46923)
Royal LePage Premier Real Estate
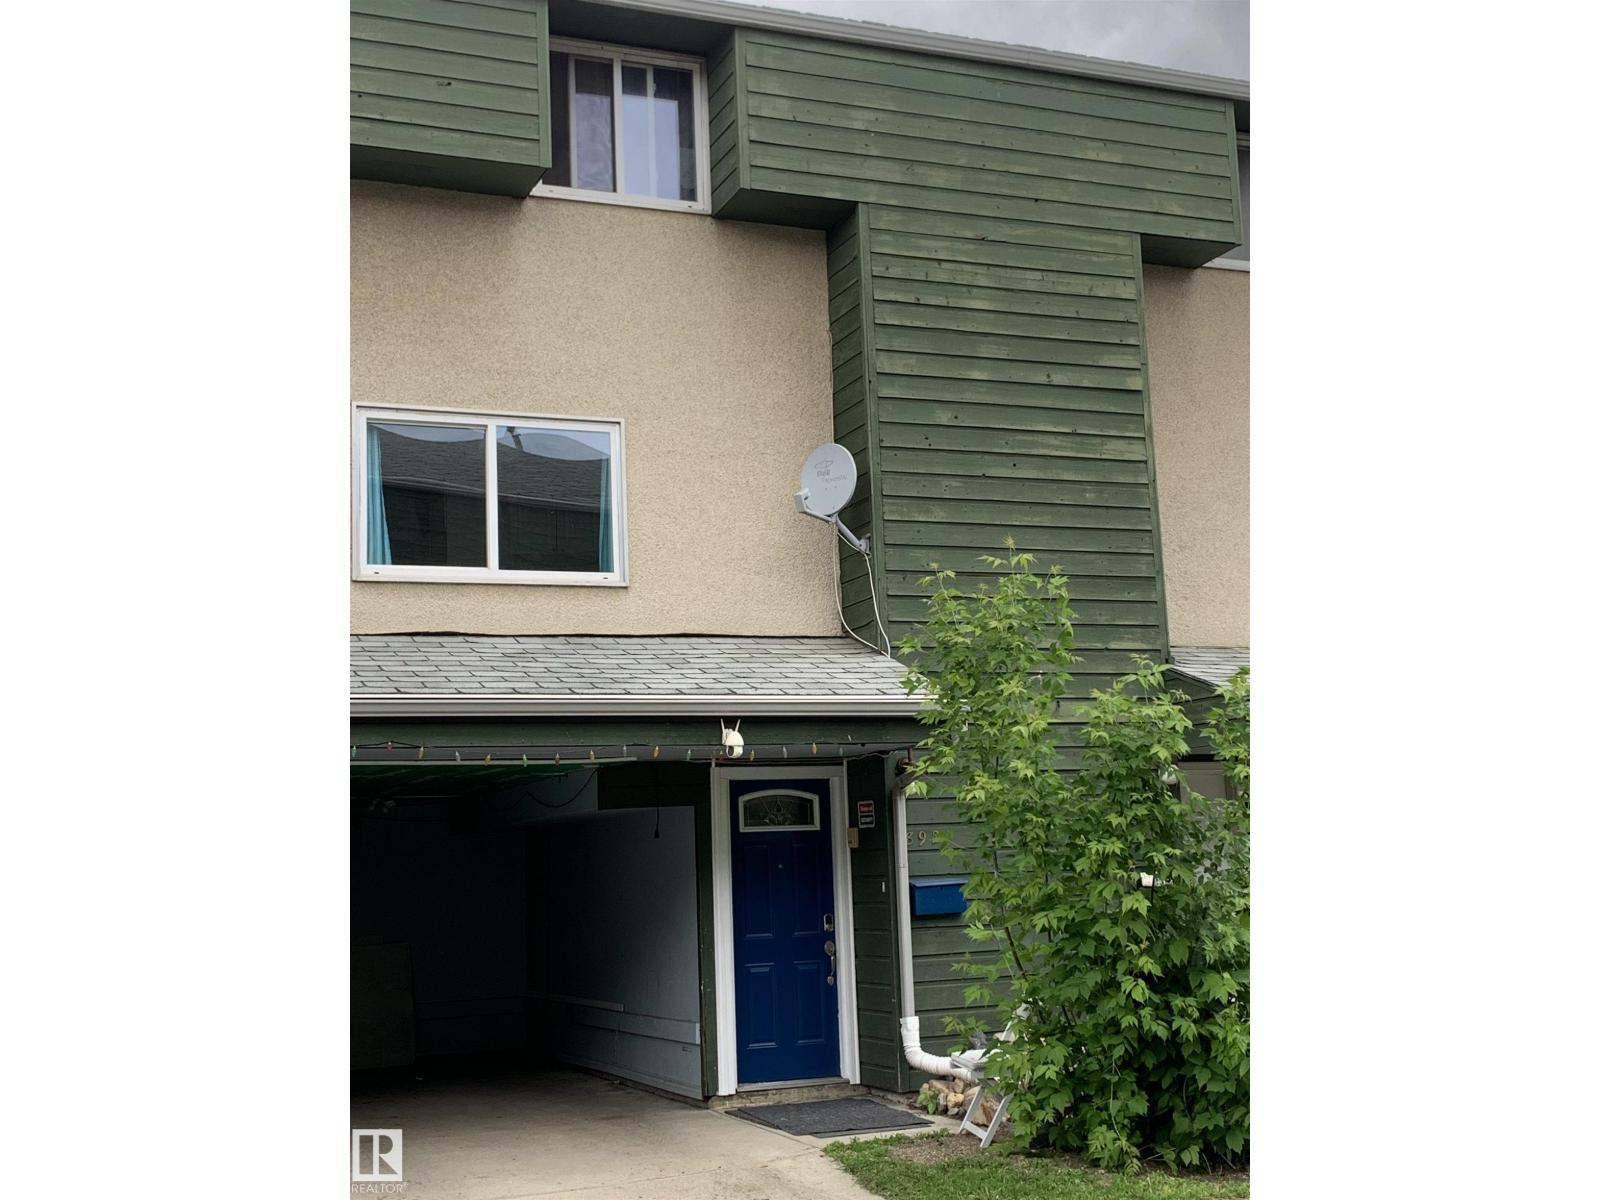
892 Abbottsfield Rd NW NW
Edmonton, Alberta
Affordable home ownership starts here! This 3-bedroom townhouse in family-friendly Abbottsfield backs onto green space and features a private fenced yard plus covered parking. Perfect for first-time buyers, families, or investors. Offering just over 1,000 sq ft, the main floor has durable tile and vinyl plank flooring, a bright functional layout, new extended quartz countertops with an undermount sink, and a convenient 1/2 bath. Upstairs offers three bedrooms and a full bath, while the basement provides extra space for storage, recreation, or future development. Low condo fees under $200/month include professional management, landscaping, snow removal, and garbage collection. Located directly across from Abbott Elementary School with transit outside the complex, plus quick access to Yellowhead Trail and Anthony Henday Drive. Close to shopping, restaurants, and amenities. Great value in a convenient location! (id:46923)
Exp Realty
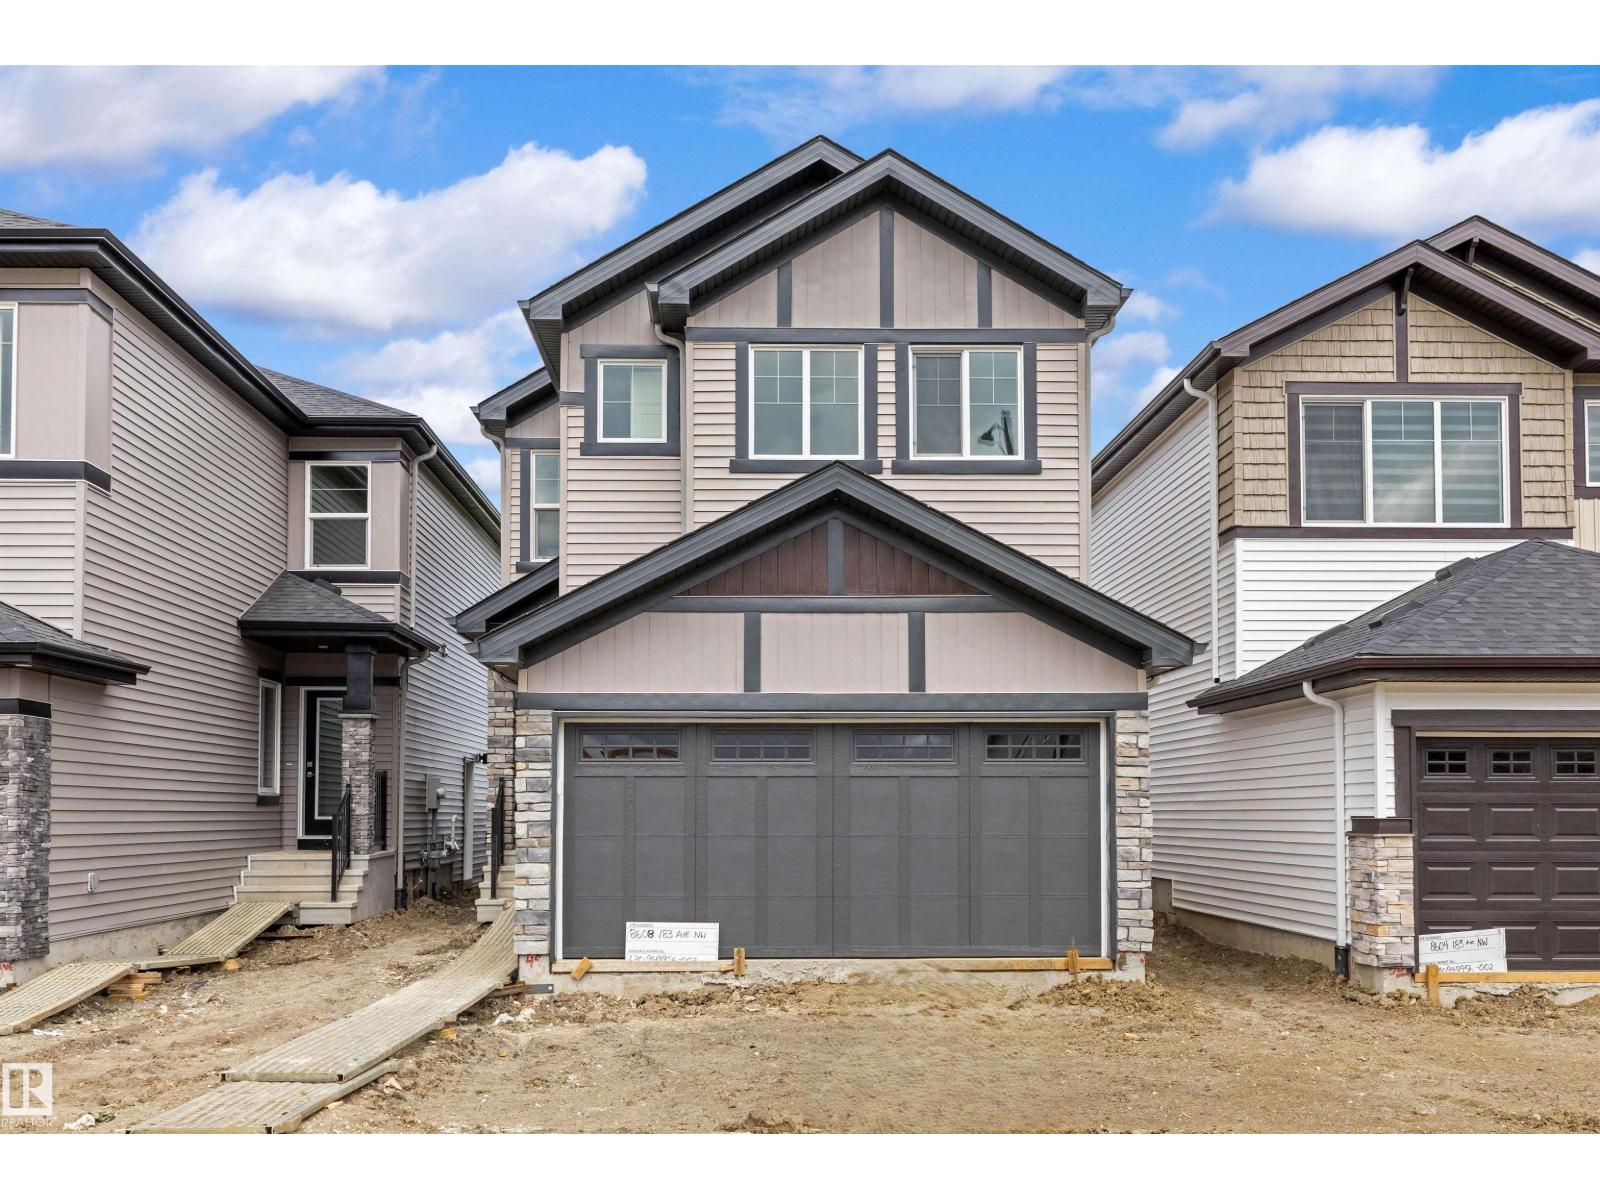
8608 183 Av NW
Edmonton, Alberta
This home features a well-planned layout designed for modern living with a balance of function and everyday comfort. The main floor offers 9' ceilings, LVP flooring, a double attached garage with floor drain, and a separate side entrance. A welcoming foyer includes a built-in bench with hooks, a walk-in closet, and a convenient 2-pc bath. The open-concept layout connects the kitchen, great room, and dining area for seamless flow. The kitchen is equipped with quartz countertops, an island with flush eating ledge, an undermount sink, a built-in microwave, a chimney-style hood fan, a full-height tile backsplash, soft-close cabinetry, and a corner pantry. Large windows bring in natural light, while a sliding patio door provides backyard access. Upstairs features a primary bedroom with dual walk-in closets and a 4-pc ensuite, plus a loft, two additional bedrooms, a 3-pc bath, and laundry. Black fixtures and basement rough-ins add future potential. (id:46923)
Exp Realty